
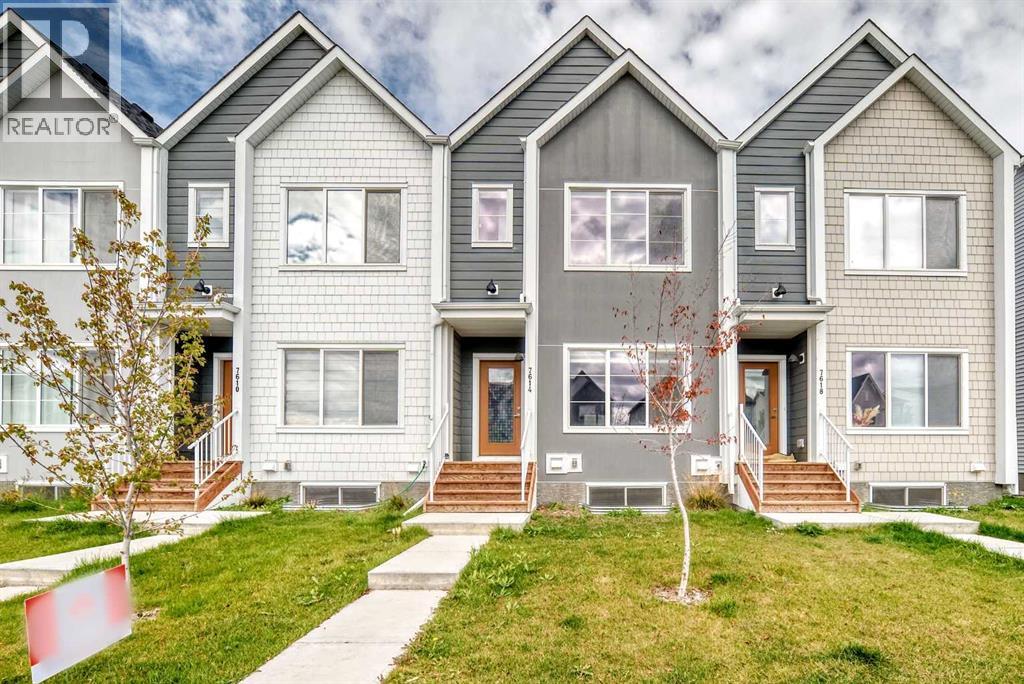
7614 202 Avenue SE
Calgary, Alberta
NO CONDO FEES | DOUBLE GARAGE! Stunning TRUMAN-built 3 bed, 2.5 bath townhouse in the vibrant SE community of Rangeview. This house offers an open-concept main floor with a bright chef’s kitchen featuring full-height cabinetry, quartz countertops, stainless steel appliances, pantry, and a large island—perfect for entertaining. Upstairs includes a spacious primary suite with walk-in closet and 4-piece ensuite, plus two additional bedrooms, full bath, and dedicated laundry closet with washer and dryer providing ample space for families and guests. The unfinished basement presents endless potential for customization— recreation space, or extra storage! Enjoy a double garage, side entrance, and modern finishes throughout. Situated just steps from Rangeview’s playgrounds and greenspaces, and within minutes of the South Health Campus, Seton YMCA, schools, churches, and shopping in Seton and Mahogany. With quick access to both Stoney Trail and Deerfoot Trail, commuting is easy. Modern living meets everyday convenience—book your showing today! (id:45388)
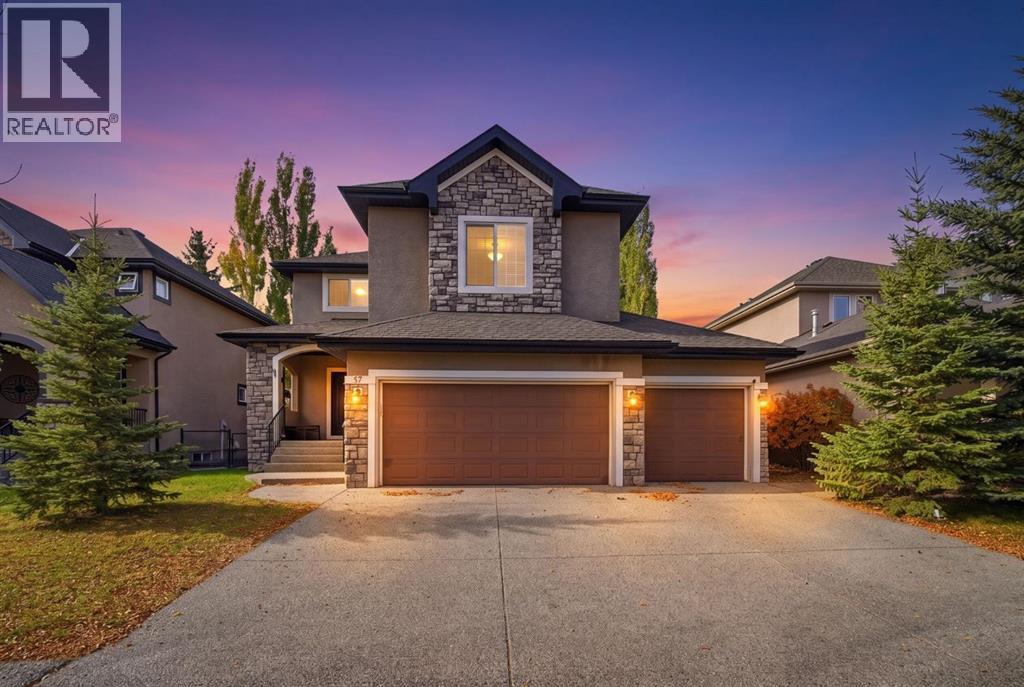
37 Heritage Lake Boulevard
Heritage Pointe, Alberta
Stunning Family Home in The Lake at Heritage Pointe – A Perfect Lakeside Retreat! Welcome to this spacious over 2500 sq. ft. of living space family home, nestled in the highly sought-after Lake at Heritage Pointe community. Boasting three generous bedrooms, a large bonus room, and a triple-car garage, this home offers ample space for comfortable living and entertaining. Key Features: Prime Location – Steps away from the beach house, tennis & basketball courts, and scenic lakefront, offering endless recreation. Elegant Curb Appeal – Aggregate driveway & porch set the tone for this beautifully designed home. Open & Inviting Main Floor – Features a formal dining room, den (perfect for a home office), two-piece guest bath, and a spacious great room with a cozy gas fireplace. Gourmet Kitchen – Stunning cabinetry, stainless steel appliances, and a large working island—ideal for home chefs and gatherings. Luxurious Master Suite – Includes a walk-in closet and a four-piece ensuite for a private retreat. Bonus Space – A versatile bonus room above the garage provides extra living or entertainment space. Upgraded Finishes – Premium broadloom & tile flooring throughout for a polished look. Why You’ll Love It: This home is perfect for families, executives, or anyone seeking a blend of luxury and lakeside living. With its functional layout, high-end finishes, and unbeatable location, this property offers exceptional value in a vibrant community. Don’t miss out—schedule your showing today! (id:45388)
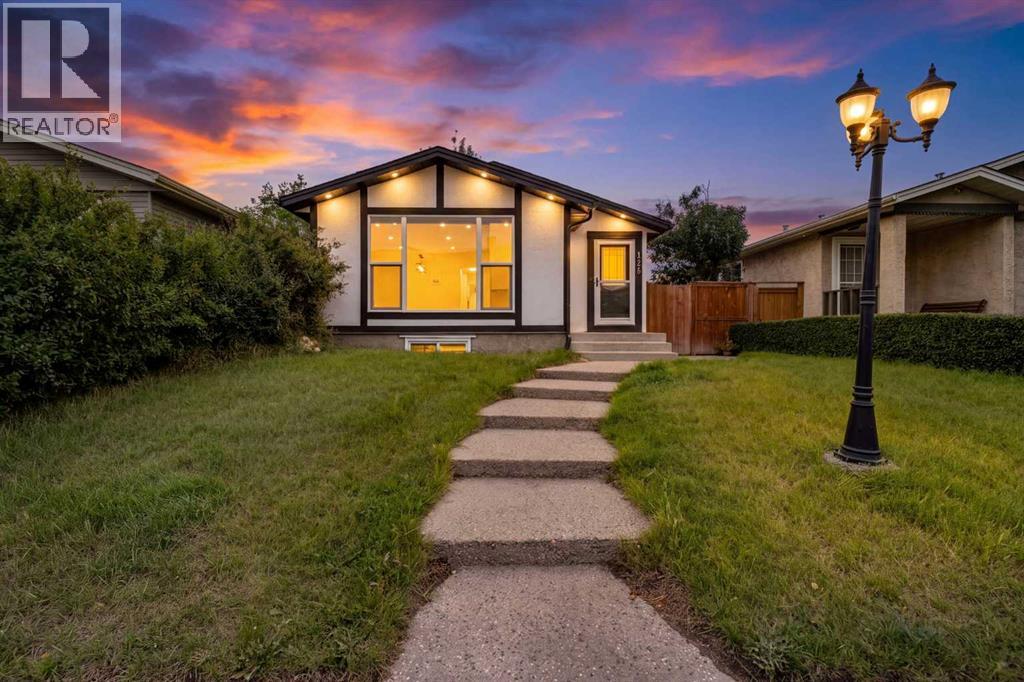
124 Castlebrook Road NE
Calgary, Alberta
Welcome to this beautifully updated and move-in-ready home in the desirable community of Castleridge! Offering **1,087 sq. ft. on the main floor plus approximately 975 sq. ft. in the lower level**, this versatile property provides plenty of space for families, extended family, or investors.Ideally located within walking distance to **schools, public transit, shopping plazas, and the popular Prairie Winds Park**, this home combines everyday convenience with excellent accessibility.The main level features a bright and spacious living and dining area that flows into a stylishly updated kitchen complete with **high-gloss modern cabinetry, quartz countertops, a centre island, and stainless steel appliances**. Beautiful **luxury vinyl plank flooring** adds a contemporary touch throughout the main living areas. Three generously sized bedrooms, a full 4-piece bathroom, and a convenient **stacked washer and dryer** complete the main level.The lower level offers a **2-bedroom LEGAL Space** with a separate side entrance, making this an excellent opportunity for rental income or mortgage assistance. This features an open-concept kitchen with stainless steel appliances, a combination of carpet and LVP flooring, large windows, a soundproofed ceiling, separate laundry, and its own comfortable living space. The home is equipped with **two furnaces** and a **2022 hot water tank**.Outside, enjoy excellent curb appeal with an **exposed aggregate concrete front yard, stucco and Smart Board exterior, and a fenced backyard**.Whether you're looking for a family home with additional income potential or an investment property in a convenient Northeast Calgary location, this Castleridge home offers exceptional versatility and value. **Don't miss this opportunity—book your private showing today!** (id:45388)
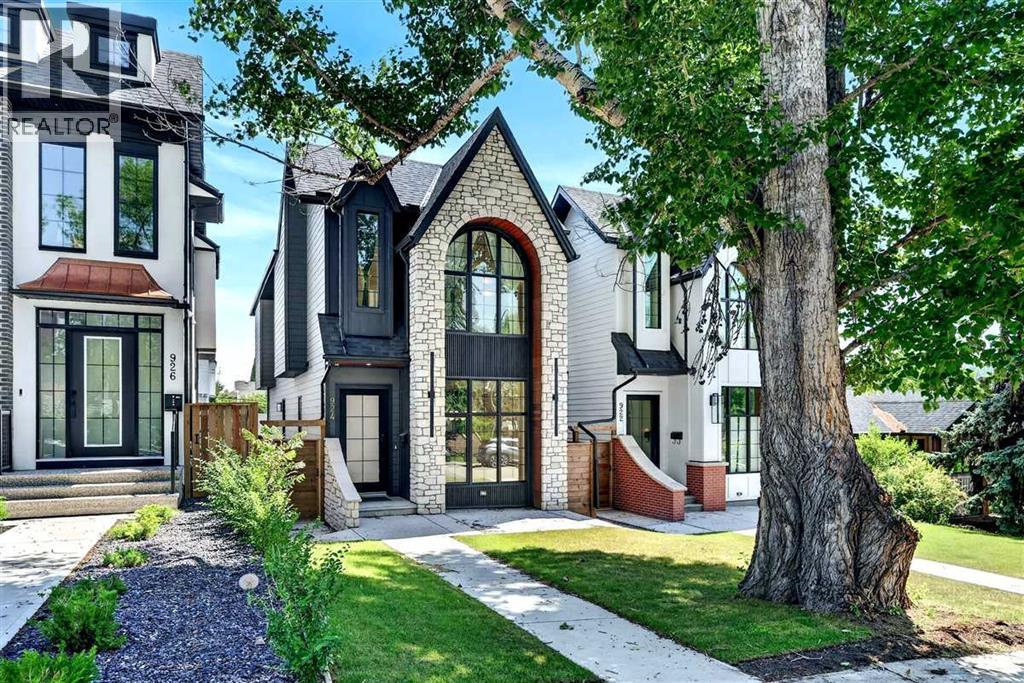
924 33a Street NW
Calgary, Alberta
Urban living in one of the quietest central Calgary locations you can find can be yours and it’s available now. This attractive and very well constructed home offers timeless luxury finishings with an unmistakably modern feel. Very gently lived in for just over one year you’d be hard pressed to distinguish this home from something brand new, except it’s been broken in just the right amount. Hardwood flooring laid in a herringbone pattern runs throughout the entirety of the two upper levels and staircase offering a unique visual not commonly seen. Ten-foot ceilings on the main are immediately noticed on your entrance. A spacious and very well outfitted kitchen space with all the pieces present exceeds your expectations. A rear living area boasts a feature wall and an elegant floor to ceiling fireplace but you eyes are drawn to the large double patio door/window out to your elevated deck space with a sunny southeast exposure. A front dining area, side entry door a two-piece powder room complete the main floor space. Up the open-riser, oversized staircase you come to your bedroom level. The primary bedroom is located on the shadier front side of the home and enjoys vaulted ceilings, and large widow which takes in the peacefulness of the near century old tree in the from yard. The ensuite again offers everything you’d expect and then some with a steam shower, soaker tub, double vanities and heated floors. Two additional generous bedrooms, a shared bath and full laundry room round out this level. It is here you can’t help but notice the abundance of thoughtfully placed and designed built-ins, appreciated so much more once you move in. Down to the WALK-UP basement which is a rare find in this home category and completely alters the feel of the basement space, making it much more inviting extension of the living space and much more pleasant tot use. The large patio door brings in lots of extra light and direct access to the lower patio and the backyard. Another be droom, a third full bathroom and a living space complete with a wet bar again offers all you’d expect to find and then some. For parking you have a fully finished detached double garage. For comfort there is central air conditioning, a radon mitigation system, tankless hot water system and a rough in for hydronic in-floor heating in the basement. Additionally, there is a speaker system throughout the home that has the speakers installed. Located in the premiere community of Parkdale this home sits at the end of a no-through street at the base of the escarpment adjacent to the Foothills Hospital and Calgary Cancer Center Campus it doesn’t get any better for anyone frequenting those locations and is also as close to downtown and the Bow River and all that is available with that. Exquisitely finished, as-new condition and a second to none location, this one has it all. Come and see for yourself today! (id:45388)
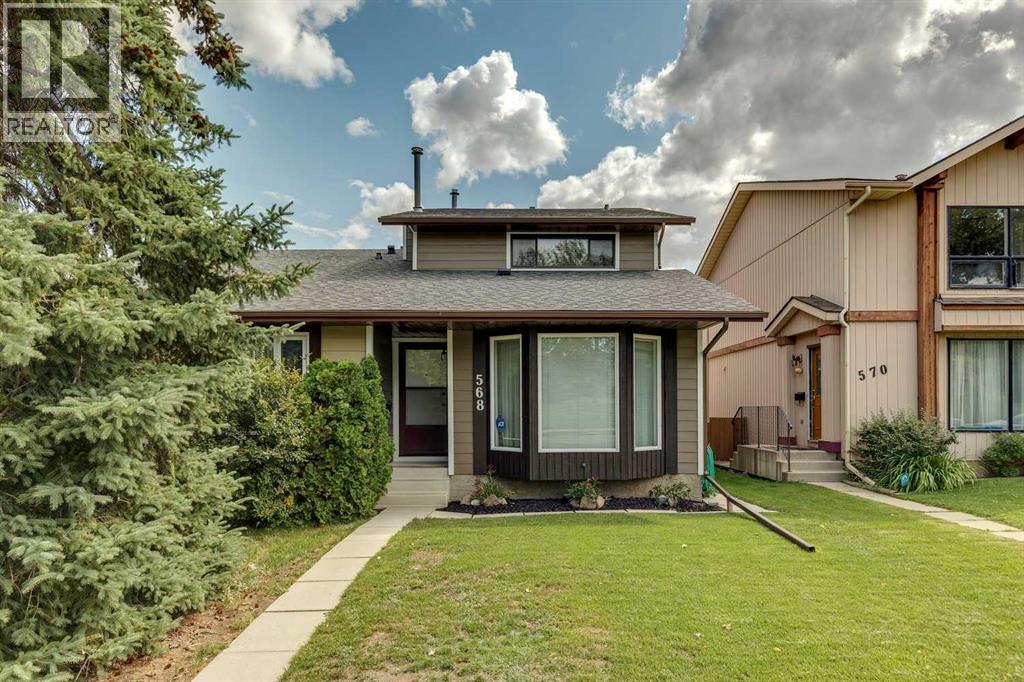
568 Strathcona Drive SW
Calgary, Alberta
Welcome to this inviting home in a fantastic location, directly across from a park and green space in a friendly, established community! Beautiful landscaping and great curb appeal welcome you inside, where you'll find a bright and functional floor plan featuring a sunken family room with French doors opening onto the large rear deck a wonderful spot to relax, entertain and even enjoy views of the downtown skyline and Stampede fireworks! The kitchen has been nicely updated with newer countertops, backsplash and refrigerator, while the convenient main-floor 2-piece bath features a newer countertop and updated flooring. Additional improvements include newer bathroom light fixtures, main bath toilet and shingles along with updated flooring in the kitchen, entrance and basement bathroom and newer basement carpet. The home is finished with newer high-quality Hardie Board exterior siding, offering both attractive curb appeal and lasting durability. Outside, enjoy the large deck, low-maintenance yard, lovely landscaping and storage shed, plus the convenience of street parking out front and an additional parking space at the rear. The location is hard to beat! There is a community playground for young children across the street, also a soccer field and baseball diamond with walking pathways and an off-leash area nearby. Public and Catholic Schools are within the community, transit is close at hand, and nearby Sirocco LRT Station, Bow Trail and major roadways make getting downtown or out of the city easy. Shopping and everyday amenities are nearby, with even more choices just a short drive away at Signal Hill Centre. A well-cared-for home with thoughtful updates, terrific outdoor space and an exceptional location. A wonderful opportunity to make this welcoming home your own! (id:45388)
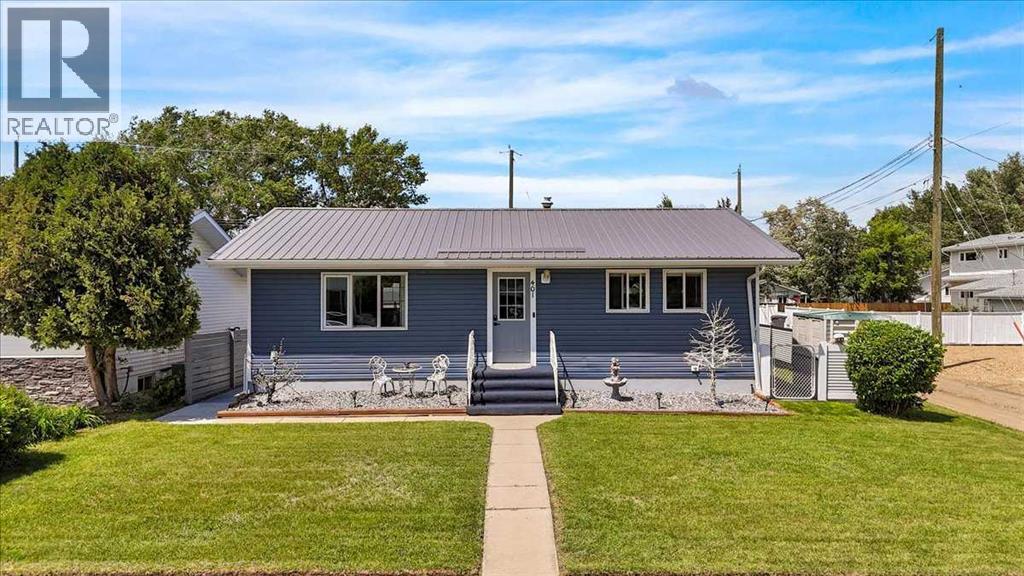
401 15 Street E
Drumheller, Alberta
Turnkey and beautifully updated, this fully developed home offers 2 bedrooms up, 2 bedrooms down, and 2 full bathrooms, all located in one of Drumheller’s most desirable neighbourhoods. Enjoy being just a short walk from the river, along with convenient access to parks, playgrounds, schools, outdoor pickleball courts, and the community’s scenic walking and biking trails. Recent upgrades include a NEW kitchen, furnace, hot water tank, appliances, windows, and doors, along with added attic insulation , extra insulated vinyl siding and plumbing. Exceptionally well maintained and move-in ready, this home offers the perfect blend of comfort, convenience, and outdoor living. (id:45388)
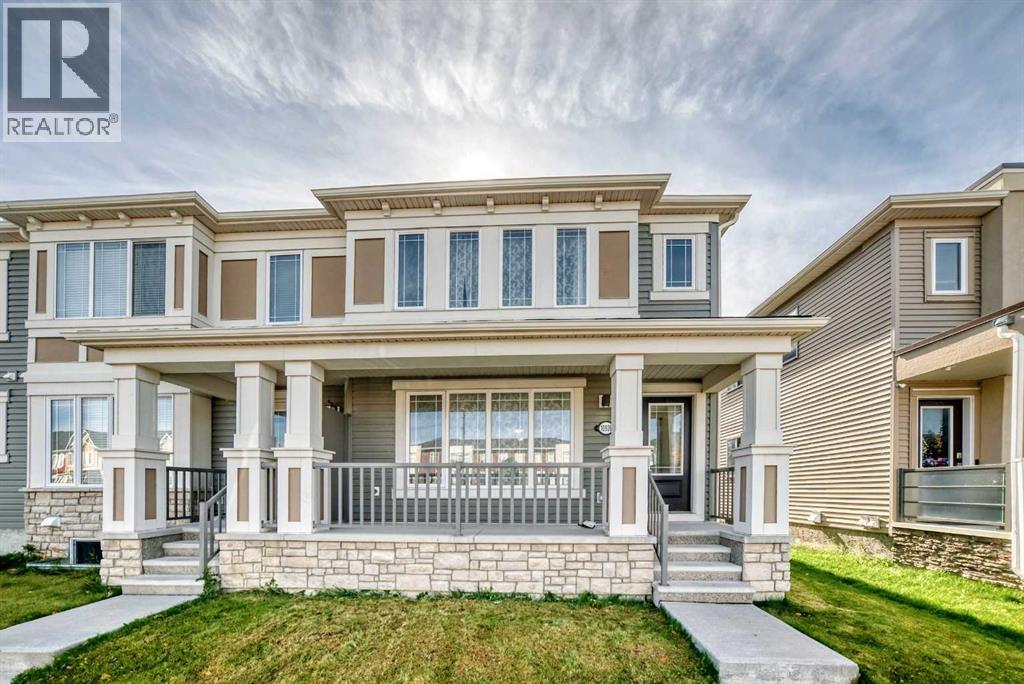
10939 Cityscape Drive NE
Calgary, Alberta
BEAUTIFUL CITYSCAPE TOWNHOME | SEMI DETACHED | END UNIT | NO CONDO FEES. Beautiful Well Kept Townhome with great Access and Location. This Adorable and Functional Home has some Very Nice features including Great Curb Appeal, a Covered Front Verandah, and Rear South Balcony and Bonus Room. You will love this Charming Three Bedroom, Three Bathroom Home with Large Open Kicthchen and Main Level featuring Stone Counters, Raised Bar and Dining Area and walkout into a Double Garage. Upper Level includes Three Bedrooms, Spacious Master Ensuite, Bright Bonus Room and Patio Doors to a Sunny Rear Deck/Balcony. Paved Rear Lane Access with a Nice Double Garage Attached. Book your viewing and Purchase Today. Possession Date Negotiable. (id:45388)
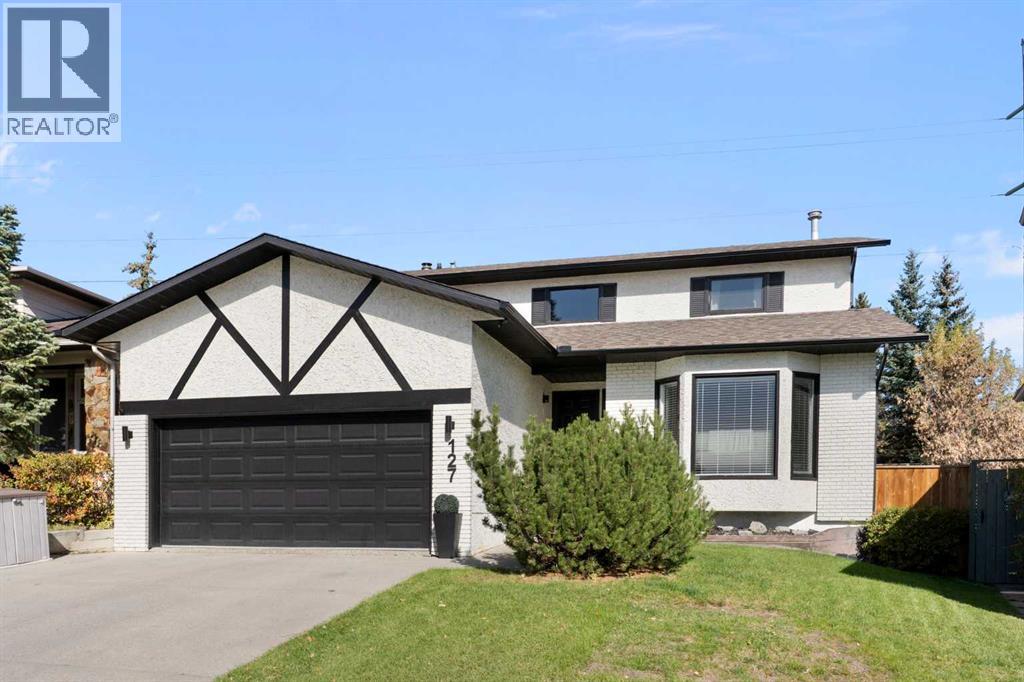
127 Edgewood Drive NW
Calgary, Alberta
Welcome to this beautifully upgraded 2 storey home in the sought after community of Edgemont. Ideally situated on a quiet street and backing onto peaceful green space, this spacious home offers a thoughtful blend of modern updates, comfortable living, and timeless style.The main floor features a bright, open layout with a formal dining room, front great room with large south facing windows, and a comfortable living room centred around a wood burning fireplace. The gourmet kitchen is designed for both everyday living and entertaining, featuring quartz countertops, 2 dishwashers, a peninsula island, built in stainless steel appliances, white cabinetry, an insinkerator and an induction cooktop. A bay window overlooking the expansive backyard showcases a charming stone accent wall, while additional built ins and a beverage fridge add both style and functionality. A powder room and rear mudroom.Upstairs, you'll find three generously sized bedrooms, including an impressive primary retreat with a walk in closet and luxurious 4 piece ensuite. The ensuite features in floor heating, a soaker tub, and a curb less walk in shower. Vaulted ceilings with wood paneling add character to the upper level, while the versatile central space with built in desk and bookshelves provides an ideal home office, study, or reading area. A spacious 3 piece bathroom and an upgraded laundry area complete the upper level.The fully developed basement provides even more room for the family, offering an additional bedroom, two dens, a recreation room, and a 3 piece bathroom with a walk in shower.Outside, enjoy your own private backyard oasis with a large partially covered deck, storage shed, play structure, and tranquil green space views. A double attached garage adds everyday convenience and you also have brand new gutters.Throughout the home, you'll find modern light décor, fresh paint, updated bathrooms, stylish lighting, and upgraded flooring. With central air conditioning and a new er furnace, this home is move in ready and designed for comfortable living in one of Calgary's most desirable communities. (id:45388)
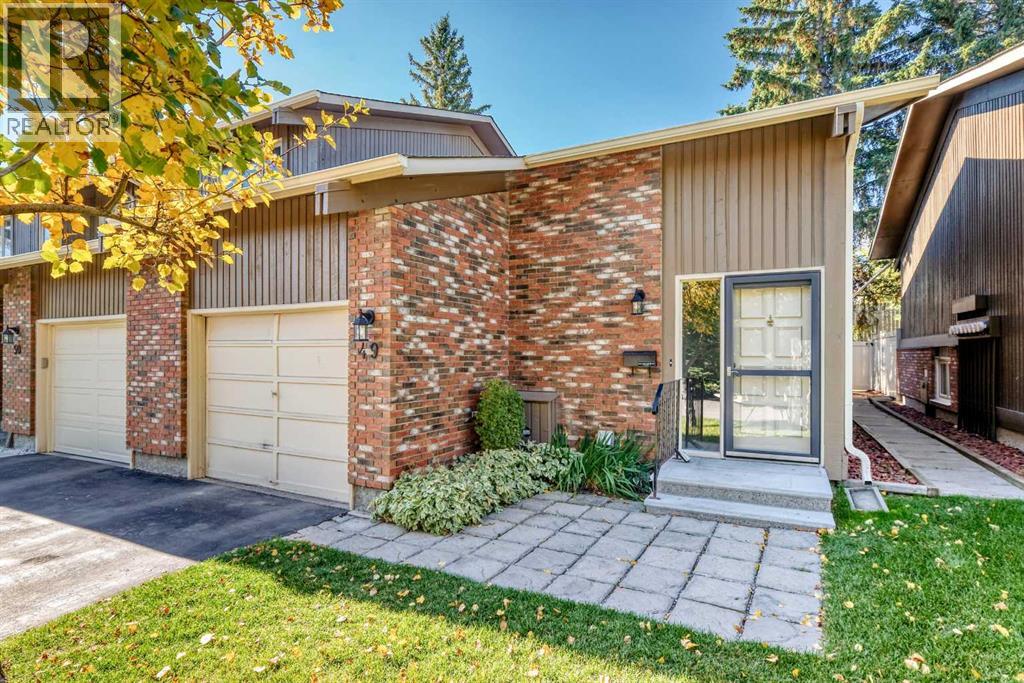
49, 10001 Brookpark Boulevard SW
Calgary, Alberta
SPOTLESS, AIR CONDITIONED AND MOVE-IN READY! Over 1,195 sq. ft. of developed living space in a fantastic Braeside location. Location, condition and price — the real estate mantra — and this home delivers on all three.LOCATION: Enjoy a sunny west-facing backyard backing onto one of Braeside's coolest features — the community's interconnecting pathway system. A truly convenient location, with highly regarded public and separate schools, doctors, dentists, public transportation, grocery shopping, Southland Leisure Centre, parks and more all within an easy walk or very short drive.CONDITION: This home is spotless and ready to move into. Recent upgrades include windows and a complete appliance package, plus air conditioning. The home has just been professionally painted, giving it a fresh, clean feel throughout.PRICE: Well, that's for you to decide! We think you'll find the combination of condition, features, location and value particularly hard to beat.Vacant and ready for immediate possession. If you're looking for a well-maintained home in a great family-friendly location, this one deserves a closer look. (id:45388)
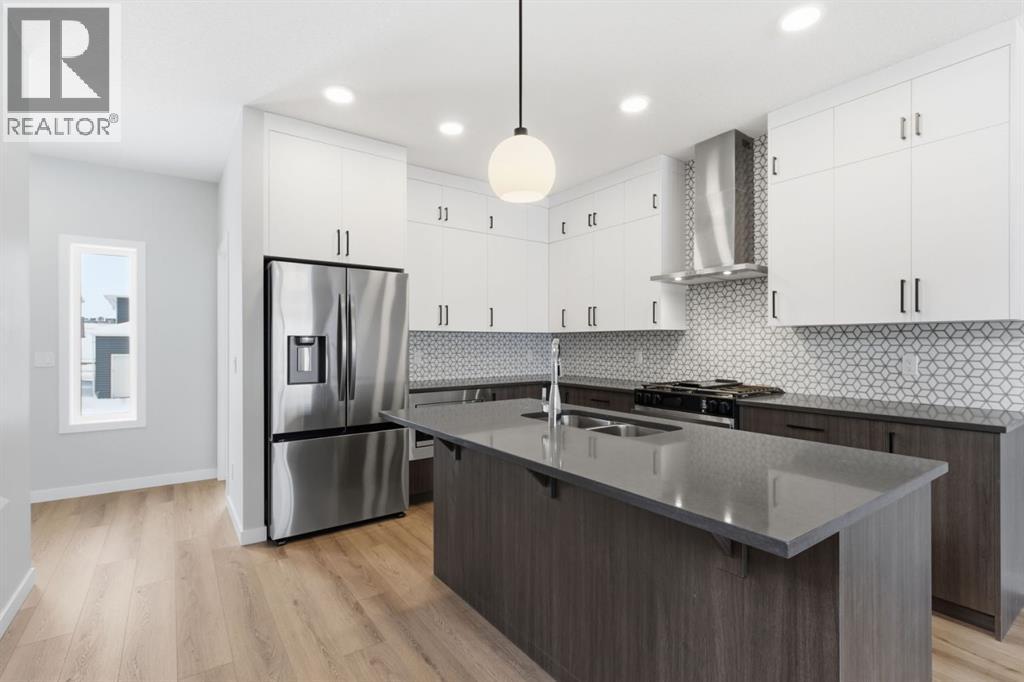
440 Lewiston Landing NE
Calgary, Alberta
Built by Airdrie’s premier, award-winning builder, McKee Homes, this stunning property is now available in the vibrant new community of Lewiston in North Calgary. This beautifully designed 1,621-square-foot home offers the perfect blend of functionality, style, and thoughtful layout. The main floor features a spacious bedroom and a full bathroom—ideal for guests, multigenerational living, or a private home office. The open-concept kitchen, living, and dining area is both warm and welcoming, showcasing modern finishes, elegant cabinetry, and ample storage to meet all your culinary needs. Upstairs, you will find three generously sized bedrooms, including a serene primary suite complete with a private ensuite and his-and-hers walk-in closets. A basement featuring three egress windows and rough-ins, offering great potential for future development.Don’t miss your chance to own this versatile, beautifully located home crafted by McKee Homes in Lewiston! "If you are a qualified First-Time Buyer, you will be eligible for a reduction of the GST portion of this List Price". (id:45388)
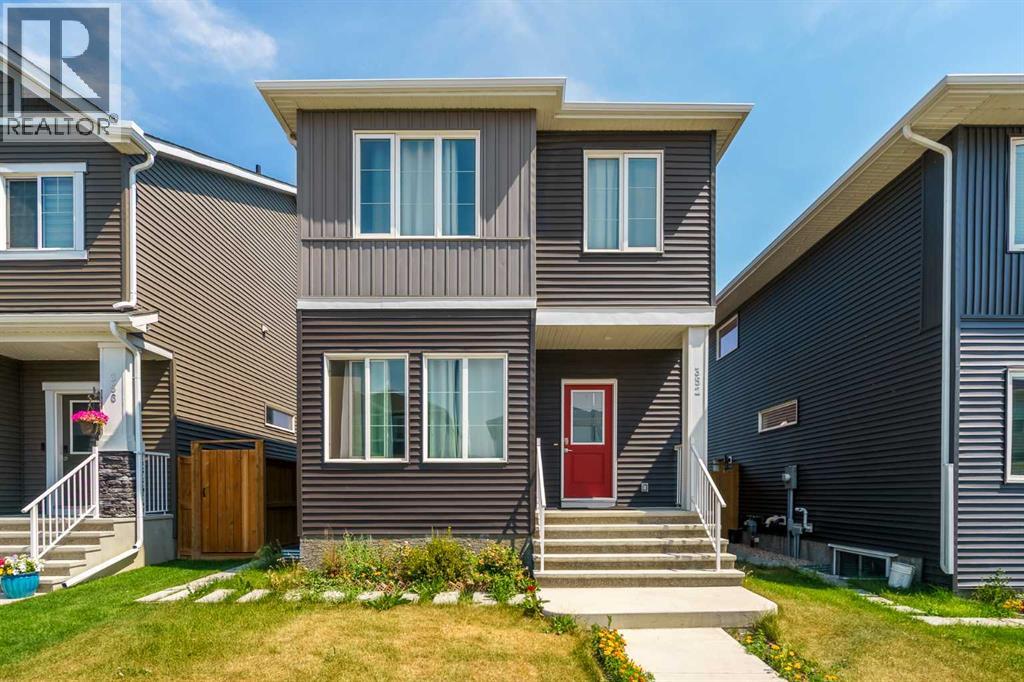
352 Chelsea Passage
Chestermere, Alberta
Welcome to this inviting home in Chestermere, offering a comfortable and functional layout perfect for families. Featuring 4 bedrooms and 3 full bathrooms, this home combines modern finishes with plenty of space for everyday living. The main living areas feature neutral colours that create a bright, timeless atmosphere and make the home easy to personalize. The kitchen is equipped with granite countertops, stainless steel appliances, a generous pantry, and a convenient breakfast nook, providing both style and functionality for family meals and entertaining. A separate second entrance is a valuable bonus Upstairs, you'll find a spacious bonus room—perfect for a family room, home office, or entertainment space—along with the convenience of second-floor laundry. The well-designed bedroom layout provides privacy and comfort for the whole family. Outside, enjoy the convenience of two-car parking at the rear, complete with back-alley access. (With its functional floor plan, desirable features, and excellent Chestermere location, this home is a wonderful opportunity for anyone looking for comfortable family living in a welcoming community. Change house built year to 2023, main floor bedroom and full bathroom, fireplace, sperate basement entry, 9' basement with three windows, upstairs 3 bedroom and loft and 2 full bathrooms. Please add these things to the discriptions if not mentioned) (id:45388)
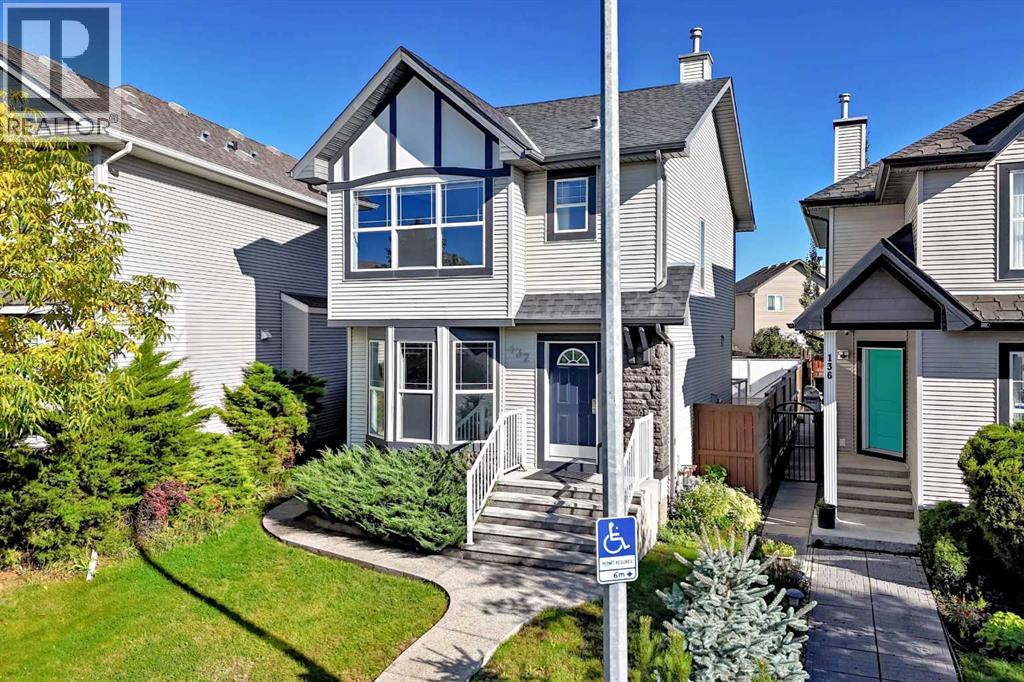
132 Cranberry Lane SE
Calgary, Alberta
Pride of ownership is evident throughout this exceptionally maintained and thoughtfully upgraded home in the sought-after community of Cranston.Offering over three levels of beautifully finished living space, this move-in readyresidence combines modern comfort, smart-home convenience, and outstandingfunctionality for today's lifestyle.The bright, open-concept main floor is designed for both everyday living and entertaining, featuring quality finishes, upgraded flooring, a welcoming gas fireplace,and a spacious kitchen complete with quartz countertops, stainless steel appliances,and generous preparation space. Large windows fill the home with natural light while maintaining a warm and inviting atmosphere throughout.Upstairs, the primary retreat offers a walk-in closet and private four-piece ensuite,complemented by two additional bedrooms and a full bathroom, making it ideal forfamilies, guests, or home office needs.The fully finished basement provides valuable additional living space, perfect for arecreation room, media area, fitness space, or children's play area. A dedicated laundry area includes high-efficiency smart LG washer and dryer units.This home has been extensively enhanced with modern smart-home technology,including smart thermostat control, smart lighting, video doorbell capability, keyless entry, and a water-leak detection system for added peace of mind. Central air conditioning ensures year-round comfort.Step outside to a professionally designed outdoor living space featuring low-maintenance Trex decking and premium glass-panel aluminum railings, creating the perfect setting for relaxing, dining, or entertaining.A standout feature is the oversized insulated and heated double detached garage,complete with smart garage door control, overhead storage systems, tire storage rack,and excellent workspace flexibility. Additional gated RV or trailer parking furtherenhances the property's versatility and storage capabilities.The fully landscaped yard, mature surroundings, and attractive curb appeal complete the package.Ideally located within walking distance of schools, parks, playgrounds, shopping, and public transit, and only minutes from South Health Campus, Seton amenities, Fish Creek Park, and major transportation routes.A rare opportunity to own a meticulously maintained, extensively upgraded familyhome in one of Calgary's most desirable communities.Please take note of the many features this property has to offer which stand outs from the rest :* Heated insulated garage* RV/trailer parking behind gate* Trex decking with glass railings* Smart home integration* Water leak detection system* Central A/C* Finished basement and so much more !!! CALL NOW TO VIEW ! MAKE THIS WONDERFUL FAMILY HOME YOUR OWN TODAY ! (id:45388)