
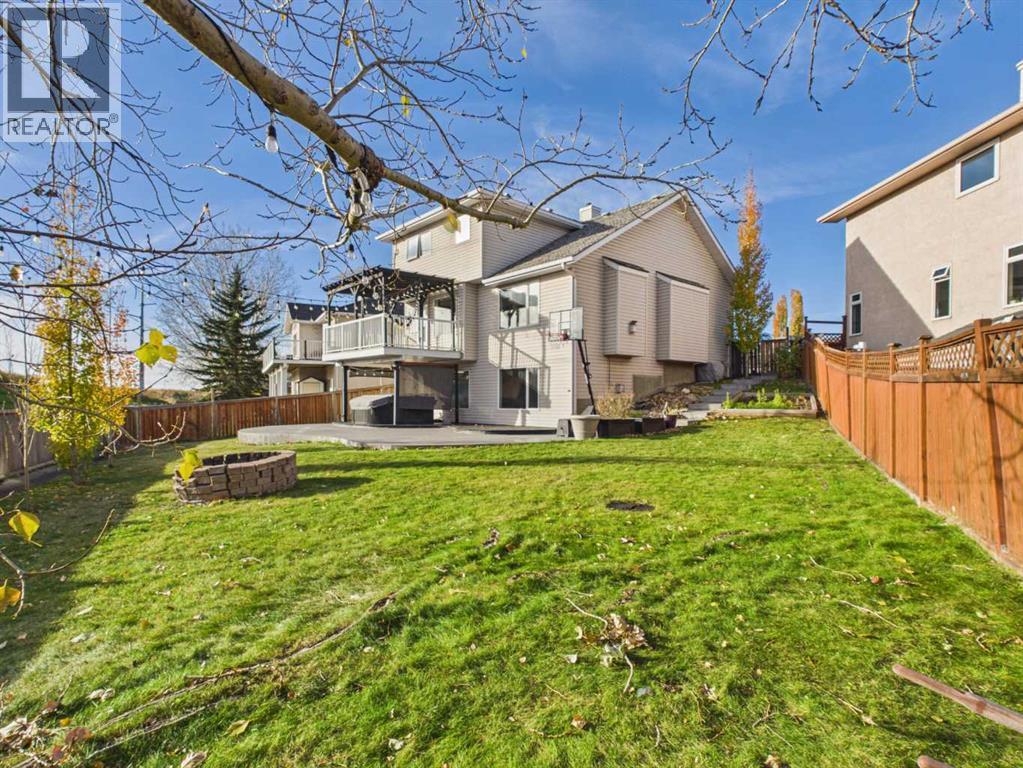
717 Sierra Madre Court SW
Calgary, Alberta
Welcome to 717 Sierra Madre Court SW, a beautifully kept 2-storey walkout on a quiet cul-de-sac in the sought-after community of Signal Hill. Freshly painted throughout, the main floor greets you with a welcoming foyer, gorgeous real hardwood, soaring vaulted ceilings and large south-facing windows that beautifully fill the home with natural light. The open, well-planned layout includes a living room with a cozy gas fireplace and a kitchen that steps directly out to the deck for easy summer barbecues. A main-floor office with its own closet is a true bonus for working from home, alongside a half bath, main-floor laundry and an attached double garage. Upstairs, the primary bedroom enjoys south-facing windows with an unobstructed view and an ensuite with a relaxing soaker tub and separate shower. Two more generously sized bedrooms easily fit queen beds and share the main bathroom. The nicely renovated, fully carpeted walkout basement adds a large fourth bedroom with a walk-in closet, a full bathroom and a spacious rec room with a second fireplace and built-ins, ready for movie nights, games and get-togethers. Step out to the covered porch and hot tub, the perfect spot to unwind, then into a huge south-facing backyard with room to play, space for a garden and open views beyond. Pool table and hot tub available by separate negotiation. Everything is close by: Battalion Park School, Menno Simons Christian School, Ernest Manning High School, Webber Academy, Rundle College and Calgary Academy; Signal Hill Centre and library, Westhills Towne Centre, Westmarket Square and Signature Park Plaza; Battalion Park, Edworthy Park and Westside Recreation Centre; plus the 69 Street LRT and quick access to Stoney Trail and Sarcee Trail. A true must-see in Signal Hill. Book your private showing today! (id:45388)
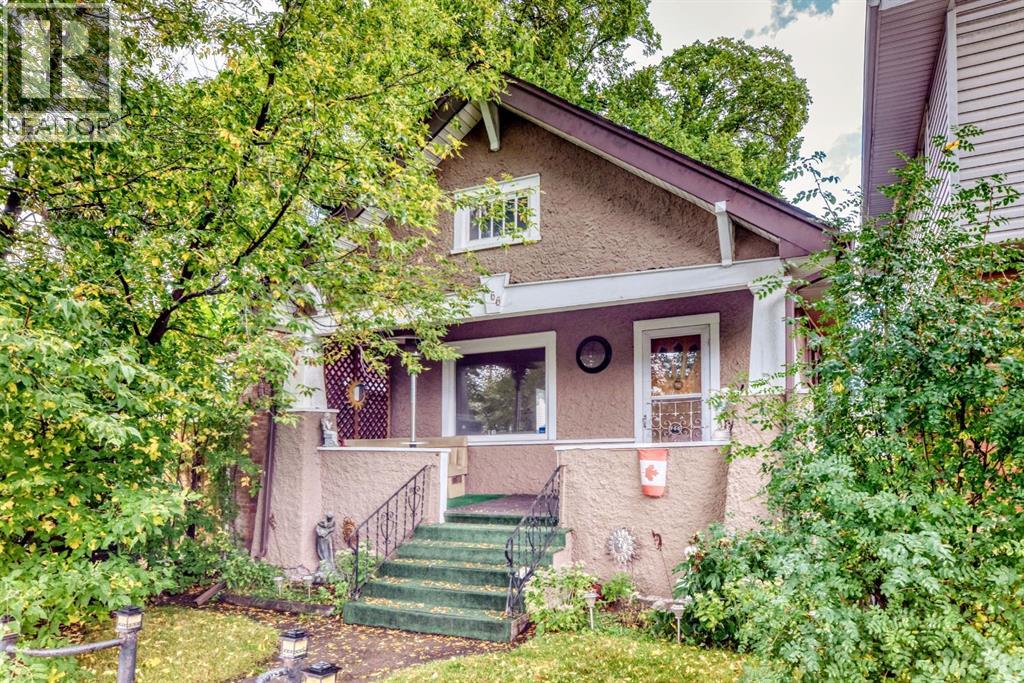
466 22 Avenue NW
Calgary, Alberta
"" OPEN HOUSE: SUNDAY, NOV. 22, 3:00 - 5;00 PM "" Excellent move in and upgrade later. clean older home with numerous upgrades (sewer line (2024), plumbing (2015), roof shingles incl garage (2013) in a prime Capital Hill side street, fully developed, 2 bedrooms, den, living room and dining room with oak hardwood flooring, comfortable clean kitchen, lower level family room, tv games room and den. Two full bathrooms, older single garage for storage (one car), side parking and concrete patio. cute front veranda porch, a quiet tree lined street and very near downtown and shopping, #2 bus route (id:45388)
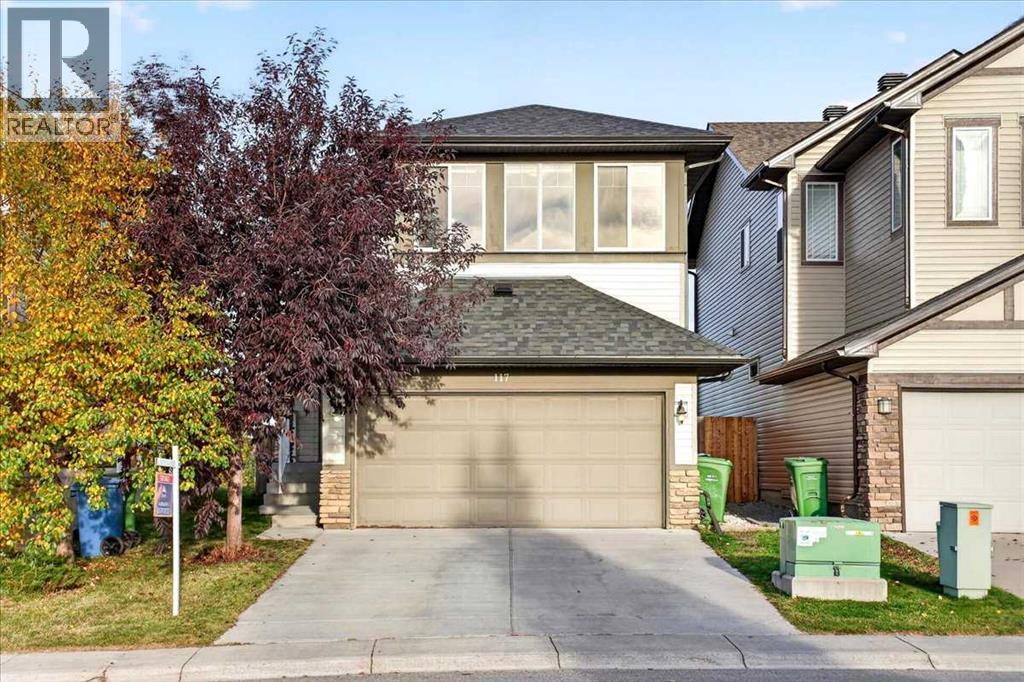
117 Panora Way NW
Calgary, Alberta
Welcome to 117 Panora Way NW, an exceptional two-storey home with a walk-up basement, offering nearly 2,800 sq. ft. of fully developed living space in the highly desirable community of Panorama Hills. Don’t miss this opportunity to own a multi-generation home with an illegal basement suite, ideal for a young adult seeking privacy or extended family needing their own space. Situated on a quiet street and backing onto open green space with no rear neighbours, this property offers both privacy and convenience. This spacious home features a total of 5 bedrooms, 3.5 bathrooms, and a double garage. The main floor includes a large and bright family room with a cozy fireplace and a big backyard-facing window, a formal dining room, and a flex room. The kitchen offers plenty of cabinet space, a centre island and a breakfast nook. On the upper level, the spacious bonus room with large windows provides abundant natural light and flexibility as a family room, media room, or home office. The primary bedroom includes a walk-in closet and private ensuite, while two additional bedrooms offer comfortable space for family or guests. The fully developed illegal basement suite, accessible through a separate walk-up entrance, includes its own living room area, a kitchenette, 2 generous bedrooms, a den, a separate laundry room and a 4-piece bathroom. Perfect for guests, teens, or extended family. The lower level also offers potential to be converted into a legal suite, subject to City of Calgary approval. It also comes with 2 sets of washer and dryer and 2 fridges. The backyard is fully fenced and includes a 6' x 26' concrete patio. Conveniently located within walking distance to schools, Save-On-Foods, Tim Hortons, restaurants, and the bus stop for Edmonton. A short drive brings you to VIVO Recreation Centre, the public library, Superstore, Canadian Tire, Home Depot, T&T Supermarket, the cinema, and many more amenities. Easy access to Stoney Trail, Harvest Hills Blvd, and Deerfoot Trail makes commuting simple. Opportunities like this don’t last long — book your showing today. (id:45388)

1405, 1010 6 Street SW
Calgary, Alberta
Experience elevated downtown living in this stylish one-bedroom residence in the highly sought-after 6th and Tenth building. Perched on the 14th floor, this thoughtfully designed home offers stunning city views, including a direct sightline to the iconic Calgary Tower. Designed with modern urban living in mind, the unit features striking 9-foot exposed concrete ceilings and expansive floor-to-ceiling windows that flood the space with natural light. Step out onto your private balcony—complete with a gas BBQ hookup—perfect for relaxing or entertaining while enjoying the city skyline. The contemporary kitchen is both sleek and functional, offering quartz countertops, stainless steel appliances, and a gas cooktop. In-suite laundry adds everyday convenience, while the smart, efficient layout maximizes every square foot—ideal for professionals, investors, or those seeking a low-maintenance downtown lifestyle. Residents enjoy access to impressive building amenities including a Sky Garden Lounge with an outdoor pool, a fully equipped fitness centre, landscaped terrace, secure bike storage, and 24-hour concierge and security services. Situated in the heart of the city, the location is unbeatable. You're just steps from CORE Shopping Centre and surrounded by some of Calgary’s best dining and coffee spots, including Monogram Coffee, Analog Coffee, The Beltliner, Pigeonhole, Last Best Brewing & Distilling, and National on 10th. For outdoor recreation, take advantage of nearby green spaces like Prince’s Island Park and the scenic Bow River Pathway system, perfect for walking, running, or cycling. Commuting is effortless with a bus stop just two blocks away and the LRT only four blocks from your door. This is a fantastic opportunity to own in one of downtown Calgary’s most vibrant and desirable communities.**Please note the photos are not for this exact floor level but it is the same model** (id:45388)
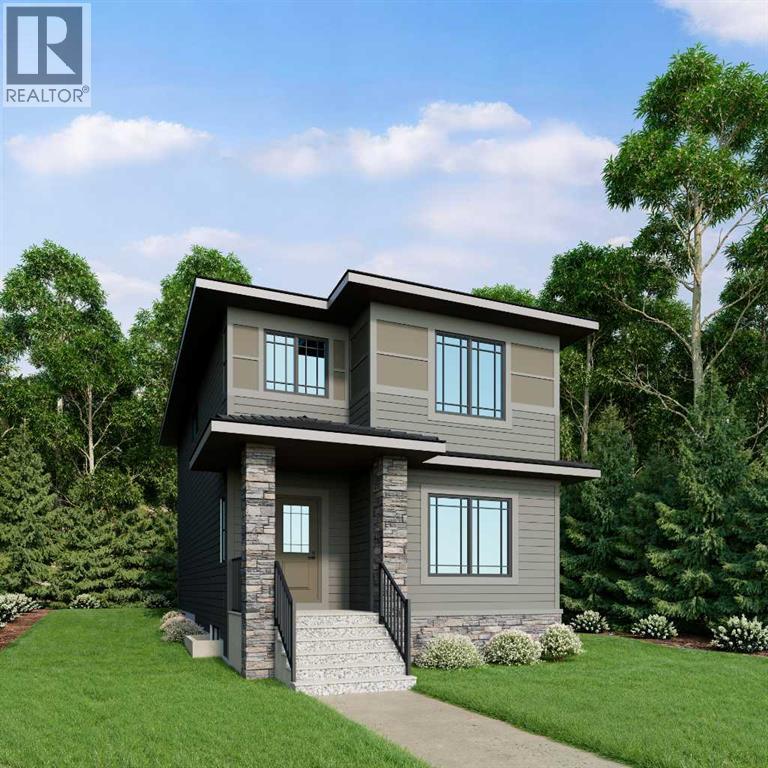
905 Reynolds Lane SW
Airdrie, Alberta
Welcome to 905 Reynolds Lane, the last opportunity to own a beautifully appointed laned home in the desirable community of Cooper’s Crossing. Offering nearly 1,900 square feet of thoughtfully designed living space, this inviting residence combines modern finishes, functional design and an outstanding location directly facing a park, creating an ideal setting for comfortable everyday living for families.Step inside to discover a bright, open-concept main floor where the living, dining and kitchen areas flow seamlessly together, creating a warm and welcoming atmosphere. The upgraded kitchen serves as the heart of the home, complemented by quality finishes and thoughtful details throughout. Whether preparing meals, gathering with family or hosting friends, this well-designed space offers the perfect balance of style and functionality. A dedicated main-floor den adds valuable versatility, making it ideal for a home office, study area or quiet retreat.Upstairs, the thoughtfully planned layout continues with three spacious bedrooms and a generous bonus room, providing additional room for relaxation, movie nights, a children's play area or a comfortable second family room. The primary bedroom offers a private retreat, complete with a luxurious five-piece ensuite designed for added comfort and convenience. Two additional bedrooms, a full bathroom and the flexibility of the bonus room make this upper level well suited to growing families and those who simply appreciate having extra space. With two-and-a-half bathrooms and upgraded finishes throughout, the home delivers a wonderful combination of comfort, practicality and modern appeal.One of the property's standout features is its park-facing location. Enjoy the open outlook and the convenience of having green space just across the street, providing a beautiful setting for morning walks, outdoor activities and time spent enjoying the neighbourhood. The location is further enhanced by its close proximity to shopping, resta urants and everyday amenities, allowing you to enjoy the convenience of nearby services without sacrificing the welcoming residential atmosphere.Beyond the home itself, Cooper’s Crossing is one of Airdrie’s established and amenity-rich communities, celebrated for its attractive streetscapes, extensive pathway network, scenic ponds, wetlands and numerous parks and playgrounds. Residents can enjoy destinations such as Discovery Park, Reynolds Park and the pathways connecting neighbourhood green spaces. Cooper’s Town Promenade offers convenient access to groceries, dining and local shops, while nearby schools, additional retail services and recreational amenities further enhance the community’s appeal.Combining nearly 1,900 square feet of living space, three bedrooms, a versatile main-floor den, an expansive bonus room, a beautifully upgraded kitchen and a desirable park-facing location, this home offers an exceptional opportunity to enjoy both modern comfort and an outstanding Airdrie lifestyle. (id:45388)
3803 4 Avenue SW
Calgary, Alberta
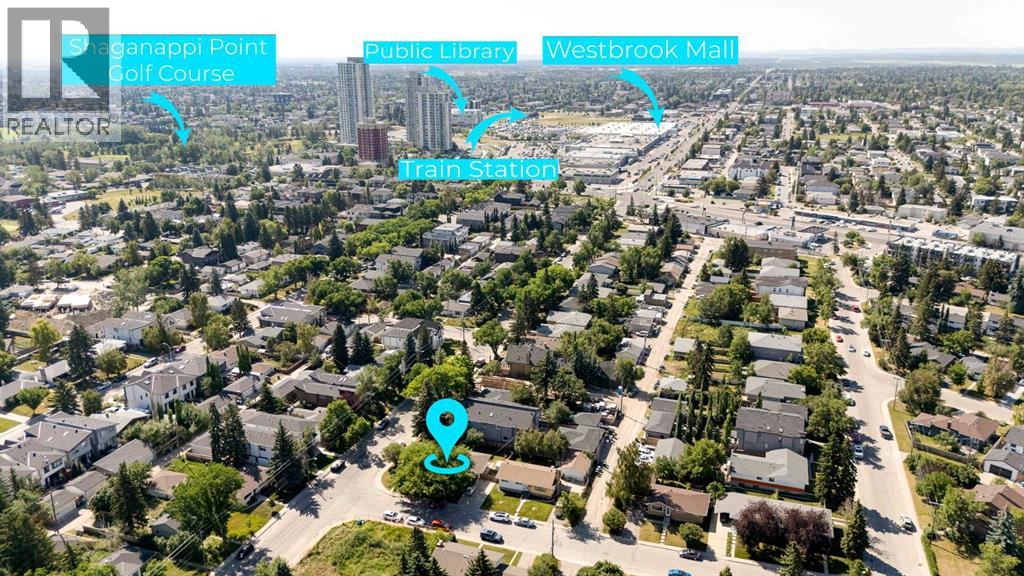
Incredible opportunity to own a full duplex (on one title) in the desirable established SW community of Spruce Cliff. This well-maintained property features two bungalow-style units. The East-side offers over 1,000 sq ft above grade with a spacious living room, three bedrooms, functional kitchen, and four-piece bathroom. The basement has a spacious developed multifunctional room with flexibility for a family room, games area, home office, or gym. There is also a large separate storage room which could be converted to a bedroom, and a large utility/storage room with laundry. Outside, the fully fenced private south-facing yard includes a generous landscaped grassy area and storage shed. A paved off-street parking pad for two small vehicles is attached to the side of the property. The West-side unit offers over 845 sq ft above grade and features a bright living room, two bedrooms, functional kitchen, and four-piece bathroom. The unfinished basement offers excellent storage space and laundry, and potential for future development. Outside is a fully fenced private southwest-facing yard with patio, substantial grassy area, and storage shed. Attached is a long paved double parking pad that can accommodate four vehicles, or two vehicles and RV, or potentially a garage development. Ample unrestricted street parking is also available. Amongst Calgary's highly sought-after inner-city communities, this property in Spruce Cliff offers outstanding access to downtown, and the balance of convenience and recreation. Enjoy quick access to Westbrook Mall, Shaganappi LRT Station, Calgary Public Library, playgrounds, schools (Wildwood Elementary, Vincent Massey Junior High, and Westbrook Outreach High School), restaurants, fitness facilities and other amenities. Outdoor enthusiasts will appreciate being minutes from the Bow River pathway, Edworthy Park, and Shaganappi Point Golf Course. Nearby major commuter routes (Bow Trail, Crowchild Trail, Sarcee Trail) provide conven ient access anywhere in the city. This duplex offers exceptional flexibility for investors, multi-generational families, or buyers looking to live in one side while generating rental income from the other side, or buyers looking to fully realize the basements rental potential. Book your private showing today. (id:45388)
1217, 14910 1 Street NW
Calgary, Alberta
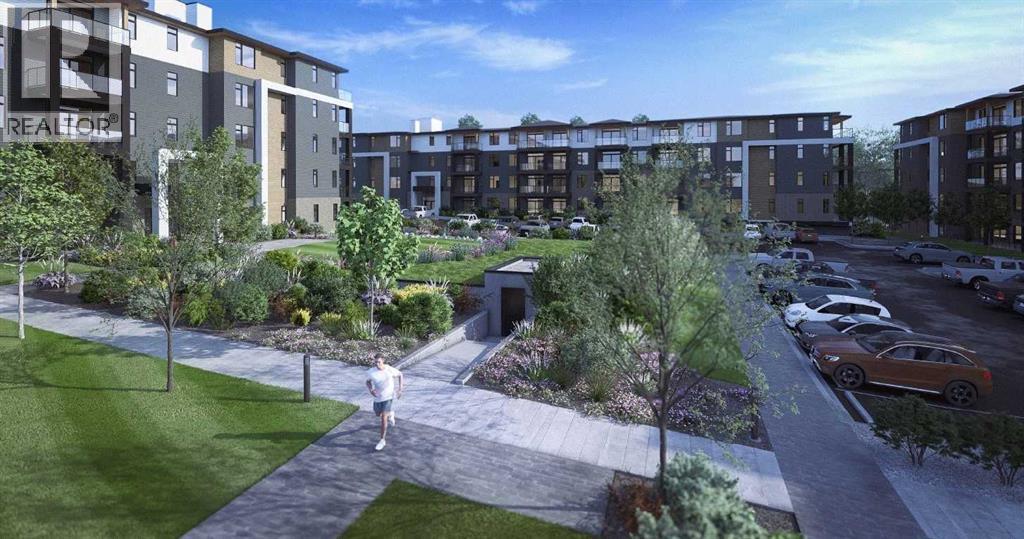
Located in the community of Livingston in NW Calgary, this 917 sq. ft. single-level apartment features two bedrooms, two bathrooms, quartz countertops, a kitchen island, breakfast bar, solid wood soft-close kitchen drawers, and ceramic tile and vinyl plank flooring throughout. The primary bedroom includes a four-piece ensuite with quartz counters. Additional features include in-suite laundry, wall-unit air conditioning, a private balcony, and one secured underground parking stall. Alberta New Home Warranty is included for added peace of mind. (id:45388)
12216 Canfield Road SW
Calgary, Alberta
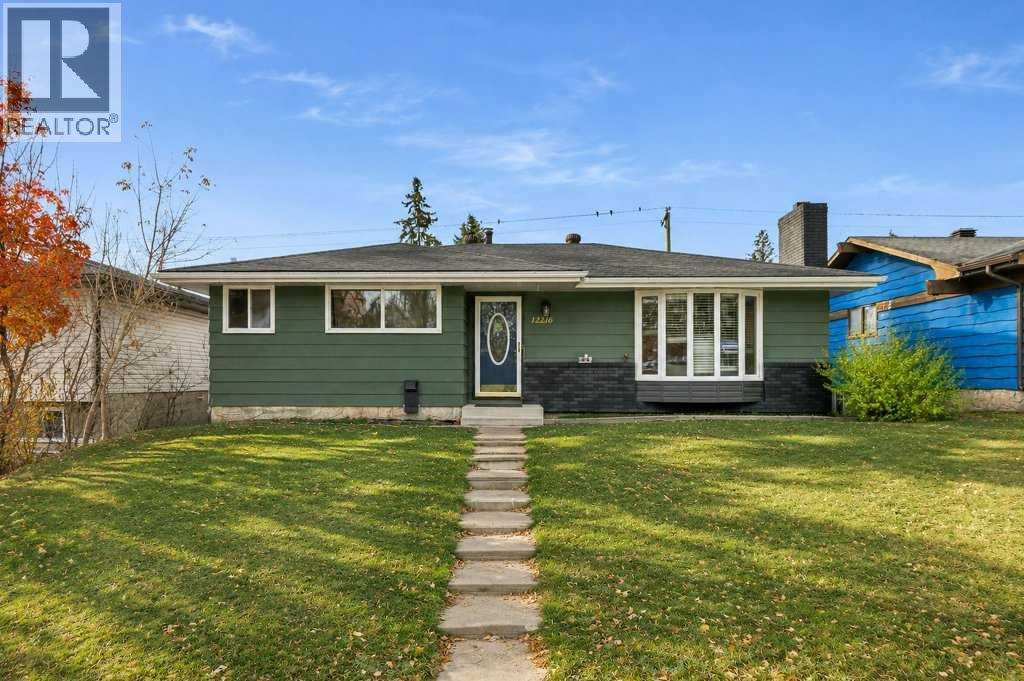
Welcome to this fantastic investment opportunity in the desirable community of Canyon Meadows! Situated on a quiet, mature street, this beautifully updated 1,200+ sq. ft. bungalow features a fully developed, permitted LEGAL 2-bedroom, 2-bathroom basement suite, offering excellent income potential or the perfect opportunity for multi-generational living! The spacious main level features 3 generous bedrooms, including a primary retreat complete with a walk-in closet and private ensuite. The updated kitchen offers plenty of cabinetry and storage, along with a gas stove, while the inviting living spaces provide comfort and functionality. The beautifully finished lower-level suite offers its own separate entrance, 2 bedrooms and 2 full bathrooms, including a primary bedroom with a private 3-piece ensuite. The second bathroom is a full 4-piece, and the suite features a stylish kitchen with white cabinetry, loads of countertop space, durable vinyl plank flooring, newer windows and additional soundproofing for enhanced privacy and comfort. Both suites enjoy their own laundry facilities and private yard spaces! Outside, you’ll find a large, privately fenced yard, an oversized garage and additional RV parking, providing plenty of space for vehicles, storage and outdoor enjoyment. The location is exceptional, within walking distance to all levels of schools, the LRT, public transit, Fish Creek Provincial Park, shopping, fitness facilities and everyday amenities. Whether you’re looking to live up and rent down, accommodate extended family or add a great property to your investment portfolio, this versatile Canyon Meadows bungalow offers incredible flexibility, functionality and long-term value. A rare opportunity to own a legal suited property in an established, sought-after community! (id:45388)
103, 1611 28 Avenue SW
Calgary, Alberta
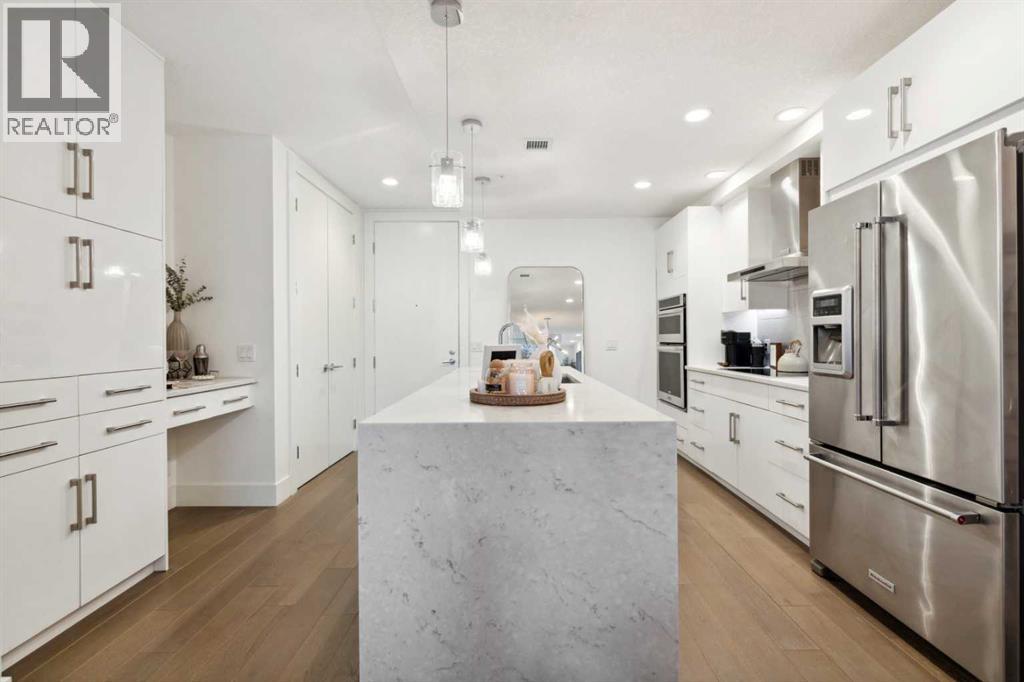
Space, style and effortless low-maintenance living come together in this exceptional end-unit townhome in the heart of South Calgary. With more than 1,750 sq. ft. over 2 levels, it is the largest residence in The Alex Building, pairing the privacy and separation of a townhome with the elevated lifestyle of a luxury condominium. Once inside, the home’s minimalist yet sophisticated aesthetic is evident. Designed by Paul Lavoie, the interior balances clean contemporary lines with warm details for a space equally suited to entertaining, relaxing or working from home. Gleaming wide-plank hardwood floors, 9’ ceilings, solid-core 8’ doors, extra-high baseboards, designer lighting, and expansive floor-to-ceiling loft style windows establish grandeur throughout the main level. The kitchen makes a striking first impression, with sleek white cabinetry extending to the ceiling, a timeless tile backsplash and expansive island finished with a dramatic stone waterfall. Stainless-steel appliances include an induction cooktop, hood fan, built-in ovens and upgraded refrigerator. Across, a large coat closet, custom stone-appointed shelf and drawers provide everyday organization, while a large walk-in storage room keeps seasonal items and household extras neatly tucked away. The kitchen flows into the dining area and living room, where the ceiling rises to an impressive 10’ height. An electric fireplace and custom built-in cabinetry create a sophisticated focal point, while a large window and door open to a sunny patio with BBQ gas line. A discreet powder room completes the main level. Upstairs, contemporary glass railing and upgraded soft carpet lead to three well-proportioned bedrooms. The expansive primary suite feels particularly indulgent, with large windows, custom drapery and a serene boutique-hotel feel. Dual closets lead to the spa-inspired ensuite, featuring a large soaker tub, tiled shower with 10mm glass, dual sinks, stone counters and private water closet. Two additional b edrooms (one with a large walk-in closet) offer excellent flexibility and share an impressive five-piece bathroom with stone counters and upgraded plumbing fixtures. A spacious laundry room with built-in shelving completes the upper level. Thoughtful details include secure heated underground parking and two storage lockers. Ground-level access from both the secure interior and private patio adds convenience. Pet-friendly and exceptionally well maintained, this is townhome living for those who value quality, privacy and space without the upkeep of a traditional home. Live minutes from 17th Avenue and Marda Loop, with restaurants, cafés, boutiques, shops and parks all within walking distance. Equally suited to professionals, a young family or an investor seeking a distinctive inner-city property, this residence delivers an exceptional combination of value, versatility, urban convenience, and low-maintenance lifestyle. Schedule your showing or view the virtual tour today! (id:45388)
14358 15 Street NE
Calgary, Alberta
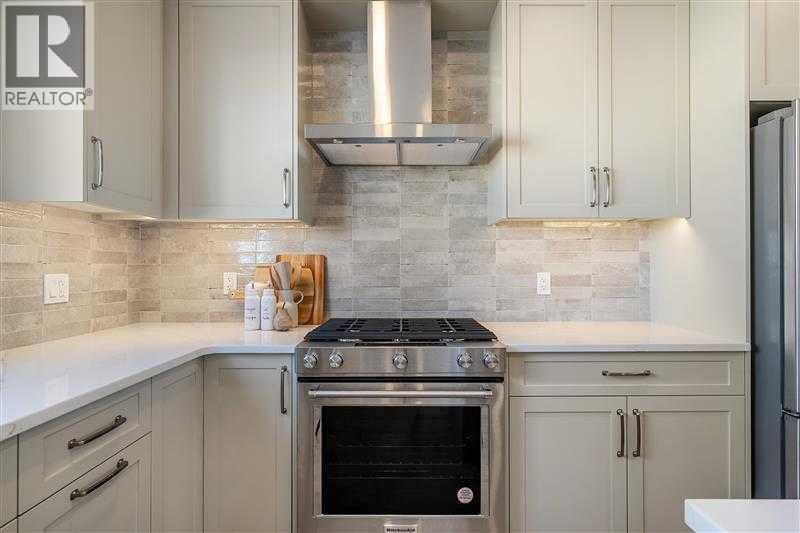
Welcome to the Charlotte by Partners Homes, a brand new 3-bedroom, 2.5-bathroom townhome in the growing North Calgary community of Keystone Creek, offering no condo fees, no HOA fees, front landscaping, and a thoughtfully upgraded interior. The main floor features 9-foot ceilings, knockdown ceiling texture, and a bright open-concept layout with plenty of natural light. At the heart of the home, the kitchen is finished with quartz countertops, a large central island, full-height cabinetry with risers, tile backsplash, a chimney-style hood fan with built-in microwave, stainless steel appliances, and a gas line for future gas cooking. The open living and dining areas provide plenty of space for everyday living and entertaining. Upstairs, the primary bedroom features vaulted ceilings, a walk-in closet, and a private ensuite with dual sinks and an upgraded walk-in shower. Two additional bedrooms, a full bathroom, and convenient upper-floor laundry with an included washer and dryer complete the second level. The unfinished basement features 9-foot foundation walls, rough-in plumbing, and excellent potential for future development, subject to municipal approval and permitting. Additional features include 200 AMP electrical service, a tankless hot water system, and enhanced sound-reducing construction between homes. Outside, the Hardie Board exterior with vinyl and stone accents creates attractive curb appeal, with front landscaping already included. Keystone Creek is a boutique community with only three phases, offering a quieter residential setting with access to green spaces and pathways while remaining conveniently connected to everyday amenities, Stoney Trail, Deerfoot Trail, CrossIron Mills, and Calgary International Airport. Thoughtful upgrades, flexible future development potential, and new home warranty coverage make the Charlotte a well-rounded opportunity for buyers looking for a new home in North Calgary. (id:45388)
416, 21 Dover Point SE
Calgary, Alberta
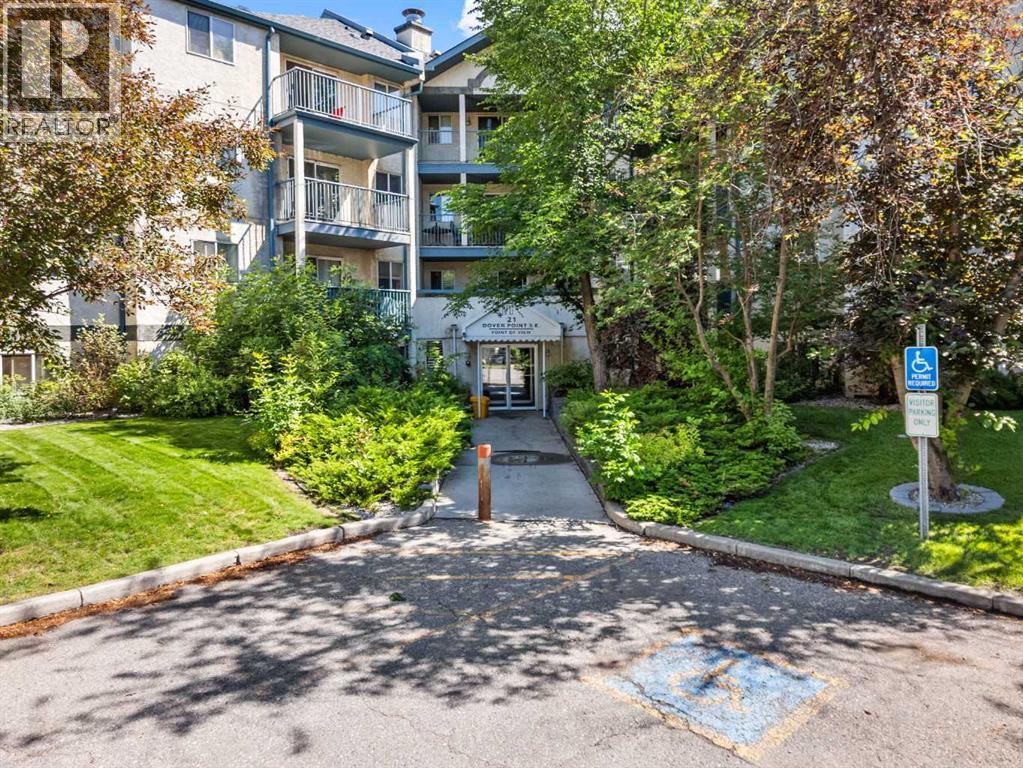
Superior top-floor location with serene views of lush evergreen trees—the perfect backdrop for enjoying your morning coffee. This move-in ready condo offers an ideal floor plan with two bedrooms positioned on opposite sides of the spacious living room, each with access to its own full bathroom for added privacy. The primary bedroom features a generous walk-through closet leading to your own private ensuite. Bright Galley Kitchen has plenty of counterspace for creating your culinary delights while entertaining guests with the pass through opening to the Dining Room. This dining area is large enough to accommodate an 8 seater table and chairs. Relax in your living room with scenic views of the Evergreens to the EAST. You'll also appreciate the convenient in-suite laundry with additional storage space just off the entrance.This well-maintained building offers secure entry, a welcoming lobby, and ample visitor parking on the west side of the building. Service dogs and cats are permitted with Board approval. There is also storage for bicycles in the Garbage Building.Ideally located just 3 minutes from Inglewood Golf Course and the Bow River pathway system, this home is perfect for cyclists and outdoor enthusiasts. You'll also find a playground within two blocks, beach volleyball courts nearby, and the renowned International Avenue with its diverse dining, shopping, and everyday amenities. With quick access to Deerfoot Trail, you can reach virtually anywhere in the city in about 20 minutes. **New PEX plumbing installation throughout the building is complete and paid through special assessment.This is an exceptional opportunity to enjoy comfort, convenience, and a peaceful setting in one fantastic location. (id:45388)
215, 1251 Mahogany Boulevard SE
Calgary, Alberta
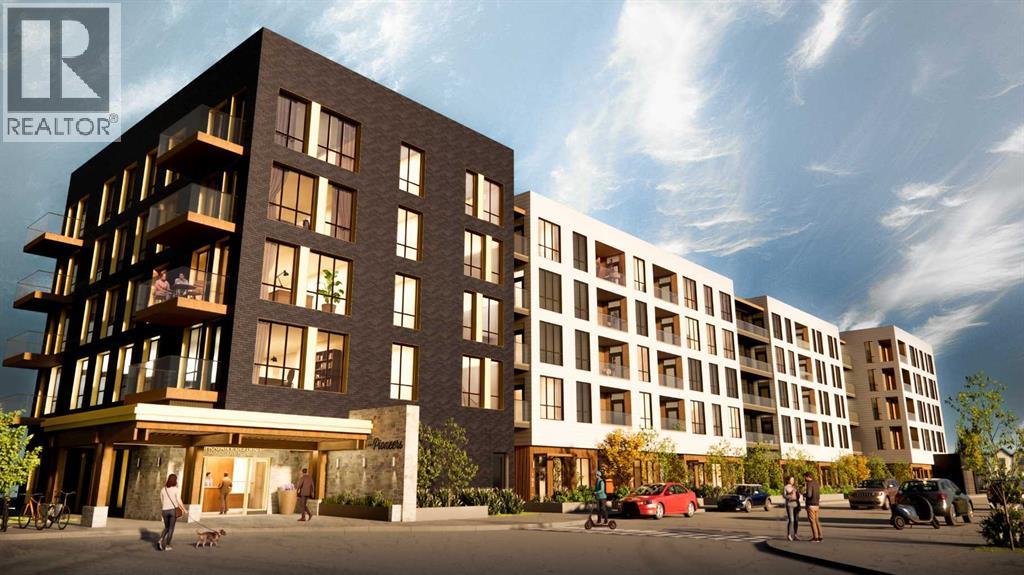
Welcome to Unit 215, the Forester floorplan at The Pioneers, Mahogany Districtsthoughtfully designed 55+ condominium community. This beautifully appointed second-floor residence offers 919 sq. ft. of thoughtfully planned living space, featuring 2bedrooms, 2 bathrooms, east-facing overlooking the quiet residential neighbourhood ofMahogany.Inspired by the expansive landscapes of the Canadian prairies, the interior designblends farmhouse charm with modern sophistication. Luxury vinyl plank flooring, plushcarpeting in the bedrooms, and 9-foot ceilings create a warm and welcomingatmosphere, while carefully curated finishes add timeless appeal throughout.At the heart of the home is a spacious kitchen designed for both everyday living andentertaining, featuring quartz countertops, stainless-steel appliances, and an oversizedisland that provides ample workspace and seating.The primary retreat is generously sized to accommodate a king-size bed and features awalk-through closet with built-in organizers, leading to a beautifully appointed ensuitewith dual vanities and a spacious shower complete with a built-in bench and full tilesurround. The second bedroom comfortably fits a queen-size bed and offers a walk-incloset with built-in storage solutions.A well-appointed second bathroom includes a tub/shower combination with an eleganttile surround, offering both durability and refined style. Additional conveniences includea welcoming entry closet, in-suite laundry, a secure heated underground parking stall,and an intelligently designed floorplan that maximizes both comfort and functionality.Residents of The Pioneers enjoy the vibrancy and convenience of Mahogany District’samenity-rich shops, services, dining, and entertainment, combined with a low-maintenance lifestyle in Calgary’s award-winning lake community of Mahogany. Withyear-round access to the lake, beaches, pathways, parks, shopping, dining, and anextensive range of recreational amenities, residents can experience the best ofconnected community living.Priced at $409,500 including GST, this exceptional home offers the perfect combinationof style, comfort, and low-maintenance living in one of Calgary’s most sought-aftercommunities.Be one of our first purchasers in Mahogany District and take advantage of ourintroductory pricing! (id:45388)