

447, 26 Val Gardena View SW
Calgary, Alberta
Welcome to 447, 26 Val Gardena View SW - a beautifully maintained, move-in ready one-bedroom condo offering an inviting blend of comfort, functionality, and effortless west-side living!Inside, the thoughtfully designed floor plan offers a sense of space that is both welcoming and practical. The kitchen features a separate cooktop and built-in wall oven — a distinctive combination rarely found in condos of this era. Whether you're preparing a quiet dinner at home or entertaining friends, you'll appreciate the versatility of having both a convenient breakfast bar and a dedicated dining area, giving you the flexibility to dine casually or gather around the table.The generously proportioned bedroom comfortably accommodates a king-sized bed, offering room to truly relax and unwind. A walk-through closet connects the bedroom directly to the bathroom, creating a convenient ensuite-style layout. The added benefit of in-suite laundry makes everyday living that much easier.But perhaps the most unexpected feature of this home is its peaceful courtyard exposure. While the building enjoys a prime location near an active intersection, this northeast-facing unit overlooks the quiet interior courtyard, providing a welcome sense of separation from the activity beyond. Step outside, enjoy the morning sunshine, and discover a balcony that feels like your own little escape.Practicality hasn't been overlooked either. The property includes ONE TITLED PARKING STALL and ONE TITLED STORAGE UNIT, plus access to the building's fitness room and bicycle storage — valuable conveniences that complement a low-maintenance lifestyle.When it comes to location, it's hard to beat! Situated in the highly desirable community of Springbank Hill, you're directly across the street from the Shoppes at Montreux, with Aspen Landing Shopping Centre, schools, the LRT station, and a variety of shopping, dining, and everyday services just minutes away. Whether you're commuting, running errands, or enjoyi ng everything Calgary's west side has to offer, convenience is always close to home.Perfectly suited to first-time buyers, downsizers, or investors, this move-in ready condo offers an appealing combination of generous living space, thoughtful features, peaceful surroundings, and an exceptional location.MORE THAN JUST A PLACE TO LIVE — IT'S A QUIET CORNER OF THE CITY TO CALL YOUR OWN. (id:45388)
238 Silver Spruce Road SW
Calgary, Alberta
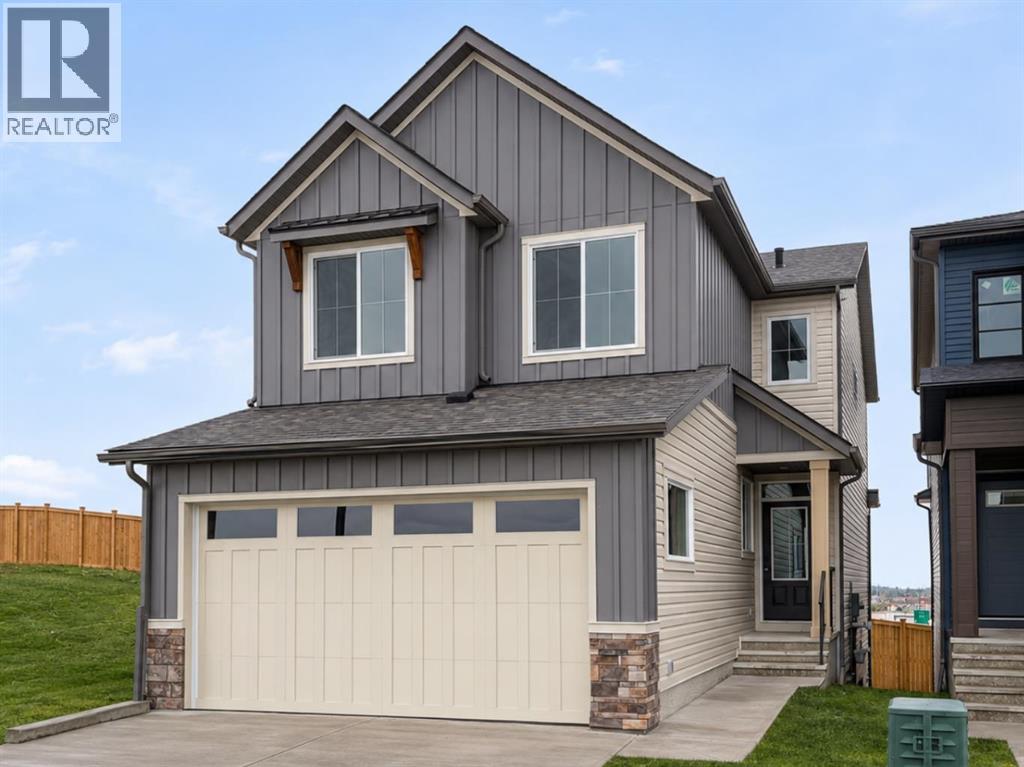
Modern design, everyday functionality, and a beautiful greenspace backdrop come together at 238 Silver Spruce Road SW. Situated in the growing community of Silver Spruce, this stunning Amery model by Brookfield Residential offers over 2,200 sq. ft. of developed living space above grade, featuring five bedrooms, three full bathrooms, and a double attached garage. Thoughtfully designed to accommodate a variety of lifestyles, this home combines inviting gathering spaces, contemporary finishes, and flexible living arrangements in a desirable setting. Step inside to discover a welcoming main floor where an open-concept design creates a natural connection between the home's principal living areas. The well-appointed kitchen serves as the heart of the home, showcasing a generous central island with an eating bar, chimney-style hood fan, pantry, and an optional coffee bar for added convenience. The adjacent dining area provides plenty of room for family meals and entertaining, while the great room offers a comfortable place to gather, complete with a fireplace that adds warmth and character. Adding to the home's versatility is a main-floor bedroom and full bathroom, ideal for overnight guests, multigenerational living, or a dedicated workspace. The upper level is equally impressive, offering a thoughtfully arranged layout with four bedrooms and a spacious central bonus room. The primary suite provides a peaceful escape, featuring a walk-in closet and a beautifully finished ensuite with dual vanities, a walk-in shower, and a separate soaking tub. Three additional bedrooms offer ample space for family members or guests, with walk-in closets in two of the secondary bedrooms. A full 5-pc bathroom and dedicated laundry room, complete with an included washer and dryer, round out the upper floor, ensuring comfort and convenience throughout. The undeveloped basement presents a blank canvas for future possibilities, with rough-ins already in place to support additional living space as your needs evolve (subject to approvals). Beyond the interior, the home's greenspace-facing backyard offers an appealing setting for outdoor enjoyment. A 10' x 10' rear deck creates the perfect spot for summer barbecues, morning coffee, or relaxing outdoors, with a dedicated BBQ gas line making entertaining even easier. Located in the growing community of Silver Spruce, residents can enjoy a peaceful residential setting while remaining conveniently connected to nearby parks, pathways, schools, shopping, and everyday amenities. Complete with Brookfield Residential's builder warranty and Alberta New Home Warranty, this move-in ready home offers the comfort, functionality, and peace of mind of new construction. (id:45388)
1209, 81 Arbour Lake View NW
Calgary, Alberta
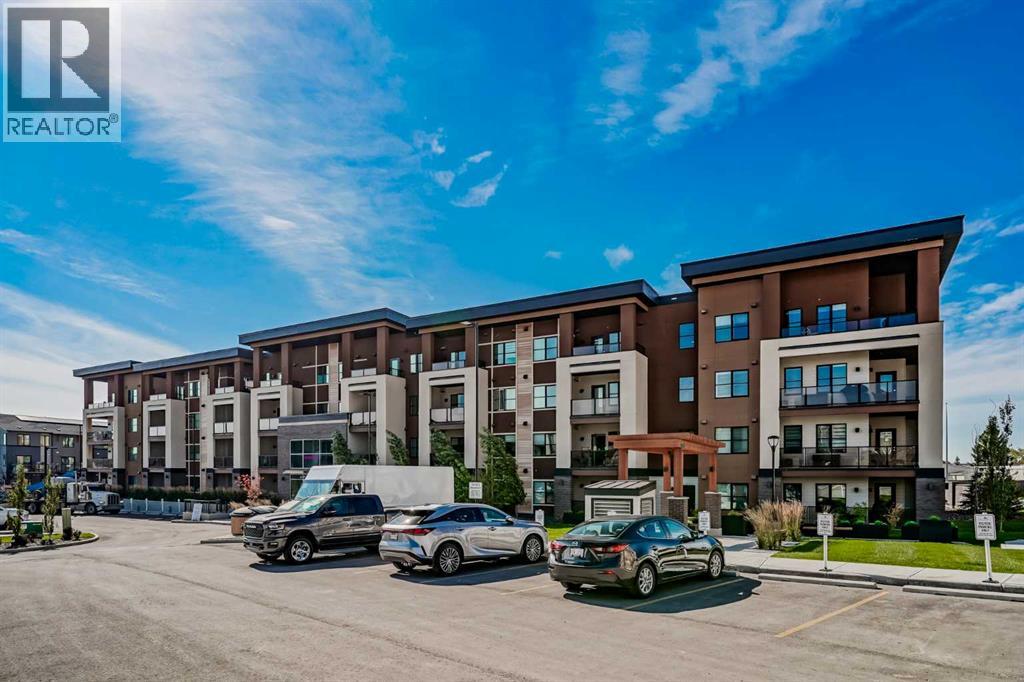
ARBOUR LAKE ACCESS | MOUNTAIN VIEWS | TITLED UNDERGROUND PARKING & STORAGE | RARE OVERSIZED BALCONYWelcome to upscale, low-maintenance living in the sought-after 'Tribeca' floor plan (528 sq ft RMS / 571 sq ft builder measurement), situated in a boutique four-storey building in prime Arbour Lake. Perfectly presented as a pristine, smoke-free, and pet-free home, this residence seamlessly blends a bright, modern aesthetic with premier local amenities and full year-round access to NW Calgary’s only community lake.The gourmet kitchen serves as the heart of the home, appointed with 3 cm luxury quartz countertops, a hand-set stacked tile backsplash, an undermount double sink, a sit-up breakfast bar, a stainless steel appliance package, and rich cabinet storage. Flowing effortlessly from the kitchen, the open main living area showcases nine-foot ceilings, durable laminate flooring, a dedicated dining space, and a built-in computer nook perfect for a home workstation. Direct access leads to an extraordinary 16’9” x 6’11” private balcony complete with balcony flooring, a gas BBQ hookup, and sweeping, unobstructed mountain views.The primary suite offers a spacious retreat featuring custom closet organizers and a walkthrough closet that leads into a spa-inspired four-piece cheater ensuite, complete with a five-foot soaker tub, full-height tile surround, quartz vanity, and designer fixtures. Everyday convenience is elevated by in-floor natural gas heating, wall-unit air conditioning, carpeted bedroom comfort, and a separate laundry room equipped with a stacked washer/dryer and extra storage space.Complete with one titled underground parking stall (featuring a heated ramp for winter traction), an assigned storage locker cage directly behind the stall, and access to a massive bike storage room, the unit delivers total practicality. The sound-dampened building provides an ERV fresh air intake system, energy-efficient Low-E PVC windows, a grand two-storey furnished lobby wi th a fireplace, high-speed elevator service, state-of-the-art security, visitor parking, and low condo fees managed by Quarter Park Management that cover heat, maintenance, insurance, and reserve contributions.Enjoy an exceptional lifestyle within walking distance of the Crowfoot Shopping District, LRT station, Melcor YMCA, library, schools, and parks, paired with quick commuter access via Crowchild Trail, Stoney Trail, and John Laurie Boulevard. (id:45388)
302, 1328 13 Avenue SW
Calgary, Alberta
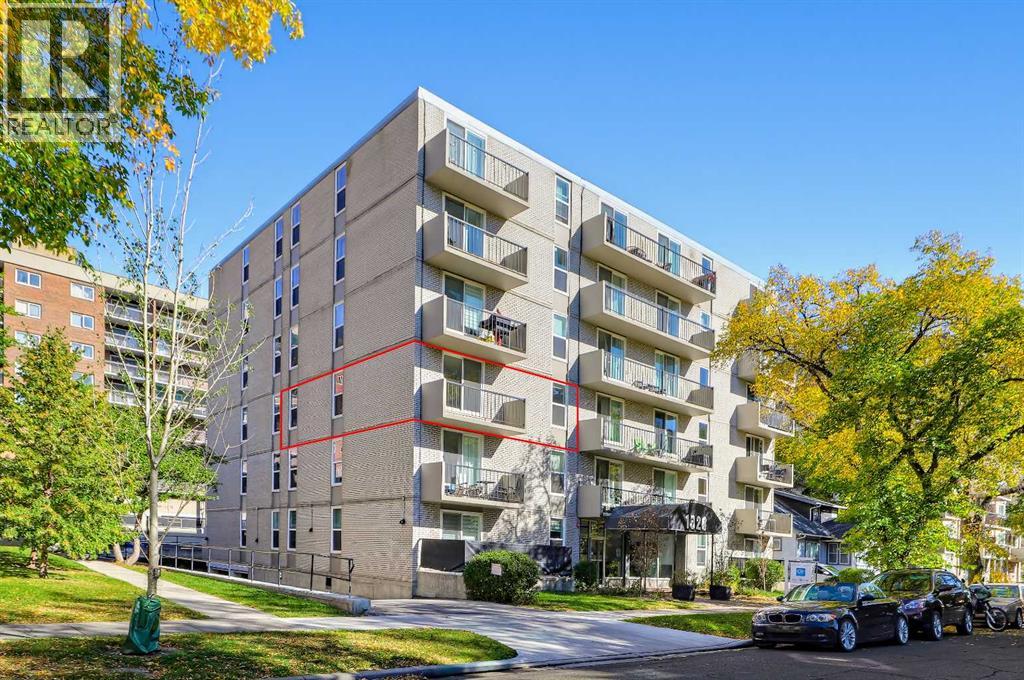
YOU WON’T FIND A BETTER DEAL FOR THIS VERY QUIET STREET, SUNNY 2-BED CORNER UNIT, (NOT LOOKING ONTO AN ALLEY), WITH COVERED PARKING, CONCRETE CONSTRUCTION, ELEVATOR, AND NO POST-TENSON CABLES IN THE BELTLINE! Offering 2 bedrooms, 1 bathroom, and a covered balcony, updated elevator (2014), this spacious condo enjoys abundant natural light throughout the day. The main living space features updated flooring (2021) and large, newly updated vinyl windows (2025), while the kitchen offers updated countertops, a pantry closet, a French door refrigerator, and an electric stove. The open-concept living area opens onto a covered Southwest-facing balcony, providing additional outdoor space and a sheltered spot to enjoy the afternoon and evening light. Both bedrooms are generously sized to accommodate full bedroom furniture and additional storage or a desk. Each features a spacious mirrored sliding-door closet. The 4-pc bathroom is conveniently located for both bedrooms and features an extended vanity and a tub/shower combination. Updated in-suite laundry (2020) adds another level of convenience, while additional common-area laundry facilities are also available in the building. No need to find the snow brush, because this unit comes with an assigned covered parking space and a separate storage locker. Enjoy enhanced privacy and sound attenuation thanks to the building's concrete construction and NO POST-TENSION cables!. What’s more, security cameras throughout the building for piece of mind. Residents also have access to a party room for gatherings, bike storage, and an assigned storage locker with a built-in tire storage rack. Conveniently located in Beltline, this home puts you at the centre of amenities, making commuting and walking throughout Calgary easy without relying on a car. 17th Avenue is also within walking distance, with a wide selection of restaurants, cafés, shops, fitness studios, services, and everyday amenities. The central location also provides convenient ac cess to downtown offices, entertainment, and other city-centre destinations. *Some images have been virtually staged using AI* *VISIT MULTIMEDIA LINK FOR FULL DETAILS INCLUDING A FLOORPLAN AND VIRTUAL TOUR* (id:45388)
1423 10 Street SW
Calgary, Alberta
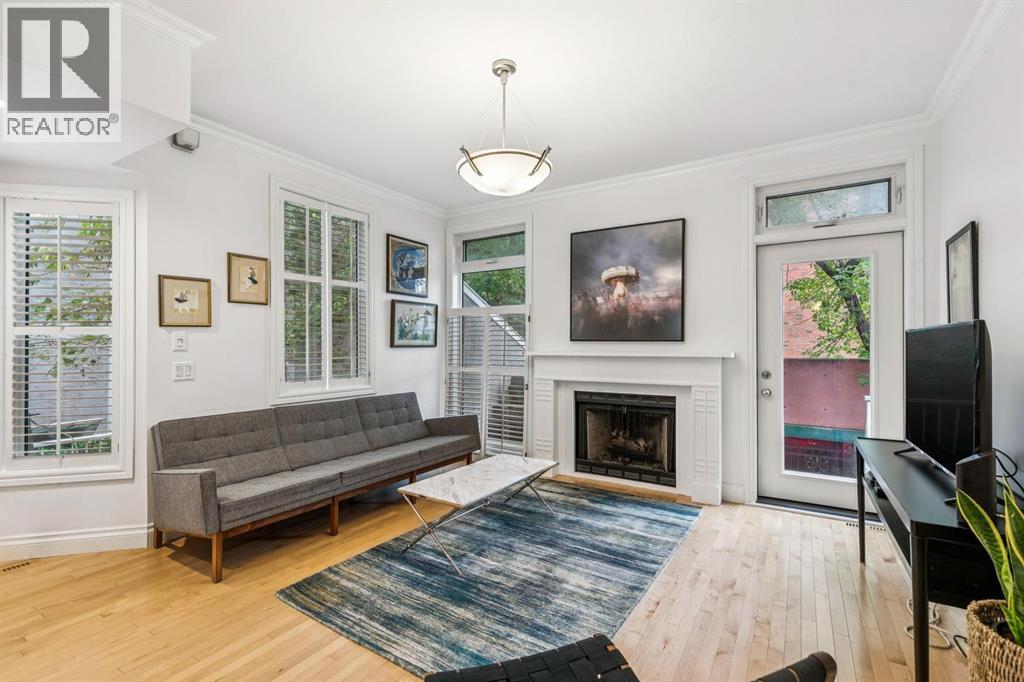
WELCOME TO 1423 10 ST SW! Units in Hearthstone Estates don’t come up often & this is your opportunity to own a spacious 2 bedroom, 2 bathroom inner city townhome with LOW condo fees in a well run, self managed building. Offering over 1,200 sq. ft. above grade, this home combines space, privacy and an unbeatable location with an easy walk to 17th Avenue and downtown. Pets are welcome with Board approval.Step inside to soaring ceilings, beautiful hardwood flooring and an inviting main level designed for entertaining. The spacious open area easily accommodates a large dining table, while the wood-burning fireplace creates a warm and inviting focal point for the living room. The functional kitchen is filled with natural light. Just off the main level, your private deck is tucked away for added privacy and features a gas line for summer BBQs.Upstairs, the oversized primary bedroom offers a MASSIVE walk-in closet and a spacious ensuite complete with dual sinks and a jetted soaker tub. A second bedroom and full bathroom are conveniently located on the same level, along with a stackable washer/dryer.The ground level adds even more functionality with your attached single garage and a dedicated storage room. Recent building updates include new windows, roof, garage doors and, providing added peace of mind. With only ONE shared common wall and a private entrance, this home offers a wonderful sense of privacy rarely found in the inner city.Located close to the shops, restaurants and entertainment of 17th Avenue, downtown, transit, parks and everything that makes inner-city living so desirable. This is a large, well-appointed townhouse in a fantastic location that you won’t want to miss! (id:45388)
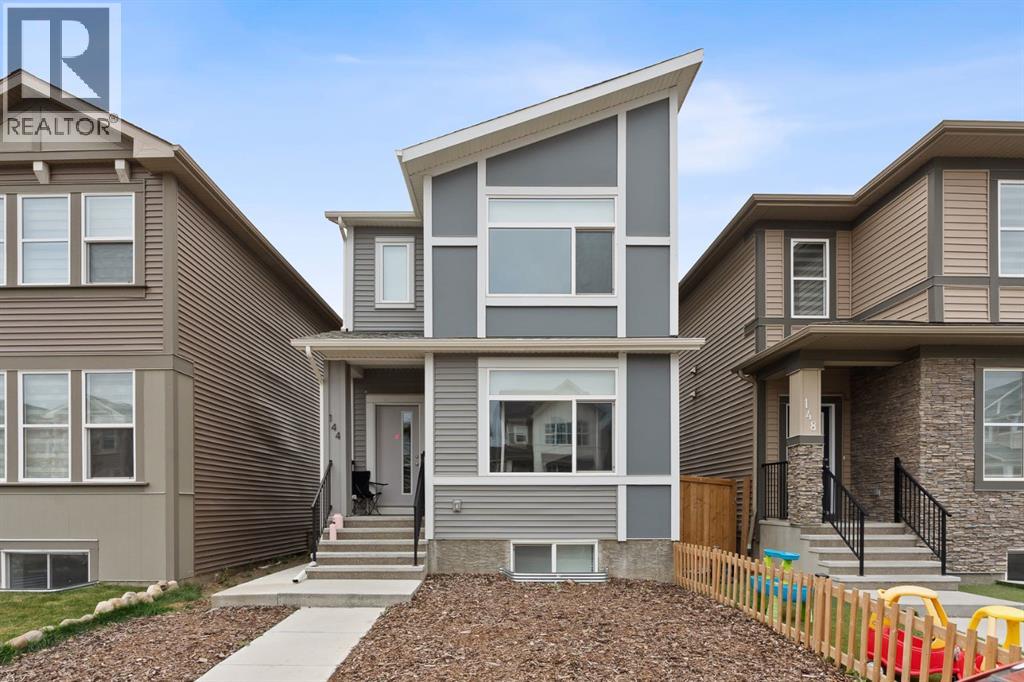
144 Belvedere Green SE
Calgary, Alberta
Welcome to this beautifully designed, fully developed home in the growing community of Belvedere! Built in 2022, this property offers just under 2600 Square feet of living space, 4 bedrooms, 3 full bathrooms, and 1 half bath, providing plenty of space for comfortable family living. The upper level features a spacious primary bedroom with a walk-in closet and 3-piece ensuite, along with a bonus room ideal for a family lounge, home office, or entertainment space. The spacious kitchen features stainless steel appliances and offers a functional setting for everyday living and entertaining.The fully developed basement, complete with a private entrance, offers just under 800 sq. ft. of additional living space, including its own walk-in closet, 4-piece bathroom, and coffee bar-style countertop with cabinetry. This versatile space is ideal for extended family, guests, or those exploring potential rental opportunities.. Situated on an attractive lot with potential for future garage development, this home is conveniently located just minutes from East Hills Shopping Centre, with easy access to 17th Avenue SE and Stoney Trail, and approximately 10 minutes from Chestermere Lake. An excellent opportunity to own a modern, versatile home in a growing community close to shopping, recreation, and major transportation routes! (id:45388)
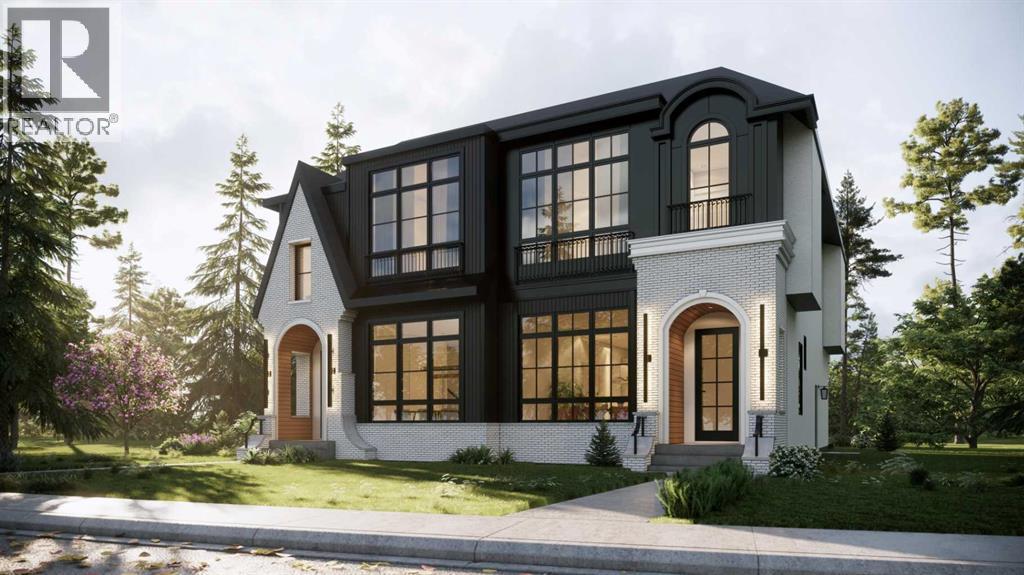
3115 Kilkenny Road SW
Calgary, Alberta
Architectural, light-filled, and designed with real everyday function in mind, this newly built semi-detached infill brings a fresh elevated feel to one of Calgary’s most loved inner-city communities. With a striking exterior, oversized windows, a smart open-concept layout, and a fully developed lower level with a wet bar, gym, and guest bedroom, this home feels polished, practical, and easy to live in.The main floor opens with a defined foyer featuring a convenient built-in bench, creating a clean and organized first impression. Just off the entry, the main floor office is tucked away from the main living areas with a built-in desk and uppers, making it ideal for working from home, homework, or a quiet space. From there, the home opens into a bright dining area, central kitchen, and rear living room, with large windows helping the entire level feel open and connected.The kitchen is designed as the heart of the home, anchored by a large island with seating, a double sink, gas range, built-in microwave, fridge wall, and dedicated pantry near the stairs. It is the kind of layout that works beautifully for both busy weekdays and hosting. In the living room, a gas fireplace and built-in cabinetry add warmth and intention, while oversized patio doors extend the living space outdoors. A well-planned mudroom with bench, hooks, built-in closet, and nearby powder room adds the everyday convenience buyers want in a modern infill.Upstairs, the layout continues with three bedrooms, upper laundry, and a standout primary retreat. The secondary bedrooms each feature good closet space, while the main bath and linen storage are positioned for easy everyday use. The primary bedroom feels especially elevated with dramatic ceiling detail, oversized windows, and a generous layout that creates a beautiful personal space. His and hers walk-in-closets bring excellent storage, while the ensuite delivers a spa-inspired finish with a double vanity, freestanding tub, and a walk-in showe r.The lower level adds impressive versatility with a large rec space, wet bar, glass-wall gym, fourth bedroom, walk-in closet, and full bath. It is a polished extension of the home, perfect for movie nights, guests, workouts, or a more private hangout space.Set in Killarney, this location offers the best of inner-city living with quick access to 17th Avenue SW, Richmond Road, Westbrook Mall, Westbrook LRT, local schools, parks, shops, cafés, and everyday conveniences. It is close to the energy of the city while still feeling residential, established, and connected.This is a home that truly checks all the boxes. (id:45388)
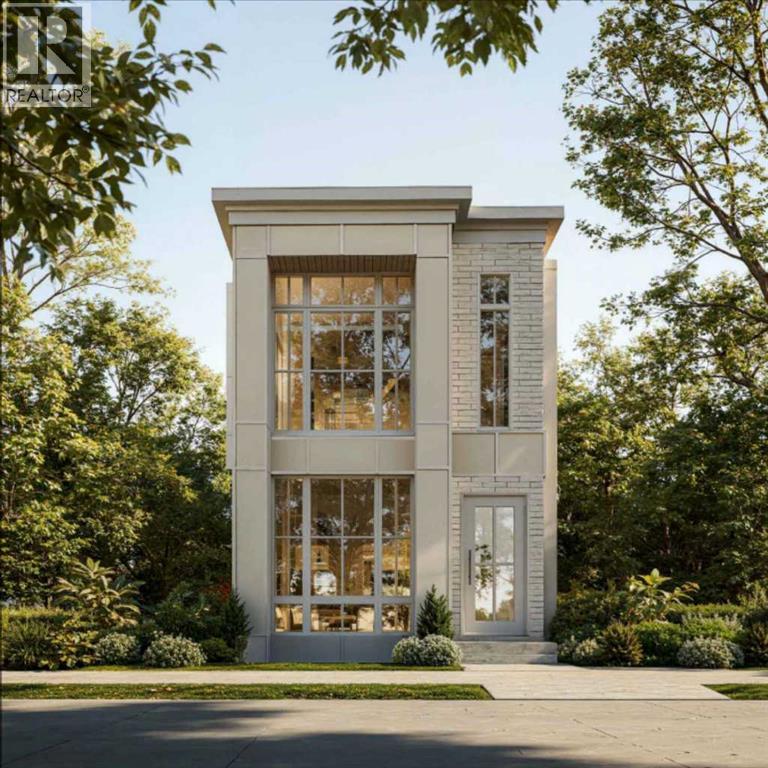
4124 18 Street SW
Calgary, Alberta
Modern design meets everyday function in this BRAND NEW DETACHED HOME, bringing 2,077 SQ. FT. ABOVE GRADE, 4 bedrooms and a fully developed basement to one of Altadore’s quieter non-thoroughfare streets. Thoughtful architecture makes an immediate impression as does the bright OPEN FLOOR PLAN finished with HARDWOOD FLOORING and designer finishes inside. Street-facing windows bring natural light into the front dining room, giving family dinners and entertaining a welcoming backdrop. At the heart of the main floor, the CHEF’S KITCHEN pairs a GAS COOKTOP, built-in appliances, generous cabinetry, a pantry and a large island with an eating bar for everything from quick breakfasts to evenings with friends. Beyond the kitchen, backyard views accompany time spent around the GAS FIREPLACE in the living room, while a convenient powder room and mudroom round out this highly functional level. Upstairs, 10' CEILINGS enhance the sense of space and set this home apart from the typical new build. Unwind in the spacious primary retreat, where a 5-PIECE ENSUITE with a CURBLESS SHOWER and FREESTANDING TUB joins a WALK-IN CLOSET for a polished, private escape. Two additional bright bedrooms share a 4-piece bathroom, and UPPER-LEVEL LAUNDRY keeps everyday routines conveniently close to the bedrooms. Downstairs, movie marathons, game nights and casual gatherings have their own destination in the FULLY DEVELOPED BASEMENT, complete with a large rec room, WET BAR, 4th bedroom and 4-piece bathroom. Summer living extends onto the FULL-WIDTH DECK and into the FULLY FENCED YARD, adding private outdoor space for dining, relaxing and play. A DOUBLE DETACHED GARAGE handles parking and storage, while A/C ROUGH-IN and STEAM SHOWER ROUGH-IN add flexibility for future comfort and customization. Altadore puts Marda Loop’s shops, restaurants and services close to home, along with access to River Park, Sandy Beach and the Elbow River pathway system for an active inner-city lifestyle. With completion in ti me to MOVE IN BEFORE CHRISTMAS, this new home brings together high-end finishes, a family-friendly 4-bedroom layout and a sought-after Altadore setting. (id:45388)
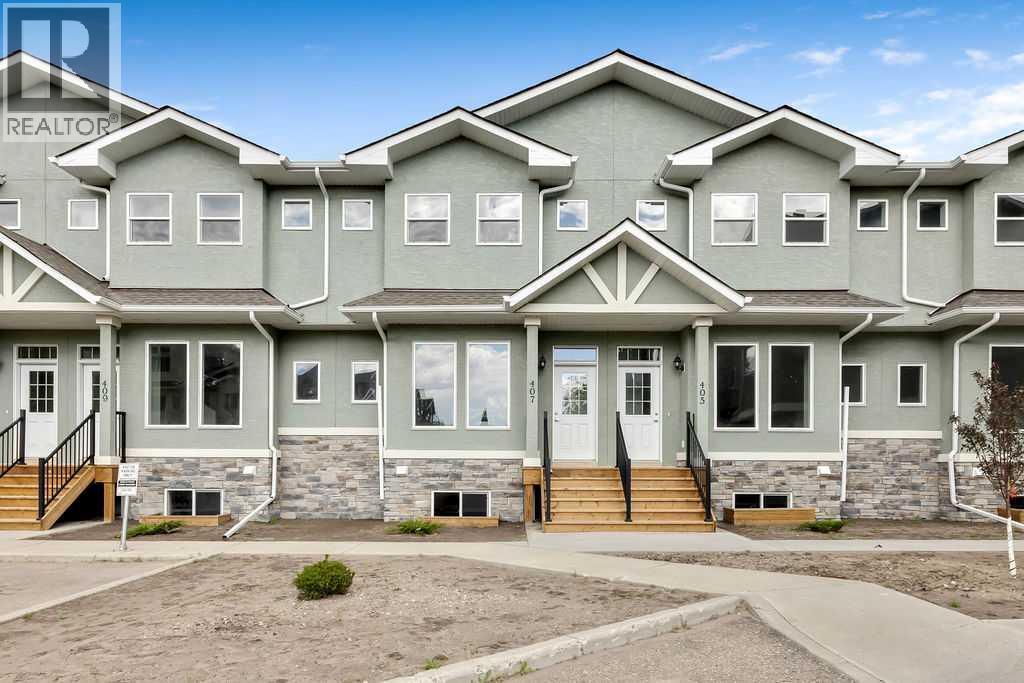
407 Strathcona Circle
Strathmore, Alberta
This brand-new, move-in-ready condo offers the perfect combination of style, comfort, and convenience. The bright open-concept main floor seamlessly connects the living room, dining area, and kitchen, creating an ideal space for everyday living and entertaining.The kitchen features quartz countertops, stainless steel appliances, a breakfast bar, pantry, and a spacious dining area with direct access to the rear deck and detached garage. Durable vinyl plank flooring flows throughout the living room and kitchen, while ceramic tile accents both the front and rear entrances. A convenient 2-piece powder room just off the main level.Upstairs, you'll find three generously sized bedrooms, including a spacious primary retreat featuring a private 4-piece ensuite and dual his-and-hers closets. An additional 4-piece bathroom serves the secondary bedrooms.The unfinished basement provides a blank canvas, ready for your personal touch and future development.Additional features include:Brand-new constructionOpen-concept floor planQuartz countertops throughoutStainless steel appliance packageDetached garageProgressive New Home WarrantyQuick possession availableMove-in readyDon't miss this opportunity to own a beautiful new home with modern finishes and room to grow.GST rebate to the builder. Contact your REALTOR® for full details. (id:45388)
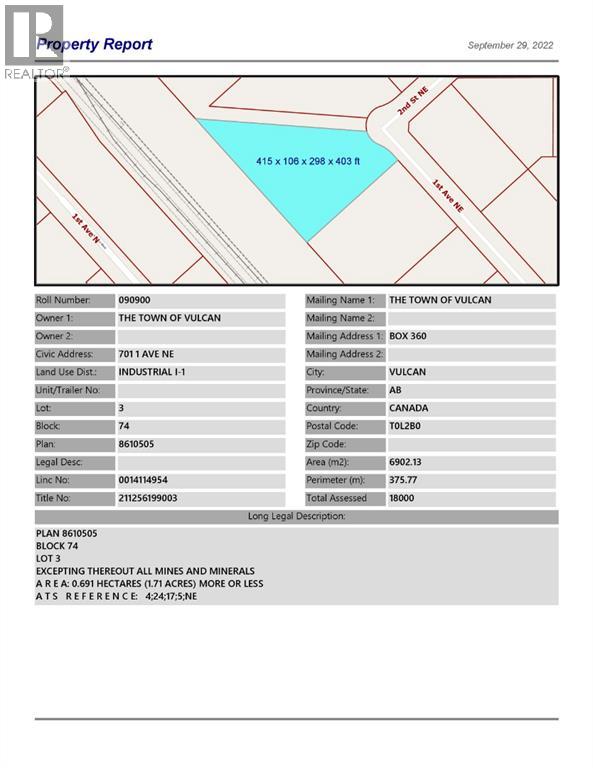
701 1 Avenue NE
Vulcan, Alberta
Industrial lot located in the northeast industrial park in the Town of Vulcan. There is opportunity to purchase one lot, or several lots in the area, at a price much lower than larger the city. Term of sale - within 12 months from the closing date, a development agreement is to be completed, and construction on the property shall commence within 12 months of the date of the execution of the development agreement. (id:45388)
4, 930 Royal Avenue SW
Calgary, Alberta
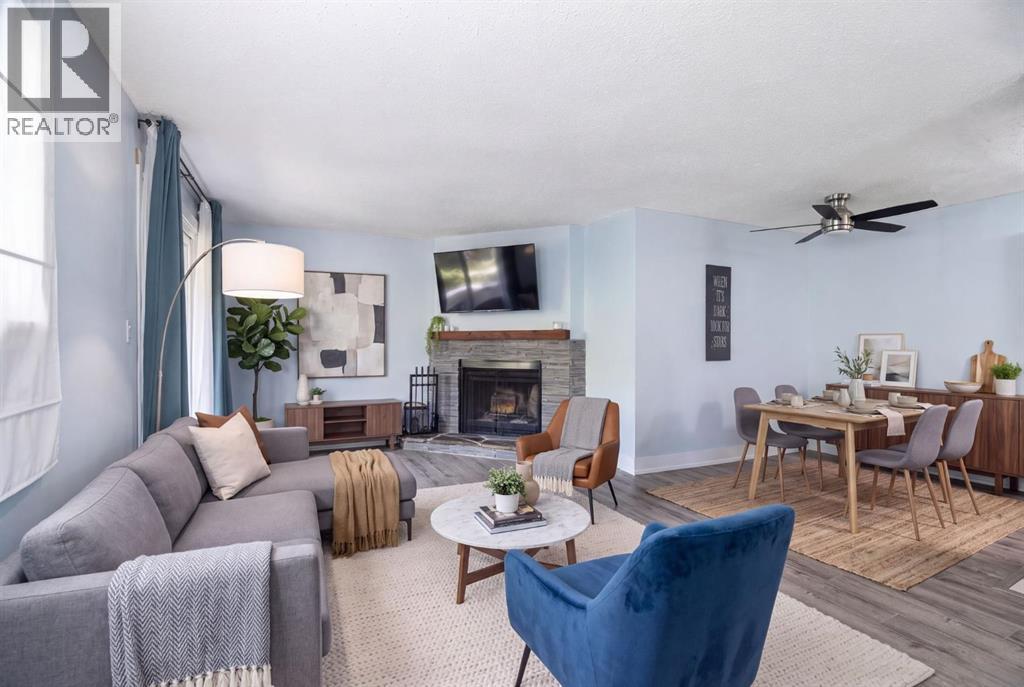
***Welcome to Lower Mount Royal, where one of Calgary’s most sought-after inner-city neighbourhoods meets the energy of 17th Avenue. This spacious one-bedroom, one-bathroom condo puts an incredible lifestyle right outside your door, just minutes from the shops, boutiques, restaurants, pubs and cafés of the Red Mile, along with grocery stores, fitness, parks, pathways, schools and everyday conveniences.Yet step away from 17th Avenue and you’re connected to the historic charm of Mount Royal, with its beautiful tree-lined streets, character homes, parks and pathways creating one of Calgary’s most distinctive neighbourhood settings.Inside, you’ll immediately notice just how generous the living space is. The oversized living room is filled with natural light and anchored by a cozy gas-lit, wood-burning fireplace - a rare and inviting feature. Step outside to your private balcony, with room to relax, barbecue and additional space for storage.The updated kitchen features wood countertops, refreshed cabinetry and a combination of stainless-steel and black appliances, while the adjoining dining room provides a dedicated space for entertaining or everyday meals.Even better, this home offers in-suite laundry, along with an exceptionally large hallway closet that could easily serve as pantry space or additional storage.The generous primary bedroom comfortably accommodates a king-size bed and includes its own walk-in closet, giving you the space and storage often missing from inner-city one-bedroom condos.And living in Mount Royal offers something beyond the address. Residents have the opportunity to take part in beloved community traditions and amenities, including the annual Progressive Dinner, Stampede celebrations, community tennis courts and other neighbourhood events.Walk to 17th Avenue. Come home to Mount Royal.For location, character, community and lifestyle, this is inner-city living at its best. Take action and book your private showing before this un it disappears.. This home is offered at an extraordinary value!!! (id:45388)
264 Templeview Way NE
Calgary, Alberta
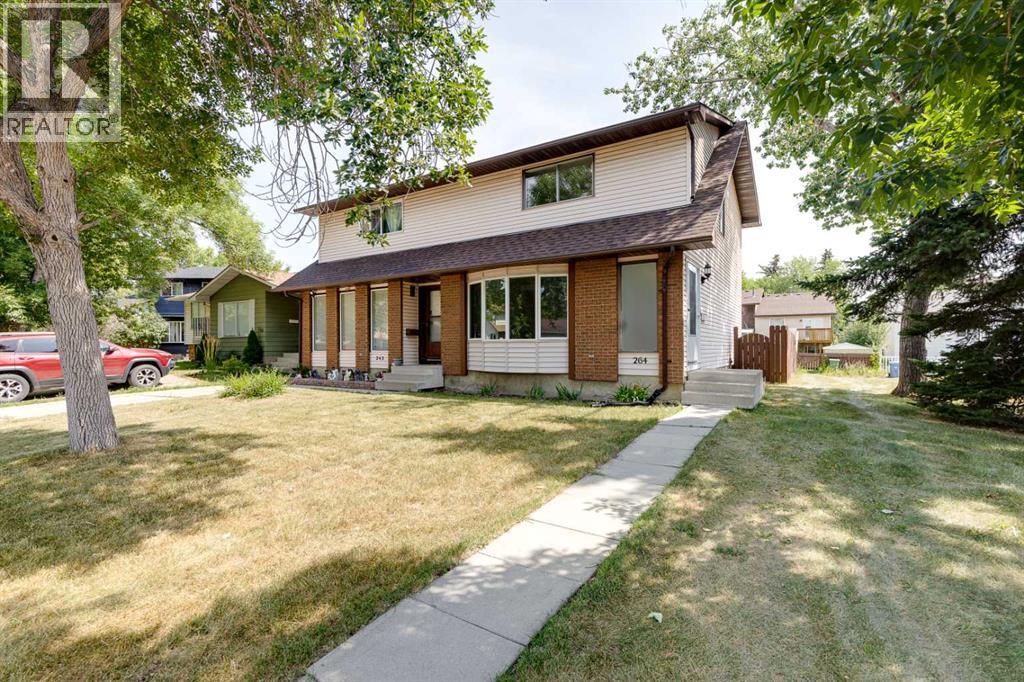
Welcome to this well-designed two-storey semi-detached home, offering functional living space across three levels perfect for families or investors alike. The main floor features a bright kitchen with an attached eating area, a spacious living room and connected dining room great for entertaining and family meals. A convenient 2-piece bathroom completes the main. Upstairs, you'll find a large primary bedroom with duel closets, two more generously sized bedrooms and a full 4-piece bathroom, offering a comfortable private space for the entire family. The finished basement adds excellent additional living space with a rec room perfect for a media room or home gym, a fourth bedroom/office (windows not egress), and a full bathroom ideal for guests or a growing family. The home has been updated with some fresh paint, new flooring and is situated right next to a park/playground area. Don't miss your chance to view this fantastic property, book your showing today! (id:45388)