
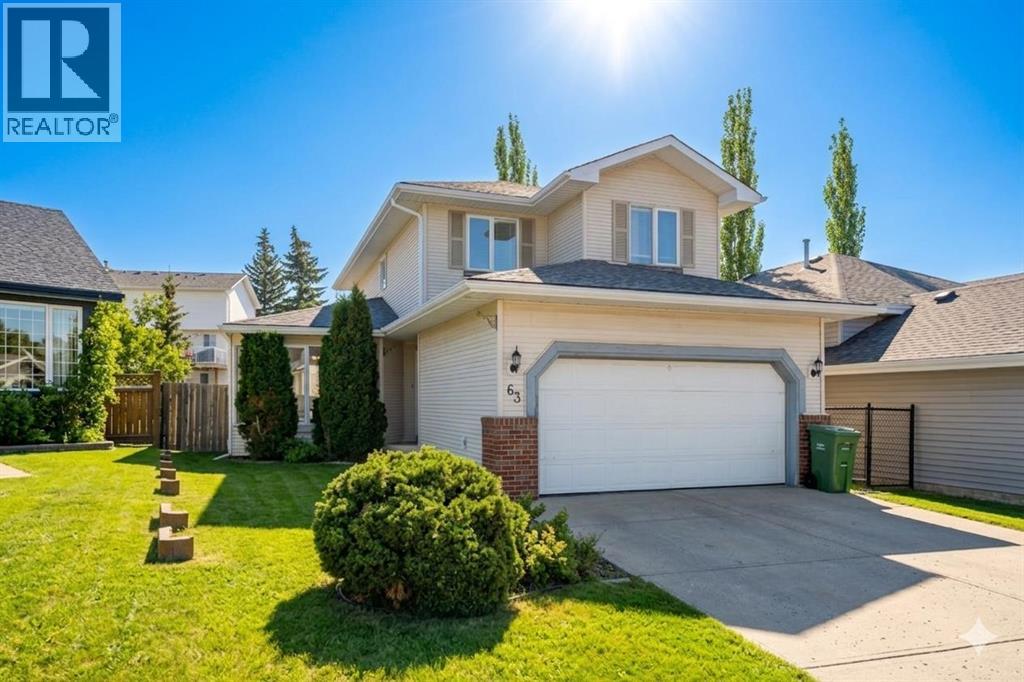
63 Hawkmount Green NW
Calgary, Alberta
Perfectly positioned on a quiet, family-friendly street directly across from a park and playground, this beautifully maintained 3-bedroom home in sought-after Hawkwood offers comfort, style, and convenience. The main floor features warm hardwood flooring, elegant living and dining spaces, a cozy family room with fireplace, main-floor laundry, and a convenient half bath. The spacious kitchen and breakfast nook open to a stunning two-tier deck and private fenced backyard with a large shed.Upstairs, the oversized primary retreat offers a private 4-piece ensuite, walk-in closet, and step-up office space, along with two additional bedrooms and a full bathroom. The partially finished basement provides a second fireplace and expansive recreation space ideal for movie nights, fitness, games, or a home office.Walk to Public and Catholic schools, Crowfoot YMCA, Superstore, library, shopping, restaurants, transit, and recreation. With easy access to Stoney Trail and the University of Calgary, this exceptional Hawkwood home delivers outstanding family living in one of NW Calgary’s most desirable communities. (id:45388)
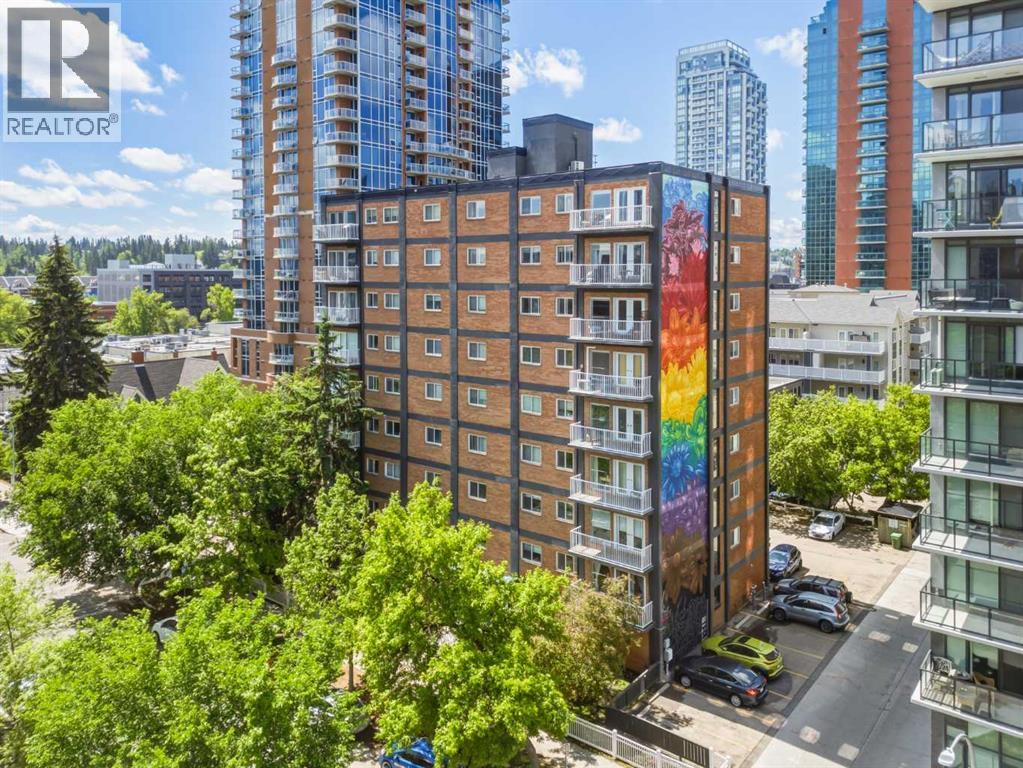
803, 1411 7 Street SW
Calgary, Alberta
Welcome to The Arlington, a well-maintained concrete building ideally located in the heart of Calgary's vibrant inner city. This top-floor, one-bedroom condominium offers a bright and functional open-concept layout, highlighted by a spacious west-facing balcony with beautiful city views and abundant afternoon sunshine. The thoughtfully designed kitchen features maple cabinetry, a raised breakfast bar, ceramic tile backsplash, and black appliance package, seamlessly connecting to the inviting living area. Rich maple hardwood flooring adds warmth and character throughout the main living space, while double French doors create a seamless transition to the private outdoor balcony—an ideal spot to relax, entertain, or take in the evening skyline. The generously sized west-facing bedroom offers comfortable accommodation and ample natural light, while the full bathroom is finished with ceramic tile flooring, tiled shower surround, and coordinating backsplash details. Additional features include convenient in-suite laundry, a dedicated storage locker, and an assigned parking stall. The Arlington is a diligently managed building. New elevator, bump murals and an updated lobby all contribute to the buildings appeal. Located just a short stroll from the shops, restaurants, cafés, and nightlife of 17th Avenue, this exceptional home offers the perfect combination of comfort, convenience, and urban living. (id:45388)
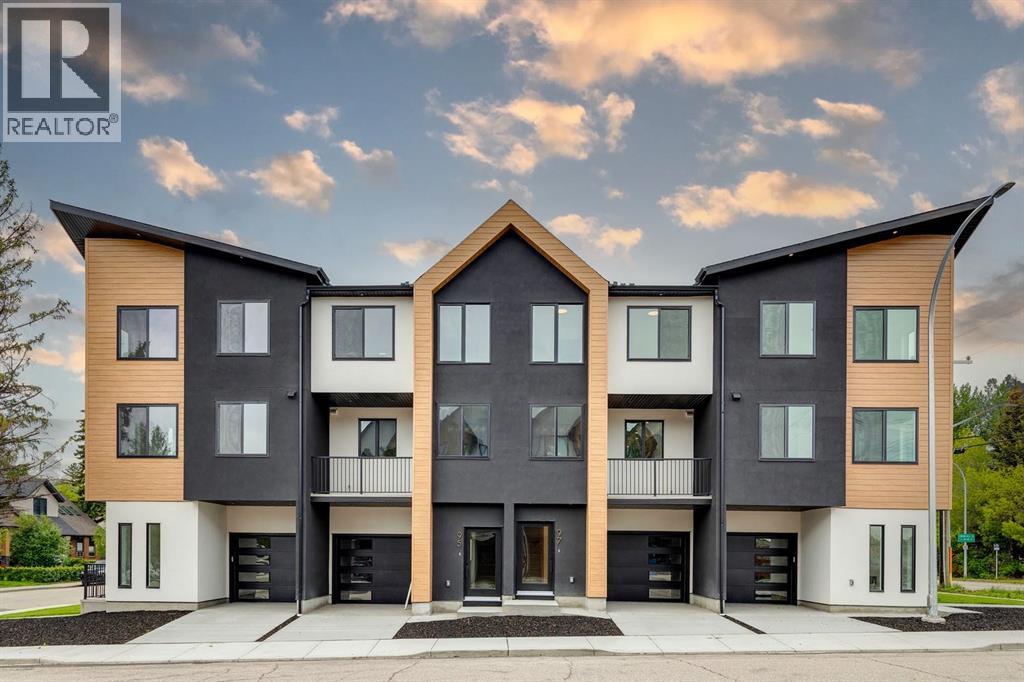
97 23 Street NW
Calgary, Alberta
Welcome to The Opal on Westmount, a beautifully crafted contemporary three storey townhome that seamlessly blends sophisticated design, exceptional quality, and an unbeatable location. Situated in the heart of West Hillhurst, one of Calgary’s most sought after communities, this residence offers a lifestyle defined by walkability, connectivity, and convenience. Just moments from the Bow River pathway system, vibrant Kensington Village, boutique shopping, local cafés, acclaimed restaurants, parks, recreation facilities, and top rated schools, this is urban living at its finest. Thoughtfully designed and impeccably finished, this move-in ready home offers over 1,700 sq ft of refined living space tailored to modern lifestyles. Every detail has been carefully considered, from the curated material selections to the custom architectural elements that create a warm yet contemporary aesthetic throughout. The welcoming entry level features a versatile flex space ideal for a home office, fitness studio, or creative workspace, along with direct access to the garage and generous storage area for bicycles, skis, and outdoor equipment. The main living level is bright, open, and designed for effortless entertaining. Anchored by a stunning electric fireplace and custom wood-slat acoustic feature wall, the living room exudes warmth and sophistication. The designer powder room is elevated with upscale finishes. At the heart of the home, the chef-inspired kitchen showcases a spacious 9' island, crisp white shaker cabinetry, custom wood-slat hood fan detailing, premium KitchenAid appliances, including a gas range, built-in pantry, and a contrasting 9' wood cabinet island that adds richness and character. An east facing sink captures beautiful morning light and city skyline views, while the adjoining dining area opens onto a private balcony complete with a gas line for seamless outdoor grilling and entertaining. Upstairs, the luxurious primary retreat offers vaulted ceilings, custom feat ure wall detailing, a concealed walk-in closet behind a pocket door, and a beautifully appointed ensuite featuring double vanities and a spacious glass shower. Two additional bedrooms, a full bathroom, and convenient laundry provide flexibility for families, guests, or professionals working from home. Built with both style and longevity in mind, the home incorporates premium materials, contemporary finishes, and future-forward features including rough-ins for solar panels and electric vehicle charging. Low maintenance landscaping further enhances the lock-and-leave lifestyle. Positioned on the corner of 23 Street and Kensington Rd, residents enjoy immediate access to downtown, Memorial Drive, Crowchild Trail, Foothills and Children's Hospitals, the University of Calgary, and countless amenities that make West Hillhurst one of Calgary's most desirable places to call home. This is a rare opportunity to experience exceptional craftsmanship and an unmatched inner-city lifestyle. (id:45388)
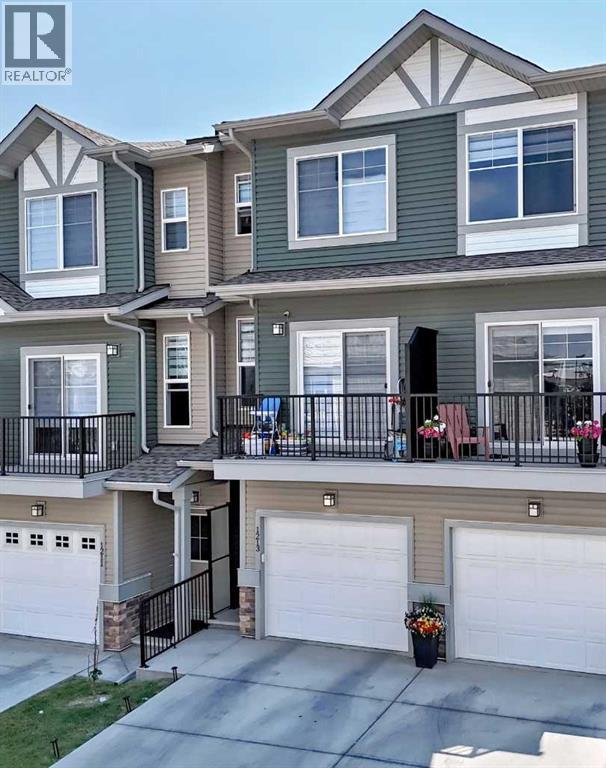
1213 Sage Hill Grove NW
Calgary, Alberta
Welcome to this beautifully appointed 1,587.6 sq. ft. townhouse nestled in one of the area's most sought after communities! Backing directly onto a peaceful green space, this bright and spacious home offers the perfect blend of comfort, style, and convenience. The open-concept main floor is flooded with natural light and a functional layout that's ideal for both everyday living and entertaining. The kitchen features Whirlpool appliances as well as a gas ranged stove and quartz counter-tops. With low condo fees, this home offers exceptional value without compromising on quality. Upstairs, you'll find two generously sized bedrooms, each complete with its own walk-in closet and ensuite bathrooms. A third bedroom can be found on the main level, also complete with it's own 4 piece ensuite bathroom. Thoughtfully designed with ample storage throughout, there's plenty of room to keep everything organized. Enjoy the tranquility of backing onto green space while being just minutes from everything you need, including shopping, restaurants, schools, parks, playgrounds, walking paths, and automotive services. Whether you're a first-time buyer, downsizer, or investor, this move-in-ready home offers a low-maintenance lifestyle in a vibrant, growing neighborhood. Don't miss your opportunity to own this exceptional townhouse in a well desired location! (id:45388)
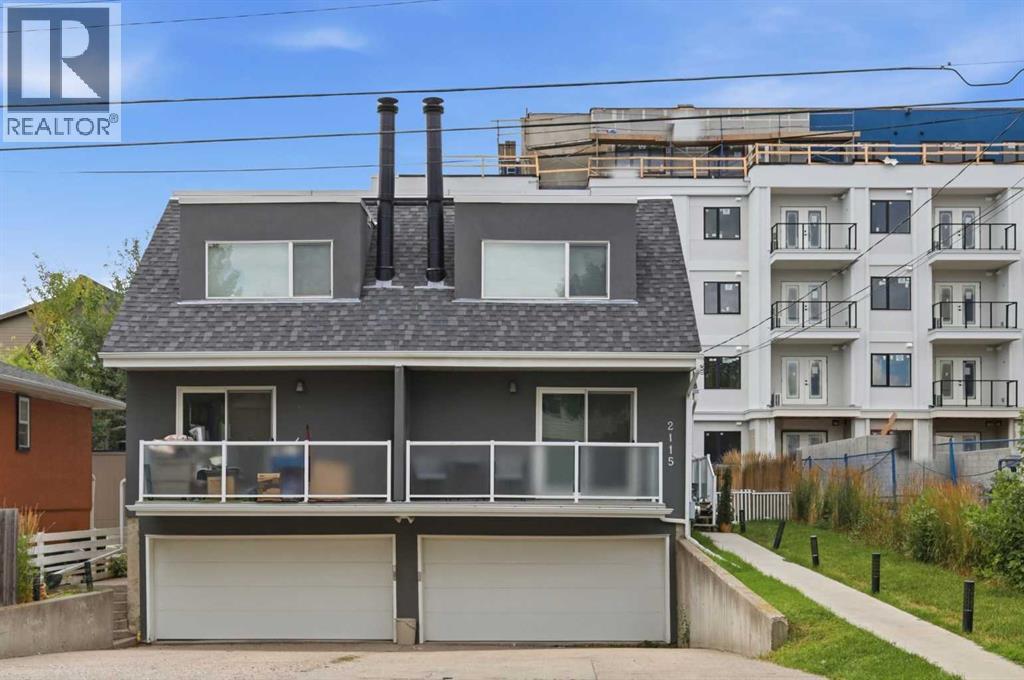
B, 2115 35 Avenue SW
Calgary, Alberta
Nicely updated and ideally located in sought after Altadore, this 3 bedroom townhome offers over 1,500 sq ft of comfortable, well designed living space. The main floor features hardwood floors and an inviting open layout, where the living room—anchored by a charming feature fireplace—flows seamlessly into the dining area and kitchen. The kitchen provides excellent functionality with abundant counter and storage space and a stainless steel appliance package. The second level is dedicated to the private primary retreat, complete with a walk in closet and an updated, spa inspired 3 piece bath featuring an oversized shower. The fully developed basement adds valuable living space with two good sized bedrooms, a 4 piece bath, and a convenient laundry/storage area. Additional highlights include a single attached garage and a sunny, south facing fenced backyard with a deck—perfect for outdoor relaxing or entertaining. This prime Altadore location places you close to vibrant Marda Loop, River Park, excellent schools, shopping, public transit, and offers quick access to the downtown core. (id:45388)
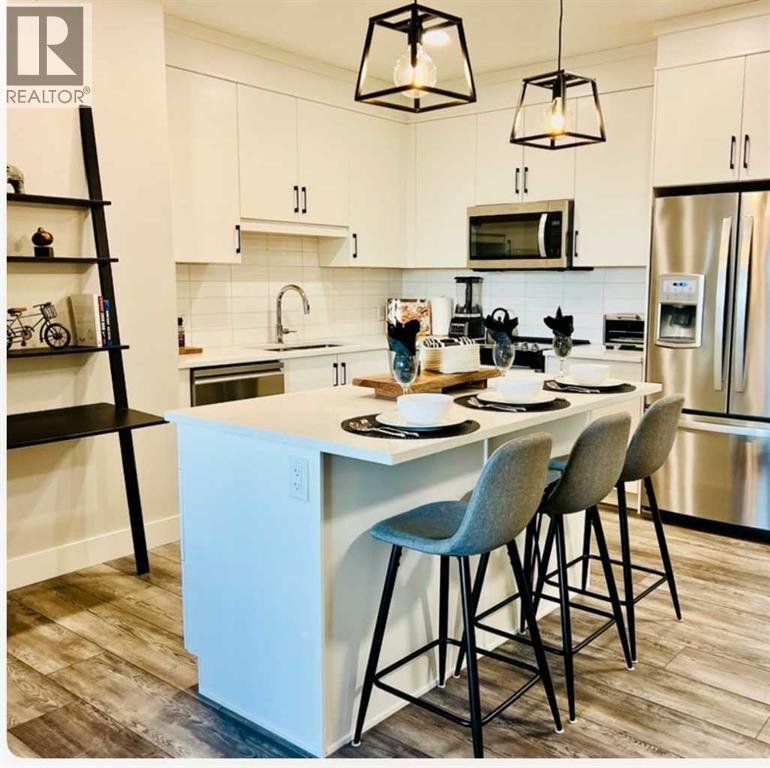
110, 8355 19 Avenue SW
Calgary, Alberta
Click brochure link for more details. Discover the perfect balance of upscale south west luxury and natural beauty at 85th & Park. Built by the highly reputable Cove Properties, this pristine, executive 2 bedroom, 2 bathroom residence offers a sophisticated, low maintenance lifestyle in the heart of Springbank Hill.From the moment you enter, the home feels remarkably bright, open, and airy. Designed with the highly sought after "Gramercy" layout, it features a dual primary configuration where bedrooms are placed on opposite sides of the main living area offering complete privacy for guests, a roommate, or a quiet professional home office. The sun drenched, south facing living space is flooded with continuous natural light throughout the day, transitioning seamlessly to a private outdoor balcony complete with custom blinds and a natural gas line for summer evening BBQs.At the heart of the residence is a chef ready kitchen anchored by a large central quartz island, sleek upgraded cabinetry, and premium appliances. Every modern comfort has been seamlessly integrated, from the luxury of energy efficient in floor heating underfoot to full air conditioning for those warm summer days. Enjoy the ultimate blend of accessibility and security: the building’s unique architectural slope positions this unit high above the ground level at the rear, offering total peace of mind, maximum privacy, and effortless stair free access.Complete with secure heated underground parking and low condo fees that cover your heat and water, this home puts you just a five minute stroll from the boutique shopping and fine dining of Aspen Landing. Bordering a protected environmental reserve with extensive ravine walking trails right outside your door, you are just a 10 minute commute to downtown Calgary and a direct getaway to the mountains. This is an exceptional, move in ready opportunity to own in one of the city's most prestigious master planned communities. (id:45388)
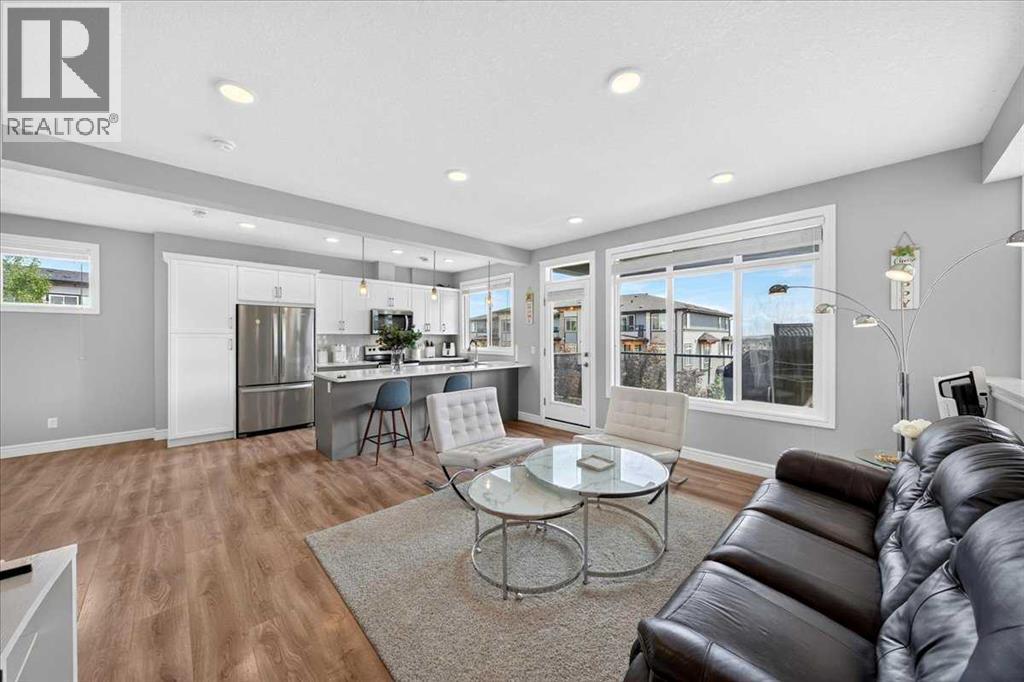
79, 230 Seton Passage SE
Calgary, Alberta
WELCOME to #79 230 Seton Passage SE! This gorgeous beautifully designed 2 storey townhouse will leave you breathless. It has stunning 3-bedroom, 2.5-bathroom townhouse in the heart of Seton, offering 1,532 sq. ft. of contemporary living space. Designed for both style and functionality, this home features an open-concept main floor with 9’ ceilings, luxury vinyl plank flooring, and an inviting living room that flows seamlessly into the dining area. The gourmet kitchen boasts quartz countertops, a large island with seating for four, a pantry, and high-end finishes—perfect for cooking and entertaining. Step out onto your private balcony with installed turf, ideal for relaxing or enjoying a morning coffee. Upstairs, you’ll find a flex space, perfect for a home office, along with a convenient upstairs laundry room. The spacious primary bedroom includes a 3-piece ensuite bathroom, while one of the additional bedrooms features its own private balcony. The remaining two bedrooms share another 4-piece bath, offering plenty of space for family or guests. A rare feature in this community, this unit comes with a double-car garage AND a full driveway, providing parking for up to four vehicles—a true luxury in Seton! Located in a highly sought-after neighbourhood, this home is just minutes from Seton’s urban district, featuring shopping, dining, the South Health Campus, the YMCA, and more. Don’t miss out on this exceptional opportunity. Book a private showing today! (id:45388)
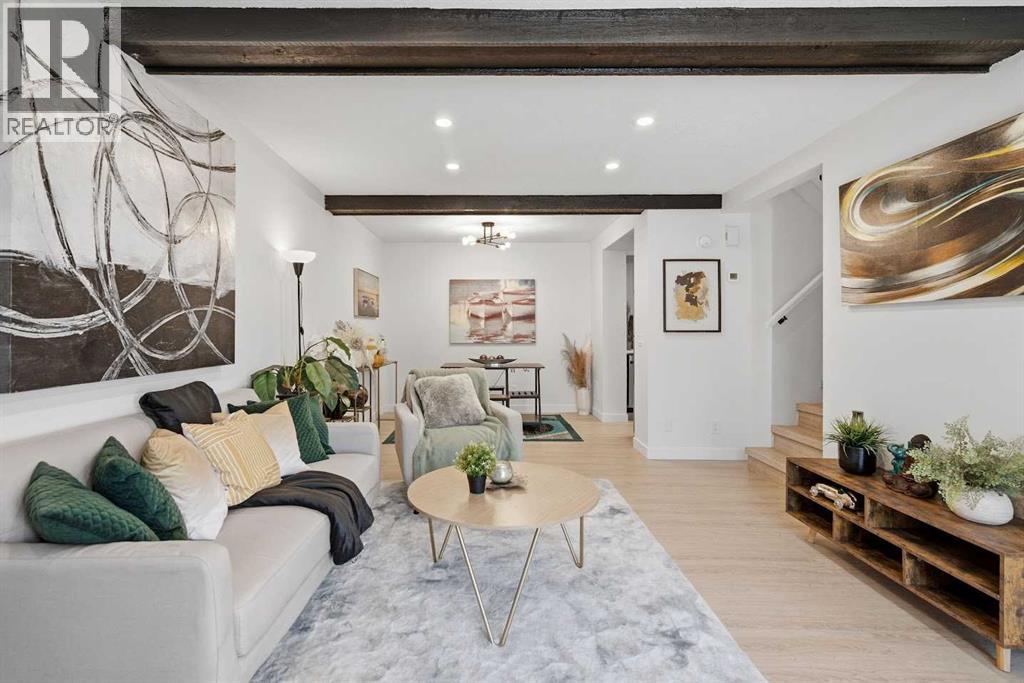
209, 5404 10 Avenue SE
Calgary, Alberta
Welcome to this stylish and sun-drenched modern townhouse in the established community of Penbrooke Meadows. The perfect blend of comfort, practicality, and charm! This inviting home features in-suite laundry, dedicated parking stall, generous visitor parking, three bright and spacious bedrooms, and is filled with natural light from the moment you step inside. The main level is highlighted by a newly renovated kitchen, boasting brand-new cabinets, stylish backsplash and countertops, and newer stainless steel appliances, flowing seamlessly into the dining area and a cozy living room ideal for relaxing or entertaining. Upstairs, you'll find three generous bedrooms and a beautifully updated stylish 4-piece bathroom. Outside, enjoy your own private fenced front porch in a fantastic location just minutes to schools and shopping. Whether you're a first-time buyer, a growing family, or looking to invest, this move-in ready home checks all the boxes—don't miss this opportunity! (id:45388)
315, 500 Rocky Vista Gardens NW
Calgary, Alberta
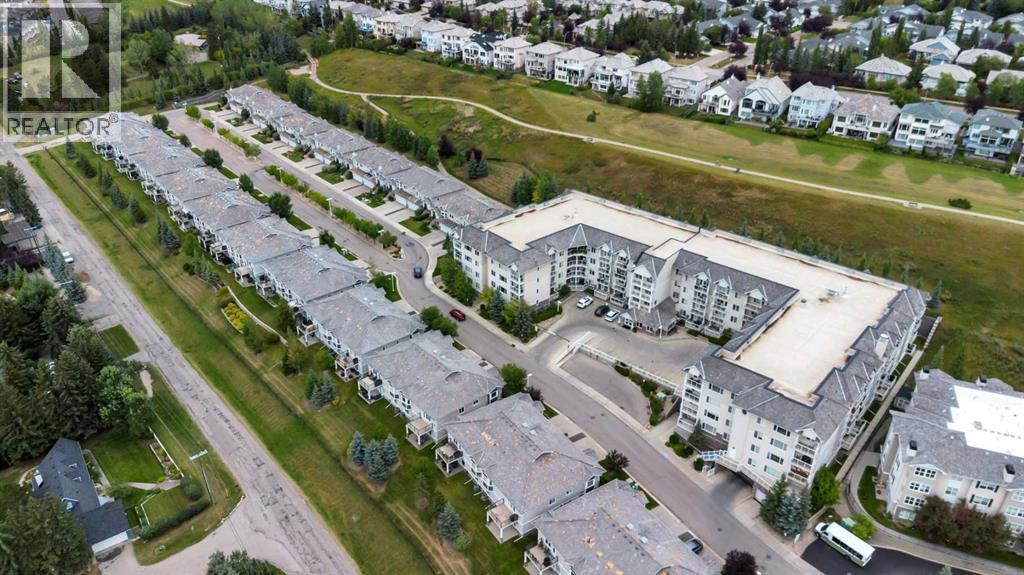
Freshly painted, vacant and ready for quick possession! If you’re looking for an easy, low-maintenance home in a great NW location, this is the one! This bright 3rd-floor 1 bedroom + den condo at Rocky Ridge Landing offers a spacious open-concept layout. The kitchen features espresso cabinetry, black granite countertops and SS appliances, with plenty of room for meal prep and entertaining. Step outside from the living room to your private balcony overlooking green space and walking paths, with a gas line for the BBQ.The primary bedroom offers a walk-through closet with access to the full bathroom, while the separate den gives you a great space for a home office or flex room. In-suite laundry, heated underground parking and a separate storage locker add to the convenience.This well-managed, pet-friendly building (with board approval) also offers a fitness centre and recreation/party room. Outside your door, enjoy everything Rocky Ridge has to offer, including year-round activities at the community lake, splash park, tennis and pickleball courts, basketball courts, skating and more.The location makes getting around easy, with the Tuscany LRT station nearby for access to downtown , Foothills Hospital and the University of Calgary, plus quick connections to Crowchild Trail and Stoney Trail. And when you're ready to escape the city, the mountains are just a short drive away.Whether you’re a first-time buyer, looking to downsize, or simply want a home without the maintenance of a house, this is a great opportunity. Freshly painted, vacant and ready when you are! (id:45388)
407, 1631 28 Avenue SW
Calgary, Alberta
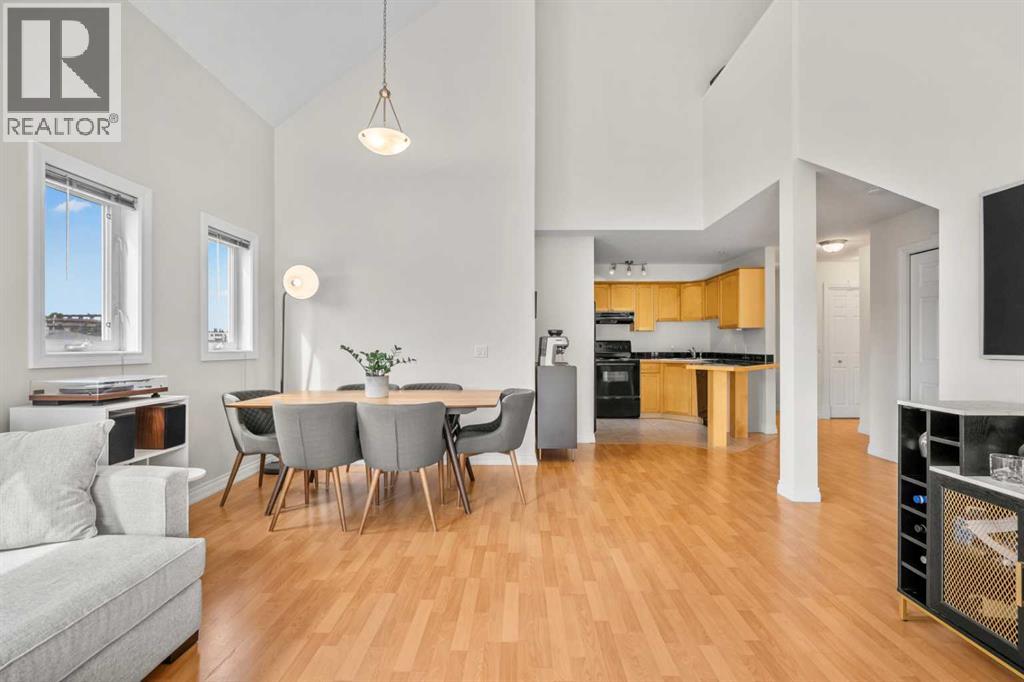
Welcome to this bright and spacious two-storey penthouse loft, a top-floor end unit offering 1,100 sq. ft. of stylish and functional living space in the heart of South Calgary. Soaring vaulted ceilings and an abundance of windows create a bright, airy atmosphere throughout the home.The main level features a comfortable living room with a cozy gas fireplace, flowing seamlessly into the functional kitchen and dining area. The kitchen offers maple cabinetry, black appliances, a breakfast bar, and plenty of space for everyday living and entertaining. The spacious primary bedroom includes a walk-through closet and private 4-piece ensuite, while a second full bathroom and convenient in-unit laundry with a newer full-size washer and dryer add to the home's functionality.Upstairs, the versatile loft space offers endless possibilities and can easily be used as a second bedroom, home office, family room, or additional living space. Step outside onto the southwest-facing balcony and enjoy views toward downtown, perfect for relaxing or entertaining.Additional highlights include an underground titled parking stall and assigned storage locker. Ideally located just minutes from downtown and close to 17th Avenue, shopping, restaurants, schools, parks, transit, and a variety of amenities, this unique penthouse loft offers an exceptional opportunity for homeowners, first-time buyers, or investors.Don’t miss your opportunity to own this distinctive and well-appointed loft in a highly desirable South Calgary location. Book your private viewing today! (id:45388)
385 Sora Park SE
Calgary, Alberta
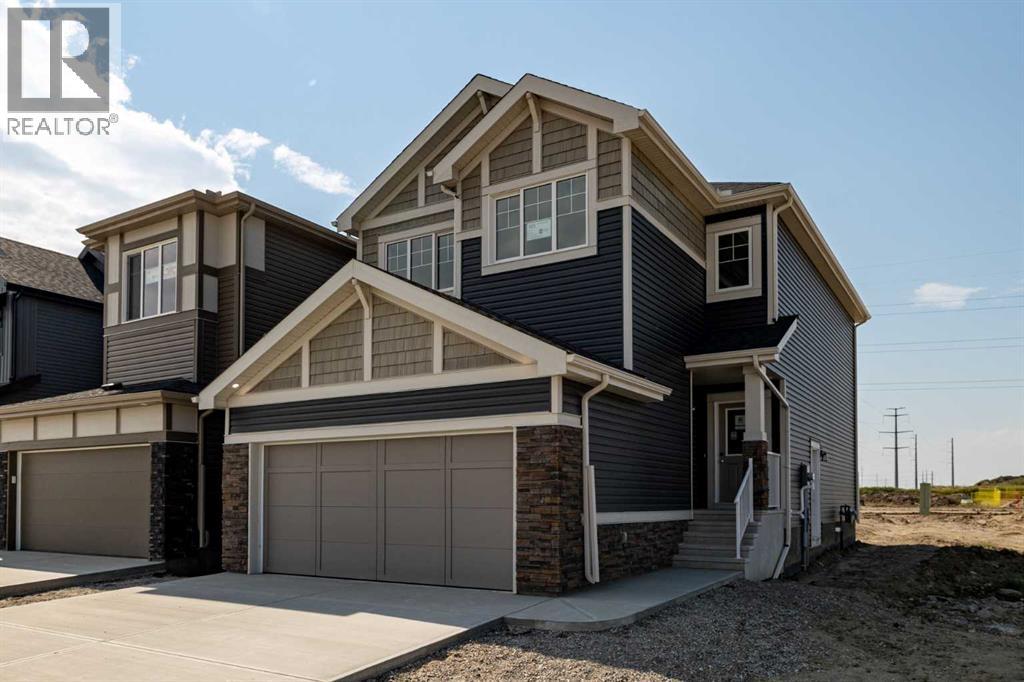
BEAUTIFUL OPEN CONCEPT WITH SPINDLE RAILINGS BEDFORD-Z WITH BONUS ROOM, SIDE ENTRY & 1860 SQFT OF THOUGHTFUL DESIGN IN SORA!Explore new heights in Sora! This developing SE Calgary community offers young families room to grow with access to nearby shopping, dining, and everyday conveniences. Enjoy the beauty of natural wetlands, scenic walking paths, trails, boardwalks, and waterside seating, with the Rocky Mountains just an hour away for weekend escapes.From Akash Homes comes the ‘Bedford-Z’, showcasing quality craftsmanship and a functional open-concept layout designed for effortless living. The main floor features 9' ceilings, durable laminate flooring, and quartz countertops throughout. The spacious kitchen offers an abundance of cabinetry and counter space, soft-close doors and drawers, and a convenient walk-through pantry. The living room blends comfort and style with an electric fireplace and large windows that flood the space with natural light.Upstairs, unwind in a generous bonus room along with 3 bedrooms, including a primary suite built for two with a large walk-in closet and spa-inspired ensuite. Offering approximately 1860 SQFT, this home also includes a separate side entrance for future potential—delivering the perfect balance of space, style, and functionality.PLEASE NOTE PICTURES ARE OF ACTUAL HOME. HOME IS NOW COMPLETE! (id:45388)
2253 Drive
Rural Foothills County, Alberta
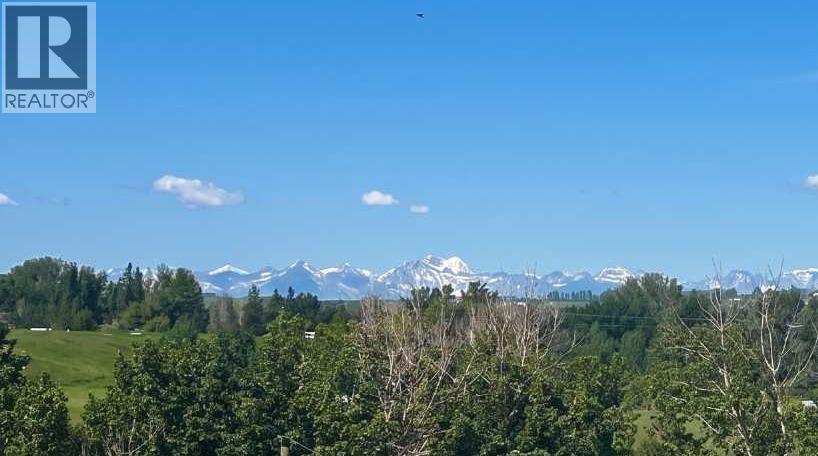
Offered for the FIRST TIME, this 21+ Acre Agricultural Parcel boasts MOUNTAIN & VALLEY VIEWS in the sought-after community of Davisburg, within greater DeWinton, in Foothills County! Whether you're dreaming of building your forever CUSTOM HOME, HOMESTEAD, HOBBY FARM, EQUESTRIAN property, or securing a long-term LAND INVESTMENT, this remarkable parcel offers endless possibilities. NO Building Commitment and NO Architectural Controls. Enjoy the freedom to build on your timeline and design the home you've always envisioned. The property is ideal for a SOUTH / WEST facing walkout home with VIEWS of the ROCKIES + services conveniently located at the property line. HORSE lovers and HOBBY FARMERS will appreciate that the property allows for up to seven (7) livestock animal units, providing excellent opportunities for rural living and small-scale agriculture. Agricultural Land Use allows for larger accessory buildings + flexibility for shops, barns, or agricultural buildings. Outdoor enthusiasts will love being just minutes from both the BOW + HIGHWOOD RIVER, with endless opportunities for FISHING + RECREATION. Located within a designated Dark Sky County, this property offers spectacular stargazing and breathtaking night skies rarely experienced so close to Calgary. Enjoy the serenity of true COUNTRY LIVING while remaining just minutes from city conveniences. Just minutes to CARMONEY & COTTONWOOD Golf Courses + less than 20 minutes to Okotoks, Calgary South Health Campus, SETON Shop & YMCA. Enjoy GRAVEL-FREE access from the City right to your property. Rare opportunity to BUY, BUILD or HOLD and enjoy one of Foothills County's most desirable locations. CALL TODAY for more information and schedule a private walk of this incredible property. (id:45388)
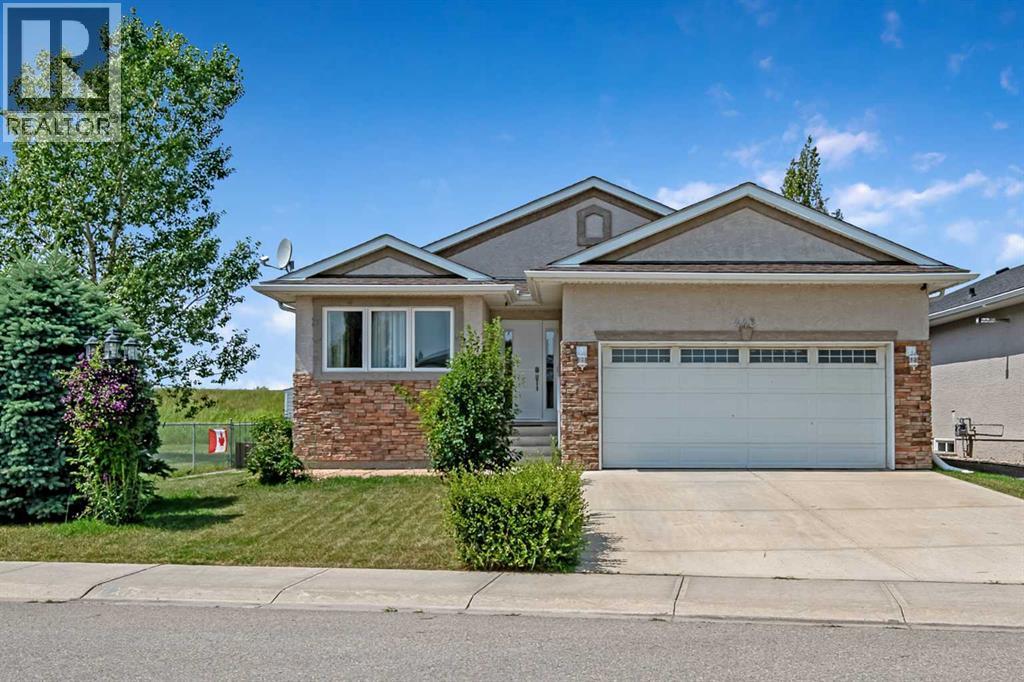
443 Riverside Green NW
High River, Alberta
Welcome to this exceptional walk-up bungalow offering the perfect blend of luxury, comfort, and location.Featuring an open-concept design with soaring vaulted ceilings, beautiful hardwood and tile flooring, and a stunning gas fireplace, stone to the ceiling, this home is designed for both everyday living and entertaining.The chef-inspired kitchen is sure to impress with granite countertops, a raised island, built-in wall oven, countertop cooktop, trash compactor, and abundant workspace for preparing family meals or hosting guests.Retreat to the spacious primary suite, complete with a walk-in closet featuring custom organizers and a private 4-piece ensuite. The fully developed walk-up basement offers incredible flexibility with in-floor heating, a convenientkitchenette, an expansive family/recreation room, two generous bedrooms, and a 4-piece bathroom—ideal for extended family, guests, or entertaining.Step outside to enjoy the covered west-facing deck with a natural gas BBQ hookup, perfect for relaxing and taking in the evening sunsets. Extra parking beside the home, with only one neighboring property, provides added privacy while the adjacent green space and berm create a peaceful setting.Located just a one-minute walk to the river and scenic pathways, this outstanding home offers the lifestyle you've been searching for. Luxury, location, and thoughtful design come together in this beautiful bungalow—don't miss your opportunity to make it yours!!!! Call now to book your private viewing! (id:45388)

80 Allandale Close SE
Calgary, Alberta
FULL ENSUITE IN PRIMARY BEDROOM - FULLY RENOVATED BUNGALOW - BEAUTIFUL LOCATION - MOVE IN READY Welcome to this exceptional, fully renovated family home nestled on a quiet close in the heart of mature, R-C2 zoned Acadia. Offering nearly 2,200 sq. ft. of beautifully developed living space, this stunning bungalow has been meticulously renovated from top to bottom, featuring a full ensuite in the primary bedroom, recently renovated kitchen, flooring, windows, doors, roof, and a fully functional 4.88 kW solar system. The chef-inspired kitchen is designed to impress with a large window overlooking the west-facing backyard, a massive centre island, quartz countertops, full-height cabinetry, upgraded appliances, and plenty of storage and workspace. The spacious primary retreat features a beautiful walk-in closet and a luxurious ensuite complete with a walk-in glass shower, while the second bedroom is conveniently located next to another beautifully appointed full bathroom. The fully developed lower level offers outstanding additional living space with a huge family room with beautiful epoxy flooring, a versatile den, an extra bedroom, a spacious 4-piece bathroom, durable new epoxy flooring, and abundant storage throughout, making it ideal for entertaining, relaxing, or accommodating guests. Outside, the private west-facing backyard is perfectly set up for family enjoyment, offering a shaded sitting area for relaxing, a firepit, dedicated hot tub space, and plenty of room for a trampoline or outdoor play. Completing the property is an oversized heated detached garage, providing ample room for vehicles, storage, and hobbies while keeping everything warm and secure throughout the colder months. Ideally located close to schools, parks, playgrounds, walking and biking paths, and all the amenities you need, this beautifully updated home offers the perfect combination of modern upgrades, exceptional outdoor space, and an unbeatable location. This is a complete family home, ready for its next owners to move in and create lasting memories. Don't miss your opportunity—book your private showing today! (id:45388)
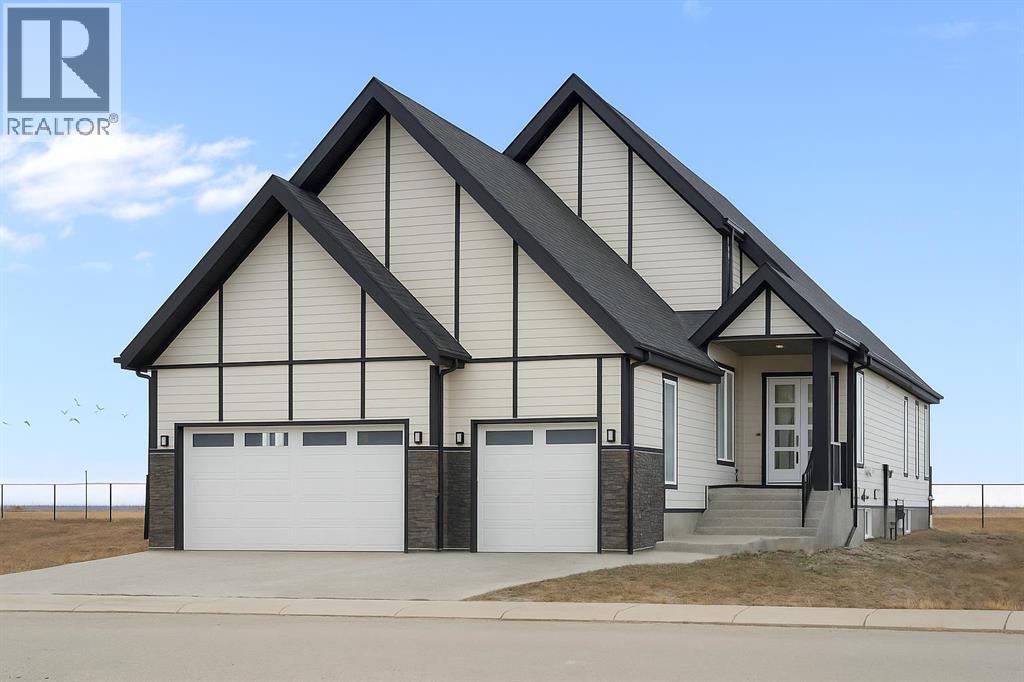
340 Muirfield Crescent
Lyalta, Alberta
ELIGIBLE FOR FIRST HOME BUYERS GST REBATE. Welcome to Lakes of Muirfield, where elegance, space, and breathtaking views come together in this extraordinary bungalow offering more than 4,000 sq ft of beautifully finished living space. Set on a premium lot backing onto a serene pond with no neighbours behind, this home features a west-facing backyard with mountain views and a full-width covered deck topped with a stunning vaulted roof—an incredible extension of your living and entertaining space.Inside, the sprawling 2,071 sq ft main floor showcases exceptional craftsmanship, refined finishes, and thoughtful built-ins throughout. The kitchen is a standout, featuring two-tone cabinetry, an extended island with waterfall quartz countertops, stainless steel appliances, and a walk-in pantry. The open-concept layout flows into the great room, highlighted by a massive feature wall with custom built-in cabinetry, creating an impressive focal point for the entire space.The private primary suite is a true retreat, complete with a 5-piece ensuite featuring a stand-alone tub, separate tiled shower, and a huge walk-in closet with built-in drawers. Two additional main-floor bedrooms, a full bath, a spacious mudroom, and convenient main-floor laundry offer comfort and practicality for busy households.The fully finished lower level expands your living options with a large entertainment centre, wet bar, a sprawling rec room, a versatile bonus room, three more bedrooms, a full bath, and exceptional storage. With six bedrooms total and abundant closets throughout, this home easily accommodates families, multi-generational living, guests, hobbies, and home offices.An attached 3-car garage (approx. 725 sq ft) provides outstanding parking and storage for vehicles, tools, and toys.Combining luxurious indoor comfort with tranquil outdoor living, this property offers the perfect balance of privacy, space, and convenience, just minutes from city amenities. A rare opportunity in the desir able community of Lakes of Muirfield. (id:45388)
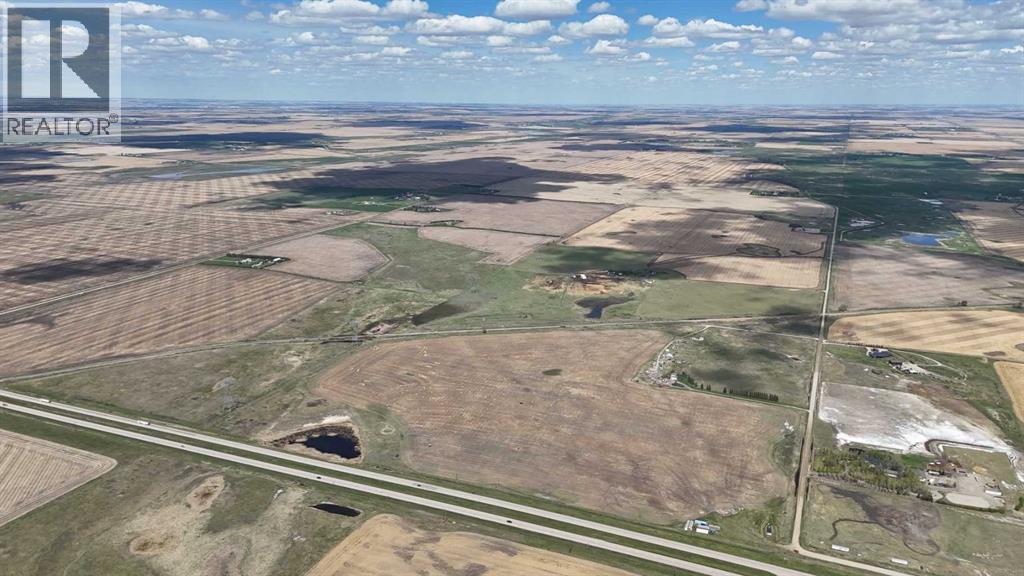
242069 Vale View Road
Rural Rocky View County, Alberta
Exceptional opportunity to own 151.21 acres of future development land ideally positioned along the north side of Highway 1 between Chestermere and Wheatland County in Rocky View County. This strategically located property offers incredible long-term potential with exposure to one of Alberta’s major transportation corridors and growing industrial/commercial expansion east of Calgary. The land is situated between Highway 1 and the CNR rail line with access from Vale View Road, making it well positioned for future investment or holding purposes. Currently utilized as agricultural land with a mix of cultivated acreage and grazing areas, the property features predominantly Class 2 soil. Existing nearby development includes industrial and business park projects, with continued growth and optimism in the corridor following the De Havilland Canada manufacturing plant groundbreaking and CGC in neighbouring Wheatland County. The property includes a two-storey residence with approximately 2,431 sq. ft. of developed space, a double detached garage, and a steel Quonset that is sold "AS IS". Additional revenue sources include agricultural and utility lease income. Crop lease is $6300 per year, AltaLink $3095.40 and Ember $1912.00 per year with a total of $44,907.40 income per year. Services are available to the property, and the site offers convenient access to Calgary, Chestermere, Strathmore, and major regional transportation routes. Whether you are an investor, developer, or land banker seeking future upside in one of Rocky View County’s emerging growth corridors, this property presents a rare opportunity to secure a substantial land holding with both present agricultural utility and future development potential. **NOTE: This property is being sold for Land Value only! There is an tenant, so do not go on the land without and appointment. ** (id:45388)
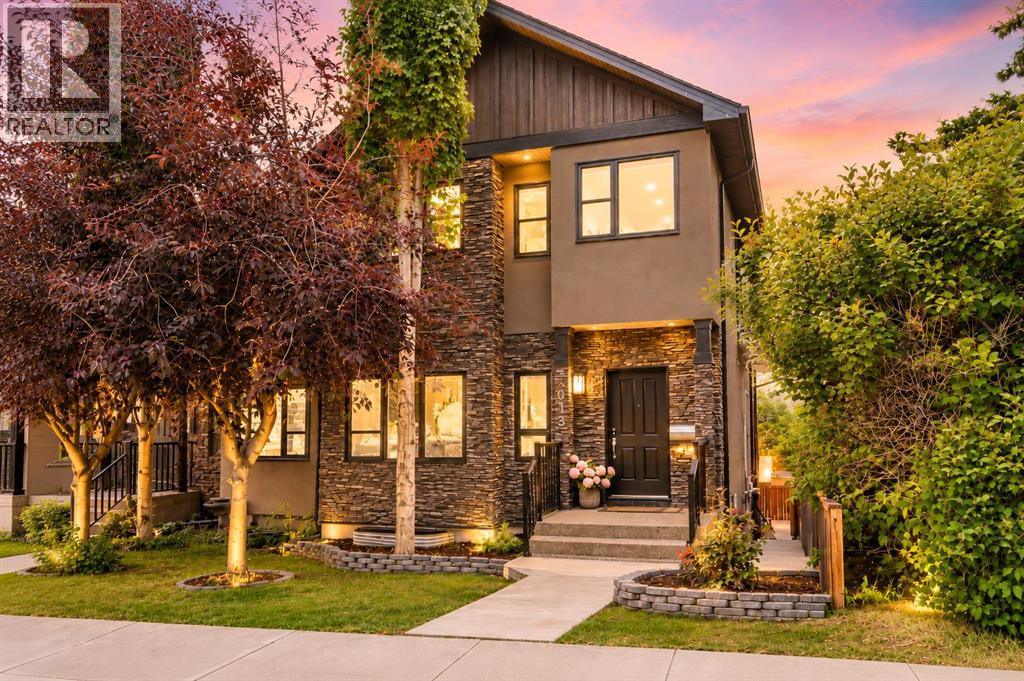
5013 23 Avenue NW
Calgary, Alberta
Perched above the Bow River Valley, this exceptional Montgomery home offers stunning views, over 2,760 sq. ft. of developed living space, 4 bedrooms and 3.5 bathrooms. With no neighbours directly across the street, you’re just one block from Bowmont Park and the off leash area, and steps from a playground and community garden. The chef inspired kitchen flows onto an impressive south facing balcony featuring a newly installed adjustable pergola, perfect for entertaining while taking in the views. The main floor is finished with beautiful acacia hardwood, a three sided fireplace, pantry, dedicated living and dining spaces, powder room and built in speakers throughout. Upstairs, the south facing primary retreat enjoys the home’s best views and features a walk in closet and spacious 5 piece ensuite with heated floors and a skylight. Two additional bedrooms and conveniently located laundry complete the upper level. The fully finished walkout basement includes a wet bar, recreation room, oversized fourth bedroom and full bathroom. Triple pane windows and the central air conditioning provide comfort in every season. Close to Bow River pathways, Shouldice Park, the Paddle Station, Market Mall, University District, schools, hospitals and major roadways, this home combines space, comfort and an unbeatable inner city location. (id:45388)
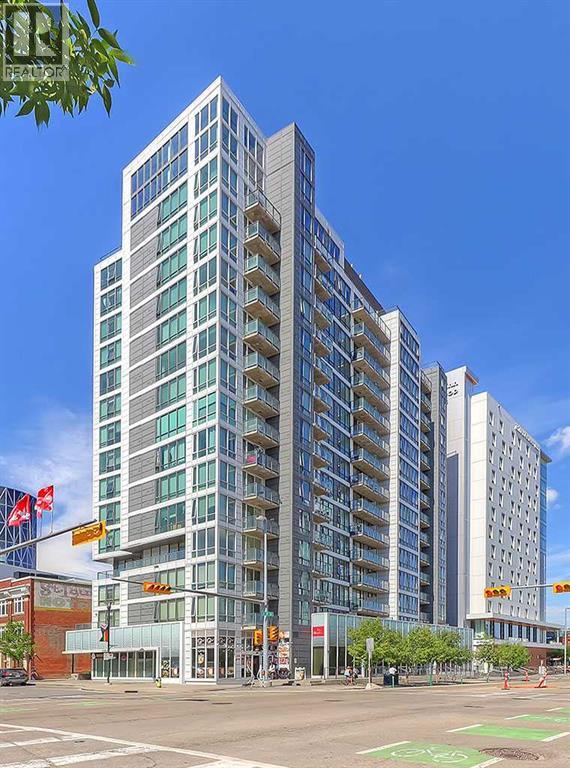
912, 450 8 Avenue SE
Calgary, Alberta
Welcome to N3 – a modern, eco-friendly condo in the heart of Calgary’s vibrant East Village. This stylish 1-bedroom, 1-bathroom home offers a thoughtfully designed open-concept layout, highlighted by floor-to-ceiling windows that flood the space with natural light and showcase sweeping views of the East Village and Stampede Grounds.The contemporary kitchen features sleek cabinetry and stainless steel appliances—perfectly suited for both everyday living and entertaining. The bedroom is designed with comfort and efficiency in mind, while in-suite laundry and a dedicated storage locker add everyday convenience.Residents of N3 enjoy exceptional building amenities, including a fully equipped fitness center, rooftop patio with panoramic city views, bike storage, and inviting communal lounges.With the C-Train, Central Library, Superstore, river pathways, and some of Calgary’s best dining and entertainment just steps from your door, this is downtown living at its finest. (id:45388)
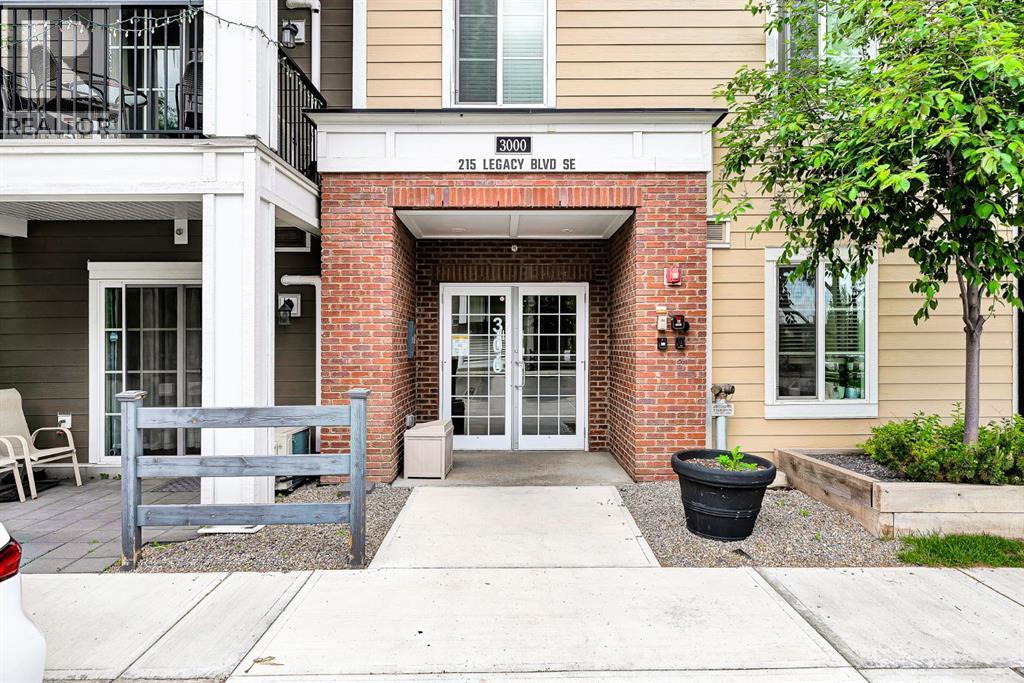
3305, 215 Legacy Boulevard SE
Calgary, Alberta
Welcome home to Legacy Park! This beautifully maintained third-floor condominium offers a thoughtfully designed layout, modern finishes, and the comfort of AIR CONDITIONING for year-round enjoyment.The stylish kitchen is the heart of the home, featuring luxurious QUARTZ countertops, stainless steel appliances, an upgraded INDUCTION RANGE, and a large central island with seating—perfect for casual dining or entertaining. Durable tile flooring runs throughout the main living areas, while high knockdown ceilings create an open and spacious feel. Designed with privacy in mind, the floor plan offers two generously sized bedrooms and two full bathrooms, making it ideal for homeowners, roommates, or guests. A rare and valuable feature, this unit includes TWO TITLED PARKING stalls—one secure underground stall and one accessible surface stall—providing convenience and flexibility year-round. Located in the award-winning community of Legacy, residents enjoy access to more than 15 kilometres of scenic walking paths, environmental reserves, parks, playgrounds, and nearby shopping, dining, and everyday amenities. Whether you're a first-time buyer, downsizer, or investor, this home offers the perfect combination of comfort, convenience, and low-maintenance living. (id:45388)
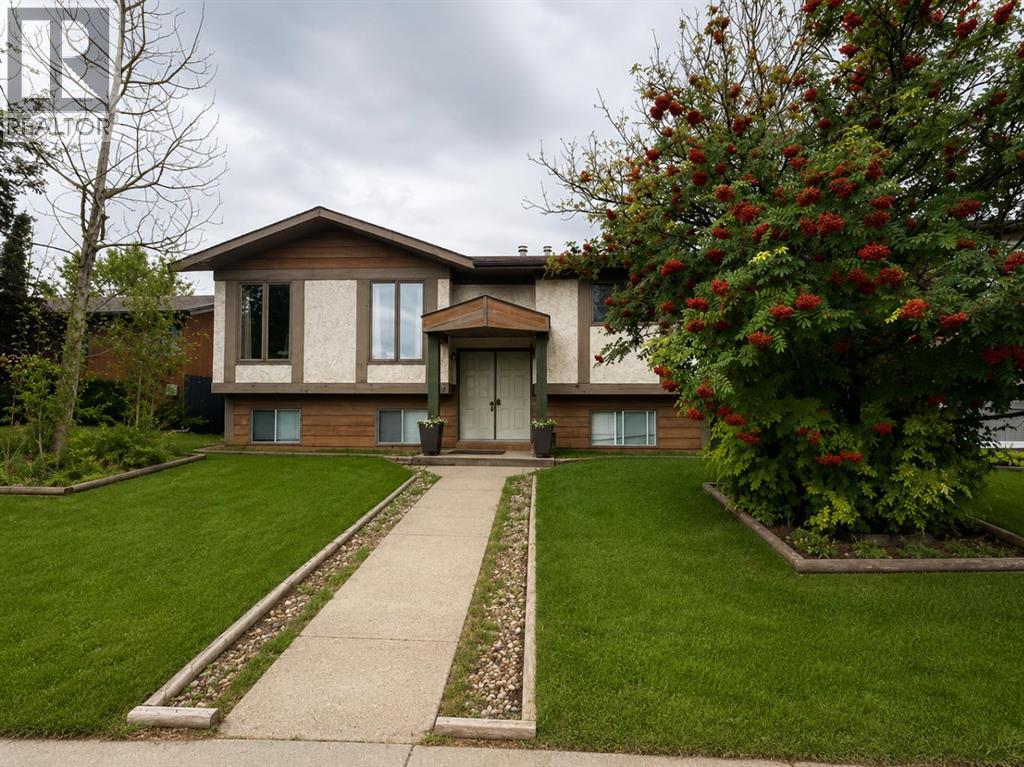
903 10 Avenue
High River, Alberta
Handyman Special! This property presents an excellent opportunity for buyers looking to renovate, customize and add value in an established neighborhood. Situated on a desirable lot with a south-facing backyard, this spacious home offers a functional layout, vaulted ceilings and plenty of potential for the right buyer.The main level features generous living and dining areas, creating an open and spacious feel. Large kitchen with huge center island and plenty of cabinet space. A large deck off the dining area, partially covered. The primary bedroom is a good size and includes rough-ins already in place for a future ensuite, offering an excellent opportunity to create a private primary retreat. Additional bedroom and a full bathroom complete the main level.The developed lower level offers a walkup, providing additional living space, with plenty of opportunity to redesign and finish to suit your needs.One of the property's standout features is the large detached garage with alley access and an impressive 11'10" ceiling height. The extra-high ceiling offers excellent versatility for a mechanic, automotive enthusiast, workshop or anyone requiring additional vertical clearance. The home and property are being offered in current condition and require renovation and updating, providing an opportunity for buyers to bring their own vision and transform the space. The combination of a south backyard, walkup basement, vaulted ceilings, ensuite rough-ins and an exceptional high-ceiling garage makes this a property with significant potential.Located in an established neighbourhood close to schools, parks, amenities and transportation, this is an opportunity for investors, renovators or buyers looking to create a home tailored to their own style. (id:45388)
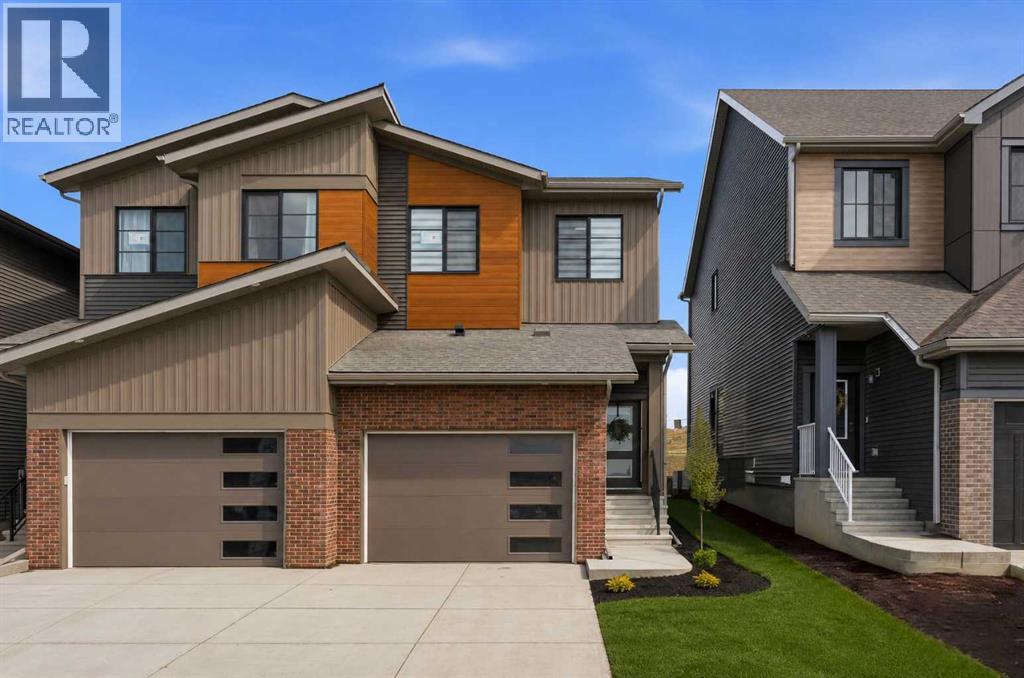
55 Heritage Manor
Cochrane, Alberta
Welcome home to one of Cochrane’s most nature inspired communities, West Hawk in Heritage Hills. Surrounded by breathtaking mountain and foothill views, future school sites, a dog park, direct access to natural reserve areas, and endless outdoor amenities nearby, this community perfectly blends lifestyle and convenience. This Akash home, the SOHO-D, has been barely lived in and shows like a true show home, offering exceptional pride of ownership throughout. From the inviting entryway to the bright and modern main floor, every detail has been thoughtfully designed. The stunning kitchen features white cabinetry, quartz countertops, an upgraded appliance package, and a center island with breakfast bar seating, all opening seamlessly to the cozy great room to create the perfect space for everyday living and entertaining. Enjoy direct access to the backyard and large deck off the kitchen and great room area, ideal for summer BBQs and outdoor relaxation. Recently professionally painted and finished with stylish vinyl plank flooring throughout the main level, the home feels fresh, modern, and completely move in ready. A convenient 2-piece powder room completes the main floor. Upstairs, you will find 3 spacious bedrooms, including a large primary retreat with a walk in closet and private ensuite, along with two additional good-sized bedrooms, a full 4-piece bathroom, and an upper floor laundry room complete with a sink, quartz countertop, and almost new full-size front-loading washer and dryer. Both upstairs bathrooms are beautifully finished with matching quartz countertops and luxury vinyl tile, creating a cohesive and elevated feel throughout the upper level. One of the standout features of this home is the upgraded window covering package throughout, all professionally installed and included with the sale, something often not offered in competing new construction homes. Combined with the full appliance package already in place, this home is truly turnkey and ready for i mmediate possession. The unfinished lower-level features rough in plumbing and awaits your future development ideas. A separate side entry offers excellent flexibility and future potential. Completing the home is a single attached garage, 9 foot ceilings, and a functional layout that beautifully blends style, comfort, and practicality for families looking to create lasting memories. A bonus when comparing to new construction — there is NO GST, offering exceptional value while still enjoying the feel and finish of a nearly brand-new home. (id:45388)
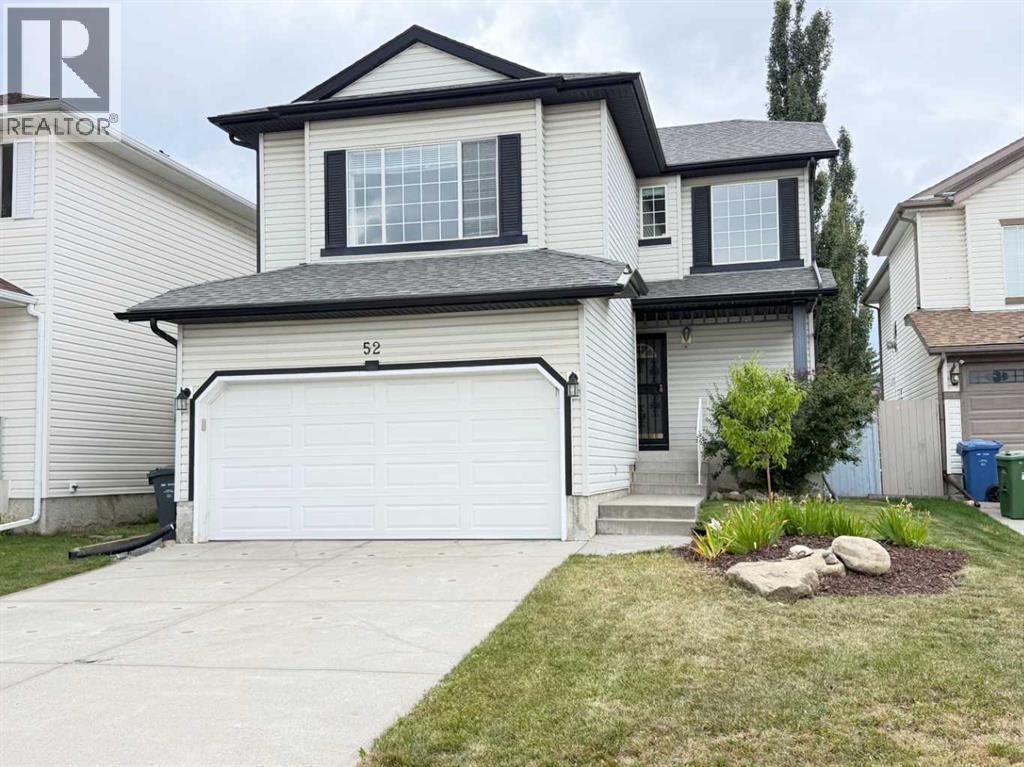
52 Citadel Meadow Court NW
Calgary, Alberta
Welcome to this beautiful, well-maintained home nestled on a quiet cul-de-sac and equipped with refreshing central air conditioning for year-round comfort. The main floor features an inviting layout with a large living room and a modern kitchen complete with elegant granite countertops, abundant cabinetry, and a spacious walk-in pantry. Upstairs, you will find three generously sized bedrooms alongside a bright, sprawling bonus room boasting dramatic vaulted ceilings and feature fireplace. The west-facing master suite serves as a private retreat, offering a dedicated four-piece ensuite and an expansive walk-in closet. Cleanliness is effortless throughout all levels of the home thanks to a convenient built-in vacuum system. The fully finished basement expands your living space significantly, offering a massive recreation room and a three-piece bathroom that is perfect for hosting memorable gatherings with family and friends. Step outside into your private, southwest-facing backyard oasis, featuring a large deck and patio space designed for outdoor entertainment, gardening, and children's play. Ideally located for families and commuters alike, this stunning property is within easy walking distance to to elementary schools, minutes away from major shopping centers, university, hospitals, airport, and provides quick, convenient access to Stoney Trail. Call for more information or to book your personal viewing! (id:45388)
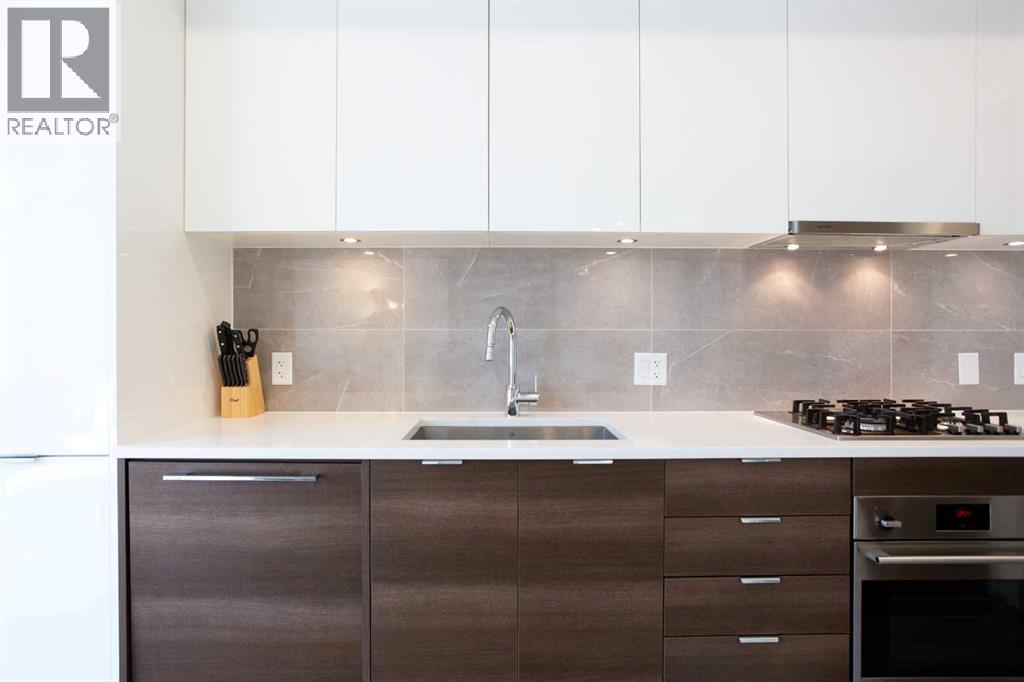
311, 138 Waterfront Court SW
Calgary, Alberta
Perfectly positioned between the river pathways and downtown, this one-bedroom condo offers a lifestyle where city living meets a sense of calm. Step outside and you’re seconds from cafés, scenic trails, and the energy of the core — but inside, it’s your private escape.The open-concept design lives larger than expected, with floor-to-ceiling windows flooding the space with natural light. The sleek kitchen is outfitted with quartz countertops, high-end appliances, and full-height cabinetry, flowing seamlessly into the dining and living areas. From here, step out onto your private balcony and take in peaceful views of the courtyard.It’s a location that truly defines convenience — with direct access to Calgary’s renowned river pathway system connecting Eau Claire to the Calgary Zoo to the south and the University of Calgary to the north. Whether it’s a morning ride or a weekend stroll, everything is within reach.True elegance is subtle — you’ll notice it in the thoughtful details like the spacious bedroom, generous closet space, and a contemporary four-piece bathroom that blends both style and function. Everyday convenience is built in with in-suite laundry, an underground parking stall, and a dedicated storage locker.Life at Waterfront means more than just a beautiful home — it comes with premium amenities: a fitness centre, steam room, residents’ lounge with full kitchen, and the assurance of 24-hour concierge and security.Smart, stylish, and strategic — this is the kind of space that proves true luxury is about how it makes you live. (id:45388)
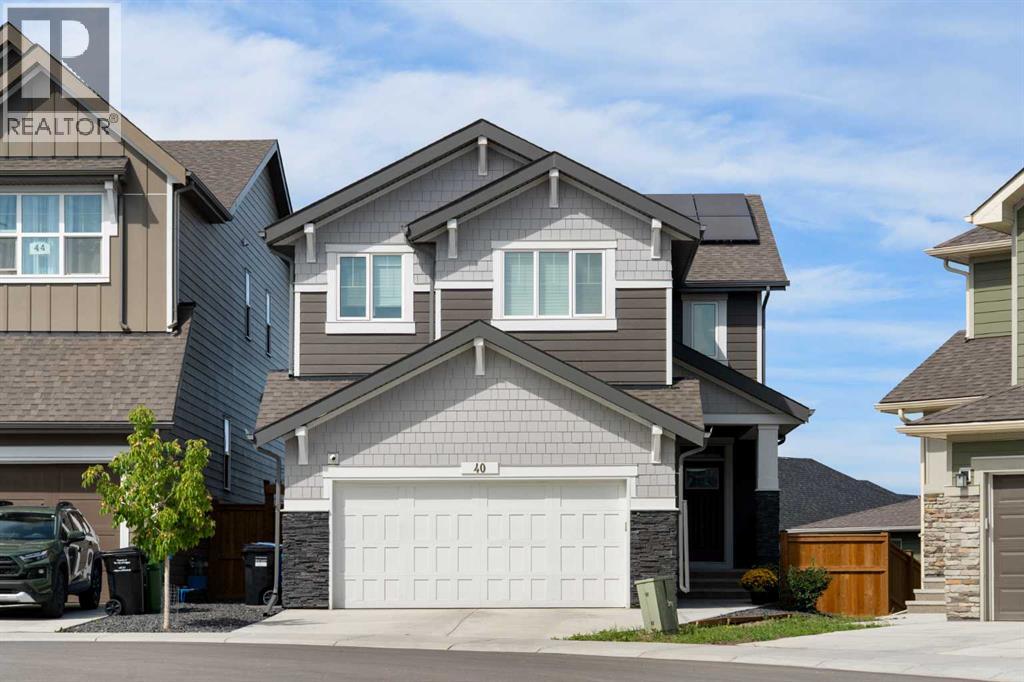
40 Verity Place SW
Calgary, Alberta
Welcome to 40 Verity Place, an exceptional 2023 built residence offering 4 bedrooms and 3.5 bathrooms, ideally positioned on a professionally landscaped and fully fenced pie lot within a quiet cul de sac.Thoughtfully designed to balance elegance with everyday functionality, the main floor features a private home office and a beautifully appointed chef inspired kitchen with quartz countertops, premium finishes, and a convenient walk through pantry.At the heart of the home, the dramatic two storey great room creates an unforgettable first impression. Soaring ceilings, expansive full height windows, and a striking fireplace feature wall fill the space with natural light and create a seamless connection to the adjoining dining area. Grand yet inviting, this impressive space is equally suited to everyday living and entertaining.Upstairs, a central bonus room overlooks the great room below, enhancing the home’s open and airy design while creating a natural gathering space. Two additional bedrooms are complemented by an impressive primary retreat, where city and prairie views provide a beautiful backdrop. The luxurious 5 piece ensuite features a soaker tub, while a spacious walk in closet and convenient upper level laundry complete the floor.The fully developed walk out basement offers a sophisticated extension of the home’s living space. A generous family room, beautifully appointed bar, fourth bedroom, and full bathroom create an ideal setting for entertaining guests, relaxing with family, or enjoying a quiet night in.Step outside to the expansive balcony just off the kitchen, perfect for morning coffee, outdoor dining, or unwinding at the end of the day. Central air conditioning and solar panels add year round comfort and energy efficiency.Located in a thoughtfully planned southwest Calgary community, this home offers convenient access to Stoney Trail and a direct route west toward the mountains, making both daily commuting and weekend escapes effortless. Su rrounded by pathways, green spaces, and growing community amenities, 40 Verity Place offers an exceptional combination of space, style, tranquility, and connectivity. (id:45388)
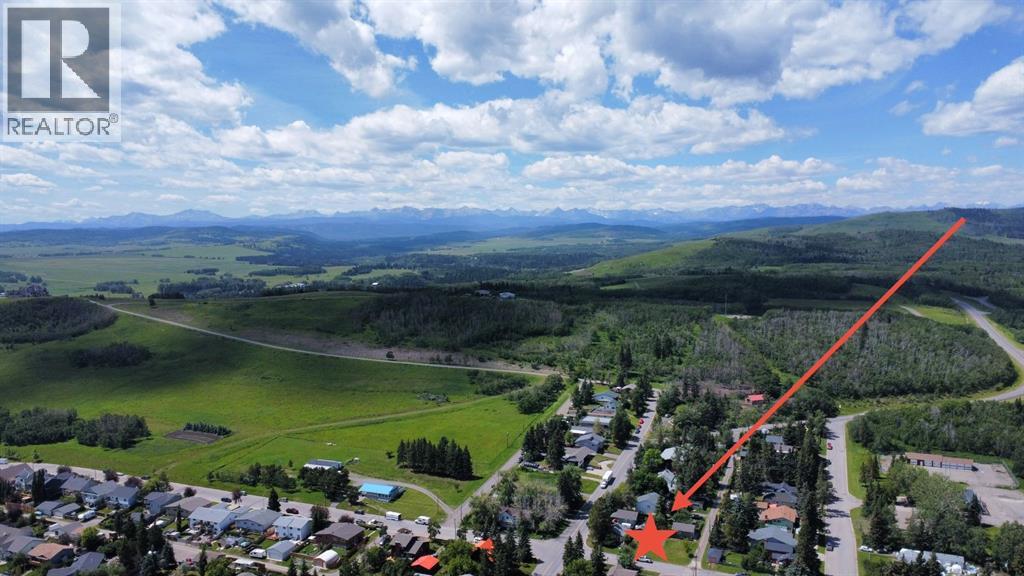
502 Sunset Boulevard
Diamond Valley, Alberta
Investor Alert! Welcome to 502 Sunset Boulevard, a 50’ x 120’ corner lot offering outstanding potential. Whether you’re looking to build your dream home, secure a holding property, or explore future development possibilities, this property provides a rare opportunity in a sought-after location. Enjoy quick access to the natural beauty and amenities of Kananaskis Country, including Sheep River Falls and an extensive network of trails ideal for hiking, horseback riding, and outdoor adventure. Park your RV while you plan your build, or bring your vision as a seasoned builder with potential for a multiplex development (duplex with secondary suites = 4units a possibility). The existing home is being sold in as-is condition. (id:45388)
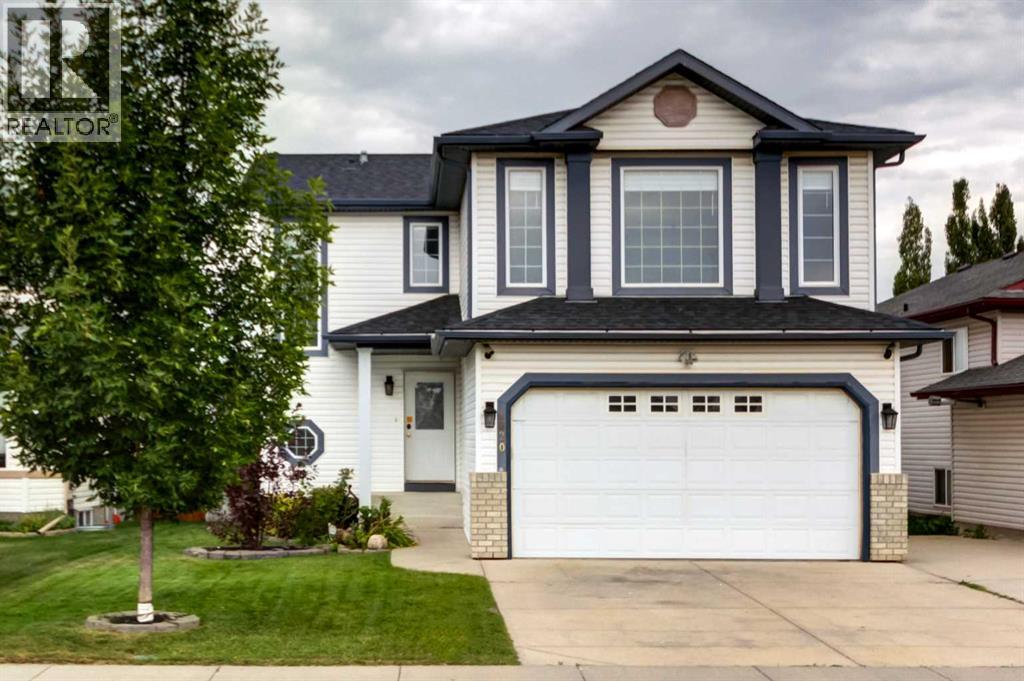
1820 Woodside Boulevard NW
Airdrie, Alberta
Your short list is about to get even shorter! Welcome home ~ a FULLY developed two-storey with a double attached garage, in the heart of Woodside, Airdrie’s beautifully established golf course community. Boasting fresh paint, new flooring, central A/C, new Hot water tank, an oversized driveway, AND a huge private backyard with Back Lane access! Step inside to an inviting open-concept main floor finished with upgraded NEW luxury vinyl plank flooring. The bright kitchen features classic white cabinetry, stainless steel appliances, a corner pantry, ceiling fan, and a large window over the sink to make dish duty more enjoyable. The adjoining living and dining spaces offer an easy flow for everyday living and entertaining, with a garden door leading to the back deck, patio area and yard. Completing this main level is a convenient mudroom with a closet and garage access, and a 2-pc powder room with tiled floors & a window, plus the thoughtfully tucked-away main floor laundry! Upstairs, new carpet runs throughout the 3 bedrooms, thoughtfully separated from the bonus room for added privacy. The spacious primary suite features a 4-pc ensuite and organized walk-in closet with custom built-in wood shelving & hanging racks. TWO additional bedrooms share a 4-pc bathroom with a soaker tub/shower combo and generous vanity storage. The separate bonus room is filled with natural light from large windows and anchored by a corner gas fireplace with a tiered wood mantle. This perfectly developed basement adds even more versatile living space with new carpet! A large rec room, 4th bedroom, and 3-pc bathroom with tiled floor and a corner shower. Outside, enjoy a huge, fully landscaped backyard accented with mature trees and shrubs, a charming wood fence, complete with a deck that steps down to a lower wood patio, storage shed, and back lane access for added convenience and privacy. With the golf course at its heart, mature streets, parks and everyday amenities just minutes away, Woodside offers that established community lifestyle that people are searching hard for. Move-in-ready and impressively finished indoor and outdoor space, PLUS a fantastic location within Woodside… This home is an unbeatable opportunity that won’t last long - reach out today!! (id:45388)
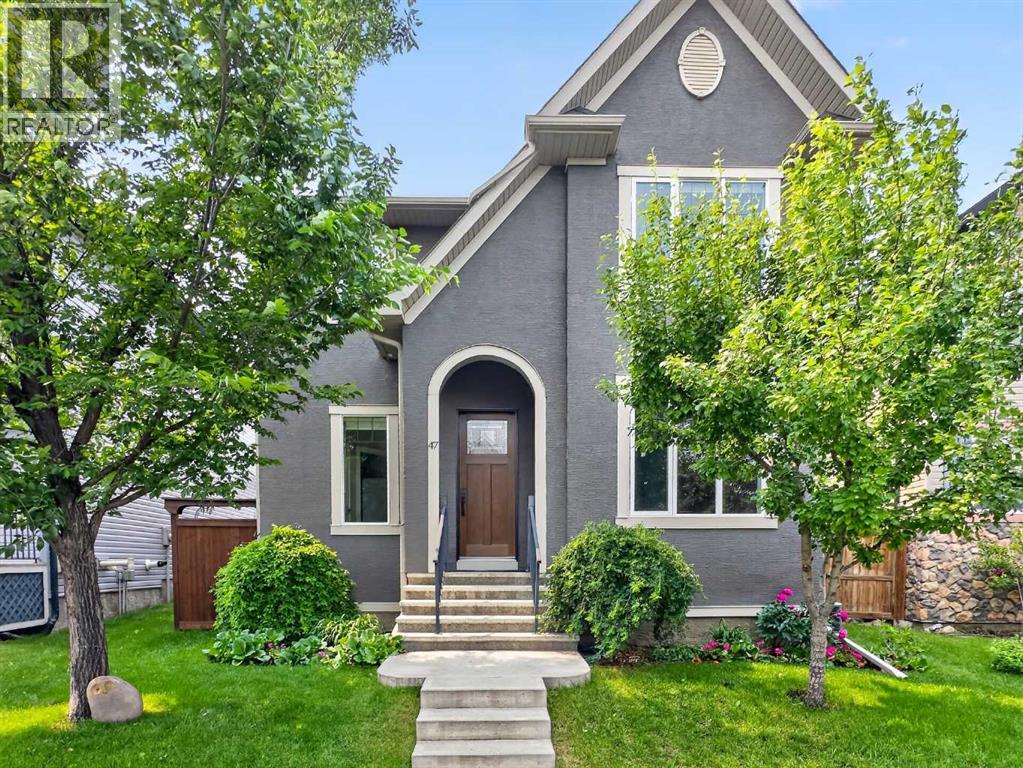
47 Elgin Meadows Road SE
Calgary, Alberta
RARE OPPORTUNITY! This exceptional family home in the heart of McKenzie Towne offers the perfect blend of upscale living and income potential with a legal 2-bedroom carriage suite (826 sq. ft.) above the heated triple detached garage, currently rented for $1,900/month. The main home offers 1,746 sq. ft., 3 bedrooms, and 2.5 bathrooms, showcasing quality craftsmanship throughout. Highlights include solid maple hardwood flooring, brand-new carpet, 9-foot ceilings on the main floor and basement, an impressive 8-foot custom front door, and central A/C. A front den provides the ideal work-from-home space, while the spacious living room is anchored by a cozy gas fireplace. The well-appointed kitchen features SS appliances, an upgraded hood fan, a gas range with an electric hookup option, and a generous corner pantry offering ample storage. A dedicated dining area is surrounded by large windows with beautiful views of the backyard. Upstairs features 3 bedrooms, including a spacious primary bedroom with a 4-piece ensuite and upgraded triple-pane privacy glass windows. Additional improvements include a water softener, HRV system, central vacuum, radon mitigation system, and an unfinished basement with four oversized windows, ready for your personal touch. Step outside to your private backyard retreat featuring an impressive 575 sq. ft. two-tier deck with a custom pressure-treated pergola, perimeter LED lighting, aluminum railings, and a natural gas BBQ hookup. Mature landscaping includes a fruit-bearing pear tree, boardwalk side storage, and a thoughtfully designed pet area complete with a custom cedar dog door leading to a covered cedar dog house and a separate pebble dog run. The Professionally finished private carriage legal suite features its own separate entrance and dedicated parking stall, with no access through the garage for maximum privacy. Inside, you'll find durable bamboo flooring, a full-sized kitchen with SS appliances, two spacious bedrooms, a 4-piece bathroo m, full-sized in-suite laundry, travertine tile, central vacuum, and elegant glass railings—making it an outstanding mortgage helper or investment property. The heated triple detached garage is a dream for car enthusiasts or tradespeople. Built to an exceptional standard, it features premium 50-year Malarkey shingles, Hardie board siding, triple-pane casement windows with laminated security glass on the lower level, quiet side-mount garage door openers with automatic locking doors, spray foam insulation between the garage and the legal suite for superior soundproofing, dedicated 30-amp (240V) and 50-amp receptacles for EV charging, welders, or heavy-duty equipment. A full concrete apron surrounds three sides of the garage. Located on a quiet street in one of Calgary's most sought-after family communities, this one-of-a-kind property combines an extensively upgraded home with reliable rental income. (id:45388)
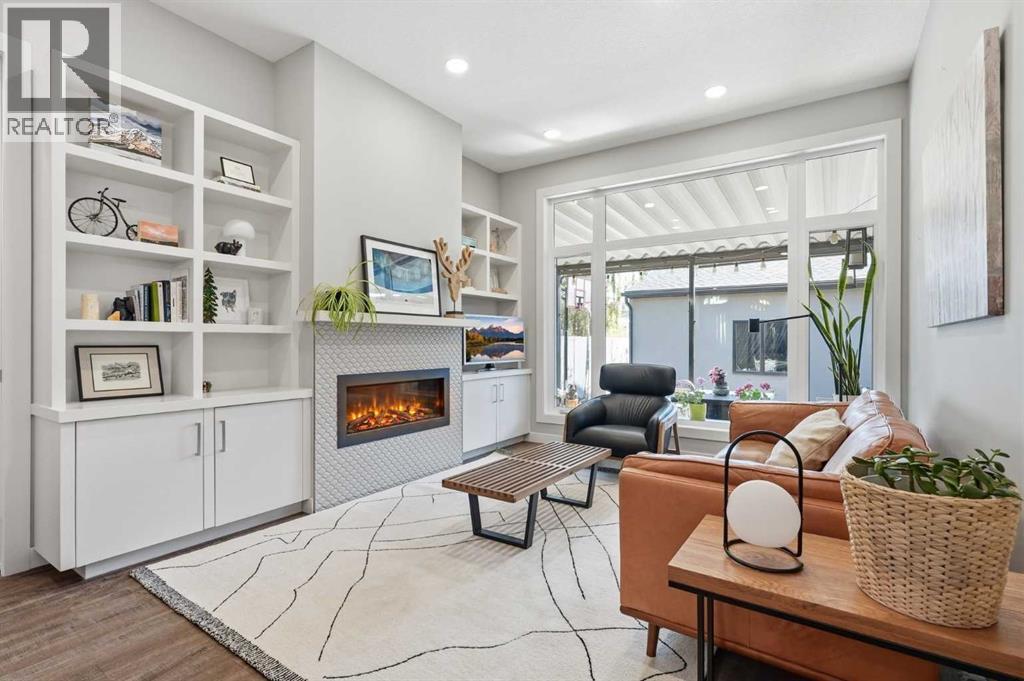
4609 72 Street NW
Calgary, Alberta
Set in one of Calgary’s most established and sought-after inner-city communities, this fully finished detached infill delivers the space, style and location buyers are looking for—plus the opportunity for a quick possession.Bright, modern and thoughtfully designed, the home features expansive windows, high ceilings and an open-concept layout filled with natural light while still offering excellent privacy. Quality construction and impressive soundproofing create a peaceful, comfortable retreat just minutes from everything Bowness has to offer.The main floor is made for real life, with a versatile front flex room ideal for an office, playroom or sitting area. At the heart of the home, the chef-inspired kitchen features quartz countertops, beautiful cabinetry, hardwood flooring and a generous walk-in pantry, opening seamlessly to the living room with custom built-ins and a cozy gas fireplace.A functional rear mudroom with built-in storage leads to the covered back deck, complete with roller shades and a reclaimed barn wood privacy wall. Beyond it, the private backyard sports court is a rare bonus—perfect for basketball, games, kids and entertaining.Upstairs, retreat to the spacious primary suite with a walk-in closet and beautifully appointed ensuite. Two additional bedrooms, a full bathroom and a convenient laundry room with sink and ample storage complete the level.The fully finished basement adds even more flexibility with a large family room, wet bar, full bathroom and oversized bright bedroom or multi-purpose space for guests, a gym, teenagers or hobbies.And then there’s Bowness. Spend weekends exploring Bowness Park and the Bow River pathways, grab coffee or a bite along Bowness Road, and enjoy the community’s unique mix of local shops, restaurants, recreation and neighbourhood character. You’re also conveniently located near Canada Olympic Park, Market Mall, Foothills Medical Centre and the University of Calgary, with easy access to downtown and a q uick escape west toward the mountains.Inner-city convenience, a vibrant community, a fully finished home and quick possession—this Bowness opportunity is ready when you are. (id:45388)

607, 211 13 Avenue SE
Calgary, Alberta
Welcome to this spacious 2-bedroom, 2-bathroom residence in Nuera, ideally positioned in the heart of Calgary’s vibrant Beltline. Offering 930.63 sq. ft. of thoughtfully designed living space, this inviting home features an open-concept layout that seamlessly connects the kitchen, dining, and living areas—creating a comfortable setting for everyday living and entertaining. Large windows fill the interior with natural light while showcasing impressive city views.The primary bedroom features a walk-through closet leading to a private 4-piece ensuite. The well-sized second bedroom is conveniently located near a full 3-piece bathroom, providing an ideal arrangement for guests, a roommate, or a home office. In-suite laundry adds everyday convenience without compromising functional living space.Residents enjoy access to a well-equipped fitness centre, while the unit includes a heated titled underground parking stall and a separate storage locker. Visitor parking provides an additional advantage rarely found in downtown living.Just steps from the Victoria Park/Stampede CTrain station, Sunterra Market, coffee shops, restaurants, Stampede Park, and Calgary’s downtown core, this home delivers the space, convenience, and connected urban lifestyle you have been looking for. (id:45388)
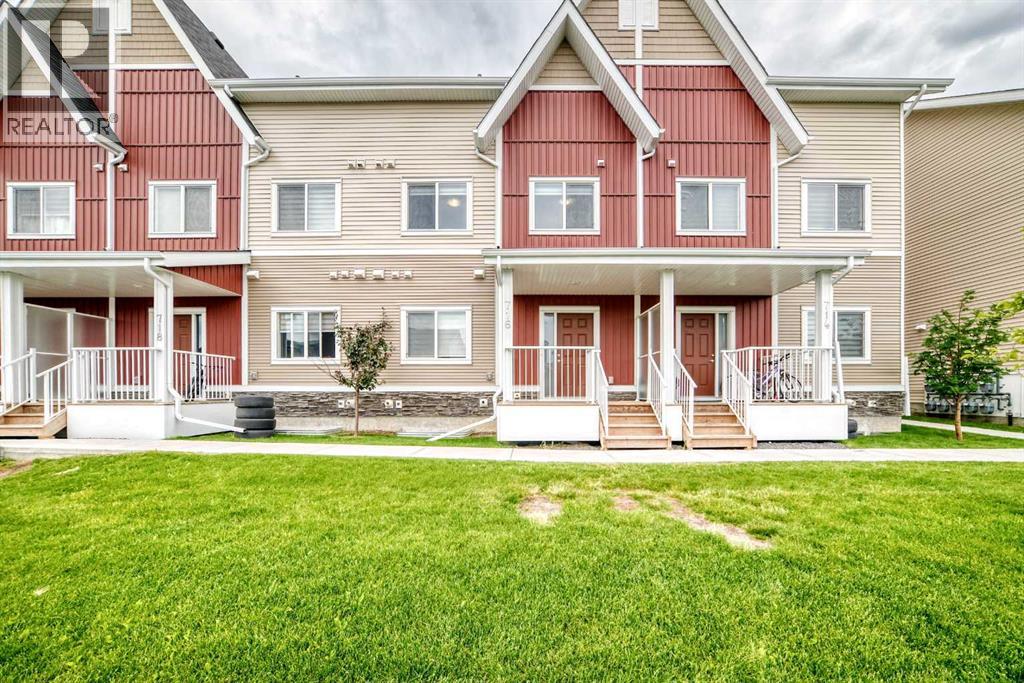
716, 32 Red Embers Parade NE
Calgary, Alberta
Welcome to the growing community of Redstone—an excellent opportunity for first-time buyers and investors. Offering low-maintenance living and a thoughtfully designed layout, this 2-bedroom and 2 full-bathroom on the upper level and a finished basement with a family room, bedroom and a full washroom home, delivers both comfort and long-term value. The upper level offers two well-sized bedrooms, including a primary suite featuring a walkthrough closet and private 3-piece ensuite. A second full bathroom and convenient upper-floor laundry complete this level. The dining and living areas flow seamlessly together, while a tucked-away 2-piece powder room adds convenience on the main floor.Ideally located with quick access to a shopping plaza with a walking distance of 150 meters which consists of indian grocery store Sanjha Punjab, Chai Bar, Dollarama, Pizza store, Daycare center, Taekwondo classes and much more with a nearby drive to Stoney Trail and Metis Trail, Redstone is a thriving community with expanding amenities and strong future growth—making this a smart choice for first time home buyers and investors. (id:45388)
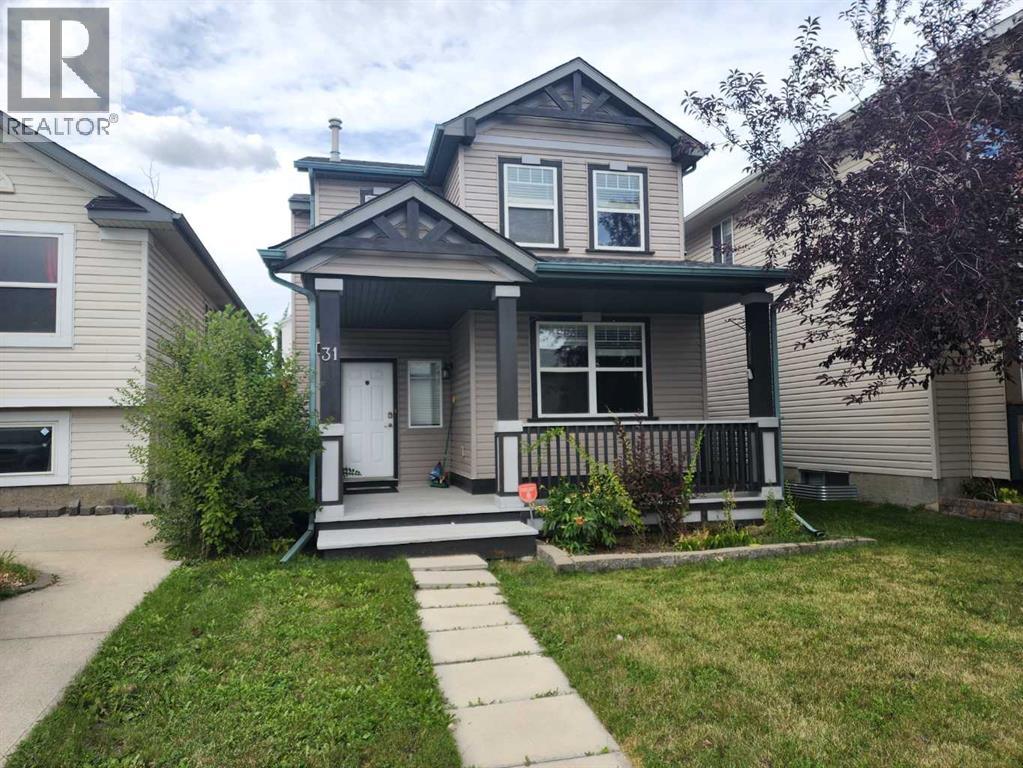
31 Coventry Road NE
Calgary, Alberta
Good starter home or investment property! Welcome to this well-kept single-family home in the convenient community of Coventry Hills, within walking distance to schools and shopping. The home features freshly painted walls and no carpet throughout, making it easy to maintain. The upper floor offers 3 good-sized bedrooms and a full bathroom with a separate shower and bathtub. The main floor features a large living room, spacious foyer, open-concept kitchen, and generous dining area, perfect for everyday living and entertaining. The fully finished basement provides additional living space with an extra bedroom, large family room, and full bathroom. Enjoy a convenient location close to schools, playgrounds, public transit, shopping, and major roadways, providing easy access to everything you need. ** 31 Coventry Road NE ** (id:45388)
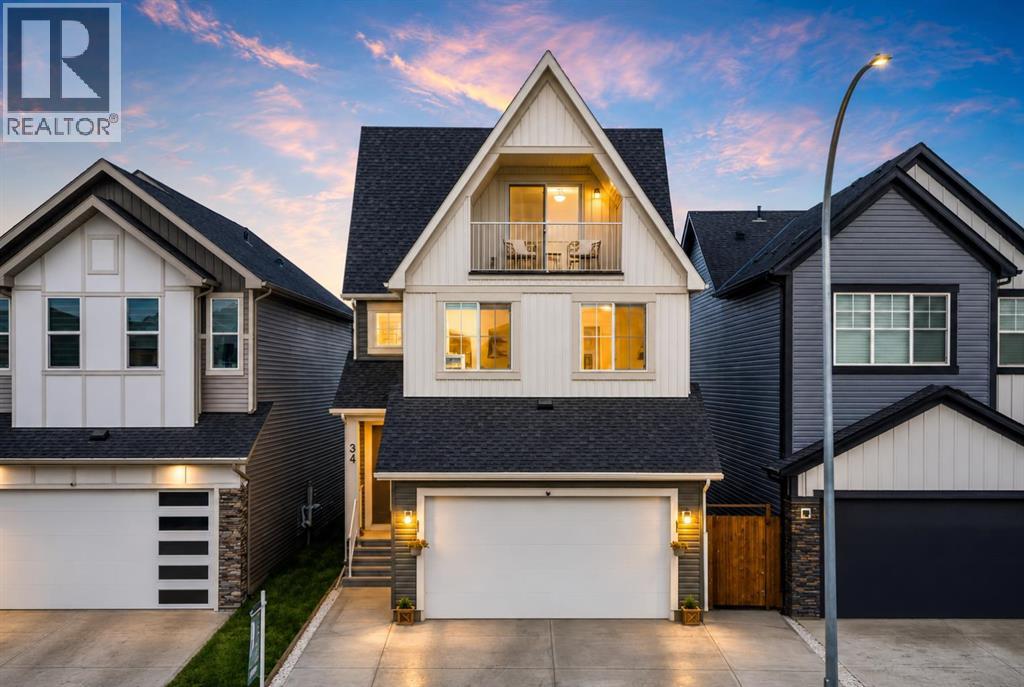
34 Belvedere Green SE
Calgary, Alberta
BACKING ON TO GREEN SPACE | NEARLY 2700 SQ FT | 3 STOREY HOME | OVERSIZED HEATED ATTACHED GARAGE - 19x33 | 5 BEDS & 3.5 BATHS | DOWNTOWN VIEWS | EXTENDED DRIVEWAY | COMPOSITE DECK/LANDSCAPING/FENCING COMPLETED | AC | EXTERIOR LIGHTS | IRRIGATION |Welcome to this impressive nearly 2,700 sf detached home in the vibrant community of Belvedere, offering three full storeys, 5 bedrooms, 3.5 bathrooms and the highly desirable benefit of backing directly onto green space. With excellent curb appeal, a thoughtfully designed floor plan and beautiful finishes throughout, this home offers the space, flexibility and lifestyle today’s families are looking for. Step inside to an inviting open-concept main floor featuring upgraded railing, a beautiful colour palette and seamless flow between the living spaces. The spacious dining room provides plenty of room for hosting family dinners and special occasions, while the adjacent living room offers a comfortable gathering space centred around a fireplace, perfect for relaxing on cozy evenings. The well-appointed kitchen is truly the heart of the home, featuring a large island, stainless steel appliances and a generous pantry with ample storage for everyday cooking and entertaining. A convenient two-piece bathroom, practical mudroom and direct access to the oversized attached garage complete the main level. Upstairs, the open-to-below staircase creates an impressive sense of space and connects the three levels beautifully. The primary bedroom is a peaceful retreat, offering plenty of room for a king-sized bed and additional furnishings, along with a four-piece ensuite featuring a separate toilet room and walk-in closet. Three additional good-sized bedrooms provide excellent flexibility for children, guests or a home office, while a dedicated laundry room and four-piece bathroom add everyday convenience. The 3rd storey is where this home truly stands out, offering a fifth bedroom and versatile family room that can be transformed to suit your lifestyle — imagine a home theatre for movie nights, a games room for the kids, a quiet home office or an additional lounge for guests. Step onto the balcony and enjoy the elevated views overlooking the surrounding area & green space, creating a peaceful outdoor retreat right at home. A 4-piece bathroom and additional storage complete this level. The unfinished basement provides a blank canvas for future development, giving you the opportunity to create even more living space, a home gym, recreation room or whatever best suits your needs. Outside, backing onto green space provides an added sense of privacy and a beautiful natural backdrop, with no immediate rear neighbour directly behind you. Located in Belvedere, you’ll enjoy easy access to parks, pathways, playgrounds & open spaces, while East Hills Shopping Centre is just minutes away for shopping, restaurants, entertainment and everyday essentials. With quick access to Stoney Trail, 17 Ave & major routes, commuting throughout Calgary is simple. (id:45388)
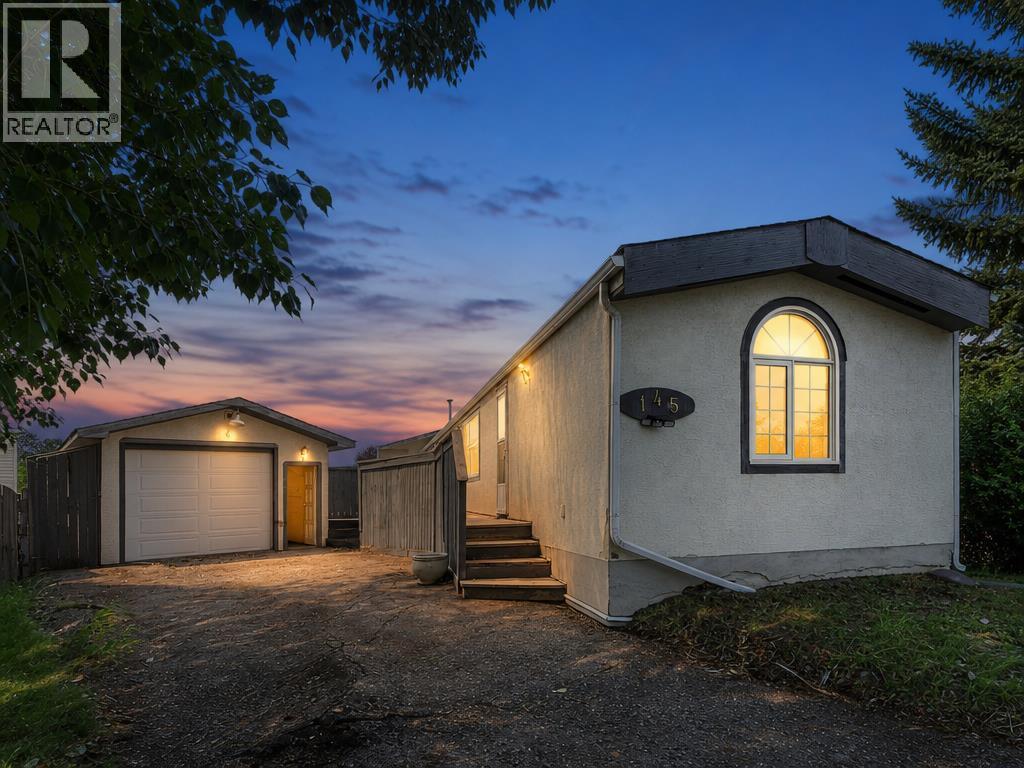
145 Spring Haven Mews SE
Airdrie, Alberta
Here's your next opportunity! NO PAD fees YOU OWN THE LOT! This 3-bedroom, 1-bathroom home is packed with potential and ready for your vision. Whether you're searching for your next renovation project, an investment property, or a home to transform into something truly special, this one is worth a look. Situated backing onto a peaceful greenspace, this property offers a fantastic setting and endless possibilities. You'll also appreciate the OVERSIZED heated single detached garage complete with built-in shelving, a spacious deck perfect for outdoor living, and a generous yard waiting for your creative touch. Bring your tools, your imagination, and your vision. With solid bones and unlimited potential, this is your chance to add value and create something truly exceptional. Don't miss this opportunity—book your private showing today and imagine the possibilities! ***VIRTUAL TOUR AVAILABLE*** (id:45388)
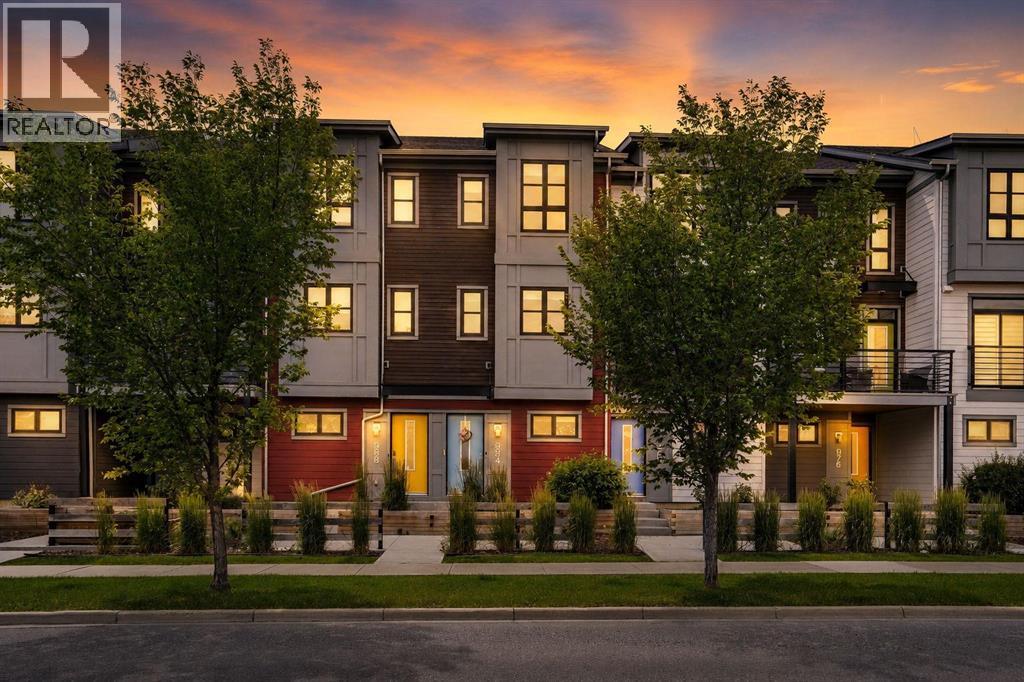
984 Walden Drive SE
Calgary, Alberta
This beautifully maintained 3-storey townhome in Walden offers an elevated blend of modern comfort and refined living, set within one of Calgary’s most thoughtfully designed south communities. With plenty of living space, central A/C, a single attached garage, drive pad for a 2nd vehicle and a central vacuum system, the home delivers a premium, move-in-ready experience from the moment you step inside. A tile foyer welcomes you on the entry level, offering both durability and style as you step into the home. This level features a spacious flex room - ideal as a private office, fitness studio, or stylish lounge. A large storage closet and direct access to the garage add everyday convenience while keeping the space feeling clean and functional. As you head up to the main level, a striking feature wall along the stairwell adds a touch of designer flair and sets the tone for the upscale finishes that follow. On the main floor, natural light fills the open-concept living and dining areas, highlighted by rich hardwood flooring and an inviting atmosphere. The living room opens onto a Southwest-facing balcony through a sleek glass slider door, creating a sunny retreat perfect for unwinding or entertaining. The dining area easily accommodates a larger table, making gatherings feel effortless and elegant. The kitchen feels impressively upscale, featuring tile flooring, abundant white cabinetry with undermount lighting, stainless steel appliances including a gas stove, quartz countertops, a tile backsplash, pantry closet, and big bright windows that elevate the room’s airy feel. Upstairs, the home continues to impress with two well-appointed bedrooms. The primary bedroom offers generous proportions, a large two-door closet, and a beautifully finished 3-piece ensuite with quartz countertop, tile flooring, and a tiled walk-in shower with a glass door. The second bedroom is equally spacious and includes a cheater door to the 4-piece main bathroom, finished with quartz counter, til e flooring, and a tub/shower with tile surround. A convenient laundry closet with a full sized washer & dryer completes the upper level. The location is exceptional—steps from grocery stores, coffee shops, restaurants, parks, and everyday essentials. This pet-friendly complex (with board approval) sits near the Walden Ponds pathway, offering a peaceful escape for morning walks or evening strolls. Quick access to Stoney Trail and Macleod Trail makes commuting remarkably easy, adding to the appeal of this premium south Calgary address. (id:45388)
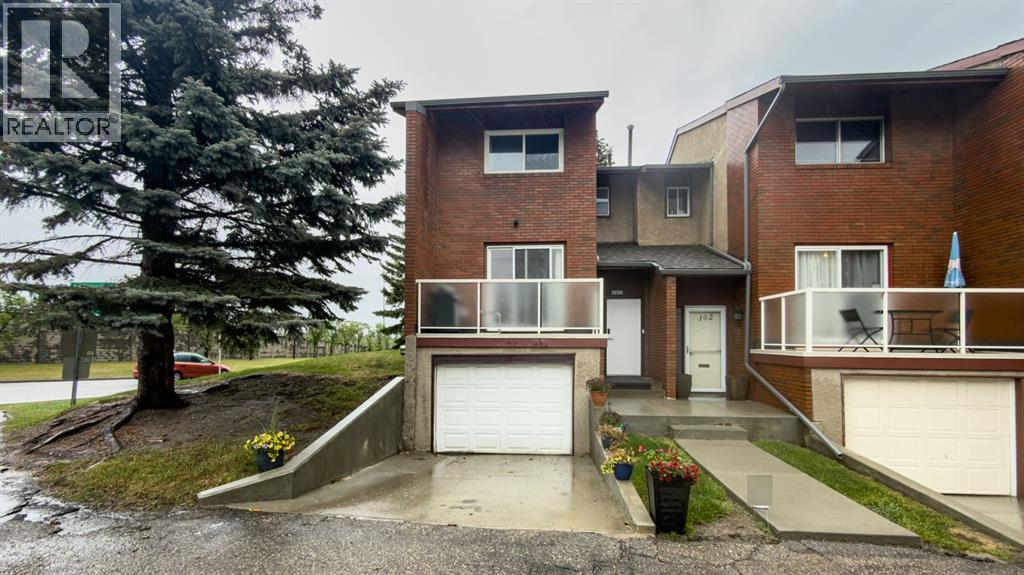
101, 1305 Glenmore Trail
Calgary, Alberta
Great opportunity to live in the established inner-city community of Kelvin Grove, with excellent access to Glenmore Trail, Elbow Drive, Macleod Trail, Crowchild Trail, and downtown Calgary. This end-unit townhome is minutes from Chinook Centre, Mount Royal University, Rockyview Hospital, Glenmore Reservoir, pathways, transit, schools, shopping, and other everyday amenities. The main floor offers a spacious kitchen with stainless steel appliances, and access to a private west-facing deck. The living room/dining room combination, along with a generously sized 2-piece bathroom. Upstairs, you’ll find a large primary bedroom, with a walk-in closet and new bathroom upstairs. The fully developed lower level includes a large den, new bathroom and sauna, separate laundry/utility room, plus plenty of additional storage and direct access to the garage. Out back, the property offers a private fenced yard, while the complex is currently working on a new outdoor common area, creating a great space for family gatherings, pets zone and a stronger sense of community within the complex. Parking includes a heated oversized single attached garage, driveway parking, and an additional assigned stall just outside the unit. A well-managed condo association, and a highly convenient location make this a solid opportunity in one of Calgary’s most accessible inner-city neighborhoods. (id:45388)
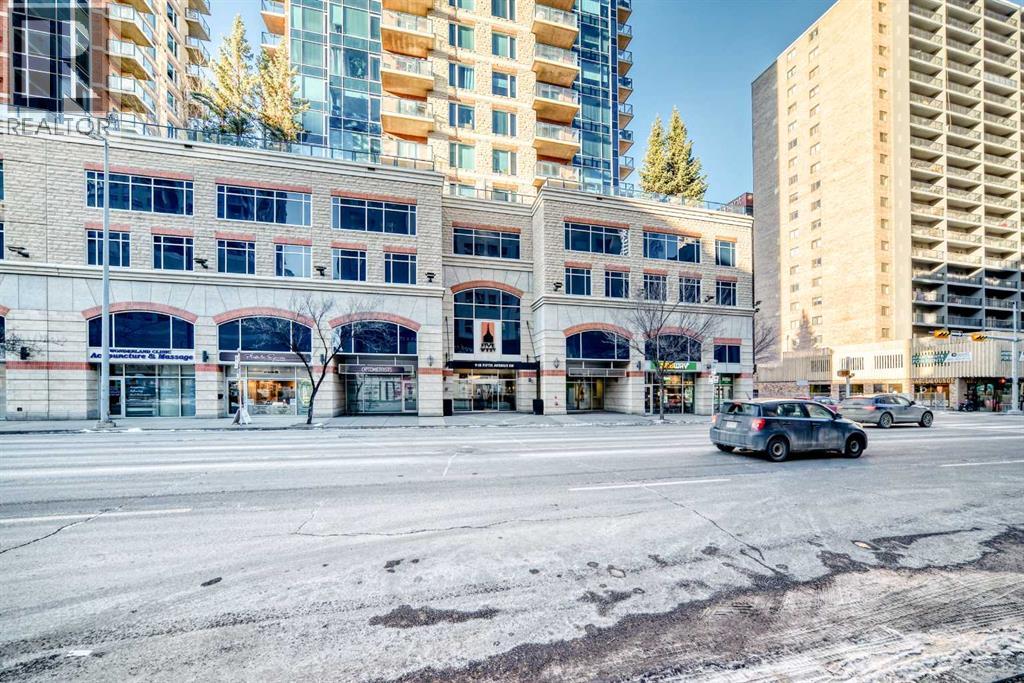
2208, 910 5 Avenue SW
Calgary, Alberta
ATTENTION: A HUGE ($28,000) PRICE REDUCTION.........This SW-facing Luxury Corner Unit Offers Pleasant Open Views of the Bow River and the Canadian Rockies you surely would Enjoy. An abundance of natural sunlight floods into the unit through those floor-to-ceiling, high-grade UV-protected windows. This unit is loaded with upgrades: GRANITE COUNTERTOPS and BATHROOM VANITIES, HARDWOOD FLOOR, upgraded Washer/Dryer, and S/S Appliances. 953 square feet of comfortable living space, with 2 privately en-suite Bedrooms. Five West Executive Condo Phase 2 is a highly desirable condo for the following reasons. 1.. A high-quality building with UV-protected windows, acoustic soundproofing, and high-quality building materials. 2.. A superb location, only 500 feet away from the beautiful Prince Island Park, the Bow River, and the River Park Pathway. And only a short block away from the downtown C Train Station and amenities. 3.. A well-managed building, a luxurious lobby, daily Concierge services, 24-hour security, titled parking, visitor parking, party room, Car Wash, and storage. This freshly Painted Executive unit is a perfect place to call home or keep it as a high-end Executive Rental. Don't Wait, CALL NOW TO VIEW !!!! Please Note ( Open House on Sept 5,6,7 from 1.30-4) (id:45388)
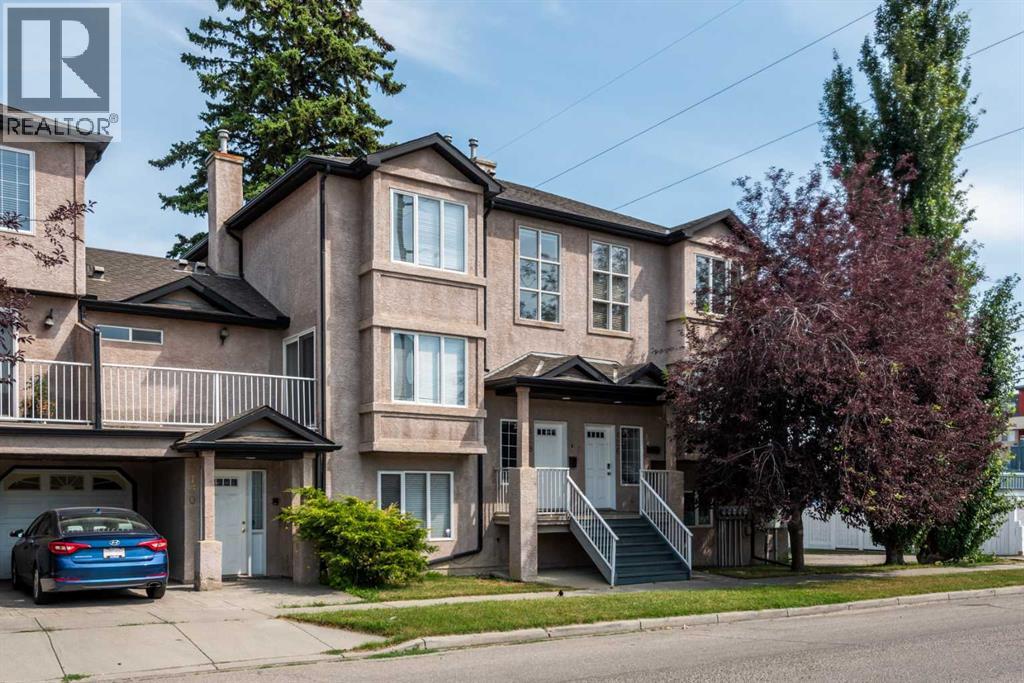
128 22 Avenue NW
Calgary, Alberta
PRICE REDUCED!!! Opportunity Alert! 2-bed/3-bath townhouse in the desirable Inner-City community of Tuxedo with low condo fees of $440.90/mth and for under $420K!!! Welcome home to your new open concept townhouse with a good-sized layout of 1400+sqft above grade, 2-beds up, 3-baths (1-2pc main, 1-4pc common up, 1-4pc ensuite), and washer/dryer + Single Garage Attached. The functional kitchen with tile backsplash, includes all the appliances you could need (Fridge, Stove, Dishwasher), that transitions to the south facing Large Deck, where you can entertain guests and enjoy summer BBQ’s. BONUS!!! All furniture as seen stays with the unit (not including items in the garage). This home provides convenient access to Deerfoot Trail for quick access downtown or south/north of Calgary, and you’re steps to bus transit #2 & #3 to downtown. Seeing is believing! View this home for yourself today before it’s gone!!! (id:45388)
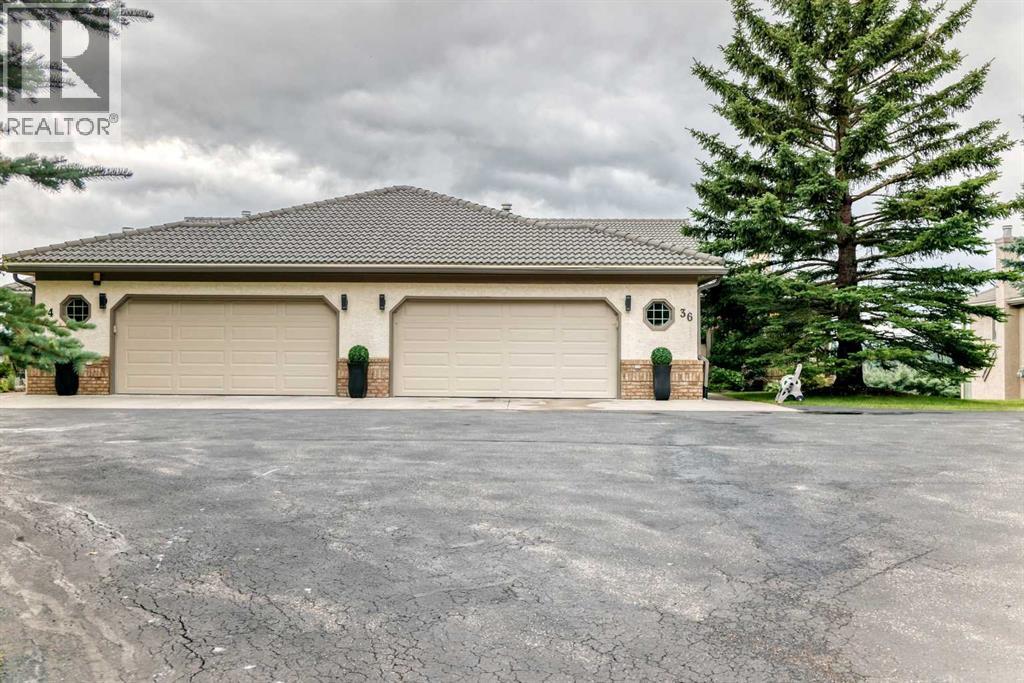
36 Sunset Way
Priddis Greens, Alberta
THE PRIME LOCATION IN THE COMPLEX. Mountain view and, only a short walking distance to the club house. Two spectacular 18 hole golf courses in pristine condition. Country living but close to Calgary. A great friendly community with year around activities. Enjoy dining at the year around club house restaurant with a great menu, miles of walking paths, fresh air and natures beauty. The view from the west facing deck and patio are spectacular. Over 3300 Sq Ft of developed area in this comfortable bungalow villa. The complex has over 100 villas, nestled in a well maintained and beautifully manicured setting. An oversized double garage with a golf cart parking area. This is the Augusta unit, the largest of the plans. The 4 units in this cul-de-sac are a co-opertive unit, but self-managed A fabulous mountain view from most rooms plus the the upper deck and lower patio. This home is occupied, well maintained, and easy to show. and worth viewing. (id:45388)
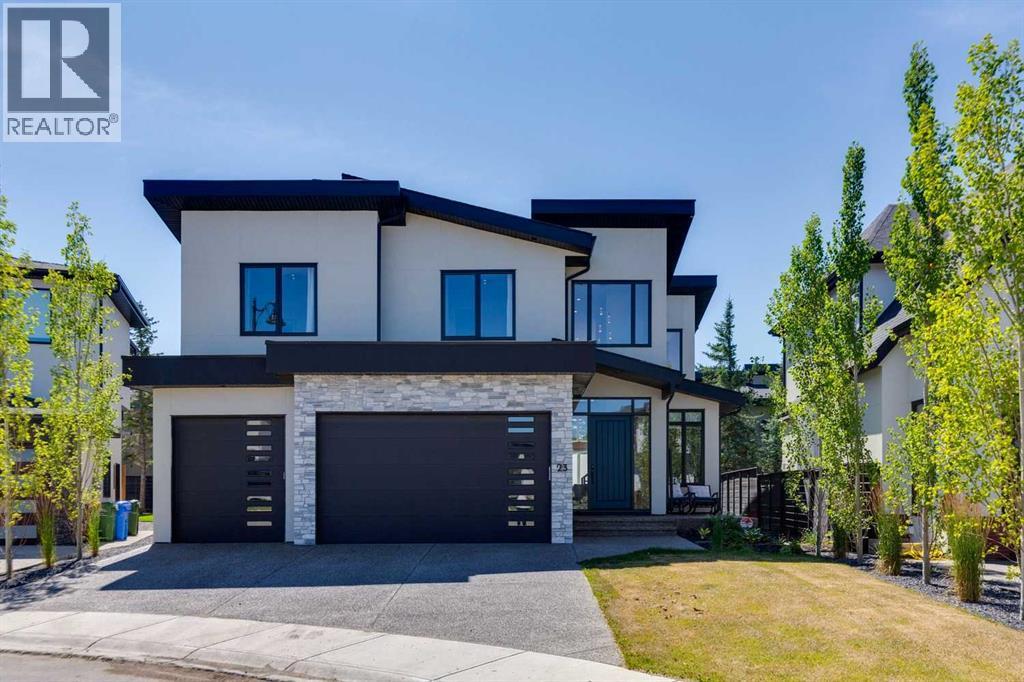
23 Elveden Park SW
Calgary, Alberta
Welcome to this exceptional custom-built luxury home in the highly desirable community of Springbank Hill. Built in 2024 and situated on a quiet cul-de-sac within 3 blocks of k-12 public schools, this meticulously crafted residence offers 2,895 sq. ft. above grade and over 4,100 sq. ft. of beautifully developed living space, combining timeless architecture, superior craftsmanship, and exceptional attention to detail.This bright and sunny home has a striking stone and stucco exterior and oversized 8-foot entry door create outstanding curb appeal. Inside, the open-concept main floor showcases 8-inch engineered hardwood flooring, custom millwork, designer lighting, and an exceptional layout for everyday living and entertaining. The great room is anchored by a gas fireplace, while the private office provides the ideal work-from-home space. The chef-inspired kitchen features premium JENNAIR APPLIANCES, a Cove dishwasher, quartz countertops, a granite large island, extensive cabinetry, and a walk-through pantry. A large sliding patio door opens to the PRIVATE SOUTH-FACING BACKYARD with mature trees and low-maintenance landscaping.The upper level offers THREE GENEROUSLY SIZED BEDROOMS, EACH WITH ITS OWN PRIVATE ENSUITE—a rare feature, also a bonus room and laundry room. The luxurious primary retreat includes a spa-inspired five-piece ensuite with heated floors, two skylights, and an oversized walk-in closet.The professionally developed basement is built for entertaining with heated epoxy floors, a spacious recreation room with a second gas fireplace, wet bar with sink and beverage fridge, two additional bedrooms with walk-in closets, and a beautifully finished three-piece bathroom.The oversized HEATED FOUR-CAR ATTACHED GARAGE features a triple-width design with a tandem fourth bay behind the single garage door. Highlights include epoxy mica-fleck flooring, hot and cold water hose, utility sink, two floor drains, 220/240-volt service, Tesla Universal EV charger, cus tom overhead doors with side-mounted openers to maximize ceiling space.Additional features include engineered hardwood on the stairs, main and upper floors, two furnaces, central air conditioning, central hose in-wall vacuum system, heated floors in the primary ensuite and basement, irrigation, custom blinds, and premium finishes throughout.Ideally located near Aspen Landing, top-rated private and public schools, parks, walking paths, downtown Calgary, Stoney Trail, and the Rocky Mountains, this exceptional property offers luxury living in one of Calgary's premier southwest communities. (id:45388)
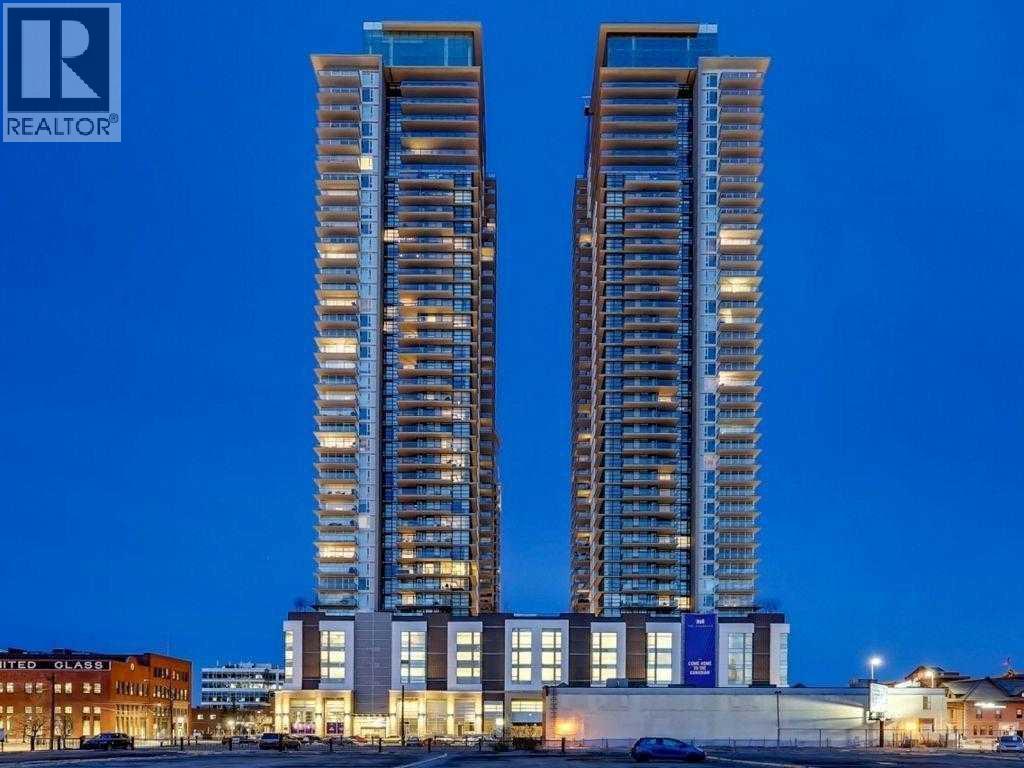
3501, 1188 3 Street SE
Calgary, Alberta
Available Nov 1, 2026Welcome to the 35th floor of The Guardian South Tower, Calgary’s tallest residential tower. This stunning 1-bedroom, 1-bathroom condo is offered fully furnished and provides a turnkey rental opportunity in the heart of downtown.Featuring a bright and modern open-concept layout, this unit is highlighted by floor-to-ceiling windows showcasing expansive south-facing views of the city skyline and mountains. Enjoy spectacular views year-round, including the iconic fireworks during the annual Calgary Stampede.The Guardian offers exceptional amenities including a fully equipped fitness centre, garden terrace, workshop, social lounge, and 24-hour concierge/security for added convenience and peace of mind.Located in the vibrant community of Victoria Park, steps to restaurants, cafes, shopping, transit, and entertainment.Pet-friendly (board approval required). Non-smoking building.underground parking Available for $200/month Don’t miss this opportunity to live in one of Calgary’s premier high-rise buildings. (id:45388)
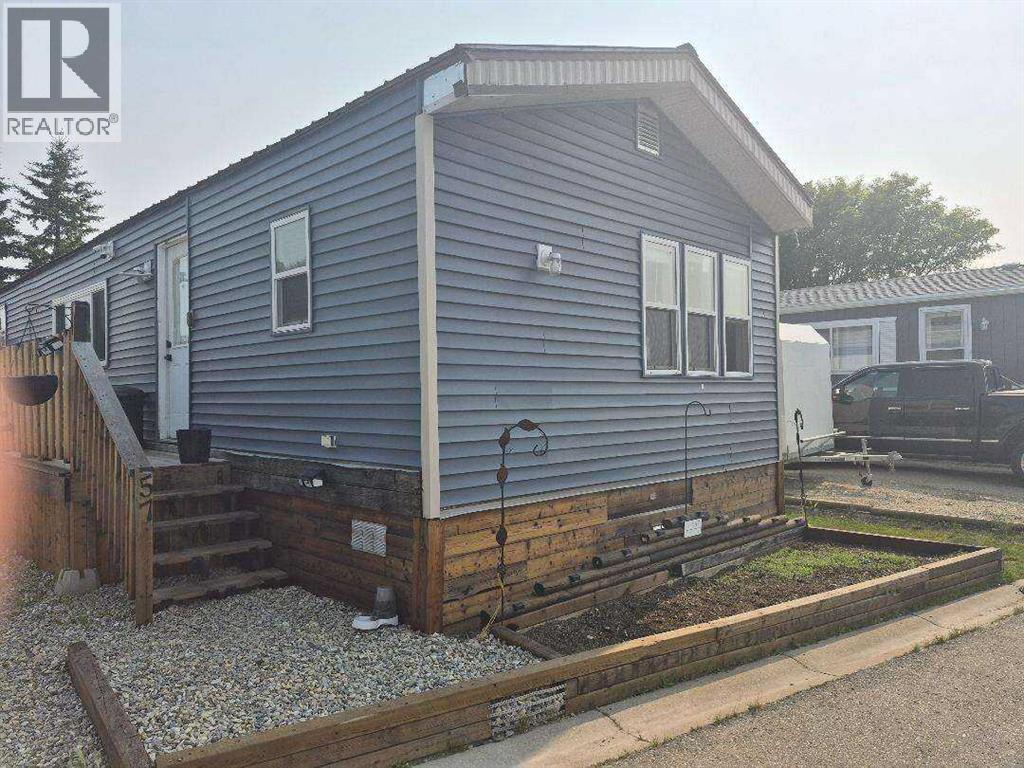
57, 5103 61 Avenue
Olds, Alberta
For more information, please click the "More Information" button. This home features large bedrooms and two full bathrooms, and was newly placed on the lot in March 2022. Since then, it has undergone extensive renovations between 2022 and 2025, along with a new metal roof installed in 2020. Upgrades include partial replacement of exterior sheathing, blue skin added around windows and doors, house wrap. The home is insulated with Rockwool for improved energy efficiency, soundproofing, and enhanced moisture and fire resistance. Most windows and doors have been updated, with the exception of the large living room window. Interior improvements include new drywall throughout, a high-efficiency furnace, and an electric water heater. The home sits on a wood block foundation with insulated wood-framed skirting. Additional features include a large deck with a new metal shed, updated lighting, fixtures, faucets, elongated toilets, switches, and outlets. The kitchen includes refinished cabinetry with new countertops and Samsung stainless steel appliances, while the washer and dryer are also Samsung (black, approx. 8 years old). Security is enhanced with CCTV cameras, and there is plenty of parking. Some finishing work remains, including furnace filter housing and humidifier installation (unit included), as well as taping, mudding, and closet installation in the front/second bedroom (materials provided). (id:45388)
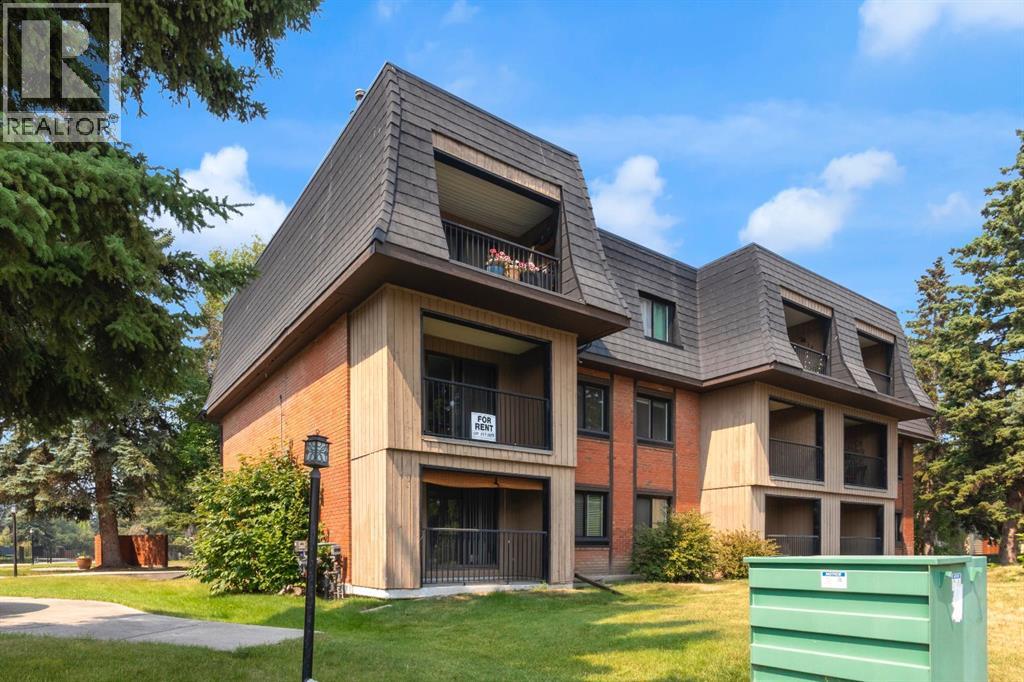
3204, 4001c 49 Street NW
Calgary, Alberta
HOME SWEET HOME! This is your RARE OPPORTUNITY to own a charming, beautifully maintained, MOVE-IN READY (adult living 25+) CONDO OFFERING IMMEDIATE POSSESSION in a prime location in Varsity close to Market Mall and the University of Calgary, ideal for buyers and investors alike! Still renting? This is your opportunity to step into home ownership or expand your investment portfolio in a highly sought after community rich with amenities. This well-maintained condo is perfectly situated across from Market Mall and the nearby medical buildings, with easy access to the University of Calgary, Foothills Medical Centre, Alberta Children’s Hospital, LRT, and countless shops, restaurants, and amenities. Inside, the functional layout offers a bright and spacious living room featuring a cozy corner fireplace and access to a private, covered balcony, an ideal space to relax and unwind. The galley-style kitchen opens to the adjoining dining area and includes all appliances, while the great-sized primary bedroom, full 4 piece bathroom, in-suite laundry, and additional storage provide the convenience and functionality today’s buyers are looking for. Located in the well-managed Varsity Villas building featuring an assigned parking stall and an on-site caretaker, this property offers excellent value with condo fees that include heat and water. With its exceptional location, immediate possession, and strong appeal for first-time buyers, students, healthcare professionals, and investors, this is an opportunity you won’t want to miss. Book your private showing today! PLEASE NOTE: The building has a 25+ age restriction for residents and does not permit pets. Property photos features some virtual staging. (id:45388)
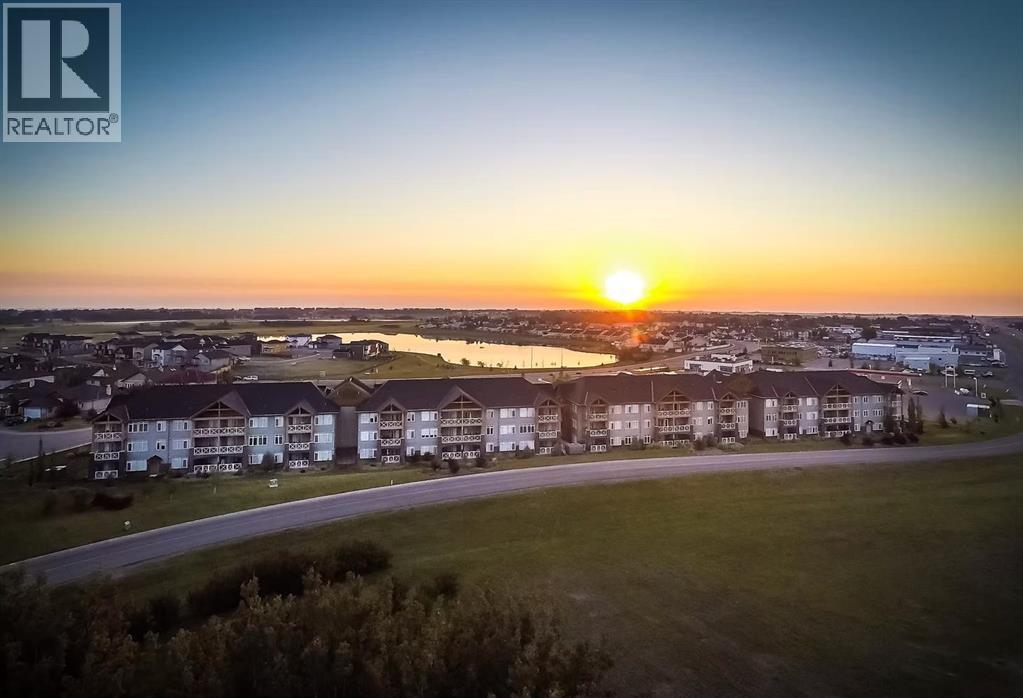
110, 1005a Westmount Drive
Strathmore, Alberta
Welcome to this beautifully renovated 2-bedroom, 2-bathroom main-floor condo in the sought-after Savana community. Thoughtfully updated and move-in ready, this inviting home combines modern style, everyday comfort, and an exceptionally peaceful location.Premium wide-plank vinyl flooring, fresh contemporary paint, and stylish new light fixtures create a bright, polished interior. The open-concept layout connects the kitchen, dining area, and spacious living room, where a corner stone fireplace adds warmth and character. Large windows bring in abundant natural light while showcasing serene views of the surrounding greenspace.The well-appointed kitchen features granite countertops, stainless steel appliances, rich cabinetry, generous preparation space, and a convenient breakfast bar.The spacious primary bedroom includes a walk-through closet and private 4-piece ensuite. A second bedroom and full bathroom offer excellent flexibility for guests, hobbies, or a home office.One of the home’s most appealing features is the covered, ground-level patio overlooking quiet greenspace. With no busy street directly outside, it’s a wonderfully private and peaceful place to enjoy your morning coffee, unwind at the end of the day, or simply appreciate the natural surroundings.Additional highlights include in-floor heating, central air conditioning, in-suite laundry, and an exceptional three titled parking stalls—one above ground and two underground. This rare parking arrangement offers outstanding convenience, flexibility, and long-term value.Located near walking paths, parks, shopping, and Strathmore’s many amenities, this beautifully updated condo offers low-maintenance living in a quiet and welcoming setting. Come experience the comfort, convenience, and peaceful lifestyle that make Savana such a special place to call home. (id:45388)
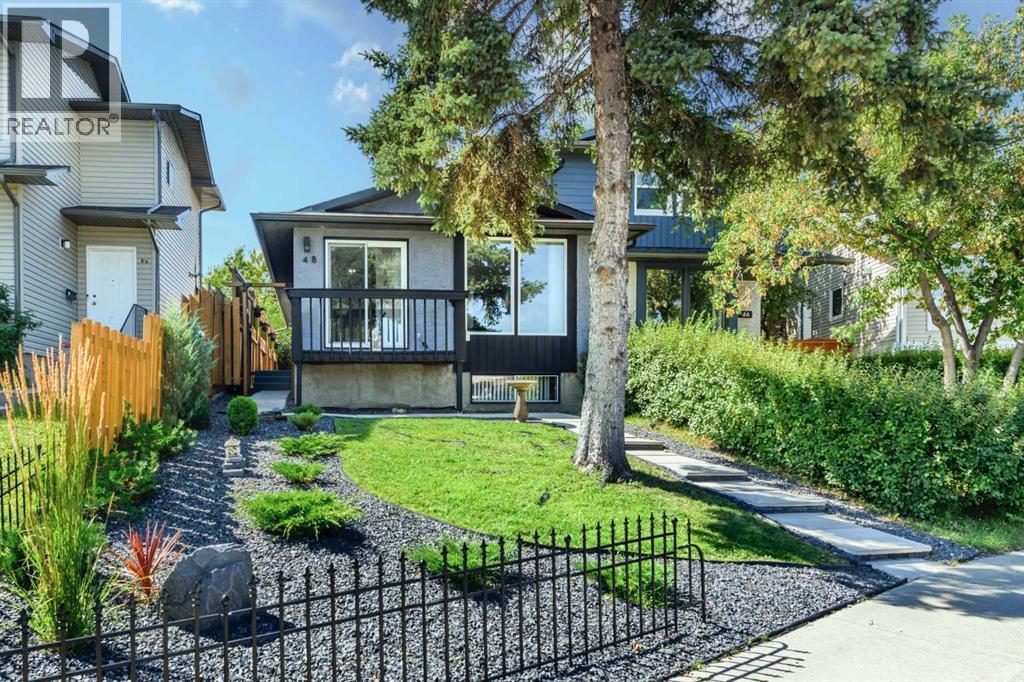
48 Bermuda Court NW
Calgary, Alberta
Great New Price! Welcome to 48 Bermuda Court NW – a fantastic UPDATED & Certified ENERGY STAR EFFICIENT attached BUNGALOW situated on a quiet Cul-de-Sac with a SW backyard! Offering incredible value, this home features 1067 SF on the main floor & an unfinished basement (with rough in for a second full bathroom) awaiting your person design. Recent upgrades throughout provide peace of mind & modern comfort, including a new high-efficiency furnace & a new high efficiency hot water tank (2026), R-60 attic insulation (2026), basement framed & insulated (2026), all windows (except one) replaced (2025 & 2026), new carpet (2022), kitchen appliances (2023), new washer & dryer (2024). The main floor welcomes you in with bright, open living spaces highlighted by large front windows & sliding patio door to front deck & a dedicated dining area—perfect for entertaining or family gatherings. The updated kitchen includes stainless steel appliances, plenty of cabinet & counter space & a deep kitchen sink under the sunny window. Three generously sized bedrooms, a refreshed 4-piece bathroom, & direct, new patio door access off the primary bedroom to the rear yard completes the upper level. Step outside to enjoy the rear patio space, ideal for relaxing & enjoying warm summer days. The lower level offers an opportunity to grow into the space with an abundance of current storage. The yard is beautiful & thoughtfully landscaped, stucco painted in 2025 - this home offers affordability, versatility, & outstanding investment potential in exceptional location. A shopping centre with grocery stores, restaurants, medical & dental offices & other essential services is just a 5–10 minute walk away. Families will appreciate having both public & separate elementary schools within walking distance, while outdoor enthusiasts will love the close proximity to Nose Creek Parkway & Nose Hill Park with their extensive network of pathways & natural green spaces. Quick access to Deerfoot Trail & Calgary I nternational Airport makes commuting & travel throughout the city incredibly convenient. Don’t miss this rare opportunity—book your private showing today! (id:45388)

5601, 11811 Lake Fraser Drive SE
Calgary, Alberta
Welcome to Unit 5601 at Gateway Southcentre — a bright, well-maintained 1-bedroom, 1-bathroom apartment on the 5th floor of this sought-after concrete high-rise. Condo fees cover electricity, heat, water/sewer, and heated underground parking, making monthly budgeting simple and predictable.Enjoy natural east-facing light through generous windows and a private balcony overlooking the peaceful central courtyard garden — one of the building’s quietest outlooks. The functional 509 sq. ft. layout maximizes every inch, featuring 9-ft ceilings, maple cabinetry, granite countertops, a full appliance package, and in-suite laundry.Conveniently positioned near the elevator and south exit, the unit offers easy access throughout the building. Exceptional amenities include two party/social rooms, a fully equipped fitness centre, guest suites, surface and underground visitor parking, and an impressive atrium lobby.Southcentre Mall is just a 10-minute walk away, with restaurants, banking, transit, and Fish Creek Provincial Park all nearby. Vacant and move-in ready, this home is an excellent choice for first-time buyers, investors, or anyone looking to downsize without compromising convenience or lifestyle.Don’t miss this rare combination of location, value, and all-inclusive convenience at one of Calgary’s most amenity-rich addresses. (id:45388)
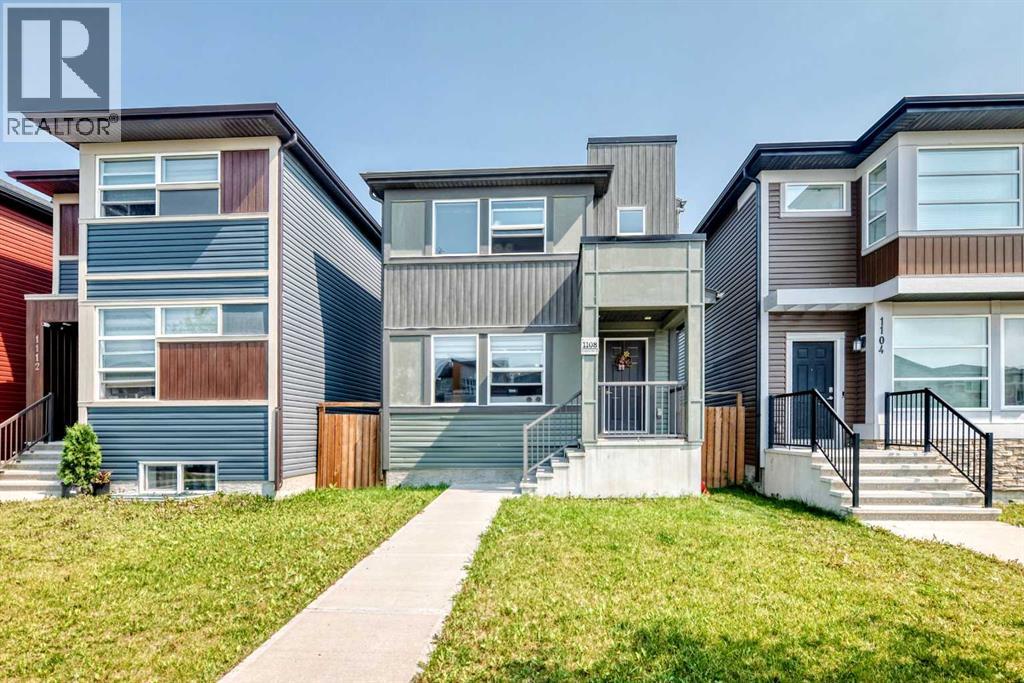
1108 Cornerstone Street NE
Calgary, Alberta
Welcome to this beautifully upgraded and meticulously maintained Jayman Homes Vilano model, offering over 1800 sq. ft. of developed living space, including 1,338 sq. ft. above grade. Featuring 4 bedrooms, 2.5 bathrooms, a professionally-finished basement, and a double detached garage, this home delivers exceptional value in the vibrant community of Cornerstone.Step inside to a bright and inviting open-concept main floor featuring 9-foot ceilings, durable laminate flooring, and large windows that flood the space with natural light. The upgraded chef-inspired kitchen is the heart of the home, showcasing laminate countertops, an oversized u shaped kitchen counter, stylish cabinetry, a spacious walk-in pantry, and stainless steel appliances, including a refrigerator, over the range microwave, dishwasher, and electric glass top stove.Upstairs, you'll find a well-designed layout perfect for a growing family. The spacious primary bedroom features a walk-in closet and private 4-piece ensuite, complemented by two additional generously sized bedrooms, and 4-piece bathroom.The professionally-finished basement, is a standout feature. It includes a large recreation/family room, a fourth bedroom, a tankless hot water to make your utility cost less, and a washer and dryer. Additional highlights include quality builder finishes throughout, a double detached garage, and pride of ownership throughout.Located in the sought-after community of Cornerstone, this home offers convenient access to parks, playgrounds, schools, shopping, public transit, major roadways, and future community amenities. Whether you're a first-time buyer, growing family, or investor, this home offers an outstanding combination of space, upgrades, functionality, and location.Priced to impress and offering exceptional value in Cornerstone, this is an opportunity you won't want to miss. Book your private showing today! (id:45388)
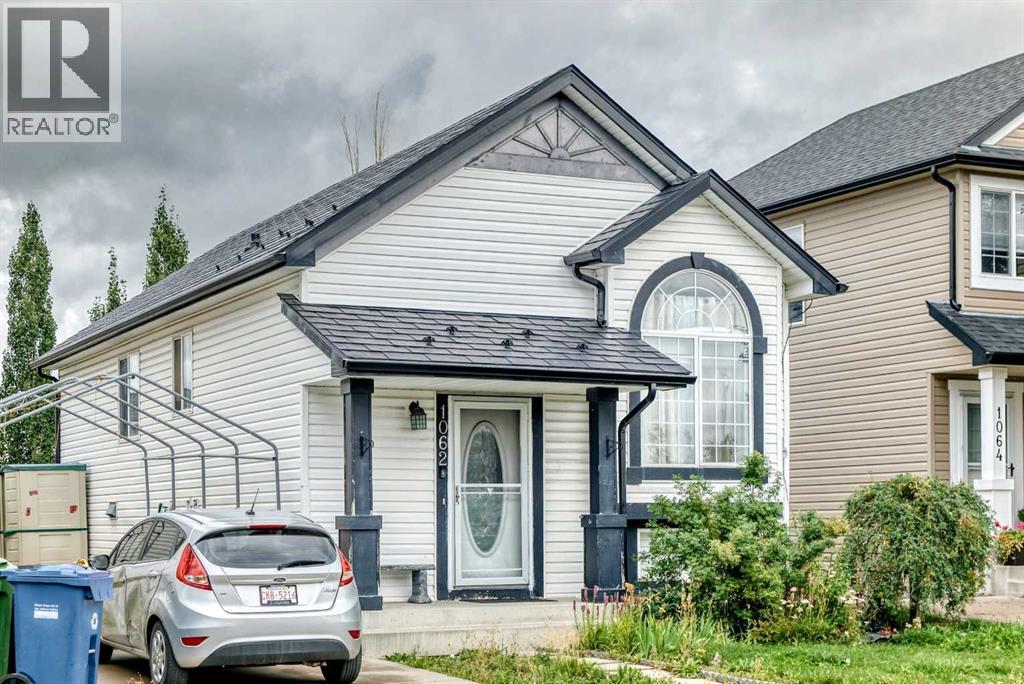
1062 Bridlemeadows Manor SW
Calgary, Alberta
Don't miss this 4 bedroom, 2 bath in the desirable neighbourhood of Bridlewood. Spacious living room, dining area and kitchen complete with Stainless Steel appliances. Downstairs, discover another spacious family room/rec area, along with ample storage space , two good sized bedrooms and a full bath. One of the standout features of this home is its prime location - with two schools, JJ O Brien and Bridlewood School, just a short walk away. Public transit stops. Call your favourite Realtor to view today! (id:45388)
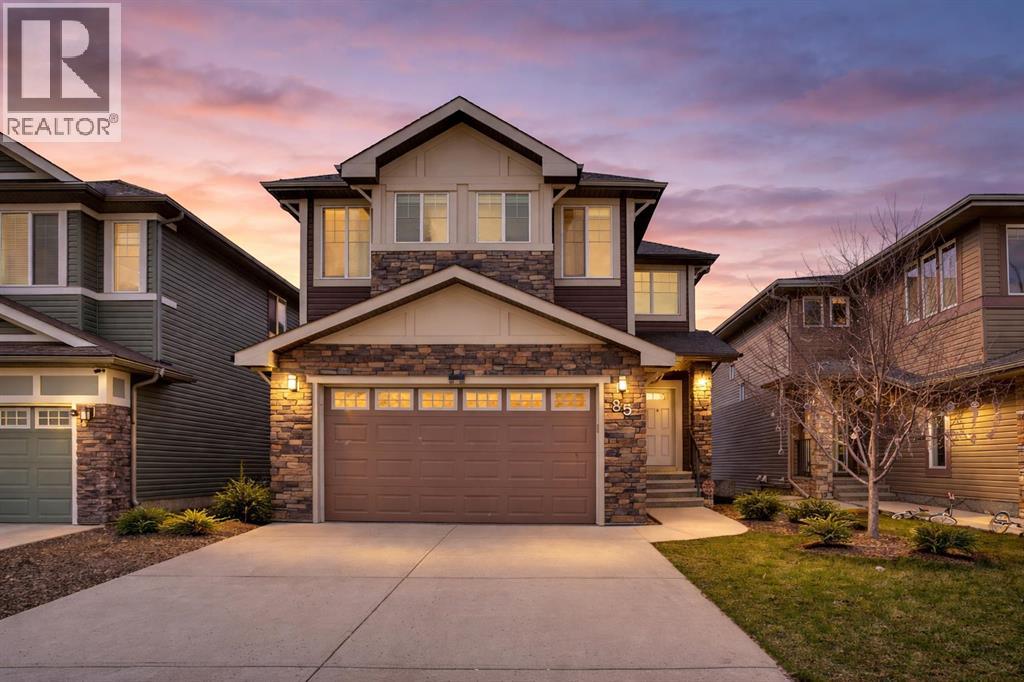
85 Evansborough Way NW
Calgary, Alberta
Great cozy home backing into a greenspace/park,custom built home with tons of upgrade is sure to impress!!You will be amazed by this fully finished 2-storey walkout (3931sft total living space) home which offers 4 beds, 4 baths & some of the best views of NW Calgary. Upgrades inclde: New roof/siding/gutter in 2025,new kitchen cabinet in 2023,new dishwasher,new dryer/washer, new microwave/gas stove and hood fan,new carpets in upper floor,new water softer system. The main floor offers 9 ft. knock down ceiling, hardwood flooring throughout, an office, great room and dinning area that opens up into your own sunny urban paradise. The chef-inspired kitchen is equipped with stainless steel appliances, quartz kitchen countertop that’s all about functionality, while still providing space to set out drinks and appetizers at the eating bar for your friends and family. The extra-large windows allow in bright natural light during the daytime and enough room for everyone to nestled up by the fireplace at night. Upper floor features the uniquely designed stairs, sunny bonus room and three spacious bedrooms. The master bedroom has more than enough room to easily fit a king-sized bed, bedside tables and a dresser and still have enough room to do your morning stretches, also has a walk-in closet and 5-piece ensuite includes quartz countertop, shower, large soaker tub and dual sinks. Fully finished walkout basement features a huge recreation room, another bedroom and a full bathroom. Fully fenced and landscaped, this home backs onto a green space so you can safety watch your kids play at park. Only few minutes walk to school. Close to established amenities, transit, shopping and major roads, this home provides the perfect environment for your family to grow.This is a 10/10 house you must see on the market now! call your favorite realtor to have a showing now!!! (id:45388)