
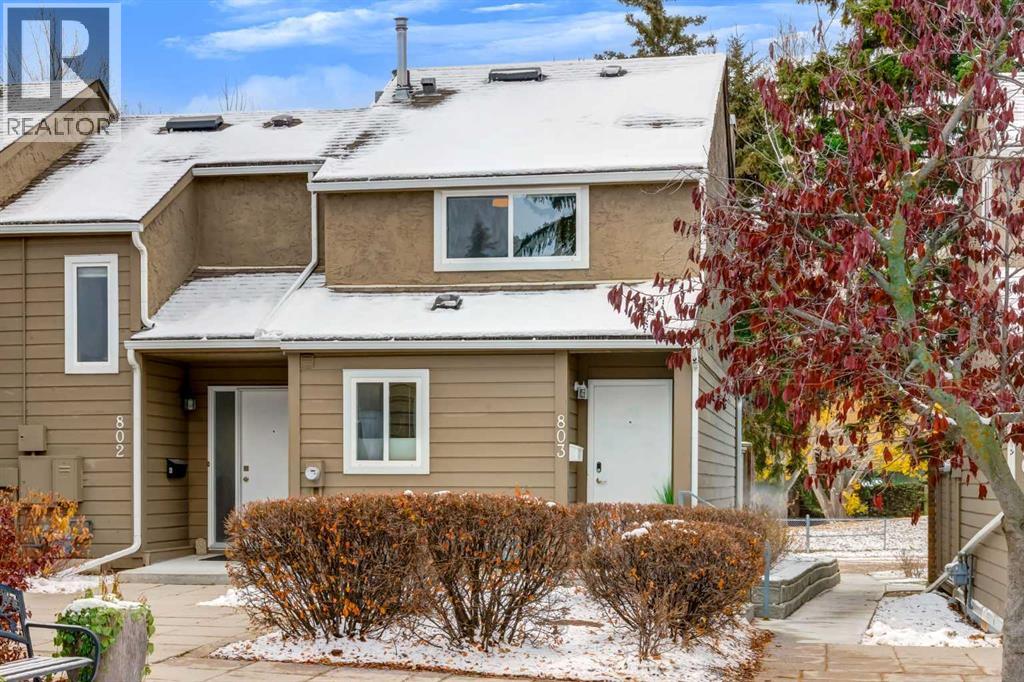
803, 829 Coach Bluff Crescent SW
Calgary, Alberta
THE HOME: Lovingly cared for and exquisitely updated over the years, this Coach Hill townhome offers a timeless, modern look and feel from top to bottom. With no neighbours behind, a park just steps away, and quick access to Bow Trail and Sarcee Trail, it’s ready for its next owner to move in and call it home. The open-concept main floor is bright and inviting, equipped with engineered hardwood floors, fresh paint, updated trim, doors, hardware, a knock-down ceiling, and modern light fixtures carried throughout the space. The living room is anchored by a wood-burning fireplace with stone masonry and a stunning wood mantel. The kitchen is made for everyday living and entertaining. Full-height cabinets give you plenty of storage, including drawers and even includes a spice rack drawer. You will also find updated stainless steel appliances, picket tile backsplash, a sensor faucet at the sink, and a kitchen island with a breakfast bar for casual meals and morning coffee. Upstairs features updated carpet, paint, and trim. The bedrooms sit on opposite sides of the floor for added privacy, with a full bathroom and linen closet in between. The bathroom has been refreshed with a quartz countertop, sink, and subway tile in the shower. Designed to be rich in colour with intrinsic patterns to make it feel beautifully dramatic and intentional. The full unfinished basement includes a brand-new washer and dryer (2026) and space for storage, entertainment, a home gym or whatever you need it to be. Behind the scenes, blown-in attic insulation helps keep the home comfortable year-round. With no neighbours behind this unit, you can enjoy a park right outside for kids to play or an easy walk with family, friends, and dogs. An assigned parking stall, visitor parking, and street parking make hosting simple. LIVING IN COACH HILL: Coach Hill is an established community with mature streetscapes bordered by Old Banff Coach Road, Bow Trail, Sarcee Trail, and 69 Street SW. Stoney Trail is also close by, roughly a five-minute drive. The result is a calm, well-rooted feel with a direct drive downtown, and on weekends the Rocky Mountains are about an hour west. Everyday amenities are close by. Coach Hill Plaza and Strathcona Square are minutes away, and West Springs and Signal Hill offer grocery stores, yoga and spin studios, and great local restaurants for dinner dates. Residents also enjoy green spaces, playgrounds, an off-leash dog park, and the active Coach Hill/Patterson Heights Community Association's new Outdoor Activity Hub. Schedule your private showing with your favourite REALTOR® today. (id:45388)
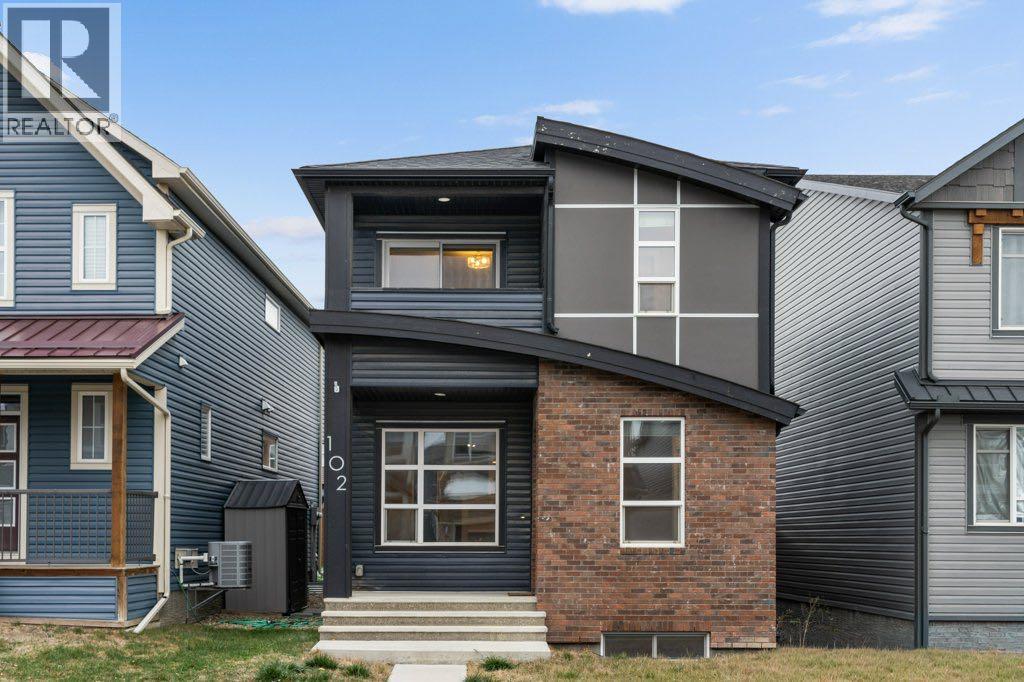
102 Seton Grove SE
Calgary, Alberta
Some homes simply make sense from the moment you step inside. At 102 Seton Grove SE, a thoughtful layout creates space to gather, space to unwind, and the flexibility to adapt as life changes.The main floor begins with a bright and inviting front living room, offering a comfortable place to settle in while remaining connected to the rest of the home. From here, the layout naturally draws you toward the kitchen and dining area, where everyday routines and time spent together come easily. The kitchen is anchored by a generous island with quartz countertops, complemented by dark cabinetry, stainless steel appliances, and a brand new gas stove. Nearby, the dining area provides plenty of room for shared meals and entertaining, while a rear mudroom and 2-piece bathroom add practical convenience.Upstairs, an open staircase brings character and natural light into the centre of the home. Three bedrooms provide flexibility for individuals and families alike, whether the extra rooms become bedrooms, a home office, creative space, or something entirely your own. The primary bedroom offers a quiet retreat with two walk-in closets, a private 4-piece ensuite, and direct access to a private balcony. A second 4-piece bathroom completes the upper level.Downstairs, the fully developed basement extends the possibilities even further. Newly replaced luxury vinyl plank flooring carries through the spacious recreation area, alongside a fourth bedroom and another full bathroom. Whether used for guests, older children, a workspace, fitness area, or simply another place to relax, this level gives the home room to evolve with you.Outside, the fenced backyard offers space to enjoy warmer days with a patio for outdoor dining and gathering. Central air conditioning keeps the home comfortable through the summer, while the oversized double detached garage is heated and equipped with its own electrical sub-panel, providing generous room for vehicles, storage, hobbies, or additional workspac e.Seton brings everyday convenience and recreation together, with shopping, dining, entertainment, pathways, the South Health Campus and Brookfield Residential YMCA all nearby. Adding even more to the community is The Block, Seton’s recently opened HOA lifestyle centre and six-acre park, offering residents access to gathering spaces, a gymnasium, splash park, skating area, hockey and basketball facilities, tennis and pickleball courts, playground, picnic areas, an amphitheatre, and year-round community programming.Thoughtfully arranged across three developed levels and surrounded by a community designed for connection and convenience, this is a home with the flexibility to meet you where you are today and grow alongside whatever comes next. (id:45388)
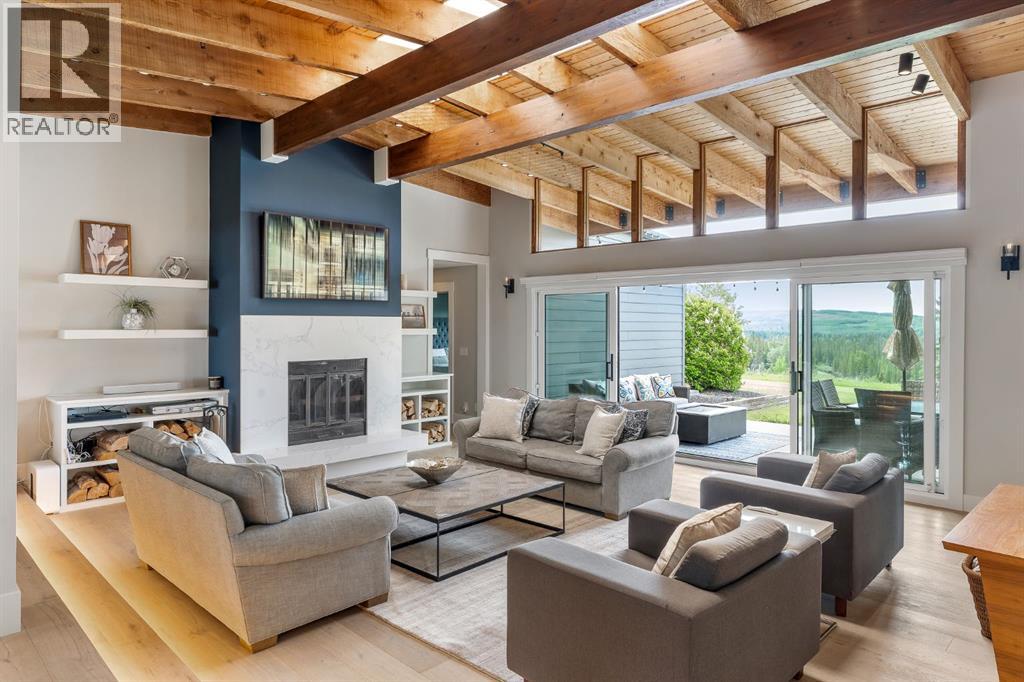
183 Pinebrook Way SW
Rural Rocky View County, Alberta
A home of this calibre is rarely offered and impossible to replicate. Set atop a breathtaking 2-acre escarpment within the prestigious Pinebrook Golf & Country Club community, this bespoke estate commands unobstructed mountain, valley, forest, and river views across protected lands that will remain untouched for generations to come. Equal parts architectural showpiece and private family sanctuary, this is luxury living without compromise. Spanning over 7,500 square feet, this extraordinary residence offers 6 bedrooms, 4.5 bathrooms, a dedicated office, a thoughtfully designed children's wing with its own recreation space, and a private upper-level guest retreat. Extensively reimagined and expanded, the home evokes the feeling of a world-class mountain lodge while delivering the sophistication of a modern custom estate. Soaring open-beamed ceilings, rich natural materials, and walls of glass create an atmosphere that is both timeless and inviting. Designed for connection, the principal living spaces flow effortlessly from one room to the next. The chef-inspired kitchen anchors the home, while elegant dining areas and the warmth of a wood-burning fireplace create the perfect backdrop for family gatherings and unforgettable entertaining. The private primary retreat is a sanctuary of its own, featuring dual oversized walk-in closets and direct access to a Nordic-inspired wellness spa complete with a traditional cedar barrel sauna, cold plunge, and hot tub. The spectacular recreation wing sets this estate apart. Boasting approximately 14-foot ceilings, radiant slab heating, clear-span construction, and nearly 50 feet of depth, it is currently envisioned as a golf simulator, fitness studio, and entertainment pavilion but could easily become a collector garage, luxury workshop, or custom lifestyle space. The upper-level guest retreat was thoughtfully designed for multigenerational living or distinguished guests, complete with its own entrance, kitchen, laundry, living area , bedroom, bathroom, independent climate control, and future elevator provisions. Beyond the home, a professionally engineered 2,400 sq. ft. sport court transforms into a private skating rink in winter and hosts basketball, pickleball, and endless recreation throughout the summer. Expansive lawns, mature trees, estate lighting, abundant wildlife, and spectacular mountain sunsets create a setting that feels worlds away from the city. Entertaining is elevated with a dedicated bar, approximately 160-bottle wine storage, beverage centre, and beautifully designed gathering spaces. Exceptional craftsmanship is complemented by a comprehensive fire suppression system. One of the estate's greatest luxuries is its ability to offer the serenity of country living without sacrificing convenience. Fully serviced with municipal water and sewer, with no wells or septic systems to maintain, this is truly city living with acreage space. This is more than a luxury home, it is a legacy estate. (id:45388)
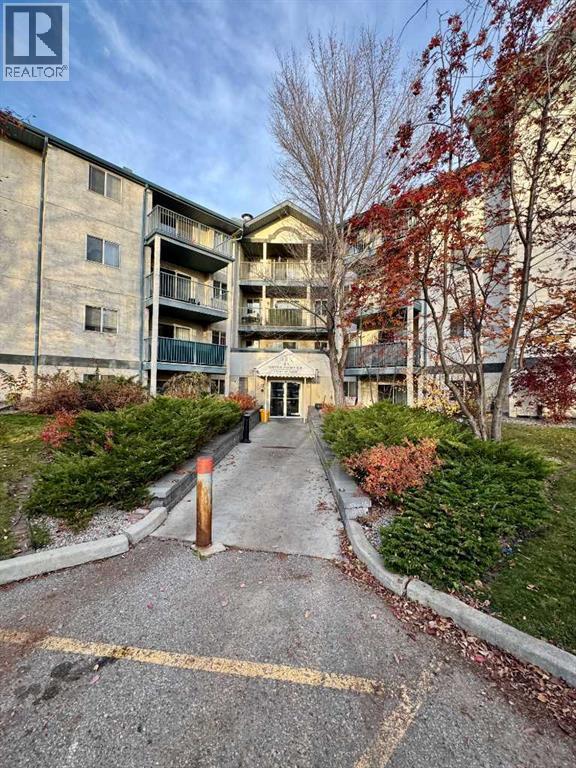
203, 21 Dover Point SE
Calgary, Alberta
NEW OPEN HOUSE SUNDAY NOVEMBER 8TH 3:00 PM TO 5:00 PM. KRISPY KREME DONUTS WILL BE SERVED. Welcome to updated 2 bedroom condo, close to major transportation arteries and just minutes to downtown. Discover exceptional value in this bright and well-maintained second-floor condo in the heart of Dover. Offering 815 sq. ft. of comfortable living space, this inviting home features 2 spacious bedrooms, 1 full bathroom, and a thoughtfully updated kitchen with modern finishes and ample storage. The open-concept living and dining area is filled with natural light, creating a warm and welcoming atmosphere that's perfect for relaxing or entertaining. Both bedrooms offer generous space, making this an ideal home for first-time buyers, downsizers, roommates, or investors. This well-managed condominium includes assigned parking, and condo fees that cover heat, parking, insurance, reserve fund contributions, and common area maintenance, helping to simplify your monthly expenses. Conveniently located close to schools, parks, playgrounds, shopping, transit, and major transportation routes, you'll enjoy quick access to downtown Calgary while benefiting from the affordability and community feel that Dover has to offer. Whether you're looking for your first home, an investment property, or a low-maintenance lifestyle, Unit 203 at 21 Dover Point SE is a fantastic opportunity you won't want to miss. Schedule your private viewing today and experience the value and convenience this attractive condo has to offer. (id:45388)
23 Sierra Nevada Close SW
Calgary, Alberta
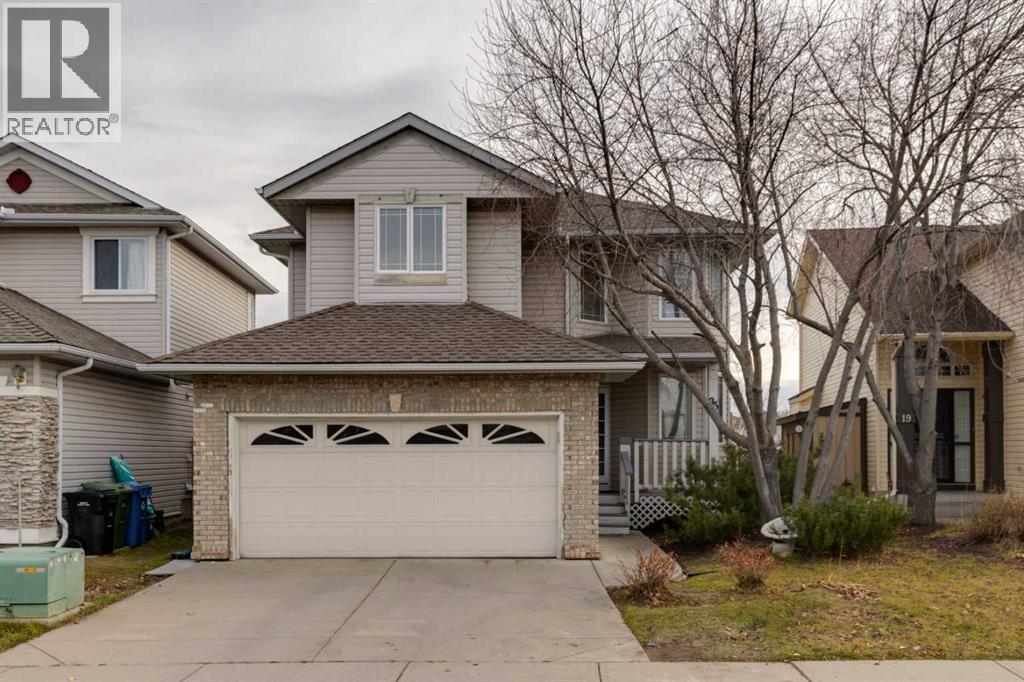
Backing onto Walking path and Greenspace this former showhome, offers an impressive combination of location, space, and renovations. Step inside to discover a stunning living room featuring soaring open-to-above ceilings, recessed lighting, a cozy gas fireplace with a built-in mantel, and expansive windows showcasing beautiful views of the green space. The spacious kitchen has updated cabinetry, quartz countertops, stainless steel appliances, a large centre island, and a generous walk-in pantry. The adjoining breakfast nook flows seamlessly into the bright four-season solarium, providing an inviting space to relax and enjoy the surroundings year-round. Sliding patio doors lead to the two-tiered deck, complete with custom built-in seating, overlooking the fully fenced backyard and tranquil green space beyond. Upstairs, the generous primary retreat offers peaceful backyard views, a spacious walk-in closet, and a private three-piece ensuite with a stand-up shower. Two additional well-sized bedrooms feature large windows and ample closet space, complemented by a full bathroom. The fully developed lower level provides even more living space, featuring a large family room, an additional bedroom with its own private four-piece ensuite, and plenty of storage—ideal for guests, extended family, or growing households. Major recent updates include complete Poly-B plumbing remediation, new carpeting throughout, new kitchen cabinetry and quartz countertops, and fresh interior paint. Enjoy the convenience of being within walking distance of parks, scenic pathways, schools, and shopping, all while having the added privacy and beauty of green space right outside your backyard. Shows well inside and out! (id:45388)
10 Cimarron Meadows Way
Okotoks, Alberta
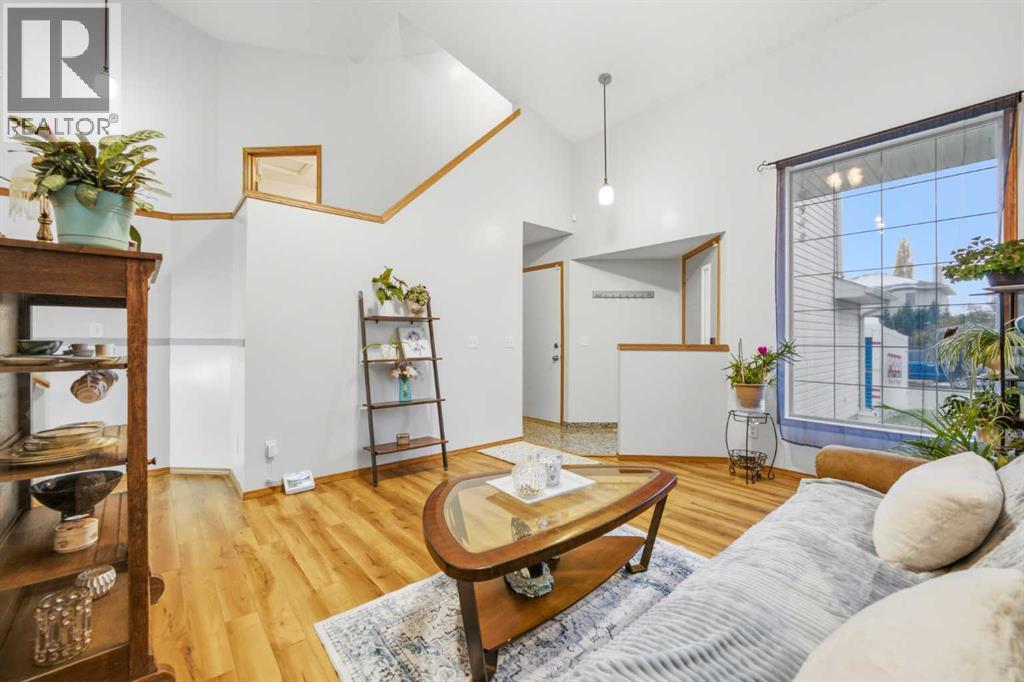
Tucked away on a quiet street in Okotoks, this beautifully maintained home offers a welcoming atmosphere, a functional layout, and a large private backyard perfect for enjoying time outdoors.From the moment you step inside, vaulted ceilings and large windows create a bright, inviting space filled with natural light. The spacious front living room is a comfortable place to relax or gather with family and friends. A generous entry way, closet and convenient access to the attached double garage add everyday practicality.The heart of the home is the spacious eat-in kitchen, featuring warm wood cabinetry, abundant counter and cupboard space, and a movable island that provides flexibility for cooking and entertaining. A window above the kitchen sink overlooks the backyard, while direct access to the two-tiered deck makes indoor and outdoor living a breeze. Whether you're hosting summer barbecues, enjoying your morning coffee, or spending evenings relaxing outside, the large, private backyard offers plenty of space to enjoy.The main level features two generously sized bedrooms and an updated four-piece bathroom, along with a spacious primary suite complete with a walk-in closet and ensuite. The ensuite shower will be completed prior to possession.Downstairs, the partially developed basement offers a recreation room and fourth bedroom, both ready for your finishing touches. With plenty of additional storage space, there's flexibility to make this level your own.The location is another highlight! Situated just minutes from everything Okotoks has to offer, you'll appreciate the convenience of three nearby schools, the recreation centre, shopping, restaurants, and quick access to the highway.Recent updates provide added peace of mind, including the removal of Poly B plumbing, a furnace and refrigerator approximately two years old, a new dishwasher in 2026, and a hot water tank replaced in 2017.A wonderful opportunity to enjoy a well-cared-for home, a private backyard, a nd a fantastic location in Okotoks! (id:45388)
258 Greystone Boulevard
Cochrane, Alberta
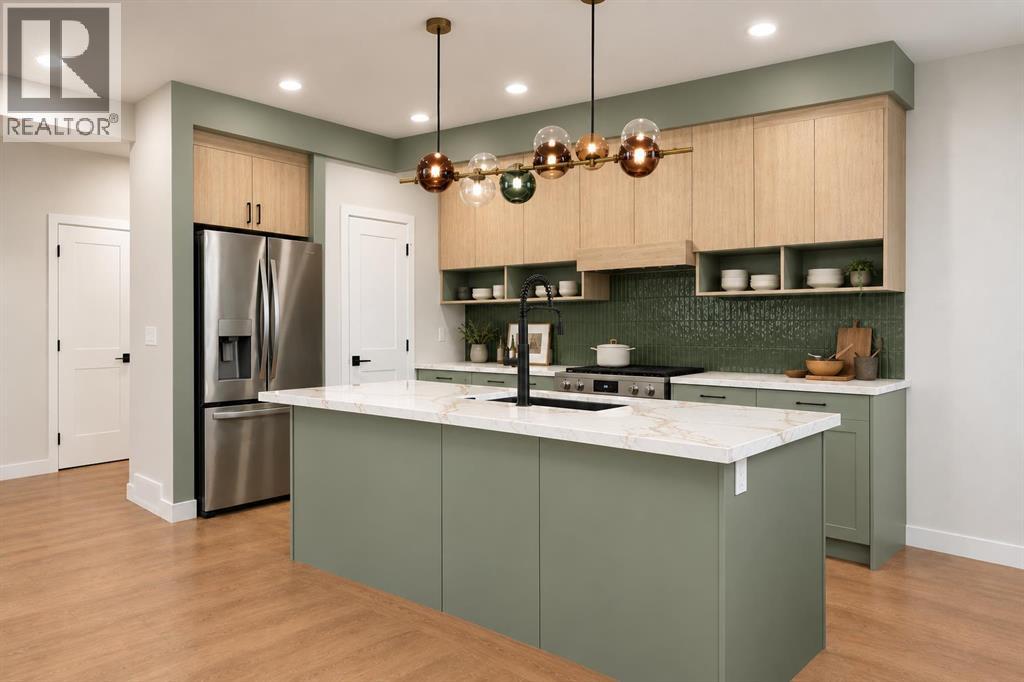
** Open House at Show Home - 78 Agate Road, Cochrane - November 14th 1-6pm and November 15th 2-7pm ** Eligible First Time Buyers Save 5% with new government GST rebate ** Welcome to this beautifully crafted duplex - Landon model by Rohit Homes, situated in the vibrant and rapidly growing community of Greystone in Cochrane. This home is an excellent fit for families, first-time buyers, or anyone looking to right-size without compromising on style or versatility. Offering 3 bedrooms, 2.5 bathrooms, and over 1,600 sq. ft. of well-designed living space, this brand-new home features a bright, open-concept main floor with 9' ceilings and a seamless connection between the kitchen, dining, and living areas—ideal for both daily living and entertaining. The contemporary kitchen serves as the focal point, complete with quartz countertops, a central island, and modern cabinetry that blend practicality with sophisticated design. Upstairs, the spacious primary suite includes a private ensuite and generous closet space, complemented by two additional bedrooms and a full bathroom—ideal for kids, guests, or a home office. A convenient upper-floor laundry room adds to the everyday ease of living. An attached front double garage offers convenience and additional storage. Set in the dynamic community of Greystone you'll enjoy quick access to parks, schools, scenic pathways, local amenities, and major routes—making commuting to Calgary or weekend escapes to the mountains a breeze. Don’t miss your chance to live in this stylish and functional duplex in one of Cochrane's most desirable new neighborhoods—schedule your private showing today! (id:45388)
4055 Dovercroft Road SE
Calgary, Alberta
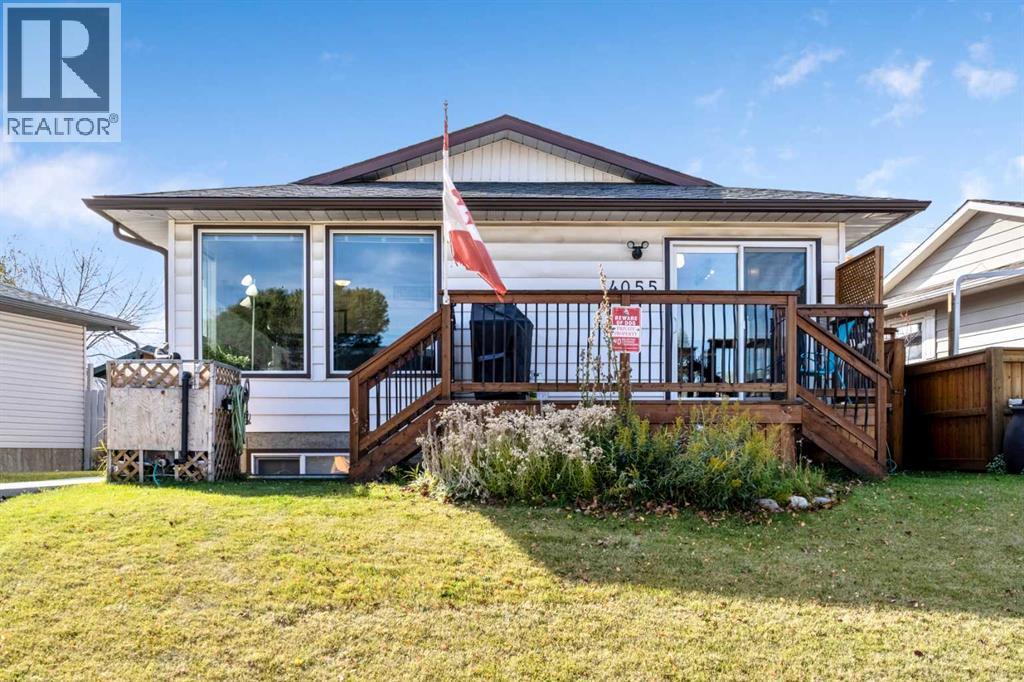
Welcome Home! This beautifully updated 1,040 sq. ft. bungalow is nestled on a quiet, family-friendly street in the established community of Dover. From the moment you step inside, you'll appreciate the pride of ownership, thoughtful upgrades, and unique features that make this home stand out! The main floor welcomes you with stunning, brand-new wide-plank hickory engineered hardwood flooring. The spacious living room features large, newer windows that fill the space with natural light. Get ready to fall in love with the kitchen! This beautifully renovated, European-inspired space features high-end stainless steel appliances, including a stove and microwave with air fryer functions, butcher block countertops, ample cabinetry and counter space, and a built-in wine fridge! The adjoining dining area offers plenty of room for family gatherings, with patio doors leading directly onto the front deck, perfect for summer BBQs. Down the hallway, you'll find three bedrooms, two featuring brand-new carpeting, and a full 4-piece bathroom. The fully developed basement offers even more living space, featuring a massive family and recreation room, a spacious fourth bedroom, an additional 3-piece bathroom, and a large mechanical and laundry room with plenty of storage. Whether it's movie nights, entertaining friends, or accommodating overnight guests, there's room for everyone! Now, let's talk about the backyard... because this is where things get REALLY interesting! Step outside into your own private outdoor retreat, complete with a fantastic wraparound deck, an oversized single heated garage, and the true showstopper: your very own custom outdoor kitchen! Located inside a spacious outbuilding, this incredible setup features a pizza oven, BBQ, and smoker, handcrafted with heat-resistant brick and equipped with a ventilation system and solar powered. Imagine hosting friends and family for homemade pizzas and slow-smoked BBQs! The property also features an impressive rainwater collec tion system with large IBC storage tanks and pumps, providing a convenient and efficient way to water your outdoor spaces. And the upgrades don't stop there! With newer windows and doors, a newer hot water tank, updated flooring and carpeting, a renovated kitchen, and a roof replaced just a few years ago, many of the big-ticket improvements have already been completed. Conveniently located close to schools, shopping, restaurants, parks, and walking pathways, this home offers the perfect combination of comfort, character, and functionality. Four bedrooms, two full bathrooms, fantastic upgrades, and a backyard built for entertaining! This isn't just another bungalow in Dover. It's a home you'll be proud to call your own! WELCOME HOME! (id:45388)
312 Parkridge Way SE
Calgary, Alberta
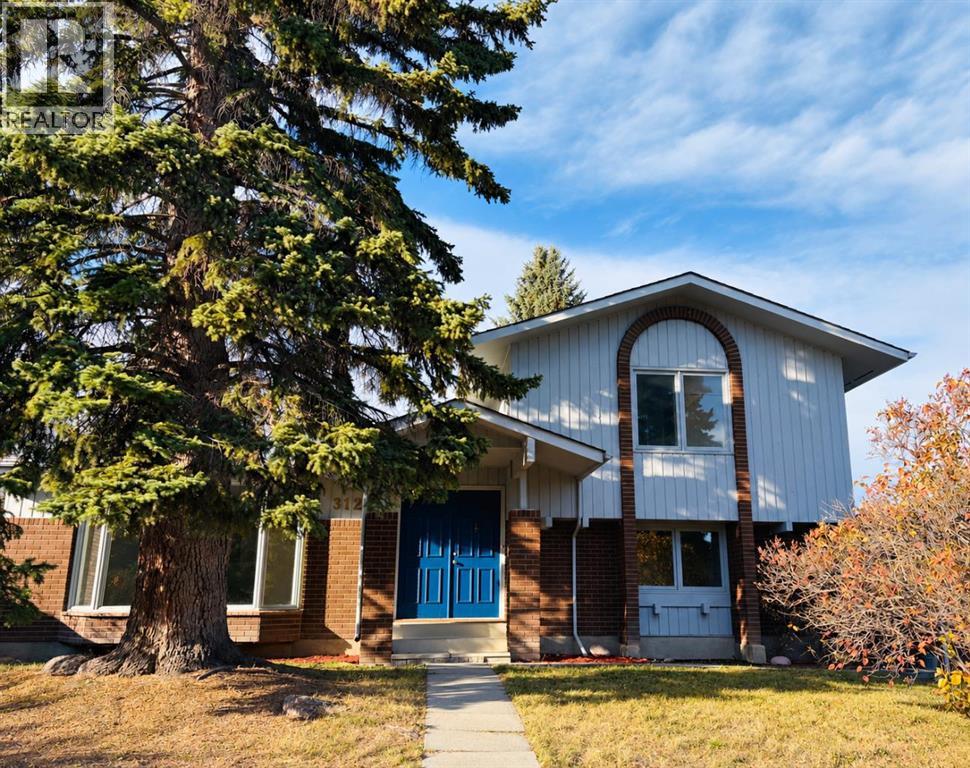
Welcome to Parkland, an inviting & wonderful place to raise your family. This home has had many quality updates and is just steps away from Fish Creek Park. Your new home on 3 of the 4 levels has just been freshly painted, new quality vinyl plank recently installed. You will enjoy having all new trimmings including baseboards, hinges, handles and doors. You will really appreciate the flat modern looking ceilings. Your kitchen fits right in with that modern feel with granite counter tops, and white cabinetry. You will appreciate all the space that your family will use energetically. You have a huge living area; a formal dining room, a separate kitchen eating area & a great family room. Your new home is bright & spacious, which makes it great for entertaining. These spaces flow well together and spill out to the walk out level private backyard. Other enhancements you will be grateful for are: ahigh efficiency furnace installed in 2004, painted outside in 2019, a new roof installed in 2020 and a new H.W.T. installed in 2021. The seller has enough vinyl flooring and moldings to finish the basement level. Come soon call today!COMMUNITY: Parkland is a residential neighbourhood in the SE quadrant of Calgary. It is bordered to the north by Canyon Meadows Drive, to the east by Bow Bottom Trail and to the south and west by Fish Creek Provincial Park. It is a well-established, quiet & well-treed community. The Parkland Community Centre or also known as Park 96 has existed since 1975. For a yearly fee you can enjoy using basketball courts, playgrounds, tennis courts, a water park, a ball hockey rink, a skating rink, and a disc golf course. You are also bordering Fish creek Provincial Park with its’ many walking & biking paths to enjoy year-round.Schools: Prince of Wales School (K-6), St. Philip School (K-6), Lord Beaverbrook High School. There are 5 CTrain stations within 3 kilometers of Parkland! Buses that run through the community are #28, # 29, #35, #44, #52, and #83. En joy quick access to shops and restaurants via Macleod Trail and Deerfoot Trail. The closest shops are the ones located at the Deer Valley Shopping Centre. This is a safe & wonderful place to raise a family. (id:45388)
5014 22 Street SW
Calgary, Alberta
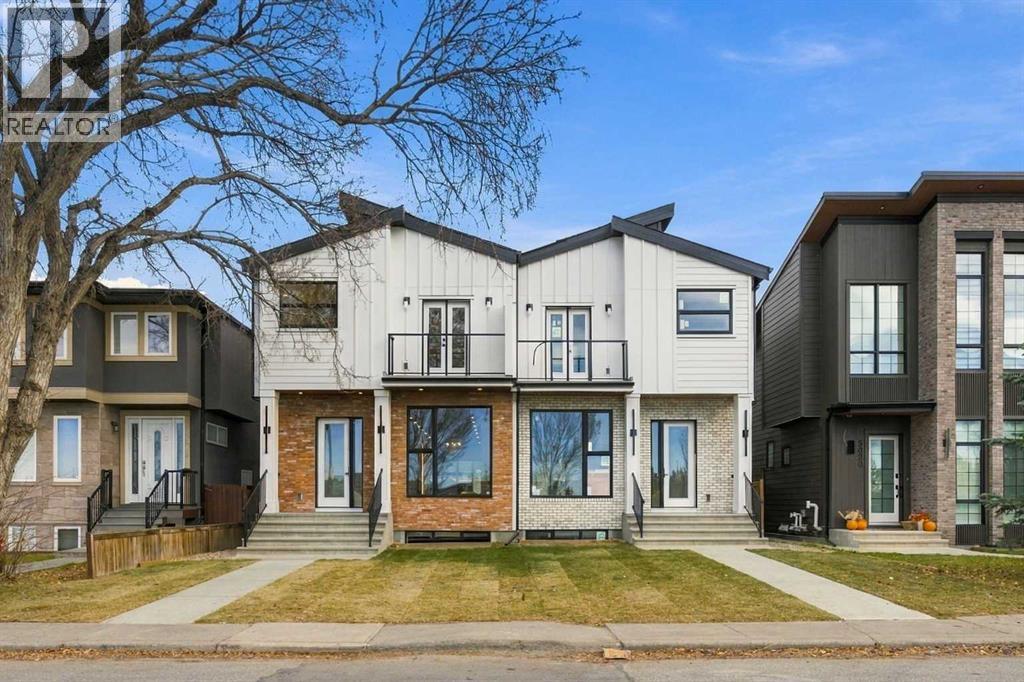
Designed with exceptional attention to flow and function, this brand-new semi-detached infill offers three levels of living space, including a fully developed basement. Set in the lovely Altadore community, this home checks all the boxes when it comes to style, function, and location.Upon entry, you are welcomed into a bright, open main floor created for effortless entertaining and everyday comfort. The foyer welcomes you with a built-in bench and closet. The front dining room naturally leads into a chef-inspired central kitchen, where a long island serves as the ultimate gathering spot. Towards the back, the comfortable living room receives abundant light and opens directly onto the rear patio—perfect for summer barbecues and indoor-outdoor living. A discreet rear mudroom and half bath keep daily life organized and tidy.Upstairs, the intelligent layout uses a central bonus room to create privacy between sleeping zones. At the back, two sunny bedrooms share a full bath, located conveniently near a dedicated laundry room with sink and storage. The primary bedroom at the front of the home is a true retreat, offering plenty of space, a walk-in closet, and a luxurious five-piece ensuite complete with double sinks and a deep soaking tub. To top it off, French doors open out onto a private upper balcony, giving you a quiet place to enjoy your morning coffee.Downstairs, the fully developed basement offers an exceptional extension of the home’s living space, thoughtfully designed for both relaxation and entertaining. Featuring a spacious recreation area with a wet bar, a dedicated home gym, a bedroom, a full bathroom, and a separate laundry closet, this versatile level provides endless possibilities for family gatherings, hosting guests, or creating a personalized retreat.Located in the highly sought-after community of Altadore, this home provides an incredible inner-city lifestyle defined by convenience and charm. You are just moments from the vibrant heart of Marda Lo op, home to an array of local boutiques, cafes, grocery stores, and popular restaurants. Outdoor enthusiasts will appreciate being within easy walking distance of River Park, Sandy Beach, and the scenic Elbow River pathways. Families are exceptionally well-served by nearby top-rated schools including Altadore School, St. James Elementary & Junior High, Master’s Academy, and Central Memorial High School, as well as Mount Royal University. Seamless road connections via Crowchild Trail, 14th Street, and Glenmore Trail make for a fast commute to Downtown Calgary, quick trips to regional shopping hubs, and easy weekend escapes to the mountains.The combination of exceptional curb appeal, a welcoming neighbourhood, and thoughtful design creates a home you'll be proud to call your own. (id:45388)
87, 105 Drake Landing Common
Okotoks, Alberta
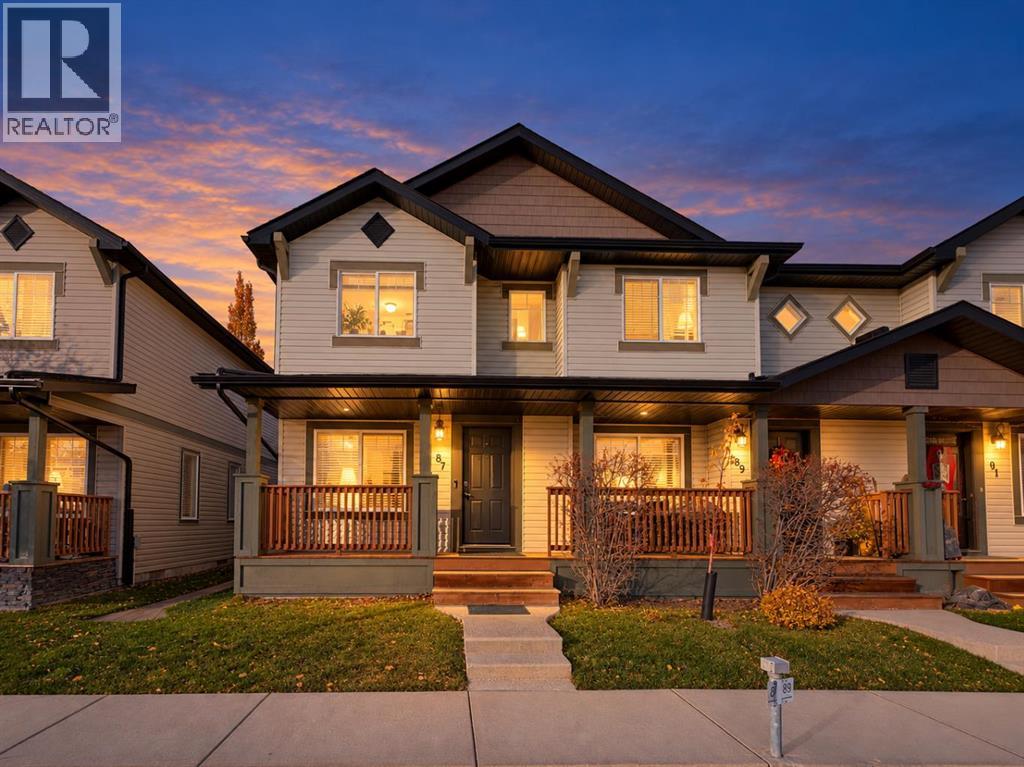
OPEN HOUSE, SATURDAY NOVEMBER 7, 2026 AT 11:00AM TO 1:00PM! Welcome to this beautifully maintained end-unit home in the desirable community of Drake Landing, offering a wonderful combination of style, comfort, and functionality. Situated on a quiet street with no through traffic, this property enjoys a peaceful setting and the added appeal of an end-unit location.Step inside from the spacious front veranda into a bright and inviting main floor, where attractive flooring, modern lighting, and a generously sized living room create a warm and welcoming atmosphere. The well-appointed kitchen features elegant cabinetry, beautiful countertops, stainless steel appliances, a tile backsplash, and a convenient breakfast bar. Just off the kitchen, the spacious dining area overlooks the backyard, providing an ideal setting for everyday meals and entertaining guests.Upstairs, the generous primary bedroom offers dual closets, while a spacious five-piece bathroom, two additional well-proportioned bedrooms, and convenient linen storage complete the upper level.The fully developed basement adds valuable living space, featuring a large family room perfect for movie nights, a home office or den, a three-piece bathroom, laundry facilities, and ample storage.Thoughtfully renovated approximately five years ago, the home features attractive finishes and functional living spaces across all three levels. Its end-unit position offers an additional sense of privacy, while the quiet location adds to its appeal.Whether you're looking for your first home, a place to accommodate a growing family, or a comfortable property with room to work and unwind, this Drake Landing residence offers a fantastic opportunity to enjoy an established community and a home designed for everyday living. (id:45388)
69 Glamis Gardens SW
Calgary, Alberta
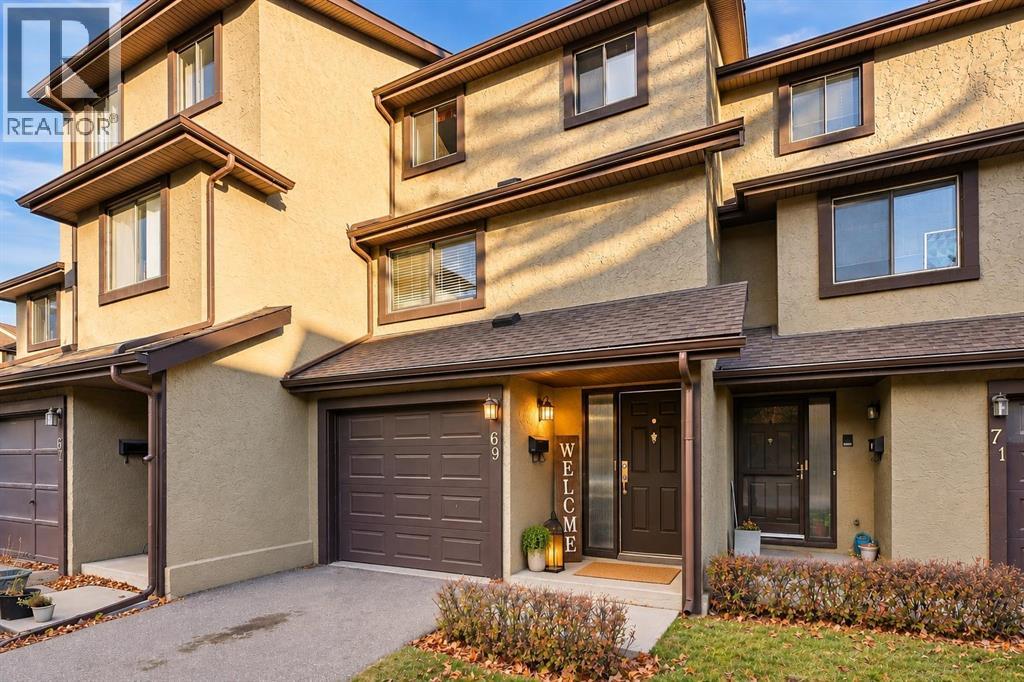
Welcome to this fully renovated 2-bed, 2.5-bath townhome, tucked away in a quiet Glamorgan complex backing onto treed green space! Both bedrooms are primary suites with double closets and stunning new ensuites. One features French doors, a barn door, hex tile, a new vanity and a tiled shower. The other has a tiled tub/shower, hex tile, a new vanity, a light-up mirror and a custom wood ceiling. The half bath is updated too, with hex tile and a custom ceiling. The kitchen offers new counters and backsplash, stainless appliances, a custom ceiling and an eat-in area with new lighting. Enjoy new laminate, fresh paint, a new dining light, a wood-burning fireplace with the TV included on a drop-down mount, lots of storage and a single attached garage. The fenced yard has a patio. Close to parks, schools, shopping, MRU and Sarcee, Glenmore & Stoney Trail. Book your showing today! (id:45388)