
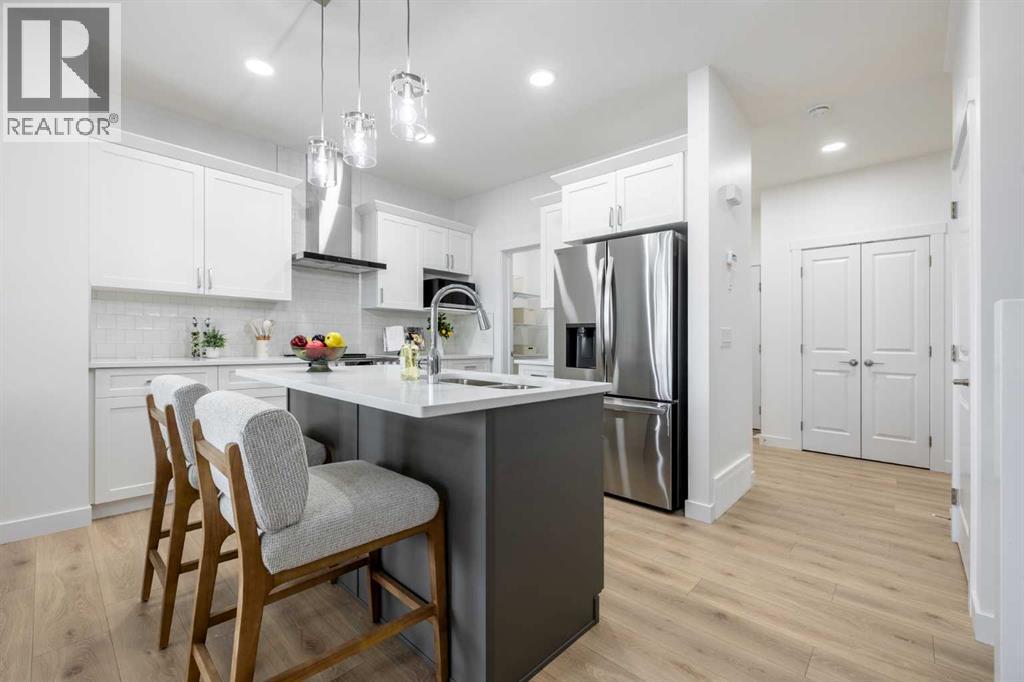
393 Sora Park SE
Calgary, Alberta
BEAUTIFUL OPEN CONCEPT WITH SPINDLE RAILINGS BEDFORD-Z WITH BONUS ROOM, SIDE ENTRY & 1860 SQFT OF THOUGHTFUL DESIGN IN SORA!Explore new heights in Sora! This developing SE Calgary community offers young families room to grow with access to nearby shopping, dining, and everyday conveniences. Enjoy the beauty of natural wetlands, scenic walking paths, trails, boardwalks, and waterside seating, with the Rocky Mountains just an hour away for weekend escapes.From Akash Homes comes the ‘Bedford-Z’, showcasing quality craftsmanship and a functional open-concept layout designed for effortless living. The main floor features 9' ceilings, durable laminate flooring, and quartz countertops throughout. The spacious kitchen offers an abundance of cabinetry and counter space, soft-close doors and drawers, and a convenient walk-through pantry. The living room blends comfort and style with an electric fireplace and large windows that flood the space with natural light.Upstairs, unwind in a generous bonus room along with 3 bedrooms, including a primary suite built for two with a large walk-in closet and spa-inspired ensuite. Offering approximately 1860 SQFT, this home also includes a separate side entrance for future potential—delivering the perfect balance of space, style, and functionality.NOTEPICTURES ARE OF SHOW HOME; ACTUAL HOME, PLANS, FIXTURES, AND FINISHES MAY VARY AND ARE SUBJECT TO AVAILABILITY/CHANGESWITHOUT NOTICE** (id:45388)
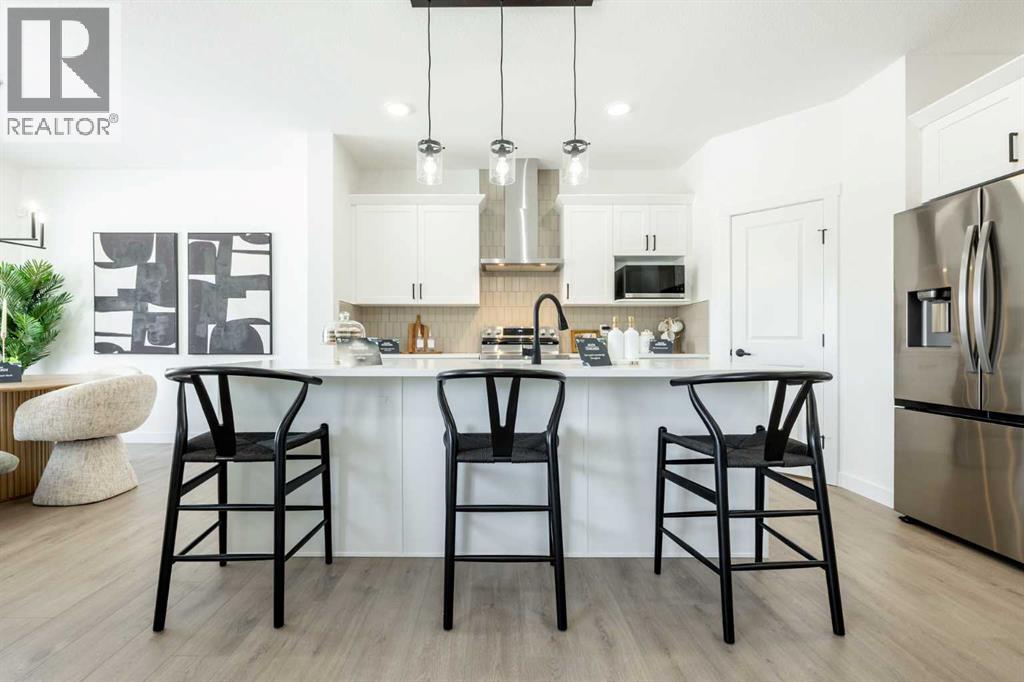
413 Sora Park SE
Calgary, Alberta
OVER 2,080 SQ. FT. | 4 BEDROOMS UP | SEPARATE SIDE ENTRANCE | $5,000 APPLIANCE CREDIT! The Elliott by Akash Homes is a thoughtfully designed 2-storey family home offering a spacious and functional layout. The open-concept main floor features 9’ ceilings, a welcoming great room with an electric fireplace, and French-imported laminate flooring. The modern kitchen showcases quartz countertops and a convenient walk-through pantry connecting directly to the mudroom. Upstairs, you’ll find four generously sized bedrooms, including a private primary retreat with a walk-in closet and ensuite with dual sinks, plus an upstairs laundry room with sink. The basement offers excellent future development potential. Located in Sora, a growing southeast Calgary community surrounded by natural spaces, pathways and wetlands, with convenient access to nearby shopping, amenities and major routes. PLEASE NOTE PICTURES ARE OF SHOW HOME; ACTUAL HOME, PLANS, FIXTURES, AND FINISHES MAY VARY AND ARE SUBJECT TO AVAILABILITY/CHANGES WITHOUT NOTICE. (id:45388)
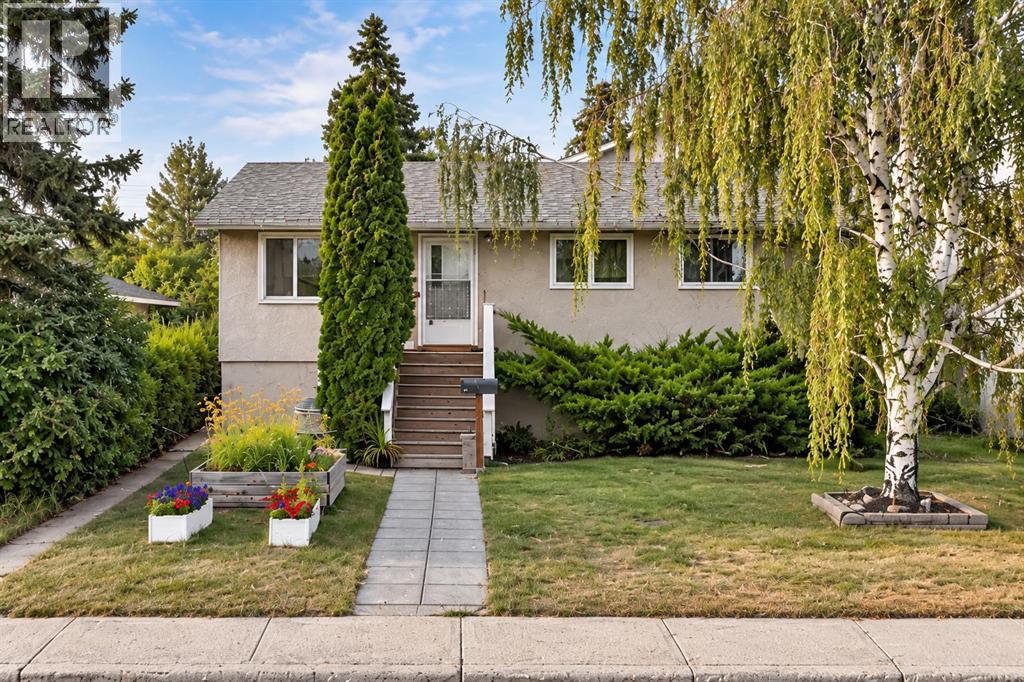
8344 47 Avenue NW
Calgary, Alberta
OPPORTUNITY IN BOWNESS! Situated on a generous 50' x 120' lot in an incredible location just ONE BLOCK FROM THE BOW RIVER AND BOWNESS LAGOONS, this property offers outstanding potential in one of Calgary’s most established and beloved communities. Enjoy quick access to the river, pathways, green spaces and everything that makes the Bowness lifestyle so special.The home offers a functional main-floor layout along with a TWO-BEDROOM ILLEGAL BASEMENT SUITE, providing additional flexibility for extended family, guests or potential future rental use.A major recent investment has already been completed with a NEW premium Owens Corning TruDefinition Duration FLEX roofing system, featuring SBS polymer-modified architectural shingles, SureNail Technology, Class 4 impact resistance and a lifetime warranty.The location is hard to beat — just a block from the river and lagoons and within walking distance of Bowness High School and Belvedere Parkway School, with shops, restaurants, transit and everyday amenities nearby.Whether you're looking to renovate, invest, hold or create a home of your own, this property presents an exciting opportunity on a substantial lot in the heart of Bowness. Property is being sold AS IS, WHERE IS. Bring your vision and discover the possibilities! (id:45388)
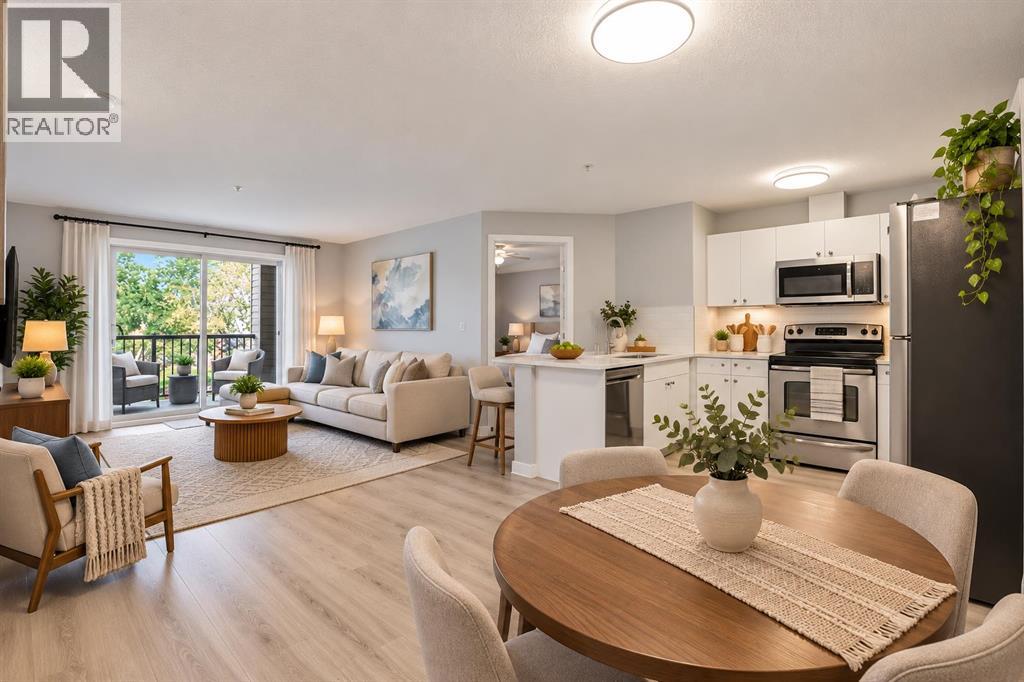
5205, 16969 24 Street SW
Calgary, Alberta
2 BEDROOMS, 2 FULL BATHS, 2 PARKING + HUGE DEN!! COMPLETELY RENOVATED!! MOVE-IN-READY 2nd Floor Condo offering, 844 sq ft of Thoughtfully Designed Living Space. The Functional Floor Plan features a Spacious Open-Concept Living & Dining area, a well-appointed Kitchen, and a Large Private Balcony overlooking a Matured Treed Green Space/Natural Reserve where you can enjoy peaceful views and occasional wildlife sightings of deer. This EXTENSIVELY RENOVATED HOME features NEW Luxury Vinyl Plank Flooring, Fresh Paint & New Light Fixtures throughout, New Baseboards, Updated Bathroom fixtures, sinks, new flat Luxurious Quartz Countertops, resurfaced Kitchen cabinetry, a New Tile Backsplash & a Brand New Microwave Hoodfan. Large Windows provide ample Natural Light throughout the home makes this such a BRIGHT space!. The Spacious Primary Bedroom includes a full ensuite and walk-In closet, while the second Bedroom features a full-size closet and is conveniently located beside the second Full Bathroom, making it ideal for Family, Guests, or Roommates. The separate Den provides flexibility for a Home Office, Study, or Hobby Room. The In-Suite Laundry adds everyday Convenience. The monthly Condo Fees include EVERYTHING from Heat, Water, Sewer, Electricity, and Reserve Fund Contributions, leaving only internet, TV, and Wi-Fi as additional utility expenses. Located in the Established Community of Bridlewood, this Home is close to Parks, Spruce Meadows, Playgrounds, Pathways, Fish Creek Provincial Park, as well as Bridlewood School, Glenmore Christian Academy, and Monsignor J.J. O'Brien School. Shopping, Restaurants, Medical Services, & everyday Amenities are minutes away! Two Bridlewood Plazas, Evergreen Village & Shawnessy Shopping Centre nearby. Steps to Bus service connecting to Somerset–Bridlewood LRT Station, with Quick Access to Stoney Trail, Macleod Trail, & James McKevitt Road SW. An excellent choice for First-Time Buyers, Downsizers, or Investors. (id:45388)
2, 1812 Kensington Road NW
Calgary, Alberta
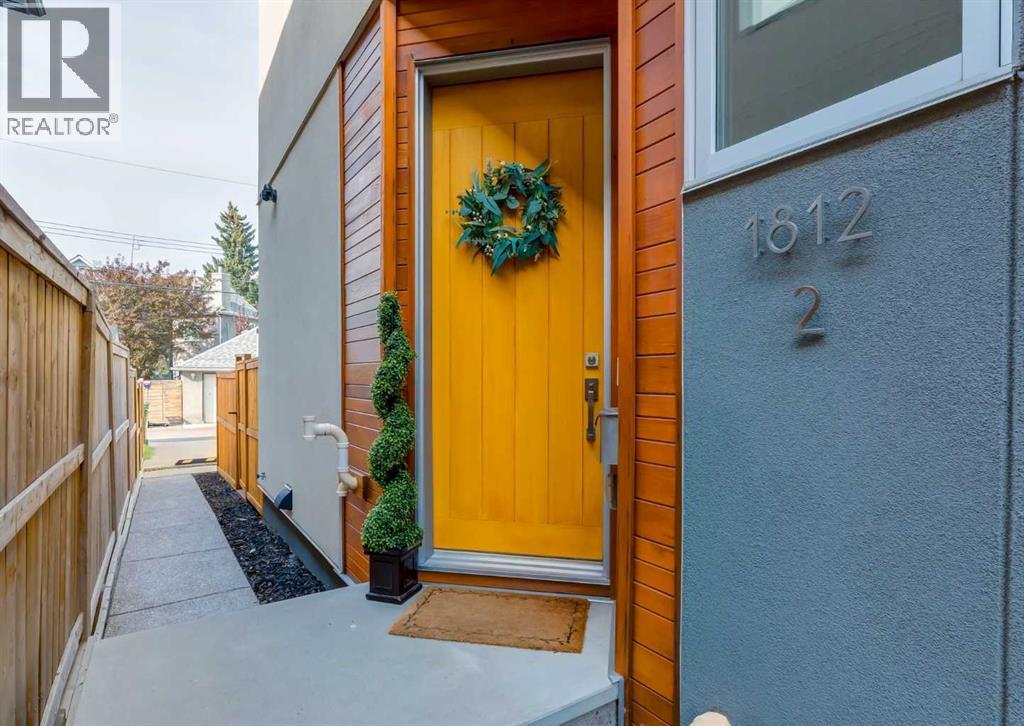
Rare opportunity to own the former showhome unit of a boutique 4-unit Hillhurst complex. Enjoy a private fenced yard, detached garage with paved laneway access, and an unbeatable walkable location just minutes from Kensington and a grocery store. With low condo fees, a well-maintained building, and a strong reserve fund, this home offers the perfect blend of inner-city convenience and long-term peace of mind. This stunning back unit is tucked quietly away from the main street. It offers total privacy and a peaceful escape, completely removed from the activity of Kensington Road. It stands apart from the market with its own fully fenced, private attached backyard with a deck—ideal for pet owners, gardeners, and peaceful outdoor entertaining. Perfect for downtown professionals, this prime location offers an effortless daily commute. Enjoy a scenic 25-minute walk into downtown Calgary, a quick 15-minute bike ride, or take advantage of the direct transit options right along the bus line. What truly elevates this home is its solid financial health. This self-managed 4-plex boasts a healthy reserve fund, remarkably low condo fees of $294/month, and completed maintenance from the reserve report. Inside, this beautifully maintained unit features premium upgrades throughout. An open floor plan draws in abundant natural light across gleaming engineered hardwood floors. Gather around the main floor fireplace with built-in media center and integrated speakers, or step through the patio sliders directly into your private yard. The chef-inspired kitchen is finished with quartz countertops, full-height cabinetry, stainless steel appliances, a gas stove, and an expansive peninsula island ideal for gathering. Upstairs, natural light from a skylight illuminates two massive bedrooms—each featuring a private en-suite. The primary retreat showcases a huge walk-in closet and an indulgent spa en-suite with dual sinks, heated flooring, a massive steam shower, and a sunny skylight . Upper-level laundry adds daily convenience. The fully finished basement adds ultimate flexibility with a generous rec room, storage space, a 3rd bedroom, and a full 3-piece bathroom. Parking and storage are effortlessly handled by an insulated and drywalled single detached garage and a visitor parking space off a paved back lane. Walk to Kensington shops, restaurants, and the Bow River pathways, while enjoying fast access to Downtown, SAIT, and major hospitals. Soundly managed, structurally maintained, and priced to sell—schedule your showing today! (id:45388)
729 Clearview Green
Chestermere, Alberta
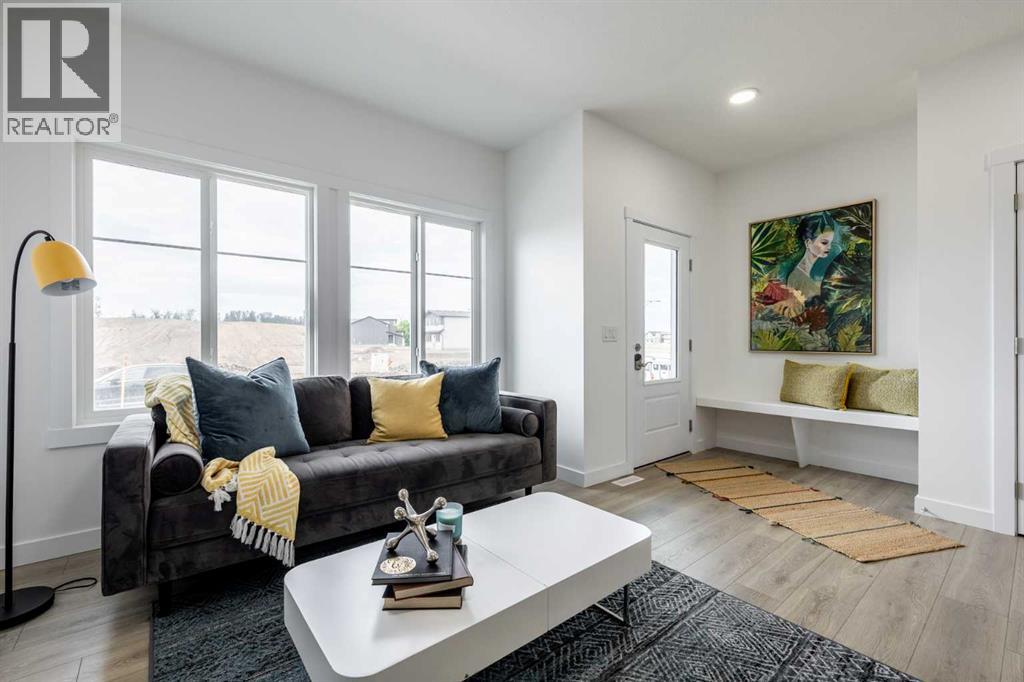
THE KINGSTON-D BY AKASH HOMES OFFERS OVER 1,600 SQ FT OF THOUGHTFULLY DESIGNED LIVING SPACE, 3 BEDROOMS, 2.5 BATHROOMS, A DOUBLE DETACHED GARAGE & SEPARATE SIDE ENTRANCE! The bright, open-concept main floor is designed for comfortable everyday living and entertaining, featuring 9’ ceilings, quartz countertops and modern chrome finishes throughout. Upstairs, you’ll find 3 spacious bedrooms, including a comfortable primary retreat with private ensuite, plus convenient upper-floor laundry. A rear double detached garage provides plenty of parking and additional storage. PLUS, RECEIVE A $5,000 BRICK CREDIT TOWARD APPLIANCES! Located in Clearwater Park, one of Chestermere’s newest communities, offering small-town charm with pathways, parks, sports courts, skating rinks, school sites and access to the community clubhouse with an indoor pool. PLEASE NOTE: PICTURES ARE OF SHOW HOME; ACTUAL HOME, PLANS, FIXTURES & FINISHES MAY VARY AND ARE SUBJECT TO AVAILABILITY/CHANGES WITHOUT NOTICE. (id:45388)
201, 116 7a Street NE
Calgary, Alberta
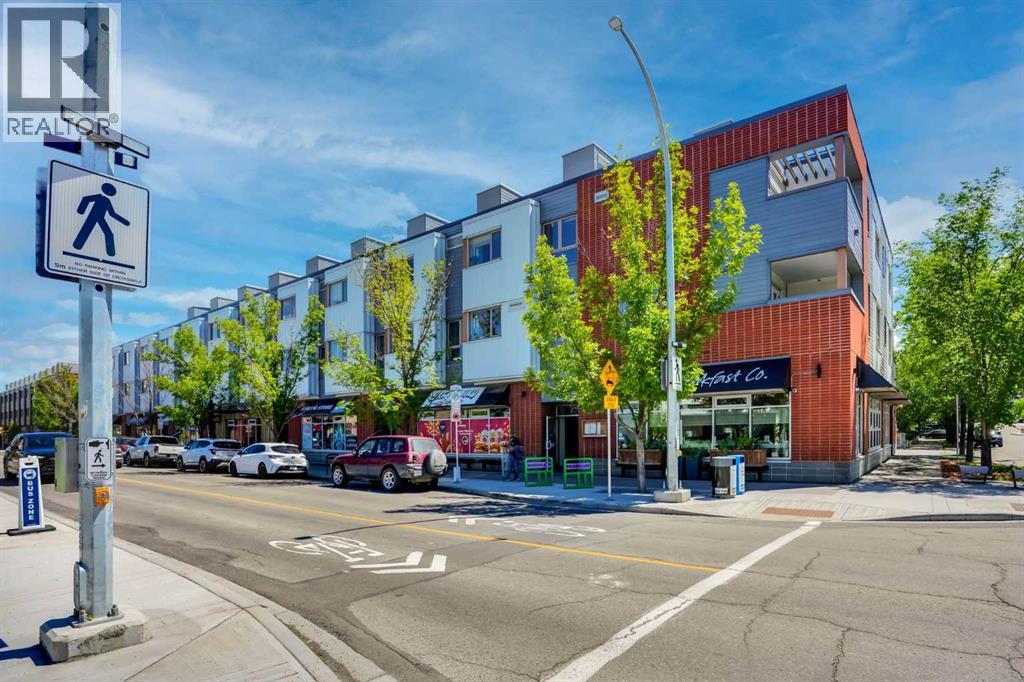
LOCATION, LOCATION, LOCATION!!! 100 WALK SCORE!! REMARKABLE NEWLY RENOVATED PRIVATE ROOF TOP TERRACE WITH CITY VIEWS!! Welcome to the "VENTO" located in Bridgeland, one of Calgary's most desirable and trendy neighborhoods in Calgary. This is a green building, achieving LEED Platinum Status, energy efficient, using recycled materials, & water conservation, all part of the design and construction. Walk to downtown, Bridgeland LRT, City Zoo, Telus Science Center, & exceptional restaurants/coffee shops at street level like OEB, UNA, Village Ice Cream, Shiki Menya, Blue Star Diner & Small Bar, Sushi Zipang, Starbucks, Mari Bakeshop, Good Earth, Lil' Empire...too many amenities to mention. Enjoy all the features of this NEWLY RENOVATED 1266 sqft END UNIT townhouse, separated by concrete staircase (sound proof), between the one neighbor, very quiet!! Private secure entrance one level up off the street level, secure elevator access to the second floor common courtyard, or quick staircase access with security fob direct to the unit front entrance door from the street. Upgrades include raised glass breakfast bar, GRANITE COUNTERS, stainless appliances, upgraded cabinets, NEW HARDWOOD, NEW CARPET, NEWLY PAINTED, in-floor heating, subway tiled showers & GRANITE bathroom vanity tops. Glass staircase freature uniquely separates the living and dining rooms, as well as separating the two upper bedrooms for added privacy. NEW RENOVATIONS include hardwood floors, paint, carpet and window coverings. The floor plan is spacious & contemporary, featuring two bedrooms, and three bathrooms (inc primary ensuite, and main floor 2-piece bath). Heat/water INCLUDED in condo fees, HVAC air exchanger. This end unit has tons of windows providing lots of natural light. Rooftop patio has two private seating areas. In 2018 the entire building envelope was re-done, including windows/doors, no special assessments owing. Underground garage with heated/secure titled parking stall , secure assigned storag e unit, as well as a secure bike room. A one of a kind property, competitively priced for the location, VALUE PRICED AT ONLY $439,900, City of Calgary ASSESSED VALUE $492,500!! Book your private showing today at #201 116 7A Street N.E. VACANT POSSESSION AVAILABLE FOR OCT 2026. A few of the photos have been virtually staged to reflect possible furniture placement for the floor plan. NEW PATIO DECKING INSTALLED, AND DID I MENTION THE CITY VIEWS!! (id:45388)
7639 21 Street SE
Calgary, Alberta
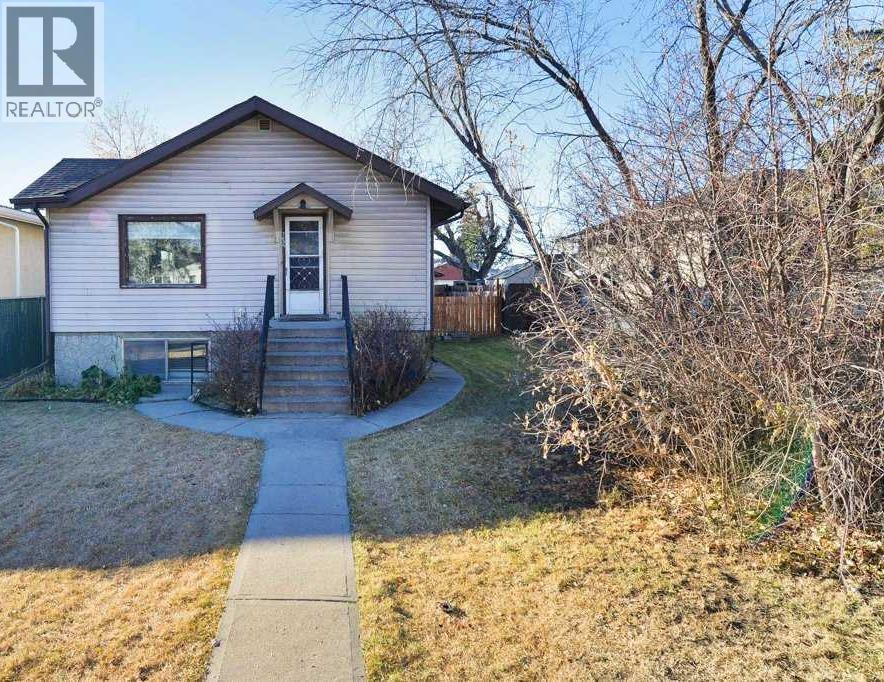
Well-maintained bi-level offering exceptional flexibility for homeowners and investors alike. Featuring 4 bedrooms, 868 sq. ft. above grade, and a separate walk-up entrance to the basement, this property is well suited for multi-generational living, extended family, or future income potential. Originally designed as an up/down duplex, the layout also presents excellent potential for future suite development, subject to municipal approval and permits.Recent updates and ongoing care have made this home move-in ready. Located in the established community of Ogden, a neighbourhood experiencing significant revitalization, the property offers convenient access throughout Calgary and added long-term appeal with the future Green Line LRT corridor nearby.Appliances are included, possession is flexible, and the property is easy to show with notice. (id:45388)
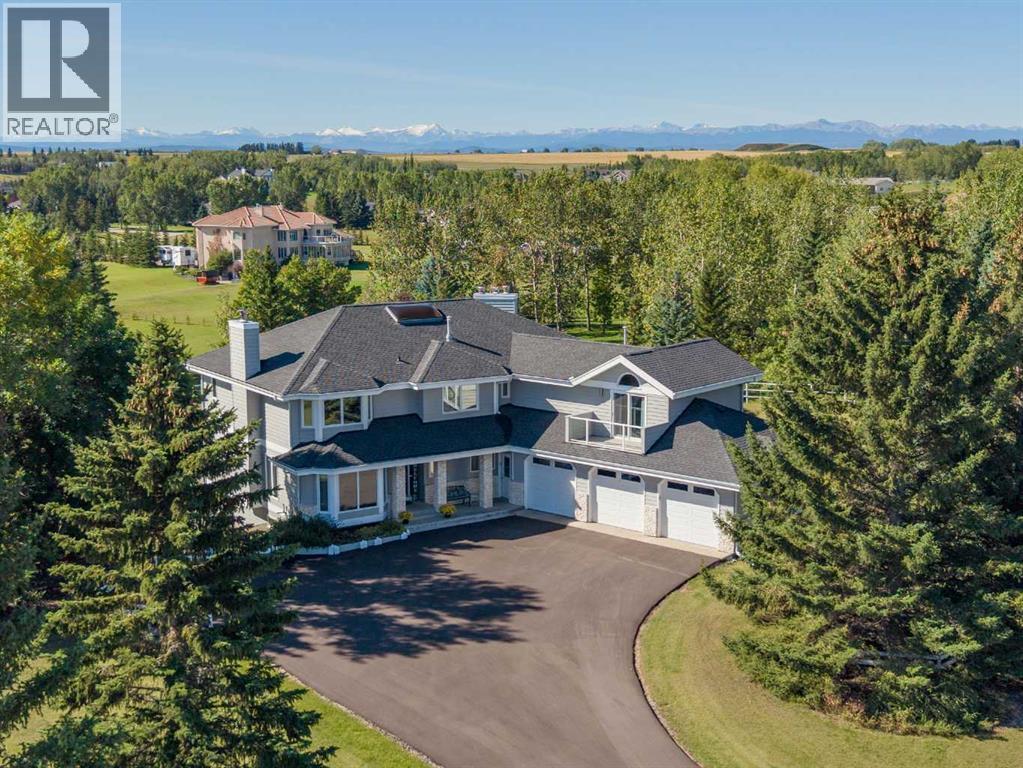
63 Calling Horse Estates
Rural Rocky View County, Alberta
Welcome to an impressive home nestled on four beautiful acres in one of Springbank's most desirable communities 'Calling Horse Estates'. Surrounded by mature spruce trees and expansive grounds, this exceptional property offers privacy, space and stunning views from every side of the home. Large windows capture the morning sunrise, evening sunsets, downtown skyline and majestic Rocky Mountains.More than $124,000 has been invested in three significant improvements, including a newly paved driveway with three additional guest-parking spaces ($34,122), new triple-pane windows throughout the main and upper levels ($66,061), and a new roof completed in April 2021 ($24,354). Additional features include a heated three-car garage, concrete foundation, two furnaces replaced in 2012 and 2024, and a 50-gallon hot-water tank installed in 2022.Step inside through the private enclosed foyer, where a grand spiral staircase, soaring vaulted ceilings create an impressive first impression. Expansive windows fill the home with natural light while showcasing the picturesque surroundings.The main floor offers generous spaces for comfortable everyday living and entertaining. The formal dining room features a two-way fireplace shared with the adjoining family room. The bright kitchen features stylish granite countertops, abundant cabinetry, a sunny eating nook.The large living room includes a wood-burning fireplace and wet bar, creating an inviting gathering space for family and friends. From here, step onto the southwest-facing deck—an ideal place to enjoy the sunshine, views and peaceful acreage setting. A main-floor bedroom or private office, together with a full bathroom. provides flexibility for guests, or a home business. Hardwood flooring, tile and quality carpeting extend throughout the home.Upstairs are four exceptionally spacious bedrooms, all with large windows and beautiful views. The primary retreat features a fireplace, five-piece ensuite and an impressive walk-in close t with built-in drawers and a dedicated makeup counter or desk. The substantial second bedroom offers two closets and 3 piece ensuite and a scenic balcony, while two additional bedrooms features expansive window frames with stunning views, built-in window-boxes, desks, walk-in closets and a 5 piece Jack & Jill bathroom. A cozy flex space provides a wonderful setting for reading, hobbies and exercise. The spacious laundry room is equally functional, offering a hobby workbench, ample storage, oversized windows with lovely views.The unspoiled walkout basement offers an outstanding opportunity to create a space tailored to your needs, with plenty of room for bedrooms, theatre, gym etc! Also includes a rough-in for a future wet bar and bathroom. Don’t miss this exceptional opportunity to embrace acreage living, with endless possibilities for a sports court, equestrian setup and more! (id:45388)
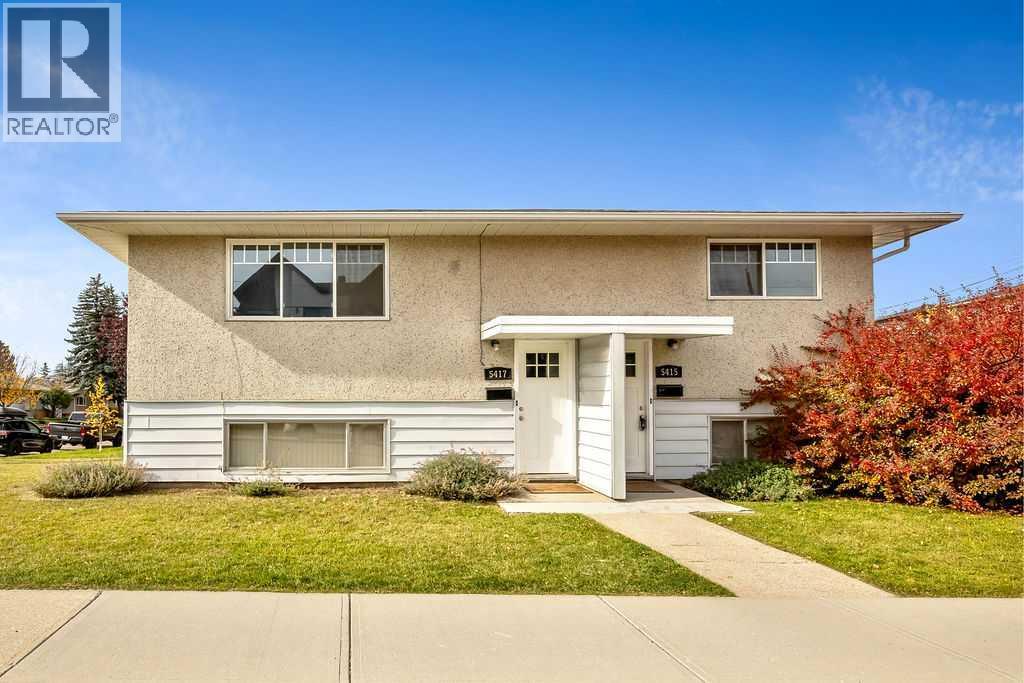
5415 5 Street SW
Calgary, Alberta
As clean as they come! Prime opportunity for corner lot up/down duplex rental property with future development potential. This is an UP/DOWN DUPLEX (5415 and 5417 5 ST SW... 2 furnaces, 2 hot water tanks, 2 separate entries/unit) on a large corner lot in the rapidly developing and centrally located community of Windsor Park. This property is a 5 minute walk to Chinook Centre, Britannia Shopping Centre, and a short commute to DT. Each unit has been renovated with most newer windows, newer insulation, newer roof, and includes 2 large bedrooms for each unit, a 4 pc bathroom for each unit, spacious living room, great kitchens with dining area, and separate laundry/utility room up and down. Detached garage with ample parking space. OWNER PURCHASER could live in one unit and rent out the other - Excellent opportunity to get into Windsor Park and subsidize your mortgage with rental income possible to qualify for a larger mortgage. OR If you are a LANDLORD looking for an excellent and super solid rental property with ample parking at the rear on a large corner lot, each unit could rent out for approximately $2000/month. OR If you are BUILDER OR DEVELOPER…this is an excellent opportunity to capitalize on the city’s land use strategy for the area that has designated corner lots to be up-zoned to higher density (R-C2 to R-CG) plans for a 3 UNIT 3 BR TOWNHOME complex with TRIPLE GARAGE have already been completed. Please enquire for additional details. Incredible value for this area to live/rent and redevelop down the road or right now.... your choice. (id:45388)
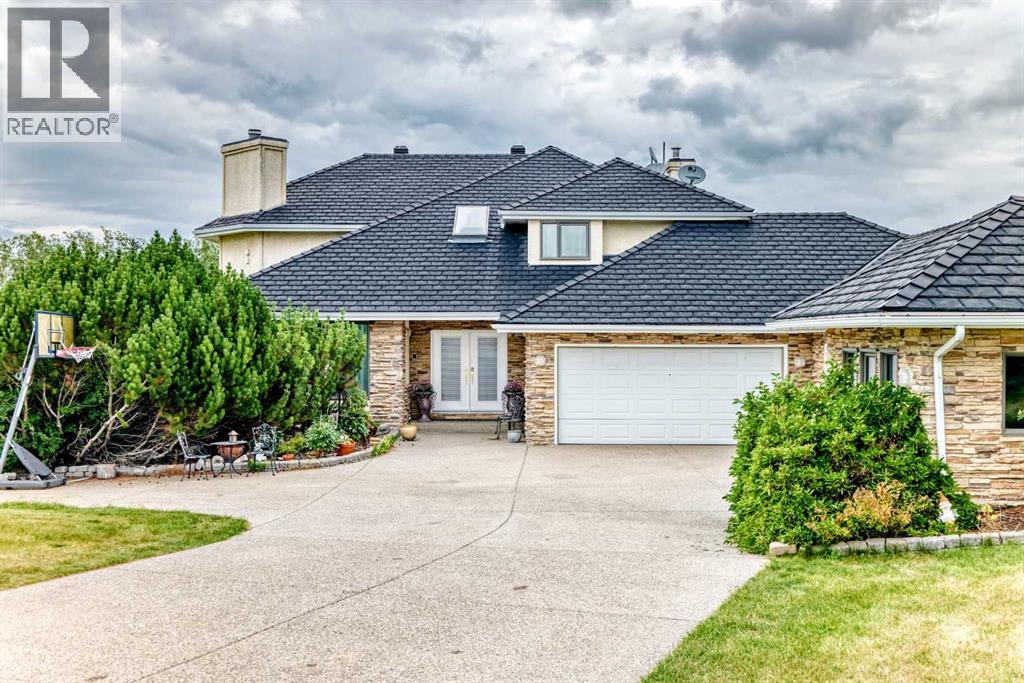
63 Blueridge Close
Rural Rocky View County, Alberta
BEARSPAW ESTATE LIVING — SPACE, PRIVACY & BREATHTAKING VIEWS. Welcome to an exceptional 2-acre Bearspaw estate offering over 5,500 sq. ft. of developed living space, remarkable privacy and spectacular mountain, COP and city views — all just minutes from Calgary. Designed for families who want room to live, entertain and grow, this impressive two-storey residence features 6 bedrooms, 2 dens, 4 bathrooms, a fully finished lower level and approximately 1,750 sq. ft. of heated garage space accommodating up to 6 vehicles. Step inside to a dramatic 18-foot grand foyer leading to a spectacular family room with soaring vaulted ceiling, skylight, expansive windows and beautiful stone fireplace. At the heart of the home is a bright, spacious kitchen designed for gathering, featuring an oversized island, double ovens and generous entertaining space. The exceptionally spacious primary retreat captures incredible views and features a marble fireplace, luxurious ensuite with vessel sinks,, soaker tub and an enormous walk-in closet with built-ins. The fully finished lower level dramatically expands the possibilities with a rare second kitchen, wet bar, family room with stone fireplace and exercise room — ideal for multigenerational living, extended family, guests or entertaining. Significant improvements completed in 2014 include a newer roof with an impressive 50-year warranty, triple-pane windows and new cabinetry. The newer roof represents a particularly valuable capital improvement for an estate residence of this size, while the triple-pane windows enhance year-round comfort and efficiency. Car enthusiasts and collectors will appreciate the approximately 1,750 sq. ft. heated garage with capacity for up to 6 vehicles — an increasingly rare feature. Set on a private, pie-shaped 2-acre lot, the property delivers the tranquility and freedom of country-estate living without sacrificing convenience. Enjoy incredible sunsets, natural surroundings and expansive views while remaining a pproximately 5 minutes from Tuscany LRT and Crowfoot shopping. Originally custom designed and lovingly maintained, with renovations in 2006, a bathroom remodel in 2008 and substantial upgrades in 2014, this is a residence offering character, scale and possibilities increasingly difficult to duplicate. Over 5,500 sq. ft. of living space. 2 private acres. 6 bedrooms. 2 dens. 4 bathrooms. Second kitchen. Heated 6-car garage. 50-year roof warranty. Triple-pane windows. Mountain, city and COP views. THIS ISN’T JUST A HOME — IT’S YOUR OWN PRIVATE BEARSPAW ESTATE. Come for the views. Stay for the lifestyle. (id:45388)
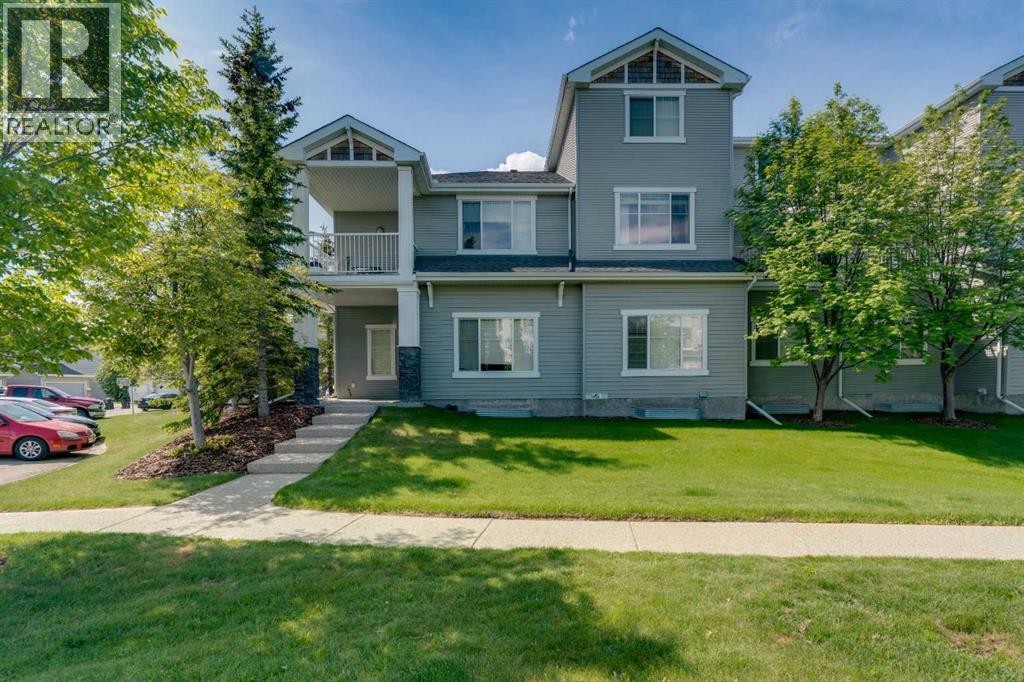
1306, 281 Cougar Ridge Drive SW
Calgary, Alberta
PARK-FRONT BUNGALOW TOWNHOME WITH ATTACHED GARAGE & HUGE UNFINISHED BASEMENT! Ideally located in the desirable community of Cougar Ridge, this bright and spacious one-level townhome offers 1,163.69 sq. ft. of comfortable living space PLUS an unfinished basement ready for future development. Perfectly positioned with windows facing a beautiful park and green space, this home enjoys a peaceful setting with scenic views right outside your front door. The open-concept layout features hardwood flooring throughout the main living areas, a spacious living room highlighted by large windows and a cozy corner fireplace, and a generous dining area ideal for both everyday living and entertaining. A lovely patio just off the dining space is perfect for enjoying warm evenings. The functional kitchen is equipped with ample cabinetry, stainless steel appliances (including brand new Microwave/Hoodfan), tile backsplash, abundant counter space, and a raised breakfast bar overlooking the dining area. The thoughtfully designed floor plan offers two bedrooms, on opposite sides of the unit for privacy. The primary retreat with a walk-in closet has a private 4 pc ensuite. The a second bedroom and another full 4 pc bathroom complete this level. Large windows throughout fill the home with natural light, creating a warm and inviting atmosphere. The unfinished basement has large windows and could easily be developed with another 2 bedrooms, bathroom and recereation area. In addition to the laundryspace, the lower level provides excellent storage and outstanding potential for customization. Completing the home is a convenient single attached garage and mudroom space with direct access into the unit. Enjoy an exceptional West Calgary location close to parks, walking paths, great schools, shopping, restaurants, recreation facilities, transit, and easy access to downtown, Stoney Trail, and the mountains. An outstanding opportunity for first-time buyers, downsizers, or investors seeking low-mainte nance living in a highly sought-after community. Lots of visitor parking just outside the unit! (id:45388)