
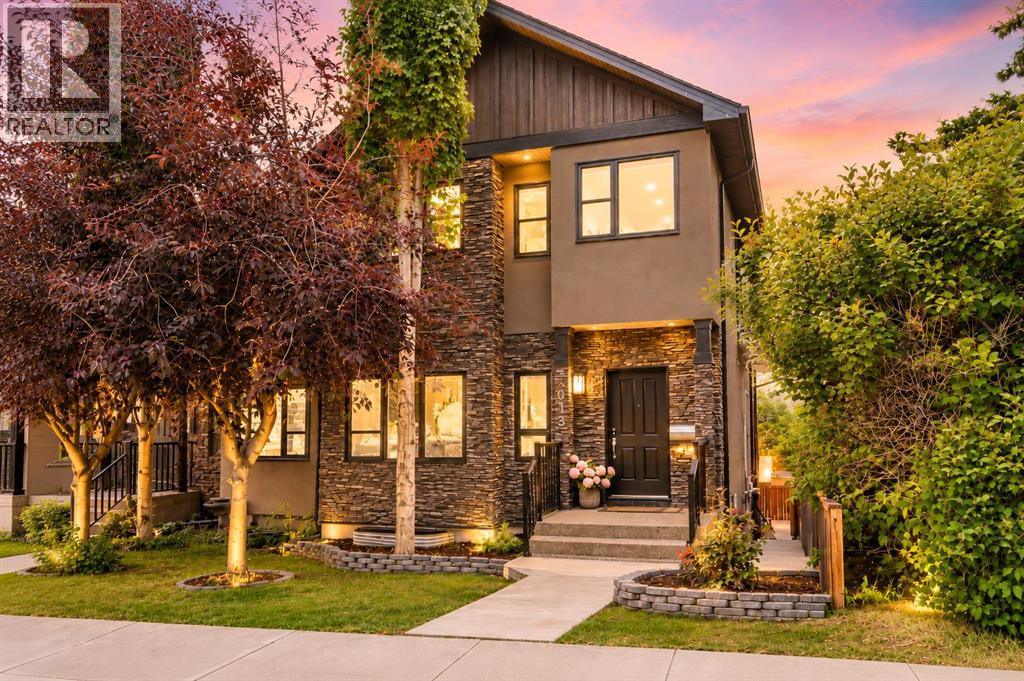
5013 23 Avenue NW
Calgary, Alberta
Perched above the Bow River Valley, this exceptional Montgomery home offers stunning views, over 2,760 sq. ft. of developed living space, 4 bedrooms and 3.5 bathrooms. With no neighbours directly across the street, you’re just one block from Bowmont Park and the off leash area, and steps from a playground and community garden. The chef inspired kitchen flows onto an impressive south facing balcony featuring a newly installed adjustable pergola, perfect for entertaining while taking in the views. The main floor is finished with beautiful acacia hardwood, a three sided fireplace, pantry, dedicated living and dining spaces, powder room and built in speakers throughout. Upstairs, the south facing primary retreat enjoys the home’s best views and features a walk in closet and spacious 5 piece ensuite with heated floors and a skylight. Two additional bedrooms and conveniently located laundry complete the upper level. The fully finished walkout basement includes a wet bar, recreation room, oversized fourth bedroom and full bathroom. Triple pane windows and the central air conditioning provide comfort in every season. Close to Bow River pathways, Shouldice Park, the Paddle Station, Market Mall, University District, schools, hospitals and major roadways, this home combines space, comfort and an unbeatable inner city location. (id:45388)
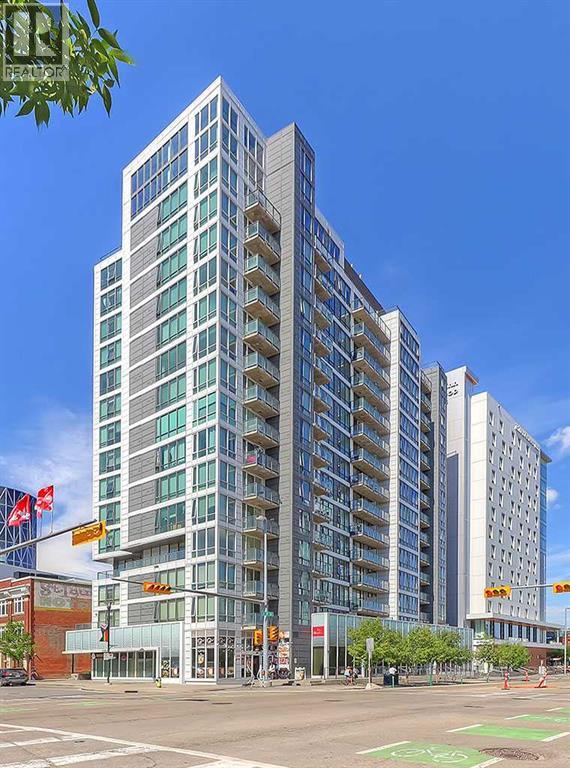
912, 450 8 Avenue SE
Calgary, Alberta
Welcome to N3 – a modern, eco-friendly condo in the heart of Calgary’s vibrant East Village. This stylish 1-bedroom, 1-bathroom home offers a thoughtfully designed open-concept layout, highlighted by floor-to-ceiling windows that flood the space with natural light and showcase sweeping views of the East Village and Stampede Grounds.The contemporary kitchen features sleek cabinetry and stainless steel appliances—perfectly suited for both everyday living and entertaining. The bedroom is designed with comfort and efficiency in mind, while in-suite laundry and a dedicated storage locker add everyday convenience.Residents of N3 enjoy exceptional building amenities, including a fully equipped fitness center, rooftop patio with panoramic city views, bike storage, and inviting communal lounges.With the C-Train, Central Library, Superstore, river pathways, and some of Calgary’s best dining and entertainment just steps from your door, this is downtown living at its finest. (id:45388)
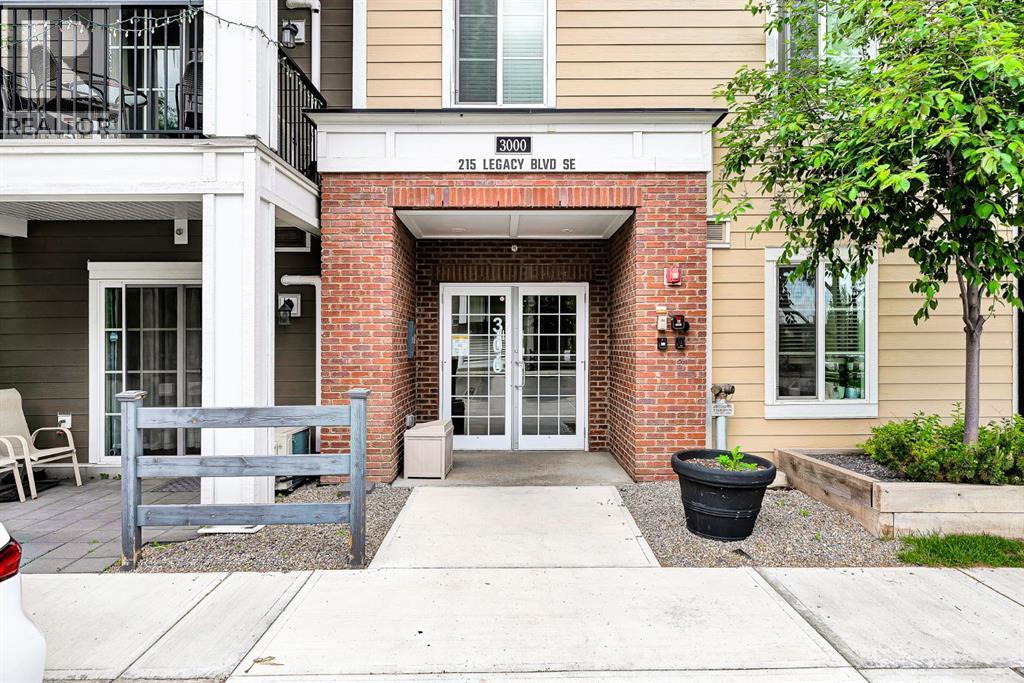
3305, 215 Legacy Boulevard SE
Calgary, Alberta
Welcome home to Legacy Park! This beautifully maintained third-floor condominium offers a thoughtfully designed layout, modern finishes, and the comfort of AIR CONDITIONING for year-round enjoyment.The stylish kitchen is the heart of the home, featuring luxurious QUARTZ countertops, stainless steel appliances, an upgraded INDUCTION RANGE, and a large central island with seating—perfect for casual dining or entertaining. Durable tile flooring runs throughout the main living areas, while high knockdown ceilings create an open and spacious feel. Designed with privacy in mind, the floor plan offers two generously sized bedrooms and two full bathrooms, making it ideal for homeowners, roommates, or guests. A rare and valuable feature, this unit includes TWO TITLED PARKING stalls—one secure underground stall and one accessible surface stall—providing convenience and flexibility year-round. Located in the award-winning community of Legacy, residents enjoy access to more than 15 kilometres of scenic walking paths, environmental reserves, parks, playgrounds, and nearby shopping, dining, and everyday amenities. Whether you're a first-time buyer, downsizer, or investor, this home offers the perfect combination of comfort, convenience, and low-maintenance living. (id:45388)
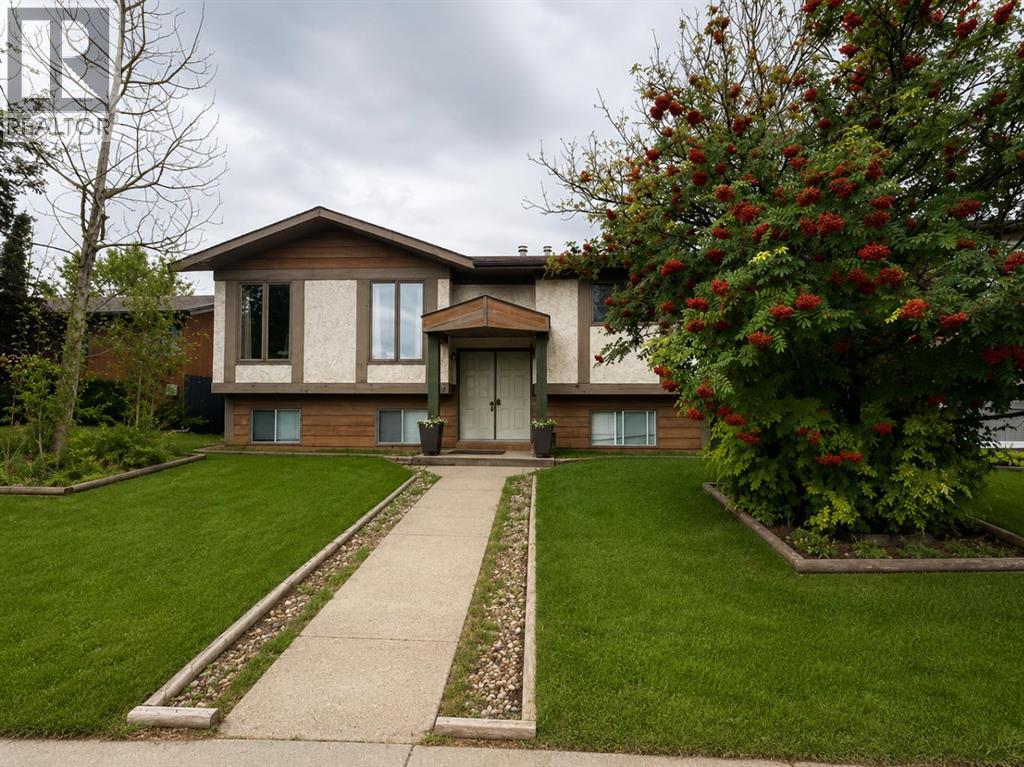
903 10 Avenue
High River, Alberta
Handyman Special! This property presents an excellent opportunity for buyers looking to renovate, customize and add value in an established neighborhood. Situated on a desirable lot with a south-facing backyard, this spacious home offers a functional layout, vaulted ceilings and plenty of potential for the right buyer.The main level features generous living and dining areas, creating an open and spacious feel. Large kitchen with huge center island and plenty of cabinet space. A large deck off the dining area, partially covered. The primary bedroom is a good size and includes rough-ins already in place for a future ensuite, offering an excellent opportunity to create a private primary retreat. Additional bedroom and a full bathroom complete the main level.The developed lower level offers a walkup, providing additional living space, with plenty of opportunity to redesign and finish to suit your needs.One of the property's standout features is the large detached garage with alley access and an impressive 11'10" ceiling height. The extra-high ceiling offers excellent versatility for a mechanic, automotive enthusiast, workshop or anyone requiring additional vertical clearance. The home and property are being offered in current condition and require renovation and updating, providing an opportunity for buyers to bring their own vision and transform the space. The combination of a south backyard, walkup basement, vaulted ceilings, ensuite rough-ins and an exceptional high-ceiling garage makes this a property with significant potential.Located in an established neighbourhood close to schools, parks, amenities and transportation, this is an opportunity for investors, renovators or buyers looking to create a home tailored to their own style. (id:45388)
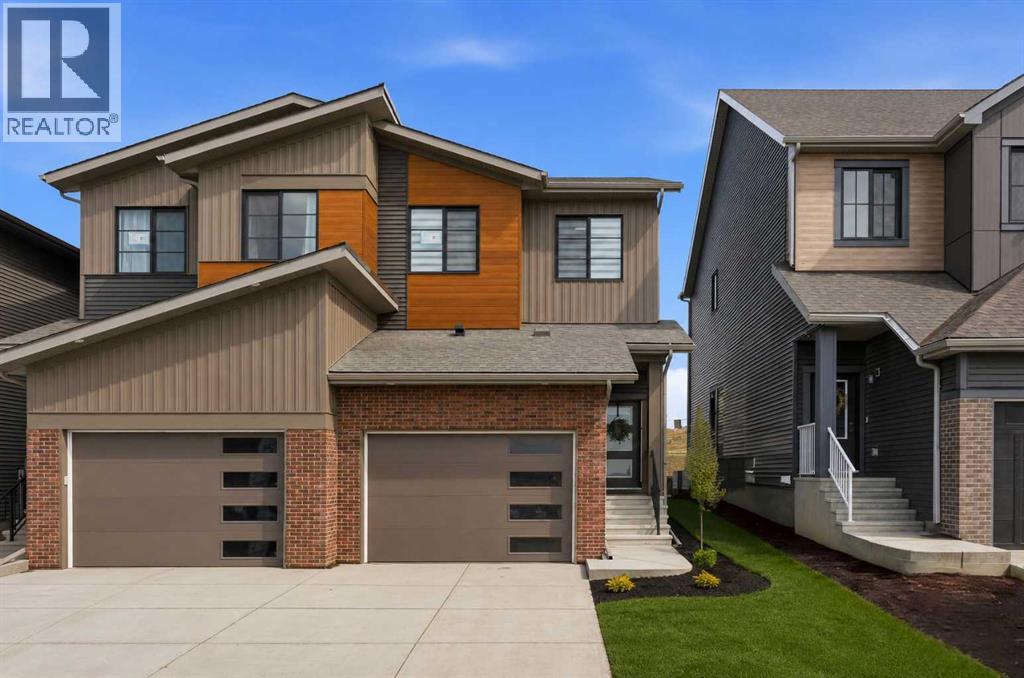
55 Heritage Manor
Cochrane, Alberta
Welcome home to one of Cochrane’s most nature inspired communities, West Hawk in Heritage Hills. Surrounded by breathtaking mountain and foothill views, future school sites, a dog park, direct access to natural reserve areas, and endless outdoor amenities nearby, this community perfectly blends lifestyle and convenience. This Akash home, the SOHO-D, has been barely lived in and shows like a true show home, offering exceptional pride of ownership throughout. From the inviting entryway to the bright and modern main floor, every detail has been thoughtfully designed. The stunning kitchen features white cabinetry, quartz countertops, an upgraded appliance package, and a center island with breakfast bar seating, all opening seamlessly to the cozy great room to create the perfect space for everyday living and entertaining. Enjoy direct access to the backyard and large deck off the kitchen and great room area, ideal for summer BBQs and outdoor relaxation. Recently professionally painted and finished with stylish vinyl plank flooring throughout the main level, the home feels fresh, modern, and completely move in ready. A convenient 2-piece powder room completes the main floor. Upstairs, you will find 3 spacious bedrooms, including a large primary retreat with a walk in closet and private ensuite, along with two additional good-sized bedrooms, a full 4-piece bathroom, and an upper floor laundry room complete with a sink, quartz countertop, and almost new full-size front-loading washer and dryer. Both upstairs bathrooms are beautifully finished with matching quartz countertops and luxury vinyl tile, creating a cohesive and elevated feel throughout the upper level. One of the standout features of this home is the upgraded window covering package throughout, all professionally installed and included with the sale, something often not offered in competing new construction homes. Combined with the full appliance package already in place, this home is truly turnkey and ready for i mmediate possession. The unfinished lower-level features rough in plumbing and awaits your future development ideas. A separate side entry offers excellent flexibility and future potential. Completing the home is a single attached garage, 9 foot ceilings, and a functional layout that beautifully blends style, comfort, and practicality for families looking to create lasting memories. A bonus when comparing to new construction — there is NO GST, offering exceptional value while still enjoying the feel and finish of a nearly brand-new home. (id:45388)
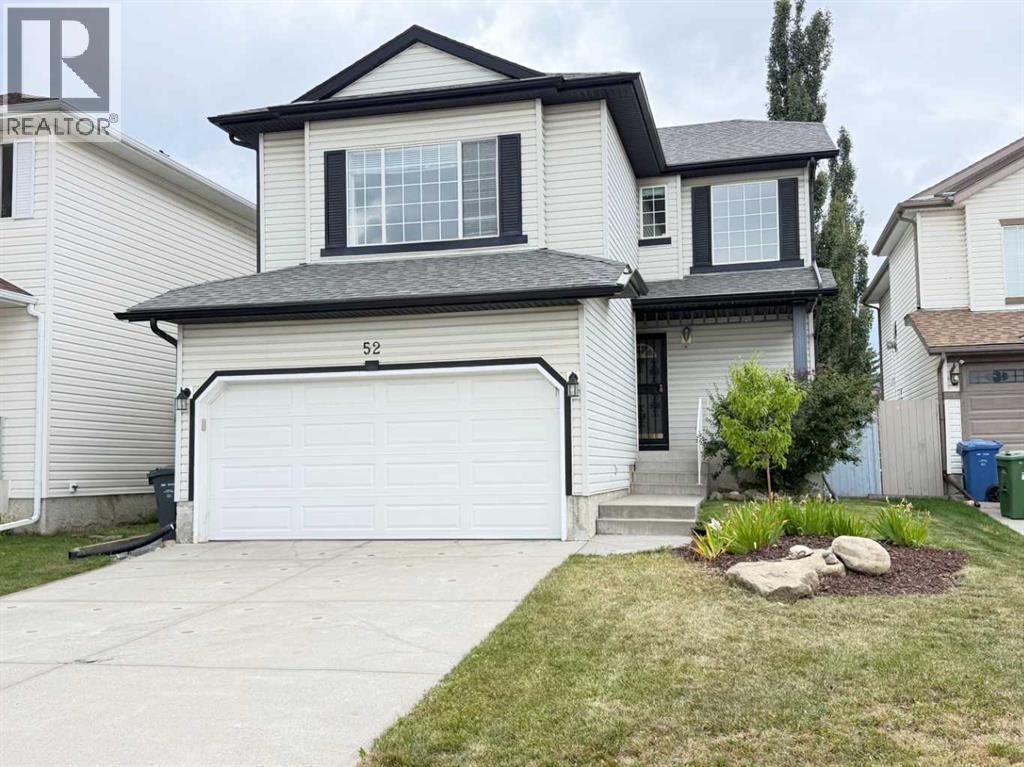
52 Citadel Meadow Court NW
Calgary, Alberta
Welcome to this beautiful, well-maintained home nestled on a quiet cul-de-sac and equipped with refreshing central air conditioning for year-round comfort. The main floor features an inviting layout with a large living room and a modern kitchen complete with elegant granite countertops, abundant cabinetry, and a spacious walk-in pantry. Upstairs, you will find three generously sized bedrooms alongside a bright, sprawling bonus room boasting dramatic vaulted ceilings and feature fireplace. The west-facing master suite serves as a private retreat, offering a dedicated four-piece ensuite and an expansive walk-in closet. Cleanliness is effortless throughout all levels of the home thanks to a convenient built-in vacuum system. The fully finished basement expands your living space significantly, offering a massive recreation room and a three-piece bathroom that is perfect for hosting memorable gatherings with family and friends. Step outside into your private, southwest-facing backyard oasis, featuring a large deck and patio space designed for outdoor entertainment, gardening, and children's play. Ideally located for families and commuters alike, this stunning property is within easy walking distance to to elementary schools, minutes away from major shopping centers, university, hospitals, airport, and provides quick, convenient access to Stoney Trail. Call for more information or to book your personal viewing! (id:45388)
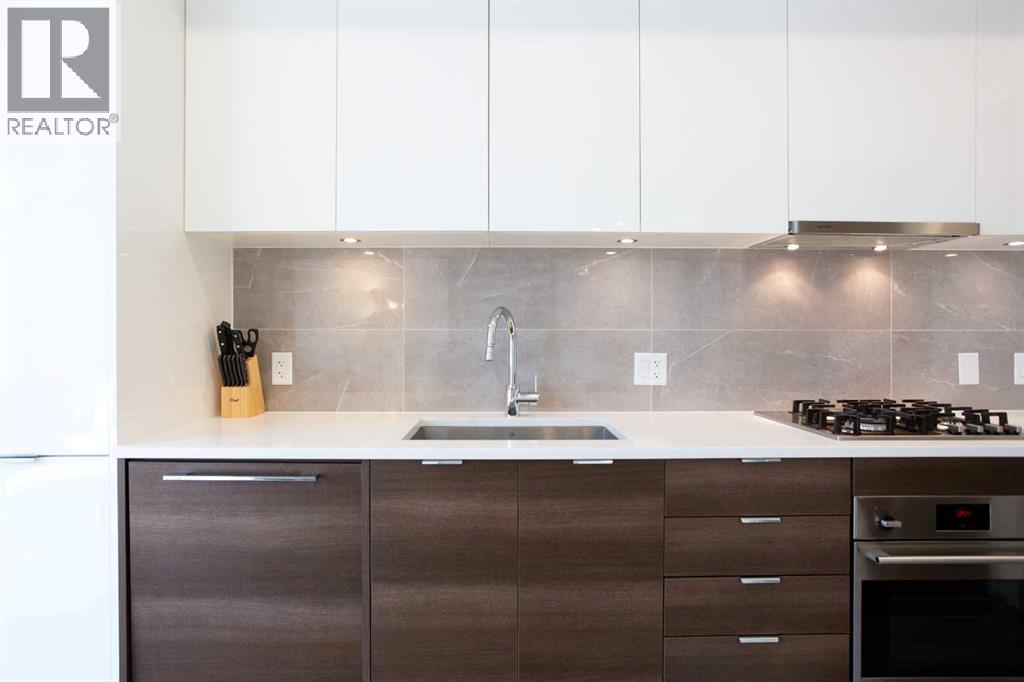
311, 138 Waterfront Court SW
Calgary, Alberta
Perfectly positioned between the river pathways and downtown, this one-bedroom condo offers a lifestyle where city living meets a sense of calm. Step outside and you’re seconds from cafés, scenic trails, and the energy of the core — but inside, it’s your private escape.The open-concept design lives larger than expected, with floor-to-ceiling windows flooding the space with natural light. The sleek kitchen is outfitted with quartz countertops, high-end appliances, and full-height cabinetry, flowing seamlessly into the dining and living areas. From here, step out onto your private balcony and take in peaceful views of the courtyard.It’s a location that truly defines convenience — with direct access to Calgary’s renowned river pathway system connecting Eau Claire to the Calgary Zoo to the south and the University of Calgary to the north. Whether it’s a morning ride or a weekend stroll, everything is within reach.True elegance is subtle — you’ll notice it in the thoughtful details like the spacious bedroom, generous closet space, and a contemporary four-piece bathroom that blends both style and function. Everyday convenience is built in with in-suite laundry, an underground parking stall, and a dedicated storage locker.Life at Waterfront means more than just a beautiful home — it comes with premium amenities: a fitness centre, steam room, residents’ lounge with full kitchen, and the assurance of 24-hour concierge and security.Smart, stylish, and strategic — this is the kind of space that proves true luxury is about how it makes you live. (id:45388)
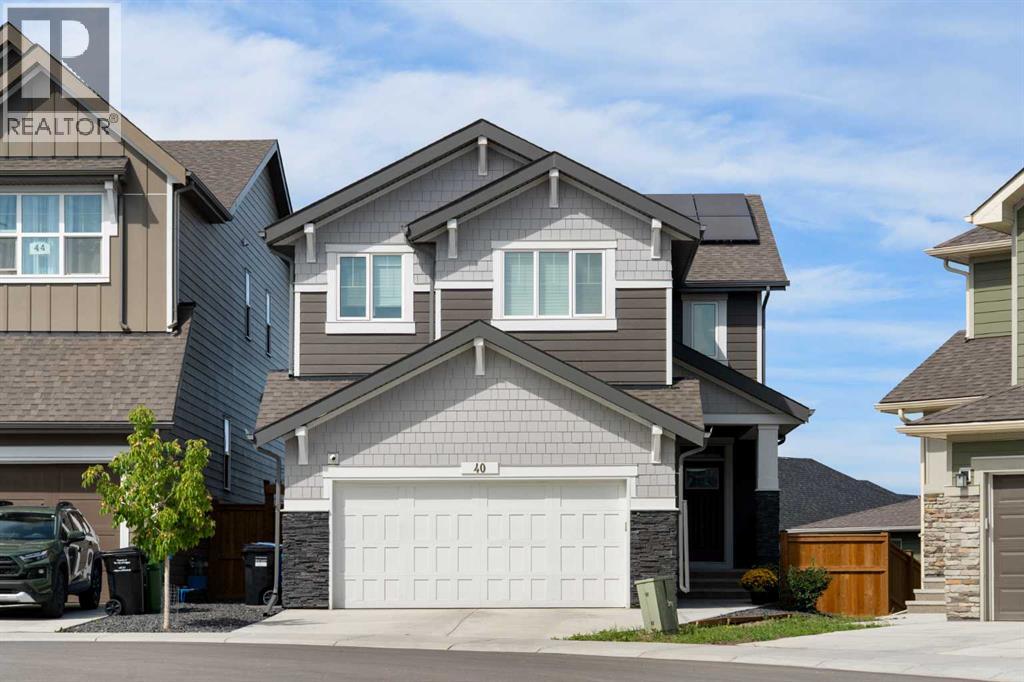
40 Verity Place SW
Calgary, Alberta
Welcome to 40 Verity Place, an exceptional 2023 built residence offering 4 bedrooms and 3.5 bathrooms, ideally positioned on a professionally landscaped and fully fenced pie lot within a quiet cul de sac.Thoughtfully designed to balance elegance with everyday functionality, the main floor features a private home office and a beautifully appointed chef inspired kitchen with quartz countertops, premium finishes, and a convenient walk through pantry.At the heart of the home, the dramatic two storey great room creates an unforgettable first impression. Soaring ceilings, expansive full height windows, and a striking fireplace feature wall fill the space with natural light and create a seamless connection to the adjoining dining area. Grand yet inviting, this impressive space is equally suited to everyday living and entertaining.Upstairs, a central bonus room overlooks the great room below, enhancing the home’s open and airy design while creating a natural gathering space. Two additional bedrooms are complemented by an impressive primary retreat, where city and prairie views provide a beautiful backdrop. The luxurious 5 piece ensuite features a soaker tub, while a spacious walk in closet and convenient upper level laundry complete the floor.The fully developed walk out basement offers a sophisticated extension of the home’s living space. A generous family room, beautifully appointed bar, fourth bedroom, and full bathroom create an ideal setting for entertaining guests, relaxing with family, or enjoying a quiet night in.Step outside to the expansive balcony just off the kitchen, perfect for morning coffee, outdoor dining, or unwinding at the end of the day. Central air conditioning and solar panels add year round comfort and energy efficiency.Located in a thoughtfully planned southwest Calgary community, this home offers convenient access to Stoney Trail and a direct route west toward the mountains, making both daily commuting and weekend escapes effortless. Su rrounded by pathways, green spaces, and growing community amenities, 40 Verity Place offers an exceptional combination of space, style, tranquility, and connectivity. (id:45388)
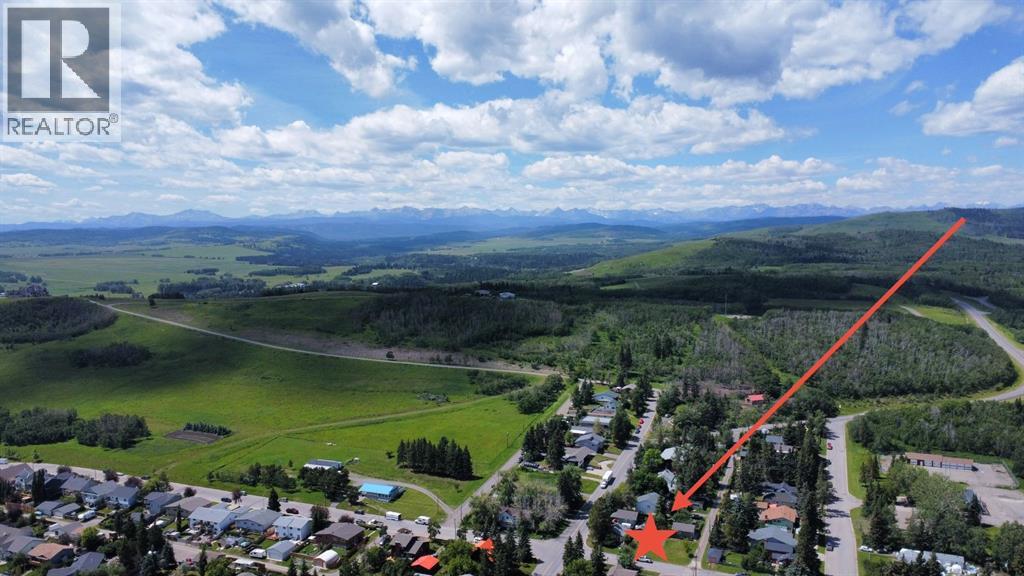
502 Sunset Boulevard
Diamond Valley, Alberta
Investor Alert! Welcome to 502 Sunset Boulevard, a 50’ x 120’ corner lot offering outstanding potential. Whether you’re looking to build your dream home, secure a holding property, or explore future development possibilities, this property provides a rare opportunity in a sought-after location. Enjoy quick access to the natural beauty and amenities of Kananaskis Country, including Sheep River Falls and an extensive network of trails ideal for hiking, horseback riding, and outdoor adventure. Park your RV while you plan your build, or bring your vision as a seasoned builder with potential for a multiplex development (duplex with secondary suites = 4units a possibility). The existing home is being sold in as-is condition. (id:45388)
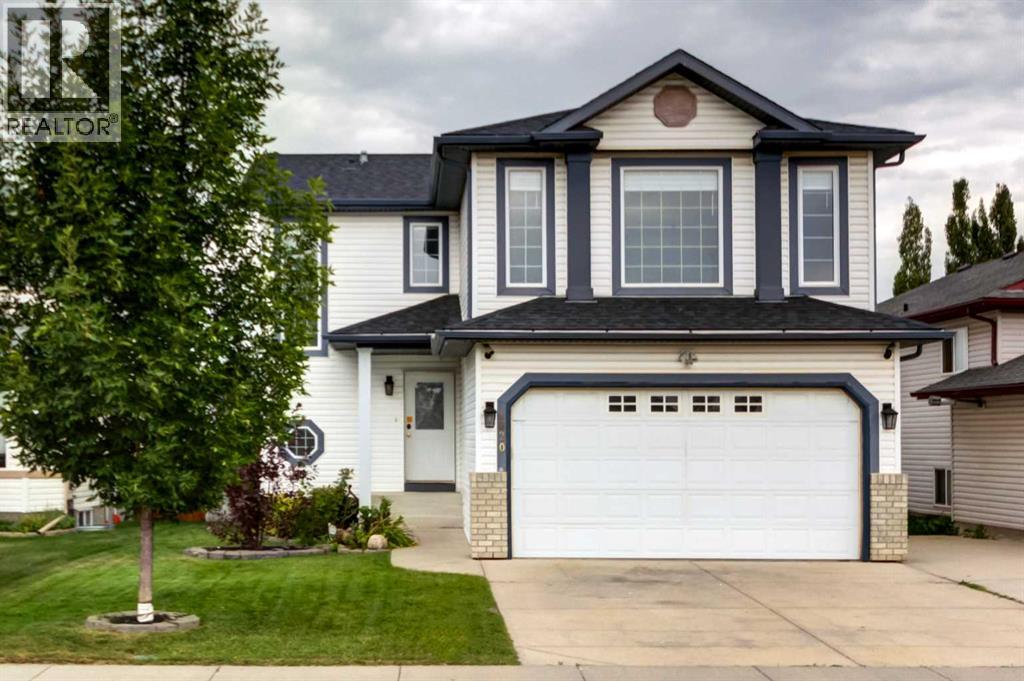
1820 Woodside Boulevard NW
Airdrie, Alberta
Your short list is about to get even shorter! Welcome home ~ a FULLY developed two-storey with a double attached garage, in the heart of Woodside, Airdrie’s beautifully established golf course community. Boasting fresh paint, new flooring, central A/C, new Hot water tank, an oversized driveway, AND a huge private backyard with Back Lane access! Step inside to an inviting open-concept main floor finished with upgraded NEW luxury vinyl plank flooring. The bright kitchen features classic white cabinetry, stainless steel appliances, a corner pantry, ceiling fan, and a large window over the sink to make dish duty more enjoyable. The adjoining living and dining spaces offer an easy flow for everyday living and entertaining, with a garden door leading to the back deck, patio area and yard. Completing this main level is a convenient mudroom with a closet and garage access, and a 2-pc powder room with tiled floors & a window, plus the thoughtfully tucked-away main floor laundry! Upstairs, new carpet runs throughout the 3 bedrooms, thoughtfully separated from the bonus room for added privacy. The spacious primary suite features a 4-pc ensuite and organized walk-in closet with custom built-in wood shelving & hanging racks. TWO additional bedrooms share a 4-pc bathroom with a soaker tub/shower combo and generous vanity storage. The separate bonus room is filled with natural light from large windows and anchored by a corner gas fireplace with a tiered wood mantle. This perfectly developed basement adds even more versatile living space with new carpet! A large rec room, 4th bedroom, and 3-pc bathroom with tiled floor and a corner shower. Outside, enjoy a huge, fully landscaped backyard accented with mature trees and shrubs, a charming wood fence, complete with a deck that steps down to a lower wood patio, storage shed, and back lane access for added convenience and privacy. With the golf course at its heart, mature streets, parks and everyday amenities just minutes away, Woodside offers that established community lifestyle that people are searching hard for. Move-in-ready and impressively finished indoor and outdoor space, PLUS a fantastic location within Woodside… This home is an unbeatable opportunity that won’t last long - reach out today!! (id:45388)
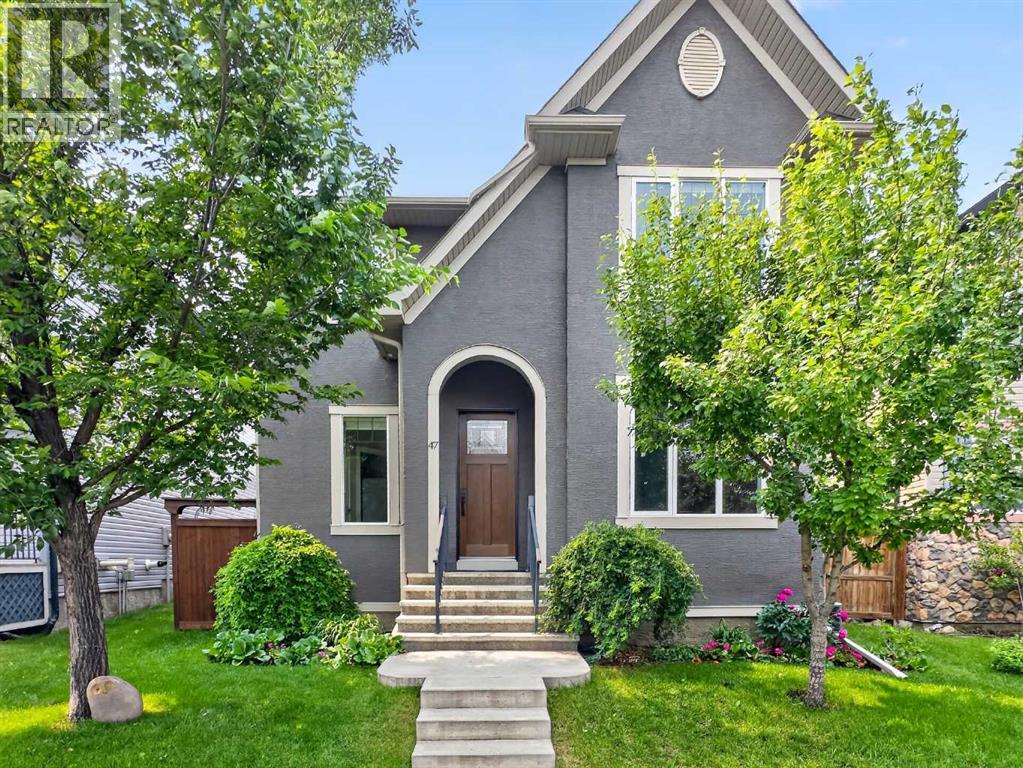
47 Elgin Meadows Road SE
Calgary, Alberta
RARE OPPORTUNITY! This exceptional family home in the heart of McKenzie Towne offers the perfect blend of upscale living and income potential with a legal 2-bedroom carriage suite (826 sq. ft.) above the heated triple detached garage, currently rented for $1,900/month. The main home offers 1,746 sq. ft., 3 bedrooms, and 2.5 bathrooms, showcasing quality craftsmanship throughout. Highlights include solid maple hardwood flooring, brand-new carpet, 9-foot ceilings on the main floor and basement, an impressive 8-foot custom front door, and central A/C. A front den provides the ideal work-from-home space, while the spacious living room is anchored by a cozy gas fireplace. The well-appointed kitchen features SS appliances, an upgraded hood fan, a gas range with an electric hookup option, and a generous corner pantry offering ample storage. A dedicated dining area is surrounded by large windows with beautiful views of the backyard. Upstairs features 3 bedrooms, including a spacious primary bedroom with a 4-piece ensuite and upgraded triple-pane privacy glass windows. Additional improvements include a water softener, HRV system, central vacuum, radon mitigation system, and an unfinished basement with four oversized windows, ready for your personal touch. Step outside to your private backyard retreat featuring an impressive 575 sq. ft. two-tier deck with a custom pressure-treated pergola, perimeter LED lighting, aluminum railings, and a natural gas BBQ hookup. Mature landscaping includes a fruit-bearing pear tree, boardwalk side storage, and a thoughtfully designed pet area complete with a custom cedar dog door leading to a covered cedar dog house and a separate pebble dog run. The Professionally finished private carriage legal suite features its own separate entrance and dedicated parking stall, with no access through the garage for maximum privacy. Inside, you'll find durable bamboo flooring, a full-sized kitchen with SS appliances, two spacious bedrooms, a 4-piece bathroo m, full-sized in-suite laundry, travertine tile, central vacuum, and elegant glass railings—making it an outstanding mortgage helper or investment property. The heated triple detached garage is a dream for car enthusiasts or tradespeople. Built to an exceptional standard, it features premium 50-year Malarkey shingles, Hardie board siding, triple-pane casement windows with laminated security glass on the lower level, quiet side-mount garage door openers with automatic locking doors, spray foam insulation between the garage and the legal suite for superior soundproofing, dedicated 30-amp (240V) and 50-amp receptacles for EV charging, welders, or heavy-duty equipment. A full concrete apron surrounds three sides of the garage. Located on a quiet street in one of Calgary's most sought-after family communities, this one-of-a-kind property combines an extensively upgraded home with reliable rental income. (id:45388)
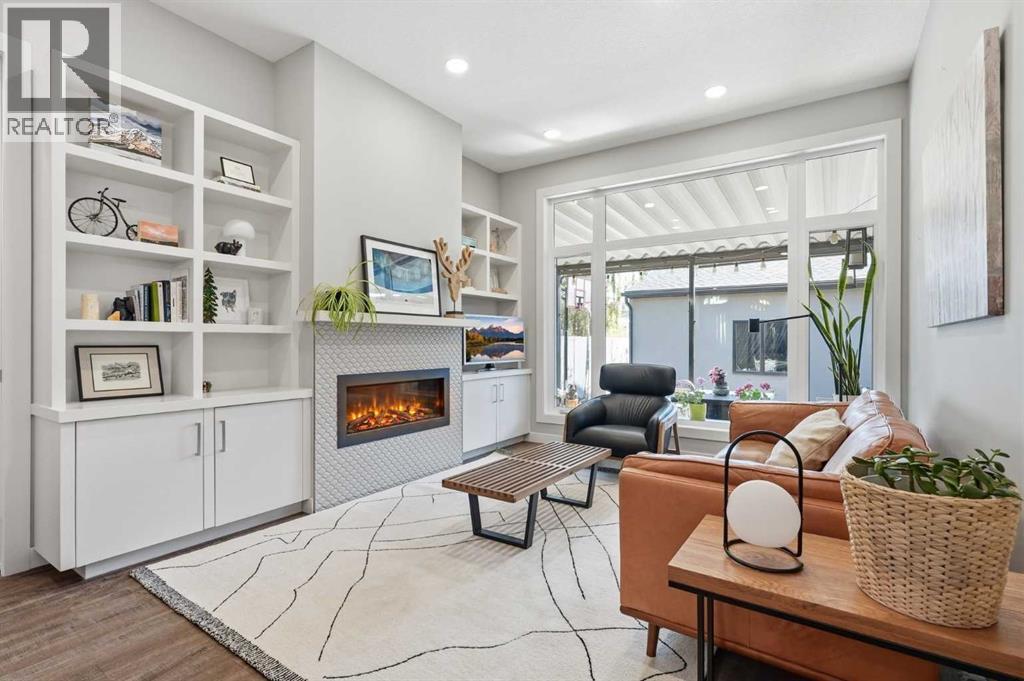
4609 72 Street NW
Calgary, Alberta
Set in one of Calgary’s most established and sought-after inner-city communities, this fully finished detached infill delivers the space, style and location buyers are looking for—plus the opportunity for a quick possession.Bright, modern and thoughtfully designed, the home features expansive windows, high ceilings and an open-concept layout filled with natural light while still offering excellent privacy. Quality construction and impressive soundproofing create a peaceful, comfortable retreat just minutes from everything Bowness has to offer.The main floor is made for real life, with a versatile front flex room ideal for an office, playroom or sitting area. At the heart of the home, the chef-inspired kitchen features quartz countertops, beautiful cabinetry, hardwood flooring and a generous walk-in pantry, opening seamlessly to the living room with custom built-ins and a cozy gas fireplace.A functional rear mudroom with built-in storage leads to the covered back deck, complete with roller shades and a reclaimed barn wood privacy wall. Beyond it, the private backyard sports court is a rare bonus—perfect for basketball, games, kids and entertaining.Upstairs, retreat to the spacious primary suite with a walk-in closet and beautifully appointed ensuite. Two additional bedrooms, a full bathroom and a convenient laundry room with sink and ample storage complete the level.The fully finished basement adds even more flexibility with a large family room, wet bar, full bathroom and oversized bright bedroom or multi-purpose space for guests, a gym, teenagers or hobbies.And then there’s Bowness. Spend weekends exploring Bowness Park and the Bow River pathways, grab coffee or a bite along Bowness Road, and enjoy the community’s unique mix of local shops, restaurants, recreation and neighbourhood character. You’re also conveniently located near Canada Olympic Park, Market Mall, Foothills Medical Centre and the University of Calgary, with easy access to downtown and a q uick escape west toward the mountains.Inner-city convenience, a vibrant community, a fully finished home and quick possession—this Bowness opportunity is ready when you are. (id:45388)

607, 211 13 Avenue SE
Calgary, Alberta
Welcome to this spacious 2-bedroom, 2-bathroom residence in Nuera, ideally positioned in the heart of Calgary’s vibrant Beltline. Offering 930.63 sq. ft. of thoughtfully designed living space, this inviting home features an open-concept layout that seamlessly connects the kitchen, dining, and living areas—creating a comfortable setting for everyday living and entertaining. Large windows fill the interior with natural light while showcasing impressive city views.The primary bedroom features a walk-through closet leading to a private 4-piece ensuite. The well-sized second bedroom is conveniently located near a full 3-piece bathroom, providing an ideal arrangement for guests, a roommate, or a home office. In-suite laundry adds everyday convenience without compromising functional living space.Residents enjoy access to a well-equipped fitness centre, while the unit includes a heated titled underground parking stall and a separate storage locker. Visitor parking provides an additional advantage rarely found in downtown living.Just steps from the Victoria Park/Stampede CTrain station, Sunterra Market, coffee shops, restaurants, Stampede Park, and Calgary’s downtown core, this home delivers the space, convenience, and connected urban lifestyle you have been looking for. (id:45388)
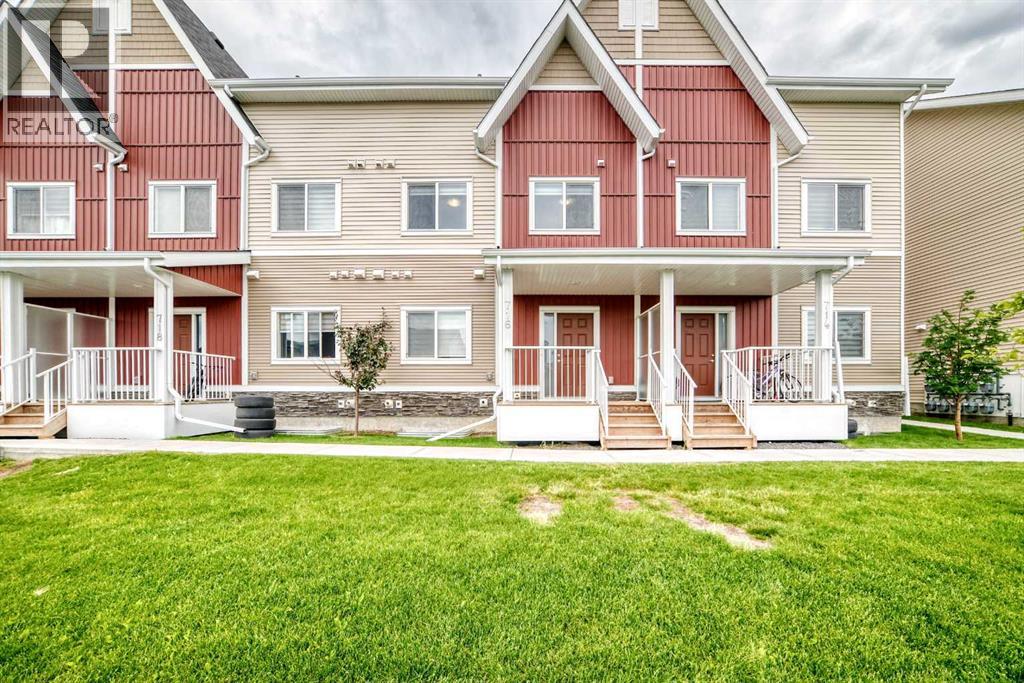
716, 32 Red Embers Parade NE
Calgary, Alberta
Welcome to the growing community of Redstone—an excellent opportunity for first-time buyers and investors. Offering low-maintenance living and a thoughtfully designed layout, this 2-bedroom and 2 full-bathroom on the upper level and a finished basement with a family room, bedroom and a full washroom home, delivers both comfort and long-term value. The upper level offers two well-sized bedrooms, including a primary suite featuring a walkthrough closet and private 3-piece ensuite. A second full bathroom and convenient upper-floor laundry complete this level. The dining and living areas flow seamlessly together, while a tucked-away 2-piece powder room adds convenience on the main floor.Ideally located with quick access to a shopping plaza with a walking distance of 150 meters which consists of indian grocery store Sanjha Punjab, Chai Bar, Dollarama, Pizza store, Daycare center, Taekwondo classes and much more with a nearby drive to Stoney Trail and Metis Trail, Redstone is a thriving community with expanding amenities and strong future growth—making this a smart choice for first time home buyers and investors. (id:45388)
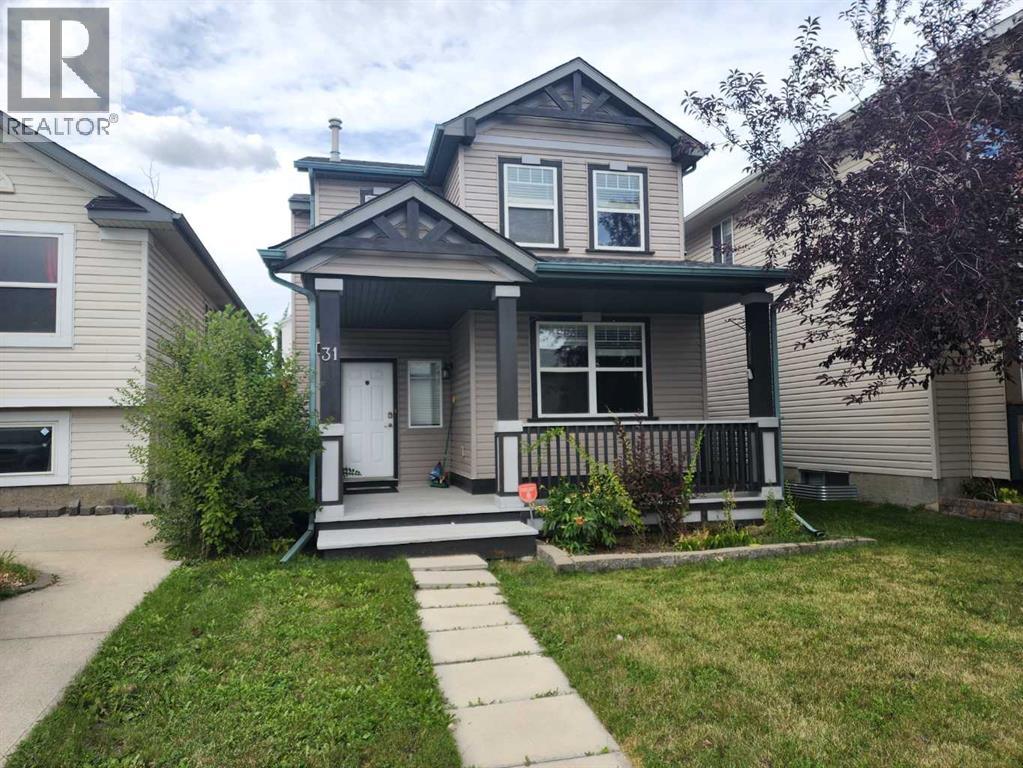
31 Coventry Road NE
Calgary, Alberta
Good starter home or investment property! Welcome to this well-kept single-family home in the convenient community of Coventry Hills, within walking distance to schools and shopping. The home features freshly painted walls and no carpet throughout, making it easy to maintain. The upper floor offers 3 good-sized bedrooms and a full bathroom with a separate shower and bathtub. The main floor features a large living room, spacious foyer, open-concept kitchen, and generous dining area, perfect for everyday living and entertaining. The fully finished basement provides additional living space with an extra bedroom, large family room, and full bathroom. Enjoy a convenient location close to schools, playgrounds, public transit, shopping, and major roadways, providing easy access to everything you need. ** 31 Coventry Road NE ** (id:45388)
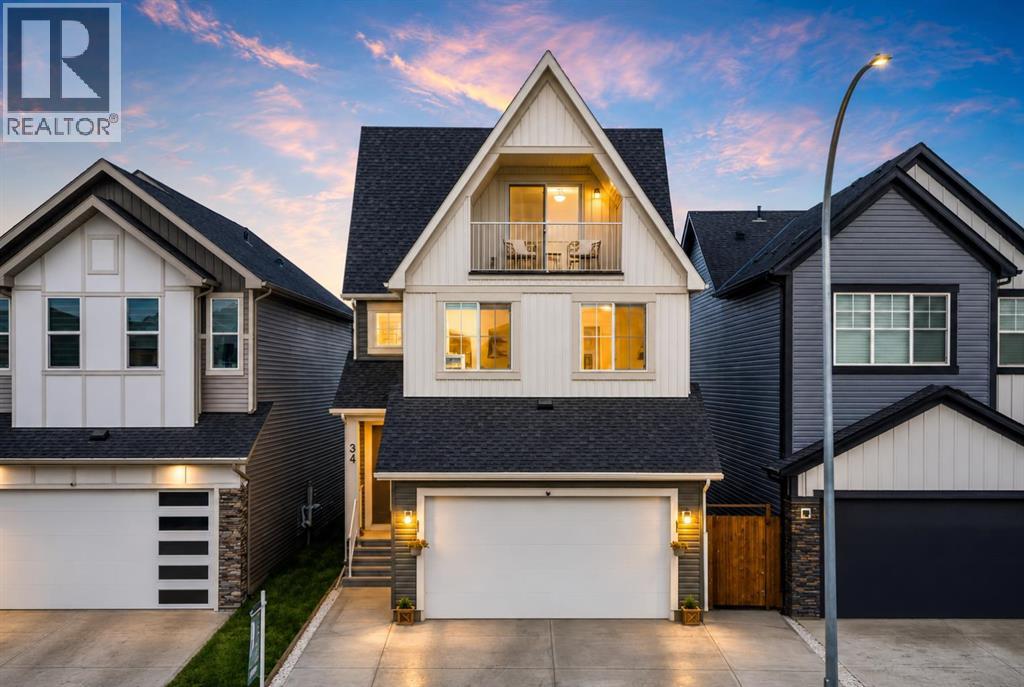
34 Belvedere Green SE
Calgary, Alberta
BACKING ON TO GREEN SPACE | NEARLY 2700 SQ FT | 3 STOREY HOME | OVERSIZED HEATED ATTACHED GARAGE - 19x33 | 5 BEDS & 3.5 BATHS | DOWNTOWN VIEWS | EXTENDED DRIVEWAY | COMPOSITE DECK/LANDSCAPING/FENCING COMPLETED | AC | EXTERIOR LIGHTS | IRRIGATION |Welcome to this impressive nearly 2,700 sf detached home in the vibrant community of Belvedere, offering three full storeys, 5 bedrooms, 3.5 bathrooms and the highly desirable benefit of backing directly onto green space. With excellent curb appeal, a thoughtfully designed floor plan and beautiful finishes throughout, this home offers the space, flexibility and lifestyle today’s families are looking for. Step inside to an inviting open-concept main floor featuring upgraded railing, a beautiful colour palette and seamless flow between the living spaces. The spacious dining room provides plenty of room for hosting family dinners and special occasions, while the adjacent living room offers a comfortable gathering space centred around a fireplace, perfect for relaxing on cozy evenings. The well-appointed kitchen is truly the heart of the home, featuring a large island, stainless steel appliances and a generous pantry with ample storage for everyday cooking and entertaining. A convenient two-piece bathroom, practical mudroom and direct access to the oversized attached garage complete the main level. Upstairs, the open-to-below staircase creates an impressive sense of space and connects the three levels beautifully. The primary bedroom is a peaceful retreat, offering plenty of room for a king-sized bed and additional furnishings, along with a four-piece ensuite featuring a separate toilet room and walk-in closet. Three additional good-sized bedrooms provide excellent flexibility for children, guests or a home office, while a dedicated laundry room and four-piece bathroom add everyday convenience. The 3rd storey is where this home truly stands out, offering a fifth bedroom and versatile family room that can be transformed to suit your lifestyle — imagine a home theatre for movie nights, a games room for the kids, a quiet home office or an additional lounge for guests. Step onto the balcony and enjoy the elevated views overlooking the surrounding area & green space, creating a peaceful outdoor retreat right at home. A 4-piece bathroom and additional storage complete this level. The unfinished basement provides a blank canvas for future development, giving you the opportunity to create even more living space, a home gym, recreation room or whatever best suits your needs. Outside, backing onto green space provides an added sense of privacy and a beautiful natural backdrop, with no immediate rear neighbour directly behind you. Located in Belvedere, you’ll enjoy easy access to parks, pathways, playgrounds & open spaces, while East Hills Shopping Centre is just minutes away for shopping, restaurants, entertainment and everyday essentials. With quick access to Stoney Trail, 17 Ave & major routes, commuting throughout Calgary is simple. (id:45388)
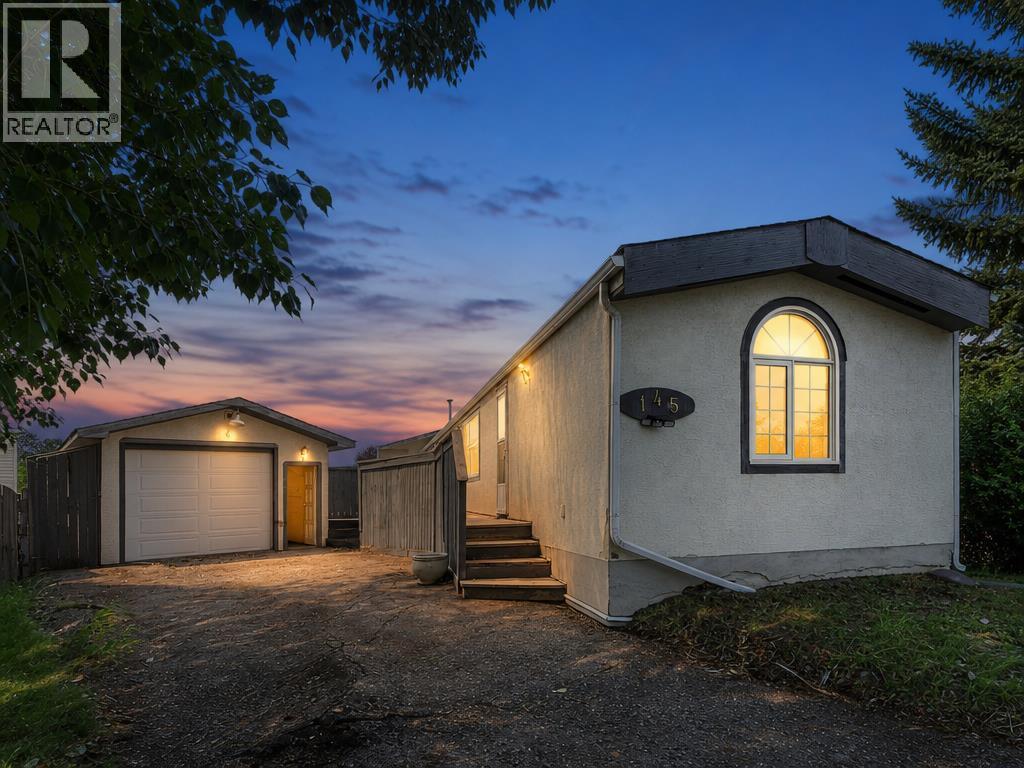
145 Spring Haven Mews SE
Airdrie, Alberta
Here's your next opportunity! NO PAD fees YOU OWN THE LOT! This 3-bedroom, 1-bathroom home is packed with potential and ready for your vision. Whether you're searching for your next renovation project, an investment property, or a home to transform into something truly special, this one is worth a look. Situated backing onto a peaceful greenspace, this property offers a fantastic setting and endless possibilities. You'll also appreciate the OVERSIZED heated single detached garage complete with built-in shelving, a spacious deck perfect for outdoor living, and a generous yard waiting for your creative touch. Bring your tools, your imagination, and your vision. With solid bones and unlimited potential, this is your chance to add value and create something truly exceptional. Don't miss this opportunity—book your private showing today and imagine the possibilities! ***VIRTUAL TOUR AVAILABLE*** (id:45388)
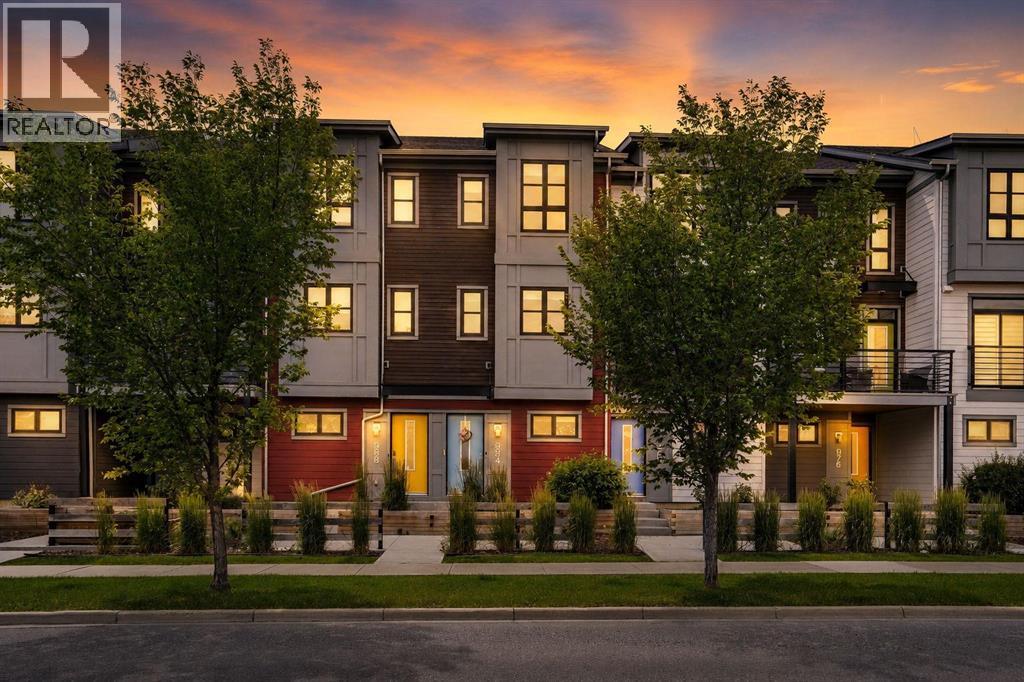
984 Walden Drive SE
Calgary, Alberta
This beautifully maintained 3-storey townhome in Walden offers an elevated blend of modern comfort and refined living, set within one of Calgary’s most thoughtfully designed south communities. With plenty of living space, central A/C, a single attached garage, drive pad for a 2nd vehicle and a central vacuum system, the home delivers a premium, move-in-ready experience from the moment you step inside. A tile foyer welcomes you on the entry level, offering both durability and style as you step into the home. This level features a spacious flex room - ideal as a private office, fitness studio, or stylish lounge. A large storage closet and direct access to the garage add everyday convenience while keeping the space feeling clean and functional. As you head up to the main level, a striking feature wall along the stairwell adds a touch of designer flair and sets the tone for the upscale finishes that follow. On the main floor, natural light fills the open-concept living and dining areas, highlighted by rich hardwood flooring and an inviting atmosphere. The living room opens onto a Southwest-facing balcony through a sleek glass slider door, creating a sunny retreat perfect for unwinding or entertaining. The dining area easily accommodates a larger table, making gatherings feel effortless and elegant. The kitchen feels impressively upscale, featuring tile flooring, abundant white cabinetry with undermount lighting, stainless steel appliances including a gas stove, quartz countertops, a tile backsplash, pantry closet, and big bright windows that elevate the room’s airy feel. Upstairs, the home continues to impress with two well-appointed bedrooms. The primary bedroom offers generous proportions, a large two-door closet, and a beautifully finished 3-piece ensuite with quartz countertop, tile flooring, and a tiled walk-in shower with a glass door. The second bedroom is equally spacious and includes a cheater door to the 4-piece main bathroom, finished with quartz counter, til e flooring, and a tub/shower with tile surround. A convenient laundry closet with a full sized washer & dryer completes the upper level. The location is exceptional—steps from grocery stores, coffee shops, restaurants, parks, and everyday essentials. This pet-friendly complex (with board approval) sits near the Walden Ponds pathway, offering a peaceful escape for morning walks or evening strolls. Quick access to Stoney Trail and Macleod Trail makes commuting remarkably easy, adding to the appeal of this premium south Calgary address. (id:45388)
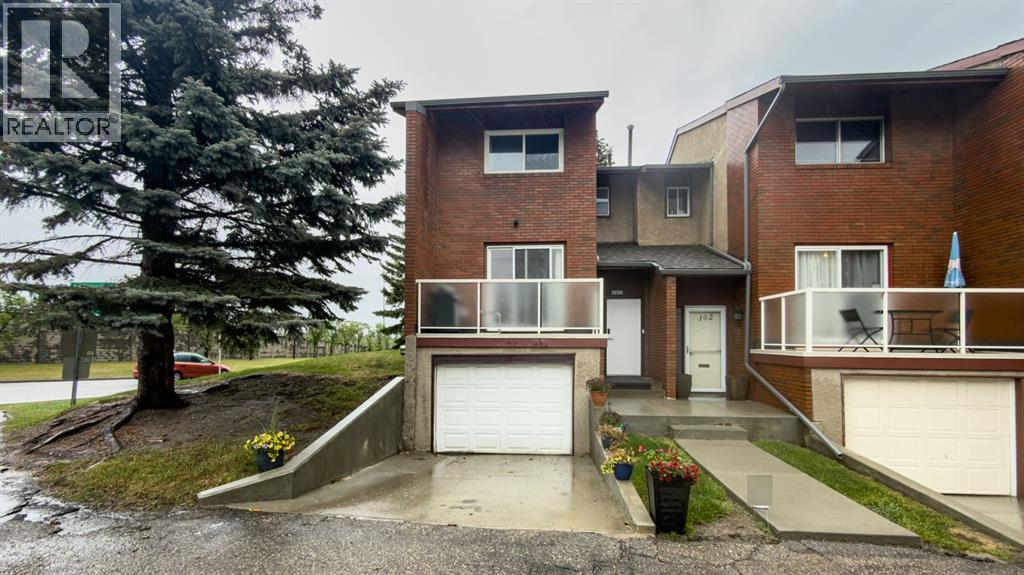
101, 1305 Glenmore Trail
Calgary, Alberta
Great opportunity to live in the established inner-city community of Kelvin Grove, with excellent access to Glenmore Trail, Elbow Drive, Macleod Trail, Crowchild Trail, and downtown Calgary. This end-unit townhome is minutes from Chinook Centre, Mount Royal University, Rockyview Hospital, Glenmore Reservoir, pathways, transit, schools, shopping, and other everyday amenities. The main floor offers a spacious kitchen with stainless steel appliances, and access to a private west-facing deck. The living room/dining room combination, along with a generously sized 2-piece bathroom. Upstairs, you’ll find a large primary bedroom, with a walk-in closet and new bathroom upstairs. The fully developed lower level includes a large den, new bathroom and sauna, separate laundry/utility room, plus plenty of additional storage and direct access to the garage. Out back, the property offers a private fenced yard, while the complex is currently working on a new outdoor common area, creating a great space for family gatherings, pets zone and a stronger sense of community within the complex. Parking includes a heated oversized single attached garage, driveway parking, and an additional assigned stall just outside the unit. A well-managed condo association, and a highly convenient location make this a solid opportunity in one of Calgary’s most accessible inner-city neighborhoods. (id:45388)
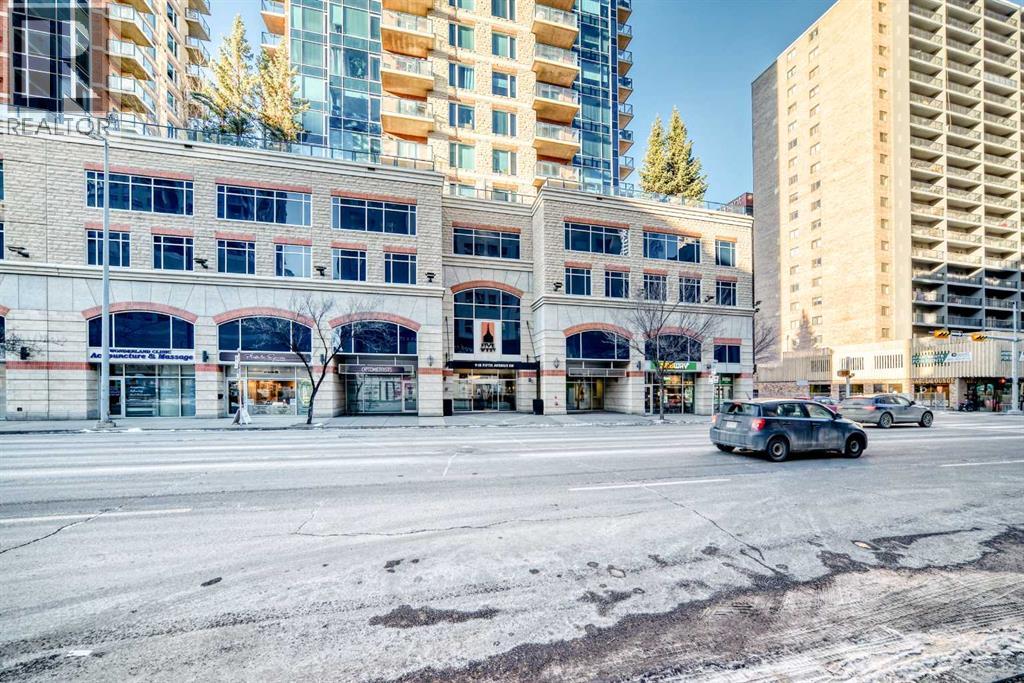
2208, 910 5 Avenue SW
Calgary, Alberta
ATTENTION: A HUGE ($28,000) PRICE REDUCTION.........This SW-facing Luxury Corner Unit Offers Pleasant Open Views of the Bow River and the Canadian Rockies you surely would Enjoy. An abundance of natural sunlight floods into the unit through those floor-to-ceiling, high-grade UV-protected windows. This unit is loaded with upgrades: GRANITE COUNTERTOPS and BATHROOM VANITIES, HARDWOOD FLOOR, upgraded Washer/Dryer, and S/S Appliances. 953 square feet of comfortable living space, with 2 privately en-suite Bedrooms. Five West Executive Condo Phase 2 is a highly desirable condo for the following reasons. 1.. A high-quality building with UV-protected windows, acoustic soundproofing, and high-quality building materials. 2.. A superb location, only 500 feet away from the beautiful Prince Island Park, the Bow River, and the River Park Pathway. And only a short block away from the downtown C Train Station and amenities. 3.. A well-managed building, a luxurious lobby, daily Concierge services, 24-hour security, titled parking, visitor parking, party room, Car Wash, and storage. This freshly Painted Executive unit is a perfect place to call home or keep it as a high-end Executive Rental. Don't Wait, CALL NOW TO VIEW !!!! Please Note ( Open House on Sept 5,6,7 from 1.30-4) (id:45388)
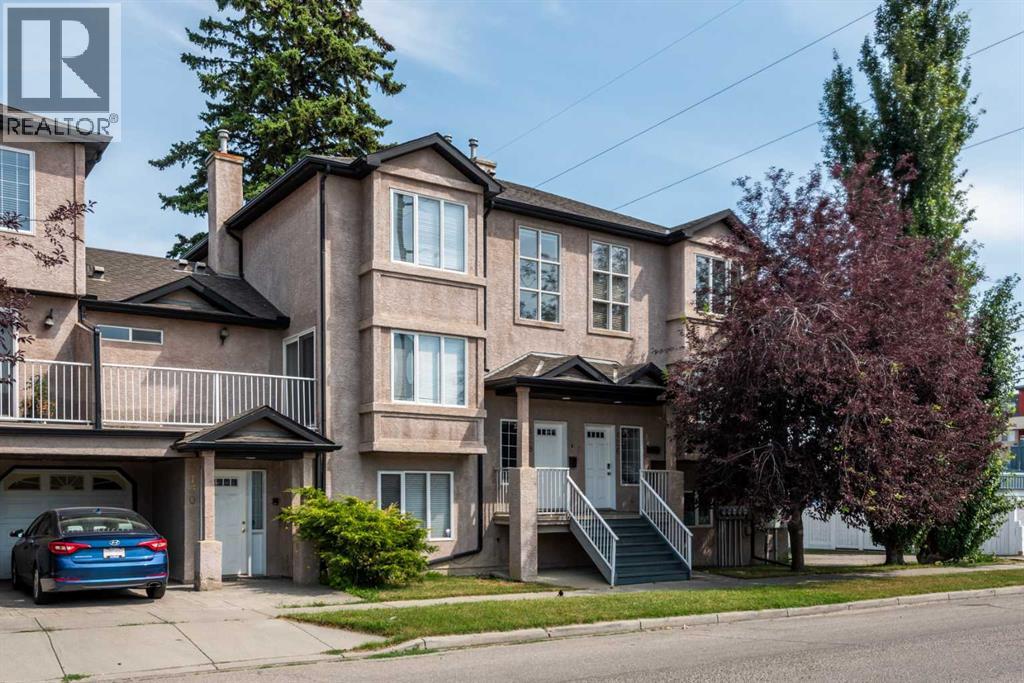
128 22 Avenue NW
Calgary, Alberta
PRICE REDUCED!!! Opportunity Alert! 2-bed/3-bath townhouse in the desirable Inner-City community of Tuxedo with low condo fees of $440.90/mth and for under $420K!!! Welcome home to your new open concept townhouse with a good-sized layout of 1400+sqft above grade, 2-beds up, 3-baths (1-2pc main, 1-4pc common up, 1-4pc ensuite), and washer/dryer + Single Garage Attached. The functional kitchen with tile backsplash, includes all the appliances you could need (Fridge, Stove, Dishwasher), that transitions to the south facing Large Deck, where you can entertain guests and enjoy summer BBQ’s. BONUS!!! All furniture as seen stays with the unit (not including items in the garage). This home provides convenient access to Deerfoot Trail for quick access downtown or south/north of Calgary, and you’re steps to bus transit #2 & #3 to downtown. Seeing is believing! View this home for yourself today before it’s gone!!! (id:45388)
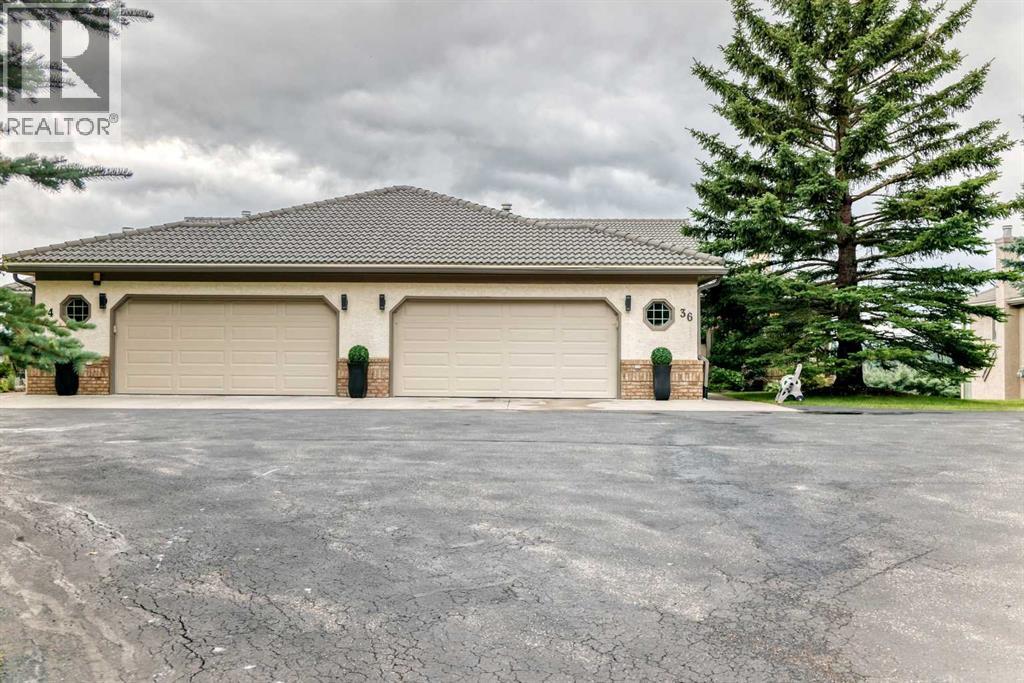
36 Sunset Way
Priddis Greens, Alberta
THE PRIME LOCATION IN THE COMPLEX. Mountain view and, only a short walking distance to the club house. Two spectacular 18 hole golf courses in pristine condition. Country living but close to Calgary. A great friendly community with year around activities. Enjoy dining at the year around club house restaurant with a great menu, miles of walking paths, fresh air and natures beauty. The view from the west facing deck and patio are spectacular. Over 3300 Sq Ft of developed area in this comfortable bungalow villa. The complex has over 100 villas, nestled in a well maintained and beautifully manicured setting. An oversized double garage with a golf cart parking area. This is the Augusta unit, the largest of the plans. The 4 units in this cul-de-sac are a co-opertive unit, but self-managed A fabulous mountain view from most rooms plus the the upper deck and lower patio. This home is occupied, well maintained, and easy to show. and worth viewing. (id:45388)
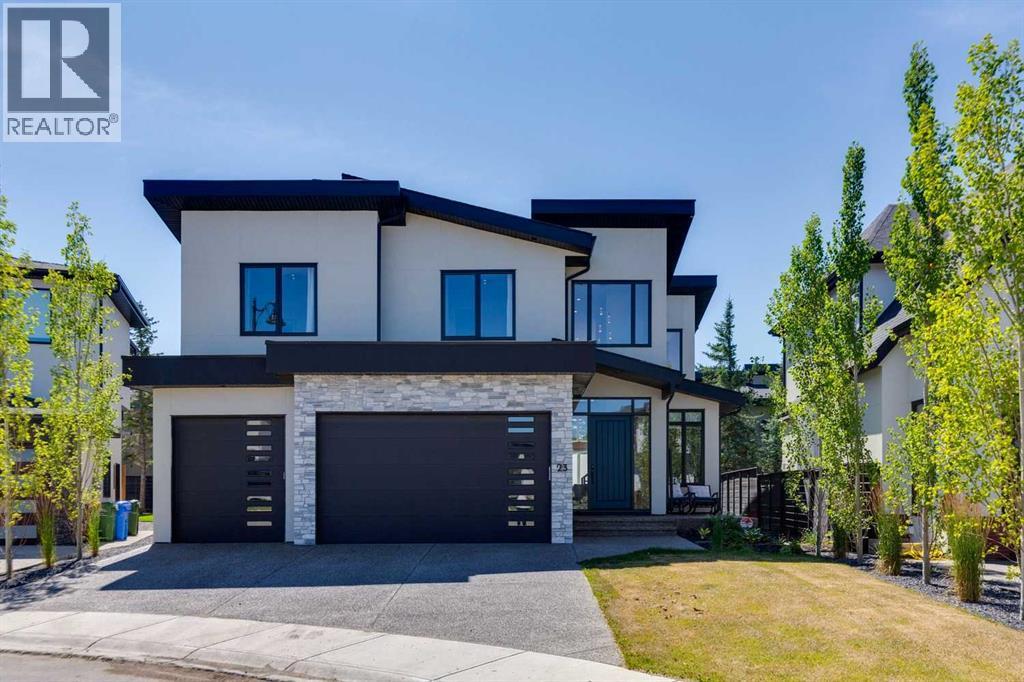
23 Elveden Park SW
Calgary, Alberta
Welcome to this exceptional custom-built luxury home in the highly desirable community of Springbank Hill. Built in 2024 and situated on a quiet cul-de-sac within 3 blocks of k-12 public schools, this meticulously crafted residence offers 2,895 sq. ft. above grade and over 4,100 sq. ft. of beautifully developed living space, combining timeless architecture, superior craftsmanship, and exceptional attention to detail.This bright and sunny home has a striking stone and stucco exterior and oversized 8-foot entry door create outstanding curb appeal. Inside, the open-concept main floor showcases 8-inch engineered hardwood flooring, custom millwork, designer lighting, and an exceptional layout for everyday living and entertaining. The great room is anchored by a gas fireplace, while the private office provides the ideal work-from-home space. The chef-inspired kitchen features premium JENNAIR APPLIANCES, a Cove dishwasher, quartz countertops, a granite large island, extensive cabinetry, and a walk-through pantry. A large sliding patio door opens to the PRIVATE SOUTH-FACING BACKYARD with mature trees and low-maintenance landscaping.The upper level offers THREE GENEROUSLY SIZED BEDROOMS, EACH WITH ITS OWN PRIVATE ENSUITE—a rare feature, also a bonus room and laundry room. The luxurious primary retreat includes a spa-inspired five-piece ensuite with heated floors, two skylights, and an oversized walk-in closet.The professionally developed basement is built for entertaining with heated epoxy floors, a spacious recreation room with a second gas fireplace, wet bar with sink and beverage fridge, two additional bedrooms with walk-in closets, and a beautifully finished three-piece bathroom.The oversized HEATED FOUR-CAR ATTACHED GARAGE features a triple-width design with a tandem fourth bay behind the single garage door. Highlights include epoxy mica-fleck flooring, hot and cold water hose, utility sink, two floor drains, 220/240-volt service, Tesla Universal EV charger, cus tom overhead doors with side-mounted openers to maximize ceiling space.Additional features include engineered hardwood on the stairs, main and upper floors, two furnaces, central air conditioning, central hose in-wall vacuum system, heated floors in the primary ensuite and basement, irrigation, custom blinds, and premium finishes throughout.Ideally located near Aspen Landing, top-rated private and public schools, parks, walking paths, downtown Calgary, Stoney Trail, and the Rocky Mountains, this exceptional property offers luxury living in one of Calgary's premier southwest communities. (id:45388)
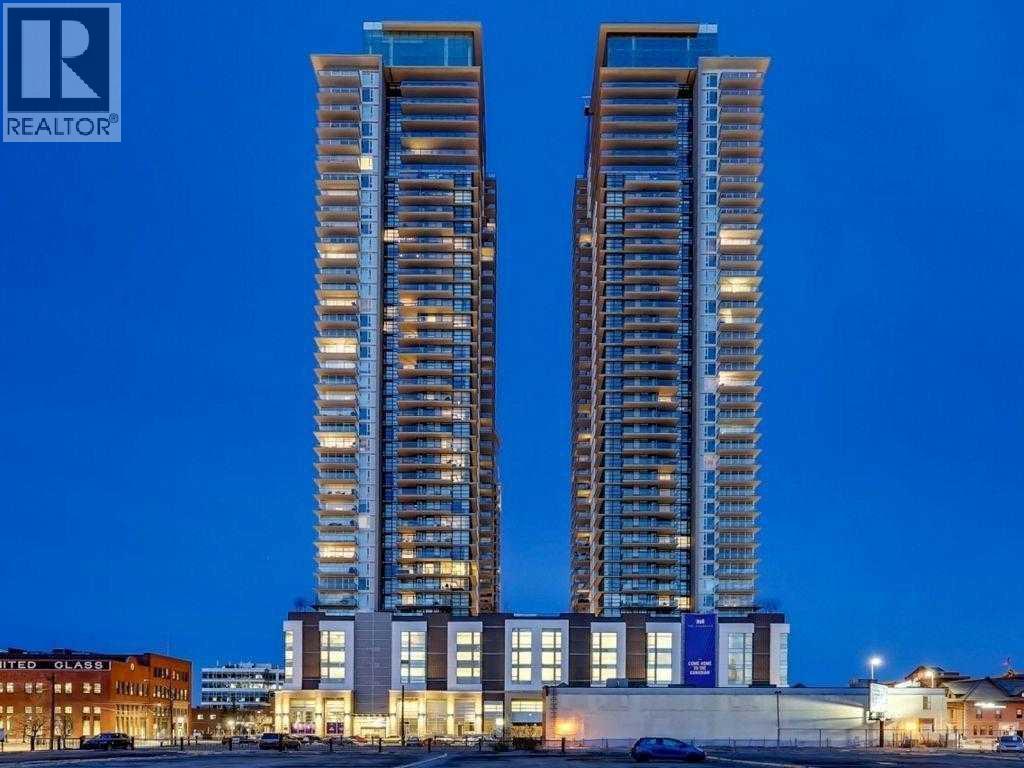
3501, 1188 3 Street SE
Calgary, Alberta
Available Nov 1, 2026Welcome to the 35th floor of The Guardian South Tower, Calgary’s tallest residential tower. This stunning 1-bedroom, 1-bathroom condo is offered fully furnished and provides a turnkey rental opportunity in the heart of downtown.Featuring a bright and modern open-concept layout, this unit is highlighted by floor-to-ceiling windows showcasing expansive south-facing views of the city skyline and mountains. Enjoy spectacular views year-round, including the iconic fireworks during the annual Calgary Stampede.The Guardian offers exceptional amenities including a fully equipped fitness centre, garden terrace, workshop, social lounge, and 24-hour concierge/security for added convenience and peace of mind.Located in the vibrant community of Victoria Park, steps to restaurants, cafes, shopping, transit, and entertainment.Pet-friendly (board approval required). Non-smoking building.underground parking Available for $200/month Don’t miss this opportunity to live in one of Calgary’s premier high-rise buildings. (id:45388)
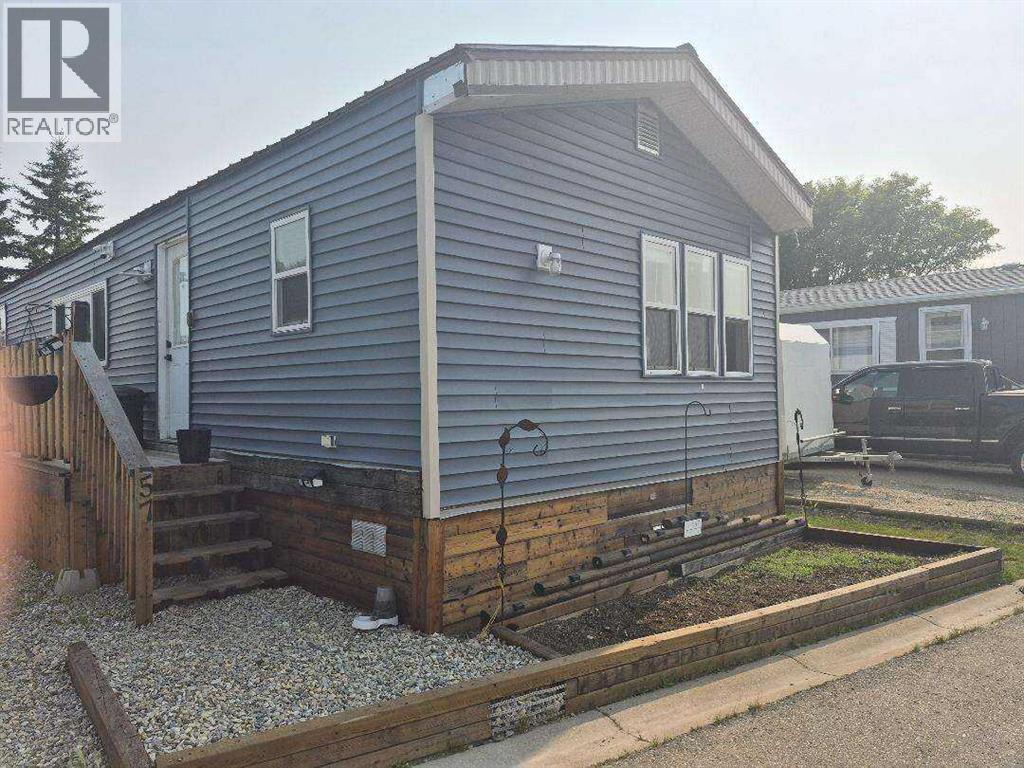
57, 5103 61 Avenue
Olds, Alberta
For more information, please click the "More Information" button. This home features large bedrooms and two full bathrooms, and was newly placed on the lot in March 2022. Since then, it has undergone extensive renovations between 2022 and 2025, along with a new metal roof installed in 2020. Upgrades include partial replacement of exterior sheathing, blue skin added around windows and doors, house wrap. The home is insulated with Rockwool for improved energy efficiency, soundproofing, and enhanced moisture and fire resistance. Most windows and doors have been updated, with the exception of the large living room window. Interior improvements include new drywall throughout, a high-efficiency furnace, and an electric water heater. The home sits on a wood block foundation with insulated wood-framed skirting. Additional features include a large deck with a new metal shed, updated lighting, fixtures, faucets, elongated toilets, switches, and outlets. The kitchen includes refinished cabinetry with new countertops and Samsung stainless steel appliances, while the washer and dryer are also Samsung (black, approx. 8 years old). Security is enhanced with CCTV cameras, and there is plenty of parking. Some finishing work remains, including furnace filter housing and humidifier installation (unit included), as well as taping, mudding, and closet installation in the front/second bedroom (materials provided). (id:45388)
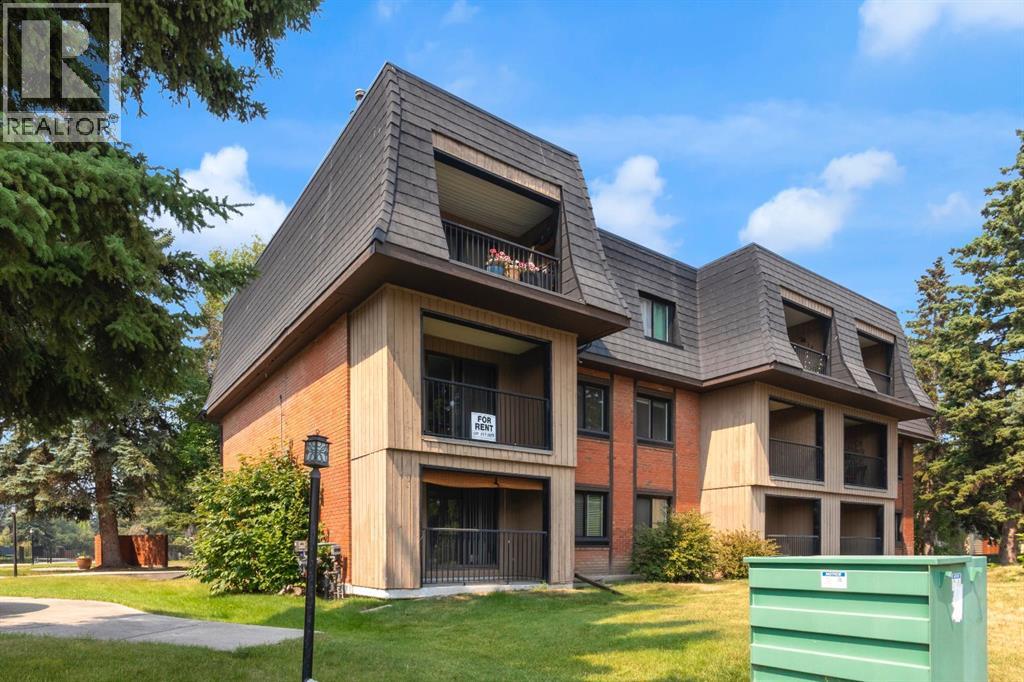
3204, 4001c 49 Street NW
Calgary, Alberta
HOME SWEET HOME! This is your RARE OPPORTUNITY to own a charming, beautifully maintained, MOVE-IN READY (adult living 25+) CONDO OFFERING IMMEDIATE POSSESSION in a prime location in Varsity close to Market Mall and the University of Calgary, ideal for buyers and investors alike! Still renting? This is your opportunity to step into home ownership or expand your investment portfolio in a highly sought after community rich with amenities. This well-maintained condo is perfectly situated across from Market Mall and the nearby medical buildings, with easy access to the University of Calgary, Foothills Medical Centre, Alberta Children’s Hospital, LRT, and countless shops, restaurants, and amenities. Inside, the functional layout offers a bright and spacious living room featuring a cozy corner fireplace and access to a private, covered balcony, an ideal space to relax and unwind. The galley-style kitchen opens to the adjoining dining area and includes all appliances, while the great-sized primary bedroom, full 4 piece bathroom, in-suite laundry, and additional storage provide the convenience and functionality today’s buyers are looking for. Located in the well-managed Varsity Villas building featuring an assigned parking stall and an on-site caretaker, this property offers excellent value with condo fees that include heat and water. With its exceptional location, immediate possession, and strong appeal for first-time buyers, students, healthcare professionals, and investors, this is an opportunity you won’t want to miss. Book your private showing today! PLEASE NOTE: The building has a 25+ age restriction for residents and does not permit pets. Property photos features some virtual staging. (id:45388)
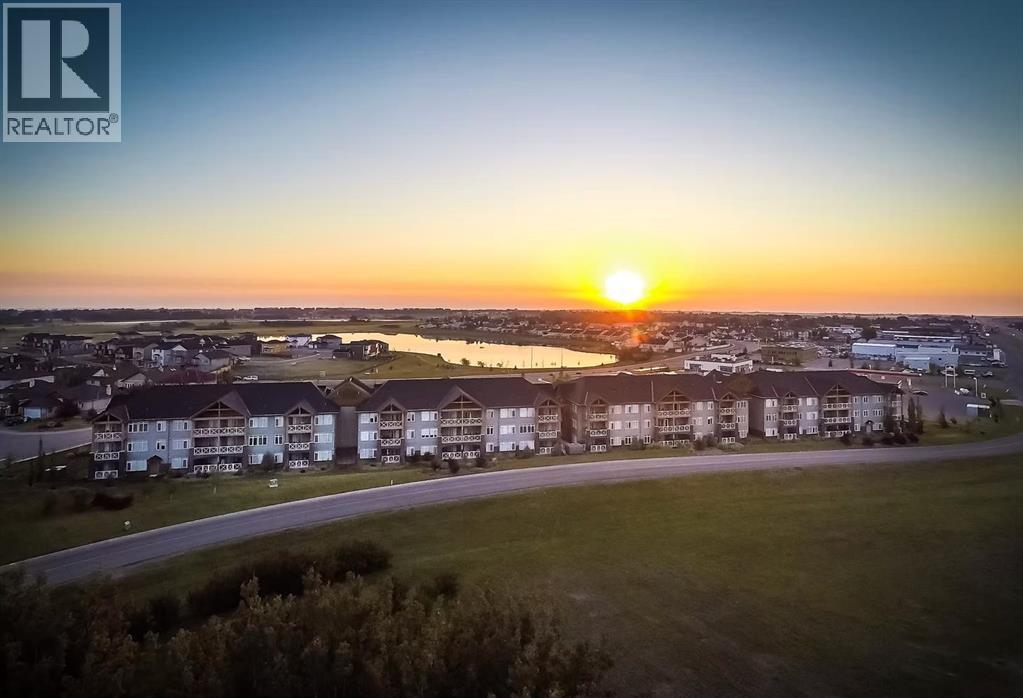
110, 1005a Westmount Drive
Strathmore, Alberta
Welcome to this beautifully renovated 2-bedroom, 2-bathroom main-floor condo in the sought-after Savana community. Thoughtfully updated and move-in ready, this inviting home combines modern style, everyday comfort, and an exceptionally peaceful location.Premium wide-plank vinyl flooring, fresh contemporary paint, and stylish new light fixtures create a bright, polished interior. The open-concept layout connects the kitchen, dining area, and spacious living room, where a corner stone fireplace adds warmth and character. Large windows bring in abundant natural light while showcasing serene views of the surrounding greenspace.The well-appointed kitchen features granite countertops, stainless steel appliances, rich cabinetry, generous preparation space, and a convenient breakfast bar.The spacious primary bedroom includes a walk-through closet and private 4-piece ensuite. A second bedroom and full bathroom offer excellent flexibility for guests, hobbies, or a home office.One of the home’s most appealing features is the covered, ground-level patio overlooking quiet greenspace. With no busy street directly outside, it’s a wonderfully private and peaceful place to enjoy your morning coffee, unwind at the end of the day, or simply appreciate the natural surroundings.Additional highlights include in-floor heating, central air conditioning, in-suite laundry, and an exceptional three titled parking stalls—one above ground and two underground. This rare parking arrangement offers outstanding convenience, flexibility, and long-term value.Located near walking paths, parks, shopping, and Strathmore’s many amenities, this beautifully updated condo offers low-maintenance living in a quiet and welcoming setting. Come experience the comfort, convenience, and peaceful lifestyle that make Savana such a special place to call home. (id:45388)
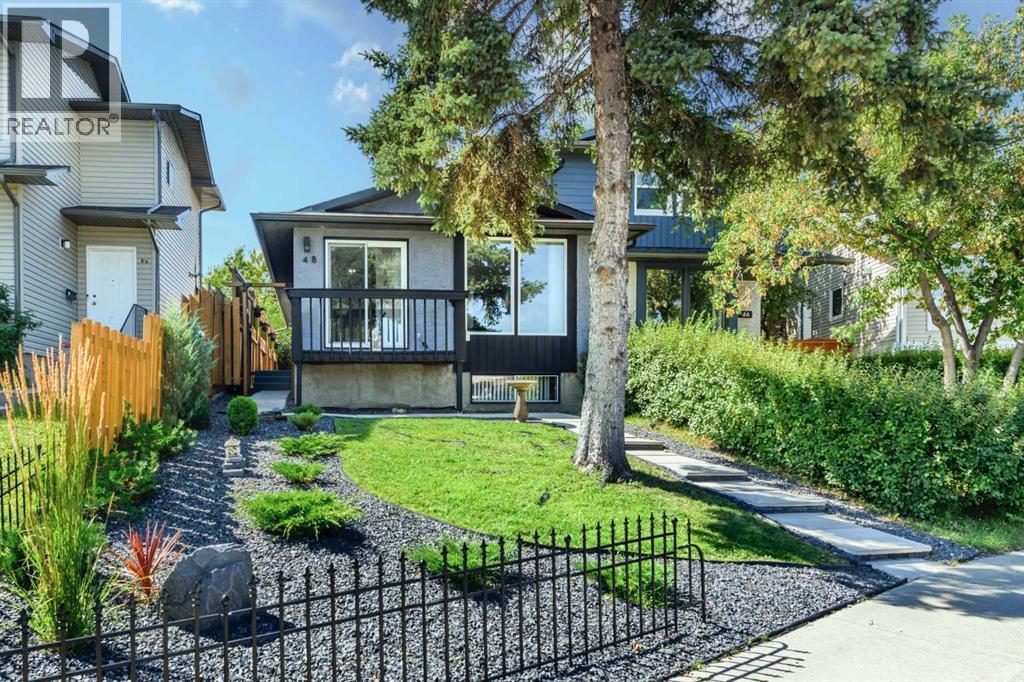
48 Bermuda Court NW
Calgary, Alberta
Great New Price! Welcome to 48 Bermuda Court NW – a fantastic UPDATED & Certified ENERGY STAR EFFICIENT attached BUNGALOW situated on a quiet Cul-de-Sac with a SW backyard! Offering incredible value, this home features 1067 SF on the main floor & an unfinished basement (with rough in for a second full bathroom) awaiting your person design. Recent upgrades throughout provide peace of mind & modern comfort, including a new high-efficiency furnace & a new high efficiency hot water tank (2026), R-60 attic insulation (2026), basement framed & insulated (2026), all windows (except one) replaced (2025 & 2026), new carpet (2022), kitchen appliances (2023), new washer & dryer (2024). The main floor welcomes you in with bright, open living spaces highlighted by large front windows & sliding patio door to front deck & a dedicated dining area—perfect for entertaining or family gatherings. The updated kitchen includes stainless steel appliances, plenty of cabinet & counter space & a deep kitchen sink under the sunny window. Three generously sized bedrooms, a refreshed 4-piece bathroom, & direct, new patio door access off the primary bedroom to the rear yard completes the upper level. Step outside to enjoy the rear patio space, ideal for relaxing & enjoying warm summer days. The lower level offers an opportunity to grow into the space with an abundance of current storage. The yard is beautiful & thoughtfully landscaped, stucco painted in 2025 - this home offers affordability, versatility, & outstanding investment potential in exceptional location. A shopping centre with grocery stores, restaurants, medical & dental offices & other essential services is just a 5–10 minute walk away. Families will appreciate having both public & separate elementary schools within walking distance, while outdoor enthusiasts will love the close proximity to Nose Creek Parkway & Nose Hill Park with their extensive network of pathways & natural green spaces. Quick access to Deerfoot Trail & Calgary I nternational Airport makes commuting & travel throughout the city incredibly convenient. Don’t miss this rare opportunity—book your private showing today! (id:45388)

5601, 11811 Lake Fraser Drive SE
Calgary, Alberta
Welcome to Unit 5601 at Gateway Southcentre — a bright, well-maintained 1-bedroom, 1-bathroom apartment on the 5th floor of this sought-after concrete high-rise. Condo fees cover electricity, heat, water/sewer, and heated underground parking, making monthly budgeting simple and predictable.Enjoy natural east-facing light through generous windows and a private balcony overlooking the peaceful central courtyard garden — one of the building’s quietest outlooks. The functional 509 sq. ft. layout maximizes every inch, featuring 9-ft ceilings, maple cabinetry, granite countertops, a full appliance package, and in-suite laundry.Conveniently positioned near the elevator and south exit, the unit offers easy access throughout the building. Exceptional amenities include two party/social rooms, a fully equipped fitness centre, guest suites, surface and underground visitor parking, and an impressive atrium lobby.Southcentre Mall is just a 10-minute walk away, with restaurants, banking, transit, and Fish Creek Provincial Park all nearby. Vacant and move-in ready, this home is an excellent choice for first-time buyers, investors, or anyone looking to downsize without compromising convenience or lifestyle.Don’t miss this rare combination of location, value, and all-inclusive convenience at one of Calgary’s most amenity-rich addresses. (id:45388)
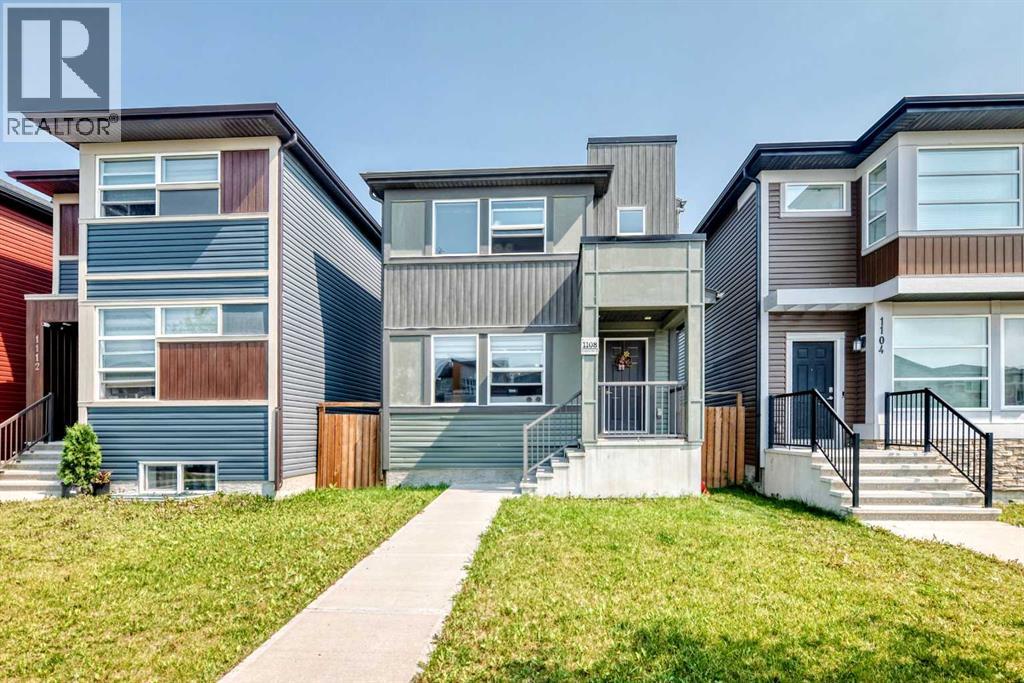
1108 Cornerstone Street NE
Calgary, Alberta
Welcome to this beautifully upgraded and meticulously maintained Jayman Homes Vilano model, offering over 1800 sq. ft. of developed living space, including 1,338 sq. ft. above grade. Featuring 4 bedrooms, 2.5 bathrooms, a professionally-finished basement, and a double detached garage, this home delivers exceptional value in the vibrant community of Cornerstone.Step inside to a bright and inviting open-concept main floor featuring 9-foot ceilings, durable laminate flooring, and large windows that flood the space with natural light. The upgraded chef-inspired kitchen is the heart of the home, showcasing laminate countertops, an oversized u shaped kitchen counter, stylish cabinetry, a spacious walk-in pantry, and stainless steel appliances, including a refrigerator, over the range microwave, dishwasher, and electric glass top stove.Upstairs, you'll find a well-designed layout perfect for a growing family. The spacious primary bedroom features a walk-in closet and private 4-piece ensuite, complemented by two additional generously sized bedrooms, and 4-piece bathroom.The professionally-finished basement, is a standout feature. It includes a large recreation/family room, a fourth bedroom, a tankless hot water to make your utility cost less, and a washer and dryer. Additional highlights include quality builder finishes throughout, a double detached garage, and pride of ownership throughout.Located in the sought-after community of Cornerstone, this home offers convenient access to parks, playgrounds, schools, shopping, public transit, major roadways, and future community amenities. Whether you're a first-time buyer, growing family, or investor, this home offers an outstanding combination of space, upgrades, functionality, and location.Priced to impress and offering exceptional value in Cornerstone, this is an opportunity you won't want to miss. Book your private showing today! (id:45388)
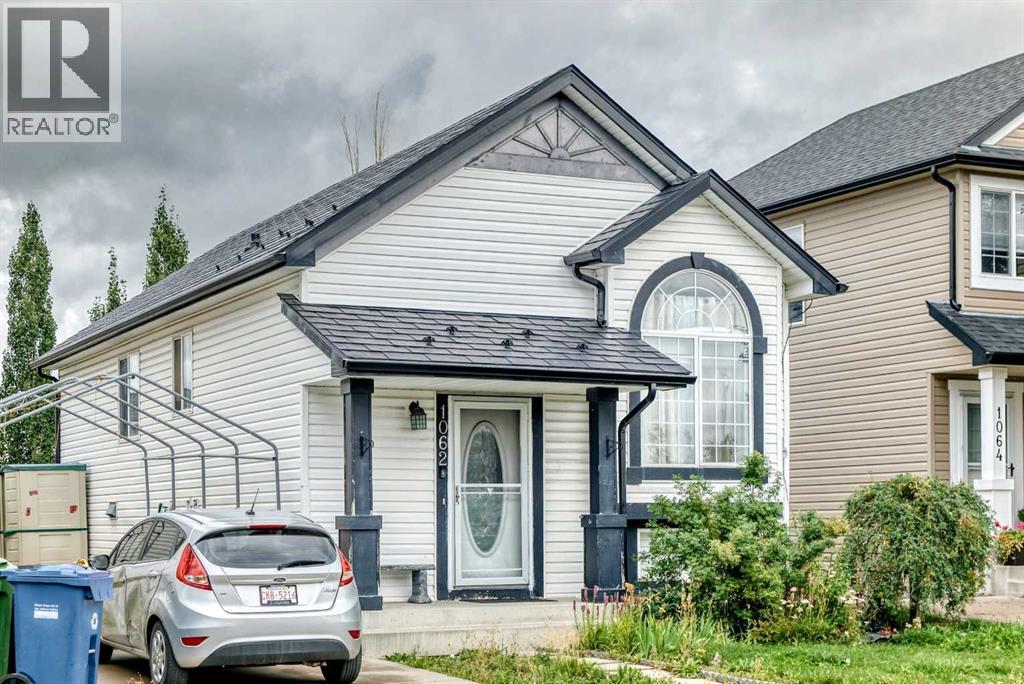
1062 Bridlemeadows Manor SW
Calgary, Alberta
Don't miss this 4 bedroom, 2 bath in the desirable neighbourhood of Bridlewood. Spacious living room, dining area and kitchen complete with Stainless Steel appliances. Downstairs, discover another spacious family room/rec area, along with ample storage space , two good sized bedrooms and a full bath. One of the standout features of this home is its prime location - with two schools, JJ O Brien and Bridlewood School, just a short walk away. Public transit stops. Call your favourite Realtor to view today! (id:45388)
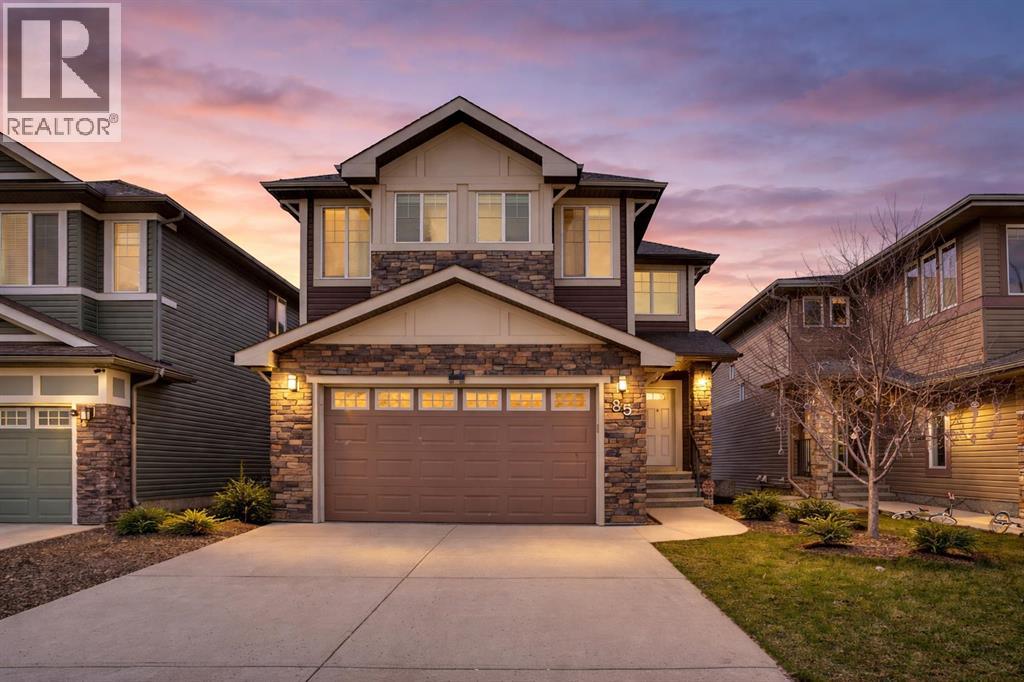
85 Evansborough Way NW
Calgary, Alberta
Great cozy home backing into a greenspace/park,custom built home with tons of upgrade is sure to impress!!You will be amazed by this fully finished 2-storey walkout (3931sft total living space) home which offers 4 beds, 4 baths & some of the best views of NW Calgary. Upgrades inclde: New roof/siding/gutter in 2025,new kitchen cabinet in 2023,new dishwasher,new dryer/washer, new microwave/gas stove and hood fan,new carpets in upper floor,new water softer system. The main floor offers 9 ft. knock down ceiling, hardwood flooring throughout, an office, great room and dinning area that opens up into your own sunny urban paradise. The chef-inspired kitchen is equipped with stainless steel appliances, quartz kitchen countertop that’s all about functionality, while still providing space to set out drinks and appetizers at the eating bar for your friends and family. The extra-large windows allow in bright natural light during the daytime and enough room for everyone to nestled up by the fireplace at night. Upper floor features the uniquely designed stairs, sunny bonus room and three spacious bedrooms. The master bedroom has more than enough room to easily fit a king-sized bed, bedside tables and a dresser and still have enough room to do your morning stretches, also has a walk-in closet and 5-piece ensuite includes quartz countertop, shower, large soaker tub and dual sinks. Fully finished walkout basement features a huge recreation room, another bedroom and a full bathroom. Fully fenced and landscaped, this home backs onto a green space so you can safety watch your kids play at park. Only few minutes walk to school. Close to established amenities, transit, shopping and major roads, this home provides the perfect environment for your family to grow.This is a 10/10 house you must see on the market now! call your favorite realtor to have a showing now!!! (id:45388)
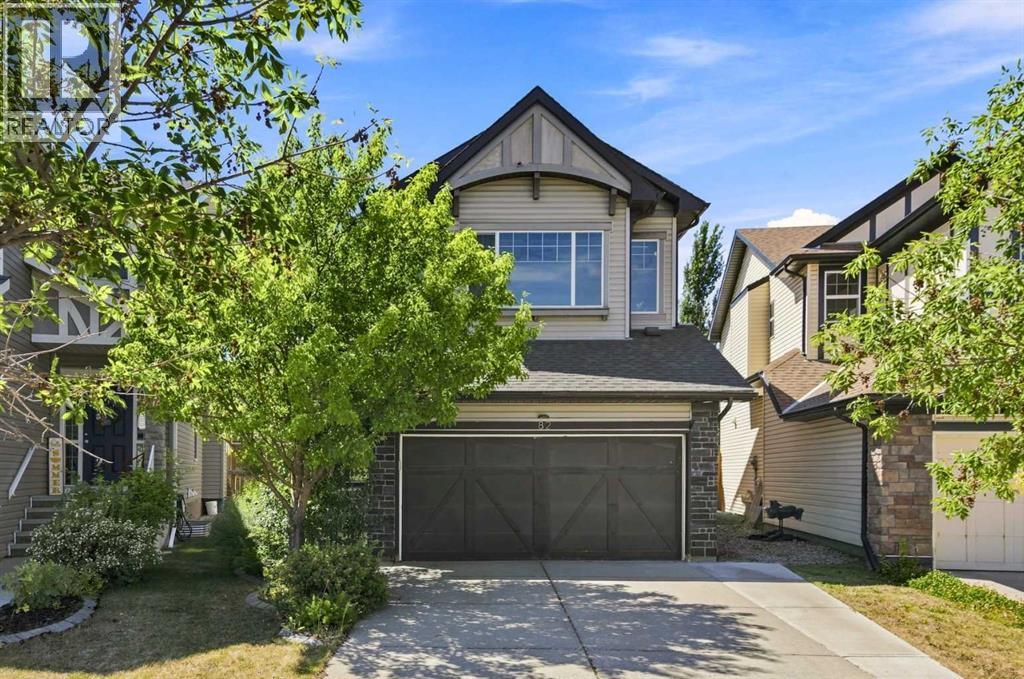
82 Brightonwoods Green SE
Calgary, Alberta
Life feels a little easier when home sits just steps from picturesque ponds, winding pathways, excellent schools and the residents-only New Brighton Club, all while offering the space, upgrades and backyard families are looking for. Set on a massive west-facing pie-shaped lot, this beautifully maintained home pairs timeless finishes with thoughtful updates including central air conditioning, tankless hot water, a newer furnace, water softener, built-in speakers, a Nest thermostat, doorbell camera and roof shingles replaced in 2020. Rich hardwood flooring, 9' ceilings and an open-concept design create an inviting atmosphere that balances everyday comfort with effortless entertaining. Gather around the granite island while preparing meals in the chef-inspired kitchen showcasing full-height cabinetry, stainless steel appliances and a walk-through pantry that keeps everything within easy reach. Natural light fills the dining area, encased in windows on multiple sides, before extending seamlessly onto the rear deck, making indoor and outdoor living feel beautifully connected. Cozy evenings naturally gravitate toward the striking full-height stone fireplace that anchors the welcoming living room. French doors enclose the main floor den, providing flexibility for a home office, study or hobby space, while a convenient powder room completes the level. Retreat upstairs to a spacious primary sanctuary where a stunning stone-surround gas fireplace creates a warm, luxurious ambiance, oversized windows invite in natural light, a large walk-in closet keeps wardrobes organized and the spa-inspired ensuite pampers with dual vanities, a dedicated makeup station, a deep soaker tub and a separate shower. 3 additional bedrooms share the upper floor alongside a well-appointed 4-piece bathroom, allowing everyone their own comfortable space. Downstairs, the professionally finished basement expands your lifestyle with an expansive recreation room designed for movie nights, games and gather ing with family and friends. French doors reveal another versatile room that easily functions as a home office, fitness area, playroom or future 5th bedroom, complemented by a 3-piece bathroom for added convenience. Outside, the impressive pie-shaped lot creates an exceptional backyard where children can run, pets can roam and summer entertaining comes naturally. Spend evenings beneath the pergola-covered deck, host weekend barbecues, enjoy the included play centre and appreciate the privacy provided by mature trees surrounding the yard. Residents enjoy year-round access to the exclusive New Brighton Club with its clubhouse, splash park, tennis courts, volleyball courts, basketball court and winter skating rink, while nearby parks, playgrounds and scenic pathways encourage an active lifestyle. Shopping, restaurants, groceries and everyday services at both McKenzie Towne and 130th Avenue are only minutes away, completing an exceptional opportunity to enjoy one of Calgary’s most desirable family settings. (id:45388)
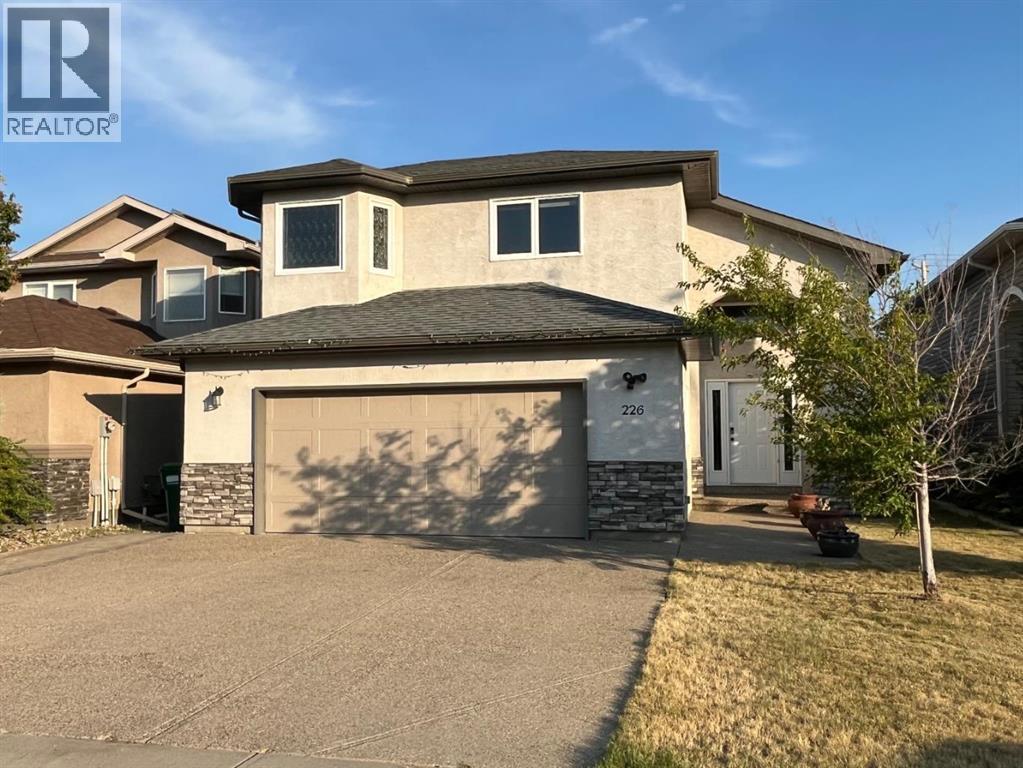
226 Gateway Manor S
Lethbridge, Alberta
Picture Sunday mornings with coffee on the deck, watching the sun rise over open green space with not a rooftop in sight, no rear neighbours, just peaceful views backing onto farmland. Built by Greenwood Homes, 226 Gateway Manor S is a fully renovated, turnkey bi-level nestled in the highly desirable Southgate community on Lethbridge's vibrant Southside, close to schools, parks, and everyday amenities. This 5 bedroom, 3 full bathroom home offers over 3,200 sqft of finished living space with a fully developed walk-up basement, ideal for multigenerational living or a growing family. Every detail has been thoughtfully crafted; new flooring throughout the main living area, upgraded cabinetry, a refreshed deck covering, and a complete SMART appliance package including Samsung washer/dryer, Samsung range, Bosch dishwasher, and LG ThinQ refrigerator. Laundry room is conveniently located on the main level for everyday ease. Step inside to an open-concept main level with vaulted ceilings and abundant natural light, where a renovated kitchen featuring granite countertops, stainless steel appliances, a built-in workstation, and an oversized pantry anchors the living space, perfect for a home office or remote work setup. Upstairs, the primary suite offers a private retreat with a tray ceiling, 5-piece ensuite, soaker tub, and a generous walk-in closet. Downstairs, the finished basement includes a recreation room with a cozy gas fireplace, two additional large bedrooms with walk-in closets, a full bathroom, and a finished bonus room with three large windows which offers a bright, versatile space for storage, hobbies, or a workshop. Outside, enjoy a beautifully landscaped, low-maintenance backyard fenced with underground sprinklers and a storage shed for effortless upkeep. A double attached garage with an exposed aggregate driveway completes the package. Situated in one of Lethbridge's most desirable communities, this stunning Southgate home offers space, style, and everyday conv enience. (id:45388)
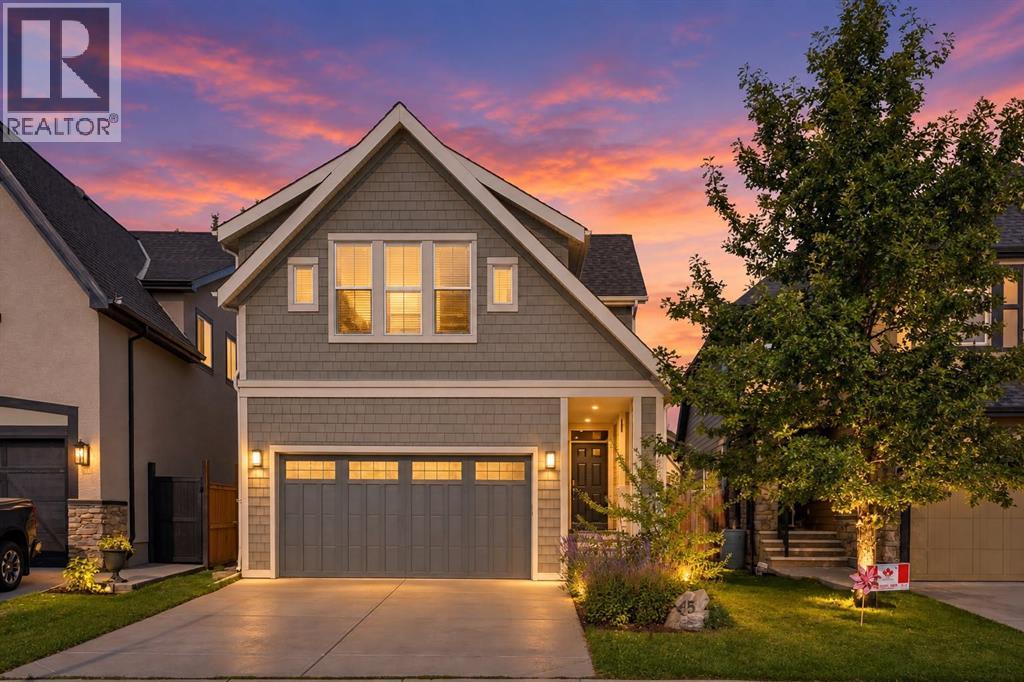
45 Mahogany Terrace SE
Calgary, Alberta
Welcome to this beautifully updated Stepper Homes in the sought after lake community of Mahogany! An established home with sought after walking access to the lake and local shopping, and the quickest access in and out of Mahogany that no new builds can offer! Offering over 2,200 sq. ft. of bright and functional living space, this home combines comfort, style, and one of the best locations in the community. Perfectly positioned for convenience, you'll enjoy a short 5 minute walk to West Beach, a 5 minute walk to the Mahogany Village shopping district, and immediate access in and out of the community making daily commuting effortless. Freshly painted interior and new floors throughout the entire home are ready to welcome a new family.The main floor features an open and inviting layout filled with natural light, highlighted by newly refinished hardwood flooring. The spacious kitchen is equipped with a gas range and recently updated modern appliances. The main floor boasts a generous living and dining space along with a separate room perfect for your remote home office. All perfectly temperature regulated with your central air system, for those hot summer days.You can then step outside to your sunny west facing backyard oasis, featuring a large composite deck, mature fruit-bearing trees, productive garden beds and a spacious walk through gardening shed to maintain your new beautiful backyard. Whether you're hosting summer gatherings or simply enjoying the evening sun, this backyard is designed to impress.Upstairs, you'll find a luxuriously oversized primary retreat complete with a spa inspired 5 piece ensuite and walk in closet to end your day in. Completing the upstairs are two additional generous size bedrooms, and a four piece bath along with a massive bonus room which provides the ideal space for family movie nights, or play area. Additional highly desired features include central air conditioning, a professionally heated garage with extensive built in a nd overhead storage, central vacuum rough in, freshly painted exterior, and recent furnace and AC tune up. Included with the home are all the professional high quality window coverings and all appliances as shown. (id:45388)
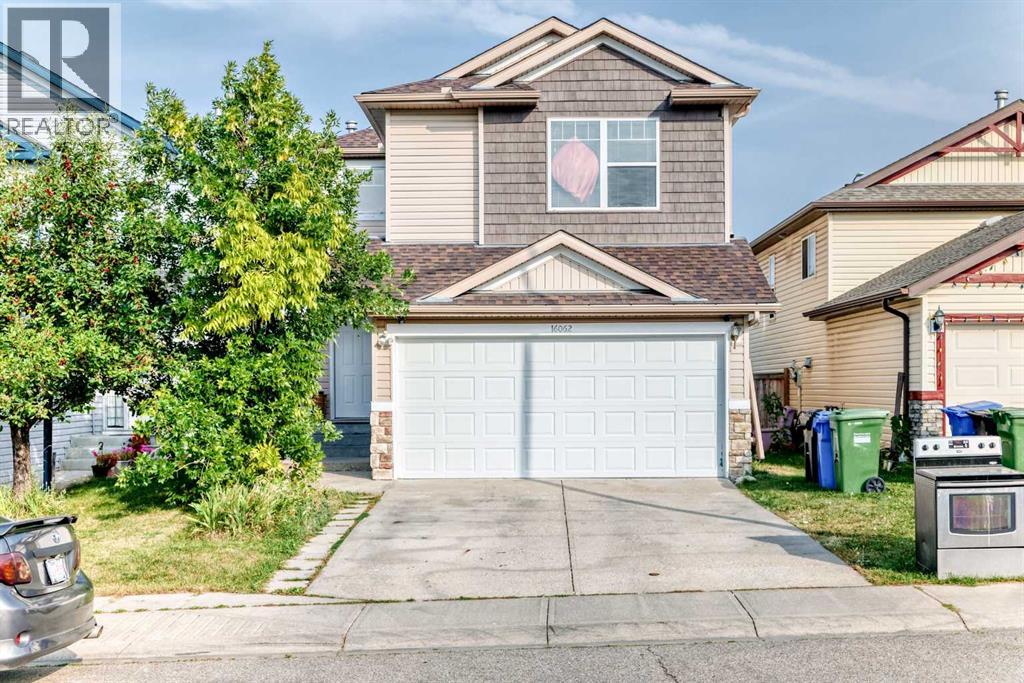
16062 Everstone Road SW
Calgary, Alberta
Don't miss out on the opportunity to call this bright and spacious two-story home your home in the vibrant community of Evergreen. This home boasts 3 bedrooms, a bonus room, 2 full & 2 half bathrooms, and a double attached garage. Step into the open concept main floor, an abundance of natural light illuminates the kitchen, complete with a raised breakfast bar and a convenient walk-in pantry. Spacious Living room with a corner fireplace. The dining area seamlessly flows into the sunny backyard. The upper level offers an ideal layout with 3 bedrooms, a generous bonus room, and large windows that flood the space with natural light. The spacious master bedroom includes a 4-piece ensuite and a walk-in closet. 2 additional good sized bedrooms & a full bath completes the upper level. Venture down to the partly finished basement, where a cozy family/recreation area awaits, also a half bath with ample storage in the mechanical room. Make this property your OWN TODAY !. (id:45388)
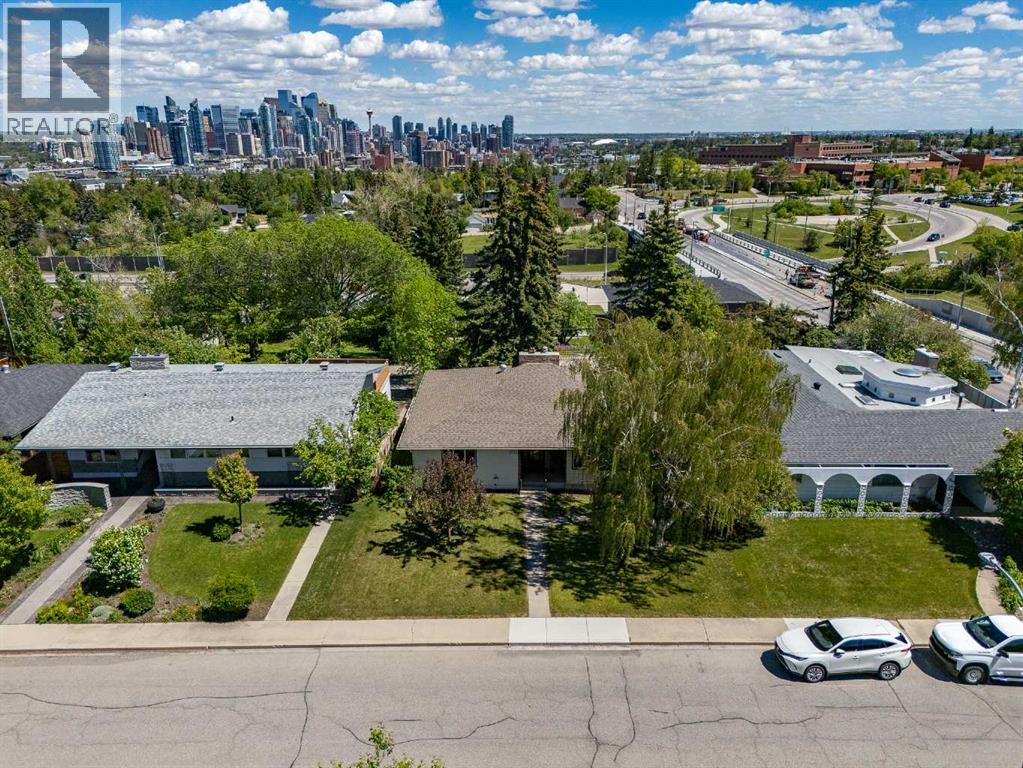
1738 Suffolk Street SW
Calgary, Alberta
This is the one you've been waiting for! Rare opportunity to secure a premium 63 ft x 121 ft west-facing lot in the highly desirable community of Scarboro/Sunalta West, offering spectacular downtown Calgary views, exceptional redevelopment potential, and an unbeatable inner-city location. Whether you're looking to build a stunning custom family home from the ground up or capitalize on a property with solid bones and a strong foundation for a high-end renovation or fix-and-flip project, this property presents endless possibilities. The existing bungalow offers excellent holding, renovation, or redevelopment potential, while the true value lies in the remarkable lot, desirable orientation, and panoramic city views. Surrounded by mature trees, established homes, and beautiful green spaces, this coveted location offers quick access to downtown, LRT stations, top-rated schools, Edworthy Park, Shaganappi Golf Course, river pathways, and countless amenities. Properties of this calibre in one of Calgary's most prestigious and tightly held neighbourhoods rarely become available. Don't miss your chance to create something truly special in Scarboro/Sunalta West. (id:45388)
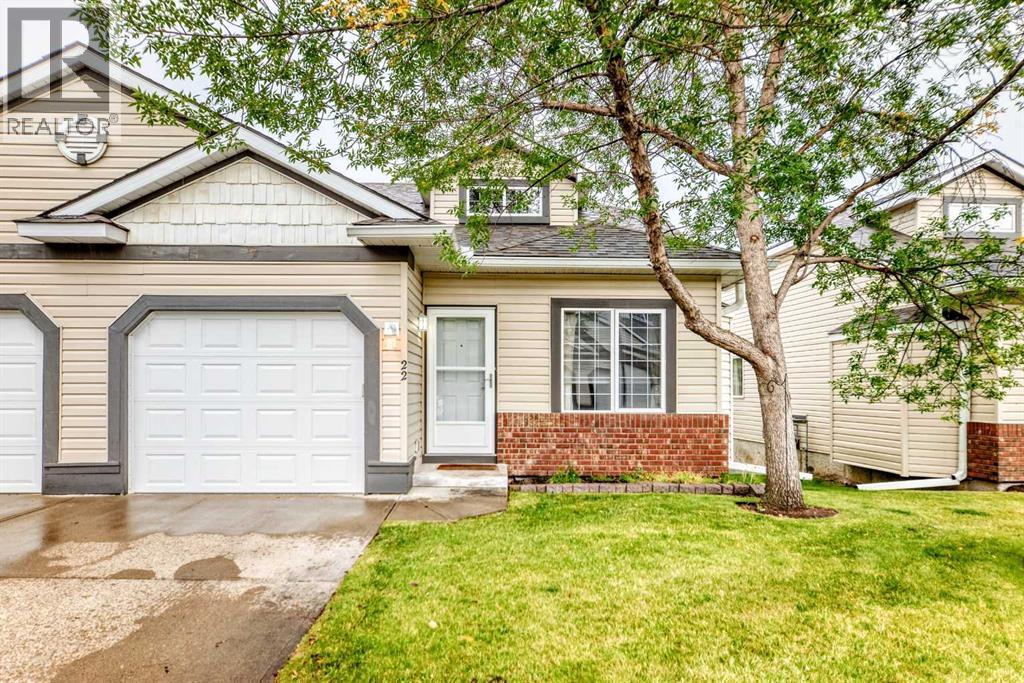
22 Somervale Point SW
Calgary, Alberta
Bright, spacious walkout bungalow living meets exceptional walkability in this 18+ Somerset complex, where everyday amenities and recreation are close at hand. Vaulted ceilings enhance the airy feel of the open main level, while durable flooring carries throughout for easy upkeep and a cohesive finish. Gather around the gas fireplace in the inviting bright living room, then open the patio sliders to the upper balcony for peaceful morning coffee or casual summer barbecues. Centred within the open layout, the dining area makes conversation and entertaining flow naturally between the living space and kitchen. Prepare meals in a bright, neutral kitchen appointed with abundant cabinetry, a pantry for extra storage and a large centre island with breakfast bar seating for quick meals or casual visits. At the end of the day, retreat to a generous primary bedroom where 2 oversized windows frame leafy views and dual walk-through closets connect directly to the private 4-piece ensuite. A 2nd separate bedroom or den adapts beautifully to working from home, hobbies or quiet reading, while a powder room and convenient main floor laundry round out this level. Downstairs, the finished walkout dramatically expands the usable living space with a huge recreation room ready for movie nights, games, fitness equipment or multiple activity zones. Patio sliders lead directly outside, bringing natural light into the lower level and making the patio an easy extension of the recreation space. Overnight guests can settle into the 3nd bedroom with its oversized window, complemented by a 3-piece bathroom and ample storage nearby. An insulated and drywalled attached garage adds everyday practicality, while central air conditioning, a high-efficiency furnace and water softener contribute to year-round comfort. Leave the car at home and take advantage of a highly walkable location near Somerset Park, the Somerset–Bridlewood CTrain station, shopping, restaurants and the Shawnessy YMCA. Fish Creek Pr ovincial Park, Sikome Lake, Spruce Meadows and Sirocco Golf Course are also within easy reach, giving you plenty of options when you want to spend the day outdoors. With a flexible walkout design, main floor primary suite and excellent access to daily conveniences, this bungalow brings comfort and practicality together in a location that makes getting around simple. (id:45388)
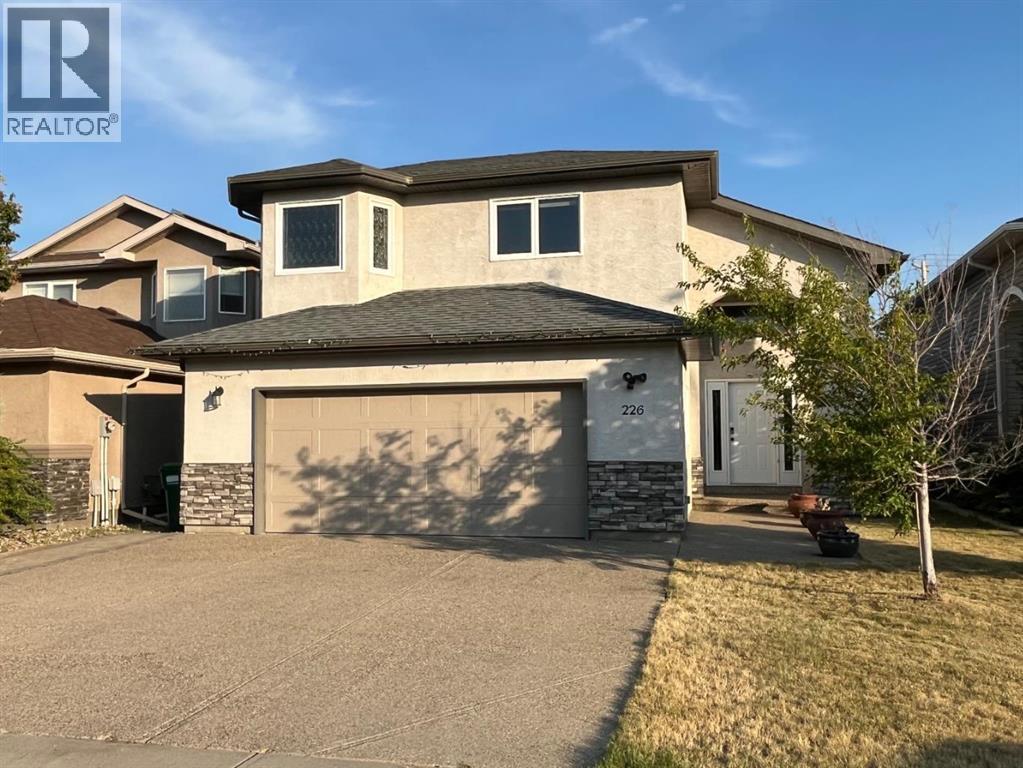
226 Gateway Manor S
Lethbridge, Alberta
Picture Sunday mornings with coffee on the deck, watching the sun rise over open green space with not a rooftop in sight, no rear neighbours, just peaceful views backing onto farmland. Built by Greenwood Homes, 226 Gateway Manor S is a fully renovated, turnkey bi-level nestled in the highly desirable Southgate community on Lethbridge's vibrant Southside, close to schools, parks, and everyday amenities. This 5 bedroom, 3 full bathroom home offers over 3,200 sqft of finished living space with a fully developed walk-up basement, ideal for multigenerational living or a growing family. Every detail has been thoughtfully crafted; new flooring throughout the main living area, upgraded cabinetry, a refreshed deck covering, and a complete SMART appliance package including Samsung washer/dryer, Samsung range, Bosch dishwasher, and LG ThinQ refrigerator. Laundry room is conveniently located on the main level for everyday ease. Step inside to an open-concept main level with vaulted ceilings and abundant natural light, where a renovated kitchen featuring granite countertops, stainless steel appliances, a built-in workstation, and an oversized pantry anchors the living space, perfect for a home office or remote work setup. Upstairs, the primary suite offers a private retreat with a tray ceiling, 5-piece ensuite, soaker tub, and a generous walk-in closet. Downstairs, the finished basement includes a recreation room with a cozy gas fireplace, two additional large bedrooms with walk-in closets, a full bathroom, and a finished bonus room with three large windows which offers a bright, versatile space for storage, hobbies, or a workshop. Outside, enjoy a beautifully landscaped, low-maintenance backyard fenced with underground sprinklers and a storage shed for effortless upkeep. A double attached garage with an exposed aggregate driveway completes the package. Situated in one of Lethbridge's most desirable communities, this stunning Southgate home offers space, style, and everyday conv enience for its next owners. (id:45388)
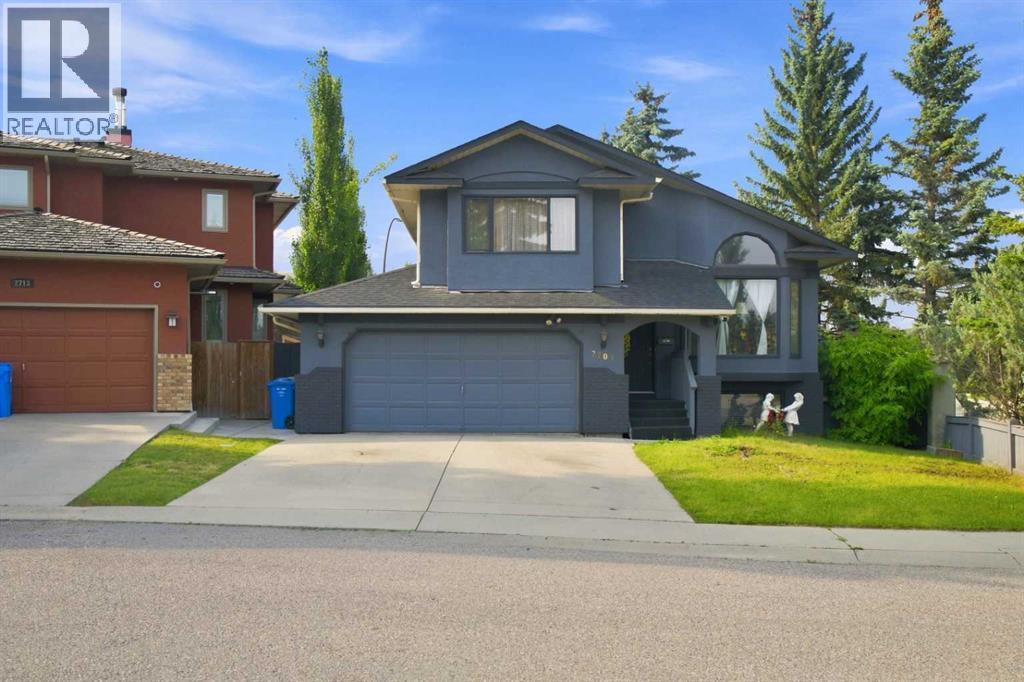
2709 Signal Hill Bay SW
Calgary, Alberta
Welcome to this impressive detached home situated on a quiet cul-de-sac corner lot in sought-after Signal Hill. This versatile 4-level split floor plan offers 5 bedrooms, 3 full bathrooms, and expansive living and family areas designed for hosting, relaxing, or multi-generational living.Enjoy unbeatable convenience with local playgrounds, parks, and top-rated West Calgary schools nearby. Major shopping and dining at Signal Hill Centre and Westhills Towne Centre are just minutes away, while quick access to the 69th Street LRT station makes commuting to Downtown Calgary a breeze. A perfect blend of space, location, and lifestyle! (id:45388)
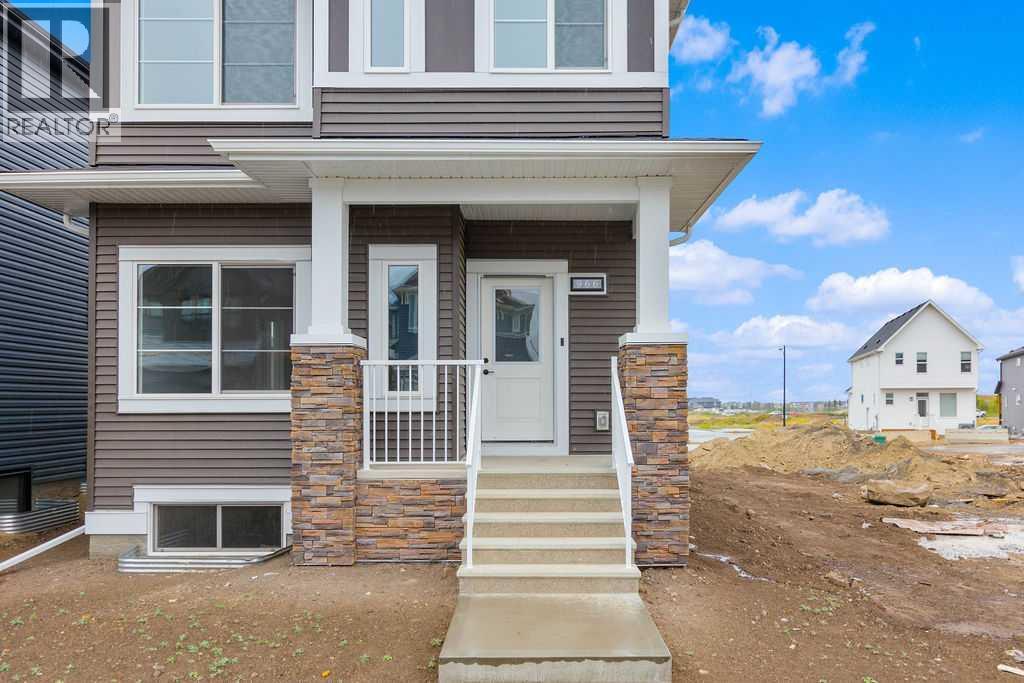
966 Chinook Winds Meadow SW
Airdrie, Alberta
Beautiful McKee built "Laurelvale II" home boasts warmth and functionality. Situated across the street from a park, your family has the best of both inside, and outside living. Featuring a main floor bedroom and full bathroom, the main floor boasts light and an open floorplan. Stainless steel appliances, floor-to-ceiling cabinetry, a large pantry and gorgeous countertops in the kitchen make family dinners even more inviting. Upstairs features an owner's suite with his/her closets and trey ceiling for that dramatic feel. Two additional bedrooms, a full bathroom, a study alcove, and a laundry room complete the upper floor living space. This home has so much to offer your family. Basement has side entrance and lots of development potential. This home is a must see! (id:45388)
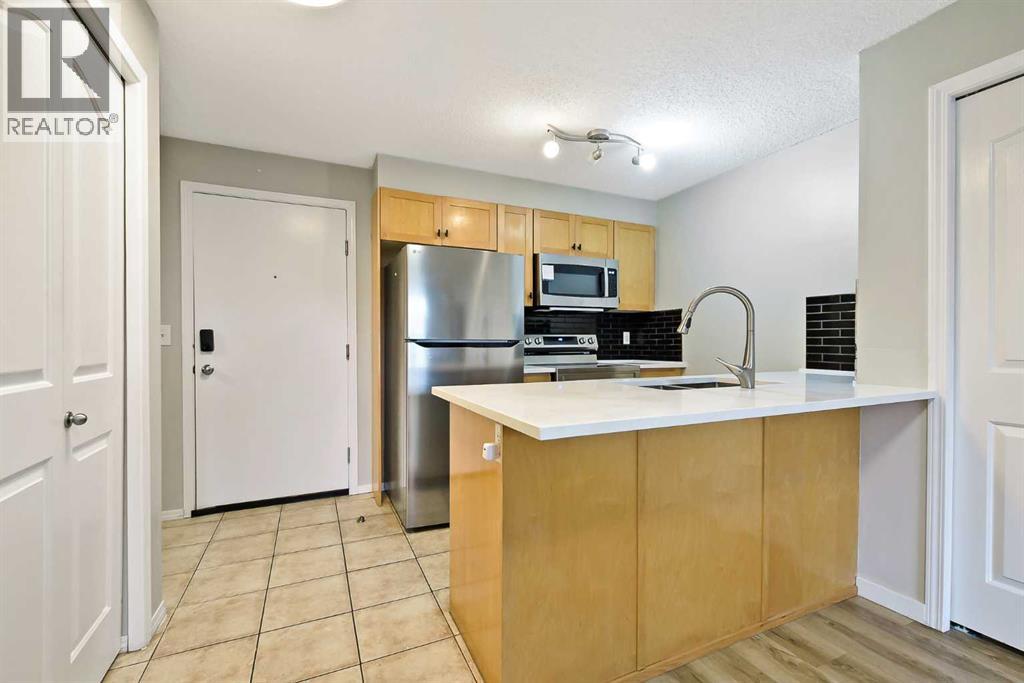
4313, 60 Panatella Street NW
Calgary, Alberta
The beautiful condo comes with 2 Bedrooms, 2 Bathrooms,1 Livingroom, in unit laundry, and including 1 install parking spot. The apartment unit is located at 3 floor with the nice view. The condo is built on 2008. In the unit, you can enjoy the big living room and great spacy kitchen area. Balcony is close the living room. From the balcony, you can have good time of top floor view. You will be easy to access Stoney Trail, Deerfoot trail and Calgary airport. There are school, bus stops and business retail located near by the community. It’s nice opportunity to have this as investment property, or enjoy it as your new home. You must see this. (id:45388)
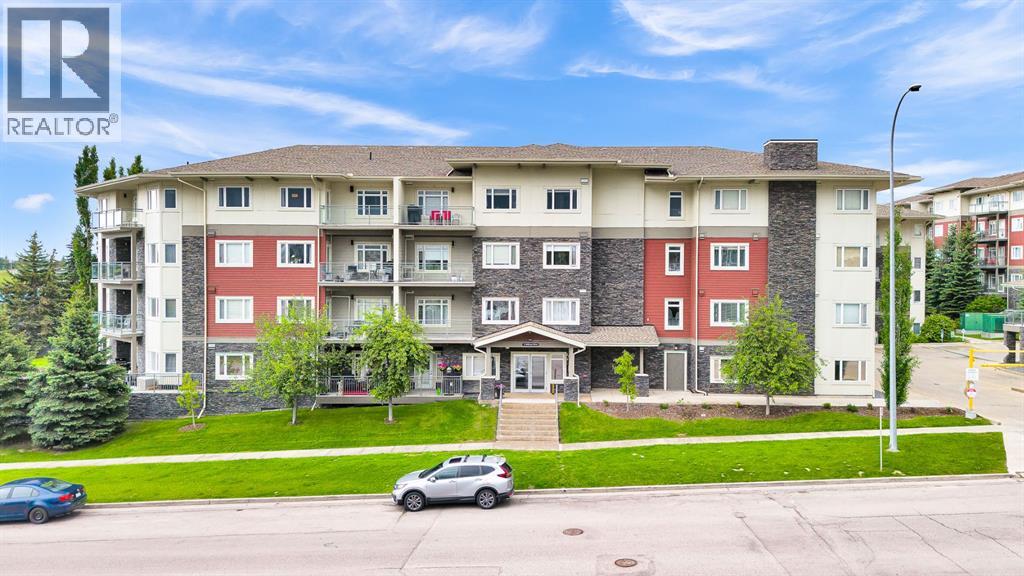
407, 11 Millrise Drive SW
Calgary, Alberta
elcome to Canvas at Millrise! This beautifully updated 2 bedroom, 2 bathroom top-floor condo offers the perfect blend of comfort, style, and convenience in one of southwest Calgary's most connected communities. Freshly painted throughout, this bright and open-concept home is designed for comfortable everyday living and effortless entertaining, with a private balcony and gas BBQ hookup perfect for relaxing or hosting.The well-appointed kitchen showcases granite countertops, ample cabinetry, a pantry, and a functional island overlooking the spacious living and dining areas. The thoughtfully designed split-bedroom layout offers excellent privacy, with the primary suite featuring a walk-through closet and a 4-piece ensuite, while the second bedroom is ideal for guests, roommates, or a home office.Additional highlights include in-suite laundry with extra storage, a separate storage locker, and titled underground parking, along with access to excellent building amenities including a fitness room, party room, and visitor parking. The building is pet friendly as well.Ideally located within walking distance of shopping, restaurants, amenities, and transit, this move-in-ready home presents an exceptional opportunity for first-time buyers, downsizers, and investors alike. Enjoy low-maintenance living in the heart of the desirable Millrise community! (id:45388)
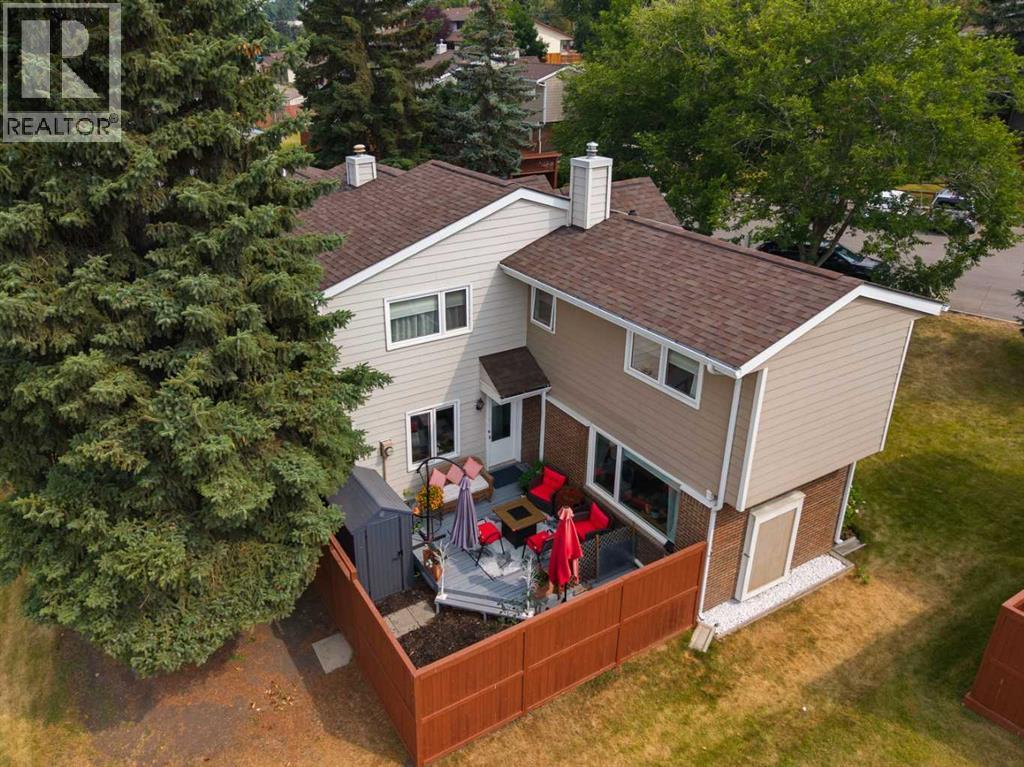
38, 3620 51 Street SW
Calgary, Alberta
Welcome to this beautifully updated end-unit townhome in the established community of Glenbrook. With abundant green space surrounding the home, mature trees, a private fenced outdoor area and visitor parking conveniently located just outside the unit, this property enjoys a particularly appealing position within the complex.Inside, the home is bright and welcoming with a fresh, neutral colour palette and durable vinyl flooring through the main living areas. The spacious living room is filled with natural light and offers plenty of room for comfortable everyday living and entertaining.The updated kitchen features new cabinetry, quartz countertops and a tile backsplash, complemented by a Frigidaire Gallery built-in oven, ceramic cooktop and built-in microwave, along with a Bosch dishwasher. The bathrooms have also been updated, adding to the move-in-ready appeal. All three bedrooms are generously sized, including a spacious primary bedroom with plenty of room to comfortably accommodate a king-size bedOutside, the private fenced yard and deck create a wonderful extension of the living space. Surrounded by mature trees and complemented by the generous green space around this end unit, it is an inviting spot for outdoor dining, entertaining or simply relaxing. The garden shed is also included for additional storage.Year-round comfort is enhanced by a newer furnace, humidifier and central air conditioning, while all day/night window blinds and sheer curtains are included. The lower level provides additional flexible living space along with useful storage beneath the stairs and in the laundry area.And then there is the location. Shopping, groceries, restaurants and everyday services are remarkably close at hand, while nearby green spaces, walking and cycling paths, tennis courts, schools and transit add to the convenience. Whether you are running errands, heading downtown or simply enjoying the neighbourhood, everything you need is within easy reach.An end-unit loca tion, exceptional green space, convenient visitor parking, private outdoor living and thoughtful interior updates — all in an established southwest Calgary community. Welcome home! (id:45388)
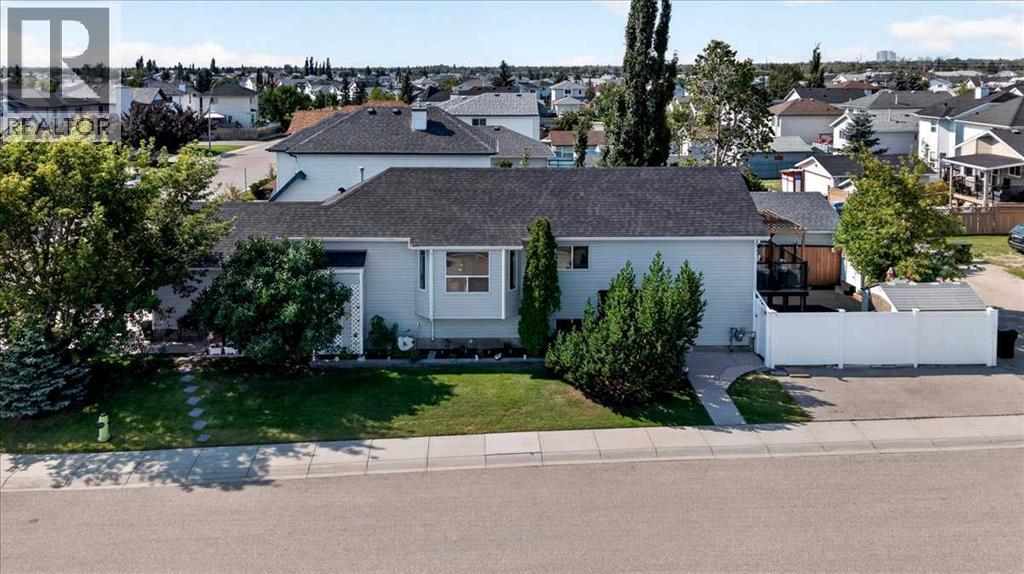
74 San Diego Manor NE
Calgary, Alberta
Proudly offered by the original owners, this beautifully maintained and fully developed bi-level home showcases exceptional pride of ownership throughout. Featuring 5 bedrooms, 3 full bathrooms, and over 2,000 sq. ft. of developed living space, this property offers plenty of room for growing families, multi-generational living, or those who simply appreciate extra space. Upon entering, you'll be welcomed by a spacious foyer with an open view up toward the bright kitchen, living room, and dining room area. The primary bedroom is a private retreat, complete with a 5-piece ensuite and patio doors leading to a lovely rear deck overlooking the backyard. Two additional bedrooms and a 4-piece bathroom complete the main level. The kitchen is both functional and inviting, offering ample cabinetry, a corner pantry, generous counter space, and a convenient breakfast bar. A large movable island provides additional storage and dining space and is included with the home. From the dining area, patio doors open to a sunny south-facing side deck with access to the low-maintenance backyard. Designed for easy upkeep, the backyard features extensive concrete finishing, newer vinyl fencing, and two storage sheds, including one with pass-through access to the paved back lane. The fully developed basement offers outstanding additional living space, including a spacious recreation room complete with a pool table and shuffleboard (both included), two more bedrooms, a full bathroom, and excellent storage areas. A separate walk-up entrance provides potential for basement development changes, subject to City approval. Major updates include the roof and hot water tank replaced in 2017. The furnace has been regularly serviced through a maintenance program, with the furnace motor recently replaced, providing added peace of mind. The heated attached double garage has been thoughtfully maintained as an entertaining and gathering space and has never been used for vehicle parking. There are also two natural gas BBQ hookups, making outdoor entertaining a breeze. Situated on a desirable corner lot, the property offers a generous side yard and abundant parking. With quick access to McKnight Boulevard and Stoney Trail, commuting anywhere in the city is convenient and efficient. Uniquely positioned within Monterey Park and competitively priced, this exceptional property is a must see. Contact your favourite REALTOR® today to book your private showing. (id:45388)
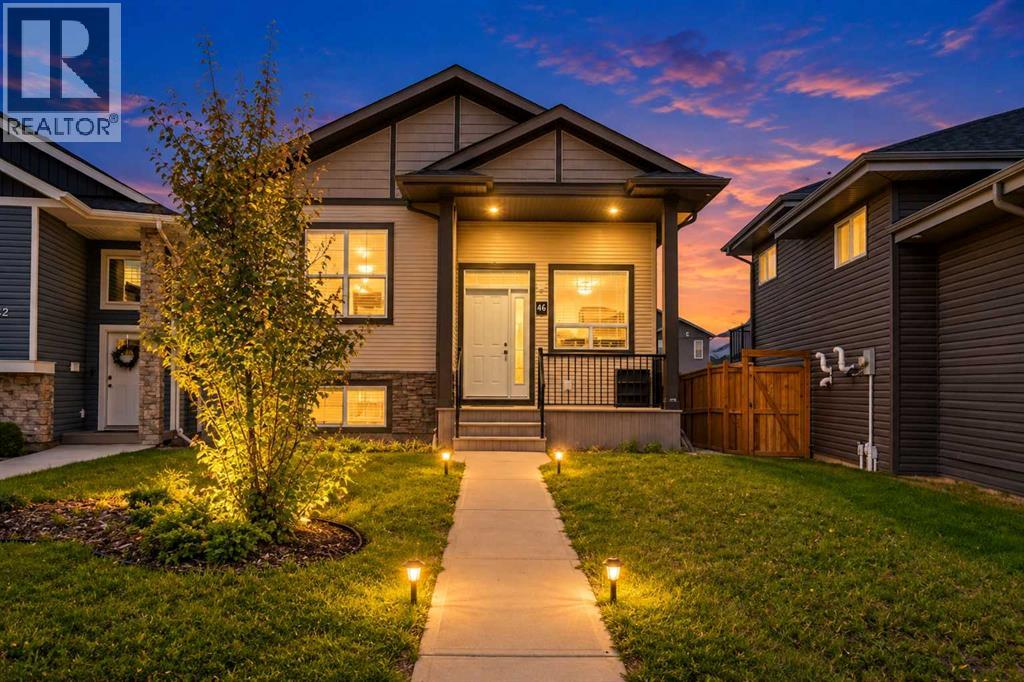
46 Village Crescent
Red Deer, Alberta
FULLY DEVELOPED 5 BEDROOM, 3 BATH WALKOUT BI-LEVEL ON A LARGE PIE-SHAPED LOT WITH A SUNNY WEST-FACING BACKYARD! This move-in ready home offers an ideal combination of space, comfort, and functionality in the desirable community of Vanier East. A covered front veranda welcomes you into a bright foyer, while the open-concept main floor is enhanced by soaring ceilings and large windows that flood the home with natural light. The spacious kitchen features dark-stained cabinetry, ample counter space, a centre island with an eating bar, full tile backsplash, a wall pantry, and a window overlooking the backyard. Step outside through the garden door to the west-facing deck, complete with a gas line for your BBQ or patio heater—perfect for summer entertaining.The primary bedroom easily accommodates a king-sized bed and includes a private 4-piece ensuite. Two additional bedrooms and another full 4-piece bathroom complete the main level, making it an ideal layout for families.The fully finished walkout basement offers exceptional additional living space with large above-grade windows, a spacious family room, two generously sized bedrooms, a full 4-piece bathroom, laundry area, and plenty of storage. Whether you need room for a growing family, guests, or a home office, this lower level provides endless flexibility.The covered lower patio overlooks the fully fenced backyard, offering plenty of space for kids, pets, and outdoor enjoyment. A rear gate provides convenient alley access to the parking pad with room for future garage development. Additional features include central vacuum, roughed-in plumbing for in-floor heating, and a non-smoking environment. Pride of ownership is evident throughout. Located close to parks, playgrounds, walking trails, schools, shopping, and all amenities, this home is short term rented for two months till September 30th available for quick possession and is ready for its next owners to enjoy. (id:45388)
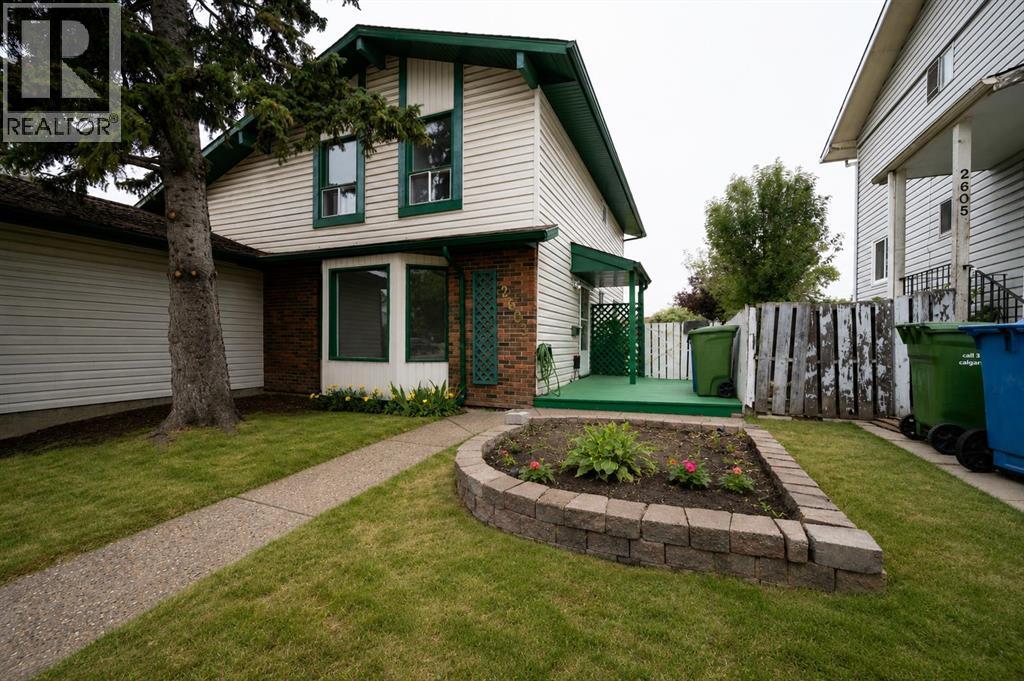
2603 60 Street NE
Calgary, Alberta
Welcome to this well-located semi-detached half duplex in Pineridge - with NO Condo Fee's, ideally situated on a 120' deep lot backing directly onto school grounds! Offering just under 1,300 sq. ft. of living space, this 3-bedroom, 1.5-bath home provides plenty of room for families, first-time buyers, or investors. The main floor features a bright and inviting living room with a bay window that fills the space with natural light. The adjacent dining area also boasts a bay window and provides separate access to a huge private deck, creating an ideal extension of your living space for summer entertaining or relaxing outdoors. The kitchen offers practical functionality and easy access to the dining area. Upstairs you'll find three bedrooms, including a spacious primary bedroom with a walk-in closet, along with a full bathroom. A convenient half bath completes the main living area. Outside, the large private deck offers plenty of space for outdoor furniture, BBQs, and gatherings. A paved parking pad at the front provides convenient off-street parking. Close to amenities, shopping, public transit (C-Train), all levels of schools and recreational facilities. With close proximity to major traffic routes and its excellent lot, school-ground setting, generous outdoor space, and functional three-bedroom layout, this Pineridge home offers an excellent opportunity to make it your own! (id:45388)
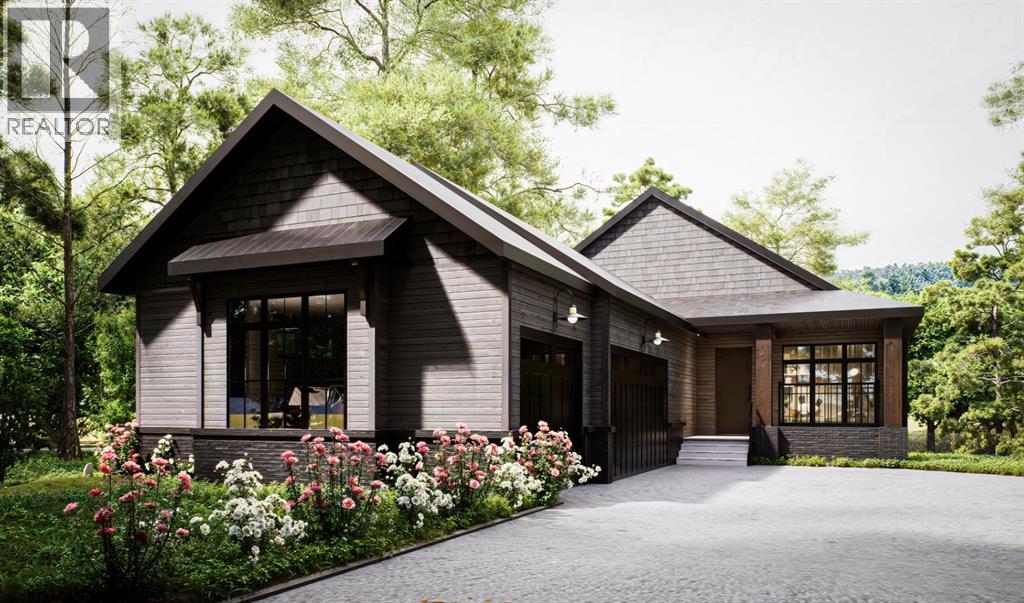
506 Finley Point
Carstairs, Alberta
Welcoming you Home since 1964! Family owned and operated, Janssen Homes is excited to be a part of Kitstone and being a part of family generations to come. Janssen would like to introduce to you an open concept bungalow plan with beautiful touches such as vaulted ceilings in the great room, kitchen and nook, and a 14” raised tray ceiling in the primary. Janssen is known for custom onsite built-ins throughout such as closets with organizers, benches and lockers and this stunning home has it all. You will experience vinyl plank flooring in all main areas and tile in the bathrooms. The open stairwell will be surrounded on two sides with wood railing and metal spindles, which keeps to the open feel on the main floor area. The greatroom showcases the linear gas fireplace with floor to ceiling tile; the chef’s kitchen includes stainless steel appliances, large island with eating bar, cabinets to the ceiling with soft close doors and full extension soft close drawer glides. The primary ensuite will be equipped with a curbless shower with bench and 10 mm glass surround right next to the deep soaker tub. There will be a tall double vanity with undermount sinks topped with quartz. Exterior is cladded with Low Maintenance Hardie Board and finished with Brick on front exterior. All exterior windows are High performance triple pane. Kitstone will be offering neighborhood parks, market, community centre and future school site! Our homes are backed up with the 1, 2, 5 and 10-year warranty. Janssen Homes has been with Alberta New Home Warranty since its inception and continues to be a member in honorable standing. ***Photos from a previous Janssen Homes build, only for concept*** (id:45388)