
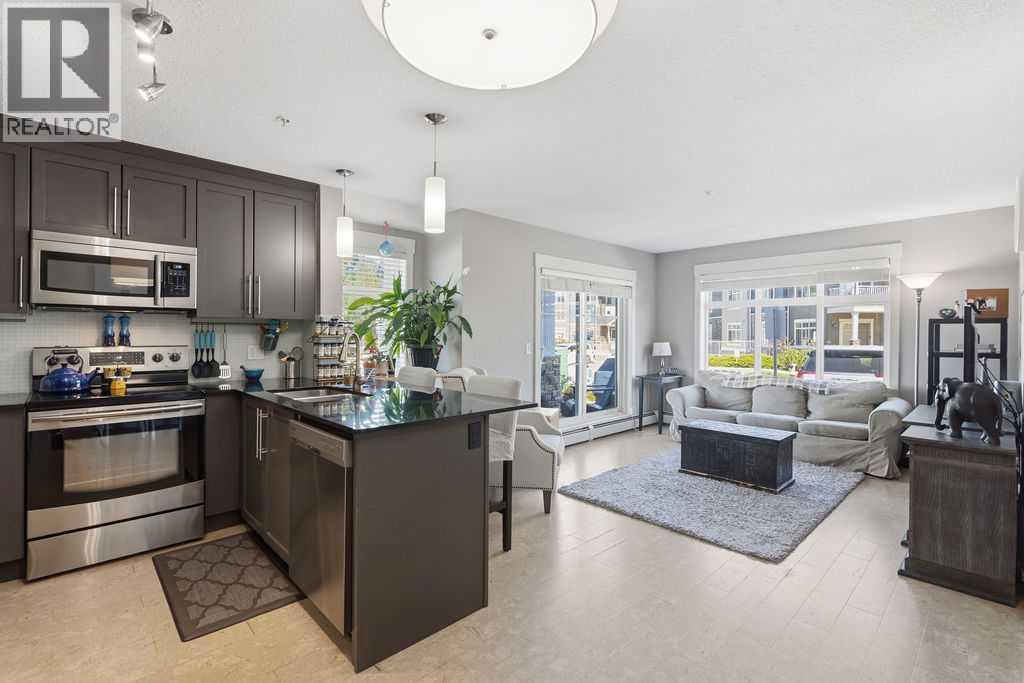
6114, 155 Skyview Ranch Way NE
Calgary, Alberta
Spacious Corner unit now at a reduced price! Explore this spacious main-floor 2-bedroom, 2-bathroom condo offering 900 sq. ft. of thoughtfully designed living space in the vibrant community of Skyview Ranch. Combining comfort, convenience, and easy accessibility, this home is ideal for seniors, first-time buyers, pet owners, and anyone seeking low-maintenance living.The open-concept layout provides a bright, welcoming atmosphere with generous living and dining areas. Step outside to your oversized patio—perfect for relaxing, entertaining, barbecuing, or giving your four-legged companion quick and easy outdoor access. The main-floor location means no waiting for elevators or navigating multiple flights of stairs, making everyday living easier and more convenient. The condo also includes a secure underground titled parking stall and a private storage locker for added peace of mind.The well-appointed kitchen showcases granite countertops, stainless steel appliances, and a functional breakfast bar that's perfect for casual meals or entertaining. The spacious primary bedroom features walkthrough his and hers closets leading to a private ensuite. This corner unit is strategically tucked in the corner of the hallway that cuts out all the noise of the hallway and neighbours. The natural gas BBQ hookup means you'll never have to fill propane tanks again at no extra cost! Yes you understood it right, Natural gas is covered under condo fee. Located in one of Calgary's most connected neighbourhoods, you'll enjoy easy access to major roadways, schools, playgrounds, Crossiron Mall, and minutes from the Calgary International airport. Whether you're buying your first home, downsizing into a more accessible lifestyle, or investing in a move-in-ready property, this beautifully maintained condo offers outstanding value, exceptional convenience, and a location that's hard to beat. Book your private showing today. (id:45388)
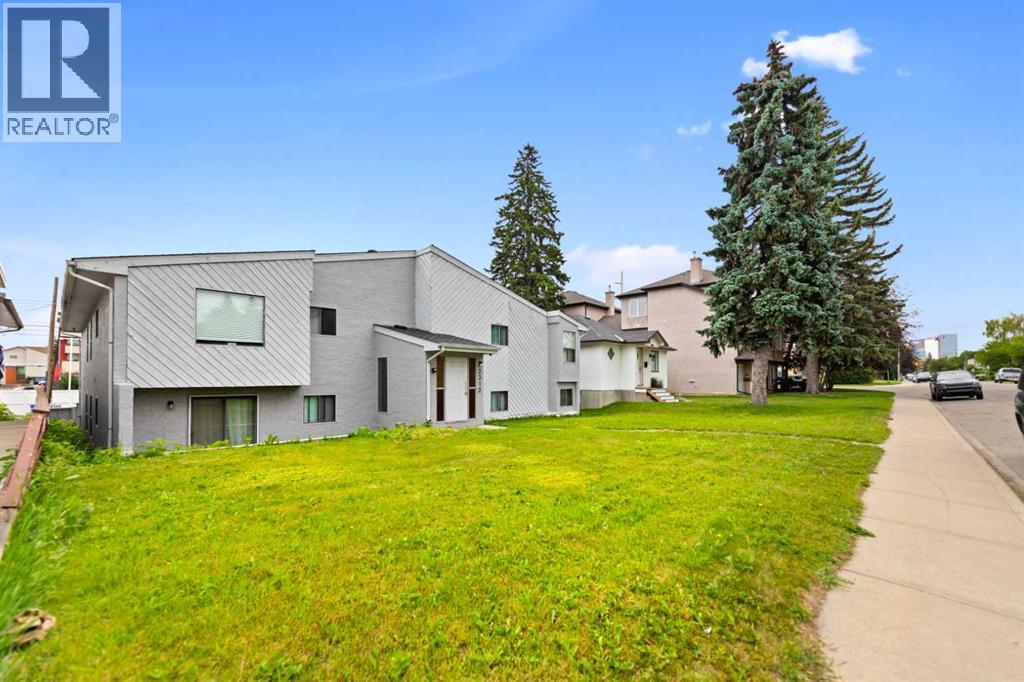
2312 1 Street NW
Calgary, Alberta
Welcome to 2312 1 Street NW. This six-suite building features a perfect mix of two 1-bedroom and four 2-bedroom apartments. The property sits on a massive 63x125-foot lot with MC-1 zoning, located very close to Centre Street NE and the future Green Line LRT project. The building includes six parking stalls at the rear, with public transit, shopping, schools, and parks all within walking distance. A brand-new roof was installed in 2025, and the property is professionally managed. **POSSIBILITY OF ASSUMING A CURRENT MORTGAGE THRU RBC @4.34% FOR A QUALIFIED BUYERS**. Please do not approach the tenants. For more inquiries, call your favorite REALTOR! (id:45388)

2145 24 Avenue
Didsbury, Alberta
Investment, Starter, or Downsizing Property! Here is an updated, move-in ready home with so much to offer and great utilization of space throughout! Bright and inviting with updates top to bottom, featuring an OPEN CONCEPT main level with LAMINATE and Carpet flooring, fresh PAINT, and updated WINDOWS letting in plenty of natural light. The newly updated KITCHEN comes complete with newer APPLIANCES, and an updated second floor. Key mechanical upgrades provide peace of mind, including an updated FURNACE (2016). Enjoy outdoor living in your LARGE PRIVATE YARD featuring an expansive DECK, cozy FIREPIT area, and tons of room to relax or entertain. Ample parking includes front space plus room for multiple vehicles and your RV! Nestled on a quiet street close to schools, local parks, and historic downtown Didsbury. A charming town under 45 minutes to Calgary limits, featuring the Didsbury Golf Club, Memorial Rec Complex (pool/arena), local coffee shops, and boutique dining. (id:45388)
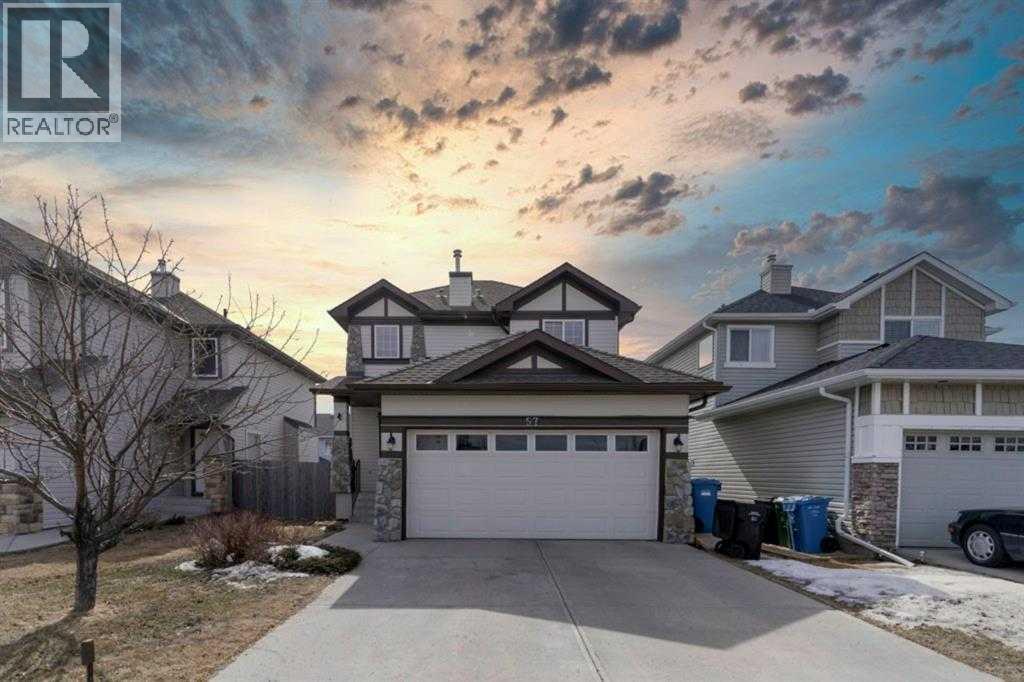
57 Royal Birch Crescent NW
Calgary, Alberta
JUST REDUCED $20,000.00! Welcome to 57 Royal Birch Crescent NW!This well-maintained family home is ideally located on a quiet street directly across from a park and playground in the desirable community of Royal Oak. The main floor features a bright open-concept living and kitchen area, walk-through pantry, main-floor laundry, and 2-piece bathroom. Upstairs offers a spacious primary bedroom with walk-in closet and 4-piece ensuite, plus two additional well-sized bedrooms and a 4-piece bathroom.The fully finished basement provides a 2PC bathroom, storage pace and a large family room with plenty of space for relaxing or entertaining. Enjoy the fully fenced backyard and the convenience of having a playground right across the street.Fantastic location close to Stoney Trail, schools, shopping, public transit, restaurants, parks, pathways, and recreation, with easy access to amenities throughout northwest Calgary. A wonderful family home in a quiet, welcoming community! (id:45388)
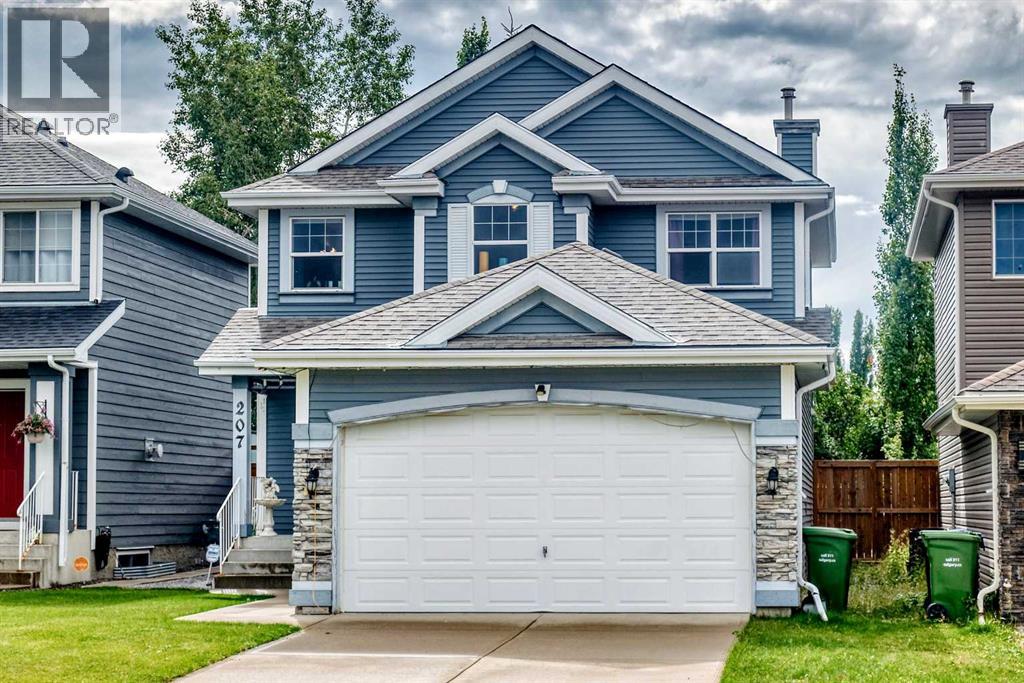
207 Bridlewood Road SW
Calgary, Alberta
Welcome to this stunning and well kept home built by Jayman. Located in the peaceful community of Bridlewood, it offers a total livable area of 2,119 Sq. Ft. If you still have small kids going to school, this home is your right choose, its is few meters away between 2 schools, the Monsignor J.J. O' Brien ( Catholic K-9 school) and the Bridlewood School (CBE). bus stop and malls also in a walking distance from this home and it is approximately 5 minutes drive to the Somerset c-train station. It offers 3 good sized bed rooms, newer appliances that includes the washer and dryer, dishwasher is (as-is condition) as its been rarely use, it comes with huge deck at the back and newer fence as well. The fully developed basements features a 3 pc. bathroom, good size bed room, a den and a very functional family room for entertainment. Please note that musical instruments/ gadgets, dancing lights etc. are not included on the sale, however the mounted TV on the wall will stay as bonus to the lucky buyer. so what are you waiting now? call now your favorite realtor and book your showing!! (id:45388)
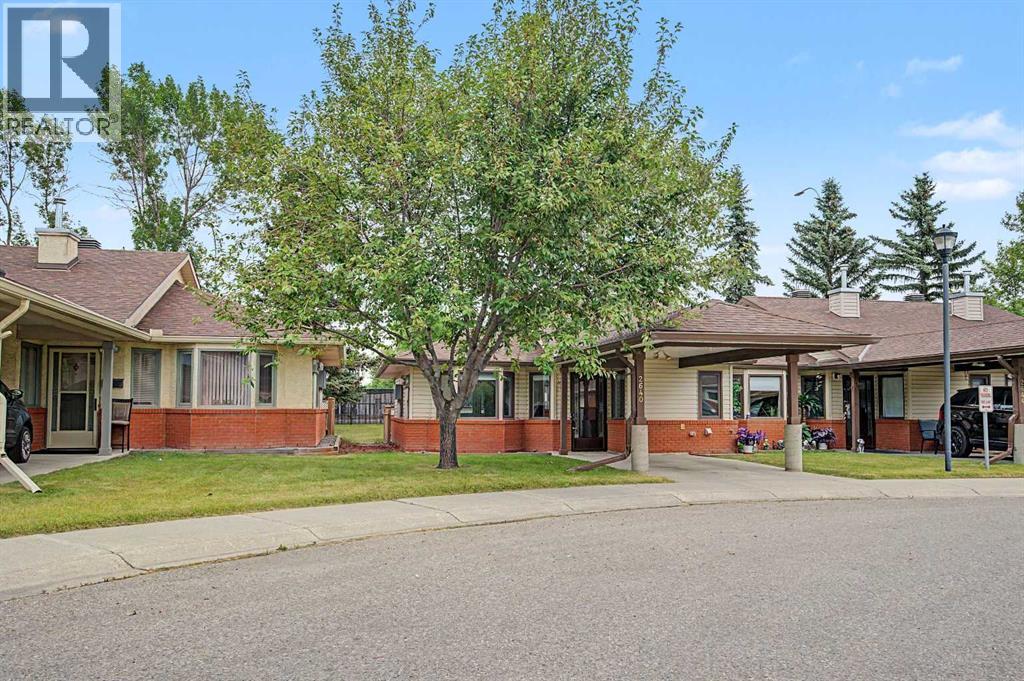
2640 Dovely Court SE
Calgary, Alberta
Welcome to Dovely Court, a vibrant 55+ community where neighbours know each other, connect over coffee, and genuinely look out for one another. This bright end-unit bungalow is a rare find, offering extra natural light, added privacy, and thoughtful upgrades throughout. With more than $23,000 in improvements, this home is truly move-in ready. The kitchen cabinets have been freshly painted, all walls professionally repainted, and brand-new carpet and blinds have been installed throughout. You’ll also appreciate the custom-built pantry, updated locks, added security features, a new upstairs toilet, and heated flooring in the basement bathroom. Simply move in and enjoy. Designed with long-term comfort and accessibility in mind, this home offers thoughtful features that make everyday living easier. Low-positioned light switches, an alert light system, wide hallways and doorways, 12-foot safety railings, and strategically placed bathroom grab bars provide added convenience, safety. The main floor has everything you need for comfortable, easy living, while the mostly developed lower level provides plenty of flexibility. A full bathroom with heated floors, along with additional space for storage, hobbies, a home office, or future guests, gives you options as your needs change. Step outside and enjoy the peaceful setting, with a green buffer behind the home and convenient covered parking right out front. Dovely Court is exceptionally well maintained, with condo fees that include water, sewer and Trash. If you’ve been looking for a home that offers comfort, accessibility, privacy, and a wonderful sense of community, this one deserves a look. Come see it for yourself. (id:45388)
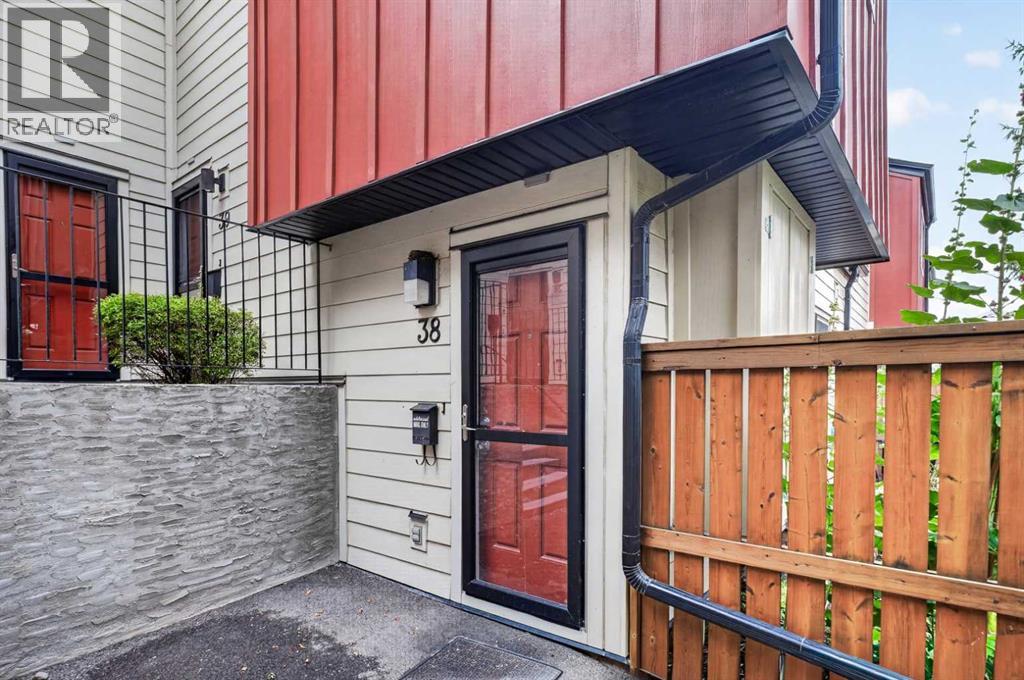
38, 4740 Dalton Drive NW
Calgary, Alberta
Welcome to Unit 38 at 4740 Dalton Drive NW, a bright and well-kept townhome offering exceptional value in the highly desirable community of Dalhousie. This inviting home features a functional main-floor layout with a spacious living room highlighted by a sliding door that opens directly onto the private patio, creating an easy indoor-outdoor flow perfect for relaxing or entertaining. Large windows fill the space with natural light, while the adjoining dining area connects to a practical kitchen offering ample cabinetry and great counter space for everyday cooking. Upstairs, you’ll find two well-sized bedrooms and a full 4-piece bathroom, providing a comfortable and private retreat. The home also includes convenient main-floor laundry and thoughtful storage throughout. Outside, the fenced patio area offers room for gardening, outdoor seating, and enjoying warm summer evenings. This well-managed complex is known for its unbeatable location—just steps from the Dalhousie LRT Station, multiple bus routes, Dalhousie Station shopping, Safeway, restaurants, parks, and top-rated schools. Quick access to Crowchild Trail, Shaganappi Trail, and John Laurie Boulevard ensures effortless commuting across the city. Whether you’re a first-time buyer, investor, or downsizer, this townhome delivers affordability, convenience, and a low-maintenance lifestyle in one of NW Calgary’s most established and well-connected neighbourhoods. Don’t miss your chance to own in Dalhousie—book your private showing today. (id:45388)
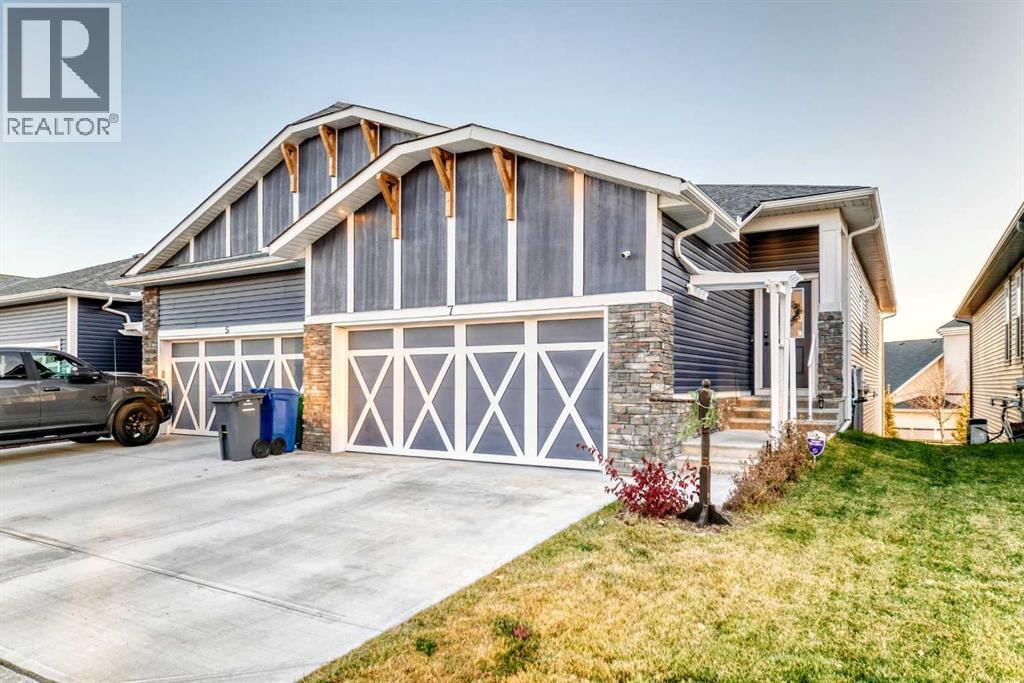
7 Wolf Crescent
Okotoks, Alberta
Fully Finished Walk-Out Bungalow with Spectacular Mountain Views. Welcome to this beautifully designed end-unit located in the new subdivision of Wedderburn, North Okotoks. With a private driveway, double attached epoxy-finished garage, and premium custom finishings throughout, this home offers modern comfort with exceptional functionality. The main floor features a modern chef’s kitchen with a large island, stainless steel appliances, gas range, and custom built-ins that don’t disappoint, including custom zebra blinds throughout. From the adjacent balcony, enjoy west-facing mountain views and the convenience of a natural gas line for your BBQ or heater. The spacious primary bedroom is complete with a generous walk-in closet and a luxurious 4-piece ensuite. A second bedroom and additional 4-piece bathroom complete the upper level. High ceilings and contemporary finishes keep the space feeling open and inviting. At the back of the home, you’ll see unobstructed mountain views that can be enjoyed from both the main floor and the walkout lower level, creating a picture-perfect backdrop year-round. The custom-built, fully developed walkout basement is an entertainment haven, featuring a wet bar, expansive rec area perfect for a pool table, poker setup, and multiple TVs, a full 4-piece bathroom, and a flexible bedroom currently used as an office/workout room. The walkout leads to a covered patio, a fully fenced backyard with a charming archway, and that same stunning mountain scenery. Additional highlights include a high-efficiency furnace, air purifier, water softener, storage in the utility room, and numerous upgrades that add to the home’s upscale feel, including custom cabinetry in the laundry room for added convenience and organization. (id:45388)
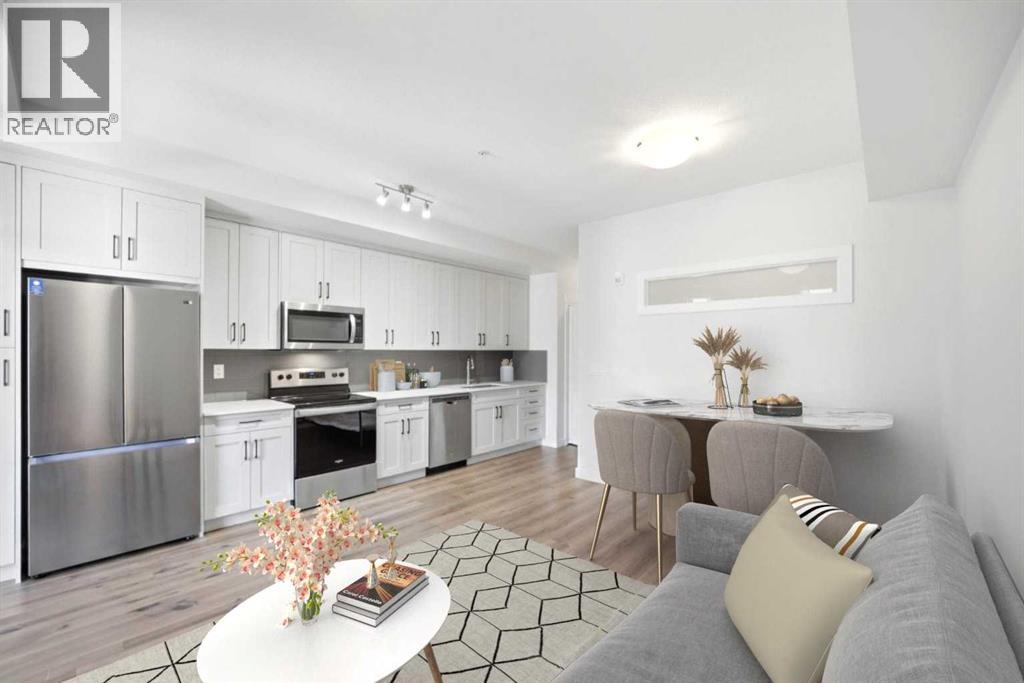
315, 10 Sage Hill NW
Calgary, Alberta
An incredible opportunity to own the lowest priced condo currently available in Sage Hill! Whether you are a first time buyer, investor, or simply looking for an affordable way to get into NW Calgary, this modern 1 bedroom condo offers exceptional value in a newer 2021 built development. Offering 514.91 sq. ft. of thoughtfully designed living space, the unit features luxury vinyl plank flooring and a contemporary kitchen with quartz countertops, white shaker cabinetry, stainless steel appliances, and an open layout connecting the kitchen, dining, and living areas. Step outside onto the covered private balcony complete with a gas BBQ hookup, perfect for enjoying the warmer months. The condo also features a comfortable bedroom, 3 piece bathroom, in suite laundry with Samsung washer and dryer, an assigned surface parking stall, and additional storage locker. Located in the desirable community of Sage Hill, you are just minutes from shopping, restaurants, everyday amenities, walking paths, Stoney Trail, and Shaganappi Trail. With newer construction, modern finishes, parking, storage, and the lowest asking price currently available in Sage Hill, this is an excellent opportunity to own in one of NW Calgary’s popular communities. Book your private showing today! (id:45388)
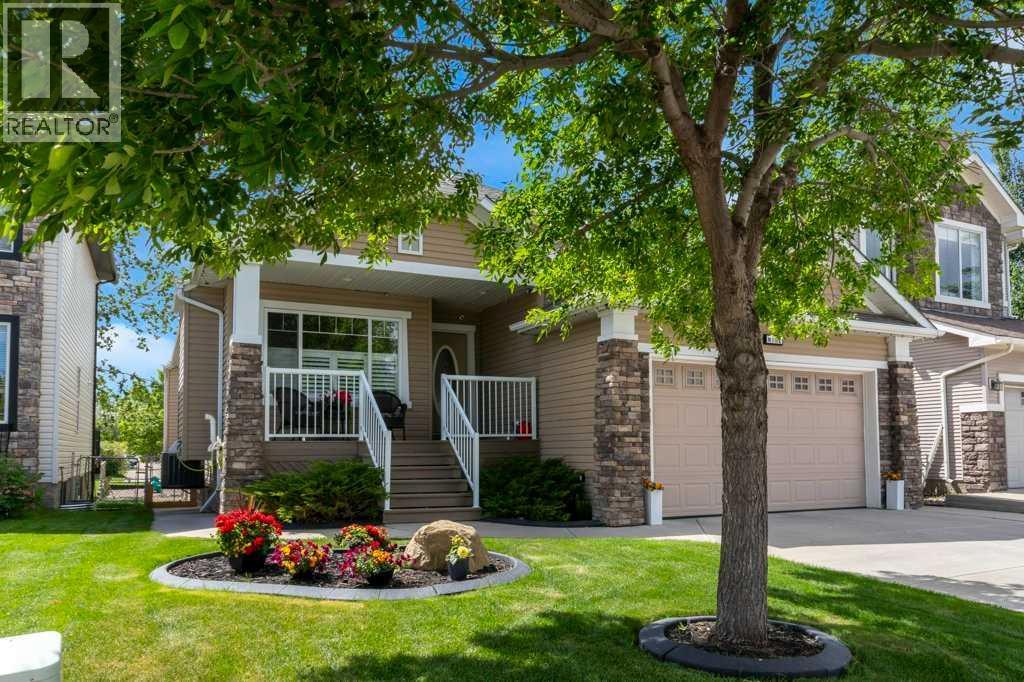
9 Tanner Close SE
Airdrie, Alberta
Welcome to this exceptional home in a quiet cul-de-sac, offering the rare combination of privacy, space and a beautifulgreen belt setting with no neighbors directly behind you. With approximately 1,784 sq. ft. above grade plus 1,562 sq. ft.of developed basement space, this home offers more than 3,300 sq. ft. of finished living area—providing the room andflexibility today's buyers are looking for. The main level features a spacious and comfortable layout designed for both everydayliving and entertaining. Large windows take advantage of the private setting and bring plenty of natural light into the home.The generous living areas provide an inviting space for family and guests, while the kitchen and dining areas create a naturalgathering place. Upstairs, the bedrooms offer excellent space and comfort, including a well-appointed primary bedroom withthe features buyers expect from a quality home. The fully developed basement is a major extension of the home's livingspace, rather than simply additional storage. With approximately 1,562 sq. ft. of finished space, it provides tremendous flexibilityfor a large family, guests, recreation, home office, media room or additional living space. One of the home's most appealingfeatures is its location within the cul-de-sac and its private rear setting back onto the greenbelt/park. There is no neighbordirectly behind the home, creating a peaceful and private outdoor environment that is increasingly difficult to find. The combinationof over 3,300 sq. ft. of developed living space, a private greenbelt setting, a cul-de-sac location and a substantial developedbasement makes this a home that needs to be experienced in person. This is a property that offers both the space of a large familyhome and the privacy and outdoor setting that many buyers are searching for. Come see the space, privacy and setting foryourself—you may be surprised by how much this home has to offer. (id:45388)
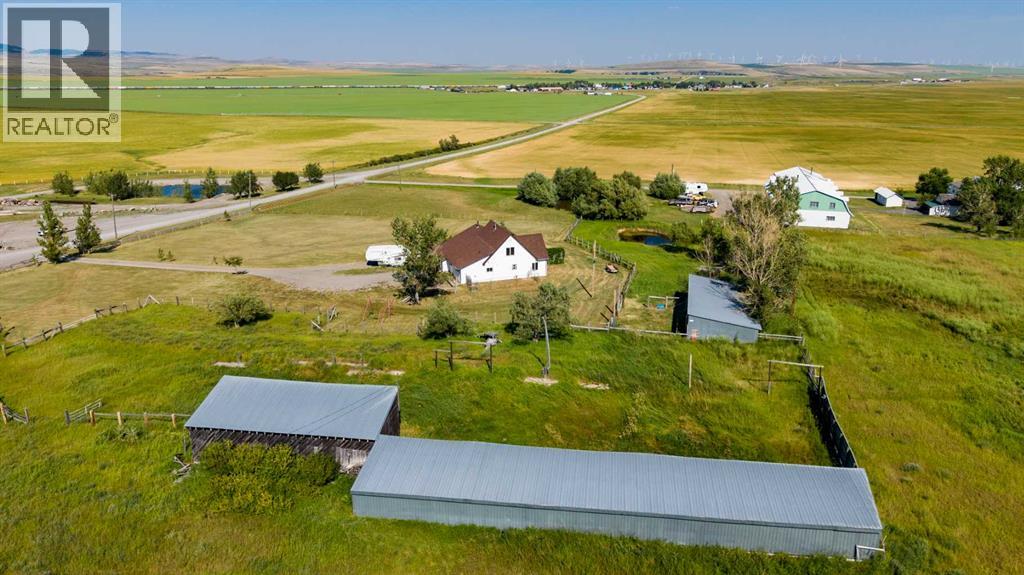
1411 Twp Rd 7-3 Road
Rural Pincher Creek No. 9, Alberta
Welcome to this sweet 7.24 +- acres with 2 titles located just west of Pincher Creek, and straight south of Cowley ! Cute 1.5 st home with walk out basement . Some new floorings, fresh paint touch ups and ready for you to move in with your family !! Drive in garage is part of the basement area. Garage is about 879 sq ft of space and in a " L " type shape. ( basement portion not developed but some drywall completed ) Nice bunch of out buildings including a barn , machinery shed , storage building/shelter. Views are very pretty to your north east, and to your west you are protected by a hillside. Land is tucked in between 2 other acreages but you still have your privacy . Love this home with nice open concept, a wood free standing stove for the cool winter days, large country kitchen and dining area huge enough for that Harvest table and a house full of people for dinner !! Large entry with laundry room, option for storage or room for the pups. Bedrooms are all a great size, nice light through out. 4 bedrooms , 3 bathrooms , open dining and living areas. Owners have built a fenced in enclosure ( Aviary) at the back of the barn for the protection of any type of bird/animal . Barn is divided and ready for any type of animal as well. A really neat property with plenty of parking and options for horses . There is a pond, , was a green house ( framing was taken down ) but the plant boxes are left for your gardening pleasure. Over all a really sweet little acreage , ready for your ideas, and ready for your new adventures in country lifestyle close to the mountains, and the world is yours in the recreation department !!!! There is no info on the well , other than its approx 60 ft deep. No issues with water in the past. The Cowley water system used to be provided by the well on the adjacent piece of land ( included with separate title) . Assuming lots of water!! Disclosure attached in supplements for your agent to access. Septic needs some care. Locat ed so nicely close to Pincher, head west to the Pass with 2 choices of mountains for skiing, specialty recreation, amenities all close by, central to Lethbridge, the border, Crowsnest Pass and Waterton. I consider this one a " Gem!!" (id:45388)
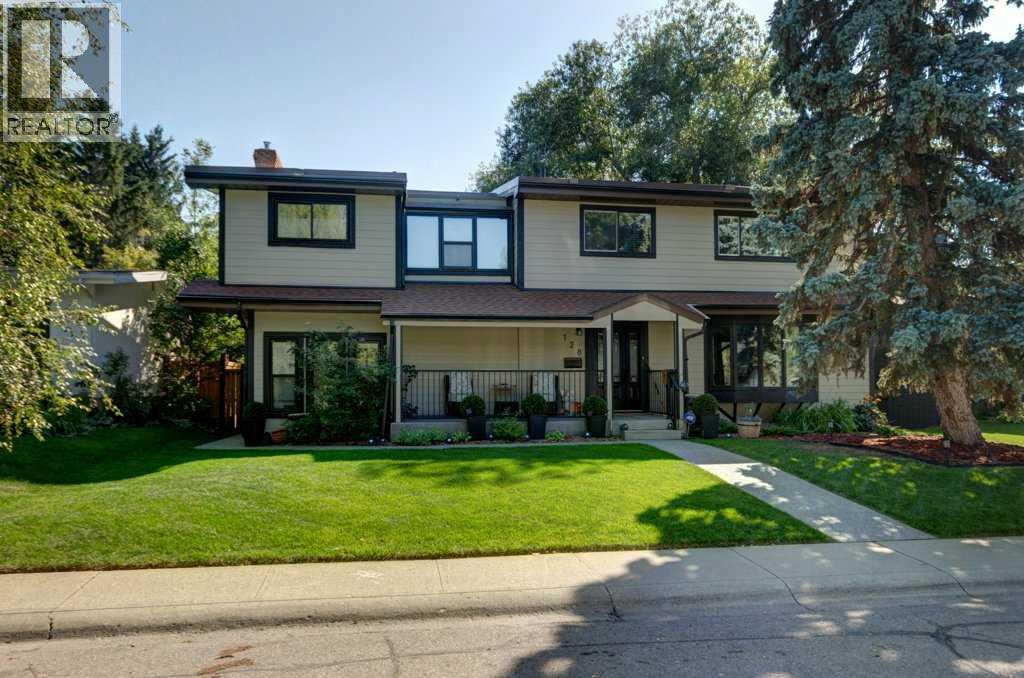
128 Chinook Drive SW
Calgary, Alberta
Welcome to one of Calgary's most sought after location Chinook Park. This family home is on a tree lined street in the heart of the neighborhood close to parks ,schools, Heritage Park, shopping and transportation. Built on a 6300 square foot lot with a fully fenced back yard this well maintained home offers a formal living room with a bay window , open to an adjoining dining room both with original hardwood floors. The sunny bright kitchen has a center island , sky lights and views to the amazing back yard. down 2 steps is the family room with it fireplace and access to the mud room for easy family entrance from the double detached garage. A 2 piece powder room completes the main floor. Up the hardwood stairs with a carpeted runner is the primary bedroom with a 4 piece ensuite and a second fireplace and access to a south facing balcony as well as 3 additional bedrooms a 4 piece main bath, and laundry. The lower level has a huge rec room, with a built in murphy bed, a 3 piece bath room , a large storage room and the furnace room. The house has been redone outside with Hardie board siding , all the windows and doors on the house have been replaced, including the detached garage door. The back yard has recently been re fenced and has lovely poured concrete patios for easy maintenance. The home has hot water heating and the boiler was replaced about 15 years ago, as was the tar and gravel roof (id:45388)
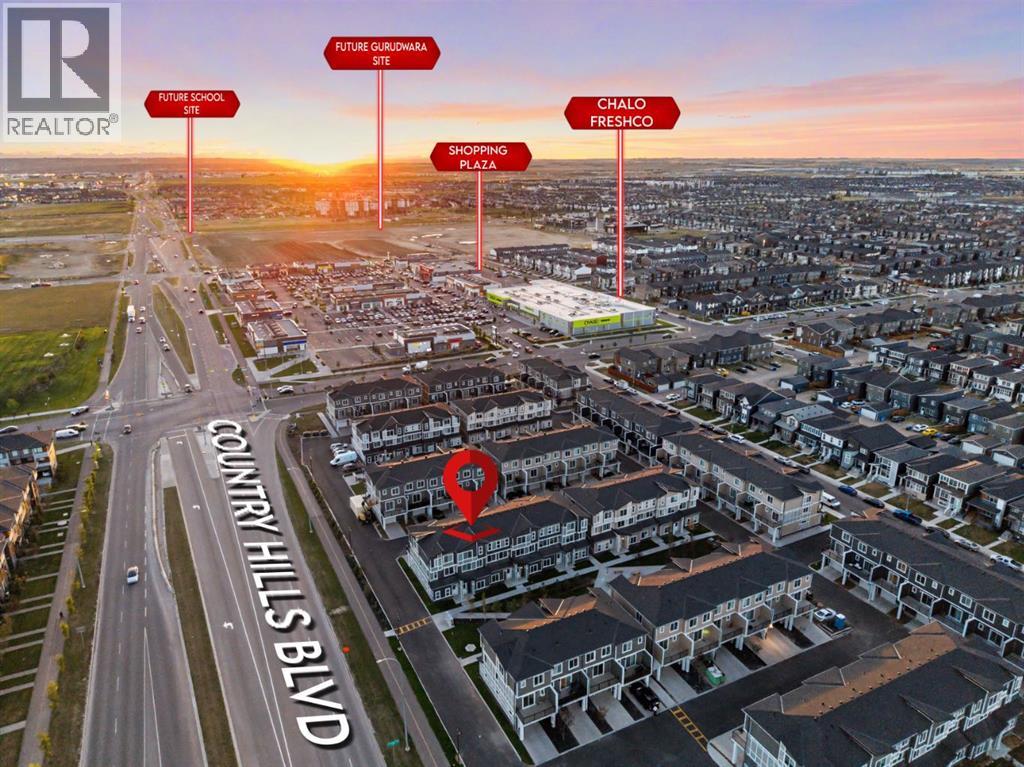
225, 75 Cornerstone Row NE
Calgary, Alberta
Welcome to this brand-new 2026-built townhome in the vibrant community of Cornerstone! Offering approximately 1,518.66 sq. ft. of above-grade living space, this beautifully finished home features 3 bedrooms, 2.5 bathrooms and an attached tandem 2-car garage.The bright open-concept main floor offers a functional layout ideal for everyday living and entertaining. The contemporary kitchen showcases upgraded cabinetry, quartz countertops, stainless steel appliances, modern lighting, ample storage and a large peninsula with generous workspace and seating.A stylish feature wall adds character to the living area, while large windows fill the space with natural light. The dining area opens onto a generous private balcony, perfect for morning coffee, summer BBQs or relaxing outdoors. A convenient powder room completes this level.Upstairs, you'll find three comfortable bedrooms and two full bathrooms. The primary suite includes its own ensuite, creating a private and inviting retreat. Clean neutral finishes and thoughtful details give the interior a fresh, sophisticated feel.Enjoy a desirable courtyard-facing location with landscaped green space, seating and picnic areas just steps from the front door. The tandem garage accommodates two vehicles while providing additional room for storage.Situated in one of Calgary's growing northeast communities, this move-in-ready property offers contemporary style, practical design and convenient access to nearby amenities.Book your private showing today! (id:45388)
9716 2 Street SE
Calgary, Alberta
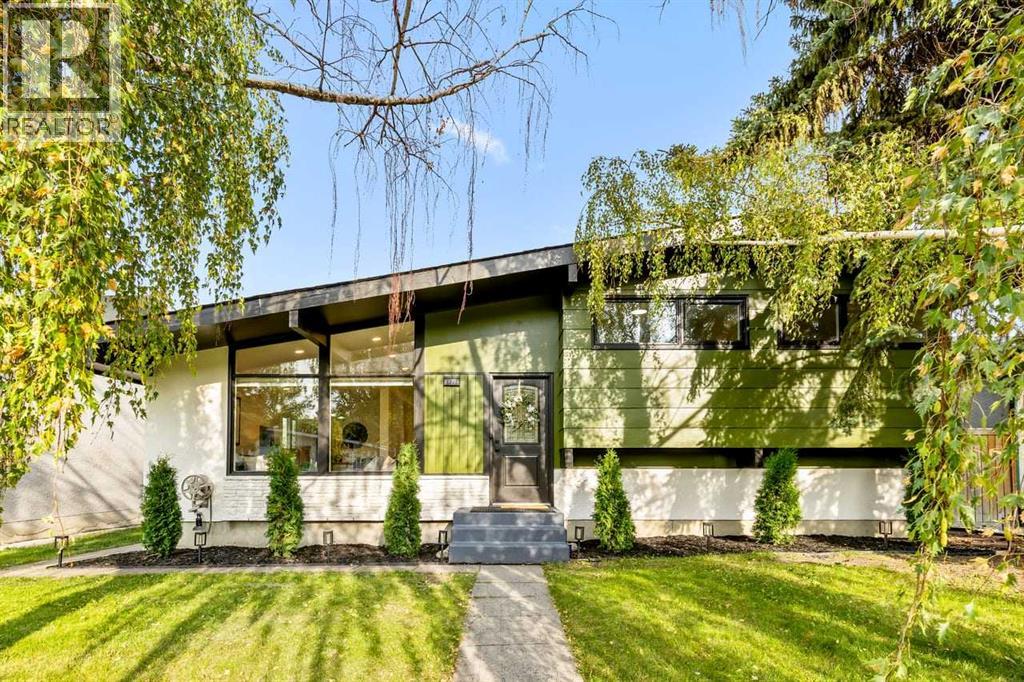
Some homes are simply renovated. Others are completely reimagined. This exceptional Acadia residence is the latter - a beautifully transformed 4-level split where soaring cathedral ceilings, sophisticated finishes, an incredible layout, and an oversized backyard come together to create a home that feels both luxurious and wonderfully livable.From the moment you enter, the impressive ceiling height and abundance of natural light set the tone. The renovation carries seamlessly throughout the entire home with luxury vinyl plank flooring on every level, brand-new windows, modern pot lights and designer lighting, complemented by beautiful handmade Italian tile in the kitchen and bathrooms.At the heart of the home is a striking European-inspired kitchen featuring warm oak veneer cabinetry, enhanced storage capacity, and sleek European built-in appliances. Designed with both beauty and functionality in mind, this is a kitchen made for everyday living, entertaining, and gathering with family and friends.The upper level offers three generous bedrooms, including a beautiful primary retreat with a private 4-piece ensuite finished with luxurious tile, plus an impressive 5-piece main bathroom.The beauty of the 4-level split design continues downstairs, where a spacious family room is anchored by a wood-burning fireplace that has been professionally inspected and approved - creating the perfect atmosphere for cozy Calgary evenings. An additional bedroom and another 4-piece bathroom provide wonderful flexibility for guests, teenagers, extended family, or a private home office.And there is still another level to discover. The fully renovated basement provides a large laundry room and an exceptional amount of additional storage, giving this home the practicality that modern families need without sacrificing style.Step outside and you’ll immediately appreciate another major advantage of this property: the oversized lot and expansive backyard. There is plenty of space for summer entertaining, BBQs, children, pets, gardening, or simply creating your own private outdoor retreat. A newly built double detached garage completes the package while preserving the generous backyard space.The home’s east-west orientation allows natural light to move beautifully through the property throughout the day.And then there is the location. Set in the established community of Acadia SE, this home puts parks, playgrounds, schools, shopping, restaurants, and everyday amenities within easy reach, while convenient access to Macleod Trail and Deerfoot Trail connects you quickly to the rest of Calgary.Four beautifully finished levels. Four bedrooms. Three full bathrooms. Cathedral ceilings. Premium European-inspired finishes. Oversized lot. Large backyard. Brand-new double garage.Everything has been thoughtfully brought together to create a home that feels fresh, modern, spacious, and completely move-in ready.This is the kind of renovation you need to see in person. Welcome home to Acadia (id:45388)
8493 21 Avenue SE
Calgary, Alberta
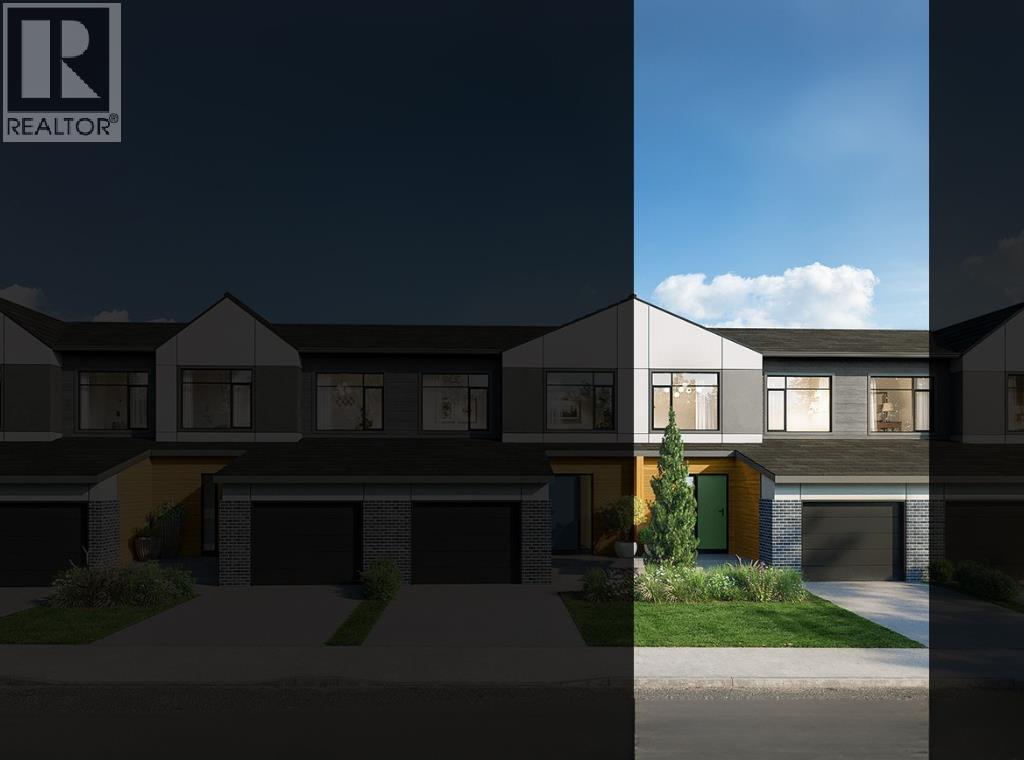
NEW BUILD TOWNHOME | NO CONDO FEES | 3 BED / 2.5 BATH / 1,516 SQ FT | DEVELOPED BASEMENT | SINGLE ATTACHED GARAGE + DRIVEWAY | POSSESSION SEPT-DEC 2026 – Welcome to the Sable model by Minto Communities, an award-winning Canadian builder with over 70 years of experience, located in East Hills Crossing, one of southeast Calgary’s fastest-growing and most convenient communities. These thoughtfully designed townhomes feature modern finishes, functional layouts, and long-term value in a location that truly stands out. This unit offers a smart and efficient floor plan designed for everyday comfort. The main floor features a spacious kitchen complete with a kitchen island, stainless steel appliances, and ample cabinetry and storage. The dining area is conveniently located beside the kitchen, flowing seamlessly into the large living space at the back of the home. From here, step outside to your backyard that backs onto green space that is ideal for relaxing or entertaining. Back inside, the front of the home features a spacious foyer, a conveniently tucked-away 2-piece bathroom, and access to your single attached garage. Upstairs, the large primary bedroom includes a walk-in closet and a bright ensuite bathroom. Two additional well-sized bedrooms, a full 4-piece bathroom, and a generous upper-level laundry room complete the second floor. The basement is fully developed and includes a large recreation room and storage. Ideally situated directly across from East Hills Crossing Shopping Centre and Costco, this location delivers unmatched convenience with shopping, dining, and everyday services just steps away. Public transit is nearby, offering a quick and easy commute to downtown Calgary. East Hills is a vibrant, well-connected southeast community known for its thoughtful planning, green spaces, pathways, and easy access to major roadways and 17 Avenue SE. Combining modern design, a functional layout, and an unbeatable location, this is an excellent opportunity to secure a br and-new home in East Hills. Don’t miss your chance to be part of this exciting community! Book your showing today! (id:45388)
6429 33 Avenue NW
Calgary, Alberta
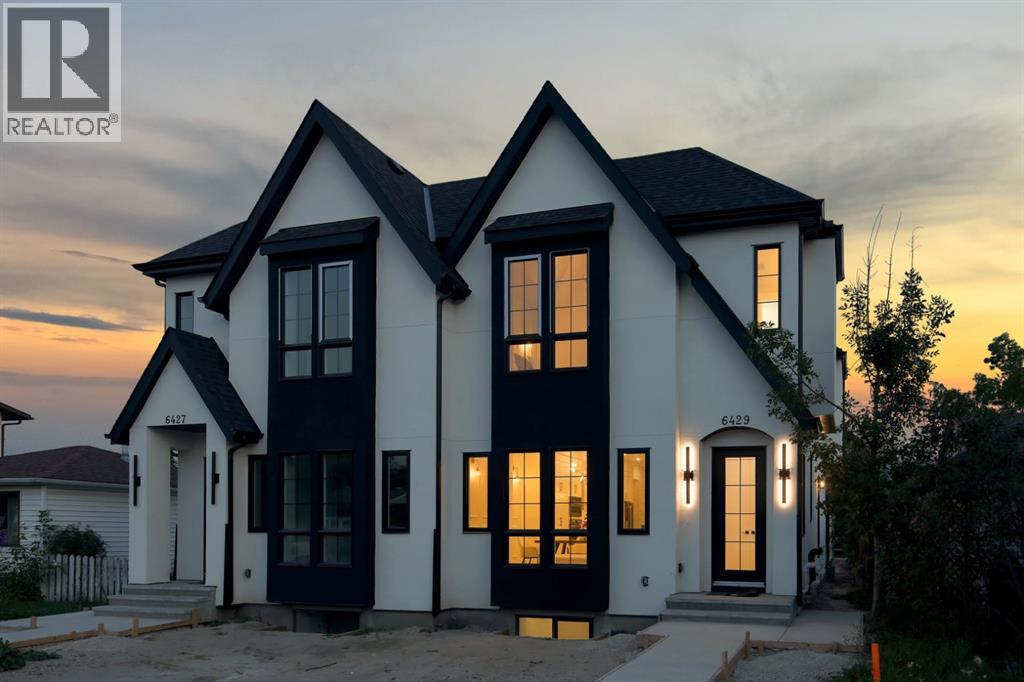
Modern design, thoughtful craftsmanship, and exceptional income potential come together in this brand-new Bowness duplex, offering over 1,900 sq. ft. above grade plus a fully developed 2-bedroom LEGAL basement suite. Designed with both style and functionality in mind, this impressive home features 3 bedrooms, 2.5 bathrooms in the main residence, a striking farmhouse-inspired exterior, and a level of finish that sets it apart from the typical inner-city infill.Step inside to a bright, open-concept main floor highlighted by soaring 10-foot ceilings, oversized energy-efficient windows, and an abundance of natural light. The heart of the home is the show-stopping kitchen, anchored by an incredible 14-foot island with generous breakfast-bar seating. Sleek contemporary cabinetry, modern lighting, refined finishes, and durable luxury vinyl plank flooring create a clean, cohesive aesthetic throughout. The kitchen flows effortlessly into the spacious dining and living areas, creating an ideal setting for everyday family living, hosting, and entertaining.Upstairs, a dramatic cathedral-vaulted ceiling adds architectural character and an elevated sense of space. The upper level offers three generously sized bedrooms along with the convenience of dedicated second-floor laundry. The primary retreat is thoughtfully designed with a spacious walk-in closet and a private ensuite featuring a double vanity and separate enclosed water closet. Two additional bedrooms and a full bathroom complete the upper floor.The fully developed LEGAL basement suite offers outstanding versatility and income potential, complete with its own private entrance, kitchen, open living area, two bedrooms, and a full bathroom. Finished with the same attention to detail as the main residence, it provides an excellent mortgage-helper, investment opportunity, or private space for extended family.Outside, the property is completely move-in ready with full landscaping, fencing, and a concrete patio perfect for s ummer barbecues, entertaining, or relaxing outdoors. A double detached garage provides secure parking and additional storage.From its distinctive farmhouse-inspired elevation and oversized windows to the impressive 14-foot kitchen island, vaulted upper level, second-floor laundry, modern finishes, LEGAL basement suite, and fully completed outdoor space, this exceptional new home delivers the perfect combination of style, comfort, efficiency, and long-term value in the established and increasingly desirable community of Bowness. (id:45388)
809 20a Avenue NE
Calgary, Alberta
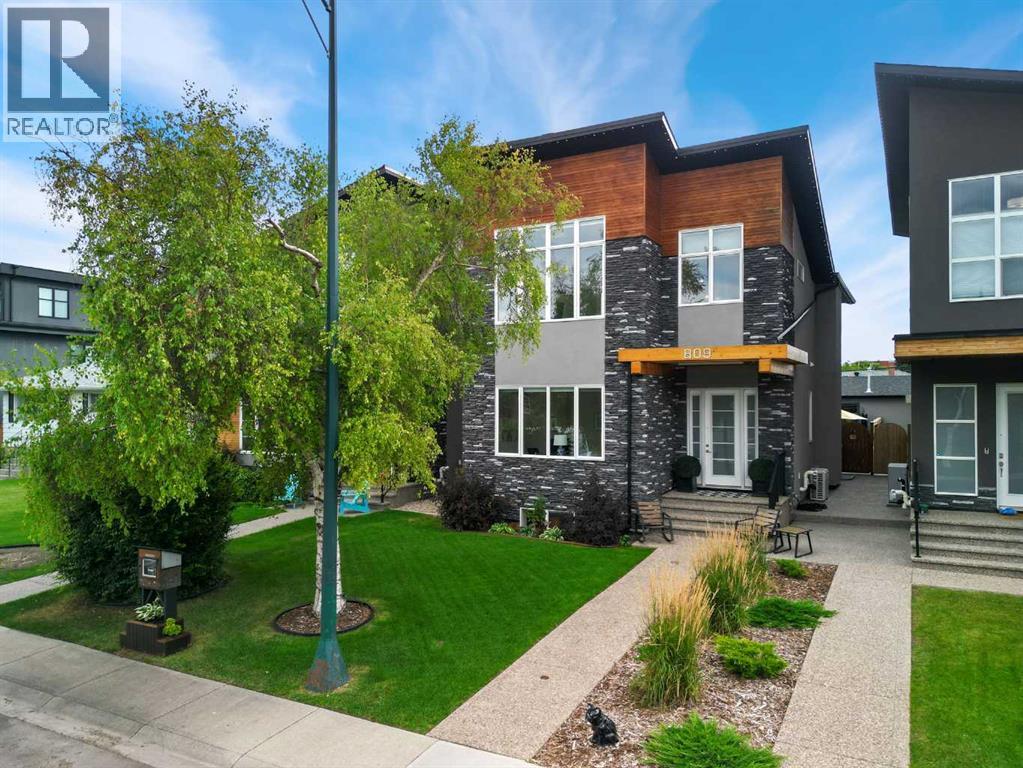
A refined expression of contemporary design, thoughtful craftsmanship, and effortless family living in one of the community’s most distinctive low-density residential settings. From the moment you enter, the home reveals an exceptional attention to proportion, light, and detail. Soaring 10-foot ceilings, beautiful hardwood flooring, and expansive windows create a bright, sophisticated atmosphere, while the open-riser staircase with sleek glass railing serves as a striking architectural focal point. The main level is designed for both everyday living and elegant entertaining. A bright front room offers exceptional flexibility as a private office, sophisticated den, or children’s playroom. At the entry, an oversized walk-in closet provides rare and practical storage, while the beautifully appointed rear mudroom features custom cabinetry, a quartz bench with integrated drawers, and an additional closet. At the heart of the home is a spectacular kitchen, where custom cabinetry, generous storage, a substantial island, crisp white quartz surfaces, and a deluxe walk-in pantry come together seamlessly. Stainless steel appliances include a commercial-style six-burner gas range and convection microwave/steamer. The adjoining great room is anchored by custom built-ins and a dramatic floor-to-ceiling gas fireplace, creating a warm and inviting gathering space. Upstairs, three generously proportioned bedrooms provide a private family retreat. The impressive primary suite features vaulted ceilings and a spa-inspired ensuite with a deep soaker tub and spacious shower. Thoughtfully designed walkthrough closet connects directly to a laundry room, complete with custom cabinetry, quartz counters, and sink. A second full bathroom with Jack-and-Jill sinks serves the bedrooms. The fully developed lower level extends the home’s living space with in-floor heating, a stylish wet bar, two additional bedrooms with walk-in closets, and a three-piece bathroom — an ideal configuration for guests , older children, or a private recreation space. The south-facing backyard is where this home truly distinguishes itself. Designed as an extension of the interior living spaces, the outdoor setting features a substantial composite deck, pergola, gas line, gas fire bowl, hot tub, and Gemstone-style lighting, creating an inviting year-round destination for entertaining or unwinding beneath the evening sky. Custom planters and established flower beds add colour and character. A charming Little Free Library adds an unexpected and delightful community touch. Inside, central air conditioning keeps summer days comfortable, while the heated triple garage delivers a level of functionality and finish. Outfitted with bike storage, industrial shelving, and a Hayley Slatwall storage system, this is far more than a place to park — it is a true extension of the home. Additional thoughtful improvements include a water softener and extensive exterior enhancements designed for comfort, convenience, and enjoyment. (id:45388)
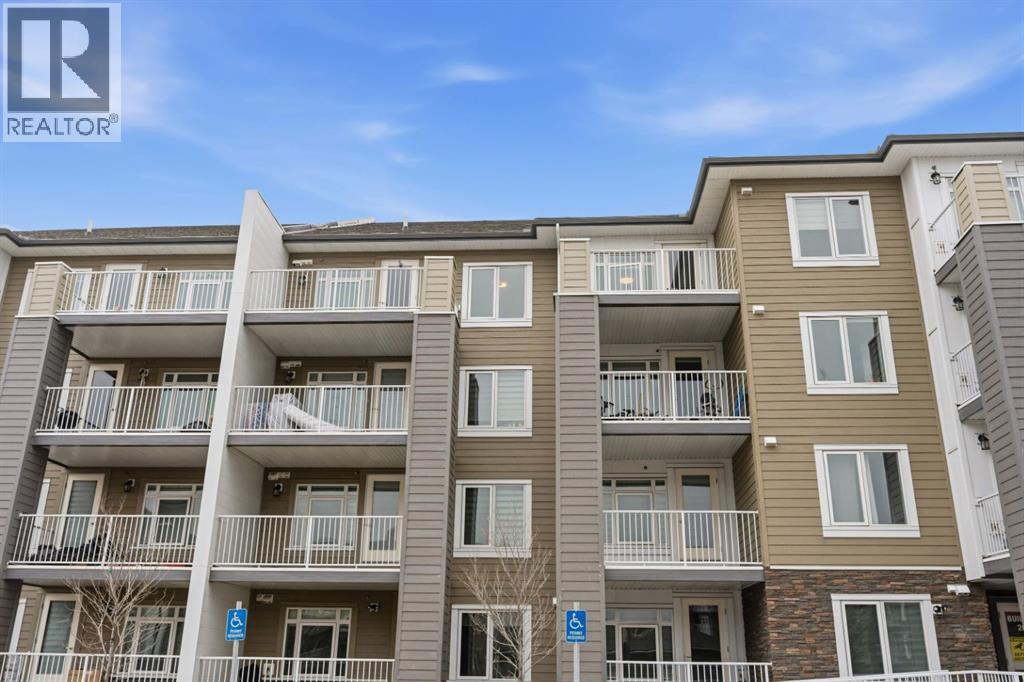
2402, 6118 80 Avenue NE
Calgary, Alberta
**OPEN HOUSE** SETP 5, 2PM-4PM & SEPT 6, 11AM -1PM**Welcome to this bright and spacious 3-bedroom, 2-bathroom condo in the heart of Saddle Ridge, offering the perfect combination of comfort, convenience, and value. Located just steps from Saddletowne LRT Station and Saddletowne Circle, this home provides unbeatable access to shopping, dining, banking, and everyday amenities—all within walking distance.Designed for modern living, this well-maintained apartment features a functional open-concept layout and two private balconies. One balcony is equipped with a natural gas BBQ hookup, making it the perfect space for outdoor cooking and entertaining, while the second balcony offers additional outdoor space to relax and enjoy.Families and active lifestyles will love the proximity to schools, parks, playgrounds, walking pathways, ponds, and the Genesis Centre, one of Calgary’s premier recreation and community facilities. Commuting is effortless with quick access to Stoney Trail, Métis Trail, Calgary International Airport, public transit, and the LRT.Whether you're a first-time home buyer, looking for more space at an affordable price, or an investor seeking a desirable rental property in one of Calgary’s most convenient communities, this condo is an excellent opportunity with strong long-term potential.Don't miss your chance to own this beautiful Saddle Ridge condo. Book your private showing today! (id:45388)
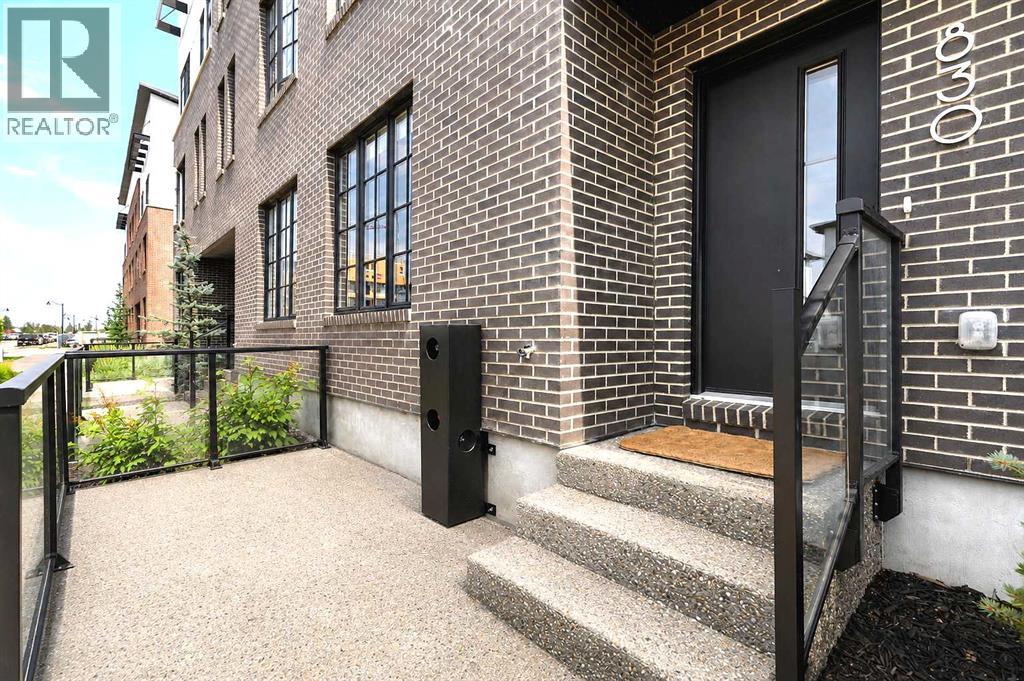
830 81 Street SW
Calgary, Alberta
Reduce to sell !! District Townhomes – Welcome to this beautifully designed 3-bedroom, 2.5-bathroom townhome ideally located in Calgary’s vibrant West District, just steps from Radio Park. Offering approximately 1,838 sq.ft. of thoughtfully designed living space, this stylish home combines modern finishes, functional living spaces, and an exceptional location surrounded by parks, pathways, shopping, dining, and everyday amenities.The entry level features a versatile flex room, ideal for a home office, study, or additional living space, along with a utility area and direct access to the attached double garage. Please note that the area identified as “Closet” beside the utility room on the floor plan contains plumbing controls serving other units in the building and is not available for the Owner’s personal use.The bright and spacious main living level showcases an open-concept design with wide-plank flooring, high ceilings, and an abundance of natural light. The gourmet kitchen is a standout, featuring full-height cabinetry, soft-close doors, quartz countertops and backsplash, a gas range, built-in microwave, refrigerator, custom pantry, and a large eat-up island perfect for casual dining and entertaining. The adjoining living and dining areas provide an inviting space for everyday living, complemented by an electric fireplace and access to the private balcony.Upstairs, the primary bedroom offers a walk-in closet and private 4-piece ensuite. Two additional well-sized bedrooms and another full 4-piece bathroom provide excellent flexibility for family, guests, or additional workspace. Convenient upper-floor laundry completes this level, with all three bedrooms located together on the upper floor.Additional features include window coverings throughout, contemporary finishes, and an attached double garage. Ideally located near Radio Park, West 85th, Aspen Landing, schools, restaurants, cafés, shopping, and scenic walking and biking pathways, with convenient access t o Bow Trail and Stoney Trail.Bright, elegant, and move-in ready, this exceptional West District townhome offers the perfect combination of style, space, and location. Book your private showing today! (id:45388)
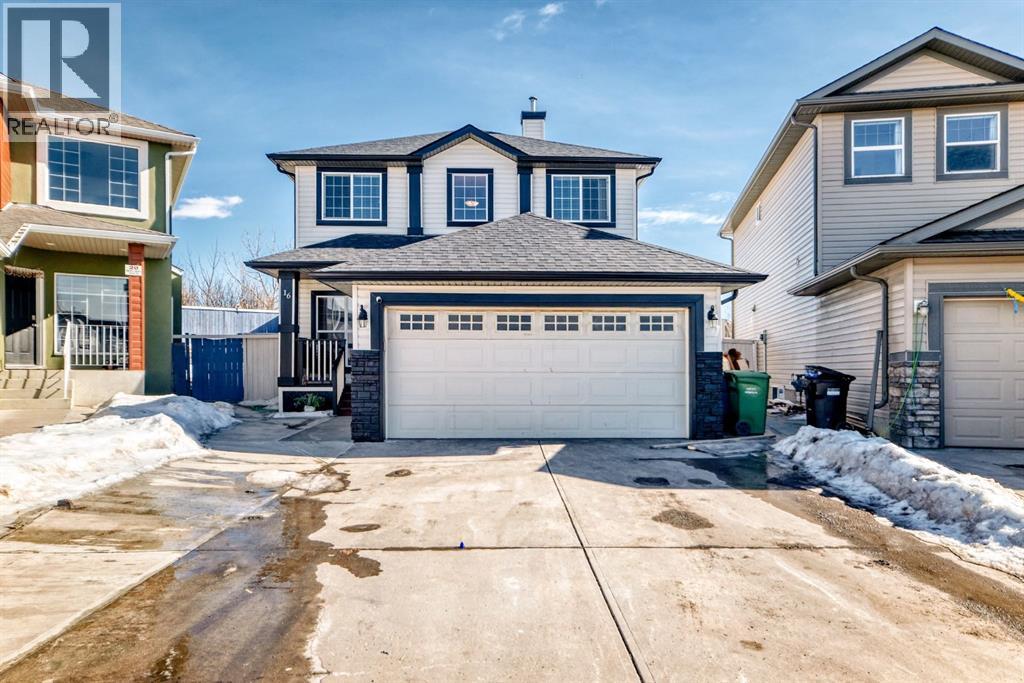
16 Saddlecrest Park NE
Calgary, Alberta
WELCOME to this spacious home featuring 5 BEDROOMS | 3.5 BATHROOMS | FULLY FINISHED BASEMENT WITH ILLEGAL SUITE | DOUBLE DETACHED GARAGE! GAS HEATER in garage! The main floor offers a bright and functional layout with a spacious living room, separate family room, and a dining area filled with natural light from large windows. The kitchen provides ample workspace and storage, while a convenient full bathroom and laundry area complete the main level.Upstairs, the primary bedroom features a private ensuite with a relaxing soaker tub, walk-in shower, and a large walk-in closet. Two additional generously sized bedrooms and a 4-piece bathroom complete the upper level.The fully finished basement includes an illegal suite with a separate entrance, offering 2 bedrooms, a bathroom, kitchen, and living area — ideal for extended family or potential rental income and it is currently rented. Outdoor swimming pool on property; currently not operational. Pool and related equipment are included in as-is condition. Enjoy the sunny, low-maintenance backyard and the convenience of a double detached garage. Ideally located close to walking paths, schools, shopping, public transit, Saddletowne C-Train Station, bus routes, and with quick access to Stoney Trail and major roadways. (id:45388)
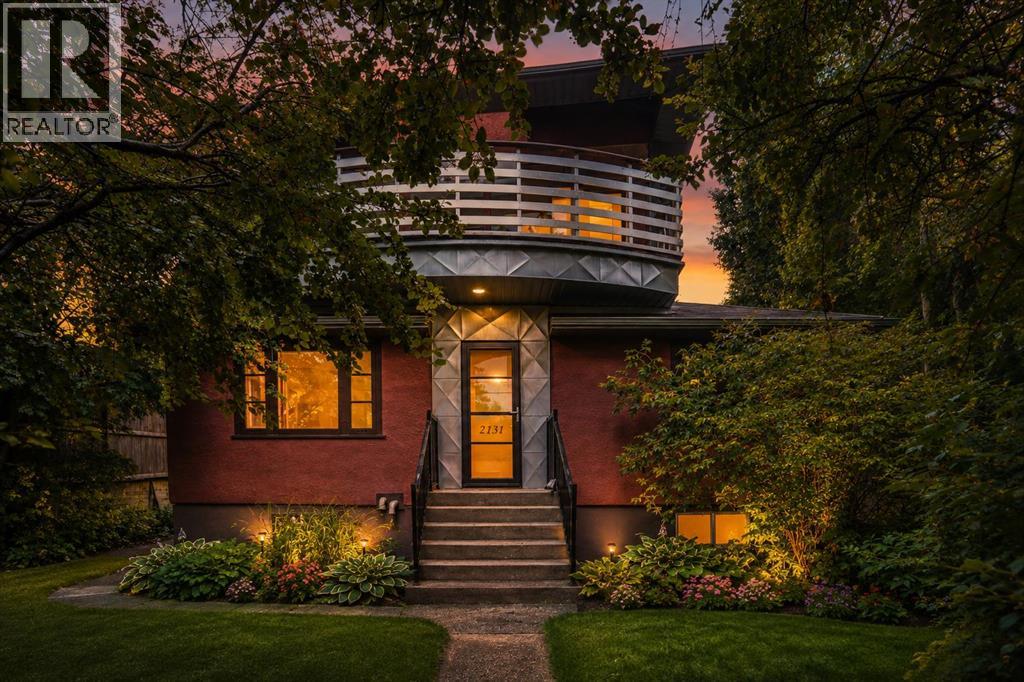
2131 16a Street SW
Calgary, Alberta
Owner has applied for a development permit for legal 8 plex. It is in the process. Exceptional H-GO redevelopment opportunity on a prime 50' x 118 'lot in the heart of Bankview, just steps from 17th Avenue SW! 2131 16A Street SW offers approximately 1,542sq. ft. above grade, 5 bedrooms, 3 full bathrooms, an illegal basement suite, downtown skyline views, rear lane access and valuable H-GO zoning—an outstanding combination for homeowners, investors and developers.This distinctive two-storey character home offers a spacious and functional layout with high ceilings, hardwood flooring, generous room sizes and plenty of natural light. The developed lower level includes an illegal suite, providing flexibility for extended family .Outside, enjoy a private fenced yard, mature landscaping, rear lane access and ample off-street parking. The elevated Bankview setting provides attractive downtown views, while the location puts you within an easy walk of the restaurants, cafés, shopping and nightlife of 17th Avenue, with Marda Loop and downtown Calgary only minutes away.A major highlight is the property's H-GO zoning, offering enhanced density and redevelopment potential for builders and investors looking to hold, renovate or explore future multi-residential development, subject to City approvals and applicable development requirements.Live in it, rent it, hold it or redevelop it—a rare opportunity to secure a prime 50' x 118' inner-city lot with H-GO zoning, an existing income-producing home and an exceptional Bankview location.Please note seller will not be providing rpr but title insurance. (id:45388)
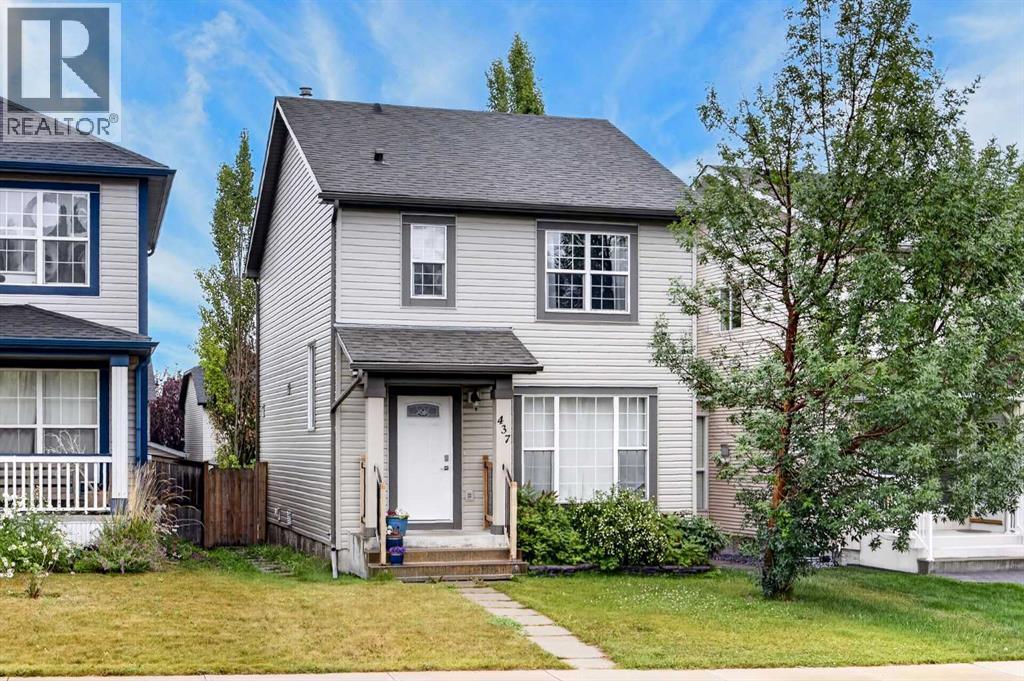
437 Tuscany Drive NW
Calgary, Alberta
Welcome to this beautifully maintained two-storey home situated in the heart of desirable Tuscany, offering immediate possession and exceptional value! Stepping through the front entrance, you are greeted by a bright, open living room that flows seamlessly into an efficient, well-equipped kitchen featuring a central breakfast bar, stylish tile backsplash, and ample cabinetry. The adjacent dining area serves as a natural gathering space, with sliding glass doors opening directly onto the fully landscaped backyard. Upstairs, the spacious primary suite offers a quiet retreat complete with its own private 4-piece ensuite, alongside two comfortable additional bedrooms and a second full bathroom. The clean, unfinished basement presents a blank canvas waiting for your custom finishing touches. Outdoors, the generous lot features a mature yard, a garden shed, a dedicated parking pad, and ample space to build a future garage. This home is the best priced home in Tuscany and won't last long so call today to book your private showing! (id:45388)
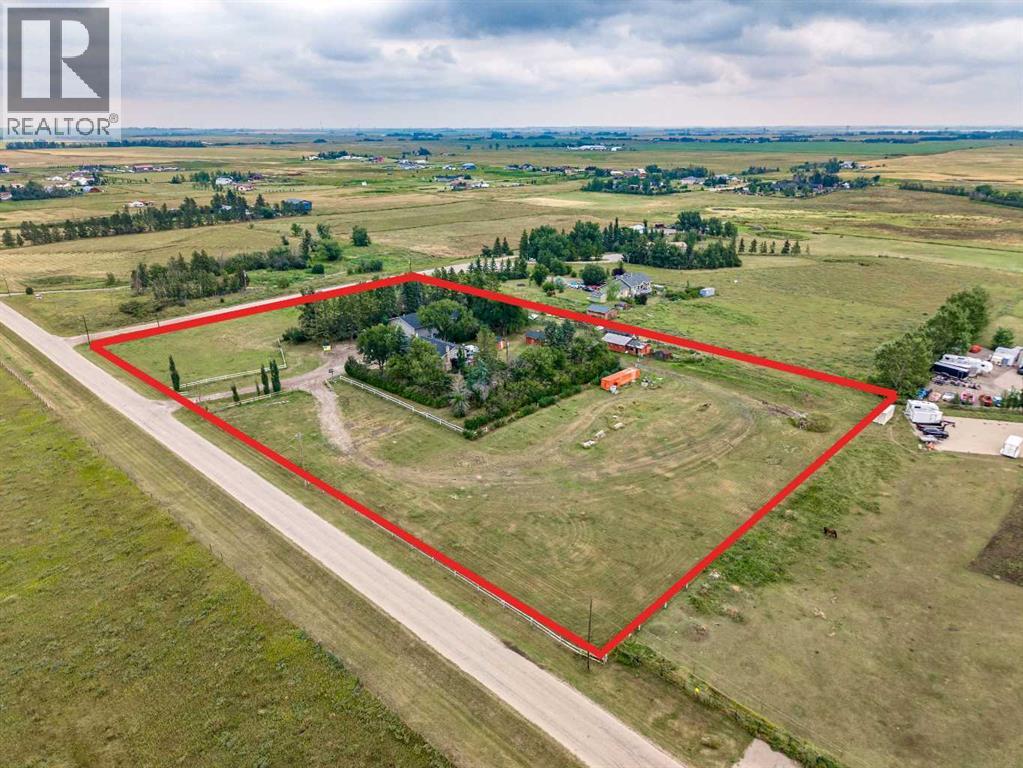
235084 Range Road 275a
Rural Rocky View County, Alberta
Welcome to this beautifully renovated 3-bedroom bi-level, ideally located just 10 minutes from Calgary and offering an incredible combination of comfortable country living, versatile outbuildings, and exceptional workspace.Step inside to a bright, open-concept main floor featuring rich teak hardwood and slate tile flooring throughout. The spacious kitchen is designed for both everyday living and entertaining, with maple cabinetry, granite countertops, stainless steel appliances, a convenient built-in desk area, and plenty of room to gather.The bright and generous primary bedroom offers a relaxing retreat complete with a walk-in closet and spa-inspired ensuite. Downstairs, the fully developed lower level provides even more living space with a welcoming family room featuring a wood-burning fireplace, two additional bedrooms, a bathroom, laundry, storage, and utility rooms.An attached heated and insulated double garage provides everyday convenience along with a dedicated office space—ideal for working from home.Outside is where this property truly sets itself apart. Relax with your morning coffee or entertain family and friends on the expansive deck.A massive 2,000 sq. ft. heated shop offers incredible possibilities and includes a car crane. Attached to the shop is an approximately 1,044 sq. ft. guest apartment, creating excellent space for extended family, guests, or additional flexibility.Three additional outbuildings and two shelters provide abundant storage and space for your four-legged friends.With room to live, work, entertain, and enjoy the outdoors—all within an easy drive of Calgary—this unique property offers a lifestyle and versatility that are increasingly hard to find. (id:45388)
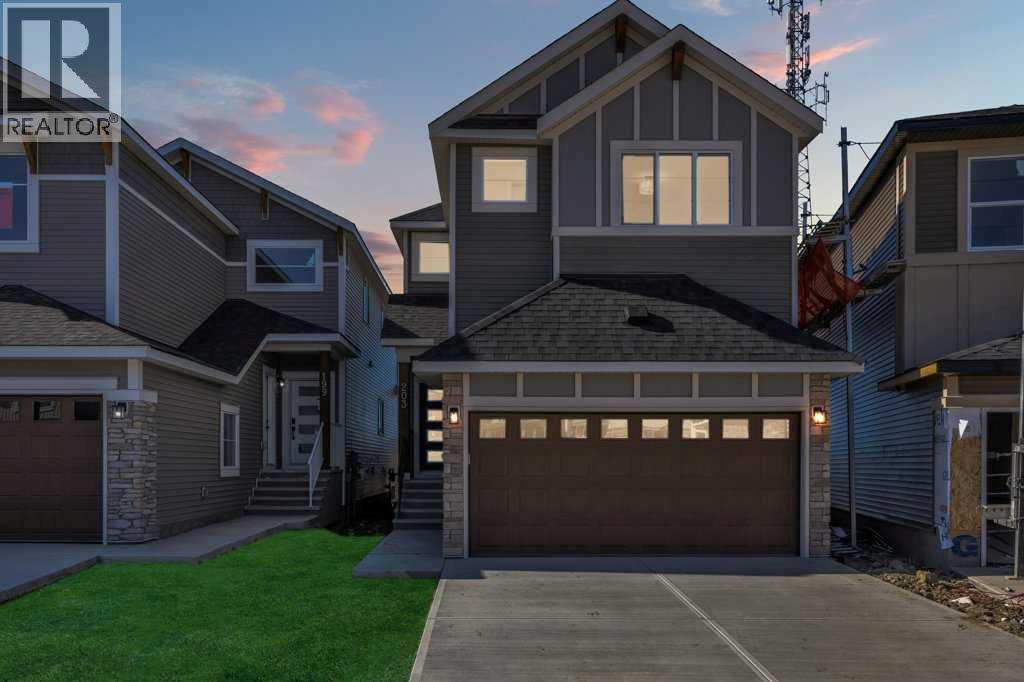
203 Homestead Common NE
Calgary, Alberta
**Massive Price Reduction**Welcome to this exceptional home featuring a rare main floor bedroom with its own ensuite! As you enter, you’re greeted by an elegant open-concept floor plan, complete with a convenient mudroom off the garage. The main level offers a full bedroom with a private ensuite bathroom, plus a powder room for guests. The spacious living area flows seamlessly into a modern kitchen equipped with stainless steel appliances, a pantry, and a designated dining area with patio doors leading to the backyard—perfect for entertaining. Upstairs, you’ll find four generously sized bedrooms, including a luxurious primary suite with an ensuite and walk-in closet. This level also boasts two full bathrooms, a bonus room, and a laundry room for ultimate convenience. The basement features a separate side entrance, 9-ft ceilings, and an additional window, offering excellent potential for future development. Don’t miss this rare opportunity—homes like this don’t stay on the market for long! (id:45388)
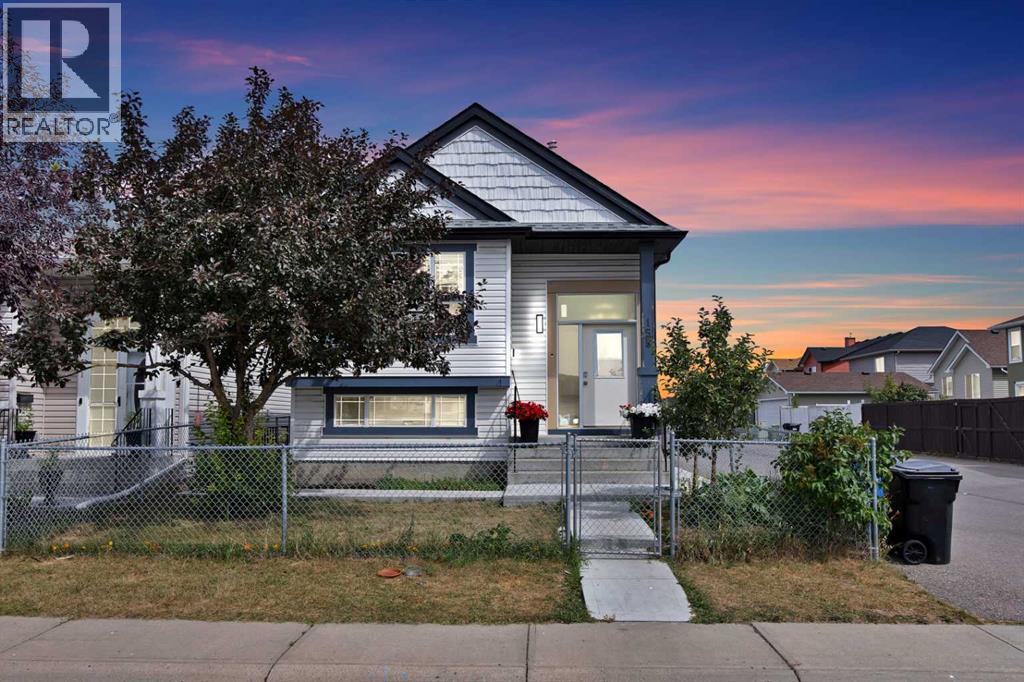
155 Taralea Gardens NE
Calgary, Alberta
Located on a corner lot in the established community of Taradale, this bright bi-level home offers 5 bedrooms, 2 full 3-piece bathrooms, and a fully developed basement. Whether you're a first-time buyer, a growing family, or an investor, this property offers a great opportunity to own a home in a convenient location.The main level features a bright living room with vaulted ceilings, a kitchen with an adjoining dining area, 3 bedrooms, and a 3-piece bathroom. The fully developed lower level includes a spacious family room, 2 bedrooms, a 3-piece bathroom, and a laundry area.The basement is currently developed as a 2-bedroom illegal suite, offering flexibility for extended family or the potential to be legalized, subject to City of Calgary approval and permitting requirements.All appliances are included. The property is fully landscaped with fenced front and back yards, providing privacy outdoor space, and potential for a garage to be built.Conveniently located close to schools, playgrounds, shopping plazas, the Genesis Centre, public transit, and a variety of other amenities, this home offers easy access to everyday essentials.This home offers a great opportunity for buyers to add their own personal touches while enjoying a well-established location in Taradale. (id:45388)
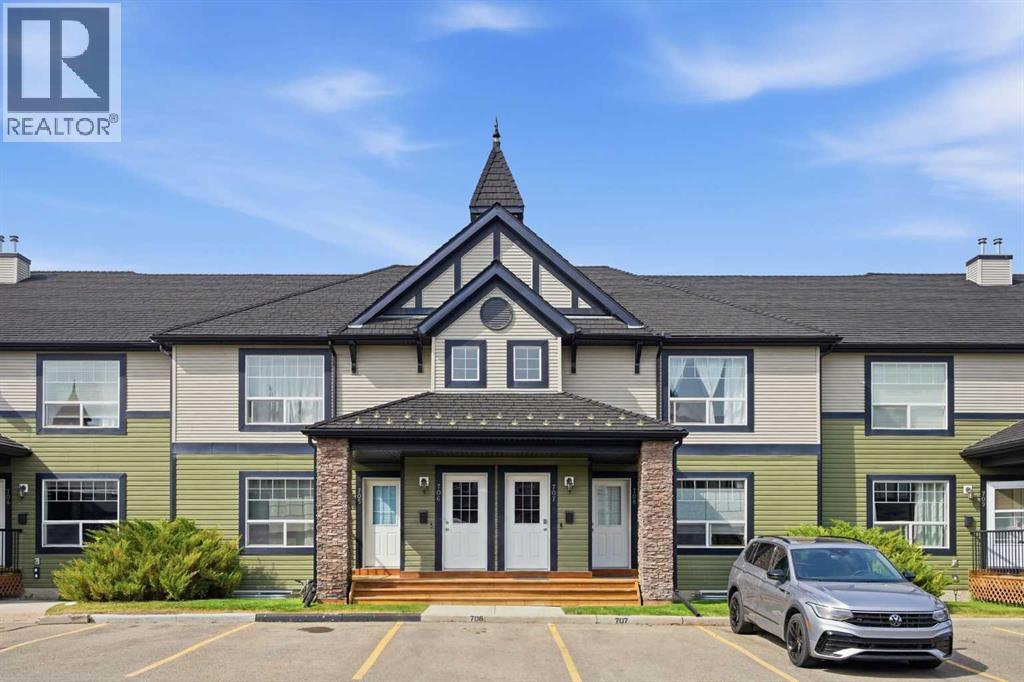
708, 140 Sagewood Boulevard
Airdrie, Alberta
A Rare Find in Sagewood!Not your typical townhouse! This unique 2-bedroom, 2-bathroom main-floor entry unit offers a layout that is incredibly hard to come by — including a full undeveloped basement with outstanding potential to nearly double your usable living space.The main level offers comfortable, functional living with two bedrooms, a full bathroom and everything you need conveniently located on one floor. What truly sets this home apart is downstairs. The full basement provides an incredible opportunity to customize the space to suit your needs, whether you envision additional bedrooms, a family or recreation room, home office, gym, storage, or a combination of it all. The basement does include an additional partially finished bathroom, giving you an excellent head start on future development.Step out the back door directly onto the grassy lawn area, adding an outdoor connection that makes this home feel even more spacious and inviting.Located in a well-managed complex with low condo fees, this is a fantastic opportunity for first-time buyers, downsizers, investors, or anyone looking for a home with room to grow. The location is equally impressive, with three schools, soccer fields, parks and recreation areas nearby.Townhouse units with this style of layout and a full basement are rarely available — offering the convenience of main-floor living today with exceptional potential for tomorrow. (id:45388)
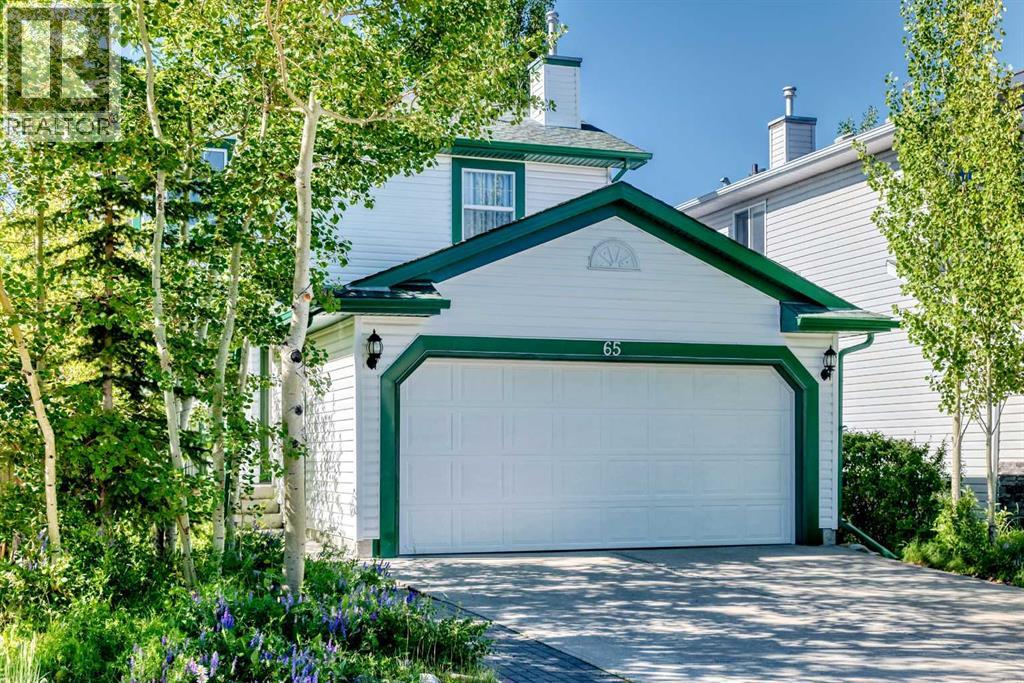
65 Tuscarora Place NW
Calgary, Alberta
Open House: Sunday Sept.6, 2026 1:00pm to 4:00pm. Location! Location! Location! Welcome to 65 Tuscarora Place NW, a beautifully updated 2-storey walkout home with splendid Mountain View in the highly desirable community of Tuscany. Located within a playground zone and close to parks, pathways, schools, shopping, Tuscany Club and the Tuscany LRT station, this home offers an ideal blend of family comfort and everyday convenience. The main floor features a bright and functional layout with a front flex space perfect for a dining room or home office, a cozy living room with gas fireplace, and a well-connected kitchen and breakfast nook overlooking the sunny south-facing backyard. The kitchen has been refreshed with a granite countertop(kitchen island is movable.), while the updated balcony, provides a great outdoor space to enjoy the mountain and COP views. Upstairs offers three comfortable bedrooms, including a spacious primary bedroom with walk-in closet and private 4-piece ensuite. The fully developed walkout basement(2019 with permit), adds valuable living space with direct access to the fenced and landscaped backyard. Major updates include roof in 2014, re-finished hardwood floor in 2018, furnace and hot water tank in 2022, upper-floor flooring in 2022, kitchen countertop in 2026 and balcony in 2026. Complete with a double attached garage and quick access to Stoney Trail, this is a fantastic opportunity to own a well-cared-for walkout home in one of NW Calgary’s most loved communities. (id:45388)
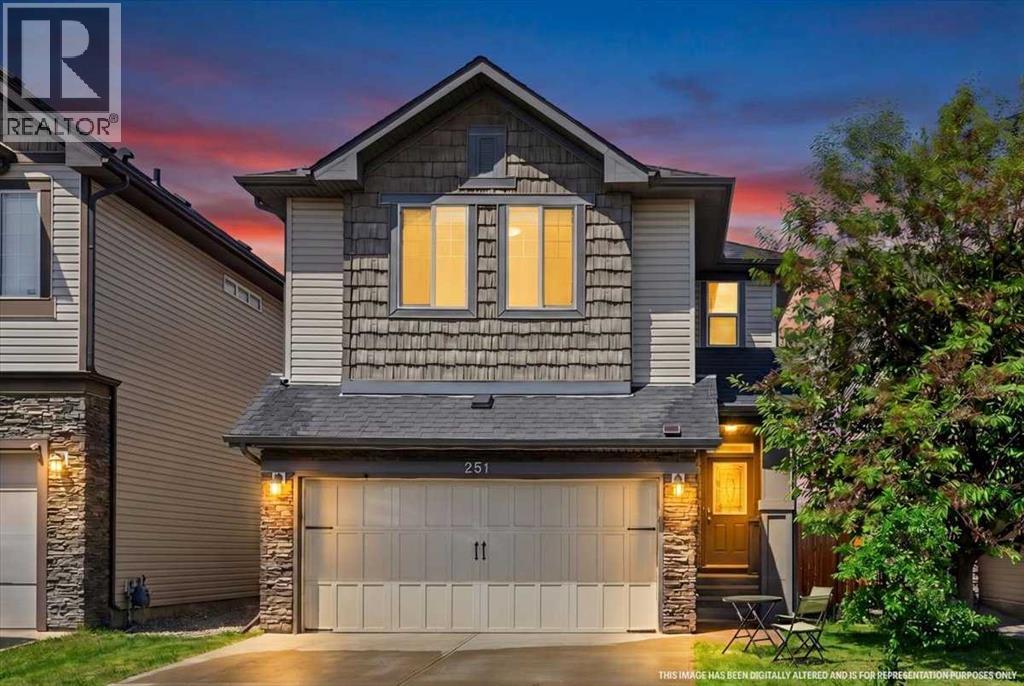
251 Hillcrest Circle SW
Airdrie, Alberta
Welcome to this beautifully maintained home in the desirable community of Hillcrest, offering over 2,600 sq. ft. of developed living space, including a fully finished basement. Perfectly located within walking distance to a K-9 school and just minutes from Coopers Crossing Shopping Centre, you'll enjoy convenient access to Save-On-Foods, Starbucks, McDonald's, Shoppers Drug Mart, daycare, medical/ dental clinic, restaurants, and much more. Plus, quick QEII access puts Calgary just minutes away.Step inside to discover stylish luxury vinyl plank flooring throughout the main and upper levels, creating a seamless and modern feel. The thoughtfully designed floor plan offers spacious living areas ideal for both everyday living and entertaining.Upstairs, you'll find three generously sized bedrooms and 2.5 bathrooms, including a spacious primary retreat complete with a walk-in closet and a luxurious 5-piece ensuite, creating the perfect space to unwind. The upper level is designed to provide comfort and privacy for the entire family.The fully finished basement adds valuable living space and endless possibilities—whether you envision a recreation room, home office, fitness area, or playroom. Additional highlights include a new tankless hot water heater installed in 2023, delivering energy efficiency and endless hot water. Combining space, comfort, and an unbeatable location, this exceptional Hillcrest home truly offers the lifestyle today's families are looking for. Don't miss your opportunity to make it yours! (id:45388)
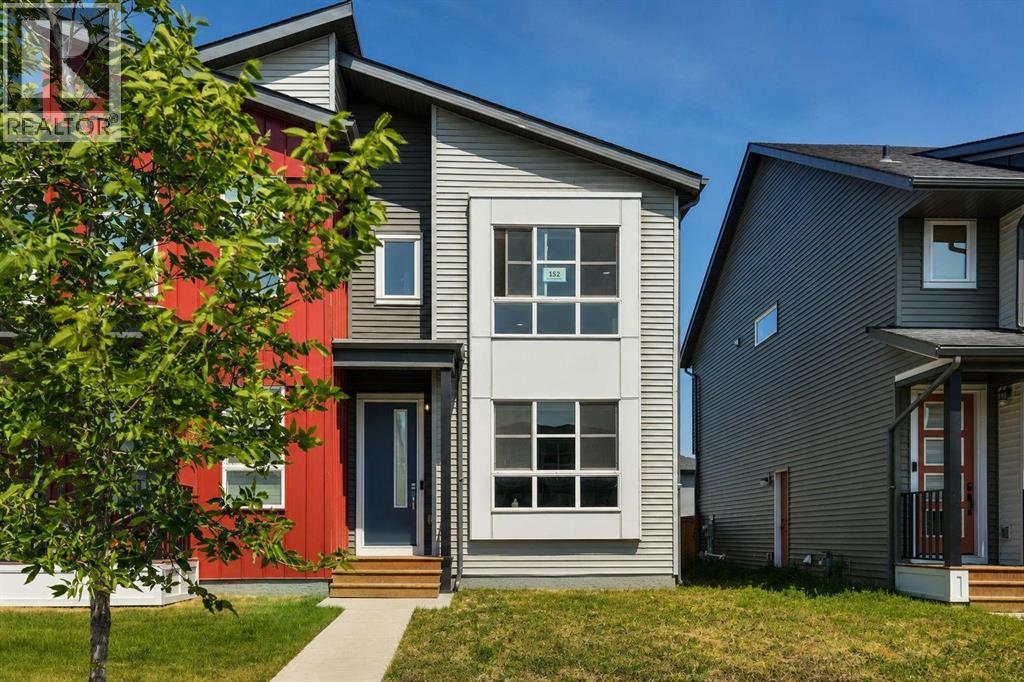
152 Belmont Way SW
Calgary, Alberta
LEGAL BASEMENT SUITE | SEPARATE ENTRANCE | 2 FURNACES | BRAND NEW BASEMENT APPLIANCES | GAS RANGE | INSULATED DOUBLE DETACHED GARAGE | EV CHARGER ROUGH-IN | MOVE-IN READY! RADON GAS SYSTEM HAS BEEN PUT IN!!!Welcome to this exceptional home in the sought-after community of Belmont SW, offering the perfect blend of modern design, functionality, and outstanding income potential. Whether you’re looking for a beautiful family home or a smart investment property, this home truly has it all!Step inside to discover a bright and spacious open-concept main floor filled with natural light from oversized windows. The modern kitchen is a chef’s delight, featuring a gas range, sleek cabinetry, generous counter space, and a large central island that flows seamlessly into the dining and living areas—perfect for entertaining or everyday family living.Upstairs, you’ll find a spacious primary retreat complete with a walk-in closet and private ensuite, along with well-appointed secondary bedrooms that offer flexibility for family, guests, or a home office.The fully developed LEGAL basement suite is a major highlight, complete with its own separate entrance, brand new appliances, and excellent income potential or private living space for extended family. For added comfort and efficiency, the home is equipped with two separate furnaces, allowing independent climate control for the main home and basement suite.Outside, you’ll appreciate the impressive 19’ x 21’ insulated double detached garage, featuring a large window that brings in natural light and an EV charger rough-in, making it ideal for electric vehicle owners, hobbyists, or additional workspace.Situated in the vibrant and rapidly growing community of Belmont, this home offers convenient access to Stoney Trail, Macleod Trail, parks, playgrounds, schools, shopping, restaurants, and scenic walking paths. Future community amenities continue to enhance the area’s appeal, making Belmont one of Calgary’s most desirable south west neighbourhoods.Whether you’re a first-time buyer, growing family, or savvy investor, this rare opportunity combines modern living, rental income potential, and thoughtful upgrades in one outstanding package. Don’t miss your chance to own this exceptional Belmont home—book your private showing today! (id:45388)
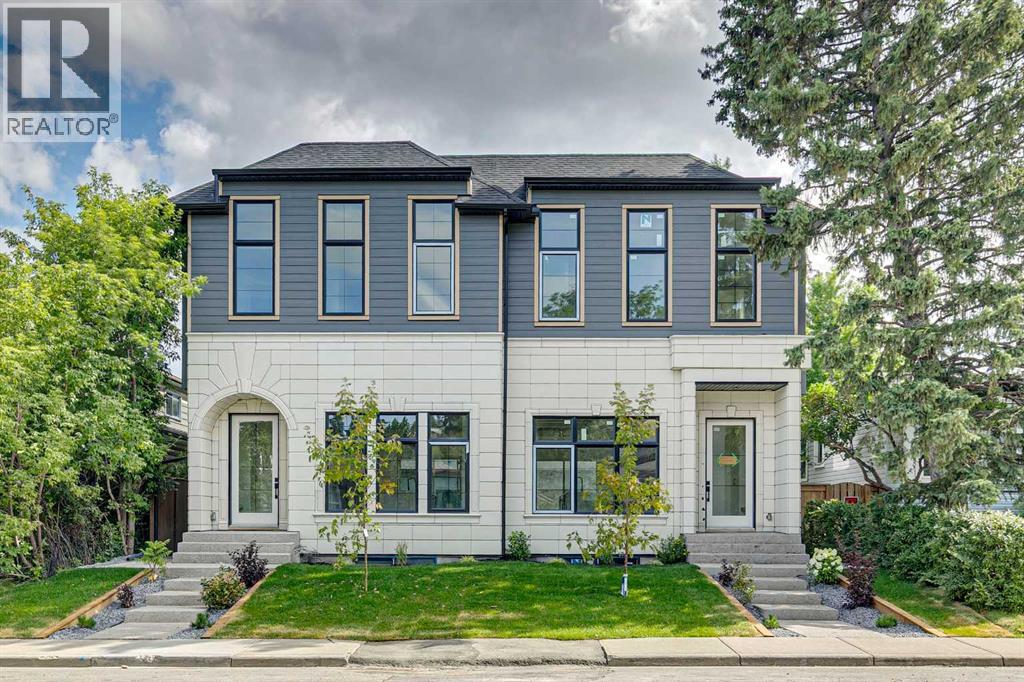
2609 5 Avenue NW
Calgary, Alberta
Step into this stunning, brand-new custom home thoughtfully designed for both effortless entertaining and quiet daily luxury. The open-concept main floor greets you with gleaming hardwood floors, a bright powder room, and a true chef’s dream kitchen featuring a massive central island, premium Frigidaire/Electrolux fridge-freezer, and a commercial-grade KitchenAid range. Just beyond the mudroom, enjoy your fully landscaped, fenced backyard complete with a detached two-car garage.Upstairs offers a sanctuary for everyone including a primary retreat which features a spa-inspired ensuite complete with a luxurious steam shower. Another generously sized bedroom with its own private ensuite bath, As well as a third full bedroom, an additional bathroom, and a dedicated laundry room on the upper level for ultimate daily convenience.The fully developed basement adds even more living space, boasting a sleek wet bar, a sprawling family room, a fourth bedroom, a full bath, and a private dedicated gym.In addition to the gorgeous home the inner-city location can’t be beat. Nestled on a quiet, historic street in coveted West Hillhurst, you’re just minutes from downtown. Stroll to nearby trendy shops and local cafés, or walk or bike to scenic Bow River pathways for year-round cycling and running. Enjoy proximity to Foothills Hospital, U of C, SAIT, and top-tier local schools. Note* The other side of this duplex is also available for sale A2332404 (id:45388)
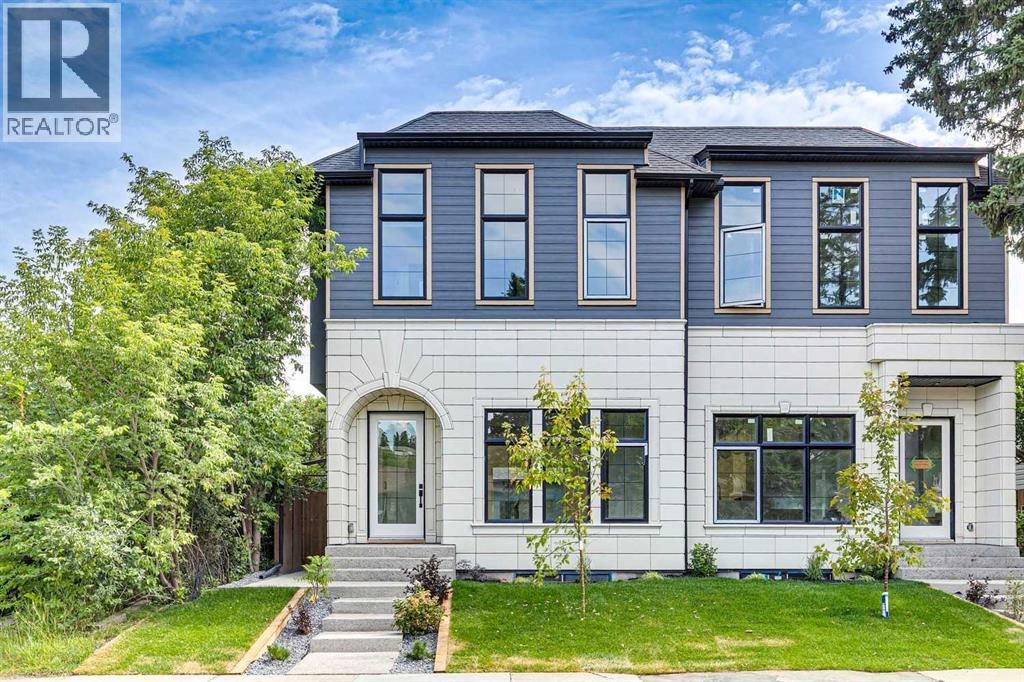
2607 5 Avenue NW
Calgary, Alberta
Step inside this bright, brand-new semi-detached home, it’s a perfect blend of modern luxury and effortless functionality designed for every lifestyle.From the moment you enter, you’re greeted by an airy, light-filled open layout featuring high ceilings, a sleek glass-enclosed home office, and a chef-inspired kitchen built for entertaining. Step through the functional mudroom into your private, fully fenced backyard, complete with a detached double garage.Retreat upstairs to your sun-drenched primary suite, where a spa-inspired ensuite awaits with a deep soaker tub and invigorating steam shower. Two additional spacious bedrooms—each complete with its own private ensuite bath—and a dedicated upstairs laundry room ensure everyone enjoys their own cozy haven.The thoughtfully crafted legal basement suite features a private separate entrance, rich hardwood floors, an open-concept kitchen, two generously sized bedrooms, a full luxury bathroom, dedicated laundry, and a utility room.Nestled in a prime inner-city location just minutes from SAIT, U of C, and major transit options, this suite is a magnet for high-quality tenants. Whether you choose to live upstairs and rent out the suite, house family for multi-generational living, or hold it as a prime investment, the options are endless!Interested in owning both sides? The other half of this duplex is also available (MLS# A2332395). (id:45388)
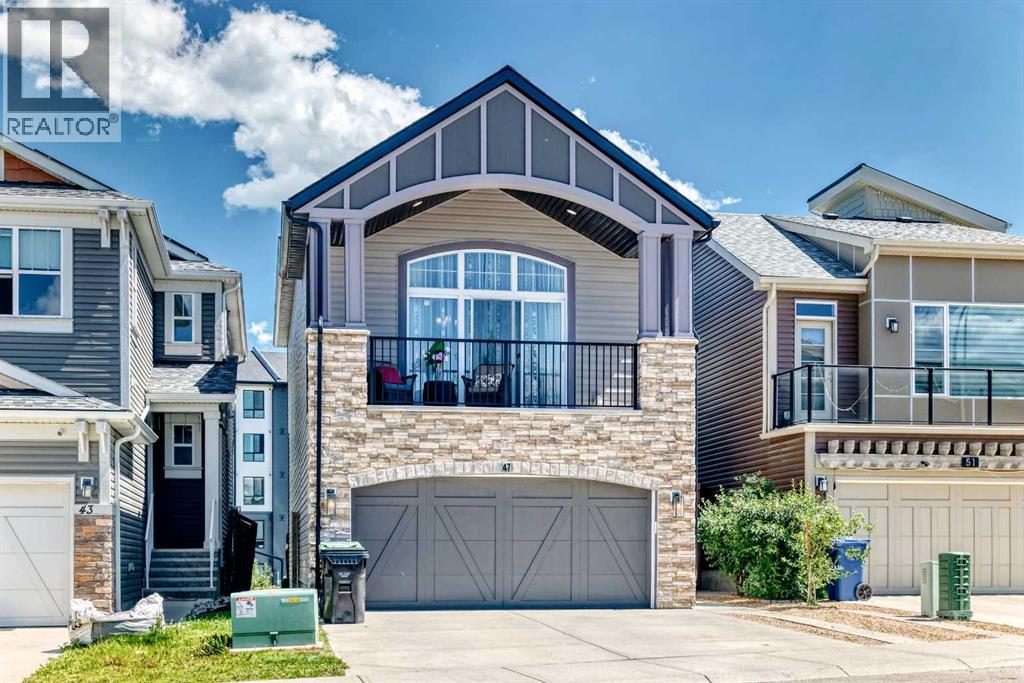
47 Sage Bluff Mews NW
Calgary, Alberta
Welcome to this beautifully maintained 4-level split offering the perfect blend of family living, functionality, and investment potential. Located in the sought-after community of Sage Hill, this unique home features over three fully developed levels, a double attached garage, plus an extended driveway with parking for up to five vehicles.The bright and spacious main level showcases a stunning kitchen with premium stainless steel appliances, including a double wall oven, generous counter space, hardwood-style laminate flooring and an adjacent dining area that’s perfect for everyday living and entertaining. Step outside onto the large rear deck, complete with a gas line for your BBQ, and enjoy easy access to the fully fenced backyard.Upstairs, you’ll find three spacious bedrooms, all featuring custom built-in storage solutions designed to maximize organization. The primary suite offers a beautifully designed walk-in closet complete with custom built-in organizers, creating a functional and luxurious retreat. A bright and versatile bonus room provides additional living space, complete with two convenient storage areas and access to a private front balcony.The fully developed walkout basement is what truly sets this property apart. Featuring a separate entrance, in-floor heating, an additional bedroom, a large reception/living area, laundry, and a professionally finished space currently configured for a home-based business, this level offers outstanding flexibility. Whether you’re looking to continue operating a home business, create a private workspace, or explore future income-generating opportunities (subject to municipal approval), the possibilities are endless.Additional highlights include two unfinished storage rooms in the lower level, a water softener, abundant storage throughout, and a thoughtful layout designed to accommodate today’s modern lifestyle. A conveniently located bus stop is just a short walk from the home, providing quick and easy access t o public transit for commuters, students, and families alike.This is a rare opportunity to own a versatile home that combines comfortable family living with exceptional work-from-home flexibility and future revenue potential in one of NW Calgary’s most desirable communities. (id:45388)
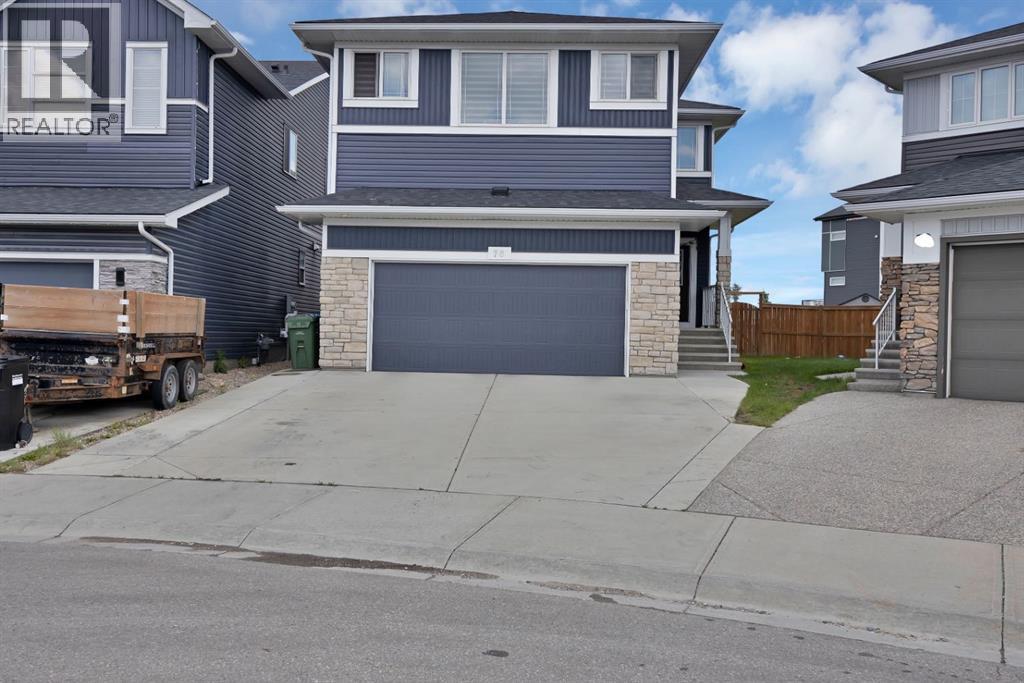
76 Red Embers Square NE
Calgary, Alberta
BIGGER PIE SHAPE LOT BACKING ONTO GREEN SPACE / 2 MASTERS, BOTH WITH 5 PC ENSUITE / EXTENDED KITCHEN WITH DOUBLE ISLAND/ SPICE KITCHEN / MAIN FLOOR FULL BATH AND BEDROOM / FINISHED BASEMENT. Welcome to this exceptional fully upgraded home offering nearly 2,700 sq. ft. of thoughtfully designed living space, perfectly situated on a large pie-shaped lot backing onto beautiful green space. Combining luxury, comfort, and functionality, this home is ideal for growing or multi-generational families.The main floor features a bedroom and a full bathroom with a standing shower, making it perfect for guests or extended family. The heart of the home is the stunning extended kitchen with two oversized islands, built-in appliances, a spice kitchen, and premium finishes throughout. The spacious living room is highlighted by a beautiful fireplace, creating the perfect space to gather and entertain.Upstairs, you’ll find a large bonus room along with 2 impressive Master bedrooms, each featuring its own 5-piece ensuite, offering privacy and comfort and 2 additional bedrooms with their own common Bathroom. Every detail of this home reflects quality craftsmanship and modern design.Step outside to enjoy the concrete patio, the perfect place to relax or entertain while taking in the peaceful views of the backing green space. The finished basement illegal suite provides valuable additional living space, ideal for extended family, guests, or rental potential.This move-in-ready home offers the perfect combination of luxury finishes, generous living space, and an unbeatable location. A rare opportunity you won’t want to miss! (id:45388)
Prep Realty Inc.
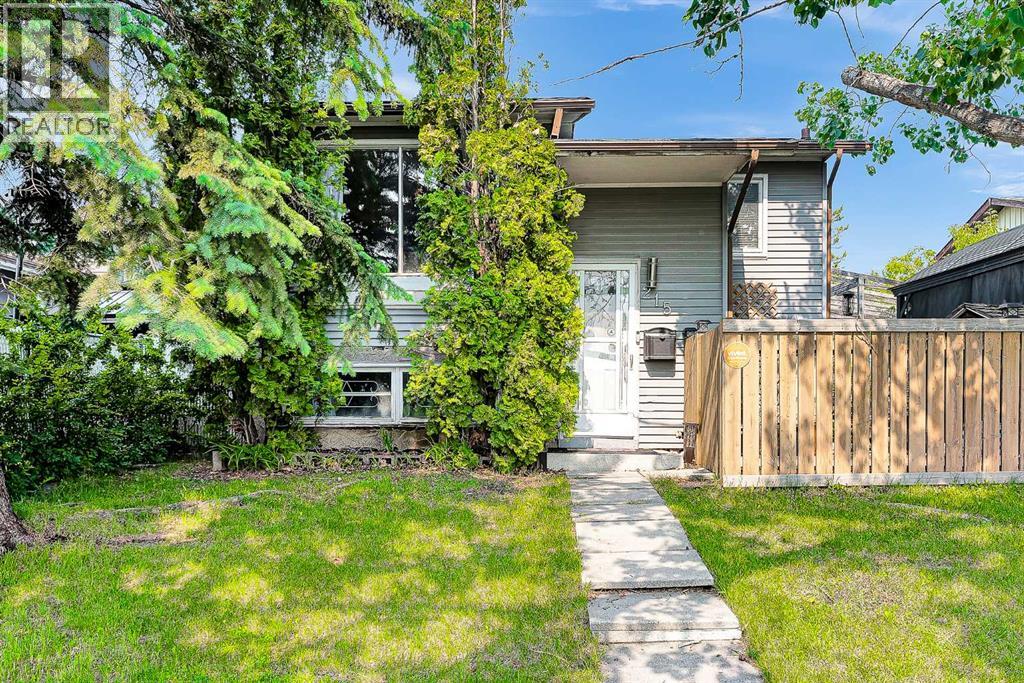
215 Erin Woods Drive SE
Calgary, Alberta
PRICE DECREASED to 465,000!!, Huge backyard, aprox. 5000 Sq ft LOT, DETACHED DOUBLE GARAGE. Welcome to this beautiful and affordable bi-level home nestled in the Community of Erin Woods! Walking through the stairs you are welcomed by a high ceiling foyer; following the stairs you will find a large living area that features lots of space for your interior design ideas. On the right side you will find a beautiful and bright dining area with a vertical window, it's a beautiful space for your morning coffee. The kitchen is fashioned with stainless steel appliances, and practical cabinetry. The kitchen-dining area opens into the main living room, allowing for a natural transition between homely activities and entertaining. Following up the hall there are two nice sized bedrooms including the main bedroom. The main bedroom has a large closet, perfect for your storage needs. Both bedrooms share a full bath. Following the stairs you will find the basement, it features a spacious den that connects to a medium size bedroom. As well, there is a fourth spacious and bright bedroom and a shared 2 pc bathroom. The laundry is located in the mechanical room accompanied by a large window. There is a 5th undeveloped large room that could be used as a family room. The basement has a practical exterior entry that leads to the backyard. It features a large deck with an endearing artificial pond and pergola. The backyard is huge! Featuring a lot of green spaces, garden, gazebo and a firepit ideal for those campfire nights and family and friends reunions. The house is great with potential for renovations. Ideal for a family with children, as the school is just across the road! The owner updated the roof, appliances and water tank 5 years ago. The double garage was built last year. The neighbourhood has a hockey arena running skating programs. The Erin Woods Community Association is very active with lots of events throughout the year. Whether you’re looking to buy your first ho me or just looking to budget, this home fits perfectly in all ways! You will love living in Erin Woods; the natural beauty of its green spaces, community parks and its close proximity to an Arena are precious. As well as its easy access to local amenities as well as the Stoney Trail Hwy. Book a showing today, don’t miss this opportunity to own a detached home by less than 500K!! (id:45388)
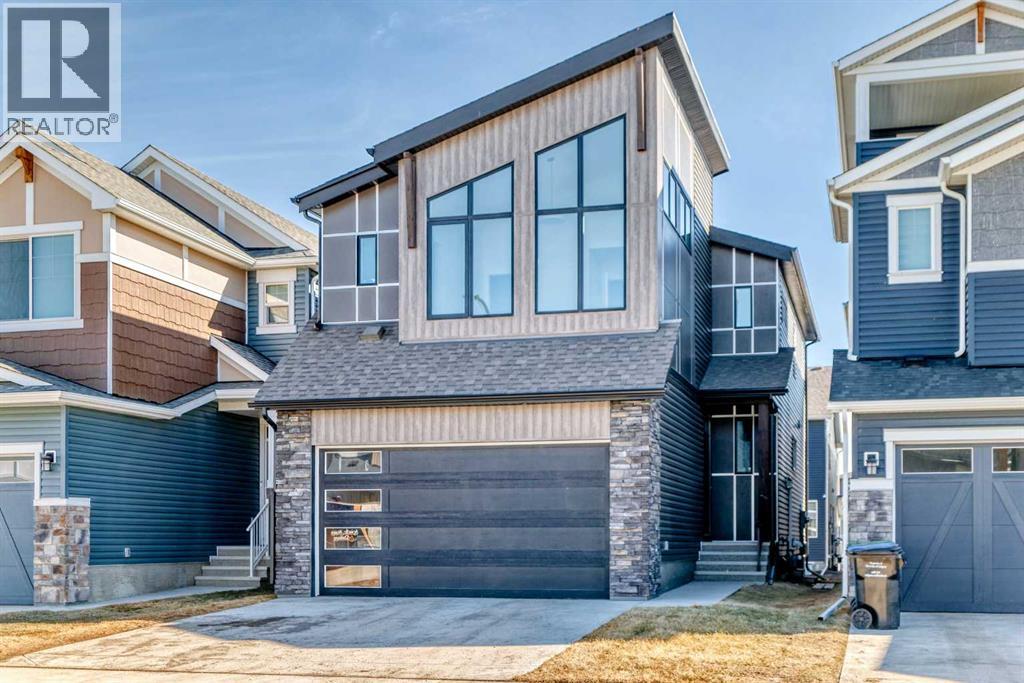
138 Silver Spruce Grove SW
Calgary, Alberta
Welcome to this beautifully upgraded single-family detached home with a double attached garage offering approximately 2,938.6 sq. ft. of total developed living space (RMS 2,238.2 sq. ft. plus a 700.4 sq. ft. professionally finished legal basement suite). Designed for modern family living and investment potential, this home combines style, functionality, and income opportunity.Upper Floor Features: 3 spacious bedrooms, including a massive master bedroom and 2.5 bathrooms.Main Floor Features: A Bright and open-concept living room featuring an elegant electric fireplaceModern kitchen equipped with an upgraded Whirlpool stainless steel refrigerator and gas stove. Versatile main floor flex room, ideal for a home office or study. Large bonus room on the upper level, perfect for family gatherings. The home has a Convenient second-floor laundry.Generous primary bedroom with a large walk-in closet. Luxurious ensuite complete with double vanity, soaker tub, and separate shower that adds a beautiful look to the demography of the Suite.This beautiful home comes with a Fully legal 1-bedroom, 1-bathroom basement apartment* Currently rented for $1,150/month.* Excellent mortgage helper or investment income opportunity.Additional Upgrades & Highlights include approximately $4,000 invested in pot lights throughout the homeFully fenced backyard (all sides completed); upgraded backyard stairs.Fully Finished Double attached garage.This exceptionally well-maintained home showcases modern finishes, thoughtful design, and outstanding income potential. Ideal for families and investors alike, this is a rare opportunity you don’t want to miss.Book your private showing today. (id:45388)
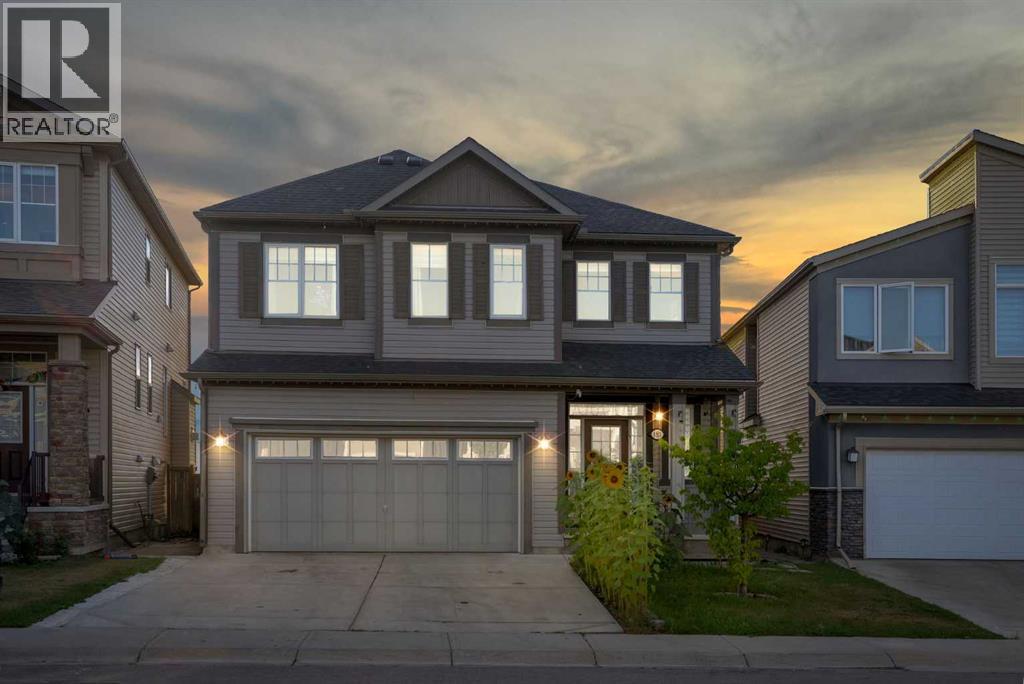
153 Cityscape Gardens NE
Calgary, Alberta
Welcome to this beautiful home in the desirable community of Cityscape! Offering a functional and spacious layout, this property features 4 bedrooms and 2.5 bathrooms on the upper levels, along with a 1-bedroom, 1-bathroom illegal basement suite, providing excellent flexibility for families and investors alike.The main level offers a bright and inviting living space, a well-appointed kitchen, and a dining area that is perfect for everyday living and entertaining. Upstairs, you’ll find four generously sized bedrooms, including a comfortable primary bedroom, along with 2.5 bathrooms for added convenience.The basement features a 1-bedroom, 1-bathroom illegal suite, offering additional living space and potential rental income. It is an excellent option for extended family, guests, or tenants.Situated in the vibrant community of Cityscape, this home is conveniently located close to parks, schools, shopping, transit, major roadways, and a variety of amenities. Whether you’re looking for a spacious family home or an investment property with additional income potential, this property offers excellent versatility and value.Don’t miss this opportunity to own a fantastic home in one of Calgary’s growing communities. Book your private showing today! (id:45388)

1204, 800 Yankee Valley Boulevard SE
Airdrie, Alberta
Discover the perfect blend of comfort, functionality, and modern style in this beautifully maintained 3-bedroom, 3.5-bathroom townhouse located in one of Airdrie's welcoming communities. Thoughtfully designed with everyday living in mind, this home offers a bright, open-concept main floor that's ideal for both relaxing and entertaining. The well-appointed kitchen features stainless steel appliances, plenty of cabinet space, durable laminate countertops, and a layout that overlooks the dining and living areas, creating a seamless gathering space for family and friends. Downstairs, the fully finished basement adds valuable living space and endless flexibility, including a bedroom with a built-in closet — ready to serve as a family room, home office, fitness area, media room, or guest space, depending on what suits your lifestyle. Upstairs, you'll find two spacious primary-style bedrooms, each with its own private ensuite and generous closet space — perfect for families, roommates, or multigenerational living. One of the upstairs bedrooms includes a Murphy bed, adding smart, space-saving versatility for use as a guest room, office, or flex space when needed. With a total of 3.5 bathrooms throughout the home, everyone has the convenience and space they need. An attached single garage with direct entry provides added comfort year-round, while two additional parking stalls directly out front make parking easy for homeowners and guests alike. Ideally situated close to schools, parks, shopping, restaurants, and everyday amenities, this home also offers quick access to major routes, making commuting to Calgary simple and convenient. Enjoy the charm of Airdrie's strong sense of community while benefiting from all the conveniences of city living. Whether you're purchasing your first home, looking for more space, or searching for a low-maintenance property that checks all the boxes, this move-in-ready townhouse is one you won't want to miss. (id:45388)
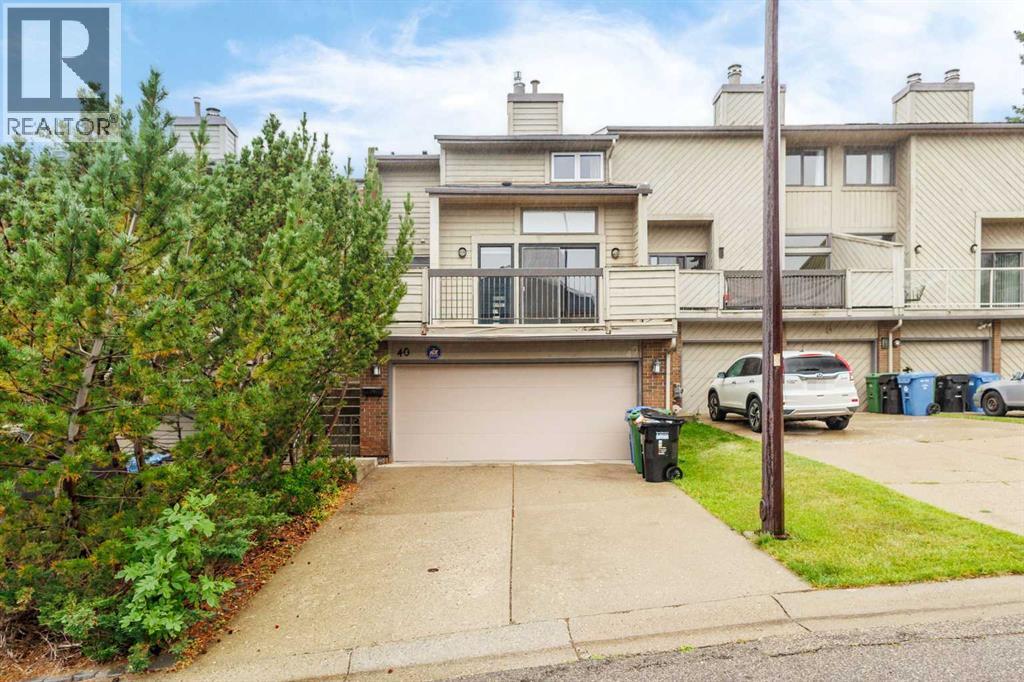
40 Edgemont Estates Road NW
Calgary, Alberta
MOUNTAIN VIEWS, DOWNTOWN VIEWS & INCREDIBLE PRIVACY! Welcome to this beautifully updated 4-level split in the sought-after community of Edgemont. This unique attached home offers 1,509 sq. ft. above grade, a fully finished basement, double attached garage and NO CONDO FEES. The location is truly special, with the backyard facing a peaceful greenspace, beautiful mountain views to the west, and a surprisingly clear view of the downtown skyline from the upper landing and side of the home.Inside, soaring ceilings and large windows fill the living room with natural light and create an impressive sense of space. Numerous renovations and updates have been completed throughout the home, including flooring, paint, fireplace finishing, kitchen cabinetry, countertops, sink, bathrooms and laundry area. The kitchen offers plenty of cabinetry, an island and a spacious dining area, while the additional family/flex space provides plenty of room for everyday living.Upstairs you’ll find two spacious bedrooms, including a large primary retreat with a 5-piece ensuite and bay window positioned to take advantage of the views. The finished lower level adds a third bedroom with its own 3-piece ensuite, making it ideal for guests, teenagers or extended family.Outside is where this home really stands apart. Enjoy the large deck and balcony while overlooking the greenspace and mountains, with no homes directly behind you, creating a remarkably private backyard setting that is difficult to find in the city. A double attached garage, mature neighbourhood and convenient Edgemont location complete the package.Beautifully updated, incredibly private, and offering both mountain and downtown views, this is a truly unique property. (id:45388)
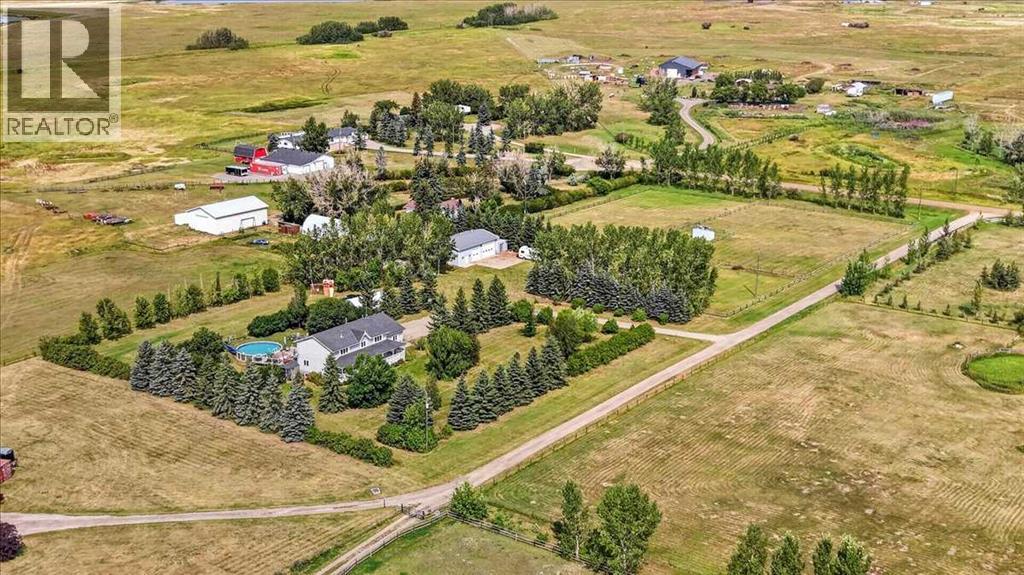
270055 Township Road 234a
Rural Rocky View County, Alberta
** PRIVATE COUNTRY LIVING WITH ROOM FOR EVERYTHING** - Welcome Home to 270055 Twp Rd 234A-Escape to your Own Private Country Retreat just 5 minutes from Langdon. Set on a Beautifully Established 4.85 Acre Parcel, this Exceptional Property offers Space, Privacy and the Freedom of Acreage Living with Convenient Access to Town and Amenities. The Spacious Two-Storey Home offers over 4,100 sq ft of Developed Living Space with a Functional Layout Designed for both Family Living and Entertaining. The Main Floor features a Beautiful Open Kitchen with Abundant Cabinetry and Extensive Counter Space, along with a Walk in Pantry and Coffee Bar, a Bright Dining Area, Family Room and inviting Living Room with Fireplace. Upstairs, the Primary Bedroom is a True Retreat with its Own Fireplace and a Beautifully Appointed 5-piece Ensuite featuring an Oversized Shower and Deep Soaker Tub complete with Mountain Views. Three Additional Bedrooms provide Plenty of Room for Family, Guests, Offices or Hobbies.The Fully Developed Lower Level adds Exceptional Versatility with a Second Kitchen, Open Living Area, Fifth Bedroom, 4-piece Bathroom and Additional Recreation/Hobby Space—ideal for Extended Family, Guests, Teenagers or Entertaining.The Grounds are One of the Property's Greatest Features. Thoughtful Landscaping has created a Private, Mature and Beautifully Established Acreage, with an Impressive Collection of Trees and Shrubs providing Privacy, Shelter and a Park-Like Atmosphere. The Private Swimming Pool is the Perfect Centerpiece for Summer Entertaining, Surrounded by Generous Lawn Space and Mature Landscaping. Cross-Fenced Areas and a Horse Shelter further enhance the Acreage Lifestyle. For those needing Serious Workspace, the 32' × 50' Fully Insulated and Heated Shop delivers Exceptional Year-Round Space for Vehicles, Equipment, Recreational Toys, Projects, Storage or a Home-Based Hobby/Business. Combined with the Triple Attached Heated Garage, there is an Incredible amount of In door Parking, Storage and Workspace. Located just minutes from Langdon, you'll enjoy Convenient Access to Groceries, Restaurants, Schools, Golf, Recreation and Everyday Amenities—then come home to the Peace and Privacy of your Own Private Acreage. This is more than a Home—it’s a Lifestyle. With EASY ACCESS to Glenmore Trail, the Trans-Canada Highway and Highway 22X, Commuting is a Breeze! Space for the Family, Space for the Toys, Space for the Shop, Space for a Pool and Plenty of Room to Enjoy it All. If you've been waiting for an Acreage that truly has it All, this one Checks All The Boxes! (id:45388)
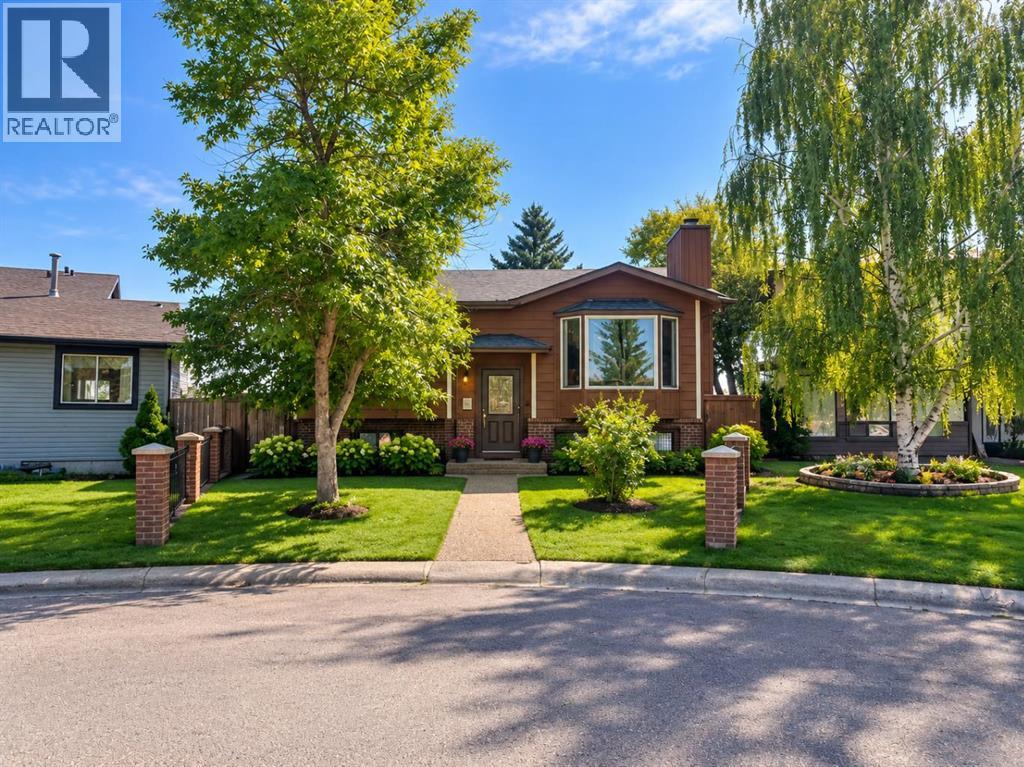
27 Castlebrook Court NE
Calgary, Alberta
SPACIOUS SUNROOM | 3 + 2 BEDROOMS | ILLEGAL BASEMENT SUITE | OVERSIZED 2-CAR GARAGE | LOFT ABOVE GARAGE | LARGE PIE LOT | SUNNY SOUTH BACKYARD | RV PARKINGWelcome to this spacious bi-level in the heart of Castleridge, situated on a large pie-shaped lot with a sunny south-facing backyard. The main floor offers 3 bedrooms, including a primary with 2-piece ensuite, a bright living room, and a 4-piece bath.The lower level features 2 additional bedrooms, a kitchen/kitchenette, 4-piece bath, laundry, and an illegal basement suite setup.Outside, enjoy a spacious sunroom, oversized 2-car detached garage, RV parking, and a finished loft above the garage with furnace and A/C—ideal for an office, studio, games room, or retreat.Close to schools, parks, shopping, and transit. (id:45388)
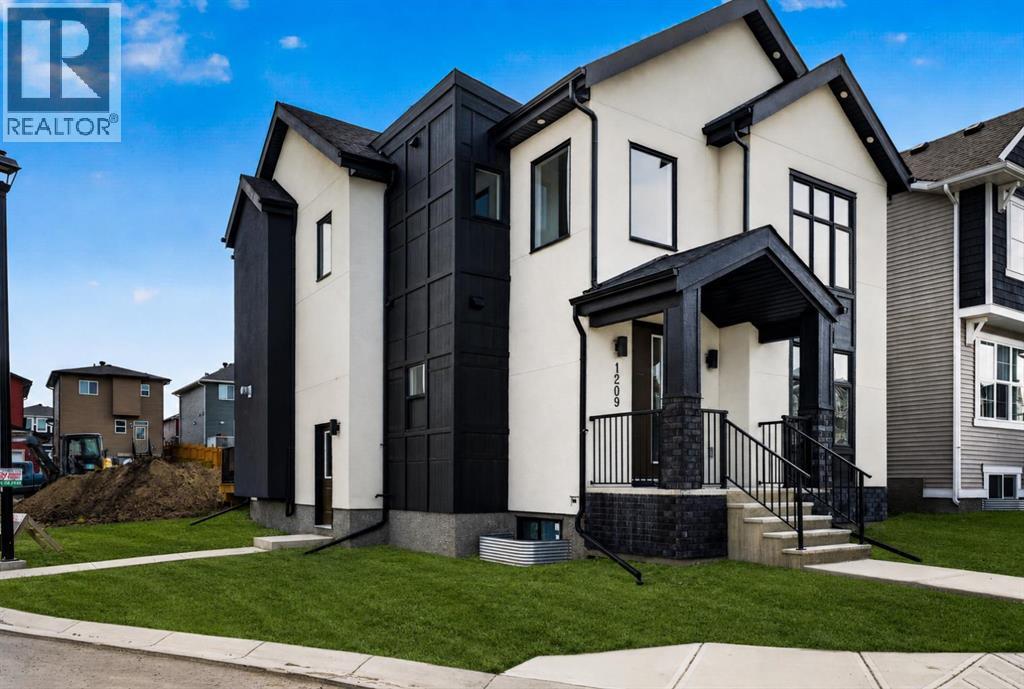
1209 Iron Ridge Avenue
Crossfield, Alberta
BUILDER INCENTIVE: Receive a complimentary blinds package with an accepted offer submitted on or before September 30, 2026.*. Why settle for an ordinary new build when you can have custom design, exceptional space and a rare triple-car garage? Welcome to 1209 Iron Ridge Avenue—a beautifully crafted, never-occupied Exquisite Home offering 2,110 sq. ft. of above-grade living space, plus an additional 835 sq. ft. of unfinished basement space ready for your future plans.From the moment you enter, soaring 9-foot ceilings, expansive windows and a dramatic open-to-below design create an immediate sense of space and natural light. The thoughtfully designed main floor offers two separate living areas, giving your family the flexibility to entertain, relax or work from home with ease.At the heart of the home is a chef-inspired kitchen featuring slim shaker-style cabinetry with durable plywood boxes, quartz countertops, a generous central island, upgraded lighting and a separate spice kitchen—perfect for everyday cooking and entertaining. The kitchen flows effortlessly into the dining area and great room, where a Montigo gas fireplace brings warmth and character to the space. A private main-floor office, functional mudroom and convenient powder room complete this level.Upstairs, 9-foot ceilings continue throughout three spacious bedrooms, each enhanced by elegant tray-ceiling details. The primary suite feels like a private retreat, complete with a walk-in closet and a spa-inspired five-piece ensuite featuring dual sinks, a soaker tub and a custom-tiled shower. The second bedroom includes its own walk-in closet, while upper-floor laundry with built-in cabinetry adds everyday convenience.Wide-plank luxury vinyl flooring, designer lighting, refined wood detailing and black dual-pane exterior windows create a sophisticated, timeless finish throughout. Outside, acrylic stucco and stone accents deliver impressive curb appeal, while the welcoming front deck and triple detache d garage provide the outdoor space, parking and storage buyers rarely find together.Located in the growing community of Crossfield, this move-in-ready home offers custom-home style, thoughtful functionality and nearly 3,000 sq. ft. of total potential living space—all just a short drive from Airdrie and Calgary. This is the space your family needs, with the elevated finishes you have been waiting for. (id:45388)
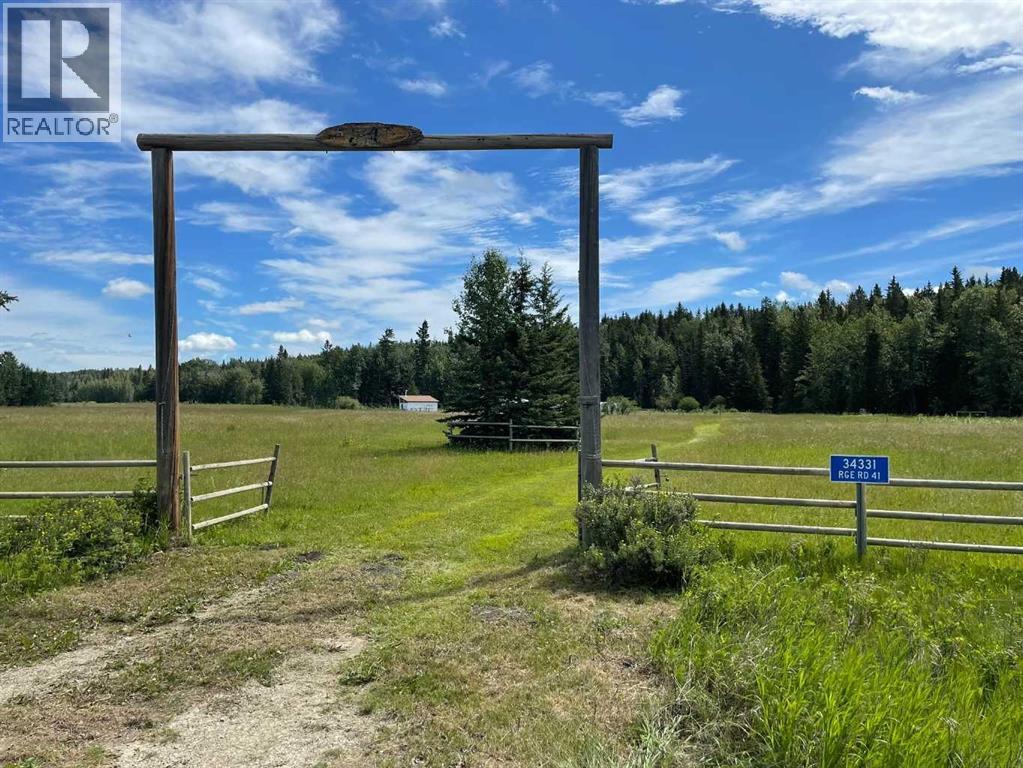
34331 Range Road 41 Road S
Rural Red Deer County, Alberta
Great Recreational Retreat Property near Eagle Hill and Sundre - A rare opportunity to own 19.35 acres of land in the heart of the MUCH sought-after SUNDRE - BOWDEN recreational corridor. Framed by open meadow, mature trees, year-round road access, and a small creek along the south boundary, this property offers an outstanding blend of natural beauty, usability, and seclusion. Set well away from neighbouring properties, this land has been used as a place of privacy, quiet, and fun time gatherings of family and friends. Alberta abounds with recreational opportunities and this location is among the most favored. Fishing, hiking, boating, canoeing, birdwatching and countless other outdoor pursuits, including visits to the nearby Red Deer River valley and the Rocky Mountains. This property is being offered as land only; however, it does include a new, unfinished 14’ x 18’ bunkhouse. The owners will sell any or all the unattached goods which include two well-maintained travel trailers, a power generator, multiple tools and lawn care equipment, two substantial treated-wood patio sun decks, plus outdoor furniture—everything needed for a family or group to begin enjoying the property immediately. Any of the unattached goods that are not sold will be removed from the property.A great recreational camp site which could be equally interesting for those with a longer-term vision, offering an exceptional setting for a future country home. (id:45388)
630 27 Avenue NE
Calgary, Alberta
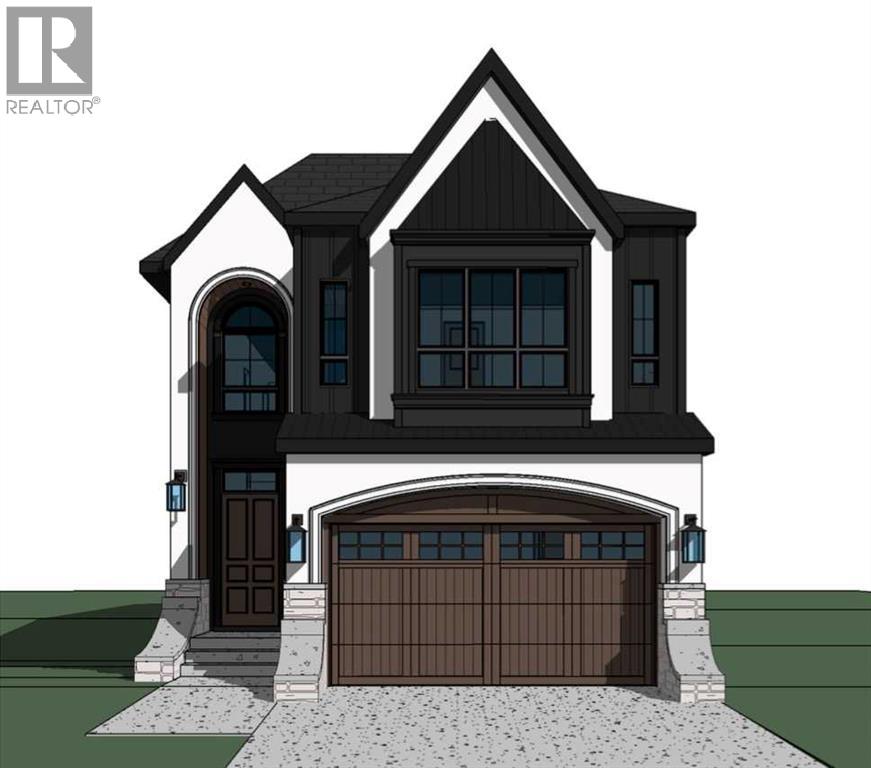
Welcome to Winston Heights, an exceptional pre-construction opportunity. Thoughtfully designed for modern living, this custom-built home will offer just under 4,200 sq. ft. of total living space, including a fully self-contained basement legal suite, providing flexibility for growing families, multi-generational living, or future rental income. The main floor features a bright, open-concept layout with 10-foot ceilings, large windows, and a natural flow between the living, dining, and kitchen spaces. Designed with both functionality and entertaining in mind, the kitchen will showcase premium appliances, custom cabinetry, quartz countertops, a large central island, and a dedicated butler's pantry that adds valuable prep space and storage. The living area with a gas fireplace connects seamlessly to the rear deck through an oversized bi-parting patio door, creating an effortless transition to outdoor living. Upstairs, the primary suite offers a private retreat with vaulted ceilings, a spacious walk-in closet, and a well-appointed ensuite featuring dual vanities, a freestanding soaker tub, steam shower, heated flooring and a separate shower. Two additional bedrooms each equipped with their own ensuites, a bonus room, pocket office, and convenient upper-floor laundry provide the ideal balance of comfort and functionality for modern family life. The lower level has been thoughtfully designed to maximize both functionality and flexibility. The two-bedroom basement legal suite features its own private entrance, kitchen, laundry, living area, and full bathroom, making it ideal for rental income, extended family, or multi-generational living. In addition to the suite, a separate flex room reserved for the principal residence provides valuable space for a home office, fitness room, media room, hobby space, or additional storage, with wet bar allowing homeowners to enjoy personal-use space without compromising the privacy or independence of the legal suite. Situated on a 37.5' x 100' lot in the established inner-city community of Winston Heights, this home offers a rare balance of urban convenience and residential charm. Residents enjoy quick access to downtown Calgary, major roadways, schools, parks, golf courses, shopping, restaurants, and the city's extensive pathway network. Winston Heights continues to be one of Calgary's most desirable communities for those seeking a connected lifestyle without sacrificing space or comfort. A rare opportunity to own a brand-new custom home in one of Calgary's most established and consistently sought-after neighbourhood. Buyers may have the opportunity to personalize select finishes and features. Photos are from a previous project by the builder and are provided for illustrative purposes only; the completed home may vary in design, layout, and finishes. Estimated completion is October 2026. (id:45388)
3109, 70 Panamount Drive NW
Calgary, Alberta
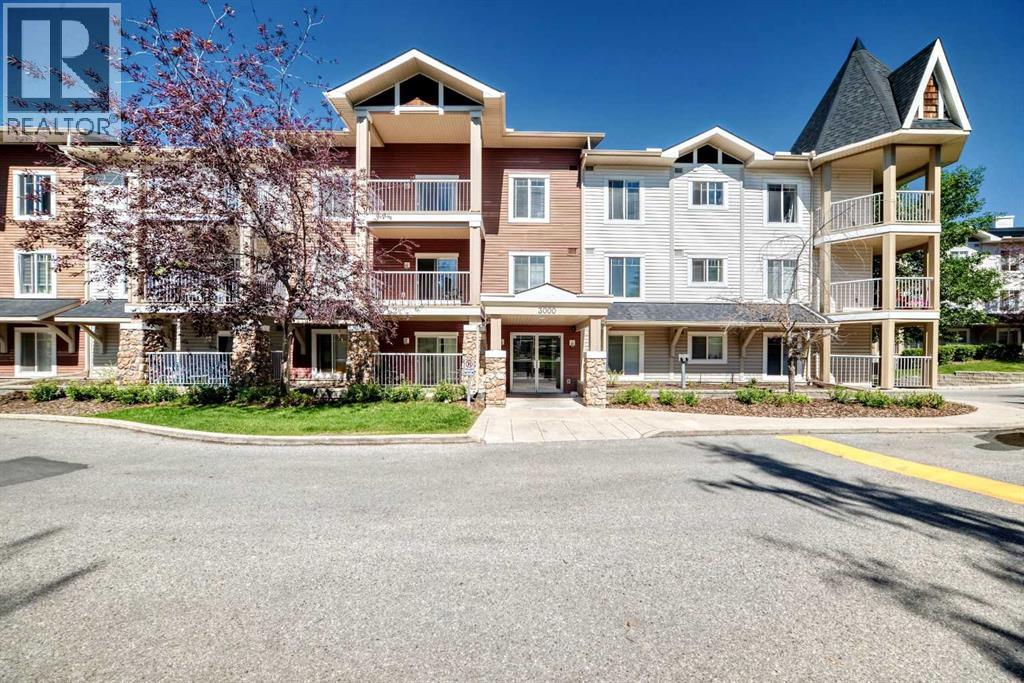
Welcome to this Super Location, Well-Maintained, Bright, and Spacious MAIN-FLOOR CORNER UNIT, privately positioned at the quiet end of the complex in the desirable community of Panorama Hills. A standout feature of this property is its TWO PARKING STALLS—ONE HEATED UNDERGROUND STALL AND ONE SURFACE STALL conveniently located close to the unit. A large 5' x 8' secure storage locker is also located directly beside the underground parking stall. This TWO-BEDROOM, TWO-BATHROOM PLUS DEN HOME offers one of the larger and more functional floor plans in the building, with convenient ground-level access and the added privacy and natural light of a corner location. The open-concept living and dining area features a cozy corner gas fireplace, while the functional kitchen includes maple cabinetry, generous counter space, an eating bar, and an electric range. The bedrooms are thoughtfully positioned on opposite sides of the unit, providing excellent privacy for family, guests, or roommates. The primary bedroom features a walk-through closet and a private three-piece ensuite with an oversized shower, while the second bedroom is conveniently located next to the main four-piece bathroom. Additional features include a versatile den and a newer washer and dryer installed in 2021. Step outside to the spacious wraparound patio overlooking green space, with ample room for outdoor seating, a barbecue, and plants. Condo fees include electricity, heat, water, sewer, and the HOA fee. Ideally located within walking distance of the VIVO Recreation Centre, Landmark Cinemas, shopping, restaurants, parks, pathways, schools, and public transit, with quick access to Stoney Trail and Deerfoot Trail. This move-in-ready unit offers exceptional privacy, accessibility, storage, and convenience in one of northwest Calgary’s most accessible communities. Awesome neighbourhood! Welcome to see it! Open Houses on weekends during 3-5 pm on August 1st, and 1-3 pm on August 2, 2026. (id:45388)
150 Saddlelake Grove NE
Calgary, Alberta
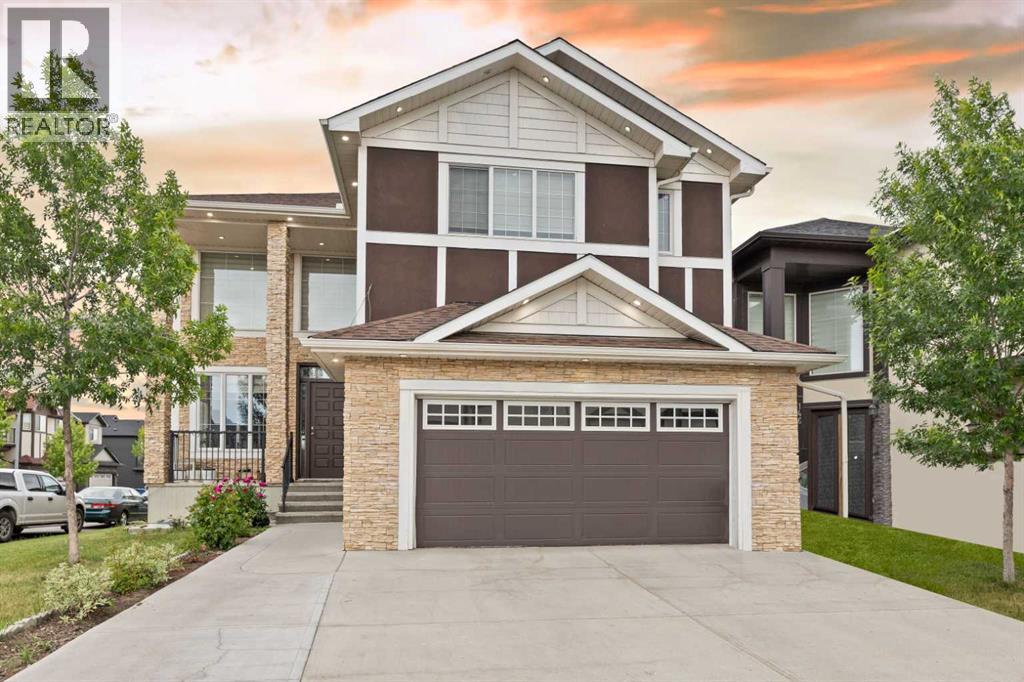
2 BASEMENT SUITES (2 BEDROOM LEGAL SUITE & 1 BEDROOM ILLEGAL SUITE) | 8 BEDROOMS | 6.5 BATHROOMS | 2 SEPARATE LAUNDRY| Welcome to this beautiful corner-lot home in Saddle Ridge NE featuring a stucco and brick exterior, spacious living and family rooms, and an elegant spiral staircase. Recent flooring updates give the home a modern feel, while the large kitchen with separate spice kitchen offers plenty of space for cooking and entertaining. The main floor also includes a bedroom and a full four-piece bathroom. Upstairs features a spacious primary bedroom with a walk-in closet and five-piece ensuite, a second bedroom with its own ensuite, two additional bedrooms, a full bathroom, and a versatile loft area. The legal basement suite includes two bedrooms, one full bathroom, and a half bath, making it perfect for extended family or rental income. With a roof replaced just a years ago, this home offers the perfect blend of space, comfort, and functionality. (id:45388)
619, 950 Centre Avenue NE
Calgary, Alberta
RARE OFFERING! SW TOP FLOOR CORNER PENTHOUSE WITH UNOBSTRUCTED DOWNTOWN VIEWS! 3 PARKING STALLS! AC! Perched atop one of Bridgeland's most sought-after buildings, this exceptional penthouse corner unit offers a rare opportunity to own one of the finest residences in the community all in a concrete building! Boasting breathtaking southwest exposure and truly unobstructed views from every room, this one-of-a-kind home showcases panoramic downtown skyline, park, and city views that are simply unmatched.Flooded with natural light, the thoughtfully designed open-concept floor plan features two spacious bedrooms ideally positioned on opposite sides of the unit, providing excellent privacy for owners and guests alike. Soaring 11-foot ceilings, richly stained hardwood flooring, recessed lighting, and a stunning three-sided fireplace create an elegant and inviting atmosphere throughout the living and dining areas.The gourmet kitchen is designed for both everyday living and entertaining, featuring thick granite countertops, a gas range, stainless steel appliances, and a large central island perfect for gathering with family and friends.The luxurious primary retreat offers a spa-inspired 5-piece ensuite complete with heated floors, granite countertops, and a walk-in closet with custom built-in organizers. Additional upgrades central air conditioning, remote powered Hunter Douglas blinds, and numerous updates throughout the home.Step outside to the expansive wrap-around balcony, accessible from two separate locations within the unit. Complete with two gas lines for barbecuing, this outdoor living space provides the perfect setting to enjoy spectacular sunsets, city lights, and sweeping views overlooking the adjacent green space and downtown Calgary skyline.Adding to the rarity of this offering are three titled underground parking stalls and a dedicated storage locker.Residents enjoy the benefits of a meticulously maintained concrete building featuring two elevators, bike storage, and a car wash bay! Located just steps from Bridgeland's vibrant shops, restaurants, cafes, parks, and pathways, and within walking distance to downtown and the C-Train, this is urban living at its absolute finest.Opportunities to own a penthouse of this caliber in Bridgeland are exceptionally rare. (id:45388)
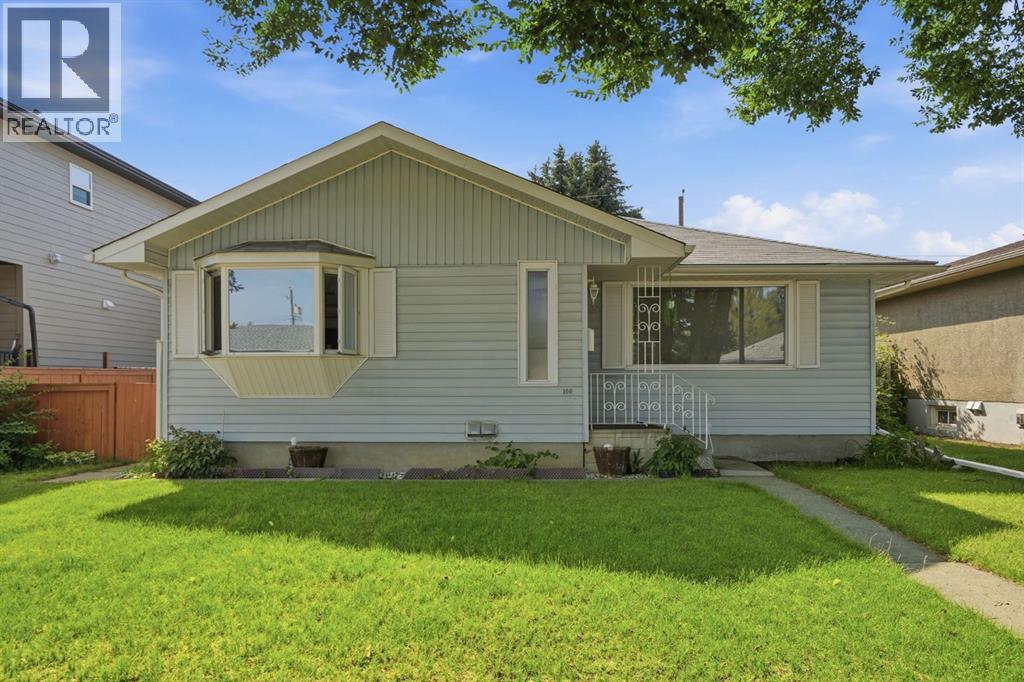
100 Westminster Drive SW
Calgary, Alberta
A Well-Loved Family Home with Modern Updates in Desirable WestgateWelcome to this charming one-level bungalow in the heart of the sought-after Westgate neighborhood. This 1,073 sq ft home sits on a generous approx 5,464 sq ft lot and offers excellent value with thoughtful renovations throughout.Property HighlightsMain Floor Living:3 spacious bedrooms, including a large master bedroomBeautiful original hardwood floorFull basement illegal-suite with kitchen, living room and a bedroomOutdoor Space:Rebuilt extra-large west-facing deck—perfect for entertainingHuge oversized detached double garage (26'5" x 24'1") with organized shelving and workbenchAdditional 8' x 10' shed for storageMature trees and tree-lined street settingPrivate, fenced backyard with access from back laneAdditional FeaturesBasement illegal-Suite: Fully finished basement illegal-suite with full bathroom, kitchen, living area, and large bedroom—ideal for rental income or extended familyModern Conveniences: Central vacuum system, laundry in basementAppliances Included: 2 electric stoves, 2 dishwashers, 2 refrigerators, washer, dryer, freezer, and moreLocation & CommunityThis exceptional property sits just half a block from Westgate Elementary School on a quiet, family-friendly street. Close to parks, shopping, and recreation—a wonderful community for families at a reasonable price point. (id:45388)
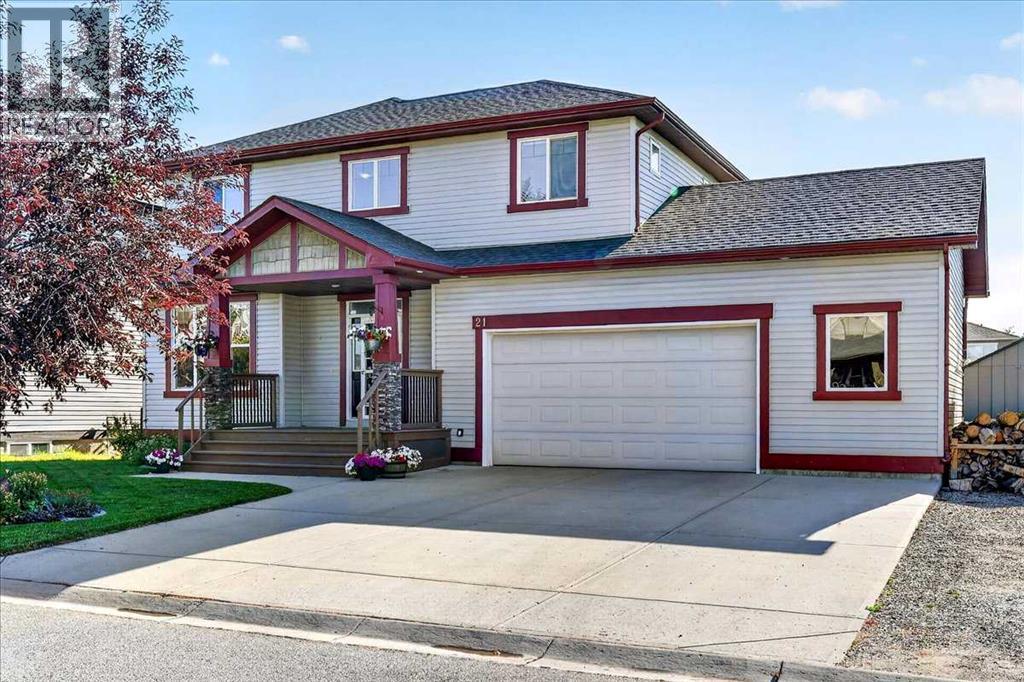
21 Mcintyre Place NW
Langdon, Alberta
All the space you need in the location you want. This spacious two storey air conditioned home is located on a lush and beautifully landscaped .21 acre lot on a quiet cul-de-sac in Langdon’s popular NW quadrant. Enter into the bright and sunny 2 story vaulted entrance. A versatile open flex room to the left can be used as a formal living room, designated home office or maybe a music room depending on your needs. Down the hall the open concept main living area is designed with family in mind. The well equipped kitchen has rich espresso cabinets, stainless steel appliances, a corner pantry and raised breakfast bar for friends and family to gather. The kitchen flows seamlessly into the living room complete with a safe and efficient electric fireplace with custom built in shelving and storage. A spacious dining room can accommodate large furniture making your home the place to be for family celebrations. Large windows bring the outside in with views of your beautiful backyard and provide an abundance of natural light. Sliding doors offer convenient access to the back deck for easy grilling and outdoor living. Your busy family will be so organized thanks to the built-in lockers in the generous laundry room. Durable and attractive vinyl plank flooring and 9’ ceilings throughout. A 2 pc powder room rounds out this main level. Upstairs you’ll find 3 good sized bedrooms including the primary with 5 pc ensuite with dual sinks, soaker tub and skylight plus a walk in closet. The other 2 bedrooms share the main bath. The sunken bonus room is a quiet little spot for your family to gather in the evening to watch TV, read books or play games. The partially finished basement is ready for your finishing touches with framing and bathroom plumbing complete. This already terrific home is enhanced by the incredible outdoor oasis that awaits you. Say hello to summer with your huge 2 tiered deck complete with privacy screens and a natural gas line for your bbq or fire table, lush landscapi ng, mature trees including an apple tree, garden beds, fire pit plus plenty of green grass for kids and pets to play. A storage shed for your tools & toys plus underground sprinklers make yard maintenance a breeze. The attached double garage is oversized providing both comfort and convenience. Plus there is room to park your RV and access the backyard as well. Other upgrades include a new hot water tank in 2026 and a water softener. This home is ideally located within walking distances of schools, shops and other amenities. You’re going to love living in Langdon with its small town feel and friendly vibe. (id:45388)