
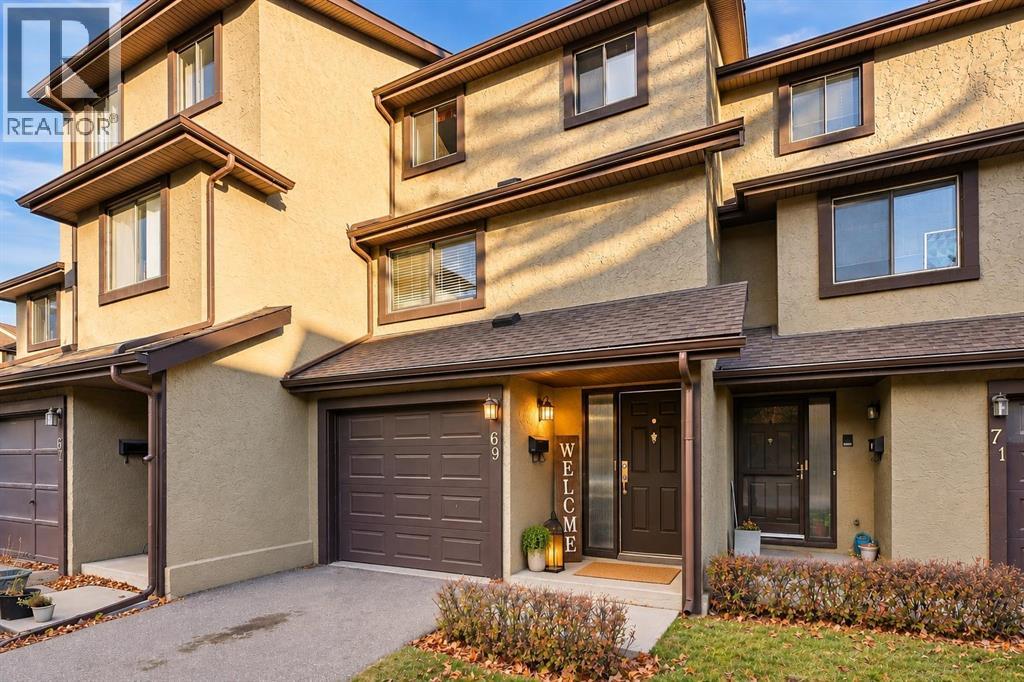
69 Glamis Gardens SW
Calgary, Alberta
Welcome to this fully renovated 2-bed, 2.5-bath townhome, tucked away in a quiet Glamorgan complex backing onto treed green space! Both bedrooms are primary suites with double closets and stunning new ensuites. One features French doors, a barn door, hex tile, a new vanity and a tiled shower. The other has a tiled tub/shower, hex tile, a new vanity, a light-up mirror and a custom wood ceiling. The half bath is updated too, with hex tile and a custom ceiling. The kitchen offers new counters and backsplash, stainless appliances, a custom ceiling and an eat-in area with new lighting. Enjoy new laminate, fresh paint, a new dining light, a wood-burning fireplace with the TV included on a drop-down mount, lots of storage and a single attached garage. The fenced yard has a patio. Close to parks, schools, shopping, MRU and Sarcee, Glenmore & Stoney Trail. Book your showing today! (id:45388)
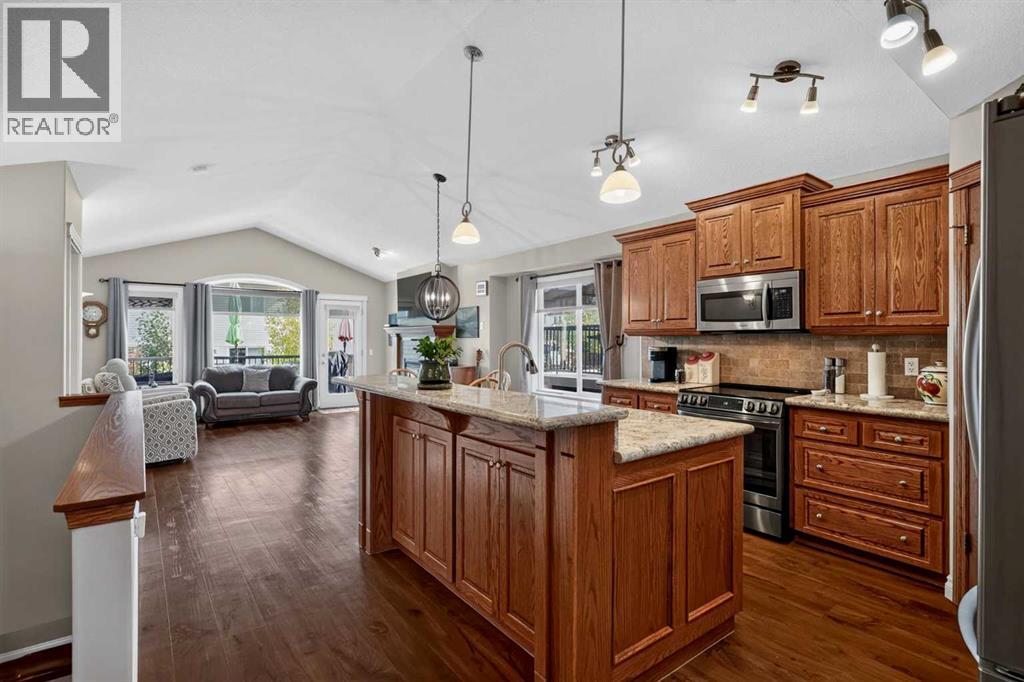
226 Cimarron Drive
Okotoks, Alberta
Bungalow living with the space you’ve been looking for! Located in the established Okotoks community of Cimarron, this well kept home offers 2 bedrooms on the main floor plus 2 more downstairs. The bright, open main floor features vaulted ceilings, luxury vinyl plank flooring and a stone gas fireplace. The kitchen offers granite countertops, a large island, stainless steel appliances, corner pantry and under-cabinet lighting. A front flex room makes a great home office or den, while the spacious primary bedroom includes an ensuite with a separate shower and soaker tub. The fully developed basement has a tall ceilings, sunshine windows, in-floor heating, a large rec area, 2 bedrooms, a 3-piece bath and plenty of storage. Enjoy the covered west-facing front porch, spacious rear deck and beautifully landscaped yard with lower patio. Close to schools, parks, pathways, natural areas, shopping and everyday amenities. (id:45388)
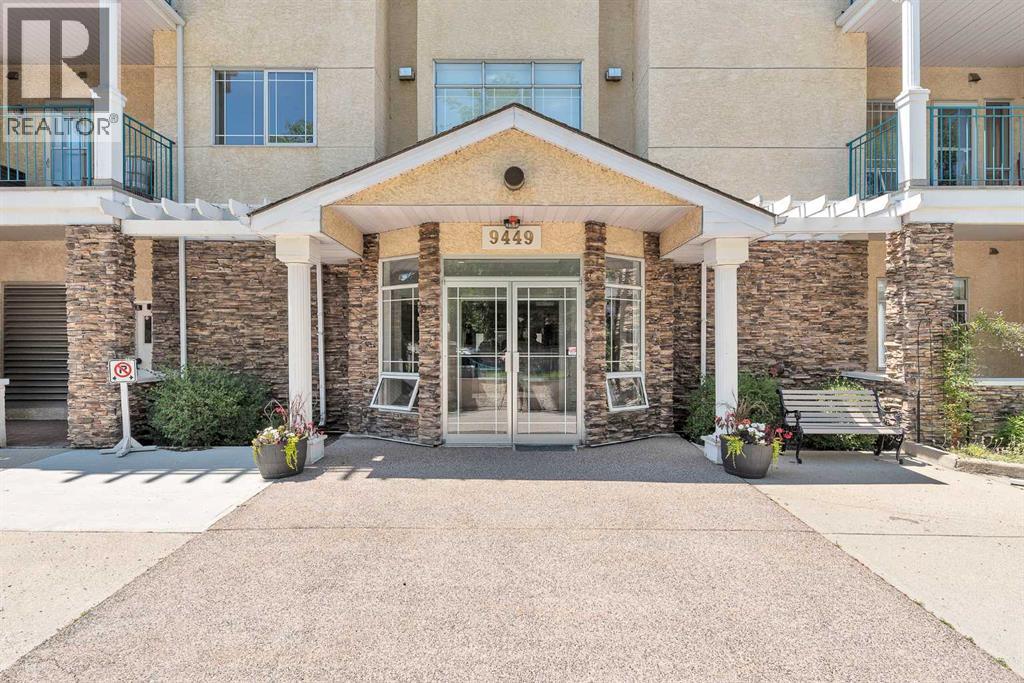
108, 9449 19 Street SW
Calgary, Alberta
Located in the highly desirable community of Palliser, this well-maintained complex offers the perfect blend of comfort and convenience. Just minutes from Glenmore Landing Shopping Centre, the Southland Leisure Centre, South Glenmore Park, Oakridge CO-OP, public transit, and scenic walking and biking paths, everything you need is within easy reach. This air-conditioned window unit features a spacious open-concept layout with a functional kitchen, a dining area, and a bright living room—ideal for both everyday living and entertaining. The primary bedroom is generously sized and located next to a well-appointed four-piece bathroom. An in-suite laundry and storage room provides added practicality and convenience. Included with the unit is a titled underground parking stall (stall #72) conveniently located near the elevator, along with a private storage locker (#22). Residents also enjoy access to a variety of amenities including a guest suite, a party room with a full kitchen, a sunroom, a fitness room, a car wash bay, a workshop, and secure bike storage located in the electrical room. This is a no-pets building, offering a quiet and serene living environment. Call today to schedule your private viewing and experience everything the Manors at West Park has to offer. Some TLC needed. Priced accordingly. (id:45388)
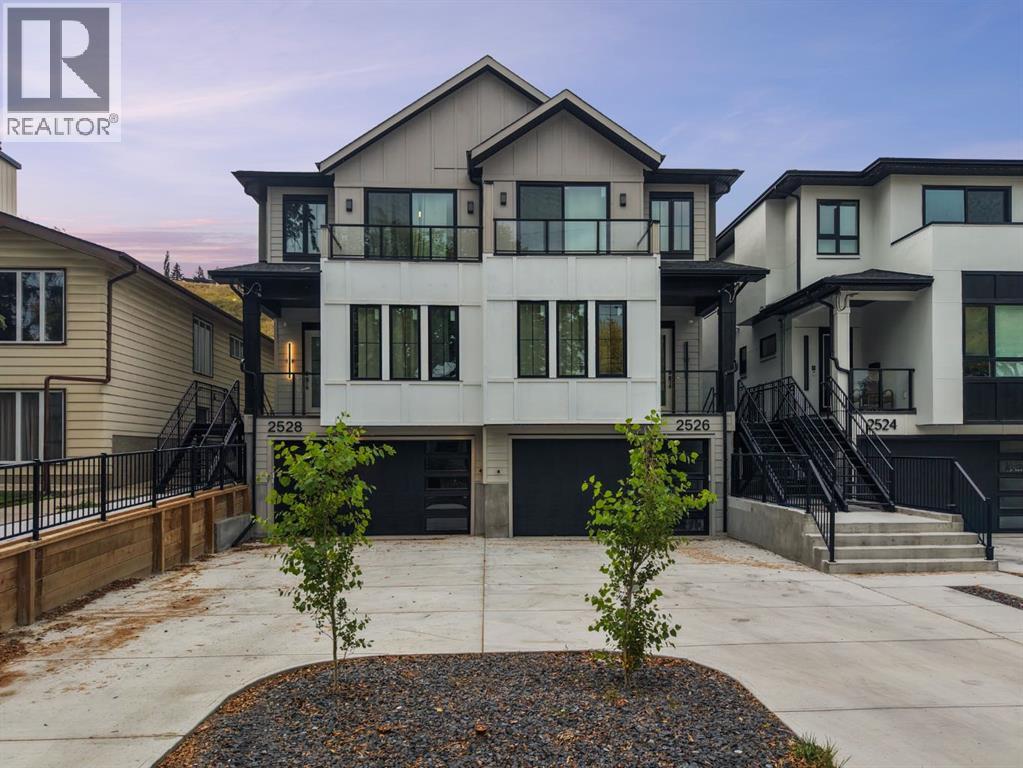
2528 7 Avenue NW
Calgary, Alberta
A rare offering in West Hillhurst, this brand-new semi-detached home features a highly sought-after front attached double garage and backs directly onto tranquil greenspace. Spanning over 2,200 square feet, the home offers four bedrooms and three and a half bathrooms with a layout designed for both luxury and functionality. The main floor is bright and thoughtfully designed, highlighted by a front-facing south-exposed office with oversized windows that flood the space with natural light, ideal for working from home. The open living and dining areas are anchored by a chef-inspired kitchen with premium appliances, custom cabinetry, and an oversized island, while folding patio doors off the living room seamlessly open to a large rear deck overlooking the greenspace, creating an exceptional indoor-outdoor living experience. Upstairs, the south-exposed primary retreat is filled with natural light and features a spa-like ensuite, walk-in closet, and a private balcony, while two additional bedrooms, a full bathroom, upper-level laundry, and a versatile loft space complete the second level. The fully developed lower level adds even more living space with a generous recreation room, fourth bedroom, and full bath. Ideally located steps from parks, river pathways, schools, and the vibrant amenities of Kensington, with quick access to downtown, the University of Calgary, SAIT, and Foothills Hospital, this home delivers a rare combination of luxury, light-filled design, and an exceptional inner-city lifestyle. Call today to book your tour! (id:45388)
54 Creekstone Square SW
Calgary, Alberta
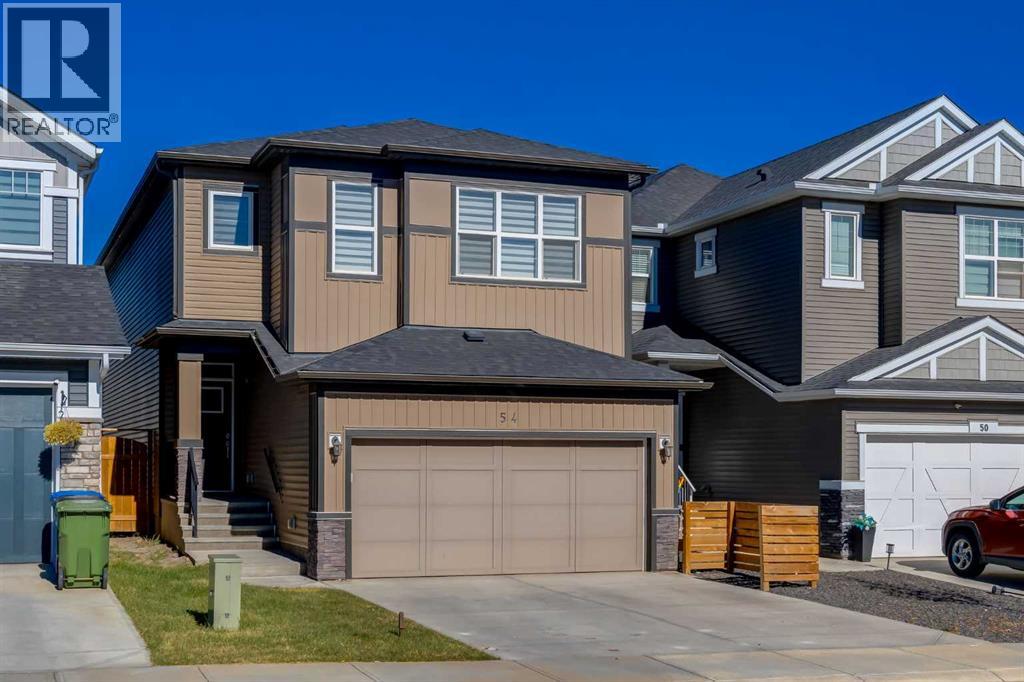
AMAZING DEAL ALERT!!! Over 3,300 sq ft of developed living space, SEVEN BEDROOMS, FIVE BATHROOMS, MAIN-FLOOR BEDROOM with it's own PRIVATE ENSUITE making this a rare opportunity for EXTENDED FAMILY LIVING. Set in Pine Creek, a peaceful, fully residential community framed by the foothills, natural wetlands, and nearby Fish Creek Park, this central air-conditioned home is designed for the way families really live today. The main-floor bedroom with ensuite is the standout feature, giving aging parents, in-laws, or long-term guests their own private space with bedroom, bathroom, kitchen, and living areas all on one level. It is a feature many buyers search for and few homes offer. Luxury vinyl plank flooring runs throughout the main floor, and a two-piece powder room serves visitors. The kitchen is the centrepiece, with quartz countertops, clear tile backsplash running to the ceiling, a professional hood cover, under-cabinet lighting, and floor-to-ceiling soft-close cabinetry and drawers. Appliances include a Maytag dual oven, stove, dishwasher, and refrigerator with water and ice, plus a Whirlpool built-in microwave. Upstairs, a bonus room with an electric fireplace separates the primary suite from the secondary bedrooms. The primary retreat offers a walk-in closet and a spa-inspired ensuite with a soaker tub, dual sinks, walk-in shower, and private water closet. A 3-piece bathroom with walk-in shower and quartz countertop serves the other bedrooms. The upper-level laundry room is a standout, with a Maytag washer and dryer, cupboards, a folding table, and linen storage. The basement offers two bedrooms with egress windows, a 4-piece bathroom, additional laundry hookups, and dedicated storage under the stairs. Please note that one basement bedroom does not have a closet. Outside, enjoy a stone patio and a generously sized storage shed in the backyard. Quiet streets, scenic pathways, and quick access to Macleod Trail and south Calgary shopping, schools, and recreation m ake this an easy place to call home. With over 3,300 sq ft of development and a true main-floor bedroom with ensuite, homes like this don't come along often, so book your showing today. (id:45388)
806, 1108 6 Avenue SW
Calgary, Alberta
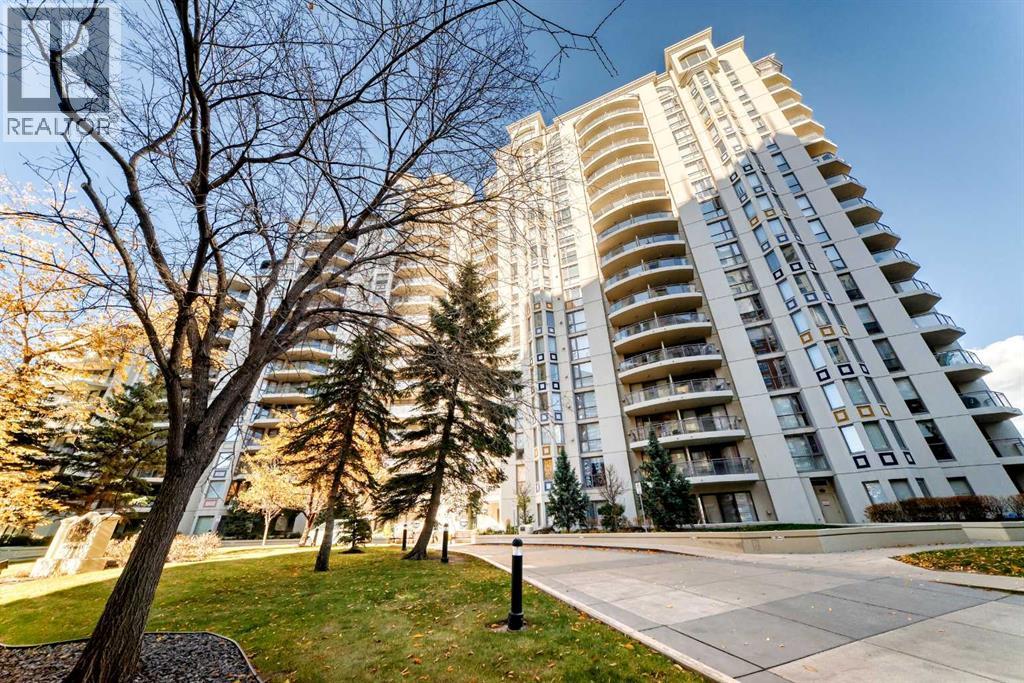
SPACE, LOCATION & POTENTIAL! If you've been searching for a downtown condo that offers more than the typical one-bedroom layout, this could be the one! Located in THE MARQUIS, this spacious 817+ SQ FT, SOUTH-FACING 1-BEDROOM CONDO offers an excellent opportunity to create a home that reflects your own style. With generous room sizes, an open floor plan, and floor-to-ceiling windows that fill the space with natural light, the fundamentals are already here. Bring your decorating ideas and make it your own! The spacious LIVING AND DINING AREA offers plenty of flexibility for comfortable furniture, entertaining friends, or creating a dedicated work-from-home space. A cozy GAS FIREPLACE adds warmth and character, while the PRIVATE COVERED BALCONY, complete with a gas BBQ hookup, extends your living space outdoors. The functional kitchen features GRANITE COUNTERTOPS, ample cabinetry, black appliances, a built-in microwave, and a convenient pass-through to the dining area. Whether you choose to refresh the existing finishes or plan a more extensive renovation, there's plenty of opportunity to add your personal touch. The generously sized PRIMARY BEDROOM offers a walk-through closet and direct access to the 4-piece bathroom. In-suite laundry with a stacked washer and dryer, along with additional storage, adds everyday convenience. You'll also appreciate theTITLED PARKING STALL, an additional storage locker conveniently located just steps from the elevator, and a well-equipped fitness room on the main floor. And then there's the LOCATION! Whether you're commuting to work, meeting friends for dinner, or heading out for a run along the river, this location makes it easy to enjoy everything Calgary's downtown has to offer. Gym is conveniently located on the main floor. Images have been digitally staged to illustrate potential furniture placement. (id:45388)
70 Walden Manor SE
Calgary, Alberta
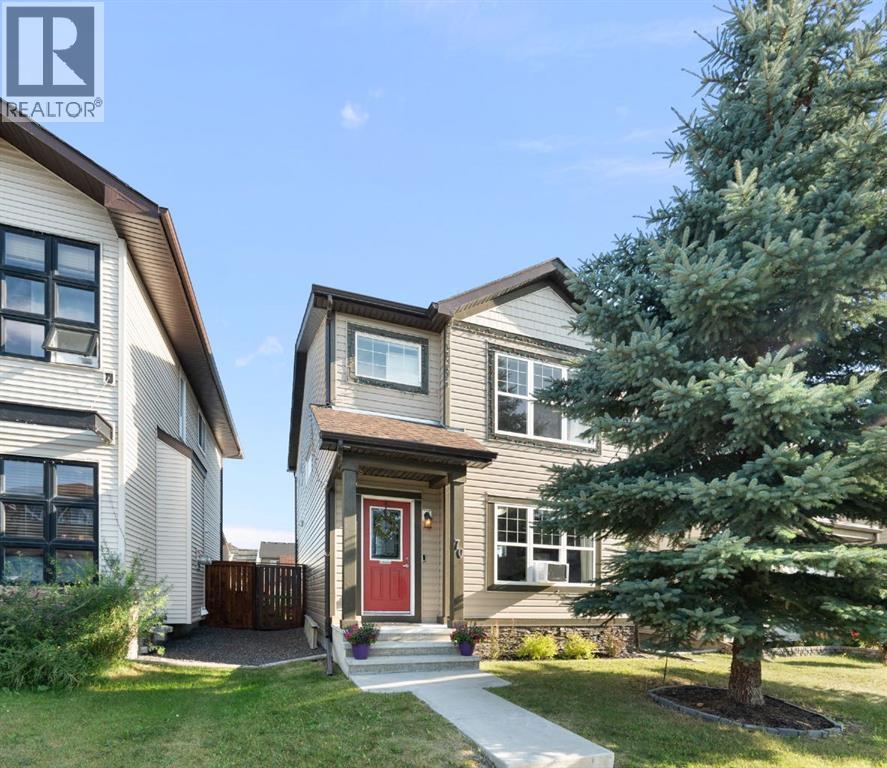
OVER 2,100 SQ. FT. OF DEVELOPED SPACE. FINISHED BASEMENT. DOUBLE GARAGE. SOUTH-FACING BACKYARD. IMMACULATE. MOVE-IN READY.Imagine coming home after a long day, kicking off your shoes and settling in beside the cozy gas fireplace. Dinner is cooking, everyone has room to spread out, and life just feels a little easier. Welcome to 70 Walden Manor SE, where OVER 2,100 SQ. FT. OF DEVELOPED LIVING SPACE gives you room to live, entertain and actually enjoy being home. The OPEN-CONCEPT MAIN FLOOR brings everyone together with a spacious kitchen featuring GRANITE COUNTERTOPS, a large island, plenty of cabinetry and a SPACIOUS PANTRY that can handle a serious Costco run. There’s even a convenient OFFICE NOOK for working from home or tackling life’s never-ending paperwork. When summer rolls around, the SOUTH-FACING BACKYARD becomes your favourite hangout. Fire up the BBQ on the LARGE DECK with its natural gas hookup, invite some friends over and soak up that Calgary sunshine. Upstairs, you’ll find THREE comfortable BEDROOMS, including a primary retreat with a WALK-IN CLOSET and PRIVATE ENSUITE. Need a little breathing room? The FULLY FINISHED BASEMENT delivers a spacious recreation room, versatile flex space, plenty of storage and a WET-BAR ROUGH-IN. Add in 2.5 bathrooms, BRAND-NEW CARPET, KITCHEN APPLIANCES + WASHER/DRYER ALL REPLACED IN 2025, a WIRED-IN SPEAKER SYSTEM and a DOUBLE DETACHED GARAGE, and you’ve got a home that checks a whole lot of boxes. And yes, there’s even room in the garage for all those things you’re definitely going to use someday. Located in WALDEN, you’re close to PARKS, PATHWAYS, SHOPPING, RESTAURANTS and major routes, including STONEY TRAIL, DEERFOOT TRAIL AND MACLEOD TRAIL. More space. More possibilities. Less compromising. (id:45388)
223 Allison Street
Acme, Alberta
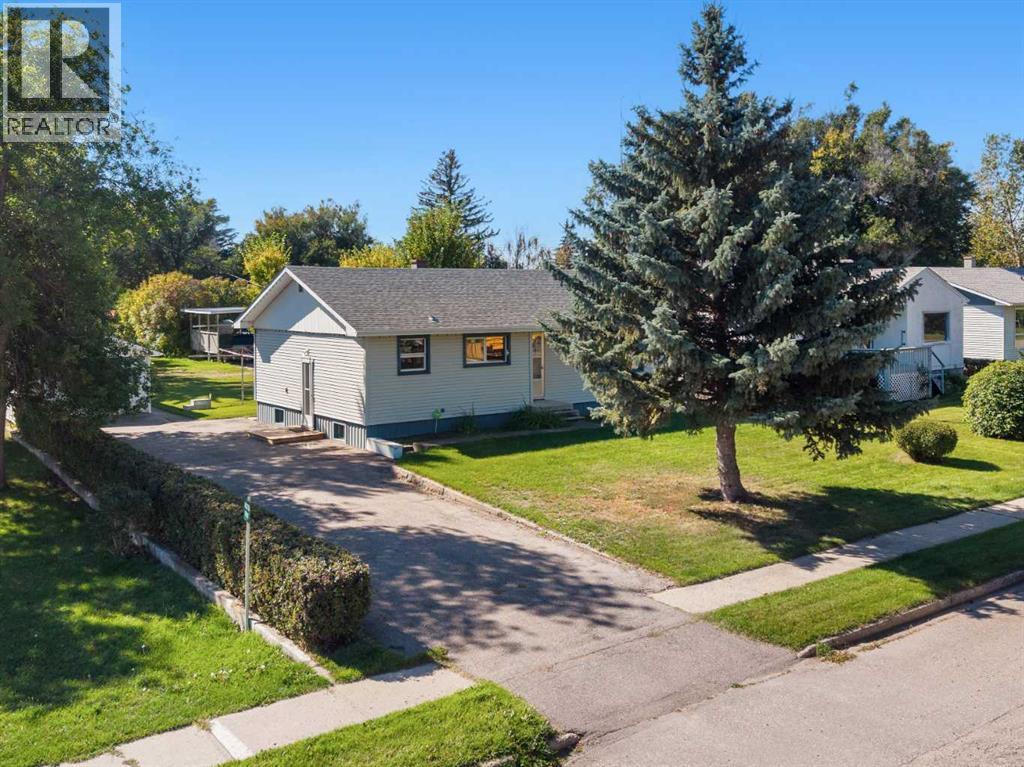
ALL ROADS LEAD TO ACME! (beep beep!) Imagine a home where life is easy—close to Calgary, but with that peaceful small-village feel you’ve been dreaming of. Acme is a growing, family-friendly community about 1 hour to Calgary and roughly 40 minutes to Airdrie, with sunny prairie views, wide-open spaces, and laid-back days surrounded by wheatfields. And this home? It’s an exceptionally maintained bungalow backing and siding onto a park, giving you a great backyard outlook and a sense of space right at home. Inside, there’s room for everyone with 5 bedrooms and 2 bathrooms, perfect for kids, guests, and all the busy family routines. You’ll also love the many updates completed over the years, including newer shingles, aluminum siding, windows, furnace, and a water tank, as well as newer main floor flooring, vanities, bathrooms, showers, tubs, and closet doors. Outside, you’ll appreciate the oversized, heated single garage, plus there’s plenty of room to add an additional garage or shop if you want more storage or workspace. The property also offers lots of parking with a side driveway and rear lane, making it ideal for active families with vehicles, bikes, and sports gear. Acme has plenty to do, including a brand-new school (K–9 and 10–12), swimming pool, golf club, curling club, pickleball, markets, arenas/rinks, recreation centre, Ag/Building Centre, parks, and so much more. Schedule your private tour today and see firsthand what makes small-town living here so special. (id:45388)
680 Coopers Square SW
Airdrie, Alberta
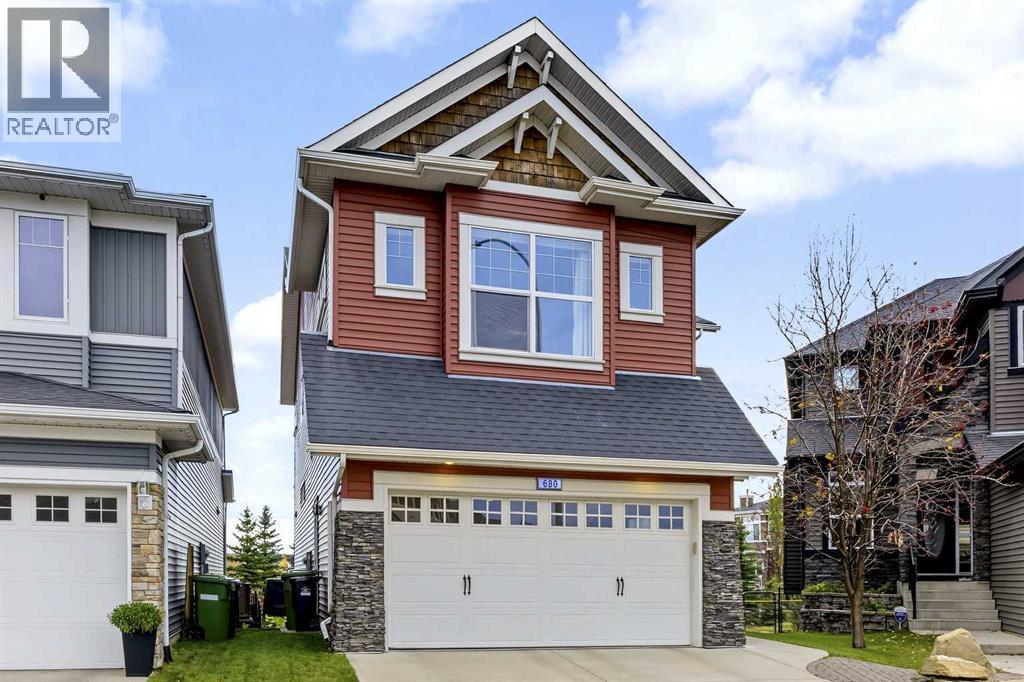
Privacy with beautiful views backing the greenspace, and timeless craftsmanship come together in this exceptional home in Airdrie’s sought-after Coopers Crossing. Situated on a large pie-shaped lot with no neighbours behind and an oversized double-attached Garage, this property offers an incredible sense of space, complemented by thoughtful upgrades, warm oak finishes, and functional layout designed for everyday life. Step inside to discover 9-ft ceilings, rich oak hardwood flooring, classic wood trim and baseboards, solid-core interior doors, and silhouette blinds that add character throughout. The Living Room features a wood-burning stove with a built-in fan, creating a cozy gathering space on cooler evenings. The stunning Kitchen offers oak cabinetry that extends to the ceiling, full-depth cabinets in the oversized island, soft-close drawers and doors, stainless steel appliances & a corner pantry. An impressive 11-ft lofted Dining Nook surrounded by picturesque windows also offers access to the back deck and yard. A convenient tiled Mudroom w/ floor to ceiling built-in cubbies keeps everyday essentials organized, a versatile Office or formal Dining Room, and a 2-pc Powder Room complete the main level. Upstairs also boasts 9' ceilings for a spacious feel, the vaulted Bonus Room hosts a door - a fantastic separate space for movie nights, relaxing, or family activities. The bright Primary Retreat hosts hardwood floors, an organized walk-in closet, and generous tiled 4-pc Ensuite w/ a clawfoot soaker tub beneath the window, and O/S walk-in shower. Soundproofing between bedrooms adds comfort and privacy for the large 2nd & 3rd Bedrooms both with Hardwood floors. The shared 4-pc Bathroom has a tub / shower combo and vanity storage. Appreciate the convenient upper-level Laundry Room w/ tile flooring, cabinetry for storage, and two opening windows for fresh air. The Basement has 8-ft ceilings, three large windows, and rough-ins, providing an excellent opportunity to cust omize the space to suit your needs. Outside, the beautifully positioned pie-shaped lot is a true gem, with a huge back deck & yard, highlighted by maturing trees and shrubs, with lovely views and a gate onto the greenspace and extensive pathway system - PLENTY of room to enjoy the outdoors. The newer Trex deck is perfect for entertaining or unwinding, complete with a retractable awning for shade and dry storage underneath. A long driveway out front provides additional parking, while the INSULATED & DRYWALLED Double Attached Garage features a pristine durable epoxy floor. Additional upgrades include: Central A/C and Furnace (2022), and Tankless Hot Water System (2024). This home is a very short walk to Coopers K-5 Elementary, the incredible amenities of Coopers Town Promenade, and many nearby parks & ponds. With its quality craftsmanship, generous living spaces, unbeatable outdoor setting, and desirable Coopers Crossing location - this is a home that offers something truly special inside AND out! (id:45388)
123 West Grove Rise SW
Calgary, Alberta
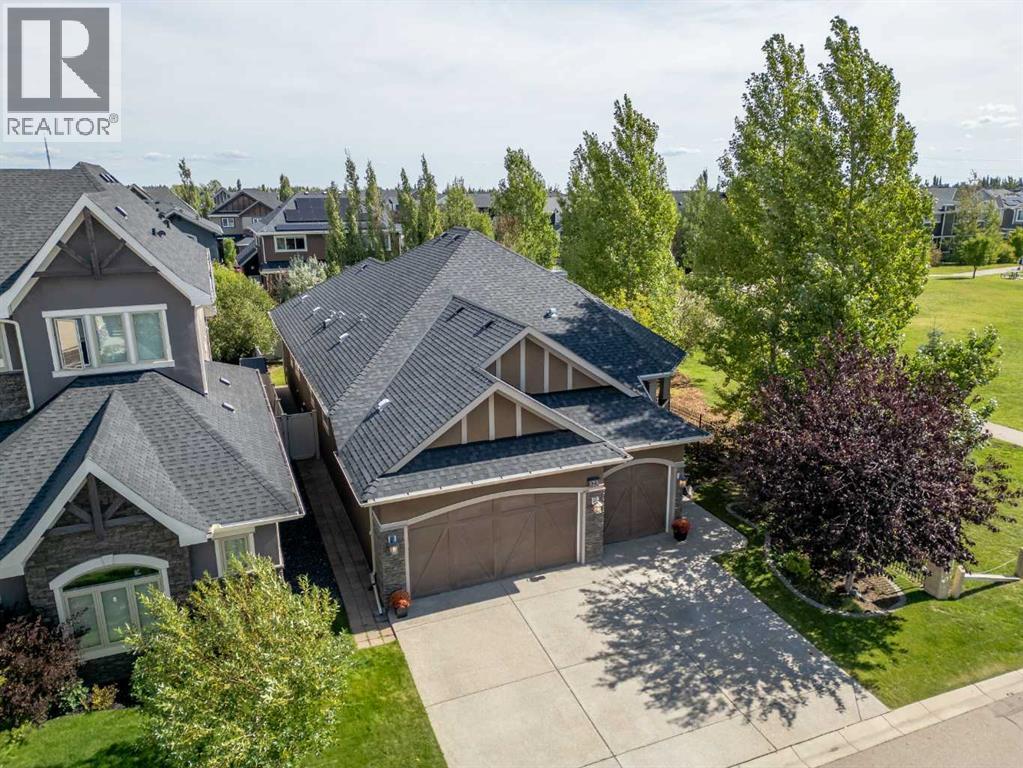
RARE WEST SPRINGS BUNGALOW WITH OVER 3,400 SQ. FT. OF DEVELOPED LIVING SPACE. Offering an exceptional combination of space, privacy and location, this beautifully situated home is tucked away on a quiet street in one of Calgary’s most sought-after west-side communities. Siding directly onto green space with a pathway and playground, the property enjoys an added sense of openness and calm, while still keeping everyday conveniences close at hand. Two K–9 schools, shops, restaurants and neighborhood amenities are all within a short walking distance.Inside, you’ll find generous, thoughtfully developed living spaces, offering the ease of bungalow living without sacrifice. At the heart of the home is the expansive, beautifully appointed kitchen—designed for both serious cooking and effortless entertaining, with an abundance of space to gather. A walk-through pantry adds the bonus of exceptional everyday function. Hardwood and tile flooring flow throughout, while two fireplaces bring warmth and character to the home. With four generously sized bedrooms and three full bathrooms, there’s plenty of room for family, guests, a home office or an evolving lifestyle.The fully developed lower level adds another dimension to the home, with space designed for both entertaining and everyday living. A wet bar creates a natural gathering place for friends and relaxed evenings at home, while the fully outfitted home gym means your workout is always just steps away.Outside, mature trees create a wonderfully private backyard retreat, while the raised deck is made for morning coffee, summer dinners and long, quiet evenings outdoors. A triple garage provides exceptional space for vehicles, storage and all the extras.Quietly tucked away yet wonderfully connected, this home offers something increasingly hard to find: over 3,400 sq. ft. of developed space, the ease of bungalow living, exceptional privacy, a green-space setting, and the best of West Springs just beyond your door.Rare. Spaci ous. Private. Connected. This is West Springs living at its best. (id:45388)
311 Killarney Glen Court SW
Calgary, Alberta
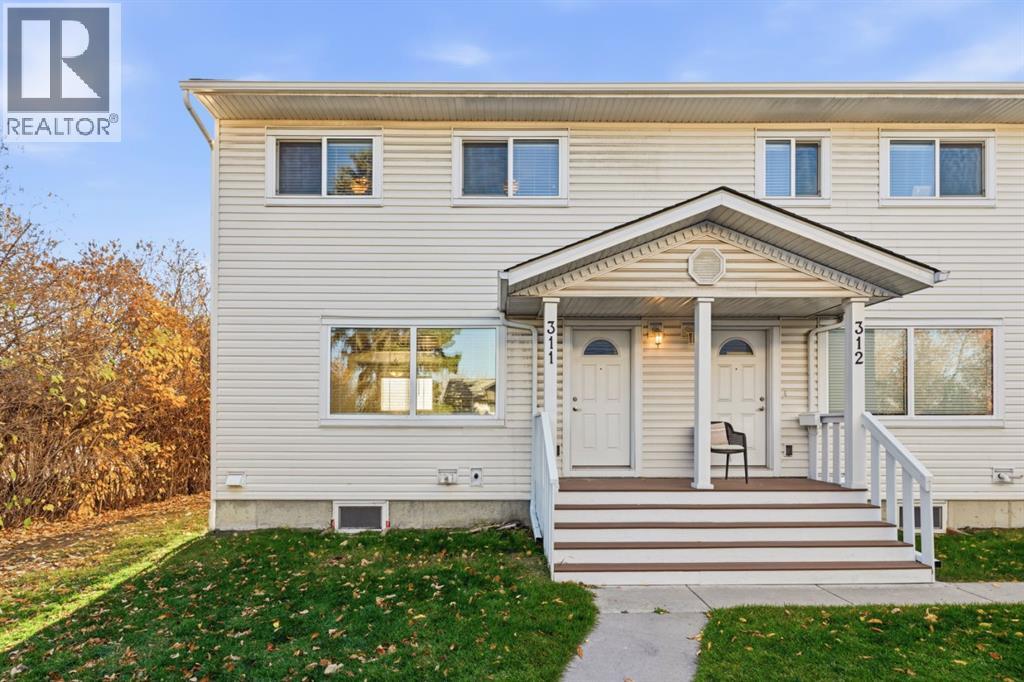
Rebuilt from the ground up in 2019, this 3-bedroom Killarney townhome offers the benefits of modern construction at a price point that's hard to beat. The home underwent a comprehensive rebuild that included new concrete foundations, framing, vinyl windows, siding, roofing, flooring, cabinetry, countertops, appliances, electrical, plumbing, high-efficiency furnace, and hot water tank. Everything was replaced, inside and out! Meticulously maintained since, this home presents a unique opportunity for first-time buyers and investors alike. Inside, you'll find a bright, modern interior vibe with a comfortable and functional layout. The main floor features a welcoming living room with a cozy gas fireplace, a spacious kitchen opening to the dining area. Enjoy both a front porch and rear deck, providing convenient outdoor spaces for relaxing or BBQs. Upstairs offers three bedrooms and a full 4-piece bathroom. The undeveloped lower level provides additional flex space, laundry facilities, and plenty of storage. Your parking stall is conveniently located just outside your door, with ample visitor parking for family and friends. Ideally situated close to schools, MRU, parks, transit, and all the shops, restaurants, and amenities of Marda Loop and Killarney. (id:45388)
826 Applewood Drive SE
Calgary, Alberta
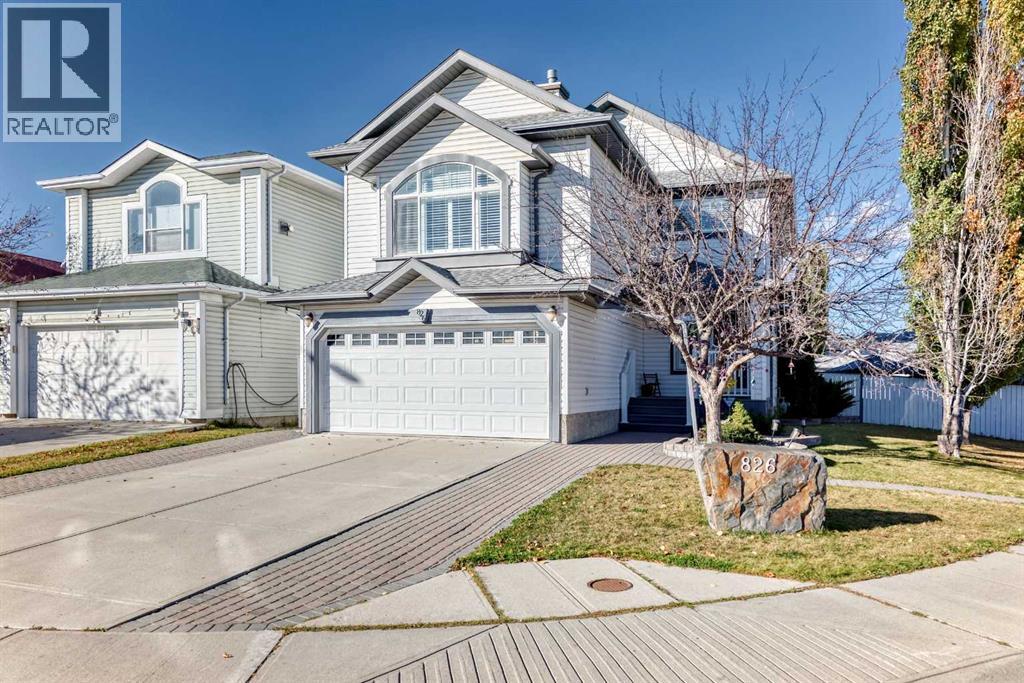
*** OPEN HOUSE SATURDAY OCT 17, 1 - 4 PM *** Welcome to this FORMER SHOWHOME GEM in the heart of beautiful Applewood! Situated on a spacious corner lot, this exceptionally upgraded home offers an impressive combination of comfort, functionality, and unique features throughout. A rare highlight is the TRIPLE DETACHED GARAGE, complemented by a DOUBLE FRONT-ATTACHED GARAGE that has been converted into a spacious family room or large home office. The attached garage can easily be converted back to its original use, offering incredible flexibility to suit your needs. Both garages are insulated, heated, and equipped with extensive built-in cabinetry. A thoughtfully designed storage addition, built to complement the detached garage, provides even more space for your storage needs. A spacious deck between the house and detached garage creates an inviting outdoor living area, while the backyard features an INCLUDED HOT TUB, perfect for relaxing and unwinding.Inside, you'll appreciate the thoughtful upgrades and attention to detail, including beautiful hardwood and ceramic tile flooring throughout most of the home, with the exception of the bedrooms. All windows feature elegant, high-end plantation shutters, while three windows are additionally equipped with exterior roller shutters for enhanced privacy and comfort. Other notable features include CENTRAL AIR CONDITIONING, TWO FIREPLACES, and the convenience of main-floor laundry located in the bathroom.Upstairs, a charming WET BAR COMPLETE WITH A MINI FRIDGE AND WINE STORAGE adds a special touch, ideal for entertaining or enjoying a relaxing evening at home. With so many exceptional features and upgrades, this home truly stands apart from the ordinary. TOO MANY FEATURES TO LIST — A MUST-SEE TO FULLY APPRECIATE THIS RARE FIND! (id:45388)