
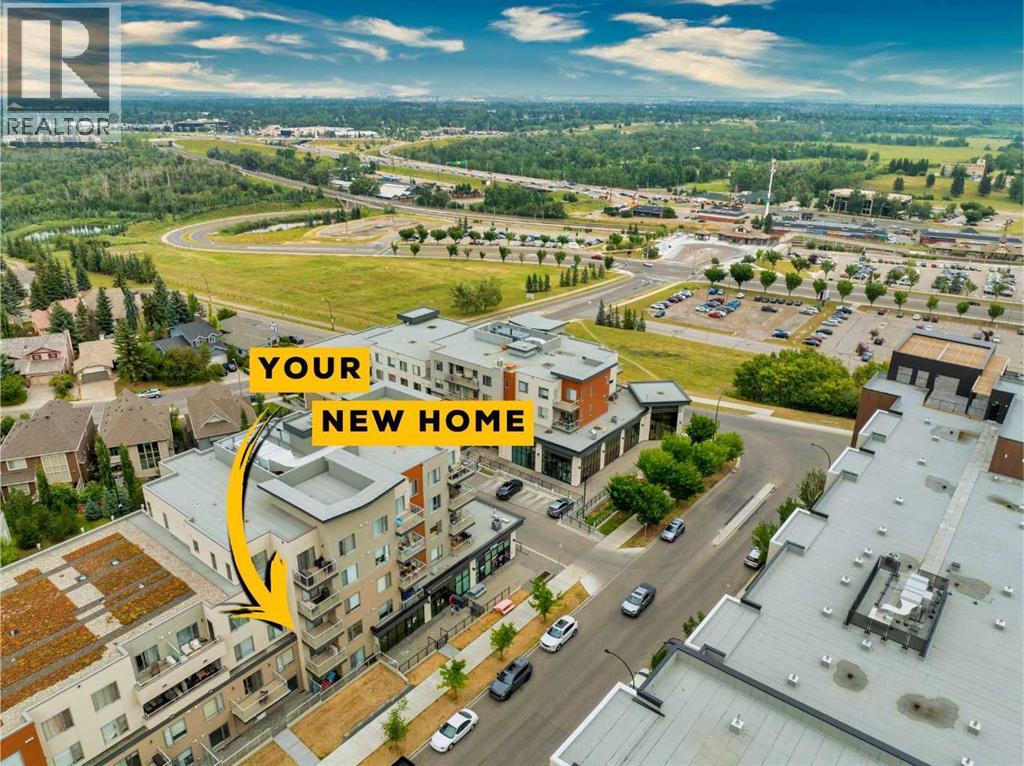
206, 71 Shawnee Common SW
Calgary, Alberta
Welcome to 71 Shawnee Common- Tucked just steps from the natural beauty of Fish Creek Park, this stunning two-bedroom, two-bathroom condo offers the perfect blend of comfort, convenience, and community charm. Thoughtfully laid out for effortless living, it features durable luxury vinyl plank flooring throughout the main living areas, plush carpet in the bedrooms, and gleaming quartz countertops—a testament to the extensive upgrades that set this condo apart. An AC unit keeps you cool, ensuring nothing has been overlooked.Ample storage keeps everything in its place, while amenities like a dedicated bike storage room and dog wash station cater to an active, pet-friendly lifestyle. Nestled in the heart of Shawnee Slopes, you'll enjoy peaceful, park-side living with everyday conveniences right at your fingertips, including the Fish Creek-Lacombe LRT station, and access to Macleod and Stoney Trail.This condo truly checks every box, and worry-free living is built right in: condo fees cover heat, water, sewer, insurance, and snow removal, so you can spend less time on upkeep and more time enjoying life.Don't wait — book your showing today and see for yourself why this home has nothing missing. (id:45388)
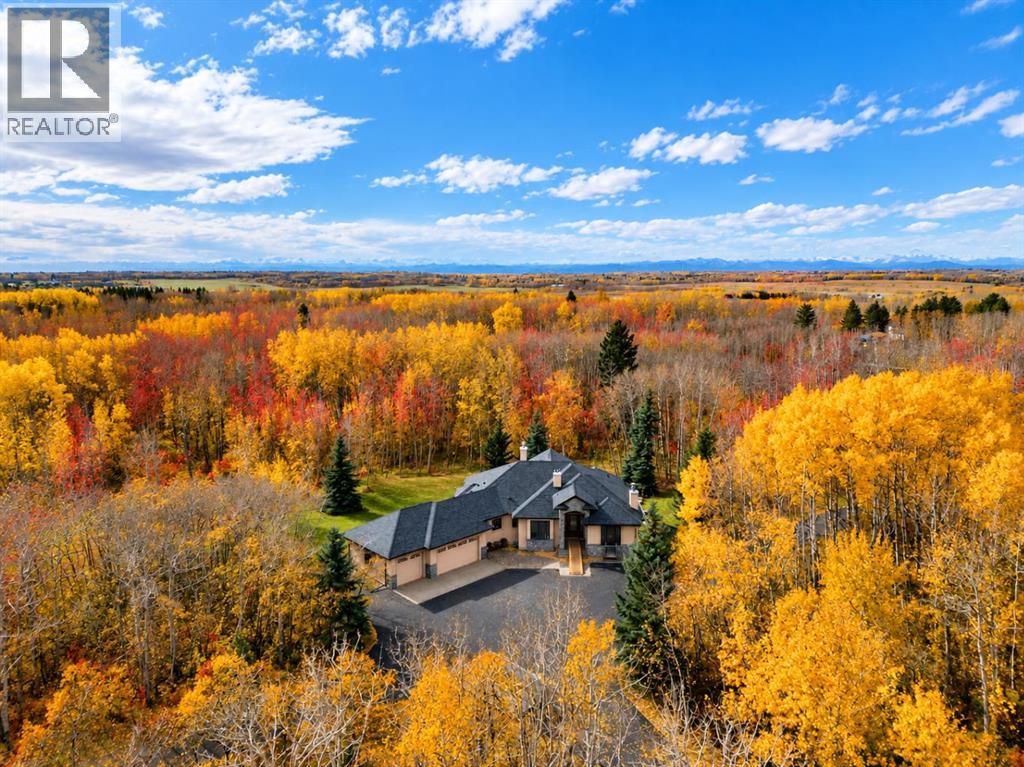
32097 Township Road 262
Rural Rocky View County, Alberta
Welcome to this impressive custom built bungalow situated on nearly 15 acres of pristine acreage living, where thoughtful design, custom craftsmanship, and incredible living spaces come together to create the perfect place to call home. From the inviting main floor to the extensively developed basement, every space offers something special, with recent updates including a brand-new furnace, air conditioning, and shingles. A dedicated office just off the front entrance features custom built-ins, providing the perfect work-from-home setup. The well-appointed kitchen boasts granite countertops, a large island with raised breakfast bar seating, a gas cooktop, double ovens, stainless steel appliances, and a corner pantry. The window above the sink overlooks the yard, while the adjoining eating nook offers direct access to the back deck and beautiful backyard views. The living room is warm and inviting, complete with a wood-burning fireplace and gorgeous built-ins. While the home's inviting great room is further enhanced by a vaulted ceiling, expansive windows that flood the space with natural light, a gas fireplace, and stunning wood built-ins. The spacious primary retreat is designed for relaxation, featuring a generous walk-in closet with custom built-ins and a luxurious five-piece ensuite with dual vanities, a steam shower, and a deep soaking tub. Enjoy the added convenience of direct access to the back deck. The main floor is complete with a well-equipped laundry room featuring a sink, ample cabinetry, and a countertop above the brand-new washer and dryer. The fully developed basement offers incredible flexibility for family living and entertaining. Enjoy movie nights in the dedicated theatre room with projector and screen, or store and showcase your favourites in the wine room with custom built-ins and a sink. The spacious family room features a gas fireplace and beautiful custom wood built-ins, while the wet bar area with cabinetry and an additional eating nook cre ate the perfect setting for hosting. Step outside to the lower-level patio and enjoy another connection to the outdoors. Two large bedrooms, each with a walk-in closet, a three-piece bathroom, and an additional flex room ideal for hobbies, a gym, or extra sleeping space complete this level. Car enthusiasts, hobbyists, and those needing extra storage will appreciate the impressive 28' x 36' Quonset-style garage with double 12ft garage doors, offering exceptional versatility for vehicles, recreational equipment, or workshop space. Additional features include a spacious horse shelter! With multiple fireplaces, extensive custom built-ins, generous living spaces, and wonderful indoor-outdoor connections, this home delivers a rare combination of character, comfort, and functionality. A truly exceptional opportunity to enjoy incredible acreage living. (id:45388)
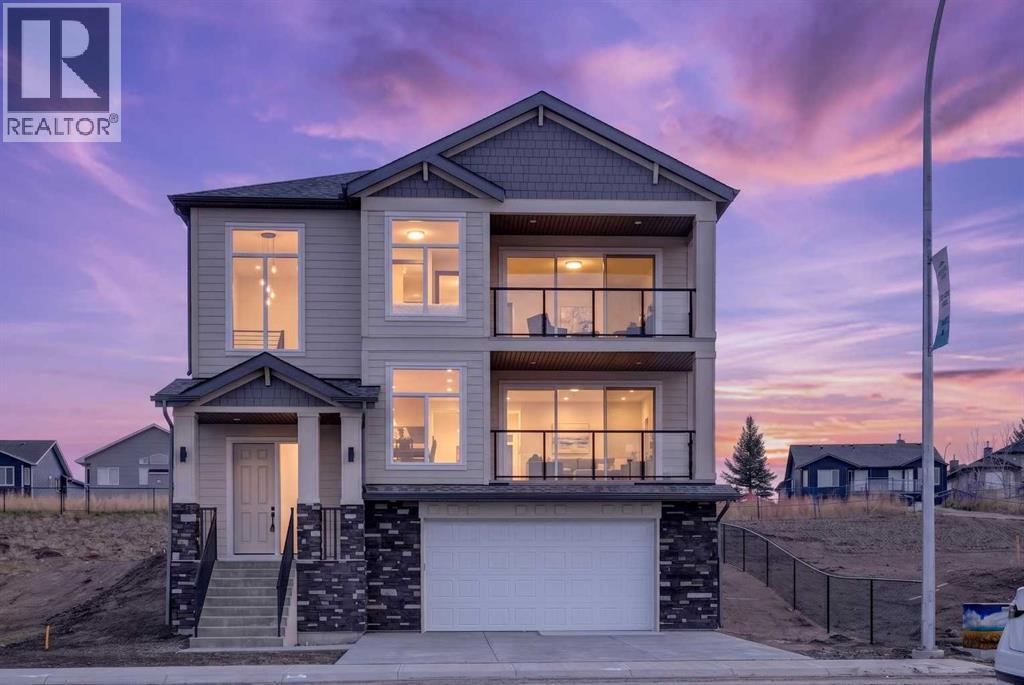
420 Lakewood Drive
Strathmore, Alberta
Some homes are built. This one was crafted. Built on 35 years of home building excellence, 420 Lakewood Drive is another home by RAVN Homes. Located on an oversized 47' x 144' LOT in the growing community of Lakewood of Strathmore. With over 3,000 sq ft of developed living space and unobstructed WEST FACING VIEWS across the LAKE, PONDS, and ROCKY MOUNTAINS, this under-drive home turns heads for all the right reasons. What sets a RAVN home apart isn't just the detail you see — it's what you don't. FIR PLYWOOD SUBFLOORS and spruce sheathing replace the OSB found in typical production builds. JAMES HARDIE SIDING wraps the exterior in place of vinyl. Floors are engineered to twice the rigidity of a builders standard — walk across them and you'll feel the difference. KNOTTY ALDER BASEBOARDS AND CASINGS, solid shelving in every closet, and 8-FOOT INTERIOR DOORS on ball-bearing hinges complete the picture. These aren't upgrades. They're the RAVN Homes standard. The home is designed to live as well as it's built. A rare under-drive garage takes full advantage of the sloping lot, giving the streetscape a look you won't find elsewhere in the neighbourhood. Inside, a gallery-style entrance with OAK FLOORS, flows into an expansive living room anchored by a gas fireplace wrapped in gorgeous textured tile. Already elevated from grade, the WEST-FACING DECK delivers enviable views — water, sky, and sunsets. The chef's KITCHEN FEATURES RIFT WHITE OAK CABINET UPPERS, GRANITE COUNTERTOPS, a large island (with under island automated lighting) and pantry, and a dining area that opens onto a large east-facing patio and backyard — a perfect spot for morning coffee as the light comes in just right. As you head upstairs, the stairway is illuminated by lights on an automated light sensor. The primary suite is its own world. A 5-piece ensuite offers a SOAKER TUB positioned to catch the sunset, DUAL VANITIES, a large GLASS SHOWER WITH BENCH and rain head, and a private water closet. A walk-in closet with solid shelving and a private balcony overlooking the lake and mountains complete the retreat. Two additional bedrooms each have their own walk-in closets, and a BONUS ROOM and full 4-piece bath round out the upper level. The fully developed lower level adds a spacious REC ROOM, fourth bedroom, full bathroom, and an OVERSIZED TWO-CAR ATTACHED GARAGE. Outside your door: LAKE ACCESS, water sports, interconnected canals, scenic ponds, and WALKING AND BIKING PATHS winding through the community. If you're tired of cookie-cutter homes, this one was built for you. It’s more than a home—it’s a lifestyle. Don’t miss your chance to live in a community that offers the perfect blend of modern living and natural beauty. (id:45388)
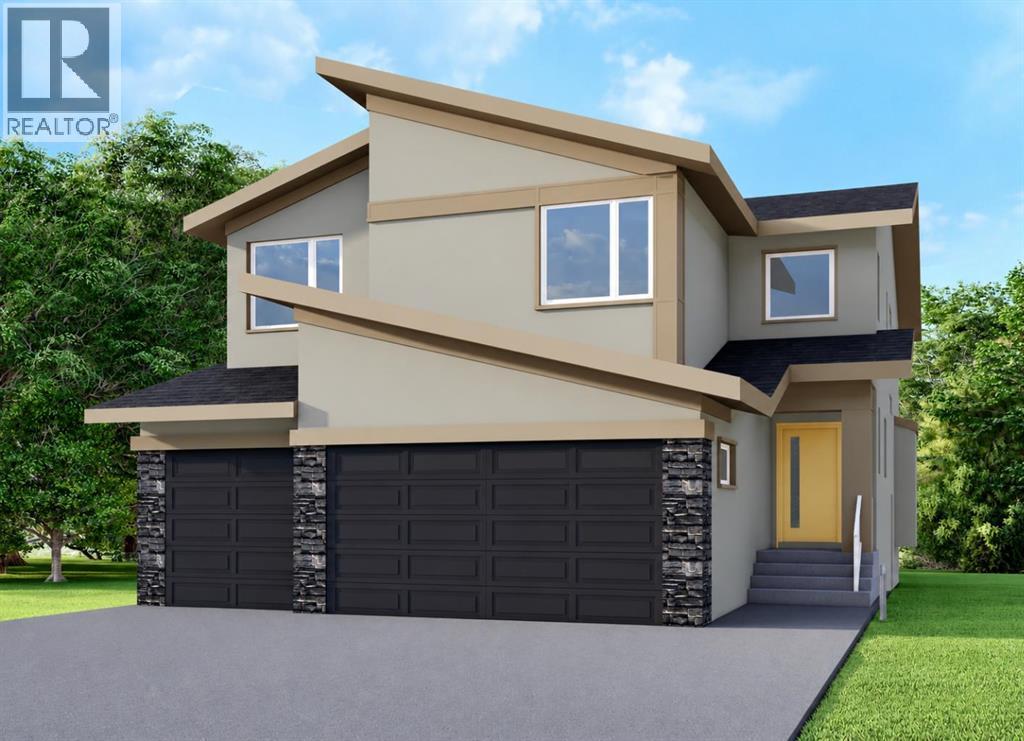
507 Waterford Rise
Chestermere, Alberta
This home is currently under construction. Photos are for representation purposes only and are not of the actual property. Finishes, features, and specifications may vary.Welcome to this exceptional new home by Green Cedar Homes in the desirable community of Waterford, Chestermere. Offering over 3,145 sq. ft. of thoughtfully designed living space, this beautifully crafted two-storey home features 5 bedrooms, 4 full bathrooms, and a triple attached garage, combining elegant design with everyday functionality.Step inside to an inviting open-concept main floor featuring soaring ceilings, rich hardwood flooring, and a spacious living room centered around a cozy gas fireplace. The chef-inspired kitchen is designed to impress with a large island, gas cooktop, built-in oven, premium appliances, a walk-in pantry, and a fully equipped spice kitchen—perfect for entertaining and preparing family meals. The dining area and bright breakfast nook provide ample space for gatherings while overlooking the backyard. A main floor bedroom and full 3-piece bathroom offer the perfect setup for guests, extended family, or a home office.Upstairs, the luxurious primary suite serves as a private retreat, complete with a spacious walk-in closet and a spa-inspired 5-piece ensuite featuring dual vanities, a soaker tub, and a separate shower. Three additional bedrooms complete the upper level, including one with its own private 3-piece ensuite, while the remaining bedrooms each offer walk-in closets and share a stylish 4-piece bathroom. A generous bonus room and convenient upper-level laundry room add comfort and practicality for busy households.The unfinished basement provides endless opportunities to customize the space to suit your needs, whether you envision a recreation room, home gym, theatre, or additional living area.Situated in the growing community of Waterford, this home offers convenient access to shopping, parks, schools, and everyday amenities while providing easy access to Calgary. Scheduled for November 2026 possession, this is an outstanding opportunity to own a brand-new home built with quality craftsmanship and thoughtful design. (id:45388)
160 Vantage Drive
Cochrane, Alberta
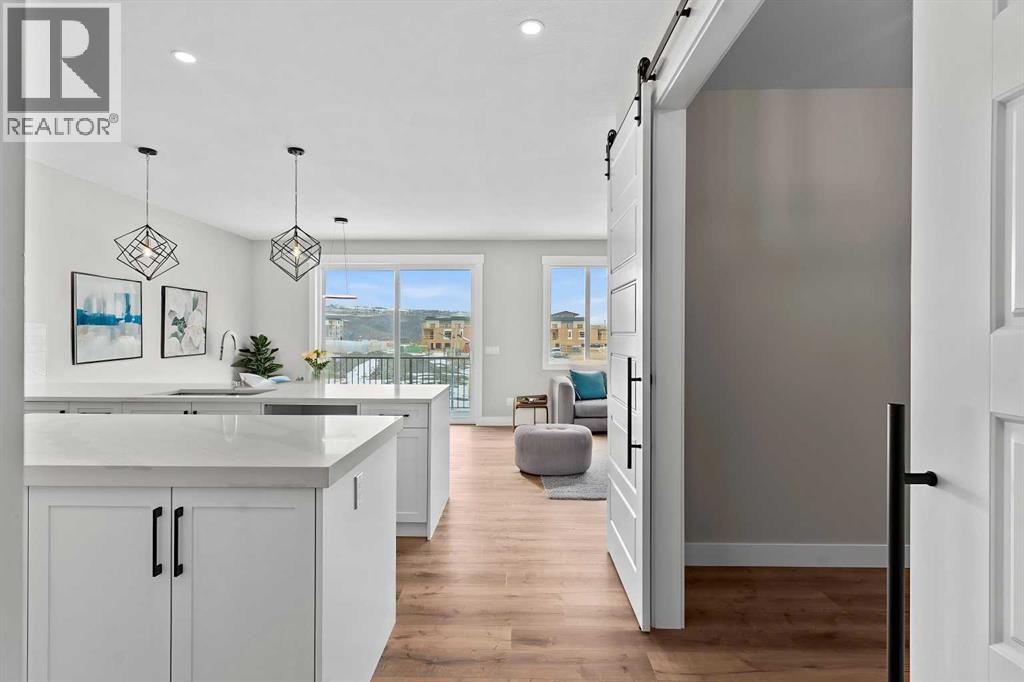
Welcome to this thoughtfully designed home offering over 2,200 sq. ft. of living space, where modern finishes and functional design come together seamlessly. Featuring 3 bedrooms and 2.5 bathrooms across the main and upper levels, this residence is ideal for families seeking comfort, space, and flexibility.The main floor is bright and inviting, enhanced by an ample lighting package that highlights the home’s clean lines and contemporary style. A striking MDF feature wall adds a designer touch, creating a standout focal point within the living space. The side entrance provides added convenience and future potential for customization.Upstairs, a spacious bonus room with a tray ceiling offers the perfect setting for movie nights, a family lounge, or a home office. The bedroom layout is thoughtfully planned to provide privacy while maintaining a smooth flow for everyday living.Designed with attention to detail and modern functionality, this home delivers space, style, and versatility—perfectly suited for today’s lifestyle. (id:45388)
6 Strathmore Lakes Point
Strathmore, Alberta
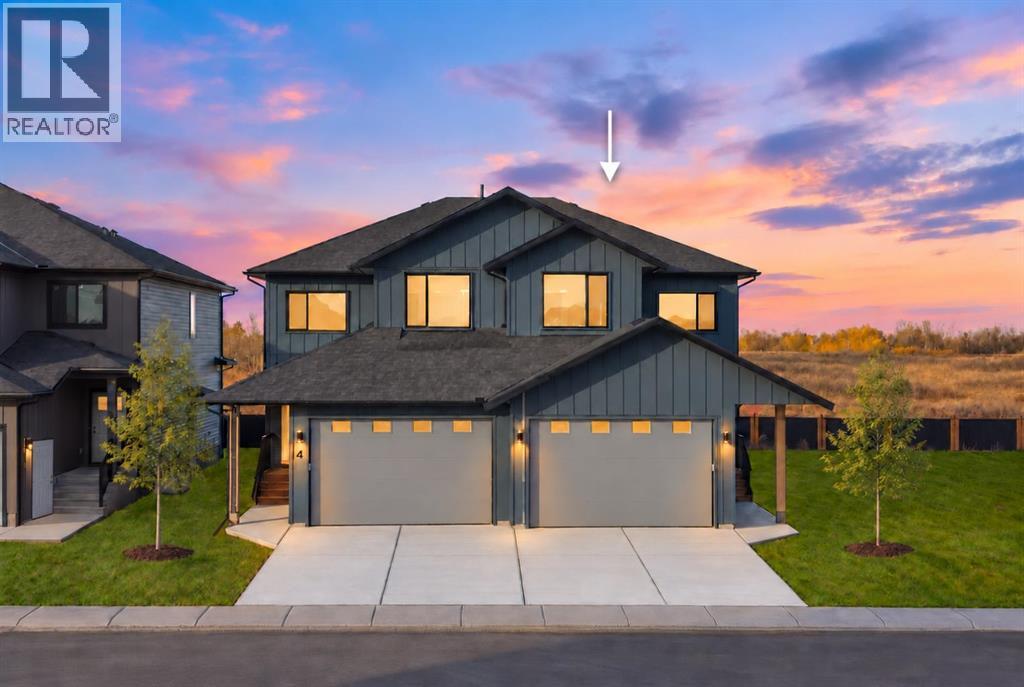
FOUR BEDROOMS UPSTAIRS. ROOM FOR EVERYONE TO HAVE THEIR OWN SPACE. This brand new home in Strathmore Lakes offers a thoughtful layout for households that need more flexibility, whether that means bedrooms for the kids, a welcoming guest room or an office that does not take over the dining table. With all four bedrooms on the upper level, the main floor stays dedicated to gathering, entertaining and everyday life.The kitchen anchors the open living space with a generous island, wood cabinetry, stainless steel appliances, a pantry and open wood shelving. Hardwood flooring adds warmth, while the connected living and dining areas make it easy to keep the conversation going from meal preparation through to an evening together. Outside, the covered rear deck offers a sheltered spot to enjoy your morning coffee or wind down at the end of the day.Upstairs, the primary bedroom provides a private retreat with its own ensuite, while three additional bedrooms give you room to accommodate changing needs without sacrificing a bedroom for every other purpose.The thoughtful planning extends beyond the layout. An ICF foundation, 2 inch exterior ROCKWOOL insulation, spray foam at box ends and cantilevers, and 3 inch insulation beneath the basement slab bring substance to the construction. These are details you may not notice during a quick walkthrough, but they deserve attention when comparing homes.The double attached garage is insulated, drywalled and painted. A 200 amp electrical service and an unfinished basement with 9 foot ceilings, plus bathroom and bar sink rough ins, provide flexibility for future plans.Close to the lake, walking paths and nearby amenities, this home offers space for life today and options for what comes next. See the attached upgrade list or contact the listing agent for a closer look at the construction details and included features. (id:45388)
4 Strathmore Lakes Point
Strathmore, Alberta
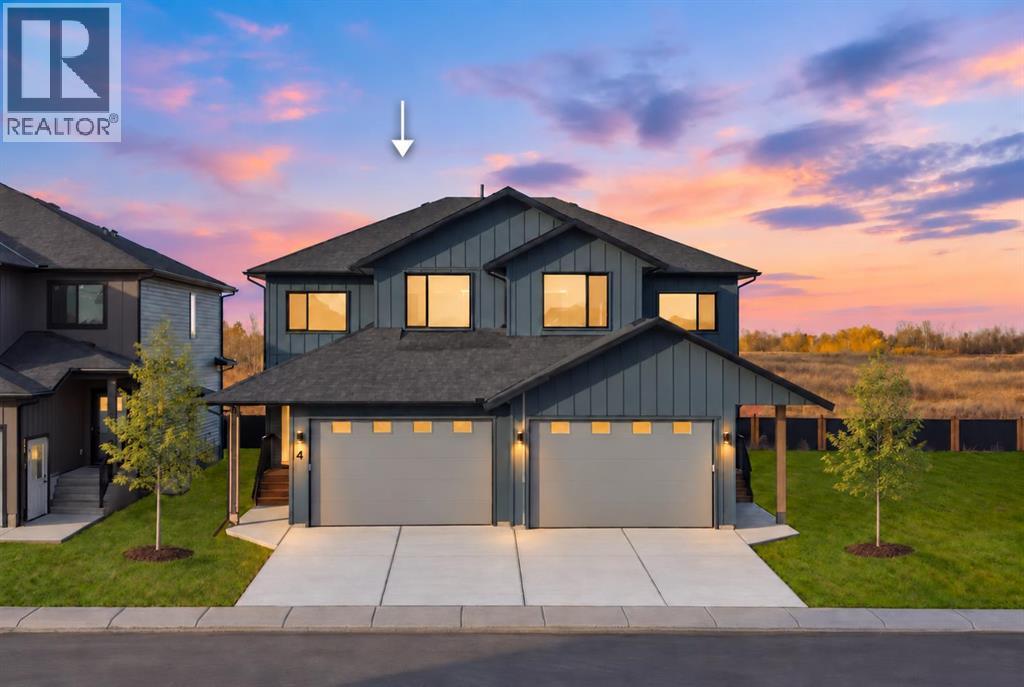
The difference starts at the foundation. An insulated concrete form foundation, 2 inch exterior ROCKWOOL insulation, spray foam at box ends and cantilevers, and 3 inch insulation beneath the basement slab represent an investment in the parts of a home that are difficult to upgrade later. Built by a custom home builder close to the lake in Strathmore Lakes, this brand new three bedroom home pairs those substantial construction choices with hardwood floors, wood cabinetry, frameless glass showers and a generous covered rear deck.Hardwood flooring brings warmth to the open main floor, where connected kitchen, dining and living spaces make gathering feel effortless. The kitchen combines wood cabinetry, hard surface countertops, a central island and a pantry, offering space to prepare dinner while staying part of the conversation. A practical mudroom connects to the attached garage, keeping everyday arrivals organized.Step outside onto the covered rear deck and imagine a slow morning with coffee, dinner outdoors or a comfortable seating area to unwind at the end of the day. The substantial roof coverage makes this a sheltered extension of your living space.Upstairs, three bedrooms and a versatile flex space offer room for both connection and privacy. Create a reading retreat, homework area or dedicated workspace without giving up a bedroom. The primary suite features a walk in closet and an ensuite with dual vanities and a frameless glass shower. A separate upper floor laundry room keeps laundry conveniently close to the bedrooms.Behind the finishes, the insulation and foundation specifications reflect deliberate attention to thermal performance and comfort. A 200 amp electrical service adds capacity for future needs, while the double attached garage is insulated, drywalled and painted for a finished space to park and store your belongings.The undeveloped basement offers 9 foot ceilings and plumbing rough ins for a future bathroom and bar sink. Whether you envi sion a recreation room, home gym or additional living space, there is flexibility to develop it around your needs.With quality materials throughout, inviting outdoor space and construction details that reach well beyond the surface, this home deserves a closer look. View the attached feature sheet for the full list of construction details and upgrades, or contact the listing agent for a copy. (id:45388)
803, 24 Rivercrest Drive
Cochrane, Alberta
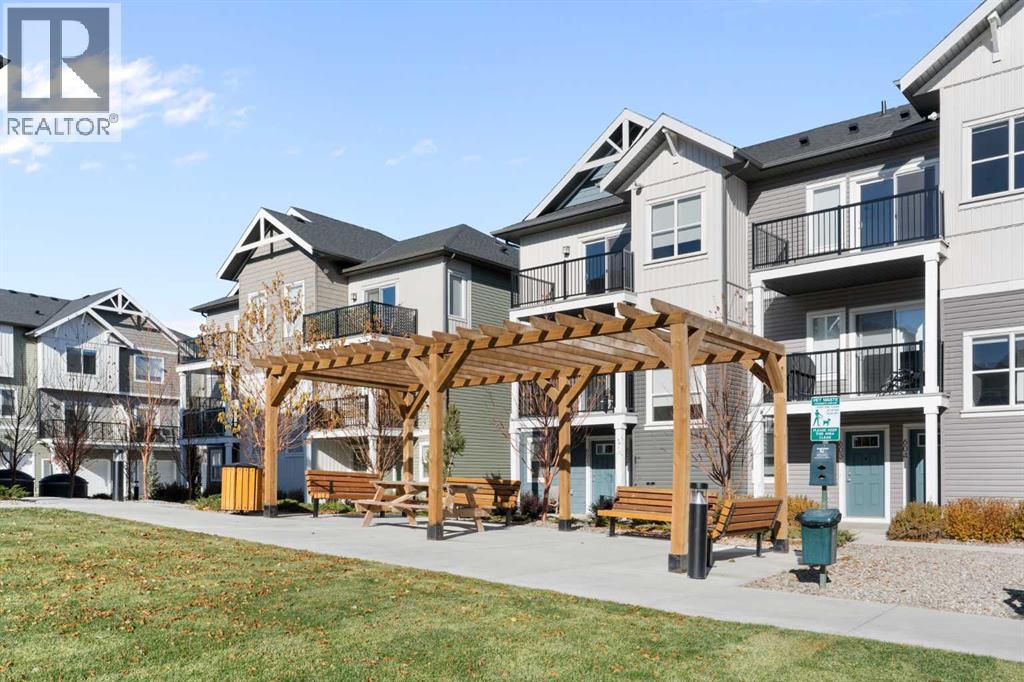
Welcome to The Jasper, a stunning top-floor stacked townhouse that offers the perfect blend of style and function. This unit at 803-24 Rivercrest Drive features some of the best views in the complex (of the Cochrane Big hill) and boasts over 1250 sq ft of thoughtfully designed living space, with most of the layout conveniently situated on a single level. Step inside and up to the main floor and you will discover an open-concept living area with a full kitchen that's a home chef's dream. The kitchen boasts elegant quartz countertops, soft-close drawers, and stylish two-tone cabinets highlighted by pendant lighting. An adjacent, flexible space is perfect for a spacious dining area or a home office. This home has two large bedrooms and two full bathrooms. The primary bedroom is a true retreat, featuring a massive walk-in closet and a luxurious 4-piece ensuite. A spacious laundry room adds to the convenience.This unique floorplan is designed to feel like a modern apartment but with the added benefits of a main floor storage/flex area and direct access to an oversized, extended single-car garage.This home is perfectly situated to offer the best of both convenience and community. It's located right next to the future K-8 School opening next fall! with transit options directly at your doorstep for effortless commuting. Enjoy a short two-minute walk to Bow Valley High School, and a quick five-minute trip to the Spray Lakes Sports Centre for all your recreational needs. For bigger city amenities, you're only 20 minutes from South Calgary, and the mountains are within easy reach, with Canmore just a 40-minute drive away. (id:45388)
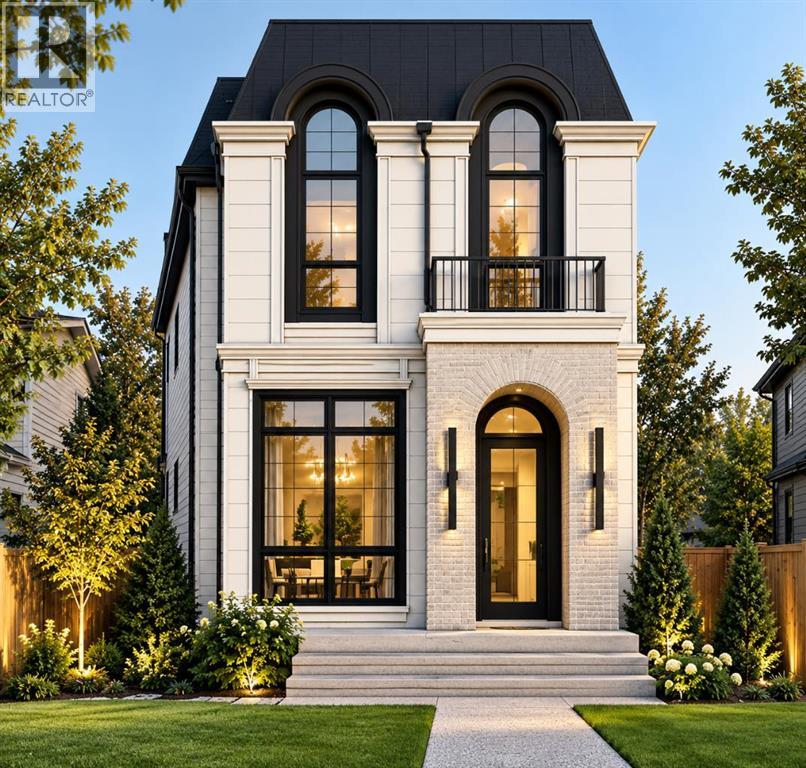
445 29 Avenue NW
Calgary, Alberta
Modern Pre-Construction Luxury in Mount Pleasant, CalgaryDiscover an exceptional opportunity to own a beautifully designed pre-construction home in Mount Pleasant, one of Calgary’s desirable inner-city communities. Blending contemporary design, thoughtfully planned living spaces, and the opportunity to personalize select finishes, this home offers a canvas to create a space that reflects your lifestyle and personal taste.Elevated Living & Thoughtful DesignMake a lasting impression with 10-foot main-floor ceilings, creating an open, airy atmosphere ideal for modern interiors and statement lighting. The thoughtfully designed main floor seamlessly connects the kitchen, dining, and living areas, creating an inviting setting for everyday living and entertaining. A convenient mudroom provides side-door access to the backyard, while a powder room adds everyday functionality.A Kitchen Designed Around YouAt the heart of the home, the kitchen features a $40,000 appliance package, offering an impressive foundation for a space that balances style and performance. With the opportunity to personalize eligible finishes, you can select cabinetry, flooring, countertops, colors, and other interior details to complement your vision.Your home. Your style. Your vision.Purchasing during pre-construction offers the opportunity to create a cohesive interior tailored to your preferences, subject to builder specifications and available selections. A Private Retreat with Spa-Inspired Comfort, The primary bedroom offers a peaceful retreat with a dedicated ensuite and walk-in closet. The ensuite features in-floor heating and a steam shower, bringing spa-inspired comfort into your daily routine. Custom-built-in closets provide tailored storage while complementing the home’s refined design. The upper level features the primary bedroom, two additional bedrooms with walk-in closets, a four-piece bathroom, and convenient laundry facilities. The basement extends the home’s versatility with an additional bedroom, recreation area, dedicated gym space, wet bar, and four-piece bathroom. Whether envisioned as an entertainment lounge, fitness studio, or guest retreat, these spaces offer flexibility for a variety of lifestyles.Your Opportunity in Mount PleasantEnjoy inner-city living in Mount Pleasant while creating a home tailored to your preferences. With contemporary design, elevated features, functional living spaces, and the opportunity to personalize select finishes, this pre-construction property presents an exciting opportunity to make your vision a reality. A modern home. A sought-after location. A space uniquely yours. (id:45388)
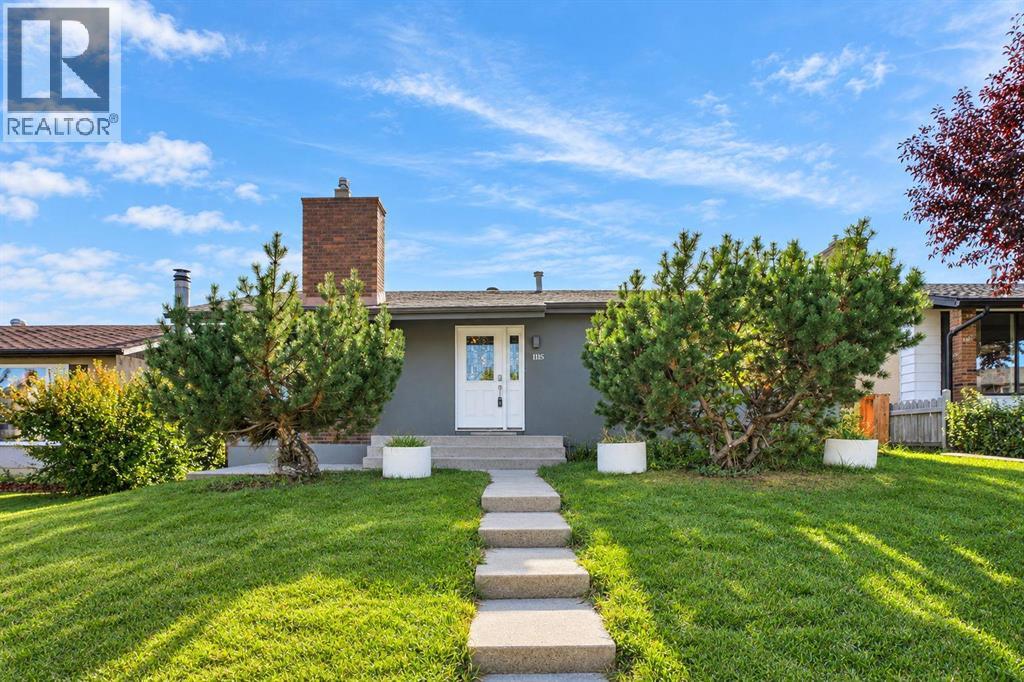
1115 Marcombe Crescent NE
Calgary, Alberta
A good-sized bungalow with a LEGAL SUITE situated in Marlborough, a well-known area close to schools, shopping centres, and various facilities. The house has been improved using high-quality materials such as acrylic stucco, Brazilian cherry hardwood on the main level, top-of-the-line quartz countertops, triple-glazed windows on main level, and customized cabinets. On the main floor, there are a large living room with a gas fireplace, a dining area featuring white customized cabinets, and an open-plan kitchen with a central island. In addition, there are a master bedroom with a three-piece en-suite with a skylight, two more bedrooms, and another full bathroom. Border paint and pot lights on the ceilings make the house more attractive. The basement contains a LEGAL SUITE with two bedrooms, a full kitchen, a dining area, and a full bathroom. The laundry and utility room are located outside the basement legal suite. The owner has run an Airbnb in the basement and brought in a good amount of income. The furniture will be left to the new owners. Outside, there is a large concrete patio and a lawn with apple trees. An oversized single garage with new shingles is at rear plus parking spots in front of the house. Air Central is another added feature. Easy access to 16 Ave/Highway 1 and Deerfoot/Highway 2. This is a chance to buy a house that could produce income by operating an Airbnb or by renting out the basement. Please come and see it and make it your own home. (id:45388)
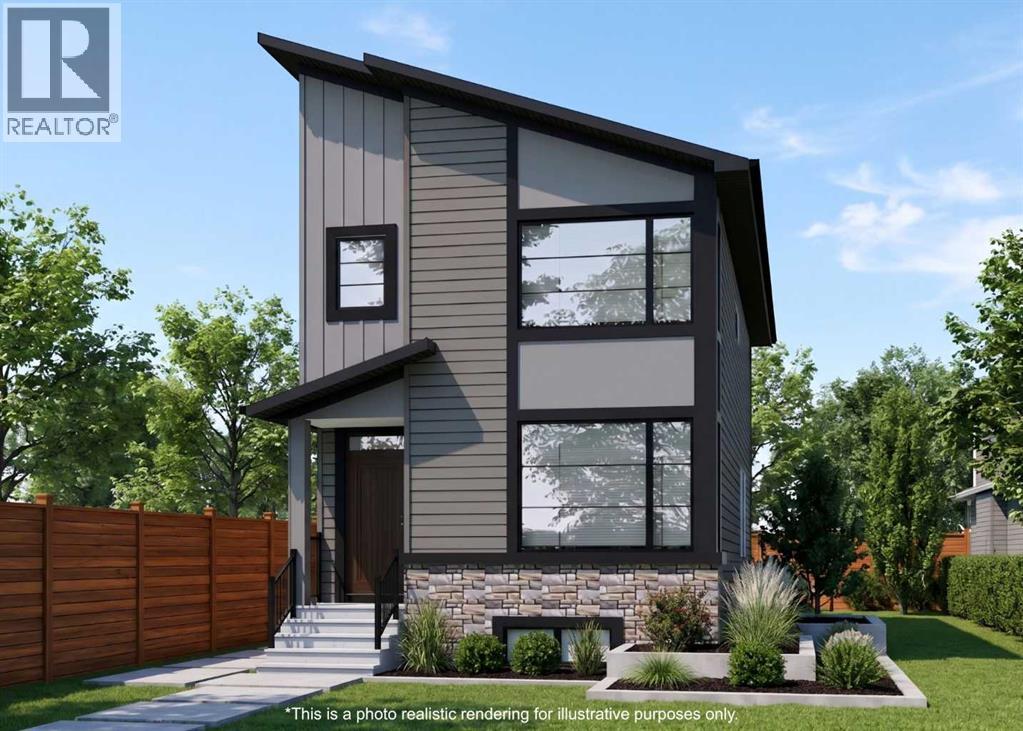
262 Vantage Crescent SW
Airdrie, Alberta
Welcome to luxury living in prestigious Vantage Rise! Currently under construction by Award Winning Builder Broadview Homes, this exceptional two-storey residence delivers thoughtful design, quality craftsmanship, and everyday livability over 1,740 square feet of beautifully curated living space tailored for modern life. Inside, soaring ceilings, and expansive windows create a bright, open atmosphere throughout the main level. The front entry leads into a seamless living and dining space designed for both cozy family comfort and grand entertaining. At the heart of the home, the showpiece chef’s kitchen features a generous island, a spacious pantry, brand-new appliances, and a bright breakfast nook that fills the area with natural light. Demonstrating true practical luxury, the main floor also offers a versatile full bedroom—ideal as a private home office or guest room—complemented by a full three-piece bathroom. Upstairs, the serene layout is exceptionally well-planned. A loft area provides the perfect retreat for work or relaxation. The serene primary suite serves as a private sanctuary, complete with a sprawling walk-in closet and a spa-inspired four-piece ensuite. Two additional generously sized bedrooms, a dedicated laundry room for everyday convenience, and a third four-piece bathroom complete this upper level. Downstairs, the unfinished basement offers an additional 749 square feet of potential with roughed-in plumbing, just awaiting your custom design ideas. Rounding out this incredible lot is a double parking pad backing onto a paved alley. Act early to personalize your dream residence—customize interior design finishes or color palettes to truly make it your forever home. Located just steps from schools, parks, and vibrant local amenities, this home offers the perfect balance of modern design, functional flow, and elevated finishes. Don't miss this rare opportunity to secure a standout property in one of Airdrie's new, most sought-after communities! (id:45388)
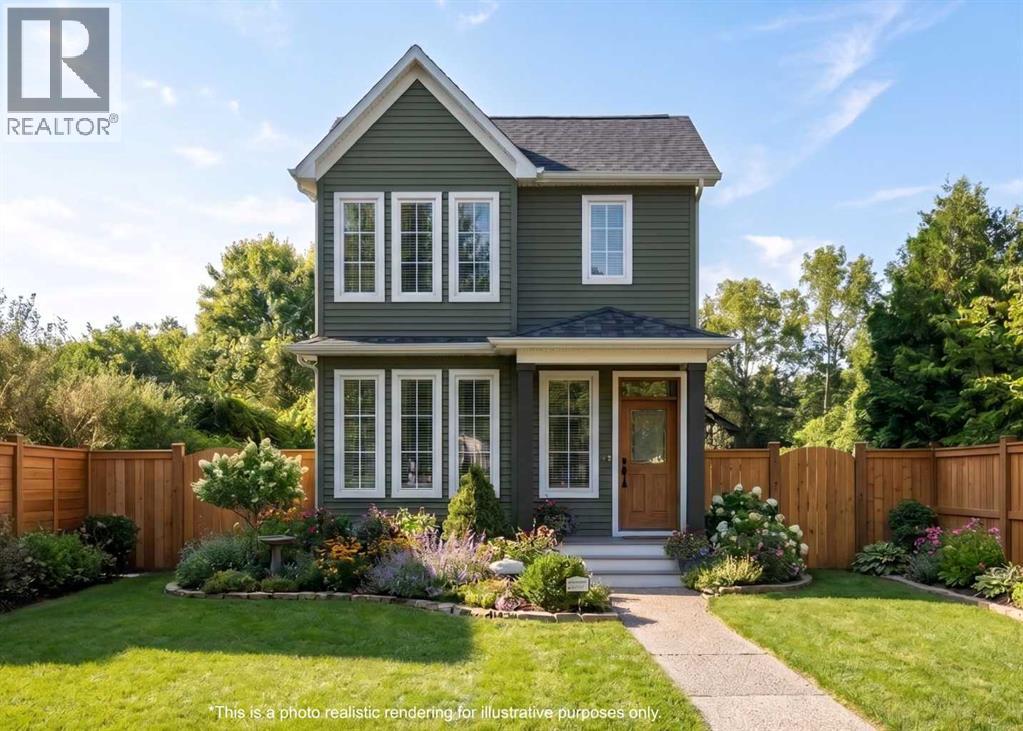
254 Vantage Crescent SW
Airdrie, Alberta
Experience elevated living in the prestigious community of Vantage Rise with this masterfully crafted two-storey farmhouse style home by Award Winning Builder Broadview Homes. Offering 1,577 square feet of thoughtfully planned, high-end living space, this under-construction residence blends everyday functionality with modern sophistication. Step through the welcoming front entry into a sunlit, open-concept main level accentuated by soaring ceilings, and vast windows. The main floor centers around a magnificent chef’s kitchen—complete with a central island, expansive pantry, sleek new appliances, and an inviting sunlit breakfast nook. Adjacent to the kitchen, the fluid living and dining spaces effortlessly host everything from casual weeknight family dinners to lively evening gatherings. Adding to the home's incredible versatility, a main-floor bedroom accompanied by a full four-piece bath serves as the perfect guest suite or dedicated executive workspace. The second floor is thoughtfully arranged for maximum comfort and privacy. At its heart sits a versatile bonus room, perfect for a media lounge, playroom, or study nook. The primary bedroom acts as a peaceful refuge, featuring a generous walk-in closet and a private three-piece ensuite. Two additional spacious bedrooms share a second full four-piece bathroom, while a separate upstairs laundry room brings ultimate convenience to your daily routine. Downstairs, an expansive 749-square-foot unfinished basement with plumbing rough-ins awaits your personal vision. Rounding out this incredible lot is a double parking pad backing onto a paved alley. Securing this home during the early stage of construction gives you the exclusive chance to select custom interior finishes and color palettes to reflect your unique style. Perfectly positioned steps from top-rated schools, lush parks, and thriving local amenities, this standout property represents a rare chance to tailor a brand-new home in one of Airdrie's top, new neighborh oods. Don't wait—call today to learn more and secure your dream home! (id:45388)
4, 4141 Township Road 340
Rural Mountain View County, Alberta
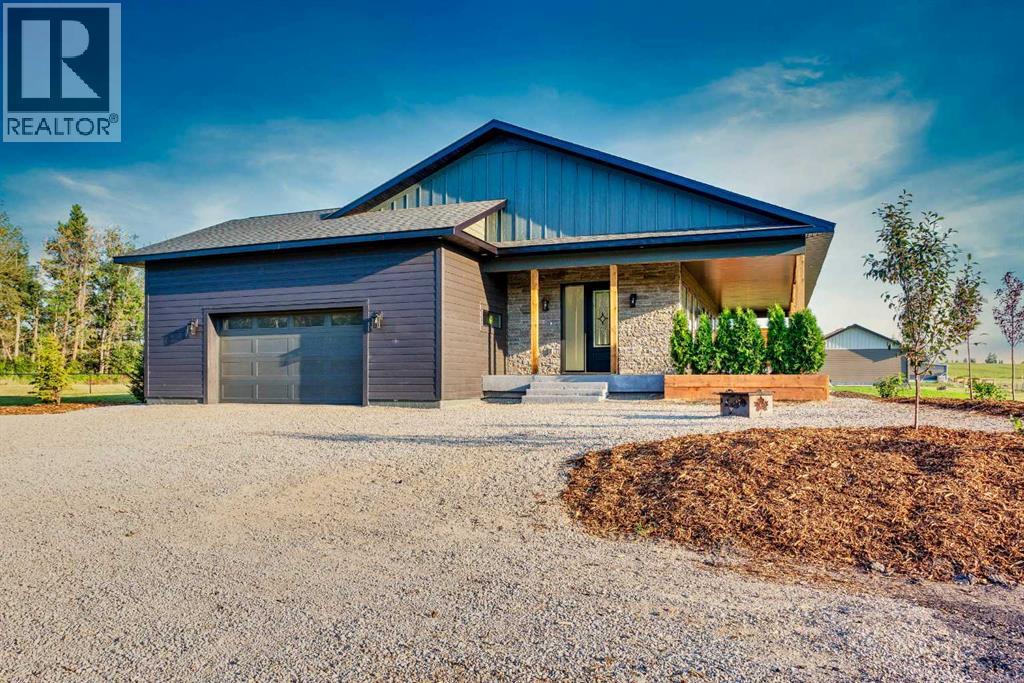
Welcome to Eagle Hill, where the Rockies fill your western horizon and the sunsets put on a show every single night. This custom 2025 build sits on two pristine acres and delivers 3,557 sq ft of fully developed living space, 1,757 of it above grade. Step inside to 9'9" ceilings, engineered hardwood, a cozy gas fireplace, and expansive triple pane Pella windows that frame the mountains like artwork and flood the home with natural light from sunrise to that final glow over the peaks.The chef's galley kitchen was designed for people who actually cook, bringing quartz countertops, a dual fuel gas stove, a commercial size fridge, a full wall of custom cabinetry, and travertine tile accents. Two bedrooms on the main floor include a master suite featuring a master bathroom with mountain views. Solid wood interior doors, poplar trim, and porcelain tiled entries speak to the craftsmanship in every corner. These are the details you notice a year in, not just on the first walkthrough.The fully developed 1,800 sq ft basement adds a third bedroom, a 3 piece bath with walk in shower, a spacious family room that easily handles a media setup, games area, or home gym, plus laundry and generous utility and storage space. Thanks to the ICF envelope, the lower level stays warm, quiet, and comfortable year round.Built to last and built to save you money. ICF construction runs full wall to the trusses, giving you exterior walls over 14 inches thick, R80 insulation through the living space and the oversized 27 by 25 double attached garage, and Hardie Board exterior. The result is a home that is remarkably quiet, holds its temperature through cold snaps and summer heat, and costs a fraction of comparable acreage homes to heat. Add the excellent water well, septic system, and 10 Year Structural New Home Warranty, and the peace of mind is built right in.Outside, 1,000 sq ft of covered wraparound deck invites true year round living, perfectly positioned for panoramic sunsets over the Rockies. Covered means you use it in the rain, in the snow, and through the height of summer. The two acres are fully fenced, fully landscaped, and many trees have already been planted and are settling in, with room for a shop, a garden, animals, or simply space and quiet.Eagle Hill gives you the quiet of country living with Sundre and Olds minutes away for every amenity. Custom build, acreage, mountain views, and construction quality at this level rarely arrive in the same package. Homes like this do not come along often. Book your private showing today. (id:45388)
3817 18 Street SW
Calgary, Alberta
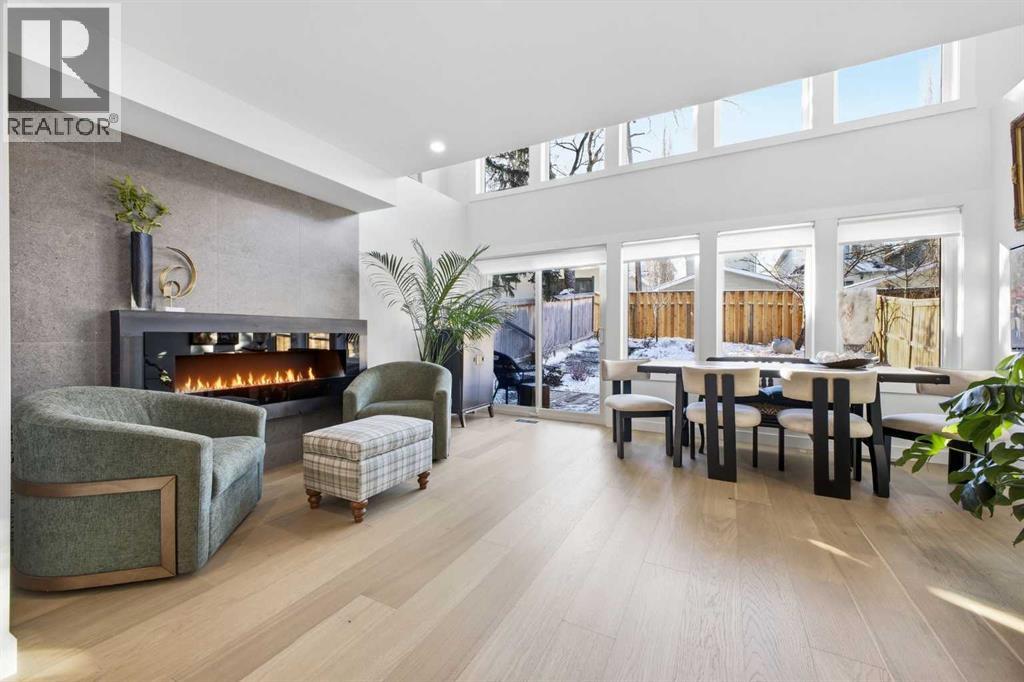
Located in sought after Altadore, this sun drenched 4 bedroom home was taken down to the studs and completely transformed in 2025, offering over 2,800 sq ft of impeccably reimagined living space plus a fully developed basement with beautiful summer kitchen. The main level features hardwood floors and an airy, open layout that highlights the inviting living and dining rooms, anchored by an impressive electric fireplace. The fully renovated kitchen is a standout, showcasing quartz countertops, a large island/eating bar, abundant storage, and new appliances—including an AGA induction range with three ovens and a custom range hood. A comfortable eating area is perfect for weekday meals. Completing the main level is a 2 piece powder room. The second level hosts a bright family room with a striking floor to ceiling fireplace, three generously sized bedrooms, and an updated 5 piece bath. The top level is dedicated entirely to the primary retreat, beginning with a spacious office/studio that opens onto a private deck finished with composite decking, sauna and a privacy screen. The serene primary bedroom offers a walk in closet and a luxurious 5 piece ensuite, along with access to a second private deck featuring panoramic city and downtown views. The fully developed basement extends the living space, including a family/media room with electric fireplace, a lovely summer kitchen, and a 3 piece bath. Additional upgrades include LED lighting throughout, central air conditioning, two high efficiency furnaces with two speed fans for year round comfort, new plumbing lines, and a new 200 amp electrical service. Exterior improvements feature Hardie board siding, a third floor pergola, architectural fins for added privacy and curb appeal, plus new gutters, downspouts, windows, and skylight. The sunny west backyard is designed for relaxation and entertaining, offering a cedar deck, updated landscaping, retaining walls, and fencing. A new driveway leads to the double attached garage, c omplete with a new insulated door and EV charger. This prime Altadore location is unbeatable - steps to scenic River Park, excellent schools, vibrant Marda Loop, shopping, public transit, and offering quick access to downtown via 14th Street. (id:45388)
127, 1862 Cornerstone Boulevard NE
Calgary, Alberta
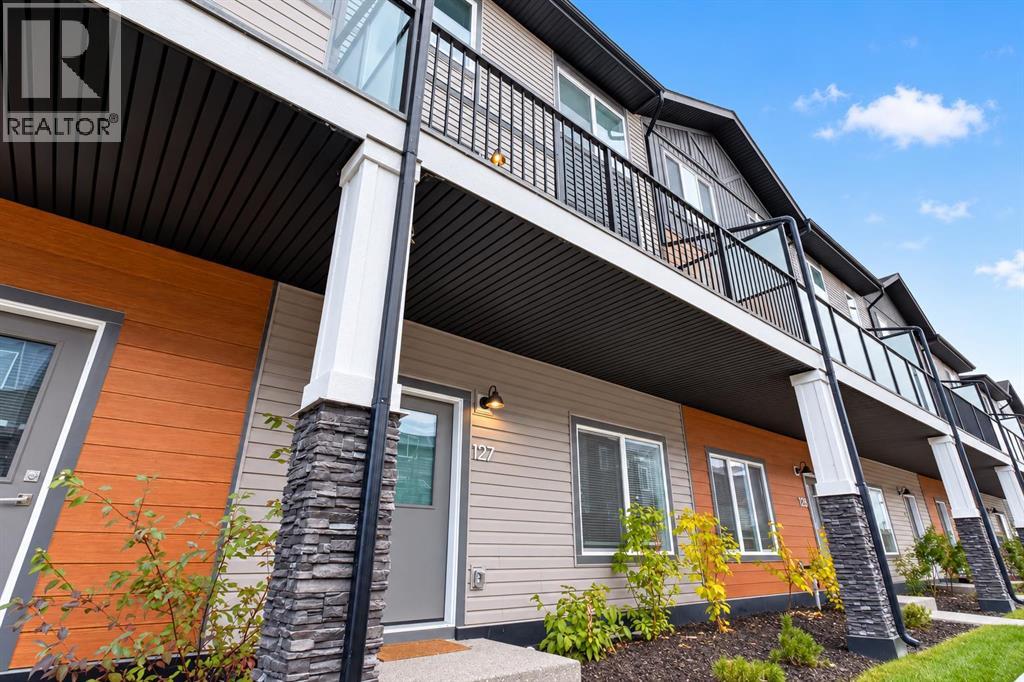
Welcome to this beautifully designed, 2024-built condo townhouse in the prestigious community of Cornerstone, NE Calgary! Offering 4 bedrooms and 2.5 bathrooms, this thoughtfully designed home combines modern style, functionality, and comfort. The spacious layout features one bedroom on the main level and three additional bedrooms on the upper level, including a primary bedroom with a private ensuite. The contemporary kitchen is a standout, featuring a double-island design, stainless steel appliances, and an upgraded freezer, providing both style and practicality for everyday living and entertaining. Enjoy the convenience of a main-floor powder room, a large balcony perfect for relaxing or hosting guests, and a double attached garage for added comfort and storage. Located in the growing community of Cornerstone, residents enjoy access to parks, playgrounds, scenic pathways, nearby shopping and everyday essentials at Highstreet at Cornerstone, with convenient access to Stoney Trail and Country Hills Boulevard. A fantastic opportunity to own a modern, move-in-ready home in a vibrant northeast Calgary community! (id:45388)
1702, 1410 1 Street SE
Calgary, Alberta
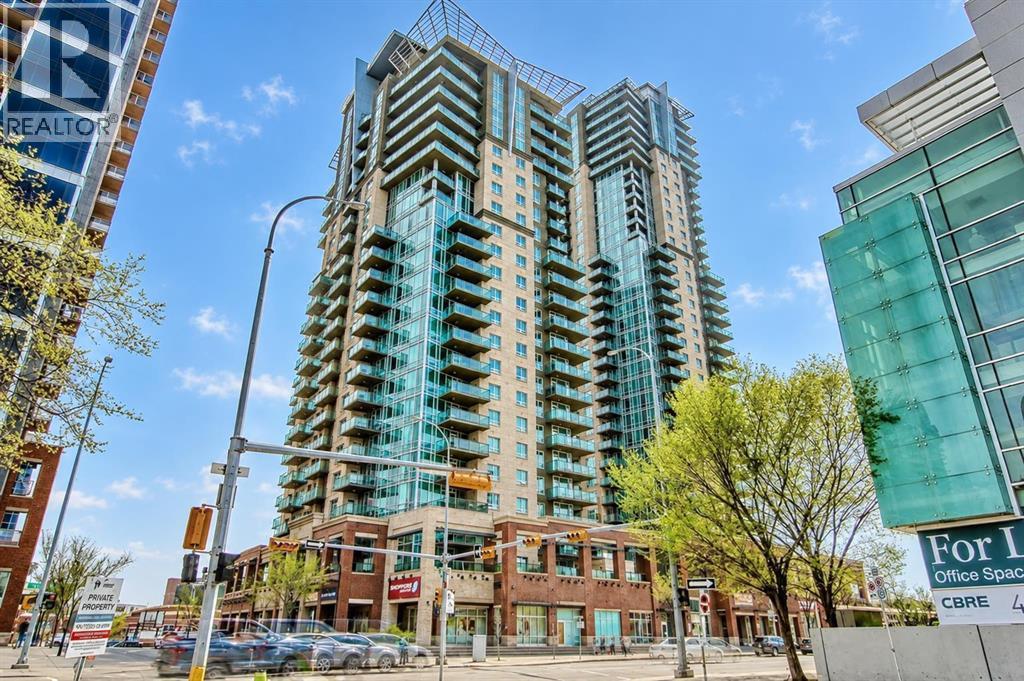
OPTION TO PURCHASE FULLY FURNISHED FOR A HASSLE-FREE MOVE-IN OR INVESTMENT | 17TH FLOOR | AMAZING VIEWS!Sasso, just steps from the Stampede Grounds, C-Train, and future sports/entertainment complex. A short walk to downtown, Beltline/17th Ave, and parks like Lindsey, Humpy Hollow, and Haultain. Nearby essentials include Sunterra Market, Esso with Carwash, and Shoppers Drug Mart on the ground floor. This must-see 17th-floor 1-bed, 1-bath unit features 9 ft ceilings, floor-to-ceiling windows, and recent updates like high-end vinyl plank flooring for a fresh, modern feel. The open-concept layout connects the kitchen, living, and dining areas. The kitchen boasts an L-shaped island with double sink, breakfast bar, and newer Samsung stainless steel appliances, including a range, microwave, dual-door fridge with ice/water dispenser, and a newer dishwasher. The spacious living room opens to a large 13x10 ft covered deck with stunning West and East views and a natural gas hookup for year-round grilling or heating. The bedroom offers a walk-through closet leading to a four-piece bath, with a convenient cheater door. In-suite laundry with stackable LG washer/dryer adds to the ease of living. Sasso’s upscale amenities include a fully equipped fitness center, hot tub, sauna, games room with pool table, 12-seat theatre, and a second-floor outdoor promenade. With concierge service and 24-hour security, comfort and peace of mind are prioritized. Includes a titled double wide heated underground parking spot and large storage locker. (id:45388)
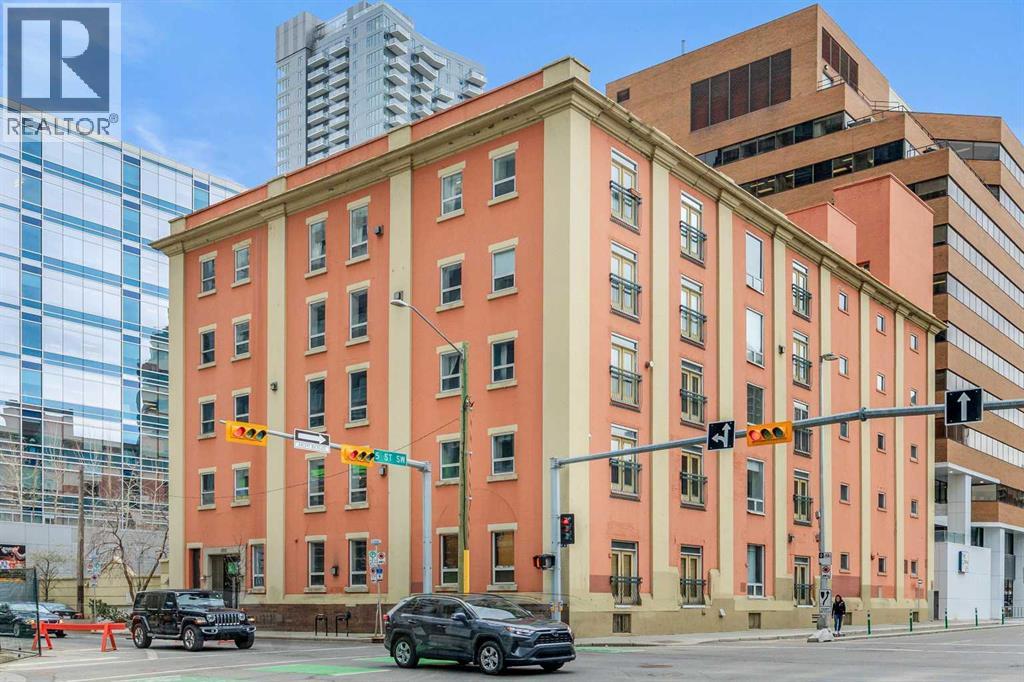
401, 535 10 Avenue SW
Calgary, Alberta
Live AND Work Options in this Historic Loft! Fantastic rare opportunity for either loft style living at its finest or a tremendous work space for a low traffic business. Either way you will be inspired by this historic brick loft designed space in the Hudson. Located on 10th Ave and 5th St SW, whether for business or personal use, a great location - convenient to downtown. There are 2 parking stalls. One titled underground stall and one assigned surface stall that stays with the unit. There is an additional separate storage locker as well. The unit is a large 1 bedroom with a full ensuite and the rest of the space is wide open with an additional half bathroom. Currently configured for a work space with temporary walls to create work areas. The master bedroom is the conference room. If you want to be inspired by historic design, need an amazing location, want space, and looking for 2 parking spots... don't miss this rare opportunity! All reasonable offers will be considered. (id:45388)
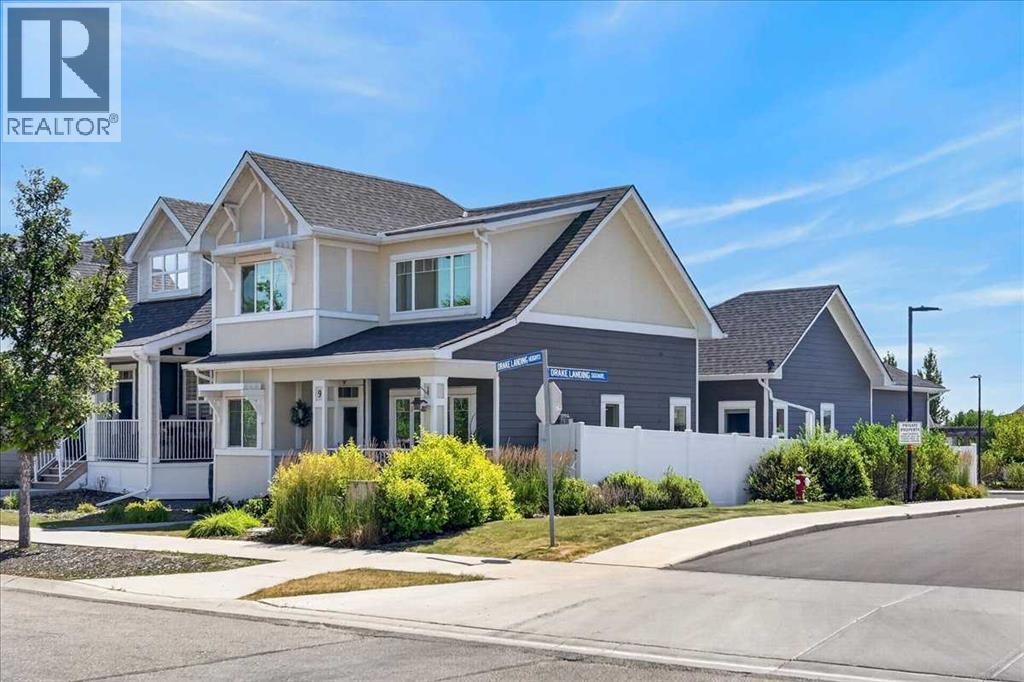
9 Drake Landing Square
Okotoks, Alberta
Experience the best of both worlds in Drake Landing. Bare land condo living combined with the privacy, space, and feel of a single-family detached home. This beautifully upgraded bungalow offers convenient main-floor living, an upper loft for a home office or den, and a fully finished lower level.Originally purchased from the builder as a showhome-level property, this home has since undergone extensive additional upgrades by the current owner. The main floor features an open-concept layout connecting the chef's kitchen, dining area, and living room. Soaring vaulted ceilings enhance the living and dining areas, while a gas fireplace creates a warm focal point.The gourmet kitchen combines designer finishes with exceptional functionality, featuring quartz counters, two-tone cabinetry, a 36-inch Wolf gas cooktop, and Miele stainless steel appliances including a Steam combi oven , and warming drawer. A butler's pantry with microwave adds valuable storage and workspace. The expanded deck off the kitchen extends your living space outdoors.The main-floor primary suite offers the convenience of bungalow living, with a gorgeous ensuite featuring tile flooring, double sinks, and an oversized tile and glass shower. A half bathroom and main-floor laundry in the mudroom add practicality.The upper loft provides flexibility for an office, den, reading area, or quiet retreat. The fully finished lower-level features 9-foot ceilings, two bedrooms, a full bathroom, plus a large family/media room with a full wet bar and second electric fireplace. An ideal space for entertaining, guests, or family gatherings.A dual-zone furnace with central air conditioning provides year-round comfort, gemstone lights on 3 exposed sides, while the rear heated double-attached garage adds secure parking and storage.For buyers seeking the feel of a detached home with the benefits of bare land condo living, this property delivers an exceptional combination of space, upgrades, flexibility, and low-maint enance lifestyle. Drake Landing offers parks, pathways, golf, schools, shopping, and easy access to everything Okotoks has to offer. (id:45388)
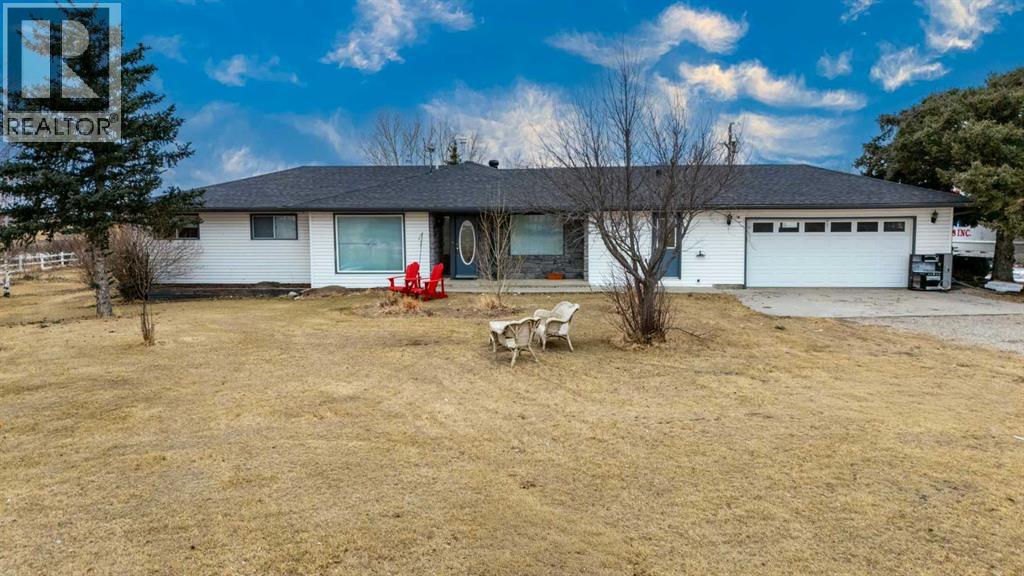
233239 Glenmore View Road
Rural Rocky View County, Alberta
4.95 ACRES!! MINUTES FROM CALGARY, CHESTERMERE & LANGDON!! OVER 3,800 SQFT OF DEVELOPED LIVING SPACE!! 5 BEDROOMS!! 4 BATHROOMS!! HEATED 36’ x 62’ QUONSET!! WORKSHOP & GARAGE SPACE!! BARN WITH 2 STALLS, TACK ROOM & LOFT!! CROSS-FENCED PASTURES!! SCREENED-IN PATIO!! This exceptional acreage offers the perfect blend of peaceful country living, space, comfort, and convenience! The well-maintained bungalow features over 2,000 SQFT of beautifully designed main-floor living, including 5 bedrooms, 4 bathrooms, and an UPDATED KITCHEN with gleaming GRANITE COUNTERTOPS that flows seamlessly into the spacious living and dining areas. The fully developed lower level offers over 1,800 SQFT of versatile living space, perfect for entertaining, guests, a home office, recreation, or additional family living.Step outside and enjoy the expansive SCREENED-IN PATIO — the perfect place to relax and entertain while enjoying the peaceful acreage setting, BUG-FREE! The property is ideal for hobbyists, horse enthusiasts, and animal lovers, featuring a HEATED 36’ x 62’ QUONSET with workshop and garage space, plus a functional BARN complete with 2 STALLS, TACK ROOM & LOFT. The CROSS-FENCED PASTURES provide plenty of space for livestock and outdoor enjoyment.Situated on a sprawling 4.95-ACRE PARCEL, this property offers privacy, flexibility, and plenty of room to enjoy the acreage lifestyle, while still being just minutes from Calgary, Chestermere, and Langdon. COUNTRY LIVING WITH CITY CONVENIENCE — THIS EXCEPTIONAL ACREAGE IS READY TO WELCOME YOU HOME!! BOOK YOUR PRIVATE VIEWING TODAY!! (id:45388)
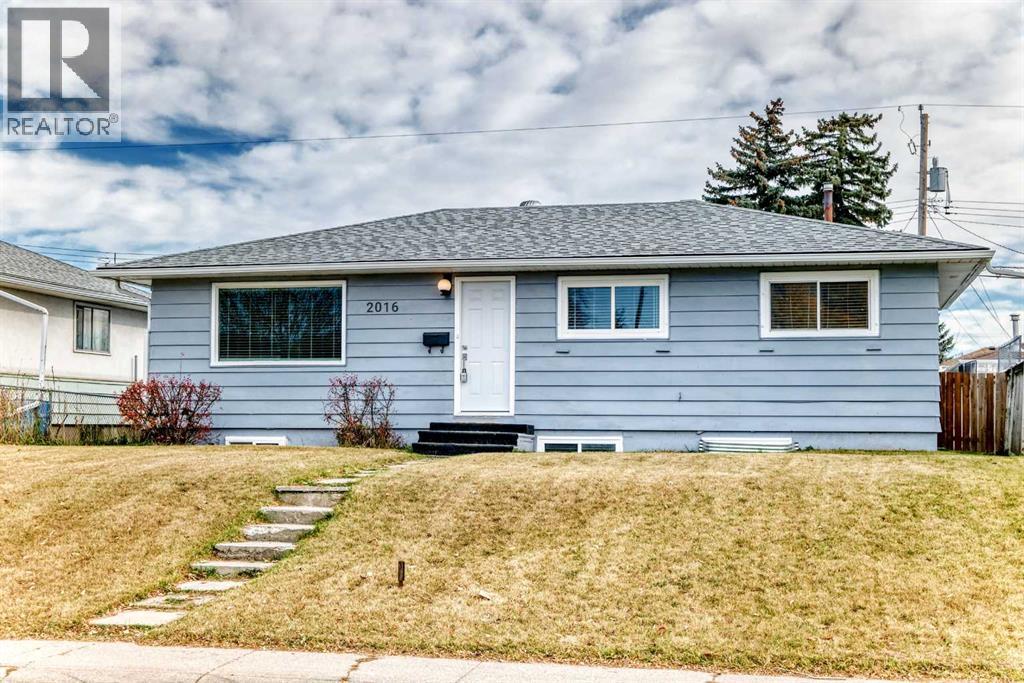
2016 46 Street SE
Calgary, Alberta
EXCELLENT PROPERTY - PERFECT for 1st TIME HOME BUYERS or INVESTORS! This Home has 5 bedroom Bungalow with 2 full bathrooms is situated on a large West facing lot, that is zoned RCG, with a Legal Suite, on a very quiet street close to everything that Forest Lawn has to offer. The spacious main floor features large sunny windows, fresh paint & baseboards throughout, newer luxury vinyl plank flooring, updated white kitchen, 3 bedrooms and a 4 pc bath. The lower level - Legal Suite features low maintenance luxury vinyl plank throughout, a good sized main living area and a Full kitchen with a dishwasher, electric stove, refrigerator and a microwave/hoodfan. There are 2 bedrooms and an updated 4 piece bathroom. Other improvements include a newer Patio Doors leading to the Deck, Newer Roof in 2014, New eavestroughs in 2026, the Furnace was replaced in 2018 and the Hot Water tank was replaced in 2017. This EXCELLENT property is close to Public Transit, tons of shopping, lots of schools and numerous neighbourhood playgrounds and Elliston Park. Don't miss your chance to view this great property! Book your private showing today! (id:45388)
301, 1817 11 Avenue SW
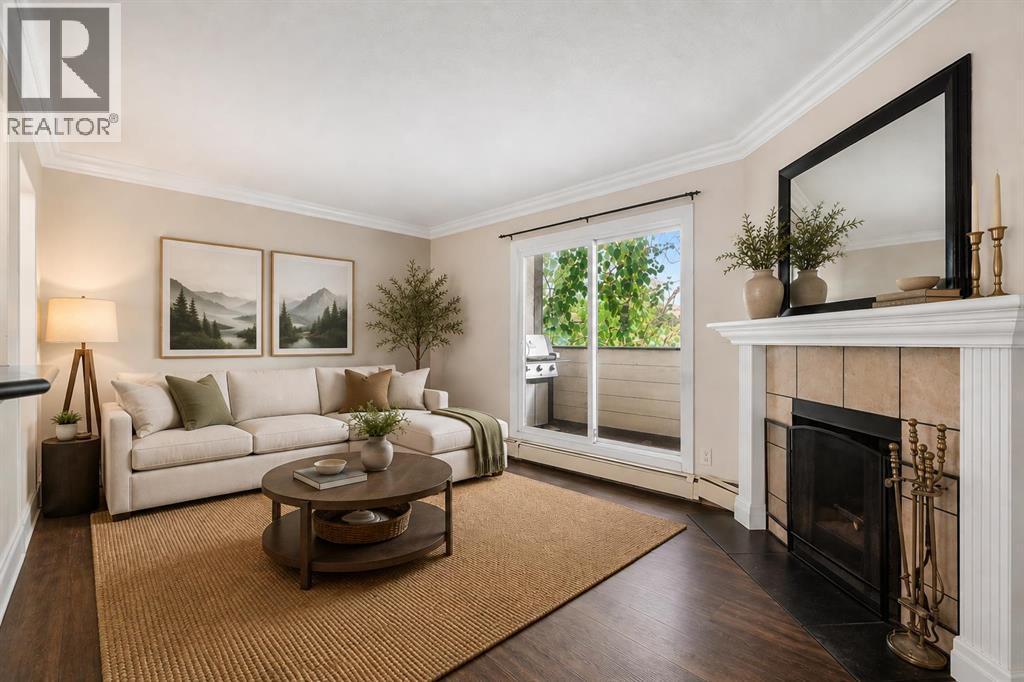
Calgary, Alberta
This 2 bedroom condo is a great purchase for first timers or investors looking to add to their rental portfolio. Occupying almost 800 sqft, this is an open floor plan that just screams potential. A bright kitchen with lots of counter + cupboard space, double sink and breakfast bar. Laminate flooring in the living area along with a wood burning fireplace. Step out to the private balcony for some fresh air and to enjoy those summer BBQs. Two ample sized bedrooms along with an impressive walk-in closet in the primary. In-suite storage room along with washing machine with hook ups. There is a space in the 4 piece bathroom to potentially install a euro washer/dryer unit. Recently replaced windows + doors throughout along with a new roof in the last year! The unit comes with a designated parking stall out back. You are walking distance to the c-train and mere minutes to all sorts of great amenities such as grocery, coffee shops, restaurants + lounges. Quick possession available. (id:45388)
2105, 700 Willowbrook Road NW
Airdrie, Alberta
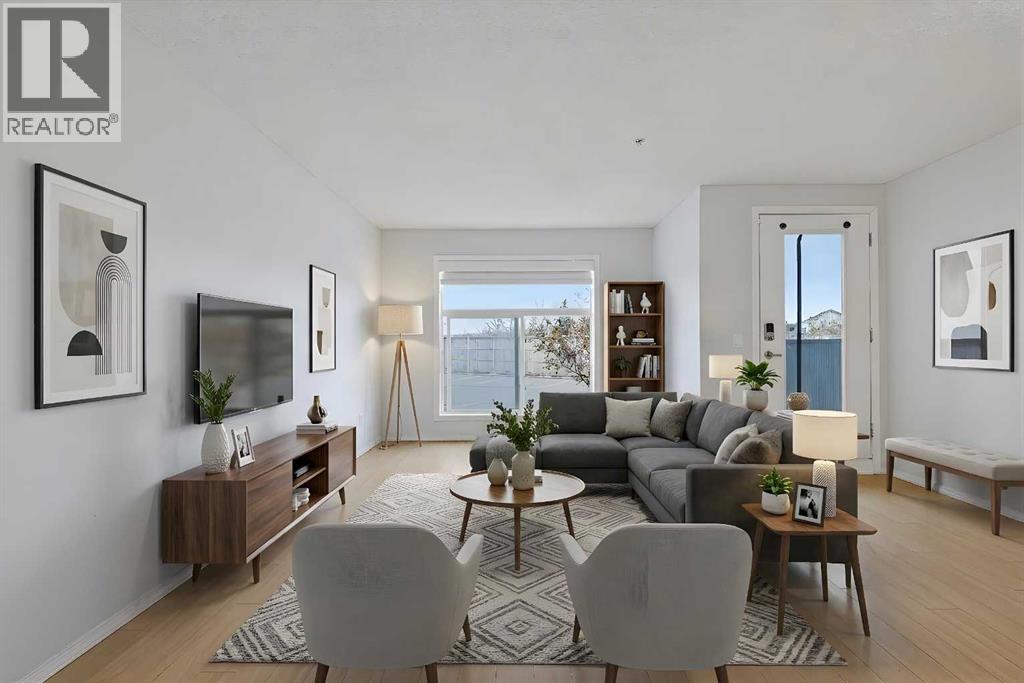
1,082 SQFT | 2 BEDROOMS | 2 FULL BATHROOMS | TITLED UNDERGROUND PARKING | RADIANT INFLOOR HEATING | ONE OF THE LARGEST FLOORPLANS IN THE COMPLEX! Welcome to #2105, 700 Willowbrook Road! If you've been searching for a spacious condo with plenty of storage and the convenience of TITLED UNDERGROUND PARKING, this is the one! Offering an impressive 1,082 SQFT OF LIVING SPACE, this well-designed unit provides a functional layout with room to spread out. One of the standout features is the incredibly convenient location of your TITLED UNDERGROUND PARKING STALL (#151), situated just a few steps down to the parkade and close to the unit making life that much easier! Inside, you'll appreciate the generous room sizes and an abundance of closet and storage space, something rarely found in condo living. The functional galley style kitchen opens to a spacious living and dining area, offering plenty of room for entertaining family and friends. The TWO BEDROOMS ARE POSITIONED ON OPPOSITE SIDES OF THE UNIT, providing excellent separation and privacy ideal for roommates, guests, or a home office setup. There are also TWO FULL 4-PIECE BATHROOMS, adding convenience and flexibility. A dedicated utility room with an ON-DEMAND HOT WATER SYSTEM provides additional functionality and the infloor radiant heating is included in the condo fee. LOCATION, LOCATION, LOCATION! Situated just two traffic lights from the QE2 Highway, 700 Willowbrook offers quick and convenient access to Calgary, making this an excellent option for commuters. SPACIOUS, PRACTICAL, AND CONVENIENTLY LOCATED! With one of the largest layouts in the complex, exceptional storage, and titled underground parking just steps from your door, this condo offers outstanding convenience and affordability. Book your showing today! (id:45388)
118 Citadel Meadow Gardens NW
Calgary, Alberta
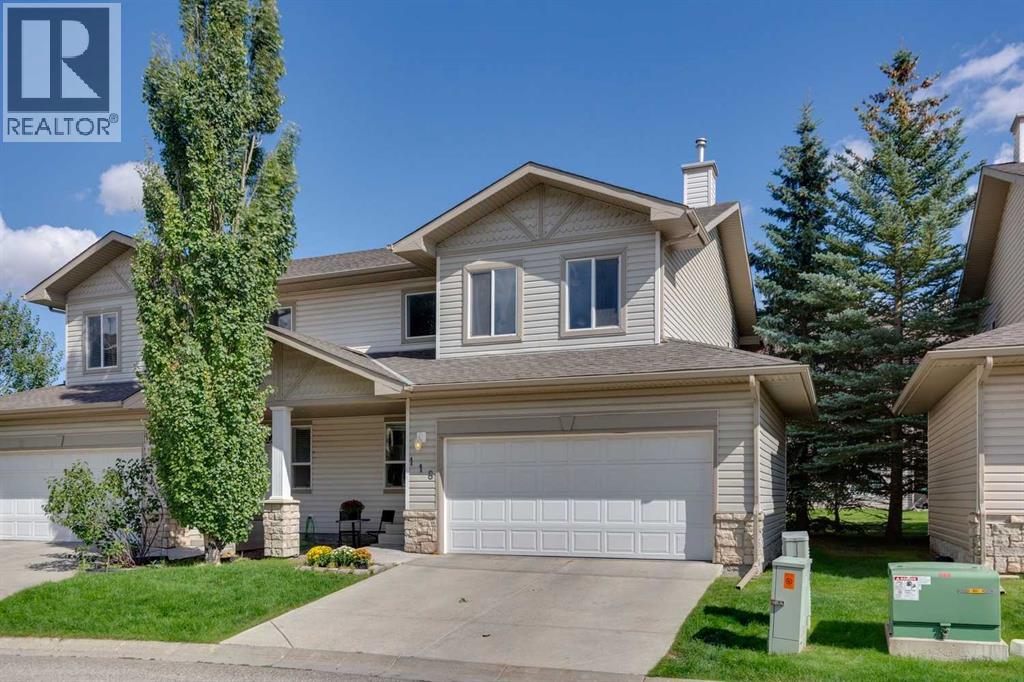
Welcome to 118 Citadel Meadow Gardens NW, a bright and spacious semi-detached two-storey offering a DOUBLE ATTACHED GARAGE, dramatic vaulted spaces, and a fantastic location in the established community of Citadel.Step inside to an impressive soaring front entry, open to the second storey and setting the tone for the bright, open feel throughout the home. Continue toward the back where the main living areas come together beneath another stunning two-storey ceiling. The spacious living room is anchored by a cozy fireplace, while the adjoining formal dining area provides plenty of room for family dinners and entertaining. The kitchen is conveniently connected to the living space with a raised eating bar, keeping it open and social while still providing separation from the main entertaining areas. A convenient 2-piece powder room completes the main floor.Upstairs, the primary bedroom offers a comfortable private retreat with a walk-in closet and 3-piece ensuite. A generous second bedroom is located near an additional 4-piece bathroom, creating an ideal setup for family, guests, or a home office.The finished basement adds plenty of flexible living space with a HUGE recreation room ready to adapt to your needs — TV and movie room, games area, home office, gym, playroom, or a combination of them all. Multiple storage areas throughout the lower level provide plenty of room to keep everything organized.Outside, enjoy a quiet Citadel location with easy access to the community’s extensive walking paths and TWO SCHOOLS right nearby. Shopping, transit, parks, and everyday amenities are all within easy reach, while the double attached garage adds the convenience Calgary buyers are looking for.A versatile home with impressive ceiling heights, plenty of living space, and an excellent NW Calgary location — get in and see 118 Citadel Meadow Gardens today! (id:45388)
314 Corner Meadows Way NE
Calgary, Alberta
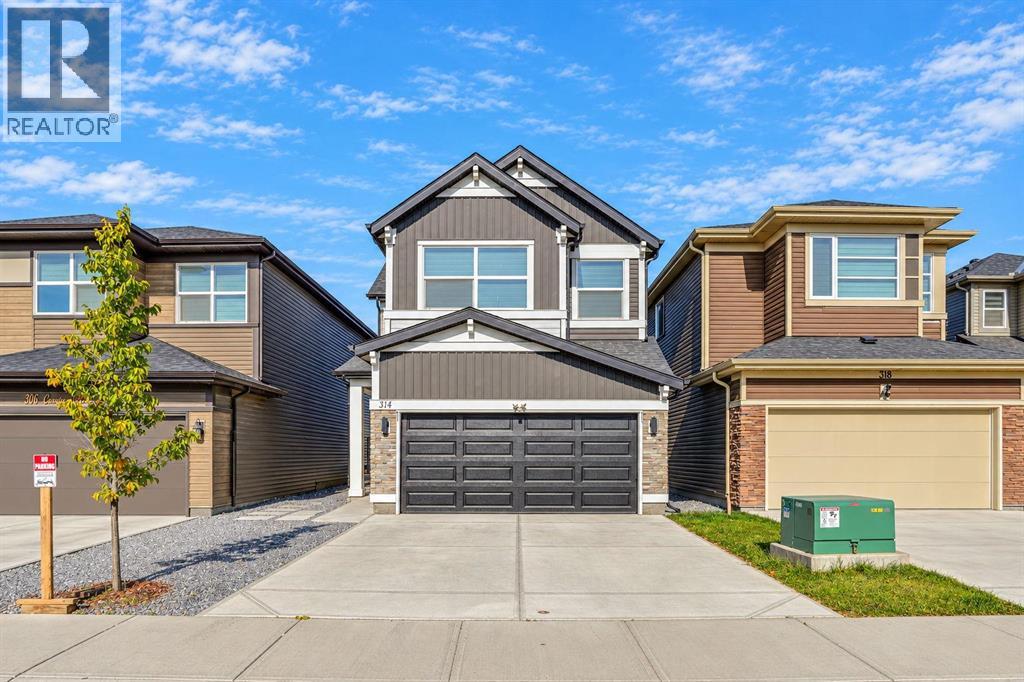
Welcome to this spacious detached home in the desirable community of Cornerstone, Calgary offering 23,15.73 sq. ft of above grade living space. The home features 6 bedrooms and 4 bathroom throughout, including rooms and a bathroom in the fully finished basement, providing flexible space for larger families and a variety of lifestyle needs. A front attached double car garage offers convenient parking and additional storage, while the gravel yard provides a low-maintenance outdoor area. Enjoy convenient access to nearby playgrounds, parks, and a shopping plaza. Offering generous living space, a functional layout, and access to community amenities, this property is an excellent opportunity for buyers looking to make their home in Cornerstone. (id:45388)
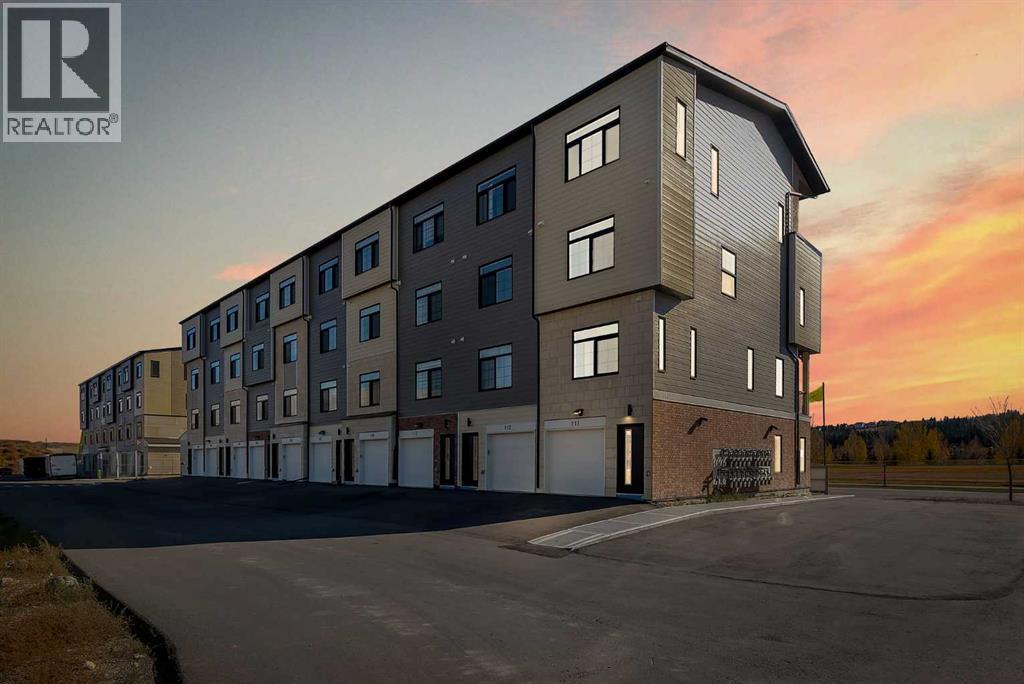
111, 156 Park Street
Cochrane, Alberta
BRAND NEW 3 BEDROOM TOWNHOUSE | ATTACHED GARAGE | LOW CONDO FEES | AIRBNB FRIENDLY | APPROX. 30 MINUTES TO CALGARY | 45 MINUTES TO CANMORE | CORNER UNIT | GREEN SPACE + RIVER VIEWS | Welcome to this brand new 3 bedroom, 2 bathroom townhouse in Vertos, a thoughtfully designed development in the desirable community of Greystone, Cochrane. Featuring modern finishes, a functional multi level layout, an attached garage, and low condo fees, this property is an excellent opportunity for first time buyers, families, downsizers, or investors seeking a low maintenance property with short term rental potential.Upon entry, you are welcomed by a convenient foyer with direct access to the attached garage, complete with additional storage space. Head upstairs to discover a bright and inviting living room featuring a large window that fills the space with natural light. Just behind the living area is a well appointed kitchen featuring quartz countertops, stainless steel appliances, ample cabinetry, and plenty of storage space. The functional layout offers both style and convenience, making it ideal for everyday cooking and entertaining. A dedicated storage closet adds further convenience to this level. Continuing down the hallway, you will find a four-piece bathroom, a generously sized bedroom, and a convenient in-unit laundry area.The upper level offers two additional bedrooms and another well-appointed four-piece bathroom. The primary bedroom features dual closets, providing ample storage, while the second bedroom offers direct access to a private balcony, an ideal spot to enjoy your morning coffee or unwind at the end of the day.Enjoy added peace of mind with a builder-provided Certified New Home Warranty Program, offering warranty coverage for your new home.Location is another standout feature. Greystone is a growing master-planned community offering access to parks, playgrounds, Bow River pathways, pickleball courts, baseball diamonds, and the nearby SLS Family Sport s Centre, featuring swimming, skating, fitness, and recreational facilities. Grocery shopping, restaurants, cafés, and other everyday amenities are conveniently located nearby, while historic Downtown Cochrane offers charming local shops, dining, and entertainment just minutes away.Enjoy the best of both worlds with Cochrane's welcoming small-town atmosphere and convenient access to Calgary, approximately 30 minutes away, and Canmore, approximately 45 minutes away. Whether you're commuting to the city, exploring the Rocky Mountains, or enjoying the surrounding outdoor recreation, this location offers excellent lifestyle appeal.Located within Vertos, a spectacular development by the Ocgrow Group spanning approximately 156 acres, this property combines modern living with a growing community designed around everyday convenience.Whether you're searching for your first home, a low-maintenance lifestyle, or an investment opportunity, this brand-new townhouse is one to consider. Book your showing today! (id:45388)
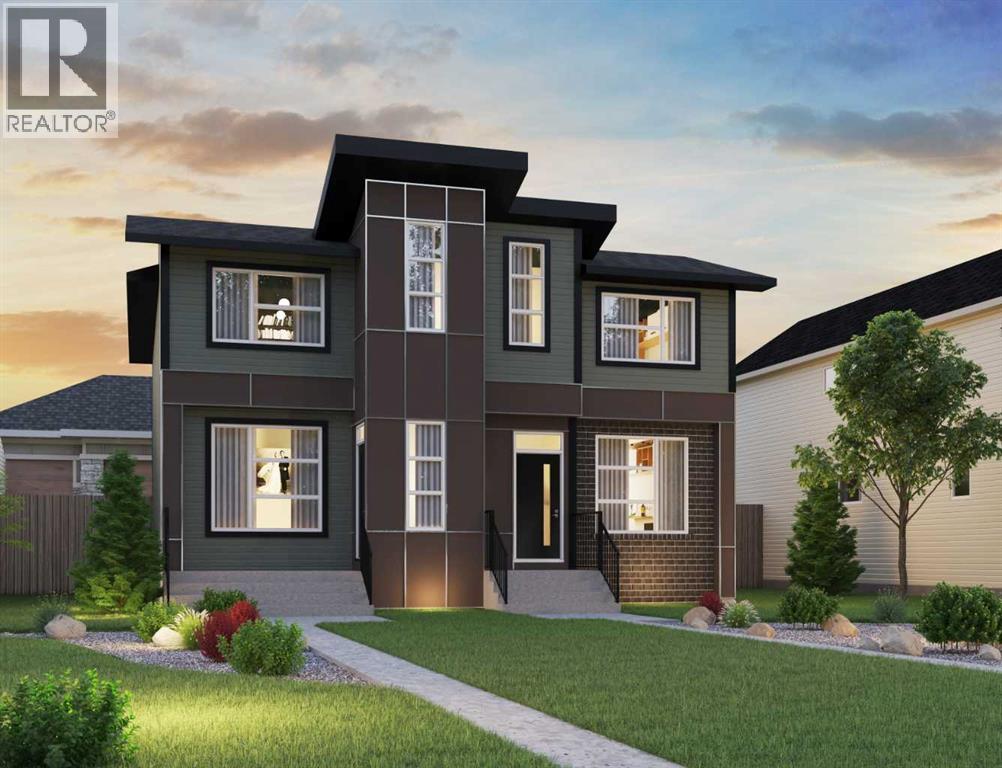
19853 42 Street SE
Calgary, Alberta
Welcome to 19853 42 Street SE, featuring the thoughtfully designed Oak model by Brookfield Residential in the vibrant community of Seton. Offering over 1,600 sq. ft. of above-grade living space, this beautiful semi-detached home features 3 bedrooms, 2.5 bathrooms, and a functional open-concept layout complemented by stylish finishes and carefully selected upgrades. The main floor welcomes you with a bright, inviting design that seamlessly connects the kitchen, dining area, and great room. At the heart of the home, the gourmet kitchen features a spacious central island with an eating bar, ample cabinetry, and a convenient pantry, creating an ideal space for everyday living and entertaining. The generous great room offers plenty of space to relax, while the dining area is perfectly positioned for gathering with family and friends. A welcoming foyer, convenient powder room, and modern staircase railing complete the main level. The outdoor living option further enhances the home's functionality, offering additional space to enjoy the outdoors. On the upper level, the spacious primary bedroom serves as a comfortable retreat, complete with a walk-in closet and private 4-piece ensuite featuring dual vanities and a tiled shower. Two additional bedrooms, one featuring its own walk-in closet, share a full bathroom. A centrally located entertainment room provides valuable additional living space, ideal for movie nights, a children's play area, or a home office. Convenient upper-floor laundry, complete with an included washer and dryer, adds everyday practicality to this thoughtfully designed level. The unfinished basement offers excellent potential for future development (subject to approvals). Laundry sink rough-ins and a separate exterior entry provide added convenience and flexibility for future improvements. Designed with Brookfield’s Healthier Homes features, this home offers a thoughtfully enhanced living environment with a reverse osmosis water filtration system, advanc ed radon mitigation, a high-efficiency furnace equipped with an antibacterial UV light and carbon filtration, and low-VOC building materials throughout. Located in the growing community of Seton, residents enjoy convenient access to shopping, restaurants, entertainment, parks, pathways, and the South Health Campus. Combining modern design, flexible living spaces, and an exceptional southeast Calgary location, this home offers an outstanding opportunity to enjoy everything Seton has to offer. *Please note: Property is under construction and photos may not reflect the exact finishes of the property for sale. (id:45388)
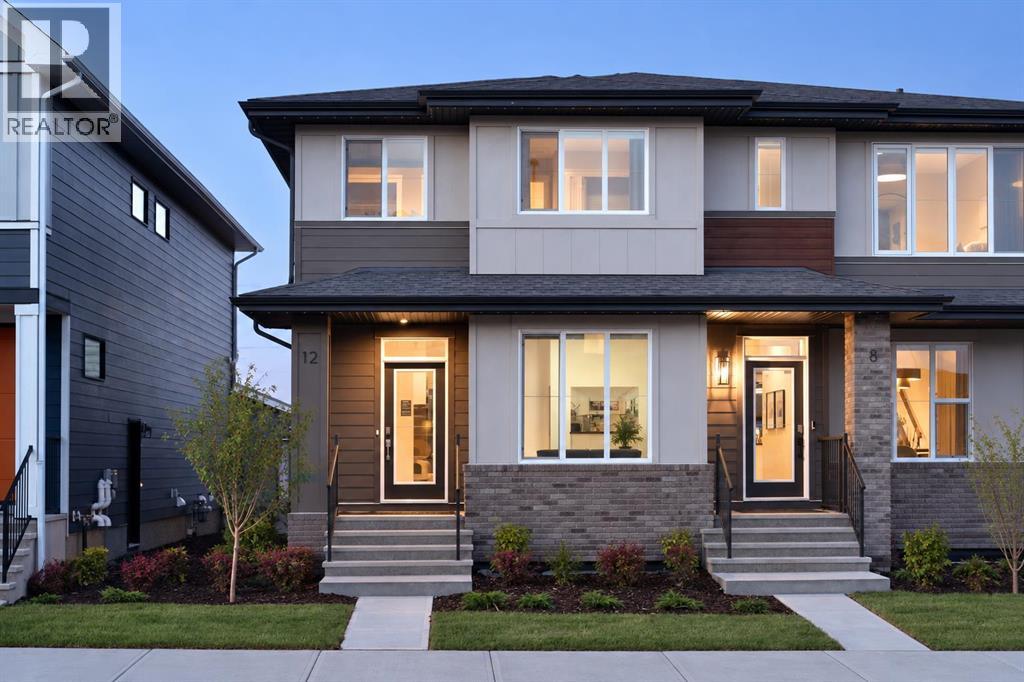
47 Setonvista Crescent SE
Calgary, Alberta
Welcome to 47 Setonvista Crescent SE, a beautifully designed Spruce model by Brookfield Residential in the growing community of Seton Ridge. Offering over 1,700 sq. ft. of developed living space above grade, this thoughtfully designed right-side semi-detached home features 3 bedrooms, 2.5 bathrooms, modern finishes, and an impressive collection of upgrades. The main floor welcomes you with a bright, open-concept layout that seamlessly connects the great room, dining area, and kitchen. The spacious great room features a fireplace, creating a warm and inviting setting for relaxing or entertaining. At the heart of the home, the beautifully appointed kitchen offers quartz countertops, a central island with an eating bar, upgraded appliances, a chimney-style hood fan, and ample cabinetry. The adjoining dining area provides a comfortable space for family meals and gatherings. A versatile front flex room offers the perfect setting for a home office, playroom, or additional sitting area, while a convenient powder room and welcoming foyer complete the main level. On the upper level, the spacious primary bedroom offers a peaceful retreat, complete with a walk-in closet and private 4-piece ensuite featuring dual sinks and a beautifully tiled shower. Two additional bedrooms share a full bathroom, while a centrally located bonus room provides valuable additional living space, ideal for movie nights, a children's play area, or a relaxing family retreat. Convenient upper-floor laundry, complete with an included washer and dryer, adds everyday practicality to this thoughtfully designed level. The undeveloped basement offers excellent potential for future customization, featuring 9-foot ceilings, a separate side entrance with suite rough-ins. Whether envisioned as additional living space, a recreation area, or a future suite (subject to approvals), this level provides exceptional flexibility to suit your lifestyle. Additional highlights include durable Hardie Board siding, energy-ef ficient triple-pane windows, quartz countertops throughout, and elegant interior railings. Designed with Brookfield’s Healthier Homes features, this home offers a thoughtfully enhanced living environment with a reverse osmosis water filtration system, advanced radon mitigation, a high-efficiency furnace equipped with an antibacterial UV light and carbon filtration, and low-VOC building materials throughout. Located in the welcoming community of Seton Ridge, residents enjoy access to surrounding green spaces while remaining conveniently close to Seton's shopping, restaurants, entertainment, recreation facilities, and the South Health Campus. Backed by Brookfield’s builder warranty and Alberta New Home Warranty, 47 Setonvista Crescent SE is an outstanding opportunity to own a brand-new home in one of Calgary's most convenient southeast communities. *Please note: Property is under construction, and photos are from a show home. (id:45388)
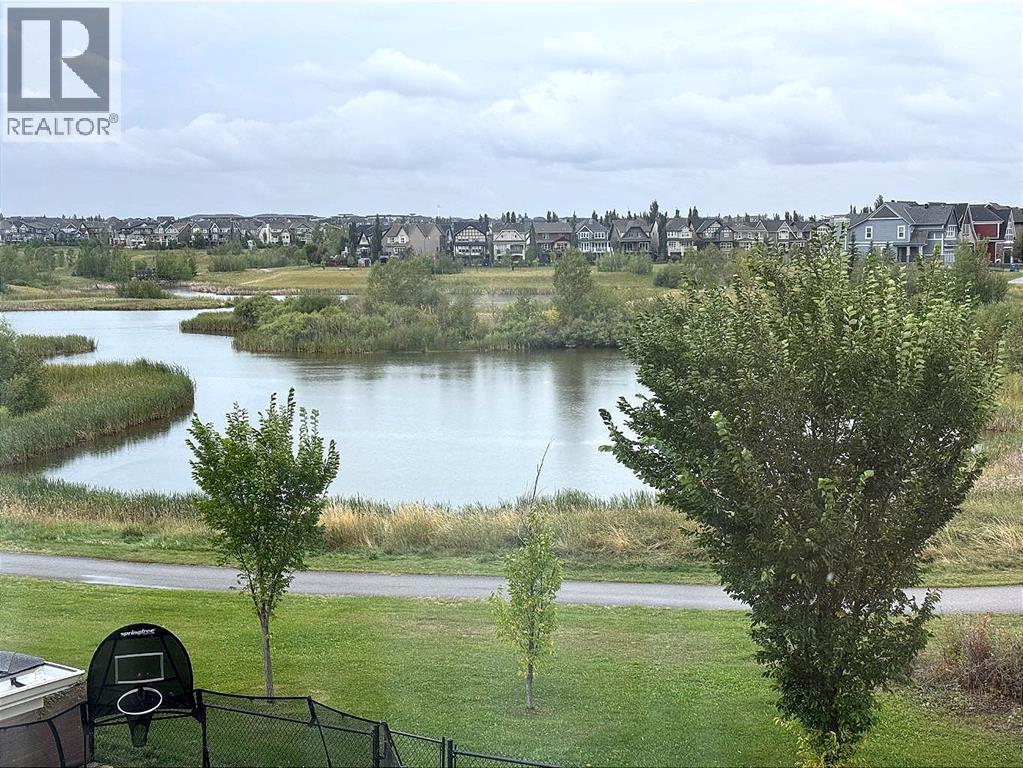
11 Marquis Crescent SE
Calgary, Alberta
STUNNING WETLANDS-BACKING HOME IN MAHOGANY | 5 BEDROOMS | FULLY DEVELOPED BASEMENT Wake up to breathtaking wetland views in this exceptional 5-bedroom, two-storey home, ideally located in the highly sought-after lake community of Mahogany. Perfectly positioned with direct access to scenic pathways and serene natural surroundings, this property offers a rare blend of luxury, comfort, and an unmatched outdoor lifestyle—with walking and biking trails right from your backyard. The main floor is thoughtfully designed and beautifully finished with rich hardwood flooring and a full wall of windows that flood the space with natural light while showcasing the stunning views. The chef-inspired kitchen is the heart of the home, featuring stainless steel appliances, granite countertops, ample cabinetry, built-in storage, and a spacious walk-through pantry. The adjacent dining area opens seamlessly onto the deck, creating the perfect setting for indoor-outdoor entertaining. The inviting family room, complete with a cozy fireplace, is ideal for relaxing evenings. A dedicated main floor office/den adds flexibility for working from home or managing everyday needs. Upstairs, the home truly shines for family living, offering four generously sized bedrooms. The expansive primary suite serves as a private retreat, complete with a luxurious ensuite and convenient upper-level laundry. Three additional bedrooms are complemented by a bonus room with elegant coffered ceilings—perfect for movie nights, a kids’ play area, or a secondary living space. The fully developed basement is designed for entertaining, featuring a large open family area, wet bar, full bathroom, and a fifth bedroom—ideal for guests or extended family. The double attached garage is equipped with an EV charger, providing modern convenience for electric vehicle owners. Step outside to a beautifully designed backyard that feels like an extension of the natural landscape, complete with low-maintenance landscaping and direct a ccess to the pathway system. This is a rare opportunity to own a truly special home in one of Calgary’s most desirable lake communities.The seller is willing to replace the carpet or provide a credit prior to possession day. (id:45388)
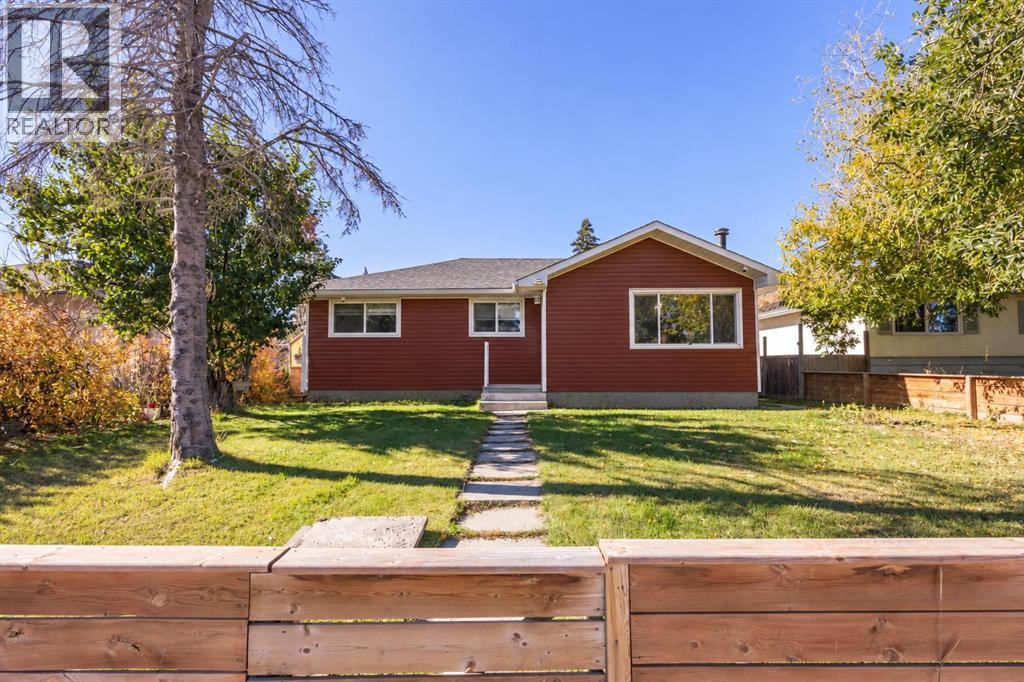
2035 47 Street SE
Calgary, Alberta
A bright, inviting home with thoughtful updates, a beautiful yard and room to grow. Welcome to 2035 47 Street SE in the established community of Forest Lawn. With approximately 980 sq. ft. on the main floor, this home offers a comfortable layout with three bedrooms, a full 4-piece bathroom and generous living spaces that make the most of every square foot.Large windows bring natural light into the living room, creating a welcoming space to relax or gather with family. The spacious kitchen offers room for everyday cooking and dining, while the neutral finishes throughout provide an easy backdrop for your own style.Downstairs, the developed basement adds valuable space and flexibility. A recreation room offers space for movie nights, hobbies or a second family gathering area, while two additional rooms offer potential for future bedrooms, subject to applicable requirements. A kitchen and 3-piece bathroom are already in place, along with a laundry area, giving buyers a starting point to explore a future mortgage helper, subject to City approvals and any required upgrades.Outside, the attractive yard provides space to garden, enjoy summer barbecues or simply unwind. Updates to the windows, siding, roof, soffit, fascia and gutters add to the home’s appeal, with the distinctive red and white exterior giving it a welcoming presence.Set in a convenient southeast location, this property brings together comfortable main floor living, useful outdoor space and a flexible lower level. Whether you are purchasing your first home, making room for extended family or exploring future income potential, this is a home with options for the years ahead. (id:45388)
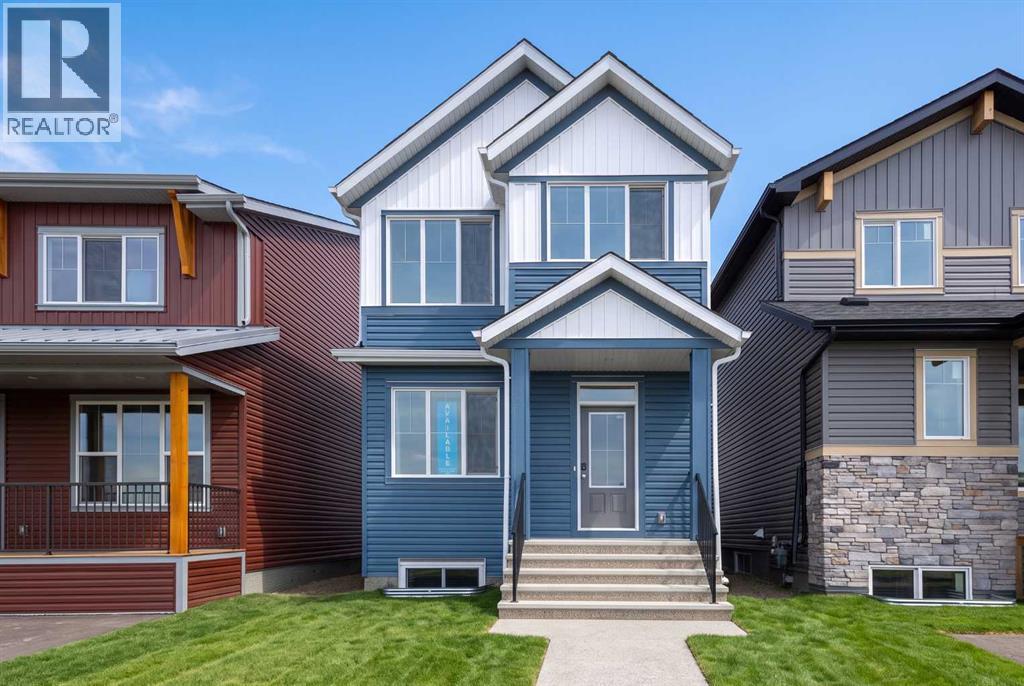
255 Lucas Gate NW
Calgary, Alberta
Welcome to 255 Lucas Gate NW, a beautifully designed Kendal plan by Brookfield Residential in the vibrant community of Livingston. Offering just over 1,500 sq. ft. of living space above grade, this thoughtfully planned home features 3 bedrooms, 2.5 bathrooms, an upper-level bonus room, and an unfinished basement with rough-ins. With upgraded appliances, a functional open-concept layout, and a separate rear entrance option, this home is designed to accommodate both everyday living and changing needs. The main floor welcomes you with a bright and inviting great room that flows naturally into the well-appointed kitchen, featuring a central island with an eating bar, pantry, chimney-style hood fan, and upgraded appliance package. The adjoining dining area provides a comfortable setting for family meals and entertaining, with convenient access to the rear mudroom and backyard. A 2-piece powder room completes the main level, creating a functional layout designed for everyday living. On the upper level, a central bonus room creates an additional living area, ideal for movie nights, a play space, or a quiet retreat. The spacious primary retreat offers a walk-in closet and private 4-piece ensuite, providing a comfortable place to unwind. Two additional bedrooms, a full 4-piece bathroom, and conveniently located upper-floor laundry with an included washer and dryer complete this level. The unfinished basement offers excellent potential for future development, complete with rough-ins designed to accommodate your future plans. With a separate rear entrance option, this lower level provides flexibility for additional living space or potential rental income (subject to approvals). Outside, the home's charming exterior creates an inviting first impression. The private backyard offers room to relax, entertain, or enjoy Calgary's warmer months, while the rear parking pad adds everyday convenience and provides off-street parking. Located in Livingston, this home is surrounded by oppo rtunities to enjoy an active and connected lifestyle, with multiple parks, playgrounds, and pathways nearby. With its functional layout, upgraded kitchen, included laundry appliances, private outdoor space, and future development potential, the Kendal offers modern living with room to grow. Designed with Brookfield’s Healthier Homes features, this home offers a thoughtfully enhanced living environment with a reverse osmosis water filtration system, advanced radon mitigation, a high-efficiency furnace equipped with an antibacterial UV light and carbon filtration, and low-VOC building materials throughout. Backed by Brookfield Residential's builder warranty and Alberta New Home Warranty coverage, this home offers comfort and peace of mind for years to come. (id:45388)
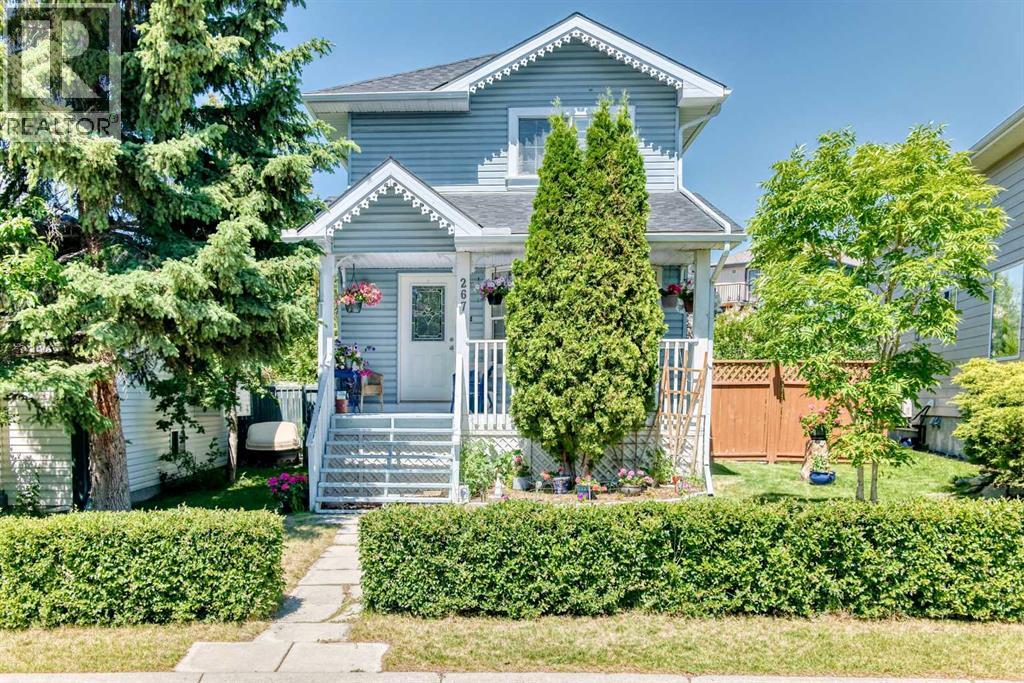
267 Covington Road NE
Calgary, Alberta
Welcome to this charming home in the heart of Coventry Hills! Meticulously maintained and lovingly cared for, this beautiful 2 story offers 1890 sq ft of finished living space, timeless character, incredible curb appeal, and an unbeatable location!From the moment you arrive, you'll fall in love with the inviting south facing wraparound front porch, surrounded by mature trees, lush perennial gardens, and beautiful landscaping that create a warm and welcoming first impression. Inside, the bright and sunny open-concept main floor is designed for comfortable everyday living and entertaining, featuring a spacious living room, dining room, convenient 2-piece bathroom, and a functional kitchen with a sunny eating area that opens onto a huge deck perfect for summer BBQs, relaxing, and hosting family and friends.Upstairs, you'll find a spacious primary bedroom complete with a walk-in closet, 2 additional generously sized bedrooms, and a full 4-piece bathroom, providing plenty of room for the whole family.The fully finished basement offers even more living space with a large family room, laundry room, and a beautifully renovated spa inspired bathroom featuring a massive tiled walk-in shower and double vanity.Outside, the beautifully landscaped backyard offers plenty of room to play, garden, or entertain, while the double detached garage with rear lane access provides ample parking and storage.Location is everything, and this home truly delivers! Just one block from Nose Creek Bike Park and the extensive pathway system connecting you throughout the city, including downtown and the Calgary Zoo. Families will appreciate the proximity to excellent schools, parks, playgrounds, shopping, restaurants, recreation facilities, public transit, and every amenity you could need.This home is full of warmth, character, and pride of ownership. Beautifully maintained by its original owner, it's a rare opportunity to own a truly special property in one of Coventry Hills' most desir able locations. Don't miss your chance to call it home! (id:45388)
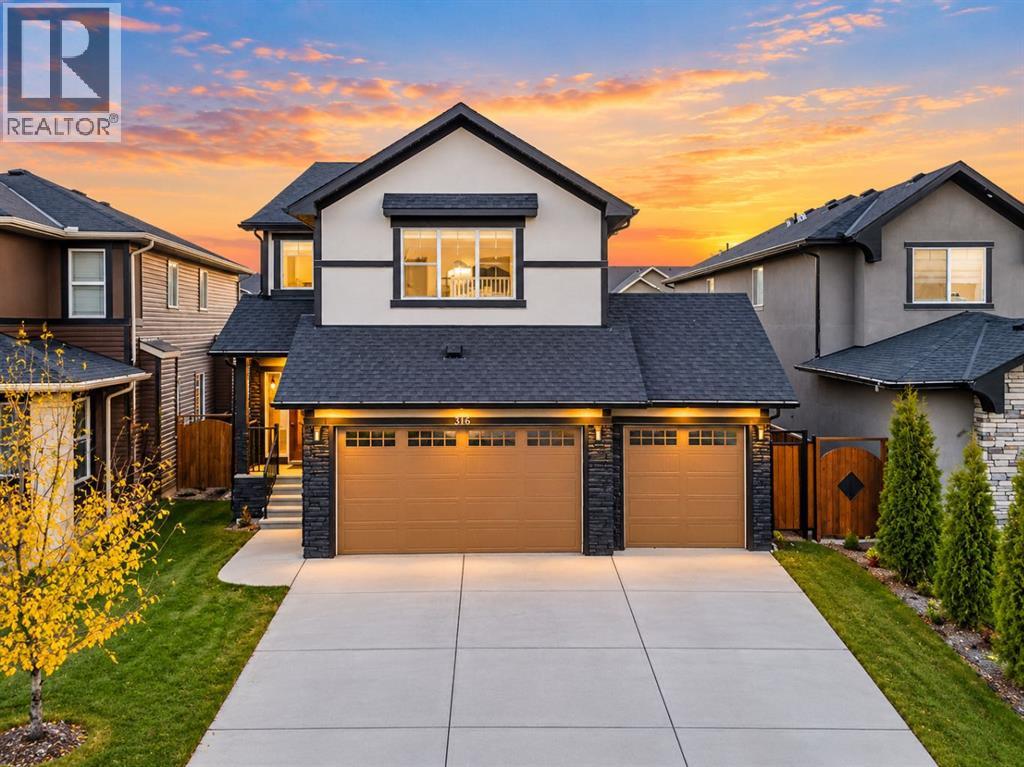
316 Kinniburgh Link
Chestermere, Alberta
Modern Luxury | 2,688 Sq. Ft. | 5 Bedrooms | Triple Attached GarageWelcome to 316 Kinniburgh Link, a beautifully renovated two-storey home offering 2,688 sq. ft. of refined living. The chef-inspired kitchen features quartz countertops, full-height cabinetry, stainless steel appliances, a gas cooktop, spacious pantry, and a large island with seating. The open-concept layout seamlessly connects the kitchen, breakfast nook, and inviting living room with a gas fireplace. A formal dining room, grand foyer, soaring open-to-below ceilings, and elegant chandelier create an impressive atmosphere. The main level also offers a bedroom and full three-piece bath, ideal for guests or extended family.Upstairs, discover four spacious bedrooms, including two luxurious primary retreats with walk-in closets and private ensuites. A versatile bonus room and convenient laundry room with sink and storage complete the upper level.The unfinished basement features a separate side entrance and rough-ins, offering excellent customization potential. Enjoy the expansive, fully fenced backyard, generous deck, and triple attached garage. Steps from Kinniburgh Pond, parks, and walking trails, this exceptional home blends modern elegance, comfort, and functionality. (id:45388)
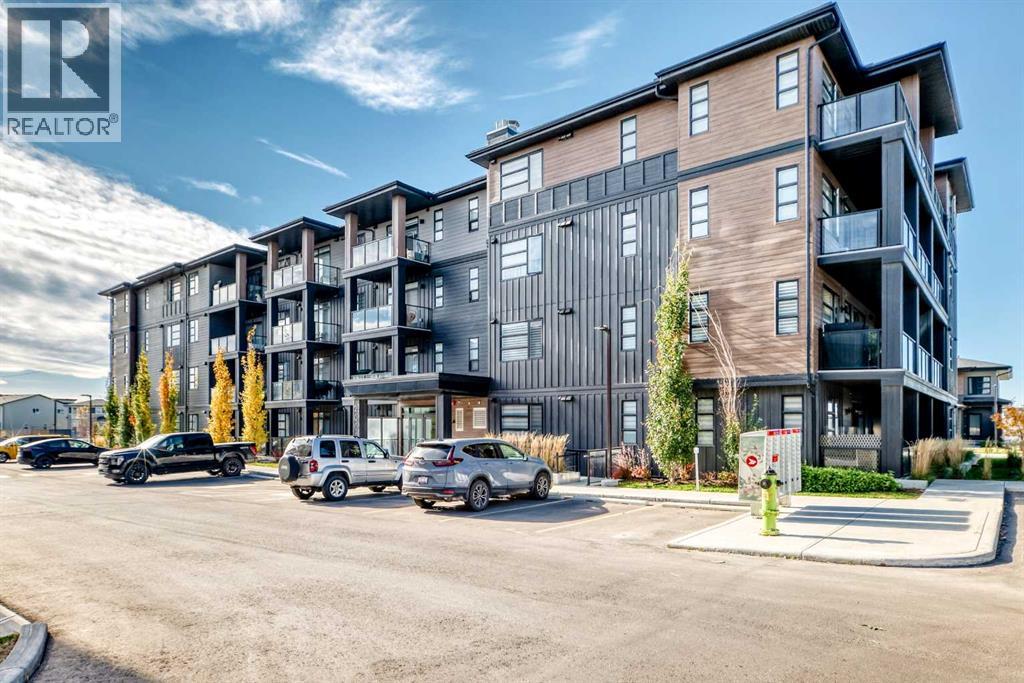
2409, 55 Lucas Way NW
Calgary, Alberta
Welcome to unparalleled luxury in the heart of Livingston, one of Calgary’s most sought-after new communities in the vibrant NW quadrant.Nestled within this urban sanctuary, discover a top-floor executive condo—a true embodiment of modern elegance and sophisticated living. This exceptional residence boasts 2 spacious bedrooms, 2 pristine bathrooms, and 1 titled underground tandem parking stall( can park 2 cars) , complemented by a dedicated storage unit and the added comfort of air conditioning. Every detail has been carefully curated to offer the pinnacle of contemporary living.The open-concept design creates a seamless flow between the kitchen, dining, and living areas, making it an ideal space for both intimate everyday living and gracious entertaining. A standout feature of this condo is its expansive balcony, a tranquil oasis offering stunning views of a serene pond—perfect for enjoying moments of peace or hosting guests.Step inside to experience a symphony of luxurious finishes. Light wood luxury vinyl flooring provides a timeless foundation, enhancing the sophisticated atmosphere of the home. Soft, neutral walls serve as a perfect backdrop to the exquisite design, creating a harmonious environment that effortlessly blends beauty and function.At the heart of the home, the kitchen is a culinary masterpiece. High-end stainless steel appliances, premium quartz countertops, and sleek modern cabinetry combine to create a space that is as functional as it is beautiful. The elegant backsplash adds a touch of character, completing the kitchen as a space of both style and substance.Adjacent to the dining area, the second bedroom is a versatile space offering endless possibilities—whether it becomes a home office, gym, or guest retreat. A conveniently located 3-piece bath ensures comfort for all who enter.A discreet hallway leads to the luxurious primary retreat, where peace and privacy await. This spacious sanctuary boasts its own access to the expansive b alcony, allowing residents to indulge in the beauty of outdoor living. The ensuite bath is a luxurious escape, featuring dual vanities with quartz countertops, a spacious modern glass shower, and a massive walk-in closet—meticulously designed for ultimate relaxation and convenience.Livingston, Calgary’s newest and most desirable community, offers the perfect blend of modern living, scenic beauty, and a strong sense of community. Whether you’re drawn to the urban convenience, the picturesque landscapes, or the vibrant local culture, Livingston has something to offer everyone.Don’t miss the opportunity to call this extraordinary property home. Contact us today to schedule your private tour. (id:45388)
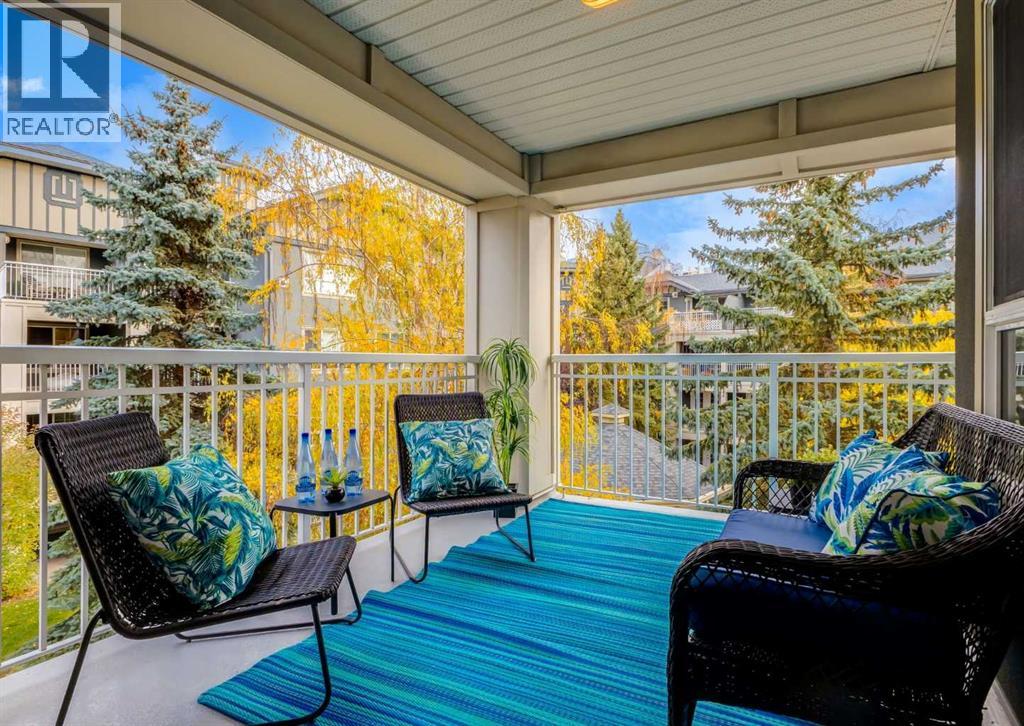
339, 35 Richard Court SW
Calgary, Alberta
RARE FIND! SPECTACULAR CHIC CONDO showcasing TWO Titled Parking stalls - Two bedrooms plus a den (or 3rd bedroom) - 2 baths - Spacious covered balcony facing into the courtyard - End Unit with NEW Paint, New Carpet and underlay! This is truly a Beautiful, Quiet condo, with exceptional views adjacent to MOUNT ROYAL University, 10 minutes to DOWNTOWN Calgary, 10 minutes to WESTHILL'S Shopping Plaza and only minutes to the MAGNIFICENT NORTH GLENMORE PARK featuring, biking and walking paths, Kayaking or canoeing on the Reservoir and more! You may also enjoy Embracing the vibrant communities of Marda Loop and Currie Barracks just a short drive away, that offer trendy dining, boutique shopping, and entertainment options. This bright, sunny end unit features granite kitchen counters, a spacious kitchen island, an abundance of cabinetry, a Corner Gas fireplace for ambience throughout the living space, a second bathroom with jack and jill doors for guests also connected to the second bedroom! The two bedrooms are separated by the living area creating privacy for roommates or guests. The office space has a closet and a lovely large SW facing window ideal for a home office or you can enclose it for a 3rd bedroom. Primary bedroom is expansive with a four-piece bathroom including a granite counter. Second bedroom is also generous in size with amazing views into the courtyard with an abundance of trees for privacy! Second bathroom is a three-piece and is connected to the 2nd bedroom with its own door creating an ensuite. Wait..... Now you are sure to be impressed as you step out onto the OVERSIZED COVERED BALCONY with a Gas line for barbecuing and space for several pieces of outdoor furniture making it perfect for morning coffees, nighttime relaxation, as you enjoy a glass of wine and entertaining several guests!! The Morgan Building is beautifully updated and includes an abundance of guest parking, a newly renovated exercise room, a party room perfect for entertaining guests, o n site management, a guest suite for visitors, Bike Storage and a secured and heated underground parkade for your vehicles, your guests and your two storage lockers! Incredible value, MOVE-IN ready, making it the perfect property to call your new home or new investment! Don't miss the chance to call this condo your own, where comfort, convenience, and a vibrant community converge in perfect harmony. Experience the best of Calgary living at "The Morgan". (id:45388)
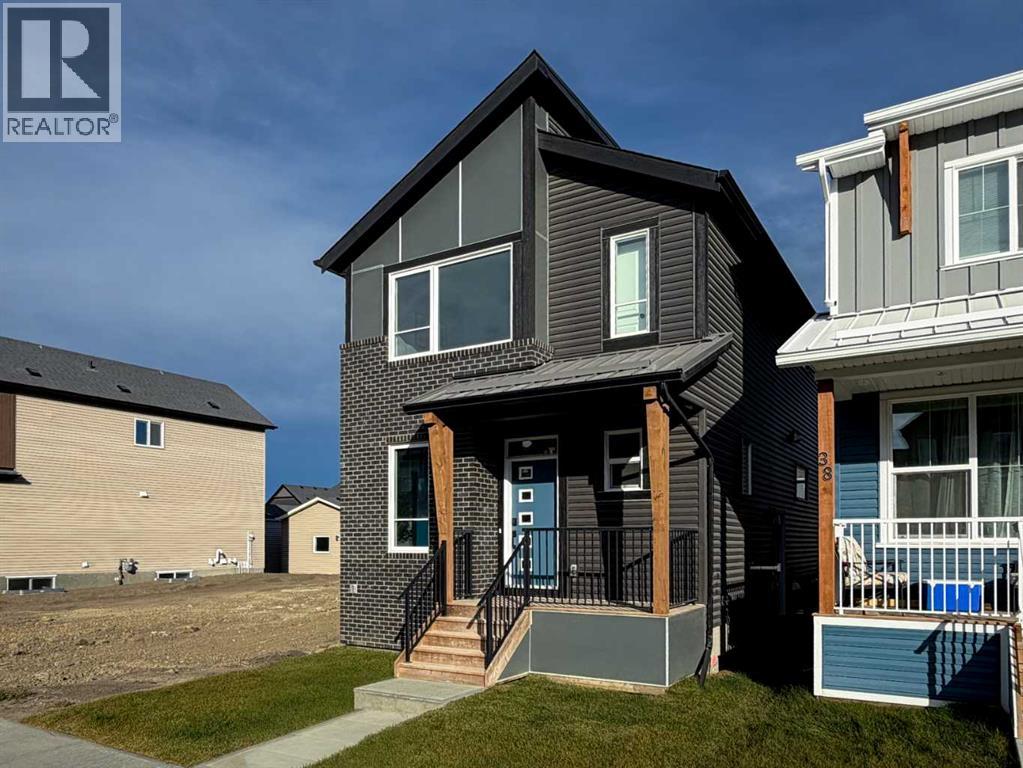
34 Chinook Winds Court SW
Airdrie, Alberta
Introducing 34 Chinook Winds Court SW - the Carlisle 2 by Brookfield Residential, a beautifully designed, brand-new home located in the vibrant community of Chinook Gate in Airdrie. Offering over 1,800 sq. ft. of thoughtfully designed living space above grade, this 3-bedroom, 2.5-bathroom home combines modern finishes, flexible living spaces, and future development potential, all while being move-in ready for immediate possession. The main level welcomes you with a versatile flex room complete with pocket doors, creating the perfect space for a home office, playroom, or additional sitting area. Beyond, the bright open-concept layout seamlessly connects the kitchen, dining area, and great room. The stunning kitchen is designed for both everyday living and entertaining, featuring a large central island, premium appliances including a gas range and built-in microwave, chimney hood fan, pantry, and ample cabinetry and prep space. At the rear of the home, expansive floor-to-ceiling windows and sliding doors flood the living spaces with natural light while creating an effortless connection to the backyard. A convenient 2-piece powder room completes the main level. On the upper level, a spacious bonus room provides valuable additional living space for the family. The large primary retreat features a walk-in closet and a well-appointed 4-piece ensuite complete with dual vanities and a tiled walk-in shower. Two additional bedrooms, another full 4-piece bathroom, and a conveniently located laundry room complete the upper level. The undeveloped basement is ready for your future vision, featuring rough-ins for future development and a separate side entrance. Whether you envision additional family living space, a recreation room, home gym, or future development, the lower level offers plenty of flexibility (subject to approvals). Outside, the home offers great curb appeal with south-facing front exposure. Front and rear yard space, along with a parking pad at the back of the hom e, complete the exterior. Located in Chinook Gate, residents enjoy easy access to parks, playgrounds, pathways, schools, shopping, and everyday amenities, along with convenient commuter connections throughout Airdrie and into Calgary. Backed by both Brookfield Residential's builder warranty and Alberta New Home Warranty coverage, this move-in ready home offers modern comfort, future flexibility, and peace of mind for years to come. (id:45388)
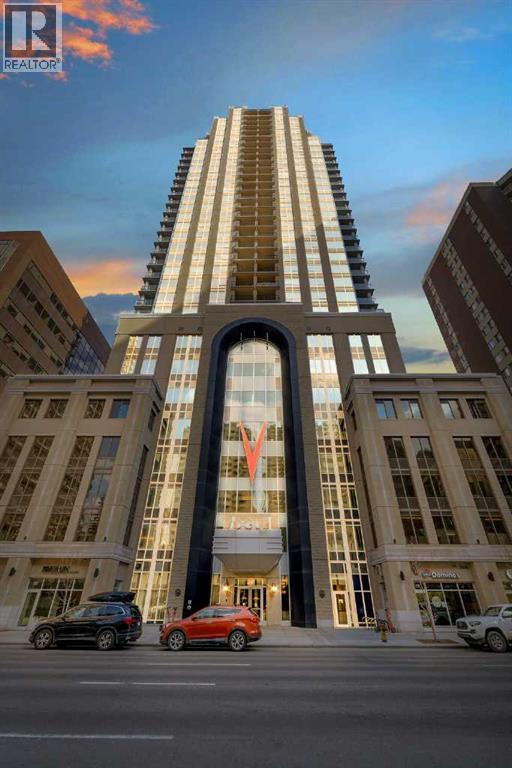
1205, 930 6 Avenue SW
Calgary, Alberta
Welcome to upscale urban living at VOGUE by award winning developer LaCaille. Perched on the 12th floor, this immaculate 632 SQ FT 1-Bedroom + Den residence pairs modern Art Deco elegance with total everyday functionality. The open-concept floor plan showcases floor-to-ceiling windows with a serene North-facing exposure, filling the space with soft, glare-free natural light and unobstructed city sightlines.The gourmet kitchen is designed to entertain, featuring two-tone soft closing cabinetry, quartz countertops, and premium appliances.The spacious primary bedroom easily accommodates a full bedroom suite, while the versatile dedicated den provides the perfect private executive home office or reading sanctuary a must-have rarely found at this size.Rare convenience included: Titled, heated underground parking with a private storage locker located directly attached to your stall.Vogue delivers world-class executive amenities: a full-time concierge, central air conditioning, and a stunning 36th-floor rooftop Sky Lounge equipped with a panoramic fitness centre, yoga studio, party room, and outdoor terrace overlooking the river valley and Rocky Mountains.Unbeatable walkability: Just 1 block to the LRT free-fare zone, steps to the Bow River pathway network, Kensington footbridges, and Calgary’s finest downtown dining. Condo fee covers heat, water, professional management, and full luxury amenities. A turnkey opportunity for savvy professionals and investors alike. Book your private showing today. (id:45388)
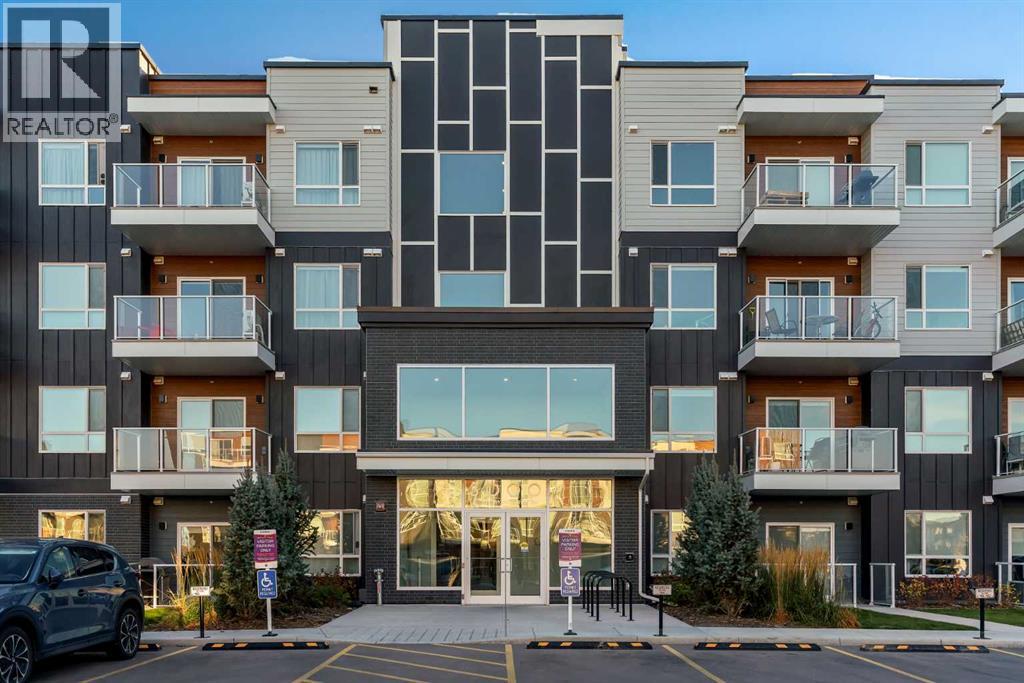
3211, 550 Belmont Street SW
Calgary, Alberta
Welcome to Belmont! This well appointed 1 bedroom, 1 bathroom condo offers modern finishes, thoughtful upgrades and a convenient location in Calgary’s growing south end. The kitchen features upgraded countertops, a large quartz island and upgraded pots and pans drawers, while LVP flooring runs throughout the main living area, with carpet in the bedroom. Enjoy morning sunshine and east facing views from your balcony, complete with a gas line for your BBQ. Additional features include air conditioning, in unit laundry with built in shelving, a 4 piece bathroom and conduit behind the living room TV to keep cords neatly tucked away. A secondary mini freezer is also included. Your above ground parking stall comes with a plug in and is conveniently located between the main entrance and the stairs for easy access to your unit. A baseball field sits right out front of the complex, with a nearby bus stop, shopping, parks and pathways adding to the convenience. Enjoy quick access to Macleod Trail and Stoney Trail, with Belmont continuing to grow with additional retail, recreation facilities, schools and a proposed future Red Line LRT extension that could bring transit service closer to the community. An excellent opportunity for first time buyers, downsizers or investors! (id:45388)
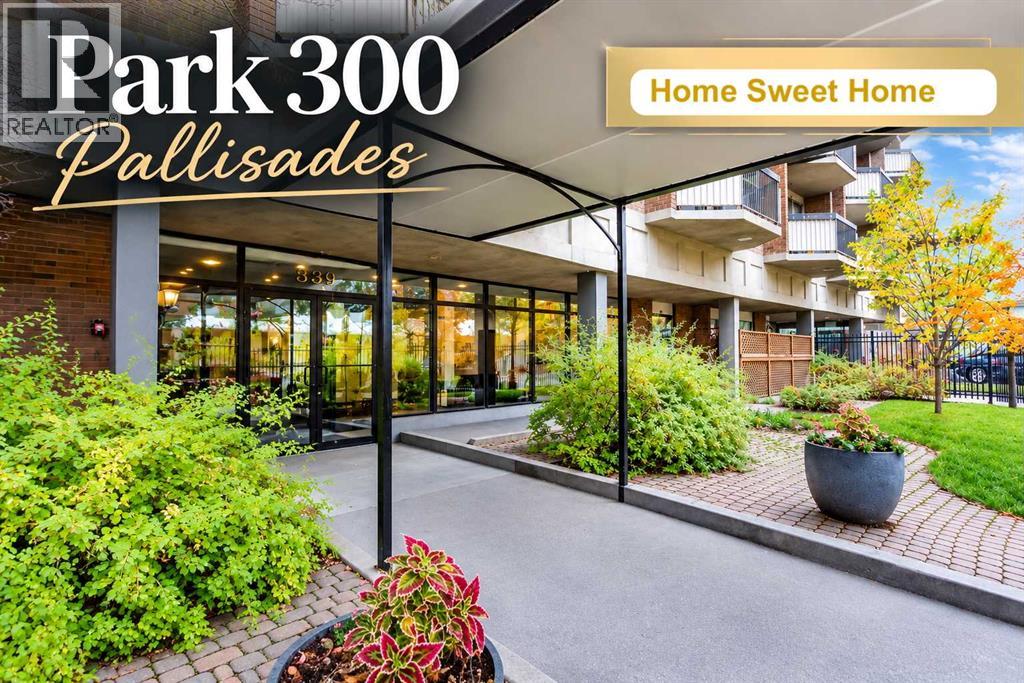
509, 339 13 Avenue SW
Calgary, Alberta
Wow! Unbeatable Price for INNER CITY living! Welcome to Park 300 Pallisades ~ IDEAL location, Across from MEMORIAL PARK in Calgary’s vibrant Beltline community, this exceptional CONCRETE Complex offers a rare opportunity to experience urban living with unparalleled ease and comfort. Condo Fees are some of the Lowest in the area, and include ALL Utilities (Heat, Water, Electricity) in this extremely well run complex. PLUS enjoy a COVERED, Secured Parking Stall and never worry about Downtown Parking again! This Sunny & Bright Suite is one of the larger one-bedrooms in the building, with over 500 Square Feet. In the complex enjoy a wealth of AMENITIES—a Salt Water Pool, Dry Sauna, Fully Equipped Gym with newer equipment, Games Room and Laundry Room — all included within your condo fee, Wow! Step onto your private balcony, enjoying glimpses of the city skyline. With nearby Cafes & Restaurants on trendy 17th Ave, tons of Excellent Shopping on 4th Street, steps from Sheldon Chumir Health Centre, LRT stations, Stampede Grounds, and the new state-of-the-art Arena opening in 2027. This home seamlessly blends convenience and entertainment all at an Exceptional Price! Call today to Schedule a Showing! (id:45388)
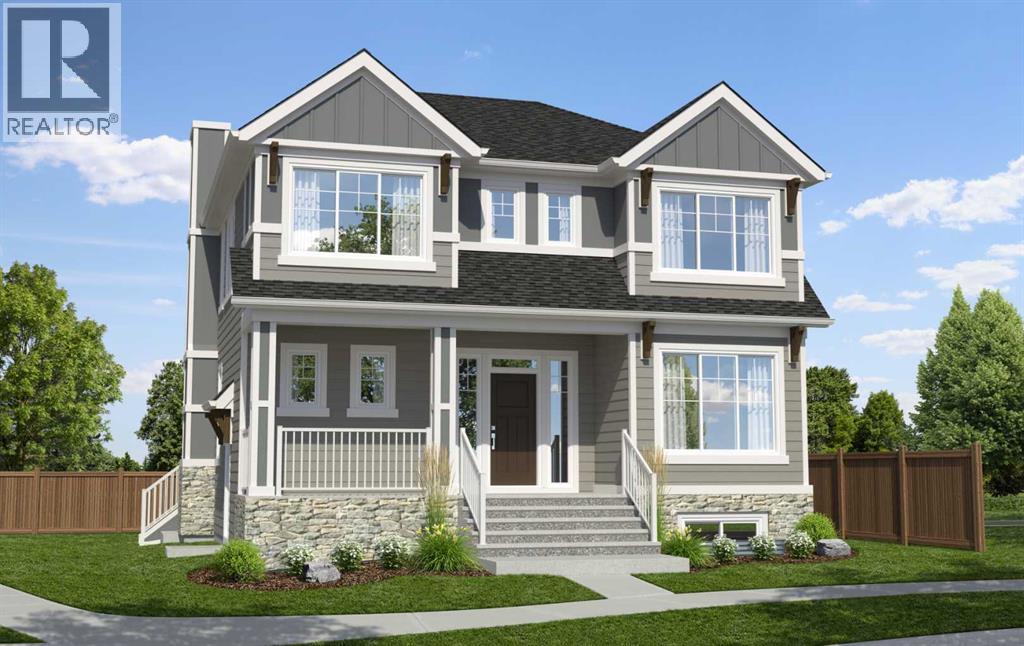
109 Bighorn Crescent SW
Calgary, Alberta
Welcome to 109 Bighorn Crescent SW, the beautifully designed Oaklyn by Hopewell Residential in Alpine Park. Situated on an oversized corner lot with a west-facing backyard, this stunning new home offers over 2,300 sq. ft. above grade with 3 bedrooms and 2.5 bathrooms. This Craftsman-inspired home's distinctive wide-court layout pairs contemporary finishes with exceptional functionality, offering a private outdoor retreat and rear-attached double garage. The bright main floor features upgraded flooring, designer lighting, and abundant windows for exceptional natural light. A versatile front flex room with French doors creates the ideal home office environment. The timeless kitchen impresses with quartz countertops, a custom hood fan, an upgraded sink and faucet, stylish hardware and a spacious island with seating. A walk-in pantry and additional serving pantry provide excellent storage, while the adjoining dining area flows into an expansive lifestyle room anchored by a floor-to-ceiling tiled gas fireplace with a custom mantel and symmetrical windows on either side. The main living area offers large windows overlooking the rear deck while patio doors from the dining area provide direct access to the outdoor living space. The designer lighting package includes added pot lights for polished and cohesive lighting throughout. Timeless spindle railing leads to the upper level where a central entertainment room separates the primary suite and secondary bedrooms. Spanning the width of the home, the primary retreat features raised ceiling detail, an expansive 5-piece ensuite with a freestanding soaker tub, a 62"x48" walk-in tiled shower with a 10mm glass surround, a dual-sink vanity with a seating area and a private water closet. A sprawling walk-in closet completes the impressive primary suite, seamlessly connecting to the upper-level laundry room for added convenience. The upper level includes two additional bedrooms, a 5-piece main bathroom with dual-sinks, and a laundry room with a built-in countertop and backsplash. The basement offers future development potential with a separate side entrance and suite rough-ins (subject to local municipality approval). Additional thoughtful upgrades include a media wiring package, solar-ready wiring and a BBQ gas line rough-in. Outside, a protected rear deck enclosed on three sides creates a private setting for outdoor dining and relaxation. The rear-attached double garage offers secure parking and storage, along with a convenient man door to the backyard. Set in Calgary's growing southwest community of Alpine Park, this home is surrounded by a thoughtfully planned neighbourhood with tree-lined boulevards, pathways, green court parks and playgrounds, with convenient access to everyday essentials. With its distinctive layout, considerable upgrades and welcoming setting, the Oaklyn offers timeless design, modern comfort and room to grow. Please note: Property is under construction, photos are not an exact representation of the property. (id:45388)
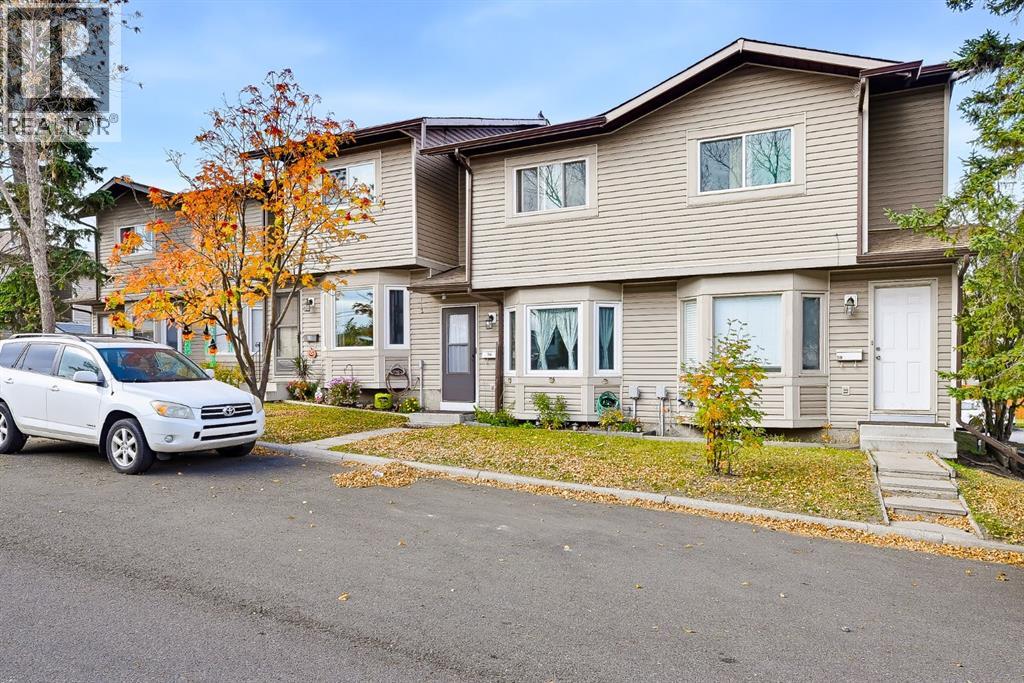
56 Falshire Terrace NE
Calgary, Alberta
***OPEN HOUSE OCTOBER 24, 2026 12:30pm - 2:00pm*** Welcome to 56 Falshire Terrace NE, a beautifully maintained 3 bedroom, 2 bathroom home nestled in a quiet and friendly community. Lovingly cared for by its owners, this home offers genuine pride of ownership and has been kept in very good condition, with several valuable updates already completed. Step inside to a warm and inviting main floor featuring attractive wood flooring and comfortable living spaces. The kitchen has been refreshed with updated backsplash and tile completed in 2022, while the home also benefits from newer vinyl windows and a new dryer installed in 2023. The bedrooms are comfortably carpeted, creating a cozy and relaxing space for the whole family. Outside, enjoy a nicely landscaped backyard that is ready for summer entertaining, gardening, or simply relaxing in your own private outdoor space. The yard features four established rose bushes, plenty of mint, and has been thoughtfully maintained by the current owners. The community fencing has also been updated through management.One of the biggest highlights of this home is the setting. Tucked away from busy roads and through traffic, the neighbourhood is exceptionally quiet with very little outside noise. Friendly neighbours and a relaxed community atmosphere make this an ideal place to call home. Families will appreciate the convenient access to nearby schools, including Grant MacEwan School and Terry Fox School, with Bishop McNally High School also located nearby. The surrounding area also offers parks, playgrounds, community amenities and convenient public transit options. The unfinished basement offers excellent potential for the future, whether you envision additional living space, a recreation room, home office, gym, or simply want plenty of storage. The location is exceptionally convenient for everyday living and commuting. Enjoy quick access to major roadways including McKnight Boulevard, Deerfoot Trail and Stoney Trail, making commutin g throughout Calgary convenient. You're also close to a wide variety of grocery stores, restaurants, shops and everyday amenities, while Calgary International Airport is just a short drive away. With a peaceful neighbourhood, friendly community atmosphere, convenient access to schools and major roadways, a well maintained interior, and a beautifully landscaped backyard, 56 Falshire Terrace NE is an excellent opportunity for first time buyers, families, downsizers, or investors looking for a home that has been genuinely cared for and is ready for its next owner. (id:45388)
607 Madison Drive
Irricana, Alberta
Build your dream home on this fantastic residential lot in the welcoming community of Irricana! This affordable and well-positioned lot is partially fenced and offers municipal services to the property line, making it an excellent opportunity to bring your vision to life. Mature trees provide beauty and character, while the walking path directly behind the property creates added privacy with no immediate rear neighbor's. A storage shed is also included for your convenience. Enjoy small-town living with schools, parks, shopping and recreation nearby, all while being just a short drive to Airdrie and offering an easy commute to Calgary. Don't miss this opportunity to create the home you've always wanted in a peaceful, family-friendly community. (id:45388)
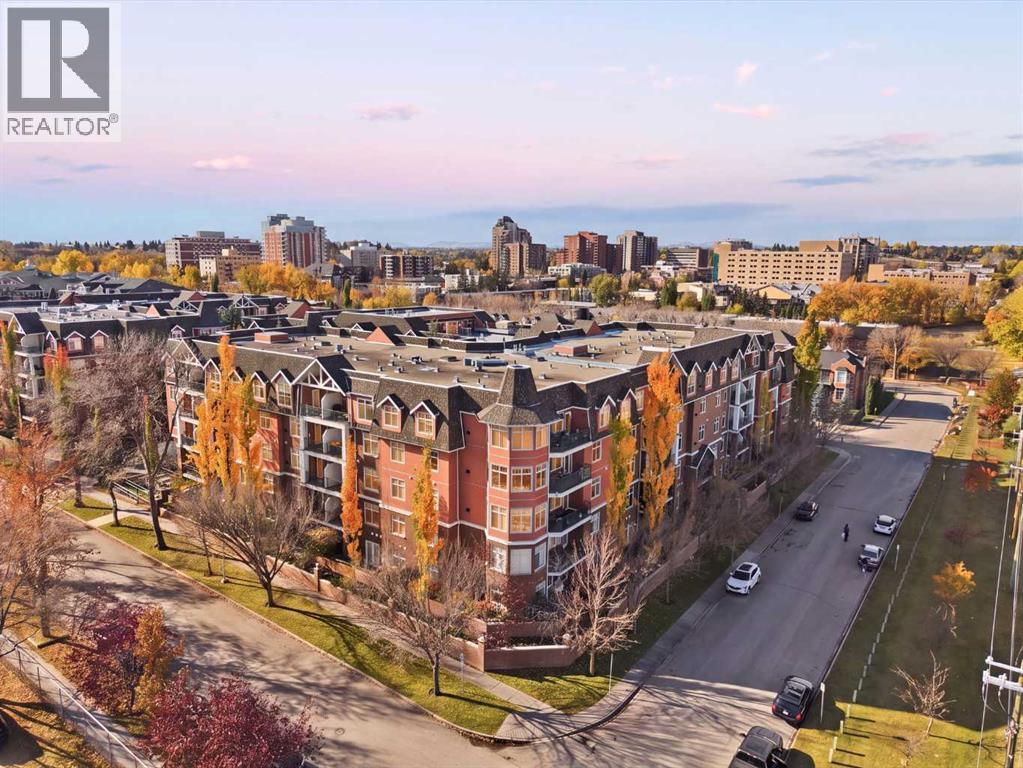
410, 59 22 Avenue SW
Calgary, Alberta
Experience the best of inner city living without compromise at River Grande Estates! An elegant and established condominium complex where opportunities like this rarely come to market. This desirable top floor, 2 bedroom unit overlooks the beautifully landscaped interior courtyard, combining privacy, comfort and an exceptional location. Step inside this spacious 1,150+ sq. ft., 2 bedroom, 2 bath condo and discover a thoughtfully designed, unique floor plan that offers an ideal combination of space, comfort and functionality. The bright and expansive living space features a generously sized kitchen that truly stands out, offering an abundance of cabinetry, extensive counter space and a seamless flow into the dining and living areas. Double patio doors open onto your oversized, private balcony overlooking the beautifully landscaped courtyard, the perfect place to enjoy your morning coffee or unwind at the end of the day.The generous primary bedroom features an impressive walk through closet leading to a five piece ensuite, complete with a relaxing soaker tub. The second bedroom, framed by French doors, offers versatility as a guest room, home office or personal retreat. Additional conveniences include in suite laundry and titled underground parking. Residents also enjoy an impressive selection of amenities, including a car wash, billiards room and additional facilities, adding even more comfort and convenience to everyday living.The location is truly exceptional! Just steps from the scenic Elbow River pathways, the MNP Community & Sport Centre, with the Erlton LRT station, Stampede Grounds, BMO Centre and Scotiabank Saddledome all within walking distance. As well as the vibrant Mission District, offering an incredible selection of restaurants, cafés, patios and boutique shops along 4th Street.With its generous living space, desirable top floor location, peaceful courtyard views and unbeatable walkability, this is a wonderful opportunity to own in one of Calgary's most desirable inner-city communities. Urban living at its finest! (id:45388)
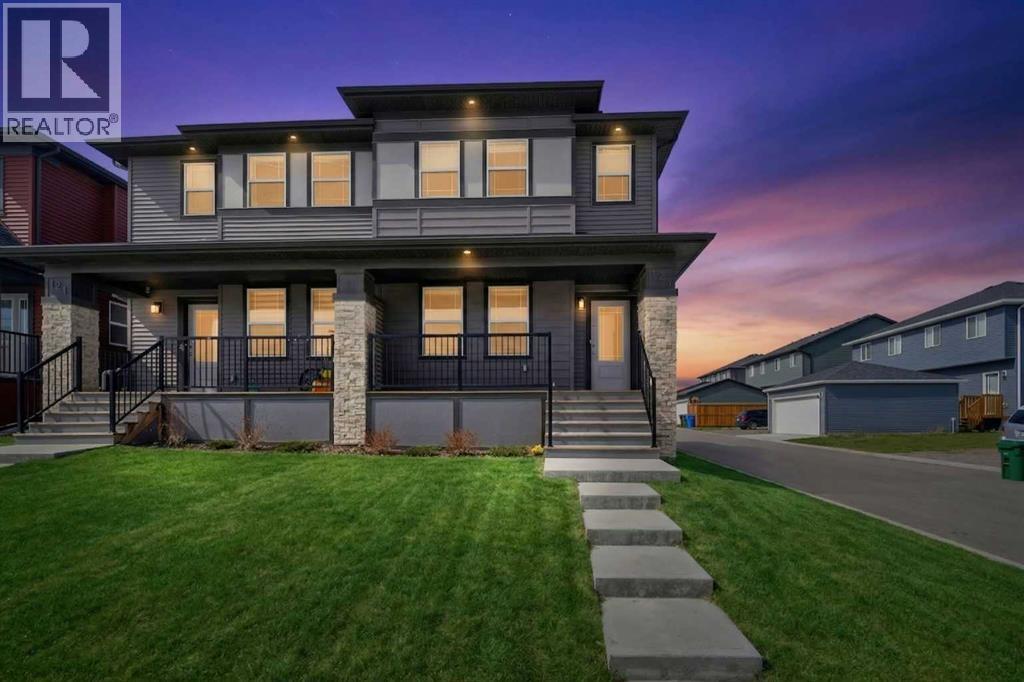
125 Edith Gate NW
Calgary, Alberta
Smart investors, take note. This recently built semi-detached home in fast-growing Glacier Ridge sits on a premium corner lot. It includes a fully finished LEGAL basement suite with separate utility meters, giving you two income-ready living spaces and real potential to add value. The Legal suite’s income can help offset your mortgage from day one, and quick possession is available so you can start earning sooner.The Lot. The corner position offers extra yard space, abundant natural light, and room for a future garage (subject to City approval). That’s added upside for both resale and rentability.The Legal Suite. The professionally finished LEGAL suite has its own private entrance, kitchen, bedroom, full bathroom, in-suite laundry, and living area. Separate meters make utilities simple to split, which keeps the legal suite easy to rent and appealing to quality tenants. It’s equally well suited to multi-generational living or extended family.The Main Home. The main floor has 9-ft ceilings and an open-concept layout centred on a chef-inspired kitchen. The kitchen features stainless steel appliances, a large central island, mosaic tile backsplash, built-in microwave, chimney hood fan, and a walk-in pantry. Upstairs, the primary retreat includes a walk-in closet and a spa-inspired ensuite with a double vanity and an oversized glass shower. Two additional bedrooms, a flexible bonus room, and convenient upper-level laundry complete the level.The Location. Glacier Ridge is one of Calgary’s fastest-growing communities. It offers “The Village” community hub, parks, pathways, playgrounds, future schools, and nearby amenities, all of which support strong long-term rental demand.Live up and rent down, or rent out both units. It’s turnkey, income-producing, and ready for quick possession. Book your private showing today. (id:45388)
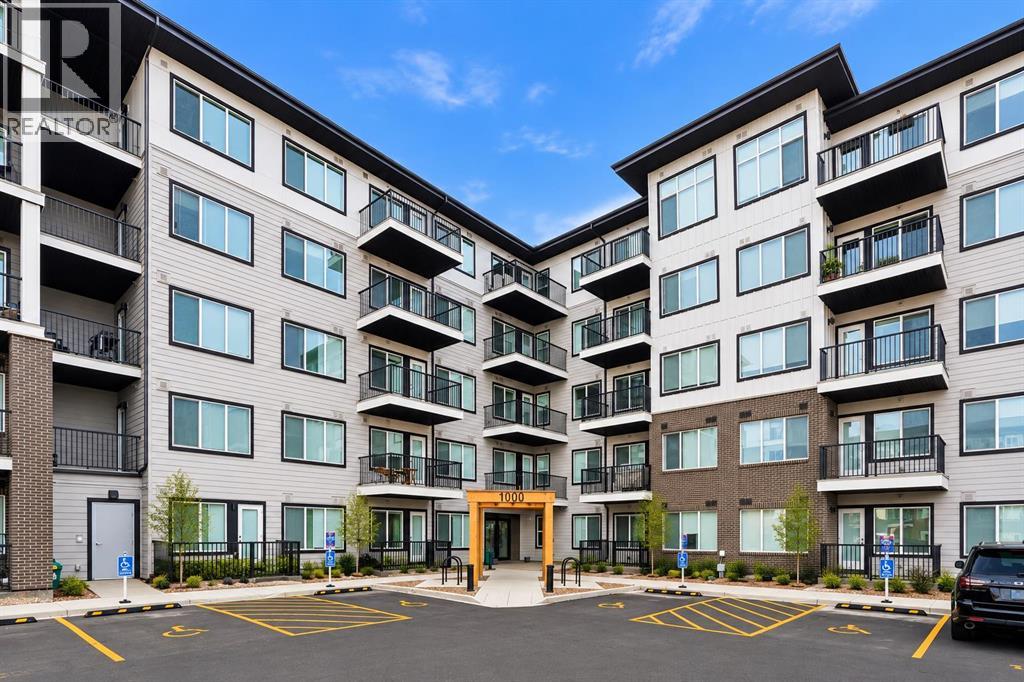
1218, 395 Skyview Parkway NE
Calgary, Alberta
Exceptional opportunity to own a stylish 2-bedroom, 1-bathroom condo in the sought-after Cavallo development! Situated on the second floor, this beautifully designed home offers a bright, open-concept layout with high ceilings, expansive windows, and modern finishes throughout. The contemporary kitchen features quartz countertops, stainless steel appliances, ample cabinetry, and a seamless flow into the spacious living area. Enjoy two well-sized bedrooms, a full bathroom, convenient in-suite laundry, and a generous private balcony complete with a gas line for outdoor entertaining. Cavallo offers outstanding amenities, including a fitness centre, pet spa, entertainment lounge, visitor parking, and EV charging stations. Perfectly positioned within walking distance of restaurants, grocery stores, shopping, and everyday essentials, with quick access to Stoney Trail and Calgary International Airport. Whether you're a first-time buyer, downsizer, or investor, this property delivers exceptional convenience, modern comfort, and an unbeatable lifestyle. An incredible opportunity you won't want to miss! (id:45388)
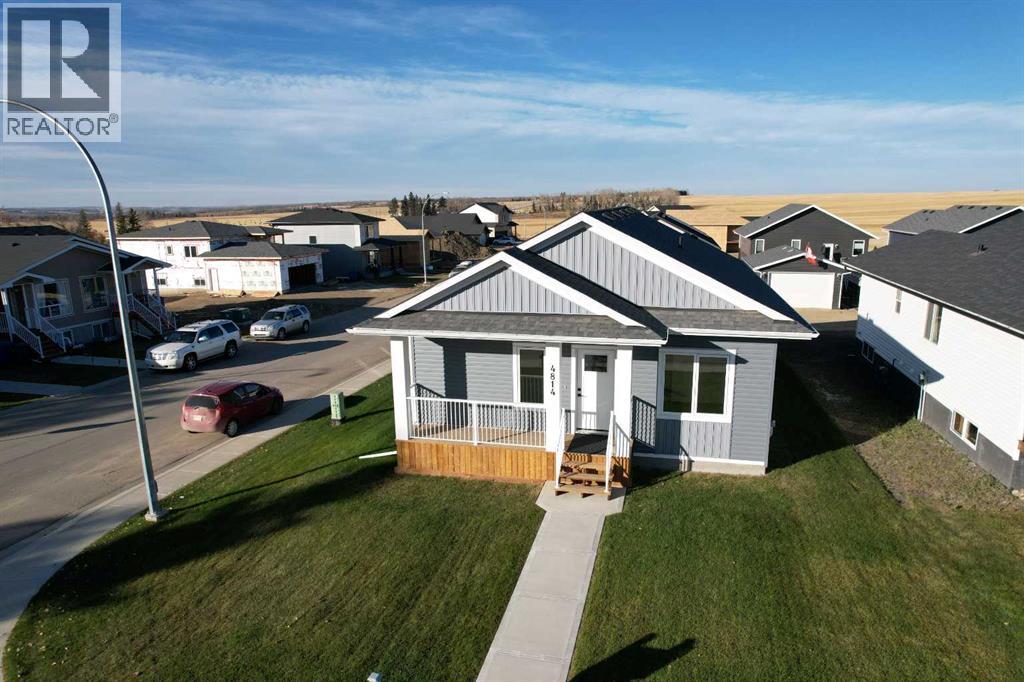
4814 55 Avenue
Bentley, Alberta
Modern Luxury Meets Small-Town Value—Discover Your Forever Home in Bentley!Stop settling for the city markup. In Bentley, your housing dollar stretches significantly further, offering you a lifestyle upgrade—not just a mortgage payment. Whether you are a young family seeking a safe, vibrant community to plant roots, or a downsizer looking for a turnkey, maintenance-free home without sacrificing quality, this brand-new build is the perfect answer.The Bentley Advantage:Why pay city prices? Living here means enjoying a quiet, safe residential atmosphere with immediate access to a robust, fully-equipped community hub. Your kids can walk to the highly-regarded K-12 Bentley School, and the whole family can enjoy the brand-new athletic fields and sports facilities right in the neighborhood. With Gull Lake and Aspen Beach Provincial Park just minutes away, and Sylvan Lake’s waterfront amenities only a short drive south, you are choosing a "multi-lake" lifestyle that simply doesn't exist in the city at this price point.The Home:This home is built for efficiency, comfort, and the future. From the moment you walk through the door, you’ll be greeted by bright, open-concept living, soaring 9-foot ceilings, and durable, stylish vinyl plank flooring that handles everything life throws at it.For the Downsizer: You’ll love the seamless, main-floor living. Everything you need is at your fingertips—main-floor laundry, a stunning kitchen with quartz countertops and a massive island for hosting, and a primary suite with a walk-in closet and private 3-piece ensuite. The energy-efficient construction—including triple-pane Low "E" windows, an HRV system, and high-performance R-50 ceiling insulation—means lower monthly bills and year-round comfort.For the Growing Family: You need space to evolve, and this home delivers. The massive, fully finished basement adds 874 sq ft of flexible living area, including two additional bedrooms and a full 4-piece bathroom—the perfect retreat fo r teenagers, a home office, or guests. Plus, with full in-floor heating, the basement is as cozy as the main floor.Outdoor Potential: Step out onto your covered rear deck for your morning coffee. The property is set up for your future, with a rear parking pad and plenty of room to accommodate a detached garage and RV parking.This isn't just a house; it’s an investment in a smarter, more balanced lifestyle. Experience modern construction layouts, quiet streets, and exceptional value that you won't find anywhere else. Schedule your viewing today and come see why Bentley is Central Alberta’s best-kept secret! (id:45388)
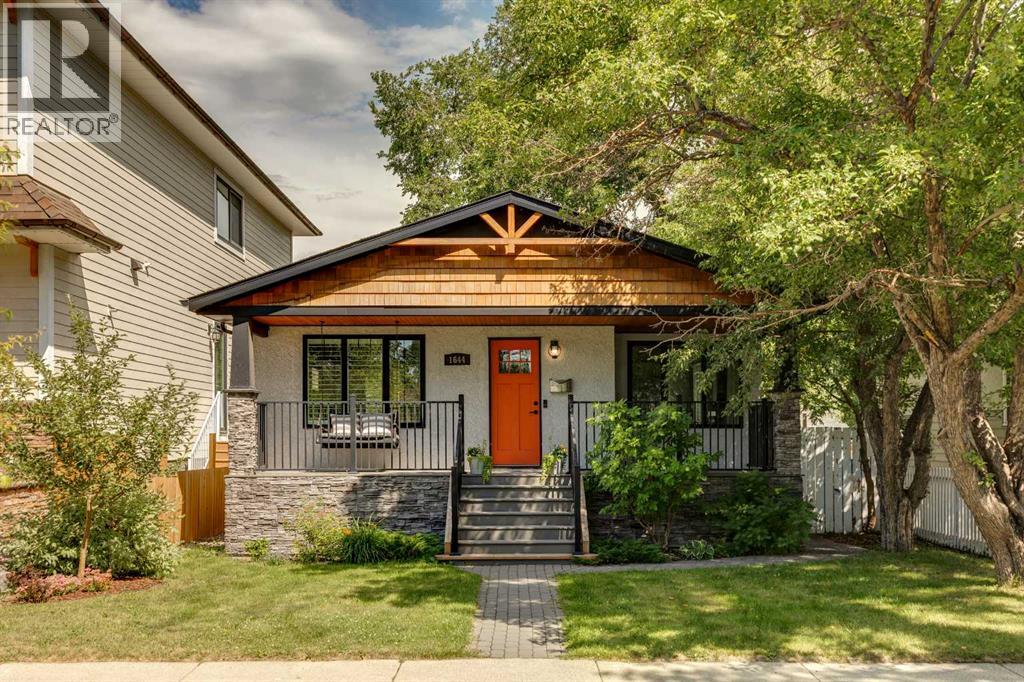
1644 16 Street SE
Calgary, Alberta
AMAZING VALUE! Located on a beautifully treelined street in the desirable community of Inglewood, this move in ready bungalow features four bedrooms, two bathrooms, and over 1,550 sq/ft of developed living space on a generous 5,200 sq/ft lot. With over $130,000 in renovations completed in recent years, this home is turn key for its next owners. Arriving at the home you'll immediately notice the charming exterior with a front porch featuring a swing making it the perfect setting for a morning coffee or evening drink. Inside, the living room welcomes you with refinished hardwood floors that shine as natural light pours through the updated windows, complemented by the 9ft ceilings throughout the main floor. Off the living room is the dining area, which leads into the updated kitchen featuring stainless steel appliances and quartz countertops. The main floor includes your primary bedroom, a secondary bedroom that could be utilized as a den/office and a four-piece bathroom. The fully finished basement has a rec space/family room, two additional bedrooms, a three-piece bathroom and a laundry room. Outside, the private backyard oasis, featuring a two-tiered deck, is perfect for spending time with friends and family while offering plenty of room for children to play. There is a double-car garage and an additional third parking space. Residents will also benefit from permitted street parking. The location is within walking distance of downtown, local shops, restaurants, and coffee shops. It is also conveniently situated near schools, the zoo, the river, and various parks. Upgrades in the last few years include: Home and garage roof, windows, kitchen countertops and appliances, refinished original hardwood floors, hot water tank, electrical, light fixtures, plumbing fixtures and more! (id:45388)
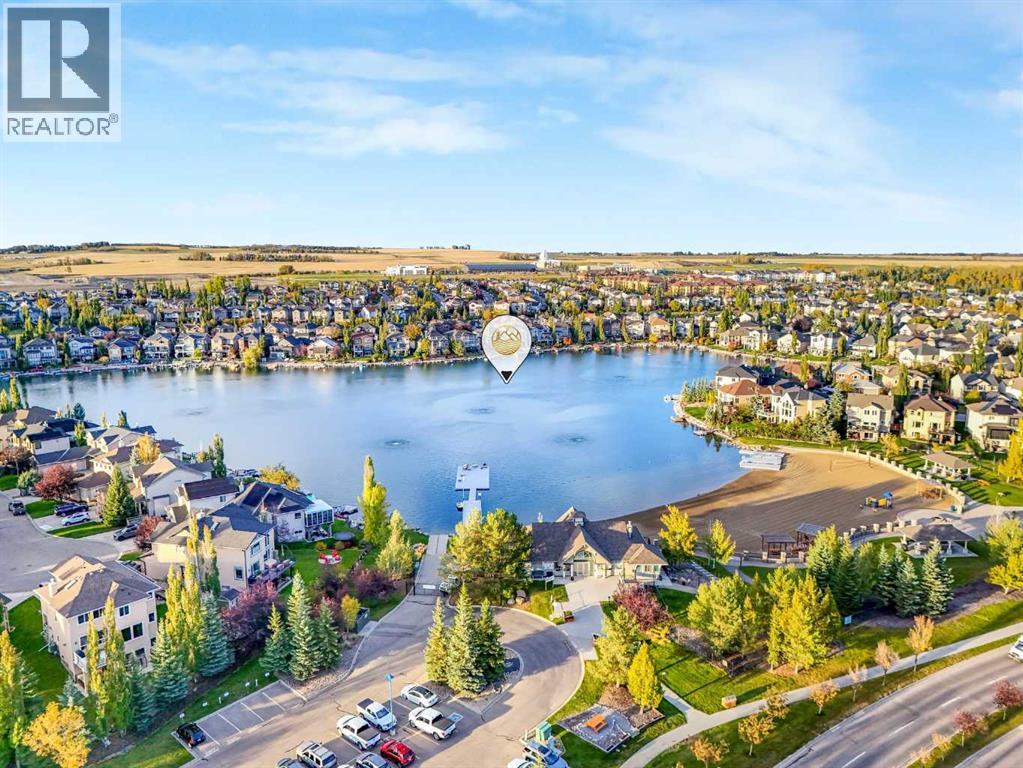
247 Crystal Shores Drive
Okotoks, Alberta
Unpack the boxes. Pour something cold. Grab your towel. The lake is waiting, right across the street, the walking path is just beyond your backyard, and the best of the Crystal Shores lifestyle begins the moment you step outside. This beautifully updated, fully developed home offers something increasingly hard to find: an established lake community, a mature landscaped yard and a home where the big ticket items have already been taken care of. Move in, unpack and start enjoying it. Inside, the home is warm, bright and thoughtfully designed for everyday living. Generous gathering spaces create an easy flow for family life and entertaining, while the updated kitchen sits comfortably at the heart of the home. Upstairs, well appointed bedrooms plus a HUGE primary suite provide space to retreat, and the fully finished basement gives you even more room to spread out, entertain or create a space entirely your own. There is also a laundry chute on the upper and main floors! But this home really comes alive outside. Gather with friends on the deck, fire up the GAS barbecue, unwind in the HOT TUB, or simply enjoy the privacy created by mature landscaping. With the walking path directly behind the property, evening strolls, bike rides and neighborhood adventures are literally out your back door. And then there is the lake. Crystal Shores Lake is right across the street. Think spontaneous summer afternoons at the beach, paddleboards and swimming, kids heading to the water, and those warm evenings when going to the lake doesn't require packing the car because you're already there. It is the kind of location that changes how you live. With significant big ticket updates already completed, a finished basement, established landscaping and outdoor spaces ready for entertaining, you can skip the renovation list and get straight to living. (id:45388)
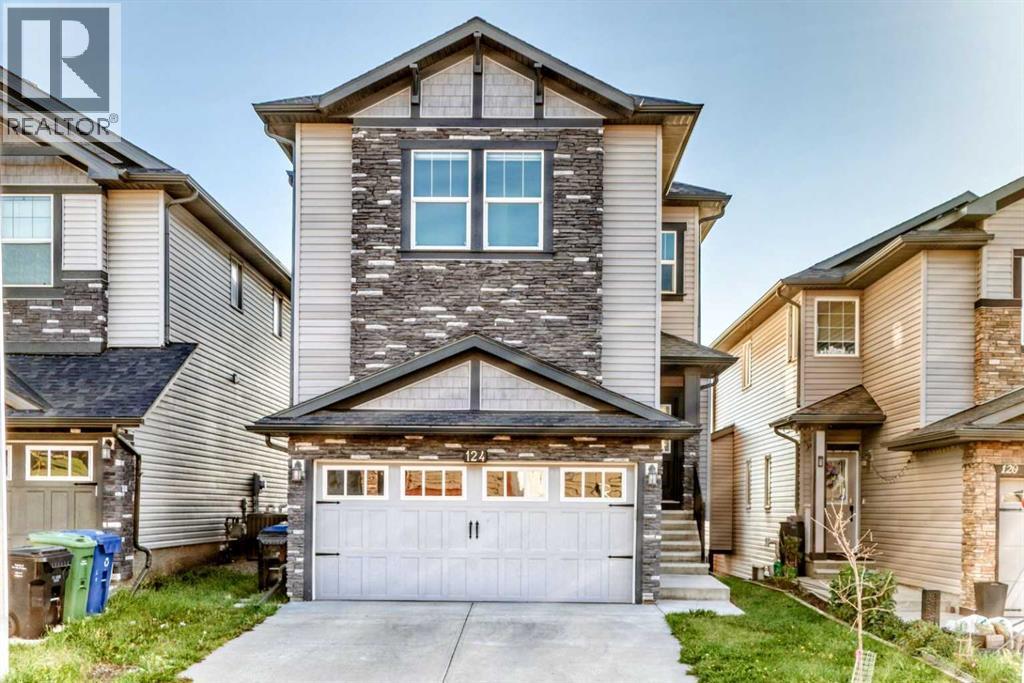
124 Nolanfield Way NW
Calgary, Alberta
Click brochure link for more details. Welcome to this beautifully upgraded and fully customized 2-storey home offering 2,711 sq.ft. of total finished living space, walk-out in-law quarters, and a prime location in Nolan Hills NW. Thoughtfully designed with high-end finishes throughout, this home delivers comfort, functionality, and modern style for today’s families. The main floor opens with a spacious foyer and large front closet, leading into a chef-inspired kitchen featuring rich dark shaker cabinetry, quartz countertops, full-height tile backsplash, premium SLS appliances (wall oven, gas cooktop, built-in microwave), a walk-in pantry, and a central island perfect for cooking and entertaining. The bright dining area offers ample space for a large table and direct access to the rear deck, creating seamless indoor/outdoor living. The cozy living room is anchored by a striking gas fireplace with a custom feature wall. Upstairs, a bright bonus room provides a great family retreat. The luxurious primary includes a 5-pc spa ensuite with dual sinks, quartz vanity, oversized glass shower, and a king-sized soaker tub with body jets, plus a walk-in closet. Two additional bedrooms, a full 4-pc bathroom, and a dedicated laundry room complete the upper level. The walk-out lower level features in-law quarters with its own private entrance, full kitchen, bedroom, 4-pc bathroom, comfortable living area, and separate laundry — ideal for multi-generational living. Outside, the large landscaped yard and upper deck offer plenty of space for relaxation and gatherings. Situated near Beacon Hill Shopping Centre, nearby schools, parks, playgrounds, and family-friendly amenities, this home is perfectly positioned for both convenience and a great family lifestyle. With a double attached garage, modern upgrades throughout, and quick possession available, this move-in-ready home is a rare opportunity in Nolan Hills. (id:45388)