
801, 10 Kincora Glen Park NW
Calgary, Alberta
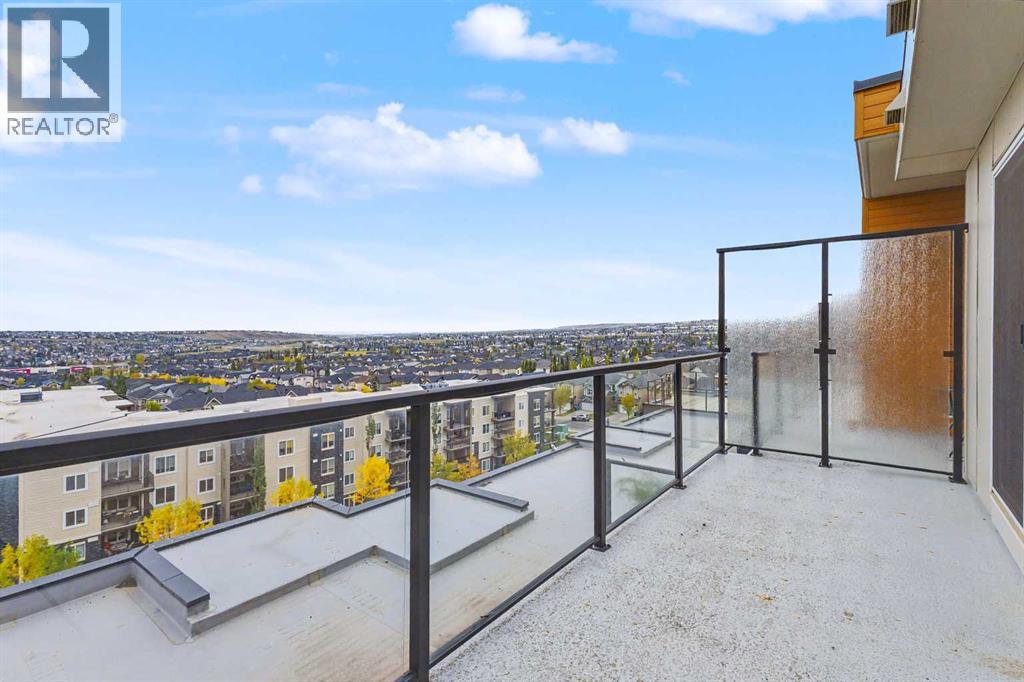
This is not your typical condo! Welcome to this beautifully maintained 2-bedroom, 1-bathroom TOP FLOOR corner unit in Kincora, offering exceptional privacy and an abundance of natural light. Step inside to a bright and open-concept living space. The kitchen flows effortlessly into the dining and living areas, creating an inviting space that's perfect for entertaining or simply relaxing at home. The spacious primary bedroom features a walk-in closet, while the second bedroom is thoughtfully separated, making it ideal for guests, a roommate, or a dedicated home office. A full bathroom and separate in-suite laundry room add to the functionality of this well-designed home. One of the biggest highlights is the expansive balcony—an incredible extension of your living space with plenty of room to lounge, dine, entertain, and enjoy the open views and sunshine. When you're ready for some peace and quiet, you'll appreciate the benefits of concrete construction, offering enhanced sound insulation and a quieter living experience. With no neighbours above and the added privacy of a corner location, this unit offers a level of separation that's hard to find in condo living. Located in the popular community of Kincora, you're just minutes from shopping, restaurants, parks, playgrounds, walking paths, and transit, with quick access to Stoney Trail and Shaganappi Trail. (id:45388)
306, 7239 Sierra Morena Boulevard SW
Calgary, Alberta
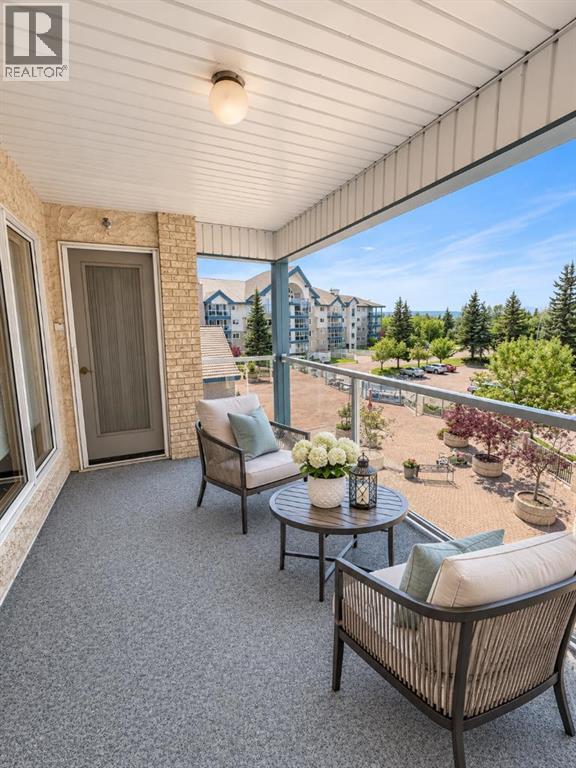
Amazing 2 Bedroom, 2 Bathroom, West Facing Balcony Adult Unit AVAILABLE NOW! ENJOY AN ACTIVE & SOCIAL LIFESTYLE in this well-maintained 55+ Adult Living Community. The Sierras OF Richmond offers an impressive range of amenities, including a Fitness Centre, Library, Wood WorkShop, Guest Suites, Games, Social and Hobby Rooms, and more, designed to encourage a fun and social life. Discover this bright, spacious home which offers 2 bedrooms (or 1 bedroom & Den) and features a quiet, private, west-facing balcony, creating the perfect setting to relax and enjoy spectacular sunsets. Two deck accesses equipped with Phantom Screens, while air conditioning and ceiling fans provide excellent airflow and year-round comfort.The thoughtfully designed open-concept floor plan makes the most of the natural west-facing light and offers an inviting flow between the living and dining areas—ideal for both everyday living and entertaining. Plenty of large doorways and easy flow areas for ease of mobility. The spacious Kitchen is well appointed with beautiful Granite countertops, a convenient eating bar, abundant cabinetry, generous workspace and a pantry. Tucked conveniently at the rear of the kitchen is a large laundry/storage/pantry room, offering additional storage and room for a small freezer.The versatile Second Bedroom provides endless possibilities and can easily serve as a Guest Room, Den, Hobby Room, Home Office, or whatever best suits your lifestyle with 3 piece Bathroom nearby.The generous Primary Suite offers exceptional comfort to fit a king size bed and storage with three closets, with a private Ensuite featuring a jetted tub. The room has direct access to the covered west-facing Balcony through a separate entrance with a Phantom Screen.For added convenience, the property includes a titled, heated underground parking stall with a front storage unit, conveniently located near the elevator. Additional building amenities include a Picnic Area, Car Wash, Bike Storage, and Recycling facilities—making it easy to simplify and downsize without sacrificing storage or convenience.Condo fees include heat, electricity, water, sewer, garbage, and recycling, providing simple and predictable monthly expenses.Ideally located with convenient access to Stoney Trail, Sarcee Trail, Glenmore Trail, and Richmond Road, this home is also just minutes from a variety of community amenities, restaurants, shopping, and everyday conveniences. A wonderful opportunity to enjoy an active, social, and comfortable lifestyle with the freedom and ease of low-maintenance living. Enjoy the Facilities at The Sierras of Richmond Hill. (id:45388)
6807 37 Avenue NE
Calgary, Alberta
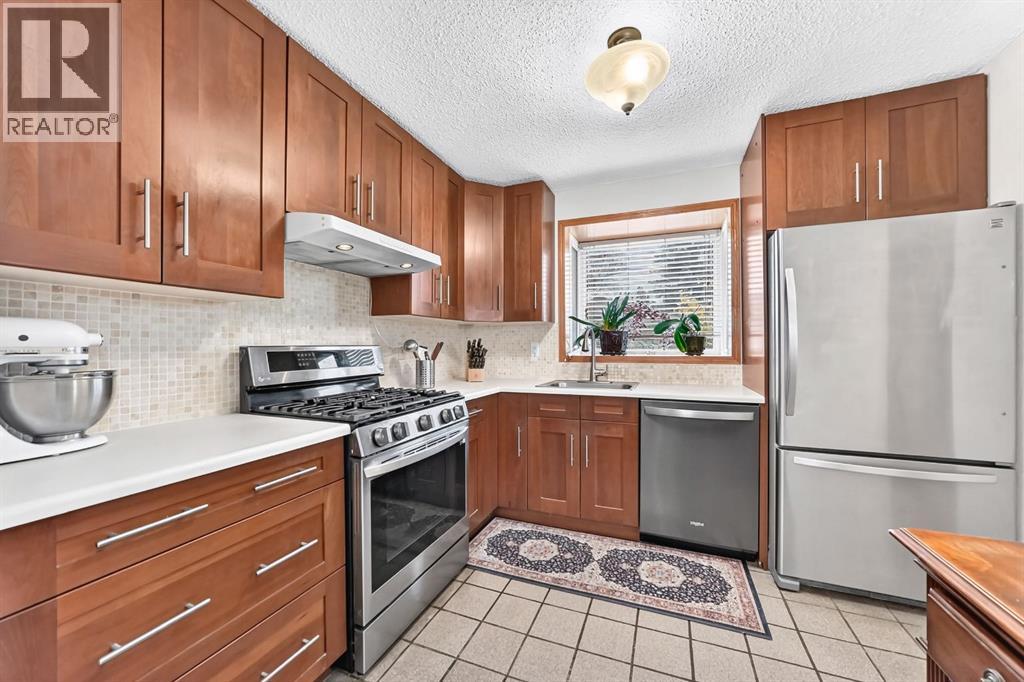
**$50,000 price reduction!!** Welcome to this spacious bi-level home in the desirable community of Temple, offering over 1,800 sq. ft. of living space and an ideal layout for families! The main level features beautiful hardwood floors throughout, three bedrooms, and a completely renovated kitchen boasting stainless steel appliances and a five-burner gas stove. Enjoy the abundance of natural light from the charming casement bay windows in the kitchen and all upstairs bedrooms. The fully developed lower level offers two additional bedrooms and a huge recreation room complete with a cozy gas fireplace, providing the perfect space for family gatherings, entertaining, or relaxing. A newer washer and dryer add extra convenience to this well-appointed home. Situated on a generous corner lot, this property also features a triple-car garage, offering plenty of parking and storage. Families will appreciate the daycare located directly across the road, a nearby school, and easy access to major roads for a convenient commute around the city. With its spacious layout, renovated kitchen, inviting living areas, and fantastic location, this home is a wonderful opportunity for families looking for comfort, functionality, and room to grow! Call your favourite realtor today and take a look! (id:45388)
153 Rangeview Path SE
Calgary, Alberta
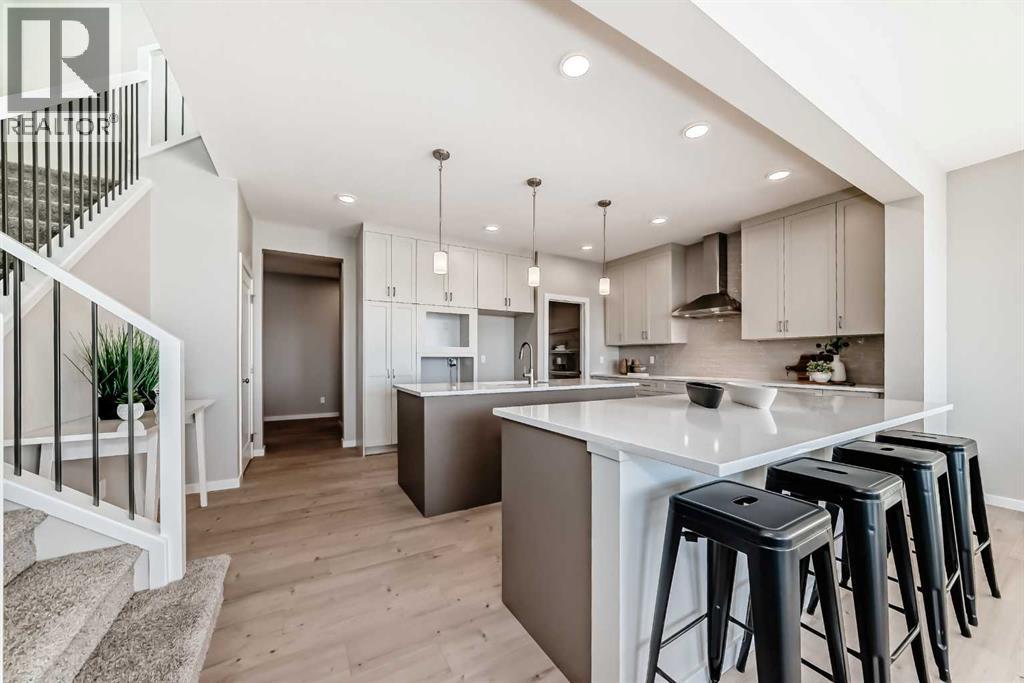
TWO ISLANDS. FOUR BEDROOMS UP. AND A KITCHEN THAT MAY END UP BEING THE ROOM EVERYONE TALKS ABOUT. This Jefferson model from Homes by Avi takes the familiar front-drive family home and gives it a much more interesting centre of gravity. At the heart of the main floor is a seriously substantial kitchen with TWO ISLANDS—one with seating, the other housing the sink—wrapped in Frostline quartz and a two-tone mix of Mocha and Carleton cabinetry. The 48" uppers climb high, while a GAS COOKTOP, BUILT-IN WALL OVEN, BUILT-IN MICROWAVE and chimney hood fan keep the working side of the kitchen streamlined.The great room gets equal attention. A 50" LINEAR ELECTRIC FIREPLACE projects into the room with a raised surround, oversized tile, mantel and full-height architectural treatment, while upgraded iron-spindle railing opens the staircase and upper hall instead of closing them behind stub walls. Upstairs, all FOUR BEDROOMS stay together around a 17'6" x 14' BONUS ROOM and dedicated laundry. The 17' x 13' master leads to a five-piece ensuite with double sinks, separate shower and a 60" x 36" soaker tub, giving the upper floor considerably more substance than the bedroom count alone suggests.Downstairs, 9' FOUNDATION WALLS, relocated mechanical equipment, laundry and bar-sink rough-ins, plus a SEPARATE SIDE ENTRY have already put thought into what this level could become later. EV-charger and solar conduit rough-ins continue that future planning. Outside, a 150 SQ. FT. CONCRETE PATIO with BBQ gas line extends the living space into the backyard.Rangeview adds plenty beyond the front door, with tree-lined pathways connecting parks throughout the community, including the accessible and inclusive play space at Mallard Grove Park. Seton and Mahogany are just minutes away for shopping, dining and everyday essentials, with South Health Campus and the YMCA close by as well. It’s an easy place to feel connected to both the neighbourhood and the city around it. If the kitchen, upper- floor layout and future-ready details are hitting the right notes, come see this one in person before someone else does. • PLEASE NOTE: Photos are of a DIFFERENT Spec Home of a similar model – fit and finish may differ. Interior selections and floorplans shown in photos. Kitchen appliances are included, and will be installed prior to possession. (id:45388)
71, 1101 84 NE
Calgary, Alberta
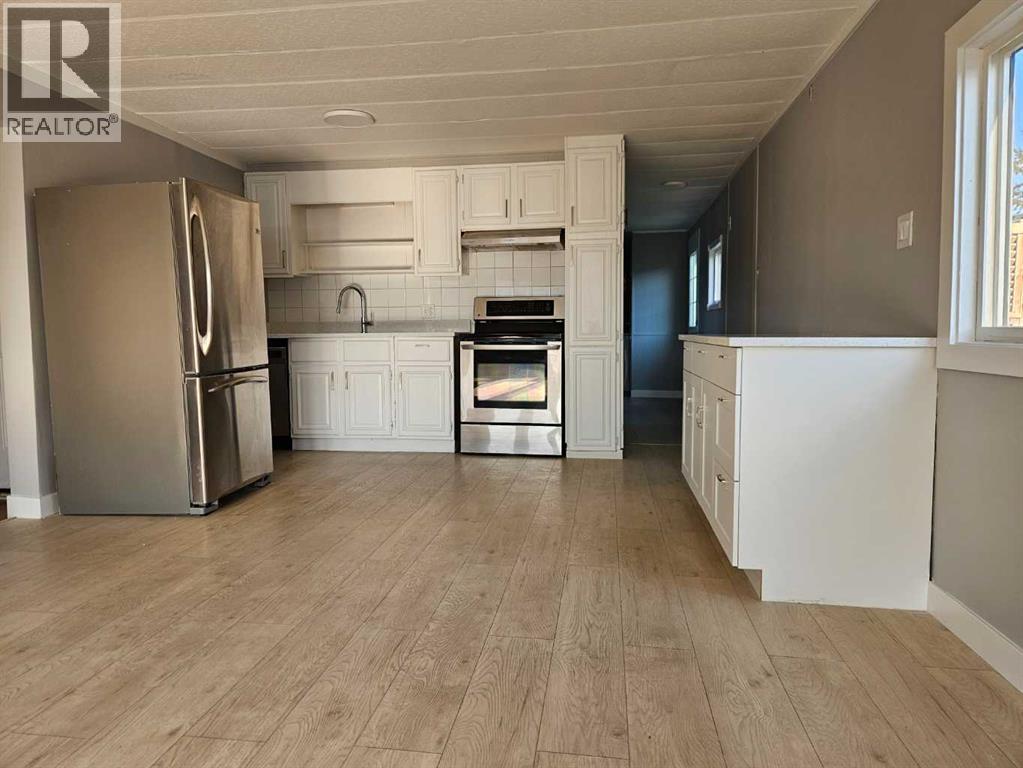
Look at me !! I have got 2 bedroom & a Den ,with New Exterior ( Roof shingles & Entire Siding ),BRAND NEW FRIDGE, AND STOVE, New countertops ,Fresh Paint and lots of windows .Additional Den that could be used as hobby room or Computer / Game room .Shed , Big Deck and fire pit with good size Yard . Lease includes water, sewer, snow removal, common area maintenance, garbage pick-up & use of the club facilities. City bus service is in the park as well as school bus service. RV storage is on site so nice and close. Minutes to East Hills shopping, Costco, Walmart, Theatres & Stoney Trail to name a few, Come and see me in person .I'm all ready for my new Owner (id:45388)
2, 2635 1 Avenue NW
Calgary, Alberta
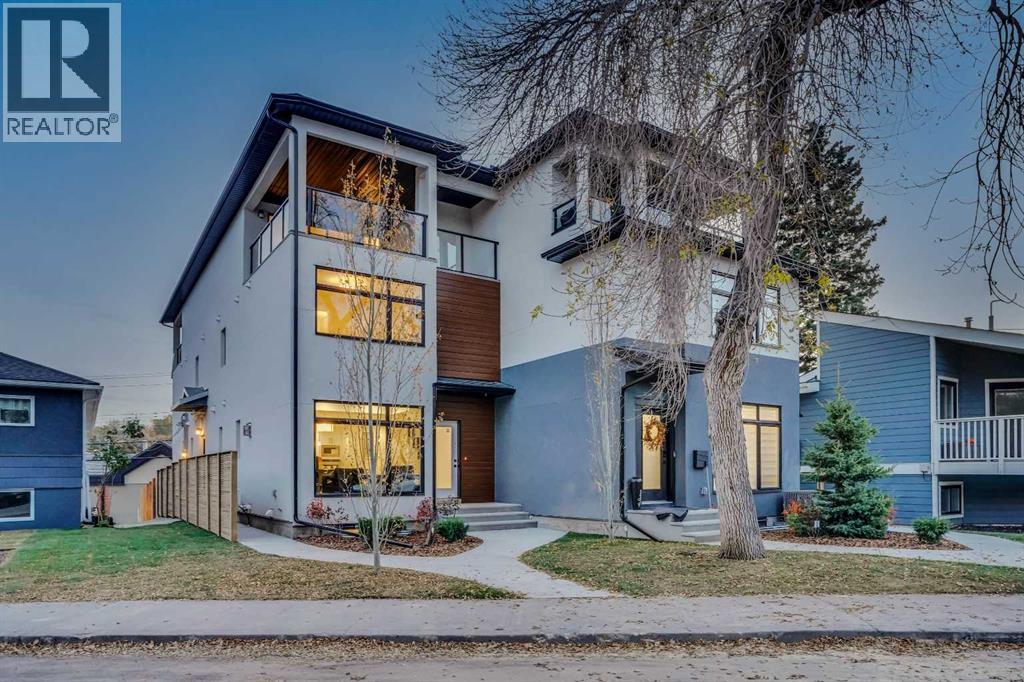
Nestled within West Hillhurst, a coveted Calgary community, this newly constructed townhouse redefines urban living with its exceptional design and thoughtful amenities. This remarkable fourplex residence, boasting over 1837 square feet above grade, unfolds across three stories, presenting a harmonious blend of elegance and functionality. Upon entering, an inviting open floorplan immediately captivates, accentuated by recessed lighting and low flow plumbing fixtures that seamlessly integrate modern sensibilities with sustainable practices. A vibrant breakfast bar and kitchen island provide a focal point for culinary creativity, while vinyl plank flooring adds a touch of contemporary sophistication throughout the main level, which encompasses approximately 647 square feet. Ascending to the upper level, one discovers three generously sized bedrooms, including a lavish master suite featuring both a five-piece ensuite bath with deep soaker tub and separate shower, and a four-piece ensuite bath complete with dual sinks and walk-in closet. Carpeted floors provide warmth and comfort, while natural light streams through expansive windows. Outside, enjoy the serene rooftop patio with stunning views, complemented by meticulously landscaped grounds, underground sprinklers, and treed surroundings. A tandem attached garage provides secure parking for two small vehicles or one midsize car and a motor bike, with a total parking capacity of three, ensuring ample space for residents and guests alike. With convenient access to schools, shopping, walking/bike paths and backed by a Certified New Home Warranty Program, this townhouse represents a rare opportunity to experience exceptional living in a vibrant Calgary neighbourhood. (id:45388)
278 Keystone Creek Place NE
Calgary, Alberta
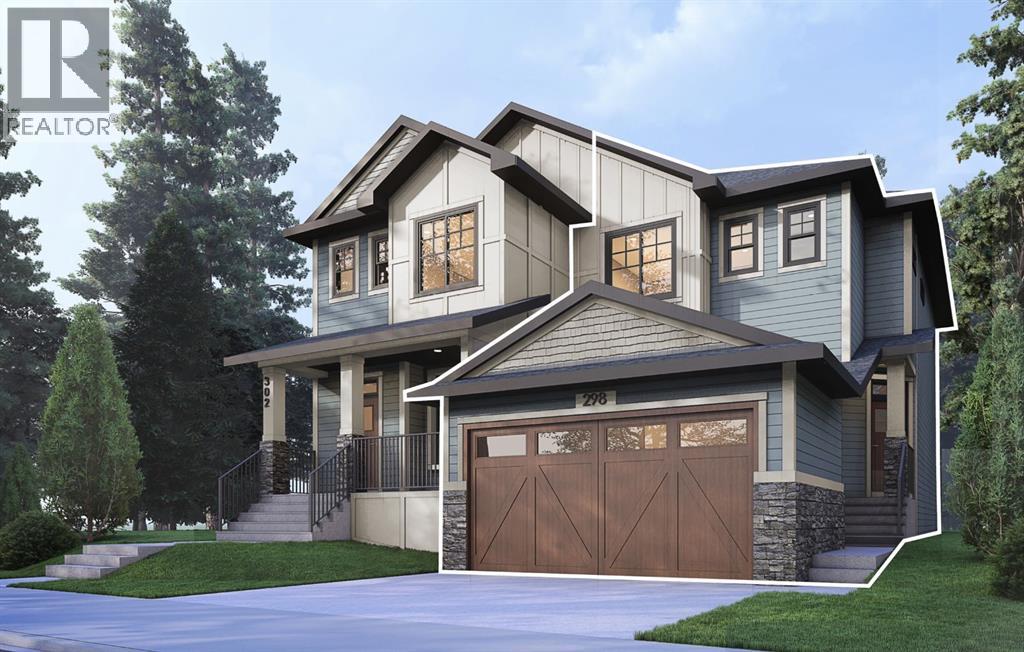
Welcome to the Elaine, a brand new home offering modern finishes, a functional floorplan, a separate side entrance, and the added benefit of NO CONDO FEES and NO HOA FEES. Thoughtfully designed with both everyday living and future flexibility in mind, this home combines contemporary style with valuable upgrades throughout. The bright, open-concept main floor is finished with knockdown ceilings and a spacious kitchen designed to be both functional and inviting. Full-height cabinetry with risers provides plenty of storage while quartz countertops add a clean, modern finish. The stainless steel appliance package includes an upgraded chimney-style hood fan, built-in microwave, and appliances, with a gas line already in place for those who prefer a gas range. Upstairs, the primary bedroom offers a comfortable retreat with a beautifully finished ensuite featuring dual sinks, quartz countertops, and an upgraded walk-in shower. Additional bedrooms provide space for family, guests, or a home office, while the included washer and dryer add everyday convenience. The separate side entrance and basement sink rough-in provide excellent flexibility for future basement development, subject to municipal approvals and permitting. The home is also equipped with 200 AMP electrical service, an increasingly valuable feature for today's homeowners and future electrical needs. Outside, front landscaping is already included, helping create a finished exterior from possession day without another project to add to the list. With quartz countertops, full-height kitchen cabinetry, upgraded ensuite finishes, stainless steel appliances, a separate side entrance, 200 AMP service, future basement development potential, the Elaine delivers the features buyers are looking for in a brand new home. (id:45388)
2232 30 Avenue SW
Calgary, Alberta
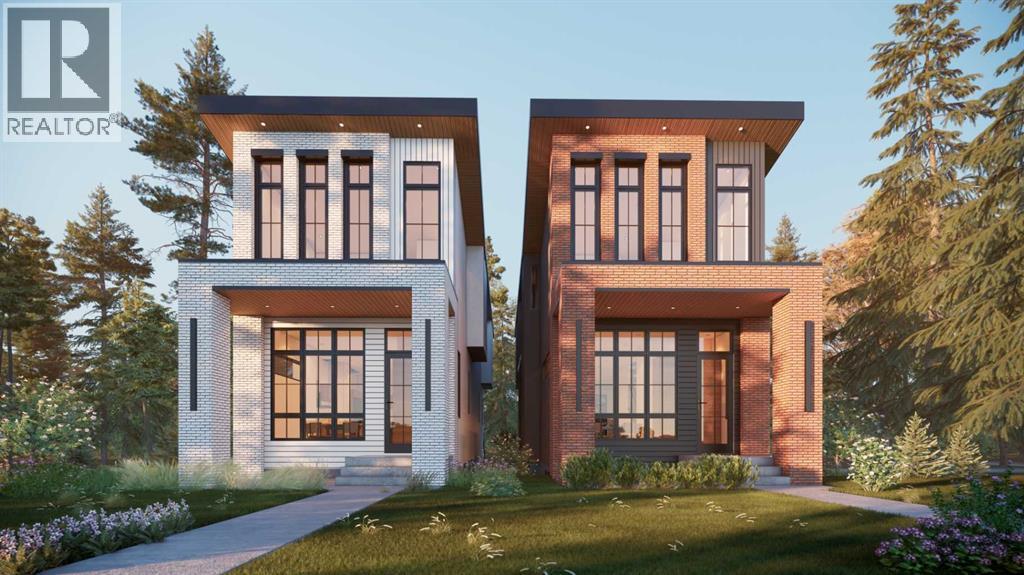
Modern luxury in the heart of Richmond. This exceptional detached two-story home offers a seamless open-concept floor plan designed for both sophisticated entertaining and comfortable family living. This build features two curated color palettes—light and dark. Please refer to photos of the builder's previous builds for a preview of both finish styles. The main level is anchored by a gourmet chef’s kitchen featuring a massive quartz island, premium finishes, and a spacious dining area that flows into the inviting living room with a sleek gas fireplace. A convenient powder room completes this level.The upper floor is thoughtfully designed with a large laundry room and three generous bedrooms—each boasting its own private walk-in closet. The primary retreat is a true sanctuary, featuring an expansive layout and a spa-like five-piece ensuite with a deep soaker tub and double vanity.Rare for the area, this full walkout home leads to a professionally finished lower level. Enjoy a dedicated home gym, a stylish wet bar, a large recreation room, and a fourth guest bedroom. Outside, the walkout access provides a seamless transition to the backyard and the double detached garage. Experience the perfect blend of inner-city convenience and high-end craftsmanship just minutes from Marda Loop and downtown. (id:45388)
3521 40 Street SW
Calgary, Alberta
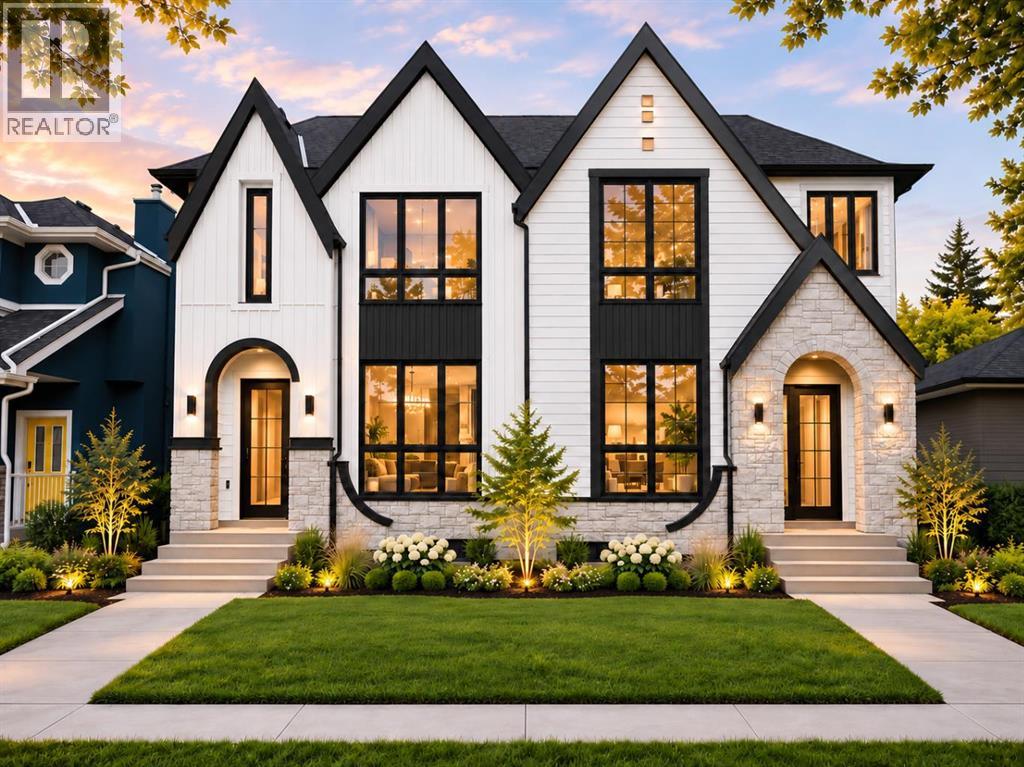
Welcome to 3521 40th Street SW, an exceptional semi-detached infill offering 1,954 sq ft of refined above-grade living space in the established community of Glenbrook. Facing a park with no homes directly across the street, this beautifully crafted residence pairs timeless white Hardie Board siding with sophisticated finishes, thoughtful design and impressive attention to detail.Step inside to 10-foot main-floor ceilings, engineered hardwood flooring that continues upstairs and along the staircase, and an open-concept layout designed for entertaining. A striking glass-walled office offers a stylish, light-filled workspace. The showpiece kitchen blends crisp white cabinetry with a contrasting white oak island, complemented by quartz countertops, a waterfall edge, a quartz backsplash and premium JennAir appliances. The living room brings warmth and character with a gas fireplace framed by tile and an MDF mantel, alongside custom white oak built-ins. Just beyond, a full-width concrete patio extends your living space outdoors, surrounded by a fully landscaped yard.Upstairs, the primary suite is a tranquil retreat with vaulted ceilings and a walk-in closet fitted with custom cabinetry. The spa-inspired ensuite offers a double vanity, freestanding soaker tub, steam shower and heated floors. Two additional bedrooms, each with custom built-in cabinetry, a beautifully appointed 4-piece bathroom and convenient upper-floor laundry complete this level.Downstairs, the attention to detail continues. Built with 10-foot foundation walls, the finished basement delivers true 9-foot ceilings without dropped bulkheads—a remarkable sense of openness. A spacious recreation room with a custom media wall is complemented by a wet bar featuring quartz countertops and a bar fridge. A dedicated approximately 11' x 12' gym, enclosed by a glass wall and finished with mirrors and durable gym flooring, makes staying active at home effortless. A fourth bedroom and full bathroom add flexibilit y for family and guests.Construction details include Rockwool Safe'n'Sound insulation and double drywall in the shared wall, designed with acoustic comfort in mind. The fully insulated and drywalled double garage features EV charging, while indoor and outdoor built-in speakers, A/C rough-in and new home warranty add to the home's appeal.With Glenbrook School, A.E. Cross School and a variety of shopping options within walking distance, this park-facing home combines elevated craftsmanship with everyday convenience. Schedule your private showing and experience a distinctive Glenbrook infill for yourself. (id:45388)
22 Keystone Creek Place NE
Calgary, Alberta
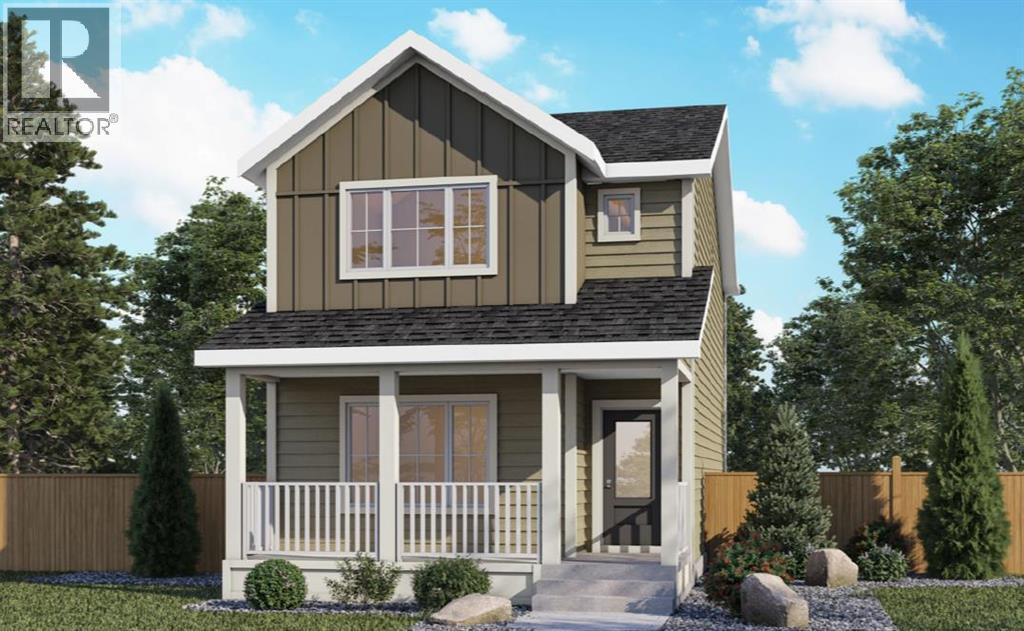
Welcome to 22 Keystone Creek Place NE, a beautifully designed, brand-new build by Genesis Builders offering over 1,700 sq ft of living space, 3 bedrooms, 2.5 Bathrooms, a separate entrance, and a legal 2-bedroom suite rough-in (subject to city approval) in Calgary’s growing Keystone Creek community. With a stylish farmhouse exterior featuring Hardie Board on the front of the home, Smart Board trim, and Smart Ply accents, this home blends timeless curb appeal with contemporary finishes and practical design. Step inside through the west-facing front entrance to find a bright, welcoming interior designed for comfortable living. The living room flows into the kitchen, which features a sleek stainless steel appliance package, including an upgraded gas range, cabinetry risers, decorative cornice detailing and quartz countertops. The adjoining dining room is perfect for family gatherings and entertaining friends. The east-facing backyard offers a wonderful setting for morning coffee, and the finished 10' x 10' rear deck, with stairs to grade, extends your outdoor living space; a gas line for a future BBQ adds convenience. The property also includes front landscaping, final grading to the side and rear yards, and a generous 20' x 22' rear gravel parking pad. Upstairs, a spacious primary retreat features a walk-in closet and a 5-piece ensuite. The two additional bedrooms are spacious, and a 4-piece bathroom and upstairs laundry add convenience to everyday life. One standout feature of this property is its development potential. With a 9-foot basement foundation, an at-grade side entrance, and a two-bedroom legal suite rough-in (Subject to City Approval), the home offers excellent flexibility for future basement development. Whether you're looking to accommodate extended family, create additional living space, or explore future rental opportunities, these thoughtful features add long-term versatility. In the developing Keystone Creek community in northeast Calgary, residents enjoy convenient access to major roadways, nearby shopping, schools, parks, and everyday amenities. With easy connections to Stoney Trail and surrounding communities, Keystone Creek offers an appealing balance of suburban comfort and city accessibility. Whether you're a first-time buyer, growing family, or someone seeking a home with flexible living options, 22 Keystone Creek Place NE is an opportunity you won't want to miss! (id:45388)
3115, 240 Skyview Ranch Road NE
Calgary, Alberta
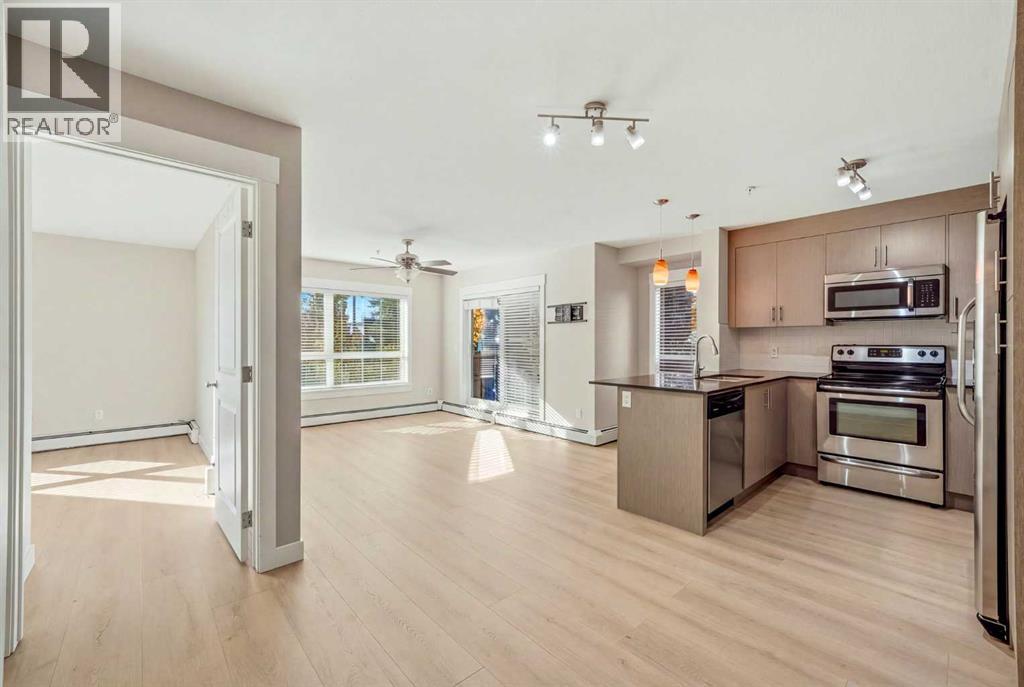
Refreshed and move-in ready: this Skymills corner unit has new vinyl plank flooring throughout and a full repaint, giving it a clean, modern feel from the moment you walk in. Two titled parking stalls, one above ground and one in the heated underground parkade, set this unit apart. That combination is rare at this price point, whether you’re moving in yourself, splitting costs with a roommate, or adding to a rental portfolio. The unit offers over 945 sq ft with two bedrooms, two full bathrooms, and south and west-facing windows that bring in natural light throughout the day. The open-concept main area connects a modern kitchen with quartz countertops to the living and dining space, a layout that works just as well for everyday living as it does for hosting guests. The primary bedroom offers privacy with its own ensuite and double closets, while the second bedroom is generously sized with no awkward compromises. Step outside to the west-facing patio, complete with a gas line hookup, true outdoor living space, not just a token balcony. The location rounds it out, with parks, schools, shopping, transit, and airport access all close by. A smart entry point into Skyview Ranch for first-time buyers and downsizers, and a solid long-term hold for investors. (id:45388)
525 Lucas Way NW
Calgary, Alberta
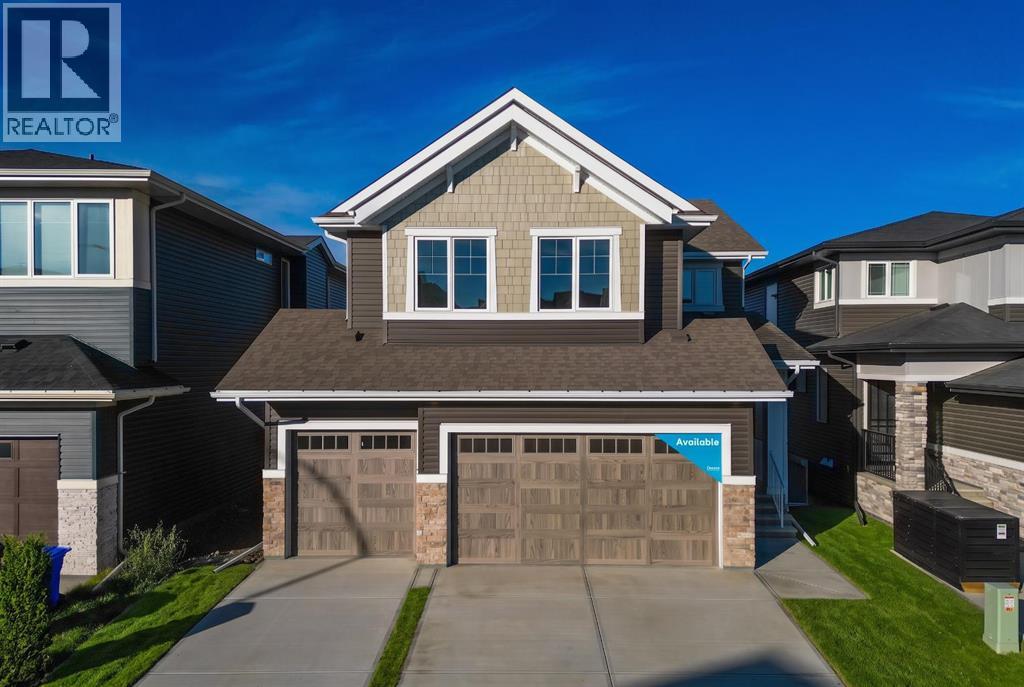
Welcome to the Savona by Brookfield Residential, an exceptional estate-style residence situated on a premium west-facing walkout lot backing onto peaceful green space in the sought-after community of Livingston. Offering over 3,500 sq. ft. of developed living space, including a fully developed walkout basement, and a 3-car garage, this beautifully upgraded home combines expansive living spaces, elevated finishes, and thoughtful design throughout. The main level is designed with both everyday living and entertaining in mind, with an open-concept layout connecting the dining area, great room, and stunning kitchen. The great room makes an immediate impression with soaring open-to-above ceilings and a dramatic two-storey gas fireplace, creating a striking focal point while filling the space with natural light. Hardwood flooring flows throughout the main level, ensuring a timeless and estate-feel throughout. The chef-inspired kitchen features a gas cooktop, built-in wall oven, and a separate working kitchen with an additional gas range, providing exceptional functionality for both everyday cooking and entertaining. A flex room and full 3-piece bathroom add versatility, while the mudroom and pantry connect conveniently to the foyer. On the upper level, a spacious bonus room provides additional living space before leading into the expansive primary retreat. The primary bedroom features a walk-in closet and luxurious 5-piece ensuite complete with double vanities, a soaking tub, and fully tiled walk-in shower with niche and 10mm glass. Two additional bedrooms, a 5-piece bathroom with double vanities and a pocket door separating the shower and toilet area, and a large laundry room complete the upper level. The professionally developed walkout basement extends the living space with a large recreation room, wet bar, two additional bedrooms, and a full 4-piece bathroom. With direct access to the backyard and green space beyond, this level offers exceptional flexibility for guest s, extended family, or additional entertaining space. Outside, oversized four-panel sliding patio doors connect the main living space to a full-width vinyl deck complete with a BBQ gas line, creating an effortless indoor-outdoor connection. The west-facing backyard backs onto peaceful green space, providing a beautiful setting to enjoy the outdoors. The 3-car garage completes the home with ample room for vehicles, storage, and everyday functionality. Surrounded by parks, pathways, and natural green space, Livingston offers a connected lifestyle with convenient access to the Livingston Hub, major roadways, and everyday amenities. Backed by both Brookfield Residential's builder warranty and Alberta New Home Warranty coverage, this exceptional home offers modern comfort, future flexibility, and peace of mind for years to come. (id:45388)
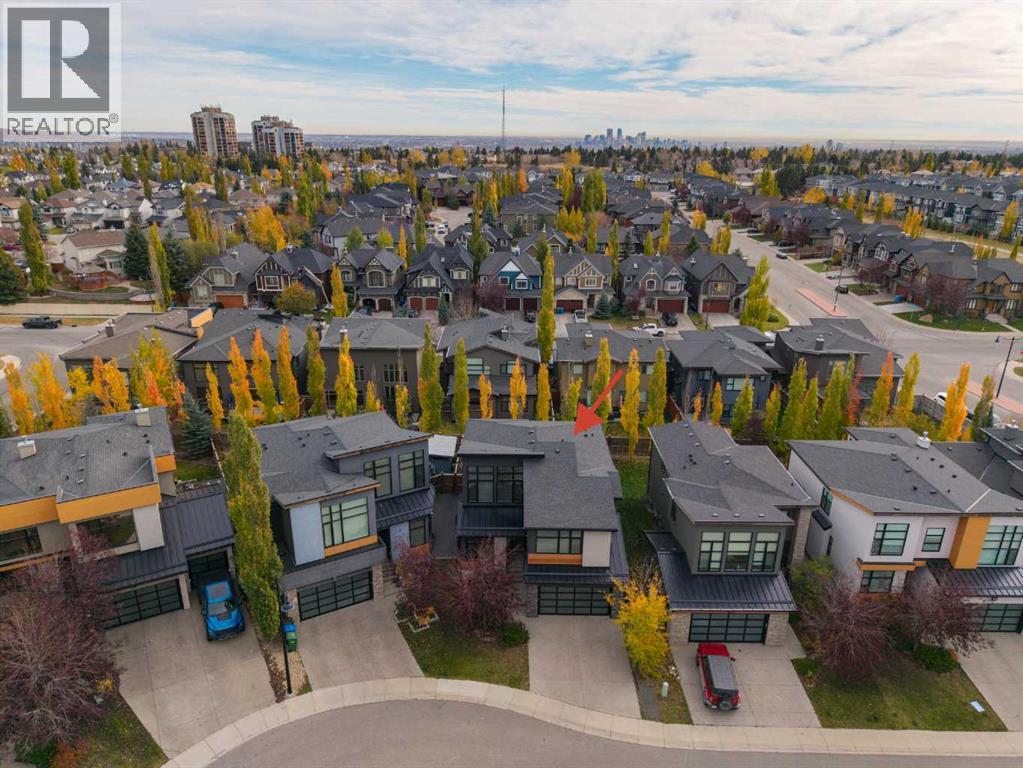
18 West Point Mews SW
Calgary, Alberta
Beautifully Renovated 4 Bedroom Home in the desirable neighbourhood of West Springs! Having gone through a full interior renovation this 4-bedroom home is like new! Brought to the studs – the main floor is bright and open with large East/West facing windows, vaulted ceilings to the 2nd floor loft space and glass railings. The brand-new kitchen has a large island with breakfast bar, quartz counter tops, a gas stove, tons of cabinet storage, coffee bar and walk-in pantry with sturdy built in shelves and cabinet. Opening onto the huge back patio and overlooking the main living area makes this kitchen the perfect entertaining space. Engineered hardwood floors and recess lighting can be found throughout with A 2pc bath, dining area and mudroom with built-in bench and shelving complete this level. There is a loft style family room with vaulted ceilings on the 2nd level that separates the bedroom areas. Large enough for a sitting area the primary bedroom is the perfect place to relax. The 5pc ensuite features a nice sized soaking tub, walk-in shower and a large walk-in closet with dressing area. The fully finished basement is complete with a rec room, 4th bedroom, 4 pc bath, gym/flex space and full laundry room with sink, cabinets and drying rod. No space in this home has been wasted with extra closets and finished storage spaces added throughout. Each of the other 2 bedrooms have walk-in closets and easy access to a 3-pc bath with walk-in shower. The low maintenance back yard has a patio with covered pergola and deck extension. There is a BBQ gas line right outside the kitchen door. A fully finished double attached garage is vented for a heater making it the perfect space for car enthusiasts. Close to all amenities, shopping and schools. Minutes to Webber Academy, Calgary Academy, University of Calgary and Foothills Medical Campus. Easy access to the 69 St C-Train Station, Stoney Tr Ring Road & Bow Tr S makes commuting a breeze. Some images in this listing have been vi rtually staged to showcase the home's potential. (id:45388)
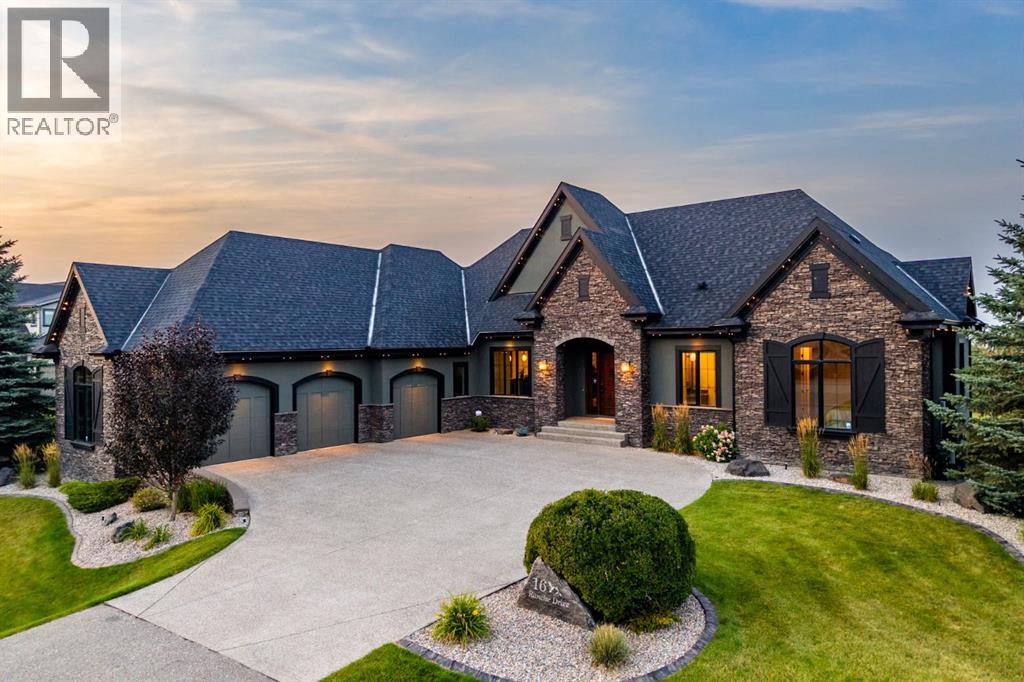
16 Ranche Drive
Rural Foothills County, Alberta
Set on an expansive 0.54-acre lot in the established golf course community of Heritage Pointe, 16 Ranche Drive is a beautifully appointed five-bedroom walkout bungalow offering over 4,600 SF of developed living space, exceptional outdoor living, and a standout garage and workshop setup — extensively refreshed with designer upgrades including fresh interior paint top to bottom, a full exterior repaint, brand new designer lighting throughout, new cabinetry hardware, and revamped landscaping. A custom solid wood front door opens to a bright foyer with a trayed ceiling, arched openings, rich hardwood, and immediate sightlines to your backyard oasis. At the centre of the home, the elevated great room features expansive windows, a dramatic full-height slate water feature, and a two-sided gas fireplace shared with the adjoining dining room. The kitchen combines solid-wood shaker cabinetry with leathered granite countertops, a large island, walk-in pantry, illuminated display cabinetry, and a premium appliance package including a Dacor 6-burner gas range, panelled Sub-Zero refrigerator, and Miele dishwasher. The open floor plan flows into the dining area, anchored by the warm fireplace and opening onto your private deck, complete with a seating and BBQ area. Your favourite spot for a quiet moment will be the window-wrapped sunroom, with electric in-floor heat, direct access to the patio, and sweeping views. The main-floor primary suite offers a large walk-in closet with custom cabinetry and a spa-inspired 5-piece ensuite with a dual vanity, granite counters, air-jetted tub, tiled shower with rainfall head and bench, private water closet, and heated floors. A second main-floor bedroom, 3-piece bath with tiled steam shower, and functional mudroom complete the level. The walkout lower level adds radiant in-floor heat, generous family and recreation areas, a wet bar with bar fridge and microwave, surround-sound ceiling speakers in the media area, two additional bedrooms, a larg e sun-filled home gym that doubles as a third bedroom, a full bathroom, laundry room, and substantial storage. Outdoors, enjoy an elevated deck with partially covered entertaining area, covered walkout patio, outdoor firepit area, expansive lawn, and mature, newly revamped landscaping framing a serene, private setting. The oversized heated triple attached garage is a major highlight with radiant in-floor heat, epoxy flooring, ideal ceiling heights for car lifts, 220V power, and a separate heated office/workshop. Additional features include a Control4 smart-home system, whole-home audio, central air conditioning, central vacuum, Kinetico water softener, and security system. Summer days are spent minutes from the fairways of the Heritage Pointe golf course, while lawn care included in the community fees delivers worry-free, lock-and-leave living — the ideal snowbird setup. An exceptional opportunity to enjoy the estate lifestyle of Heritage Pointe while staying connected to Calgary's south amenities. (id:45388)
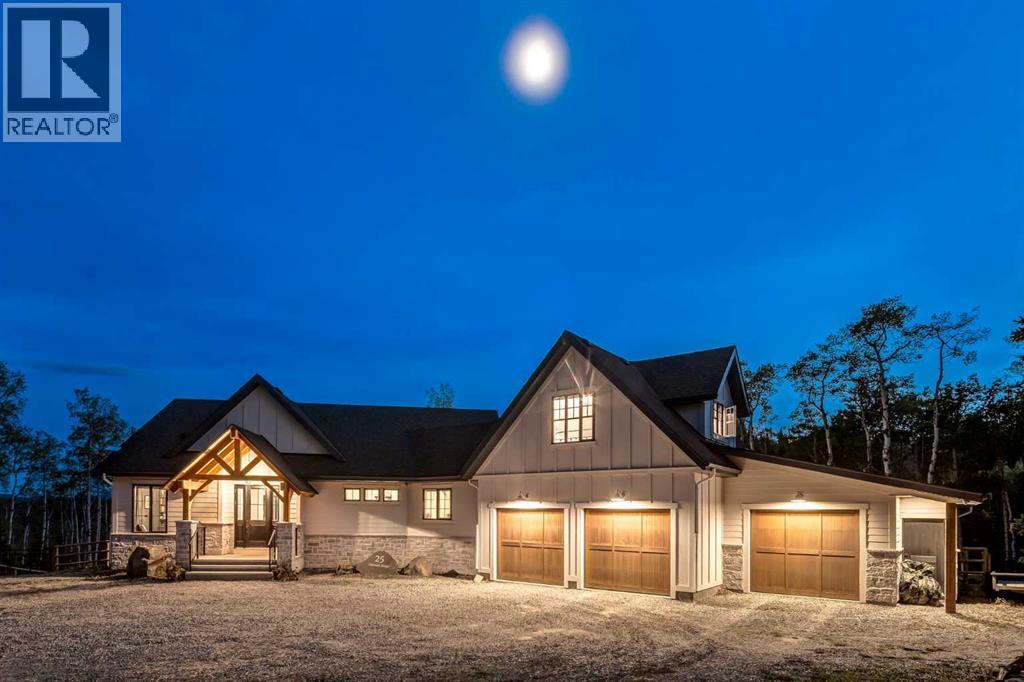
25 Chinook Ridge
Rural Foothills County, Alberta
This SPECTACULAR LIFESTYLE Property is the PERFECT ESTATE for the AVID OUTDOORSMAN located in the gated community of Square Butte Ranches on 1.98 ACRES w/BREATHTAKING — UNINTERRUPTED — MOUNTAIN VIEWS + a LUSH, TREED YARD!!! This AWARD-WINNING 1.5 Story home blends MODERN FARMHOUSE + OLD-WORLD CHARM, offering 3,318 Sq. Ft. of DEVELOPED LIVING SPACE, 4 Bedrooms, 3.5 Bathrooms, WALK-OUT Basement, Home Gym, Guest Quarters + ATTACHED TRIPLE GARAGE + 8’ doors (TRUCK + BOAT). It's STUNNING CURB APPEAL has Hardie Board siding, Stone accents + NATURAL WOOD pillars. An incredible backyard feat. a WRAP-AROUND Deck w/MOUNTAIN VIEWS, STONE-CLAD WOOD-BURNING Fireplace, OUTDOOR DINING, DUAL GAS BBQ LINE + a HOT TUB!!! Inside this “IMMACULATE” home, you’re welcomed by 9’ knockdown ceilings, rich wide-plank hardwood flooring + a neutral colour palette throughout, thoughtfully incorporating both NEW + VINTAGE elements. Off the foyer is a private office feat. CUSTOM BUILT-INS, along + a 2 PC bath for guests. The striking BLACK-FRAMED Windows in living room capture the MOUNTAIN VIEWS, as well as a STUNNING STONE-CLAD gas fireplace w/a wood mantle is a focal point + elevated TRAY CEILING for added depth + architectural interest. The SPACIOUS dining area flows seamlessly into the INCREDIBLE CHEF’S KITCHEN featuring a complete two-tone custom floor-to-ceiling cabinetry, under-cabinet lighting, a LARGE island finished in QUARTZ + a BUTCHER block extension + a farmhouse sink. Premium SS APPLIANCES include a 36” GAS RANGE w/a POT FILLER, a Venetian plaster range hood + a DOUBLE fridge. Large sliding doors off the dining area create a seamless INDOOR-OUTDOOR LIVING experience. Archway leads to the mudroom + a built-in microwave in the BUTLER'S PANTRY, while the Laundry Room connects to the garage. The PRIMARY BEDROOM is a SERENE RETREAT has a tray ceiling + large windows that fill the space w/natural light. The SPA-INSPIRED ENSUITE showcases stone work, a freestanding tub, glass shower + dua l vanity + a CUSTOM WALK-IN CLOSET w/built-in shelving + thoughtfully designed storage. A LOFT BEDROOM above the garage is ideal for GUEST QUARTERS w/a private exterior entrance + access through the garage. A partial kitchen has a farmhouse sink, microwave + mini fridge, built-in bench seating, a 3 PC bath + wardrobes. The WALK-OUT basement has a WINE ROOM w/stone wall, a SPACIOUS family room has MOUNTAIN VIEWS. A WET BAR in the flex room has cabinetry, a wine fridge + sink. A HOME GYM w/10MM glass doors, rubber flooring + mirrored wall. The 2nd + 3rd bedrooms are a GOOD SIZE, a 4 PC bath + utility/storage room. Square Butte Ranch: 480 ACRES w/Ponds + Pastures + PRIVATE Riding Trail + AMENITIES incl EQUESTRIAN FACILITY (heated barn, tack room, trailer storage, riding arena, round pen, paddocks), SALOON, gym, stocked pond, trout stream + community garden— ideal for FULL-TIME LIVING or FLEXIBLE, COME-AND-GO LIFESTYLE + direct access to Kananaskis Country: hiking, biking, trail riding + MORE!!! (id:45388)
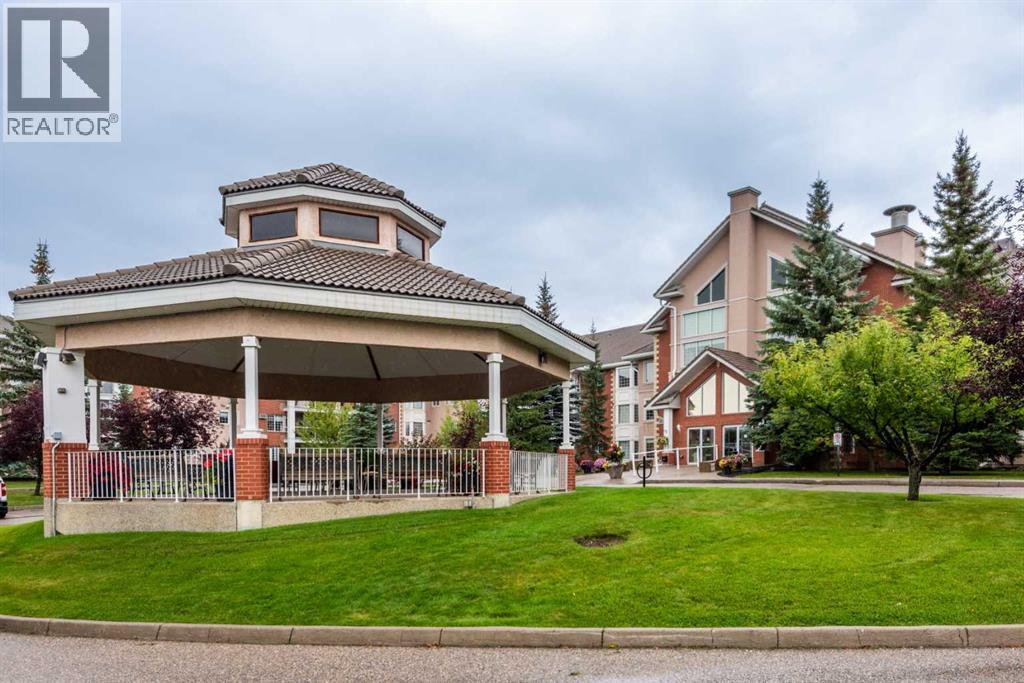
104, 6868 Sierra Morena Boulevard SW
Calgary, Alberta
Welcome to Sierra’s West, a sought-after 55+ community in desirable Signal Hill, offering an exceptional blend of comfort, convenience and carefree living! Ideally located just minutes from Westhills Shopping Centre, this beautifully maintained 2-bedroom, 2-bathroom condo is sure to impress. Gorgeous hardwood flooring flows throughout the main living areas, complemented by new carpet in both bedrooms and ceramic tile in the foyer, laundry room and bathrooms. The spacious kitchen offers an abundance of cabinetry and generous counter space, with appliances updated over the past decade. Open to the living and dining areas, it’s the perfect layout for entertaining or simply relaxing beside the inviting corner fireplace. Step out to the east-facing, glass-enclosed deck and enjoy your morning coffee in the sunshine while taking in peaceful views of the beautifully landscaped grounds. The deck has also been refreshed with new vinyl decking. The spacious primary bedroom provides a relaxing retreat overlooking the green space and features two closets and a 4-piece ensuite. A second bedroom offers flexibility for visiting family and friends, a home office or hobbies, while the convenient in-suite laundry room adds everyday functionality. Your heated underground parking stall is ideally situated near the elevator and car wash, with an impressive storage room directly in front of the stall, complete with storage racks and a locking metal cabinet. Sierra’s West is a well-managed, non-smoking 55+ community with an outstanding selection of amenities designed to support an active and social lifestyle, including an indoor pool, hot tub, fitness centre, two party rooms, craft and activity room, library, games area, workshop, car wash and guest suites. Westhills Shopping Centre is just minutes away, offering convenient access to groceries, shopping, restaurants, pubs and a movie theatre, with major roadways nearby for easy travel around the city. If you’re looking for a welcoming comm unity, excellent amenities and comfortable, low-maintenance living, this wonderful home is an opportunity not to be missed! (id:45388)
2023 27 Avenue SW
Calgary, Alberta
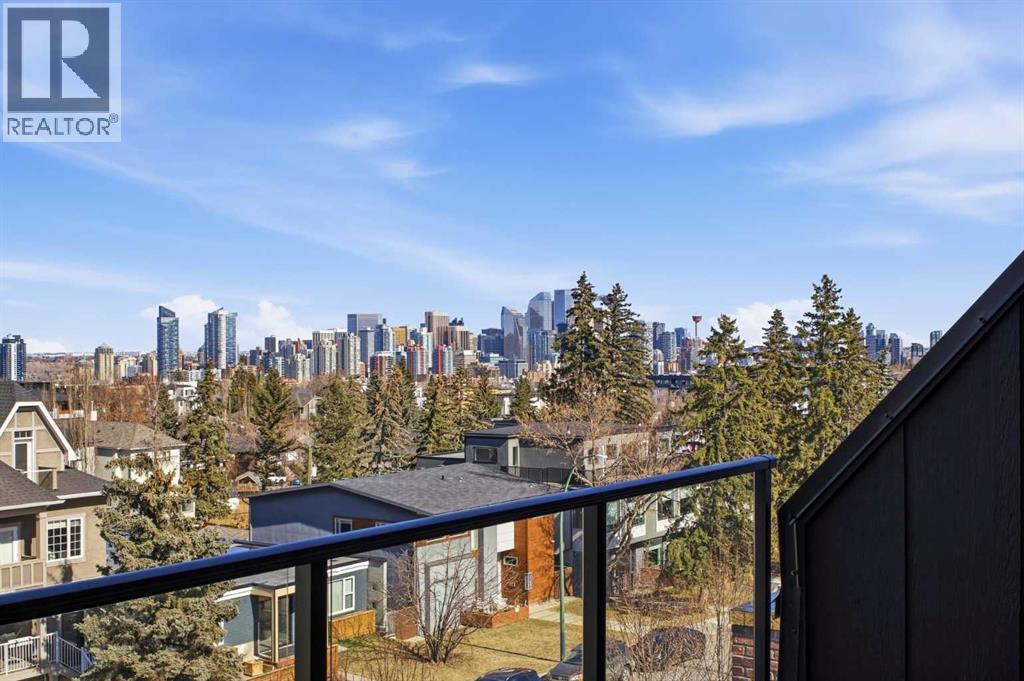
This three-storey home feels like it was pulled from the streets of Paris and planted in the heart of Calgary, just steps to Marda Loop, skyline views from the top floor, and every detail designed to make you never want to leave.The exterior sets the tone: French transitional style with timeless mouldings, arched windows, and proportions that just feel right. Inside, it's all soft curves, high ceilings, and French-inspired finishes that manage to be both romantic and livable.The kitchen is where you'll spend your most of your time. A 14-foot quartz island with dual-sided storage anchors the room; functional, surrounded by premium oversized appliances that make you want to cook. On the other side, custom built-in display with glass windows and LEDs to show off your fancy dinnerware. Pot filler, spice racks, open shelving, quartz backsplash. The custom arched hood fan is finished in Venetian plaster, adding texture and depth you don't see in most new builds. The butler's pantry with sink and cabinetry keeps the mess out of sight, while the mudroom with built-ins handles daily life seamlessly. Warm cabinetry gives the whole space personality and warmth.The arched window floods the home with natural light into the dinning area. A living room with a Venetian plaster fireplace surround. Step outside to a turfed backyard and composite deck that is beautiful, low-maintenance, ready for summer dinners, morning coffee, or quiet evenings under the stars.Upstairs, the primary suite is your private retreat. Wake up to soft light and city views, then step into a spa-like ensuite with dual vanities, arched mirror details, custom plaster finishes, in-floor heat, and tilework that was thoughtfully designed. The shower is a showstopper with multi-integrated tiles and quartz jamb, straight out of a design magazine. Sit on the bench and enjoy the steam shower. The secondary bedrooms are generously sized with walk-in closets, and the shared bathroom with in-floor heat blends Fre nch-inspired design with everyday practicality, dual vanities.The third floor is where this home earns its reputation. A rooftop lounge with another beautiful gas fireplace, opening onto a patio with sweeping downtown views. The kind of space you'll use constantly, not just on special occasions. The custom wet bar features brass tipping rails, glass shelving with LED lighting, and finishes that feel refined but never stuffy.The basement expands the living space even further: a huge guest bedroom/rec room or gym, full bathroom, extra storage, heated floor and heated driveway rough-ins for future comfort.Epoxy-finished heated garage with built-in speakers. Central A/C. Full security system. Integrated sound. Front and back landscaping designed so you're not spending weekends on yard work.Minutes from cafés, shops, and downtown Calgary, but it feels like its own world. European charm, thoughtful craftsmanship, and design that doesn't age.Elegant, functional, effortlessly beautiful. This is the one! (id:45388)
306, 537 14 Avenue SW
Calgary, Alberta
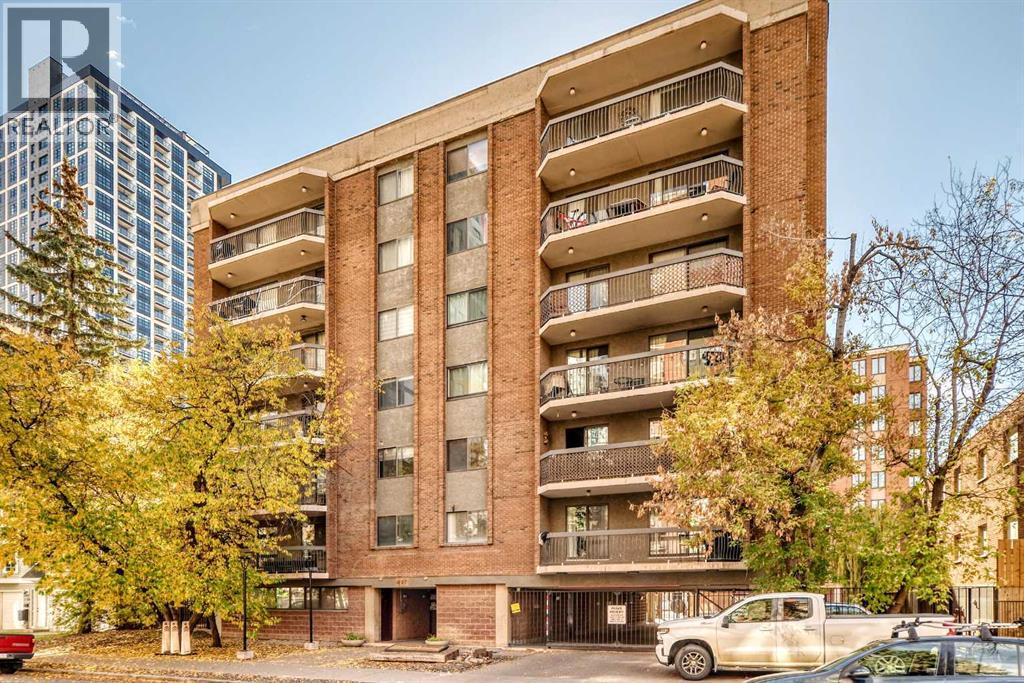
Welcome to great living in the heart of the Beltline and one of the largest two bedroom, one and a half bathroom, with in suite Laundry/storage unit, perfectly situated on a quiet tree -lined street just steps away from the trendy 17 Avenue. This unit facing south with a lot of natural light through-out. From the Kitchen you enter into the Dining area and Livingroom with a gas fireplace creating a warm focal pointe before leading onto private balcony where you can enjoy sonny Summer days. Primary bedroom offers a large closet space and a 2 pc ensuite, while secondary, good size Bedroom features sliding door which takes you to a large Balcony. Additional features include a secure underground parking, and a well-managed building with an incredible rooftop terrace complete with BBQs, pergolas, and panoramic downtown views. Just steps from Calgary's best restaurants, cafés, boutique shopping, and vibrant nightlife. Whether you're grabbing your morning coffee, meeting friends on 17th Avenue, walking to work downtown, or spending the weekend exploring nearby parks and festivals, this unbeatable Beltline location truly puts the best of the city at your doorstep. (id:45388)
1006, 738 1 Avenue SW
Calgary, Alberta
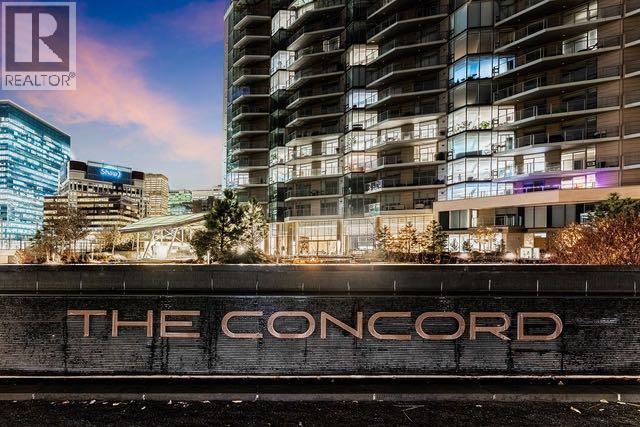
Welcome to THE CONCORD - 10th Floor | Breathtaking Views + Modern Luxury! Wake up to spectacular SUNRISE views + enjoy stunning views of the Peace Bridge and Bow River Pathways. This upgraded residence offers soaring 10-foot CEILINGS, an abundance of natural light throughout and integrated Control4 HOME AUTOMATION, including NEST smart thermostats, security, in-suite lighting and automated window blinds, a $25,000 value. Thoughtfully appointed with a selection of premium materials featuring floor-to-ceiling windows, engineered hardwood flooring, Italian marble and walnut finishes elevate the interiors, while the custom features reflect commitment to quality and craftsmanship. At the heart of the home, the stunning Poggenpohl two-toned kitchen hosts premium MIELE appliances, creating a refined space for both everyday living and entertaining. Custom built-in CALIFORNIA CLOSETS systems includes the living room desk/shelves/pantry closet which provide exceptional organization, while the marble fireplace serves as a striking focal point. The spa-inspired bathrooms are finished in floor-to-ceiling MARBLE and feature HEATED floors, a steam shower, deep soaker tub with air jets, offering an indulgent retreat. This exceptional offering is completed by tandem titled parking and a titled storage unit, one of the largest. Residents enjoy an unparalleled collection of private amenities, including: 24-hour concierge and security services, Fitness facility, Car and wheel wash, Social room with a fully equipped kitchen, Outdoor patio and kitchen, Serene pond with a fire pit, Seasonal outdoor skating rink complete with a Zamboni and secure Underground visitor parking. Step outside and embrace the best of riverside living. Wander along the scenic Bow River pathways, enjoy the beautifully landscaped gardens, or launch your canoe or paddle board just steps from the Peace Bridge. A rare opportunity to experience elevated luxury, exceptional design, and an enviable riverside lifestyle at The Concord. This is refined living, an architectural masterpiece designed by renowned architect Arthur Erickson. Contact us today to arrange your private viewing and discover this remarkable property. (id:45388)
2019 52 Avenue SW
Calgary, Alberta
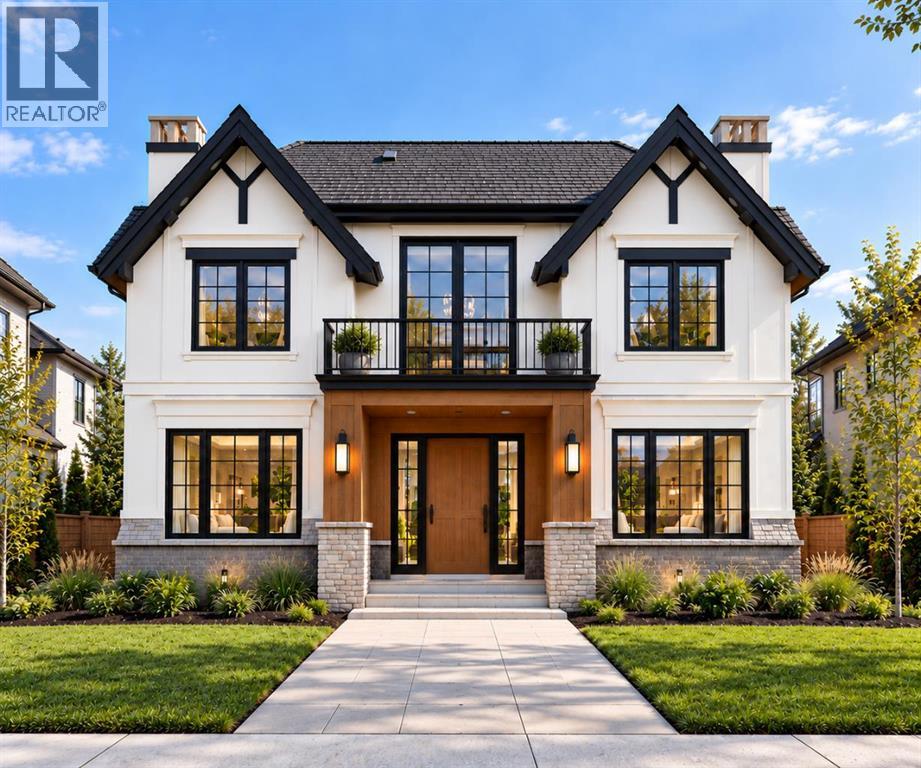
EXCEPTIONAL CUSTOM LUXURY IN NORTH GLENMORE PARK. This beautifully designed residence delivers an impressive combination of architectural presence, sophisticated finishes, and outstanding functionality, with 5 BEDROOMS, 4.5 BATHROOMS, two balconies, multiple living spaces, a fully developed lower level, and a rare TRIPLE ATTACHED GARAGE. Warm wood tones, softly veined stone, wide-plank flooring, custom millwork, and statement lighting create a refined yet inviting interior designed for elevated everyday living.A spacious foyer with custom built-in storage sets the tone, while the front FORMAL DINING ROOM provides an elegant setting for entertaining. Across the hall, a private DEN/HOME OFFICE offers a quiet and beautifully defined workspace.At the heart of the home, the open-concept kitchen, dining nook, and living room create an exceptional gathering space. The CHEF’S KITCHEN is anchored by an oversized statement island with generous seating, complemented by extensive cabinetry, stone surfaces, and a GAS RANGE. A true WORKING PANTRY elevates both daily function and entertaining with its own sink and prep space while a striking WINE DISPLAY adds a sophisticated focal point.The adjoining living room centres around a GAS FIREPLACE, framed by expansive windows and oversized patio doors that extend the living space into the SOUTH backyard and onto the concrete patio. A well-appointed mudroom with custom built-ins connects directly to the TRIPLE ATTACHED GARAGE.Upstairs, FOUR BEDROOMS surround a spacious BONUS/LOFT AREA opening to a front balcony. Two bedrooms share a JACK-AND-JILL BATHROOM, while the third has a private ensuite. The PRIMARY RETREAT features its own balcony and a dramatic TWO-WAY GAS FIREPLACE connecting to the spa-inspired ensuite with a freestanding tub, oversized shower, double vanity, built-in storage, and an exceptionally large WALK-IN CLOSET. A dedicated laundry room with sink completes the level.The fully developed lower level offers a la rge RECREATION/GAMES AREA, WET BAR, FIFTH BEDROOM, FULL BATHROOM, HOME GYM, and STEAM SAUNA, creating an ideal destination for entertaining, guests, and wellness.Set on a quiet street in coveted NORTH GLENMORE PARK, enjoy Glenmore Athletic Park, Glenmore Aquatic Centre, and Stu Peppard Arena at the end of the block, plus quick access to the Glenmore Reservoir pathways, Lakeview Golf Course, Sandy Beach, River Park, Marda Loop, schools, downtown, and everyday amenities. A RARE INNER-CITY HOME OFFERING LUXURY, SPACE, RECREATION, AND A TRIPLE ATTACHED GARAGE. (id:45388)
109 Heritage Park
Cochrane, Alberta
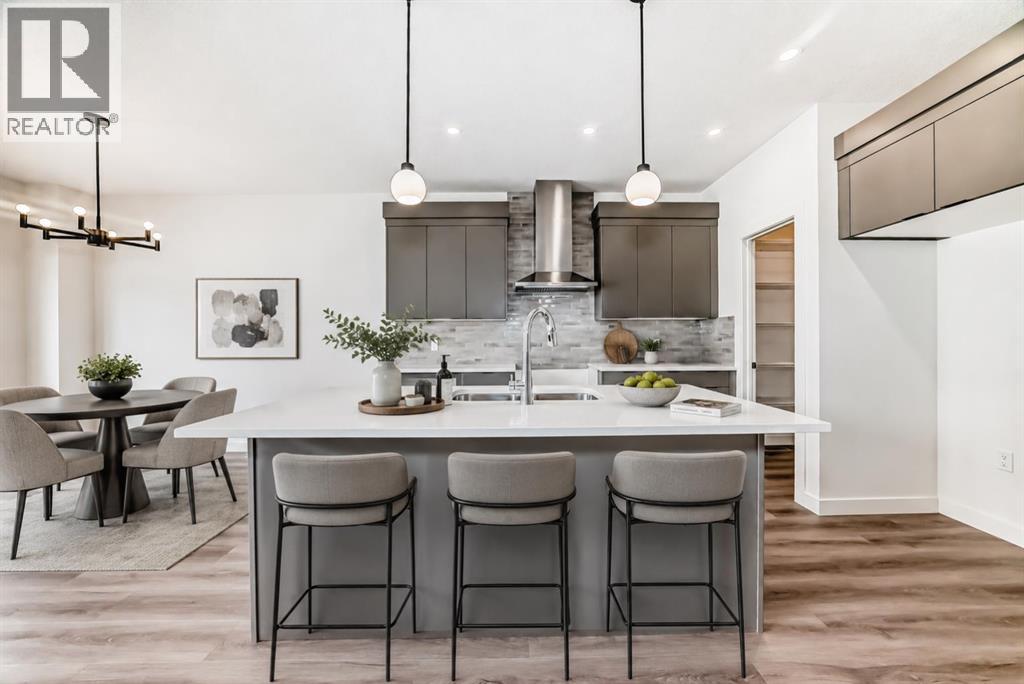
COMPLETE, THOUGHTFULLY FINISHED AND READY WHEN YOU ARE, this 1,700.8 sq. ft. quick-possession unit by Fifth Avenue Homes combines polished design, practical family spaces and the ease of BRAND-NEW CONSTRUCTION in Heritage Hills. With three bedrooms, 2.5 bathrooms and an ATTACHED DOUBLE GARAGE, it offers the kind of floor plan that makes everyday life feel easier.NINE-FOOT CEILINGS and wood-look luxury vinyl plank flooring carry through the open main level. The kitchen pairs warm grey cabinetry and white quartz countertops with a LARGE ISLAND featuring breakfast bar seating and an undermount sink. Stainless steel appliances, a BUILT-IN MICROWAVE, chimney-style hood fan and WALK-IN PANTRY keep everything looking sharp and working hard. The dining nook opens onto a 10'×10' REAR DECK, while a large window fills the great room with natural light.Upstairs, the CENTRAL BONUS ROOM creates a comfortable second living area and provides separation between the primary and secondary bedrooms. The BRIGHT PRIMARY BEDROOM includes a walk-in closet and three-piece ensuite with a quartz-topped vanity and a GLASS-ENCLOSED, TILED SHOWER with a built-in niche. Two additional bedrooms, a four-piece bathroom and convenient UPPER-FLOOR LAUNDRY complete the level.The unfinished basement is a clean, open canvas for future development, with a bathroom rough-in already in place. TRIPLE-PANE WINDOWS, TANKLESS HOT WATER, A/C ROUGH-IN, and an insulated, drywalled double attached garage with an EIGHT-FOOT-HIGH DOOR round out a package that is as practical as it is polished.Located near PARKS, PLAYGROUNDS AND PATHWAYS in Heritage Hills, this property is available for IMMEDIATE AND NEGOTIABLE POSSESSION to accommodate YOUR timeline.Pictures set the stage, but this home deserves a closer look! Visit the Fifth Avenue Homes show home next door, or CONTACT YOUR PREFERRED REAL ESTATE AGENT to book a private showing. Already working with an agent? PLEASE BRING THEM ALONG FOR ANY SHOW HOME VISITS . (id:45388)
743 Whitemont Drive NE
Calgary, Alberta
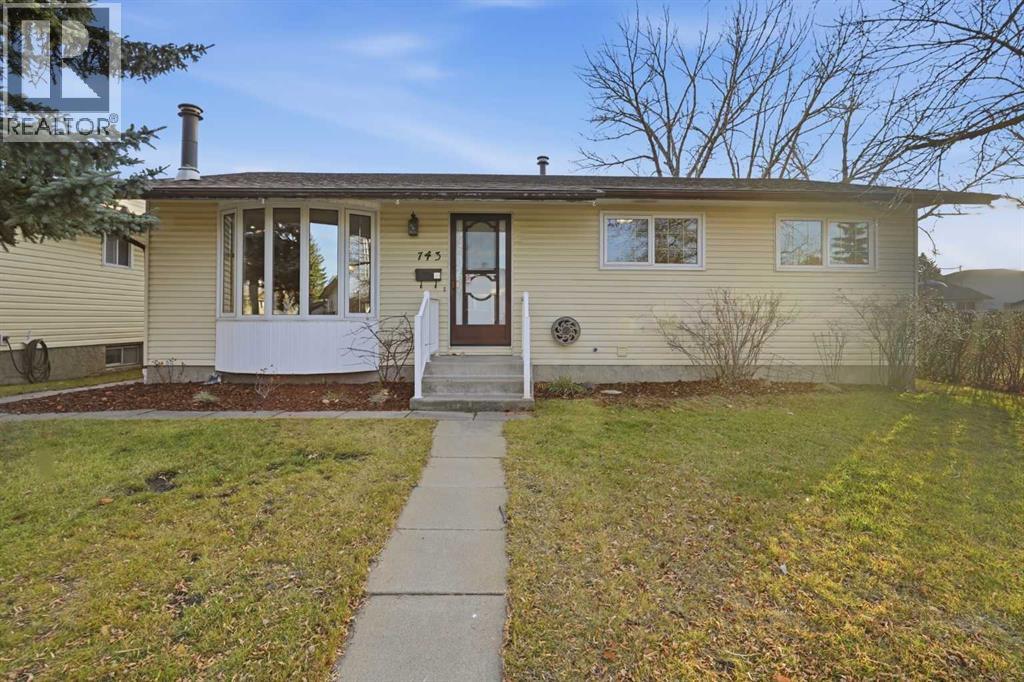
OPEN HOUSE SUNDAY NOV 15, 1-4 PM. Nestled within the desirable NE Calgary community of Whitehorn, this charming bungalow presents an exceptional opportunity for comfortable living and versatile space. Stepping inside, you’re greeted by a warm ambiance enhanced by hardwood flooring throughout the main level, complemented by carpeted bedrooms.Three bedrooms grace the upper level, including a primary bedroom boasting its own two piece ensuite bath and patio style doors leading onto outside deck, while another full bathroom serves the remaining bedrooms. Below grade, two additional bedrooms offer flexibility as guest suites or home offices, alongside a complete bathroom and a finished recreation room featuring a gas fireplace with brick facing – perfect for gatherings or Potential suite (subject to approval and permitting by the city/municipality) . With 5 bedrooms and 3 bathrooms in total, this home effortlessly accommodates growing families or those seeking extra space. Expansive living areas encompass a generous living room and a separate entrance leading to the basement, while French doors add an elegant touch to select spaces. Central air provides refreshing comfort, and a central vacuum system simplifies housekeeping. Outside, discover a double detached garage providing secure parking for two vehicles, alongside a landscaped backyard complete with patio, deck, and back lane access, all set within a lot spanning 5005 square feet. Skylight brighten interior spaces, while nearby amenities include schools, shopping centers, parks, playgrounds, pond, walking/bike paths, and convenient access to main roadways. Some of the upgrades include, new deck & pergola (2023),Hot water Tank(2022),water Softner & RO system (2019),Roof(2012),Furnace (1999)New windows in the front(2002)additional insulation (2014)garage door (2018) and more!! (id:45388)
7421 21a Street SE
Calgary, Alberta
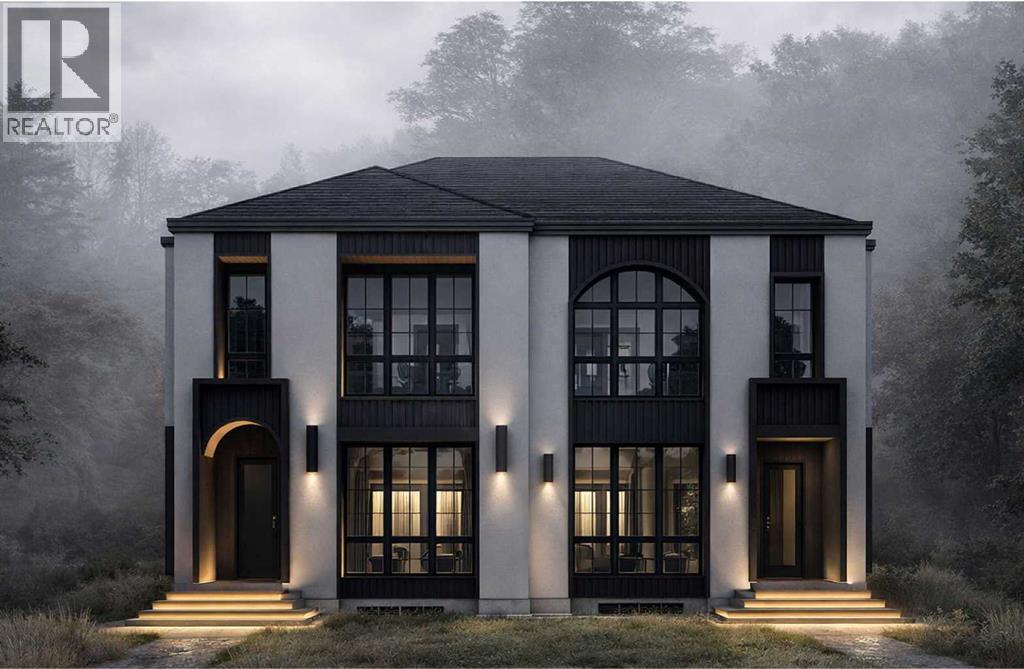
Located on a wide, tree-lined street in the heart of Ogden, this stunning new construction semi-detached home offers an exceptional opportunity to enjoy modern living in Calgary's southeast. Set along a mature landscaped street with towering trees offering added privacy, this beautifully crafted two-storey residence is built by Altura Homes and thoughtfully designed by John Trinh & Associates. The home offers approximately 1,952 sq. ft. of living space above grade, complemented by an additional 934 sq. ft. basement featuring a planned legal two-bedroom suite — an excellent opportunity for rental income, a mortgage helper, or multi-generational living. Step inside to discover a thoughtfully designed open-concept floor plan filled with natural light, featuring luxury vinyl plank flooring, elegant tile accents, and carefully selected contemporary finishes. Every detail has been considered to create a seamless balance of style, comfort, and functionality. Situated on an approximately 2,995 sq. ft. lot, the property offers private outdoor space and a double detached garage with an electric vehicle (EV) charger rough-in, adding convenience for future EV charging installation. Enjoy the benefits of living in an established, family-friendly community with nearby parks, playgrounds, schools, and everyday amenities — all with quick access to major routes. With completion anticipated in spring 2027, this is a fantastic opportunity to own a brand-new home with modern finishes and thoughtful design. Buyers may also have the opportunity to personalize select interior finishes, subject to construction progress and builder approval. Don't miss your chance to make this exceptional home your own! (id:45388)
4222, 60 Panatella Street NW
Calgary, Alberta
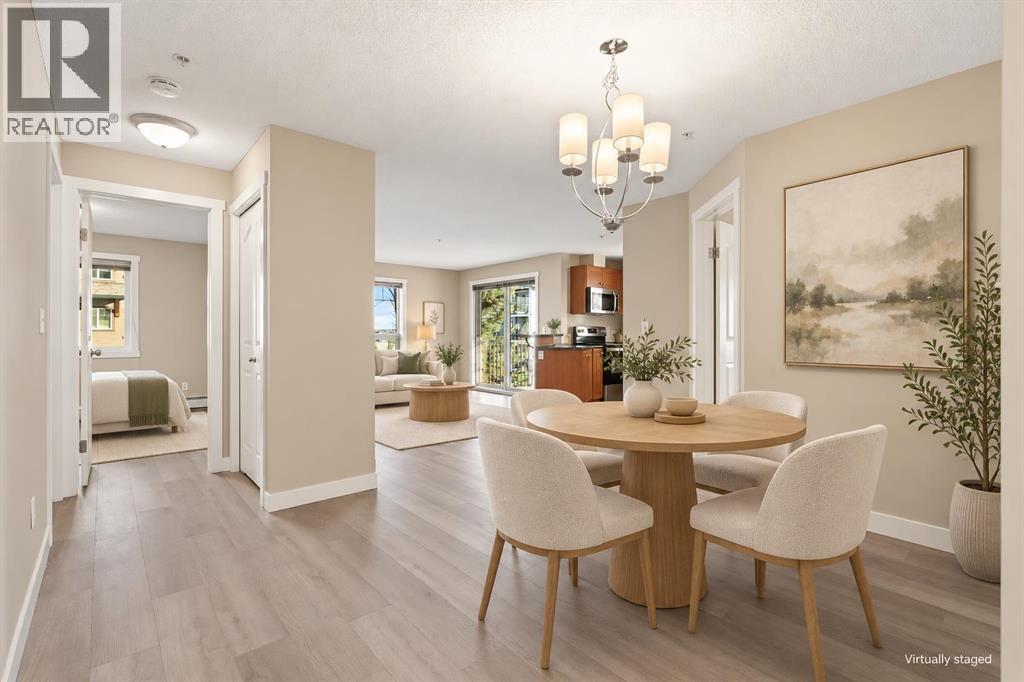
Welcome to this beautifully RENOVATED 2 BEDROOM, 2 FULL BATHROOM CORNER UNIT offering 912 SQ FT in the sought-after community of Panorama Hills! CONDO FEES INCLUDE ELECTRICITY, HEAT AND WATER, making monthly budgeting easy. This home SHOWS STUNNING and is truly MOVE-IN READY. It's been FRESHLY PAINTED and it feels BRAND NEW! It has been refreshed with BRAND NEW LUXURY VINYL PLANK FLOORING THROUGHOUT (with NO CARPET anywhere in the unit), making it easy to clean, low maintenance, and an ideal choice for anyone with ALLERGIES. As a CORNER UNIT, you’ll enjoy added PRIVACY and windows on two sides that fill the open-concept living space with NATURAL LIGHT. The maple kitchen features UPDATED STAINLESS STEEL APPLIANCES, a PANTRY, and a convenient EATING BAR overlooking the spacious living and dining areas, perfect for cooking while you entertain. The SPLIT BEDROOM LAYOUT places the bedrooms on opposite sides of the unit for maximum privacy, ideal for roommates, guests, or a home office. The Primary Retreat offers a 4-PIECE ENSUITE and large closet, while the second bedroom sits next to another full 4-piece bathroom. Step out onto your LARGE PRIVATE NORTHEAST-FACING BALCONY with LOVELY VIEWS, the perfect spot for morning coffee in the sun and staying cool on summer afternoons. A separate IN-SUITE LAUNDRY ROOM and an ASSIGNED SURFACE PARKING STALL add everyday convenience. Located in a well-maintained, SECURED BUILDING close to Country Hills Village shopping, restaurants, parks, schools, and public transit, with quick access to Stoney Trail and Deerfoot Trail. A fantastic opportunity for FIRST-TIME BUYERS, DOWNSIZERS, or INVESTORS! (id:45388)