
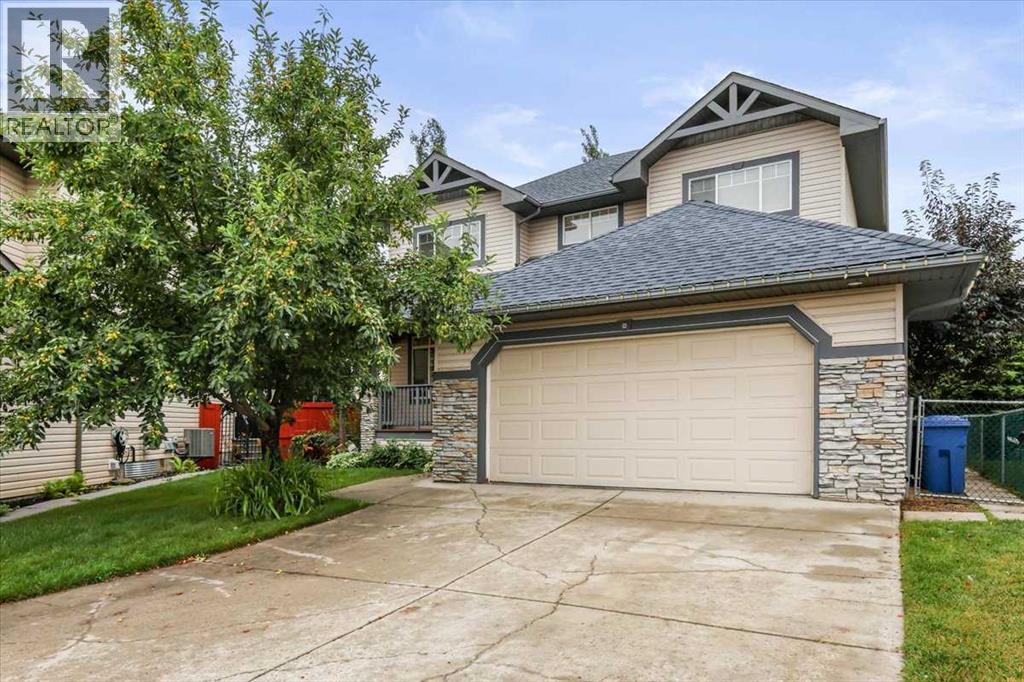
765 Qualicum Beach Bay
Chestermere, Alberta
Open House This Saturday Noon to 3:00 PM!! Set for quick sale & possession now available!! This home is ready for you immediately!! Look no further, your refreshed home awaits! Welcome to this spacious, freshly updated, painted, and professionally cleaned, and updated landscape, huge family home tucked away in a quiet cul-de-sac with no through traffic, in the sought-after lake community of The Beaches in wonderful Chestermere. Backs onto schools, plenty of green space behind you, no houses so your kids can walk to school. Now vacant, professionally repainted, professionally cleaned, repaired throughout, and featuring refreshed landscaping, this home is move-in ready and available for quick possession.Designed with families in mind, the bright open-concept floor plan offers generous living spaces and comfortable everyday functionality. The spacious primary suite provides the perfect retreat, complete with a walk-in closet and a private 4-piece ensuite featuring a relaxing jetted tub.Step outside to enjoy both front and rear decks, a fully usable backyard with lawn space and a storage shed—ideal for entertaining, children, pets, or simply relaxing outdoors. The freshly cleaned up, landscaped yard adds to the home's welcoming curb appeal. Backs onto the school yard for ultimate convenience and safety!Located just minutes from schools, shopping, parks, and a short walk to beautiful Chestermere Lake, you'll enjoy the convenience of everyday amenities along with the lifestyle this vibrant community has to offer.Major exterior updates were completed in 2017, including new roof shingles, siding, and downspouts, providing added peace of mind.Freshly updated, vacant, and ready for its next owners, this is an excellent opportunity to move into one of Chestermere's most desirable family communities. Please note that the owner has staged some of the photos by using AI. They are the ones with furniture and décor. (id:45388)
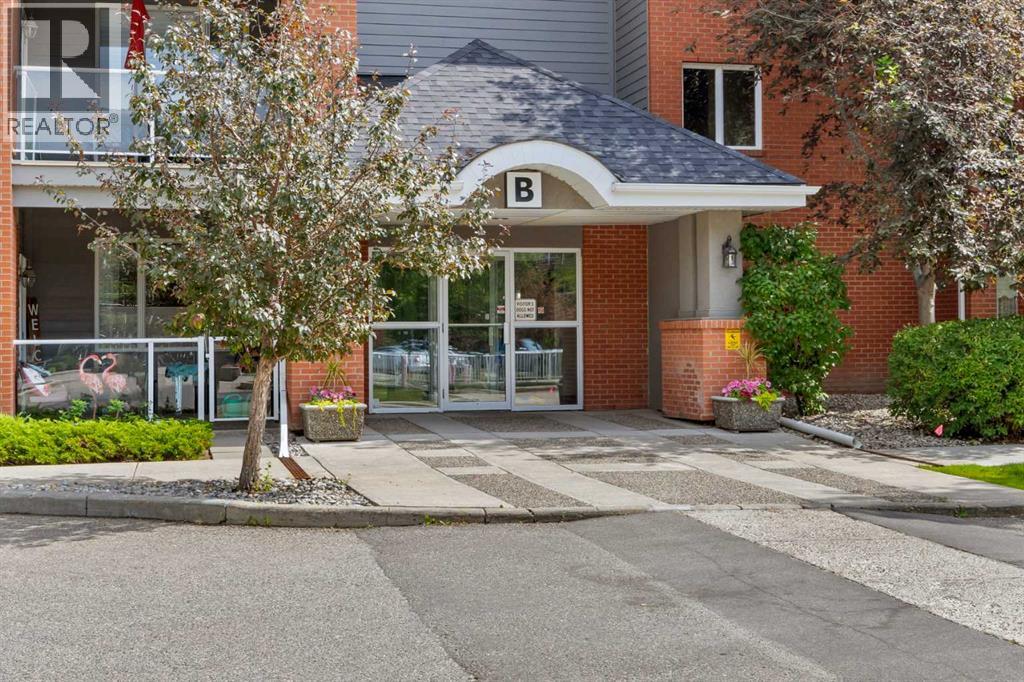
225, 15 Everstone Drive SW
Calgary, Alberta
*** Open House Sunday November 8th 2-4 *** Welcome to the highly sought-after Sierras of Evergreen, a vibrant 55+ community known for its exceptional amenities and welcoming atmosphere. Proudly offered by its original owner, this spacious, nearly 1,300 sq. ft. condo offers an ideal blend of comfort, privacy, and convenience.The thoughtfully designed open-concept floor plan features 2 bedrooms + den, 2 bathrooms, and an abundance of natural light throughout. The generous living and dining areas flow seamlessly into the well-appointed kitchen complete with stainless steel appliances, creating the perfect space for everyday living and entertaining. Step outside to the large, exceptionally private deck—an ideal place to enjoy your morning coffee or unwind at the end of the day.Additional highlights include two titled parking stalls and plenty of storage.Life at the Sierras of Evergreen is about more than just your home—it’s about the lifestyle. Residents enjoy an impressive array of amenities including an indoor pool, hot tub, fitness area, woodworking shop, party and social rooms, library, car wash, guest suites, and a full calendar of community activities, making it easy to stay active and connected.A rare opportunity to own in one of Calgary’s most desirable adult living communities—don’t miss your chance to make this exceptional home your own! (id:45388)
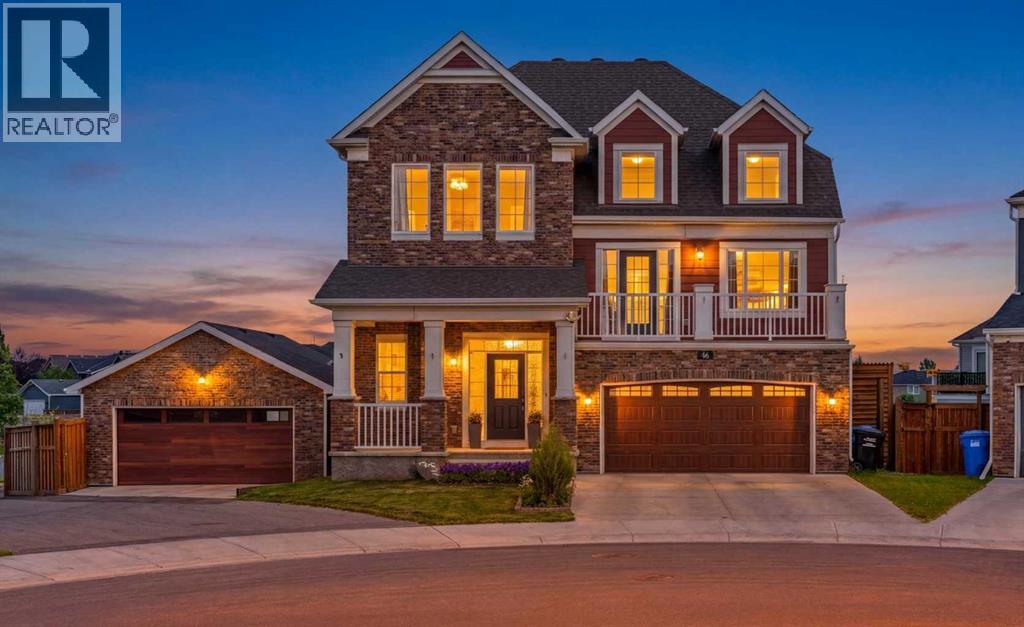
46 Yorkstone Way SW
Calgary, Alberta
Enjoy life in Yorkville with parks, playgrounds, shopping and convenient south Calgary connections nearby, then come home to space for your family, your vehicles and the things you love to do. Set on a 7,163 SQ. FT. LOT, 46 Yorkstone Way SW features a DOUBLE ATTACHED GARAGE and a SECOND DOUBLE DETACHED GARAGE, offering four indoor parking spaces, along with rear alley access and RV parking. With over 3,400 sq. ft. of developed living space and four bedrooms, this home offers room for everyday life, weekend projects and your favourite hobbies.Both garages feature epoxy-coated floors, with the attached garage measuring approximately 20 × 20 ft. and the detached garage approximately 21 × 24 ft. Keep everyday vehicles up front and use the second garage for additional vehicles, hobby space or equipment. It is a practical setup for buyers who need more than a conventional double garage.Inside, a bright front OFFICE/DEN provides a dedicated place to work, while the open-concept main floor connects the kitchen, dining and living areas. The kitchen features QUARTZ COUNTERTOPS, a GAS RANGE, a large island, walk-in pantry and full-height tile backsplash. Nine-foot ceilings, updated main-level flooring and a feature fireplace wall create an inviting setting for everyday meals and time together.The split-level BONUS ROOM is a standout, with soaring 14-FOOT CEILINGS, its own fireplace and access to a private front balcony. Whether used for movie nights, a teen retreat or a second gathering space, it gives the household room to spread out.The primary suite offers a comfortable retreat with a fireplace, walk-through closet and ensuite featuring DUAL VANITIES and a WALK-IN SHOWER. Two additional bedrooms, a full bathroom and UPPER-LEVEL LAUNDRY complete the upper bedroom level. The finished lower level adds a fourth bedroom, full bathroom and spacious recreation area, along with storage and rough-in plumbing for a future wet bar.Outdoor living extends across a full-width u pper deck and a stamped-concrete lower patio with a MOTORIZED PRIVACY SHADE. Established trees, berry bushes and low-maintenance landscaping create several places to gather, relax and enjoy the generous yard, while a storage shed keeps outdoor essentials organized.CENTRAL AIR CONDITIONING, TRIPLE-PANE WINDOWS, Hardie board siding, a water softener and quartz countertops in the kitchen and bathrooms add comfort and practicality. With two double garages, extensive finished living space and a yard designed for outdoor enjoyment, 46 Yorkstone Way SW brings together a versatile combination for buyers who want room for more. (id:45388)
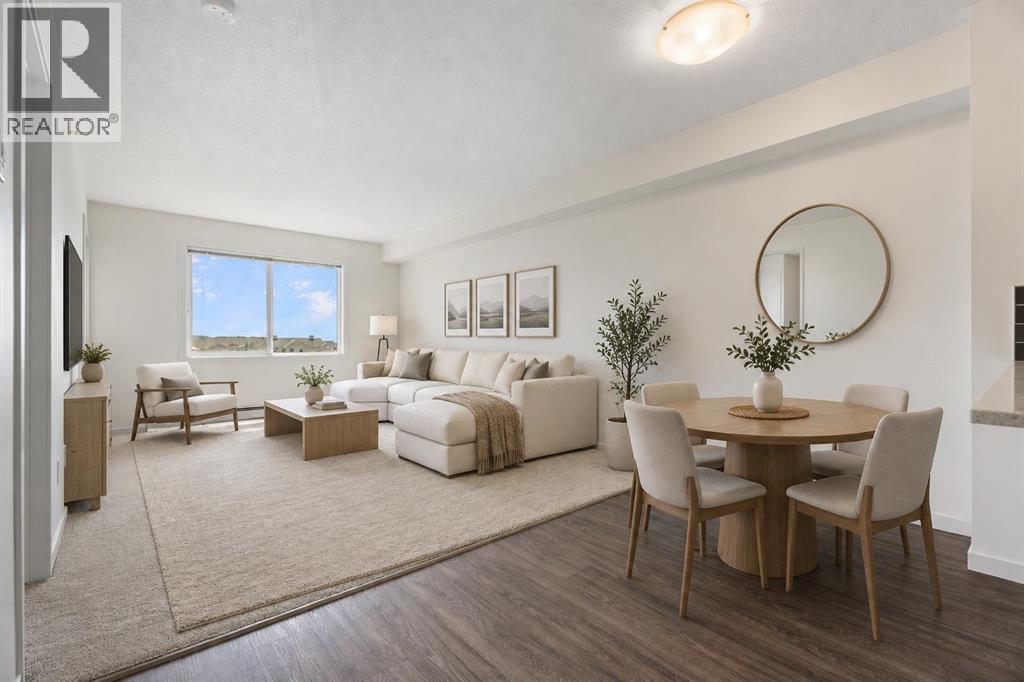
2404, 181 Skyview Ranch Manor NE
Calgary, Alberta
Welcome to this beautifully maintained top-floor condo in the quite and well-located community of Skyview Ranch! This bright and inviting 1-bedroom, 1-bathroom home offers a fantastic south-facing exposure, filling the space with natural light while showcasing breathtaking mountain and downtown Calgary skyline views. Inside, you'll find a thoughtfully designed layout featuring a modern kitchen complete with stainless steel appliances, quartz countertops, and well-utilized storage throughout. The open-concept living and dining area creates a comfortable space to relax or entertain, while the spacious bedroom and well-appointed bathroom provide everything you need for easy, low-maintenance living. Enjoy the added convenience of a titled underground parking stall, along with excellent building amenities including a fully equipped fitness room and a resident lounge. Whether you're a first-time buyer, downsizer, or investor, this move-in-ready condo offers exceptional value in a vibrant community with easy access to major roadways, shopping, restaurants, parks, and everyday amenities. Don't miss your opportunity to own this top-floor gem with incredible views in the heart of Skyview Ranch! (id:45388)
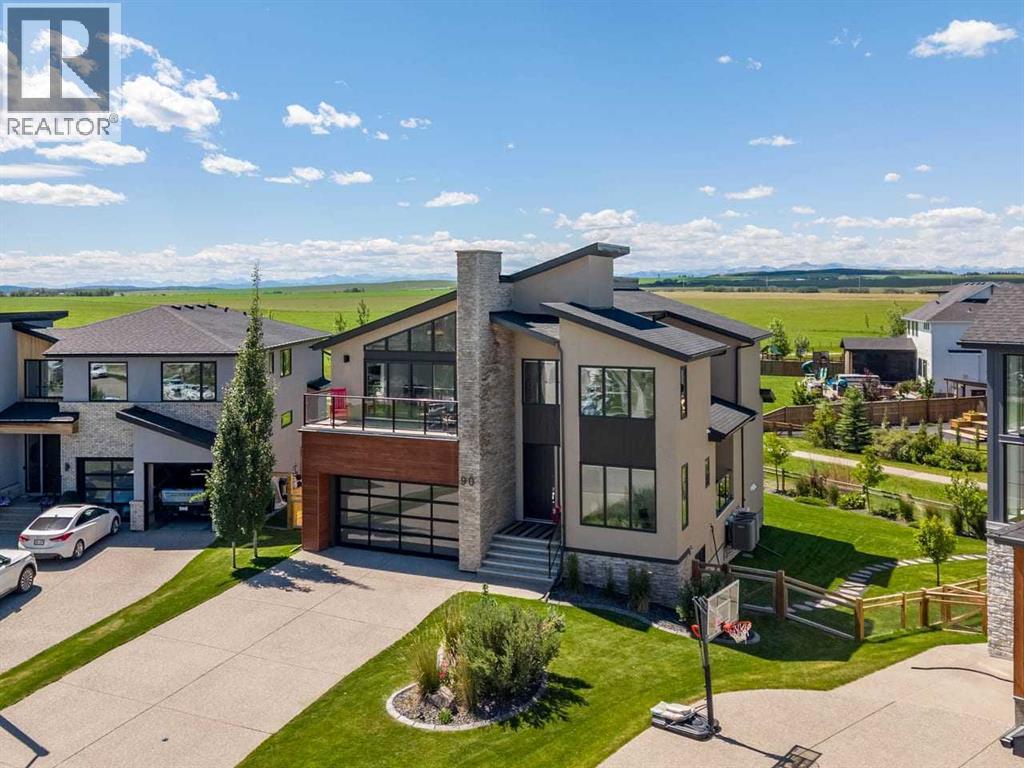
90 Juneberry Heights
Rural Rocky View County, Alberta
Designed to capture sweeping Rocky Mountain views from every rear-facing room, this exceptional southwest walkout Baywest built home offers a remarkable setting in the community of Harmony. Backing onto picturesque farmland and scenic walking paths, this beautifully appointed residence blends luxury and thoughtful design. A grand front foyer welcomes you in, where a spacious den is paired with its own private adjoining 4-piece bathroom featuring a beautifully tiled walk-in shower. Soaring 2-storey ceilings create a dramatic first impression, as the home opens into an expansive living area filled with natural light through oversized windows framing the mountain views. Designed for entertaining and everyday living, the open-concept main floor seamlessly connects the dining area, family room, and chef-inspired kitchen. The kitchen features a massive island, granite countertops, cooktop, double wall ovens, warming drawer, and a sink overlooking the views. A butler’s pantry with an additional sink and a walk-in pantry provide exceptional prep space and storage. The dining area opens to the rear deck, while the covered balcony off the butler’s pantry provides a second outdoor living space, both with gas connections for BBQ'ing and easy entertaining. The family room is anchored by a contemporary gas fireplace and surrounded by expansive windows that bring the outdoors in. A functional mudroom with a walk-in storage closet leads to the attached triple garage with a tandem bay (providing space for 3 vehicles or extra storage), while the oversized driveway accommodates additional parking. Upstairs, a vaulted bonus room opens to a Northeast facing balcony with double sliding doors and a wall of windows creating a bright retreat. Two spacious secondary bedrooms, a thoughtfully designed family bath, and a conveniently located laundry room. The luxurious primary suite offers sweeping mountain views, a spa-inspired ensuite with dual vanities, soaker tub, glass shower, private wate r closet, and a custom walk-through closet with built-ins, custom lighting and direct access to the laundry complete the upper level. The fully finished walkout basement features a recreation room with wet bar and pre-wiring for a home theatre, two bedrooms, a full bath, and storage with direct access to the expansive pie shaped rear backyard. Additional highlights include nine-foot ceilings, granite counters, custom closet organizers, dual furnaces, central AC, HRV system, central vac, Hunter Douglas window coverings and underground irrigation. The Harmony lifestyle includes enjoying private lake access, beaches, pathways, Mickelson National Golf Club, LaunchPad Golf, parks, playgrounds, and planned future amenities, just minutes west of Calgary. Rarely does a home combine this setting and these views with such a lifestyle. (id:45388)
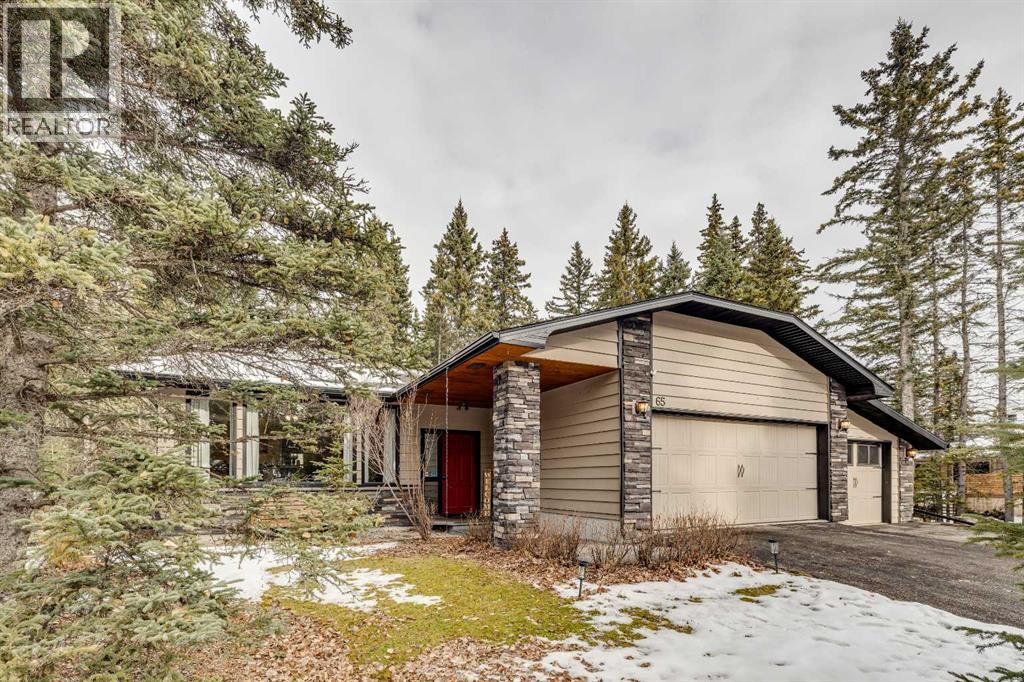
65 Wolf Drive
Rural Rocky View County, Alberta
Welcome to 65 Wolf Drive, a rare opportunity to own a highly sought-after bungalow in a prime location. Situated in the peaceful community of Redwood Meadows, this beautifully designed 1,621-square-foot home is perfectly positioned on an expansive 0.36-acre lot backing on to the golf course.The main draw of this property is its exceptionally private backyard with recently completed fire smart, fire pit, shed and hot tub to create your own personal forest sanctuary. Car enthusiasts, hobbyists, and outdoor adventurers will immediately appreciate the rare triple attached garage, offering an abundance of space for three full vehicles, workshop setups, and all your mountain gear.Inside, the sought-after bungalow layout delivers effortless single-level living, anchored by a warm and inviting traditional fireplace. Featuring 3 spacious bedrooms and 2 bathrooms on the main floor, the functional floor plan makes everyday living and entertaining seamless. The finished lower level significantly expands your footprint, featuring a fourth bedroom and bathroom setup, an open family rec room, laundry room, private office space and an abundance of built-in storage space. Combining a functional design, a premium garage, and an unbeatable location just steps from outdoor trails and a short drive to Bragg Creek, Kananaskis and Calgary, this home truly offers the complete package for young family or those looking to downsize and simplify life. (id:45388)
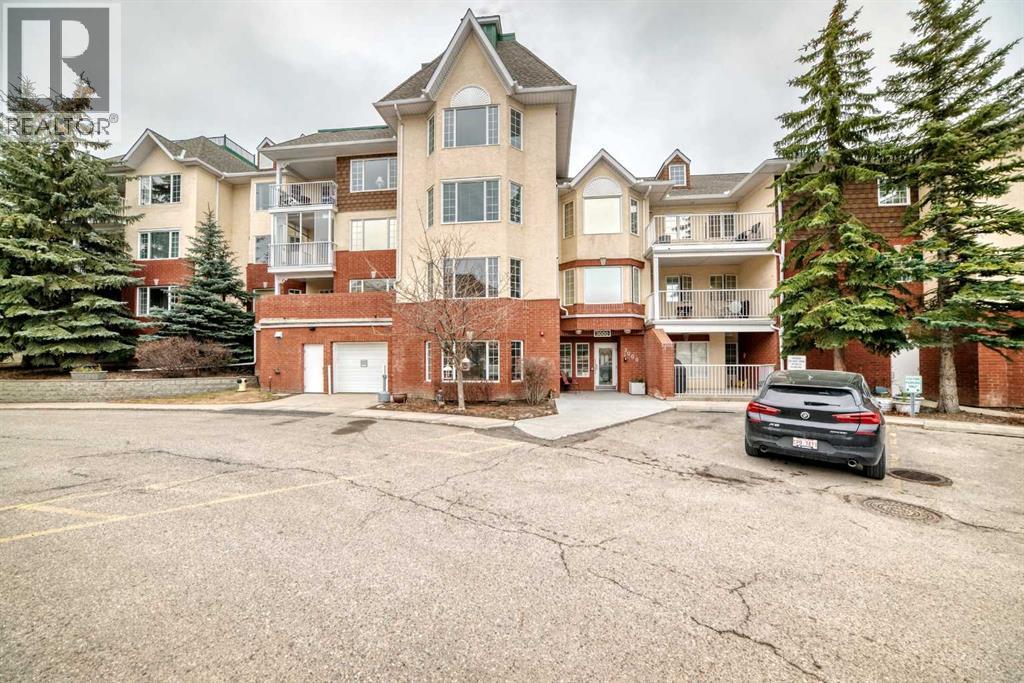
3202 Sienna Park Green SW
Calgary, Alberta
Welcome to Sienna Park Village Green, a well-maintained 55+ condominium complex.Located on the inner drive of the complex, this quiet second floor apartment has 2 bedrooms and 2 bathrooms, with over 1000 square feet of thoughtfully designed living space. Flooring includes ceramic tile in the foyer and kitchen, linoleum in bathrooms, and new vinyl plank flooring in the laundry room with carpet in bedrooms, hallway and living/dining area. Livingroom, foyer and hallway were painted last year. A large stainless refrigerator with bottom freezer and a top-of-the-line stainless hood fan/light are less than a year old.The primary bedroom is generously sized, featuring a bay window, dual closets and a three-piece ensuite bathroom. The secondary bedroom accommodates a double bed and can easily serve as an office or den. Additional features include in-suite laundry, secure, assigned underground parking and a dedicated private storage room. There is a generous balcony bricked halfway up for privacy and shaded by beautiful evergreens. It also features a convenient BBQ gas line, perfect for outdoor grilling. Sorry, no pets allowed.Residents have access to a clubhouse designed exclusively for community members. The clubhouse features a recreation room, a cozy seating area with a library and fireplace, billiards, shuffleboard and a well-equipped gym. The main floor is a party room with a large kitchen for social gatherings and can be rented for family events.Access to a guest suite is ideal for accommodating out-of-town visitors.Situated in the desirable community of Signal Hill, minutes from West Hills Town Center, this property is just steps away from bus stops, making public transportation easily accessible.The condo fees cover maintenance of Common areas, heat, sewer, water and a gas line for the BBQ as well as contributions to a very comfortable Reserve Fund. A great property to make your new home or for rental income. SELLERS ARE OPEN TO REASONABLE OFFERS! (id:45388)
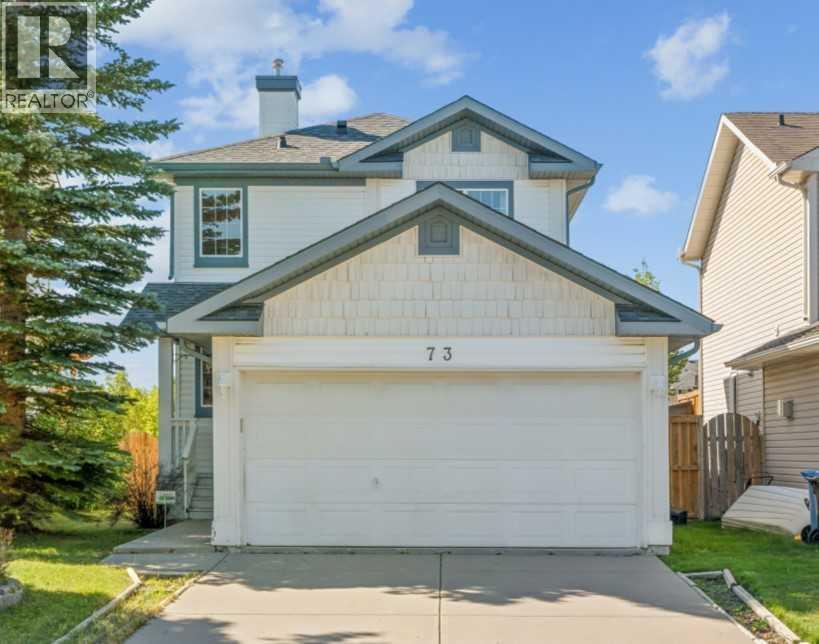
73 Rocky Ridge Heath NW
Calgary, Alberta
Welcome to this lovely home in Rocky Ridge with 2 bedrooms both with ENSUITE bathrooms + DOUBLE ATTACHED garage + fully developed basement. Open concept layout and hardwood floor throughout the main & second level, and laminate flooring on the basement. Abundance of natural light with loads of windows and south facing living room, dining area, and backyard. Huge deck for tea party, BBQ dinner fest, and evening wines. Upstairs, there are two spacious bedrooms both with 4pc ensuite bathroom, plus another 4pc bathroom and humungous recreation room in fully finished basement. You will see some mark on the ceiling of the basement where the 3rd bedroom walls used to be. You can close this space to make 3rd bedroom again or don’t do anything if you like the current setting which could be utilized as home theater, home gym, or home office. This beautiful home is just across from Community Centre and it is also close to shops, pathway, parks, and major road! Best deal under $650K. Book your tour today! (id:45388)
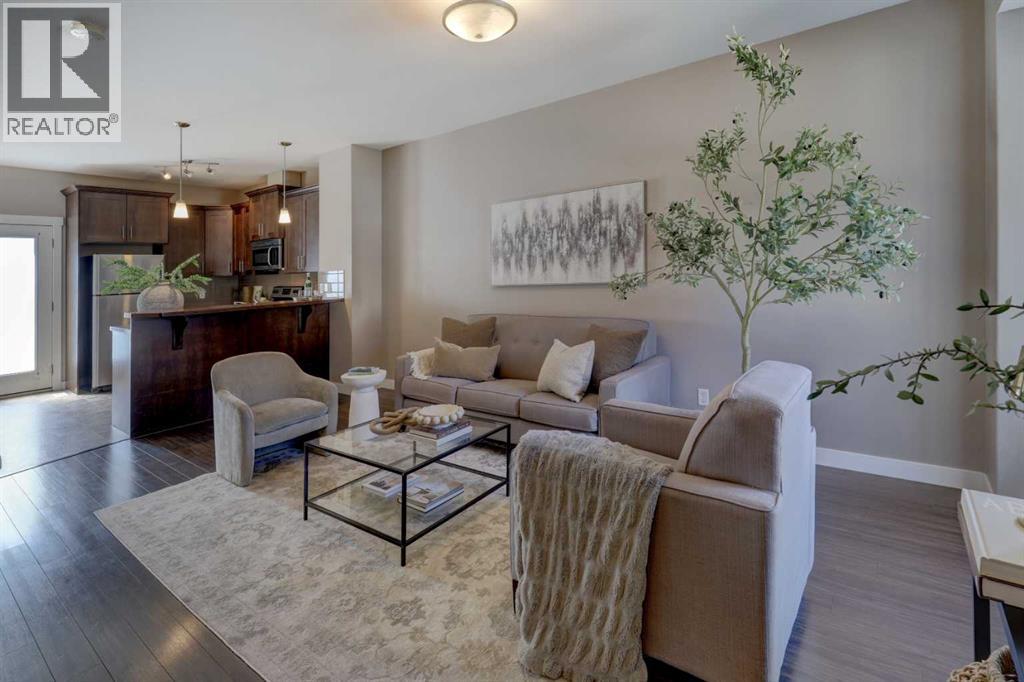
249 Ranch Ridge Meadow
Strathmore, Alberta
Welcome to this beautifully maintained 1,155 sq. ft. townhouse, offering the perfect combination of modern style, functional living space, and exceptional value. Whether you're a first-time home buyer, growing family, or savvy investor, this move-in-ready home is sure to impress.The bright and inviting open concept main floor is designed for today's lifestyle, featuring tasteful modern finishes and an abundance of natural light. The spacious living and dining areas flow seamlessly into the kitchen, creating the perfect space for everyday living and entertaining. Step through the patio door onto your sunny south-facing concrete patio, complete with direct access to a grassy green space ideal for relaxing, barbecuing, or watching children play.Upstairs you'll find three generously sized bedrooms, including a spacious primary retreat featuring a walk-in closet and a private 3-piece ensuite. A second full bathroom completes the upper level, providing convenience for family and guests.The fully developed basement offers valuable additional living space, perfect for a family room, recreation area, home office, or fitness room. It also includes a rough-in for a future full bathroom, providing an excellent opportunity to add even more value and functionality.With its modern décor, thoughtful layout, and desirable outdoor space, this exceptional townhouse offers comfortable, low-maintenance living in a home you'll be proud to own. A fantastic opportunity for families, first-time buyers, or investors looking for a quality property in a desirable community.Don't miss your chance to make this outstanding home yours! (id:45388)
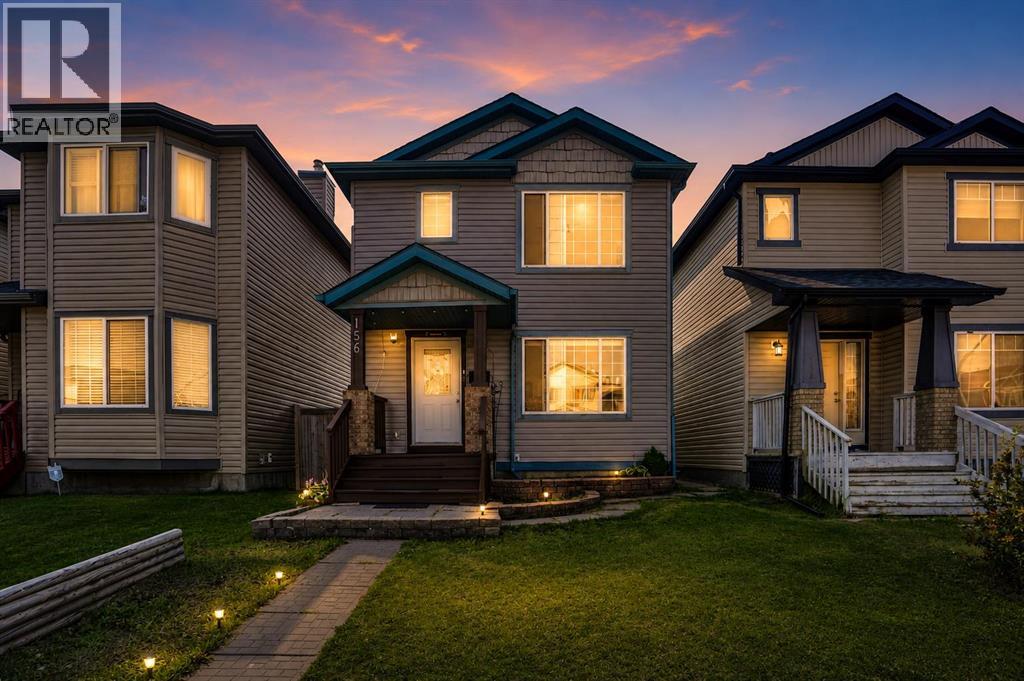
156 Saddlecrest Place NE
Calgary, Alberta
Welcome to well-maintained two-story home in the family-friendly community of Saddle Ridge. Offering a functional layout and excellent potential, this property is an attractive opportunity for first-time buyers, growing families, or investors looking to add their own personal touch.The main floor features a bright and inviting living area, with large windows bringing in plenty of natural light. The kitchen offers generous cabinet space, updated granite countertops, a gas stove, and a farmhouse sink, creating a practical space for everyday living and entertaining. A convenient half bathroom and access to the backyard complete this level.Upstairs, you will find three comfortable bedrooms, including a spacious primary bedroom with convenient built-in storage, along with a full 4-piece bathroom. The developed basement adds valuable additional living space with a recreation area, laundry, and a 3-piece bathroom. There is also excellent flexibility for future improvements to suit your needs.Step outside to enjoy the fully fenced backyard, featuring a large deck and access to a detached double garage, ideal for parking 2 cars, storage, and year-round convenience. Additional parking is available through street parking.Located close to schools, parks, shopping, restaurants, public transit, and major roadways including Métis Trail and Stoney Trail, this home offers both everyday convenience and accessibility.A wonderful opportunity to own a detached home in a vibrant northeast Calgary community. Book your private showing and explore the possibilities this property has to offer. (id:45388)
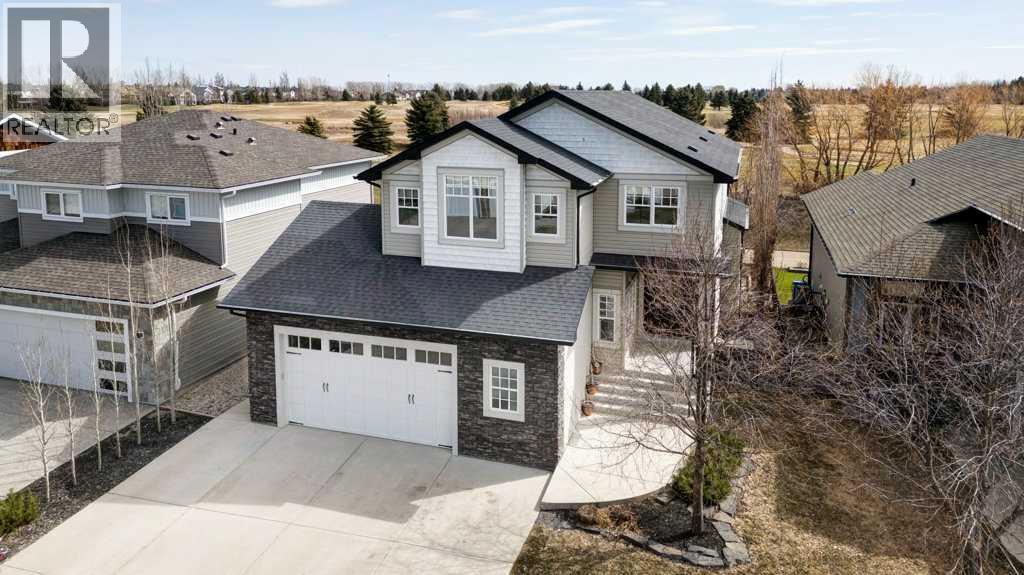
1233 Hillcrest Manor Estates
Strathmore, Alberta
Welcome to luxury living in the prestigious Hillview Manor Estates, where elegance, comfort and breathtaking golf course views come together in this exceptional 5 bedroom estate home. Perfectly positioned backing directly onto the golf course, this stunning residence offers and unparalleled lifestyle. Step inside to discover a sophisticated open concept design enhanced by timeless neutral tones, expansive living space's and an abundance of natural light. The gourmet inspired kitchen, with walk through pantry, flows seamlessly into the spacious living and dining areas, creating the perfect setting for entertaining and everyday living. The lavish primary retreat features a spa inspired ensuite designed for relaxation and comfort, while 3 other appointed bathrooms serve the home with functionality and style. The upstairs bonus room showcases expansive west facing windows, creating a warm and inviting space, perfect for movie nights or relaxing evening enjoying beautiful sunset views. The fully developed walkout basement offers additional living space ideal for family gatherings, recreation or guest accommodations. Designed with both elegance and practicality in mind, this home also feature air conditioning, in floor heating in the lower level and in the attached oversized double garage. Enjoy the surrounding walking/bike paths and the convenience of nearby schools, area, curing rink, swimming pool and hospital, all just a moment away. This property offers refine d living in one of the area's most desirable communities. A rare opportunity to own a "Gigantelli" built premier estate home. (id:45388)
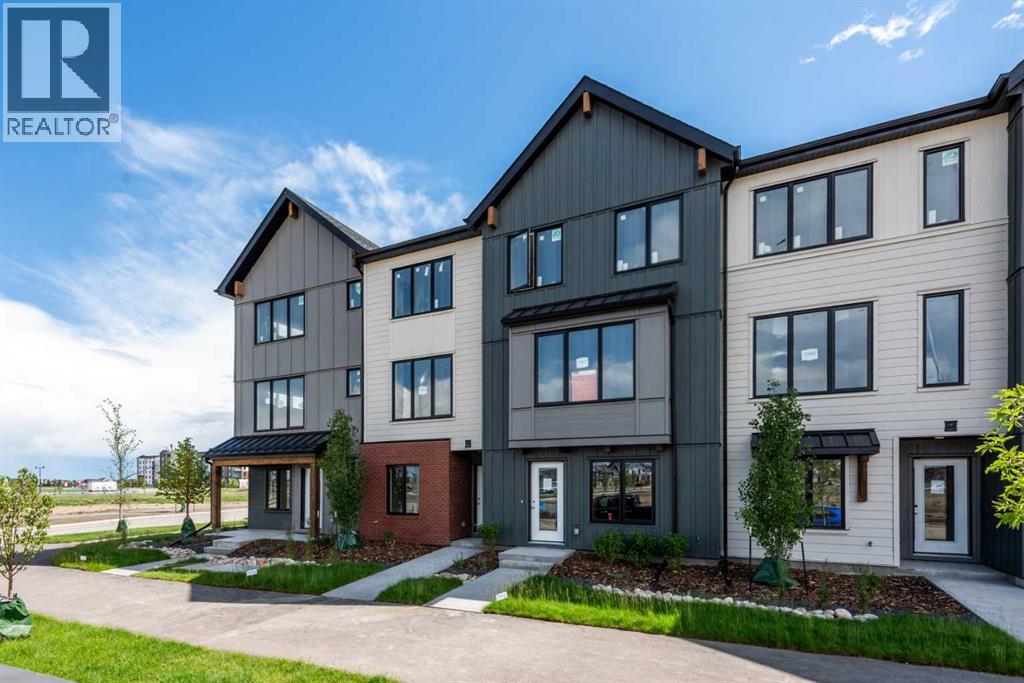
51 Mercado Lane SE
Calgary, Alberta
INTRODUCING THE MONOCLE AT MAHOGANY! QUALIFIED FIRST TIME BUYERS WOULD QUALIFY FOR THE FIRST TIME HOME BUYERS GST REBATE. Be among the first to own in this exciting brand-new townhome complex in Calgary's premier lake community of Mahogany! These pet-friendly townhomes combine striking modern design with timeless Western Canadian architecture, offering premium finishes and low-maintenance living you'll love. The thoughtfully designed FRANCIS floor plan welcomes you with generous livings space of 1378 sf and TANDEM GARAGE OFFERING ROOM FOR 2 VEHICLES. . This home is roughed in for A/C and your private balcony spans the whole width of your home! Upstairs, the bright and airy main living space showcases an expansive kitchen with beautiful stone countertops, abundant cabinetry, luxury vinyl plank flooring, a generous dining area and oversized windows that flood the home with natural light. The elegant color palette creates a warm, sophisticated atmosphere with carefully curated high-end finishes throughout. The upper level features THREE generous bedrooms; the primary suite boasts a walk in closet & private ensuite. Bedrooms 2 & 3 can share the 4 pce main bathroom. Your laundry room is conveniently located on the upper level adding practicality to everyday living. Living in Mahogany means enjoying one of Calgary's most sought-after communities, with exclusive private lake access, a spectacular 63-acre lake and beach club, playgrounds, sports courts, skating rink, over 22 km of scenic pathways, outstanding schools, shopping, restaurants ranging from casual to upscale dining, everyday services, and quick access to the South Health Campus. Built by award-winning Excel Homes, a trusted Alberta builder with more than 35 years of experience, over 15,000 homes built, and more than 75 industry awards, this is an exceptional opportunity to invest in quality, lifestyle, and lasting value. NOTE: photos are from the show home to illustrate finishings. (id:45388)
126 Copperfield Manor
Calgary, Alberta
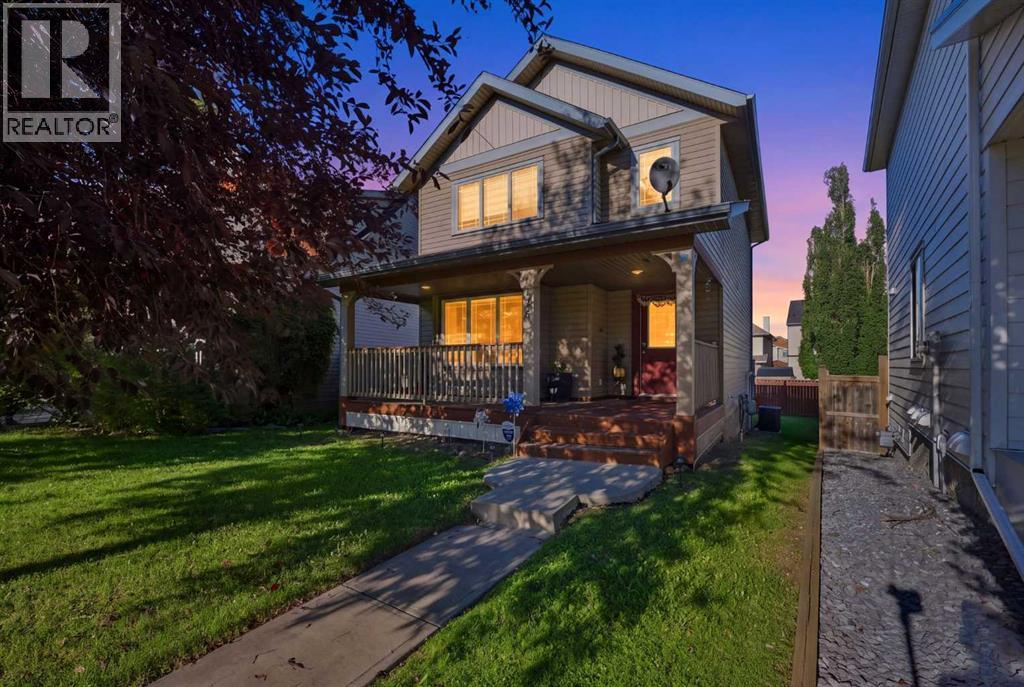
OPEN HOUSE - Sep 26th (Sat) 1pm-3pm. Welcome to this charming and well-maintained 3-BEDROOM, 2.5-BATHROOM SINGLE-FAMILY HOME offering 1,317 SQ. FT. OF THOUGHTFULLY DESIGNED LIVING SPACE, ideally situated in a QUIET CUL-DE-SAC in the family-friendly community of COPPERFIELD.Built in 2004, this inviting laned home features a bright and functional floor plan with valuable upgrades, including a NEW FURNACE, CENTRAL AIR CONDITIONING and NEW BLINDS.The main floor welcomes you with a comfortable living room featuring a COZY FIREPLACE—the perfect place to relax and unwind. The functional kitchen features NEWER STAINLESS STEEL APPLIANCES, ample cabinetry and flows seamlessly into the dining area. Step outside onto the DECK WITH A BBQ GAS LINE, a Shed for Storage, making outdoor entertaining and summer grilling a breeze. A convenient 2-PIECE POWDER ROOM completes the main level.Upstairs, you'll find THREE WELL-SIZED BEDROOMS, including a spacious PRIMARY BEDROOM WITH A WALK-IN CLOSET. The upper-level 4-PIECE BATHROOM features a SEPARATE SHOWER AND RELAXING SOAKER TUB.The PARTIALLY DEVELOPED BASEMENT adds valuable living space and includes a FULL BATHROOM, offering excellent potential for a recreation room, home office, gym or additional living area. LOCATION, LOCATION, LOCATION! Enjoy the convenience of COPPERFIELD with everyday amenities just minutes away. Close to SOBEYS, CAFES, RESTAURANTS, PARKS, PLAYGROUNDS AND TRANSIT. Families will appreciate easy access to COPPERFIELD SCHOOL, DR. MARTHA COHEN SCHOOL and JOANE CARDINAL-SCHUBERT HIGH SCHOOL. SOUTH HEALTH CAMPUS is approximately 5 KM away, while nearby MAHOGANY, MCKENZIE TOWNE AND SETON offer even more SHOPPING, DINING, RECREATION AND SERVICES. With quick access to major roadways and transit, this is a convenient location for families, professionals and commuters alike! (id:45388)
46 Prestwick Gardens SE
Calgary, Alberta
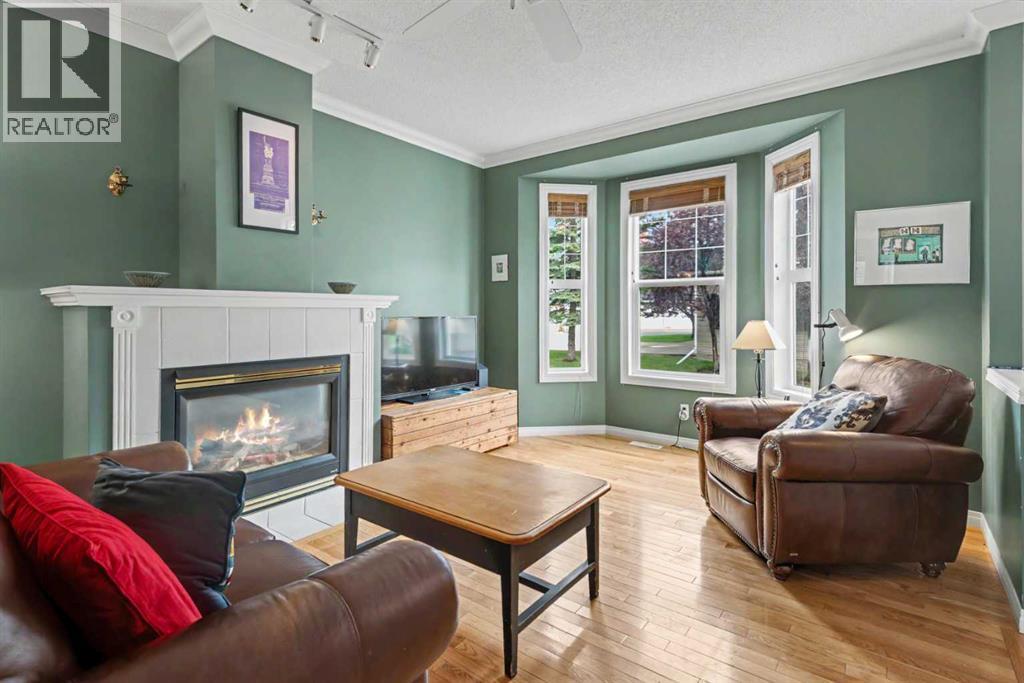
Welcome to this attractive townhome featuring 3 bedrooms, 3.5 bathrooms, a fully finished basement, central air-conditioning, a sunny backyard and a private double-car garage. Your new home is located on a quiet street, minutes from Mckenzie Towne shopping district and a scenic walking pathway system. Step inside through the front foyer to an abundance of natural light pouring through large newer windows, creating a warm, inviting atmosphere. The spacious living room is perfect for relaxing or hosting guests and is complete with a centre fireplace as the focal point. High 9-foot ceilings, crown mouldings and beautiful hardwood floors await in the living and dining rooms. The open floor plan continues to the kitchen with classic white cabinetry, plenty of counter space, a centre island and ample storage. A half bath is discreetly located near the back entrance that leads outside to your raised deck, low maintenance backyard and double-car garage. Head upstairs to discover a thoughtful layout with dual primary bedrooms; an exceptional setup that offers privacy for roommates, guests, or a home office. Both generously sized bedrooms feature their own private ensuite bathrooms and large walk-in closets. The laundry is conveniently located upstairs with front-load washer and dryer. The fully finished basement expands your living footprint significantly and includes a large recreation room with fireplace as well as 3rd bedroom, another 3-piece bathroom and plenty of storage space. Nestled in desirable McKenzie Towne, you’re steps from a green space and playground, and just a short stroll to vibrant McKenzie Towne Centre, home to shops, restaurants, grocery, fitness, and transit options. Easy access to Deerfoot Trail, Stoney Trail, and nearby amenities ensures ultimate convenience. Please check out the virtual tour. Do not miss out on this one! (id:45388)
436 Rocky Ridge Bay NW
Calgary, Alberta
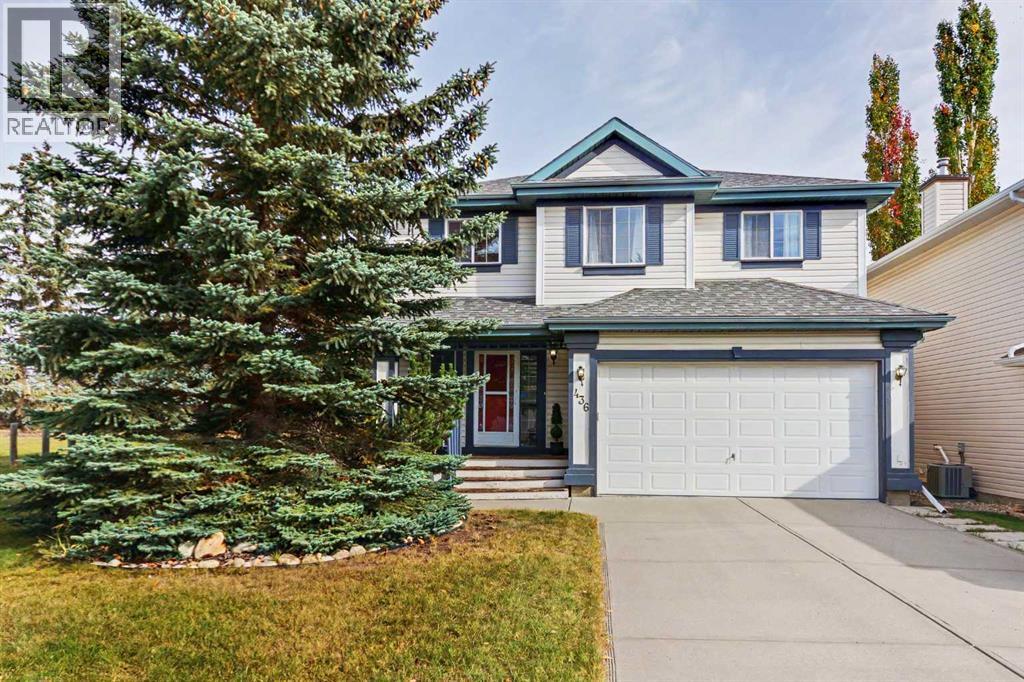
Welcome to this beautifully maintained 3-bedroom, 3-bathroom home in the desirable NW community of Rocky Ridge! Tucked away in a quiet cul-de-sac, this inviting home offers a family-friendly setting, attractive curb appeal, and convenient access to everyday amenities. Recent updates include BRAND NEW CARPET throughout, fresh PAINT throughout the entire home, a NEW KITCHEN BACKSPLASH, freshly painted kitchen and upstairs bathroom cabinetry, NEW TOILETS and bathroom FAUCETS throughout, a NEW downstairs bathroom vanity and mirror, and a NEW OUTDOOR FAUCET. The open and functional kitchen features white cabinetry, stainless steel appliances, a centre island, a convenient corner pantry, and a window above the sink overlooking the backyard. The adjacent eating nook provides easy access to the back deck, while the bright and welcoming living room showcases a corner fireplace with a tile surround and large windows overlooking the backyard. Upstairs, the spacious primary bedroom offers a walk-in closet and a 4-piece ensuite featuring a jetted tub, separate shower, and generous vanity space. Two additional well-sized bedrooms, a 4-piece main bathroom, convenient upper-floor laundry, and a versatile loft—ideal for a home office or reading nook—complete the upper level. The full, unfinished basement offers excellent potential for future development. Outside, enjoy the fully fenced backyard with a good-sized storage shed, along with the added charm of adjacent green space. The location is hard to beat, with beautiful walking pathways throughout the neighborhood, Tuscany LRT station less than a 10-minute walk away, and Royal Oak shopping centre, Co-op, and the state-of-the-art Shane Homes YMCA all less than a 5-minute drive away. With quick access to Stoney Trail and Crowchild Trail, getting around the city or heading out to the mountains is easy. A wonderful opportunity to enjoy comfortable family living in a fantastic NW Calgary location! (id:45388)
635 104 Avenue SW
Calgary, Alberta
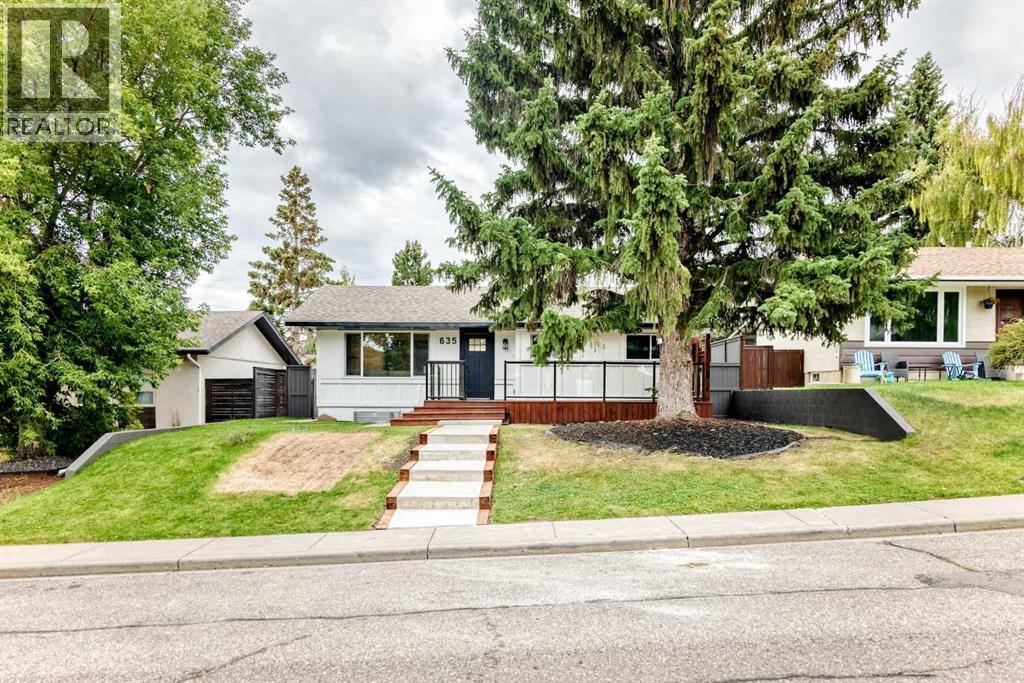
OPEN HOUSE NOVEMBER 15 Sunday 2-4. VERY WELL DESIGNED, OVER 1700 SQ FT in total OF GREAT LIVING SPACE!! so much to offer in this delightful home, which has been completely redesigned and restructured from top to bottom, 2 bedrooms up and 2 down. Gorgeous curb appeal with a new concrete pathway, and generous front veranda. Once inside you will notice the lovely open concept with living room complete with feature electric fireplace, all new kitchen cabinetry, eat up island AND DINING AREA plus quartz countertops. Down the hall is the Primary bedroom with 3 pc ensuite and walk in closet. A second bedroom and main bathroom complete this floor. Just off the kitchen is the back door leading to a south backyard, deck and double garage. kitchen can be closed off to keep back entrance private. The lower level has an amazing layout, with a vestibule at the bottom of the stairs with a door to the furnace room and laundry area, plus an entrance to the rest of the basement to include 2 good sized bedrooms both with new egress windows,, large family room and 3 pc bathroom. There is all new vinyl plank flooring throughout, new plumbing and fixtures, lots of new pot lights, all cabinetry is new, and new electrical subpanel. Shingles are 2026 and all exterior is new , definitely move in ready . South backyard had a large double detached and drywalled garage. Walking distance to schools , shops and LRT. (id:45388)
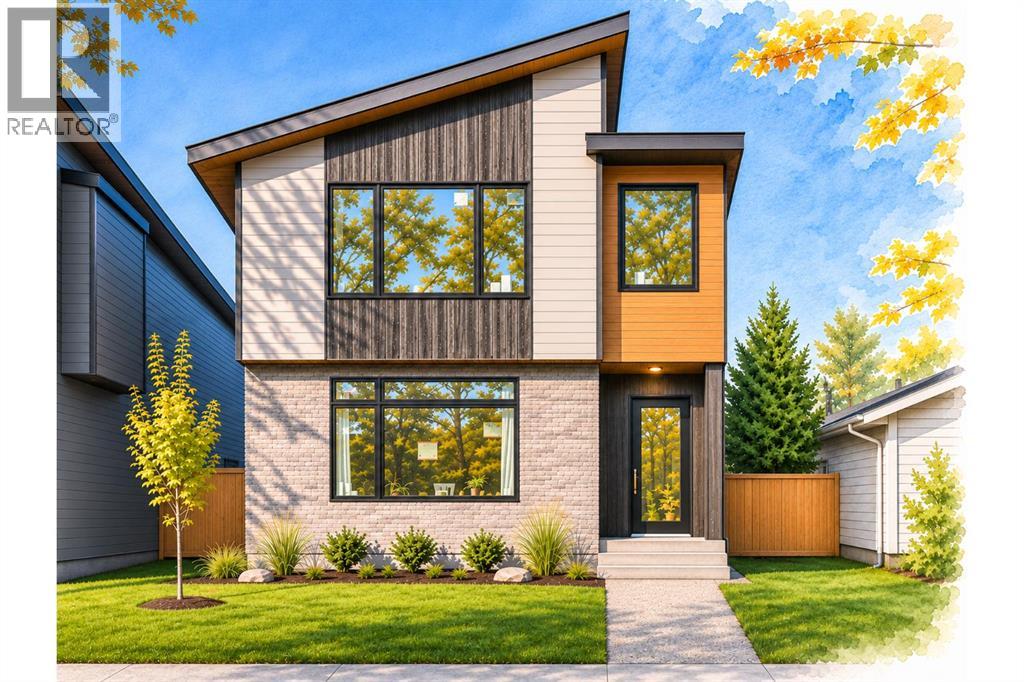
57 Hounslow Drive NW
Calgary, Alberta
2027 NEW CONSTRUCTION. PARK-SIDE LOCATION. OPPORTUNITY TO CUSTOMIZE. Construction is underway on a quiet street in Highwood, but not every detail has been decided, so some of those decisions could be yours. The structural bones are set, but there's still time to bring your vision to the interior finishes. Across the street, a playground and large green space give this quiet residential corner its own neighbourhood hub, where kids play and neighbours connect. It's a natural extension of your front yard, without the upkeep. Built wider than a typical Calgary infill, this home takes advantage of its generous 30' x 110' lot. Its rare 22'-wide footprint creates over 3,200 sqft of bright, airy living space across three finished levels. Inside this 4-bedroom home, grand 10' ceilings and premium hardwood flooring will run throughout the main floor, with a dining room at the front and a central kitchen opening toward the rear living room. An impressive 10' island offers an expansive workspace for meal prep, casual dining and entertaining. Elegant quartz countertops are complemented by a matching solid quartz slab backsplash, creating a continuous, minimalist finish that's both visually stunning and easy to clean. Full-height custom cabinetry and a large walk-in pantry keep small appliances and everyday essentials organized and off the counters. The premium appliance package includes a gas cooktop, stainless steel wall oven and microwave tower, range hood, and dishwasher. A gas fireplace anchors the rear living room, while expansive 9'x8' tall sliding glass doors open onto the backyard patio. Hardwood stairs, brightened by a skylight overhead, lead to the upper floor, where hardwood flooring continues beneath 9' ceilings. The front primary suite features peekaboo views of the downtown skyline, a walk-in closet, and a private 5-piece ensuite. Two additional bedrooms, a 5-piece main bathroom, and a dedicated laundry room complete this level. The developed basement adds a carpet ed recreation room, wet bar with bar fridge, dedicated home gym, fourth bedroom, and full bathroom. A few extras include heated floors in all three full bathrooms, a skylight above the stairs, and A/C rough-in. Outside, a patio with a BBQ gas line is ready for summer entertaining, with wooden steps leading up to the double detached garage. Summer in Highwood comes with a popular outdoor pool. One of only eight in Calgary, Highwood Outdoor Pool features a heated 25m pool, spray deck, swimming lessons and summer day camps. Winter brings community skating and hockey rinks, while nearby Highwood School and Nose Hill Park add to the appeal. 14 Street NW provides a convenient route downtown, while McKnight Boulevard offers easy access toward Calgary International Airport. With generous living space, a park-side setting, year-round recreation, and the opportunity to customize, this home brings together modern construction and the character of an established Calgary neighbourhood. (id:45388)
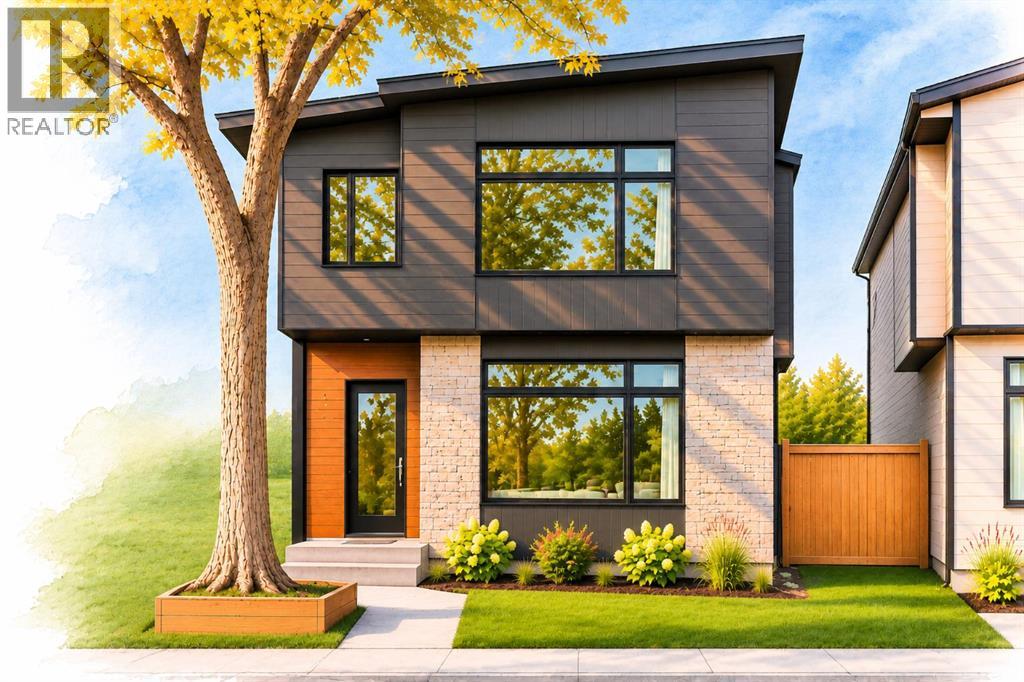
55 Hounslow Drive NW
Calgary, Alberta
2027 NEW CONSTRUCTION. PARK-SIDE LOCATION. OPPORTUNITY TO CUSTOMIZE. Construction is underway on a quiet street in Highwood, but not every detail has been decided, so some of those decisions could be yours. The structural bones are set, but there's still time to bring your vision to the interior finishes. Across the street, a playground and large green space give this quiet residential corner its own neighbourhood hub, where kids play, and neighbours connect. It's a natural extension of your front yard, without the upkeep. Built wider than a typical Calgary infill, this home takes advantage of its generous 30' x 110' lot. Its rare 22'-wide footprint creates over 3,200 sqft of bright, airy living space across three finished levels. Inside this 4-bedroom home, grand 10' ceilings and premium hardwood flooring will run throughout the main floor, with a dining room at the front and a central kitchen opening toward the rear living room. An impressive 10' island offers an expansive workspace for meal prep, casual dining and entertaining. Elegant quartz countertops are complemented by a matching solid quartz backsplash, creating a continuous, minimalist finish that's both visually stunning and easy to clean. Full-height custom cabinetry and a large walk-in pantry keep small appliances and everyday essentials organized and off the counters. The premium appliance package includes a gas cooktop, stainless steel wall oven and microwave tower, range hood, and dishwasher. A gas fireplace anchors the rear living room, while expansive 9'x8' tall sliding glass doors open onto the backyard patio. Upstairs, vaulted ceilings shape half the upper floor, reaching a 12' peak. Hardwood flooring continues into the bedrooms, including the front primary suite with its peekaboo views of the downtown skyline, a walk-in closet, and private 5-piece ensuite. Two additional bedrooms, a 5-piece main bathroom, and dedicated laundry with washer and dryer complete this level. The fully developed baseme nt adds a carpeted recreation room, wet bar with bar fridge, dedicated home gym, fourth bedroom, and full bathroom. A few extras include heated floors in all three full bathrooms, a skylight above the stairs, and A/C rough-in. Outside, a patio with a BBQ gas line is ready for summer entertaining, with wooden steps leading up to the double detached garage. Summer in Highwood comes with a popular outdoor pool. One of only eight in Calgary, Highwood Outdoor Pool features a heated 25m pool, spray deck, swimming lessons and summer day camps. Winter brings community skating and hockey rinks, while the nearby Highwood School and Nose Hill Park add to the appeal. 14 Street NW provides a convenient route downtown, while McKnight Boulevard offers easy access toward Calgary International Airport. With generous living space, a park-side setting, year-round recreation, and the opportunity to customize, this home brings together modern construction and the character of an established Calgary neighbourhood. (id:45388)
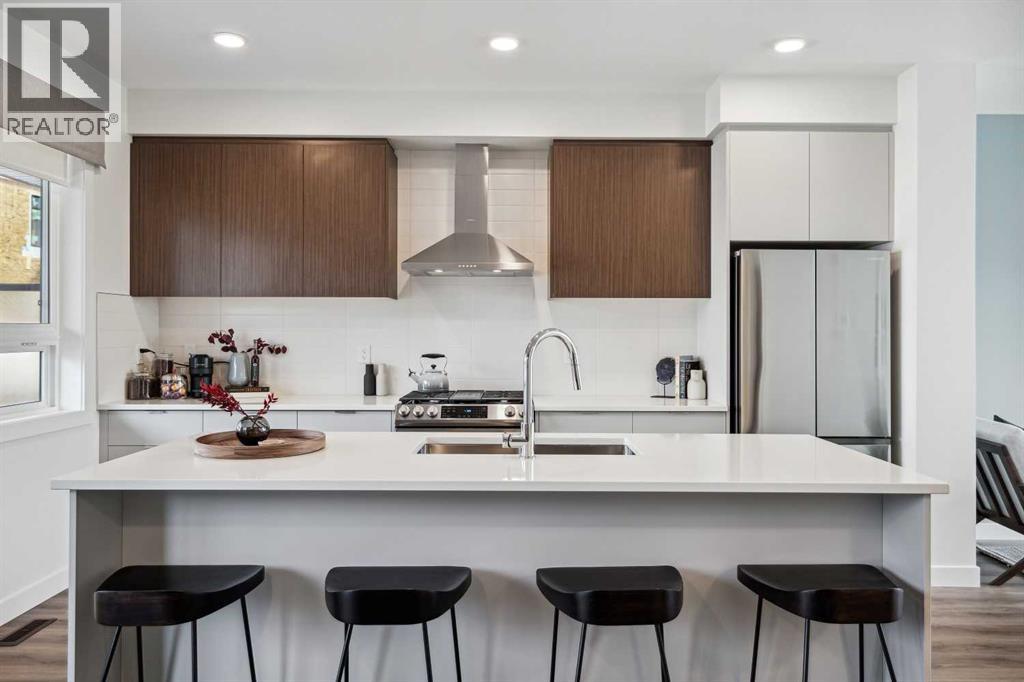
132 Quesnay Wood Link SW
Calgary, Alberta
**OPEN HOUSE Saturday & Sunday 1-4pm*** Please visit Sales Center at 285 Dieppe Drive SW***1,450 SQ.FT. | 4-BED or (3 + DEN) | 2.5 BATH | DOUBLE ATTACHED GARAGE | NEW HOME WARRANTY | LOW CONDO FEES | Thisbrand-new townhome by Anthem Properties delivers exceptional value in Currie - one of Calgary’s most dynamic inner-city communities. This 4-bedroom (or 3 + large den) home features quartz countertops, durable LVP flooring, 9' ceilings, and an oversized kitchen made for both cooking andgathering. Enjoy the large front patio and private upper balcony - perfect for morning coffee or evening downtime. Additional features include adouble attached garage, AC rough-in, window coverings, a full appliance package with gas range and chimney hood fan, and upper-level washer anddryer. Large, operable windows flood the home with natural light and fresh air. With room to live, work, and grow, this home offers modern comfort ina walkable community filled with parks, playgrounds, top-rated schools, heritage character, and local restaurants - just 8 minutes from downtown.Book your showing today! (Note: photos are of previous showhome with similar layout and may not reflect the exact finishes of the unit for sale.) (id:45388)
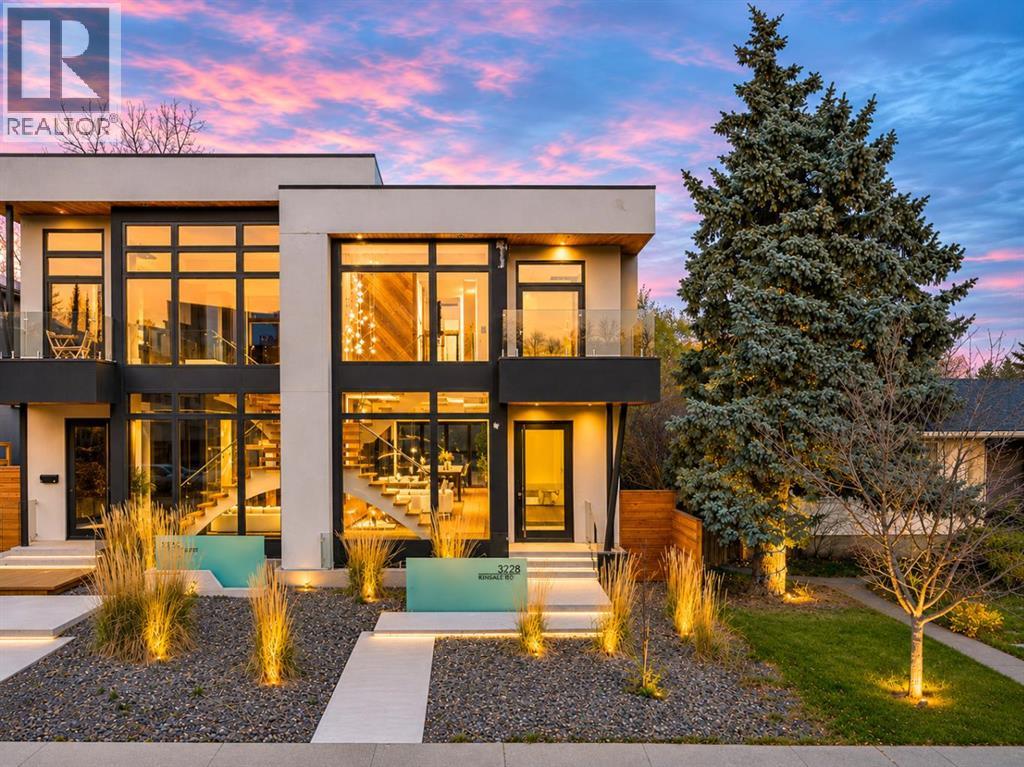
3228 Kinsale Road SW
Calgary, Alberta
* OPEN HOUSE - Saturday November 14th 2pm-4pm * Be sure to watch the full cinematic home tour of this extraordinary C3 Developments custom infill! Located in the heart of Killarney, this one of a kind inner city home combines bold architectural design, exceptional craftsmanship, and thoughtful luxury throughout. From the moment you step inside, natural light pours through the dramatic two storey entrance, showcasing a breathtaking 32 ft custom chandelier and floor-to-ceiling triple-glazed Austrian windows, designed for exceptional energy efficiency and sound insulation. Soaring 11 ft ceilings and striking architectural details create an incredible sense of space, while the gourmet kitchen features Italian Laminam countertops and a professional JennAir appliance suite. Designed for both everyday living and entertaining, the main floor flows seamlessly from the inviting living area, complete with a sleek ethanol fireplace, to a private rear deck and a truly unique four-season courtyard. Upstairs, the spectacular primary retreat features soaring 12 ft ceilings, its own fireplace, a private coffee bar, and a spa inspired ensuite with heated tile walls and floors, complemented by exquisite Italian Fantini fixtures. The lower level is equally impressive, offering 9 ft ceilings, full in floor radiant heating, a custom enclosed bar, and a private sauna, creating the ultimate space to relax or entertain. Completing this exceptional home is an oversized heated garage with an impressive 12'6" clearance and EV rough in, along with an on demand tankless hot water system. Just steps from parks and pathways, and minutes from downtown Calgary, this is a rare opportunity to own a truly distinctive architectural home in one of the city's most desirable inner city communities. Book your private showing today! (id:45388)
127 Panora Road NW
Calgary, Alberta
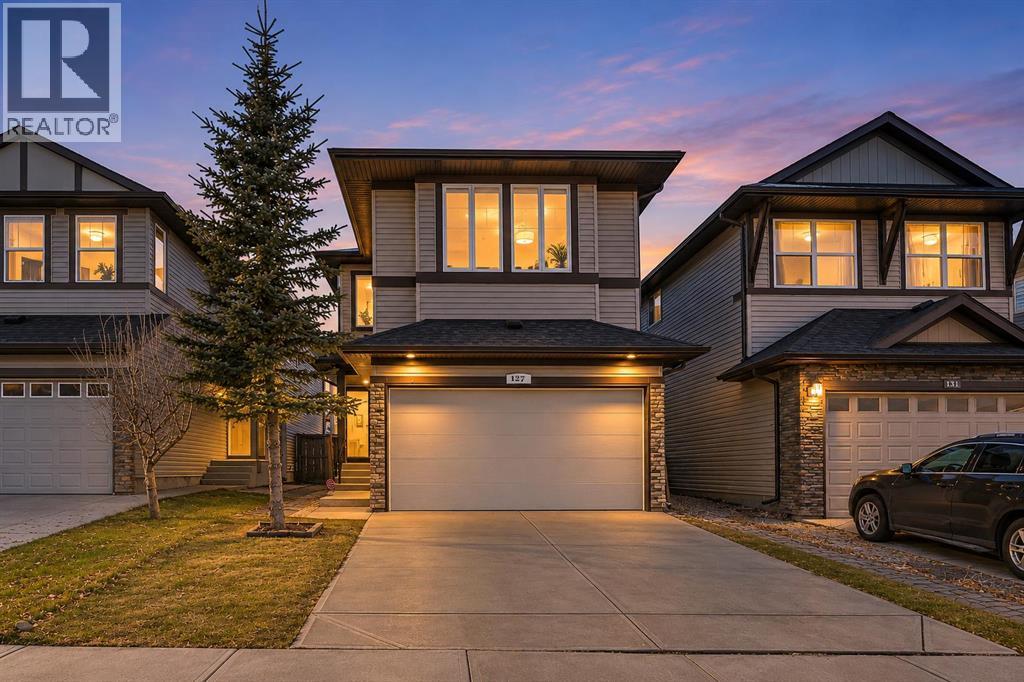
OPEN HOUSE NOVEMBER 14 FROM 12PM - 2PM. LEGAL SUITE | FULLY RENOVATED | 5 BEDROOMS | 3.5 BATHROOMSWelcome to this beautifully renovated home in the sought after community of Panorama Hills! Offering 5 bedrooms, 3.5 bathrooms and a fully developed legal basement suite, this property is an excellent opportunity for families, investors or buyers looking for additional rental income.Extensively upgraded from top to bottom, the home features new shingles, new siding, a brand-new kitchen, stainless steel appliances, quartz countertops, luxury vinyl plank flooring, fresh paint, modern light fixtures, updated ceiling texture, new plumbing fixtures and beautifully renovated bathrooms with custom tile work.The bright and welcoming main floor offers a spacious living room with a cozy gas fireplace, complemented by a stunning modern kitchen featuring ample cabinetry, generous counter space, quartz countertops, stainless steel appliances and a stylish tiled backsplash. A sunny dining area and convenient 2-piece bathroom complete this level.Upstairs, you'll find a spacious primary bedroom featuring a large closet and a luxurious 5-piece ensuite, along with two additional generously sized bedrooms, a large bonus room, a full 4-piece bathroom and the convenience of an upper-floor laundry room.The fully developed legal basement suite comes with a private separate entrance, its own dedicated furnace and ventilation system, two bedrooms, a full bathroom and modern finishes throughout. Whether you're looking to generate rental income, offset your mortgage payments or accommodate extended family, this suite offers exceptional flexibility and value.Enjoy the convenience of being just a short drive from schools, Save-On-Foods, Tim Hortons, restaurants, Vivo Recreation Centre, the public library, Superstore, Canadian Tire, Home Depot, T&T Supermarket, the movie theatre and numerous other amenities. With easy access to Stoney Trail, Harvest Hills Boulevard and Deerfoot Trail, commuting around the city is a breeze. Don't miss this opportunity! Book your private showing today! (id:45388)
252, 110 18a Street NW
Calgary, Alberta
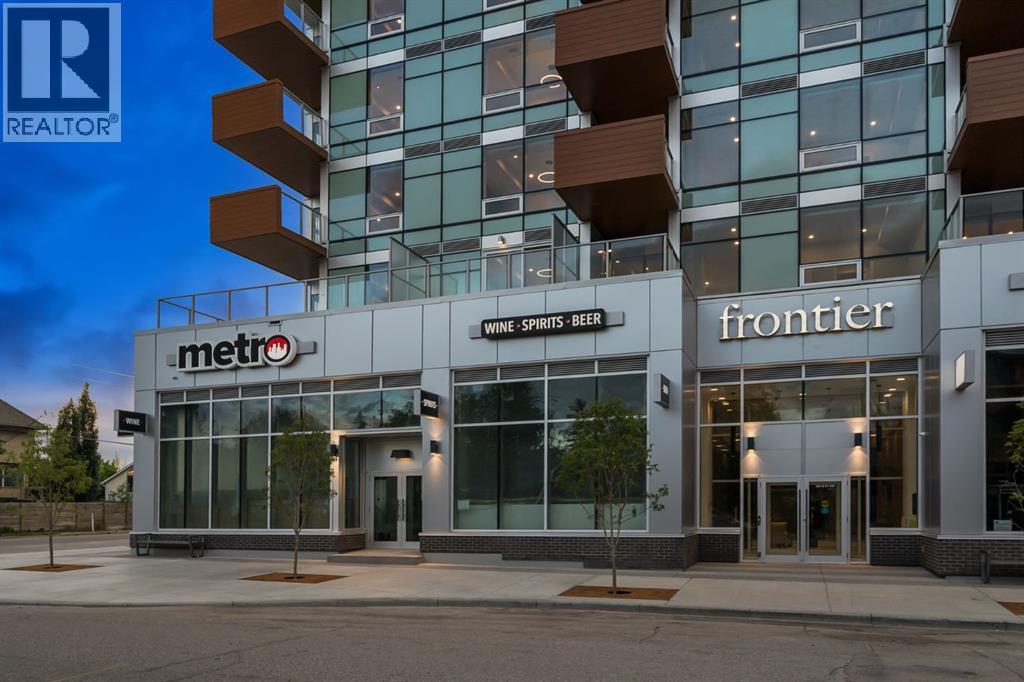
Step into modern urban living at Frontier, Truman’s latest boutique condo development located in the heart of Kensington—one of Calgary’s most walkable and culturally rich neighbourhoods. This brand-new 1-Bedroom, 1-Bathroom condo offers a refined blend of style, comfort, and smart design, perfect for professionals, first-time buyers, or investors looking to be in the centre of it all. The open-concept layout is filled with natural light and features a sleek kitchen complete with quartz countertops, premium stainless steel appliances, and full-height cabinetry, flowing seamlessly into the bright living space. The spacious bedroom offers a private retreat, while the beautifully finished bathroom includes modern fixtures and thoughtful detailing. A private balcony extends your living space outdoors—ideal for enjoying your morning coffee or evening unwind. This home also includes a titled underground parking stall, offering convenience and peace of mind year-round. Residents at Frontier enjoy access to a landscaped terrace, a state-of-the-art fitness centre, and stylish co-working areas —all within a well-managed, design-forward building. With boutique shops, popular cafés, acclaimed restaurants, scenic river pathways, and the downtown core just minutes away, this is inner-city living at its finest. (id:45388)
186 Riverwood Crescent SW
Diamond Valley, Alberta
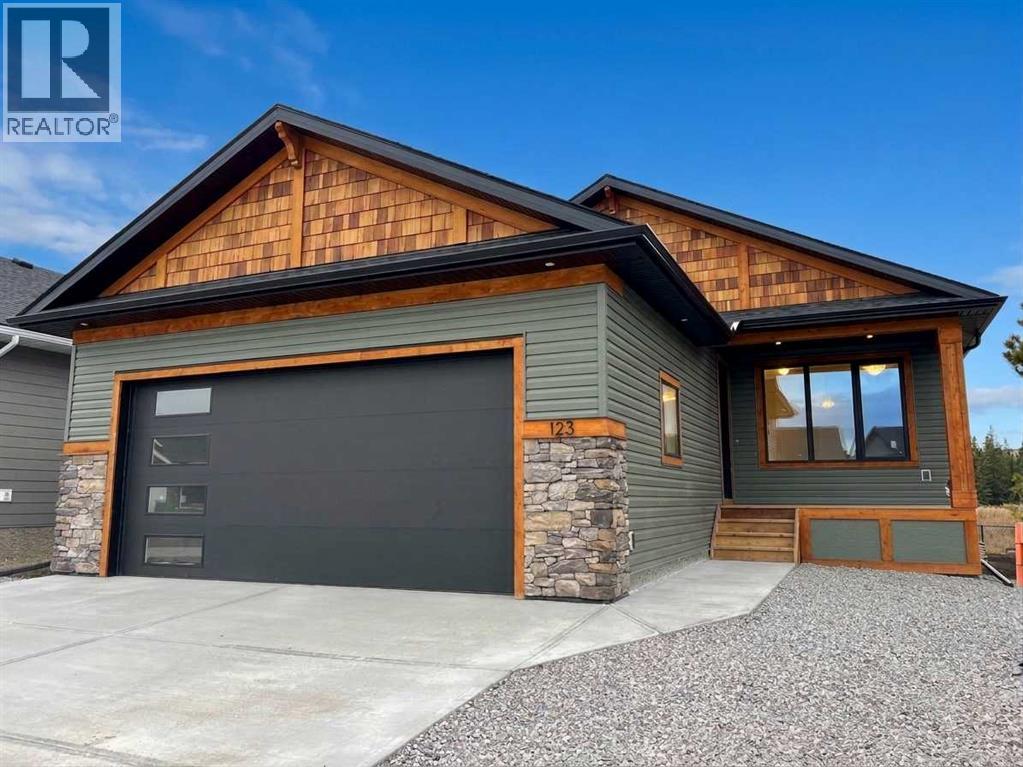
Welcome to 186 Riverwood Crescent, a stunning fully finished bungalow built by Woodmaster Homes Ltd. nestled in desirable Riverwood Estates. Offering a warm and inviting atmosphere from the moment you step inside, this home combines modern elegance with everyday functionality. The bright foyer flows seamlessly into an open concept kitchen, dining, and living room area. The living room features a custom electric fireplace accented with shiplap and a rustic mantel and is framed by large west-facing windows that capture breathtaking views of the foothills, trees, and river valley. The main floor includes a spacious primary bedroom also with scenic views, a generous second bedroom with a large closet, and a versatile dedicated flex room featuring a stylish barn door and a large east-facing window. Additional main floor conveniences include a laundry area and mudroom with direct access to the oversized double garage, which has an upgraded 18 foot wide by 8 foot tall door for easy parking and with a 24 foot long bay on one side it offers ample room for a workbench, shelving, or a truck. Outdoor living is enhanced by a durable vinyl rear deck complete with a gas line for a future BBQ, overlooking a west facing yard that backs onto walking paths. The front yard is finished with decorative rock, while the side and rear yards are graded and ready for your personal touch. Downstairs, the basement boasts high 9-foot ceilings, large windows, and an expansive rec room with plenty of space for a TV area and a pool table or exercise area. It also features a cozy gas fireplace and two large additional bedrooms making it ideal for family and guests. This home is quality built with triple-paned windows, a high efficiency furnace, a 50 gallon hot water tank, and included upgraded appliances. This location is close to the local hospital, hockey and curling rinks, schools, walking paths, and within walking distance or a quick 5-minute drive to shopping and restaurants. The area around D iamond Valley also offers lots of hiking, biking, cross-country ski trails and multiple camping opportunities. On some days it is possible to catch a glimpse of the mountains to the west as well. The possession date can be very flexible. Please note the taxes are from the 2026 assessment which was for the lot only. Additional pictures and floor plans coming soon! (id:45388)
59 Belvedere Crescent SE
Calgary, Alberta
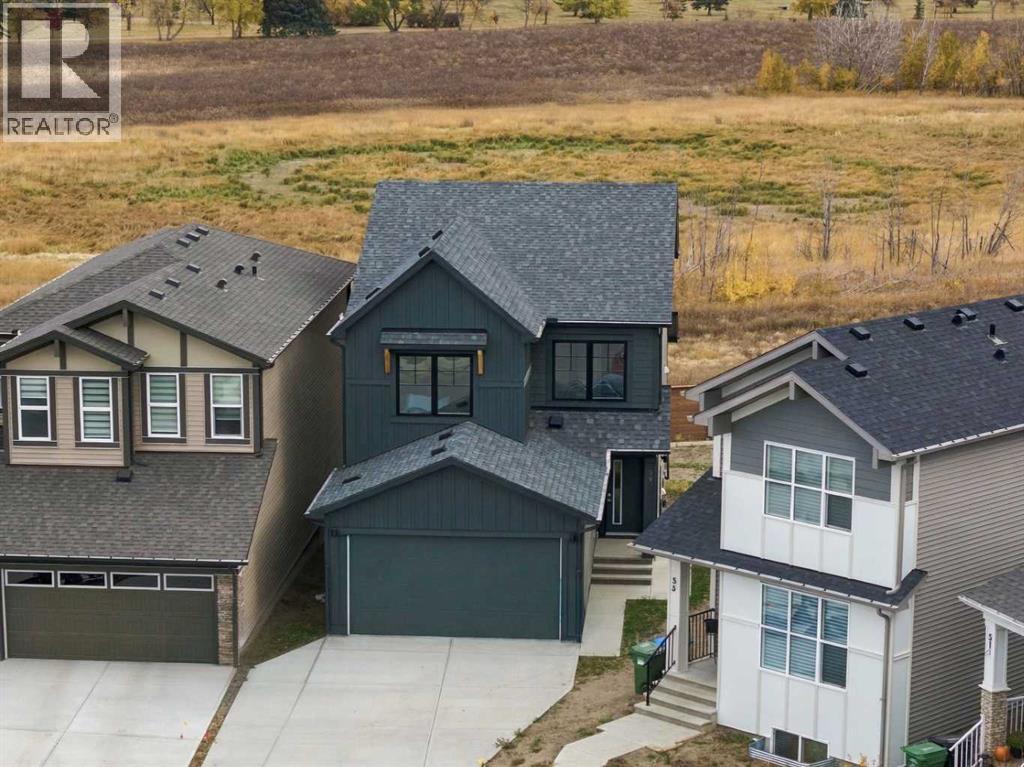
1,978 SQ.FT. | 4-BED | 3-FULL BATH | HARDIE BOARD | LARGE SE FACING BACKYARD | REAR DECK. Situated on an impressive 6,166 sq. ft. pie-shaped lot backing onto greenspace with no rear neighbours, this beautiful home by Crystal Creek Homes offers exceptional outdoor space, thoughtful design, and quality finishes. The Hardie Board exterior adds style and durability, while inside, a MAIN FLOOR BEDROOM AND FULL BATHROOM provide flexibility for guests or multigenerational living. The open concept main level features a gourmet kitchen with gas range, tall upper cabinetry, and a second, wall oven. A spacious living room with electric fireplace and access to the rear deck overlooks the expansive backyard. Upstairs offers a generous bonus room, convenient laundry, and a primary bedroom with walk-in closet and spa-inspired ensuite. A separate side entrance and 9' basement ceilings offers the potential for a future legal suite, subject to municipal approvals. Complete with a double attached garage and remaining new home warranty coverage. Located in Belvedere, close to shopping, parks, pathways, and convenient access to Stoney Trail and 17 Avenue SE. Book your showing today! (id:45388)