
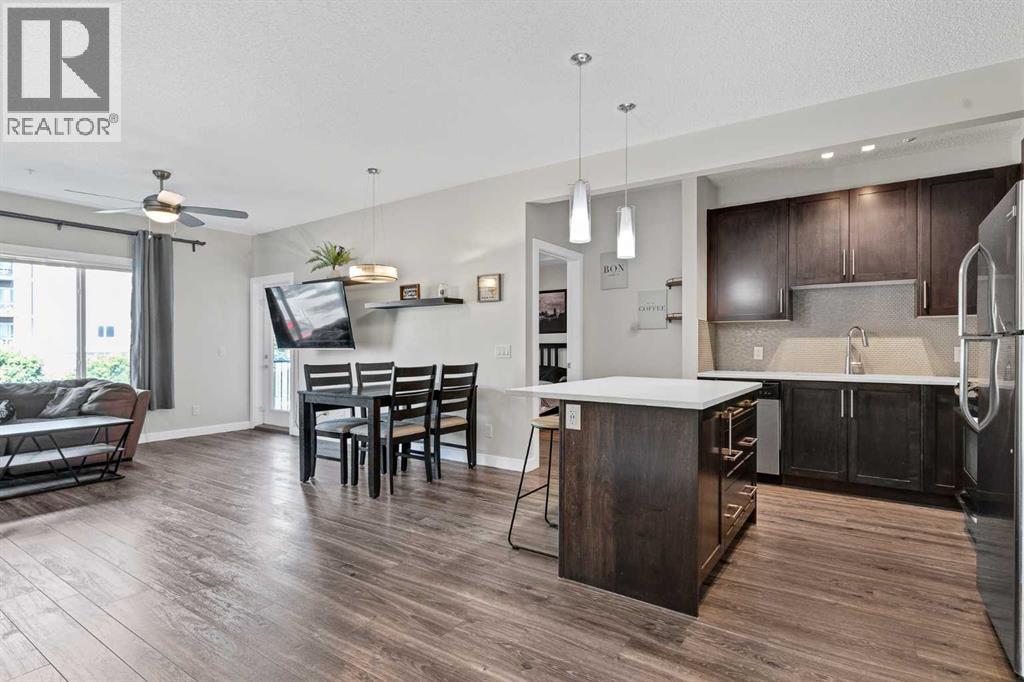
205, 4 Sage Hill Terrace NW
Calgary, Alberta
Welcome to this well-appointed 2-bedroom, 2-bathroom apartment-style condo offering 811 sq. ft. of thoughtfully designed living space in the desirable community of Sage Hill. Featuring an open-concept layout with 9-foot ceilings and durable laminate flooring throughout the main living areas, this home offers both comfort and functionality. The modern kitchen is equipped with stainless steel appliances, ample cabinetry, and a kitchen island overlooking the bright living and dining space, making it ideal for everyday living and entertaining. A large window in the living room fills the space with natural light and provides access to the west-facing patio, perfect for enjoying afternoon and evening sun. The spacious primary bedroom features a walkthrough closet to your private 4-piece ensuite , while the second bedroom is generously sized and conveniently located near the additional 4-piece bathroom, making it ideal for guests, family members, or a home office. In-suite laundry adds everyday convenience and additional storage. Located in the sought-after community of Sage Hill, residents enjoy access to scenic walking paths, ponds, parks, and nearby green spaces while being surrounded by shopping, restaurants, schools, and everyday amenities. Walmart, Costco, and Sage Hill Crossing are just minutes away, with quick access to Stoney Trail providing an easy commute throughout Calgary. Whether you're a first-time buyer, downsizer, or investor, this move-in-ready home offers an excellent opportunity to enjoy low-maintenance living in one of Northwest Calgary's most convenient and growing communities. Book your showing today with your favorite realtor! (id:45388)
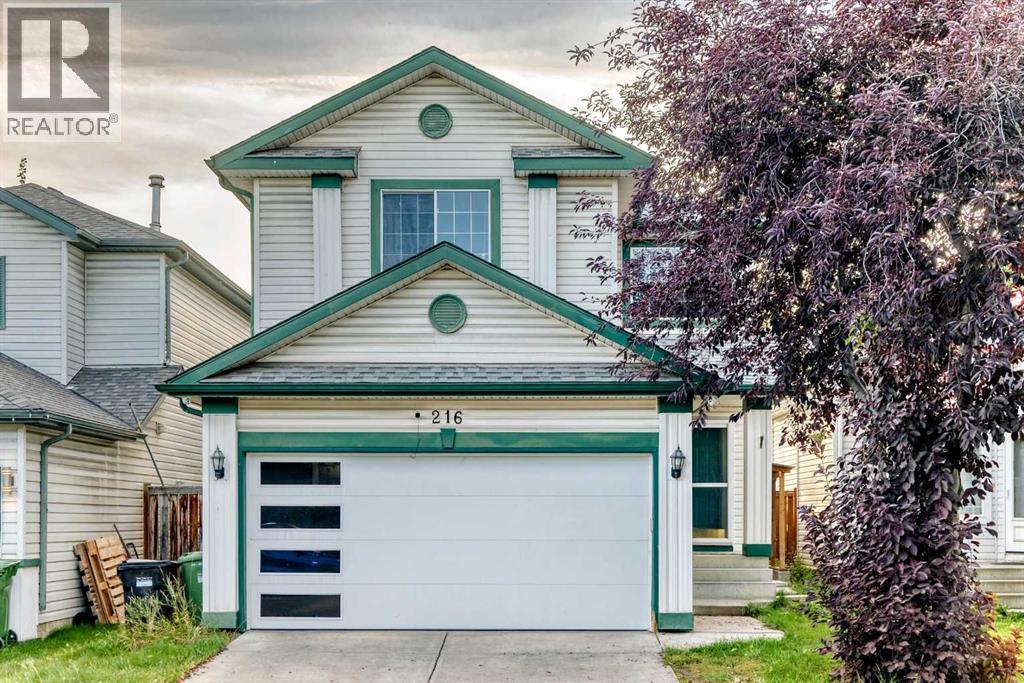
216 Mt Apex Green SE
Calgary, Alberta
Welcome to this beautifully modernized (4 + 1) bedroom family home in highly sought-after McKenzie Lake, featuring a brand-new, fully finished legal basement suite! Offering over 2,200 sq. ft. of brilliantly developed living space, this property is a rare find that blends contemporary upgrades with incredible income-generating potential. Perfectly situated just a short stroll from Fish Creek Park and the Bow River, this home delivers an exceptional lifestyle with unbeatable convenience.Step inside to a striking vaulted entrance that sets a welcoming tone, leading you into a bright, open-concept main level showcasing brand-new flooring throughout. The heart of the home is the stunningly updated kitchen, bathed in natural light and equipped with modern stainless-steel appliances, a spacious walk-in pantry, and a sunny breakfast nook. Entertaining is effortless as the dining space flows seamlessly into a cozy living room anchored by a warm gas fireplace—the perfect spot to unwind on chilly evenings. Step outside to delight in summer festivities on your west-facing deck, fully equipped with a gas line for barbecue season.Upstairs, you will find a highly versatile bonus room positioned over the garage. Equipped with integrated speakers, it serves perfectly as a home office, media room, or optional additional bedroom space. The upper level features three dedicated bedrooms, including a generous primary retreat complete with his-and-her closets and a private 3-piece en-suite.The newly finished basement boasts a complete, full legal suite ready for immediate living. Offering a fantastic mortgage helper or a perfect multi-generational space, it expands the home to a total of 5 bedrooms and includes a spacious family area and a sleek 3-piece bathroom featuring a walk-in shower. Buyers will enjoy absolute peace of mind with premium turnkey mechanics, including a newly installed high-efficiency furnace, a 6-year-old asphalt shingle roof, newly painted interiors, bespoke l ighting, and newer appliances throughout.Beyond the walls, the location is truly unbeatable. Enjoy a short 10-minute walk to the popular Bow River Loop Trail—a favorite for mountain biking, hiking, running, or walking the dog. Plus, benefit from ultra-convenient access to local schools, shopping at 130th Avenue, Stoney Trail, and Deerfoot Trail. Meticulously maintained and thoughtfully upgraded, this property perfectly balances lifestyle, comfort, and financial opportunity. Make this dream home yours today! (id:45388)
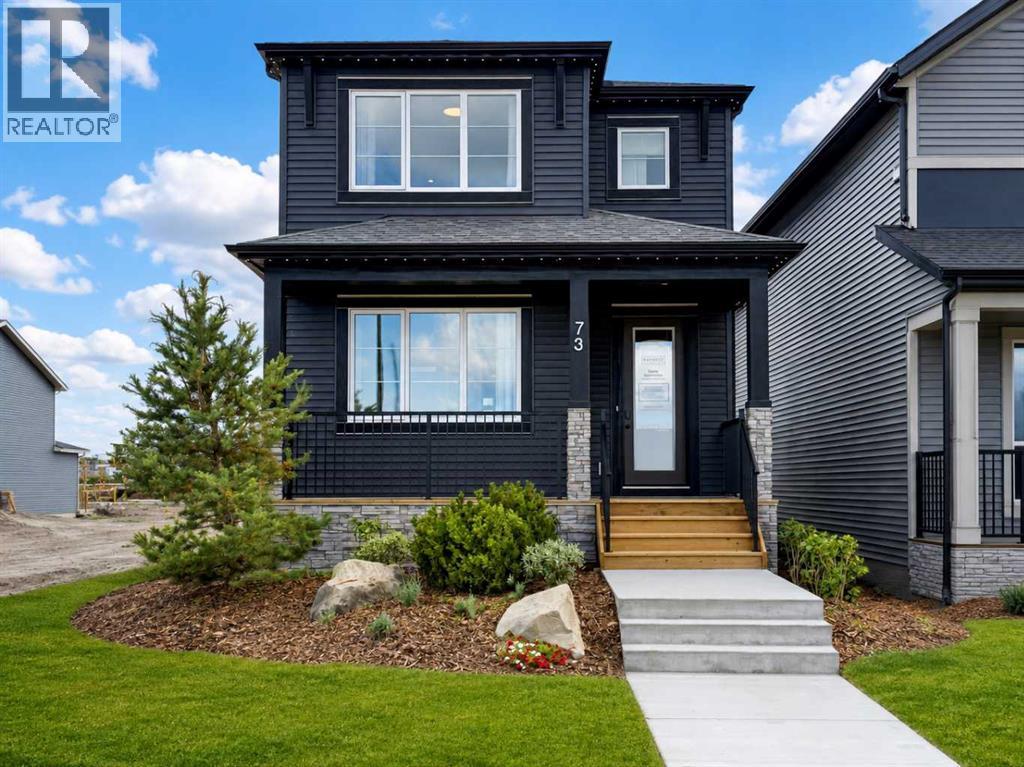
56 Chaparral Valley Row SE
Calgary, Alberta
The LENNOX! To be built by Baywest Homes in the brand new community of Chaparral Meadows. This home & lot represent one option, buyers are free to select a different floor plan, and upgrades & interior options can still be personalized to suit your style. Anticipated build time is approximately 8-10 months. Fantastic 1,822 sq.ft. laned home with 3 beds & 2.5 baths. Spacious open-concept design built with versatility at heart, anchored by a main floor home office, ideal for anyone working from home or wanting a dedicated space for hobbies, study, or a quiet retreat. A main floor bedroom option is also available for multi-generational living or extra flexibility, with an upgraded kitchen & side entry among the additional main floor configurations. Upper floor offers 3 generous bedrooms including a primary suite, with upgraded ensuite & laundry options available. Develop the lower level for a bedroom & rec room (+558 sq.ft.), or go further with a finished basement suite (+769 sq.ft.), a great option for extended family or rental income potential (A secondary suite would be subject to approval & permitting by the city/municipality). Choose from Arts & Crafts, Prairie, or Tudor exterior elevations to make this home your own. Welcome to Chaparral Meadows, one of Calgary's newest SE communities & a hidden gem for buyers looking to escape the city without leaving it. Tucked between the Bow River and Fish Creek Provincial Park, this community backs directly onto the Blue Devil Golf Course, giving golfers a true lifestyle advantage with the course practically out your back door. The Bow River pathway system runs right along the community's edge, offering endless walking & biking trails through the river valley for outdoor enthusiasts of every kind. Commuters & weekend explorers alike will appreciate the easy access to Stoney Trail, putting the rest of the city — and the mountains — within quick reach, while Macleod Trail & Deerfoot Trail are also close by. Shopping & everyday conveniences are covered nearby at Township in Legacy, Wolf Willow Crossing & Chaparral Valley Square, and established schools & family amenities in neighbouring communities round out the picture. This is a rare opportunity to get in early on a community built around golf, river valley living & everyday convenience. Visit the Baywest Homes show home in Chaparral Meadows to tour the Lennox & explore your options today! (id:45388)
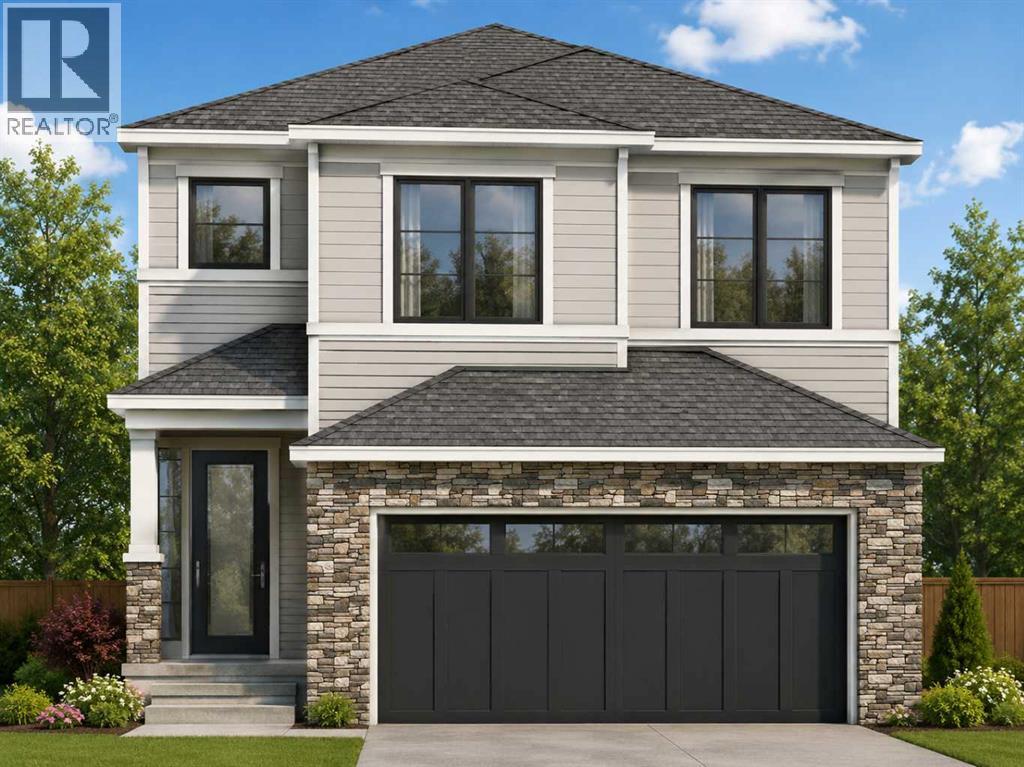
292 Chaparral Valley Circle SE
Calgary, Alberta
The FERN! To be built by Baywest Homes on a walkout lot backing greenspace in the brand new community of Chaparral Meadows. This home and lot represent one option, with buyers free to choose a different floor plan while still personalizing upgrades and interior selections to suit their lifestyle. Anticipated build time is approximately 10 -12 months. Offering 2,206 sq.ft., this thoughtfully designed front-drive home features three bedrooms and 2.5 bathrooms with an open to above main floor, with office, ideal for everyday living and entertaining. Kitchen options include an upgraded kitchen, butler's pantry, or spice kitchen. The walkout lot backing onto greenspace creates outstanding potential for indoor-outdoor living, abundant natural light in the lower level, and a peaceful backyard setting. Upstairs, buyers can choose between the standard layout or an alternate layout adding 193 sq.ft., including an optional fourth bedroom. The walkout basement can also be developed with an additional bedroom, recreation room, and flex space. Exterior elevations include Arts & Crafts, Prairie, and Tudor styles. Welcome to Chaparral Meadows, one of Calgary's newest southeast communities. Nestled between the Bow River and Fish Creek Provincial Park, the community backs directly onto Blue Devil Golf Course while offering immediate access to the Bow River pathway system. Residents will enjoy convenient access to Stoney Trail, Macleod Trail, and Deerfoot Trail, with nearby shopping at Township, Wolf Willow Crossing, and Chaparral Valley Square, along with established schools and everyday amenities. It's a rare opportunity to build a personalized home in a community centered around golf, nature, and convenience. (id:45388)
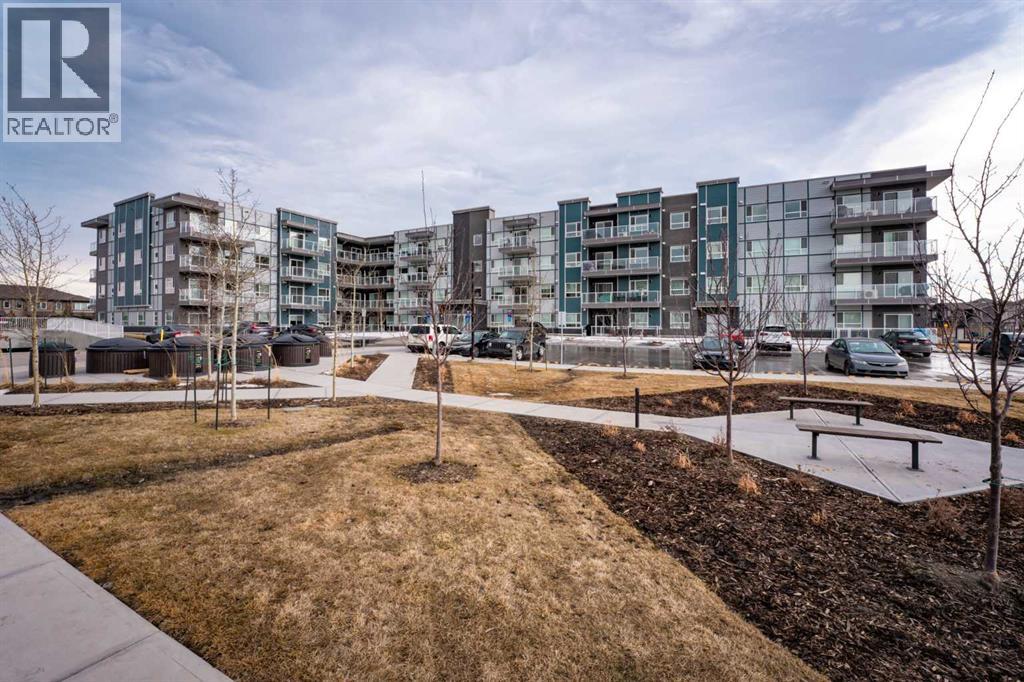
215, 40 Carrington Plaza N
Calgary, Alberta
LOCATION! LOCATION!! LOCATION!!!. Corner Unit. Best opportunity for first time home buyers and for investors. 2 Big bedrooms, 2 fullbathrooms and a heated underground parking. All the amenities are not even on a walking distance, they are just across the road. Corner unit towards the road with full privacy. Tones of upgrades. Lots of natural light and full ventilation. This unit provide full privacy to the occupants because of being on the far corner. A park, McDonald's, Shell gas station, No-Frills, Animal hospital, Pizza 73, Restaurants and so many other facilities can be reached by crossing the road. Direct access to Stoney trail. This apartment is located on one of the prime locations in Calgary. When you enter the unit, you will definitely get the positive vibes from the every corner of the unit. The balcony provides big space for your entertainment and relaxation in natural atmosphere. 9 feet ceilings provide you more spacious feelings. Come and grab the opportunity to be the owner of this beautiful and convenient unit in newly built area in Carrington NW (id:45388)
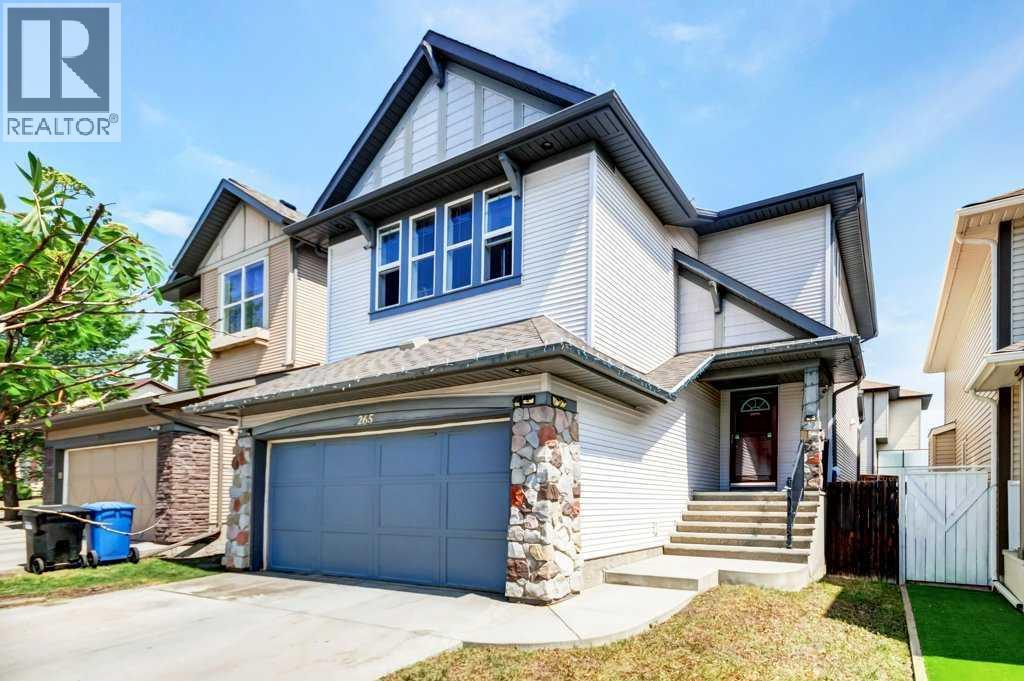
265 Brightonwoods Gardens SE
Calgary, Alberta
NEW ROOF! FRESHLY PAINTED!!! NEW SOD IN BACKYARD! Welcome to this beautifully maintained 2-storey home in the heart of family-friendly New Brighton. Offering over 1,800 sq. ft. above grade plus a finished basement, this home provides the space, comfort, and flexibility today’s buyers are looking for.The bright and inviting main floor features high ceilings, rich hardwood flooring, and a functional open-concept layout ideal for everyday living and entertaining. The kitchen is the heart of the home, complete with a large island, breakfast bar, ample cabinetry, and generous prep space overlooking the dining area and cozy living room with gas fireplace. Main floor laundry and a convenient powder room add everyday practicality.Upstairs, the spacious bonus room with vaulted ceilings offers the perfect second living area for movie nights, a playroom, or a home office. The primary bedroom is a relaxing retreat with a walk-in closet and private 4-piece ensuite featuring a soaker tub. Two additional bedrooms and another full bathroom complete the upper level.The finished basement adds excellent versatility for extended family, guests, or additional living space. Outside, enjoy the sunny backyard featuring a private oversized deck with a gas line for your barbecue, a fenced yard, and a hot tub—perfect for summer evenings and weekend entertaining.Complete with a double attached garage and full driveway, this home is ideally located close to parks, playgrounds, schools, walking paths, and all the amenities New Brighton has to offer. A wonderful opportunity in one of Calgary’s most sought-after southeast communities. (id:45388)
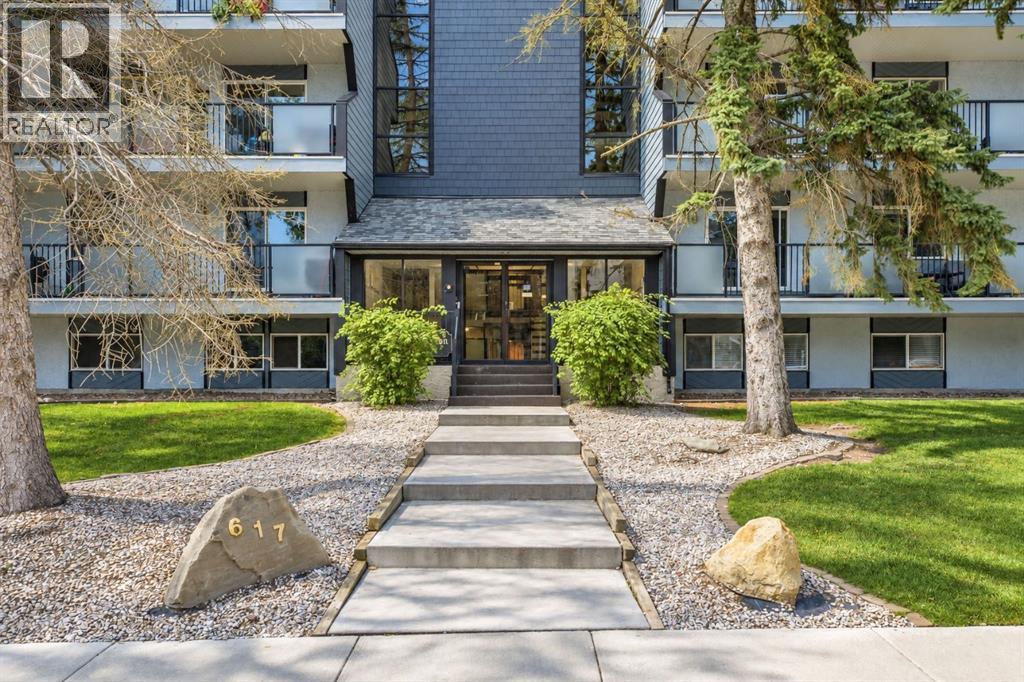
401, 617 56 Avenue SW
Calgary, Alberta
Welcome to Unit 401 at 617 56 Avenue SW! This top-floor, end-unit, south facing condo offers 812 sq. ft. of thoughtfully designed living space with 2 bedrooms, 1 full bathroom, and a private 137 sq. ft. balcony. The excellent open-concept layout is filled with natural light thanks to its desirable end-unit location, featuring two windows in the dining and living areas that provide significantly more brightness than many interior units in the building.Pride of ownership is evident throughout, as the home has been exceptionally well maintained and remains in great condition. The well-managed building is currently undergoing a proactive major exterior rehabilitation and structural modernization project under full engineering oversight which is almost over. Buyers can enjoy peace of mind knowing the building envelope, entryways, and stairwells are being comprehensively renewed, creating long-term value and confidence in ownership. Truly a fantastic opportunity to secure a home in an updated building with the heavy lifting already underway. The location is hard to beat. Just a short walk to Chinook CTrain Station, Chinook Centre, restaurants, grocery stores, and everyday amenities, this home offers exceptional convenience for both owners and tenants. Enjoy quick access to downtown, major transit routes, Macleod Trail, Glenmore Trail, and the city's pathway network, making commuting and getting around Calgary simple and efficient. Whether you're looking for a comfortable home or a smart investment, this central location delivers outstanding accessibility and long-term appeal. (id:45388)
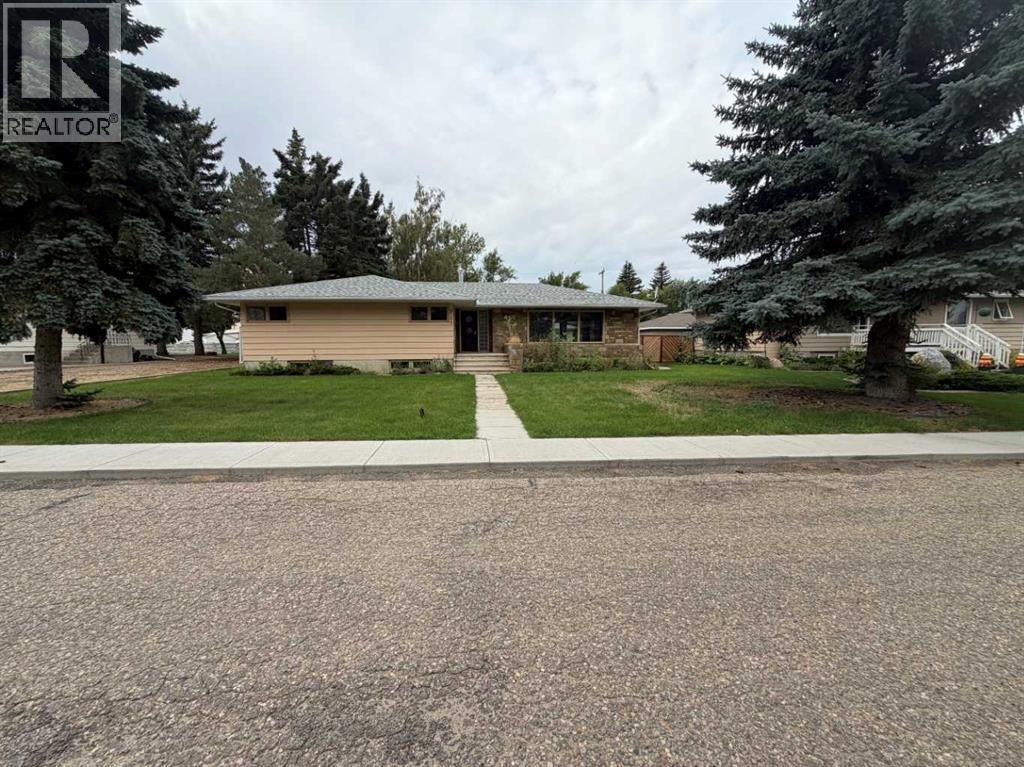
513 Memorial Avenue
Vulcan, Alberta
Back on the market due to lack of financing. Park-front living and endless character come together in this well-maintained home offering over 2,000 sq ft above grade on a beautifully treed lot. Positioned directly across from green space with tennis courts, a playground and basketball courts, daily life here connects effortlessly to the outdoors. Original design elements introduce mid-century charm throughout, including beautiful curved architectural details and a distinctive front entry, while thoughtful updates support comfortable, move-in ready living. A spacious main level unfolds with upgraded vinyl flooring and an expansive living area where oversized picture windows frame park views and draw in natural light throughout the day. The seamless flow continues into the dining area where updated lighting enhances gatherings and direct access to the backyard encourages an easy indoor-outdoor lifestyle. A well-planned kitchen boasts abundant cabinet and drawer storage along with a functional peninsula featuring display shelving, while a window above the sink ensures clear sightlines to the yard, perfect for keeping an eye on kids or pets. Four very large bedrooms on the main level create a rare and highly functional layout for families, including a primary retreat with a walk-in closet and a private updated 2-piece ensuite, while a full 4-piece bathroom and updated lighting throughout complete the level. Additional living space continues in the basement where a fifth bedroom and two bathrooms, including an updated 4-piece with dual sinks and an oversized shower, add flexibility for guests or extended family, while the remaining areas grant excellent storage and future development potential. The outdoor living is equally inviting with a sunny southwest-facing backyard that encourages relaxation, gardening and play beneath mature trees, complemented by patio space for barbequing and unwinding. An oversized double detached garage with a new roof provides secure parking and additional storage for seasonal needs. This outstanding location places parks, recreation and open green space just steps from your door for a setting where both convenience and lifestyle are naturally elevated. Truly a phenomenal location for this beautiful character home that grows with you and adapts to every stage of life. (id:45388)
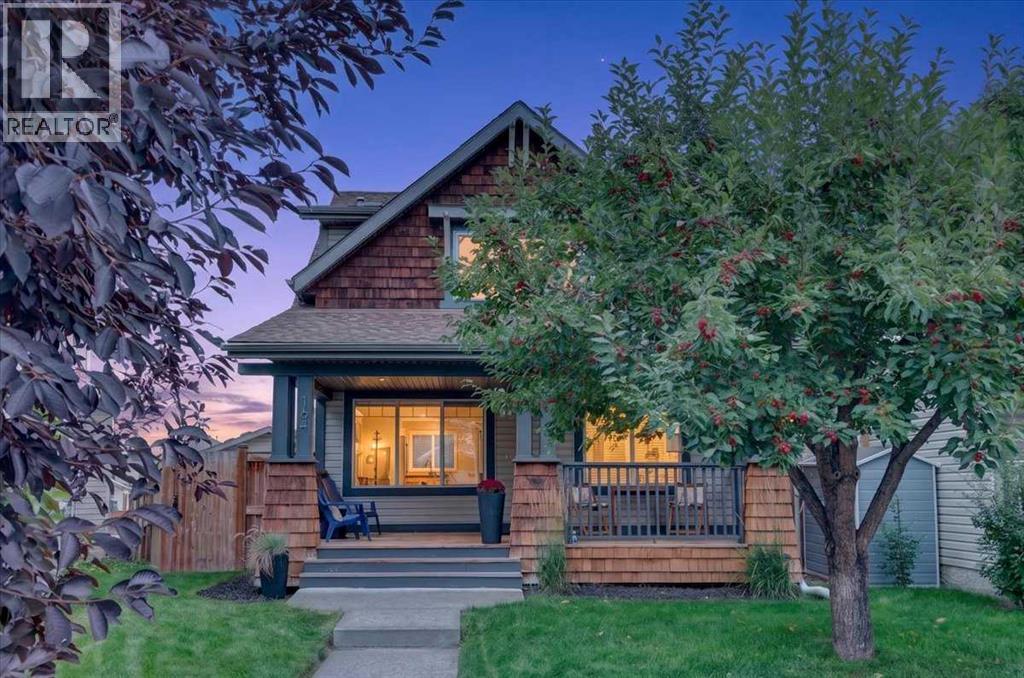
164 Copperfield Manor SE
Calgary, Alberta
Welcome to a home that feels as though it was pulled from the pages of a storybook, perfectly tucked into a quiet cul-de-sac in the established community of Copperfield. From the moment you arrive, the charming gabled roofline, beautiful wood detailing and full-sized covered front porch create an unforgettable first impression. Framed by mature trees and enjoying a sunny south-facing exposure, this inviting porch is made for morning coffee, quiet evenings and watching the neighbourhood go by. With a park and pathway just steps from your front door and an impressive pie-shaped lot waiting out back, this is a home that offers something truly special inside and out. Step through the front door into a spacious foyer that opens effortlessly into a thoughtfully designed floor plan, where oversized feature windows invite an abundance of natural light throughout the main level. Rich, dark hardwood flooring leads into the generous living room, anchored by a beautiful tile-surround fireplace with a warm wooden mantle. Gemstone exterior lights also add a lifestyle element, creating the perfect atmosphere whether entertaining friends or settling in for a relaxed evening at home. At the heart of the home, the upgraded kitchen makes a statement with its oversized butcher-block island, beautifully finished with wainscoting detail and a built-in beverage fridge. Sleek stainless steel appliances include a gas range and stylish chimney hood fan, complemented by a full tile backsplash, Silgranit sink, modern black hardware and a sizeable pantry. The adjoining breakfast area overlooks the expansive rear deck and incredible pie-shaped backyard, providing a wonderful connection between indoor and outdoor living. And what a backyard it is. With its generous proportions, mature setting and lane access, there is plenty of room for entertaining, gardening, play and outdoor activities. Completing the property is an oversized double detached garage with nearly 10-foot ceiling height, offering excellent space for vehicles, storage and hobbies. A convenient half bath with a charming built-in niche completes the main floor. Upstairs, you'll find three bedrooms, including a spacious primary retreat with a generous walk-in closet. The large main bathroom is designed for everyone to enjoy, featuring an inviting corner jetted tub and separate corner shower, beautifully framed in oversized tile. The lower level expands the home's versatility with a huge recreation room, providing plenty of space for movie nights, games or a home gym, along with a designated office area ideal for working from home. An additional large, bright unfinished space houses the laundry and offers fantastic storage while leaving flexibility for future ideas. Thoughtful comforts include central air conditioning for Calgary's warmer summer days and a newer furnace installed in 2023. Set within one of Copperfield's quaint residential enclaves, this home combines character, space and an exceptional lot in an established community. (id:45388)
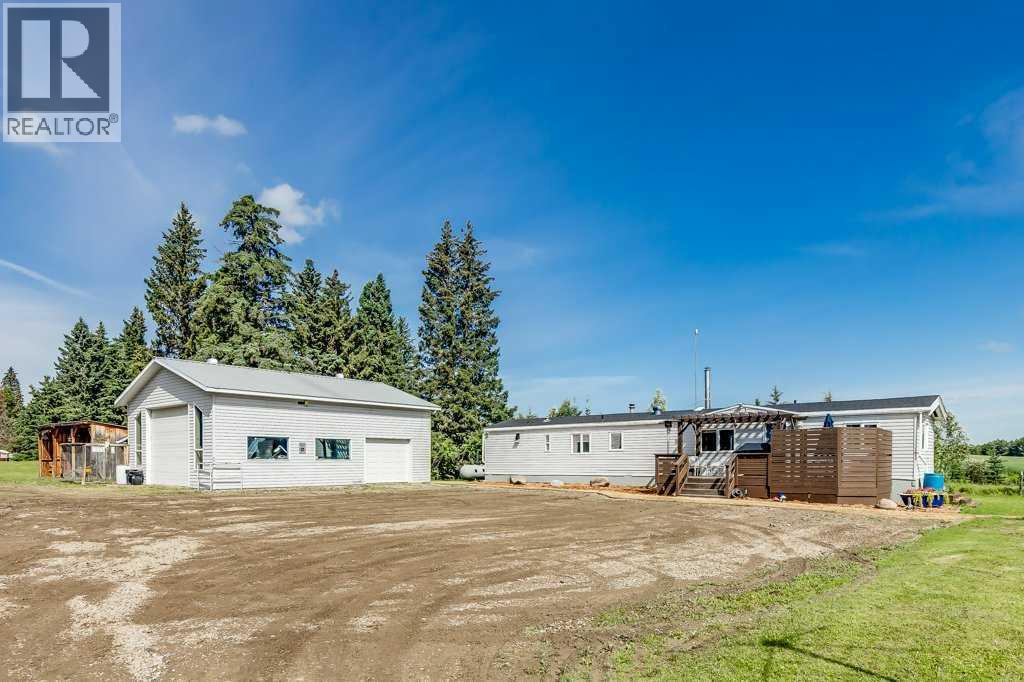
363044 Range Road 5-1
Rural Clearwater County, Alberta
Welcome to your own off-grid haven, where self-sufficient living meets everyday comfort on nearly 7 acres of private, tree-lined land at the end of a quiet dead-end road. Perfectly positioned to embrace country living & sustainability, this unique property is powered by solar, wind & propane, with a new Generac generator & wiring for a backup portable generator. The solar system has been updated with remote access & automated to run only when the new AGM batteries need recharging. Solar lighting is installed throughout the property & high-speed internet ensures you’re always connected, even in the heart of nature. The inviting 1,296 sq ft home is thoughtfully updated with a cozy farmhouse feel, including a wood-burning stove (chimney swept in 2025) & warm-toned flooring. Culinary adventures are inspired in the beautiful kitchen, featuring a gas stove, timeless subway tile, 2-toned cabinets & a center island ideal for casual meals or conversation. The living room is flooded with natural light & opens easily to the dining area for an open-concept flow. With 4 bedrooms & 2 full bathrooms, the layout offers excellent flexibility, one secondary bedroom even includes a private 3-piece ensuite, perfect for teens or overnight guests. The primary bedroom is a true retreat with dual closets, a sitting area & private deck access for tranquil morning coffee or sunset views. On-demand hot water, a new gravel sidewalk, mulched landscaping, septic servicing in November 2023 & free access to Clear Water County waste transfer stations provide practical peace of mind. Outdoor space is beyond compare, featuring a fenced garden, 3 distinct firepit areas, a chicken coop, dog run, children’s playground, solar-lit walking paths & a footbridge tucked into the trees. A fully developed private campsite with rustic outhouse makes hosting family & friends effortless. Enjoy a driving range with a tee box & full fairway, while wild rose bushes, wild raspberries, deer, moose, blue jays, hummingbi rds & eagles add to the everyday magic. A steel front gate welcomes you to the expansive yard with a 28’ x 38’ heated shop with concrete slab & both light- & heavy-duty overhead doors. The 3-bay carport is ideal for outdoor tools & toys, while the re-graveled & graded access road offers smooth year-round entry. With 3 of the 6.99 acres fully treed & offering future development potential, this property balances long-term opportunity with the freedom of off-grid living. Located less than 2 km off the highway & just 10 mins to Caroline, 35 mins to Rocky Mountain House, 30 mins to Sundre or Gleniffer Lake, 45 mins to Red Deer or Sylvan Lake & 35 mins to the mountains—you’re never far from amenities, yet you’ll feel a world away. (id:45388)
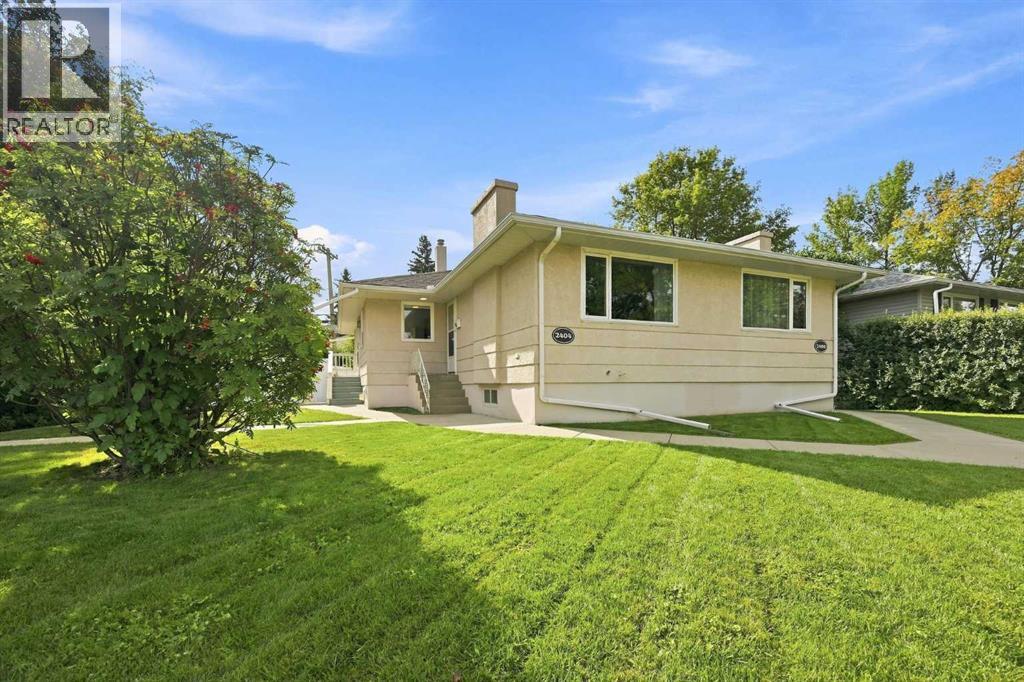
2404/2406 Richmond Road SW
Calgary, Alberta
2404 & 2406 Richmond Road SW. Excellent side-by-side, full-duplex in a premium Calgary neighborhood. Situated on a large 586 square meter R-CG zoned corner lot (H-GO optional)! Due to its unique lot shape, location, and laneway corner, this lot has superb redevelopment potential. Already in an approved LAP (local area plan), this option for H-GO zoning allows for greater build height, density, and stacked developments. With 90' of frontage, plus the laneway corner aspect, entrances & parking features can be placed in many more formats than on a traditional lot. Both sides of the duplex mirror each other, featuring numerous updates throughout including mechanical systems, roofing, stainless steel appliances, quartz countertops, cabinetry, & other finishes. 2 bedrooms up on each side, with developed basements & large mechanical/storage areas. Both units feature fully fenced & private yards with sunny South exposure. The pride of ownership is evident throughout, highlighted by the proven income history of these two properties. Completely turn-key and ready for the next owner. Offering not only excellent revenue potential but also an attractive opportunity for owner-occupied mortgage help. Located in a prime location encompassing all the inner city has to offer including multiple schools nearby, shopping, trendy nightlife and restaurants, and easy access to major amenities like MRU, U of C, SAIT, Foothills Hospital, Chinook Mall, & more! Rarely do properties like this come for sale. 4 total parking spaces with 2 parking pads behind the units & 2 more on the laneway side of the property. (id:45388)
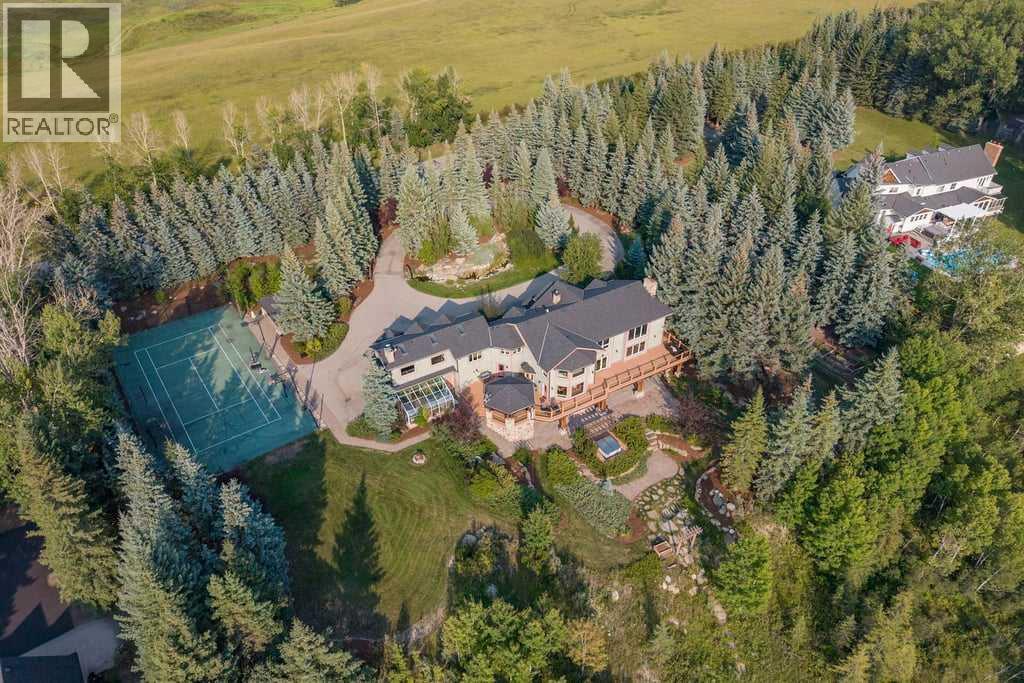
103 Mountain River Estates
Rural Rocky View County, Alberta
Imagine Kananaskis-style living on the Elbow River, yet only 25 minutes from downtown Calgary and less than 10 minutes from Calgary’s Westside amenities. Privately tucked among mature trees in gated Mountain River Estates, this remarkable estate offers a setting that feels completely removed from the city, with expansive grounds, a circular driveway, private sport court and exceptional spaces for entertaining indoors and out.Offering 4,620 sq. ft. above grade, the home is filled with craftsmanship and architectural detail. Rich hardwood flooring, custom millwork, panelled walls, real stone and substantial trim create a warm, timeless interior, beginning with the impressive foyer and grand staircase.The showpiece of the main floor is the extraordinary two-storey dining room. At 461 sq. ft., this dramatic gathering space features soaring ceilings, multiple chandeliers, a massive floor-to-ceiling river rock fireplace and expansive windows overlooking the surrounding trees. An upper-level gallery opens to the space below, adding even more architectural presence.The substantial kitchen offers extensive wood cabinetry, granite countertops, generous prep space and a large centre island. A bright breakfast area captures views across the property, while separate family and living rooms provide more intimate places to relax. The main level also includes a 217 sq. ft. sunroom, large mudroom and laundry room, adding practical space for everyday acreage living.Upstairs, the primary retreat is impressively scaled with a large walk-in closet and expansive 5-piece ensuite. Two additional bedrooms are complemented by a den, dedicated gym and exceptional 339 sq. ft. office, offering remarkable flexibility for family life, fitness or working from home.The developed lower level adds two more bedrooms, a huge recreation room with fireplace, dining area, bar and dedicated wine cellar, creating another complete level for entertaining, guests or extended family.Outside, mature evergr eens, established landscaping and a spectacular waterfall create outstanding privacy around expansive lawns, gardens and outdoor living areas. A private lighted tennis and basketball court is paired with a natural stone and wood covered entertainment area complete with bar and wood-burning fireplace, a recreational feature rarely found at this scale. The 843 sq. ft. garage provides excellent room for vehicles, storage and acreage equipment.Ownership extends well beyond the home itself. The property includes a 1/16 share of 289 acres of picturesque communal land, with access to community barns, a riding arena and community water system. Residents can enjoy an extensive network of trails and pathways, river access and countless opportunities to experience the outdoors.A truly distinctive estate combining privacy, substantial living space, craftsmanship and remarkable grounds in one of the area’s established acreage communities. (id:45388)
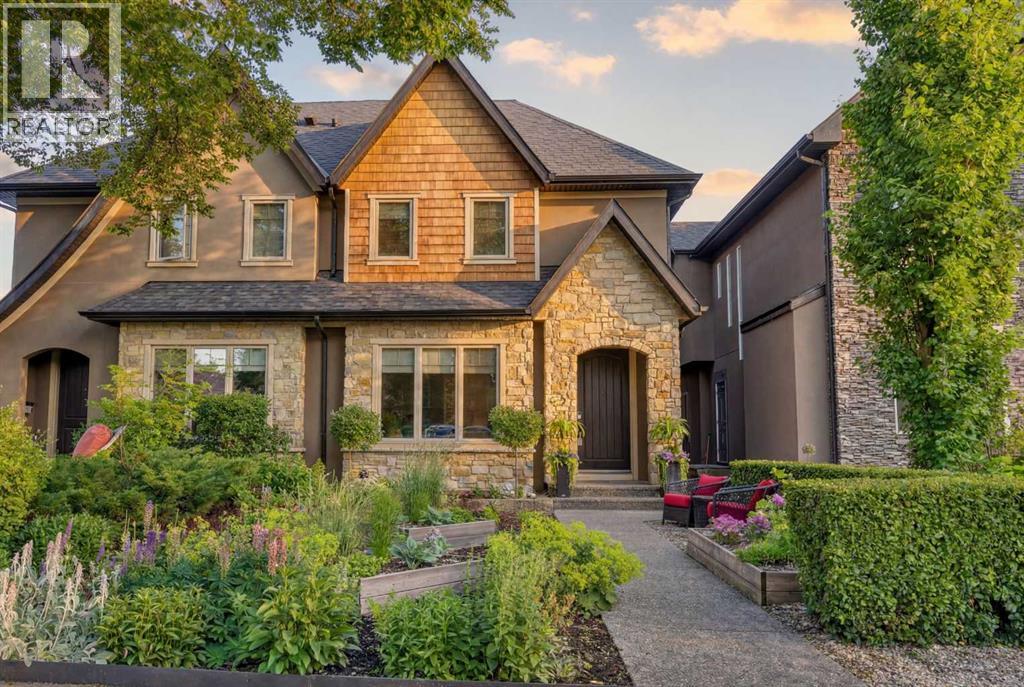
1732 49 Avenue SW
Calgary, Alberta
Set on a quiet, tree-lined street in the heart of Altadore, this exceptional custom-built infill is anything but ordinary. Thoughtfully designed by award-winning Creative Innovations & Designs with updated designs by Meagan Grey Interiors, the home showcases a rare, non-cookie-cutter floor plan and was built using insulated concrete form (ICF) construction on the upper level party walls. This premium construction system provides exceptional soundproofing, energy efficiency, and fire resistance, a level of quality rarely found in attached infills. Offering over 3,000 square feet of finished living space across four levels, this home stands apart in both design and craftsmanship. The main floor is designed for entertaining and everyday living with 9-foot ceilings, engineered hardwood flooring, extensive custom built-ins, a formal dining room with coffered ceiling, and a bright living room centred around a sleek gas fireplace. The chef-inspired kitchen features full-height custom cabinetry, granite countertops, an oversized island, walk-in pantry, and premium appliances including a Viking refrigerator, Viking gas range, and Miele dishwasher. Upstairs, the spacious primary suite offers a custom walk-in closet and spa-inspired ensuite with heated floors, freestanding soaker tub, glass shower, and double vanity. Two additional bedrooms, a full bathroom, and a well-appointed laundry room complete the second level. The third-floor loft is a standout feature, providing a bright, flexible space for a home office, library, fitness room, or lounge beneath a large skylight. The professionally finished basement adds a spacious recreation room with wet bar and built-ins, a fourth bedroom with walk-in closet, and a full bathroom. Outside, the low-maintenance landscaping includes a full-width deck with gas BBQ hookup, a patio with outdoor gas fireplace, perennial gardens, and a productive south-facing front garden. Additional highlights include air conditioning on the upper two floo rs, heated mudroom floors, Hunter Douglas blinds, Control4 home automation, battery-backed sump pumps, and an oversized double detached garage with 220V wiring and heat. Located just minutes from Sandy Beach, Glenmore Athletic Park, Marda Loop, excellent schools, river pathways, and downtown, this is a rare opportunity to own a truly distinctive home in one of Calgary's most desirable inner-city neighbourhoods. Select exterior images are enhanced. (id:45388)
263 Chelsea Heath
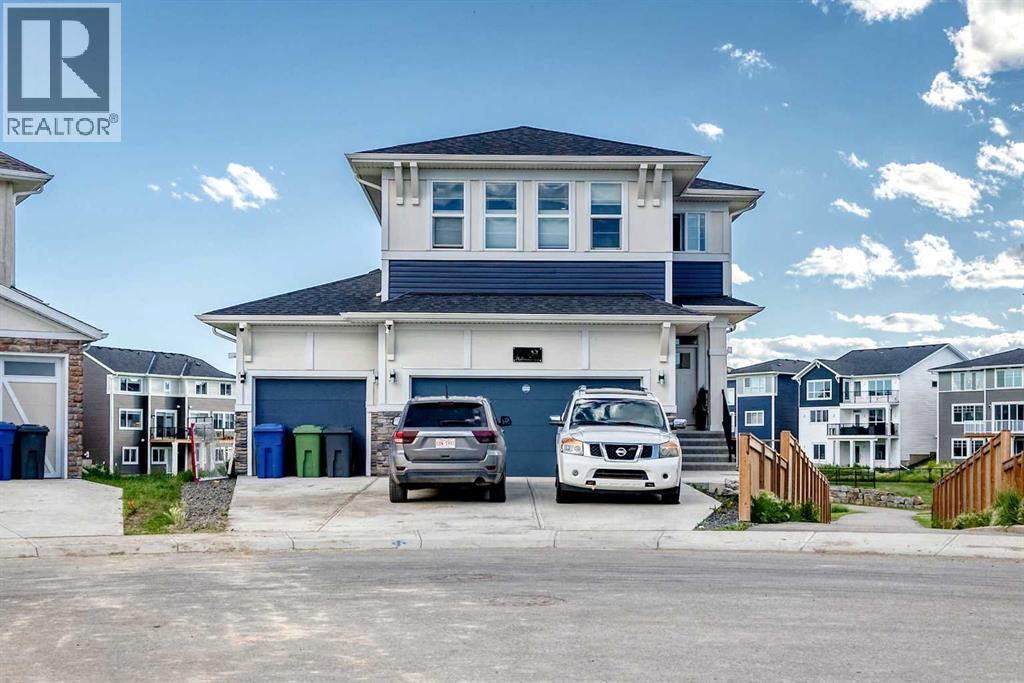
Chestermere, Alberta
Welcome to this stunning 2,600+ sq. ft. home, perfectly situated on an expansive 7,300+ sq. ft. pie-shaped lot with a walkout basement and breathtaking views of the pond and playground. A walking path behind the home provides added privacy, creating the perfect balance of open views and separation from neighbouring properties.Designed with both luxury and efficiency in mind, this home comes equipped with pre-installed solar panels to help reduce utility costs. The triple attached garage is EV charger ready and includes a rough-in for a future garage heater.Step inside to discover 9-foot ceilings, luxury vinyl plank flooring, oversized upgraded windows, and an abundance of natural light throughout. At the front of the home, a versatile den offers the perfect space for a sitting room or home office. Nearby, a main floor bedroom is conveniently located next to a full 3-piece bathroom, making it ideal for guests or multi-generational living.The heart of the home features a spacious family room with a cozy gas fireplace, seamlessly connected to the chef-inspired kitchen. Complete with built-in stainless steel appliances, a massive centre island, abundant cabinetry, and a walk-through pantry, this space is designed for both everyday living and entertaining. The dining area overlooks the rear deck, where spectacular 180-degree pond and playground views create the perfect backdrop for morning coffee or evening gatherings.The southwest-facing backyard allows natural sunlight to pour into the home throughout the day, while the oversized builder-upgraded windows further enhance the bright and open feel.Upstairs, you'll find a generous bonus room, perfect for family movie nights or a children's play area. This level offers four spacious bedrooms, including two primary suites. One features a walk-in closet and private 3-piece ensuite, while the grand primary retreat boasts a luxurious 5-piece ensuite, an oversized walk-in closet, and direct access to the upper-level la undry room through the closet for added convenience. A well-appointed 4-piece bathroom completes the upper floor.The bright walkout basement remains undeveloped and offers endless possibilities for future development, including the potential for a legal or illegal suite, subject to municipal approvals.Additional upgrades includes newer exterior concrete work with 4-foot-wide sidewalks surrounding the home, a 10' x 30' rear concrete pad, and a newly built front wooden deck.Located in a rapidly growing community, this exceptional home is close to existing and future shopping centres, schools, parks, and everyday amenities. Enjoy quick access to 17 Avenue SE and Rainbow Road, with both Downtown Calgary and YYC International Airport only approximately 20 minutes away.This is a rare opportunity to own a premium walkout home on one of the community's most desirable lots. (id:45388)

2187 Woodview Drive SW
Calgary, Alberta
Enjoy a setting where thoughtful updates, everyday functionality and a convenient southwest location come together in this move-in ready 2 storey townhome with no condo fees. Nestled in the established community of Woodlands, this home places parks, schools, recreation and shopping within easy reach while pairing that convenience with a sunny south-facing backyard and 2 off-street parking stalls. Warm luxury vinyl plank flooring carries throughout the main and upper levels, creating a cohesive and low-maintenance living environment. Gather with family and friends in the inviting living room where an updated woodburning fireplace serves as a cozy focal point between large windows. Thoughtful renovations have opened sightlines between the principal rooms through a wall cutout that encourages conversation and enhances the sense of space. Preparing meals feels comfortable in the well-designed kitchen featuring updated cabinetry, upgraded pot lighting, a peninsula island and a large window overlooking the backyard. Adjacent dining space accommodates both everyday meals and weekend get-togethers with ease. A modernized powder room adds style and convenience to the main floor layout. Upstairs, flexible bonus space adapts to changing needs whether you envision a home office, hobby area, reading nook or place to gather at the end of the day. Two generously sized bedrooms share a 4-piece bathroom while the continued luxury vinyl plank flooring adds durability and visual continuity. Downstairs, a spacious recreation room expands the living area with room for movie nights, games, fitness equipment or children's play space. Added flexibility comes from a 3-piece bathroom while abundant storage helps keep seasonal items and household essentials organized. Outside, the private south-facing backyard encourages relaxation with patio stone seating areas, decorative river rock and mature lilac and dogwood trees that contribute privacy, shade and seasonal colour. Direct gate access to the rear parking area keeps daily routines simple with 2 dedicated off-street stalls. Minutes from Woodview Park, schools, tennis courts and Canyon Meadows Golf and Country Club, this location also connects easily to Fish Creek Park, Woodbine Square shopping amenities, transit, Buffalo Run retail services and Stoney Trail for efficient travel throughout the city. Walkable conveniences and meaningful updates make this an excellent opportunity for buyers seeking comfortable living without condo fees. (id:45388)

303, 2231 Mahogany Boulevard SE
Calgary, Alberta
Welcome to a boutique style, resort living at Westman Village on Mahogany Lake. This bright layout in the Calligraphy building is first time available on the market !! It offers 2 bedrooms, 2 bathrooms, spacious office with huge windows, and on of the biggest balconies in the building ! The former show suite updates add character in this well-appointed unit. The living/dining room combination has west facing windows to allow the sun to shine in. The kitchen features stainless steel appliances and a breakfast bar. The primary bedroom accommodates a king-sized bed, and it has two closets and a 3-piece ensuite with a walk-in shower. The second bedroom is located at the other end of the unit and is great space for an additional sleeping. There is a 4-piece main bathroom adjacent to the second bedroom. The office features massive windows that bring in the west sun in the afternoon. Sliding doors off the dining room lead to a two area, west-facing, covered patio. The unit has additional storage with a pantry and a laundry area. This unit also has an underground titled parking stall that fits a full height truck or large SUV.Now let’s talk about the 40,000SF Village Centre and its many amenities, it is a must see, ask the concierge for your tour. In the amenity centre, you will be able to enjoy the lane pool, activity pool, hot tub, steam room, exercise room, full gymnasium, theatre, industrial kitchen, virtual golf, party room, billiards and darts, craft room, woodworking shop, library, green thumb room, walking track, wine room, fire pit, playground, car wash, dog wash and there are electric vehicle charging stations. Also located in the complex are your favourite retailers, award winning Chairman’s Steakhouse and Alvin’s Jazz Club, more restaurants, amenities. A 5-minute walk to Sobeys and more shops. The complex is located on Mahogany Lake with its unique pathways. You will be able to enjoy the Mahogany Beach Club and all it has to offer. (id:45388)
207 Moon River Drive
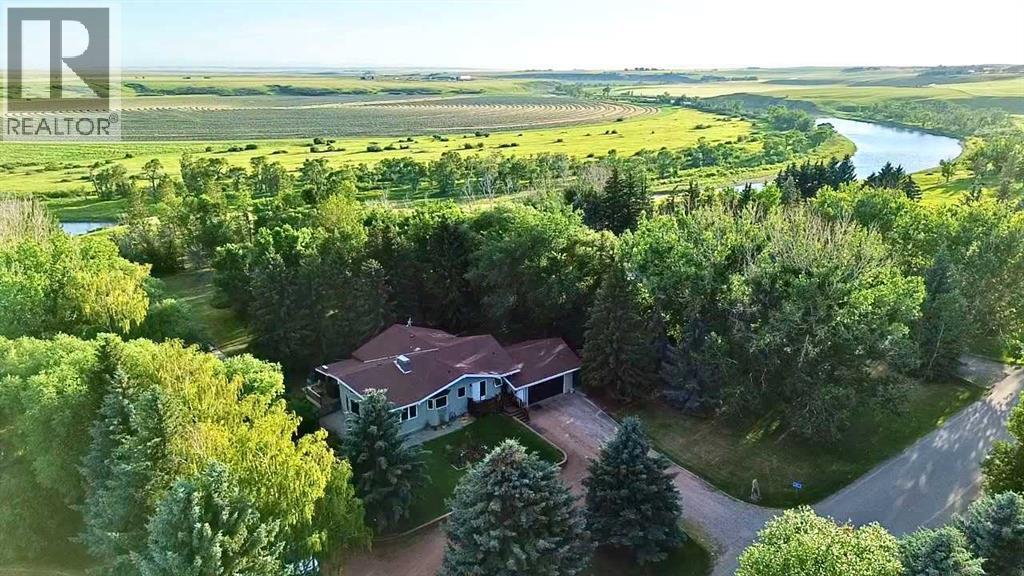
Moon River Estates, Alberta
Welcome to this beautifully maintained home, perfectly situated on a picturesque 1.25-acre property with breathtaking river and valley views that can be enjoyed year-round. Combining the tranquility of country living with modern comfort, this property offers an exceptional setting surrounded by nature. Inside, you'll find a bright, open-concept layout where the spacious kitchen flows seamlessly into the dining and living areas, creating an inviting space for everyday living and entertaining. A convenient built-in desk just off the kitchen provides the perfect spot for a home office, study area, or household organization. The main floor features a generous primary bedroom with a private 2-piece ensuite, an additional 3-piece bathroom, and a second 3-piece bath combined with the main-floor laundry for added convenience. This home has been well cared for and features numerous recent upgrades, including new windows throughout and new stucco completed within the past two years. Registered under the Greener Homes Program, it offers improved energy efficiency and long-term value. Built with quality in mind, the home features stagger framed exterior walls, providing year-round comfort and energy savings. The full walkout basement offers endless possibilities for future development. Its expansive open layout is ready to accommodate additional bedrooms, a family room, recreation area, home gym, or whatever best suits your needs. A dedicated cold room provides excellent storage for preserves, pantry items, or seasonal produce. The outdoor space is truly exceptional. Set on 1.25 acres, the property features a stunning park-like yard with over 120 mature trees, including blue spruce, Norfolk pine, willow, birch, and apple trees. Enjoy spectacular river and valley views, beautiful landscaping, ample garden space, a spacious deck for entertaining, and plenty of room for children, pets, or simply relaxing in a peaceful natural setting. Call your preferred REALTOR® today and book a showing. (id:45388)
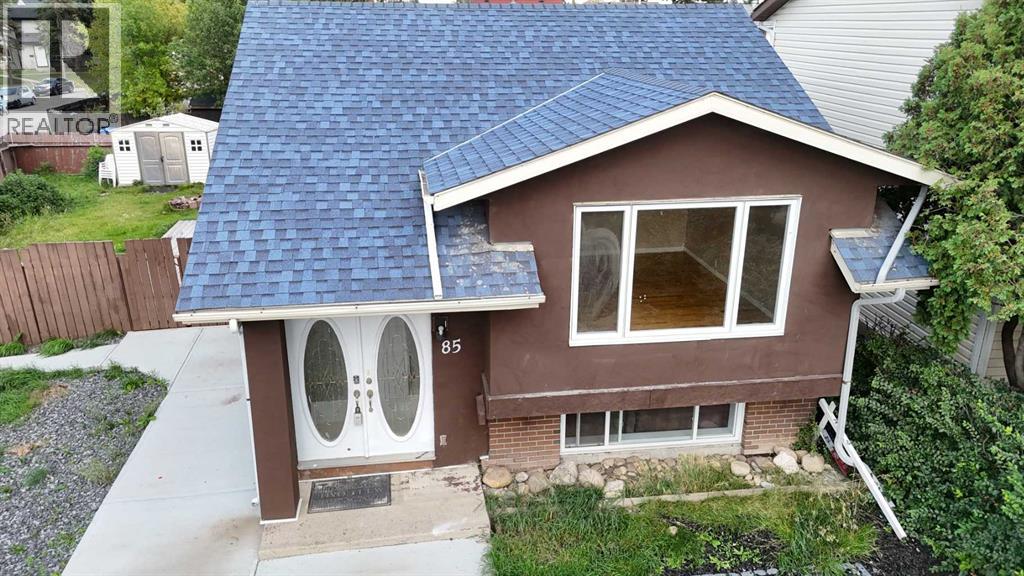
85 Abergale Close NE
Calgary, Alberta
Welcome to this inviting and thoughtfully upgraded bi-level home, ideally situated on a generous corner lot in the desirable community of Abbeydale. Offering plenty of natural light and a functional open layout, this home is an excellent opportunity for homeowners, investors, or those looking for additional rental income.The exterior has been newly upgraded from vinyl siding to attractive stucco, adding fresh curb appeal and durability. The property is zoned R-CG, offering potential for an additional secondary suite at the rear, subject to City of Calgary approval and applicable requirements.The main floor features a bright and welcoming living room, dedicated dining area, updated kitchen, two spacious bedrooms, a 4-piece bathroom, and convenient main-floor laundry. Hardwood and tile flooring, newer windows, a newer roof, and a furnace approximately 2 years old add to the home's comfort and value.A separate side entrance prov (id:45388)

219 Schooner Close NW
Calgary, Alberta
Welcome to this beautifully cared-for 2-storey home in the highly sought-after community of Scenic Acres, situated on a desirable street and offering spacious living areas, an open floor plan, and central air conditioning. The main floor features a welcoming front flex room, perfect for a home office or sitting area, along with an open-concept living, dining, and kitchen area, a convenient half bath, and a laundry/mud room. The kitchen is well appointed with high-quality appliances, beautiful granite countertops, a large pantry, and plenty of storage and workspace. Upstairs, you’ll find three bedrooms, two full bathrooms, and a bonus room. The impressive primary suite is truly a standout, offering an exceptionally large bedroom and an elegant ensuite with plenty of space. The private backyard is perfect for relaxing or entertaining, featuring a newly updated deck and a very large shed with electricity already connected - ideal for a workshop, hobby space, or additional storage. The unfinished basement provides plenty of opportunity to create additional living space to suit your family’s needs. Recent updates include brand-new flooring and fresh paint, furnace (2025), hot water tank, updated deck, and roof. A fantastic opportunity to own a spacious, well-maintained home in one of Calgary’s most desirable northwest communities. Book your viewing today! (id:45388)
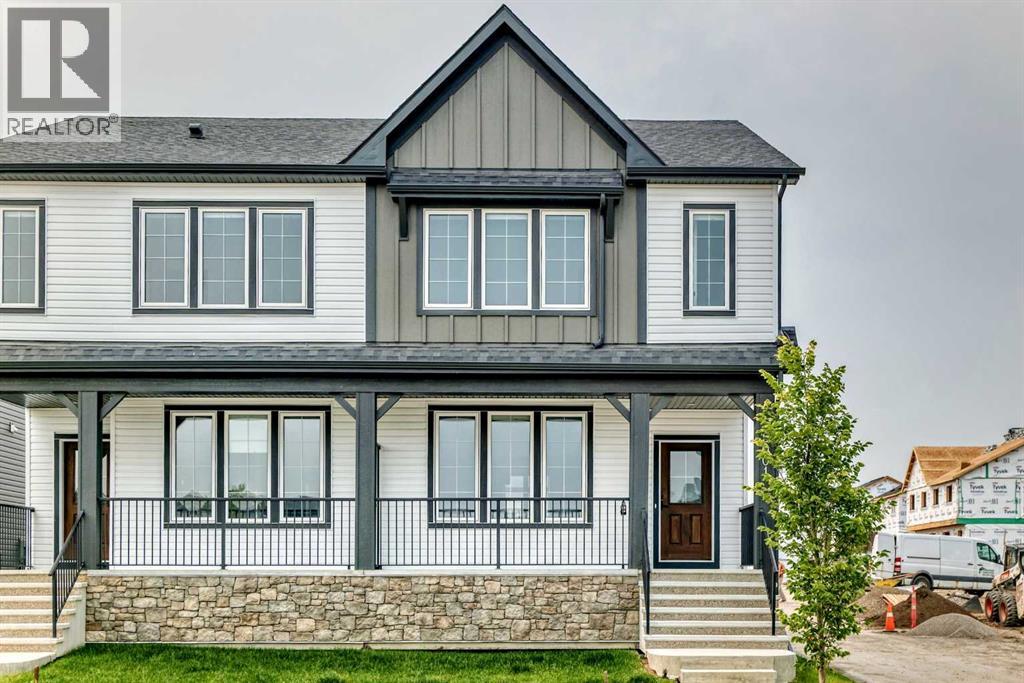
5001 Harmony Circle
Rural Rocky View County, Alberta
Bright, modern, and thoughtfully designed, this 1,698 sq ft Broadview Homes duplex in Harmony offers a well-balanced layout suited for both everyday living and entertaining. The open-concept main floor brings together the kitchen, dining, and living areas, creating a functional and inviting space filled with natural light The kitchen features sleek grey cabinetry, light quartz countertops, and a complete stainless-steel appliance package including a gas range, dishwasher, hood fan, and built-in microwave PLUS washer & dryer and window coverings! Clean lines and quality finishes carry throughout the home for a timeless, contemporary feel. Outside, enjoy a spacious rear deck, fencing, front & rear sod and the convenience of a 20x20 double detached garage.Upstairs, the primary bedroom provides a private retreat with a walk-in closet and a well-appointed ensuite. Two additional bedrooms and a full bathroom complete the upper level, offering flexibility for family, guests, or a home office. The unfinished basement includes a rough-in for a future bathroom and is ready for your own customization.A large rear deck extends the living space outdoors, ideal for summer evenings or casual gatherings. Located in the vibrant lake community of Harmony, residents enjoy access to lakes, parks, golf, pathways, and exceptional amenities, all within one of Alberta’s most desirable communities. (id:45388)
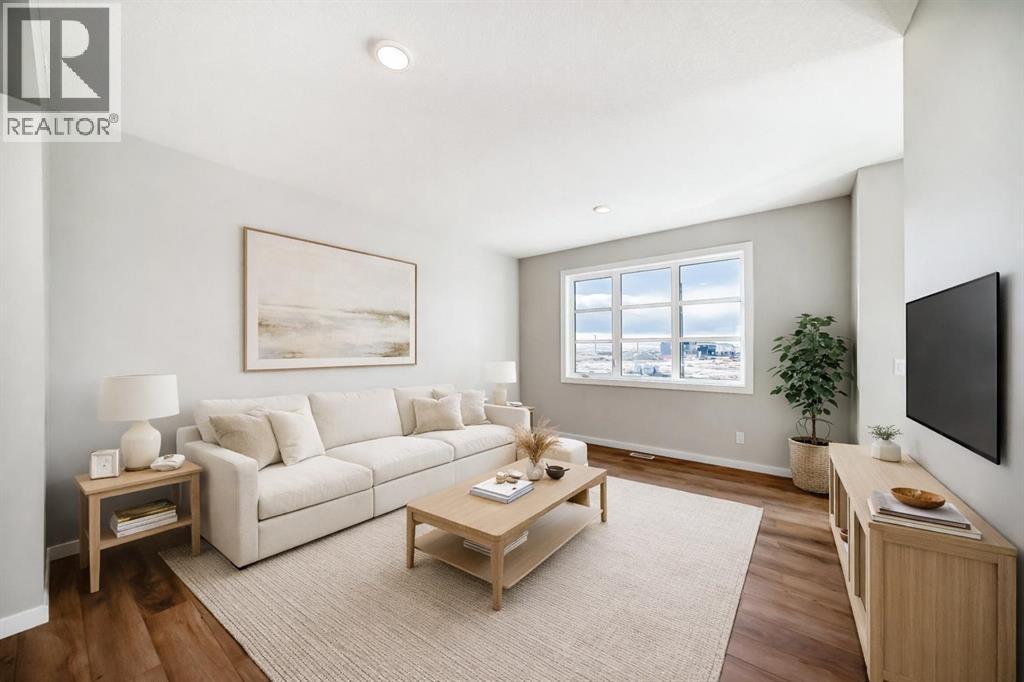
7 Blue Heron Parade SE
Calgary, Alberta
A CORNER LOT, A FINISHED PATIO, AND A FLOORPLAN THAT PULLS ITS WEIGHT. The Leonard from Homes by Avi gives 7 Blue Heron Parade SE extra presence, natural light and a FARMHOUSE-STYLE FRONT ELEVATION—along with a layout that makes every square foot count.The bright, OPEN-CONCEPT MAIN FLOOR connects the kitchen, dining and living areas without turning them into one long room. An ELECTRIC FIREPLACE gives the living room a strong focal point, while the kitchen brings 42" UPPER CABINETRY, a CHIMNEY-STYLE HOOD FAN, BUILT-IN MICROWAVE and a gas line ready for the stove. Out back, the BBQ gas line and 9'×20' REAR CONCRETE PATIO have summer dinners and weekend grilling covered.Upstairs, a CENTRAL BONUS ROOM creates a proper second living space for work, play or downtime. Recessed lighting keeps the level bright, and an oversized 5'×2' stairwell window pulls natural light through the centre of the home.The lower level is ready for what comes next, with 9' FOUNDATION WALLS, FINISHED BASEMENT STAIRS, as well as dishwasher, sink, and laundry rough-ins for future development. A TANKLESS WATER HEATER, 200-AMP ELECTRICAL SERVICE, EV CHARGER ROUGH-IN and SOLAR CONDUIT ROUGH-IN build flexibility right into the home.FRONT YARD LANDSCAPING is included, HARDIE SIDING adds durability to the front elevation, and the 20'×20' DETACHED GARAGE gives vehicles, tools and seasonal gear a proper home.Set in Rangeview Springs, the pond and a NEWLY BUILT CHILDCARE FACILITY are both just a one-minute walk away. With possession scheduled for SEPTEMBER 2026, you can move in, unpack and get the garage organized before Calgary winter shows up—about as close to ‘perfect timing’ as a new-build gets. Contact your preferred REALTOR® for full details and make your move before the snow does. • PLEASE NOTE: Photos are of a DIFFERENT Spec Home of a similar model – fit and finish may differ. Interior selections and floorplans shown in photos. Kitchen appliances are included, and will be installed prio r to possession. Washer and dryer included on qualifying homes. (id:45388)
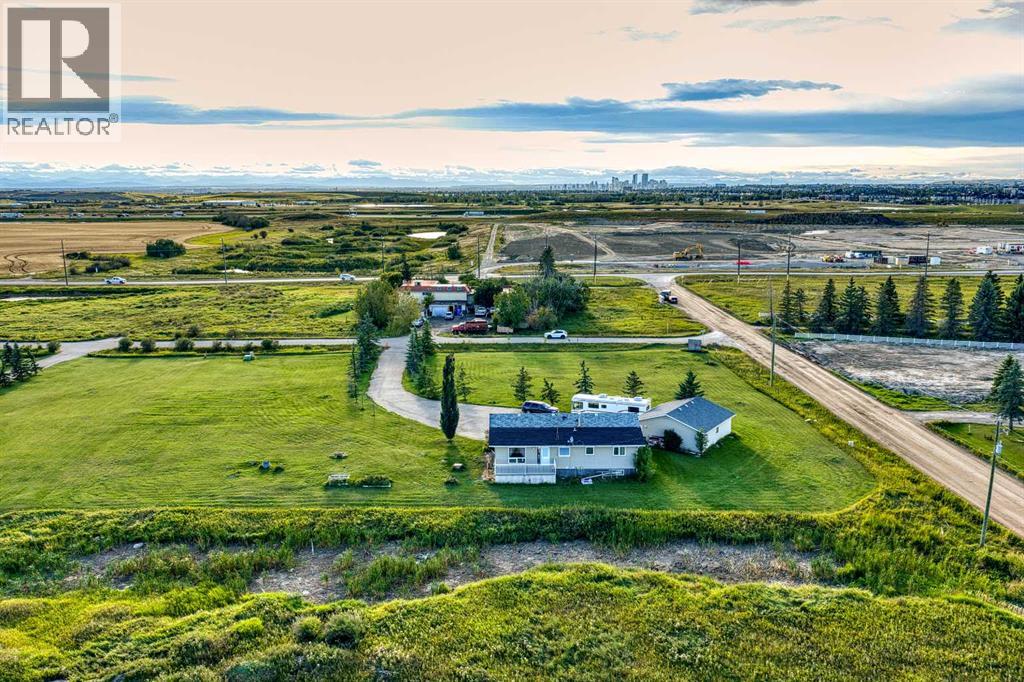
6 Gunnstone Gardens SE
Calgary, Alberta
A RARE OFFERING - A CORNER 2 ACRE LOT with a 1500+ sq.ft bungalow and a huge 3 CAR GARAGE/SHOP, located in the sought after BELVEDERE. This is a great opportunity to acquire this awesome piece of real estate, located right off the 84 STREET SE. Can you imagine all the endless possibilities here? Your future property is sitting a stone's throw away from all the vast development that's happening to the North and to the West of it. THINK STRATEGIC HERE!!! The house has 3 bedrooms/2 bathrooms and a huge living room and kitchen area. The basement is partially finished and offers a ton of space. Large deck facing east. Huge PAVED private DRIVEWAY and a ton of parking!!! ***The house has its own water well and a septic field.*** You won't be able to find anything like this in the city!!! Drive by, check it out and make an offer! (id:45388)
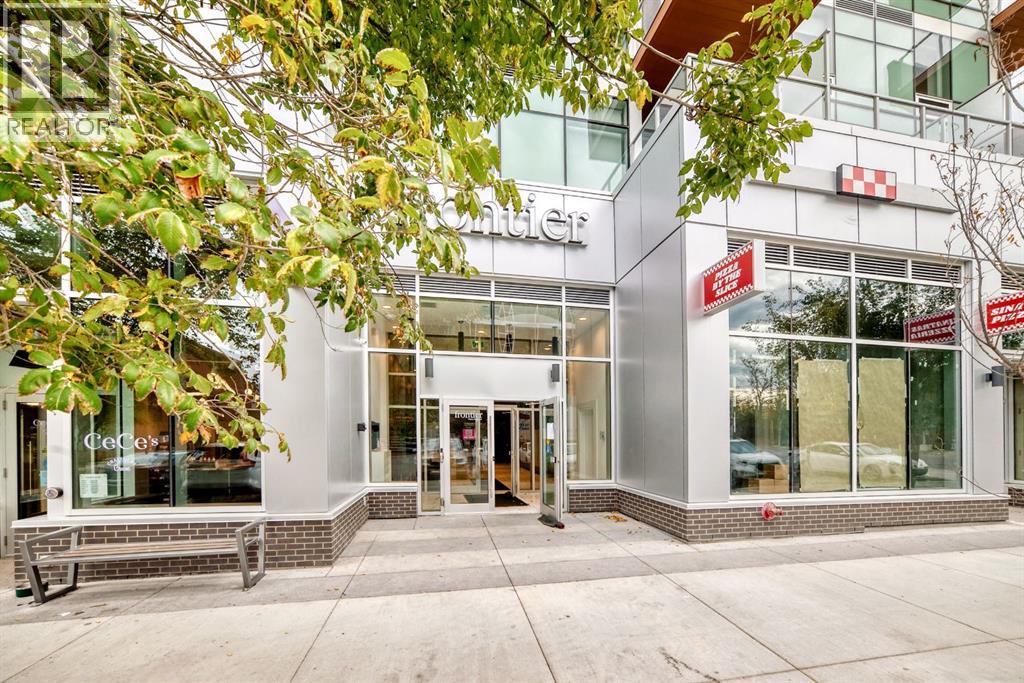
236, 110 18a Street NW
Calgary, Alberta
Discover this 1-Bed, 1-Bath home in Truman’s newest boutique development, ideally located in the heart of vibrant Kensington. The sleek kitchen features quartz countertops, full-height cabinetry, and stainless steel appliances, flowing seamlessly into a bright, open-concept living area with floor-to-ceiling windows. From here, enjoy peaceful views of Kensington’s charming streetscape, offering a private urban retreat. The contemporary bathroom showcases clean, high-quality finishes, while residents benefit from boutique-style amenities including an outdoor terrace, fitness centre, co-working spaces, and secure bike storage. Just steps away, you’ll find cafés, restaurants, shopping, river pathways, the LRT, and all that downtown has to offer. *Photo gallery of similar unit. (id:45388)
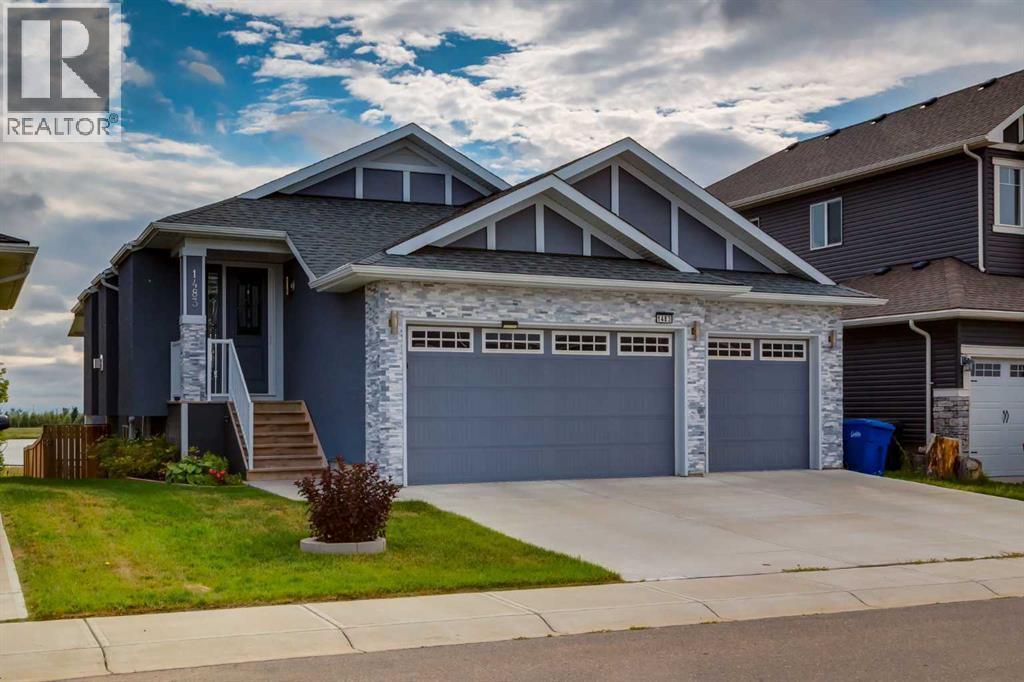
1483 Aldrich Place
Carstairs, Alberta
Incredible value in this executive walkout bungalow with a RARE TRIPLE attached garage, solar panels, sun room and backing onto walking paths and pond. Offering 2,614 SF of developed living space with 2+2 bedrooms, 3 bathrooms and curb appeal that is sure to impress. The bright and open main floor showcases hardwood flooring, tray ceiling accents, chic lighting and modern finishing throughout. A front living room with cozy gas fireplace opens to the dining area and the Chef's kitchen where you will love dual tone cabinetry, quartz countertops, large island with eating bar, under cabinet lighting, high end KitchenAid appliances (including an induction cooktop) and a spacious pantry. The kitchen also gives way to the balcony for summer BBQ's and morning coffee to take in the sunrise. Retreat to the primary bedroom with dedicated sitting area, huge walk-in closet, luxurious 5 piece spa like ensuite and private garden door access to the enclosed sun room and hot tub. A conveniently located laundry room, second bedroom and 4 piece bathroom complete the main floor. The walk out basement extends the living space with a family room with full service wet bar, 2 generously scaled bedrooms, a 4 piece bathroom, huge workshop (could be transformed into a media room, play room or home gym) and an abundance of storage. Don't overlook the energy-efficient solar panel system designed to reduce utility costs, central AC for those hot summer days and expansive patio space for summer entertaining. Not a thing to do but move in! (id:45388)

1176 Iron Ridge Avenue
Crossfield, Alberta
BUILDER INCENTIVE: Receive a complimentary blinds package with an accepted offer submitted on or before September 30, 2026.* Why settle for a standard new build when you can have the upgrades, space and outdoor finishing already completed? Welcome to 1176 Iron Ridge Avenue—an extensively upgraded Showhome offering over 2,050 sq. ft. of thoughtfully designed living space on a premium walkout lot in the growing community of Crossfield.From the moment you step inside, soaring 9-foot ceilings, wide-plank luxury vinyl flooring and an abundance of natural light create a bright, open and inviting atmosphere. Designed for both everyday living and entertaining, the open-concept main floor flows seamlessly between the kitchen, dining area and great room.At the heart of the home is a beautifully appointed designer kitchen featuring quartz countertops, shaker-style cabinetry with durable plywood boxes, generous storage and a spacious island ideal for gathering. The adjoining great room is anchored by a Montigo gas fireplace, bringing warmth and character to the space, while expansive windows frame the walkout setting beyond.Upstairs, the home offers three generously sized bedrooms, including a private primary retreat with a beautifully finished ensuite featuring a freestanding soaker tub. A second full bathroom and conveniently located laundry complete the upper level.The walkout basement and separate side entrance provide exceptional flexibility for future development, whether you envision additional living space, a home office, recreation area or private accommodations, subject to municipal approval.Outside, the property is already fully landscaped and fenced, allowing you to enjoy the home from the moment you move in. An oversized, insulated and drywalled garage provides additional space for vehicles, storage and everyday convenience.Combining elevated finishes, a functional family-friendly layout and the rare advantage of a premium walkout lot, 1176 Iron Ridge A venue delivers the space and quality today’s buyers are looking for—without compromising on luxury.Some homes simply check the boxes. This one raises the standard. (id:45388)

206, 835 78 Street SW
Calgary, Alberta
Welcome to an extraordinary living experience at Parkside in Calgary’s vibrant West District. This meticulously crafted luxury condo blends elegance, comfort, and style, offering 2 spacious bedrooms and 2.5 beautifully designed bathrooms. Located at Parkside, this residence is perfect for the most discerning buyers. Built by TRUMAN, the three-storey concrete building defines upscale living and is complemented by premium amenities that elevate everyday life. From the moment you enter, the exceptional craftsmanship and attention to detail are evident. Custom cabinetry, stunning Chevron flooring, and a curated lighting package create a sophisticated and inviting atmosphere. Expansive floor-to-ceiling windows flood the space with natural light, providing sweeping views of the surrounding neighborhood. The living room, complete with a built-in fireplace, offers a warm and elegant setting for both intimate gatherings and relaxed evenings at home. At the heart of the home is the chef’s kitchen, where luxury meets practicality. Full-height custom cabinetry and a gas cooktop blend style and functionality, while a striking quartz island with an elegant range hood serves as the centerpiece. Thoughtful touches, like a panelled fridge, under-cabinet lighting, and opulent quartz countertops—including a spacious double waterfall island—enhance the space and transform everyday cooking into a gourmet experience. The owner’s suite serves as a personal retreat, offering a sanctuary to unwind. The ensuite bathroom, designed for relaxation, rivals the finest spas. A luxurious tiled shower, freestanding soaker tub, and dual vanity sinks create a serene environment that turns your daily routine into an indulgent escape. Designed with a sense of community in mind, the building’s common areas foster connection and engagement. Residents enjoy access to a rooftop event patio, an owner’s lounge with an entertainment kitchen, and a fully equipped on-site gym, all with breathtaking views of West District’s Central Park. These spaces are perfect for relaxation, fitness, and socializing, providing the ideal balance of privacy and community. Nestled in Calgary’s newest southwest community, this condo offers a boutique living experience that combines the best of luxury with the excitement and convenience of West District. With its exceptional design, exclusive amenities, this residence is more than just a home—it represents a lifestyle choice for those who demand the very best. (id:45388)

284 Belmont Place SW
Calgary, Alberta
Exceptional quality-built home by Ronmor Residential. This home is perfectly suited for mulit-generational living rarely seen in new homes. The Waypoint has so many features & upgrades which include: main floor full bathroom & bedroom or suitable for home office, 4 bedrooms upper level, quartz counters, stainless steel appliances, 9’ ceilings on main and basement, over sized attached garage 24 X 20, open to below foyer, custom flooring which includes LVP, spice kitchen R/I with walk through panty to garage, electric fireplace, rear west facing deck with gas line for bbq, builder has also roughed in all requirements from the City of Calgary to be ready for a future Legal suite (builder will complete if requested) with separate heat source & side entrance. Located on a quiet street in Belmont. The main floor plan features a full 4pc bath, bedroom/home office, spacious great room with fireplace, kitchen that offers an island with eating bar, dining area that offers access to the west facing deck & a spice kitchen R/I/walk through pantry to garage. The upper level features a bonus room, 4pc bathroom, laundry room & 4 good size bedrooms. The primary bedroom offers a walk-in closet & full ensuite including tub, separate tiled shower and double sinks. The lower level with side entrance is awaiting your custom ideas. This builder also gets a 3rd party Home Inspector for pre-boarding inspection and also as a quality control inspection at completion. (by Nook & Cranny inspections) Owners can enjoy pathways, ponds, environmental reserves, nearby shopping & dining at Township Shopping Centre, easy access to Macleod Trail and Stoney Trail. The location is also close to Spruce Meadows, Sirocco Golf Club, playgrounds, parks, and several private schools. Ready for possession in November. (id:45388)
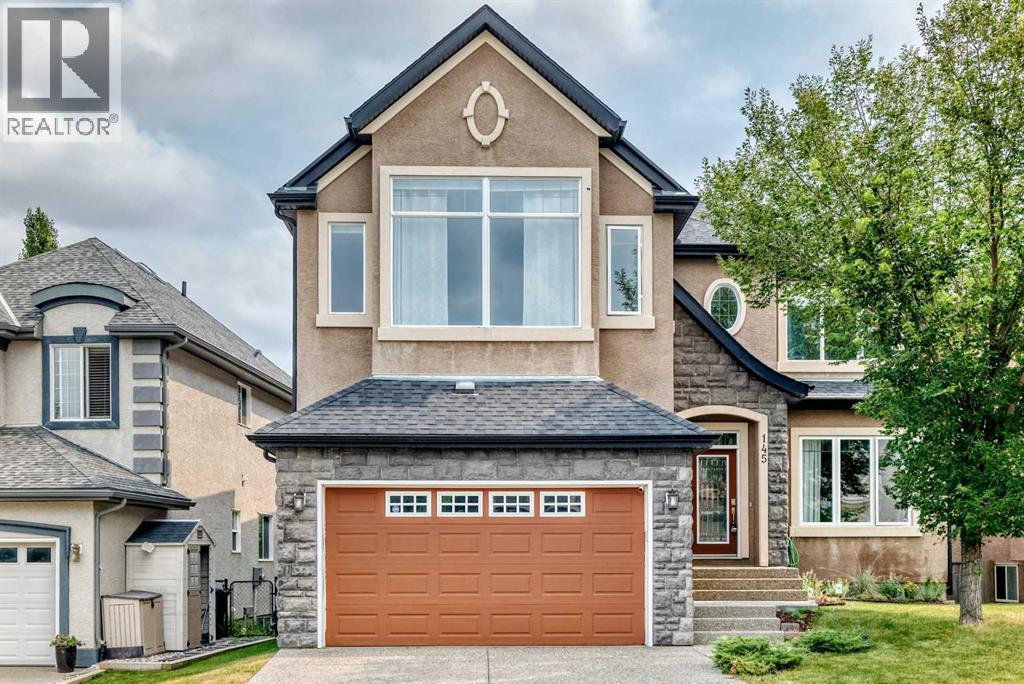
145 Cranridge Terrace SE
Calgary, Alberta
Open house on Sat , Aug 15, 12-2:30pm ...*** 145 Cranridge TC SE *** Welcome to this impressive 3000 SQ walkout basement 2-storey on a quiet , family-friendly street in the desired community - Cranston . Unbeatable location , easy access to Deerfoot Tr & Stoney Tr . Walking distance to Sobeys / A&W / Tim Hortons . Walk to school and Situated directly across from a playground with seamless access to the Bow River pathway . The main floor features an open-concept layout with vaulted high ceilings, rich hardwood flooring, a private front den, and a formal dining space. The chef’s kitchen comes fully equipped with a gas cooktop, built-in wall oven, crown molding, a large central island with seating, and a walk-through pantry . Upstairs boasts 3 spacious bedrooms and a massive bonus room with upgraded vaulted ceilings . The master suite also comes with vaulted ceilings , a large walk-in closet, 5 pc ensuite with double sinks , tile floors , oversized shower and soaker tub . The unspoiled walkout basement is waiting for your personal design . This home offers exceptional living inside and out. , Price to sell , Won't last , Call your agent today ! (id:45388)
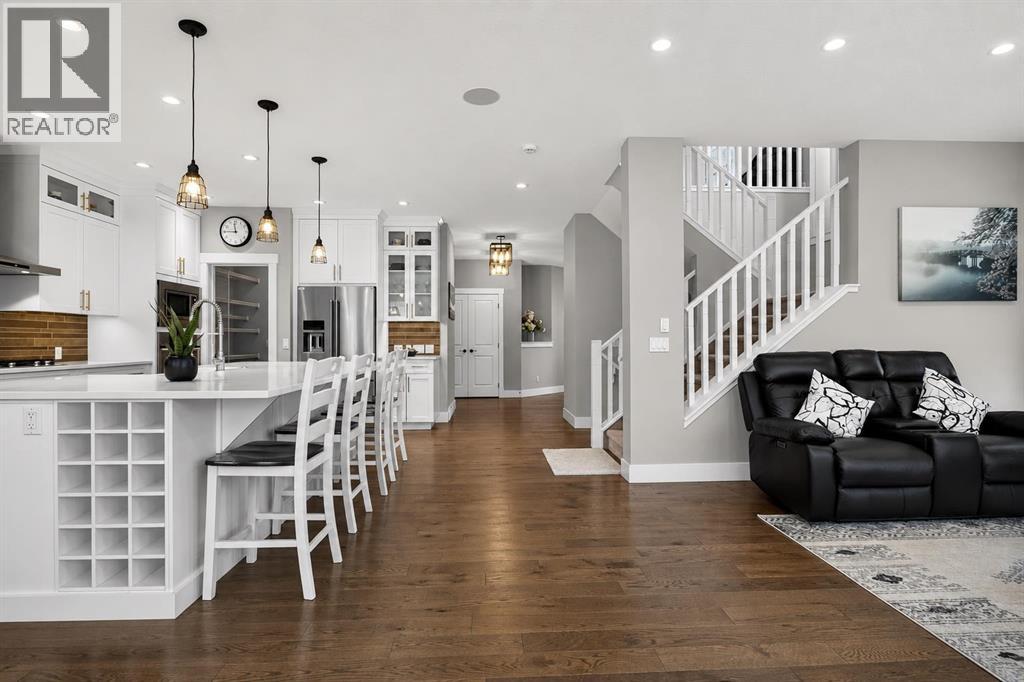
108 Kinniburgh Close
Chestermere, Alberta
Welcome to this HIGHLY UPGRADED – EXCEPTIONAL HOME - in the prestigious community of KINNIBURGH, where timeless elegance meets modern luxury. Situated on a QUIET CUL-DE-SAC and an expansive PIE-SHAPE LOT, this meticulously maintained 4-bedroom, 2.5-bathroom residence offers an elevated lifestyle with outstanding craftsmanship, premium upgrades, and a stunning backyard oasis. From the moment you arrive, the impressive curb appeal and professionally landscaped yard create a lasting first impression. The oversized heated garage is both functional and practical, featuring overhead storage shelves that provide ample space for bikes, seasonal items, and recreational gear. Step inside to a grand, light-filled foyer that welcomes you into one of the most thoughtfully designed floors plans you’ll find. The open-concept main level seamlessly blends style and functionality, creating the perfect space for everyday living and entertaining. The chef-inspired kitchen is truly the heart of the home, showcasing full-height white cabinetry, an OVERSIZED QUARTEZ ISLAND, wall oven, premium stainless-steel appliances, a new gas range (2025), refrigerator (2025), bar fridge (2025), brand-new dishwasher (July 2026), and fresh interior paint (June 2025). A massive walk-in pantry offers exceptional storage and has the potential to be converted into a spice kitchen. Adjacent to the kitchen, the bright dining area overlooks the backyard and flows effortlessly into the spacious living room. Expansive windows flood the home with natural light. A generous rear mudroom provides convenient access to the oversized garage. Upstairs, features brand - new carpeting throughout (2025) and staircase leads to a spectacular bonus room with vaulted ceilings—an ideal retreat for family movie nights or relaxing together. The luxurious primary suite is a private sanctuary, featuring a spacious king-sized bedroom, a large walk-in closet with built-in organizers, and a spa-inspired 5-piece ensuite complete with dual quartz vanities, a tiled walk-in shower, and a deep soaker tub. Three additional generously sized bedrooms, an upper-level laundry room, and a well-appointed 5-piece Jack-and-Jill bathroom complete the upper floor, offering an ideal layout for growing or multi-child families. Additional features include central air conditioning, a water softener, and a built-in Sonos sound system with speakers throughout the home, delivering comfort and convenience year-round. Step outside to an upper deck that’s perfect for summer BBQs, while the expansive lower deck creates a private outdoor retreat ideal for entertaining or simply unwinding. The beautifully landscaped pie-shaped yard is surrounded by mature trees for added privacy and features established garden beds along with a variety of fruit trees, this remarkable home offers the perfect blend of luxury, and pride of ownership. Start packing, YOUR DREAM HOME AWAITS! (id:45388)

109 Heartland Boulevard
Cochrane, Alberta
This beautifully designed duplex, built by award-winning builder Sterling Homes (A+ BBB rating), combines modern style with practical function in the family-friendly community of Heartland. The home features a bright, open-concept. The spacious rear kitchen is equipped with stainless steel appliances, granite countertops in the kitchen, and plenty of cabinetry for storage. The main floor flows seamlessly from kitchen to dining to living space, creating the perfect environment for everyday living. Upstairs offers three generously sized bedrooms and two bathrooms, including a primary suite with a walk-in closet and private ensuite. A laundry closet with shelving completes the upper floor for added convenience. All windows are finished with shades. The unfinished basement provides endless possibilities. The property is fully landscaped and includes an oversized and insulated 20’ x 28’ detached double-car garage at the rear, as well as a 10’ x 12’ deck. The home is protected 24/7 by five Reolink security cameras and exterior doors are secured by Eufy Security Smart Locks. Heartland is a young vibrant community known for its open green spaces, parks, playgrounds, and walking paths. Only 22 kms to Calgary. (id:45388)
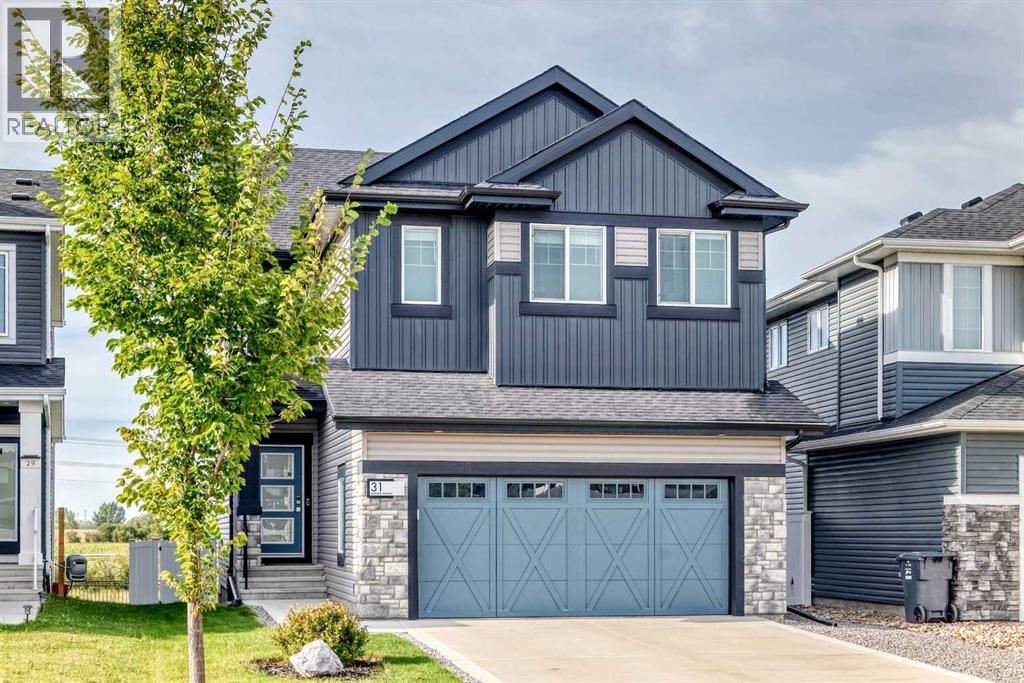
31 Memorial Parkway
Rural Red Deer County, Alberta
Welcome to this immaculate and beautifully maintained two-storey home in Liberty Landing, an award-winning master-planned community in Gasoline Alley!Perfectly positioned within the community’s “Emerald Necklace” of parks, wetlands, and scenic walking trails, this home offers an exceptional blend of style, comfort, and convenience. Enjoy lower property taxes, with shops, restaurants, year-round farmers’ markets, Costco, and Galaxy Cinemas all just minutes away. Downtown Red Deer is approximately a 10-minute drive, with easy access to Highway 2 making commuting a breeze.From the moment you step inside, you’ll appreciate the home’s bright, spacious, and inviting open-concept design, offering over 2,000 sq. ft. of beautifully finished living space.The welcoming foyer opens into an impressive main living area featuring a warm, sophisticated colour palette and low-maintenance laminate flooring throughout the main level. The thoughtfully designed kitchen is the heart of the home, showcasing quartz countertops, stainless steel appliances, an oversized island with eating bar, and a convenient walk-through pantry. A generous dining area provides the perfect setting for family meals and entertaining, while the adjacent living room offers a comfortable space to relax. A convenient 2-piece powder room completes the main floor.Upstairs, the spacious primary retreat is sure to impress. The spa-inspired 4-piece ensuite features dual vanities, a large custom-tiled shower, and a generous walk-in closet, creating a private space to unwind at the end of the day.Two additional well-sized bedrooms provide plenty of room for children, guests, or a home office. A second 4-piece bathroom and a dedicated laundry room with folding counter add convenience to everyday living.The large bonus room offers endless possibilities — create a cozy family lounge, home theatre, hobby room, or the ultimate kids’ play area.Need even more space? The unfinished basement is ready for your perso nal vision and offers excellent potential for additional living space, whether you envision a fourth bedroom, additional rooms, a home gym, or a spacious family/recreation room.Step outside and discover one of the home’s most appealing features: a large two-tier composite deck overlooking the peaceful pond. Whether you’re enjoying your morning coffee, hosting summer barbecues, or relaxing with family in the evening, this private outdoor setting provides a beautiful backdrop year-round.Additional features include central air conditioning, a heated attached garage, and peace of mind with the remaining Alberta New Home Warranty through 2031.Beautifully designed, thoughtfully maintained, and ideally located — this Liberty Landing home offers the perfect combination of modern living, comfort, and convenience. Come see why this home deserves to be your next address! (id:45388)
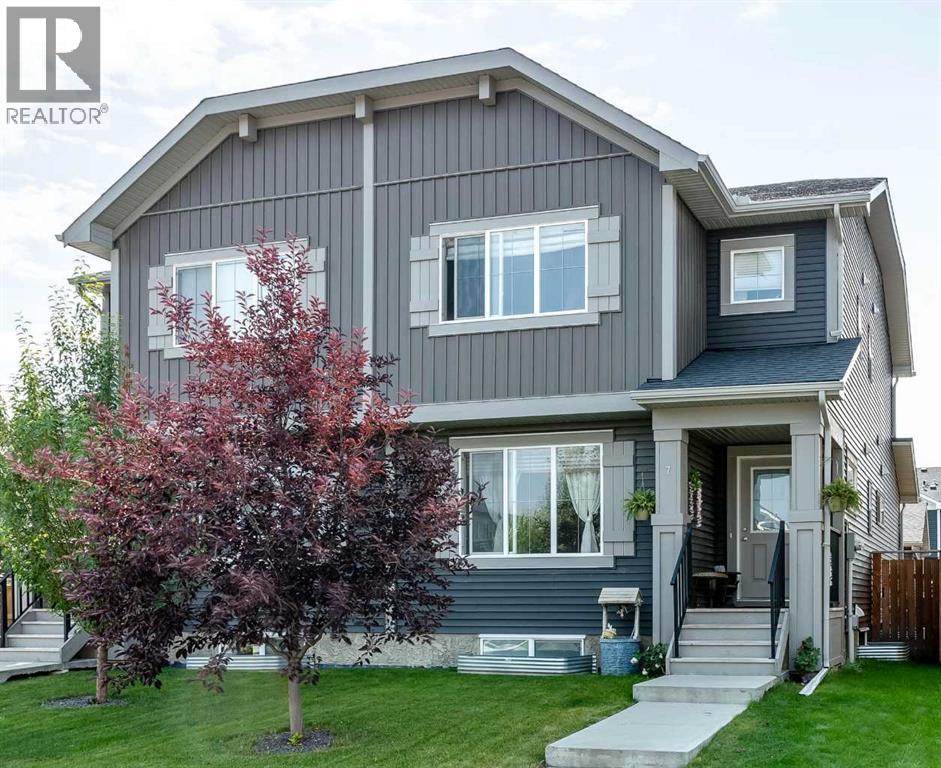
7 Emberside Hollow
Cochrane, Alberta
Welcome to Fireside, Cochrane! This beautifully laid-out semi-detached home offers 2,482.39 sq. ft. of total developed living space with an impressive combination of comfort, functionality, and location.The main floor features a bright, open-concept layout with a spacious living room and family room, an open-style kitchen with a large island, dining area, convenient half bath, and mudroom. Upstairs, you’ll find 3 bedrooms, 2 full bathrooms, and convenient second-floor laundry. The primary bedroom offers a private ensuite, while the additional bedrooms are complemented by a second full bathroom.The fully finished basement adds exceptional living space with huge living room, rec room, den and a full bathroom—perfect for a growing family, guests, entertaining, or a home office setup.Step outside to your south-facing backyard, offering excellent natural sunlight throughout the day—perfect for enjoying the outdoors, growing plants and gardens, and making the most of your backyard space. The good-sized deck is ideal for morning coffee, summer BBQs, entertaining, or relaxing in the sunshine.The double detached garage includes 240V power, offering excellent flexibility for EV charging, a workshop, or additional garage needs.Location is a major highlight! Enjoy walking distance to Holy Spirit School, Fireside School, and the Fireside skate park, while shopping and everyday amenities are just minutes away at the nearby commercial plaza. With easy access to Highway 22, commuting in and around Cochrane is a breeze. A spacious, family-friendly home in one of Cochrane’s sought-after communities—come see everything this Fireside gem has to offer! (id:45388)

3239 Dovercliife Road SE
Calgary, Alberta
5 BEDS | 3 BATHS | 2 KITCHENS | 2 LAUNDRY | LEGAL SUITE| DOUBLE OVERSIZED DETACHED GARAGE 1 Brand New Fully Renovated Detached House in the Heart of Dover| Renovations: Brand new windows, roof, hot water tank, and modern vinyl plank flooring throughout the house. Main Floor: Features 3 spacious bedrooms, 2 full bathrooms, and a cozy electric fireplace. Kitchen: Stunning kitchen with quartz countertops and modern finishes. Laundry: Separate laundry rooms for both the main floor and the basement. Basement Suite: A separate 2-bedroom illegal suite with its own entrance. Garage: Oversized double detached garage with pot lights installed around the exterior of both the house and garage. Seller: Motivated to sell. This home is move-in ready with stylish updates and plenty of space. (id:45388)
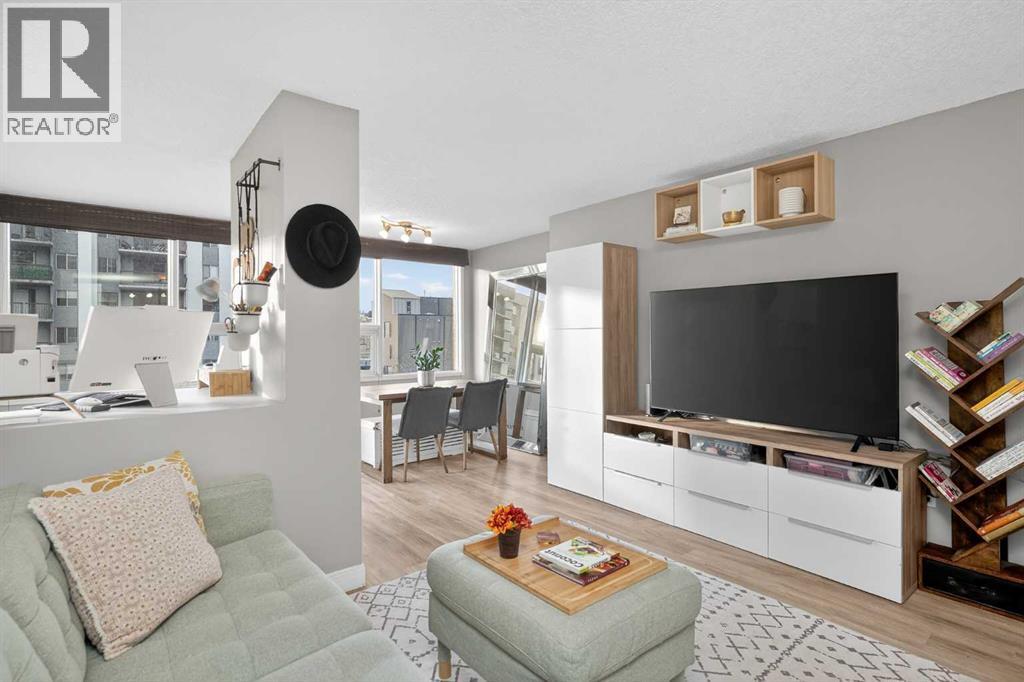
402, 626 15 Avenue SW
Calgary, Alberta
Welcome to this EXTENSIVELY RENOVATED 2 Bedroom + Den condo, offering a refined blend of comfort, style, and urban convenience. Nestled on a quiet, tree-lined avenue just two blocks from vibrant 17TH AVENUE this SE corner unit enjoys additional windows and an abundance of natural light throughout the day. The interior showcases NEWER wide-plank flooring, in-suite laundry, and the added convenience of an assigned UNDERGROUND PARKING stall. The kitchen has been FULLY RENOVATED within the past 2 years, featuring updated cabinetry, generous counter space with an extended breakfast bar, and ALL-NEW stainless steel appliances, including a NEW washer/dryer. A rare kitchen window enhances both light and functionality, an uncommon luxury in condo living. The kitchen flows seamlessly into the spacious living room, making it ideal for entertaining. Adjacent to the dining area, the open-concept DEN provides an excellent work-from-home studio or creative art space, offering flexibility to suit your lifestyle. Both bedrooms are well-proportioned, and the FULL BATHROOM HAS BEEN UPDATED with a new vanity and toilet, adding to the home’s move-in-ready appeal. Residents also enjoy access to a ROOFTOP PATIO with sweeping views of Calgary’s ever-changing skyline, perfect for hosting gatherings, grilling, or simply unwinding. This home offers the unique advantage of being steps from a vibrant social scene while still providing a peaceful, private retreat. Pet Policy: Maximum of two domestic cats or dogs, each not exceeding 15 kg when fully grown. (id:45388)
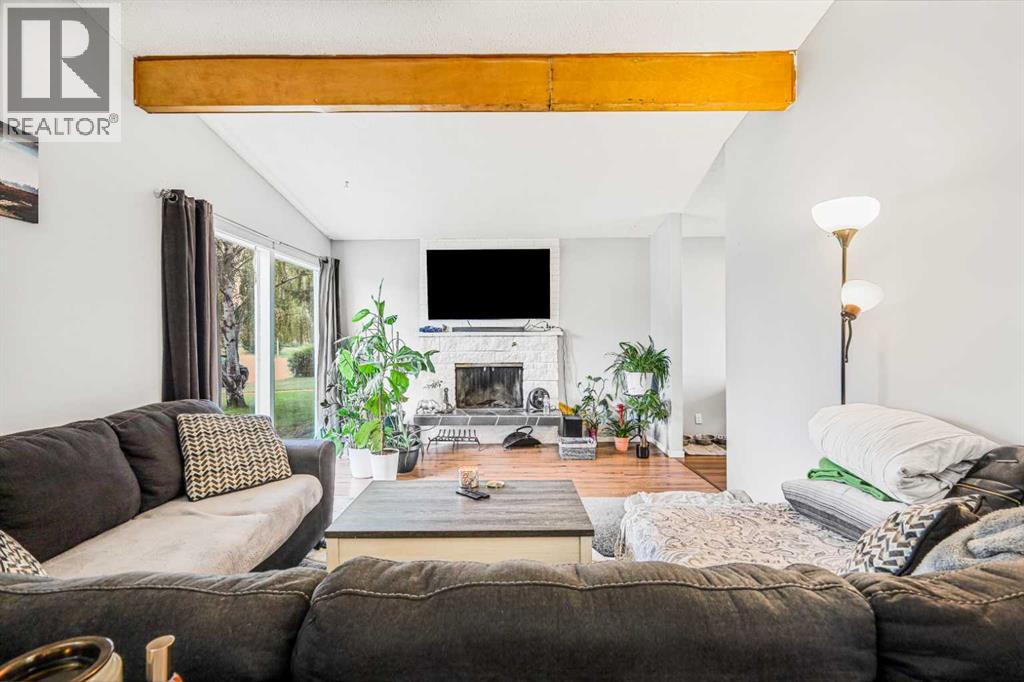
5112 Maryvale Drive NE
Calgary, Alberta
***tenants moved out Aug 31st*** Welcome to this stunning 4-level split home, perfectly designed for families who want private yard, outdoor living and oversize garage! With 5 spacious bedrooms, high ceilings, and big windows, this property boasts 1906.18 sqft of developed layout that's flooded with natural light. This beautiful house sits on a massive 6092.37 sqft private lot. The recently renovated interior is move-in ready, and the private fenced yard provides a serene oasis for outdoor living. Cozy up by the wood-burning fireplace in the living area, perfect for chilly evenings. Plus, enjoy the convenience of being close to schools and shopping centres. Additional features include a detached OVERSIZE DOUBLE GARAGE (26' x 24'), easily fits 2 full size trucks and valuable tools/equipment. Recent house improvements include: Flooring/paint - 2 year ago, Bathroom & Electrical - 3 years ago, Roof/Shingles - 5 years ago, New Furnace about 10 years ago. Don't miss out on this incredible opportunity to own a single family detached home with an oversize garage on a massive lot...A rare find. Call today to book your showing. (id:45388)
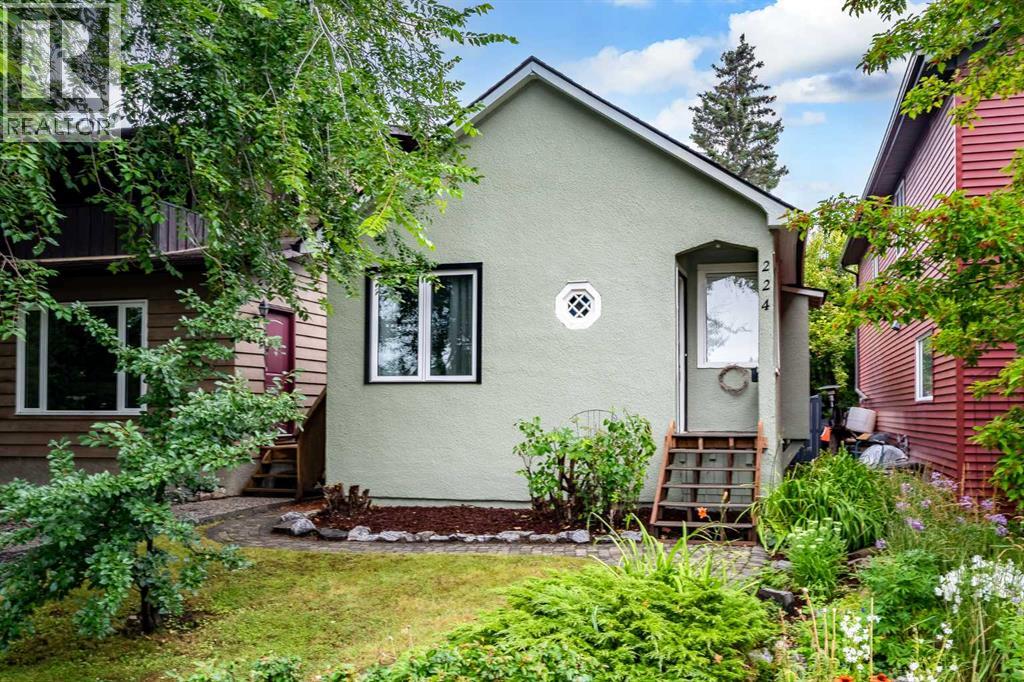
224 30 Avenue NE
Calgary, Alberta
Welcome to this charming bungalow in the heart of Tuxedo Park, perfectly positioned directly across from the beautiful, recently updated Tuxedo Park community space. This location offers a rare blend of inner-city convenience with cozy community vibes. Enjoy evening walks, summer picnics, the newly added volleyball courts, and access to the Tuxedo Park Community Association playground and community centre – all just steps from your front door.Situated on a quiet stretch of 30 Avenue NE, this single family detached home delivers a layout that is both functional and welcoming, ideal for first-time buyers, downsizers, or investors alike. The main floor offers two well-sized bedrooms (with triple-pane windows), a 3-piece bathroom with original vintage claw foot soaker tub, and durable vinyl plank flooring throughout for stylish, low-maintenance living. The updated kitchen is equipped with stainless steel appliances and flows seamlessly into the bright living area, creating a comfortable space for both everyday living and entertaining. Exterior recently updated with a fresh coat of paint.Step outside to a large, oversized composite deck in a private yard, perfect for summer evenings, hosting, or simply enjoying the fenced backyard. The generous landscaped yard is perfect for gardeners, pets and children to enjoy. The partially developed basement adds valuable flexibility, complete with an additional 3-piece bathroom and a spacious den that works well as a home office, guest room, gym or extra storage. Recent updates include a hot water tank installed in 2023, newer composite deck, flooring and stainless steel appliances, and fresh paint (inside and out), offering added peace of mind and value. Whether you’re a first-time buyer or investor seeking inner-city VALUE, this is a smart opportunity in a highly accessible location!Located just minutes from downtown and with quick access to major routes (Centre Street, 16 Avenue, Edmonton Trail, easy access to Deerfoot Tr ail etc.), public transit options, schools, great restaurants and coffee shops, and everyday amenities, this home combines convenience with exceptional lifestyle appeal. A detached home across from green space in Tuxedo Park at this price point is a rare opportunity, don’t miss your chance to make it yours! Please note this property is currently listed for sale and is not being offered for rent. Any rental advertisements using these photos are fraudulent. (id:45388)

122 Hidden Creek Heights NW
Calgary, Alberta
Custom-built by its original owners and set against the open landscape of Hanson Ranch, 122 Hidden Creek Heights is a home of uncommon warmth, substance, and character.Inside, 200-year-old reclaimed timber floors anchor the main level, complemented by solid-core doors, substantial wood trim, and beautifully panelled spaces. The kitchen, dining and living areas open toward expansive southwest ravine views, where afternoon light gives way to remarkable sunsets. The kitchen has been thoughtfully updated with a new range, dishwasher, and hood fan, while a wood-burning fireplace adds another increasingly rare element of character. Upstairs, four generous bedrooms offer a hard-to-find family layout, including a spacious primary suite with ensuite and exceptional walk-in closet. The fully developed walkout adds a fifth bedroom and additional living space, opening to the landscaped backyard and rolling greenscape beyond. Approximately $60,000 in improvements over the past year include a new hail-resistant roof and gutters, along with recent mechanical and appliance upgrades. With no homes directly behind, the beautifully landscaped southwest-facing yard and the elevated deck overlook broad greenspace. Stunningly upgraded and lovingly maintained, this is a deeply individual home built with an uncommon eye for quality, generous proportions, and a setting that cannot be recreated. (id:45388)
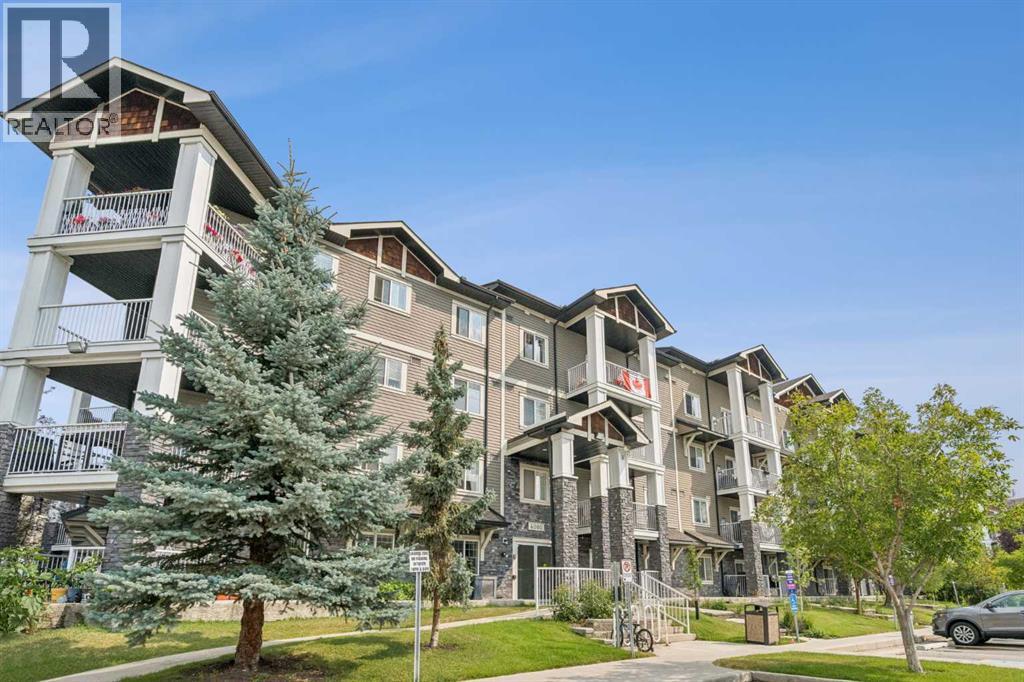
4410, 115 Prestwick Villas SE
Calgary, Alberta
Welcome to Prestwick Place in the desirable community of McKenzie Towne. TOP FLOOR 2 Bedroom Condo. This well maintained unit is available to call your own. Vacant and move in ready, This 2 bedroom condo offers so much; an open concept design, South facing balcony, 9 foot ceilings, 2 Full bathrooms, Granite countertops, in suite laundry, fireplace in the living room, a Titled Parking Stall and storage unit included as well and so much more. Both Bedrooms are good sized with a walk in closet in the primary bedroom along with a 4pc ensuite bathroom. Conveniently located near schools, shopping, access to major roadways,,,, The building is professionally managed and well taken care of with several upgrades over many years. A comfort and modern living oasis. Call your favorite realtor today. (id:45388)

117 Waterford Passage
Chestermere, Alberta
Welcome to this exceptional park-facing home on a CONVENTIONAL LOT in the sought-after community of Waterford Park. Offering a spacious and thoughtfully designed layout, this impressive 3-garage home features two living areas on the main floor, a dedicated den, a spice kitchen, a modern main kitchen with built-in appliances, and a full bathroom. Upstairs, you’ll find four bedrooms, including two luxurious primary suites, each featuring a 5-piece ensuite, along with a spacious bonus room, convenient upper-level laundry, generous walk-in closets, and plenty of additional space for the entire family. The fully developed basement further enhances the home with a 2-bedroom LEGAL suite, offering a large living area, spacious kitchen, separate laundry, and a 4-piece bathroom. With its park-facing location, multiple living spaces, upscale features, and versatile layout, this home offers an exceptional combination of comfort, functionality, and investment potential. (id:45388)

78 Cougar Plateau Way SW
Calgary, Alberta
Discover exceptional value in this stunning family home located in the highly sought-after community of Cougar Ridge. The bright, open-concept main floor features sun lighted spaces, hardwood flooring, and a cozy gas fireplace in the spacious living room. Kitchen with stainless steel appliances, and a breakfast bar flowing seamlessly into the sunny dining area. Upstairs, a massive, light-filled bonus room provides the perfect secondary living space. The private primary suite overlooks the backyard and includes a 2-piece ensuite with excellent potential for expansion. Two additional bedrooms and a full 4-piece bathroom complete this level. The fully developed basement serves as an ideal guest or teen retreat, offering a large family room and a bedroom with a walk-in closet and a private 4-piece ensuite. Outside, enjoy a fully fenced, private backyard equipped with privacy screens, plus a double attached garage featuring built-in storage and a side entry. Located steps from a playground and minutes from downtown, this home sits close to top-rated schools and premium amenities. (id:45388)
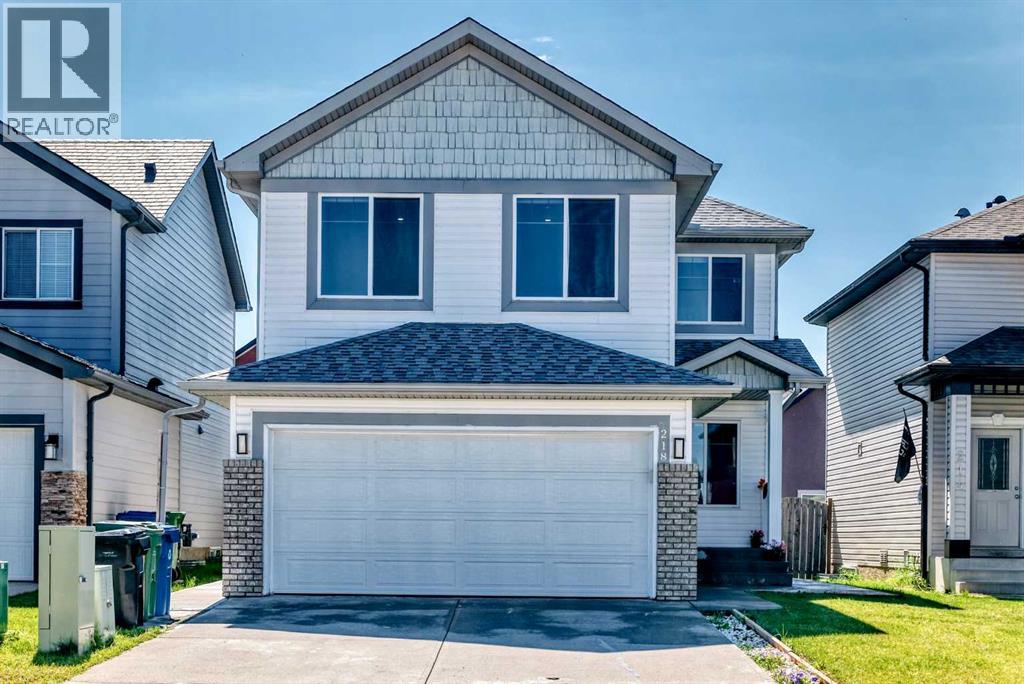
218 Saddlefield Place NE
Calgary, Alberta
OPEN HOUSE 13 September, 2026 SUNDAY 1:00-4:00 PM! Welcome to this exceptionally spacious home situated on a quiet, family-friendly street in one of Calgary’s desirable communities, this beautiful home offers over 3,100 sq. ft. of developed living space, featuring 7 bedrooms, 4.5 bathrooms, with an exceptional layout designed for growing or multi-generational families. The main floor showcases beautiful vinyl plank flooring, a spacious family room, a living room and a dining area, and a kitchen completes with ample cabinetry, stainless steel appliances, a walk-through pantry, and a sunny breakfast nook. A versatile main-floor room with a window is perfect for a OFFICE/DEN OR BEDROOM, along with a 2- piece bathroom. Upstairs offers 4 GENEROUS BEDROOMS, including an impressive PRIMARY ENSUITE featuring a walk-in closet and a luxurious 5-PIECE ENSUITE with dual sinks, separate shower and a large jetted tub with window views. THREE ADDITIONAL BEDROOMS are serviced by a FULL BATHROOM, while the SPACIOUS BONUS ROOM offers the perfect space for family movie nights, or a sunny flex area. The upper level is further enhanced by a spacious LAUNDRY ROOM with UTILITY SINK add comfort and practicality for everyday family living. This home offering peace of mind with numerous recent IMPROVEMENTS completed in 2024, including 2 BATHROOMS , VINYL PLANK FLOORING throughout the house, METAL SPINDLE RAILING, BASEMENT DEVELOPMENT, KITCHEN APPLIANCES, WASHER, DRYER, RANGE HOOD, BLINDS, and FRESH INTERIOR PAINT throughout the house. Step outside to enjoy the beautifully landscaped backyard with a large deck that creates the perfect setting for summer barbecues and family gatherings. A backyard shed provides additional storage for seasonal items and outdoor equipment, while the insulated double attached garage adds everyday convenience. The FULLY DEVELOPED BASEMENT offers exceptional versatility with TWO ILLELGAL BASEMENT SUITES, each offers 1 bedroom, a kitchen, a living area, and a 3-p iece bathroom, sharing a common laundry area-ideal for extended family. This move in ready property ideally located close to schools, parks, playgrounds, shopping, recreation, and public transit. Book your private showing today! (id:45388)
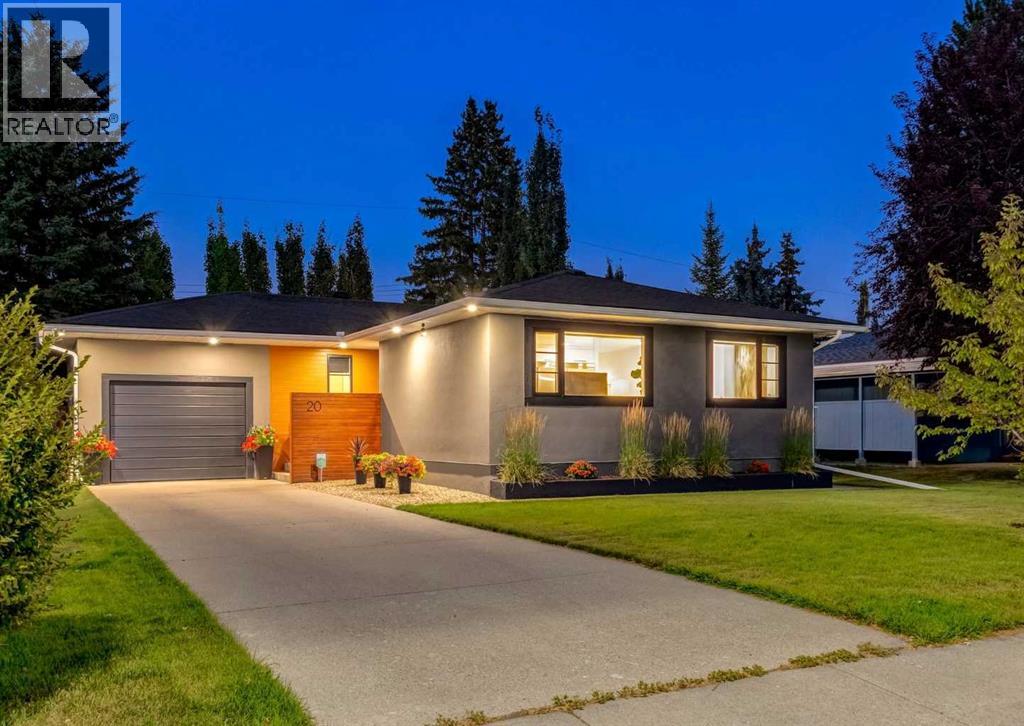
20 Gainsborough Drive SW
Calgary, Alberta
Completely reimagined and extensively renovated, this exceptional bungalow in the heart of Glamorgan offers a rare combination of thoughtful design, quality craftsmanship and incredible outdoor living in one of Calgary’s most established SW communities. Offering over 2,300 sq. ft. of developed living space, this is far from a typical renovation. The home was transformed over the years for the current owner with a focus on long-term quality, functionality and attention to detail rather than resale, and it shows throughout. The main floor is centred around an impressive custom triple-tone kitchen extensively renovated in 2021, featuring a huge central island, custom cabinetry, Electrolux side-by-side fridge and freezer, KitchenAid gas range, panelled dishwasher and built-in pantry. The hardwood flooring was also beautifully refinished. The primary retreat is a standout, featuring an incredible walk-in closet with extensive built-ins and a dedicated shoe wall. The ensuite offers a freestanding tub, glass-tiled shower, walnut vanity, radiant heated flooring and towel warming drawer. Patio doors from the primary bedroom provide a seamless transition to the outdoor living spaces. The backyard is truly exceptional and remarkably private. Extensively redesigned, it features composite decking, an Arctic Spas hot tub, gas fire table, paving stone patio, front and backyard irrigation, custom lighting and mature landscaping. Established trees, including beautiful aspens, create an incredible sense of privacy and a backyard that needs to be experienced in person. The fully developed lower level features luxury vinyl plank flooring, a convenient side entrance with access to the front and backyard, a media area with projector and built-in screen, and a spacious flex/recreation area ideal for a gym or games room with a gas fireplace. A den with French doors provides an ideal home office, while an additional bedroom, full bathroom, dedicated laundry and unique pantry/storage room wi th extensive built-in shelving complete the level. The exterior has been refreshed with repainted acrylic stucco, and the oversized single attached garage provides additional storage and functionality. Other significant improvements include upgraded windows throughout much of the home, additional attic insulation, a replaced sewer line and newer hot water tank. Located in one of Calgary’s most established and connected communities, enjoy exceptional access to shopping, restaurants, schools, parks and major roadways, with downtown just minutes away. Glamorgan's mature trees and established streets provide a sense of privacy and character difficult to replicate in newer communities. Move-in ready bungalows renovated to this standard are incredibly rare, especially with this combination of location, craftsmanship and exceptional outdoor living. Click on the media link for the video and book a private showing today! (id:45388)
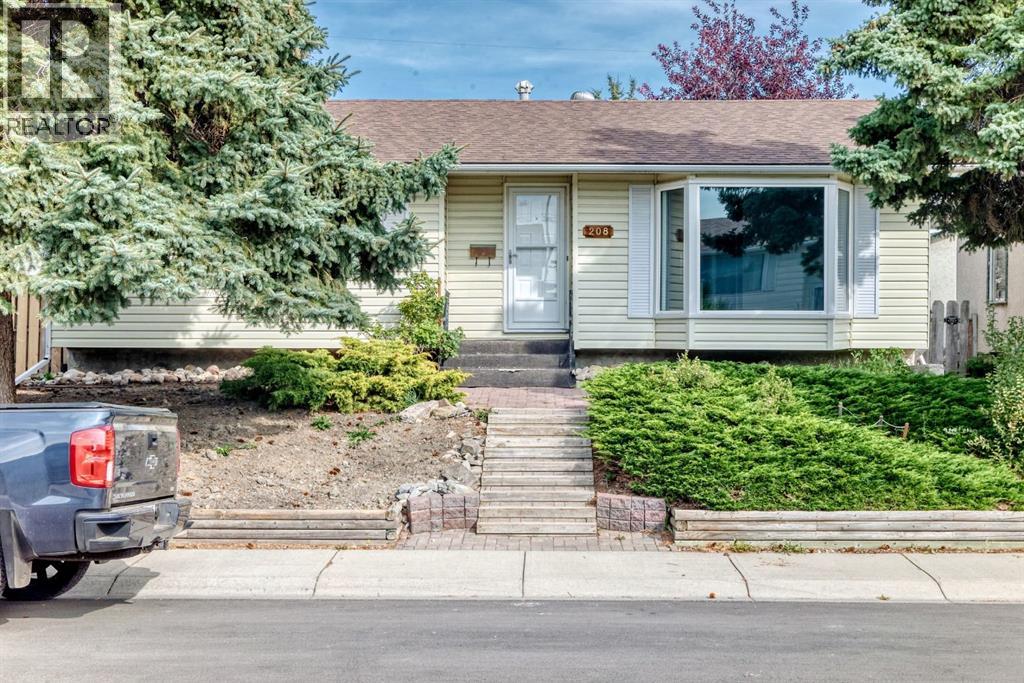
208 Penbrooke Way SE
Calgary, Alberta
Fully renovated top-to-bottom, this move-in ready bungalow in the desirable community of Penbrooke features modern finishes throughout. The open main floor offers brand new durable vinyl flooring, doors, trim, recessed lighting, doors, and newer triple pane windows. A gorgeous brand-new kitchen is a highlight, with a quartz island, sleek high-gloss white cabinets, and stainless appliances. Three bedrooms and a renovated full bath complete this level. The lower level features a separate entrance leading to spacious living area with a wood-burning fireplace, 2-bedrooms, kitchenette, full bath, and laundry. Updates include furnace service in 2025, newer hot water tank, and water softener. The backyard features a manicured yard with a raised deck, rock waterfall/pond feature, covered carport with a concrete pad and paved back alley access adds even more convenience for parking and storage, and oversized double detached garage with a new door (heater included, currently unconnected). Located minutes from an Elementary, Junior High, High Schools, Calgary transit, and shopping centres. This is a fantastic opportunity for families, first-time buyers, or investors looking for space, value, and long-term potential! (id:45388)
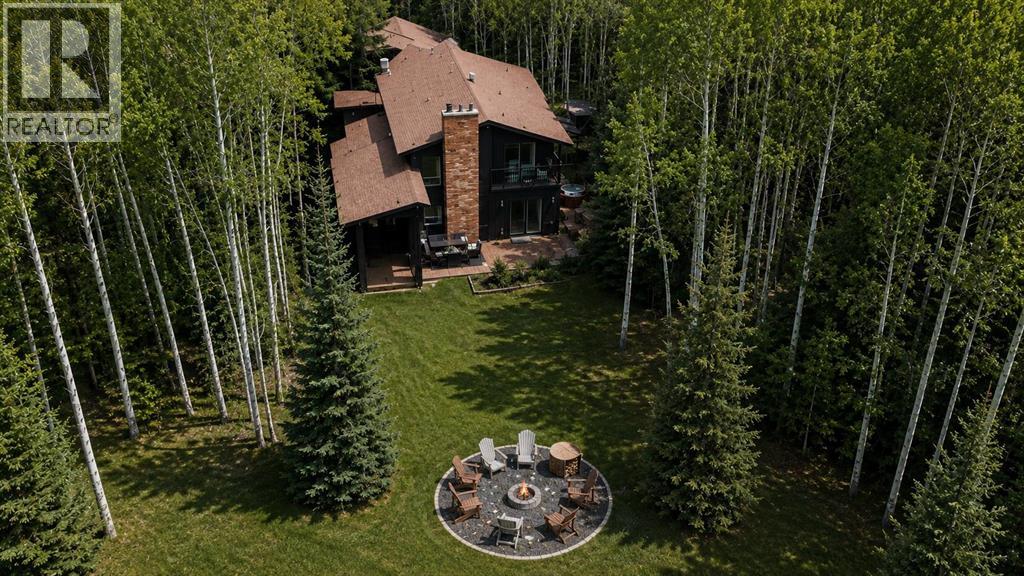
37 Aspen Creek Drive
Rural Foothills County, Alberta
17-Acre Resort-Style Estate | Two Full Residences | Bragg Creek. $2,175,000. 4 Bed | 3.5 Bath Main Residence + 2 Bed | 1 Bath Guest Residence | Over 4,000 sq. ft. Developed Living Space (including 770 sq. ft. Guest Residence) | 17 Acres | Detached Double Garage. Two fully self-contained residences, private pond, and 17 acres of pristine forest just 10 minutes from Bragg Creek and 30 minutes to Calgary. Exceptional blend of privacy, luxury, and vacation-style living. A rare opportunity. A True Alberta Sanctuary surrounded by mature spruce, pine, aspen, and poplar forests with rolling hills, seasonal creeks, wetlands, private walking trails, and a picturesque pond. Expansive wraparound decks give a luxury treehouse feel, enjoy morning coffee overlooking the forest, evenings around the fire, and skating on your private pond in winter. Located in the Millarville Community School (K-8) and Springbank Community High School catchment with Bragg Creek amenities only 10 minutes away. The Main Residence has been extensively renovated and features a chef-inspired kitchen with quartz countertops and brand new premium KitchenAid appliances, luxury vinyl plank flooring and designer lighting throughout, main floor bedroom or flexible office, fully finished walkout basement with custom entertainment bar, two high efficiency Napoleon furnaces with central air conditioning, Navien tankless water heater, whole home reverse osmosis water filtration, Starlink high speed internet, smart thermostats, Blink security system, and Schlage smart locks. Separate Guest Residence located above the detached double garage. This beautifully finished 770 sq. ft. suite offers complete independence with private entrance and includes two bedrooms, full kitchen with brand new appliances, bright living room, full bathroom, in suite laundry with brand new appliances, dedicated furnace and central air conditioning, separate gas service and Navien tankless water heater, plus large private storage room below. Perfect for extended family, guests, multigenerational living, nanny, or rental income. Designed for Vacation Style Living with vaulted sunroom featuring brand new hot tub, walk in sauna, outdoor kitchen, fire pit, and multiple outdoor entertaining areas surrounded by forest. Enjoy being on vacation every day while close to Calgary, Bragg Creek, schools, and services. Additional Features: 1,876 sq. ft. Quonset workshop (1,409 sq. ft. main + 467 sq. ft. upper), detached double garage, extensive RV parking, and generous parking for vehicles, trailers, and equipment. Many furnishings available by separate negotiation for turnkey purchase. Current owners are experienced general contractors and available to assist with future renovations or custom improvements after possession. Rare opportunity to own two independent residences on 17 acres of breathtaking Alberta landscape offering unmatched privacy, flexibility, and true resort lifestyle minutes from Bragg Creek and Calgary. (id:45388)

1902 13 Street SW
Calgary, Alberta
Welcome to Upper Mount Royal, one of Calgary’s most established and sought-after inner-city communities, where quiet tree-lined streets meet the restaurants, cafés, and energy of 17th Ave SW.This 4-bedroom, 3.5-bath detached infill is modern, beautifully finished, and designed to actually live in. From the brick exterior, artificial turf, and integrated landscape lighting to the thoughtful details inside, this home has presence without feeling overdone.Step inside to soaring ceilings, wide-plank hardwood floors, and a warm, modern entry with a custom built-in bench and wood slat feature wall.The main floor is open, bright, and made for entertaining. The kitchen centres around a large waterfall quartz island and features full-height flat-panel cabinetry, premium appliances, under-cabinet lighting, and statement pendants. The mix of black and natural wood finishes gives the space a clean, timeless feel.The living room is a standout, with a floor-to-ceiling black marble fireplace with gold veining that instantly draws your eye. Large sliding doors open onto the rear deck and landscaped backyard, complete with privacy screens, underground sprinklers, and ambient lighting. It’s an easy extension of the main floor and a great space to enjoy in the warmer months.A stylish powder room and practical mudroom with built-in storage complete the main level.Upstairs, a glass-enclosed staircase with open risers and LED lighting leads to a bright and spacious primary suite. Arched windows bring in tons of natural light, while the ensuite feels like a true retreat with heated floors, a freestanding tub, steam shower with rainfall head, and beautiful marble finishes.Two additional bedrooms, a modern 4-piece bath with heated floors, and a well-designed laundry room with sink and extra storage complete the upper level.The fully finished basement adds even more usable space with a large media room, built-in media unit, wet bar with wine storage, and a dedicated exercise area with rubber flooring and mirrored wall. There’s also a fourth bedroom and full bath, making it ideal for guests, older kids, or a home office.The home is also packed with smart and practical features, including phone-controlled heating, cooling, lighting, security, and fireplace, along with built-in speakers, Hunter Douglas automated blinds, central A/C, security cameras, and an insulated double garage roughed-in for a gas heater.The location is a huge part of the appeal. Walk to coffee, dinner, shops, and everyday amenities along 17th Ave, with Western Canada High School, Mount Royal School, nearby green spaces, and downtown all close by.Stylish, functional, and incredibly well located, this is a home that’s easy to fall in love with the moment you walk through the door. (id:45388)
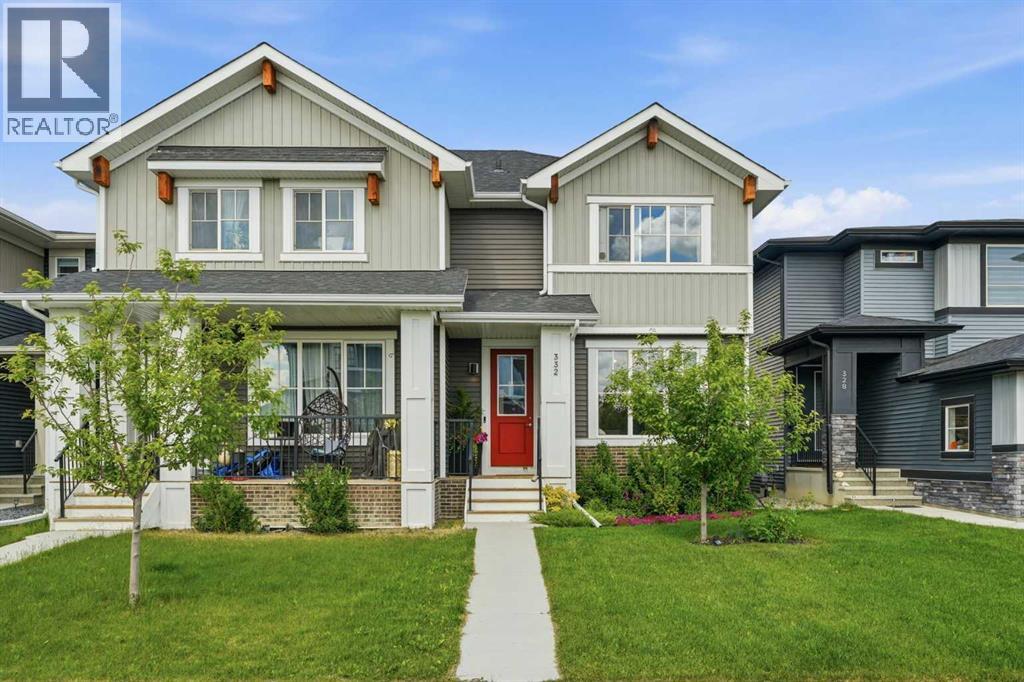
332 Lawthorn Way SE
Airdrie, Alberta
Welcome to this stunning, fully upgraded home in the heart of Lanark—one of Airdrie's most desirable family communities! Perfectly positioned directly across from a beautiful park, you'll love watching the kids play from the comfort of your front step while enjoying the charm of this incredible location. Step inside to discover an elegant and timeless interior featuring rich upgraded hardwood flooring, soaring 9' ceilings, impressive 8' doors, and a bright, open-concept layout designed for both everyday living and entertaining. The beautifully upgraded kitchen showcases premium cabinetry, granite countertops, and quality finishes that seamlessly flow into the spacious south-facing living room, where large windows flood the space with natural light and a cozy fireplace creates the perfect gathering place. The main floor also features a large dining space and a 1/2 bathroom. Upstairs, escape to the spacious primary retreat complete with a walk-in closet and beautifully upgraded 3-piece ensuite. Two additional generous bedrooms and a stylishly upgraded full bathroom provide plenty of space for the whole family. The backyard is truly an extension of the home, professionally landscaped with paving stone patios, raised retaining walls, and a flat, functional yard ideal for entertaining, relaxing, or letting kids and pets play. An in-ground sprinkler system keeps everything looking its best with ease. The location is second to none! Just one block away, you'll find Lanark's incredible community hub, featuring a pump track, soccer fields, an outdoor hockey rink, a community garden, and endless parks. Surrounded by kilometres of scenic walking and biking pathways, this is the perfect place to embrace an active lifestyle while putting down roots in one of Airdrie's most sought-after neighbourhoods. This is more than a home—it's the lifestyle your family has been waiting for. (id:45388)

102, 39 Hidden Creek Place NW
Calgary, Alberta
Welcome to this beautifully updated main-level bungalow-style home in the desirable community of Hanson Creek Manor. Ideally positioned as a corner unit, this home offers a wonderful sense of privacy, along with a peaceful outdoor living space surrounded by mature trees. The bright, open-concept layout creates an easy flow between the kitchen, dining and living areas, making it equally well suited for entertaining or relaxing at home. The living room features a cozy gas fireplace and large windows (corner unit) that fill the space with natural light, while sliding patio doors lead to your covered private patio with a gas BBQ hookup. The kitchen has been nicely refreshed with new countertops, backsplash, and fridge along with plenty of cabinetry, a breakfast bar and an oversized pantry. Additional updates include new carpet, light fixtures, fresh paint, new bathroom tile and fixtures (ensuite), sink and fixtures (main bath), and many other improvements, giving the home a clean, modern and functional feel throughout. The spacious primary bedroom is a comfortable retreat with a large window, walk-in closet and 4-piece ensuite. A generous second bedroom is conveniently located near the second 4-piece bathroom, with the adjacent den providing an ideal space for a home office or study. Additional features include 9-foot ceilings, in-suite laundry (with newer dryer), convenient entry closets and an attached garage with extra depth plus new paint and new storage solutions. Additionally, there is plenty of visitor parking for your guests and the condo corporation has recently replaced the roofing with a long life rubber roof system. The community boasts walking paths, parks, ponds, playgrounds and plenty of shopping/conveniences. A well maintained home in a fantastic location, with thoughtful updates already completed, this property is ready for you to move in and enjoy! (id:45388)
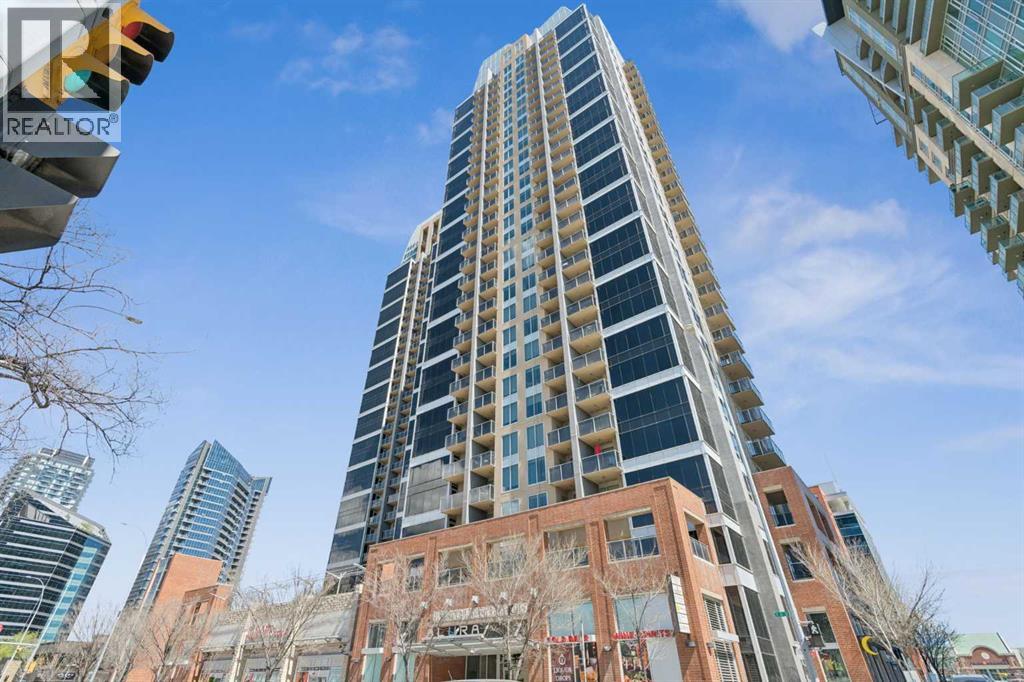
902, 1320 1 Street SE
Calgary, Alberta
Perched on the 9th floor in the sought-after Alura, this meticulously maintained corner-unit condo offers the ultimate blend of elevated city living, comfort, and convenience. With breathtaking views of downtown and the Calgary Stampede grounds, this bright and modern 2- bedroom, 2-bathroom home is designed to impress from the moment you walk in. Flooded with natural light through floor-to-ceiling windows, the open-concept layout features soaring 9-foot ceilings, central air conditioning, and a sleek contemporary kitchen complete with granite countertops, stainless steel appliances, and an oversized eating bar perfect for entertaining or casual dining. The spacious primary retreat offers a walk-in closet and private 4-piece ensuite, while the second bedroom provides incredible flexibility for guests, roommates, or a stylish work-from-home setup. Enjoy true lock-and-leave living with premium amenities including titled underground parking with an oversized stall, storage locker, in-suite laundry, a fully equipped fitness centre, rooftop terrace, full-time concierge/security, and 3 high-speed elevators. Located just steps from the downtown core, C-Train, restaurants, nightlife, shopping, and endless entertainment, this is urban living at its finest. Whether you’re a professional, investor, first-time buyer, or downsizer seeking a vibrant lifestyle, this exceptional unit checks every box. Don’t miss your chance to experience the best of downtown Calgary living! (id:45388)