
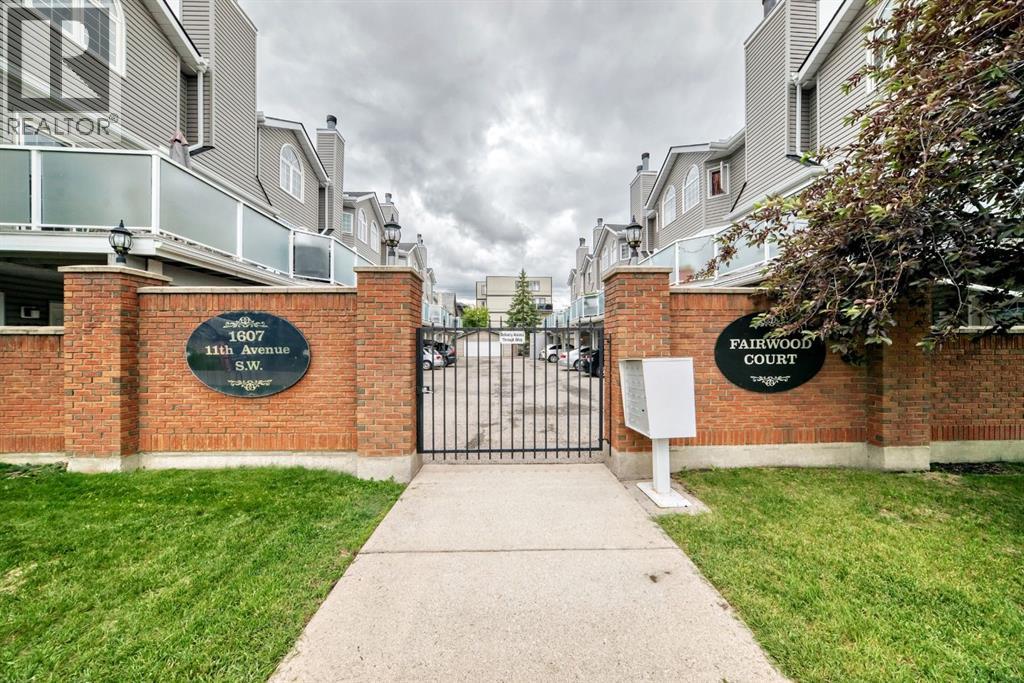
102, 1607 11 Avenue SW
Calgary, Alberta
Welcome to Fairwood Court, where spacious inner-city living meets unbeatable convenience. This beautifully updated two-bedroom, two-bathroom townhouse offers over 1,350 sq. ft. of thoughtfully designed living space just steps from the Sunalta LRT, making downtown commuting effortless.The bright, open-concept main floor is perfect for both everyday living and entertaining, featuring a renovated kitchen with modern finishes, generous dining space, and a comfortable living room that opens onto an oversized private balcony—ideal for morning coffee or relaxing summer evenings. Each bedroom includes its own full bathroom, creating the perfect layout for professionals, roommates, guests, or those working from home.Enjoy the rare bonus of attached garage parking , along with the peace of mind that comes from a well-maintained complex with significant exterior upgrades already completed, including windows, building envelope, siding, plumbing, deck membranes, and railings.Located in the heart of Sunalta, you're just minutes from Downtown, the Bow River pathways, parks, restaurants, cafés, and the vibrant shops and nightlife of 17th Avenue. Offering exceptional space, value, and location, this is an outstanding opportunity to own in one of Calgary's most walkable inner-city neighbourhoods. (id:45388)
4367 Seton Drive SE
Calgary, Alberta
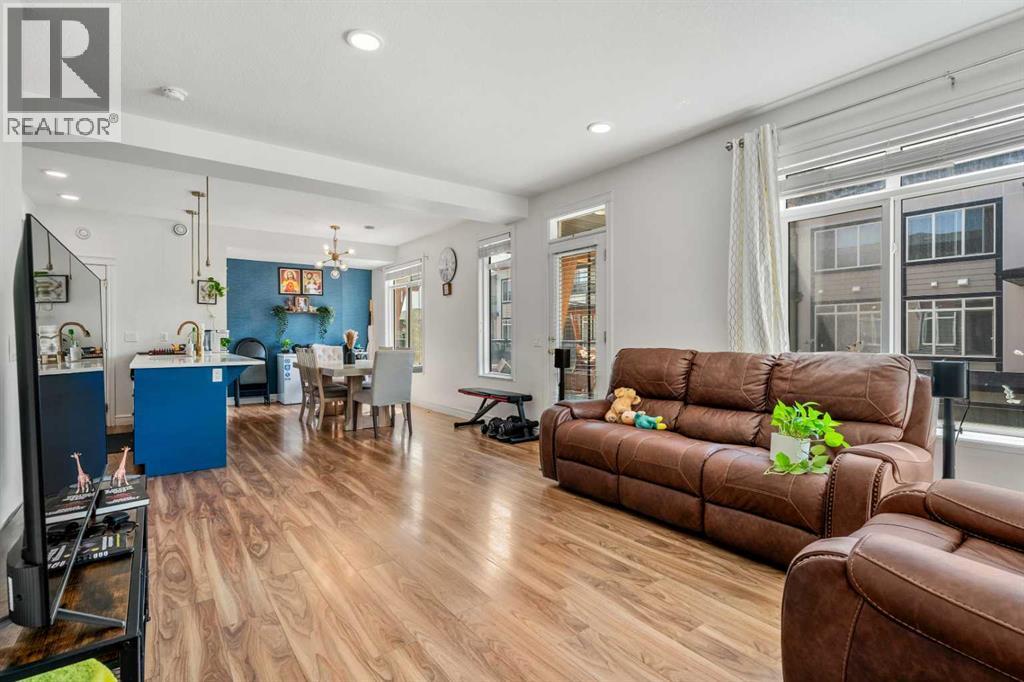
Welcome to the beautiful, 3-bedroom, 2.5-bathroom, single-attached-garage townhouse in the highly desirable community of Seton. This move-in-ready home features an open layout with a thoughtfully designed living area with large windows, allowing plenty of natural light - perfect for everyday living and entertaining alike. The stylish kitchen features quartz countertops, stainless steel appliances, and designer fixtures, all flowing seamlessly into the living and dining areas. Elegant finishes throughout include vinyl plank flooring in the main living areas, tiled bathroom floors, and a sophisticated interior design that strikes the perfect balance between warmth and contemporary design. Upstairs, the primary bedroom offers a private ensuite and ample closet space, while two additional bedrooms and a full bathroom provide flexibility for family living, guests, or a home office. A convenient half bath on the main floor rounds out this thoughtfully laid-out home. Located steps from South Health Campus, shopping, restaurants, theatres, parks, schools, scenic pathways, transit — and minutes from the world's largest YMCA. This stunning Seton home is also perfectly positioned for short-term and long-term rental income alike. This is modern Seton living at its finest. (id:45388)
205, 10046 Township Road 422 Road
Rural Ponoka County, Alberta
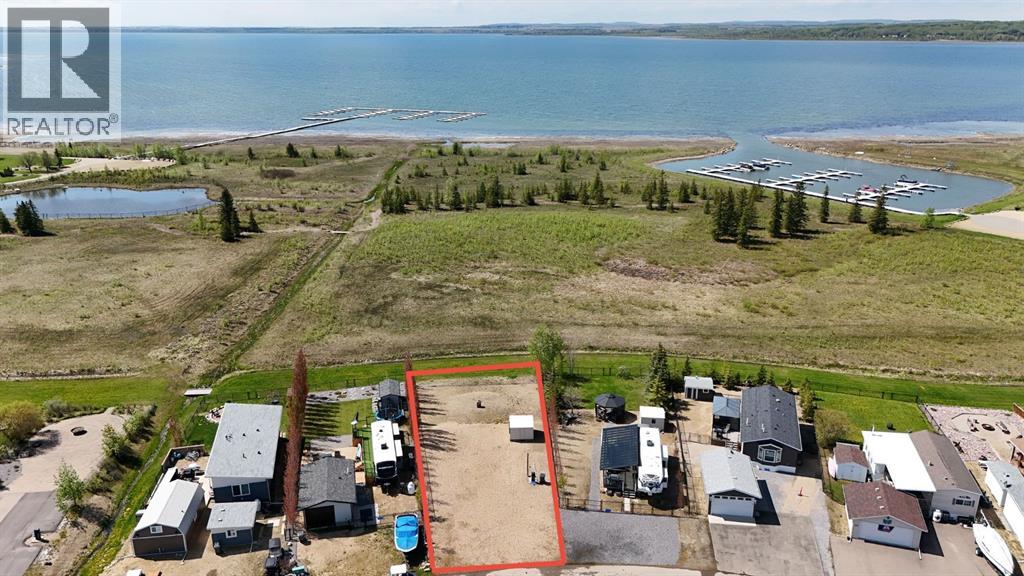
Your dream lakefront retreat awaits. Located in the gated community of Raymond Shores on the northeast side of Gull Lake, this bare lot offers the perfect opportunity to customize yourlakefront oasis . Whether it’s a weekend getaway or a year-round retreat, this property features direct lake access, unbeatable views, and endless potential to design your own personal touch to the lot. Raymond Shores is a well-maintained, family-friendly community with everything you need to enjoy all four seasons. The clubhouse near the entrance includes an indoor pool, hot tub, fitness area, and space for community events and gatherings. You’ll also find two spacious marina’s, a boat launch, plenty of green space, and a playground for the kids to enjoy. Located just 20 minutes from the City of Lacombe and 40 minutes from the City of Red Deer, Raymond Shores offers endless opportunities for boating, fishing, or just relaxing by the water. Join the Raymond Shores community and start living your dream lake life today. (id:45388)
153 Waterford Boulevard
Chestermere, Alberta
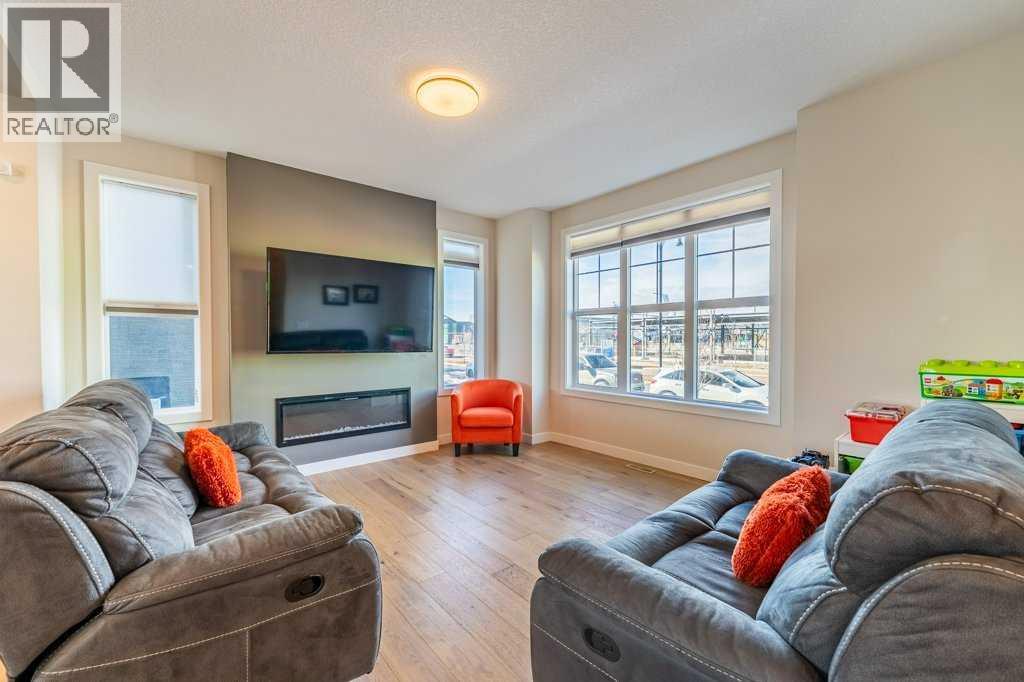
End Unit | Minutes to Calgary | Not a Condo | No Fees | 4 Bedrooms/3.5 Baths | Possible additional Entrance | Bonus FeaturesOPPORTUNITY: No GST, Thousands in Bonuses from The fully developed basement including bathroom and fourth bedroom, Land steeped and fully fenced backyard, double detached garage and more.Welcome to this beautifully upgraded end-unit townhome located in the sought-after community of Waterford in Chestermere, offering modern design, luxury finishes, and the convenience of no condo fees. From the moment you step inside, you’ll appreciate the bright open-concept layout highlighted by large windows that flood the home with natural light, 9-foot knockdown ceilings, engineered hardwood flooring, and 8-foot doors throughout the main level, creating a spacious and elegant feel. The great room is warm and inviting, featuring a stylish feature wall with an electric fireplace—perfect for relaxing evenings or entertaining guests. The chef-inspired kitchen is thoughtfully designed with: A large quartz island ideal for gatherings and meal prep, Soft-close cabinetry and drawers throughout, Undermount sinks and quartz countertops, A walk-in pantry for extra storage, A unique built-in coffee and beverage station The kitchen is complemented by a new appliance package, including a smooth-top electric range, refrigerator, dishwasher, and a microwave/hood fan combination above the stove. Adjacent to the kitchen is a spacious dining area, perfect for family meals or entertaining. Upstairs, the generous primary retreat offers comfort and style with a long quartz vanity featuring dual undermount sinks, a 5-foot shower, and a walk-in closet. Two additional well-sized bedrooms, convenient upper-floor laundry, and a linen closet complete the upper level. The finished basement comes complete with a four-piece bathroom, 4th bedroom and rec room. Outside, enjoy a fully landscaped and fenced yard, a concrete patio pad, and a detached double garage, providing both conve nience and privacy. Ideally located on the southwest edge of Chestermere near the Calgary city limits, Waterford offers an easy commute into Calgary, making it ideal for professionals who want quick access to the city while enjoying the space and lifestyle of a growing lakeside community. Chestermere continues to expand with shopping, restaurants, recreation, and lake amenities, many just minutes away or within walking distance. An exceptional opportunity to own a stylish, upgraded home in a prime location. Call today to book your private showing. (id:45388)
308, 327 9a Street NW
Calgary, Alberta
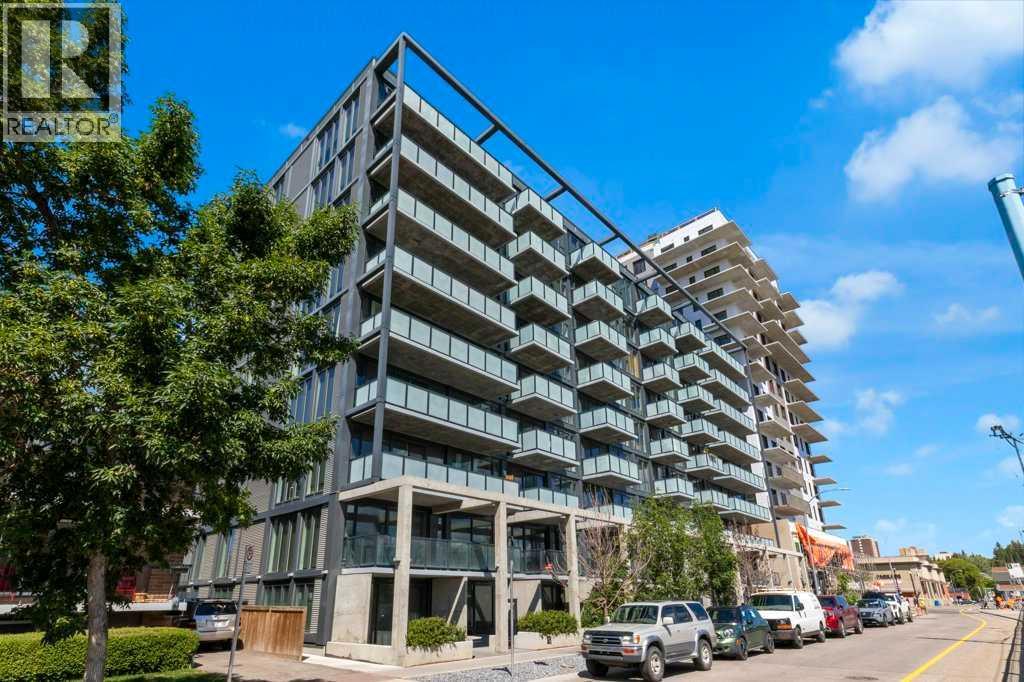
Welcome to Annex in Sunnyside, urban living at its finest, where the energy of Kensington and the peacefulness of the Bow River come together. Start your mornings with a walk on the tree lined street or along the river pathways, visit the local coffee shops, drop by Safeway on your way home. This modern One bedroom and den unit, has a slate gray kitcen with island , stainless appiances, LVP flooring, and a large west facing balcony. The felxible den space can be a work form home, creative space or a small guest room. The unit is completed with a 4 piece bathroom and ensuite laundry. After work enjoy the roof top patio with a barbque area , gardens and even a dog run while you enjoy the panoramic city views . Annex is pet friendly as well airbnb is allowed . Transportaion is easy with the c train so close, most things within walking distance, and you still have you titled heated underground parking stall (id:45388)
5603 1 Avenue SE
Calgary, Alberta
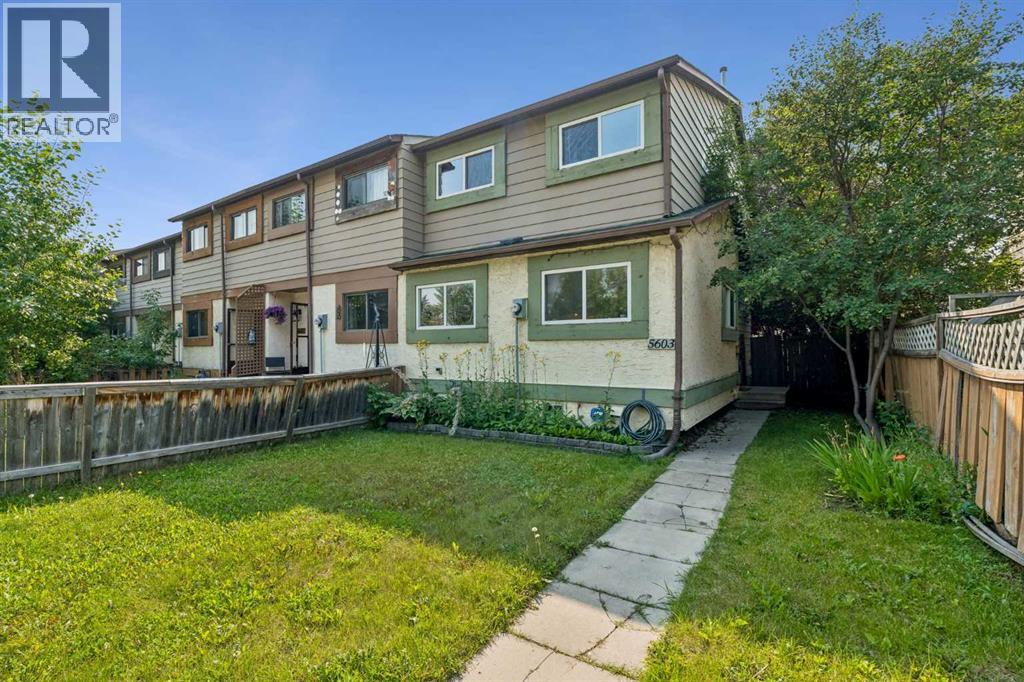
Townhome end unit! No condo fees! This home has 4 bedrooms above ground. The home has STAINLESS STEEL Appliances. As you walk into the home, you are greeted by a beautifully open living area that opens onto a large backyard. There is a bedroom on the main floor next to a 2-piece powder room. The upstairs has an additional 3 bedrooms with a 4-piece main bath. The basement is partially developed and has the laundry area with a newer washer and dryer. The home is located close to parks, shopping, transit, schools and many other amenities. (id:45388)
311, 370 Dieppe Drive SW
Calgary, Alberta
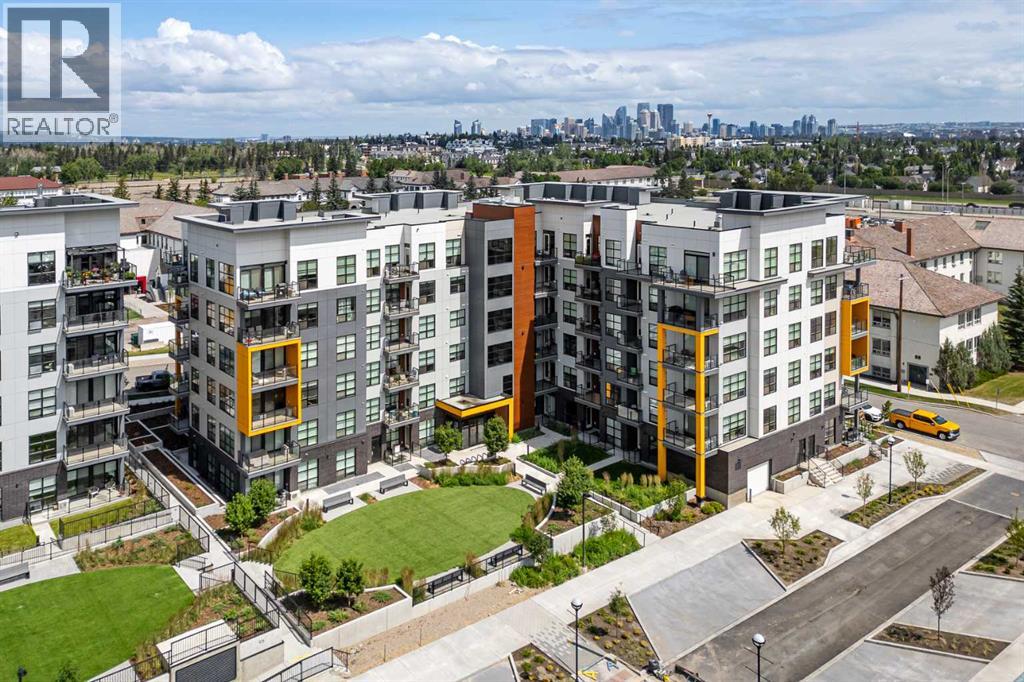
LOW CONDO FEES | AC ROUGHED-IN | UNDERGROUND PARKING | PET-FRIENDLY BUILDING (WITH BOARD APPROVAL) | 1 BEDROOM + LARGE DEN | 683 SQ FT OF LIVING SPACE | GORGEOUS FINISHES | BUILT BY ROHIT COMMUNITIES | IMMEDIATE POSSESSION – Welcome to this spacious and beautifully designed 1-bedroom + large den condo in the highly sought-after community of Currie. Offering 683 sq. ft. of thoughtfully designed living space, this functional floor plan provides incredible flexibility for first-time buyers, professionals, downsizers, or investors.Stepping inside, you're welcomed by a spacious foyer with a large den just off the entrance. Whether you need a home office, guest room, nursery, fitness space, hobby room, or simply extra storage, this versatile room easily adapts to your lifestyle.The stunning modern kitchen is the heart of the home, featuring sleek quartz countertops, a waterfall island, built-in appliances, ample cabinetry, and generous prep space that's perfect for everyday living or entertaining. Adjacent to the kitchen, the bright open-concept living room is highlighted by floor-to-ceiling east-facing windows that fill the space with natural morning light. Step outside onto your private east-facing balcony, making it the perfect spot to enjoy your morning coffee or fire up the BBQ with a dedicated gas hookup on warm summer evenings.The spacious primary bedroom easily accommodates a king-sized bed with room for additional furniture and features a walk-through closet leading to the beautifully finished 4-piece bathroom with elegant finishes and exceptional storage. Completing the interior is a convenient in-suite laundry and pantry/storage area just off the kitchen.Additional highlights include low condo fees, titled underground parking, a separate storage locker, A/C rough-in for future comfort, and a beautifully landscaped shared courtyard and green space on the south side of the building. The pet-friendly building (with board approval) makes it easy to bring your f urry companion too.Located in the award-winning master-planned community of Currie, this exceptional home blends rich history with modern inner-city living. Enjoy beautiful parks, pathways, and gathering spaces while being just minutes from Mount Royal University, Clear Water Academy, Calgary Classical Academy, Marda Loop, Garrison Woods, Glenmore Park, CF Chinook Centre, and downtown Calgary. Surrounded by cafés, restaurants, shopping, bike paths, and major transportation routes, it's easy to see why Currie has become one of Calgary's most sought-after and walkable communities.Whether you're purchasing your first home, adding to your investment portfolio, or looking for low-maintenance living in one of Calgary's premier inner-city neighbourhoods, this beautifully finished condo offers the perfect combination of style, functionality, and location. Book your private showing today! (id:45388)
94 Sora Gardens SE
Calgary, Alberta
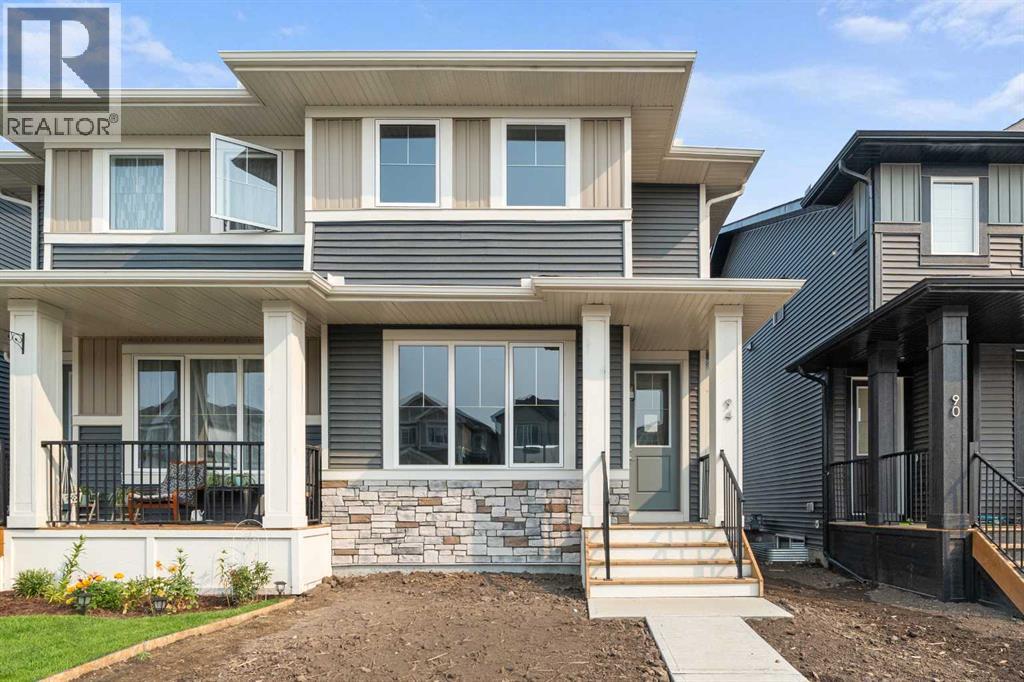
Welcome to 94 Sora Gardens, a thoughtfully designed home that combines modern finishes, practical living spaces, and long term value. The open concept main floor is bright and inviting, with a spacious kitchen at the heart of the home.A large central island with quartz countertops provides plenty of workspace and creates a natural gathering point for family and friends. Stainless steel appliances, durable engineered hardwood flooring, large windows, and 8-foot doors throughout the main level add a modern, cohesive feel while creating a comfortable space for everyday living and entertaining.Upstairs, the primary suite offers a private retreat complete with an ensuite and walk-in closet. Two additional bedrooms provide flexible space for kids, guests, or a home office, while conveniently located upper-floor laundry makes daily routines that much easier.The separate side entrance to the basement adds valuable long-term flexibility, giving you the option to expand your living space in the future as your needs change.With the peace of mind that comes with new-home warranty protection and thoughtful features throughout, this home offers a great combination of comfort, convenience, and long-term value.Located with easy access to Deerfoot Trail and Stoney Trail, commuting and getting around Calgary is simple. Set within Sora’s network of wetlands, pathways, and green space, 94 Sora Gardens offers a peaceful setting while keeping the conveniences of the city close at hand. *** The First-Time Home Buyers' GST Rebate could save you up to $50,000 on a new home! You must be 18+, a Canadian citizen or permanent resident, and haven't owned or lived in a home you or your spouse/common-law partner owned in the last four years. Terms and conditions are subject to the Government of Canada/CRA rules and guidelines.*** (id:45388)

1432 Russet Road NE
Calgary, Alberta
| 6 BEDS | 4 BATHS | CORNER LOT | 2 KITCHENS | ATTACHED GARAGE | GREAT LOCATION | Welcome to this bungalow situated on a corner lot in the community of Renfrew, directly across from Renfrew Athletic Park and backing onto a large green space. The main level offers 4 good-sized bedrooms and 3 bathrooms, providing plenty of room for the whole family. Downstairs, you'll find additional living space featuring a second kitchen, separate entrance, 2 good-sized bedrooms, and a bathroom, offering plenty of flexibility. An attached garage provides convenient parking and storage. Located close to schools, shopping, parks, and everyday amenities. Call your favourite agent for a showing today! (id:45388)

206, 323 18 Avenue SW
Calgary, Alberta
Welcome to #206, 323 18 Avenue SW, a stylish and exceptionally private condo in the heart of sought-after Mission! Just a two-minute walk to vibrant 4th Street and 17th Avenue, you’ll have an incredible selection of restaurants, cafés, shops, bars, and fitness studios right outside your door. Enjoy an unbeatable urban lifestyle with the Elbow River, Lindsay Park, scenic walking and cycling paths, Stampede Grounds, and public transit all just steps away.Inside, this nearly 600 sq. ft. home offers a bright and thoughtfully designed layout with large windows that fill the space with natural light. The spacious bedroom features a walk-in closet and brand-new carpet, while a dedicated workspace provides the perfect setup for working from home. The well-appointed kitchen offers plenty of cabinetry, a large island, brand-new stove, and a convenient breakfast bar that opens to the dining nook. The inviting living room features an electric fireplace and walkout access to one of the home’s standout features—a massive private patio complete with a barbecue, creating an incredible extension of your living space for relaxing, entertaining, or enjoying your morning coffee.Additional highlights include in-suite laundry, secured underground parking, a storage locker, and visitor parking conveniently located behind the building. With its exceptional privacy, oversized outdoor space, and unbeatable location, this is a rare opportunity to experience the very best of Mission living. Don’t miss it—book your showing today! (id:45388)
120 Carringford Road NW
Calgary, Alberta
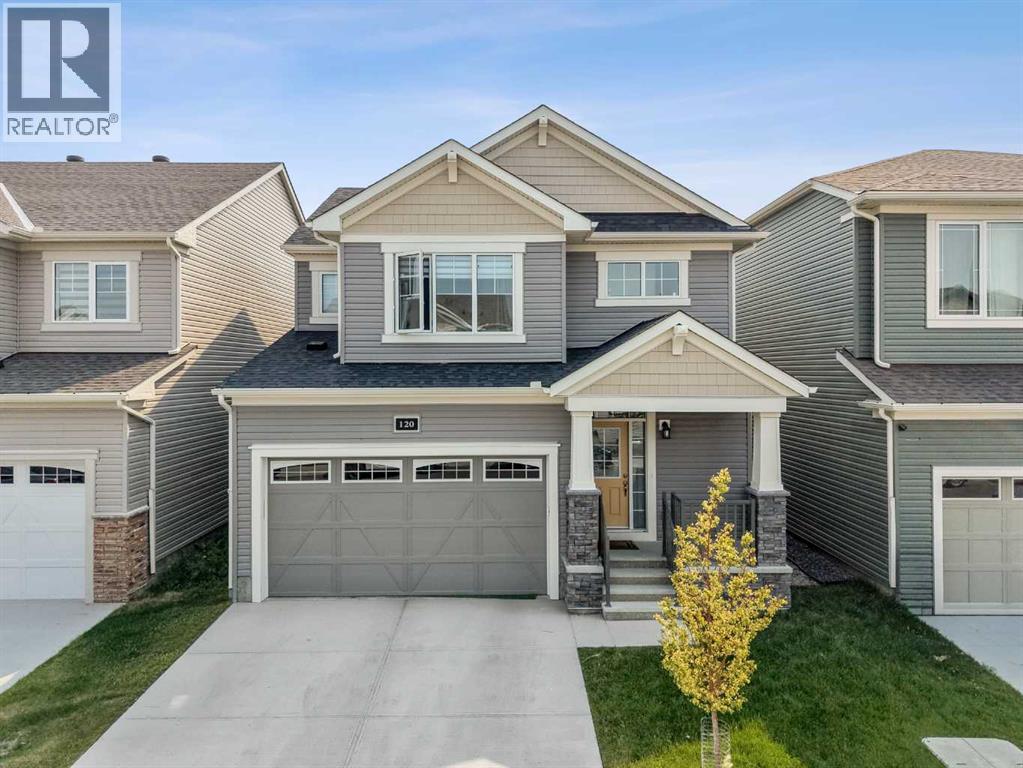
Welcome to 120 Carringford Road NW, an immaculate two-storey residence offering more than 1,921 sq. ft. of expertly finished living space in the sought-after northwest community of Carrington. Perfectly suited for families and professionals alike, this move-in-ready home blends high-end finishes, daily convenience, and abundant sunlight throughout its open-concept layout. The main floor sets an inviting tone with luxury vinyl plank flooring, expansive windows, and a cohesive design connecting the spacious living room and dining area—ideal for both quiet evenings and hosting guests. At the heart of the home, the chef-inspired kitchen boasts sleek quartz countertops, stainless steel appliances including a gas stove, abundant cabinetry, and generous counter prep space.Upstairs, the home features three spacious bedrooms and convenient upper-level laundry. The primary retreat serves as a private oasis complete with a walk-in closet and a refined 4-piece ensuite. Adding incredible versatility and value, the property includes a professionally finished, fully legal basement suite equipped with its own bedroom, full bathroom, separate laundry, and ample storage—offering an exceptional mortgage helper through long-term rentals or short-term Airbnb hosting. Outdoors, the fully fenced and landscaped backyard offers an ideal setup for summer BBQs, relaxation, and outdoor gatherings. Complete with a double attached garage for secure parking and extra storage, this exceptional property sits just steps from Carrington’s popular parks, pathways, playgrounds, and natural wetlands. (id:45388)
71 Martindale Court NE
Calgary, Alberta
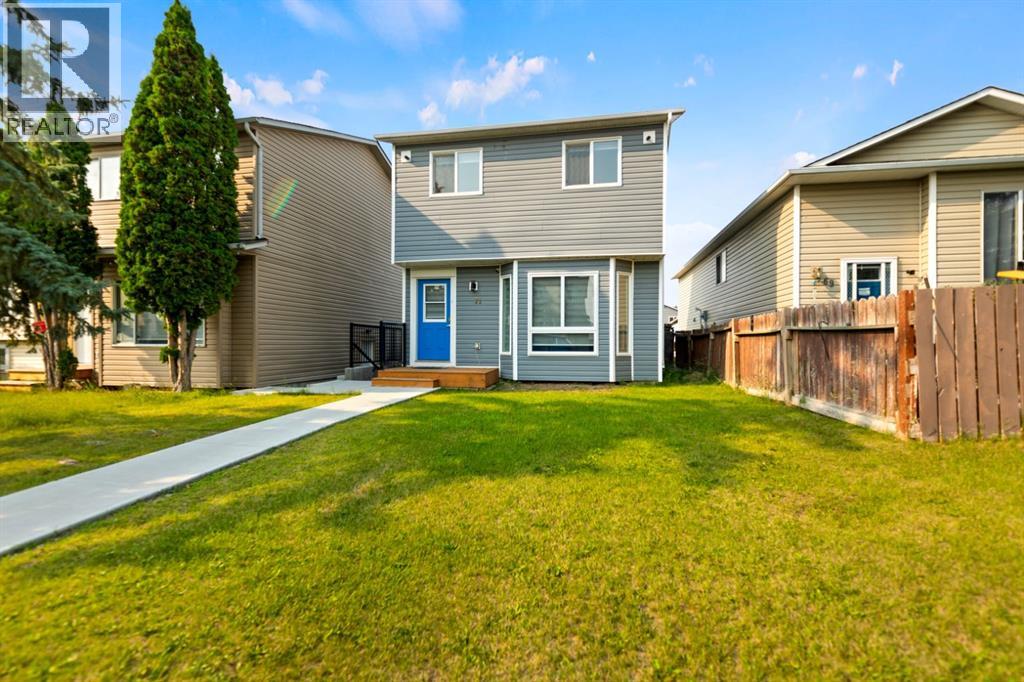
Welcome to this beautifully renovated 4-bedroom, 3 bathrooms home in the well-established community of Martindale! This move-in-ready property offers extensive upgrades throughout, including a newer roof, siding, windows, flooring, fresh paint, and much more. The main floor welcomes you with a spacious living room, a brand-new kitchen, and a bright dining area—perfect for entertaining and everyday family living. Step through the patio doors onto your new deck and enjoy the privacy of the backyard, ideal for relaxing or hosting guests. Upstairs features three spacious bedrooms, two full bathrooms, and a convenient laundry room. The fully finished basement offers even more versatility, complete with a separate entrance, one additional bedroom, one bathroom, and a separate laundry area—perfect for extended family, guests, or potential rental income. With thoughtful renovations, a functional layout, and a private backyard, this exceptional home has so much to offer. Don’t miss your opportunity—this one won’t last long! (id:45388)
403 Hendon Drive NW
Calgary, Alberta
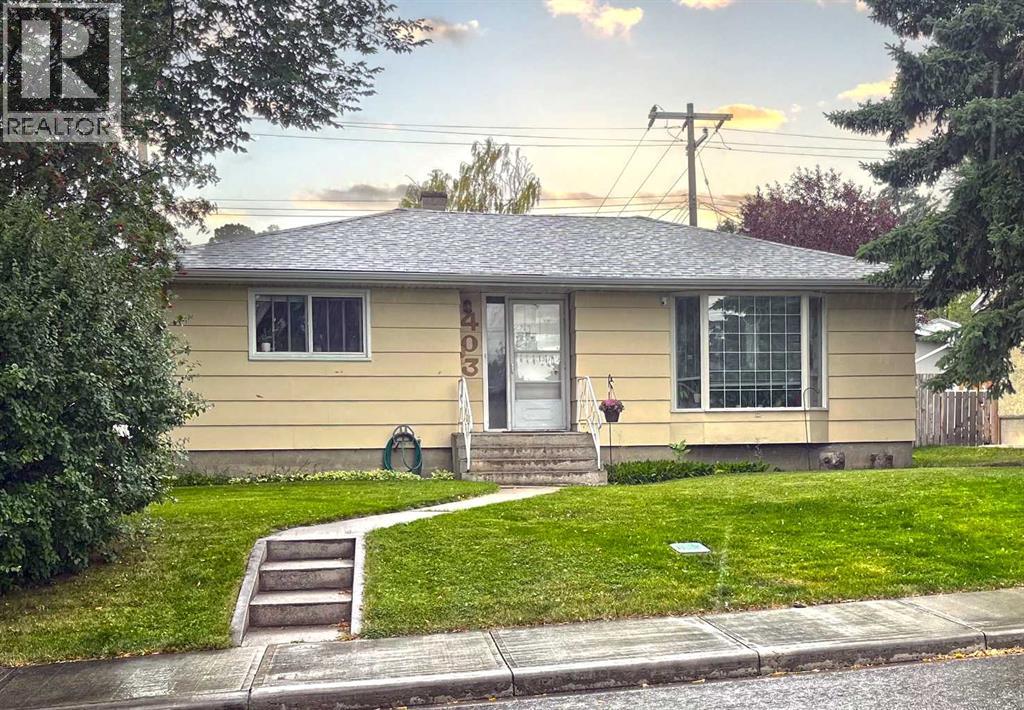
LAND VALUE!!! Builder alert on this 55x100ft lot in this 1950s bungalow in Highwood. Large flat lot. Home has 2 bedrooms on main & 2 bedrooms in basement, oversized 2 car detached garage + extra parking pad. Excellent opportunity for a builder or redevelopment. Walking distance to Highwood Outdoor Pool & 3 schools (Highwood Elementary, Foundations for the Future Charter Academy & Colonel Irvine Junior High). Quick access to Northmount Drive, 14th Street & McKnight Blvd to take you to Confederation & Nose Hill parks, the Winter Club, airport & downtown. NOTE: please do not disturb tenants, no access to the property. (id:45388)

306, 10 Panatella Road
Calgary, Alberta
There’s a lot to love about this one-bedroom plus den condo in Panorama Hills, especially when you consider the combination of space, convenience, and location. Set on the third floor, the unit enjoys an unobstructed north-facing view that gives the home a more open and private feel, with a park right across the street, fantastic walking paths nearby, and the community pond just steps away. Inside, the layout makes excellent use of the space, including a larger-than-typical den that gives you a proper spot for a home office, study area, or additional flex space. The kitchen is equipped with top-of-the-line appliances, with all but the stove replaced within the last two years—and be sure to check out the amazing washer and dryer! A custom built-in closet adds smart, functional storage to the bedroom. There are plenty of practical perks here too. The building elevator is conveniently located nearby, and for anyone who needs assistance navigating the few stairs leading to the unit, an accessibility lift is just steps from the door. The titled parking stall is also ideally positioned right outside the parkade door, making groceries, errands, and Calgary winters that much easier, while ample visitor parking is located just outside the building. The condo board has also recently reduced monthly condo fees from $596 to $555, a welcome change that speaks to its commitment to responsible management and its owners. The location puts you close to the everyday amenities that make Panorama Hills such a popular north Calgary community, including shopping, restaurants, groceries, recreation, parks, and pathways, with convenient access to major routes including Stoney Trail, Harvest Hills Boulevard, and Country Hills Boulevard. Whether you’re a first-time buyer, down-sizer, or simply looking for a low-maintenance home that offers more than the typical one-bedroom condo, this one delivers a great combination of functionality, accessibility, and an excellent location. For more inform ation, photos, and a guided 360 tour, click the links below! (id:45388)
903, 2445 Kingsland Road SE
Airdrie, Alberta
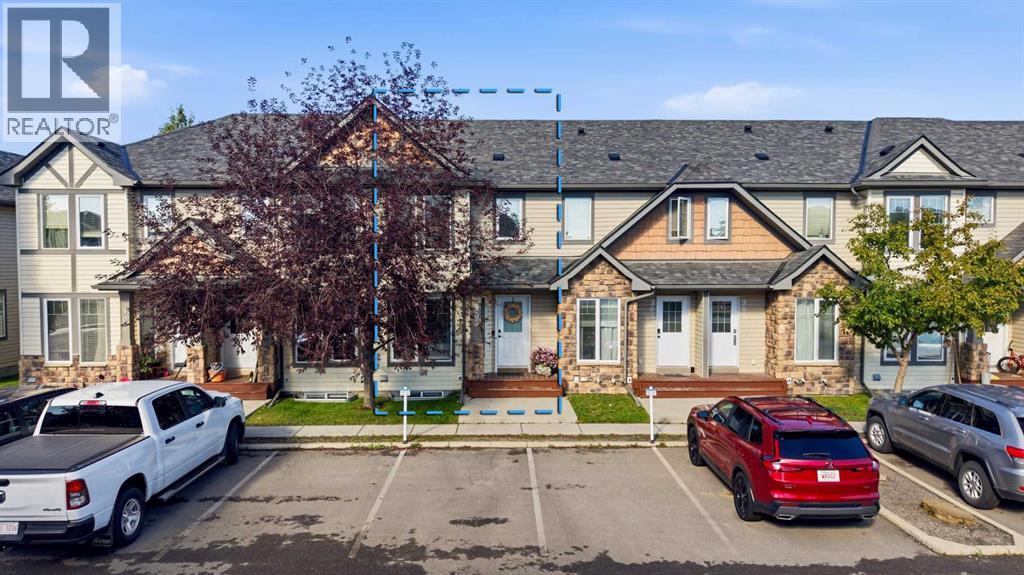
Welcome to this beautifully appointed townhouse in the highly sought-after community of Kings Heights, offering the perfect combination of contemporary style, thoughtful design, and incredible everyday convenience. Step inside to discover a bright and airy open-concept layout seamlessly connecting the living room, dining area, and kitchen. Beautiful new high-end vinyl plank flooring runs throughout the main level, creating a sleek, durable, and cohesive aesthetic. The main floor is a great open concept, combining the casual living area, central dining area, and kitchen, which boasts plenty of counter space and cabinetry, a central island perfect for meal preparation or casual entertaining, and a rare passive walk-in pantry that provides exceptional storage space for a townhouse. A conveniently located two-piece powder room completes the main level, while patio doors lead out to a serene back outdoor area, ideal for relaxing or summer BBQs. Upstairs, you will find a highly desirable dual primary bedroom layout, featuring two oversized bedrooms, each complete with its own private ensuite bath and abundant closet space, making it an exceptional setup for roommates, guests, or a small family. The lower level remains unfinished but features a smart, highly usable layout as-is, offering endless flexibility for a home gym, workshop, or additional storage, alongside the dedicated laundry area. Convenience extends outside with an assigned parking stall directly in front of your front door, accompanied by plenty of visitor parking nearby. Living in Kings Heights means enjoying an incredible lifestyle surrounded by beautiful green spaces, stone features, and scenic walking paths around quiet community ponds. Everyday essentials are right at your doorstep with nearby access to the vibrant Kingsview Market, offering grocery stores, popular restaurants, coffee shops, and services. Beyond the immediate community, Airdrie provides a welcoming atmosphere, top-rated local schools, he althcare facilities, and endless recreation. With easy access to Highway 2 and nearby CrossIron Mills shopping, commuting into Calgary or the airport is a total breeze. (id:45388)
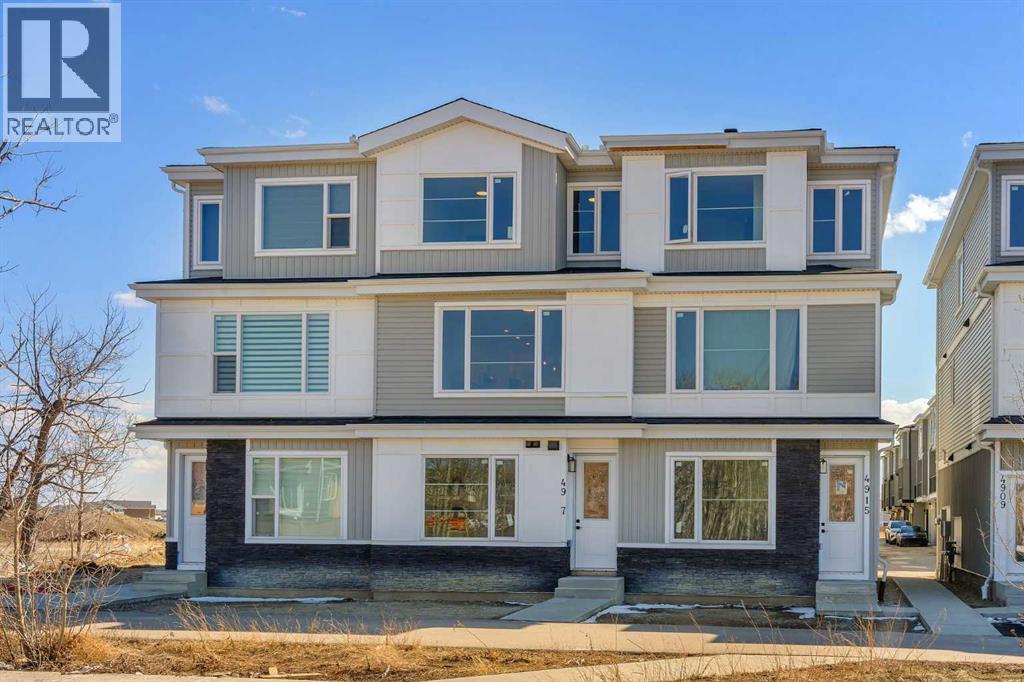
4917 88 Avenue NE
Calgary, Alberta
*GST REBATE AVAILABLE FOR FIRST TIME HOMEBUYERS* Welcome to this brand new 2026-built townhome in the vibrant community of Saddle Ridge NE Calgary! This beautifully designed home offers modern finishes, functional living space, and an excellent location close to all amenities.The main floor features a versatile office/flex room (9 FT ceiling) with an attached full bathroom and convenient laundry area, along with access to the single attached garage. The second level with 9ft ceiling showcases an open-concept layout with a bright living room, spacious dining area, and a stunning dual-tone kitchen complete with quartz countertops, an extended island, stainless steel appliances, and a built-in microwave. Large windows provide plenty of natural light, while the private balcony with BBQ gas line is perfect for outdoor enjoyment. A convenient 2-piece bathroom completes this level.The upper floor offers a spacious primary bedroom with a walk-in closet and private ensuite bathroom, along with two additional good-sized bedrooms, another 4-piece bathroom, and upstairs laundry for added convenience.Ideally located close to the airport, schools, Sikh Temple, shopping plazas, LRT station, public transit, parks, and major roadways, minutes to Stoney trail and Deerfoot Hwy, 15 minute drive to Cross Iron Mills. Perfect opportunity for first-time buyers, investors, or growing families! NOTE:-Fewer units are left, some middle units have different plans available a bedroom with full bath on 2nd floor and 2 master bedrooms on 3rd floor. (id:45388)

40 Eagle Ridge Place SW
Calgary, Alberta
Nearly 0.8 acre of mature, private grounds surrounding an exceptional estate residence in one of Calgary's most tightly held communities. Surrounded by magnificent mature gardens and tucked discreetly within a quiet cul-de-sac, the property offers over 7,000 square feet of refined living space designed for both grand-scale entertaining and everyday comfort. A timeless home of exceptional scale, privacy, and presence, it represents a truly rare offering in a community defined by prestige and permanence. Step through the hand-chiseled walnut doors into a grand foyer that hints at the splendor beyond. Expansive principal rooms are distinguished by rich hardwood with parquet detailing, ledgestone and ornate metal fireplace surrounds, floor-to-ceiling windows framing the lush gardens, and custom recessed lighting, all complemented by smart home technology and advanced security features. At the heart of the home lies a chef-inspired kitchen designed for the most discerning culinary enthusiast, featuring a walk-in cooler, gas cooktop, double ovens, and commercial-grade appliances. Whether hosting an elegant soirée or preparing an intimate dinner, the space delivers both performance and beauty. A collection of inviting spaces provides opportunities for relaxation and entertainment, including a sun-drenched family room, a richly appointed lounge complete with hotel-style bar and brass foot rail, a theatre room with 108-inch screen, and a home gym with shower and sauna. The private quarters are equally impressive. Each of the five generous bedrooms offers exceptional comfort and privacy, while the primary suite serves as a tranquil retreat with a sunken sitting area, fireplace, walk-in closet, and spa-inspired ensuite. Outside, the meticulously manicured grounds create an extraordinary outdoor sanctuary. Winding garden pathways, mature landscaping, and views from within the home combine to create a setting equally suited to grand entertaining and quiet reflection. Comprising two titled parcels totaling approximately 0.8 acres, the property provides a rare estate-sized setting that is increasingly difficult to replicate in Calgary's established neighbourhoods. The existing residence and mature landscaping create an exceptional private retreat, while the underlying land configuration offers long-term flexibility for future generations to consider. Located within one of Calgary's most prestigious residential enclaves, this remarkable estate embodies timeless design, exceptional craftsmanship, and enduring appeal—a rare opportunity to acquire one of Eagle Ridge's most distinguished properties. (id:45388)

114 Patina Park SW
Calgary, Alberta
Welcome to this beautifully updated end-unit townhome in the sought-after community of Patterson. Offering low-maintenance living, abundant natural light, mature trees, and a peaceful setting, this move-in-ready home combines comfort and functionality with an excellent west Calgary location.The main floor features a spacious living room, dedicated dining area, and bright eat-in kitchen with stainless steel appliances, generous cabinetry, and ample counter space. A convenient 2-piece powder room, main-floor laundry with additional storage, and access to the oversized south-facing patio complete the level. Surrounded by mature trees, the private patio provides the perfect space to enjoy your morning coffee, relax in the sunshine, or entertain.Upstairs offers two generously sized bedrooms, each with its own mirrored walk-in closet, along with a beautifully renovated 4-piece bathroom featuring quartz countertops, a jetted soaker tub, and separate glass shower.The fully finished basement adds valuable additional living space with endless flexibility for a family room, home theatre, office, gym, playroom, or hobby space. The utility room provides additional storage, while the attached heated single garage offers year-round convenience.Ideally located just 15 minutes from downtown, with easy access to Westside Recreation Centre, WinSport, Calgary Farmers’ Market West, and the shops and restaurants of Strathcona and West 85th. Nearby transit provides convenient access to the 69 Street LRT Station, while quick connections to Stoney Trail and Highway 1 make commuting and Rocky Mountain getaways easy.Set within a meticulously maintained and professionally managed complex, the home enjoys mature-tree views from both the front and back, creating a wonderful sense of privacy. The complex is also scheduled for significant exterior improvements, including new windows, siding, soffits, fascia, flashing, eavestroughs, and downspouts.With thoughtful updates, a functional l ayout, two walk-in closets, renovated bathroom, finished basement, south-facing patio, heated attached garage, and an excellent Patterson location, this is a fantastic opportunity to enjoy comfortable west Calgary living. (id:45388)
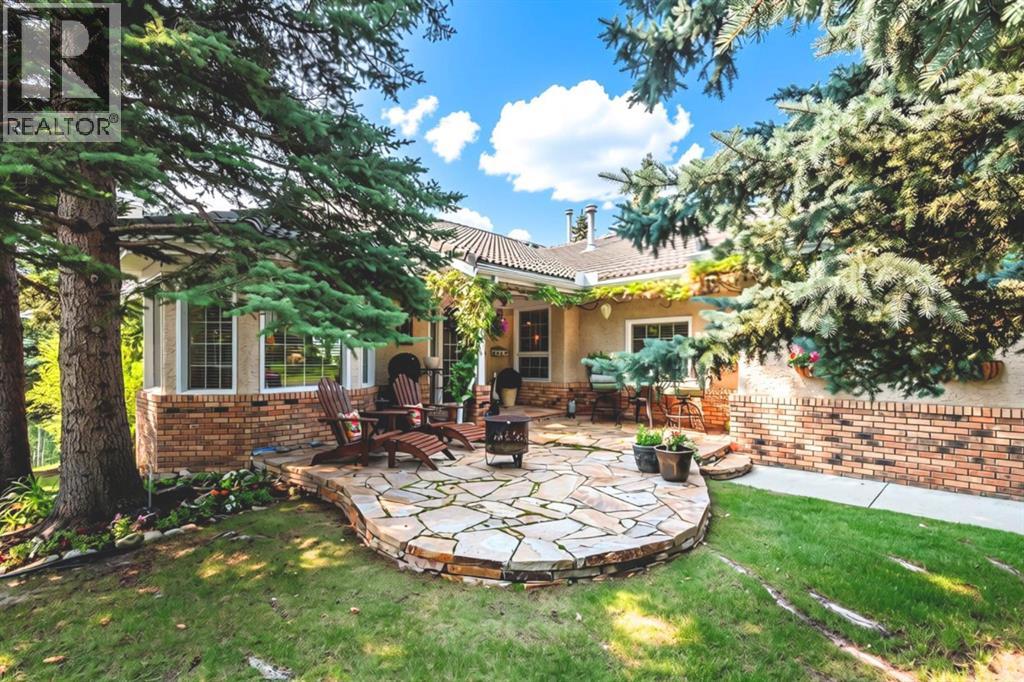
31 Sunrise Way
Priddis Greens, Alberta
Welcome to this Augusta-model villa, located in prestigious Priddis Greens, the largest model-style unit and professionally redesigned and renovated when the current owner purchased. Priddis Greens is renowned as being one of Southern Alberta’s signature golf courses that has hosted a number of LPGA tournaments. It boasts two 18-hole courses set in wonderful surroundings and exceptional natural beauty. This gorgeous fully developed luxury home backs onto expansive green space and has wonderful valley and mountain views. The setting is peaceful and quiet, with walking paths, stunning natural vegetation and a getaway feeling every time you come home.As you enter, you are greeted by beautiful hardwood flooring throughout and an inviting open-concept living, kitchen and dining area. The dining room is huge and has room for a large group but also has a bay window with room for an additional intimate seating area. Custom millwork and cabinetry abound in this villa. The spacious gourmet kitchen has a very large island, granite countertops, loads of storage with Wolf and Sub-Zero appliances. A breakfast nook off the kitchen leads out to an expanded deck with staircase to the lower level that has also been expanded to allow for a hot tub and private outdoor seating space. The living room is spacious yet warm and inviting, with many ways it can be furnished around a floor-to-ceiling two-sided fireplace and feature fireplace built up to the vaulted ceiling. A feeling of space and luxury continues into the primary bedroom and ensuite, which features beautiful custom built-in cabinetry and in-floor heating. Also on the main level is a quiet study/den with floor-to-ceiling custom cabinetry, offering a comfortable and private space. The lower level is huge and beautifully finished with extensive custom built-ins surrounding the river rock stone fireplace. The open style allows for large entertaining options, with the main rec room open to the family/billiards room with its beame d ceiling, built-in bar with full-sized fridge and dishwasher.Renovations since 2005 include a full renovation to the studs, including restructuring both the main and lower levels to create an open plan. There is extensive custom millwork and cabinetry, granite countertops, onsite hardwood flooring and solid oak doors. Additional upgrades include new triple-pane windows, air conditioning, updated plumbing with all Poly-B removed, a hard-wired intrusion alarm system throughout the home, and much more.Exterior features include a custom slate front patio, refurbished roof, new gutters, deck awning, BBQ gas outlet, and extended deck and patio by an additional 5 ft. each. (id:45388)
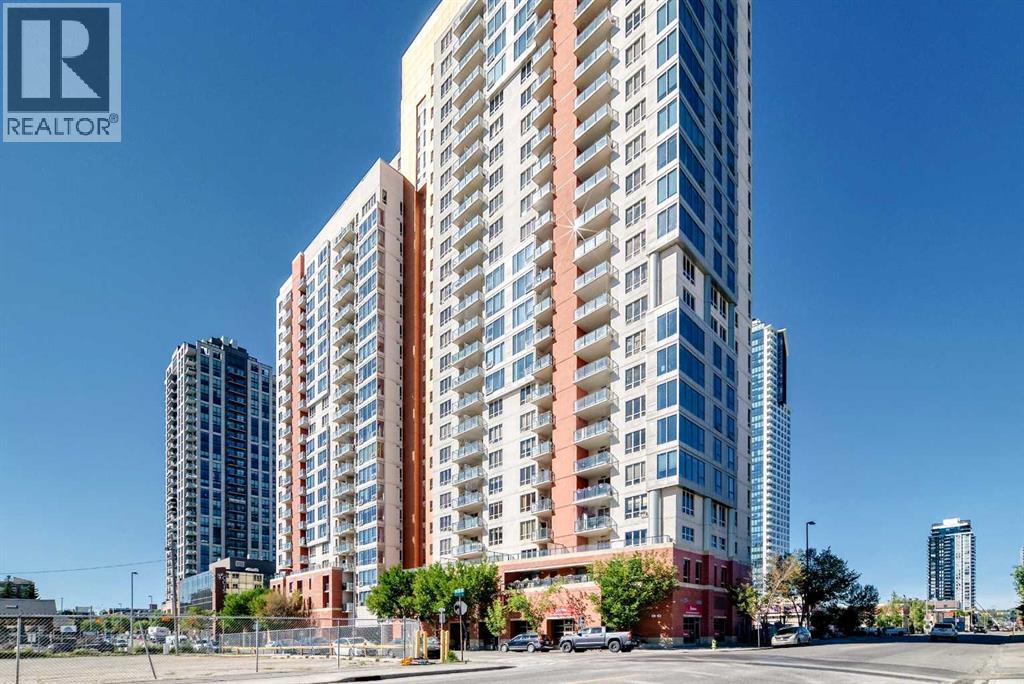
714, 1053 10 Street SW
Calgary, Alberta
*** #714 1053 10ST SW *** Fantastic location , walk to Ctrain station , 17AV , bow river pathway , COOP is just downstairs .. This lovely one bedroom apartment with in suite laundry , 9 ft ceiling and oversized window , Titled underground heated parking stall, , This secure building is equipped with a fitness facility on 2nd floor , a steam room, an owners lounge and bike storage. , Lower condo fee includes Electricity , Heat and Water . Enjoy the magnificent sun rise and city views from your east facing balcony, complete with natural gas hook-up for your BBQ , perfect for the 1st time buyer or investor . Won't last , Call your agent today ! (id:45388)

804, 225 11 Avenue SE
Calgary, Alberta
INVESTOR ALERT!!!! Great location, steps away from Stampede LRT, 17 Ave, Saddledome, Sunterra, Downtown and more. This is a low-maintenance unit, and it's been rented from day 1. Modern style open concept with large windows. Cozy unit with engineered hardwood floors, granite countertops and stainless steel appliances. Private access to Sunterra Market, great amenities with complete and high-end exercise machines and weights, hot tub, party room and guest suite. Underground parking and roof patio. Book your private showing. (id:45388)
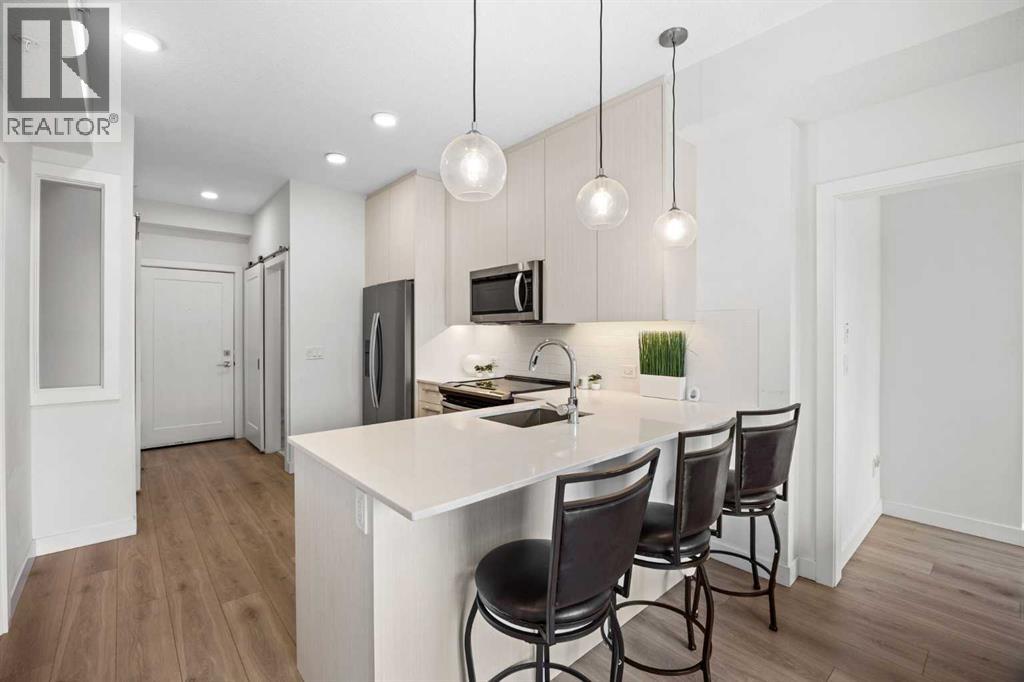
2403, 76 Cornerstone Passage NE
Calgary, Alberta
Welcome to this TOP-FLOOR 3-BEDROOM condo in the growing community of Cornerstone, offering a rare combination of functionality, affordability, and flexibility. Whether you're a FIRST-TIME BUYER, INVESTOR, or looking for extra space without stretching your budget, this home checks all the boxes.Inside, you'll find a bright and efficient layout with 3 BEDROOMS, 1.5 BATHROOMS, IN-SUITE LAUNDRY, and a WEST-FACING exposure that fills the home with natural light throughout the afternoon and evening. The thoughtfully designed floor plan offers the flexibility to use the additional bedrooms for family, guests, a home office, or a roommate setup.What truly sets this home apart is the value it offers with 2 TITLED PARKING STALLS, STORAGE, and IMMEDIATE POSSESSION available. Located close to parks, shopping, schools, major roadways, and everyday amenities, this is an excellent opportunity to own a practical home in one of Calgary's fastest-growing communities. Don't miss your chance to own a 3-BEDROOM condo at an affordable price point. (id:45388)

256132 Whiskey Springs Hill W
Rural Foothills County, Alberta
Click brochure link for more details** BREATHTAKING MOUNTAIN VIEWS | 2.13 ACRES | LAST AVAILABLE LOT | MINUTES FROM CALGARYRarely does a property come along that offers this combination of unobstructed Rocky Mountain views, partial Calgary skyline views, privacy, and proximity to the city. This exceptional 2.13-acre corner lot is the last available property in this exclusive 16-lot development, offering a truly unique opportunity to build your dream home in one of the most spectacular settings in the Foothills. The lot is fully treed, creating a private and secluded setting, while its corner location means you have only one immediate neighbour. The road along the side of the property serves only this small, private-feeling development, adding to the peaceful and low-traffic atmosphere. The breathtaking views of the Rocky Mountains is the real showstopper, with an ever-changing backdrop of sunsets and the surrounding Foothills. A drilled well is already in place at the front of the property, providing convenient access for your future home. Natural gas and electricity are available at the property line. You don't need to build a large home to enjoy this exceptional property—the architectural guidelines allow for a minimum 1,600-square-foot bungalow or a 2,000-square-foot two-storey home. There are no building commencement deadlines, allowing you to take your time designing and building a home that perfectly suits the property and your lifestyle. Located approximately 16 minutes to the edge of Calgary, with convenient access to Highway 22X and the Ring Road, you can enjoy the privacy and tranquility of country living without giving up easy access to the city. Priddis Greens Golf Course, Bragg Creek, Kananaskis Country, schools and the amenities of Priddis are all nearby. With no other lots remaining in the development, this is a rare opportunity to secure one of the Foothills' most remarkable building sites. The views truly must be seen to be appreciated. You will not find another property offering this combination of mature trees, unobstructed Rocky Mountain views, privacy, and proximity to the city—especially at this price point and certainly not for under $1,000,000. (id:45388)

236 Nolanhurst Crescent NW
Calgary, Alberta
Stunning Family Home on a Premium 145-Foot Deep Lot in Nolan Hill. Welcome to this exceptionally beautiful and spacious home, perfectly tailored for a large family and available for quick possession. Situated in the desirable community of Nolan Hill, this property stands out with its rare, massive 145-foot-deep lot. The main floor immediately impresses with its soaring 9-foot ceilings and elegant hardwood flooring. Designed for both functionality and comfort, it features a private den perfect for a home office, a cozy family room centered around a warm fireplace, and a gourmet kitchen. The kitchen is fully equipped with a walk-in pantry, a gas cooktop, and premium stainless steel appliances. The upper level is thoughtfully laid out with plush carpeting and offers four generous bedrooms, a versatile bonus room illuminated by a bright skylight, Vaulted ceiling and three full bathrooms. In an exceptional design choice for maximum privacy, every bedroom enjoys direct access to an attached bathroom. The primary master suite serves as a true retreat, boasting a massive walk-in closet and a spa-like 5-piece en-suit bath. Outdoor living is equally impressive in the fully fenced, beautiful backyard, which features 3 decks and a dedicated vegetable garden. Additionally, the unfinished basement includes a convenient separate entrance, for an extended family living space. This home truly combines a premium layout, high-end finishes, and unbeatable lot size. + (id:45388)
2220 22 Avenue
Delburne, Alberta
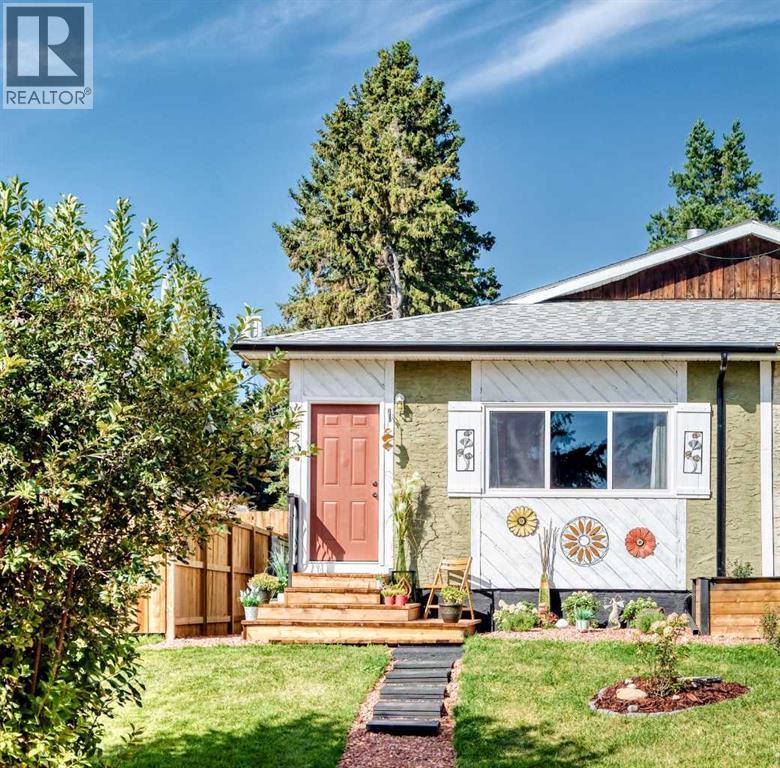
Welcome to this beautifully back-to-the-studs renovated 1,006-square-foot bi-level half duplex, where modern design meets effortless comfort. From the moment you arrive, charming curb appeal sets the tone with a fresh exterior paint job, new roof (2024), gutters, and new front windows. The welcoming entryway features durable ceramic tile flooring and a stylish cedar shiplap accent wall, guiding you into a spacious open-concept main floor. Red oak hardwood flooring, new baseboards, doors, crown moulding, and fresh interior paint extend throughout the entire home, creating a cohesive and elegant atmosphere. The sunny living room opens past a decorative wrought-iron railing into a bright, gourmet kitchen featuring custom kitchen cabinets, elegant quartz countertops with a matching mosaic backsplash, open upper shelving, a generous walk-in pantry, and brand-new appliances including a fridge, dishwasher, and stove. Updated plumbing from the kitchen to the basement ensures worry-free utility. The layout flows directly into the dining area, creating an ideal setting for hosting family and friends. Down the hall, discover a peaceful primary suite along with two additional well-sized bedrooms, each equipped with dedicated closet space. A brand-new, fully updated bathroom with ceramic tile flooring, mosaic shower tile and high-end fixtures serves the main level. Downstairs, the partially finished basement houses a new furnace and hot water tank (HWT), presenting an exceptional canvas for your personal touch. Customize the space to build extra bedrooms, another bathroom, or a family room—perfect for a teenage hideaway, guest quarters, or multigenerational living that adds immediate future value plus plenty of storage options. Step outside to your expansive, west-facing backyard bathed in afternoon sun. Designed for effortless outdoor living, it boasts a new deck, new partial fencing, low-maintenance landscaping, a private lounge area, and a cozy firepit. Two designated parking stalls right out front add daily convenience. A rebuilt furnace -good as new- and a new hot water tank, installed in 2025, for complete peace of mind. Best of all, this turnkey home comes complete with all furniture and window coverings included. Nestled in a quiet, family-friendly community with small-town charm and easy access to modern conveniences, it's just a 25-minute drive to Red Deer; this move-in-ready property offers the ultimate sanctuary. Book your showing today! (id:45388)

85 Walgrove Common SE
Calgary, Alberta
Welcome to 85 Walgrove Common SE, a stylish CORNER UNIT townhome located in the sought-after southeast Calgary community of Walden. Thoughtfully designed with a modern layout, contemporary finishes, and an abundance of natural light, this inviting home offers the perfect combination of comfort, functionality, and low-maintenance living.The open-concept main floor provides a bright and welcoming space for everyday living and entertaining. The spacious living room flows seamlessly into the dining area and kitchen, creating an easy connection between each space. The well-appointed kitchen features sleek cabinetry, generous counter space, stainless steel appliances, and a large central island that provides additional prep space, casual seating, and a natural gathering place for family and friends. As a corner unit, additional windows allow natural light to fill the home and enhance the bright, airy atmosphere throughout.Upstairs, the spacious primary bedroom offers a comfortable retreat complete with ample closet space and a private 3-PIECE ENSUITE. A generously sized second bedroom and additional full bathroom provide flexibility for family, guests, or a dedicated home office. Large windows continue throughout the upper level, while the ATTACHED GARAGE and additional storage space add convenience to everyday living.Outside, a private outdoor living space provides the perfect setting for enjoying your morning coffee, summer barbecues, or relaxing at the end of the day. The low-maintenance exterior makes it easy to enjoy the benefits of homeownership without spending your weekends on extensive yard work.Living in WALDEN means being surrounded by scenic pathways, parks, green spaces, and convenient everyday amenities in one of southeast Calgary’s established communities. Shopping, restaurants, fitness facilities, schools, and services are all nearby, while quick access to Macleod Trail and Stoney Trail makes commuting throughout Calgary convenient. Whether you are exploring the neighbourhood pathways, meeting friends nearby, or simply enjoying the welcoming community atmosphere, Walden offers an ideal balance of urban convenience and outdoor living. Book your private showing today and discover everything this home and community have to offer. *Entry level measurements added to main floor measurements as all is above grade* (id:45388)
3206, 210 15 Avenue SE
Calgary, Alberta
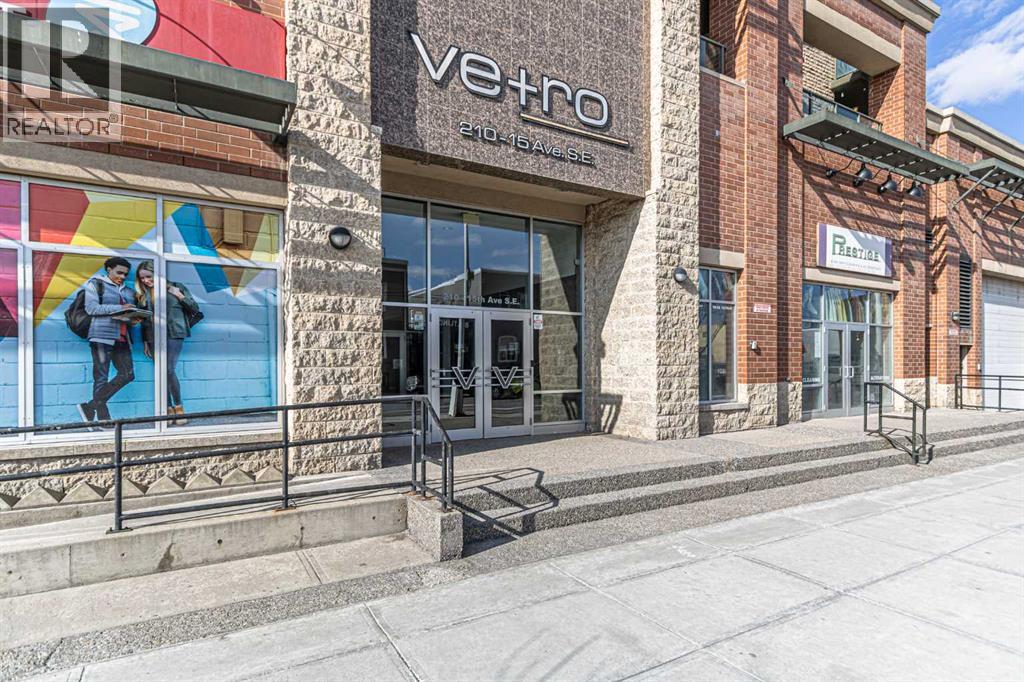
Discover the pinnacle of urban living with this exceptional 1-bedroom condo nestled on the 32nd floor of the prestigious Vetro in downtown Calgary. This stunning south-facing unit boasts breathtaking panoramic views of the Rocky Mountains and Stampede Grounds, all accessible through expansive floor-to-ceiling windows.As you enter, you'll be captivated by the soaring 10 ft ceilings that create an airy, luxurious ambiance. The gourmet kitchen is a chef's dream, featuring sleek granite countertops, stainless steel appliances, and a stylish backsplash—ideal for whipping up culinary delights for friends and family. The expansive living room, bathed in natural light, provides the perfect setting to unwind while soaking in the magnificent cityscape.Retreat to the spacious bedroom, complete with a walk-through closet that leads to a well-appointed bathroom, offering a serene sanctuary after a day of adventure. This condo comes fully upgraded and all the essential appliances—just move in and start living the dream!Step outside to your private terrace, one of the few in the building, where you can enjoy breathtaking sunrises and sunsets daily. The terrace is perfect for entertaining or simply relaxing in the fresh air. Additional conveniences include in-suite laundry, titled underground parking, and a storage locker.The Vetro offers resort-style amenities that elevate your lifestyle, including a hot tub, steam room, theater, party room, and a large fitness center. A prime location just a short walk from the C-train station and the vibrant 17th Avenue, this condo truly embodies the best of city living.Don’t miss your chance to own this luxurious condo—book your viewing today and experience the lifestyle you’ve always dreamed of! (id:45388)
615, 400 Belmont Street SW
Calgary, Alberta
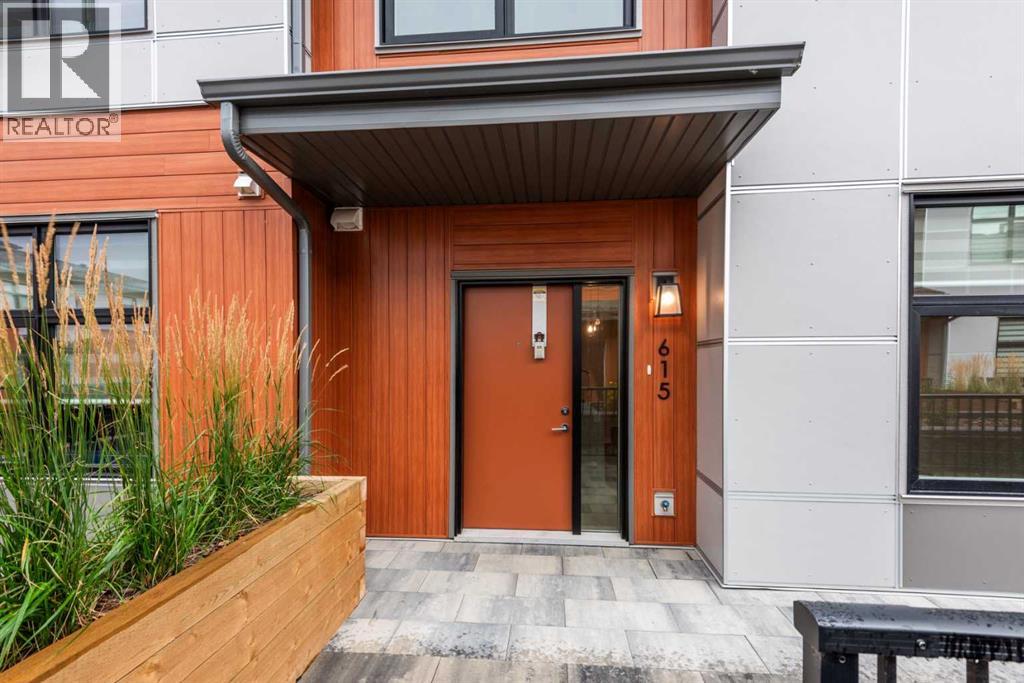
Welcome to Sonoma at Belmont! This modern and thoughtfully designed 2-bedroom, 1.5-bathroom townhome offers a bright, functional layout in the growing southwest community of Belmont.The main level features an open-concept design with a spacious living and dining area, complemented by a contemporary kitchen with quartz countertops, modern cabinetry, ample storage, and a large island providing plenty of prep and entertaining space. Large windows bring in an abundance of natural light, while the convenient half bathroom completes the main level.Upstairs, you’ll find two generously sized bedrooms, a full bathroom, and convenient in-suite laundry. The well-designed floor plan provides plenty of space for a couple, small family, roommates, or those looking for a dedicated home office.One of the standout features of this development is the convenient access to the secure parkade, with the unit including **one parkade parking stall**. Enjoy your own private outdoor patio, perfect for relaxing with your morning coffee, setting up a BBQ, or enjoying Calgary’s warmer months.Located in the vibrant and rapidly growing community of Belmont, you’ll be close to parks, playgrounds, walking paths, shopping, restaurants, and everyday amenities. With convenient access to **Stoney Trail and Macleod Trail**, commuting throughout Calgary is easy.Modern finishes, a functional two-storey layout, private outdoor space, and secure parkade parking make **615, 400 Belmont Street SW** an excellent opportunity to enjoy low-maintenance living in one of Calgary’s growing southwest communities. (id:45388)
214, 5115 Richard Road SW
Calgary, Alberta
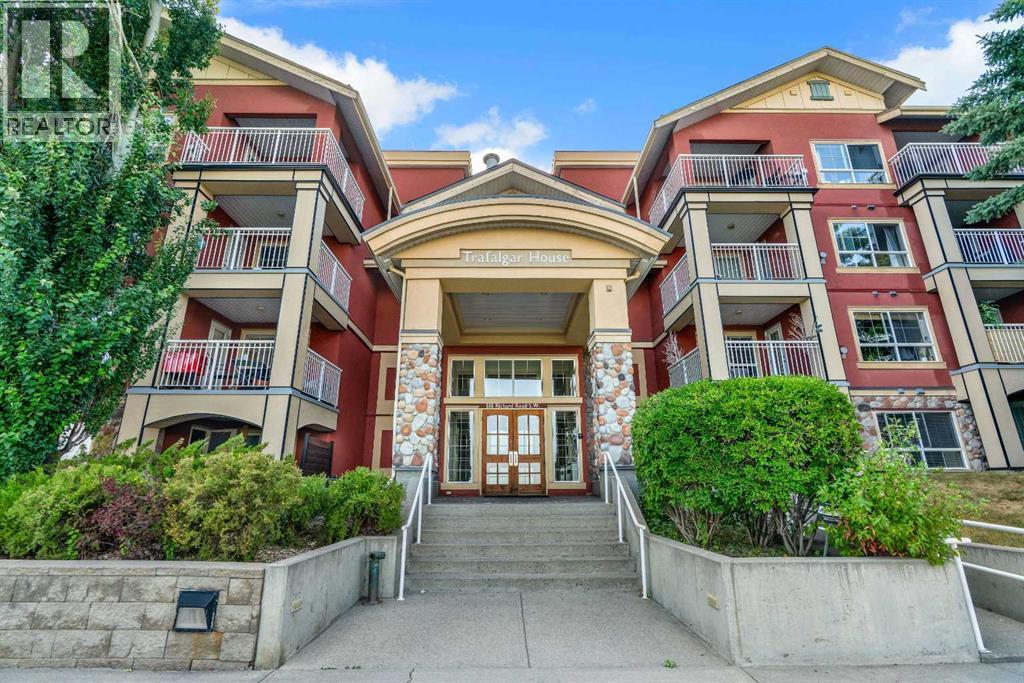
This bright and stylish open-concept 1-bedroom condo offers exceptional value in Lincoln Park and is the perfect opportunity for students, professionals, or investors. The thoughtfully designed floor plan is filled with natural light and provides comfortable space for both everyday living and entertaining. The well-appointed kitchen features granite countertops, a functional island with seating, stainless steel appliances, and overlooks the spacious living area with large windows, a cozy gas fireplace, and access to a private covered patio. The generous primary bedroom easily accommodates a king-size bed and offers dual closets along with convenient access to the 4-piece bathroom. In-suite laundry and built-in shelving provide added functionality and storage. This home includes titled underground parking and an assigned storage locker. Residents also enjoy outstanding building amenities, including a fully equipped fitness centre, bike storage, a bookable party room for larger gatherings, and a beautifully landscaped central courtyard. Ideally located just steps from Mount Royal University, with easy access to shopping, restaurants, public transit, and major roadways including Glenmore Trail, Crowchild Trail, and Stoney Trail. An outstanding opportunity to own one of the best values in Lincoln Park! (id:45388)

1505, 1121 6 Avenue SW
Calgary, Alberta
Welcome to Discovery Pointe, ideally located on the west end of Downtown Calgary. This exceptional 15th-floor corner sub-penthouse offers over 1,000 sq ft of living space plus an expansive 495 sq ft private terrace, all framed by breathtaking, unobstructed views of the Bow River, Rocky Mountains, city skyline and stunning sunsets.Floor-to-ceiling windows fill the home with natural light and showcase the impressive surroundings from nearly every angle. The spacious open-concept living and dining areas flow seamlessly into the gourmet kitchen, thoughtfully designed for both everyday living and entertaining. Highlights include slate surfaces, an oversized island with seating, solid pine cabinetry and an impressive collection of premium appliances, including a WOLF 5-burner electric cooktop with convenient pot filler, DACOR double wall oven, built-in THERMADOR refrigerator, BOSCH dishwasher, built-in PANASONIC microwave and SUB ZERO wine fridge. Pull-out pot drawers, slide-out spice racks, an appliance garage, recycling centre and Kinetico water filtration add both function and convenience.The spacious primary bedroom overlooks the balcony and features custom closet built-ins and a private 4-piece ensuite, while a second full bathroom adds further convenience and flexibility.Step outside through one of three separate entrances to enjoy an exceptional extension of the living space. With two natural gas outlets and plenty of room for outdoor dining, lounging and entertaining, the private balcony is the perfect setting to relax and take in the incredible river, mountain and city views.Additional features include in-suite laundry, generous storage and 2 titled parking stalls in the secure underground parkade. Discovery Pointe offers an impressive selection of amenities, including daily concierge service, after hours security, a fitness centre, party room, recreation room and rooftop patio.This is a rare opportunity to enjoy the best of downtown living with Bow River pa thways, private off-leash dog parks, the Downtown West–Kerby LRT station, shopping, restaurants and everyday conveniences all within walking distance. Book your private showing today! (id:45388)
305, 195 Kincora Glen Road NW
Calgary, Alberta
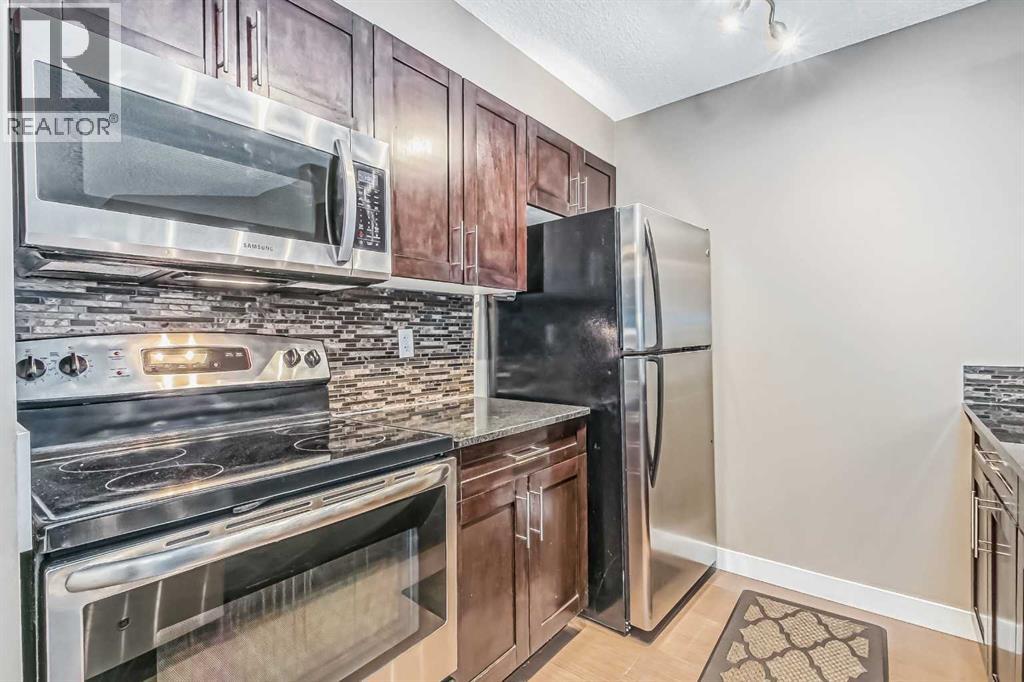
Welcome to this well maintained 2 bedroom + den, 2 bathroom condo in the desirable community of Kincora. Offering approximately 762 sq. ft. of comfortable living space, this home features a bright open-concept layout with a functional kitchen, dining area and spacious living room.The primary bedroom includes a 4-piece ensuite, while the second bedroom is ideal for guests, family or additional flexibility. The den provides a great space for a home office and in-suite laundry adds everyday convenience. Step outside to your private balcony and enjoy some fresh air or your morning coffee.Located close to Stoney Trail, Sage Hill Plaza, Costco, Home Depot, Canadian Tire, Walmart, Winners, restaurants and other amenities, this home offers excellent accessibility and convenience.The building is professionally managed and includes two titled heated underground parking stalls. A great option for first-time buyers, downsizers or investors looking for a well-located property in northwest Calgary. (id:45388)
1032 Varsity Estates Drive NW
Calgary, Alberta
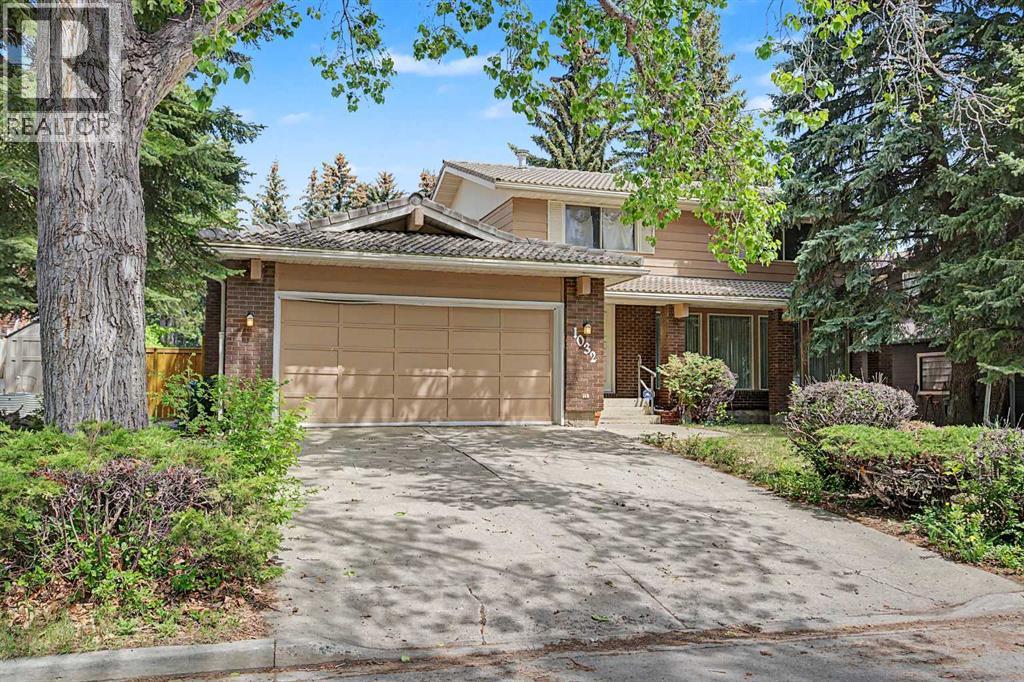
Welcome to Varsity Estates, one of Northwest Calgary’s most sought-after premier neighbourhoods. This charming two-storey family home offers a wonderful opportunity to own in an established community while adding your own personal updates and design vision. Priced to reflect its current condition, the property features a generous 60 x 120-foot lot and 2,027 square feet above grade. Spacious backyard with large deck area, storage shed and very private with no rear back lane. The exterior showcases a timeless combination of cedar and brick, complemented by a durable 50/75-year concrete roof system. Inside, the main floor offers an excellent layout with five spacious principal rooms, including the kitchen, a breakfast nook overlooking the backyard, a very large living room, and a welcoming family room highlighted by a beautiful stone fireplace and patio doors leading to the expansive backyard and deck. A semi-formal dining room with elegant French doors adds further character and functionality, while main-floor laundry and a convenient two-piece powder room enhance everyday living. Upstairs, the home is well suited for a growing family, offering four generously sized bedrooms, including a primary suite with a full ensuite bath, as well as an additional full main bathroom. With the plumbing and layout already in place, this is an excellent opportunity to renovate, possibly extend overtop the garage and make the home your own. The lower level remains undeveloped, providing a blank canvas for future customization to suit your needs. Newer hot water tank and furnace in 2021/2022. Ideally situated just one street from the golf course and close to parks, schools, shopping, and major traffic routes. This property also enjoys walking-distance access to Dalhousie Station, CTrain, shops, and restaurants. (id:45388)
1310 15 Street NW
Calgary, Alberta
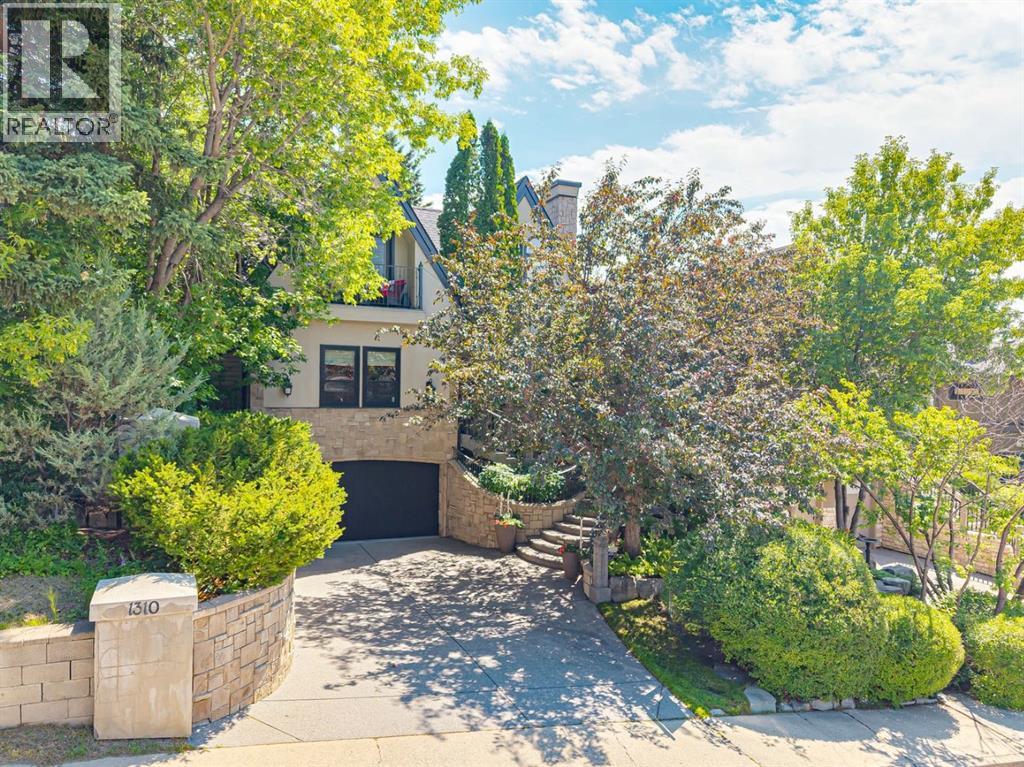
Timeless European elegance meets modern luxury in this exceptional inner-city residence, where exquisite craftsmanship, thoughtful updates, and an extraordinary backyard sanctuary create a truly one-of-a-kind home. Nestled behind mature trees and lush landscaping, the striking stone and stucco exterior, grand staircase, and elevated front patio offer outstanding curb appeal and a memorable first impression. Inside, classic architectural character has been beautifully preserved while seamlessly incorporating modern comforts. Intricate mouldings, custom millwork, solid wood doors, elegant built-ins, and refined detailing showcase the home's enduring quality. Additional features include in-floor heating throughout the lower level and attached garage. The welcoming foyer features a tile inlay and hardwood flooring, leading to a formal living room with picturesque garden views and a custom gas fireplace. French doors open to an elegant dining room with a custom illuminated architectural ceiling, built-in hutch, and patio doors that extend your entertaining space outdoors. The chef's kitchen offers carved-edge countertops, custom cabinetry, walk-in pantry, Viking refrigerator, Ultraline Professional gas range with grill, Bosch dishwasher, and direct access to the backyard. A versatile main floor bedroom with a convenient 3pc cheater ensuite completes this level. A beautifully detailed staircase with wrought iron spindles leads to the upper floor, where a spacious loft with soaring ceilings, gas fireplace, and private balcony overlooks the ethereal backyard. French doors open to a den or optional bedroom with Rocky Mountain views on clear days. The private primary retreat features vaulted ceilings, its own balcony, stone-surround gas fireplace, custom walk-in closet, and a luxurious ensuite complete with a clawfoot tub. The fully developed lower level is designed for entertaining and relaxation, offering a spacious media and recreation room with gas fireplace, wine cellar, laundry with Miele washer and dryer, 2pc bath, and direct access to the heated attached garage. The backyard is the true showpiece of this home. Beautifully landscaped with mature trees, lush perennial gardens, and exceptional privacy, it feels worlds away from the city. A tranquil water fountain, outdoor fireplace, and multiple spaces to relax or entertain create an unforgettable outdoor sanctuary. In summer, the property is surrounded by vibrant greenery, while winter reveals stunning views of Calgary's downtown skyline. Rarely does an inner-city home offer such a peaceful, private setting while remaining just minutes from the city's best amenities. Minutes to Riley Park, SAIT, the Jubilee, LRT and trendy Kensington, this is one you don't want to pass on. (id:45388)
79 Templegreen Place NE
Calgary, Alberta
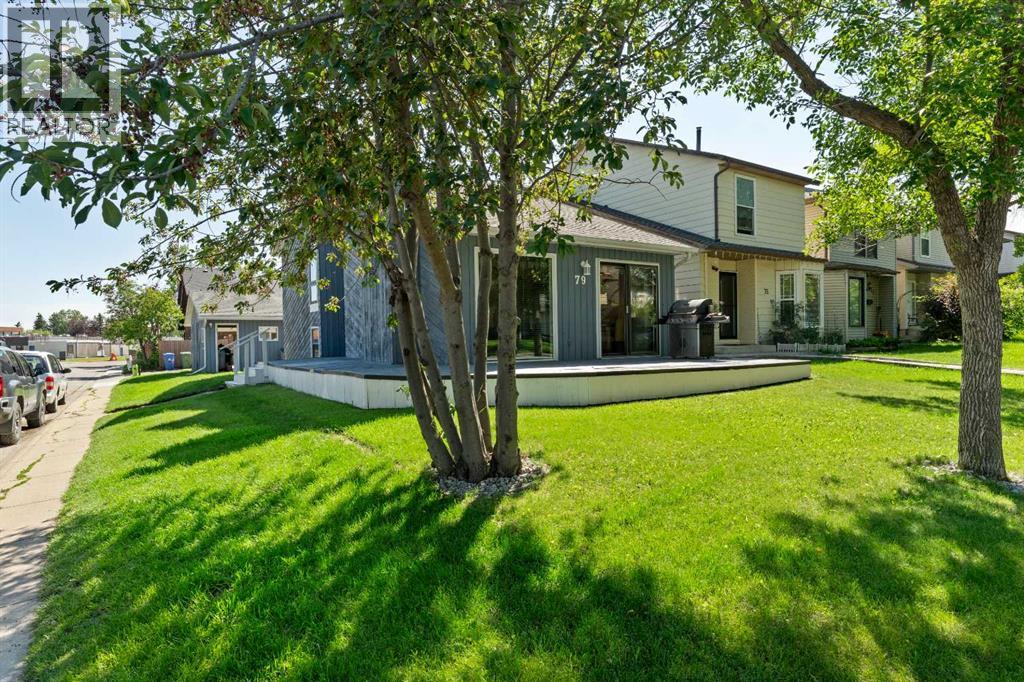
Nestled in the vibrant, family-friendly community of Temple, this stunning 4-level split home combines unique architecture with modern amenities on a beautifully landscaped corner lot. Surrounded by schools, green spaces, and convenient shopping, it’s ideal for families and professionals. The fully developed interior features a spacious main floor kitchen, a cozy living room with a gas fireplace and patio doors to a private deck, a primary bedroom with a 3-piece ensuite, and a versatile office/den area upstairs. The third level offers two additional bedrooms and a full bathroom, while the fourth level boasts a huge recreation room perfect for a home movie theater or family gatherings. Outside, an oversized double detached garage, heated for year-round comfort, includes extra storage or workshop space, making this exceptional home a true gem in Temple’s thriving neighborhood. (id:45388)
908, 3820 Brentwood Road NW
Calgary, Alberta
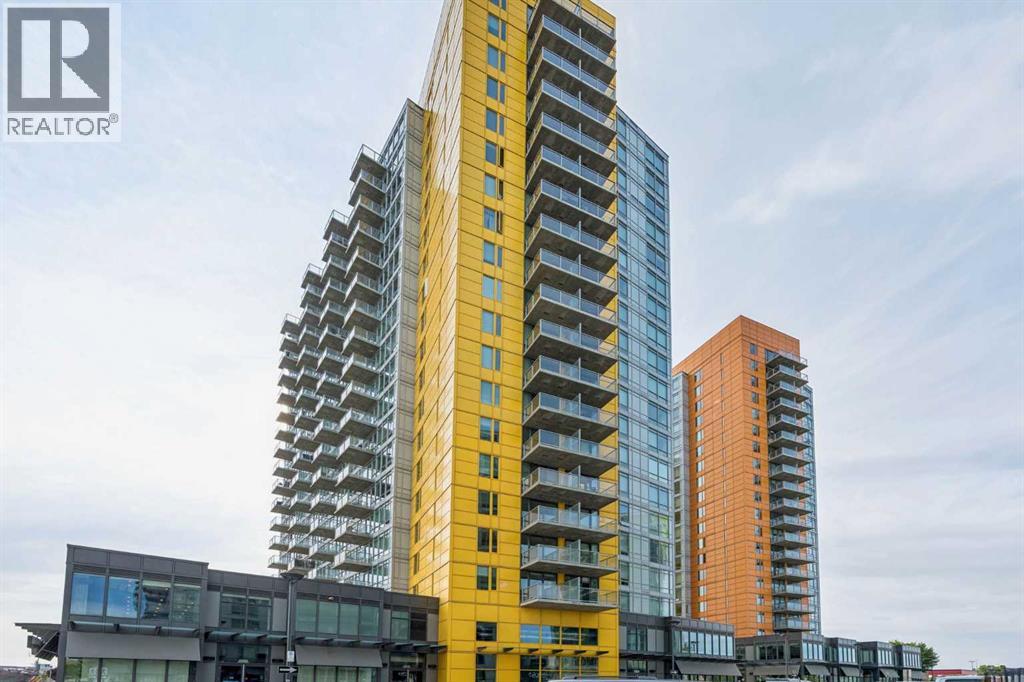
Welcome to this bright and modern 2-bedroom, 2-bathroom condo in the highly sought-after University City community in Brentwood. Offering approximately 690 sq. ft. of well-designed living space, this northwest-facing unit is filled with natural light through large floor-to-ceiling windows.The open-concept layout features a contemporary kitchen with granite countertops and ample cabinetry, flowing seamlessly into the living and dining areas. Both bedrooms are generously sized and each includes its own private 4-piece ensuite, providing excellent privacy for roommates, professionals, or students. Laminate flooring throughout most of the unit adds a clean and modern touch.Enjoy open views from your private balcony, along with the convenience of a titled underground parking stall and assigned storage locker. Building amenities include a fitness centre and secure bike storage.Ideally located just steps from Brentwood LRT Station, the University of Calgary, shopping, restaurants, and major roadways. A fantastic opportunity for first-time buyers, students, professionals, or investors. (id:45388)
14 Sunrise Place NE
High River, Alberta
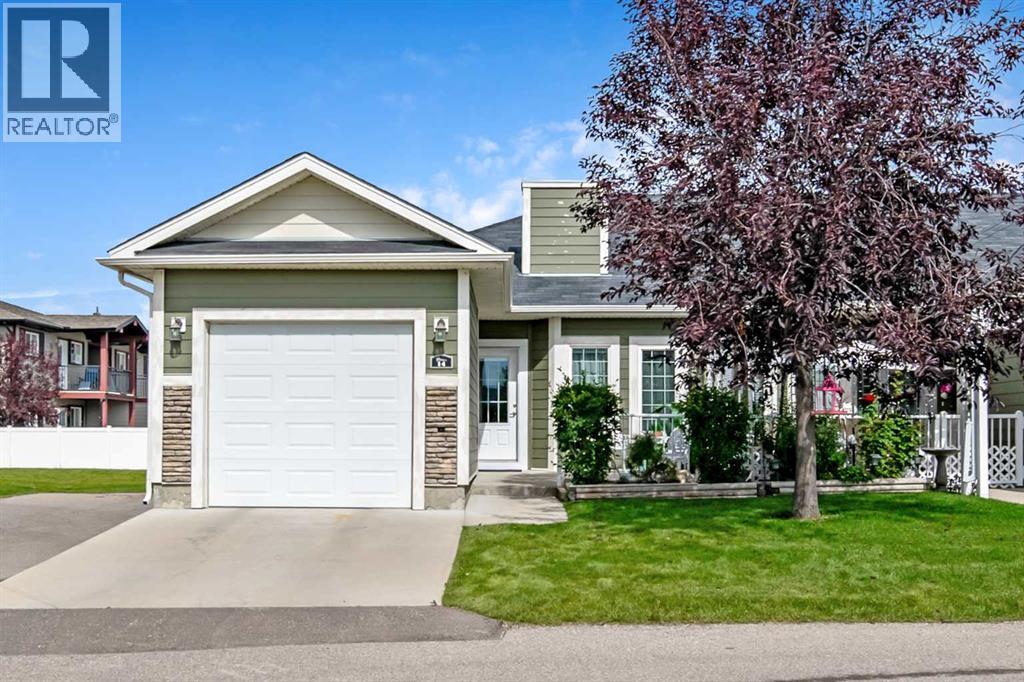
Welcome to easy, comfortable living in this charming 1,044 sq. ft. single-level villa - an ideal choice for those looking to simplify without giving up the space they still want. Tucked into a quiet community, this desirable END UNIT offers the privacy of only one shared wall, with everything conveniently located on one level - NO STAIRS and NO BASEMENT to worry about. Inside, you’ll find a welcoming open-concept kitchen with fresh new backsplash, plus dining and living area designed for everyday comfort and easy entertaining. The kitchen features warm cabinetry, a centre island with breakfast bar and plenty of workspace. What really sets this home apart is its THREE BEDROOMS, offering wonderful flexibility for overnight guests, a home office, hobby room or extra storage. The primary bedroom includes its own 4-piece ensuite, while a second full bathroom serves guests and the additional bedrooms. In-suite laundry with Miele washer and dryer, cozy in-floor heating and an attached single garage with additional driveway parking make day-to-day living wonderfully convenient. Step outside to enjoy your patio and the beautifully maintained common areas, including COMMUNITY GARDEN BOXES where residents can plant, tend and harvest their own fresh vegetables throughout the growing season. Visitor parking is also available for family and friends. With its low-maintenance lifestyle, end-unit location, rare three-bedroom layout and true one-level design, this lovely villa is a wonderful opportunity to enjoy a simpler pace of life while still having room for the people and things you love. (id:45388)
471 Northmount Drive NW
Calgary, Alberta
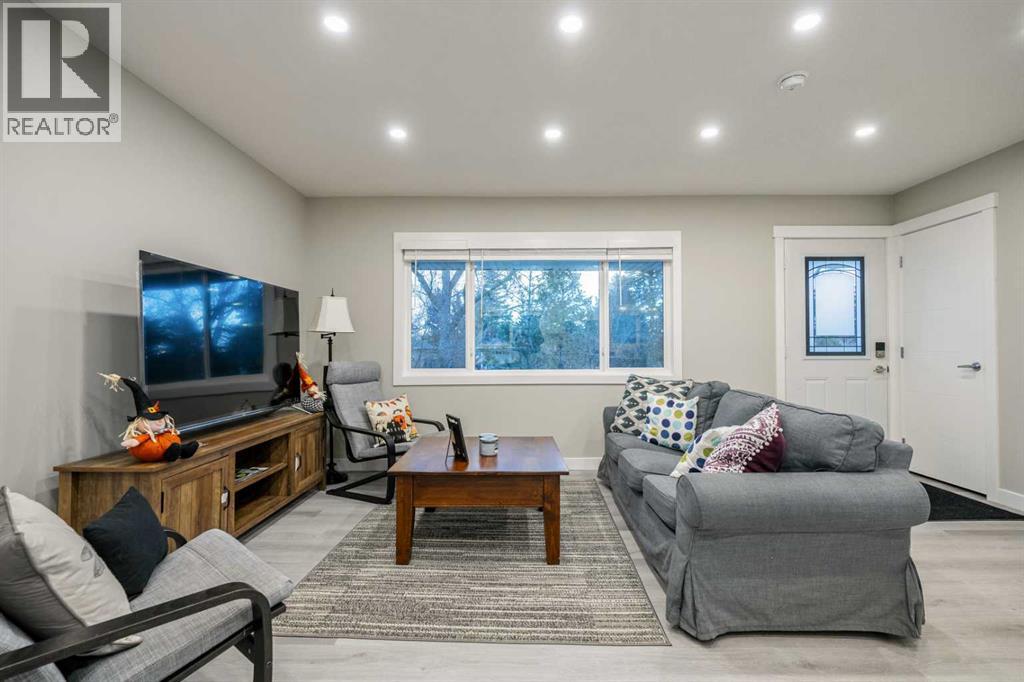
Fully Renovated 5-Bedroom Bungalow with Legal Suite in Highwood !!Welcome to this exceptional, fully renovated bungalow in the highly desirable community of Highwood! Thoughtfully renovated from top to bottom and down to the studs, this impressive 5-bedroom, 3-bathroom home offers modern finishes, exceptional functionality, and incredible versatility for a large family or savvy investor. The main floor features 3 spacious bedrooms, including a beautiful 4-piece ensuite, along with a stylish 4-piece main bathroom. The bright, open-concept layout creates an inviting space for everyday living and entertaining, complemented by custom cabinetry, quartz countertops, new appliances, and a large welcoming foyer. The fully developed lower level features 2 additional bedrooms and a 4-piece bathroom, along with a fully legal suite with its own separate entrance, offering excellent flexibility and income-generating potential. This home has been comprehensively renovated with permits, including new electrical and plumbing systems, new hot water tanks, two new high-efficiency furnaces, custom cabinets, quartz countertops, new appliances, and much more. Every detail has been thoughtfully updated to provide peace of mind and modern comfort.Outside, the spacious backyard provides a private setting for family gatherings, entertaining friends, or simply enjoying the outdoors. A double detached garage adds valuable parking and storage. Perfectly situated between Confederation Park and Nose Hill Park, this home offers easy access to schools, shopping, public transit, downtown, and numerous other amenities. Whether you're looking for a spacious home for your family or a property with strong rental and investment potential, this one checks all the boxes. Fully renovated, legally suited, income-generating, and ideally located — this is a must-see! Contact your Realtor® today for more information and to book your private viewing. (id:45388)
130, 330 Canterbury Drive SW
Calgary, Alberta
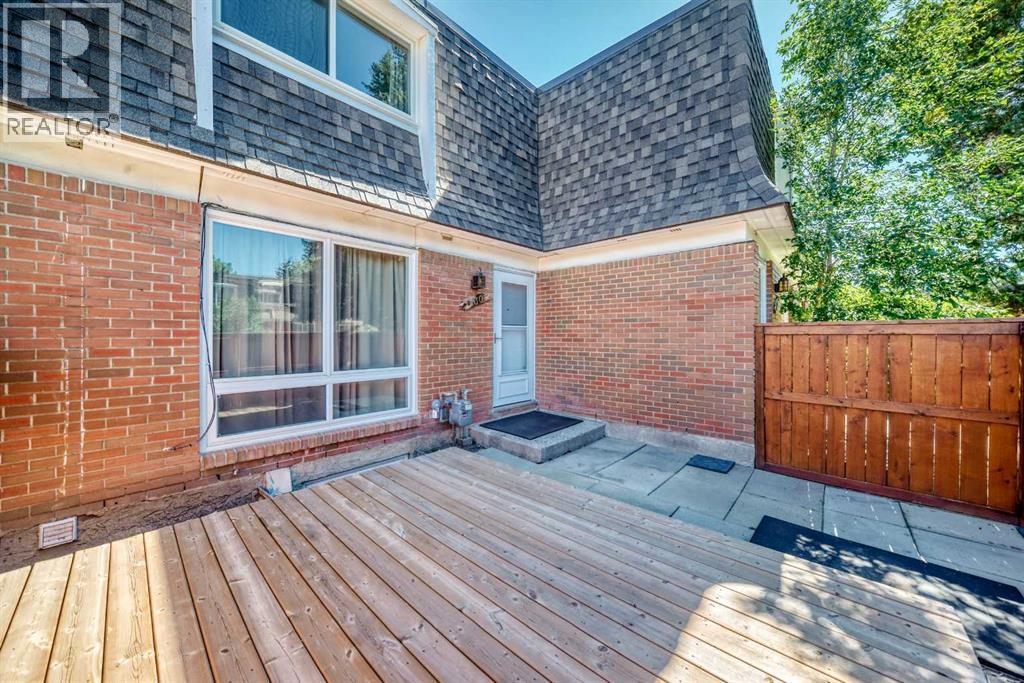
A great opportunity in Canyon Meadows at an attractive price. This 2-bedroom townhouse offers a bright, practical layout, good-sized rooms, a private fenced patio and plenty of potential.The main floor features a spacious living room with large windows and newer-style flooring, a separate dining area and a functional kitchen with plenty of cabinet and counter space; ample storage completes the main level.Upstairs are two generous bedrooms, including a large primary bedroom with excellent closet space. The second bedroom is also a good size, and a full 4-piece bathroom serves the upper level.The basement is undeveloped but offers a large open area for storage, a workshop, home gym or future development, along with the laundry and mechanical area.Outside, the private fenced patio provides a great place to sit, barbecue or enjoy some outdoor space. The complex also offers excellent amenities including an outdoor swimming pool, tennis and basketball courts, green space, assigned parking and visitor parking.The location is very convenient, with easy access to the C-Train, Southcentre Mall, schools, Costco, Fish Creek Park and major transportation routes. Very good value for a first-time buyer, investor or someone looking for an affordable home they can improve over time. (id:45388)
70, 3223 83 Street NW
Calgary, Alberta
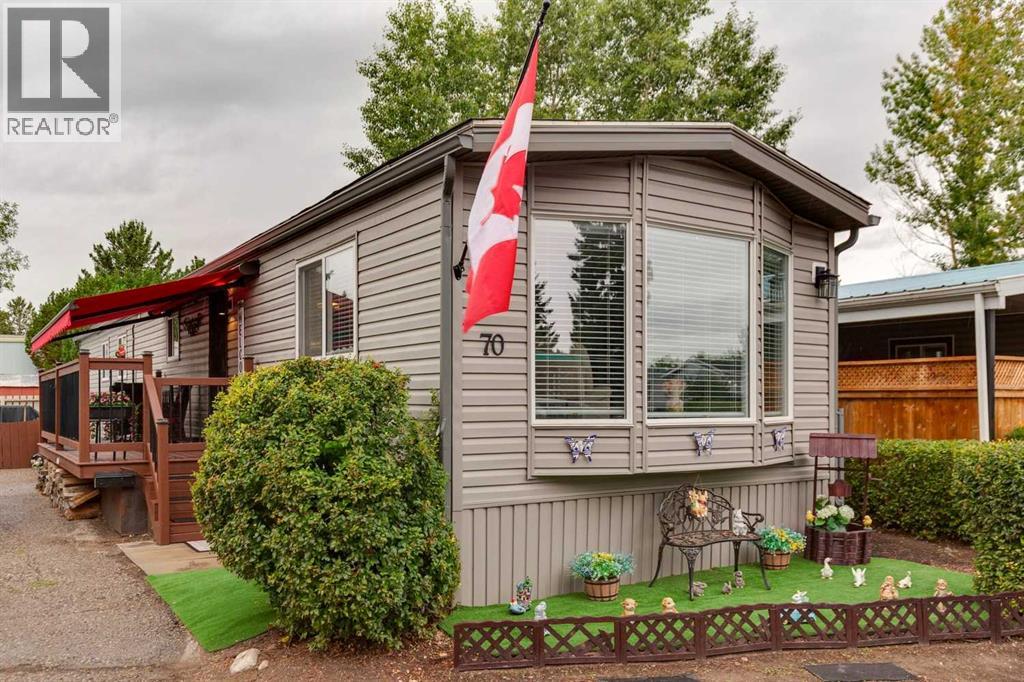
Welcome to this beautifully updated mobile home offering comfortable, affordable living with your own private yard and outdoor space. Ideally located close to the Calgary Farmers’ Market, Bowness Park, shopping, restaurants, and everyday amenities, this home also provides quick and easy access to the mountains and everything the west side of Calgary has to offer. Inside, you'll be impressed by the extensive renovations throughout. This bright and inviting home has been thoughtfully updated from top to bottom with new flooring, cabinetry, plumbing and electrical fixtures, fresh paint, and updated millwork. Don't forget the wood burning stove for extra warmth and to set the vibe! The improvements continue outside with new siding, windows, a new roof, and a new deck, giving the home a fresh, modern feel. Enjoy the outdoors from your private yard and spacious deck, complete with a remote-controlled awning — perfect for relaxing or entertaining while providing shade when you need it. A central air conditioner keeps the home comfortable throughout the warmer summer months. With its extensive updates, desirable location, private outdoor space, and affordable price point, this is an excellent opportunity for first-time buyers, down-sizers, or anyone looking for a move-in-ready home without sacrificing location. Close to the Farmers’ Market, Bowness Park, amenities and the mountains — come see why this one is such a great opportunity! For more information, photos, and a guided 360 tour, click the links below! (id:45388)
3222/3224 14 Street NW
Calgary, Alberta
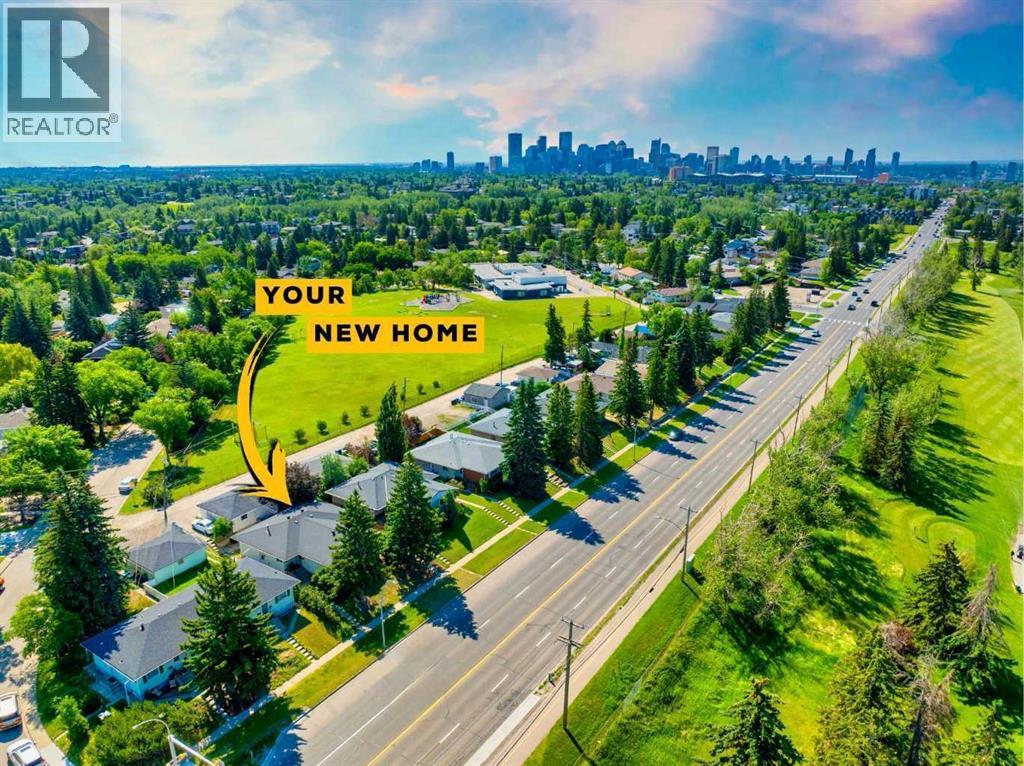
An exceptional turnkey investment opportunity generating over $95K gross income in the highly sought-after community of Rosemont. This fully renovated fourplex offers four self contained units, each featuring two spacious bedrooms, a full bathroom, separate laundry, and modern finishes (including new windows) completed in 2022. With fully legal basement suites and low-maintenance interiors, this property is designed to maximize cash flow while minimizing ongoing upkeep. Ideally situated with easy access to downtown Calgary, SAIT, and the University of Calgary, the location consistently attracts a strong tenant pool, helping to ensure stable occupancy year after year. Residents will appreciate the unique setting backing onto green space and fronting directly onto Confederation Park Golf Course, providing attractive views and a desirable lifestyle rarely found in income properties. Currently generating $7,950 per month in rental income and offering an approximate 5.2% cap rate, this is a compelling opportunity for investors seeking a well-positioned asset with strong income potential in one of Calgary’s most established and desirable inner-city communities. (id:45388)
7, 717 Centre Street
Vulcan, Alberta
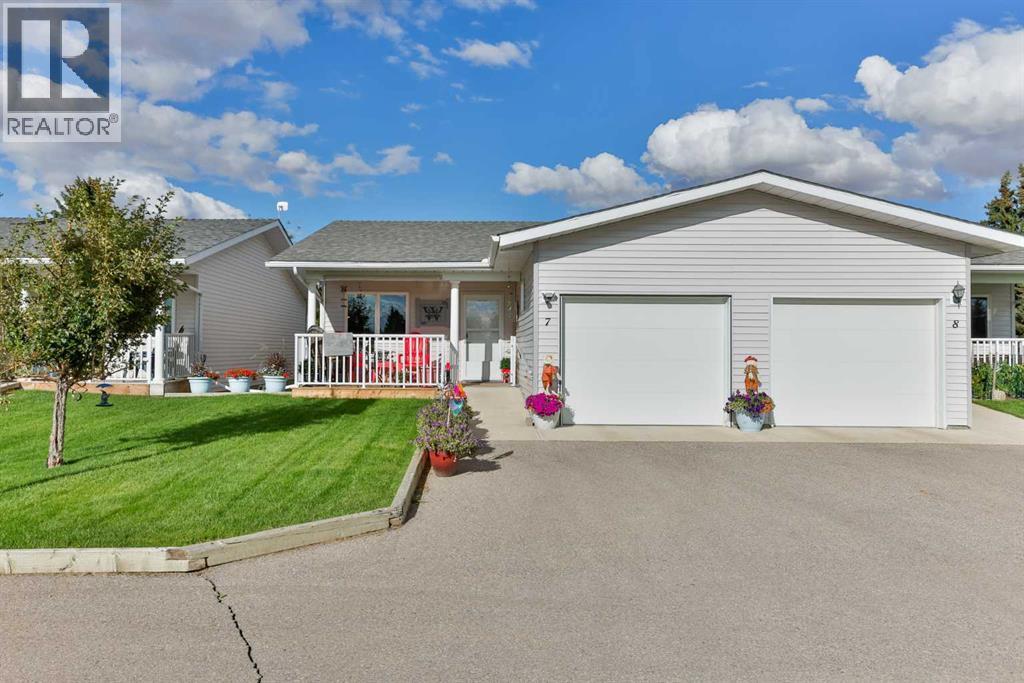
Welcome to low-maintenance living in Connemara Estates, a 55+ condominium community in the Town of Vulcan. Built in 2012, this well-maintained semi-detached bungalow offers a comfortable and functional layout with two bedrooms on the main level. The spacious living and dining area features an electric fireplace, while the kitchen and main living areas have seen several updates including flooring, backsplash, countertops and lighting. The kitchen appliances are less than five years old, and the hot water tank was replaced approximately two years ago. The main floor also features a 3-piece bathroom, primary bedroom with a spacious 3-piece ensuite, convenient main-floor laundry and central air conditioning. The basement is mostly developed and offers plenty of additional living space, including a third bedroom with its own full ensuite bathroom, family room, craft room, storage room and utility area. An attached single-car garage adds everyday convenience. Energy-efficient construction includes thermo pane windows and a Smartwall system featuring a 2x6 wall plate with 2x4 studs and 4-inch factory-installed polystyrene insulation, providing R20 insulation along with added soundproofing and energy efficiency. Underground sprinklers help keep the yard looking its best, while condominium fees include snow removal, lawn maintenance and exterior building insurance. Located across from the Vulcan Golf Course, this is a great opportunity to enjoy comfortable, low-maintenance living in a quiet 55+ community. (id:45388)
306, 360 Harvest Hills Common NE
Calgary, Alberta
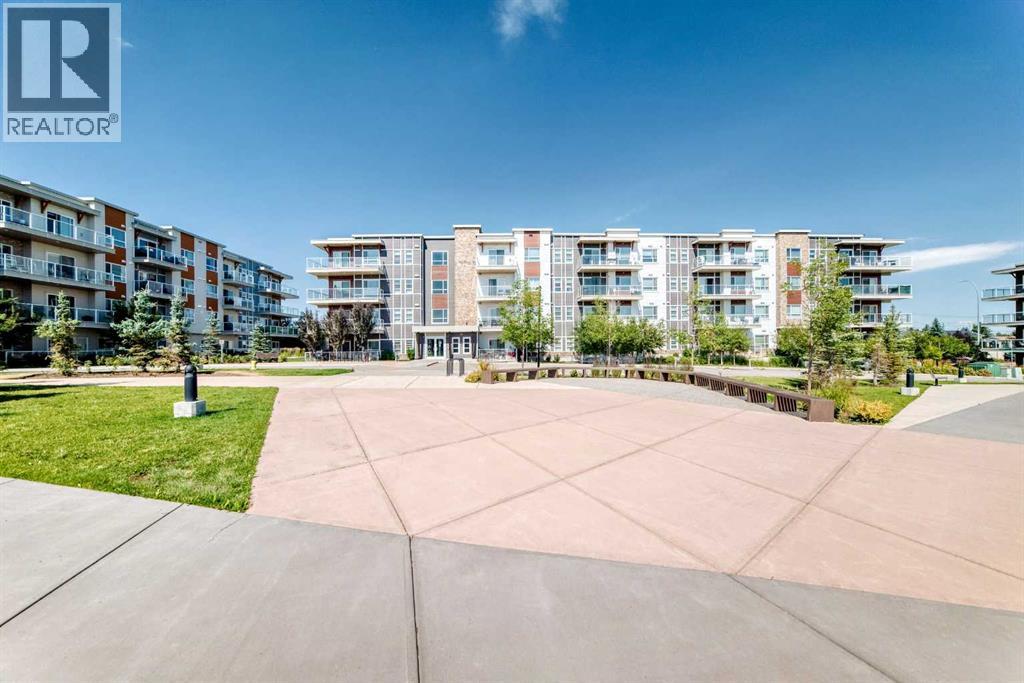
Welcome to this well-maintained 1-bedroom, 1-bathroom apartment in the desirable community of Harvest Hills! This north-facing unit features a bright open layout with vinyl plank flooring throughout, a modern kitchen with quartz countertops, warm neutral cabinetry, pantry, and a large extended island perfect for dining or entertaining. The spacious laundry/storage room offers excellent extra space for coats, seasonal items, bikes, or storage boxes. Enjoy a private balcony, titled surface parking stall. Conveniently located close to parks, pathways, shopping, restaurants, transit, Deerfoot Trail, Stoney Trail, and Calgary International Airport. A great opportunity for first-time buyers, downsizers, or investors! (id:45388)
105, 110 Auburn Meadows View SE
Calgary, Alberta
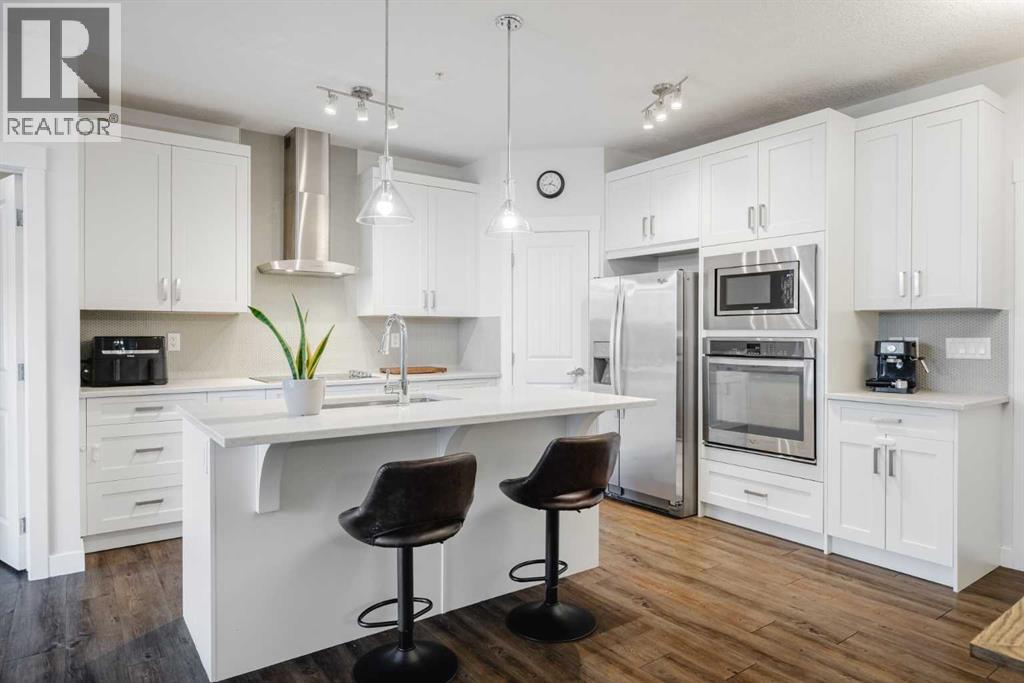
Spacious, upgraded, and move-in ready — this main-floor 2-bedroom, 2-bathroom condo in Auburn Bay offers a functional open-concept layout with underground parking, a storage locker, A/C, a large covered patio, and Co-op plus nearby amenities just a 3-minute walk away. The layout is thoughtfully designed with two well-sized bedrooms on opposite sides for added privacy, two full bathrooms, a bright central living area, laminate flooring throughout, and higher-end kitchen upgrades rarely found in similar condos.The kitchen features quartz countertops, stainless steel appliances, a built-in oven and microwave, cooktop, upgraded range hood, modern backsplash, pantry, and a large island with seating. The open living and dining area leads to an oversized covered patio with a gas line for BBQ.The primary bedroom includes a walk-through closet and private 4-piece ensuite, while the second bedroom is conveniently located near the main 4-piece bathroom.And don’t forget, you’ll be living in Auburn Bay, with lake access, walking paths, parks, schools, South Health Campus, and easy access to Deerfoot and Stoney Trail. (id:45388)

Range Road 55
Rural Mountain View County, Alberta
**Rare Investment & Lifestyle Opportunity – Full Quarter Section Near Sundre** Discover the exceptional potential of this full quarter section ideally situated on the southwest corner of Sundre, directly adjacent to established country residential and recreational developments. Offering a unique blend of agricultural productivity, future development potential, and natural beauty, this is a property that truly stands out. For generations, this land has been carefully maintained and utilized exclusively for farming and ranching, with no history of chemical pesticides or synthetic fertilizers, preserving the integrity and natural character of the property. Approximately 90 acres are currently productive hay land, complemented by a picturesque mix of mature trees, open meadows, and natural clearings that create an attractive and versatile landscape. The property's predominantly flat topography provides endless possibilities for agricultural operations, equestrian pursuits, recreational use, or future investment opportunities. Existing gravel deposits add further long-term value and potential income possibilities. Well-equipped for immediate use, the property features fencing and cross-fencing, a reliable water well, a dugout, and convenient access to utilities available at the property line. Excellent year-round access enhances both practicality and future development considerations. Perhaps most impressive are the stunning mountain views and proximity to Sundre's growing residential and recreational corridors. Whether you're looking to expand your agricultural holdings, create a private ranch estate, establish a recreational retreat, or secure a strategic land investment in a rapidly developing area, this remarkable quarter section offers a rare combination of location, natural beauty, and untapped potential. Opportunities to acquire a full quarter section of this caliber, with mountain views, infrastructure in place, and proximity to existing development, are becoming increasingly scarce. Invest in your future and explore the possibilities this exceptional property has to offer. (id:45388)
988 Copperfield Boulevard SE
Calgary, Alberta
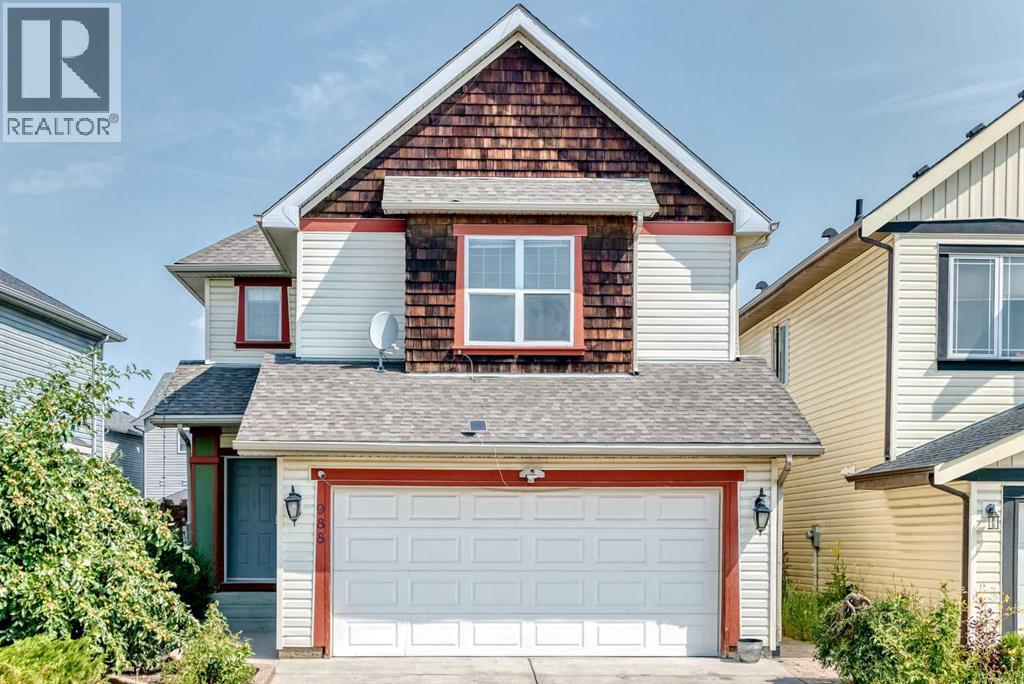
Welcome to this well-maintained 2-storey home in the desirable community of Copperfield. Offering over 1,900 sq. ft. of above-grade living space plus a fully finished basement, this home features 4 bedrooms and 3.5 bathrooms, providing plenty of room for families of all sizes.The main floor features an open-concept layout with hardwood flooring, a bright living room with a cozy gas fireplace, a spacious dining area, and a functional kitchen complete with stone countertops, a large island, pantry, and built-in features. A convenient mud room and 2-piece bathroom complete the main level.Upstairs, you'll find a generous bonus room, a spacious primary bedroom with a walk-in closet and 4-piece ensuite, two additional bedrooms, a full bathroom, and an upper-level laundry room for added convenience.The fully finished basement offers even more living space with a large family room, a fourth bedroom, a hobby room, a 3-piece bathroom, and additional storage.Step outside to enjoy the private, partially fenced backyard featuring a pergola, fire pit, dog run, and storage shed—perfect for relaxing or entertaining. The heated double attached garage and driveway provide parking for up to four vehicles.Located close to parks, playgrounds, schools, and shopping, this home offers a great combination of comfort, space, and convenience in one of Calgary's most popular southeast communities.Please note: Some photos have been virtually staged to help illustrate the property's potential. (id:45388)
224, 255 Les Jardins Park SE
Calgary, Alberta
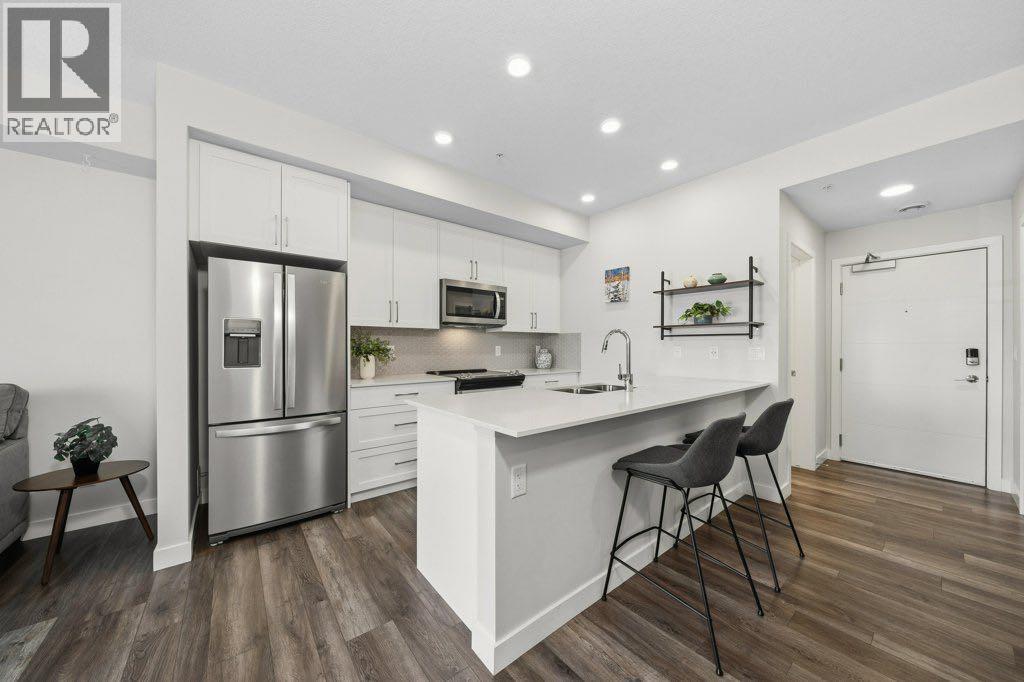
Welcome to Les Jardins, a beautifully appointed Jayman BUILT condominium in Quarry Park offering modern finishings, a smart floor plan, and an exceptional low-maintenance lifestyle. One of the standout features of this unit is its incredibly convenient location just steps from the condo’s private dog park, making it an ideal option for pet owners who want easy outdoor access without leaving the community.This stylish 1 bedroom, 1 bathroom home offers approximately 581 sq. ft. of interior living space, plus a spacious covered balcony, a separate office/flex room, and a full laundry/storage room. The bright open-concept layout features a beautiful white kitchen with quartz countertops, full-height cabinetry, stainless steel Whirlpool appliances, a sleek tile backsplash, and an oversized island with seating. The kitchen flows nicely into the dining and living areas, creating a comfortable and functional space for everyday living or entertaining. Patio doors off the living room lead to the covered balcony, offering a great outdoor spot to relax and enjoy the open view.The separate office is a major bonus and provides excellent flexibility for working from home, studying, or creating a dedicated hobby space. The bedroom features a large window, carpeted flooring, and good closet space, while the 4-piece bathroom is finished with quartz counters, modern cabinetry, and clean contemporary fixtures. The full laundry room with stacked washer and dryer adds extra storage and everyday convenience.Additional features include luxury vinyl plank flooring through the main living areas, air conditioning, smart home technology, stylish common areas, and a thoughtfully designed layout that makes excellent use of the space.Residents of Les Jardins enjoy impressive amenities, including a fitness centre, beautifully landscaped central gardens, community gathering spaces, visitor parking, EV charging stations, and a dedicated dog park located just steps from this unit. The communi ty is also designed with sustainability in mind, including solar panels that help power many of the common areas.Ideally located steps from Quarry Park’s shops, restaurants, YMCA, library, parks, and the Bow River pathway system, with quick access to Deerfoot Trail, Glenmore Trail, downtown Calgary, and major amenities including Costco, Superstore, T&T, and IKEA. This is an excellent opportunity for a first-time buyer, downsizer, pet owner, or investor looking for a modern condo in a highly convenient southeast location. (id:45388)
108, 11 Evanscrest Mews NW
Calgary, Alberta
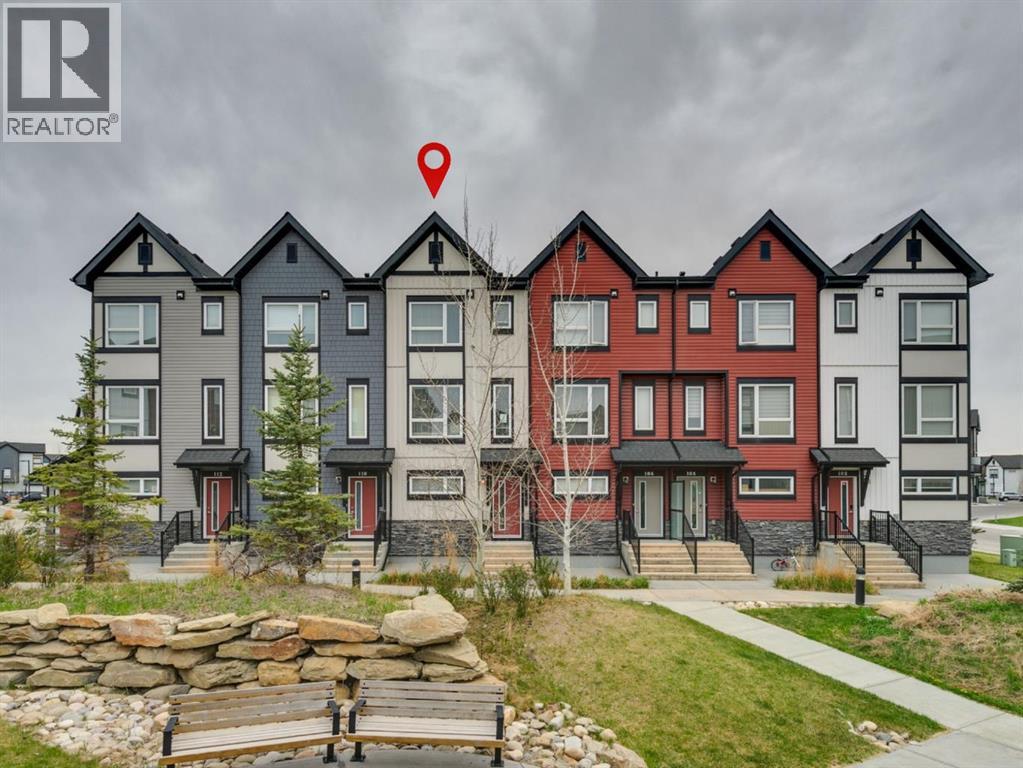
Perfectly positioned in the vibrant community of Evanston, this stylish and thoughtfully designed townhome offers the ideal blend of comfort, functionality, and convenience. From the moment you step inside, you’ll appreciate the bright open-concept layout, large windows, and an abundance of natural light flowing throughout the main living spaces. The modern kitchen is beautifully finished with soft-close cabinetry, quartz countertops, full-height tile backsplash, and a spacious breakfast bar perfect for casual dining or entertaining. The inviting living and dining areas create a seamless space for everyday living and gatherings alike.Upstairs, the well-designed layout features two generously sized bedrooms, each complete with its own walk-in closet, along with a versatile family room ideal for a home office, media space, or additional lounge area. Convenient upper-floor laundry and added storage further enhance the home’s practical design. The Double Tandem Garage offers exceptional space for parking, storage, or hobby use.This quiet and pet-friendly community (subject to board approval) is surrounded by parks, playgrounds, pathways, transit, restaurants, fitness facilities, and shopping amenities. Enjoy quick access to Stoney Trail, Costco, Creekside Shopping Centre, and CrossIron Mills, making everyday commuting and errands effortless. An exceptional opportunity to own in one of Northwest Calgary’s most convenient and fast-growing communities. (id:45388)

119 Templeby Place NE
Calgary, Alberta
Quietly tucked onto a cul-de-sac, this 4-bedroom, 1.5-bath home is an easy one to settle into. A good-size country kitchen gives you room to cook and gather, while the gas fireplace makes the living room the natural place to land at the end of the day. Hardwood runs through the upper level, where the updated main bath features a new large shower. Downstairs, a fourth bedroom and family room add flexible space for guests or a home office. The big-ticket items are already handled: newer furnace, windows and composite deck, plus a 12-year-old roof. Parking for two off the back lane. (id:45388)