
307, 207 Sunset Drive
Cochrane, Alberta
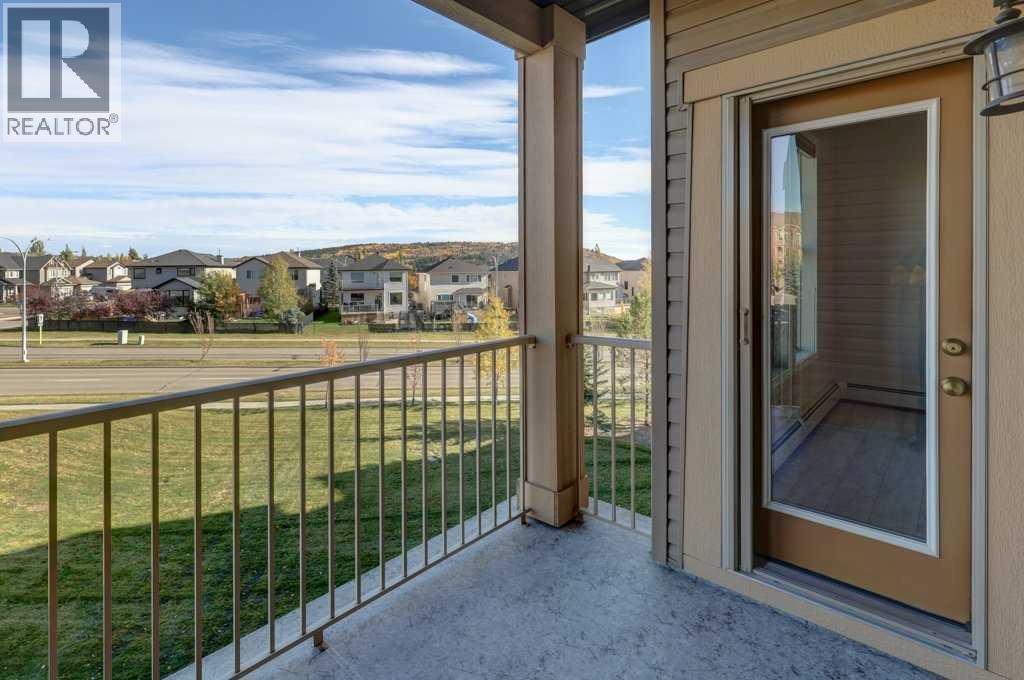
Welcome to this beautifully refreshed, move-in-ready 2-bedroom, 2-bathroom condo in the desirable Alora complex, nestled in Cochrane’s sought-after Sunset Ridge community! Thoughtfully updated with fresh paint, brand-new carpeting, and new stainless steel appliances, this home offers a clean, modern feel and the convenience of low-maintenance living. The functional layout features two bedrooms and two full bathrooms, providing flexibility for first-time buyers, down-sizers, or those looking for a comfortable place to call home. Enjoy the added convenience of titled underground parking, complete with a storage cage for your extra belongings. Ideally situated, you'll appreciate easy access to nearby parks, pathways, schools, and everyday amenities, all while enjoying Cochrane's small-town charm. Located within walking distance to the Historic Cochrane Ranch & Cochrane's amazing path system as well as a short walk to restaurants, coffee shop, bakery, dentist, hairdresser, liquor store, gas station, convenience store & other amenities. Canmore & Banff - only 45 minutes away. With its recent updates and move-in-ready appeal, this is a fantastic opportunity to settle into a beautiful home without the hassle of renovations. Amenities include a Gym located in building 207, rentable guest suites and ample visitor parking. Pet policy: one cat or one dog 18lbs max. Simply move in and enjoy! (id:45388)
3702 28 Avenue SW
Calgary, Alberta
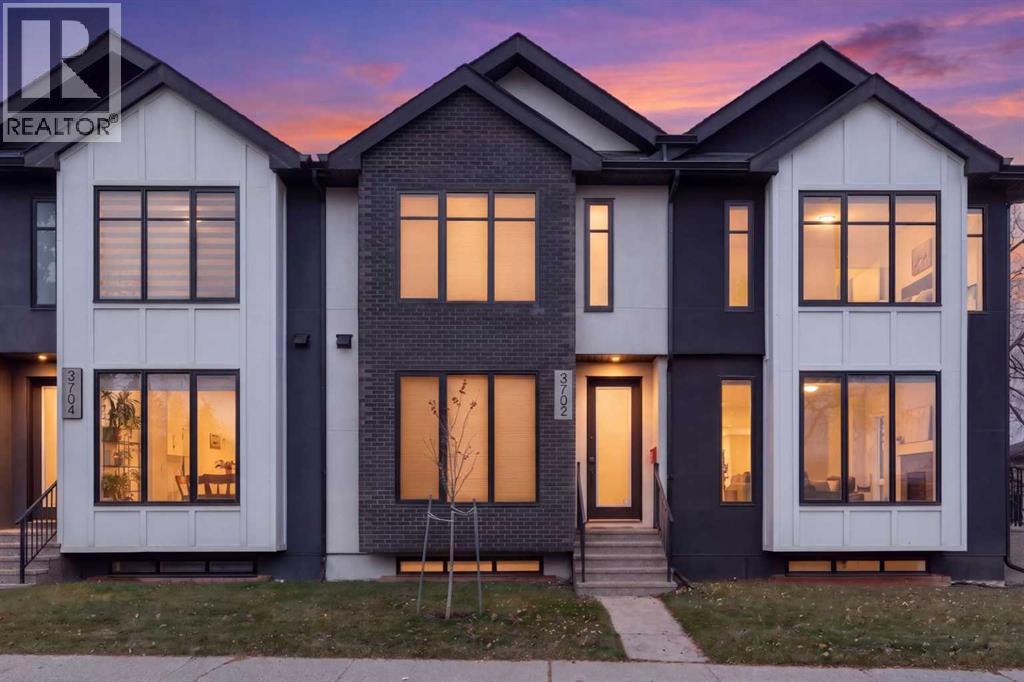
OPEN HOUSE SATURDAY NOV 14 1PM-3PM!! Modern design, thoughtful finishes and an incredible inner-city location come together in this beautifully designed Killarney townhome! Offering just over 1,900 sq. ft. of thoughtfully designed living space, this 3-bedroom, 3.5-bathroom home combines modern finishes, functionality and an unbeatable location.Step inside to a bright, open-concept main floor featuring hardwood flooring and a spacious living and dining area that's perfect for both everyday living and entertaining. The inviting living room features a cozy electric fireplace, creating the perfect space to relax and unwind. The stylish kitchen is the heart of the home, showcasing quartz countertops, a stunning waterfall island, stainless steel appliances, a gas stove and plenty of cabinetry. A convenient 2-piece powder room completes the main level.Upstairs, you'll find two generously sized bedrooms, each with its own private ensuite bathroom! The primary bedroom offers a relaxing retreat with a spa-inspired ensuite featuring dual sinks and a rain shower. Upper-level laundry adds another layer of everyday convenience.The fully developed basement provides even more living space, including a comfortable recreation room, third bedroom and full bathroom — ideal for guests, a home office or additional family space.Step outside to enjoy your cozy back deck, a lovely spot for morning coffee, summer evenings or simply relaxing outdoors. A detached single garage adds convenience, while the home's modern construction and thoughtful layout make everyday living easy.Located in the heart of Killarney, you'll love being just minutes from downtown Calgary, with easy access to schools, parks, playgrounds, the Killarney Aquatic & Recreation Centre, Shaganappi Golf Course, shopping, restaurants and transit. Whether you're commuting downtown or enjoying everything this vibrant community has to offer, the location is hard to beat.A fantastic opportunity to enjoy modern inner-city liv ing in one of Calgary's most desirable established communities. Don't miss it! (id:45388)
112 21 Street NW
Calgary, Alberta
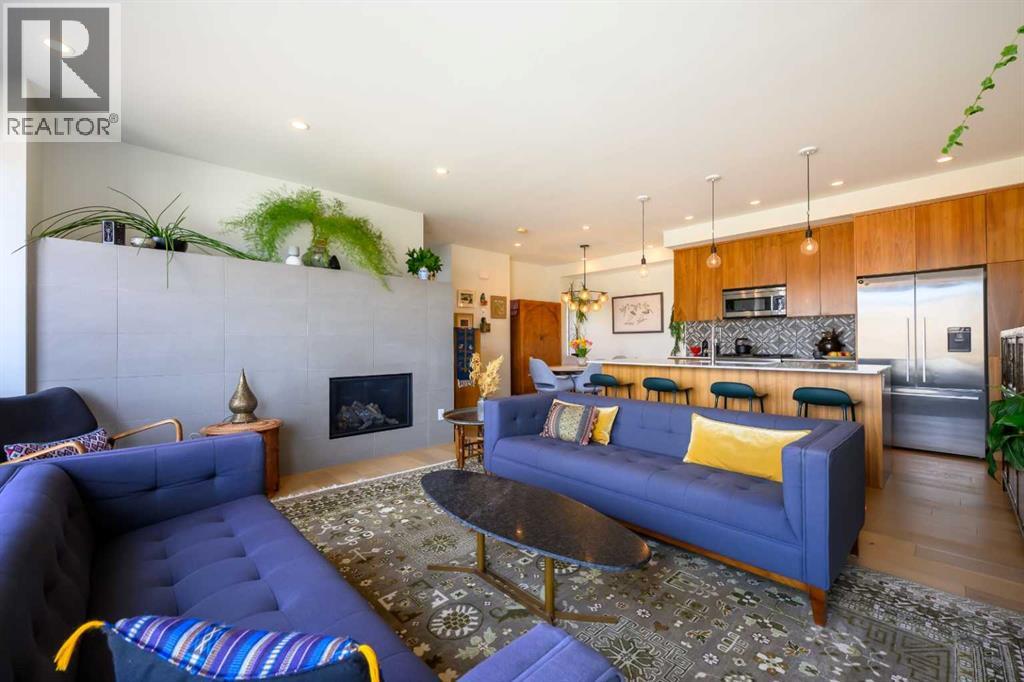
Click brochure link for more details. West Hillhurst townhouse with a fully legal income suite (mortgage support, multigenerational living, office/studio, guest accommodation), rooftop patio, central A/C, detached garage and walkable access to downtown, Kensington and river pathways. A self-managed building means low condo fees and a reserve fund study is available for review. Buyer agents welcome and compensation is available. Every inch of this home has been masterfully curated with high end materials, sophisticated design, and meticulous craftsmanship by boutique builder RNDSQR. Inside, two levels of refined living space are adorned with unparalleled designer touches, culminating in a rooftop oasis offering views of the downtown skyline, Bow Valley, and Calgary Olympic Park. The main level stuns with wide planked engineered hardwood flooring, high ceilings and an abundance of natural light. The open galley kitchen is a culinary dream, outfitted with premium Fisher Paykel appliances including a gas range and oven, refrigerator/freezer, dishwasher and convection microwave oven with integrated hood fan. Anchored by a generous eat-up island highlighted by designer Muuto lighting, striking quartz countertops and a custom mosaic tile backsplash complete the space. Adjacent dining and living areas are equally captivating with oversized windows and an architectural fireplace. A skylit staircase ascends to the upper level where you’ll find a convenient laundry closet with Electrolux washer and dryer and two bedrooms, each with its own ensuite. The indulgent primary retreat features a four-piece ensuite adorned with Mutina Azulej tilework, in-floor heating, dual vanities, and an oversized frameless shower with ability for handheld, rain shower and body jet options. The rooftop patio provides a tranquil outdoor sanctuary with interlocking floor tiles, sleek enclosed storage, and breathtaking views that are made for sunset cocktails or peaceful mornings. The fully legal bas ement suite offers luxurious carpeted floors, complete kitchen with a full bathroom, laundry hook-up, large windows, and a private entrance: an ideal set up for rental income, a creative studio, office or guest retreat. Additional features include central air, smart thermostats, Ring doorbell systems and CAT5 wiring throughout. Outdoor space features a mature perennial garden with flowers throughout the summer and a vegetable garden to enjoy with your two neighbours. The home is perfectly positioned on a premium lot across from Madeleine d’Houet School and just steps from the boutiques and cafes of 19th Street and local community garden. This residence is also minutes to vibrant Kensington, river valley trails, and downtown Calgary. A home of this caliber is a rare opportunity. (id:45388)
3002, 99 Spruce Place SW
Calgary, Alberta
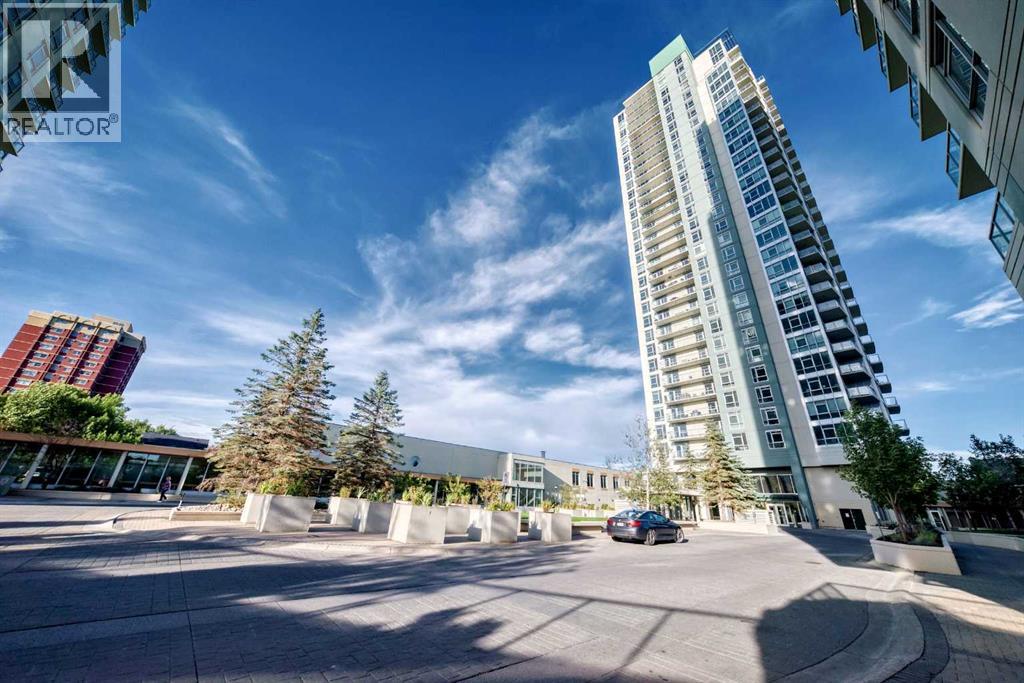
A rare opportunity to live above the city in one of Calgary’s most remarkable luxury residences. Perched high on the 30th floor of Ovation, this extraordinary 3-bedroom, 3.5-bath residence offers more than 3,100 sq. ft. of beautifully appointed living space, wrapped in sweeping views of the Calgary skyline, Rocky Mountains and Shaganappi Point Golf Course.From the moment you enter, the scale is unmistakable. Expansive floor-to-ceiling windows fill the home with natural light, while four generous balconies create an effortless connection between the spectacular interior and the ever-changing panorama beyond. Morning coffee, evening cocktails or simply watching the city lights come alive—this is elevated living in every sense.The custom-designed interior is finished with quality hardwood flooring, 5" signature baseboards, a sophisticated media room and an impressive appliance package. At the heart of the home, the gourmet kitchen features rich espresso cabinetry, abundant custom storage and generous workspace, flowing seamlessly into the spacious living room and elegant formal dining area—an exceptional setting for both intimate dinners and grand entertaining.The primary suite is a private retreat unto itself, complete with a west-facing balcony, spacious sitting area and a spacious walk-in closet. The luxurious 5-piece ensuite feels like a personal spa, offering dual vanities, a deep soaker tub and a separate glass-enclosed steam shower.Two additional bedrooms provide exceptional space and privacy, while the thoughtful floor plan offers multiple areas to gather, relax and entertain without compromising the sense of openness. This stunning property includes all custom furnishings and artwork. Ovation elevates the experience even further with an indoor swimming pool, fitness facility, priority elevator access, full-time security and secure heated parking with a private double garage, plus storage.Perfectly positioned just minutes from downtown and close t o shopping, restaurants, entertainment and major amenities, this is an opportunity to downsize and simplify without sacrificing space, quality or lifestyle.Come experience the views, the scale and the magic of this remarkable home. Private showings by appointment. (id:45388)
411 Hillcrest Circle SW
Airdrie, Alberta
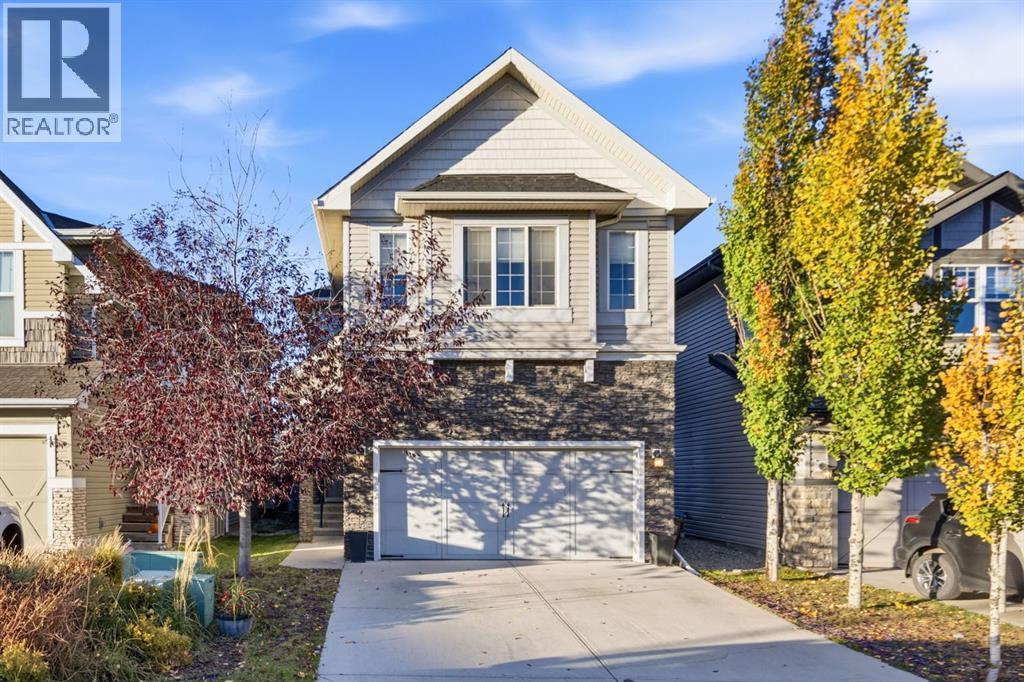
*****OPEN HOUSE - NOVEMBER 14, 2026 - 12 PM - 3 PM ***** Settle in before the holidays and celebrate Christmas in your new home. Tucked onto a popular street in Hillcrest, one of Airdrie's most sought-after southwest communities, this upgraded two-storey offers 2,094 sq. ft. of thoughtfully designed living space, with 3 bedrooms, 2.5 baths, a central bonus room, and a double attached garage.A tiled foyer welcomes you in, with a front den just off the entry that offers a quiet, separate space for working from home or a reading nook. The open-concept main floor centres on a beautiful kitchen with quartz counters, rich espresso cabinetry, and stainless steel appliances. A large walk-through pantry makes grocery days easy. A practical tiled mudroom keeps boots and backpacks organized year-round, and a tiled 2-piece powder room completes the floor. Vinyl flooring runs through the rest of the main level.Upstairs, a spacious central bonus room separates the primary suite from the secondary bedrooms. It's ideal for family movie nights or as a kids play area. The primary retreat is filled with natural light from its oversized windows. The large ensuite features his-and-hers sinks, a soaker tub, a separate shower, and built-in storage, and the generous walk-in closet even has its own window. Two well-sized bedrooms, a 4-piece bathroom, and upper-floor laundry round out the level.The unfinished basement is a blank canvas, ready for a future rec room, gym, or extra bedroom when you need the space. Out back, the fully fenced yard and low-maintenance composite deck are made for summer barbecues and evenings with friends, and air conditioning keeps the home comfortable all season. Out front, permanent Celebright soffit lights mean no more ladders or tangled strings. Light up the house for Christmas, game days, or any celebration with the touch of a button.Life in Hillcrest is easy to love. Northcott Prairie School, parks, pathways, the community pond, an off-leash dog park, an d transit are all within walking distance, along with the Coopers Crossing shops and amenities. Commuters have quick access to Stoney Trail and Deerfoot Trail. Don’t miss your chance to own this versatile, beautifully located home. (id:45388)
316 Wascana Road SE
Calgary, Alberta
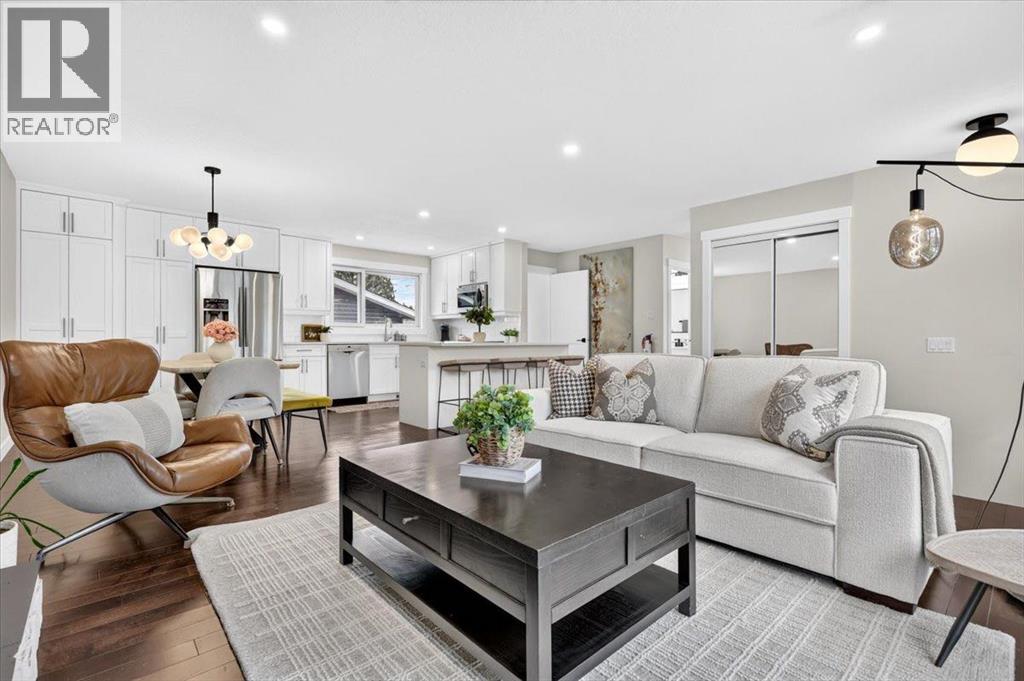
A renovated bungalow with over 2000 square feet of living space - located on a beautiful lot, ideally situated on a quiet, well-established street in the heart of Willow Park. With a prime location, large backyard, and oversized heated double garage, this home offers a great combination of space, updates, and versatility.The main floor is bright and inviting with real hardwood floors, an open-concept kitchen and living space, and a wood-burning fireplace that adds warmth and character. Three bedrooms and a full bathroom complete the main level, creating a functional and comfortable layout.Downstairs, the developed basement features an illegal suite that was added within the last few years, with its own side entrance and a surprisingly spacious layout. The suite includes a full kitchen, separate laundry, electric fireplace, generous living area, full bathroom with a glass walk-in shower, and a massive bedroom with a huge closet.Outside, the large backyard offers plenty of room to enjoy, while the oversized heated double garage provides excellent parking, storage, and year-round functionality. Willow Park is one of Calgary’s most established communities, known for its great schools, mature surroundings, parks, and convenient access to shopping and amenities. The Italian Centre Shop is nearby, along with restaurants, everyday shopping, and easy access to major routes around the city.Renovated, versatile, and sitting on a great lot in a prime Willow Park location, this is a fantastic opportunity at a great price point. (id:45388)
5 Mary Dover Drive SW
Calgary, Alberta
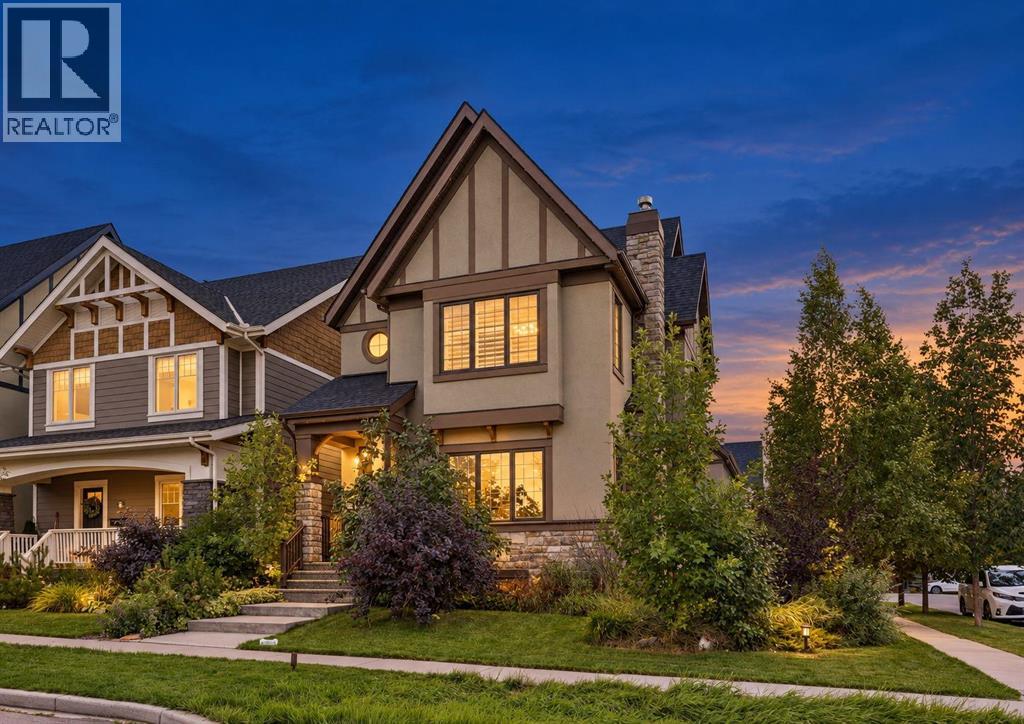
The bright and inviting OPEN-CONCEPT MAIN FLOOR showcases stunning wide-plank WHITE OAK ENGINEERED HARDWOOD, a spacious living room with a cozy GAS FIREPLACE, an elegant dining area, and a private den—perfect for a home office. The impressive CHEF-INSPIRED KITCHEN features premium JENN-AIR APPLIANCES, upgraded QUARTZ COUNTERTOPS, beautiful cabinetry, and generous workspace, making it ideal for everyday living and entertaining.The upper level offers THREE GENEROUS BEDROOMS, including a luxurious PRIMARY RETREAT complete with a custom walk-in closet and a SPA-INSPIRED 5-PIECE ENSUITE FEATURING A STEAM SHOWER—your own private sanctuary for relaxation. The versatile THIRD-FLOOR LOFT provides additional living space, perfect for a family room, home office, or children's play area. The professionally finished basement adds TWO MORE BEDROOMS, a full bathroom, and a spacious recreation room. Additional comfort and convenience are provided by an ON-DEMAND TANKLESS HOT WATER SYSTEM, delivering energy-efficient hot water whenever you need it.A truly exceptional feature is the LEGAL 626 SQ. FT. CARRIAGE SUITE above the garage, offering a fully self-contained living space with its own kitchen, living room, bedroom, bathroom, and laundry. An incredible opportunity for RENTAL INCOME, MULTIGENERATIONAL LIVING, OR GUEST ACCOMMODATION.Located in one of Calgary's most desirable inner-city communities, CURRIE BARRACKS is renowned for its charming architecture, beautifully landscaped parks, scenicThe upper level offers THREE GENEROUS BEDROOMS, including a luxurious PRIMARY RETREAT complete with a custom walk-in closet and a SPA-INSPIRED 5-PIECE ENSUITE FEATURING A STEAM SHOWER—your own private sanctuary for relaxation. The versatile THIRD-FLOOR LOFT provides additional living space, perfect for a family room, home office, or children's play area. The professionally finished basement adds TWO MORE BEDROOMS, a full bathroom, and a spacious recreation room.A truly exceptional fea ture is the LEGAL 626 SQ. FT. CARRIAGE SUITE above the garage, offering a fully self-contained living space with its own kitchen, living room, bedroom, bathroom, and laundry. An incredible opportunity for RENTAL INCOME, MULTIGENERATIONAL LIVING, OR GUEST ACCOMMODATION.Located in one of Calgary's most desirable inner-city communities, CURRIE BARRACKS is renowned for its charming architecture, beautifully landscaped parks, scenic walking pathways, and NUMEROUS NEARBY PLAYGROUNDS, making it an ideal setting for families. Enjoy convenient access to excellent schools, MOUNT ROYAL UNIVERSITY, shopping, restaurants, recreational facilities, and downtown Calgary.METICULOUSLY MAINTAINED AND MOVE-IN READY, this remarkable property features FIVE BEDROOMS IN THE MAIN RESIDENCE PLUS A LEGAL ONE-BEDROOM CARRIAGE SUITE. With its premium upgrades, flexible living spaces, desirable corner location, and beautiful park views, this is a RARE OPPORTUNITY TO ENJOY LUXURY INNER-CITY LIVING WITH EXCEPTIONAL INCOME POTENTIAL! (id:45388)
154 Canals Circle SW
Airdrie, Alberta
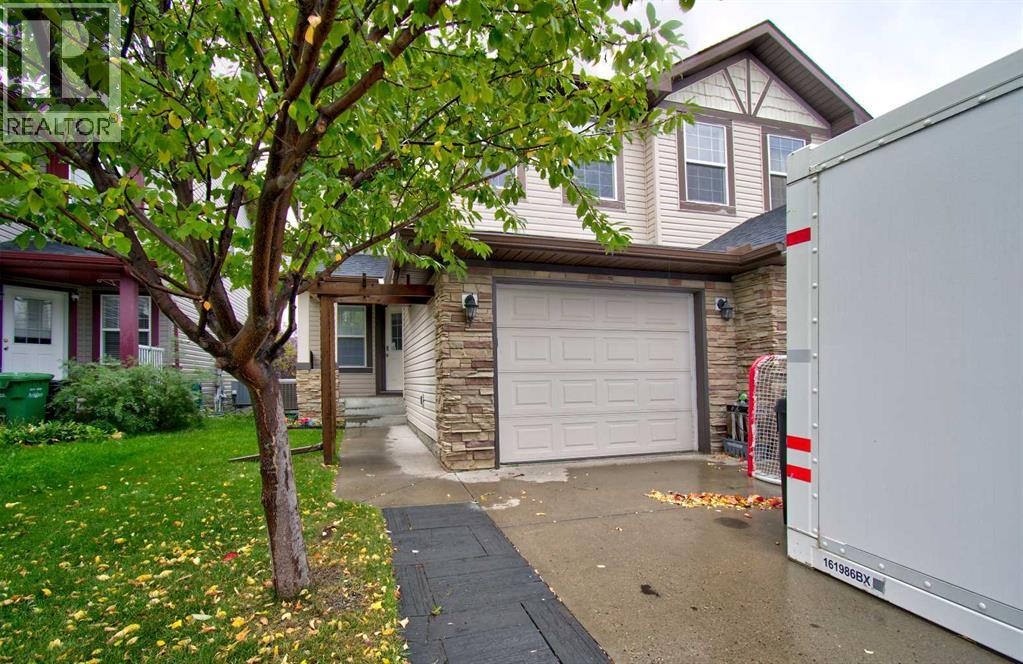
Open House 1-3 Saturday October 24th! Welcome to this beautifully maintained, move-in-ready home offering an ideal blend of space, functionality and thoughtful updates. This spacious home features a bright, open-concept main floor with new luxury vinyl plank flooring and baseboards, creating a modern and cohesive feel. The main level offers a generous living room, well-appointed kitchen with ample cabinetry, breakfast bar counter and dining area, conveniently renovated 2-piece bathroom, laundry room with cabinets and a dedicated office with built in shelving—perfect for working from home. Upstairs, you'll find three spacious bedrooms, including a large primary bedroom complete with a walk-in closet and private 4-piece ensuite. Two additional bedrooms, another 4-piece bathroom and a large family room with gas fireplace and mantle area provide plenty of space for growing families, guests or a comfortable secondary living area.The attached garage features floor-to-ceiling tote-bin shelving, while overhead storage provides even more room to keep seasonal items, tools and household belongings organized.Recent updates in 2026 include new luxury vinyl plank flooring on the main level, fresh interior paint, renovated powder room, new A/C condenser and a new hood-range microwave. Do not miss out on this wonderful property, call today to view! (id:45388)
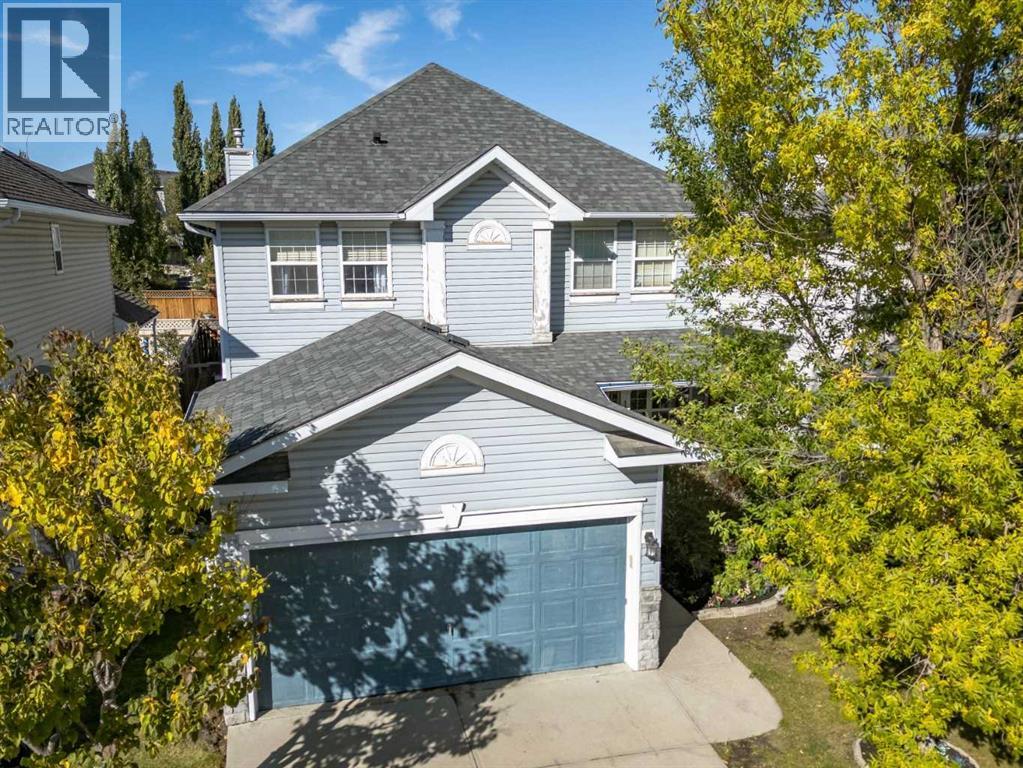
16 Citadel Estates Terrace NW
Calgary, Alberta
Welcome to this inviting 5 bedroom single family home in the desirable community of Citadel! NO POLLY-B Piping. Featuring an open concept layout and a stunning open to below design, this home offers a bright and spacious atmosphere ideal for family living and entertaining.Enjoy sunny afternoons in the generous backyard, host memorable family gatherings, or unwind in the comfort of central A/C. The fully finished basement offers extra space for movie nights, a recreation area, or your family’s changing needs.Located close to schools, shopping, parks, and everyday amenities, with quick access to Crowchild and Stoney Trail, this home combines comfortable living with everyday convenience.Don’t miss this opportunity to make this spacious family home yours! Book your private showing today! (id:45388)
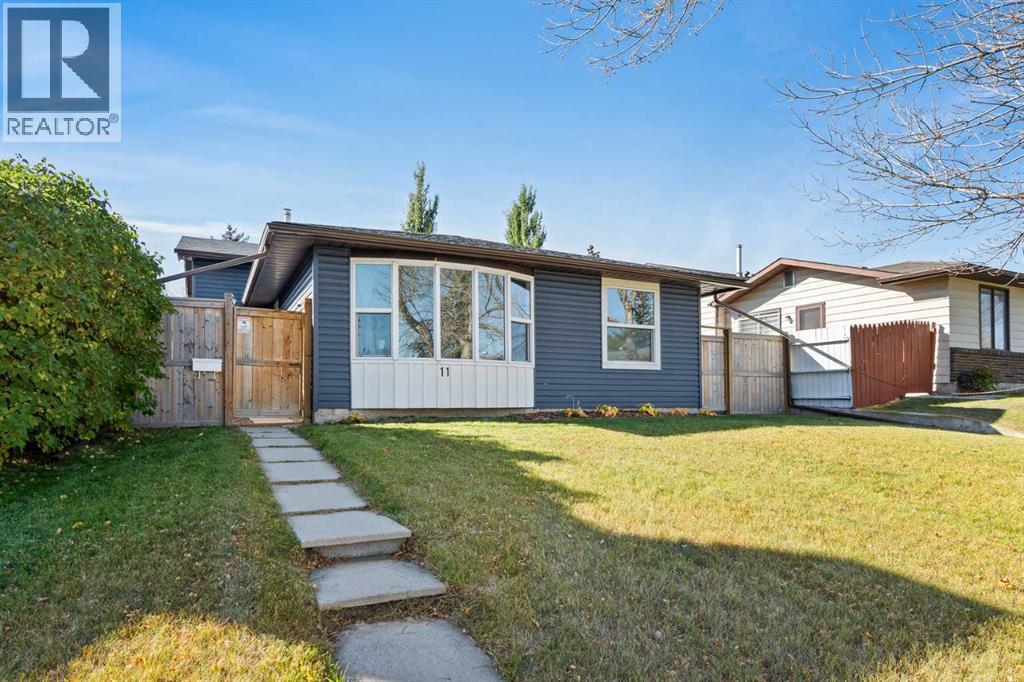
11 Berwick Hill NW
Calgary, Alberta
Set on a quiet street in Beddington Heights, this meticulously maintained and fully updated 3-level split offers over 1,600 sq. ft. of finished living space and is truly move-in ready. The bright main floor features a large bow window that fills the living room with natural light, while luxury vinyl plank flooring carries throughout the home for a clean, modern feel. The eat-in kitchen provides plenty of space for everyday meals, with a separate dining room just off the kitchen for larger gatherings. Upstairs, you’ll find three bedrooms, including a spacious primary with its own 2-piece ensuite, along with a 4-piece main bathroom. The lower level adds two additional bedrooms with large windows, a 3-piece bathroom, and flexible living space, while the clean crawl space offers an impressive amount of storage. Outside, the beautifully landscaped yard leads to a large, private, fully fenced backyard, complete with a single garage, parking pad, and a gate for RV parking. The extensive updates include a brand-new exterior with a NEW ROOF and NEW SIDING, along with newer windows, doors, furnace, stainless steel appliances, updated light switches and plugs, and a reverse osmosis water system. With Nose Hill Park, schools, playgrounds, and everyday amenities nearby, this is a home where the major work has already been taken care of—you can simply move in and enjoy! (id:45388)
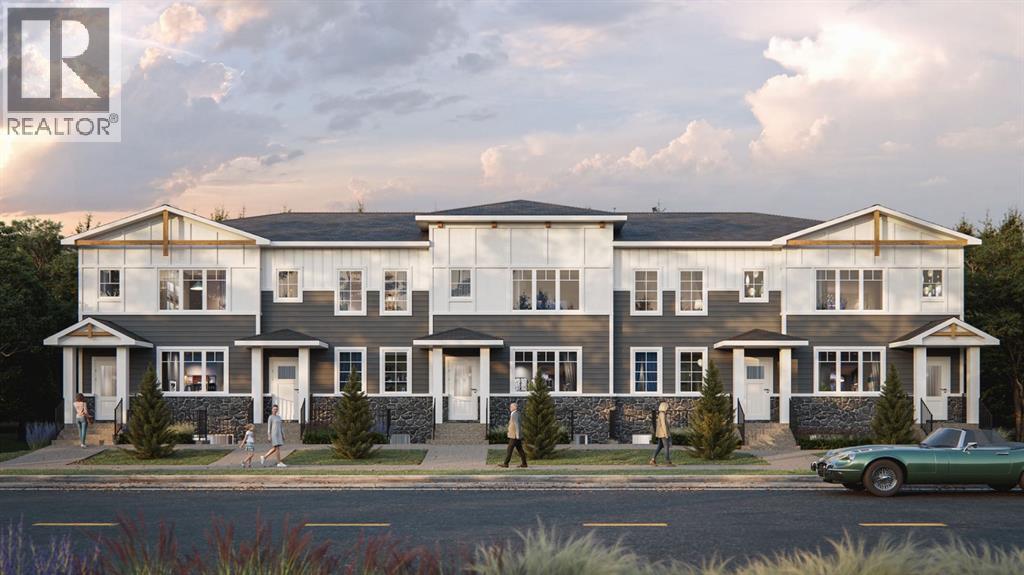
482 Rangeview Street SE
Calgary, Alberta
Discover this TRUMAN-built 4-Bedroom Street Town in Rangeview Springs, an exciting new community in southeast Calgary designed for connection, convenience and everyday living. With NO CONDO FEES, this home offers the freedom and functionality of a thoughtfully designed home with space for the whole family.Step inside to an inviting open-concept main floor where the kitchen, dining and living areas come together seamlessly. The kitchen is finished with full-height cabinetry featuring soft-close doors and drawers, quartz countertops, a stainless steel appliance package and a convenient pantry for additional storage. The functional layout creates an ideal setting for both everyday living and entertaining.Upstairs, the Primary Bedroom features a walk-in closet and private 3-piece ensuite. A central Bonus Room, two additional Bedrooms, a 4-piece main bathroom and upper-floor laundry add comfort and practicality to the upper level.Located in the growing community of Rangeview Springs, residents can enjoy nearby parks, pathways and green spaces while remaining conveniently connected to shopping, dining, recreation and everyday amenities in southeast Calgary.This bright and thoughtfully designed home offers an exceptional opportunity to enjoy the quality and craftsmanship TRUMAN is known for—with space, style and convenience in a growing Calgary community.Stay tuned for a new Photo Gallery. (id:45388)

265 Shannon Estates Terrace SW
Calgary, Alberta
RENOVATED, PRIME LOCATION, $100K INVESTED, 35+...Tucked away in a private end-unit position in established Shawnessy, this exceptionally upgraded, spacious home offers over 2,500 square feet of finished, modern living space. This renovated end unit sits on a premium location with over 100k invested and features one of the largest floor plans in the complex, striking an ideal balance between practical function, casual elegance, and worry-free peace of mind. Stepping inside the freshly painted interior, the main level opens to a bright, airy layout highlighted by soaring 9-foot ceilings with updated knockdown finishes, refinished hardwood floors, sleek metal stair railings, and custom top-down bottom-up blinds. Expansive windows fill every corner with light, complemented by high-efficiency LED pot lights, fixtures, and ceiling fans throughout. The front reception and formal dining areas flow smoothly into a central family room, where a classic three-sided fireplace serves as an inviting focal point. At the center sits the well-appointed kitchen, complete with solid granite countertops, practical rollout drawers, a pantry with modular built-in shelving, under-cabinet LED strip lighting, and upgraded appliances including a new gas stove (with electric preserved), new fridge, and new microwave. A sunny breakfast nook provides a welcoming spot for morning coffee. The main-floor primary suite offers a luxurious retreat. The completely renovated ensuite features a double-sink vanity with quartz countertops, walk-in closet with modular built-in shelving, and a custom steam shower. For ultimate convenience, the washer and dryer have been relocated directly into the primary suite, while original laundry hookups near the garage entrance remain for optional placement. Downstairs, the fully finished lower level extends your living space, featuring 9' smooth flat ceilings and modern metal railings. This versatile layout includes a large family room ideal for media nights, addition al bedroom and room for a 3rd if desired, Oversized office/ craft room, full 4-piece bathroom with quartz countertops, and generous storage rooms—all outfitted with modular built-in shelving. Mechanical and energy-efficiency upgrades include a high-efficiency furnace with humidifier, high-efficiency hot water tank (both Sept 2026), central air conditioning, a water softener, and upgraded high R-value attic insulation. Car enthusiasts will love the completely renovated double attached garage, fully equipped with a heater, durable epoxy floor, LED lighting, fresh paint, and a central vacuum outlet. Outside, the professionally managed exterior keeps maintenance to a minimum. Perfectly located in vibrant Shawnessy, this home puts everyday conveniences right around the corner—quick access to Macleod Trail, the C-Train, Shawnessy Towne Centre, local schools, the YMCA, and Fish Creek Provincial Park. Offering an outstanding combination of premium updates, space, and neighborhood convenience. Call today! (id:45388)
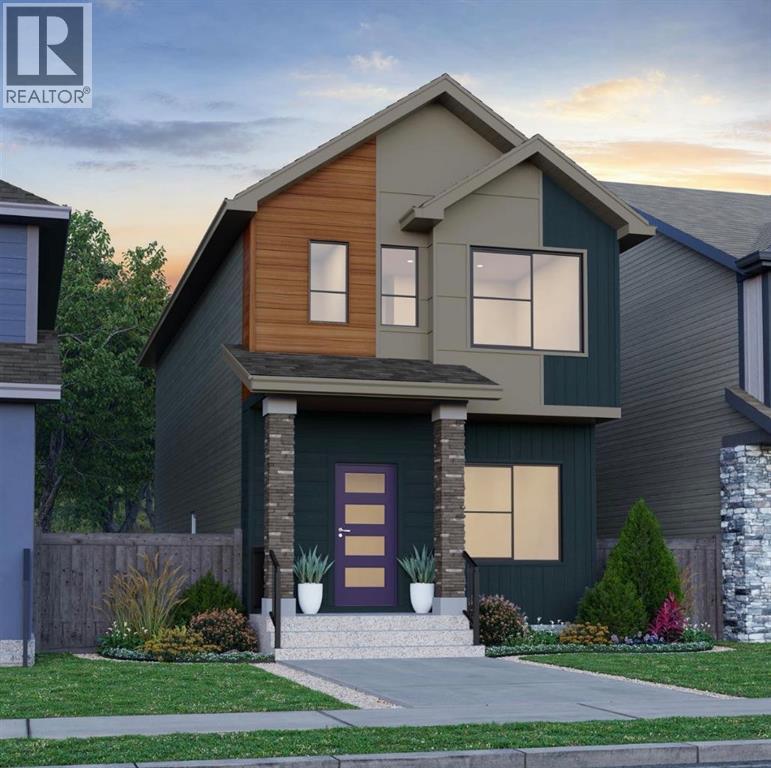
823 Sora Boulevard SE
Calgary, Alberta
Brand new DETACHED TALO by Rohit Homes, with unmatched design interiors and striking exteriors to create elevated living. Featuring 1500+ sq ft, 3 bed/2.5 bath + Bonus + DOUBLE GARAGE PROMOTION, & Separate entrance to basement! All Perfectly located In SE Calgary's 'Sora in Hotchkiss', close to a park, featuring a pond, paths, easy access to major highways and more. Step inside to an expansive open floor plan that seamlessly connects living/dining and kitchen. KITCHEN FEATURES: SS appliances, quartz counters, large island (with place for bar stools), designer cabinets, open shelving, built in hood fan, boutique lighting - a perfect place to gather and create masterful meals. Off the kitchen is the dining, mid room and half bath. The TALO plan offers large windows across the back and front, and with the high ceilings as well as open floor plan, it leaves the home feeling bright and inviting. Upstairs, find 3 good size bedrooms, bonus room, laundry, 2 full baths. The primary retreat includes a walk in closet, and spa like retreat full en-suite. Ensuite features: Single vanity, window, bath/shower, quartz counters and beautiful tile work. The lot features alley access in the back to a concrete parking pad. Located just outside the ring-road, east of Stoney Trail, offering quick access to highways and other amenities on the southeast side of Calgary. All pictures and 3D tours are of the 'TALO' floorpan that is completed, your unit may have different (colors/finishings/spec upgrades/design interior/elevation) depending on Lot - confirm with builder. At Rohit Homes, we know it’s not just about having a functional floor plan, it’s about having a space that you’re proud to show off. Each of our homes features a distinct look that is inspired by you - our customers. Built by a 4-time Home Builder of the Year with Peace-of-mind 1-2-5-10 year new home warranty. Unparalleled level to living awaits. Note: The listed price includes GST - The First-Time Home Buyers' GST Rebate co uld save you up to $50,000 on a new home! You must be 18+, a Canadian citizen or permanent resident, and haven't owned or lived in a home you or your spouse/common-law partner owned in the last four years. Terms and conditions are subject to the Government of Canada/CRA rules and guidelines. Scheduled stake Feb 23, '26; 7-10 months to build from stake. *Visit show home at 318 sora way SE Calgary mon-thurs 4-7pm, sat/sunday 2-5pm. Self guided tours available outside those times! *COTE D'AZURE DESING INTERIOR PACKAGE* (id:45388)
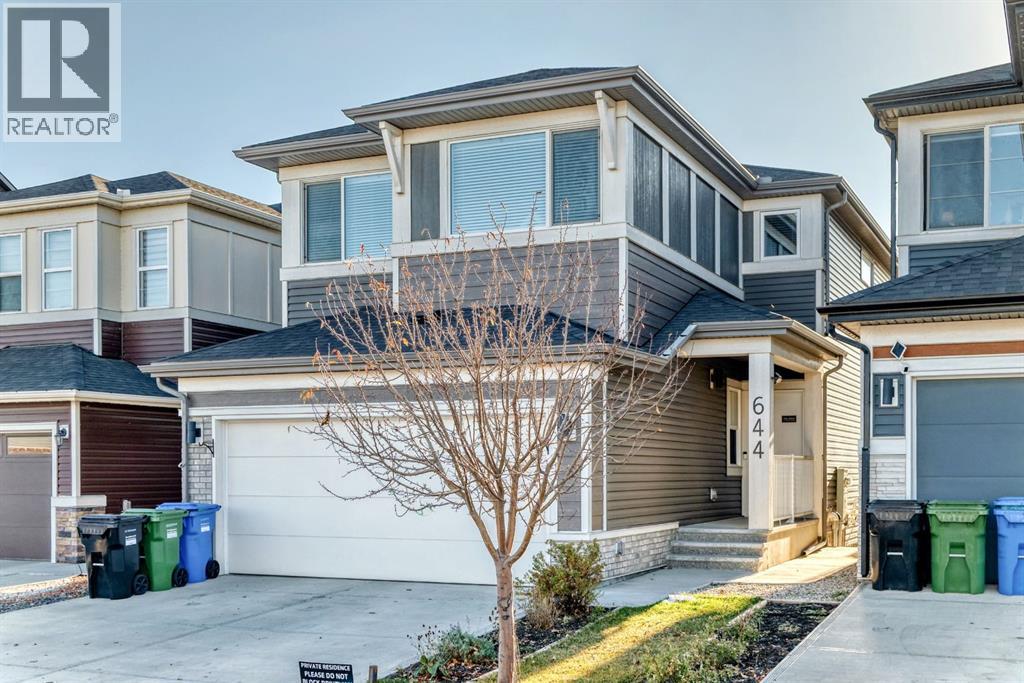
644 Seton Circle SE
Calgary, Alberta
"" OPEN HOUSE: SATURDAY,, NOV. 14, 12:00 - 3:00 PM "" Welcome to this incredible two-storey home on a sunny south facing back walkout lot in the highly sought-after community of Seton. Combining super-spacious design, gorgeous quartz finishes, and a fully developed large one-bedroom LEGAL basement suite with a private rear entrance, this property offers an exceptional layout tailored for multi-generational families or savvy homeowners looking for prime revenue potential. The main level greets you with an expansive open-concept living and kitchen space designed to impress. The chef-inspired kitchen features white cabinetry, an oversized central island, beautiful white quartz countertops, stainless steel appliances, and even a built in secondary bar fridge, with an expanded dining room area perfect for gatherings. Off the dining room is a large 240 foot raised deck perfect for bbq or just catching the rays while gazing at the mountain views. A huge walk-through pantry adds everyday convenience, leading right into the functional mudroom with direct garage access. The main floor also includes a private flex room, perfect for those who work from home, or just want a reading nook. Or even a playroom for the young ones. Upstairs, the layout continues to maximize space and utility. A central family bonus room creates a secondary retreat for movie nights, flanked by two generous bedrooms that share a well-appointed full bathroom. The upper floor also features a dedicated walk through laundry room leading into a large walk in closet, and then the master bath, a luxurious five-piece ensuite bath featuring a a jacuzzi tub with jets to kick back in. The basement boasts its own rear French door entrance, opening up to a legal king size bedroom suite. Complete with a central kitchen and living space, a full three-piece bath with a massive rainfall shower head, and a pass through dining room leading into a large basement living room with so much potential, this self-contai ned unit offers complete independence for renters or long-term family members. Engineered with forward-thinking tech and efficiency, this home comes equipped with solar panels, an EV charger in the garage, a tankless water heater, a two-stage furnace, a dedicated furnace for the basement, and a top of the line central a/c system, keeping utility costs low while reducing your footprint. Last, under the back deck you’ll find a beautifully designed stamped patio to relax on during those precious summer nights. Located in the vibrant community of Seton, you are just minutes away from world-class amenities. Enjoy easy access to the South Health Campus, the world’s largest YMCA, extensive shopping centers, restaurants, cinema, parks, and top-tier schools, all with fast access to major roadways for those who commute and pathways for exercise. With modern luxury, legal suite income, and green energy features, this home is ready for its next chapter! (id:45388)
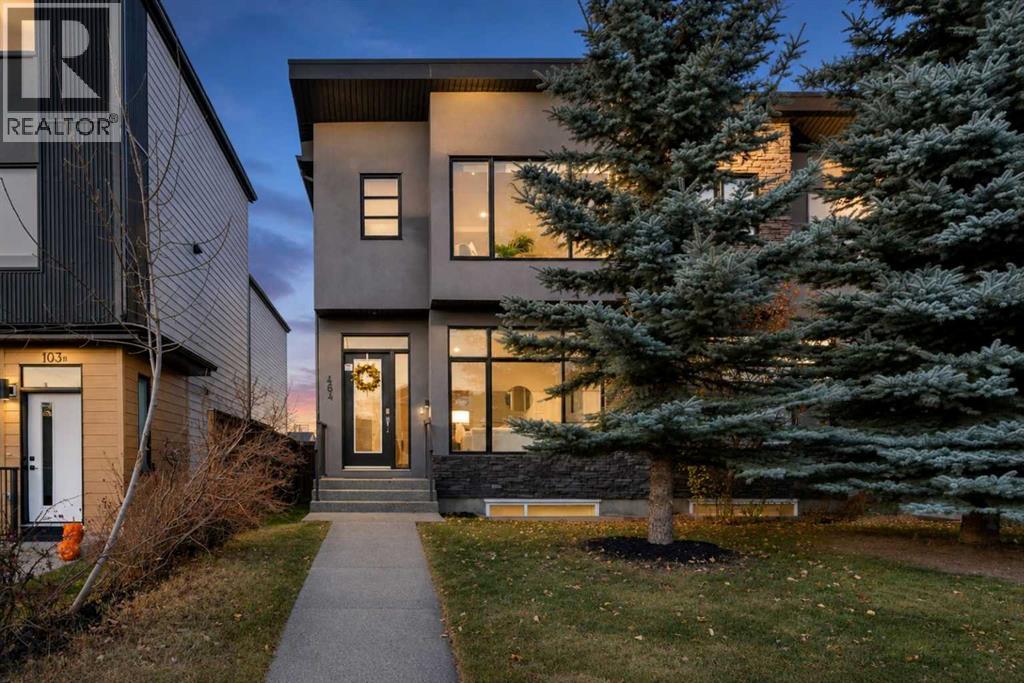
464 29 Avenue NW
Calgary, Alberta
OPEN HOUSE SAT & SUN NOV 14 & 15....2-4!!! Unbeatable value in this ideal Mount Pleasant location! This contemporary infill checks all the boxes with 10' ceilings, massive windows, over 2700 sf of development, central AC, and an open main floor. Kitchen features 2-tone cabinets, upscale appliances, quartz counters, huge island. Upper floor has beautiful master bedroom and spa-inspired bath, 2 more bedrooms, family bath and laundry. Lower has generous media room with wet bar, 4th bedroom and full bath. Double garage, fully fenced backyard with low maintenance landscaping and great curb appeal makes this quite the package!! Close to everything including schools, shopping, restaurants, walking paths, outdoor pool and moments to Confederation Park, and a quick commute by bike or transit downtown. Calgary's inner city NW communities have to much to offer!! Check it out! Note basement photos feature virtual staging. (id:45388)
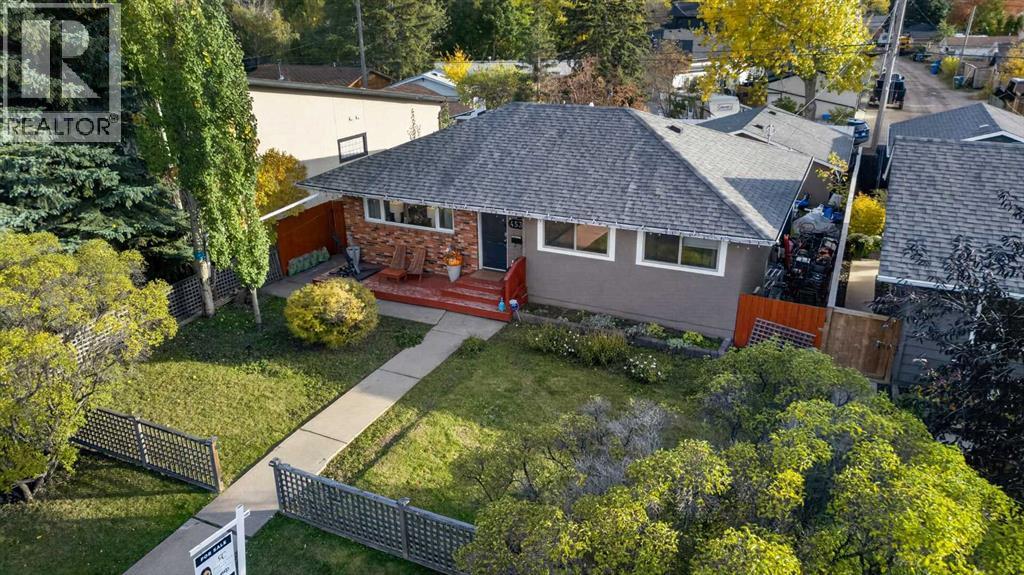
4539 26 Avenue SW
Calgary, Alberta
Welcome to this charming 5-bedroom bungalow offering over 1000 sq ft of main-floor living on a 50-foot wide, 5,145 sq ft lot in established Glenbrook. Behind the picket fence and front porch is a bright main floor with hardwood floors, a spacious living room, an updated kitchen with eating area, 3 bedrooms and a 4-piece bath. The finished basement adds a large family room, games room, 2 more bedrooms, a 3-piece bath and laundry. Key updates include roof (2022), furnace (2023), tankless hot water (2026), a 125-amp electrical panel and all main-floor windows replaced. Outside, enjoy a big fenced private yard with patio and garden, plus an oversized 23' x 23' double detached garage off the back lane. Walk to Glenbrook School, St. Gregory and Calgary Christian School, with parks, playgrounds and tennis courts nearby. Walking distance to the 45 Street C-Train station and minutes to Westhills, Signal Hill, Mount Royal University, Stoney Trail and downtown. Basement windows are not egress. Book your private showing today! (id:45388)
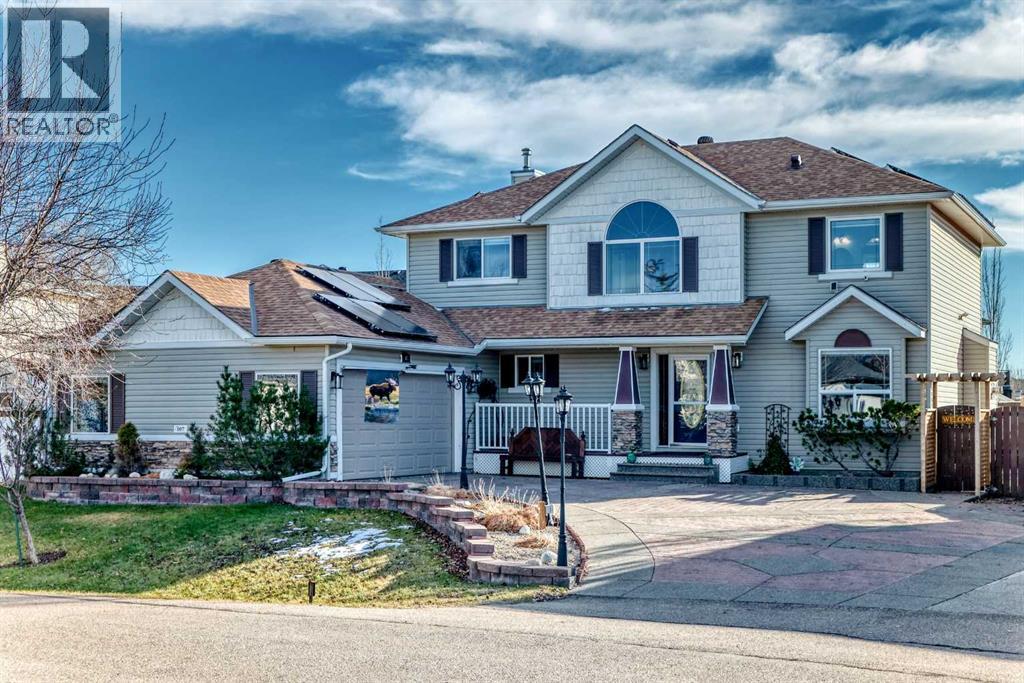
107 Canoe Crescent SW
Airdrie, Alberta
Welcome to your ultimate tech-forward oasis, nestled in Airdrie's highly desirable community of The Canals! This stunning, sun-drenched two-story home sits on a sprawling 8,500+ sq ft lot—nearly a quarter of an acre— offers beautifully designed living space above grade, plus a fully developed basement. Built in 1999 and extensively modernized, this property perfectly pairs classic craftsmanship with complete smart-home automation and eco-friendly efficiency across 4 bedrooms and 3.5 bathrooms.Step inside to an expansive, open-concept main floor tailored for effortless hosting, featuring rich hardwood flooring, soaring vaulted ceilings, a bright open-to-below feature, and massive windows that flood the home with natural light. At the heart of the living space is a grand fireplace and a built-in surround sound system, creating the perfect ambiance for movie nights or lively gatherings. The chef-inspired kitchen is beautifully upgraded with a blend of premium granite and quartz countertops.The upstairs has 3 spacious bedrooms and 2 fully tiled bathrooms. This includes the luxurious primary retreat, complete with a walk-in closet and a beautifully appointed ensuite.The technology in this home is unmatched. Equipped with full home automation, you can control the entire property via phone or voice commands. Manage all interior and exterior LED lighting, smart switches, plugs, cameras, the thermostat, and the secure front door lock with ease. For ultimate peace of mind, the property features whole-house surge protection (backed by a $100k equipment damage warranty) and a comprehensive whole-house water filtration system with UV light sterilization.The fully finished basement adds incredible functionality, featuring plush carpet flooring, a massive recreation space, and a 4th bedroom plus a beautifully tiled bathroom—making it an ideal setup for guests, teens, or a private home office.The outdoor space is an absolute paradise. Step out back to find an extensive stone p atio anchored by a tranquil water feature—all kept lush and green. Gardeners will fall in love with the private greenhouse, while those looking to unwind can escape to the secluded hot tub retreat.The mechanics of this home are equally impressive. The oversized, heated double-car garage comes equipped with 220V wiring, making it fully ready for your electric vehicle or a dream workshop. Bring your biggest toys, because this property features a dedicated RV parking pad specifically designed for a Class A motorhome. Best of all, a massive solar panel system (approximately 4–5 years old) generates surplus power to completely offset your utility costs, keeping your monthly bills incredibly low.Living in the Canals means you are just steps away from boardwalk-style walking trails, winding waterways, and scenic pathways, while still being minutes away from local schools, shopping, and dining. Don't miss your chance to own a beautifully finished home. Schedule your private viewing today! (id:45388)
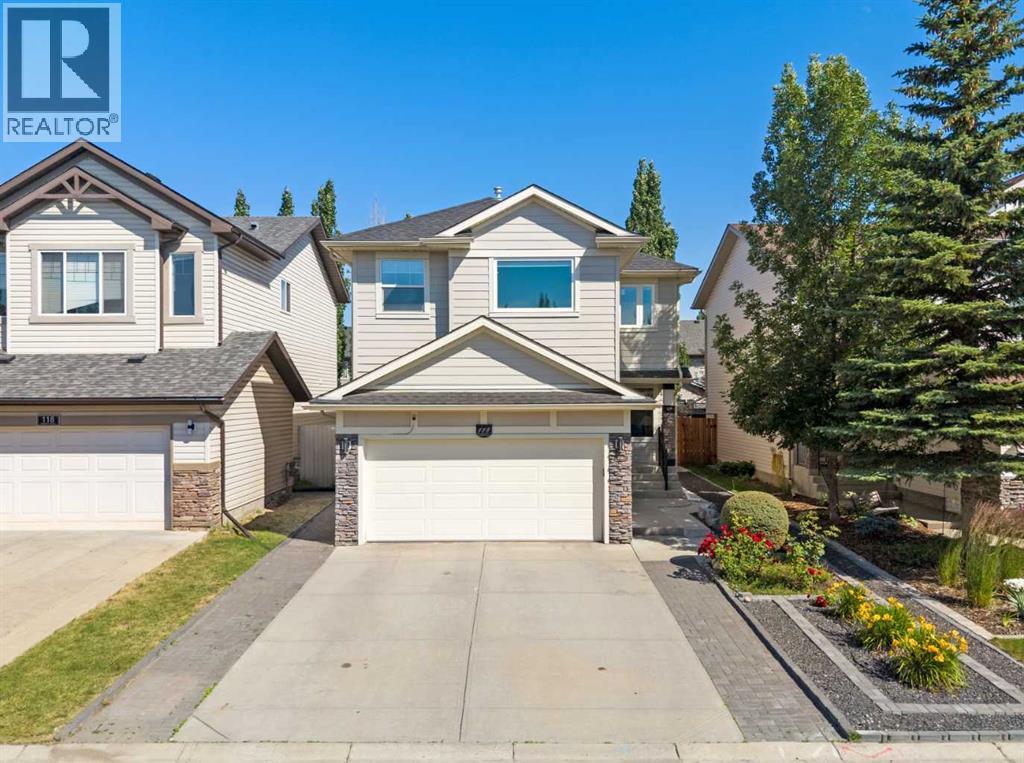
114 Chapalina Terrace SE
Calgary, Alberta
Welcome to 114 Chapalina Terrace SE, a beautifully maintained and extensively updated family home in the highly desirable lake community of Chaparral. Offering the perfect blend of comfort, functionality, and modern upgrades, this move-in-ready home is ideal for families looking to enjoy one of Calgary's most sought-after neighbourhoods. The bright and inviting main floor features a spacious living room, a generous dining area, and a well-appointed kitchen with ample cabinetry, plenty of counter space, and quality appliances. A convenient powder room and mudroom complete the main level. Upstairs, the spacious primary bedroom offers a walk-in closet and private ensuite, while the additional bedrooms are generously sized and share a full bathroom, providing plenty of space for family, guests, or a home office. The fully developed basement adds valuable living space and offers endless possibilities for a recreation room, home theatre, gym, playroom, or guest area. Outside, enjoy the fully landscaped backyard with plenty of room for entertaining, relaxing, or letting kids and pets play. The attached garage and driveway provide ample parking and storage. This home has been thoughtfully updated with many major improvements, including a new roof (2023), luxury flooring (2023), triple-pane windows (2025), Hardie board siding (2025), air conditioning (2025), hot water tank (2025), and fresh interior paint (June 2026), allowing you to move in with confidence. As a resident of Chaparral, you'll enjoy year-round lake access with swimming, kayaking, fishing, skating, parks, playgrounds, scenic walking paths, nearby golf courses, excellent schools, shopping, and easy access to major roadways. Don't miss your opportunity to own this beautifully updated home in one of Calgary's premier lake communities. Book your private showing today! (id:45388)
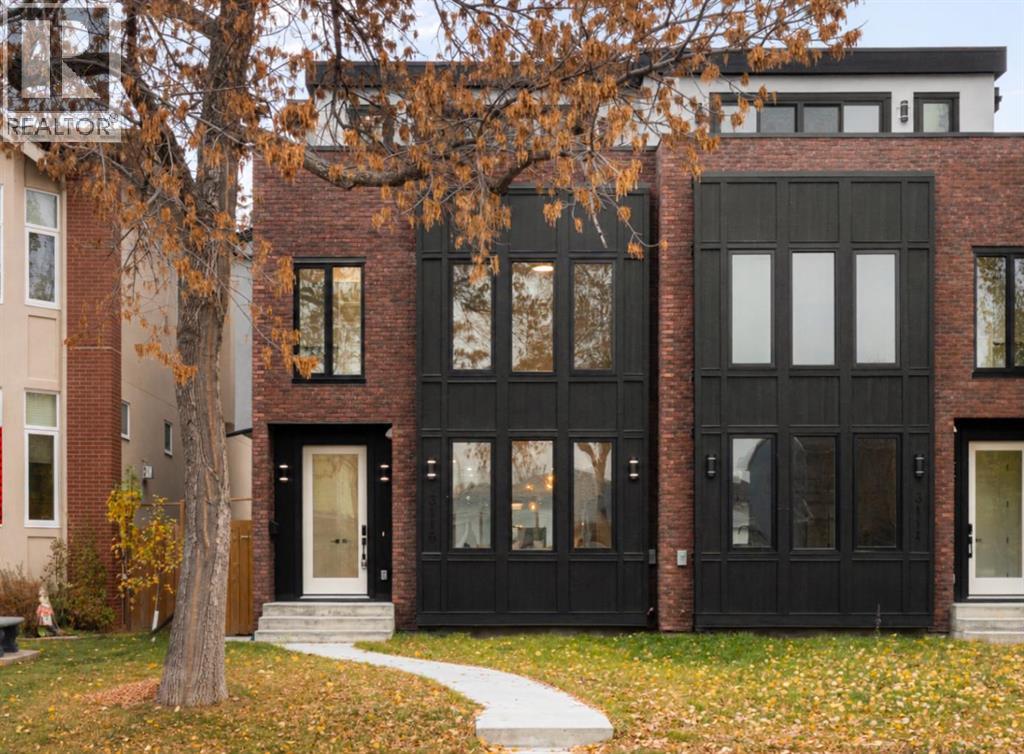
3116 4a Street NW
Calgary, Alberta
A quiet, tree-lined setting in Mount Pleasant sets the backdrop for this beautiful, brand-new, move-in-ready semi-detached home. With 3,419 sq. ft. of total living space, this three-storey residence pairs refined finishes with a practical layout, including an extended legal basement suite with its own entrance. Wide-plank hardwood, generous windows and custom built-ins bring warmth and character to the open main floor. At the front, the dining room overlooks mature trees, creating an inviting setting for everyday meals and gatherings. Full-height custom cabinetry, quartz countertops, designer lighting and an upgraded appliance package define the kitchen, while an expansive island provides ample seating and a natural place to gather. Beyond the kitchen, the rear living room centres around a striking fireplace framed by built-in shelving. Double sliding glass doors draw in natural light and connect the room to the back patio, allowing entertaining to flow easily outdoors. Custom mudroom storage keeps coats and everyday essentials neatly tucked away, with convenient access to the backyard and garage. A thoughtfully finished powder room rounds out this level. On the second floor, a spacious, light-filled bonus room offers plenty of flexibility for a comfortable furniture arrangement. Two bedrooms sit on opposite sides, each featuring large windows, a private ensuite and a walk-in closet with custom shelving. A dedicated laundry room with a sink and additional storage serves this floor. Occupying the entire third level, the primary retreat offers exceptional space and a private west-facing balcony. Its five-piece ensuite combines a freestanding soaker tub, two vanities, heated floors and an oversized glass-enclosed rainfall shower. An impressive walk-in closet completes the retreat with extensive custom shelving, built-in drawers and a full-length mirror. Downstairs, the extended legal suite adds valuable options for multigenerational living, longer guest stays or rental income. A full kitchen, generous family room, one bedroom, a three-piece bathroom, separate laundry and ample storage create a functional, self-contained space finished in a clean, contemporary style. Beyond the home, Mount Pleasant offers the appeal of an established, walkable neighbourhood with local cafés, restaurants, playgrounds and green spaces close by. Confederation Park, SAIT and downtown are easily accessible, while nearby 4th Street, 16th Avenue, Centre Street and major transit routes keep daily travel convenient. Book your private showing to experience the space, setting and versatility firsthand. (id:45388)
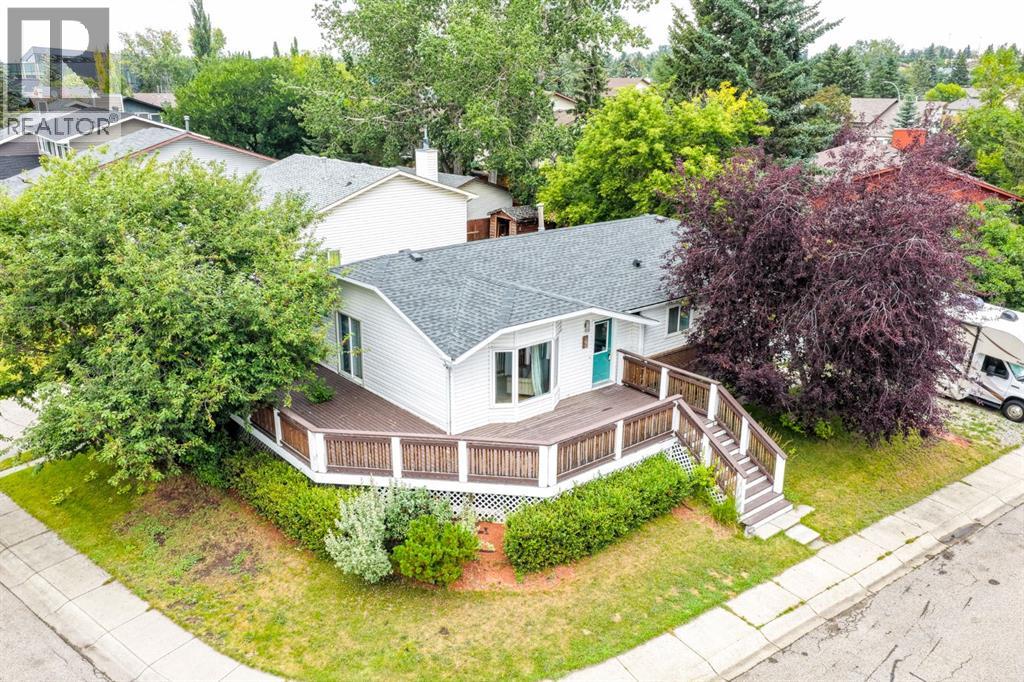
85 Rideau Close SW
Airdrie, Alberta
INCREDIBLE VALUE in COVETED Ridgegate! Set on a MASSIVE 5,500 SQ FT CORNER LOT surrounded by mature trees and just steps from Nose Creek Park, this BEAUTIFULLY UPDATED BUNGALOW offers an exceptional blend of character, comfort, and versatility in one of Airdrie’s most established communities.The impressive WRAPAROUND DECK creates a seamless extension of the living space and provides the perfect setting for entertaining, relaxing, and enjoying the peaceful, tree-lined surroundings. Inside, an abundance of NATURAL LIGHT pours through the oversized windows, showcasing the warmth of the ORIGINAL HARDWOOD FLOORS and the timeless charm found throughout the home.The spacious EAT-IN KITCHEN is both functional and inviting, featuring STAINLESS STEEL appliances, generous cabinet and counter space, and a beautiful bay window overlooking the backyard. A separate dining room and expansive living room offer elegant, comfortable spaces for both everyday living and entertaining.The beautifully UPDATED MAIN BATHROOM features a charming clawfoot tub, while the PRIMARY BEDROOM is complete with its own FULL ENSUITE — a rare and desirable feature in a home of this style.A SEPARATE ENTRANCE leads to the FULLY FINISHED BASEMENT, offering outstanding flexibility with a KITCHENETTE, spacious living room, two additional bedrooms/dens, a FULL BATHROOM, and plenty of storage. The basement bedroom/den windows are not currently egress compliant but may offer the potential to be changed.Outside, the MASSIVE FENCED BACKYARD provides exceptional space and privacy with developed country style with several gardens and lilac bushes, complemented by RV PARKING and ample storage. The location is equally impressive, with schools, parks, the new Airdrie Public Library, shopping, dining, and everyday amenities all close at hand.A rare opportunity to own a beautifully cared-for bungalow on an oversized corner lot in one of Airdrie’s most desirable and established communities. This is a home that truly combines CHARACTER, SPACE, and LOCATION. (id:45388)
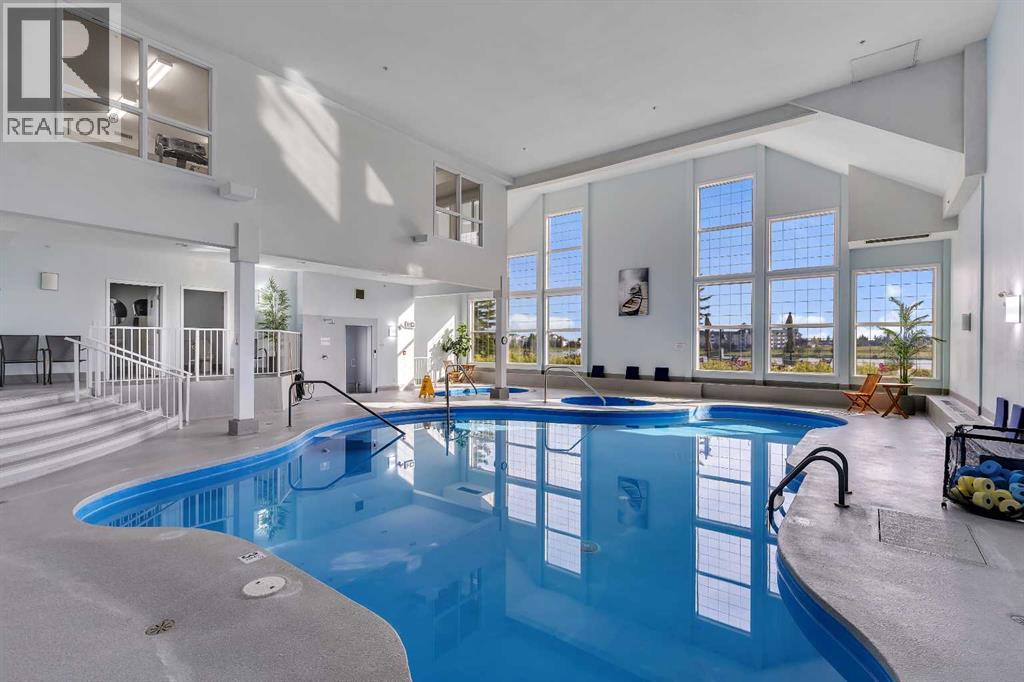
2364, 151 Country Village Road NE
Calgary, Alberta
Welcome to this beautifully maintained home in a sought-after 40+ building, offering the perfect low-maintenance lifestyle in a warm, friendly community-focussed building. Step inside to find vinyl plank flooring throughout, complemented by soaring 9ft ceilings that create a bright, open feel. The kitchen has been freshly updated with newer stainless steel appliances, stone countertops and generous counter space. The dining and living area is a true highlight, featuring custom California Closets built-in cabinetry with a desk, a mix of open and closed cabinetry, and a cozy electric fireplace, all framed by large east-facing windows that flood the space with natural morning light.The spacious bedroom includes a large walk-in closet, while the freshly updated bathroom offers a walk-in shower for easy, accessible living and stone countertops. Enjoy your morning coffee or unwind in the evening on the east-facing balcony, which offers wonderful views of the greenspace and the shade of afternoon sun. In-suite laundry with additional storage adds everyday convenience.This exceptional building(s) offers an unmatched array of amenities, including a guest suite, bowling alley, community room, wood shop, car wash, indoor pool and hot tubs, games room and library, theatre, shuffleboard, billiards, sewing room, and coffee lounge. With an active social calendar featuring monthly resident activities, you'll find countless opportunities for recreation and connection without ever leaving home.Ideally located just steps from Country Hills Village Pond and within walking distance to Vivo for Healthier Generations, North Pointe Transit Terminal, Landmark Cinema, and a wide variety of shopping and dining options. Enjoy easy access to Country Hills Blvd and Harvest Hills Blvd, with the airport just a short drive away. This is truly maintenance-free living at its finest, don't miss your chance to call this home! (id:45388)
34, 5810 Patina Drive SW
Calgary, Alberta
OPEN HOUSE SAT. 14 from 1-3p.m. & SUN. 15 from 12-2p.m. Great family home located in the highly desirable community of Patterson, featuring two private bedroom suites plus another room with two closets no window used as a bedroom and a fully finished walkout basement. The main floor feels bright and spacious, kitchen with breakfast nook. Kitchen overlooks the elegant living room, large windows and vaulted ceiling including a gas fireplace. Dining room leads to the sunroom and deck, great to take in the stunning Down town views. Upper level features 2 large bedrooms with renovated ensuites, spacious closets and french doors. Master bedroom shower is also a steam room and has extra walk-in closets. Walkout basement includes the flex room currently used as a bedroom, 3 piece bath with laundry. The large rec room with fireplace and leads to another sunroom with hot tub opening to private deck and green space. Additional highlights include a single attached garage, incredible walking paths and tennis court. Awesome location just 10 Minutes to downtown also C-Train service , Shopping and Restaurants are nearby. (id:45388)
421 Clydesdale Avenue
Cochrane, Alberta
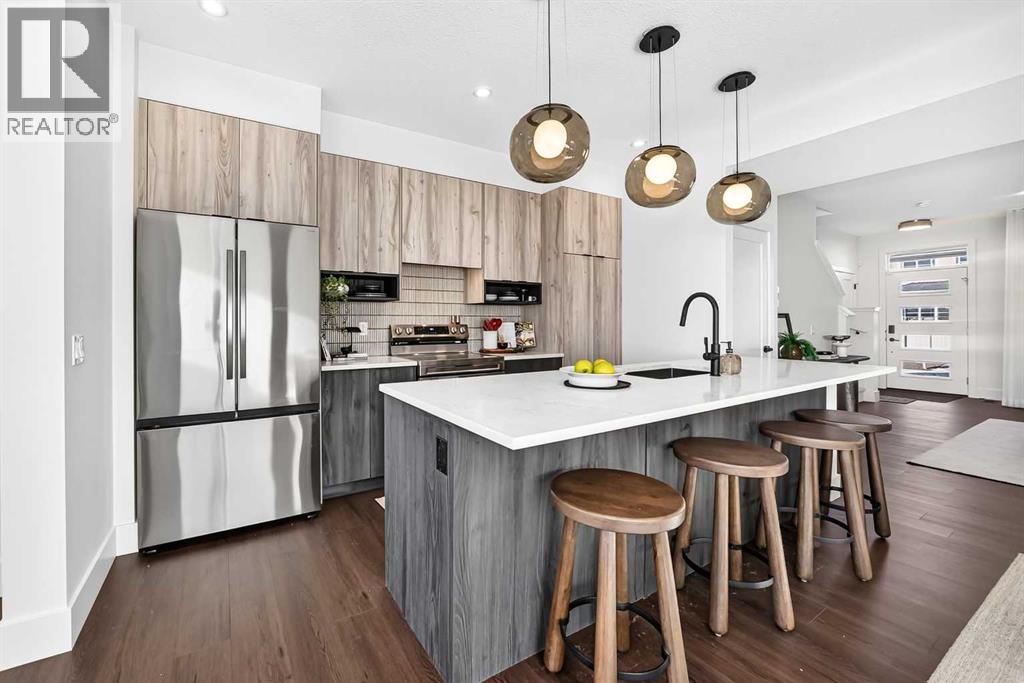
** Open House at Show Home - 78 Agate Road, Cochrane - November 14th 1-6pm and November 15th 2-7pm ** Welcome to this beautifully crafted unit of a four-plex - Talo model by Rohit Homes, situated in the vibrant and rapidly growing community of Heartland in Cochrane. This home is an excellent fit for families, first-time buyers, or anyone looking to right-size without compromising on style or versatility. Offering 3 bedrooms, 2.5 bathrooms, and 1,522 sq. ft. of well-designed living space, this brand-new home features a bright, open-concept main floor with 9' ceilings and a seamless connection between the kitchen, dining, and living areas—ideal for both daily living and entertaining. The contemporary kitchen serves as the focal point, complete with quartz countertops, a central island, and modern cabinetry that blend practicality with sophisticated design. Upstairs, the spacious primary suite includes a private ensuite and generous closet space, complemented by two additional bedrooms and a full bathroom—ideal for kids, guests, or a home office. A convenient upper-floor laundry room adds to the everyday ease of living. The separate side entrance provides added flexibility and future potential, while the rear detached garage offers convenience and additional storage. Set in the dynamic community of Heartland you'll enjoy quick access to parks, schools, scenic pathways, local amenities, and major routes—making commuting to Calgary or weekend escapes to the mountains a breeze. Don’t miss your chance to live in this stylish and functional quadplex in one of Cochrane's most desirable new neighborhoods—schedule your private showing today! (id:45388)

102, 8370 Broadcast Avenue SW
Calgary, Alberta
Nestled in the heart of West District, Mondrian offers the perfect blend of comfort, style, and practicality—ideal for those who appreciate the simplicity and convenience of urban living. Thoughtfully designed, this intimate yet efficient home maximizes space while maintaining a warm and inviting atmosphere. As you step inside, the open-concept layout creates an airy feel, with a functional and stylish kitchen at its heart. Featuring premium appliances, including an integrated refrigerator, gas range, and built-in microwave, it’s perfect for preparing meals in the comfort of your own home. The living area extends seamlessly to a private patio, offering a peaceful retreat for morning coffee or evening relaxation. The two bedrooms provide a restful escape, designed for both comfort and tranquility. Additional conveniences include in-suite laundry, air conditioning, and window coverings throughout, ensuring everyday ease. The unit also includes one underground parking stall. Beyond your private space, Mondrian elevates the living experience with its rooftop terrace, where you can unwind in the seating areas while taking in views of the vibrant West District. Whether enjoying a quiet moment or gathering with friends, this space is perfect for every occasion. Ideally located just steps from trendy shops, dining, and green spaces, Mondrian offers unparalleled convenience in one of Calgary’s most desirable neighbourhoods. Move-in ready, this cozy residence is waiting for you to call it home. (id:45388)