
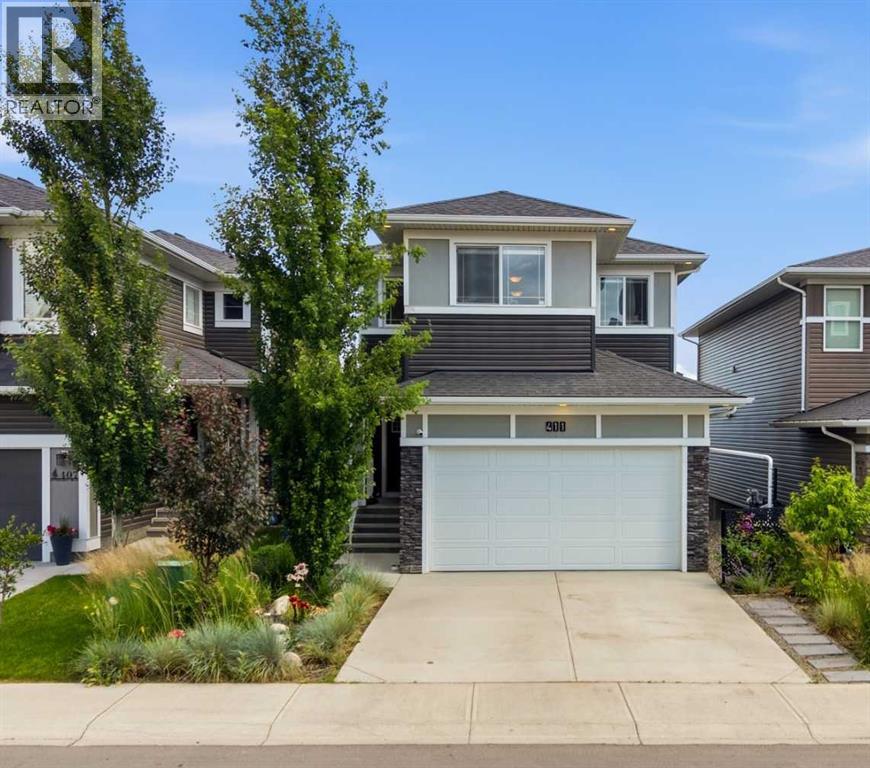
411 Rivercrest Boulevard
Cochrane, Alberta
Great New Price! ~ Welcome home to this immaculate former Timber Creek SHOWHOME in the sought-after community of Rivercrest, where thoughtful design, modern technology, and family-friendly living come together perfectly. Step inside and enjoy the bright, open-concept layout designed for both everyday living & entertaining. The stunning CHEF's Kitchen is the heart of the home, featuring upgraded BLACK STAINLESS STEEL Appliances, a GAS Stove, stylish hood fan, and a beautiful white QUARTZ Island that's perfect for family breakfasts, homework, or gathering with friends. A spacious Walk-Through Pantry with Custom Built-In Shelving connects conveniently to the organized mudroom, making busy family routines a breeze. Enjoy meals together in the sunny dining area, which opens onto a spacious deck complete with a gas line for summer BBQs. Stairs lead down to the beautifully landscaped backyard featuring Underground IRRIGATION, built-in storage beneath the deck, and plenty of room for kids and pets to play. Upstairs, you'll find a relaxing primary retreat with a generous walk-in closet and a Spa-Inspired Ensuite featuring Quartz countertops and a walk-in shower. Additional two bedrooms provide comfortable space for children or guests, while the large Bonus Room is perfect for family movie nights, a playroom, or a home office. A full bathroom and conveniently located laundry room complete the upper level.FULLY FINISHED Basement offers endless possibilities to create the space your family needs—Enjoy 2 additional bedrooms, could also be used as REC Room, home GYM, or a Media Space, and rough-in laundry. Designed with today's modern family in mind, this home includes premium Smart-Home Technology with built-in Alexa Integration, data ports in every bedroom, a keyless entry system, CENTRAL AIR Conditioning, Designer Window Coverings, and a water softener with drinking system. The Fully Insulated, Drywalled, and painted Garage is already wired for electricity and includes a gas line, making it easy to add a heater. Located in one of Cochrane's fastest-growing communities, Rivercrest offers the perfect balance of nature and convenience. Families will love the nearby parks, pathways, and playgrounds, with a new elementary school coming soon and Bow Valley High School just minutes away. Commuters will appreciate the quick access to Highway 1 for an easy drive into Calgary, while weekend adventures in the breathtaking Rocky Mountains are always within easy reach. This exceptional home truly offers everything today's family is looking for—style, comfort, smart technology, and an incredible location. Simply move in and start making memories. (id:45388)
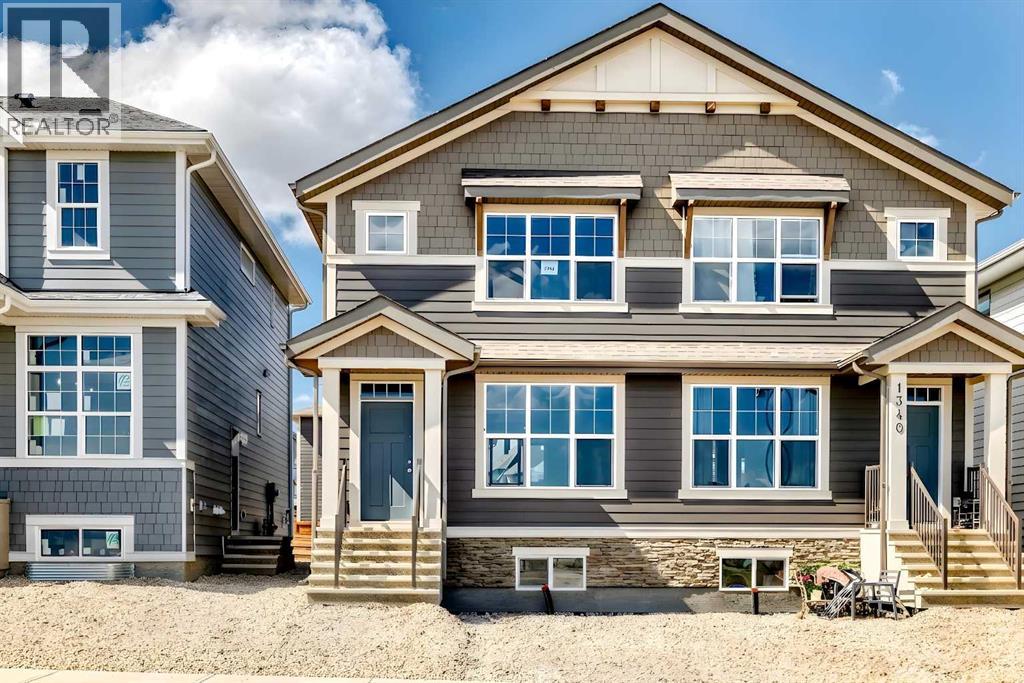
1342 Mahogany Boulevard SE
Calgary, Alberta
Welcome to the Zane by Hopewell Residential, a smart and stylish home designed with everyday living in mind. With 1,260 sq. ft. of well-planned space, this popular floor plan offers an ideal blend of open-concept living, thoughtful functionality, and flexible bedroom options that work well for families, guests, or those needing a dedicated home office. The main floor is bright, inviting, and easy to live in, with a layout that flows naturally from front to back. At the front of the home, the lifestyle room creates a comfortable space to relax, entertain, or gather with family. The central dining area anchors the main level and provides a natural connection between the living space and kitchen. At the rear of the home, the kitchen offers both style and practicality, featuring dark wood grain style cabinetry, putty coloured quartz countertops, generous storage, ample prep space, and a modern backsplash that ties the space together beautifully. The rich cabinetry adds warmth and depth, while the lighter quartz helps keep the kitchen feeling clean, balanced, and welcoming. Whether it’s busy weekday mornings, casual dinners, or hosting friends, this kitchen is designed to function as the heart of the home. A rear entry, additional storage, and a conveniently tucked away 2-piece bathroom complete the main floor, adding the practical details that make day-to-day living easier. Upstairs, the Zane continues to impress with a well-balanced bedroom layout. The private primary bedroom is located at the front of the home and includes a walk-in closet and its own 4-piece ensuite. Two additional bedrooms are positioned at the back of the upper level, offering great flexibility for children, guests, a workspace, or hobby room. A full 4-piece main bathroom completes the upper floor and adds to the home’s thoughtful, efficient design. The basement adds even more long-term potential, with a separate entrance and 9’ foundation height already in place. This creates excellent flexibility for future development, whether that means additional living space, room for extended family, or the potential for a future basement suite, subject to approval and permitting by the city/municipality. Located in the award-winning lake community of Mahogany, this home offers much more than a great floor plan — it offers an incredible lifestyle. Residents enjoy access to Calgary’s largest freshwater lake, two private beaches, the residents-only Beach Club, playgrounds, parks, scenic wetlands & over 22 kilometres of pathways. From summer days at the beach or on the water to winter skating & year-round outdoor enjoyment, Mahogany is designed for connection, recreation, and everyday convenience. With shops, restaurants, cafés, grocery stores & services nearby at Mahogany Village Market and Mahogany Village Commons, everything you need is close to home. Stylish, functional this Zane offers a fantastic opportunity to enjoy the Mahogany lifestyle. (id:45388)
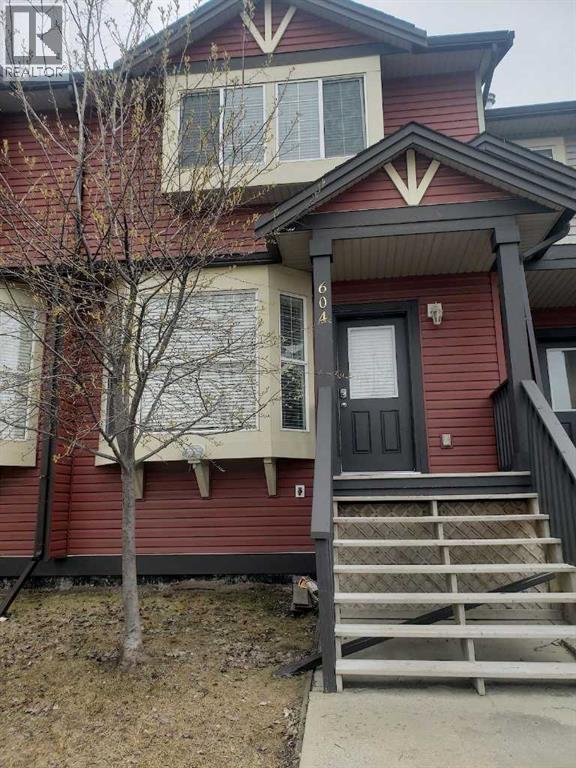
604, 2066 Luxstone Boulevard SW
Airdrie, Alberta
AFFORDABLE !! GREAT INVESTMENT OR FIRST BUY !!TOWNHOME YOU BEEN WAITING FOR!! MAIN FLOOR W/OPEN LIVING ROOM, KITCHEN + BREAKFAST NOOK AND HALF BATH!! 3 BEDROOMS UPPER LEVEL + FULL BATH ACCESS TO MASTER BEDROOM. FULL BASEMENT UNFINISHED BUT R.I. PLUMBING WITH POTENTIAL.. REAR DECK. GREAT FAMILY AREA. 2 CAR PARKING AT FRONT + VISITORS. LOW CONDO FEES. OFFERS WELCOME!! (id:45388)
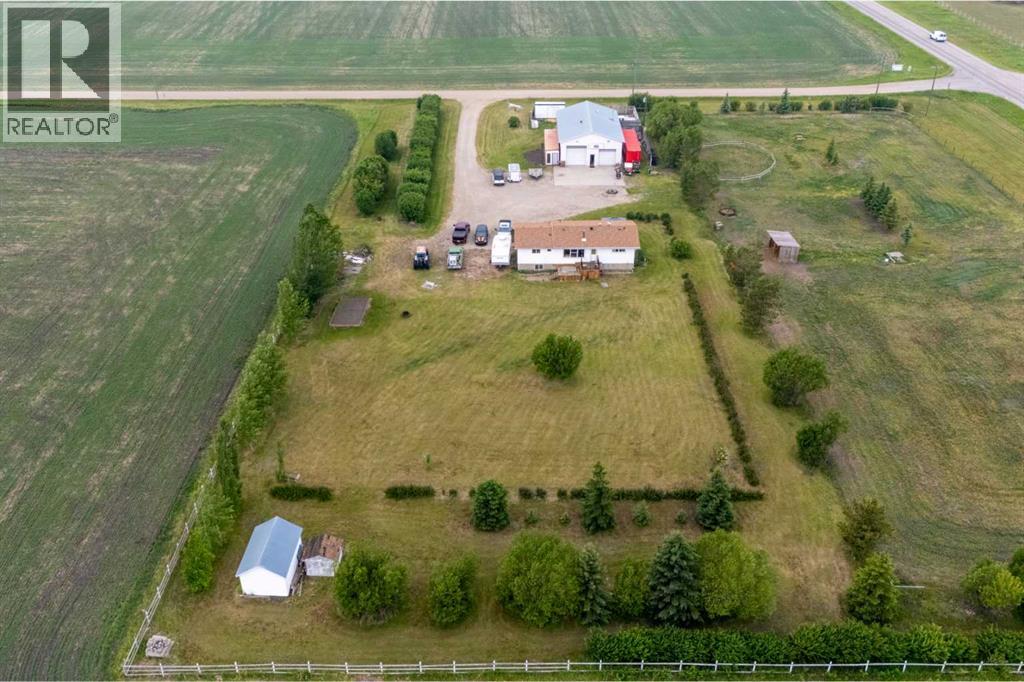
31275 Range Road 13
Rural Mountain View County, Alberta
This property boasts a prime, high-visibility location with easy access to major routes, just 3 km west of the QE2 at DIDSBURY. Set on an expansive 4-ACRE PROPERTY, you'll find 5 STORAGE SHEDS and a FENCED PASTURE equipped with an animal shelter, and heated water for livestock. This renovated home offers 2,300 +/- sq ft of interior space and features an OPEN CONCEPT LAYOUT with a bright & unique kitchen with an eat up bar, good sized living & dining rooms + big windows throughout offering tons of natural light and views all the way around the property. 2 bedrooms + 2 bathrooms up and another bedroom + den and bathroom down. This home also offers a Summer kitchen for added convenience. Enjoy the MAIN FLOOR LAUNDRY, a cozy wood-burning stove, as well as 2 DECKS for outdoor relaxation & shade under the pergola. Hot tub included for your added enjoyment! The basement has a games/hobby area and IN FLOOR HEAT with newer windows & updates throughout. New in 2026 is a Water Filtration/Softener System. The insulated 60x35 SHOP is equipped with 220V single-phase power. IN-FLOOR & RADIANT HEATING ensuring year-round comfort with an attached 40 ft wired sea can featuring a developed sitting & storage area. Don’t miss your chance to schedule a viewing today and embark on your journey toward a fulfilling new acreage lifestyle! (id:45388)
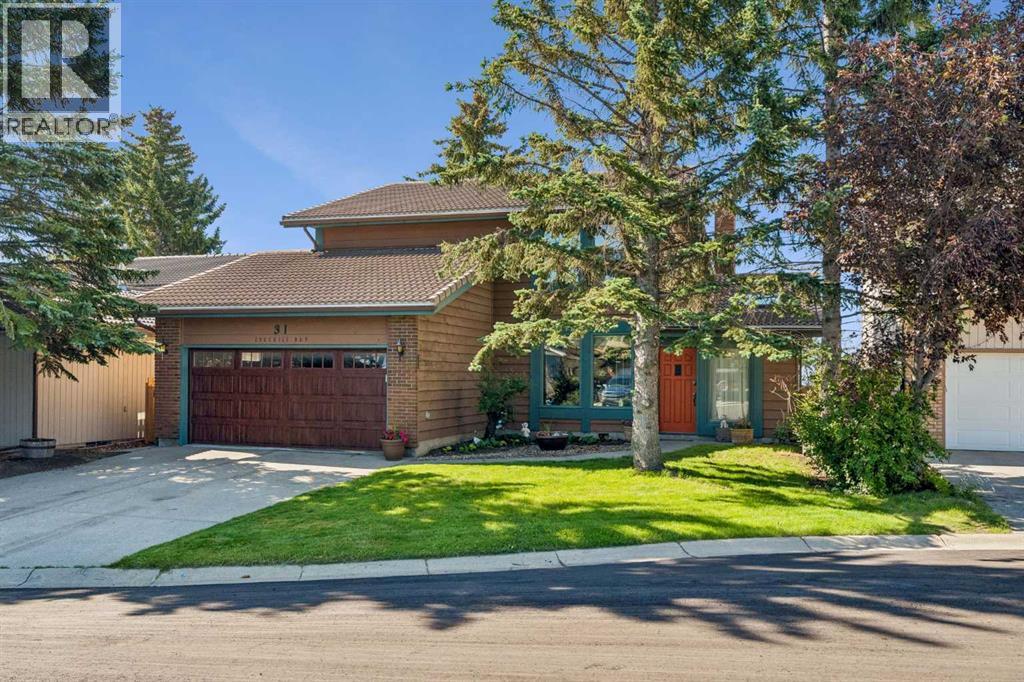
31 Edgehill Bay NW
Calgary, Alberta
Welcome to this beautifully maintained two-storey home, tucked away on a quiet cul-de-sac in the sought-after community of Edgemont. Backing onto greenspace, this property offers a wonderful place for kids to play, pets to roam, and everyone to enjoy the incredible mountain views, along with views of Canada Olympic Park and the city skyline.With three fully developed levels, this home offers plenty of space for the whole family. Rich teak hardwood floors, two wood-burning fireplaces, newly installed A/C (in 2024) and quality finishes create a warm and inviting feel throughout. The renovated kitchen is highlighted by custom cherrywood cabinetry, granite countertops, a Bosch gas stove, and a distinctive grand piano-shaped island. The main floor is designed for both everyday living and entertainment, with a formal dining room featuring glass pocket doors, a spacious living room with a wet bar and built-ins, and a bright family room filled with natural light from the south-facing windows. You'll also find a convenient laundry room with built-in cabinetry and a vaulted sunroom with skylights, perfect as a reading room, home office, or indoor garden.Upstairs offers four bedrooms and two full bathrooms. The primary suite includes a walk-in closet, an updated ensuite with a glass shower, and a private balcony where you can relax and take in the mountain views. The fully finished basement adds even more living space with a large recreation room, a wood-burning fireplace, a full bathroom, plenty of storage, and a utility room with two furnaces and two hot water tanks. With parks, walking paths, shopping and an upscale fitness centre nearby, this home offers an exceptional combination of space, views, and location in one of Calgary's most desirable communities. (id:45388)
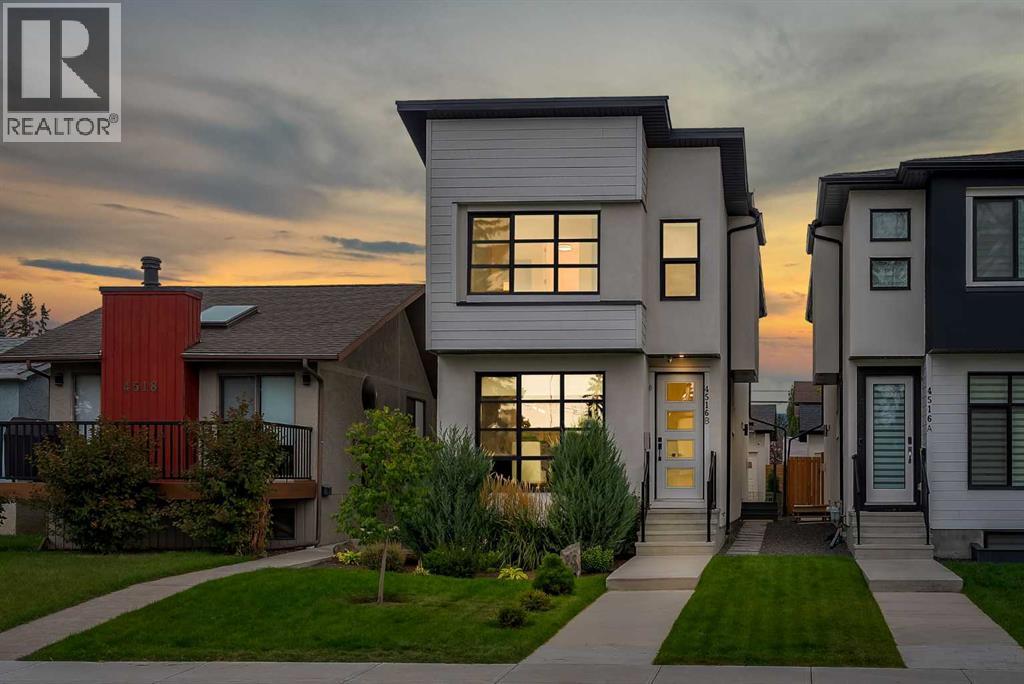
4516b 72 Street NW
Calgary, Alberta
HIGH-END UPGRADES THROUGHOUT!! DOUBLE DETACHED GARAGE!! 2800+ SQFT OF TOTAL LIVING SPACE!! 4 BEDROOMS!! 3.5 BATHS!! FULLY DEVELOPED BASEMENT!! CENTRAL A/C!! BEAUTIFULLY LANDSCAPED BACKYARD!! Welcome to this beautifully upgraded home offering over 2,800 SQFT of total living space with a thoughtfully designed interior and quality finishes throughout! The main floor welcomes you with a spacious foyer leading into the DINING AREA, followed by a stunning gourmet KITCHEN featuring premium FISHER & PAYKEL APPLIANCES, BUILT-IN REFRIGERATOR, a large centre island and upgraded cabinetry. The inviting LIVING ROOM features a FIREPLACE surrounded by a full-height feature wall, complemented by custom built-ins and decorative finishes. A 2PC BATH completes this level. Additional upgrades include 8-FT DOORS on the main and upper levels, INTERIOR GLASS RAILINGS, decorative feature walls and a WATER SOFTENER. Upstairs offers 3 BEDROOMS, 2 FULL BATHROOMS and conveniently located LAUNDRY. The spacious PRIMARY BEDROOM features a custom WALK-IN CLOSET with extensive built-in cabinetry, drawers, hanging space and a full-length mirror, along with a luxurious 5PC ENSUITE. The additional two bedrooms each feature their OWN WALK-IN CLOSETS and share a 3PC BATH. The FULLY DEVELOPED BASEMENT adds even more living space with a HUGE REC ROOM, BAR AREA, an additional BEDROOM with WALK-IN CLOSET and a 4PC BATH — perfect for guests or extended family. Outside, the backyard has been extensively landscaped to create a private outdoor retreat, complete with an IN-GROUND SPRINKLER SYSTEM, mature greenery, a large patio, PERGOLA and a striking GLASS EXTERIOR CANOPY covering the rear entrance and patio area. The property also features CENTRAL AIR CONDITIONING and a DOUBLE DETACHED GARAGE that is INSULATED AND FINISHED. Located close to the BOW RIVER, pathways, parks, CALGARY FARMERS' MARKET and other nearby amenities. A beautifully finished home combining luxury upgrades, functional living space and an ex ceptional outdoor setup! (id:45388)
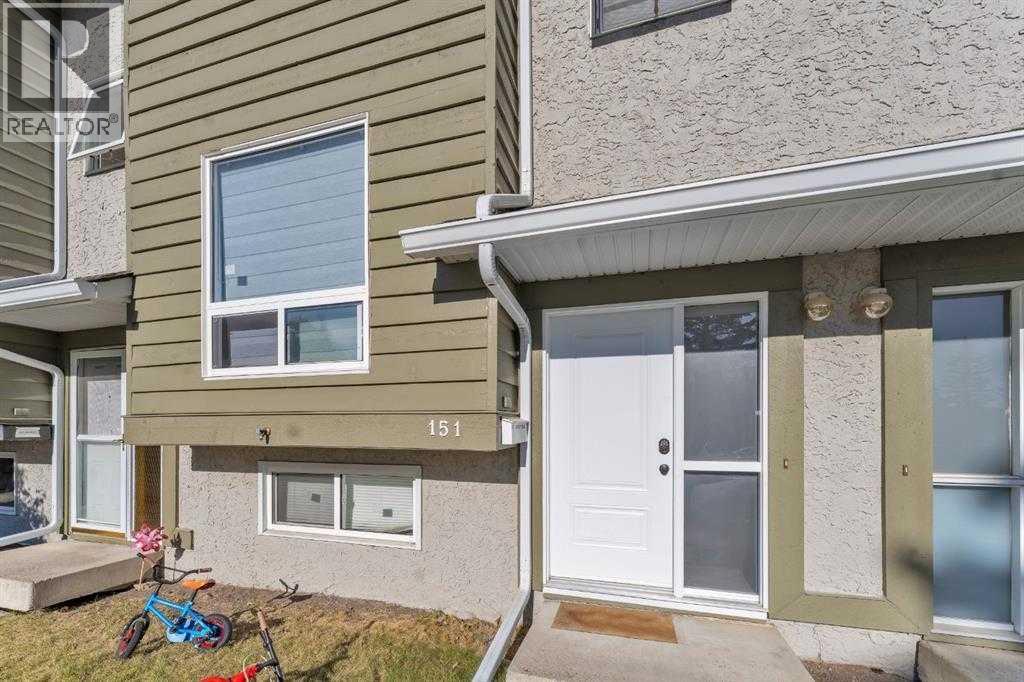
151, 6915 Ranchview Drive NW
Calgary, Alberta
Check out this beautifully updated 4-bedroom, 2.5-bath townhouse in the heart of Ranchlands! With big windows and a modern front door, natural light pours into every corner, creating a bright, welcoming vibe. The main floor offers a smart layout with a walk-through kitchen, open dining area, and a cozy living room—perfect for both chilling and entertaining. Upstairs, you'll find three comfortable bedrooms and a full bath, ideal for families or guests. The real bonus? A professionally finished basement featuring large windows, a fourth bedroom, a full bathroom, family room, and laundry—adding tons of extra living space. Located in a well-connected neighborhood, you're just minutes from schools, transit, shopping, restaurants, and all the essentials. Pet lovers will appreciate that the condo board allows furry friends, and outdoor enthusiasts will love the nearby walking trails and off-leash park. Commuting is easy with quick access to downtown or weekend escapes to the mountains. Plus, as part of the Ranchview Meadows complex, you'll enjoy access to a private community rec center for hosting events. Whether you're upsizing, downsizing, or investing—this move-in-ready townhouse checks all the boxes for modern, comfortable living. Don’t miss your chance to call it home! (id:45388)

133 Panamount Court NW
Calgary, Alberta
Fantastic Value in Panorama Hills!Welcome to this beautifully refreshed 3-bedroom home on one of the larger lots in a quiet Panorama Hills cul-de-sac! Freshly painted and move-in ready, this home features an open-concept main floor with a stylish kitchen boasting new quartz countertops and a corner pantry, flowing into the dining and living areas with a cozy gas fireplace.Step outside to a large rear deck and spacious southwest-facing backyard, perfect for summer entertaining and family time. Upstairs offers 3 generous bedrooms, including a primary retreat with a walk-in closet and ensuite featuring a walk-in shower and soaker tub.The developed basement adds valuable living space with fresh paint, new vinyl plank flooring and a knockdown ceiling. Complete with a double attached garage and excellent lot, this home offers tremendous value in a sought-after community. Don’t miss this opportunity. Book your showing today! (id:45388)
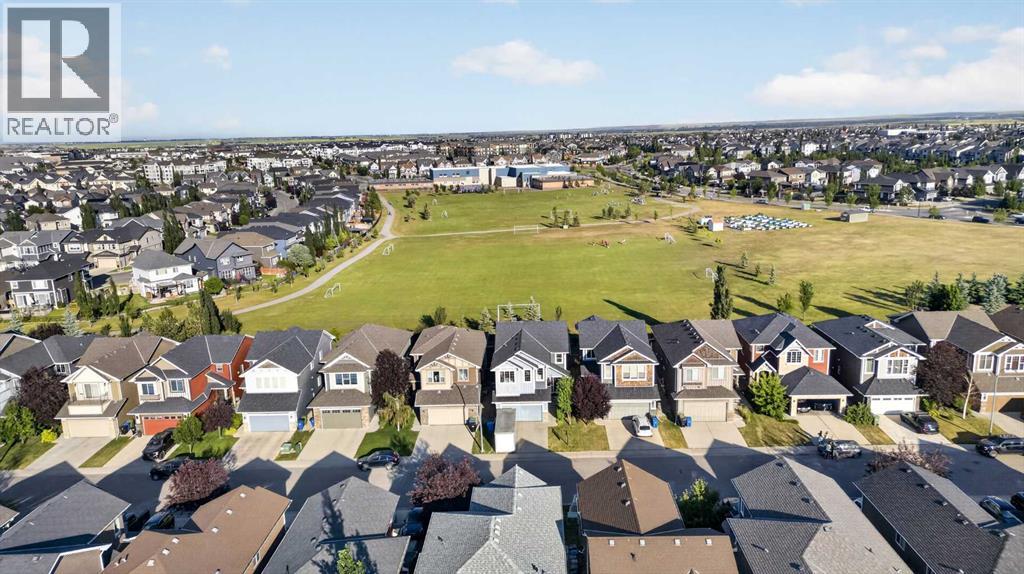
76 Auburn Glen Heights SE
Calgary, Alberta
Welcome to Auburn Bay! Calgary’s premier four-season lake community designed for vibrant, high-quality family living! Imagine a lifestyle where year-round recreation is right outside your front door. Spend your spring and summer paddle boarding, kayaking, swimming, and fishing on the pristine private lake, or exploring the neighbourhood off-leash dog park and miles of scenic walking and biking pathways. In the winter, the lake transforms into a bustling community hub for ice skating, outdoor hockey, and ice fishing. Beyond outdoor adventures, you are just minutes from Seton—home to the World’s Largest YMCA, VIP Cineplex Cinemas, local cafes, top-tier restaurants, and full health services. Composed primarily of single-family residences, Auburn Bay offers an unmatched, safe, and close-knit family feel.Tucked away on a quiet, family-centric street at 76 Auburn Glen Heights, this home offers the ultimate location. Enjoy peaceful surroundings while benefiting from quick, effortless access to major thoroughfares—allowing you to commute with ease without navigating deep into the neighbourhood. Positioned on an extraordinary lot that backs directly onto serene green space and Prince of Peace School, and located just eight houses down from Lakeshore Middle School, your kids can safely walk to school in minutes without ever crossing busy streets.Step inside this impressive 3400sq. ft of living space. Cedarglen-built residence, where modern elegance meets functional design. Bathed in natural light from massive rear windows framing green space views, the main floor is built for daily living and effortless hosting. The chef-inspired kitchen features rich warm hardwood floors, light-grey granite countertops, full-height cabinetry extending to the ceiling with drawers and cupboards galore, a massive central island, and a walk-through pantry. The main level seamlessly flows into an elegant formal dining area and an inviting living room equipped with integrated ceiling speakers fo r elevated ambiance.Step through sliding doors onto your expansive composite deck, complete with built-in outdoor speakers—perfect for summer BBQs while taking in uninterrupted views of the open green space.Upstairs, the thoughtfully designed layout accommodates growing families with total ease. Discover three spacious secondary bedrooms, a dedicated upper laundry room with room for a folding station, and a grand primary retreat. This private sanctuary boasts integrated sound, a massive walk-in closet, and a spa-like 5-piece ensuite with double vanities and a deep soaker tub.The fully developed basement is an entertainer's dream, featuring a sprawling rec room with built-in surround speakers, a wet bar for game nights, and a generous 5th bedroom for guests.Complete with a heated double garage, a newer high-efficiency furnace, and central Air Conditioning (updated in 2022), this turn-key home delivers luxury, location, and lifestyle! (id:45388)
311068 Parkins Road W
Rural Foothills County, Alberta
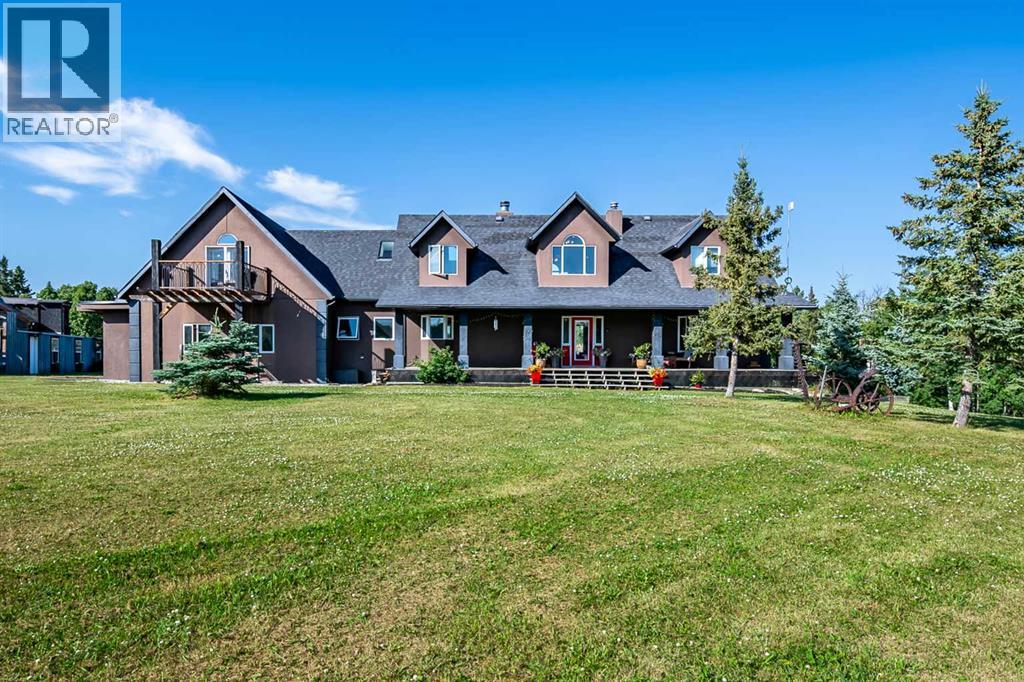
A truly extraordinary family home (6 bedrooms, 6 bathrooms) where fantasy meets contemporary living. Imagine a storybook castle brought to life, complete with whimsical architectural details, timeless craftsmanship, featuring concrete accents, arched door ways, dramatic ceilings, and enchanting character around every corner giving a magical ambiance, flowing effortlessly into a stunning modern living space designed for today's lifestyle. Bold, unforgettable, and completely unique, this home offers an experience unlike anything else on the market. Other key features of the property include. a barn and storage combination equipped with three box stalls, space to park a ride-on lawn mower, cross fended into several pastures for horses,(a stock waterer roughed in) and a spacious deck with multiple seating areas perfect for relaxing and entertaining all of this situated on 5 acres in a stunning part of the Foothills. Lower deck has a 2 man hot tub and is just off the lower 3 piece bath with sauna , great for relaxing evenings. Be the first to step onto a property unlike any other. (id:45388)
10629 149a Avenue
Rural Grande Prairie No. 1, Alberta
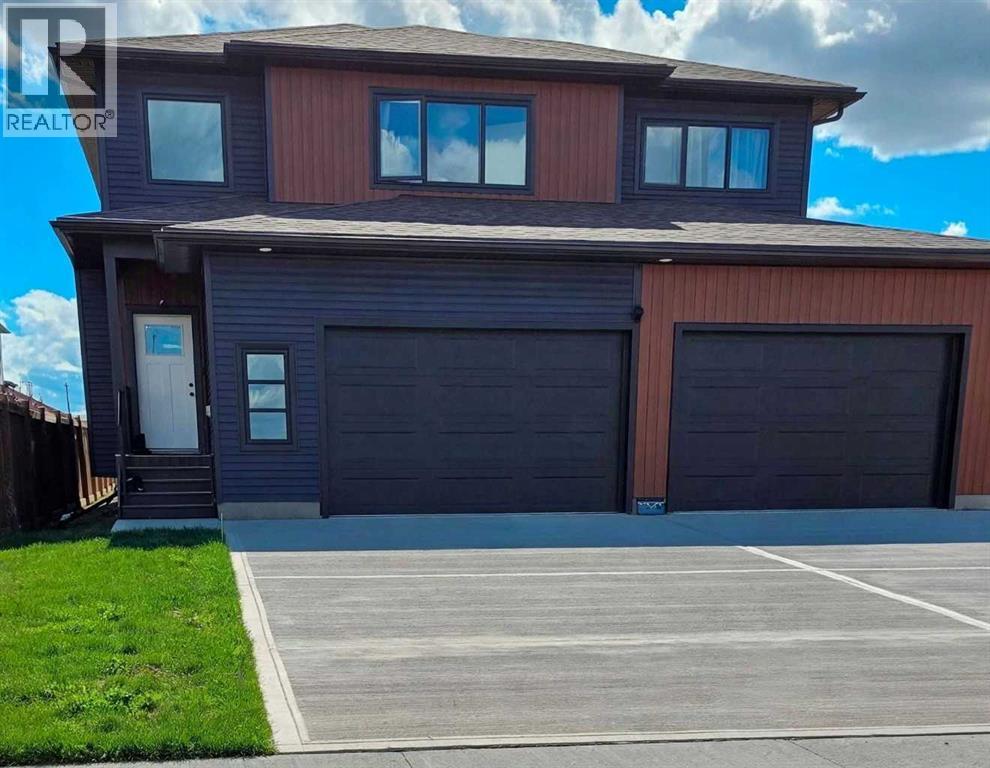
Click brochure link for more details. Brand-new custom home offering exceptional volume, luxury finishes, and family-focused design. The main floor features soaring 16-ft ceilings and expansive open-concept living spaces that create an immediate sense of scale and sophistication. The lower level continues the impressive volume with 11-ft basement ceilings, delivering a bright, open, and fully integrated space ideal for recreation and extended living. The thoughtful layout includes multiple bathrooms to ease busy mornings, plus a dedicated home theater with built-in 7.1 surround-sound wiring and ceiling-mounted projection capability. Everyday convenience is elevated with two independent laundry rooms, perfect for large families or an in-law suite. A deep quadruple-car garage completes the home, fully upgraded with a 240V EV charging outlet. This property stands apart from standard new builds—crafted for comfort, functionality, and modern living. *Some photos are AI enhanced (id:45388)
2323 Eversyde Avenue SW
Calgary, Alberta
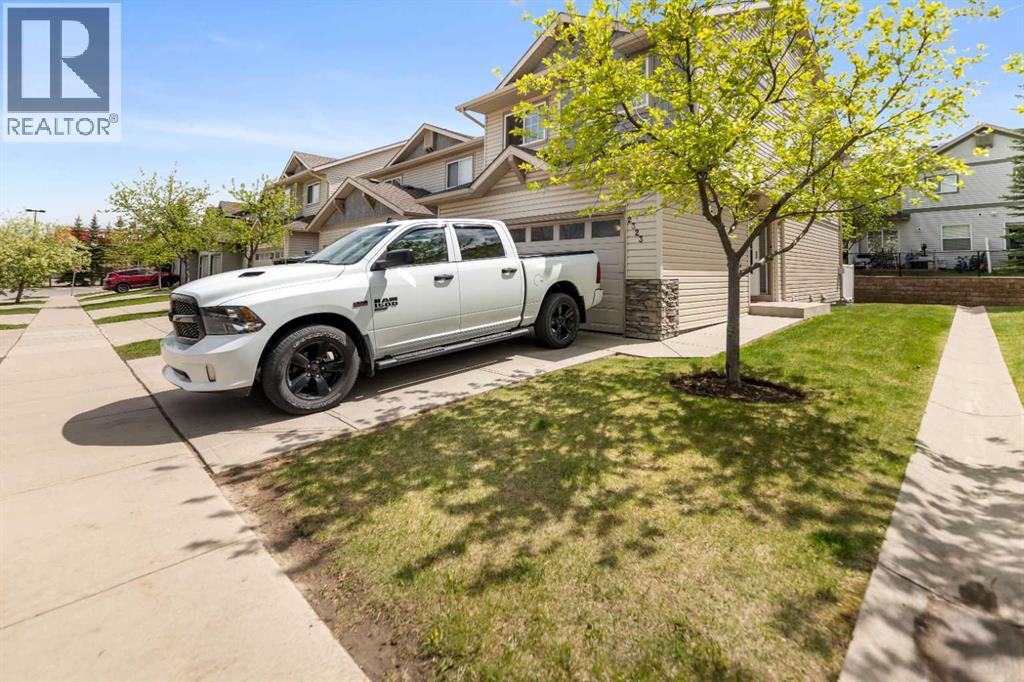
Located in the desirable community of Evergreen, this spacious townhouse offers an open-concept main floor designed for comfortable everyday living and entertaining. The bright kitchen features a sit-up breakfast bar and flows seamlessly into the dining area and inviting living room complete with a cozy corner gas fireplace. Patio doors lead out to the private patio, creating the perfect space to relax or enjoy summer evenings. A convenient 2-piece bathroom completes the main level. Upstairs you’ll find 3 bedrooms including a spacious primary bedroom, a versatile loft area ideal for a home office or study space, and a full 4-piece bathroom. The unfinished basement provides laundry facilities and plenty of storage potential. Additional highlights include an attached double car garage plus room for 2 more vehicles on the driveway. Ideally situated close to shopping, restaurants, schools, playgrounds, transit, and just a short drive to Fish Creek Provincial Park, this home offers an excellent combination of space, comfort, and convenience. (id:45388)
218, 30 Royal Oak Plaza NW
Calgary, Alberta
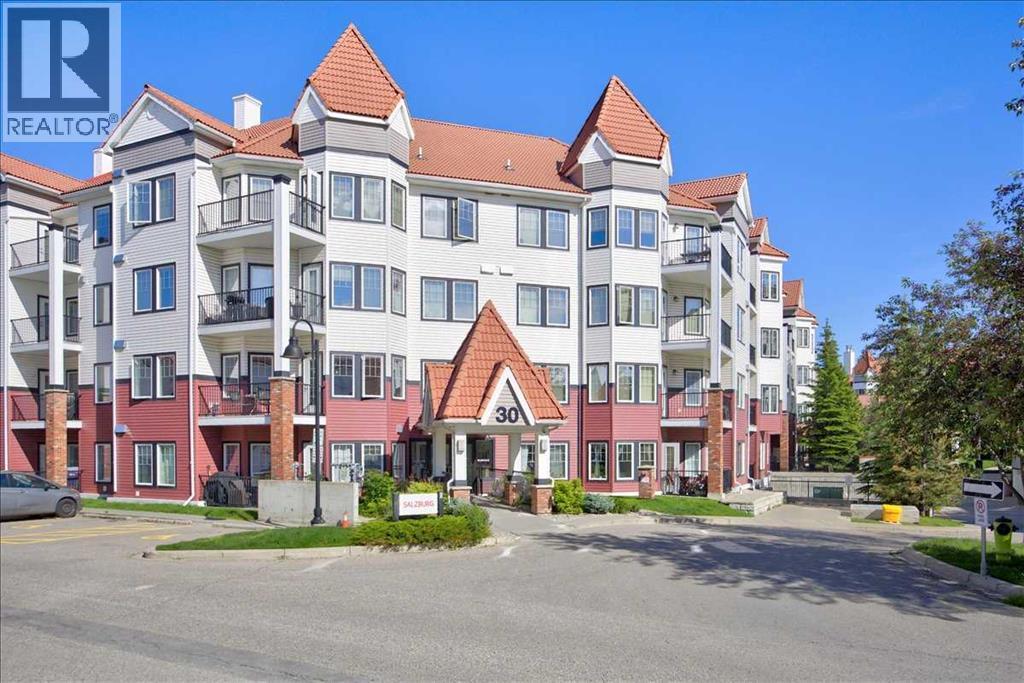
Ideally situated in Royal Oak, this 2-bedroom, 2-bathroom condo offers unparalleled access to everyday conveniences and lifestyle amenities. Walmart is within walking distance, complemented by an excellent selection of nearby restaurants and retail shops at the Royal Oak Centre. Commuters will appreciate quick access to Stoney Trail, while the YMCA is just five minutes away. The building itself features an on-site fitness facility and a community room with a private balcony, available for private events and celebrations.Located on the second floor of a well-managed building, this home has been carefully maintained by its original owner since construction. Facing southwest, the unit enjoys natural light throughout the day, with expansive windows spanning the room's length. The kitchen offers generous counter and cabinet space, along with a pantry, making it ideal for those who enjoy cooking at home. The primary bedroom comfortably accommodates full-size furnishings and includes a private ensuite. The second full bathroom serves the second bedroom—a flexible space suited to guests, a home office, or additional living needs. In-suite laundry, titled underground parking,which has an extra large stall and a titled storage unit complete this exceptional offering. (id:45388)
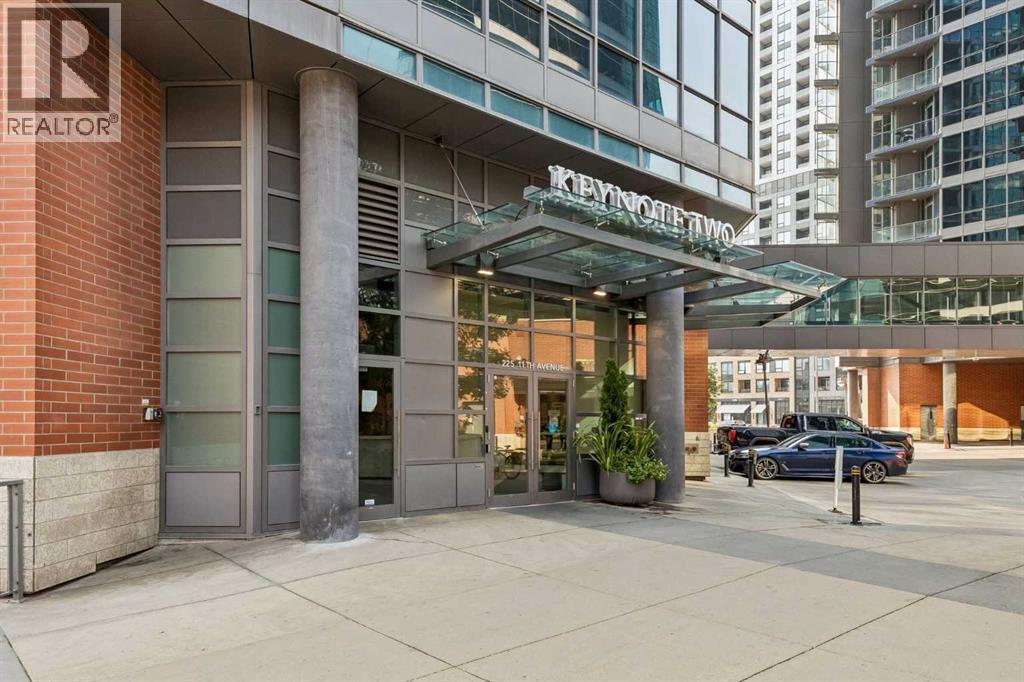
1404, 225 11 Avenue SE
Calgary, Alberta
BE SURE TO WATCH THE VIDEO! Designed to embrace an abundance of natural light, this beautifully appointed Keynote residence offers an exceptional combination of style, functionality and downtown convenience. Floor-to-ceiling windows flood the home with natural light, while nine-foot ceilings enhance the bright, airy feel throughout. Thoughtful window coverings provide both privacy and convenience.The sleek, modern kitchen is designed for both everyday living and entertaining, featuring contemporary cabinetry, stunning granite countertops, an extended breakfast bar and a convenient pantry for additional storage. A full suite of Samsung stainless steel appliances makes meal preparation effortless, while the open-concept design creates a seamless connection between the kitchen, dining and living areas.The spacious primary bedroom offers a tranquil retreat, complete with a corner closet providing ample storage and a luxurious four-piece ensuite bath. With its generous proportions, nine-foot ceilings and expansive windows, the entire residence feels open, bright and inviting.Additional highlights include a very large private storage room measuring approximately 1.53 m x 2.73 m, providing excellent space for seasonal items, sports equipment and everyday storage. Furniture is negotiable, offering an opportunity for a buyer to make the move even more seamless.Residents of Keynote Urban Village also enjoy an impressive collection of amenities, including onsite management, a fitness centre, cardio room, owner's lounge and two guest suites. Take advantage of the rooftop patio located on the second-floor amenity level, complete with BBQs and comfortable seating — an ideal space to relax, entertain friends or enjoy the city atmosphere.And then there is the location. Just one block from Calgary's +15 pathway system, Keynote places downtown living at your doorstep. Grab your morning latte or coffee from the onsite Starbucks, pick up breakfast at the nearby Market Bar, or take the C-Train just blocks away for effortless access throughout the city. Bike lanes along 12th Avenue make cycling convenient, while the nearby river pathways and East Village provide opportunities to enjoy the outdoors.With its exceptional natural light, thoughtful layout, abundant storage, impressive amenities and unbeatable downtown location, this Keynote residence offers a sophisticated and convenient urban lifestyle. (id:45388)
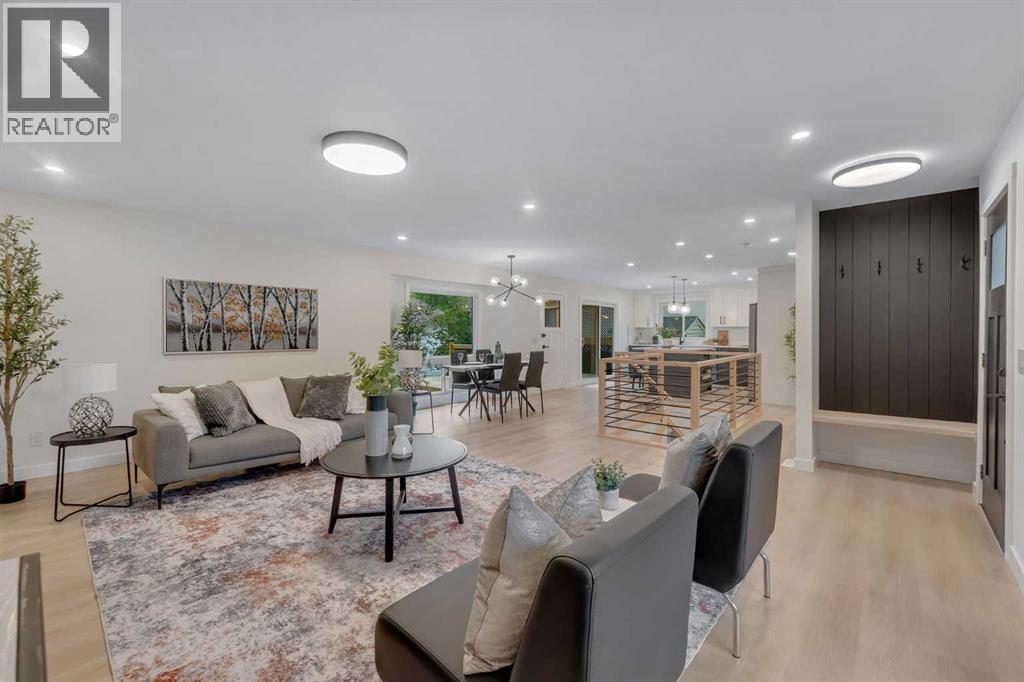
104 Oakmoor Place SW
Calgary, Alberta
Extensively renovated bungalow in desirable Oakridge | Finished basement | 4 Bed + 3 Bath | Open Concept | Large backyard | Brand new double car garage + driveway | Massive lot | Welcome to this beautifully renovated bungalow in the established community of Oakridge SW, where modern style, thoughtful design and everyday functionality come together. From the moment you step inside, you’ll appreciate the gorgeous finishes and attention to detail throughout. The main floor features a bright and welcoming living room with a southwest-facing vinyl window that fills the space with natural light. A stunning fireplace set against a beautiful accent wall creates a warm focal point for relaxing or entertaining. The adjacent dining room offers a bright setting for family meals and gatherings, complemented by a contemporary lighting fixture and large window. The kitchen is both stylish and functional, featuring stainless steel appliances, a gorgeous island, sleek neutral backsplash and an abundance of cabinetry and counter space. Patio doors just off the kitchen provide easy access to the large, low-maintenance backyard, making summer barbecues and outdoor entertaining effortless. The primary bedroom offers a relaxing retreat with a gorgeous accent wall, spacious walk-in closet and built-in organizers. The beautifully renovated four-piece ensuite features a stunning shower and dual vanity. A second good-sized bedroom and another gorgeous four-piece bathroom complete the main level. Downstairs, the fully finished basement offers exceptional additional living space. The recreation room is perfect for entertaining and features an accent wall, cozy fireplace and impressive wet bar complete with sink, shelving, cabinetry and wine fridge. Whether hosting friends, enjoying movie nights or spending time with family, this space offers plenty of versatility. The dedicated laundry room includes a countertop for folding and ironing, a sink for hand-washing items and additional cabinetry f or storage. Two additional bedrooms, including one with a walk-in closet, provide excellent space for guests, family members, a home office or hobbies. A four-piece bathroom and spacious utility room with ample storage complete the lower level. Outside, the large low-maintenance backyard provides plenty of room to enjoy the outdoors, while the double detached garage and driveway offer excellent parking and storage. Oakridge is surrounded by an incredible selection of amenities and recreation. Enjoy easy access to Glenmore Reservoir, South Glenmore Park and the Weaselhead Natural Area, with extensive pathways, green spaces and outdoor activities nearby. Public transport, shopping, restaurants, schools and everyday conveniences are also close at hand, with Southcentre Mall a short drive away. Commuters will appreciate convenient access to Glenmore Trail, Crowchild Trail, 14 Street SW, Southland Drive, 24 Street SW and Stoney Trail. Make this beautiful home yours - book your showing today! (id:45388)
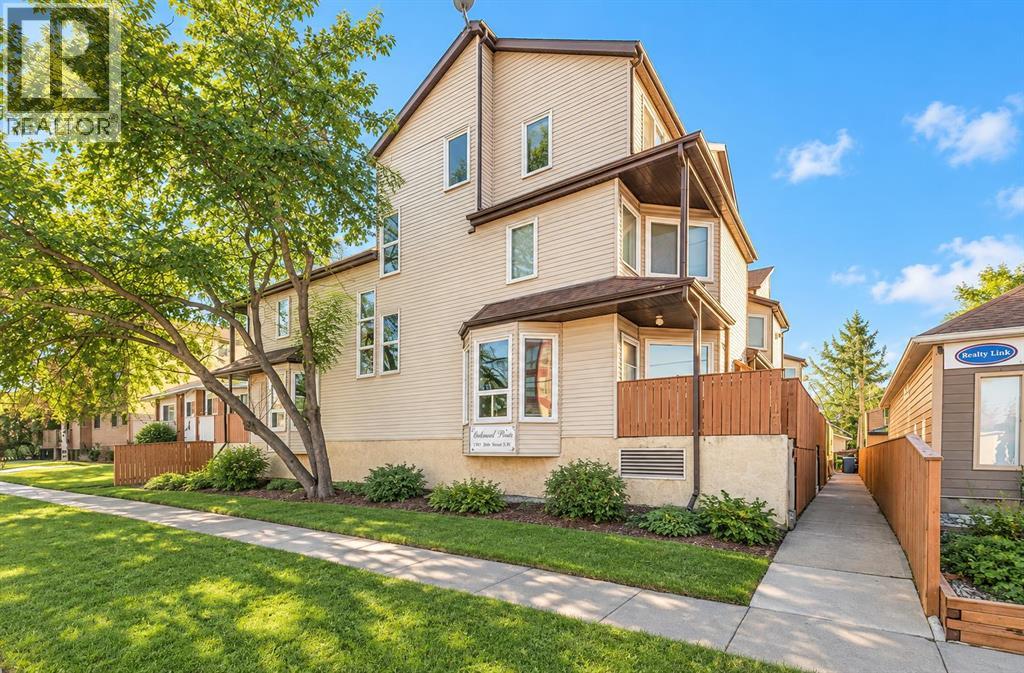
11, 113 22 Avenue NE
Calgary, Alberta
Fantastic inner city living in the sought after community of Tuxedo Park! This bright and spacious two storey, two bedroom end-unit townhome in Balmoral Place offers heated underground parking and two private balconies. Countertops in the kitchen and bathroom, and large newer windows. The main level features an open-concept layout filled with natural light, while upstairs you’ll find a generous primary bedroom with a large closet, a comfortable second bedroom, convenient in-suite laundry, and a four piece bathroom. Condo fees include heat, water, sewer, landscaping, and snow removal you only pay electricity! This pet-friendly, professionally managed 13-unit complex is within walking distance of Centre Street, transit, parks, schools, and popular neighbourhood favourites including Scopa and Lina’s Italian Market. Book your showing today! Pets with board approval. (id:45388)

85 145 Chelsea Mews
Chestermere, Alberta
Imagine starting your morning with coffee on your private balcony, sunlight pouring into an open, beautifully designed living space, and knowing that everything around you is brand new — never lived in, never compromised.Welcome to your new home in the heart of Chestermere.Designed for the way life actually happens, this fully upgraded townhome gives you the space to work, relax, entertain, and grow. With 3 spacious bedrooms, 2.5 bathrooms, a versatile main-floor den, and a double attached garage, there’s room for every part of your lifestyle.Walk through the front door and the main-floor den immediately gives you possibilities. Turn it into a quiet home office for focused mornings, a private guest space when family visits, or your own personal fitness room. Whatever your routine looks like, this space adapts to you.Upstairs, the home truly comes alive. The open-concept living area is filled with natural light, complemented by soaring ceilings and contemporary finishes. At the heart of it all is a gourmet kitchen featuring quartz countertops, stainless steel appliances, full-height cabinetry, and a generous dining area — the kind of space where quick breakfasts turn into long conversations and dinner with friends feels effortless.And then there’s the balcony — your little escape at the end of the day. Morning coffee, an evening drink, or simply a few quiet minutes to yourself.Retreat upstairs to your private primary suite, where a large walk-in closet and luxurious 5-piece ensuite create a space that feels like your own. Two additional bedrooms share an upgraded 4-piece bathroom, while convenient upper-floor laundry means one less trip up and down the stairs.Throughout the home, luxury vinyl plank flooring, modern finishes, and carefully selected designer details create a polished, contemporary feel without sacrificing everyday practicality.And when it’s time to step outside, Chestermere puts so much within easy reach. Stoney Trail, Costco, golf courses, sch ools, parks, and Lake Chestermere are all just minutes away.This isn't simply a place to live. It's a home designed around your mornings, your workdays, your weekends, your people, and the moments in between.Brand new. Beautifully upgraded. Thoughtfully designed. Ready for your next chapter.Book your private showing today and come experience what Chestermere living can feel like. (id:45388)

943 Legacy Circle SE
Calgary, Alberta
Welcome to Legacy, one of Calgary’s most vibrant and sought-after communities in the city’s southeast. This beautifully maintained half-duplex offers an exceptional opportunity with a separate entrance and legal basement suite, making it ideal for families, investors, or those looking for additional income potential.Step inside to a bright and inviting open-concept main floor. The spacious living and dining areas provide the perfect setting for entertaining family and friends, while the well-appointed kitchen is conveniently located just off the dining area. The kitchen features stainless steel appliances, quartz countertops, and a generous island, offering plenty of space for meal preparation and casual dining.Upstairs, you’ll find three spacious bedrooms, including a comfortable primary suite, along with two bathrooms and a conveniently located laundry area.The fully developed basement features a legal suite with its own separate entrance, complete with a functional kitchen and dining area, spacious bedroom, and three-piece bathroom—providing excellent flexibility for extended family, guests, or rental income.Outside, enjoy a welcoming front porch, landscaped yard areas, and a double detached garage.Legacy offers an incredible lifestyle with an abundance of amenities right at your doorstep. Enjoy nearby shopping, schools, parks, pathways, bike trails, ponds and lakes, along with convenient access to Calgary’s transportation network and the South LRT.This is a fantastic opportunity to own a home in one of Calgary’s most popular and growing communities. (id:45388)

609 Southwinds Close SW
Airdrie, Alberta
Welcome to a smart investment opportunity in Southwinds, Airdrie. Live upstairs, rent downstairs and let the income help offset your mortgage while you build equity. this home combines comfortable family living with a practical investment advantage. The upper levels feature a bright, open-concept layout with wide-plank flooring in soft grey tones, oversized windows and a timeless neutral palette. The sleek, functional kitchen offers modern cabinetry, stainless steel appliances, a central island and crisp finishes that complement the home's modern design. Upstairs, three generously sized bedrooms include a comfortable primary retreat with a walk-in closet and private ensuite. A versatile bonus room provides additional living space for a home office, media room or theatre, while convenient upper-level laundry adds everyday functionality. A major highlight is the SEPARATE SIDE ENTRANCE leading to a fully developed illegal BASEMENT SUITE. The lower level includes a kitchen, living area, bedroom and full bathroom, making it a valuable addition for both homeowners and investors. Situated on a quiet street in a growing, family-friendly community, Southwinds offers easy access to parks, schools, shopping and major commuter routes. Whether you're looking to reduce your monthly costs, build equity or simply maximize the value of your home, this is an opportunity worth considering. Live upstairs, rent downstairs & build equity faster. (id:45388)
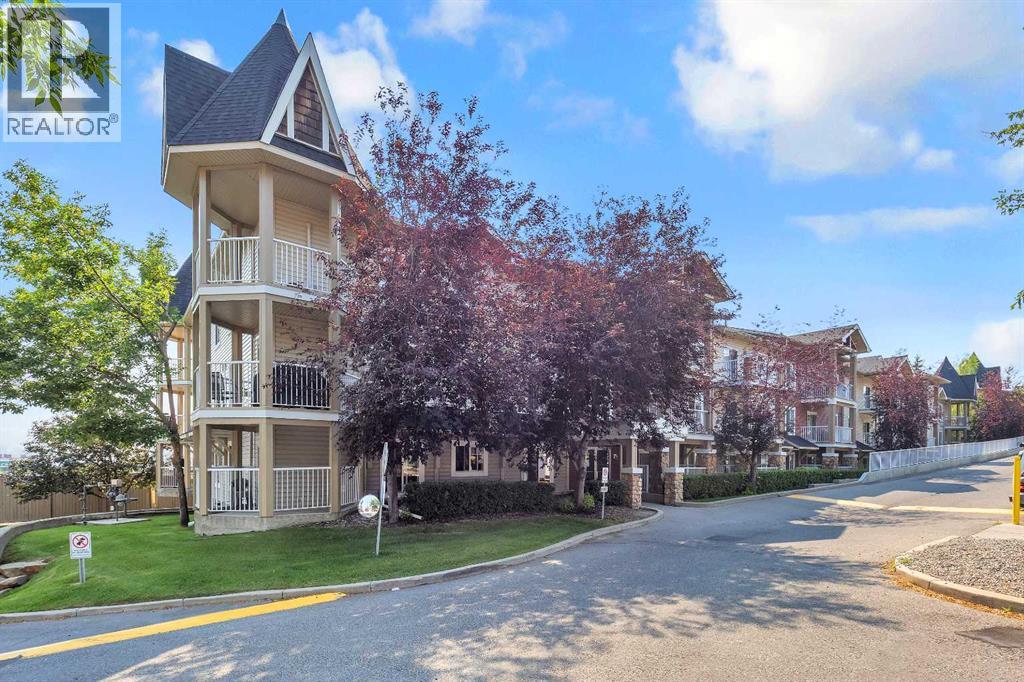
6307, 70 Panamount Drive NW
Calgary, Alberta
Gorgeous large corner unit. This one is on the top floor corner unit with easterly views. New flooring, paint, blinds and some updated fixtures. Offering 2 generous bedrooms, 2 bathrooms, a large living area with a gas fireplace and a den. Comfortable and cosy. One underground titled parking stall. Close to amenities such as transit, groceries, movie theatre, restaurants, medical, parks etc. And a large corner balcony! Come check this out. You will not be disappointed! (id:45388)
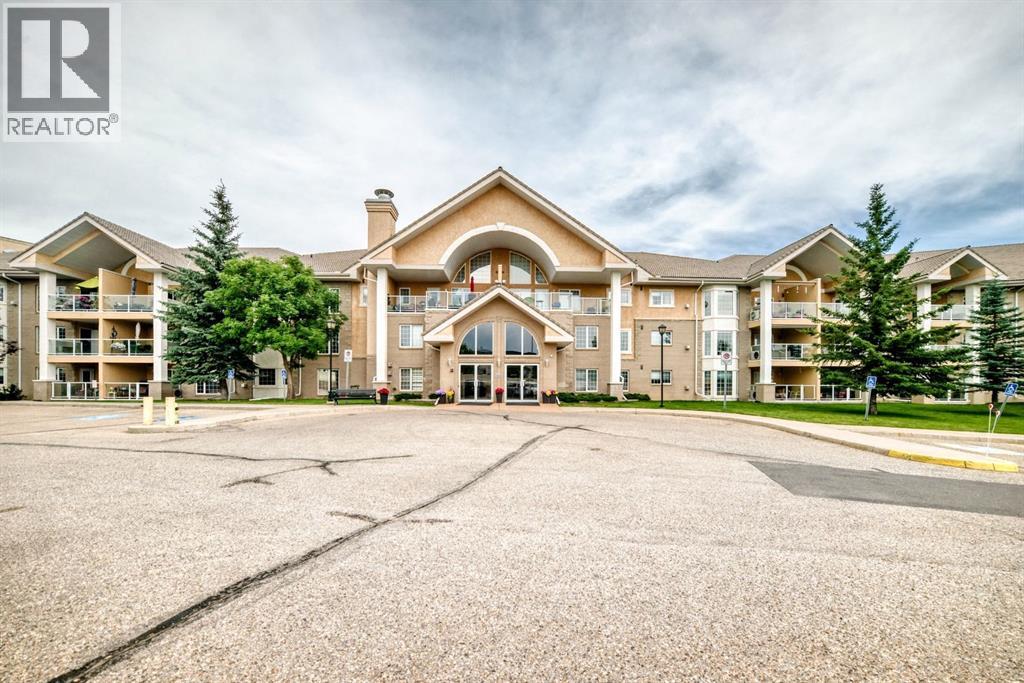
314, 728 Country Hills Road NW
Calgary, Alberta
Experience exceptional 55+ living in the highly sought-after Sierra’s of Country Hills. From the moment you step inside, you’ll be welcomed by a stunning grand lobby featuring soaring ceilings and an elegant staircase. This bright and spacious top-floor condominium offers over 1100 sq. ft. of comfortable living space with a thoughtfully designed layout. Relax in the inviting living room with a cozy gas fireplace, or unwind on the large balcony overlooking the large patio. The functional kitchen provides ample cabinetry including pull out features and counter space, while the adjoining dining area is perfect for entertaining. You’ll also appreciate the convenience of in-suite laundry with a washer and dryer.The generous primary bedroom features a walk-in shower and walk-in closet with his and her built ins. The second bedroom/ Den/ Office is complete with French doors and a built-in Murphy bed, making it ideal as a guest room or home office. This home includes two heated underground parking stalls, conveniently located beside the building’s car wash. Condo fees cover heat, electricity, and water, along with outstanding amenities including an indoor SALT WATER swimming pool, fitness centre, workshop, craft room, library, games and social rooms, guest suites, and a car wash. Perfectly situated just minutes from public transit, parks, golf courses, shopping, and everyday conveniences, with quick access to Harvest Hills Boulevard, Country Hills Boulevard, and Deerfoot Trail. Enjoy a welcoming community and a carefree lifestyle—this is adult living at its best.” (id:45388)

188 Savanna Grove NE
Calgary, Alberta
Welcome to this rare opportunity to own a beautifully maintained 5-bedroom home on a desirable corner lot in the sought-after community of Savanna! Offering over 2,500 square feet of thoughtfully designed living space, this impressive home is situated on a quiet, family-friendly street and features a main-floor bedroom with a closet and private 3-piece ensuite—perfect for guests, extended family, or a home office.The main floor offers a versatile formal living room that can easily be used as a dining room, along with an open-concept layout designed for everyday living and entertaining. The bright kitchen features a large island, built-in microwave and pantry, overlooking the spacious family room and inviting nook the overlooks the deck. Large windows fill the home with an abundance of natural light, complemented by beautiful hardwood flooring throughout the main living areas.Upstairs, you'll find four additional bedrooms, including a generous primary retreat complete with a walk-in closet and luxurious 5-piece ensuite. A large bonus room provides valuable additional living space, while the conveniently located laundry room and full bathroom complete the upper level.Enjoy year-round comfort with air conditioning, along with peace of mind from new roof shingles, new eavestroughs and new downspouts in 2025.Ideally located within walking distance to parks, walking paths, ponds, Savanna Bazaar Plaza and schools, this home is also just minutes from Calgary International Airport and approximately 20 minutes to Downtown Calgary. With its exceptional layout, spacious bedrooms, thoughtful upgrades and fantastic location, this home offers outstanding value in one of Calgary's most desirable communities. With a great price point this won't last long, call to book your private showing today! (id:45388)
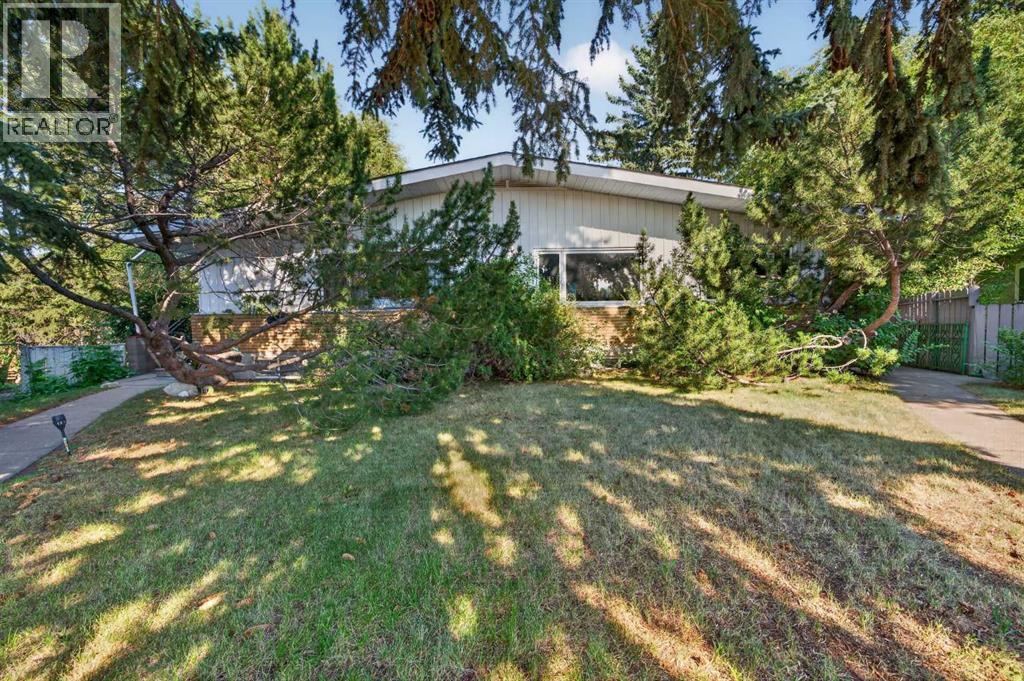
14 Rosetree Crescent NW
Calgary, Alberta
Rare 4 unit full duplex on the largest lot in Rosemont, one of NW Calgary's premier neighbourhoods. If you like excellent cash flow of $135,000 per year, this is a property for you. 2025 gross revenue of $135,108 produced $70,725 of net operating income, translating to a 5.24% cap rate. Over $129,000 of capital improvements since 2022, including a legalized basement suite. Built for savvy investors. Two long term tenancies at $1,850 and $1,400 per month provide stable income, while 2 fully furnished short term rentals produced $94,308 in 2025 across Airbnb and VRBO. Detached triple garage rented at $150 per month, plus an additional five parking stalls. There are 8 parking spots across the property.Turnkey and hands off. Short term Rental Furnishings are included. The owner operators are Airbnb Superhosts and VRBO Premier Hosts, and will pass on the full operating blueprint. Net operating income was positive in every month of 2025. The lasting value is the land. At 11,485 SF this is effectively two full city lots on one of Rosemont's most coveted crescents, that sees hardly any traffic.Minutes to Confederation Park, SAIT, Foothills Hospital, the University of Calgary and downtown. Airport roughly 20 minutes via Deerfoot.Cash flow now and Redevelopment later (if you'd like). Please view the video and 3D tour. Financials in supplements. (id:45388)
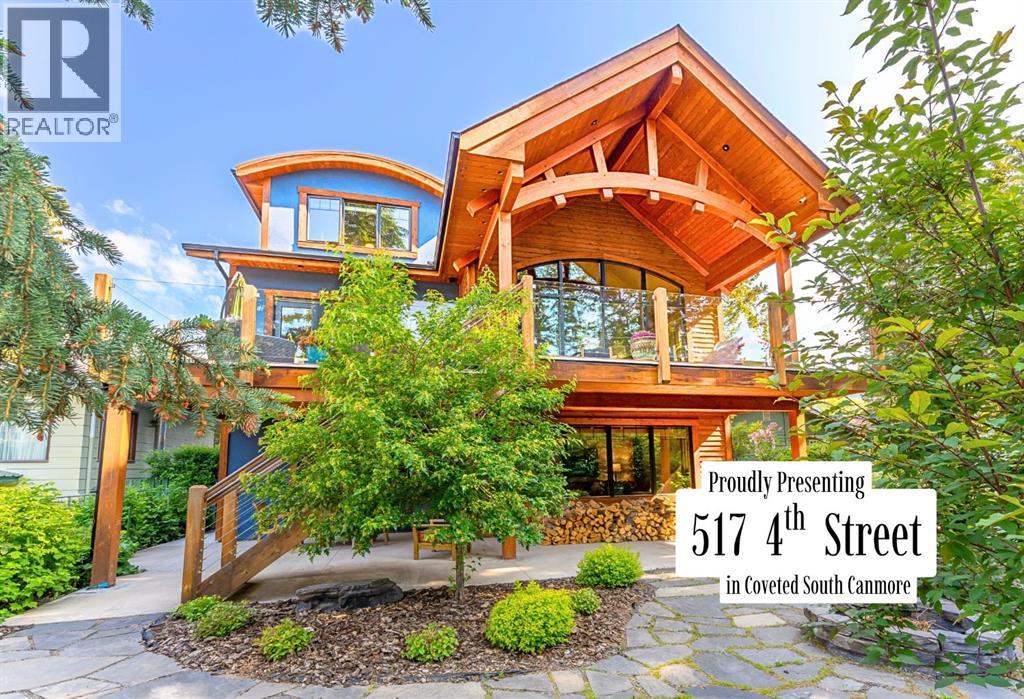
517 4th Street
Canmore, Alberta
Welcome to an exceptional luxury home in the heart of South Canmore, where mountain living meets refined design in the most coveted neighbourhood in town. Framed by sweeping alpine vistas and set on quiet 4th Street, this remarkable 5-bedroom + office, 5-bathroom residence was thoughtfully designed as a forever home, perfectly balancing timeless architecture and generational functionality.From the moment you arrive, the home’s distinctive curved post-and-beam architecture makes a lasting impression. Graceful arcing rooflines echo the surrounding peaks, while the rich wood detailing creates a sense of warmth and permanence. Every line feels intentional, every space designed to evolve with you and your family through every stage of life.On the main floor, a serene bedroom with a full ensuite offers the ease of one-level living, ideal for guests or future accessibility. A built-in elevator connects every floor effortlessly—perfect for post-surgery recovery, limited mobility, or simply carrying groceries with ease. At the front of the home, a professional office provides a polished and private space to meet with clients, bathed in natural light and framed by peaceful neighbourhood views.The heart of the home unfolds in the breathtaking great room. A dramatic floor-to-ceiling wood-burning fireplace anchors the space, inviting cozy evenings as snow falls softly outside. Vaulted ceilings soar overhead, accentuated by curved timber beams that draw your eye upward—and outward—to the iconic Three Sisters. Walls of glass blur the boundary between indoors and out, filling the room with sunlight and ever-changing mountain moods.Step outside to spectacular outdoor living. The expansive south-facing deck is designed for every season: partially covered for year-round comfort, partially open for sun-soaked afternoons, stargazing nights, and front-row seats to the northern lights. Unobstructed views of Ha Ling Peak rise boldly before you, creating a backdrop that feels both d ramatic and deeply calming.Downstairs, the second living room is bright and welcoming, with high ceilings and a wall of windows looking out over the charming fenced yard where mature and younger trees create layered privacy. Get used to gathering around the firepit under a canopy of stars, or enjoy quiet mornings surrounded by birdsongs. The large front deck captures warm afternoon and evening sun, offering sweeping views across the valley to the Cascade and Lady McDonald ranges—an ever-changing landscape of light, shadow, and alpen glow.The luxury kitchen blends striking aesthetics with intelligent design. High-end (Wolf & Sub Zero) appliances, premium finishes, and thoughtful storage make it as functional as it is beautiful. The partially open-concept layout keeps conversations flowing between the kitchen, generous eating bar, and spacious dining room—perfect for lively gatherings, holiday dinners, or intimate family meals.Adding to the home’s versatility is the option https://youtu.be/ev5eKVHPU5o (id:45388)

807, 901 10 Avenue SW
Calgary, Alberta
Experience luxury urban living in **Mark on 10th**, one of Calgary's premier high-rise developments in the heart of the Beltline. This bright and contemporary 1-bedroom condo features floor-to-ceiling windows that fill the home with natural light while showcasing beautiful downtown city views. The thoughtfully designed open-concept layout includes a versatile sunroom, perfect for a home office, reading nook, or additional living space.The modern kitchen is finished with quartz countertops, a gas cooktop, integrated refrigerator and dishwasher, sleek cabinetry, and a stylish glass tile backsplash. The spacious bathroom offers floor-to-ceiling tile, elegant finishes, and a deep soaker tub for a spa-inspired retreat.Mark on 10th offers over 6,000 sq. ft. of exceptional resident amenities, including an incredible two-level rooftop terrace with panoramic city and mountain views, rooftop hot tub, sauna, steam room, state-of-the-art fitness centre, owners' lounge, media room, BBQ area, and outdoor entertaining spaces. The building also features concierge service, 24-hour security, secure visitor parking, and three high-speed elevators.Located just steps from Calgary's best restaurants, cafés, shopping, groceries, nightlife, parks, and the CTrain, you'll enjoy the ultimate walkable lifestyle with easy access to the downtown core. Whether you're a first-time buyer, investor, or looking for the perfect downtown home, this exceptional condo offers outstanding value in one of Calgary's most sought-after buildings. (id:45388)
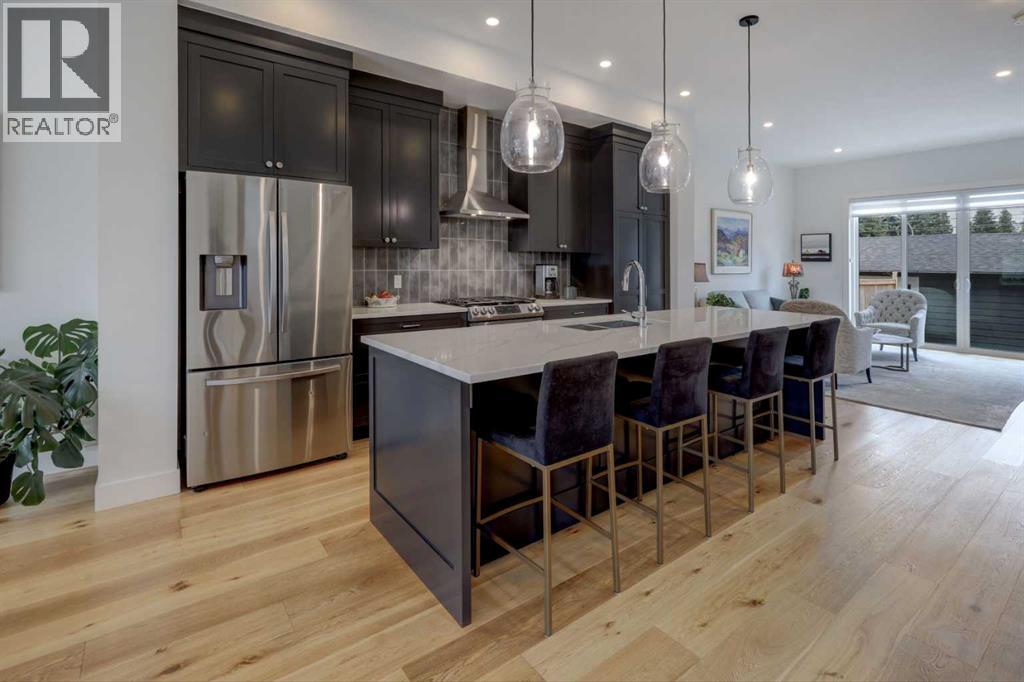
3337 41 Street SW
Calgary, Alberta
Welcome to this stunning semi-detached infill in the sought-after community of Glenbrook, offering stylish design, quality finishes, an exceptional layout for modern living & it is still under new home warranty. The bright, open-concept main floor is highlighted by impressive 10-foot ceilings, wide-plank engineered hardwood flooring, & a spacious front foyer that creates a warm first impression. The beautifully appointed kitchen is the heart of the home, featuring stainless steel appliances, soft-close cabinetry, quartz countertops, & a large central island with an eating bar—perfect for casual meals or entertaining family & friends. The inviting living room is anchored by a cozy gas fireplace & opens to the backyard through dual sliding glass doors, while the dining area is filled with natural light from a large picture window. A functional rear mudroom with a built-in bench & hooks adds everyday convenience. Upstairs, you'll find a well-designed laundry, along with a spacious primary retreat featuring a custom walk-in closet & a spa-inspired 5-piece ensuite with dual sinks, full-height mirrors, a freestanding soaker tub with a striking tiled feature wall, & a fully tiled glass-enclosed shower. Two additional generously sized bedrooms & a full bathroom complete the upper level. The fully developed basement offers even more living space with 9-foot ceilings, a large recreation room featuring a full wet bar, a spacious fourth bedroom with a walk-in closet, & a full 4-piece bathroom—ideal for guests, teenagers, or a home office. Recent updates include air conditioning & custom window blinds, adding even more comfort & value to this beautifully maintained home. Located close to parks, schools, shopping, & everyday amenities, this exceptional Glenbrook home offers the perfect combination of style, functionality, & an unbeatable inner-city lifestyle. (id:45388)
6003 Baroc Road NW
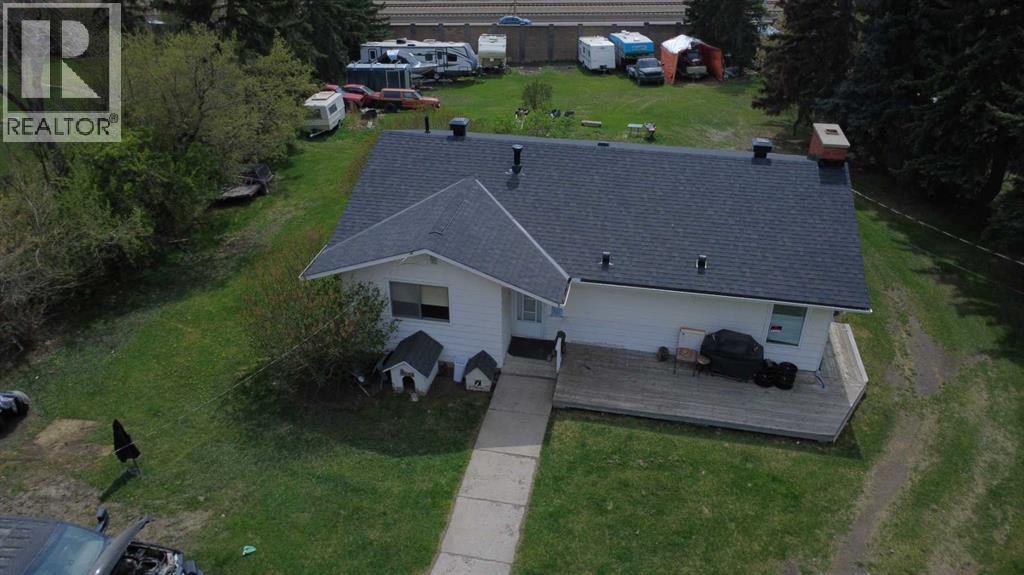
Calgary, Alberta
*** Massive 325 x 115 foot lot*** Rarely does an opportunity like this come available within Calgary city limits.Nearly one acre of inner-city land tucked away on a quiet dead-end street in northwest Calgary, offering space, privacy, and possibilities that are becoming almost impossible to find this close to downtown. Whether you're looking for a future redevelopment site, a holding property with income, a mechanic’s dream setup, or simply room to breathe while staying in the city — this property delivers.The existing home provides comfortable functionality with a renovated kitchen, two bedrooms and a full bathroom on the main level, plus an additional bedroom and bathroom downstairs. More importantly, the property is already generating rental and storage income, helping offset carrying costs while plans are developed for the future.The real value here is the land and flexibility. With multiple garage structures including two double garages and two single garages, there is room for vehicles, equipment, recreational toys, workshops, contractors, hobbyists, or small business storage. Properties with this kind of usable space inside city limits are exceptionally rare.Another major advantage — the property operates on its own well and septic system, meaning no concern over future municipal water main or sewer line projects impacting the property.The location offers the best of both worlds: peaceful, private, and surrounded by other large inner-city parcels, yet only minutes to Crowchild Trail, downtown Calgary, hospitals, the university, and quick access west to the mountains.For builders and investors, this is an ideal hold-and-plan opportunity. For tradespeople, collectors, or buyers simply needing space that traditional city lots cannot offer, this property opens doors that rarely exist in today’s market.Massive inner-city land. Multiple income streams. Endless potential.Opportunities like this are becoming increasingly scarce in Calgary. (id:45388)

1604, 1086 Williamstown Boulevard NW
Airdrie, Alberta
Welcome to this beautifully appointed end-unit townhome offering an extensive 1,856 sq. ft. of bright, comfortable living space, an attached double garage, and a peaceful setting backing onto a walkway leading directly toward the nearby nature reserve. With low-maintenance living, 9-foot ceilings, and an excellent floor plan, this home offers the perfect blend of space, functionality, and convenience.The bright main floor features a spacious open-concept kitchen, dining and living area, ideal for everyday living and entertaining. The kitchen offers an abundance of cabinetry and countertop space, granite countertops, a large island with an eat-up bar, and plenty of room to gather. The living room is anchored by a cozy gas fireplace, while the dining area provides direct access to the deck—perfect for enjoying the peaceful surroundings. A generous front entry adds to the welcoming feel of the home.Upstairs, you'll find an exceptionally versatile flex space at the end of the hall, providing the perfect space for a cozy family room, home office, reading nook, playroom, or entertainment area. The spacious primary bedroom features a charming built-in window seat, creating an ideal spot to curl up with a book, along with a walk-in closet and a luxurious 5-piece ensuite. The ensuite includes dual sinks, an expansive vanity with excellent counter space, a freestanding soaker tub, and a separate shower. Two additional well-sized bedrooms share a large 4-piece bathroom, and the convenience of upper-floor laundry completes this level.The unfinished basement offers impressive potential, with high ceilings and plenty of space to create additional living areas, a home gym, media room, office, or whatever suits your needs.Enjoy the benefits of low-maintenance living without sacrificing space, all in a quiet and convenient location close to green space, pathways, amenities, and everyday conveniences. An exceptional opportunity for buyers looking for a spacious, well-designed home in a peaceful setting. (id:45388)
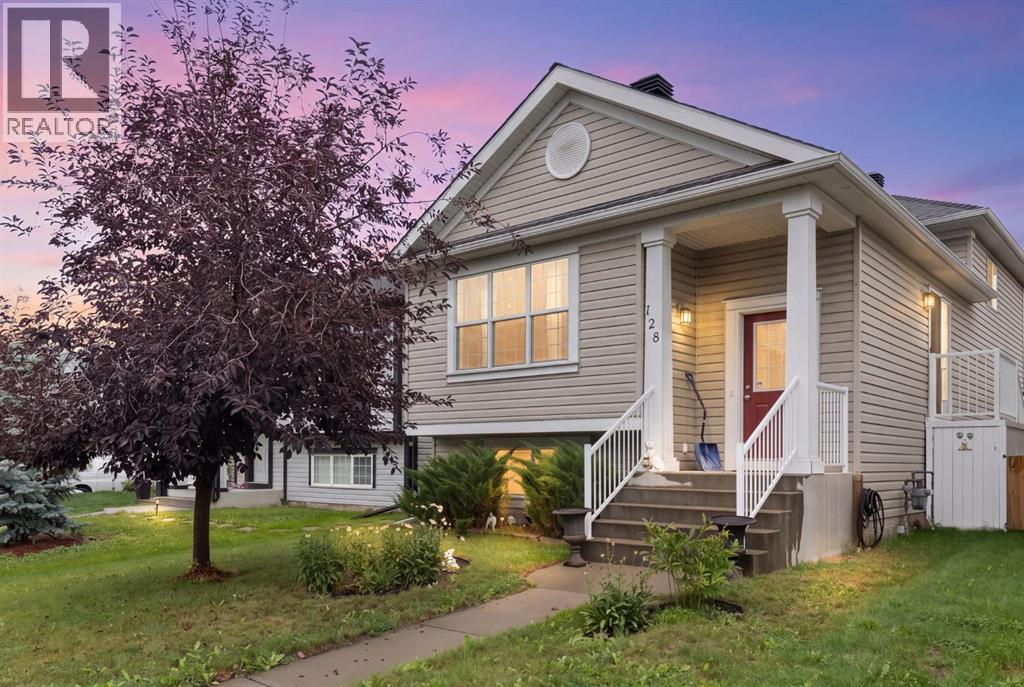
128 Copperstone Grove SE
Calgary, Alberta
Welcome to this well-maintained 4-level split in the heart of Copperfield, proudly cared for by the same owners for over 22 years.Step inside to a spacious entryway before heading up to the bright, open-concept main floor. The living room, dining area and kitchen flow together under vaulted ceilings, with large windows bringing in plenty of natural light. The home features its original cabinetry, flooring and finishes, all exceptionally well cared for over the years. Off the dining area, sliding doors provide easy access to the backyard.Upstairs you'll find two bedrooms, including a spacious primary with a 4-piece ensuite featuring a jetted tub and separate shower. A second 4-piece bathroom completes the upper level.The lower level offers a large recreation room with a cozy fireplace and a walkout to the backyard. Outside, enjoy a deck, low-maintenance yard and an oversized heated double detached garage.The fourth level provides laundry, plenty of storage and additional space with a large window, offering potential for a future bedroom, office, gym or flex room. Additional storage can also be found in the crawl space.Recent updates include the roof, hot water tank, electric stove, washer and dryer.With four levels of living space, a walkout, private backyard and oversized heated garage, this home offers plenty of room to settle in and make it your own. Conveniently located near schools, parks, green spaces and the amenities along 130th Avenue. (id:45388)
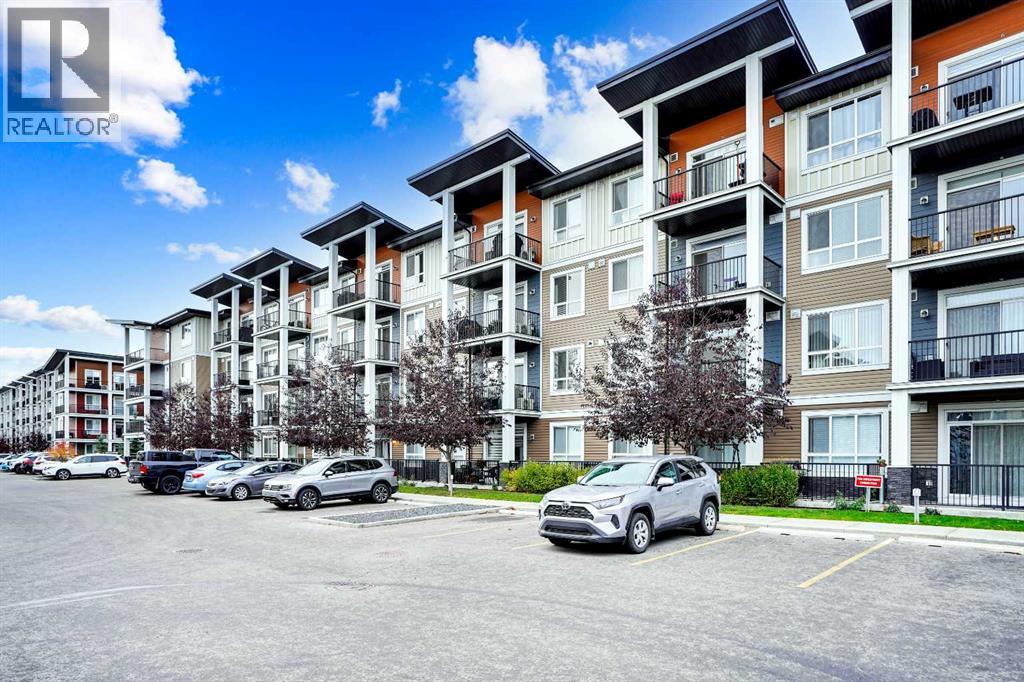
111, 30 Walgrove Walk SE
Calgary, Alberta
Bright, modern, and beautifully maintained, this 2-bedroom, 2-bathroom ground-floor condo in the desirable community of Walden offers exceptional value with LOW CONDO FEES and TITLED UNDERGROUND PARKING! An excellent opportunity for first-time buyers, downsizers, or investors, this home combines comfort, style, and convenience in a fantastic location.The open-concept layout is filled with natural light and features a contemporary kitchen with quartz countertops, stainless steel appliances, sleek cabinetry, and a spacious island—perfect for everyday living and entertaining. The bright living area flows seamlessly onto the patio and includes air conditioning, keeping the home comfortable throughout the summer months.The spacious primary bedroom features a private ensuite, while the second bedroom and full bathroom offer flexibility for guests, roommates, or a home office. Additional highlights include in-suite laundry and secure, titled underground parking.Enjoy the convenience of ground-floor living with easy access in and out of the building. Located close to shopping, restaurants, parks, pathways, and transit, with quick access to Macleod Trail, Stoney Trail, and Township Shopping Centre, everything you need is close by.Move-in ready, low-maintenance, and offering LOW CONDO FEES and TITLED UNDERGROUND PARKING—don’t miss this opportunity to own a fantastic home in Walden! (id:45388)
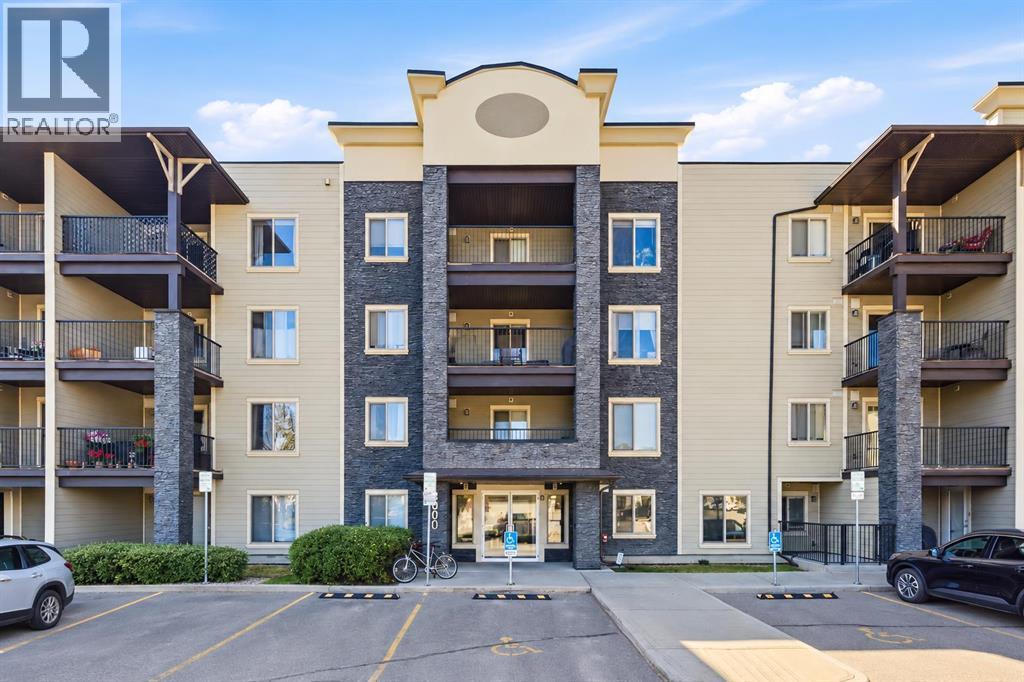
3108, 625 Glenbow Drive
Cochrane, Alberta
PRICE IMPROVEMENT: now $284,900! One of the best value condos in Glenbow Landing just got even better. This bright, ground floor 2 bed, 2 bath unit offers a smart split bedroom layout for privacy, plus an open concept living space with granite counters, stainless steel appliances, and breakfast bar seating. Step outside to your own private, enclosed patio, the perfect spot for morning coffee or an evening unwind.Here's what really sets this unit apart: TWO parking stalls, including a titled, heated underground stall plus an assigned surface stall, a combination rarely found at this price point. Condo fees include heat, water, insurance, parking, and professional management, so your monthly costs are more predictable than most.Located in Glenbow, you're steps from shopping, restaurants, parks, and walking paths, with immediate possession available. At $284,900, this is one of the most affordable ways into Cochrane living, with the extras that matter. Book your showing today. (id:45388)
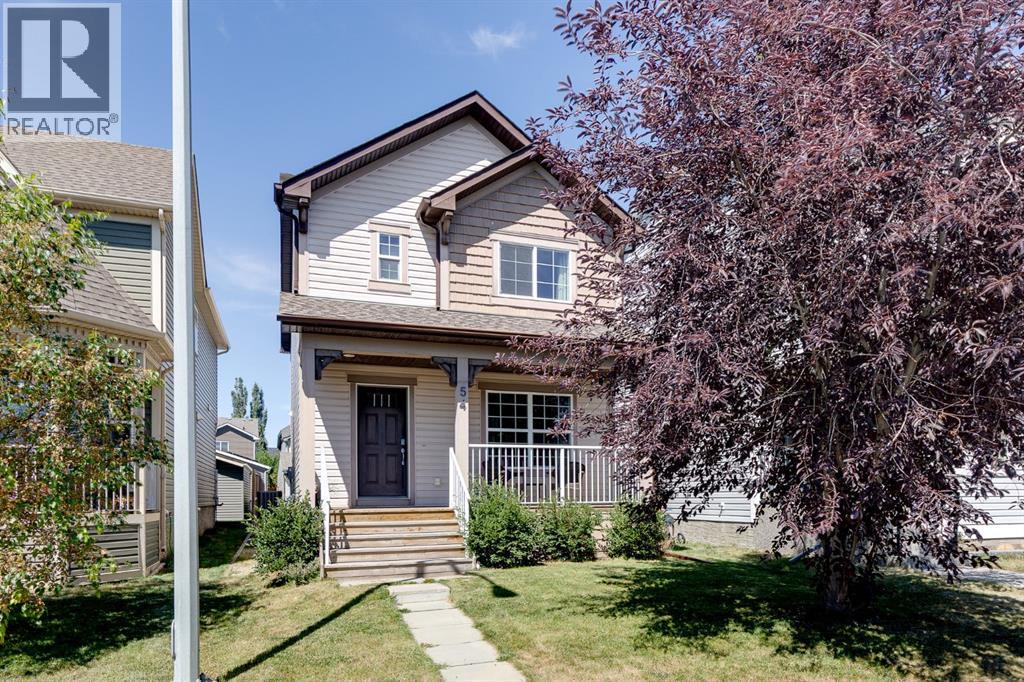
54 Autumn View SE
Calgary, Alberta
Welcome to 54 Autumn View SE, a beautifully maintained two-storey home in the heart of Auburn Bay, where year-round lake access, an exceptional family-friendly location, and stylish finishes come together to create the perfect place to call home. Offering over 1,500 sq. ft. of thoughtfully designed living space, this popular Leighton model features a bright and functional main floor with a versatile flex room, an open-concept kitchen complete with granite countertops, stainless steel appliances, and ample cabinetry, plus spacious living and dining areas designed for both everyday living and entertaining. Upstairs, you'll appreciate the convenience of upper-floor laundry, three generous bedrooms, including a spacious primary retreat with a walk-in closet and luxurious 5-piece ensuite. Stay cool and comfortable all summer long with central air conditioning. Ideally located within walking distance to multiple schools, parks, playgrounds, and pathways, and just minutes from Auburn Bay's private lake, South Health Campus, shopping, restaurants, and major commuter routes, this home offers the perfect balance of comfort, convenience, and the outstanding lifestyle that makes Auburn Bay one of Calgary's most desirable lake communities. (id:45388)
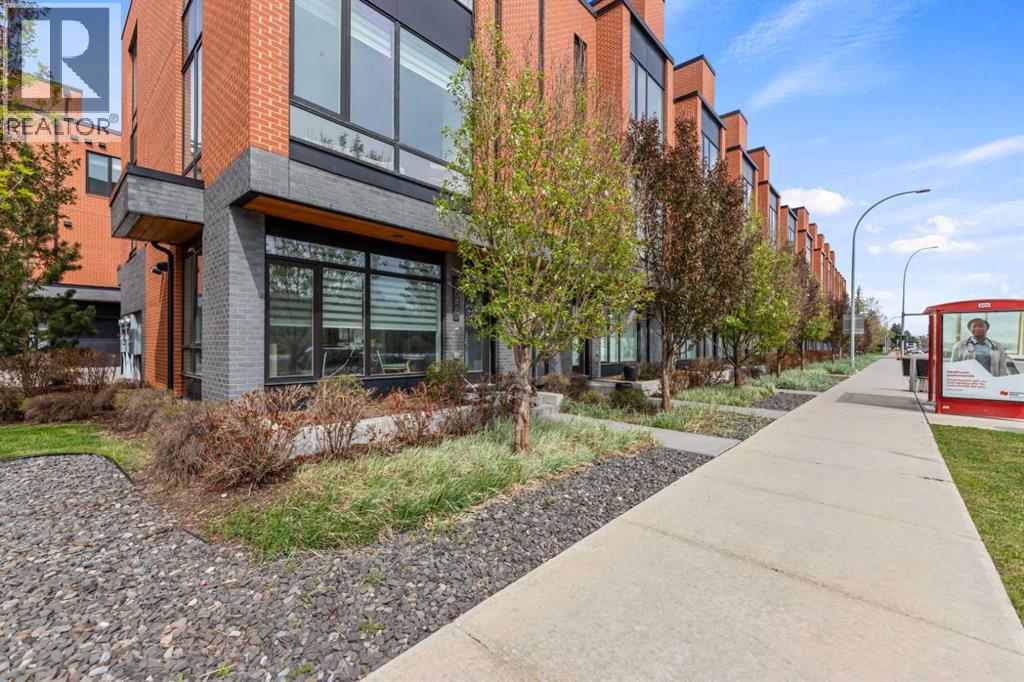
3040 Parkdale Boulevard NW
Calgary, Alberta
Meet Henry! The sophisticated townhome overlooking the Bow River on Parkdale Blvd. The ground level has the perfect office space for professionals working from home. On the second level is the main living space with a bright open floor plan and engineered hardwood through. The kitchen and dining area will instantly have you dreaming of hosting future dinner parties. With its vast counter space, full height cabinets, and ample storage, the kitchen is just as practical as it is stylish. In the living room, you'll fall in love with the southern unobstructed river view. The next level up has a generous master bedroom that can easily accommodate a king bed. Along with a walk-in closet, you'll also find an ensuite that offers an tiled full-size shower and dual sink vanity. The secondary bedroom also has its own walk-in closet and clever cheater ensuite. Also on this level is a closet with a full-sized stacked laundry pair and an additional linen closet. During the summer months, you'll want to spend your days up on the private rooftop patio. The handsome brick facade provides privacy and shelters you all while still being able to enjoy the sun and views. The convenient double attached garage has built-in shelving on the sides to handle all your gear. (id:45388)
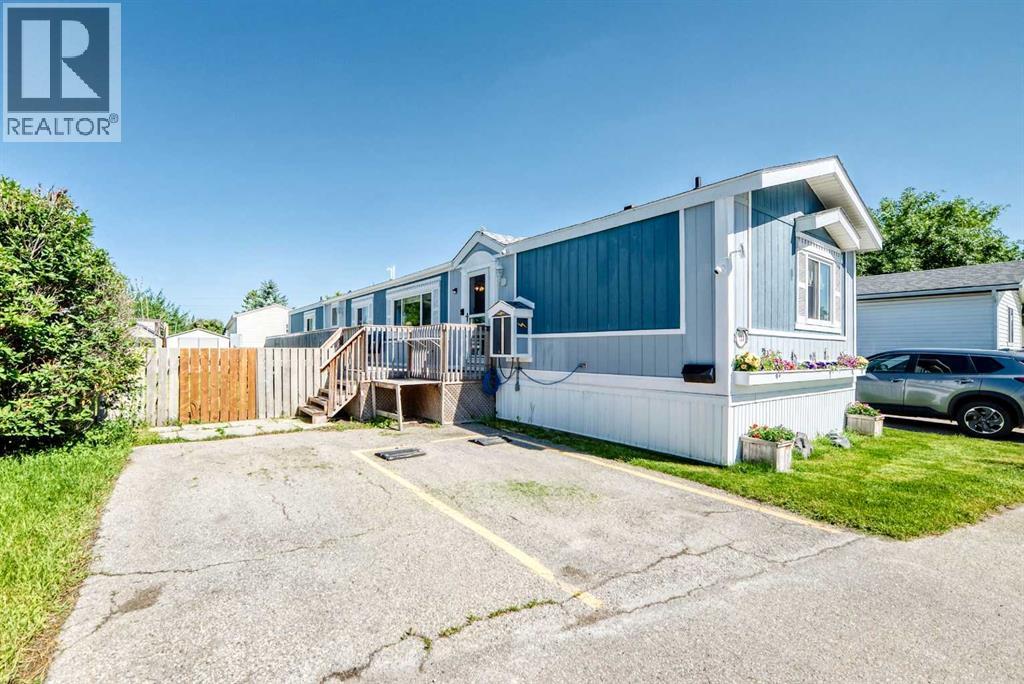
130, 6724 17 Avenue SE
Calgary, Alberta
Fantastic location close to East Hills Shopping Centre, offering convenient access to Costco, Winners, restaurants, shopping, and everyday amenities. With quick access to Stoney Trail, commuting anywhere in the city is easy.This spacious manufactured home is one of the larger homes in the park and offers exceptional value with its generous floor plan, large private yard, and numerous upgrades. Outside, you'll find a huge deck, perfect for outdoor entertaining, complete with a natural gas hookup for your ultimate BBQ cooking. The property also features three storage sheds, convenient 2 ft. x 2 ft. lockable access panels to the underside of the home for maintenance or repairs, a fully fenced yard, a double parking pad, and an electric vehicle charging connection, which can remain if the buyer is interested in purchasing the seller's Tesla.Step inside to discover a bright, open-concept layout featuring soaring open-beam ceilings that create an airy, welcoming atmosphere. The spacious living room has an open concept from the dining room and into the kitchen. The kitchen offers an abundance of cabinetry and counter space, soft-close cabinets, under-cabinet lighting in kitchen and dining room, a skylight with an adjustable blind, glass display cabinets, sponge racks at the sink, a newer kitchen faucet, and stainless steel appliances, including two refrigerators, a stove, hood fan, dishwasher, and microwave.The rear entrance features a newer washer and dryer with direct access to the deck. The oversized master bedroom includes a private 4-piece ensuite with updated faucets, while two additional spacious bedrooms are located on the opposite side of the home, providing excellent privacy and sharing another full 4-piece bathroom.Additional upgrades include a high-efficiency, well maintained furnace, Central air-conditioning, well maintained hot water tank, shingles replaced only a few years ago, updated electrical outlets and cover plates throughout, new smoke and carbon monoxide detectors, and a 100-amp electrical panel with plenty of additional capacity. The seller has also insulated the underbelly with rigid foam insulation for improved energy efficiency.Included with the home are Wi-Fi smart light bulbs throughout, four security cameras including a video doorbell, solar panels with hub, as well as a variety of yard equipment and cleaning supplies, making this a truly move-in-ready opportunity.Enjoy the large yard with attractive flower beds, fenced & gated dog run, the bright and spacious interior, and the added convenience of nearby visitor parking within the park. This is an outstanding opportunity to own a well-maintained home offering space, comfort, and exceptional value. (id:45388)

1435 Scarlett Ranch Boulevard
Carstairs, Alberta
Welcome to this beautifully upgraded 2024-built two-storey home in the sought-after community of Scarlett Ranch in Carstairs. Offering over $40,000 in premium upgrades, this move-in-ready home combines thoughtful design, quality finishes, and exceptional functionality in a family-friendly setting. Standout features include an oversized 28' x 27' triple attached garage, a convenient side-entry walk-up basement, and a newly completed fully fenced yard, offering the perfect blend of style, space, and practicality for modern family living.Step inside through the impressive cathedral front entry, where you're welcomed into a bright, open-concept main floor. The stunning kitchen featuring ceiling-height cabinetry, quartz countertops, an oversized island, upgraded appliances, an induction cooktop with a gas line for a future gas range, and a walk-through pantry with custom wood shelving. Just off the kitchen, double French doors open to a private home office, creating the ideal work-from-home space. Continue through the kitchen into the spacious dining nook and inviting living room, where a gas fireplace with custom built-in shelving creates a warm focal point. Sliding patio doors off the dining area lead to the rear deck and fully fenced backyard, making indoor and outdoor entertaining effortless. A spacious mudroom with a built-in bench and lockers, along with a convenient 2-piece powder room, complete the main floor.Upstairs, you'll find three spacious bedrooms, including a beautiful primary retreat with double-door entry, a tray ceiling, walk-in closet with custom wood shelving, and a luxurious 5-piece ensuite. The bonus room offers a second gas fireplace and raised tray ceiling, providing the perfect place to relax or gather with family. A 4-piece main bathroom and upper-level laundry room complete the second floor.The bright side-entry walk-up basement is undeveloped and ready for your ideas, featuring large windows, rough-in plumbing for a future bathroom, and hi gh-efficiency mechanical systems.Additional features include custom blinds throughout, upgraded lighting, vinyl plank flooring, quality finishes throughout, and a fully fenced backyard, allowing you to enjoy the benefits of a nearly new home without the additional expense of completing the exterior. Seller is willing to build the stairs as part of the sale, subject to terms agreed upon in the offer.Ideally located within walking distance to Carstairs Elementary School (K-4), parks, playgrounds, pathways, and recreation facilities, Scarlett Ranch offers the perfect balance of small-town living and modern convenience, with easy access to Airdrie, Calgary, CrossIron Mills, and Didsbury Hospital. Skip the wait to build and move into a home where the upgrades are already complete. (id:45388)
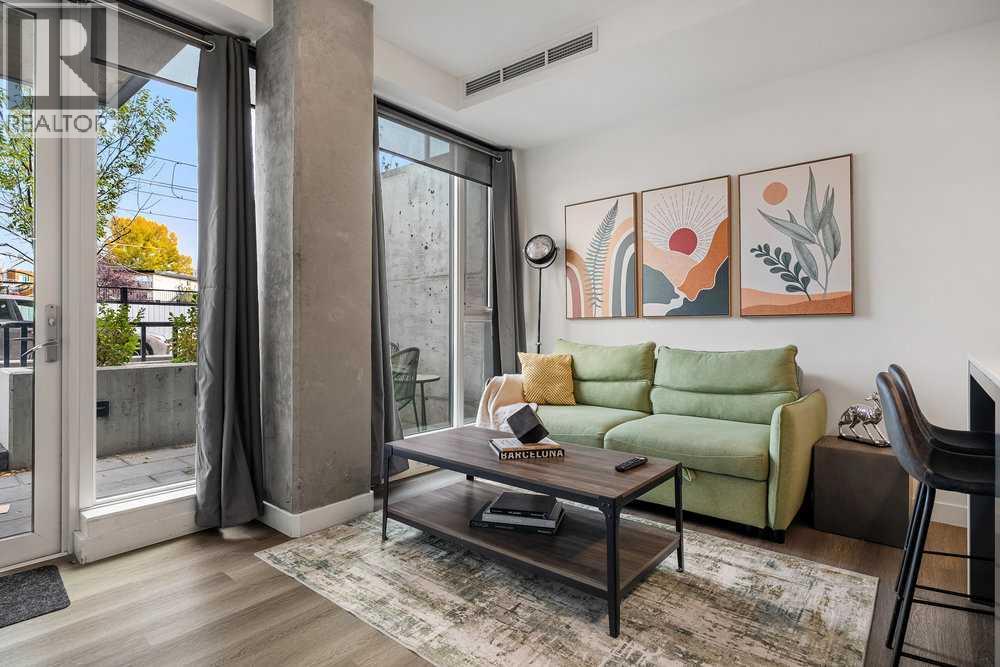
323 9a Street NW
Calgary, Alberta
Prime urban living with maximum investment potential. Located in a modern concrete building, this ground-floor walkout offers lots of natural light and an oversized patio that adds to the living space with a sleek modern kitchen with a gas range and a perfect central island. Turnkey & Flexible: Comes fully furnished and ready to roll as well as a titled storage locker. Whether you want a cash-flowing short-term rental supported by an established, helpful management team, or a low maintenance home in the center of the city, this unit delivers. Walk to the C-Train, restaurants, coffee shops and Bow River trails in minutes. Enjoy access to the panoramic rooftop terrace with BBQs, a dog run, and bike storage. Investors, there are two additional properties available in the building that could be sold as a packaged deal. (id:45388)
1114, 8500 19 Avenue SE
Calgary, Alberta
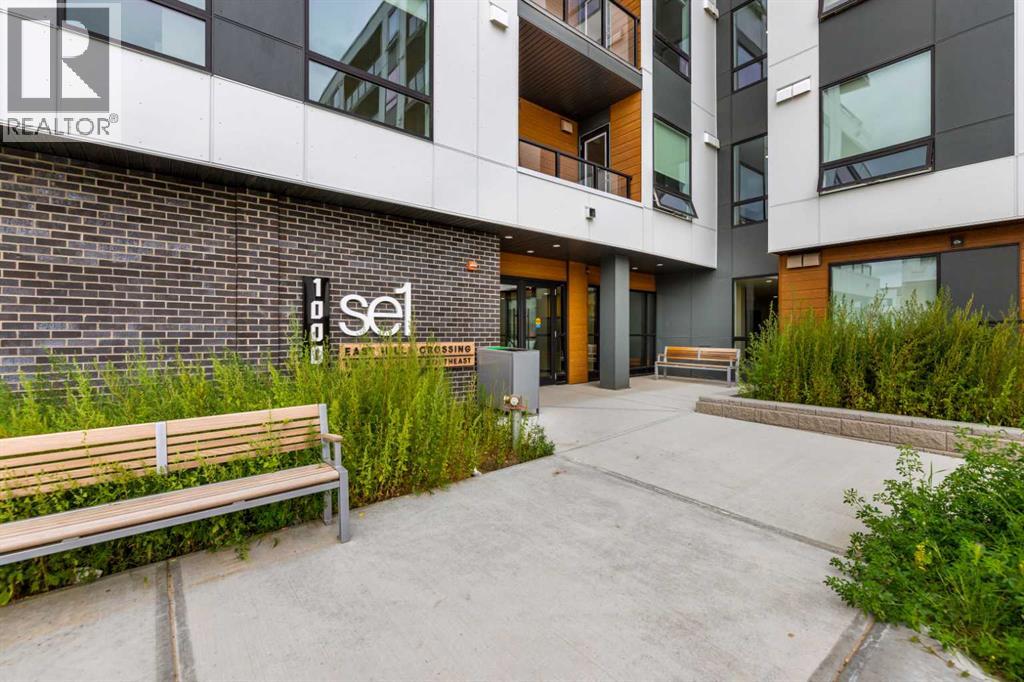
Welcome to this brand new main-floor corner condo, offering a bright, spacious layout and an impressive private deck—perfect for enjoying your morning coffee, relaxing after work, or entertaining friends.Designed with comfort and functionality in mind, this home features two well-sized bedrooms, including a primary suite with its own private 3-piece ensuite, plus a full 4-piece main bathroom. The open-concept living area flows seamlessly into the modern kitchen, complete with brand new stainless steel appliances, quartz countertops, and ample cabinet space.Additional conveniences include in-suite laundry, one titled underground heated parking stall, and a private storage locker.Ideally located directly across from East Hills Shopping Centre, you'll have Walmart, Costco, restaurants, coffee shops, grocery stores, and everyday amenities just steps away. Parks, walking paths, transit, and quick access to Stoney Trail make commuting anywhere in Calgary simple and convenient.Situated in a pet-friendly building (subject to board approval), this brand new condo offers modern finishes, an exceptional layout, and an unbeatable location. Whether you're a professional, couple, or small family, this is an outstanding opportunity to lease a move-in-ready home in one of Calgary's fastest-growing communities. (id:45388)
1731 111 Avenue SW
Calgary, Alberta
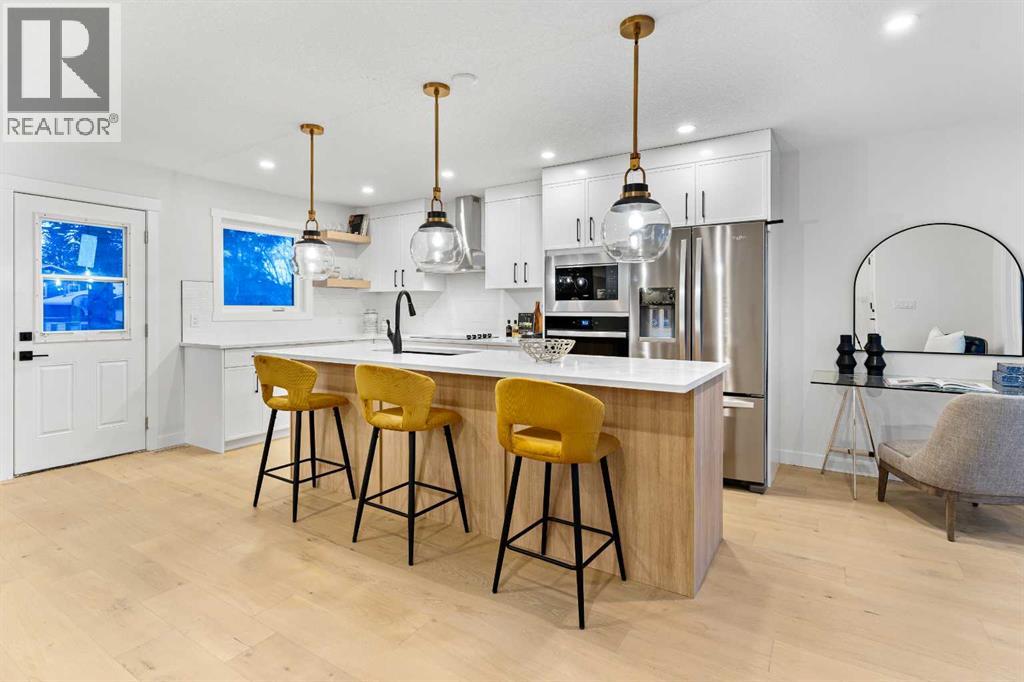
Welcome to this stunning, extensively RENOVATED bungalow boasting 1470 sqft bungalow above grade in the sought-after SW community of Braeside. Completely transformed from the studs, this home boasts high-end renovations throughout, including a stucco exterior, new roof, fascia, eaves, concrete patio, and windows. As you enter, you'll immediately notice the quality craftsmanship, with beautiful engineered hardwood flooring flowing throughout the main floor and stylish tile in the bathrooms. The gourmet kitchen features dual-tone cabinetry, built-in stainless steel appliances, and floating shelves, while the living room offers a cozy electric fireplace and more floating shelves. The main floor includes three spacious bedrooms, with the master suite offering a luxurious 5-piece ensuite bath with a feature wall. A maple glass railing leads to the fully developed basement, which is perfect for entertaining with a family room, wet bar, two additional bedrooms, a full bath, and laundry. Other highlights include a new furnace and water tank, and the home sits on a 60-foot wide RCG lot. Ideally located near schools, playgrounds, and a hockey rink, this home offers the perfect blend of style, comfort, and convenience. (id:45388)

118, 28 Mcdougall Court NE
Calgary, Alberta
Located in the desirable trendy community of Bridgeland, this modern townhome offers an incredible inner-city lifestyle just minutes from downtown. Enjoy walking access to the LRT, Bow River Pathway, East Village, NEW FLAMES ARENA/BMO CENTER, numerous bike lanes and pathways, jsut a quick stroll to the Calgary Zoo or Science Centre. This beautiful home features a bright, open-concept layout with contemporary finishes & a main floor south facing patio, with SKYLINE CITY VIEWS. The space has NEW CAPRETTING, and has been FRESHLY PAINTED THROUGHOUT!! The entire ground level garage offers a versatile space perfect for a future home office or additional living space, ideally positioned at street level for client or guest access. direct access to the OVERSIZED DOUBLE TANDEM attached garage. The second level showcases a stunning kitchen with upgraded appliances, an extra-large quartz island, & a convenient kitchen/flex room nook. The spacious dining & living areas are perfect for entertaining, with the living room opening onto a private balcony, with more CITY SKYLINE VIEWS. Upstairs, you’ll find a desirable dual primary bedroom layout, with both bedrooms offering walk-in closets & full ensuites—ideal for roommates or hosting guests in comfort. The laundry room is also conveniently located on this level. This home offers the perfect blend of style, function, & location. You’ll love living here! Call today to arrange a private viewing!! Value priced at $569,900, QUICK POSSESSION POSSIBLE!!. Centrally located for qucik access in any direction to commute accross the entire city, and walking distance to the almost unlimited tendy amenities that BRIDGELAND has to offer. If you work downtown, you might not even need a car!! (id:45388)
263080 Township Road 270a
Rural Rocky View County, Alberta
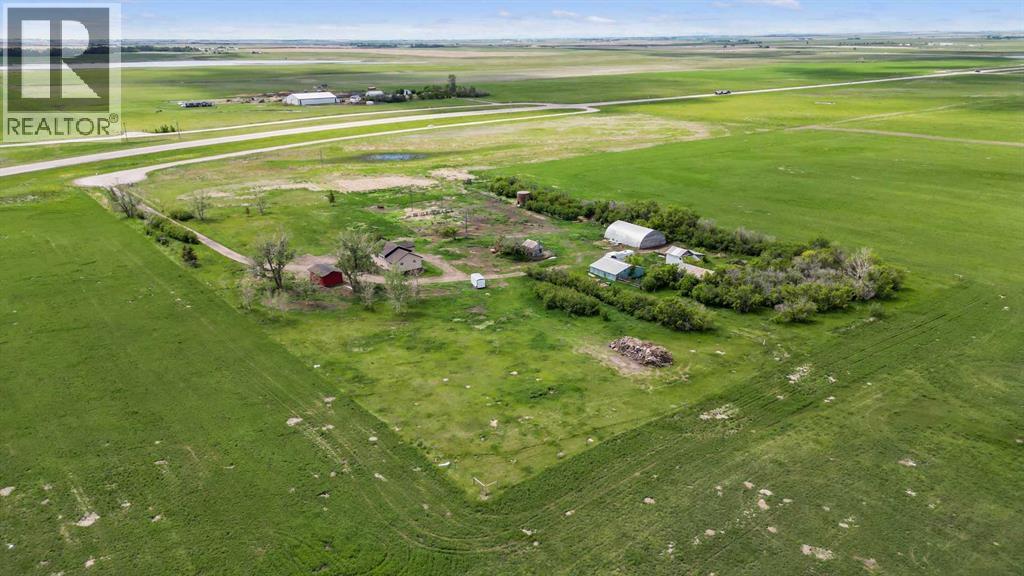
** Please click on "Videos" for drone tour ** Amazing 20 acre property with newly renovated house and multiple outbuildings! This property is perfect for those that need space and outbuildings - while only 30 minutes to Calgary. Features include: total gut renovation in 2026 - new roof/furnace/hot water tank/floors/electrical/plumbing/windows/appliances/bathrooms/stucco, gas line to Quonset (concrete floor & new 60 amp power), new doors on Quonset & single garage, 3 wells on the property, 5 outbuildings and much more! Location is outstanding - easy access to Highway 9, 30 minutes to Calgary, 5 minutes to Irricana and 10 minutes to Beiseker. Possibilities are endless - come see today! (id:45388)
119 Cranbrook Green SE
Calgary, Alberta
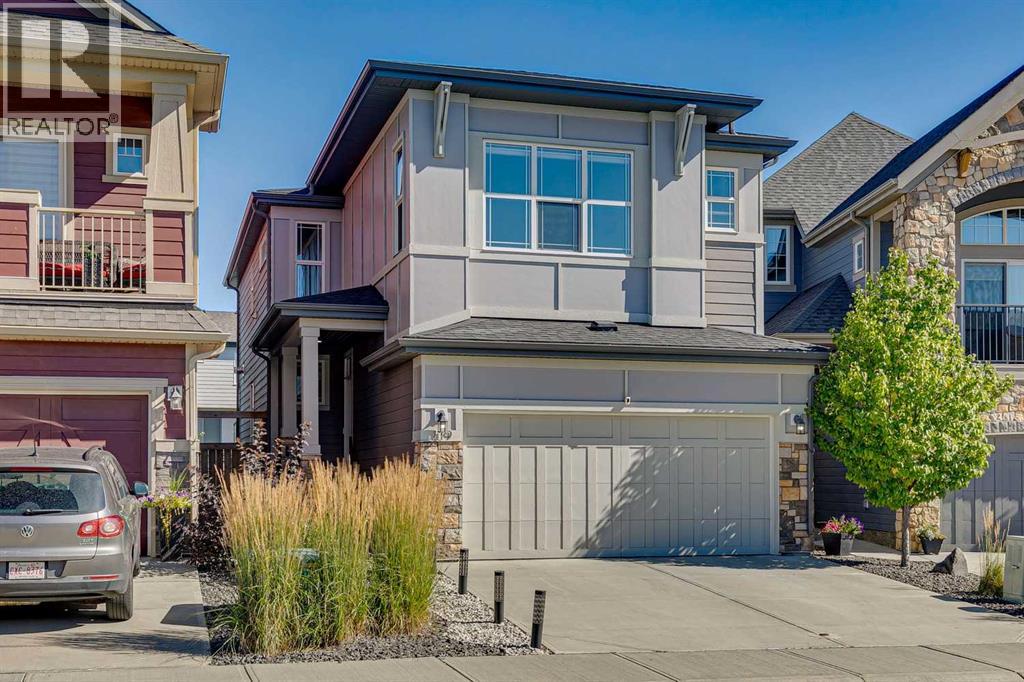
Discover this immaculate 4 bedroom + 4 bathroom home in one of Calgary’s most sought-after new communities, perfectly positioned within a dynamic network of trails and pathways connecting to numerous playgrounds, Fish Creek Park, and the Bow River. Situated on a fully landscaped, oversized lot with a rare 53-foot walkout backyard, this beautifully appointed residence offers exceptional indoor and outdoor living with thoughtful upgrades throughout.The open-concept main floor features a spacious great room with a gas fireplace, 9-foot ceilings, and a chef-inspired kitchen complete with a gas cooktop, stainless steel appliances, and quartz countertops. Extending your living space outdoors, the impressive 300 sq. ft. outdoor living area is ideal for entertaining or relaxing, with gas hookups for a BBQ, fire table, or patio heater and stairs leading directly to the backyard. An open-to-above staircase leads to a central bonus room, creating an impressive sense of space and light throughout the home.The upper level offers a large laundry room, generously sized children’s bedrooms with walk-in closets, and a separate 5-piece bathroom. The primary retreat features 9-foot ceilings, a walk-in closet, and a spa-inspired ensuite with dual vanities, a separate water closet, and an oversized soaker tub.The newly developed walkout basement adds exceptional versatility and additional living space, featuring a spacious recreation room with electric fireplace, dedicated bar area with wine fridge and dishwasher, bedroom, den, and a stylish 3-piece bathroom. Whether used as a private guest retreat, home office, entertaining space, or additional family living area, the basement provides a level of functionality rarely found in newer homes.Additional highlights include brand-new Hunter Douglas window coverings and central air conditioning. With its oversized lot, rare walkout setting, extensive outdoor living space, and newly developed basement, this is a truly exceptional oppor tunity to enjoy a move-in-ready home in a highly desirable community surrounded by nature and amenities. (id:45388)
2 Baywater Cape
Airdrie, Alberta
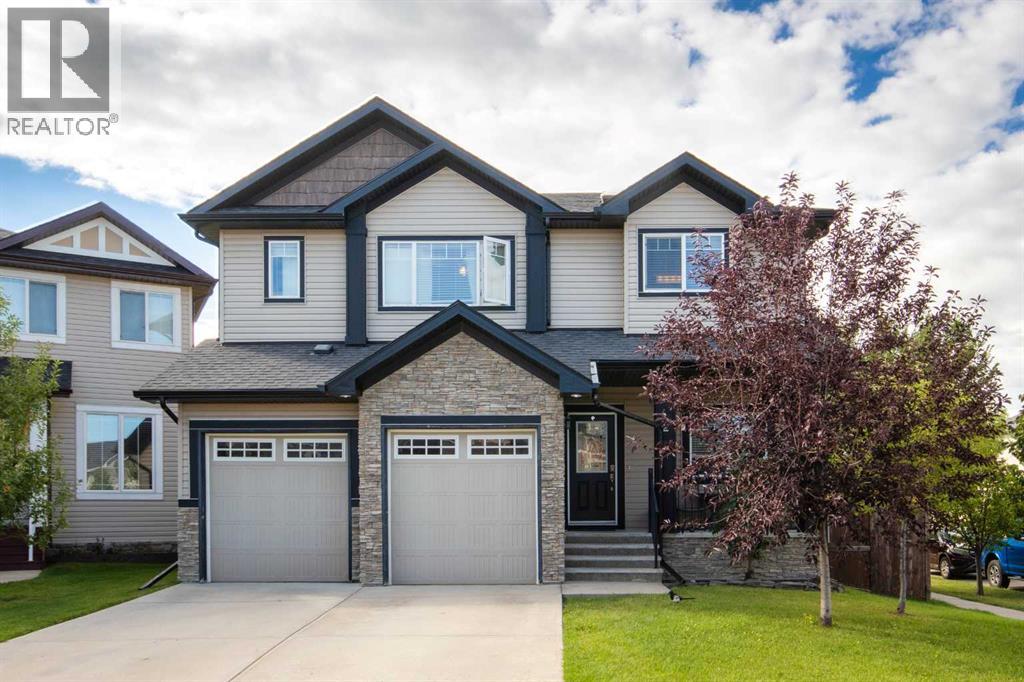
Welcome to Bayside! This beautifully maintained, fully developed two-storey home with a double attached garage is ideally located on a corner lot in a quiet cul-de-sac, just steps from the water and the extensive paved pathway system.The main floor features 9-foot knockdown ceilings, gleaming hardwood flooring, a striking wainscoting feature wall, and a custom sliding barn door leading to a private home office. The spacious kitchen offers a walk-in pantry and upgraded stainless steel appliances, including a brand-new refrigerator and dishwasher. The adjoining dining area and inviting family room with fireplace provide a comfortable setting for everyday living and entertaining. A convenient 2-piece bathroom completes the main level.Upstairs, you’ll find three bedrooms, including TWO PRIMARY SUITES, each with its own ensuite bathroom. A third full bathroom, a den area (which can be used as another bedroom) and convenient laundry room complete the upper level. Newer carpet has been installed throughout the second floor. The primary ensuite features both a soaker tub and separate shower, with approximately $10,000 in updates completed within the past three years. The washer and dryer are also three years old.The professionally finished lower level adds even more living space and includes a games/entertainment room, fifth bathroom, additional bedroom and a generous storage room with built-in shelving.Enjoy the fully fenced, beautifully landscaped SOUTH-FACING backyard, complete with a shed and two-tier deck—ideal for BBQs, entertaining, or relaxing outdoors. A rear gate provides direct access to the paved Bayside Canal pathway system, with the water just seconds away. Enjoy paddle boarding, canoeing, fishing, and winter skating right outside your door.The location is exceptional, with Nose Creek School (K-4), playgrounds, soccer fields, and baseball fields all within an easy one-minute walk. Shopping, restaurants, medical and dental services, banking, and other everyday amenities are also conveniently within walking distance.A rare opportunity to own a spacious, fully developed home in one of Bayside’s most desirable waterfront settings. Don’t miss your chance to make this exceptional property your new home! (id:45388)
40 Penworth Place SE
Calgary, Alberta
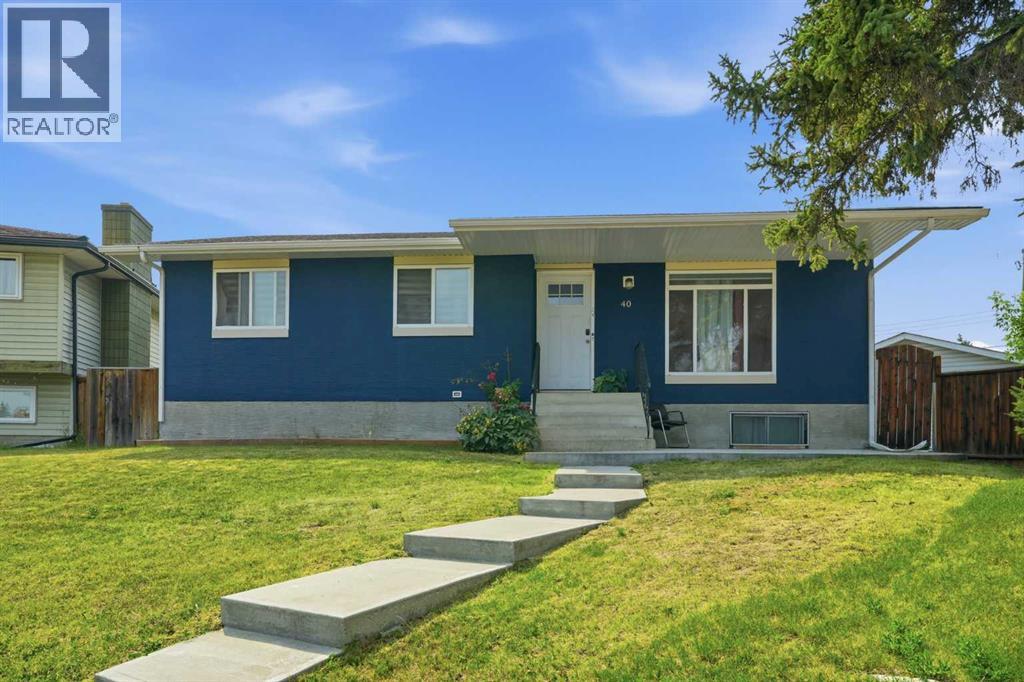
Welcome to this well-maintained 1,058 sq. ft. bungalow nestled on a quiet cul-de-sac in the desirable community of Penbrooke Meadows. This spacious home offers 5 bedrooms and 3 full bathrooms, making it an excellent choice for growing families, multi-generational living, or savvy investors.The main floor features 3 generously sized bedrooms, 1 full bathrooms, and a bright, functional layout. The illegal suited basement includes 2 additional bedrooms and a full 2 bathrooms, providing an excellent opportunity for rental income to help offset your mortgage .Step outside to enjoy the huge backyard, perfect for children, pets, gardening, or entertaining family and friends. The double detached garage offers ample parking and additional storage space.Ideally located close to schools, public transit, shopping centres, parks, and other everyday amenities, this home combines comfort, convenience, and outstanding value.Don't miss this fantastic opportunity to own this home in one of Calgary's established communities. Book your private showing today or call your favorite realtor (id:45388)
106, 2420 34 Avenue SW
Calgary, Alberta
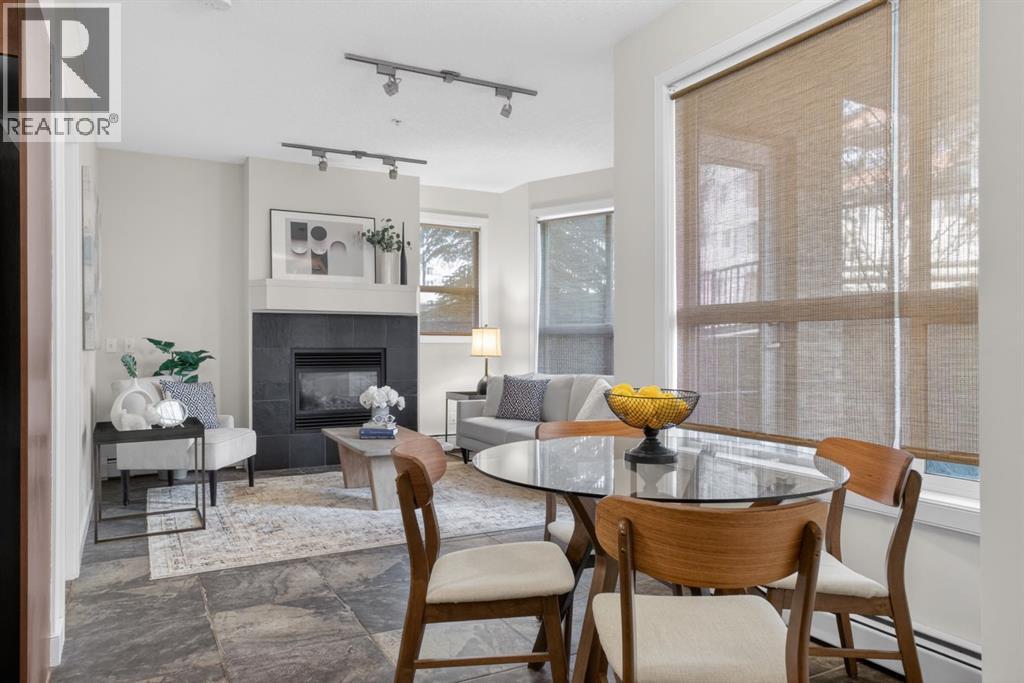
This beautiful residence offers two well appointed bedrooms and two full bathrooms, thoughtfully designed for comfortable everyday living. The kitchen features stainless steel appliances, granite countertops, a raised eating bar, and an electric stove, all opening seamlessly into the bright and inviting living area complete with a cozy gas fireplace and adjoining patio. Both bedrooms feature carpet flooring, generous closet space, and room for queen sized beds. The suite also includes window coverings, titled underground parking, and a dedicated storage locker. Condo fees include both heat and water for added convenience.Located in one of Calgary’s most sought after inner city communities, this home places you in the heart of vibrant Marda Loop and Garrison Woods. Enjoy a walkable lifestyle surrounded by trendy cafés, restaurants, boutique shopping, fitness studios, grocery stores, and everyday amenities just steps from your door. The area is known for its tree lined streets, welcoming atmosphere, and strong sense of community, while offering quick access to downtown, parks, pathways, and green spaces. Whether you are enjoying a morning coffee, an evening patio, or a stroll through the neighbourhood, this location perfectly balances convenience, lifestyle, and inner city charm. (id:45388)
313, 955 Mcpherson Road NE
Calgary, Alberta
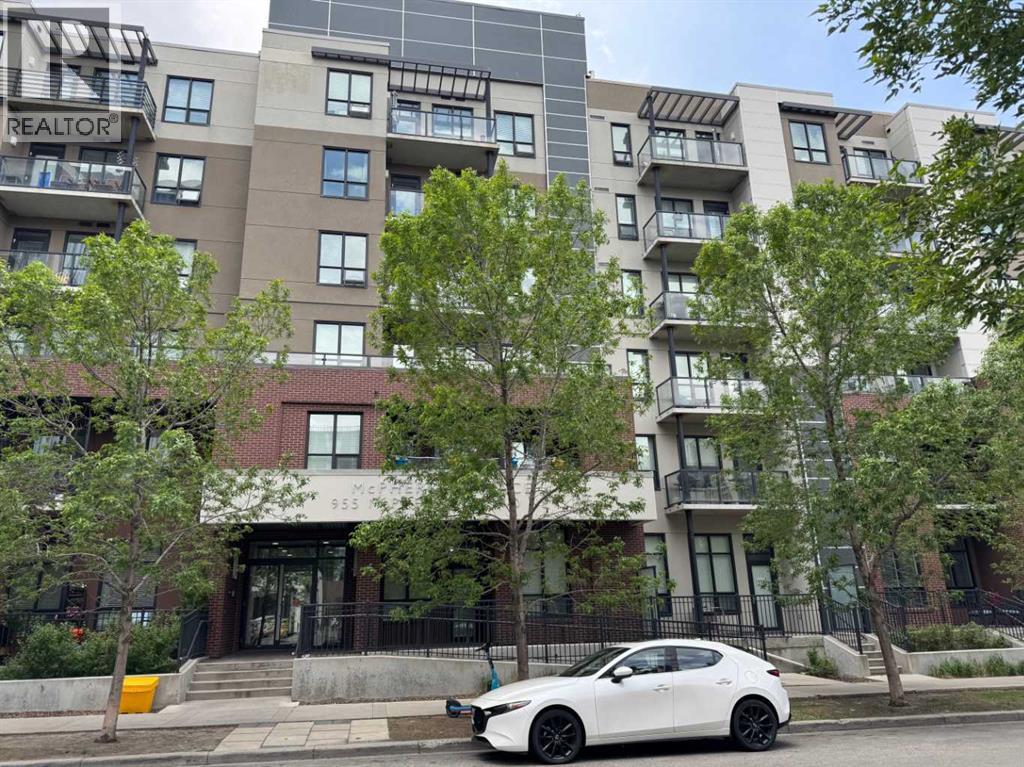
Studio/Bachelor apartment in a prime location in the heart of Bridgeland/Riverside! This location offers Walking distance to Downtown, Cafes and Restaurants, Zoo, Parks, River Pathways, Bridgeland Farmers Market and C-Train station across the road. This unit is on the 3rd floor with views & balcony facing North. Open concept suite featuring a spacious Kitchen with Stainless Steel appliances and Granite Countertops, In-suite laundry and a 4 pc bath. Big windows and high ceilings allow in the Natural light. This building is in the heart of the action and offers some fantastic outdoor amenities including community garden boxes, Large Outdoor patio area as well as green space. Pet friendly (with board approval) and locked bike storage available. Fenced off leash area for your pets (currently closed, pending upgrades). (id:45388)
255 Rockland Avenue
Cochrane, Alberta
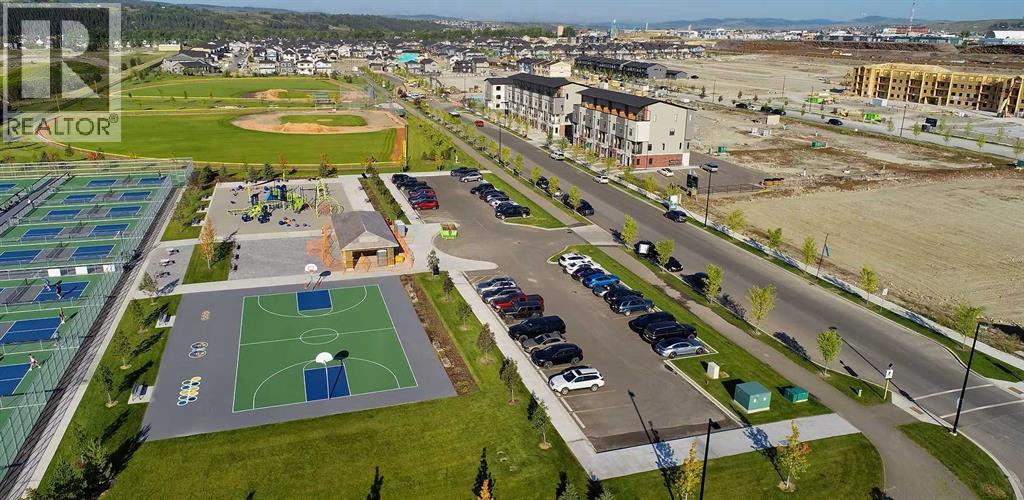
The Greystone hotel site is 1.95 acres in size, and zoned Commercial - General which allows up to 8-storeys in height to be built.The hotel site is graded with deep utilities installed and concrete curbs/sidewalks. The site is shovel-ready, fully-zoned, subdivided and serviced. Greystone is the largest active development project within Cochrane at present, and upon completion, the Hotel site will be an attractive and significant new feature to the town.The hotel site is adjacent to the fully operational 325,000 square foot Spray Lakes Sawmills Family Sports Centre, home to three hockey rinks, six curling rinks, a running track, fitness facility, aquatics centre, basketball courts, field hockey, etc.).The Hotel's location will present a significant opportunity to drive customers from sporting and cultural events as guests.A 10-acre regional sports field was constructed in spring 2025, directly south of the hotel site and includes 20 pickle ball courts(qualifies for national tournaments), 2 full sized baseball diamonds, a tennis and basketball court, children's play structures, informal open space areas and washroom facilities.Adding to these amenities the downtown core of Cochrane is located within a short, one to two-minute drive from the Greystone development and hotel site. A variety of recognized retail chains are already located here.Other nearby attractions to the subject site include the 9-hole Cochrane Golf Club, situated just a short distance west of River Avenue, as well as the 18-hole Links of GlenEagles Golf Club.The Hotel's location can present a significant opportunity to drive customers from sporting and cultural events as well as tourists and guests visiting Cochrane, Alberta.There is also a very quaint, historic section in downtown Cochrane with several old, preserved homes, stores, and businesses, which feature Cochrane’s rich western-inspired architecture from a century ago. (id:45388)

93 Autumn Green SE
Calgary, Alberta
Welcome to this beautifully maintained 4 bedroom half duplex that backs on to a tot park, offering a bright, functional layout, a fully developed basement and excellent outdoor space, making it an ideal choice for families or anyone looking for room to grow. The main level is filled with natural light and features warm hardwood flooring throughout, beginning with a versatile front room that works perfectly as a dining area, home office, playroom or additional sitting space. At the heart of the home is a spacious kitchen with rich wood cabinetry, granite countertops, NEW 2026 STAINLESS STEEL APPLIANCES, a large island with breakfast-bar seating and plenty of prep and storage space, all opening to a comfortable eating area. The adjoining living room is bright and inviting with large windows and a striking custom feature wall, while a convenient 2-piece powder room and rear entry complete the main floor. Upstairs you will find three well-sized bedrooms, including a generous primary retreat with a stylish feature wall and private 4-piece ensuite, along with another full 4-piece bathroom and the added convenience of upper-level laundry. THE NEWLY RENOVATED BASEMENT (2025 reno) expands the living space even further with a large recreation/family room, a fourth bedroom and another 4-piece bathroom, creating an excellent setup for guests, teenagers, a home office or additional family space. You'll also love the AIR CONDITIONING that was installed in 2021. Moving outside where you will enjoy a fully fenced backyard with lawn, garden areas and a large patio offering plenty of room for summer dining, entertaining and relaxing, while the rear lane provides access to the detached garage. Beyond the home itself, Auburn Bay delivers an unbeatable year-round lifestyle with private lake and beach access, parks, pathways and nearby schools, including Auburn Bay School. You are also just minutes from South Health Campus and the Seton Urban District, with shopping, restaurants, the YMC A, movie theatre and everyday essentials all close at hand, while nearby Mahogany adds even more dining, retail and recreation options. With four bedrooms, three full bathrooms plus a main-floor powder room, multiple living spaces, upper-level laundry, a finished basement and a private backyard, this move-in-ready home offers an outstanding combination of comfort, functionality and location in one of Calgary’s most desirable family communities. (id:45388)

2634 Signal Hill Heights SW
Calgary, Alberta
Rare opportunity to own this beautifully maintained bungalow-style villa in the highly sought-after community of Signal Hill. Perfectly positioned across from a sprawling park and playground, this home offers the ideal combination of comfort, convenience, and the carefree lifestyle that comes with villa living. Designed for easy main-floor living, the bright and inviting floor plan features soaring vaulted ceilings, a spacious front living room and formal dining area, and a welcoming family room with a cozy gas fireplace. The well-appointed kitchen offers a central island, ample cabinetry, and a sunny breakfast nook with patio doors leading to a large east-facing deck—perfect for morning coffee, entertaining, or simply relaxing outdoors. The spacious primary suite features a walk-in closet and private 4-piece ensuite, while main floor laundry and a convenient 2-piece powder room add everyday functionality. The fully developed walkout lower level expands your living space with a large family room featuring a second gas fireplace, a generous guest bedroom, a versatile den ideal for a home office, fitness room, or hobby space, and an oversized 4-piece bathroom complete with a luxurious soaker tub. A double attached garage, two gas fireplaces, and the convenience of low-maintenance villa living make this home an exceptional opportunity. Spend your weekends travelling, golfing, enjoying nearby walking paths. Signal Hill is one of Calgary's most desirable West Side communities, offering a welcoming neighbourhood atmosphere with mature landscaping, beautiful parks, walking and cycling pathways. Residents appreciate the close-knit feel of the community while enjoying every urban convenience just minutes away. Westhills Towne Centre and Signal Hill Centre offer grocery stores, boutique shopping, restaurants, cafés, professional services, and entertainment, while nearby recreation facilities, golf courses, and fitness centres support an active lifestyle. Families benefit from excellent public and private schools, and commuters enjoy convenient access to downtown via Bow Trail, Sarcee Trail, and the West LRT. When adventure calls, Calgary's ring road provides an easy escape to Kananaskis Country and the Rocky Mountains for hiking, skiing, and weekend getaways. Whether you're downsizing, travelling more, or simply looking for the freedom of a lock-and-leave lifestyle without compromising on space or location, this exceptional villa offers the perfect place to call home. (id:45388)