
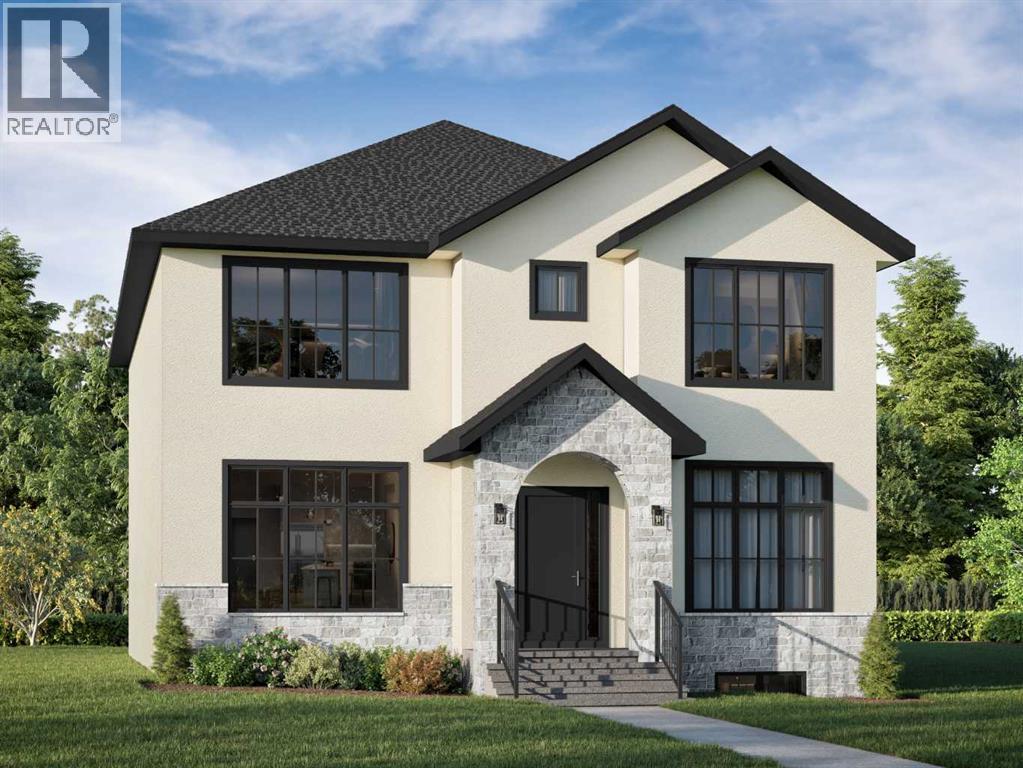
3836 11 Street SW
Calgary, Alberta
With Impeccable attention to detail both inside and out, this executive 5 bedroom 4.5 bath luxury home features 5000sq ft of developed living space on a highly desirable, quiet non-through tree lined street, with east/west exposures in upper Elbow Park. Built by inner City specialist Calista Custom Builder, the inviting covered front porch with stone & metal façade welcomes you into a generous herringbone hardwood foyer. The foyer is flanked by a lovely den and formal dining room. The back of the house opens up into the massive Kitchen with a lavish quartzite island, custom millwork, dual dishwashers, professional appliances and walk through pantry. The nook and living room feature large windows and an abundance of natural light. The custom stone fireplace is flanked by built in cabinetry. The windows/sliding doors look out onto the generous covered & screened deck with fireplace & electric soffit heater. The back of this home is devoted to entertaining. The large sun-filled mudroom comes with individual lockers and bench. The upper level features 3 ample sized bedrooms, en-suite and jack & jill washroom & laundry room. The substantial primary bedroom offers one of the largest en-suites with soaker tub , steam shower, dual vanities + heated floors, as well as an opulent walk in closet. The lower level with in-slab heating offers a huge family/games room with an additional bedrooms, a full bath ideal for out of town guests, bar and exercise room featuring its own sauna. And lets not forget storage as one can never have enough. Craftsman and quality throughout from the custom millwork, built ins, coffered ceilings and paneling. This beautiful community offers tree lined street, a walkable lifestyle, a wide array of neighborhood schools and coffee shops. Enjoy the escarpment, off leash dog park, Sandy Beach, Elbow River. In the catchment area to pretty much every top school as well as shops, restaurants, parks, the River Pathway system & 5 min from downtown. Book (id:45388)
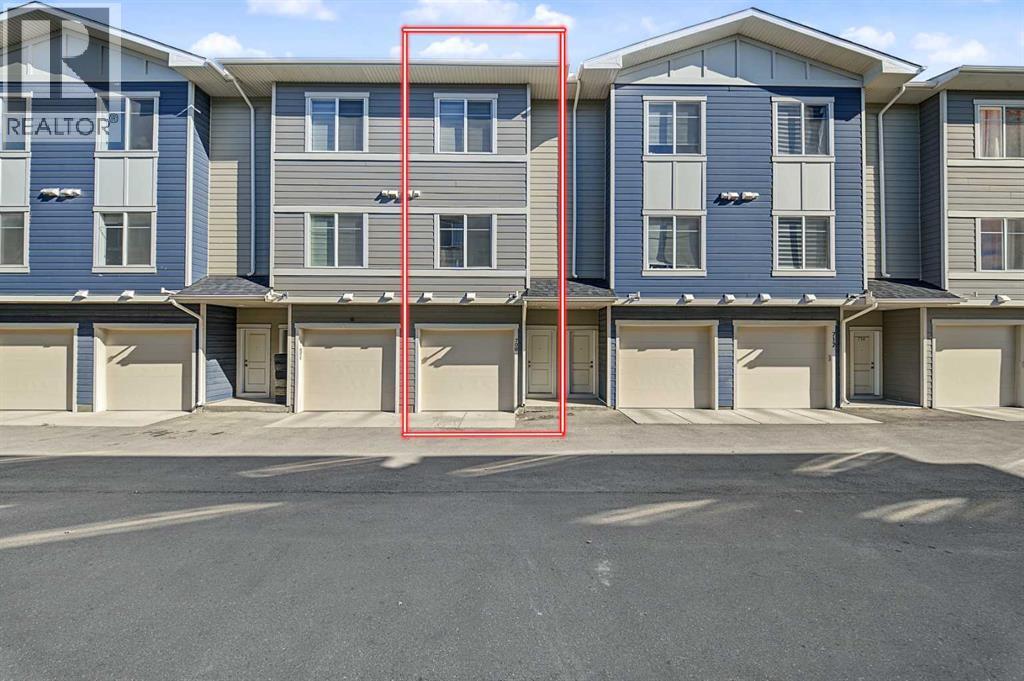
708, 95 Skyview Close NE
Calgary, Alberta
Priced to Sell. Excellent Location. Welcome home to this ELEGANT and MODERN residence in Skyview! As you enter through the main floor, you'll instantly notice how OPEN and BRIGHT the space is, thanks to the tall 9-ft ceilings, open concept layout, and numerous LARGE WINDOWS allowing abundant NATURAL LIGHT. This home is skillfully designed to accommodate a BEDROOM and a FULL 3PC BATHROOM with a beautifully tiled GLASS DOOR SHOWER on the MAIN FLOOR. The LIVING ROOM, KITCHEN, and DINING AREA seamlessly flow together and lead outside to a generous WALK-OUT BALCONY. The living room features an ACCENT WALL that is TV-READY, complete with a beautiful ELECTRIC FIREPLACE. The kitchen boasts considerable STORAGE SPACE, exquisite QUARTZ COUNTERS, STAINLESS STEEL APPLIANCES W/ Chimney Hood Fan, and a stunning BACKSPLASH. The massive ISLAND, equipped with BARSTOOL SEATING, makes it easy to host cocktail parties and family gatherings. As we move to the upper level, we find the CAVERNOUS PRIMARY BEDROOM, complete with a WALK-IN CLOSET and a 4-PC ENSUITE that feels like your own personal oasis. This level also features a second AMPLE-SIZED BEDROOM with its own FULL ENSUITE and a conveniently located LAUNDRY ROOM, making chores a breeze. GROUND LEVEL with a OVERSIZED DOUBLE TANDEM GARAGE & Utility/Storage Room makes it ideal to keep your vehicle warm and out of snow during winter time. This complex is surrounded by GREEN SPACE and COURTYARDS with unique architecture, offering easy access to main transportation routes in all directions. Enjoy walking or biking along the PATHWAYS, SHOPPING, and spending time in nearby PARKS and PLAYGROUNDS. 3D/Virtual Tour available on Listing. Don’t miss the opportunity to make this EXCEPTIONAL property your own! (id:45388)
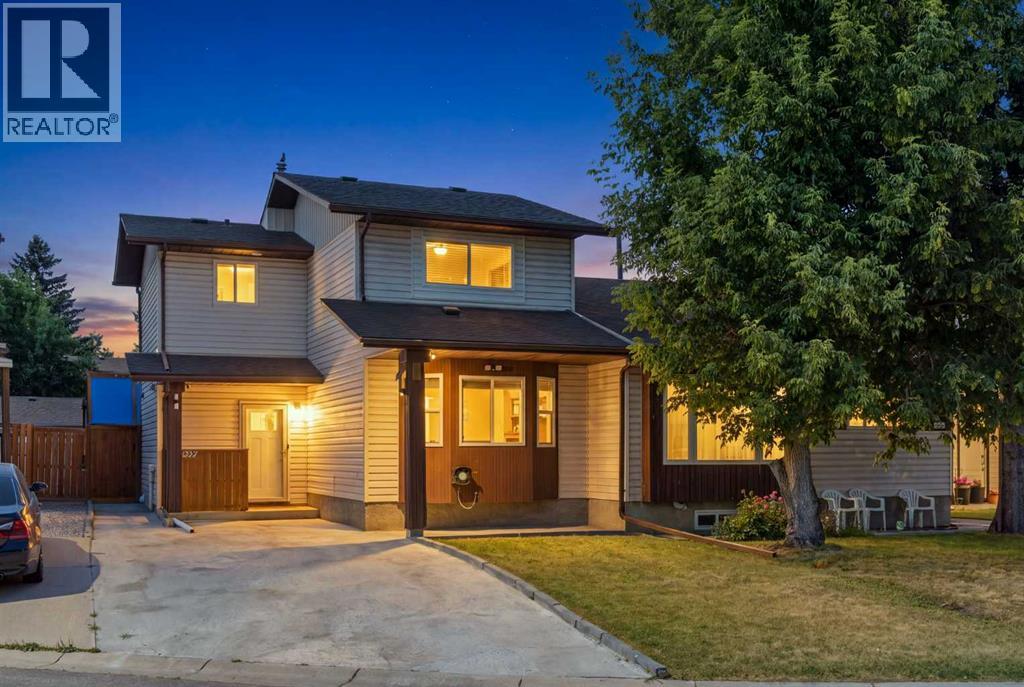
227 Abalone Place NE
Calgary, Alberta
Welcome to this beautifully maintained and thoughtfully renovated and updated half duplex, ideally situated on a quiet cul-de-sac in the established community of Abbeydale with back alley paved. Recent upgrades include, new flooring, new windows, recently painted, renovated washrooms, updated appliances, central air conditioner. Offering excellent curb appeal and a spacious driveway with parking for up to four vehicles, this home combines comfort, functionality, and convenience.Step inside to a bright and inviting living room that flows seamlessly into the dining area and well-appointed kitchen, complete with stainless steel appliances and plenty of cabinet space. A convenient 2-piece bathroom completes the main floor.Upstairs, you’ll find a generously sized primary bedroom along with additional spacious bedrooms, making this home ideal for families. The tasteful updates throughout create a modern, move-in-ready feel.The fully developed basement features a large recreation room that’s perfect for entertaining, movie nights, or a play area, along with an additional bedroom and a dedicated laundry area for added convenience.Outside, enjoy a covered patio overlooking the beautifully maintained backyard—an ideal space for relaxing, hosting family gatherings, or enjoying summer evenings.Located close to schools, parks, shopping, public transit, and other everyday amenities, this exceptional home offers outstanding value in a family-friendly neighbourhood. Don’t miss your opportunity to make this Abbeydale gem your own! (id:45388)
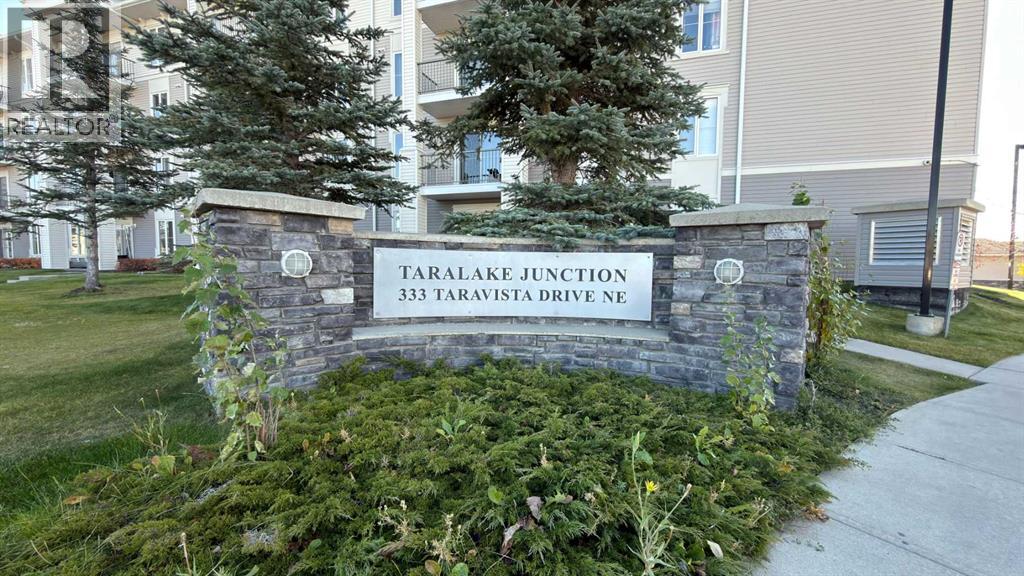
2303, 333 Taravista Drive NE
Calgary, Alberta
INVESTORS OR FIRST TIME HOME-BUYERS ALERT | 2 BEDS & 1 BATHS | CORNER UNIT | PARKING STALL | Presenting an exceptional opportunity for both savvy investors and first-time homebuyers. Welcome to this one-of-a-kind corner unit, ideally situated in the heart of Taradale, one of the most family-friendly and amenity-rich community of Taradale. This 2 bedroom, 1 bathroom unit features a bright and open-concept layout, perfect for comfortable living and effortless entertaining. The well-appointed kitchen offers ample cabinetry and seamlessly flows into the adjacent dining area, creating a functional space for everyday meals and gatherings. Just beyond the dining area, the spacious living room is bathed in natural light, providing a warm and inviting atmosphere, ideal for relaxing evenings or hosting larger family get-togethers. The unit offers two generously sized bedrooms, including a comfortable primary bedroom with easy access to the well-appointed family bathroom—perfect for everyday convenience and privacy. Step outside to your private balcony, an ideal space to soak up the sun, enjoy your morning coffee or unwind after a long day while taking in the fresh air and outdoor ambiance. Not to be overlooked, this unit also includes an assigned parking stall to meet your everyday parking needs, along with a dedicated storage locker for added convenience and organization. This is truly a fantastic opportunity—whether you're a first-time homebuyer, investor, or simply looking for exceptional value in a thriving community. Easy to show—book your private viewing today! (id:45388)
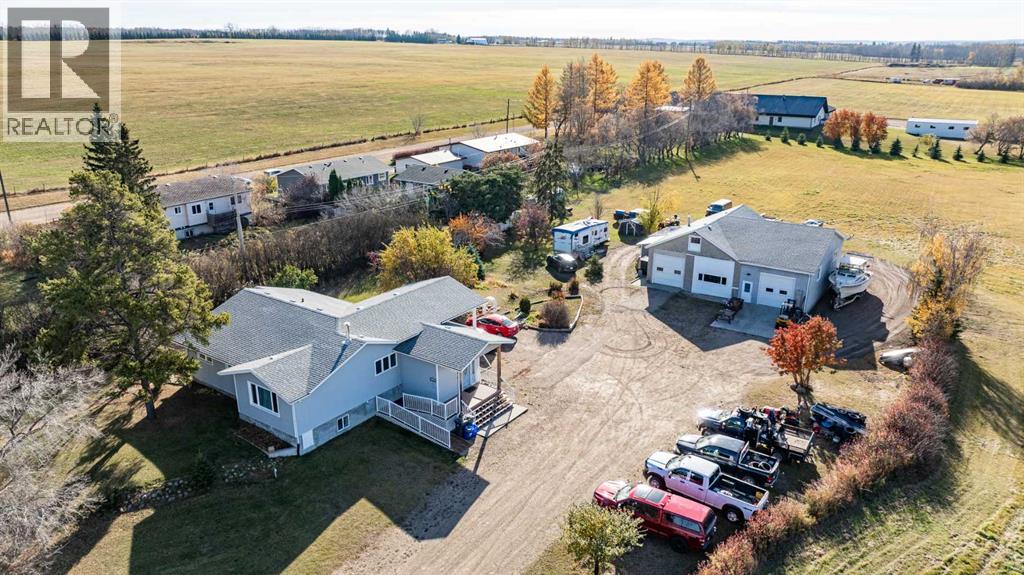
4301 39 Avenue
Ponoka, Alberta
RARE 4.9-ACRE PROPERTY IN THE HEART OF PONOKA!ACREAGE LIVING WITHIN TOWN LIMITS! Discover this beautifully maintained and extensively upgraded bi-level home offering 3,147 sq. ft. of developed living space, 4 bedrooms, 3 full bathrooms, and a massive heated quad garage/shop. An exceptional combination of comfortable family living, workspace, and future investment potential!A welcoming covered porch leads into a spacious entryway and bright, open-concept main floor. The stunning kitchen features premium floor-to-ceiling walnut oak cabinetry, soft-close drawers, glass tile backsplash, stainless steel appliances, granite-look countertops, breakfast island, and pantry with pullout shelving.Large windows showcase beautiful property views while filling the home with natural light. The spacious dining and living areas are perfect for entertaining, complemented by gorgeous exotic Tigerwood hardwood flooring. The primary suite offers a walk-in closet and 3-piece ensuite with accessible tiled shower. Two additional bedrooms, a 5-piece bathroom, and laundry room complete the main level.The fully developed basement provides outstanding versatility with a recreation room, family room, fourth bedroom, 4-piece bathroom, kitchenette, cold storage, and massive flex room. Additional features include new cabinetry and in-floor heating.Enjoy the outdoors from the generous 19'3" x 11'6" enclosed deck with storage underneath.MASSIVE HEATED SHOP!The impressive 59'11" x 46'2" detached quad garage/shop is ideal for automotive enthusiasts, contractors, hobbyists, or a potential home-based business. Features include a 2-piece bathroom, newly renovated office, updated windows and insulation, automatic roll-up garage door, serviced furnace, and additional improvements. A loop driveway and new parking pads provide excellent accessibility.The landscaped 4.9-acre property also features a custom 9' x 11' tool shed and two additional metal storage sheds.EXCEPTIONAL DEVELOPMENT POT ENTIAL!Located within town limits, this property offers exciting possibilities for future subdivision or redevelopment. Surveying has been completed, boundary markers installed, and a proposed subdivision plan prepared. East-side access may provide opportunities for subdivision, rezoning, or multi-family development, subject to municipal approvals.PRIME LOCATION! Just blocks from the famous Ponoka Stampede grounds, arena, and curling rink, with schools, shopping, restaurants, and amenities nearby. Approximately 40 minutes to Red Deer and one hour to Edmonton.SPACE, VERSATILITY & OPPORTUNITY! Whether you're seeking a family acreage, exceptional workshop, or investment opportunity, this rare property delivers!Book your private showing today! (id:45388)
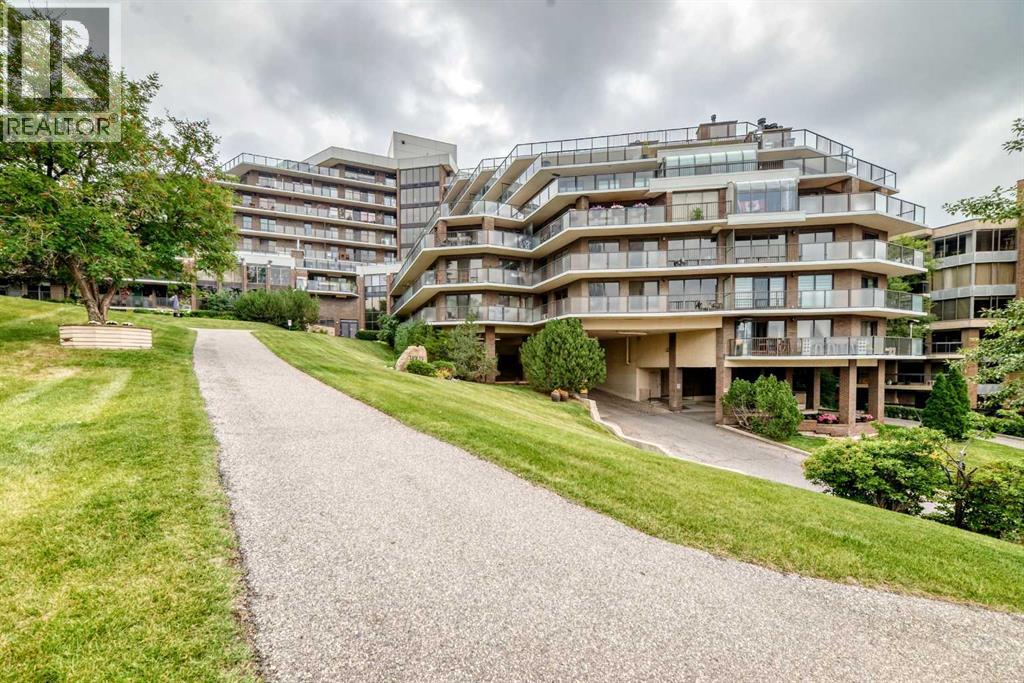
101, 300 Meredith Road NE
Calgary, Alberta
Welcome to popular Holly Park !!! Walk to downtown from this spacious 900+ square foot 1 bedroom executive condo perched high on the hill overlooking downtown Calgary and the river valley. This condo has had some tasteful updates and features newer maple cabinetry, a stainless steel appliance package, wide plank laminate flooring and custom fit window coverings. The unique floor plan allows for versatile placement of furniture and features loads of in suite storage plus a massive walk in closet in the over sized primary bedroom. Check out the river and East Village views from the entertainment size wrap around south facing deck. Yours for exclusive year round use. Feature wall wood burning fireplace in the living room for those cold winter nights. It is currently covered up by the sellers television, but be sure to check it out. Holly Park boasts manicured grounds and offers many world class amenities including a salt water pool, saunas, exercise facilities, jacuzzi, racquetball court, billiards room, library and guest suite. 3 elevators and huge heated secure underground parking stall. Loads of visitor parking as well. Unit is very easily modified for wheel chair accessibility as it previously served that purpose many years ago. (id:45388)
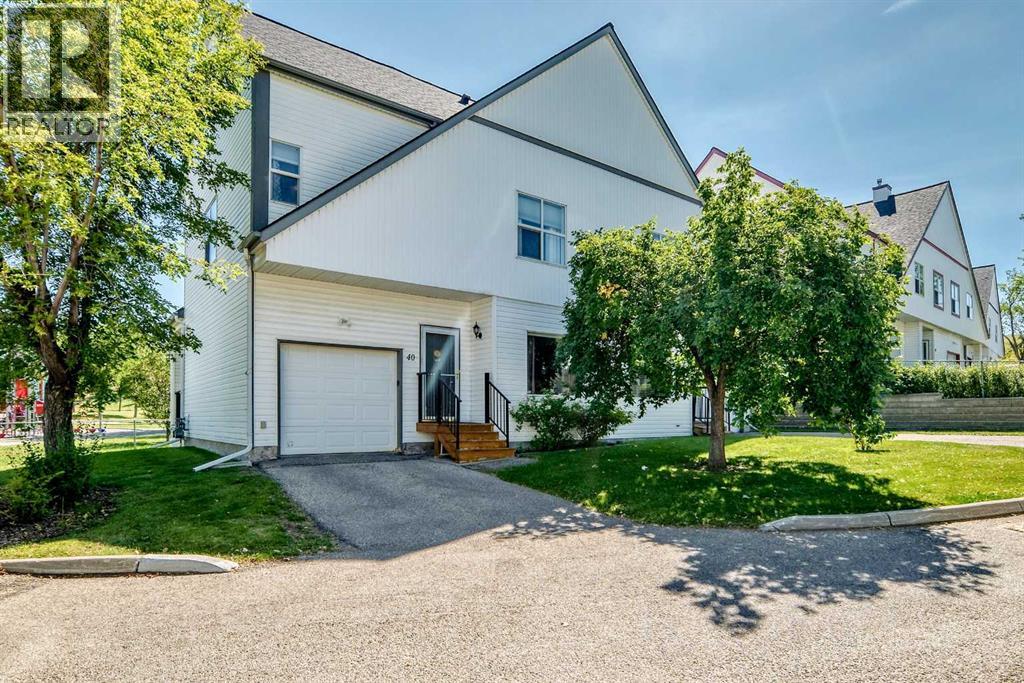
40, 200 Hidden Hills Terrace NW
Calgary, Alberta
Welcome to a home that checks a lot of the boxes for buyers looking for space, privacy, natural light, and a great neighbourhood. Situated on a CORNER LOT with open space on three sides, this property offers a level of openness and privacy that is hard to find. With a playground right on the corner and no through traffic, the location is especially appealing for families and anyone who enjoys a quieter setting.Inside, the home is BRIGHT and welcoming, with plenty of natural light throughout. The generous layout offers three good sized bedrooms, giving everyone their own comfortable space while still leaving plenty of room for the rest of the home. The bedrooms are a great size and offer the flexibility buyers are looking for, whether you need bedrooms for the family, a home office, guest space, or simply want room to grow.The main living areas feature GOOD QUALITY WOODEN FLOORING, adding warmth and character while also making the home easy to maintain. Natural light and the open surroundings outside help create a comfortable atmosphere throughout the home.Downstairs, the basement adds even MORE usable space with an entertainment room that can be set up however you like. Create a movie room, games area, workout space, kids’ hangout, or a comfortable spot for hosting friends and family. There is also a dedicated laundry room with additional storage, giving you a practical place to keep everyday items organized and out of sight.The outdoor setting is one of the real highlights here. Being positioned on a corner means OPEN SPACE on three sides, while the playground being directly adjacent provides an excellent recreational option just steps from home. The lack of through traffic adds another layer of peace and quiet to the property.The neighbourhood itself is FRIENDLY, QUIET and well established, making this a comfortable place to call home. Families will appreciate the nearby schools, including schools in the Hidden Valley area, while those who enjoy outdoor activities will have easy access to the local outdoor rink and surrounding green spaces.Convenience is another major advantage. Costco, Superstore, Walmart and other everyday amenities are approximately 10 MINUTES AWAY, making grocery runs, shopping and errands simple without sacrificing the quieter residential setting.There is also a NEW WATER HEATER, adding peace of mind for the next owner.From the bright interior and generous bedrooms to the corner lot, open surroundings, playground nearby, entertainment space and quiet streets, this is a home that offers the combination of SPACE, LOCATION and LIFESTYLE that many buyers are searching for. Come take a look and see why this one deserves to be on your list! (id:45388)
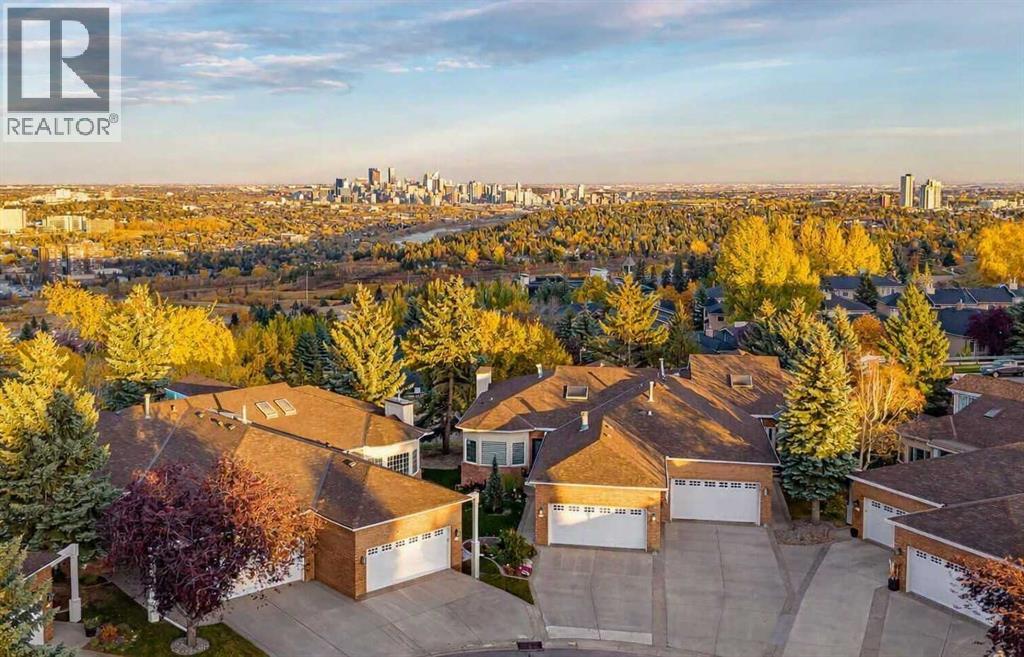
63 Prominence Point SW
Calgary, Alberta
Located in the exclusive gated community of Brickburn, this fully transformed bungalow villa delivers the kind of lifestyle buyers wait years to find. With timeless finishes and an exceptional floor plan the thoughtful redesign of this home offers the ease of main floor living paired with exceptional spaces for entertaining, relaxing, and hosting family and friends. With one of the larger floor plans in the complex, roof top patio, and panoramic VIEWS of Downtown from all 3 levels, you won’t want to miss this opportunity. From the moment you step inside your eye is drawn through the expansive open-concept living space to the stunning window framing the view. Luxury vinyl plank floors, 9 foot ceilings, and the designer lighting create a warm yet sophisticated atmosphere throughout. The kitchen is truly exceptional blending style and function with classic white & dark grey cabinetry, quartz counters and backsplash, double Islands both with waterfall edge, a built-in Professional series fridge & freezer, 6-burner 36 inch Bosch gas range, a stainless steel Fulgor hood vent, a second oven/microwave, a beverage/wine fridge, several pull out drawers, a glass washer, and a large pantry. Whether hosting dinner parties or casual family gatherings, the dining area is perfectly suited for impressive dinners beneath the modern chandelier. The living room feels both grand and inviting, anchored by a double sided gas fireplace. Step outside on your 43 Ft deck, the perfect setting for your morning coffee or evening cocktails with 180 degree city views. The primary suite has 3 large windows, a fireplace, a walk-in closet, and a luxurious ensuite with heated floors, a soaker tub, a bidet toilet with a heated seat, an oversized steam shower with a U by Moen smart multi-head shower system complete with multiple body jets and rain drop shower head. The loft with roof top patio, and walk-in closet makes a perfect office, or a cozy spot for unwinding at the end of the day. The main floor family room has a wood burning fireplace for those cold winter nights. There is an additional updated 3 pce bathroom, a mudroom/ laundry area with ample cabinetry connected directly to the double attached garage. The lower walkout level offers an incredible amount of additional living space and doesn’t feel like a basement thanks to its large windows and open layout. Designed for both entertaining and everyday enjoyment, this level offers a spacious second family room/media area, a built-in electric fireplace, wet bar with bar fridge and dishwasher, two generous bedrooms each with walk-in closets, and a beautifully renovated bathroom with bidet toilet. A dedicated storage and utility room adds convenience, while the covered patio provides the perfect outdoor retreat with more stunning views. Whether you are downsizing, simplifying, or searching for a lock-and-leave lifestyle, this spectacular property in the desirable community of Prominence offers an exceptional place to call home. (id:45388)
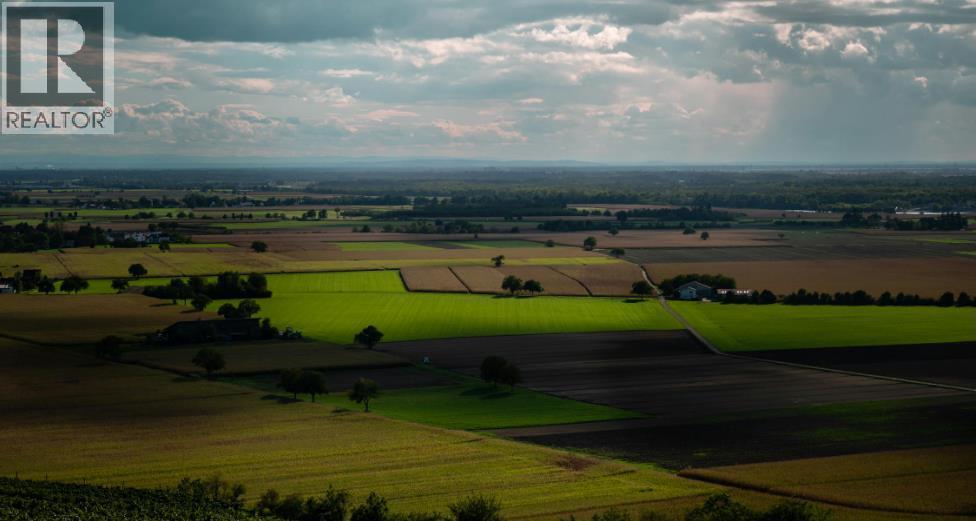
11011 146 Avenue SE
Calgary, Alberta
Excellent investment opportunity! 79+ acres in the Hotchkiss community, within Calgary city limits and approximately 500 meters from nearby development. Exceptional value for investors seeking a large land holding in southeast Calgary. Don’t miss this opportunity! (id:45388)

393 Waterford Boulevard
Chestermere, Alberta
Welcome to Waterford, a vibrant and growing community in Chestermere! This brand-new, never-occupied interior-unit townhome offers modern living, excellent value, and NO CONDO FEES.The open-concept main floor is designed for comfortable everyday living and entertaining. Upstairs, you’ll find three bedrooms and 2.5 bathrooms, offering a functional layout for families, first-time buyers, or investors. The unfinished basement provides a blank canvas for your future development ideas. A detached double garage adds convenient parking and extra storage.Enjoy outdoor living with a deck and professionally landscaped front and back yards, providing a great space to relax and enjoy the warmer months.Conveniently located close to schools, parks, shopping, and Chestermere Lake, with easy access to Calgary, Waterford offers a welcoming community atmosphere while keeping everyday amenities within reach.First-Time Buyer Opportunity: You may be eligible for the First-Time Home Buyers’ GST Rebate, potentially saving up to $50,000 on a qualifying new home. Eligibility requirements apply, including age, citizenship or permanent residency, and homeownership history. The program is subject to applicable contract date requirements and Government of Canada and CRA guidelines. Terms and conditions apply.Don’t miss this opportunity to own a brand-new home with NO CONDO FEES in Waterford!Please note: Photos and front elevation are for illustrative purposes only and depict the same model. Actual finishes, colours, and elevations may vary.Call today to book your private showing! (id:45388)
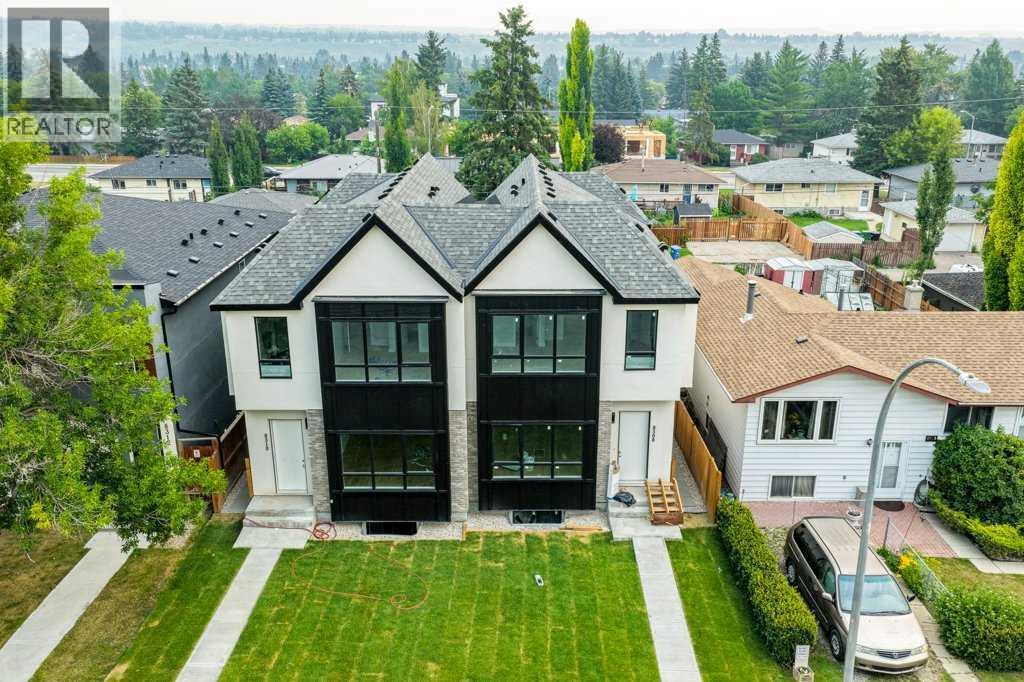
8310 34 Avenue NW
Calgary, Alberta
BEAUTIFUL IN BOWNE$$. START LIVING at this elevated Infill in the Heart of NW Calgary. Experience the perfect balance of luxury, design, and location in this exquisitely crafted home. Offering 2,800 square feet of upscale living in one of Calgary’s most dynamic and nature-rich communities. The residence is situated on a quiet tree-lined street, offering both tranquility and convenience. It’s mere minutes to top-rated schools, scenic Bowness Park, the famous Bow River, and major commuter routes including HIGHWAY 1 and THE RING ROAD. Enjoy easy access to Canada Olympic Park and weekend getaways to the Rocky Mountains. MAIN DESIGN FEATURES: Elevated Finishes Throughout this home make a bold statement with 10-foot ceilings, custom cabinetry and Luxury Vinyl plank throughout the main floor. A chef inspired kitchen with built-in wall oven & gas cooktop, a large quartz island makes it great for daily meals and scrumptious entertaining. A volcanic fireplace wall anchors the Livingroom. Large windows provide an abundant amount of natural light. THE UPPER LEVEL: The Master Retreat features a soaring 11-foot vaulted ceiling adding both space and character. The primary retreat is true luxury: spa-inspired ensuite with a floating tub, oversized walk-in shower with bench and a custom walk-in closet. A bright second floor office space is adorned with an oversized transom window and a modern laundry with quartz countertops completes this level. INCOME POTENTIAL: A Legal Basement Suite - An exceptional value-add, this home features a fully permitted 1-bedroom legal basement suite. 9-ft ceilings, durable luxury vinyl plank flooring, full custom quartz kitchen and a complete stainless-steel appliance package. A spacious living room, 4-piece bath, private laundry, and office space. So, whether you’re an investor or multigenerational household, this suite provides flexibility, privacy, and passive income potential. OUTDOOR LIVING: Fully fenced, landscaped backyard and deck with a BBQ gas outlet. A double detached garage offers ample storage and off-street parking. FINAL THOUGHTS: This Bowness infill is more than just a home—it’s a lifestyle upgrade. Whether you're a family looking for space and sophistication, or a savvy buyer seeking rental income, this property delivers unparalleled value. With premium finishes, a legal suite, and a prime location, it’s a rare offering in Calgary’s northwest. VIEW IT TODAY and experience what Elevated truly means. (id:45388)
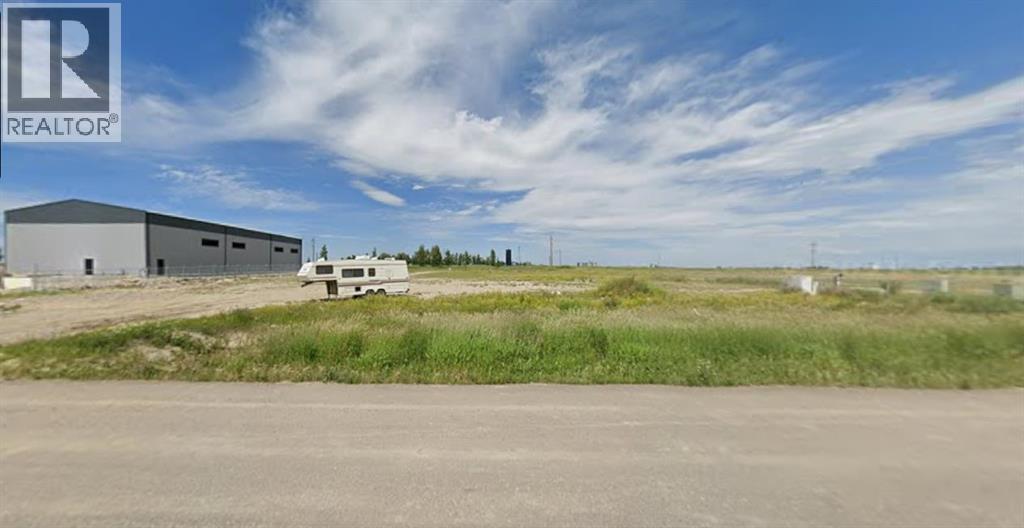
52 Durum Dr
Rural Wheatland County, Alberta
Strategically situated in Origin Business Park, this prime 3-acre commercial parcel offers exceptional highway exposure near the weigh scale. The park is ideally located near the De Havilland manufacturing facility, Wheatland ASP, a gas station, Burger King, and other amenities, making it an excellent site for businesses seeking high visibility and convenient access. The seller is motivated. (id:45388)
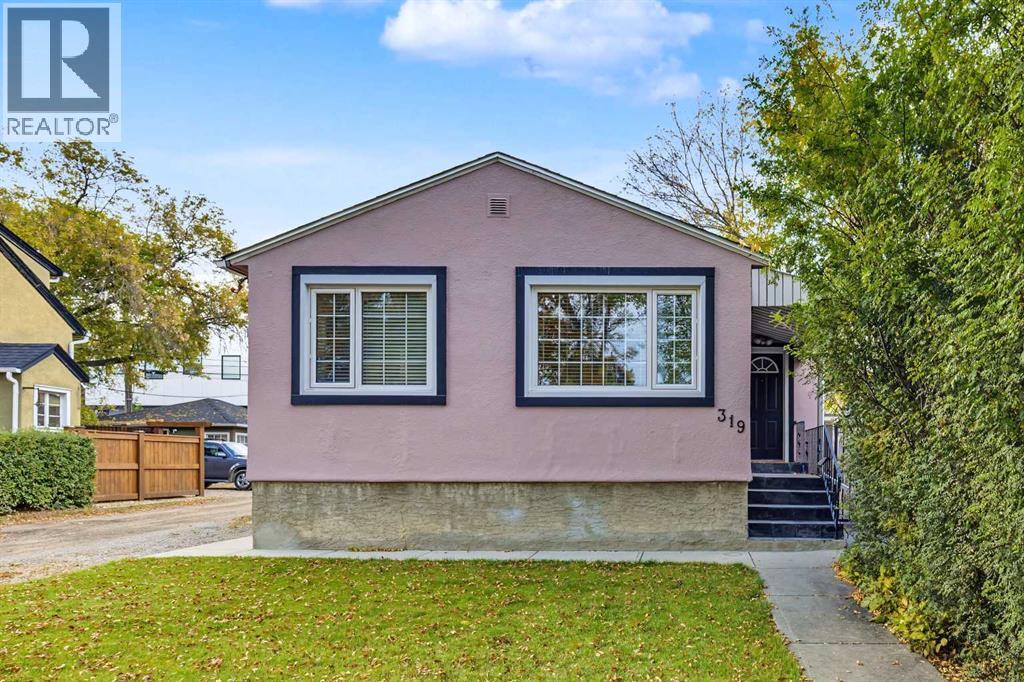
319 11 Avenue NE
Calgary, Alberta
This is one of those inner city properties where the value is not just in the house, but in the options that come with it.Located in the heart of Crescent Heights, this well kept bungalow offers the opportunity to move in and enjoy it as it is today, hold the property as a long term investment, or explore the redevelopment potential of the site in the future.The home offers approximately 723 sq. ft. above grade with two bedrooms and a bright, comfortable main floor. A spacious living room opens into the dining area and renovated kitchen, with large windows bringing in plenty of natural light. The lower level adds a large recreation room, 3 piece bathroom, laundry and plenty of storage, giving the home considerably more usable space than the above grade square footage might suggest.Outside, the fully fenced and landscaped backyard provides a great private outdoor space, while the single detached garage, covered parking and additional stalls provide parking for up to five vehicles something that is increasingly difficult to find this close to downtown.What really sets this property apart is the land and location. Situated on an approximately 4,499 sq. ft. lot with roughly 37.5 feet of frontage and M-CG d72 zoning, the property offers interesting future redevelopment potential, subject to City approval. Crescent Heights continues to see older properties replaced with contemporary infill, townhome and multi residential development, including redevelopment already taking place along 11 Ave and throughout the surrounding neighbourhood.That makes this a property you can actually use today while keeping an eye on tomorrow. Live in the bungalow, renovate it further, hold it as an investment, or investigate a future redevelopment project when the timing is right.The location is hard to beat. You are just off Edmonton Trail and minutes from downtown, with quick access to Centre Street, Bridgeland, SAIT, transit, schools, parks, pathways and some of Calgary's best i ndependent restaurants, cafés and neighbourhood businesses. The Bow River pathway system and downtown core are also close by, giving this location the walkability and accessibility that continues to drive demand for inner city living.A solid home today, valuable inner city land underneath it, and several possibilities for the future this is a property worth taking a closer look at. (id:45388)
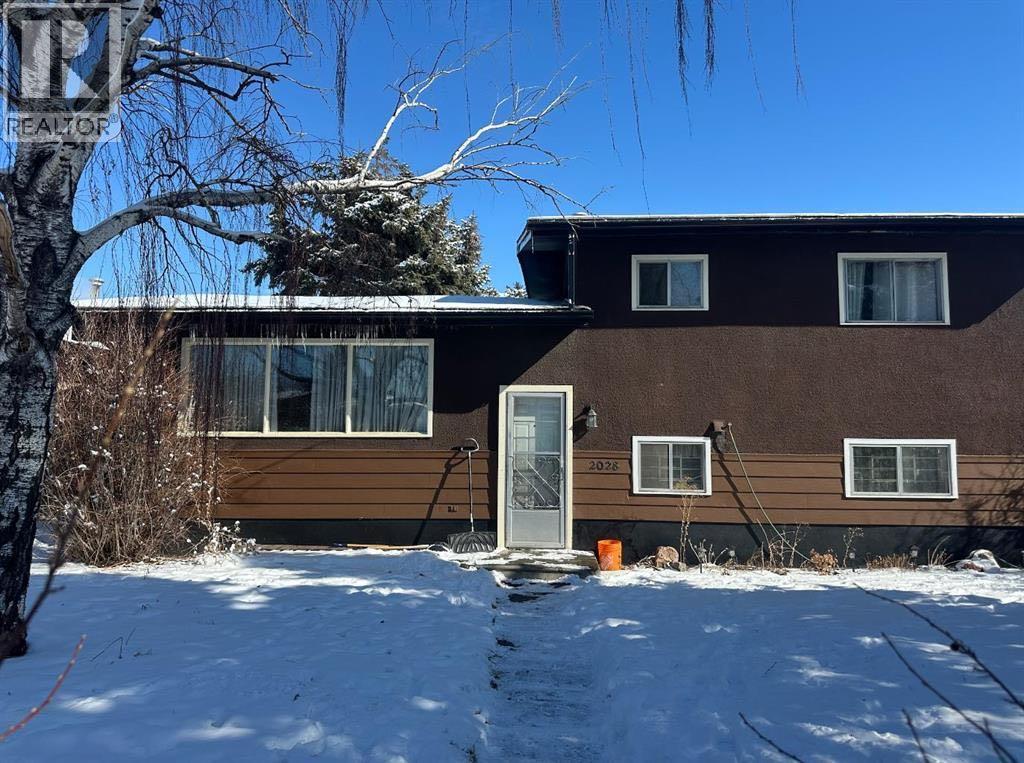
2028 43 Street SE
Calgary, Alberta
RARE APPROVED 8-UNIT DEVELOPMENT SITE | 50' x 122' R-CG | FOREST LAWN | READY TO ADVANCE TOWARD CONSTRUCTIONInvestors and developers — this is an opportunity to acquire an already-approved multi-family infill project and bypass much of the time, cost and uncertainty normally associated with starting a new development.Located in Calgary's Forest Lawn redevelopment corridor, this 50' x 122' R-CG site has an APPROVED Development Permit for TWO DUPLEXES containing EIGHT self-contained residential units**, plus FOUR detached garages. 8 UNITS. APPROVED DESIGN. SIGNIFICANT TIME SAVINGS.The approved project provides approximately:8 self-contained residential units, approximately 1,270 sq. ft. above grade per unit, approximately 500 sq. ft. of developed legal basement space/ unit, 4 detached garages, 2 modern duplex buildings, Approved Development Permit, DSSP approval, Building plans available, Demolition process underway.This is not a speculative rezoning play. The development entitlement is already substantially advanced, allowing the next owner to focus on financing, Building Permit completion and construction rather than starting the planning process from zero.BUILT FOR INVESTORS AND DEVELOPERSThe property offers multiple potential exit strategies:BUILD & SELL: Construct and sell the completed units individually, subject to market conditions and applicable requirements.BUILD & HOLD: Retain the completed units as a multi-family rental portfolio and build long-term equity and rental income.DEVELOP & PARTNER: A qualified investor or developer can potentially structure a joint venture using the approved development as the foundation for the project.FINANCING STRATEGY: The approved eight-unit configuration may be suitable for financing strategies available to qualifying multi-family projects, including potential CMHC programs, subject to current program requirements, lender approval and project eligibility.The purchaser acquires an opportunity with an ap proved Development Permit, approved development configuration and supporting plans already in place, creating a substantially shorter path toward construction.The seller is also prepared to assist with the applicable partial Building Permit process, subject to City requirements and mutually agreed transaction terms.The location provides convenient access to established amenities while offering exposure to ongoing infill and redevelopment activity in the surrounding area.FLEXIBLE DEAL STRUCTURES AVAILABLE (Qualified purchasers are invited to discuss): Joint-venture opportunities, Vendor-take-back financing, Traditional purchase, Other mutually acceptable transaction structures. (id:45388)
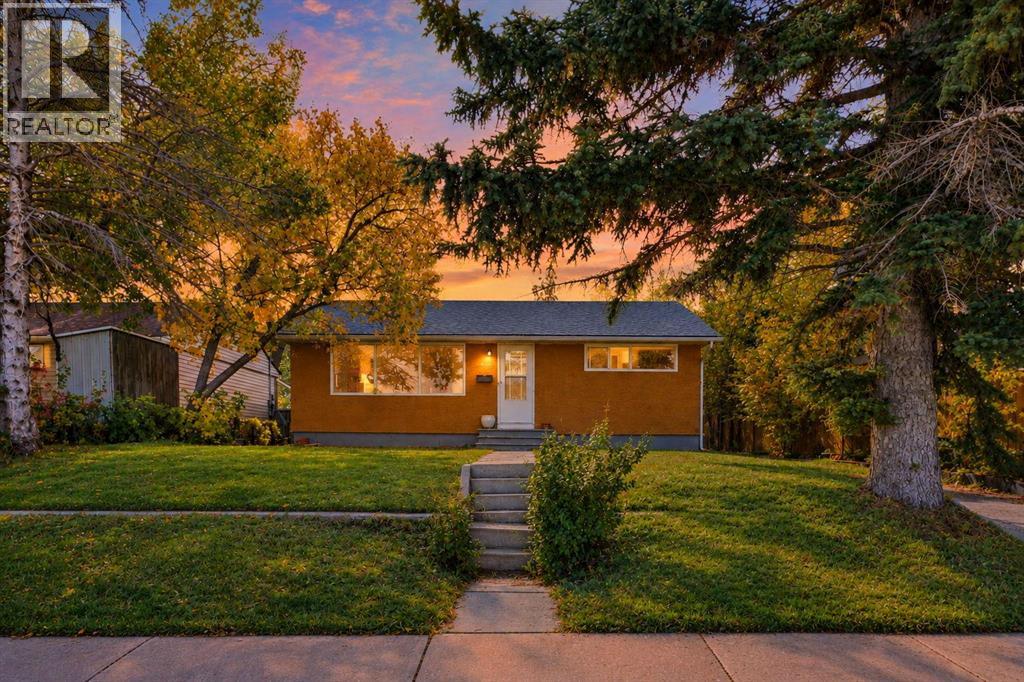
411 33 Avenue NE
Calgary, Alberta
15.23 x 35. South-facing lot , 2 suites- illegal . Separate entrances. 2 bedrooms on the main and 2 bedrooms downstairs. East access to downtown, plus schools close by. Please allow 24 hours' notice. Both tenants would like to continue with their lease. Rear addition sunroom not included in the R.M.S. measurement; has a bathroom, fireplace, and sink. Numerous possibilities for this property: investment, development, and owner residence. (id:45388)
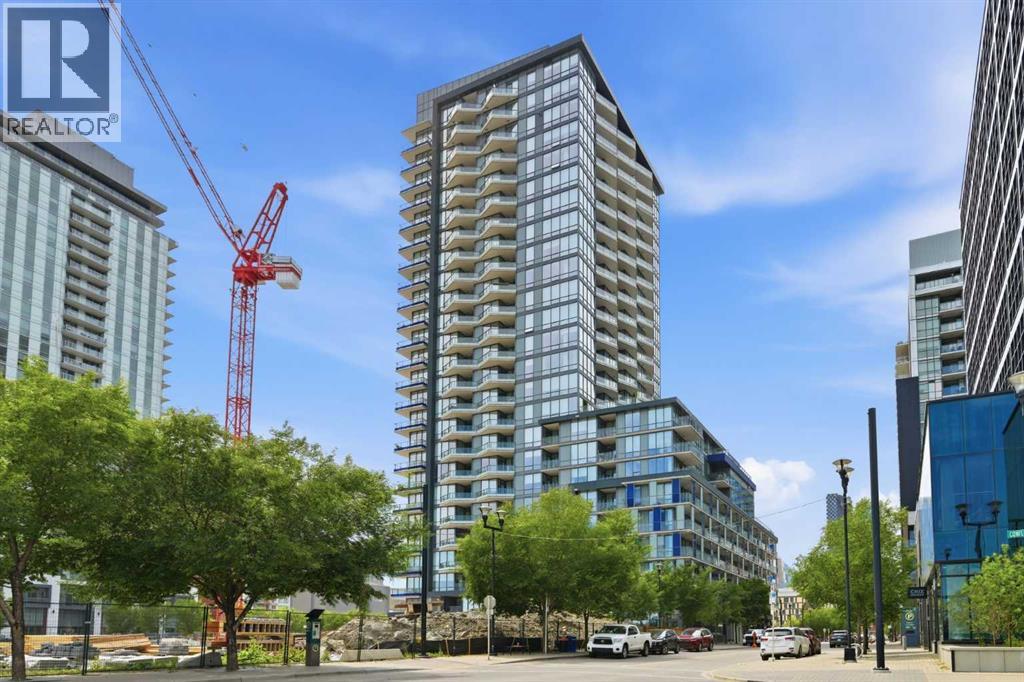
426, 615 6 Avenue SE
Calgary, Alberta
Welcome to this dreamy 1 bed + den corner suite in the coveted Verve building. You will absolutely fall in love with the open concept layout as it’s perfect for entertaining. As you walk into the unit, you’ll notice the trendy vinyl plank flooring & sleek modern finishings. The kitchen is truly the heart of this home - equipped with stunning cabinetry, quartz countertops, stainless steel & cabinet-front appliances. The living room allows for loads of natural light with floor to ceiling windows & views for days! Super cool that you even have direct views of the fireworks during Stampede from the comfort of your own home. The primary bedroom is a great size w/ a closet and is adjacent to the modern 4 pc bathroom. The den has a stunning feature wall & offers views of the Bow River - imagine this as your office, who wouldn’t want to work here? Or this could be an extra space for reading, working out, or a place for guests to stay! The oversized balcony faces south and gets the perfect amount of sun. On super hot days, use the smart thermostat & turn on the central AC! Another incredible feature of this property is that it has no neighbours next door. This unit comes with in-suite laundry, 2 heated underground parking stalls, 3 more motorcycle or small car stalls, (yes, 5 total) storage locker and wait until you hear about the amenities in the building! On the 6th floor, you’ll find the fitness center, party room w/ fireplace, full kitchen & dining area, TVs & lounge area, & a huge rooftop patio with outdoor fire tables & games tables - imagine the fun gatherings you can host with family & friends this summer! The 25th floor offers another rooftop terrace with gorgeous 360° views of the city. This building also features a concierge, security personnel, and guest suites for rent. Located steps from trendy shops, restaurants, the river pathways, & more. This unit is sure to impress - book your showing today! (id:45388)
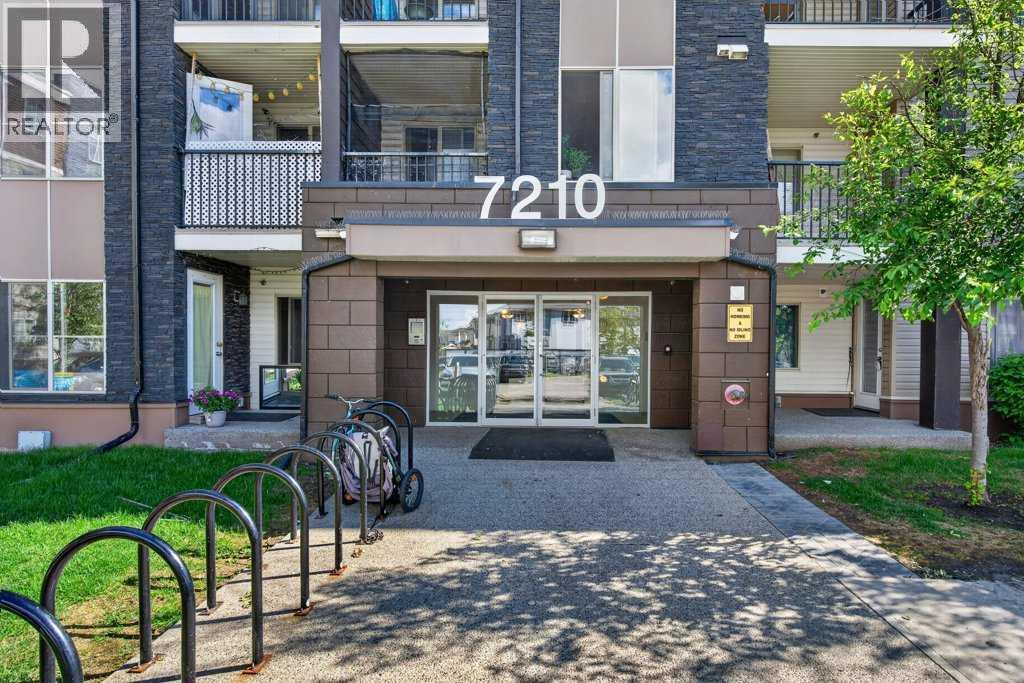
225, 7210 80 Avenue NE
Calgary, Alberta
Corner unit offering exceptional natural light, privacy, and a highly functional layout. This bright and spacious suite features a smart split-bedroom design, with the two bedrooms separated by the living room—ideal for roommates, guests, or a home office. The inviting living room opens onto a large private balcony, perfect for morning coffee or evening relaxation. The well-appointed kitchen features granite countertops, ample cabinetry, and plenty of space for a full dining table, making everyday living and entertaining easy. The primary bedroom offers a walk-in closet and 4-piece ensuite, while the second bedroom is generously sized with easy access to the main bathroom. In-suite laundry adds everyday convenience, and the unit includes a titled parking stall in the heated underground parkade. Situated in the vibrant community of Saddle Ridge, this home is close to parks, playgrounds, schools, shopping, dining, essential services, walking paths, and the Genesis Centre. Commuting is easy with Saddle Towne C-Train Station just steps away, along with nearby bus routes and major roadways. A great opportunity in one of Calgary’s most connected and family-friendly neighborhoods. (id:45388)
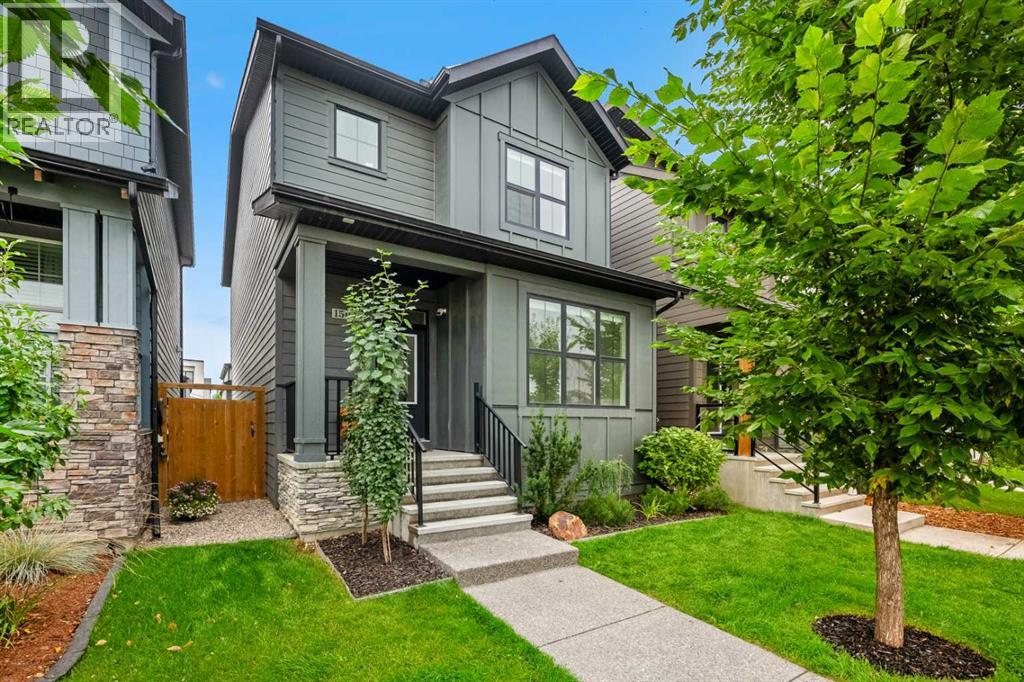
15041 37 Street SW
Calgary, Alberta
Welcome to 15041 37 Street SW, a beautifully designed two-storey home offering 1,823 SQ. FT. OF ABOVE-GRADE LIVING SPACE, 3 BEDROOMS, 2.5 BATHROOMS, a MAIN-FLOOR OFFICE, CENTRAL AIR CONDITIONING, and a DOUBLE DETACHED GARAGE in the desirable community of Alpine Park. Ideally situated ACROSS FROM AN ESTABLISHED EQUESTRIAN SCHOOL THAT HAS BEEN OPERATING FOR OVER 20 YEARS, this property offers a unique setting. Featuring HARDWOOD FLOORING THROUGHOUT THE MAIN AND UPPER LEVELS and impressive 9-FOOT CEILINGS, this thoughtfully designed home combines modern finishes, spacious living areas, and everyday functionality.Step inside to a bright and inviting OPEN-CONCEPT MAIN FLOOR, where large windows fill the home with natural light and highlight the beautiful hardwood flooring and 9-foot ceilings. The spacious living room flows seamlessly into the dining area and beautifully appointed kitchen, featuring ELEGANT COUNTERTOPS, a LARGE CENTRAL ISLAND, GENEROUS CABINETRY, and a COMPLETE APPLIANCE PACKAGE. A dedicated MAIN-FLOOR OFFICE WITH FRENCH DOORS provides a private workspace, while a convenient two-piece powder room completes this level.Upstairs, the 9-FOOT CEILINGS AND HARDWOOD FLOORING continue throughout, creating a spacious and cohesive feel. The upper level features THREE GENEROUS BEDROOMS, TWO FULL BATHROOMS, and CONVENIENT UPPER-FLOOR LAUNDRY. The primary bedroom offers a relaxing retreat with a WALK-IN CLOSET and PRIVATE FOUR-PIECE ENSUITE WITH A SOAKING TUB. Two additional bedrooms, a four-piece bathroom, and a dedicated laundry room with an included washer and dryer complete this level.The UNDEVELOPED BASEMENT OFFERS APPROXIMATELY 852 SQ. FT. WITH 9-FOOT CEILINGS, providing excellent potential for future development, subject to necessary approvals. Additional highlights include CENTRAL AIR CONDITIONING, a WATER SOFTENER, and a DOUBLE DETACHED GARAGE MEASURING APPROXIMATELY 19' X 20', offering secure parking and additional storage.Experience the lifestyle th at awaits in ALPINE PARK, one of Calgary's exciting southwest communities, where contemporary neighbourhood design meets natural beauty. Inspired by the charm of mountain towns, Alpine Park features beautiful green spaces, parks, pathways, and pedestrian-friendly streets. Enjoy convenient access to shopping, restaurants, and everyday amenities, along with STONEY TRAIL AND MACLEOD TRAIL for easy commuting. With the Rocky Mountains within reach and an established equestrian school directly across the street, this home offers a unique combination of modern living, outdoor recreation, and community charm. Book your private showing today! (id:45388)
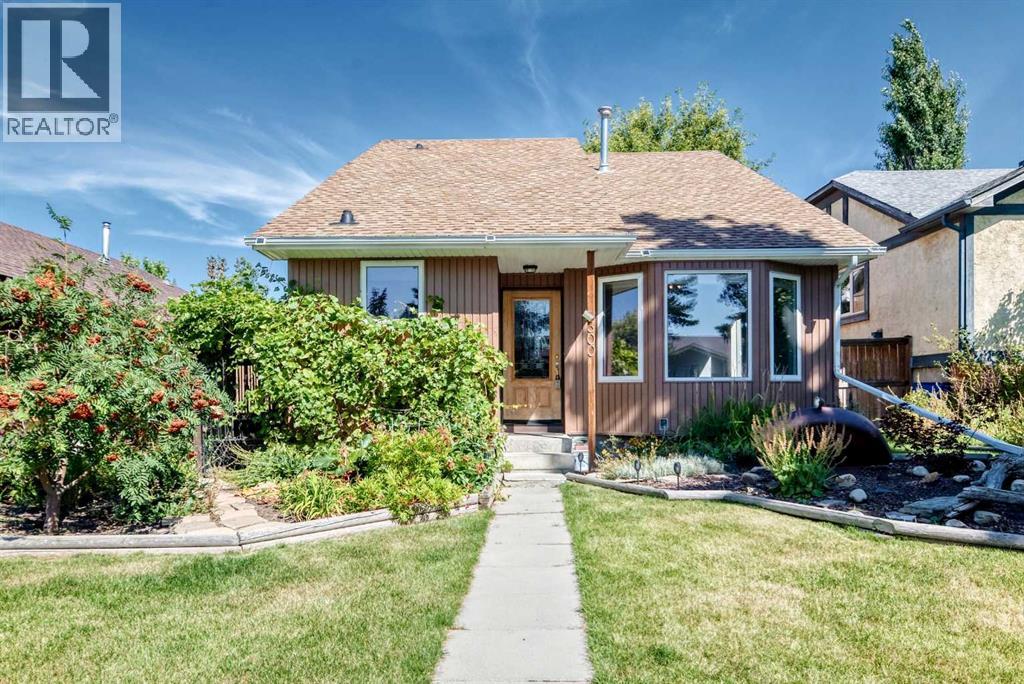
300 Marquis Place SE
Airdrie, Alberta
Welcome to this comfortable and unique 4 level detached split in the popular community of Meadowbrook. Loads of updates through the years including newer windows and doors, new high-efficiency furnace and Air conditioner, newer siding, facia, soffits and eaves. Newer flooring in rec room & main floor bathroom, upgraded electrical panel, updated ensuite with new shower and tile and upgraded attic insulation. With 1789 sqft of finished living space on 3 levels there’s sure to be room for the whole family. The main level features a comfortable living and dining room with vaulted ceiling, functional kitchen with breakfast nook and easy access to the side deck for morning coffee. The upper level includes 3 good sized bedrooms, the master with it’s own 3pc ensuite and a second 4pc bathroom. The first lower level is a great family space for movie nights or family gatherings with a huge rec space with Lamanite floors and loads of windows that let in plenty of light. Another bathroom with laundry completed this 3rd level. The lowest level is unfinished but includes a newer furnace and additional laundry hook-ups. Outside is a treat with huge side deck, lovely landscaping throughout and an oversized 23’ x 23’ fully insulated and drywalled double garage with RV parking beside. Don’t miss out on this lively detached house that’s ready for it’s new owners. (id:45388)
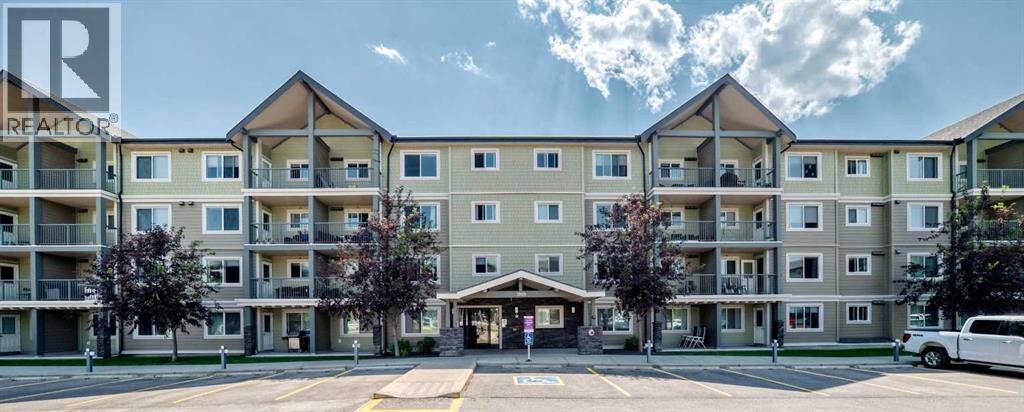
1406, 181 Skyview Ranch Manor NE
Calgary, Alberta
Welcome to McCall Landing. This bright and spacious top floor condo with a desirable south facing exposure fills this home with natural light throughout. The open concept condo offers convenient living with modern finishes. The kitchen feature timeless white cabinets to the ceiling, elegant quartz countertops, stainless steel appliances, a breakfast bar and an eating area that flows seamlessly to the spacious living room. A private balcony extends the living space for relaxing and grilling on the bbq. A spacious bedroom offers plenty of closet space and a ceiling fan. A full bathroom, in-suite laundry/storage room and a titled underground parking completes this unit. The complex features a fitness centre and a party room. Close to all amenities including shopping, schools and easy access to the airport. (id:45388)
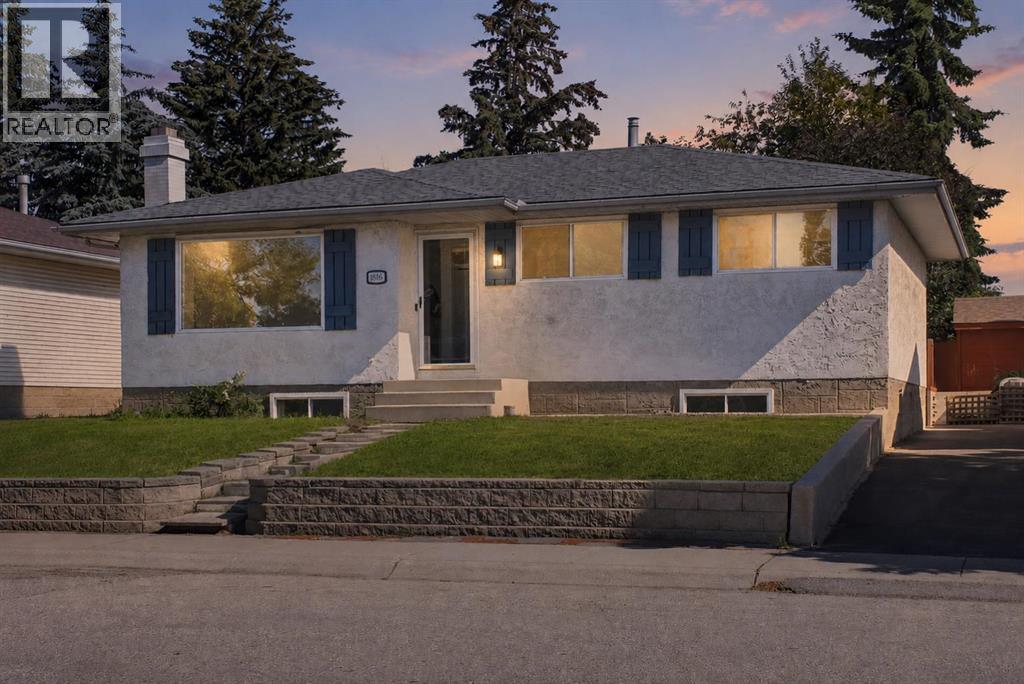
1816 Lynnover Road SE
Calgary, Alberta
Welcome to 1816 Lynnover Road SE! This beautifully renovated bungalow is ideally located on a quiet street in the desirable community of Lynnwood/Ogden, less than 100 feet from the ridge overlooking the Bow River, Calgary's downtown skyline, and offering spectacular views of the annual Calgary Stampede fireworks. Boasting just over 2000 sq. ft. of developed living space, this move-in-ready home features 3 bedrooms on the main floor and 1 additional bedroom in the fully developed basement, providing plenty of space for families or guests. Tasteful renovations throughout include a new roof, new furnace, new hot water tank, new appliances, new flooring, updated lighting, and a new living room picture window, creating a bright, modern, and welcoming interior. Enjoy one of Calgary's most scenic locations with the Bow River pathway system just steps away, offering endless opportunities for walking, running, and cycling. Lynnwood/Ogden is a well-established community known for its mature tree-lined streets, large lots, excellent schools, parks, and strong sense of community. Residents also enjoy the popular Ogden Outdoor Pool, nearby golf courses, and convenient access to Deerfoot Trail, Glenmore Trail, shopping, and downtown Calgary. Adding to the area's appeal is the future Green Line LRT, bringing enhanced transit connectivity and long-term value to the community. This is an exceptional opportunity to own a beautifully updated home in one of Calgary's hidden gems. Don't miss your chance to make this outstanding property your new home! (id:45388)
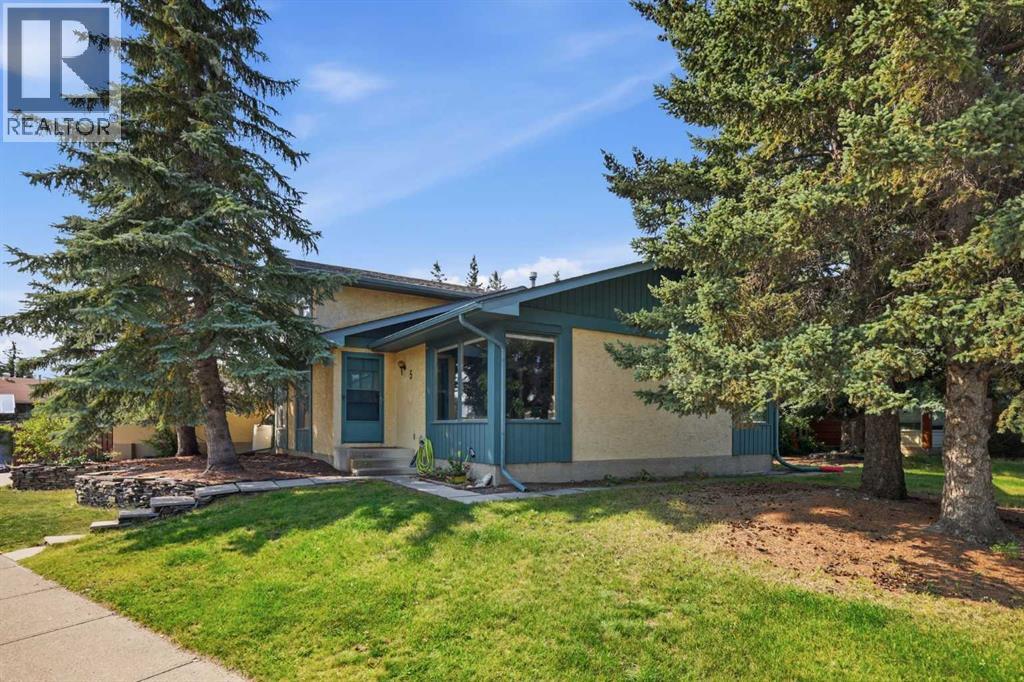
5 Glenwood Crescent
Cochrane, Alberta
*OPEN HOUSE, SAT OCT 24, 12-2 PM* Welcome to Glenbow, one of Cochrane’s most loved established communities. This 3 level split sits on a 5,991 sq ft corner lot in a quiet pocket of the neighbourhood, with walking paths and the river just steps from your door and quick access to both downtown Cochrane and the highway.The main floor greets you with a bright, welcoming living room filled with natural light, flowing into a dedicated dining area and a generous kitchen. A large skylight pours sunshine over the space, and a new electric stove and stainless steel dishwasher make everyday cooking easy.Upstairs, the primary bedroom offers an updated 3 pc ensuite, joined by two more bedrooms and a full bathroom, all tucked away on their own quiet level.A few steps down from the main floor, a second above-grade level gives you room to spread out. Here you’ll find a fourth bedroom, a huge second living room, a convenient half bath and direct access to the backyard. Family room, home office, guest retreat or teen hangout, this level adapts to the way you live.The lower level rounds things out with a large rec room, a den or office, a full bathroom and plenty of storage throughout.Outside, the corner lot offers a great-sized yard, a double detached garage and lane access behind, giving you flexibility for whatever your lifestyle calls for. With solid bones, generous square footage and plenty of space to make it your own, this is a rare opportunity to get into Glenbow. Glenbow Elementary is within walking distance, and the trails and river are right around the corner. (id:45388)
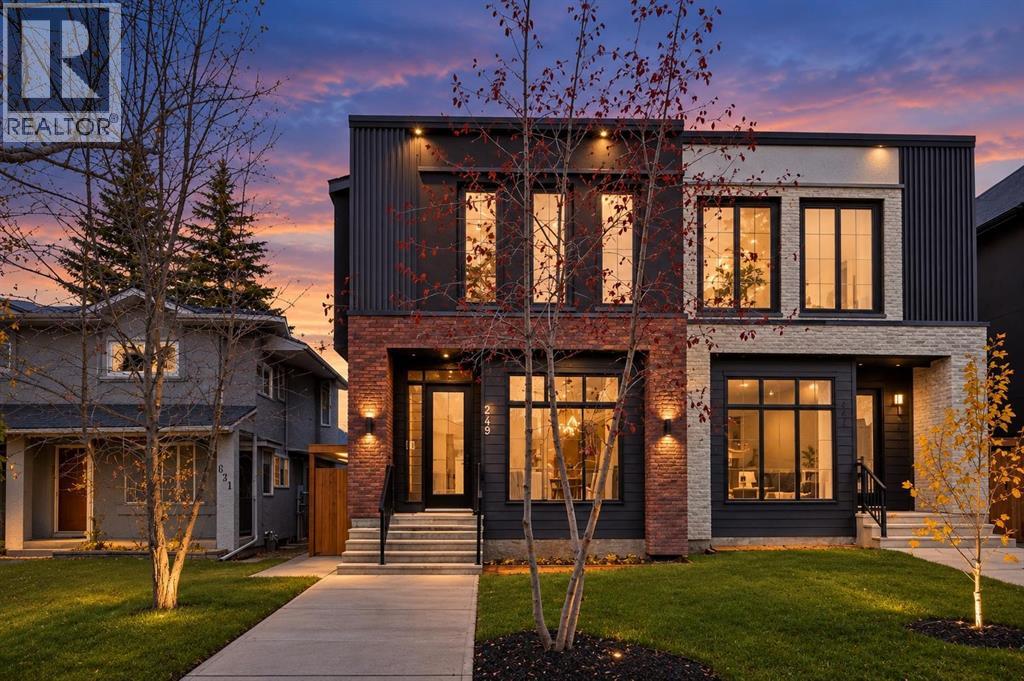
249 22 Avenue NE
Calgary, Alberta
Experience the perfect blend of modern luxury and timeless elegance in this stunning New York inspired, semi detached two storey residence, ideally situated just minutes from downtown on a premium south-facing backyard lot along a quiet, established street. Enjoy exceptional natural sunlight throughout the day, enhancing the home’s warm ambiance and sophisticated design. Offering over 2,700 sq. ft. of beautifully developed living space, this exceptional home has been thoughtfully designed to accommodate both comfortable family living and effortless entertaining. Showcasing premium finishes, refined architectural details, and meticulous craftsmanship throughout, the home features 4 bedrooms, 3.5 bathrooms, and a detached double-car garage. The main level makes an impressive first impression with a welcoming foyer, soaring 10-foot ceilings, and a bright, open-concept layout that seamlessly connects the principal living spaces. The inviting living room, elegant dining area, and chef-inspired kitchen create a sophisticated yet comfortable setting for hosting guests and enjoying everyday moments with family. Upstairs, the thoughtfully designed upper level offers two generously sized secondary bedrooms, each featuring its own walk-in closet, along with a well-appointed 4-piece bathroom and the convenience of an upper-level laundry room. The luxurious primary retreat provides a private escape, complete with a spacious walk-in closet and a spa-inspired 5-piece ensuite designed for ultimate relaxation and comfort. The fully finished basement extends the home’s living and entertaining possibilities, featuring an expansive, open-concept recreation area perfect for movie nights, game days, or gatherings with family and friends. A dedicated wet bar adds an extra touch of sophistication, while ample storage enhances everyday functionality. An additional bedroom and full 4-piece bathroom complete the lower level, offering ideal accommodations for guests, teenagers, or extended fam ily. Combining elevated design, exceptional functionality, and a coveted inner-city location, this remarkable residence offers a rare opportunity to experience upscale urban living with the comfort and space of a beautifully appointed family home. A perfect balance of style, sophistication, and convenience, this is inner-city living at its finest. (id:45388)
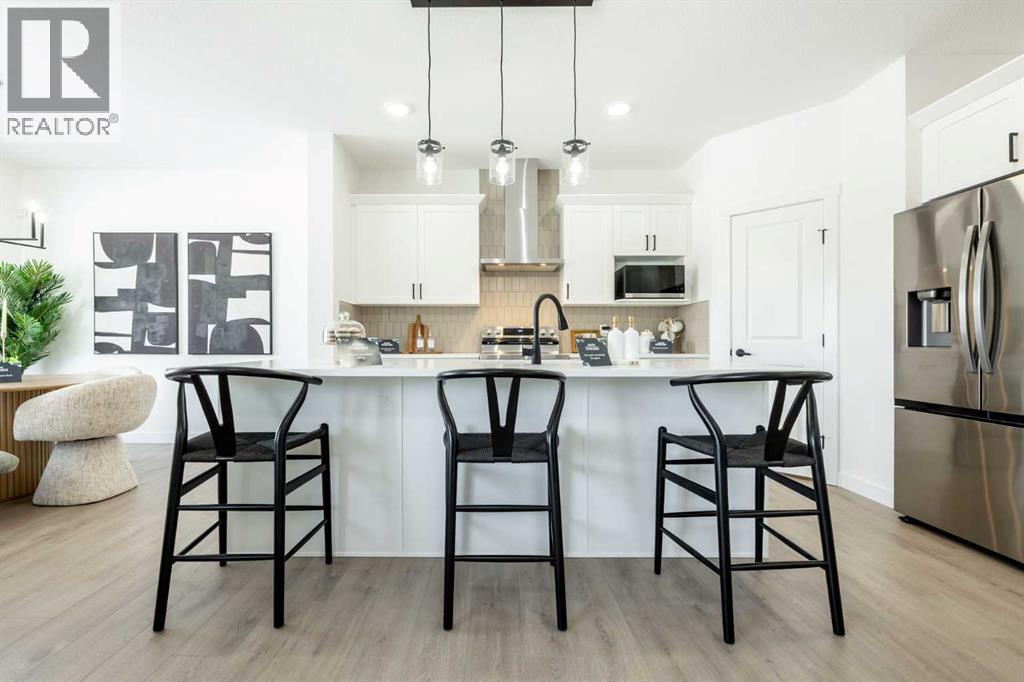
413 Sora Park SE
Calgary, Alberta
OVER 2,080 SQ. FT. | 4 BEDROOMS UP | SEPARATE SIDE ENTRANCE | $5,000 APPLIANCE CREDIT! The Elliott by Akash Homes is a thoughtfully designed 2-storey family home offering a spacious and functional layout. The open-concept main floor features 9’ ceilings, a welcoming great room with an electric fireplace, and French-imported laminate flooring. The modern kitchen showcases quartz countertops and a convenient walk-through pantry connecting directly to the mudroom. Upstairs, you’ll find four generously sized bedrooms, including a private primary retreat with a walk-in closet and ensuite with dual sinks, plus an upstairs laundry room with sink. The basement offers excellent future development potential. Located in Sora, a growing southeast Calgary community surrounded by natural spaces, pathways and wetlands, with convenient access to nearby shopping, amenities and major routes. PLEASE NOTE PICTURES ARE OF SHOW HOME; ACTUAL HOME, PLANS, FIXTURES, AND FINISHES MAY VARY AND ARE SUBJECT TO AVAILABILITY/CHANGES WITHOUT NOTICE. (id:45388)
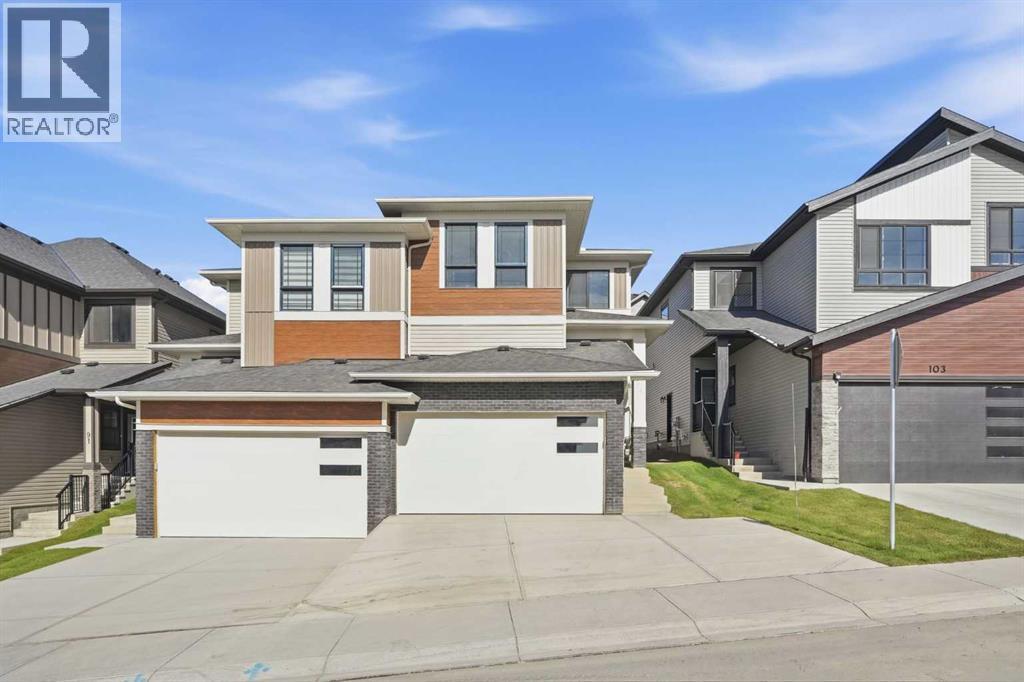
99 Heritage Manor
Cochrane, Alberta
*OPEN HOUSE, SAT OCT 24, 3-5 PM* Welcome to 99 Heritage Manor, where every detail has been considered. This semi-detached home offers almost 1,900 sq ft of beautifully finished living space, paired with a double attached garage and a level of craftsmanship you can see and feel from the moment you step inside.The main floor invites you in with a warm and welcoming living room anchored by an electric fireplace, the perfect gathering place for quiet evenings or time with friends. Upgraded gold and black hardware adds a refined, modern touch throughout, while a dedicated main floor office offers a quiet space to work from home. Coming in from the garage, a functional mudroom keeps daily life organized and clutter out of sight.Upstairs, the primary retreat is designed for rest and renewal, with mountain views that set the tone for each day. The ensuite feels like a private spa, featuring an upgraded tiled walk-in shower, dual vanities, and a private water closet, while the large walk-in closet with built-ins offers plenty of thoughtfully organized storage. A bright and sunny bonus room offers flexible space for movie nights, play, or relaxation. Two additional well appointed bedrooms and a full bathroom, upgraded with ceiling height tile surrounding the tub and shower, complete the upper level along with a designated laundry room for everyday convenience.The unfinished basement, complete with a side entry, is a blank canvas ready for your vision. Outside, the landscaping has been completed with shrubs out front, so you can simply move in and enjoy.Built with quality materials and careful attention to every finish, this home reflects a commitment to craftsmanship that will stand the test of time.West Hawk is one of Cochrane’s newest communities, offering a fresh, family friendly setting with mountain views and easy access to pathways, parks, and everyday amenities. Cochrane itself blends small town charm with modern convenience, from its historic downtown and lo cal shops to the Bow River, scenic trails, and a strong sense of community. With Calgary just a short drive away and the Rocky Mountains right at your doorstep, this is a place where you can truly enjoy the best of both worlds. (id:45388)
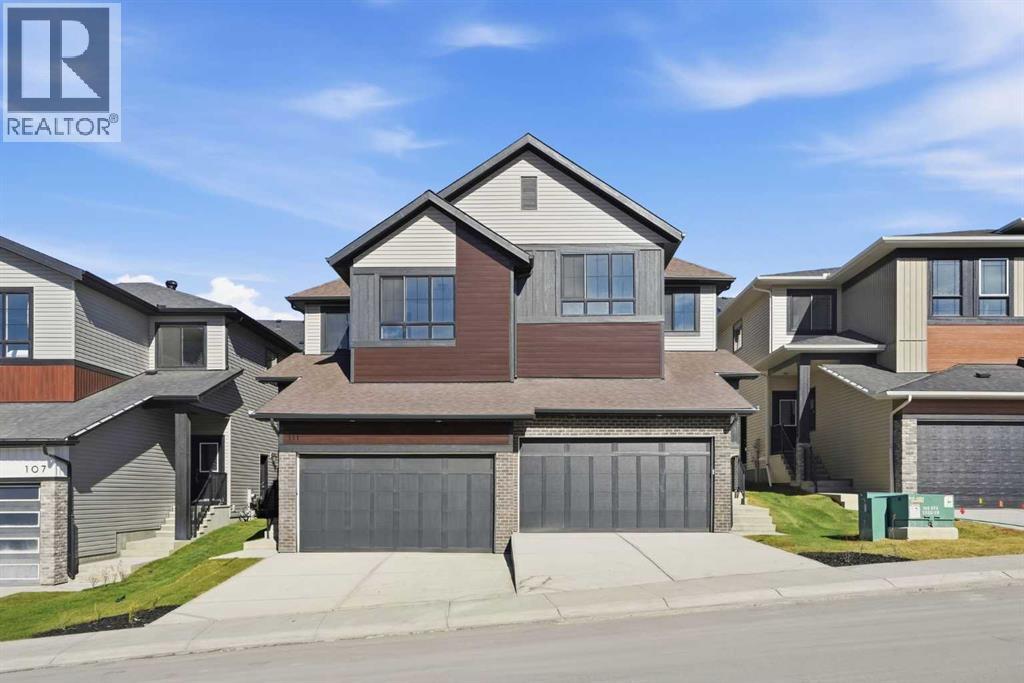
111 Heritage Manor
Cochrane, Alberta
*OPEN HOUSE, SAT OCT 24, 3-5 PM* Elevated everyday living in West Hawk, CochraneSet in the heart of West Hawk, this beautifully built semi-detached home offers almost 1,900 sq ft of thoughtfully designed living space and a double attached garage, blending modern comfort with lasting quality.Step inside to a main floor that feels both inviting and practical. The living room is centred around an electric fireplace, creating a cozy focal point for relaxing at the end of the day or hosting family and friends. A dedicated office on the main floor provides a quiet, private space for working from home, and the mudroom off the garage offers a convenient landing spot for coats, boots, and bags, keeping the rest of the home calm and tidy.The upper level has been designed with the whole household in mind. The primary bedroom is a true retreat, framed by mountain views and complemented by a beautiful ensuite with an upgraded tiled walk-in shower, dual vanities, and a private water closet. A large walk-in closet with built-ins makes staying organized effortless. A bright and sunny bonus room offers a welcoming space to gather, unwind, or play, while two additional well appointed bedrooms share a full bathroom finished with ceiling height tile around the tub and shower. A designated upper floor laundry room adds everyday ease right where you need it.Below, the unfinished basement with a side entry offers exciting potential to create the space that suits your lifestyle. The exterior landscaping has been completed with shrubs out front, giving the home a polished first impression from the street.From the layout to the finishing touches, this home has been built with care, quality, and attention to detail that you will appreciate for years to come.West Hawk is a newer Cochrane community with a fresh, welcoming feel, mountain views, and pathways and parks close to home. Cochrane offers a lifestyle that is hard to match, with its charming historic downtown, local shops and restaurants, the Bow River, and endless trails to explore, all just a short drive from Calgary and minutes from the gateway to the Rockies. (id:45388)
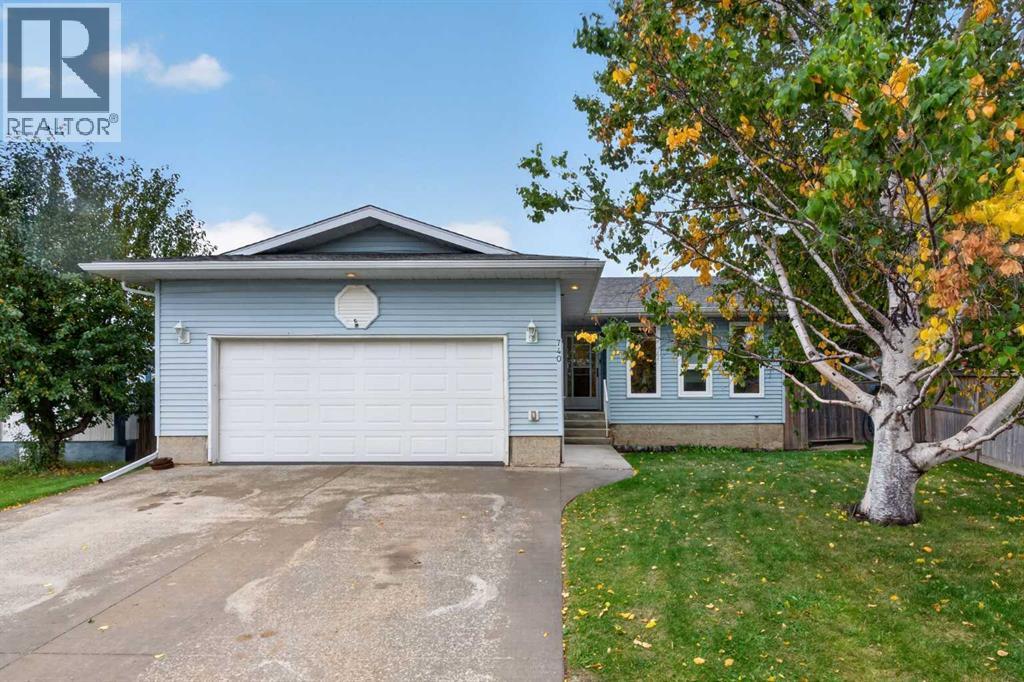
740 3 Avenue SE
Three Hills, Alberta
Welcome to this spacious and inviting bungalow offering plenty of room for the whole family! Featuring 5 bedrooms and 3 bathrooms in the whole home combines comfortable main floor living with an amazing finished basement.The main floor offers a bright and functional layout with 3 bedrooms, and 2 baths along with main floor laundry, making everyday living convenient and easy, PLUS the added bonus of the double attached garage.Downstairs, the fully finished basement offers even more living space, including a large family room complete with a pool table, perfect for entertaining, game nights, or relaxing with family and friends. The basement also features 2 additional bedrooms, a full bathroom, and a dedicated office/craft space, providing flexibility for guests, teenagers, or space for extended family.Step outside and discover a great backyard, offering space to relax, play and enjoy the outdoors. The location makes family life even easier, with close proximity to play parks, outdoor skating rink and tennis courts.Come see this amazing bungalow and make it yours today! (id:45388)
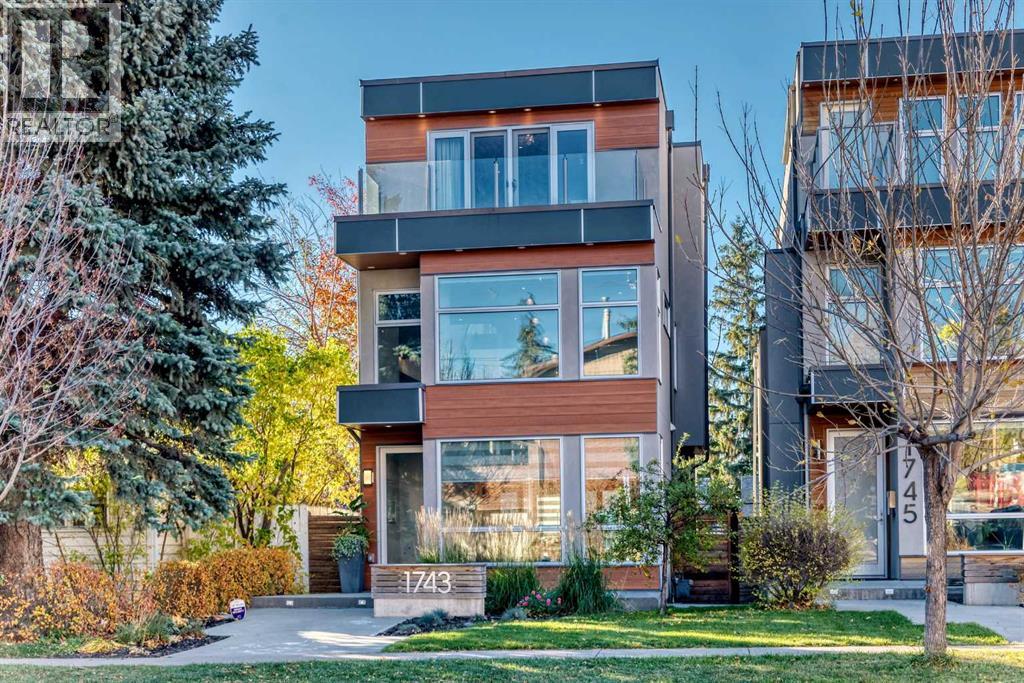
1743 8 Avenue NW
Calgary, Alberta
* OPEN HOUSE Oct 24, Saturday 1-4pm * Welcome to this stunning, contemporary, and meticulously maintained luxury home in prestigious Hillhurst. Offering 2,924 sq. ft. plus a fully finished basement, this exceptional residence showcases upscale finishes, sophisticated design, and outstanding craftsmanship throughout. Premium features include a Carrier Slim air conditioning system, underground sprinkler system, Low-E triple-pane windows, in-floor heating in the basement, primary ensuite, and main bathroom, Grohe plumbing fixtures, designer lighting, engineered white oak flooring throughout, high-end tiles in all bathrooms, luxurious basement carpeting, and custom-made premium draperies and blinds. The main floor features 9-foot ceilings and an impressive open-concept kitchen designed for both everyday living and entertaining. Highlights include distinctive Italian matte-finish black granite countertops, European style white cabinetry accented with substantial dark oak detailing, an extraordinary large island with an end display cabinet, and a custom-built wine rack accommodating up to 50 bottles with integrated LED lighting. Top-of-the-line European Miele appliances complete this exceptional kitchen. The spacious, bright living room features an extra-wide contemporary fireplace with a striking Italian marble slab surround. Expansive glass walls and an elegant open-riser staircase add a dramatic architectural touch. The second floor offers two generously sized bedrooms, a full bathroom with double vanity sinks, and a bonus room featuring custom-built bookcases and a dedicated desk and workspace. The entire third floor is devoted to a luxurious primary retreat, complete with private front and rear balconies and beautiful downtown views. Additional highlights include a custom-made king-size bed frame and a cozy wet bar. The spa-inspired ensuite features Italian marble countertops, double vanity sinks, a steam shower, and a luxurious soaker tub with a freestanding t ub filler. Double sliding doors provide access to a private balcony enclosed with elegant glass railings. The spacious walk-in closet boasts custom cabinetry, a central island, a dedicated shoe closet, integrated LED lighting, and a bright skylight. The fully finished basement features impressive 10-foot ceilings, a spacious family room with decorative feature-wall panelling, a stylish wet bar with a wine rack and open shelving, a full bathroom, and an additional bedroom. The large backyard is fully fenced and landscaped, featuring a custom-built pergola and patio, perfect for outdoor relaxation and entertaining. The spacious double garage has been drywalled. Ideally situated close to schools, restaurants, shopping, playgrounds, and public transit, with convenient access to major roadways, this exceptional Hillhurst residence offers a remarkable blend of contemporary luxury, thoughtful design, and everyday convenience. (id:45388)
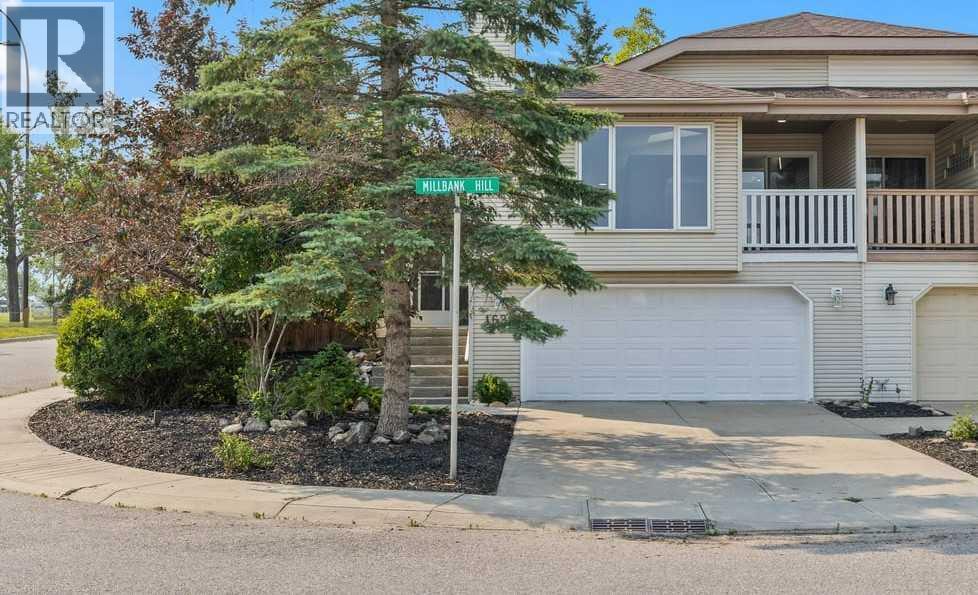
162 Millbank Hill SW
Calgary, Alberta
Beautiful bilevel style duplex with no condo fees!! Just received a major update . 1294 SQ.FT. main floor with fully developed basement. 3 full baths! 22' x 21 insulated front drive garage with lots of storage space. Main floor features new laminate flooring an open concept kitchen living room and dining room with high vaulted ceiling and skylight. Corner gas fireplace and private front covered balcony adds to your year round comfort. 2 Large bedrooms and 2 full bathrooms up Primary bedroom has a walk in closet. recent upgrades include all poly B replaced, freshly painted ,new lighting and flooring though out the majority of the home. New windows 2019. Shingles replaced in 2021. This home is perfectly situated close to LRT. shopping and schools. Fish Creek Park is close by!Directions: (id:45388)
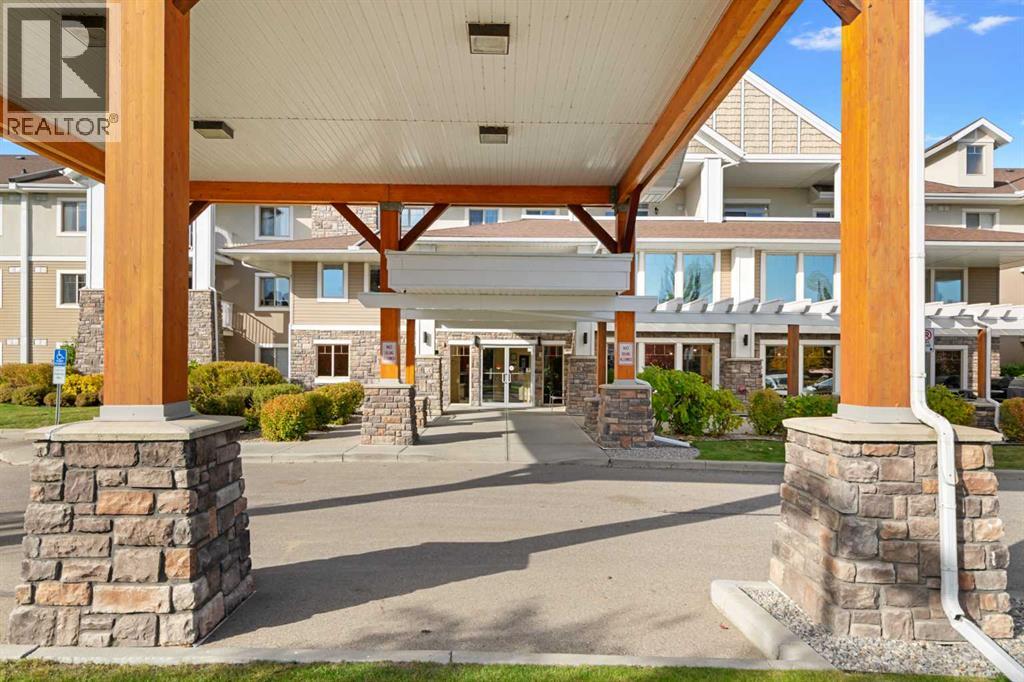
340, 428 Chaparral Ravine View SE
Calgary, Alberta
LESS WORK. FEWER BILLS. MORE TIME FOR YOU. This freshly updated TOP-FLOOR condo in sought-after Chaparral Pointe makes life easier from the moment you move in—and with HEAT, WATER AND ELECTRICITY INCLUDED in your condo fees, even monthly budgeting gets simpler. A little less life admin? Yes, please. Fresh paint, new appliances and new toilets mean the updates are already taken care of. This two-bedroom, two-bathroom home is vacant, move-in ready and available for quick possession. Start planning where your furniture will go and who’s coming over for your first dinner. The bright, open layout connects the kitchen, raised breakfast bar, dining area and comfortable living space, with large windows and sliding doors bringing in natural light. Your balcony is ready for morning coffee or an evening wind-down, and the top-floor location means nobody rehearsing their dance routine overhead. The generous primary bedroom includes a walk-in closet and full ensuite, while the second bedroom offers room for guests, an office or your favourite hobbies, along with access to a second full bathroom. In-suite laundry and titled underground parking round out the everyday conveniences. And this welcoming 45+ community gives you plenty to enjoy beyond your own front door. Stay active in the fitness room, find your next read in the library, tackle a project in the woodworking shop or meet neighbours for shuffleboard and a visit in the social room with its full kitchen. Optional resident activities make it easy to connect, with just as much freedom to enjoy your own space. The building has a no-pets policy. Lake Chaparral privileges add year-round recreation to the lifestyle, from summer beach days to winter skating. Nearby walking and biking pathways invite you outside, shopping, restaurants and everyday services are close at hand, and Stoney Trail, Deerfoot Trail and Macleod Trail make getting around easy. Whether you’re downsizing, simplifying or looking for a home base between adventu res, this one deserves a look. TOP FLOOR. FRESHLY UPDATED. UTILITIES INCLUDED. Come see it—and start making plans for your move. (id:45388)
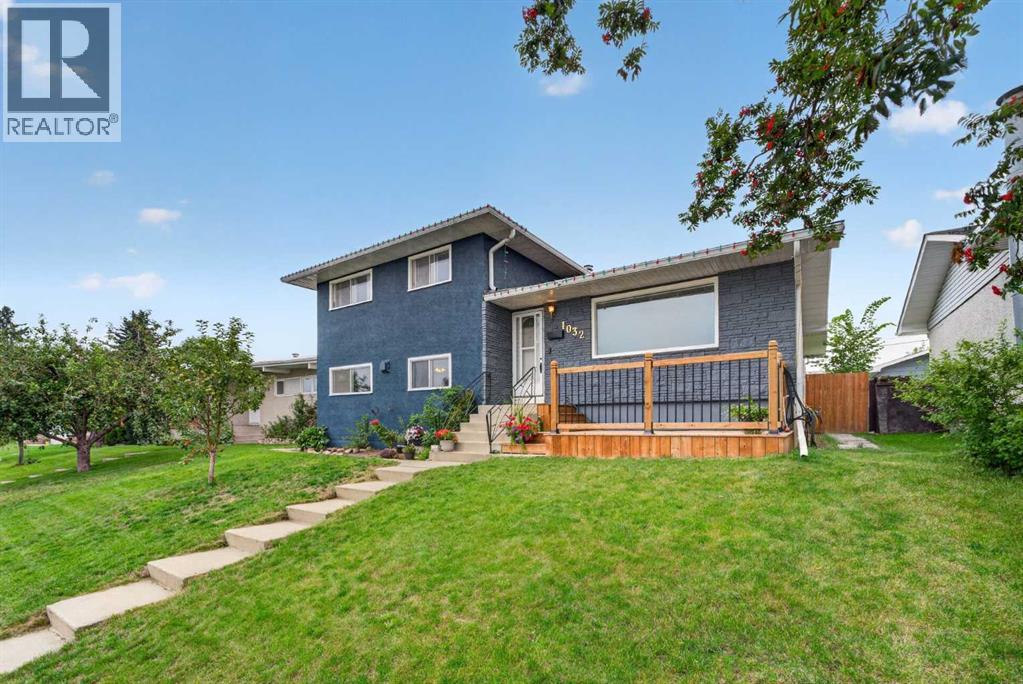
1032 Mayland Drive NE
Calgary, Alberta
WELCOME TO MAYLAND HEIGHTS! This well-maintained family home is ideally located close to schools, shopping and amenities with easy access to Deerfoot Trail.This unique 4-level split offers 4 bedrooms and 2 full bathrooms with plenty of room for the whole family. The layout provides a great mix of functionality and character. The updated kitchen and charming 3-season sunroom create inviting spaces for everyday living and entertaining. A home with this layout and space is a rare find in Mayland Heights.Step outside to a large private backyard that is perfect for weekend barbecues and family gatherings. Mature landscaping adds to the charm and privacy. The property offers plenty of parking, including a dedicated pad suitable for a trailer.The home has seen numerous updates, including a brand-new electric stove (2026), refrigerator (2026), hot water tanks (2024), new roof (2021), main-level interior paint (2026), and exterior paint (2026). The attic vermiculite asbestos abatement was completed in 2021, along with upgraded R-50 attic insulation for added peace of mind and energy efficiency.Don’t miss this rare opportunity in Mayland Heights—book your private showing today! (id:45388)
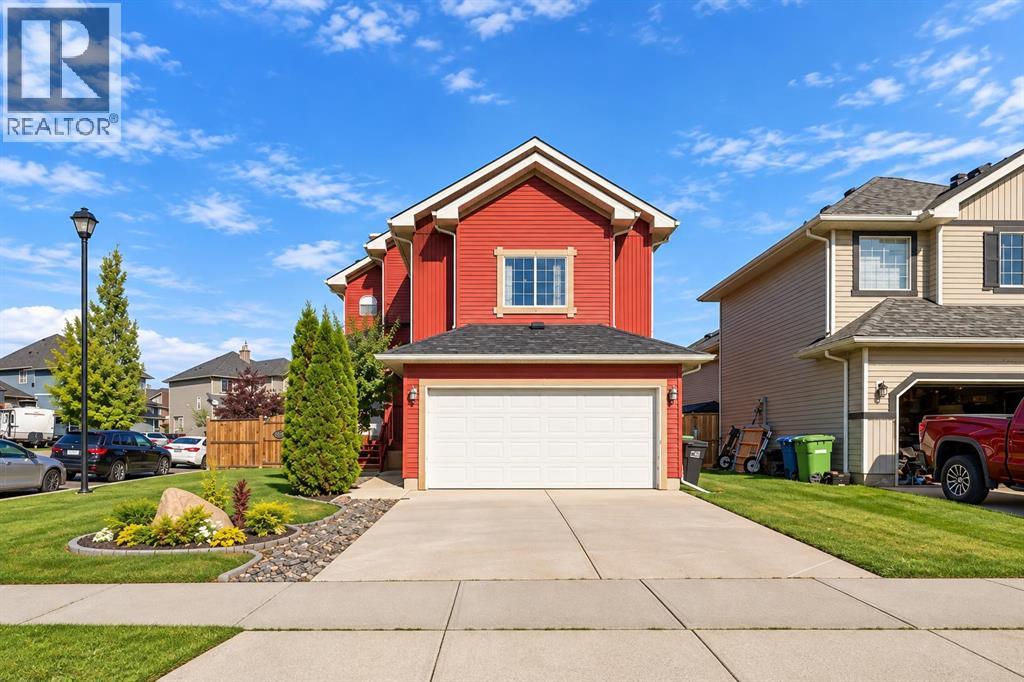
1412 Bayside Avenue SW
Airdrie, Alberta
Welcome to Bayside — where space, style, and functionality come together. Situated on a 5,000+ sq. ft. corner lot, this beautifully maintained two-storey home offers over 1,800 sq. ft. + above grade plus a fully finished basement(2019). The main floor features a spacious living room with a gas fireplace and an updated kitchen showcasing new countertops and cabinetry, an island, and a breakfast nook overlooking the backyard and expansive two-tier deck.Upstairs, the huge vaulted bonus room is a true highlight, offering an incredible second living space, media room, or gathering area. The spacious primary bedroom features a walk-in closet and ensuite, with two additional bedrooms completing the upper level.The fully finished basement adds even more versatility with a large recreation/living area, additional bedroom, and laundry. Outside, enjoy the fully fenced backyard, large deck, and a new 12' x 12' gazebo added in 2026, along with a BBQ shed, double attached garage, and plenty of parking. The garage also features a 240V EV plug. Recent updates include a new hot water tank (2019) and new roof (2022).Located in desirable Bayside, close to parks, pathways, the community rink, restaurants, shopping, and Yankee Valley Boulevard.A standout bonus room, updated kitchen, finished basement, and an incredible outdoor setup — this is a home with room for the whole family and then some. (id:45388)
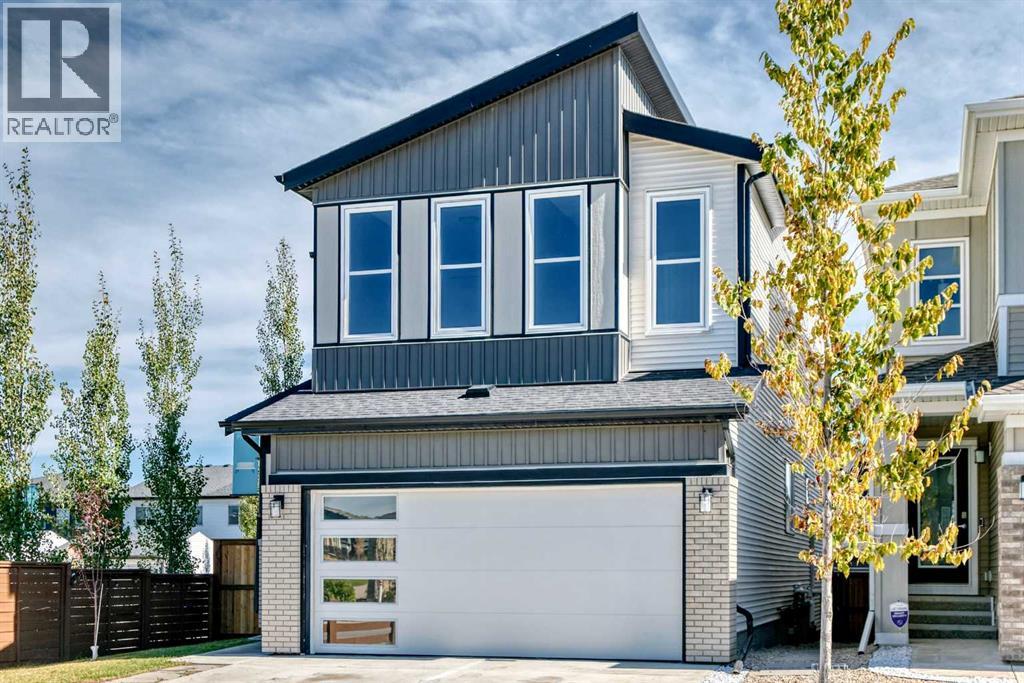
570 Creekstone Circle SW
Calgary, Alberta
Welcome to 570 Creekstone Circle SW in Pine Creek, a spacious 5-bedroom, 3-full-bathroom home ideally located across from park fields and playground. The main floor features a bright and functional layout with one bedroom and full bathroom, offering an excellent option for guests, extended family or a home office. The kitchen is designed for both everyday living and entertaining, featuring stainless steel appliances, quartz countertops, full-height cabinetry, a large island, generous counter space and a large walk-in pantry. The living area is complemented by large windows brighting up the space flowing through with a fireplace, creating a cozy and inviting space for family and friends.Upstairs, you'll find 4 additional bedrooms, including a spacious primary retreat with a walk-in closet and a luxurious 5-piece ensuite with double vanity. The large bonus room with vaulted ceilings provides additional living space to create more relaxing or entertaining space. The conveniently located upper-level laundry adds to the home's functionality nestled close to all the bedroom's for seamless fresh linen days. Outside, enjoy a fully landscaped and fenced yard, a double attached garage. A separate side entrance provides future potential for a legal basement suite, subject to City of Calgary approvals and permitting. Fence recently built (August 2026) Landscaped the entire home surroundings (Summer 2026) With its generous bedroom count, thoughtful layout and park facing location, this home offers plenty of space and flexibility for a growing family. Come see it for yourself today! (id:45388)
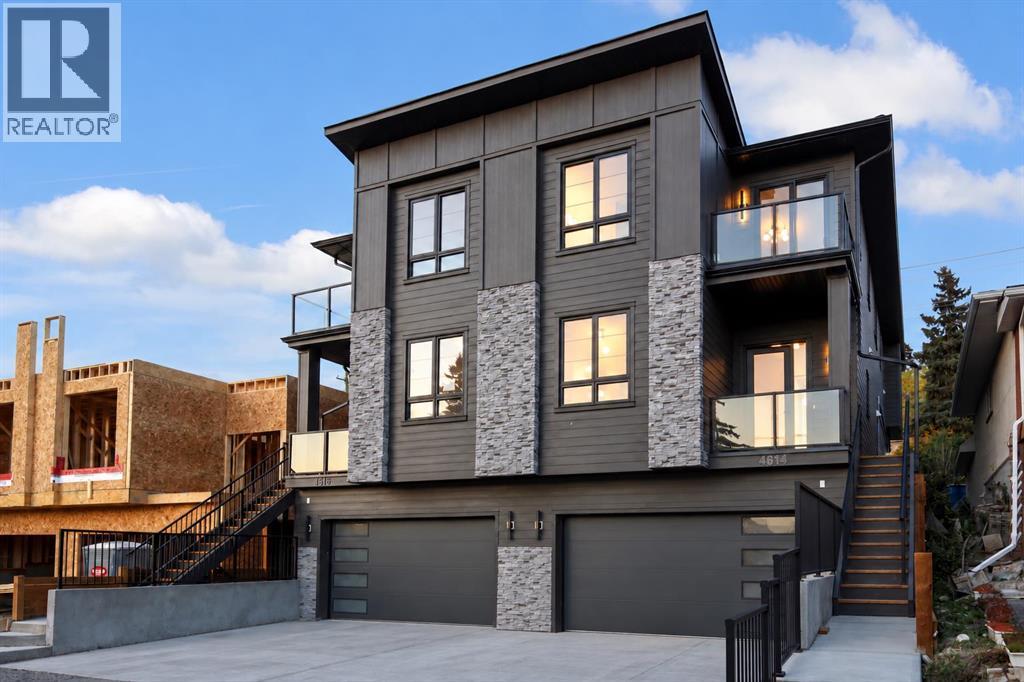
4614 22 Avenue NW
Calgary, Alberta
BRAND NEW | FRONT ATTACHED DOUBLE GARAGE | 4 BEDROOMS | 3.5 BATHROOMS | BONUS ROOM | 3,100+ SQ FT TOTAL LIVING SPACE | WET BAR | A/C | PRIVATE BALCONYWelcome to Montgomery, one of Calgary’s most established inner-city communities, just minutes from the Bow River, pathways, parks, schools, hospitals, the University of Calgary and downtown. This brand-new semi-detached home offers over 3,100 sq ft of total developed living space and the highly sought-after convenience of a front attached double garage—a true rarity for this style of home. Thoughtfully designed across three fully developed levels, it combines custom finishes, modern conveniences and exceptional functionality.The bright main floor begins with a front-facing office featuring oversized windows and an abundance of natural light. Extensive custom millwork adds warmth and architectural detail throughout, while the open-concept living and dining areas are anchored by a striking tiled gas fireplace surrounded by custom millwork. Built-in speakers complete the space.At the heart of the home is the chef-inspired kitchen featuring custom cabinetry, a built-in refrigerator, Fisher & Paykel oven, generous counter space and a large island with integrated charging. Patio doors provide direct access to the spacious backyard for seamless indoor-outdoor living.Upstairs, a spacious bonus room offers the perfect second living area. The impressive primary suite features a walk-in closet, built-in makeup vanity, spa-inspired ensuite with steam shower and smart toilet, plus a private balcony with views. Two additional bedrooms and a full bathroom complete the upper level. The second-floor laundry room includes a sink, with a dedicated linen closet conveniently located directly across the hall.The fully developed basement is built for entertaining with a large recreation area and full wet bar, plus a fourth bedroom and full bathroom ideal for guests or extended family. A rough-in for in-floor heating provides the op tion for additional future comfort.Additional features include central A/C, built-in speakers, a built-in vacuum system and premium appliances throughout. With Market Mall, Foothills Medical Centre, Alberta Children’s Hospital, major roadways and downtown all within easy reach, this exceptional home delivers a rare combination of luxury, location and functionality. Contact us today to learn more! (id:45388)
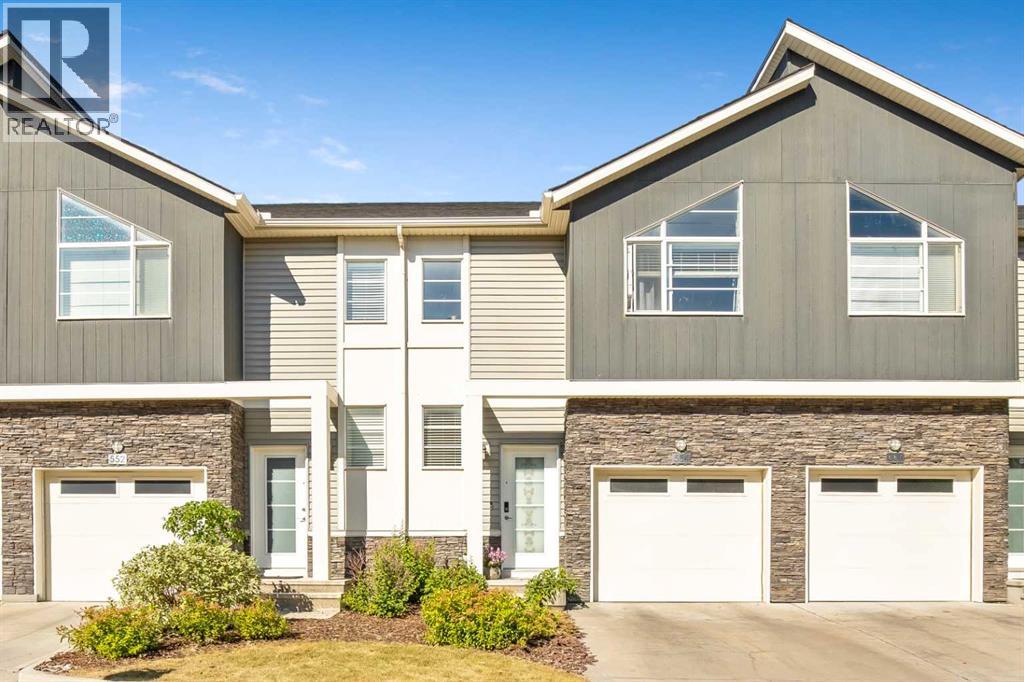
554 Redstone View NE
Calgary, Alberta
OPEN HOUSE - October 24 SAT - 12:00-4:00pm I BREATHTAKING POND VIEWS | WALKOUT LOT | FULLY FINISHED BASEMENT | SINGLE HEATED ATTACHED GARAGE | Welcome to this beautifully maintained townhouse in the highly sought-after community of Redstone NE, Calgary! Offering approximately 1,210 sq. ft. plus a fully finished walkout basement, this home features 3 spacious bedrooms, 3.5 bathrooms, a single attached garage, and an additional driveway parking space—an excellent opportunity for first-time buyers, growing families, or investors. The bright and spacious main floor showcases a functional open-concept layout designed for modern living and entertaining. The well-appointed kitchen features stainless steel appliances, including a refrigerator, stove, dishwasher, and microwave. The spacious dining and living areas offer plenty of natural light and create a warm and inviting atmosphere. Step onto the private balcony to enjoy your morning coffee while taking in the beautiful pond views.Upstairs, the primary bedroom features a walk-in closet, high ceiling, and a private 4-piece ensuite. Two additional generously sized bedrooms, another full bathroom, and convenient upper-floor laundry provide comfort and functionality for the entire family.The fully finished walkout basement offers valuable additional living space, featuring a spacious recreation room and a full bathroom. This versatile level is ideal for extended family, guests, entertaining, or creating a comfortable secondary living area.One of the home's standout features is the walkout lot with beautiful pond views, providing a peaceful and scenic backdrop. The property is conveniently located close to schools, parks, playgrounds, shopping, public transit, and major roadways, offering easy access to everyday amenities and commuting routes.The community continues to grow, with a future elementary school planned for Redstone and a new Shoppers Plaza currently under construction nearby, adding further convenience and long -term appeal to this location.This exceptional home offers the perfect combination of comfort, functionality, scenic views, and future potential. Don't miss this opportunity to make it yours! (id:45388)
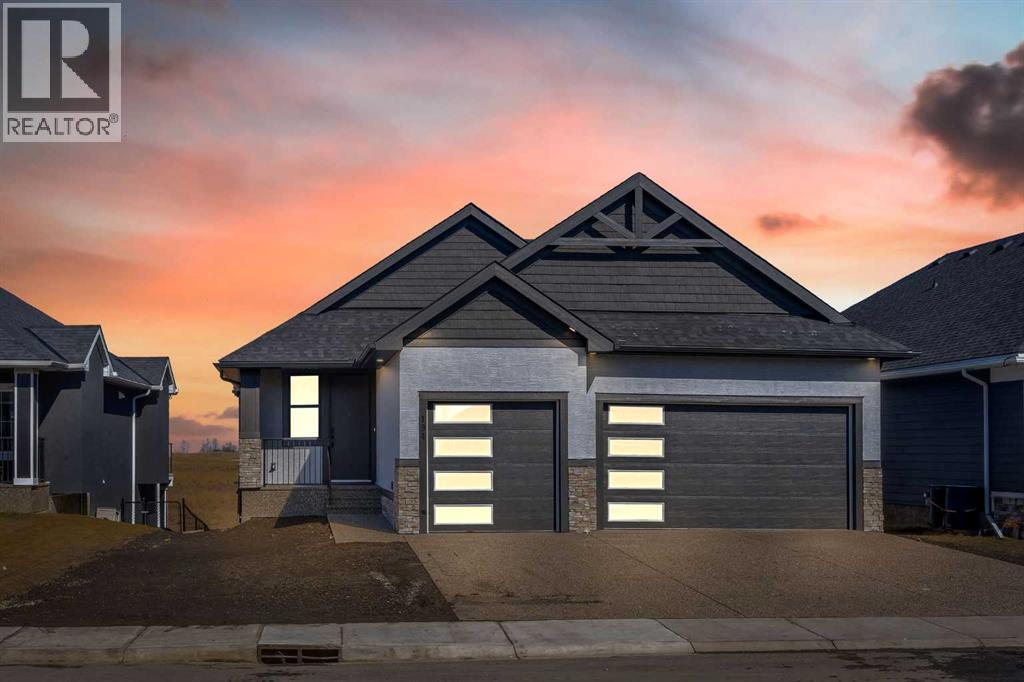
194 Muirfield Boulevard
Lyalta, Alberta
**OPEN HOUSE Oct 24 , Saturday - 1 - 4 **LARGE TRIPLE CAR GARAGE (FITS TRUCKS) - BACKING ONTO THE CANAL - WALK OUTFINISHED BASEMENT - Welcome to 194 Muirfield Boulevard in the friendly community of the Lakes of Muirfield. This fully finished bungalow offers high end finishes with over 3,200 sq. ft. of living space on a large 53.5 x 129 lot, backing directly onto the canal with no rear neighbours. This same house in other areas can cost upwards of $200,000 to $400,000 more so the value is hard to ignore here. Some images are VIRTUALLY STAGED and may not 100% represent what is there. For this bungalow, the mainf loor and basement both offer 9 feet ceilings, knockdown ceilings and 8 foot doors on the Main floor. There are 2 bedrooms on the main floor and an additional third room that can be either an office or a bedroom when you add acloset or a wardrobe. The kitchen offers quartz countertops, a corner pantry, large island, and comes with an appliance allowance to choose your own appliances. The kitchen comes with a GAS COOKTOP or an induction cooktop. Adjacent to the kitchen is a bright dining area and a living room with an electric fireplace, all opening onto an extra-wide (FULL HOME WIDTH) private balcony with beautiful fairway views, perfect for relaxing or entertaining. The primary bedroom features a 5-piece ensuite with double sinks, soaker tub, separate glass upgraded shower (10 mm glass, seating area + massive tiles to the ceiling), and a walk-in closet. The finished basement includes 2 large bedrooms, a 5-piece bathroom, a huge rec room, a wet bar, and lots of storage/utility space—perfect for entertaining or extended family. The triple front-attached garage (nearly 29' 1" x 26' 5") is drywalled and insulated, with lots of room for vehicles, even your large trucks and tools. The wide driveway provides even more parking. The exterior is high quality stucco, exposed aggregate concrete driveway and steps. All premium features that are usually big upgrades in oth er communities. Theother nice thing about this location is that you’re not going to be surrounded by more construction and can enjoy your home more peacefully. A rare chance to own a new, move-in-ready bungalow surrounded by the golf course in a quiet, secure community. Book your showing today! (id:45388)
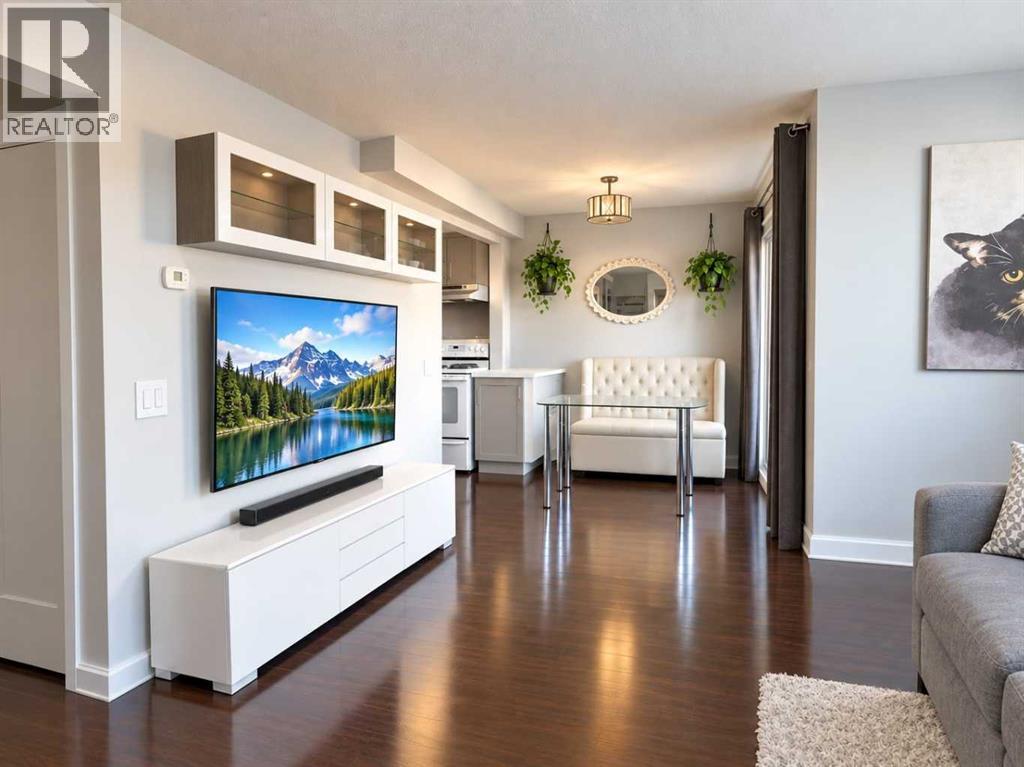
301, 4619 73 Street NW
Calgary, Alberta
Elevated living on top floor of an intimate 11 unit boutique residence in historic Bowness. This meticulously maintained one bedroom suite has been thoughtfully renovated to show home standard featuring quartz countertops ,professionally refinished cabinets ,tiled backslash and painted in a beautiful neutral color. The sun drenched layout that opens to a private balcony . In-suite laundry, a spacious bedroom, and a newer 4 piece bath. 10 minute to downtown, U of C, and a quick 45 minute drive to the mountains. Affordable move in ready and priced to sell. (id:45388)
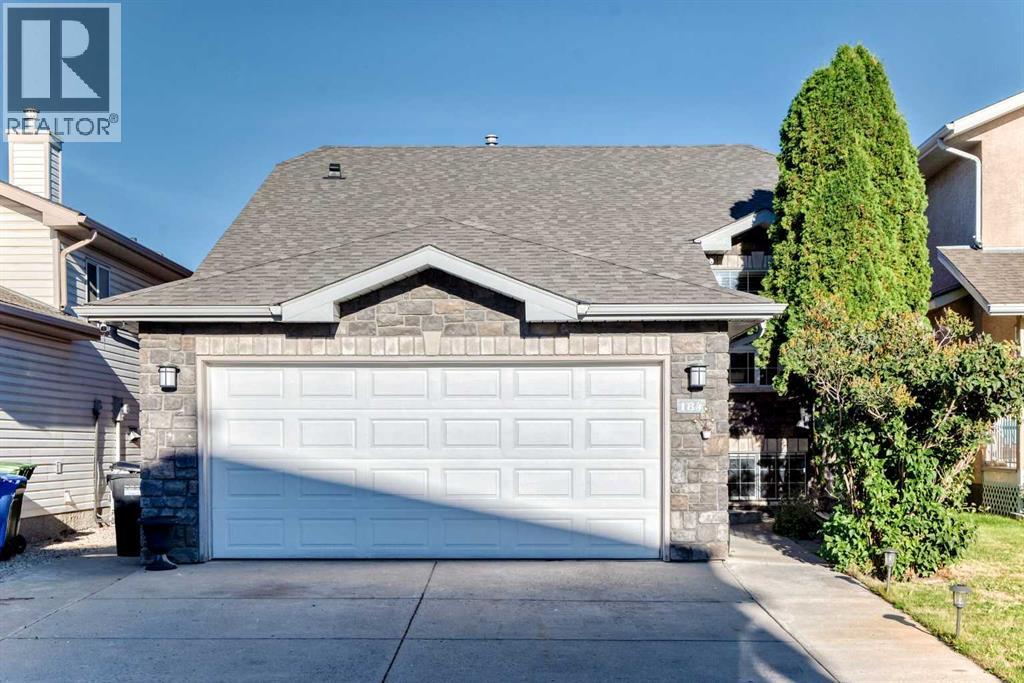
184 Douglas Ridge Green SE
Calgary, Alberta
Tucked into the heart of established Douglasdale, 184 Douglas Ridge Green SE is a beautifully refreshed six-bedroom bungalow where warmth, comfort and thoughtful updates come together with ease. A brand-new roof, central air conditioning, fresh carpet, updated kitchen and bathroom countertops, and new refrigerator and stove bring welcome move-in-ready comfort.Inside, the bright main floor features hardwood flooring, a cozy fireplace and a spacious kitchen with an island, and sunny breakfast nook. Three bedrooms, including the primary with its own ensuite, make everyday bungalow living wonderfully convenient.The fully developed lower level adds three more bedrooms, a full bathroom and generous recreation space, offering flexibility for family, guests, work or play.Outside, enjoy a fenced backyard with mature landscaping, a generous deck, front-yard irrigation and a double attached garage.Close to parks, pathways, schools, the Bow River corridor, Fish Creek Provincial Park and nearby golf, with shopping and dining along 130 Avenue SE plus quick access to Deerfoot Trail and other major routes, Douglasdale offers a beautiful balance of nature, convenience and established community charm.Thoughtfully renewed and ready for its next chapter, this is a home that simply feels good to come home to. (id:45388)
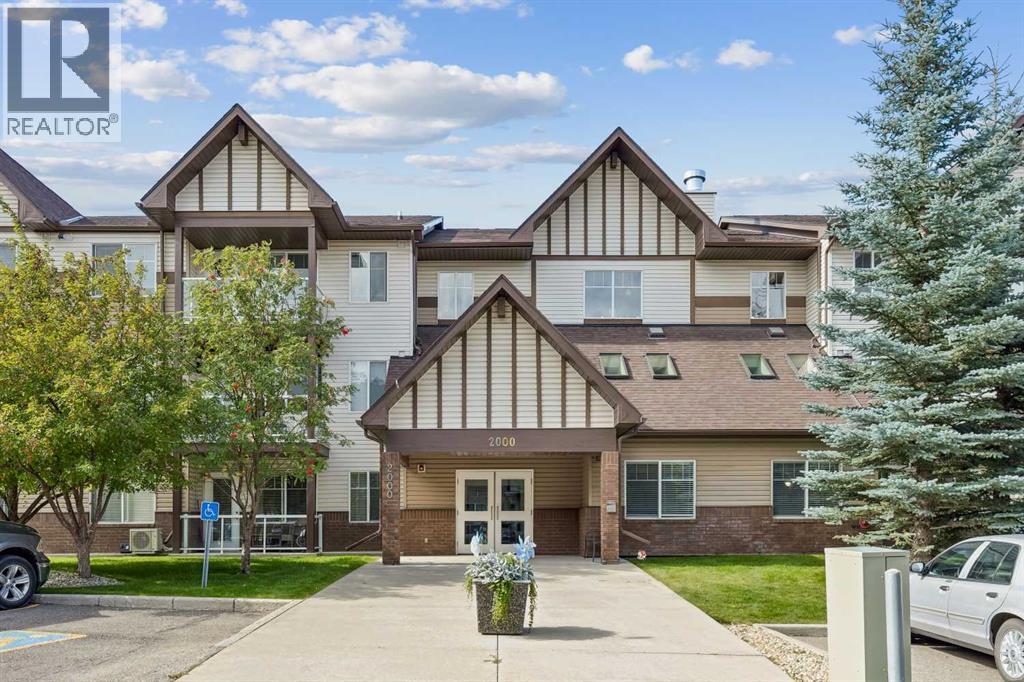
2115, 200 Community Way
Okotoks, Alberta
Discover condo 2115 at Calvanna Village; a perfectly proportioned, main floor condo with an abundance of natural light. Not only are you in an amazingly walkable location but the amenity package is truly best in class in a mature (55+) building. Here are 4 things we love about this home (and we’re sure you will too): 1. A SPACIOUS FLOORPLAN DESIGNED FOR LIVING: When moving to a condo the last thing you want to do is have to buy new furniture to fit the space or sacrifice your lifestyle. Condo 2115 features an open concept floorplan which not only accommodates full sized furnishings in the living room but a dining table ready for family dinners. As you enter, you’ll be surprised by the abundance of natural light from the over-sized easterly exposed windows along with a large, fully equipped kitchen with ample work and storage space. Underground parking (assigned) and an external storage locker (assigned) included. 2. A MATURE & CONVENIENT NEIGHBOURHOOD: Woodhaven is a mature and established neighbourhood. Residents enjoy amazing nearby amenities, shops, services and restaurants along with the Okotoks Seniors Club-a 5 minute walk away. 3. A FULL-SIZE KITCHEN: This is condo living, not compromised living! The open concept kitchen is truly the heart of this home with an abundance of work/storage space and breakfast bar. Whether you’re preparing turkey dinner or simply warming up takeout you will feel right at home here. 4. BEST IN CLASS AMENITIES: Living at Calvanna Village allows you to be as active and social as you want to be. The building features a truly amazing amenity package including vaulted lobby/gathering area, club house, library and games room complete with pool tables, table tennis and an extensive collection of puzzles. An active social committee plans dinners, card games and other seasonal events throughout the year. If you are looking for maintenance free, luxurious, adult (55+) living with an active sense of community then welcome home. (id:45388)
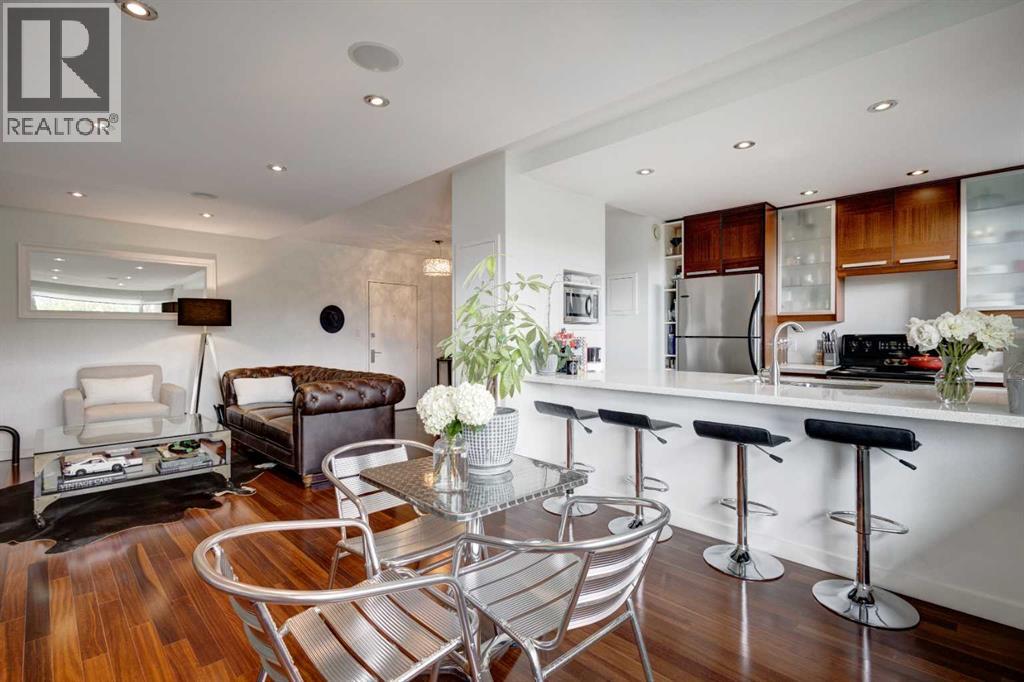
107, 3339 Rideau Place SW
Calgary, Alberta
Step into Devonshire House, your own secluded hilltop retreat nestled in the vibrant heart of sought-after Rideau Park. Originally built in 1955 as a luxury rental, Devonshire House stands as a mid-century architectural gem within the iconic Rideau Towers. Surrounded by sprawling greenery and shaded by towering trees, it offers a peaceful, leafy sanctuary on tranquil streets, all while keeping you steps from Mission’s lively cafes and restaurants and the best of city living. This sunlit, fully renovated one-bedroom suite boasts mountain views and a modern, open-concept layout designed for gatherings. Expansive windows bathe the generous living and dining space in warm southern light, while the primary bedroom features both a closet and an IKEA wardrobe for abundant storage. A stylish four-piece bathroom completes the suite. With brand-new Telus Fibre and low condo fees, this makes an especially smart buy in the building. Residents can unwind in the sparkling outdoor pool on sunny summer days, enjoy the convenience of a storage locker and dedicated outdoor parking, and step outside to river pathways that link directly to Calgary’s vast biking trails. All just a short walk from Mission’s vibrant shops and eateries. Experience character, tranquillity, and seamless city access. Devonshire House remains one of Calgary’s most delightful inner-city discoveries. (id:45388)
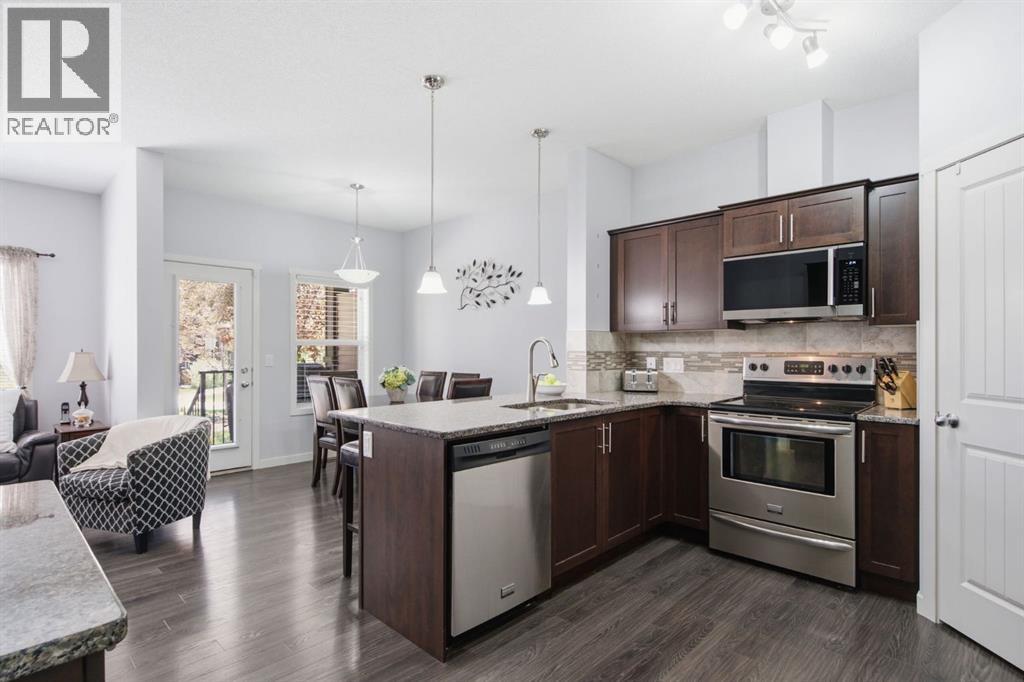
126 Copperpond Landing SE
Calgary, Alberta
Welcome to this bright and beautifully maintained end-unit townhouse in the popular community of Copperfield. Offering a fantastic location beside a landscaped green space, this move-in ready home combines a functional layout with plenty of natural light, a finished basement, central air conditioning, and an attached garage.The main level features an inviting open-concept design with large windows and a comfortable living room anchored by a cozy gas fireplace. The kitchen offers everything you need for everyday living and entertaining, including granite countertops, stainless steel appliances, a large island with seating, a corner pantry, and plenty of cabinet and counter space. The adjoining dining area provides room to gather for meals, while a convenient 2-piece bathroom completes this level.Upstairs, you'll find three well-sized bedrooms, including a spacious primary suite with a walk-in closet featuring built-in organizers and a private 4-piece ensuite. Two additional bedrooms and another full bathroom provide a great setup for children, guests, roommates, or a home office.The finished basement adds even more usable living space with a large recreation room ready to suit your needs. Create a comfortable movie room, play area, home gym, office, or a combination of spaces. Laundry, storage, and additional utility space complete the lower level.One of the highlights of this end-unit location is the welcoming covered front porch overlooking the beautifully maintained courtyard and green space. It's a peaceful spot to enjoy your morning coffee, relax outside, or simply take advantage of the extra greenery right outside your door. Central air conditioning keeps the home comfortable through the warmer months, while the attached garage adds convenience year-round.Located in family-friendly Copperfield, you'll be close to parks, playgrounds, pathways, schools, shopping, restaurants, transit, and everyday amenities. With three bedrooms, a finished basement, great ou tdoor surroundings, and a location that makes day-to-day living easy, this home offers an excellent opportunity to settle into one of Calgary's established southeast communities. (id:45388)
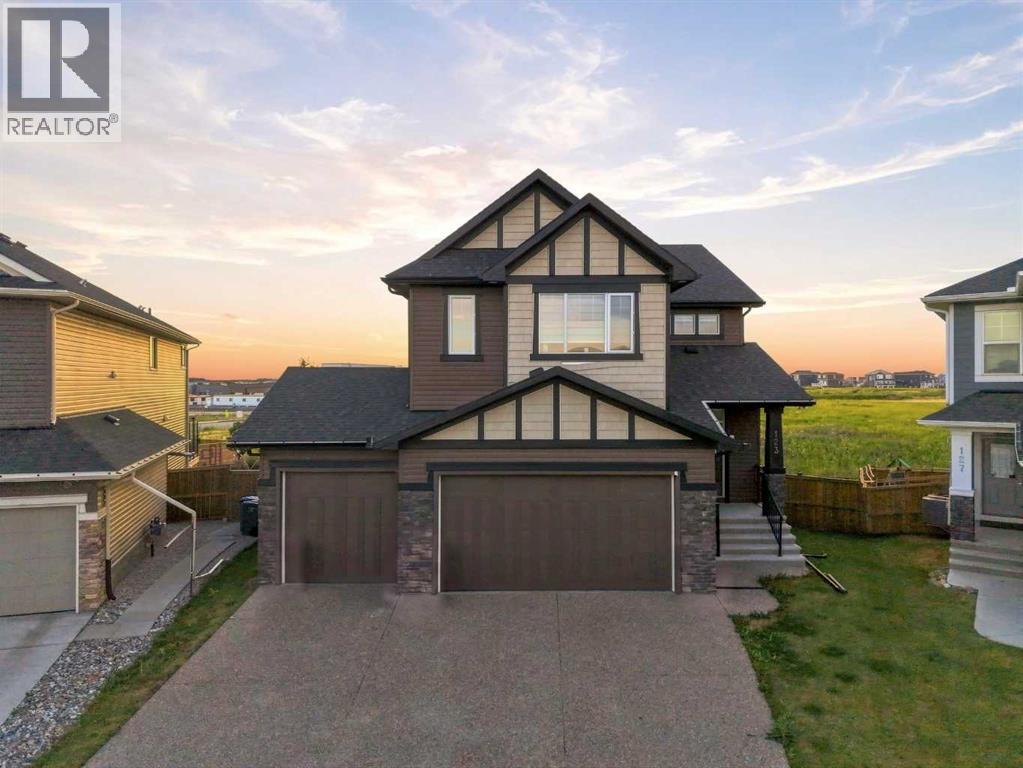
123 Dawson Harbour Court
Chestermere, Alberta
A HOME WITH ROOM TO LIVE, GROW & LOOK AHEAD. Welcome to this beautifully designed 2023-built NuVista home, tucked away on a quiet cul-de-sac in the established community of Dawson Landing. Set on an exceptionally large pie-shaped lot, this property offers something increasingly hard to find — space, privacy, and the convenience of a home designed for modern family living.From the moment you arrive, the impressive triple-car front-attached garage sets the tone. Inside, approximately 2,700 sq. ft. of thoughtfully designed living space showcases a contemporary finish package, spacious open-concept living areas, and the kind of layout that adapts beautifully to everyday life, entertaining, and growing families.The main living space is designed to bring everyone together, with a bright, inviting atmosphere and modern finishes throughout. The kitchen is both stylish and practical, with appliances included and plenty of room to prepare meals while staying connected to the heart of the home.A separate entrance adds valuable flexibility for future development or additional living possibilities, while the oversized pie-shaped backyard gives you the freedom to create the outdoor space you've always wanted — whether that's a play area, garden, entertaining space, or simply room to enjoy the outdoors.And then there's the location. The home backs onto the future recreation centre and high school site, offering an exciting outlook toward amenities that are planned to become an important part of the surrounding community. Combined with the peaceful cul-de-sac setting and established neighbourhood, it creates a rare balance of tranquility today and convenience for tomorrow.Built by NuVista in 2023, this is more than a beautiful newer home — it's an opportunity to secure space, flexibility, and a location positioned for the future. Come experience what makes this Dawson Landing property truly special. (id:45388)
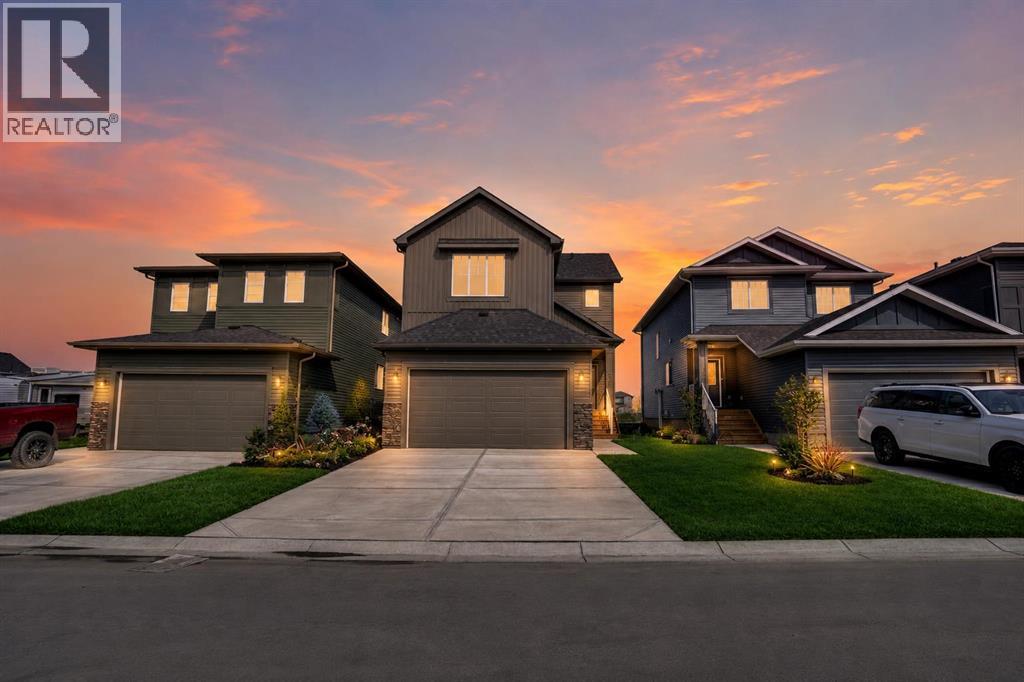
534 Ranch Green
Strathmore, Alberta
**4 BED | 3 BATH | SEPARATE BASEMENT ENTRANCE | FULLY UPGRADED** Welcome to The Ranch, a beautiful neighbourhood in Strathmore. This thoughtfully designed, fully upgraded brand-new home could be your dream home. It welcomes you with a spacious entryway that sets the tone for the rest of the house.The MAIN FLOOR features a full bedroom and a full bathroom. Next is the modern kitchen, equipped with a chimney-style hood fan and a charming barn sink with attachments. The living room includes a fireplace, providing both warmth and character. The dining and living areas overlook the back of the house, where a deck awaits you for lovely summer days.A beautifully crafted railing leads you upstairs to the generously sized primary bedroom. The 5-piece ensuite bathroom includes dual sinks, a freestanding tub, and a separate shower. The upper level also features a bonus room, two more bedrooms, a spacious laundry area, and a 4-piece bathroom.The basement has a side door, three windows, and a roughed-in bathroom, making it perfect for your future development plans. Overall, this home is ideal for families. Schedule your private showing today before it’s gone! (id:45388)
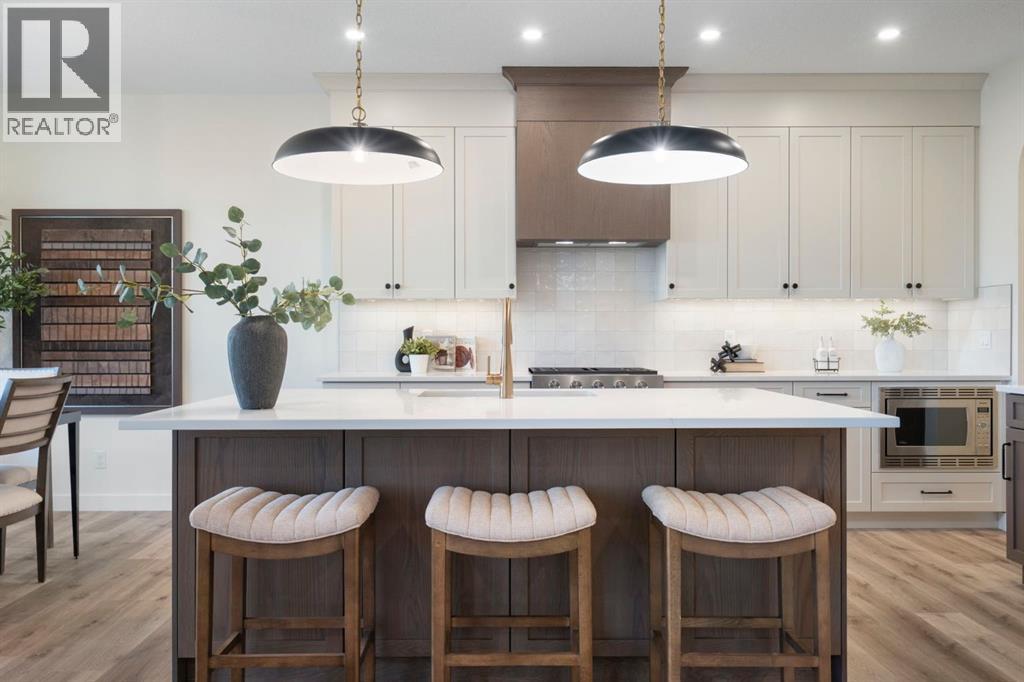
116 Sunrise Heath
Cochrane, Alberta
Welcome to The Shelby built by Aspen Creek Designer Homes. The well-designed two-storey home offers 2,298sq/ft of above-grade living space with 3 bedrooms and 2.5 bathrooms. The main floor features an open-concept layout with a spacious living room flowing into the dining area and kitchen, creating an ideal setting for both daily living and entertaining. A central kitchen with pantry and butler’s pantry provides ample storage and functionality, while a flex room near the front of the home offers versatility for a home office or additional living space. A defined foyer, powder room, and mudroom with access to the attached garage complete the main level.The upper floor is anchored by a generous principal suite with ensuite and walk-in wardrobe, offering a private retreat separate from the secondary bedrooms. Two additional bedrooms, a full bathroom, upper floor laundry, and a centrally located bonus room with vaulted ceilings provides a balanced layout designed for family living. The undeveloped walkout basement offers future potential for additional living space, while the home’s location backs onto green space with walking paths providing privacy and a strong connection to the surrounding landscape.Sunset Ridge is known for its family-first amenities, including RancheView School (K-8) and St. Timothy’s High School, multiple playgrounds, and an extensive network of walking paths that make weekend strolls and bike rides a breeze. With downtown Cochrane and the Bow River just minutes away, you can have both a peaceful neighbourhood lifestyle and easy access to everything the town offers. Book your showing today! (id:45388)
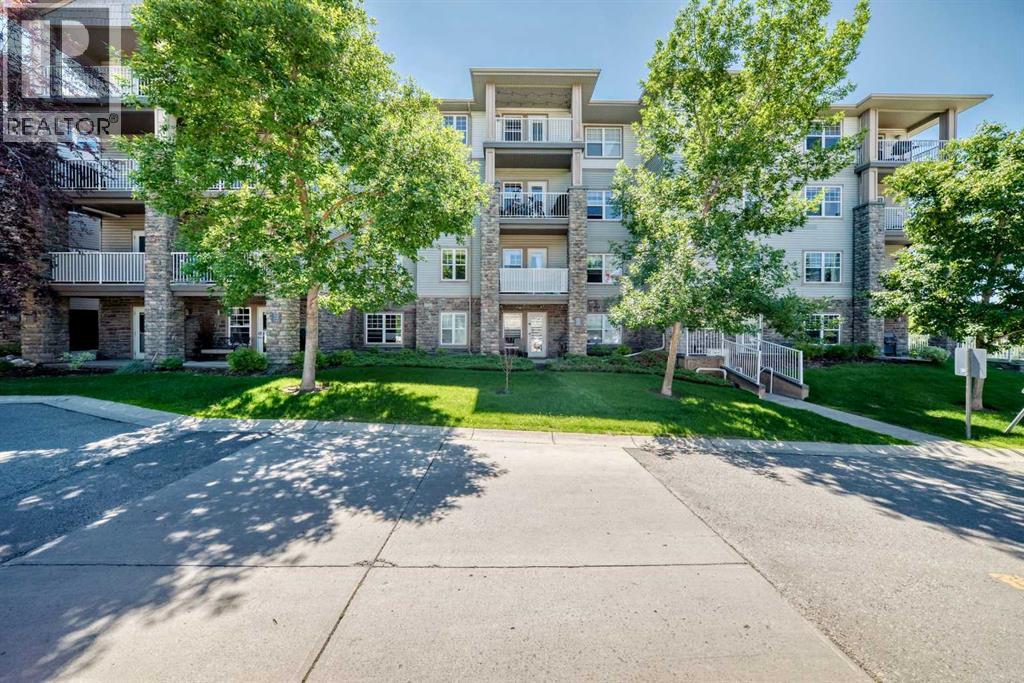
303, 1414 17 Street SE
Calgary, Alberta
OPEN HOUSE THIS SATURDAY, OCT. 24 FROM 12-2! Welcome to the complete package in the heart of historic Inglewood!This bright and spacious, north-facing condo offers the ultimate blend of comfort, style, and unbeatable location. Perfectly situated just steps from Pearce Estate Park and the scenic Bow River pathways, this is a thoughtfully designed home. Step inside to discover a beautiful interior. The open kitchen is a delight, featuring oak cabinetry, the perfect golden triangle and a raised breakfast bar and includes two bar stools. It flows seamlessly into the bright dining area and inviting living room, where large windows, and a patio door flood the space with natural light while showcasing a beautiful view.Step out onto your private, north-facing covered balcony—complete with a gas BBQ line and the BBQ too—perfect for outdoor relaxation overlooking the courtyard!The functional layout features two spacious bedrooms positioned for maximum privacy. The primary suite easily accommodates a king-size bed, featuring a well-laid-out walk-through closet and a private 3-piece ensuite. The second bedroom is equally impressive, complete with a custom-built oak Murphy bed wall unit and its own access to a full 4-piece bath. Everyday efficiency is covered with a dedicated in-suite laundry room sporting a full-sized stacked washer and dryer.Located in a well-managed, pet-friendly complex with reasonable fees, the building offers fantastic amenities including a fully equipped fitness center, two stylish party rooms, visitor parking, and quick access to local transit. Your new home also comes with a titled underground heated parking stall and an exceptionally large, private secure storage room in the parkade—ideal for all your seasonal gear and bikes.Don't miss this fantastic opportunity to live steps from charming coffee shops, desirable shopping, and the vibrant culture of one of Calgary’s most sought-after communities! (id:45388)
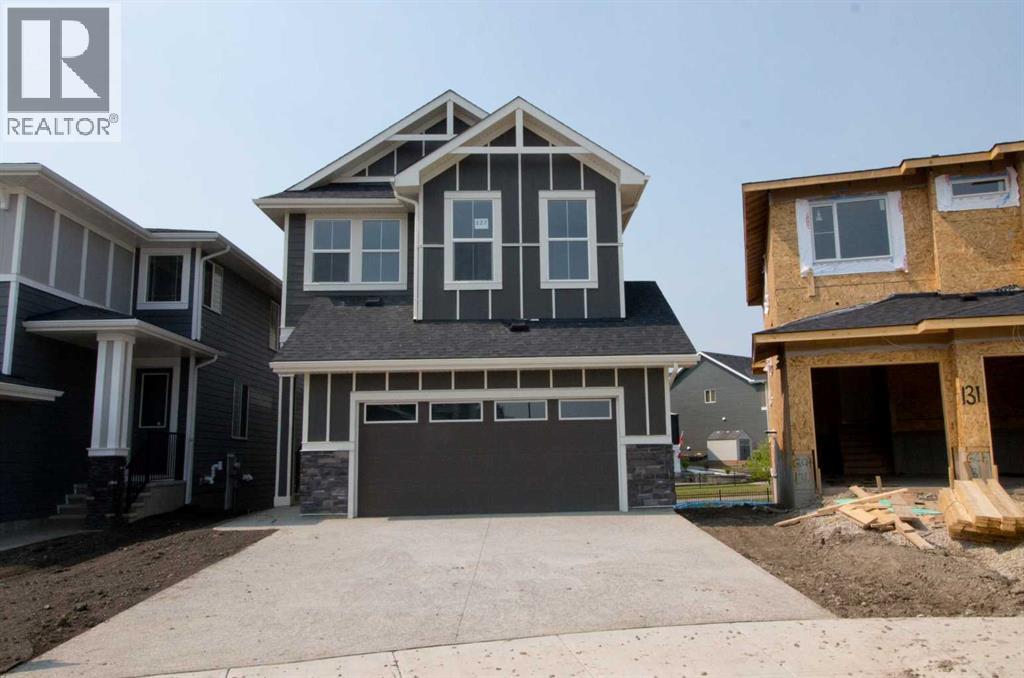
127 Sundown Crescent
Cochrane, Alberta
Exceptional value in Sunset Ridge || Introducing the Glendale by Douglas Homes Master Builder — a thoughtfully designed two-storey home with a full 9-ft walk-out basement, 4 bedrooms, 2.5 bathrooms, and a flex room on the main floor. With its 24-ft wide design, this home balances modern comfort and practical living. The main floor features 9-ft ceilings, engineered hardwood floors, a bright great room with an electric fireplace, and a well-appointed kitchen with quartz countertops and stainless-steel appliances. A half bath and flex room on this level add everyday versatility — ideal for guests or a home office. Upstairs, you’ll find a spacious loft and four bedrooms, including a primary suite with a large walk-in closet and a private ensuite with double vanities. A treated wood deck completes the rear yard for easy outdoor enjoyment. If you have a young family, Ranche View School (K–8) is just a few blocks away and St. Timothy High School is only minutes down Sunset Boulevard. The future community centre and a third school, when that’s done, will be within short walking distance. Weekend escapes to the mountains are a scenic 40–45 minutes away, while your commute back to Calgary takes roughly 30 minutes — about the same to Costco and 45 to the airport. (id:45388)
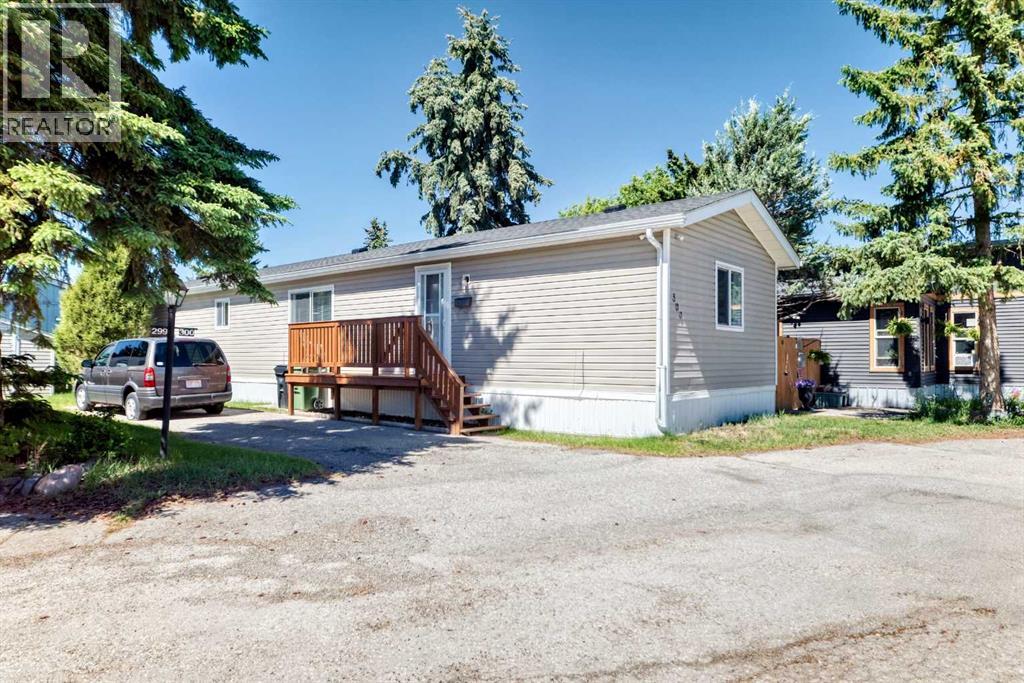
300, 3223 83 Street NW
Calgary, Alberta
OPEN HOUSE Saturday October 24, 2026 11am - 1pm....WAIT A MINUTE !!!! This 1089 sqft 2001 mobile home has 3 bedrooms 2 full bathrooms, large living room, spacious kitchen and dining room this unit is just waiting for you ! Starting with the exterior, has vinyl siding, well insulated to keep down heating and cooling costs, vinyl windows, shed around the back for storage. A few steps up to the porch, (has a gate to unload groceries), front entry into the home. Bright Lighting lighting throughout with ceiling fan in living room. The kitchen is truly a cooks dream kitchen with functional appliances (well maintained) and tons of cabinets & counterspace. Fridge, Stove, Dishwasher, Range Hood Fan. Living room has big windows letting in the natural light. The primary bedroom is big & can easily accommodate a king size bed, walk up closet , 4 pc en suite bathroom has tub, vanity with sink , toilet and water resistant floor. The second (of 3) bedroom is huge and can easily fit queen size bed & has walk up closet. The third bedroom is conveniently located at the front of this unit an be used as a bedroom or an office space. Tandem front parking fits a truck and good sized SUV. Big yard and in back is shed for all your storage needs. RV parking on site for a nominal fee. The Lot Lease Rate of $1375.00/ month includes water, sewer, snow & garbage removal, common area maintenance and onsite management & recycling, access to the clubhouse. Greenwood Mobile home park has easy access to shopping, parks, schools, bus routes in the park. A short distance away from Stoney Trail.. START PACKING !! (id:45388)
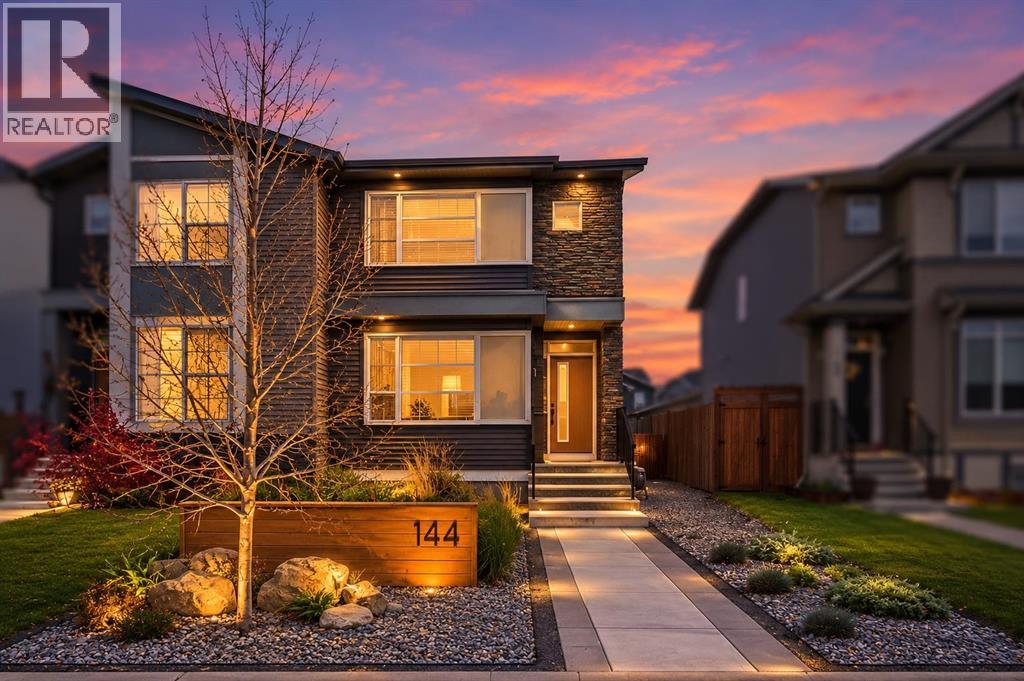
144 Dawson Drive
Chestermere, Alberta
ELEVATED LIVING IN DAWSON LANDING / UPGRADED STARTER HOME / 3 BEDROOM / 2.5 BATHROOM / UPGRADED OVERSIZED GARAGE / CENTRAL AIR CONDITIONING / Introducing a beautifully upgraded starter home in the sought-after community of Dawson Landing, Chestermere, where modern elegance meets everyday comfort. From the moment you arrive, the home welcomes you with stunning landscaping and exceptional curb appeal, setting the tone for the thoughtfully designed interiors that await. Offering 1,473 sq. ft. of refined living space, 3 bedrooms, and 2.5 bathrooms, this inviting residence blends stylish finishes with a functional layout, making it an ideal opportunity for first-time buyers, growing families, or anyone looking to elevate their lifestyle. Step inside to discover an open-concept main floor designed for effortless living and entertaining. The seamless flow from the living room to the dining area creates a warm, inviting atmosphere, leading into a chef-inspired kitchen that serves as the heart of the home. Here, upgraded floor-to-ceiling cabinetry, a sleek gas range, a custom dry bar, and a premium lighting package come together to create a space that is both sophisticated and practical. Every detail has been thoughtfully selected to enhance the home's modern aesthetic and everyday functionality. Tucked discreetly near the mudroom access, the main-floor powder room adds a layer of convenience while maintaining the home's clean, well-considered layout. Upstairs, discover a private retreat designed to accommodate the needs of modern living. Two generously sized secondary bedrooms offer flexibility for family, guests, or a dedicated home office, complemented by a full bathroom and the added convenience of upper-floor laundry. The primary bedroom serves as a peaceful escape, complete with its own private ensuite featuring a sleek stand-up shower, creating the perfect space to unwind at the end of the day. Beyond the home itself, enjoy the convenience of a well-connected communi ty with nearby parks, green spaces, and shopping centres, offering the perfect balance of outdoor recreation and everyday essentials. Whether you're enjoying a leisurely stroll, spending quality time outdoors, or running daily errands, everything you need is within convenient reach. With easy access to the heart of Chestermere and convenient routes into Calgary, commuting, shopping, dining, and enjoying the best of both cities becomes effortless. (id:45388)