
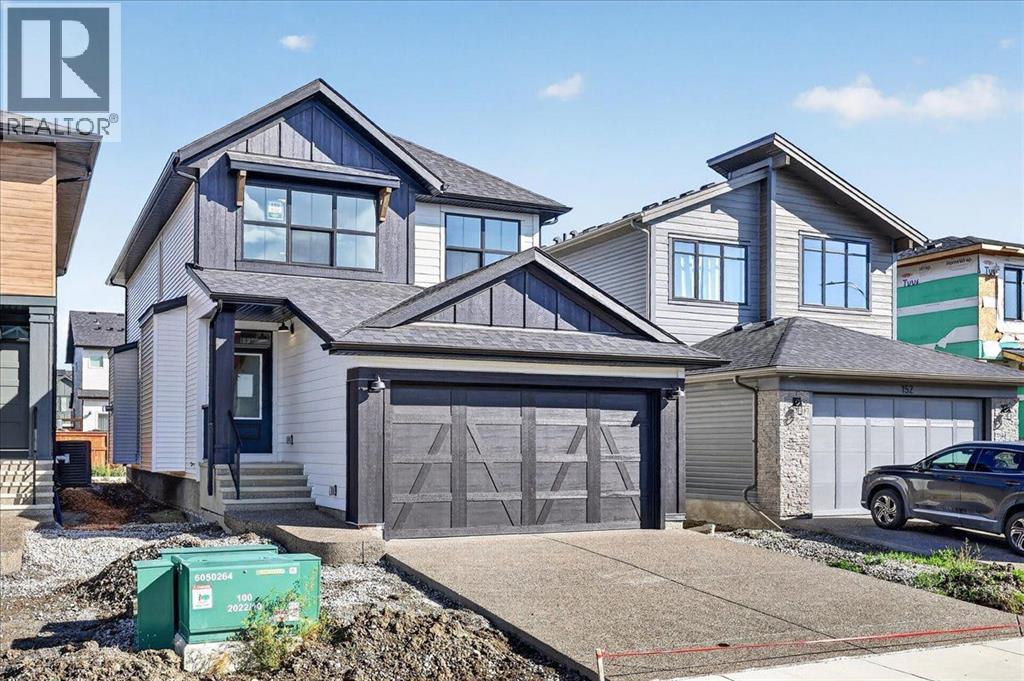
156 Emberside Hollow
Cochrane, Alberta
If space is at the top of your wish list, start here. At 2,122 sq. ft., this brand-new Fireside home offers 3 bedrooms, 2.5 bathrooms and plenty of room to spread out. Gather around the gas fireplace in the great room, work from home in the main-floor flex space or unwind upstairs in the spacious bonus room. The kitchen features quartz countertops and custom cabinetry, Laundry set and appliances included. An oversized garage with additional workspace is the finishing touch, offering valuable room for storage, hobbies and everyday life. (id:45388)
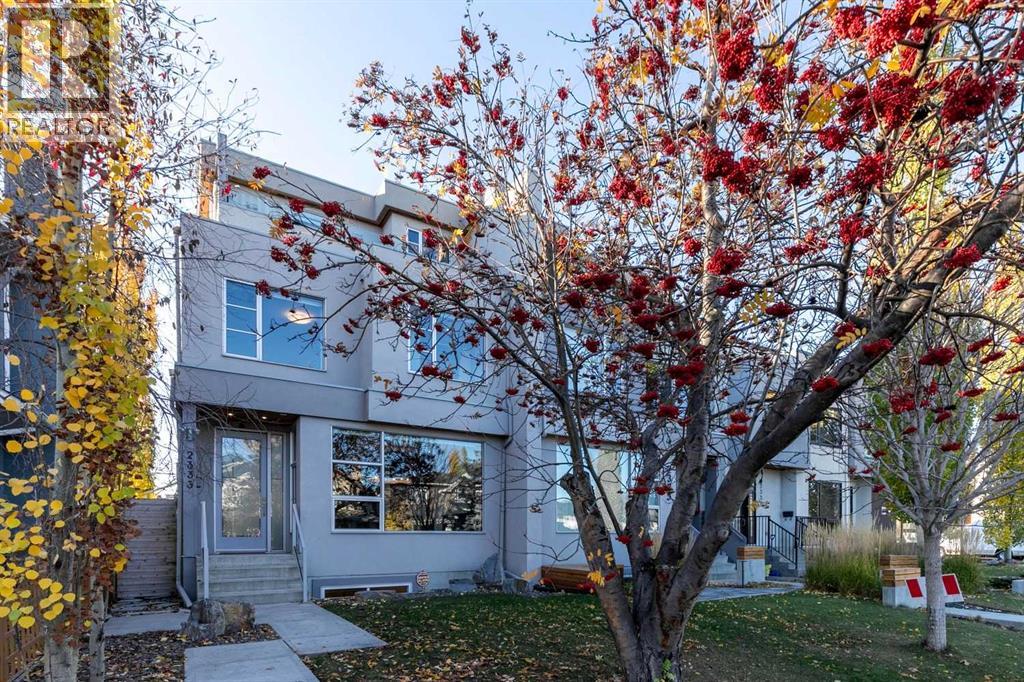
2333 3 Avenue NW
Calgary, Alberta
EXCEPTIONAL 3-STOREY HOME ON A BEAUTIFUL TREE-LINED STREET IN WEST HILLHURST! Thoughtfully designed with an emphasis on natural light, architectural detail and exceptional living spaces, this stunning home offers over 2,600 sq. ft. above grade, a fully developed lower level and a sunny south-facing backyard on an extra-deep 130-foot lot. Featuring quality ICF construction, the home showcases dramatic floor-to-ceiling windows, extensive custom millwork, upgraded fixtures, rich walnut hardwood flooring throughout all three above-grade levels and central air conditioning. The bright, open-concept main floor is ideal for everyday living and entertaining, featuring an impressive chef's kitchen with an oversized quartz island, premium Viking appliances, sleek European cabinetry and abundant storage. Stylish ribbon fireplaces and sophisticated finishes add warmth and character throughout. The second level offers a comfortable lounge or additional family living space, two generously sized bedrooms, each with its own ensuite bathroom, and conveniently located laundry facilities. The entire third floor is dedicated to a spectacular primary retreat, offering exceptional privacy and a luxurious escape from the everyday. This impressive suite features a spa-inspired ensuite, fireplace, separate his-and-hers closets and two private balconies, creating a truly special space to relax and unwind. The fully developed lower level adds even more versatility with a spacious family room, dedicated wine room, guest bedroom and full bathroom, ideal for visitors or additional family living. Outside, the sunny south-facing backyard offers a wonderful setting for outdoor living and entertaining, while the extra-deep 130-foot lot provides additional space rarely found in this sought-after inner-city neighbourhood. THE LOCATION IS EQUALLY IMPRESSIVE! Situated on a quiet, tree-lined street in the heart of West Hillhurst, just steps from the popular shops and restaurants along 19th Street, parks, pathways and excellent schools. Enjoy convenient access to Kensington, the Bow River pathway system, downtown, SAIT, the University of Calgary, Foothills Medical Centre and Alberta Children's Hospital. An outstanding combination of architectural character, quality construction, thoughtful design and generous living spaces in one of Calgary's most desirable inner-city communities. An exceptional place to call home! (id:45388)
755 Centre Avenue NE
Calgary, Alberta
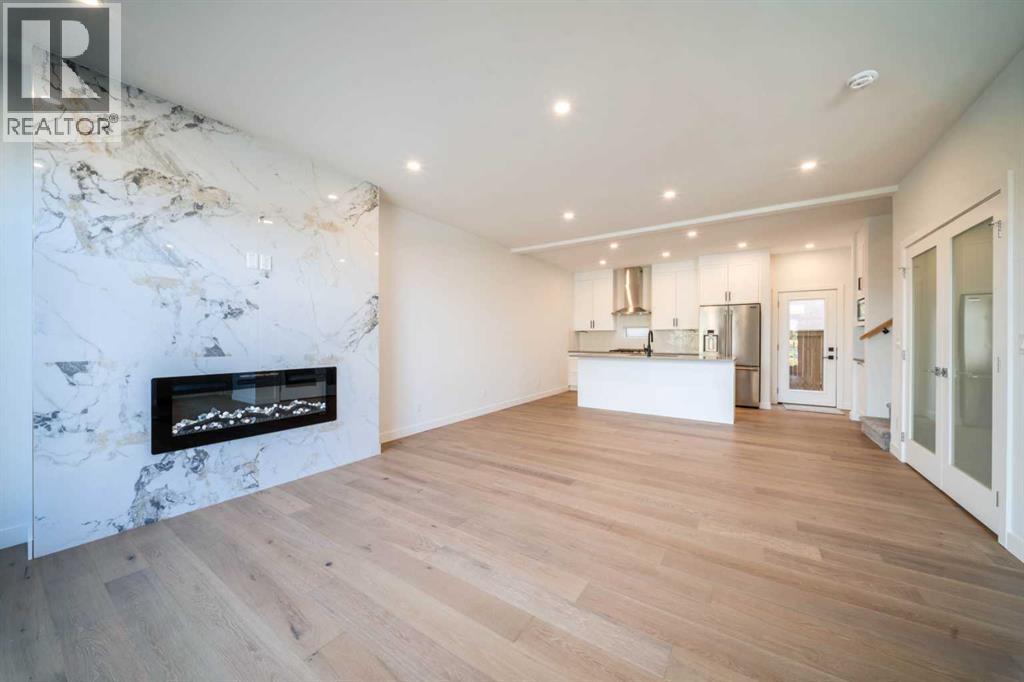
OPEN HOUSE SAT-NOV 14-2026 FROM 2:30 TO 4:00 pm - Discover contemporary comfort and thoughtful design in this three-storey townhome, part of an exclusive boutique development in sought-after Bridgeland/Riverside. Offering approximately 2,370 sq. ft. of developed living space, this thoughtfully designed middle unit combines functionality with contemporary urban living. Enhanced insulation and sound-control measures between adjoining units and between floors provide added comfort and privacy throughout the home.The main floor features a functional open-concept layout ideal for everyday living and entertaining. The stylish kitchen showcases elegant white beveled cabinetry extending to the ceiling, quartz countertops, stainless steel appliances, and engineered hardwood flooring throughout the main floor, creating a clean and timeless aesthetic. The inviting living area is anchored by a modern electric fireplace, adding warmth and character to the space.The second level includes a spacious primary bedroom and a second bedroom, along with a dedicated laundry area complete with folding space for added convenience. The primary retreat features a walk-in closet and a beautifully appointed 4-piece ensuite bathroom. The second bedroom offers direct access to a full Jack-and-Jill style bathroom, allowing convenient access from both the bedroom and hallway.The third level offers a versatile bonus room that opens onto a private rooftop patio, creating the perfect indoor-outdoor space for relaxing, entertaining, or enjoying the surrounding inner-city atmosphere.The bright basement adds valuable additional living space and includes a bedroom, full bathroom, and flexible area ideal for a family room, home office, gym, or guest accommodations.Exterior features include a vinyl rooftop deck, concrete walkways and driveway, front landscaping with grass, and a low-maintenance rear finish. A single detached garage completes this well-designed inner-city home. Immediate possession available.Images provided for illustrative purposes only and may not accurately represent the final design, materials, finishes, or layout. (id:45388)
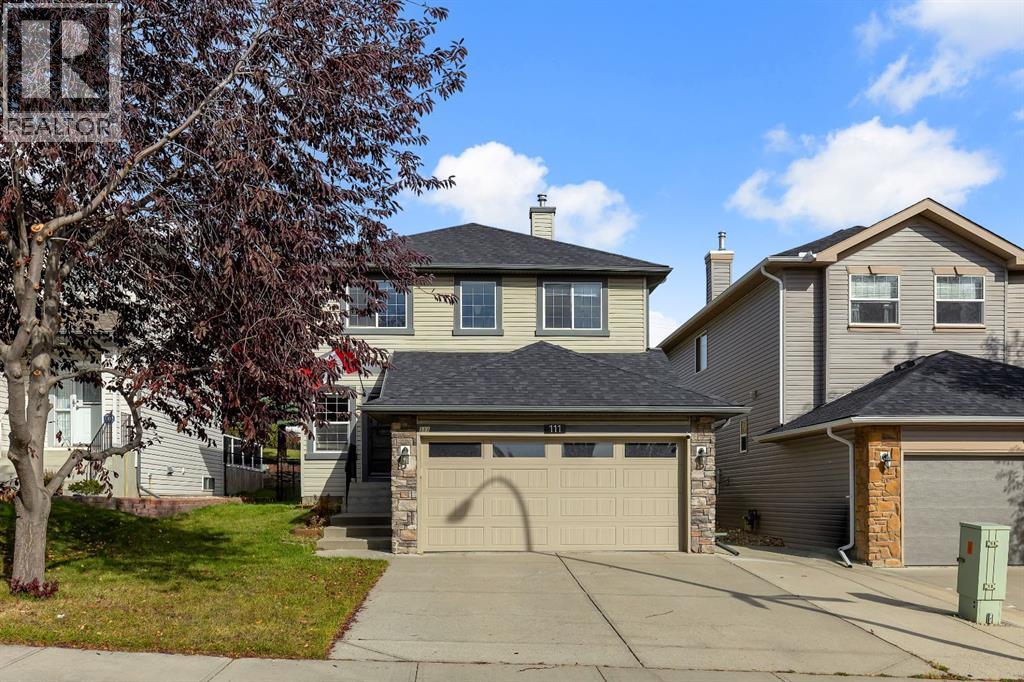
111 Panorama Hills Way NW
Calgary, Alberta
*open house sat nov 14 2-4pm* BACKS ONTO pathway/green, 4 bed / 3.5 bath, Updated interior, fully finished basement & more! All located in the sought after NW community Panorama Hills - with a plethora of amenities, green spaces, schools, & access to highways. Step inside to your sunlit home that has large windows, and a great layout that connects dining, living and kitchen seamlessly creating a one of a kind oasis for entertainment. Best of all, no neighbours behind with the walking path. Gleaming hardwood floors throughout the entire upper levels leaves the home with an upscale look. The updated kitchen as so much to offer which includes: granite countertops, SS appliances, cabinets to the ceiling, additional lighting, large island with eating bar, pantry, tons of storage space in cabinets, as well as large sliding glass doors off the back to enjoy the BBQs! The main floor is complete with laundry, half bath, mud room. Heading upstairs you will find 3 great sized bedrooms, one being the primary retreat. The primary has a walk in closet, and a full size ensuite that features: vanity, tub, walk in shower, toilet. The complete the upper level is the second full bathroom with vanity, bath/shower combo and toilet. Basement is fully finished and comes equipped with a large rec room / entertainment space, along with another full bath and private room. This home is well kept, updated and ready for its new owners to enjoy. Book your viewing today before it's gone. (id:45388)
277 Heirloom Way SE
Calgary, Alberta
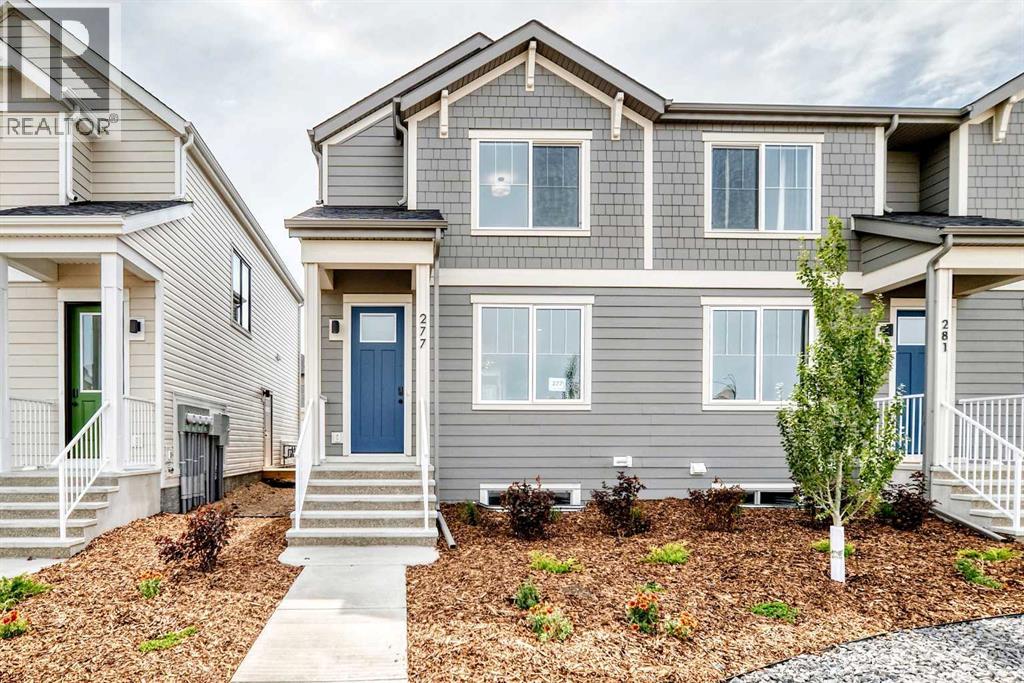
Welcome to this thoughtfully crafted farmhouse-style townhome in Rangeview, Calgary’s first garden-to-table community. Offering timeless curb appeal, modern functionality, and the freedom of no condo fees, this home combines comfort, style, and versatility in one exceptional package. From the moment you arrive, the charming farmhouse-inspired exterior with smartboard detailing and professional front landscaping creates a warm and welcoming first impression. Inside, the bright and airy main floor showcases an open-concept layout designed for modern living. Large windows flood the home with natural light, highlighting the quality finishes and thoughtful design throughout. At the front of the home, the spacious living room offers an inviting place to relax, entertain, or gather with family and friends. At the heart of the main floor, the centrally located dining area creates a natural space for everyday meals and special occasions alike. At the rear of the home, the beautifully appointed kitchen is designed to impress, featuring full-height cabinetry, sleek countertops, modern hardware, and abundant prep space. A large rear-facing window fills the kitchen with light while providing views of the backyard, creating a bright and enjoyable space for cooking and entertaining. Just beyond the kitchen, the rear mudroom offers practical storage and convenient access to the backyard and detached garage. Whether you're bringing in groceries or heading out for the day, this functional space is designed to make everyday living easier. Upstairs, the spacious primary suite serves as a peaceful retreat, complete with a well-appointed ensuite featuring tasteful finishes and a walk-in shower. Two additional bedrooms provide flexibility for growing families, guests, or a dedicated home office, while upper-level laundry adds convenience to your daily routine. The home also features a side entrance, providing excellent flexibility for future development opportunities and added functionali ty. Built with energy-efficient triple-pane windows you'll enjoy year-round comfort through every season. But why Rangeview? More than just a neighbourhood, it’s a lifestyle centred around food, connection, and community. As Calgary’s first agri-urban community, Rangeview features community gardens, edible landscapes, seasonal markets, food festivals, and engaging workshops designed to bring neighbours together. Enjoy scenic parks, walkable streetscapes, and thoughtfully planned amenities that make everyday living feel extraordinary. This is your opportunity to own a beautifully designed townhome with no condo fees,, a side entrance, corner lot location, and the distinctive charm that makes Rangeview one of Calgary’s most exciting new communities. (id:45388)
3620 Dover Ridge Drive SE
Calgary, Alberta
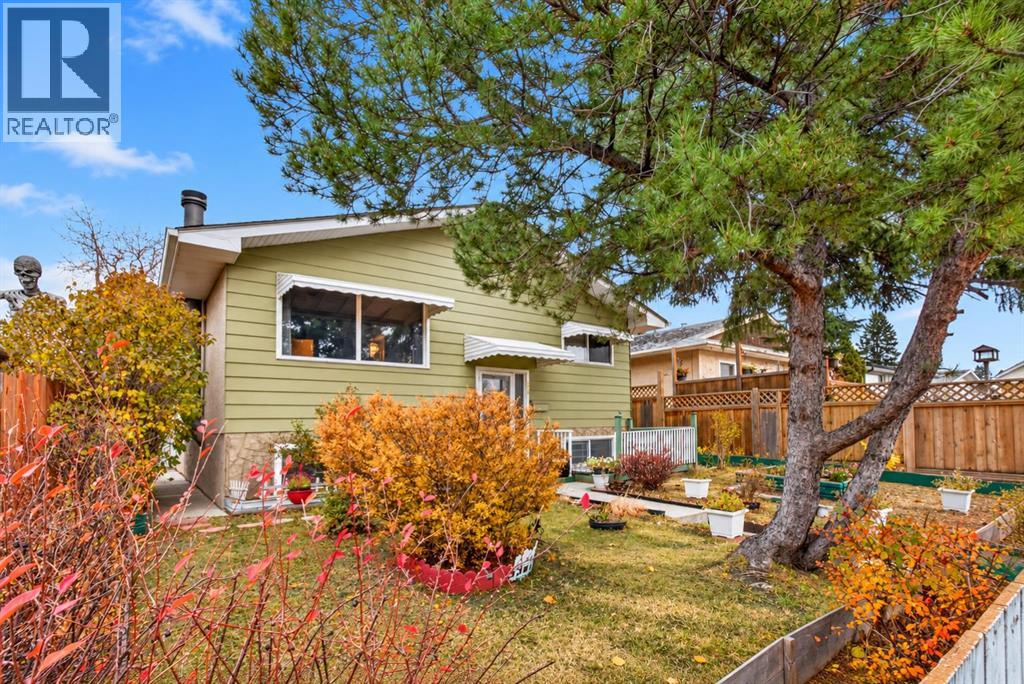
**OPEN HOUSE - Saturday, November 14, 2026, 1:00 pm - 3:00 pm** WELCOME TO DOVER! This inviting single-family home offers incredible potential for first-time buyers, growing families, or investors looking for a great opportunity in an established Calgary community. The main floor features a bright and spacious living room, a dedicated dining area, and an updated kitchen offering both style and functionality. Three well-sized bedrooms and a four-piece bathroom complete the main level, providing a comfortable and practical layout for everyday living. The partially developed basement offers even more space and versatility, featuring a cozy wood-burning fireplace that adds warmth and character. Whether you envision a home office, fitness area, hobby space, or additional family room, there is plenty of opportunity to make this space your own. A fourth bedroom and an additional four-piece bathroom add to the home’s functionality and appeal. Major updates provide added peace of mind, including a new roof (2022), newer furnace, and hot water tank (2024). Step outside and discover even more to love! A welcoming front porch offers the perfect spot to enjoy your morning coffee, while the back deck provides a great space for relaxing or entertaining. The generous backyard is full of possibilities, offering plenty of room to bring your gardening dreams to life with flower beds, vegetable gardens, or even fruit trees. A double rear carport with convenient alley access provides practical off-street parking. Ideally situated in the established community of Dover, this home offers convenient access to major routes, including Deerfoot Trail and Stoney Trail, making commuting throughout Calgary a breeze. With four bedrooms, two full bathrooms, important mechanical updates, and plenty of room to grow, this property is packed with potential. Whether you’re looking for your first home, more space for your family, or your next investment opportunity, this is one you won’t want to miss! (id:45388)
502, 110 18a Street NW
Calgary, Alberta
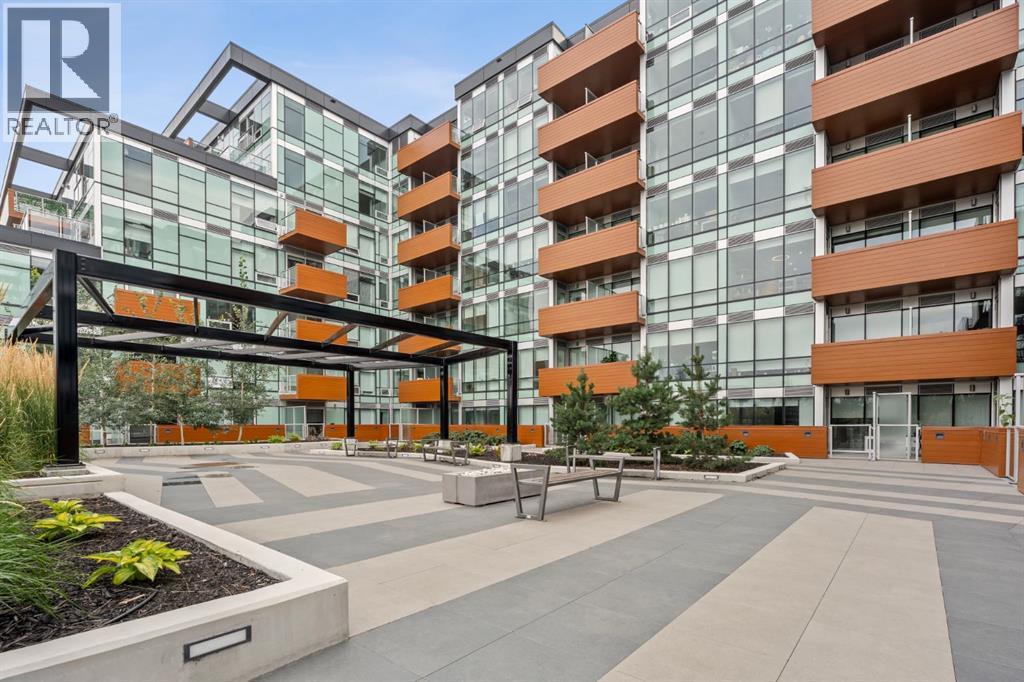
Welcome to Frontier, a boutique development located in the heart of Kensington—Calgary’s vibrant neighbourhood known for its culture, connectivity, and everyday convenience.This beautifully designed 1-Bedroom, 1-Bathroom home offers a smart, modern layout that maximizes both style and functionality. The streamlined kitchen features quartz countertops, full-height cabinetry, and stainless steel appliances, seamlessly opening into a bright, open-concept living space filled with natural light. What makes this unit truly special is its peaceful view of the building’s landscaped inner terrace—a rare urban retreat that brings greenery and tranquility right to your window. The bedroom is bright and welcoming, while the contemporary bathroom is finished with clean lines and high-quality fixtures that elevate daily living. As a resident of Frontier, you’ll enjoy access to a thoughtfully curated collection of amenities, including a lush outdoor terrace, a fully equipped fitness centre, stylish co-working spaces, and secure bike storage—perfect for those embracing an active and connected lifestyle. Just steps from boutique shopping, cozy cafés, top-rated restaurants, scenic river pathways, LRT stations, and Calgary’s downtown core, this location places the best of the city at your doorstep. *Photo gallery of similar unit, finishes may vay. (id:45388)
113 Coville Square NE
Calgary, Alberta
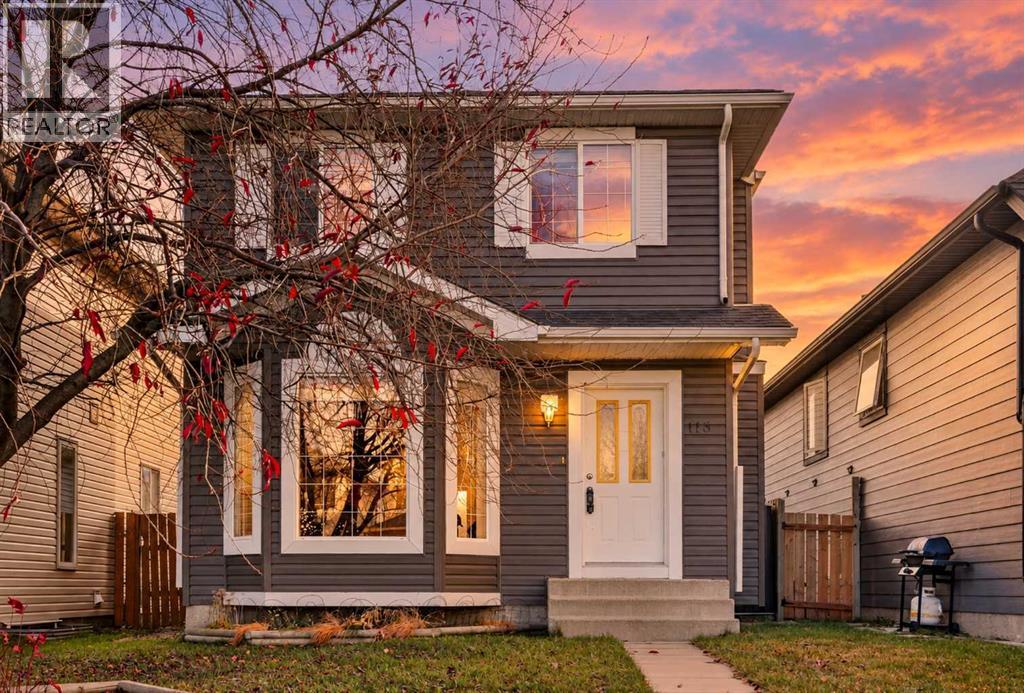
This detached home delivers exceptional value with over 1,700 square feet of living space across all levels, including the fully finished basement, plus a 447 square foot finished and insulated detached garage. You’ll find three bedrooms upstairs and a fourth room downstairs currently used as a bedroom.Set on a quiet street in Coventry Hills, this home has room to spread out, with all three upstairs bedrooms together on one level, additional living space in the fully finished basement, two full bathrooms and a half bathroom. The downstairs room does not meet legal bedroom egress requirements and offers flexibility as an office or hobby room.The oversized garage is a standout, with plenty of room for tools, storage and a workshop. Whether you enjoy tackling projects or need space for your hobbies, this garage has you covered.Nearby amenities include Coventry Hills School, shopping and restaurants at Coventry Hills Centre, Vivo and Country Hills Library.If you have been looking for a detached home with flexible living space and a garage you can actually put to work, put this one on your list. Book your showing today. (id:45388)
314, 728 Country Hills Road NW
Calgary, Alberta
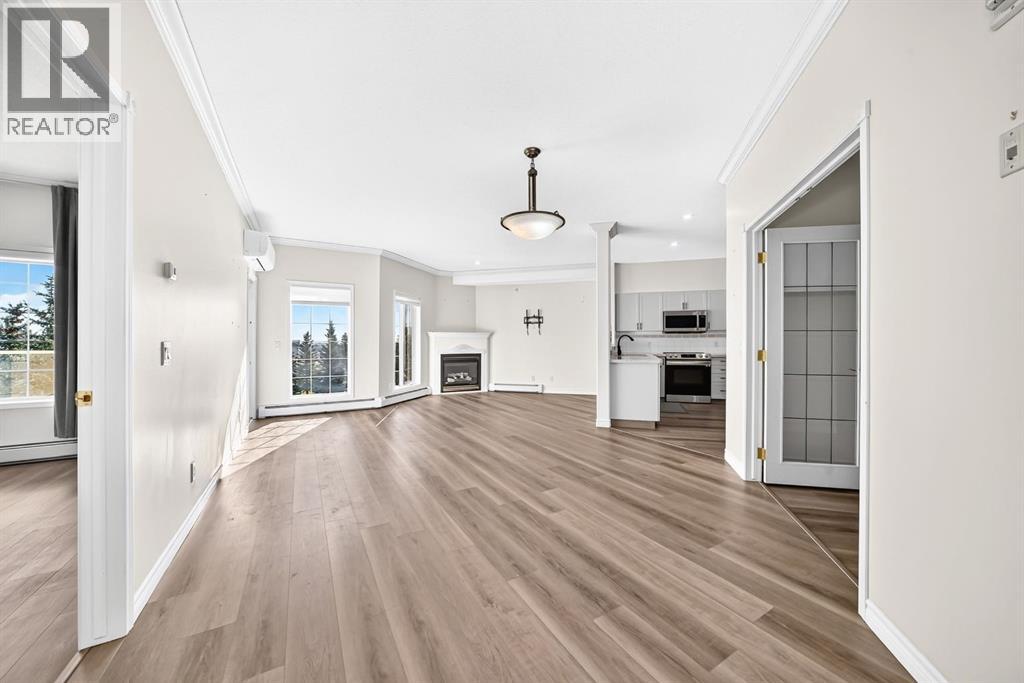
Experience exceptional 55+ living in the highly sought-after Sierra’s of Country Hills. From the moment you step inside, you’ll be welcomed by a stunning grand lobby featuring soaring ceilings and an elegant staircase. This bright and spacious top-floor condominium offers over 1100 sq. ft. of comfortable living space with a thoughtfully designed layout. Relax in the inviting living room with a cozy gas fireplace, or unwind on the large balcony overlooking the large patio. The functional kitchen provides ample cabinetry including pull out features and counter space, while the adjoining dining area is perfect for entertaining. You’ll also appreciate the convenience of in-suite laundry with a washer and dryer.The generous primary bedroom features a walk-in shower and walk-in closet with his and her built ins. The second bedroom/ Den/ Office is complete with French doors and a built-in Murphy bed, making it ideal as a guest room or home office. This home includes two heated underground parking stalls, conveniently located beside the building’s car wash. Condo fees cover heat, electricity, and water, along with outstanding amenities including an indoor SALT WATER swimming pool, fitness centre, workshop, craft room, library, games and social rooms, guest suites, and a car wash. Perfectly situated just minutes from public transit, parks, golf courses, shopping, and everyday conveniences, with quick access to Harvest Hills Boulevard, Country Hills Boulevard, and Deerfoot Trail. Enjoy a welcoming community and a carefree lifestyle—this is adult living at its best.” (id:45388)
1240 Lake Sundance Crescent SE
Calgary, Alberta
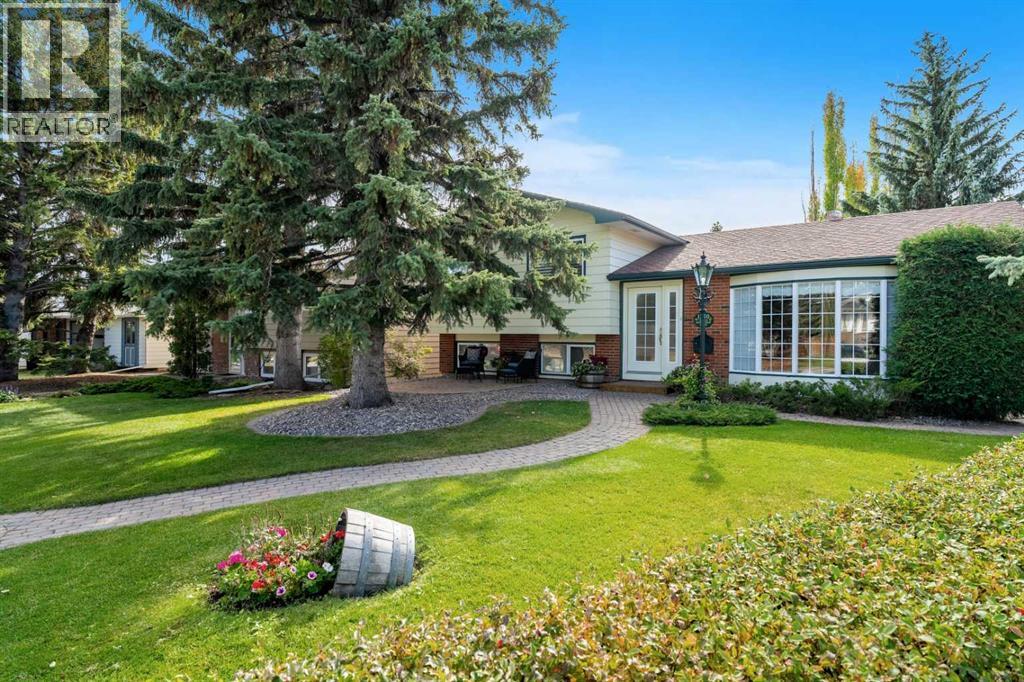
Welcome to LAKE BONAVISTA & a home full of custom craftsmanship at 1240 Lake Sundance Crescent. This 4 level split offers 3 bedrooms upstairs, a home office & family room on the third level, & separate spaces to gather, work & unwind. Custom woodwork, crown mouldings & 5 handmade glass panel doors bring character throughout, while solid white oak flooring with contrasting accent strips creates a distinctive finish in the living & dining areas. Slate at the front & rear entrances provides a practical welcome. The kitchen features granite counters, a full glass panel backsplash & a uniquely shaped granite island with a custom wine rack, electrical outlets, externally vented fan & a foot operated vacuum inlet. Pendant lights, illuminated display cabinets, under cabinet & kickboard lighting add warmth & function. A large pantry with lacquered shelving & custom maple Modern Shaker doors throughout and an adjustable exterior kitchen window shade. The adjoining dining area offers a welcoming setting for family meals & entertaining. Upstairs, 3 bedrooms feature built in lacquered closet shelving. The upper bathroom includes a steam shower with a new Grohe pressure balanced valve system, heated flooring, granite counters & custom cabinetry. Matching travertine floor tiles & custom wall tiles, ceiling heat lamps connect the design of both bathrooms. The lower bathroom adds a 2 speed jetted soaker tub, heated flooring & a built in urinal. On the third level, the office & family room offer flexibility for working from home or relaxing, with a gas started fireplace framed by a custom granite mantel. NEW CARPET has just been installed in the basement. A wine cellar/pantry with custom shelving & a separate cold room provide excellent garden storage. Air conditioning, a tankless water heater, built in vacuum & whole home Cat5 & cable wiring add everyday convenience. The office features illuminated bookcases, while matching custom silk window coverings complement the home's detail ed finishes. Outside, the recently rebuilt white fence frames a backyard with a large vegetable garden, colourful planting beds & matching purple clematis on trellises & wired hot tub pad. Professionally installed pavers, recently adjusted for smoothness, connect the outdoor spaces, with a newer front patio between the house & mature tree offering another spot to sit & enjoy the flower garden. The detached double garage is finished with built in upper shelving & a new door mechanism as well as 120/240 volt for hot tub or vehicle charging. Lake Bonavista offers a lifestyle that draws generations of families, with summer swimming, paddling & beach days followed by skating & winter recreation at the lake. Established schools, playgrounds, neighbourhood shops & community recreation programs support daily life, with Southcentre Mall & the pathways of Fish Creek Provincial Park nearby. Individual character, thoughtful storage & flexible living spaces come together in one of Calgary's most loved lake communities (id:45388)
54 Royal Ridge Mount NW
Calgary, Alberta
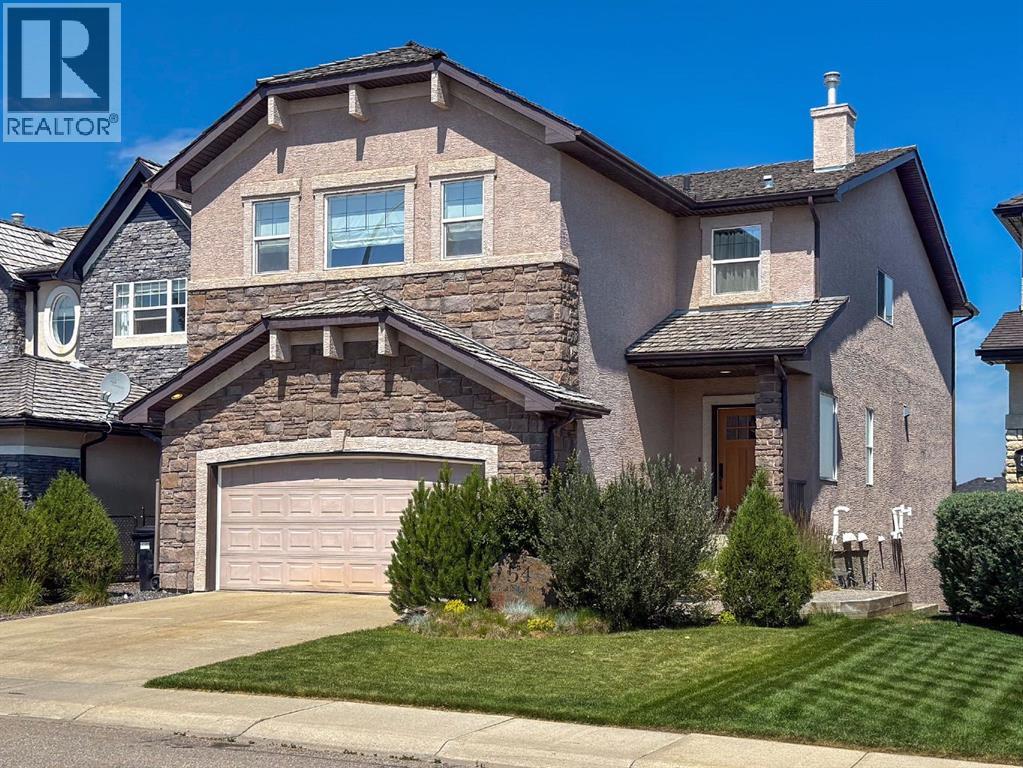
***50K PRICE REDUCTION***This is one house you don't want to miss out on. Lovingly cared for and renovated by the current owners, over 500k was spent, roughly 8 years ago, to thoroughly update the home top to bottom. As you walk in the front door, you see quality from every angle. Custom cabinets throughout the home, kitchen, all bathrooms, and laundry room. Rich mocha stained hardwood floors on the main floor. Plush carpet and underlay on the upper and lower levels. Kitchen is extremely open with high end Jenn-Air appliance package, white country sink, matched fridge doors to cabinets, tons of cabinet space and a built in bench. Flat painted ceilings throughout with stylish lighting package and tons of pot lights(including a light control package)Unique penny style and hexagonal tile in all the bathrooms including the en-suite. Extensive storage throughout. Solid core doors with amazing Emtek hardware in every room. There is a laundry room that is big enough for the largest families, all with finishings that are equal to the rest of the home. No expense was spared in the renovation, and this home needs nothing but new owners to make it complete. There is an oversized deck off the dining room, with watering lines for pots/flowerbeds. A covered patio below w/ linear cement tiles, overlooks a nicely sized and private backyard. A curved wood privacy fence wraps around the fire pit. Lots of time and effort went in to choosing and planting the trees and garden beds. The basement is AMAZING. Large with an open concept, perfect for the kids to play or watch movies as a family. There is a custom fitness room with 10mm glass doors and rubber flooring, complete with a built in weight rack(could easily be converted to a 5th bedroom), built in Sauna for those days where you just need a little break. 3pc bath with custom tile and shower, tons of storage including the hidden secret cubbies custom build under the stairs. Fully wired for sound and complete with sound system and co ntrols are included. The upstairs has 4 largely scaled bedrooms AND an enormous bonus room. More room than you'll ever need. Primary bedroom is large with a true spa inspired ensuite, custom walk in shower, double vanities, a built in bench with cushions, this will be something you won't see in any other house in the area. Walk through the home and pay attention to the quality and the details. It's worth your time. Call your favourite Realtor for a private showing before its gone. You couldn't build this level of home, or renovate a similar home for anywhere near the price of this property. It will surprise you. (id:45388)
5924 Elbow Drive SW
Calgary, Alberta
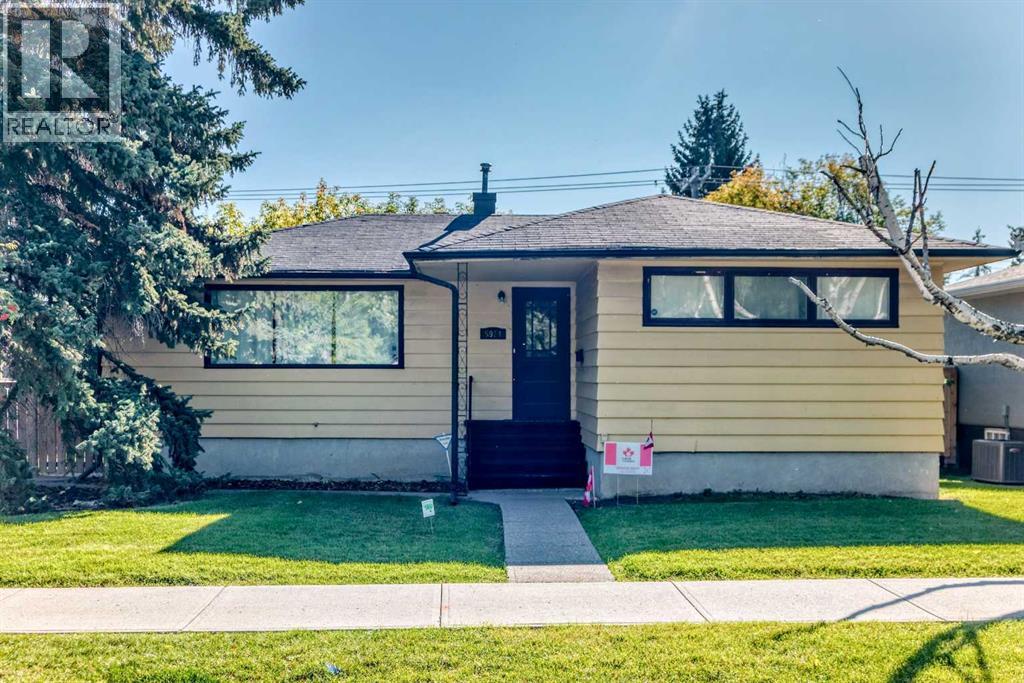
Welcome to Meadowlark Park, quietly tucked among some of Calgary's most established southwest communities while offering exceptional access to everything around it. This lovingly maintained bungalow presents a rare opportunity for first-time buyers, downsizers, renovators or those looking toward the future potential of a well-located inner-city property.Offering 1,166 sq. ft. above grade, the home has been carefully cared for over the last 45+ years and retains much of its original character, complemented by thoughtful updates where needed. Hardwood flooring adds warmth throughout the main level, which features a comfortable living area, three bedrooms and a full bathroom. The layout is practical, welcoming and ready to enjoy today, while also offering plenty of opportunity for a new owner to make it their own over time.The partially finished basement provides additional usable space along with room to further develop to suit your needs. An attached single garage adds everyday convenience, while the large yard offers plenty of outdoor space for gardening, entertaining, kids, pets or future possibilities.What truly sets this property apart is the location. Meadowlark Park is a small, established community bordered by Elbow Drive, Macleod Trail and Glenmore Trail, putting major routes within exceptionally easy reach. CF Chinook Centre is just minutes away for shopping, dining and everyday amenities, while the Chinook LRT station provides convenient access toward downtown. Head south on Elbow Drive and you’ll find the Mayfair Place medical district, including Mayfair Diagnostics and additional medical services, while Britannia Plaza, the Glenmore Reservoir, parks, pathways and numerous shops and restaurants are all close by.For buyers who value a home that has been genuinely cared for, a sizeable yard and a central southwest location with outstanding accessibility, 5924 Elbow Drive SW offers an opportunity that is becoming increasingly difficult to find at an a ffordable price. (id:45388)
171 Dieppe Drive SW
Calgary, Alberta
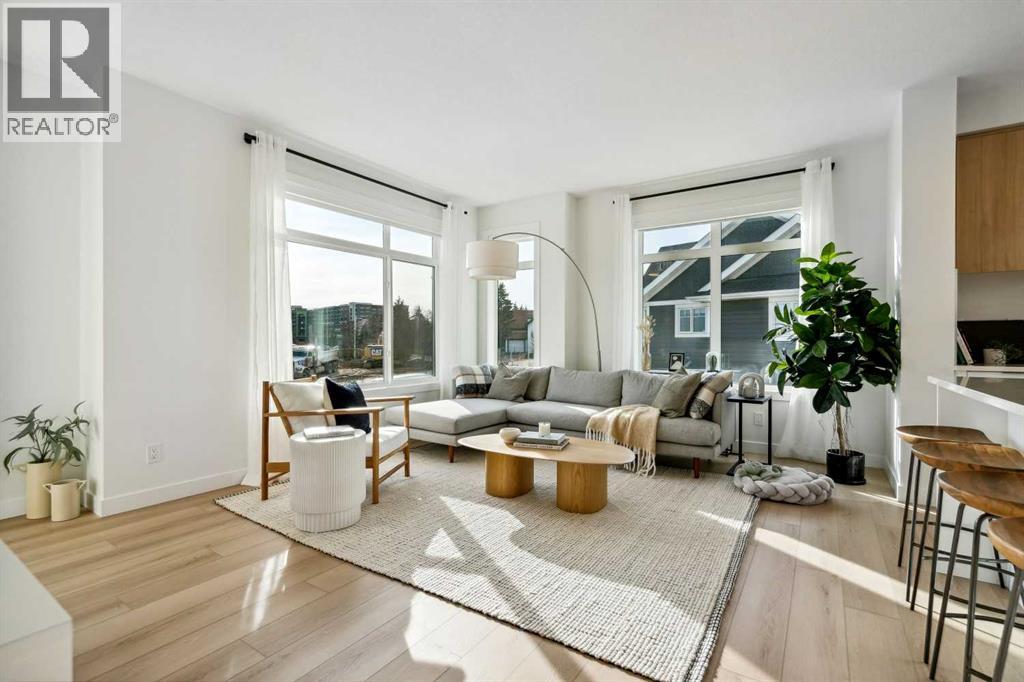
***OPEN HOUSE Saturday & Sunday 1-4pm, please visit Sales Centre at 285 Dieppe Drive SW*** 1,463 SQ.FT | 3-BED | 2.5-BATH | 2-CAR ATTACHED GARAGE | END UNIT | EXTRA WINDOWS | LOW CONDO FEES. Welcome to 171 Dieppe Drive SW, an end-unit former showhome in the Billy community by Anthem Properties in the heart of Currie. Large windows on three sides fill the home with natural light, creating a bright, airy main floor with 9' ceilings and an oversized kitchen that flows effortlessly into the living and dining areas. Quartz countertops, durable LVT flooring, and a full appliance package with a gas range and chimney hood fan add to the home’s modern appeal. Enjoy two outdoor spaces—a front patio and an oversized balcony—along with the convenience of air-conditioning rough-in, window coverings throughout, and an upper floor with a full-size washer and dryer, a well-appointed primary suite with walk-in closet and ensuite, and two additional bedrooms. An oversized double attached garage provides exceptional parking and storage. With a nearby dog park, restaurants, quality schools, and quick access to Marda Loop, this home offers comfortable, contemporary living in a highly walkable community. **First time homebuyers may qualify for a GST rebate up to $35,000. Contact builder for details** (id:45388)
210 Brightonstone Green SE
Calgary, Alberta
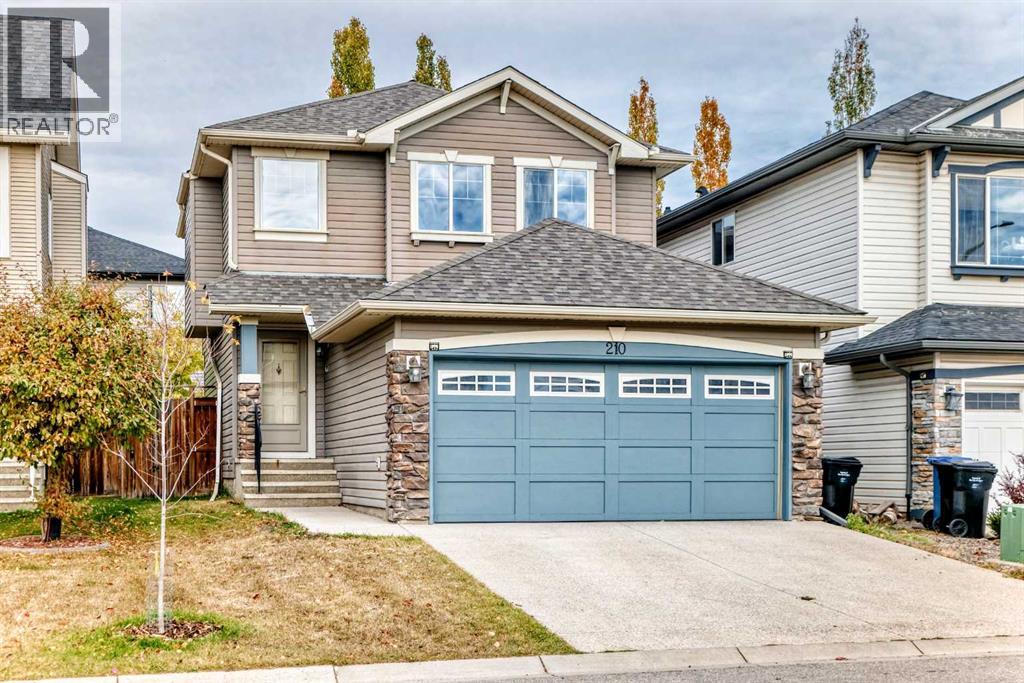
***Open house Saturday & Sunday Nov 14&15 11AM-1PM****Walk to school! Beautifully maintained family home on a quiet street in New Brighton, just steps from New Brighton School (K–4) and the New Brighton Community Centre. Freshly updated with LVP flooring on the main floor, newer flooring in the basement, and fresh paint throughout, this move-in-ready home offers comfort, style, and a fantastic family-friendly location. The bright and welcoming main floor features an open-to-above foyer, a spacious living room with a corner gas fireplace, and a functional kitchen with espresso cabinets, stainless steel appliances, and a centre island for extra prep space. The large dining area and convenient 2-piece bathroom complete the main level. Upstairs offers three bedrooms, including a spacious primary bedroom with a walk-in closet and 4-piece ensuite featuring a deep soaker tub and separate shower, plus a full main bathroom. The fully finished basement adds a fourth bedroom, a 4-piece bathroom, and a generous recreation room. Enjoy summer evenings on the deck in the fully fenced and landscaped backyard. Close to schools, shopping, public transit, parks, playgrounds, and South Health Campus. An excellent opportunity for families looking for a well-cared-for home in a convenient location! (id:45388)
379 Falmere Road NE
Calgary, Alberta
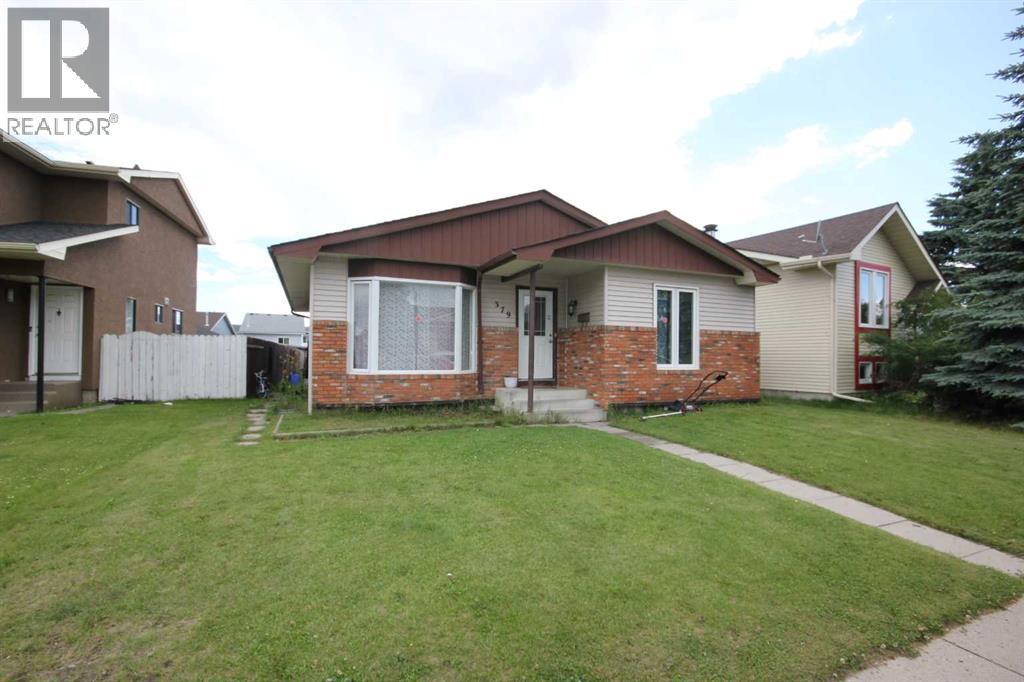
* Open House Saturday , 14 November 12 - 3 PM ** BUNGALOW IN THE FALCONRIDGE COMMUNITY WITH OVERSIZED DOUBLE DETACHED GARAGE AND 2 BEDROOM BASEMENT (ILLEGAL) SUITE. THE HOUSE COMES WITH MANY UPGRADES. FULLY FINISHED HOME WITH 3+2 BEDROOMS, 2 FULL WASHROOMS, 2 KITCHENS, DEN, FAMILY/RECREATION ROOM, LIVING ROOM, BAY WINDOWS, BREAKFAST BAR, CORNER BRICK FIREPLACE IN BASEMENT, OAK BAR, INSULATED GARAGE, AND FULLY FENCED YARD WITH DECK AND PATIO AREA. AN IDEAL LOCATION, WALKING DISTANCE TO SCHOOL AND PLAYGROUND. BOOK YOUR APPOINTMENT FOR VIEWING. ALL BASEMENT BEDROOM AND KITCHEN WINDOWS WERE UPGRADED TO BIGGER WINDOWS. (id:45388)
131 Skyview Ranch Road NE
Calgary, Alberta
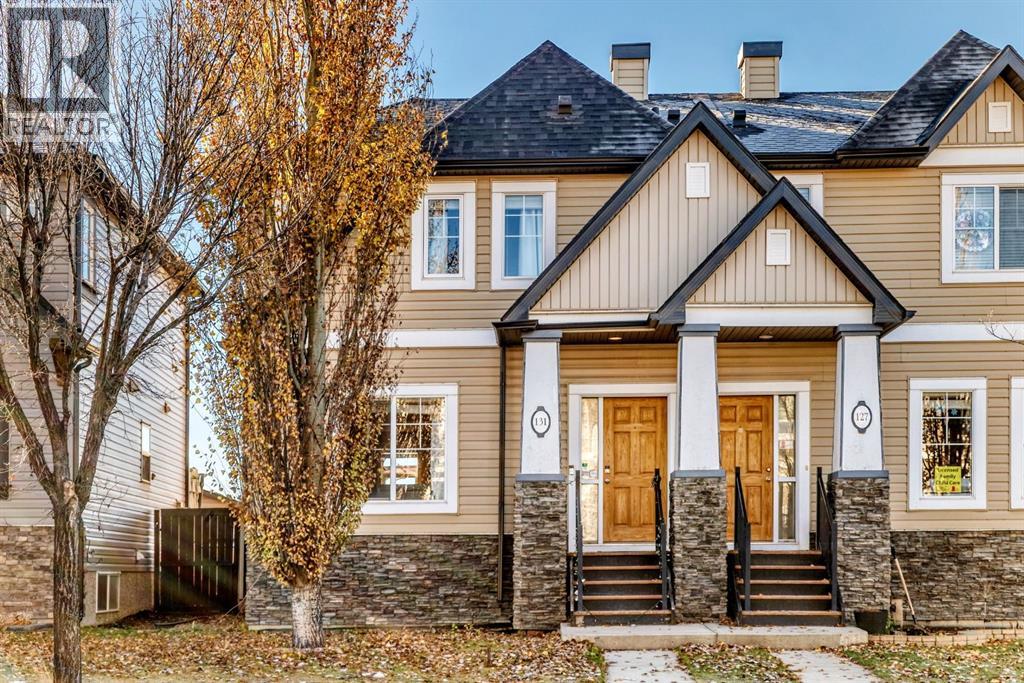
Welcome to Skyview Ranch! This exceptionally maintained, NO CONDO FEES Semi-Detached home offers incredible value—unlike narrow townhomes, this Semi-Duplex features only ONE common wall, a much wider layout, and a generous ~2,800 sq ft lot which backs on to no neighbours! It is the ultimate starter property to get into the market and build equity with full land ownership. Step inside to a bright, open-concept main floor with beautiful hardwood flooring and a functional kitchen featuring a spacious center island that flows seamlessly into the dining and living areas for effortless entertaining. Upstairs boasts TWO DUAL PRIMARY SUITES (double masters), each complete with its own private ensuite bathroom and generous walk-in closet! Need extra room? The unspoiled basement is already plumbed-in and ready for your custom future development. Enjoy summer outdoors in your private, fully landscaped, sunny south-facing backyard featuring a full fence, spacious deck, and charming pergola. Parking is a breeze with the large double detached garage. Plus, enjoy major peace-of-mind exterior updates: NEW ROOF on house and garage (2025), plus updated siding and garage door (2020). Unbeatably located within walking distance to Prairie Sky School, playgrounds, shopping, and transit stops. Opportunities with a true single-shared wall, large lot, and NO MONTHLY FEES don't stay on the market long—call today for your private viewing! (id:45388)
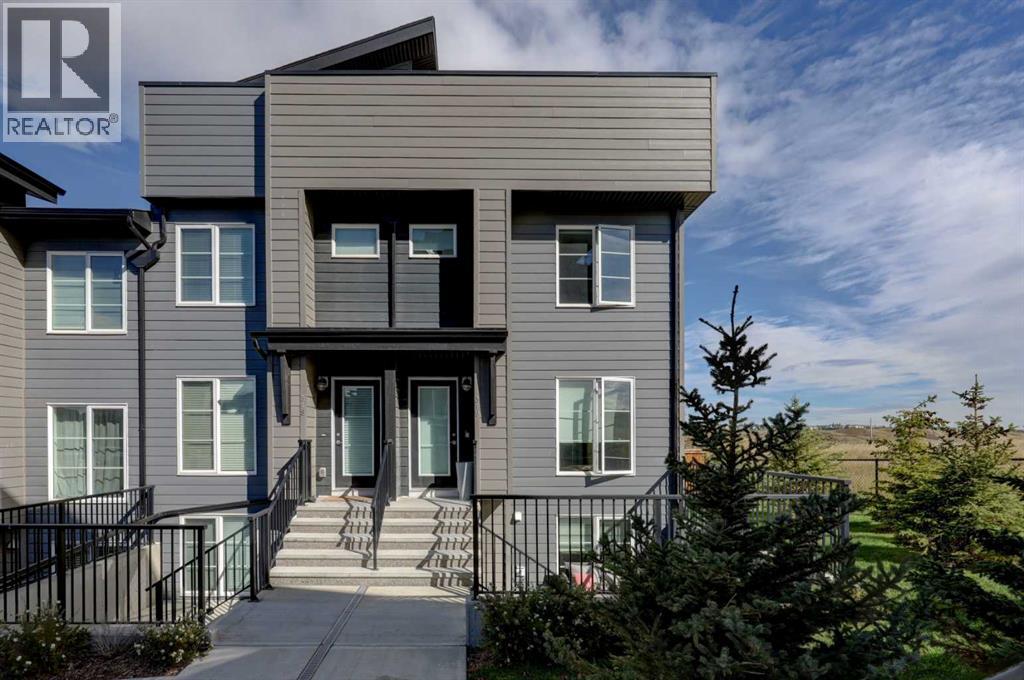
319, 260 Rowley Way NW
Calgary, Alberta
Welcome to this stylish 3 bedroom, 2.5 bathroom end unit townhome in Haskayne, offering over 1,738 sq. ft. of thoughtfully designed living space across three levels. The bright main floor features an open concept layout with laminate flooring, a modern kitchen with quartz countertops, gas stove and ample workspace, plus a spacious dining area and inviting living room with electric fireplace. Upstairs, the primary suite includes a walk-in closet and private 4 piece ensuite, while additional bedrooms provide flexibility for family, guests or a home office. Central air conditioning keeps the home comfortable year round, while multiple balconies add valuable outdoor living space. Step out onto the top floor patio and enjoy the view, a perfect spot to relax or unwind. Two parking stalls add everyday convenience, along with access to impressive community amenities including an outdoor pool, park, playground, recreation facilities and hot tub. A fantastic opportunity to enjoy low maintenance living in one of Calgary’s growing northwest communities. (id:45388)
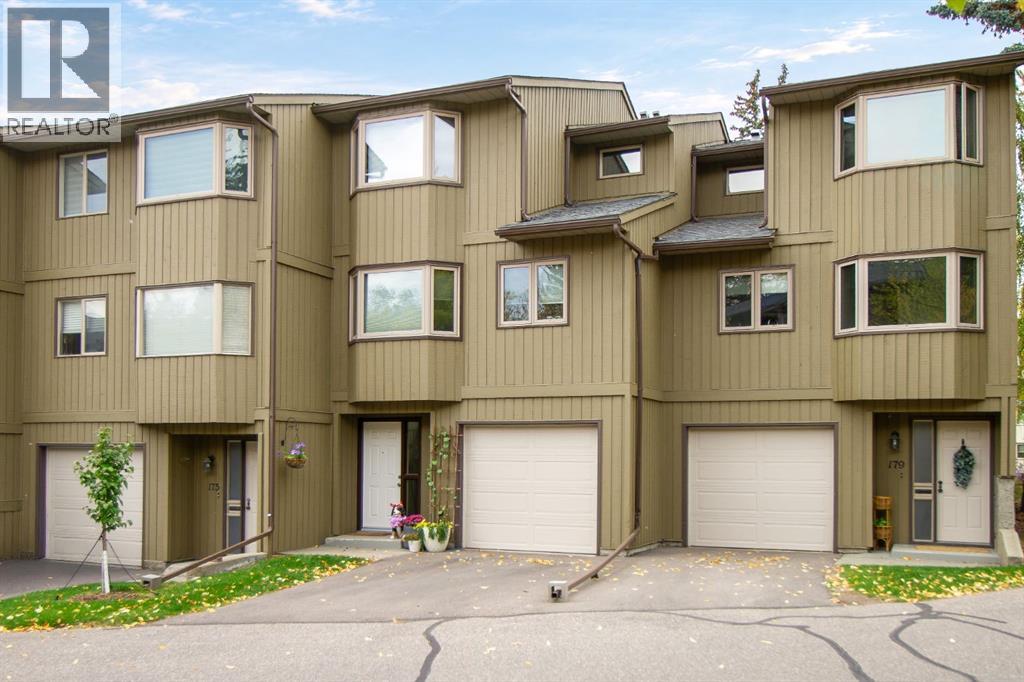
177 Glamis Terrace SW
Calgary, Alberta
OPEN HOUSE: SATURDAY, NOVEMBER 14 FROM 1 PM TO 4 PM. Immediate possession on a move-in-ready 2-bedroom, 2.5 bath townhome in well-kept Glamis Terrace. This one has a great setting: an interior unit backing west onto green space, with a private, fully fenced yard, terraced garden beds and a wood shed. Green thumbs and BBQ fans, this is your yard.Inside, the living room has high ceilings, a wood burning fireplace and balcony access, so it’s easy to settle in. The kitchen has a breakfast nook and brand new luxury vinyl tile flooring. Upstairs, the primary bedroom has an ensuite, and both upper bathrooms were fully renovated in 2025. The walkout lower level is a flexible rec room or office that opens right onto the yard. Attached single garage too.The big items are already done, so you can just move in. A/C, electrical panel and all three toilets were updated in 2025, with the furnace and humidifier in 2023, fridge and oven in 2022, and refinished hardwood floors in 2020. Carpets have been professionally cleaned. The condo board recently replaced the front door and window (2026) and repainted the siding and balcony (2025), and will be replacing the fence and select windows in 2027.Glamorgan is a quiet, established southwest community, and this west side location makes getting around easy. Sarcee Trail, Glenmore Trail and the ring road are all minutes away. Richmond Road shopping and the West Hills shopping district are close, and the new Taza retail district at Buffalo Run is a short drive. Come see it for yourself! (id:45388)
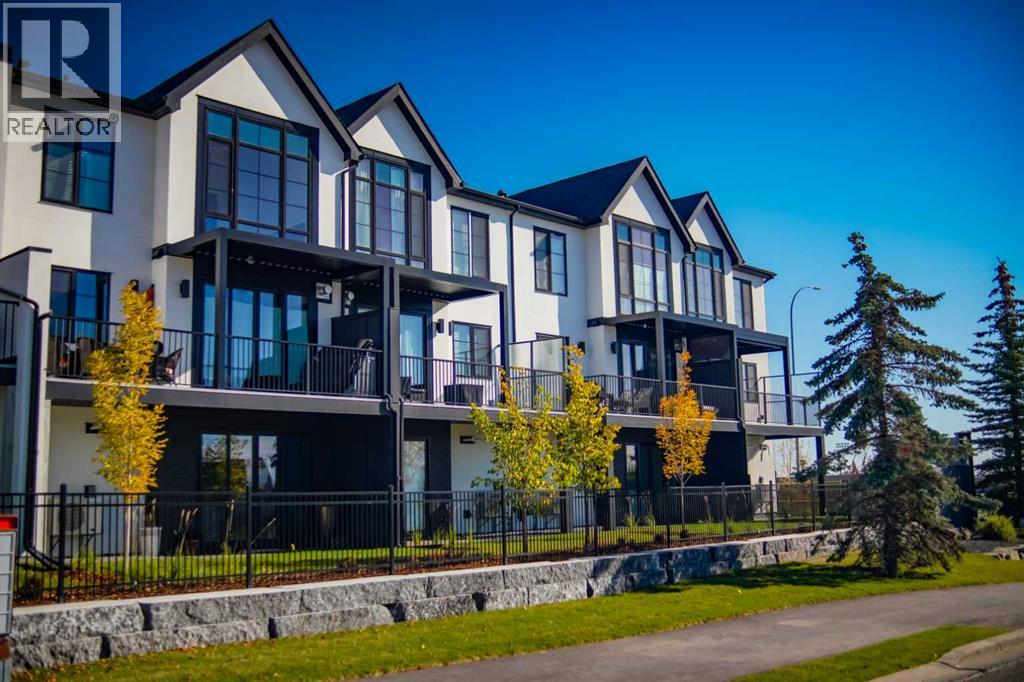
305, 1700 73 Street SW
Calgary, Alberta
OPEN HOUSE SATURDAY, NOVEMBER 14TH & SUNDAY, NOVEMBER 15TH FROM NOON - 5 PM BOTH DAYS. Nestled in the heart of Seventeen Hundred at Aspen Estates, this luxurious townhome with The Dalton floorplan (a design finalist with the 2025 BILD Calgary Awards) has been carefully crafted by RareBuilt Homes & offers over 2,500 sq ft of refined living space, complete with 3 bedrooms, amazing mountain views and exceptional design throughout. The airy main level with lofty 9’ ceilings, showcases engineered hardwood flooring, and expansive high end European triple glazed tilt & turn windows that flood the home with natural light. A spacious great room centers around a striking feature fireplace and opens to a large balcony with a louvered roof—perfect for year round enjoyment. A dedicated office space provides an ideal setting for work from home days. The beautifully appointed kitchen features quartz countertops, a generous island with eating bar, full height custom cabinetry, a walk in pantry, and a premium appliance package. The dining area comfortably accommodates gatherings with family and friends. A stylish 2 piece powder room completes the main level. Upstairs, the second level hosts three well proportioned bedrooms, a 4 piece bath, and convenient laundry facilities. The serene primary retreat with soaring vaulted ceiling includes a spacious walk in closet and a private 5 piece ensuite with in floor heat, dual sinks, a freestanding soaker tub, and a separate shower. The lower level offers impressive versatility with a large flex room and direct access to a walk out patio—ideal for a media room, fitness area, or family space. This level also includes a mudroom connecting to the fully finished & painted oversized double attached garage that’s EV charger ready. Additional highlights include an elevator serving all three levels, central air conditioning, six solar panels, and concrete demising walls for enhanced privacy and noise reduction. Set within an exclusive complex spannin g nearly 9 acres—3.5 of which are dedicated to green space—this residence delivers an unparalleled standard of comfort, quality, and sophisticated living. (id:45388)
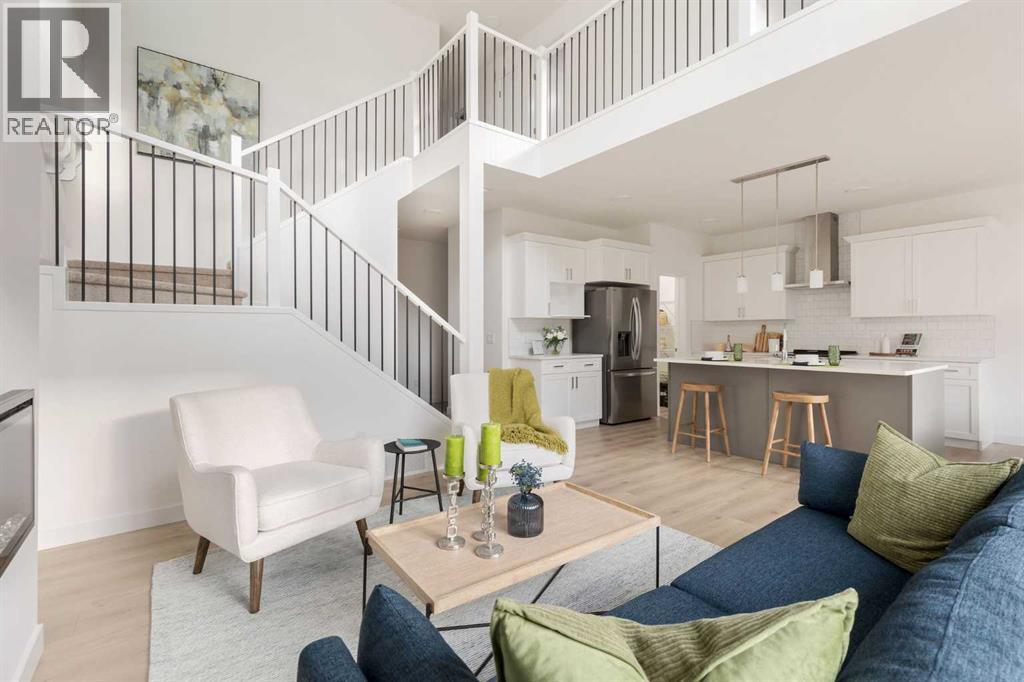
809 Savanna Crescent NE
Calgary, Alberta
THE FULTON BY AKASH HOMES OFFERS 2,210 SQ FT OF BEAUTIFULLY DESIGNED LIVING SPACE WITH AN IMPRESSIVE OPEN-TO-BELOW, SEPARATE SIDE ENTRANCE & $5,000 BRICK APPLIANCE CREDIT! This contemporary 2-storey blends style and functionality with 9’ ceilings, quartz countertops and modern finishes throughout. The open-concept main floor is designed for everyday living and entertaining, featuring a spacious great room, bright kitchen and versatile den. The striking open-to-below design creates an airy feel and adds architectural impact to the home. Upstairs, you’ll find 3 spacious bedrooms and convenient upper-floor laundry. The primary retreat features a walk-in closet and 5-piece ensuite with dual sinks, separate tub and shower. A double attached garage completes this thoughtfully designed home. PLEASE NOTE: PICTURES ARE OF SHOW HOME; ACTUAL HOME, PLANS, FIXTURES AND FINISHES MAY VARY AND ARE SUBJECT TO AVAILABILITY/CHANGES WITHOUT NOTICE. HOME IS UNDER CONSTRUCTION. (id:45388)
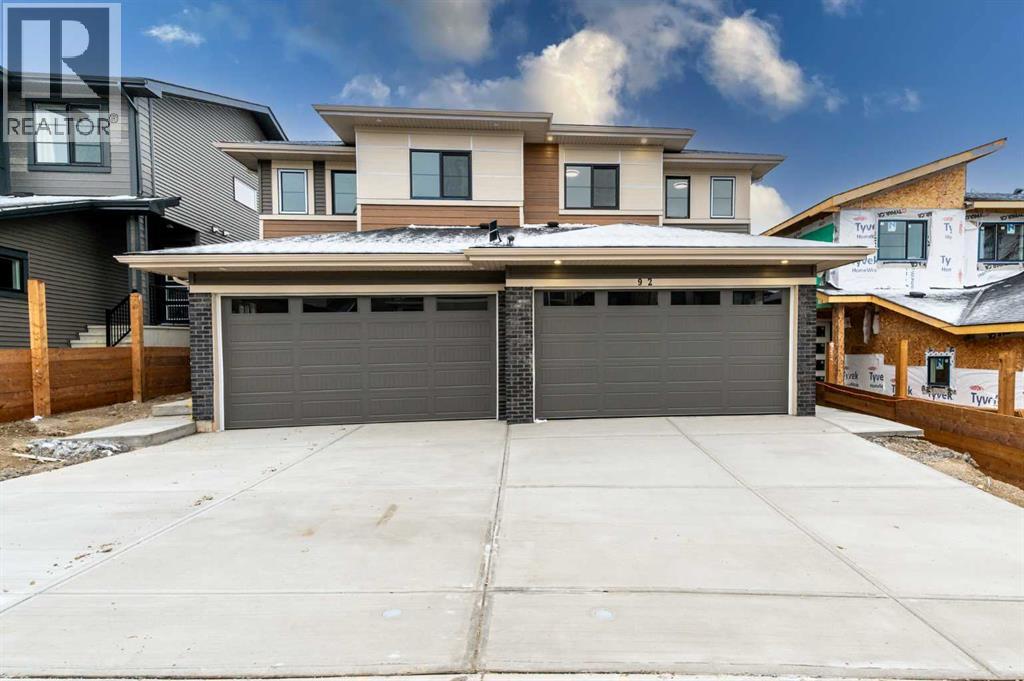
92 Heritage Manor
Cochrane, Alberta
OPEN HOUSE TOMORROW - SATURDAY Nov 14 - 1.00pm to 4.00pm. WALK-OUT LOT, SOUTH FACING BACKYARD, 22 FEET WIDE DECK WITH PANORAMIC VIEWS !!!!! Welcome to the Levant 2, located in the newly developed community of West Hawk — a peaceful, nature-inspired neighborhood surrounded by scenic mountain views and steps from future parks. This thoughtfully designed home opens to a charming foyer that leads to a versatile flex room/office space, a convenient half bathroom, and a direct access to the double car garage. Towards the middle of the home, the L-shaped kitchen with 42" cabinetry overlooks a spacious great room and dining area and a 22 feet wide deck overlooking a spacious backyard and — perfect for entertaining family and friends. Upstairs, you’re welcomed into a centrally located, spacious bonus room—perfect for family time or a cozy retreat. The second floor also features a large primary bedroom complete with a walk-in closet and private ensuite. A spacious Bonus Room, two generously sized secondary bedrooms, a full bathroom, and a convenient laundry area complete the upper level. QUARTZ COUNTERTOPS THROUGHOUT, ALL UNDERMOUNT SINKS, POT LIGHTS IN KITCHEN, 9 FEET BASEMENT CEILING. Call now for more details !!! Interior pictures are from another house (For reference only) (id:45388)
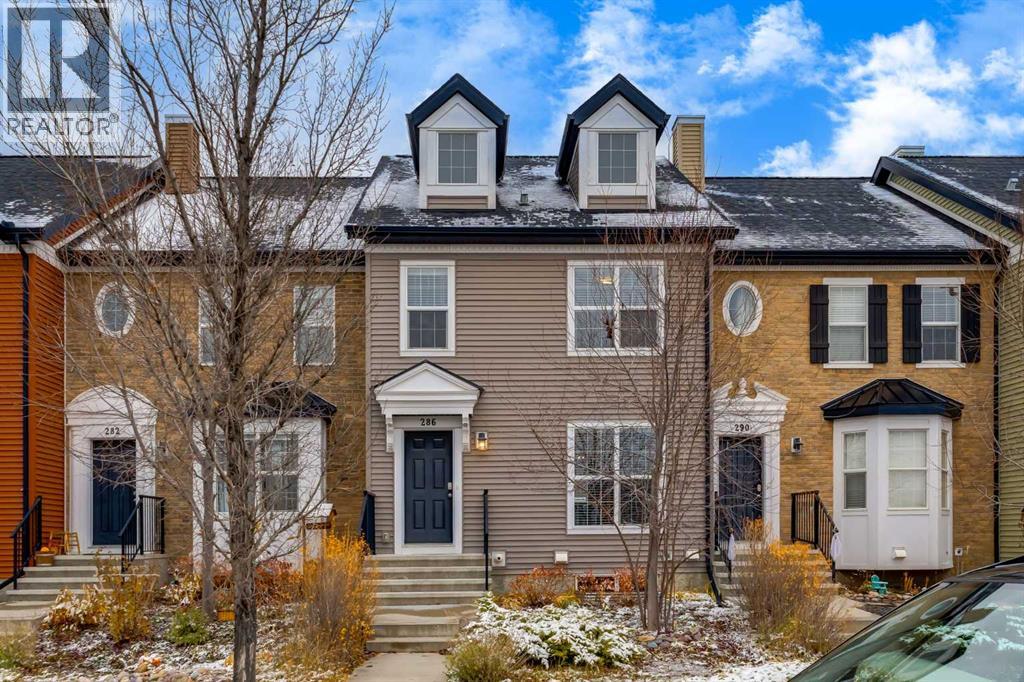
286 Legacy Village Way SE
Calgary, Alberta
NO CONDO FEES! Yes, you read that right! There is SO much value here, starting with the price! This 3-bed, 2.5-bath townhome in Legacy has a universally appealing layout, a fully fenced backyard, off-street parking for two vehicles and an unfinished basement offering room to grow. There's plenty of curb appeal with low-maintenance landscaping, and you can even catch views of the mountains! A tiled front entry welcomes you into the naturally bright, open-concept main floor where the living room, dining area and kitchen come together to create a comfortable space for everyday living. The dining area has room for a substantial table, making it easy to host everything from weeknight dinners to holiday gatherings. The kitchen offers granite countertops, s/s appliances, tile backsplash, lots of cabinetry and counter space, and a peninsula with breakfast bar seating for quick meals or catching up with the chef. A window above the sink overlooks the backyard, a close by nook is perfect for a coffee/beverage station. The rear mudroom has direct access to the deck and yard, helping keep shoes, coats and everyday clutter out of sight, a handy 1/2 bath rounds out the floor. Upstairs, the great sized primary bedroom features dual closets and its own 4-piece ensuite, while 2 additional good-sized bedrooms share another full 4-piece bathroom. There's even a little extra flex space on this level that could make a handy homework/workspace or cozy reading nook. The unfinished basement is full of potential to expand your living space down the road. Currently home to the laundry area, it's also equipped with two egress-sized windows and rough-in plumbing for a future bathroom. Imagine creating a cozy media room for movie nights, a games area/rec room for entertaining, a home gym or even an additional bedroom and bathroom for visiting friends/family or older child. You have the freedom to finish this space to suit your needs, on your own timeline. The fully fenced backyard offers a nice extension of your living space, with a deck for eating al fresco, firing up the BBQ or relaxing after a long day. There's also room for gardening and space for your four-legged friends to enjoy. A 2 car rear parking pad provides convenient off-street parking. If you aren't super familiar with the award winning community of Legacy then you will soon discover a wonderful lifestyle with an extensive network of walking and cycling pathways, green spaces, parks, fields, ponds and playgrounds woven throughout the community. Legacy Corner and Township Shopping Centre offer a great selection of shops, restaurants, cafés and services. Nearby schools, Calgary Transit and easy access to Macleod Trail make daily life and commuting a breeze. Fish Creek Provincial Park, the Bow River and South Health Campus are also just mins away. Come have a look! (id:45388)
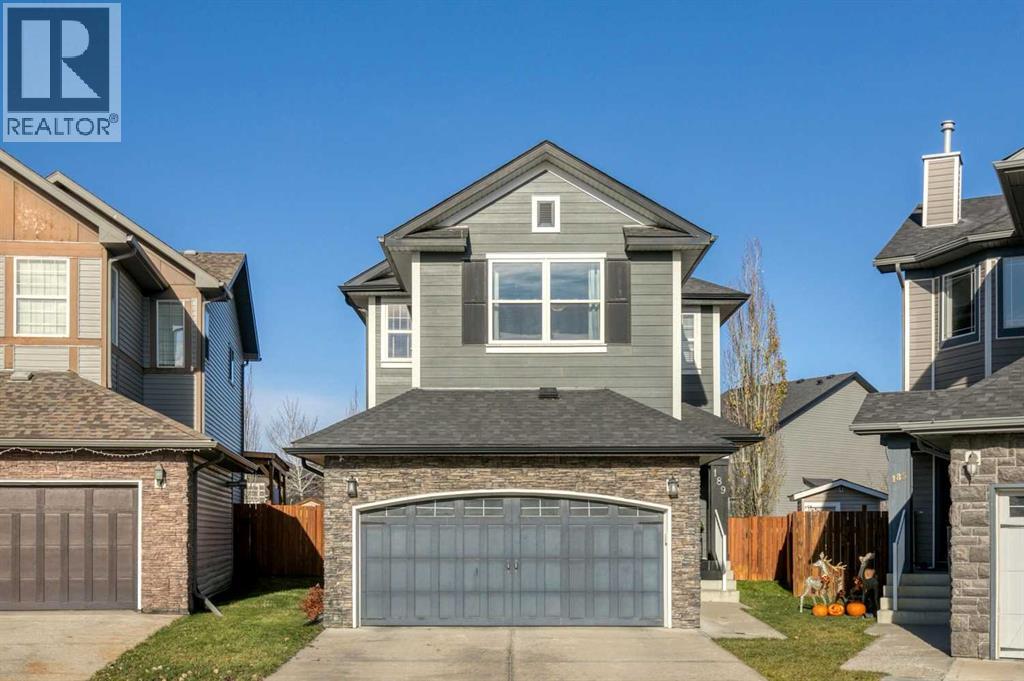
189 Silverado Range View SW
Calgary, Alberta
***OPEN HOUSE SATURDAY NOVEMBER 14TH 3PM-5PM***Welcome to this beautifully upgraded 2-storey home on a large pie-shaped lot on a quiet street in Silverado. With OVER 2,600 SQ FT OF DEVELOPED SPACE, 4 BEDROOMS, 4 BATHROOMS and a DOUBLE ATTACHED GARAGE, there’s room for the whole family to grow.The kitchen is made for everyday living and entertaining, with stainless steel appliances, plenty of counter space and a convenient walk-through pantry. A cozy fireplace anchors the main living area, and CENTRAL A/C (2020) keeps you comfortable all summer. Upstairs, the primary retreat offers a 5-piece ensuite and a large walk-in closet, plus a spacious bonus room that’s ideal for movie nights or a play area. The fully developed basement adds another bedroom and a 4-piece bathroom, perfect for guests or teens.Step outside to the oversized backyard and enjoy the 11' x 17' zero-maintenance composite deck, relaxing hot tub and storage shed.Pride of ownership shows in the LONG LIST OF UPDATES: roof shingles (2024), Hardie board siding (2022), new bonus room window (2025), new basement windows (2025), radon mitigation (2024), dishwasher (2023), oven (2025), floor tiles and sink (2021), Vacuflo (2025) and hot water tank (2022).The location is hard to beat: WALKING DISTANCE TO 3 SCHOOLS and just a block from a pond, walking trails and a playground. Silverado Marketplace is a short drive away, with Sobeys, Shoppers Drug Mart, Anytime Fitness, Code Ninjas, Kumon, Kildare’s, Poached YYC and Holy Grill. Quick access to Macleod Trail and Stoney Trail makes commuting easy. (id:45388)
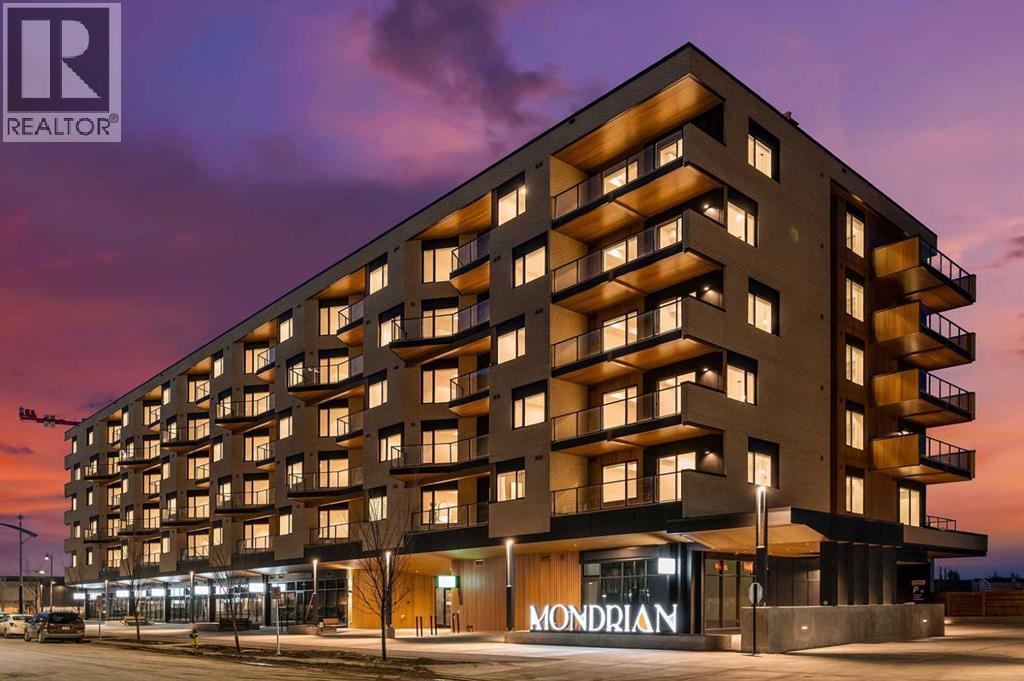
315, 8370 Broadcast Avenue SW
Calgary, Alberta
REDUCED PRICE Mondrian in West District - This bright 2-bedroom + den condo at Mondrian offers a clean, open layout that just works—whether you’re relaxing at home or hosting friends.The kitchen is sleek and functional with premium appliances, flowing into a comfortable living space and out to your private balcony—perfect for a bit of fresh air anytime. The den adds that extra flexibility for a home office or cozy corner.With in-suite laundry, underground parking, and access to a beautiful rooftop terrace, everything you need is right here.Plus, you’re steps from great shops, dining, and green space in one of Calgary’s most desirable neighbourhoods.Move-in ready and waiting for you. (id:45388)