
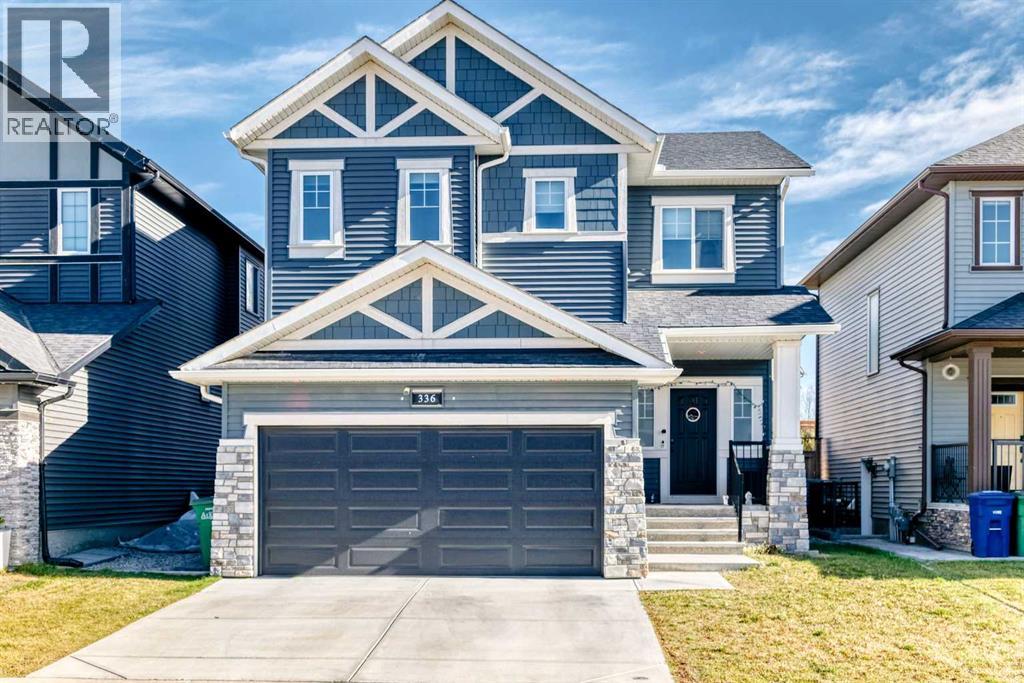
336 Ravenstern Link SE
Airdrie, Alberta
Stylish Living in Ravenswood, Airdrie | Upgrades Galore!Welcome to this beautifully designed two-storey home in the sought-after, family-friendly community of Ravenswood! Offering nearly 2,000 sq. ft. of thoughtfully designed living space, this impressive home combines stylish finishes, functional living spaces, and exceptional outdoor enjoyment.Step inside to discover soaring 9-foot ceilings, an abundance of natural light, and an inviting open-concept layout. The stunning living room features a cozy gas fireplace with a dramatic floor-to-ceiling stone surround, creating the perfect setting for relaxing evenings. The gourmet kitchen is sure to impress with granite countertops, stainless steel appliances, a gas stove, a spacious island with breakfast bar seating, and a convenient walk-through pantry. The bright dining area, surrounded by windows, provides seamless access to the backyard deck, making entertaining effortless.Upstairs, the vaulted bonus room offers a versatile space for movie nights, family gatherings, or a quiet retreat. The spacious primary suite is a true escape, featuring an elegant accent wall, a custom walk-in closet, and a luxurious five-piece ensuite complete with dual sinks, a deep soaker tub, and a separate shower. Two additional generously sized bedrooms, a full family bathroom, and conveniently located upper-floor laundry complete this well-planned level.The outdoor space is just as inviting, with a large deck for summer barbecues, a private fenced yard, built-in garden beds, mature landscaping, a retaining wall, and a relaxing hot tub. A fire pit adds the perfect finishing touch for enjoying evenings outdoors with family and friends.Additional highlights include a full unfinished basement offering excellent potential for future development, an attached double garage, and additional driveway parking.Located just steps from a playground and within walking distance of schools, this home is ideally situated for families. Enjoy nearb y parks, shopping, golf, and everyday amenities, all while benefiting from Airdrie's welcoming small-town atmosphere and convenient access to Calgary.Stylish, spacious, and packed with desirable features, this Ravenswood home offers the perfect blend of comfort, functionality, and lifestyle! (id:45388)
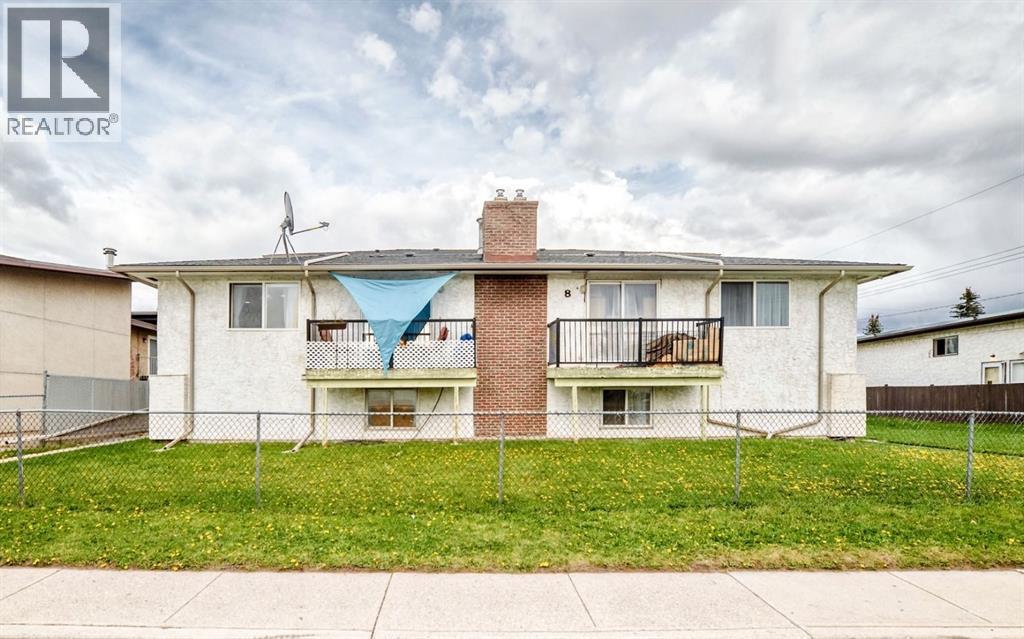
1-6, 8 Huntley Close NE
Calgary, Alberta
Located in the desirable Huntington Hills community. Each unit is individually titled, providing added flexibility and future resale options. The property consists of spacious bi-level layouts in most units, with Suites 2 and 5 offering two-storey floor plans. All six units are fully tenanted and equipped with washers and dryers, contributing to tenant satisfaction and convenience. Highlights: Total building size: 7,598 sq ft (approx.) All six units fully leased. Nine designated parking stalls .Landscaped lot with well-maintained lawns. Low maintenance costs. Fully operational, multi-unit asset in a well-established neighbourhood. 4 units renovated within 2 years. (id:45388)
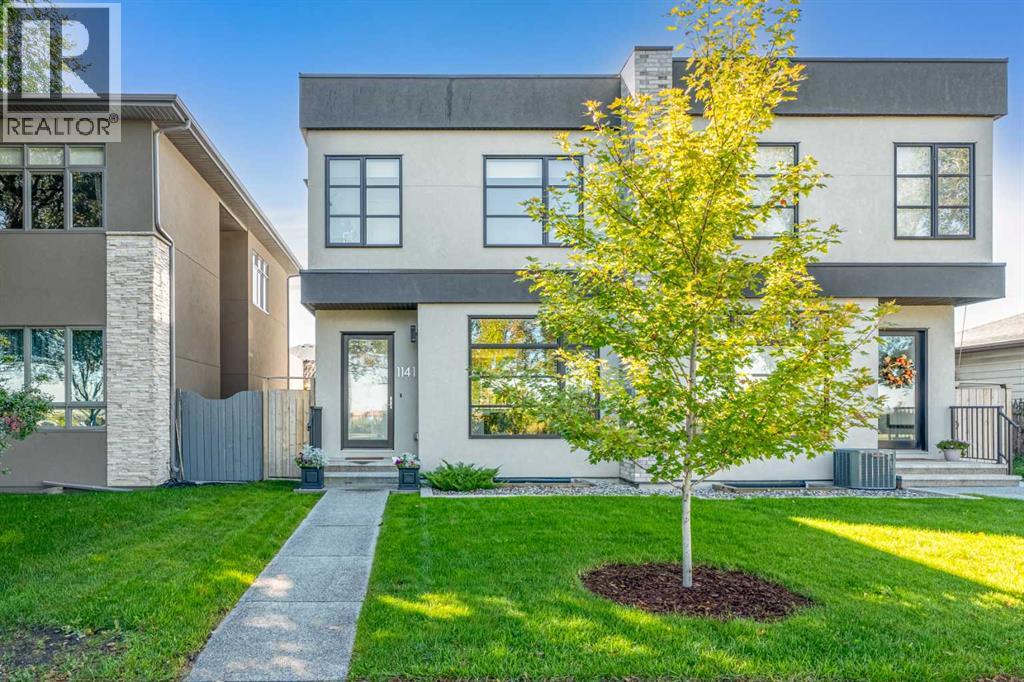
1141 Renfrew Drive NE
Calgary, Alberta
Welcome to this elegant, thoughtfully designed home in the highly desirable community of Renfrew. 1141 Renfrew Drive is perfectly situated across from sweeping green space with no neighbours in front, offering an elevated hilltop outlook, extra parking, excellent walkability and your assigned mailbox just steps from the door—all on a quiet, low-traffic street canopied by mature trees. This exceptional location offers both privacy and convenience, with walking access to green spaces and pathways including Tom Campbell’s Hill, while Bridgeland, TELUS Spark, the Calgary Zoo, downtown, golf courses, hockey arenas, and countless amenities are only minutes away. The true showpiece of the home is the stunning custom kitchen by Legacy Kitchens, thoughtfully designed for both everyday living and entertaining. Featuring a massive 16-foot island with seating for up to 8 people, this incredible space also offers upgraded appliances, modern finishes, extensive cabinetry, tasteful backsplash details, and stylish open shelving. Paired with soaring 10-foot ceilings, the main floor creates an open and elevated entertaining space rarely found. The inviting south-facing living room showcases a beautiful fully tiled gas fireplace and oversized French doors that fully open to the rear deck, creating seamless indoor/outdoor living. A functional mudroom entry from the garage with a walk-in closet adds exceptional everyday storage and convenience. Upstairs, the luxurious primary retreat features a spacious bedroom and spa-inspired ensuite complete with upgraded tile, steam shower, soaker tub, double vanity, prep/makeup counter, and a large walk-in closet with tasteful built-ins. Two additional bright bedrooms, a spacious laundry room, and a convenient 4-piece bathroom complete the upper level. The fully developed basement offers a large family room with wet bar and built-in entertainment storage, an additional bedroom with a walk-in closet, and a full bathroom ideal for guests or larger fa milies. Outside, the tastefully landscaped yard creates a warm and welcoming atmosphere, while the detached double garage adds further convenience. Additional upgrades include beautiful Maplewood staircase and railings, engineered hardwood flooring, ensuite tile and upgraded carpet all custom selected, closet built-ins in each room, and additional cabinetry and counterspace throughout. This is a rare opportunity to own a highly upgraded home in one of Calgary’s most sought-after inner-city communities. (id:45388)
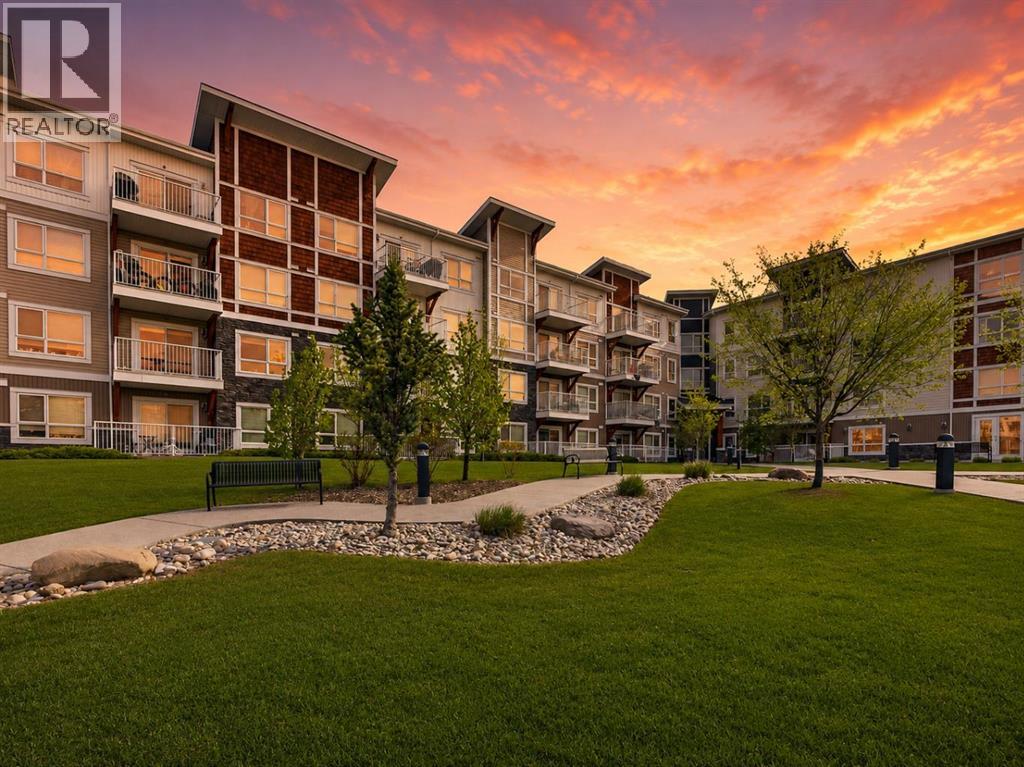
2303, 302 Skyview Ranch Drive NE
Calgary, Alberta
2 PARKING STALLS - WEST FACING - LARGE LIVING ROOM. This bright and move-in ready 2-bedroom, 2-bathroom corner unit faces a peaceful courtyard and is filled with natural light through oversized windows, showcasing beautiful bright white modern finishes throughout. The open-concept layout features a dedicated dining area and a stylish kitchen with quartz countertops, stainless steel appliances, and crisp white cabinetry. Enjoy the added convenience of in-suite laundry in its own dedicated room, a private storage unit, and TWO titled parking stalls — a rare find in condo living! Located in a pet-friendly building in Skyview Ranch, just minutes from the airport, bus stops, schools, and everyday amenities. Don't miss this incredible opportunity, book your private showing today! (id:45388)
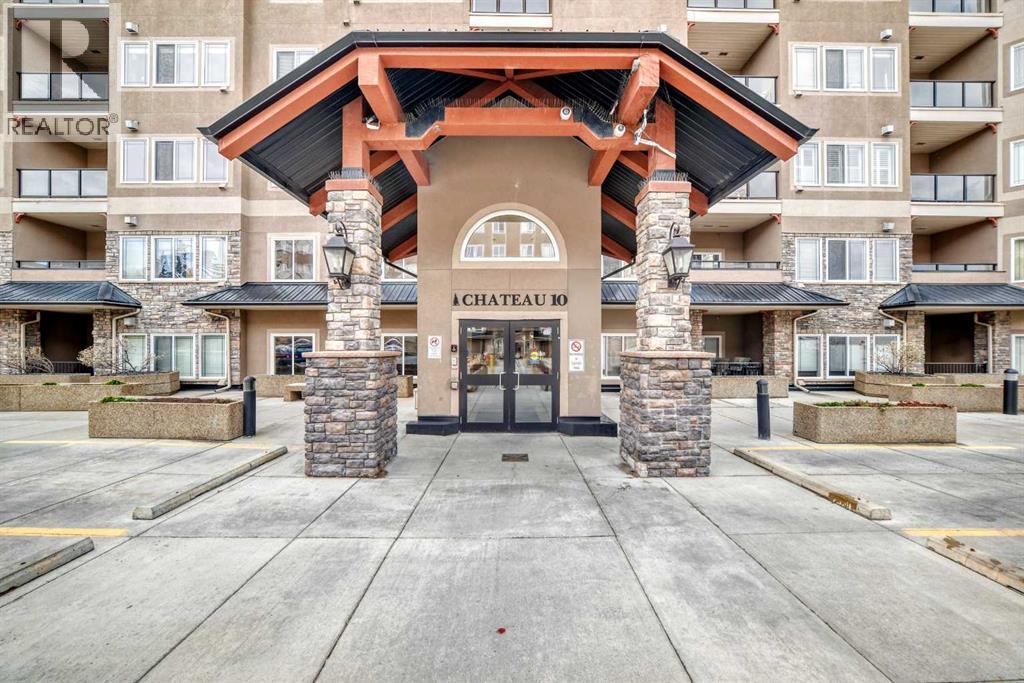
437, 10 Discovery Ridge Close SW
Calgary, Alberta
Welcome to the Wedgewoods! Nestled among the tranquil trees of Griffith Woods, this stunning fourth -floor unit offers a perfect blend of luxury and natural beauty. This well appointed two bedroom, two bathroom boasting a modern open floor plan. The spacious living room area features 9-ft ceiling and a stone faced fireplace. The expansive master bedroom, complete with a large walk-in closet and a luxurious four pce ensuite bathroom featuring a separate shower stall. A second bedroom with an additional 3 pce bathroom close by. A well appointed kitchen with stainless steel appliances. A separate laundry room. This unit also includes one underground parking stall for your convenience. Explore miles of picturesque pathways right at your doorstep.Close to shopping / schools / transit/ Mount Royal University (id:45388)
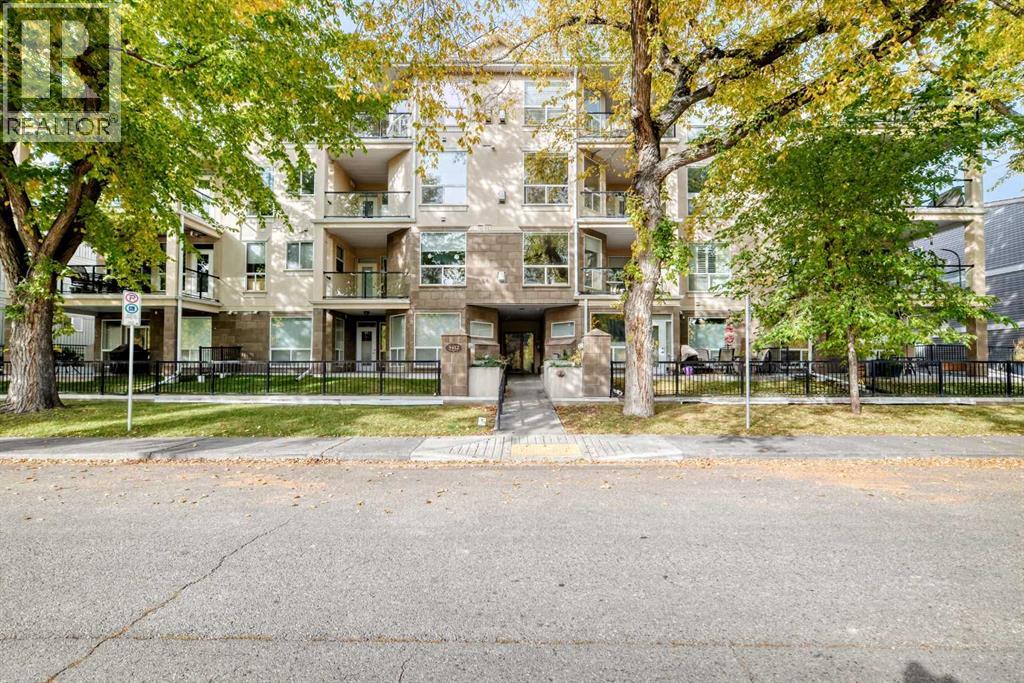
305, 3412 Parkdale Boulevard NW
Calgary, Alberta
Located directly across from the Bow River and its’ extensive pathway system, this spacious 900 Sqft sun filled 2 bedroom / 2 bathroom corner unit features 9 foot ceilings and an open concept layout. The kitchen and main living area flow seamlessly, making it perfect for entertaining. The large primary bedroom has a private 4-piece ensuite and walk-in closet, while the second bedroom & additional full 2-piece bathroom provide plenty of space for family or guests. The large balcony with BBQ gas line is where you’ll find additional secured storage. With winter right around the corner, you’ll love the convenience of titled and heated underground parking and the bonus of assigned storage adjacent to the parking stall. The ideal balance of urban convenience and natural beauty is the holy grail of modern living, and a select few communities around Calgary have mastered it as flawlessly as Parkdale has. If you are looking for a neighborhood where world-class amenities sit right on the edge of raw, breathtaking nature, this standout location will deliver the best of both worlds. (id:45388)
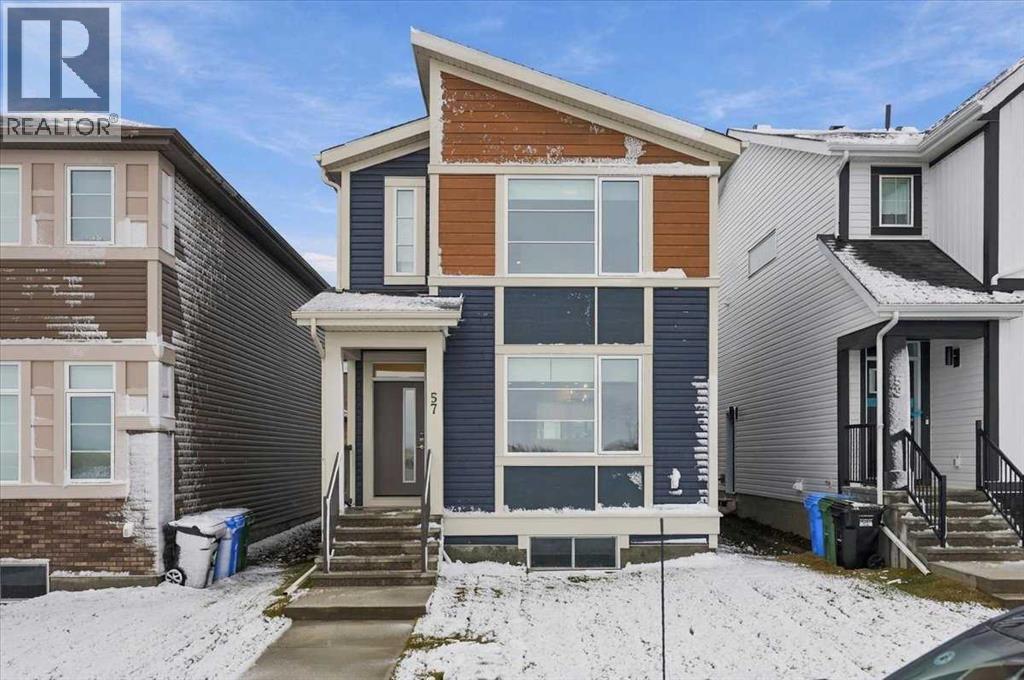
57 Ambleton Boulevard NW
Calgary, Alberta
BRAND-NEW BROOKLYN 20 | 1,450 SQ. FT. | SIDE ENTRANCE | NINE-FOOT BASEMENT | AMBLETONMORTGAGE OPPORTUNITY: Eligible first-time buyers purchasing this newly built home may qualify for an insured mortgage with an amortization period of up to 30 years. Financing approval and program conditions apply. Jayman Financial mortgage professionals are available to help buyers explore their options.Welcome to Jayman BUILT’s popular Brooklyn 20, currently under construction at 57 Ambleton Boulevard NW. This three-bedroom, 2.5-bathroom home offers approximately 1,450 sq. ft. of thoughtfully designed living space, contemporary finishes, and energy-efficient features in the growing Northwest Calgary community of Ambleton.The bright, open-concept main floor centres around a beautiful rear kitchen featuring quartz countertops, a large island with a flush eating bar, generous pantry storage, and sleek stainless-steel appliances. The appliance package includes a French-door refrigerator with icemaker, an electric slide-in smooth-top range, and a microwave.The kitchen flows naturally into the central dining area and spacious Great Room. A bank of distinctive windows welcomes abundant natural light, creating an inviting space for everyday living and entertaining.A convenient powder room and designated rear mudroom complete the main level. From here, step outside to the 12' x 10' rear deck with a barbecue gas line. The backyard provides space for a future double detached garage.Upstairs, you will find three generously sized bedrooms, a centralized full bathroom, convenient laundry and linen storage, and a well-appointed primary suite. The primary bedroom features a walk-in closet and private three-piece ensuite with a window and glass-enclosed shower.The undeveloped lower level includes a separate side entrance, raised nine-foot ceiling, and three-piece bathroom rough-in, providing excellent flexibility for future development.Professionally designed in Jayman’s Birch Whisp er colour palette, this home also features durable Hardie Board® detailing and Jayman’s EXTRA Fit & Finish™.Jayman’s Core Performance and standard inclusions feature:Eight 500-watt solar panelsQuantum Performance Wall System powered by BTRboardBUILT GREEN® Canada certificationHigh-efficiency furnace with MERV 13 filtrationHeat-recovery ventilation systemUltraviolet air-purification systemTankless water heaterFoundation wrap to help repel waterTriple-pane R-6 windowsSmart-home technology packageQuartz countertops in the kitchen and bathroomsBlinds, washer and dryer, and front landscaping includedQualified buyers using CMHC-insured financing may also be eligible for the CMHC Eco Plus program, which can provide a refund of 25% of the mortgage loan insurance premium when the home and financing satisfy the program requirements.Enjoy an exceptional new-home opportunity in Ambleton, surrounded by enhanced natural settings and thoughtfully planned community spaces. Contact your REALTOR® (id:45388)
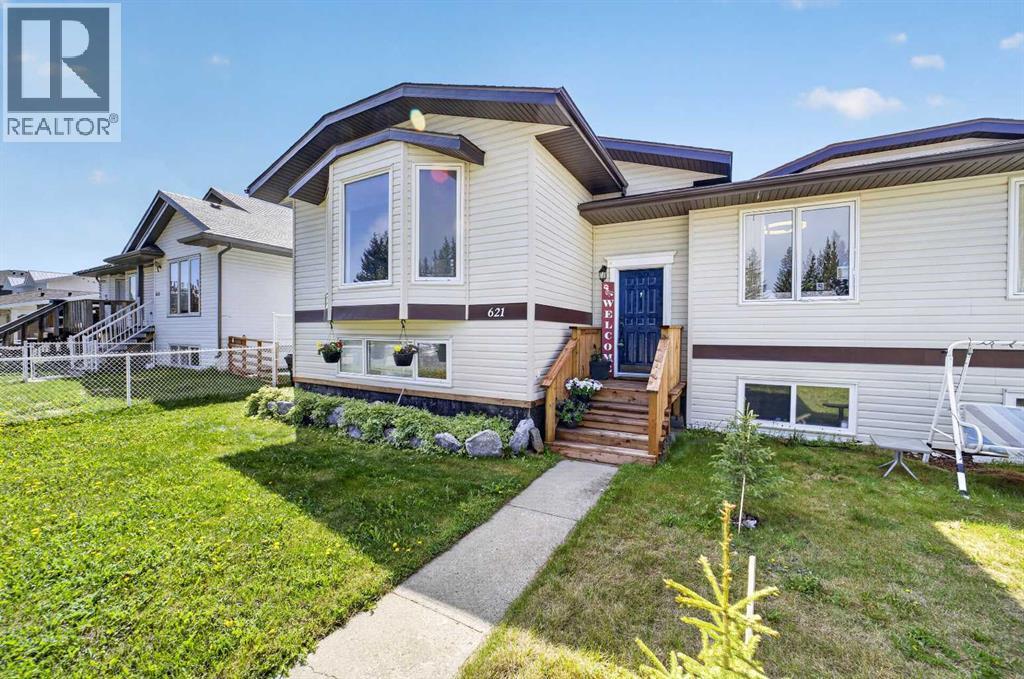
621 5 Avenue SW
Sundre, Alberta
Whether you're looking for an investment property, your first home, or the perfect place to downsize, this well-maintained bi-level side-by-side duplex offers exceptional value and functionality. The bright main floor features a spacious living room with large windows that fill the home with natural light, flowing seamlessly into the dining area with access to the deck and open kitchen. The kitchen offers plenty of cabinet space and includes a newer fridge and dishwasher.The main level also features two comfortable bedrooms, including a primary bedroom with double closets, as well as a full 4-piece bathroom. Downstairs, you'll find a large rec room, a dedicated sewing or craft area, and an additional room that would make an ideal home office, hobby room, or flex space. A second bathroom with a shower adds convenience, while the laundry/storage room houses the furnace and hot water tank (2020).Outside, enjoy a private landscaped yard and an oversized single detached garage, providing plenty of room for parking, storage, or workshop space. Located in the welcoming community of Sundre, you'll appreciate the convenience of nearby shopping, schools, parks, and the local hospital. A fantastic opportunity for homeowners and investors alike! (id:45388)
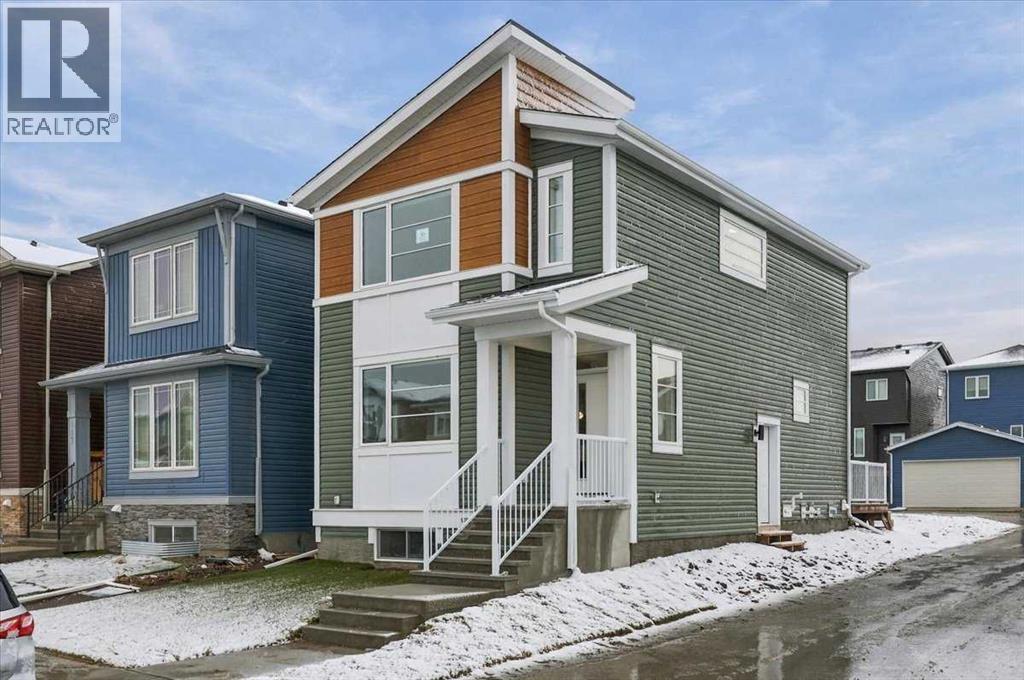
121 Amblefield Heights NW
Calgary, Alberta
BRAND-NEW BROOKLYN 20 | 1,450 SQ. FT. | SIDE ENTRANCE | NINE-FOOT BASEMENT | AMBLETONMORTGAGE OPPORTUNITY: Eligible first-time buyers purchasing this newly built home may qualify for an insured mortgage with an amortization period of up to 30 years. Financing approval and program conditions apply. Jayman Financial mortgage professionals are available to help buyers explore their options.Welcome to Jayman BUILT’s popular Brooklyn 20 at 121 Amblefield Heights NW. This brand-new three-bedroom, 2.5-bathroom home offers approximately 1,450 sq. ft. of thoughtfully designed living space, contemporary finishes, and energy-efficient technology in the growing Northwest Calgary community of Ambleton.The bright, open-concept main floor centres around an attractive rear kitchen featuring granite countertops, a large island with a flush eating bar, generous pantry storage, and sleek stainless-steel appliances.The kitchen flows naturally into the central dining area and spacious Great Room. Large windows welcome an abundance of natural light, creating a comfortable and inviting space for everyday living and entertaining.A convenient powder room and designated rear mudroom complete the main level. Step outside to the 12' x 10' rear deck and a backyard offering space for a future double detached garage.Upstairs, you will find three generously sized bedrooms, a centralized full bathroom, convenient laundry and linen storage, and a well-appointed primary suite. The primary bedroom features a walk-in closet and private three-piece ensuite with a window and glass-enclosed shower.The undeveloped lower level includes a separate side entrance, raised nine-foot ceiling, and three-piece bathroom rough-in, providing excellent flexibility for future development.Professionally designed in Jayman’s dramatic Ebony Oasis colour palette, the interior combines black cabinetry with rich, dark woodgrain accents, glossy tile details, granite countertops, and coordinating contemporary fi nishes. The home also features a durable Hardie Board® front exterior and Jayman’s EXTRA Fit & Finish™.Jayman’s standard inclusions feature:Eight 500-watt solar panelsQuantum Performance Wall System powered by BTRboardBUILT GREEN® Canada certificationHigh-efficiency furnace with MERV 13 filtrationHeat-recovery ventilation systemUltraviolet air-purification systemTankless water heaterFoundation wrap to help repel waterTriple-pane R-6 windowsSmart-home technology packageBlinds, washer and dryer, and front landscaping includedQualified buyers using CMHC-insured financing may also be eligible for the CMHC Eco Plus program, providing a refund of 25% of the mortgage loan insurance premium when the home, financing, and buyer satisfy all program requirements.Enjoy a brand-new, energy-efficient home surrounded by Ambleton’s thoughtfully planned community spaces and natural setting. Contact your REALTOR® (id:45388)
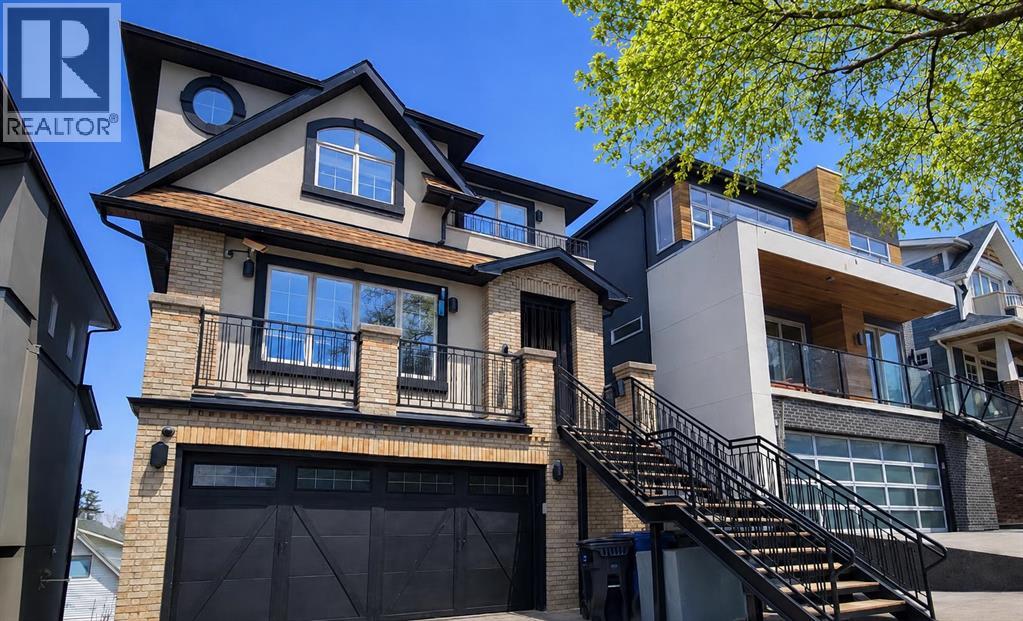
1108 Bellevue Avenue SE
Calgary, Alberta
Incredible city views from this RAMSAY HOME including the Calgary tower. A sanctuary of refined elegance awaits within this exceptional Ramsay residence, seamlessly blending architectural grandeur with modern living. Constructed with meticulous attention to detail, this detached house unfolds over three or more stories, presenting an expansive 3,097.2 square feet above grade complemented by 1,542.2 square feet finished below, creating a truly remarkable living experience. Three bedrooms grace the upper levels, alongside five bathrooms—four full and one half—with opulent touches such as two four-piece ensuite baths and one luxurious six-piece ensuite bath. An open floorplan flows effortlessly, highlighted by hardwood, ceramic tile, carpet, and stone flooring, while natural woodwork and crown molding contribute to an atmosphere of timeless sophistication. Culinary pursuits flourish within the kitchen, boasting granite counters, a kitchen island, and ample storage including a pantry. Entertain with ease within the living room, adorned with a wood burning fireplace, or unwind with friends in the recreation room featuring another wood burning fireplace. Below grade, discover a finished lower level walkout providing additional living space, complete with its own wet bar and multiple laundry locations with sink and upper level access. A triple attached garage provides secure parking for five vehicles, ensuring convenience and peace of mind. Outside, discover a meticulously landscaped rectangular lot spanning 4,855 square feet, enhanced by patio, deck, front porch, rooftop patio, awning(s), balcony(s), yard lights, and private backyard—perfect for enjoying Calgary’s vibrant seasons. With community amenities such as parks, playgrounds, schools, shopping, sidewalks, street lights, and tennis courts nearby, this residence offers a rare opportunity to experience luxury living within a desirable Ramsay neighborhood. You could not build this quality of this home with this type of lot at the price being offered. (id:45388)
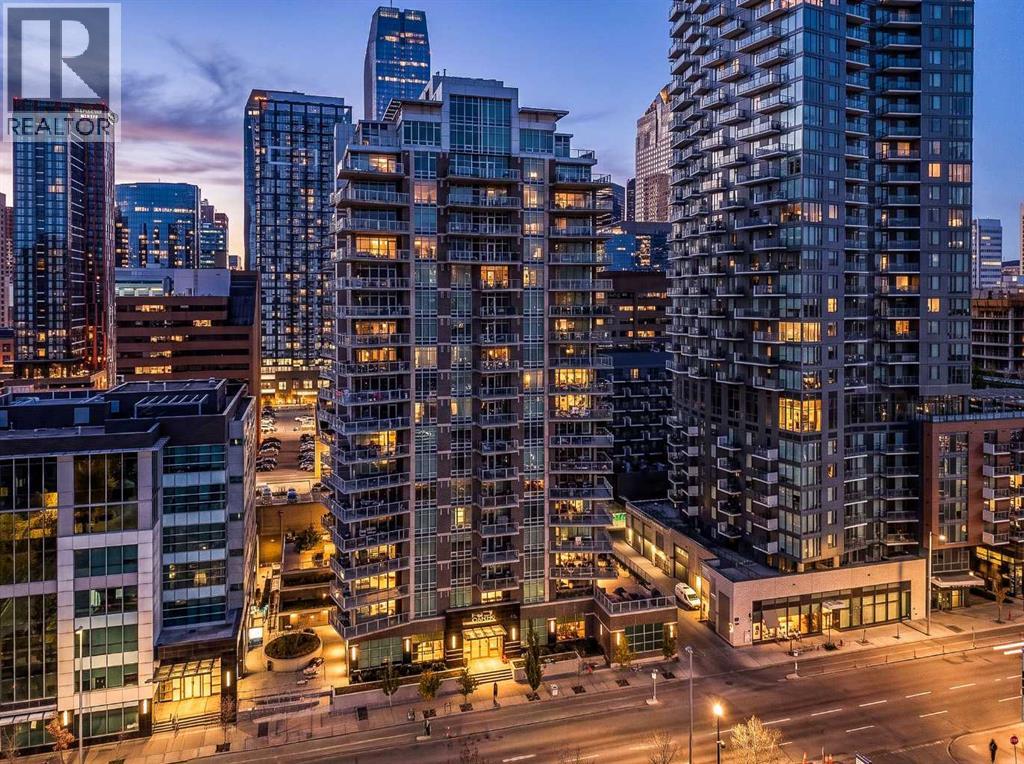
203, 530 12 Avenue SW
Calgary, Alberta
Welcome to **The Castello**, where modern style meets vibrant Beltline living! This beautifully renovated 2-bedroom, 2-bathroom executive condo features a bright, open-concept layout with large windows, abundant natural light and a fresh, contemporary feel. Light wide-plank flooring, crisp white cabinetry and recessed LED lighting create a clean, modern aesthetic, complemented by stainless steel appliances, granite countertops, a wine fridge and a spacious kitchen peninsula with additional seating. The primary suite offers a private ensuite and generous walk-in closet, while the second bedroom provides flexibility for guests or a home office.The true showstopper is the **rare, massive 12' x 37' west-facing patio**, partially covered and offering exceptional outdoor living space to soak up the afternoon sun, entertain guests or enjoy summer BBQs. Additional highlights include in-suite laundry, one titled underground parking stall and a titled storage unit. Residents also enjoy concierge service, a fitness centre and convenient covered visitor parking.Located in the heart of Calgary's Beltline, you're just steps from incredible restaurants, shopping, entertainment and everything downtown has to offer. **A beautifully renovated home with contemporary finishes and an exceptional outdoor space rarely found in condo living. Book your private showing today!** (id:45388)
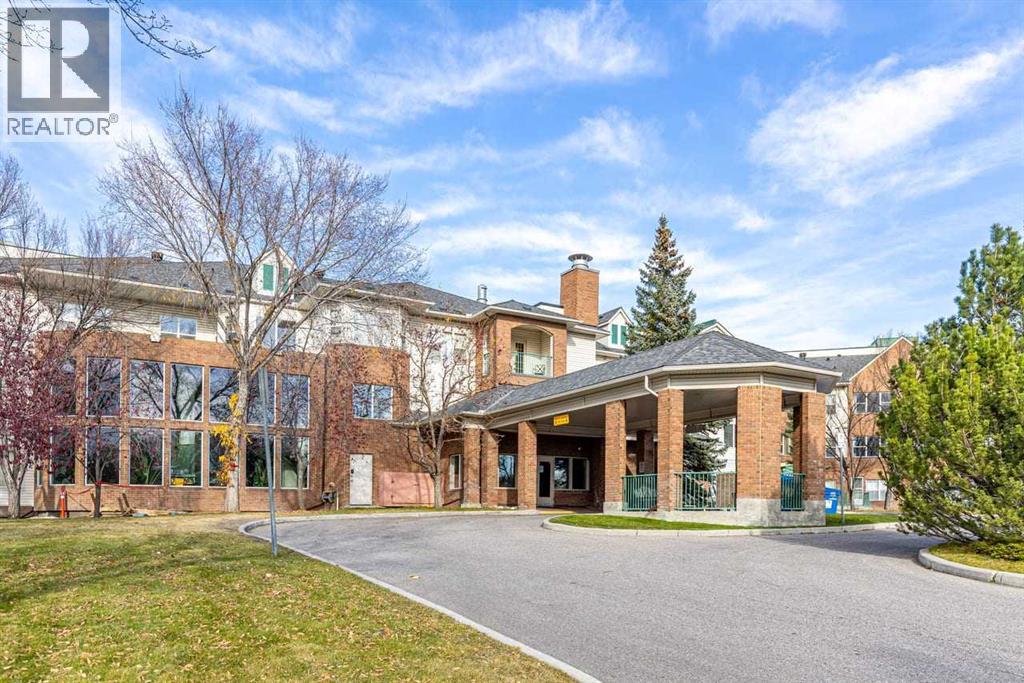
314, 1920 14 Avenue NE
Calgary, Alberta
Welcome to this spacious 2-bedroom, 2-bathroom condo in the desirable community of Mayland Heights, offering over 800 sq. ft. of comfortable living space. Built in 1999, this well-maintained home features a functional layout with generously sized bedrooms, two full bathrooms, and the convenience of in-suite laundry. Enjoy the added benefit of a private storage locker and two titled underground parking stalls, a rare feature that provides exceptional convenience and flexibility. The low condo fee makes this an attractive option for first-time buyers, downsizers, professionals, or investors. Ideally located with easy access to major roadways, public transit, shopping, restaurants, schools, and downtown Calgary, this home offers both convenience and excellent value. A fantastic opportunity to own in a well-established community with everything you need close by! (id:45388)
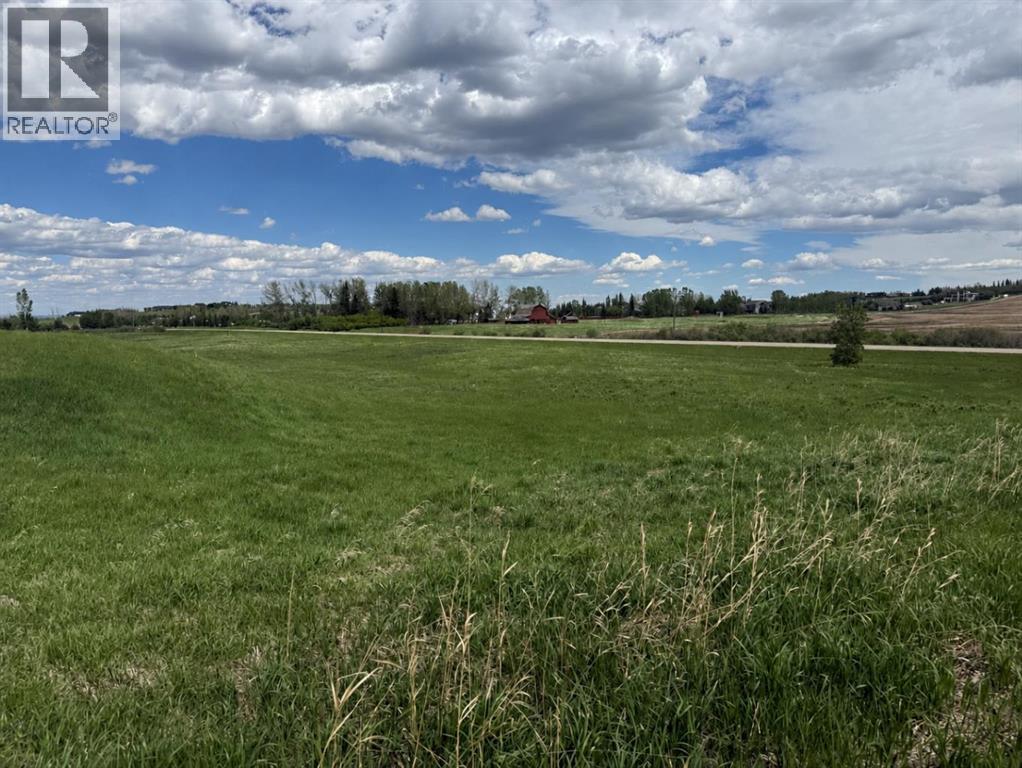
32022 268 Avenue W
Rural Foothills County, Alberta
What a fantastic location! Build your dream home on this beautiful 5+ acre parcel, located just 5 minutes from the Calgary city limits. Enjoy the city views and the peace and privacy of country living while still having all the conveniences of the city close at hand.Only 10 minutes to the shopping, services, and amenities along 168 Avenue, as well as convenient access to the C-Train. Commuting is easy with quick connections to Highway 2 South and Stoney Trail, providing access to all areas of Calgary.This 5 acre parcel features walk out capability and has an existing well, although it has not been used for several years. Electrical service is nearby, located just up the hill, making future development more convenient.Families will appreciate the excellent selection of nearby schools, including:Red Deer Lake School (K–8) – approximately 10–12 minutesDr. Freda Miller School (K–6) – approximately 12–15 minutesHeritage Heights School (K–9) – approximately 13–16 minutesSt. Sebastian School (K–6) – approximately 14–17 minutesSt. Teresa of Calcutta School (K–6) – approximately 15–18 minutes , Strathcona Tweedsmuir Private School only a short distance away.This is a rare opportunity to create the lifestyle you've always wanted, with space, privacy, and city convenience all in one exceptional property. Call today for more information or to arrange a viewing! See directions for easy access to the location. (id:45388)
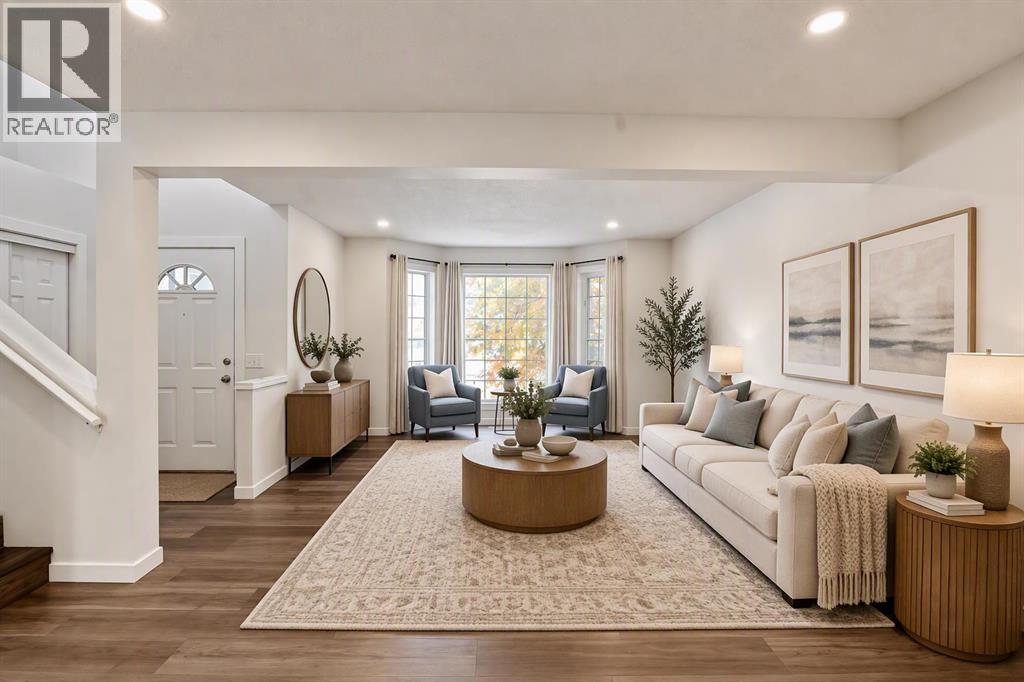
244 Harvest Gold Circle NE
Calgary, Alberta
Welcome to Harvest Hills! Freshly painted and recently renovated, this inviting 2200SQFT+ Livingspace home offers a refreshed interior, recently purchased appliances, and a fantastic location directly facing a park.Step inside to an impressive entrance featuring high ceilings and a large window that brings in natural light. The main floor offers a very spacious living room, creating a comfortable setting for relaxing or entertaining. The updated kitchen stands out with its stylish two-tone cabinetry, complemented by a beautiful French-door pantry that adds both charm and functionality. The spacious dining area provides plenty of room for family meals and gatherings. Vinyl flooring throughout the main floor and upper level adds a clean, modern look.Upstairs, you'll find three bedrooms and two three-piece bathrooms. The primary bedroom features a walk-in closet and a renovated private ensuite, creating a comfortable space to unwind. Two additional bedrooms offer flexibility for family members, guests, or a home office.The outdoor space is another highlight. Enjoy the south-facing backyard, complete with a deck and plenty of room for gardening, outdoor activities, and summer BBQs. Rear alley access adds further convenience. The roof was replaced approximately three years ago.The location offers convenient access to parks, pathways, schools, shopping, restaurants, and everyday amenities. Nearby shopping destinations include Country Hills Town Centre and Harvest Hills Crossing. The community also offers access to public transit, with connections to major routes, while Deerfoot Trail and Stoney Trail make commuting across Calgary convenient. Calgary International Airport is also within a short drive.With its refreshed interior, spacious living areas, attractive kitchen, park-facing front, and sunny backyard, this home is a wonderful opportunity for buyers looking for comfort, convenience, and value in Harvest Hills. (Some of the images are virtually staged or AI Generated) (id:45388)
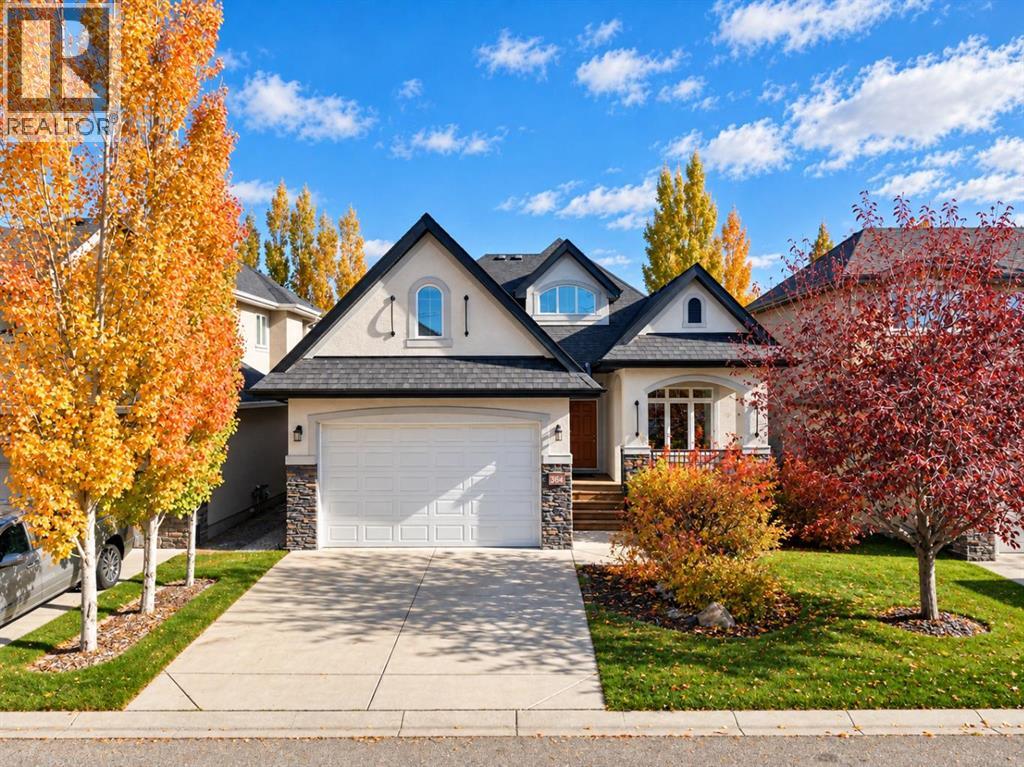
364 Tuscany Estates Rise NW
Calgary, Alberta
Welcome to this well maintained bungalow, ideally situated at the end of a quiet street and just steps away from the Tuscany ravine walkway and cycling path system - thoughtfully designed with comfortable living and functional spaces throughout! A welcoming front entrance leads to a convenient office featuring custom built-ins, creating the perfect spot to work from home, manage daily tasks, or enjoy a dedicated study space. The kitchen is sure to impress with its generous layout, featuring 10ft floor to ceiling cherry cabinetry, a large island with granite countertops and an eating bar, ideal for casual dining and entertaining. Stainless steel appliances, including a gas range cooktop, add both style and functionality, while the walk-through pantry offers excellent storage and everyday convenience. A built-in desk area with custom built-ins provides additional organization and a practical space for keeping household essentials close at hand. The adjoining eating nook is filled with possibilities, offering direct access to the back deck and an open connection to both the kitchen and living room. This seamless layout creates a wonderful setting for entertaining guests, enjoying family meals, or simply relaxing at home. In the living room, a large window allows natural light to stream in, while the gas fireplace, complete with a beautiful stone surround and mantle, creates a warm and inviting focal point for cozy evenings. The spacious primary bedroom offers a peaceful retreat, complete with a ceiling fan, a generous walk-in closet, and a luxurious five-piece ensuite. Unwind in the soaking tub, enjoy the convenience of dual vanities, or refresh in the separate stand-alone shower. A private water closet adds an extra touch of comfort and privacy. Everyday living is made easier with the main-floor laundry room, featuring a sink and a practical mudroom area to help keep things organized through every season.The fully developed basement provides even more room to spread o ut, featuring a large recreation area with cork flooring and plenty of space for a family room, games area, home gym, or entertainment space to host dancing dinner parties. An additional bedroom and a four-piece bathroom make this level ideal for guests, older children, or extended family. A massive storage room offers abundant space for seasonal items and household belongings, while additional room to create another bedroom provides flexibility to suit your future needs. Outside, enjoy the beautifully landscaped, fully fenced backyard, offering a private space for relaxing, gardening, entertaining, or letting kids and pets play. With its functional layout, inviting living spaces, thoughtful storage solutions, and room to grow, this home offers an appealing combination of comfort, convenience, and versatility. Situated on a quiet street and close to all amenities, this property is ready to welcome you home! (id:45388)
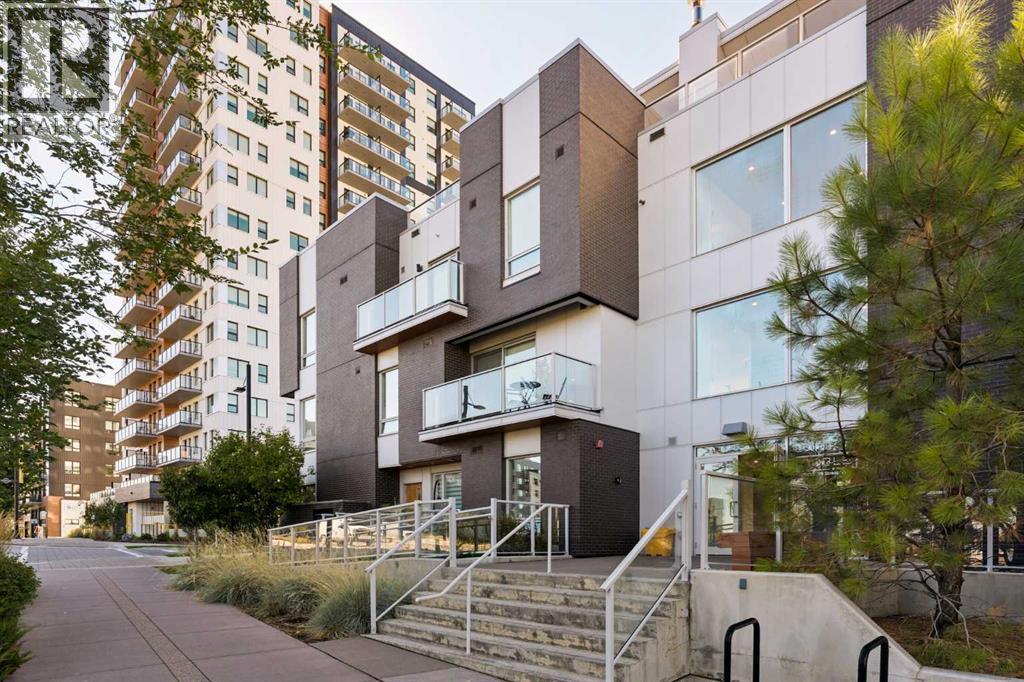
110, 3125 39 Street NW
Calgary, Alberta
Understated elegance meets the ease of urban living in this beautifully appointed two-level University District home. A tree-lined sidewalk leads to your private street-level entrance, with a south-facing patio framed by glass railings and equipped with a gas line for your barbecue. With 2 bedrooms, 2.5 bathrooms, and two outdoor spaces, this home combines the feel of a townhome with the convenience of condo living. Step inside to bright, front-facing living spaces with large windows and 9-foot ceilings. Contemporary laminate flooring and modern lighting create a fresh, welcoming aesthetic. The living area opens to the kitchen and dining nook, creating a comfortable setting for entertaining. The stunning white kitchen features quartz countertops, full-height cabinetry, a subway tile backsplash, and integrated appliances with stainless steel accents. Under-cabinet lighting illuminates the counters, while the upgraded island provides additional drawer storage and seating. Large windows fill the adjoining dining nook with natural light, making it an inviting place to enjoy a shared meal. A half bathroom completes the main floor. Head upstairs to find 2 bright bedrooms and 2 full bathrooms, set apart from the main living areas. The primary bedroom features a private ensuite, sliding barn doors, and access to a south-facing balcony, where leafy trees provide a lovely backdrop for morning coffee. The second bedroom offers space for family, guests, or a home office, with another full bathroom nearby. Matching laminate flooring and 9-foot ceilings continue upstairs, while in-suite laundry adds convenience. The home also offers interior access to the building’s lobby and facilities, along with a titled underground parking stall. Beyond your front door, University District offers cafés, restaurants, shopping, and a movie theatre in a walkable neighbourhood. Nearby parks and green spaces provide places to explore or enjoy an evening stroll. Proximity to the University of Calga ry, Alberta Children’s Hospital, and Foothills Medical Centre makes this a convenient location for both work and study. (id:45388)
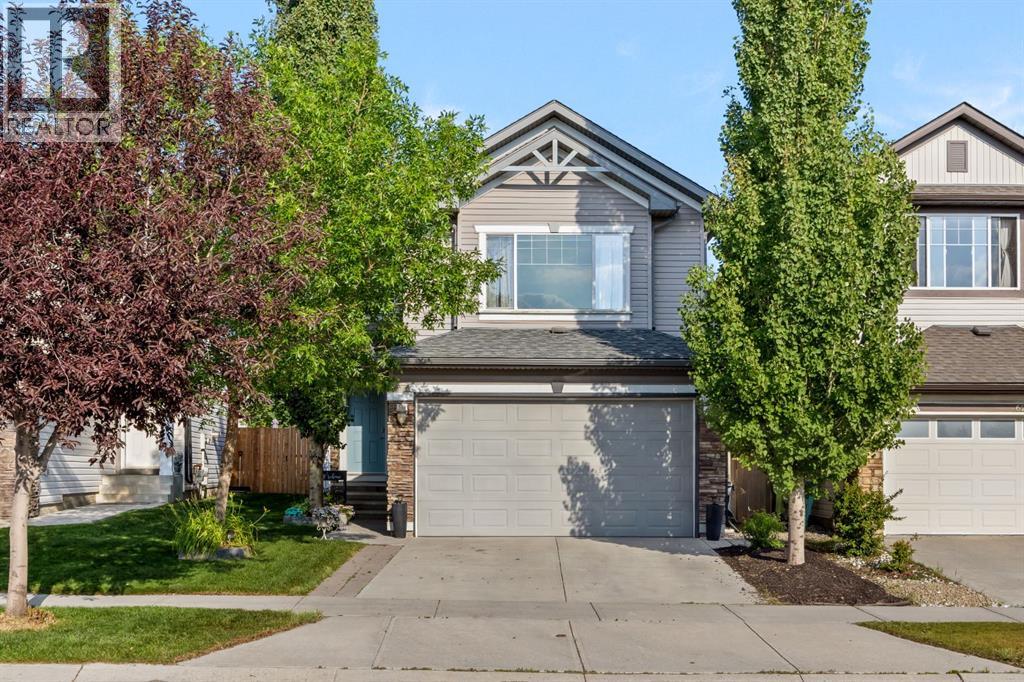
624 Cranston Drive SE
Calgary, Alberta
Set across from a large green space and middle school, this two storey Cranston home offers over 2,500 sq ft of developed living space and room for a family to settle in for the long term. Hardwood flows through the main floor, where the updated kitchen features granite counters, a new sink, a pantry, and a central island that opens to the living room, keeping cooking and family time connected. Upstairs, three bedrooms include a spacious primary with its own ensuite, along with a bonus room anchored by a gas fireplace and filled with natural light and mountain views. The fully finished basement adds a fourth bedroom, a full bathroom, and a large games room, giving you flexible space for guests, teenagers, or extended family. Central air keeps things comfortable through the summer, and the washer and dryer were replaced in 2021. Outside, the fenced backyard is ready to enjoy with a deck, new railings, yard lighting, and a mature shade tree. A double attached garage completes the home. Close to schools, parks, shopping, and Cranston's pathway system and clubhouse. (id:45388)
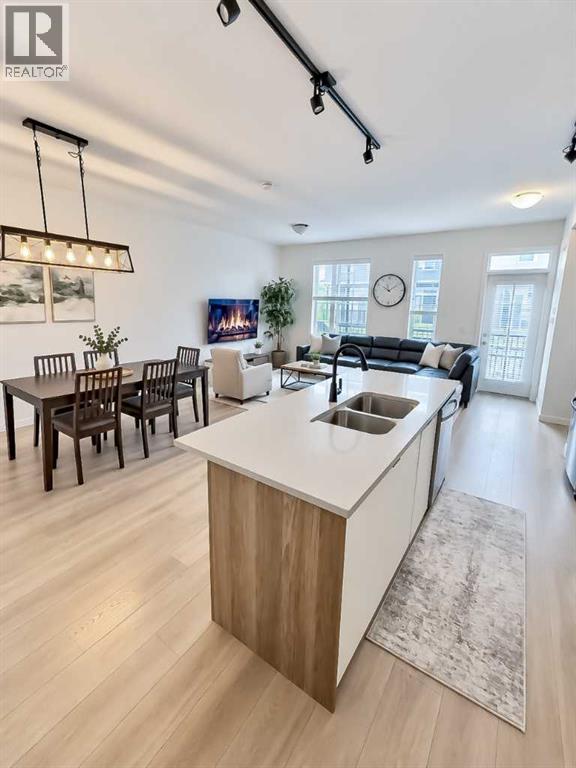
176 Walgrove Common SE
Calgary, Alberta
Welcome to this beautifully maintained 2-bedroom, 2.5-bathroom townhouse in the highly desirable community of Walden. Thoughtfully designed for comfortable everyday living, this home offers a bright, functional layout and has been exceptionally well cared for, and comes with the added value of a double attached garage and low condo fees, a rare combination in today's market.The main floor provides inviting living space with room to relax, entertain, and enjoy the convenience of modern townhouse living. Upstairs, both bedrooms offer privacy and comfort, including the benefit of two full bathrooms, ideal for professionals, guests, roommates, or a growing family. A convenient main-floor powder room adds further practicality.The double garage offers secure parking for two vehicles plus valuable extra storage, a standout feature for a townhouse in this price range. Combined with low condo fees, this home delivers exceptional value and peace of mind, keeping monthly costs down without sacrificing space or convenience.Set within a quiet, well-established community, this home is ideally located near Walden's many amenities, including shopping, restaurants, schools, parks, pathways, and everyday services. Outdoor enthusiasts will appreciate the close proximity to Calgary's extensive river and pathway system, providing easy access to scenic walks, biking, and recreation.Whether you are a first-time buyer, downsizing, investor, or simply looking for a low-maintenance home in a vibrant south Calgary neighbourhood, this well-kept Walden townhouse, with its double garage and low condo fees — is an excellent opportunity not to be missed. (id:45388)
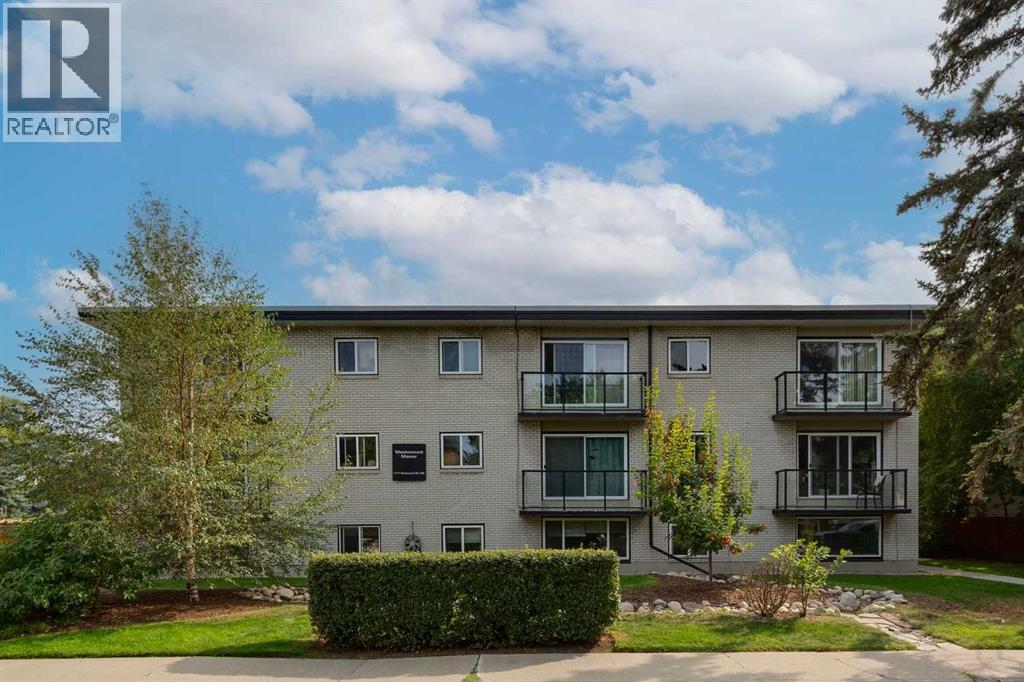
14, 1717 Westmount Road NW
Calgary, Alberta
YOUR ENTRY INTO ONE OF CALGARY’S MOST LOVED COMMUNITIES! This charming and updated one-bedroom condo offers an excellent opportunity for investors looking to add an INNER-CITY, TENANT-OCCUPIED property to their portfolio. Located in one of Calgary’s most desirable neighbourhoods, some of the city’s best amenities are right outside your door. Enjoy coffee in KENSINGTON, local restaurants and patios, or easy access to the BOW RIVER PATHWAYS and downtown. With transit nearby and convenient access to SAIT, the University of Calgary, Foothills Medical Centre and Alberta Children’s Hospital, the location offers the connectivity and amenities renters look for.Inside, this bright SOUTH-FACING home offers approximately 491 SQ. FT. of functional, thoughtfully designed living space. The updated kitchen features GRANITE COUNTERTOPS and STAINLESS STEEL APPLIANCES, while laminate flooring flows through the main living areas. The spacious living room offers plenty of room to relax or entertain, and the updated 4-piece bathroom features a subway-tiled tub surround.For added convenience, the unit includes an IN-SUITE WASHING MACHINE, with a shared laundry room located on the same floor offering a large washer, dryer and laundry sink. You’ll also enjoy a separate assigned STORAGE LOCKER, bike storage, and a PRIVATE communal parking lot, with one stall allocated to the unit.Westmount Manor is a PET-FRIENDLY CONCRETE BUILDING that is well managed and beautifully maintained, with manicured grounds and a welcoming setting on a quiet, clean, tree-lined street. Residents also enjoy a communal outdoor seating and picnic area, along with LOW CONDO FEES that include all utilities except electricity.CURRENTLY TENANT OCCUPIED, this property provides an appealing opportunity for an investor looking for a home in an established, highly sought-after rental location. Its proximity to downtown, transit, post-secondary institutions, major hospitals, the Bow River pathways and the vibrant Kens ington district helps support its long-term rental appeal.WALKABLE. CONNECTED. TENANT OCCUPIED. AN INNER-CITY INVESTMENT OPPORTUNITY IN AN EXCEPTIONAL LOCATION. (id:45388)
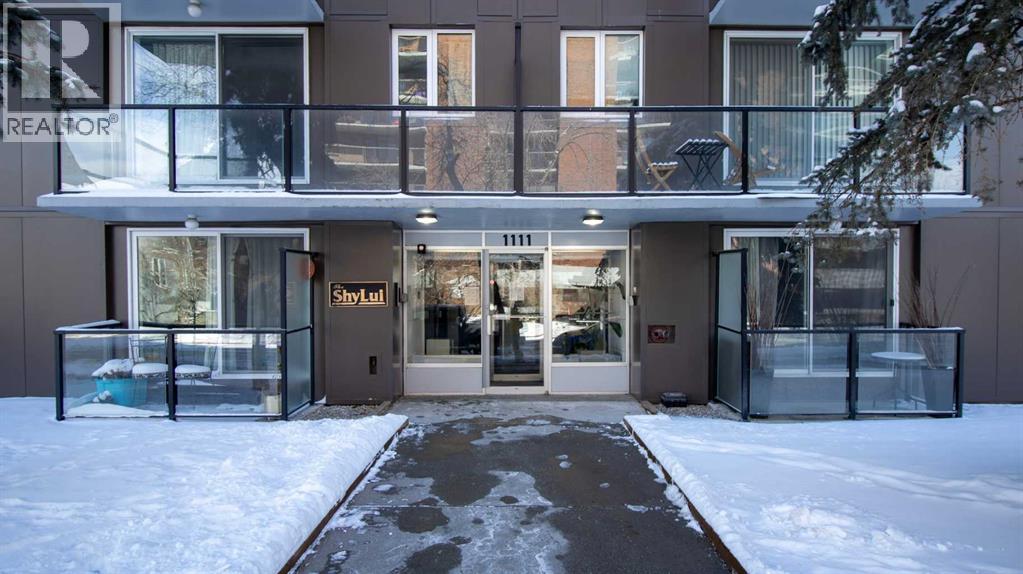
302, 1111 15 Avenue SW
Calgary, Alberta
Welcome to urban living in the heart of Calgary’s vibrant Beltline! This well-maintained and exceptionally clean condo offers the perfect blend of comfort, convenience, and investment potential. Located in the newly updated Shy Lui building, this unit is ideal for first-time buyers, professionals, or investors looking to be close to all the energy of downtown living.Just steps from trendy cafés, restaurants, shopping, nightlife, and all the excitement of 17th Avenue, you’ll love the walkable lifestyle this location offers. The building has seen recent updates and pride of ownership is evident throughout. Inside, the unit offers a bright and functional layout with great use of space, making it both comfortable and practical.Whether you’re looking for a fantastic revenue property or an affordable opportunity to own in one of Calgary’s most sought-after inner-city communities, this Beltline condo is a must-see! (id:45388)
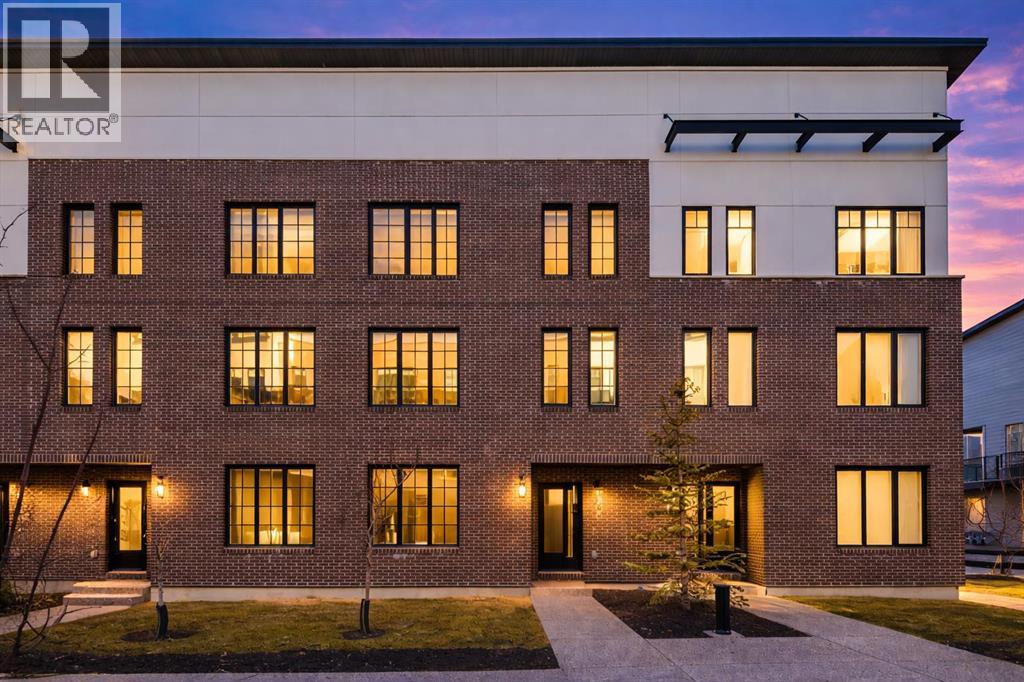
208, 8155 8 Avenue SW
Calgary, Alberta
Welcome to District Townhomes in West Springs, where modern luxury meets everyday convenience in one of Calgary’s most desirable Westside communities. Built by Truman Homes, this stylish 3-storey, 3-bedroom, 2.5-bathroom townhome is thoughtfully designed for today’s lifestyle—clean lines, smart function, premium LVP flooring, roller-shade window coverings throughout and elevated finishes throughout.The entry level offers a flexible den/home office, plus a utility area, extra storage, and direct access to the attached double garage—perfect for commuting, working from home, or keeping life organized.Upstairs, the bright and airy main living level impresses with 9-foot ceilings, wide-plank luxury vinyl flooring, and an open-concept layout made for entertaining. The chef-inspired kitchen is the centerpiece, featuring full-height cabinetry with soft-close doors, quartz countertops, elegant gold accents, a gas range, built-in refrigerator, built-in microwave, and a massive quartz island with generous seating for casual meals or hosting friends. Step outside to your large private deck—ideal for morning coffee, summer BBQs, or unwinding at the end of the day.The upper level features three well-planned bedrooms, including a standout primary retreat with a walk-in closet and a private 4-piece ensuite with dual vanities. You’ll also love the convenience of upper-floor laundry right where you need it.Perfectly located just minutes to West 85th, Radio-Park, Aspen Landing, top-rated schools, playgrounds, boutique fitness, grocery stores, cafés, and some of Calgary’s best dining—plus quick access to Stoney Trail and Bow Trail for an easy downtown commute or a fast escape to the mountains.A move-in ready West Springs townhome with high-end finishes, a double garage, and a prime location—this is the one you’ve been waiting for. **Some images have been virtually/digitally staged to illustrate possible furnishings and layout. (id:45388)
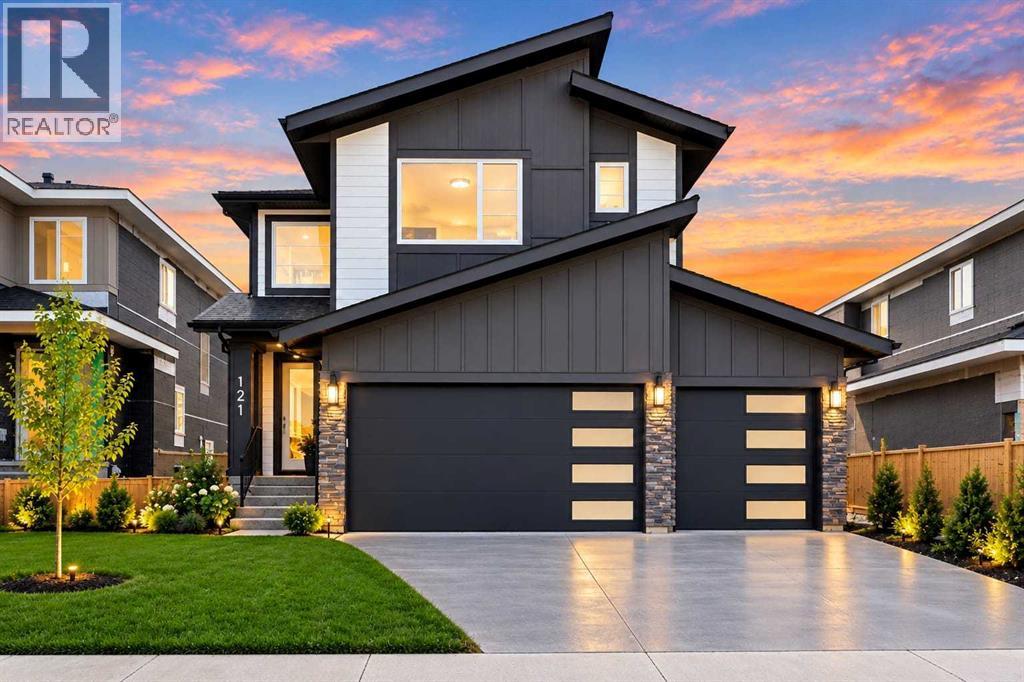
121 Waterford Passage
Chestermere, Alberta
Step into luxury like never before. This stunning 2755 sqft custom-built residence brings together timeless elegance, exceptional craftsmanship, and thoughtful design in every detail. Ideally located in Waterford community in Chestermere, this stunning home welcomes you with a living space, hardwood flooring, high ceilings, designer feature walls, and a triple attached garage. The family room features a fireplace and an elegant dining area. The chef-inspired kitchen is designed to impress, featuring premium built-in appliances, custom cabinetry, an oversized island, and a fully equipped spice kitchen, perfect for everyday living and effortless entertaining. Upstairs, you’ll find 2 master bedrooms, 2 additional bedrooms, and a bright, spacious loft. The main primary retreat welcomes you through double-door entry and features a generous walk-in closet, and a spa-inspired 5 pc ensuite with a freestanding soaking tub. The second primary suite offers its own walk-in closet and private 3 pc ensuite, while the additional two bedrooms each features walk-in closets and share a beautifully appointed full bathroom. The unfinished basement features 9 ft ceilings and a separate side entrance, offering potential for future development. This spectacular custom-built home presents a rare opportunity to own one of Waterford’s finest residences. (id:45388)
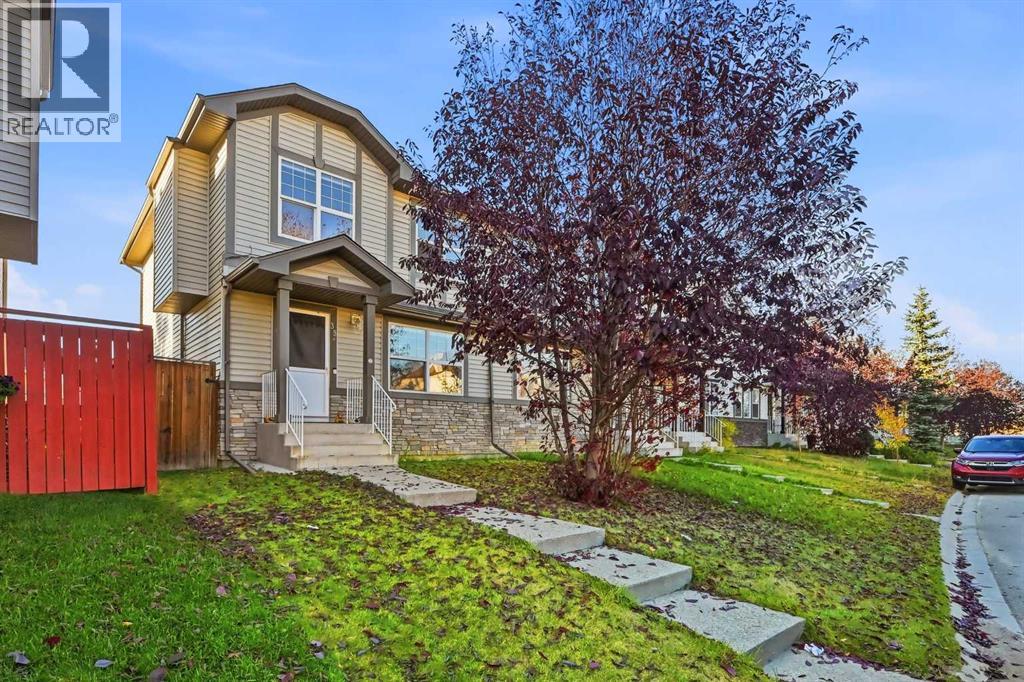
33 Saddlebrook Common NE
Calgary, Alberta
3 BEDROOMS | 2.5 BATHROOMS | FRESHLY PAINTED | QUARTZ COUNTERTOPS | BRAND NEW SIDING AND SHINGLES | A/C INSTALLED | BRAND NEW WINDOW COVERINGS | Welcome to 33 Saddlebrook Common NE! Featuring 3 bedrooms, 2.5 bathrooms and an impressive list of recent updates, this inviting home offers comfortable living with room to grow. Fresh paint throughout and brand-new window coverings give the interior a refreshed feel, while central air conditioning adds comfort during the warmer months.The main floor features a welcoming living room, a dining area for everyday meals or hosting family and friends, and an updated kitchen. Brand-new stainless steel appliances complement the quartz countertops, creating an attractive and practical space for meal preparation. Quartz countertops also extend into the bathrooms, bringing a coordinated finish throughout the home. Easy-care laminate flooring runs throughout most of the house, offering a practical foundation for daily living.Upstairs, the primary bedroom provides a comfortable retreat with brand-new carpet, a walk-in closet and a private 4-piece ensuite. Two additional bedrooms offer flexibility for children, guests or a home office, while another full bathroom serves the upper level. A convenient half bathroom brings the home's total to 2.5 baths.The unfinished basement is ready for your future plans, with plumbing already roughed in for a 4-piece bathroom. Whether you envision additional living space, a recreation room, a workout area or extra storage, this level offers an opportunity to customize the home to suit your needs. BASEMENT IS ALREADY FRAMED! The exterior has also received significant improvements, including brand-new siding and shingles installed in 2025. A new exposed aggregate concrete pathway leads to the front entrance, adding a welcoming finishing touch to the home's curb appeal.Out back, the fully fenced yard offers space to enjoy the outdoors, with a deck for summer barbecues, entertaining or unwinding at the end of the day. A rear gravel parking pad accommodates two vehicles and adds convenient off-street parking.With refreshed interiors, updated appliances, quartz countertops, central A/C and major exterior improvements already completed, this home brings together everyday comfort and future potential. Book your showing and discover everything 33 Saddlebrook Common NE has to offer! (id:45388)
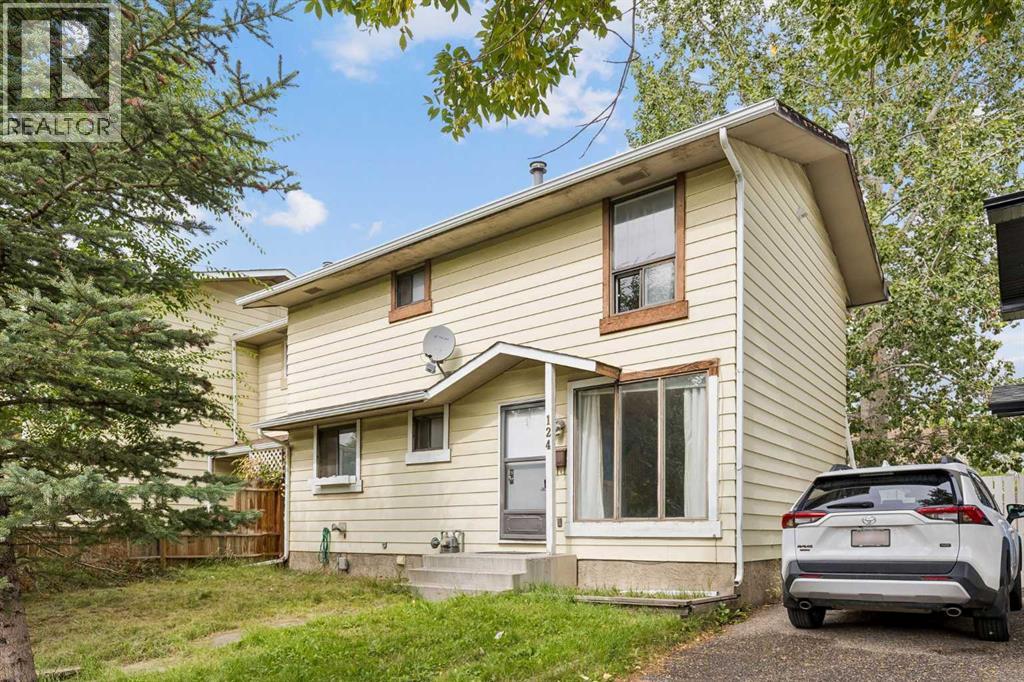
124 Pineset Place NE
Calgary, Alberta
Discover a thoughtfully designed residence nestled within the desirable community of Pineridge, NE Calgary, offering a unique opportunity to own a semi detached duplex without the constraints of condo living. This two storey home spans an impressive 1684 square feet, comprised of 573.84 square feet above grade and 543.87 square feet below grade, providing ample space for comfortable living and future possibilities. Three bedrooms and two bathrooms, including a recently renovated washroom, ensure convenience and functionality for your household. Laminate flooring flows seamlessly throughout the main level, complemented by cozy carpet upstairs, while the unfinished basement provides a blank canvas for your personal vision. Enjoy outdoor living with your private deck overlooking a cul-de-sac lot that stretches over 2131 square feet, perfect for entertaining or simply relaxing. Two parking stalls provide secure vehicle storage, and laundry facilities conveniently located within the basement. With its prime location, this home offers easy access to local amenities and recreational opportunities, making it an ideal choice for those seeking a spacious, versatile, and well situated property. (id:45388)
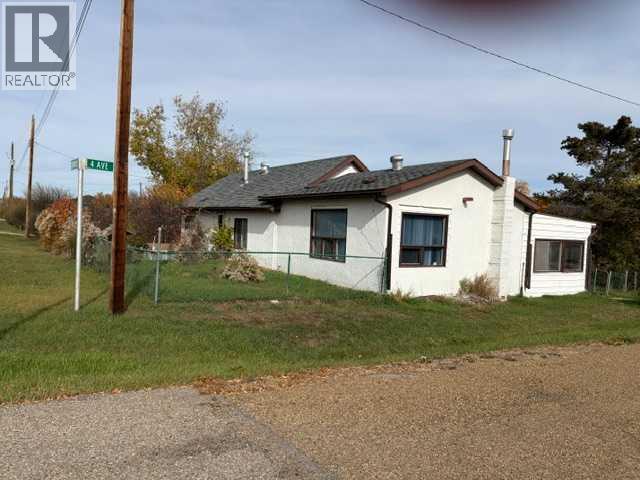
432 Center Street
Drumheller, Alberta
Located in the Subdivision of Cambria, along the Red Deer River sits this 1288 sq ft Bungalow built in 1950. This property sits on a double lot, has a heated 25 Foot X 32 Foot double garage with work area. This house is in original shape so needs updating and is being sold as-is, where-is and is available for immediate possession. Please note that there is no sewer in Cambria and the age and size of the current septic tank are unknown however family thinks it is 1000 Gallon holding tank. New energy efficient furnace plus a wood burning stove in Living room, Electrical panel just upgraded to 100 Amp service. Yard has crab apple trees, cherry trees and yellow rose bushes. Seller will supply title insurance in lieu of an RPR. (id:45388)
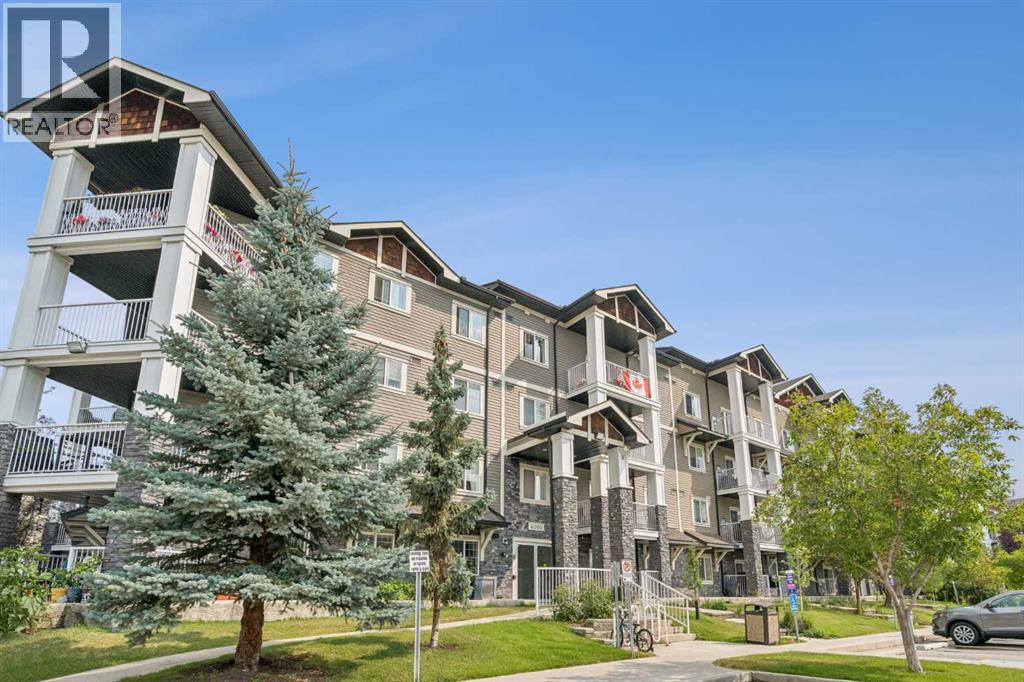
4410, 115 Prestwick Villas SE
Calgary, Alberta
Discovering comfort and convenience within McKenzie Towne’s vibrant southeast Calgary community, this thoughtfully renovated apartment offers an exceptional living experience for families seeking space and ease. Situated within a low-rise structure, this 841 sq. ft. conventional condo provides two bedrooms and two full bathrooms, including a desirable ensuite bath with four piece configuration, ensuring ample privacy and relaxation. Hardwood flooring flows seamlessly throughout the main level, complemented by tile accents and laminate, creating a warm and inviting atmosphere. Residents appreciate the convenience of main level laundry, eliminating trips to shared facilities. A gas fireplace warms the living area, adding both ambiance and coziness to your home. Enjoy outdoor living with your private balcony, offering a tranquil spot to unwind. Underground parking for one vehicle is included, providing secure storage and ease of access, while visitor parking further enhances convenience for guests. Association amenities such as elevator access and visitor parking contribute to an effortless lifestyle, alongside community features like playgrounds and nearby schools and shopping. (id:45388)
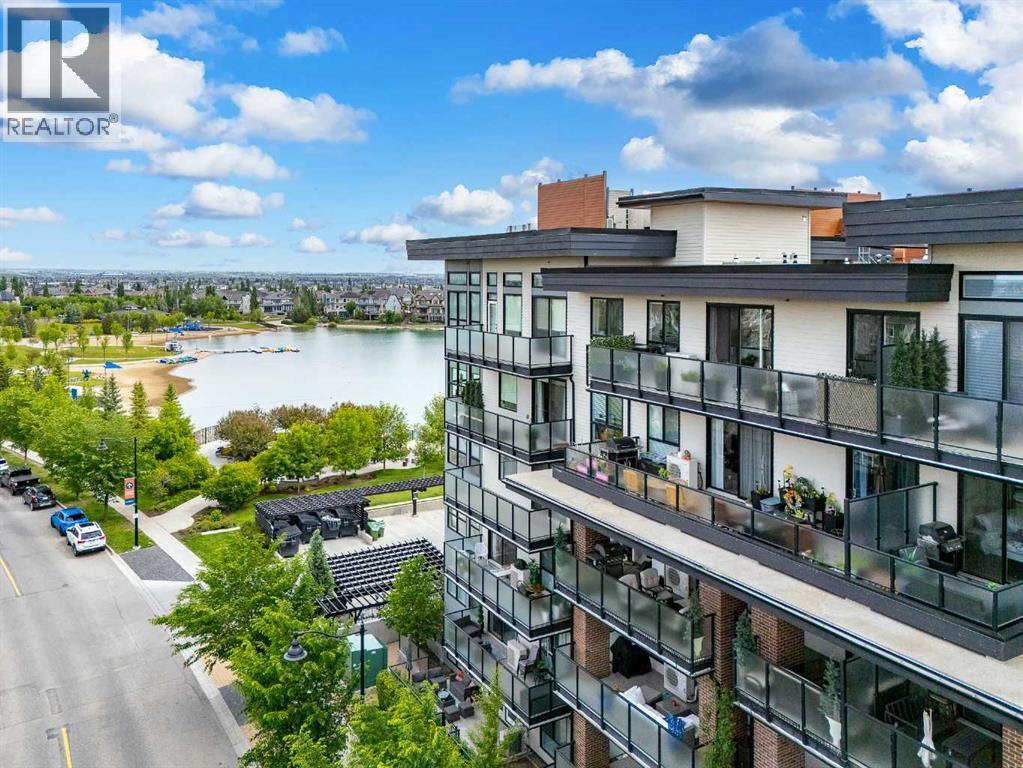
603, 2231 Mahogany Boulevard SE
Calgary, Alberta
A rare opportunity to own a top-floor residence in Calligraphy III, one of the most desirable buildings in Westman Village! This sixth-floor unit is one of only six residences on the floor, offering exceptional privacy and one of the quietest living environments in the community, with no neighbours above. This bright and spacious 2-bedroom, 2-bathroom home also features TWO titled parking stalls, a dedicated den/home office, and an expansive west-facing balcony with beautiful mountain and city views. The thoughtfully designed layout maximizes both natural light and functionality. Large west-facing windows fill the living and dining areas with afternoon sunshine, while the large U-shaped kitchen offers abundant counter space, upgraded cabinetry, and a breakfast bar. The primary bedroom comfortably accommodates a king-sized bed and features a spacious walk-in closet and a private 3-piece ensuite. The second bedroom is thoughtfully positioned on the opposite side of the home for added privacy, with a full 4-piece bathroom conveniently nearby. The dedicated den features oversized windows and makes an ideal home office, while a dedicated storage and laundry area add to the everyday functionality of the unit. Step outside onto the extra-long, covered west-facing balcony, where you can take in beautiful sunsets, mountain views, and city vistas. Two titled underground parking stalls, both capable of accommodating full-size trucks or large SUVs, are a rare and valuable feature of the unit, each valued at $35,000 according to current City of Calgary tax assessments. Westman Village offers an unparalleled lifestyle centred around its impressive 40,000-square-foot Village Centre, with an incredible collection of amenities including an indoor pool, hot tub and steam room, fitness centre, gymnasium, movie theatre, virtual golf simulator, party room, billiards lounge, craft room, woodworking shop, library, gardening room, indoor walking track, wine room, outdoor fire pit, playgrou nd, car wash, dog wash, and EV charging stations. The community is also home to popular destinations including Chairman’s Steakhouse and Alvin’s Jazz Club, with Sobeys and additional shopping and services just a short five-minute walk away. Located on the shores of Mahogany Lake, residents enjoy scenic pathways, lakeside living, and access to the Mahogany Beach Club and its year-round recreational amenities. You aren’t simply buying a home. You’re buying into a lifestyle, one centred around connection, convenience, recreation, and enjoying where you live. (id:45388)
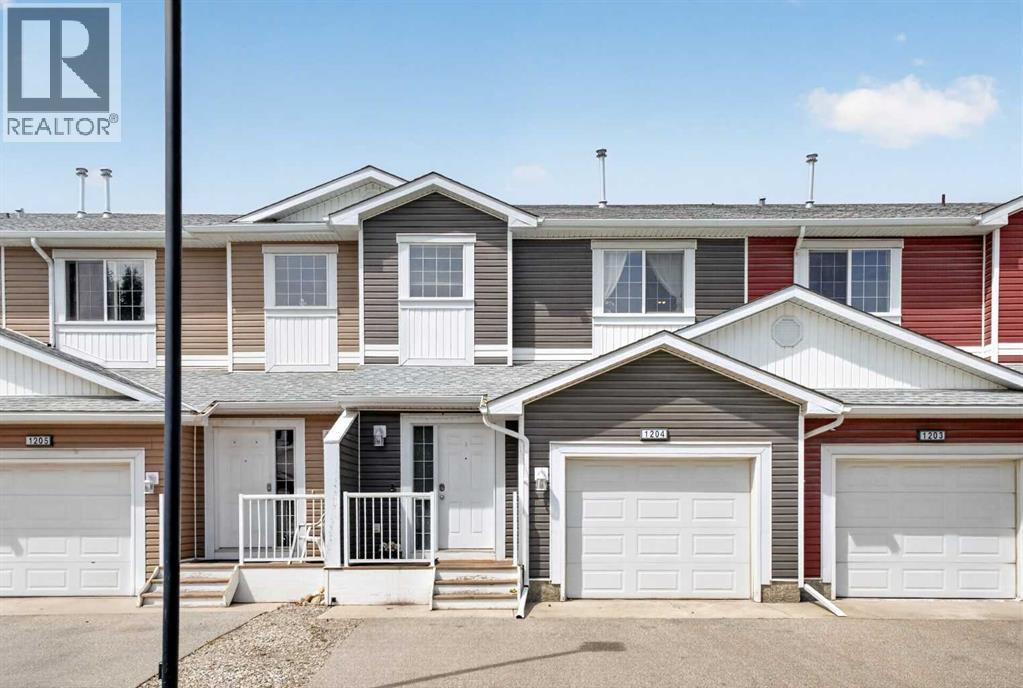
1204, 800 Yankee Valley Boulevard SE
Airdrie, Alberta
Discover the perfect blend of comfort, functionality, and modern style in this beautifully maintained 3-bedroom, 3.5-bathroom townhouse located in one of Airdrie's welcoming communities. Thoughtfully designed with everyday living in mind, this home offers a bright, open-concept main floor that's ideal for both relaxing and entertaining. The well-appointed kitchen features stainless steel appliances, plenty of cabinet space, durable laminate countertops, and a layout that overlooks the dining and living areas, creating a seamless gathering space for family and friends. Downstairs, the fully finished basement adds valuable living space and endless flexibility, including a bedroom with a built-in closet — ready to serve as a family room, home office, fitness area, media room, or guest space, depending on what suits your lifestyle. Upstairs, you'll find two spacious primary-style bedrooms, each with its own private ensuite and generous closet space — perfect for families, roommates, or multigenerational living. One of the upstairs bedrooms includes a Murphy bed, adding smart, space-saving versatility for use as a guest room, office, or flex space when needed. With a total of 3.5 bathrooms throughout the home, everyone has the convenience and space they need. An attached single garage with direct entry provides added comfort year-round, while two additional parking stalls directly out front make parking easy for homeowners and guests alike. Ideally situated close to schools, parks, shopping, restaurants, and everyday amenities, this home also offers quick access to major routes, making commuting to Calgary simple and convenient. Enjoy the charm of Airdrie's strong sense of community while benefiting from all the conveniences of city living. Whether you're purchasing your first home, looking for more space, or searching for a low-maintenance property that checks all the boxes, this move-in-ready townhouse is one you won't want to miss. (id:45388)
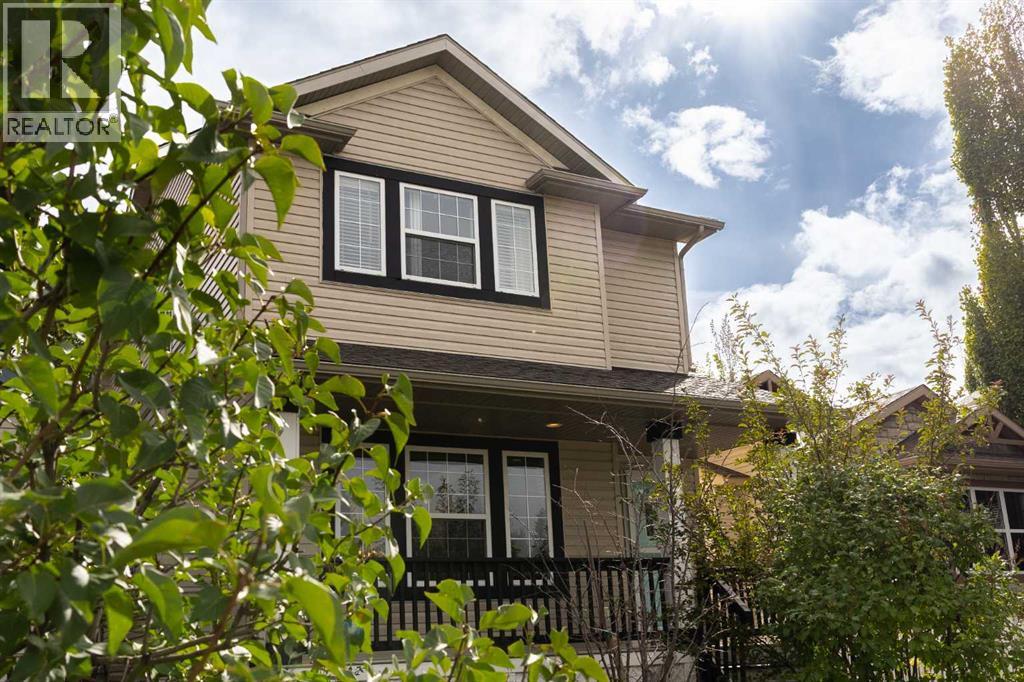
196 Eversyde Circle SW
Calgary, Alberta
This 3 bedroom, 3 bathroom home in Evergreen has a layout that just works. The main floor has warm hardwood throughout the living areas, with a comfortable flow from room to room and plenty of space for both everyday life and entertaining. Upstairs, all three bedrooms are nicely sized, with a practical setup for a growing family, guests, or a home office. The home has a comfortable, lived-in feel without feeling dated, and there’s plenty of opportunity to put your own stamp on it! The oversized garage is a real bonus and comes complete with a bar, making it much more than a place to park the cars. Whether it becomes your workshop, entertaining space, hobby area, or the spot everyone ends up gathering, there’s room to make it your own. The basement is currently unfinished, giving you the flexibility to add more living space when you’re ready. Out back, the private yard is beautifully landscaped and tucked away from the street - a great spot for summer dinners, kids playing, or simply enjoying some quiet outdoor space. Then there’s the location. Evergreen puts you close to schools, parks, pathways, shopping and restaurants, with Fish Creek Provincial Park nearby and easy access to Stoney Trail and other major routes. A solid home with a great garage, a private backyard, and room to grow! (id:45388)
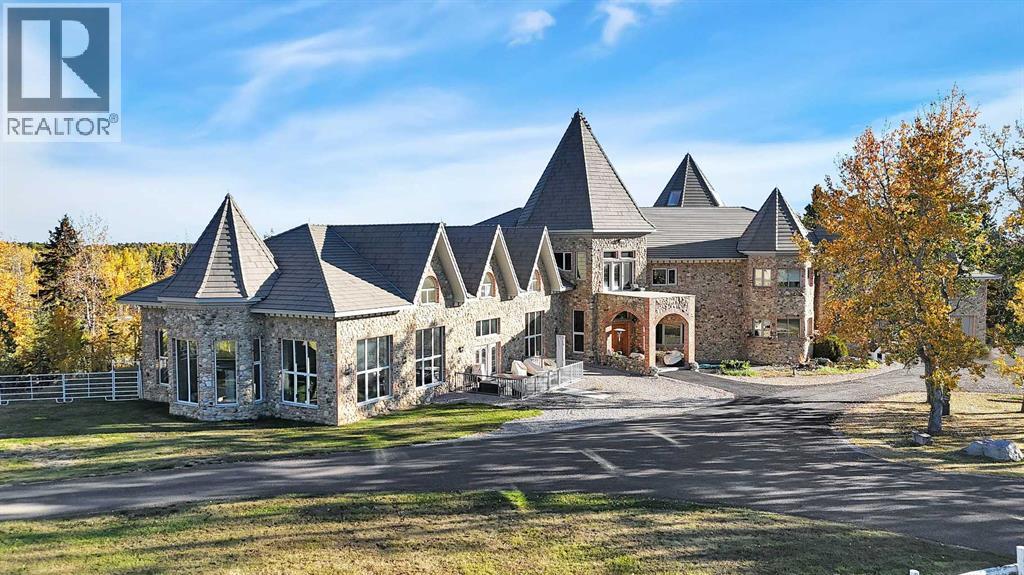
31027 Range Road 50
Rural Mountain View County, Alberta
Nestled deep in the foothill, 45 minutes west of Calgary International airport, this completely custom-built masterpiece is a true work of art, designed for those who appreciate craftsmanship, privacy, and timeless beauty. The exterior is a testament to authentic, old-world craftsmanship, featuring hand-picked field stone sourced directly from the owner’s properties. The home hosts a level of craftsmanship rarely found today. Stepping inside, the grand foyer set the tone for the rest of the home. A vintage bronze fountain, meticulously built using porcelain, Alberta river rock, and Ammonites, adds an organic, artistic touch. The grand staircase, a structural and artistic masterpiece, was engineered for stability and handcrafted. An elevator, that services each floor. Through the main entrance is the stunning games room which is a true showpiece, A wine bar and custom full bar, complemented by a matching coffee bar and built-in window seats that double as discreet storage elevate the space. Off the games room is the indoor pool area which is a luxurious retreat. Whether you want to lounge in the warmth, swim at your leisure, soak in the hot tub , relax in the sauna, this space offers endless possibilities. At the heart of this home is a true “working” country kitchen, designed for multiple people to cook, prep, or gather. Conveniently located near the formal dining room and oversized pantry, it allows for providing both elegance and seamless functionality, while the spacious layout ensures effortless entertaining and everyday comfort. The basement level is a fully finished entertainer’s dream. Includes entertaining area with a 2 Pce bathroom and the theater room . The theater room is a dedicated cinematic retreat, featuring a custom-built permanent movie screen. Designed for peak sound retention, the entire space is fully insulated, ensuring an immersive experience. The main house includes 5 full bedrooms each with ensuites. The master suite is a private sanctuary, blending warmth, history, and comfort. A striking fireplace wall, handcrafted from solid oak, serves as a focal point, 2 walk-in closets and the private loft/turret. A hand-milled solid oak spiral staircase leads to this secluded space, which is bathed in natural light from multiple skylights. This loft offers a serene escape from the world below. An underground tunnel provides access between the lower agricultural level and the home. Three springs supply fresh, naturally sourced water straight from the property. A 3-bedroom suite above the garage and two apartments above the barn provide independent living space for staff, guests or family. The Upper Barn includes 9 Stalls, a wash bay & office perfect for an equestrian lifestyle. The original farmhouse & working barn yard adds to its functionality, charm and history. Every detail of this home has been carefully considered, combining expert craftsmanship, rare materials, and thoughtful design. This is more than a residence—it’s a true legacy property. (id:45388)
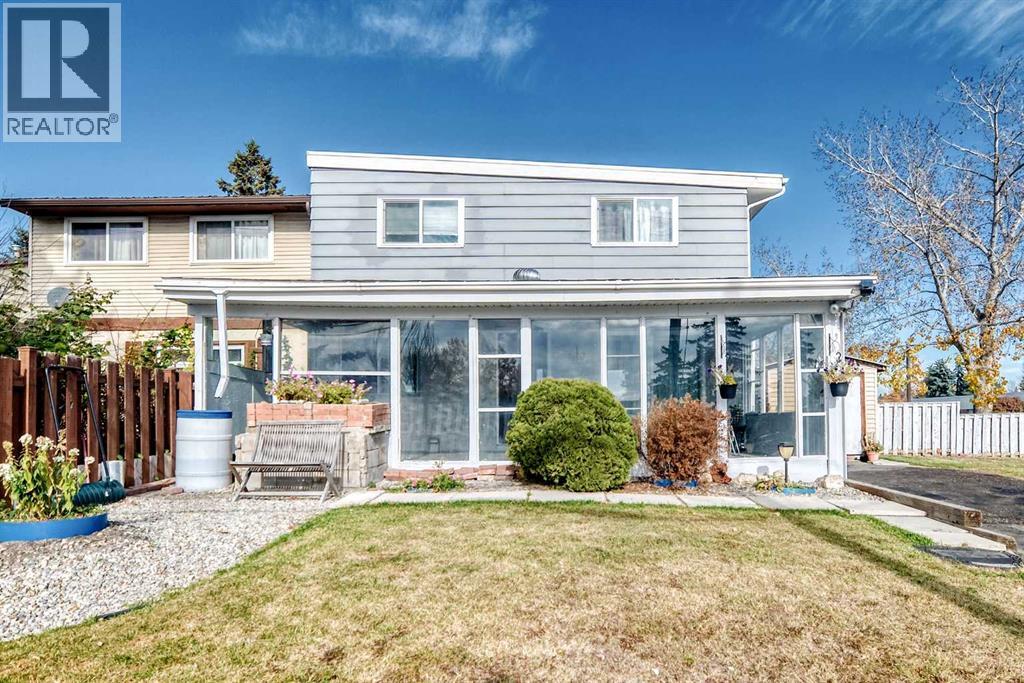
4316 8 Avenue SE
Calgary, Alberta
A MUST SEE! NO CONDO FEES! Welcome to this well maintained 2-storey townhouse in the community of Forest Heights. It’s ideal for first time home buyers and investor alike. This townhouse offers a total living space of 1,491 square feet excluding the spacious covered front porch. This lovely home has spacious family room, kitchen with cupboard space and a dining area at the main floor. Upstairs, you’ll find three generously sized bedrooms with ample closet space and a 4-piece bathroom in the hallway. In the basement, there is an spacious recreation or family room with a dry bar, a Flex room and a 3-piece bathroom. Within close proximity to public transit, schools, shopping and playgrounds- everything you need is within reach. Don't miss out-book your showing today! (id:45388)
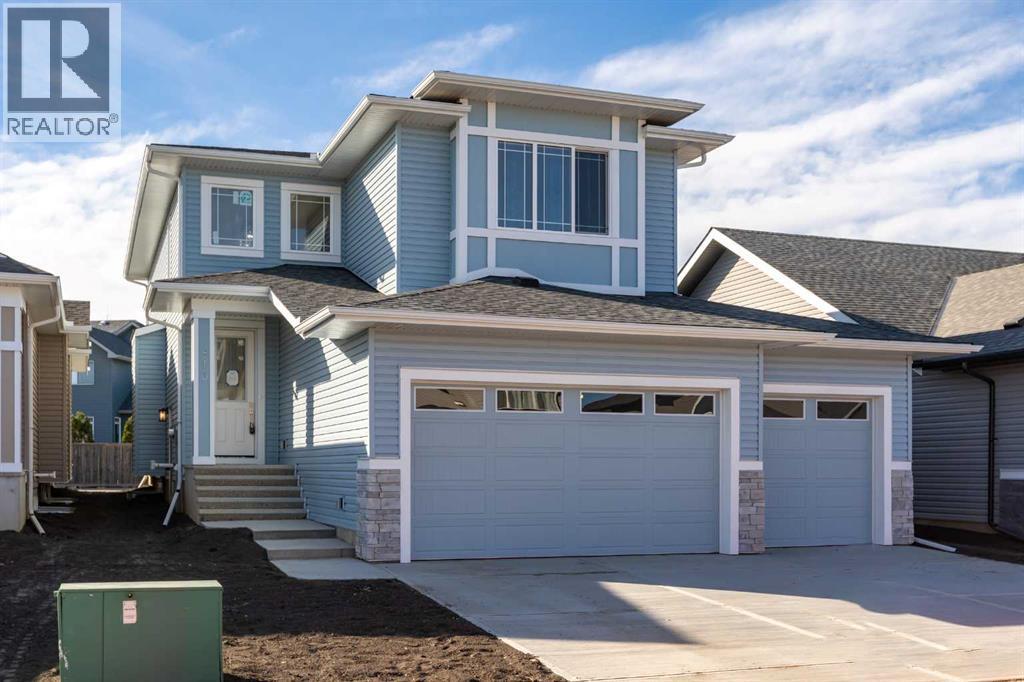
813 Hampshire Crescent NE
High River, Alberta
Well built 2,200 sq ft family home with a triple garage, a paved back lane, a separate basement entrance and high quality finishing throughout. This home has an excellent floorplan with a dramatic two storey foyer, a large kitchen with a butlers pantry, and a flex room that is perfect for an office, den or fourth bedroom. Upstairs there is a bonus room and three spacious bedrooms including a luxurious primary suite with a 50 sq ft walk-in closet with custom cabinetry. The basement has an outside entrance, supersized windows and 9' ceilings to provide lots of options. Other extras include a full appliance package, concrete front porch, 15'x10' deck, fireplace, second floor laundry room and a big mudroom on the main floor. The triple garage has a full 22.5' garage bay. (id:45388)
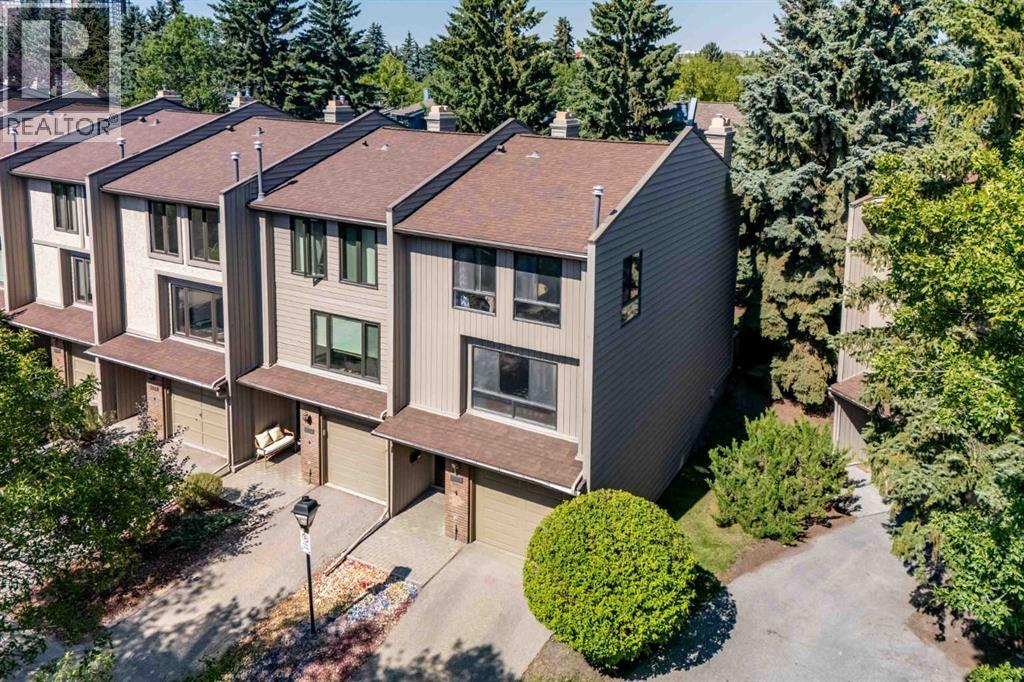
22 Point Mckay Court NW
Calgary, Alberta
Welcome to this exceptional end-unit townhome in the desirable community of Point McKay, perfectly positioned just steps from the Bow River pathway system and surrounded by the best of Calgary’s natural beauty. Offering 3 bedrooms, 2.5 bathrooms, and a unique five-level split design, this home combines impressive architecture with comfortable, functional living. The heart of the home is the dramatic living room, featuring soaring ceilings, a cozy fireplace, and an abundance of natural light. The spacious layout creates a wonderful sense of openness while still providing distinct spaces for everyday living and entertaining. Step directly onto the large deck from the living room, extending your living space outdoors and creating the perfect setting for morning coffee, summer evenings, or entertaining friends. The primary bedroom offers a comfortable retreat with a large wall of closets providing excellent storage, along with a private 3-piece ensuite. Two additional bedrooms provide flexibility for family, guests, a home office, or hobbies, while 2.5 bathrooms add convenience for everyday living. As an end unit, the home offers added privacy and an abundance of windows throughout the multi-level floor plan. An attached single car garage provides secure parking and additional storage, while the well run complex offers peace of mind and a welcoming community environment. Beyond your front door, Point McKay offers an enviable lifestyle with the Bow River and its extensive pathway system close at hand. Enjoy walking, cycling, nature, and easy access to nearby amenities, all while being just minutes from downtown. With its distinctive five level layout, soaring living room ceilings, large outdoor living space, attached garage, and exceptional river pathway location, this is a home that offers something truly special in one of Calgary’s most desirable riverside communities. (id:45388)
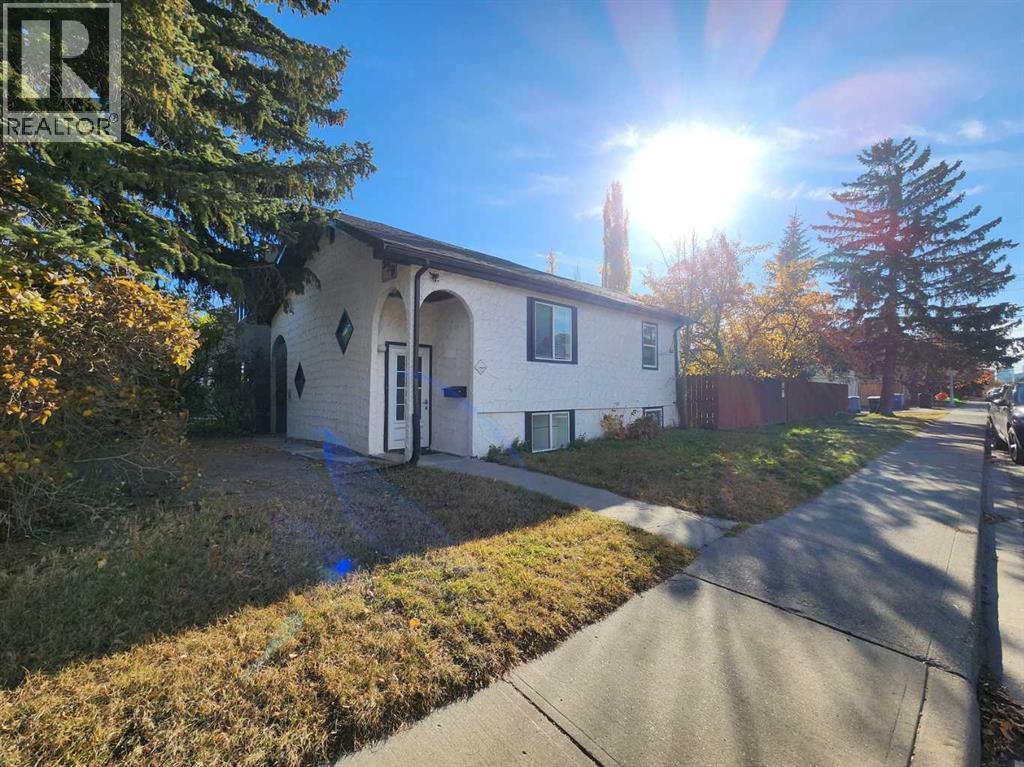
239 30 Avenue NW
Calgary, Alberta
Excellent Investment Opportunity in Tuxedo Park! Situated on a corner lot in the desirable NW community of Tuxedo Park, this updated single-family home offers excellent potential for investors and buyers seeking a spacious property. Featuring a walk-up basement, this home boasts a total of 7 bedrooms and 3.5 bathrooms, providing plenty of space and flexibility. Recent updates include vinyl flooring throughout and updated appliances. Additional features include a finished attic storage area and a single detached garage. Conveniently located close to restaurants, public transit, and playgrounds, with easy access to major roadways, this property offers an attractive opportunity in a well-connected Calgary community. ** 239 30 Avenue NW ** (id:45388)
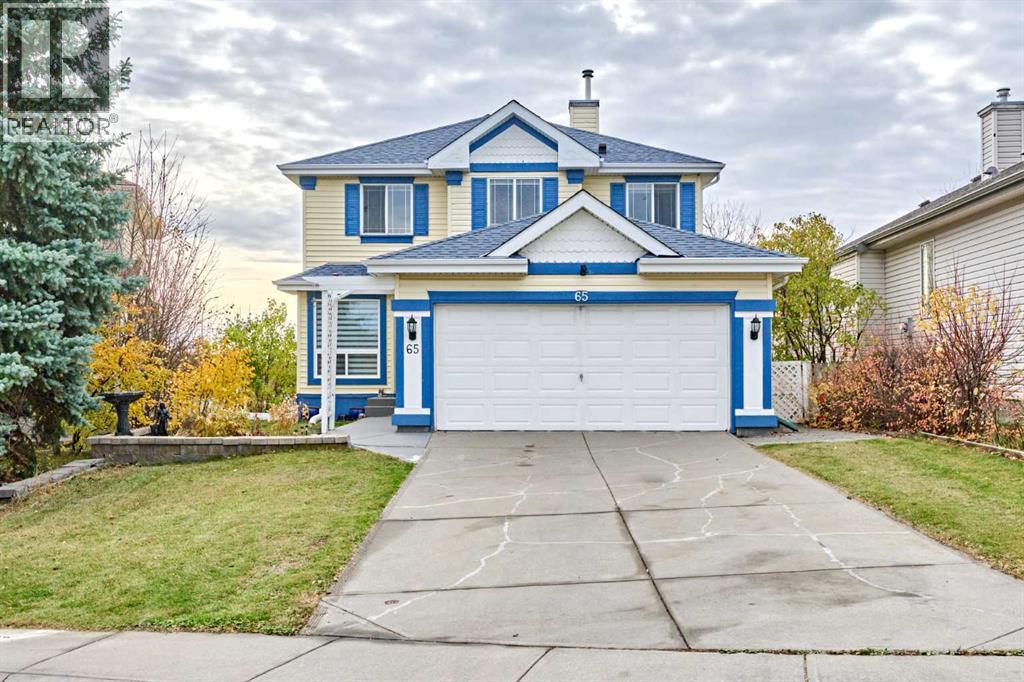
65 Somerglen Park SW
Calgary, Alberta
BACKING ONTO A PARK | WALKOUT BASEMENT | 5 BEDROOMS | MAIN-FLOOR OFFICE | SUNROOM. Enjoy the space, privacy and convenience of this well-appointed two-storey home on a quiet street in Somerset, with no neighbours directly behind and easy access to Somerset–Bridlewood LRT. Offering approximately 1,800 sq. ft. above grade plus a developed walkout basement, this home features 5 bedrooms and 3.5 bathrooms across three levels. The main floor offers a dedicated family room near the entrance, a comfortable living area with a corner gas fireplace, and an updated kitchen with an island, walk-in pantry and adjoining dining area. A bright three-season sunroom extends your living space and provides a welcoming spot to enjoy morning coffee overlooking the park. Main-floor laundry and a powder room add everyday convenience. Upstairs, three generously sized bedrooms include a spacious primary retreat with a walk-in closet and private ensuite. There is an illegal suite in the walkout basement which features two additional bedrooms, a full bathroom, a large living area, a kitchen and separate laundry, providing flexible space for extended family. Step outside to a covered patio and a distinctive tiered backyard with built-in storage and direct access to the green space beyond. Notable updates include the kitchen and roof shingles in 2023, upper-floor carpet in 2024, and main-floor and basement windows in 2022–2023. Basement new floor in 2024. A double attached garage completes the home. Close to schools, playgrounds, Somerset’s water park, the Shawnessy YMCA, shopping and restaurants, this property brings together a sought-after park setting and excellent everyday convenience. (id:45388)
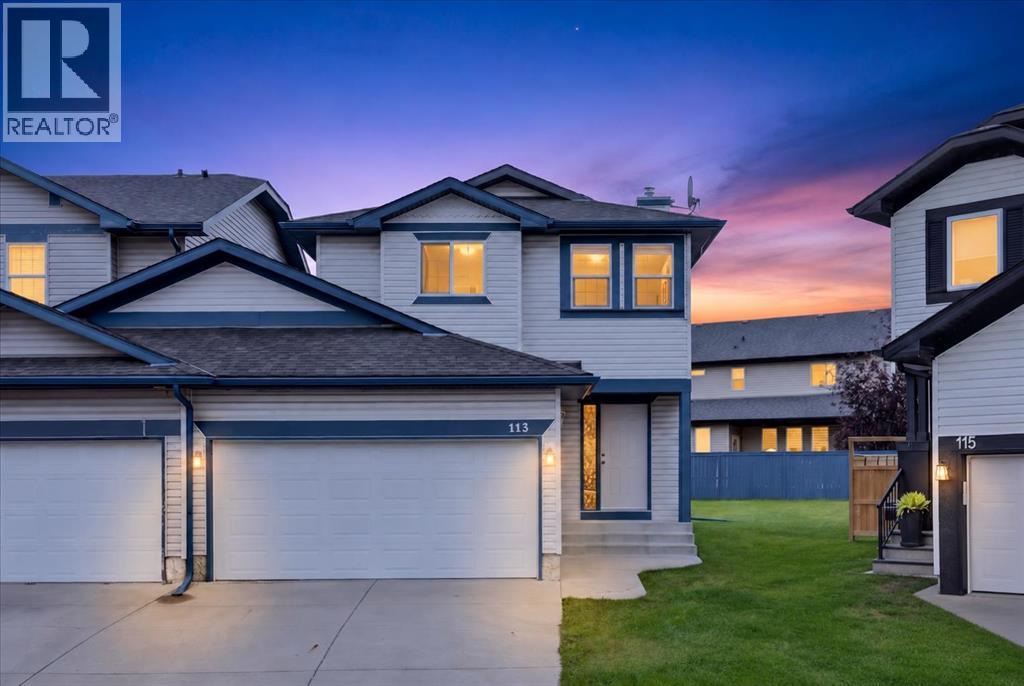
113 Canoe Square SW
Airdrie, Alberta
A quiet CUL DE SAC, an OVERSIZED PIE-SHAPED LOT and a WEST FACING BACKYARD give this move-in ready home the kind of outdoor space that can be hard to come by. Inside, an open floor plan brings everyone together while soaring open-to-above ceilings add an impressive sense of volume to the inviting living room. Extra windows draw in natural light and a gas fireplace adds warmth and comfort for relaxed evenings at home. Durable laminate flooring flows throughout the main living areas and continues upstairs for a cohesive, low-maintenance finish. Conversations carry easily into the bright kitchen, where stainless steel appliances (the dishwasher is brand new, installed Sept 2026), generous counter space, abundant cabinetry and clear sightlines make both everyday meals and entertaining more functional. The adjacent dining area connects directly with the backyard, making summer dinners and outdoor gatherings a natural extension of the main floor. A convenient powder room with laundry rounds out this level. Upstairs, the spacious primary bedroom gives you a comfortable place to unwind with a walk-in closet and private 4-piece ensuite. Two additional bedrooms accommodate kids, guests or a home office, while another 4-piece bathroom serves the rest of the upper level. A huge finished rec room in the finished basement leaves the possibilities wide open, with enough space to arrange distinct zones for movie nights, games, fitness equipment, hobbies, work or play without sacrificing flexibility. Outside is where the pie-shaped lot really pays off, opening to an expansive, and flat west-facing yard with plenty of grass for kids, pets and backyard activities. A gazebo adds a shaded spot to sit outdoors while still leaving an impressive amount of usable lawn. Completing the home is a double attached garage for secure parking and additional everyday storage. Living in the Canals keeps everyday family life wonderfully connected, with the community’s pathways and distinctive canal sy stem nearby for walks, bike rides and time outdoors. Families will appreciate having Ralph McCall School, C.W. Perry School and Our Lady Queen of Peace close to home, along with playgrounds, parks and playing fields throughout the surrounding area. Shopping, restaurants and everyday services are also within easy reach, while convenient connections to Airdrie’s main routes make getting around the city straightforward. With generous indoor living space, an exceptionally versatile basement and a backyard built for making the most of sunny west afternoons, this home balances everyday function with room to spread out. (id:45388)
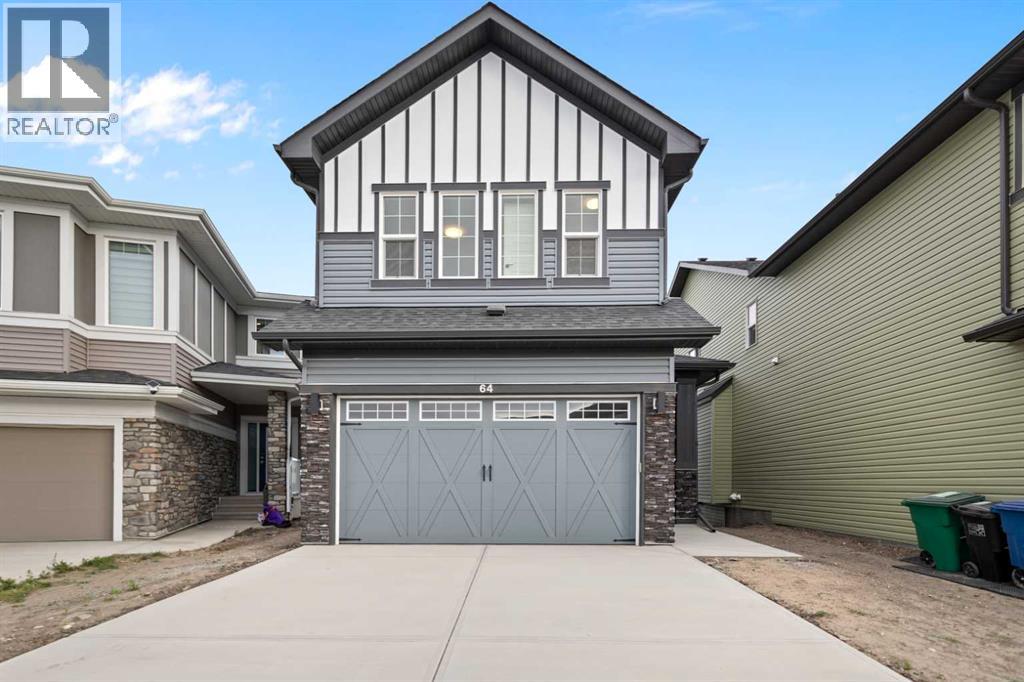
64 Key Cove SW
Airdrie, Alberta
Welcome to the brand-new community of Key Ranch! This meticulously crafted two-story home with No neighbours behind, built by the award-winning Prominent Homes, offers over 2,000 sq. ft. of thoughtfully designed living space, perfectly suited for today’s modern families and remote professionals.Featuring 4 bedrooms and 3 full bathrooms, this home offers the rare convenience of a main floor bedroom and full bathroom, ideal for guests, extended family, or a private home office. The open-concept main floor showcases a stunning kitchen with modern appliances, a large central island, and a spacious dining area that seamlessly connects to the impressive open-to-above family room. Step outside to enjoy the expansive deck spanning the full width of the home, with no neighbours behind, providing the perfect setting for entertaining or relaxing outdoors.The functional layout continues with a convenient mud room and walk-through pantry, creating effortless organization and everyday convenience.Upstairs, retreat to the spacious primary bedroom featuring a walk-in closet and luxurious 5-piece ensuite, your own private sanctuary. Two additional bedrooms, each with their own walk-in closets, a full bathroom, spacious bonus room, and upper-floor laundry complete the second level.With its exceptional design, premium features, and unbeatable location in Key Ranch, this home is a rare opportunity you won’t want to miss. Book your private showing today before it’s gone! (id:45388)
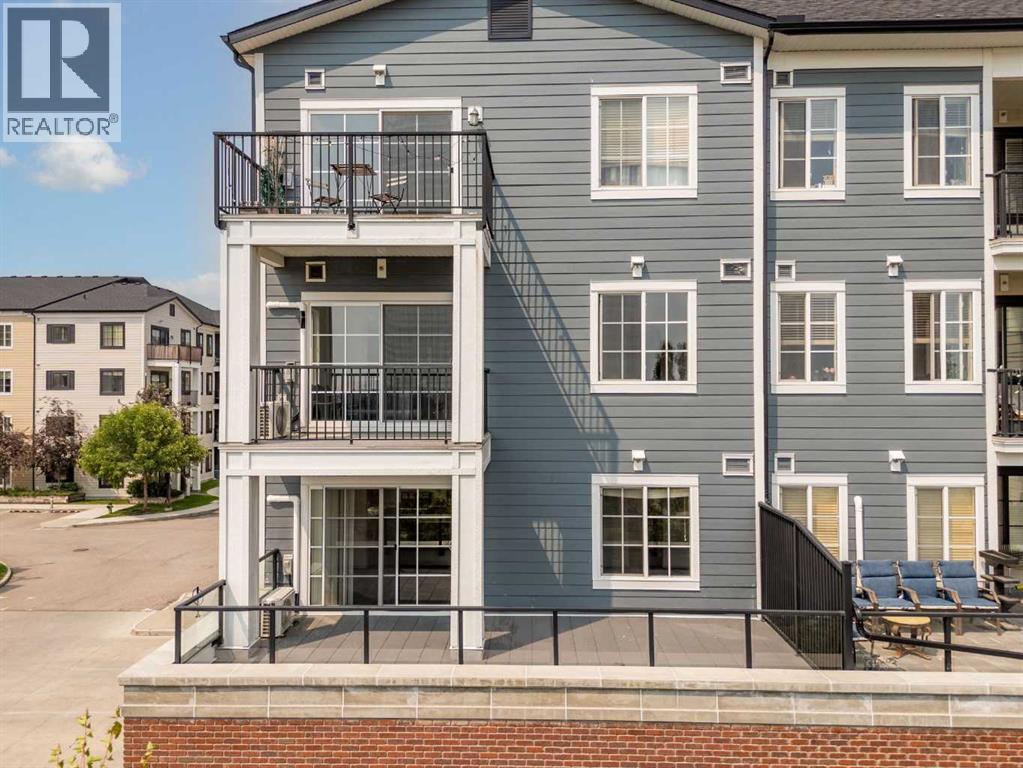
4220, 215 Legacy Boulevard SE
Calgary, Alberta
Welcome to this beautifully maintained 2-bedroom, 2-bathroom condo in the highly desirable community of Legacy. Situated on the second floor, this bright and inviting home offers an east-facing oversized balcony with stunning pond and playground views, creating the perfect setting to enjoy your morning coffee, relax after a long day, or entertain family and friends. Inside, you'll find a thoughtfully designed open-concept layout featuring brand-new luxury vinyl flooring and carpets, along with fresh paint throughout, giving the home a modern and move-in-ready feel. The stylish kitchen is equipped with stainless steel appliances, elegant quartz countertops, and ample cabinetry, while both bathrooms also feature matching quartz countertops and durable tile flooring. The spacious primary bedroom includes a walk-through closet leading to a private 3-piece ensuite bathroom. A generously sized second bedroom and an additional full bathroom provide comfort and flexibility for guests, family members, or a home office. The convenience of in-suite laundry and a wall-mounted air conditioning unit in the living room ensures year-round comfort. This pet-friendly building, built in 2018, offers excellent amenities including one titled underground parking stall and one assigned storage locker. Ideally located close to parks, walking pathways, schools, shopping, restaurants, playgrounds, and the community pond, this home combines convenience, comfort, and scenic views in one exceptional package. Don't miss this opportunity to own a stylish, move-in-ready condo in one of Calgary's most sought-after communities. Enjoy peaceful pond views, huge balcony, modern finishes, and all the conveniences that Legacy has to offer. (id:45388)
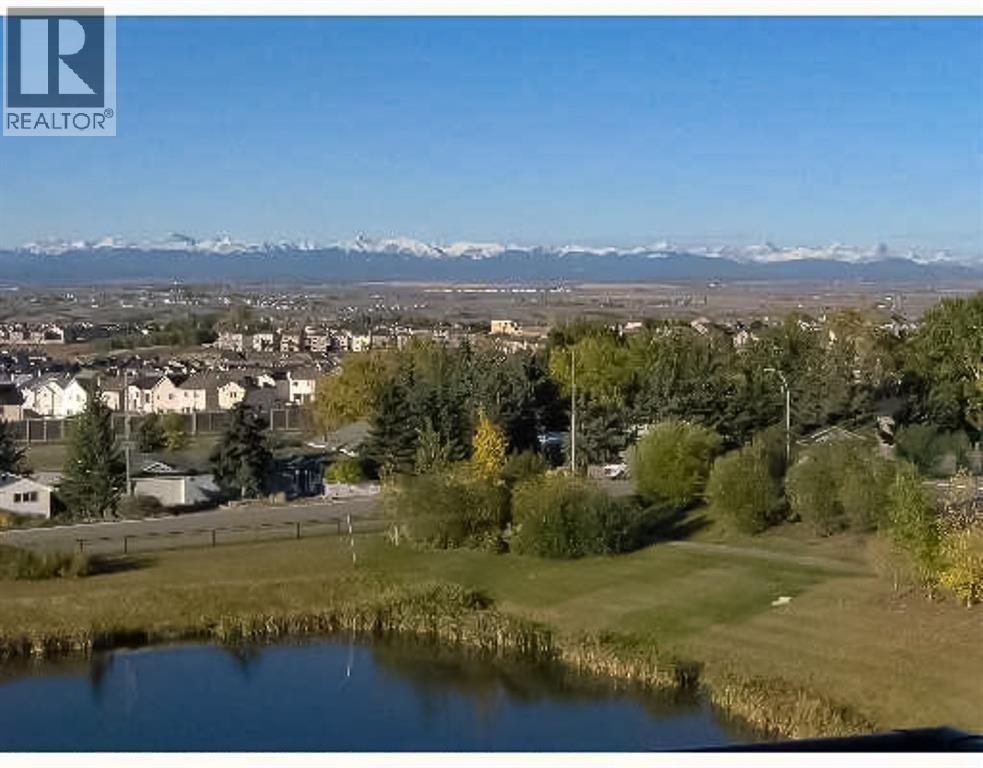
144 Rocky Vista Terrace NW
Calgary, Alberta
LOCATION, LOCATION, LOCATION!! It is RARE to see one of these units on the market.FABULOUS, PANORAMIC, UNOBSTRUCTED MOUNTAIN VIEWS from all 3 levels! BACKING GREEN SPACE WITH POND AND FOUNTAIN. SPACIOUS over 2000 sqft living space. Main floor features a powder room, den, living room with corner gas fireplace, large kitchen with plenty of cabinets and counter space, corner pantry & raised eating bar 9' ceilings.Southwest facing deck with gas BBQ hook-up & spectacular mountain view. Upper floor includes laundry & 2 master suites. The main MBR has a deck with spectacular mountain view, 4 pce ensuit with tub, separate shower and walk-in closet. Second MBR features a 4 pce ensuite & walk-in closet. Walk-out basement is fully finished with a large family room 3nd bedroom and a full bath. Double attached garage. Low condo fees, walking distance to LRT, minutes to YMCA, shopping and other amenities. Access to fitness facilities, tennis courts, movie theatre.Don't Hesitate on this Very Exclusive Location home. (id:45388)
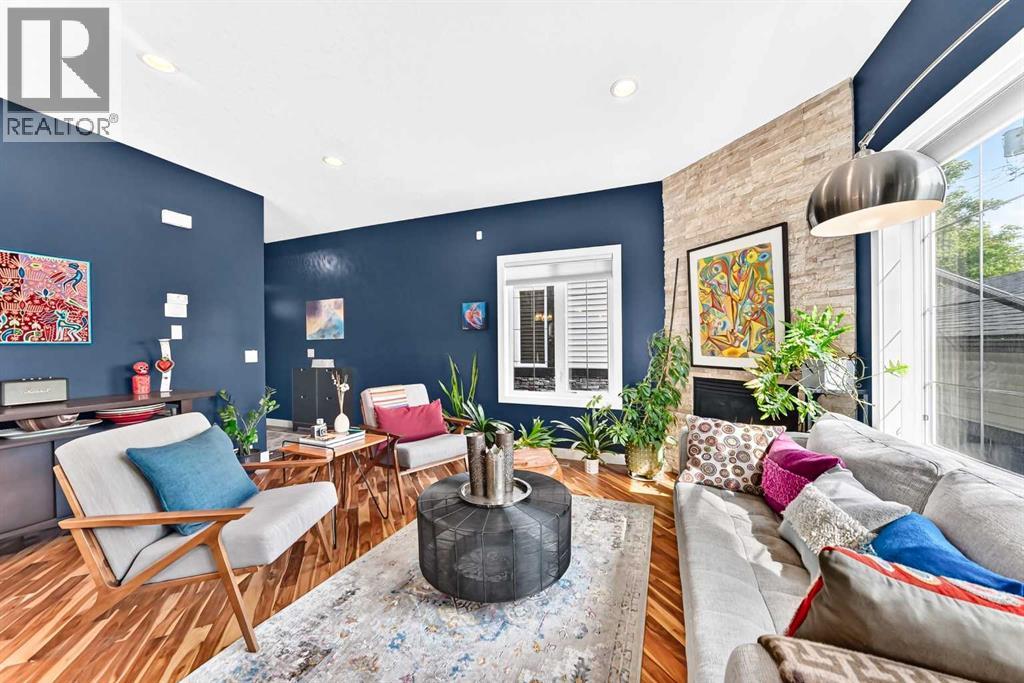
3, 309 15 Avenue NE
Calgary, Alberta
WELL-MAINTAINED END UNIT | LOTS OF LIGHT | FINISHED BASEMENT | GARAGE | Step inside and the first thing you'll notice is the light. This end-unit townhome catches sun from three directions, spilling across diagonal hardwood floors and 9-ft ceilings that make the space feel bright and airy. The kitchen is built for function and storage: espresso cabinets stacked to the ceiling, under-cabinet lighting, granite counters, stainless appliances, and an island big enough for four stools and hidden storage. Just off the kitchen, the dining space flows into a living room warmed by a corner gas fireplace with a natural stone surround - the kind of room that gets used every day, not just for company. Head upstairs and the primary bedroom fits a king bed, lit by south and west-facing windows. The ensuite brings granite counters and a walk-in tiled shower, with a custom-organized closet to keep things tidy. Two more bedrooms share a fully tiled bathroom right beside. Downstairs, the basement showcases a family room, a flexible space for a home office or gym, and two south-facing windows that keep it from feeling like a basement at all. A bathroom is already plumbed and framed, so finishing it is easy. Add in laundry, storage, a back deck with a gas line, and a single garage, and there's not much left to ask for. Crescent Heights sits just north of downtown with tree-lined streets. Edmonton Tr and Centre St are filled with local shops, cafes, and restaurants. Rotary Park offers sweeping views of the downtown skyline, an off-leash dog park, tennis courts, a lawn bowling club, a kids' water spray park, and picnic areas. McHugh Bluff adds even more panoramic views and walking paths, just a short stroll from the river pathways that run along the Bow River. The Bridgeland C-Train is close by, and quick access to 16th Ave NE, Deerfoot Tr, and Memorial Dr means the rest of the city is close too. (id:45388)
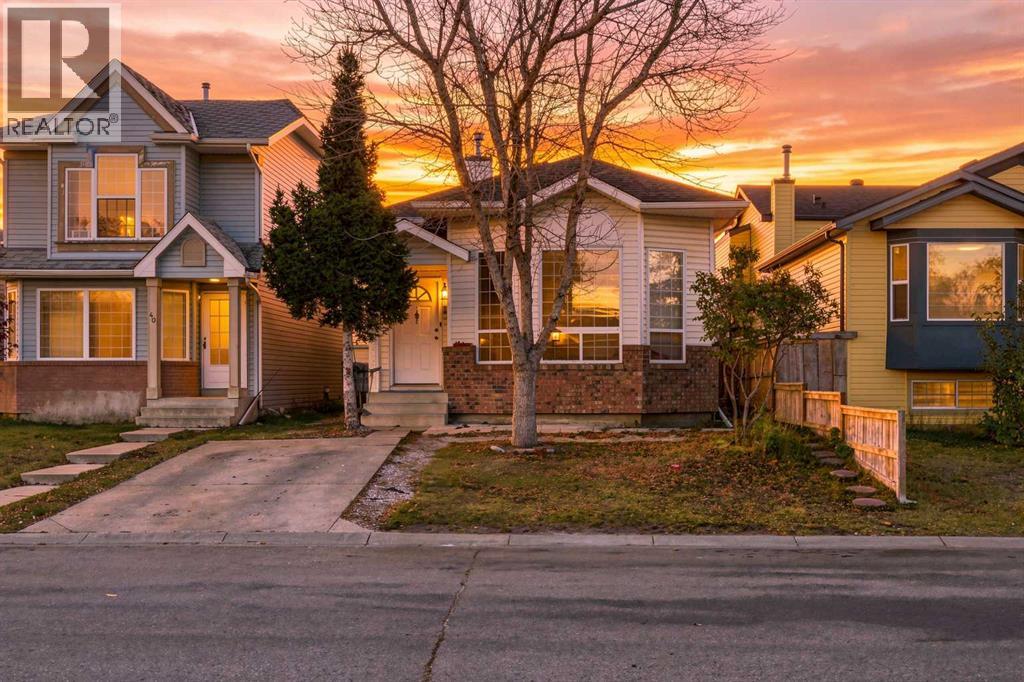
36 Martin Crossing Manor NE
Calgary, Alberta
Welcome to 36 Martin Crossing Manor NE! This upgraded 4-level split home offers over 1,050 sq. ft. of functional above-grade living space in the heart of Martindale. The main floor features bright living and dining areas filled with natural light, alongside an inviting kitchen space. Upstairs boasts 3 bedrooms, highlighted by a primary bedroom complete with a private 2-piece ensuite, plus a full 4-piece main bath. The lower level features a separate exterior entrance leading to a fully finished space with a cozy gas fireplace family room, full 4-piece bathroom, second kitchen setup, a bedroom and a versatile den/flex space offering tremendous flexibility for extended family or personal use. Complete with recent mechanical updates (Newer furnace & hot water tank), Clean walls and a double detached garage with back lane access. Outstanding location within walking distance to Crossing Park School, local parks, green spaces and the community off-leash dog park. Plus, enjoy quick, convenient access to the Dashmesh Culture Centre, the Genesis Centre complex and Martindale LRT station! (id:45388)
W4r26t25s16qse Range Road 264
Rural Wheatland County, Alberta
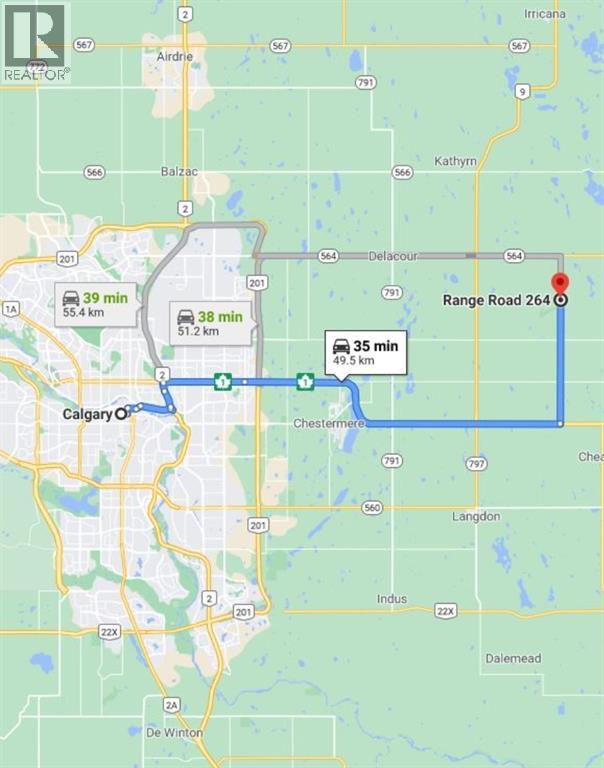
NEW PRICE!! Prime farmland located within the Area Structure Plan WC ASP - 11-012. (Parcel #7 on Google Map) This prime piece of Real Estate is situated on pavement and is an easy commute to Calgary ( 20 minutes), and only 15 minutes to either Strathmore or Chestermere. Aligned with all the major transportation corridors of Highway #1, Highway 564, Highway #9 and Glenmore Trail; this fabulous location avails developers to all the major roadways leading to the city and adjacent communities. Within steps of Lakes of Muirfield 18 hole Golf Course, a convenience store and liquor store. Opportunity knocks to become the leader in developing this Area Structure Plan further. Many of the development approvals have been undertaken and approved. There is already a high pressure gas line installed that will service 180 home sites. Along with this 80 acre parcel are adjoining parcels totaling another 400+ acres for sale and all are included already in the Area Structure Plan that has been approved by the MD of Wheatland. An opportunity to purchase for the future and develop as you go. Approved water resources are also in place for the ASP. Productive farmland currently leased. Highway #1 Business Park and the De Havilland Airport and offices are approximately 4 miles away. Some fast food outlets are already established. (id:45388)
580 Sunmills Drive SE
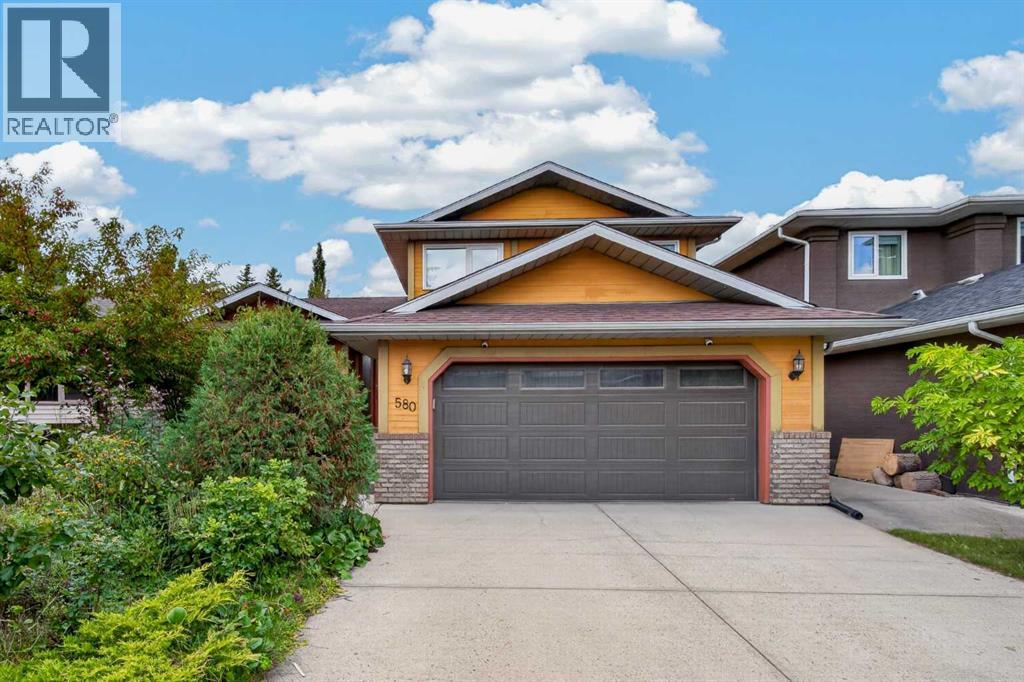
Calgary, Alberta
This air-conditioned family home in the sought-after lake community offers an ideal combination of comfort, functionality, and location. Featuring a main-floor fourth bedroom and full bathroom with a shower, it’s perfect for guests, extended family, or a home office.Ideally situated just minutes from Sundance Lake, this home is also within walking distance of Fish Creek Provincial Park, offering miles picturesque paved trails and endless opportunities to enjoy the outdoors.Lovingly maintained by the Sellers, this home has a lot of updates over the years. Improvements include two new furnaces, an upgraded air intake, new shingles and skylight, added insulation, triple-pane windows, central air conditioning, and a new garage door. With the major updates already completed, this home is ready for your personal design touches. The welcoming foyer opens to a bright front living and dining area with soaring vaulted ceilings. The spacious, family-sized kitchen offers an abundance of cabinetry and counter space, an island, a stove, and a cozy eating nook overlooking the inviting family room.The family room is perfect for everyday living and entertaining, featuring a wood-burning fireplace with a gas lighter, making it an ideal spot for family movie nights. Large windows provide lovely views of the beautifully landscaped, fenced backyard.Also conveniently located on the main level are the fourth bedroom, a full bathroom with shower, and a laundry area equipped with a high-end LG washer and dryer set.Upstairs, the spacious Primary Suite features vaulted ceilings, a walk-in closet with built-ins, and a luxurious 5-piece ensuite with a soaker tub. Two additional generously sized bedrooms—one with its own walk-in closet—and a 4-piece family bathroom complete the upper level.The finished lower level provides recreation area with a gas fireplace, offering plenty of space for kids to play, a home gym, games room, or family gatherings. Located close to schools, transit, park s, and recreational amenities, this well-maintained home is move-in ready and offers the perfect setting for both family life and entertaining. Come make it your own! (id:45388)
112 Halo Manor
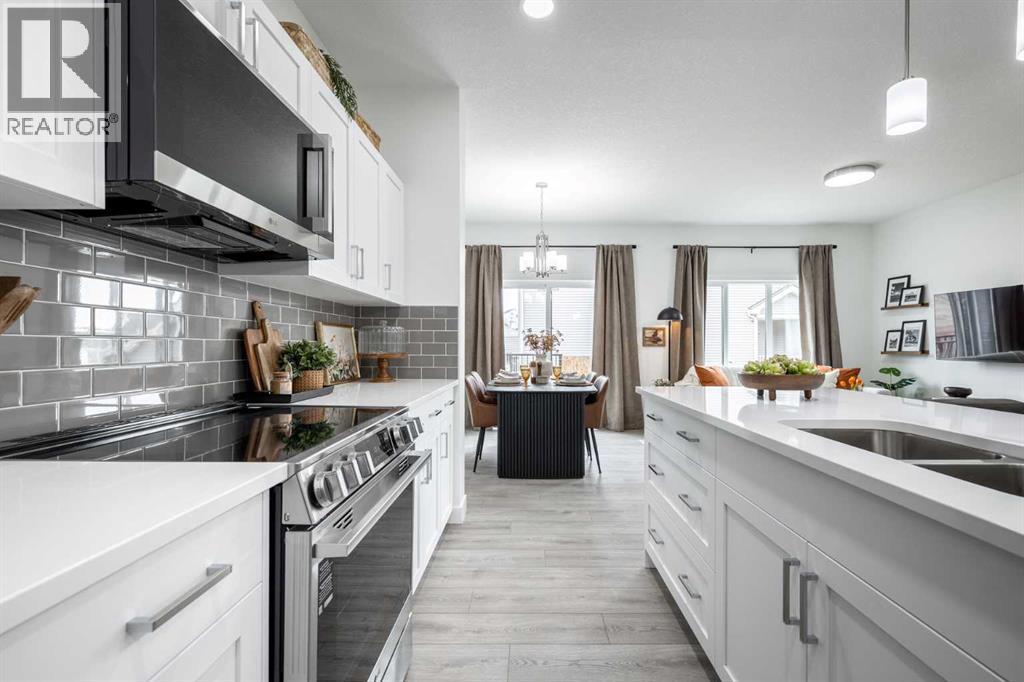
Cochrane, Alberta
1,543 SQ FT | SOHO-D | ATTACHED GARAGE | 3 BEDROOMS | 2.5 BATHROOMS | REAR DECK! Welcome to the Soho-D by Akash Homes, a thoughtfully designed two-storey offering modern style and functional living in West Hawk, Cochrane. The open-concept main floor brings together the kitchen, dining and great room, with a convenient pantry, eating bar and powder room. Upstairs, you’ll find 3 bedrooms, including a spacious primary retreat, plus convenient upper-floor laundry. Complete with an attached garage and rear deck with aluminum railing. Located in West Hawk, enjoy the charm of Cochrane with convenient access to shopping, recreation, everyday amenities, Calgary and the Rocky Mountains. PLEASE NOTE PICTURES ARE OF SHOW HOME; ACTUAL HOME, PLANS, FIXTURES AND FINISHES MAY VARY AND ARE SUBJECT TO AVAILABILITY/CHANGES WITHOUT NOTICE. (id:45388)
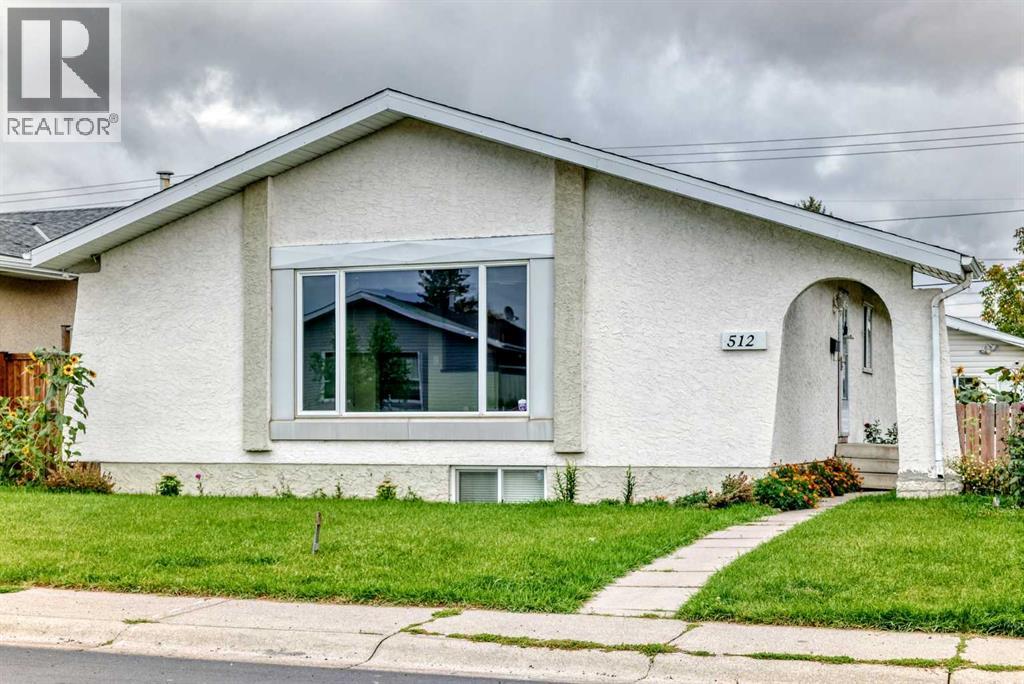
512 Malvern Drive NE
Calgary, Alberta
Complete peace of mind and exceptional revenue potential come together in this newly renovated Marlborough Park investment opportunity. The main floor features a spacious, freshly updated 3-bedroom, 1.5-bathroom layout boasting durable laminate flooring and a bright, functional kitchen complete with granite countertops and stainless steel appliances. Downstairs, the fully legal 2-bedroom, 1-bathroom basement suite shines with modern updates, featuring an independent entrance, newer cabinetry, stylish quartz countertops, and a brand-new 2026 refrigerator. Massive mechanical updates protect your bottom line, including a newly installed 2025 furnace and a 2026 hot water tank. Both units share a common laundry area for ultimate convenience. The exterior provides exceptional parking flexibility, anchored by a rare triple-car garage and an additional parking pad. Whether you are looking to add a turnkey asset to your portfolio, occupy one level while generating rental income, or secure a property with built-in revenue potential, this versatile home checks all the boxes. Book your showing today. (id:45388)
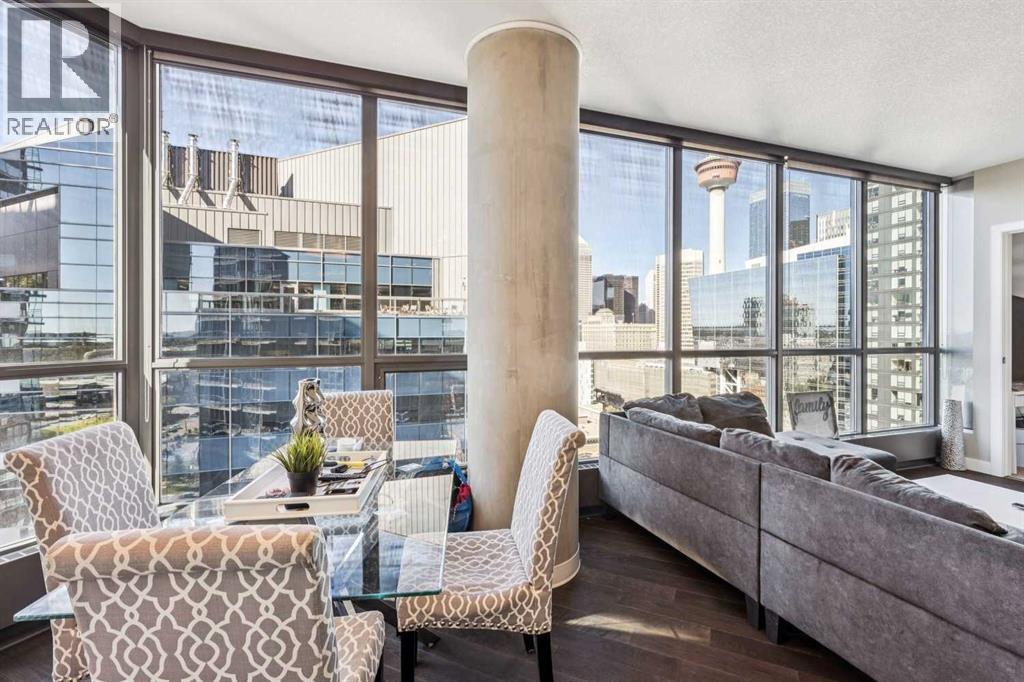
1610, 225 11 Avenue SE
Calgary, Alberta
Welcome to Keynote Two, one of Calgary’s most recognizable downtown addresses and a fantastic opportunity for investors, first-time buyers or anyone looking to enjoy the convenience of inner-city living.This well-appointed 2 bedroom, 2 bathroom condo features floor-to-ceiling windows showcasing impressive views of the Calgary skyline, Calgary Tower and the Rocky Mountains. The open-concept layout is bright and functional, with a modern kitchen featuring full-height cabinetry, granite countertops, glass tile backsplash and stainless steel appliances, along with cork and tile flooring and central air conditioning.One of the biggest advantages of this property is the opportunity to purchase it mostly furnished, creating a nearly turnkey option for an investor or an easy move for a buyer who wants to settle in without the added expense of furnishing an entire condo. With two bedrooms, two bathrooms, underground parking and an outstanding downtown location, the layout also lends itself well to the rental market.Keynote offers a great collection of amenities including a fully equipped fitness centre, owners lounge, rooftop patio and guest suites.Sunterra Market and everyday conveniences are located right downstairs, while Stampede Park, the Saddledome, 17th Avenue, restaurants, nightlife and some of Calgary’s best entertainment are all just minutes away.Whether you’re looking for a turnkey investment, your first property, a downtown home base or simply a great place to enjoy Calgary’s vibrant city core, this is an opportunity worth seeing. (id:45388)
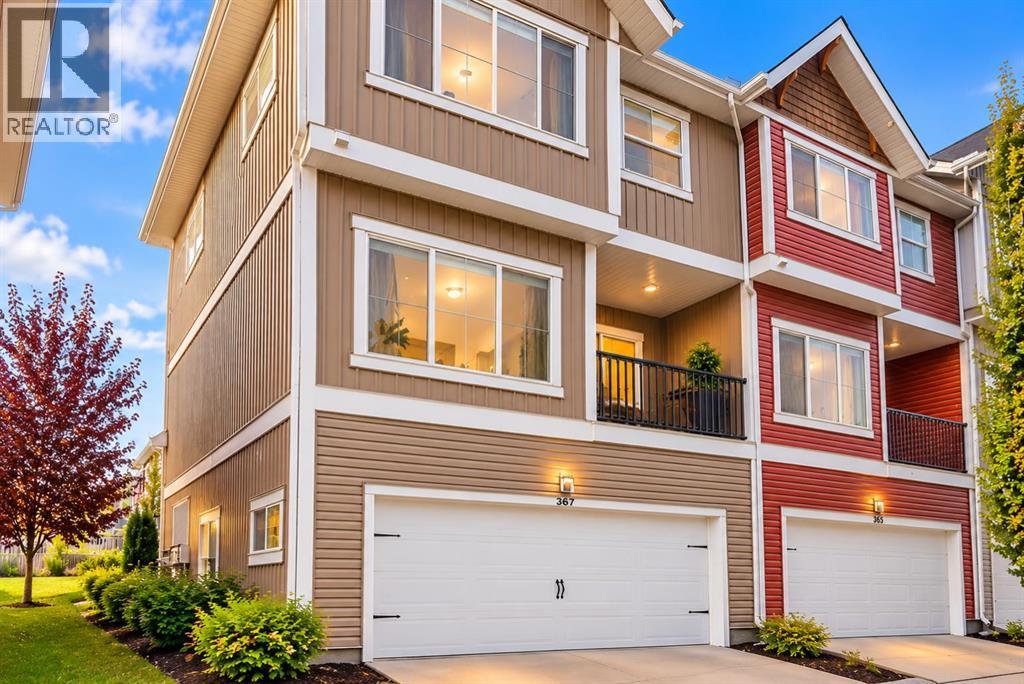
367 Nolancrest Heights NW
Calgary, Alberta
STUNNING FULLY FINISHED CORNER UNIT | 4 BEDROOMS | DOUBLE ATTACHED GARAGE | CENTRAL AIR CONDITIONING | 9 FT CEILINGS | LOADED WITH UPGRADES!Welcome to this beautifully maintained and immaculate 4-bedroom, 2-storey corner unit located in the highly desirable community of Nolan Hill! Offering exceptional curb appeal, a charming front porch, a thoughtfully designed floor plan, and an abundance of natural light, this stunning home perfectly combines style, comfort, and functionality. Step inside to discover a bright and spacious open-concept main floor featuring 9-foot ceilings, gorgeous luxury vinyl plank flooring, and a seamless flow throughout the living and dining areas. The inviting living room provides the perfect space to relax or entertain, while the beautifully appointed gourmet kitchen is sure to impress! Featuring elegant quartz countertops, a spacious centre island, crisp white cabinetry, stainless steel appliances, and a convenient pantry, this kitchen offers both style and practicality. The adjoining dining area provides plenty of room for family gatherings and features direct access through the patio doors to your private deck, perfect for summer BBQs, morning coffee, or simply enjoying the outdoors. The upper level offers three generously sized bedrooms, including a beautiful primary retreat complete with a spacious walk-in closet and private full ensuite bathroom. Two additional bedrooms, a second full bathroom, and the convenience of upper-level laundry complete this thoughtfully designed floor.The fully finished lower level adds even more versatility, featuring a fourth bedroom that can also serve as a private home office, den, or guest room, offering flexibility to suit your lifestyle. Direct access to the double attached garage adds everyday convenience, while central air conditioning ensures year-round comfort. As a desirable corner unit, this home enjoys additional natural light and an attractive exterior setting. The charming front porch furthe r enhances the home’s beautiful curb appeal and provides a welcoming space to unwind. Ideally situated in the sought-after community of Nolan Hill, you’ll enjoy convenient access to shopping, schools, parks, pathways, public transportation, and a wide variety of nearby amenities. With excellent access to major roadways, commuting throughout Calgary is a breeze! Beautifully maintained, fully finished, and loaded with desirable features, this exceptional home offers incredible value and is truly a MUST SEE! (id:45388)
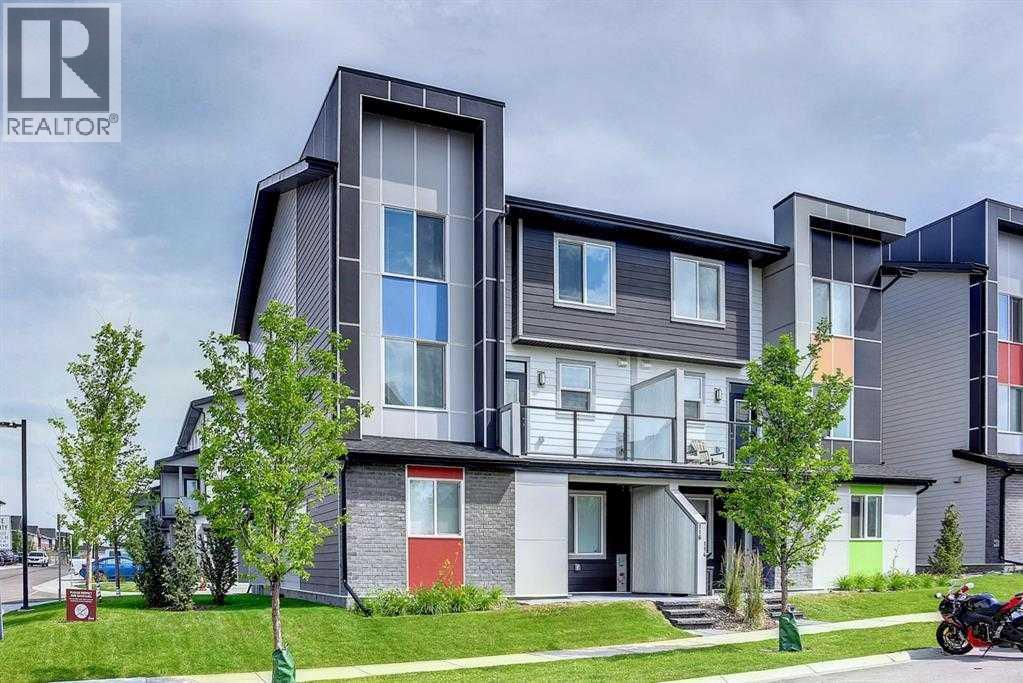
203, 245 Redstone Walk NE
Calgary, Alberta
Welcome to #203, 245 Redstone Walk NE, a beautifully maintained 2-BEDROOM, 2.5-BATHROOM CORNER-UNIT TOWNHOME in Calgary’s vibrant community of REDSTONE! Offering desirable WEST-FACING EXPOSURE, modern finishes, and a thoughtfully designed floor plan, this inviting home combines comfort, convenience, and low-maintenance living. Its coveted CORNER-UNIT LOCATION is a standout feature, providing FEWER SHARED WALLS, added privacy, and an open, airy atmosphere enhanced by abundant natural light. An excellent opportunity for first-time buyers, professionals, downsizers, or investors.Step inside to discover a bright, welcoming OPEN-CONCEPT MAIN FLOOR featuring stylish LAMINATE FLOORING, large windows, and a seamless flow between the kitchen and living area. The contemporary kitchen is designed to impress, showcasing STONE COUNTERTOPS, STAINLESS STEEL APPLIANCES, including a GAS RANGE, sleek modern cabinetry, a classic tile backsplash, and a spacious island with BREAKFAST-BAR SEATING. Whether preparing everyday meals or entertaining friends, the functional layout provides plenty of room to gather, cook, and connect. The adjacent living space feels bright and comfortable, with the end-unit setting contributing to a greater sense of openness. A conveniently located 2-PIECE POWDER ROOM completes this level, while the PRIVATE BALCONY, equipped with a GAS BBQ HOOKUP, offers an inviting spot to relax, enjoy fresh air, or host summer barbecues.Upstairs, you'll find TWO GENEROUSLY SIZED BEDROOMS positioned on opposite sides of the hallway for added separation and privacy. Unlike many traditional townhome layouts, BOTH BEDROOMS FEATURE THEIR OWN PRIVATE ENSUITE BATHROOMS, an ideal arrangement for roommates, guests, family members, or anyone who appreciates having their own personal space. Convenient UPPER-LEVEL LAUNDRY means there is no need to carry laundry between floors, making everyday routines that much easier. The practical layout makes excellent use of the available space wh ile maintaining comfort and functionality throughout.Additional highlights include a HEATED SINGLE ATTACHED GARAGE with a SIDE ENTRANCE, offering secure, sheltered parking plus valuable additional storage. The CORNER-UNIT POSITION adds another layer of appeal, with fewer adjoining neighbours than an interior unit and greater privacy than many interior units.Ideally located JUST STEPS FROM A PLANNED FUTURE SCHOOL SITE, the property is close to Redstone's PARKS, GREEN SPACES, WALKING PATHWAYS, and convenient shopping and everyday amenities. Nearby STONEY TRAIL, METIS TRAIL, and COUNTRY HILLS BOULEVARD provide excellent access around Calgary, while CALGARY INTERNATIONAL AIRPORT and surrounding commercial areas are only a short drive away. Combining a DESIRABLE CORNER-UNIT LOCATION, TWO PRIVATE ENSUITES, A GAS RANGE, WEST-FACING EXPOSURE, and a HEATED ATTACHED GARAGE, this move-in-ready home checks all the boxes. Don't miss your opportunity to make it yours—BOOK YOUR PRIVATE SHOWING TODAY! (id:45388)