
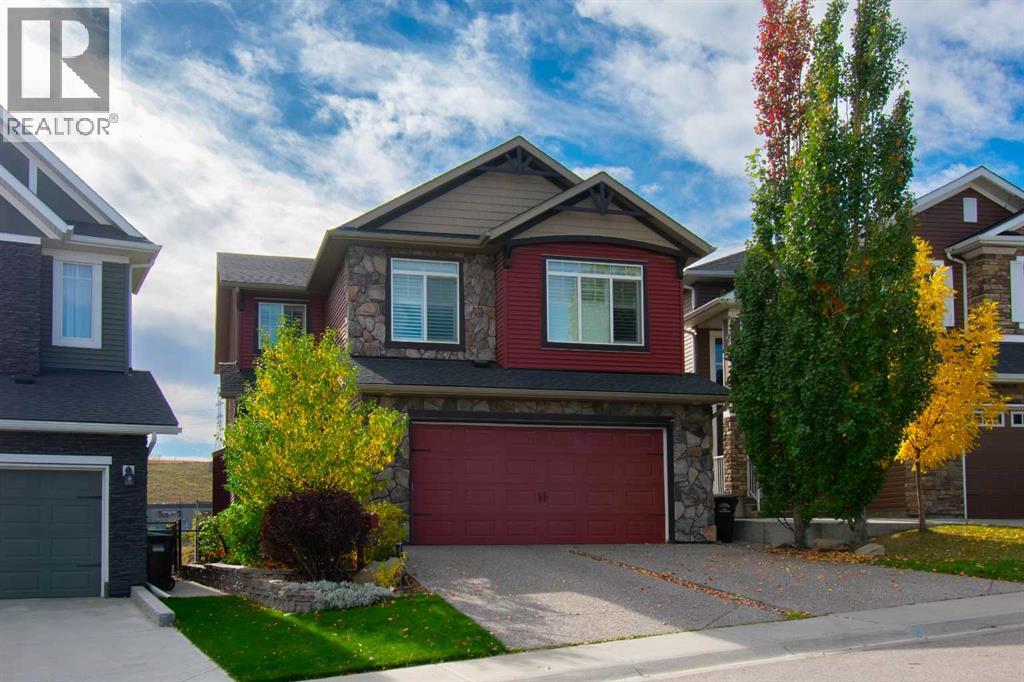
166 Nolancliff Crescent NW
Calgary, Alberta
Across from a playground and backing onto open green space and a walking pathway, 166 Nolancliff Crescent NW pairs expansive views with beautifully landscaped outdoor living and thoughtful upgrades throughout. This spacious four-bedroom, 3.5-bathroom home features a developed walkout basement, generous gathering spaces and a new roof, siding and gutters.The main floor brings together rich hardwood, Hunter Douglas shutters and a striking floor-to-ceiling stone fireplace. At the heart of the home, the kitchen features an oversized granite slab island, ceiling-height cabinetry with glass accents, under-cabinet lighting and a KitchenAid appliance package with a gas cooktop and built-in wall oven. A walk-through pantry connects to the mudroom with its built-in bench and coat hooks, while a dedicated main-floor office provides a comfortable space to work from home. The adjoining dining area opens onto a generous deck overlooking the yard and green space—an inviting setting for morning coffee or dinner outdoors.Upstairs, the spacious primary retreat features a three-sided fireplace enjoyed from both the bedroom and the five-piece ensuite. A freestanding soaker tub, glass shower with rain showerhead and bench, dual sinks and an impressive walk-in closet with built-in organizers create a welcoming place to unwind. Two additional bedrooms, a full bathroom, a large bonus room and a well-appointed laundry room with a sink and extensive counter space complete the upper level.The bright walkout basement offers a spacious recreation area and wet bar with a microwave and beverage fridge, plus a fourth bedroom with a walk-in closet and a full bathroom. Outside, a sheltered patio overlooks a beautifully landscaped backyard with mature plantings, stonework and a rock water feature. Stairs connect the lower outdoor space to the upper deck, creating an easy flow for entertaining. Sonos ceiling and outdoor speakers, irrigation, a water softener, gas barbecue hookups and a spacious dou ble attached garage complete this thoughtfully appointed home. (id:45388)
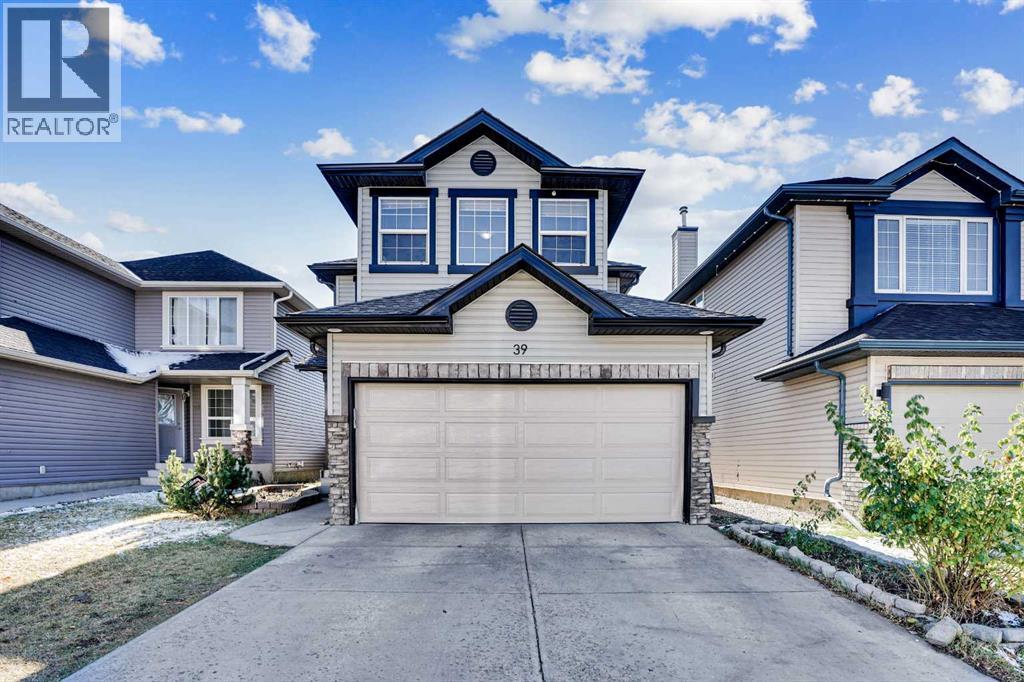
39 Saddleridge Close NE
Calgary, Alberta
Welcome to this exceptional two-story front-attached garage detached home, perfectly situated in the highly desirable community of Saddle Ridge in Northeast Calgary. Featuring 4 bedrooms and 3.5 bathrooms, this beautifully designed home offers the perfect blend of space, comfort, and functionality ideal for growing families. From the moment you step inside, you’re greeted by a bright, open-concept layout enhanced by large windows that fill the home with natural light. The main floor boasts a spacious living room with a cozy gas fireplace, creating a warm and inviting atmosphere. The modern kitchen is equipped with elegant quartz countertops, ample cabinetry, and a convenient walk-through pantry that bridges to the laundry area, mudroom, and garage, designed for both style and everyday convenience. As you step ahead to upstairs, the primary bedroom serves as a private retreat, complete with a 4-piece ensuite, while two additional well-sized bedrooms and another full bathroom complete the upper level with more comfortability. Moreover, a generous bonus room provides the perfect space for family time, entertainment, or even serve as a home office. Don’t forget to look the basement as the fully finished basement expands your living space with a large family/recreation area, a spacious bedroom with a large window, and a 3-piece bathroom ideal for guests or extended family living. It has a lot of potential to make kitchen and separate entrance provided by city approval to turn in to rental income property. Step out back into your fully fenced Sun Facing huge deck area where you can BBQ & entertain, or sit back and relax on offering an amazing spot to enjoy your morning coffee or evening drinks with family and friends. Enjoy the outdoors in the fully fenced backyard featuring a deck, perfect for summer barbecues and gatherings. A storage shed adds extra convenience, while back alley access enhances functionality. The front-attached garage along with an extended driveway a llows parking for up to 4 vehicles, an excellent feature for larger families. The home is currently tenant-occupied, and while presentation may vary, the true value lies in its outstanding layout, generous space, and prime location. This is a highly desirable community that has amenities such as 10 min drive to the YYC International Airport, 10 min drive to Cross Iron Mills shopping Centre with a potential future LRT station & access from Deerfoot and Stoney Trail. Opportunities like this in Saddle Ridge at this price point are rare. Don’t miss your chance as this property won’t last long! Contact your favorite Realtor today to book your private showing! (id:45388)
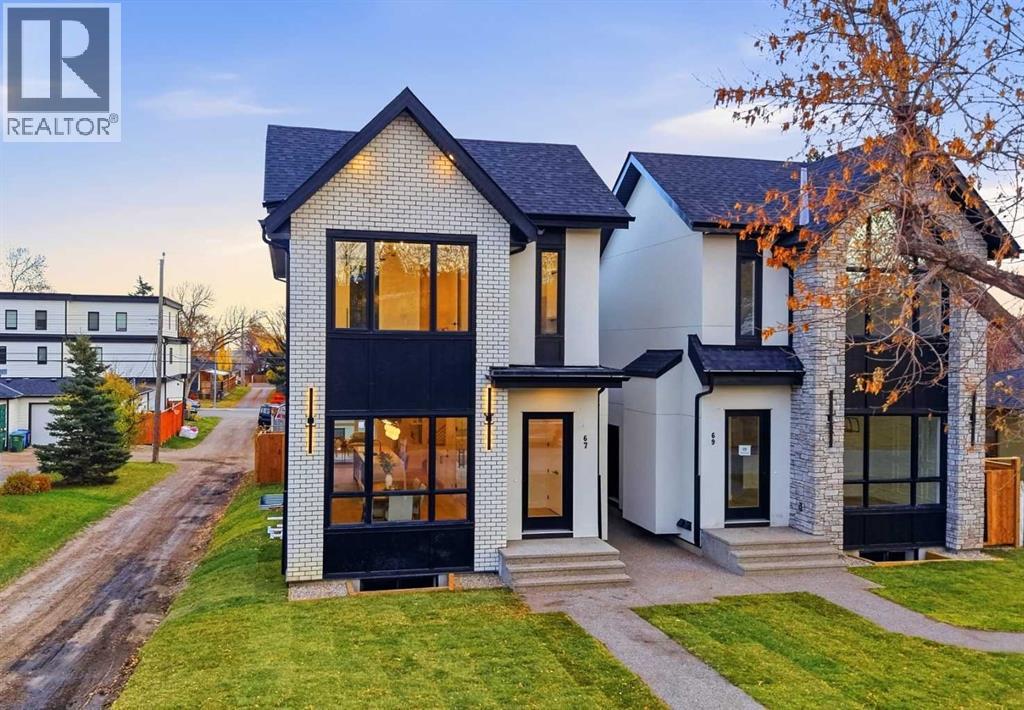
67 Holland Street NW
Calgary, Alberta
Welcome to modern luxury living at its finest! This brand-new, meticulously curated 3+2 bedroom executive residence redefines sophisticated urban design. From the striking brick-finished front face that delivers timeless character and massive curb appeal to over 2,000 sq. ft. of above-grade living space complemented by a fully finished legal basement suite, every detail of this home has been thoughtfully designed to offer the ultimate blend of elegance, versatility, and high-end craftsmanship.Step inside to discover stunning white oak hardwood flooring, soaring ceiling heights, and an abundance of natural light. For today's professional, a brilliantly designed main-floor home office enclosed by striking architectural glass doors provides a quiet, inspiring workspace. The open-concept living area features a linear fireplace flanked by custom built-ins, flowing effortlessly into the culinary masterpiece of a kitchen. Designed for the serious cook and entertainer alike, the kitchen showcases premium two-tone cabinetry, high-end stainless-steel appliances, a massive waterfall island, sophisticated integrated LED lighting, and meticulously selected imported tiles that add an unmistakable touch of luxury. A custom mudroom and sleek 2-piece powder room complete the main level.Upstairs, you will find three generous bedrooms, including a magnificent primary retreat with a custom walk-in closet and a spa-inspired 5-piece ensuite. Indulge your senses in the ultimate primary ensuite featuring dual vanities, a freestanding soaking tub, stunning luxury green subway tile accents, gleaming brushed gold fixtures throughout, and a deluxe custom glass-enclosed shower equipped with a built-in steam system. A beautifully appointed 4-piece main bath and a convenient upper-floor laundry room complete the top level.Offering incredible flexibility and potential, the lower level hosts a fully finished legal suite complete with a spacious open living and kitchen area, two additional bedr ooms, a stylish 4-piece bathroom, and separate laundry & utility space.Beyond the stunning interior, this home is equipped with incredible modern infrastructure: rough-in for central air conditioning, pre-wiring for a comprehensive security and camera system, natural gas line right to the patio for your BBQ and built-in sound wiring to set the perfect ambiance throughout. Outside, the detached garage features an upgraded power supply ready for an electric vehicle (EV) charger, alongside a private rear patio. Situated in a prime, established community close to parks, schools, and major routes, this turnkey luxury masterpiece is an absolute must-see. Schedule your private showing today! (id:45388)
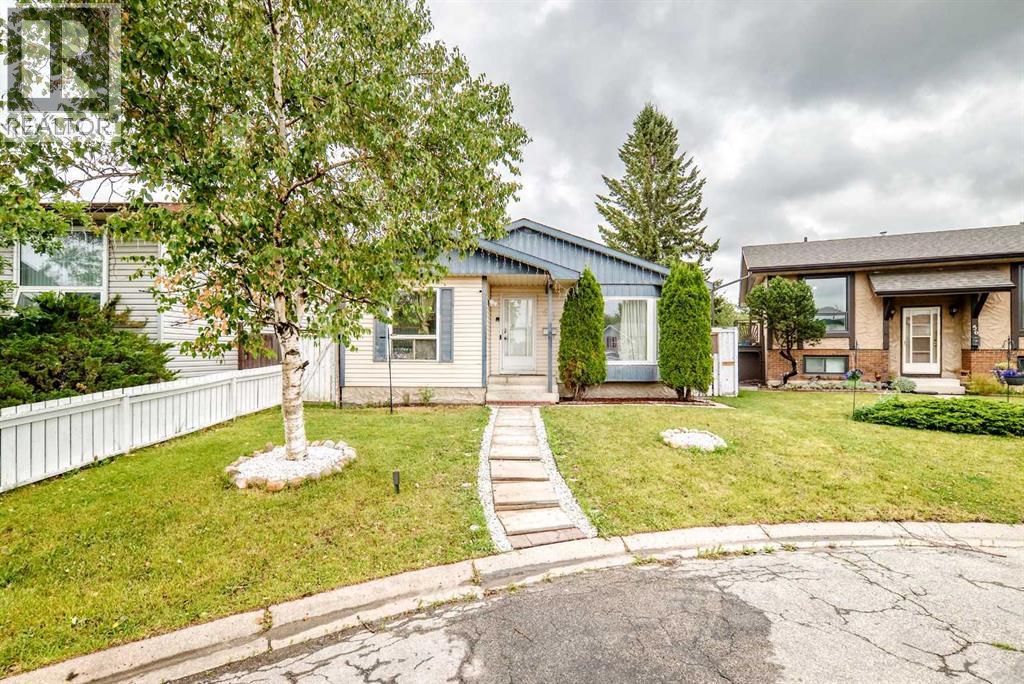
60 Falmere Court NE
Calgary, Alberta
Discover an exceptional residence nestled within the sought-after community of Falconridge, NE Calgary, where tranquility meets convenient access. Welcome to this beautifully updated bungalow located on a quiet cul-de-sac in the peaceful and family-friendly community of Falconridge. Offering 5 bedrooms and 2 full bathrooms, this spacious home provides an excellent layout for a growing family or those looking for comfortable living space throughout. The main floor features 3 generously sized bedrooms and a full bathroom, along with a bright and spacious open concept living and dining area. The large kitchen offers plenty of cabinetry and workspace, making it ideal for everyday family living and entertaining. The fully developed basement adds 2 additional bedrooms, a full bathroom, and generous living space, providing flexibility for a large family, guests, or a home office. The home has been thoughtfully renovated and updated, with major improvements already completed. The living room, dining area, and kitchen have been transformed with a modern open-concept design. New flooring and carpet throughout the main floor and basement were completed approximately two years ago, while the kitchen features newer appliances, including a refrigerator, range, and dishwasher. Additional updates include a newer washer and dryer and newer furnace. Step outside to enjoy a professionally updated backyard, completed last year and offering a great space for relaxing, entertaining, and family enjoyment. Outside, unwind with ease as you relax upon the deck, overlooking meticulously maintained lot size of 3788.9 square feet, complete with a park, playground, and street lights for added security and enjoyment. With one off street parking space, this home offers convenient access and ease of living. With significant time and investment already put into the renovations and upgrades, this home offers the convenience of move-in-ready living without the hassle of major renovation work. ENJOY AD DD COMFORTS WITH CENTRAL AIR CONDITIONG.This is a highly desirable community that has amenities such as 3 min walk to gas pump & market, 15 min drive to the YYC International Airport, 15 min drive to Cross Iron Mills shopping center with a potential future LRT station & access from Deer foot and Stoney Trail. This home is ready to accommodate families of all sizes. Call your favorite realtor to book the showing as this beautiful house won't last longer! (id:45388)
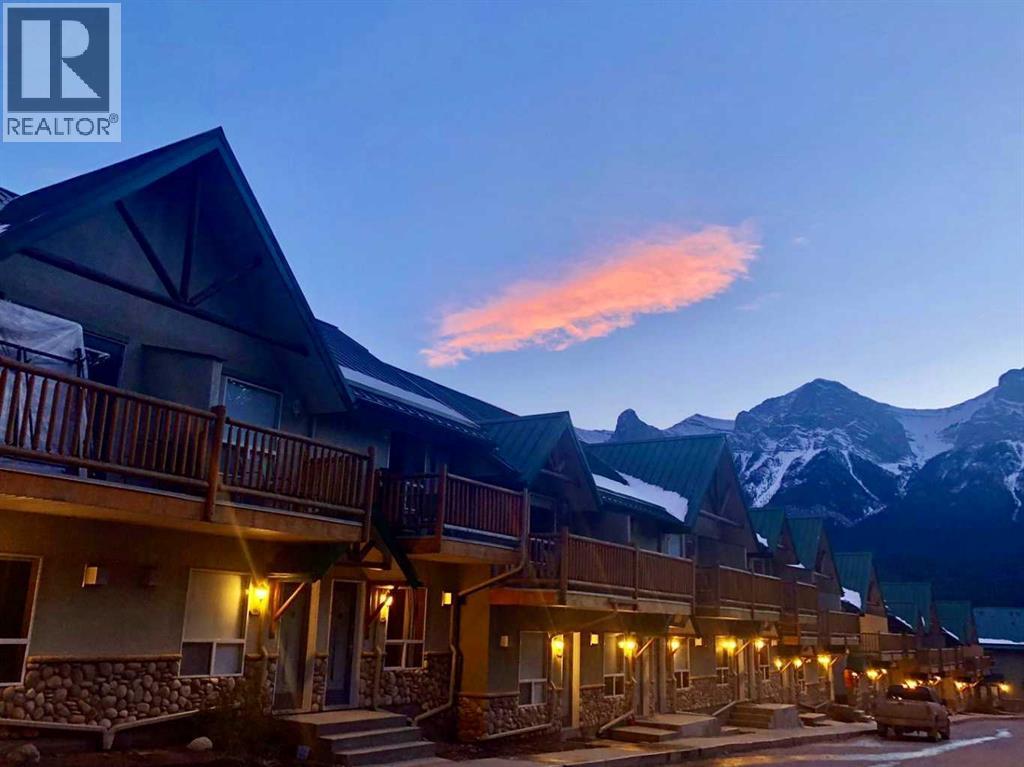
241, 1200 Harvie Heights Road
Harvie Heights, Alberta
Fantastic 2-bedroom, 2-bathroom condo in Harvie Heights, offering a fully turnkey short-term rental opportunity just minutes from Canmore and Banff National Park. This well-kept unit is ready for immediate use or continued rental operation, with all contents included for a smooth transition. Update including: Newer boiler, Newer Washer and Dryer.The bright open-concept layout features a comfortable living area with gas fireplace, a functional kitchen/dining space ideal for guests or personal use. With its mountain-lodge atmosphere and convenient location close to hiking, biking, skiing, climbing, and year-round Bow Valley attractions, this property is perfectly positioned for visitors seeking an easy Rocky Mountain getaway.A great option for investors looking for an established short-term rental property or buyers wanting a personal mountain retreat with income potential. (id:45388)
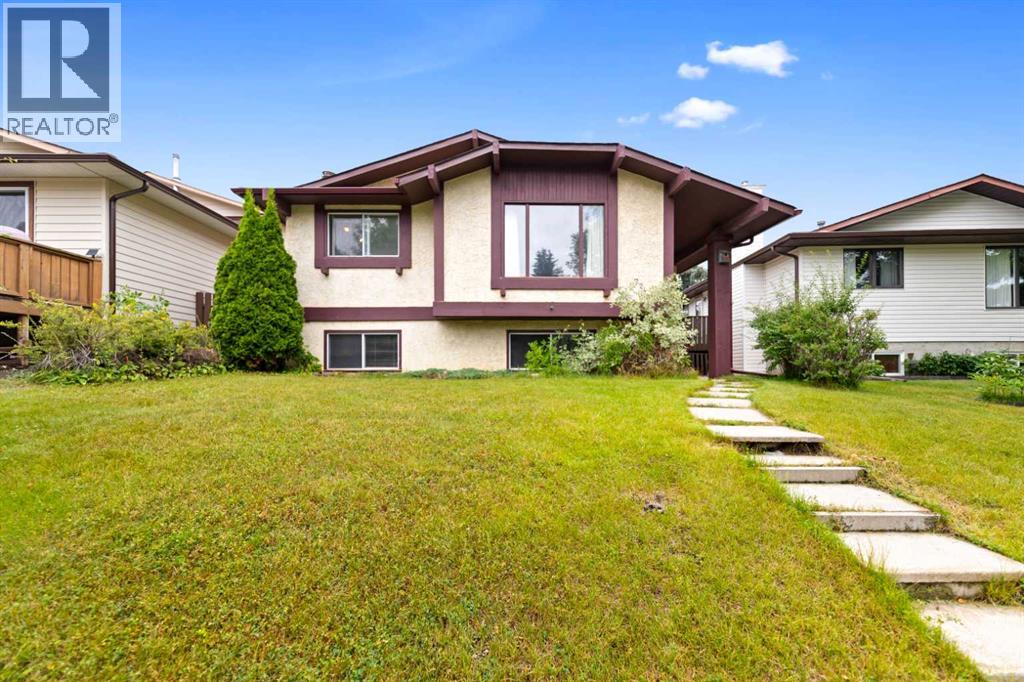
224 Berwick Way NW
Calgary, Alberta
Welcome to 224 Berwick Way NW, a bright and spacious bi-level located in the established community of Beddington Heights.The main floor offers a comfortable and functional layout with a generous living room, dining area, and kitchen, with direct access to the large rear deck, a great space for summer BBQs, outdoor dining, and entertaining. The deck measures approximately 19'5" × 11'4".Two spacious bedrooms are located on the main level, including a well-sized primary bedroom with its own private 2-piece ensuite, along with a full 4-piece main bathroom.The fully developed basement provides plenty of additional living space, featuring a large family/recreation room with a wet bar, a third bedroom, a 3-piece bathroom, and a spacious utility/laundry area.Additional highlights include a brand new roof completed in 2025, a newer deck completed in 2023, and an oversized detached garage measuring approximately 24' × 16', providing excellent parking, storage, and workspace.Conveniently located close to schools, parks, shopping, transit, and major roadways, this home offers generous living space, a practical layout, and a great location in a mature NW Calgary neighborhood.Book your private showing today! (id:45388)
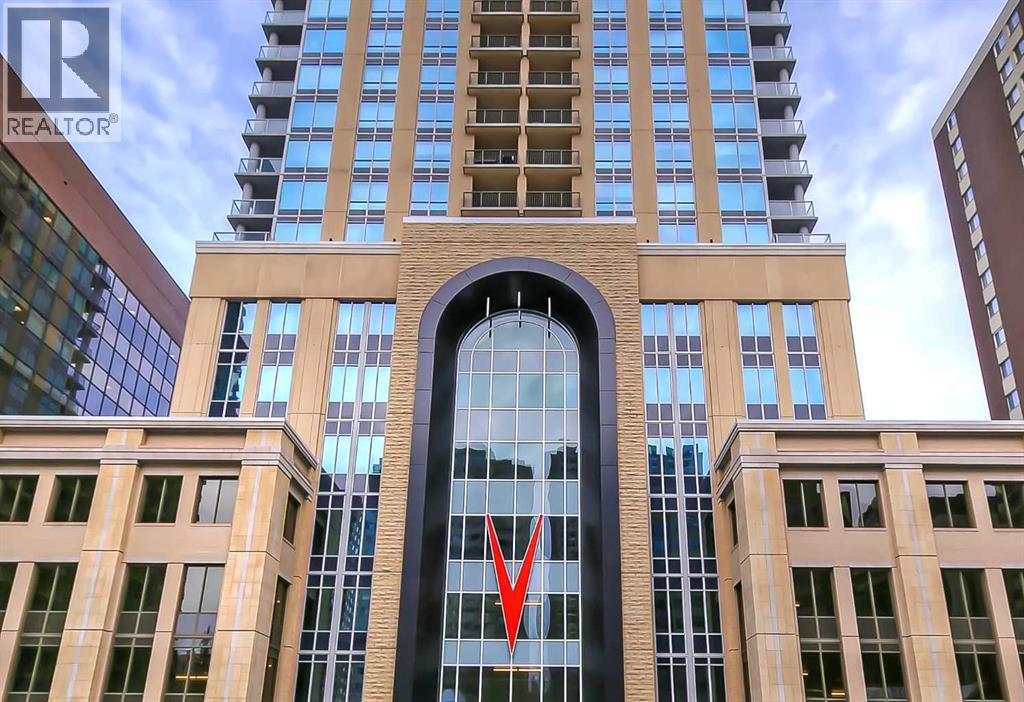
2304, 930 6 Avenue SW
Calgary, Alberta
*VISIT MULTIMEDIA LINK FOR FULL DETAILS, INCLUDING IMMERSIVE 3D TOUR & FLOORPLANS!* This bright NORTH-facing 1-bed + den unit with stunning PANORAMIC RIVER VIEWS from the 23rd floor in the upscale Vogue building is a must-see! There are only 4 upgraded floors in the Vogue building, which were specially customized for Bedouin Suites, and this is one of them! EXCLUSIVE BEDOUIN FEATURES include upgraded hallways and common areas, as well as INCREDIBLE UNIT UPGRADES like custom kitchen islands with bar seating, upgraded appliances & lighting including dimmers throughout, custom bedroom panelling including built-in side tables with convenience plugs, upgraded bathrooms with tile wainscoting and glass shower doors, built-in walnut entertainment units, a Smart Sensor energy management system for the eco-minded buyer and MORE! This customized ‘VARSITY’ floorplan also had a kitchen wall removed for improved flow and natural light, and WOW, does it look good! This condo presents modern living at its finest, including an open-concept layout filled with natural light through ample floor-to-ceiling windows, complemented by luxury vinyl plank flooring adorning the main living spaces. The modern kitchen boasts wood-grain cabinets with modern hardware and under-cabinet lighting, a specially designed central island with quartz counters, a tile backsplash, a dual-basin undermount sink, and upgraded stainless steel appliances, including a chimney-style hood fan. The open main living area features a built-in walnut entertainment unit with a wall-mount TV included and access to a large balcony with a gas line for a BBQ and panoramic views of the Bow River. The bedroom features custom wall panelling with built-in side tables, wall sconce lighting and a convenient receptacle with a USB port, plus an included wall-mounted TV. A large walkthrough closet with built-in organizers and a stacked laundry leads to the 4-pc bathroom complete with occupancy-sensored lights, quartz countertops, tile wainscoting, an undermount sink with modern faucet, tile backsplash, modern vanity with storage, tile floors, and a large tub/shower combo with full height tile and an upgraded glass door. The unit is complete with a sizeable den, a perfect home office or flex space. VOGUE is a high-end building with a ton of amenities, including central A/C, an elegant formal lobby, full-time concierge, gym, billiards, a large party room with a kitchen, a yoga studio, a Sky Lounge on the 36th floor, and multiple rooftop terraces. Surrounded by parks, transit, the LRT, shopping & more, & within walking distance to the downtown core & all Kensington shops & services – this location offers the best urban lifestyle in the Downtown Commercial Core. (id:45388)
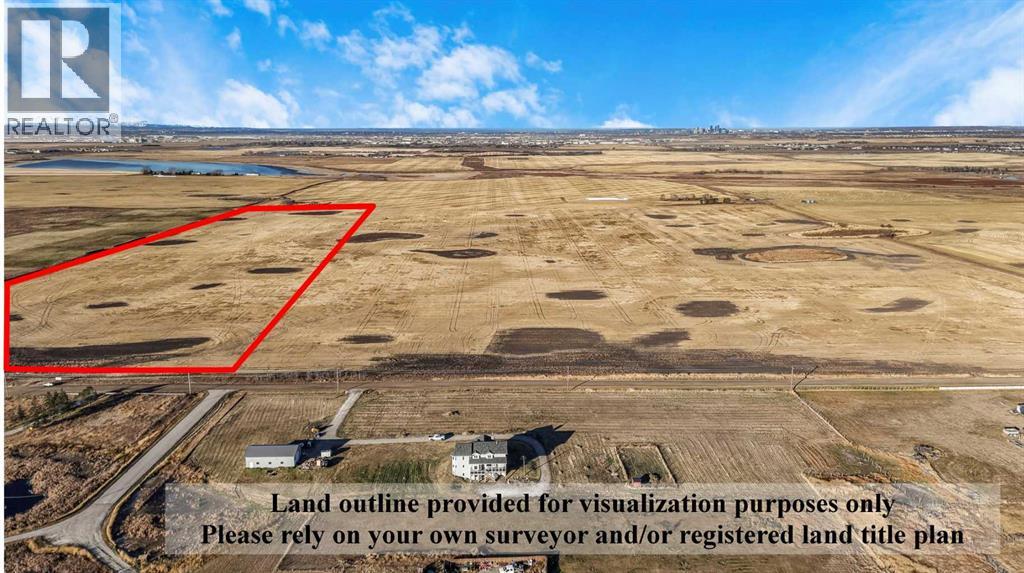
281 Range Road
Chestermere, Alberta
53.37 acres of PRIME development land, in CHESTERMERE, measuring some 878 ft x 2646 ft or an astounding 2.32 MILLION square feet. Yes, prime development land only $2.59 / sq ft. Currently zoned "URBAN TRANSITION", it's ULTIMATE usage could vary from retail to 1 million sq ft office to industrial, depending upon applications and ASP proposals. The intermediate usage is likely light industrial/storage (see Supplements for Bylaws). With easy access only 1 mile from Glenmore, it has great storage potential and rental possibilities (commercial storage, self serve storage, RVs, etc). Local farmer is taking care of property and earning you $3733/year. Easiest navigation paste GPS 50.9955048,-113.7962198 into maps, or, from Glenmore, turn NORTH on Range 281, property on left, 1 mile ahead, or, from south east corner of the lake, 1/2 mile south, 1 mile east, turn south, 1 mile, sign on right side. (id:45388)
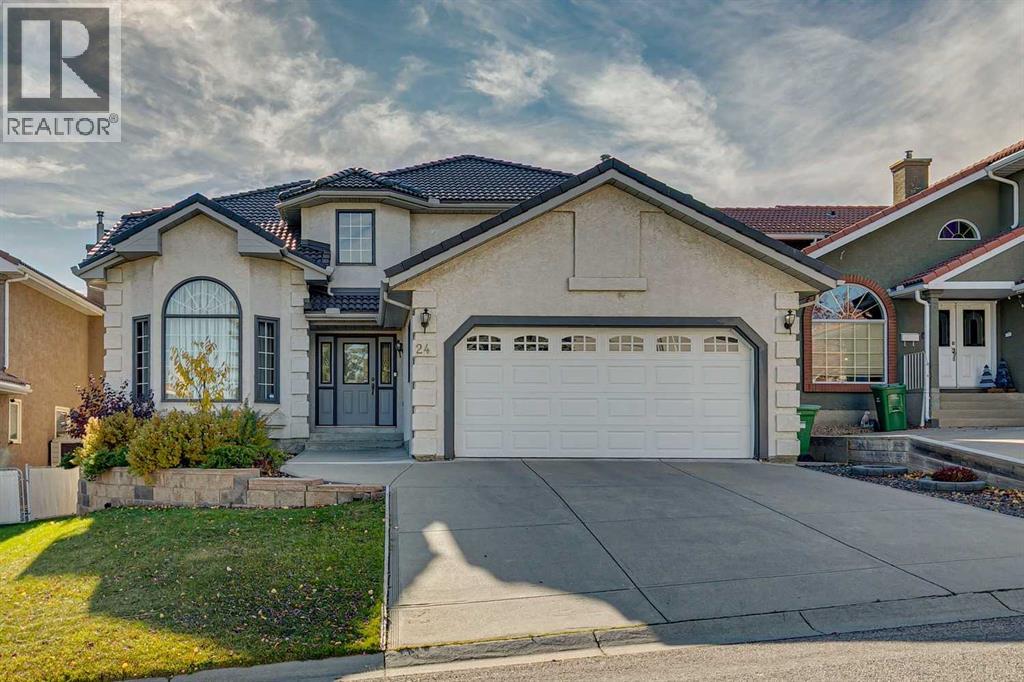
24 Signature Point SW
Calgary, Alberta
With its quiet cul-de-sac location, sunny south-facing backyard, and thoughtful family-friendly layout, this is a home where everyday life feels just a little more special. Situated at the top of the hill and lovingly maintained by its original owners, this immaculate home offers generous living spaces, a thoughtful layout, and a wonderful opportunity for a new family to make it their own. From the moment you enter, soaring vaulted ceilings in the foyer and living room create an impressive sense of space, while a beautiful bay window fills the room with natural light. The formal dining room sets the stage for holiday celebrations and memorable family gatherings. At the heart of the home, the spacious kitchen features solid oak cabinetry, granite countertops, abundant storage, and a casual dining nook with access to the outdoors. Overlooking the sunken family room with its wood-burning fireplace and built-in cabinetry, this inviting space is where everyday life unfolds, from family dinners to cozy evenings together. A main-floor den with built-in desk and cabinetry provides a quiet spot for working from home or homework. Upstairs, you'll find three bedrooms, including a spacious primary suite with a private balcony, walk-in closet, and ensuite. The two additional bedrooms are ideal for children and share a family bathroom with dual sinks, making busy mornings a little easier. An open loft overlooking the living room offers a flexible space for a teen retreat, playroom, creative studio, or second home office. The fully developed basement adds even more room for family life, with a recreation room featuring a fireplace, a flexible games or fitness area, a den lined with bookshelves, a fourth bedroom, and a bathroom. Outside, the south-facing backyard is designed for making memories, with a covered deck, tiered brick patio, fire pit, and stone retaining wall creating inviting spaces to relax, entertain, and enjoy long summer evenings. Exceptionally well cared for over t he years, this solidly built home offers the perfect opportunity to bring your own style and vision to a classic family floor plan. With its peaceful cul-de-sac location, versatile living spaces, and room for everyone to find their own corner, this is a home where a new generation can settle in, grow, and create lasting memories. (id:45388)
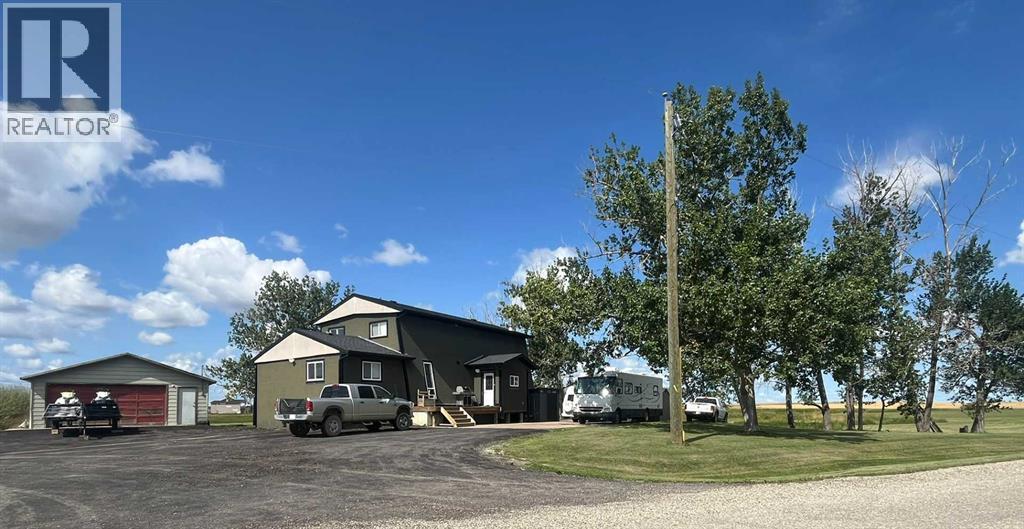
251231 Sunshine Road
Rural Rocky View County, Alberta
Space, Versatility & Opportunity on 4.99 AcresLocated minutes east of Calgary, this 4.99-acre property combines acreage living and a fully equipped 2,173 sq. ft. heated workshop with potential for future business growth. The renovated cedar-beam home and workshop offer a versatile setup for those looking to live and work on the same property. The home features an updated kitchen, bathrooms, plumbing and electrical; two high-efficiency furnaces with separate upper and lower heating zones, and a newer hot water tank. Exterior improvements include stucco, roofing, and 2" high-density foam insulation. The professionally framed basement is ready for your finishing ideas, with secondary-suite potential subject to municipal approval and permits.The insulated workshop offers high speed internet and over 200,000 BTUs of heating capacity, a two-post 220V automotive lift (rated for 15,000 lbs.), and three insulated 10' overhead doors. A separate 22' x 24' detached garage provides additional parking and storage.With existing home, office, and workshop space, this property offers possibilities for a variety of business operations, subject to applicable land-use regulations. Applications relating to Business-Live-Work zoning and proposed additional 8,500 sq. ft. shop are pending, potentially providing an opportunity to expand operations and accommodate future business needs, subject to County approval. Located diagonally across from the proposed Omni by Genesis development, CN Calgary Logistics Park, future home of the De Havilland Field manufacturing hub, the property is also well positioned to benefit from the area's anticipated growth.Recent site improvements include property regrading, approximately 400' of underground drainage culverts, and a completed recycled-asphalt driveway. Two access points, from Sunshine Road and 100 Street, provide convenient entry to the property, with connections to Stoney Trail, Country Hills Boulevard, McKnight Boulevard, and nearby Homestea d amenities.A versatile acreage offering room to live, operate, and plan for the future east of Calgary. Buyers to ensure that any potential future application status, permitted uses, access, and development potential are compliant with Rocky View County. (id:45388)
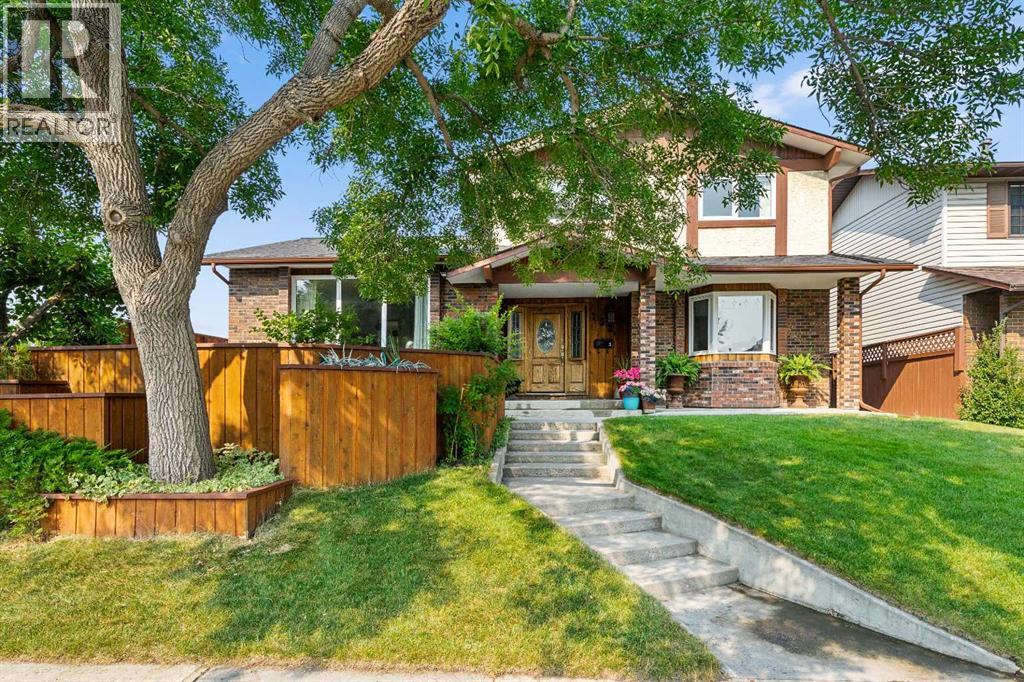
152 Templewood Road NE
Calgary, Alberta
Welcome to a lovingly cared-for home that has been cherished by its original owners! Offering almost 2,100 sq. ft. of comfortable living space, this spacious two-storey split is ideally situated beside a beautiful green space and park, making it a wonderful place to call home and raise a family.Step inside and you’ll find a thoughtfully designed main floor featuring a welcoming family room, a convenient den, and plenty of space for everyday living and entertaining. With 4 bedrooms and 4 bathrooms, there is room for everyone to spread out and enjoy their own space.The fully developed home continues to impress downstairs with additional living space, perfect for a recreation room, home office, play area, or movie nights. Outside, enjoy the beautiful yard and generous lot—ideal for kids, pets, gardening, and summer gatherings with family and friends.Located next to green space and a park, this home offers the perfect blend of comfortable living, outdoor enjoyment, and a fantastic family setting. Lovingly maintained by the original owners, this is a home filled with warmth, memories, and plenty of opportunity for its next family to make it their own.A spacious, well-loved home in a wonderful family-friendly setting—come see all it has to offer! (id:45388)
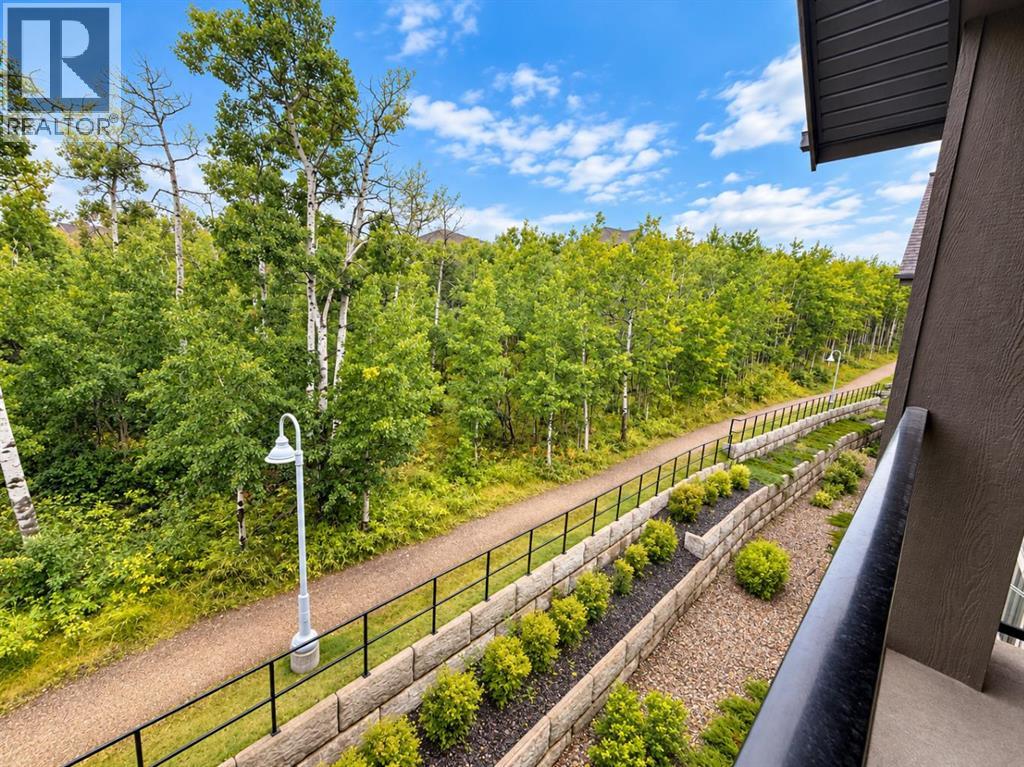
313, 25 Aspenmont Heights SW
Calgary, Alberta
Welcome to 25 Aspenmont Heights SW #313 — a top-floor 2-bedroom, 2-bathroom residence offering a peaceful green-space setting in the heart of Aspen Woods.Offering 921 sq. ft. of bright, well-designed living space, this southwest-facing unit features an open-concept layout, 9-ft ceilings, and no neighbours above. Large windows throughout the home overlook mature trees and surrounding green space, bringing in an abundance of natural light and creating a private, tranquil atmosphere.The upgraded kitchen is designed for both everyday living and entertaining, featuring stainless steel appliances, granite countertops, and a striking waterfall island. Two well-sized bedrooms include a spacious primary bedroom with a full ensuite, complemented by a second full bathroom.Additional highlights include in-floor heating, one titled underground parking stall, and assigned storage. The well-managed Valmont building offers excellent amenities including a fitness facility, bike storage, and guest suites.Enjoy an exceptional location close to top-rated schools, shopping, parks, walking paths, Westside Recreation Centre, and the C-Train station, with convenient access to everything Aspen Woods and southwest Calgary have to offer.Top floor. Southwest exposure. Green-space views. Exceptional location. A rare opportunity to own a bright and beautifully positioned home in Aspen Woods. (id:45388)
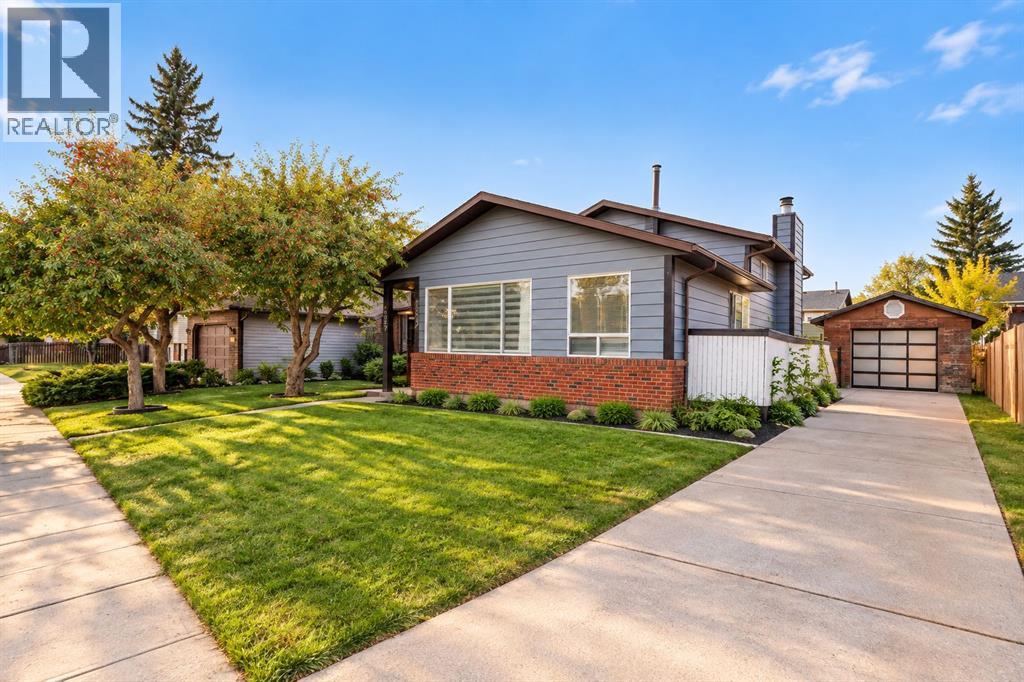
6827 Temple Drive NE
Calgary, Alberta
Welcome to this beautifully renovated 4-level split home in the desirable community of Temple! Offering 5 bedrooms and 3 full bathrooms, this spacious home has been recently fully renovated with modern finishes throughout. The property also features a 2-bedroom basement illegal suite, providing excellent flexibility for extended family or rental potential. Situated on a large, rectangular lot, the home offers plenty of outdoor space along with a detached garage. Enjoy a convenient location close to schools, shopping, parks, public transit, and other everyday amenities. The functional 4-level split layout provides generous living space for families, while the recent renovations offer a fresh, move-in-ready feel. Whether you're looking for a comfortable family home or an opportunity for additional rental income, this property offers excellent versatility in a well-established and convenient Temple neighbourhood. Don't miss this fantastic opportunity! (id:45388)
1931 62 Avenue SE
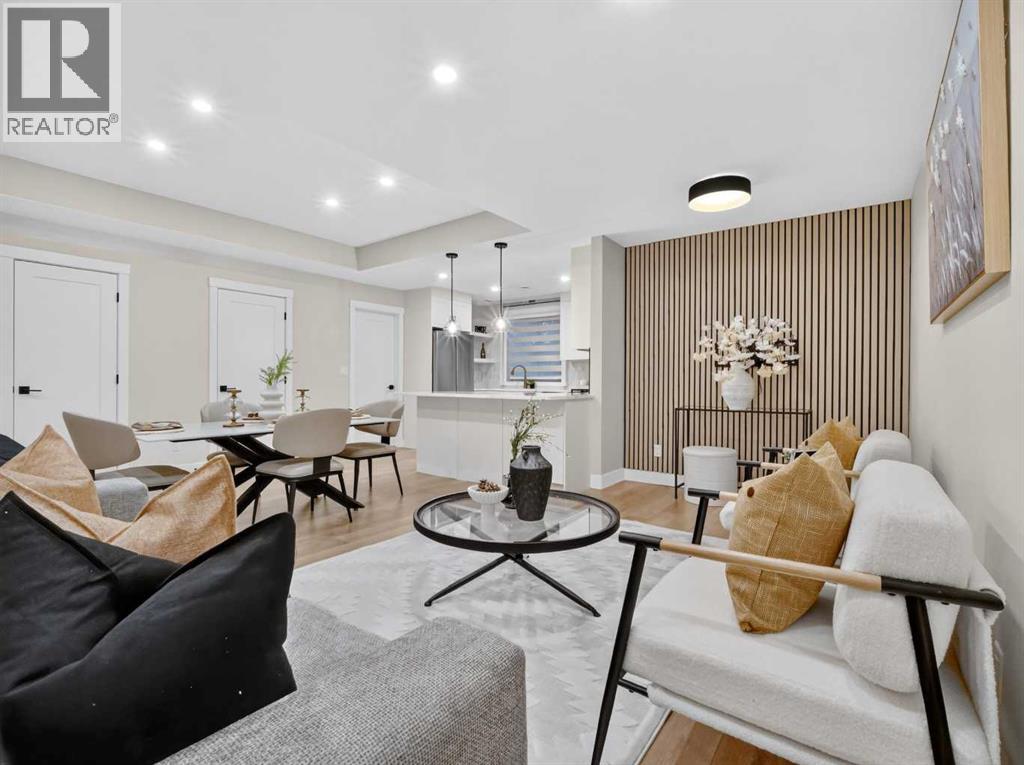
Calgary, Alberta
MODERN LIVING MEETS INCOME POTENTIAL — 2024-BUILT CORNER TOWNHOUSE! LIVE UPSTAIRS, EARN DOWNSTAIRS! Discover an exceptional opportunity to own this beautiful 2024-built corner-lot townhouse, offering the perfect combination of modern living, rental income, and excellent long-term investment potential! The spacious main residence features 3 BEDROOMS and a bright, generous living area, providing a comfortable and inviting space for everyday family living. Adding tremendous value is the 1 Bedroom plus den legal basement suite- currently TENANTED, offering immediate rental income potential to help offset mortgage payments.LOCATION IS EVERYTHING! Conveniently situated approximately 9–11 minutes from downtown Calgary under favourable driving conditions, this property also benefits from nearby bus routes connecting to downtown and easy access to Glenmore Trail and Deerfoot Trail. Its proximity to the planned GREEN LINE LRT STATION adds another exciting dimension to its future accessibility and long-term appeal.Families will appreciate the convenience of NEARBY PARKS, playgrounds, and established schools, including Banting and Best School, Sherwood School, and St. Bernadette School. Enjoy year-round recreation with Jack Setters Arena and Millican-Ogden Outdoor Pool just minutes away.Whether you’re a first-time homebuyer looking to supplement your mortgage with rental income, a growing family seeking a newer home, or an investor looking for a property with excellent long-term potential, this townhouse offers an outstanding combination of LOCATION, CONVENIENCE, MODERN COMFORT, AND INCOME OPPORTUNITY!ONE PROPERTY. TWO LIVING SPACES. A SMART INVESTMENT IN YOUR FUTURE! (id:45388)
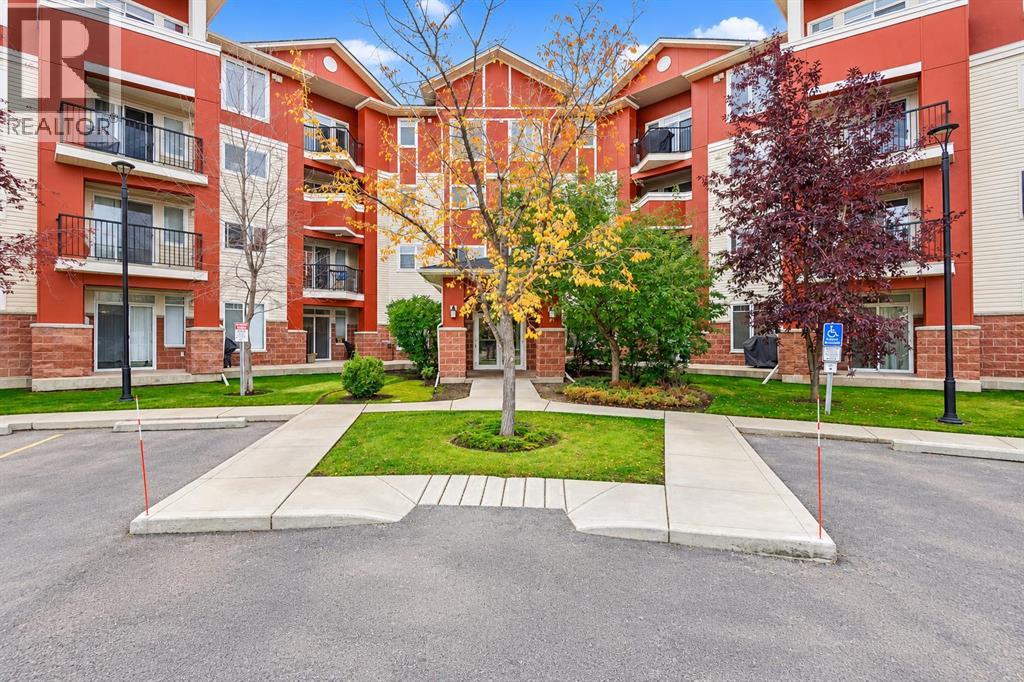
110, 162 Country Village Circle NE
Calgary, Alberta
Welcome to Reflections, nestled in one of Calgary’s sought-after communities, where comfort, convenience, and beautiful surroundings come together. This spacious ground-level corner unit offers over 1,000 sq. ft. of thoughtfully designed living space, featuring 2 bedrooms, 2 full bathrooms, and 2 titled parking stalls. Perfectly positioned facing the water, this corner unit enjoys beautiful lake views and an abundance of natural light from its additional windows. Step inside to a bright and inviting open-concept layout highlighted by large windows that showcase serene lake views. The well-appointed kitchen features warm wood cabinetry, granite countertops, a convenient breakfast bar, stainless steel appliances, and a pantry, making it both functional and ideal for everyday living. Both bedrooms are generously sized, with the primary suite offering a private 4-piece ensuite for added comfort. A second 4-piece bathroom and convenient in-suite laundry complete the interior. Enjoy your morning coffee or unwind at the end of the day on the private patio, which offers direct access to the beautifully maintained common area and tranquil waterfront surroundings. As a corner unit facing the water, you’ll enjoy a particularly desirable location within the complex, with peaceful views and a great sense of privacy. Ideally located close to schools, parks, playgrounds, restaurants, shopping, and a variety of everyday amenities, this home offers an excellent combination of lifestyle and convenience. Whether you're looking for a comfortable place to call home or a solid investment opportunity, this property is ready to impress. Book your private viewing today and experience this exceptional waterfront-facing corner unit at Reflections! (id:45388)
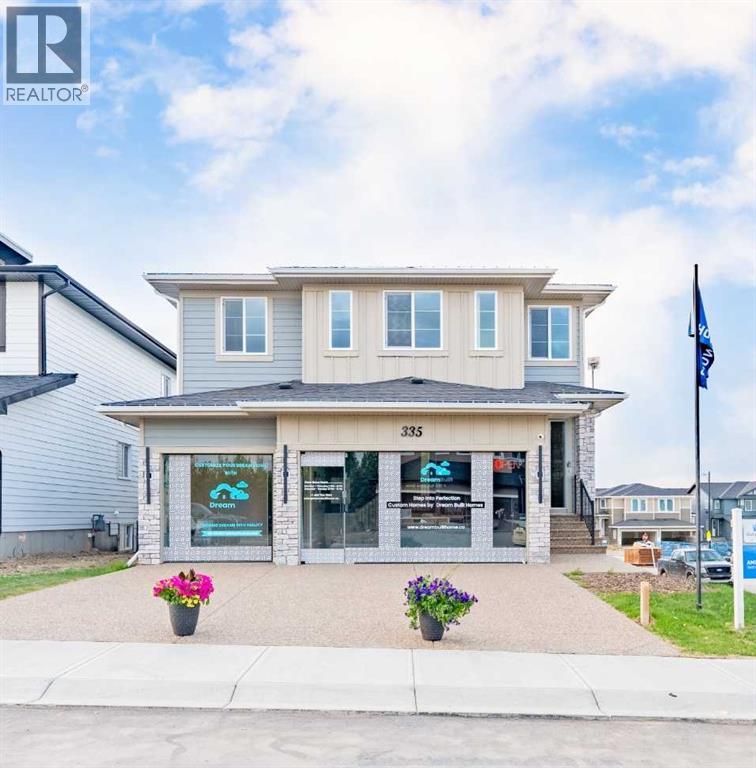
335 Waterford Grove
Chestermere, Alberta
Welcome to this stunning brand new showhome in the sought-after Waterford community of Chestermere, where luxury and functionality come together in a thoughtfully designed space. This beautifully crafted home features a striking open-to-below design on the main floor, creating a grand and airy atmosphere the moment you walk in. A full bathroom and a spacious bedroom on the main level offer added convenience, ideal for guests or multigenerational living. The home boasts two inviting living areas, each enhanced with custom feature walls, while the family room is anchored by a dramatic oversized feature wall and an elegant electric fireplace, perfect for cozy evenings. The chef-inspired kitchen is outfitted with built-in appliances, including a rare 48" refrigerator, and is complemented by a fully equipped spice kitchen with a gas stove for all your culinary needs. Upstairs, you'll find four generously sized bedrooms, including two luxurious primary suites—one with a 5-piece ensuite and the other with a 3-piece ensuite—providing ample comfort and privacy for a growing family. A spacious bonus area adds flexibility for an additional lounge, entertainment, or workspace, while a large, conveniently located laundry room completes the upper level. The walkout basement features a fully legal suite with its own separate entrance, making it ideal for rental income or extended family. This self-contained Legal suite includes two bedrooms, a full 4-piece bathroom, a modern kitchen, a large living space, a dedicated laundry area, and is supported by dual furnaces for independent temperature control. This exceptional home blends luxury finishes with smart design in one of Chestermere’s most desirable neighbourhoods, offering the perfect opportunity for upscale living with income potential. (id:45388)
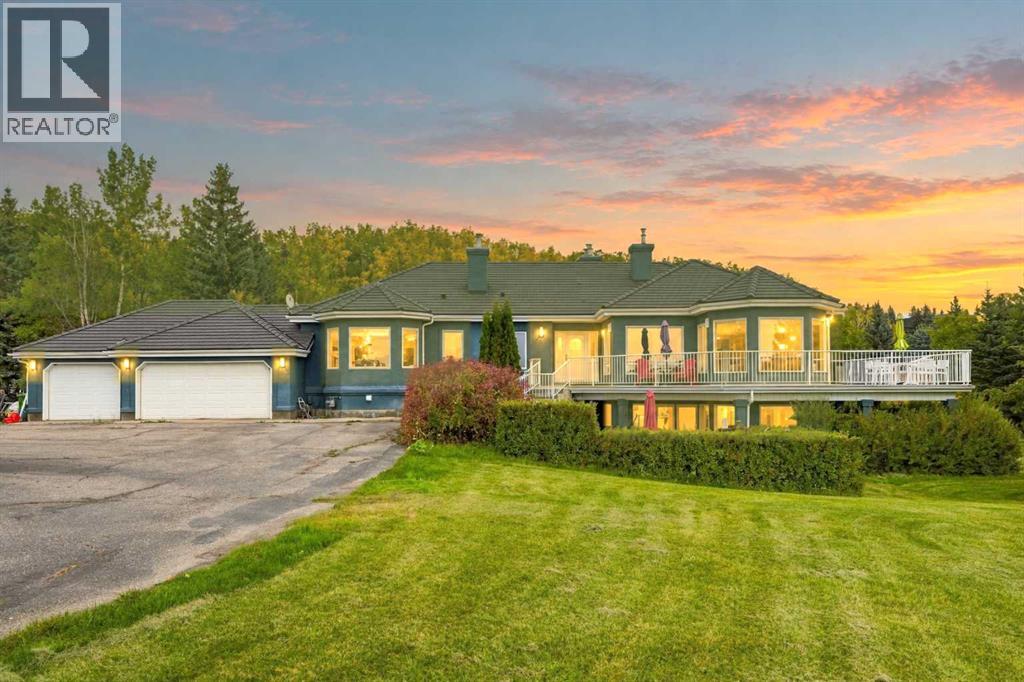
51 Blueridge Close
Rural Rocky View County, Alberta
Set on a private 1.98-acre parcel in Blueridge Estates, this 1991 walkout bungalow offers Rocky Mountain views and backs directly onto Lasso Trail. Cherished by the same family for 17 years, the home features 2,441 sq. ft. RMS, five bedrooms, 3.5 bathrooms and a triple attached garage, all in a peaceful Bearspaw setting.The main level welcomes you with bright living spaces, a fireplace, formal dining area and a redesigned kitchen. Two bedrooms and an office are also on this level. The flexible layout continues downstairs with three additional bedrooms, a second office, a summer kitchen and a versatile room for a home theatre or gym.This walkout lower level is predominantly above grade. Only the furnace-room section is below grade, while the summer kitchen is semi-underground; the remaining rooms are above grade. The lower level has three access points: a front entrance, rear entrance and direct access from the attached garage. The summer kitchen and second laundry area were added within the past three years.Approximately 80% of the home has been updated over the years, including the interior layout and kitchen, clay tile roof, exterior walls and flooring. Poly-B plumbing was replaced under permit in June 2026, and a brand-new deck was completed in August 2026.Enjoy the outdoors from home, with Lasso Trail bordering the property. Rocky View County describes this local trail as a 2.0-km or 3.1-km loop through open prairie, a ravine, aspen stands and wetlands, with westward mountain views. A planned pathway network is intended to connect with Lasso Trail and Calgary’s regional pathway system toward Tuscany. (id:45388)
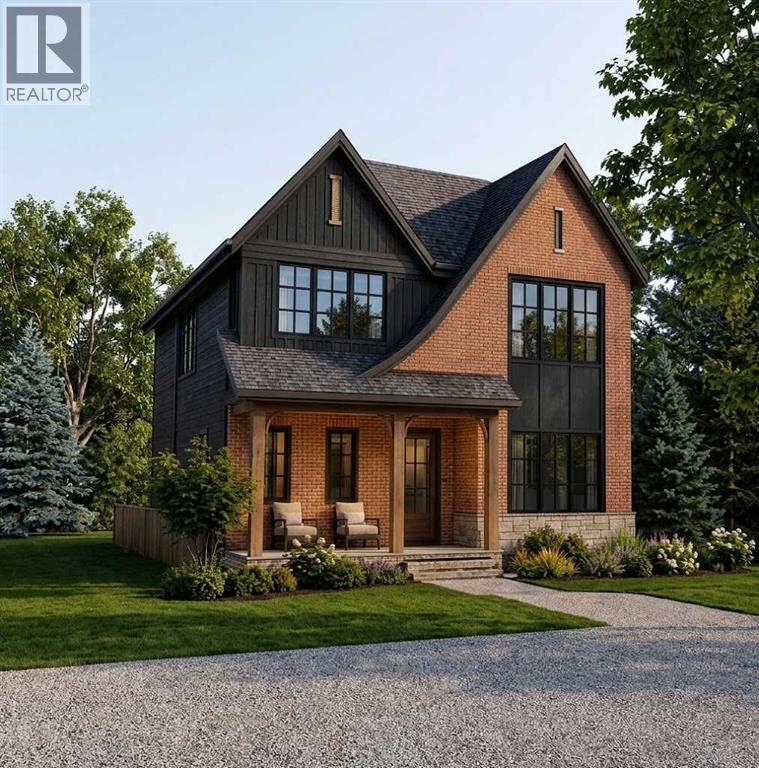
215 8a Street NE
Calgary, Alberta
Rarely does a brand-new build of this caliber become available nestled on one of Bridgeland’s prettiest tree-lined streets, this property offers quiet neighbourhood charm just minutes from downtown. Enjoy a walkable lifestyle steps from Murdoch Park and St. Patrick's Island, as well as 1st Avenue’s vibrant culinary scene—featuring Blue Star Diner, Shiki Menya, Bridgeland Market, and local coffee shops. With Bow River pathways and the CTrain right nearby, this location seamlessly connects you to the best of inner-city Calgary. Welcome to this outstanding two-story, 5-bedroom residence offering almost 3,900sq. ft. of total living space, thoughtfully designed and exceptional materials throughout. The striking exterior features a timeless combination of Hardie board and brick veneer, complete with premium Lux windows and doors. Central Air, two zone main, and upper floors.Step inside to be greeted by elegant Marvel M Silver Majesti tile in the front entry, which transitions to beautiful 5"quarter-sawn oak engineered hardwood spanning the main and upper floors. Durable dark grey tile tastefully accents the mudroom, laundry room, secondary bathrooms, and lower level. Just off the entry is a quiet den/study and a butler’s pantry that flows into a dream chef’s kitchen. This culinary masterpiece centers around a massive quartzite island overlooking a cozy keeping room with a fireplace and custom shelving. The elite appliance package includes a JennAir refrigerator, Viking range, Miele wall oven, Miele microwave, Miele dishwasher, and two built-in wine cellars.Upstairs, every bedroom boasts its own full ensuite, including the spectacular spa-inspired primary retreat. The upper level is complete with a highly functional, thoughtfully designed laundry room equipped with an LG washer and dryer. Downstairs, the lower level is perfectly built for rest, relaxation, or a home workout. Fresh cold water dispenser one in Primary en-suite, countertop of pantry, and one in bar unit dow nstairs, on command fresh cold water. Meticulously crafted by Platinum, this home is the result of a dedicated father-and-son team who were on-site daily. Drawing on nearly four decades of experience as a general contractor for high-end hotel (Westin, Fairmont Palliser, Banff Springs, and Lake Lousie) renovations, the builder's uncompromising standard of luxury is evident in every corner of this exceptional home. (id:45388)
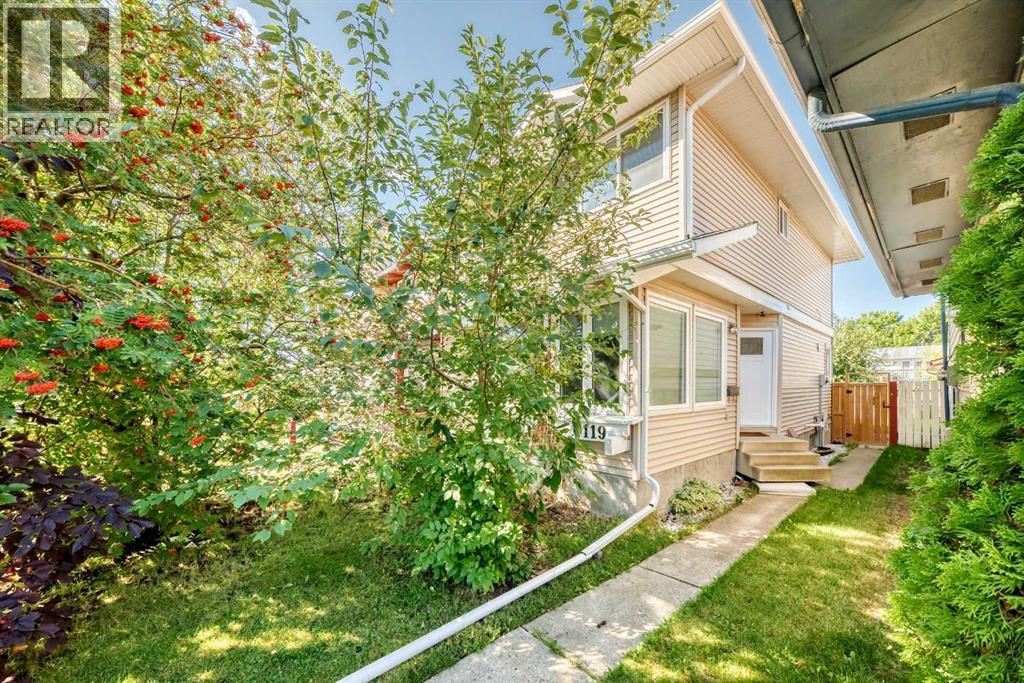
119 Templeby Place NE
Calgary, Alberta
Quietly tucked onto a cul-de-sac, this 4-bedroom, 1.5-bath home is an easy one to settle into. A good-size country kitchen gives you room to cook and gather, while the gas fireplace makes the living room the natural place to land at the end of the day. Hardwood runs through the upper level, where the updated main bath features a new large shower. Downstairs, a fourth bedroom and family room add flexible space for guests or a home office. The big-ticket items are already handled: newer furnace, windows and composite deck, plus a 12-year-old roof. Parking for two off the back lane. (id:45388)
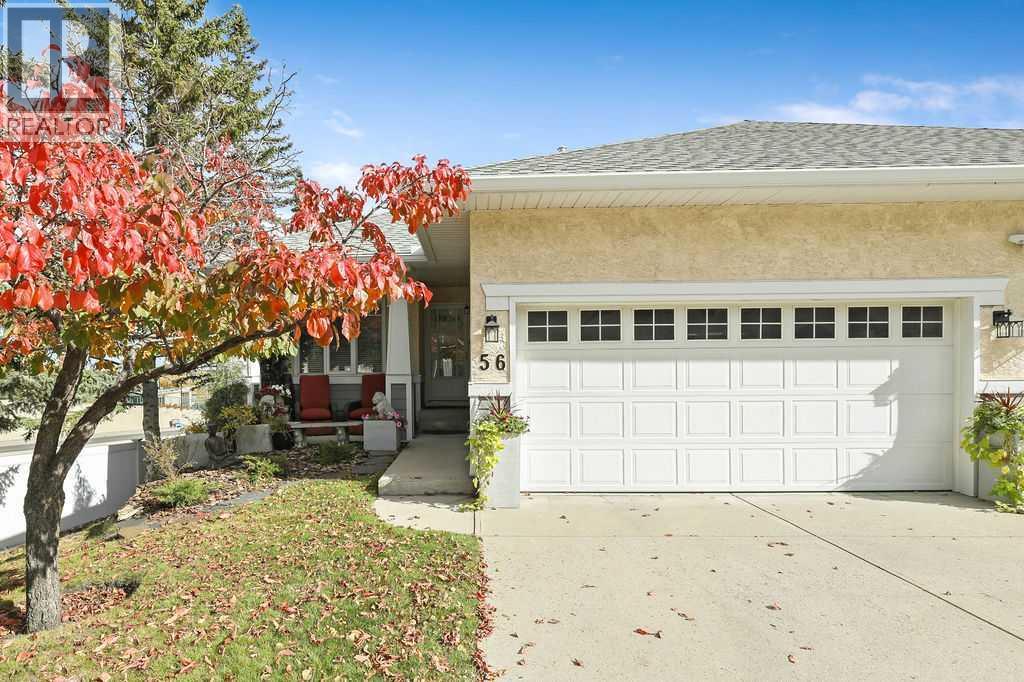
56, 72 Millside Drive SW
Calgary, Alberta
***LOOK NO FURTHER YOU HAVE FOUND IT*** This extensively renovated END UNIT BUNGALOW VILLA WITH A WALK OUT BASEMENT is in move in condition. Located in the well managed Millside Villas complex this home is walking distance to the Fish Creek L.R.T. Station and is a short 2 minute drive to shopping, restaurants and other amenities. Upgrades and renovations include. Vinyl plank flooring, light fixtures, counter tops, new sinks, toilets, base boards, interior doors. A new furnace complete with a remote control thermostat has JUST been installed, the H2O tank in 2023, New high end appliances include Fridge, Stove, Dishwasher, Microwave. The main floor features an upgraded kitchen with eating nook with access to a balcony, dining room, den/ 2nd bedroom, The master bedroom features a walk-in closet and 4piece in-suite bath, The main floor laundry includes a European combo style Washer/Dryer. The FULLY DEVELOPED walk out basement features a spacious family room, large bedroom and a 4 piece bath. The list of improvements and upgrades are extensive including CENTRAL AIR CONDITIONING This unit must be viewed to be fully appreciated. An added extra is the low condo fee of $352.00/mo (id:45388)
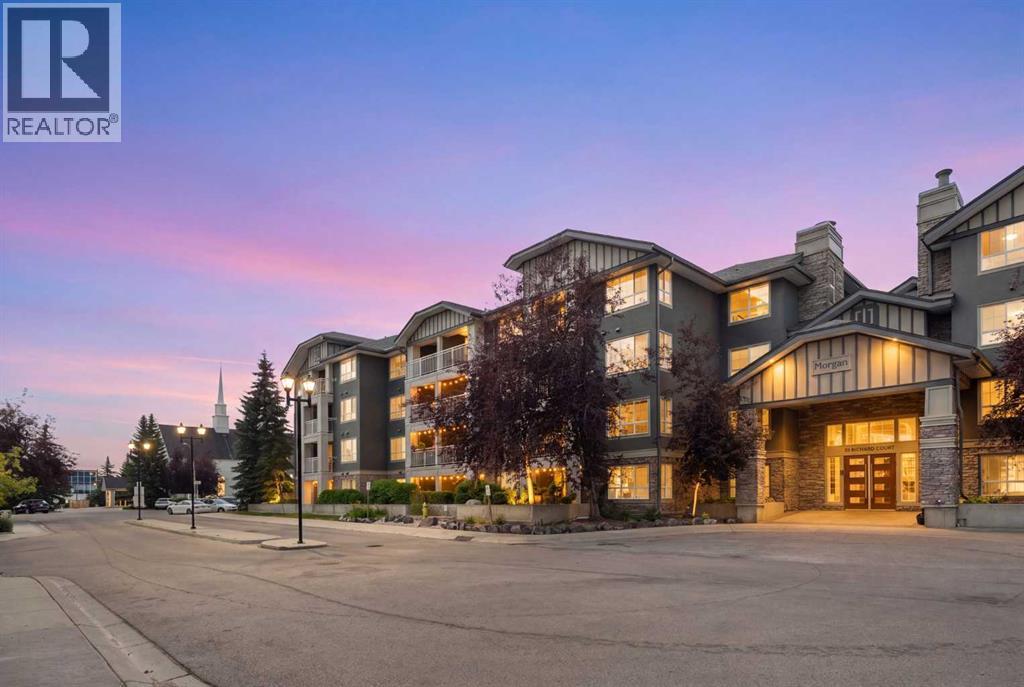
159, 35 Richard Court SW
Calgary, Alberta
Welcome to The Morgan in desirable Lincoln Park! This bright and stylish two-bedroom main-floor condo offers an ideal combination of comfort, flexibility, and location. Whether you’re a professional working from home, a couple starting out or downsizing, or an investor looking for a great roommate opportunity, this unit checks all the boxes.The interior has been thoughtfully upgraded with a sleek, modern aesthetic, featuring granite countertops, stainless steel appliances, and a stunning Carrara marble fireplace surround that creates a beautiful focal point in the living space. The open layout provides plenty of room for both everyday living and entertaining.Step outside to your private patio, complete with a gas hookup for your BBQ, and enjoy the convenience of titled parking, additional assigned storage, and common secured bike storage. The building also offers excellent amenities, including a party room and a main-floor exercise room.The location is hard to beat. You’re within walking distance of shopping, Tim Hortons, restaurants, and everyday amenities, while Mount Royal University is just minutes away. With easy access to major roadways and transit, getting around Calgary is simple.Pet-friendly with board approval this is an excellent opportunity to own in one of Calgary’s most convenient southwest communities. (id:45388)
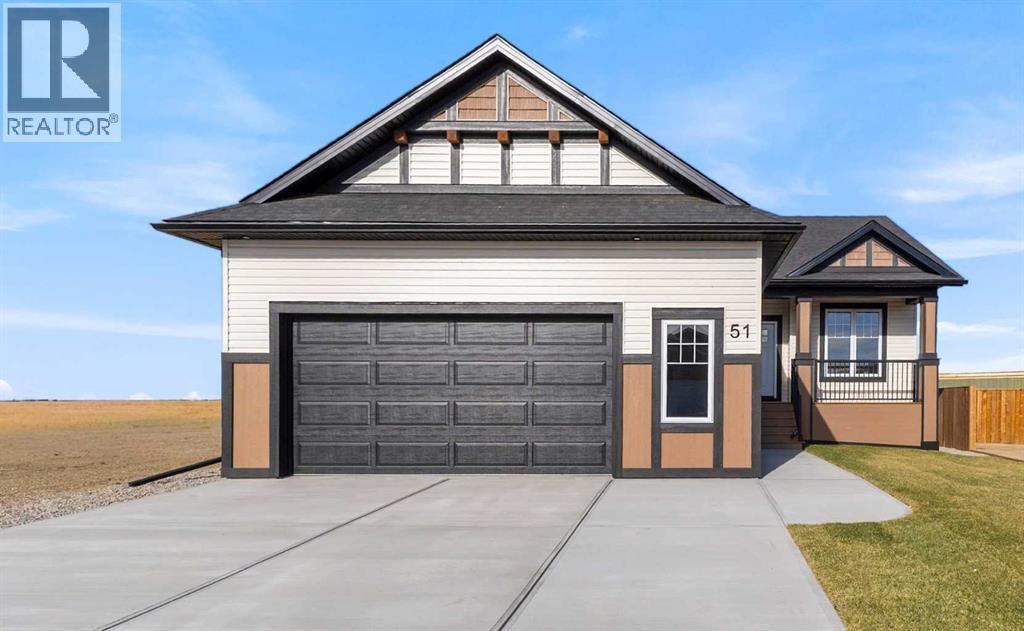
51 Vincent Crescent
Olds, Alberta
Welcome to this beautiful, brand-new bungalow offering 4 bedrooms, a dedicated office room, and 3 full bathrooms, with a thoughtfully designed layout and plenty of space for the whole family! The main floor features a spacious primary bedroom complete with a 4-piece ensuite, an additional generously sized bedroom, a second 4-piece bathroom, and a dedicated office or computer room—perfect for working from home. The kitchen is sure to impress with quarts countertops, upgraded appliances, a large island, and a pantry, offering plenty of space for cooking, entertaining, and everyday living. The bright and inviting living room is filled with natural light, while the convenient main-floor laundry adds to the home's practical design. Downstairs, the fully finished basement provides even more room to spread out, featuring two additional good-sized bedrooms, a 3-piece bathroom, and a large recreation room, with a wet bar , ideal for family movie nights, entertaining guests, or creating your own home gym or hobby space. An oversized utility room offers plenty of additional storage. Outside, the landscaped front yard features a tree that adds charm and curb appeal. The double attached garage is equipped with an overhead gas heater, making it a comfortable space to work on projects or keep your vehicle warm during the colder months. With brand-new construction, a fully finished basement, and a versatile layout designed for modern living, this home is ready for you to move in and make it your own. Don't miss your opportunity to make this beautiful bungalow yours! (id:45388)
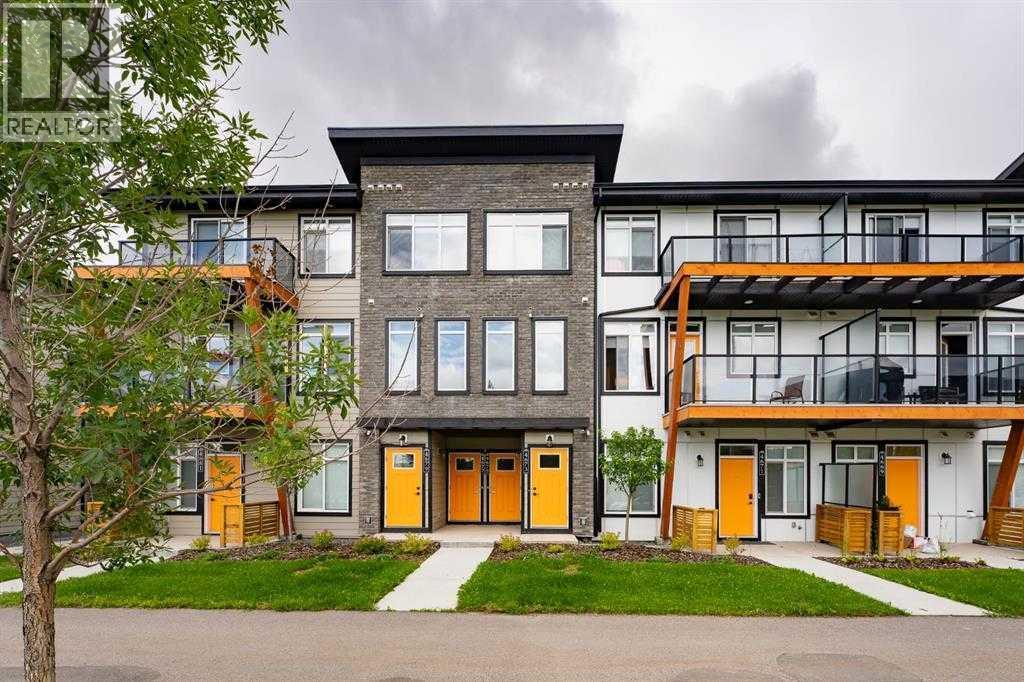
4673 Seton Drive SE
Calgary, Alberta
QUICK POSSESSION | 3 BEDROOMS + 2.5 BATHROOMS | INDOOR PARKING | STEPS AWAY FROM THE YMCA This trendy and spacious three-story townhome in the desirable community of Seton offers outstanding value, a stylish modern design, and a convenient location close to transit, shopping, schools, walking paths, green spaces, dog parks, YMCA and more. Designed for both comfort and functionality, this home is ideal for professionals, families, or investors looking for low-maintenance living in a vibrant urban setting. The entry-level welcomes you with a private front foyer, and convenient access to the main street and visitor parking. The upper main level features an open-concept living space with luxury vinyl plank flooring and abundant natural light, creating a warm and inviting atmosphere. The spacious living room flows seamlessly into the well-appointed kitchen and dining area, making this home perfect for relaxing evenings or entertaining guests. The kitchen is a true standout, featuring white panel-style cabinetry, quartz countertops, a stunning tile backsplash, upgraded stainless steel appliances, and a dramatic peninsula island with a flush eating bar and undermount sink. Just off the front living area, a sizeable outdoor covered balcony offers the ideal space for outdoor enjoyment with a covered BBQ area and peaceful north views. Upstairs, the home continues to impress with three generously sized primary bedrooms, a 4-piece bathroom and a laundry closet with a stacked washer/dryer. The main primary suite is thoughtfully designed and includes a large walk-in closet and a luxurious private ensuite featuring quartz countertops tile floors. This beautiful home combines contemporary aesthetics with everyday practicality, showcasing a modern décor palette, smart layout, and quality finishings throughout. With low-maintenance living, thoughtful upgrades, and unbeatable convenience, this property offers a fantastic opportunity to move into a vibrant and growing community. Seton is more than a neighborhood—it’s a lifestyle. Live healthy and connected in a thriving, walkable community where you’re minutes from the South Health Campus, the world’s largest YMCA, green spaces, transit, and the upcoming LRT extension. Whether you're commuting, working remotely, or enjoying your downtime, Seton offers it all. A quick 2026 possession date is available—don’t miss your chance to make this stylish townhome your own. Contact your friendly REALTOR® today to arrange your private showing and experience all that this home and Seton have to offer! (id:45388)
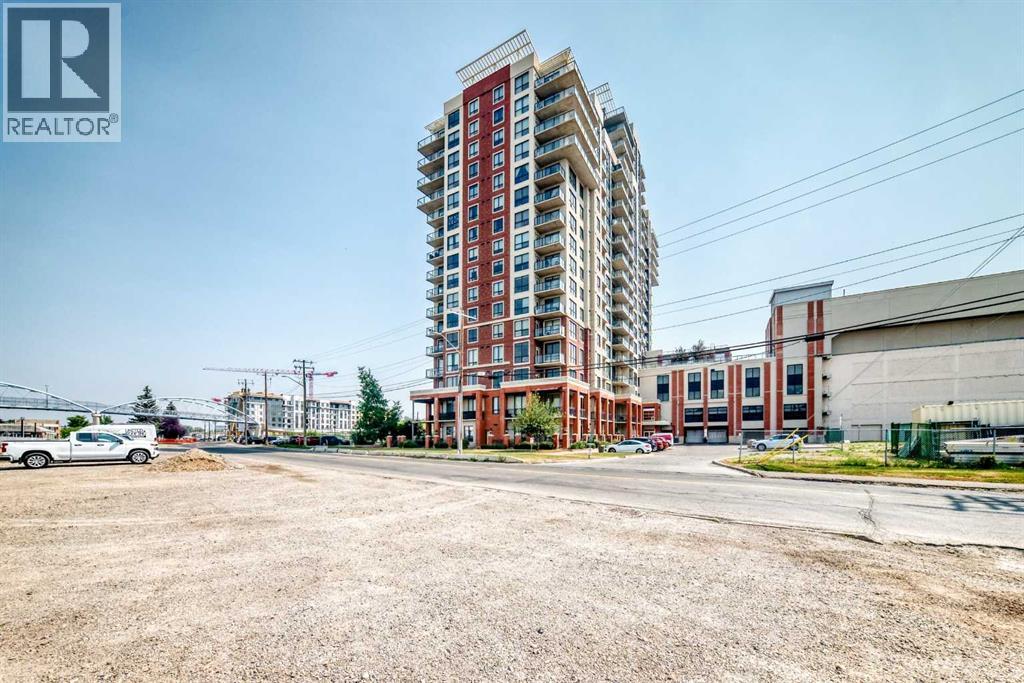
808, 8710 Horton Road SW
Calgary, Alberta
This unit offers a comfortable and convenient lifestyle. Hardwood flooring and ceramic tile create warm and inviting spaces throughout the open floorplan, complemented by an integrated kitchen island and breakfast bar for easy entertaining. Two generously sized bedrooms provide ample space for relaxation, including a four piece ensuite bath within the primary suite. Laundry convenience is provided with an integrated unit, while the balcony provides outdoor enjoyment. Enjoy direct walking access to save on foods, and close proximity to the train station, simplifying daily errands and commutes. (id:45388)
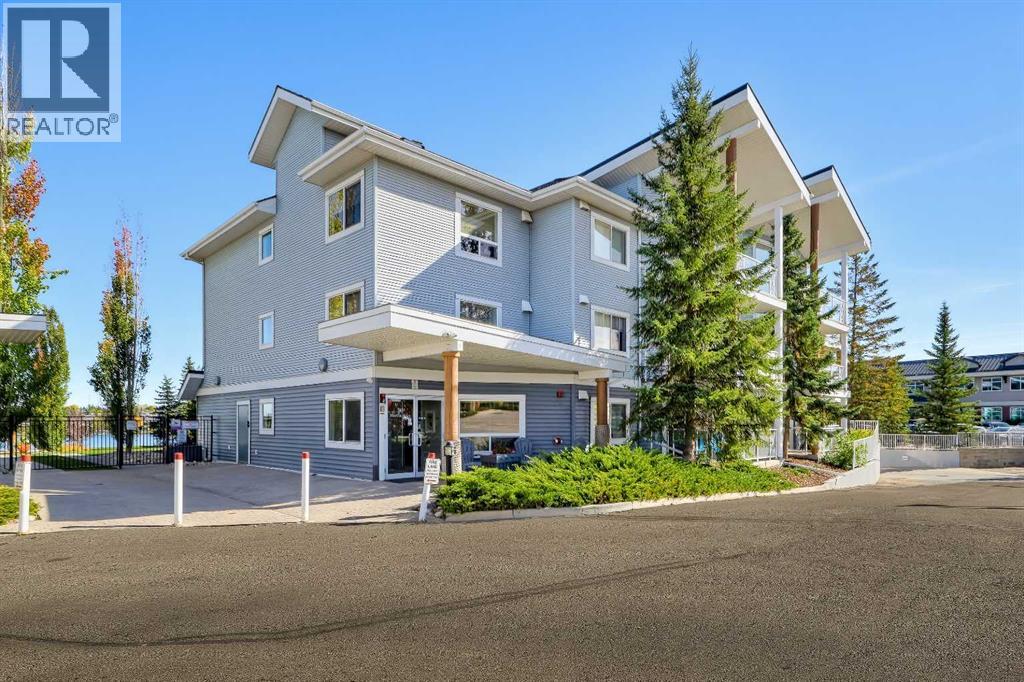
313, 380 Marina Drive
Chestermere, Alberta
2-BEDS, 2-BATHS TOP-FLOOR LAKE FRONT CONDO W/ DIRECT ACCESS TO CHESTERMERE’S LAKE PATHWAYS. Enjoy Chestermere Lake and its surrounding pathways right outside your door without the maintenance of a detached home. This top-floor unit features vaulted ceilings, large windows, two bedrooms, two bathrooms, two parking stalls, and a private deck overlooking the complex courtyard with views toward the lake. The main living area is filled with natural light, with the kitchen overlooking the dining and living spaces. The kitchen features oak cabinetry, black appliances, and a raised seating bar, while the spacious living room offers carpet flooring and a sliding glass door leading to the private deck. Complete with a BBQ gas line, the deck provides a convenient outdoor space for dining and entertaining while enjoying views across the courtyard and toward Chestermere Lake. The primary bedroom features a walkthrough closet leading to a 3-pc ensuite with a shower with built-in shelving, vanity with additional counter space, elongated toilet, and built-in medicine cabinet. The second bedroom also includes a walkthrough closet leading to the 4-pc main bathroom, which can be accessed from both the bedroom and main living area, allowing it to function as an ensuite-style bathroom for the second bedroom or a convenient guest bathroom. A stacked washer and dryer are located in a dedicated closet for easy access without taking away from the main living space. Residents have access to a workout room and meeting rooms, while the unit includes two parking stalls and a storage locker. One of the property's key advantages is its direct connection to Chestermere's lake pathways, with walking and cycling paths immediately beside the complex that follow the lake and connect to surrounding communities. Chestermere offers year-round recreation including boating, golf, parks, and community activities, with schools, childcare, the Chestermere Public Library, shopping, restaurants, cafés, and ever yday services nearby. Safeway, Save-On-Foods, Sobeys, the Chestermere Regional Community Association, and major routes to Calgary are all within easy reach. *VISIT MULTIMEDIA LINK FOR FULL DETAILS INCLUDING A FLOORPLAN AND A VIRTUAL TOUR* (id:45388)
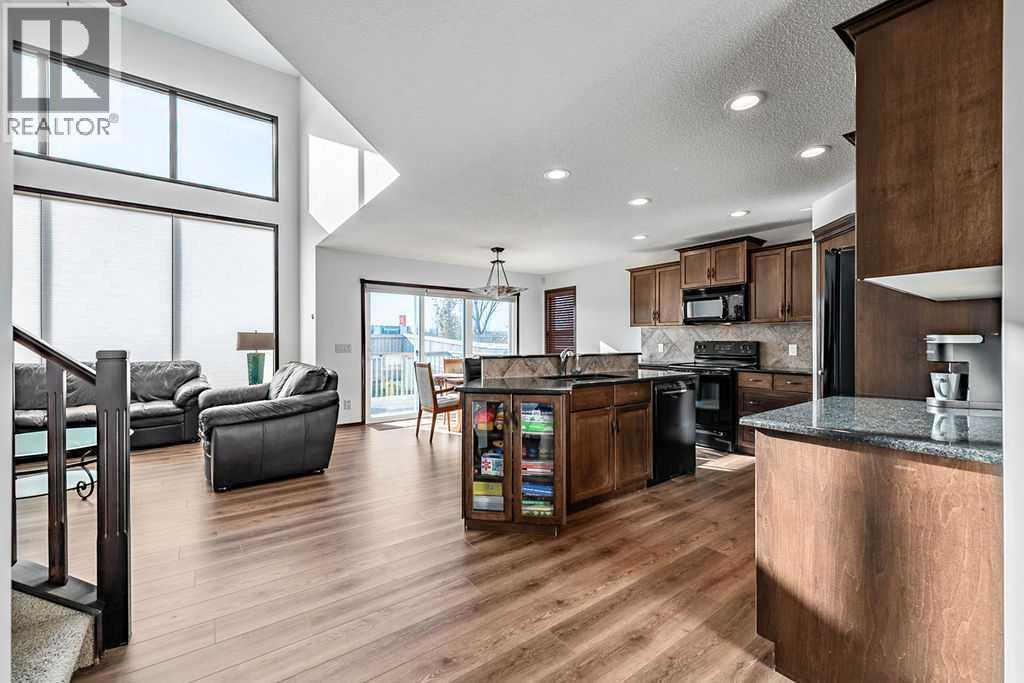
180 Chapalina Heights SE
Calgary, Alberta
Meticulously maintained, this inviting family home is located in the sought after Lake Chaparral community! The spacious family room features a STUNNING TWO STOREY WALL OF WINDOWS and striking fireplace feature wall. The kitchen has lots of cabinetry, granite countertops and a convenient walk-through pantry, while a main floor flex room is perfect for a home office. An ELEGANT STAIRCASE OVERLOOKS THE OPEN LIVING SPACE, adding to the home’s impressive design. Upstairs has three generously sized bedrooms, including a relaxing primary bedroom with a luxurious corner soaker tub in the ensuite. Enjoy the sunny south facing, fully fenced backyard with a 13’ x 13’ deck and an oversized concrete patio - perfect for outdoor entertaining. Lake Chaparral offers an incredible year round lifestyle, with sandy beaches, fishing, paddleboarding, tennis, pickleball, winter skating, movie nights and more! (id:45388)
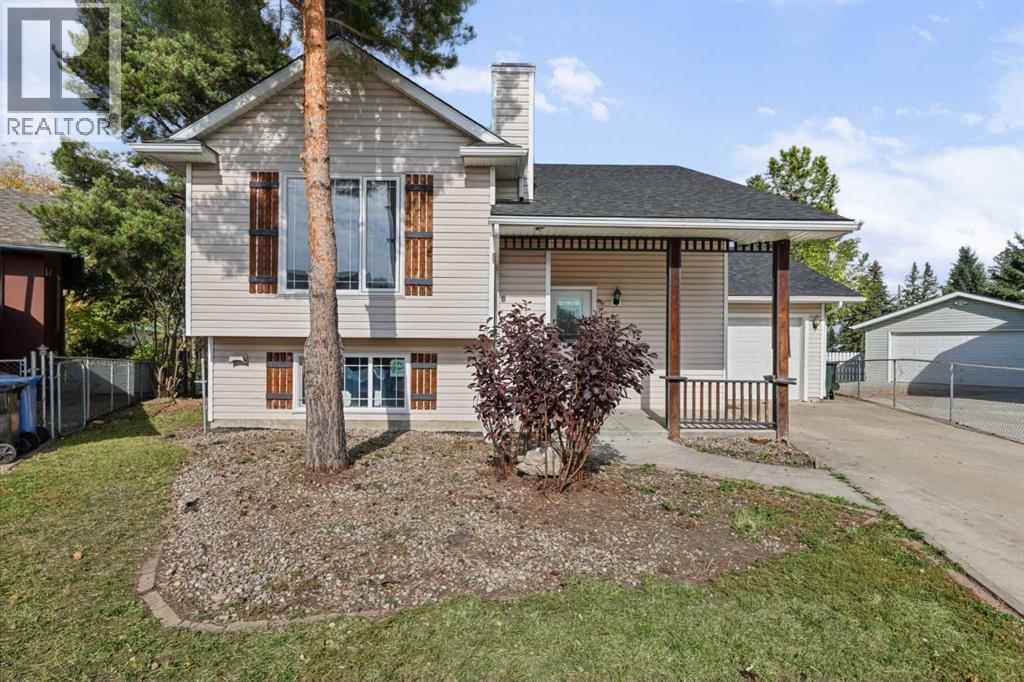
1525 Mary Place
Didsbury, Alberta
THIS COULD BE YOUR NEXT HOME! If you are looking for a move in ready home on a quiet cul-de-sac in Didsbury take a look at this! The house is freshly renovated and in fact, there was over $300,000 put into the house during the rebuild and there are several really nice improvements you will benefit from that are sure to impress! In the kitchen, you will find gleaming quartz countertops, 2 toned cabinetry (check out the modern 'lazy-susan', tiled backsplash/floors, pantry and peninsula that also serves as an eating bar. The dining and living rooms are spacious and open-there is lovely custom built-in book shelving separating them and it is a great space for entertaining. The main level also has 2 bedrooms and a full bathroom. Heading downstairs you will find 2 more bedrooms (check out the glass block wall in the second primary bedroom), a large family room with newly installed gas fireplace surrounded by more custom built-in shelving which provides a great area and great space for the whole family. There is another full bathroom with steam shower and glass vessel sink, a laundry closet and utility/storage room. This home is like brand new and so has new kitchen, new bathrooms, new flooring, new windows, new mechanical (furnace/HWT), new light fixtures, new drywall etc etc etc!!! There is a back deck accessible from the kitchen leading to the peaceful, private yard which makes it a great place to enjoy the outdoors. There is an attached single garage and large parking pad with ample space. If you would like a well established neighborhood with plenty of mature trees and a place where you can truly unwind you should call today to view this home! Check out the Storybook in the virtual tour link! (id:45388)
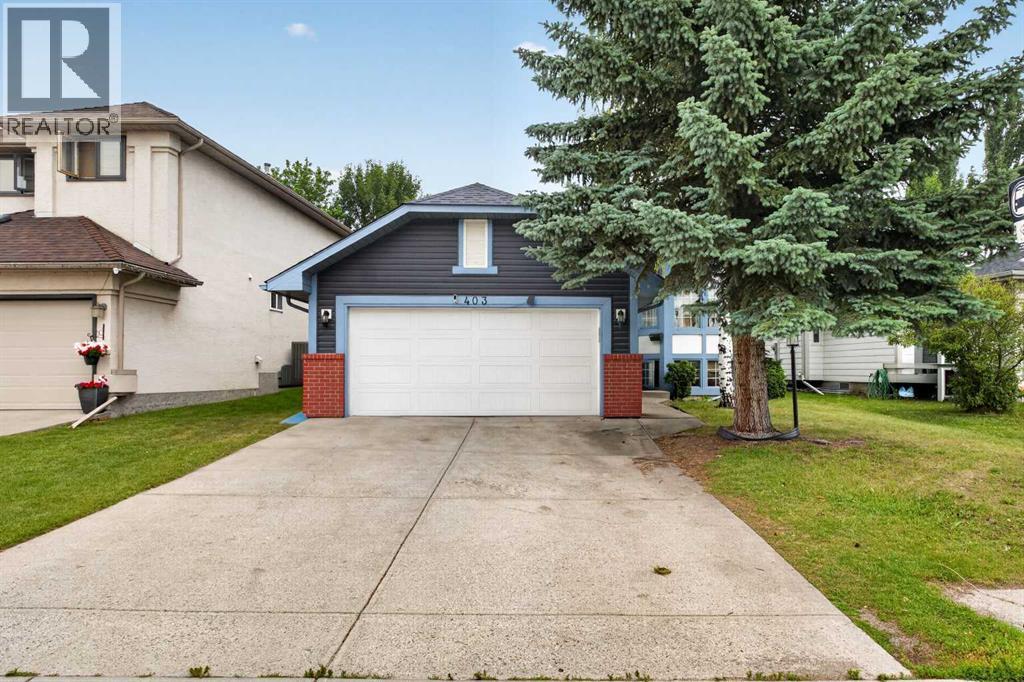
403 Shawinigan Drive SW
Calgary, Alberta
Life in Shawnessy becomes even more enjoyable when everyday conveniences, parks and schools are all within easy walking distance from this 6 BEDROOM bi-level with a sunny SOUTHWEST BACKYARD. Fresh interior paint, NEW VINYL SIDING completed in 2022, ROOF SHINGLES and an HE FURNACE installed in 2022, LAMINATE FLOORING updated in 2021 and an impressive 8.8 kW SOLAR PANEL SYSTEM combine to deliver outstanding comfort, efficiency and long-term value. Gather with family and friends in the bright front living area where a large BAY WINDOW fills the space with natural light before sharing meals in the dedicated dining area. Preparing meals is easy in the thoughtfully designed kitchen showcasing EPOXY COUNTERTOPS, a CENTRE ISLAND, STAINLESS STEEL APPLIANCES THAT ARE ALL LESS THAN A YEAR OLD and a cheerful breakfast nook for casual dining. At the end of the day, retreat to the spacious primary bedroom featuring DUAL CLOSETS and a PRIVATE 4-PIECE ENSUITE while 2 additional generously sized bedrooms and another full bathroom complete the main level. Flexible living continues downstairs where a large recreation area centred around an ELECTRIC FIREPLACE easily adapts to movie nights, games or extended family gatherings. Added versatility comes from the convenient KITCHENETTE equipped with a stove, fridge and sink, while 3 more bedrooms and a 3-piece bathroom with a stand-up shower create exceptional space for larger families, guests or multi-generational living. Summer afternoons are well spent on the raised deck overlooking the PRIVATE, FULLY FENCED SOUTHWEST BACKYARD with plenty of lawn for children and pets plus a FIREPIT for relaxing evenings under the stars. Parking and storage are well accommodated by the INSULATED, DRYWALLED DOUBLE ATTACHED GARAGE. Just across the street, enjoy a large green space with walking paths, an outdoor rink, mature trees and easy access to the historic Shawnessy Barn and tennis courts, while nearby schools, shopping, restaurants and the Shawnessy LRT Station make daily life wonderfully convenient. (id:45388)
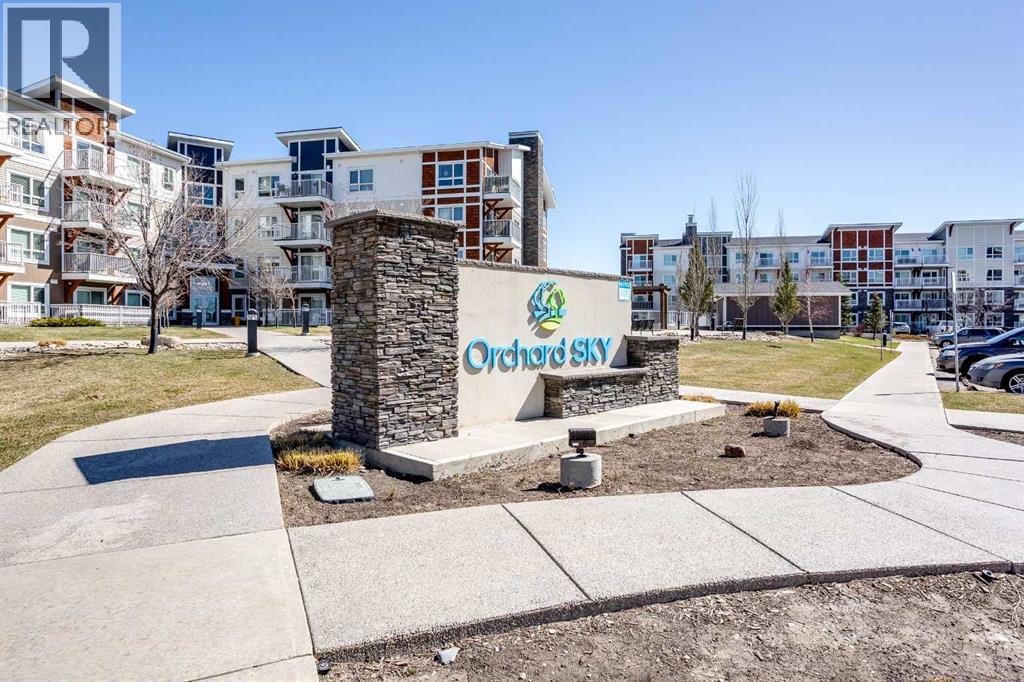
2406, 302 Skyview Ranch Drive NE
Calgary, Alberta
This bright 2-bedroom, 2-bathroom condo in Skyview Ranch is move-in ready with a functional layout and some great everyday features.The open living area has cork flooring throughout and plenty of natural light. Step outside to your private balcony, or head to the primary bedroom which includes a walk-through closet and ensuite. The second bedroom and full bathroom round out the space nicely.In-unit laundry, underground titled parking, and an assigned storage unit check all the practical boxes.Close to parks, schools, shopping, and Stoney Trail. (id:45388)
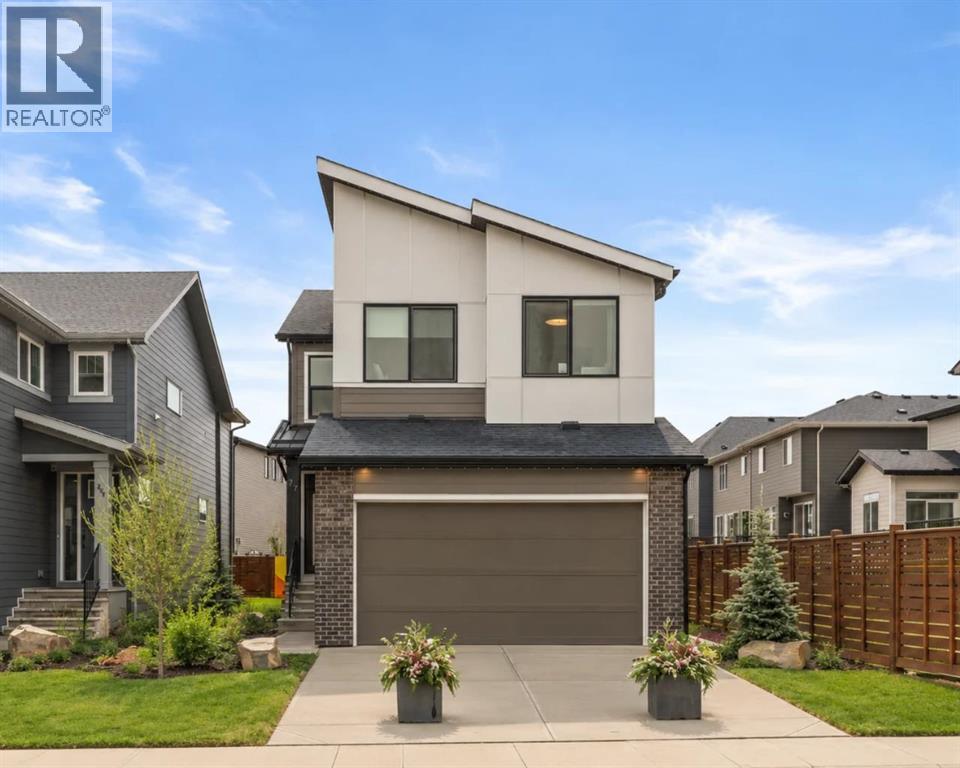
124 Starling Place NW
Calgary, Alberta
Discover the perfect balance of contemporary design, everyday comfort, and thoughtful functionality at 124 Starling Place NW. Situated in the growing northwest community of Starling, this beautifully designed Amery 24 model by Brookfield Residential offers over 2,200 sq. ft. of above-grade living space, featuring five bedrooms, three full bathrooms, and a versatile layout designed to accommodate a variety of lifestyles. The main floor welcomes you with a bright, open-concept layout that seamlessly connects the kitchen, dining area, and spacious great room. The contemporary kitchen serves as the heart of the home, featuring a central island with an eating bar, sleek chimney-style hood fan, ample cabinetry, and a convenient walk-through pantry. A dedicated coffee bar adds an extra touch of convenience, creating the perfect spot to start your mornings or entertain guests. The adjoining dining area and great room offer generous space for everyday living and gatherings, while stylish railing details add a refined finishing touch. A standout feature of the main level is the additional bedroom, complete with access to a full bathroom, offering flexibility for overnight guests, multigenerational living, or a private home office. A functional mudroom provides additional storage and convenient access to the attached double garage. On the upper level, the thoughtfully designed layout continues with four generously appointed bedrooms, a central bonus room, and a dedicated laundry room. The primary bedroom offers a comfortable retreat, complete with a spacious walk-in closet and private 5-piece ensuite featuring dual sinks, a tiled shower with an acrylic base, and a soaking tub. Three additional bedrooms provide plenty of space for family members or guests, with two featuring their own walk-in closets. A full bathroom and centrally located bonus room complete the upper level, offering an inviting space for movie nights, a children's play area, or a secondary family lounge. The u ndeveloped basement offers an exciting opportunity to create additional living space tailored to your needs. Complete with a separate entry and existing rough-ins, the lower level provides flexibility for future development, whether you envision a recreation room, home gym, additional bedrooms, or a potential secondary suite (subject to approvals). Additional highlights include a complete appliance package with washer and dryer, contemporary finishes throughout, and an attached double garage. Located in the welcoming community of Starling, residents can enjoy a peaceful northwest setting with access to natural surroundings, outdoor recreation, and everyday amenities. Backed by Brookfield’s builder warranty and Alberta New Home Warranty, 124 Starling Place NW is an outstanding opportunity to own a brand-new home in one of Calgary's most convenient southeast communities. *Please note: Property is under construction, and photos are from a show home. (id:45388)
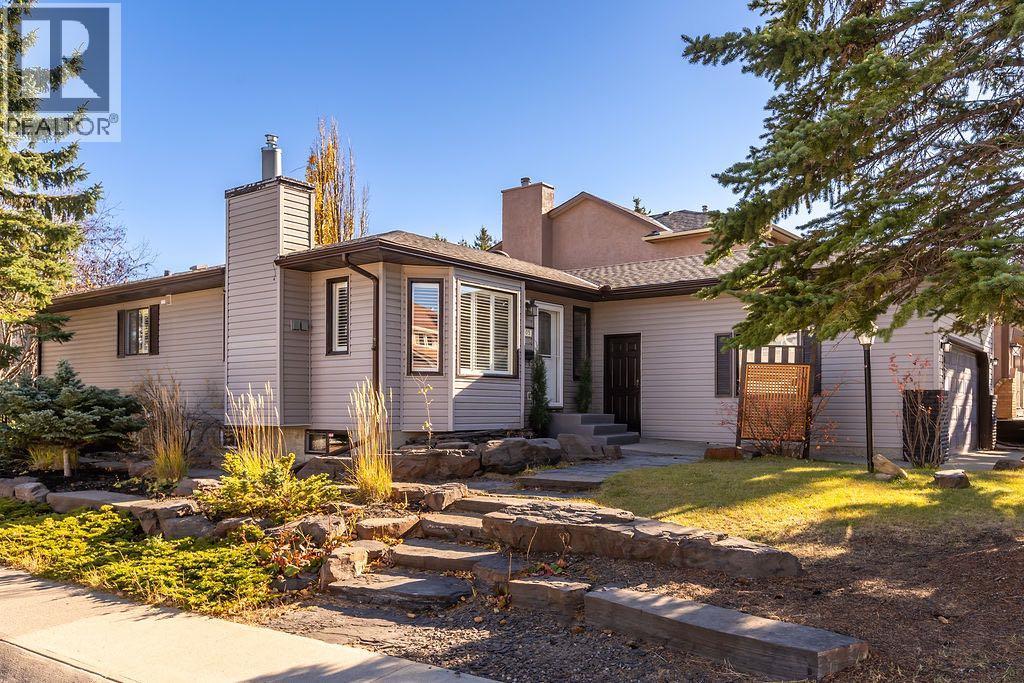
505 Edgebank Place NW
Calgary, Alberta
RARELY DOES A BUNGALOW OFFER THIS MUCH SPACE, PRIVACY AND VERSATILITY. Beautifully positioned on a large corner lot along a quiet cul-de-sac, this tastefully updated five-bedroom, three-and-a-half-bathroom residence offers 2,593 sq. ft. of total developed living space. With a west-facing frontage and sun-filled east-facing backyard, the home backs directly onto walking paths connecting to neighbourhood parks and an extensive trail system, creating a wonderful balance of privacy, nature and convenience. The exterior has been thoughtfully maintained, with the roof and siding replaced in 2014, while the oversized 22’ x 20’ attached garage features impressive 11’ ceilings and excellent additional storage potential.Inside, a warm and sophisticated interior has been thoughtfully updated throughout, creating spaces that feel both polished and exceptionally comfortable. The main living area is anchored by a beautiful gas fireplace, while large windows invite natural light into the home. Designed with functionality in mind, the kitchen features quartz countertops, abundant cabinetry, stainless steel appliances and a timeless farmhouse sink perfectly positioned beneath a window overlooking the yard. The spacious primary retreat offers a walk-in closet and private full ensuite, while two additional bedrooms provide the flexibility so often missing from bungalow living.The fully developed lower level dramatically expands the home’s possibilities, with two large additional bedrooms, a fully renovated bathroom, spacious recreation room and an impressive dedicated home gym. Whether accommodating teenagers, overnight guests, extended family or creating private work and wellness spaces, this lower level delivers exceptional versatility while bringing the home’s total bedroom count to a rare five.THE BACKYARD IS A DESTINATION IN ITSELF. Professionally landscaped and designed for effortless outdoor living, the private east-facing yard offers multiple seating and entertaining are as surrounded by mature landscaping. Gather around the outdoor fire pit, unwind in the hot tub, host summer dinners with the convenience of a dedicated gas line for the BBQ, or step directly onto the pathway system for an evening walk. A discreet dog run along the side of the home adds another thoughtful element of functionality without compromising the beautifully landscaped grounds.Offering the ease of bungalow living without sacrificing space, this exceptional home brings together five bedrooms, 3.5 bathrooms, 2,593 sq. ft. of developed living space, an oversized garage, a beautifully landscaped corner lot and direct access to walking trails—all from a peaceful cul-de-sac setting. Tastefully updated, wonderfully private and designed to be enjoyed in every season, this is a truly special property that feels as impressive as it does inviting. (id:45388)
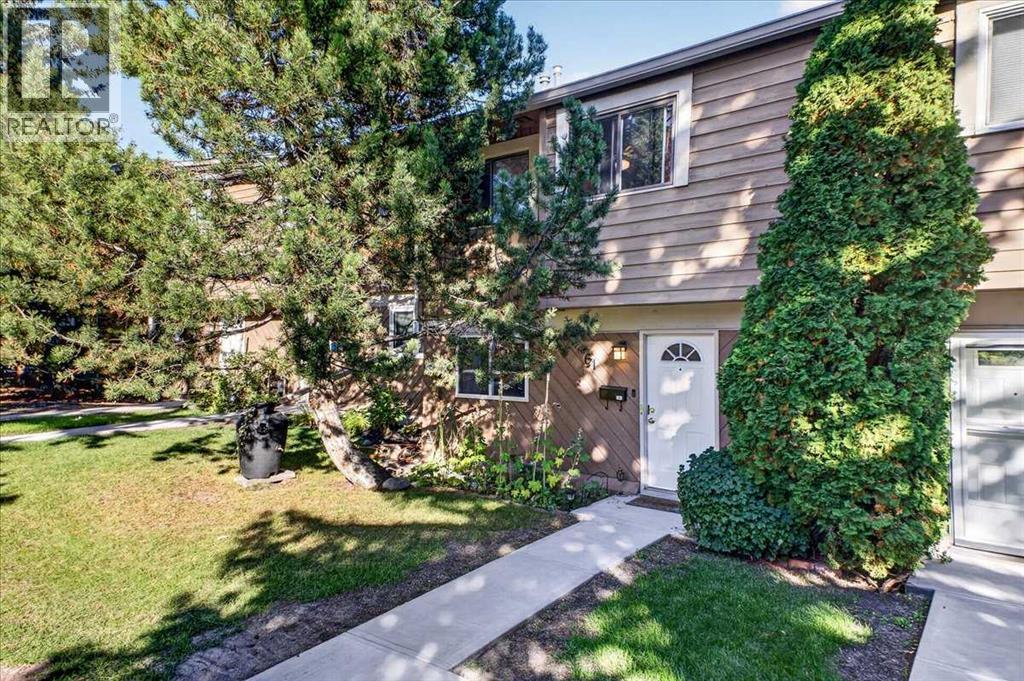
61, 4940 39 Avenue SW
Calgary, Alberta
Welcome to this three-bedroom townhouse with a functional layout, finished basement, and private outdoor space. The main floor opens into a bright living area with hardwood flooring, a fireplace, and large windows overlooking the patio and garden. The open layout connects the living room with the dining area, creating a practical space for everyday living and entertaining. The kitchen features wood cabinetry and good natural light, with a convenient two-piece bathroom completing the main level.Upstairs, the primary bedroom offers generous space, large windows, and a large closet. Two additional bedrooms provide flexibility for family, guests, a home office, or other needs. The four-piece bathroom has been updated with heated floors and a large corner jetted tub, adding a comfortable feature to the upper level. The fully finished basement provides additional living space with a large family room and full laundry area. The family room offers room for a TV area, recreation space, home office, or play area, depending on your needs. With approximately 1,700 square feet of developed living space, the home provides space across three finished levels. Outside, the patio and garden offer a private area to enjoy the surrounding greenery. An assigned parking stall is conveniently located near the front entrance.Set in Glenbrook, the home is close to restaurants, shopping, schools, parks, transit, and other everyday amenities. Stoney Trail provides convenient access to routes around the city, while downtown is also within easy reach. Glenbrook is an established west Calgary community with a mix of residential streets, green spaces, local amenities, and convenient connections to surrounding neighbourhoods. This home combines three bedrooms, two bathrooms, a finished basement, outdoor space, and assigned parking in a location that keeps daily necessities and major routes close by. The kitchen appliances are from 2023, and the washer/dryer is under 1 year old. (id:45388)
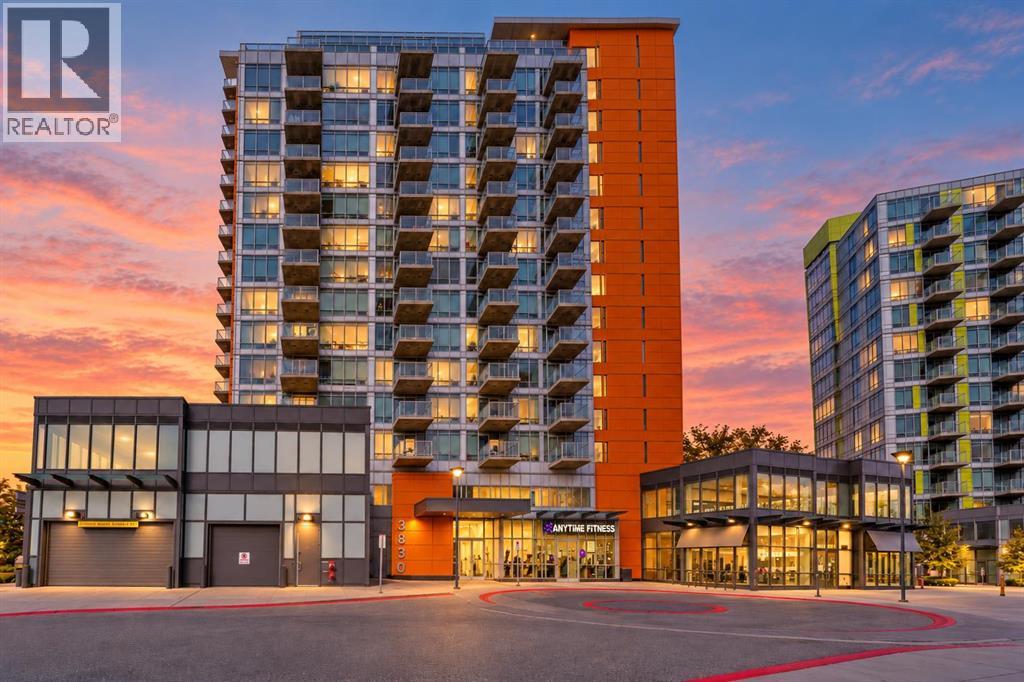
704, 3830 Brentwood Road NW
Calgary, Alberta
Discover this spacious and inviting 2-bedroom apartment on the 7th floor of the popular University City complex in Brentwood NW. Boasting one of the larger layout options, a desirable southern exposure, central air conditioning, and brand new vinyl plank flooring throughout the main living areas and bedrooms, this like-new home offers bright, comfortable living with an open-concept plan that maximizes space and flow. Enter through the stylish tiled entryway into a generous living room filled with natural light from full-height windows. Step out onto the expansive south-facing balcony for panoramic views of southwest Calgary and the scenic Nose Hill Park beyond – perfect for morning coffee or evening relaxation. The kitchen features ample cabinetry for all your storage needs, a portable island with chairs included, and a seamless connection to the dining area, making it ideal for entertaining or casual meals. The primary bedroom is a good size with a large closet for plenty of storage, while the second bedroom offers a convenient frosted glass window from the living area. A 4-piece bathroom with tile flooring completes the interior. Residents enjoy outstanding building amenities including a fitness center, meeting room, underground secure parking with your own titled parking stall with storage cage, underground visitor parking, and dedicated bicycle storage. University City is exceptionally located in northwest Calgary's Brentwood community, directly across the street from the University of Calgary main campus. Enjoy unmatched transit convenience with the Brentwood LRT Station just steps away, offering a quick C-Train ride to downtown Calgary in under 12 minutes. The building features its own ground-floor retail shops, and the community is within easy walking distance to Brentwood Village Shopping Centre with grocery stores, diverse restaurants, and everyday conveniences. Plus, the development directly borders the newly redeveloped Blakiston Park, providing immediate access to beautiful outdoor green space right at your doorstep. This is an outstanding opportunity in one of Calgary's most vibrant, well-connected northwest communities. (id:45388)
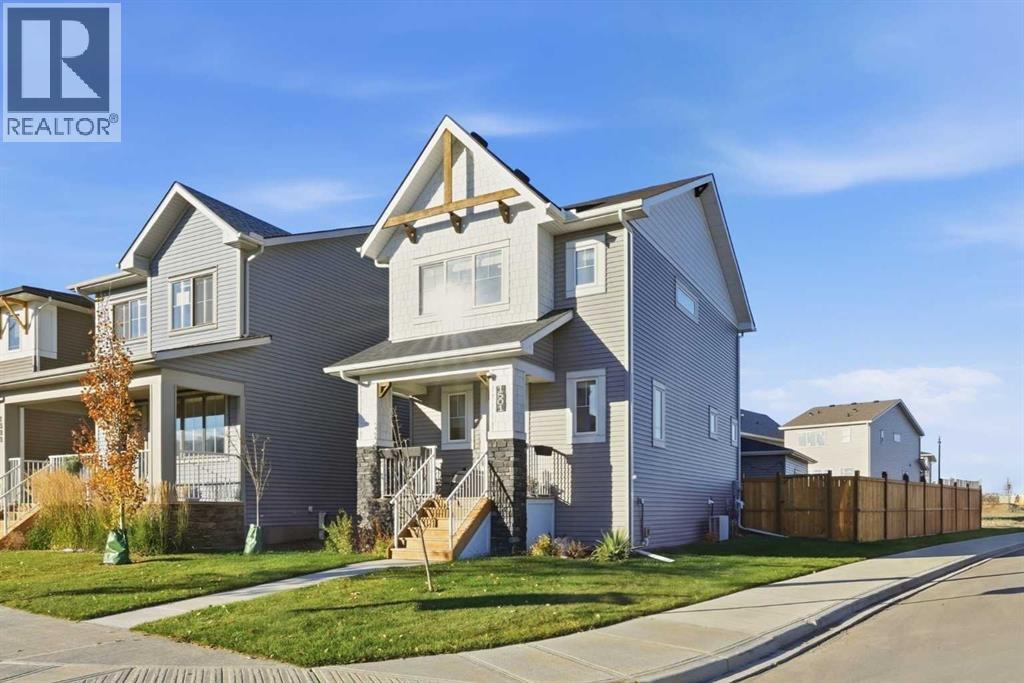
1501 3 Street SE
High River, Alberta
Built by Dream Homes in 2024, this beautifully maintained two-storey pairs modern design with approximately $50,000 in upgrades completed since construction, including a double detached garage, fencing, landscaping and central air conditioning. With these significant additions already in place, this home offers exceptional value and the convenience of a truly move-in-ready property.The bright, thoughtfully designed main floor features a stylish kitchen with quartz countertops, stainless steel appliances, a generous pantry and a spacious island with seating for four—ideal for casual meals and entertaining. Upstairs, three bedrooms and two full four-piece bathrooms, including a private ensuite, provide comfortable space for the whole family. A convenient main-floor half bathroom and an installed water softener add everyday practicality.Outside, attractive curb appeal and an oversized backyard that stands out among neighbouring properties complete the package. Enjoy the benefits of a recently built home with the garage, yard and finishing touches already taken care of. (id:45388)
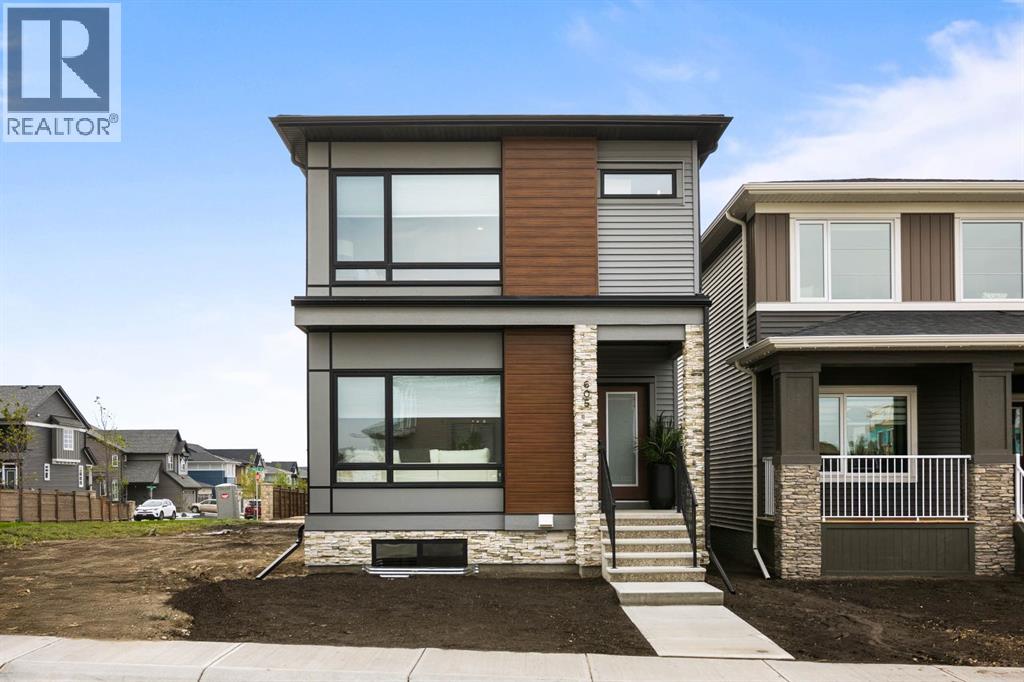
605 Lambeau Link SE
Airdrie, Alberta
This is the home people walk through and picture themselves living in, and now it’s available to call your own. With nearly 1,790 sq ft above grade, 3 bedrooms, 2.5 bathrooms and a main-floor office, this former show home in Lanark Landing has been thoughtfully laid out for the way families actually live day to day.The main floor opens from a front foyer with its own closet into a bright living room, with the dining area and kitchen flowing together in one connected space. A walk-in pantry keeps the kitchen calm and clutter-free, and a private office with a door gives you a quiet place to work from home or a spot for guests. At the back, a dedicated mudroom with its own closet handles coats, boots and backpacks so the rest of the home stays tidy, and a 2-piece powder room rounds out the level.Upstairs, a central bonus room separates the primary retreat from the secondary bedrooms — a great spot for movie nights, a play area or a second living space. The primary bedroom is generous and comfortable, with a walk-in closet and a 5-piece ensuite. Two additional bedrooms, a full 4-piece bathroom and upper-floor laundry complete the level, keeping everything where you need it most.Lanark Landing is a growing community in Airdrie’s southeast, with pathways, playgrounds, a pump track, an outdoor rink and community gardens close by. Everyday shopping and services at Kingsview Market are just minutes away, along with quick access to Highway 2 via the 40th Avenue interchange for an easy drive into Calgary or out to CrossIron Mills.Show homes come with a level of finish and care — come walk through and see how it feels in person. "If you are a qualified First-Time Buyer, you will be eligible for a reduction of the GST portion of this List Price" (id:45388)
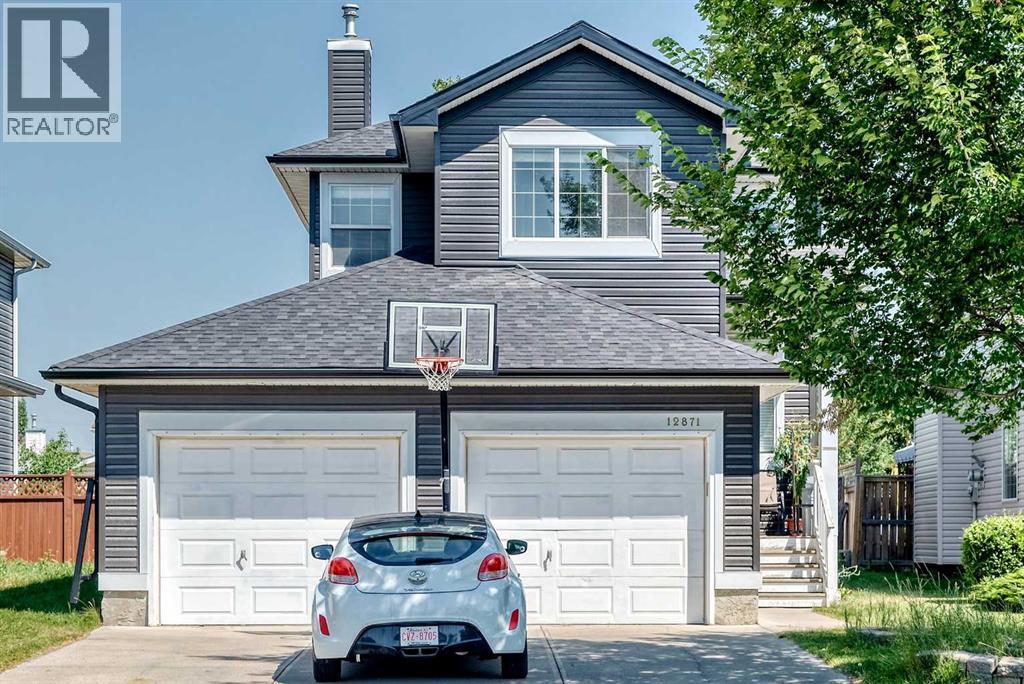
12871 Coventry Hills Way NE
Calgary, Alberta
Welcome to this well-maintained 2-storey home in the desirable community of Coventry Hills! Offering over 1,500 sq. ft. above grade plus a fully finished basement, this home has plenty of space for the whole family.The home has been updated with new LVP flooring and features an oversized double attached garage, knockdown ceilings, rounded corners, and a bright open-concept layout. The main floor has a spacious front entry leading into the living room, dining area, and kitchen. The kitchen offers plenty of cabinet space, a raised breakfast bar, and overlooks the family room with a gas fireplace and built-in shelving.Upstairs, you'll find three good-sized bedrooms and a large bonus room that works well as a second living area, playroom, or home office. The primary bedroom includes a walk-in closet and private 4-piece ensuite.The fully finished basement provides even more living space and can be used as a rec room, home gym, media room, or guest area.Outside, the fully fenced backyard features a spacious deck, plus rear lane access with potential for RV parking. Conveniently located close to schools, parks, shopping, restaurants, public transit, and Vivo for Healthier Generations.A great family home in an established community, ready for its next owners! (id:45388)
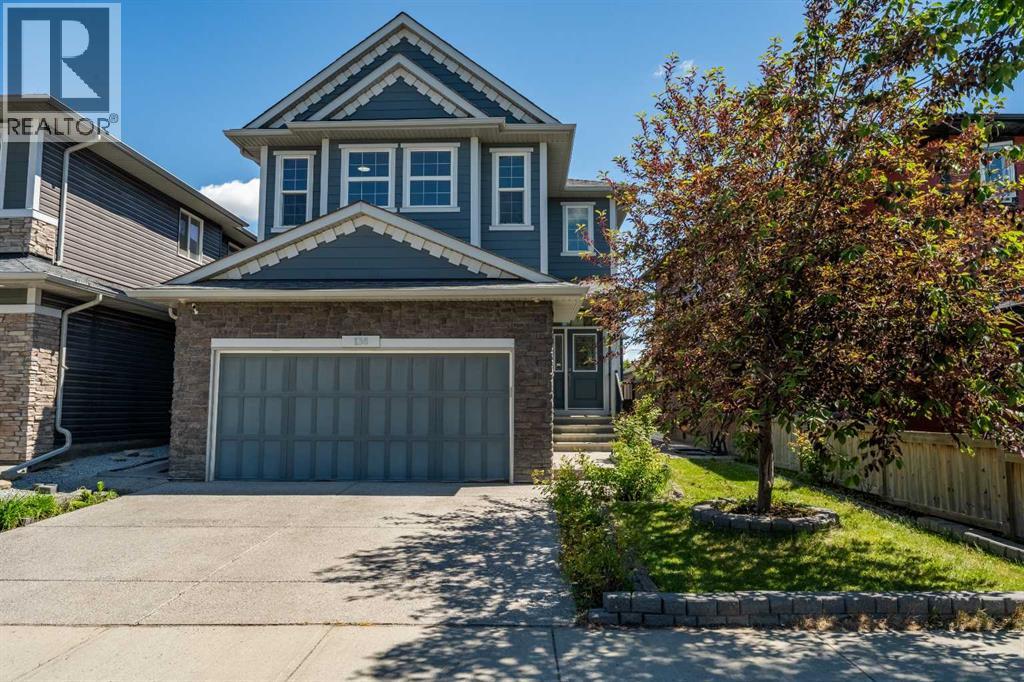
136 Legacy Circle SE
Calgary, Alberta
Welcome HOME! Welcome to 136 Legacy Circle SE, a gorgeous single-family home located in the heart of the sought-after community of Legacy in Calgary’s SE. This stunning two-storey detached home sits on a perfect lot, offering over 2,700 sq ft of living space, 5 bedrooms (3 up & 2 down), 3.5 bathrooms, A/C, double attached garage as well as RV access from lane. No maintenance backyard with custom patio for entertaining. From the moment you step inside, you are greeted by an inviting, bright entryway that sets the tone for the rest of the home. The main floor features the heart of the home, an office, an open-concept chef’s dream kitchen complete with stainless steel appliances, including a gas cooktop, granite countertops, a central island, ample cabinetry, and a spacious pantry. The kitchen flows seamlessly into the bright dining and living areas, highlighted by a cozy gas fireplace and large windows that fill the space with natural light, perfect for both entertaining and everyday living. Step outside to your private deck and enjoy the beautiful, large, fully fenced backyard, ideal for relaxing or hosting family and friends. The backyard also features a well-designed concrete patio area, perfect for outdoor furniture, BBQs, and creating your own outdoor entertaining space. Upstairs, you will find three spacious bedrooms, including a primary retreat with a walk-in closet and a spa-inspired ensuite featuring a double vanity with quartz countertops, a built in deep soaker tub, and a separate glass enclosed shower. The two additional bedrooms are bright and generously sized, perfect for family or guests, and are complemented by a full bathroom. and laundry room & a dream bonus room completes the upper level, offering a versatile space filled with natural light. The fully developed two-bedroom LEGAL BASEMENT SUITE adds exceptional versatility and long-term value, featuring a thoughtfully designed kitchen, comfortable living area, full bathroom, and in-suite laundry. Ide al for extended family, guests, or rental income potential, this additional living space provides flexibility while maintaining the same attention to detail found throughout the home, enhancing both function and investment appeal. Additional features include: brand new carpets on stairs and upper floor 2026, fresh paint throughout main and upper floors 2026, air conditioning 2021, Secondary Suite - June 2019, Patio backyard + sidewalk stone work 2023 and the list goes on!! If location matters, this home truly delivers! It is perfectly situated steps away from a pond, bus stops, parks, playgrounds, schools and scenic walking paths. You’re also minutes from Legacy Village Shopping Centre, offering restaurants, fitness facilities, and everyday amenities. This beautiful family home checks all the boxes and is located in one of Calgary’s most vibrant southeast communities. It’s move-in ready and waiting for its new owners. It won't last! (id:45388)
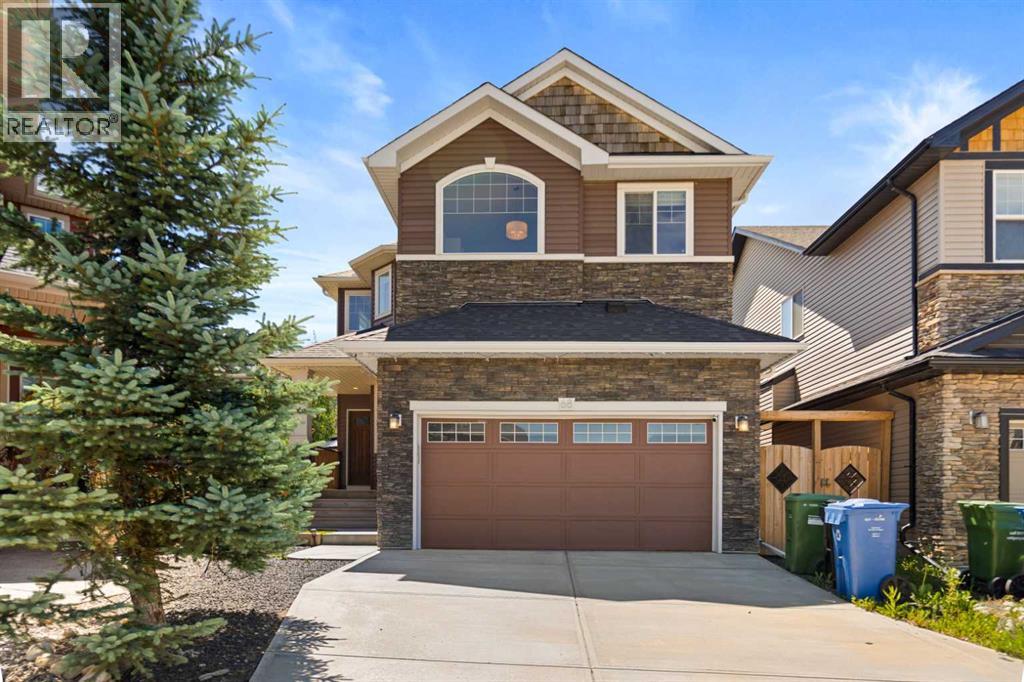
68 Nolanlake Point NW
Calgary, Alberta
Welcome to 68 Nolanlake Point NW, where thoughtful upgrades, generous living space, and a peaceful cul-de-sac location come together in the heart of Nolan Hill. Offering approximately 2,390 sq. ft., this beautifully maintained three-bedroom, 2.5-bathroom home backs onto a walking path and is just steps from green spaces, playgrounds, ponds, and scenic community pathways.The bright and functional main floor features luxury vinyl plank flooring, a cozy gas fireplace, and a front office with built-in shelving. At the heart of the home is a spacious kitchen with crisp white cabinetry, granite countertops, a subway tile backsplash, stainless steel appliances, ample storage, a convenient walk-through pantry connecting to the mudroom, and included window coverings throughout the home. Central air conditioning is also included, providing year-round comfort.Upstairs, you will find three generously sized bedrooms, a large bonus room with built-in shelving, and an upgraded laundry room complete with a utility sink. The primary bedroom offers a relaxing retreat, highlighted by an impressive boutique-style walk-in closet with exceptional storage and organization.Step outside to a professionally designed, low-maintenance backyard created for relaxing and entertaining. Features include composite decking, premium synthetic lawn, a patio tile walkway, decorative stone, a gazebo, storage shed, and an included gas BBQ.Conveniently located near the Italian Centre Shop, parks, playgrounds, ponds, and community amenities, this exceptional Nolan Hill home is ready to welcome its next owners. (id:45388)
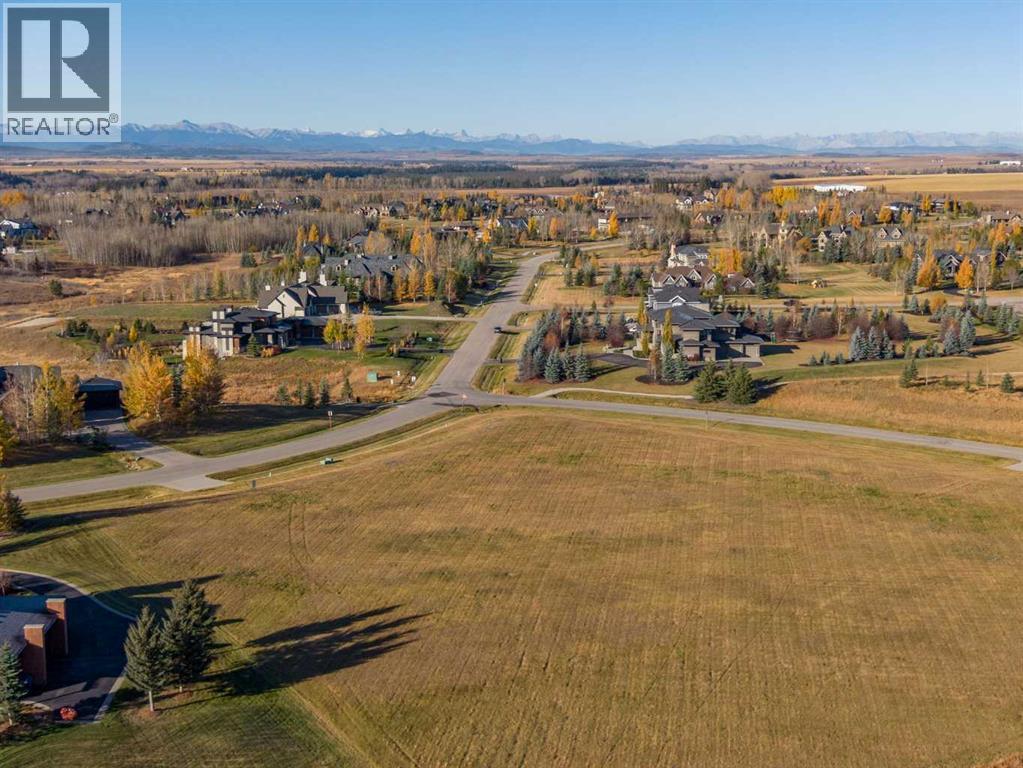
31108 Swift Creek Terrace
Rural Rocky View County, Alberta
One of the last remaining Build Sites in Central Springbank which is your opportunity to build your custom home!This 2 acre parcel is located in desirable Swift Creek with all services to the edge of the property, and conveniently located on a quiet no-through street. Swift Creek has long been revered as one of Springbank’s Premiere acreage communities which blends community, open spaces, active outdoor lifestyle, and unprecedented access to Calgary’s Westside Amenities & desirable schools. This parcel is the perfect canvas for you to bring your own builder when you’re ready, or you can commence construction this year with a current development permit approval in place. Achieve stunning sunsets with views to the West.Inquire with your favourite Realtor® for more details or to set up an appointment to walk the land to see if Springbank living is right for you. (id:45388)
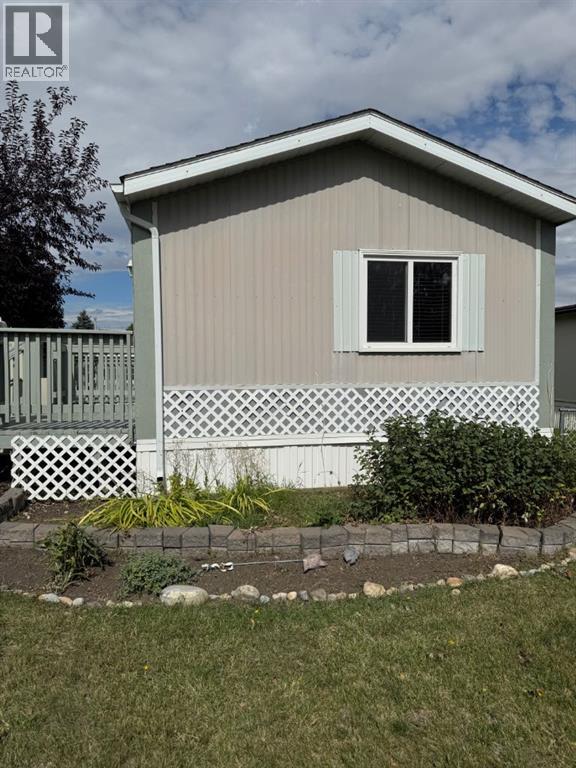
508 Home Place
High River, Alberta
Back on market due to buyers financing. MAJOR PRICE REDUCTION! $30,000. SELLER HIGHLY MOTIVATED!!! BRING OFFERS!!! 55+ ADULT LIVING – PERFECT FOR DOWNSIZING! Looking for a wonderful opportunity to enjoy retirement in a welcoming adult community? This charming 2-bedroom mobile home offers comfortable, easy living with a bright and spacious living room, an efficient galley-style kitchen, and a 4-piece bathroom. The primary bedroom features new carpet, while laminate flooring adds durability and easy maintenance throughout much of the home.Step outside and enjoy your own private, beautifully landscaped yard, complete with an abundance of established perennials and three decks—perfect for morning coffee, entertaining, or simply relaxing outdoors. A handy garden shed provides storage, while the hobby shed just off the deck offers a versatile space that could make a great guest room, hobby area, or creative retreat.If you’re ready to simplify and enjoy more of what retirement has to offer, this could be the perfect place to call home. Book your private viewing today! Pad rent is $900. per month and includes water, sewer and garbage. (id:45388)
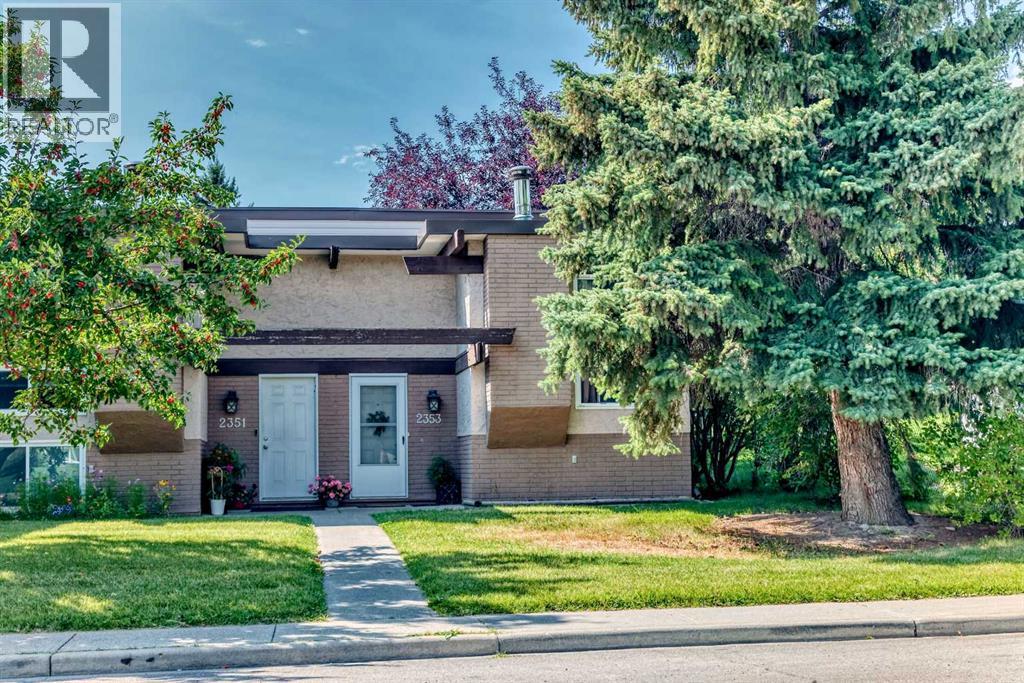
2353 50 Street NE
Calgary, Alberta
Welcome to the community of Rundle in NE Calgary! This 2-bedroom, 1 full 4-piece bath half duplex offers great potential for first-time buyers or savvy investors looking for a project. With a little TLC, this property could truly shine and become a cozy home or a strong addition to your rental portfolio. The functional layout includes a bright living area with wood burning fireplace and newer windows, kitchen space with plenty of cupboard space, and access to a private deck off the back—perfect for enjoying outdoor relaxation and your morning coffee! The home comes with 1 assigned parking stall for your convenience. Located in a family-friendly neighborhood, you’ll appreciate being close to schools, parks, tennis/basketball courts, shopping, public transit, and all the amenities the NE has to offer. Plenty of on street parking right out front. Don’t miss this opportunity to get into the market and create value with this affordable property in Rundle! (id:45388)
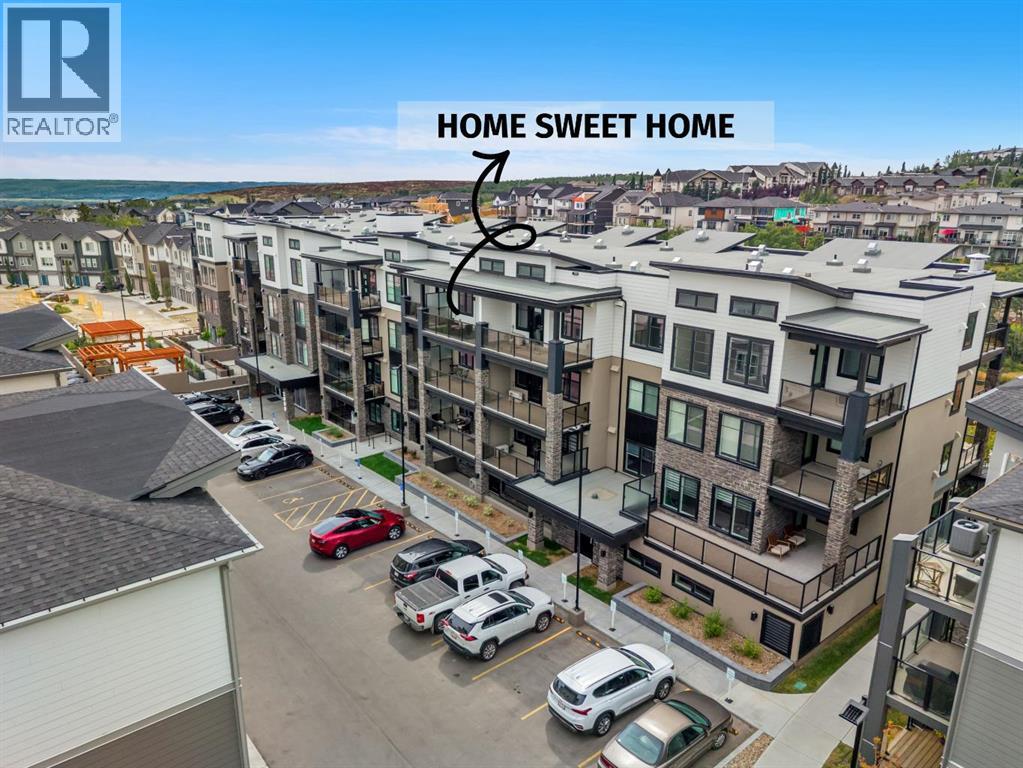
2413, 2117 81 Street SW
Calgary, Alberta
FULLY FURNISHED top-floor living with ultra-low condo fees of just $331/month — welcome to this beautifully upgraded 1-bedroom penthouse-level residence in The Whitney by Cove Properties, one of Springbank Hill’s most desirable addresses. Turnkey and move-in or rent-out ready, this nearly new home pairs 9' ceilings, in-floor heating, air conditioning, and sound-dampening construction with a calm, contemporary palette. The designer kitchen impresses with full-height cabinetry, a dedicated pantry, quartz countertops, hand-set tile backsplash, premium stainless steel appliances, and an oversized island made for entertaining. The bright living room flows to a private balcony with gas BBQ hookup, while a built-in office nook creates the perfect work-from-home setup. The serene bedroom offers a walk-in closet, and the spa-inspired bathroom features quartz counters and a tiled soaker tub surround. In-suite laundry, a prime titled underground heated parking stall steps from the elevator, and a storage locker complete the package — with condo fees that include heat, water, insurance, and parking. Set in one of Calgary’s most coveted school areas near prestigious Rundle College and Ernest Manning High School, and minutes to Aspen Landing, Westside Recreation Centre, the LRT, and Stoney Trail — with the mountains an easy drive west. Furnished, low fees, truly turnkey — a rare west-side opportunity for first-time buyers, professionals, downsizers, and investors. Springbank Hill condo living at its finest. (id:45388)
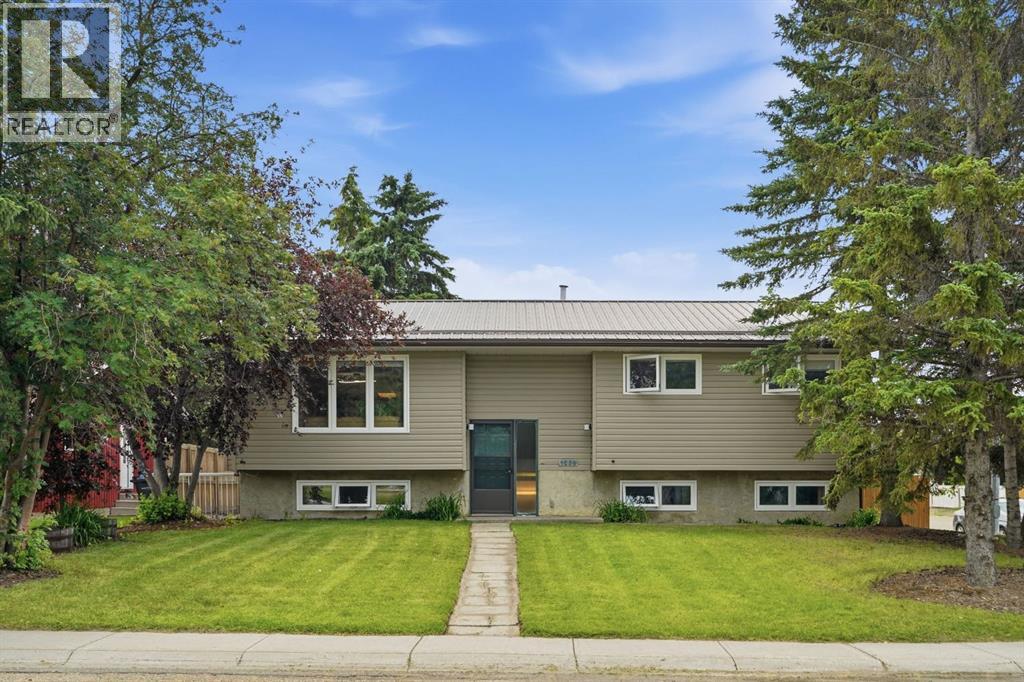
1239 Idaho Street
Carstairs, Alberta
Set on one of Carstairs’ most sought-after streets, this exceptional property offers something that’s becoming increasingly difficult to find: space, privacy, and a location you’ll appreciate for years to come. Nestled on a sprawling 17,800 sq. ft. (0.4 acre) corner lot with only one direct neighbour and backing onto a green belt, this is the kind of property where kids can explore, gatherings naturally spill outdoors, and you’ll never feel boxed in.Inside, this well-built bi-level offers five spacious bedrooms, warm hardwood flooring, and inviting living spaces designed for both everyday living and entertaining. Cozy fireplaces create the perfect backdrop for Alberta winters, while thoughtful updates, including an upgraded electrical panel and a durable metal roof, provide peace of mind for decades to come.Step outside and discover what truly makes this property unforgettable. The backyard is a private outdoor oasis surrounded by mature trees, with room to relax, garden, entertain, or simply enjoy the quiet. For those needing space beyond the home itself, you’ll find both an oversized detached garage (See up for heat) and a substantial detached shop (HEATED) tucked away at the rear of the property—ideal for hobbyists, mechanics, woodworking, extra storage, or all the toys that come with Alberta living.Families will appreciate being just a short walk from both of Carstairs’ schools, parks, and community amenities, while enjoying the rare privacy of a home that feels tucked away without sacrificing convenience.Properties like this don’t come along often. A lot of this size, a location this desirable, and outbuildings this functional create an opportunity that’s truly one of a kind. (id:45388)
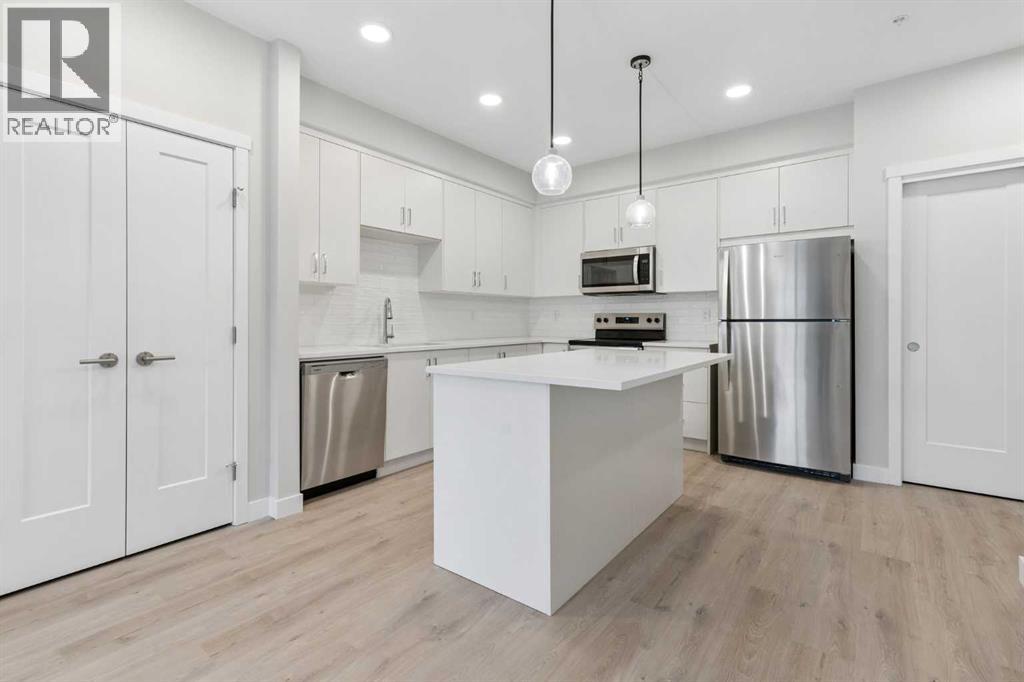
312, 655 Shawnee Square SW
Calgary, Alberta
Enter into a fresh start in this brand-new, never-occupied two-bedroom plus den condo in desirable Shawnee Slopes. Set on the third floor and available for immediate possession, this bright and modern home offers a versatile layout designed for comfortable everyday living.Light-toned flooring carries through the open-concept living spaces, pairing beautifully with crisp white cabinetry and contemporary finishes. The well-designed kitchen features quartz countertops, stainless steel appliances, and a central island with breakfast-bar seating—perfect for preparing meals, entertaining friends, or enjoying a relaxed morning coffee.Large windows bring an abundance of natural light into the spacious living room, while the private balcony provides a welcoming outdoor retreat. The primary bedroom offers a comfortable place to unwind, and the second bedroom provides excellent flexibility for family or guests. A separate den creates even more possibilities as a home office, study, hobby room, or additional guest space.The home also features 2 full bathrooms with quartz countertops and a tub-and-shower combination in the main bathroom, and a walk-in shower in the primary ensuite, along with the convenience of in-suite laundry.Adding exceptional value are two titled underground parking stalls and two titled storage units—an uncommon and highly desirable combination. Visitor parking is available, and the building is pet-friendly.Monthly condo fees are in the low $400s and include heat, water, sewer, garbage and recycling, exterior maintenance, reserve fund contributions, snow removal, underground parkade maintenance, and professional management.Located just minutes from Fish Creek Provincial Park, the LRT, Macleod Trail, and the shops, restaurants, and daily conveniences of Shawnessy, this move-in-ready home brings together modern design, valuable extras, and an exceptionally convenient location. (id:45388)
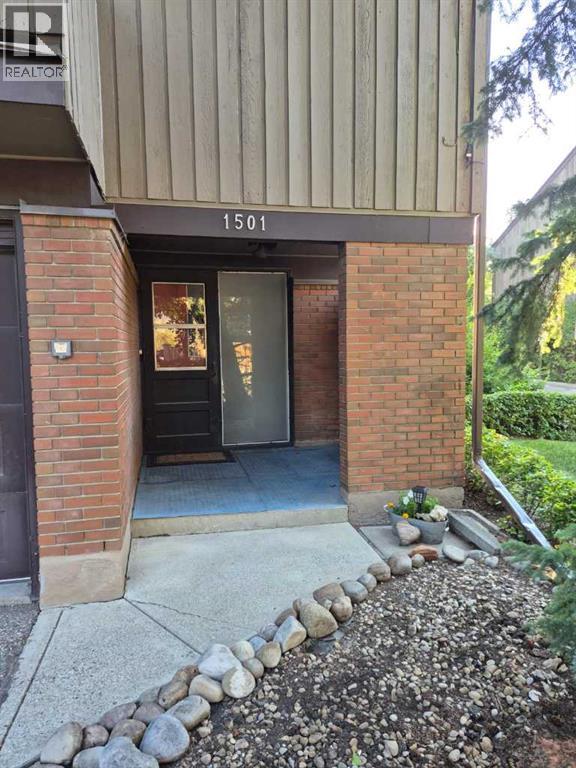
1501, 9803 24 Street SW
Calgary, Alberta
Welcome to this 1228 sq ft 3 Bedroom 1-1/2 bathroom condominium corner unit. This unit has a large single garage in Calgary's mature Oakridge community. Schools, Medical, Grocerys, Southland Leisure Centre, all within an easy walking distance. Transportation is very close, and access to Stony Trail is 5 minutes away for quick getaways. There's a Green space with a bike path to either Fish Creek Park or Weasel Head/Glenmore Park attached to the condominium complex. Inside, you will find a nicely updated Kitchen & Bathroom. A Master Electrician has upgraded all the light switches and wall plugs in the unit and most of the light fixtures,excluding the garage. (id:45388)
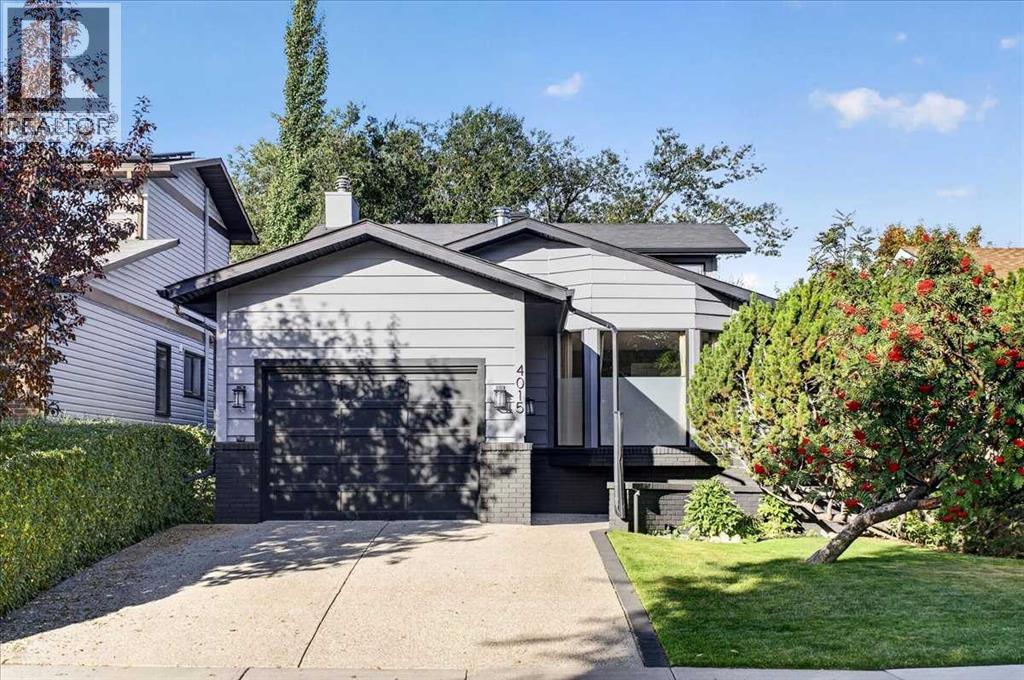
4015 45 Street SW
Calgary, Alberta
Welcome to a timeless, fully finished 4-level split offering over 1,900 sq. ft. above grade, set on a beautiful mature lot in the highly sought-after community of Glamorgan. Meticulously maintained and largely preserved in its original aesthetic, this is a home with incredible bones, memorable architecture and endless potential—ready for someone to appreciate its story while imagining what comes next. From the moment you arrive, the exposed aggregate driveway and walkway, real wood siding and classic brick accents speak to the quality and craftsmanship of another era. Inside, an expansive formal living room with bay window and custom wood built-ins provides an inviting place to gather, while just beyond, the spectacular sunken family room steals the show. A curved brick-surround wood-burning fireplace with raised hearth is framed by walls of glass and oversized windows overlooking the backyard, creating a dramatic space that feels almost cinematic. The kitchen is a wonderful glimpse into the home's original design, featuring sturdy oak cabinetry, built-in appliances, skylight, breakfast bar, charming phone niche and a sizeable dining area. From here, enjoy interior access to the heated single attached garage with soaring 10'+ ceiling and real wood garage door. A main-floor den and laundry add everyday functionality. Sliding doors reveal perhaps the home's most unexpected space—an extended cedar hot-tub room complete with a sunken hot tub, curved window and rough-in for a corner shower. Rich with character and possibility, it could be reimagined in countless ways. Follow the beautiful curved staircase upstairs where three bedrooms await, including a spacious primary with its own 3-piece ensuite. The fully finished lower level continues the home's wonderfully individual style with striking fishbone-pattern cedar detailing, a built-in wet bar and beautiful stone-surround fireplace. A large additional bedroom, oversized bathroom and an exceptional amount of storage comp lete the lower level. Lovingly cared for through the years, recent improvements include fresh exterior paint, newer roofing and eaves, and a newer hot water tank. Outside, the generous lot is surrounded by mature trees and complemented by beautiful concrete work, a solid deck, charming storage shed and convenient lane access. Located in established Glamorgan, you'll enjoy the beauty of mature streetscapes alongside schools, parks and playgrounds, with excellent connectivity throughout Calgary. Original, yes—but therein lies its magic. Solid, distinctive and filled with architectural moments rarely found today, this is an exceptional opportunity to honour the character of a remarkable home while making it unmistakably your own. (id:45388)
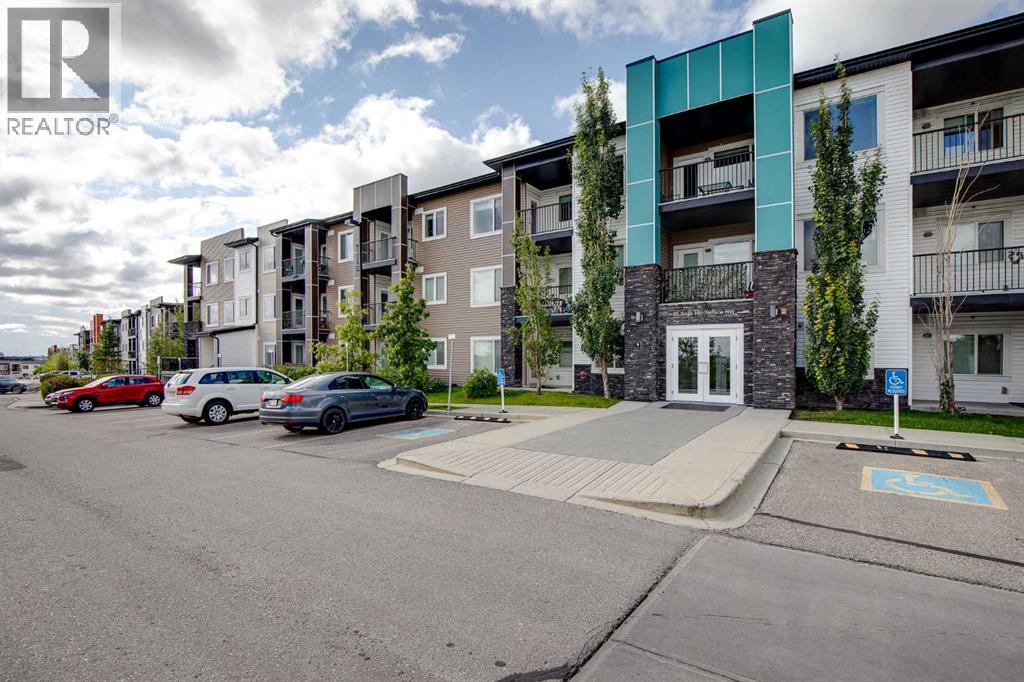
302, 20 Sage Hill Terrace NW
Calgary, Alberta
There’s a reason corner units are always in demand — more windows, more privacy, more natural light, and a sense of openness you simply don’t get in the middle. Unit 302 delivers exactly that. This stylish 2-bedroom, 2-bathroom condo is a desirable top-floor corner/end unit with a bright NW-facing exposure and a massive corner balcony that gives you plenty of room to enjoy the outdoors — morning coffee, summer dinners, or a space to unwind in the evening.Inside, the open-concept layout is designed for easy living and entertaining. The contemporary kitchen features sleek quartz countertops, stainless steel appliances, and a convenient breakfast bar that opens naturally into the dining and living areas. The result is a clean, modern space that feels both functional and inviting.The primary bedroom features a private 3-piece ensuite and walk-in closet. A spacious second bedroom and full 4-piece bathroom provide plenty of flexibility for guests, a home office, or family. In-suite laundry adds everyday convenience, while the oversized storage room gives you the rare condo luxury of having a dedicated place for everything.You'll also have a secure titled parking stall in the heated underground parkade. The well-run complex is pet-friendly, adding even more appeal for those looking for a comfortable, welcoming place to call home.Sage Hill is a vibrant northwest Calgary community with easy access to Stoney Trail, making it simple to get around the city. Downtown Calgary is under 20 minutes away, while Creekside Shopping Centre puts everyday amenities close at hand, including Walmart, Superstore, restaurants, and a variety of services. Sage Hill’s pathway network winds through green spaces and parks, giving you plenty of opportunities to get outside without leaving the neighbourhood.This fantastic corner end unit offers both lifestyle and practicality — and it won't last long.Check out the virtual tour or book your private showing today. (id:45388)
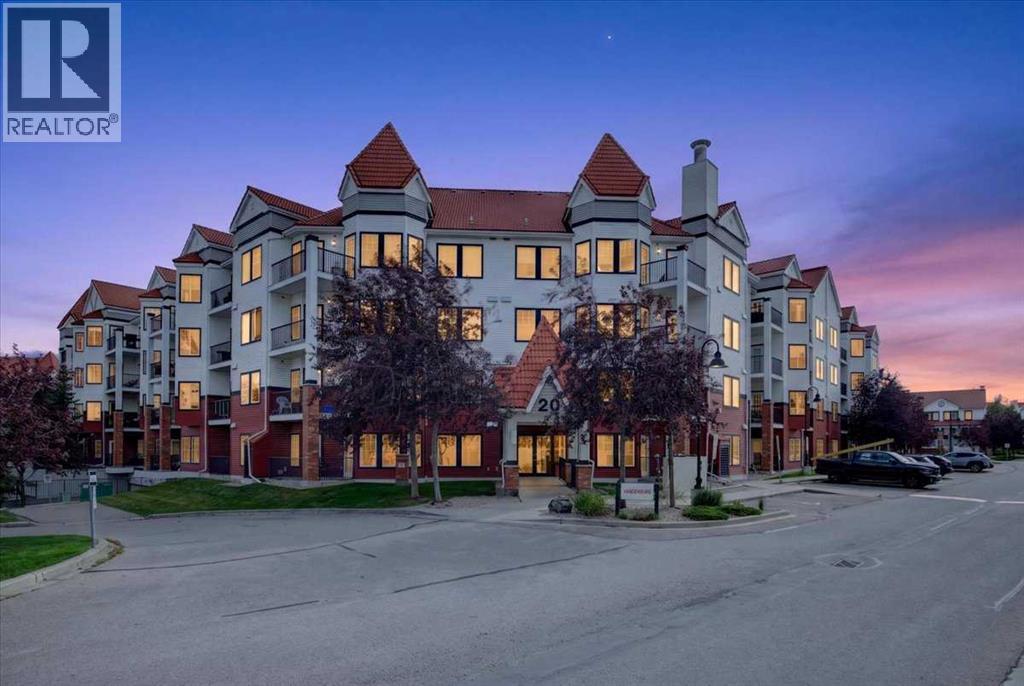
226, 20 Royal Oak Plaza NW
Calgary, Alberta
Welcome to this beautifully renovated 2 bedroom, 2 bathroom apartment in the family friendly community of Royal Oak. Offering a fresh, modern feel, recent updates include luxury vinyl plank flooring throughout, fresh paint, a striking fireplace feature wall, and quartz countertops.The bright and spacious living room opens to a private balcony, while the contemporary kitchen features updated countertops, cabinetry, and appliances. The generous primary bedroom includes a walkthrough closet and a 3-piece ensuite. A second bedroom, a 4-piece bath, and in suite laundry complete the home.Enjoy the added convenience of an oversized secure storage locker and titled heated underground parking. Building amenities include an impressive guest/party room with a kitchen and a vast and fully equipped fitness centre.Perfectly situated within walking distance to Royal Oak Shopping Centre and just minutes from the C-Train, YMCA, and Stoney Trail. Beautifully updated, well located, and move in ready. Book your private showing today! (id:45388)