
649 Marina Drive
Chestermere, Alberta
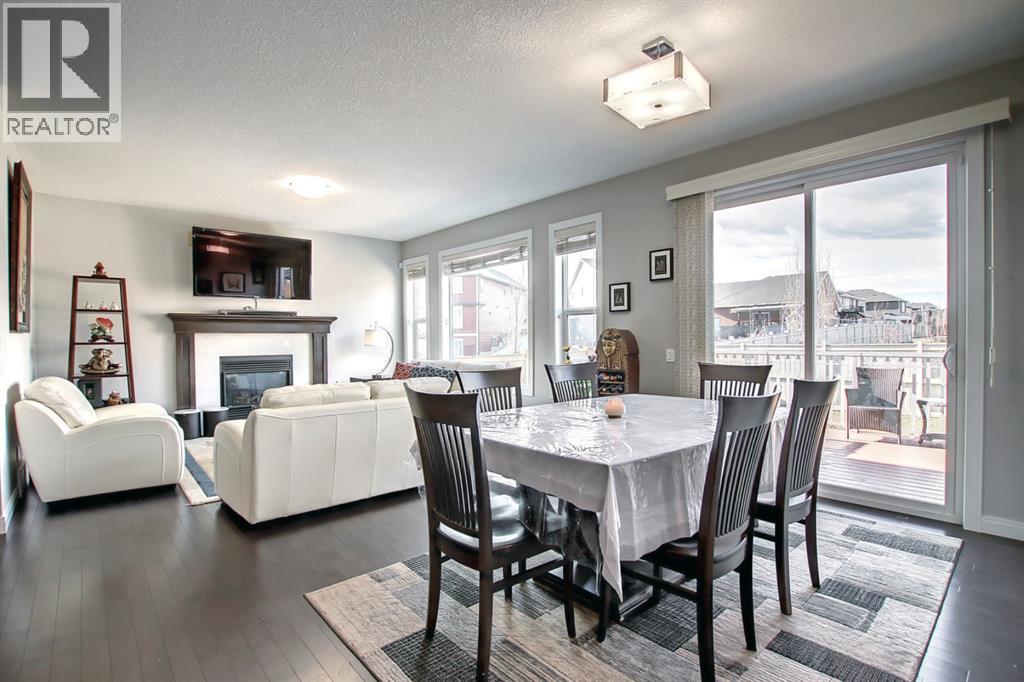
Welcome home—and fall in love with this stunning triple-car garage property, offering a spacious, bright, and thoughtfully designed floor plan perfect for family living and entertaining.Step into the bright and roomy entranceway, complete with plenty of space for a bench and a double-door closet—ideal for storing all your outdoor gear. Need a home office or study? You’ll find a generously sized room just off the family room, making it a perfect workspace, study, or flex room.The inviting family room features a beautiful gas fireplace and large windows, filling the space with an abundance of natural light. The open-concept dining area and kitchen create the perfect gathering space for family and friends.The tastefully designed kitchen offers plenty of natural light, a generous island ideal for casual meals and entertaining, and a large walk-through pantry leading directly to the garage. Grocery shopping has never been easier—simply park in the garage and conveniently unload your groceries directly into the pantry.Upstairs, you’ll discover a spacious bonus room with a lovely vaulted ceiling, along with the convenience of an upper-level laundry room. With three bedrooms, this home provides plenty of room for a growing family.The primary bedroom is a true retreat, featuring a beautiful vaulted ceiling, spacious dressing room, and luxurious 5-piece ensuite. The additional 5-piece bathroom includes a dual vanity, providing plenty of space and convenience for the family.Step outside and enjoy the beautifully finished outdoor space. The low-maintenance composite decking and stamped-concrete landscaping create an attractive and functional backyard that is perfect for relaxing, entertaining, and enjoying the outdoors.And there’s more! This property offers lake access for a small fee, with a boat launch available and the lake within walking distance. Enjoy boating, recreation, and a relaxed lakeside lifestyle right in your own community.This stunning home trul y has it all—space, style, functionality, a triple-car garage, beautiful outdoor living, and lake access. Perfect for a growing family! (id:45388)
1005 Taradale Drive NE
Calgary, Alberta
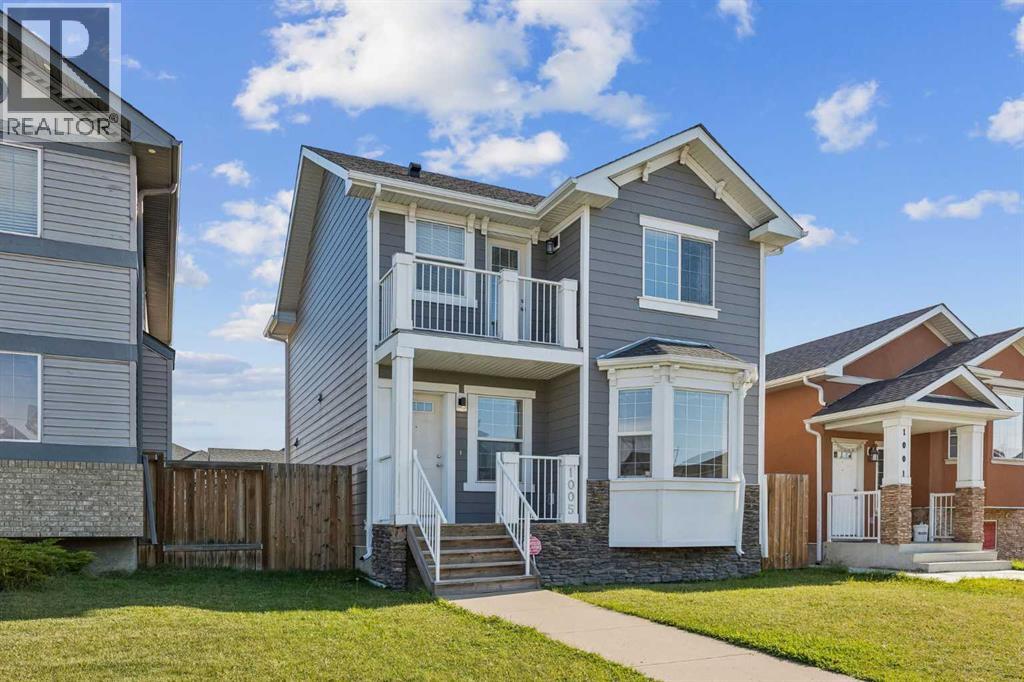
Welcome to this cozy home offering great value and fantastic curb appeal. The durable Hardie board exterior on both the house and double detached garage gives the home a timeless look while offering excellent long-term durability. A welcoming front entry, cute private balcony, and beautiful bay window add character and make this home stand out from the rest. The fully fenced yard provides a great outdoor space for relaxing, entertaining, or enjoying the sunshine, while the front landscaping and mature neighbourhood setting create a warm and inviting first impression. Inside, the home offers a functional layout with plenty of natural light and comfortable living space. Whether you're a first-time buyer, growing family, or investor, this is an excellent opportunity to own a home that combines affordability, functionality, and attractive exterior features. This home is a wonderful opportunity to get into the market without compromising on character. A great opportunity with exceptional value, come see it for yourself! (id:45388)
1595 Baywater Street SW
Airdrie, Alberta
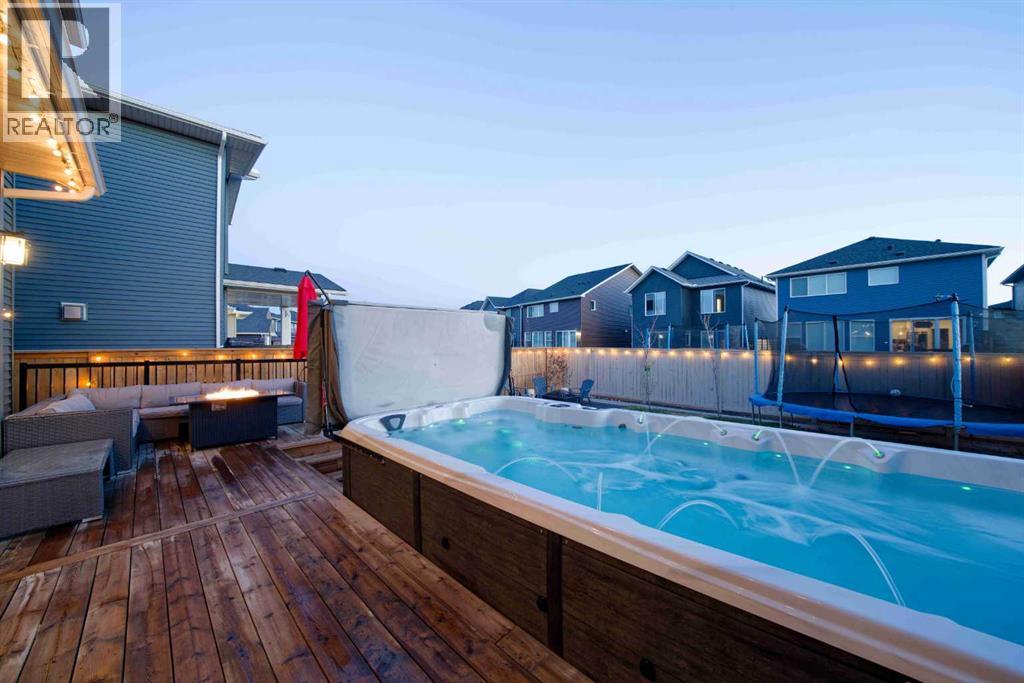
MCKEE BUILT - 4 BEDS UP - PRIVATE YEAR-ROUND SWIM SPA - QUARTZ KITCHEN - CANAL PATHS - OVERSIZED GARAGE. Discover exceptional family living in this beautifully crafted McKee Built home, where thoughtful design, timeless finishes, and unforgettable outdoor spaces create a lifestyle you'll love in one of Airdrie’s most desirable communities. Featuring 4 bedrooms upstairs, 2.5 bathrooms, and incredible outdoor amenities including a 17-foot current-generating swim spa/hot tub, this home perfectly blends elegance and everyday comfort. Located in Bayside, you’ll enjoy miles of picturesque canal-side walking and biking trails, easy highway access, and walking distance to playgrounds, the new bike/pump track, highly rated Nose Creek Elementary School, the future site of a new high school currently being built in the community, restaurants, shopping, medical and dental clinics, pharmacy, and more. From the moment you arrive, the striking curb appeal and premium permanent exterior lighting create an unforgettable first impression. Inside, the spacious foyer welcomes you into a beautifully designed interior featuring soaring 9-foot California knockdown ceilings, Engineered hardwood, elegant accents, expansive windows, and unobstructed southwest views that fill the home with natural light. A versatile front office/flex room offers endless possibilities, while the stunning living and dining area is anchored by a beautiful gas fireplace, creating a warm yet upscale atmosphere. At the heart of the home is a chef-inspired kitchen complete with premium stainless-steel appliances, quartz countertops throughout, an oversized central island, extensive cabinetry, and two oversized pantries. Just off the double attached garage, (electrical panel will support an EV charger), is a spacious mudroom with an oversized walk-in closet designed for busy family living. Upstairs, the open staircase leads to a generous bonus room ideal as a media lounge, playroom, or private retreat. The luxurious primary suite easily accommodates a king-sized bedroom set and features a spa-inspired 5-piece ensuite with dual vanities, a deep soaker tub, a floor-to-ceiling tiled glass shower, and a large walk-in closet. Three additional generously sized bedrooms complete the upper level, two featuring walk-in closets, along with another beautifully finished full bathroom and an oversized laundry room with built-in linen storage. Step outside to your private backyard oasis featuring an expansive full-width deck with BBQ gas line, an impressive swim spa/hot tub system, stone fire pit area, dedicated dog run, trampoline space, and upgraded drainage. The unfinished basement offers incredible future potential with two large windows, bathroom rough-in, and expansive open space ready to accommodate your vision. Luxury, comfort, and location come together flawlessly in this exceptional Bayside property. Book your private showing today. (id:45388)
702, 50 Belgian Lane
Cochrane, Alberta
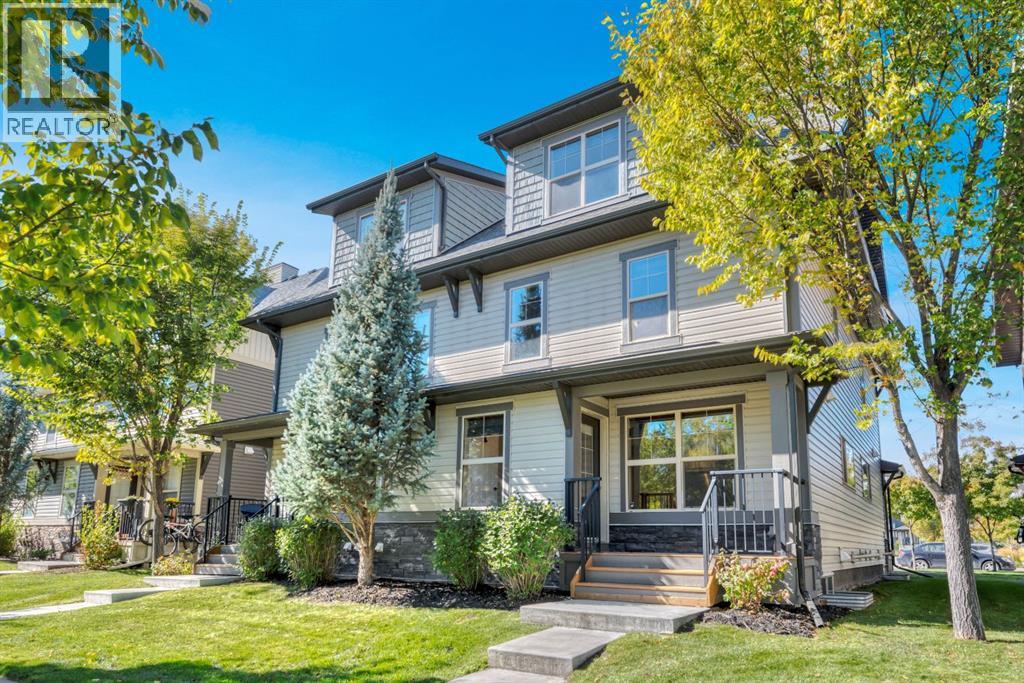
Welcome home to this freshly updated and inviting three-bedroom corner townhome on a tree-lined street in Cochrane’s sought-after Heartland community. Move-in ready, it features a brand-new, professionally completed full interior paint job and brand-new premium 45-ounce carpet with upgraded underlay. Newer luxury vinyl plank flooring and stylish faux-wood window coverings add a polished, modern feel throughout.The main floor is open and comfortable, with the living room, dining area and kitchen flowing together for easy everyday living. The kitchen features white soft-close cabinets, quartz countertops, plenty of storage and a handy pantry. Large windows bring in lots of natural light, and a convenient two-piece bath is just off the kitchen.The second level has two good-sized bedrooms and a full bath, with the entire floor set apart for children or guests. The top floor offers a private retreat, with a spacious primary bedroom, walk-in closet, additional storage cabinet and private four-piece ensuite.Need more space? The unfinished basement has an oversized window and plenty of potential for a future rec room, home office, gym or additional living space. The washer and dryer are also included on this level.Two titled parking stalls are included. As a corner unit, the home’s entrance is conveniently located right off the boulevard, with easy access, additional street parking and a pleasant view toward the surrounding trees.Enjoy visitor parking, snow and garbage removal, lower condo fees and a well-managed complex. Parks, playgrounds, schools, shopping, and walking and bike paths are nearby. A great option for first-time buyers, young families, investment, or anyone looking for low-maintenance living in Cochrane. (id:45388)
1110, 5204 Dalton Drive NW
Calgary, Alberta
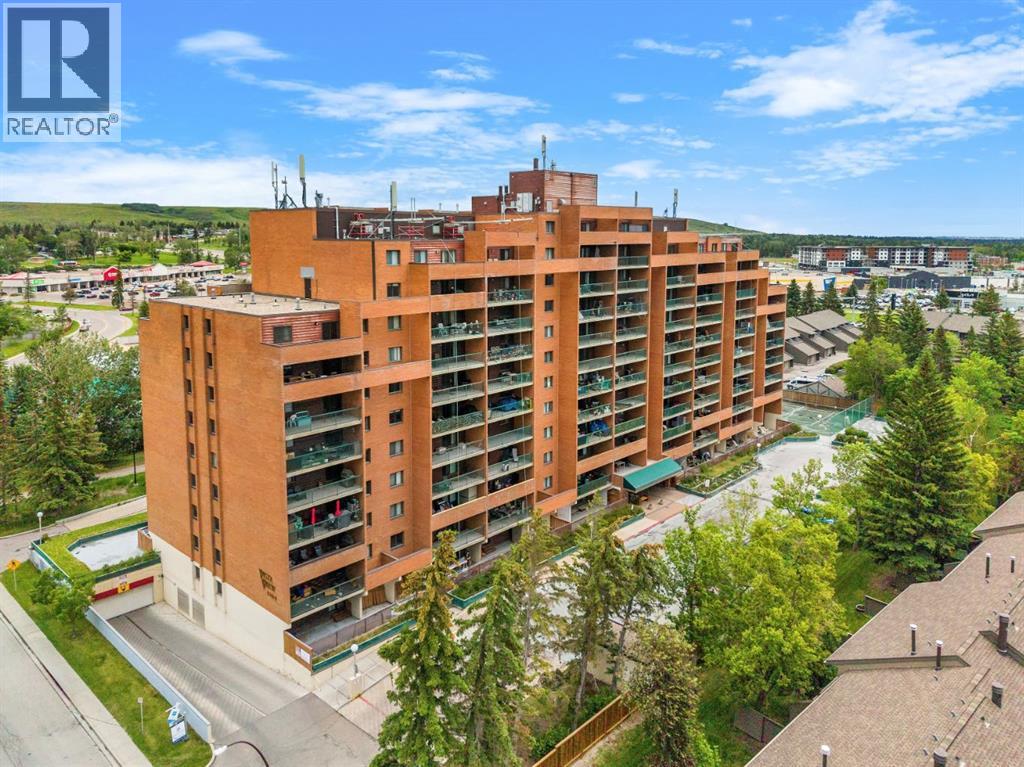
Price Reduced! Some units simply check the boxes. Others make you feel at home the moment you walk through the door. It's the feeling you get when you finally find a place that allows to you slow down and simply enjoy where you are. Perched on the 11th floor of Vista View, this move in ready 2 bed & 1 bath condo is the kind of home where every day begins with breathtaking, unobstructed views and ends with peaceful sunsets from your own private balcony. Tucked away in a quiet, well maintained building, you'll enjoy the perfect balance of tranquility while remaining connected to everything that makes everyday life effortless. Step inside and you'll immediately notice this isn't your typical condo layout that reveals everything at the front door. Instead of walking into one open space, you're welcomed by a thoughtfully designed floor plan with each space that unfolds naturally. The spacious kitchen offers an abundance of cabinetry and storage, making it as practical as it is inviting. Whether you're preparing a quiet weeknight dinner or your favourite holiday meal, you'll appreciate the space to cook, gather, and create memories. A generous dining area naturally becomes the heart of the home where there's plenty of room to gather with family and friends for holidays or everyday dinners. The expansive living room invites you to slow down, unwind, and simply enjoy the moment. Bright, open, and inviting, it's a space you'll look forward to coming back to at the end of each day. Open the balcony doors and let in the fresh air, curl up with a good book or simply pause to take in the incredible views that make this home so special. Privately tucked away are two spacious bedrooms and a full 4 piece bathroom, creating a comfortable retreat where everyone has their own space to relax. An assigned underground parking stall means warm, snow free mornings throughout the winter, while the additional in-suite storage room offers the extra space that's so often missing in condo livi ng. Life here extends far beyond your front door. Enjoy the convenience of the main floor common laundry room, a fitness room, sauna, games room, party room, tennis court, abundant visitor parking, and RV parking available for rent (subject to availability). Whether you're staying active, hosting family, or simply enjoying the amenities, everything you need is right at home. The location completes the picture with parks, shopping, public transit, restaurants, universities, and hospitals all within easy reach, you'll spend less time commuting and more time enjoying the things that matter most. Whether you're purchasing your first home, downsizing into a simpler lifestyle, or searching for an investment in an unbeatable location. **Some photos have been Virtually Staged.** (id:45388)
3607 7 Street SW
Calgary, Alberta
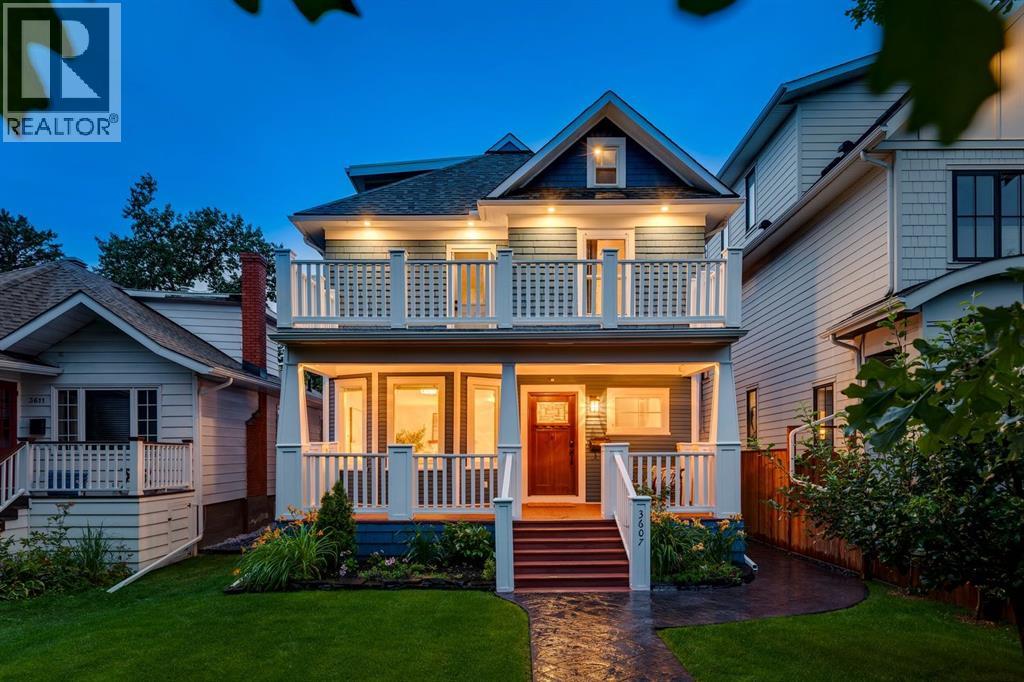
Rare bespoke character home in the heart of coveted Elbow Park, thoughtfully renovated while preserving the craftsmanship and architectural details of this exceptional residence. The main floor was completely gutted and reimagined in 2012, creating a warm, inviting layout designed for both everyday family living and entertaining. The original wood burning fireplace provides a striking focal point, while the gourmet kitchen flows naturally into a beautiful breakfast nook. Original architectural details blend seamlessly with modern finishes and an abundance of natural light. Upstairs, the second floor retains the home’s original narrow oak strip hardwood floors and timeless heritage detailing. Two bedrooms provide excellent flexibility, including one with a private balcony. The completely renovated primary suite is a luxurious retreat, featuring generous built in storage and an exquisite ensuite finished with beautiful basket weave marble detailing and refined contemporary finishes. The fully finished third floor attic is a true showstopper. Bathed in natural light through beautiful dormer windows, this exceptional space features dramatic ceilings, full air conditioning, and an abundance of custom built ins. Whether envisioned as a private sanctuary, sophisticated home office, creative studio, reading room, or additional family retreat, the attic offers an extraordinary sense of space and privacy. The lower level adds even more versatility with a gym area, laundry, full bathroom, and built in Murphy bed, creating an ideal space for teenagers, guests, or extended family. The home retains its original steam boiler system and classic cast iron radiators, adding to the authentic character and quality of this remarkable residence. Outside, a private west facing backyard provides an exceptional setting for year round enjoyment, with a massive new Italian stamped concrete patio and walkway, new sauna, new hot tub, and covered garage overhang featuring a wood burning fireplac e and Bromic infrared heaters. The fully irrigated front yard is beautifully landscaped with mature perennials and espaliered Honeycrisp apple trees. Above the brand new double garage is Elbow Park’s only carriage house, a bright 630 sq. ft. legal one bedroom suite with heat pump and A/C, vinyl flooring, and stainless steel appliances. Perfect for extended family, a nanny, guests, or income potential. An extraordinary offering in one of Calgary’s most sought after communities, combining historic craftsmanship, sophisticated renovations, exceptional outdoor living, and a truly one of a kind carriage house. (id:45388)
35 Hillcrest Boulevard
Strathmore, Alberta
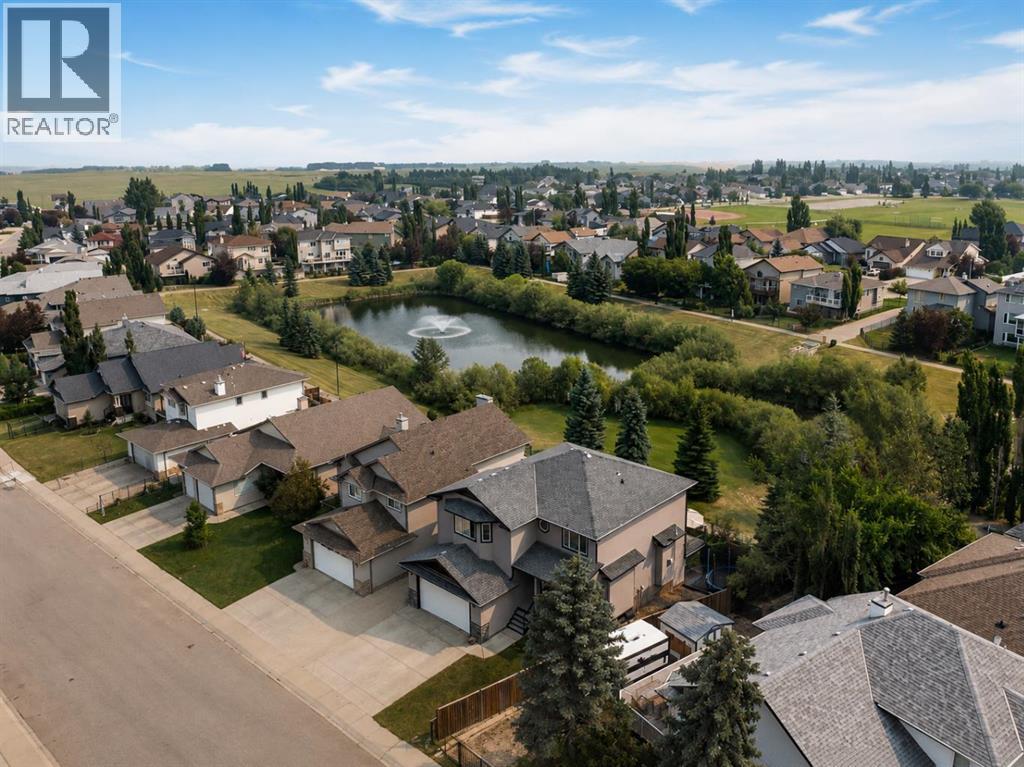
Some things you can change. This view isn’t one of them. Backing directly onto the pond, greenspace and walking paths in Hillview, this home offers the kind of setting that is increasingly hard to find, paired with more than 2,570 sq. ft. above grade and a walkout basement ready for whatever comes next. Inside, the scale of the home immediately stands out. A generous main-floor office provides a dedicated place to work, study or create, while the heart of the home opens toward the backyard, where large windows bring the pond and mature greenery into everyday view. The kitchen offers granite countertops, stainless steel appliances, a walk-in pantry and plenty of workspace, flowing naturally into the dining and living areas. A gas fireplace creates a comfortable gathering place, but it’s the view beyond the windows that gives this space its character. Step onto the upper deck and the reason to live here becomes even clearer. Morning coffee overlooking the water, an evening walk along the pathways, or simply having greenspace instead of another backyard beyond your fence. It’s a setting that changes how the home feels. Upstairs, a large bonus room with custom built-ins gives the family another place to spread out. Two secondary bedrooms each offer walk-in closets, while the spacious primary retreat overlooks the pond and features a five-piece ensuite with dual sinks, soaker tub, separate shower and walk-in closet. And there is still room to grow. The unfinished walkout basement offers more than 1,000 sq. ft. of future potential with direct backyard access, whether your plans include additional bedrooms, a recreation space, home gym or room for extended family. Main-floor laundry, an attached double garage, a landscaped and treed yard, and proximity to schools, parks and everyday amenities round out a home designed for real family life. The opportunity here is simple: start with the space and a location you can’t recreate, then make the rest your own. > > > Ready to see if the view feels even better in person? Contact your REALTOR® to arrange a private showing of 35 Hillcrest Boulevard. < < < (id:45388)
1103, 321 Hotchkiss Drive SE
Calgary, Alberta
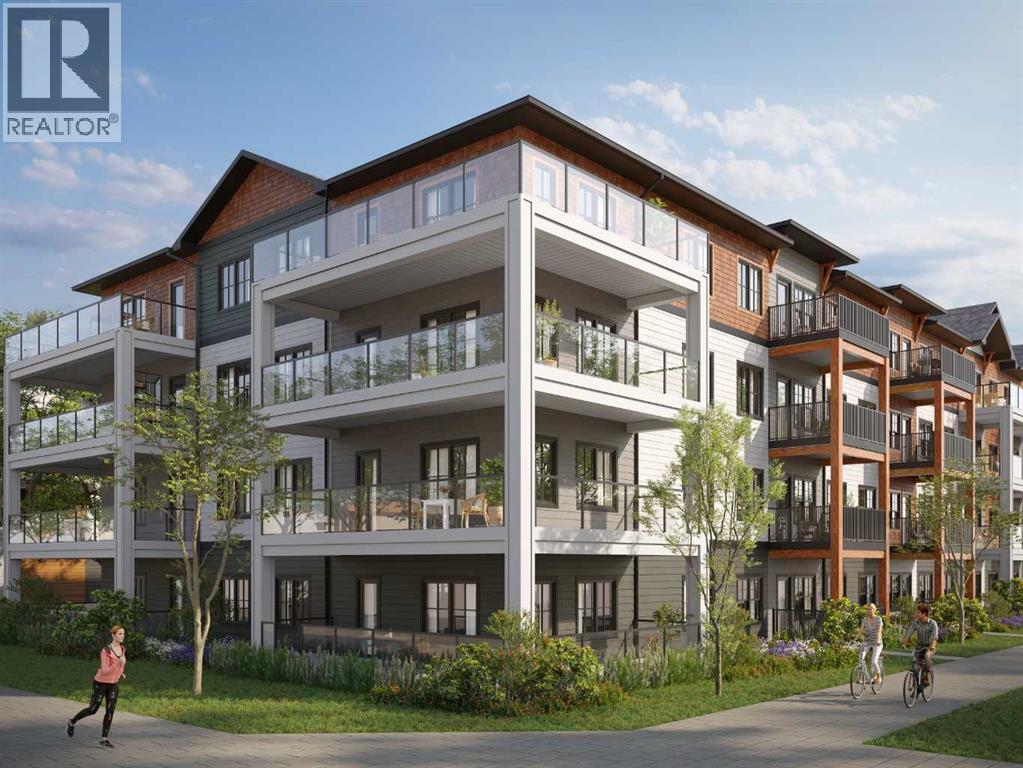
HOME IS UNDER CONSTRUCTION. StreetSide proudly presents this exceptionally popular apartment style condo, where functional living areas meet modern comforts and sophisticated finishes. The thoughtfully designed floorplan features one spacious bedroom and a well appointed bathroom. The heart of the home is an inviting open-concept living area, anchored by a gourmet kitchen featuring a functional breakfast bar for casual dining. This bright living space transitions seamlessly to a private balcony, offering a perfect setting for outdoor relaxation. The interior showcases high end craftsmanship, including modern slab-style cabinetry with 39” ceiling height uppers as well as soft close cabinets and drawers. The kitchen is further elevated by polished white quartz countertops, tile backsplash, and a full suite of premium stainless steel appliances. Durable luxury vinyl plank flooring runs throughout the primary living areas, while the bedroom is finished with plush carpet over an 8lb underlay for superior comfort. Additional conveniences include gypcrete floor constructions which minimizes sound transmission, and 1 titled surface parking stall as well as a lifestyle defined by maintenance free living. Located in the vibrant community of Hotchkiss, where nature takes centre stage by boasting 80+ combined acres of green space and wetlands, providing a scenic backdrop for modern living. Enjoy proximity to Seton’s vibrant retail district, world-class healthcare, and easy highway access. As the community grows to include its own school and daycare, Hotchkiss remains the premier choice for those seeking a balanced, well-connected lifestyle. Please note that photos are rendering as unit is not yet built. (id:45388)
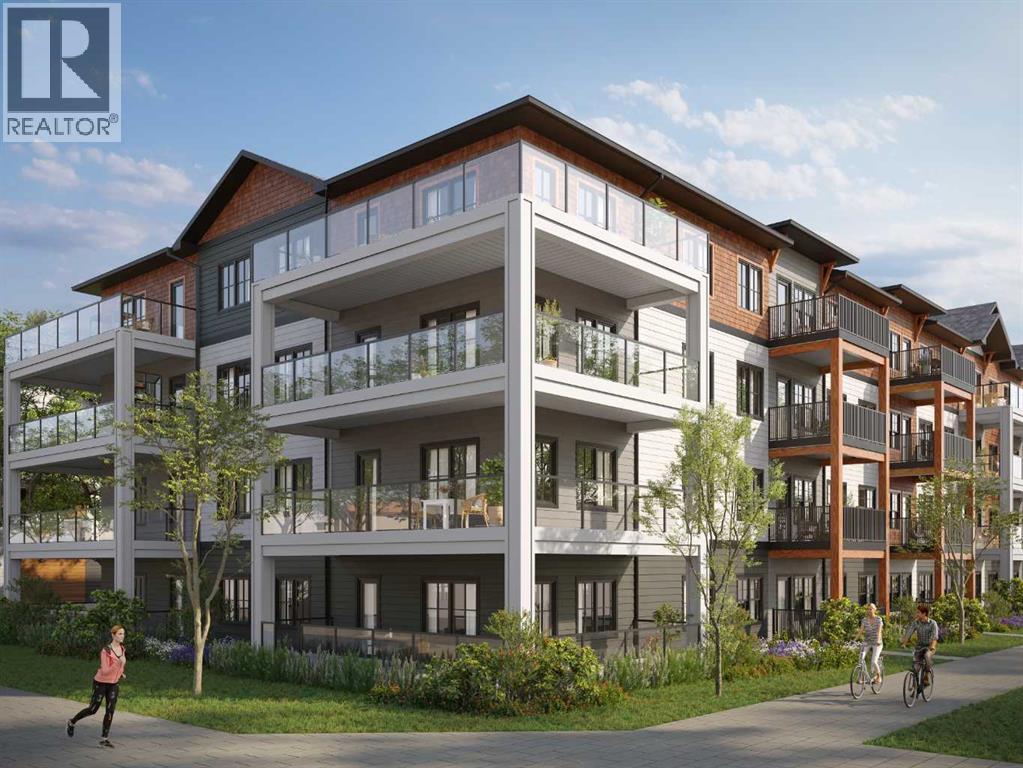
1404, 321 Hotchkiss Drive SE
Calgary, Alberta
HOME IS UNDER CONSTRUCTION. StreetSide proudly presents this exceptionally popular apartment style condo, where functional living areas meet modern comforts and sophisticated finishes. The thoughtfully designed floorplan features three spacious bedrooms and two well appointed bathrooms. The heart of the home is an inviting open-concept living area, anchored by a gourmet kitchen featuring a functional breakfast bar for casual dining. This bright living space transitions seamlessly to a private balcony, offering a perfect setting for outdoor relaxation. The interior showcases high end craftsmanship, including modern slab-style cabinetry with 39” ceiling height uppers as well as soft close cabinets and drawers. The kitchen is further elevated by polished white quartz countertops, tile backsplash, and a full suite of premium stainless steel appliances. Durable luxury vinyl plank flooring runs throughout the primary living areas, while the bedrooms are finished with plush carpet over an 8lb underlay for superior comfort. Additional conveniences include gypcrete floor constructions which minimizes sound transmission, and 1 titled underground parking stall as well as a lifestyle defined by maintenance free living. Located in the vibrant community of Hotchkiss, where nature takes centre stage by boasting 80+ combined acres of green space and wetlands, providing a scenic backdrop for modern living. Enjoy proximity to Seton’s vibrant retail district, world-class healthcare, and easy highway access. As the community grows to include its own school and daycare, Hotchkiss remains the premier choice for those seeking a balanced, well-connected lifestyle. Please note that photos are rendering as unit is not yet built. (id:45388)
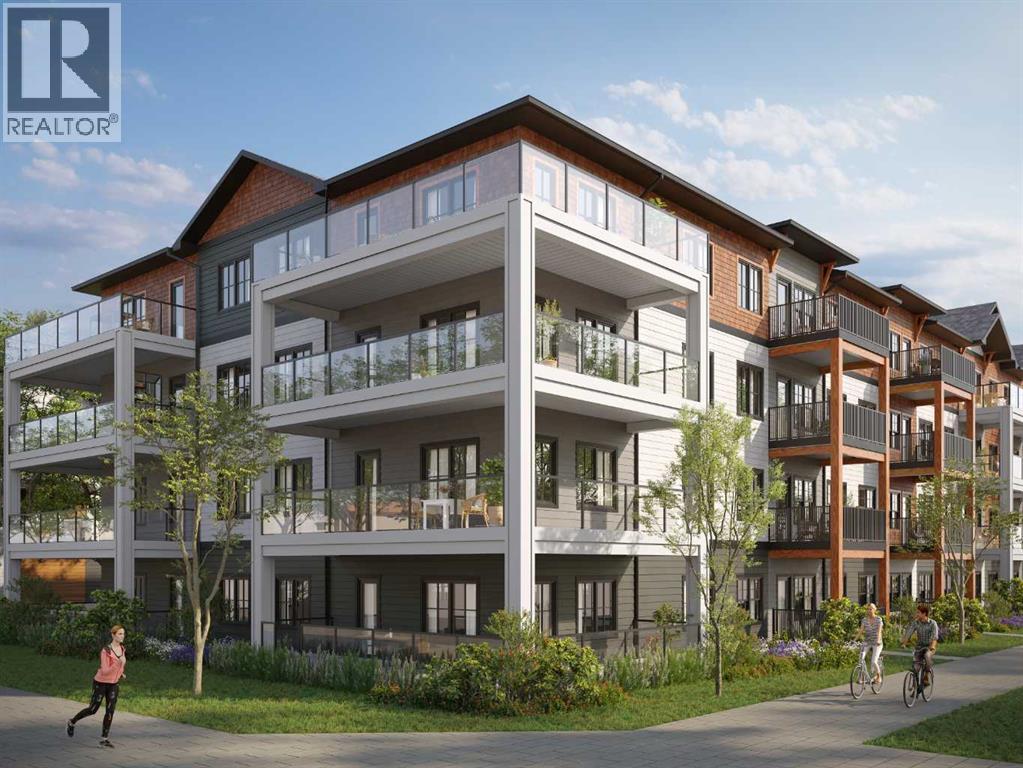
1208, 321 Hotchkiss Drive SE
Calgary, Alberta
HOME IS UNDER CONSTRUCTION. StreetSide proudly presents this exceptionally popular apartment style condo, where functional living areas meet modern comforts and sophisticated finishes. The thoughtfully designed floorplan features two spacious bedrooms and a well appointed bathroom. The heart of the home is an inviting open-concept living area, anchored by a gourmet kitchen featuring a functional breakfast bar for casual dining. This bright living space transitions seamlessly to a private balcony, offering a perfect setting for outdoor relaxation. The interior showcases high end craftsmanship, including modern slab-style cabinetry with 39” ceiling height uppers as well as soft close cabinets and drawers. The kitchen is further elevated by polished white quartz countertops, tile backsplash, and a full suite of premium stainless steel appliances. Durable luxury vinyl plank flooring runs throughout the primary living areas, while the bedrooms are finished with plush carpet over an 8lb underlay for superior comfort. Additional conveniences include gypcrete floor constructions which minimizes sound transmission, and 1 titled surface parking stall as well as a lifestyle defined by maintenance free living. Located in the vibrant community of Hotchkiss, where nature takes centre stage by boasting 80+ combined acres of green space and wetlands, providing a scenic backdrop for modern living. Enjoy proximity to Seton’s vibrant retail district, world-class healthcare, and easy highway access. As the community grows to include its own school and daycare, Hotchkiss remains the premier choice for those seeking a balanced, well-connected lifestyle. Please note that photos are rendering as unit is not yet built. (id:45388)
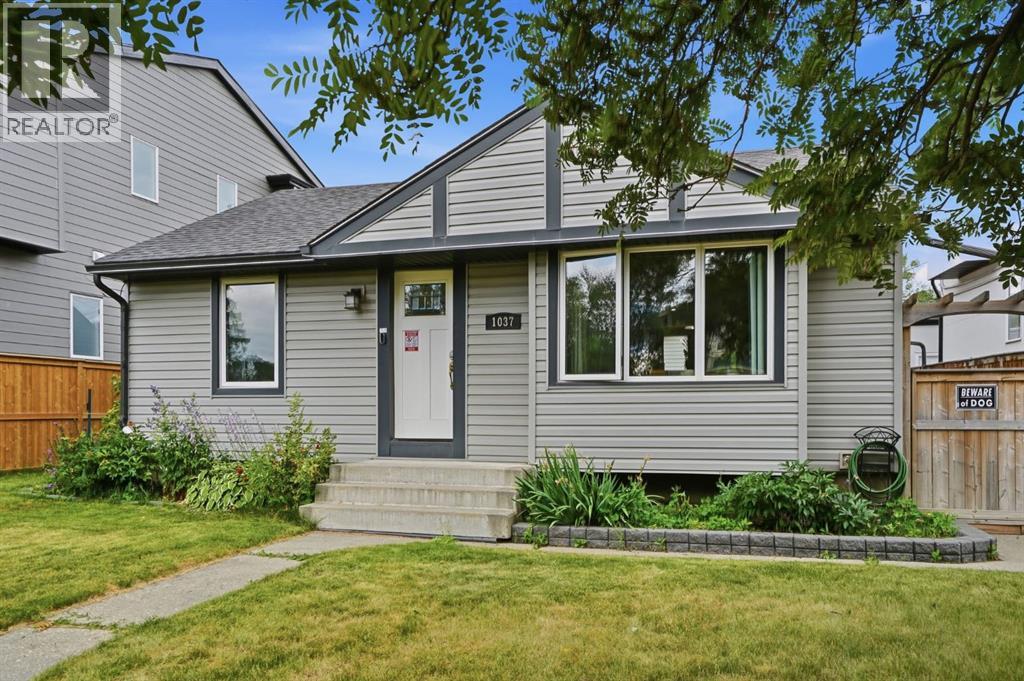
1037 Regal Crescent NE
Calgary, Alberta
!!!OPEN HOUSE, SATURDAY, OCTOBER 24TH - NOON TO 3PM!!!***HUGE PRICE ADJUSTMENT + GREAT PROPERTY = OUTSTANDING OPPORTUNITY!!*** MOTIVATED SELLERS! Located in the trendy community of Renfrew, this versatile property offers outstanding value for families, investors, or those seeking a home with income potential. Featuring two bedrooms on the main level, this home boasts an updated kitchen, a comfortable living room, vinyl plank flooring, ceramic tile, and carpeting throughout. The upstairs windows have been upgraded to energy-efficient triple-pane vinyl, adding year-round comfort and efficiency. The fully developed basement is currently being used as a business space but offers excellent potential for an expanded living area with an updated bathroom. Outside, you'll find a large, private, fenced yard designed for low-maintenance living, complete with artificial turf and a huge deck that's perfect for entertaining. The oversized double detached garage, generous RV parking pad, and ample outdoor space provide plenty of room for vehicles, hobbies, and storage.This bungalow is ideally situated with easy access to major thoroughfares that get you downtown or out of town quickly. This fantastic Renfrew property combines lifestyle, convenience, and exceptional investment potential in one desirable package. (id:45388)
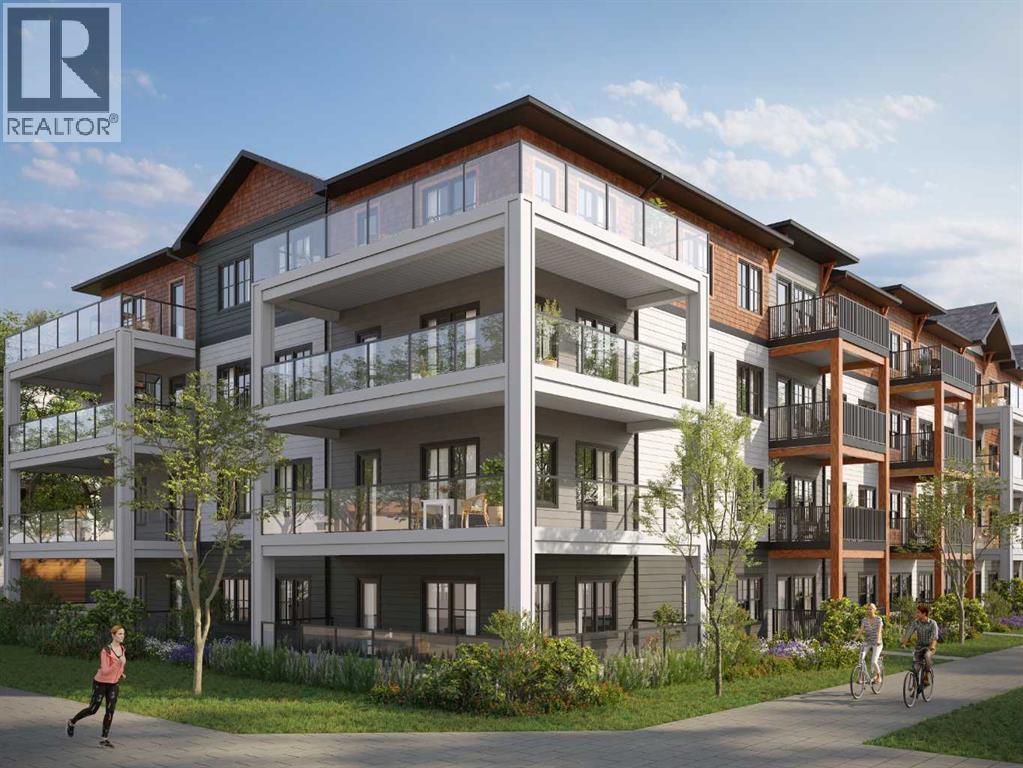
1317, 321 Hotchkiss Drive SE
Calgary, Alberta
Welcome to modern, nature-connected living in the growing southeast community of Hotchkiss in Calgary. This new apartment condominium development by StreetSide Developments offers thoughtfully designed homes that blend contemporary finishes, everyday comfort, and long-term value — ideal for first-time buyers, downsizers, and investors alike.This 72-unit Apartment Condo project offers units starting at $290,000 plus GST and range in size from 583sqft to 968sqft in 1 bedroom / 1 bathroom, 2 bedroom / 1 or 2 bathrooms, all the way up to 3 bedroom / 2 bathroom floorplans with either titled surface parking or underground parking.Designed for comfort and durability, interiors feature luxury vinyl plank flooring throughout the main living areas and soft, warm grey carpet with thick 8lb underlay in the bedrooms. Knockdown ceilings and a professionally selected contemporary lighting package create a bright, cohesive backdrop suited to both entertaining and relaxed daily living. Open-concept layouts maximize natural light and functionality, with private balconies or patio extending your living space outdoors.The modern kitchens are finished with slab-style cabinetry with 39” ceiling-height uppers, soft-close drawers, polished white quartz countertops, tile backsplash, stainless steel appliances, and polished chrome Moen high-arc faucets with pull-down sprayers. Bathrooms continue the elevated design with matching slab-style vanities (where applicable), quartz countertops, tiled backsplashes, sleek chrome fixtures, and high-efficiency toilets. Pedestal sinks are included in select powder rooms for a clean, streamlined aesthetic.Additional features include in-suite laundry, digital thermostat, energy recovery ventilator, A/C rough-in, USB-C outlets in the kitchen and primary bedroom, smoke and carbon monoxide detectors, and underground or surface parking options. Gypcrete floor construction enhances sound reduction between units, while durable exterior cladding ensures long -lasting curb appeal. Comprehensive new home warranty coverage provides peace of mind, including one-year materials and labor, two-year mechanical and electrical, five-year building envelope, and ten-year structural protection. This unit is a 2 bedroom 2 bathroom with titled underground parking.Hotchkiss is a community built around nature and connection, featuring over 30 acres of preserved wetlands, boardwalk pathways, and more than 50 acres of parks and green space. (id:45388)