
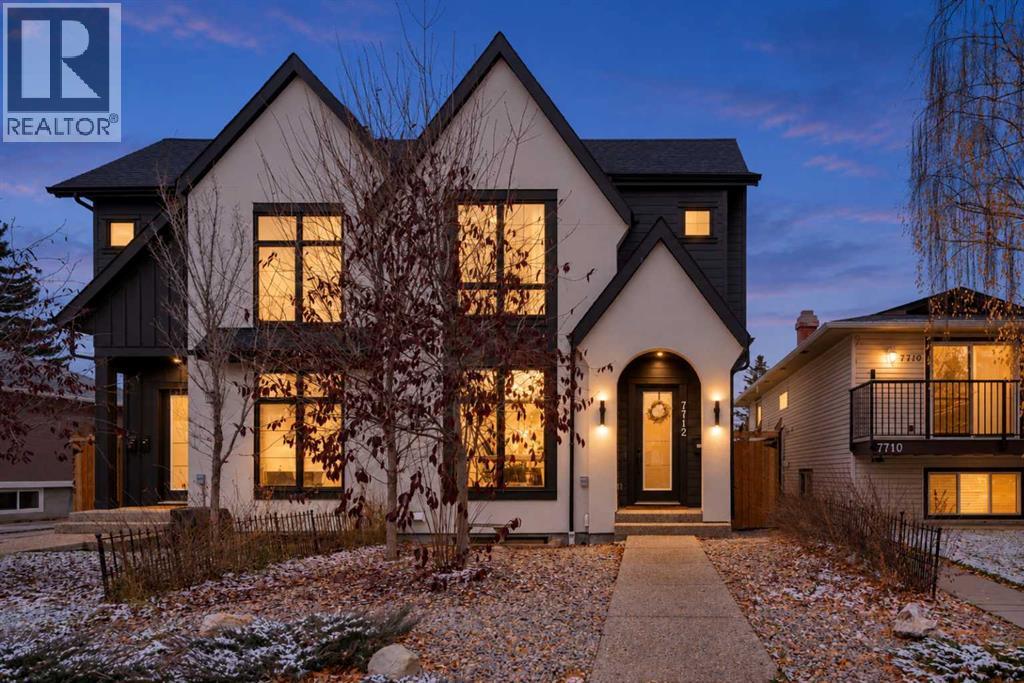
7712 36 Avenue NW
Calgary, Alberta
If you know Bowness, you know why people love it here. The Bow River, beautiful parks, mature trees, local businesses and a community that still feels like a small town within the city. Welcome to 7712 36 Avenue NW, a gorgeous 2023 custom-built semi-detached home offering over 1,968 sq. ft. above grade, 5 bedrooms, 3.5 bathrooms, a double detached garage and a TWO-BEDROOM LEGAL BASEMENT SUITE!Inside, you'll find 10-foot ceilings, hardwood flooring, large windows and a bright, open main floor designed for everyday living and entertaining. The kitchen is a standout with its impressive 13-foot quartz waterfall island, custom cabinetry, stainless steel appliances, pantry and dedicated coffee bar. The living room opens onto a spacious rear deck, perfect for summer evenings.Upstairs, the primary bedroom features a tray ceiling, redesigned walk-in closet and beautiful 5-piece ensuite with double sinks, soaker tub and separate shower. Two additional bedrooms, another 5-piece bathroom and convenient upper-level laundry complete the space.The legal basement suite offers its own entrance, two bedrooms, a full kitchen, generous living area and separate laundry, providing excellent flexibility for rental income potential or extended family. Additional improvements include custom window coverings, water filtration, upgraded storage and low-maintenance landscaping. The insulated, drywalled and wired double garage also offers plenty of storage.And the LOCATION! Walk to Bowness High School, Bowcroft School, Thomas B. Riley School and Our Lady of the Assumption School, with playgrounds, soccer fields, grocery shopping and everyday amenities close by. Enjoy the local restaurants and shops along Bowness Road, the Bowness Community Association with its recreation programs and neighbourhood events, and Calgary Farmers' Market West just a short drive away.Bowness Park, Baker Park, Bowmont Park and the Bow River pathway system offer endless opportunities to walk, cycle and enjoy nature. With convenient access to downtown, WinSport, Market Mall and the mountains, you really do get the best of both worlds.A beautiful newer home, a legal suite and a neighbourhood people are proud to call home. That's Bowness living! (id:45388)
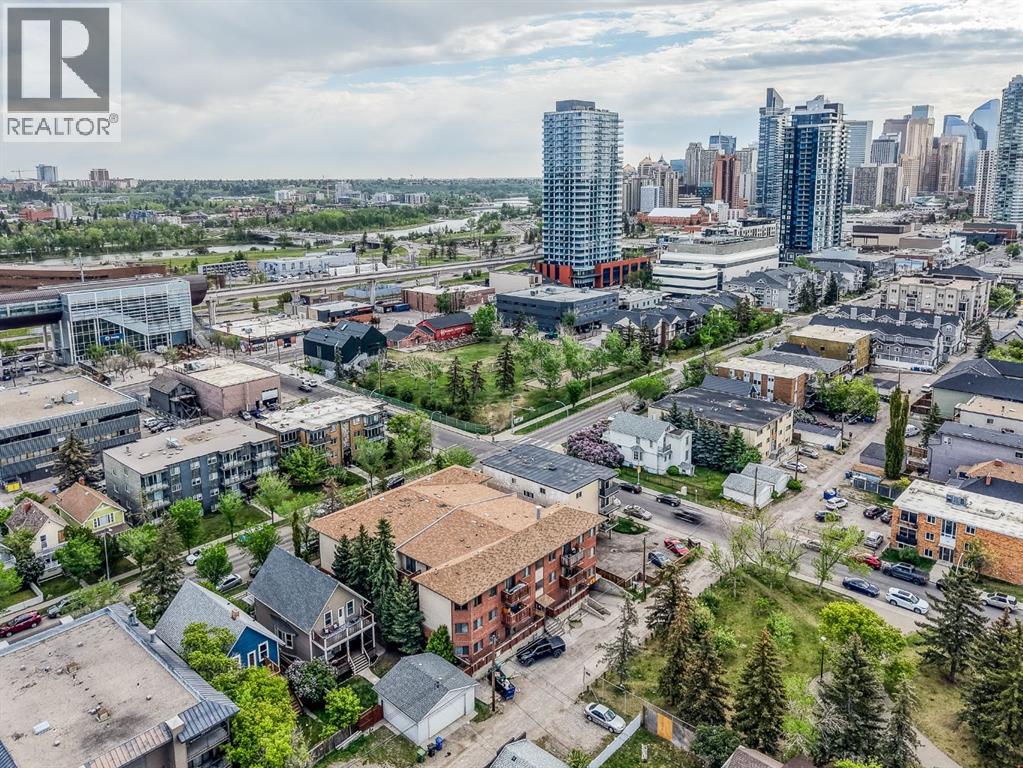
203, 1719 11 Avenue SW
Calgary, Alberta
Whether you’re looking for your first step into the market or a smart inner-city investment opportunity, this south-facing corner unit checks all the boxes. Offering heated underground parking, modern updates, and unbeatable access to Calgary’s core, this is low-maintenance living in a location that continues to see strong demand.Situated just minutes from the Sunalta LRT, downtown Calgary, 17th Avenue, and Westbrook Mall, this home puts shopping, restaurants, transit, pathways, and everyday amenities right at your doorstep—making it ideal for young professionals, students, or tenants seeking convenience and connectivity.Inside, the freshly painted interior features wide plank hardwood flooring, upgraded trim and fixtures, and an open-concept layout designed for comfortable everyday living. The kitchen is equipped with maple cabinetry, granite countertops, stainless steel appliances, dual sinks, and a stylish tiled backsplash, offering both functionality and timeless appeal.The bright living and dining space opens onto a private south-facing balcony—perfect for enjoying morning coffee or unwinding at the end of the day. The spacious bedroom easily accommodates larger furniture, while the updated 4-piece bathroom includes a granite vanity, full tile surround, and additional storage.Complete with in-suite laundry, assigned heated underground parking, this is a true turnkey opportunity in one of Calgary’s most accessible inner-city communities. Affordable, move-in ready, and positioned in a high-demand rental corridor—this is city living with real value. (id:45388)
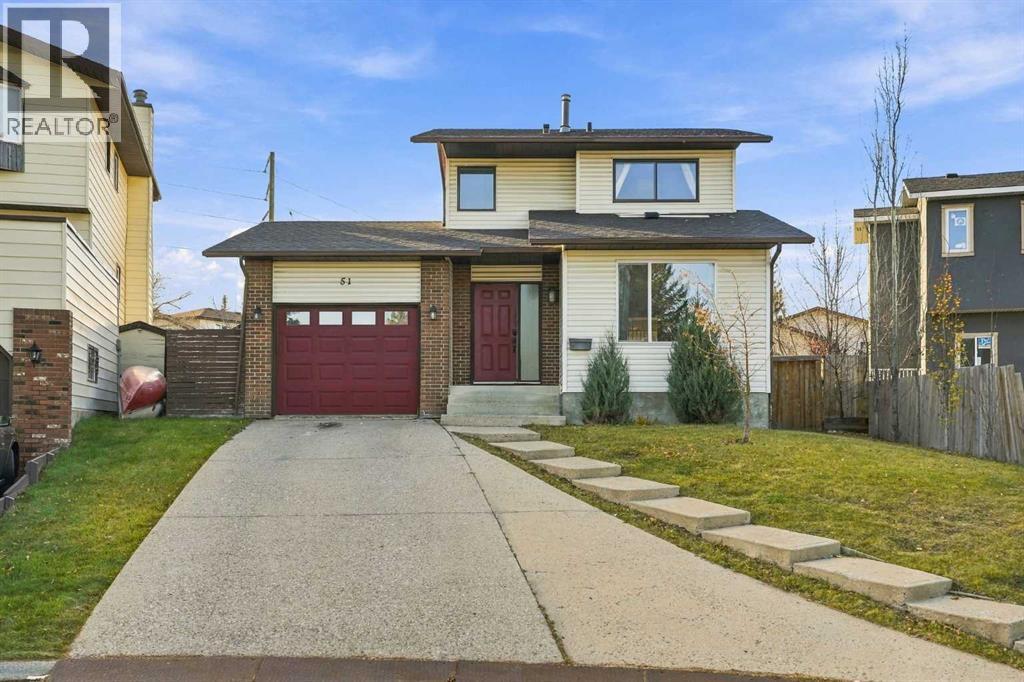
51 Beddington Way NE
Calgary, Alberta
Every home has a story, and this one is ready for its next chapter! Situated on a large pie-shaped lot in the established community of Beddington Heights, this 2-storey home offers a functional layout, generous living spaces, and plenty of potential to make it your own. Step inside to find a formal living room featuring a wood-burning fireplace, creating a warm and inviting space to relax, along with a dedicated dining area perfect for family gatherings. The updated kitchen offers ample cabinetry and storage, with a breakfast nook and an additional living area nearby, providing a comfortable space for everyday living. Laminate flooring can be found throughout the home. Upstairs, you'll find three generously sized bedrooms and a 4-piece bathroom. The finished basement extends the living space with a large recreation room, ideal for entertaining, relaxing, or creating a space that suits your needs. Outside, the spacious pie-shaped lot offers plenty of room to enjoy the outdoors, while the single attached garage adds everyday convenience. Offering an opportunity for buyers to add their personal touch and bring fresh ideas to life, this home has plenty of potential. Whether you're looking for your next family home or a property with room to build value, this Beddington Heights home is full of possibilities! (id:45388)
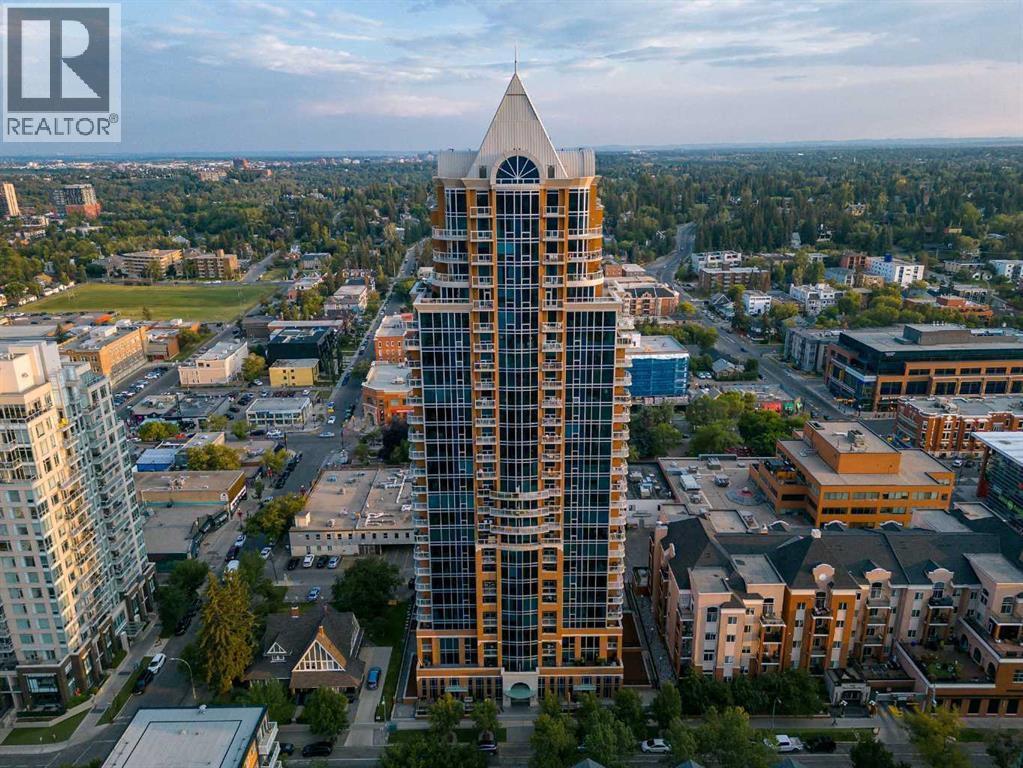
803, 817 15 Avenue SW
Calgary, Alberta
SOPHISTICATED INNER-CITY LIVING AT THE MONTANA — SOUTH-FACING ONE BEDROOM + SEPARATE DENDiscover the timeless elegance of THE MONTANA, one of Calgary’s most distinctive classical-style condominium residences, ideally situated just around the corner from Mount Royal Village and Tomkins Park in the heart of the vibrant Uptown 17th Avenue Shopping and Entertainment District.Offering a unique combination of sophistication, charm, and urban convenience, this beautifully maintained south-facing one-bedroom residence with a separate den is designed for those who appreciate quality, comfort, and an exceptional inner-city lifestyle.Freshly painted throughout, this inviting residence features a spacious 20’ x 10’ living and dining area with engineered hardwood flooring and large south-facing windows that fill the home with natural light. Enjoy picturesque views overlooking the lively atmosphere of 17th Avenue and the beautiful tree-lined streets of Mount Royal.A separate 9’ x 5’ den provides the perfect space for a private home office, reading room, or creative retreat.The stylish kitchen features rich espresso cabinetry, granite countertops, stainless steel appliances, and a convenient breakfast bar, creating an attractive and functional space for everyday living and entertaining.Exceptional four-pane windows provide outstanding sound insulation, allowing you to enjoy the energy of the city while relaxing in the quiet comfort of your home.Step outside onto your private south-facing balcony, complete with a natural gas BBQ outlet, and enjoy the sunshine and surrounding urban views.A RARE OPPORTUNITY: South-facing one-bedroom and den residences at The Montana are found only on the building’s first nine floors, making this a distinctive floor plan within the development.THE MONTANA LIFESTYLEResidents enjoy an impressive collection of amenities, including a welcoming and elegantly appointed lobby with daily concierge service, three high-speed elevators, refu se chute on every floor, a newly renovated fitness facility, secure bicycle storage, and 22 convenient visitor parking stalls. The parking garage is roughed in for individual electric vehicle (EV) chargers, providing infrastructure for potential future installation.The location is exceptional. Just steps from your front door, discover the restaurants, cafés, boutiques, and entertainment venues that make 17th Avenue one of Calgary’s most desirable urban destinations.Everyday conveniences, including Save-On-Foods, Canadian Tire, Best Buy, and Shoppers Drug Mart, are all just around the corner.THE MONTANA — WHERE CLASSIC ELEGANCE MEETS CONTEMPORARY URBAN LIVING.ENJOY A FASHIONABLE INNER-CITY LIFESTYLE IN ONE OF CALGARY’S MOST DISTINCTIVE CONDOMINIUM RESIDENCES. (id:45388)
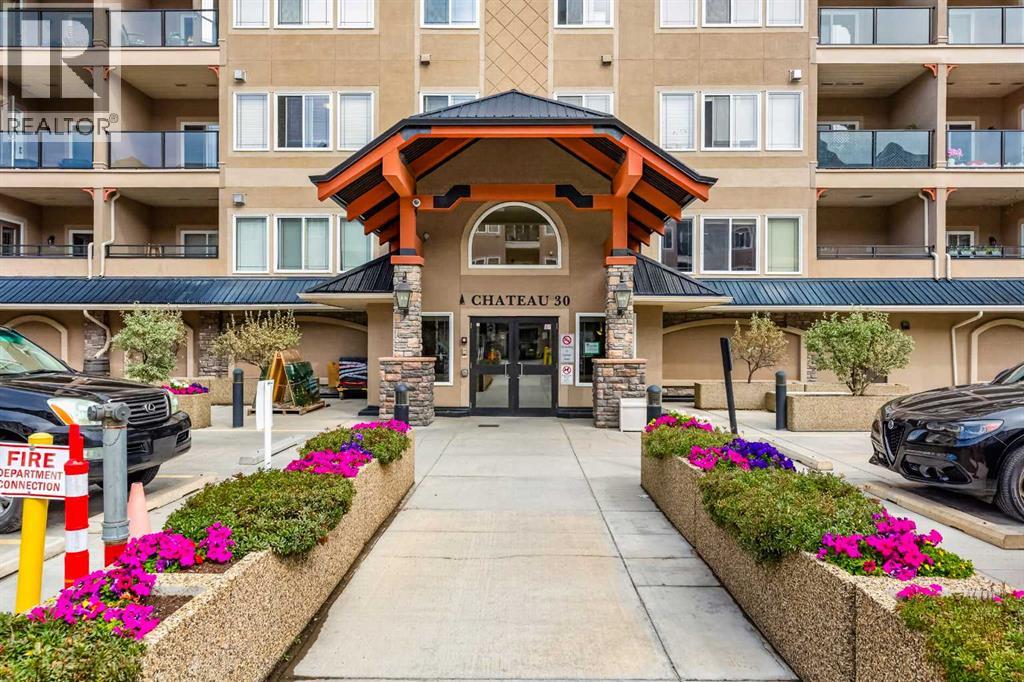
305, 30 Discovery Ridge Close SW
Calgary, Alberta
OPEN HOUSE SAT 11:00 - 1:00 The Wedgwoods of Discovery Ridge is nestled in one of only two forest preserves in Calgary - Griffith Woods. JUST FINISHED!! BRAND NEW QUARTZ countertops in the KITCHEN and BATHROOMS, along with NEW SINKS and FAUCETS. Plus FRESHLY PAINTED THROUGHOUT. All ready to move in. This meticulously maintained 3rd floor home with 2 BEDROOM, 2 BATHROOM PLUS DEN is a nature lover’s dream. The open concept layout featuring HARDWOOD floors and OVERSIZED east facing windows that bring in BEAUTIFUL MORNING LIGHT and showcases the FOREST VIEWS FROM ALL YOUR WINDOWS. On the cooler evenings cozy up in front of the GAS FIREPLACE with a stone surround to relax your night away. Enjoy cooking and entertaining in your OPEN CONCEPT kitchen with NEW EATING BAR that’s open to a dining area great for entertaining family and friends. The good-sized primary bedroom includes a WALK IN CLOSET and a large ensuite with soaker tub and walk-in shower. The second bedroom is located on the opposite side of the unit beside a 3 pc bath - ideal for guests or roommates. A DEN area just inside the entrance is the perfect size and In-suite laundry. Relax on the deck off the living room OVERLOOKING THE WOODS. The condo fee includes heat, electricity, water and gas. A fully equipped fitness center on the first floor and a community lounge room provide opportunities for recreation and social engagement. It also comes with one TITLED UNDERGROUND parking stall. Located steps from the Elbow River pathway system, this home is a haven for nature lovers, hikers, and outdoor enthusiasts. There is nearby shopping and dining options at your doorstep. The Discovery Ridge Community Association also provides access to sports courts (tennis, basketball, pickleball), soccer fields, a playground, and a skating rink. A great place to call home! (id:45388)
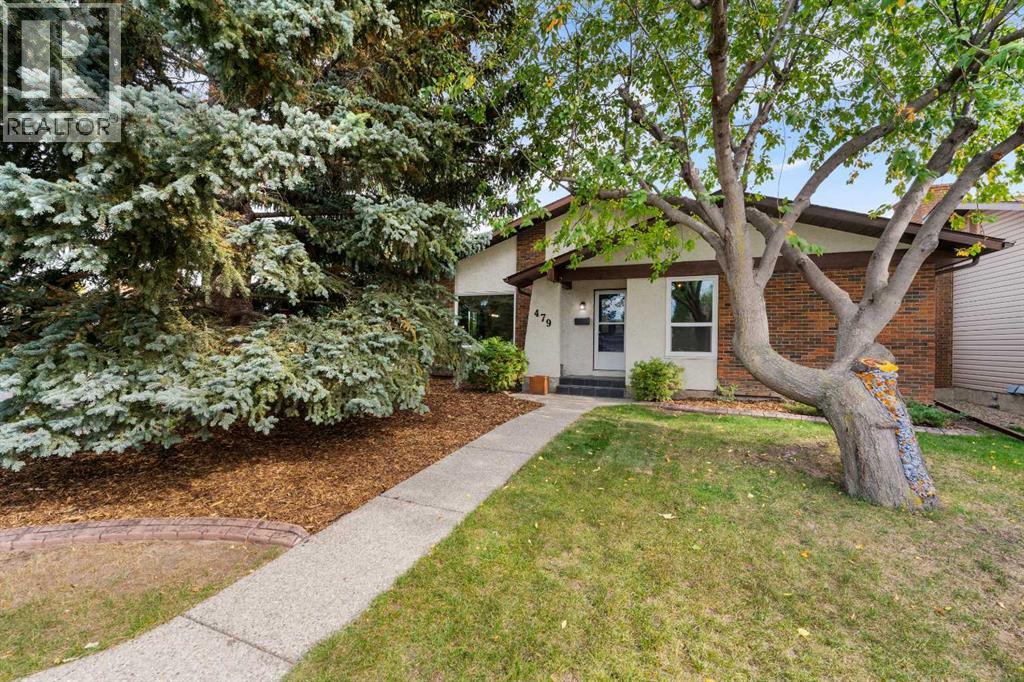
479 Bracewood Crescent SW
Calgary, Alberta
*OPEN HOUSE SATURDAY NOVEMBER 14th 2-4PM* Welcome to 479 Bracewood Crescent SW, a well-cared-for bungalow situated on a quiet street in the established community of Braeside. Set on a desirable corner lot and lovingly owned by the same family for the past 21 years, this home offers a wonderful combination of thoughtful updates, comfortable living space and the charm of a mature southwest neighborhood.The main floor has been freshly painted and features new carpet throughout the bedrooms, newer upper-level windows approximately three years old, and central air conditioning. The kitchen has also been recently refreshed with quartz countertops and new appliances, creating a bright and functional space at the heart of the home. Mature trees add privacy and character, while the fully fenced backyard has been improved with new sod, offering a great outdoor space for relaxing, entertaining or family use.The fully developed basement adds substantial additional living space, featuring a large recreation/family room, a versatile flex room that works well as a home office, gym or guest space, and a recently renovated three-piece bathroom. A generous utility room and separate cold-storage room provide excellent additional storage.The double detached garage is another standout feature, with a high roofline and an abundance of extra storage space in the rafters. Rear-alley access adds convenience, while the corner-lot setting creates a great sense of space around the property.Additional updates include a roof approximately 10 years old and a hot water tank approximately five years old. The original furnace has been regularly maintained by the homeowner, who is a licensed HVAC technician, adding confidence to the home’s ongoing mechanical care.With its combination of recent improvements, mature landscaping, generous indoor and outdoor space, and long-term pride of ownership, 479 Bracewood Crescent SW is ready for its next chapter. (id:45388)
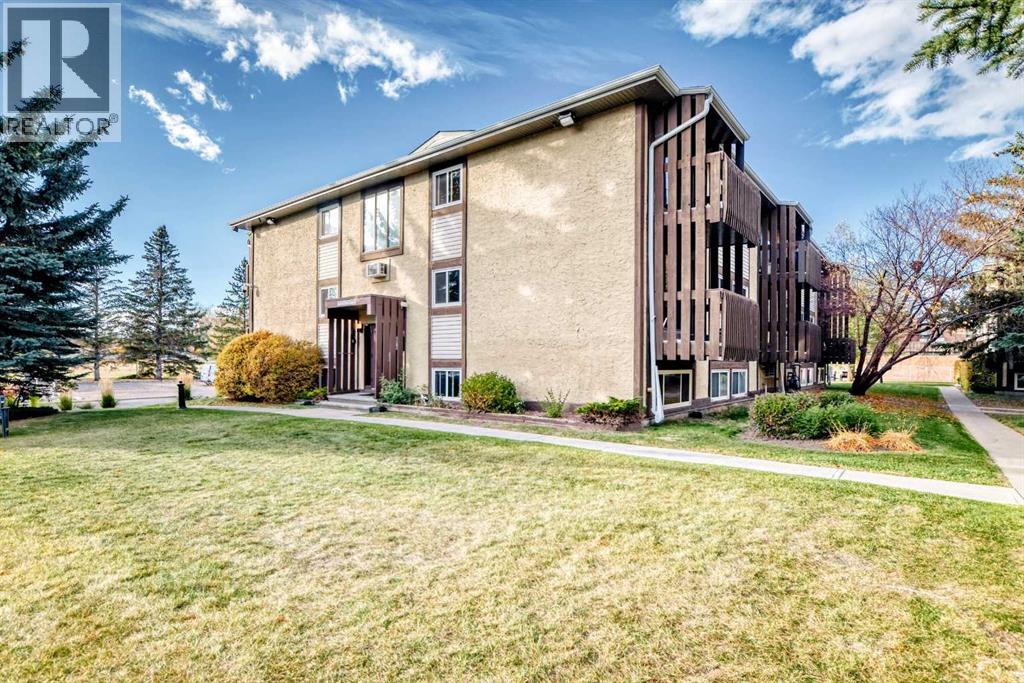
17, 366 94 Avenue SE
Calgary, Alberta
OPEN HOUSE SATURDAY 14TH 2-4 PM Dare to compare!! $35,000 price reduction! Acadia's Best Kept secret, follow the beautiful tree lined country road to this quiet secluded private location, set back from any roadways. Long time owners say good-bye to their Quant 2 bedroom, 4 piece bath Top floor corner unit. Maybe the best location in the complex over looking the gorgeous treed courtyard from the east facing balcony & south facing window. Light & Bright throughout boasting new windows with functional galley kitchen & spacious living /dining room. There is also a covenient sizable in-unit storage room. This condo unit is in imaculate original condition, move in ready as is or bring your design ideas. Condo fees include everything except electricity & plenty of extra parking is available. You will love the solitude yet close proximity to schools, rec center, community garden, restaurants and easy access to major roadways & transportation. Great value!! Come on Buy! (id:45388)
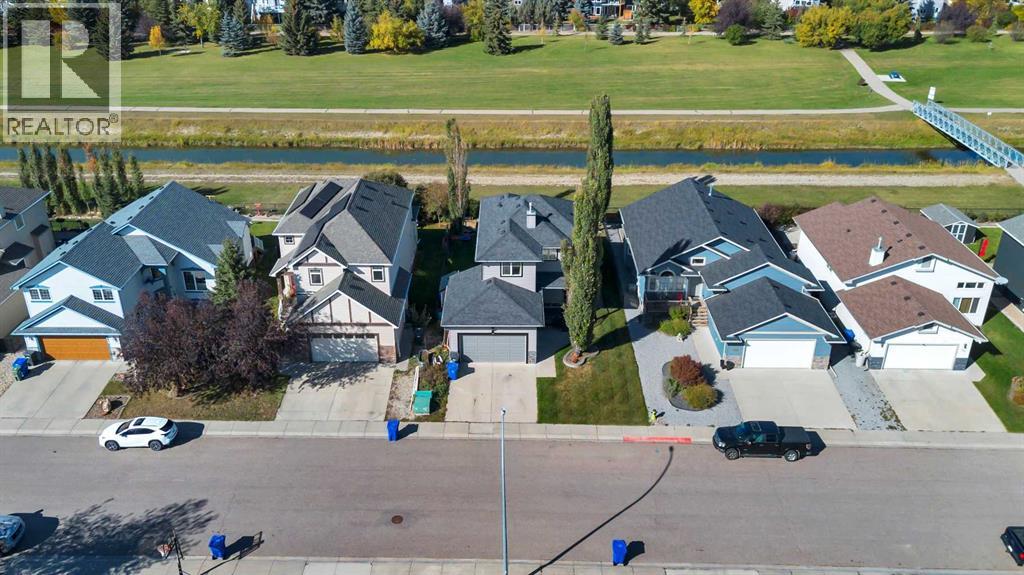
148 Aspen Creek Crescent
Strathmore, Alberta
A canal-side setting, thoughtful updates and room for the whole family make this beautifully maintained home stand out. Backing onto greenspace and the canal, the landscaped backyard offers space to play, entertain or simply enjoy the view, with underground irrigation to keep everything looking its best. A new roof and new siding in 2025, along with fresh paint, add to the home’s appeal. Hardwood floors flow through the bright, open main level, where a fireplace brings warmth to the living room. The kitchen features rich wood cabinetry, stainless steel appliances, a corner pantry and a central island with breakfast seating. The adjoining dining area keeps everyday meals and gatherings connected. Upstairs, a spacious bonus room provides a welcome second living area. The generous primary bedroom easily accommodates a king-sized bed and includes a walk-in closet and four-piece ensuite. Two additional bedrooms and another four-piece bathroom complete this level. The fully finished basement adds a large family room, a fourth bedroom, a four-piece bathroom and storage, with large windows bringing in natural light. The double attached garage is drywalled and heated, with high ceilings that make it an especially useful space. From the inviting interior to the cared-for yard and peaceful backdrop, this is a home you can settle into and enjoy. (id:45388)
2232 44 Street NW
Calgary, Alberta
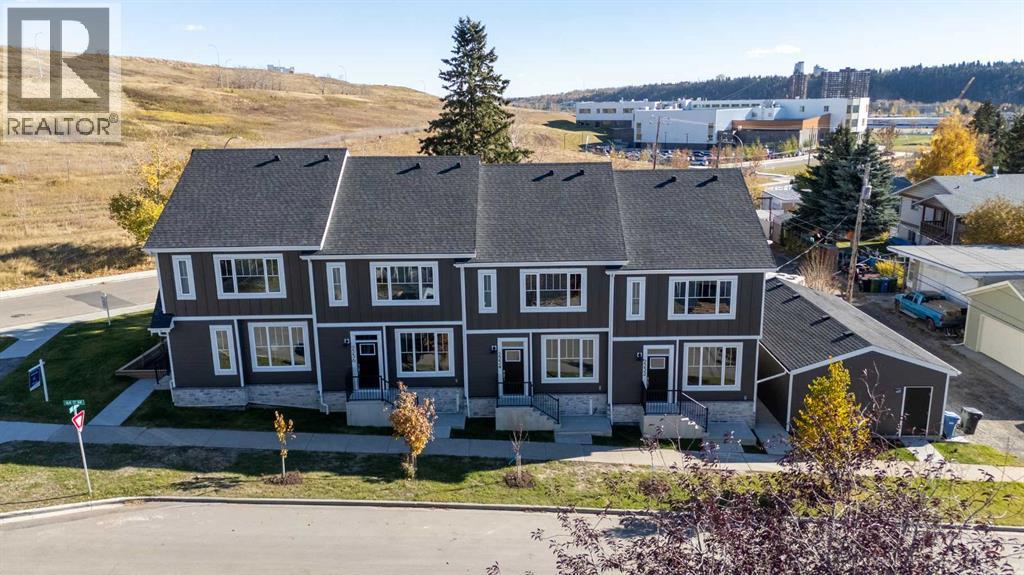
OPEN HOUSE SAT 1:00 PM - 3:00 PM & SUN 1:00 PM - 3:00 PM | Welcome to this brand-new end unit, perfectly positioned on a quiet street in sought-after Montgomery. Offering 4 bedrooms, 3.5 bathrooms and 1,357 sq ft above grade plus an additional 594 sq ft of developed basement space, this home is wrapped in a sleek Hardie board exterior and shares only one wall, giving you extra privacy, with additional side windows filling the interior with natural light. Step inside to 9-foot ceilings, engineered hardwood and custom built-ins throughout the main floor. The open-concept layout centres on a beautifully appointed kitchen featuring floor-to-ceiling soft-close cabinetry, quartz countertops, a stunning 10-foot island, a Samsung appliance package and a walk-in pantry. The kitchen flows seamlessly into the dining area and a spacious living room anchored by a modern electric fireplace, making this the perfect space for entertaining or relaxing at home. A stylish powder room with a custom feature wall completes the main level. Upstairs, 9-foot ceilings continue into the primary retreat, complete with a custom walk-in closet and a three-piece ensuite with a waterfall shower. Two additional bedrooms, a full bathroom and convenient upper-floor laundry round out the level. The fully developed basement offers even more living space, with a generous rec room, a fourth bedroom, a full bathroom and plenty of storage, ideal for movie nights, guests or a home office. Outside, enjoy a fully landscaped and fenced, southeast-facing private backyard and a finished, drywalled detached garage. Backed by Progressive Home Warranty and just minutes from the Bow River pathways, Shouldice Park, Market Mall, the University of Calgary, and the Foothills and Alberta Children’s hospitals, this is inner-city new construction at its best. Eligible first-time buyers may qualify for the federal GST rebate on new homes. Ask for details! Book your private showing today! (id:45388)
109 Juniper Ridge Crescent
Tsuut'ina, Alberta
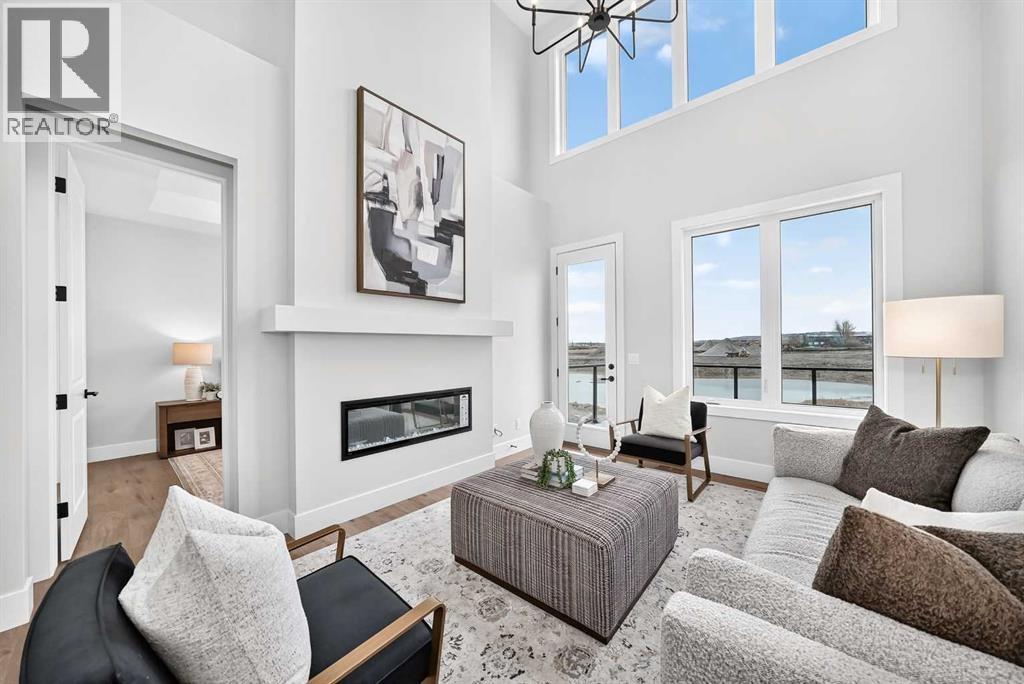
Welcome to 109 Juniper Ridge Crescent, a brand new Crystal Creek Homes bungalow villa with a loft, in the exciting new community of Taza Park on Tsuut’ina Nation land. This quick-possession, semi-detached home offers 1464 sq. ft., 2 bedrooms, a spacious open floor plan with a beautiful kitchen that flows seamlessly into the living and dining rooms. This home provides luxury with convenient, low-maintenance living. Thoughtfully designed with a double attached garage, main floor laundry, electric fireplace, rear deck overlooking Weaselhead Flats, front porch, walk in closets, ample storage, kitchen island, and a finished basement. Landscaping is maintained through the condo board, creating a truly turnkey villa lifestyle. Taza Park is a 470 acre master planned community featuring over 50 acres of natural areas, parks, wetlands and ponds, plus four off leash dog parks. Future amenities include a pedestrian friendly Retail Main Street with restaurants, cafés, shops and fitness studios, along with Dene Green, a gathering space planned for markets, food trucks, events and live performances. Pathways connect to Weaselhead Flats and North Glenmore Park, with convenient access to Tsuut’ina Trail, downtown Calgary and the Grey Eagle Event Centre. With managed landscape maintenance and snow removal, and full builder warrant, this is a unique opportunity for turnkey luxury villa living in one of the area’s most exciting new communities! (id:45388)
13 Country Hills Rise NW
Calgary, Alberta
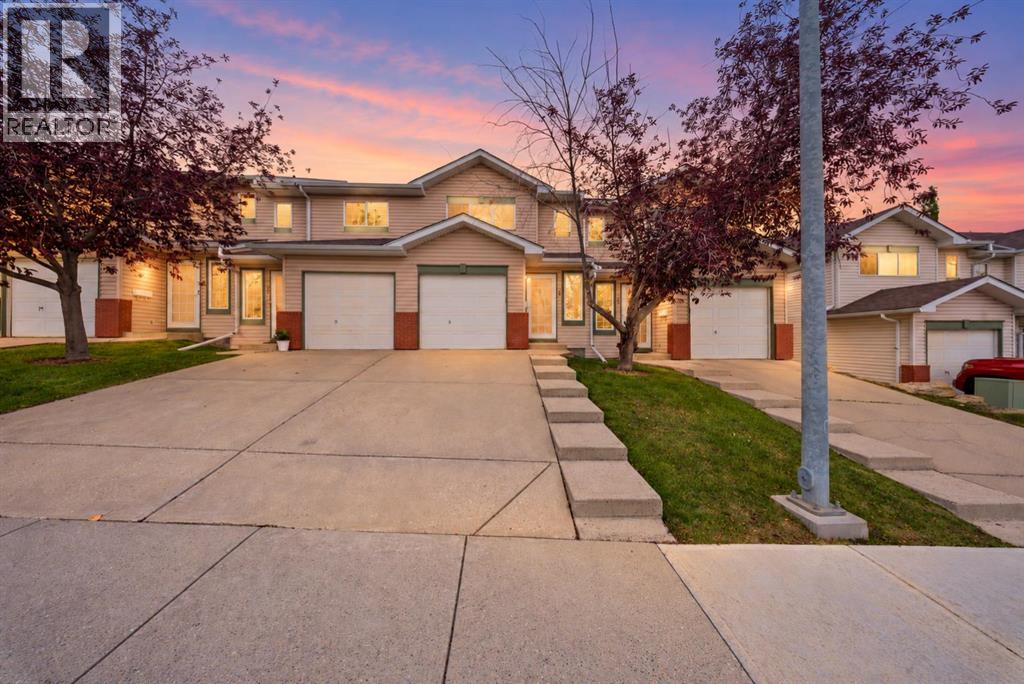
***OPEN HOUSE Saturday - November 14, 2026 - 1:00 pm to 3:00 pm*** Welcome to 13 Country Hills Rise NW, a FRESHLY PAINTED, move-in-ready home with 3 bedrooms, 1.5 bathrooms, and a great Country Hills location directly across from a park.The bright, open-concept main floor offers a functional kitchen with stainless steel appliances and a CHEF-STYLE STAINLESS STEEL COUNTERTOP, providing a durable workspace for everyday cooking. The spacious living room features a COZY FIREPLACE perfect for relaxing evenings or gathering with family and friends. New LED lighting adds a fresh, modern touch throughout the home.Upstairs, three comfortable bedrooms and a full bathroom offer a practical layout for families, first-time buyers, or investors. The partially finished basement offers additional space for a home gym, entertainment area, or recreation room.A single-car garage and an additional parking pad provide convenient parking, while a hot water tank installed in 2025 adds peace of mind.With a park just across the street and schools, shopping, restaurants, and transit nearby, this home brings together comfort and everyday convenience. Fresh paint, thoughtful updates, and a welcoming layout make this Country Hills home ready for its next chapter. (id:45388)
14 Lissington Drive SW
Calgary, Alberta
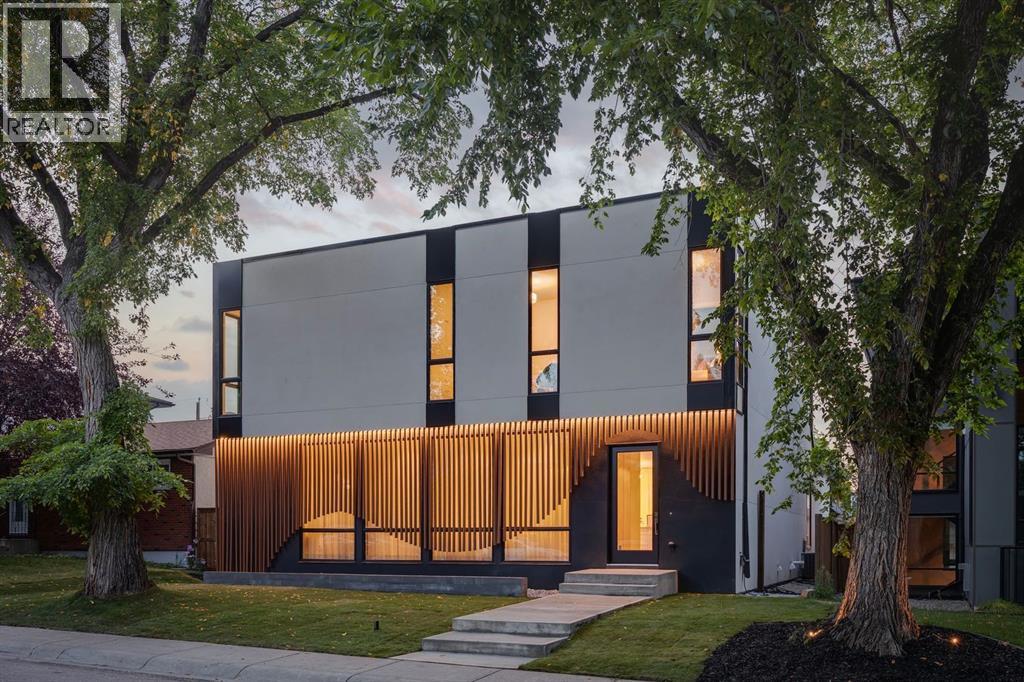
An extraordinary expression of warm modern California living, this architecturally striking boutique residence is meticulously built by Ambedo Homes, designed by Midnight Designs, with interiors by Stephanie Martin. Offering over 5,500 sq ft of developed living space, this exceptional home pairs sophisticated architecture with a soft, natural palette, high ceilings, warm textures and an abundance of natural light throughout. Wide plank hardwood floors, sculptural curves, custom millwork and expansive windows create a refined yet effortlessly inviting atmosphere. The main floor opens with a tiled foyer and generous coat storage, flowing into a formal living room overlooking the tree canopied street and a beautifully appointed home office with custom built-ins. The show stopping kitchen features dramatic stone countertops and backsplash, delicate white cabinetry, a custom hood and expansive island with seating for six. A premium appliance package includes panelled SubZero refrigeration, Cove dishwasher and Wolf six-burner gas range with griddle and dual ovens. The butler’s pantry provides exceptional storage and microwave space, while the adjacent dining area features a designer light fixture, custom hutch/bar with matching marble detailing. The family room is anchored by a linear gas fireplace with a sculpted marble edge and opens through sliding glass doors to an extensive concrete patio and landscaped yard framed by rock and lush green perennials. A powder room and beautifully organized mudroom complete the level, with direct access to the 3-car tandem garage. Glass railings lead to the upper level, where a central loft with built-ins offers a versatile space for relaxing, studying or gathering. A dedicated laundry room, full 4pc bathroom and four bedrooms can be found on this level, including the primary. The serene primary retreat offers generous space for a sitting area and transitions through a striking marble entry into a designer boutique dressing room with c entral dresser and custom built-ins. The lavish 6pc ensuite is flooded with natural light and features a freestanding soaker tub, dual sinks, dedicated vanity, and oversized steam shower complimented by full height stone tile and bench. The lower level offers 10' ceilings, plush carpet, a spacious recreation and games area with wet bar, SubZero wine/beverage fridge, plus a home gym with rubber flooring and mirrored wall. An additional bedroom and 4pc bath create an ideal space for guests or teens. Every detail reflects a sophisticated approach to modern architecture, where clean lines, soft curves, natural materials and abundant light create a home that feels both elevated and effortlessly warm. Set in sought after North Glenmore, a quiet, tree lined community known for its parks, schools, pathways, and proximity to Glenmore Reservoir, this exceptional residence offers refined California inspired living in one of Calgary’s most desirable inner-city settings. (id:45388)
8518 33 Avenue NW
Calgary, Alberta
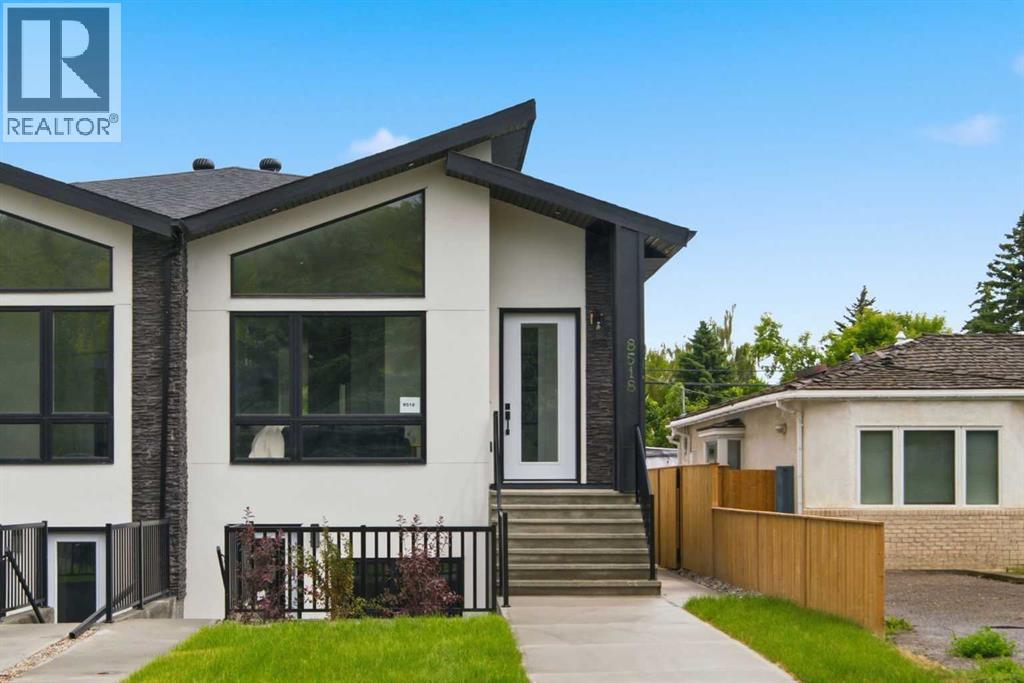
* SHOW HOME | SATURDAY, NOV. 14, 3-5PM * Architectural. Light-filled. Exceptionally versatile. Set in the heart of Bowness, this newly built semi-detached bungalow brings elevated modern design to one of northwest Calgary’s most connected and character-rich communities. With a striking exterior presence, dramatic roofline, and a rare legal two-bedroom lower suite, this home offers the kind of flexibility today’s buyers are searching for, whether for multi-generational living, long-term rental income, or a refined lock-and-leave lifestyle with added financial upside.Inside, the main level feels bright, polished, and beautifully composed. Vaulted ceilings create an immediate sense of volume, while oversized windows pull in natural light and give the home an airy, architectural feel. The open-concept living, dining, and kitchen area is designed with both everyday comfort and effortless entertaining in mind, anchored by clean contemporary finishes, sleek cabinetry, a gas range, premium appliances, and a thoughtful layout that maximizes function without sacrificing style. Two bedrooms on the main floor offer an ideal blend of privacy and practicality, including a serene primary retreat and a well-appointed secondary bedroom. A stylish full bathroom, powder room, main-level laundry, and dedicated mudroom add everyday convenience, while the warm modern palette keeps the entire home feeling fresh, elevated, and highly livable. The legal lower suite is a major standout. Designed with the same attention to detail as the main residence, it features two bedrooms, a full kitchen, private laundry, a bright living area, its own exterior walk-up entrance, and rare high ceilings that make the space feel open and inviting. A fireplace and private patio further elevate the suite, creating exceptional appeal for tenants, guests, or extended family. Outside, the private fenced yard, deck, patio, low-maintenance landscaping, back lane access, and detached double garage complete the pack age with both comfort and convenience. Bowness continues to be one of Calgary’s most desirable lifestyle communities, loved for its access to the Bow River pathway system, Bowness Park, Shouldice Park, schools, shopping, local restaurants, and everyday amenities. With quick connections to Canada Olympic Park, downtown Calgary, and the mountains, this location delivers the perfect balance of urban access and west-side recreation. A rare opportunity to own a newly built Bowness infill with architectural impact, a legal suite, and exceptional lifestyle appeal. (id:45388)
4651 79 Street NW
Calgary, Alberta
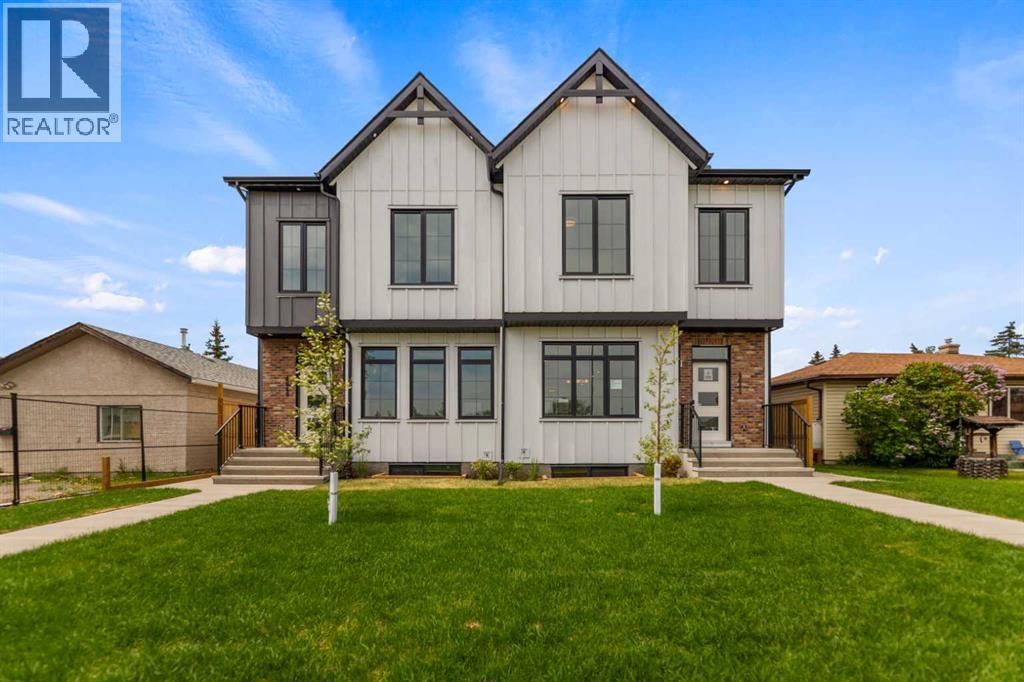
PRIME INNER-CITY LOCATION FACING GREENSPACE | 2-BEDROOM LOWER LEGAL SUITE WITH SEPARATE SIDE ENTRY | BUY ONE OR BOTH SIDES OF THE DUPLEX Welcome to a masterfully executed, brand-new semi-detached infill offering an unparalleled blend of high-end architectural design, premium finishes, and exceptional functional utility in the vibrant northwest community of Bowness. Situated on an exceptionally quiet residential street, this home directly faces a beautiful mature greenspace right behind the local high school, providing an expansive and airy front exposure that is incredibly rare for inner-city properties. Step inside to a bright, open-concept main floor boasting 9 foot ceilings, moving effortlessly from a window-framed front dining area into a chef-inspired central kitchen featuring full-height cabinetry, quartz countertops, and a massive central island with an attached desk, before finishing in a rear living room anchored by a floor-to-ceiling tiled fireplace. The upper floor continues the home's elevated atmosphere, showcasing a primary retreat with an elegant tray ceiling detail, a spacious walk-in closet, and a luxurious 5-piece ensuite equipped with dual vanities, a separate glass shower, and a freestanding soaker tub. Two additional bedrooms share a pristine 4-piece bath with vertical tile work, situated alongside a dedicated laundry room that boasts a secondary sink, upper storage cabinets, and a custom patterned tile floor. The fully finished lower level offers an incredible turnkey opportunity, hosting a spacious 2-bedroom legal suite equipped with its own completely separate exterior side entrance, durable luxury vinyl plank flooring, a large living area, 9 foot ceilings, a full 4-piece bathroom, and a full kitchen with flat-panel white cabinetry and stainless steel appliances. Out back, the yard transitions into a private outdoor oasis with a fully fenced lawn area and a low-maintenance concrete patio leading to a premium, double detached garage with conv enient alley access. Location is everything, and 4651 79 St NW puts you in the center of the best Bowness has to offer, including immediate proximity to the Bow River pathway system, Bowness Park, WinSport, and excellent commuting routes. While this listing represents one side, both sides of this premium duplex are fully completed and available for purchase, offering a phenomenal opportunity for savvy investors, extended families, or those seeking a premium multi-generational configuration with showings easily coordinated for either or both sides simultaneously. (id:45388)
2837 29 Street SW
Calgary, Alberta
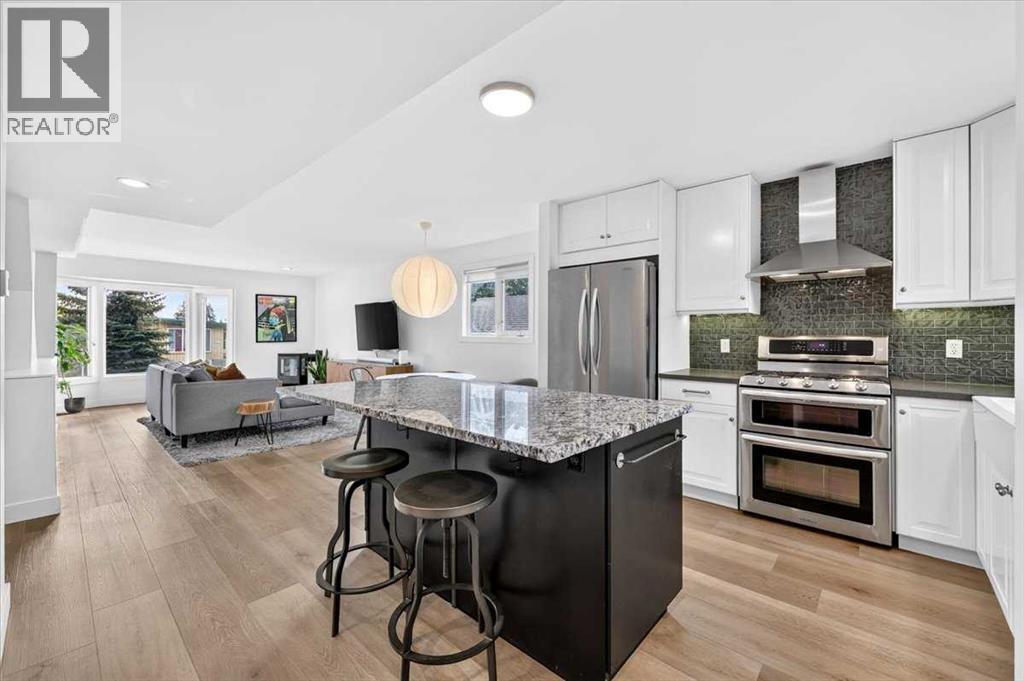
**COME JOIN US AT OUR OPEN HOUSE THIS SATURDAY NOVEMBER 14TH FROM 12-3PM** Welcome to the best value Killarney has to offer! This bright and airy single-family home is nestled in one of Calgary’s most desirable communities. Step inside to discover a welcoming, open-concept layout featuring crisp white finishes and an abundance of natural light, enhanced by the west-facing backyard. A brand-new built-in storage unit near the front entrance keeps everything organized and clutter-free. The inviting living room features a large bay window, a cozy electric fireplace, and brand-new luxury vinyl plank flooring that extends throughout the main floor. Sleek pot lighting adds a modern touch while keeping the entire space bright and welcoming. The contemporary kitchen is showcases luxurious granite countertops, stainless steel appliances, a brand-new dishwasher, an upgraded stainless steel hood vent, a dual-door oven with gas range, French-door refrigerator, and a beautiful porcelain farmhouse sink. A convenient two-piece bathroom completes the main floor. Upstairs, the oversized primary bedroom offers plenty of room for a king-sized bed, along with brand-new shelving for added storage and organization. The outdoor space is equally inviting, featuring a spacious, well-maintained, freshly painted patio and new fencing that create a private setting for entertaining family and friends. The low-maintenance backyard is finished with attractive interlocking stone. A hot tub is also included (as-is). The property also features a heated two-car tandem garage.The partially finished basement offers excellent flexibility, with the potential to create a third bedroom, home office, or additional recreation space. Additional updates include a newer roof (2025) and furnace (2020). Enjoy an incredibly walkable location just steps from local favourites like Luke's Drugmart and Sinatra's Pizza, with downtown Calgary only minutes away. Call your favourite REALTOR® today to book your private s howing! (id:45388)
729 Serenity Bend
Heritage Pointe, Alberta
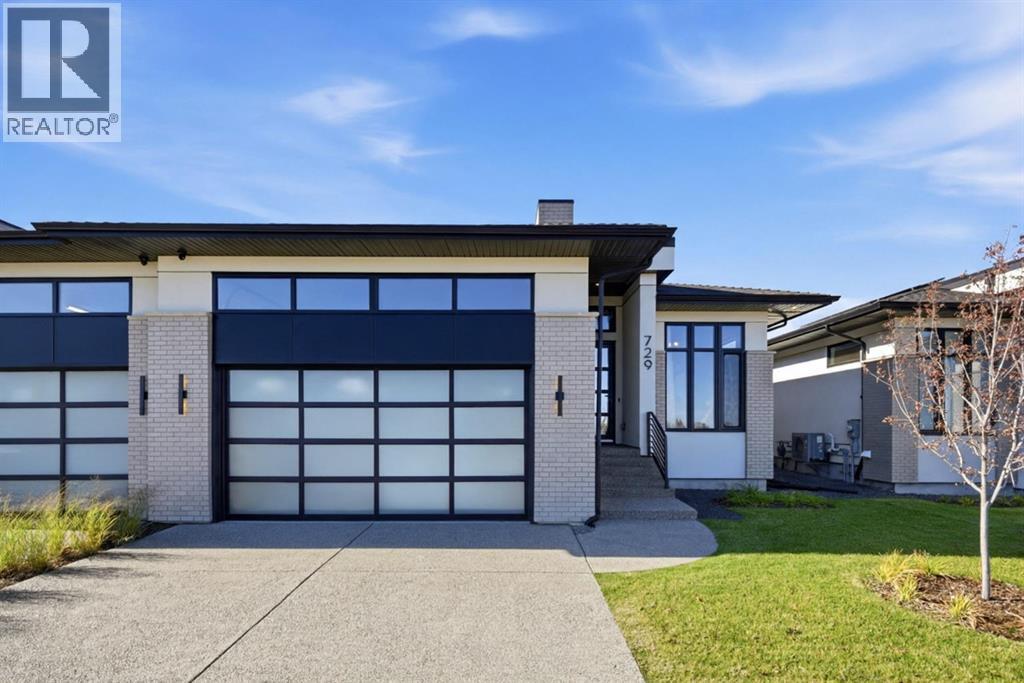
OPEN HOUSE HOSTED AT 725 SERENITY BEND SATURDAY, NOVEMBER 14TH & SUNDAY, NOVEMBER 15TH FROM NOON - 5 PM BOTH DAYS. Nestled in the heart of Serenity at Heritage Pointe and backing onto a beautifully landscaped greenspace, this luxurious 3 bedroom, 2.5 bath villa with the Sydney floorplan has been carefully crafted by RareBuilt Homes & offers over 3200 sq ft of exceptional living space. The open concept main floor impresses with engineered wide plank hardwood, custom tile detailing, 10’ ceilings, and a spacious great room with large sliding doors that open to a covered rear deck and private fenced yard. The chef inspired kitchen is equipped with a stainless steel appliance package and is tastefully finished with a generous island with seating, ample storage, and thoughtful layout making this kitchen ideal for both everyday living and entertaining. A stylish home office with beam detailing adds both character and functionality. The primary suite provides a serene retreat, complete with a spa inspired 5 piece ensuite featuring heated floors, a freestanding soaker tub, an oversized shower, and a custom walk in closet. The fully finished basement extends the living space with large recreation and family rooms, two additional bedrooms, a full bath and plenty of storage space. Additional highlights include a 3 stop elevator, tilt and turn triple glazed windows, 6 standard solar panels, a high efficiency furnace, heat pump, air conditioning, and radiant in floor heating—ensuring year round comfort and energy efficiency. Outside, enjoy a covered composite rear deck with custom aluminum railing plus a fully landscaped & irrigated yard including ornamental fencing and gate in the rear yard providing access to 2 km of local pathways. Parking is effortless with a fully finished and painted oversized double attached garage complete with epoxy flooring, aggregate driveway and EV charger readiness. Enjoy the freedom of full landscape maintenance and snow removal plus close proximity to Heritage Pointe Golf Club, LaunchPad Golf at Heritage Pointe & easy access to Calgary or Okotoks via highway 2 or 2A. (id:45388)
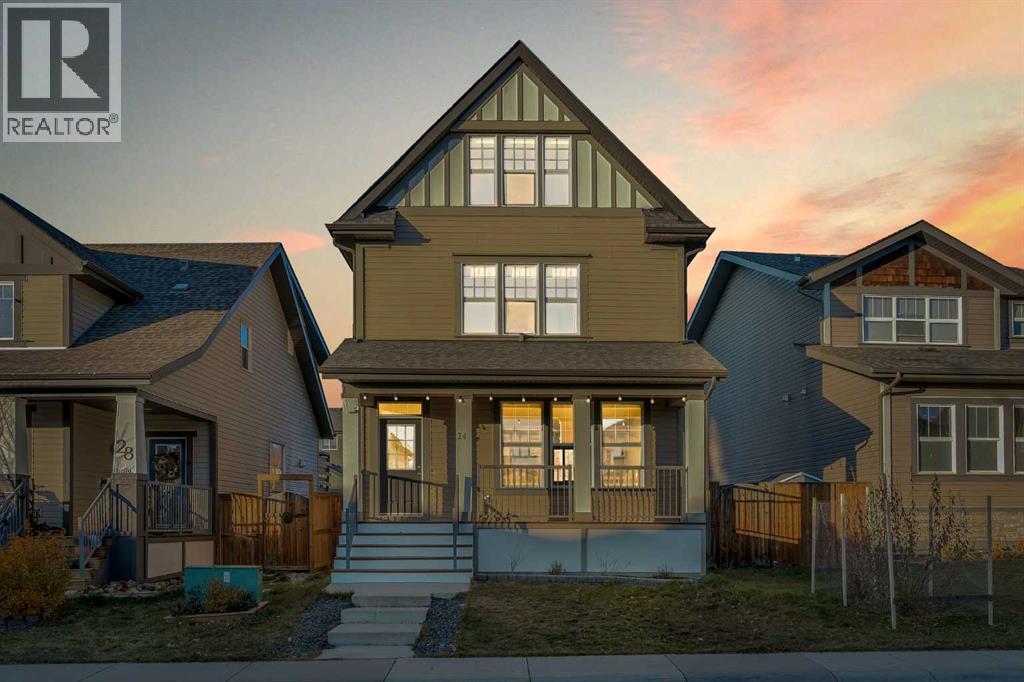
24 Sunset Link
Cochrane, Alberta
Open House This Saturday 12:00-2:00pm Welcome to 24 Sunset Link, a rare 3-storey home in the heart of Cochrane. Homes like this don't come on the market very often! This beautifully designed home offers 5 bedrooms and 3.5 bathrooms across 4 fully finished levels, with 1,971 sq ft above grade plus a 687 sqft developed basement, for 2,658 sq ft of total living space. It's ideal for large or growing families, and it's completely carpet-free, with luxury vinyl plank (LVP) flooring throughout every level, including the basement.Step inside to a welcoming foyer that flows into an open-concept main floor with 9' ceilings. The spacious living room is filled with natural light from numerous windows, and a dedicated dining area is perfect for family meals or entertaining. The kitchen features stainless steel appliances, quartz countertops, rich dark cabinetry, and plenty of prep and storage space. A 2-piece powder room and access to the large rear deck and yard complete this level.The first upper level is home to the generous primary suite, with a walk-in closet and private 4-piece ensuite, plus two additional bedrooms and another full 4-piece bathroom. The top floor is a standout: a 4th bedroom with its own private balcony and a massive bonus room that works well as a home office or media room.The fully developed basement adds a 5th bedroom, 4-piece bathroom, large rec room, and laundry area.Out back, enjoy the large deck and fully fenced yard, with privacy and space for kids or pets. Alley access offers RV parking and the ability to build your dream garage.Recent improvements over the last couple of years include LVP flooring throughout, quartz countertops, kitchen appliances, fresh paint throughout, new blinds, and front and back decks stained. The furnace was serviced and cleaned last year.Located in the sought-after community of Sunset Ridge, close to parks, schools, walking paths, and scenic views. Don't miss your chance to make it yours! (id:45388)
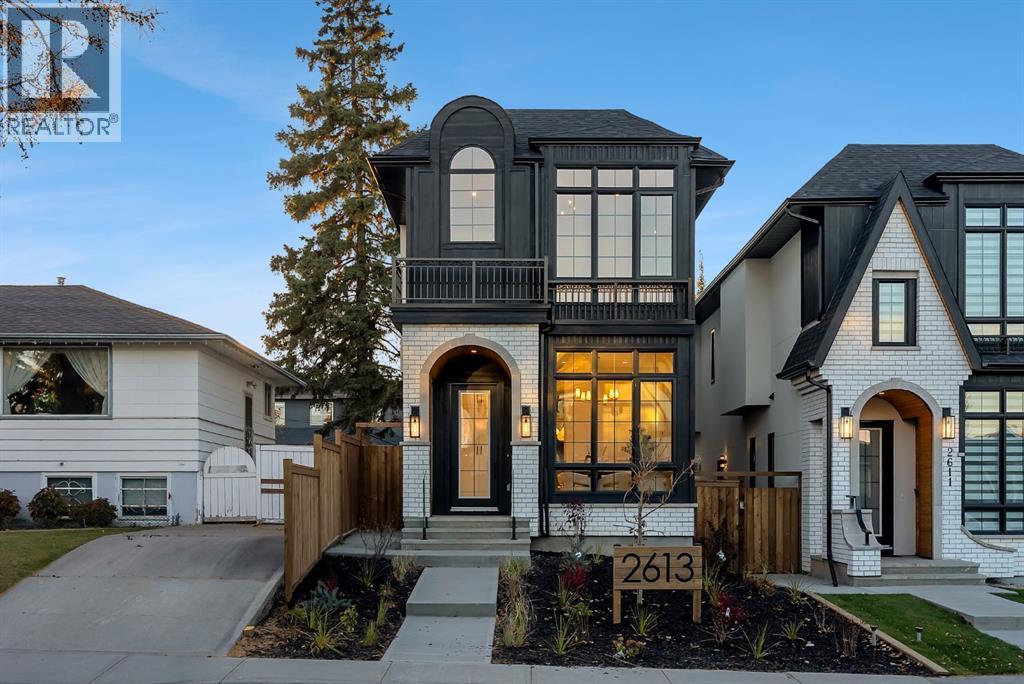
2613 35 Street SW
Calgary, Alberta
BRAND NEW DETACHED INFILL IN KILLARNEY BY MOON HOMES! Featuring an EXTENDED BASEMENT, PRIVATE BASEMENT SAUNA, CENTRAL A/C, and a FULLY FINISHED GARAGE WITH EPOXY FLOORING! Offering 2,900 sq. ft. of thoughtfully designed living space, this exceptional home combines modern luxury with everyday functionality. Buyers also have the rare opportunity to personalize select finishes and design elements while working directly with the builder.The bright and open main floor showcases expansive windows that fill the home with natural light. A welcoming foyer leads to a spacious front dining area, perfect for hosting family and friends. At the heart of the home, the designer kitchen features full-height cabinetry, quartz countertops, a large island, generous pantry storage, and a premium gas cooktop. Open sightlines connect the kitchen to the dining area and rear living room, creating an effortless flow for everyday living and entertaining.The rear living room is centred around a contemporary fireplace feature with ample space for a full media setup. Oversized bi-parting patio doors open to the backyard, seamlessly connecting indoor and outdoor living. A discreet powder room is tucked beside the staircase, while a practical side-entry mudroom with built-in storage adds everyday convenience. Additional highlights include CENTRAL AIR CONDITIONING and a FINISHED GARAGE COMPLETE WITH EPOXY FLOORING.Upstairs, the primary suite serves as a private retreat with a stunning vaulted ceiling, spacious walk-in closet, and spa-inspired ensuite featuring a steam shower. Two additional bedrooms each include walk-in closets, offering flexibility for family, guests, or a home office. A modern four-piece bathroom and conveniently located upper-level laundry room complete the second floor.The EXTENDED BASEMENT takes this home to another level, offering additional functional living space designed for relaxation, fitness, and entertainment. This beautifully planned lower level features a spa cious family room, Full wet bar, and a PRIVATE SAUNA creating the ultimate at-home wellness retreat. A fourth bedroom with built-in shelving and a full bathroom provide comfortable accommodations for guests or extended family. The extended layout maximizes usable living space while maintaining dedicated storage and mechanical areas.Situated in the heart of Killarney, this exceptional home offers convenient access to 17 Avenue SW, Westbrook LRT Station, neighbourhood parks, the Killarney Aquatic & Recreation Centre, and Shaganappi Golf Course. With its EXTENDED BASEMENT, PRIVATE SAUNA, INCLUDED A/C, FINISHED EPOXY GARAGE, and the opportunity to customize select finishes, this is a rare opportunity to own a beautifully crafted new home in one of Calgary's most desirable inner-city communities. (id:45388)
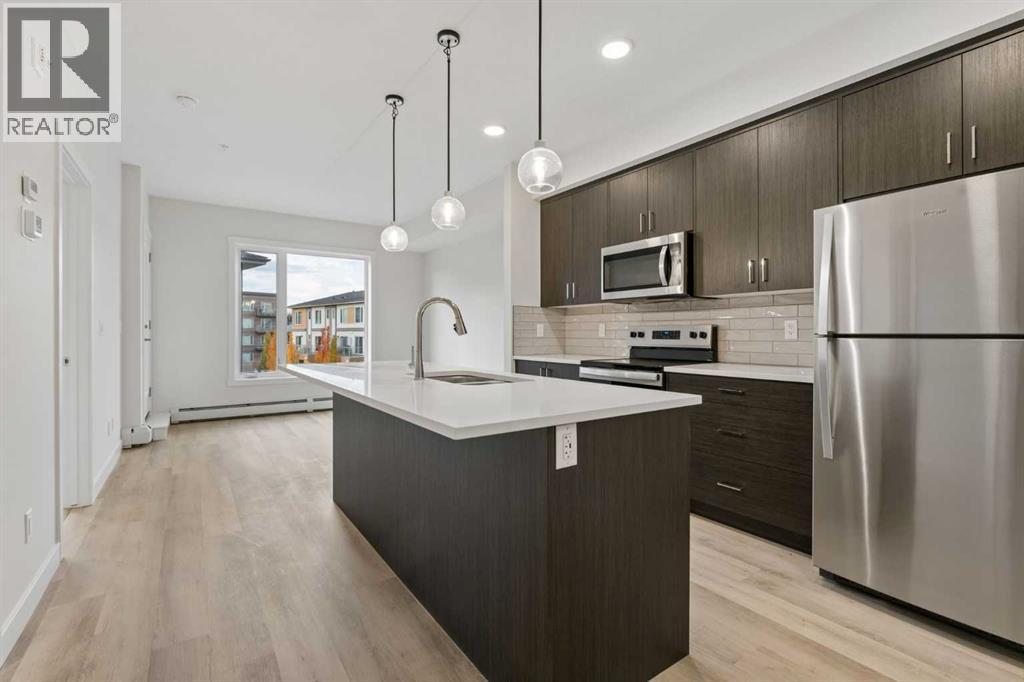
309, 655 Shawnee Square SW
Calgary, Alberta
Be the first to call this beautifully finished 1-bedroom plus den condo home. Brand new and never lived in, this third-floor residence in sought-after Shawnee Slopes combines contemporary style, flexible living space, and immediate possession.The bright, open-concept interior features luxury vinyl plank flooring throughout the main living areas, complemented by rich dark-wood cabinetry and modern finishes. At the heart of the home, the kitchen offers quartz countertops, stainless steel appliances, and a central island with breakfast-bar seating—an inviting space for morning coffee, casual meals, or entertaining.Natural light fills the spacious living area, which opens onto a private balcony for an effortless extension of your living space. The comfortable primary bedroom offers a peaceful retreat, while the versatile den is ideal for a home office, guest space, or creative studio. A full bathroom with quartz countertops and a tub/shower combination, along with convenient in-suite laundry, completes the thoughtfully designed interior.A rare offering, this condo includes two titled underground parking stalls and two titled storage units. The pet-friendly building also provides visitor parking.Monthly condo fees are just $314.94 and include heat, water, sewer, garbage and recycling, exterior maintenance, reserve fund contributions, snow removal, underground parkade maintenance, and professional management.Enjoy an exceptional location minutes from Fish Creek Provincial Park, LRT access, Macleod Trail, and the shops, restaurants, and everyday conveniences of Shawnessy. With stylish finishes, valuable extras, and everything ready from day one, this is an opportunity that stands apart. (id:45388)
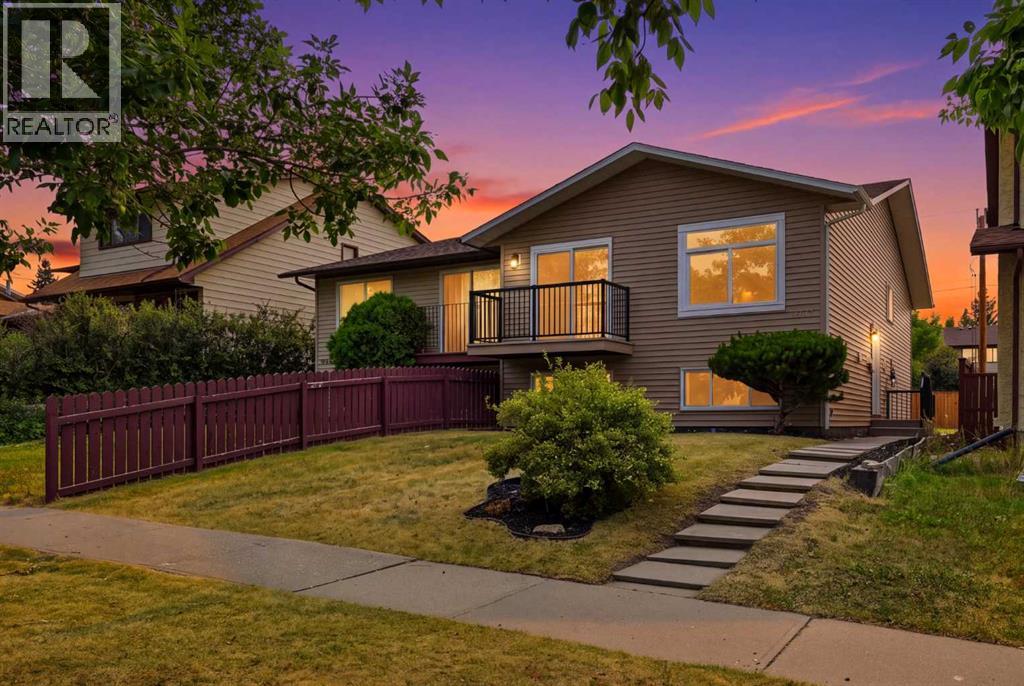
1387 Berkley Drive NW
Calgary, Alberta
**OPEN HOUSE SATURDAY NOV 14 BETWEEN 1:30PM-4PM AND SUNDAY NOV 15 BETWEEN 12PM-3PM** | 5 BEDROOMS | 3 BATHROOMS | 2 BEDROOM ILLEGAL SUITE | SEPARATE ENTRANCE FOR BASEMENT | SEPARATE WASHER DRYER FOR UPSTAIRS AND BASEMENT | Welcome to this beautifully FULLY RENOVATED BI-LEVEL offering a modern interior, functional floor plan, and a BRAND-NEW 2-BEDROOM ILLEGAL BASEMENT SUITE with a separate entrance. Extensively updated from top to bottom, this move-in-ready home is an excellent opportunity for families, investors, or buyers looking for additional living space and rental potential.Step inside the bright and inviting main level, where BRAND-NEW VINYL PLANK FLOORING flows throughout. The spacious living room makes an immediate impression with a stylish CENTRED FEATURE WALL finished with decorative wall panels, creating the perfect focal point for the space. The adjoining dining area features its own beautiful feature wall and provides plenty of room for family dinners and entertaining.At the heart of the home is the BRAND-NEW KITCHEN, thoughtfully designed with modern cabinetry, QUARTZ COUNTERTOPS, ample storage and prep space, and BRAND-NEW APPLIANCES. The fresh finishes and contemporary design make this kitchen both functional and visually impressive.The main level offers THREE BEDROOMS, including a spacious primary retreat complete with a WALK-IN CLOSET and private 3-PIECE ENSUITE. Two additional bedrooms share a beautifully renovated 4-PIECE BATHROOM. Both bathrooms have been completely updated with modern finishes.The renovations continue throughout the entire home with BRAND-NEW DOORS, BASEBOARDS, LIGHT FIXTURES, and flooring on both levels. The main level also features BRAND-NEW WINDOWS, while the home benefits from an UPDATED FURNACE AND HOT WATER TANK for added peace of mind. A separate washer and dryer for the upper level adds further convenience and keeps the living spaces completely independent.The lower level is accessed by a SEPARATE ENTRANC E and has been completely renovated to offer even more functional living space. The basement features a HUGE RECREATION ROOM, perfect for a family room, entertainment area, or additional flex space. It also includes a BRAND-NEW 2-BEDROOM ILLEGAL SUITE complete with its own kitchen, living space, bathroom, and SEPARATE WASHER AND DRYER.With extensive renovations throughout, FIVE TOTAL BEDROOMS, multiple living areas, separate laundry for both levels, and a private basement entrance, this property offers exceptional versatility for a growing family, multi-generational living, or buyers looking for potential additional rental income.A truly TURNKEY HOME where the major interior updates have already been completed — simply move in and enjoy! (id:45388)
53 Willow Drive
Cochrane, Alberta
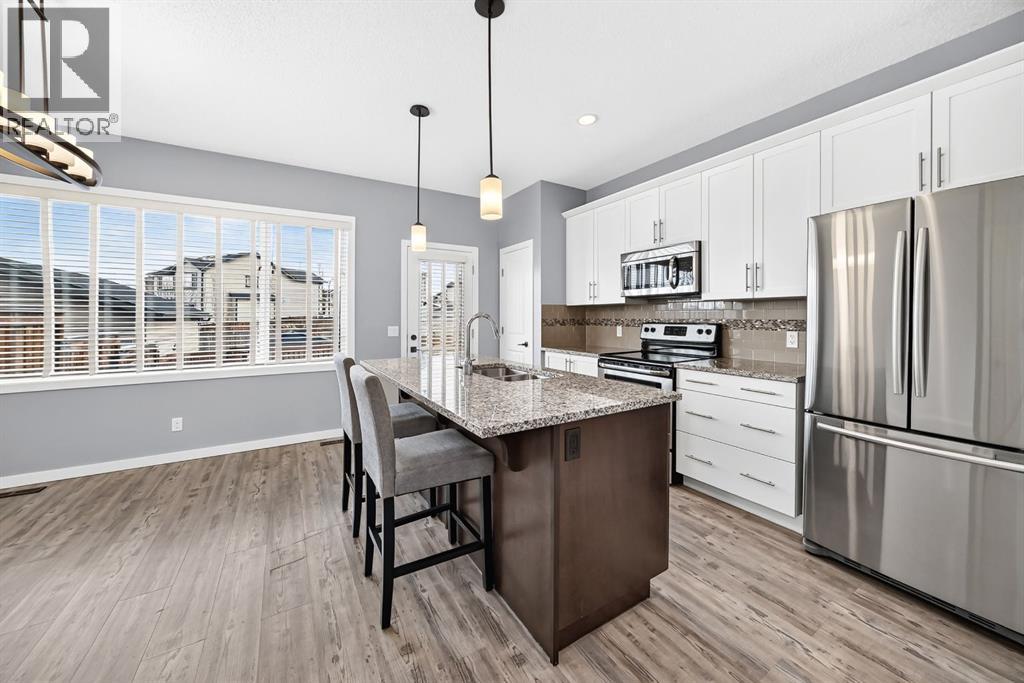
** OPEN HOUSE Saturday Nov 14th 12:00-2:00pm** Embrace easy living within this immaculate duplex, situated in the family friendly community of The Willows. This meticulously cared for two-story duplex offers an exceptional blend of space, style, and convenience, extending over a generous 1761 square feet with a finished basement. Step inside to discover a beautifully appointed interior, boasting plush carpeting and durable vinyl plank flooring throughout, soaring 9" ceilings, complemented by the open concept main floor. The light and bright kitchen with quartz countertops, SS appliances, pantry and large kitchen island provides a focal point for entertaining and culinary pursuits. The front living room is a perfect space to enjoy the cozy gas fireplace and large front window letting in sunlight throughout the day. Upstairs you will find three bedrooms and 2 full bathrooms, including a large primary bedroom with 3pc ensuite and convenient walk in closet. Below grade, the finished basement provides versatile space for recreation, relaxation, home office space or whatever your imagination envisions, complete with a 3 pc bathroom, laundry room and storage for added practicality. Enjoy outdoor living at its finest with the large 2 tier deck, offering a tranquil retreat and a great outdoor space to BBQ and entertain. Conveniently located near parks, playgrounds, Bow Valley High School and the new Rivercrest K-8 School, shopping, walking/bike paths this residence presents a great opportunity to experience a lifestyle defined by comfort, community, and understated luxury, all within a desirable Cochrane community. HWT was just recently replaced this year (2026), front porch and back deck recently stained. (id:45388)
2234 44 Street NW
Calgary, Alberta
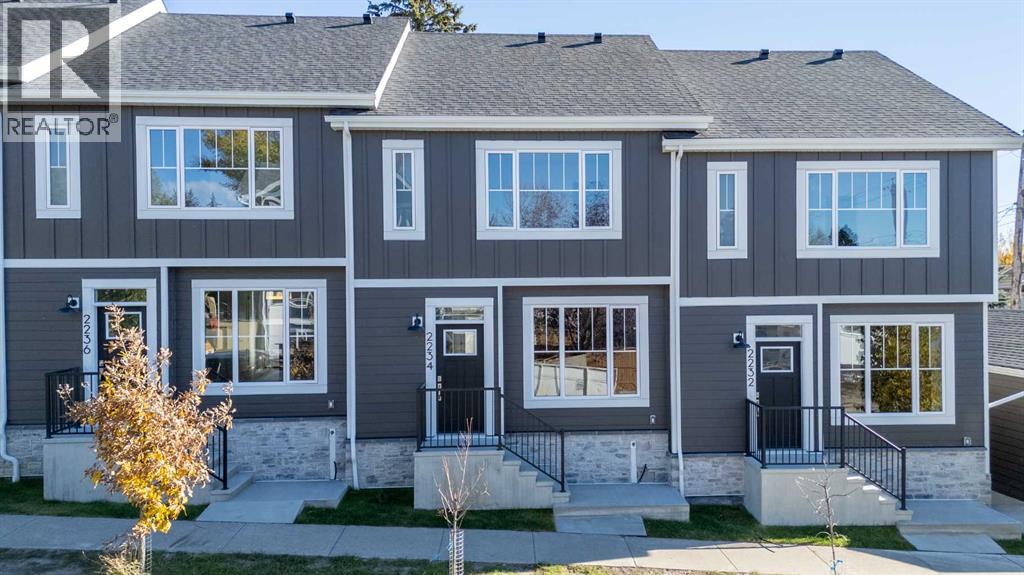
OPEN HOUSE SAT 1:00 PM - 3:00 PM & SUN 1:00 PM - 3:00 PM | Discover modern living in one of Calgary’s most convenient inner-city communities. This brand-new Montgomery home delivers 4 bedrooms, 3.5 bathrooms and 1,363 sq ft above grade plus an additional 614 sq ft of developed basement space, all behind a clean, contemporary Hardie board exterior. The main floor impresses with 9-foot ceilings, engineered hardwood and custom built-ins throughout. At the heart of the home, the kitchen features floor-to-ceiling soft-close cabinetry, quartz countertops, a 10-foot island built for gathering, a Samsung appliance package, and a walk-in pantry. It opens to the dining area and a bright living room centred on an electric fireplace, creating an easy, connected flow for everyday living and entertaining. A powder room with a custom feature wall completes the level. Upstairs, 9-foot ceilings continue into the primary suite, which features a custom walk-in closet and a three-piece ensuite with a waterfall shower. Two more bedrooms, a full bathroom and upper-floor laundry make the layout as practical as it is comfortable. Downstairs, the spacious basement offers a large rec room, a generous fourth bedroom, a full bathroom and dedicated storage, giving you room to grow, host guests or set up a home office. Step outside to your fully landscaped and fenced, southeast-facing private backyard and a finished, drywalled detached garage. Backed by Progressive Home Warranty and close to the Bow River pathways, Shouldice Park, Market Mall, the University of Calgary, and the Foothills and Alberta Children’s hospitals, this is the move-in-ready new build you’ve been waiting for. Eligible first-time buyers may qualify for the federal GST rebate on new homes. Ask for details! Book your showing today! (id:45388)
729 5 Street SW
Sundre, Alberta
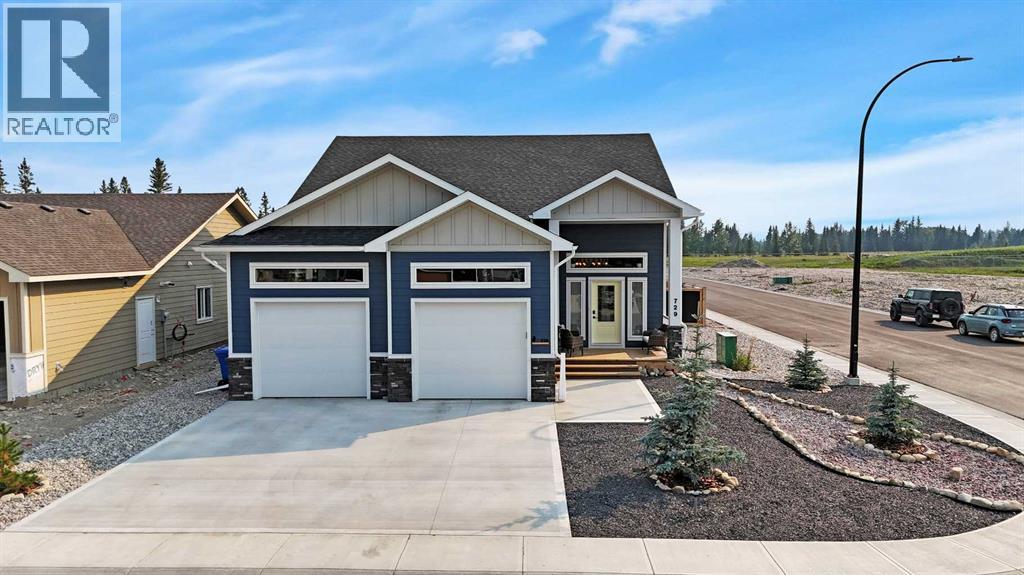
Located in the Desirable Community of Brookside Estates, this Beautiful Bi-Level truly has All the Extras! Thoughtfully Designed with Upgraded Finishes, Spacious Living Areas, and Plenty of Attention to Detail, this Home Offers the Perfect Combination of Comfort, Style & Functionality.The Main Floor features Vinyl Flooring Throughout and Blackout Blinds on All Windows. At the Heart of the Home is the Impressive Upgraded Kitchen, Complete with Ceiling-Height Cabinetry, Custom Pull-Outs, Under-Cabinet & Under-Island Lighting, Pot Filler, Gas Stove, Garburator, and Samsung Bespoke Appliances. The Oversized Pantry offers Exceptional Storage including an Additional Fridge & Freezer, along with a Dedicated Coffee Bar.The Bright Living Room features a Gas Fireplace, Oversized Ceiling Fan, and convenient In-Floor Electrical Plugs, Creating a Comfortable Space to Relax or Entertain. The Spacious Primary Suite offers Direct Access to the Deck through its own Patio Door, a Large Ensuite, and a Huge Walk-In Closet that also Hosts the Laundry Area for Ultimate Convenience. A Second Bedroom and 4-Piece Main Bathroom completes the Main Level.Downstairs, the Fully Developed Lower Level offers even more Living Space with In-Floor Heat. It Includes a Large Family Room featuring a Bar. Two Additional Oversized Bedrooms feature Huge Windows, Allowing Plenty of Natural Light, along with a 4-Piece Bathroom.The Impressive 24' x 26' Heated Garage features Overhead Heat, Providing Plenty of Room for Vehicles, Storage & Hobbies.Outside, this home offers Fantastic Outdoor Living Space from front to back. The Large Front Veranda provides the Perfect Spot to Relax & Enjoy the Neighborhood, while the Backyard is designed for Entertaining with a 25' x 25' Exposed Aggregate Patio, 14' x 10' Solarium, Garden Shed, Two Raised 4' x 8' Garden Boxes, and a Rock Firepit Area. Durable Hardie Board Siding adds both Style & Low-Maintenance Appeal.From the Upgraded Kitchen and Spacious Primary Suite to the Fully Developed Lower Level and Fantastic Outdoor Living Space, this Brookside Estates Bi-Level truly has All the Extras and is Ready for its Next Owners! (id:45388)
57 Martinvalley Way NE
Calgary, Alberta
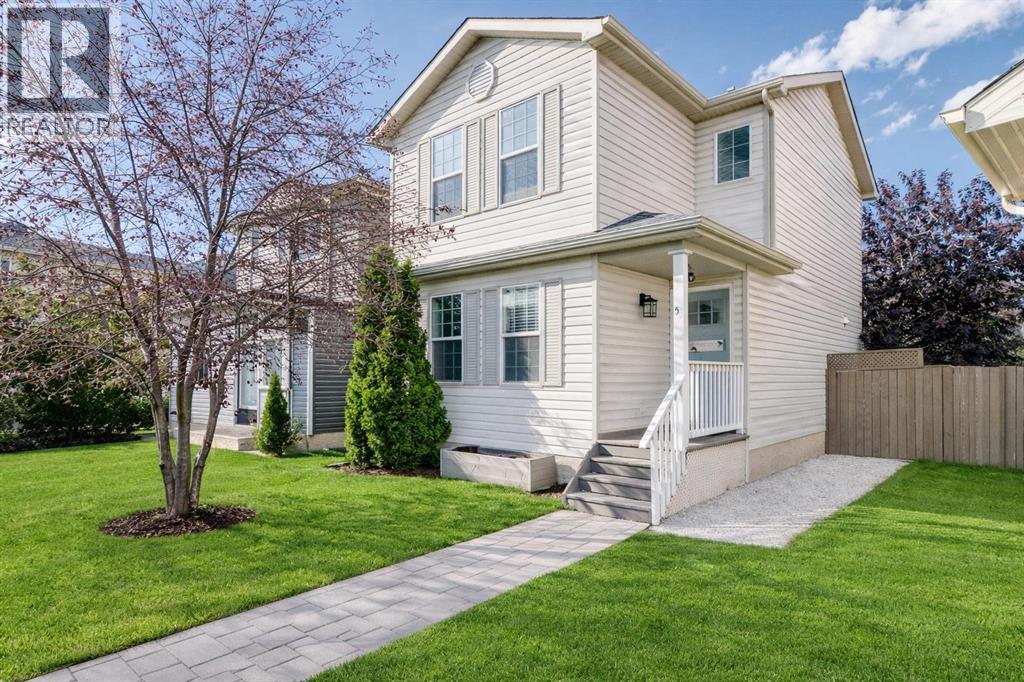
Welcome to 57 Martinvalley Way NE! This charming and well-maintained 2-storey home is perfectly situated on a quiet, family-friendly street in the heart of Martindale, offering 3 bedrooms, 1.5 bathrooms, a partially finished basement, and a double garage. The main floor features a welcoming living room with rich laminate flooring and a cozy gas fireplace, a bright kitchen with stainless steel appliances and plenty of counter space, and a spacious dining area with sliding patio doors leading to the fully fenced backyard—perfect for kids, pets, and summer gatherings—along with a convenient 2-piece powder room. Upstairs you’ll find an oversized primary bedroom (originally two bedrooms combined into one) that easily accommodates a king-sized bed, plus a stylish 4-piece bathroom with a relaxing soaker tub. The partially finished basement adds versatility with a third bedroom, family room, laundry area, and roughed-in bathroom, complete with insulated subflooring for extra warmth and comfort, awaiting your finishing touches. Enjoy the large backyard with room for future projects like a deck, trampoline, or garden, and park with ease in the double detached garage plus additional parking pad, perfect for a work truck or RV. Families will appreciate the excellent nearby schools, including Crossing Park School (K–9, Public), Nelson Mandela High School (10–12, Public) and Manmeet Bhullar School(K-6, Public), along with quick access to multiple playgrounds, parks, off-leash areas, and the Genesis Centre for recreation, fitness, and community programs. With shopping, dining, and LRT access just minutes away, this home offers comfort, convenience, and exceptional value in one of Calgary’s most welcoming family-oriented communities—don’t miss the chance to make it yours! (id:45388)