
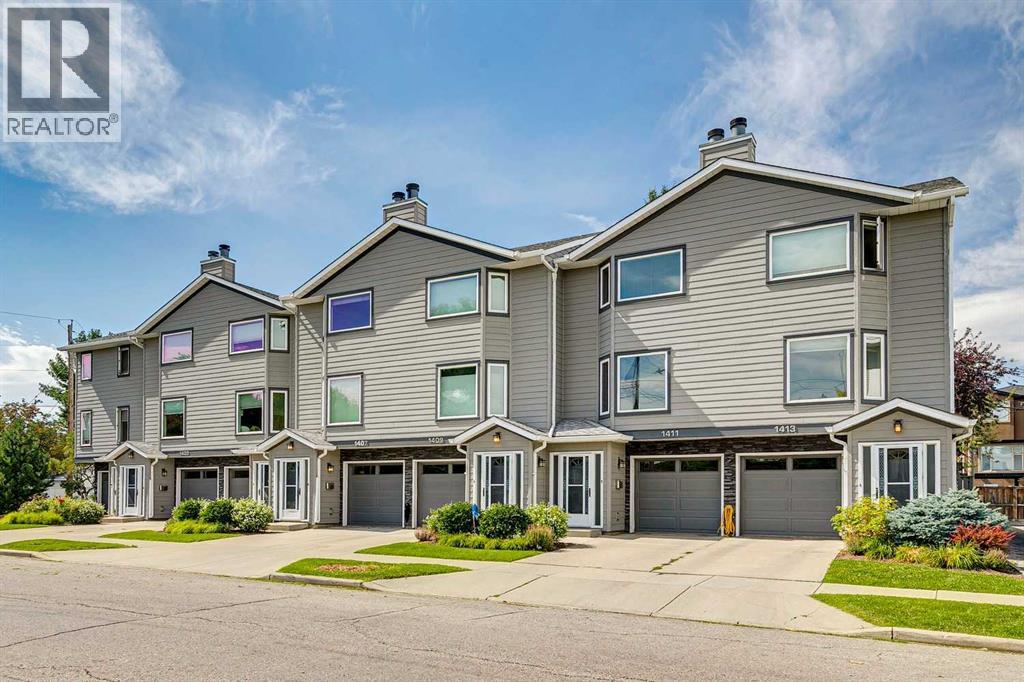
1411 1 Street NE
Calgary, Alberta
Welcome to this well-appointed home in the highly sought-after inner-city community of Crescent Heights, where an exceptional location puts downtown Calgary, the Bow River and an abundance of parks and pathways right at your doorstep. Known for its vibrant community atmosphere and convenient access to the city centre, Crescent Heights offers an ideal balance of urban living and outdoor recreation, with numerous schools, green spaces and walking routes nearby.Inside, the main floor offers a comfortable and functional layout with a recently renovated kitchen featuring stainless steel appliances, ample cabinetry and easy flow into the dining and living areas which leads out to the balcony. The living room is anchored by a gas fireplace, creating a warm and inviting space to relax or entertain, while a convenient 2-piece bathroom completes the main level. Laminate flooring runs throughout the main floor.Upstairs, two large bedrooms provide a peaceful retreat, including a spacious primary, along with a generous 5-piece bathroom featuring a double vanity, walk-in shower and soaker tub. The home also benefits from newer windows, adding to its comfort and appeal.The lower level expands the living space with a versatile den, 3-piece bathroom, foyer and utility room, along with convenient direct access to the single attached garage. Outside, enjoy a private patio; the home backs onto a green space/courtyard, which provides a pleasant outlook and added sense of privacy.Offering a desirable inner-city location, thoughtful updates and easy access to downtown, the river pathways, parks, schools and everyday amenities, this Crescent Heights home is an excellent opportunity for those looking to enjoy the best of Calgary's urban lifestyle without sacrificing comfort or outdoor space. (id:45388)
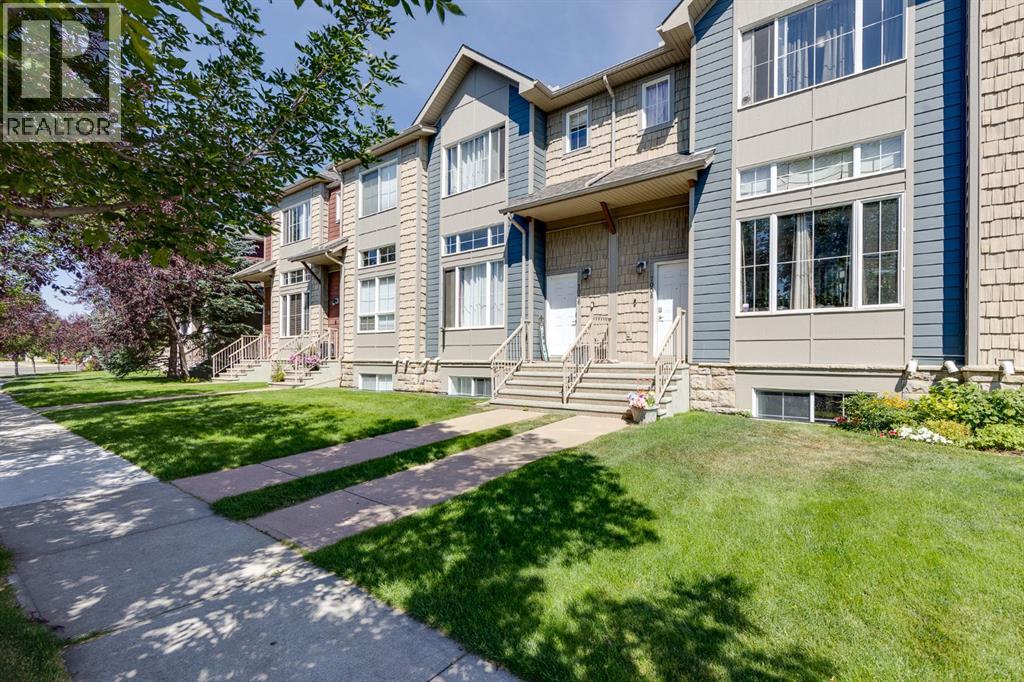
7008, 2370 Bayside Road SW
Airdrie, Alberta
** Price Reduction Nov 2nd** NEW FLOORING THROUGHOUT on this Fully Finished Townhouse features a large Living Room, Recreation Room, and 3 Bedrooms. When you enter this home, you will immediately notice the soaring 12 ft ceilings and lots of natural light from the Oversized Windows in the Main Living Room. Up a few steps is the Large Kitchen with Lots of Cabinetry with Granite Countertops, Pantry, Island with extra storage, and a Dining Space. The back balcony off the Kitchen is the width of the Townhouse and a great place to relax. The Upper level features the Primary bedroom with 4 pc ensuite and walk in closet. Two additional Bedrooms, another 4 pc Bathroom, plus the Laundry Room finish the Upper level. The Lower level has access to the Double Attached Garage, and the Finished Recreation Room / Family Room. This home also has a TANKLESS HOT WATER ON DEMAND System. Located in Bayside you are close to Transportation, Restaurants, Pathways, and more. Book your showing today and make it yours. Quick Possession is Available if desired. (id:45388)
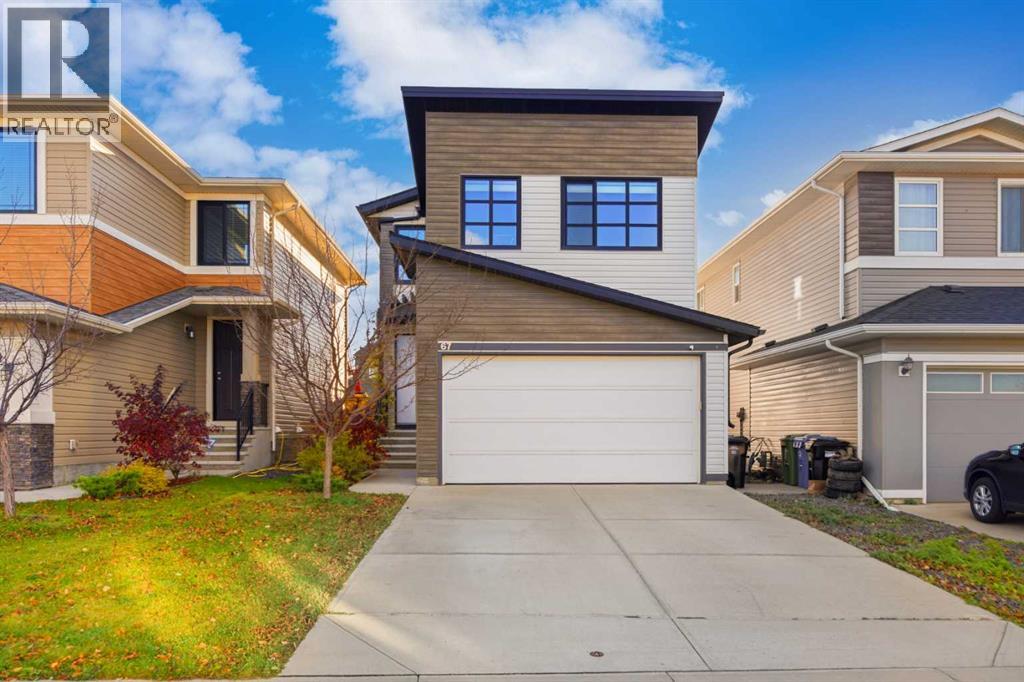
67 Walgrove Link SE
Calgary, Alberta
Welcome to this UPGRADED Walden home with a unique custom front elevation and fully developed raised basement! Featuring 3 bedrooms, 3.5 bathrooms, luxury vinyl plank flooring (Entire home 2023), NO CARPET, tall ceilings, 8’ doors and upgraded hardware throughout.The open-concept main floor showcases an EXTRA-LONG KITCHEN ISLAND with seating for 4, dual-tone quartz countertops, ceiling-height cabinets, pots-and-pans drawers and stainless steel appliances, including a gas range and beverage fridge. Extras include a Silgranit sink, ceiling speakers, updated black hardware and fixtures (2020) and reverse osmosis filtration. Flexible living and dining spaces feature a gas fireplace, large south-facing windows and designer lighting. An 8’ sliding door opens to a south-facing deck with privacy walls, custom art and pergola. The fenced, landscaped yard features Tower Aspens, mulch beds, retaining wall, Rundle rock path and an ivy-covered garden arch in summer. A renovated 2-piece bath (2021) offers shiplap walls, floating vanity, pendant lighting, custom mirror and shelving.Upstairs are 3 bedrooms, 2 full baths and a bonus room wired for 5.1 surround sound with ceiling speakers, blackout shades and future wet-bar rough-ins. The primary suite offers oversized south-facing windows, an ensuite with separate quartz vanities and walk-in shower, plus a walk-in closet with motion-sensor lighting. Two additional bedrooms have generous closets and share a 4-piece bath with quartz vanity and tub/shower. The renovated laundry room (2022) includes brand new LG washer (2026) and dryer (2026) custom upper cabinets, subway tile backsplash and butcher-block folding counter.The FULLY DEVELOPED BASEMENT (2019) features a large recreation room wired for home theatre, built-in console shelving, oversized storage/utility room and a full bathroom with floating vanity, walk-in shower, hexagon tile flooring and custom built-ins.Further upgrades include a tankless hot water system (2024), water softener (2025), central A/C (2024), high-efficiency furnace, central vacuum, side-mount garage door opener and custom side-yard garden shed (2022). The fully finished, HEATED GARAGE includes epoxy floors, custom shelving, EV Charging (2024) and storage racks.Steps from a recreational field connecting to a park with 2.5 km of paved paths, plus a playground down the street. Starbucks, Winners, Sobeys, restaurants and shopping are within a 5-minute walk. Enjoy friendly Walden living with easy access to Macleod, Stoney and Deerfoot Trails! (id:45388)
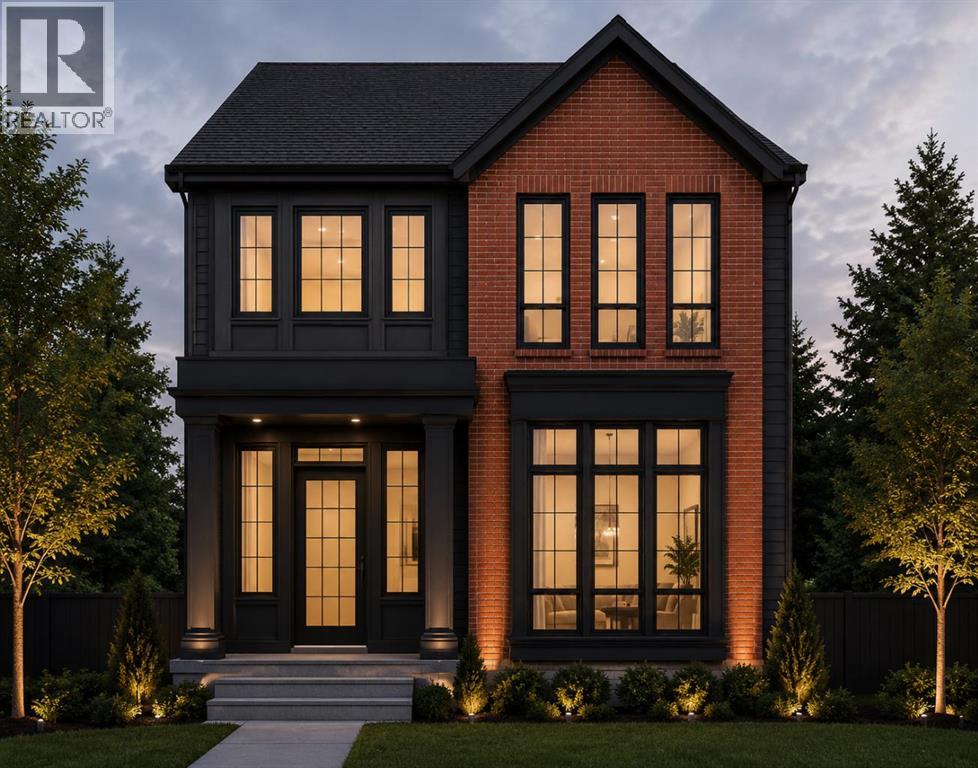
221 5 Avenue NE
Calgary, Alberta
BRAND NEW LUXURY BUILD IN CRESCENT HEIGHTS – COMPLETING 2027 | Here is your opportunity to secure a brand new, custom-built home in one of Calgary's most sought-after inner-city communities. Set on a quiet, tree-lined street just minutes from downtown, this stunning two-storey offers over 3,900 sq ft of thoughtfully designed living space across three fully finished levels, with 5 bedrooms, 4.5 bathrooms and 3 upper-level ensuites. Step inside to soaring ceilings, an open floorplan and a bright main level anchored by a spacious great room with gas fireplace. The chef's kitchen features a luxury appliance package including a gas range and range hood, along with a large island, walk-in pantry, beverage fridge and built-in features, flowing seamlessly into the generous dining nook and out to the rear deck – perfect for entertaining. A private main-floor office, elegant powder room and mud room complete the main level. Upstairs, the primary retreat is a true sanctuary with a walk-in closet complete with custom organizers and a spa-inspired 5-piece ensuite with double vanity. Two additional bedrooms each enjoy their own private 4-piece ensuite, and every upper-level ensuite is finished with electric in-floor heating. A large bonus room and a convenient upper-level laundry with sink round out the second floor. The fully finished lower level is built for gathering, with radiant in-floor heat throughout, an expansive games room featuring a wet bar, two more bedrooms, a 3-piece bath and ample storage. Outside, an oversized double garage is heated and equipped with 200 AMP power – ideal for the car enthusiast, workshop or future EV charging. Additional highlights include central air conditioning, recessed lighting throughout, a fenced, landscaped and low-maintenance yard on a level rectangular lot, and the peace of mind that comes with brand new construction. You're steps to Crescent Heights' parks, playgrounds and schools, with the shops and restaurants of Bridgeland and Kens ington, the Bow River pathways and the downtown core all within easy reach. Possession upon completion in 2027 – an exceptional chance to own a brand new home in the heart of Crescent Heights. (id:45388)
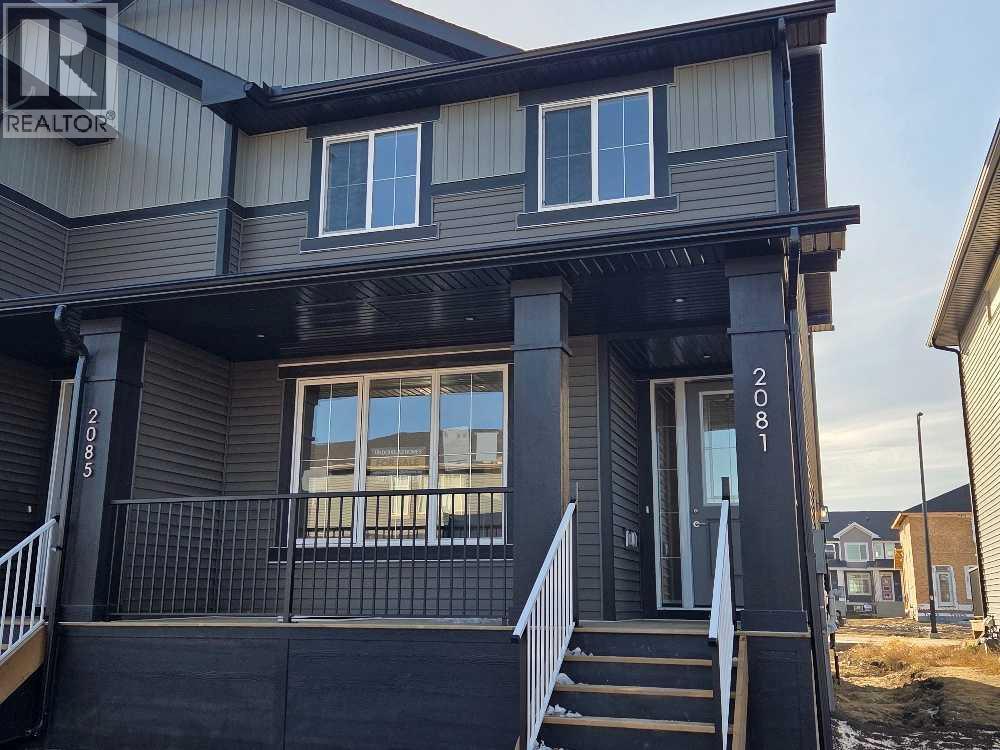
2081 Cobblespring Avenue SW
Airdrie, Alberta
"The Melbourne" by award winning Master Builder, Douglas Homes Ltd. 3 bedroom, 2 1/2 bath, 2 storey 1/2 duplex, WITH SIDE ENTRY TO BASEMENT . Loaded with upgrades, including 9ft main floor, with 8ft doors, hardwood floor throughout the main level, quartz counter tops and bathroom vanities, upgraded 42 inch, soft close cabinetry, electric fireplace, upgraded plumbing and light fixtures. Includes stainless steel fridge, dishwasher, over the range microwave/hoodfan, and glass top, self cleaning electric range. PICTURES ARE OF SAME MODEL, NOT SUBJECT PROPERTY. (id:45388)
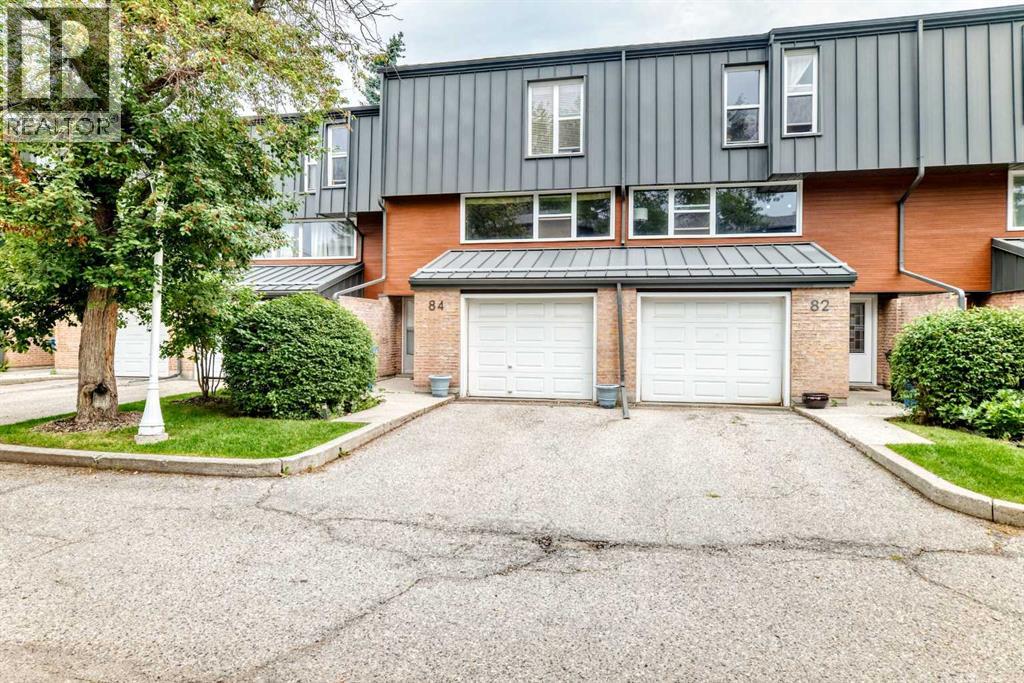
84 Brae Glen Lane SW
Calgary, Alberta
Welcome to this inviting 3 bedroom townhome offering a functional 4 level split layout and a fantastic location backing onto peaceful greenspace. The spacious design provides plenty of room for both everyday living and entertaining, with a bright and comfortable atmosphere throughout. The primary bedroom features a convenient 2 piece ensuite, while two additional bedrooms provide flexibility for family, guests, or a home office. Enjoy the added privacy and natural setting of backing directly onto greenspace which is a wonderful spot to relax and enjoy the outdoors. Ideally located close to schools, shopping, parks, and the Southland Leisure Centre, this home offers easy access to recreation and everyday amenities. A great opportunity for first time buyers, families, or investors looking for a well located townhome with a unique multi-level layout and greenspace behind. Call your favourite Realtor today to book your private viewing. (id:45388)
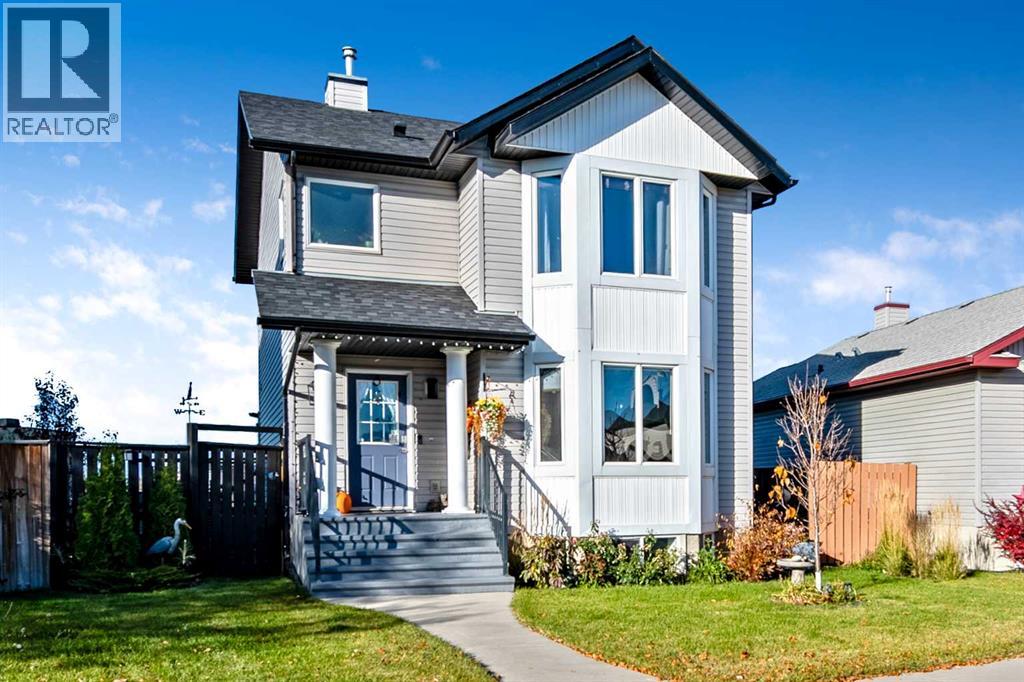
32 Sunrise Close SE
High River, Alberta
Welcome to this charming and beautifully maintained family home, ideally situated on a quiet cul-de-sac within walking distance of elementary schools! Offering a fantastic combination of space, comfort, and functionality, this inviting home features gorgeous hardwood flooring, abundant natural light, and a backyard that backs onto a peaceful pond with no neighbours behind. The spacious tiled entryway welcomes you into an open-concept main floor featuring a bright living room highlighted by a beautiful, hand-selected river rock fireplace and large bay window. The dining area comfortably accommodates family meals and gatherings. The kitchen is designed for both everyday living and entertaining, with a large island, soft close cupboards and drawers, beautiful tile backsplash, newer stainless steel refrigerator, stove, and dishwasher. The gorgeous hardwood flooring adds warmth and elegance, enhancing the home’s inviting atmosphere. A convenient guest bathroom & main-floor laundry complete this level. Patio doors lead to the backyard, creating a seamless connection between indoor & outdoor living. Upstairs, enjoy beautiful views, three well-appointed bedrooms, & the same gorgeous hardwood flooring. The spacious primary bedroom features a charming bay window & a large walk-in closet. The generous main bathroom offers a relaxing corner soaker tub, separate shower, & dedicated makeup area. The fully developed basement provides versatile additional living space with flexible areas to suit your family's needs, along with an electric fireplace. A fourth bedroom could easily be created, adding even more potential to this wonderful home. A spacious bathroom with a beautiful tiled shower that features a reflexology stone floor, completes the lower level. Step outside to the large backyard, where a generous covered deck provides the perfect place to relax, entertain, and enjoy the peaceful pond setting. There's plenty of room for children to play, along with a gravel parking pad o ffering space for your boat or RV. The oversized 24' x 24' x 10' heated & insulated garage is a standout feature, boasting 2x6 construction, 220-volt power, and two overhead doors to accommodate full-sized vehicles and provide excellent functionality for vehicles, hobbies, and storage. The vinyl storage shed is included providing even more storage space. The paved rear alley has no through traffic, adding to the convenience & privacy of this fantastic property. Recent updates include fresh paint, newer stainless steel appliances and window coverings, new shingles installed in May 2026, and central air conditioning for year-round comfort. Enjoy the added convenience of TELUS fibre-optic internet, recently installed in the area. With its peaceful pond-side setting, exceptional garage, spacious backyard, and inviting living spaces, this home offers so much for the whole family. Don't miss your opportunity to make it yours. Book your showing today with your favourite REALTOR®! (id:45388)
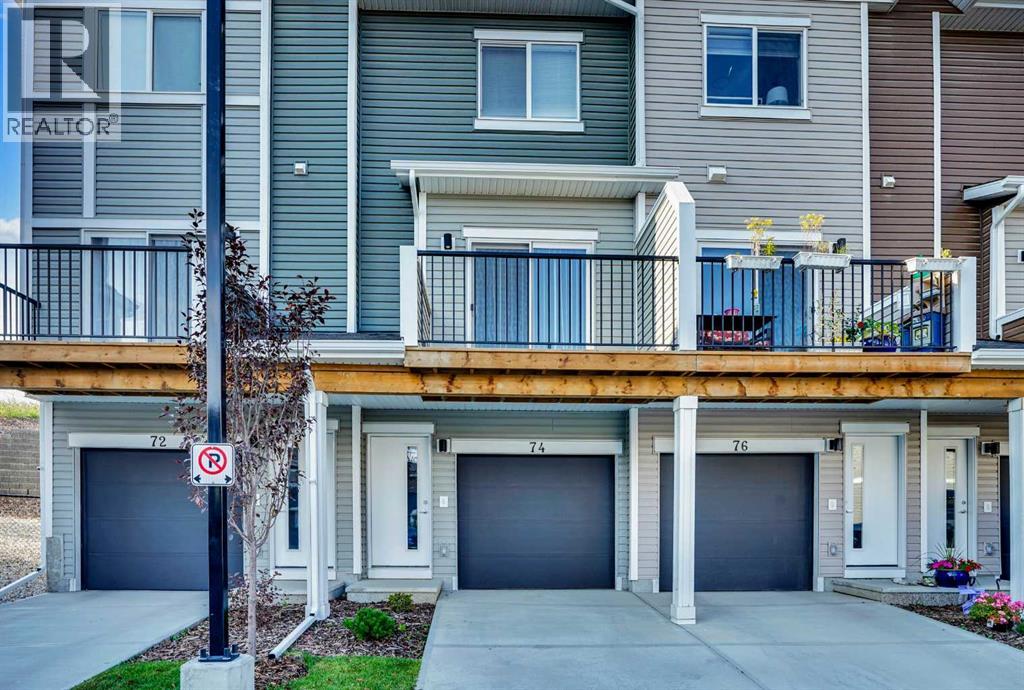
74 Tuscany Summit Square NW
Calgary, Alberta
The price was dropped well below market value for a quick sale. Welcome to this almost new and one of the most upgraded units in Tuscany Summit, in the Heart of Tuscany. Nestled in the exclusive and highly sought-after community of Tuscany, this fully upgraded three-story townhouse offers the perfect blend of modern comfort, privacy, and convenience. Backing onto a serene natural area, with no rear neighbors, this home provides a peaceful retreat while remaining close to everything you need. Step inside the main level, where you’ll be greeted by a beautifully upgraded kitchen featuring an added island, abundant two-tone soft-close cabinetry, elegant quartz countertops, and stainless steel appliances—a true delight for any home chef. The open-concept layout is enhanced by luxury vinyl plank flooring, offering both sophistication and durability. From the spacious living area, step out onto a private balcony, perfect for your morning coffee or enjoying evening sunsets. Upstairs, the primary bedroom offers a peaceful escape with double closets and a private ensuite that includes a luxurious soaker tub. A second generously sized bedroom, a full main bathroom, and convenient upper-floor laundry complete this level. For added future flexibility, electrical and mechanical tie-ins for ceiling fans have been pre-installed in both bedrooms and the living room—an upgrade rarely found in similar homes. This home also features the highest level of upgrades in the entire development, making it truly one of a kind. Also, both bedrooms and the living room have rough-ins for ceiling fans if the new buyer likes to install. With easy access to Crowchild Trail, Stoney Trail, parks, schools, shopping, and more, you’ll love the lifestyle this location offers. Don’t miss your chance to call this stunning townhouse your new home sweet home. (id:45388)
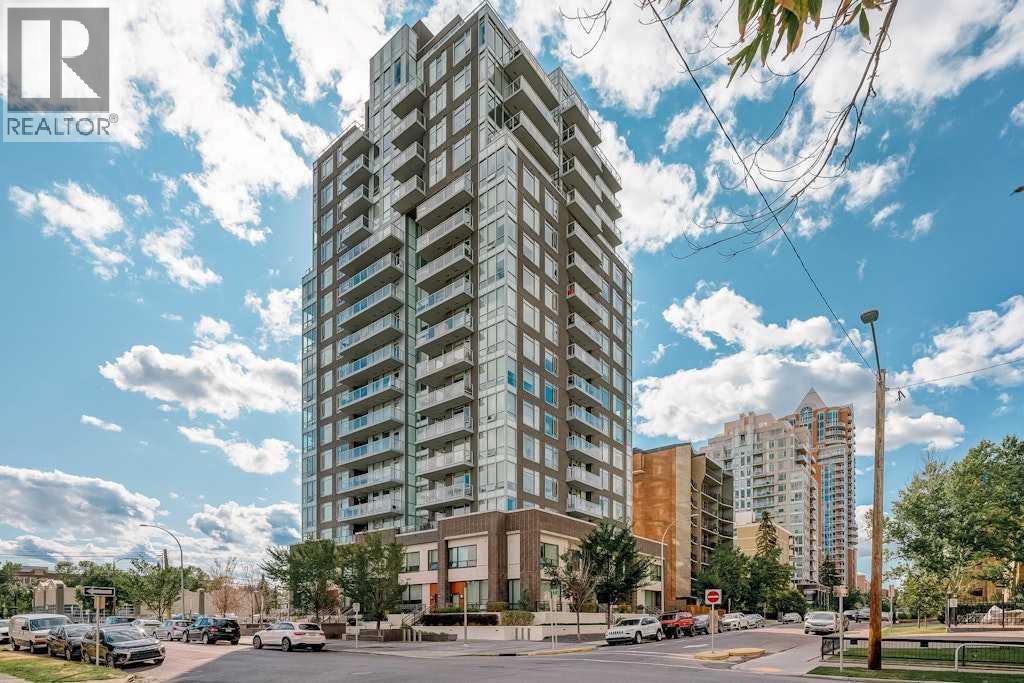
1603, 1501 6 Street SW
Calgary, Alberta
This exceptional 16th-floor corner residence at The Smith offers a rare feature in the Beltline: two private balconies. Natural light fills the living area throughout the day, with floor-to-ceiling windows and unobstructed views from southeast to southwest. Enjoy your morning coffee overlooking the city from the balcony off the primary bedroom, or unwind on the expansive balcony off the living area, with views of the Rocky Mountains, treetops, and sunsets to the west.This bright and spacious one-bedroom + DEN home includes a TITLED PARKING stall and TITLED STORAGE locker. Located just steps from 17th Avenue, one of Calgary’s most vibrant and walkable destinations, you’ll enjoy some of the city’s favourite restaurants and cafés, boutique shopping, and countless patios to take full advantage of Calgary’s summer months. The home is also moments from Beaulieu Gardens and the historic Lougheed House, offering a beautiful green space for a morning walk with your four-legged companion or an evening stroll to unwind from the day.The corner layout gives the home an open feel, and the versatile den offers room for a home office, yoga area, reading nook, or occasional overnight guests. The stylish, open-concept kitchen features quartz countertops, a gas cooktop, a Fisher Paykel refrigerator, and a built-in dishwasher, all contributing to the home’s clean contemporary aesthetic. Heated bathroom floors add an extra touch of comfort and luxury.Complete with concierge service, secure underground parking, and all the benefits of life at The Smith, this is an incredible opportunity to own a turnkey home in one of Calgary’s most desirable inner-city communities. (id:45388)
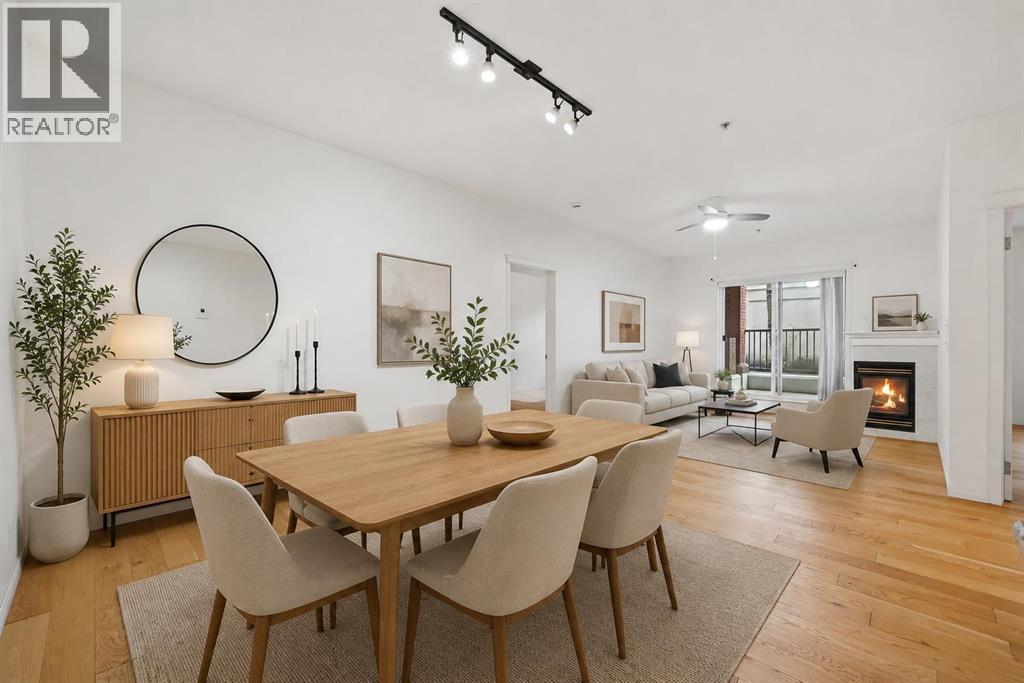
106, 2134 Kensington Road NW
Calgary, Alberta
Space, comfort, and an unbeatable inner-city location all for $325,000! Discover an incredible opportunity to own a spacious 1,097 sq. ft. condo in the highly desirable community of West Hillhurst, just minutes from Kensington, and downtown Calgary.Step inside and you'll immediately appreciate the generous proportions and inviting open-concept design. Featuring 9-foot ceilings, hardwood flooring, in-floor heating, and a cozy corner gas fireplace, this home offers the comfort and space that's becoming harder to find at this price point.The spacious U-shaped kitchen is both practical and welcoming, featuring white cabinetry, granite countertops, plenty of counter space, and a large eating bar. Whether you're entertaining friends or enjoying a quiet evening at home, the open living and dining areas provide the flexibility to make the space your own. Step outside onto your private balcony and enjoy a peaceful retreat from the bustle of city life.The generous primary bedroom features ample closet space with built-in organizers and a private 4-piece ensuite. The second bedroom is ideal for guests, a roommate, or a dedicated home office, with a second full bathroom and separate laundry room adding everyday convenience.Additional highlights include secure underground parking, a dedicated storage locker, and access to a convenient car wash bay.And then there's the location! Enjoy the convenience of living just minutes from Kensington's vibrant restaurants, cafés, and shops, with easy access to transit, downtown Calgary, and the beautiful Bow River pathway system.Whether you're buying your first home, downsizing, or searching for an inner city property with room to breathe, this condo offers an appealing combination of space, comfort, and location. (id:45388)
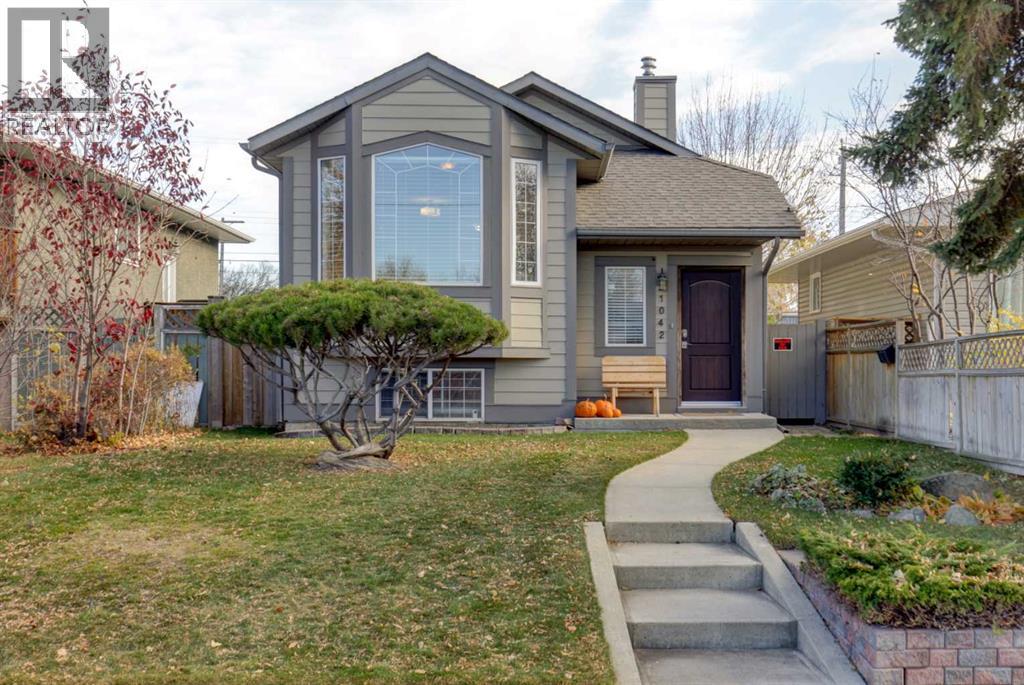
1042 17a Street NE
Calgary, Alberta
YOU CAN BE IN FOR THE HOLIDAY SEASON!!! Offering over 2000 sq. ft. of developed living space, this beautifully renovated and upgraded three-bedroom, three-bathroom bi-level is completely move-in ready. Impressive curb appeal begins with new Hardie board siding and battens, a newer roof, and front door. Inside, a spacious foyer with ample storage leads to the open-concept main floor. The inviting living room features re-finished oak hardwood flooring a custom built-in entertainment centre, vaulted ceilings, and oversized windows that fill the home with natural light. This home has been fully renovated with the kitchen as the showcase, it features modern white cabinetry, quartz countertops, and premium Monogram appliances, including double built-in ovens, a built-in microwave, and a 36” gas cooktop. The adjoining dining area provides access to the side entrance and low-maintenance backyard. The king-sized primary bedroom offers a walk-in wardrobe with custom built-ins and a private three-piece ensuite. The renovated main bathroom features a custom distressed-wood vanity and tiled tub/shower. A spacious second bedroom with a custom built-in closet completes the main floor. Downstairs, the fully developed basement offers a second living area, workout space, and a cozy gas fireplace. This level also includes a four-piece bathroom and a third bedroom upgraded with Safe'n'Sound insulation, a resilient-channel ceiling, and LED pot lights. The utility room includes a laundry area with a sink and plenty of storage. Additional upgrades include a brand new high-efficiency furnace, on-demand hot water, air conditioning, and complete replacement of the Poly-B plumbing. The low-maintenance backyard is designed for year-round enjoyment, featuring an exposed-aggregate concrete patio, natural gas barbeque hookup and a covered side patio that provides sheltered outdoor storage and everyday utility while the front lawn has underground irrigation and built in planters. A heated detached double garage which backs onto a paved alleyway complete with 240V power outlet and a newer garage door and opener rounds out this exceptional property. Walking distance to schools and parks and a close to all the amenities of Renfrew, Bridgeland and downtown this home delivers on all levels. (id:45388)
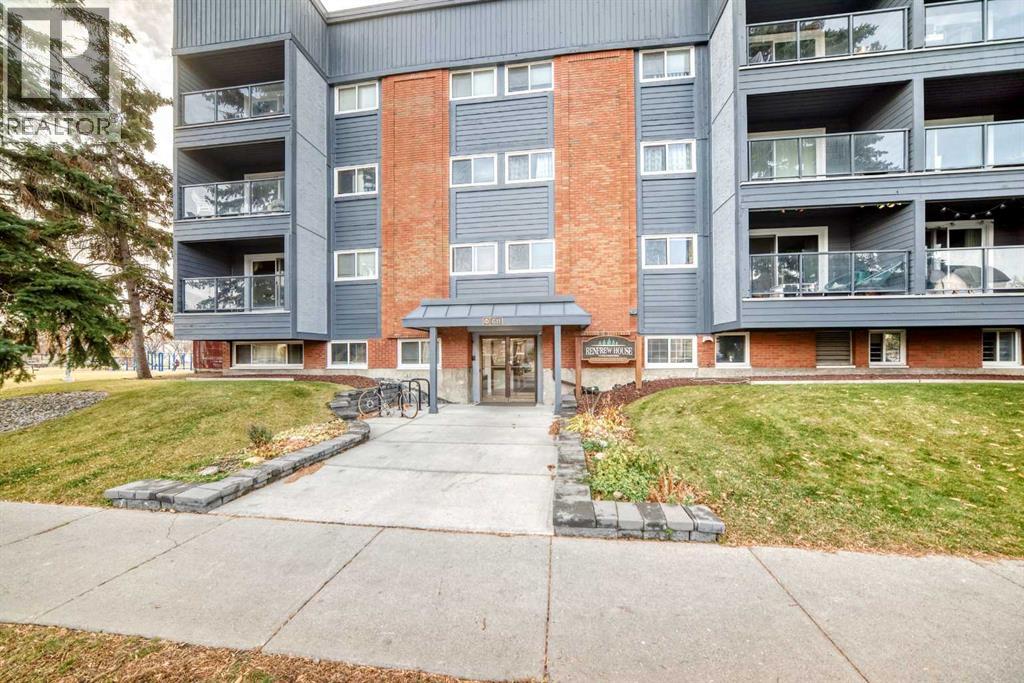
204, 611 8 Avenue NE
Calgary, Alberta
Welcome to this beautifully maintained and thoughtfully updated 2-bedroom condo, offering just over 854 sq. ft. of comfortable living space in the heart of Calgary’s sought-after Renfrew community. Ideally situated across from a lovely neighbourhood park and just minutes from downtown, this fantastic location offers the perfect balance of inner-city convenience and peaceful residential living. Step inside to discover a bright, spacious, open-concept living and dining area featuring beautiful cherrywood flooring, fresh paint, and an inviting atmosphere. Large patio doors lead to a generous private balcony where you can enjoy the morning sunshine and relax in the afternoon shade. The beautifully upgraded kitchen offers both style and functionality, complete with a full complement of appliances, including a wine fridge that's perfect for entertaining. Two generously sized bedrooms provide comfortable accommodations, while a thoughtfully tiled entrance adds a fresh, welcoming touch. Additional conveniences include a dedicated in-suite storage room with your own washer and dryer, along with an assigned parking space. Pride of ownership is evident throughout this lovingly cared-for home, which has been maintained by the same owner for approximately 20 years. This secure, well-maintained building features just 27 units, offering a quieter, more intimate condominium community. Recent building improvements include oversized patio doors, updated entrance doors, and refreshed hallway carpeting. The condominium corporation also benefits from additional revenue generated through rooftop telecommunications leases. Condominium fees conveniently include heat, water, and common-area maintenance & more, helping simplify monthly expenses. Renfrew is one of Calgary's most desirable established inner-city communities, celebrated for its beautiful parks, mature trees, charming streets, and exceptional accessibility. Enjoy nearby cafés, shopping, schools, recreation, and convenient transi t connections, with downtown Calgary just minutes away. Whether you're a first-time buyer, downsizer, or looking for an excellent inner-city lifestyle, this wonderful property offers an appealing combination of generous living space, tasteful updates, everyday convenience, and an outstanding location. For investors, this property offers attractive rental income potential, with comparable two-bedroom condos in Renfrew commanding approximately $1,650–$1,950 per month in advertised rent. Call your favourite agent and book a showing today! (id:45388)