
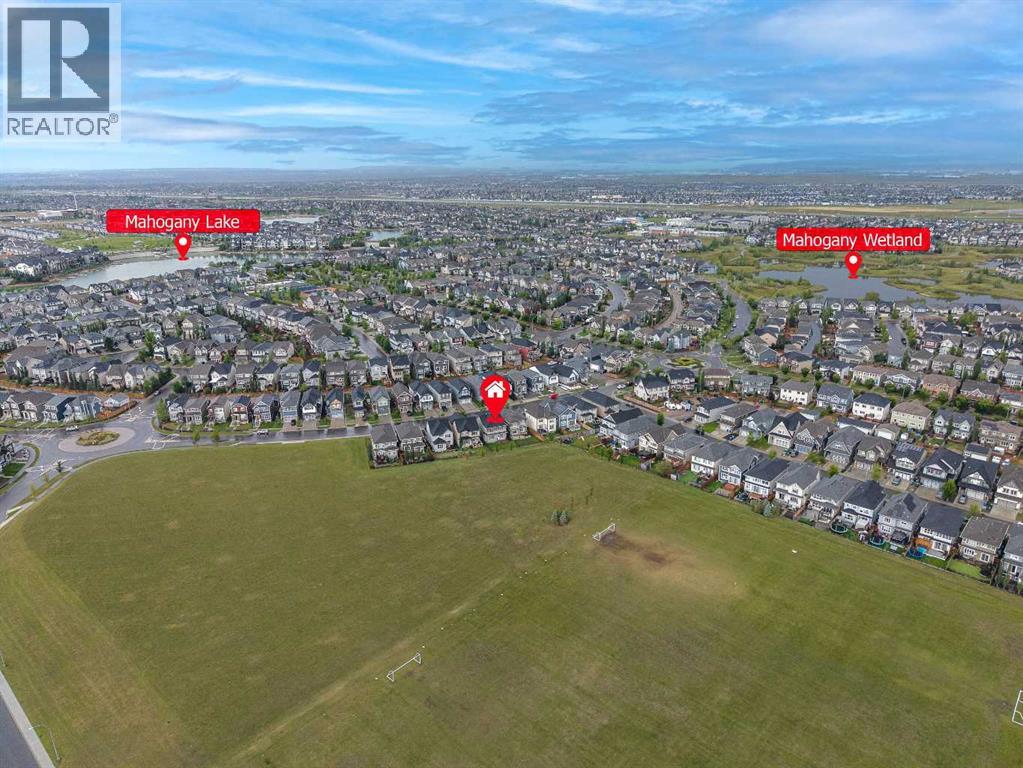
282 Masters Avenue SE
Calgary, Alberta
Welcome to this exceptional former showhome, ideally positioned with a beautiful, expansive green playground directly behind the backyard—offering an open, unobstructed backdrop and a wonderful sense of space. With no homes immediately behind, this is a truly special setting for families to enjoy year-round.Offering 2,394 sq ft of wide-open living space, this extensively upgraded home combines thoughtful design, premium finishes, and exceptional functionality. The main and second floors feature 9’ knockdown ceilings, stunning wide-plank laminate flooring, and central air conditioning for year-round comfort.The beautifully upgraded island kitchen is the heart of the home, featuring illuminated accent cabinetry, stainless steel appliances, engineered stone countertops, wine storage, and a convenient walk-through pantry. The main floor also offers a spacious great room, generous dining nook, and versatile front flex room—perfect for a home office, playroom, or additional living space.Upstairs, you’ll find four spacious bedrooms, including an impressive primary retreat with a luxurious 5-piece ensuite featuring a freestanding soaker tub. A family-sized bonus room with vaulted ceiling creates the perfect space for movie nights and family gatherings, while the upper laundry room offers added convenience with a folding counter.The upgrades continue throughout with stone countertops in all bathrooms, a gas line to the BBQ and stove, and a deck already in place. Every detail has been thoughtfully considered, and the list of upgrades goes on!Located in a sought-after lake community, residents enjoy access to the lake and beach, with year-round recreational opportunities including skating on the lake in winter. Add the rare green playground backdrop, extensive showhome upgrades, and exceptional floor plan, and you have a home that truly stands apart.This is more than just a beautiful home—it’s an exceptional lifestyle opportunity. Come see why you’ll fall in love! (id:45388)
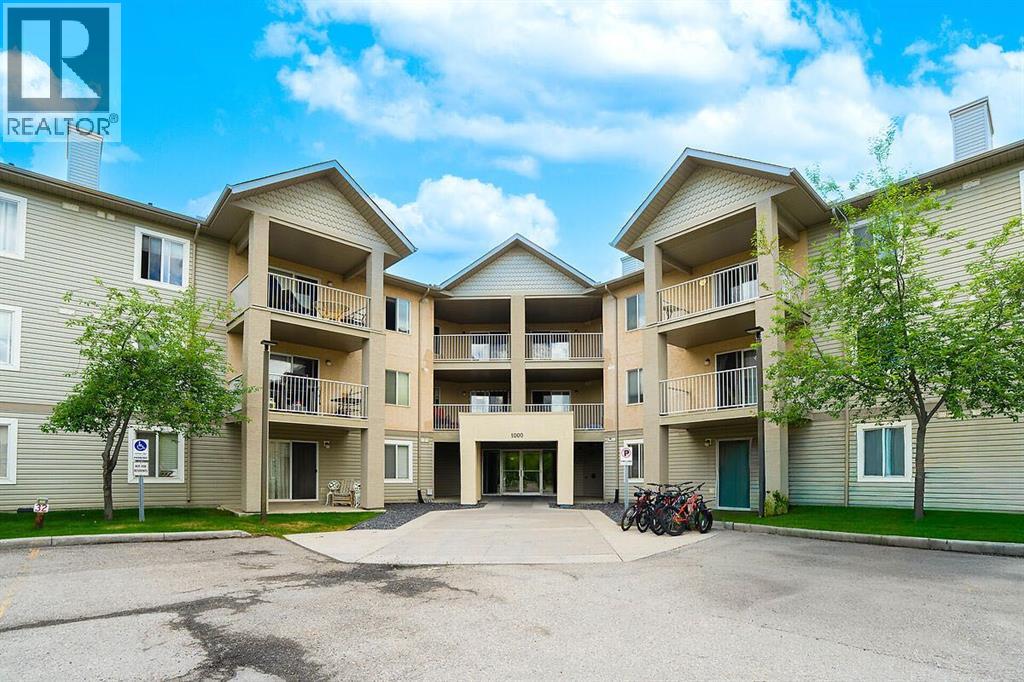
214, 1000 Citadel Meadow Point NW
Calgary, Alberta
Step into comfortable northwest Calgary living in this bright and well-designed 2 bedroom, 1 bathroom condo in Citadel Meadow—a community known for its quiet streets, mature landscaping, and easy access to everyday amenities. Inside, you’ll find a functional open layout that makes great use of space. The living room flows naturally into the dining area and kitchen, creating a setup that feels open without wasting square footage. Large windows bring in plenty of natural light, giving the home a warm and inviting feel throughout the day. The kitchen offers practical counter space and cabinetry, ideal for everyday cooking and casual entertaining. Both bedrooms are well-sized, making the unit versatile for a small family, roommates, or a dedicated home office setup. The primary bedroom comfortably fits larger furniture, while the second bedroom works perfectly for guests or work-from-home needs. The full bathroom is conveniently located and designed for everyday functionality. In-suite laundry (common in many units in the complex) adds real convenience and eliminates the need for shared facilities. (id:45388)
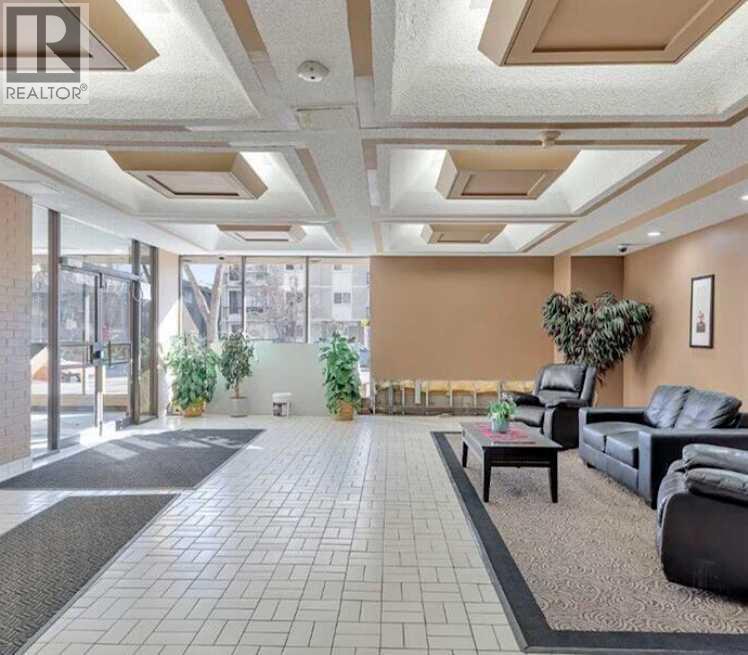
804, 924 14 Avenue SW
Calgary, Alberta
END UNIT | 2 BEDROOMS | 1.5 BATHROOMS | SOUTH-FACING BALCONY | TITLED UNDERGROUND PARKINGWelcome to Dorchester Square, perfectly situated in the heart of Calgary’s vibrant Beltline! This bright and inviting end-unit condo offers only one shared wall, providing added privacy and an abundance of natural light with its desirable south-facing exposure.The well-designed layout features a spacious primary bedroom with a convenient 2-piece ensuite, a second bedroom, a 4-piece main bathroom, and a comfortable living room that opens directly onto the sunny south-facing balcony. The functional kitchen and dining area provide plenty of space for everyday living and entertaining, while the in-suite storage room offers excellent additional storage.Residents of Dorchester Square enjoy an impressive range of amenities, including a fully equipped fitness room, party room with pool table, racquet courts, sauna, and on-site management. A titled underground parking stall is also included for added convenience and security.Enjoy the ultimate inner-city lifestyle with everything the Beltline has to offer right outside your door. Walk to shopping, restaurants, cafés, trendy shops, parks, public transit, and countless other amenities.A bright and private end unit in an unbeatable Beltline location—complete with a south-facing balcony and titled underground parking. This is one you won’t want to miss! (id:45388)
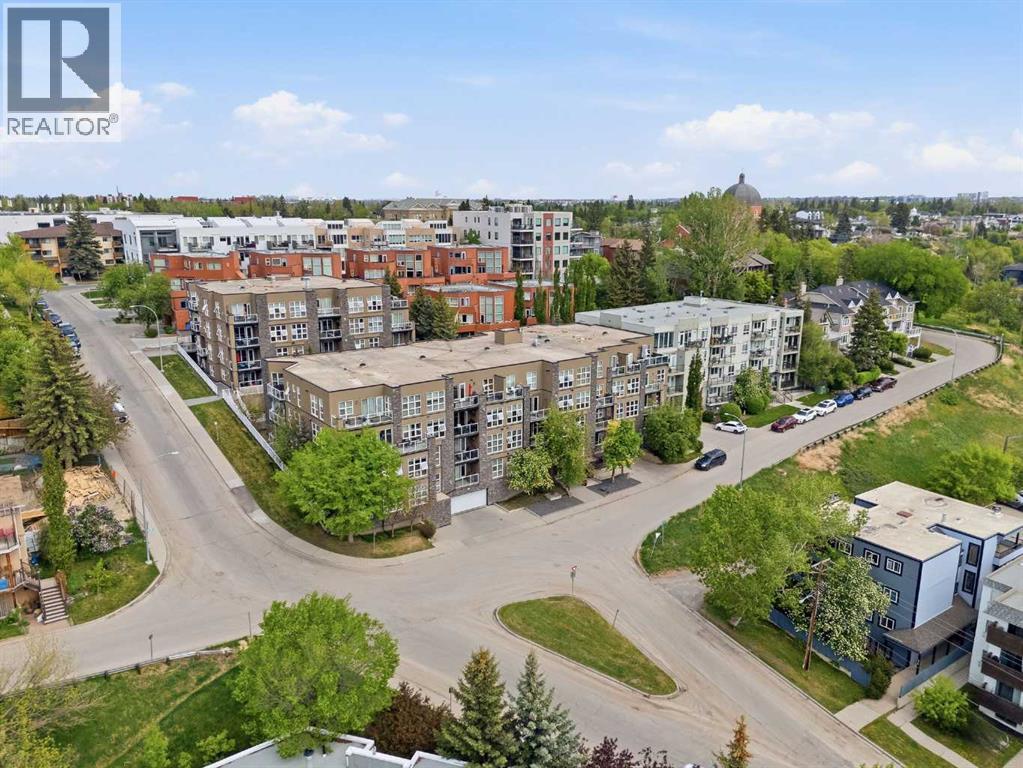
305, 532 5 Avenue NE
Calgary, Alberta
Highly sought-after 2-bedroom, 2-bathroom condo offering 857 sq. ft. of thoughtfully designed living space in an unbeatable location. Situated in a well-managed building, this very well-maintained and move-in ready unit features new flooring throughout, a bright open-concept layout, in-suite laundry, and a private balcony overlooking green space. The functional floor plan offers excellent separation between the bedrooms, making it ideal for roommates, guests, or a home office setup. The spacious primary bedroom includes its own ensuite, while the second bedroom is conveniently located next to the main bathroom. Enjoy the comfort and convenience of heated titled underground parking, along with the benefits of low-maintenance condo living. Located just steps from some of Calgary’s best restaurants, cafés, pubs, shopping, and nightlife, while also offering easy access to parks, pathways, transit, and downtown. Whether you’re a first-time buyer, investor, or downsizer, this condo checks all the boxes. Reach out to your favourite realtor to book a showing. (id:45388)
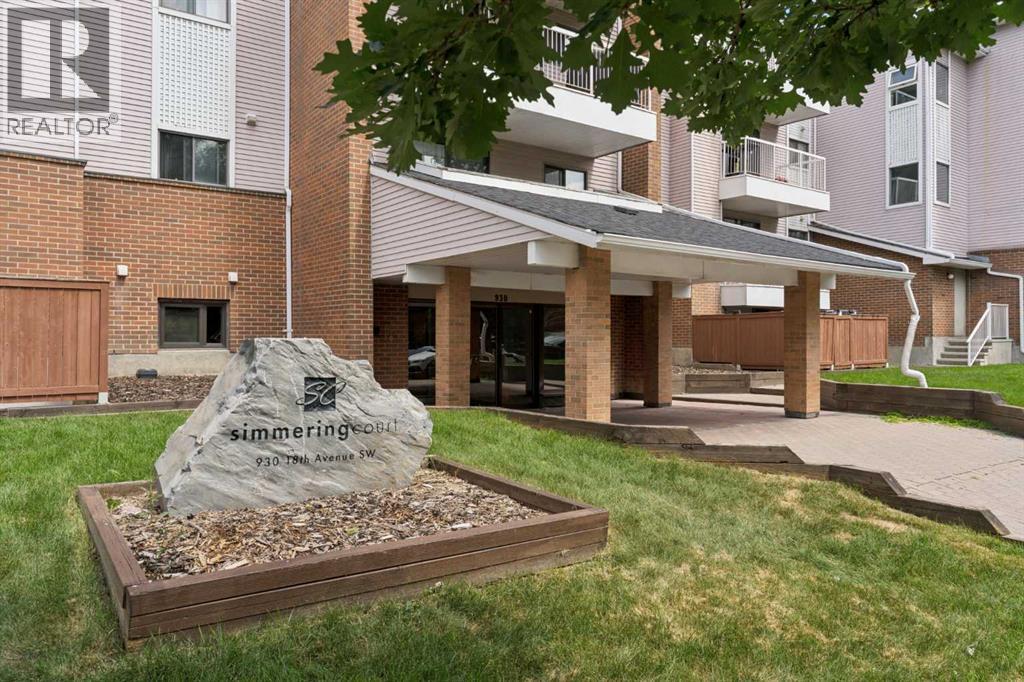
101, 930 18 Avenue SW
Calgary, Alberta
Welcome to this beautifully updated main-floor residence offering over 1,000 sq. ft. of thoughtfully designed living space in one of Calgary’s most sought-after inner-city communities. Perfectly positioned on a quiet tree-lined street just one block from vibrant 17th Avenue SW, this stunning home delivers the ideal balance of tranquility and an unbeatable walkable lifestyle.Freshly updated with contemporary laminate flooring and designer paint throughout, this bright and inviting 2-bedroom, 2-bathroom unit features an open-concept layout designed for both everyday living and effortless entertaining. The spacious living room is anchored by a cozy wood-burning fireplace and flows seamlessly into the dining area and functional kitchen, complete with light maple cabinetry, a convenient breakfast bar, and excellent storage.Step outside to your massive south-facing private patio—an incredible extension of your living space and the perfect setting for morning coffee, summer entertaining, or simply enjoying the sunshine.The generous primary retreat offers the comfort of a private ensuite, while the second bedroom and full bathroom provide flexibility for guests, roommates, or a home office. Additional highlights include in-suite laundry, dedicated in-suite storage, and the rare convenience of two underground parking stalls.This well-managed building also offers secure bike storage and enjoys low condo fees compared to many surrounding developments, making it an exceptional opportunity for homeowners and investors alike.Whether you’re a first-time buyer, professional couple, or savvy investor, you’ll love being just steps from Calgary’s finest restaurants, cafés, boutiques, pubs, parks, fitness studios, and everyday amenities. Experience the very best of Lower Mount Royal and embrace an unparalleled urban lifestyle in one of the city’s most desirable neighbourhoods. (id:45388)
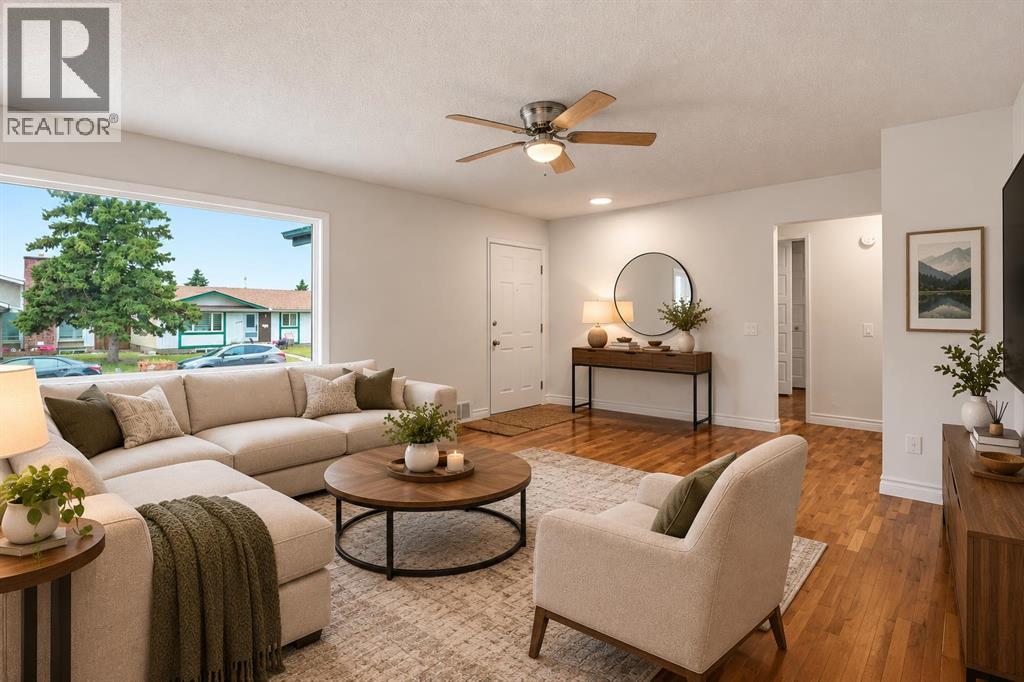
1211 Maitland Drive NE
Calgary, Alberta
*NEW IMPROVED PRICE* With over 2,000 sq ft of developed living space including a 2 bedroom illegal suite, this home offers the convenience, space, and income potential for your family. You will love the thoughtful upgrades and renovations: fresh paint throughout, all new energy efficient LED ceiling lights; furnace and hot water tank replaced in 2023 for your peace of mind. As you step inside, you're welcomed by a bright and spacious living room with large windows that fill the home with natural light. Head down the hallway to find the large country style kitchen, a rare amenity in today's housing market. The main floor offers three generous-sized bedrooms, and a 4-piece bathroom. The separate back entrance leads to the fully developed illegal basement suite. The basement includes a spacious family room, a second kitchen, two bedrooms, a second 4-piece bathroom, a shared laundry area and additional storage space, making it ideal for extended family or guests. A fully fenced backyard, and an oversized double garage complete the package. Located in the well-established community of Marlborough Park, this home is close to schools (CBE K-6 and Catholic), parks, playgrounds, shopping, public transit, and walking paths; easy access to Memorial Drive, 16 Avenue, Stoney Trail, and public transits, this location is the perfect place to call home. *some photos have been virtually enhanced. (id:45388)
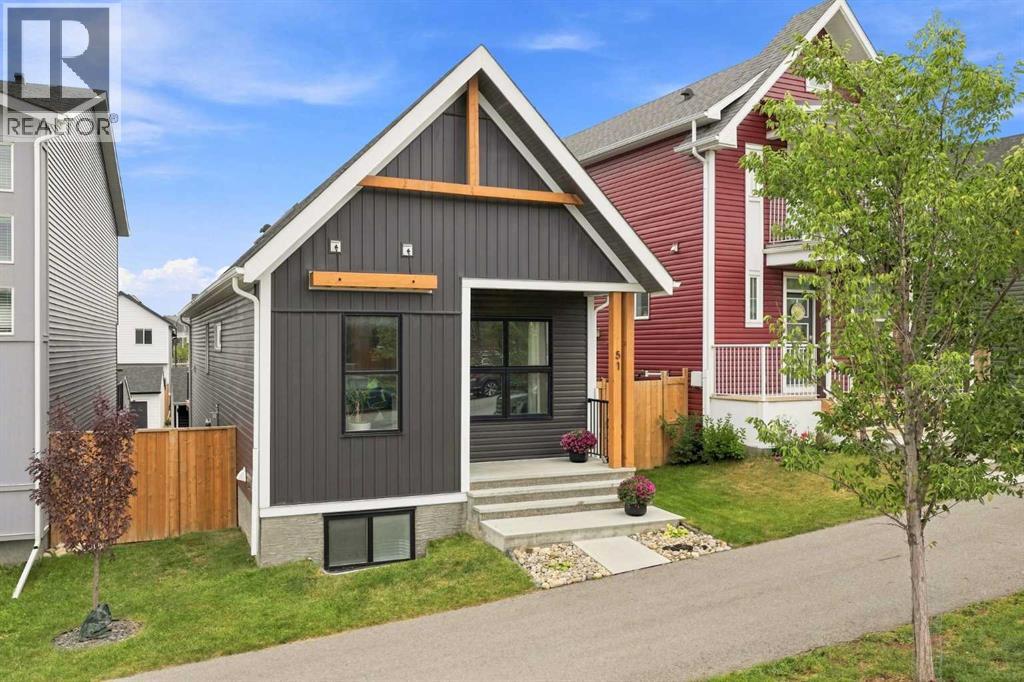
51 Haskayne Drive NW
Calgary, Alberta
Welcome to an exceptional opportunity in Rockland Park a beautifully finished York bungalow by Brookfield Residential with over 2100 square feet of living space where bold design, thoughtful upgrades and a fully developed floor plan come together in a home that is ready to simply move in and enjoy. From the moment you step inside, this home makes an impression. Soaring 10’ ceilings, skylights and an open-concept design create a sense of space, while a rich, moody palette gives the interior a sophisticated edge. Upgraded LVP flooring flows throughout the main level, complemented by black finishes, brass cabinet hardware, sleek thermofoil cabinetry and upgraded railing details. Anchoring the living room is the floor-to-ceiling tiled fireplace, creating a dramatic focal point and setting the tone for the home. At the heart of it all, the kitchen brings together style and function with plenty of space to gather, entertain and enjoy everyday life. The open connection between the kitchen, dining and living areas makes the entire main floor feel cohesive and inviting, while the skylights add unexpected natural light from above and beautifully contrast the home’s darker finishes. The main-floor primary suite offers the ease and privacy bungalow buyers are looking for, complete with a spacious ensuite and walk-in closet. Main-floor laundry adds another layer of everyday convenience and makes true one-level living possible. The fully developed sunshine basement adds an entirely new dimension to the home. Large windows bring in an abundance of natural light, while two additional bedrooms, a full bathroom and a generous recreation area create incredible flexibility for guests, older children, a home office, movie nights or simply more room to spread out. The lower level feels like a natural extension of the home. Outside, the work has been done here too. The yard is finished, and the detached double garage offers extra space needed to comfortably accommodate larger vehicles, th e property is ready to enjoy without adding another major project to the list plus the home is compete with New Home Warranty, Structural until September 2032 & Building Envelope April 2027. Then there’s the lifestyle that comes with Rockland Park. Set along Calgary’s northwest edge overlooking the Bow River Valley, the community is surrounded by pathways, parks and wide-open Alberta skies, with convenient access west toward the mountains. Residents also enjoy the incredible amenities of the Rockland Park Homeowners Association, adding even more to life beyond your front door. The York is still available to build through Brookfield, but recreating a home like this means adding the basement development, garage, landscaping, window coverings and upgrades plus the time to complete it all. Here, a fully developed bungalow with standout upgrades is already done. Simply move in and make it home. (id:45388)
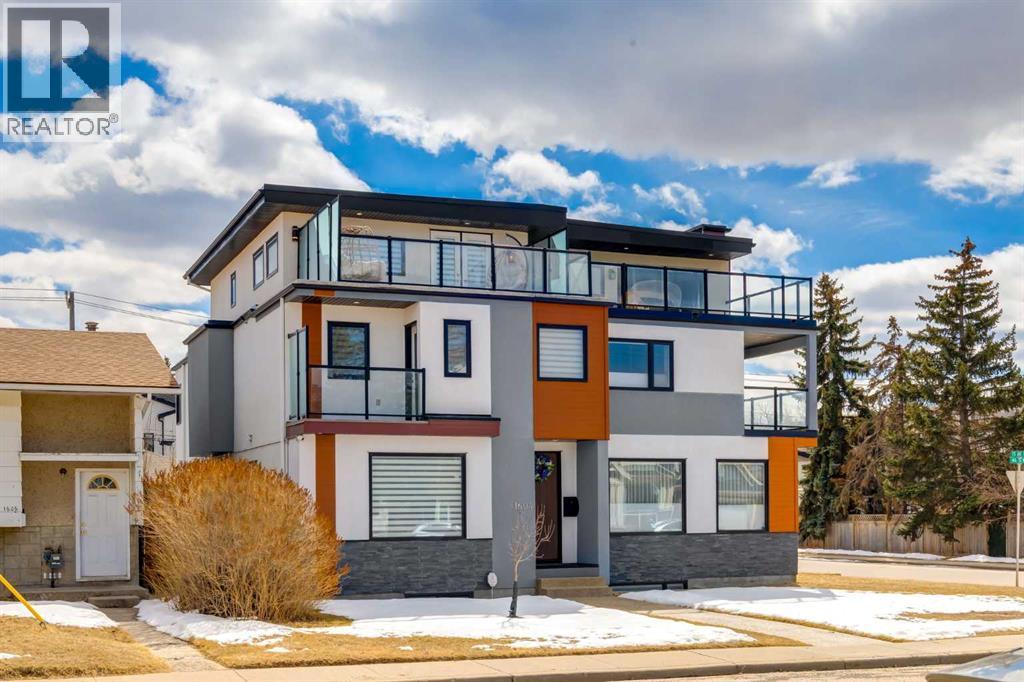
1604 46 Street NW
Calgary, Alberta
A rare, well-appointed spacious home in the heart of Montgomery over 2,800 Sq Ft of comfortable living spaces.Welcome to this well updated and well-maintained 3 story home with a total of 4 bedrooms, 3 of which have their own private ensuite in the desirable community of Montgomery, located just few minutes from many different amenities like, Market Mall, Safeway, Superstore, Children’s Hospital, Foothill Hospital, University of Calgary and famous restaurants. Also, steps away from Bow River walking trails and many different sports facilities.This home is thoughtfully upgraded with comforts and style in mind, like A brand new large capacity heat pump to provide comfortable living environments while keeping energy consumption at its lowest possible, luxury Canadian Maple hardwood floors all 3 stories, new LED lightings, a new extra refrigerator, surveillance systems with 4 cameras with continuous recording hard drive. 2 doorbell cameras, alarm system, new washer and dryer, wine cellar refrigerators, Kinetico water softner, dechlorinator and water purification system and Hunter Douglas zebra window covering in entire windows in the house, which recently freshly painted.The living and dining areas of this home are south facing open, bright and practical for everyday living. The kitchen has a large sparking white quartz countertop island with plenty of storage spaces extra cabinets in front and back and a rare walk -in pantry is also a lovable feature.Second level features two large primary bedrooms, each with its own walk-in closet and 5-pc ensuite bathroom.Third level includes another bedroom with its own walk-in closet and 5-pc ensuite, a flexible office space and access to a rooftop patio with views.Fully finished basement offers a large wet bar and full 4-pc bathroom, suitable for guests or family use with walk in closet, with in-floor heating, which roughed in. (id:45388)

95 Eversole Crescent
Red Deer, Alberta
| 5 BEDS | 2.5 BATHS | SEPARATE LAUNDRY, & KITCHEN | DOUBLE DETACHED GARAGE | Welcome to this beautiful bi-level home in the community of Eastview Estates. Bright windows fill the living room with natural light, creating an inviting space to relax or entertain. Vinyl plank flooring runs throughout the home. The living room opens to the kitchen and dining area, with patio doors leading to the large deck, perfect for summer gatherings. The main level features 3 good-sized bedrooms, including a primary bedroom with its own 2-piece ensuite. A 4-piece bathroom completes this level. Downstairs offers a separate large living area, kitchen, laundry, 2 additional good-sized bedrooms, and a 4-piece bathroom. The lower level provides plenty of space and flexibility. Outside, you'll find a double detached garage with plenty of room for parking. Conveniently located close to shopping, schools, parks, and other amenities. Some photos have been virtually staged using AI. Call your favourite agent to book a showing today! (id:45388)
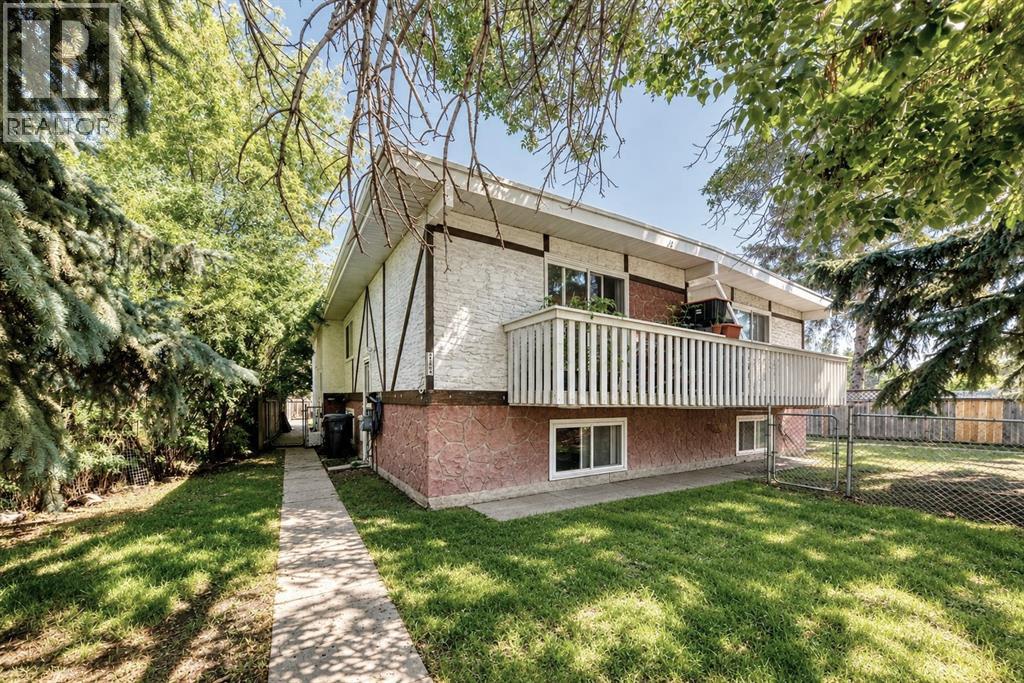
7726 & 7728 34 Avenue NW
Calgary, Alberta
A rare opportunity to own a true purpose-built four-plex on a large lot in Bowness. Designed as four self-contained residences, the property features a four-corner layout with two units at the front and two at the rear, each with its own private entrance and functional two-level floor plan. Every unit offers a kitchen and living room on the main level, with two bedrooms, laundry and 1 bathroom downstairs, providing tenants with excellent separation between living and sleeping spaces. Each residence has its own furnace and hot water tank and is separately metered for gas and electricity, with tenants paying their own utilities. All four units also feature a private balcony and fully fenced yard, a major advantage for tenants with children or pets. The property includes rear parking for four vehicles, a storage shed, a roof replaced in 2016 and two recently replaced hot water tanks. Currently fully rented and generating $6,800 per month in rental income. Conveniently located close to transit, schools and shopping, helping attract a wide range of renters. A strong long-term investment in an established Calgary community with four purpose-built rental units and excellent tenant amenities. (id:45388)
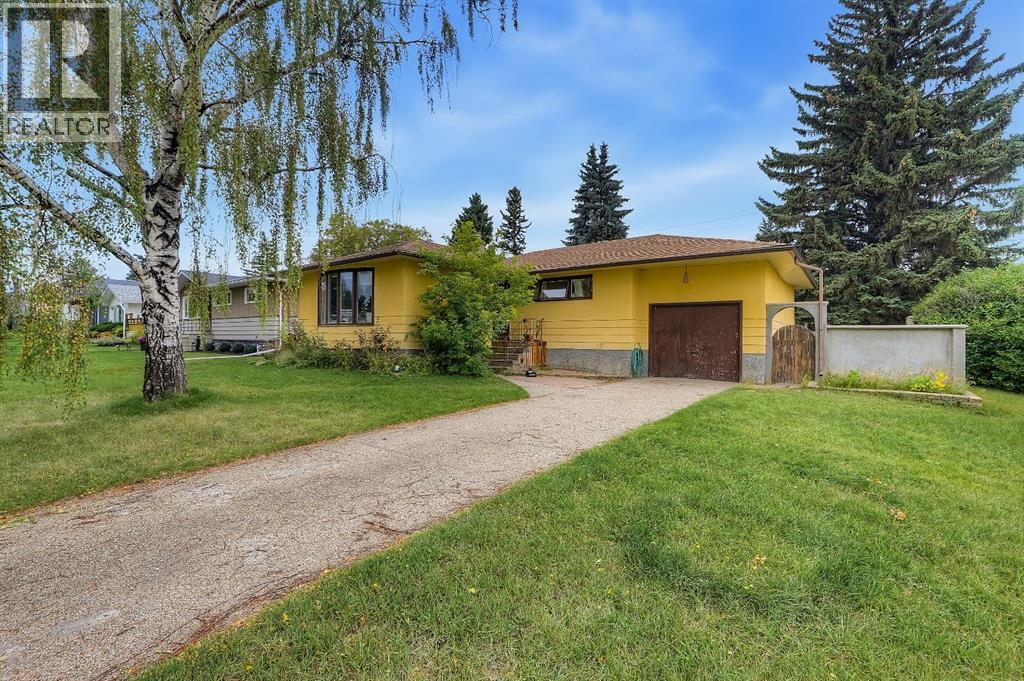
3304 36 Avenue SW
Calgary, Alberta
DEVELOPMENT OPPORTUNITY ON AN OVERSIZED 7653.14 SQFT CORNER LOT in Rutland Park. What sets this property apart is the SIZE & POTENTIAL OF THE RC-1 LOT - A combined 40FT (front) +25FT (corner) gives you a 65FT FRONTAGE. Set along one of the community’s beautiful tree-lined streets, 3304 36 Avenue SW presents an exceptional opportunity for builders, investors or buyers looking to create a substantial custom residence in an established inner-city neighbourhood.The site lends itself to a single-detached residence, with the potential for a secondary or backyard suite subject to City requirements and approvals. In a community increasingly showcasing impressive new custom homes, this oversized corner parcel offers an opportunity to build at a scale that is difficult to replicate on the narrower lots found throughout much of Calgary’s inner city.Imagine a significant custom residence with room to explore an OVERSIZED TRIPLE OR EVEN QUAD GARAGE, expansive outdoor living and a genuinely usable backyard—all while maintaining the space and privacy that make established communities like Rutland Park so desirable. Garage size and future development are subject to applicable City approvals and building requirements.Not ready to build? The existing 1950s BUNGALOW offers plenty of possibility of its own. With a little TLC and thoughtful updating, this charming home could be refreshed into a comfortable residence or an excellent holding property while future plans are considered. The fully finished home offers 4 bedrooms, including 3 above grade and 1 downstairs, hardwood flooring and has been updated over the years.The location completes the opportunity. Mount Royal University is just minutes away, while a strong collection of nearby public, Catholic and independent schools adds to the appeal. Nearby options include A.E. Cross School, Holy Name School and Bishop Carroll High School. Families seeking private education will appreciate the proximity to Clear Water Academy, loc ated in neighbouring Currie Barracks and offering programming from Junior Kindergarten through Grade 12.Rutland Park provides the increasingly rare combination of QUIET, MATURE INNER-CITY LIVING and exceptional accessibility. MARDA LOOP is only minutes away, offering an extensive collection of restaurants, cafés, boutiques, fitness studios and everyday services. Nearby green spaces and recreation include Glenmore Athletic Park, River Park, Sandy Beach and the extensive pathways and natural areas surrounding the Glenmore Reservoir and Weaselhead.With MOUNT ROYAL UNIVERSITY, EXCELLENT EDUCATIONAL OPTIONS, MARDA LOOP AMENITIES, PARKS AND GREEN SPACES all close at hand, the location offers outstanding appeal for a future custom family residence while remaining conveniently connected to downtown Calgary and major routes west toward the mountains.LIVE IN IT, RENOVATE, HOLD OR BUILD NEW—THIS PROPERTY OFFERS EXCEPTIONAL POTENTIAL. BRING YOUR VISION AND TAKE ADVANTAGE OF THIS RARE RUTLAND PARK OPPORTUNITY. (id:45388)
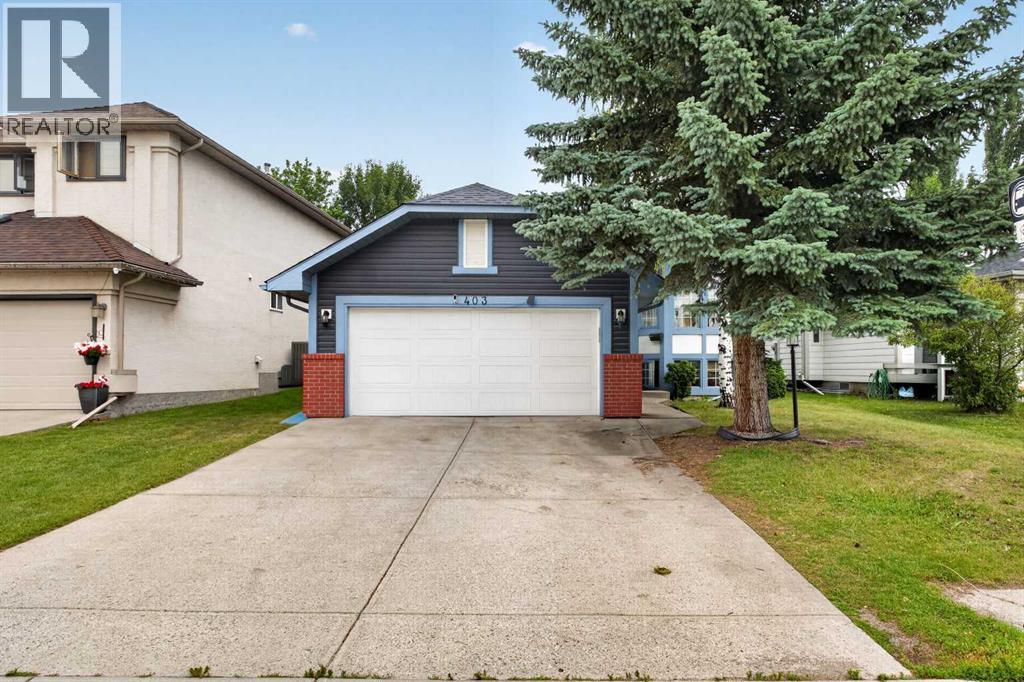
403 Shawinigan Drive SW
Calgary, Alberta
Life in Shawnessy becomes even more enjoyable when everyday conveniences, parks and schools are all within easy walking distance from this 6 BEDROOM bi-level with a sunny SOUTHWEST BACKYARD. Fresh interior paint, NEW VINYL SIDING completed in 2022, ROOF SHINGLES and an HE FURNACE installed in 2022, LAMINATE FLOORING updated in 2021 and an impressive 8.8 kW SOLAR PANEL SYSTEM combine to deliver outstanding comfort, efficiency and long-term value. Gather with family and friends in the bright front living area where a large BAY WINDOW fills the space with natural light before sharing meals in the dedicated dining area. Preparing meals is easy in the thoughtfully designed kitchen showcasing EPOXY COUNTERTOPS, a CENTRE ISLAND, STAINLESS STEEL APPLIANCES THAT ARE ALL LESS THAN A YEAR OLD and a cheerful breakfast nook for casual dining. At the end of the day, retreat to the spacious primary bedroom featuring DUAL CLOSETS and a PRIVATE 4-PIECE ENSUITE while 2 additional generously sized bedrooms and another full bathroom complete the main level. Flexible living continues downstairs where a large recreation area centred around an ELECTRIC FIREPLACE easily adapts to movie nights, games or extended family gatherings. Added versatility comes from the convenient KITCHENETTE equipped with a stove, fridge and sink, while 3 more bedrooms and a 3-piece bathroom with a stand-up shower create exceptional space for larger families, guests or multi-generational living. Summer afternoons are well spent on the raised deck overlooking the PRIVATE, FULLY FENCED SOUTHWEST BACKYARD with plenty of lawn for children and pets plus a FIREPIT for relaxing evenings under the stars. Parking and storage are well accommodated by the INSULATED, DRYWALLED DOUBLE ATTACHED GARAGE. Just across the street, enjoy a large green space with walking paths, an outdoor rink, mature trees and easy access to the historic Shawnessy Barn and tennis courts, while nearby schools, shopping, restaurants and the Shawnessy LRT Station make daily life wonderfully convenient. (id:45388)
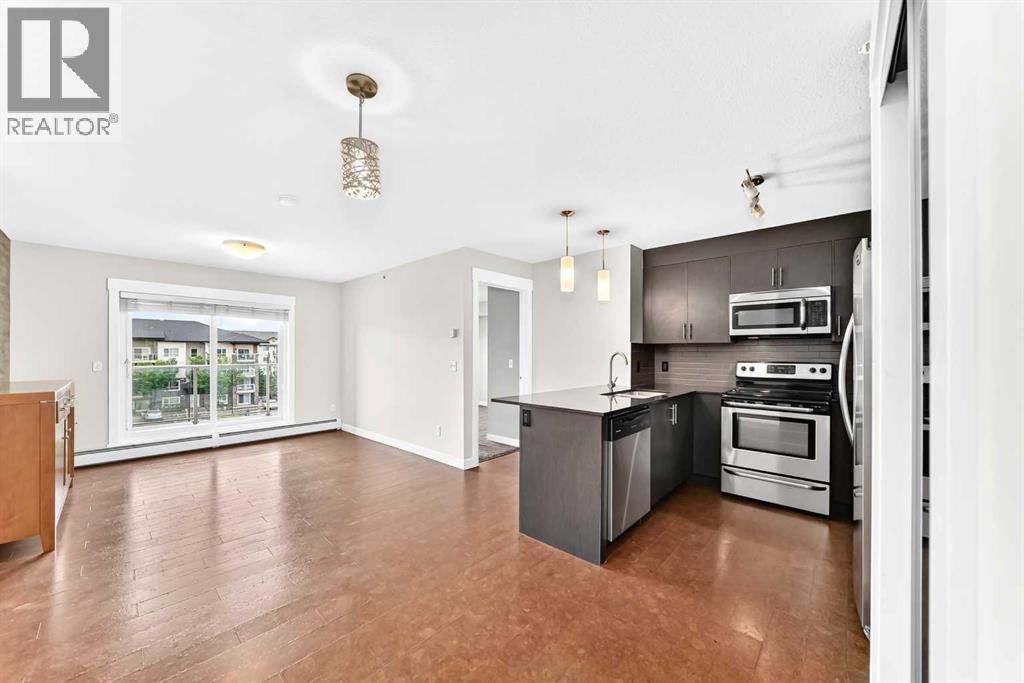
1411, 240 Skyview Ranch Road NE
Calgary, Alberta
Welcome to this top-floor 2-bedroom, 2-bathroom condo in the desirable community of Skyview Ranch, offering exceptional privacy, abundant natural light and an impressive combination of space, comfort and convenience. With 847.4 sq. ft. of RMS living area, this well-designed home features a bright open-concept floor plan with generous living and dining areas, an additional office/flex space and oversized windows that create an inviting atmosphere throughout. Underground secured parking 103 also availble. The modern kitchen is finished with granite countertops, stainless steel appliances and ample cabinetry, flowing seamlessly into the main living area—perfect for everyday living and entertaining. The spacious primary bedroom features a walk-in closet and private 4-piece ensuite, while the second generously sized bedroom is complemented by another full 4-piece bathroom, making the layout ideal for couples, families, guests or those working from home. In-suite laundry adds everyday convenience. The professional RMS measurement report confirms the primary bedroom at approximately 11'0" × 11'2", along with a substantial 7'5" × 6'1" walk-in closet.Step outside onto the private top-floor balcony, complete with a gas line for your BBQ and downtown views—an excellent outdoor extension of the living space for morning coffee, summer evenings or entertaining. The home also includes titled underground heated parking with an associated storage locker, providing valuable year-round comfort and additional storage.Location is another major advantage. Enjoy convenient access to parks, playgrounds, walking paths, public and Catholic schools, shopping, restaurants, coffee shops and transit, with a bus stop just a short walk away. Calgary International Airport and major roadways are also within easy reach, making commuting and travel exceptionally convenient.Whether you are a first-time buyer, downsizer or investor, this clean and well-maintained top-floor Skyview Ranch home del ivers the features buyers are looking for: 2 bedrooms, 2 full bathrooms, underground heated parking, storage, in-suite laundry, a private balcony with gas line, downtown views and an outstanding NE Calgary location. Book your private showing today and discover everything this exceptional home has to offer! (id:45388)
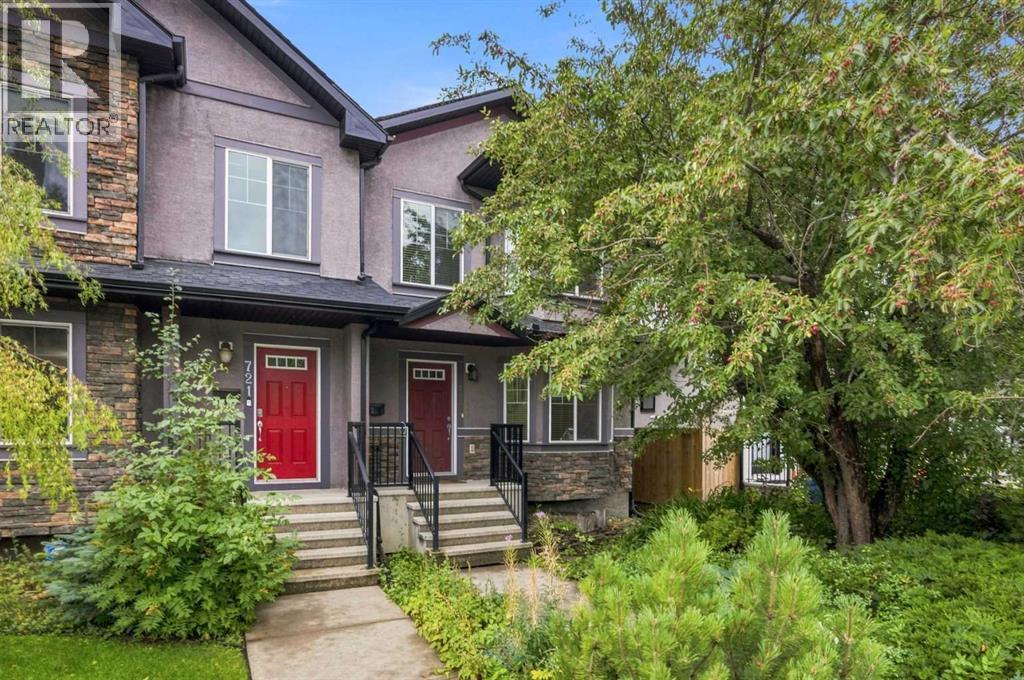
723 23 Avenue NW
Calgary, Alberta
Welcome to this gorgeous duplex located on a quiet street in the desirable community of Mount Pleasant! Impressive curb appeal and a modern design blends with a highly functional layout boasting 4 beds / 3.5 baths and over 2580 sq ft of finished living area. Upon entry the open concept is exemplified with an inviting living room and dining room which is separated by a rustic rock faced 3-sided fireplace. The kitchen is equipped with upgraded stainless steel appliances including a gas stove, many additional pot light fixtures, espresso colour kitchen cabinets, and loads of granite counter space and storage. There is also a built-in computer desk, a 2 piece bath completes this floor. Upstairs, the primary bedroom features a vaulted ceiling, a large walk-in closet, and a private 4 piece ensuite. There are also another two large bedrooms, and a 4 piece bathroom on this floor. The lower level has a 9 feet ceiling, and it is fully finished with the 4th bedroom, a large recreation room, a laundry room with the laundry sink, and a 4 piece bathroom. Stepping to the south exposure deck, low maintenance landscaped backyard and the oversized double detached garage, you will immediately want to spend your summer evenings outside. Enjoy the convenience of living within blocks of Confederation Park, downtown Calgary and all other amenities. Unbeatable Value! Book your showing today! (id:45388)
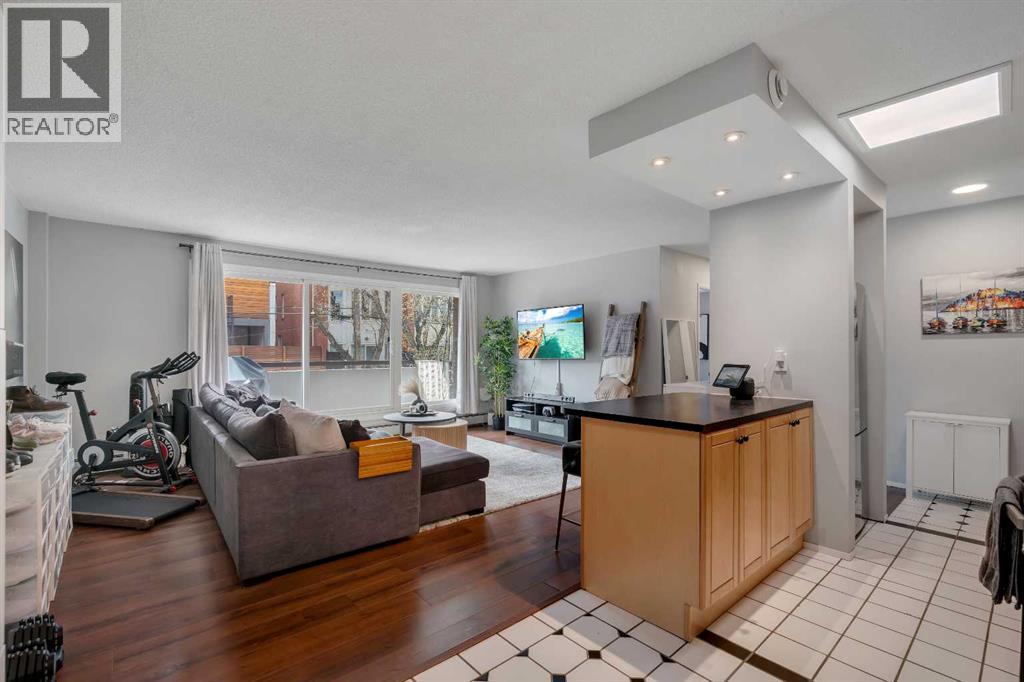
307, 903 19 Avenue SW
Calgary, Alberta
Welcome to 903 19 Avenue SW, perfectly positioned in the highly sought-after community of Lower Mount Royal. Just two blocks from 17th Avenue SW Calgary, you’re steps away from some of the city’s best restaurants, cafés, and boutique shopping, offering the ultimate inner-city lifestyle. This bright, south-facing condo features a functional open concept floor plan, enhanced by laminate flooring and neutral paint throughout, creating a clean, modern feel. Natural light pours into the living space, leading out to a large private balcony. The kitchen has been thoughtfully updated with a new stainless steel stove and fridge, complemented by new window coverings that add both style and privacy. A standout feature of this unit is the newly added in-suite washer and dryer, which provides added convenience. Both bedrooms are generously sized and offer oversized closets, while the spacious storage/laundry room near the front entry adds extra functionality. The well-managed and well-maintained CONCRETE building offers low condo fees and great amenities, including a full-sized sauna for residents to enjoy. The unit also comes with an assigned parking stall equipped with a plug-in. Unlike many inner-city properties, this location stands out by backing onto beautiful million-dollar homes rather than an alley, offering added privacy, security, and a more desirable setting. (id:45388)
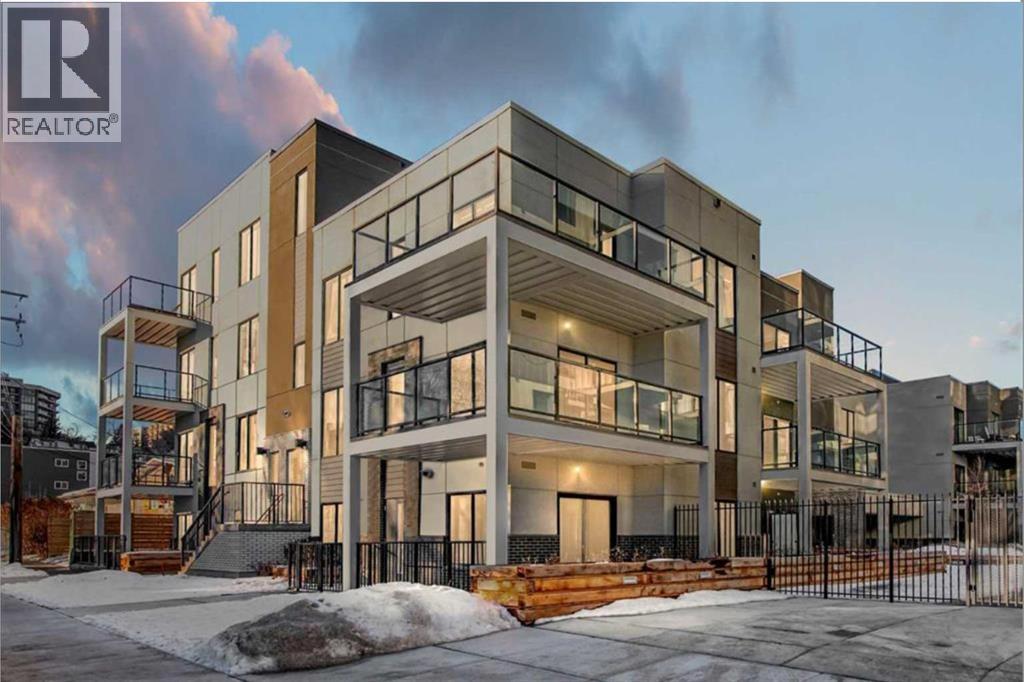
204, 455 1 Avenue NE
Calgary, Alberta
Welcome to your ideal urban hideaway on the edge of Bridgeland and Crescent Heights! This well-designed 2 bed, 2 bath unit inthe highly sought-after Era complex offers a perfect mix of modern style, smart technology, and exceptional convenience—ideal for both investors andfirst-time buyers. Located on the second floor of the low-rise Era 2 building, this unit features private street-level access, offering a rare blend ofelevated privacy and main-floor convenience—perfect for pet owners or those who prefer to skip the elevator. Enjoy the expansive wrap-around patio,creating a bonus outdoor living space for lounging or entertaining. Inside, the open-concept layout is flooded with natural light, with only one sharedwall—providing extra peace and quiet. The kitchen boasts stainless steel appliances, quartz countertops, an efficient island, and flows seamlessly intothe living and dining areas. Modern vinyl plank flooring, in-suite laundry, and air conditioning add to the everyday comfort. The spacious primarybedroom includes a 4-piece ensuite, while the second bedroom is serviced by a full bathroom conveniently located just outside the room. Built byMinto Communities with a focus on sustainability (targeting LEED certification), the building offers smart features such as facial recognition entry,one-way video calling, package locker integration, community messaging, and virtual concierge services. Residents of Era also enjoy access to arooftop patio in Era 1, complete with BBQs, firepits, workspaces, and sweeping views of the downtown skyline. The unit comes with one titledunderground parking stall and one titled storage locker. Steps from the Bow River pathway, parks, restaurants, cafes, playgrounds, and theBridgeland LRT station, this location offers vibrant city living with a relaxed community vibe. (id:45388)
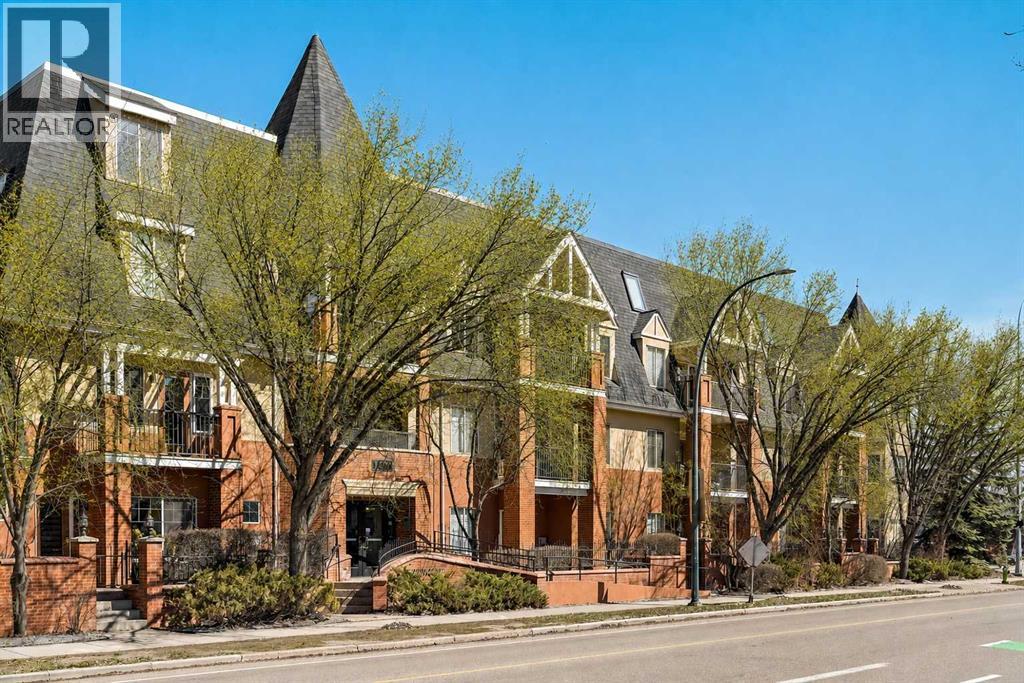
305, 1110 5 Avenue NW
Calgary, Alberta
Perched above the heart of Kensington and Hillhurst, this exceptional two-storey penthouse offers a rare blend of scale, light, privacy, and inner-city ease. With 1,961 sq. ft. of living space, 3 bedrooms, 2.5 bathrooms, soaring 17-foot vaulted ceilings, and 3 titled heated underground parking stalls, this is a residence that immediately sets itself apart. A welcoming foyer opens into a bright corner-unit layout, where hardwood flooring leads through the main living spaces and the home’s generous proportions are felt from the first step inside. Thoughtfully refreshed throughout, the home has been fully repainted and enhanced with new window coverings. The central dining area is beautifully anchored by a built-in hutch, while the kitchen offers white cabinetry, stainless steel appliances including a new dishwasher, and a breakfast island designed for easy hosting, casual conversation, and everyday function. Updated epoxy countertops in the kitchen and bathrooms add a sleek, modern finish while maintaining durability and style. The living room is wrapped in natural light, with floor-to-ceiling windows framing beautiful south exposure and views toward downtown. A striking two-way gas fireplace adds warmth and atmosphere, creating a refined connection between the living space and the private main-floor primary retreat. The balcony extends the living outdoors, with room for a BBQ and seating while overlooking the character, energy, and skyline of Kensington. The main-floor primary bedroom is a true rarity in condo living, offering impressive scale, a walk-through closet, and a four-piece ensuite complete with a deep soaker tub and separate shower. A second bedroom/office on the main level provides flexibility for guests, or a private home office. Upstairs, the home continues to impress with an open loft-style family room, ideal as a media lounge, reading retreat, recreation space, or elevated work-from-home setting, complemented by newly installed railings that add a fre sh architectural detail. A generous third bedroom with its own walk-in closet and four-piece bathroom creates excellent separation for family or guests, while the upper-level laundry room adds thoughtful convenience and additional storage. Kensington on the Park is known for its quiet atmosphere, strong management, and well-maintained setting directly along Riley Park. Residents enjoy access to a fitness centre, bike storage, and secure heated underground parking. Just outside the door, Kensington’s coffee shops, boutiques, restaurants, grocery options, parks, and river pathways create one of Calgary’s most walkable and beloved lifestyles. This is not a typical condo. It lives with the volume and comfort of a townhome, the views and light of a penthouse, and the freedom of a truly maintenance-free inner-city address. Rare, refined, and remarkably positioned - this is Kensington and Hillhurst living at its finest. (id:45388)
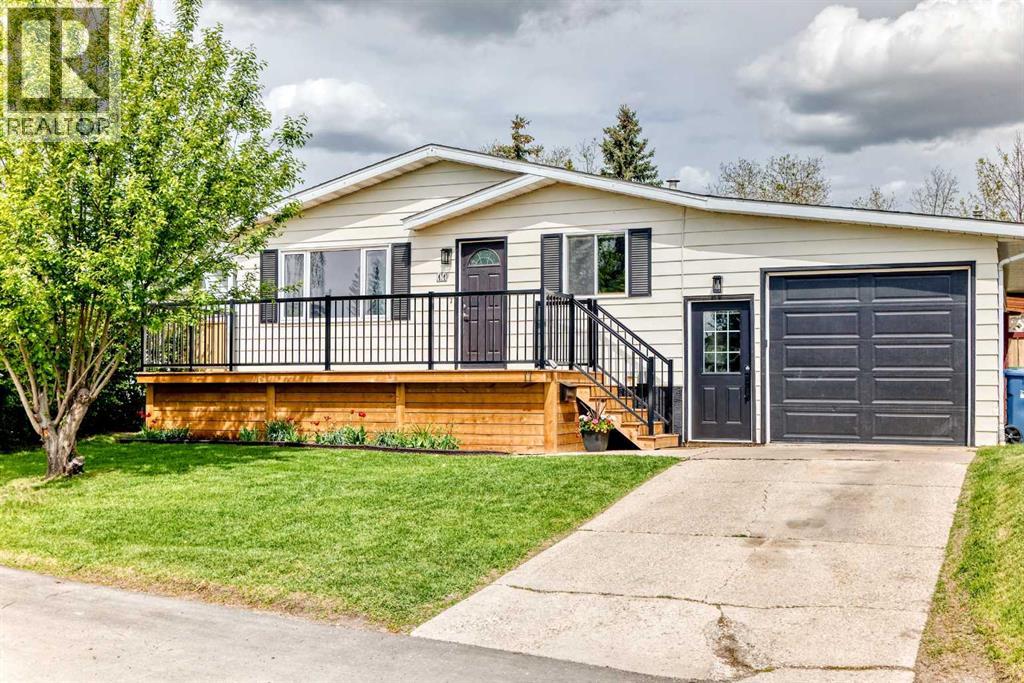
11 Huntstrom Place NE
Calgary, Alberta
-NEW PRICE-Check this Property and Home Nestled in a Quiet Cul de Sac! Excellent Huntington Hills Location, just off Deerfoot Trail and Beddington Blvd, with easy access to YYC Airport. You will Enjoy this Charming and Well Kept Bungalow with a Total of Three Bedrooms and Three Full Bathrooms. Main Floor Plan has Kitchen with Island open to Dining and Living Room with Cozy Fireplace. Spacious Cooking area features a Jenn-Aire Cook Top, Trash Compactor, Garburetor and a Vacuflo Toe Kick Dustpan. Beautiful Master Bedroom with New Ensuite Bathroom, and Second Bedroom and another Full Bathroom. Fully Finished lower level with Huge Family Room, Studio and Additional Double Bedroom. This Home has Many Recent Quality Upgrades and Features, Including Two New Gorgeous Main Level 4 Piece Bathrooms, each with Double Walk In Showers, Heated Bathroom Flooring and Shower Benches, Electrical and Lighting Upgrades, Interior and Exterior Doors, Interior Painting, Stylish Slate and Tile Flooring, and New Front Sun Deck- Perfect for Summer Enjoyment. Vacuflo Built in System with Toe Kick Dustpan, JennAire Cook Top, Trash Compactor, Garburetor. This Property also features an Oversized-Super-Single Attached Garage which is Wider and Longer, 27X14 FT, with an 8 Foot High Overhead Door. New RPR with Compliance Included. All Property Features Combined Offer Great Value on this Clean Home. View and Purchase Before Sold. Quick Possession Negotiable. (id:45388)
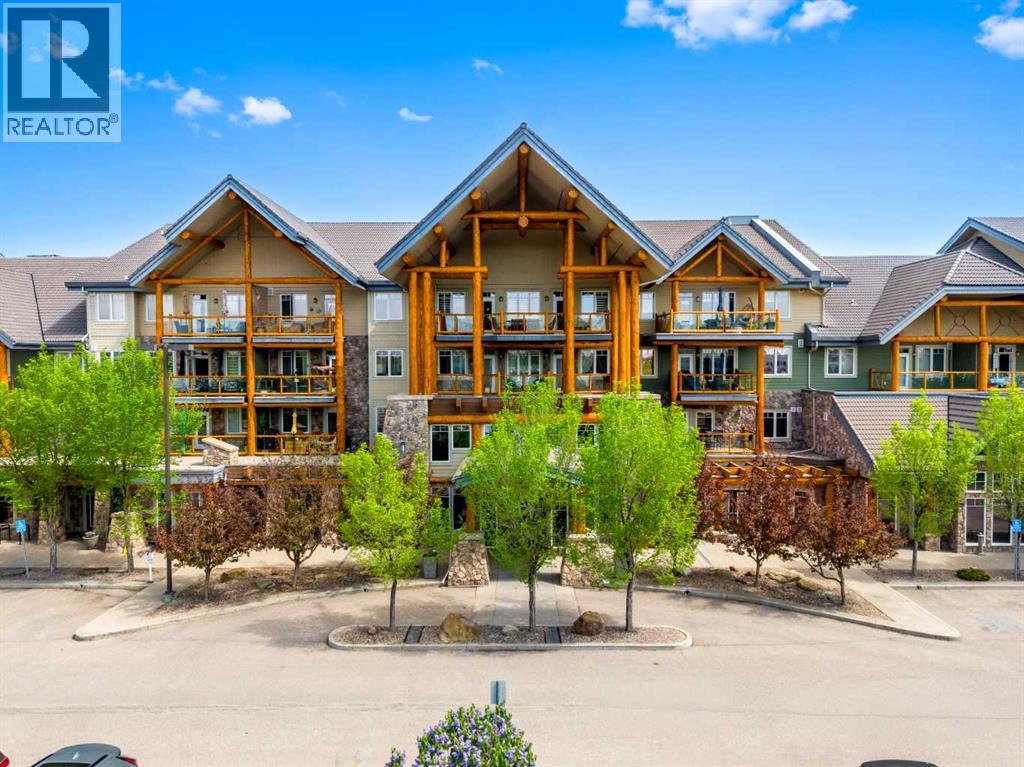
2303, 2330 Fish Creek Boulevard SW
Calgary, Alberta
This home was the first sold In Sanderson Ridge in 2008 and is now ready for a new owner who will enjoy it as much as the last owner. It is a prime location over the main entrance with a 303 Sq. Ft. deck, and a south exposure. The unit is on the 3rd floor right around the corner from the elevator. There is a large kitchen with granite counters, a walk in pantry and breakfast bar. Large Living room and dining room with an electric fireplace and access to the deck. The primary bedroom also has a view to the south with another access to the deck, enough space for a king-size bed and has a four-piece ensuite with dual vanities, a walk in shower with a seat and a huge walk-in closet adjacent. There is a second bedroom and there is also Guest Suite for guests in the building. In-suite laundry with newer washer and dryer and a freezer that stays. This building is full of amenities lots to keep you busy. Residents enjoy access to over 26,000 square feet of unparalleled amenities, including an indoor swimming pool and hot tub, fitness centre, bowling alley, movie theatre, billiards room, wine room, woodworking shop, craft rooms, library, coffee bar, guest suites, car wash bay, and beautifully landscaped courtyards. Sanderson Ridge fosters a true sense of community with numerous clubs, activities, and social events designed to support an active and connected lifestyle. One of Calgary’s premier luxury adult-living communities, ideally located along the breathtaking pathways and natural beauty of Fish Creek Park in the sought-after community of Evergreen. Designed for active 40+ living, (id:45388)
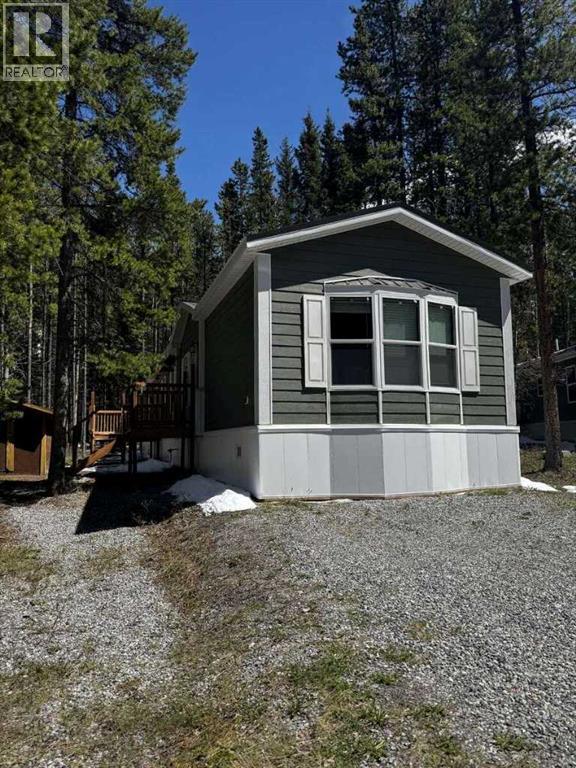
6 Mount Kidd Loop
Rural Kananaskis Id, Alberta
For more information, please click the "More Information" button. Live and Work in the Heart of Kananaskis – Your Mountain Escape Awaits. Do you dream of living and working in the Bow Valley/Kananaskis? This is the place for you. Surrounded by spectacular mountain views and nestled just below Mount Kidd, this stunning 2023 Best Buy Friendship Yukon series modular home offers the perfect balance of comfort, nature, and tranquility. With 3 bedrooms, 2 bathrooms, and 1,170 sq ft of thoughtfully designed space, it’s an ideal retreat in the heart of the forest. Enjoy breathtaking views in every direction, with windows that truly bring the outdoors in. The bright white interior, paired with easy-to-clean flooring, creates a fresh, modern feel throughout the home. The spacious kitchen is a standout feature, complete with a large island, ample cupboard and drawer space, and stainless steel appliances, including a fridge with a water filter and ice maker. The primary bedroom is your private sanctuary, featuring peaceful forest views, his-and-hers closets, and a beautiful ensuite with a stand-up shower, oversized soaker tub, double sinks, and generous storage. The front bedroom offers large windows with stunning views of Mount Kidd—perfect as a guest room, office, or peaceful retreat. A versatile third bedroom provides the ideal space for a growing family, creative studio, fitness room, or cozy space for visiting loved ones. Built for comfort and durability, the home features a metal roof and fire-resistant cement siding, along with a furnace heating system for year-round living. Utilities include water, electricity, and propane. Internet is easily accessible through Telus or Starlink. Step outside and enjoy: Brand new front and back decks (built in 2023) A beautiful backyard fire pit area Direct access backing onto the Bill Milne Trail Only a 20-minute walk to Wedge Pond Nearby bike trails, snowshoe trails, and scenic river walks A quick 8-minute walk to a local ice cream s hop in the summer Parking for two vehicles plus visitor space A 2023 BBQ in excellent condition A small older shed, still in good condition. The home is being sold furnished (excluding artwork), making it truly move-in ready. Please note: A monthly pad fee is payable to Mount Kidd RV Park (amount set by the park). Residency is tied to local employment—buyers must work in the area and receive approval from Mount Kidd RV Park management to reside on site. (id:45388)
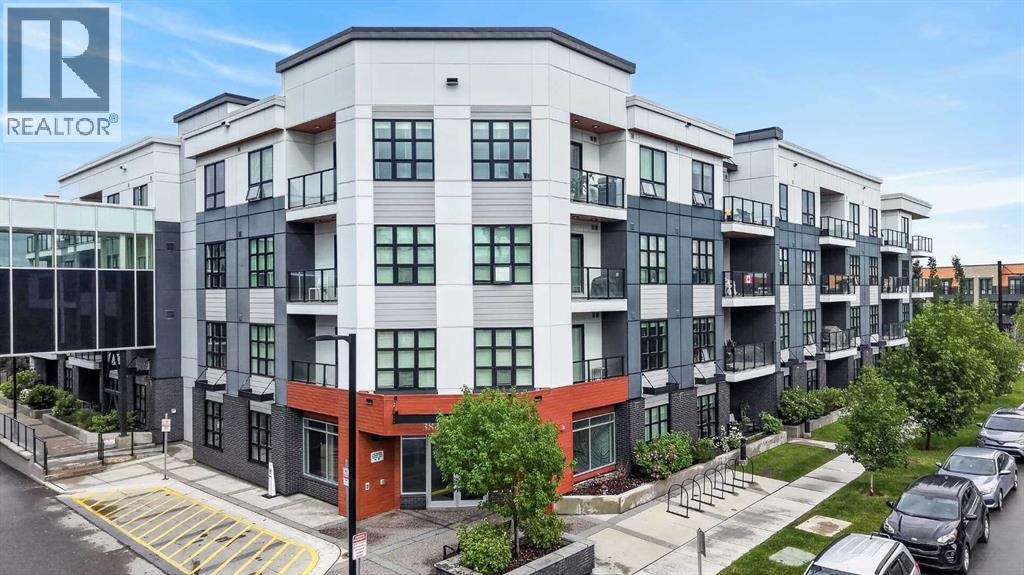
104, 383 Smith Street NW
Calgary, Alberta
QUICK POSSESSION | 2 BEDROOMS | 2 INDOOR PARKING | 3 MONTHS FREE CONDO FEES | Welcome to Maple in University District. Fabulous home - private main floor condo with 2 bedrooms, 2 Bathroom, 2 indoor parking stalls and 2 west facing covered outdoor patio areas, all backing onto an expansive interior courtyard area. A highly desirable setting steps away from an ideal urban lifestyle. Perfect for casual living and entertaining, this home features high ceilings and was designed in the great room style, with the TV room, eating bar, and kitchen all open to one another. The larger 1000-square-foot home is modern featuring upgrades such as laminate wood plank floors, quartz countertops, upgraded ceiling high kitchen cabinets, stainless steel appliances - including a smooth-top stove, a large fridge, a quiet dishwasher, and a stainless-steel microwave hood fan. Great kitchen layout with ample cabinets and counter space, pantry, modern kitchen cabinet door pulls, a full tile backsplash, LED lighting, and a central island featuring a flush eating bar. The primary bedroom suite can accommodate a king-size bed, featuring a walk-through closet and a 4-piece bath with a 5' shower and glass doors. This layout also features the second bedroom, which has a private patio door leading to a 14' x 8' patio that's partially covered, with a gas BBQ line for your Summer BBQ and relaxing time. Additionally, the layout includes an in-suite laundry closet, large foyer and the main 4-piece bathroom, all conveniently located a step away. Access to the front lobby and elevators are only a few steps away from your unit door, and the TWO parking stalls are side by side are conveniently located nearby the elevator. Life at Maple is defined by single level living, adult lifestyle and vibrant community. Maple, developed by Truman homes in Calgary’s University District, offers a "lock-and-leave" luxury lifestyle that blends high-end, maintenance-free living with immediate access to a vibrant, walkable urban environment. As part of a 200-acre master-planned community, Maple specifically appeals to a 55+ demographic seeking to balance comfort with convenience, safety and secure living. Set against the backdrop of the University of Calgary, this extraordinary main floor home combines space, privacy, and refined living in an unbeatable location. Don’t miss your chance to experience luxury Adult living at its finest—schedule your private tour today. You must put this home on your 'Must See List! Call your friendly REALTOR(R) to book a viewing! (id:45388)
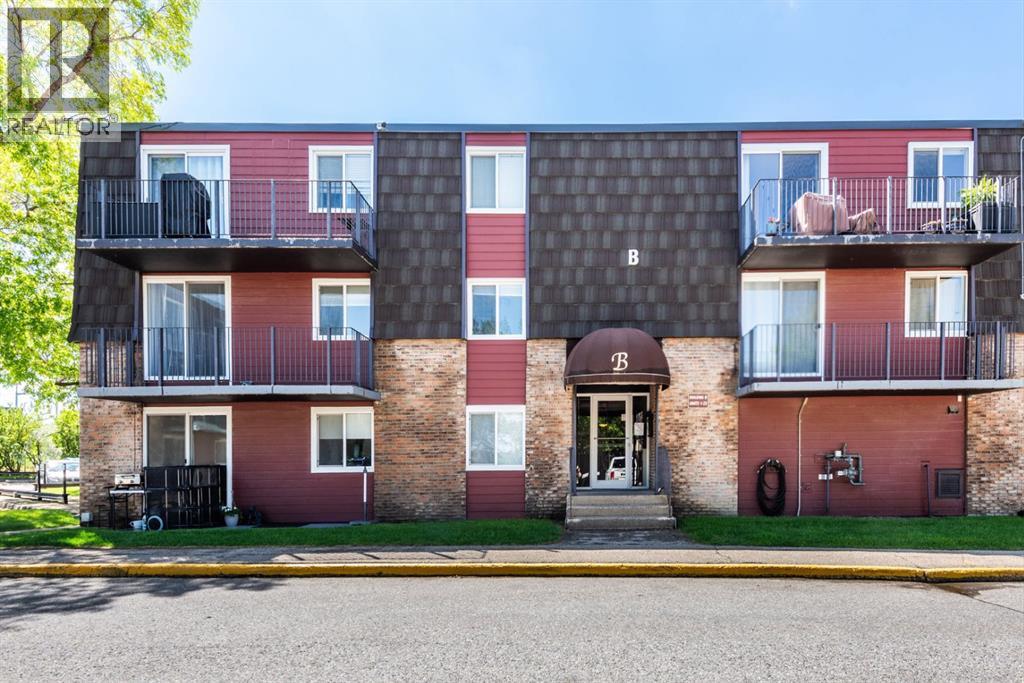
21b, 80 Galbraith Drive SW
Calgary, Alberta
Welcome to this bright and affordable 2 bedroom condo in the complex of Glenmore on the Parc! this unit offers added privacy thanks to being a top floor/end unit! plus has extra natural light due to its sunny south facing exposure! This home features 2 good sized bedrooms, a full 4pc bathroom and dedicated in-suite laundry room. The well designed floorpan offers comfortable living spaces including the spacious living room complete with a stylish Napolean electric wall fireplace and sliding glass doors to your balcony, an ideal place to enjoy the sunshine. the open concept dinning area flows seamlessly from the living room and into the kitchen. This unit also comes with an assigned parking stall and an assigned storage unit for extra convenience. Affordable, functional and is ideally located, easy access to downtown, close to many amenities including transit. Mount Royal University is just minutes away making this an excellent option for students, faculty, investors, first time homebuyers or those looking to downsize at a reasonable price. (id:45388)
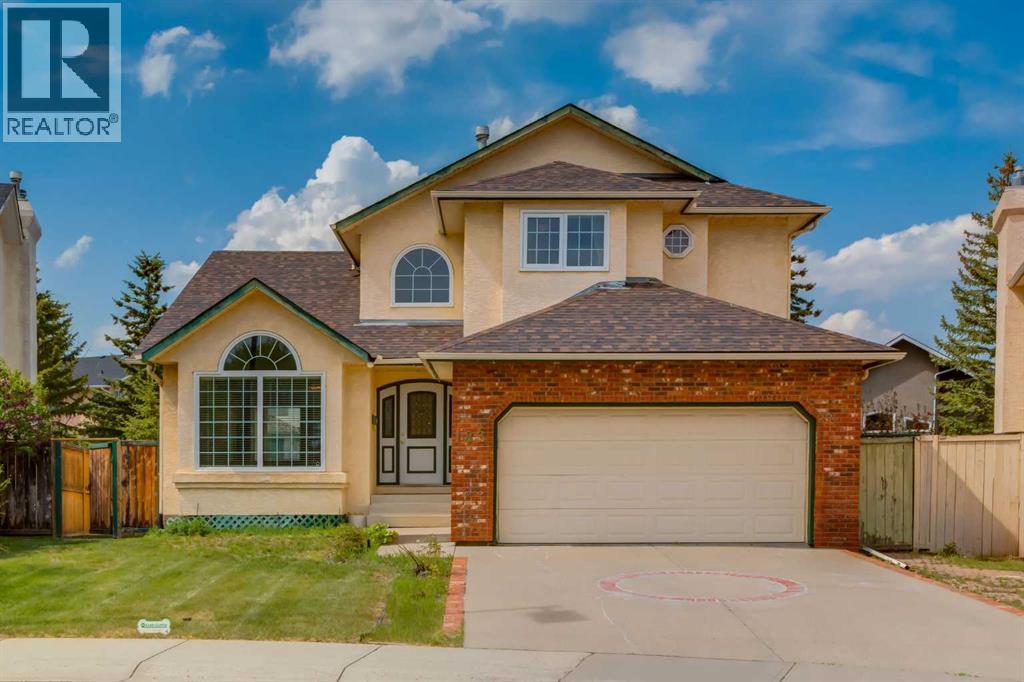
183 Edgevalley Circle NW
Calgary, Alberta
Beautiful two storey home with WALKOUT basement located on a large pie shaped lot on a quiet street in the prestigious community of Edgemont. This home features a main floor with hardwood flooring, front living room with picturesque windows and a formal dining room with 17ft vaulted ceilings. Kitchen with stainless steel appliances and plenty of upper and lower cabinets. Large great room with a gas fireplace surrounded but gorgeous brick and built in shelves. Breakfast nook with leads out to a huge newer upper deck. Main floor bedroom/den and 4pc bathroom great for a person who does not want to walk upstairs. Main floor laundry and a 22x22 garage. The upper level features a view of the open to below. A large primary bedroom with vaulted ceilings, walk-in closet and 5pc bathroom including double sinks, separate shower and soaker tub. Two other great sized bedrooms and a jack and jill 5pc bathroom. The walk-out basement is fully finished with a large family and recreation room with built in storage bench and shelving. Two additional bedrooms and a 3pc bathroom. Other features include plenty of storage, large lower deck, big backyard, shed and lots of windows bringing in great natural light. Located just a block from Edgemont School and minutes from shopping, restaurants and access to major transportation routes. This is a must see home. Make your private showing today (id:45388)
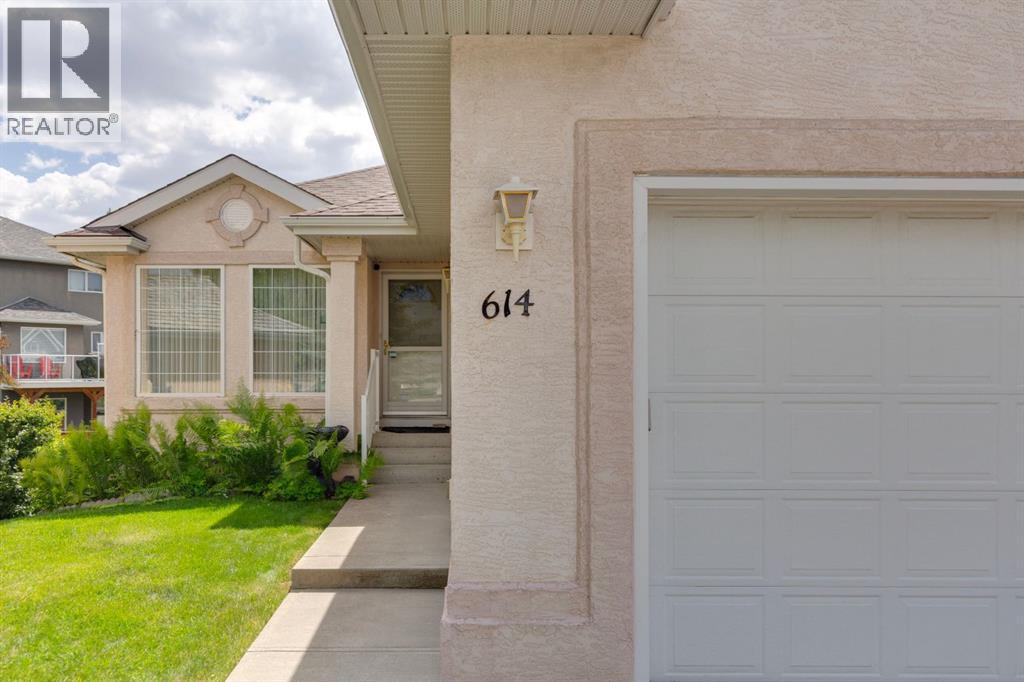
614 Sierra Madre Court SW
Calgary, Alberta
Proudly offered for the first time in nearly three decades, this meticulously maintained walkout bungalow showcases exceptional pride of ownership, a thoughtfully designed floor plan, and a truly remarkable setting.Nestled in a quiet cul-de-sac on a sprawling pie-shaped lot, this expansive bungalow offers 1,570 sqft on the main level plus a fully developed walkout basement. Whether you're looking to enjoy the home exactly as it is or bring your own vision and updates over time, the possibilities are endless thanks to the home's outstanding care and timeless layout.The sun-filled interior features southeast exposure and an abundance of windows that flood the home with natural light. Vaulted ceilings create an impressive sense of space in the main living room, while the functional kitchen offers a central island, corner pantry, cozy breakfast nook, and seamless access to the deck. Formal dining room at the front of the home provides the perfect setting for family gatherings and entertaining.The spacious primary retreat includes a walk-in closet and 5-piece ensuite, while the front bedroom offers flexibility as a guest room or den. You'll also appreciate the convenience of main floor laundry and the double attached garage, making everyday living effortless.The fully developed walkout basement expands your living space with a welcoming family room featuring a gas fireplace, three additional bedrooms, full bathroom, and a versatile kitchenette ideal for hobbies or entertaining.Outside, the backyard is truly something special. The beautifully landscaped pie-shaped lot is a gardener's dream, complete with mature perennials, apple trees, and a dedicated garden plot. Relax on the southeast-facing deck and enjoy peaceful mornings and comfortable evenings sheltered from the intense afternoon sun.Rarely does an original-owner bungalow of this size, condition, and location come to market. A truly special property that must be experienced in person to fully appreciate all i t has to offer. (id:45388)
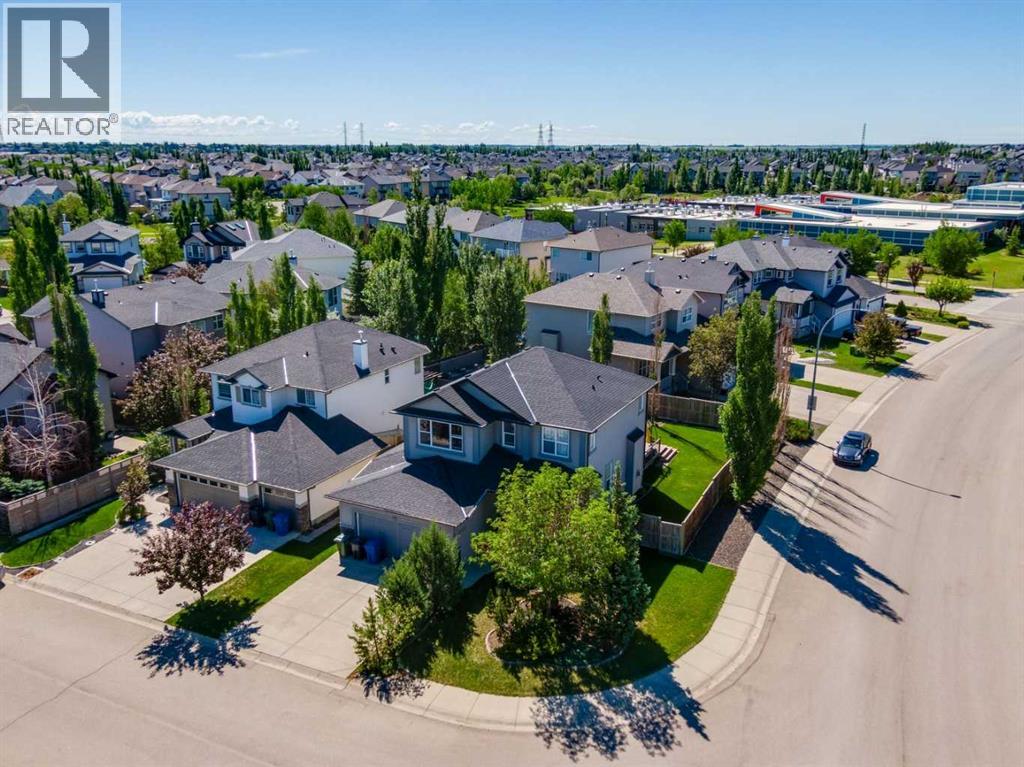
572 West Creek Point
Chestermere, Alberta
Welcome to this fantastic well maintained West Creek home! Offering over 3,000 sq. ft. of thoughtfully designed living space, this exceptional family home features 4 bedrooms, 4 bathrooms, dedicated space for a home office, and a large bonus room. The 6300 sq. ft corner lot includes a well-manicured, private, south-facing backyard; perfect for enjoying sunny days and evenings, this yard comes complete with a hot tub for year-round relaxation.The fully finished basement adds valuable living space with roughed-in plumbing for a future wet bar or kitchen, making it ideal for entertaining, a recreation room, or extended family living. The luxurious steam shower, adds a spa-like touch to your daily routine. This house has a newer roof with a new furnace installed in 2023. Situated in the desirable community of West Creek, you'll enjoy close walking proximity to all levels of schools, parks, shopping, and everyday amenities. Access to West Creek Pond is conveniently located out front with wonderful walking paths around Chestermere’s canals and the 9 acre pond.This is the perfect home for families looking for space and comfort in one of Chestermere’s most desirable locations. (id:45388)
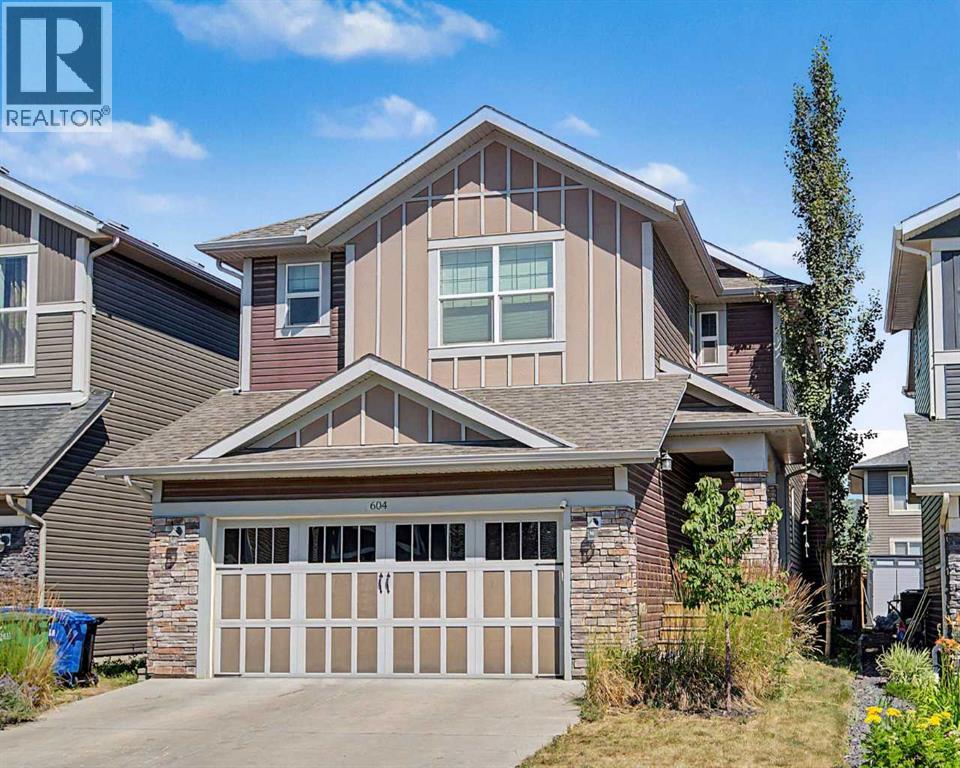
604 Midtown Place SW
Airdrie, Alberta
Welcome to 604 Midtown Place—a beautifully designed family home offering the perfect blend of style, comfort, and functionality in one of Airdrie’s most sought-after communities.Step inside to discover a bright, open-concept main floor with soaring ceilings that create an inviting sense of space. The heart of the home is the well-appointed kitchen, complete with a spacious walk-through pantry offering abundant storage and convenient access to the mudroom. Working from home is effortless thanks to the private home office nook, featuring a built-in desk and shelving. Sliding pocket doors allow the space to be tucked away, creating a clean, seamless look when entertaining or simply enjoying family time.Upstairs, the spacious primary retreat offers a walk-in closet and a spa-inspired ensuite with dual sinks, a relaxing soaker tub, and a separate shower. Two additional generously sized bedrooms each feature their own walk-in closets, while the large bonus room provides the perfect space for movie nights, a playroom, or a second family room. You’ll also appreciate the convenience of upper-floor laundry and an additional flex workspace—ideal for homework, crafts, or a second home office.Step outside and enjoy everything Midtown has to offer, including scenic walking paths surrounding the community pond with its beautiful fountain water feature. Families will love being just minutes from schools, parks, shopping, restaurants, and everyday amenities, making this an exceptional place to call home.Thoughtfully designed with today’s busy family in mind, this home offers the perfect balance of beautiful gathering spaces, private retreats, and everyday convenience—all in the heart of Midtown (id:45388)
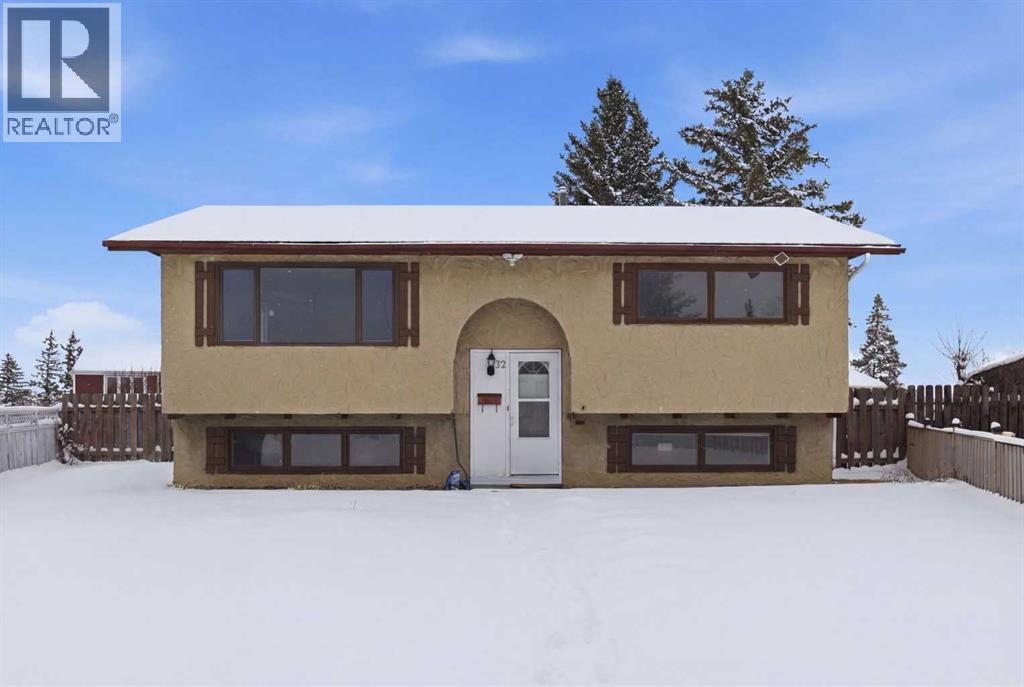
32 Fonda Mews SE
Calgary, Alberta
Huge price adjustment! This recently renovated 4-bedroom bi-level is ideally located on a quiet cul-de-sac, offering a comfortable blend of modern updates and everyday convenience. With schools, parks, shopping, and the C-Train station all close by, the setting supports an easy, connected lifestyle. The bi-level plan with large basement windows ensures the lower level is light-filled. Inside, the home features new bright paint, new baseboards, luxury vinyl plank flooring, and a renovated kitchen with new cabinets, solid surface countertops, and a marble tile backsplash. A new furnace was installed in 2024, and the roof was replaced in 2022 for reduced future maintenance costs.The partially developed basement includes 2 lower bedrooms and a 2-piece bathroom, providing additional living space. The undeveloped portion offers additional flexibility—ideal for storage, a recreation area, or future customization. The home is move-in ready with quick possession available.Outside, the property includes a large pie-shaped fenced yard, offering generous room for gardening, play, and entertaining. The spacious lot enhances privacy while making the most of the quiet cul-de-sac setting.This home delivers excellent value for its location, combining comfort, updates, and convenience within easy reach of essential amenities and public transportation, as well as shopping and restaurants and schools. Note: the photos with furniture are virtually staged. (id:45388)
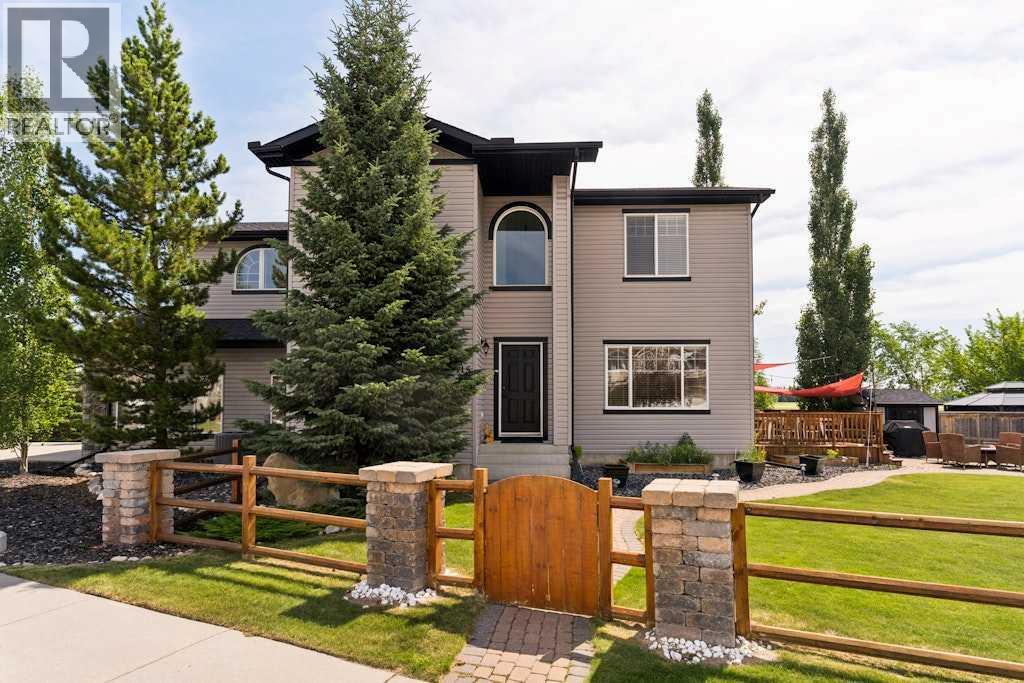
115 Rockmont Court NW
Calgary, Alberta
This exceptional custom-built residence is tucked away on a quiet cul-de-sac in the highly sought-after community of Rocky Ridge. Perfectly positioned, this home sits on an extraordinary nearly 8,000 sq. ft. pie-shaped lot with an expansive side yard, backing onto green space and offering a rare level of privacy with no direct neighbours overlooking the property. This is a truly unique setting that perfectly blends peaceful surroundings with exceptional outdoor living. From the moment you step inside, you are welcomed by soaring ceilings, rich knotty pine millwork, solid wood doors, natural slate flooring, and timeless craftsmanship that create an atmosphere of warmth and understated luxury. The living room is anchored by a dramatic floor-to-ceiling fireplace with custom wood detailing, serving as the heart of the home, while expansive windows fill the space with natural light. The adjoining dining area is perfectly positioned for both intimate family dinners and effortless entertaining, seamlessly connecting to the chef-inspired kitchen featuring granite countertops, premium cabinetry, a large centre island with a gas cooktop, abundant workspace, and direct access to the expansive deck overlooking the incredible side yard with underground sprinklers and rain sensors. A private main floor office with French doors offers the ideal work-from-home retreat, while a conveniently located two-piece powder room and mudroom off the attached garage completes the main level. Upstairs, the bright and spacious family room provides exceptional flexibility for movie nights, children's play space, or a secondary lounge. The primary suite is a peaceful retreat complete with a walk-in closet and a beautifully appointed ensuite featuring a deep soaker tub and oversized glass shower, while two additional generously sized bedrooms are thoughtfully positioned alongside a well-appointed full bathroom. The unfinished oversized basement offers endless potential to create the space you've al ways envisioned, whether it's a home theatre, fitness studio, additional bedrooms, or the ultimate recreation room, bring your plans and your dreams. Completing this remarkable property is an oversized attached garage offering exceptional storage and convenience, all within minutes of top-rated schools, shopping, restaurants, transit, scenic walking paths, and the Shane Homes YMCA. A unique home of this calibre, combining custom craftsmanship, an extraordinary setting, and an unbeatable location, is a truly rare offering. (id:45388)
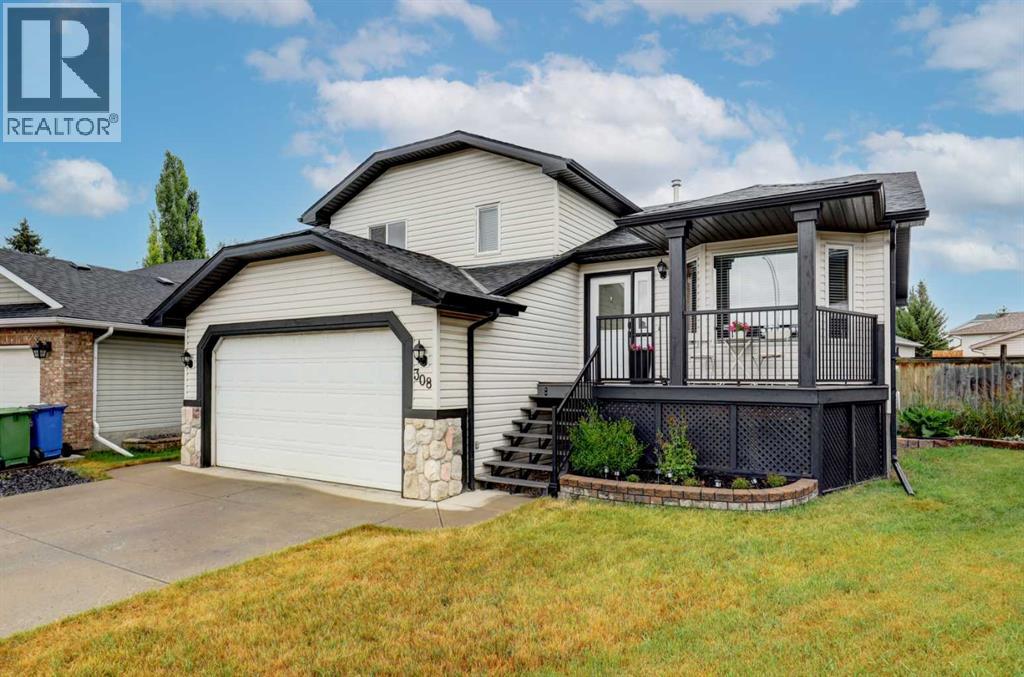
308 West Terrace Place
Cochrane, Alberta
Step into a home that feels brand new the moment you walk in. This beautifully updated 4-level split has been renovated with new kitchen, bathrooms and new flooring with a cohesive, modern design that flows seamlessly through every level — no room left untouched. The kitchen is the heart of this home, reimagined with crisp white cabinetry, an abundance of cupboard and counter space, and a large quartz island that's as practical for everyday life as it is stunning for entertaining. Step out from the kitchen onto the large back deck, perfect for morning coffee or evening dinners overlooking the yard. All three bathrooms have been fully remodeled in the same clean, contemporary style, giving the entire home a polished, put-together feel — like it was designed all at once, not pieced together over time. New flooring graces both the upper and lower level, tying the spaces together beautifully. Down on the lower level, walk-out access at grade leads directly to the backyard — ideal for kids, pets, or simply enjoying indoor-outdoor living. This level also features a warm and inviting family room centered around a cozy fireplace, plus a fully renovated laundry room that continues the home's consistent, thoughtful design. Outside, a welcoming front veranda adds classic curb appeal, while the attached double garage offers everyday convenience. The pie-shaped lot opens up into a large, private backyard backing onto the alley and offers RV parking. Add to this the peace of mind of no Poly-B plumbing, and this home checks every box: beautifully renovated, move-in ready, and full of thoughtful details throughout. A rare opportunity to own a fully updated home in one of Cochrane's established neighbourhoods — book your showing today. (id:45388)
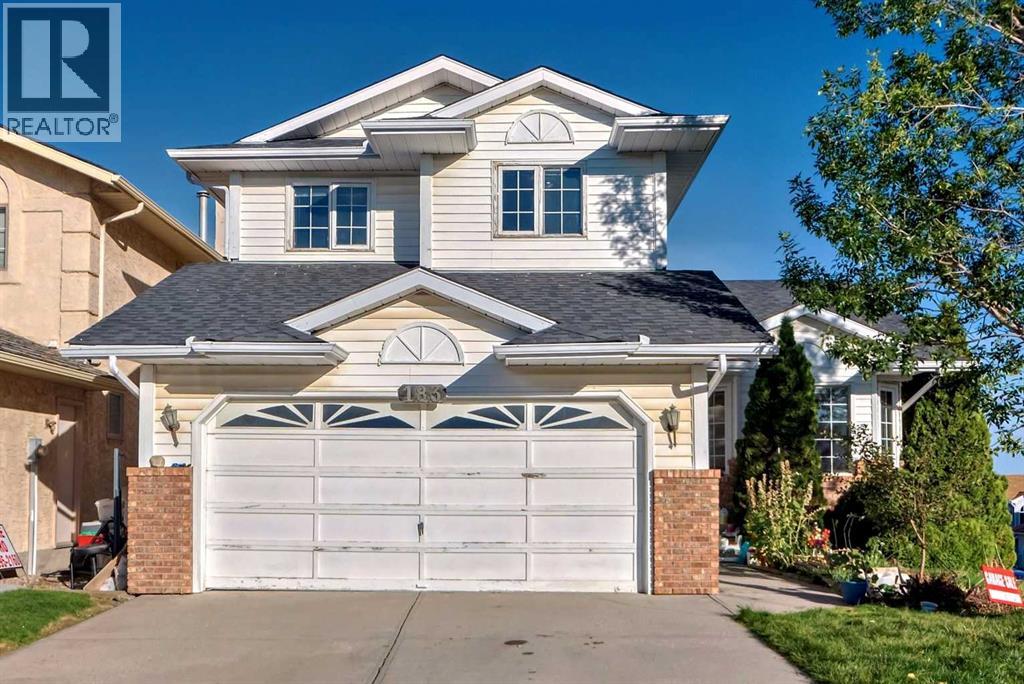
183 Christie Park Hill SW
Calgary, Alberta
Welcome to this beautifully maintained two-storey family home, ideally situated on a private oversized corner lot in the highly sought-after community of Christie Park. Offering over 2,900 sq. ft. of developed living space, this exceptional property combines comfort, functionality, and an unbeatable location—just 10 minutes to Downtown Calgary. Location is everything, and this home truly delivers. Families will appreciate being within walking distance of some of Calgary's most respected schools, including Ernest Manning High School, Rundle College, and Webber Academy. Daily conveniences are just minutes away with Signal Hill Shopping Centre, Aspen Landing, West Market Square (Sunterra Market), restaurants, cafés, fitness facilities, and a wide variety of retail and entertainment options nearby. Commuting is effortless with both Sirocco and 69 Street C-Train Stations only a short walk away, providing quick access throughout the city. Situated on a quiet oversized corner lot, the property offers exceptional privacy, abundant natural light, additional street parking, a long driveway, and a double attached garage. Step inside to an impressive foyer highlighted by soaring vaulted ceilings and a dramatic curved staircase. Large windows flood the home with natural light, creating a bright, open, and welcoming atmosphere throughout the main floor. Stylish laminate flooring enhances the spacious living areas, while the functional kitchen features generous cabinetry, ample counter space, a sunny breakfast nook, and an adjacent formal dining room—perfect for everyday family living and entertaining guests. Upstairs, you'll find three generously sized bedrooms, all featuring vaulted ceilings that create an airy sense of space. The impressive primary retreat includes a large walk-in closet, charming bay window, and a private 4-piece ensuite. Two additional oversized bedrooms provide excellent flexibility for growing families, home offices, or study areas. The fully finished walko ut basement is a standout feature, offering exceptional versatility and future potential. Complete with a kitchenette, two additional bedrooms, a spacious recreation/living area, and direct backyard access, this level is ideal for multi-generational living, extended family, guests, or a home-based business. With the appropriate municipal approvals, it also presents an excellent opportunity to develop a future legal secondary suite, creating valuable mortgage-helper rental income. Additional features include a brand new hot water tank, dishwasher and plenty of room to personalize with your own finishing touches and décor. This move-in-ready home offers an outstanding combination of location, space, lifestyle, and long-term investment potential. Opportunities like this in Christie Park are rare—schedule your private viewing today! (id:45388)
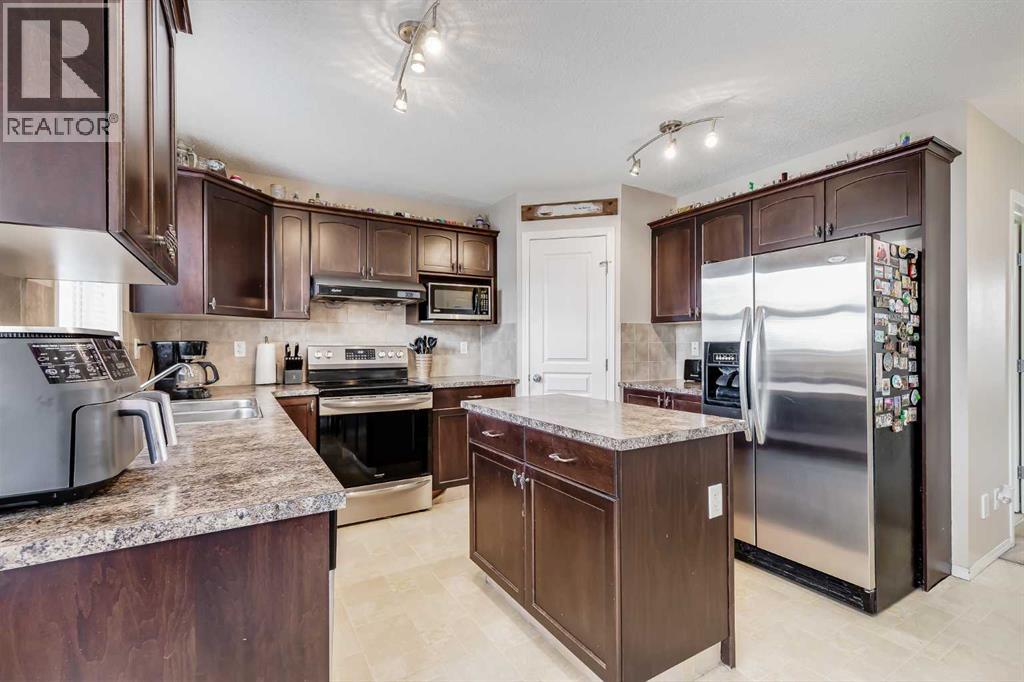
31 Taralake Gardens NE
Calgary, Alberta
STOP PAYING SOMEONE ELSE'S MORTGAGE. This 3-bedroom two-storey is exactly what the first-time buyer needs right now — a detached home with a real yard, real space, and a price that makes sense. The main floor gives you a comfortable living area, a kitchen with, stainless appliances, a centre island, plus ample dining space that walks out to the deck for those glorious summer evenings where you can dine al fresco. The backyard is fenced, there's a shed for storage, and back lane parking means no street scramble every morning. Upstairs — three bedrooms, a primary with 3-piece ensuite, and a 4-piece main bath. Main floor laundry because adulting should be easier. The basement? Unfinished and ready for your creative touch — your choice on how to use that space. This is the one where you stop renting and start building equity. Simple as that. (id:45388)
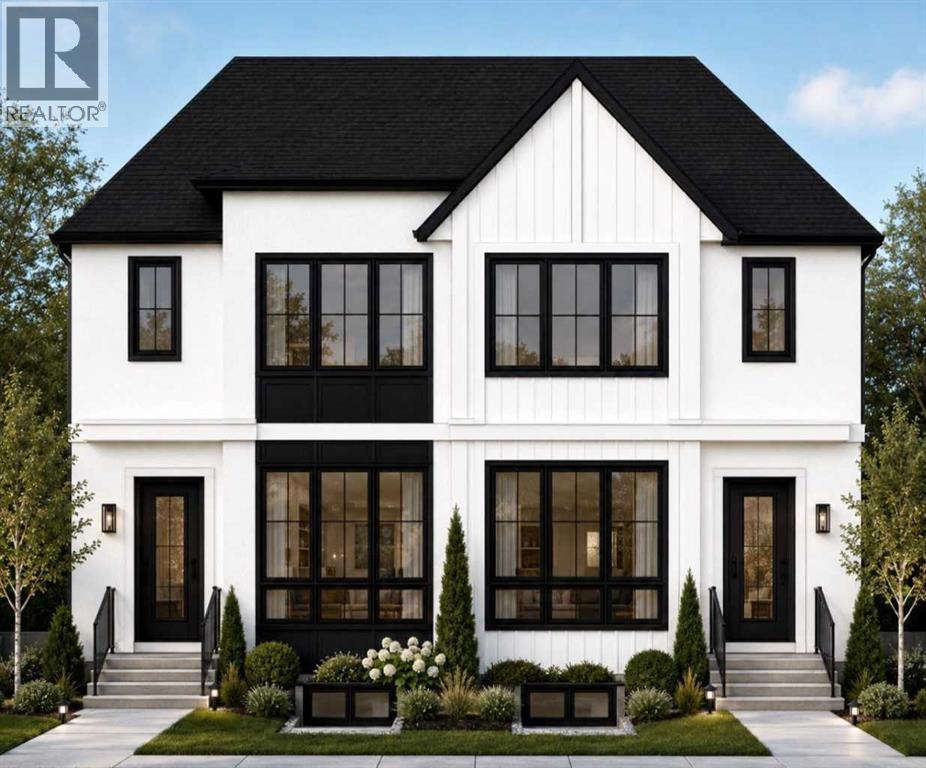
612 22 Avenue NE
Calgary, Alberta
Completion: November 2026. Welcome to Winston Heights Mountview! This modern infill comes with a legal basement suite with its own entrance and offers over 2350 sq. ft. of finished space. It features 5 bedrooms and 3.5 bathrooms, with high-end finishes throughout. The main floor has 9’ ceilings, big windows, an open dining area, and a stylish kitchen with quartz counters, a large island, and KitchenAid stainless steel appliances. The living room includes a gas fireplace, built-in shelves, and access to the patio. Upstairs you’ll find the primary bedroom with a 5-piece ensuite and walk-in closet, plus two more bedrooms, a full bathroom, and laundry. The basement has 9’ ceilings and a fully legal 2-bedroom suite with its own kitchen, living space, and laundry—great for family or rental income. This home also includes a double garage, downtown views from the front, and an excellent location close to schools, parks, shops, and just minutes from downtown. One of biggest backyards in this area. (id:45388)
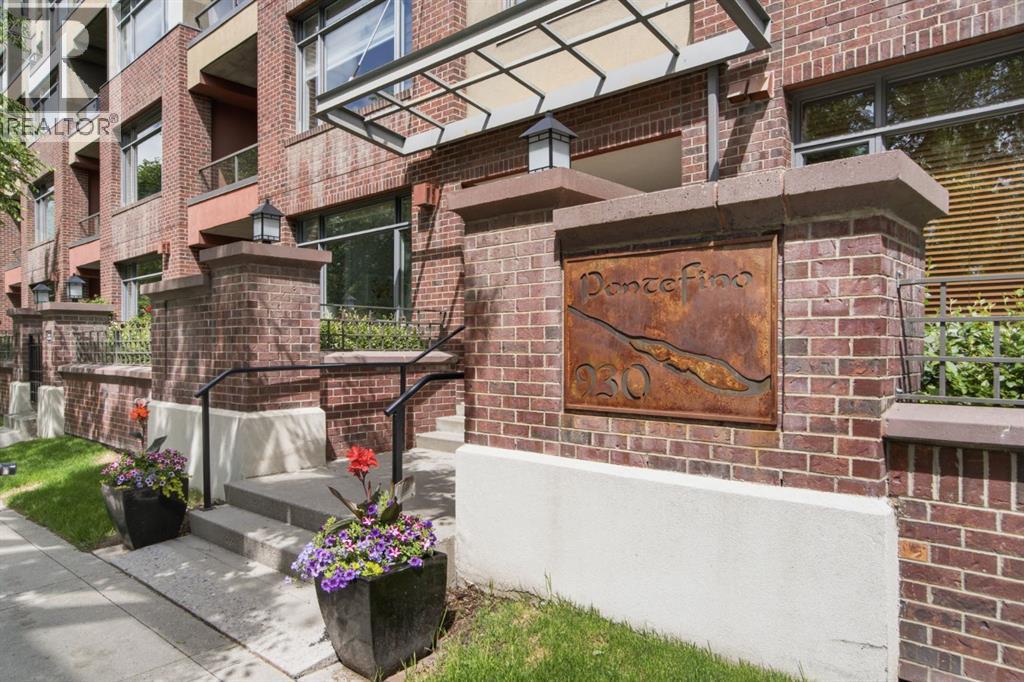
438, 930 Centre Avenue NE
Calgary, Alberta
WELCOME TO THIS WELL MAINTAINED AND THOUGHTFULLY UPDATED CONDO IN THE HEART OF BRIDGELAND, ONE OF CALGARY’S MOST SOUGHT AFTER INNER-CITY COMMUNITIES! Located in a well constructed concrete building, this one bedroom home offers 9-foot ceilings, a secured titled underground parking stall, a separate storage locker, and an unbeatable location just minutes from downtown and the Bridgeland LRT Station.Showcased by its open concept layout and abundant natural light, you will appreciate the spacious living area featuring a cozy gas fireplace and direct access to the private balcony, creating the perfect space to relax or entertain.The kitchen is complete with stainless steel appliances, generous cabinet and counter space, a functional breakfast bar, and seamlessly connects to the dining and living areas. The spacious bedroom features double French doors, while the full bathroom and convenient in-suite laundry provide everyday comfort. The washer and dryer were updated in 2023, adding to the home’s move in ready appeal.Additional features include updated designer lighting, newer flooring, a secured titled underground parking stall, a separate storage locker, and access to the building’s bike storage.Step outside and experience everything Bridgeland has to offer. Murdoch Park is located just outside your door, while Bridgeland’s renowned cafés, restaurants, local boutiques, river pathways, and community events are all within walking distance. The nearby LRT Station provides quick access to downtown, the Bow River pathways, East Village, and the city’s extensive transit network.Offering exceptional walkability, concrete construction, and one of Calgary’s most desirable inner-city locations, this move-in-ready home presents an outstanding opportunity for first-time buyers, investors, professionals, down-sizers, or those looking to enjoy the vibrant Bridgeland lifestyle. (id:45388)
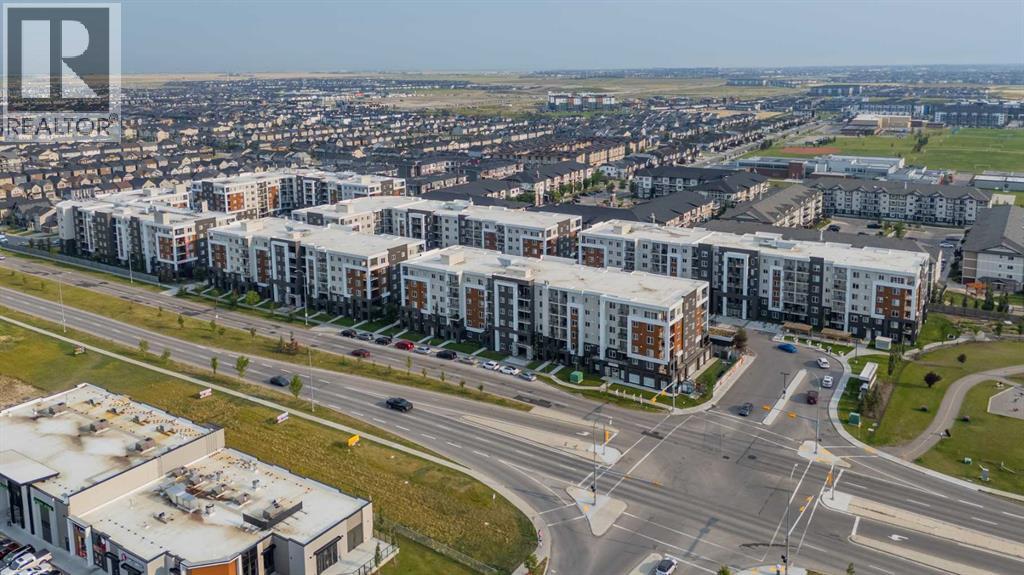
4210, 4641 128 Avenue NE
Calgary, Alberta
Welcome to this bright and beautifully maintained apartment unit in the desirable community of Skyview Ranch. This thoughtfully designed unit features 2 spacious bedrooms plus a versatile den that can be used as a home office, study, Big Closet or additional sleeping space. The functional open-concept layout offers a generous living and dining area, a modern kitchen with ample cabinetry and large windows that fill the home with natural light. Additional features include in-suite laundry, a private balcony and one titled underground heated parking stall. The well-maintained building offers excellent amenities, including elevator access, a fitness facility, secure entry and visitor parking. Enjoy a highly convenient location close to shopping, restaurants, schools, parks, playgrounds, public transit, and numerous everyday amenities. With easy access to Stoney Trail, Deerfoot Trail, Métis Trail, Country Hills Boulevard, Calgary International Airport and CrossIron Mills, commuting around the city is easy. An excellent opportunity for first-time buyers, investors, downsizers or anyone seeking a comfortable home in a convenient northeast Calgary location. Book your private showing today! (id:45388)
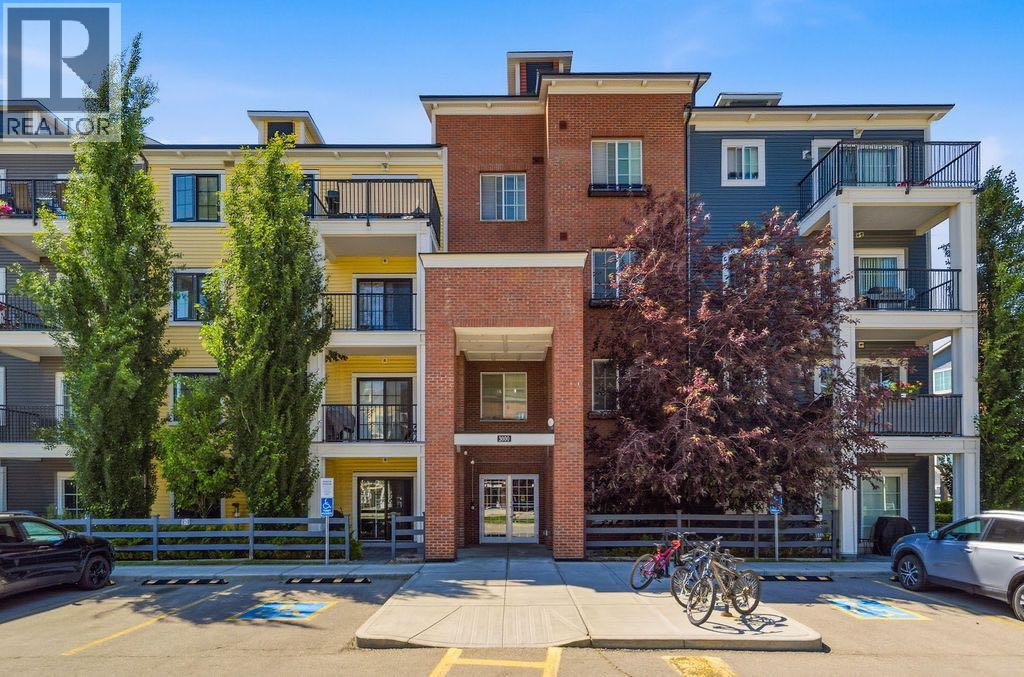
3209, 99 Copperstone Park SE
Calgary, Alberta
Welcome to this beautifully situated end-unit home offering spectacular views of the pathway, green space, and ponds! Thoughtfully designed and filled with natural light, this home features a stunning kitchen with an abundance of cabinet and counter space, sleek black appliances, quartz countertops, and a spacious island that's perfect for cooking and entertaining. Freshly updated in 2026 with new flooring and fresh paint, this move-in-ready home offers a modern, refreshed feel throughout. The bright and inviting living room provides plenty of space for your furniture while showcasing the incredible west-facing views. Step outside to your private patio, where you can relax and enjoy the peaceful surroundings. The patio also includes a convenient gate with direct access to the green space and pathway system.The spacious primary bedroom features a large walk-in closet and a spa-inspired ensuite complete with double sinks and quartz countertops. The second bedroom offers direct access to the main bathroom through a cheater ensuite, making it ideal for guests or family. Additional highlights include in-suite laundry, central air conditioning, and a private storage area. Parking is a rare bonus with two dedicated stalls—one secure underground parking stall and one assigned surface parking stall—providing added convenience for homeowners and visitors alike, Located in a highly desirable community close to parks, playgrounds, schools, transit, shopping, major roadways, and countless amenities, this exceptional home truly has it all. Don't miss your opportunity to own this beautiful, move-in-ready. (id:45388)
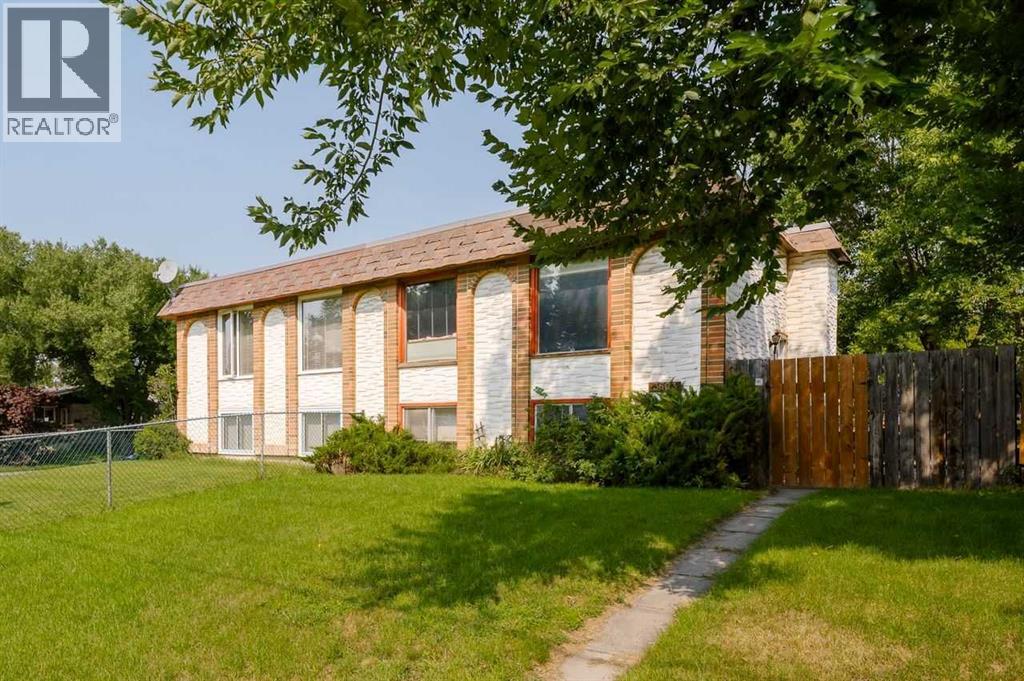
3603 29a Avenue SE
Calgary, Alberta
Why rent, when you can own? 3 bedroom half duplex located in Dover. Nice and bright living room has LVP flooring and large windows. Good sized dining room has hardwood flooring and glass door leading to the deck and yard. Kitchen has updated cabinets to ceiling and tile flooring. Lower level is fully developed with 3 bedrooms, 4 piece bathroom and a laundry/storage room. There is an updated high efficient furnace and on demand hot water. Large fenced yard with lots of trees and room for the kids to play. Parking pad with room for 2 cars. Close to all amenities including schools, shopping and more. (id:45388)
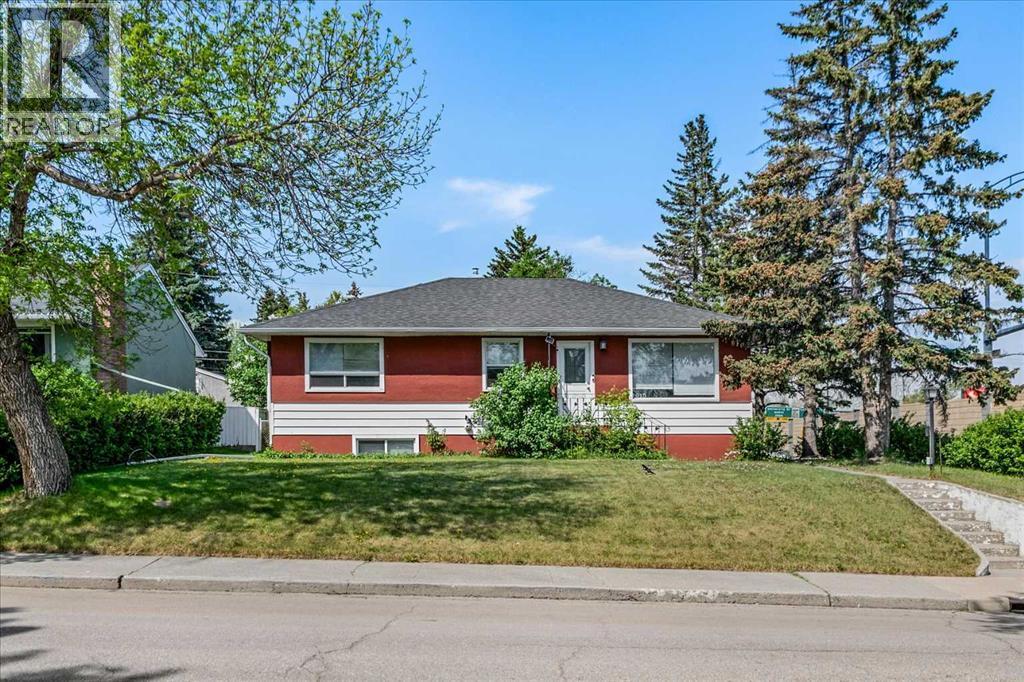
1615 22a Street NW
Calgary, Alberta
Discover the perfect blend of location and potential in the highly sought-after community of Briar Hill. Situated on an expansive 55’ x 117’ corner lot on a beautiful, tree-lined street, this property is surrounded by high-end redevelopments and luxury homes.This spacious 5-bedroom, 2-bathroom bungalow has been thoughtfully upgraded. The heart of the home features a modernized kitchen that flows seamlessly into an open-concept living and dining area. Step out from the dining room onto an oversized deck, perfectly positioned above the rear-facing double-attached garage. The home boasts beautiful flooring throughout and a fully fenced, private backyard with an additional storage shed. The expansive basement offers two additional bedrooms, ample storage, and convenient interior access to the garage. The yard is fully fenced and offers privacy with an additional storage shed.Ideally located just minutes from SAIT, North Hill Mall, transit, and local parks, this is a rare opportunity to secure a prime piece of real estate in one of the city’s most desirable neighborhoods. (id:45388)
1207 140 Avenue NW
Calgary, Alberta
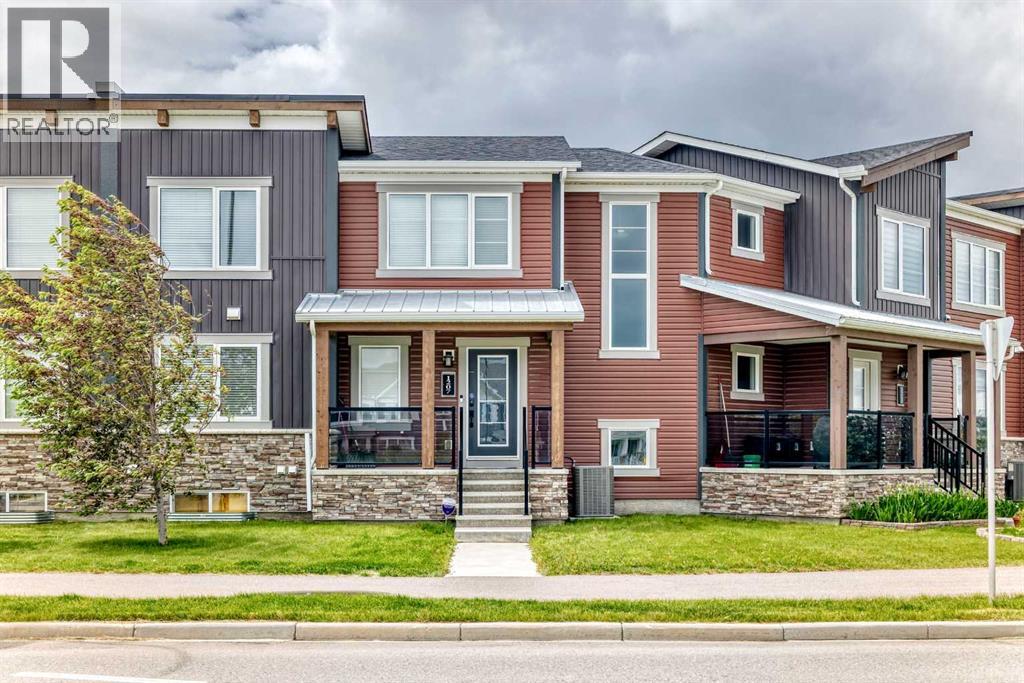
Welcome to this chic and contemporary... No-condo-fee, CENTRALLY AIR-CONDITIONED Townhouse** ideally located in the most vibrant community of Carrington NW, Calgary, overlooking Carrington Plaza and just steps from everyday amenities with quick access to Stoney Trail.The main floor features a bright, open-concept layout enhanced by durable laminate flooring and a large picture window that fills the space with natural light. The modern kitchen is beautifully appointed with sleek cabinetry, built-in stainless-steel appliances, quartz countertops, and a spacious island—perfect for both casual dining and entertaining. Enjoy meals in the open dining area or step out onto the upper balcony for summer BBQs and outdoor relaxation.Upstairs, you’ll find a versatile bonus room—ideal for a home office, media space, or fitness area. The primary suite offers a peaceful retreat with a walk-in closet and a well-appointed 4-piece ensuite. Two additional generously sized bedrooms share another full 4-piece bathroom, and the convenience of upper-floor laundry completes this level. The versatile unfinished basement awaits your personal touch of excellence.An attached double garage provides ample parking and storage. Located in a vibrant, family-friendly neighborhood, this home is within walking distance to parks, a playground, and a skate park, making it ideal for families. With its prime location, thoughtful layout, and modern finishes, this home truly offers the perfect balance of comfort and convenience.Book your private showing today. If you want, I can also create a shorter MLS version or a more high-impact luxury-style version. (id:45388)
73 Morningside Circle
Airdrie, Alberta
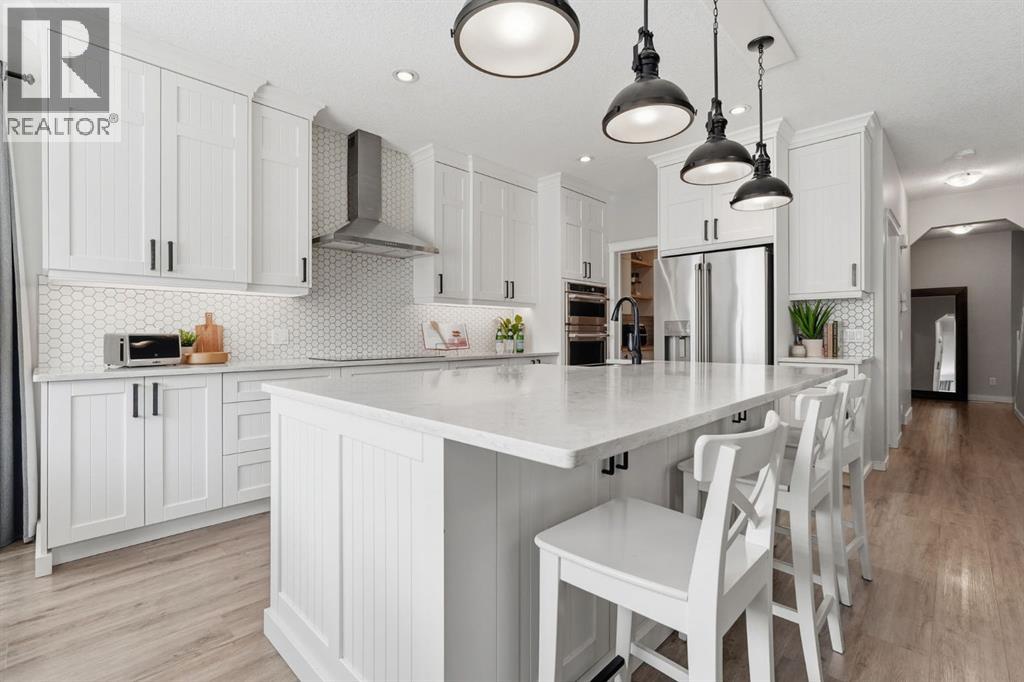
RARE OPPORTUNITY TO OWN A FULLY RENOVATED 6 BEDROOM HOME. Completely renovated from top to bottom and offering over 2,600 sq ft of developed living space, this 6-bedroom, 4-bathroom home was thoughtfully redesigned to deliver exceptional space, function and comfort for everyday life. With three distinct living areas, two laundry rooms and extensive upgrades throughout, there is room here for a large family, multi-generational living, working from home and everything that comes with a busy household.At the heart of the main floor is a beautifully finished kitchen featuring premium Layne custom cabinetry, a substantial oversized island and a walk-in butler’s pantry providing incredible prep space and storage. The kitchen opens naturally into the main living area, where the first of two gas fireplaces creates a warm gathering space, while durable luxury vinyl plank flooring carries throughout the main level. Also tucked away on this floor is a private office/den with sound-dampening insulation for added quiet and roughed-in water lines, creating flexibility for a future wet bar, salon or home-based professional space.The thoughtful upgrades continue throughout the home with custom Layne bathroom vanities, ultra-soft Mohawk SmartStrand carpeting with upgraded premium underlay in the bedrooms and on the stairs, additional attic insulation and insulated interior walls for improved comfort and sound control. Two separate laundry rooms—one upstairs near the bedrooms and another in the basement—make day-to-day life considerably easier.The professionally finished lower level was constructed with a raised wood subfloor for a warmer, softer feel underfoot and provides additional living space anchored by the home’s second gas fireplace. Dual furnaces and independent thermostat control dedicated to the basement allow for more precise year-round climate control throughout the home.Outside, a brand-new custom-built deck extends the living space into the backyard and is com plemented by a premium 8-person MasterSpas hot tub. An oversized double attached garage provides additional room for larger vehicles, a workbench, storage and seasonal gear.Located close to shopping, schools, parks, amenities and transit access, this extensively renovated home combines more than 2,600 sq ft of developed living space with 6 spacious bedrooms, 4 full bathrooms, 3 living areas and the kind of practical upgrades that make a noticeable difference in how a home actually functions. This is a home with space for everyone—and then some. BOOK YOUR PRIVATE VIEWING TODAY (id:45388)
106, 10 Shawnee Hill SW
Calgary, Alberta
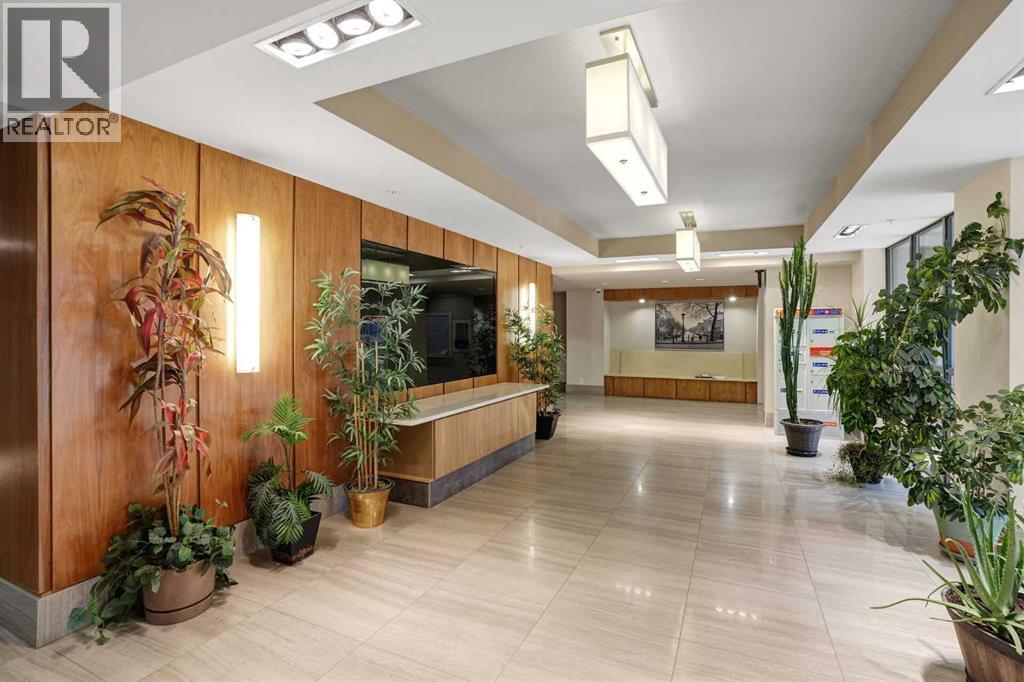
Welcome to this beautifully maintained southwest corner residence offering 904 sq. ft. of thoughtfully designed living space, featuring 2 bedrooms, 2 bathrooms, and a versatile den. Located on the main floor of the prestigious Highbury Towers, this home provides the convenience of elevator-free access while showcasing upscale finishes throughout.Flooded with natural light from expansive floor-to-ceiling windows, the open concept layout is enhanced by rich hardwood flooring, central air conditioning, and seamless indoor-outdoor living. The chef-inspired kitchen is appointed with premium Fisher & Paykel stainless steel appliances, including a 5-burner gas range, double-drawer dishwasher, quartz countertops, abundant cabinetry, and an undermount sink.The spacious living area opens onto a covered southwest-facing patio overlooking green space, creating the perfect place to enjoy your morning coffee or relax at the end of the day. The primary suite comfortably accommodates a king-sized bed and features a generous walk-in closet and an elegant spa-inspired ensuite. A second spacious bedroom, stylish full bathroom, and a flexible front den complete the interior.Additional highlights include two titled underground parking stalls and a good size storage room. Pet-friendly building where cats are welcome, although dogs are not permitted. Perfectly situated just steps from Fish Creek-Lacombe LRT Station, you’ll enjoy a quick commute to downtown along with easy access to parks, tennis courts, schools, restaurants, shops, and everyday amenities. (id:45388)
819 Green Haven Close
Okotoks, Alberta
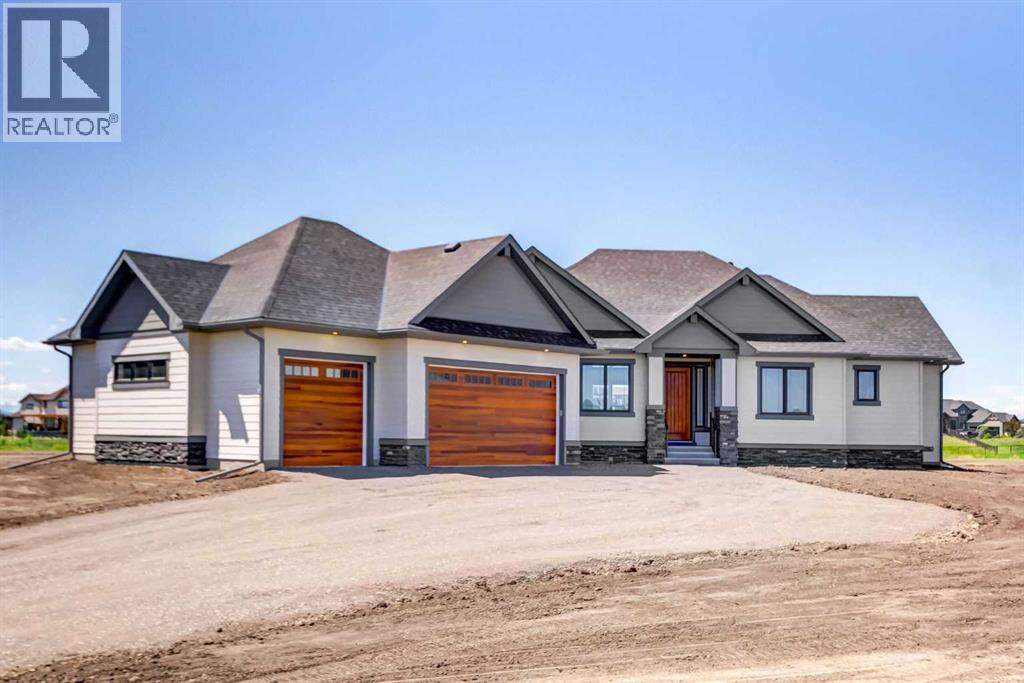
New build! Located on a quiet cul-de-sac in the desirable Green Haven community. This exceptional custom bungalow offers estate-style living on a private 0.80-acre lot backing on to a walking path and pond. Just 5 minutes from Costco, shopping, golf, and everyday amenities. With west-facing exposure and beautiful mountain views, this home combines space, privacy, and convenience in one of Okotoks’ most sought-after neighborhoods. Inside, the bright open-concept main floor features 9-foot ceilings, a stunning 13-foot vaulted living room ceiling, oversized windows, hardwood flooring, and a cozy gas fireplace. The chef-inspired kitchen includes an oversized island with built-in storage, a walk-through butler’s pantry with pull-out drawers, 42” Sub-Zero refrigerator, and Miele dishwasher. A 4-panel sliding door opens to the covered, maintenance-free Trex deck, creating seamless indoor-outdoor living with rough-in wiring for future patio heaters and a gas line for BBQ. The main floor offers a luxurious primary bedroom retreat with a spa-inspired ensuite featuring heated floors and an oversized tiled shower. A second bedroom and an additional full 4-piece bathroom complete the sleeping quarters, providing comfort and flexibility for family or guests. A well-appointed laundry room with sink and a powder room off the mudroom add everyday convenience and functionality. The fully finished basement offers 8’3” ceilings, two oversized bedrooms, a full bathroom with separate water closet, and rough-ins for future laundry.Additional features include:•Heated triple-car garage (30'x30')•Air conditioning•Central vacuum rough-in•Water softener•Functional mudroom•Premium finishes throughout•Carpet-free interiorLuxury, space, and modern comfort in the heart of Green Haven. (id:45388)
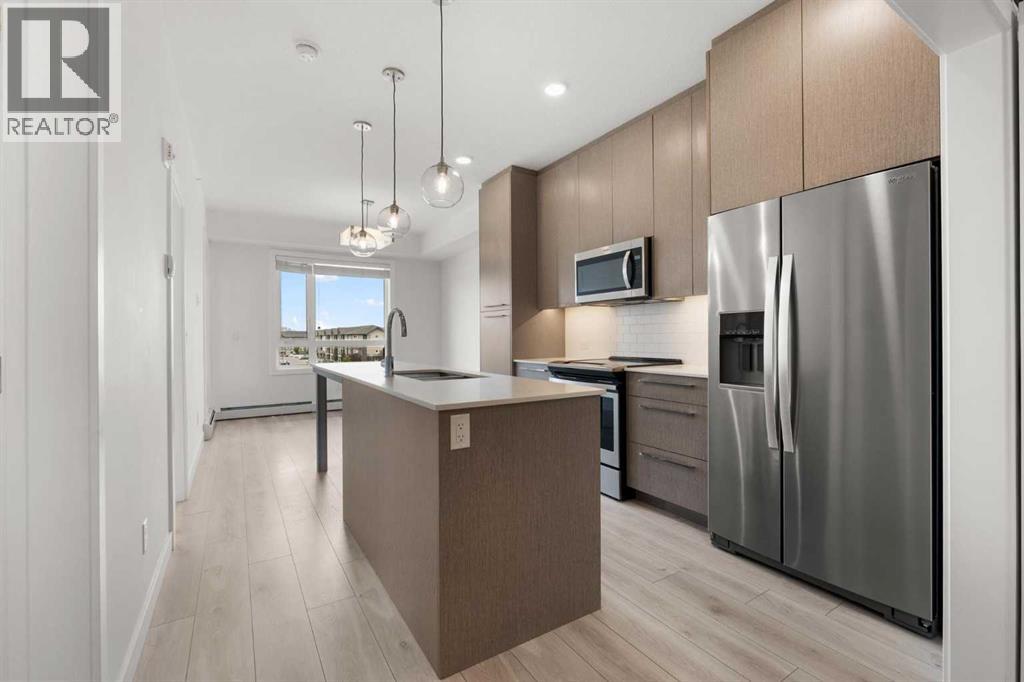
1425, 76 Cornerstone Passage NE
Calgary, Alberta
Welcome to this exceptional top-floor condo unit in the highly sought-after community of Cornerstone. From the moment you step inside, the difference is clear. With no neighbours above, an abundance of natural light, and the tallest ceiling height in the building, this home feels bright, spacious and incredibly open.The open-concept layout offers an easy flow between the kitchen, dining area and living room, making the space ideal for both everyday living and entertaining. The kitchen is finished with sleek quartz countertops, stainless steel appliances and plenty of workspace, giving you a stylish and functional centrepiece for the home.One of the standout features is the dedicated flex room. Use it as a private home office, reading room or additional storage. The possibilities are yours. A full laundry room and custom shelving throughout the home add even more functionality and help keep everything organized.The primary bedroom offers a comfortable retreat with a modern full bathroom, while the private balcony provides the perfect place to step outside, enjoy the fresh air and take in the views from the top floor.This pet-friendly home also includes one underground parking stall and a dedicated storage locker.And then there are the amenities. Cornerstone offers residents access to an impressive collection of spaces designed to make everyday life more enjoyable, including a fully equipped fitness centre, yoga and spin studios, private theatre, kids' playroom, community garden and outdoor picnic areas.Location is another major advantage. With easy access to major routes, getting to the airport, and other parts of Calgary is quick and convenient.Top floor. Extra-tall ceilings. Dedicated office space. Underground parking. Exceptional amenities.This is a home that offers more than just a place to live. Come see the difference for yourself and book your private showing today. (id:45388)
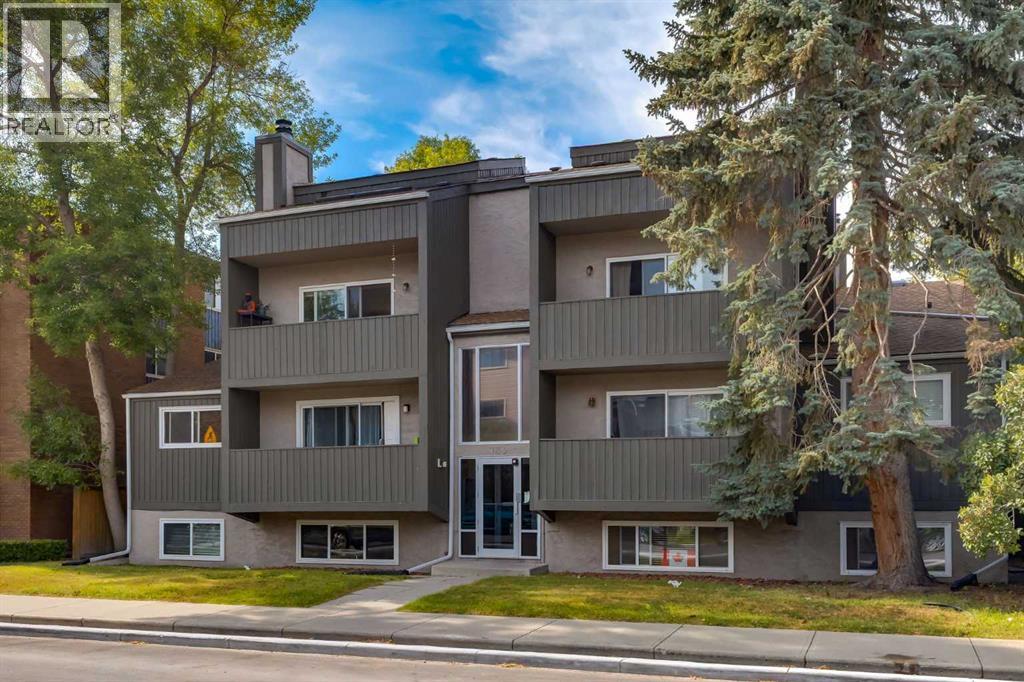
303, 730 2 Avenue NW
Calgary, Alberta
Character, charm and a truly unique loft-style design in the heart of Sunnyside! Tucked along a quiet, tree-lined street, this distinctive two-storey condo is only a short walk from Kensington’s shops, restaurants, cafés and everyday amenities.The bright main level welcomes you with a renovated kitchen featuring updated countertops, backsplash, sink and freshly painted cabinetry. The open layout flows naturally into a generous dining area and spacious living room, where a wood-burning fireplace creates a warm and inviting focal point. Step outside to the peaceful private balcony—an ideal spot to relax or enjoy your morning coffee.A striking spiral staircase leads to the open upper level, where you will find a spacious loft-style bedroom, four-piece bathroom and a large interior balcony overlooking the living space below. The soaring ceiling and open design give the home an airy, architectural feel that stands apart from the typical condominium.The unit underwent an extensive renovation in 2019, including vinyl plank flooring on the main level, new upper-level carpeting, kitchen and bathroom updates, new tile, countertops, vanity, light fixtures and fresh paint throughout. Upper-level windows were replaced in 2020.Additional features include in-suite laundry, a convenient storage closet and an assigned parking stall located directly behind the building.Charming, cozy and surprisingly spacious, this one-of-a-kind Sunnyside home offers exceptional character in one of Calgary’s most walkable inner-city communities. Close to the Sunnyside LRT station, Riley Park, Bow River pathways and downtown Calgary. (id:45388)
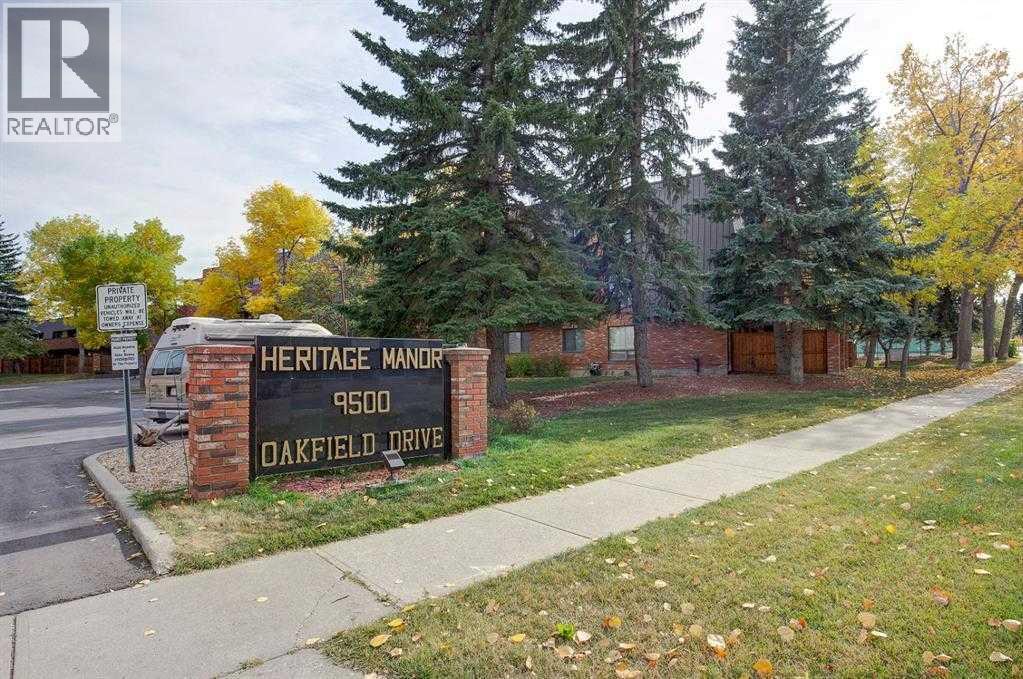
211, 9500 Oakfield Drive SW
Calgary, Alberta
Welcome to Heritage Manor, a well-managed and meticulously maintained 55+ adult building ideally located in the heart of Oakridge. Quietly tucked away yet just minutes from Co-op, Safeway, Glenmore Landing, Southland Leisure Centre, the Jewish Community Centre, an array of shops and services, and the scenic Glenmore Reservoir pathways, this is an exceptional opportunity to enjoy spacious, comfortable living in a convenient location. One of the largest units in the building, this impressive corner suite offers approximately 1,445 sq. ft. of living space with generously sized principal rooms throughout. The bright and welcoming living room features a cozy fireplace and opens to a large private balcony overlooking residential homes, the Oakridge Community Centre fields and nearby school grounds. With no one living above and peaceful greenspace surrounding the property, you'll enjoy a wonderful sense of privacy. The spacious dining room provides plenty of room for entertaining, while the well-designed kitchen offers an opportunity to add your own personal touches. The exceptionally large primary bedroom is a true retreat, complete with a full ensuite and ample closet space. A well-sized second bedroom and second 4-piece bathroom provide comfortable accommodations for guests or additional living space. Newer Benjamin Moore paint throughout the entire unit, newer carpeting (within the last 4 years), newer washer and dryer, upgraded baseboards, newer doors and closet doors, and a combination of laminate and carpet flooring make this home move-in ready while still allowing you to personalize it to your taste. Heritage Manor offers an impressive selection of amenities designed to enhance an active and social lifestyle. The bright main-floor atrium features an indoor pool, hot tub, sauna and exercise room. Residents can also enjoy a spacious party room with a full kitchen, along with a second-floor common area featuring a library, kitchen and sitting area — perfect for visiti ng with neighbors, friends and family. This suite also comes with two assigned underground heated parking stalls, one secure underground heated storage room, plus two additional above-grade storage lockers — providing an abundance of storage rarely found in condo living. The building also features a newer elevator (2026). Surrounded by parks, pathways, greenspace and everyday conveniences, this is a wonderful opportunity for those looking to downsize without sacrificing space, privacy or amenities. Bring your decorating ideas and make this exceptionally spacious Oakridge home your own! (id:45388)
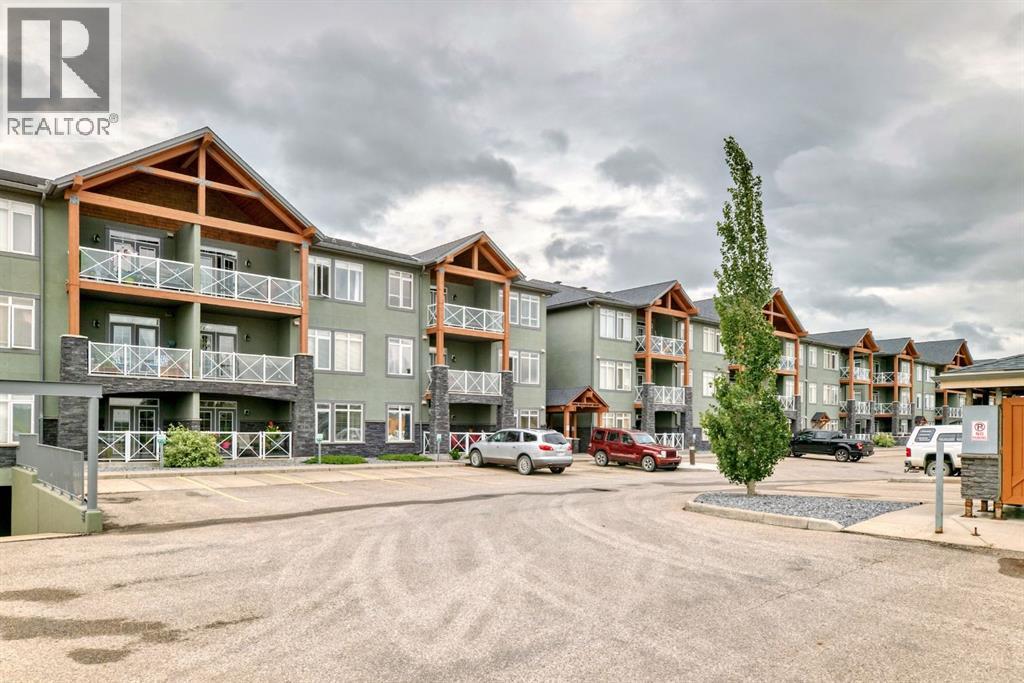
111, 1005b Westmount Drive
Strathmore, Alberta
Wow this home shows better than new!! Freshly painted throughout. Newer vinyl flooring throughout. Cabinets are like new. This one bedroom condo is on the main floor with 3 parking stalls. 1 parking is conveniently situated by your patio, and the other two are close to your elevator underground with your storage unit. Walking in your are welcomed by a great size entry way complete with coat closet. The large living room is large enough for a sectional couch there is a beautiful corner gas fireplace for those cozy nights. The French garden doors lead you to your concrete patio complete with gas BBQ hookup and nice glass finishings. There is a good size dining area as well as a breakfast bar and a galley kitchen with granite counters giving it lots of counter space for cooking and baking. The bedroom will fit king furniture and features a walk in closet as well as access to the bathroom. All of this is also complete with in floor heating. The condo fees include Gas/heat, water, sewer, garbage, management, maintenance, snow removal, lawn mowing and more!! Just move in connect your power and TV/Internet and settle in. (id:45388)
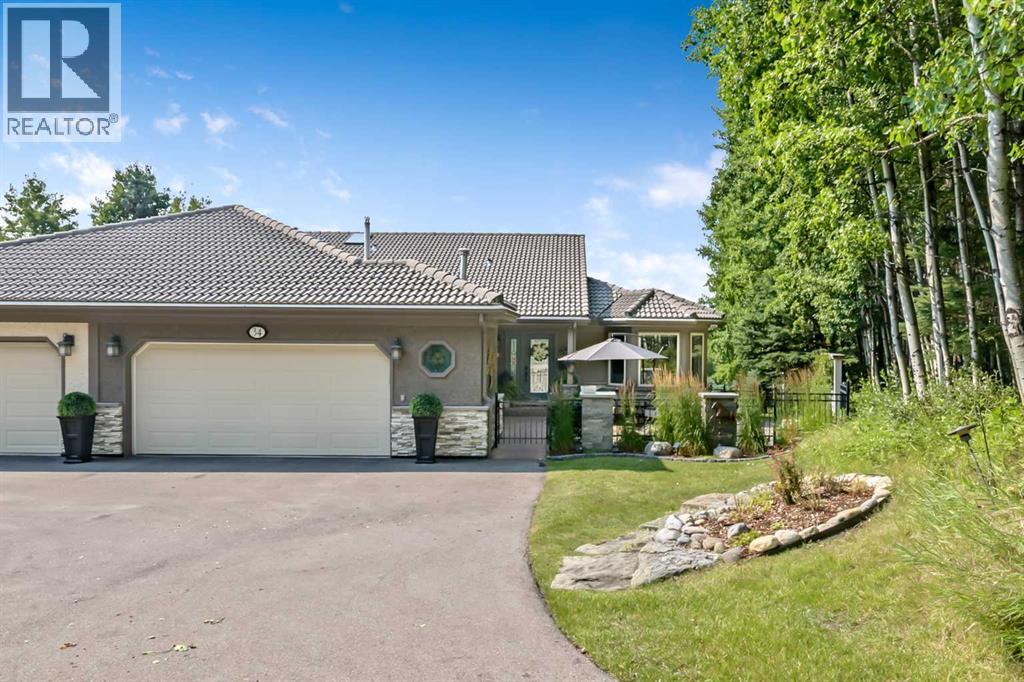
34 Sunrise Way
Priddis Greens, Alberta
Welcome to this professionally renovated villa bungalow in prestigious Priddis Greens, where walking paths, cross-country skiing, and a strong sense of community are right at your doorstep. This exceptional Augusta model is perfectly positioned above the coveted Priddis Greens Golf & Country Club, offering an unmatched blend of luxury, comfort, privacy, and natural beauty. A forest of trembling aspens and white spruce creates a tranquil and private setting, while the southwest-facing backyard captures breathtaking panoramic views of the Rocky Mountains and rolling foothills. Inside, the open-concept design and soaring vaulted ceilings make an immediate impression. A timeless neutral palette complements the natural surroundings, while oak hardwood and tile flooring flow throughout the main level. The enlarged dining area provides an ideal setting for entertaining family and guests, while the chef-inspired kitchen combines elegance and functionality with custom Cabico cabinetry, a stunning 10-foot granite island, stainless steel built-in appliances, and consistent appliance and cabinet hardware throughout. The adjoining breakfast nook is the perfect place to enjoy your morning coffee while taking in the spectacular views, which continue seamlessly into the inviting living room. Step outside to the enlarged upper deck with low-maintenance decking and experience the peace and beauty of this remarkable setting. The luxurious primary retreat offers a spa-inspired ensuite complete with heated soapstone tile floors, a deep bubble tub, and a custom shower. A private main-floor den provides flexibility for a home office or potential third bedroom. The thoughtfully designed laundry room features a front-load washer and dryer, sink, extensive Cabico cabinetry, and utility closet, while a convenient powder room completes the main level. The fully finished walkout lower level is equally impressive, offering a spacious entertainment area with a gas fireplace, flexible additional s pace, a generous guest bedroom, and abundant storage. Outside, professionally landscaped grounds, maintenance-free decking, gas BBQ outlets on both the upper deck and lower patio, and a remote-controlled awning create exceptional indoor-outdoor living. Additional features include a low-maintenance stucco exterior, leaf guards on all eavestroughs, newer aluminum-clad triple panel windows, sprinkler system, meticulously maintained mechanical systems, and an oversized heated double garage with a dedicated golf cart stall. This remarkable property offers refined country living in one of Priddis Greens' most sought-after settings, surrounded by natural beauty and just steps from exceptional golf and outdoor recreation. (id:45388)
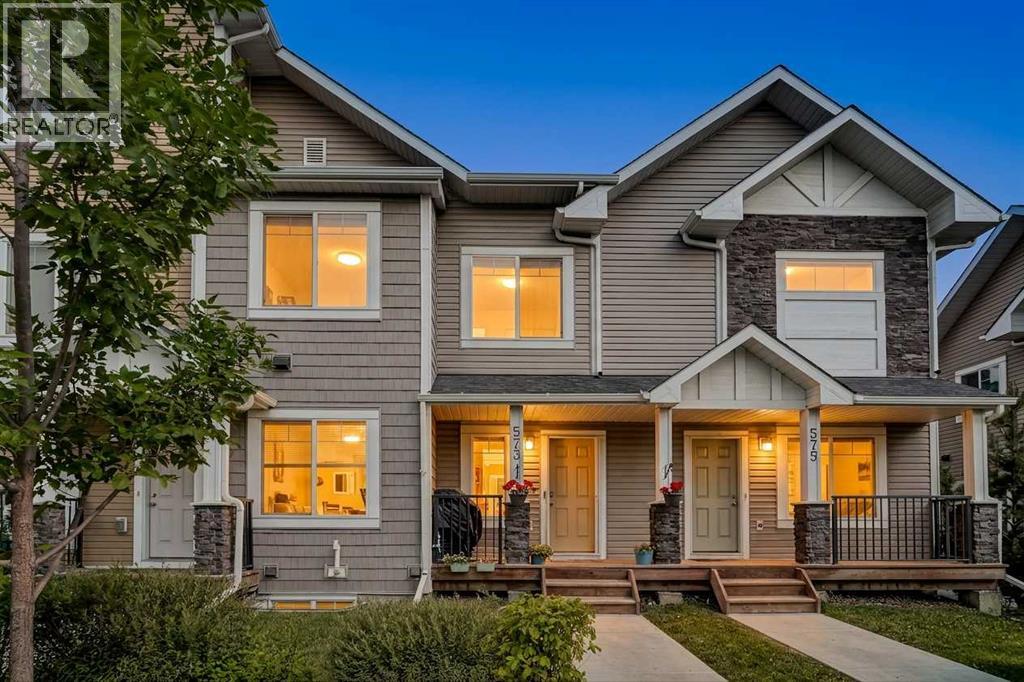
573 Canals Crossing SW
Airdrie, Alberta
Come see why no other townhome at the Canals can compete with this much value! with almost 1200sq of total developed OPEN FLOOR PLAN space, this 2021 townhome shows like NEW and has everything you are looking for. Perfect location in a WELL ESTABLISHED COMMUNITY, directly next to the Canals of SW Airdrie, with easy access to major roadways for expedited commutes; plus parks, schools, and green spaces nearby. Forget about outdated interiors, your new home has the exact fit and finish you have been waiting for: all stainless steel appliances, modern luxury vinyl plank, high ceilings, upgraded built in features, oversized ensuite closet on the primary, upstairs laundry, and more! Did we mention your very own attached single garage too? that is right, it is time you stop worrying about leaving your belongings in your vehicle or scraping snow off the windshield for half the year; your spacious garage has room for a full size vehicle (or truck) plus storage! Boasting 2 bedrooms and 2.5 bathrooms, plus a spacious basement ready for your family's next steps. This unit is the best value in the complex at the time of listing and shows in LIKE NEW CONDITION —all that is missing is you to move in. Call your Realtor and book a showing today! (id:45388)
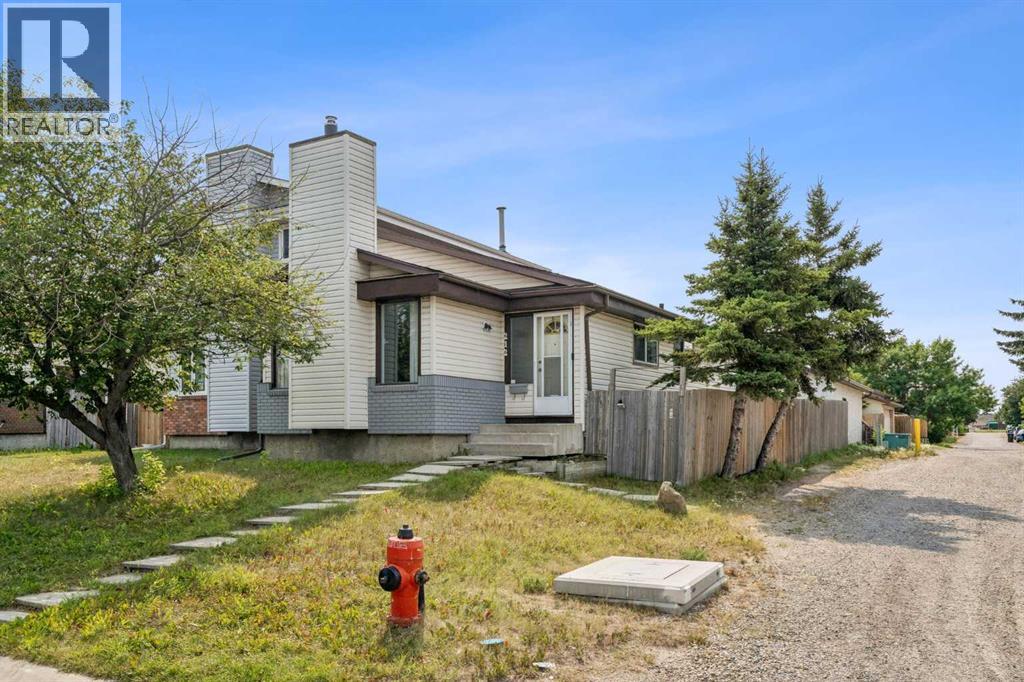
212 Whitman Place NE
Calgary, Alberta
Welcome to this well-located semi-detached home in Whitehorn with NO CONDO FEES! Situated on a corner lot, this home offers 3 bedrooms, 2 full bathrooms, a finished basement, sunroom, rear patio, and a single detached garage. The upper level features a spacious living room, kitchen, dining nook, and 2 bedrooms, including an oversized primary bedroom created by converting the original 3-bedroom layout. The finished basement offers a 3rd bedroom, full bathroom, recreation area, and bar—perfect for entertaining or family gatherings. Enjoy a prime location within walking distance to Whitehorn CTrain Station, Peter Lougheed Hospital, schools, parks, playgrounds, restaurants, grocery stores, Sunridge Mall, and numerous other amenities and services. Marlborough Mall and major roadways are also just a short drive away. A great opportunity for first-time buyers, families, or investors! (id:45388)