
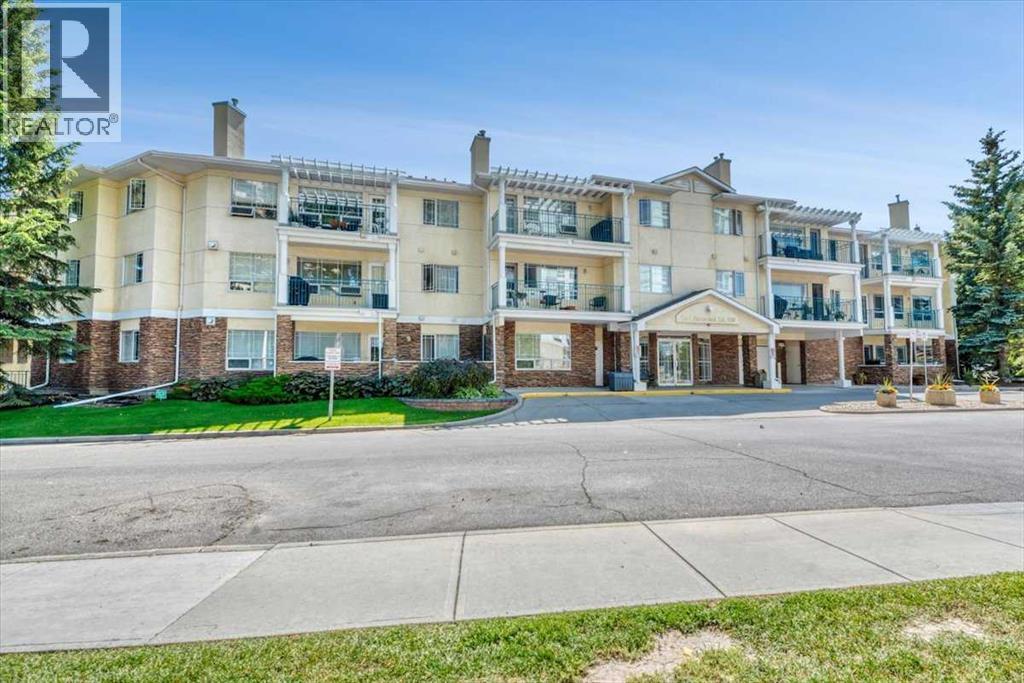
105, 2144 Paliswood Road SW
Calgary, Alberta
Welcome to the Courtyards West Park in Palliser! This beautifully updated 967 sq ft condo offers comfortable single-level living, with titled underground parking spot. The interior features stylish luxury plank flooring. The well lighted, inviting kitchen features beautiful white cabinetry, an abundance of cupboards and ample counter space, perfect for everyday living and entertaining! The spacious dining and living area is warm and welcoming, highlighting a cozy gas fireplace with access to the west facing patio overlooking a peaceful green space. The primary bedroom is generously sized and features a convenient 3 piece ensuite. A second bedroom provides excellent flexibility, ideal for guests, a home office or a cozy den. You will enjoy the added convenience of professionally designed California Closets throughout the home. This well managed building offers fantastic amenities including a guest suite, party room with a full kitchen and a sunny treed courtyard. You are within walking distance of the Glenmore Reservoir, South Glenmore Park and just minutes from Glenmore Landing and Southland Leisure Centre. Enjoy the perfect combination of comfort , convenience and an exceptional location! This is a wonderful opportunity to call this beautiful home your own in one of Calgary’s most desirable communities. (id:45388)
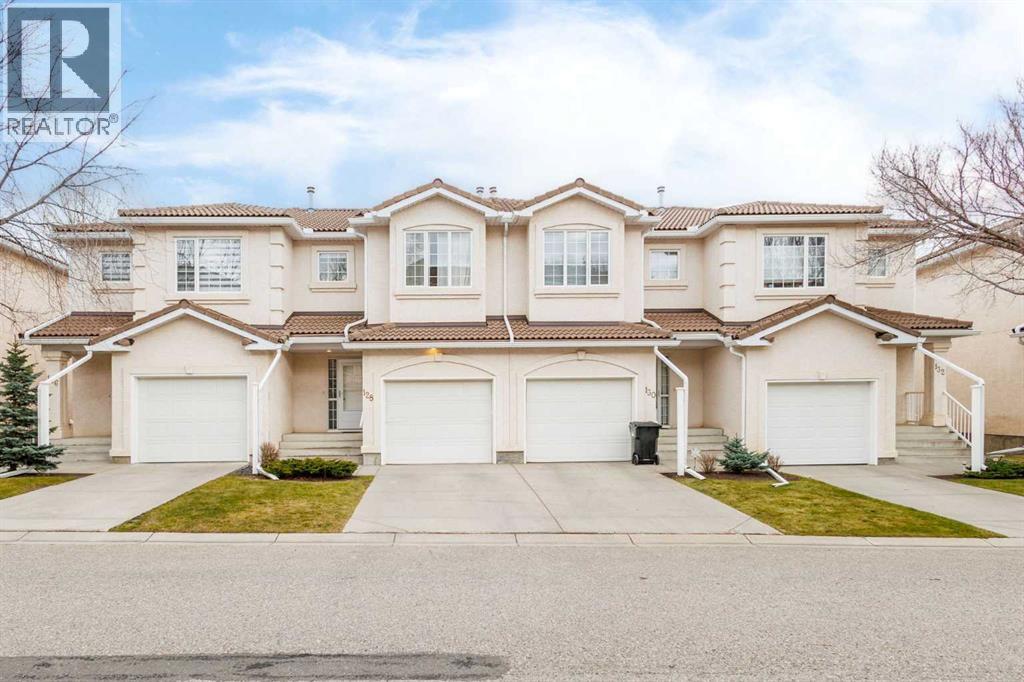
128 Hamptons Link NW
Calgary, Alberta
Executive Walk-Out Townhome in "LaVita" – The Hamptons. Enjoy a low-maintenance, turn-key lifestyle in this immaculate two-story walk-out townhome, perfectly situated in the highly desirable Northwest golf course community of The Hamptons. Brimming with natural light, this home boasts 9-foot ceilings, gleaming hardwood floors, 2 oversized upper-level bedrooms, and 3.5 beautifully appointed bathrooms—all featuring newly upgraded toilets. The bright, open-concept main floor welcomes you with a spacious foyer providing direct access to the single attached garage, alongside newly enhanced modern light fixtures. At the heart of the home is a gorgeously renovated kitchen complete with granite countertops, premium stainless steel appliances, a walk-in pantry, and panoramic neighborhood views. The inviting living room centers around a cozy corner gas fireplace, with patio doors opening onto a private balcony—perfect for taking in the open horizon.Upstairs, the king-sized primary suite serves as a private oasis, featuring a walk-in closet, a dedicated 3-piece ensuite, and captivating city views. A second spacious bedroom is served by a convenient 4-piece main bathroom. The fully finished lower walk-out level is a versatile, airy space boasting massive windows and sliding doors that lead to a private covered patio. This level offers an expansive family room, an additional 3-piece bathroom, and an exceptional amount of storage space, including a fully finished basement storage room. Perfectly located, this home offers unparalleled access to championship golf, top-rated schools. It sits within easy reach of the University of Calgary, major retail hubs, and premier medical facilities including Foothills Medical Centre, Alberta Children’s Hospital. (id:45388)
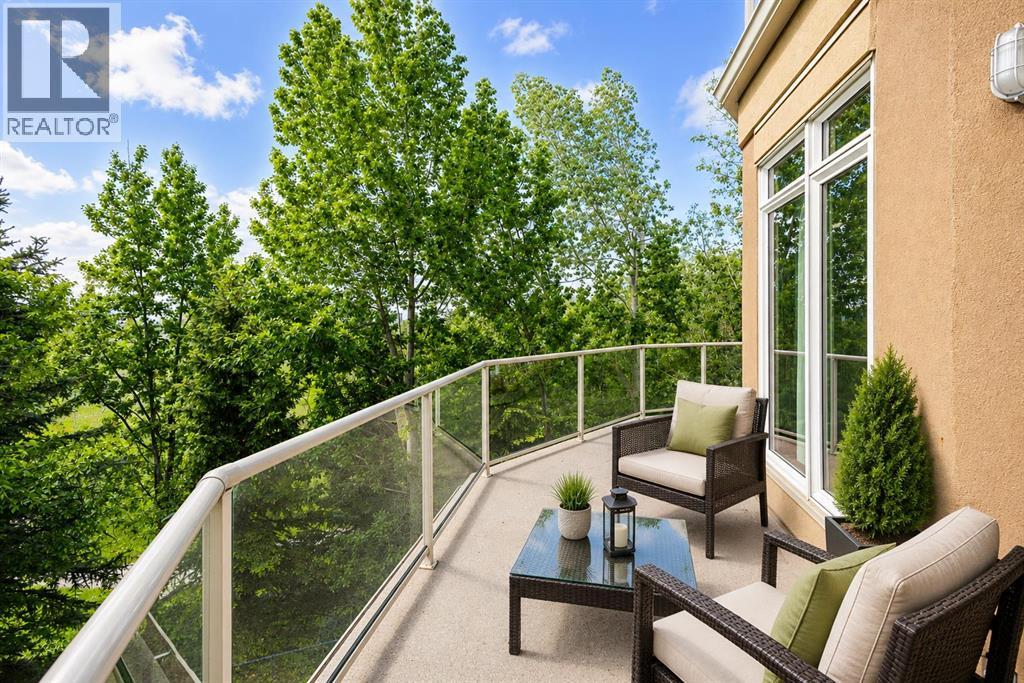
306, 10 Hemlock Crescent SW
Calgary, Alberta
**RARE TWO-VEHICLE TITLED TANDEM PARKING | MASSIVE WRAP-AROUND BALCONY | GOLF COURSE VIEWS | OVER 1,400 SQ.FT. | CORNER UNIT | 2 BEDROOMS + LARGE DEN** — An exceptional opportunity to own a spacious luxury residence overlooking Shaganappi Point Golf Course, complete with the incredibly rare convenience of **TITLED TANDEM PARKING FOR TWO VEHICLES**! Perfectly positioned along the edge of the golf course, this stunning corner unit offers over 1,400 sq.ft. of beautifully designed living space, expansive windows, breathtaking green space views, and an unbeatable inner-city location. The true highlight is the **MASSIVE WRAP-AROUND BALCONY**, offering an extraordinary amount of outdoor living space with multiple vantage points overlooking mature trees, lush fairways, and the peaceful surroundings. Whether enjoying your morning coffee, hosting friends, or relaxing on a summer evening, this spectacular outdoor retreat is truly one of a kind. Inside, the bright and inviting floor plan features **2 SPACIOUS BEDROOMS PLUS A LARGE DEN**, offering excellent flexibility for a home office, guest room, or potential third bedroom. The open-concept living and dining areas are filled with natural light and complemented by a cozy fireplace, creating a warm and welcoming atmosphere. The well-appointed kitchen flows seamlessly into the main living space, making everyday living and entertaining effortless. The generous primary suite features a walk-in closet, private ensuite, and direct balcony access, while the second bedroom and additional full bathroom provide plenty of space and privacy for guests or family. Adding even more value is the **RARE TITLED TANDEM PARKING STALL ACCOMMODATING TWO VEHICLES**, along with an assigned storage locker—a highly desirable combination for inner-city condo living. Located in a well-maintained building just minutes from downtown Calgary, the C-Train, scenic walking and biking pathways, shopping, and outstanding recreational amenities, this property del ivers the perfect balance of urban convenience and peaceful golf course living. With its **TWO-VEHICLE TITLED PARKING, OVERSIZED WRAP-AROUND BALCONY, GENEROUS FLOOR PLAN, AND PRIME GOLF COURSE LOCATION**, this is a truly rare opportunity that stands apart from the ordinary! (id:45388)
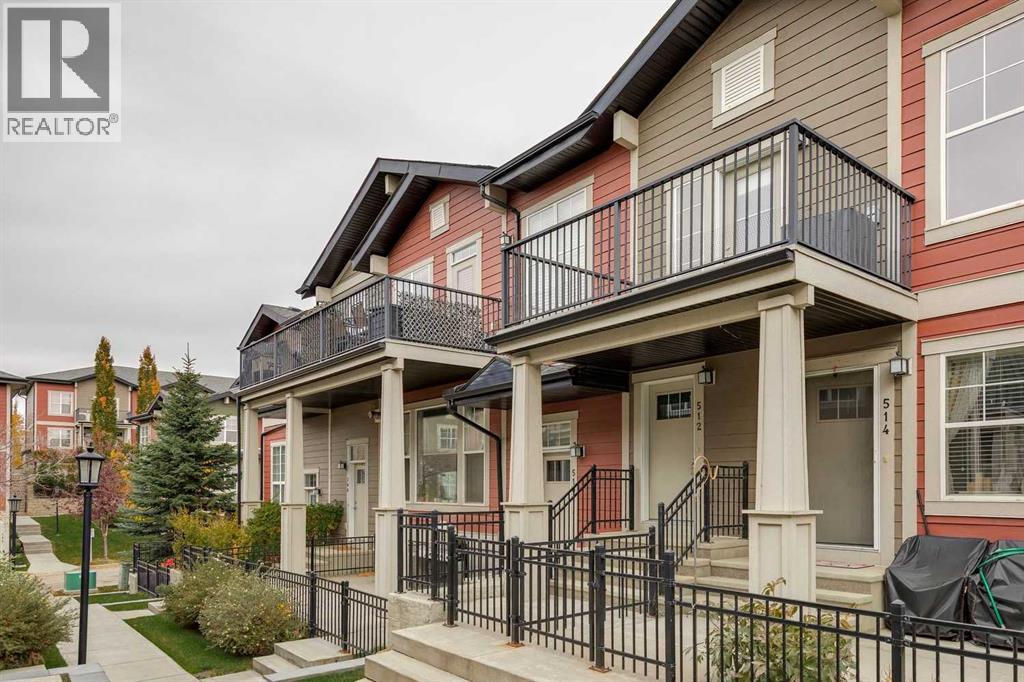
512 Cranford Walk SE
Calgary, Alberta
This stylish two bedroom condo is absolutely perfect for a first-time buyer or investor. The open floor plan invites you into the stylish kitchen with quartz countertops and stainless steel appliances. With 9 foot ceilings and natural light pouring in from the west windows, the living room is exactly where you'll want to relax. Spend summer evenings BBQing on the large balcony or cool off inside with central AC complete with Nest thermostat. There's tons of space for all your clothes in the master bedroom's generous walk-in closet. The adjacent bathroom features modern ceramic floors, a deep soaker tub and a cleverly placed stacked laundry pair. You'll have no shortage of storage with the attached garage that has plenty of room for all your belongings. This well-maintained home and complex offers all the convenience of condo living with low condo fees! Seton shopping, the South Health Campus, Deerfoot and Stoney Trail are all minutes away. Don't miss your opportunity to live in the desirable community of Cranston at a very attractive price. (id:45388)
126 Panatella Crescent NW
Calgary, Alberta
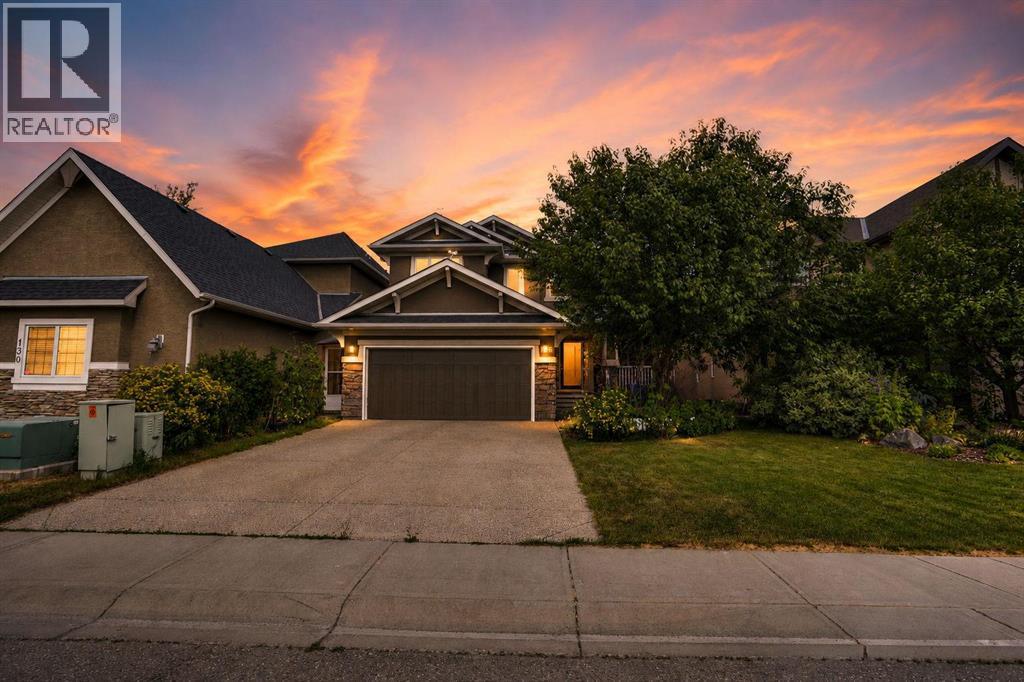
Former Cedarglen Homes show home, backing on the ravine, total of 5 bedrooms, 3 & 1/2 bath, fully developed walk-out with 2 bedroom, 1 full bath, rec room, kitchen suite (No city permit). It features 2,524sqft, air conditioned, curve stairs with wrought iron spindles, 9' ceiling on main floor & basement, hardwood floor, granite counter tops in kitchen. knock down ceiling. Beautiful view and walk into the ravine from the walk-out basement, convenient location; playground, school, public transit, shopping, near T&T market. (id:45388)
130 Brightonwoods Grove SE
Calgary, Alberta
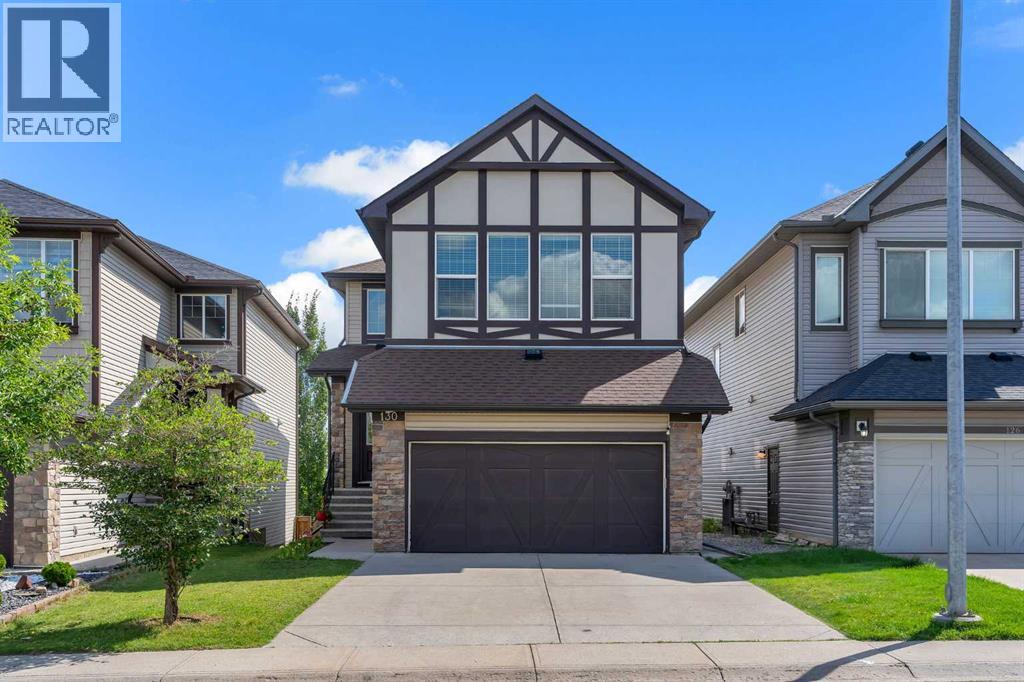
Welcome to your next home in the vibrant and family-friendly community of New Brighton! This beautifully maintained two-storey home offers an exceptional combination of space, functionality, natural light, and versatility, with 5 bedrooms, 3.5 bathrooms, a fully developed walk-out basement, and a double attached garage. Step inside to a welcoming foyer that opens into a thoughtfully designed main floor. The bright living room, convenient 2-piece powder room, and functional mudroom with laundry provide everyday comfort and practicality. At the heart of the home, the open-concept kitchen, dining, and family room create the perfect space for family gatherings and entertaining. Large windows flood the main living areas with natural light, creating a warm and inviting atmosphere throughout. Upstairs, the spacious primary retreat features a 4-piece ensuite and generous walk-in closet, while two additional bedrooms provide plenty of room for family, guests, or a home office. A large bonus room offers even more flexibility for movie nights, play space, or relaxation, along with a 4-piece main bathroom. The fully developed walk-out basement adds incredible versatility and features its own separate entrance, kitchen, living and dining area, two bedrooms, and a 4-piece bathroom. Whether you're looking for additional family space or a potential income-generating setup, this level offers plenty of possibilities. Basement is an illegal suite. Located close to schools, parks, shopping, playgrounds, transit, and everyday amenities, this home is perfectly positioned for convenient family living. A spacious home, a functional layout, a walk-out basement, and a fantastic New Brighton location—this one is ready to welcome its next family. Don't miss your opportunity! (id:45388)
2622 30 Street SW
Calgary, Alberta
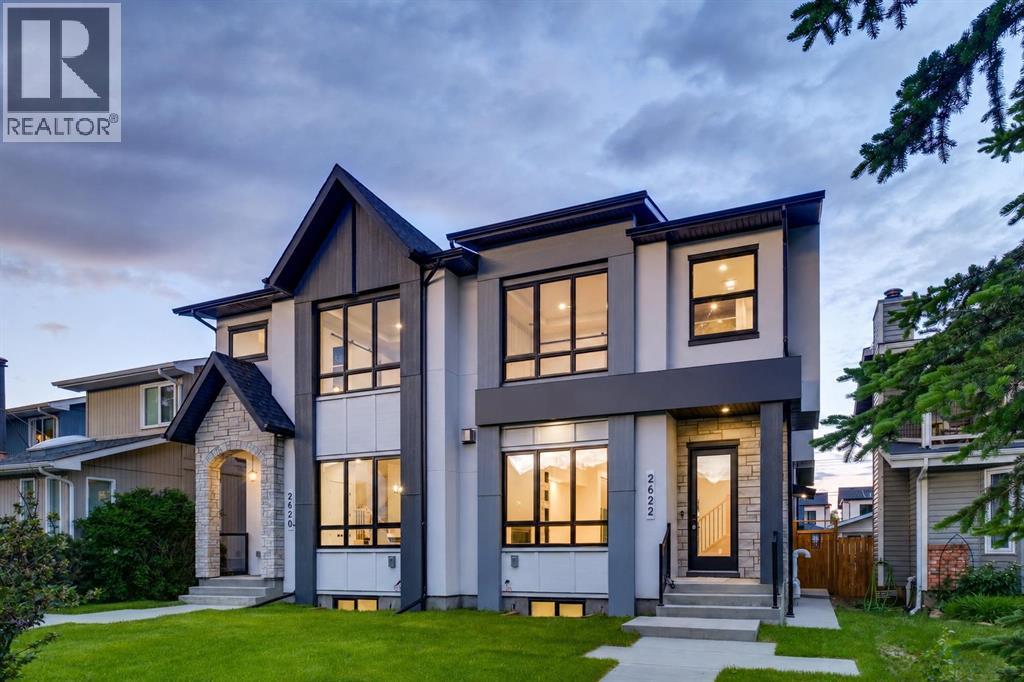
OVERVIEW: A well-appointed home on an extra-deep 25' x 150' lot in Killarney, offering generous ceiling heights and a separate, fully independent legal lower suite. LOT: Extra-deep 25' x 150' lot, 30' longer than standard 120' lots, providing a full backyard with patio. Main Floor (10' ceilings): Engineered hardwood in main living areas, gourmet kitchen with custom stylish cabinetry, sleek countertops and backsplash, Bosch stainless appliances, and Blanco sink, spatious pantry, powder room with 2' x 4' accent tile, granite countertop, and floating vessel vanity, mud room with ample closet space, tiled floors, and paved back alley access. UPPER LEVEL (9' ceilings): Large loft, two spacious bedrooms, master bedroom with large windows and oversized walk-in closet with built-ins, master ensuite with double vanity, freestanding tub, and an elegant tiled shower, upper laundry with Samsung washer and dryer. LOWER LEVEL - Legal Suite (9' ceilings): Fully independent with separate entrance, two large bedrooms (one with walk-in closet), oversized egress windows, full gourmet kitchen with stainless appliances and quartz counters, four-piece bathroom with tiled surround tub and tiled floor, full laundry, large living area, luxury vinyl plank flooring. MECHANICAL: Two furnaces, RING doorbell (id:45388)
2620 30 Street SW
Calgary, Alberta
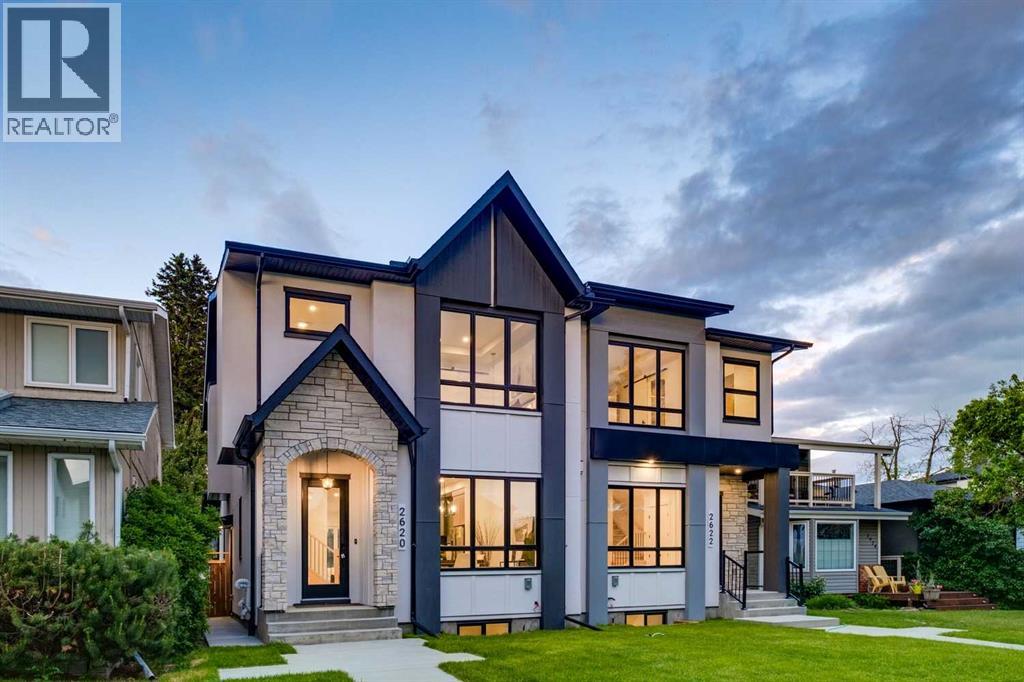
OVERVIEW: A well-appointed home on an extra-deep 25' x 150' lot in Killarney, offering generous ceiling heights and a separate, fully independent legal lower suite. LOT: Extra-deep 25' x 150' lot, 30' longer than standard 120' lots, providing a full backyard with patio. Main Floor (10' ceilings): Engineered hardwood in main living areas, gourmet kitchen with custom dark gray and walnut-grain cabinetry, titanium black granite countertops, Bosch stainless appliances, and Blanco sink, den (can serve as pantry), powder room with 2' x 4' accent tile, quartz countertop, and floating vessel vanity, mud room with ample closet space, tiled floors, and paved back alley access. UPPER LEVEL (9' ceilings): Large loft, two spacious bedrooms, master bedroom with large windows and oversized walk-in closet with built-ins, master ensuite with double vanity, freestanding tub, and dual-tone tiled shower, upper laundry with Samsung washer and dryer. LOWER LEVEL - Legal Suite (9' ceilings): Fully independent with separate entrance, two large bedrooms (one with walk-in closet), oversized egress windows, full gourmet kitchen with stainless appliances and quartz counters, four-piece bathroom with tiled surround tub and tiled floor, full laundry, large living area, luxury vinyl plank flooring. MECHANICAL: Two furnaces, RING doorbell (id:45388)
105 Homestead Crescent NE
Calgary, Alberta
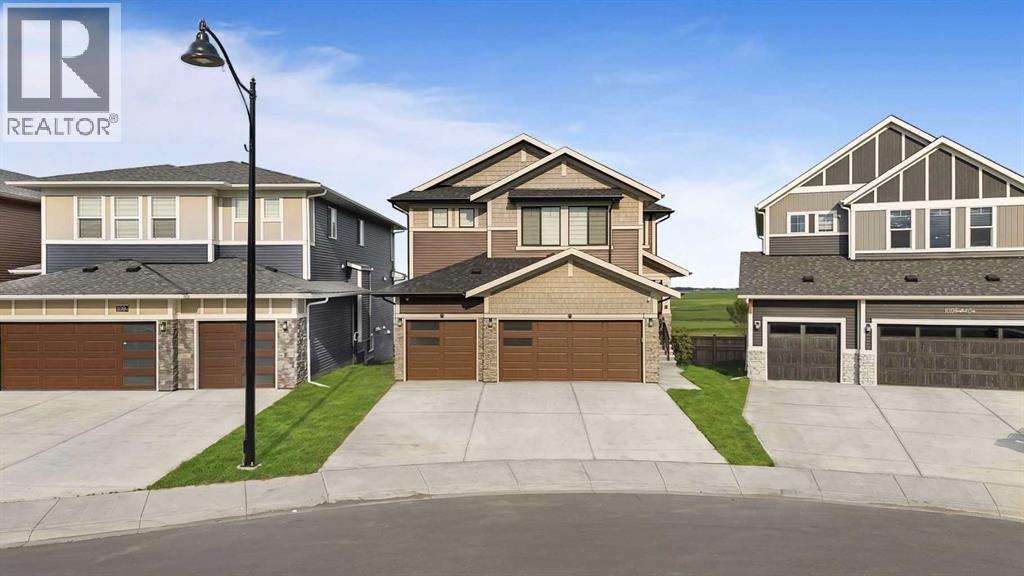
Welcome to this stunning 5-bedroom, 4-full-bathroom, triple-garage walkout home located in the highly desirable community of Homestead in NE Calgary. Perfectly positioned backing onto open farmland with no neighbours behind, this exceptional property offers beautiful views, added privacy, and the opportunity to enjoy both sunrise and sunset from the comfort of your home. A playground is also just steps away, making this an ideal location for families.This home is fully equipped with a Smart Home Package, allowing you to conveniently control select main lights, the garage door, appliances, and thermostat directly from your phone.Step inside and be welcomed by an impressive open-to-below design and a thoughtfully planned main floor featuring one bedroom and a full bathroom, ideal for guests, seniors, or multi-generational living. The main level also offers a spacious living room with color adjustable pot lights, family room, dining area, beautiful kitchen, separate spice kitchen, and a huge pantry providing plenty of storage and functionality.From the main floor, step out onto the large patio overlooking the farmland, creating the perfect setting for morning coffee, summer BBQs, entertaining guests, or simply relaxing while enjoying the peaceful open views.The upper level features four spacious bedrooms and three full bathrooms, including two bedrooms with private ensuite bathrooms. A generously sized bonus room provides additional family living space, while the spacious upper-floor laundry room adds everyday convenience.The unfinished walkout basement offers a separate entrance along with rough-ins for future development, giving buyers excellent flexibility to customize the space according to their needs. There is potential to design a large three-bedroom basement layout or explore configurations that could accommodate separate one-bedroom and two-bedroom living spaces, subject to City approvals and permitting requirements.Homestead continues to grow as o ne of NE Calgary's exciting developing communities, with additional amenities and future projects planned for the surrounding area. Enjoy convenient access to everyday essentials, with Tim Hortons, a fitness centre, and grocery shopping approximately 2 minutes away, Stoney Trail approximately 4 minutes away, and East Hills Shopping Centre approximately 10 minutes away.With its triple garage, walkout basement, five bedrooms, four full bathrooms, smart-home features, open-to-below design, multiple living spaces, spice kitchen, large patio, and rare farmland-facing location with no neighbours behind, this beautiful home offers an outstanding combination of space, functionality, privacy, and future potential.Book your private showing today and experience everything this exceptional Homestead home has to offer! (id:45388)
1924 29 Avenue SW
Calgary, Alberta
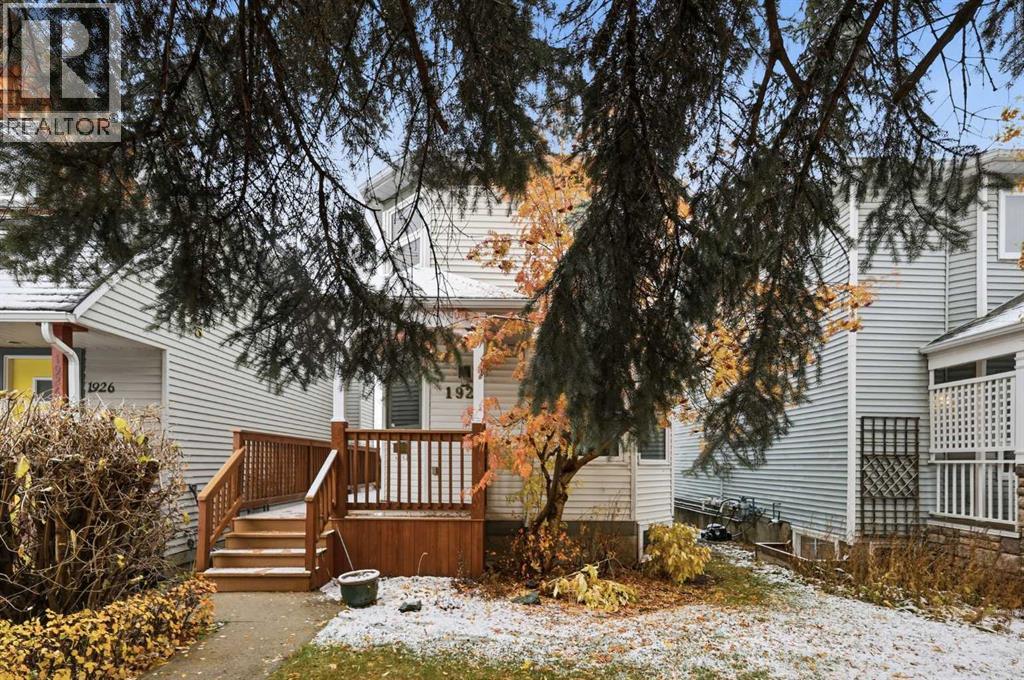
Welcome to this beautifully updated 2+1 bedroom home with a FULLY DEVELOPED WALK-OUT BASEMENT, perfectly situated in the highly sought-after inner-city community of South Calgary. Offering a rare combination of comfort, style, and breathtaking city views, this home is ideal for professionals, families, or anyone seeking convenient urban living without sacrificing tranquility. Step inside to discover new hardwood flooring throughout the main level, creating a warm and elegant atmosphere. The inviting living room is anchored by a charming wood-burning fireplace and flows effortlessly into the formal dining area, providing the perfect setting for entertaining family and friends. The updated kitchen is thoughtfully designed with ample cabinetry and counter space, stainless steel appliances, and a bright casual dining nook ideal for everyday meals. A beautifully renovated powder room completes the main floor. Upstairs, you'll find two spacious bedrooms, each featuring walk-in closets and private 4-piece ensuites. The generous primary retreat showcases stunning views, a large walk-in closet, and a beautifully appointed ensuite with dual sinks, an oversized shower, and the convenience of an upper-level laundry area with stacked washer and dryer. The fully developed walk-out basement significantly expands the living space with new flooring throughout and includes a large family/recreation room, a third bedroom (or office), an updated 4-piece bathroom, and a second laundry area, offering excellent flexibility for guests or teens. Additional upgrades and improvements include the complete removal of Poly-B plumbing, a newer hot water tank, approximately nine newer windows, a newer roof on house and garage, and the replacement of the sidewalk and retaining wall approximately eight years ago. Outdoor living is equally impressive, with a private main-level balcony showcasing spectacular city views, a covered lower deck, and direct access to the double detached garage. Enjoy an un beatable location just minutes from the South Calgary Community Centre, River Park, excellent schools, shopping, public transit, and major routes including 14th Street SW and Crowchild Trail. This exceptional home offers the perfect blend of inner-city convenience, thoughtful updates, and outstanding value. (id:45388)
4604 29 Avenue NW
Calgary, Alberta
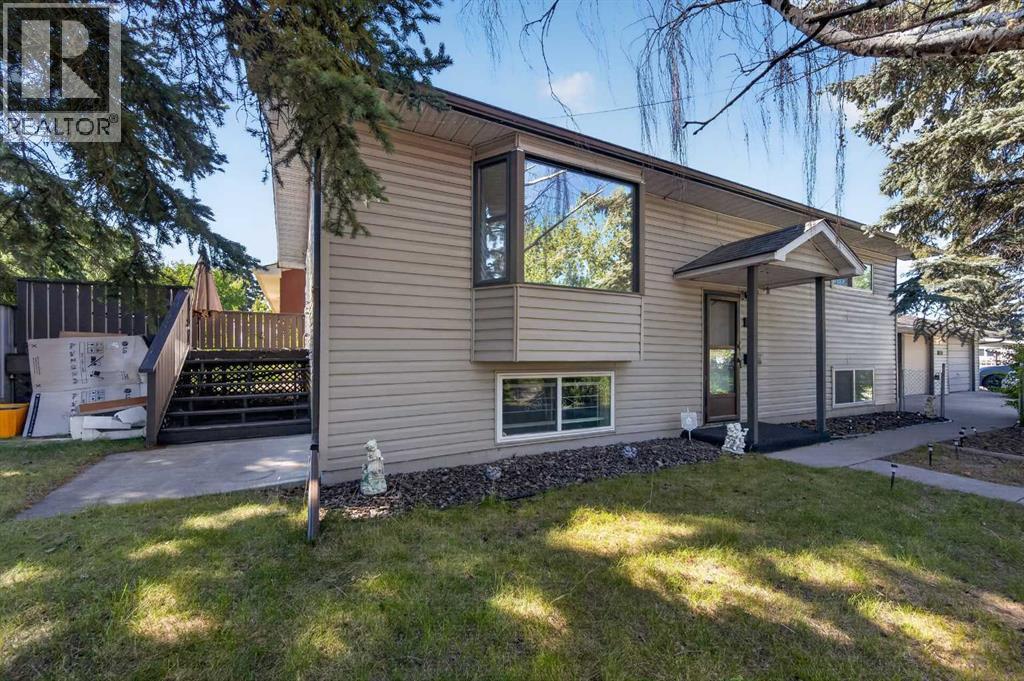
Live in Montgomery for about half the price of the new builds going up around it. This 5-bedroom, 2-bathroom detached bi-level home sits on a corner lot at 4604 29 Ave NW — walk to Market Mall, schools, the Bow River pathways and Bowmont Park — while new homes on this very street are listed at $1.1M and up.Inside, 991 sq ft of bright, updated living with quartz counters and central air conditioning, plus a fully finished lower level with two more bedrooms — room for the whole family, guests, or a home office. Outside is where it stands apart: a rare triple detached garage with 220V power, RV parking, and parking for seven — no more street-parking shuffle, no storage fees.A detached home, on your own corner lot, in an established community where new townhouses nearby are selling for over $1M — at $726,000. Priced for a family who wants to live here, not just invest here. (id:45388)
1820 Woodside Boulevard NW
Airdrie, Alberta
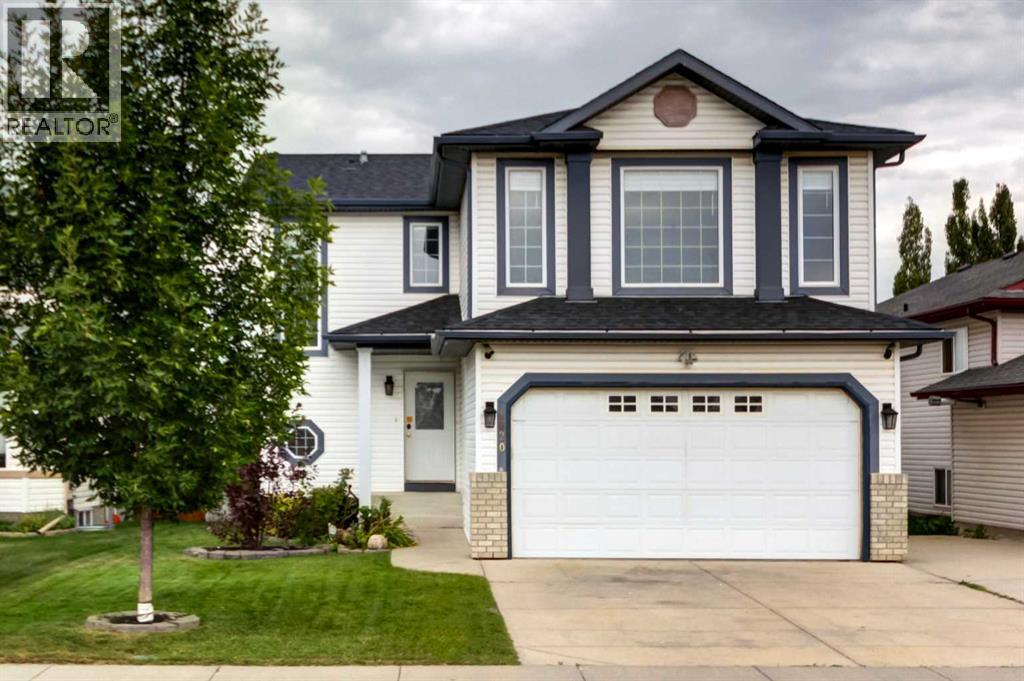
Your short list is about to get even shorter! Welcome home ~ a FULLY developed two-storey with a double attached garage, in the heart of Woodside, Airdrie’s beautifully established golf course community. Boasting fresh paint, new flooring, central A/C, new Hot water tank, an oversized driveway, AND a huge private backyard with Back Lane access! Step inside to an inviting open-concept main floor finished with upgraded NEW luxury vinyl plank flooring. The bright kitchen features classic white cabinetry, stainless steel appliances, a corner pantry, ceiling fan, and a large window over the sink to make dish duty more enjoyable. The adjoining living and dining spaces offer an easy flow for everyday living and entertaining, with a garden door leading to the back deck, patio area and yard. Completing this main level is a convenient mudroom with a closet and garage access, and a 2-pc powder room with tiled floors & a window, plus the thoughtfully tucked-away main floor laundry! Upstairs, new carpet runs throughout the 3 bedrooms, thoughtfully separated from the bonus room for added privacy. The spacious primary suite features a 4-pc ensuite and organized walk-in closet with custom built-in wood shelving & hanging racks. TWO additional bedrooms share a 4-pc bathroom with a soaker tub/shower combo and generous vanity storage. The separate bonus room is filled with natural light from large windows and anchored by a corner gas fireplace with a tiered wood mantle. This perfectly developed basement adds even more versatile living space with new carpet! A large rec room, 4th bedroom, and 3-pc bathroom with tiled floor and a corner shower. Outside, enjoy a huge, fully landscaped backyard accented with mature trees and shrubs, a charming wood fence, complete with a deck that steps down to a lower wood patio, storage shed, and back lane access for added convenience and privacy. With the golf course at its heart, mature streets, parks and everyday amenities just minutes away, Woodside offers that established community lifestyle that people are searching hard for. Move-in-ready and impressively finished indoor and outdoor space, PLUS a fantastic location within Woodside… This home is an unbeatable opportunity that won’t last long - reach out today!! (id:45388)
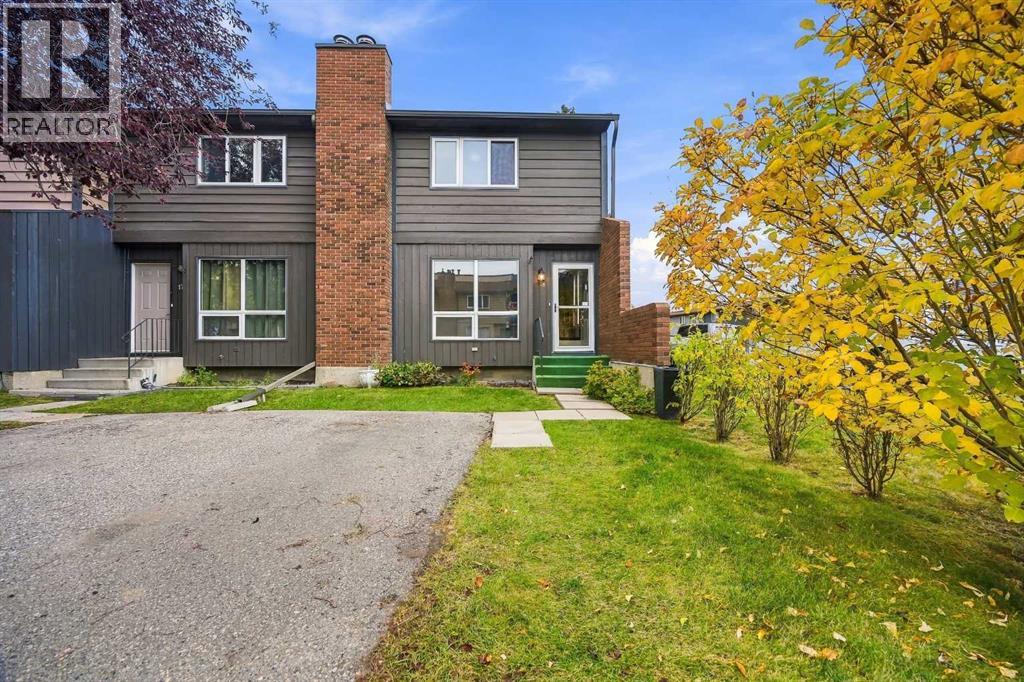
18, 9908 Bonaventure Drive SE
Calgary, Alberta
Welcome to Willow Park! This move-in ready, renovated 2-storey end unit townhouse features upgrades throughout. In the kitchen you will find updated cabinets, new laminate countertops, tile backsplash, and new appliances (fridge, stove, dishwasher). The kitchen was not the only update, you will also find freshly painted walls, new light fixtures, new carpet and vinyl plank flooring throughout, and new bathrooms. This beautiful home is located in a well managed, pet-friendly (with board approval) condo with low condo fees and nearby visitor parking. Walk across the street to Canadian Tire, or walk to Walmart and Superstore. Minutes from Southcentre Mall, C-Train stations, transit, schools, Trico Centre, libraries, and golf courses. Get the feel of a new build in a mature, established neighbourhood. Book your viewing today! (id:45388)
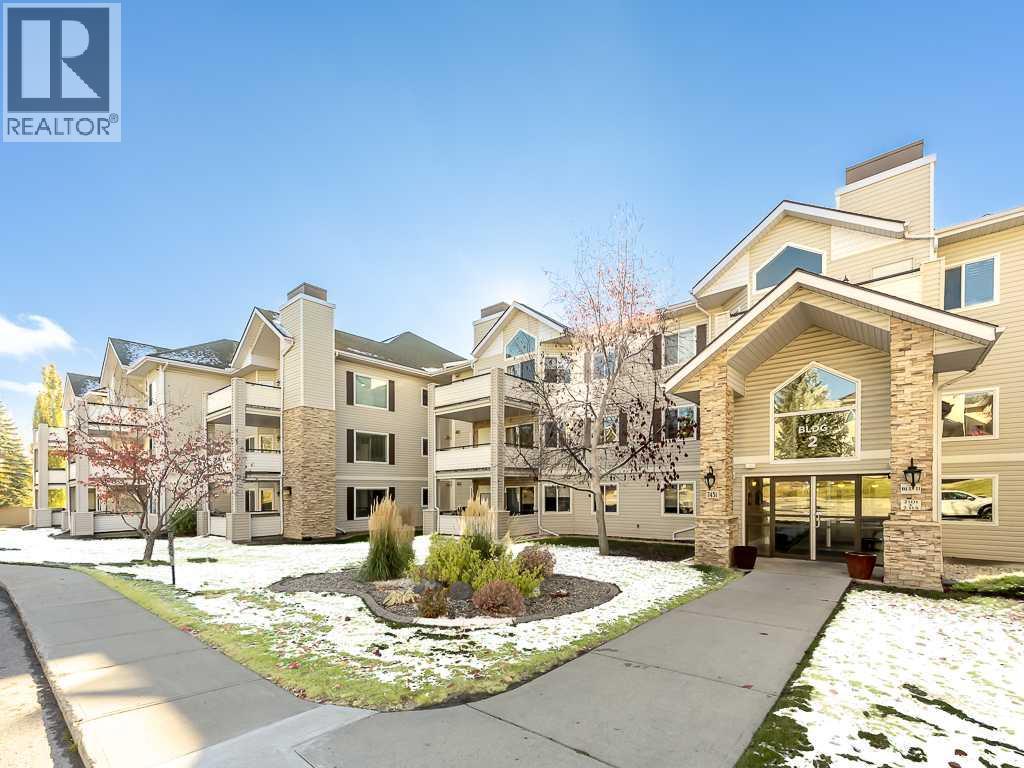
2102, 7451 Springbank Boulevard SW
Calgary, Alberta
Offering approximately 970 sq. ft. of comfortable, well-designed living space, this beautifully maintained main-floor condo combines functionality, convenience, and an inviting open-concept layout. The spacious two-bedroom, two-bathroom main-floor plan is filled with natural light and offers a seamless flow between the living, dining, and kitchen areas, making it ideal for both everyday living and entertaining. The kitchen features ample cabinetry, generous counter space, and a peninsula island with a convenient eating bar. The welcoming living room features a cozy corner fireplace and provides direct access to the covered patio, perfect for morning coffee or relaxing outdoors. Modern luxury vinyl plank flooring adds style and durability throughout the main living areas. Both bedrooms are generously sized and thoughtfully positioned to provide privacy, while two full bathrooms offer added comfort and convenience. Additional highlights include in-suite laundry, easy main-floor access, a titled parking stall, and a large private storage unit conveniently accessible from the patio. The home also features some wheelchair-friendly adaptations, including wider door frames, providing improved accessibility. Well cared for and move-in ready, this condo offers the perfect combination of comfortable living and low-maintenance convenience. Quick possession is available, making this an excellent opportunity for first-time buyers, downsizers, investors, or anyone seeking a spacious and practical place to call home. (id:45388)
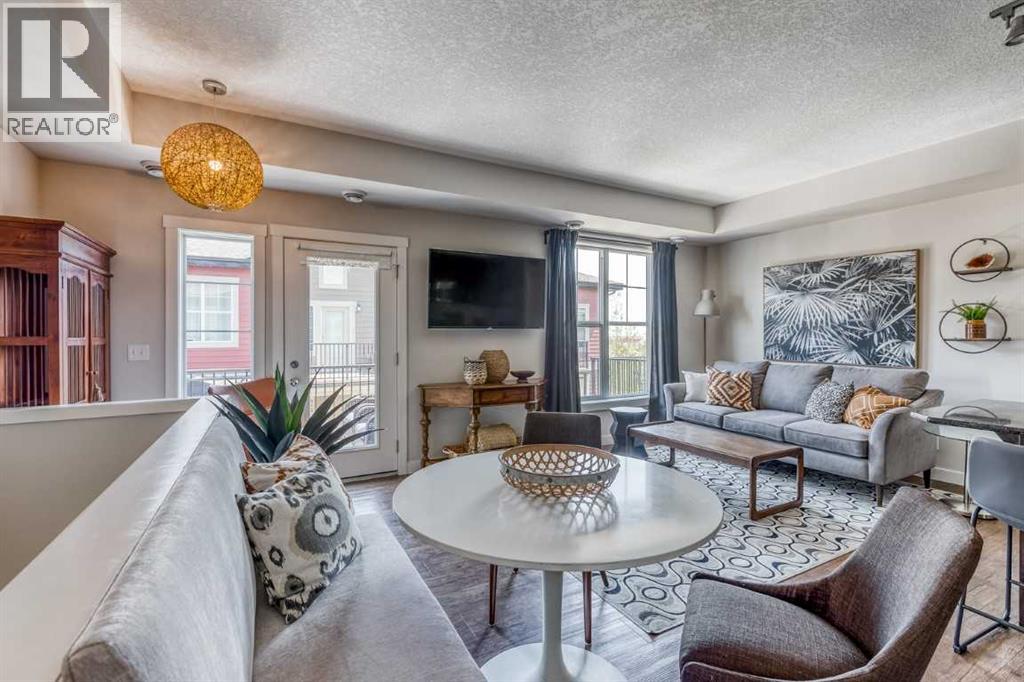
513 Cranford Walk SE
Calgary, Alberta
Top-floor living with the best of Cranston at the door. This 943 sq ft townhouse in Mosaic Cranston puts two bedrooms, a full bath and a bright open living space on one level with nobody above you, and central air conditioning keeps it cool all summer. The kitchen has granite countertops, laundry is in suite, and the balcony has a natural gas hookup ready for the barbecue. Below, the attached single garage leads up a staircase upgraded to tile, so the entry stays clean in every season. Step outside and you are between Our Lady of the Rosary School and Sibylla Kiddle School, with Century Hall a short walk away for the splash park, tennis courts, the chilled ice rink with its own Zamboni, and a community centre that runs programs all year. Seton shopping, the South Health Campus, Deerfoot and Stoney Trail are all minutes away. Easy to own and easy to love, for a first buyer, a downsizer or an owner who wants a rental that is simple to look after. (id:45388)
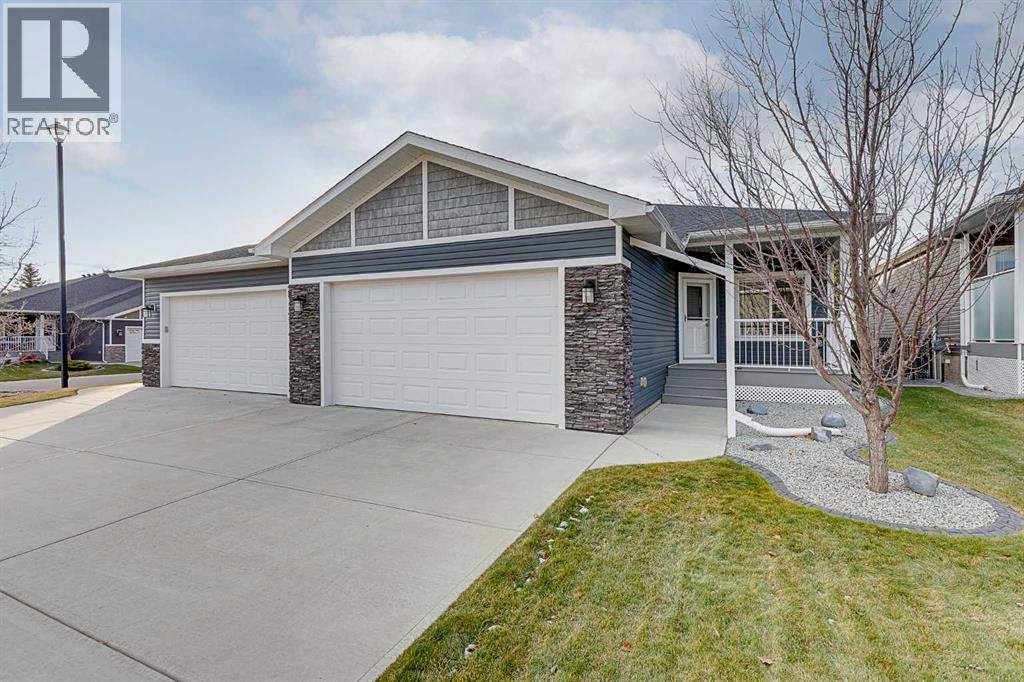
38 Stone Garden Crescent
Carstairs, Alberta
** SMALL-TOWN CHARM… A PLACE TO CALL YOUR OWN! ** Rolling into the CHARMING town of Carstairs, you can’t help but smile. There’s something about the QUIETER PACE that makes you feel at HOME! Coasting to a stop on Stone Garden Crescent, your eyes settle on a BEAUTIFULLY BUILT & LOVINGLY MAINTAINED bungalow. WOW! Strolling up the walk, you catch yourself thinking, “This feels JUST RIGHT!” Step inside & your heart skips a beat as the WELCOMING kitchen unfolds before you, ABUNDANT NATURAL LIGHT dancing across the GLEAMING GRANITE countertops of the GENEROUS island. Imagine preparing SUMPTUOUS FEASTS for family & friends, or lingering over a morning coffee in this INVITING space! Your gaze moves to the WARM & WELCOMING living room, where the natural gas fireplace promises COZY EVENINGS when Alberta’s winter winds are blowing. Then the glass doors draw you outside to a WONDERFUL SURPRISE: a spacious, COVERED & LIT DECK overlooking a LOVINGLY LANDSCAPED yard framed by mature spruce trees. Picture long summer evenings, BBQs with friends & PEACEFUL MORNINGS with nothing on the agenda but enjoying the moment! Wandering back inside, you discover your SPACIOUS PRIMARY RETREAT. A feeling of PEACE & TRANQUILITY settles in as you imagine leaving the day behind in your OWN PRIVATE SANCTUARY. There’s a generous walk-in closet & a beautiful ensuite with DOUBLE SINKS & an OVERSIZED WALK-IN SHOWER—a little EVERYDAY INDULGENCE! A BRIGHT & INVITING second bedroom is ready for overnight guests, hobbies or a home office, while a second full bathroom & MAIN-FLOOR LAUNDRY make daily living WONDERFULLY CONVENIENT. And here’s another reason to smile: no more scraping frosty windshields when you park in your LARGE, INSULATED DOUBLE ATTACHED GARAGE! A clever HOT-WATER RECIRCULATION SYSTEM helps bring hot water to the taps faster, while CENTRAL AIR CONDITIONING keeps summer days comfortable. Downstairs, the expansive UNFINISHED BASEMENT is a blank canvas for your dreams: imagine a COZY FAMILY GAT HERING ROOM, a welcoming space for overnight guests or perhaps that HOBBY ROOM you’ve always dreamed of! Bathroom plumbing is roughed in & in-floor heating tubing is installed for future connection. With 1,336 SQ FT on the main floor, FREEHOLD OWNERSHIP & NO CONDO OR HOA FEES, you can enjoy the freedom of making this home your own. Better yet, groceries, pharmacy services & everyday shopping are just a SHORT STROLL AWAY, and the 18-hole CARSTAIRS COMMUNITY GOLF COURSE is nearby when the fairways call! Could this be your own special place for PEACE, PRIVACY & RELAXATION? At $554,700, the minimum down payment is just $30,470 & estimated mortgage payments are $2,791.54/month O.A.C. CALL TODAY & COME EXPERIENCE THE FEELING FOR YOURSELF! (id:45388)
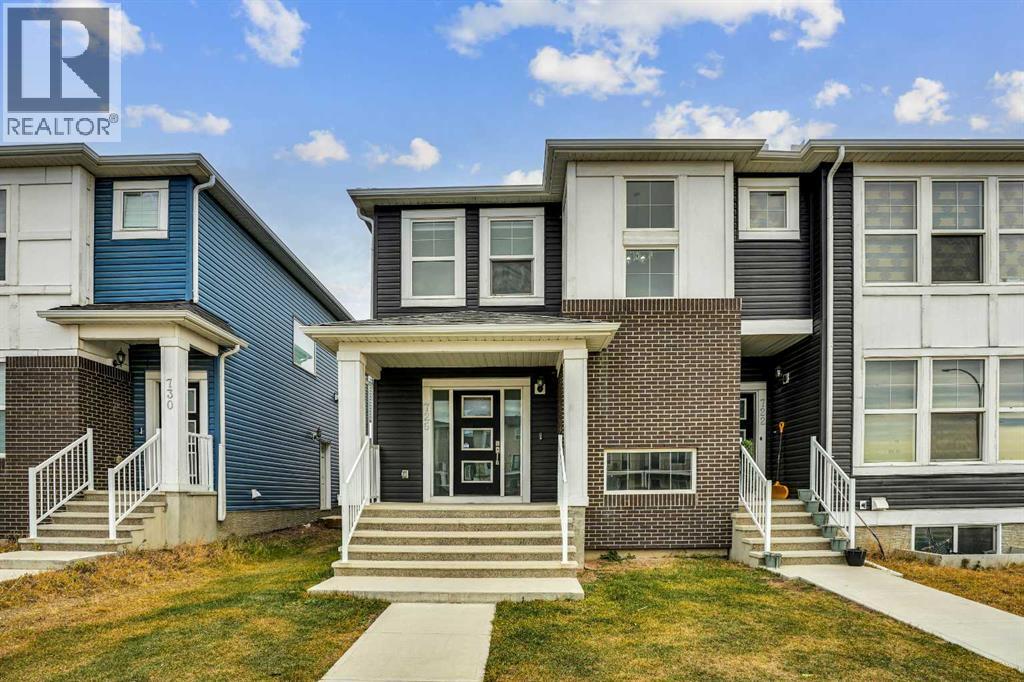
726 Cornerstone Boulevard NE
Calgary, Alberta
Welcome to this stunning, NO CONDO FEE end-unit townhouse in the sought-after community of Cornerstone. Thoughtfully upgraded throughout, the open-concept main floor features durable laminate flooring, recessed pot lights, and knockdown ceilings.A spacious foyer leads into the bright living and dining areas, anchored by a modern kitchen with quartz countertops, full-height cabinetry, stainless steel appliances, and a walk-in pantry. A convenient 2-piece powder room completes this level.Upstairs offers a generous primary suite with a walk-in closet and 3-piece ensuite, alongside two well-sized bedrooms, a 4-piece main bath, and upper-level laundry.The unspoiled basement awaits your personal touch, while the private backyard leads to a double detached garage with back-alley access.Set in Calgary’s largest master-planned community with 180 acres of wetlands, parks, and 14 km of pathways, this home also offers unbeatable commuter access—just minutes from Stoney Trail, 10 minutes to YYC Airport, and a short drive to CrossIron Mills. Book your private showing today! (id:45388)
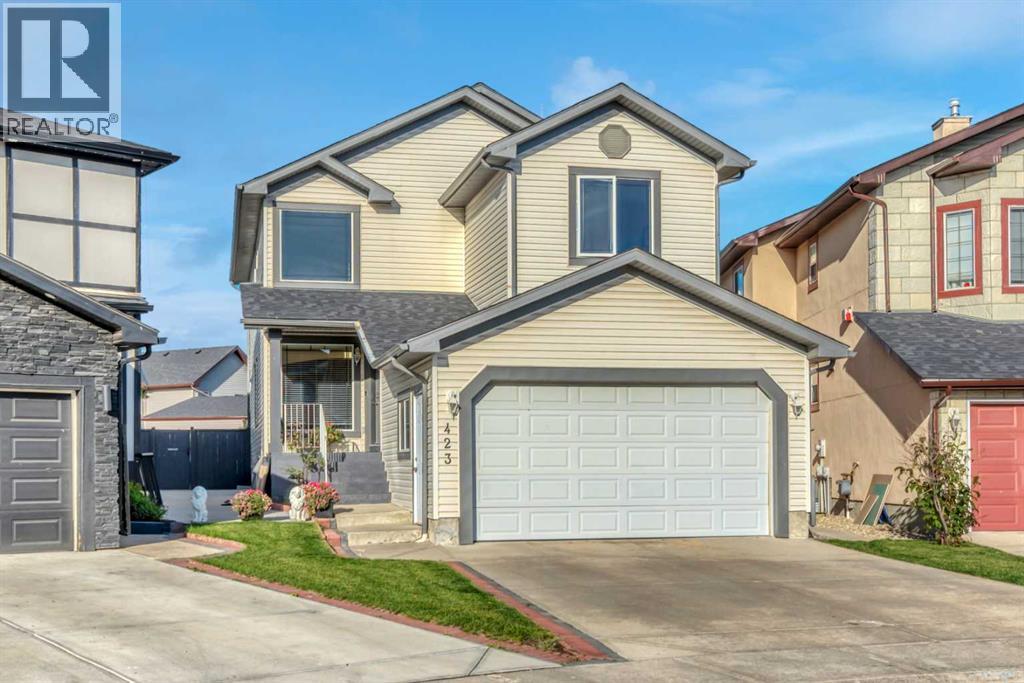
423 Taracove Estate Drive NE
Calgary, Alberta
Stunning custom-built 2-storey home offering an impressive 6 bedrooms and 4 bathrooms in the highly desirable community of Taravista. Thoughtfully designed with exceptional space, functionality, and timeless appeal, this beautiful home is ideal for a growing or extended family.The main floor welcomes you with a spectacular open-to-above living room, creating a bright and grand first impression, along with a spacious family room featuring a cozy gas fireplace, a private office/den, and a convenient 3-piece bathroom. Elegant hardwood flooring and ceramic tile add warmth, style, and durability throughout the main level.Upstairs features 4 spacious bedrooms, including an impressive primary retreat complete with its own gas fireplace and luxurious 5-piece ensuite. The fully developed legal basement provides excellent additional living space with 2 bedrooms and a generous recreation room, making it ideal for extended family, guests, or additional rental potential.Step outside to a beautifully landscaped backyard featuring a spacious deck, perfect for relaxing or entertaining. The property also offers a dedicated RV parking pad, a paved back alley, and excellent outdoor functionality. Numerous upgrades and thoughtful details throughout make this a truly exceptional opportunity.Pride of ownership is evident throughout this remarkable home. An outstanding combination of space, style, comfort, and versatility in one of Taravista's sought-after locations. This is a home you will be proud to own—don't miss it! Book your private showing today. (id:45388)
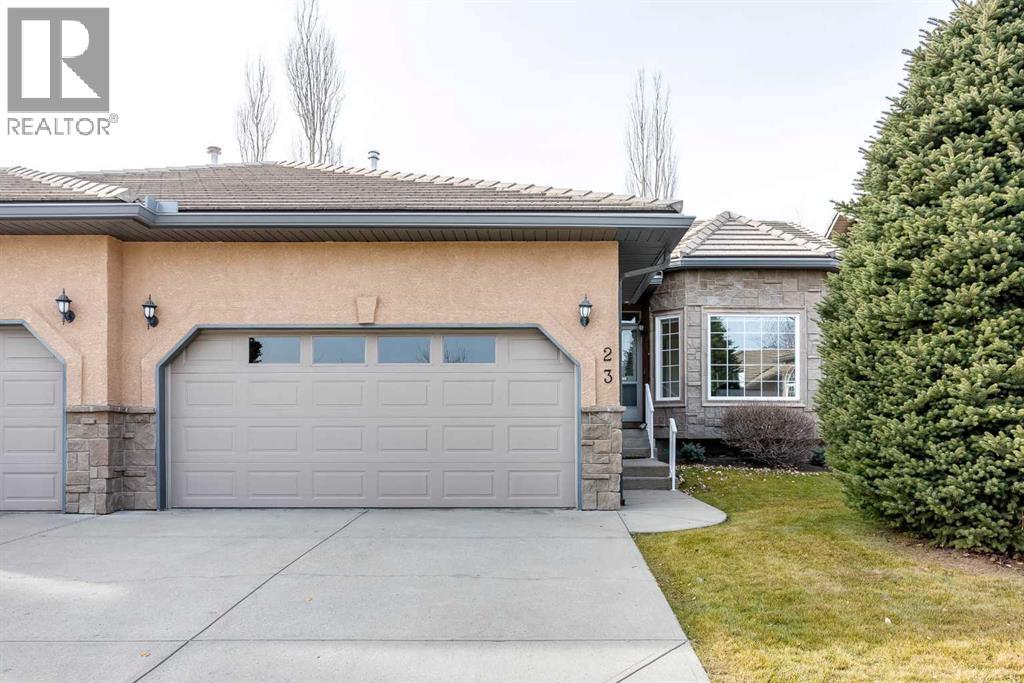
23 Shannon Estates Terrace SW
Calgary, Alberta
Very well maintained and well managed 35+ Villa complex in Shawnessy. This home boasts pride of ownership throughout. Owner had the entire main floor painted including ceilings when they moved in less than 4 years ago. Kitchen countertops where upgraded to quartz along with an upgraded sink and tap. Flooring was also replaced to luxury plank. This home is move in ready! Main floor offers a large primary bedroom, a huge ensuite with soaker tub and separate shower, an additional bedroom room and den plus another full 4 pce bath. Enjoy 9 foot ceilings on the main as well as 9' ceilings in the unfinished basement which has loads of development potential. Feature 3 sided fireplace is fully visible from the front entrance, living room and dining room for added comfort. Large balcony/deck off the breakfast nook. Laundry is located in the mud room off the garage entrance and enjoy parking for two in the double attached garage and there's plenty of room for 2 guest vehicles in the front driveway. This complex has many locational advantages, close to McLeod Trail or Stoney Trail without any of their road noise, many shopping options within a minutes drive and located in the fabulous Shawnessy community with excellent pathway systems. (id:45388)
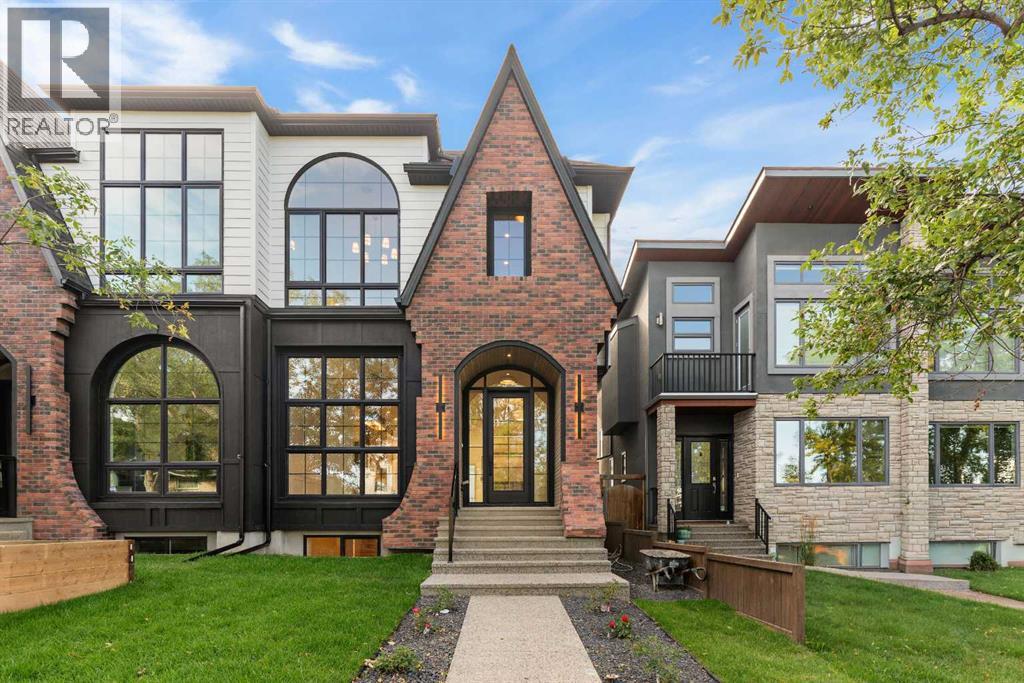
2811 35 Street SW
Calgary, Alberta
Welcome to this beautifully crafted custom home by Looma Homes, where thoughtful design, high-end finishes, and exceptional attention to detail come together. The main floor features a beautifully designed living room centered around a stunning gas fireplace, creating a warm and inviting space for relaxing and entertaining. The spacious layout also includes a dedicated home office, elegant living spaces, custom white oak cabinetry and millwork, and a beautifully finished powder room. The chef-inspired kitchen is equipped with premium JennAir appliances, complemented by a high-end lighting package and carefully selected finishes throughout. Upstairs, you’ll find three bedrooms, including two primary-style bedrooms. The main primary retreat offers soaring ceilings, oversized windows, heated flooring, and a luxurious ensuite complete with a sauna integrated into the shower. The upper level also features a convenient laundry room and a stylish mini bar, perfect for relaxing. The fully developed basement adds even more living space with a bedroom, full bathroom, gym, custom bar, and beautiful built-in TV feature wall—creating the perfect space for movie nights, guests, and entertaining. Outside, the home makes a lasting first impression with a sophisticated combination of James Hardie siding and brick. At the same time, the spacious backyard and patio provide plenty of room for outdoor gatherings and family enjoyment. Every detail has been carefully considered, from the high-end finish package and lighting selections to the custom kitchen and millwork. Ideally located within walking distance of multiple schools and close to shopping centres, amenities, and major transportation routes, this home offers both exceptional style and everyday convenience. (id:45388)
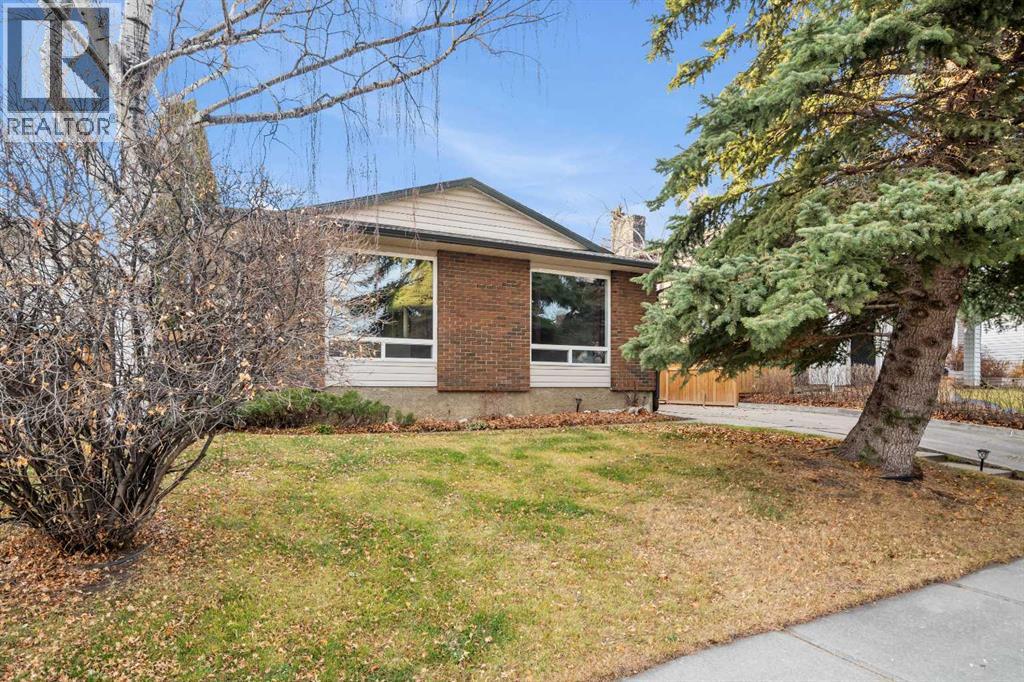
411 Bracewood Crescent SW
Calgary, Alberta
4 BEDROOMS | 2 1/2 BATHROOMS | 4-LEVEL SPLIT | OVER 2,100 SQFT OF LIVING SPACE 1,164 SQFT | DOUBLE DETACHED GARAGE + FRONT DRIVEWAY | Welcome to this spacious 4-level split in the established community of Braeside, offering an abundance of living space for a growing family. With four bedrooms, multiple gathering areas and a fully developed basement, this home provides plenty of room for everyone to enjoy. Situated on a 4,800 sqft lot with a double detached garage, this property combines a functional layout with a convenient location close to parks, schools and everyday amenities. Upon entering, you are welcomed into a spacious living room featuring a large window that fills the space with natural light and offers beautiful views of the mature trees outside. The adjoining dining room is equally bright, with another large window creating an inviting setting for family dinners and entertaining guests. The kitchen offers ample cabinetry, generous counter space and a unique open design with large pass-through openings overlooking the living and dining areas. These openings create a wonderful sense of space and connection between the rooms, while the extended breakfast bar provides additional seating for casual meals or gathering with family and friends. A convenient mudroom with access to the backyard completes the main level. Upstairs, the primary bedroom offers a private 2-piece ensuite, while two additional bedrooms and a 4-piece bathroom provide comfortable accommodations for the family. The lower level features a spacious family room with a brick-facing wood burning fireplace, creating a cozy setting for relaxing or movie nights. A fourth bedroom, 3-piece bathroom and laundry area complete this level, offering flexibility for guests or a home office. The fully developed basement provides even more space with an expansive recreation room, perfect for a children's play area, games tables, home theatre or additional family living space. A utility room and generous stor age areas add everyday practicality. Outside, the fenced backyard offers a combination of lawn and patio space, ideal for outdoor dining, summer barbecues and family activities. The double detached garage provides ample parking, or can be used as a workshop, man cave or storage, while additional parking is available on the front driveway. A BBQ gas line adds convenience for outdoor entertaining. Located in the family-friendly community of Braeside, this home is close to schools, parks, playgrounds, shopping and recreational amenities. With convenient access to major roadways and nearby green spaces, this property offers a wonderful opportunity to enjoy an established Calgary neighbourhood with plenty of space to grow. Photos have been virtually staged. (id:45388)
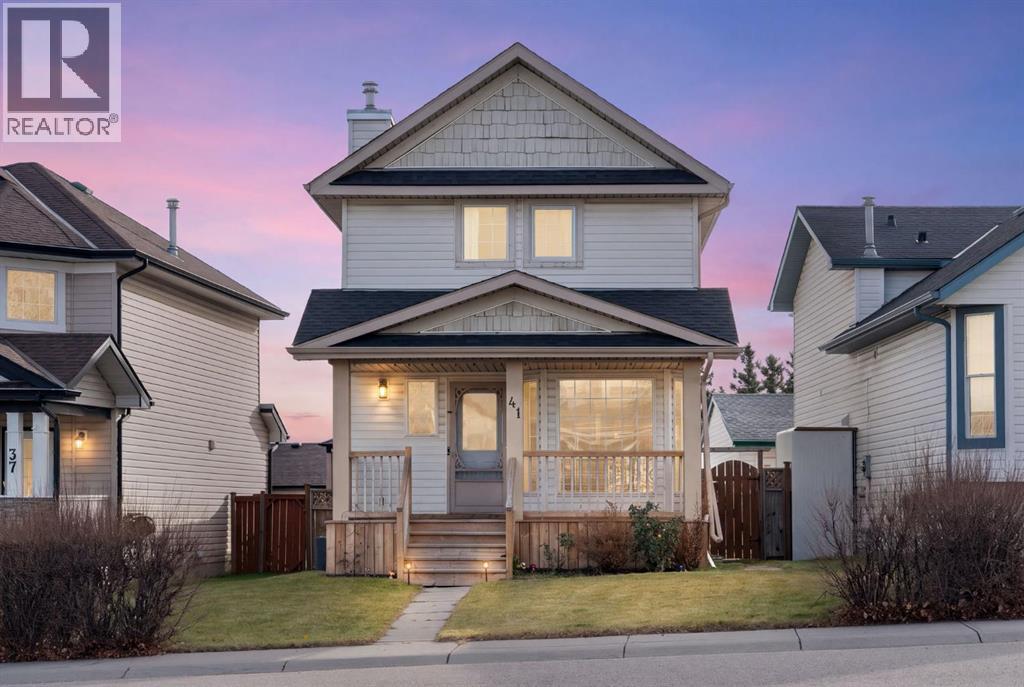
41 Hidden Hills Way NW
Calgary, Alberta
BEST VALUE IN HIDDEN VALLEY, AIR CONDITIONING, NO POLY B, OVERSIZED HEATED 20 X 27 GARAGE, NEWER ROOF, NEWER FURNACE, BRAND NEW KITCHEN WITH QUARTZ COUNTERTOPS, FULLY DEVELOPED! Driving onto the street you'll appreciate the cul-de-sac feel where few cars come through, the newer roof and the front porch- a perfect place to watch your kids play. Walking into the home you're welcomed by a bright, airy layout featuring vinyl plank flooring throughout, a cozy front living room, a brand new modern kitchen with stainless steel appliances and dining area, a convenient 2-piece powder room, and direct access to your SOUTH facing backyard. Heading upstairs you have three bedrooms, including a fair sized primary and a bright, functional 4-piece bedroom. Heading downstairs, a fully finished rec room is ideal for movie nights, as a game room, a fourth bedroom, or a gym. Outside you have a huge deck with a generous, low-maintenance backyard space and an oversized heated double garage (20'5" x 27'8") that easily fits a full-size truck and SUV with room to spare. Conveniently located close to schools, parks, public transit, and local amenities, this home offers the perfect balance of comfort and convenience. (id:45388)
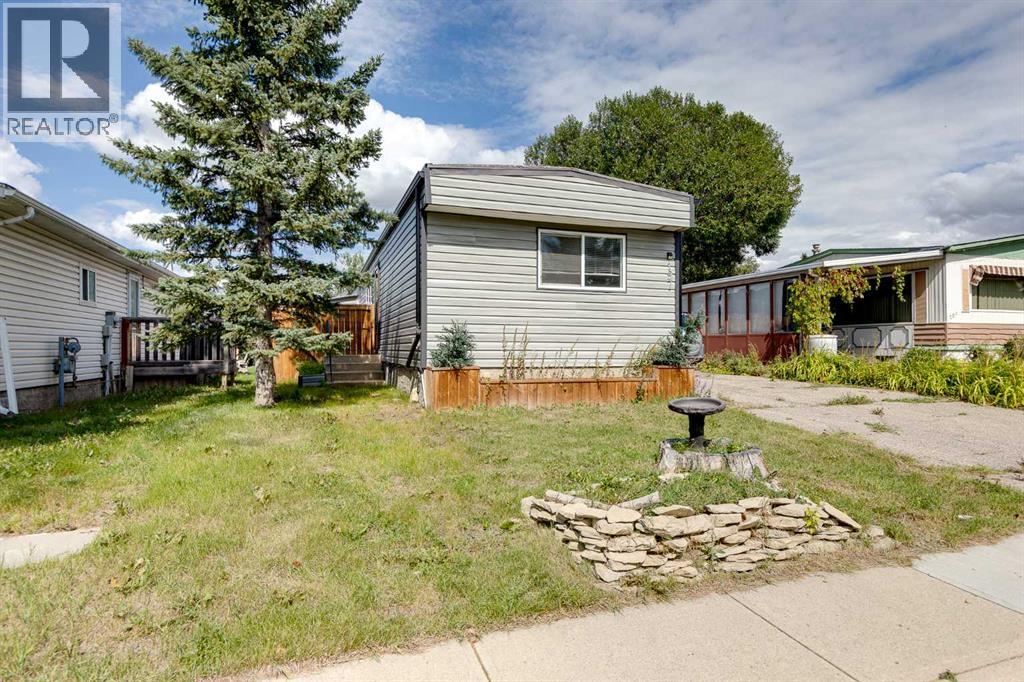
197 Spring Dale Circle SE
Airdrie, Alberta
Attention investors, first time buyers and anyone looking for an affordable mobile home situated on 4000 square feet of owned land with no lease or lot fees. Located in the established community of Big Springs in Airdrie, this 2 bedroom, 2 bathroom home offers comfortable living in a convenient location close to everyday amenities, with easy access to East Lake Boulevard, Yankee Valley Boulevard and Deerfoot Trail. The home features an open layout with a spacious living area and a functional kitchen offering ample cabinet and counter space. The primary bedroom includes its own ensuite bathroom, while a second bedroom and full bathroom provide additional living space. Previous improvements to the property include PEX plumbing, updated bathrooms, electrical switches and plugs, subflooring and flooring, drywall, textured ceilings, doors and windows. Exterior improvements include vapour barrier, Tyvek and siding. Outside, you’ll find a long driveway providing plenty of off street parking, along with a large wooden storage shed in the backyard for tools, and equipment. The home has two separate entrances adding flexibility and convenience. Ideally located close to schools, parks, shopping and other amenities, this property offers plenty of potential for a buyer looking to make it their own. Don’t miss this chance to own both the home and land in Big Springs. Book your private showing today! (id:45388)
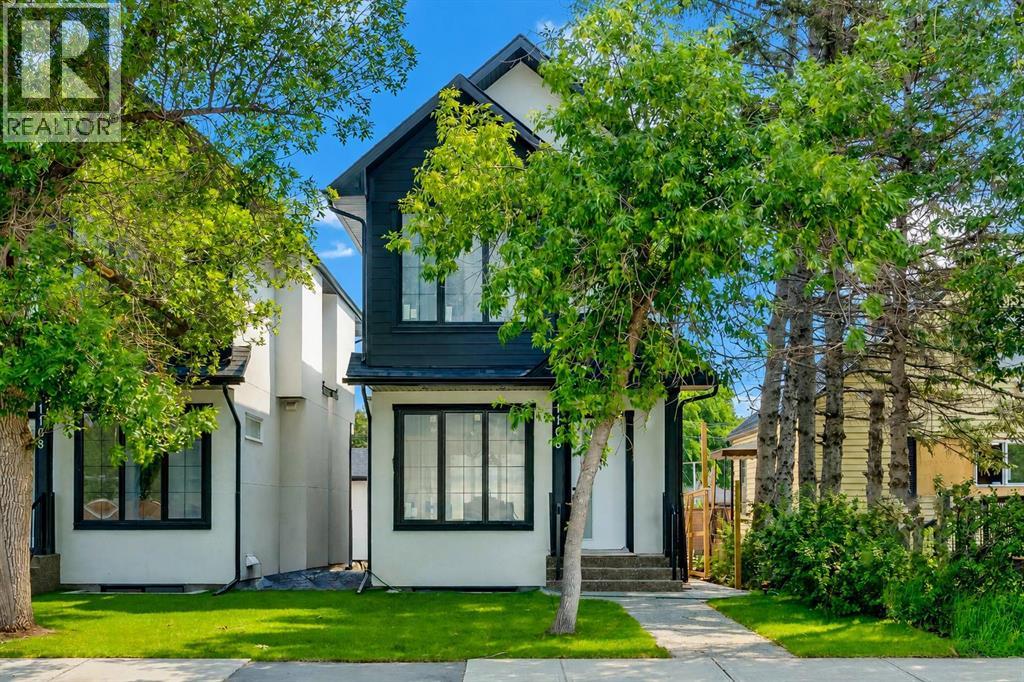
1106 6 Street NE
Calgary, Alberta
Located in the heart of the highly sought-after community of Renfrew, this brand-new infill delivers refined modern living with the added flexibility of a fully legal basement suite, ideal for homeowners and investors. The main residence offers 4 bedrooms and 3.5 bathrooms, thoughtfully designed with a focus on function, natural light, and elevated finishings throughout. The main floor features a chef-inspired kitchen anchored by quartz countertops, full-height custom cabinetry, marble-look backsplash, a built-in wine rack island, and premium stainless steel appliances.The living room is centered around a full-height stacked stone fireplace with floating shelving, complemented by oversized windows that enhance the open-concept design and bring in an abundance of natural light.The upper level hosts three well-sized bedrooms, including a primary suite with a private ensuite finished with contemporary fixtures and clean, spa-like detail. The two secondary bedrooms each have their own private access to a shared full bathroom, a thoughtful layout that works equally well for growing families or visiting guests.The legal basement suite features quartz countertops, modern cabinetry, stainless steel appliances, and a separate entrance, a well-sized bedroom providing strong rental income potential or comfortable space for extended family.Additional features include luxury vinyl plank flooring throughout, modern black and brushed fixtures, recessed lighting, and a cohesive contemporary design carried across all levels, as well as double detached garage. Positioned just minutes from downtown, this home offers exceptional access to schools, parks, transit, and amenities within the established inner-city community of Calgary. (id:45388)