
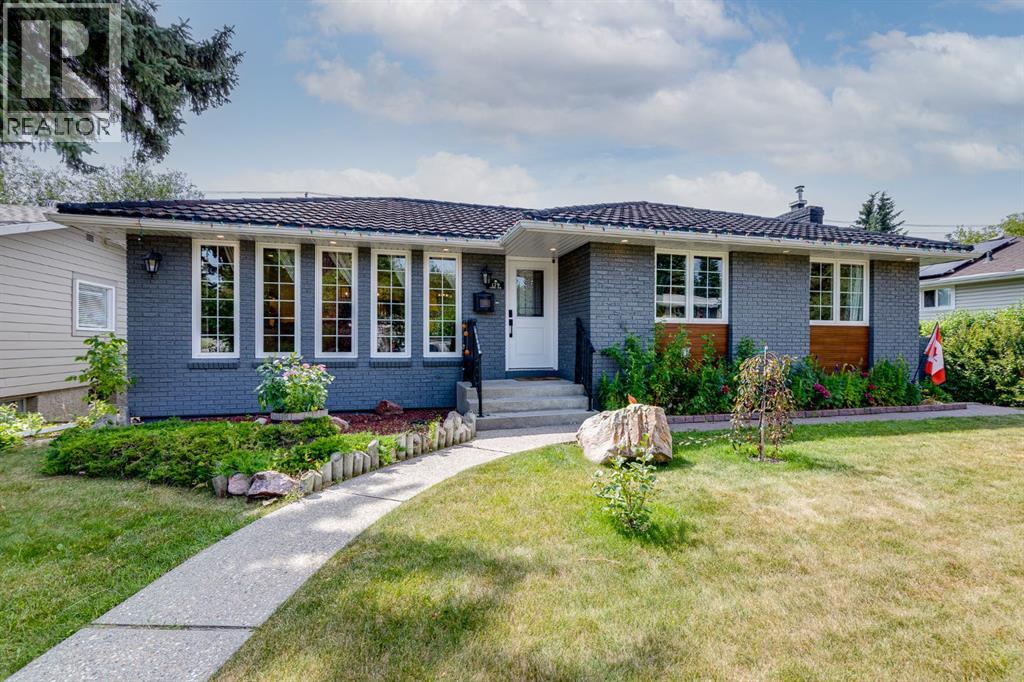
179 Capri Avenue NW
Calgary, Alberta
Exceptional craftsmanship and timeless design define this extensively renovated bungalow, rebuilt down to the studs and perfectly positioned on a beautiful tree-lined street in the highly sought-after community of Charleswood, kitty corner from a green space. Situated on a generous 5,700+ sq. ft. lot, this exceptional home offers almost 3,000 sq. ft. of beautifully finished living space where sophisticated design meets everyday comfort. Bathed in natural light, the open-concept main floor showcases engineered hardwood flooring, custom built-ins, designer lighting, integrated speakers, and a stunning kitchen featuring a large island, two-tone quartz countertops, premium stainless steel appliances, and a custom wine display. The luxurious primary retreat offers a spacious walk-in closet and a spa-inspired ensuite with heated floors, dual vanities, a freestanding soaker tub, and an oversized glass shower, while a second bedroom, elegant living and family rooms anchored by a gas fireplace, and a thoughtfully designed mudroom complete the main level. The professionally finished lower level adds two generous bedrooms, a stylish wet bar, spacious recreation room, full bathroom, dedicated laundry room, and exceptional storage. Outside, the private south-facing backyard is designed for effortless entertaining with a covered patio, beautiful stone landscaping, and an oversized double detached garage. Extensively updated with premium windows, a high-efficiency furnace, newer hot water tank, and impeccable finishes throughout, this turnkey residence offers a rare opportunity to own a truly exceptional home in one of Calgary's most coveted communities, celebrated for its mature canopy of trees, outstanding schools, parks, pathways, proximity to the University of Calgary and Foothills Medical Centre, and convenient access to downtown. (id:45388)
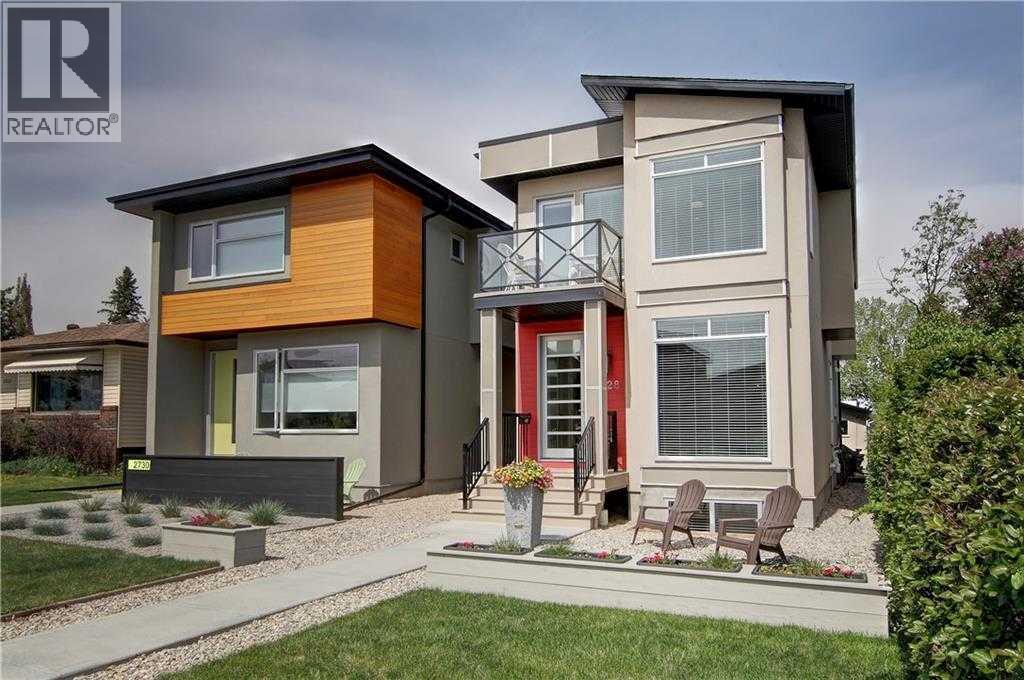
2728 Cochrane Road NW
Calgary, Alberta
Open House 1:45 pm - 4: 30 pm Saturday the 22nd! Just steps away from West Confederation Park, this custom-designed two-story home offers a rare blend of modern sophistication and Parkside tranquility. This fully detached residence was meticulously built with an unwavering attention to detail, offering peace, quiet, and abundance of natural light. Upon entry, you are greeted by an expansive open-concept living room featuring 9' ceilings, engineered hardwood floors, and a sleek electric fireplace. The heart of the home is a central dining area that transitions seamlessly into a white-on-white chef’s kitchen. Designed for both function and style, the kitchen boasts under-cabinet lighting, granite countertops, a massive island with a breakfast bar, and a premium appliance package with a gas range. The upper level is bathed in sunlight, thanks to a well-placed hallway skylight. The expansive master suite serves as a true sanctuary, featuring a unique private balcony—perfect for a morning coffee or an afternoon read. The suite is completed by a walk-in closet and a spa-like 5-piece ensuite equipped with a jet tub, dual vanities, and its own skylight. Two additional bedrooms, a 4-piece main bath, and a dedicated laundry room provide ample space for family or guests. The finished lower level continues the theme of light and space, offering a large family room with a sizable window, a 3-piece bathroom, and a spacious fourth bedroom. Perfectly situated near the University of Calgary, the C-Train, and premium local shopping, this home places you at the center of everything while maintaining the serenity of a park-adjacent lifestyle. (id:45388)
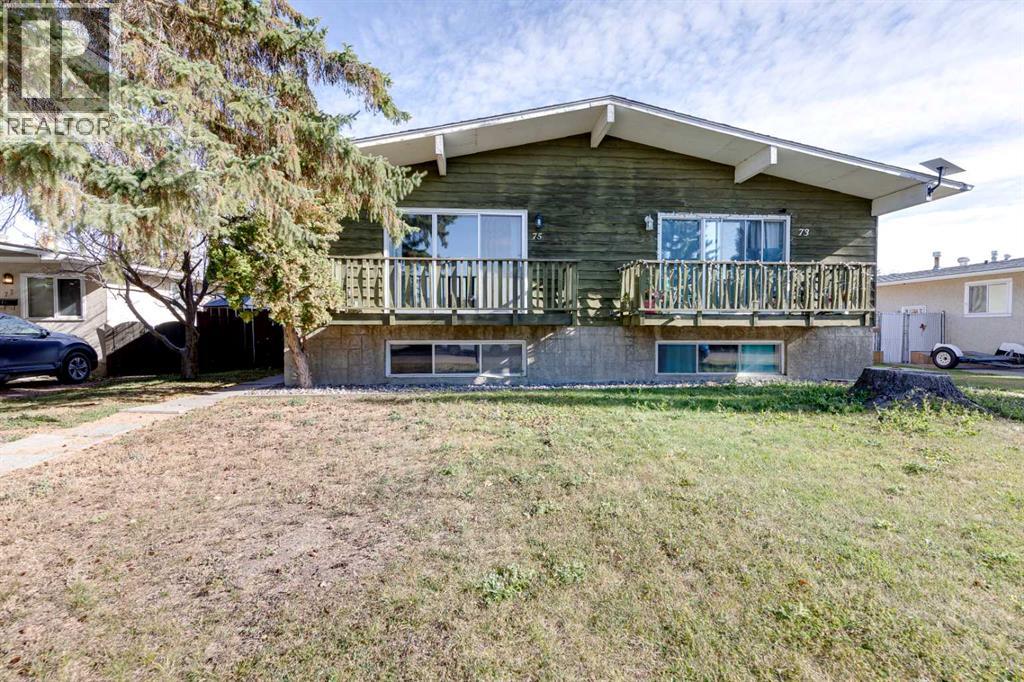
75 Wright Avenue
Red Deer, Alberta
Affordable Living with Endless Possibilities in Desirable West Park!Welcome to this affordable and versatile 4-bedroom, 2-bathroom half-duplex located in the highly desirable West Park subdivision of Red Deer. Situated on a mature, tree-lined lot, this property offers an excellent opportunity for first-time home buyers, growing families, roommates, or investors looking to expand their rental portfolio.The functional layout features two bedrooms and a 4-piece bathroom on the upper level, along with two additional bedrooms and a 3-piece bathroom downstairs. The spacious basement offers a huge living area and flexible space that can be transformed into a family room, kids’ play area, home gym, movie room, hobby space, or whatever best suits your lifestyle. With four bedrooms and two bathrooms, this home provides plenty of room for comfortable living or potential rental opportunities.Several updates add to the home's appeal, including 30-year shingles installed in 2017, a stove, fridge, and microwave from 2017, bedroom windows with a 50-year warranty, keyless entry.Enjoy the convenience of being just a few blocks from Red Deer Polytechnic, Heritage Ranch, and the Gary W. Harris Canada Games Centre, with easy access to Highway QE2 and South Red Deer amenities.Whether you are looking to enter the housing market, create a home that reflects your style, or invest in a property with potential, this West Park half-duplex offers affordability, space, and opportunity in a great location.Don't miss your chance to make this property your own! Be sure to view the virtual tour. (id:45388)
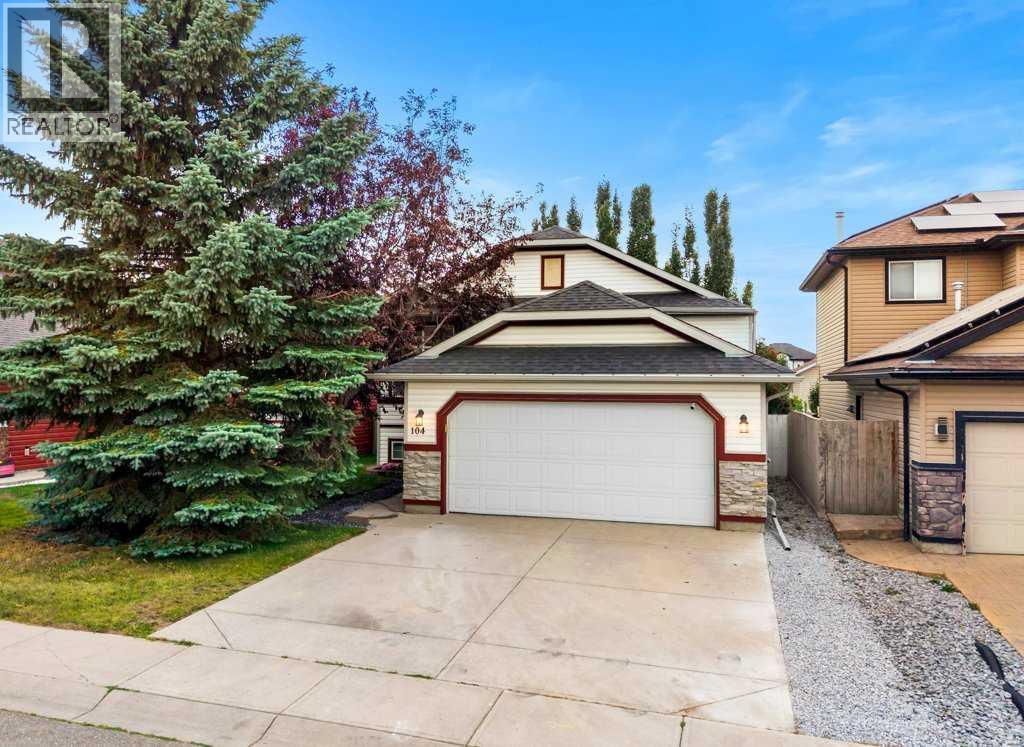
104 Springs Place SE
Airdrie, Alberta
Welcome to this beautifully updated family home tucked into a QUIET CUL-DE-SAC with a WEST-FACING BACKYARD and an outstanding location within walking distance to R.J. Hawkey Elementary School, parks, playgrounds and the outdoor rink! Meadowbrook School, Big Springs Off-Leash Park and an abundance of shopping, services and grocery options along Yankee Valley Boulevard are also just minutes away.Offering 4 BEDROOMS and OVER 2,400 SQ. FT. OF DEVELOPED LIVING SPACE, this move-in-ready home has benefited from an impressive collection of updates. Over the past four years these include FRESH INTERIOR PAINT, main-floor LUXURY VINYL PLANK FLOORING, UPDATED upper 4-piece bathroom, RENOVATED lower 4-piece bathroom, NEW WASHER AND DRYER, plus a NEW REFRIGERATOR, DISHWASHER, KITCHEN SINK and FAUCET. MECHANICAL IMPROVEMENTS include a NEW FURNACE BLOWER MOTOR, COPPER LINES at the hot water tank and NEW DRIP HUMIDIFIEREnter into the dramatic OPEN-TO-ABOVE FOYER with convenient access to the OVERSIZED AND HEATED DOUBLE ATTACHED GARAGE. Step up into the bright, open-concept main floor featuring 9' CEILINGS, LVP flooring and BRUSHED BRONZE LIGHTING. The front dining area is wrapped in windows and flows seamlessly into the entertainment-style kitchen offering an abundance of cabinetry and counter space, pantry and a transom window overlooking the rear living room.Designed with families in mind, the spacious lifestyle room is anchored by a GAS FIREPLACE and provides direct access to the sunny WEST-FACING BACKYARD—perfect for enjoying afternoon and evening sun.The bedroom wing offers THREE MAIN FLOOR BEDROOMS and a 4-piece bathroom, including the rear primary retreat complete with a WALK-IN CLOSET and private 3-piece ensuite.Prepare to be impressed by the FULLY DEVELOPED LOWER LEVEL offering just under 1,200 SQ. FT. of additional development and storage. A massive recreation room provides plenty of space for movie nights, games and entertaining, while a separate flex room is id eal for a HOME OFFICE or GYM. A generous fourth bedroom offers the potential to expand into the adjoining storage area and is conveniently located near the RENOVATED 4-PIECE BATHROOM. A dedicated laundry room, central utility room and extensive storage complete this exceptionally functional level.Combining a quiet CUL-DE-SAC LOCATION, WEST-FACING BACKYARD oversized double garage, 4 bedrooms, extensive recent improvements and exceptional proximity to schools, parks and everyday amenities, this is an outstanding opportunity for families looking for the perfect combination of HOME, LOCATION AND COMMUNITY! (id:45388)
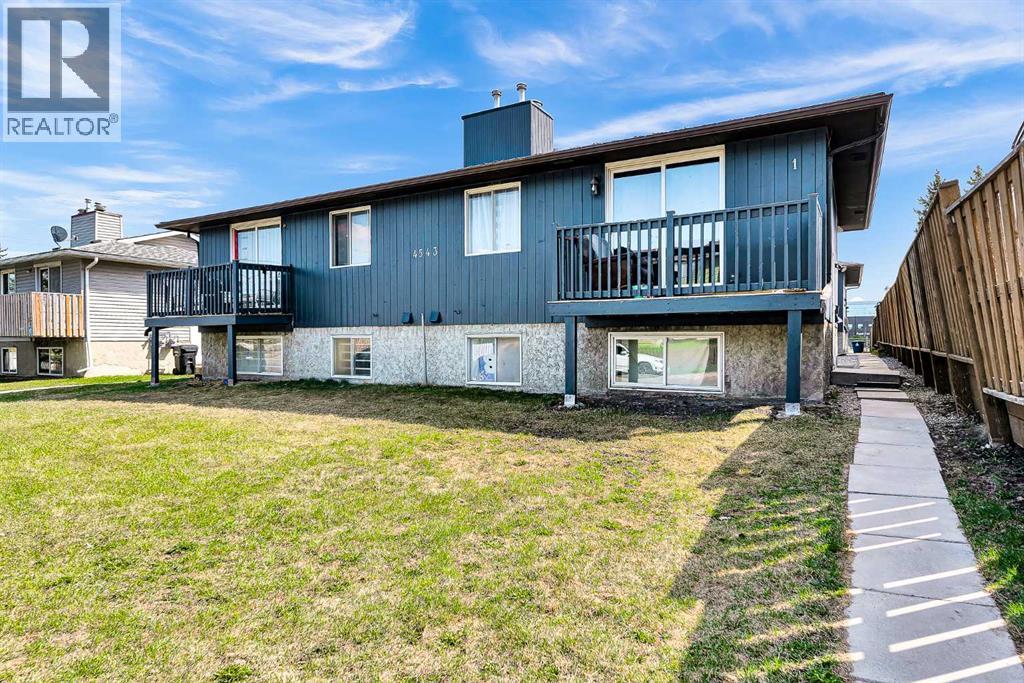
3, 4543 7 Avenue SE
Calgary, Alberta
Welcome to this beautifully updated 3-bedroom, 1.5-bathroom townhouse located in the desirable Forest Heights community in Southeast Calgary. Whether you’re a first-time buyer, growing family, or investor, this property offers comfort, convenience, and excellent value. Enjoy an unbeatable location just 15 minutes to downtown Calgary by car, 15 minutes to stoney Trail ring road and Close to public transit and nearby bus stops. Perfect for families, this home is within a short walk to schools including Keeler Elementary and Ernest Morrow Junior High. Recreation and community amenities are also nearby. Book your showing with your favourite Realtor today!! (id:45388)
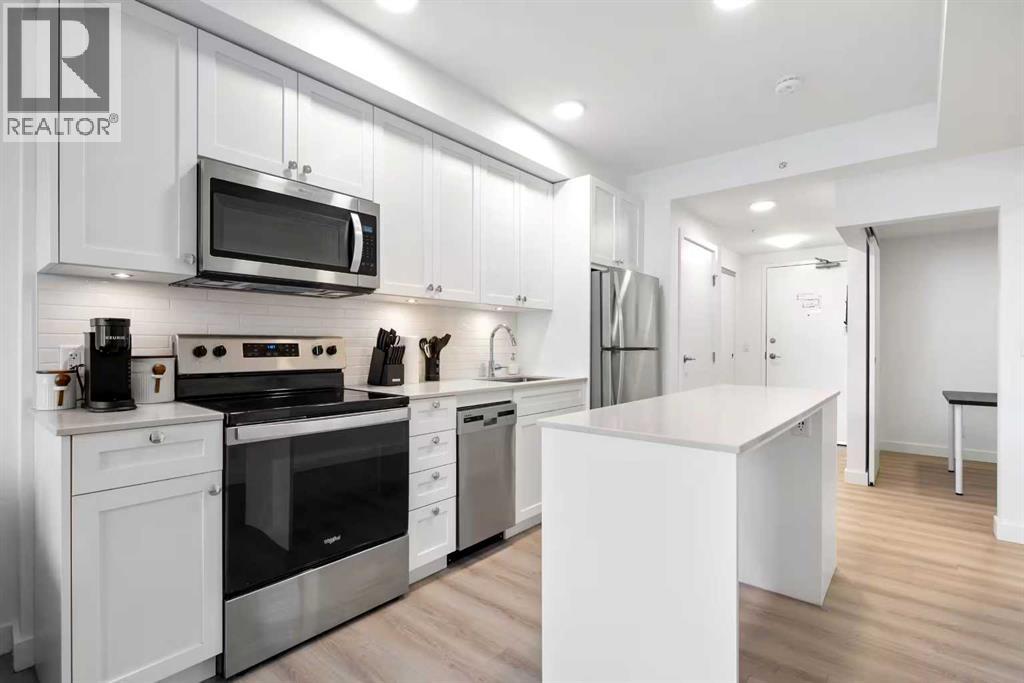
405, 123 4 Street NE
Calgary, Alberta
Welcome to Era by Minto Communities, where contemporary design meets exceptional inner-city living in one of Calgary’s most desirable locations. This spacious 1-bedroom + den, 1-bathroom residence offers one of the larger one-bedroom layouts in the building, along with beautiful downtown views and a bright, functional open-concept design.The modern kitchen features quartz countertops, stainless steel appliances, sleek cabinetry, and a large island that flows seamlessly into the living and dining areas. The versatile den is ideal for a home office, study area, or additional guest space. The unit also features its own in-suite washer and dryer, along with central air conditioning for year-round comfort and convenience.The building offers excellent amenities, including a shared bike room and a rooftop terrace where residents can relax, entertain, and enjoy the surrounding city views. Short-term rental and Airbnb use is permitted, making this property an attractive option for investors looking for flexibility and income potential. It is currently professionally managed as a successful Airbnb, and all furniture, décor, kitchenware, and household essentials are included, offering a true turnkey opportunity.Ideally located within walking distance to downtown, Bridgeland, Bow River pathways, Bridgeland LRT Station, cafés, restaurants, and boutique shopping, this home offers an outstanding combination of lifestyle, convenience, and investment potential. Whether you are looking for a stylish inner-city home, a furnished pied-à-terre, or a short-term rental investment, this property is an excellent choice. Book your private showing today! (id:45388)
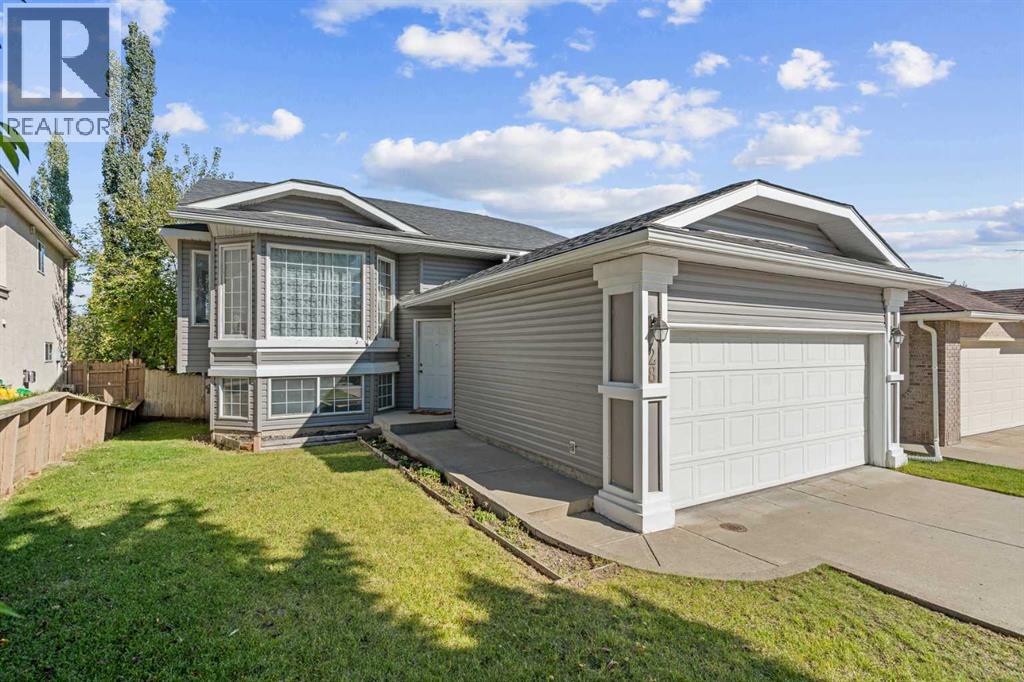
28 Harvest Oak Drive NE
Calgary, Alberta
Welcome to 28 Harvest Oak Drive NE, a spacious 5-bedroom, 3-bathroom bi-level offering a functional floorplan, a fully developed walkout basement and plenty of opportunity to make the home your own. Located in the established community of Harvest Hills, this home provides an excellent combination of space, flexibility and potential.The main level is bright and welcoming, with vaulted ceilings and plenty of natural light throughout the principal living spaces. The kitchen features an island, pantry and adjoining dining area, while the comfortable living room offers plenty of space for everyday living and entertaining.Three bedrooms are conveniently located together on the main level. The primary bedroom includes its own ensuite, while two additional bedrooms and another full bathroom complete the floor.The fully developed walkout basement adds a tremendous amount of usable living space. A large recreation and family room provides flexibility for movie nights, a games area, home gym or kids' space. Two additional bedrooms and a third full bathroom make the lower level equally well suited for teenagers, guests, a home office or extended family. Walkout access to the backyard brings in additional natural light and creates an easy connection to the outdoor space.A fenced backyard and double attached garage add to the home's everyday functionality.For buyers looking to put their own stamp on a property, the home provides an excellent canvas for future updates while already offering a practical layout and generous amount of developed living space.Set in the mature community of Harvest Hills, the property offers convenient access to schools, parks, pathways, shopping, restaurants and major roadways. With five bedrooms, three full bathrooms, three bedrooms together on the main level and a fully developed walkout basement, 28 Harvest Oak Drive NE is a home with the space and flexibility to grow with you. (id:45388)
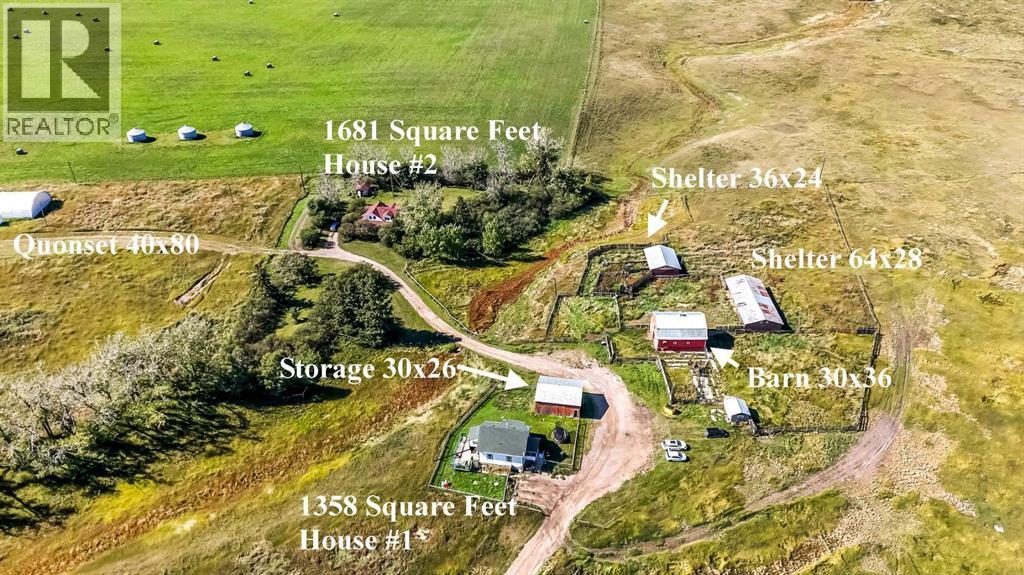
263043 / 263039 Range Road 14
Rural Rocky View County, Alberta
Fantastic opportunity to own 140 acres of prime development land just over 1 mile from either Airdrie and Calgary, boasting 2 income producing houses, 40x80 quonset (rented), numerous outbuildings (2 shelters), a seasonal creek, and 3 wells (estimated 5 gpm each). The remaining land could easily be rented to a local farmer, or to maximize short term revenue, the 30x36 bar, 64x28 shelter, and 36x24 shelter could be utilized to board horses. The Calgary / Airdrie corridor is widely expected to be one of the hottest near term land plays around Calgary, with current development ~2 miles away, with many developers like keeping a decade plus of developable land in their portfolio. Minutes to Cross Iron mills, Calgary, Airdire, and Balzac. Note: the 2 house COMBINE 3000+ sq ft. (id:45388)
38 Lissington Drive SW
Calgary, Alberta
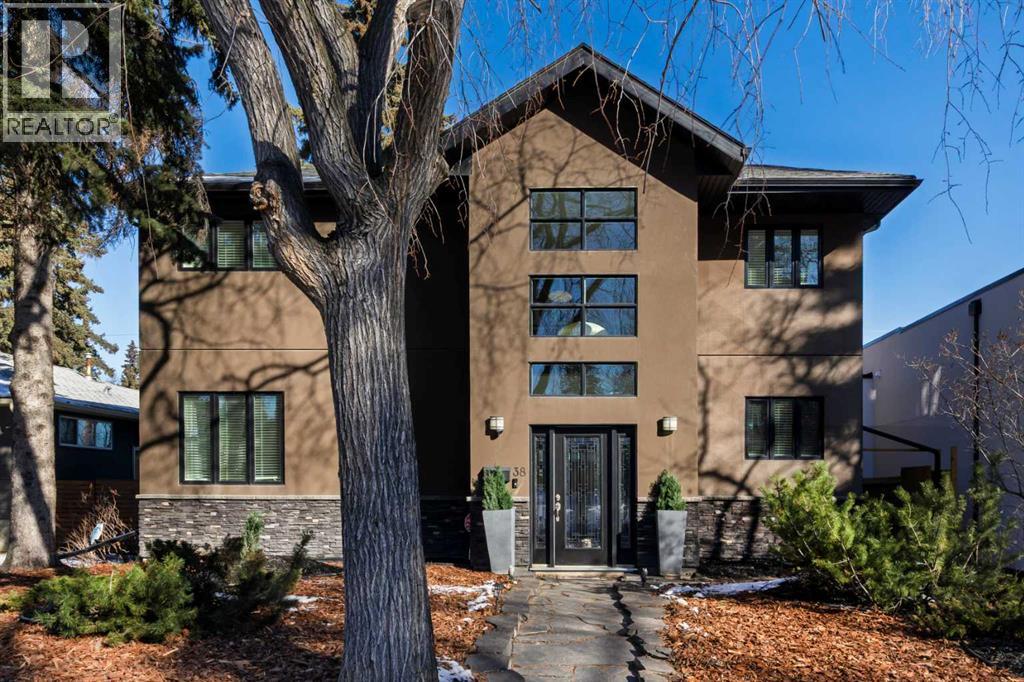
Outstanding location on a 50-ft lot just steps from North Glenmore Athletic Park, set on a mature tree-lined street surrounded by several newer builds with values approaching $3M. Great value (priced well below replacement cost!) This spacious home offers over 3,600+ sq.ft. of developed living space and was completely new from the ground up in 2007, featuring numerous upgrades beginning with the impressive grand entrance highlighted by soaring two-storey ceilings. Beautiful hardwood flooring spans the main and upper levels and complements the updated kitchen, which features newer quartz countertops, modern cabinetry, a large island with breakfast bar, and a walk-in pantry. The main floor also includes a large sunken living room, a bright and spacious dining nook, and a private office. The second level offers three well-sized bedrooms, a full bathroom, convenient upper-floor laundry, and an open flex area ideal for a study space or second office. The primary ensuite is designed for comfort with heated floors, a steam shower, large soaker tub, and double vanity. The lower level features a generous recreation or theatre room, a bathroom with heated floors, and a storage/utility room. Additional highlights include central air conditioning, two high-efficiency furnaces, solid core doors, updated shingles (2022), a pressure-treated wood fence and gates (2024), and a poured concrete patio with space to accommodate a 42-ft RV. The property also includes a hot tub and a heated garage equipped with a 50-amp hookup suitable for EV charging. Perfectly located near River Park and Marda Loop with easy access to premier schools, boutique shops, dining, golf, and extensive pathway systems, this home offers a rare opportunity to enjoy luxury living in one of Calgary’s most desirable neighborhood's. Vendor financing options available (id:45388)
1619 12 Avenue SW
Calgary, Alberta
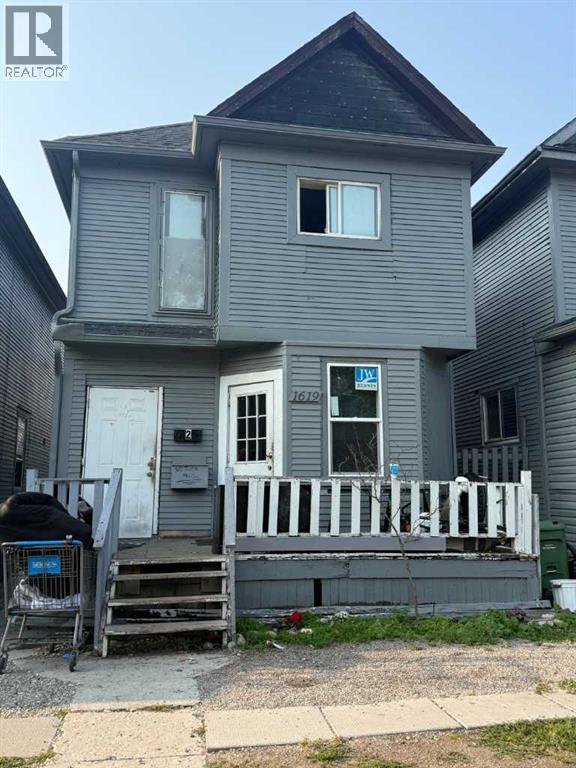
Land assemble package available, Zoning M-CG DIII. Currently being used as a rooming homes, you can assume all tenants in all the four homes and use as an investment or this is a great opportunity for development. Lots available in this package are #1617, #1619, #1621, #1623 (id:45388)
1621 12 Avenue SW
Calgary, Alberta
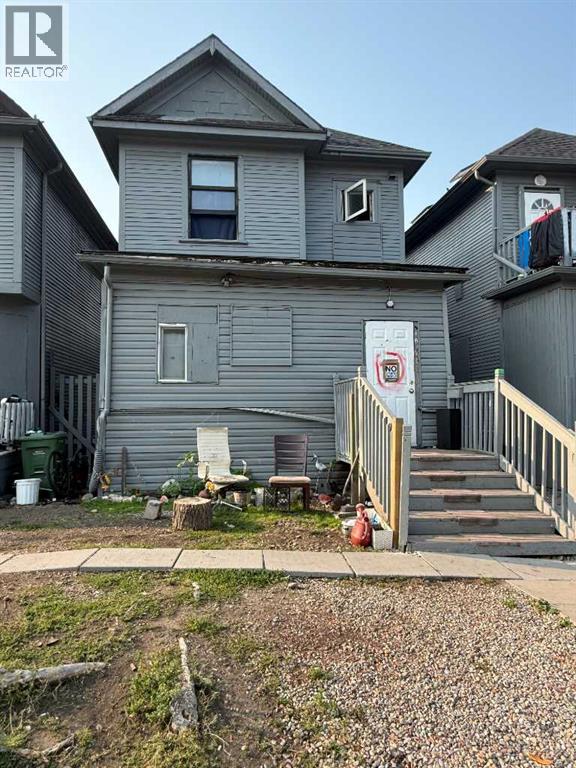
Land assemble package available, Zoning M-CG DIII. Currently being used as a rooming homes, you can assume all tenants in all the four homes and use as an investment or this is a great opportunity for development. Lots available in this package are #1617, #1619, #1621, #1623 (id:45388)
1623 12 Avenue SW
Calgary, Alberta
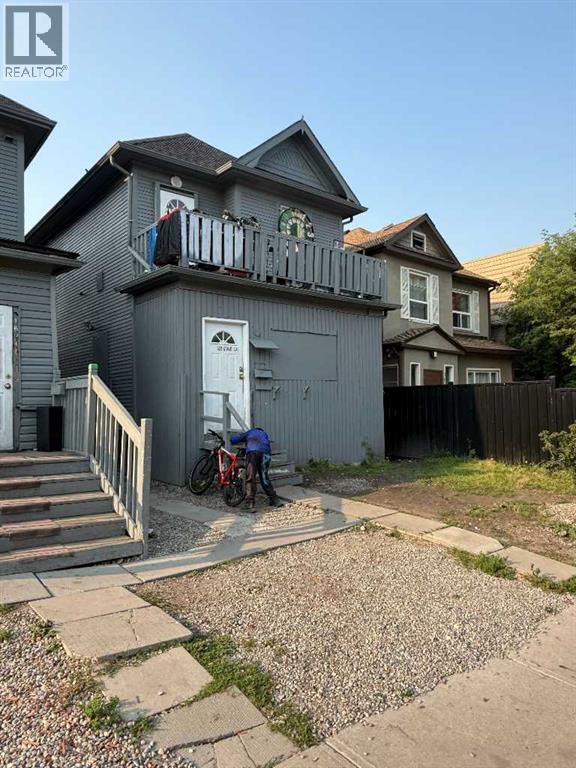
Land assemble package available, Zoning M-CG DIII. Currently being used as a rooming homes, you can assume all tenants in all the four homes and use as an investment or this is a great opportunity for development. Lots available in this package are #1617, #1619, #1621, #1623 (id:45388)
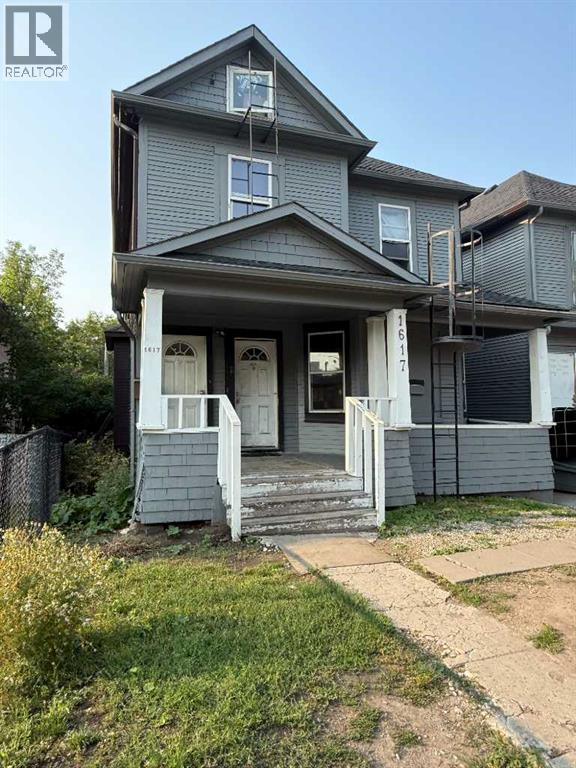
1617 12 Avenue SW
Calgary, Alberta
Land assemble package available, Zoning M-CG DIII. Currently being used as a rooming homes, you can assume all tenants in all the four homes and use as an investment or this is a great opportunity for development. Lots available in this package are #1617, #1619, #1621, #1623 (id:45388)
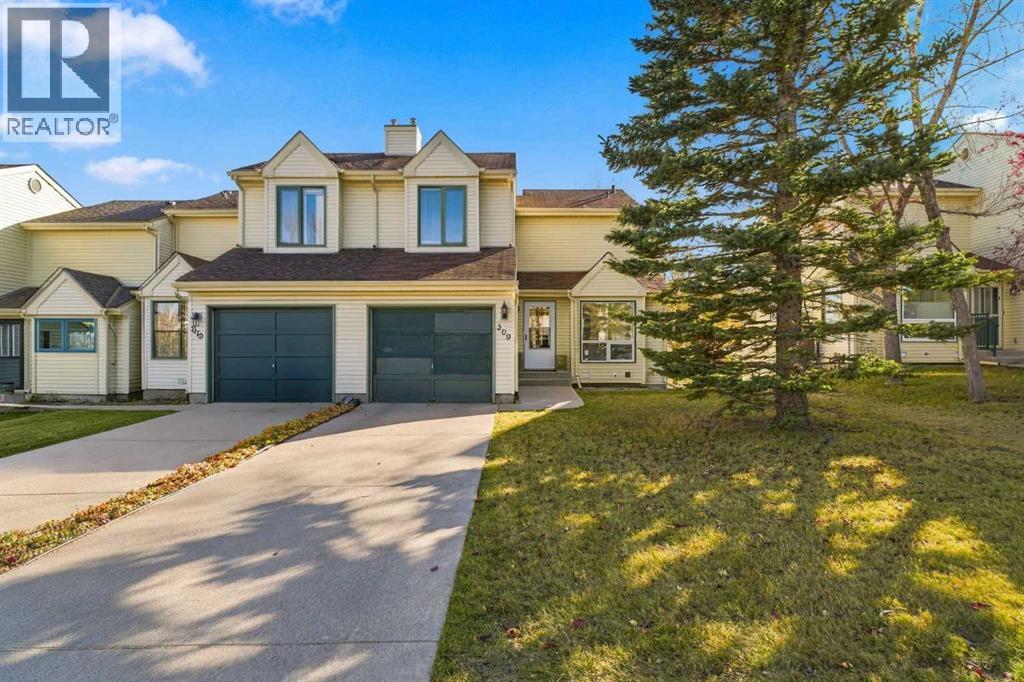
309 Sandringham Road NW
Calgary, Alberta
309 Sandringham Road NW | Experience refined living with less upkeep steps from Nose Hill Park & nearby walking paths. This desirable two-storey offers an inviting balance of generous living spaces, privacy & everyday convenience. An open-to-above living area creates a bright, airy introduction, complemented by a spacious kitchen with abundant counter space & a seamless connection to the dining room. Beyond the patio doors, a balcony overlooking a green area offers a peaceful spot for morning coffee or a quiet evening with views of Nose Hill Park. A flexible main-floor den offers a comfortable workspace for those balancing professional demands with time at home. Two bedrooms, each with its own bathroom, provide privacy for residents and overnight guests. The fully developed walkout lower level adds another inviting space to entertain or unwind, featuring a family room with a cozy corner fireplace, a four-piece bathroom & direct access to the backyard & walking paths & green space. Upgrades completed in 2024 and 2025 include triple-pane windows, patio doors, a high-efficiency furnace and a hot water tank. An HOA of $125 a month covers lawn care & snow removal. Enjoy lower-maintenance living without compromising space or comfort—all within easy reach of Nose Hill Park’s natural surroundings. No Condo Fees! (id:45388)
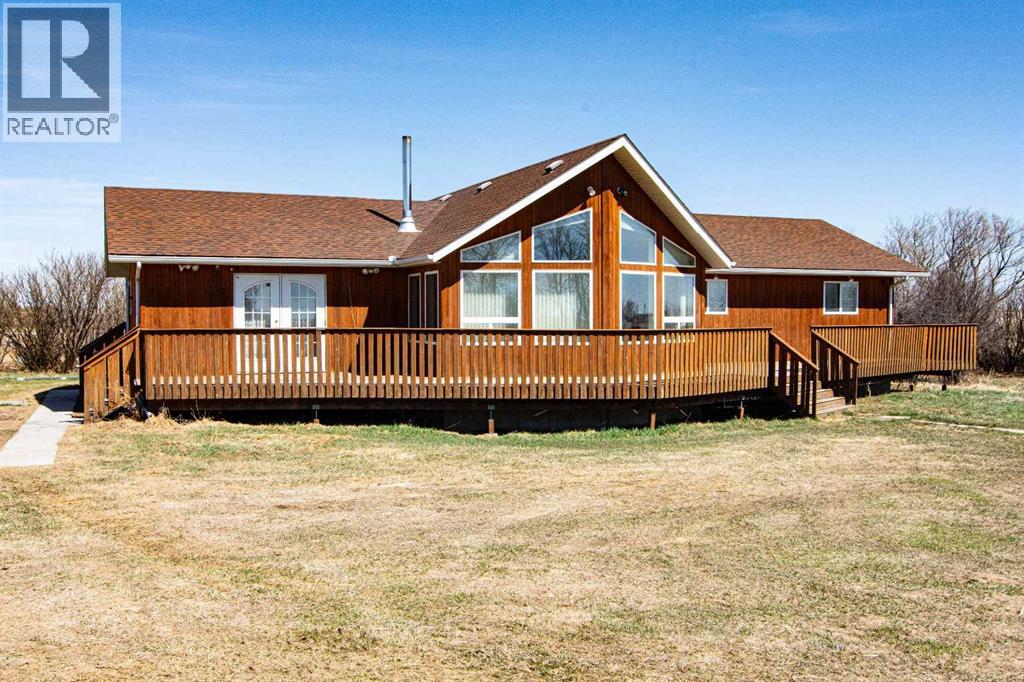
225004 222 Twp Rd
Rural Wheatland County, Alberta
Welcome to this affordable, well-designed 3+2 bedroom home. The bright, open-concept main floor creates a warm, inviting space ideal for everyday living and entertaining, with a spacious layout that easily accommodates larger family gatherings.Enjoy the convenience of main-floor laundry and a thoughtfully designed kitchen and living area that flow seamlessly together, creating a welcoming heart of the home. The basement is already framed for future development, offering an excellent opportunity to expand your living space.Outside, with a double detached garage and several additional outbuildings—perfect for extra storage, workshop space, hobby use, or seasonal equipment. An excellent opportunity for first-time buyers and growing families in a welcoming community. (id:45388)
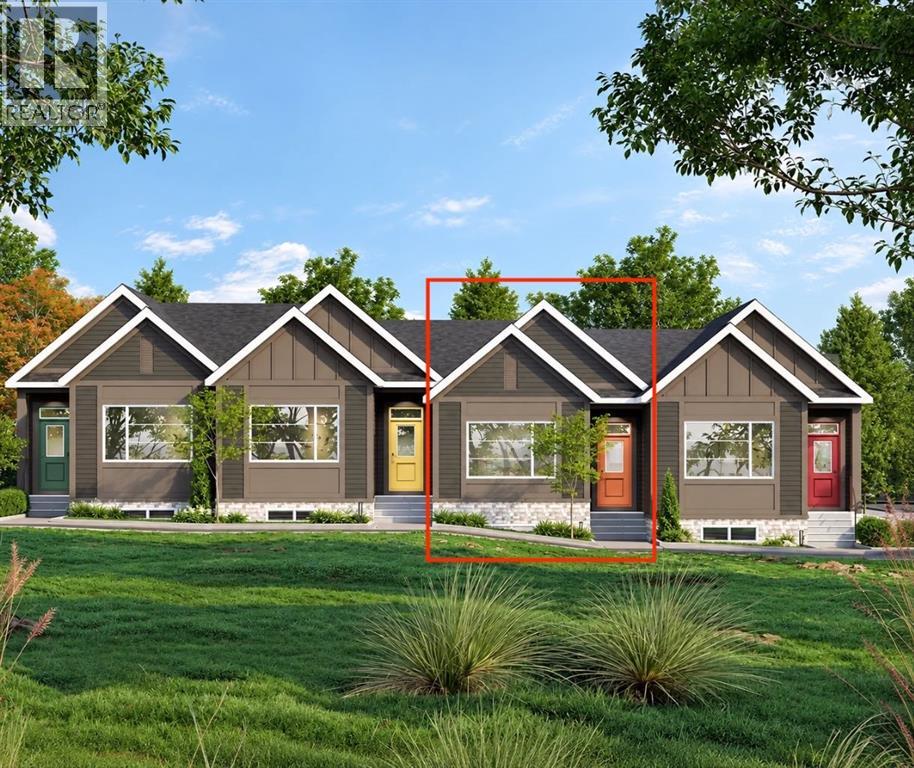
107 Lanark Gate SE
Airdrie, Alberta
Tucked into the desirable community of Lanark Landing, the Newport model bungalow offers effortless one-level living with a smart, flowing layout throughout. This 1-bedroom, 1.5-bath home also includes a dedicated den/office, ideal for remote work or a quiet reading space.The owner's suite is thoughtfully positioned at the front of the home, complete with a walk-through 4-piece ensuite featuring dual sinks and a stacked washer/dryer conveniently placed along the way. A linen closet and a separate half-bath near the stairs add everyday practicality for guests.Toward the back, the main living area opens up beautifully — a spacious living room with a 10' ceiling flowing into a dining room great for hosting family and friends. The kitchen is well laid out with a pantry and a handy bench nook by the rear entrance.Outside, a double detached garage provides secure parking and extra storage, a sought-after feature in bungalow living.Built by McKee Homes, a name trusted for quality craftsmanship and smart design across Calgary and Airdrie, The Newport is a fantastic fit for first-time buyers, downsizers, or anyone looking for low-maintenance, single-level living in a growing community. "If you are a qualified First-Time Buyer, you will be eligible for a reduction of the GST portion of this List Price". (id:45388)
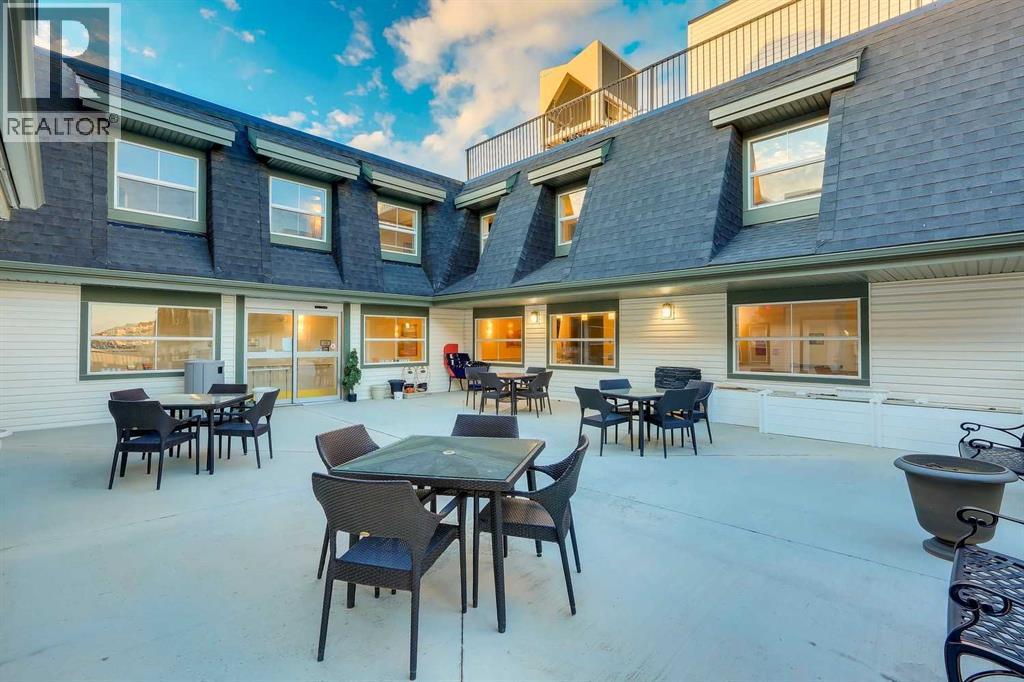
404, 2635 Eversyde Avenue SW
Calgary, Alberta
Wonderful place to call home or an exceptional investment opportunity! Sunny one bedroom suite with a quiet, East exposure overlooking the courtyard. Totally hands free, worry free, no hassle property ownership with on site management, maintenance & leasing. Sit back & let the monthly cheques roll in or move in and enjoy the wonderful carefree lifestyle. Seniors assisted living facility with a full resident dining room, library with internet access, beauty salon, bistro & a full compliment of scheduled daily activities with 24 hour nursing available. Call today to arrange an exclusive tour of this fabulous facility. Payouts to the owner for 2025 after all expenses except for property taxes, averaged $1,238.40 monthly ($14860.81 for the year and are expected to increase with the opening of Phase II). Please note the monthly rent is $4,150 (id:45388)
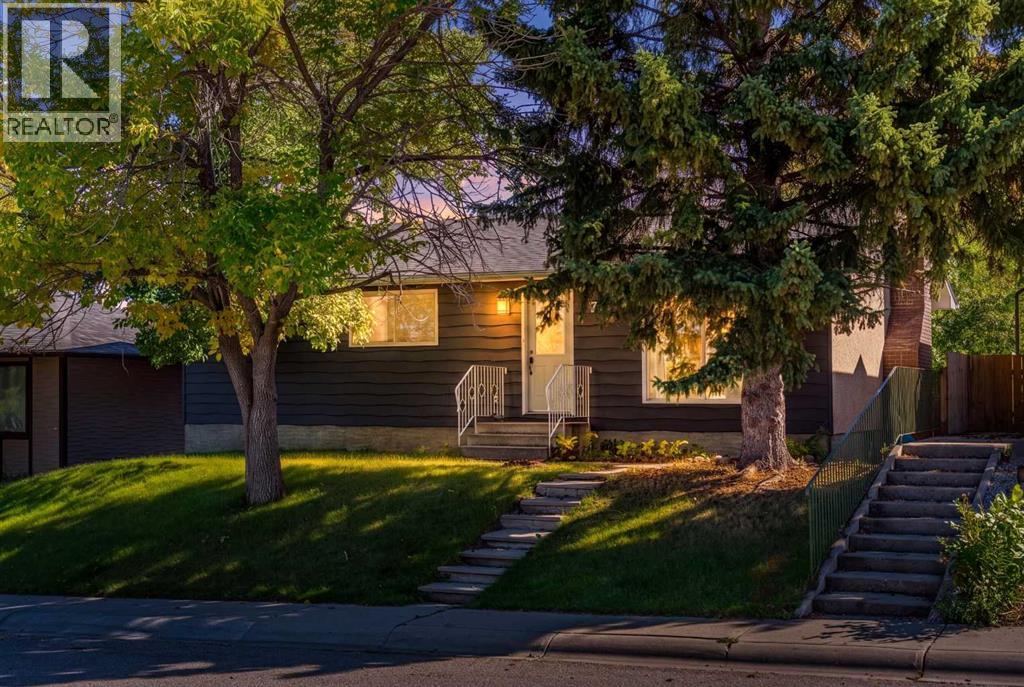
711 118 Avenue SW
Calgary, Alberta
Welcome to this beautifully renovated and move-in-ready bungalow in the established community of Canyon Meadows. Ideally situated close to schools, shopping, transit, the LRT and the extensive pathways of Fish Creek Park, this home offers an exceptional combination of location, functionality and modern updates.The main level has been thoughtfully renovated and features new engineered hardwood flooring throughout. The renovated kitchen is finished with contemporary cabinetry, quartz countertops and stylish modern finishes, creating a sophisticated and functional space for both everyday living and entertaining. Three spacious bedrooms and a renovated 4-piece bathroom complete the main floor.The fully developed basement provides an extension of the home's living space. A new kitchenette complements the spacious recreation and family room, which features a cozy fireplace and new engineered hardwood flooring. Two additional finished rooms provide excellent flexibility for a home office, gym, den or guest space. A full 4-piece bathroom and dedicated laundry area complete the lower level.Numerous important updates provide additional peace of mind, including a newer roof, hot water tank and furnace.The private, fully fenced south-facing backyard offers plenty of space for outdoor enjoyment, gardening and entertaining, while rear lane access leads to the oversized double detached garage with a unique 10’ X 9’ tall garage door on one side, providing ample room for vehicles, storage or a workshop.This is a well-appointed and updated home in a desirable, established community, offering excellent access to amenities, transportation and Fish Creek Park. A wonderful opportunity for families, investors or buyers seeking a move-in-ready home in Canyon Meadows. (id:45388)
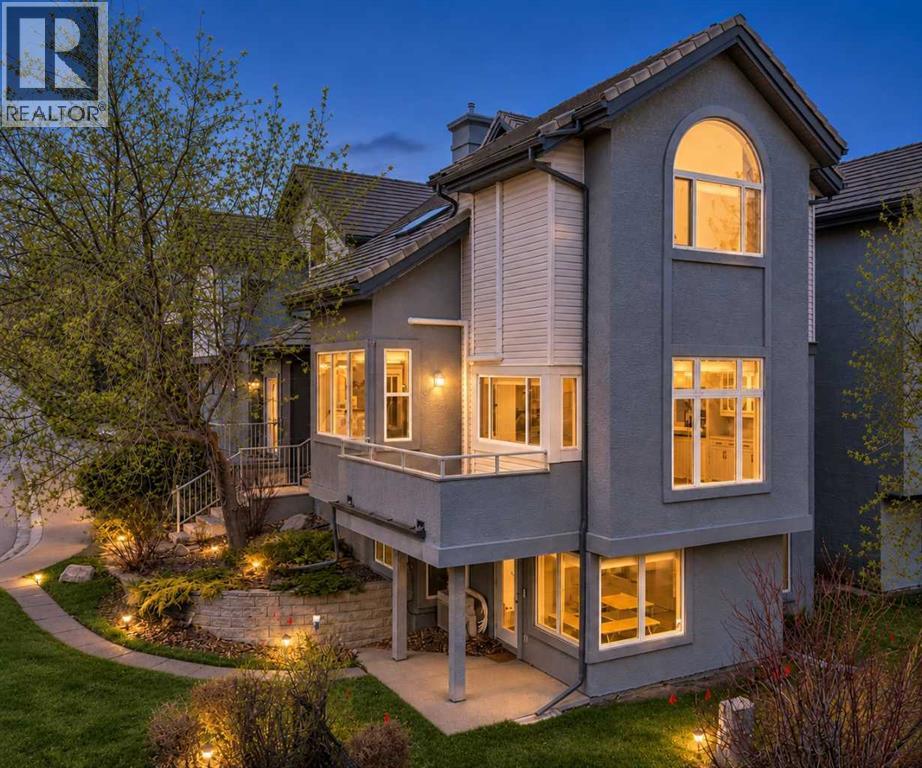
1, 5616 14 Avenue SW
Calgary, Alberta
Perched in the sought-after community of Christie Park, this END UNIT walkout townhome offers 3,639 sq ft of total developed living space (1,736 sq ft above grade plus a 1,903 sq ft finished walkout level), with city skyline views and a location minutes to downtown. Backing onto green space and a walking path, the home offers privacy and a connection to nature on Calgary’s westside.In-floor radiant heating warms the entire home and the heated double attached garage with epoxy flooring, keeping every level comfortable through the winter.The bright, open main level features a two-storey living room with a gas fireplace, vaulted ceilings, luxury vinyl plank flooring and expansive windows that fill the home with natural light. The dining area has a view of its own and opens onto a private deck, ideal for barbecuing. The kitchen offers granite countertops, stainless steel appliances, a corner pantry and ample cabinetry, ideal for entertaining. The main level also includes a powder room, a laundry room, and direct access to the private heated garage.Upstairs, the primary retreat has vaulted ceilings, air conditioning, a walk-in closet, a 5 pc ensuite and a beautiful downtown view. The second bedroom also has vaulted ceilings, its own ensuite, a walk-in closet and a built-in Murphy bed. From the upper level you overlook the main floor living room.The finished walkout level has a full theatre/media room with projector screen, a home office/den, a bedroom with walk-in closet, a full bathroom, a second bedroom, a wet bar and a built-in wine cellar. The family room walks out to the yard and is surrounded by windows.The walkout level has its own private exterior entrance and was previously used as an art gallery. The bright, spacious room suits a studio, gallery or home office.Close to Aspen Landing, West Market Square, Signal Hill Centre, the Westside Recreation Centre, pathways and parks, with the Sirocco C-Train station nearby and quick access to 17 Avenue SW, Sa rcee Trail, Bow Trail and Stoney Trail. Nearby schools include Webber Academy, Rundle College, Calgary Academy, Ernest Manning High School and Ambrose University.A rare walkout townhome with views, space and flexibility. Some images digitally staged or enhanced. (id:45388)
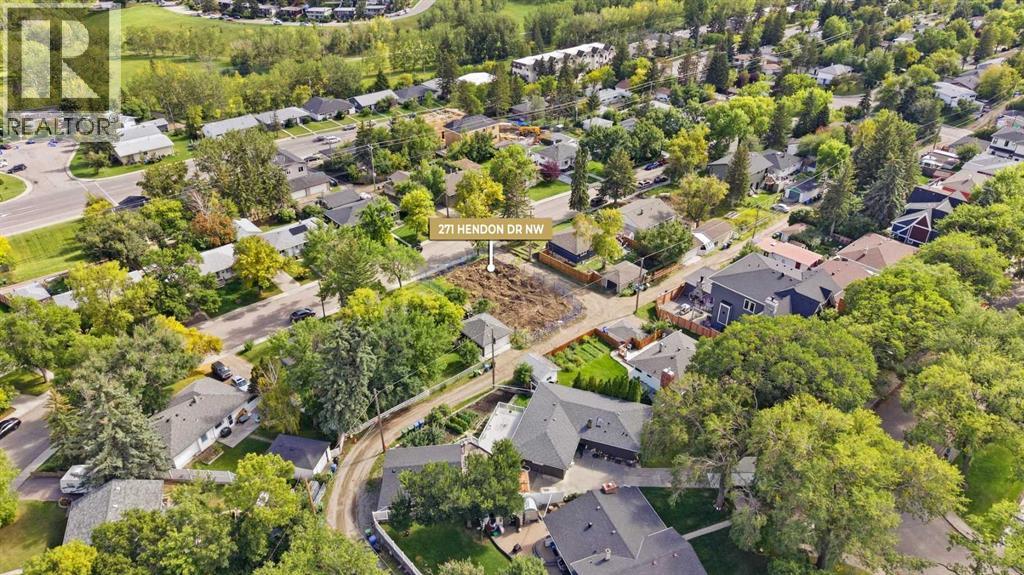
271 Hendon Drive NW
Calgary, Alberta
** DEVELOPEMENT PERMIT RELEASED ** Rare Prime Infill Opportunity in Highwood! This exceptional 55' x 100' (R-C2 zoned) building lot features a highly coveted west-facing backyard with stunning elevated views, situated on a quiet, low-traffic non-through road in a mature inner-city community. The previous home has already been demolished, clearing the way for immediate site development. Save almost a year of planning and municipal approvals with an approved Development Permit and a Building Permit application currently in progress, allowing you to break ground before winter. The property comes complete with a full set of plans for two luxury detached infills, each featuring secondary suites for maximum yield and ROI. Located minutes from Nose Hill Park, top schools including Highwood School, which has a Chinese (Mandarin) bilingual program, the Calgary Winter Club, transit, and quick access to Downtown. Whether you are a builder looking for a ready-to-dig project or an investor eyeing Calgary’s thriving NW corridor, this turnkey land offer is ready for action. (id:45388)
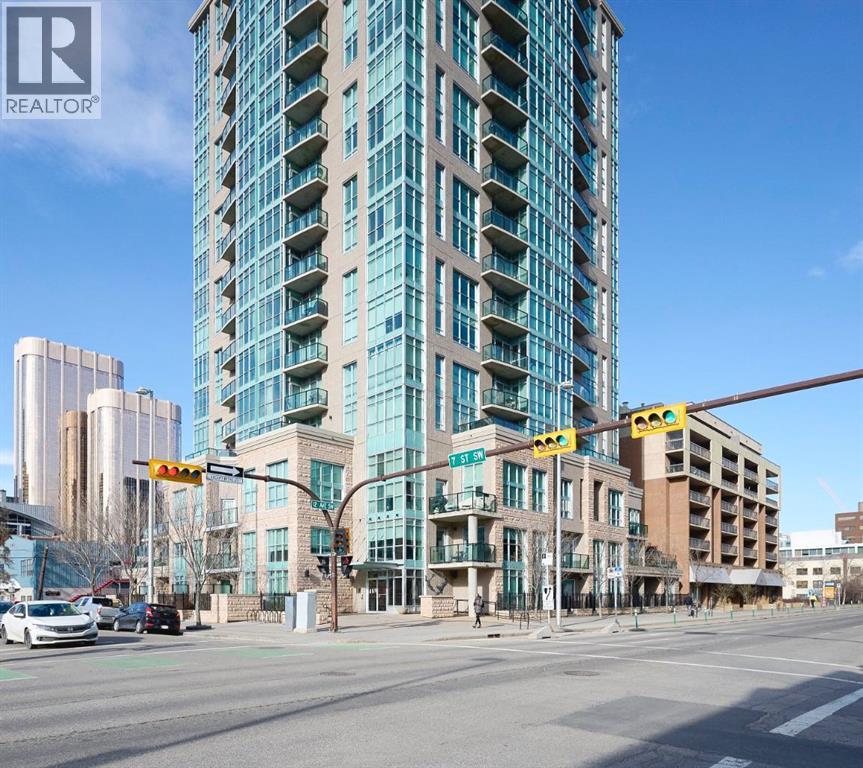
609, 788 12 Avenue SW
Calgary, Alberta
Inner city living in a newer CONDO building at an AFFORDABLE price! Here is your chance to own a SLEEK and MODERN studio suite in desirable Xenex on 12th, an AWARD WINNING building. Access to everything — NO car needed! This well DESIGNED condo features an OPEN CONCEPT layout with a spacious kitchen complete with an eating bar and STAINLESS STEEL appliances. The large living room area opens to a BALCONY with VIEWS. There is also a DEN area with a built-in computer desk, perfect for working from home. Enjoy the convenience of INSUITE laundry and additional storage. Located just steps to grocery stores, shopping, dining, cafes, and only 6 blocks to the LRT. Exceptional value! (id:45388)
30 Evanscrest Rise NW
Calgary, Alberta
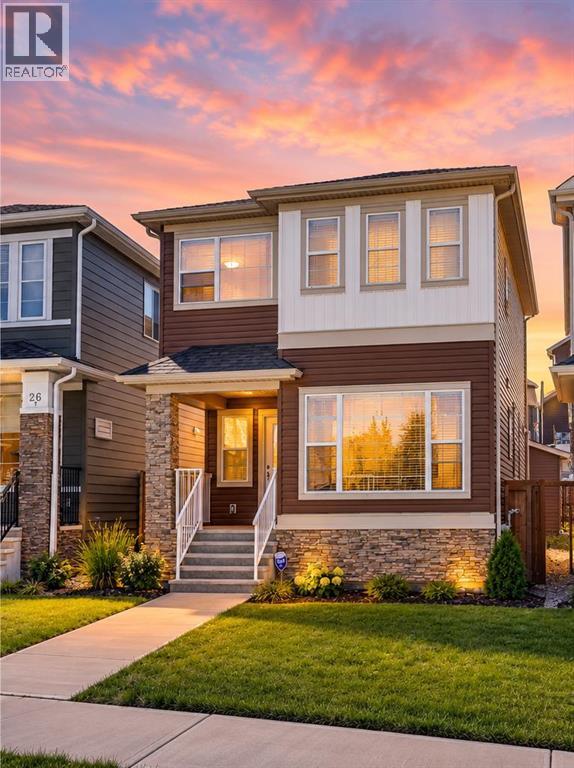
Welcome to this beautifully maintained, modern home in the highly sought-after community of Evanston! Designed with an open-concept layout, this home offers the perfect blend of style, comfort, and functionality.As you step inside, you'll be greeted by 9-foot ceilings, rich engineered hardwood flooring, and an abundance of natural light streaming through the large windows. The spacious living and dining areas flow seamlessly into the stunning kitchen, featuring premium KitchenAid stainless steel appliances, quartz countertops, 48-inch upper cabinets, and ample workspace—perfect for everyday living and entertaining.The main floor also offers a versatile den, ideal for a home office or study, along with a convenient 2-piece powder room.Upstairs, you'll find a spacious bonus room, three generously sized bedrooms, and two full bathrooms. The primary suite is a relaxing retreat complete with a large walk-in closet and a beautifully appointed ensuite.The newly developed basement adds exceptional living space, featuring a spacious recreation room, a full bedroom, a full bathroom, and a stylish wet bar—ideal for entertaining guests, accommodating extended family, or creating the perfect media or games room.Enjoy sunny afternoons in the west-facing backyard, complete with a deck, plenty of green space, and a double detached garage.Conveniently located just minutes from schools, playgrounds, shopping, public transit, parks, and a wide range of amenities, this home offers outstanding value in one of NW Calgary's most desirable family communities.Don't miss this incredible opportunity to own a move-in-ready home in Evanston. Book your private showing today! (id:45388)
244 Marmot Grove NW
Calgary, Alberta
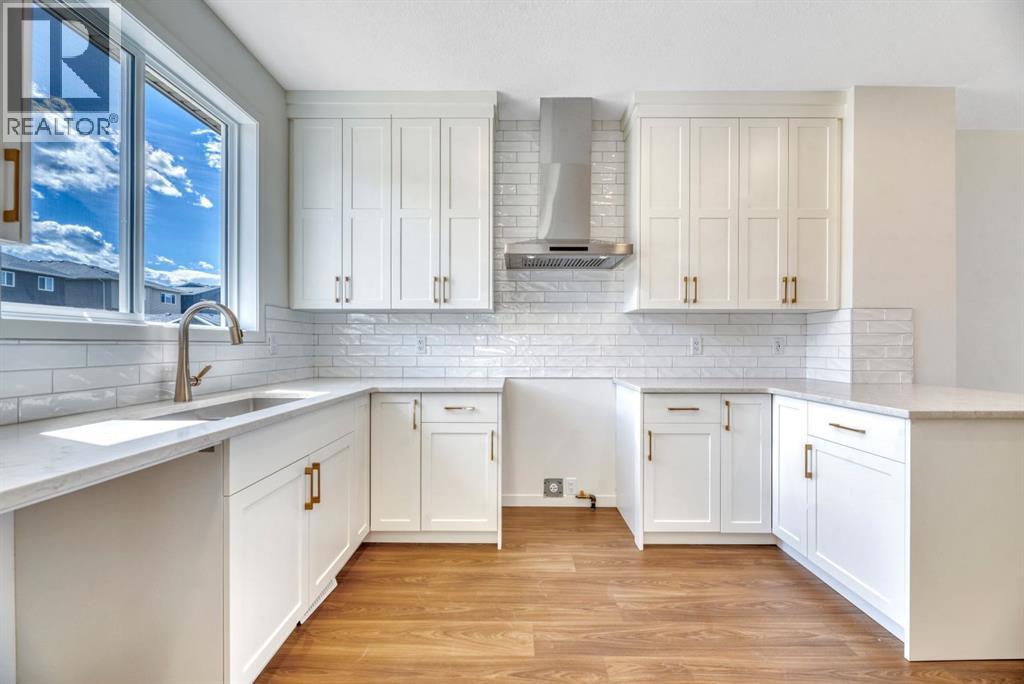
Brand New Quick Possession available in Glacier Ridge! Welcome to 244 Marmot Grove NW, a brand-new laned home from Morrison Homes offering the perfect blend of modern style, thoughtful design, and future potential. Situated in one of Calgary’s newest and most exciting northwest communities, this beautifully finished home features 1,424 sq. ft., 3 bedrooms, 2.5 bathrooms, and an ideal layout designed for today's lifestyle. The bright and inviting main floor showcases an open-concept design highlighted by a stunning gourmet kitchen featuring full-height cabinetry, quartz countertops, upgraded flooring, and a complete appliance package included. The adjacent dining area flows seamlessly into the spacious living room to enjoy relaxing evenings or entertaining guests. Upstairs, you'll find a thoughtfully designed upper level complete with a convenient laundry room, a spacious primary retreat with its own ensuite, and two additional bedrooms that provide flexibility for family, guests, or a home office. The separate side entrance to the basement adds incredible versatility, with rough-ins already in place for a future secondary suite (subject to permits and approval by the City of Calgary)—offering excellent income potential or space for multi-generational living. Step outside to enjoy the 10' x 10' rear deck complete with stairs to grade and a gas line for your BBQ, making outdoor entertaining effortless. Located in the growing community of Glacier Ridge, residents will enjoy access to future schools, parks, pathways, and convenient connections to major roadways and everyday amenities. Backed by the quality craftsmanship and trusted reputation of Morrison Homes, this exceptional quick possession opportunity allows you to enjoy the benefits of a brand-new home without the wait. Move in and start making memories at 244 Marmot Grove NW. First Time Homebuyer? You may qualify for GST rebate! (subject to eligibility requirements from Federal government). (id:45388)
292 Marmot Grove NW
Calgary, Alberta
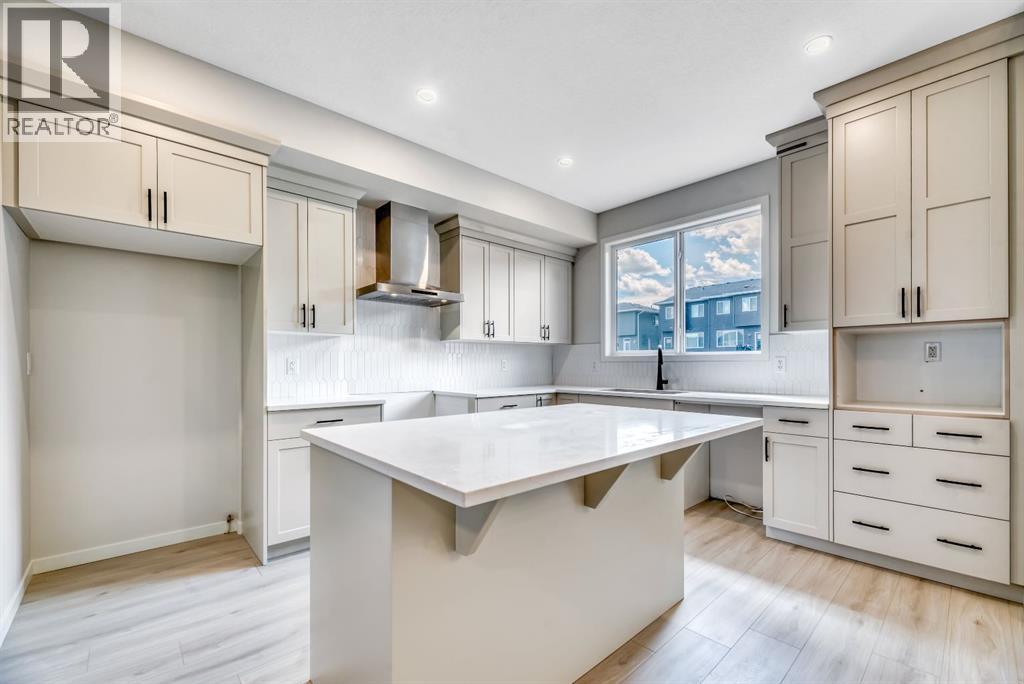
Welcome to 292 Marmot Grove NW, a brand-new quick possession home by Morrison Homes in the sought-after community of Glacier Ridge. Thoughtfully designed with both style and functionality in mind, this beautifully appointed laned home offers 1640 sq. ft. of expertly crafted living space featuring 4 bedrooms, 3.5 bathrooms, and an upper-level laundry room for everyday convenience. The heart of the home is the stunning gourmet kitchen, complete with full-height cabinetry, quartz countertops, all appliances included, elegant hardware and designer lighting, creating a space that is as beautiful as it is practical. The open-concept main floor is ideal for entertaining and everyday living, while upscale finishes continue throughout the home. Upstairs, retreat to the spacious primary suite featuring a lovely ensuite with a walk in shower, Two additional bedrooms and a conveniently located laundry room. Additional upgrades include electric and tiled to ceiling fireplace and a separate side entrance to the basement. The basement has been thoughtfully prepared with rough-ins for a future secondary suite (subject to permits and approval by the City of Calgary), offering excellent flexibility and investment potential. Outside, enjoy the 10' x 10' rear deck with gas line for summer BBQs, a 20' x 22' concrete parking pad, and the opportunity to make this exceptional new home your own. Located in the vibrant northwest community of Glacier Ridge, close to future schools, parks, pathways, shopping, and major roadways, this is your chance to own a beautifully upgraded new home with immediate possession available. Move in and enjoy the quality, craftsmanship, and peace of mind that come with a brand-new Morrison Home. First Time Homebuyer? You may qualify for GST rebate! (subject to eligibility requirements from Federal government). (id:45388)
28 Mitchell Way NW
Calgary, Alberta
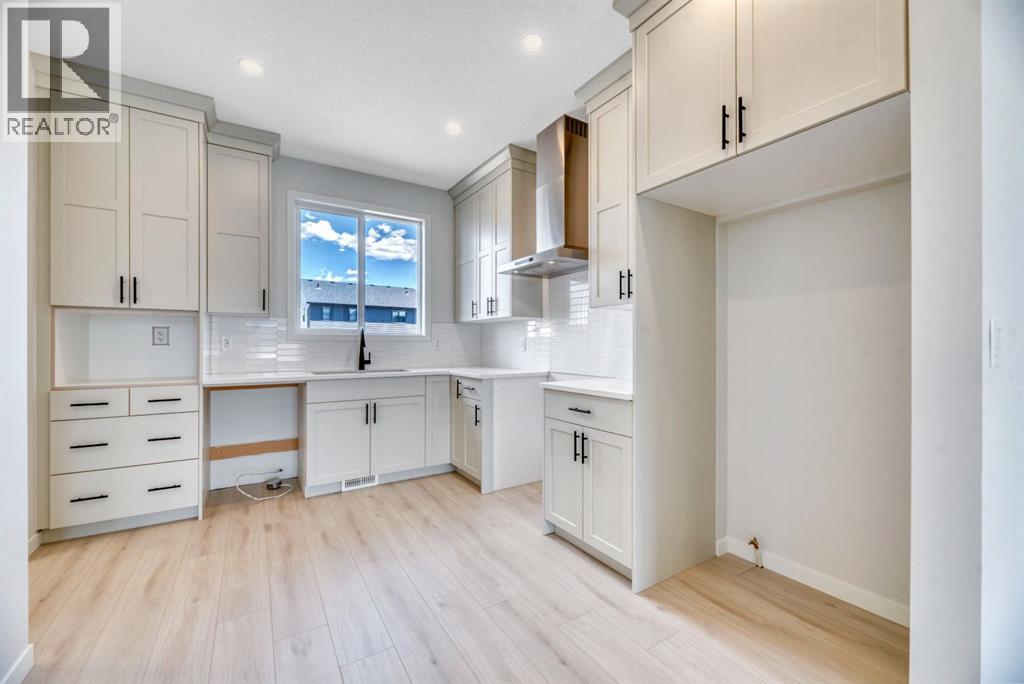
Quick Possession available in Glacier Ridge! Welcome to 28 Mitchell Way NW, a brand-new Morrison Homes laned home offering the perfect blend of modern style, thoughtful design, and future potential. Situated in one of Calgary’s newest and most exciting northwest communities, this beautifully finished home features 1,429 sq. ft., 3 bedrooms, 2.5 bathrooms, and an ideal layout designed for today's lifestyle.The bright and inviting main floor showcases an open-concept design highlighted by a stunning gourmet kitchen featuring full-height cabinetry, quartz countertops, upgraded flooring, and a complete appliance package included. The adjacent dining area flows seamlessly into the spacious living room, where an electric fireplace creates a warm and welcoming focal point for relaxing evenings or entertaining guests.Upstairs, you'll find a thoughtfully designed upper level complete with a convenient laundry room, a spacious primary retreat with its own ensuite, and two additional bedrooms that provide flexibility for family, guests, or a home office.The separate side entrance to the basement adds incredible versatility, with rough-ins already in place for a future secondary suite (subject to permits and approval by the City of Calgary)—offering excellent income potential or space for multi-generational living. Step outside to enjoy the 10' x 10' rear deck complete with stairs to grade and a gas line for your BBQ, making outdoor entertaining effortless.Located in the growing community of Glacier Ridge, residents will enjoy access to future schools, parks, pathways, and convenient connections to major roadways and everyday amenities. Backed by the quality craftsmanship and trusted reputation of Morrison Homes, this exceptional quick possession opportunity allows you to enjoy the benefits of a brand-new home without the wait. Move in and start making memories at 28 Mitchell Way NW. First Time Homebuyer? You may qualify for GST rebate! (subject to eligibility requirements from Federal government). (id:45388)
516 School Road
Trochu, Alberta
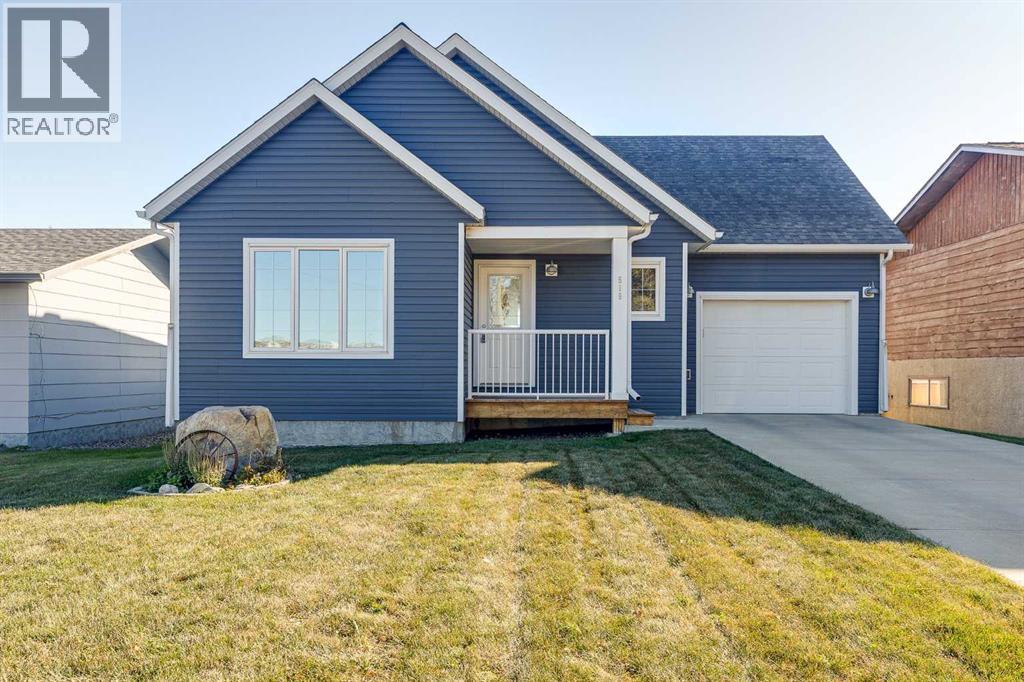
Step into this charming bungalow nestled within Trochu, a welcoming community offering small-town charm and abundant recreational opportunities. This detached house provides a comfortable living space with 866 square feet above grade and an expansive 840 square feet to finish below, offering flexibility and room for expansion. Featuring two bedrooms and one full bathroom, it’s ideal for families or retirees, those seeking a manageable space. Inside, enjoy the convenience of vinyl windows, marbled laminate counters, and a kitchen island, while ceramic tile and vinyl flooring throughout provide easy maintenance and style. Laundry facilities reside conveniently in the basement, which remains unfinished, presenting potential for customization. Outside, discover a landscaped rectangular lot spanning 7,000 square feet, complemented by a front yard, lawn, back lane access, and gentle sloping terrain. Enjoy outdoor living with a deck and front porch, while ample parking is provided with a single attached garage and two off-street spaces for a total of three vehicles. Additional amenities include a garage door opener, sump pump, and access to community features such as golf, park, playground, pool, schools, shopping, sidewalks, street lights, and walking/bike paths—all within easy reach, just a hop skip to the brand new Seniors Facility. (id:45388)
3317 37 Street SW
Calgary, Alberta
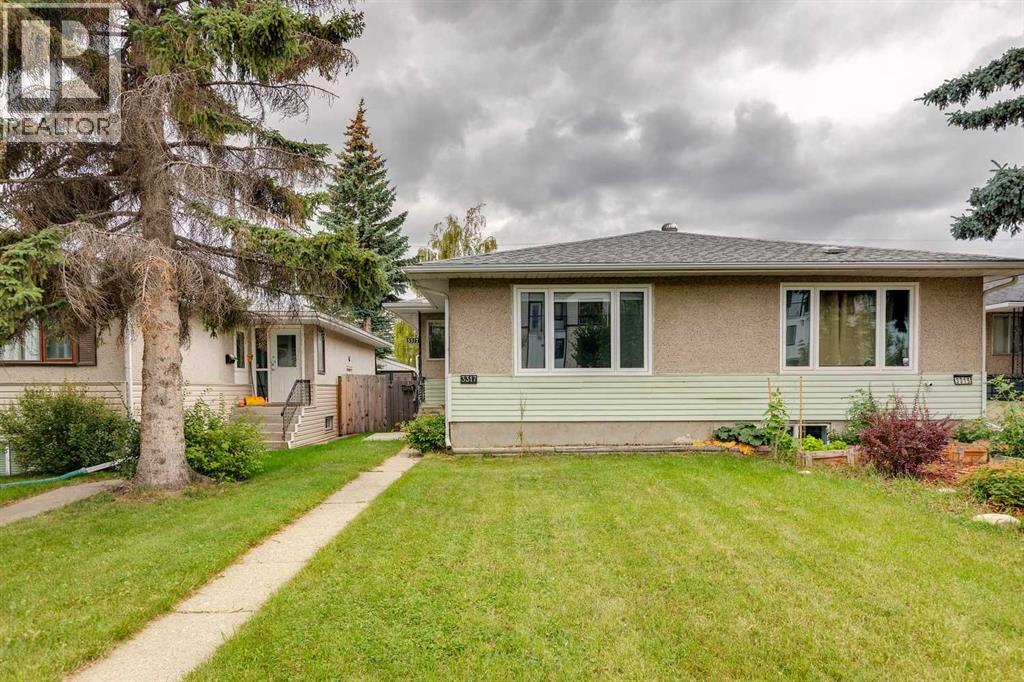
An incredible opportunity for first-time buyers, investors or anyone looking for a home with a mortgage helper in the desirable inner-city community of Glenbrook! This versatile duplex features two bedrooms on the main level, along with a spacious living area, functional kitchen and full bathroom. The lower level offers an illegal two-bedroom suite, providing excellent flexibility for extended family, older children or potential rental income.With separate laundry for each level, both living spaces can enjoy added privacy and convenience. Several valuable updates offer additional peace of mind, including a new roof installed in July 2020, an updated basement bathroom completed in July 2020, a new furnace installed in March 2023, and replacement of the main-floor living room and both main-floor bedroom windows in December 2024. Off-street parking at the rear provides convenient access and eliminates the need to rely solely on street parking.Ideally located near Mount Royal University, this property offers particular appeal for students, faculty and potential tenants. The established and highly accessible neighbourhood is also close to schools, parks, playgrounds, shopping, restaurants and public transit, with convenient connections to downtown and major roadways. Whether you’re hoping to enter the market with help offsetting your mortgage or add an income-producing inner-city property to your portfolio, this Glenbrook duplex is packed with possibilities. (id:45388)
102, 1414 12 Street SW
Calgary, Alberta
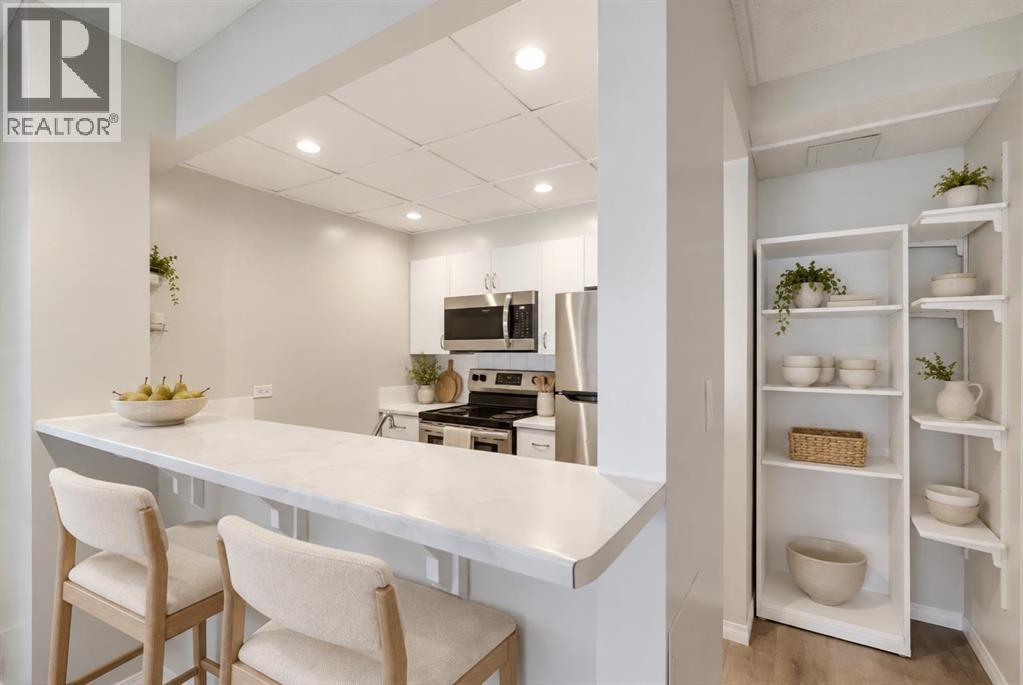
Renovated end-unit living in the heart of the Beltline! This 638 sq. ft. condo offers a fresh, neutral interior with new floors, new paint and a convenient downtown location in a concrete building. The updated kitchen features white cabinetry, stainless steel appliances and a breakfast bar overlooking the living area, creating a welcoming space for everyday living and entertaining. In-suite laundry with a storage area is a great added bonus! A side patio adds outdoor space to enjoy your morning coffee or unwind at the end of the day. Underground parking and separate storage round out the added features, while nearby restaurants, cafés, shops and everyday amenities put the best of inner-city living within easy reach. A great opportunity to enjoy a renovated home in one of Calgary’s most connected neighbourhoods. (id:45388)
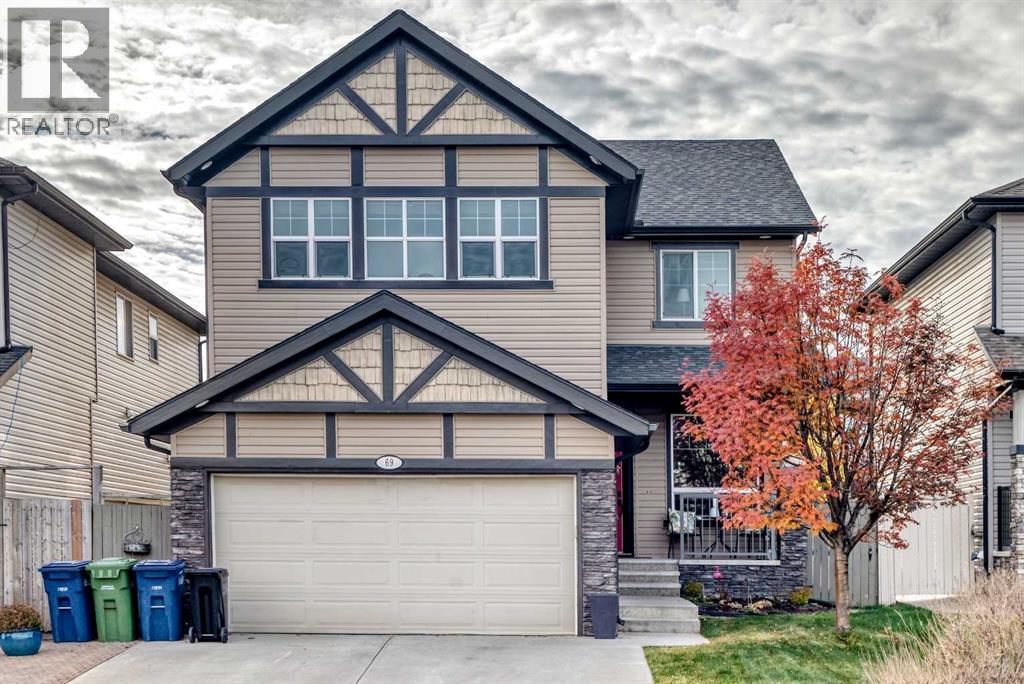
69 Morningside Circle SW
Airdrie, Alberta
SPACE TO SPREAD OUT, ROOM TO GROW AND BIG-TICKET UPDATES ALREADY DONE! Welcome to this beautifully maintained Morningside home offering over 2,500 sq. ft. of developed living space, FOUR upper-level bedrooms and an outstanding layout designed for everyday comfort and entertaining! Rich hardwood floors, stylish finishes, decorative wainscoting and thoughtful architectural details create a warm, inviting atmosphere throughout. The spacious living room features a cozy gas fireplace, while the adjoining flex room offers the perfect spot for a home office, sitting room or formal dining area. The kitchen is made for gathering, with granite countertops, stainless appliances, a generous island with breakfast seating and a fantastic walk-through pantry. The bright dining area easily accommodates a large table, with convenient access to the expansive backyard deck. Main-floor laundry and a powder room add everyday practicality. UPSTAIRS, THERE’S ROOM FOR EVERYONE! A fabulous, sun-filled bonus room with vaulted ceilings offers the perfect space for movie nights, games or relaxing. The spacious primary retreat features a walk-in closet and five-piece ensuite with dual sinks, a jetted soaker tub and separate shower. Three additional bedrooms and a full bathroom complete the upper level. The basement provides plenty of additional space and exciting possibilities for future development. (Room dimensions for unfinished basement space are provided for your reference.) Outside, the fully fenced, landscaped backyard features a large deck and underground sprinklers, while the oversized, insulated double garage offers ample parking and storage. THE BIG-TICKET ITEMS? ALREADY TAKEN CARE OF! Two new furnaces, a newer roof as well as leased tankless hot water & water softener mean important improvements are already in place. All this in the welcoming community of Morningside, close to schools, parks, playgrounds, pathways, shopping and restaurants, with quick access to major commuter route s. FOUR BEDROOMS UP, GENEROUS LIVING SPACES, A FANTASTIC YARD AND MAJOR UPDATES — THIS HOME DELIVERS! (id:45388)
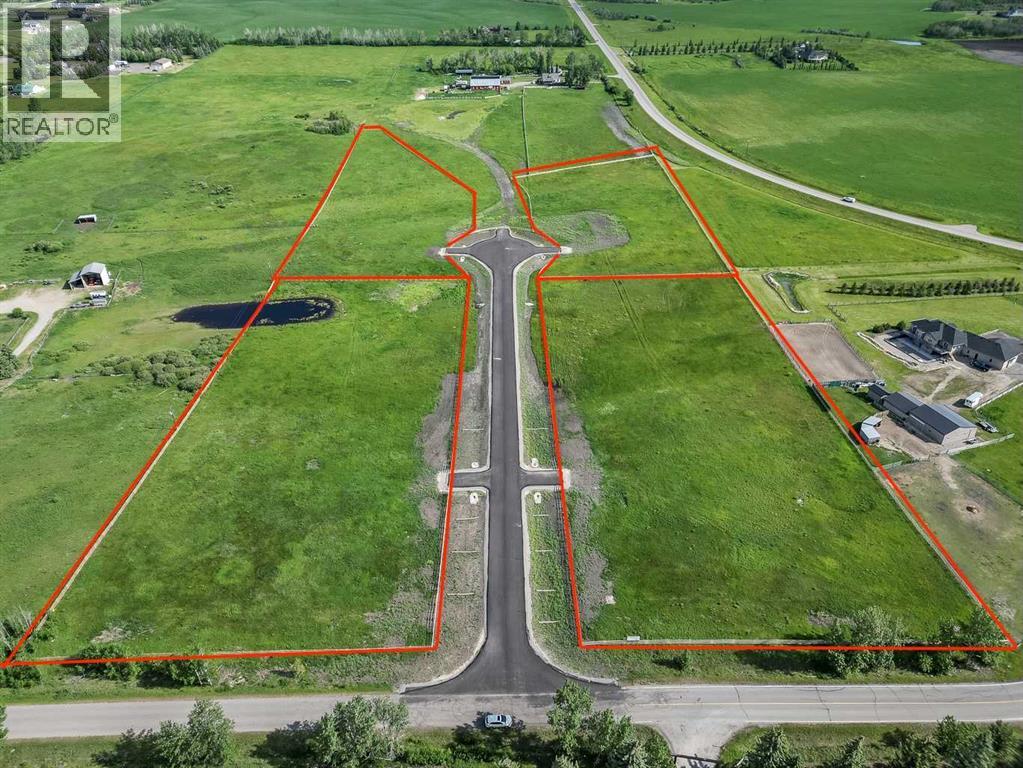
Lot1 Block 5, 338165 Hwy 549 W
Rural Foothills County, Alberta
Welcome to Olivaster Ridge, a stunning new subdivision located just minutes west of Okotoks and southwest of Calgary. This fully rail-fenced parcel features breathtaking mountain views and a thoughtfully selected building site. The inner subdivision road is paved this spring, to the long-term appeal and accessibility. A restrictive covenant is in place to protect the character and integrity of the community. Power and gas will be installed to the property line. Municipal address to be assigned by Foothills County.QUICK POSSESSION AVAILABLE (id:45388)
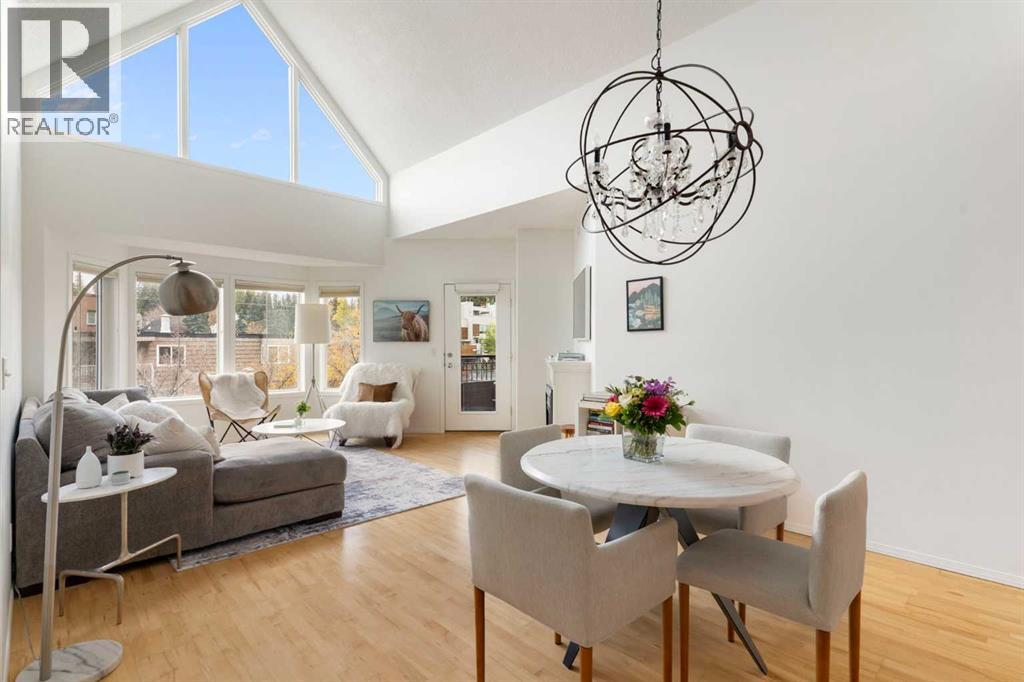
414, 838 19 Avenue SW
Calgary, Alberta
This is the kind of downtown home that makes you rethink condo living. Perched on the top floor of the highly sought-after Mount Royal Grande, this impressive south-facing penthouse offers over 1,300 sq. ft. of living space, three bedrooms, two full bathrooms, air conditioning, and the rare convenience of two titled heated underground parking stalls. Step inside and the sense of scale is immediate. A generous entryway opens into an expansive open-concept interior, anchored by a spectacular 17-foot cathedral ceiling. Then comes the natural light. A dramatic wall of floor-to-ceiling south-facing windows fills the living space with sunshine throughout the day, creating an exceptional sense of openness and bringing the leafy, tree-lined streetscape into view. It is bright, airy and truly special - a feeling that is difficult to replicate in downtown living. The kitchen is thoughtfully designed for everyday living and entertaining, with quartz countertops, stainless steel appliances, a breakfast bar and abundant cabinetry. It flows seamlessly into the dining and living areas, creating a beautifully connected space. Direct access to the south-facing balcony extends the living space outdoors, perfect for morning coffee, summer dinners or taking in the neighbourhood from above. The living room offers plenty of room for multiple seating areas and is centred around an electric fireplace that adds warmth and character. The generous dining area easily accommodates a large table, making this a home designed as much for gathering as it is for relaxing. The primary bedroom is a peaceful retreat, complete with a large walk-in closet and private 3-piece ensuite. Set apart from the primary suite, the second and third bedrooms offer separation and flexibility. The third bedroom is currently used as a spacious dressing room. While it does not have a window, it could easily be adapted for a home office, studio, hobby room, nursery or other use. A 4-piece main bathroom completes this sid e of the home. A large in-suite laundry and storage room adds practicality. Thoughtful updates add to the move-in-ready appeal. The 2018 refresh brought a light, cohesive finish with updated paint, cabinetry, hardware, quartz surfaces, lighting and plumbing fixtures, plus new bedroom carpeting. Condo fees include heat, water & sewer and the heat pump in the unit was replaced in November 2023. And then there is the location. Step outside and you are surrounded by the best of Lower Mount Royal and the Beltline, with restaurants, coffee shops, upscale bars and boutique shopping at your doorstep. Iconic 17th Avenue SW is just steps away, while downtown is close enough to walk to. Yet despite the energy and convenience, the home itself feels private, elevated and wonderfully removed from the bustle of the city. Big, bright and beautifully located, this is a truly distinctive penthouse that delivers the space, light and lifestyle rarely found in downtown condo living. Call today to book your private viewing. (id:45388)
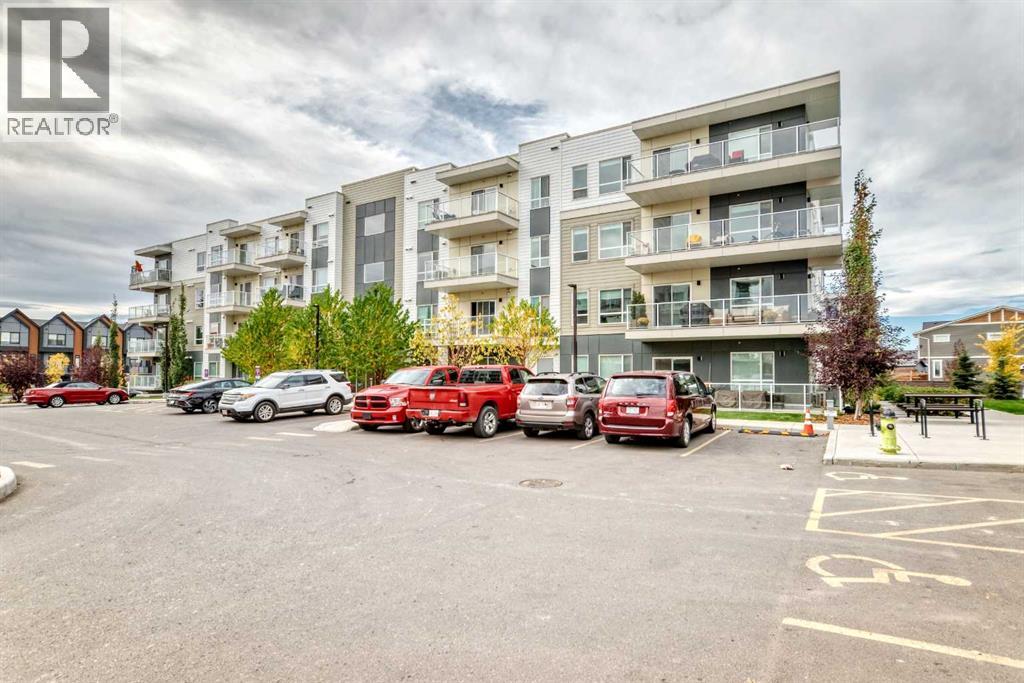
3301, 220 Seton Grove SE
Calgary, Alberta
Move-in ready and full of natural light, this two-bedroom, two-bathroom condo in Seton offers 873 sq ft on the third floor of a modern elevator building. The open kitchen features light wood cabinetry, white countertops, subway tile backsplash, stainless steel appliances, pendant lighting, and a large peninsula with seating. Wide-plank flooring runs through the open living and dining area, which leads to a covered balcony with glass railings. A split-bedroom layout puts the bedrooms on opposite sides of the living area, ideal for privacy or roommates. The primary bedroom includes a walk-in closet and private ensuite, and both bathrooms have marble-look tile floors and tiled tub surrounds. Air conditioning and a dedicated laundry room with side-by-side washer and dryer add everyday comfort. Condo fees of $351.30/month cover heat, water, snow removal, and more. Minutes from the South Health Campus, the YMCA, shopping, schools, transit, and pathways. (id:45388)
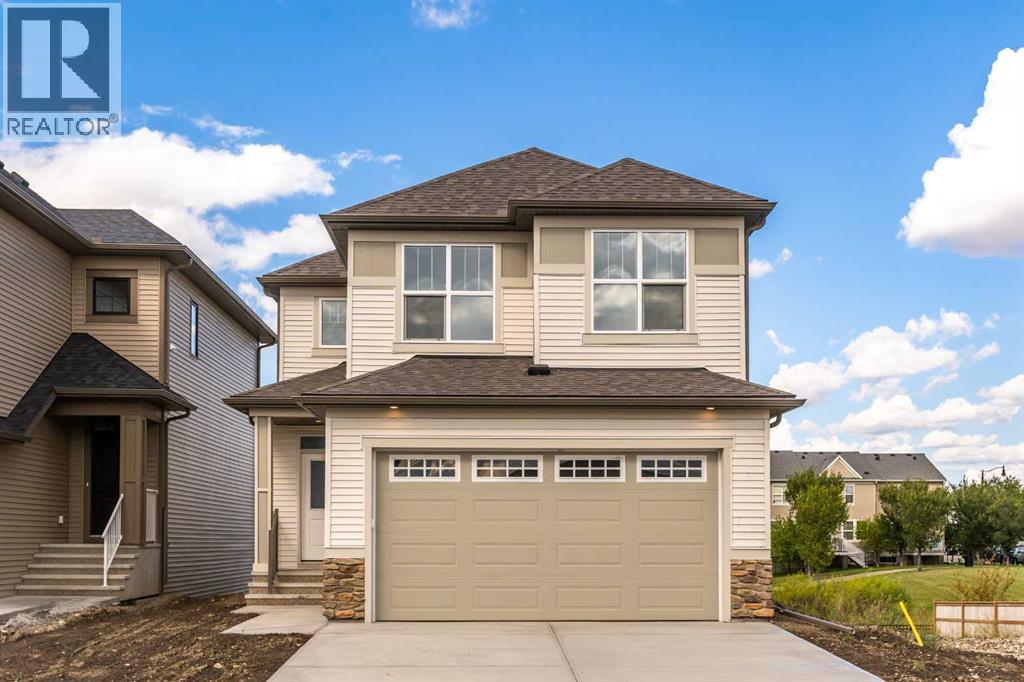
308 Montrose Crescent SE
High River, Alberta
Brand new, move-in ready, and backing onto the Montrose Canal, this Hopewell Homes-built property has a lot to offer. With thoughtful upgrades throughout and a great walk-out location, this is a home you can enjoy from day one. The main floor features a handy pocket office, open living and dining areas, and a beautifully upgraded kitchen with additional cabinetry, two-tone Level 2 cabinets, Level 2 quartz counters, Blanco undermount sink, upgraded Delta Banting faucet, built-in microwave, and glass chimney hood fan. The Level 7 designer backsplash runs right to the ceiling behind the hood fan for a finished, custom look. From the dining area, step onto the 10' x 12' walk-out deck with aluminum railings and enjoy the south-facing canal views. A gas line is ready for your future BBQ, and the kitchen is roughed in for a gas range. Upstairs, the large primary bedroom offers a walk-in closet with direct access to the laundry room, complete with an added door for everyday convenience. The ensuite features an upgraded sliding shower door and ceiling-height tile in the shower and wet areas. Two additional bedrooms and a spacious bonus room round out the upper floor. The walk-out basement is roughed in for a bathroom and ready for your ideas. Other thoughtful features include a tankless hot water system, EV charger rough-in, solar-ready electrical, upgraded plumbing fixtures and satin chrome door hardware throughout, plus satin etched glass in the front entry door. A brand new home, a great canal-side setting, and plenty of room to make it your own. Ready for immediate possession. Please click the multimedia tab for a 3D tour and floor plans (id:45388)
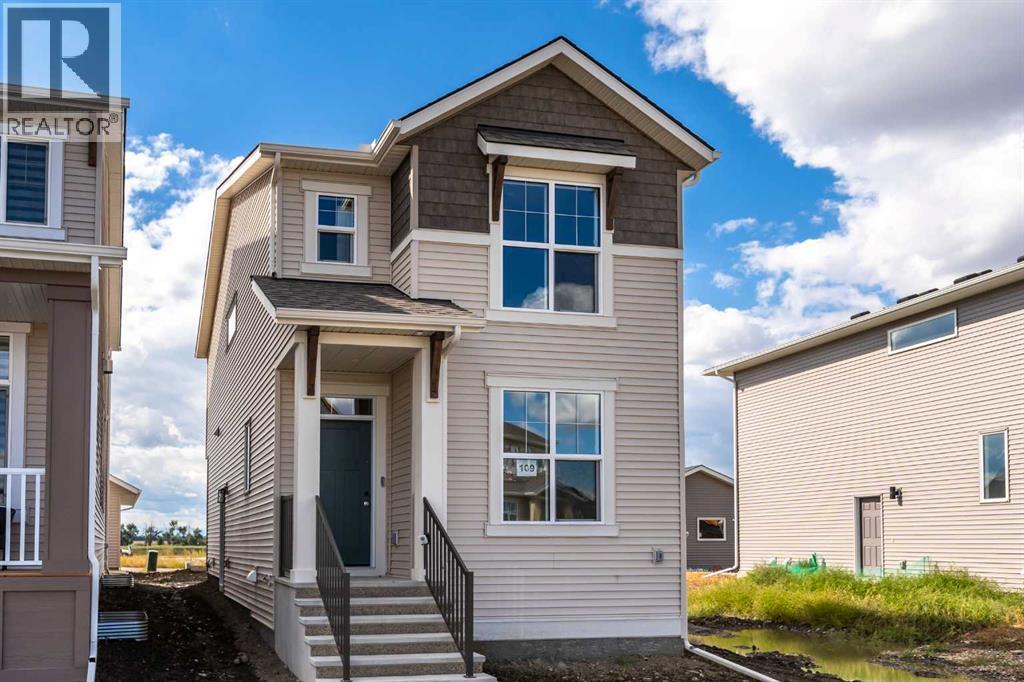
109 Montane Link SE
High River, Alberta
Brand new and ready for its first owners, this single-family home is located in the desirable Montrose community and offers a well-planned layout with quality upgrades throughout. The main floor features an open-concept design with a bright front office/flex room behind French doors, a spacious living area, and a well-appointed kitchen with upgraded cabinetry and countertops, chimney-style hood fan, built-in microwave, and enhanced lighting. A convenient 2-piece bath and back entry complete the main level. Upstairs, the spacious primary bedroom includes a walk-in closet and private ensuite. Two additional bedrooms, a 4-piece bathroom, and conveniently located laundry provide plenty of room for the whole family. The basement offers excellent potential for future development with 9' foundation walls, a painted floor, wet bar rough-in, and a side entrance with direct access to the basement. Outside, the west-facing backyard includes a poured concrete garage pad, while the exterior gas line is ready for your future BBQ.Finished with the Premium Craftsman elevation and thoughtful upgrades throughout, this is a great opportunity to own a brand new home in Montrose and create the basement space that works best for you. Please click the multimedia tab for a 3D tour and floor plans. (id:45388)
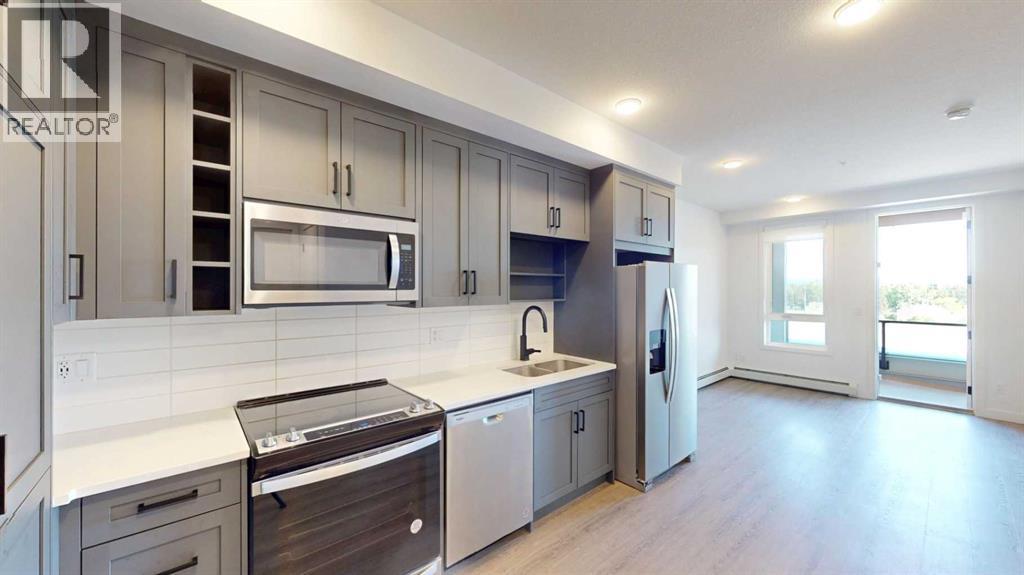
322, 3932 University Avenue NW
Calgary, Alberta
EXCELLENT INVESTMENT OPPORTUNITY IN UNIVERSITY DISTRICT! Discover contemporary urban living in the highly sought-after Argyle condominium development, ideally located in one of Calgary's most vibrant and desirable communities. This stylish 1 bedroom, 1 bathroom condo offers an attractive opportunity for investors, with a tenant already in place, making it an appealing addition to any real estate portfolio. Thoughtfully designed with modern finishes and a functional open-concept floor plan, this residence features impressive 9-foot ceilings, luxury vinyl plank flooring, contemporary lighting, and large windows that create a bright and welcoming atmosphere. The beautifully appointed kitchen is the heart of the home, showcasing elegant quartz countertops, modern shaker-style cabinetry, soft-close drawers, and plenty of space for preparing meals and entertaining. The adjoining living area offers a comfortable setting to relax and unwind, with direct access to a generously sized private balcony complete with a gas line for your BBQ. The spacious bedroom, full 3 piece bathroom, and convenient in-suite laundry room complete this well-designed living space. Additional highlights include roller window shades, and a separate storage locker. Residents enjoy access to a fantastic selection of building amenities, including a fully equipped fitness centre, owners' lounge, meeting room, outdoor terrace, and community garden. LOCATION is one of the biggest selling features of this property! Situated within walking distance of the University of Calgary and just steps from the bustling University District Retail Main Street, you'll find an incredible selection of shops, restaurants, cafes, and everyday conveniences right outside your door. Enjoy nearby Central Commons Park, Save-On-Foods, Cineplex, OEB, Village Ice Cream, Shoppers Drug Mart, and much more. Foothills Medical Centre, Alberta Children's Hospital, Market Mall, and major transportation routes are all conveniently accessib le, making this an ideal location for those who appreciate the convenience of urban living. With an existing tenant in place and a location that offers exceptional accessibility to major employment centres, educational institutions, and amenities, this property presents an exciting opportunity for investors looking to secure real estate in Calgary's thriving University District. Don't miss your chance to own in this outstanding community! (id:45388)
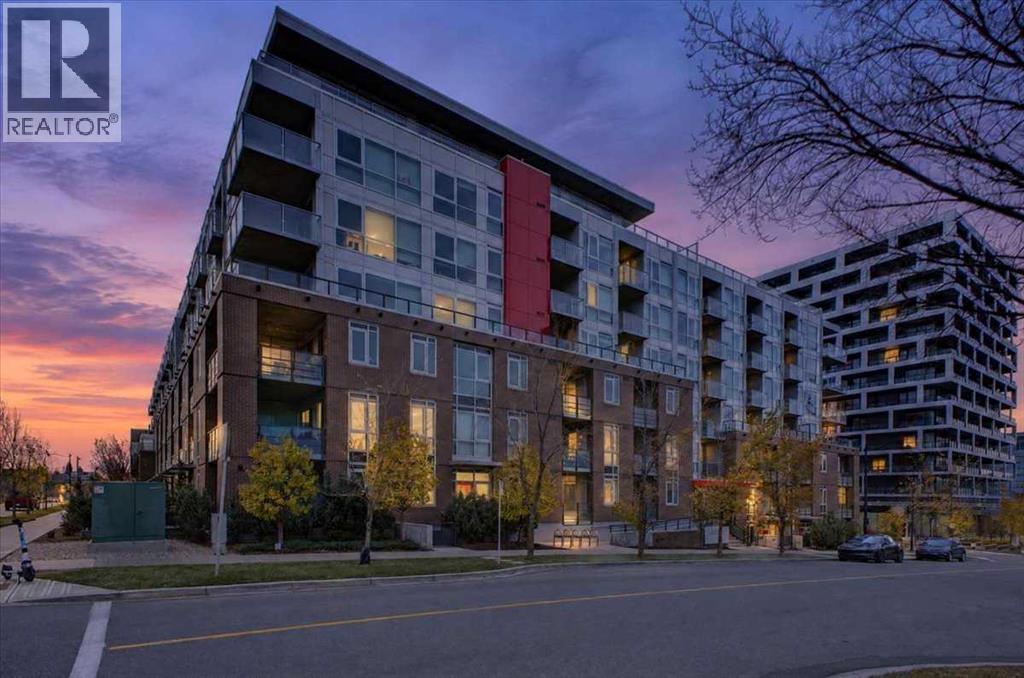
304, 88 9 Street NE
Calgary, Alberta
Welcome home to Radius by Bucci Developments in the heart of Bridgeland! This bright, 2-bedroom, 2-bathroom condo combines a practical layout, quality finishes, and a great location in one of Calgary’s favourite inner-city spots. As a southeast-facing corner unit and one of the larger two-bedroom layouts in the building, this home offers an easy-living open floor plan with nine-foot ceilings and expansive windows that bring in plenty of sunlight throughout the day. The kitchen is set up right for everyday cooking and entertaining, with quartz countertops, lots of cabinet space, a pantry, and high-end stainless steel appliances including a gas cooktop. It opens directly into a comfortable living and dining area with plenty of room for a dining table and a cozy sectional setup. This main space leads seamlessly out onto your private balcony, giving you a front-row seat to great downtown Calgary skyline views—a nice spot to unwind at the end of the day. The primary bedroom has plenty of space, a generous closet, and a big 5-piece ensuite with a double vanity, quartz countertops, a deep tub, and a separate glass shower. The second bedroom works great for roommates, kids, or a work-from-home setup, right next to the second full bathroom. This unit comes complete with in-suite laundry, extra storage, and a titled heated underground parking stall. Radius has some awesome building features to use, including a rooftop terrace with garden plots and BBQs, a full gym, spin studio, yoga room, dog wash station, and a bike/ski repair bench. Bridgeland itself is a friendly, walkable neighborhood with everything you need right down the street. Grab a bite or a coffee along 1st Avenue, pick up groceries at Bridgeland Market, or head over to Murdoch Park right across the street. The Bow River pathways, St. Patrick’s Island, and the C-Train station are all just a short stroll away, making it super easy to get around the city. It’s a comfortable, easygoing home in a neighborhood you'll l ove! (id:45388)
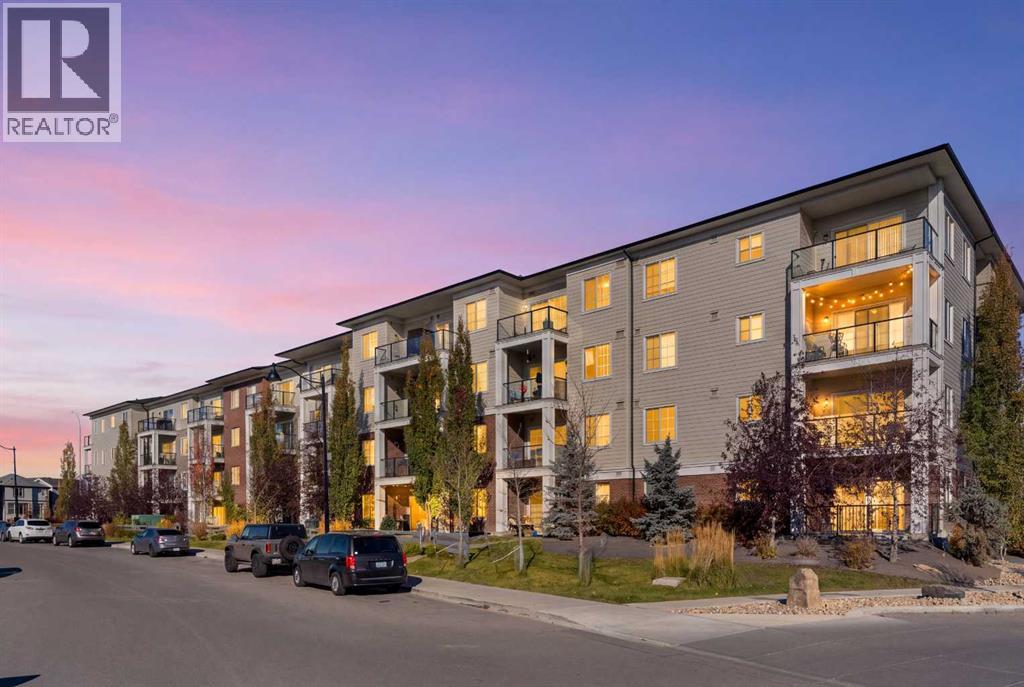
1206, 298 Sage Meadows Park NW
Calgary, Alberta
Welcome to Sage Hill Park, where thoughtful design, modern finishes, and everyday convenience come together in one charming package. This bright second-floor condo makes excellent use of its space, offering an inviting open-concept layout that feels comfortable, functional, and easy to call home.The kitchen brings style and practicality to the table with quartz countertops, stainless steel appliances, and plenty of cabinetry to keep everything in its place. Whether you're whipping up a culinary masterpiece or simply reheating last night's takeout (no judgment here!), the kitchen flows seamlessly into the living area, creating a welcoming space to relax or entertain. Step outside onto your private balcony, complete with a natural gas BBQ hookup, and enjoy a little fresh air whenever the mood strikes.The primary bedroom offers a walk-in closet and convenient direct access to the four-piece bathroom, which also features a second entrance from the main living area. The second bedroom is ready to suit your needs, whether that means a guest room, home office, or space for your latest hobby. And because there's no such thing as too much storage, you'll appreciate the separate in-unit storage room, along with a dedicated laundry closet that keeps wash day conveniently tucked away.Two titled surface parking stalls mean you can skip the parking shuffle, while the landscaped courtyard, gazebo, and nearby walking and biking paths add a little extra enjoyment to everyday living.Located in the popular community of Sage Hill, you're surrounded by shopping, restaurants, parks, and playgrounds, with everything you need for life's daily adventures close at hand.Whether you're a first-time buyer, looking to simplify your lifestyle, or searching for a smart addition to your investment portfolio, this delightful condo might just be the perfect fit. Come see for yourself! (id:45388)
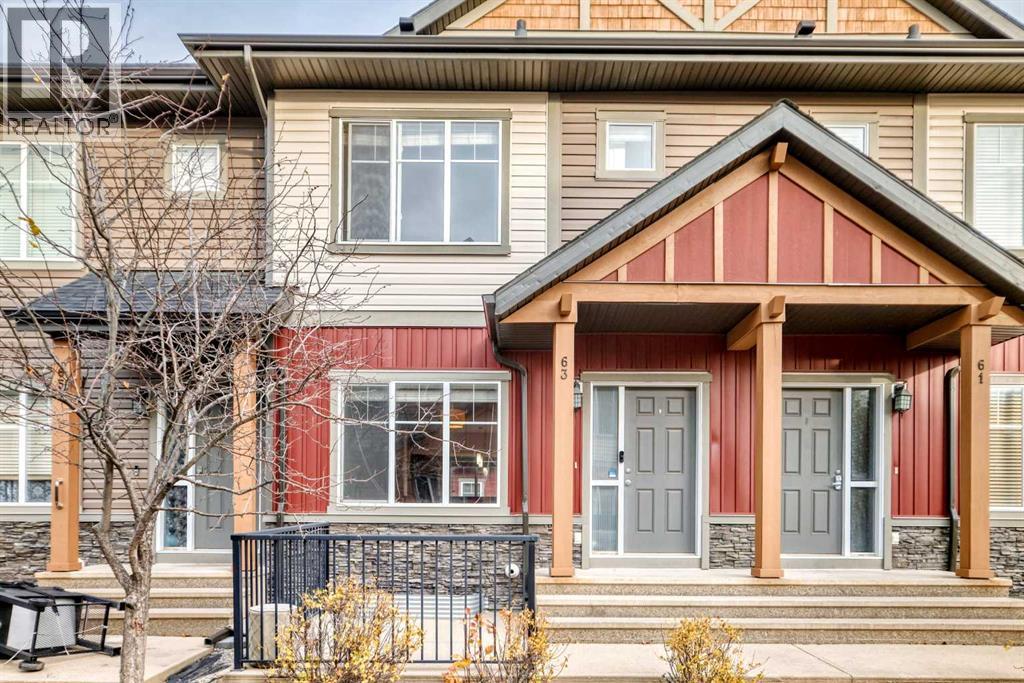
63 Skyview Springs Circle NE
Calgary, Alberta
Attention savvy buyers,This well maintained 2 bed home is a must see!!Hardwood flooring,knockdown ceilings,stainless steel appliances,.Super clean and vacant (id:45388)
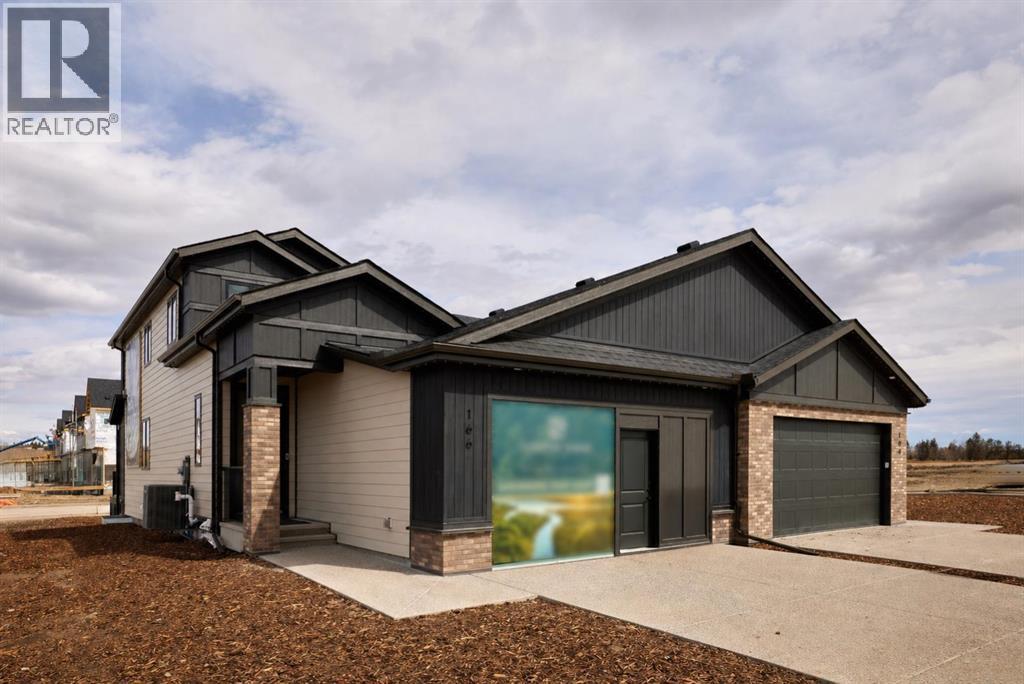
166 Juniper Ridge Crescent
Tsuut'ina, Alberta
A rare chance to own a professionally curated Crystal Creek showhome while earning leaseback income (then move into it 12-18 months later). This semi-detached villa offers a bright, open main level with soaring ceilings, a striking full-height fireplace feature wall, and oversized windows that flood the space with natural light. The kitchen is clean and modern with a waterfall island, quartz surfaces, upgraded appliances, and rich cabinetry that anchors the space. Main floor living is anchored by a spacious primary retreat with a well-appointed ensuite and walk-in closet, plus the convenience of main floor laundry. Upstairs, a loft overlooks the great room, creating flexible space for a lounge or home office. The fully developed lower level expands your living with a large rec area, two additional bedrooms, and full bath, ideal for guests or extended family. The leaseback provides stable, hands-off income while Crystal Creek maintains the home in showhome condition, making this a smart investment and future residence in one. Located in Taza Park, one of southwest Calgary’s emerging communities, you’re 13 minutes to downtown, 5 minutes to Signal Hill, with quick access to Stoney Trail, nearby shopping, Weaselhead Flats, and the Glenmore Reservoir. This is a rare opportunity to own a new villa in a well-connected southwest location. Book your showing today! (id:45388)
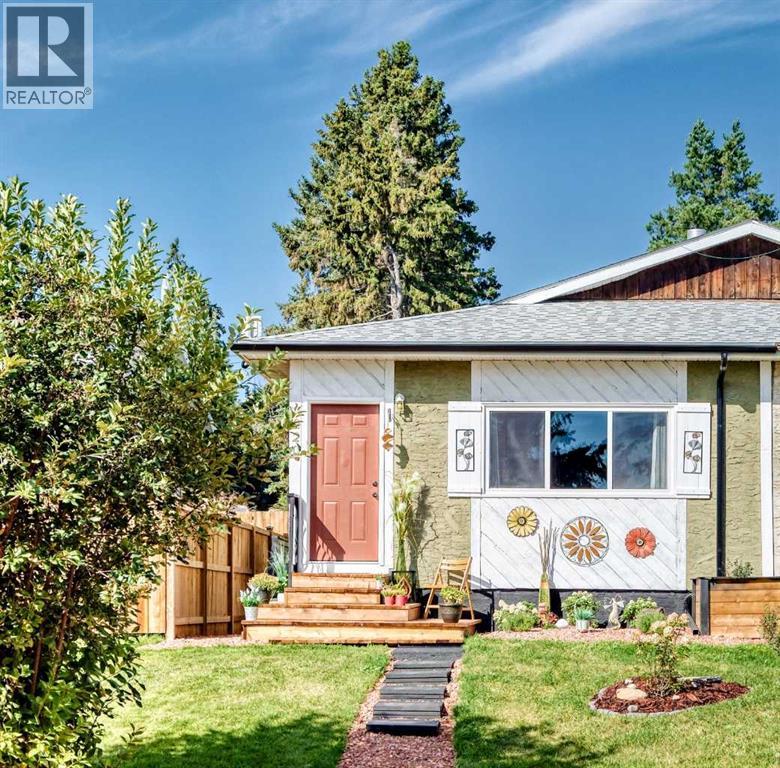
2220 22 Avenue
Delburne, Alberta
Welcome to this beautifully back-to-the-studs renovated 1,006-square-foot bi-level half duplex, where modern design meets effortless comfort. From the moment you arrive, charming curb appeal sets the tone with a fresh exterior paint job, new roof (2024), gutters, and new front windows. The welcoming entryway features durable ceramic tile flooring and a stylish cedar shiplap accent wall, guiding you into a spacious open-concept main floor. Red oak hardwood flooring, new baseboards, doors, crown moulding, and fresh interior paint extend throughout the entire home, creating a cohesive and elegant atmosphere. The sunny living room opens past a decorative wrought-iron railing into a bright, gourmet kitchen featuring custom kitchen cabinets, elegant quartz countertops with a matching mosaic backsplash, open upper shelving, a generous walk-in pantry, and brand-new appliances including a fridge, dishwasher, and stove. Updated plumbing from the kitchen to the basement ensures worry-free utility. The layout flows directly into the dining area, creating an ideal setting for hosting family and friends. Down the hall, discover a peaceful primary suite along with two additional well-sized bedrooms, each equipped with dedicated closet space. A brand-new, fully updated bathroom with ceramic tile flooring, mosaic shower tile and high-end fixtures serves the main level. Downstairs, the partially finished basement houses a new furnace and hot water tank (HWT), presenting an exceptional canvas for your personal touch. Customize the space to build extra bedrooms, another bathroom, or a family room—perfect for a teenage hideaway, guest quarters, or multigenerational living that adds immediate future value plus plenty of storage options. Step outside to your expansive, west-facing backyard bathed in afternoon sun. Designed for effortless outdoor living, it boasts a new deck, new partial fencing, low-maintenance landscaping, a private lounge area, and a cozy fire pit. Two designated parkin g stalls right out front add daily convenience. A rebuilt furnace -good as new- and a new hot water tank, installed in 2025, for complete peace of mind. Best of all, this turnkey home comes fully furnished or can be sold without furniture, with window coverings included. Nestled in a quiet, family-friendly community with small-town charm and easy access to modern conveniences, it's just a 25-minute drive to Red Deer; this move-in-ready property offers the ultimate sanctuary. Book your showing today! (id:45388)
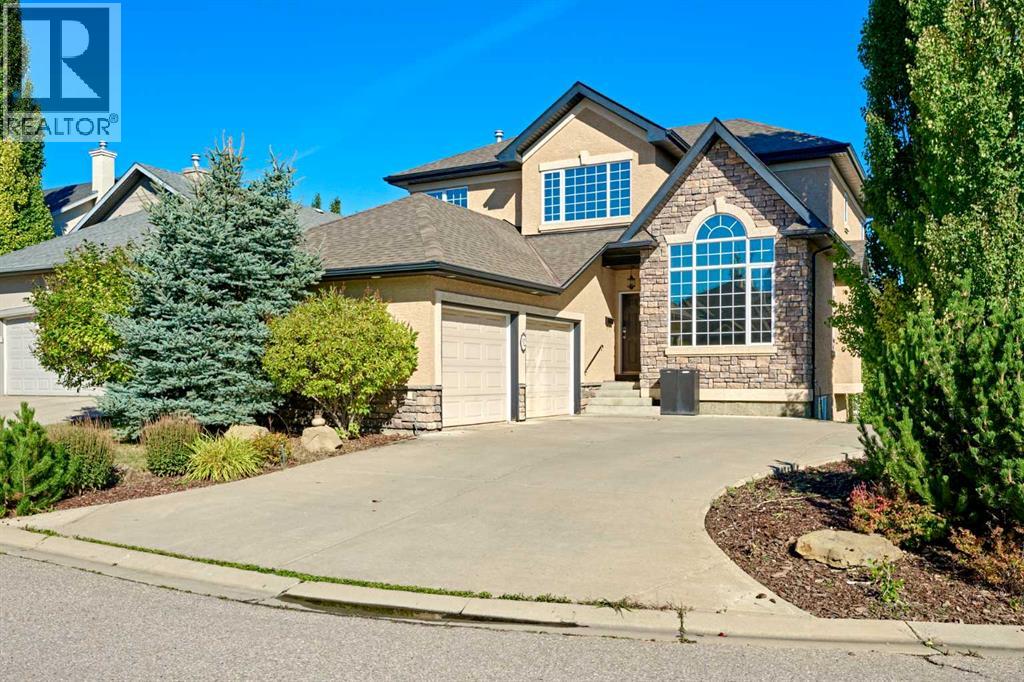
32 Evercreek Bluffs Crescent SW
Calgary, Alberta
Rare opportunity in Evergreen Estates! This elegant walkout home sits on an oversized corner lot on a quiet street, just steps from Fish Creek Park. Updates include new central A/C in 2024, basement wood-burning fireplace professionally installed in 2024, roof replacement in 2016, and hot water tank in 2019.The main floor features soaring open-to-above ceilings, inlay hardwood flooring, a grand curved staircase, and a bright den with cathedral ceilings. The gourmet kitchen offers granite countertops, stainless steel appliances, gas cooktop, built-in wall oven, walk-through pantry, and a 3-sided gas fireplace shared with the spacious living room. French doors open to the upper deck for easy indoor/outdoor living.Upstairs includes a luxurious primary retreat with a second gas fireplace, spa-inspired ensuite, walk-in closet, plus two additional bedrooms and a full bathroom. The fully finished walkout basement offers a large recreation room, wet bar, 4th bedroom, full bathroom, and a cozy wood-burning stove/fireplace. Enjoy the stamped concrete patio, mature backyard, built-in irrigation, central air conditioning, and oversized insulated garage with epoxy floors and built-in storage.Walking distance to Fish Creek Park, playgrounds and schools, with quick access to Stoney Trail, MacLeod Trail, Costco, LRT, shopping and the YMCA. (id:45388)
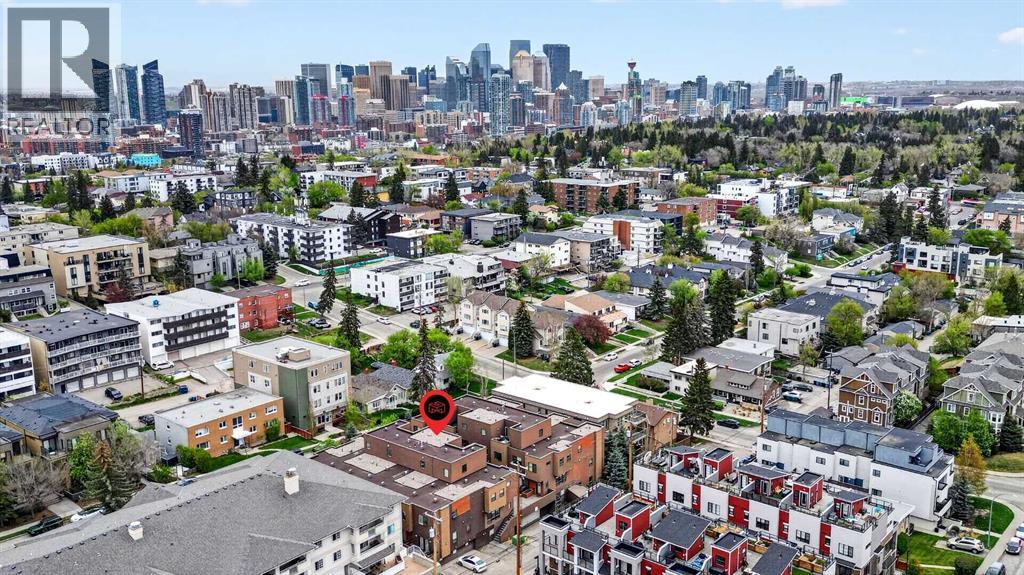
10, 1717 27 Avenue SW
Calgary, Alberta
Experience the best of inner-city living in this beautifully designed 3-bedroom townhome, ideally situated on a quiet, tree-lined street in the heart of South Calgary, just steps from vibrant Marda Loop. Offering over 1,700 sq ft of living space across three thoughtfully designed levels, this home combines style, comfort and functionality in one of Calgary’s most desirable locations. The bright and spacious main floor features an inviting open-concept layout with rich hardwood flooring, recessed lighting and a cozy gas fireplace. The well-appointed kitchen is the heart of the home, showcasing crisp white cabinetry, stainless steel appliances, a gas range, generous counter space and a large island with seating, perfect for casual meals or entertaining. The adjoining dining and living room feature a gas fireplace and access door out to the good-sized deck with natural gas hook-ups. Upstairs, the second level features two spacious bedrooms and a full bathroom, providing flexibility for family, guests or a home office. The entire third floor is dedicated to an impressive primary retreat, offering a true sense of privacy. This huge space includes a generous walk-in closet with custom built-ins and a spa-inspired ensuite featuring dual vessel sinks, a deep soaker tub and separate shower. One of the home's standout features is the private rooftop patio, accessed directly from the primary suite. With views of the downtown skyline, it's the perfect spot to enjoy your morning coffee or unwind at the end of the day. Additional highlights include convenient direct access to the underground parkade and the ease of low-maintenance townhome living. Enjoy having some of Calgary's best restaurants, coffee shops, boutiques, parks and everyday amenities just a short stroll from your door. Offering the space and comfort of a larger home with all the benefits of a turnkey inner-city location. This is a fantastic opportunity to enjoy all the convenience of Marda Loop while being tucked away on a quiet street away from the traffic and hustle and bustle. (id:45388)
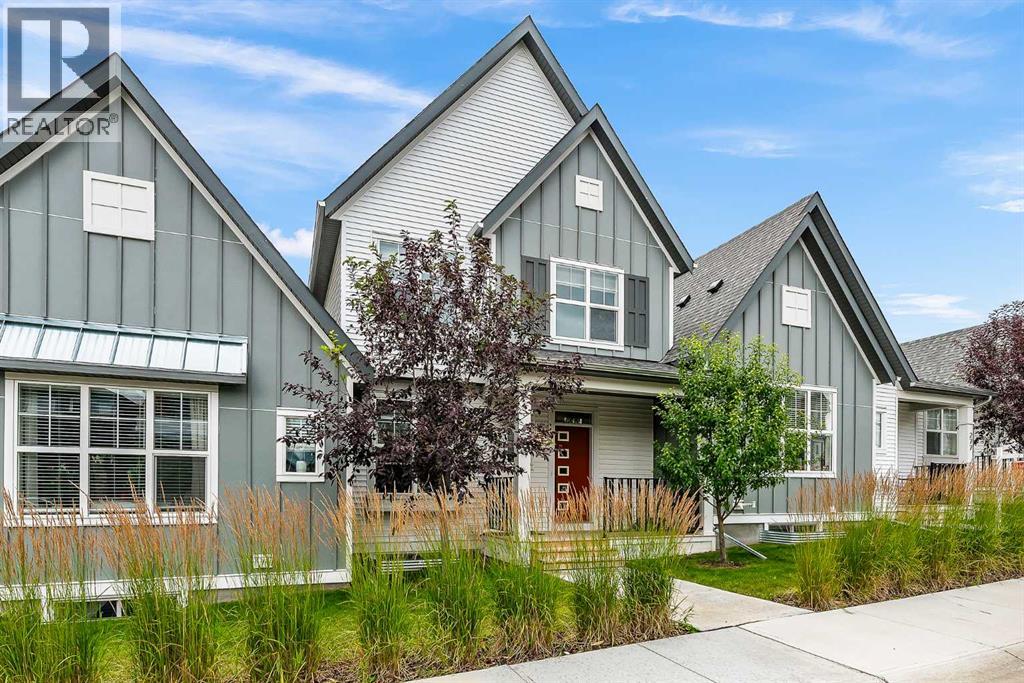
273 Lucas Avenue NW
Calgary, Alberta
This modern 3-bedroom, 2.5-bathroom townhouse offers approximately 1,500 square feet of functional, low-maintenance living space. The main floor features a bright, open-concept layout connecting the spacious living room to a chef-inspired kitchen with stainless steel appliances, and quartz countertops, along with a convenient powder room. Upstairs, you will find a private primary suite complete with a walk-in closet and ensuite bathroom, two additional well-sized bedrooms, bonus room, a full family bath, and a dedicated laundry closet. Complete with an attached double-car garage and additional space with an unfinished basment this home delivers a lock-and-leave lifestyle with all exterior maintenance and snow removal handled by the condo corporation. (id:45388)
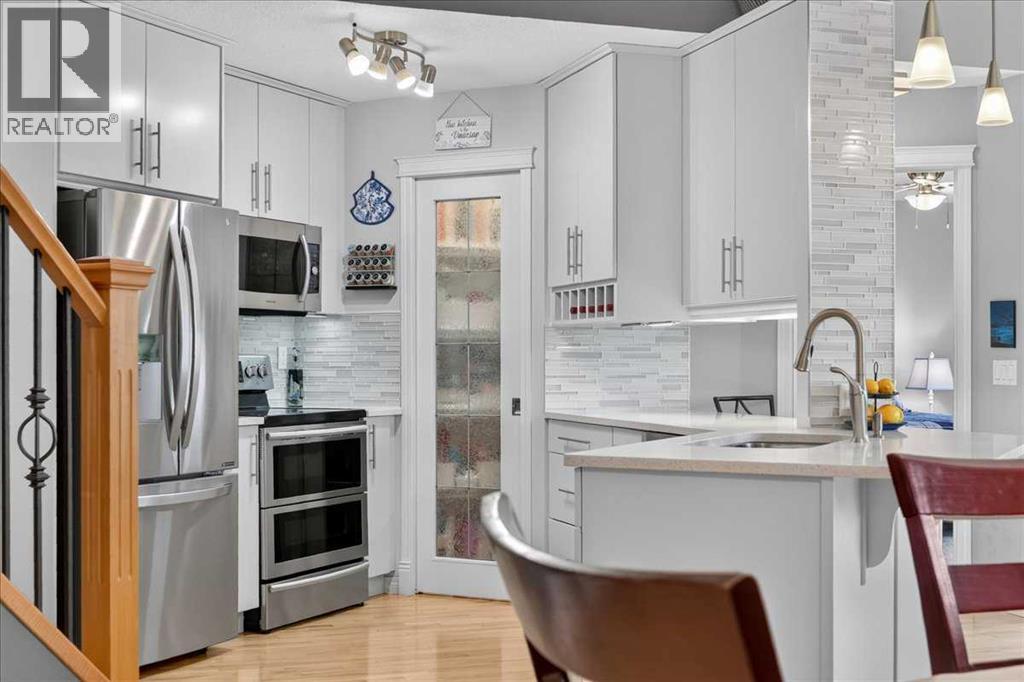
248 Springbank Villas SW
Calgary, Alberta
PRISTINE, VACANT, and READY for immediate possession! Rarely does a home offer this perfect blend of luxury, comfort, and carefree living. Welcome to one of Springbank Hill’s premier 18+ ADULT COMMUNITIES, where this immaculate semi-detached villa delivers APPROXIMATELY 2,500 SQ. FT. OF BEAUTIFULLY DEVELOPED LIVING SPACE—including a RARE UPPER-LEVEL BONUS ROOM ideal for a home office, guest retreat, or cozy movie nights.Walk to the 69th Street LRT, Westside Rec Centre, Westhills Shopping Centre, and Aspen Landing, with Stoney Trail just minutes away for effortless mountain escapes. From the moment you step inside, you’ll feel the difference. SOARING VAULTED CEILINGS, EXPANSIVE WINDOWS, RICH HARDWOOD FLOORS, AND AN OPEN STAIRCASE create an airy, elegant atmosphere that feels impressive and inviting. The beautifully RENOVATED KITCHEN (2019) is equally compelling, featuring REFINISHED SOLID MAPLE CABINETRY, QUARTZ COUNTERTOPS, DESIGNER BACKSPLASH, AND UPGRADED STAINLESS-STEEL APPLIANCES. The sunshine filled main floor den could also be a dining room or peaceful reading room. The main-floor primary suite is your private retreat, with a SPA-INSPIRED ENSUITE RENOVATED IN 2019, complete with dual quartz vanity, relaxing soaker tub, custom-tiled shower, and generous walk-in closet with a convenient laundry chute. From the roomy living room with its beautiful fireplace, open the doors to your spacious deck and enjoy peaceful views of the mature treed green space behind. A built-in gas line makes summer entertaining effortless. It’s the perfect place for morning coffee, evening drinks, or gathering with family and friends. The PROFESSIONALLY FINISHED LOWER LEVEL adds exceptional versatility, with a cozy fireplace, second bedroom, full bathroom, abundant storage, and an incredible laundry room with dedicated craft/sewing space. Enjoy the confidence of a WELL-MANAGED CORPORATION, NEW SHINGLES (2023), STRONG RESERVE FUND, and RECENT UPDATES INCLUDING FURNACE AND HWT (2019), A/C (2018), AND CARPETS AND PAINT (2023). This is low-maintenance living without compromising space, style, or lifestyle. Simply move in, settle in, and enjoy! (id:45388)
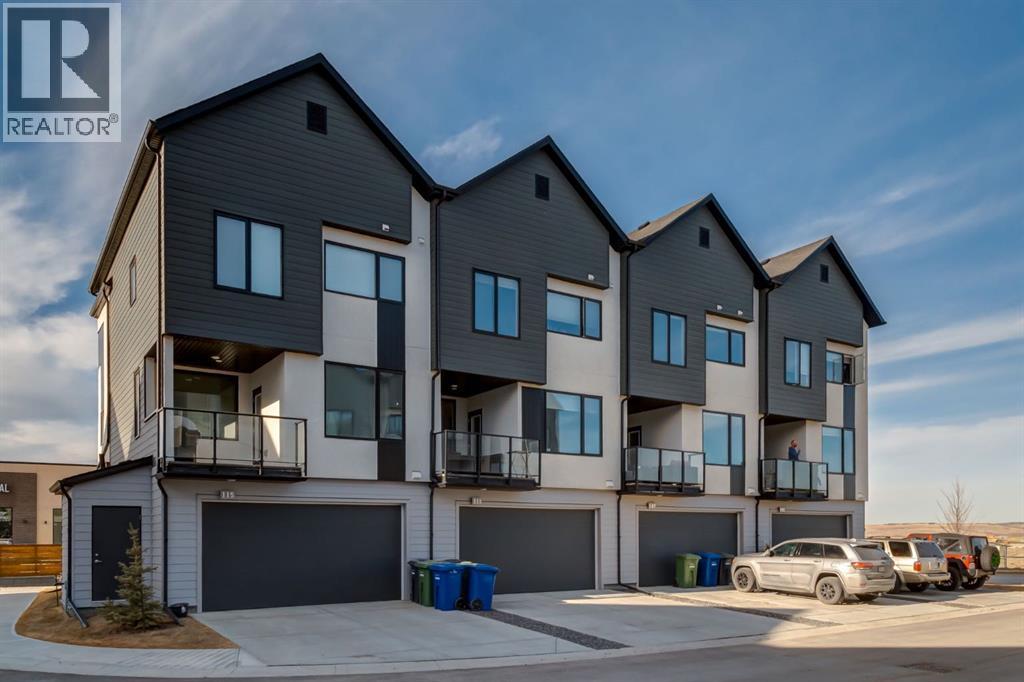
107 Sweet Clover Link
Rural Rocky View County, Alberta
Welcome to the beautiful community of Harmony, just a short drive west of Calgary! This stunning townhome featuring two bedrooms and three bathrooms is in pristine LIKE NEW condition! Walking in on the main level you are greeted by a cute flex space and separate foyer, plus storage room and closet. Heading up a few stairs is a convenient 2 piece bathroom. Continuing up to your main level is a bright and open floor plan, with fresh modern touches all around. Your living room blends seamlessly into your kitchen and onto the dining room, perfect for entertaining. The kitchen features stainless steel appliances, quartz countertops and gas cooktop. Off of the kitchen is a unique coffee station room and walk in pantry. Walk over and enjoy your morning coffee on the balcony just off the dining room. Headed to the upper level, you will find two large bedrooms, each with their own ensuite. The primary retreat features a 5 piece bathroom with attached large walk-in closet, while the second bedroom boasts a 4 piece bathroom and walk in closet. The upper level is completed by a nice sized laundry and storage room. This unit comes complete with an attached 2 car garage. Harmony residents can spend the summers at the beach and nearby lake, and easy access in the winters to the mountains! With heaps of remaining new home warranty, a brand new community, and loads of amenities, this home is a must see! Prices are anticipated to increase as additional services and the area develops. This is your chance to get in at an amazing price, perfect for investors and families alike! and Don't hesitate and contact your realtor to book a showing today! (id:45388)
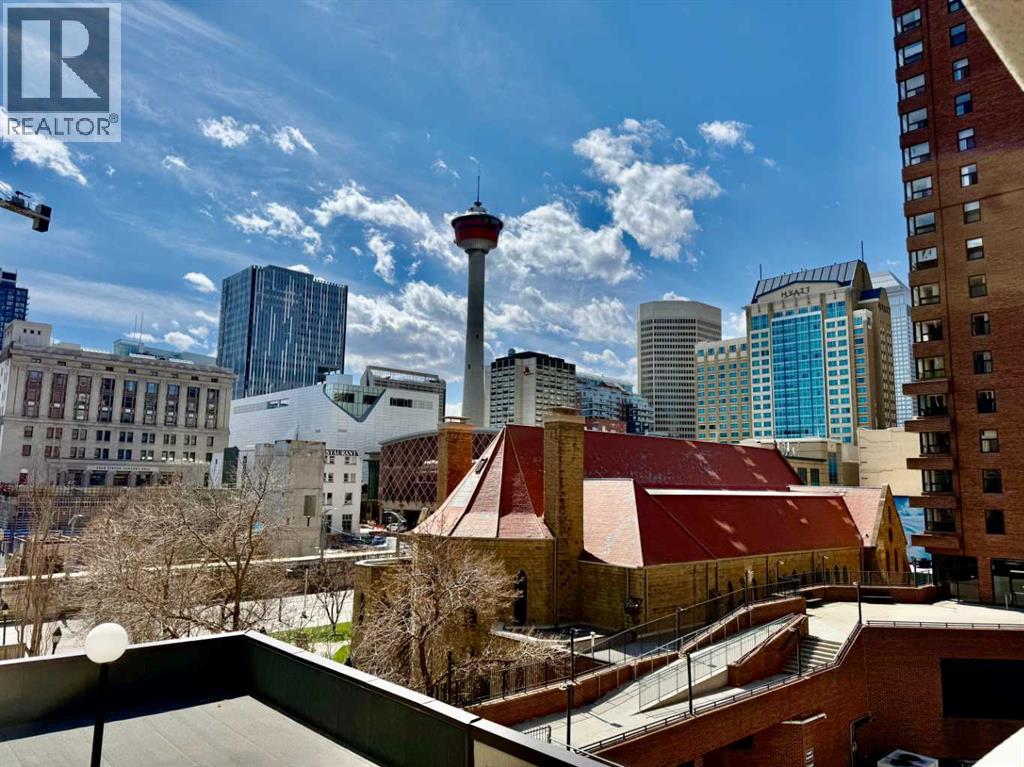
511, 221 6 Avenue SE
Calgary, Alberta
Newly renovated and affordable opportunity to live or invest downtown commercial core! This sunny SOUTH facing one bedroom and one office condo has wonderful downtown views! There is a very large living/dining room & huge covered balcony (8'x27'), ideal for entertaining! The open concept galley style kitchen has updated stainless steel fridge, stove and, microwave and a brand-new dishwasher. Upgrades include newer carpet, 4 piece bathroom, oversized windows & 1 underground heated parking stall. Excellent location! Walking distance to downtown, LRT, buses, restaurants, theatres, parks, skating, pools, YMCA, Eau Claire Market, Chinatown, public library, City Hall, Olympic Plaza, shopping, malls, the Bow River walking & bike path system. Building amenities include exercise room, squash court, sauna, 4th floor &roof top patio! On site property management ensuring a secure building. (id:45388)
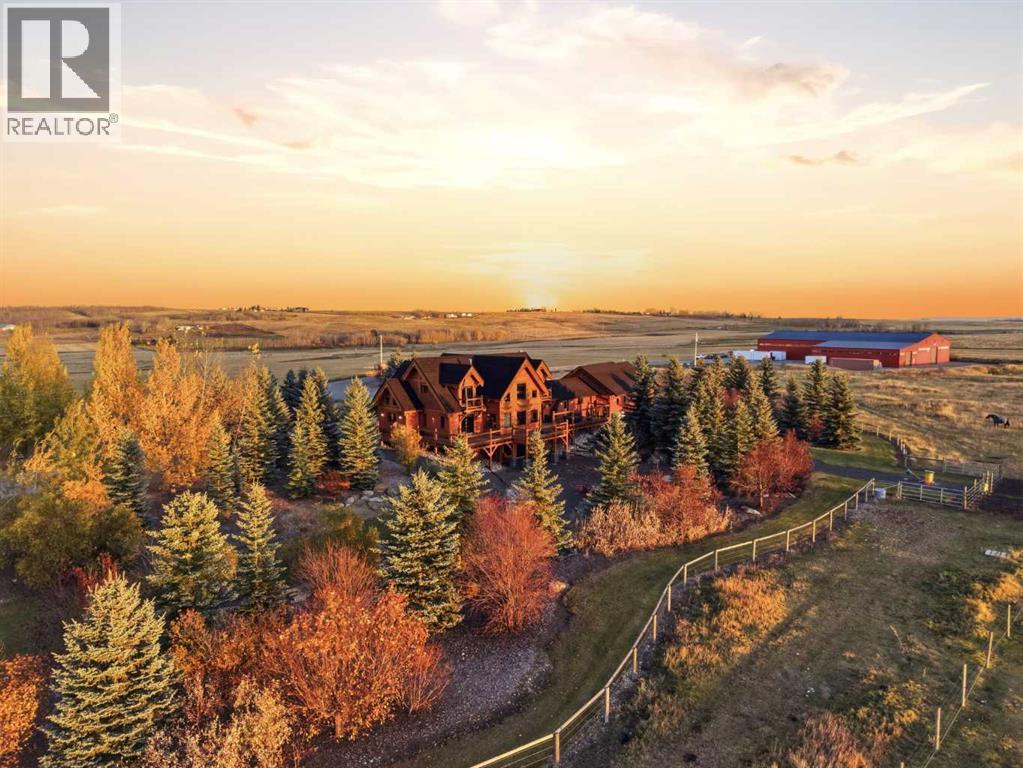
64101 434 Avenue W
Rural Foothills County, Alberta
Welcome to an exceptional 80-acre luxury equestrian estate where remarkable craftsmanship, timeless architecture, and breathtaking Rocky Mountain views come together. Set in the Foothills countryside, just 15 minutes from Okotoks and Diamond Valley, this property combines rural luxury, premier equestrian facilities, and peaceful surroundings. A MASTERPIECE OF TIMBER-FRAME ARCHITECTURE. This custom-built timber-frame residence offers 3,590 sq. ft. above grade plus 2,277 sq. ft. of developed walkout space. Soaring vaulted ceilings, exposed timber beams, reclaimed hardwood floors sourced from mills, barns and factories in Wisconsin, and expansive west-facing windows create a warm atmosphere while framing panoramic mountain views. A custom fireplace anchors the great room and is shared with the main-floor primary retreat, complete with a steam shower in its ensuite. All four bedrooms have private full ensuites. Upstairs are two bedrooms with walk-in closets, a loft, and an interior balcony overlooking the great room. A KITCHEN DESIGNED TO IMPRESS. The gourmet kitchen features live-edge granite countertops, an oversized island, a six-burner Wolf gas range with custom hood vent, Wolf convection oven, Wolf microwave, and spacious pantry with secondary refrigerator. The developed walkout level offers a wet bar, billiards area, generous living and dining spaces, dedicated fitness area, and fourth bedroom with ensuite. Premium mechanical features include in-floor heating on all three levels and in the triple attached garage, dual boilers, instant hot water throughout, a water softener, and two air-conditioning units. OUTDOOR LIVING WITH UNFORGETTABLE VIEWS. An expansive wraparound porch leads to the west-facing deck, perfectly positioned for sweeping mountain views and Alberta sunsets. The slate-rock walkout patio, beautiful landscaping, and stone fire pit provide inviting spaces for outdoor entertaining and relaxation. EXCEPTIONAL EQUESTRIAN FACILITIES. The 160' x 80' indoor riding arena provides 12,800 sq. ft. of year-round riding space with two overhead heating units and two oversized overhead doors. Attached is an 80' x 40' heated shop with in-floor heating, two storage mezzanines, a private office, and three overhead doors, including direct arena access. Currently a functional workshop, this versatile space offers potential for conversion to horse stalls, tack rooms, grooming areas, and other equestrian facilities. Established horse paddocks and shelters further enhance the setup. 80 ACRES OF FOOTHILLS BEAUTY. Approximately 40 acres of cultivated land and 20 acres of hay land offer flexibility to support an equestrian lifestyle. With open landscapes, established horse facilities, and spectacular mountain views, this estate brings together horses, family, and luxury Foothills country living. (id:45388)
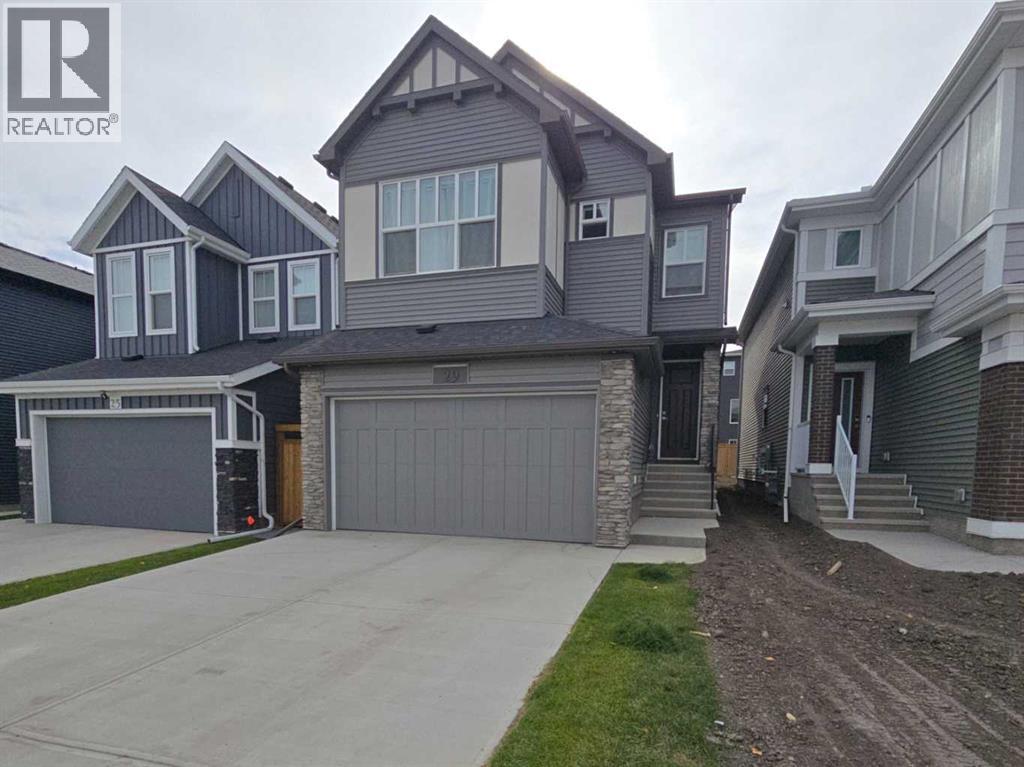
29 Marmot Passage NW
Calgary, Alberta
**10K price reduction**Welcome to this stunning 2025 newly built home in the highly sought-after Glacier Ridge community. Step into a spacious and welcoming foyer with direct access from the oversized 19’ x 22’ attached garage. To the left, you’ll find a convenient 4-piece guest bathroom and a versatile flex room—ideal as a home office or a fourth bedroom, perfect for extended family or visiting guests. The main floor features a bright open-concept layout, seamlessly connecting the living room, kitchen, and dining area, with access to your deck and a south-facing backyard that floods the home with natural light. The modern kitchen is equipped with brand-new 2025 stainless steel LG appliances and a built-in microwave, while the spacious living room offers a sleek linear electric fireplace—perfect for cozy winter evenings. Upstairs, enjoy a generous primary bedroom with a luxurious 5-piece ensuite, two well-sized additional bedrooms, and a full main bathroom. A second-floor laundry room adds everyday convenience—no more hauling laundry up and down the stairs. The unfinished basement features a separate side entry and legal suite rough-ins, offering excellent potential for a future legal suite subject to approvals and permitting by the municipality. This space could also be used for a home based business. Glacier Ridge is an exceptional master-planned community spanning 832 acres with over 10 km of walking trails and an impressive community center. Outdoor amenities include a skating ribbon, walking paths, basketball courts, playgrounds for all ages, spray park, tennis courts, ice rink, patio spaces, firepits, and a toboggan hill. Inside, residents enjoy a gymnasium, rentable program rooms, banquet space, and gathering areas for private events. Conveniently located near major shopping centers such as Beacon Hill, with retailers including Costco, Canadian Tire, and H-Mart, and with quick access to Stoney Trail for easy commuting across the city. Don’t miss this incredib le opportunity in a desirable community—book your private showing today! (id:45388)