
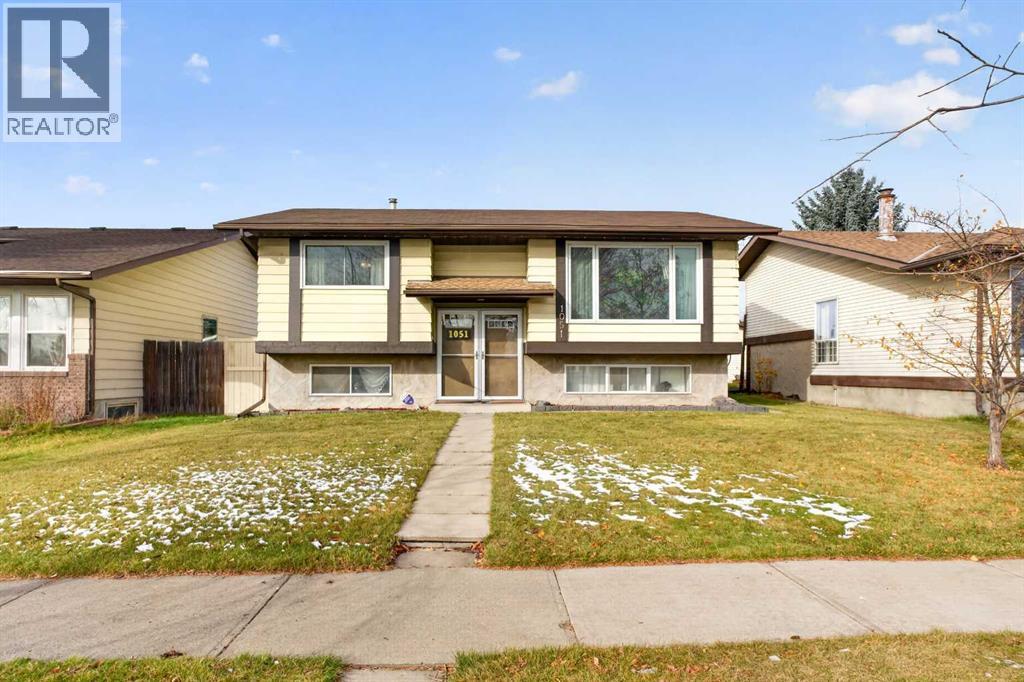
1051 Abbeydale Drive NE
Calgary, Alberta
Welcome to 1051 Abbeydale Drive, a 3 bedroom, 2 bathroom bi-level in the established community of Abbeydale. The bright main level is filled with natural light and features brand new laminate flooring (2026), along with a brand new stove and dishwasher (2026). New carpet on the stairs (2026) and new basement flooring (2025) and new paint in the main areas giving you a great head start, with plenty of opportunity to add your own finishing touches over time. Outside, the oversized backyard is ready for summer entertaining, with plenty of room to play, garden and host. A double detached garage, RV parking and a back gate add rare flexibility for trailers, toys and extra vehicles. Schools and shopping are just minutes away, with easy access to the rest of the city. A great fit for families, first-time buyers or anyone looking for yard space, parking and a home they can make their own. Note - Front doors have been professionally painted since the listing photos were taken. (id:45388)
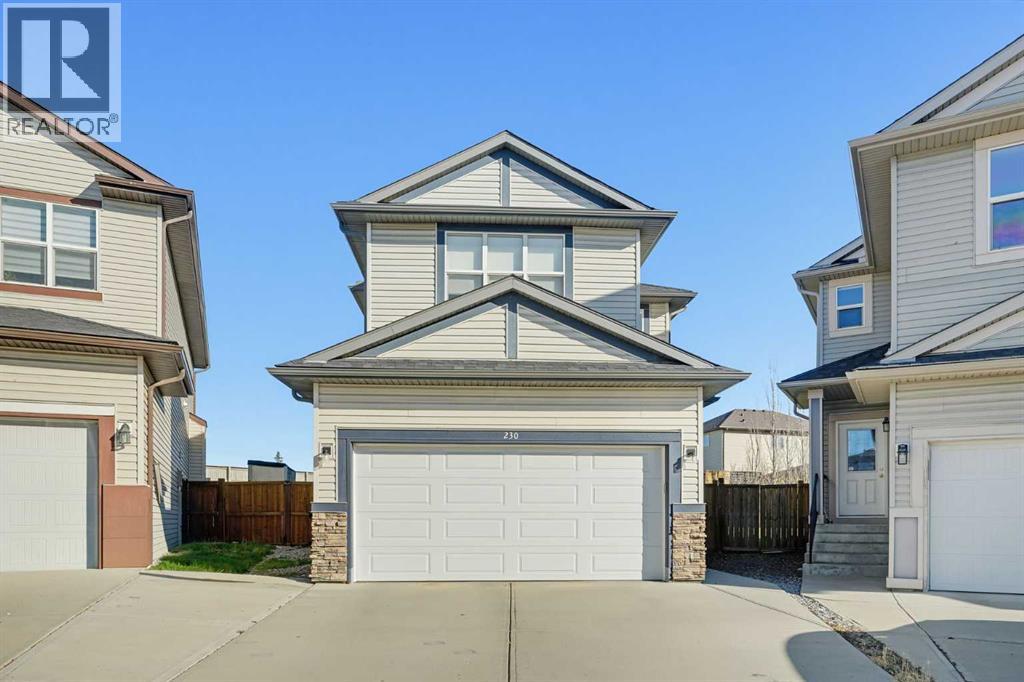
230 Covebrook Court NE
Calgary, Alberta
Located on a cul-de-sac in the friendly community of Coventry Hills, this five-bedroom, two-storey home is close to schools, playgrounds, and everyday amenities, including Vivo Recreational Centre, Superstore, Mega Sanjha Punjab, and many restaurants. A welcoming foyer with a nine-feet ceiling leads to a main level featuring hardwood and ceramic tile flooring, with granite countertops in the kitchen and bathrooms. The contemporary kitchen offers an island with a breakfast bar, a pantry, and high-quality stainless-steel appliances. Upstairs, three bedrooms and a bright bonus room with large windows and vaulted ceiling provide comfortable living space. The primary bedroom features a walk-in closet and a five-piece ensuite with a soaker tub and separate shower. The finished basement includes two spacious bedrooms, a large walk-in closet, and a full bath & breakfast bar. Central air conditioning adds comfort, while the expansive backyard offers ample space for large family gatherings. Recent upgrades include fresh paint October 2026, carpets shampooed and new roof Shingles in 2025. Nose Creek School is less than three minutes’ drive away, and the home offers convenient access to major highways, Calgary Airport, and numerous nearby amenities. This detached home has been owned by the same owner since it was built. Gorgeous House & Great Location. Contact your favourite Realtor to learn more about the property! (id:45388)
325 Bayside Crescent SW
Airdrie, Alberta
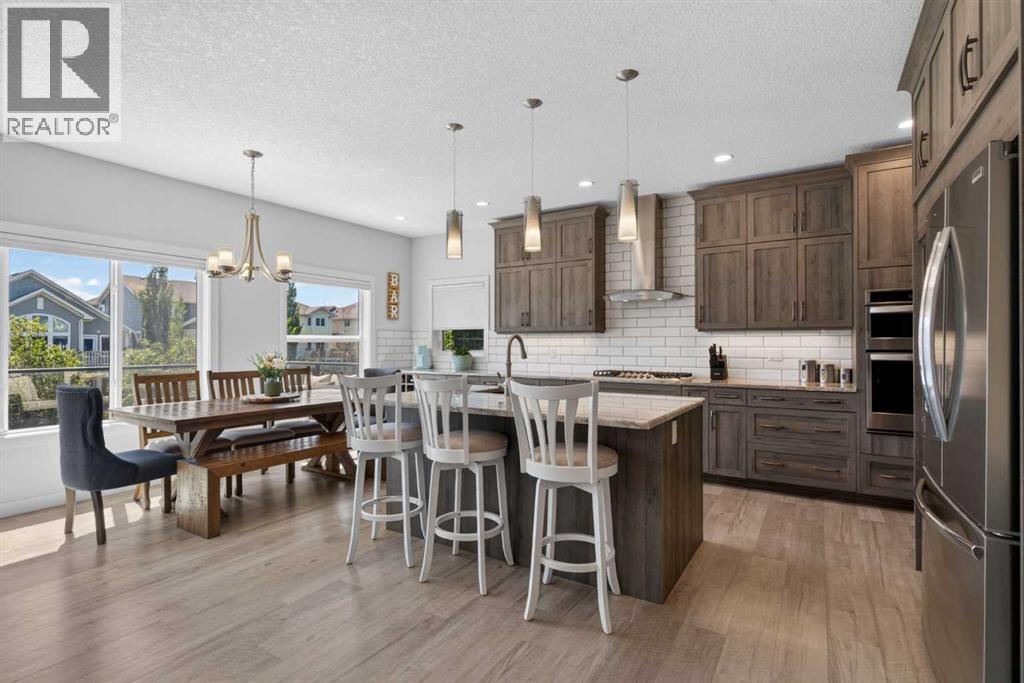
Open house Nov 14, 1-3 pm. Welcome to 325 Bayside Crescent SW, where space, style and flexibility come together in one of Airdrie’s most sought-after communities. This beautifully finished 5-bedroom two-storey walkout offers an exceptional family-friendly layout, a fully developed basement and an impressive backyard, all just steps from the water and Bayside’s pathways.Step inside to a bright and inviting main floor featuring luxury vinyl plank flooring, a private den ideal for a home office, and an open-concept living area anchored by a cozy fireplace. Large windows bring in plenty of natural light and connect the main living spaces with views toward the backyard.At the heart of the home is a spacious kitchen designed for busy family life and entertaining. A large centre island provides plenty of gathering space, while abundant cabinetry and counter space offer excellent storage and functionality. The walk-through pantry connects directly to the generous mudroom, making everyday life that much easier.Upstairs offers the space families are looking for with four bedrooms on one level. The primary suite features a large walk-in closet and private 5-piece ensuite, while three additional bedrooms, another full bathroom and convenient upper-floor laundry complete the level.The fully developed walkout basement adds another dimension to the home. With its own separate entrance, full kitchen, spacious living area, bedroom and bathroom, the illegal suite provides excellent flexibility for extended family, multigenerational living or additional private living space.Outside is where this property really shines. Enjoy summer evenings on the large upper deck overlooking the beautifully developed backyard, with plenty of room for entertaining, relaxing and letting the kids play.With 5 total bedrooms, a developed walkout basement, four bedrooms upstairs, an incredible backyard and a prime Bayside location, this home delivers the space and versatility that are difficult to find.Come experience 325 Bayside Crescent SW for yourself. Book your private showing today. (id:45388)
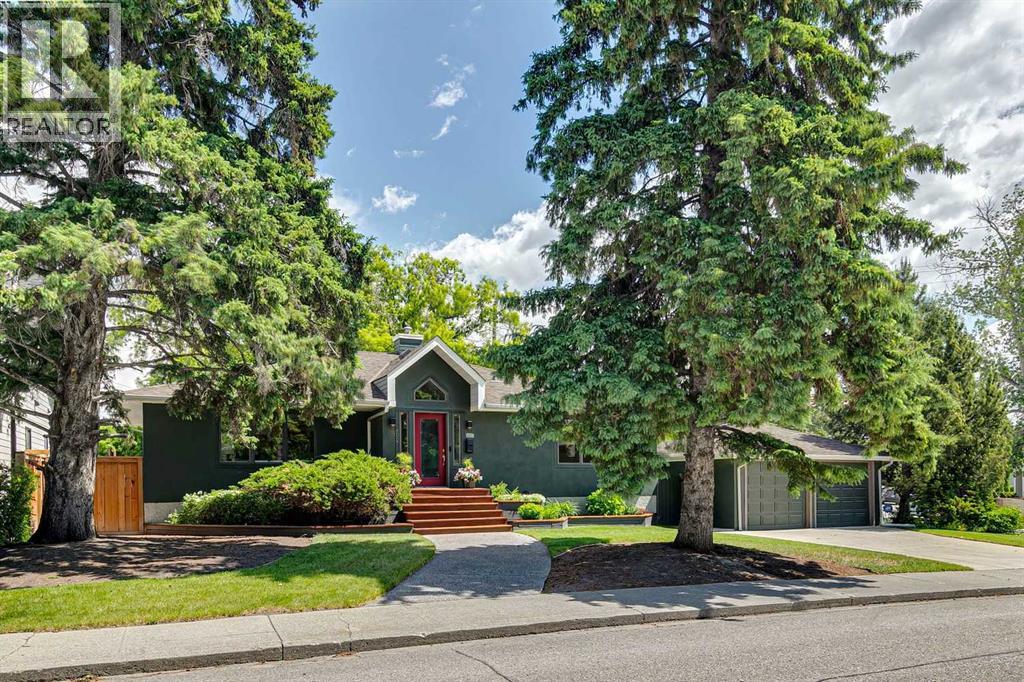
402 Brunswick Avenue SW
Calgary, Alberta
Nestled on a prominent corner lot in the prestigious community of Elboya, this spacious bungalow offers over 2,800 square feet of developed living space and an exceptional opportunity to own in one of Calgary's most sought-after neighbourhoods.Notable improvements include a new hail resistant roof (2021), new deck (2021) with substantial enclosed storage below, and a new refrigerator (2021). The home features a functional floor plan with generously sized rooms and vaulted ceilings in the kitchen and foyer, creating a bright and inviting gathering space. The kitchen is equipped with a gas range and second electric wall oven.Step onto the deck and enjoy partial city views overlooking mature landscaping highlighted by a magnificent Manitoba Maple that adds beauty, character, and privacy. The substantial corner lot offers exceptional space, privacy, and long-term potential.Enjoy an outstanding location just moments from Stanley Park, with tennis courts, lawn bowling, an outdoor pool, baseball diamonds, skating rink, the Elbow River, and Calgary's extensive pathway system. Families will appreciate nearby Elboya School and its highly regarded French Immersion program.Whether you're looking for a spacious home to enjoy today or a property with future possibilities, this is a rare opportunity to secure a premium address in one of Calgary's most established and desirable inner-city communities. (id:45388)
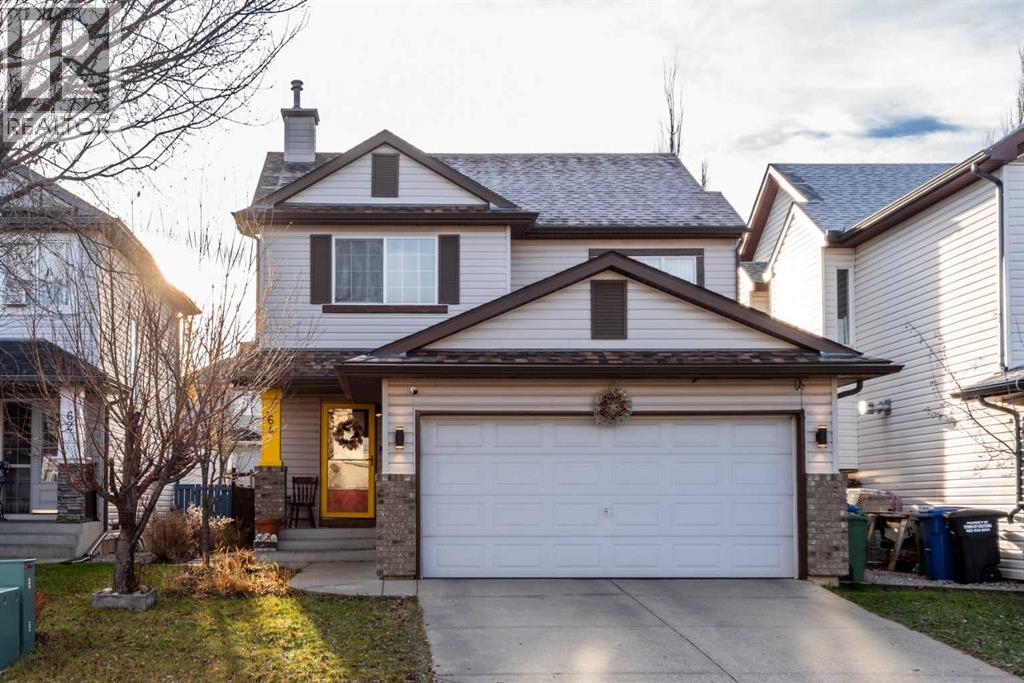
64 Cimarron Trail
Okotoks, Alberta
OPEN HOUSE : November 14, 2026 : 1:00 - 3:00 pm : Saturday. Incredible HOME in Cimarron Park, with just a few minutes walk to all levels of school and Okotoks Health and Wellness Centre. Offering over 2,000 sq. ft. of total developed living space. Flexing an open concept design, quality and style. Entering your foyer where you can sit and relax, while continuing to your spacious Living room to feel the warmth of rustic wood fireplace surround. Windows are big for natural sunlight. A beautiful recently renovated kitchen with GRANITE Countertops an Island and Ageless white kitchen trend with Stainless steel appliances : newer refrigerator and electric stove. The pantry is just on the side for easy access for all the needs. The dining with the refreshing view of your backyard. Stairs landing with a high ceiling for an additional relaxation area where you can spend time reading with your favourite book. UPSTAIRS : upper level has 3 bedrooms, including the master with a 4 piece ensuite bath. LOWER LEVEL : Fully finished basement, a Bedroom and a 3 piece bathroom and the open recreation room for your entertainment. The HOME has been recently updated : 2025 installed Luxury vinyl flooring in the main including the upper stairs : 2022 roof replacement : 2023 Hot Water Tank : 2022 fence. A large deck with roof for chilling outside to feel the west facing backyard and barbecuing. Also featuring the BACK ALLEY for easy access and convenience. LOCATION, LOCATION is unbeatable with a truly a community that you can breathe and live, where your basic necessities are just walking away - Groceries, Dental, Restaurant, schools and transportation and a lot more. Book your private viewing with your favourite Realtor today. 3D Virtual Tour Available. (id:45388)
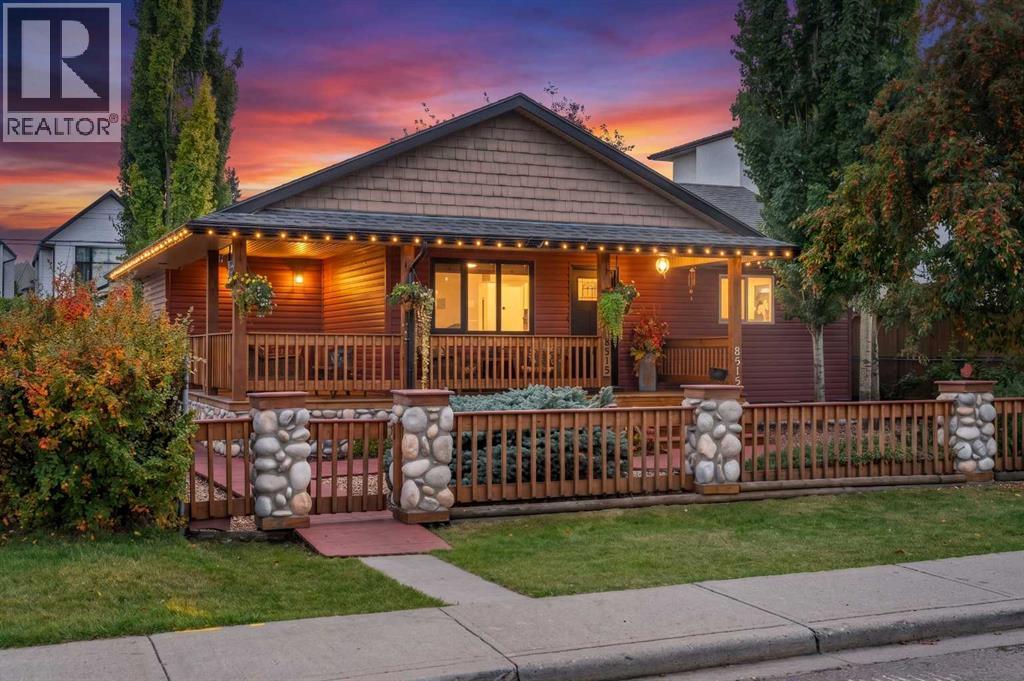
8515 48 Avenue NW
Calgary, Alberta
Welcome to your Cottage in the City — a charming Bowness home tucked into an incredible location just steps from the Bow River and its extensive pathway system. Full of warmth and character, the bright main level features two bedrooms and inviting living spaces, while the developed lower level offers an additional bedroom, ample space and more living space, creating lots of room for extended family, older children or guests.Outside, the backyard is made for summer. A covered outdoor cooking and seating area provides the perfect spot for BBQs and long evenings outdoors, while the double detached garage gives you plenty of room for vehicles, bikes and all the gear that comes with this location.And this is where this property really shines. Walk or bike to Bowness Park, Baker Park and Bowmont Park, explore kilometres of pathways, take the dog down by the river or grab the kayak and head for the water.A home with character, a backyard you'll actually use, and the Bow River practically at your doorstep — all in one of Bowness's most loved pockets. (id:45388)
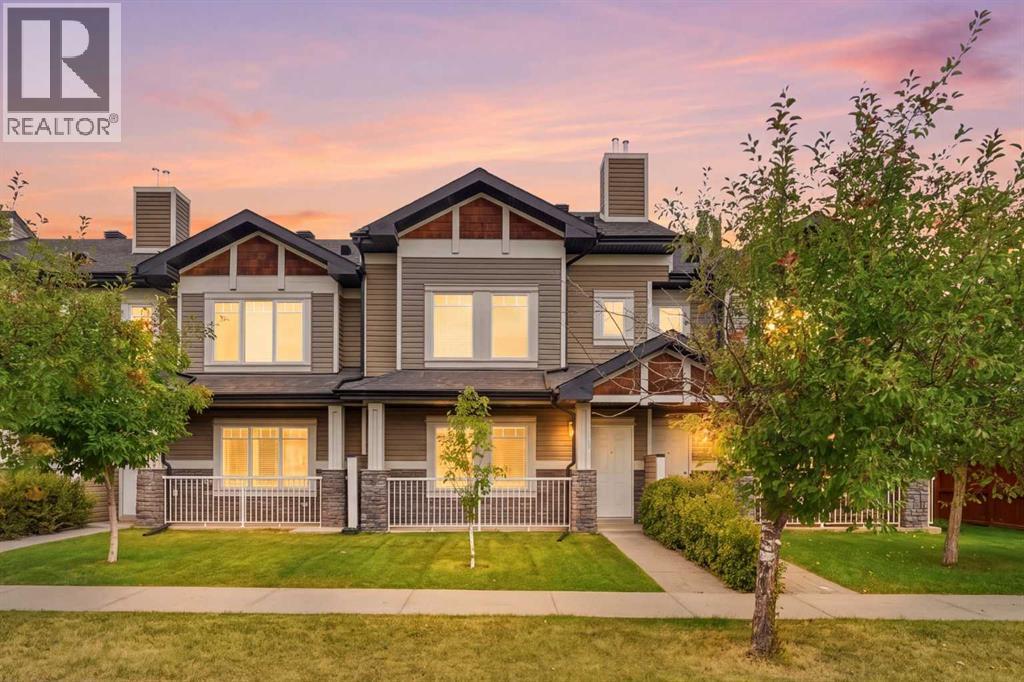
149 Prestwick Villas SE
Calgary, Alberta
Welcome home to this charming bareland condo in the sought-after Prestwick Villas of McKenzie Towne, where classic neighborhood warmth meets effortlessly easy living.Nestled in a friendly, walkable community, this delightful home puts schools, leafy parks, tree-lined walking paths, and shopping in walking distance.Step inside the main floor and immediately feel at ease in the bright, inviting living and dining space—a warm, cozy setting designed for quiet evenings in or gathering with loved ones. The kitchen features a classic breakfast bar with upgraded tile flooring that naturally draws family and friends together for morning coffee, casual bites, and easy conversation. Step out onto your sweet patio to sip your morning tea, tend to potted flowers, or grill on warm summer evenings. A handy half bath finishes off this welcoming main floor.Upstairs, the home offers a peaceful sanctuary for everyone. The bright primary bedroom serves as your own personal haven, complete with its very own private ensuite bath. Two additional cozy bedrooms are filled with character and potential, perfect for kids and or guests, with their own second full bathroom.Downstairs, the full, unfinished basement offers endless possibilities to craft whatever your heart desires.Complete with your own dedicated parking stall and the carefree convenience of a bareland condo, this home lets you trade heavy yard work for neighborhood strolls and local charm. Quick routes via Deerfoot and Stoney Trail make commuting a breeze, making this the perfect cozy retreat to call your own. (id:45388)
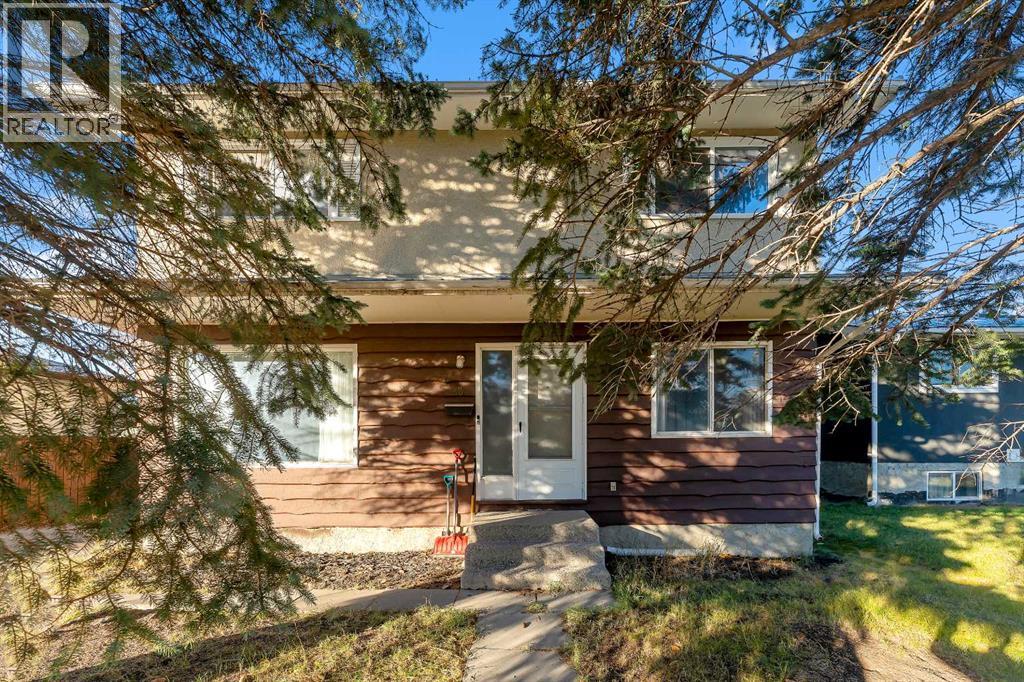
133 Madeira Crescent NE
Calgary, Alberta
*Open house Sat Nov 14 2-4pm!* Located on a quiet street in Marlborough Park. This home features over 2100 sq ft of developed living space, metal roof installed in home is 2014, new shingles put on garage in 2023, oversized double detached garage, front asphalt driveway, large west facing deck, and the main floor bathroom updated in 2025. The main floor features a living room, dining area, kitchen with breakfast nook that has patio doors to the deck & a 2pc bath. The upper floor features a 4pc bathroom & 4 large bedrooms. the lower level offers a den, family room, 3pc bath, storage space & laundry area. Close to green spaces, schools, church, mall, bus, a great community center & easy access to all major routes. Click on link to view 3D tour. (id:45388)
93, 1555 Falconridge Drive NE
Calgary, Alberta
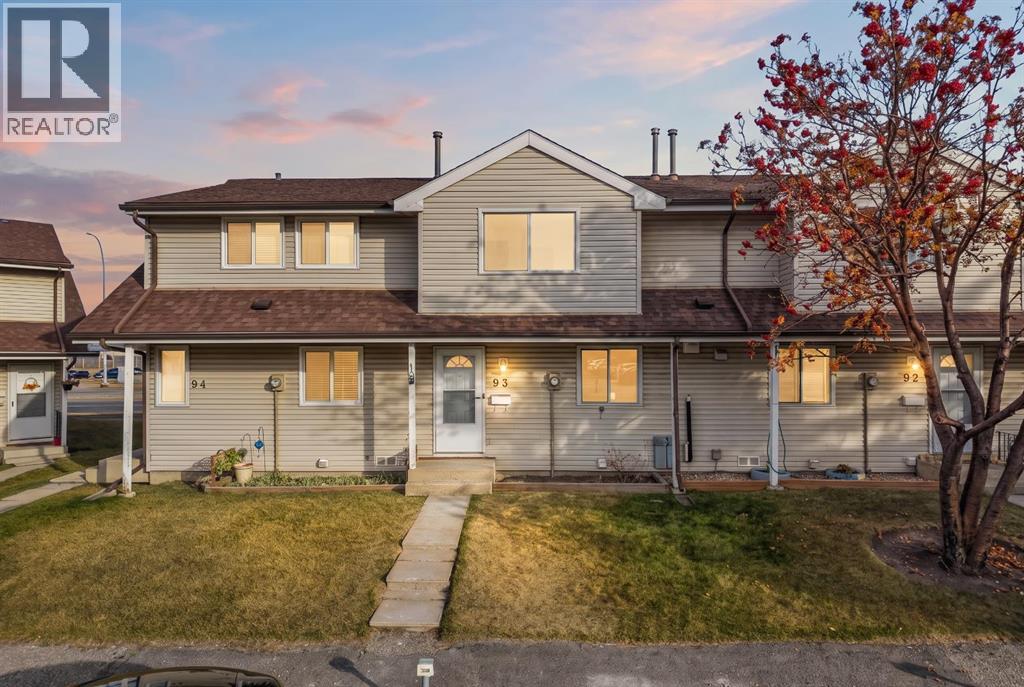
Welcome to this beautifully renovated townhouse offering approximately 1,250 sq. ft. of stylish, comfortable living space! Originally built in the 1980s, this home has been thoughtfully updated with contemporary finishes and a fresh, inviting feel throughout. The standout kitchen features stunning two-tone white and teal-green cabinetry, a sleek grey backsplash, elegant quartz countertops, and stainless steel appliances. Fresh paint, brand-new luxury vinyl plank flooring, and high-end window coverings add a modern, cohesive touch throughout the home.Upstairs, the spacious primary bedroom offers convenient direct access to the beautifully updated 4-piece bathroom, creating a private and functional retreat. Large windows fill the living room with natural light, while the east-facing backyard provides a lovely outdoor space to enjoy. The fully finished basement adds valuable living space, featuring a generous recreation room and flexible areas perfect for a home office, den, hobby room, or additional relaxation space.Enjoy the added privacy of no neighbours behind you and the convenience of a dedicated parking stall right outside your door. Ideally located across from Don Hartman Sportsplex and close to schools, shopping, parks, and walking trails, with easy access to McKnight Boulevard and Stoney Trail, this move-in-ready home combines modern upgrades, functional living space, and everyday convenience. A fantastic opportunity for first-time buyers, families, or investors! (id:45388)
524 Savanna Crescent NE
Calgary, Alberta
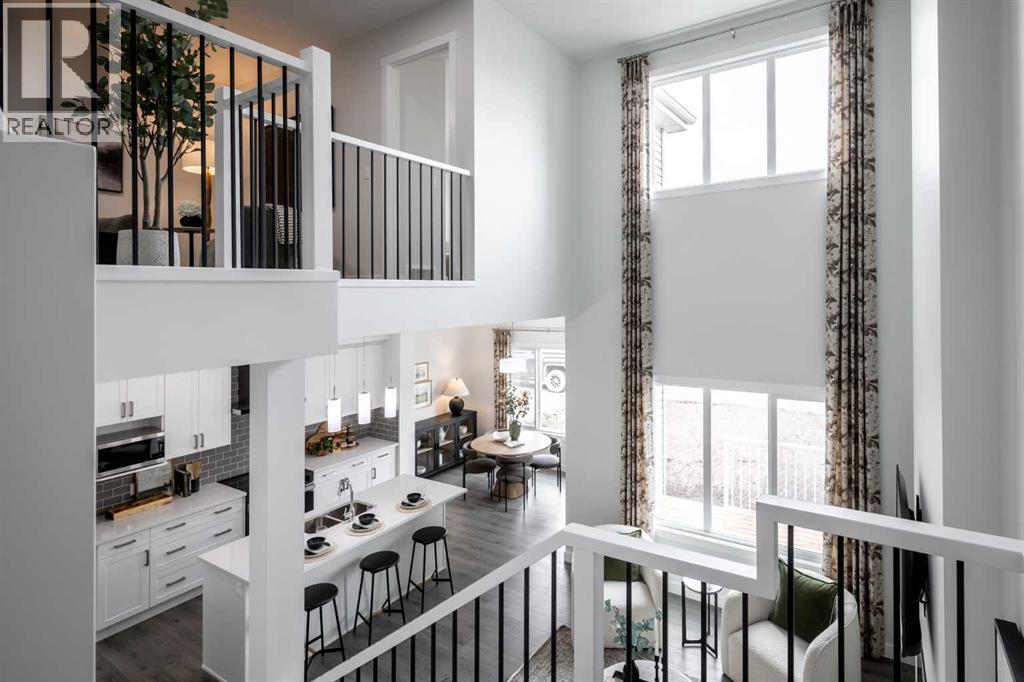
THE OTIS Z-24 BY AKASH HOMES IN HEARTLAND OFFERS OVER 2,060 SQ FT OF FAMILY-FRIENDLY LIVING WITH A SEPARATE SIDE ENTRY, MAIN FLOOR DEN & IMPRESSIVE OPEN-TO-BELOW DESIGN! This thoughtfully designed single-family home features 3 bedrooms, 2.5 bathrooms, 9’ ceilings, an electric fireplace and quartz countertops throughout. The open-to-below with spindle railing creates a bright, airy feel, while the versatile upper-floor bonus room and convenient laundry add functionality for busy households. Retreat to the spacious primary bedroom featuring an expansive walk-in closet and 5-piece ensuite with dual sinks, separate tub and shower. A rear deck with aluminum railing provides even more space to enjoy. Located in the growing community of Heartland in Cochrane, enjoy nearby parks, pathways, shopping and everyday amenities, with convenient access to Calgary and the Rocky Mountains. PLEASE NOTE: PICTURES ARE OF SHOW HOME; ACTUAL HOME, PLANS, FIXTURES AND FINISHES MAY VARY AND ARE SUBJECT TO AVAILABILITY/CHANGES WITHOUT NOTICE. (id:45388)
1101 Maggie Street SE
Calgary, Alberta
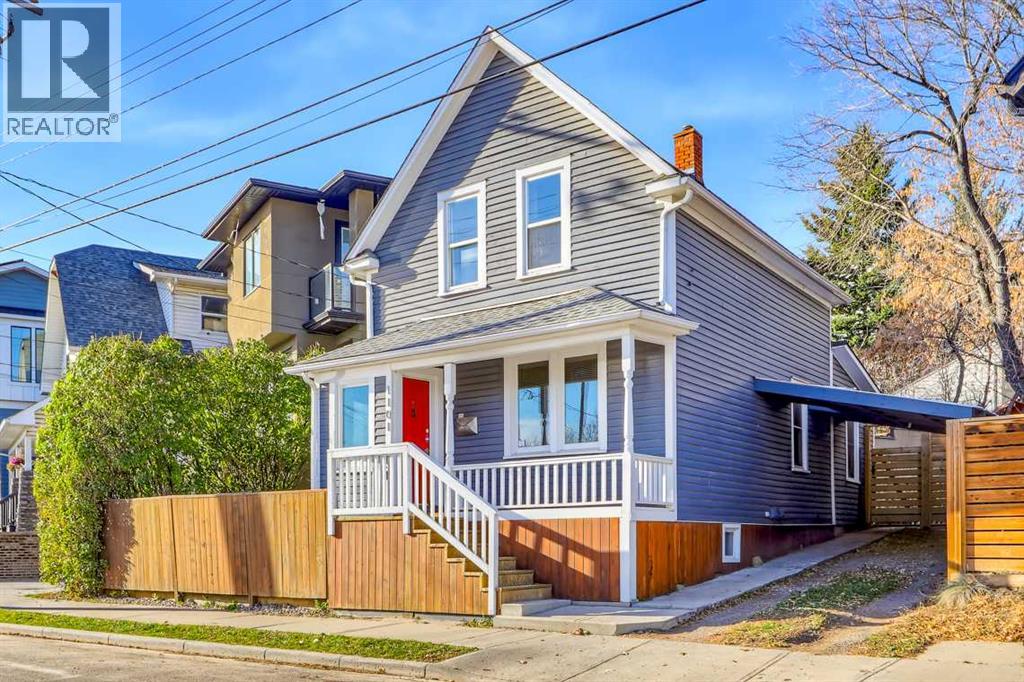
**OPEN HOUSE SATURDAY NOV 14, 11am - 1pm** HISTORIC CHARM, MODERN CONVENIENCE & AN INCREDIBLE INNER-CITY LIFESTYLE! Welcome to 1101 Maggie Street SE, a home nestled along one of Calgary’s most unique streets. Dating back to 1912, this property offers the kind of personality & sense of history that simply cannot be replicated in a newer home. With over 1,000 sq. ft. of living space, this home offers the warmth and individuality of a bygone era while complemented by thoughtful updates for comfortable everyday living. Step inside and immediately feel at home as sunlight pours throughout the spaces. The interior feels wonderfully bright, warm and inviting. The open concept living & dining area creates a welcoming place for gathering with friends & family, while the redesigned kitchen features crisp white cabinetry, butcher block countertops, built-in shelving, updated lighting and raised eating bar with a distinctive waterfall edge (New fridge in 2025). A front foyer provides handy shoe storage, while the rear entry/mud room offers practical space for bikes & everyday essentials. Main floor laundry and the valuable addition of a main floor powder room provide neccessary convenience to this charming century home. Upstairs, the massive loft style primary bedroom is a retreat all its own. Enjoy the luxury of this expansive space or explore its potential to become two bedrooms, a separate home office or creative studio as your needs evolve. A full ensuite bathroom with a beautiful clawfoot tub adds a timeless touch that feels right at home in this historic property. Then there’s the huge west facing backyard. A large deck invites summer barbecues & relaxed evenings, while an abundance of grass & yard gives dogs and kids plenty of room to roam. The original chicken coop adds a delightful piece of history and offers garden-shed potential. A double carport provides covered parking for two vehicles, another welcome perk in this inner-city setting. Just steps from beloved Red ’s Diner and two blocks from the Elbow River pathways, the location is hard to beat. Ramsay is one of Calgary’s most beloved inner-city communities, known for its eclectic charm, mature streetscapes, welcoming atmosphere, and incredible proximity to everything that makes urban living so enjoyable. Wander into neighbouring Inglewood to discover independent boutiques, inviting coffee shops, and some of Calgary’s favourite restaurants. Enjoy nearby river pathways, parks, and green spaces, or take advantage of the convenience of being just minutes from downtown, the Stampede Grounds, and modern East Village.There’s an undeniable sense of personality in Ramsay that newer communities simply can’t recreate. And there’s something especially appealing about a home that has stood the test of time. Rather than a cookie cutter property, 1101 Maggie Street offers individuality, a connection to Calgary’s past and the opportunity to add your own chapter to its story. (id:45388)
189, 99 Arbour Lake Road NW
Calgary, Alberta
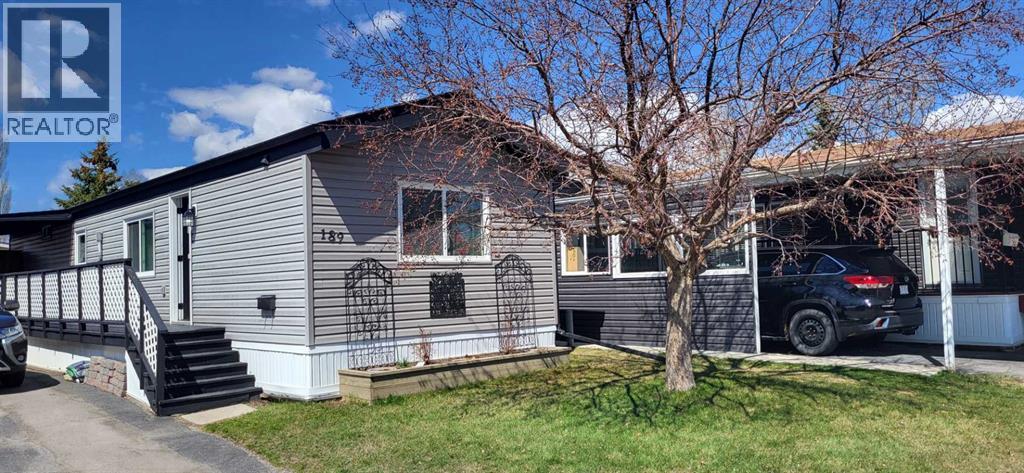
Welcome to this cute, professionally renovated mobile home in Watergrove mobile home park (45+ community). This home was redone 3 years ago with drywall, knockdown ceiling, pot lights and vinyl plank flooring. A large primary bedroom with a huge closet, a good size second bedroom with a desk nook, and a 4 pce renovated bathroom are at the far end of the home. The kitchen has new shaker style cabinets, quartz countertop with waterfall edge, kitchen nook with decorative wall paneling, kitchen island, stainless appliances and a large window that brings in lots of light. The spacious living room has decorative wall panels that add modern style to the home. The bathroom was also updated with new bathtub, vanity and fixtures. Double pane vinyl windows were installed in 2018, new roof 2019, new siding 2023, new exterior doors 2023 and new hot water tank with leak monitor 2025. The backyard is fenced and has a powered shed for extra storage. This home is in a quiet cul de sac location just a short walk to the clubhouse. The amenity rich community includes an outdoor pool for summer and the clubhouse features small gym, games room, lending library, dry sauna and indoor hot tub. Conveniently located to shopping at Crowfoot Crossing and the Crowfoot LRT station. Watergrove is a well managed 45+ community. Lot fee is $880/month and includes water, sewer, waste and recycling. Pet restrictions are 2 pets per home; dogs must be less than 15 inches at the shoulder when fully grown. Photos are from when seller lived in the home. (id:45388)
2028 37 Avenue SW
Calgary, Alberta
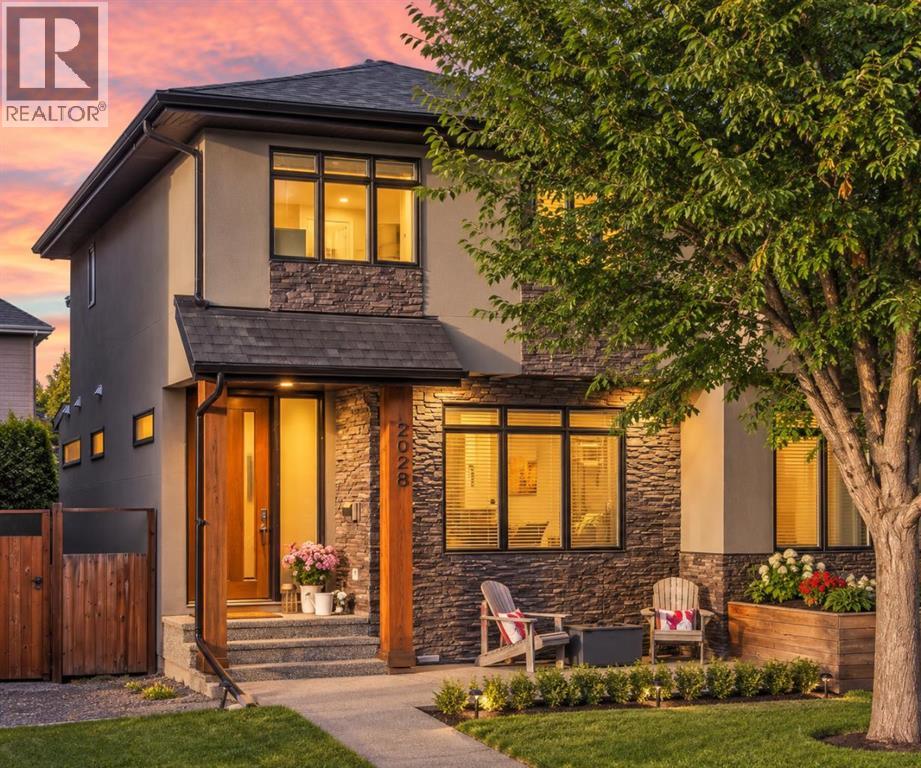
$40,000 PRICE IMPROVEMENT | CUSTOM HOME BY NIRO DEVELOPMENTS | 4 BEDROOMS | 3.5 BATHS | MAIN-FLOOR OFFICE | VIKING RANGE | DOWNTOWN VIEWS FROM THE PRIMARY | CENTRAL A/C | STEPS TO MARDA LOOP IN ALTADORE. A true main-floor office, a primary bedroom with downtown Calgary views, and a Marda Loop address, now at a sharper price. Built by Niro Developments, this custom home shows quality craftsmanship and extensive custom millwork throughout. The open-concept main floor is centred on a chef-inspired kitchen with contemporary maple cabinetry, generous counter space, a large island and premium appliances including a Viking range. It flows into the dining area and a living room with fireplace, with direct access to the rear deck for easy indoor-outdoor entertaining. The bright, private main-floor office lets you work from home without giving up a bedroom. Upstairs are three spacious bedrooms, a full bathroom and upper-floor laundry. The primary retreat is a peaceful escape with downtown views, a generous walk-in closet and a luxurious 5-piece ensuite. The fully developed lower level adds a fourth bedroom with walk-in closet, a full bathroom, ample storage and an expansive recreation room for movie nights, a games area, a gym or a second family room. Solid-core doors, custom lighting, central air conditioning and extensive built-in cabinetry run throughout. The location is highly walkable: the shops, restaurants and cafes of Marda Loop, parks, schools and pathways are all nearby, with a quick commute downtown. Four bedrooms, a dedicated office, multiple living spaces and a move-in-ready finish in one of Calgary's most desirable inner-city communities. (id:45388)
3702 28 Avenue SW
Calgary, Alberta
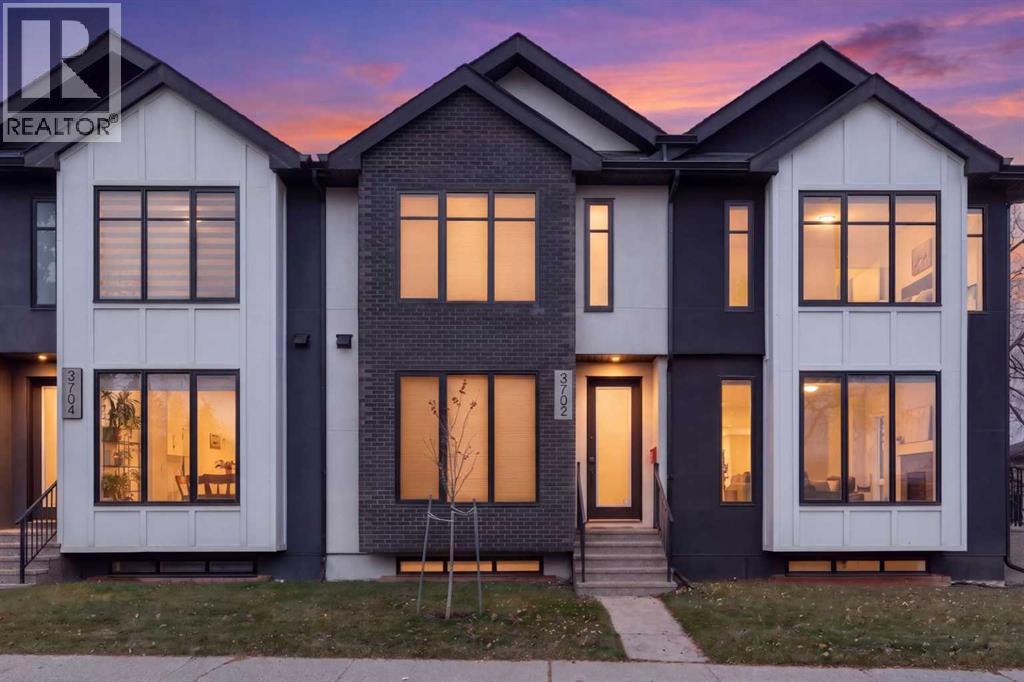
OPEN HOUSE SATURDAY NOV 14 1PM-3PM!! Modern design, thoughtful finishes and an incredible inner-city location come together in this beautifully designed Killarney townhome! Offering just over 1,900 sq. ft. of thoughtfully designed living space, this 3-bedroom, 3.5-bathroom home combines modern finishes, functionality and an unbeatable location.Step inside to a bright, open-concept main floor featuring hardwood flooring and a spacious living and dining area that's perfect for both everyday living and entertaining. The inviting living room features a cozy electric fireplace, creating the perfect space to relax and unwind. The stylish kitchen is the heart of the home, showcasing quartz countertops, a stunning waterfall island, stainless steel appliances, a gas stove and plenty of cabinetry. A convenient 2-piece powder room completes the main level.Upstairs, you'll find two generously sized bedrooms, each with its own private ensuite bathroom! The primary bedroom offers a relaxing retreat with a spa-inspired ensuite featuring dual sinks and a rain shower. Upper-level laundry adds another layer of everyday convenience.The fully developed basement provides even more living space, including a comfortable recreation room, third bedroom and full bathroom — ideal for guests, a home office or additional family space.Step outside to enjoy your cozy back deck, a lovely spot for morning coffee, summer evenings or simply relaxing outdoors. A detached single garage adds convenience, while the home's modern construction and thoughtful layout make everyday living easy.Located in the heart of Killarney, you'll love being just minutes from downtown Calgary, with easy access to schools, parks, playgrounds, the Killarney Aquatic & Recreation Centre, Shaganappi Golf Course, shopping, restaurants and transit. Whether you're commuting downtown or enjoying everything this vibrant community has to offer, the location is hard to beat.A fantastic opportunity to enjoy modern inner-city liv ing in one of Calgary's most desirable established communities. Don't miss it! (id:45388)
307, 207 Sunset Drive
Cochrane, Alberta
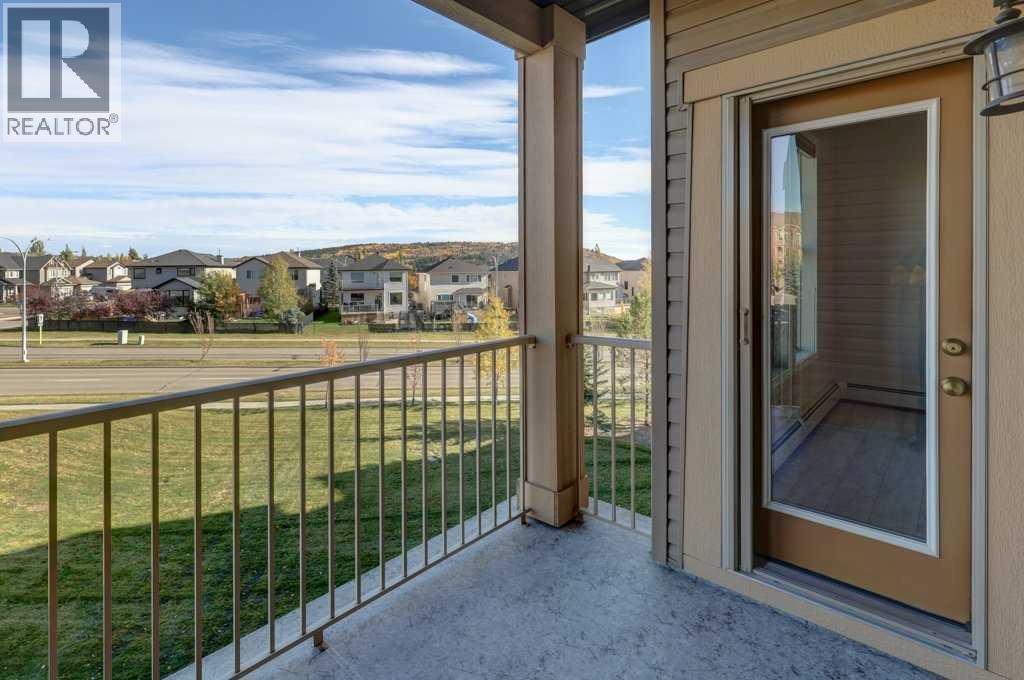
Welcome to this beautifully refreshed, move-in-ready 2-bedroom, 2-bathroom condo in the desirable Alora complex, nestled in Cochrane’s sought-after Sunset Ridge community! Thoughtfully updated with fresh paint, brand-new carpeting, and new stainless steel appliances, this home offers a clean, modern feel and the convenience of low-maintenance living. The functional layout features two bedrooms and two full bathrooms, providing flexibility for first-time buyers, down-sizers, or those looking for a comfortable place to call home. Enjoy the added convenience of titled underground parking, complete with a storage cage for your extra belongings. Ideally situated, you'll appreciate easy access to nearby parks, pathways, schools, and everyday amenities, all while enjoying Cochrane's small-town charm. Located within walking distance to the Historic Cochrane Ranch & Cochrane's amazing path system as well as a short walk to restaurants, coffee shop, bakery, dentist, hairdresser, liquor store, gas station, convenience store & other amenities. Canmore & Banff - only 45 minutes away. With its recent updates and move-in-ready appeal, this is a fantastic opportunity to settle into a beautiful home without the hassle of renovations. Amenities include a Gym located in building 207, rentable guest suites and ample visitor parking. Pet policy: one cat or one dog 18lbs max. Simply move in and enjoy! (id:45388)
112 21 Street NW
Calgary, Alberta
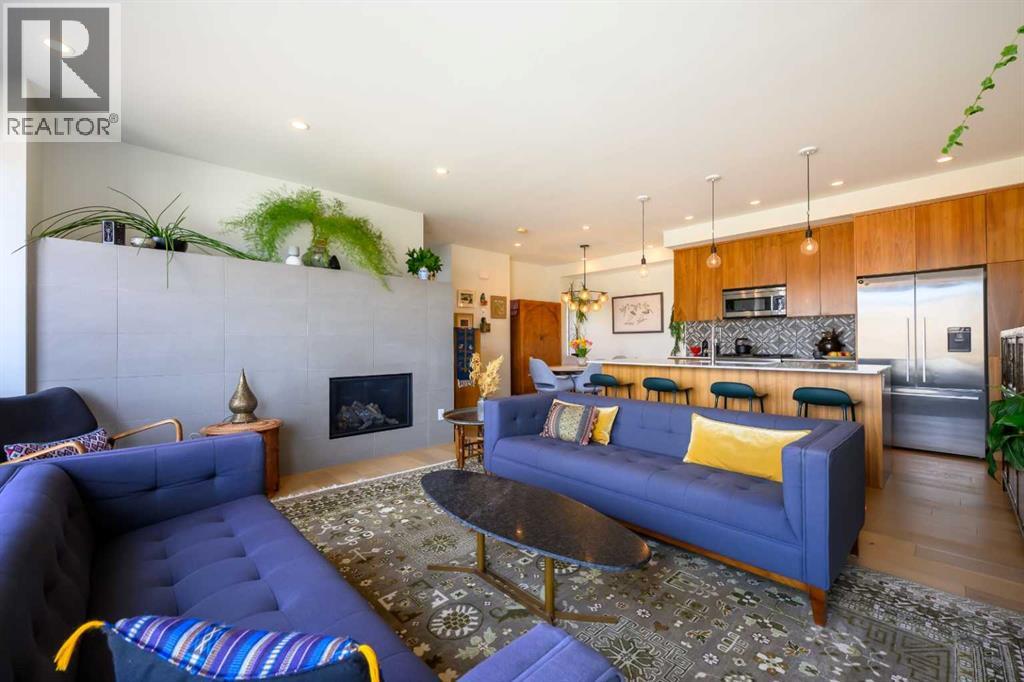
Click brochure link for more details. West Hillhurst townhouse with a fully legal income suite (mortgage support, multigenerational living, office/studio, guest accommodation), rooftop patio, central A/C, detached garage and walkable access to downtown, Kensington and river pathways. A self-managed building means low condo fees and a reserve fund study is available for review. Buyer agents welcome and compensation is available. Every inch of this home has been masterfully curated with high end materials, sophisticated design, and meticulous craftsmanship by boutique builder RNDSQR. Inside, two levels of refined living space are adorned with unparalleled designer touches, culminating in a rooftop oasis offering views of the downtown skyline, Bow Valley, and Calgary Olympic Park. The main level stuns with wide planked engineered hardwood flooring, high ceilings and an abundance of natural light. The open galley kitchen is a culinary dream, outfitted with premium Fisher Paykel appliances including a gas range and oven, refrigerator/freezer, dishwasher and convection microwave oven with integrated hood fan. Anchored by a generous eat-up island highlighted by designer Muuto lighting, striking quartz countertops and a custom mosaic tile backsplash complete the space. Adjacent dining and living areas are equally captivating with oversized windows and an architectural fireplace. A skylit staircase ascends to the upper level where you’ll find a convenient laundry closet with Electrolux washer and dryer and two bedrooms, each with its own ensuite. The indulgent primary retreat features a four-piece ensuite adorned with Mutina Azulej tilework, in-floor heating, dual vanities, and an oversized frameless shower with ability for handheld, rain shower and body jet options. The rooftop patio provides a tranquil outdoor sanctuary with interlocking floor tiles, sleek enclosed storage, and breathtaking views that are made for sunset cocktails or peaceful mornings. The fully legal bas ement suite offers luxurious carpeted floors, complete kitchen with a full bathroom, laundry hook-up, large windows, and a private entrance: an ideal set up for rental income, a creative studio, office or guest retreat. Additional features include central air, smart thermostats, Ring doorbell systems and CAT5 wiring throughout. Outdoor space features a mature perennial garden with flowers throughout the summer and a vegetable garden to enjoy with your two neighbours. The home is perfectly positioned on a premium lot across from Madeleine d’Houet School and just steps from the boutiques and cafes of 19th Street and local community garden. This residence is also minutes to vibrant Kensington, river valley trails, and downtown Calgary. A home of this caliber is a rare opportunity. (id:45388)
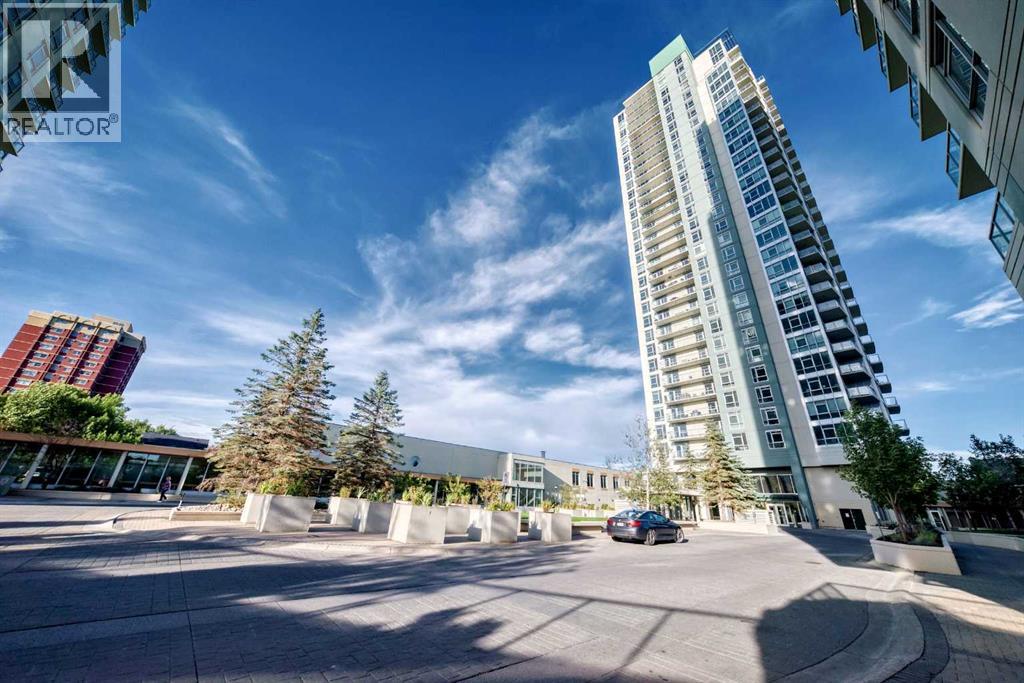
3002, 99 Spruce Place SW
Calgary, Alberta
A rare opportunity to live above the city in one of Calgary’s most remarkable luxury residences. Perched high on the 30th floor of Ovation, this extraordinary 3-bedroom, 3.5-bath residence offers more than 3,100 sq. ft. of beautifully appointed living space, wrapped in sweeping views of the Calgary skyline, Rocky Mountains and Shaganappi Point Golf Course.From the moment you enter, the scale is unmistakable. Expansive floor-to-ceiling windows fill the home with natural light, while four generous balconies create an effortless connection between the spectacular interior and the ever-changing panorama beyond. Morning coffee, evening cocktails or simply watching the city lights come alive—this is elevated living in every sense.The custom-designed interior is finished with quality hardwood flooring, 5" signature baseboards, a sophisticated media room and an impressive appliance package. At the heart of the home, the gourmet kitchen features rich espresso cabinetry, abundant custom storage and generous workspace, flowing seamlessly into the spacious living room and elegant formal dining area—an exceptional setting for both intimate dinners and grand entertaining.The primary suite is a private retreat unto itself, complete with a west-facing balcony, spacious sitting area and a spacious walk-in closet. The luxurious 5-piece ensuite feels like a personal spa, offering dual vanities, a deep soaker tub and a separate glass-enclosed steam shower.Two additional bedrooms provide exceptional space and privacy, while the thoughtful floor plan offers multiple areas to gather, relax and entertain without compromising the sense of openness. This stunning property includes all custom furnishings and artwork. Ovation elevates the experience even further with an indoor swimming pool, fitness facility, priority elevator access, full-time security and secure heated parking with a private double garage, plus storage.Perfectly positioned just minutes from downtown and close t o shopping, restaurants, entertainment and major amenities, this is an opportunity to downsize and simplify without sacrificing space, quality or lifestyle.Come experience the views, the scale and the magic of this remarkable home. Private showings by appointment. (id:45388)
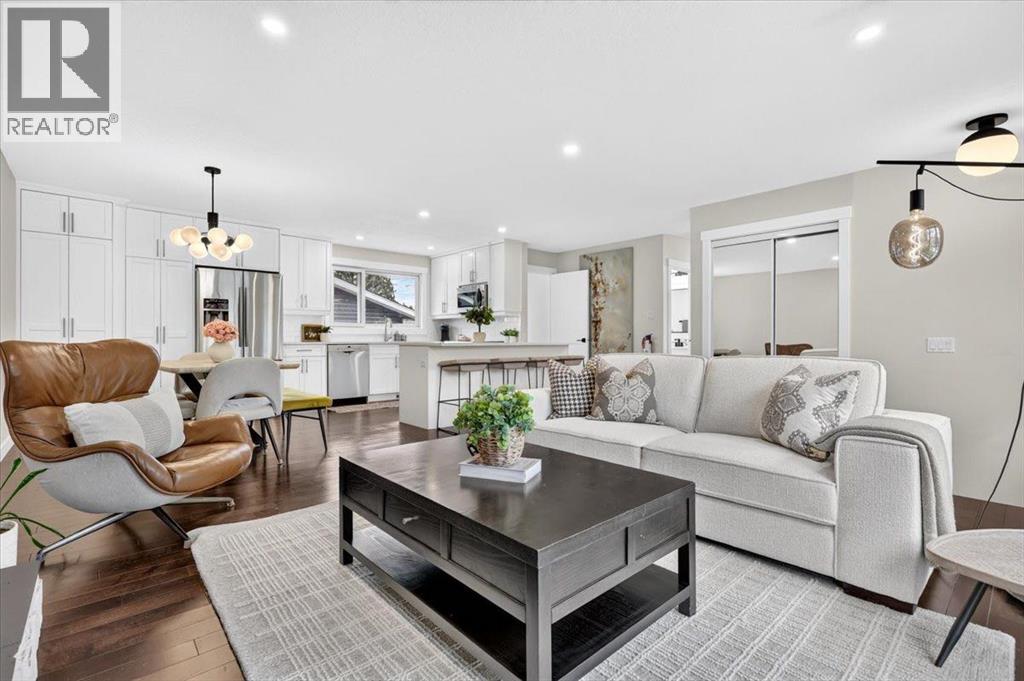
316 Wascana Road SE
Calgary, Alberta
A renovated bungalow with over 2000 square feet of living space - located on a beautiful lot, ideally situated on a quiet, well-established street in the heart of Willow Park. With a prime location, large backyard, and oversized heated double garage, this home offers a great combination of space, updates, and versatility.The main floor is bright and inviting with real hardwood floors, an open-concept kitchen and living space, and a wood-burning fireplace that adds warmth and character. Three bedrooms and a full bathroom complete the main level, creating a functional and comfortable layout.Downstairs, the developed basement features an illegal suite that was added within the last few years, with its own side entrance and a surprisingly spacious layout. The suite includes a full kitchen, separate laundry, electric fireplace, generous living area, full bathroom with a glass walk-in shower, and a massive bedroom with a huge closet.Outside, the large backyard offers plenty of room to enjoy, while the oversized heated double garage provides excellent parking, storage, and year-round functionality. Willow Park is one of Calgary’s most established communities, known for its great schools, mature surroundings, parks, and convenient access to shopping and amenities. The Italian Centre Shop is nearby, along with restaurants, everyday shopping, and easy access to major routes around the city.Renovated, versatile, and sitting on a great lot in a prime Willow Park location, this is a fantastic opportunity at a great price point. (id:45388)
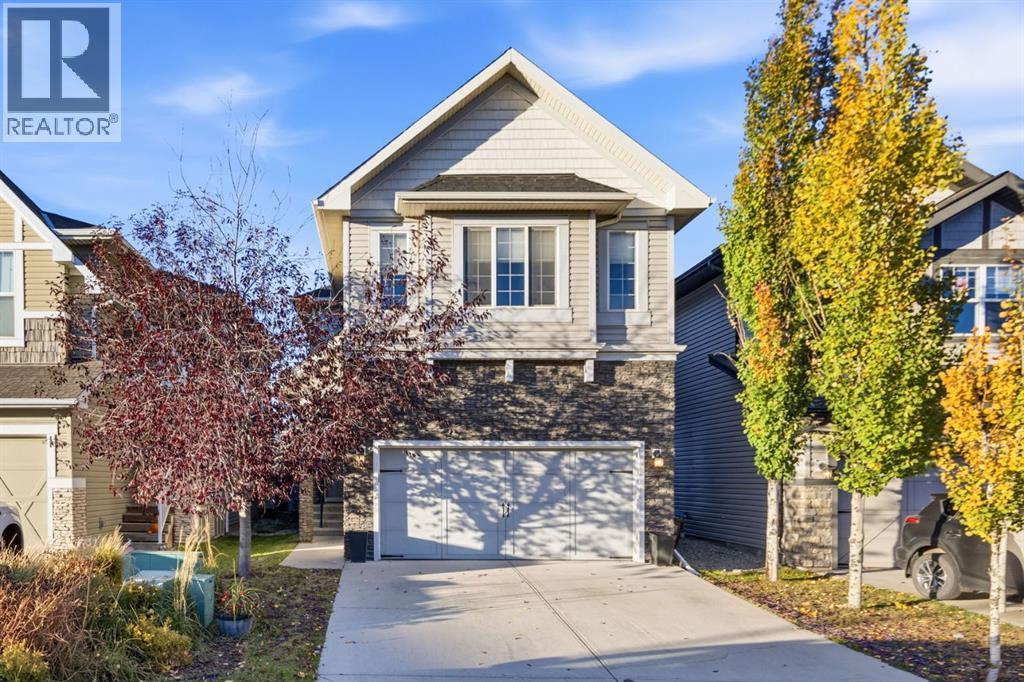
411 Hillcrest Circle SW
Airdrie, Alberta
*****OPEN HOUSE - NOVEMBER 14, 2026 - 12 PM - 3 PM ***** Settle in before the holidays and celebrate Christmas in your new home. Tucked onto a popular street in Hillcrest, one of Airdrie's most sought-after southwest communities, this upgraded two-storey offers 2,094 sq. ft. of thoughtfully designed living space, with 3 bedrooms, 2.5 baths, a central bonus room, and a double attached garage.A tiled foyer welcomes you in, with a front den just off the entry that offers a quiet, separate space for working from home or a reading nook. The open-concept main floor centres on a beautiful kitchen with quartz counters, rich espresso cabinetry, and stainless steel appliances. A large walk-through pantry makes grocery days easy. A practical tiled mudroom keeps boots and backpacks organized year-round, and a tiled 2-piece powder room completes the floor. Vinyl flooring runs through the rest of the main level.Upstairs, a spacious central bonus room separates the primary suite from the secondary bedrooms. It's ideal for family movie nights or as a kids play area. The primary retreat is filled with natural light from its oversized windows. The large ensuite features his-and-hers sinks, a soaker tub, a separate shower, and built-in storage, and the generous walk-in closet even has its own window. Two well-sized bedrooms, a 4-piece bathroom, and upper-floor laundry round out the level.The unfinished basement is a blank canvas, ready for a future rec room, gym, or extra bedroom when you need the space. Out back, the fully fenced yard and low-maintenance composite deck are made for summer barbecues and evenings with friends, and air conditioning keeps the home comfortable all season. Out front, permanent Celebright soffit lights mean no more ladders or tangled strings. Light up the house for Christmas, game days, or any celebration with the touch of a button.Life in Hillcrest is easy to love. Northcott Prairie School, parks, pathways, the community pond, an off-leash dog park, an d transit are all within walking distance, along with the Coopers Crossing shops and amenities. Commuters have quick access to Stoney Trail and Deerfoot Trail. Don’t miss your chance to own this versatile, beautifully located home. (id:45388)
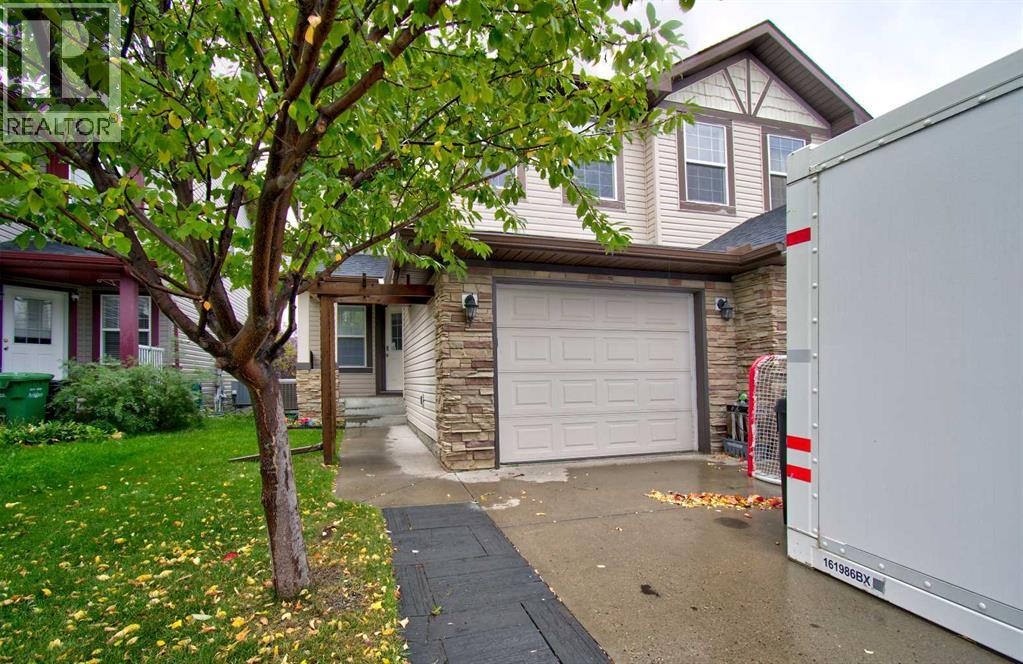
154 Canals Circle SW
Airdrie, Alberta
Open House 1-3 Saturday October 24th! Welcome to this beautifully maintained, move-in-ready home offering an ideal blend of space, functionality and thoughtful updates. This spacious home features a bright, open-concept main floor with new luxury vinyl plank flooring and baseboards, creating a modern and cohesive feel. The main level offers a generous living room, well-appointed kitchen with ample cabinetry, breakfast bar counter and dining area, conveniently renovated 2-piece bathroom, laundry room with cabinets and a dedicated office with built in shelving—perfect for working from home. Upstairs, you'll find three spacious bedrooms, including a large primary bedroom complete with a walk-in closet and private 4-piece ensuite. Two additional bedrooms, another 4-piece bathroom and a large family room with gas fireplace and mantle area provide plenty of space for growing families, guests or a comfortable secondary living area.The attached garage features floor-to-ceiling tote-bin shelving, while overhead storage provides even more room to keep seasonal items, tools and household belongings organized.Recent updates in 2026 include new luxury vinyl plank flooring on the main level, fresh interior paint, renovated powder room, new A/C condenser and a new hood-range microwave. Do not miss out on this wonderful property, call today to view! (id:45388)
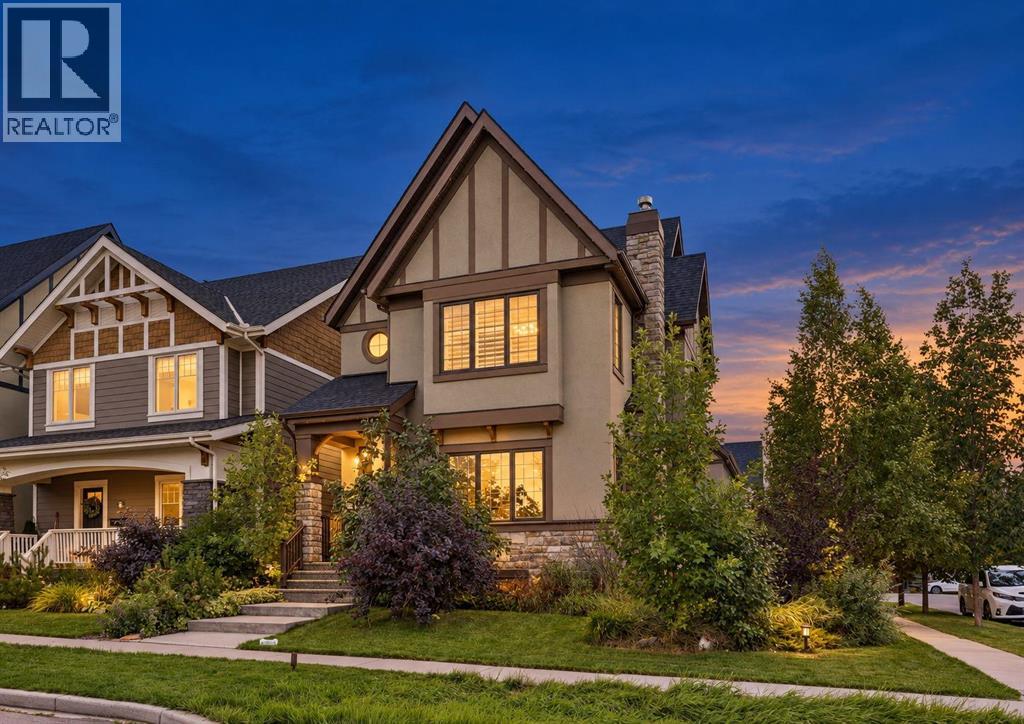
5 Mary Dover Drive SW
Calgary, Alberta
The bright and inviting OPEN-CONCEPT MAIN FLOOR showcases stunning wide-plank WHITE OAK ENGINEERED HARDWOOD, a spacious living room with a cozy GAS FIREPLACE, an elegant dining area, and a private den—perfect for a home office. The impressive CHEF-INSPIRED KITCHEN features premium JENN-AIR APPLIANCES, upgraded QUARTZ COUNTERTOPS, beautiful cabinetry, and generous workspace, making it ideal for everyday living and entertaining.The upper level offers THREE GENEROUS BEDROOMS, including a luxurious PRIMARY RETREAT complete with a custom walk-in closet and a SPA-INSPIRED 5-PIECE ENSUITE FEATURING A STEAM SHOWER—your own private sanctuary for relaxation. The versatile THIRD-FLOOR LOFT provides additional living space, perfect for a family room, home office, or children's play area. The professionally finished basement adds TWO MORE BEDROOMS, a full bathroom, and a spacious recreation room. Additional comfort and convenience are provided by an ON-DEMAND TANKLESS HOT WATER SYSTEM, delivering energy-efficient hot water whenever you need it.A truly exceptional feature is the LEGAL 626 SQ. FT. CARRIAGE SUITE above the garage, offering a fully self-contained living space with its own kitchen, living room, bedroom, bathroom, and laundry. An incredible opportunity for RENTAL INCOME, MULTIGENERATIONAL LIVING, OR GUEST ACCOMMODATION.Located in one of Calgary's most desirable inner-city communities, CURRIE BARRACKS is renowned for its charming architecture, beautifully landscaped parks, scenicThe upper level offers THREE GENEROUS BEDROOMS, including a luxurious PRIMARY RETREAT complete with a custom walk-in closet and a SPA-INSPIRED 5-PIECE ENSUITE FEATURING A STEAM SHOWER—your own private sanctuary for relaxation. The versatile THIRD-FLOOR LOFT provides additional living space, perfect for a family room, home office, or children's play area. The professionally finished basement adds TWO MORE BEDROOMS, a full bathroom, and a spacious recreation room.A truly exceptional fea ture is the LEGAL 626 SQ. FT. CARRIAGE SUITE above the garage, offering a fully self-contained living space with its own kitchen, living room, bedroom, bathroom, and laundry. An incredible opportunity for RENTAL INCOME, MULTIGENERATIONAL LIVING, OR GUEST ACCOMMODATION.Located in one of Calgary's most desirable inner-city communities, CURRIE BARRACKS is renowned for its charming architecture, beautifully landscaped parks, scenic walking pathways, and NUMEROUS NEARBY PLAYGROUNDS, making it an ideal setting for families. Enjoy convenient access to excellent schools, MOUNT ROYAL UNIVERSITY, shopping, restaurants, recreational facilities, and downtown Calgary.METICULOUSLY MAINTAINED AND MOVE-IN READY, this remarkable property features FIVE BEDROOMS IN THE MAIN RESIDENCE PLUS A LEGAL ONE-BEDROOM CARRIAGE SUITE. With its premium upgrades, flexible living spaces, desirable corner location, and beautiful park views, this is a RARE OPPORTUNITY TO ENJOY LUXURY INNER-CITY LIVING WITH EXCEPTIONAL INCOME POTENTIAL! (id:45388)
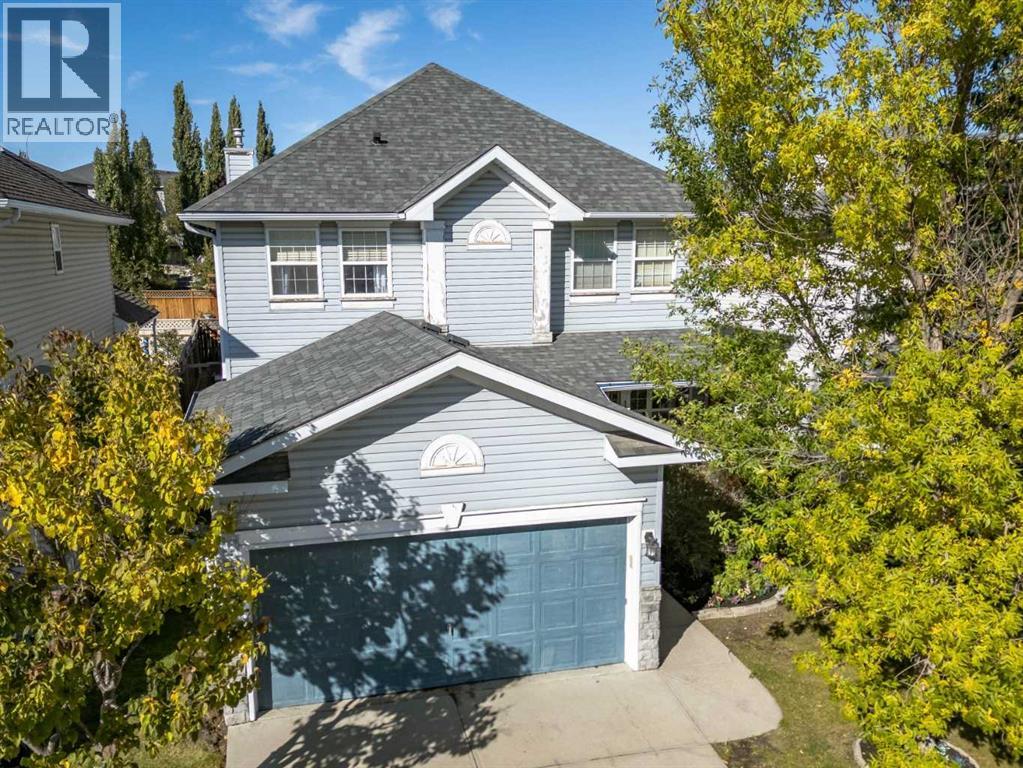
16 Citadel Estates Terrace NW
Calgary, Alberta
Welcome to this inviting 5 bedroom single family home in the desirable community of Citadel! NO POLLY-B Piping. Featuring an open concept layout and a stunning open to below design, this home offers a bright and spacious atmosphere ideal for family living and entertaining.Enjoy sunny afternoons in the generous backyard, host memorable family gatherings, or unwind in the comfort of central A/C. The fully finished basement offers extra space for movie nights, a recreation area, or your family’s changing needs.Located close to schools, shopping, parks, and everyday amenities, with quick access to Crowchild and Stoney Trail, this home combines comfortable living with everyday convenience.Don’t miss this opportunity to make this spacious family home yours! Book your private showing today! (id:45388)
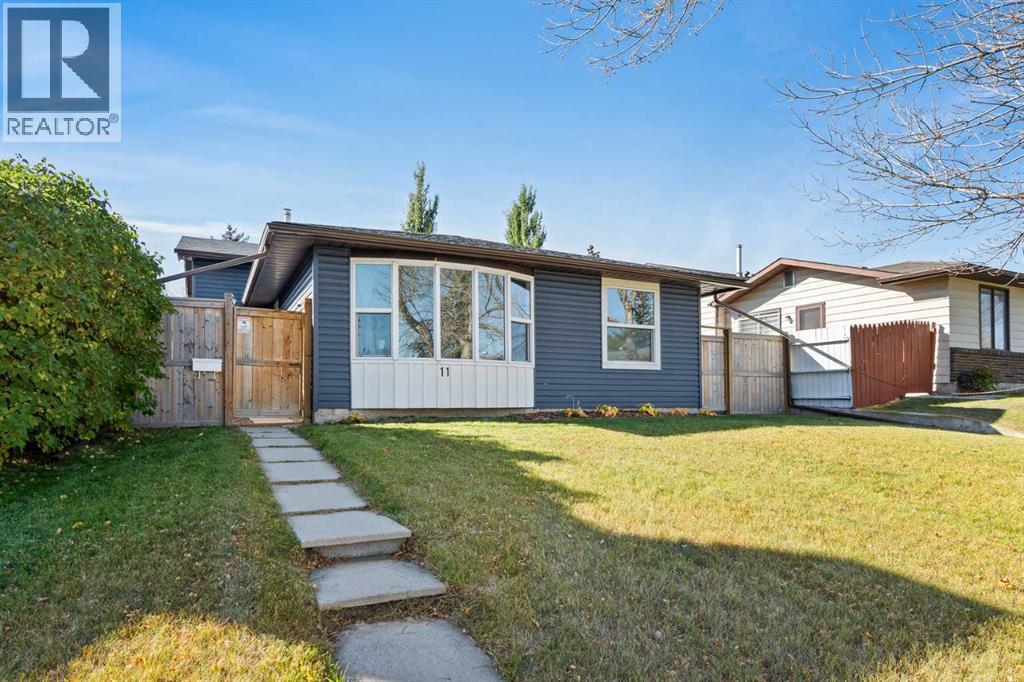
11 Berwick Hill NW
Calgary, Alberta
Set on a quiet street in Beddington Heights, this meticulously maintained and fully updated 3-level split offers over 1,600 sq. ft. of finished living space and is truly move-in ready. The bright main floor features a large bow window that fills the living room with natural light, while luxury vinyl plank flooring carries throughout the home for a clean, modern feel. The eat-in kitchen provides plenty of space for everyday meals, with a separate dining room just off the kitchen for larger gatherings. Upstairs, you’ll find three bedrooms, including a spacious primary with its own 2-piece ensuite, along with a 4-piece main bathroom. The lower level adds two additional bedrooms with large windows, a 3-piece bathroom, and flexible living space, while the clean crawl space offers an impressive amount of storage. Outside, the beautifully landscaped yard leads to a large, private, fully fenced backyard, complete with a single garage, parking pad, and a gate for RV parking. The extensive updates include a brand-new exterior with a NEW ROOF and NEW SIDING, along with newer windows, doors, furnace, stainless steel appliances, updated light switches and plugs, and a reverse osmosis water system. With Nose Hill Park, schools, playgrounds, and everyday amenities nearby, this is a home where the major work has already been taken care of—you can simply move in and enjoy! (id:45388)
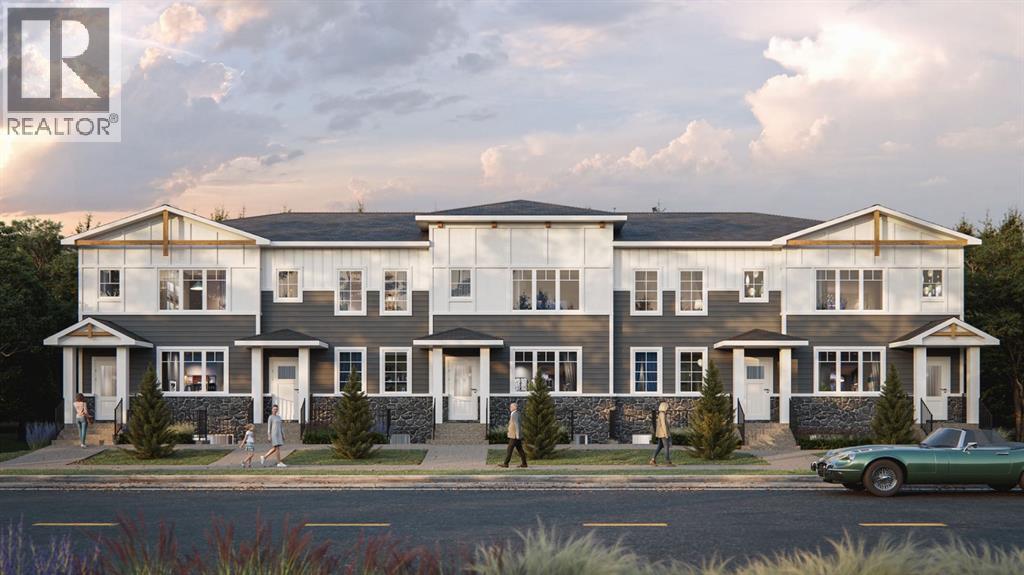
482 Rangeview Street SE
Calgary, Alberta
Discover this TRUMAN-built 4-Bedroom Street Town in Rangeview Springs, an exciting new community in southeast Calgary designed for connection, convenience and everyday living. With NO CONDO FEES, this home offers the freedom and functionality of a thoughtfully designed home with space for the whole family.Step inside to an inviting open-concept main floor where the kitchen, dining and living areas come together seamlessly. The kitchen is finished with full-height cabinetry featuring soft-close doors and drawers, quartz countertops, a stainless steel appliance package and a convenient pantry for additional storage. The functional layout creates an ideal setting for both everyday living and entertaining.Upstairs, the Primary Bedroom features a walk-in closet and private 3-piece ensuite. A central Bonus Room, two additional Bedrooms, a 4-piece main bathroom and upper-floor laundry add comfort and practicality to the upper level.Located in the growing community of Rangeview Springs, residents can enjoy nearby parks, pathways and green spaces while remaining conveniently connected to shopping, dining, recreation and everyday amenities in southeast Calgary.This bright and thoughtfully designed home offers an exceptional opportunity to enjoy the quality and craftsmanship TRUMAN is known for—with space, style and convenience in a growing Calgary community.Stay tuned for a new Photo Gallery. (id:45388)