
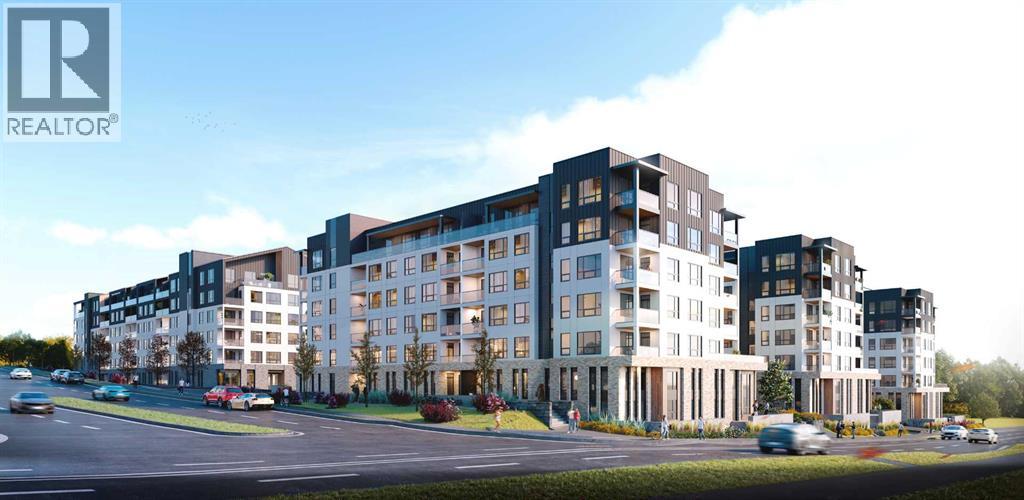
2205, 1850 80 Street SW
Calgary, Alberta
Discover modern living at Aspen Village by Vesta Properties, an exciting new master-planned community in the heart of sought-after Springbank Hill. This thoughtfully designed 1-bedroom, 1-bathroom home offers an efficient open-concept layout that maximizes space, comfort, and style, perfect for first-time buyers, professionals, or investors.The contemporary kitchen features quartz countertops, full-height cabinetry, stainless steel appliances, a spacious island, and designer finishes that seamlessly connect to the bright living area, creating an inviting space for everyday living and entertaining. The spacious bedroom provides a relaxing retreat, while the elegant bathroom is finished with quartz surfaces and timeless fixtures. An oversized in-suite laundry and storage room adds exceptional functionality, while luxury vinyl plank flooring, triple-pane windows, engineered floor systems, and enhanced soundproofing ensure lasting comfort and energy efficiency. Step outside and enjoy your own private balcony, ideal for morning coffee or evening relaxation.Residents will enjoy exclusive access to the private Aspen Club, featuring a fully equipped fitness centre, spin and yoga studios, coworking spaces, resident lounges, games room, and rooftop gathering areas. The community's signature Urban Village will offer more than 60,000 sq. ft. of boutique shopping, cafés, restaurants, wellness services, daycare, and everyday conveniences, creating a vibrant walkable neighbourhood.Located just minutes from Aspen Landing, top-rated schools, parks, transit, and downtown Calgary, this is an exceptional opportunity to own in one of Calgary's most anticipated new communities. Scheduled for possession in 2027. (id:45388)
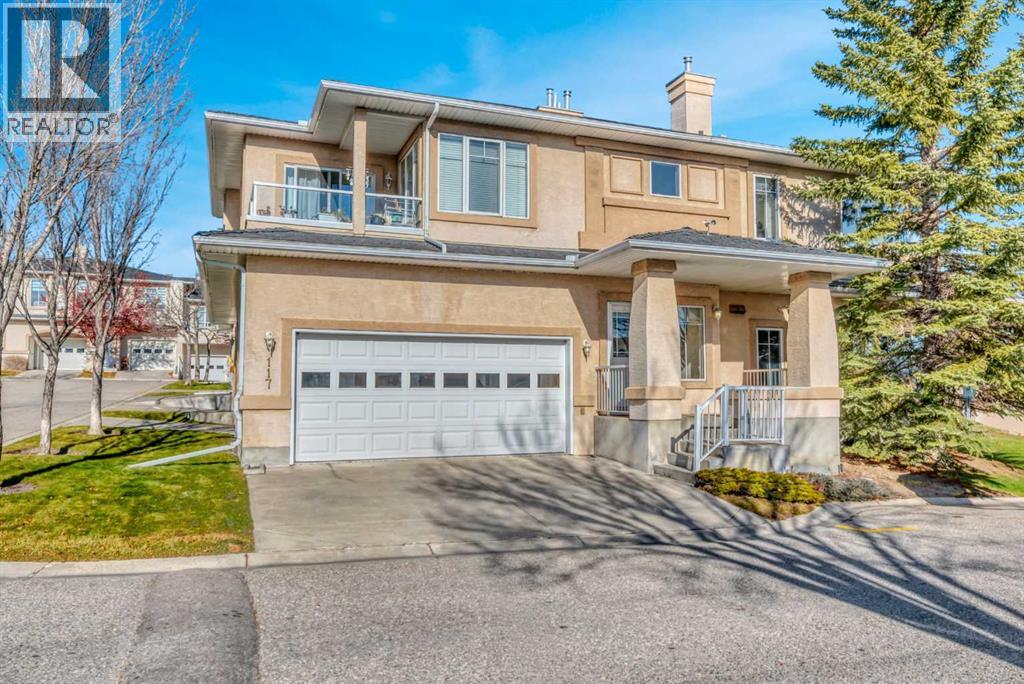
117 Edgeridge Terrace NW
Calgary, Alberta
GORGEOUS- WARMTH & ELEGANCE await in this beautifully maintained and UPGRADED "upper terrace BUNGALOW style townhome". Gleaming hardwood floors in the main living areas and stairs, with the two bedrooms carpeted. Throughout the main level the 9 ft ceilings with crown mouldings add elegance and openess to the space. Lovely open concept on the main level and south facing windows flooding this area with natural light. The Seller recently invested over $22K in re-designing and enlarging the KITCHEN ISLAND adding quartz counter tops & new backsplash. Further recent upgrades included a HIGH EFFICIENCY FURNACE in 2025, newer WASHER/DRYER and a very practical MURPHY BED. You will also appreciate the classy looking kitchen cabinets and endless counter space. The second bedroom could act as a office or spare bedroom with the Murphy bed and walk in closet. The primary bedroom is very spacious and private, walk in closet and 4 piece ensuite bath. The main 4 piece bath is situated steps away from the second bedroom. Separate laundry room eliminates the hallway laundry options and keeps everything tucked away. The cozy gas fireplace keeps the main living area toasty warm on cold winter days and the two separate covered decks give seating options for the warm summer nights-gas hook up for the BBQ is practical. The double attached OVERSIZED garage has a newer EPOXY FLOOR ($5K )and there is excellent STORAGE in the garage and under the steps. Enjoy fresh air and beautiful nature with an extensive PATHWAY system in the ravine that goes for miles. Quick access to major roadways and shopping. EXCELLENT VALUE HERE!! (id:45388)
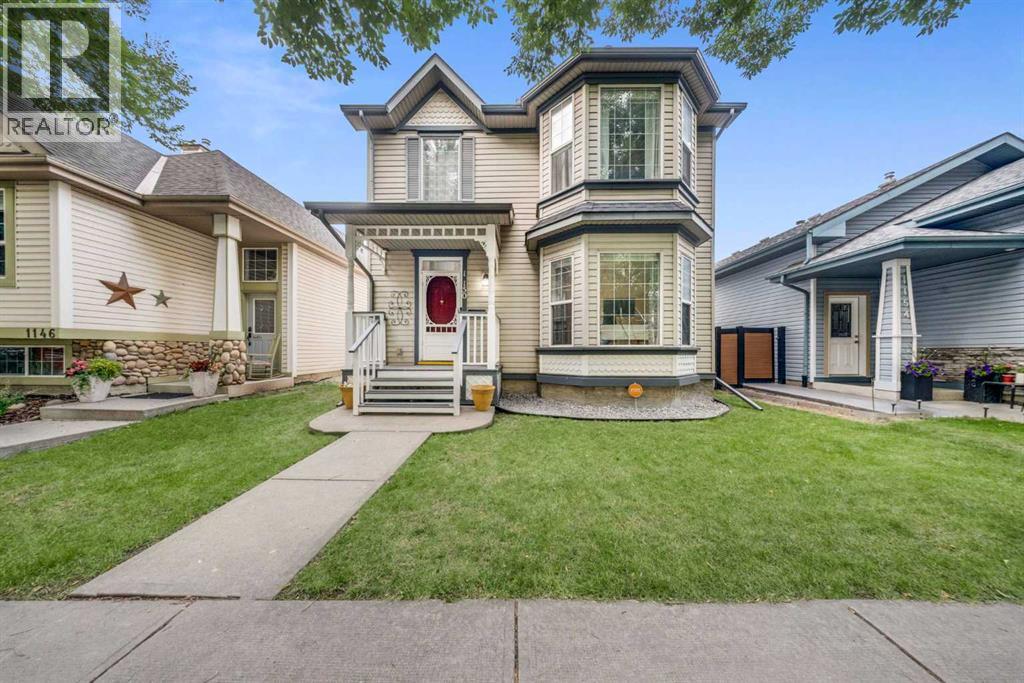
1150 Prestwick Circle SE
Calgary, Alberta
Welcome to this beautifully maintained two-storey home, ideally located on a quiet street close to parks, schools, shopping, and major roadways. Bright and inviting, this home features 9-foot ceilings and oversized windows that fill the main floor with natural light.The spacious foyer welcomes you into a thoughtfully designed main level offering a warm and functional layout. The kitchen features abundant cabinetry, a large pantry, brand-new stainless steel refrigerator and stove, fresh paint, and a generous dining area with direct access to the backyard—perfect for everyday living and entertaining. The main floor also offers a formal dining room or flex space ideal for a home office, a spacious family room with a cozy fireplace, convenient main-floor laundry, and a two-piece powder room.Upstairs, the spacious primary bedroom includes a walk-in closet and a private four-piece ensuite with a relaxing soaker tub. Two additional generously sized bedrooms and a well-appointed three-piece bathroom complete the upper level.The fully finished basement provides exceptional additional living space with an expansive media and recreation room, a three-piece bathroom, a hobby room or flex space, and plenty of storage.Outside, enjoy the beautifully landscaped backyard featuring a large deck, mature trees, a garden shed, and a double detached garage—creating the perfect space for relaxing or entertaining.Offering an excellent layout, tasteful updates, brand-new refrigerator and stove, fresh interior paint, and an outstanding location, this move-in-ready home is an exceptional opportunity for families seeking space, comfort, and convenience. (id:45388)
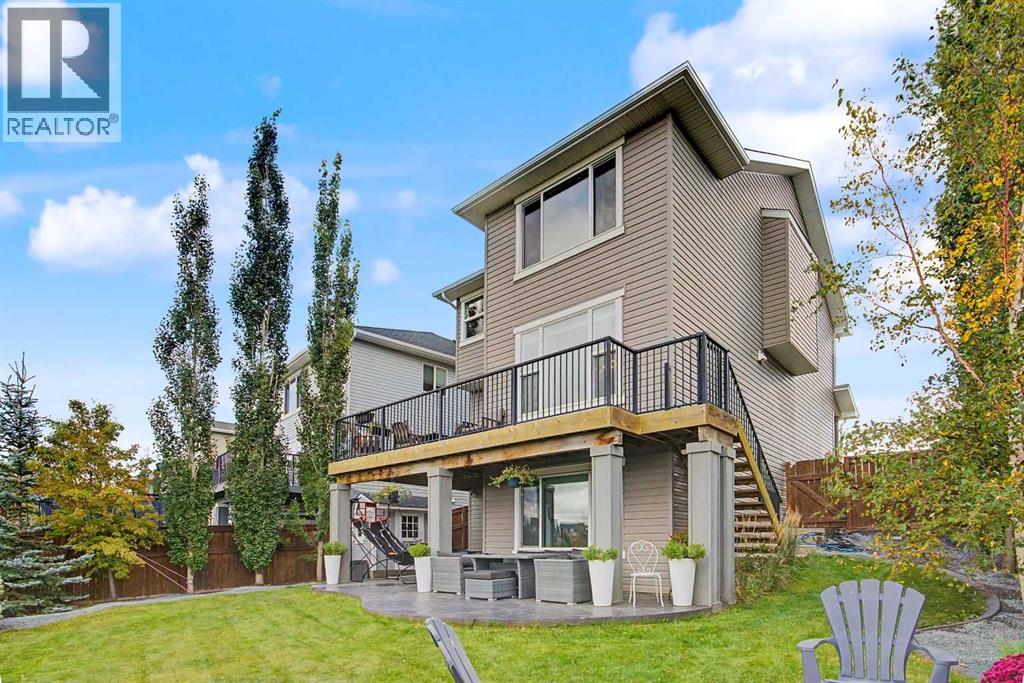
70 Auburn Springs Park SE
Calgary, Alberta
Framed by mature trees and opening onto serene, unobstructed views of a natural wetland and lush green space, this exceptional 4-bedroom, 4-bathroom residence is set on an expansive pie-shaped lot. Offering 3,157 square feet of meticulously developed living space, this fully finished 2-Storey home pairs bright open-concept interiors with thoughtfully designed features, including a private main-floor office, a spacious upper bonus room, and a magnificent walkout basement. Stepping inside, rich hardwood flooring flows across a sun-drenched main level designed for effortless living and entertaining. At the center of the home, the gourmet kitchen shines with sleek quartz countertops, premium stainless-steel appliances, extensive cabinetry, a walk-in corner pantry, and an expansive center island with seating. This culinary space transitions seamlessly into the dining area and an inviting living room, where a warm stone-faced fireplace with a handcrafted mantle serves as an elegant focal point. Expansive windows frame the surrounding nature, bathing the entire main floor in natural light. A dedicated home office offers a quiet retreat for remote work, while a functional mudroom featuring built-in bench seating, cubbies, and storage handles daily life with ease. Upstairs, a generous front bonus room creates a versatile secondary living area, ideal for family movie nights or quiet relaxation. The primary retreat acts as a private sanctuary, complete with a generous walk-in closet featuring custom organizers and an ensuite with a deep soaker tub, a separate walk-in shower, dual vanities, and a private water closet. Two additional well-proportioned bedrooms, a full four-piece bath, and a convenient upper-level laundry room complete the top floor. The fully finished walkout basement expands your entertaining capabilities with an expansive recreation room, a fourth bedroom, and a full bathroom. A dedicated wet bar with custom cabinetry and abundant counter space makes hosting e ffortless, supported by multiple storage rooms. Outside, the backyard unfolds into a true private paradise. An expansive upper deck stretches across the back of the home, providing a front-row seat to the tranquil wetland view—perfect for morning coffee or evening dining. Steps lead down to a covered stamped-concrete patio that offers a sheltered outdoor sanctuary regardless of the weather. Beyond, a dedicated fire pit patio nestled among mature trees and lush landscaping sets the stage for cozy gatherings under the stars. Complete with year-round access to Auburn Bay Lake, nearby parks, pathways, and top-rated schools—including Prince of Peace, Auburn Bay, and Lakeshore—this home offers an exceptional lifestyle just minutes from Seton, South Health Campus, and the YMCA. For added buyer confidence and transparency, a recent home inspection report is available in the listing supplements. Book your Showing today! (id:45388)
27 Bedridge Way NE
Calgary, Alberta
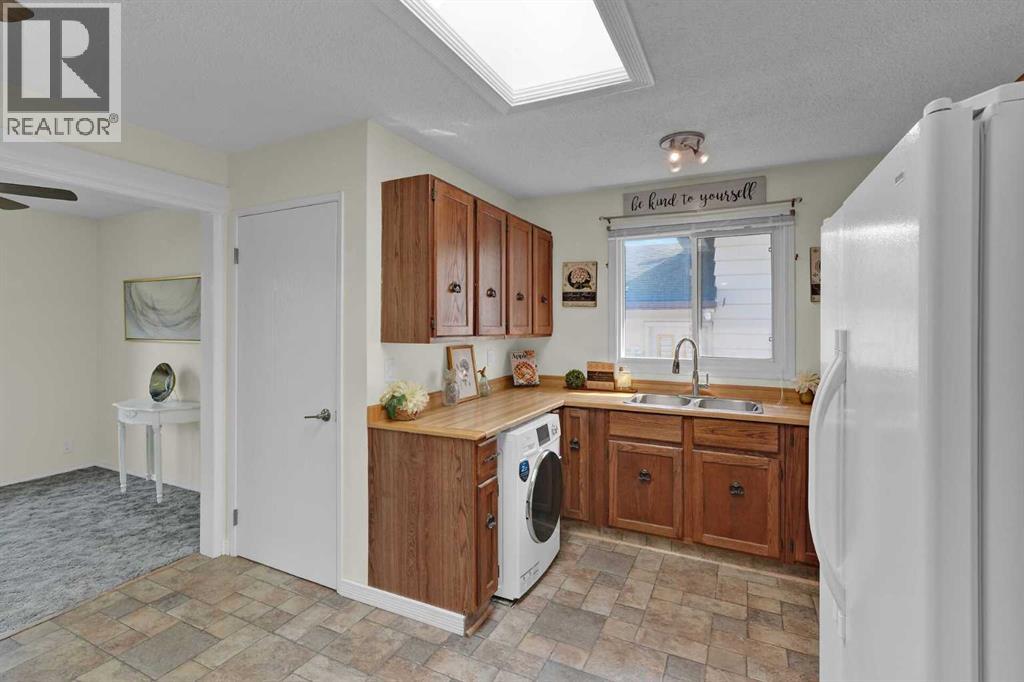
OPEN HOUSE SUNDAY, November 15th 1-3pm!! BEAUTIFUL PARK-FACING BUNGALOW WITH OVERSIZED DOUBLE GARAGE in desirable Beddington Heights! LOCATION, LOCATION, LOCATION! Welcome to this bright and spacious 3-bedroom, 2-bathroom bungalow (could be 5 bedrooms if you install egress windows for the two separate rooms downstairs). It's perfectly situated DIRECTLY ACROSS FROM A HUGE PARK AND BASEBALL DIAMOND! Enjoy gorgeous open views, a peaceful setting and a low-maintenance yard. Step inside and enjoy the bright kitchen and living room, featuring TWO NEW SKYLIGHTS that flood the home with natural light! The roof was replaced in 2025, and additional updates include fresh paint, luxury vinyl plank flooring in the basement bathroom and a hot water tank (2020). Offering incredible flexibility, the home features an ILLEGAL BASEMENT SUITE WITH ITS OWN SEPARATE SIDE ENTRANCE, ideal for extended family, guests or additional living space. An oversized double detached garage provides plenty of room for vehicles, storage, hobbies or a workshop (with 40amp service). The home is smoke-free, has had no pets, and the furnace has been cleaned annually. Enjoy the outdoors with nearby West Nose Creek Park and Nose Hill Park, offering fantastic walking, hiking and biking trails, wildlife and off-leash areas. Shopping, restaurants, golf courses, transit and everyday amenities are all close by, with quick access to Deerfoot Trail, the airport and downtown Calgary.BRIGHT, SPACIOUS AND FANTASTICALLY LOCATED! With its park-facing setting, oversized double garage and versatile layout, this is an opportunity you won't want to miss!COME SEE IT FOR YOURSELF — BOOK YOUR PRIVATE VIEWING TODAY! (id:45388)
215 10 Avenue NE
Calgary, Alberta
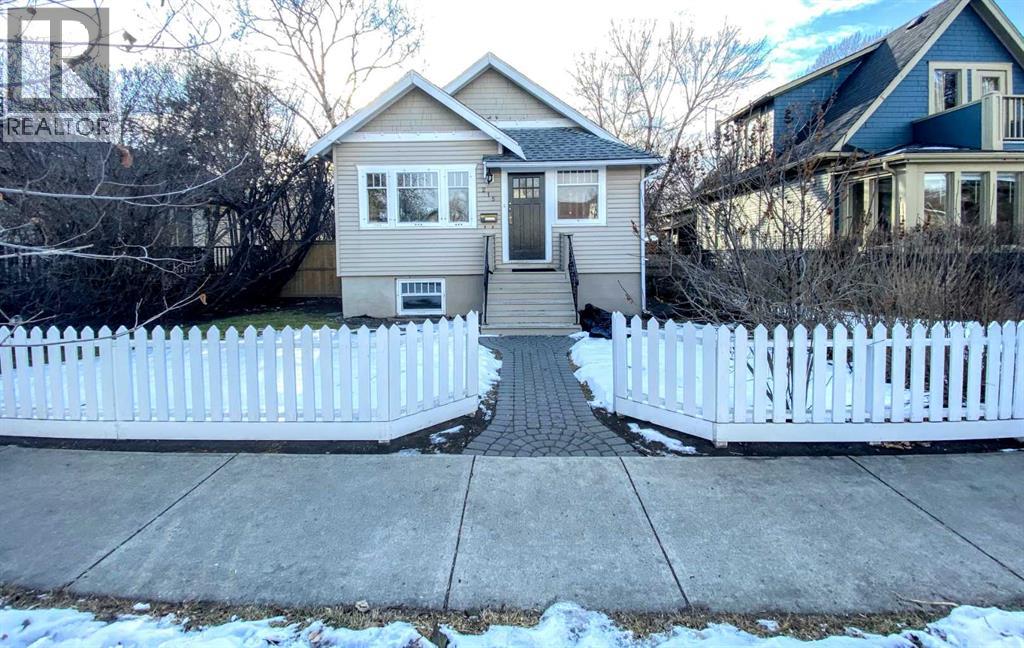
Welcome to the highly sought-after community of Crescent Heights, where inner-city convenience meets timeless charm. Ideally located between Centre Street and Edmonton Trail, this beautifully updated 1.5-storey home offers the perfect blend of character, functionality, and modern comfort for families and professionals alike.Boasting over 1,700 sq. ft. above grade, this inviting home features a bright and spacious layout designed for everyday living and entertaining. The main floor offers a generously sized living room, three well-appointed bedrooms, and stunning hardwood flooring throughout, adding warmth and elegance to the space.The spacious kitchen is both stylish and practical, complete with a breakfast bar, ample cabinetry, and an open-concept design that flows seamlessly into the impressive vaulted family room. Anchored by a cozy gas fireplace and surrounded by an abundance of windows, this space is flooded with natural light and creates the perfect atmosphere for relaxing or hosting guests.The primary bedroom retreat features a luxurious 5-piece ensuite, providing a private space to unwind at the end of the day. Upstairs, a thoughtfully designed loft overlooks the family room below, making it ideal for a home office, reading nook, or additional lounge space.The fully finished basement offers incredible versatility with a spacious games room, den, hobby room, bathroom, and dedicated laundry area. Whether you need space for entertaining, hobbies, a home gym, or growing family needs, this lower level delivers endless possibilities.Outside, enjoy the convenience of a single detached garage with secure off-street parking located at the rear of the property.Situated minutes from downtown Calgary, schools, parks, restaurants, shopping, and transit, this exceptional Crescent Heights home offers an incredible opportunity to enjoy vibrant inner-city living in one of Calgary’s most established and desirable communities. (id:45388)
133 Park Crescent
Stavely, Alberta
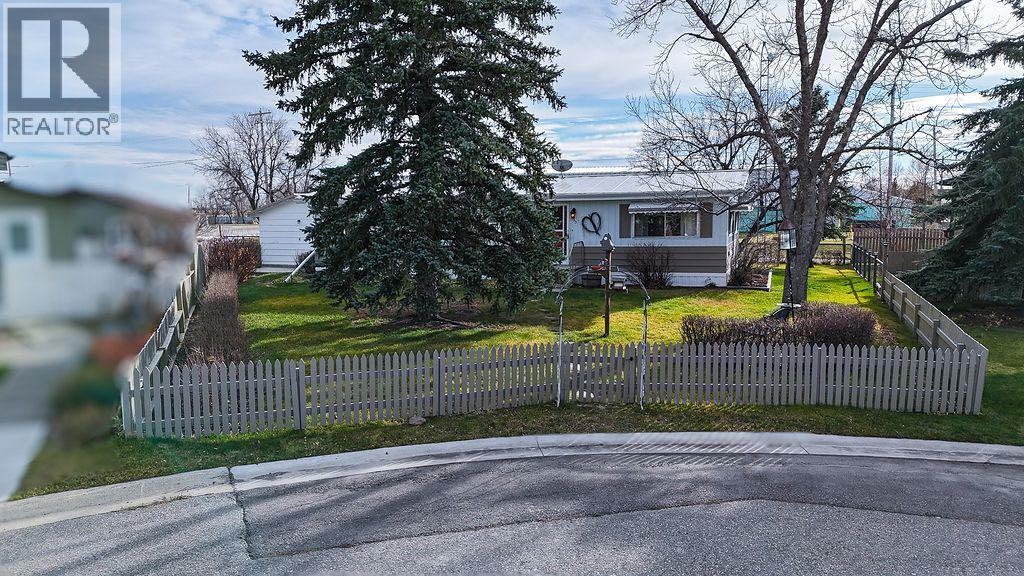
Nestled on an irregular shaped lot in a quiet cul-de-sac in the quaint town of Stavely, this well maintained and well loved home offers plenty of room to enjoy both inside and out. The spacious, fully fenced yard is beautifully complemented by mature trees, a separate garden area, back lane access, and a single detached garage. Step inside and feel right at home. The spacious living room features great sized north facing windows, creating a bright and inviting space to relax. The generous dining area offers built-in cabinetry, adding both charm and functionality. The spacious kitchen is complete with ample counter space, plenty of cupboard storage, and a moveable island for added convenience. An addition at the back of the home provides even more functional living space, featuring a large back entrance with laundry, sink, and a comfortable sitting area all while walking out to a cute covered deck ideal for your morning coffee and sunrises. The home offers two spacious bedrooms, including a primary bedroom with a 4-piece ensuite, along with a charming additional sitting room or home office and a 4-piece main bathroom. Enjoy the slower pace and welcoming atmosphere of small town living in Stavely, where community spirit is alive and well. With community events throughout the year, a local golf course, K–6 school, and so much more, this is a wonderful opportunity to enjoy comfortable living in a community you'll love to call home! (id:45388)
250 Kingsbury View SE
Airdrie, Alberta
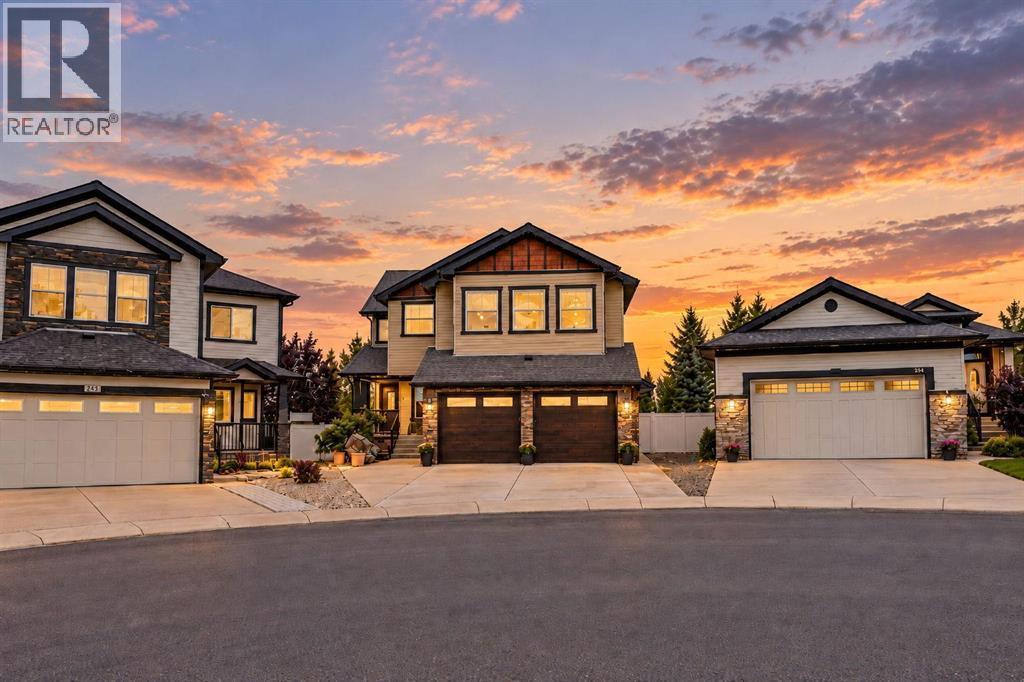
***OPEN HOUSE SATURDAY & SUNDAY NOV 21 & 22 - 1:00 P.M TO 3:00 P.M*** Welcome to this exceptional, custom built family home offering over 3,000 SF finished living space above grade, 4 upper level bedrooms and developed basement w/ an additional 1175 SF and 5th bedroom. Situated on a large pie shaped lot backing onto green space, this impressive property combines quality craftsmanship, generous living areas and outstanding indoor/outdoor entertaining space.Major recent upgrades include a new roof in 2025, dual zone furnace & tankless hot water system in August 2026, plus 2 new garage doors w/ new garage door opener w/ camera. Exterior insulation extends from the basement to the upper floor, enhancing year round efficiency. Expansive exposed aggregate driveway easily accommodates 3 vehicles and continues through the front porch & exterior entertaining areas, complete w/ hot tub hookup, covered porch, vinyl side fencing & 15' attached storage shed & wired for EV charging.Inside, 9' ceilings on both the main & basement levels, extensive pot lighting and custom architectural details create an impressive atmosphere. A beautiful waterfall feature and stone archways highlight the spacious living and formal dining areas, while a gas fireplace adds warmth and character. The main floor also offers a large private den, built in bar, oversized front foyer closet and a walk-in mudroom closet.The chef inspired kitchen showcases a large central island, gas stove, granite countertops throughout, maple cabinetry and a generous walk through pantry. Quality is evident throughout the home, with maple trim and cabinetry, solid interior doors, no bifold doors in this home. Upstairs, the spacious primary retreat features a large walk-in closet with custom builtin cabinetry. 3 additional bedrooms include 2 connected by a 5 piece Jack and Jill bathroom. A large bonus room, 2 dedicated computer workstation areas and an upper floor laundry room with maple cabinetry and countertop sp ace complete this highly functional level.The fully finished basement is designed for entertaining and relaxation, featuring in floor heating, a theatre area and an impressive bar equipped with a full size fridge, sink & dishwasher. A large additional bedroom w/ an oversized walk-in closet and a beautifully tiled bathroom with a full shower provide excellent accommodations for guests or extended family.The home is fully sound wired throughout, including every bedroom, bathrooms, covered porch and hot tub area as well as the oversized heated garage which features an additional 2' side extension, providing valuable room for motorcycle/ bikes, storage or a workshop. With its remarkable lot, extensive upgrades, custom finishes and unbeatable location backing onto green space, and two schools walking distance. This one of a kind home must be experienced in person. Property does need some touch up areas and minor fixes which is adjusted in the price. Book your private showing today. (id:45388)
807 Allandale Road SE
Calgary, Alberta
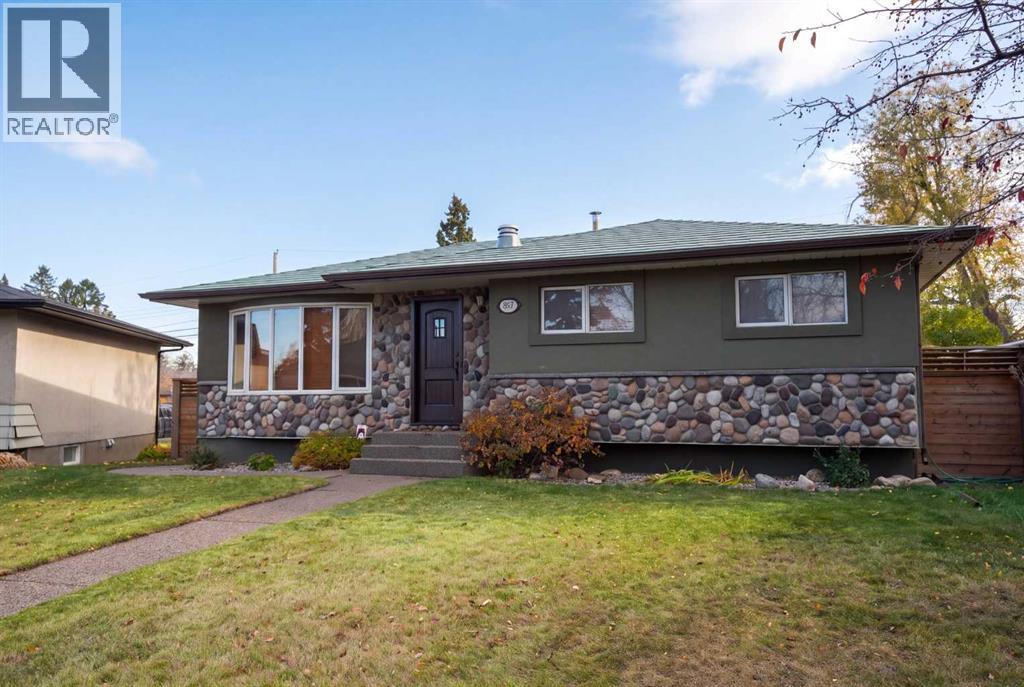
Pull up to 807 Allandale Road and the curb appeal hits right away. On this quiet street, this character home stands apart: an eye catching green metal roof, a stone front, a big bay window and a distinctive wood front door. It is a three bedroom bungalow in Acadia on a south facing pie lot of over 6,100 square feet.Step inside to hardwood floors and a living room with its own stone gas fireplace and the bay window, open concept into a chef's kitchen with a large stainless topped island, a breakfast bar, concrete counters and floors, and updated appliances including a gas stove.The dining room is loaded with light from three large windows and a patio door, all newer. Walk out to the large patio and take in the view of the huge back yard.Back inside, the hall leads to three bedrooms and the updated main bathroom. Downstairs, with its own separate back entrance, the lower level adds a large rec room, a flex room, a den that can double as a home office, a second four piece bathroom and the laundry room with a pedestal mini washer.If you like back yards, this is the home for you. The lot widens all the way to the paved lane, with a mahogany deck, mature trees, a fully fenced yard with a newer fence, the double detached garage and a gated parking pad under a hard top gazebo. The garden has fruit producing grape vines, raspberries, and apple and cherry trees.Improvements include updated windows, a new hot water tank and central air conditioning.Walking distance to Sue Higgins Park, close to schools and shopping, and minutes to Macleod and Deerfoot Trail. Take the virtual tour to see it all. Don't miss this one of a kind home. (id:45388)
36 Hidden Ranch Mews NW
Calgary, Alberta
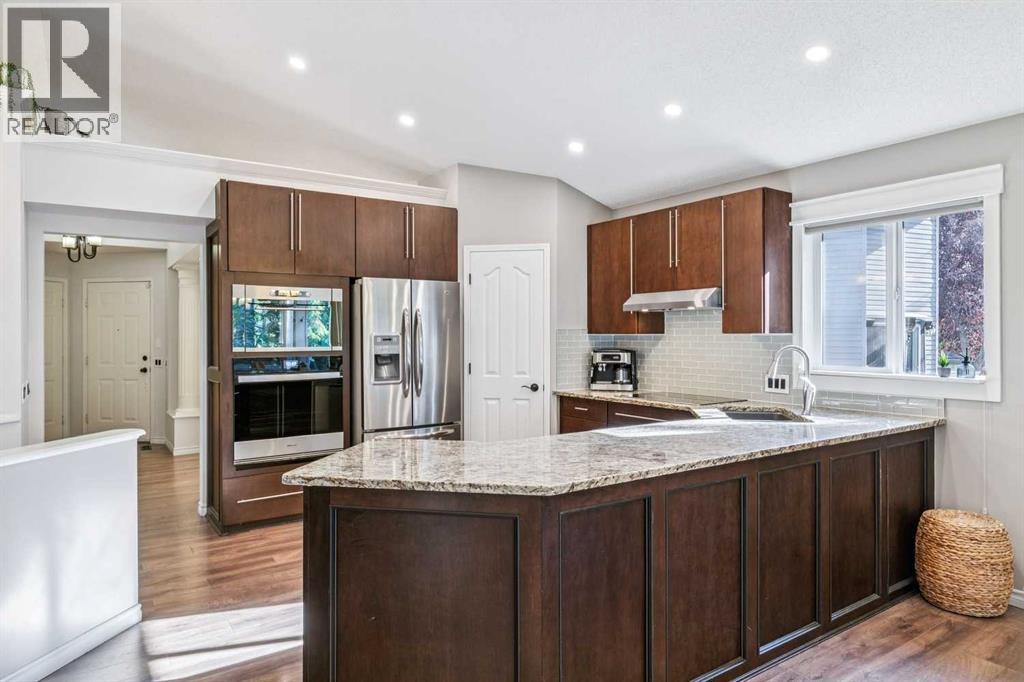
Rarely do properties like this come along. Nestled on a quiet cul-de-sac in Hidden Valley, this tastefully updated bungalow sits on a spacious pie shaped lot and offers over 2600 sq. ft. of beautifully developed living space—an ideal home for families to grow and thrive through every stage of life. Designed to adapt to your needs, this home provides comfort, flexibility, and timeless style. Inside, you’re welcomed by soaring vaulted ceilings, abundant natural light, fresh neutral tones, recessed lighting, and gleaming wood grain floors that set the tone for the high quality updates throughout. The chef inspired kitchen features custom maple cabinetry, stainless steel appliances including a built in oven and microwave, a sleek subway tile backsplash, and a convenient walk in pantry. The kitchen flows seamlessly into the family sized dining area and spacious living room—an inviting space to gather with friends and family while enjoying views of your picturesque backyard. The main floor also features a generous primary suite complete with a walk in closet and a 4 piece ensuite with a soaker tub and separate shower. Two additional spacious bedrooms, a 4 piece bathroom, and a versatile flex room with French doors—perfect for a home office, playroom, music room, or library—round out the main level. The lower level is an impressive extension of your living space. A huge rec room with a cozy gas fireplace sets the stage for family movie nights, game nights, or relaxed evenings in. Down the hall are two additional bedrooms, a 4 piece bathroom, a large laundry room, that will make everyone feel like doing more laundry, and an oversized storage room you’ll truly appreciate. Step outside to your private backyard oasis. This expansive pie shaped yard features mature trees, irrigation, a charming gazebo, a low maintenance composite deck with glass railings, a custom storage shed, aggregate walkways, and direct access to a pathway leading to a playground. It’s the perfect blend o f beauty, function, and outdoor enjoyment. Additional highlights include central air conditioning, newer furnace, tankless hot water system, custom blinds throughout, and a heated double attached garage with built in storage. Ideally located within walking distance to top rated schools, with easy access in and out of the community, and just minutes from restaurants, shopping, and major transportation routes. This home showcases true pride of ownership—beautifully maintained, thoughtfully updated, and move in ready. Don’t miss out on this exceptional opportunity. Book your private showing today. (id:45388)
4832 Worcester Drive SW
Calgary, Alberta
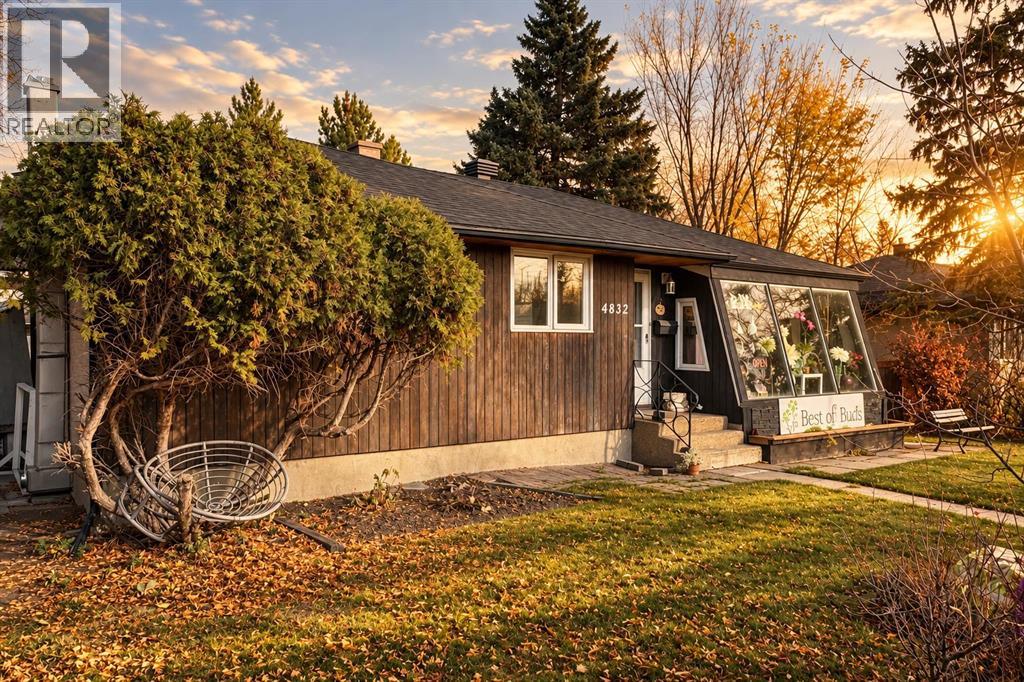
WILDWOOD BUNGALOW | 4 BEDROOMS | ILLEGAL SUITE | 2 FULL BATHROOMS | DETACHED GARAGE | A full-height front window wall, exposed brick and an open main living area give this Wildwood bungalow a distinct character. The main floor has two bedrooms and a den, with two more bedrooms and a large recreation room downstairs. The home offers approximately 1,055 sq. ft. above grade. A broad opening connects the living, dining and kitchen areas, with an exposed beam defining the space. The kitchen features dark cabinetry, glass-front upper cabinets, a gas range, a window over the sink and a raised eating bar. The primary bedroom and second bedroom are near a four-piece bathroom with a tub and shower. The den is a separate enclosed room. The lower level adds a generous recreation room, two bedrooms, a three-piece bathroom and a second kitchen. Laundry is in the utility room. Outside, a deck runs along the back of the house, with lawn and mature trees in the fenced backyard. The detached garage sits at the rear of the property beside the lane. Wildwood borders Edworthy Park, with playgrounds, picnic areas and off-leash spaces along the Bow River. The Wildwood Community Centre on Spruce Drive hosts local programs and events, and neighbourhood amenities include tennis courts, a rink and community garden. (id:45388)
243 Taravista Street NE
Calgary, Alberta
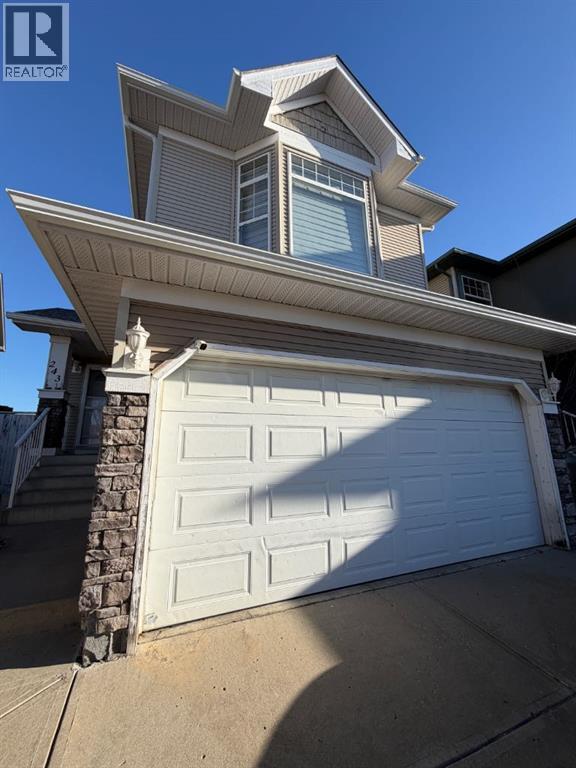
Welcome to this freshly painted 3-bedroom, 2.5-bathroom home in Taradale! Offering approximately 1,660 sq. ft. of living space, this home features luxury vinyl plank flooring on the main floor and comfortable carpeting upstairs. A single attached garage adds everyday convenience.Available immediately for $1,800 per month plus utilities. Pets are negotiable. Please note that the owner’s belongings are stored in the basement; basement use and access arrangements should be confirmed before signing the lease. Contact us to arrange a viewing! (id:45388)
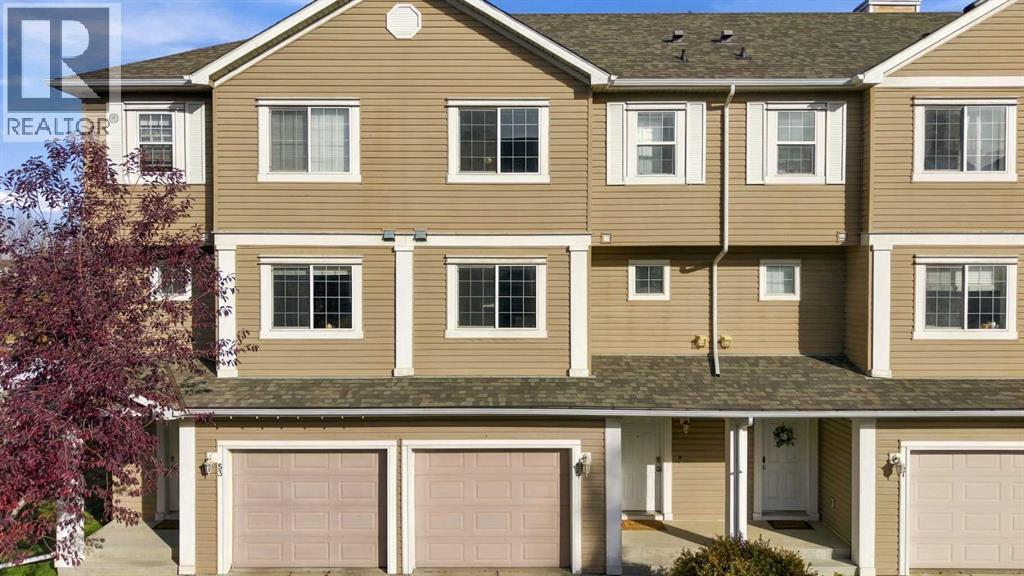
55 Copperfield Court SE
Calgary, Alberta
Two bedrooms, two private ensuites and an attached garage, ALL for $365,000! Welcome to this bright split-level townhome with a thoughtful layout that gives you space to gather, unwind and enjoy your own privacy. The living room makes a welcoming first impression with its soaring ceiling, expansive windows and direct access to the rear deck. Natural light fills the space, creating an inviting setting for quiet mornings or evenings with friends. Just a few steps above, the kitchen and dining area overlook the living room, keeping the spaces connected while giving each its own distinct feel. Warm wood cabinetry, generous counter space and a pantry make the kitchen practical for everyday cooking, while the adjoining dining area offers room to sit down and enjoy a meal. A convenient half bath and laundry complete this level. Upstairs, both bedrooms feature their own ensuite bathrooms, a layout that works beautifully for sharing a home or hosting overnight guests. The primary bedroom also includes a walk-in closet, while the second bedroom offers the comfort and independence of its own private bathroom. The finished basement adds flexible space for a home office, workout area, movie room or hobbies. An attached single garage and driveway provide convenient parking, and the rear deck offers a spot to step outside and relax. With two bedrooms, 2.5 bathrooms and versatile living spaces throughout, this Copperfield townhome brings together comfort, privacy and everyday practicality at an appealing price. Book your showing and discover how well this home could fit your next chapter! (id:45388)
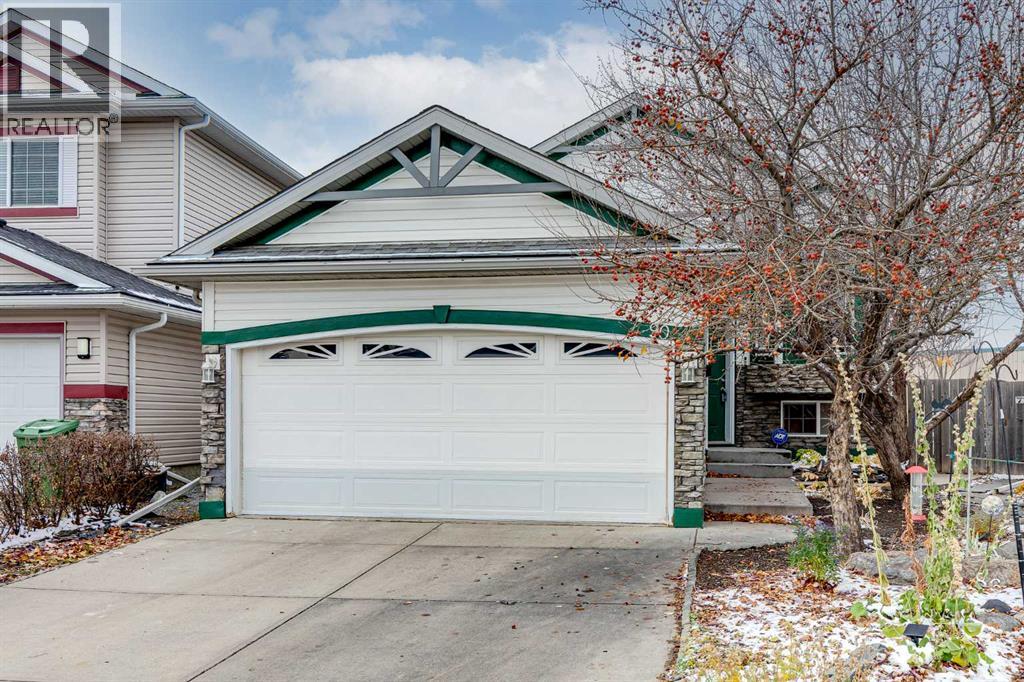
90 Chapalina Park Crescent SE
Calgary, Alberta
A spacious pie-shaped lot, no rear neighbours and the year-round lifestyle of Chaparral Lake make this 4-bedroom home a wonderful place to settle in and make lasting memories. Inside, a bright and inviting living room welcomes you with large windows and a beautiful 3-sided fireplace that brings warmth and character to the space. On the opposite side, the dining area shares the cozy ambience of the fireplace, adding a special touch to family dinners and evenings with friends. Plenty of room to cook, entertain and connect awaits in the generously sized kitchen, where white cabinetry, abundant counter space and a convenient breakfast bar make everyday living easy. Direct access to the fully enclosed sunroom extends your living space outdoors, allowing you to savour a morning coffee, unwind with a book or spend a peaceful afternoon sheltered from the elements. Privately situated on the main level, the primary bedroom overlooks the backyard and showcases updated flooring along with a spacious ensuite complete with an indulgent jetted soaker tub, separate shower and large walk-in closet. Downstairs, updated flooring flows throughout the recreation room with plenty of space for movie marathons, games nights and family fun. Three additional bedrooms accommodate family members, overnight guests or a home office, while a 4-piece bathroom adds everyday convenience. The expansive southwest-facing backyard is a standout, with its pie-shaped layout, mature landscaping and generous grassy areas giving kids and pets plenty of room to play. With no rear neighbours, the outdoor space feels wonderfully open, while a built-in firepit sets the scene for summer evenings under the stars. A double attached garage adds practical parking and storage. Beyond your own backyard, this sought-after lake community brings even more to love, with Chaparral Lake approximately a 15-minute walk away for swimming, skating and seasonal recreation throughout the year. Chaparral School is just a short 4-mi nute walk from home, making daily school routines a breeze. With its generous indoor living spaces, incredible backyard and wonderful community amenities, this home brings together the comforts of everyday living and the experiences that make a neighbourhood feel like home. (id:45388)
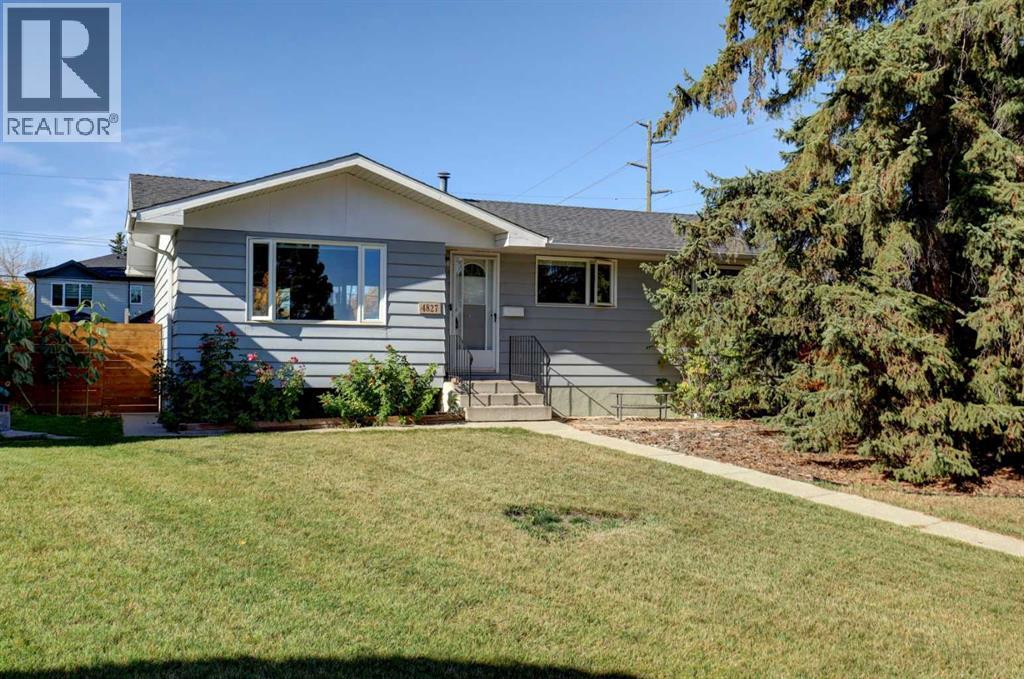
4827 Montana Drive NW
Calgary, Alberta
Price adjusted - now is the best time to buy to be in for Christmas! This lovely bungalow in Montgomery has been thoughtfully updated (with proper permits in place), creating a modern open floor plan. In 2020 the main living area was substantially renovated, removing a wall, and installing a beam to create the open-concept main living area that flows easily between the kitchen, living room and dining area. The newly updated kitchen features a refrigerator, dishwasher, microwave hood fan and range, all new in 2020. There are triple pane windows throughout the main floor, air conditioning and an updated electrical panel that adds comfort and peace of mind. New flooring runs throughout the home and lighter paint tones give every room a bright fresh feel. The open, undeveloped and insulated basement offers a blank canvas for your design and future requirements. With an application to the city for approval and permits, this large pie lot offers the potential for future development options. The huge rear yard enjoys an abundance of sun from the west exposure, with plenty of space for a trampoline or play area - perfect for families or entertaining. There are four raised vegetable beds, and a large row of productive raspberry bushes that round off your growing enjoyment. An oversized double garage with rear alley access is a definite plus, with room for both a truck and car and plenty of room left for a work bench, shelves and storage. (Shelves can stay if buyers wish). The location of this property and pie shaped lot is in one of the most walkable locations in Calgary's northwest, with close proximity to the University District, Market Mall, and the Children's Hospital, which are all about a 5-10 minute walk. Also within reach is the Bow River Pathway, the Montgomery Strip (with its restaurants and local coffee shops), Foothills Medical Centre and the University Campus. What more could you ask for? Book your private viewing with your favourite realtor today. (id:45388)
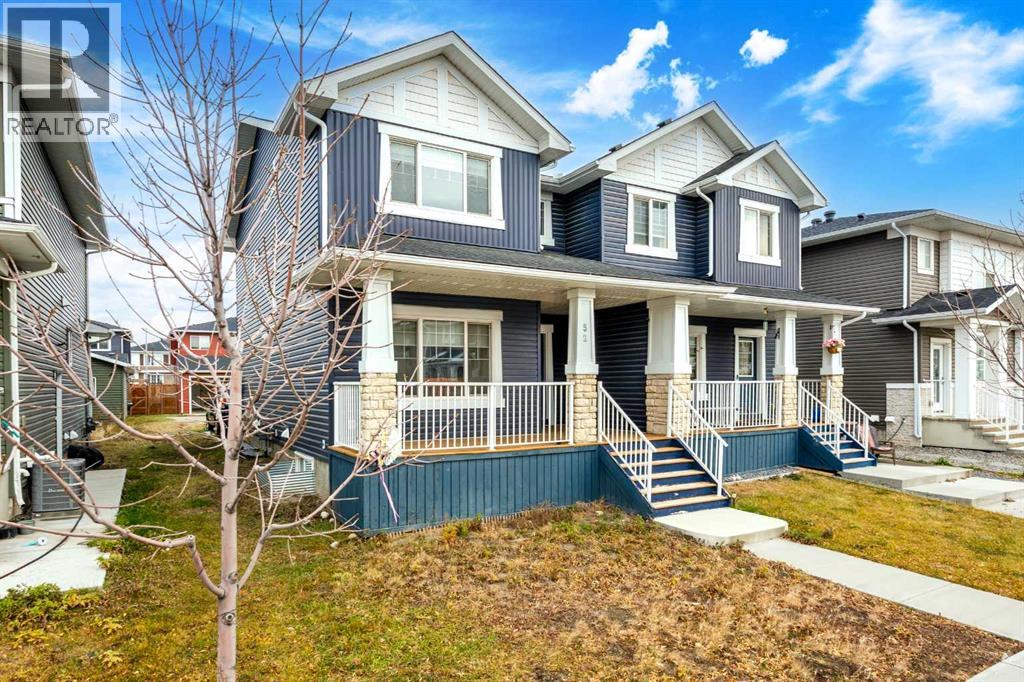
52 Red Embers Manor NE
Calgary, Alberta
PRICE REDUCED! NO CONDO FEE! YOUR REDSTONE HOME AWAITS! MODERN COMFORT, GREAT LOCATION!Welcome to this well-maintained, side-by-side duplex in the desirable community of Redstone, Northeast Calgary! Step inside and feel right at home with an inviting open-concept layout, a well-appointed kitchen featuring quartz countertops, and durable laminate flooring. Features you’ll Love:Spacious Primary Bedroom with a private ensuite and walk-in closet; two additional bedrooms and a full common bathroom; convenient Upper-Level Laundry for everyday ease; Parking to Keep Your Vehicle Sheltered; Large Welcoming Wooden Front Porch; Deck for outdoor relaxation and entertaining; Unfinished Basement eady for your creative ideas and future development; excellent location! Enjoy easy access to Stoney Trail and convenient proximity to Calgary International Airport (YYC), making commuting and travel a breeze.Whether you’re a first-time homebuyer, a growing family, or an investor, this property is worth a closer look! ?? Call your favourite REALTOR® today to book your private showing. A MUST-SEE HOME IN REDSTONE!?? (id:45388)
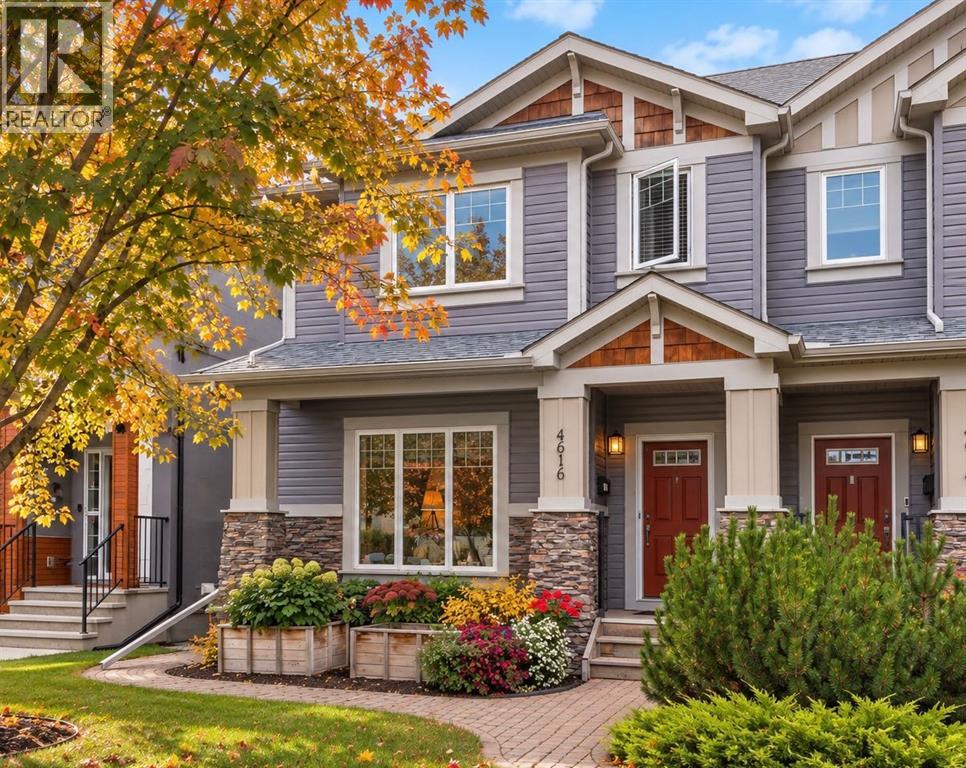
4616 82 Street NW
Calgary, Alberta
Move in and enjoy the perfect blend of thoughtful updates, timeless design, and an unbeatable Bowness lifestyle. Recent improvements in the past few years include newer hardwood flooring, newer carpet, fresh paint, a newer hot water tank, central air conditioning. It also features a gas line for your BBQ, roughed-in in-floor heating in the basement, and luxurious in-floor heating in the primary ensuite, vaulted ceilings, side door into enclosed entrance for seasonal items and sports equipment.This home offers a layout that stands out in today’s market. The welcoming main floor is anchored by a stunning stone fireplace, creating a warm focal point for everyday living and entertaining. The spacious kitchen is both functional and inviting, featuring abundant cabinetry, generous workspace, a walk-in pantry, and French patio doors leading to the private east-facing backyard.Space is one of this home’s greatest strengths. All four bedrooms are generously oversized, making it ideal for growing families, guests, teenagers, or those working from home. The versatile second-floor flex room offers endless possibilities as a home office, playroom, fitness space, or reading lounge. Downstairs, the fully developed basement expands your living space with a large family room perfect for movie nights, game days, or entertaining. The convenient side entrance includes a dedicated storage area that serves as the perfect drop zone for boots, backpacks, sports equipment, and seasonal gear.Step outside to enjoy the private, east-facing backyard, where morning sunshine creates the perfect setting for coffee on the patio, summer BBQs, or relaxing evenings. The detached double garage provides ample space for vehicles, bikes, tools, and outdoor toys.Living in Bowness means embracing one of Calgary’s most vibrant and evolving communities. Spend weekends rafting or paddling the Bow River, walking to neighbourhood cafés and ice cream shops, exploring extensive parks and pathways, or head ing west for a mountain getaway—all while being just minutes from downtown. It’s a community that perfectly balances character, convenience, and outdoor adventure.Lovingly maintained and thoughtfully updated over the years, this home offers something that’s becoming increasingly difficult to find—a spacious, functional floor plan with oversized rooms, modern comforts, and a location that truly speaks for itself. Great design never goes out of style. (id:45388)
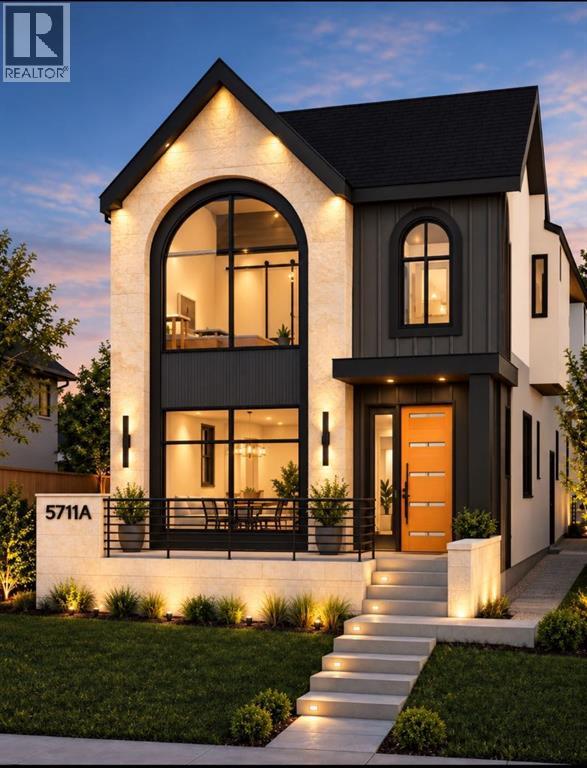
5711 Dalmead Circle NW
Calgary, Alberta
Welcome to this stunning brand-new detached infill in the desirable community of Dalhousie, Calgary, built by Ashmore Homes, offering an impressive 3,345 SQ FT of thoughtfully designed total living space with exceptional craftsmanship, modern architecture, and luxurious finishes throughout. **Buyers still have the incredible opportunity to work directly with the builder and design team to select their own finishes, customize key design elements, and truly make this home their own!** Designed with both luxury and everyday functionality in mind, the main floor features an elegant formal dining room at the front of the home, creating the perfect setting for hosting family gatherings and special occasions. A separate private office provides a quiet and dedicated workspace, ideal for professionals working from home. The heart of the home showcases a stunning chef-inspired kitchen featuring full-height cabinetry, quartz countertops, an oversized central island, dedicated pantry storage, and a gas cooktop. The open-concept layout seamlessly connects the kitchen, dining, and living areas, creating a bright and inviting atmosphere with an abundance of natural light flowing through oversized windows. The spacious rear living room is highlighted by a contemporary fireplace feature, while oversized bi-parting patio doors provide a beautiful connection to the backyard, perfect for indoor-outdoor entertaining. A convenient powder room and functional mudroom with built-in storage complete the main level. Upstairs, the luxurious primary retreat features a stunning vaulted ceiling, a spacious walk-in closet, and a spa-inspired ensuite complete with a steam shower. Each of the three upper-level bedrooms features its own private ensuite bathroom and walk-in closet, offering an exceptional level of comfort, convenience, and privacy. A dedicated upper-level laundry room adds to the home's thoughtful design. The basement offers incredible flexibility, allowing buyers to customize the spa ce to suit their lifestyle. Choose to incorporate a legal basement suite option, subject to required municipal approvals and permits, ideal for potential rental income or multigenerational living, or create the ultimate entertainment retreat featuring a spacious recreation room, stylish wet bar, glass-enclosed home gym, additional bedroom, and full bathroom. With an exceptional layout, premium finishes, and the rare opportunity to personalize your home before completion, this Ashmore Homes masterpiece offers the perfect combination of luxury, versatility, and modern living in one of Calgary's established communities. Don't miss your opportunity to create your dream home in Dalhousie! (id:45388)
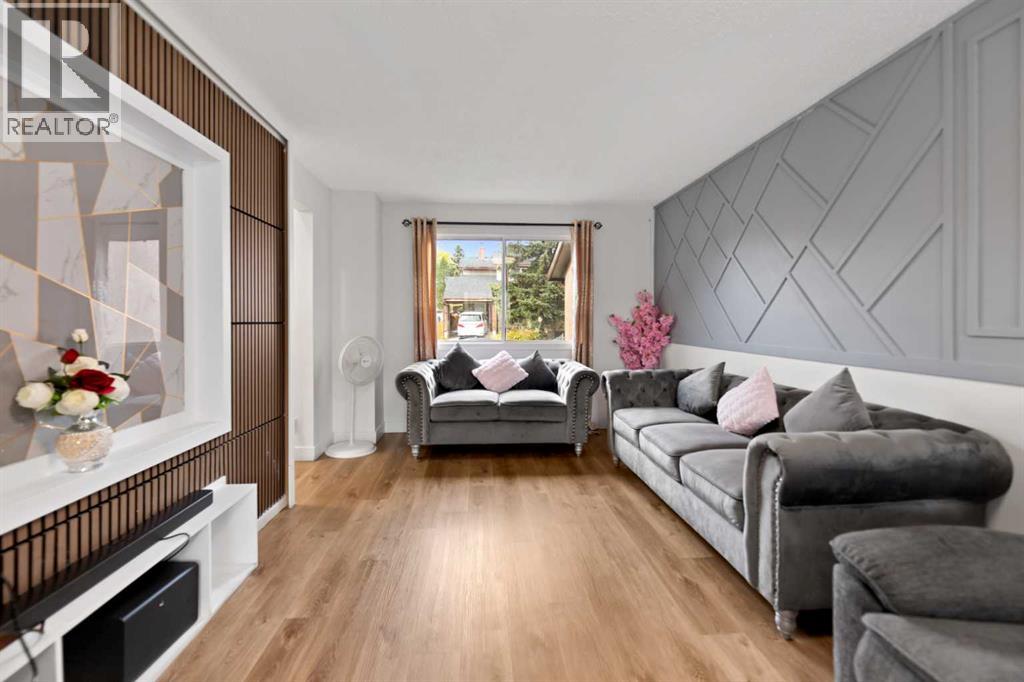
40 Pinecliff Close NE
Calgary, Alberta
Welcome to this newly renovated 2-storey Duplex located in the desirable community of Pineridge! This duplex has just undergone a beautiful renovation, featuring fresh paint, stylish feature walls in every bedroom, upgraded tiles, and modernized washrooms offering a sleek, move-in ready look. Perfect for first-time buyers or investors, this home offers move-in ready convenience with room to add your personal touch. Recent light updates provide a great foundation, while the spacious yard is ideal for outdoor living, gardening, or entertaining. While you enter the main floor you will be greeted by huge living room, dining area, kitchen and 2 piece washroom. Upstairs you will find 3 bedrooms and one full washroom. Don’t stop here step down to the basement which have huge rec area for private gatherings and ample of storage and laundry. Located close to both an elementary and junior high school, and surrounded by parks and green spaces, this home is perfect for growing families. With easy access to local amenities, transit, and major roadways, this is a smart investment in a family-friendly, established neighbourhood. Don't miss this opportunity—schedule your showing today! (id:45388)
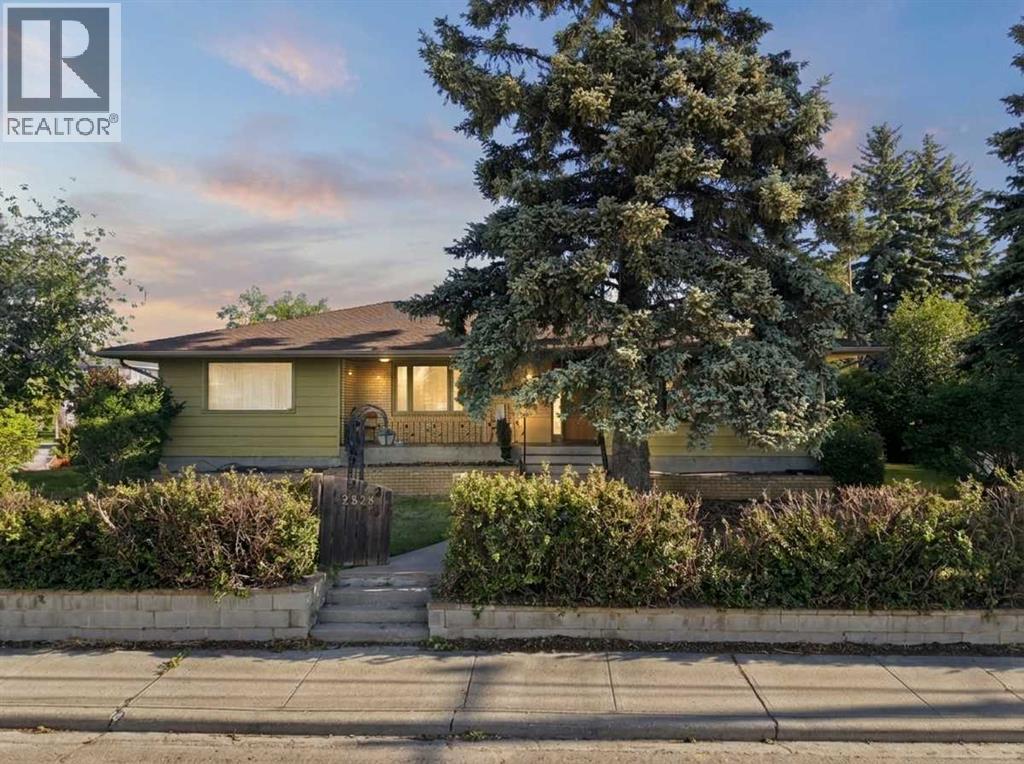
3720 Spruce Drive SW
Calgary, Alberta
APPROVED DEVELOPMENT PERMIT FOR SIDE-BY-SIDE DUPLEXES WITH FRONT ATTACHED GARAGES | 60' x 121' CORNER LOT | 5-BEDROOM BUNGALOW FOR HOLDING INCOME | OVERSIZED DOUBLE DETACHED GARAGE | $25,000 PRICE REDUCTION | STEPS TO THE BOW RIVER IN SPRUCE CLIFF. Builders, developers and investors: an approved permit, a corner lot and a rentable house, in one of Calgary's most sought-after inner-city communities. This impressive 60' x 121' corner lot on a quiet Spruce Cliff street comes with an approved development permit for side-by-side duplexes with front attached garages. The prime corner positioning, walkable location and proximity to transit, parks, schools, shopping and downtown make it a strong site for a build, an investment project or a long-term land hold. In the meantime, a charming 5-bedroom bungalow sits on the property with an expansive front porch, large yard, mature trees and an oversized double detached garage, offering immediate usability and rental income while plans move forward. The location sells itself: minutes from Edworthy Park, Lawrey Gardens, Quarry Road Trail, Douglas Fir Trail, Shaganappi Point Golf Course, the Bow River pathway system, Westbrook LRT Station and Westbrook Mall, with escarpment views of Nose Hill, the Bow River valley and the downtown skyline nearby. Community amenities include basketball courts, sports fields, playgrounds, an active community centre, extensive walking and biking paths, the Wildflower Arts Centre, the Calgary Bowling Club, local shopping and Quest School. Watch the full video tour, then run the numbers: a premier lot, an approved permit and holding income, now $25,000 lower. (id:45388)
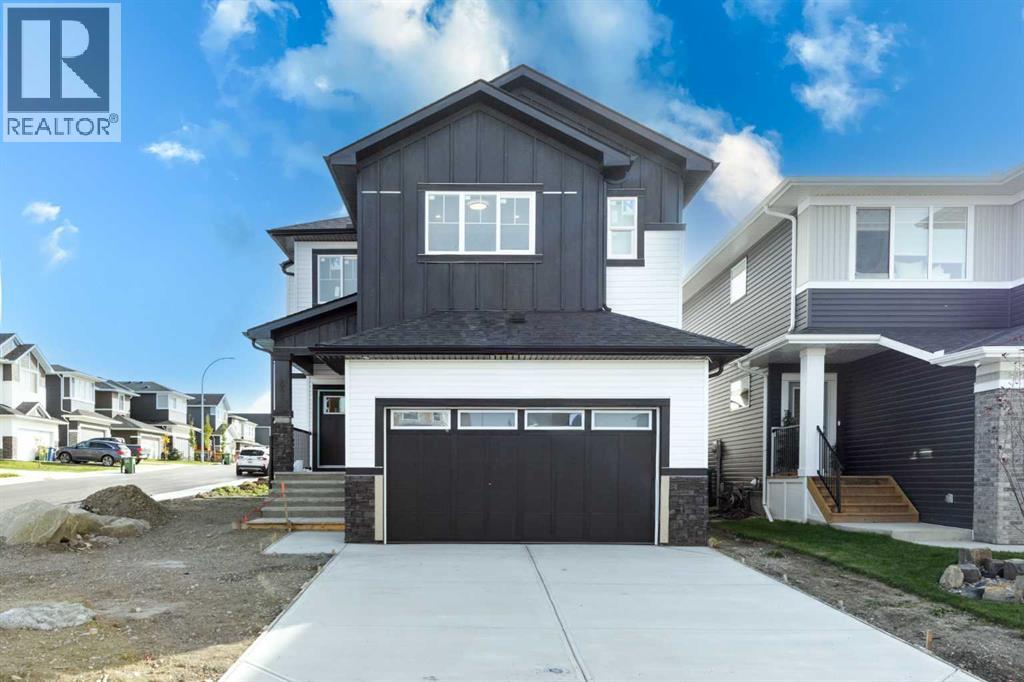
456 Rivercrest Road
Cochrane, Alberta
Welcome to this stunning brand-new, fully upgraded two-storey home located on a corner lot in one of Cochrane's most desirable communities. From the moment you step inside, you'll be impressed by the thoughtful design and luxurious finishes. The main floor features a versatile office with double French doors and a closet, making it ideal as a home office or easily adaptable as a fifth bedroom. The spectacular open-to-above living room is flooded with natural light, creating an impressive and inviting atmosphere, while the separate family room with a sleek modern fireplace provides the perfect space to relax. Designed for both everyday living and entertaining, the chef-inspired double gourmet kitchen showcases built-in appliances, a gas cooktop, quartz countertops, soft-close cabinetry, and a convenient walk-through pantry. The spacious dining area opens onto a good sized deck complete with a BBQ gas line, creating the perfect outdoor space for entertaining. The upper level is exceptionally well designed, featuring two luxurious primary suites, each complete with its own walk-in closet and private ensuite—ideal for multi-generational families or guests. This level also offers a bright bonus room, two additional generously sized bedrooms, a full main bathroom, and a convenient laundry room with built-in cabinetry and a utility sink. Premium upgrades throughout include elegant maple railings with wrought-iron spindles, Luxury Vinyl Plank flooring throughout the main level, quartz countertops, tile flooring in all wet areas, pot lights throughout, and designer finishes that elevate every space. Perfectly positioned in one of Cochrane's most sought-after communities, this exceptional home offers luxury, functionality, and an unbeatable location. Don't miss this incredible opportunity—contact your favourite REALTOR® today to book your private showing! (id:45388)
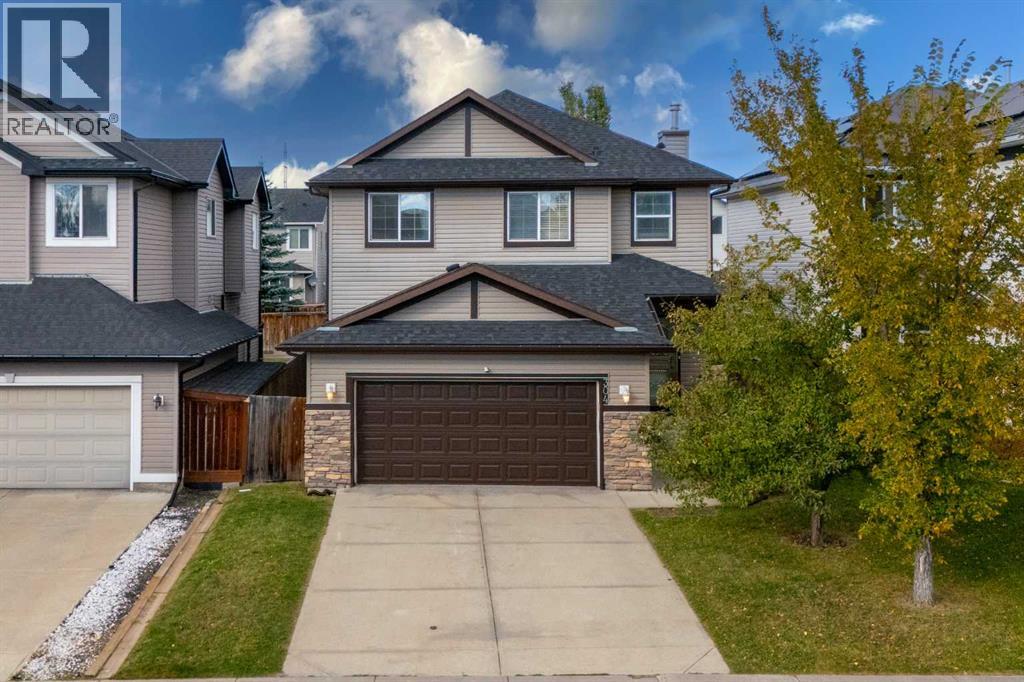
304 Evanston View NW
Calgary, Alberta
Welcome to this beautifully maintained two-storey home in the desirable community of Evanston, offering over 3,500 sq. ft. of fully developed living space across three levels. With a double attached front garage, back-alley access, and a generously sized backyard, this home offers an ideal combination of space, functionality, and comfort for a growing family.The main floor features a welcoming den/bedroom, spacious mudroom, laundry room, formal dining area, and an open-concept living space. The living room showcases a cozy gas fireplace, while the well-appointed maple kitchen offers granite countertops, stainless steel appliances, ample cabinetry, and a convenient breakfast nook. Beautiful hardwood flooring throughout the main floor adds warmth and elegance. Step outside onto the good-sized deck, perfect for outdoor entertaining and summer gatherings.Upstairs, you'll find an impressive oversized bonus room, two generously sized secondary bedrooms, a full main bathroom, and a spacious primary retreat. The primary bedroom features a walk-in closet and luxurious 5-piece ensuite complete with a soaker tub and separate standing shower.The fully developed basement provides exceptional additional living space, featuring a large recreation room with a wet bar, second fireplace, and rough-in for a 7.1 surround sound system, making it perfect for movie nights and family entertainment. A spacious fourth bedroom and full bathroom with a custom standing shower complete the lower level.Additional features include central air conditioning, new carpet and fresh paint upstairs, and excellent overall maintenance. The home is ideally located close to schools, shopping, commercial amenities, parks, and other everyday conveniences.A fantastic opportunity for families looking for a spacious, move-in-ready home in Evanston. Call your favourite REALTOR® today to book your private showing! (id:45388)
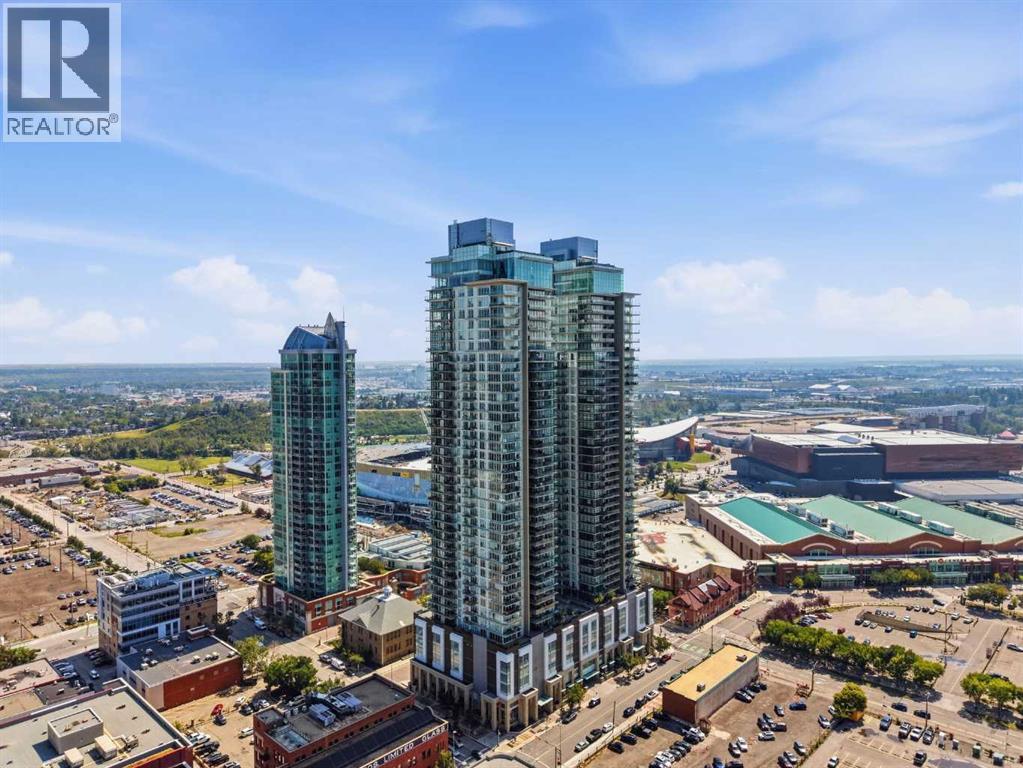
1608, 1122 3 Street SE
Calgary, Alberta
Experience the best of downtown living in this meticulously maintained 1 bedroom condo in The Guardian, Calgary's tallest residential tower. Floor-to-ceiling windows frame breathtaking west-facing views of the Calgary skyline and Rocky Mountains while filling the home with natural light.Thoughtfully designed for modern living, the open concept layout features a chef-inspired kitchen with quartz countertops, a spacious island, sleek European appliances, custom built-in closets, and convenient in-suite laundry. The spacious bedroom offers oversized windows, a walk-through custom closet, and direct access to the bright 4-piece bathroom.Step onto your oversized private balcony and take in breathtaking sunsets with panoramic views stretching from the downtown core to the Rocky Mountains. Whether you're enjoying your morning coffee or relaxing after a long day, the scenery provides an incredible backdrop year-round.This home has been exceptionally well cared for and includes a titled underground parking stall and private storage locker. Residents of The Guardian enjoy premium amenities including a fully equipped fitness centre, a stylish owners' lounge with a party room, a workshop, and an outdoor terrace.Located in the heart of downtown, you're just steps from cafés, restaurants, shopping, transit, the Bow River pathway system, Stampede Park, and Calgary's rapidly evolving Entertainment District, including the new Scotia Place. With downtown at your doorstep and endless possibilities just outside your front door, this is your opportunity to experience everything downtown living has to offer. Book your private showing today! (id:45388)
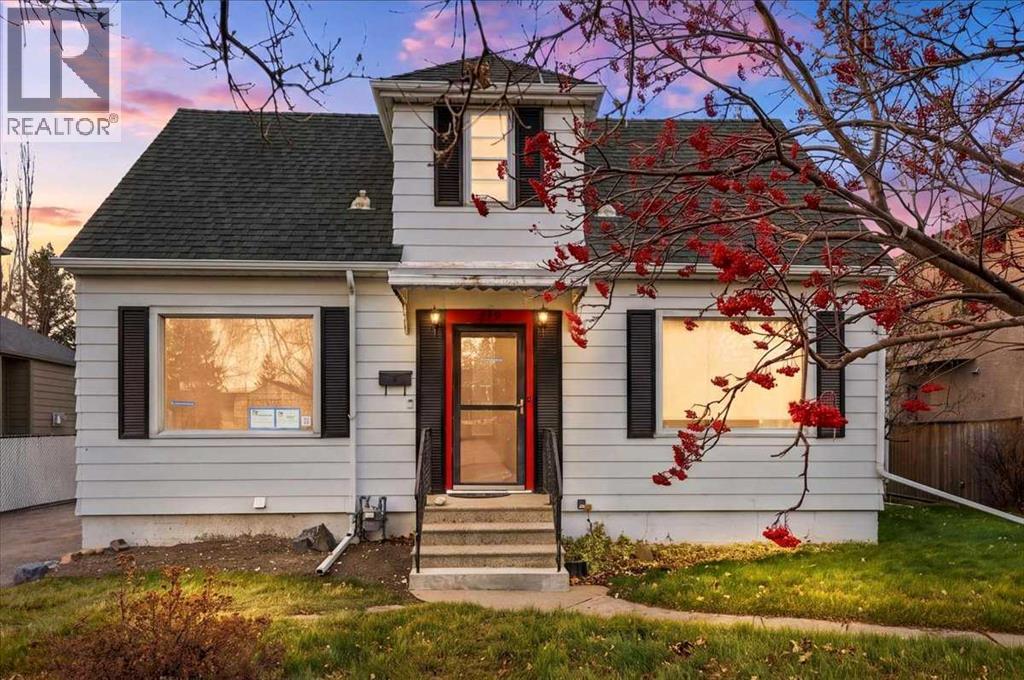
419 27 Avenue NE
Calgary, Alberta
EXCEPTIONAL INNER-CITY OPPORTUNITY IN WINSTON HEIGHTS/MOUNTVIEW – REBUILD, RENOVATE OR REDEVELOP!An exciting opportunity for builders, investors, renovators, or anyone looking to create their dream home in one of Calgary's established inner-city communities! Situated on an impressive 65' x 130' lot (8,450 sq. ft.) with R-C2 zoning, this property offers outstanding potential in a desirable and convenient location.The property currently features an existing home that has been partially demolished in preparation for a renovation, presenting a unique opportunity for a purchaser to take over the project and rebuild or reimagine the home to suit their vision. Alternatively, the generous lot dimensions and R-C2 zoning provide an opportunity to explore redevelopment possibilities, subject to City of Calgary approvals.Located in the sought-after community of Winston Heights/Mountview, this property is surrounded by mature trees, established homes, and newer infill developments. Enjoy the convenience of being just minutes from downtown Calgary, with easy access to Edmonton Trail, major transportation routes, schools, parks, shopping, restaurants, and everyday amenities.Whether you're an experienced builder, an investor seeking your next project, or a buyer with a vision for a custom home, 419 27 Avenue NE offers an exceptional opportunity to unlock the potential of this substantial inner-city property.Property is being sold as-is, where-is, with an existing partially demolished residence. Buyers are encouraged to conduct their own due diligence regarding the condition of the existing structure, zoning, development potential, permits, and municipal approvals. Home can be viewed with 1 of the Listing Agents present. (id:45388)