
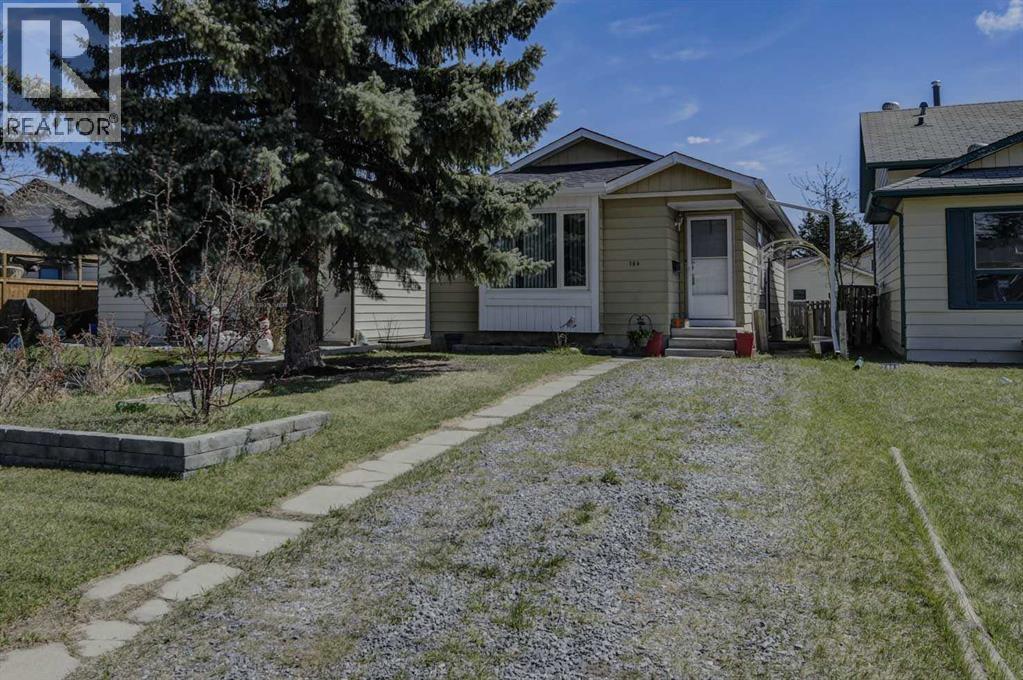
184 Erin Croft Crescent SE
Calgary, Alberta
Step into Erin Woods, where this charming bungalow promises an effortless blend of comfort and community living. Nestled within this beautiful SE Calgary neighborhood, this detached home exudes inviting warmth, offering 932 square feet of finished living space above grade and a fully developed basement for added versatility. Three bedrooms grace the main level, complemented by two full bathrooms, providing ample space for relaxation and rejuvenation. Ceramic tile and vinyl plank flooring flow seamlessly throughout, creating an easy-to-maintain aesthetic, while ceiling fans ensure comfortable air circulation. Laminate counters enhance the functionality of the kitchen, and thoughtfully placed closet organizers add an element of practicality. Outside, discover a rectangular lot spanning 3348 square feet, adorned with low maintenance landscaping and framed by front and back yards, alongside convenient access via a back lane and street lighting. A northwest facing front door welcomes visitors, while the backyard provides space for enjoyment and outdoor pursuits. With four parking spaces available, including a parking pad, convenience is assured. Enjoy access to nearby schools, parks, playgrounds, shopping, and sidewalks within this desirable community, all while appreciating the tranquility of this meticulously maintained bungalow, complete with vinyl windows and storage space for your belongings. (id:45388)
1000 North Road
Trochu, Alberta
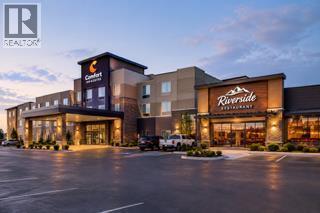
Developers, Investors. Bordering one of Alberta's highly travelled Hi-Way 21. So much traffic and major truck route, a Super Truck Stop is only an example of the opportunities. This 34 acres can host all sorts of development Residential, Commercial, Light Industrial. Pictures show what could be developed on the land outlined in red. EG. Full Service Truck Stop, Motels, Light Industrial, Current Seniors Housing Project and Residential Subdivision adjacent to this parcel, sparked ample opportunities in and around the area, come check out this progressive community. All sudivision and Infrastructure costs are the responsibility of the Buyer. (id:45388)
8808 48 Avenue
Calgary, Alberta
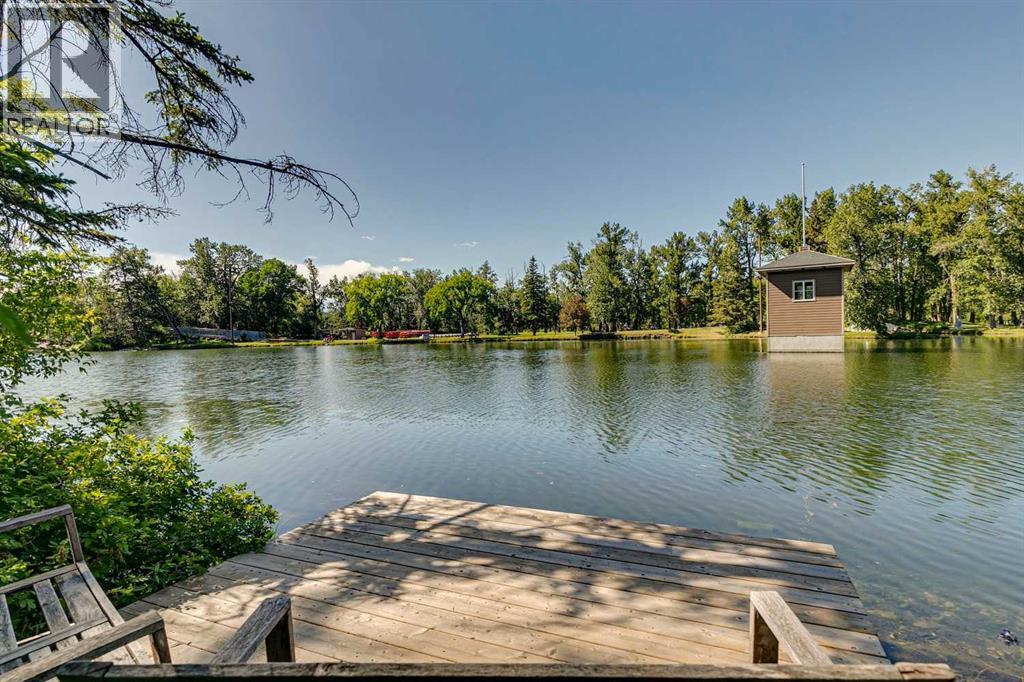
Opportunities like this are exceedingly rare. Sprawling across a massive 100x196 foot lot, this exceptional 0.42-acre property features 100 feet of direct water frontage on the highly coveted Bowness lagoon. The lot itself is spectacular, beautifully framed by mature trees that offer an incredible sense of natural privacy right in the city. The original bungalow is nestled into a setting that holds unmatched future potential, and the property includes two storage sheds and a private dock. You can choose to work with the existing home or use this premier parcel of land to build a brand-new custom estate. Plus, for anyone looking for even more space, you have the rare opportunity to also purchase the property directly next door.The four-seasons lifestyle offered by this unique location is unmatched. Imagine stepping out onto your private dock to launch a kayak or paddle-board in the summer, or lacing up your skates to enjoy the lagoon in the winter, all while watching abundant local wildlife right outside your door. Despite its serene, nature-filled setting, you are steps from running and biking trails, the scenic Bow River pathways, and the cross-country skiing tracks at Bowness Park. You are also just a short drive from the Calgary Farmers’ Market West and excellent local dining. Whether you are looking to renovate, hold, or build new, this lagoon-front property holds a monumental opportunity. (id:45388)
128 Ridge View Close
Cochrane, Alberta
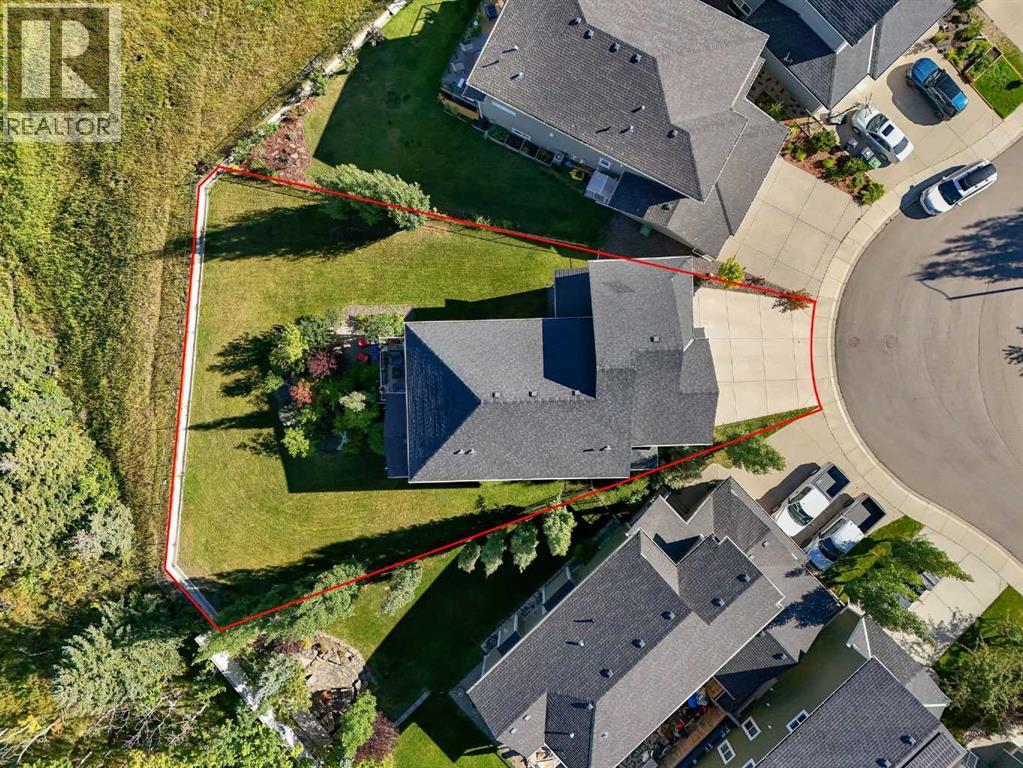
Set against the natural beauty of Cochrane’s sought-after River Song community, this exceptional walkout estate offers a remarkable combination of space, privacy, and breathtaking surroundings. Situated on an ultra-rare 9,581 sq. ft. PIE LOT, one of the largest currently available, the property backs directly onto a protected environmental reserve, creating a peaceful setting with unobstructed ravine and mountain views and no rear neighbours ever.Offering over 3,700 sq. ft. of fully developed living space, this 4-bedroom, 3.5-bathroom residence is complemented by an oversized triple-car garage, delivering executive ridge-side living at its finest. The open-concept main level is designed for effortless entertaining, featuring high ceilings, expansive windows, and a gourmet kitchen complete with granite countertops, an oversized island with breakfast bar, corner pantry, and gas cooktop. The dining area and inviting living room, anchored by a cozy gas fireplace, seamlessly capture the sweeping natural landscape beyond.Upstairs, a central bonus room provides additional living space, complemented by convenient upper-level laundry and two exceptionally spacious secondary bedrooms. The primary retreat is a true sanctuary, showcasing panoramic views and an impressive spa-inspired 5-piece ensuite featuring his-and-her vanities, his-and-her closets, a deep soaker tub, and a separate shower. Designed with both luxury and functionality in mind, this private retreat offers a peaceful place to unwind while taking in the spectacular surroundings.The fully finished walkout lower level extends the home's living space with a large recreation room centered around a second gas fireplace, a fourth bedroom, full 4-piece bathroom, and direct access to the covered patio and expansive backyard. With the ravine and mountain views as your backdrop, the outdoor space offers an incredible setting for entertaining, relaxing, and enjoying the privacy this exceptional lot provides.Notable upgrades further elevate this home, including central air conditioning, central vacuum, an upgraded underground sprinkler system, and a whole-home water filtration system. Completing the property are Hunter Douglas window coverings, a built-in multi-zone sound system, and a gas line on the deck.A rare combination of lot size, privacy, views, thoughtful design, and exceptional functionality, this one-of-a-kind River Song residence offers a level of ridge-side living that is increasingly difficult to find. This is more than a home—it is a private retreat designed to be enjoyed for years to come. (id:45388)
14 Windford Crescent SW
Airdrie, Alberta
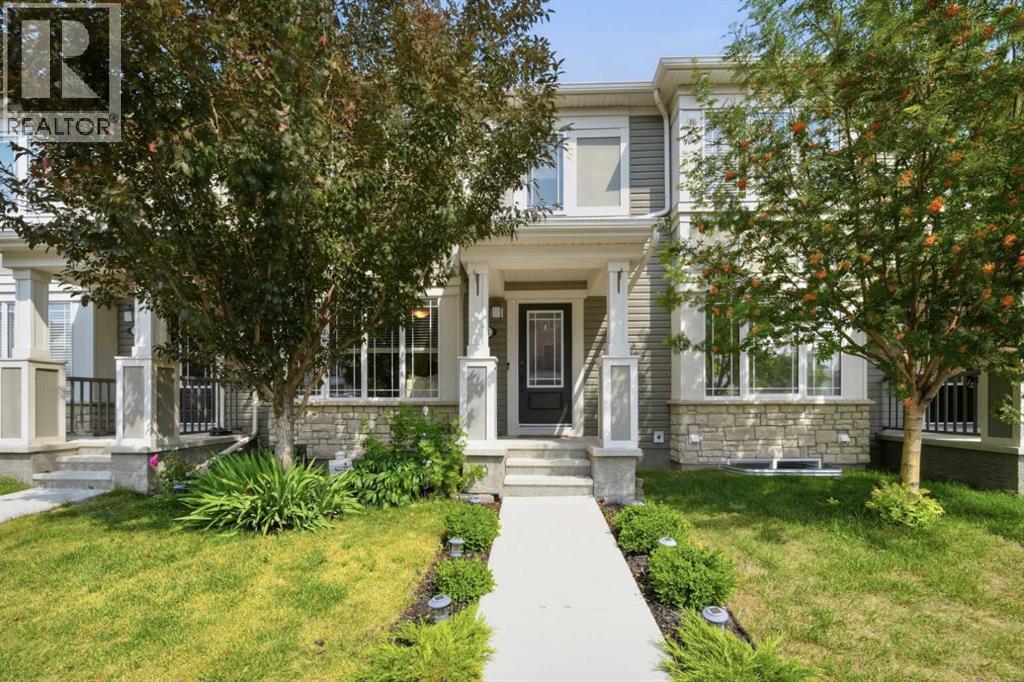
Welcome to our OPEN HOUSE tomorrow, Saturday, October 31st, 1- 4 p.m. This beautiful 3-bedroom, 2.5-bathroom townhome offers NO CONDO FEES, a double attached garage, finished basement, rooftop deck, and various upgrades throughout in a family-friendly SW Airdrie community. As you enter the home, you are welcomed into the bright main floor featuring a spacious living room with a large south-facing window, allowing for plenty of natural light throughout the day, a dedicated dining area with ample space for a family-sized table, and a modern kitchen complete with contemporary cabinetry, granite countertops, ceramic tile backsplash, and stainless steel appliances (fridge, electric stove, OTR microwave and dishwasher). A convenient 2pc bathroom and freshly painted double attached garage with epoxy flooring complete the main level. Heading upstairs, the second level offers three generous bedrooms, including a spacious primary bedroom with room for a king sized bed, walk-in closet, and private 3pc ensuite, along with two additional bedrooms and a 4pc bathroom with tub/shower combo. The rooftop deck above the garage provides a great outdoor space to enjoy your morning coffee, entertain guests, or unwind in the evenings. The fully finished basement adds valuable additional living space with plenty of flexibility for a family room, home office, gym, guest space, or kids' play area, along with additional storage. Located in a welcoming family-oriented neighbourhood, this home is close to parks, playgrounds, schools, community pathways, shopping, restaurants, and major routes providing easy access throughout Airdrie and into Calgary. With NO CONDO FEES, a functional layout, ample living space, and numerous desirable features, this home offers excellent value for first time buyers, families, or investors alike. Don't miss out and come view this fantastic home today! (id:45388)
59 Sundown Place
Cochrane, Alberta
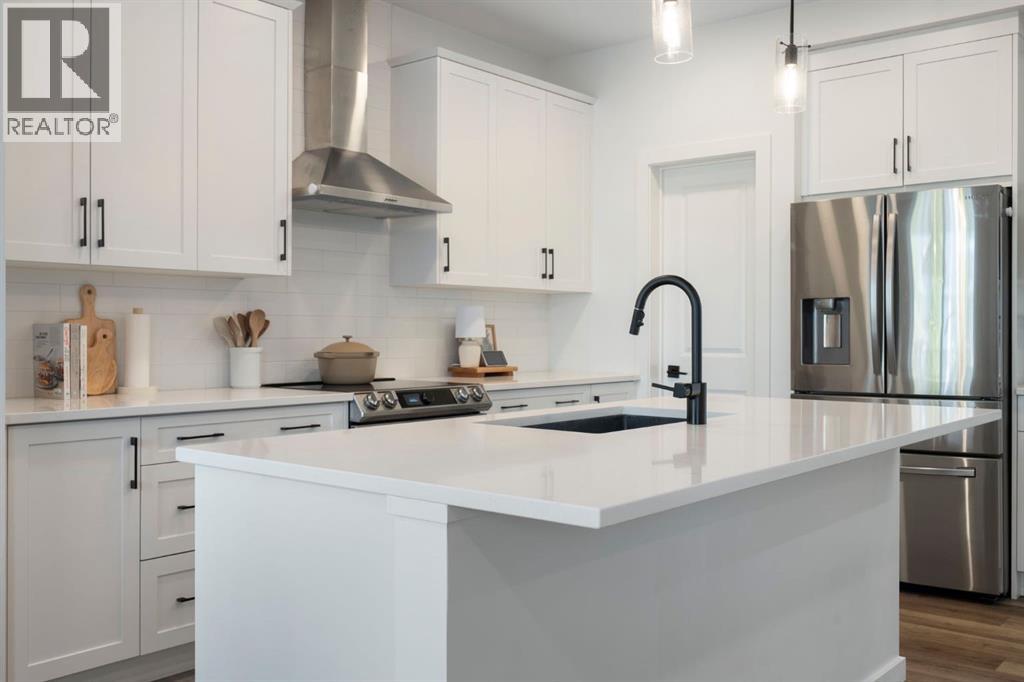
Located on a quiet street in Sunset Ridge, this beautifully finished home built by Avi, offers over 2,800 sq ft of developed living space with CENTRAL AIR CONDITIONING, a FULLY FINISHED BASEMENT, and a layout that gives you far more than the typical three-bedroom home.The main floor is bright and open, with vinyl plank flooring running through the kitchen, dining and living spaces. The kitchen is one of the highlights, featuring QUARTZ COUNTERTOPS, white cabinetry, stainless steel appliances, a large island with seating, and a WALK-IN PANTRY with built-in shelving. The living room is centred around a GAS FIREPLACE with tiled surround, wood mantle and floating shelves, while large windows bring plenty of natural light across the back of the home. A mudroom off the DOUBLE ATTACHED GARAGE and a powder room complete the main floor.Upstairs is where this floorplan really earns its space. Along with THREE BEDROOMS, there is a large FAMILY ROOM, a separate OFFICE, and an UPPER LAUNDRY ROOM, giving you dedicated spaces without sacrificing a bedroom. The primary suite includes a walk-in closet and a 5-PIECE ENSUITE with dual sinks, soaker tub and glass shower. Two additional bedrooms, both with walk-in closets and a full bathroom complete the level.The finished basement adds another 767 sq ft with two windows, a large REC ROOM, 4-PIECE BATHROOM and additional storage, making it ready to use now without another renovation on the list.Outside, the landscaped and fenced backyard includes lawn space and an EXPANSIVE TWO-LEVEL DECK with plenty of room for outdoor dining, barbecuing and summer evenings at home.Sunset Ridge continues to be one of Cochrane’s most popular communities, with RancheView School and St. Timothy School right in the neighbourhood, along with the six-acre pond, playgrounds, parks and an extensive pathway system. Local restaurants, pharmacy, medical and dental services, and everyday conveniences are also within the community, with quick access down into Cochrane or west toward the mountains. (id:45388)
61 Everwoods Close SW
Calgary, Alberta
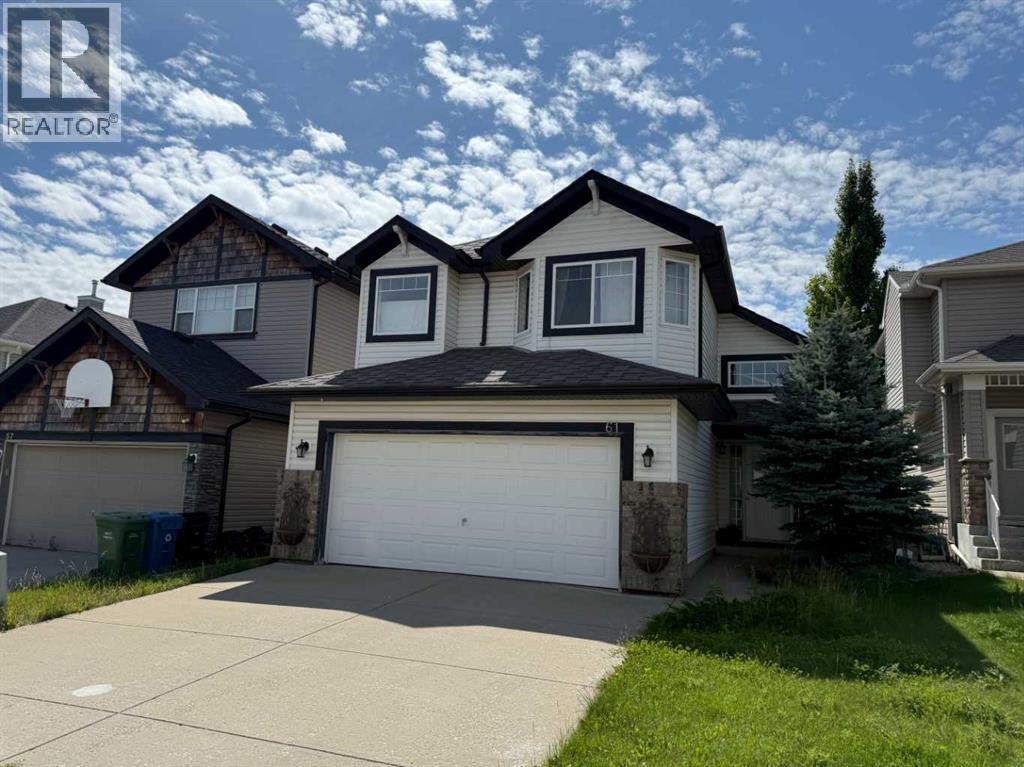
Located in the serene and well-established neighborhood of Evergreen, this exquisite, detached residence boasts 3 bedrooms, 2 bathrooms, and an attached double car garage. Upon entering, you are greeted by a welcoming ambiance and a tasteful warm color palette that exudes comfort and homeliness. There are new carpets through out. The well-designed floor plan seamlessly connects the kitchen, dining, and living areas, creating a perfect space for daily activities and entertaining. The primary bedroom provides a sanctuary of comfort and privacy, complemented by a luxurious ensuite bathroom. The remaining bedrooms offer versatility and natural light, ideal for accommodating guests or a home office. The sizable backyard presents endless outdoor possibilities for relaxation and social gatherings. This tranquil retreat, conveniently located near essential amenities, schools, and parks, and is just minutes away Stoney Trail and all the shopping at Buffalo Run This home offers a perfect balance of tranquility and convenience. Whether you are a first-time homebuyer or a growing family, this property is a rare gem not to be missed. Schedule a private viewing today! (id:45388)
59 Belvedere Crescent SE
Calgary, Alberta
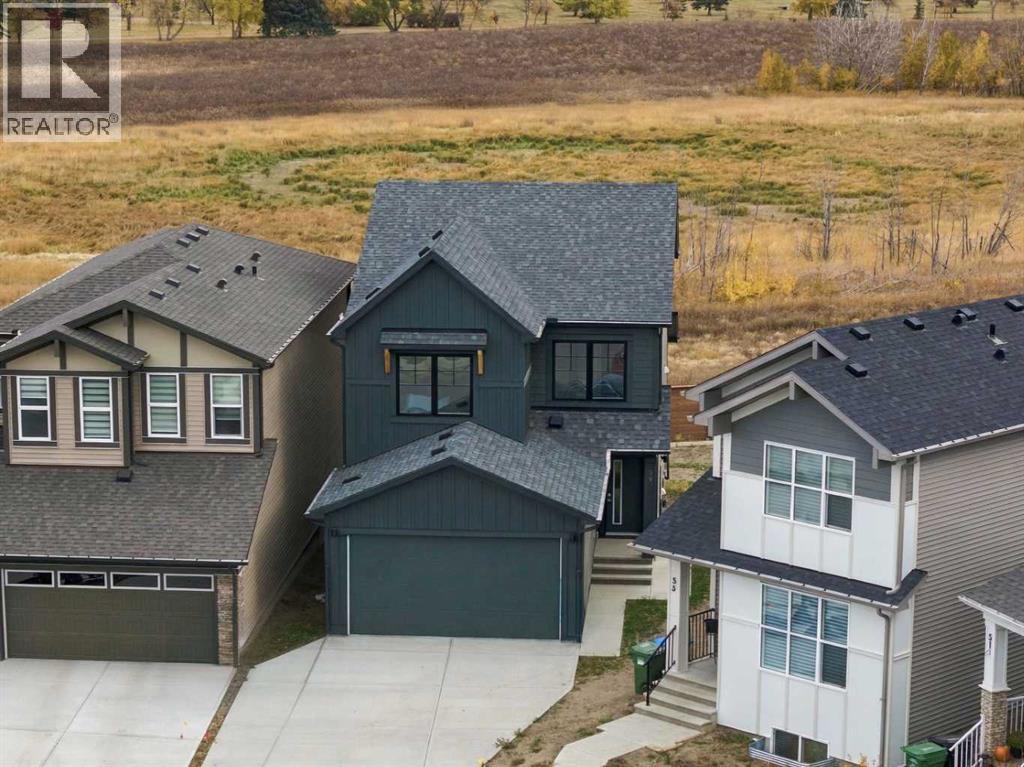
1,978 SQ.FT. | 4-BED | 3-FULL BATH | HARDIE BOARD | LARGE SE FACING BACKYARD | REAR DECK. Situated on an impressive 6,166 sq. ft. pie-shaped lot backing onto greenspace with no rear neighbours, this beautiful home by Crystal Creek Homes offers exceptional outdoor space, thoughtful design, and quality finishes. The Hardie Board exterior adds style and durability, while inside, a MAIN FLOOR BEDROOM AND FULL BATHROOM provide flexibility for guests or multigenerational living. The open concept main level features a gourmet kitchen with gas range, tall upper cabinetry, and a second, wall oven. A spacious living room with electric fireplace and access to the rear deck overlooks the expansive backyard. Upstairs offers a generous bonus room, convenient laundry, and a primary bedroom with walk-in closet and spa-inspired ensuite. A separate side entrance and 9' basement ceilings offers the potential for a future legal suite, subject to municipal approvals. Complete with a double attached garage and remaining new home warranty coverage. Located in Belvedere, close to shopping, parks, pathways, and convenient access to Stoney Trail and 17 Avenue SE. Book your showing today! (id:45388)
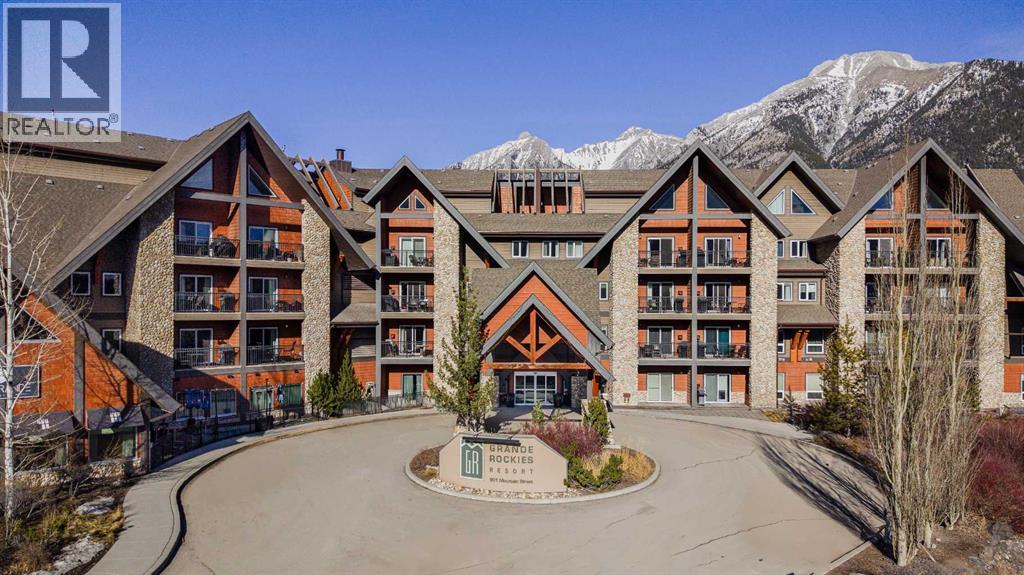
146, 901 Mountain Street
Canmore, Alberta
Welcome to Unit 146 within the Grande Rockies Resort; this is an exceptional opportunity to own a property in Canmore, surrounded by the breathtaking Rocky Mountains.This recently renovated unit offers the perfect combination of comfort, convenience, and mountain-town appeal. Offered fully furnished and turn-key ready, its ideal for a personal weekend retreat, a vacation home, or an income-generating short-term rental, this property provides an ideal base for enjoying everything Canmore and the Bow Valley have to offer.The thoughtfully designed living space offers a comfortable and functional layout, with a welcoming living area, well-appointed kitchen, and private sleeping accommodations. The whole family will enjoy the property amenities such as the indoor pool, hot tub and gym. Step outside and enjoy easy access to Canmore’s incredible network of walking and biking trails, parks, restaurants, cafés, shopping, and year-round outdoor recreation. From hiking and biking in the summer to skiing and snowshoeing in the winter, adventure is right outside your door.Located just minutes from downtown Canmore and with easy access to Banff National Park, this is an outstanding opportunity to own a property in one of Alberta’s most desirable mountain destinations.The unit is currently rented out via Airbnb. The current high income producing Airbnb listing and bookings can be taken over by the buyer if current property management remains in place. List price includes GST. Please talk to your accountant about the possibility of deferring GST. (id:45388)
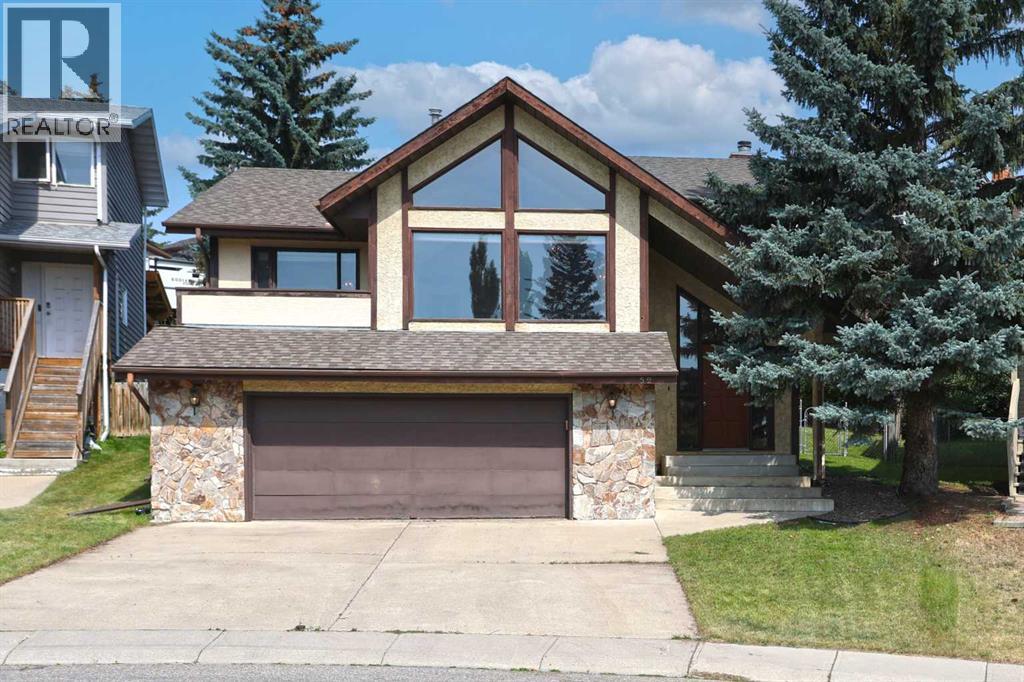
52 Edgeland Road NW
Calgary, Alberta
First-time offered in over 30years is this lovely split-level home here in the highly-desirable family community of Edgemont. Walking distance to 2 off-leash dog parks & the tennis courts, this fully finished 4-level split enjoys 3 bedrooms & 2.5 bathrooms, oversized 2 car garage, eat-in oak kitchen, loads of storage space & is available for quick possession…all on this wonderful 0.18 acre pie shaped lot with mature trees & lots of room for the kids to play. With over 2300sqft of living space spread over 4 levels, you will just love the family-friendly design of this custom-built home with its eye-catching living room with dramatic floor-to-ceiling windows & vaulted ceilings, open to the formal dining room making this space just perfect for entertaining. The oak kitchen has excellent cabinet & counter space, tile floors & a spacious dining nook with access out to the backyard deck. Upstairs there are 3 great-sized bedrooms & 2 full bathrooms; the primary bedroom has 2 mirrored closets, views of the backyard & ensuite with granite counters & tile floors. The 3rd level is finished with a huge family room with wood-burning fireplace, wet bar & powder room. Laundry/furnace room is on the 4th level along with a massive crawlspace & access into the oversized garage with its own crawlspace for more storage space. The backyard is fenced & landscaped, complete with deck & gate to the back lane. Additional features include the sunny Southeast-facing balcony off the living room, Hunter Douglas blinds & new hot water tank @ 2017. Dynamite location just minutes to all neighbourhood parks & schools, Edgemont Superstore complex, Edgemont Athletic Club & bus stops, plus easy access to major roadways giving you a quick commute to popular Northwest Calgary amenities & hotspots, major retail centers & hospitals, LRT, University of Calgary & downtown. (id:45388)
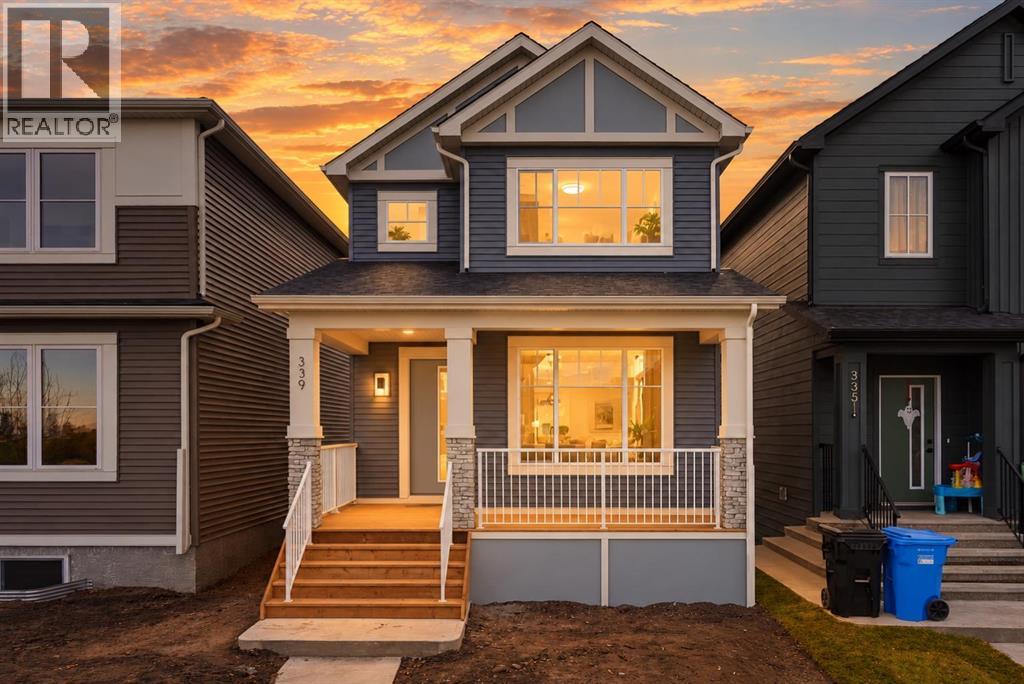
339 Belvedere Drive SE
Calgary, Alberta
New homes in Belvedere are becoming harder to find! Built by Crystal Creek Homes, this 1,784 sq. ft. two-storey stands out with a dedicated prep kitchen, main-floor bedroom and full bathroom, separate side entrance, and sunny south-facing backyard. The bright, open-concept main level features 9' ceilings, a spacious kitchen with central island, and a comfortable living area with electric fireplace. Tucked away from the main kitchen, the dedicated prep kitchen provides additional cooking space. A MAIN FLOOR BEDROOM ADN FULL BATHROOM are ideal for guests or multigenerational living. Upstairs, you'll find three additional bedrooms, including a spacious primary suite with ensuite, along with a convenient laundry area and BONUS ROOM. The separate SIDE ENTRANCE provides flexibility for future basement development, including potential for a secondary legal suite (subject to municipal approvals). Outside, enjoy a sunny south-facing yard in the back and a welcoming covered porch in the front. Located close to shopping, parks, pathways, and convenient access to Stoney Trail and 17 Avenue SE. Your investment is protected with full builder warranty. With limited opportunities remaining to purchase a new home in Belvedere, don't miss your chance. Book your showing today! (id:45388)
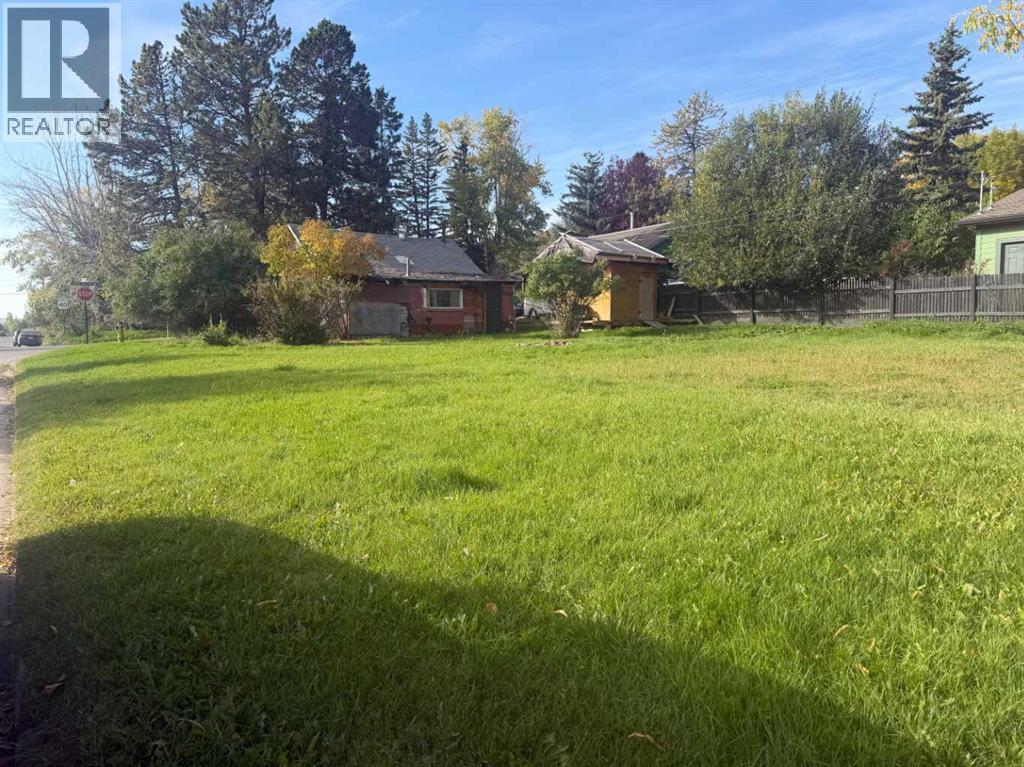
502 Sunset Boulevard
Diamond Valley, Alberta
Small town charm with a heritage home that is ready for your personal finishing touches. Welcome to 502 Sunset Boulevard, a 50’ x 120’ corner lot offering outstanding potential. Whether you’re looking to build your dream home, secure a holding property, or explore future development possibilities, this property provides a rare opportunity in a sought-after location. Enjoy quick access to the natural beauty and amenities of Kananaskis Country, including Sheep River Falls and an extensive network of trails ideal for hiking, horseback riding, and outdoor adventure. (id:45388)