
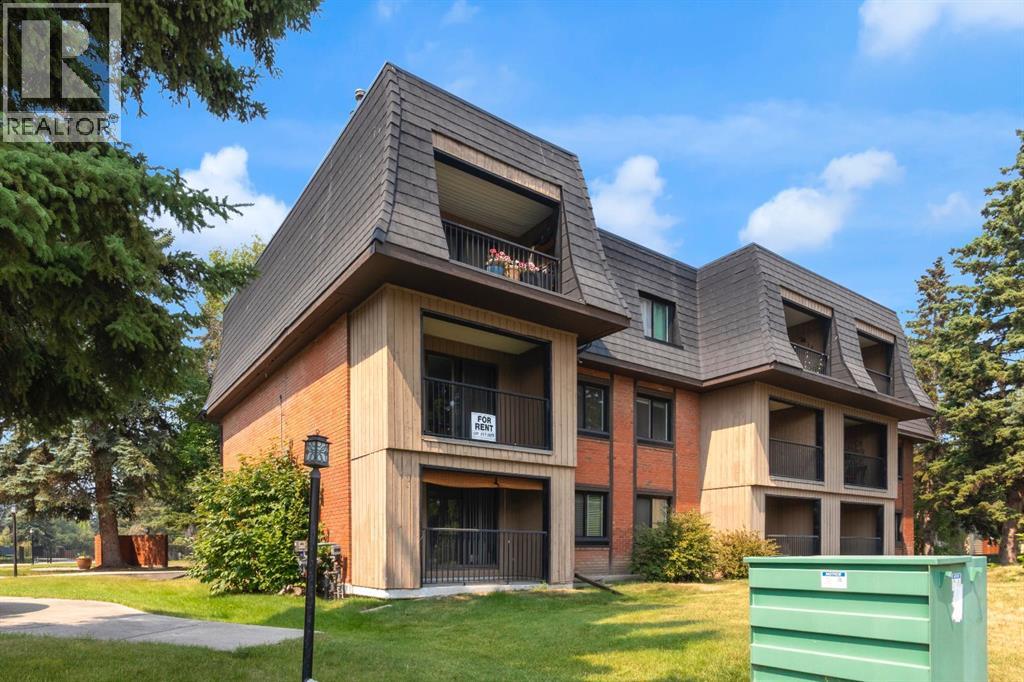
3204, 4001c 49 Street NW
Calgary, Alberta
HOME SWEET HOME! This is your RARE OPPORTUNITY to own a charming, beautifully maintained, MOVE-IN READY (adult living 25+) CONDO OFFERING IMMEDIATE POSSESSION in a prime location in Varsity close to Market Mall and the University of Calgary, ideal for buyers and investors alike! Still renting? This is your opportunity to step into home ownership or expand your investment portfolio in a highly sought after community rich with amenities. This well-maintained condo is perfectly situated across from Market Mall and the nearby medical buildings, with easy access to the University of Calgary, Foothills Medical Centre, Alberta Children’s Hospital, LRT, and countless shops, restaurants, and amenities. Inside, the functional layout offers a bright and spacious living room featuring a cozy corner fireplace and access to a private, covered balcony, an ideal space to relax and unwind. The galley-style kitchen opens to the adjoining dining area and includes all appliances, while the great-sized primary bedroom, full 4 piece bathroom, in-suite laundry, and additional storage provide the convenience and functionality today’s buyers are looking for. Located in the well-managed Varsity Villas building featuring an assigned parking stall and an on-site caretaker, this property offers excellent value with condo fees that include heat and water. With its exceptional location, immediate possession, and strong appeal for first-time buyers, students, healthcare professionals, and investors, this is an opportunity you won’t want to miss. Book your private showing today! PLEASE NOTE: The building has a 25+ age restriction for residents and does not permit pets. Property photos features some virtual staging. (id:45388)
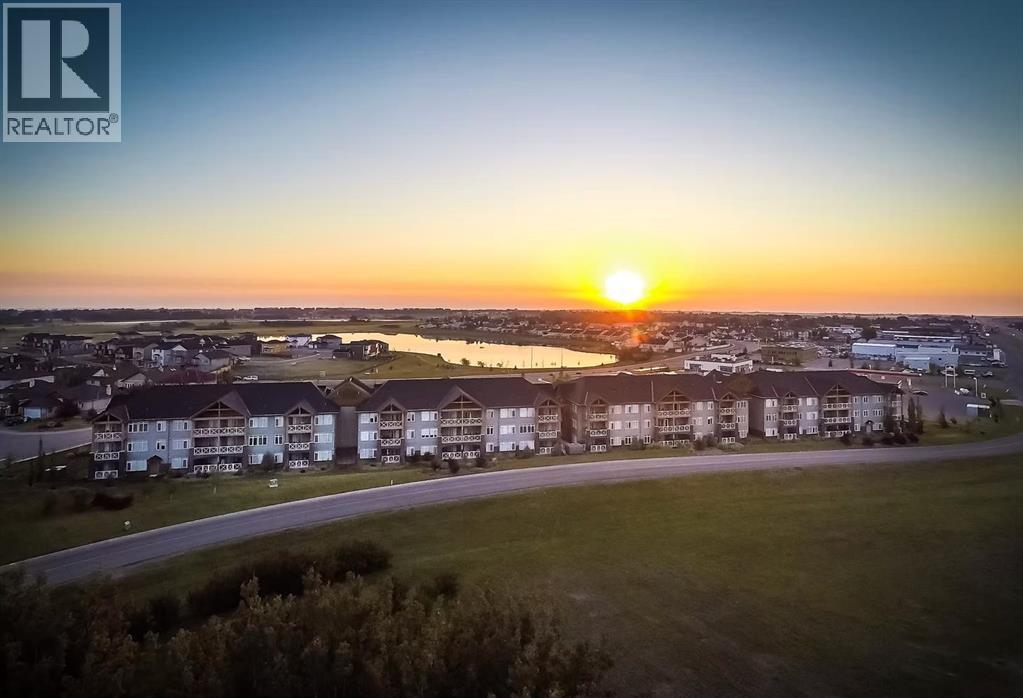
110, 1005a Westmount Drive
Strathmore, Alberta
Welcome to this beautifully renovated 2-bedroom, 2-bathroom main-floor condo in the sought-after Savana community. Thoughtfully updated and move-in ready, this inviting home combines modern style, everyday comfort, and an exceptionally peaceful location.Premium wide-plank vinyl flooring, fresh contemporary paint, and stylish new light fixtures create a bright, polished interior. The open-concept layout connects the kitchen, dining area, and spacious living room, where a corner stone fireplace adds warmth and character. Large windows bring in abundant natural light while showcasing serene views of the surrounding greenspace.The well-appointed kitchen features granite countertops, stainless steel appliances, rich cabinetry, generous preparation space, and a convenient breakfast bar.The spacious primary bedroom includes a walk-through closet and private 4-piece ensuite. A second bedroom and full bathroom offer excellent flexibility for guests, hobbies, or a home office.One of the home’s most appealing features is the covered, ground-level patio overlooking quiet greenspace. With no busy street directly outside, it’s a wonderfully private and peaceful place to enjoy your morning coffee, unwind at the end of the day, or simply appreciate the natural surroundings.Additional highlights include in-floor heating, central air conditioning, in-suite laundry, and an exceptional three titled parking stalls—one above ground and two underground. This rare parking arrangement offers outstanding convenience, flexibility, and long-term value.Located near walking paths, parks, shopping, and Strathmore’s many amenities, this beautifully updated condo offers low-maintenance living in a quiet and welcoming setting. Come experience the comfort, convenience, and peaceful lifestyle that make Savana such a special place to call home. (id:45388)
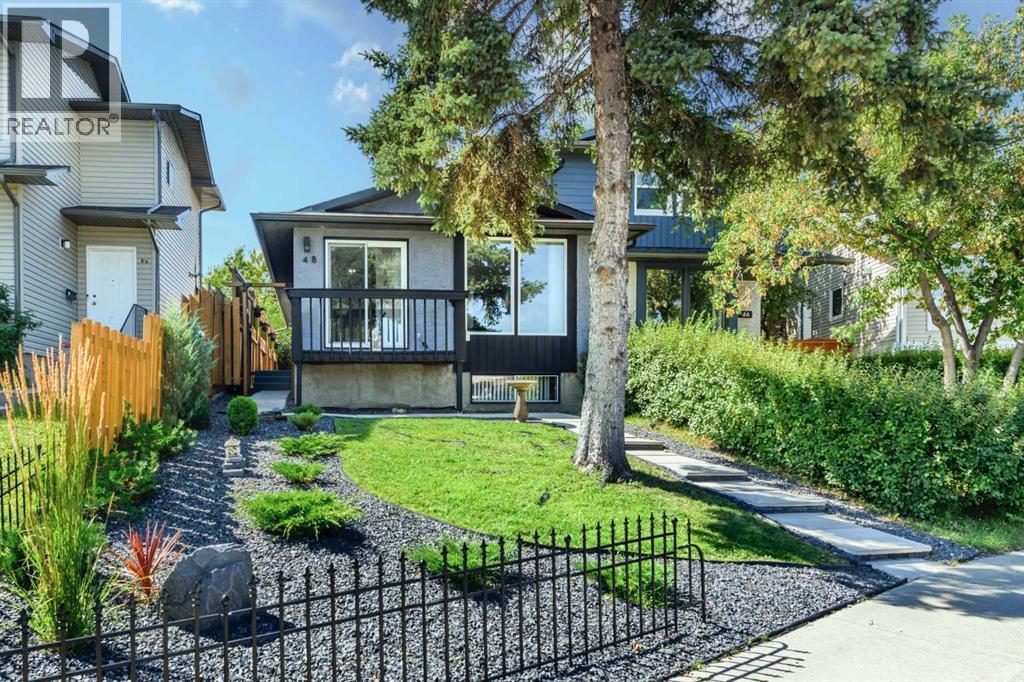
48 Bermuda Court NW
Calgary, Alberta
Great New Price! Welcome to 48 Bermuda Court NW – a fantastic UPDATED & Certified ENERGY STAR EFFICIENT attached BUNGALOW situated on a quiet Cul-de-Sac with a SW backyard! Offering incredible value, this home features 1067 SF on the main floor & an unfinished basement (with rough in for a second full bathroom) awaiting your person design. Recent upgrades throughout provide peace of mind & modern comfort, including a new high-efficiency furnace & a new high efficiency hot water tank (2026), R-60 attic insulation (2026), basement framed & insulated (2026), all windows (except one) replaced (2025 & 2026), new carpet (2022), kitchen appliances (2023), new washer & dryer (2024). The main floor welcomes you in with bright, open living spaces highlighted by large front windows & sliding patio door to front deck & a dedicated dining area—perfect for entertaining or family gatherings. The updated kitchen includes stainless steel appliances, plenty of cabinet & counter space & a deep kitchen sink under the sunny window. Three generously sized bedrooms, a refreshed 4-piece bathroom, & direct, new patio door access off the primary bedroom to the rear yard completes the upper level. Step outside to enjoy the rear patio space, ideal for relaxing & enjoying warm summer days. The lower level offers an opportunity to grow into the space with an abundance of current storage. The yard is beautiful & thoughtfully landscaped, stucco painted in 2025 - this home offers affordability, versatility, & outstanding investment potential in exceptional location. A shopping centre with grocery stores, restaurants, medical & dental offices & other essential services is just a 5–10 minute walk away. Families will appreciate having both public & separate elementary schools within walking distance, while outdoor enthusiasts will love the close proximity to Nose Creek Parkway & Nose Hill Park with their extensive network of pathways & natural green spaces. Quick access to Deerfoot Trail & Calgary I nternational Airport makes commuting & travel throughout the city incredibly convenient. Don’t miss this rare opportunity—book your private showing today! (id:45388)

5601, 11811 Lake Fraser Drive SE
Calgary, Alberta
Welcome to Unit 5601 at Gateway Southcentre — a bright, well-maintained 1-bedroom, 1-bathroom apartment on the 5th floor of this sought-after concrete high-rise. Condo fees cover electricity, heat, water/sewer, and heated underground parking, making monthly budgeting simple and predictable.Enjoy natural east-facing light through generous windows and a private balcony overlooking the peaceful central courtyard garden — one of the building’s quietest outlooks. The functional 509 sq. ft. layout maximizes every inch, featuring 9-ft ceilings, maple cabinetry, granite countertops, a full appliance package, and in-suite laundry.Conveniently positioned near the elevator and south exit, the unit offers easy access throughout the building. Exceptional amenities include two party/social rooms, a fully equipped fitness centre, guest suites, surface and underground visitor parking, and an impressive atrium lobby.Southcentre Mall is just a 10-minute walk away, with restaurants, banking, transit, and Fish Creek Provincial Park all nearby. Vacant and move-in ready, this home is an excellent choice for first-time buyers, investors, or anyone looking to downsize without compromising convenience or lifestyle.Don’t miss this rare combination of location, value, and all-inclusive convenience at one of Calgary’s most amenity-rich addresses. (id:45388)
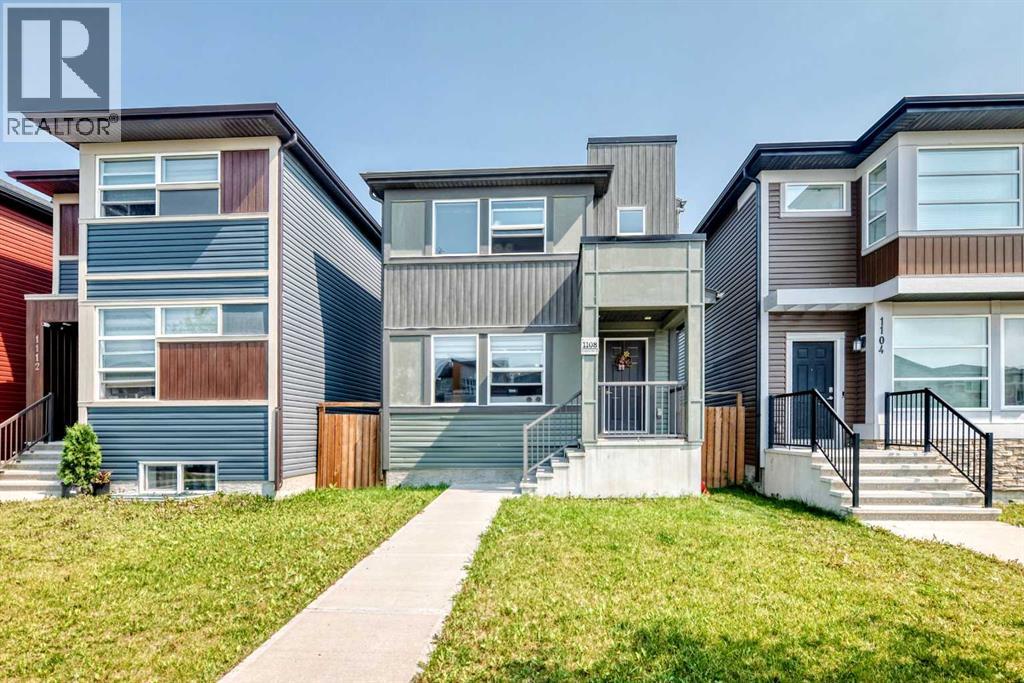
1108 Cornerstone Street NE
Calgary, Alberta
Welcome to this beautifully upgraded and meticulously maintained Jayman Homes Vilano model, offering over 1800 sq. ft. of developed living space, including 1,338 sq. ft. above grade. Featuring 4 bedrooms, 2.5 bathrooms, a professionally-finished basement, and a double detached garage, this home delivers exceptional value in the vibrant community of Cornerstone.Step inside to a bright and inviting open-concept main floor featuring 9-foot ceilings, durable laminate flooring, and large windows that flood the space with natural light. The upgraded chef-inspired kitchen is the heart of the home, showcasing laminate countertops, an oversized u shaped kitchen counter, stylish cabinetry, a spacious walk-in pantry, and stainless steel appliances, including a refrigerator, over the range microwave, dishwasher, and electric glass top stove.Upstairs, you'll find a well-designed layout perfect for a growing family. The spacious primary bedroom features a walk-in closet and private 4-piece ensuite, complemented by two additional generously sized bedrooms, and 4-piece bathroom.The professionally-finished basement, is a standout feature. It includes a large recreation/family room, a fourth bedroom, a tankless hot water to make your utility cost less, and a washer and dryer. Additional highlights include quality builder finishes throughout, a double detached garage, and pride of ownership throughout.Located in the sought-after community of Cornerstone, this home offers convenient access to parks, playgrounds, schools, shopping, public transit, major roadways, and future community amenities. Whether you're a first-time buyer, growing family, or investor, this home offers an outstanding combination of space, upgrades, functionality, and location.Priced to impress and offering exceptional value in Cornerstone, this is an opportunity you won't want to miss. Book your private showing today! (id:45388)
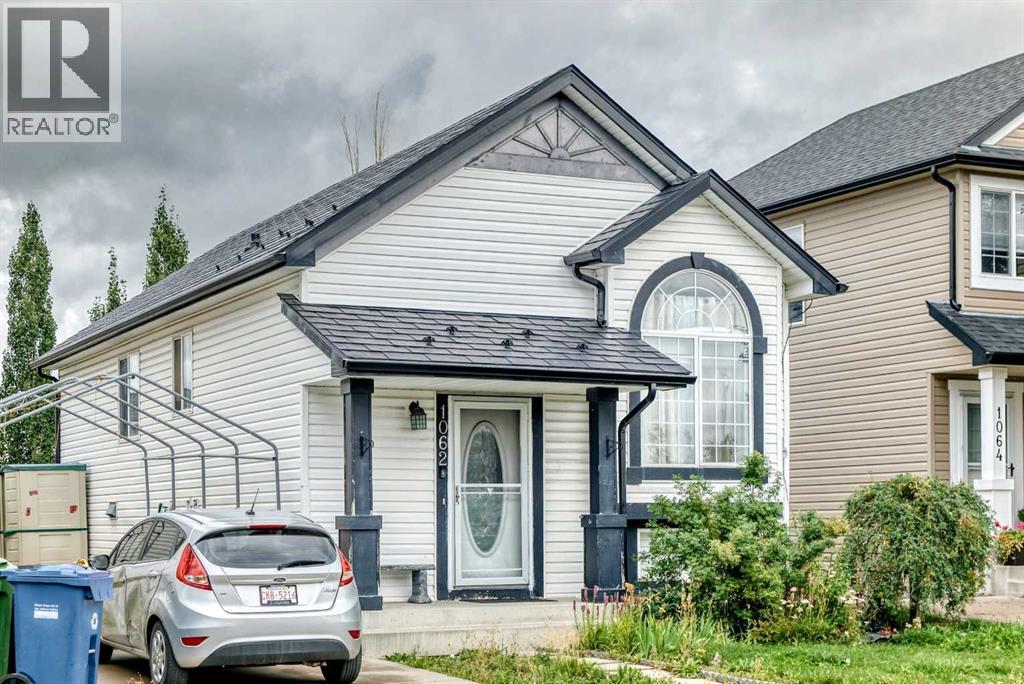
1062 Bridlemeadows Manor SW
Calgary, Alberta
Don't miss this 4 bedroom, 2 bath in the desirable neighbourhood of Bridlewood. Spacious living room, dining area and kitchen complete with Stainless Steel appliances. Downstairs, discover another spacious family room/rec area, along with ample storage space , two good sized bedrooms and a full bath. One of the standout features of this home is its prime location - with two schools, JJ O Brien and Bridlewood School, just a short walk away. Public transit stops. Call your favourite Realtor to view today! (id:45388)
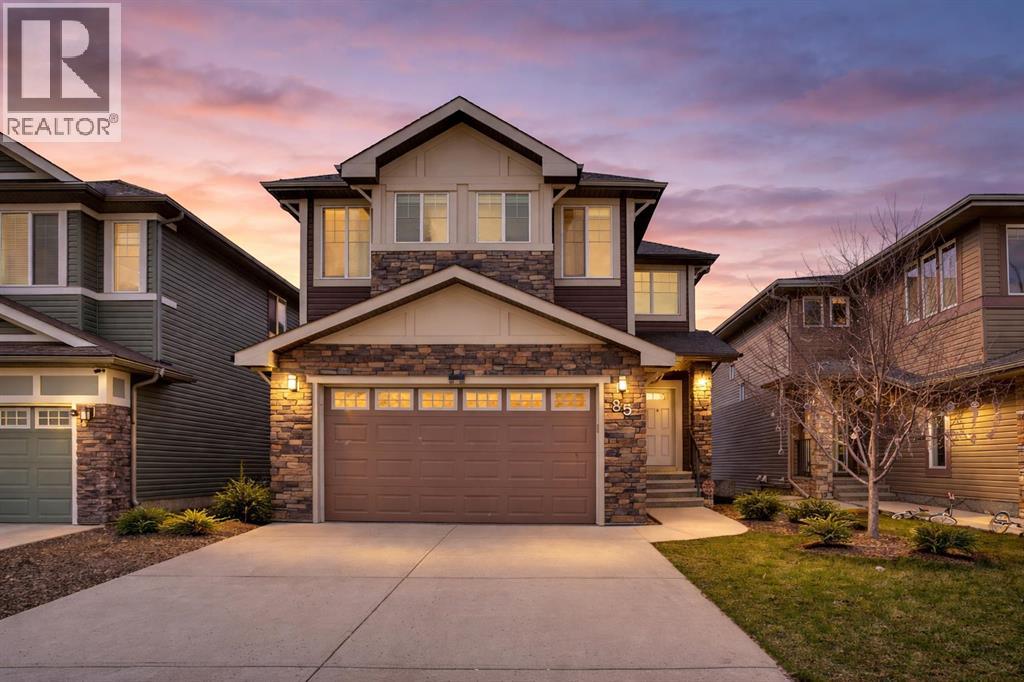
85 Evansborough Way NW
Calgary, Alberta
Great cozy home backing into a greenspace/park,custom built home with tons of upgrade is sure to impress!!You will be amazed by this fully finished 2-storey walkout (3931sft total living space) home which offers 4 beds, 4 baths & some of the best views of NW Calgary. Upgrades inclde: New roof/siding/gutter in 2025,new kitchen cabinet in 2023,new dishwasher,new dryer/washer, new microwave/gas stove and hood fan,new carpets in upper floor,new water softer system. The main floor offers 9 ft. knock down ceiling, hardwood flooring throughout, an office, great room and dinning area that opens up into your own sunny urban paradise. The chef-inspired kitchen is equipped with stainless steel appliances, quartz kitchen countertop that’s all about functionality, while still providing space to set out drinks and appetizers at the eating bar for your friends and family. The extra-large windows allow in bright natural light during the daytime and enough room for everyone to nestled up by the fireplace at night. Upper floor features the uniquely designed stairs, sunny bonus room and three spacious bedrooms. The master bedroom has more than enough room to easily fit a king-sized bed, bedside tables and a dresser and still have enough room to do your morning stretches, also has a walk-in closet and 5-piece ensuite includes quartz countertop, shower, large soaker tub and dual sinks. Fully finished walkout basement features a huge recreation room, another bedroom and a full bathroom. Fully fenced and landscaped, this home backs onto a green space so you can safety watch your kids play at park. Only few minutes walk to school. Close to established amenities, transit, shopping and major roads, this home provides the perfect environment for your family to grow.This is a 10/10 house you must see on the market now! call your favorite realtor to have a showing now!!! (id:45388)
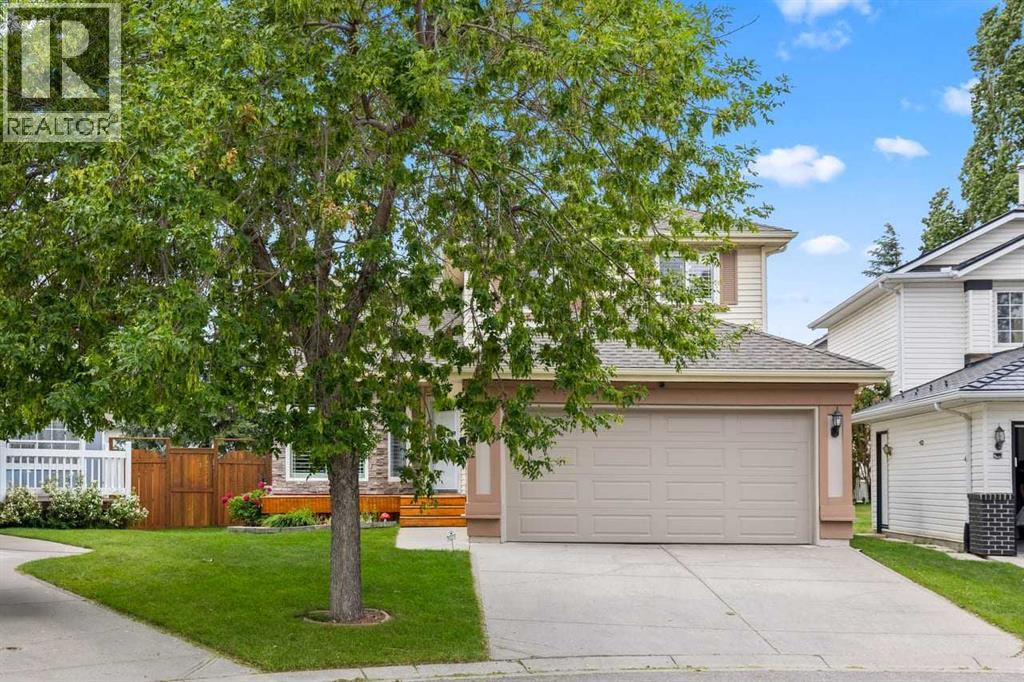
152 Douglas Glen Mews SE
Calgary, Alberta
Welcome to this beautifully maintained three plus one bedroom home in the established community of Douglasdale, where comfort, functionality, and an exceptional location come together to create the perfect place to call home. The place has seen tons of upgrades during last couple of years. Newer roof, windows, hot water tank, a/c, upgraded kitchen and bathrooms! Nestled on a quiet street surrounded by parks, pathways, and mature trees, this property offers the ideal setting for families looking to enjoy both everyday convenience and an active outdoor lifestyle. Designed with family living in mind, the main floor features a bright, open layout that encourages connection while providing distinct spaces for relaxing, dining, and entertaining and work. The spacious kitchen serves as the heart of the home, offering ample cabinetry, generous counter space, and a practical layout that makes everything from busy weekday mornings to holiday gatherings feel effortless. Large windows invite natural light throughout the day, creating a warm and welcoming atmosphere across the main living areas, while the updated central air conditioning (new 2026 motor) keeps the home comfortable throughout Calgary's warm summer months. Upstairs, you'll find three generously sized bedrooms, including a comfortable primary retreat complete with its own ensuite and ample closet space. The additional bedrooms provide flexibility for children and guests, making the home well suited for families in every stage of life.The lower level offers additional living space with endless possibilities. Whether you envision a recreation room, home gym, playroom, or media space, this level provides the versatility to adapt to your family's changing needs while offering a valuable additional bedroom, a full bathroom, and generous storage for seasonal items and everyday essentials. Step outside to enjoy a private backyard designed for both relaxation and recreation. Whether you're hosting summer barbecues, watchi ng the kids play, gardening, or simply enjoying a quiet evening outdoors, the outdoor space provides plenty of room to make lasting memories. Living in Douglasdale means more than owning a home—it's becoming part of one of Calgary's most established and sought-after southeast communities. Residents enjoy convenient access to the Bow River pathway system, numerous parks, playgrounds, schools, golf, and everyday shopping and dining amenities. With quick connections to Deerfoot Trail, Stoney Trail, and major employment centres, commuting across the city is simple while still enjoying the peaceful character that has made Douglasdale a favorite for families for years. Thoughtfully cared for and ideally located, this is a home that offers the perfect balance of comfort, practicality, and community—a place where your next chapter can truly begin. (id:45388)
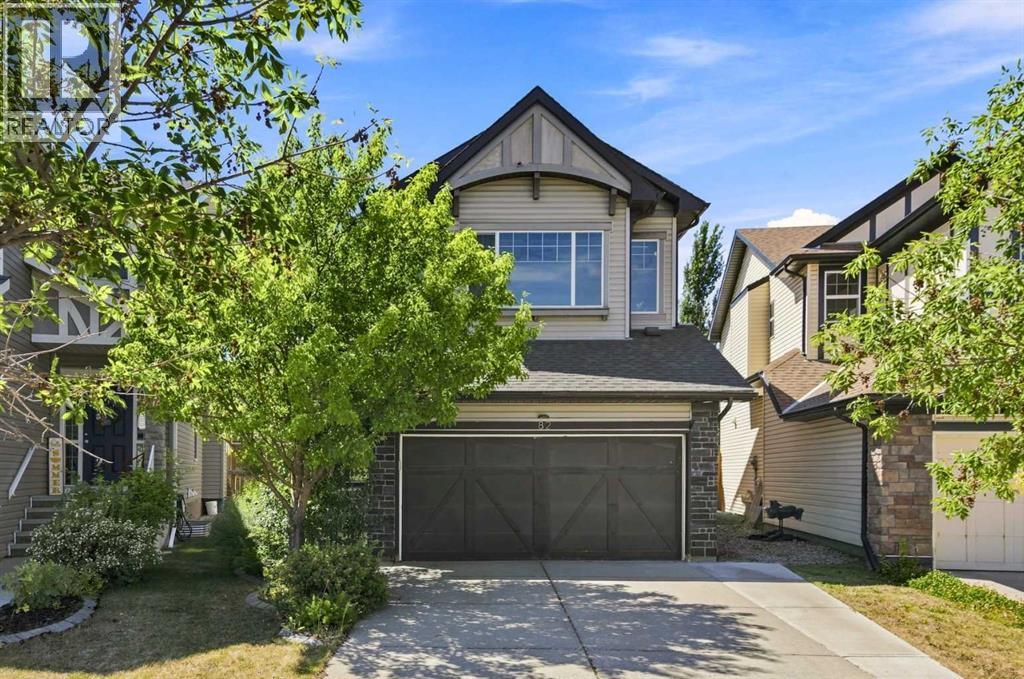
82 Brightonwoods Green SE
Calgary, Alberta
Life feels a little easier when home sits just steps from picturesque ponds, winding pathways, excellent schools and the residents-only New Brighton Club, all while offering the space, upgrades and backyard families are looking for. Set on a massive west-facing pie-shaped lot, this beautifully maintained home pairs timeless finishes with thoughtful updates including central air conditioning, tankless hot water, a newer furnace, water softener, built-in speakers, a Nest thermostat, doorbell camera and roof shingles replaced in 2020. Rich hardwood flooring, 9' ceilings and an open-concept design create an inviting atmosphere that balances everyday comfort with effortless entertaining. Gather around the granite island while preparing meals in the chef-inspired kitchen showcasing full-height cabinetry, stainless steel appliances and a walk-through pantry that keeps everything within easy reach. Natural light fills the dining area, encased in windows on multiple sides, before extending seamlessly onto the rear deck, making indoor and outdoor living feel beautifully connected. Cozy evenings naturally gravitate toward the striking full-height stone fireplace that anchors the welcoming living room. French doors enclose the main floor den, providing flexibility for a home office, study or hobby space, while a convenient powder room completes the level. Retreat upstairs to a spacious primary sanctuary where a stunning stone-surround gas fireplace creates a warm, luxurious ambiance, oversized windows invite in natural light, a large walk-in closet keeps wardrobes organized and the spa-inspired ensuite pampers with dual vanities, a dedicated makeup station, a deep soaker tub and a separate shower. 3 additional bedrooms share the upper floor alongside a well-appointed 4-piece bathroom, allowing everyone their own comfortable space. Downstairs, the professionally finished basement expands your lifestyle with an expansive recreation room designed for movie nights, games and gather ing with family and friends. French doors reveal another versatile room that easily functions as a home office, fitness area, playroom or future 5th bedroom, complemented by a 3-piece bathroom for added convenience. Outside, the impressive pie-shaped lot creates an exceptional backyard where children can run, pets can roam and summer entertaining comes naturally. Spend evenings beneath the pergola-covered deck, host weekend barbecues, enjoy the included play centre and appreciate the privacy provided by mature trees surrounding the yard. Residents enjoy year-round access to the exclusive New Brighton Club with its clubhouse, splash park, tennis courts, volleyball courts, basketball court and winter skating rink, while nearby parks, playgrounds and scenic pathways encourage an active lifestyle. Shopping, restaurants, groceries and everyday services at both McKenzie Towne and 130th Avenue are only minutes away, completing an exceptional opportunity to enjoy one of Calgary’s most desirable family settings. (id:45388)
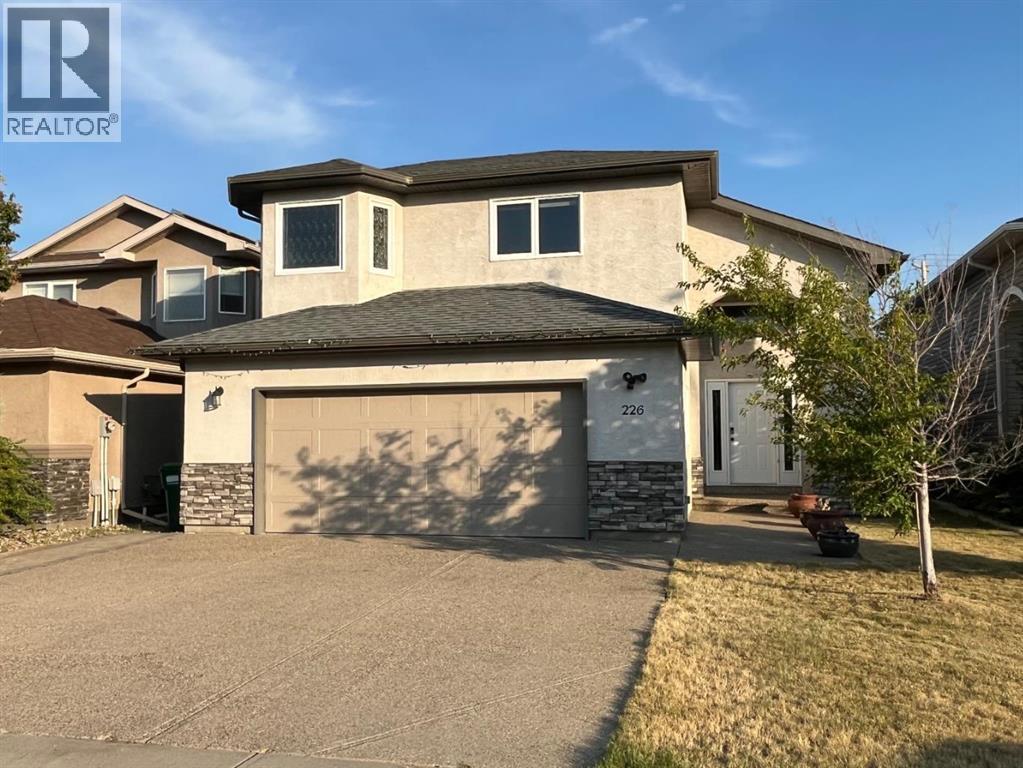
226 Gateway Manor S
Lethbridge, Alberta
Picture Sunday mornings with coffee on the deck, watching the sun rise over open green space with not a rooftop in sight, no rear neighbours, just peaceful views backing onto farmland. Built by Greenwood Homes, 226 Gateway Manor S is a fully renovated, turnkey bi-level nestled in the highly desirable Southgate community on Lethbridge's vibrant Southside, close to schools, parks, and everyday amenities. This 5 bedroom, 3 full bathroom home offers over 3,200 sqft of finished living space with a fully developed walk-up basement, ideal for multigenerational living or a growing family. Every detail has been thoughtfully crafted; new flooring throughout the main living area, upgraded cabinetry, a refreshed deck covering, and a complete SMART appliance package including Samsung washer/dryer, Samsung range, Bosch dishwasher, and LG ThinQ refrigerator. Laundry room is conveniently located on the main level for everyday ease. Step inside to an open-concept main level with vaulted ceilings and abundant natural light, where a renovated kitchen featuring granite countertops, stainless steel appliances, a built-in workstation, and an oversized pantry anchors the living space, perfect for a home office or remote work setup. Upstairs, the primary suite offers a private retreat with a tray ceiling, 5-piece ensuite, soaker tub, and a generous walk-in closet. Downstairs, the finished basement includes a recreation room with a cozy gas fireplace, two additional large bedrooms with walk-in closets, a full bathroom, and a finished bonus room with three large windows which offers a bright, versatile space for storage, hobbies, or a workshop. Outside, enjoy a beautifully landscaped, low-maintenance backyard fenced with underground sprinklers and a storage shed for effortless upkeep. A double attached garage with an exposed aggregate driveway completes the package. Situated in one of Lethbridge's most desirable communities, this stunning Southgate home offers space, style, and everyday conv enience. (id:45388)
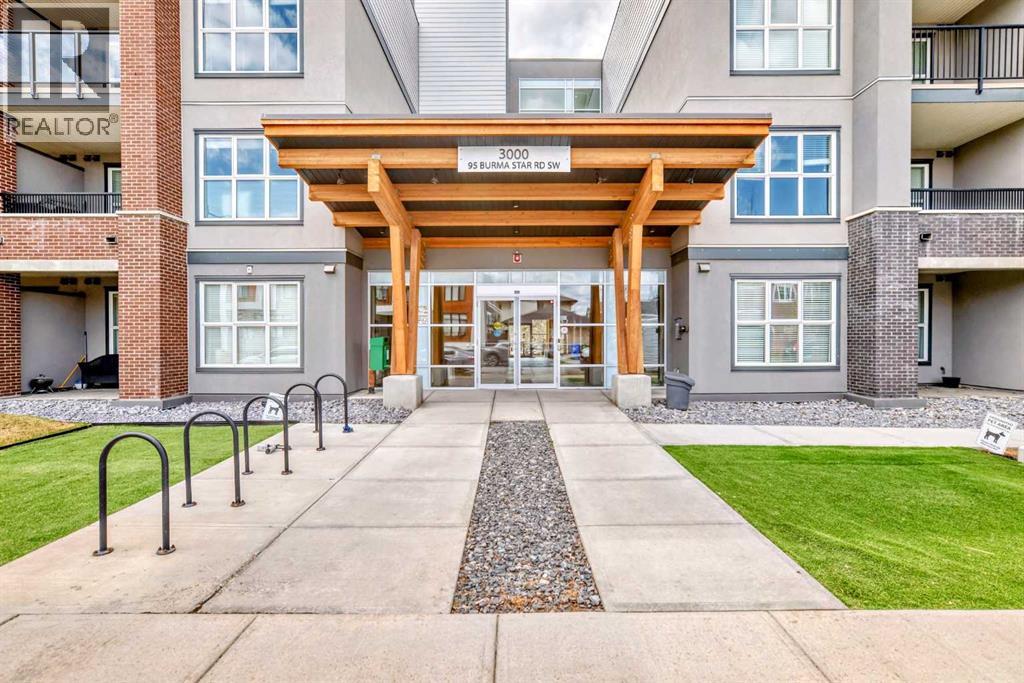
3210, 95 Burma Star Road SW
Calgary, Alberta
Welcome to this SOUTH-FACING unit across from Mount Royal University within the esteemed community of Currie Barracks. Incredible breathtaking campus tree line view, this unit provides tons of natural light and a more spacious feel with the tall ceilings and large windows. Brick and stucco exteriors provide wonderful architectural curb appeal with a private balcony and spectacularly landscaped courtyard. Designed to maximize the living space, 9' ceilings, master bedroom with walk-in closet, spa-inspired bathroom, porcelain tile, ceramic wall tile on the tub, wash& dryer stacked, top-rated soundproofing wood plank flooring in the entertainment spaces, an European-inspired kitchen, professional stainless steel appliance package with gas stove, marble kitchen back-splash, quartz counter-top, full-size double bowl modern stainless sinks, LED under counter light are the incredible feature. Underground parking has lots of visitor parking spots, a huge bike storage room. Walking distance to the Mount Royal University, 5 mins to Marda Loop, 10 mins driving to downtown. Living at Currie Barracks allows you to live in one of Calgary’s best inner city neighborhoods. Don’t miss the opportunity to make it yours! Call your agent to schedule a private visit today. (id:45388)
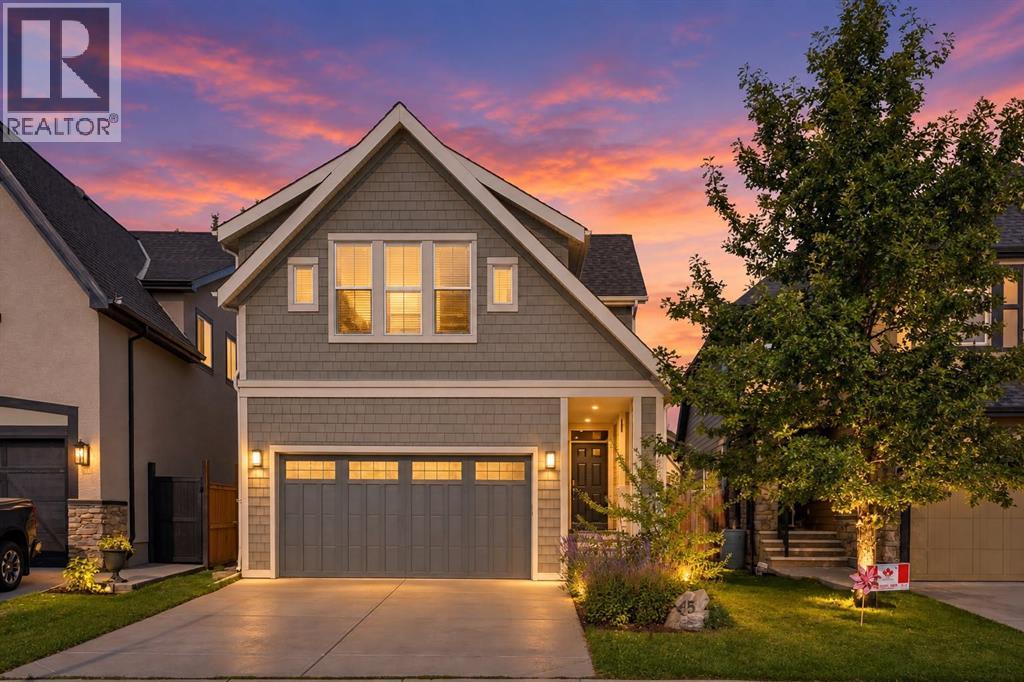
45 Mahogany Terrace SE
Calgary, Alberta
Welcome to this beautifully updated Stepper Homes in the sought after lake community of Mahogany! An established home with sought after walking access to the lake and local shopping, and the quickest access in and out of Mahogany that no new builds can offer! Offering over 2,200 sq. ft. of bright and functional living space, this home combines comfort, style, and one of the best locations in the community. Perfectly positioned for convenience, you'll enjoy a short 5 minute walk to West Beach, a 5 minute walk to the Mahogany Village shopping district, and immediate access in and out of the community making daily commuting effortless. Freshly painted interior and new floors throughout the entire home are ready to welcome a new family.The main floor features an open and inviting layout filled with natural light, highlighted by newly refinished hardwood flooring. The spacious kitchen is equipped with a gas range and recently updated modern appliances. The main floor boasts a generous living and dining space along with a separate room perfect for your remote home office. All perfectly temperature regulated with your central air system, for those hot summer days.You can then step outside to your sunny west facing backyard oasis, featuring a large composite deck, mature fruit-bearing trees, productive garden beds and a spacious walk through gardening shed to maintain your new beautiful backyard. Whether you're hosting summer gatherings or simply enjoying the evening sun, this backyard is designed to impress.Upstairs, you'll find a luxuriously oversized primary retreat complete with a spa inspired 5 piece ensuite and walk in closet to end your day in. Completing the upstairs are two additional generous size bedrooms, and a four piece bath along with a massive bonus room which provides the ideal space for family movie nights, or play area. Additional highly desired features include central air conditioning, a professionally heated garage with extensive built in a nd overhead storage, central vacuum rough in, freshly painted exterior, and recent furnace and AC tune up. Included with the home are all the professional high quality window coverings and all appliances as shown. (id:45388)
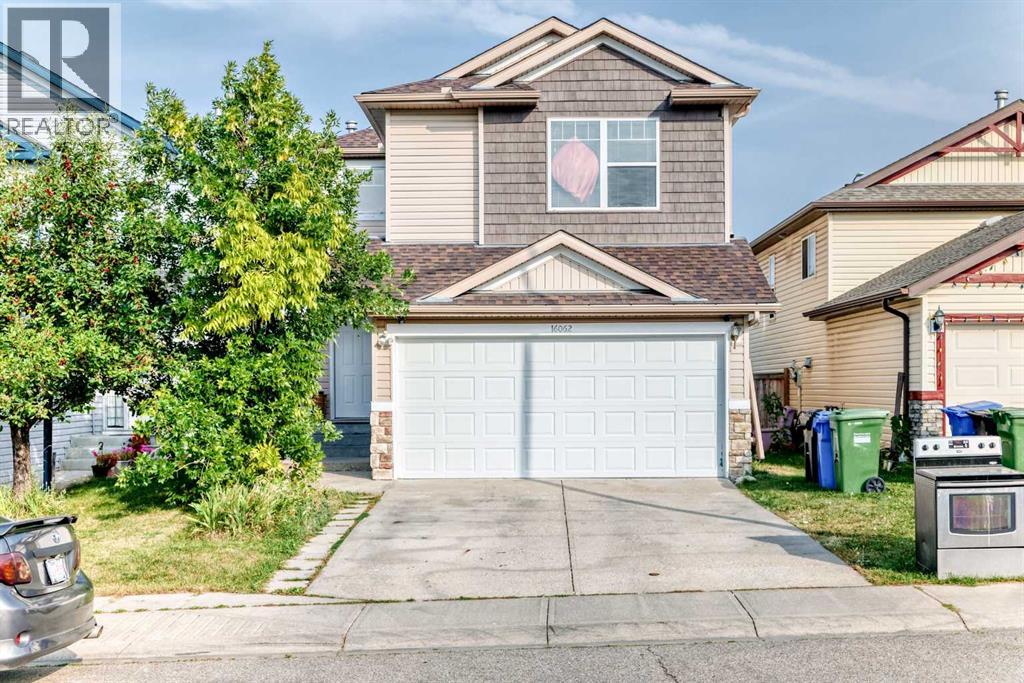
16062 Everstone Road SW
Calgary, Alberta
Don't miss out on the opportunity to call this bright and spacious two-story home your home in the vibrant community of Evergreen. This home boasts 3 bedrooms, a bonus room, 2 full & 2 half bathrooms, and a double attached garage. Step into the open concept main floor, an abundance of natural light illuminates the kitchen, complete with a raised breakfast bar and a convenient walk-in pantry. Spacious Living room with a corner fireplace. The dining area seamlessly flows into the sunny backyard. The upper level offers an ideal layout with 3 bedrooms, a generous bonus room, and large windows that flood the space with natural light. The spacious master bedroom includes a 4-piece ensuite and a walk-in closet. 2 additional good sized bedrooms & a full bath completes the upper level. Venture down to the partly finished basement, where a cozy family/recreation area awaits, also a half bath with ample storage in the mechanical room. Make this property your OWN TODAY !. (id:45388)
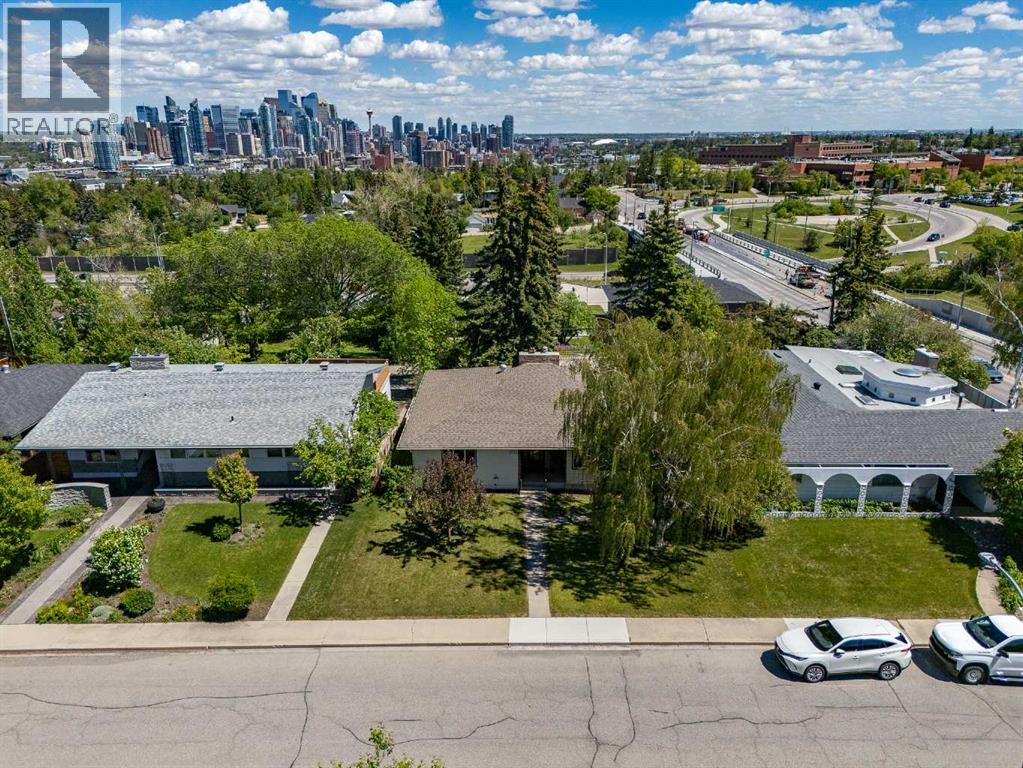
1738 Suffolk Street SW
Calgary, Alberta
This is the one you've been waiting for! Rare opportunity to secure a premium 63 ft x 121 ft west-facing lot in the highly desirable community of Scarboro/Sunalta West, offering spectacular downtown Calgary views, exceptional redevelopment potential, and an unbeatable inner-city location. Whether you're looking to build a stunning custom family home from the ground up or capitalize on a property with solid bones and a strong foundation for a high-end renovation or fix-and-flip project, this property presents endless possibilities. The existing bungalow offers excellent holding, renovation, or redevelopment potential, while the true value lies in the remarkable lot, desirable orientation, and panoramic city views. Surrounded by mature trees, established homes, and beautiful green spaces, this coveted location offers quick access to downtown, LRT stations, top-rated schools, Edworthy Park, Shaganappi Golf Course, river pathways, and countless amenities. Properties of this calibre in one of Calgary's most prestigious and tightly held neighbourhoods rarely become available. Don't miss your chance to create something truly special in Scarboro/Sunalta West. (id:45388)
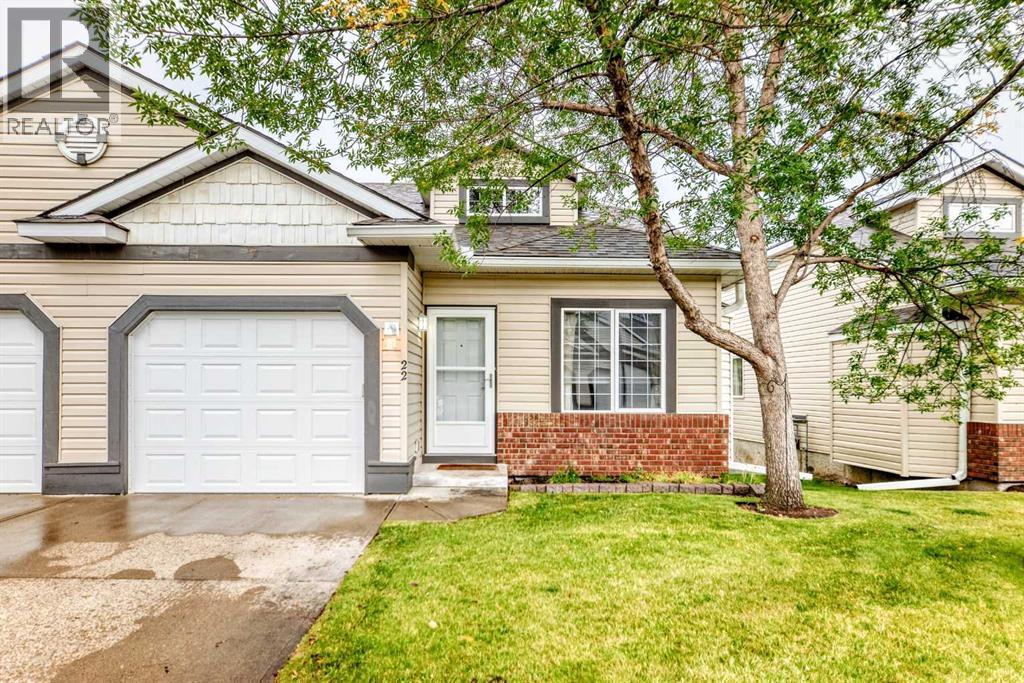
22 Somervale Point SW
Calgary, Alberta
Bright, spacious walkout bungalow living meets exceptional walkability in this 18+ Somerset complex, where everyday amenities and recreation are close at hand. Vaulted ceilings enhance the airy feel of the open main level, while durable flooring carries throughout for easy upkeep and a cohesive finish. Gather around the gas fireplace in the inviting bright living room, then open the patio sliders to the upper balcony for peaceful morning coffee or casual summer barbecues. Centred within the open layout, the dining area makes conversation and entertaining flow naturally between the living space and kitchen. Prepare meals in a bright, neutral kitchen appointed with abundant cabinetry, a pantry for extra storage and a large centre island with breakfast bar seating for quick meals or casual visits. At the end of the day, retreat to a generous primary bedroom where 2 oversized windows frame leafy views and dual walk-through closets connect directly to the private 4-piece ensuite. A 2nd separate bedroom or den adapts beautifully to working from home, hobbies or quiet reading, while a powder room and convenient main floor laundry round out this level. Downstairs, the finished walkout dramatically expands the usable living space with a huge recreation room ready for movie nights, games, fitness equipment or multiple activity zones. Patio sliders lead directly outside, bringing natural light into the lower level and making the patio an easy extension of the recreation space. Overnight guests can settle into the 3nd bedroom with its oversized window, complemented by a 3-piece bathroom and ample storage nearby. An insulated and drywalled attached garage adds everyday practicality, while central air conditioning, a high-efficiency furnace and water softener contribute to year-round comfort. Leave the car at home and take advantage of a highly walkable location near Somerset Park, the Somerset–Bridlewood CTrain station, shopping, restaurants and the Shawnessy YMCA. Fish Creek Pr ovincial Park, Sikome Lake, Spruce Meadows and Sirocco Golf Course are also within easy reach, giving you plenty of options when you want to spend the day outdoors. With a flexible walkout design, main floor primary suite and excellent access to daily conveniences, this bungalow brings comfort and practicality together in a location that makes getting around simple. (id:45388)
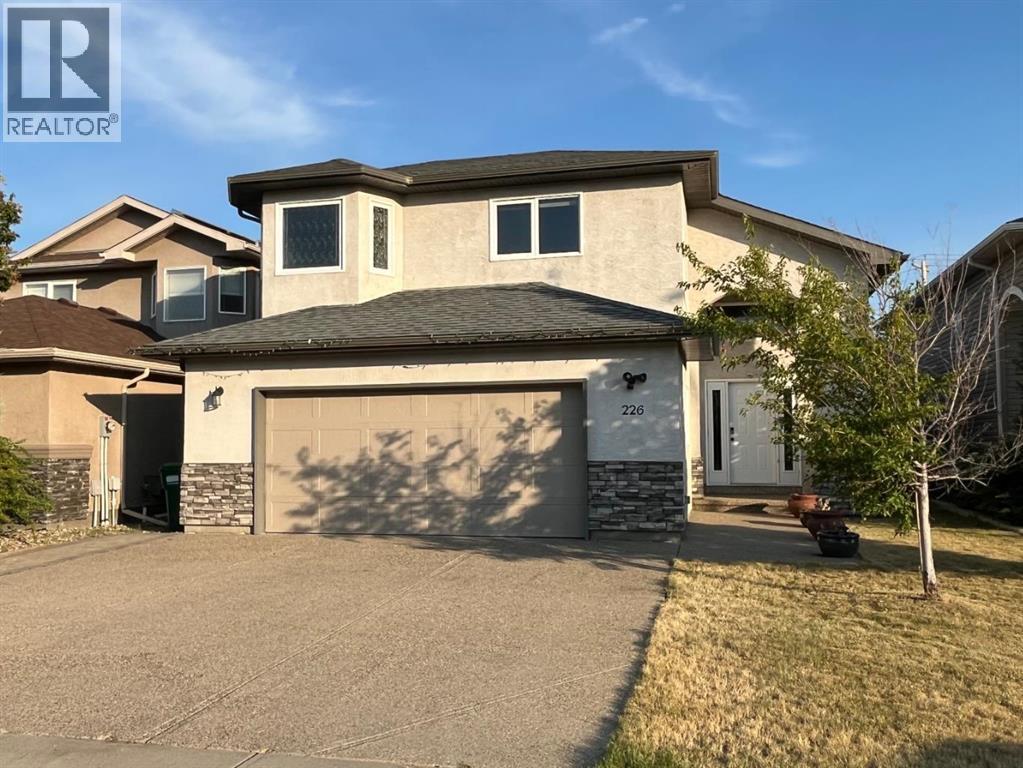
226 Gateway Manor S
Lethbridge, Alberta
Picture Sunday mornings with coffee on the deck, watching the sun rise over open green space with not a rooftop in sight, no rear neighbours, just peaceful views backing onto farmland. Built by Greenwood Homes, 226 Gateway Manor S is a fully renovated, turnkey bi-level nestled in the highly desirable Southgate community on Lethbridge's vibrant Southside, close to schools, parks, and everyday amenities. This 5 bedroom, 3 full bathroom home offers over 3,200 sqft of finished living space with a fully developed walk-up basement, ideal for multigenerational living or a growing family. Every detail has been thoughtfully crafted; new flooring throughout the main living area, upgraded cabinetry, a refreshed deck covering, and a complete SMART appliance package including Samsung washer/dryer, Samsung range, Bosch dishwasher, and LG ThinQ refrigerator. Laundry room is conveniently located on the main level for everyday ease. Step inside to an open-concept main level with vaulted ceilings and abundant natural light, where a renovated kitchen featuring granite countertops, stainless steel appliances, a built-in workstation, and an oversized pantry anchors the living space, perfect for a home office or remote work setup. Upstairs, the primary suite offers a private retreat with a tray ceiling, 5-piece ensuite, soaker tub, and a generous walk-in closet. Downstairs, the finished basement includes a recreation room with a cozy gas fireplace, two additional large bedrooms with walk-in closets, a full bathroom, and a finished bonus room with three large windows which offers a bright, versatile space for storage, hobbies, or a workshop. Outside, enjoy a beautifully landscaped, low-maintenance backyard fenced with underground sprinklers and a storage shed for effortless upkeep. A double attached garage with an exposed aggregate driveway completes the package. Situated in one of Lethbridge's most desirable communities, this stunning Southgate home offers space, style, and everyday conv enience for its next owners. (id:45388)
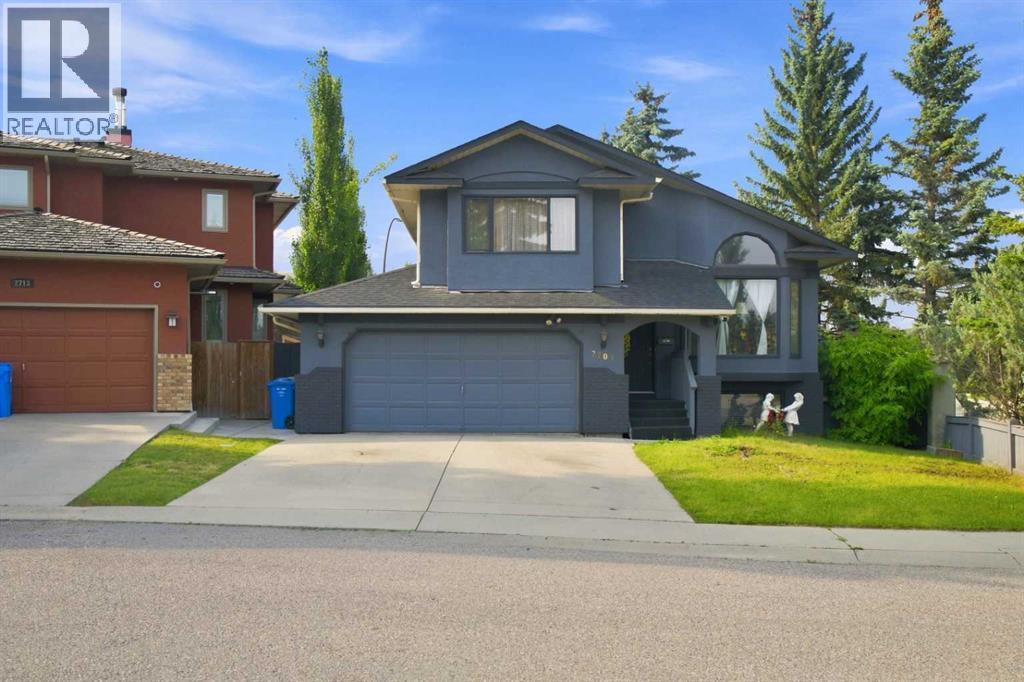
2709 Signal Hill Bay SW
Calgary, Alberta
Welcome to this impressive detached home situated on a quiet cul-de-sac corner lot in sought-after Signal Hill. This versatile 4-level split floor plan offers 5 bedrooms, 3 full bathrooms, and expansive living and family areas designed for hosting, relaxing, or multi-generational living.Enjoy unbeatable convenience with local playgrounds, parks, and top-rated West Calgary schools nearby. Major shopping and dining at Signal Hill Centre and Westhills Towne Centre are just minutes away, while quick access to the 69th Street LRT station makes commuting to Downtown Calgary a breeze. A perfect blend of space, location, and lifestyle! (id:45388)
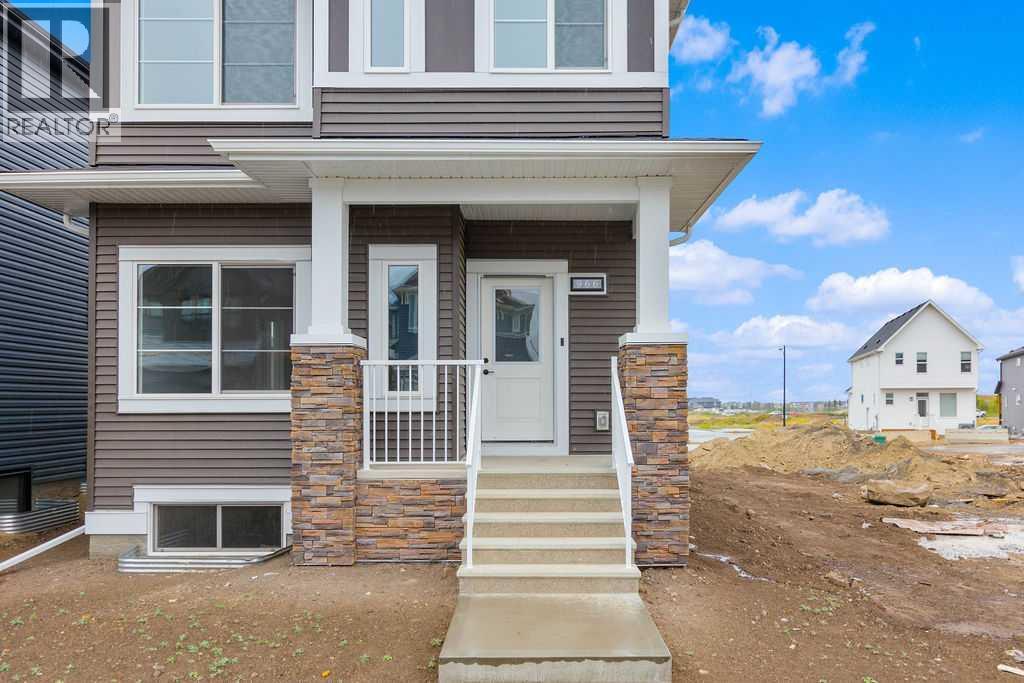
966 Chinook Winds Meadow SW
Airdrie, Alberta
Beautiful McKee built "Laurelvale II" home boasts warmth and functionality. Situated across the street from a park, your family has the best of both inside, and outside living. Featuring a main floor bedroom and full bathroom, the main floor boasts light and an open floorplan. Stainless steel appliances, floor-to-ceiling cabinetry, a large pantry and gorgeous countertops in the kitchen make family dinners even more inviting. Upstairs features an owner's suite with his/her closets and trey ceiling for that dramatic feel. Two additional bedrooms, a full bathroom, a study alcove, and a laundry room complete the upper floor living space. This home has so much to offer your family. Basement has side entrance and lots of development potential. This home is a must see! (id:45388)
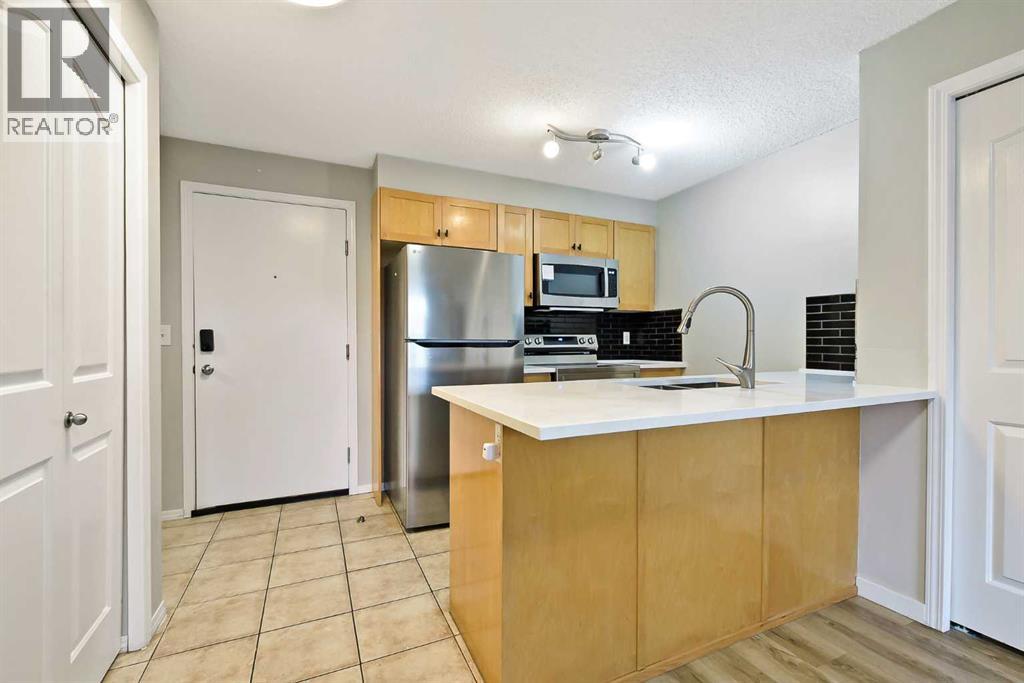
4313, 60 Panatella Street NW
Calgary, Alberta
The beautiful condo comes with 2 Bedrooms, 2 Bathrooms,1 Livingroom, in unit laundry, and including 1 install parking spot. The apartment unit is located at 3 floor with the nice view. The condo is built on 2008. In the unit, you can enjoy the big living room and great spacy kitchen area. Balcony is close the living room. From the balcony, you can have good time of top floor view. You will be easy to access Stoney Trail, Deerfoot trail and Calgary airport. There are school, bus stops and business retail located near by the community. It’s nice opportunity to have this as investment property, or enjoy it as your new home. You must see this. (id:45388)
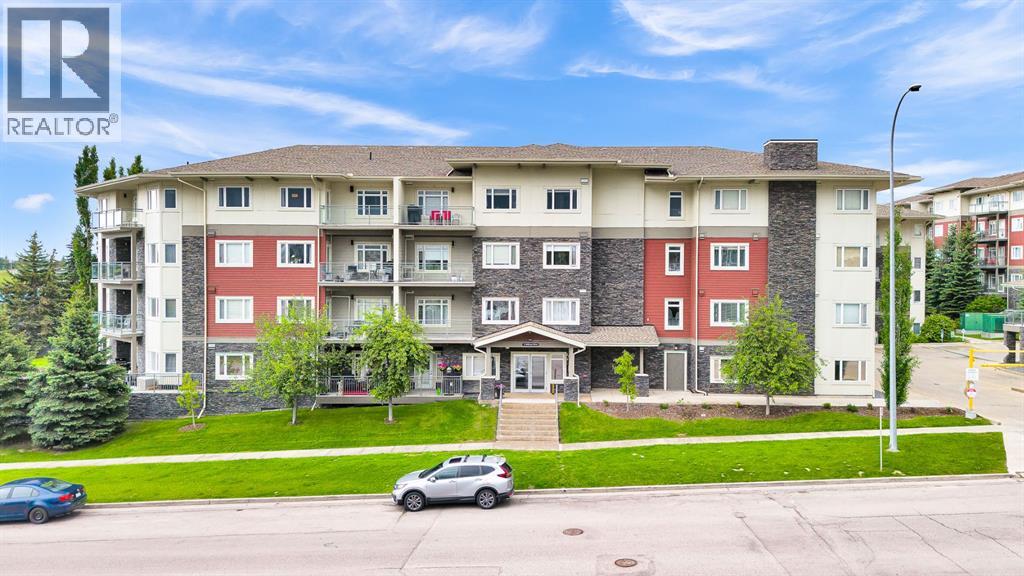
407, 11 Millrise Drive SW
Calgary, Alberta
elcome to Canvas at Millrise! This beautifully updated 2 bedroom, 2 bathroom top-floor condo offers the perfect blend of comfort, style, and convenience in one of southwest Calgary's most connected communities. Freshly painted throughout, this bright and open-concept home is designed for comfortable everyday living and effortless entertaining, with a private balcony and gas BBQ hookup perfect for relaxing or hosting.The well-appointed kitchen showcases granite countertops, ample cabinetry, a pantry, and a functional island overlooking the spacious living and dining areas. The thoughtfully designed split-bedroom layout offers excellent privacy, with the primary suite featuring a walk-through closet and a 4-piece ensuite, while the second bedroom is ideal for guests, roommates, or a home office.Additional highlights include in-suite laundry with extra storage, a separate storage locker, and titled underground parking, along with access to excellent building amenities including a fitness room, party room, and visitor parking. The building is pet friendly as well.Ideally located within walking distance of shopping, restaurants, amenities, and transit, this move-in-ready home presents an exceptional opportunity for first-time buyers, downsizers, and investors alike. Enjoy low-maintenance living in the heart of the desirable Millrise community! (id:45388)
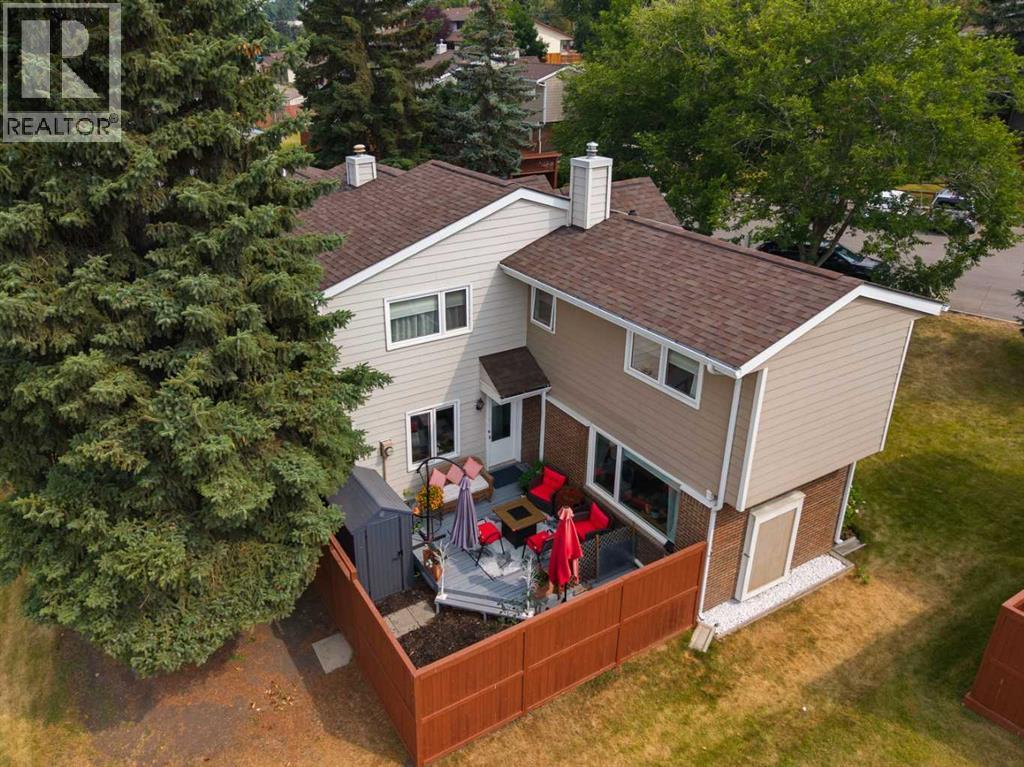
38, 3620 51 Street SW
Calgary, Alberta
Welcome to this beautifully updated end-unit townhome in the established community of Glenbrook. With abundant green space surrounding the home, mature trees, a private fenced outdoor area and visitor parking conveniently located just outside the unit, this property enjoys a particularly appealing position within the complex.Inside, the home is bright and welcoming with a fresh, neutral colour palette and durable vinyl flooring through the main living areas. The spacious living room is filled with natural light and offers plenty of room for comfortable everyday living and entertaining.The updated kitchen features new cabinetry, quartz countertops and a tile backsplash, complemented by a Frigidaire Gallery built-in oven, ceramic cooktop and built-in microwave, along with a Bosch dishwasher. The bathrooms have also been updated, adding to the move-in-ready appeal. All three bedrooms are generously sized, including a spacious primary bedroom with plenty of room to comfortably accommodate a king-size bedOutside, the private fenced yard and deck create a wonderful extension of the living space. Surrounded by mature trees and complemented by the generous green space around this end unit, it is an inviting spot for outdoor dining, entertaining or simply relaxing. The garden shed is also included for additional storage.Year-round comfort is enhanced by a newer furnace, humidifier and central air conditioning, while all day/night window blinds and sheer curtains are included. The lower level provides additional flexible living space along with useful storage beneath the stairs and in the laundry area.And then there is the location. Shopping, groceries, restaurants and everyday services are remarkably close at hand, while nearby green spaces, walking and cycling paths, tennis courts, schools and transit add to the convenience. Whether you are running errands, heading downtown or simply enjoying the neighbourhood, everything you need is within easy reach.An end-unit loca tion, exceptional green space, convenient visitor parking, private outdoor living and thoughtful interior updates — all in an established southwest Calgary community. Welcome home! (id:45388)
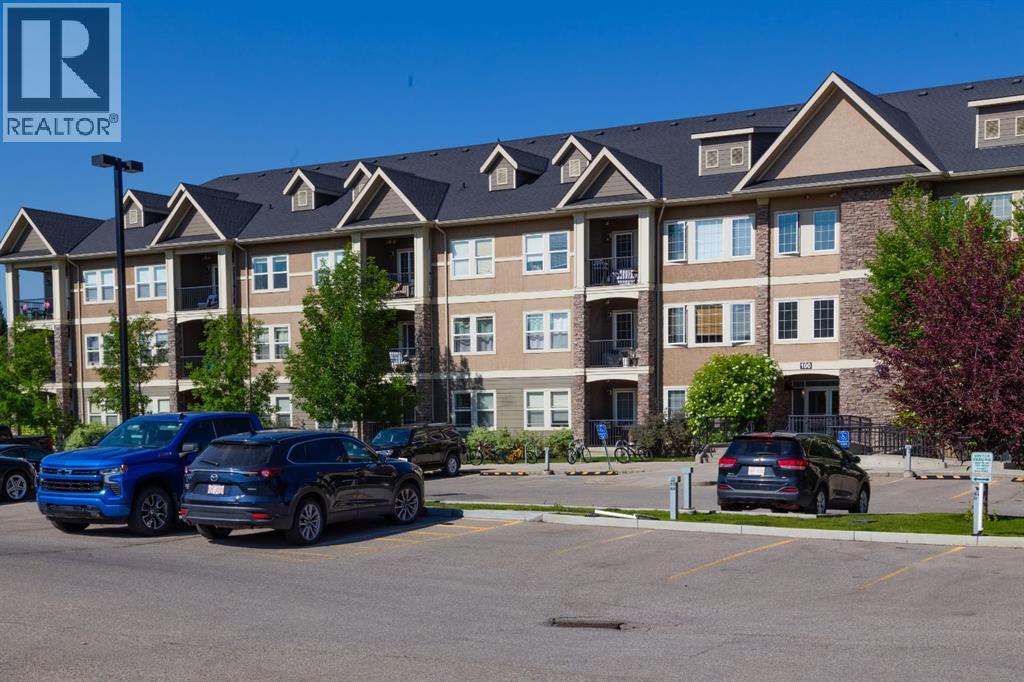
116, 100 Cranfield Common SE
Calgary, Alberta
***Incredible Value*** Welcome to Origins at Cranston, located in one of Calgary’s established southeast communities. This well-presented 1-bedroom condominium offers an opportunity for first-time buyers, professionals, downsizers, or investors. Step inside to a bright, open-concept layout designed for functional living. The floor plan connects the kitchen, dining, and living areas, providing flexibility for both everyday use and entertaining. Large windows allow for plenty of natural light throughout the main living space. The kitchen features ample cabinetry and counter space, while the primary bedroom includes generous closet space. The unit also offers the convenience of in-suite laundry and a full bathroom. This unit includes one assigned parking stall and an assigned secure storage space for added convenience. Origins at Cranston is a professionally managed condominium complex with landscaped common areas and shared amenities for residents. Located in Cranston, the property is close to a wide range of amenities, including grocery stores, restaurants, coffee shops, retail services, and fitness facilities. Nearby shopping options include Cranston Market, Seton Urban District, and Auburn Bay Station. Families will appreciate proximity to several schools in and around Cranston, including Cranston School, Dr. George Stanley School, and Joane Cardinal-Schubert High School. Outdoor recreation is nearby, including Fish Creek Provincial Park, the Bow River, and the extensive pathway system, as well as local parks and playgrounds. The South Health Campus, YMCA, and Cineplex VIP Cinemas are also located a short drive away, along with additional dining, shopping, and entertainment options in Seton. This property presents an opportunity to own in a well-located southeast Calgary community. (id:45388)
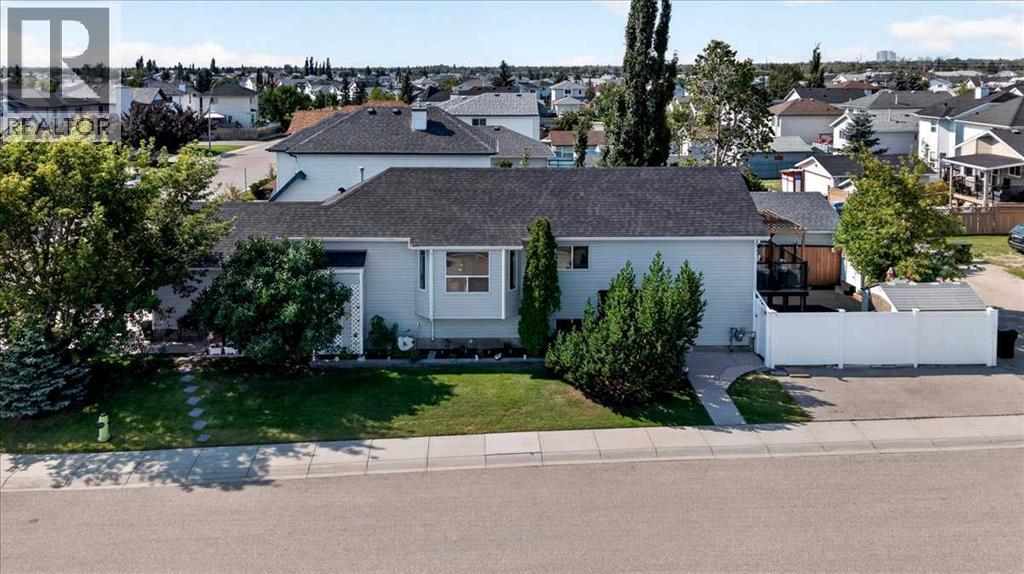
74 San Diego Manor NE
Calgary, Alberta
Proudly offered by the original owners, this beautifully maintained and fully developed bi-level home showcases exceptional pride of ownership throughout. Featuring 5 bedrooms, 3 full bathrooms, and over 2,000 sq. ft. of developed living space, this property offers plenty of room for growing families, multi-generational living, or those who simply appreciate extra space. Upon entering, you'll be welcomed by a spacious foyer with an open view up toward the bright kitchen, living room, and dining room area. The primary bedroom is a private retreat, complete with a 5-piece ensuite and patio doors leading to a lovely rear deck overlooking the backyard. Two additional bedrooms and a 4-piece bathroom complete the main level. The kitchen is both functional and inviting, offering ample cabinetry, a corner pantry, generous counter space, and a convenient breakfast bar. A large movable island provides additional storage and dining space and is included with the home. From the dining area, patio doors open to a sunny south-facing side deck with access to the low-maintenance backyard. Designed for easy upkeep, the backyard features extensive concrete finishing, newer vinyl fencing, and two storage sheds, including one with pass-through access to the paved back lane. The fully developed basement offers outstanding additional living space, including a spacious recreation room complete with a pool table and shuffleboard (both included), two more bedrooms, a full bathroom, and excellent storage areas. A separate walk-up entrance provides potential for basement development changes, subject to City approval. Major updates include the roof and hot water tank replaced in 2017. The furnace has been regularly serviced through a maintenance program, with the furnace motor recently replaced, providing added peace of mind. The heated attached double garage has been thoughtfully maintained as an entertaining and gathering space and has never been used for vehicle parking. There are also two natural gas BBQ hookups, making outdoor entertaining a breeze. Situated on a desirable corner lot, the property offers a generous side yard and abundant parking. With quick access to McKnight Boulevard and Stoney Trail, commuting anywhere in the city is convenient and efficient. Uniquely positioned within Monterey Park and competitively priced, this exceptional property is a must see. Contact your favourite REALTOR® today to book your private showing. (id:45388)
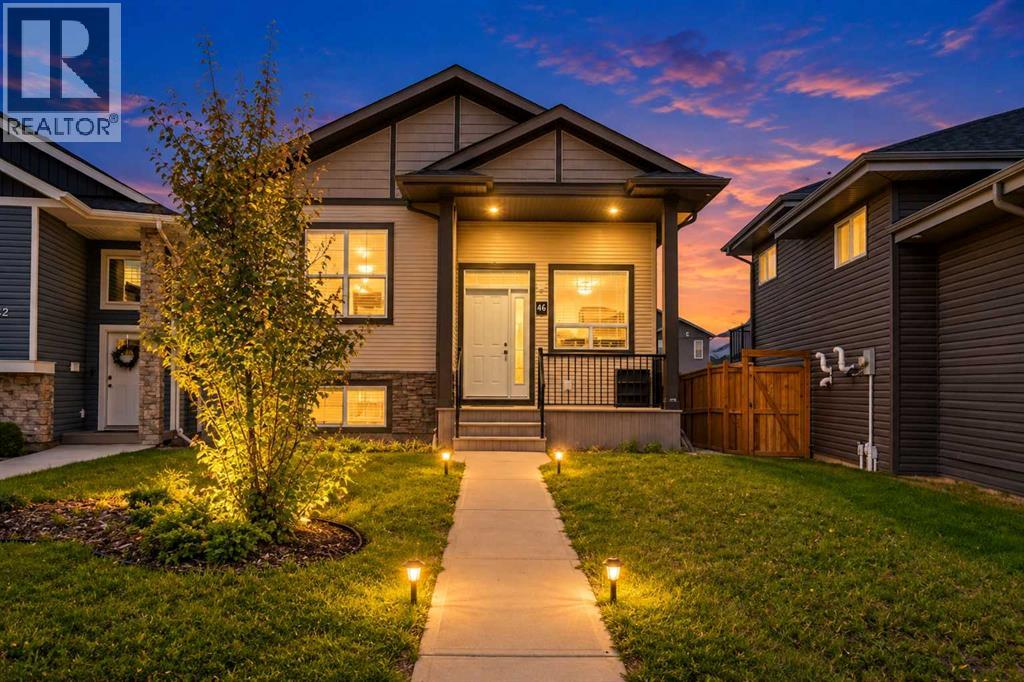
46 Village Crescent
Red Deer, Alberta
FULLY DEVELOPED 5 BEDROOM, 3 BATH WALKOUT BI-LEVEL ON A LARGE PIE-SHAPED LOT WITH A SUNNY WEST-FACING BACKYARD! This move-in ready home offers an ideal combination of space, comfort, and functionality in the desirable community of Vanier East. A covered front veranda welcomes you into a bright foyer, while the open-concept main floor is enhanced by soaring ceilings and large windows that flood the home with natural light. The spacious kitchen features dark-stained cabinetry, ample counter space, a centre island with an eating bar, full tile backsplash, a wall pantry, and a window overlooking the backyard. Step outside through the garden door to the west-facing deck, complete with a gas line for your BBQ or patio heater—perfect for summer entertaining.The primary bedroom easily accommodates a king-sized bed and includes a private 4-piece ensuite. Two additional bedrooms and another full 4-piece bathroom complete the main level, making it an ideal layout for families.The fully finished walkout basement offers exceptional additional living space with large above-grade windows, a spacious family room, two generously sized bedrooms, a full 4-piece bathroom, laundry area, and plenty of storage. Whether you need room for a growing family, guests, or a home office, this lower level provides endless flexibility.The covered lower patio overlooks the fully fenced backyard, offering plenty of space for kids, pets, and outdoor enjoyment. A rear gate provides convenient alley access to the parking pad with room for future garage development. Additional features include central vacuum, roughed-in plumbing for in-floor heating, and a non-smoking environment. Pride of ownership is evident throughout. Located close to parks, playgrounds, walking trails, schools, shopping, and all amenities, this home is short term rented for two months till September 30th available for quick possession and is ready for its next owners to enjoy. (id:45388)
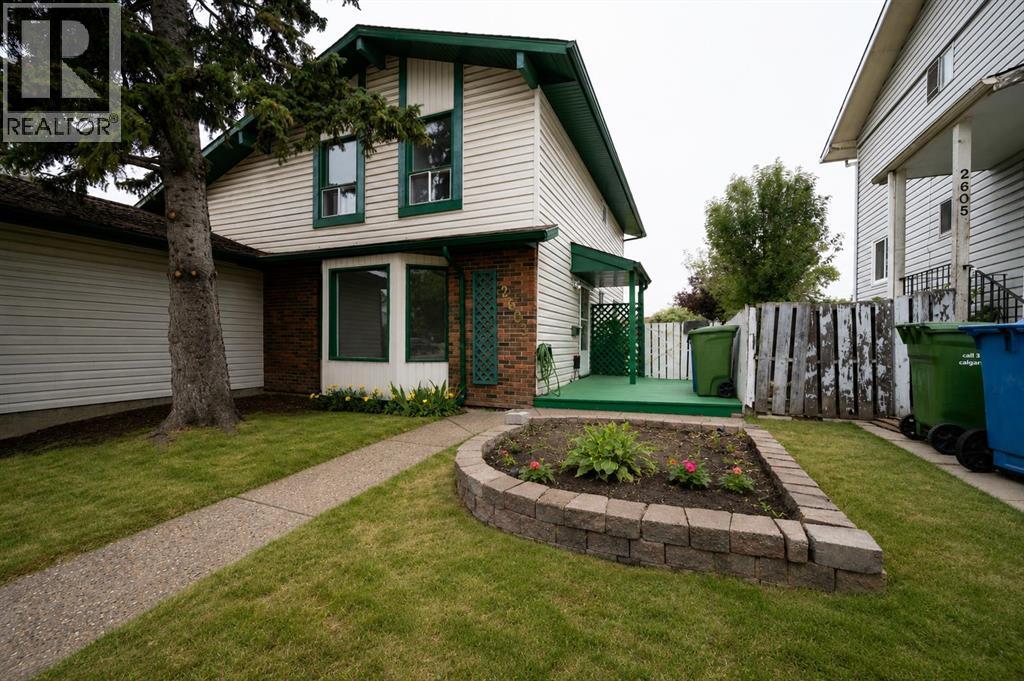
2603 60 Street NE
Calgary, Alberta
Welcome to this well-located semi-detached half duplex in Pineridge - with NO Condo Fee's, ideally situated on a 120' deep lot backing directly onto school grounds! Offering just under 1,300 sq. ft. of living space, this 3-bedroom, 1.5-bath home provides plenty of room for families, first-time buyers, or investors. The main floor features a bright and inviting living room with a bay window that fills the space with natural light. The adjacent dining area also boasts a bay window and provides separate access to a huge private deck, creating an ideal extension of your living space for summer entertaining or relaxing outdoors. The kitchen offers practical functionality and easy access to the dining area. Upstairs you'll find three bedrooms, including a spacious primary bedroom with a walk-in closet, along with a full bathroom. A convenient half bath completes the main living area. Outside, the large private deck offers plenty of space for outdoor furniture, BBQs, and gatherings. A paved parking pad at the front provides convenient off-street parking. Close to amenities, shopping, public transit (C-Train), all levels of schools and recreational facilities. With close proximity to major traffic routes and its excellent lot, school-ground setting, generous outdoor space, and functional three-bedroom layout, this Pineridge home offers an excellent opportunity to make it your own! (id:45388)
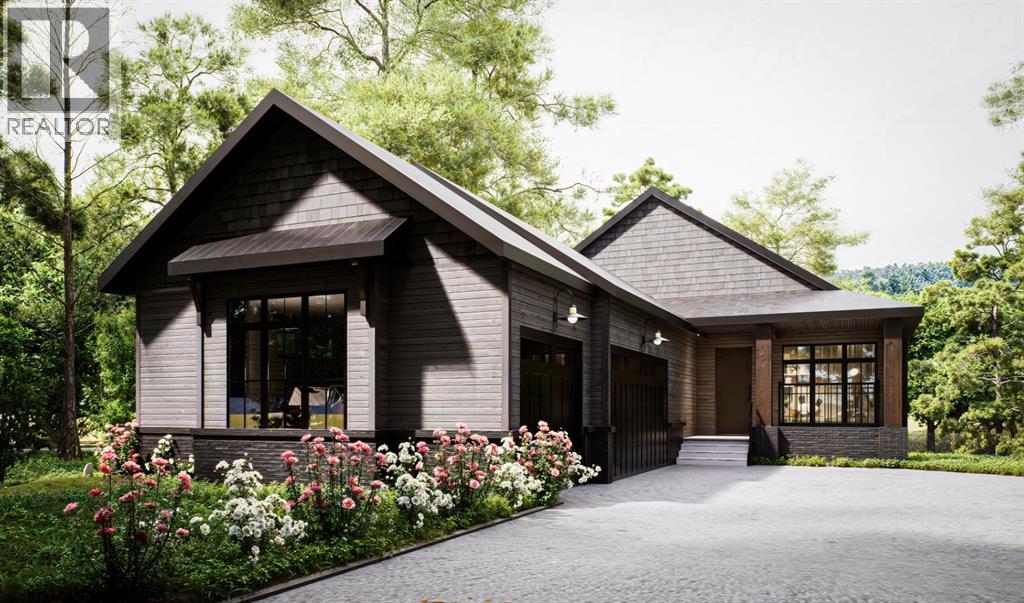
506 Finley Point
Carstairs, Alberta
Welcoming you Home since 1964! Family owned and operated, Janssen Homes is excited to be a part of Kitstone and being a part of family generations to come. Janssen would like to introduce to you an open concept bungalow plan with beautiful touches such as vaulted ceilings in the great room, kitchen and nook, and a 14” raised tray ceiling in the primary. Janssen is known for custom onsite built-ins throughout such as closets with organizers, benches and lockers and this stunning home has it all. You will experience vinyl plank flooring in all main areas and tile in the bathrooms. The open stairwell will be surrounded on two sides with wood railing and metal spindles, which keeps to the open feel on the main floor area. The greatroom showcases the linear gas fireplace with floor to ceiling tile; the chef’s kitchen includes stainless steel appliances, large island with eating bar, cabinets to the ceiling with soft close doors and full extension soft close drawer glides. The primary ensuite will be equipped with a curbless shower with bench and 10 mm glass surround right next to the deep soaker tub. There will be a tall double vanity with undermount sinks topped with quartz. Exterior is cladded with Low Maintenance Hardie Board and finished with Brick on front exterior. All exterior windows are High performance triple pane. Kitstone will be offering neighborhood parks, market, community centre and future school site! Our homes are backed up with the 1, 2, 5 and 10-year warranty. Janssen Homes has been with Alberta New Home Warranty since its inception and continues to be a member in honorable standing. ***Photos from a previous Janssen Homes build, only for concept*** (id:45388)
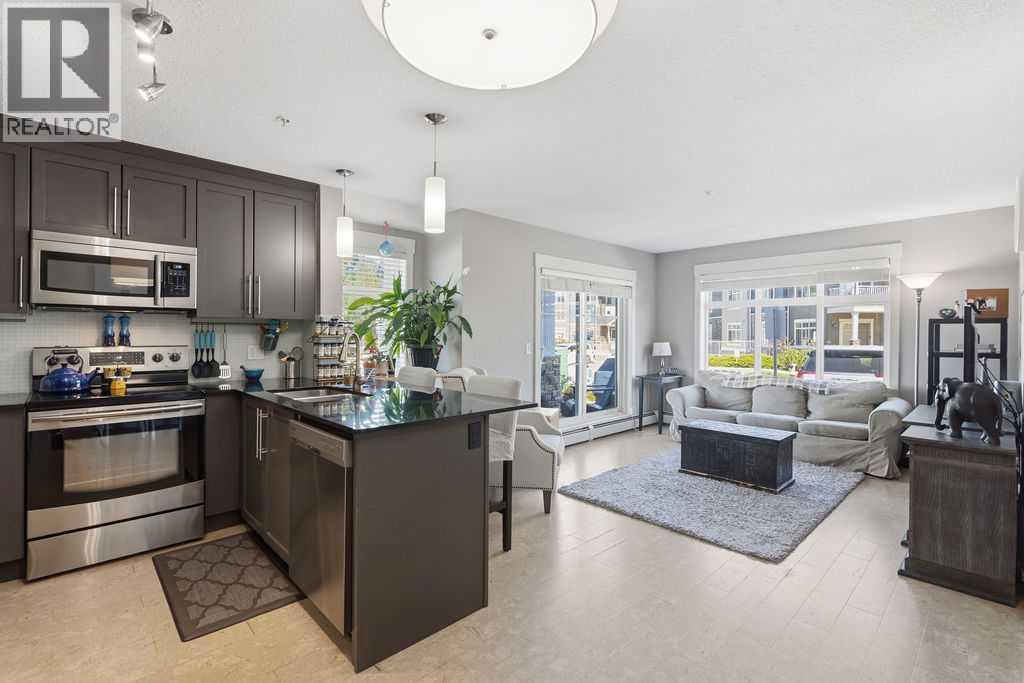
6114, 155 Skyview Ranch Way NE
Calgary, Alberta
Spacious Corner unit now at a reduced price! Explore this spacious main-floor 2-bedroom, 2-bathroom condo offering 900 sq. ft. of thoughtfully designed living space in the vibrant community of Skyview Ranch. Combining comfort, convenience, and easy accessibility, this home is ideal for seniors, first-time buyers, pet owners, and anyone seeking low-maintenance living.The open-concept layout provides a bright, welcoming atmosphere with generous living and dining areas. Step outside to your oversized patio—perfect for relaxing, entertaining, barbecuing, or giving your four-legged companion quick and easy outdoor access. The main-floor location means no waiting for elevators or navigating multiple flights of stairs, making everyday living easier and more convenient. The condo also includes a secure underground titled parking stall and a private storage locker for added peace of mind.The well-appointed kitchen showcases granite countertops, stainless steel appliances, and a functional breakfast bar that's perfect for casual meals or entertaining. The spacious primary bedroom features walkthrough his and hers closets leading to a private ensuite. This corner unit is strategically tucked in the corner of the hallway that cuts out all the noise of the hallway and neighbours. The natural gas BBQ hookup means you'll never have to fill propane tanks again at no extra cost! Yes you understood it right, Natural gas is covered under condo fee. Located in one of Calgary's most connected neighbourhoods, you'll enjoy easy access to major roadways, schools, playgrounds, Crossiron Mall, and minutes from the Calgary International airport. Whether you're buying your first home, downsizing into a more accessible lifestyle, or investing in a move-in-ready property, this beautifully maintained condo offers outstanding value, exceptional convenience, and a location that's hard to beat. Book your private showing today. (id:45388)
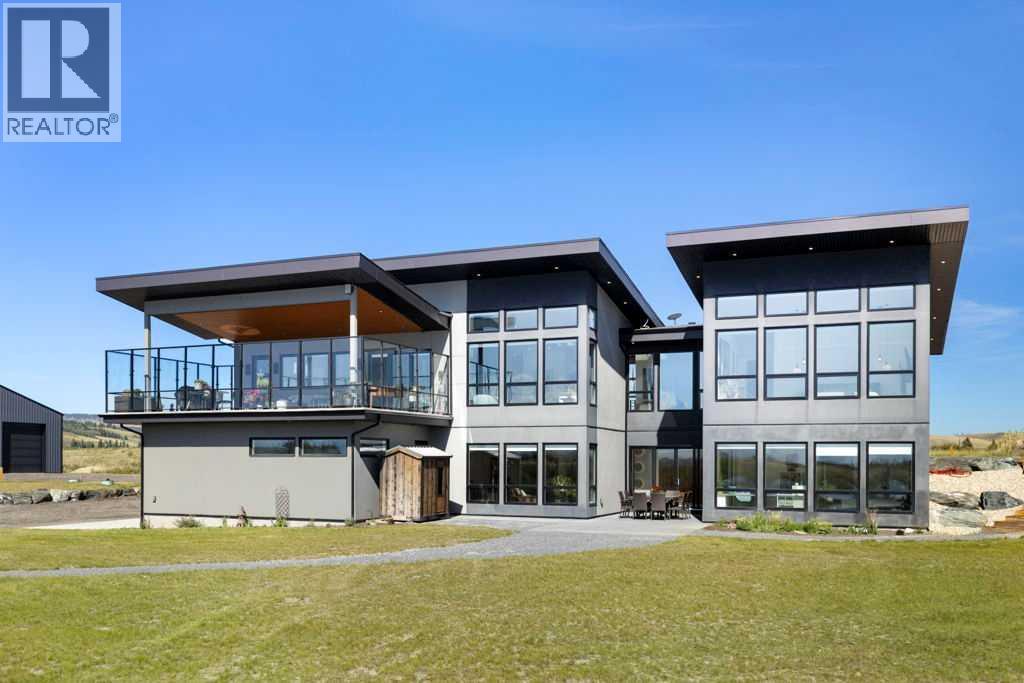
263259 Forestry Trunk Road
Rural Rocky View County, Alberta
Backing onto the spring-fed Beaupre Lake with a 180-degree, unobstructed view of the Rocky Mountains, this walkout bungalow with 3,800+ sq ft of living was architect-designed by Design 2 Group (as featured in Architectural Digest) and built by Kingsmith Builders on 4.5 acres. The H-frame entry and floor-to-ceiling windows were purpose-built around the view — it's the first thing you notice, and it doesn't let up.The kitchen is finished for the chef at home: upgraded Fisher & Paykel appliances, a double wall oven, 5-burner gas cooktop with pot filler, dishwasher & beverage cooler plus a 4'x10' quartz waterfall island beneath a walnut-slatted ceiling. A butler's pantry behind the kitchen adds a second dishwasher, built-in microwave, and Corian counters — kitchen prep and cleanup, tucked out of sight. A custom 3-way fireplace by Alberta Metal Works separates the dining room from the main living room, tying the two spaces together while each keeps its own character — the dining room opens directly onto a 900 sq ft covered deck with glass partitions and gas outlets, while the living room's massive windows pull the mountain and lake view straight through the wall of glass. Lutron lighting, Somfy power blinds, and central air conditioning are a bonus. A convenient main-floor office with his/her built-in desks & hard-wired internet adds versatility for those who work remotely, anchored by a main-floor 2-piece bathroom.The main-floor primary suite includes a freestanding soaker tub, double rain showers, in-floor heat, and a large walk-in closet with built-ins and a vanity/make-up area — all beneath the same floor-to-ceiling glass that frames lake, mountains, and, at night, stars.A custom-built wood staircase, finished with its own display feature, leads down to the walkout lower level — two bedrooms, a flex room/den, a roughed-in wet bar, and a 3-piece bathroom with steam shower, opening to a coloured concrete patio with in-floor heat continuing through the level. Outsid e, a cedar firepit pergola, private outdoor sauna, and Gemstone-lit deck round out an outdoor living space built for every season.Practical infrastructure matches the finishes: attached heated 3½ car garage with 2 EV chargers and in-floor heat, a detached 1440 sq ft insulated/heated shop w/storage room, a separate RV area for visitors, with septic and 220-amp service, a razphalt driveway, well and septic systems.Set among native wildflower meadows with resident deer, eagles, and migrating Trumpeter Swans passing the lake each spring and fall — ten minutes to Cochrane, 45 to Canmore, minutes from Ghost Lake. A setting that's genuinely hard to find twice. Make your private appointment to view this special property. (id:45388)
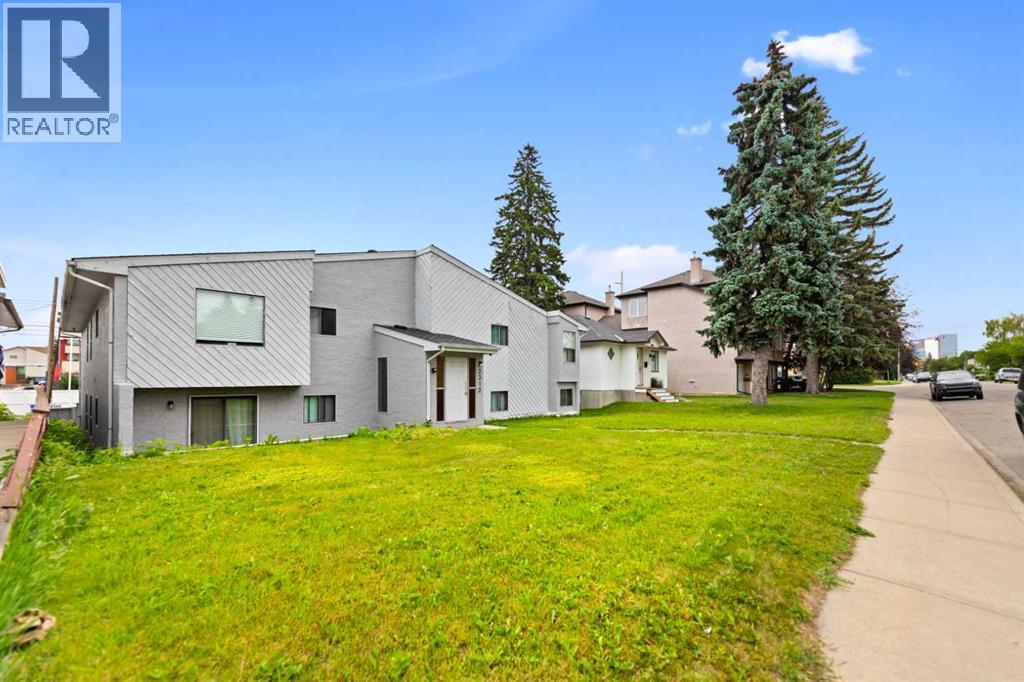
2312 1 Street NW
Calgary, Alberta
Welcome to 2312 1 Street NW. This six-suite building features a perfect mix of two 1-bedroom and four 2-bedroom apartments. The property sits on a massive 63x125-foot lot with MC-1 zoning, located very close to Centre Street NE and the future Green Line LRT project. The building includes six parking stalls at the rear, with public transit, shopping, schools, and parks all within walking distance. A brand-new roof was installed in 2025, and the property is professionally managed. **POSSIBILITY OF ASSUMING A CURRENT MORTGAGE THRU RBC @4.34% FOR A QUALIFIED BUYERS**. Please do not approach the tenants. For more inquiries, call your favorite REALTOR! (id:45388)

2145 24 Avenue
Didsbury, Alberta
Investment, Starter, or Downsizing Property! Here is an updated, move-in ready home with so much to offer and great utilization of space throughout! Bright and inviting with updates top to bottom, featuring an OPEN CONCEPT main level with LAMINATE and Carpet flooring, fresh PAINT, and updated WINDOWS letting in plenty of natural light. The newly updated KITCHEN comes complete with newer APPLIANCES, and an updated second floor. Key mechanical upgrades provide peace of mind, including an updated FURNACE (2016). Enjoy outdoor living in your LARGE PRIVATE YARD featuring an expansive DECK, cozy FIREPIT area, and tons of room to relax or entertain. Ample parking includes front space plus room for multiple vehicles and your RV! Nestled on a quiet street close to schools, local parks, and historic downtown Didsbury. A charming town under 45 minutes to Calgary limits, featuring the Didsbury Golf Club, Memorial Rec Complex (pool/arena), local coffee shops, and boutique dining. (id:45388)
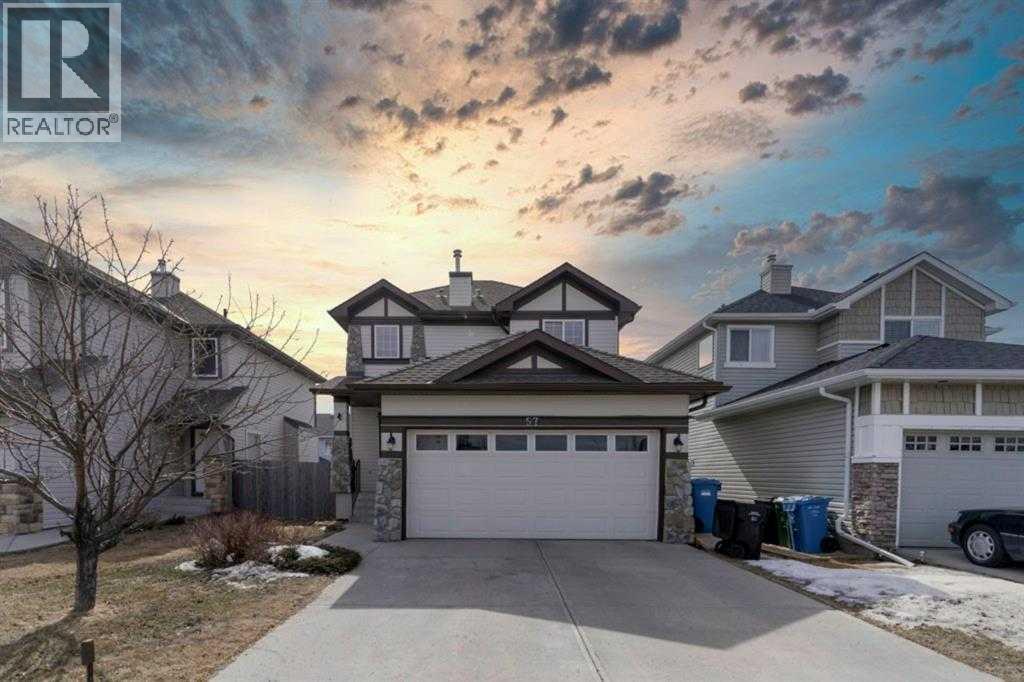
57 Royal Birch Crescent NW
Calgary, Alberta
JUST REDUCED $20,000.00! Welcome to 57 Royal Birch Crescent NW!This well-maintained family home is ideally located on a quiet street directly across from a park and playground in the desirable community of Royal Oak. The main floor features a bright open-concept living and kitchen area, walk-through pantry, main-floor laundry, and 2-piece bathroom. Upstairs offers a spacious primary bedroom with walk-in closet and 4-piece ensuite, plus two additional well-sized bedrooms and a 4-piece bathroom.The fully finished basement provides a 2PC bathroom, storage pace and a large family room with plenty of space for relaxing or entertaining. Enjoy the fully fenced backyard and the convenience of having a playground right across the street.Fantastic location close to Stoney Trail, schools, shopping, public transit, restaurants, parks, pathways, and recreation, with easy access to amenities throughout northwest Calgary. A wonderful family home in a quiet, welcoming community! (id:45388)
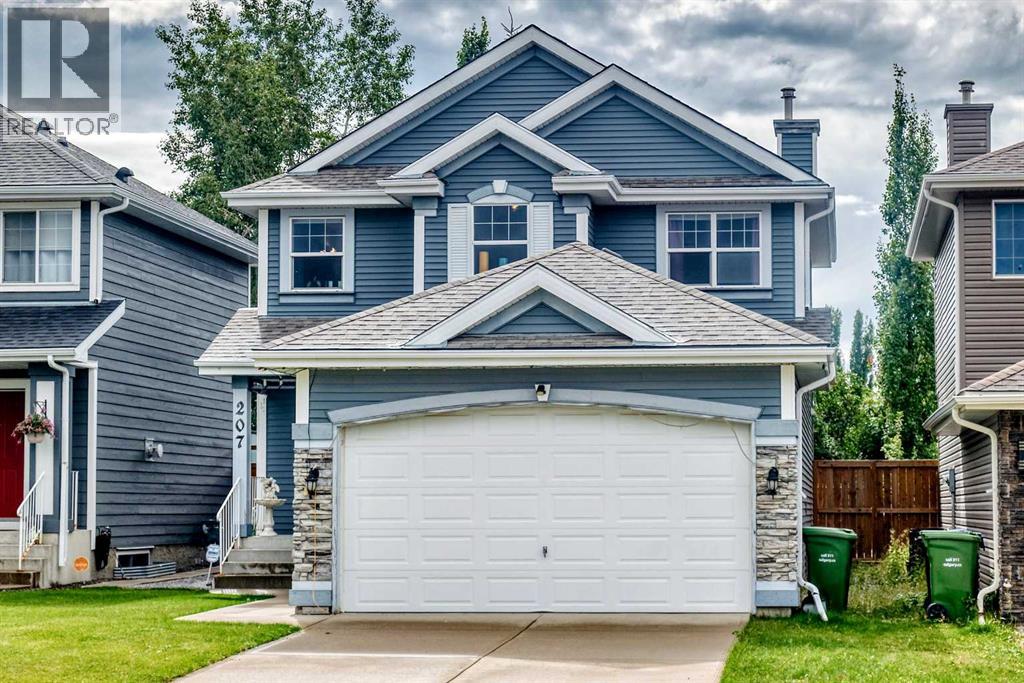
207 Bridlewood Road SW
Calgary, Alberta
Welcome to this stunning and well kept home built by Jayman. Located in the peaceful community of Bridlewood, it offers a total livable area of 2,119 Sq. Ft. If you still have small kids going to school, this home is your right choose, its is few meters away between 2 schools, the Monsignor J.J. O' Brien ( Catholic K-9 school) and the Bridlewood School (CBE). bus stop and malls also in a walking distance from this home and it is approximately 5 minutes drive to the Somerset c-train station. It offers 3 good sized bed rooms, newer appliances that includes the washer and dryer, dishwasher is (as-is condition) as its been rarely use, it comes with huge deck at the back and newer fence as well. The fully developed basements features a 3 pc. bathroom, good size bed room, a den and a very functional family room for entertainment. Please note that musical instruments/ gadgets, dancing lights etc. are not included on the sale, however the mounted TV on the wall will stay as bonus to the lucky buyer. so what are you waiting now? call now your favorite realtor and book your showing!! (id:45388)
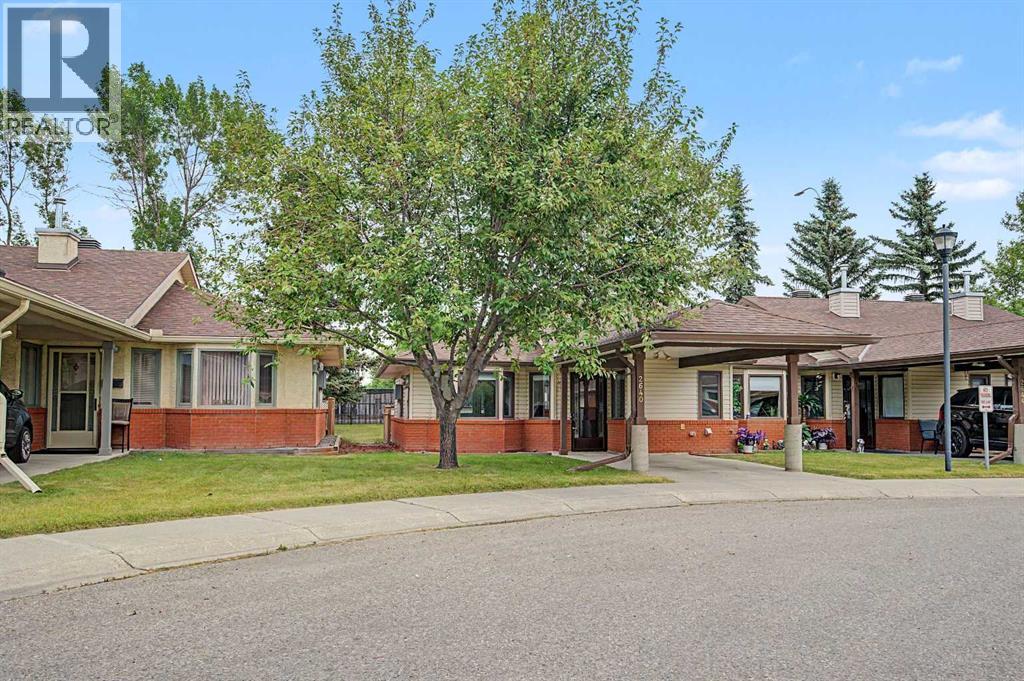
2640 Dovely Court SE
Calgary, Alberta
Welcome to Dovely Court, a vibrant 55+ community where neighbours know each other, connect over coffee, and genuinely look out for one another. This bright end-unit bungalow is a rare find, offering extra natural light, added privacy, and thoughtful upgrades throughout. With more than $23,000 in improvements, this home is truly move-in ready. The kitchen cabinets have been freshly painted, all walls professionally repainted, and brand-new carpet and blinds have been installed throughout. You’ll also appreciate the custom-built pantry, updated locks, added security features, a new upstairs toilet, and heated flooring in the basement bathroom. Simply move in and enjoy. Designed with long-term comfort and accessibility in mind, this home offers thoughtful features that make everyday living easier. Low-positioned light switches, an alert light system, wide hallways and doorways, 12-foot safety railings, and strategically placed bathroom grab bars provide added convenience, safety. The main floor has everything you need for comfortable, easy living, while the mostly developed lower level provides plenty of flexibility. A full bathroom with heated floors, along with additional space for storage, hobbies, a home office, or future guests, gives you options as your needs change. Step outside and enjoy the peaceful setting, with a green buffer behind the home and convenient covered parking right out front. Dovely Court is exceptionally well maintained, with condo fees that include water, sewer and Trash. If you’ve been looking for a home that offers comfort, accessibility, privacy, and a wonderful sense of community, this one deserves a look. Come see it for yourself. (id:45388)

43 Hotchkiss Row SE
Calgary, Alberta
Welcome to 43 Hotchkiss Row! Sitting on a rare pie lot in the heart of Hotchkiss, this beautiful home offers 2,276 sq. ft. above grade plus a fully finished basement, for over 3,000 sq. ft. of total developed living space designed for growing families who want room to breathe. Step inside to a bright, open-concept main floor flooded with natural light, where the chef-inspired kitchen has been thoughtfully upgraded with extended upper and lower cabinetry, an executive kitchen package, and a smart appliance layout, giving you serious counter space and storage most builds simply don't offer, while a custom wall feature detail in the great room adds a designer touch that elevates the whole main level. Upstairs, four spacious bedrooms include a private primary retreat with a fully upgraded ensuite featuring a tiled shower to the ceiling, glass shelving, and a sleek glass barn-door slider, plus a picture window positioned above the soaker tub for a spa-like feel, while Bedroom #3 connects to a Jack & Jill bathroom, ideal for kids or guests. The fully developed basement adds even more value, with 9-foot ceilings, a dedicated bedroom, a full bathroom, and a bright rec space, all finished to the same quality standard as the rest of the home, and outside, you'll find a brand new rear deck and a private pie-shaped lot with room to entertain. This is a rare opportunity to own a nearly-new home in one of Calgary's most desirable growing communities, without the wait, and with thousands in upgrades already done for you. (id:45388)
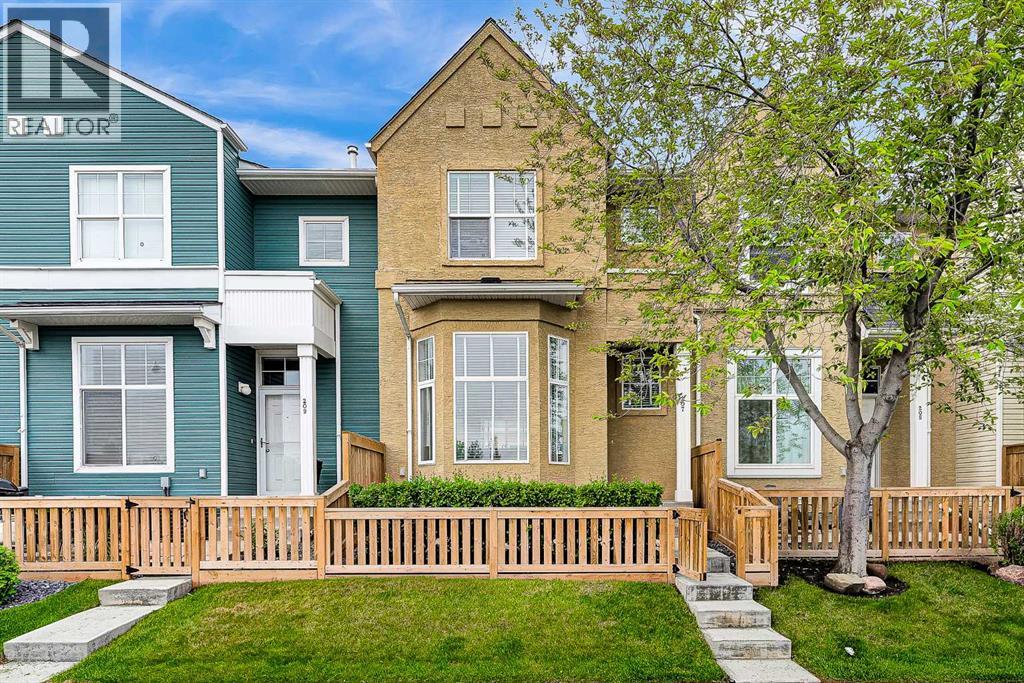
207 Mckenzie Towne Gate SE
Calgary, Alberta
Welcome to this well-maintained 2-storey home in the highly sought-after community of McKenzie Towne. Offering 1,176 sq. ft. of bright and functional living space, this affordable home features two spacious bedrooms, 1.5 bathrooms, and a double attached garage—perfect for first-time buyers, young professionals, downsizers, or investors. The thoughtfully designed floor plan is filled with natural light and offers comfortable everyday living. The main floor features a welcoming living room that flows seamlessly into the kitchen and dining area, with access to a private balcony—ideal for BBQs. A convenient 2-piece powder room completes the level. The front foyer boasts soaring ceilings and a charming bay window overlooking the private 10' x 8' concrete patio and fully fenced front yard—perfect for enjoying your morning coffee. Upstairs, you'll find two generously sized bedrooms, each with a walk-in closet, and a full 4-piece bathroom. The lower level includes a spacious laundry room, additional storage, and direct access to the double attached garage. Located just steps from McKenzie Towne Centre, you'll enjoy easy access to cafés, restaurants, shops, services, and everyday amenities. Commuters will appreciate the proximity to the future Green Line LRT station, offering long-term convenience and potential value growth. Enjoy nearby parks, pathways, schools, and all the amenities that make McKenzie Towne one of Calgary's most desirable communities. Call today to book your private viewing! (id:45388)
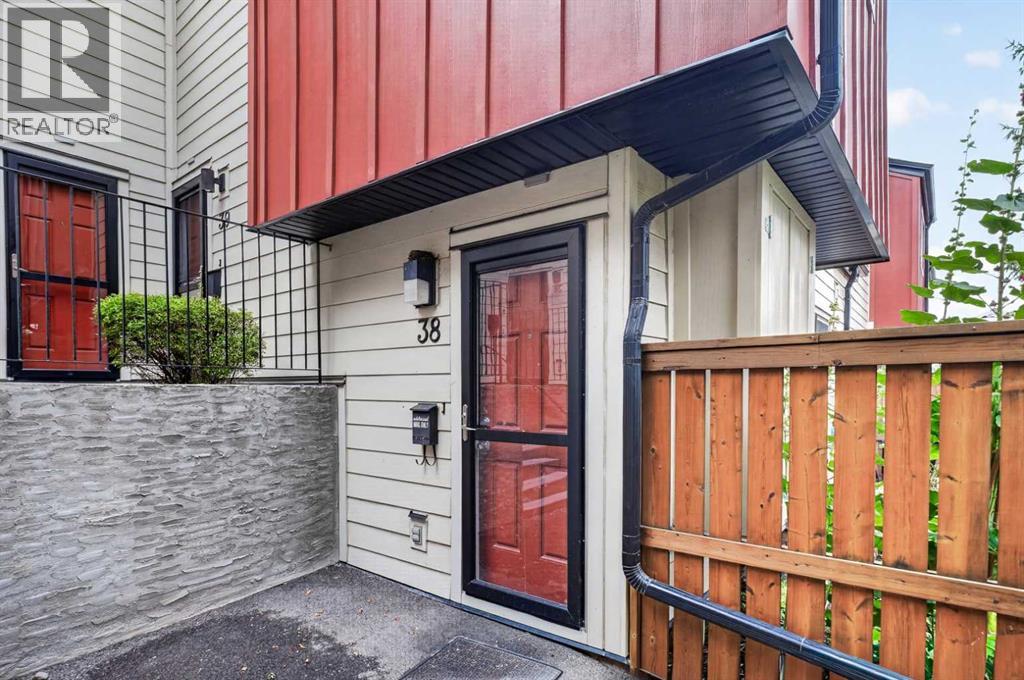
38, 4740 Dalton Drive NW
Calgary, Alberta
Welcome to Unit 38 at 4740 Dalton Drive NW, a bright and well-kept townhome offering exceptional value in the highly desirable community of Dalhousie. This inviting home features a functional main-floor layout with a spacious living room highlighted by a sliding door that opens directly onto the private patio, creating an easy indoor-outdoor flow perfect for relaxing or entertaining. Large windows fill the space with natural light, while the adjoining dining area connects to a practical kitchen offering ample cabinetry and great counter space for everyday cooking. Upstairs, you’ll find two well-sized bedrooms and a full 4-piece bathroom, providing a comfortable and private retreat. The home also includes convenient main-floor laundry and thoughtful storage throughout. Outside, the fenced patio area offers room for gardening, outdoor seating, and enjoying warm summer evenings. This well-managed complex is known for its unbeatable location—just steps from the Dalhousie LRT Station, multiple bus routes, Dalhousie Station shopping, Safeway, restaurants, parks, and top-rated schools. Quick access to Crowchild Trail, Shaganappi Trail, and John Laurie Boulevard ensures effortless commuting across the city. Whether you’re a first-time buyer, investor, or downsizer, this townhome delivers affordability, convenience, and a low-maintenance lifestyle in one of NW Calgary’s most established and well-connected neighbourhoods. Don’t miss your chance to own in Dalhousie—book your private showing today. (id:45388)
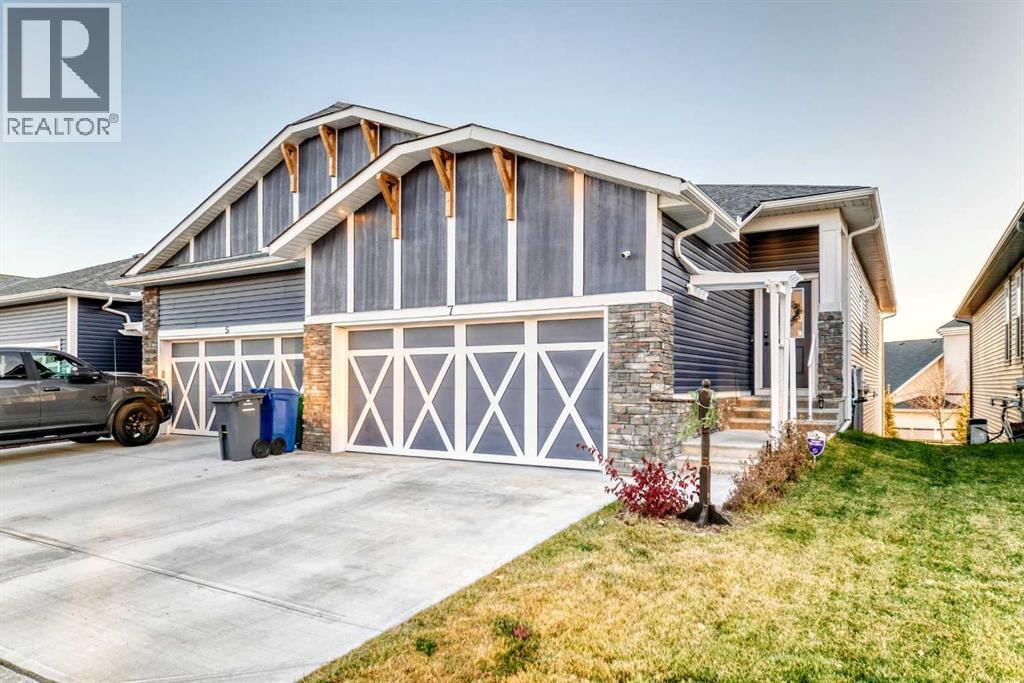
7 Wolf Crescent
Okotoks, Alberta
Fully Finished Walk-Out Bungalow with Spectacular Mountain Views. Welcome to this beautifully designed end-unit located in the new subdivision of Wedderburn, North Okotoks. With a private driveway, double attached epoxy-finished garage, and premium custom finishings throughout, this home offers modern comfort with exceptional functionality. The main floor features a modern chef’s kitchen with a large island, stainless steel appliances, gas range, and custom built-ins that don’t disappoint, including custom zebra blinds throughout. From the adjacent balcony, enjoy west-facing mountain views and the convenience of a natural gas line for your BBQ or heater. The spacious primary bedroom is complete with a generous walk-in closet and a luxurious 4-piece ensuite. A second bedroom and additional 4-piece bathroom complete the upper level. High ceilings and contemporary finishes keep the space feeling open and inviting. At the back of the home, you’ll see unobstructed mountain views that can be enjoyed from both the main floor and the walkout lower level, creating a picture-perfect backdrop year-round. The custom-built, fully developed walkout basement is an entertainment haven, featuring a wet bar, expansive rec area perfect for a pool table, poker setup, and multiple TVs, a full 4-piece bathroom, and a flexible bedroom currently used as an office/workout room. The walkout leads to a covered patio, a fully fenced backyard with a charming archway, and that same stunning mountain scenery. Additional highlights include a high-efficiency furnace, air purifier, water softener, storage in the utility room, and numerous upgrades that add to the home’s upscale feel, including custom cabinetry in the laundry room for added convenience and organization. (id:45388)
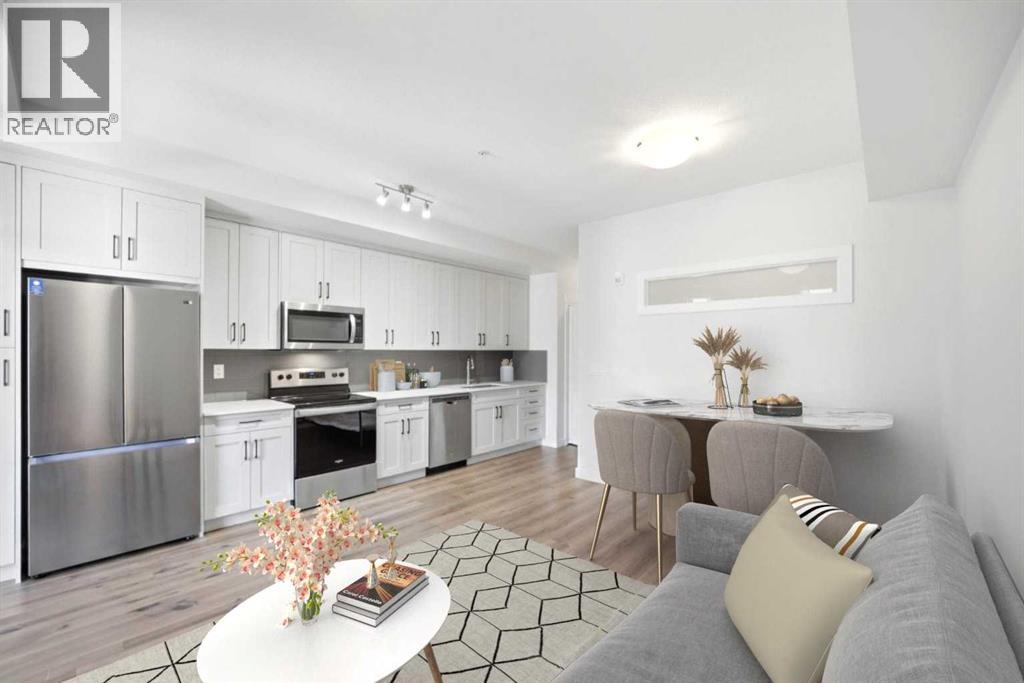
315, 10 Sage Hill NW
Calgary, Alberta
An incredible opportunity to own the lowest priced condo currently available in Sage Hill! Whether you are a first time buyer, investor, or simply looking for an affordable way to get into NW Calgary, this modern 1 bedroom condo offers exceptional value in a newer 2021 built development. Offering 514.91 sq. ft. of thoughtfully designed living space, the unit features luxury vinyl plank flooring and a contemporary kitchen with quartz countertops, white shaker cabinetry, stainless steel appliances, and an open layout connecting the kitchen, dining, and living areas. Step outside onto the covered private balcony complete with a gas BBQ hookup, perfect for enjoying the warmer months. The condo also features a comfortable bedroom, 3 piece bathroom, in suite laundry with Samsung washer and dryer, an assigned surface parking stall, and additional storage locker. Located in the desirable community of Sage Hill, you are just minutes from shopping, restaurants, everyday amenities, walking paths, Stoney Trail, and Shaganappi Trail. With newer construction, modern finishes, parking, storage, and the lowest asking price currently available in Sage Hill, this is an excellent opportunity to own in one of NW Calgary’s popular communities. Book your private showing today! (id:45388)
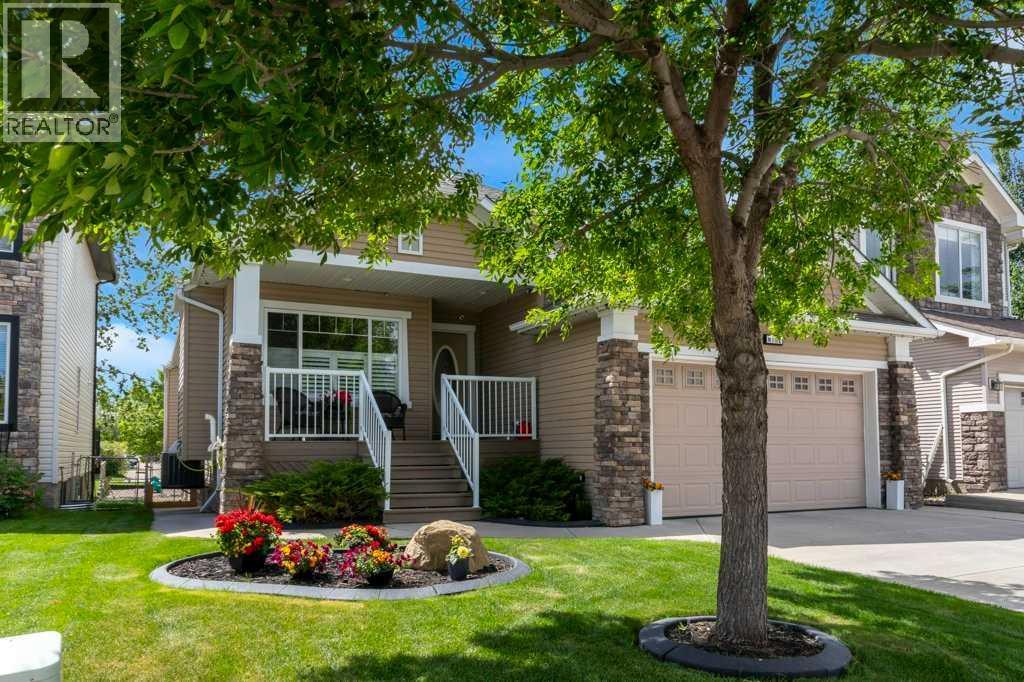
9 Tanner Close SE
Airdrie, Alberta
Welcome to this exceptional home in a quiet cul-de-sac, offering the rare combination of privacy, space and a beautifulgreen belt setting with no neighbors directly behind you. With approximately 1,784 sq. ft. above grade plus 1,562 sq. ft.of developed basement space, this home offers more than 3,300 sq. ft. of finished living area—providing the room andflexibility today's buyers are looking for. The main level features a spacious and comfortable layout designed for both everydayliving and entertaining. Large windows take advantage of the private setting and bring plenty of natural light into the home.The generous living areas provide an inviting space for family and guests, while the kitchen and dining areas create a naturalgathering place. Upstairs, the bedrooms offer excellent space and comfort, including a well-appointed primary bedroom withthe features buyers expect from a quality home. The fully developed basement is a major extension of the home's livingspace, rather than simply additional storage. With approximately 1,562 sq. ft. of finished space, it provides tremendous flexibilityfor a large family, guests, recreation, home office, media room or additional living space. One of the home's most appealingfeatures is its location within the cul-de-sac and its private rear setting back onto the greenbelt/park. There is no neighbordirectly behind the home, creating a peaceful and private outdoor environment that is increasingly difficult to find. The combinationof over 3,300 sq. ft. of developed living space, a private greenbelt setting, a cul-de-sac location and a substantial developedbasement makes this a home that needs to be experienced in person. This is a property that offers both the space of a large familyhome and the privacy and outdoor setting that many buyers are searching for. Come see the space, privacy and setting foryourself—you may be surprised by how much this home has to offer. (id:45388)
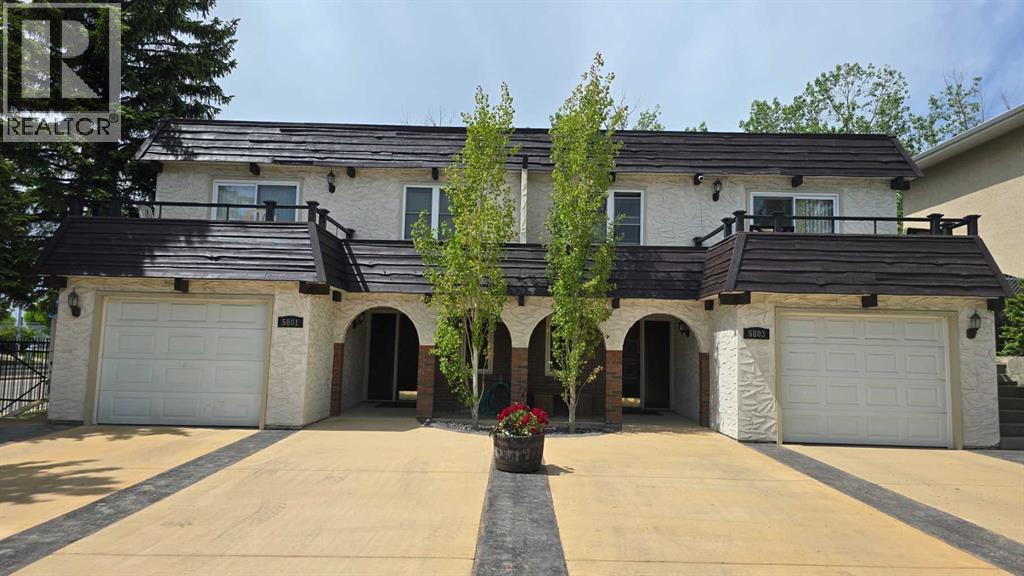
5801 Dalgleish Road NW
Calgary, Alberta
Welcome to a 1/2 duplex situated on a corner and backing onto greenspace. This 2 bedroom up raised bungalow is close to 1,100 sq ft on the main level. The home has an open kitchen with ample counter space and tons of cabinets. There is a family room that is spacious. It has access to a rear deck. The primary bedroom is quite large and can accommodate loads of furniture. There is a 2nd bedroom that is good for guests or kids etc. There is also a 4 piece bathroom to support both bedrooms. The lower level has a legal secondary suite (document in attachments). There is a full kitchen and a large living room area. There is a bedroom and a 4 piece bathroom. There is laminate flooring throughout. The furnace and water tank have been updated. This duplex has been owned for over 20 years and has been very well cared for. Home is located on a quiet street and is also walking distance to Dalhousie C-train station. There are also a number of schools in the area. (id:45388)
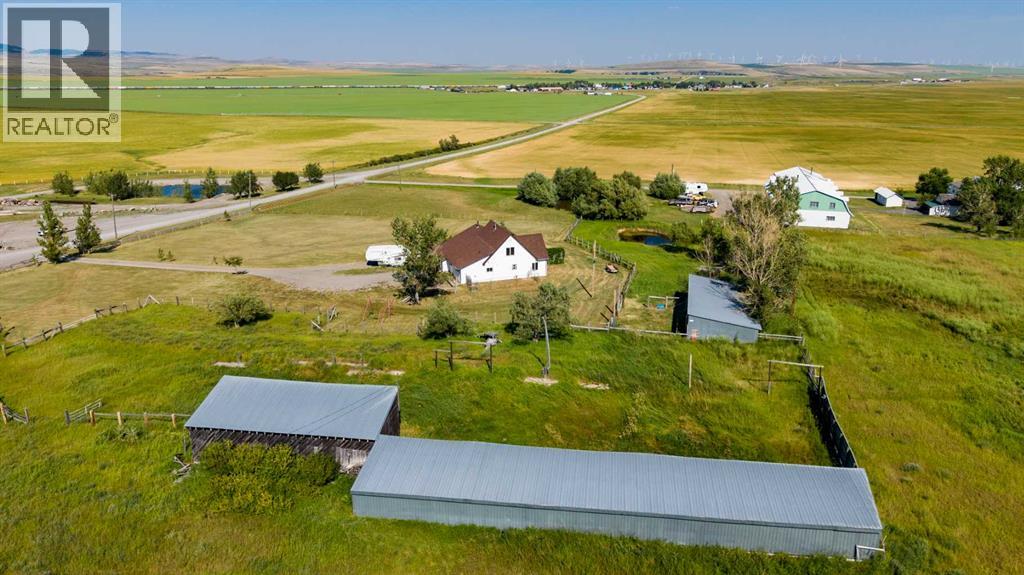
1411 Twp Rd 7-3 Road
Rural Pincher Creek No. 9, Alberta
Welcome to this sweet 7.24 +- acres with 2 titles located just west of Pincher Creek, and straight south of Cowley ! Cute 1.5 st home with walk out basement . Some new floorings, fresh paint touch ups and ready for you to move in with your family !! Drive in garage is part of the basement area. Garage is about 879 sq ft of space and in a " L " type shape. ( basement portion not developed but some drywall completed ) Nice bunch of out buildings including a barn , machinery shed , storage building/shelter. Views are very pretty to your north east, and to your west you are protected by a hillside. Land is tucked in between 2 other acreages but you still have your privacy . Love this home with nice open concept, a wood free standing stove for the cool winter days, large country kitchen and dining area huge enough for that Harvest table and a house full of people for dinner !! Large entry with laundry room, option for storage or room for the pups. Bedrooms are all a great size, nice light through out. 4 bedrooms , 3 bathrooms , open dining and living areas. Owners have built a fenced in enclosure ( Aviary) at the back of the barn for the protection of any type of bird/animal . Barn is divided and ready for any type of animal as well. A really neat property with plenty of parking and options for horses . There is a pond, , was a green house ( framing was taken down ) but the plant boxes are left for your gardening pleasure. Over all a really sweet little acreage , ready for your ideas, and ready for your new adventures in country lifestyle close to the mountains, and the world is yours in the recreation department !!!! There is no info on the well , other than its approx 60 ft deep. No issues with water in the past. The Cowley water system used to be provided by the well on the adjacent piece of land ( included with separate title) . Assuming lots of water!! Disclosure attached in supplements for your agent to access. Septic needs some care. Locat ed so nicely close to Pincher, head west to the Pass with 2 choices of mountains for skiing, specialty recreation, amenities all close by, central to Lethbridge, the border, Crowsnest Pass and Waterton. I consider this one a " Gem!!" (id:45388)
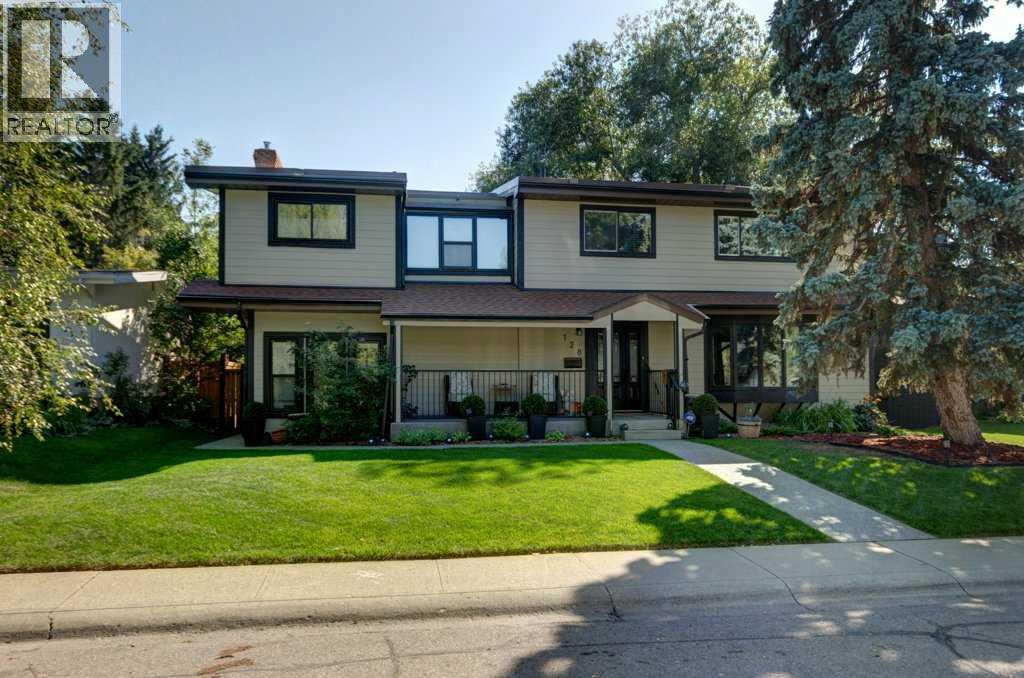
128 Chinook Drive SW
Calgary, Alberta
Welcome to one of Calgary's most sought after location Chinook Park. This family home is on a tree lined street in the heart of the neighborhood close to parks ,schools, Heritage Park, shopping and transportation. Built on a 6300 square foot lot with a fully fenced back yard this well maintained home offers a formal living room with a bay window , open to an adjoining dining room both with original hardwood floors. The sunny bright kitchen has a center island , sky lights and views to the amazing back yard. down 2 steps is the family room with it fireplace and access to the mud room for easy family entrance from the double detached garage. A 2 piece powder room completes the main floor. Up the hardwood stairs with a carpeted runner is the primary bedroom with a 4 piece ensuite and a second fireplace and access to a south facing balcony as well as 3 additional bedrooms a 4 piece main bath, and laundry. The lower level has a huge rec room, with a built in murphy bed, a 3 piece bath room , a large storage room and the furnace room. The house has been redone outside with Hardie board siding , all the windows and doors on the house have been replaced, including the detached garage door. The back yard has recently been re fenced and has lovely poured concrete patios for easy maintenance. The home has hot water heating and the boiler was replaced about 15 years ago, as was the tar and gravel roof (id:45388)
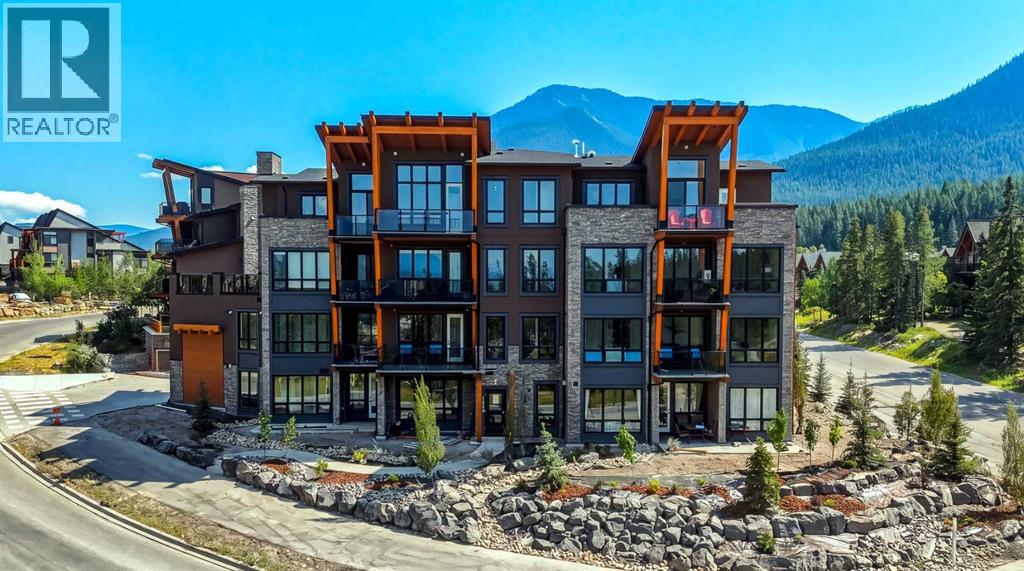
201, 101h Stewart Creek Rise
Canmore, Alberta
Welcome to 101 Stewart Creek Rise, a brand-new 2-bedroom, 2-bathroom condo where contemporary finishes and exceptional mountain views take centre stage.The heart of this home is the bright, open-concept kitchen, dining and living area, where expansive windows showcase uninterrupted views stretching all the way down the Bow Valley. Whether you’re preparing dinner at the kitchen island, sitting around the dining table or relaxing in the living room, the mountains are always part of the backdrop.The beautifully finished kitchen features a large waterfall-edge island with seating for four, quartz countertops, full-height cabinetry, sleek brass hardware and stainless steel appliances. Engineered hardwood flooring carries throughout the main living space, while the living room is anchored by a striking stone fireplace with a warm timber mantle.Thoughtfully designed with two bedrooms and two bathrooms, the floor plan offers comfortable separation of space while maintaining a bright and open feel. Contemporary lighting, warm wood accents and clean architectural details give the home a polished mountain-modern style.As a new build with New Home Warranty, this is an opportunity to be the first to call this beautifully finished condo home — with a view that truly sets it apart.From the kitchen to the dining room to the living room, the Bow Valley unfolds in front of you — a full mountain panorama you’ll never get tired of coming home to. (id:45388)
Real Broker
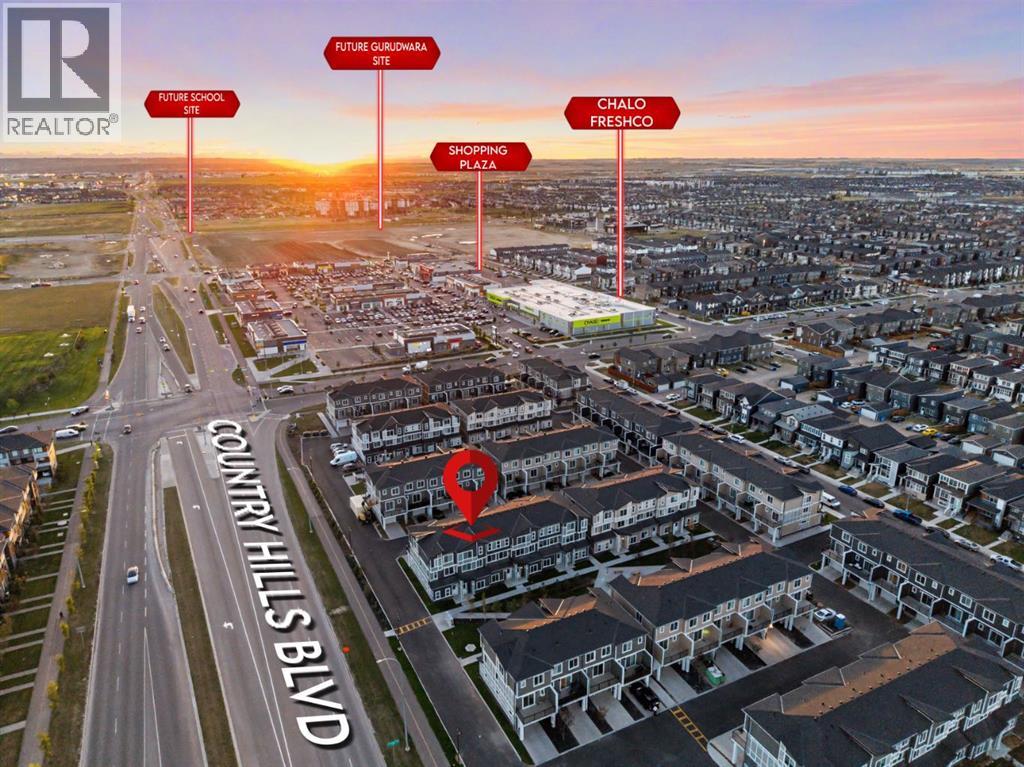
225, 75 Cornerstone Row NE
Calgary, Alberta
Welcome to this brand-new 2026-built townhome in the vibrant community of Cornerstone! Offering approximately 1,518.66 sq. ft. of above-grade living space, this beautifully finished home features 3 bedrooms, 2.5 bathrooms and an attached tandem 2-car garage.The bright open-concept main floor offers a functional layout ideal for everyday living and entertaining. The contemporary kitchen showcases upgraded cabinetry, quartz countertops, stainless steel appliances, modern lighting, ample storage and a large peninsula with generous workspace and seating.A stylish feature wall adds character to the living area, while large windows fill the space with natural light. The dining area opens onto a generous private balcony, perfect for morning coffee, summer BBQs or relaxing outdoors. A convenient powder room completes this level.Upstairs, you'll find three comfortable bedrooms and two full bathrooms. The primary suite includes its own ensuite, creating a private and inviting retreat. Clean neutral finishes and thoughtful details give the interior a fresh, sophisticated feel.Enjoy a desirable courtyard-facing location with landscaped green space, seating and picnic areas just steps from the front door. The tandem garage accommodates two vehicles while providing additional room for storage.Situated in one of Calgary's growing northeast communities, this move-in-ready property offers contemporary style, practical design and convenient access to nearby amenities.Book your private showing today! (id:45388)
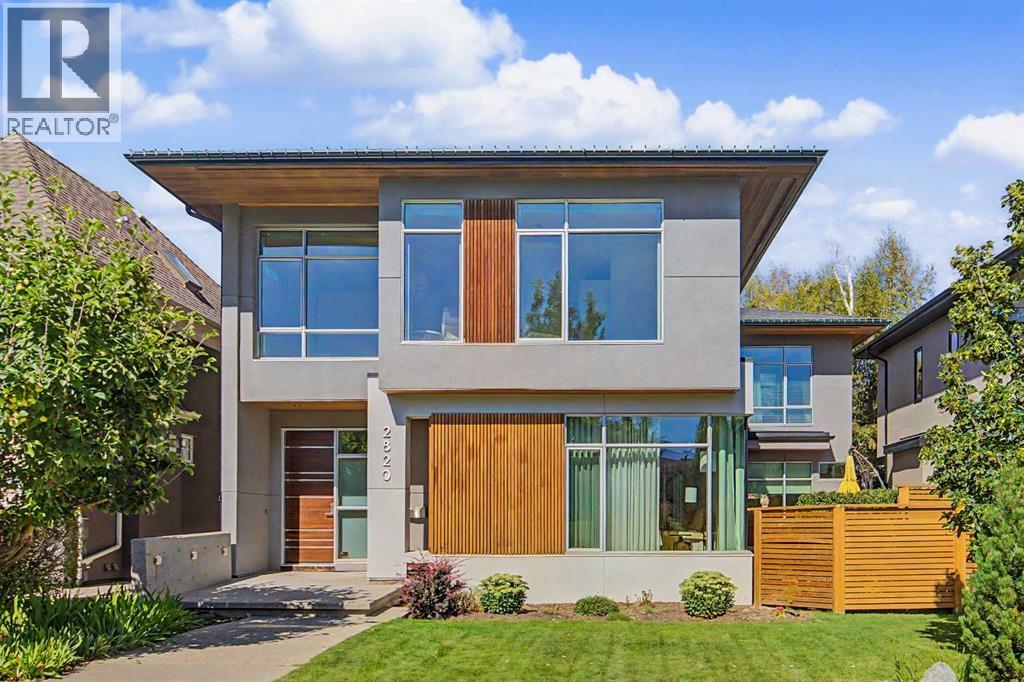
2820 12 Avenue NW
Calgary, Alberta
Located in the heart of prestigious St. Andrews Heights, this exceptional custom-built Scandinavian-inspired residence by Alloy Homes masterfully blends mid-century architectural influences with sophisticated contemporary design and seamless indoor-outdoor living. Offering over 4,500 sq. ft. of total developed space, this thoughtfully designed home is ideally suited to modern family living.Soaring ceilings, strategically positioned skylights and expansive windows bathe the home in natural light, while the open-concept main level creates an effortless sense of space and connection. The elegant living room is anchored by a signature white-tiled gas fireplace and flows seamlessly into the dedicated dining area. A walk-in pantry and private main-floor office with custom built-ins add both functionality and flexibility.At the heart of the home, the designer kitchen pairs warm two-toned walnut cabinetry with sleek quartz countertops and an impressive 14-foot central island, complete with a stainless-steel bar extension. A curated selection of premium integrated appliances, including Wolf, Sub-Zero, Dacor and Asko, complements the sophisticated design. Cleverly concealed drawers provide discreet storage for small appliances and everyday essentials, keeping the kitchen as streamlined as it is functional.Upstairs, a central loft thoughtfully separates two generous secondary bedrooms, a beautifully appointed family bathroom and the luxurious primary retreat. The primary suite is a true sanctuary, highlighted by dramatic north- and south-facing floor-to-ceiling windows that flood the space with natural light. A custom walk-in closet and indulgent five-piece, spa-inspired ensuite complete the retreat. An oversized laundry room and large storage closet add exceptional convenience for busy family life.The fully developed lower level extends the home's living and entertaining space with a spacious fourth bedroom, full bathroom, media area, abundant storage and a dedicated wine cellar/cold room.Outside, the expansive courtyard and backyard create an exceptional setting for outdoor living, with generous space for children to play, family gatherings and effortless entertaining. Just steps from the ridge, residents can enjoy some of Calgary's most spectacular city views, while the University of Calgary, Foothills Hospital, Alberta Children's Hospital, top rated schools, shopping centres, playgrounds and downtown are all within easy reach.A rare offering in one of Calgary's most coveted inner-city communities, this distinctive architectural residence delivers an exceptional combination of design, functionality and location. This is a home that truly needs to be experienced in person. Book your private showing today! (id:45388)
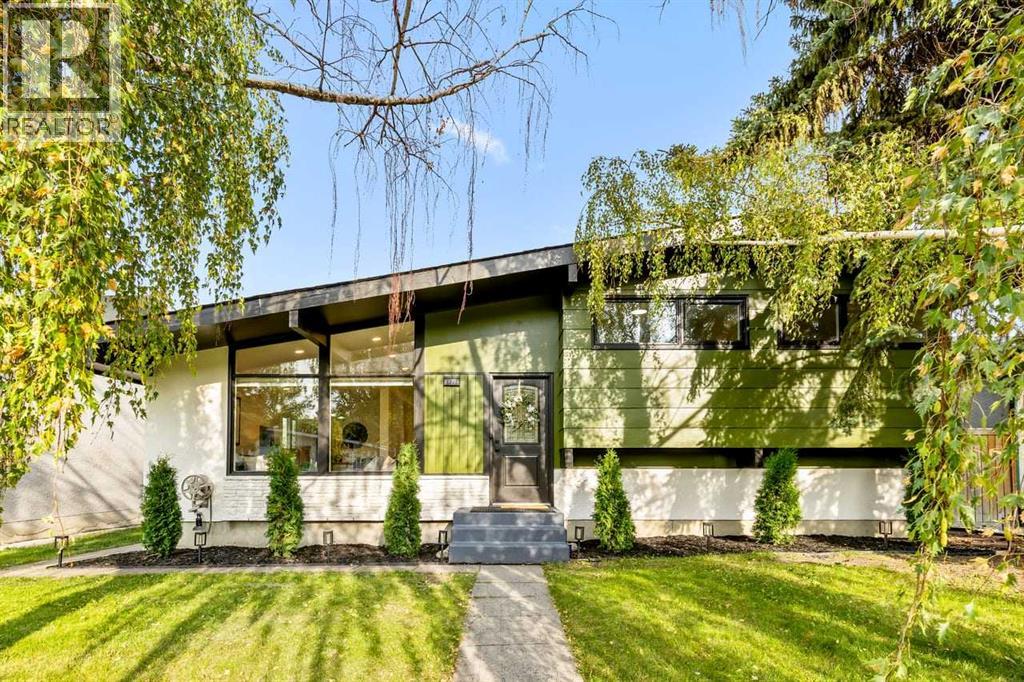
9716 2 Street SE
Calgary, Alberta
Some homes are simply renovated. Others are completely reimagined. This exceptional Acadia residence is the latter - a beautifully transformed 4-level split where soaring cathedral ceilings, sophisticated finishes, an incredible layout, and an oversized backyard come together to create a home that feels both luxurious and wonderfully livable.From the moment you enter, the impressive ceiling height and abundance of natural light set the tone. The renovation carries seamlessly throughout the entire home with luxury vinyl plank flooring on every level, brand-new windows, modern pot lights and designer lighting, complemented by beautiful handmade Italian tile in the kitchen and bathrooms.At the heart of the home is a striking European-inspired kitchen featuring warm oak veneer cabinetry, enhanced storage capacity, and sleek European built-in appliances. Designed with both beauty and functionality in mind, this is a kitchen made for everyday living, entertaining, and gathering with family and friends.The upper level offers three generous bedrooms, including a beautiful primary retreat with a private 4-piece ensuite finished with luxurious tile, plus an impressive 5-piece main bathroom.The beauty of the 4-level split design continues downstairs, where a spacious family room is anchored by a wood-burning fireplace that has been professionally inspected and approved - creating the perfect atmosphere for cozy Calgary evenings. An additional bedroom and another 4-piece bathroom provide wonderful flexibility for guests, teenagers, extended family, or a private home office.And there is still another level to discover. The fully renovated basement provides a large laundry room and an exceptional amount of additional storage, giving this home the practicality that modern families need without sacrificing style.Step outside and you’ll immediately appreciate another major advantage of this property: the oversized lot and expansive backyard. There is plenty of space for summer entertaining, BBQs, children, pets, gardening, or simply creating your own private outdoor retreat. A newly built double detached garage completes the package while preserving the generous backyard space.The home’s east-west orientation allows natural light to move beautifully through the property throughout the day.And then there is the location. Set in the established community of Acadia SE, this home puts parks, playgrounds, schools, shopping, restaurants, and everyday amenities within easy reach, while convenient access to Macleod Trail and Deerfoot Trail connects you quickly to the rest of Calgary.Four beautifully finished levels. Four bedrooms. Three full bathrooms. Cathedral ceilings. Premium European-inspired finishes. Oversized lot. Large backyard. Brand-new double garage.Everything has been thoughtfully brought together to create a home that feels fresh, modern, spacious, and completely move-in ready.This is the kind of renovation you need to see in person. Welcome home to Acadia (id:45388)
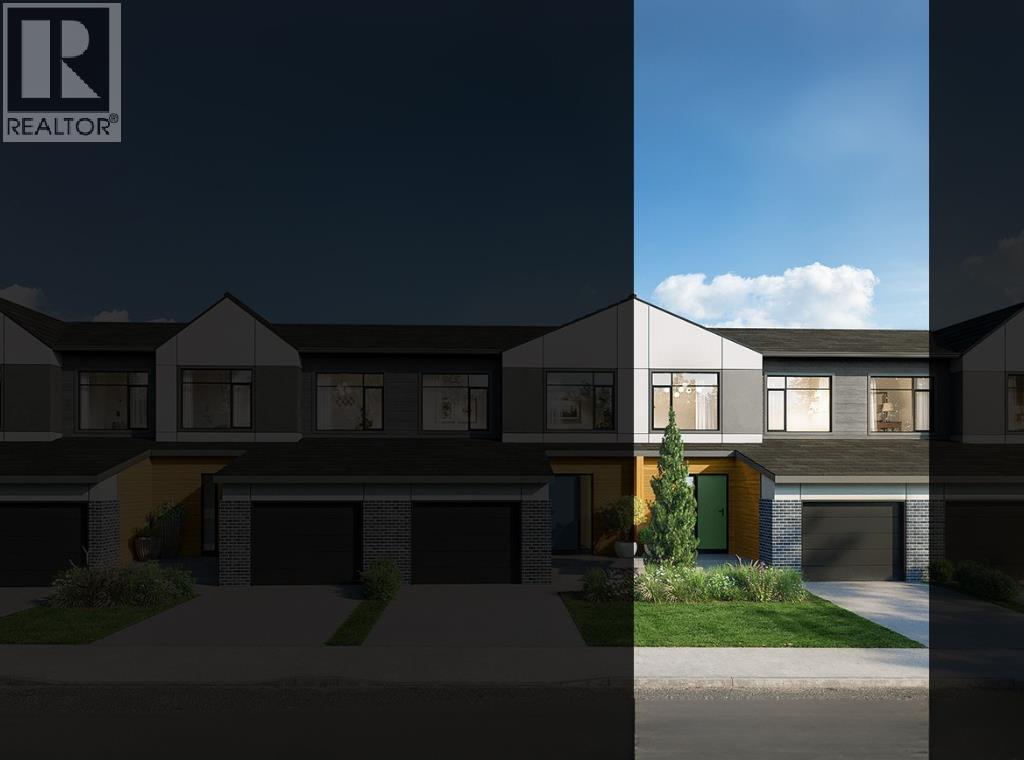
8493 21 Avenue SE
Calgary, Alberta
NEW BUILD TOWNHOME | NO CONDO FEES | 3 BED / 2.5 BATH / 1,516 SQ FT | DEVELOPED BASEMENT | SINGLE ATTACHED GARAGE + DRIVEWAY | POSSESSION SEPT-DEC 2026 – Welcome to the Sable model by Minto Communities, an award-winning Canadian builder with over 70 years of experience, located in East Hills Crossing, one of southeast Calgary’s fastest-growing and most convenient communities. These thoughtfully designed townhomes feature modern finishes, functional layouts, and long-term value in a location that truly stands out. This unit offers a smart and efficient floor plan designed for everyday comfort. The main floor features a spacious kitchen complete with a kitchen island, stainless steel appliances, and ample cabinetry and storage. The dining area is conveniently located beside the kitchen, flowing seamlessly into the large living space at the back of the home. From here, step outside to your backyard that backs onto green space that is ideal for relaxing or entertaining. Back inside, the front of the home features a spacious foyer, a conveniently tucked-away 2-piece bathroom, and access to your single attached garage. Upstairs, the large primary bedroom includes a walk-in closet and a bright ensuite bathroom. Two additional well-sized bedrooms, a full 4-piece bathroom, and a generous upper-level laundry room complete the second floor. The basement is fully developed and includes a large recreation room and storage. Ideally situated directly across from East Hills Crossing Shopping Centre and Costco, this location delivers unmatched convenience with shopping, dining, and everyday services just steps away. Public transit is nearby, offering a quick and easy commute to downtown Calgary. East Hills is a vibrant, well-connected southeast community known for its thoughtful planning, green spaces, pathways, and easy access to major roadways and 17 Avenue SE. Combining modern design, a functional layout, and an unbeatable location, this is an excellent opportunity to secure a br and-new home in East Hills. Don’t miss your chance to be part of this exciting community! Book your showing today! (id:45388)
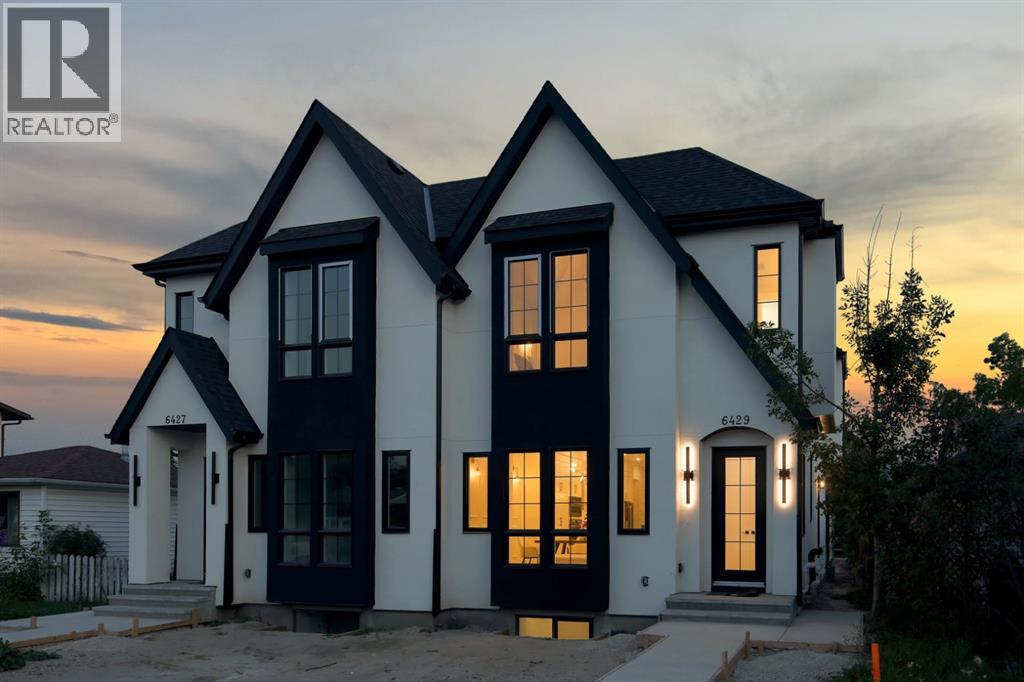
6429 33 Avenue NW
Calgary, Alberta
Modern design, thoughtful craftsmanship, and exceptional income potential come together in this brand-new Bowness duplex, offering over 1,900 sq. ft. above grade plus a fully developed 2-bedroom LEGAL basement suite. Designed with both style and functionality in mind, this impressive home features 3 bedrooms, 2.5 bathrooms in the main residence, a striking farmhouse-inspired exterior, and a level of finish that sets it apart from the typical inner-city infill.Step inside to a bright, open-concept main floor highlighted by soaring 10-foot ceilings, oversized energy-efficient windows, and an abundance of natural light. The heart of the home is the show-stopping kitchen, anchored by an incredible 14-foot island with generous breakfast-bar seating. Sleek contemporary cabinetry, modern lighting, refined finishes, and durable luxury vinyl plank flooring create a clean, cohesive aesthetic throughout. The kitchen flows effortlessly into the spacious dining and living areas, creating an ideal setting for everyday family living, hosting, and entertaining.Upstairs, a dramatic cathedral-vaulted ceiling adds architectural character and an elevated sense of space. The upper level offers three generously sized bedrooms along with the convenience of dedicated second-floor laundry. The primary retreat is thoughtfully designed with a spacious walk-in closet and a private ensuite featuring a double vanity and separate enclosed water closet. Two additional bedrooms and a full bathroom complete the upper floor.The fully developed LEGAL basement suite offers outstanding versatility and income potential, complete with its own private entrance, kitchen, open living area, two bedrooms, and a full bathroom. Finished with the same attention to detail as the main residence, it provides an excellent mortgage-helper, investment opportunity, or private space for extended family.Outside, the property is completely move-in ready with full landscaping, fencing, and a concrete patio perfect for s ummer barbecues, entertaining, or relaxing outdoors. A double detached garage provides secure parking and additional storage.From its distinctive farmhouse-inspired elevation and oversized windows to the impressive 14-foot kitchen island, vaulted upper level, second-floor laundry, modern finishes, LEGAL basement suite, and fully completed outdoor space, this exceptional new home delivers the perfect combination of style, comfort, efficiency, and long-term value in the established and increasingly desirable community of Bowness. (id:45388)