
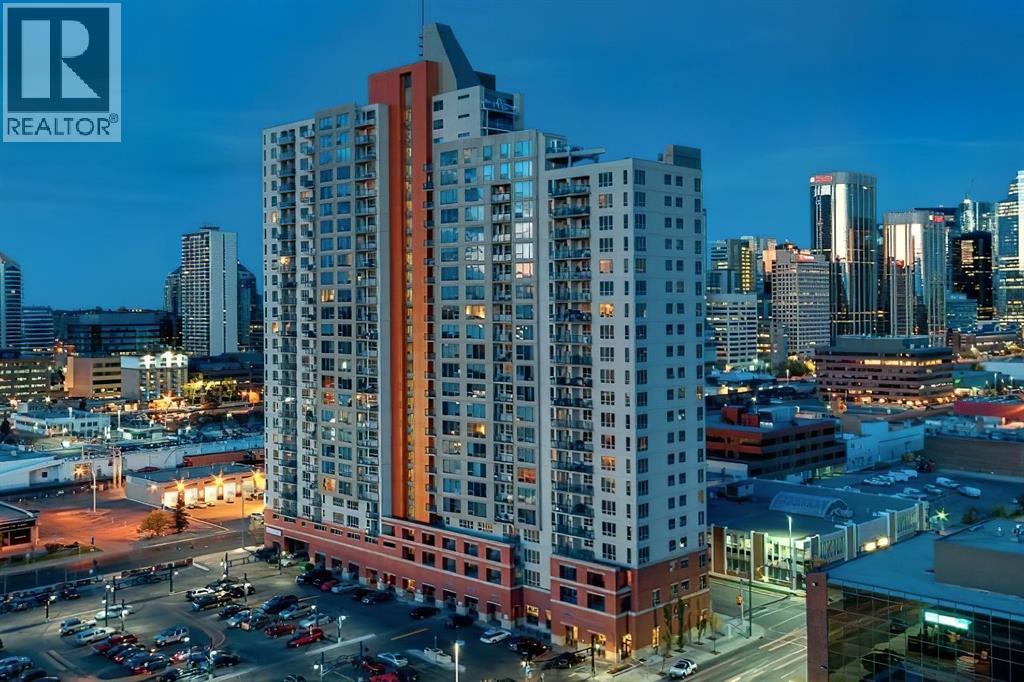
1005, 1053 10 Street SW
Calgary, Alberta
Experience elevated urban living in this stunning 10th-floor, west-facing condo in the highly desirable Vantage Point high-rise. The bright, open-concept layout is illuminated by massive windows showcasing fantastic west views, even catching a glimpse of the river and moutains on a nice day—which you can also enjoy from your private balcony. Both generously sized bedrooms easily accommodate queen beds and offer ample closet space, rounded out by a clean 4-piece bath and convenient in-suite laundry. Complete with a heated underground parking stall, this turnkey home sits in the heart of the Beltline, offering unbeatable walkability. You are steps from a Co-op grocery store, vibrant restaurants, and coffee shops, with easy access to 17th Ave and the Bow River pathways. This home is an incredible investment opportunity or the perfect place to start your inner-city living journey. (id:45388)
913 Evanston Square NW
Calgary, Alberta
SPACE, PRIVACY & LOW-MAINTENANCE LIVING! Looking to downsize from a detached home without giving up space? Or perhaps you're a busy professional who wants room to live comfortably without the work of yard maintenance. This END-UNIT townhome in Evanston Square offers the best of both worlds! With over 1,420 sq. ft. of thoughtfully designed living space, this is the largest floor plan in the complex. Enjoy the added privacy, extra windows and natural light that come with an end unit, along with just ONE shared wall. Step inside to a welcoming main floor featuring impressive 11-foot ceilings, warm HARDWOOD flooring and an inviting living area. The kitchen offers timeless maple cabinetry, granite countertops, tile backsplash, stainless steel appliances and a convenient peninsula, perfect for casual dining and entertaining. A bright dining nook and guest powder room complete this level. Upstairs, you'll appreciate TWO GENEROUS BEDROOMS, each with its own private FULL ENSUITE and spacious walk-in closet. An ideal layout for couples, guests, roommates or a small family. Convenient upper-floor laundry adds to the functionality. Looking for additional space? The unfinished basement offers excellent potential to create a home office, recreation room, gym or whatever suits your lifestyle, with an adjoining crawlspace providing additional storage. Enjoy outdoor living with both a PRIVATE BALCONY and FRONT PATIO, plus a gas line for your BBQ. Recent exterior improvements include NEW SHINGLES AND FRONT WINDOWS (2025) and NEW EAVESTROUGHS (2026). Hunter Douglas blinds and durable Hardie Board siding add further value. Parking is a bonus with an ATTACHED SINGLE GARAGE, private driveway and convenient street parking right at your door. Enjoy a lock-and-leave lifestyle with condo fees of $367/month covering insurance, professional management, landscaping, snow removal and reserve fund contributions. Walk to nearby parks and Evanston Heights School (Grades 4–8), with shopping, restaur ants and everyday amenities just minutes away at Evanston Towne Centre, Freshco, Beacon Hill, Sage Hill Crossing and Creekside. Easy access to Stoney Trail connects you to Cross Iron Mills, YYC Airport, the University of Calgary, hospitals and downtown. If you're looking for more room to live, extra privacy and the convenience of condo living, this Evanston Square home deserves a closer look! (id:45388)
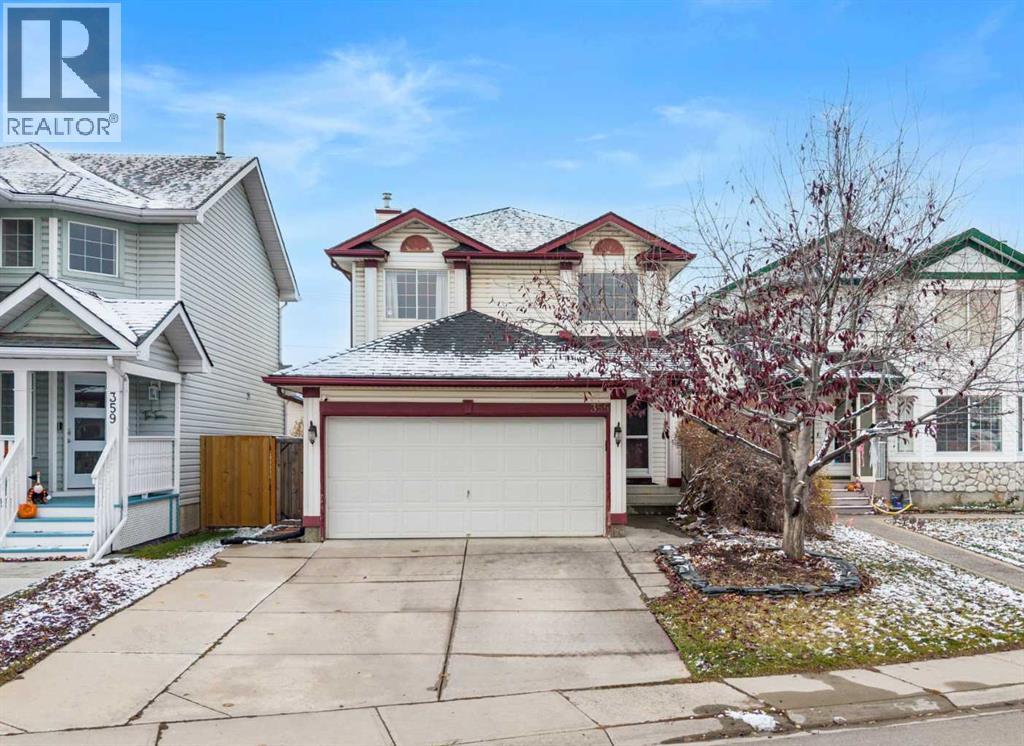
355 Mt Apex Green SE
Calgary, Alberta
Welcome to this charming and inviting two-storey home nestled in the established, family-friendly community of McKenzie Lake! Offering over 1,400 sq. ft. of above-grade living space, 3 bedrooms, a fully developed basement, and a double attached garage, this home combines comfort, functionality and a fantastic location. Step inside to discover a warm and welcoming layout, complemented by recently updated main-floor flooring and a beautifully renovated kitchen. The kitchen features a convenient island, extended cabinetry and flows effortlessly into the dining area, making it the perfect space for everyday meals, entertaining friends or spending time with family. The cozy living room offers a comfortable place to unwind, complete with a gas fireplace that adds warmth and character. A convenient main-floor laundry room and powder room complete this level. Upstairs, you'll find three well-sized bedrooms, including a spacious primary bedroom with a walk-in closet, along with a full four-piece bathroom. The fully developed basement provides even more versatile living space, featuring a recreation and games area, along with additional rooms ideal for a home office, hobbies or whatever suits your lifestyle. Step outside to the generously sized, west-facing backyard, where you can soak up the afternoon and evening sunshine! Fully fenced and beautifully landscaped, this outdoor space offers plenty of room to relax, entertain or let the kids and pets play. With a deck, gazebo, dedicated dog run, small pond water feature and convenient back alley access, the backyard is as functional as it is enjoyable. Located in the sought-after community of McKenzie Lake, this home is surrounded by everything that makes the neighbourhood such a wonderful place to live. With a playground only a few doors down, along with nearby schools, parks, walking and biking pathways, shopping and everyday amenities, it's an ideal setting for families and anyone who enjoys an active, connected lifestyle. With its thoughtful layout, recent updates, spacious backyard and welcoming atmosphere, this home offers a wonderful balance of comfort, convenience and community. A fantastic opportunity to make McKenzie Lake your home! (id:45388)
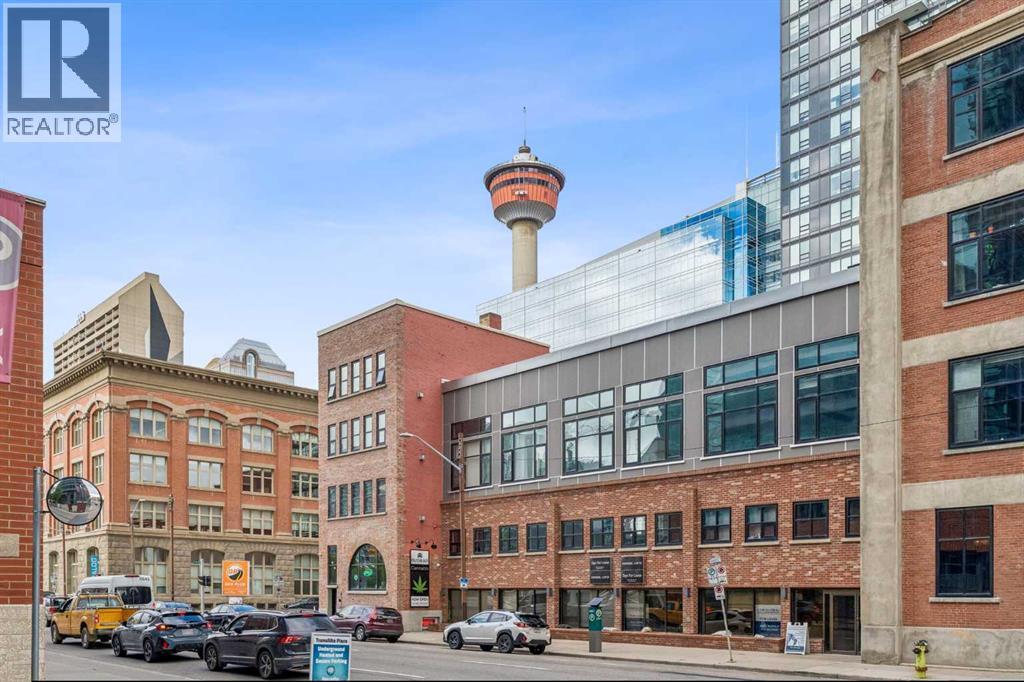
707, 225 11 Avenue SE
Calgary, Alberta
Welcome to Keynote 2, one of Calgary’s premier high-rise communities in the heart of the vibrant Beltline. This beautiful condo offers the perfect blend of modern style, comfort, and convenience, making it an excellent opportunity for professionals, investors, or anyone seeking an exceptional urban lifestyle. Step inside to discover a bright and open-concept layout featuring 9-foot ceilings, expansive floor-to-ceiling windows, central air conditioning, and contemporary finishes throughout. The modern kitchen is equipped with stainless steel appliances and granite countertops. Additional features include in-suite laundry, a private balcony, and titled secured underground parking. Residents of Keynote enjoy an impressive selection of resort-style amenities, including two fully equipped fitness centres, an owners’ lounge with a pool table, flat-screen TVs, a partial kitchen, and direct access to a landscaped rooftop terrace with BBQs and seating areas. Two guest suites are available for visiting family and friends, while secure underground bike storage adds further convenience. The building is pet-friendly and offers direct indoor access to Sunterra Market, retail services, and the +15 network. With most utilities included, ownership is both convenient and cost-effective. Ideally located just steps from Stampede Park, the Saddledome, East Village, public transit, the Bow River pathway system, and some of Calgary’s best restaurants, cafés, shopping, and entertainment. This condo places the very best of downtown living at your doorstep. Don’t miss your opportunity to own in one of Calgary’s most sought-after buildings. Book your private showing today! (id:45388)
316 Woodbine Boulevard SW
Calgary, Alberta
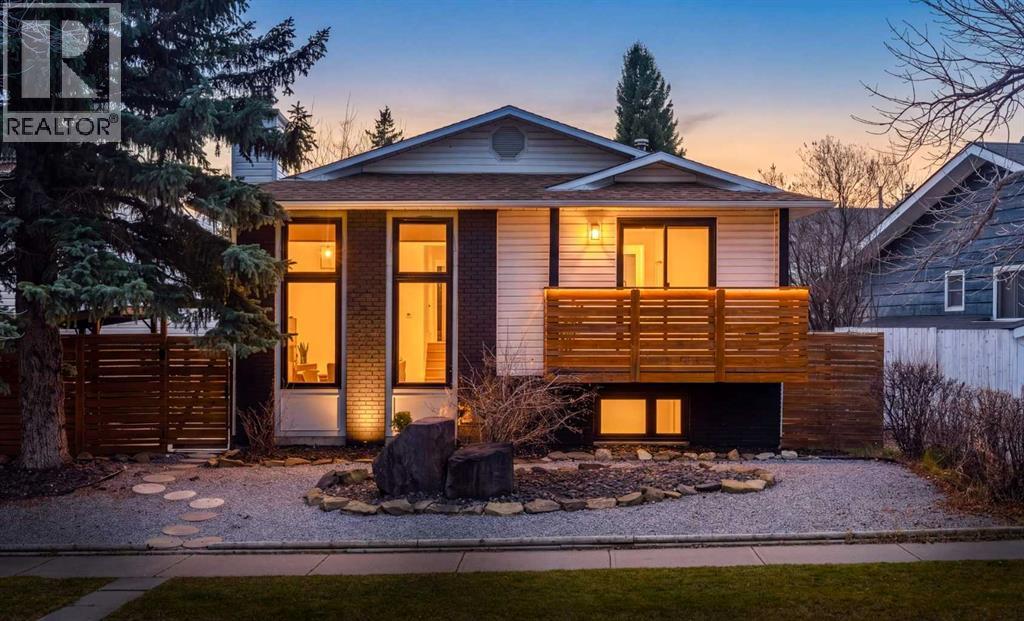
***OPEN HOUSE CANCELED SATURDAY *** Some homes come with a long to-do list. This one comes with a hot tub, a beautiful yard, and the freedom to just move in and enjoy! Welcome to 316 Woodbine Boulevard SW, where thoughtful updates, spotless spaces, and a great location make everyday life a little easier.From the moment you walk in, you can see the care that has gone into this home. Warm hardwood floors, tall windows that let in plenty of natural light, and a cozy fireplace make the living room a place you'll want to spend time. The updated kitchen features white cabinets, dark countertops, and stainless steel appliances, ready for everything from busy weekday mornings to slow Sunday breakfasts. Updated bathrooms, new windows, and Hunter Douglas window coverings add comfort and style throughout. Every space has been kept in excellent condition, so you can spend less time on projects and more time doing what you love.And then there's the backyard! Beautifully landscaped with a large deck, a hot tub under a lit gazebo, and plenty of room to relax or entertain. Picture summer BBQs, quiet morning coffees, or a warm soak under the stars after a long day. The landscaped front yard adds to the appeal, while the oversized double garage offers room for vehicles, storage, or hobbies. It may even fit three smaller cars!The location makes it even better. Set in Calgary's Woodbine community, this home puts schools, parks, and green spaces within walking distance. Take an evening stroll, head out for a bike ride, or explore the trails at nearby Fish Creek Provincial Park and Glenmore Park. With so much outdoor space close by, there's always a reason to get outside.Need to get across the city? Stoney Trail makes it easy. Shopping and services at Taza are a quick trip away, and the BRT transit line gives you another way to get around Calgary.Whether your perfect weekend means exploring the outdoors, catching up with friends, or doing absolutely nothing in your own backyard , this home gives you the space to enjoy it.The updates are done, the hot tub is waiting, and the only thing missing is you. Come see 316 Woodbine Boulevard SW for yourself! (id:45388)
42, 1055 72 Avenue NW
Calgary, Alberta
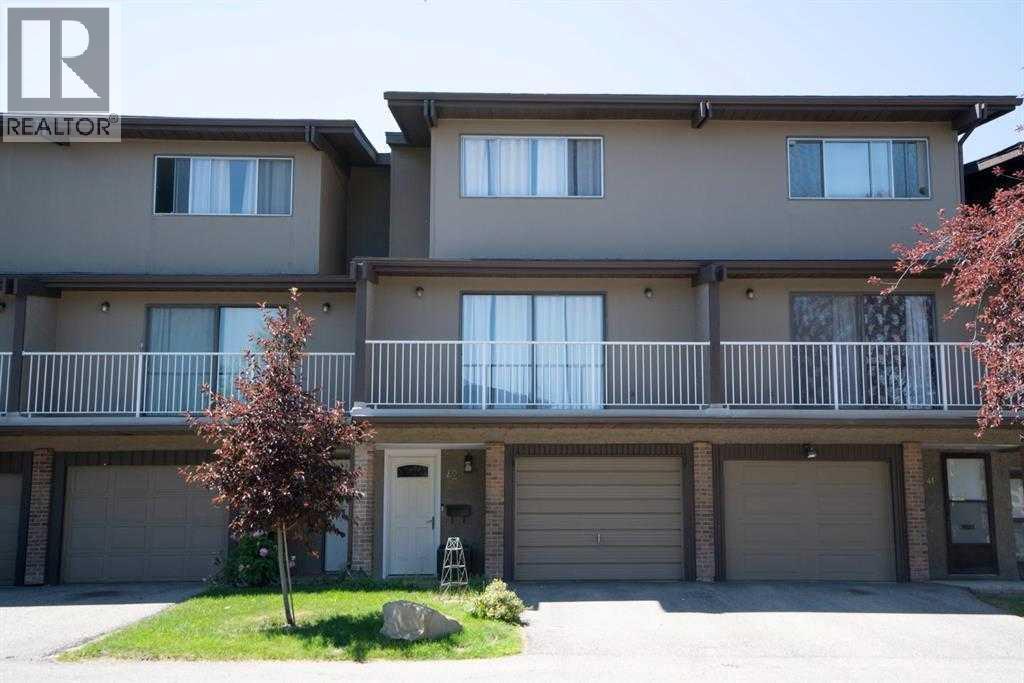
Searching for the perfect first home, a welcoming space for your growing family, or a promising investment property? This charming townhouse offers everything you need!Ideally situated within walking distance of multiple schools, shopping centres, restaurants, public transit, and playgrounds, this property offers both convenience and comfort. Featuring **3 bedrooms, 1.5 bathrooms, and an additional bonus room**, it is an excellent choice for first-time buyers, growing families, or investors.The bright and inviting main floor boasts large windows that fill the space with natural light, creating a warm atmosphere for family meals, entertaining, or relaxing evenings around the dining table. Step out onto the spacious main-floor balcony to enjoy beautiful morning sunrises, or unwind in the **private, fully fenced backyard** while taking in the evening sunsets.Upstairs, you'll find a generously sized primary bedroom, two additional well-proportioned bedrooms, and a full 4-piece bathroom. The lower level offers a versatile bonus room, perfect for entertaining guests or creating a family recreation space, along with a private laundry room providing ample storage.Recent improvements include a hot water tank replacement in 2024.Don't miss this wonderful opportunity and book your showing today!! (id:45388)
112 Oakbriar Close SW
Calgary, Alberta
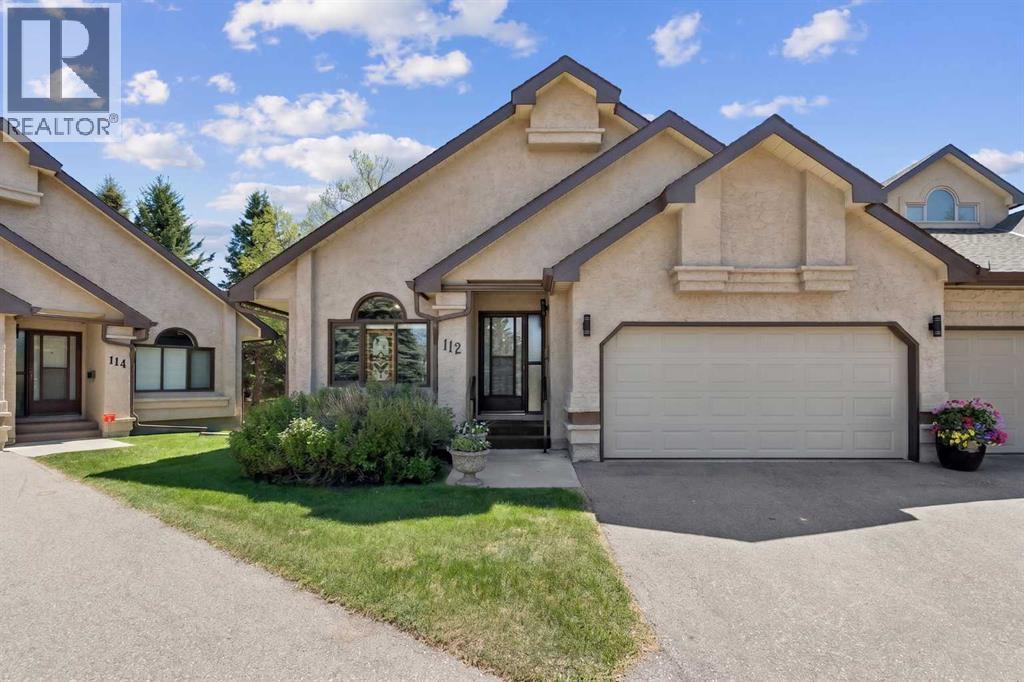
Prestigious Briar Oak Estates in Palliser -This highly sought after bungalow villa presents a main floor with the following features: Vaulted ceilings, large dining room, large den/office area with lots of shelving for additional storage, 4pc guest bathroom with dedicated laundry room complete with sink and cupboards, Hunter Douglas blinds, renovated kitchen with granite counters, stainless steel appliances, living room with fireplace, and a large master bedroom with a gorgeous renovated spa like ensuite. Curved staircase down to the fully developed basement with a 2nd bedroom , full 4pc bathroom, fireplace, built in library/desk area and dry bar. Enjoy plenty of sunshine on the large west facing back deck with beautiful mature trees and gas line for the bbq. Majority of windows replaced or freshly resealed, Poly B plumbing has been all replaced and furnace overhauled. Double attached Garage. This pristine adult living complex provides a safe, peaceful environment to enjoy. Age restricted ownership to 21 years and older. RV owners have the convenience of parking in a private lot attached to the complex for a monthly fee. Well-situated location offering easy access to Stoney Trail , 14th St , Glenmore Landing & public transportation. Great options for shopping, services, dining and just steps to the to the local Co-op grocery store. (id:45388)
7511 35 Avenue NW
Calgary, Alberta
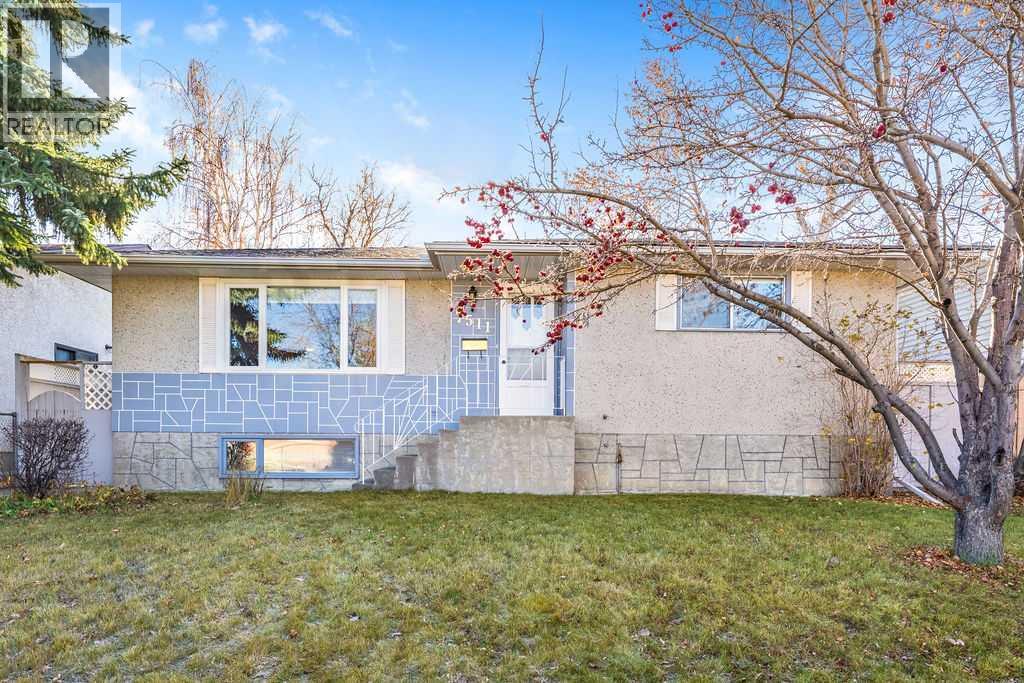
Tucked onto a charming street in the heart of Bowness, this lovingly cared for 1967 bungalow is ready to welcome its next chapter. A thoughtful 2009 renovation refreshed the kitchen, hardwood floors and bathrooms, and a new roof in 2024 means you can move in and simply enjoy. Mornings are made for the sunny, south facing breakfast nook, where a large bay window pours light across the spacious kitchen. Three bedrooms and a four piece bath complete the main floor, while an extra large mudroom makes coming and going a breeze and opens onto a generous concrete patio. The lower level is just as inviting. Settle into the family room by the gas fireplace, framed by built in oak shelving, or put the kitchenette to work as a spice kitchen or summer kitchen. Two additional rooms adapt to whatever you need, whether that’s a home office, gym or creative space, and there’s no shortage of storage, including a cold room. Step outside and you’ll see why this property is so special. The 50' x 123' lot offers a huge, sun soaked south backyard with a fire pit for summer evenings and a fenced dog run for your four legged family. The oversized single detached (16' x 26') garage is wired for 220V, with extra parking off the alley and, best of all, an RV parking pad. Zoned R-C2, this is a wonderful place to call home today or a smart hold for the future. And then there’s Bowness itself. With scenic walking and biking paths, iconic Bowness Park, and local shops and restaurants close by, plus quick access to the mountains, it’s a true haven for anyone who loves the outdoors. Come see it for yourself! ***Please note that some photos have been virtually staged to show their potential.*** (id:45388)
4632 85 Street NW
Calgary, Alberta
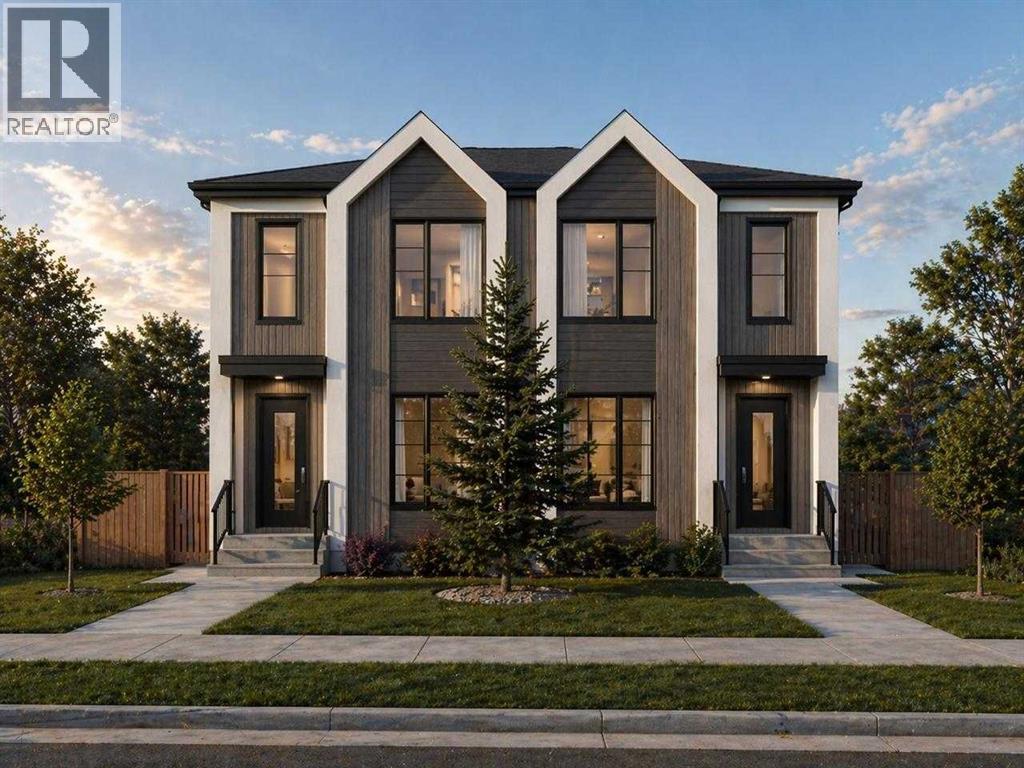
BRAND-NEW 8-UNIT MULTIFAMILY INVESTMENT PROPERTY IN BOWNESS, CALGARY! Eight self-contained residential units, four legal basement suites, over 7,400 sq. ft. of combined living space, and a projected 5.32% cap rate make this purpose-built fourplex a compelling opportunity for investors seeking Calgary rental income property. Designed for long-term rental appeal, the property features four spacious above-grade residences, each offering approximately 1,200+ sq. ft. of bright, modern living space. Open-concept layouts, large windows, contemporary finishes, and functional floor plans create attractive homes for a range of tenants. Complementing the main residences are four fully legal basement suites of approximately 620 sq. ft. each, with separate private entrances and thoughtfully planned interiors. This efficient eight-unit configuration creates multiple potential income streams within a single investment property. Located in northwest Calgary's established Bowness community, the property offers convenient access to the Bow River, Bowness Park, WinSport's Canada Olympic Park, major commuter routes, shopping, restaurants, and downtown Calgary. Bowness combines mature neighbourhood character with ongoing infill development, offering an appealing setting for a modern multifamily rental property. As new construction, the building features contemporary architecture, modern building systems, and durable exterior materials, with the potential for lower near-term maintenance compared with older rental properties. Separate suite entrances and an efficient unit mix support flexible leasing and practical long-term management. The investment pro forma indicates a projected 5.32% capitalization rate and 1.17 debt service coverage ratio (DSCR). A detailed pro forma outlining projected rental income, operating expenses, and assumptions is available for review. The property may also qualify for CMHC MLI Select financing, subject to program requirements, lender underwriting, and CMHC approval. Whether you are expanding an existing rental portfolio or searching for a new-construction eight-unit multifamily property for sale in Calgary, this Bowness fourplex offers a distinctive combination of residential density, modern design, and long-term income potential. Request the complete investment package and financial analysis today. (id:45388)
207 Penworth Drive SE
Calgary, Alberta
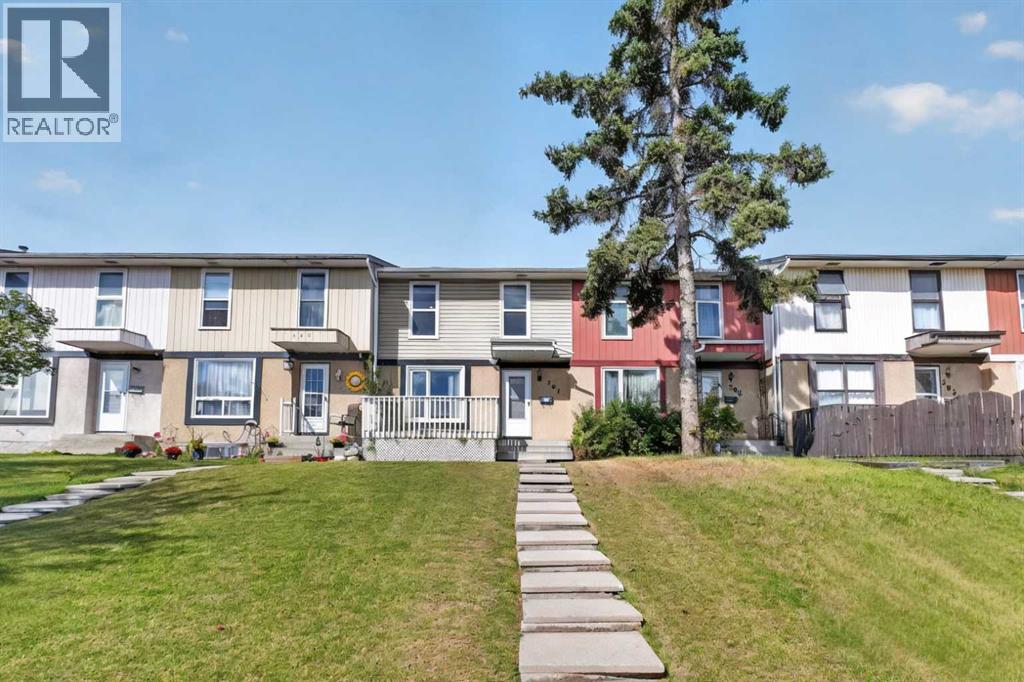
NO CONDO FEE TOWNHOUSE ! A clean, well-kept property in a family-friendly pocket of Penbrooke Meadows, offering great value, functional space, and a move-in-ready feel. Step inside to a bright, comfortable main level featuring a spacious living room with large front windows, a dedicated dining area, and a practical kitchen with plenty of cabinet storage. A convenient main-floor powder room adds everyday functionality—perfect for guests and busy families. Three bedrooms on the upper floor provide flexibility for families, guests, or a home office, along with a full 4-piece bathroom. The lower level is finished with another bedroom, adding a generous rec room, laundry and additional storage. Enjoy fresh paint throughout and updated bathrooms featuring full-height wall tile, giving the space a modern, polished look. Outside, the property offers a fully fenced, great-sized backyard. Located steps from schools, parks, playgrounds, transit, and shopping, this home delivers convenience and affordability in one of Calgary’s established southeast communities. A solid opportunity for first-time buyers, investors, or anyone seeking a well-maintained home with room to grow. (id:45388)
1513, 924 14 Avenue SW
Calgary, Alberta
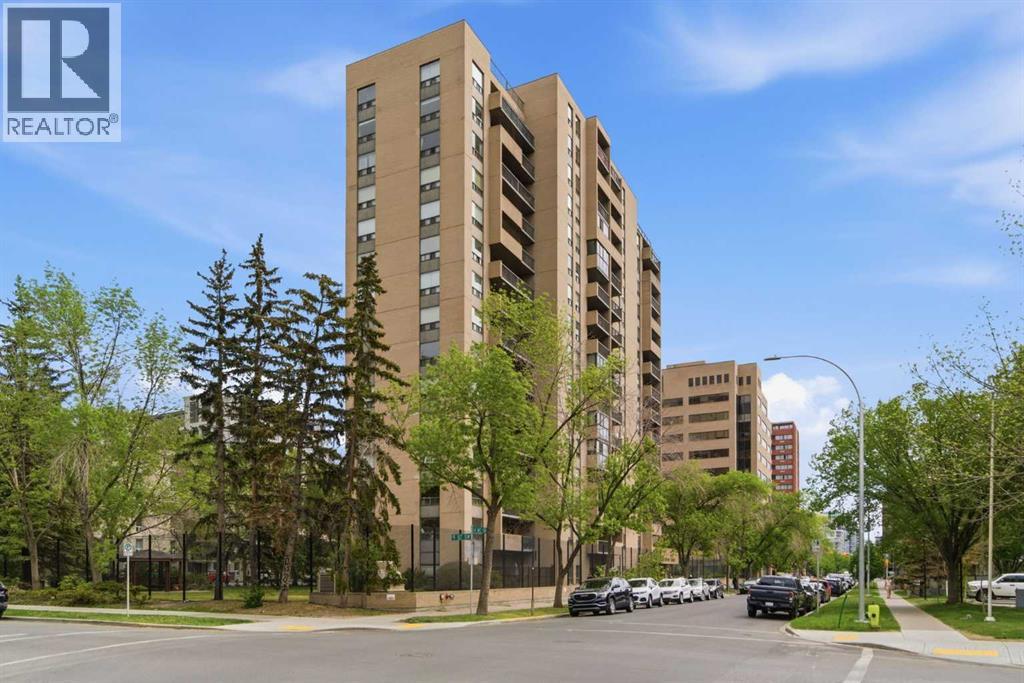
Welcome to this most affordable 1 Bedroom 1 Bathroom unit 1513 with great north views of the downtown and one Underground Parking in the Well-maintained building Dorchester Square. The Pet and Smoke Free Unit with perfect layouts features 636 square feet of living space, thoroughly renovated tile and vinyl flooring, updated baseboard, painted walls, a functional kitchen with an electricity range with range hood, dishwasher, refrigerator, tons of updated cabinet space and an adjoining dinning area. The spacious living room with large French Door leading to a private balcony can easily fit a sectional sofa and TV table. It also offers a generous bedroom, a renovated 4-pc full bathroom and a flex area as a den or storage room. The unit also includes a titled underground parking spot. The condo building is equipped with a gym, squash court, sauna, lounge with a pool table, private garden, and a common laundry area. Condo Fees include Heat, Water, and access to All Amenities. Great Location within walking distance to Urban Fare Supermarket, Canadian Tire, West Elm, Best Buy, and all the entertainment, shopping, and dining on 17th Avenue! Call now for your own viewing! (id:45388)
9 Wild Rose Bay SW
Airdrie, Alberta
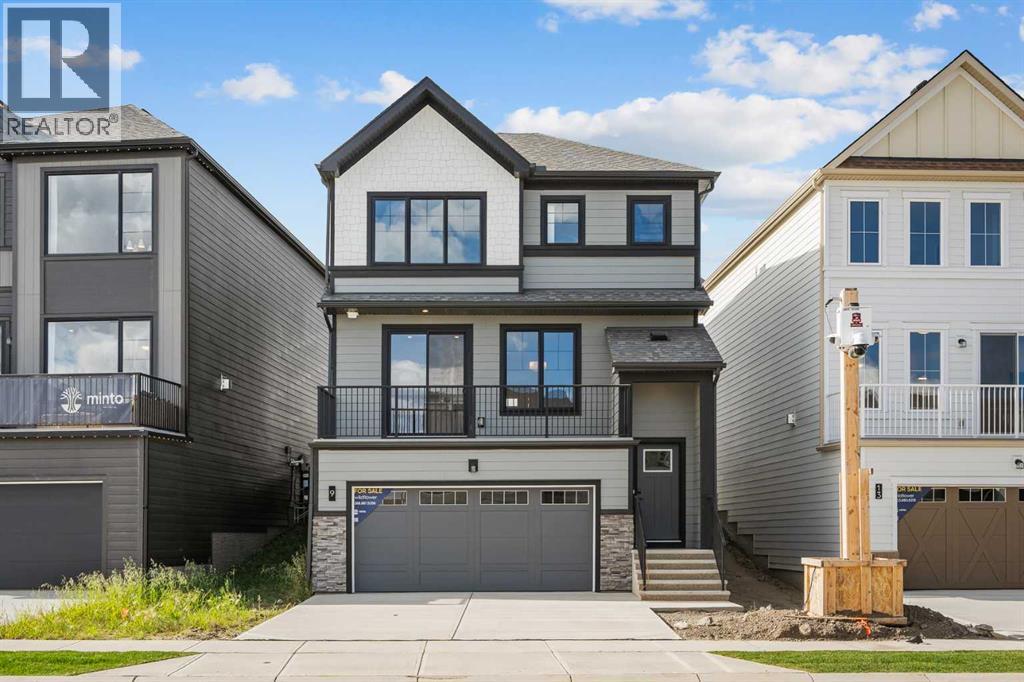
NEW BUILD DETACHED HOME | DOUBLE ATTACHED GARAGE | 4 BED / 2.5 BATH / 2001 SQ FT ABOVE GRADE | BONUS ROOM | WEST-FACING BACKYARD | IMMEDIATE POSSESSION – Welcome to this beautifully designed Clearwater model detached home by Minto Communities, an award-winning Canadian builder with over 70 years of experience, located in Wildflower, proudly voted Best New Community in Canada (2025). This vibrant, master-planned community in Airdrie is designed with lifestyle and connection in mind, offering an exciting mix of home styles in a neighbourhood built to grow with you. Finished with modern details throughout, this impressive 2-storey home offers a functional and well-designed layout ideal for growing families and those who love to entertain.The main level showcases a stunning front-facing kitchen, complete with a large island, stainless steel appliances, and beautiful cabinetry. Just off the kitchen, the east-facing balcony provides a great outdoor space to enjoy your morning coffee. The spacious dining room offers plenty of room for everyday meals or entertaining, while the living room at the back of the home provides a comfortable space to relax and features direct access to the west-facing backyard. A main floor bedroom offers added flexibility for guests, a home office, or additional living space, while a convenient 2-piece bathroom completes the main level.Upstairs, you’ll find a thoughtfully designed upper level featuring a large bonus room, providing the perfect space for family movie nights, a play area, or additional lounging space. The primary bedroom is generously sized and easily accommodates a king-sized bed, while also featuring a walk-in closet and luxurious 5-piece ensuite. Two additional well-sized bedrooms, a full 4-piece bathroom, and a convenient laundry room complete the upper level.The undeveloped basement offers plenty of potential for future development and provides direct access to the double attached garage, adding everyday convenience and functionality.Residents of Wildflower enjoy exclusive access to The Hillside Hub, a standout amenity centre featuring Airdrie’s first outdoor pool, a hot tub, an open-air sports court, and a variety of shared indoor and outdoor spaces designed for gathering, recreation, or quiet retreat. With nearby parks, pathways, amenities, and easy access to major routes, Wildflower delivers a truly well-rounded lifestyle.Combining award-winning community planning, modern design, and a desirable possession timeline, this is an outstanding opportunity to own a stylish new home in one of Canada’s most celebrated communities. Don’t miss your chance to make Wildflower home. Book your visit today! (id:45388)
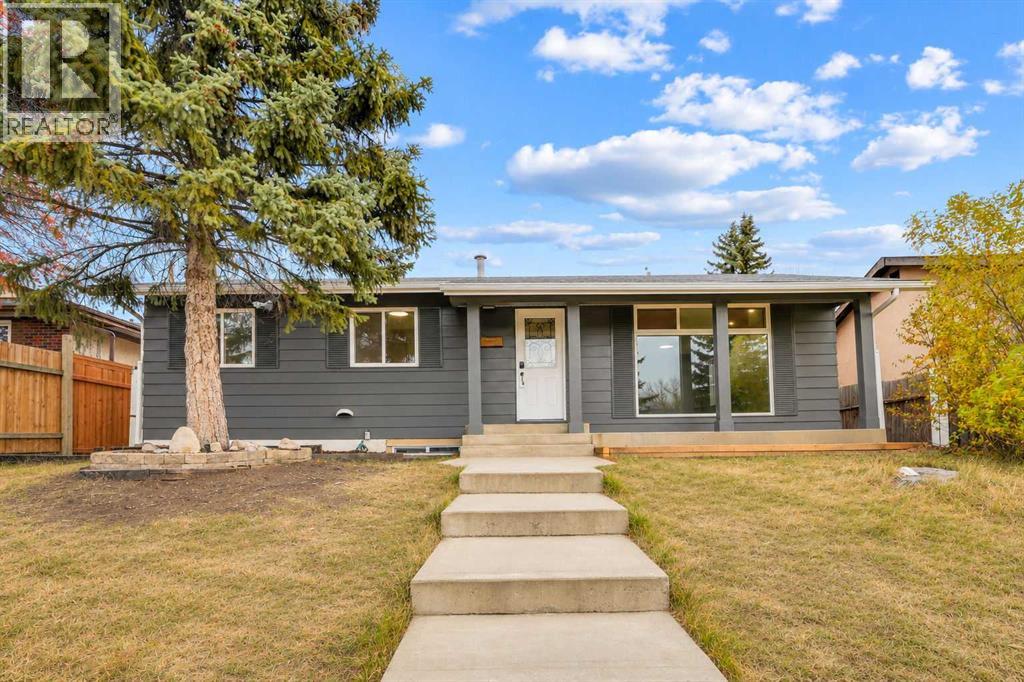
5808 Maddock Drive NE
Calgary, Alberta
Spacious and attractive bungalow in established Marlborough Park, close to schools, shopping malls, amenities, 52 St, and Memorial Dr. The house has been completely renovated with, to name a few, new windows, doors, flooring, kitchen, bedrooms, bathrooms, and paint. All appliances are also brand new! The main floor has a large living room with big windows, a good-sized dining room, and a brand new kitchen with a breakfast bar, custom cabinetry, and quartz countertops. There are also 3 bedrooms on the main floor including the master bedroom with a 2 piece ensuite bath. The lower level has a common laundry room separate from the illegal basement suite. The bright basement has new large windows and includes a very large family room, an open kitchen, 2 bedrooms with egress windows, and another full bath, all completed recently. The outside has also been redone with newer columns, siding paint, fascia, and gutter system. The large backyard has plenty of rooms for garage, RV parking and garden. The house has been renovated and upgraded with an efficient layout and is ready for you to move in and make it your home! Note: A brand-new refrigerator on the main floor will be installed soon. (id:45388)
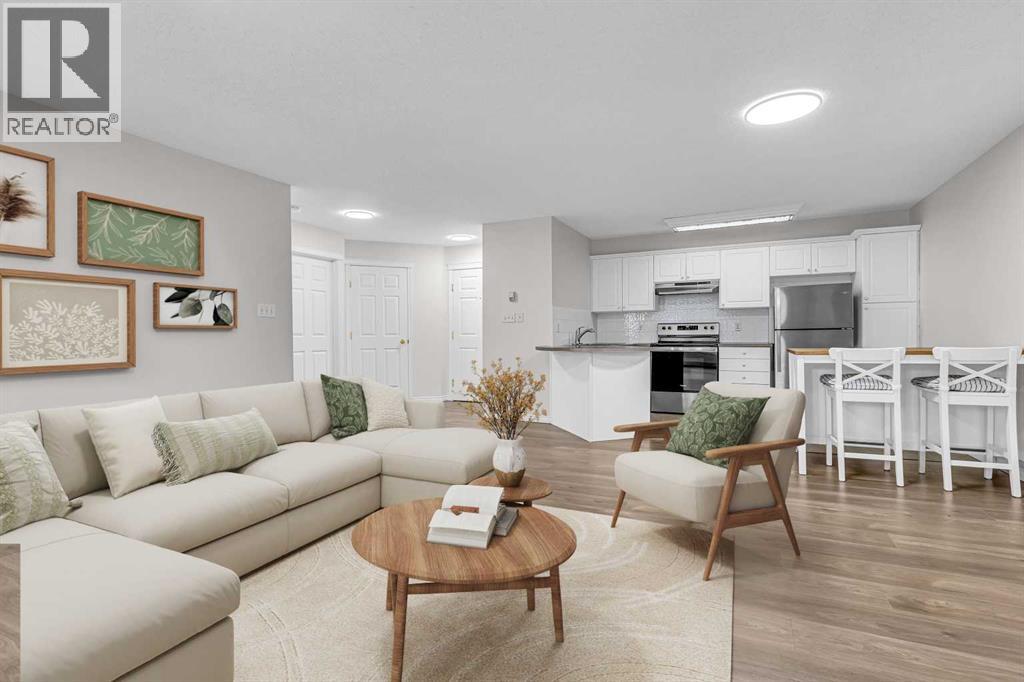
118, 6800 Hunterview Drive NW
Calgary, Alberta
2 BEDROOMS | 2 BATHROOMS | 862 SQFT | TITLED UNDERGROUND PARKING | LARGE COVERED PATIO | GAS FIREPLACE | Welcome to this spacious 2-bedroom, 2-bathroom ground-floor condo in The Pavillions in Huntington Hills, offering 862 sqft of comfortable living space with a functional layout and plenty of natural light. One of the larger units in the building, this home offers a quiet setting with easy access to the University of Calgary, downtown, and nearby transit. As you enter, you’ll appreciate the spacious foyer with front entry closet and plenty of room to welcome guests. The open living area with vinyl plank flooring features large windows and a cozy corner gas fireplace, creating a warm and inviting space for relaxing or entertaining. The kitchen offers ample cabinetry and counter space, an island with breakfast bar seating, additional counter height table with chairs, and appliances that are all less than two years old. The kitchen opens into the expansive living and dining area, providing plenty of flexibility for your furniture and entertaining needs. The spacious primary bedroom offers a convenient walk-in closet and private 3-piece ensuite. A second well-sized bedroom and full 4-piece bathroom provide additional space for family, guests, or a home office. You’ll also appreciate the separate in-suite laundry room and additional in-unit storage. Step outside onto the large covered patio, complete with a BBQ gas hookup and outdoor storage, creating a private spot to enjoy the warmer months. The home also includes a titled underground parking stall for added convenience. The well-maintained building with wide hallways offers excellent amenities including a car wash bay, party room, secure underground parking, and ample visitor parking. Located close to Nose Hill Park, schools, playgrounds, shopping, walking and biking paths, and public transit, with convenient access to the University of Calgary and downtown. Whether you’re looking for your first home, downsizing, or searching for a great investment property, this move-in ready condo offers an excellent combination of space, comfort, and convenience. Book your showing today! Photos have been virtually staged. (id:45388)
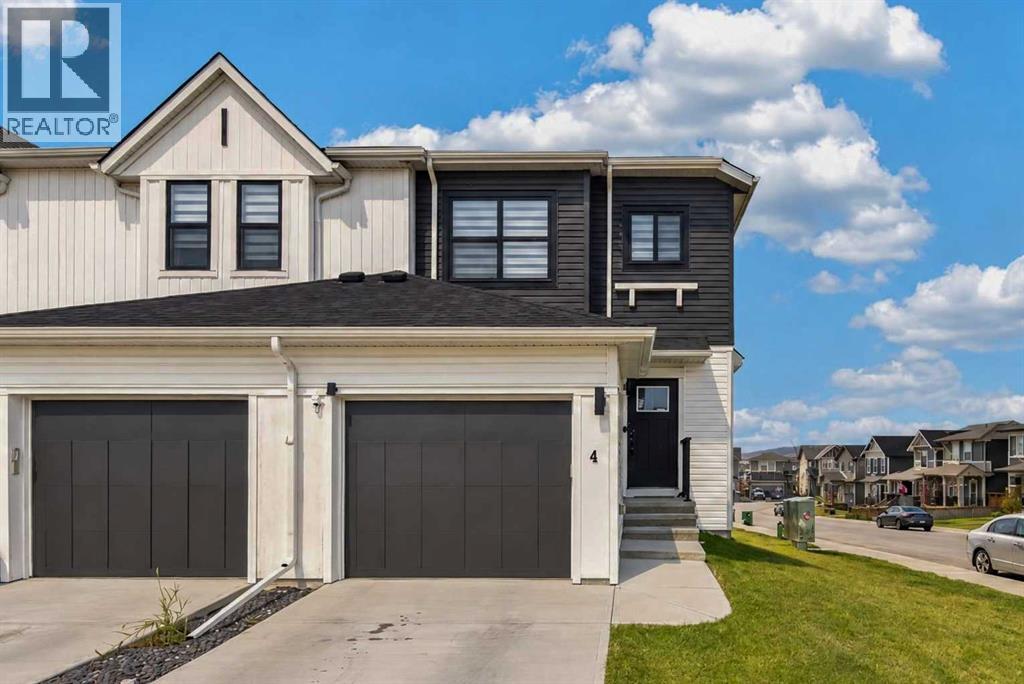
4 Heritage Lane
Cochrane, Alberta
NO CONDO FEES | SOUTH-FACING BACKYARD | END UNIT | SIDE ENTRY | MOUNTAIN VIEWS!Enjoy modern luxury and breathtaking mountain views in this nearly-new end-unit home! The bright, open-concept main floor features 9-ft ceilings, stylish pot lights, luxury vinyl plank flooring, modern lighting, stainless steel appliances, a spacious quartz island, and a pantry. A convenient half bath completes the main level.The sun-filled living room opens directly onto a south-facing backyard , scenic walking paths. Motorized blinds on the main floor and stairwell add extra comfort and convenience.Upstairs, the spacious primary bedroom offers a walk-in closet and a luxurious 5-piece ensuite with dual quartz vanities, a glass shower, and a deep soaker tub. Two additional bedrooms, a full bathroom, and an upper-floor laundry closet complete the second level.A separate side entrance leads to the undeveloped basement, offering excellent storage or future development potential.With stunning mountain views, a sunny south-facing backyard, an end-unit location, and NO CONDO FEES, this home is the perfect blend of style, privacy, and convenience! (id:45388)
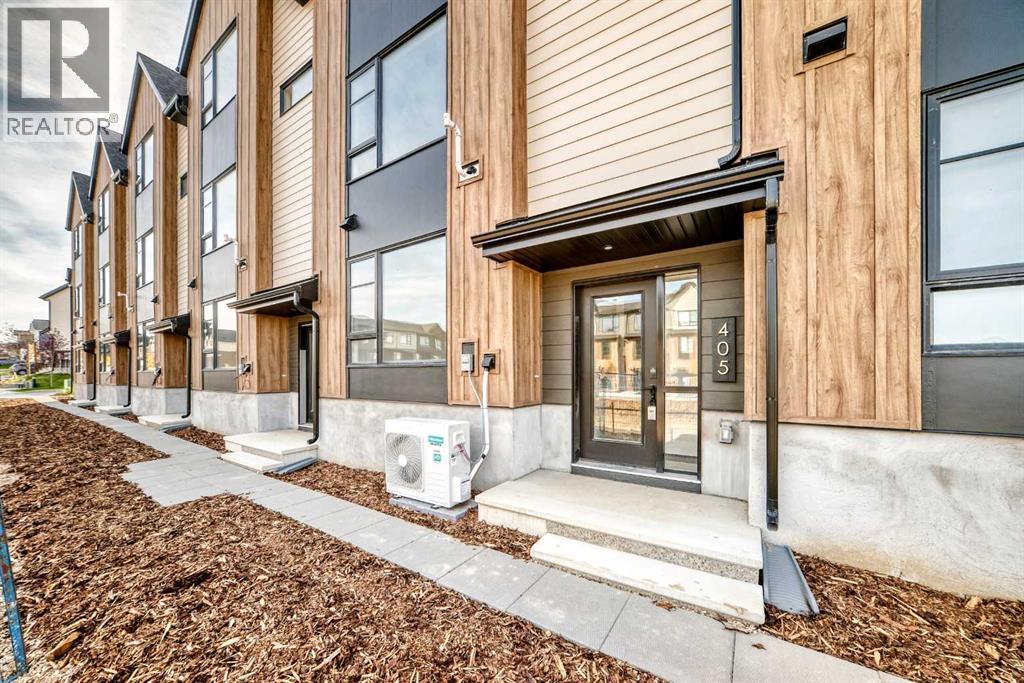
405, 199 Sage Hill Heights NW
Calgary, Alberta
This Logel-built executive townhome features an exterior finished with premium, hail-resistant, and sound-dampening fiber cement siding. The interior offers 9-foot ceilings in the kitchen, living room, and dining level, with knockdown texture throughout. The home features a mix of luxury vinyl plank, tile, and carpet flooring, providing a modern, comfortable finish throughout the living spaces.The upgraded kitchen features 41-inch maple dovetail upper cabinet boxes, soft-close doors and drawers, quartz countertops, and a full-height tiled backsplash. The kitchen includes stainless-steel appliances, including a wider 36-inch refrigerator, a front-control smooth-top self-cleaning range, a built-in custom hood fan, and a built-in microwave with trim kit. Additional kitchen upgrades include an extended island, upgraded cabinetry and sinks, and under-cabinet lighting.The bathrooms have quartz countertops and upgraded sinks, along with full-height tiling for a polished, contemporary look. The ensuite includes a linen tower and a large walk-in closet, while the fully tiled walk-in shower adds an elevated finish. Additional interior upgrades include LVP and tile flooring, additional lighting, under-stair storage, and a larger-capacity washer and dryer. The home also includes central air conditioning for year-round comfort.Off the main floor there is a covered patio deck, providing an inviting outdoor space to enjoy throughout the seasons. Every detail combines functionality and everyday comfort.The location in Sage Hill offers exceptional everyday convenience, with grocery stores, restaurants, cafés, retail shops, services, and transit all within walking distance. You can also enjoy miles of scenic pathways through the Sage Hill ravine and surrounding natural areas. Sage Walk has been Calgary's most sought-after condo and townhome development for the past three years. With Logel Homes, buyers can enjoy a well-designed home that combines modern living, quality crafts manship, upgraded finishes, along with a convenient location.The estimated property taxes are $3,789 per year. Possession is available immediately. (id:45388)
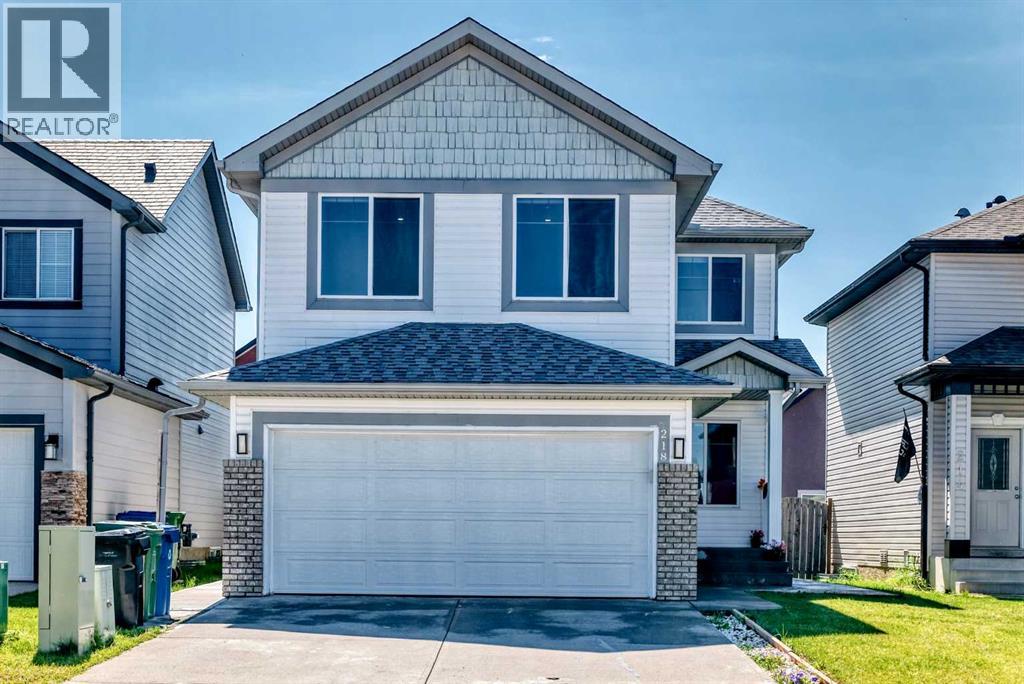
218 Saddlefield Place NE
Calgary, Alberta
Welcome to this exceptionally spacious home situated on a quiet, family-friendly street in one of Calgary’s desirable communities, this beautiful home offers over 3,100 sq. ft. of developed living space, featuring 7 bedrooms, 4.5 bathrooms, with an exceptional layout designed for growing or multi-generational families. The main floor showcases beautiful vinyl plank flooring, a spacious family room, a living room and a dining area, and a kitchen completes with ample cabinetry, stainless steel appliances, a walk-through pantry, and a sunny breakfast nook. A versatile main-floor room with a window is perfect for a OFFICE/DEN OR BEDROOM, along with a 2- piece bathroom. Upstairs offers 4 GENEROUS BEDROOMS, including an impressive PRIMARY ENSUITE featuring a walk-in closet and a luxurious 5-PIECE ENSUITE with dual sinks, separate shower and a large jetted tub with window views. THREE ADDITIONAL BEDROOMS are serviced by a FULL BATHROOM, while the SPACIOUS BONUS ROOM offers the perfect space for family movie nights, or a sunny flex area. The upper level is further enhanced by a spacious LAUNDRY ROOM with UTILITY SINK add comfort and practicality for everyday family living. This home offering peace of mind with numerous recent IMPROVEMENTS completed in 2024, including 2 BATHROOMS , VINYL PLANK FLOORING throughout the house, METAL SPINDLE RAILING, BASEMENT DEVELOPMENT, KITCHEN APPLIANCES, WASHER, DRYER, RANGE HOOD, BLINDS, and FRESH INTERIOR PAINT throughout the house. Step outside to enjoy the beautifully landscaped backyard with a large deck that creates the perfect setting for summer barbecues and family gatherings. A backyard shed provides additional storage for seasonal items and outdoor equipment, while the insulated double attached garage adds everyday convenience. The FULLY DEVELOPED BASEMENT offers exceptional versatility with TWO ILLELGAL BASEMENT SUITES, each offers 1 bedroom, a kitchen, a living area, and a 3-piece bathroom, sharing a common laundry area-ideal f or extended family. This move in ready property ideally located close to schools, parks, playgrounds, shopping, recreation, and public transit. Book your private showing today! (id:45388)
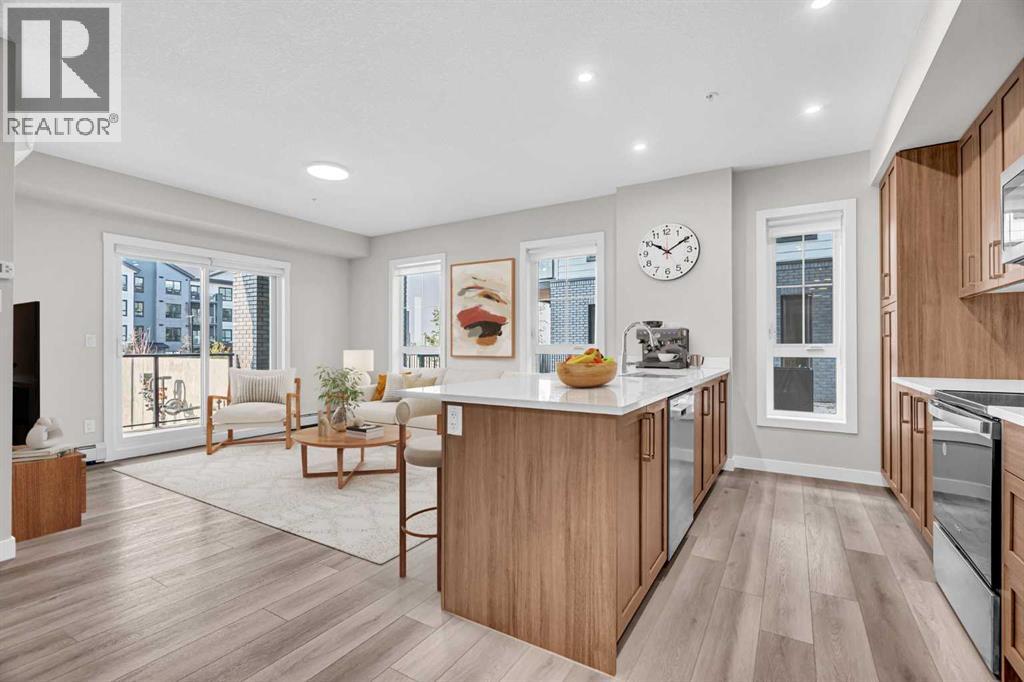
2112, 100 Banister Drive
Okotoks, Alberta
2 BEDROOMS | 2 BATHROOMS | 990 SQFT | MAIN FLOOR END UNIT | TITLED UNDERGROUND PARKING | ASSIGNED STORAGE LOCKER | AIR CONDITIONING | Welcome to this bright and modern 2-bedroom, 2-bathroom condo in Lawrie Park, located in the growing community of Wedderburn in Okotoks. Built in 2024 and offering 990 sqft of thoughtfully designed living space, this main floor end unit combines a spacious open layout, contemporary finishes, and a convenient location perfect for first-time buyers, downsizers, or investors. Step inside to an inviting open-concept layout featuring vinyl plank flooring and plenty of natural light. The spacious kitchen is designed for both everyday living and entertaining with quartz countertops, ample cabinetry, stainless steel appliances, a peninsula island with seating, and plenty of counter space. The kitchen flows seamlessly into the dining and living areas, creating a comfortable space to gather with family and friends. From the living room, step outside onto the private balcony with a BBQ gas line, perfect for relaxing or enjoying summer evenings. The primary bedroom offers a relaxing retreat with a private 4-piece ensuite with walk-in shower and soaker tub, as well as a spacious walk-in closet. The second bedroom with walk-in closet provides flexibility for guests, a roommate, or a home office and is complemented by an additional 4-piece bathroom. A dedicated in-suite laundry room with front loading washer and dryer, and additional front entry closet add excellent functionality to the home. Additional features include air conditioning, upgraded kitchen cabinetry, bathroom shelving, and upgraded bedroom flooring. This home also includes a titled underground parking stall and assigned storage locker, while the building offers visitor parking for entertaining guests. Lawrie Park features modern architecture with fibre cement and metal siding, brick accents, and a landscaped courtyard. Enjoy basketball courts, cornhole platforms, community gardens, wa lking paths, parks and playgrounds throughout the surrounding community, along with a nearby pump track and picnic area. Located just minutes from D'Arcy Crossing with Safeway, Starbucks, Shoppers Drug Mart, restaurants, shopping, and everyday amenities, this home offers convenient access to Calgary while enjoying everything Okotoks has to offer. Perfect as your first home, for downsizing, or for a growing investment portfolio. Book your showing today! Photos have been virtually staged. (id:45388)
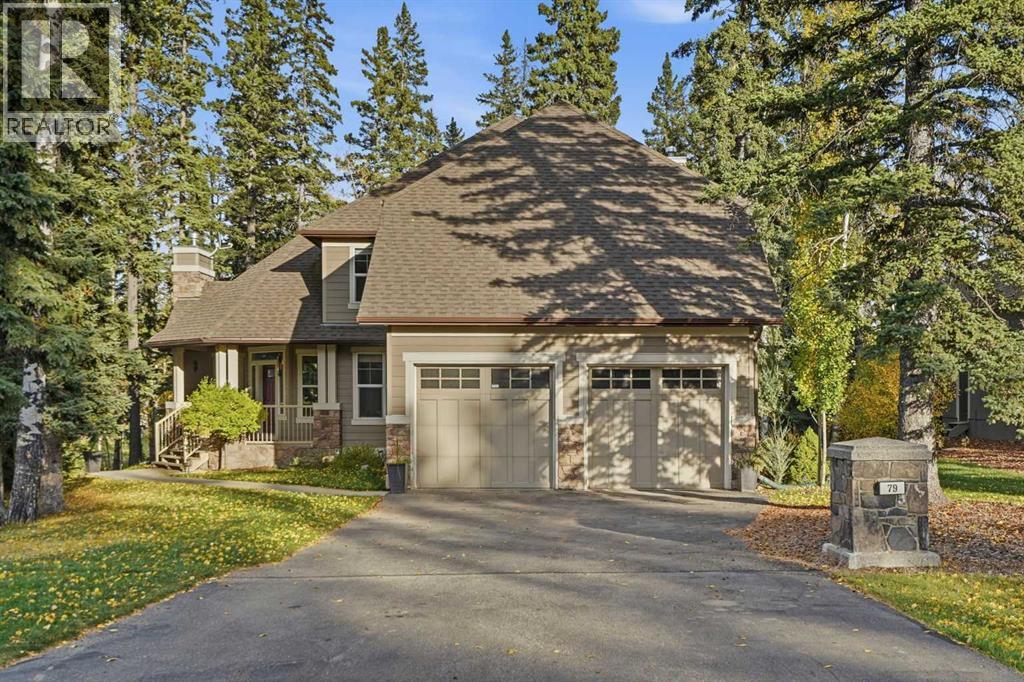
79 Hawk's Landing Drive
Priddis Greens, Alberta
Welcome to an extraordinary opportunity to own a beautifully crafted residence in one of Priddis’ most sought-after communities. Perfectly positioned on over half an acre of breathtaking, professionally inspired landscaping, mature trees, and picturesque natural surroundings, this remarkable property offers the perfect balance of luxury, privacy, and peaceful country living, all just 15 minutes from Calgary. Boasting over 3,100 square feet of beautifully designed living space and FIVE spacious bedrooms above grade, this custom-built home delivers an exceptional combination of timeless elegance, thoughtful functionality, and everyday comfort. From the moment you step inside, you’ll appreciate the abundance of natural light, inviting atmosphere, and carefully considered floor plan designed to accommodate both growing families and those who love to entertain. The main level welcomes you with an elegant formal living room, a generously sized private den, and an impressive family room anchored by a stunning stone fireplace. At the heart of the home, the spacious kitchen offers an abundance of cabinetry, generous counter space, and a seamless connection to the dining area, creating the perfect gathering place for everything from intimate family dinners to unforgettable evenings with friends. A grand staircase leads to the upper level, where you’ll discover a rare and highly desirable layout featuring FIVE generously sized bedrooms on one floor! The impressive primary suite offers a peaceful escape, complete with his-and-hers closets and a luxurious five-piece ensuite. Four additional spacious bedrooms and a substantial main bathroom provide outstanding flexibility and comfort for families of all sizes. Step outside and discover your very own PRIVATE BACKYARD OASIS! Surrounded by towering trees, lush landscaping, and beautiful natural scenery, this incredible outdoor setting is truly something special. The property offers an exceptional sense of serenity and seclusion. Wh ether you’re hosting summer gatherings, enjoying your morning coffee, or simply unwinding after a long day, this outdoor retreat provides the perfect extension of your living space. Located in the prestigious community of Hawks Landing, this remarkable home offers the best of both worlds: the tranquility of an exclusive estate setting with the convenience of being minutes from the charming hamlet of Priddis and a short drive to Calgary. Properties offering this combination of space, character, natural beauty, and location are truly special. This isn’t simply a place to live — it’s a place to create memories, raise a family, entertain in style, and enjoy the lifestyle you’ve worked so hard to achieve. (id:45388)

8343 33 Avenue NW
Calgary, Alberta
ALMOST 1 ACRE. AN EXCEPTIONAL LOCATION. ENDLESS POSSIBILITIES. A RARE OPPORTUNITY TO SECURE A REMARKABLE PIECE OF NORTHWEST CALGARY. An exceptionally rare opportunity to acquire almost 1 acre of land in an incredible northwest Calgary location. Offering a unique combination of privacy, natural surroundings, and tremendous future potential, this property is being offered for land value only and below the recently appraised value of the land itself.For developers and investors, the property presents exciting potential for future redevelopment, including the possibility of multifamily residential development, subject to successful rezoning and City of Calgary approvals. Alternatively, envision an extraordinary single-family estate with its own secluded access, surrounded by mature trees and an abundance of natural greenery.The property features beautiful, thick forest greenery along the rear of the site, creating a peaceful and secluded atmosphere rarely found within the city. Enjoy northern views complemented by additional surrounding greenery, offering a truly tranquil setting. Ideally situated alongside 33 Avenue NW, the property is also conveniently located near the Bow River, walking pathways, parks, and everyday amenities.Whether you're a developer looking for your next redevelopment opportunity or an individual seeking an extraordinary parcel to create a private estate, this is a truly unique offering with significant potential. (id:45388)
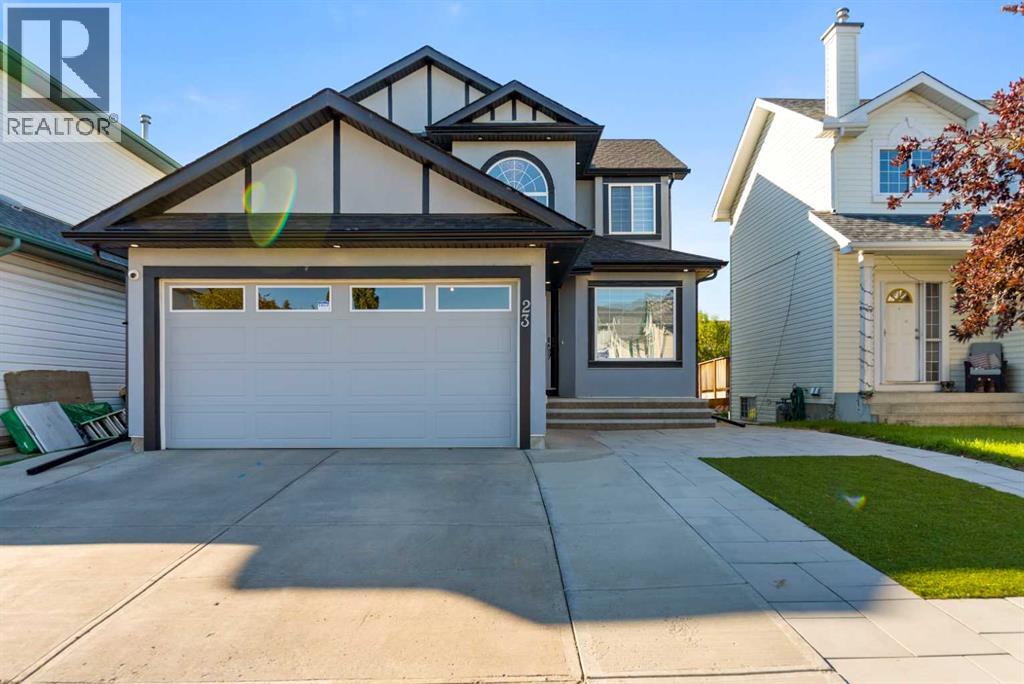
23 Anaheim Circle NE
Calgary, Alberta
Excellent Location! Well Maintained! Fully renovated with modern and elegant look! LEGAL BASEMENT! STUCCO Exterior! Walking distance to playground and park. Almost 2700 SQFT of living space on three levels. This 2 story fully renovated home features attached double garage, High ceiling entrance foyer, bright and open floor plan and LEGAL Basement with Separate Entrance! Main level features, living room, formal dining area, laundry room, half bath, family room with fireplace and large windows for ample sunlight, modern lighting, upgraded kitchen with quartz counter tops and access to spacious deck. Upstairs features spacious master bedroom with 4pc Ensuite and walk in closet and two other bedrooms and 4pc bath. Basement features fully finished Legal Basement! Excellent location! Great community! Great Value! A must view PROPERTY! (id:45388)
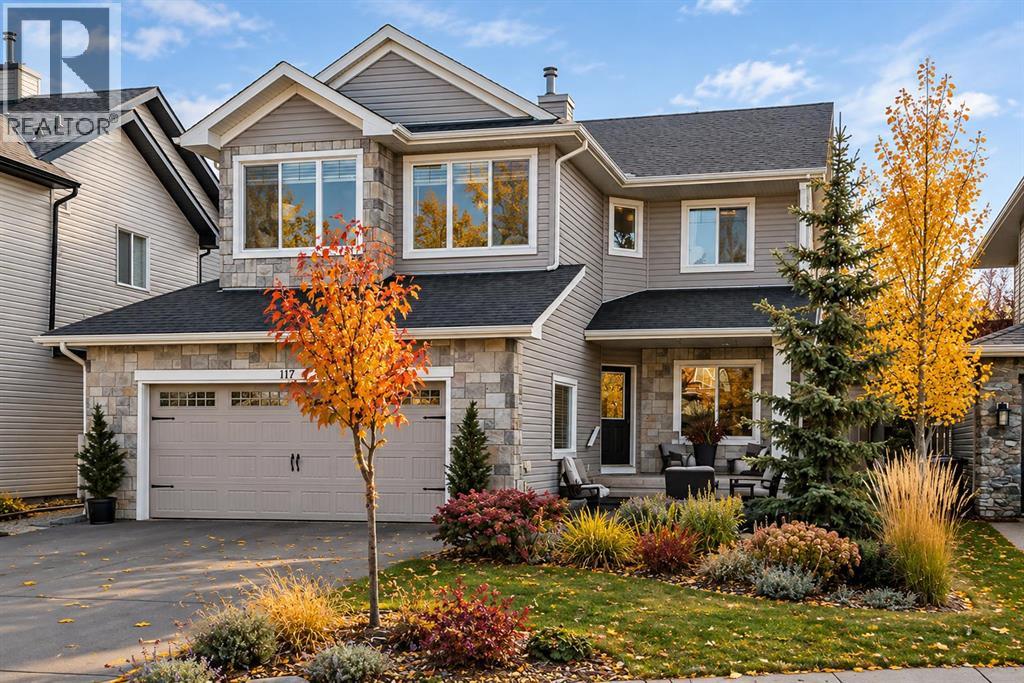
117 Crystal Green Court
Okotoks, Alberta
Welcome to 117 Crystal Green Court, a beautifully updated spacious four-bedroom home in the sought-after lake community of Crystal Shores. Professionally renovated from top to bottom, this home offers the rare combination of an established neighbourhood, mature landscaping and contemporary, move-in-ready interior.Step inside to an impressive double-height foyer with a custom staircase and a bright, open main floor featuring 9' ceilings, hardwood flooring, large windows and a custom Valor fireplace with full height Rundlestone. The white kitchen is designed for both everyday living and entertaining, with granite countertops, an oversized island, newer Bosch appliances and excellent storage. A spacious walk-through butler's pantry adds built-in cabinetry and additional counter space.Upstairs, the vaulted bonus room with its inviting window seat provides a wonderful second living space. The primary retreat enjoys a three-season mountain view, a large custom walk-in closet and a luxurious 5-piece ensuite with heated tile floors, tub and a separate shower with rain head. Two additional generously sized bedrooms, a full bathroom and convenient upper-floor laundry complete this level.The professionally finished basement adds even more versatile living space with large windows, luxury vinyl tile flooring, a spacious family room with built-in storage, flex area, fourth bedroom with double closets, and an oversized 4-piece bathroom.Outside, the property is every bit as impressive! Professionally landscaped in 2023, the fully fenced yard features mature trees, perennials, herringbone stonework and a large deck with gas BBQ hookup, creating a beautiful, low-maintenance setting for outdoor living. The oversized insulated double attached garage includes an EV charger, and the long driveway provides additional parking.Other notable improvements include triple-glazed Low-E windows along the south side of the home, designer lighting, custom Hunter Douglas window coverings , two furnaces, air conditioning serving the upper level, newer humidifiers, newer water softener and two hot water tanks.And then there is the lifestyle. Crystal Shores offers year-round lake recreation, along with community amenities, pathways, nearby playgrounds, schools and Crystal Ridge Golf Course—all within the town of Okotoks.Professionally renovated. Beautifully established. And located in one of Okotoks' most loved lake communities. 117 Crystal Green Court is ready to welcome its next owners. (id:45388)
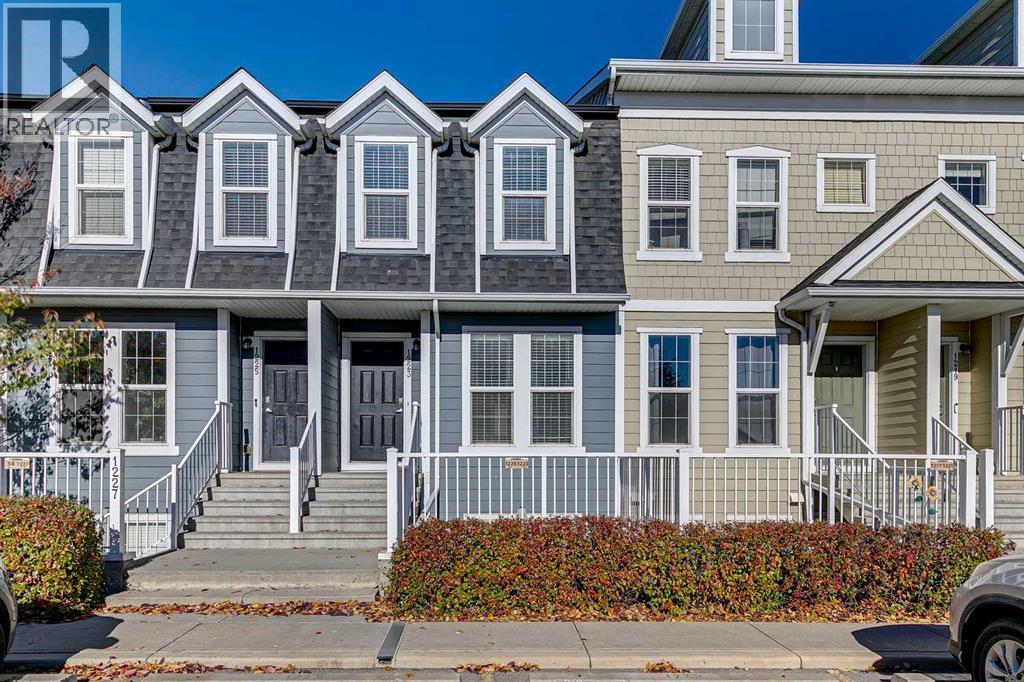
1223 Auburn Bay Circle SE
Calgary, Alberta
TWO PRIMARY SUITES, EACH WITH ITS OWN ENSUITE | PRIVATE FENCED BACKYARD | QUARTZ KITCHEN WITH PANTRY | UPSTAIRS LAUNDRY | BRAND-NEW CARPET | LOW CONDO FEES | LAKE COMMUNITY LIVING IN AUBURN BAY. Two full ensuites on a townhome under $360,000 changes everything: a roommate pays half, guests get real privacy, or you keep one bedroom as a true home office with its own bath. The main floor is bright and open, with a generous living room, a powder room for visitors, and a spacious kitchen finished in quartz with ample cabinetry, loads of storage and a pantry. Step out the back to your own fully fenced yard, the spot for summer BBQs, a dog, or simply sitting in the sun with no shared courtyard in sight. Upstairs, both bedrooms are generously sized, each with its own private ensuite bathroom and large closet. Laundry is right there on the bedroom level, and brand-new carpet on the stairs and in both bedrooms makes the whole upper floor feel fresh. There is even additional undeveloped attic space for storage or a creative flex area you design yourself. A dedicated parking stall sits steps from the front door, and condo fees are low, keeping monthly ownership costs down. You are in the heart of Auburn Bay, minutes from the lake, the Seton shops and restaurants, South Health Campus, the YMCA and quick access to Deerfoot and Stoney Trail. Move-in ready, meticulously maintained, and one of the most flexible floor plans available in SE Calgary at this price. (id:45388)
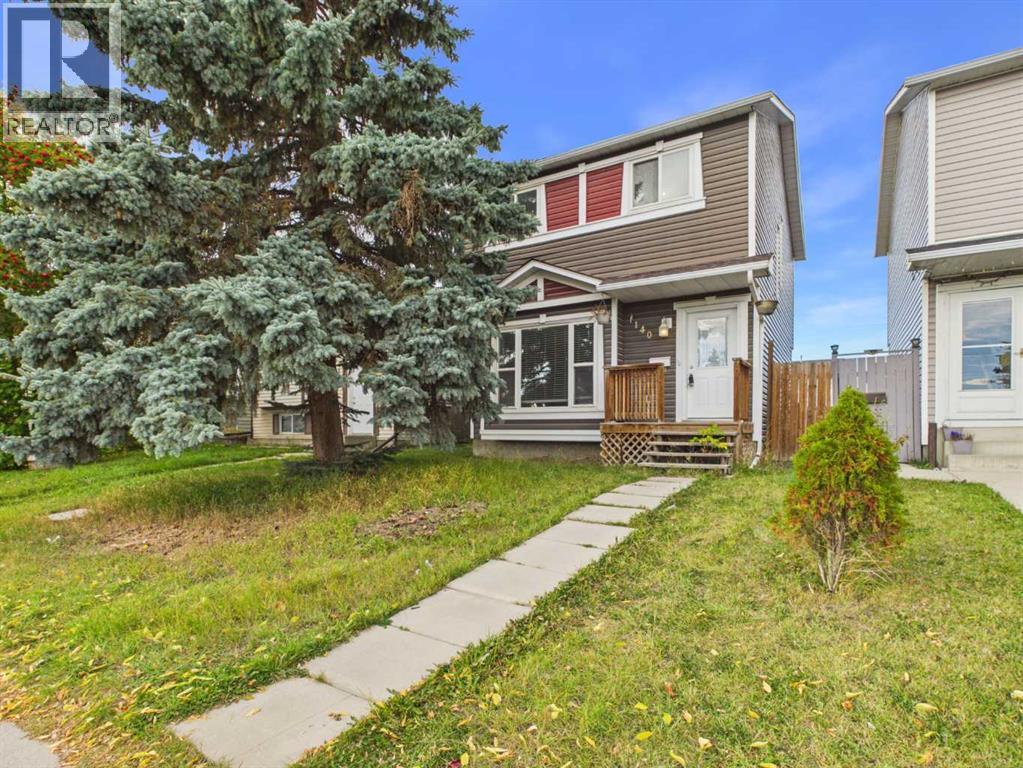
140 Martindale Boulevard NE
Calgary, Alberta
Positioned directly across from the Dashmesh Culture Centre Calgary's most vibrant and culturally connected communities in the northeast, and a neighbourhood that truly feels like home for families rooted in this part of the city. and steps from a bus stop, 140 Martindale Boulevard NE places you at the centre of a community built around family, faith, and convenience.This solid 2-storey detached home delivers 1,062 sq ft above grade with three bedrooms, two full bathrooms, and a fully finished basement — giving your family room to live, grow, and breathe. The main floor features a bright south-exposed living room, a dedicated dining area, and a functional kitchen with ceramic tile — a practical, comfortable layout for everyday family life.Upstairs, the primary bedroom is a genuine standout at an impressive 19 by 11 feet — the kind of restful, spacious retreat that busy families truly appreciate. Two additional bedrooms and a full 4-piece bathroom complete the upper level.The fully finished basement adds another dimension to this home entirely. Whether your family needs a kids' playroom, a quiet home office, a dedicated prayer or meditation space, or a weekend entertainment room — the generous game room, den, and full bathroom give you all the flexibility to make it your own.Outside, a fully fenced backyard with a parking pad provides the privacy and practicality that Calgary families depend on, with back lane access adding everyday convenience.Minutes to the Genesis Centre, LRT, schools, shopping, and the temple. This home is vacant and move-in ready — with possession available Nov, 1st, 2026 the transition for the next family is clean, simple, and stress-free. (id:45388)