
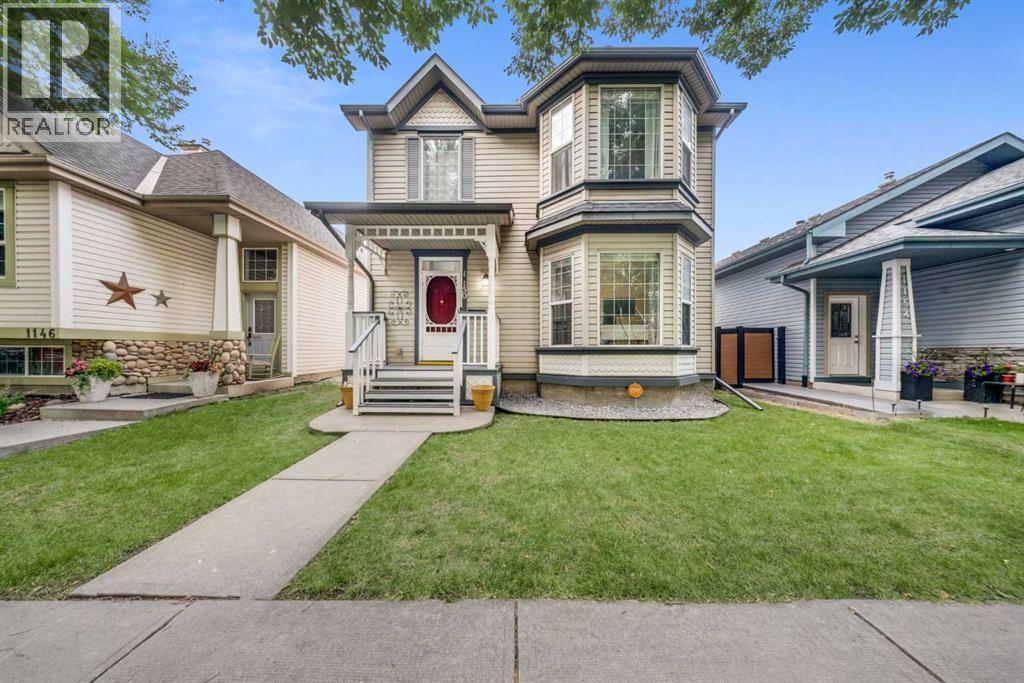
1150 Prestwick Circle SE
Calgary, Alberta
Welcome to this beautifully maintained two-storey home, ideally located on a quiet street close to parks, schools, shopping, and major roadways. Bright and inviting, this home features 9-foot ceilings and oversized windows that fill the main floor with natural light.The spacious foyer welcomes you into a thoughtfully designed main level offering a warm and functional layout. The kitchen features abundant cabinetry, a large pantry, brand-new stainless steel refrigerator and stove, fresh paint, and a generous dining area with direct access to the backyard—perfect for everyday living and entertaining. The main floor also offers a formal dining room or flex space ideal for a home office, a spacious family room with a cozy fireplace, convenient main-floor laundry, and a two-piece powder room.Upstairs, the spacious primary bedroom includes a walk-in closet and a private four-piece ensuite with a relaxing soaker tub. Two additional generously sized bedrooms and a well-appointed three-piece bathroom complete the upper level.The fully finished basement provides exceptional additional living space with an expansive media and recreation room, a three-piece bathroom, a hobby room or flex space, and plenty of storage.Outside, enjoy the beautifully landscaped backyard featuring a large deck, mature trees, a garden shed, and a double detached garage—creating the perfect space for relaxing or entertaining.Offering an excellent layout, tasteful updates, brand-new refrigerator and stove, fresh interior paint, and an outstanding location, this move-in-ready home is an exceptional opportunity for families seeking space, comfort, and convenience. (id:45388)
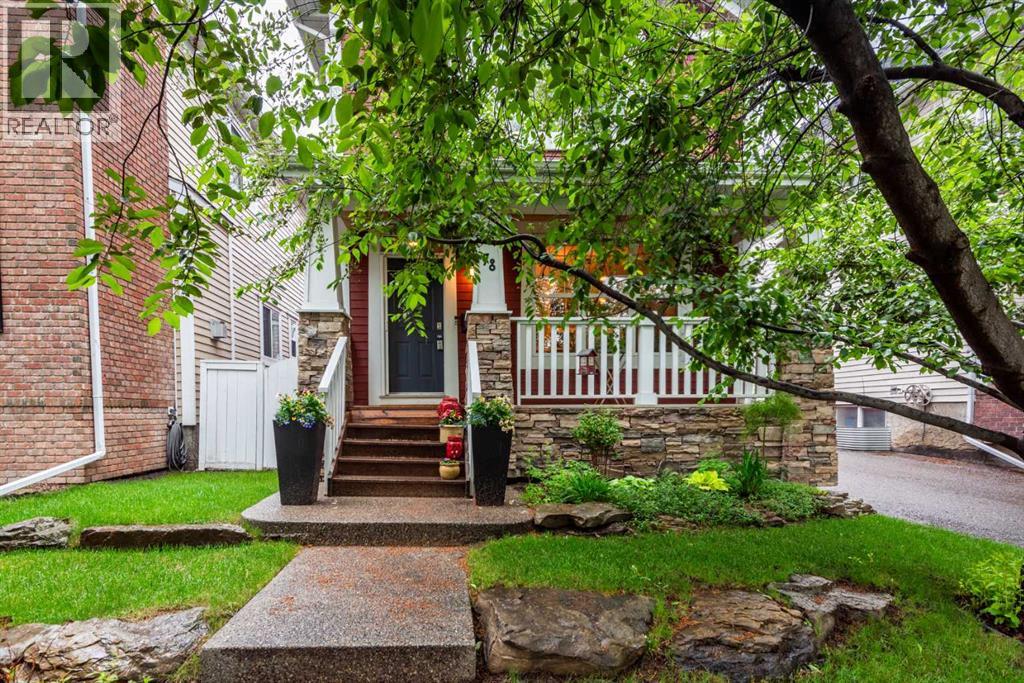
78 Ypres Green SW
Calgary, Alberta
Welcome to Garrison Woods, where mature trees, quiet streets, and an exceptional inner city location create a setting buyers love. This beautifully maintained 2 storey home offers over 2,600 sq ft of developed living space, 4 bedrooms, 3.5 bathrooms, a finished basement, and a private yard with no neighbours behind. The main floor feels warm and inviting with hardwood flooring, high ceilings, and a spacious living room anchored by a gas fireplace. The kitchen features quartz countertops, a gas range, a large island with breakfast bar, pantry storage, and plenty of space for everyday cooking or hosting. A dedicated main floor office adds valuable flexibility, while main floor laundry keeps day to day living simple. Upstairs, the spacious primary bedroom includes a walk in closet and a well appointed ensuite with a soaking tub and separate shower. Two additional bedrooms and a full bathroom complete the upper level. The finished basement adds a large game room, fourth bedroom, full bathroom, bar area, and extra storage, making it a great space for guests, teens, hobbies, or movie nights. Outside, enjoy a landscaped yard with mature trees, a patio, BBQ gas line, garden space, and a detached double garage. Located minutes from Marda Loop, Sandy Beach, Mount Royal University, parks, pathways, shops, restaurants, and downtown Calgary, this home delivers comfort, convenience, and community in one thoughtful package. Schedule your private showing today. (id:45388)
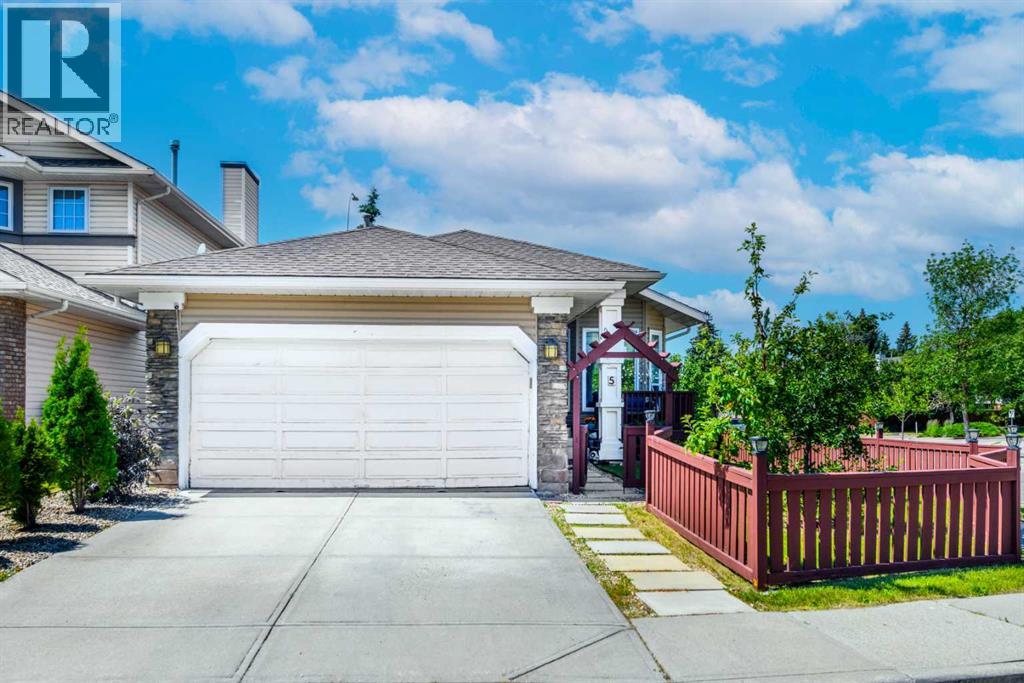
5 Citadel Hills Circle NW
Calgary, Alberta
VAULTED CEILINGS | BUNGALOW | AIR CONDITIONING | 5 BEDS | UPGRADED | CORNER LOT | 3 BATHS. Welcome to this beautifully updated BUNGALOW in the highly sought-after community of Citadel. Offering 5 bedrooms plus a den and 3 FULL bathrooms, this home combines modern upgrades with functional family living. The recently renovated kitchen features elegant quartz countertops, updated stainless steel appliances, and ample workspace. Additional upgrades include NEWER triple-pane vinyl windows, stylish vinyl plank flooring, zebra blinds, a NEWER hot water tank, freshly painted deck and fence, and an upgraded front entry door. The fully developed basement provides additional living space with extra bedrooms, a den, and a full bathroom, making it ideal for growing families, guests, or a home office. Perfectly situated NEAR PARKS, SCHOOLS, SHOPPINH, and everyday amenities, this home also offers quick access to Stoney Trail for an easy commute throughout Calgary. This is an exceptional opportunity to own a move-in-ready home in one of Northwest Calgary's most desirable communities. (id:45388)
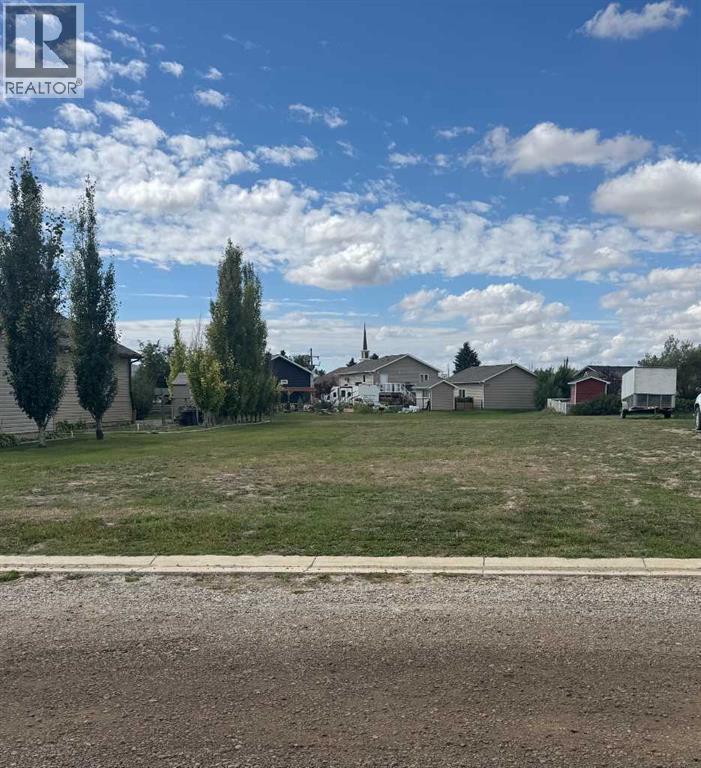
510 6a Street
Champion, Alberta
Fully Serviced Lot in the Village of ChampionBuild your dream home in the welcoming Village of Champion! This fully serviced lot has water, sewer, underground electrical and telephone services, with gas also available on the property, making it an excellent opportunity to build with convenience in mind.Champion offers the charm of small-town living while being ideally situated for enjoying the outdoors. With Little Bow Provincial Park, McGregor Lake and Twin Valley Reservoir all within easy reach, you'll have plenty of opportunities for fishing, boating, camping and relaxing in nature.This friendly community is a wonderful place to call home, offering K–Grade 9 schooling in the village, with high school available in Vulcan, approximately 18 km north. Whether you're looking to raise a family in a close-knit community or you're ready to leave the hustle and bustle of the city behind, Champion offers an affordable and relaxed lifestyle.Located approximately 1 hour 20 minutes from Calgary and 45 minutes from Lethbridge, this is an opportunity to enjoy small-town living without being too far from larger centres. (id:45388)
1110, 5204 Dalton Drive NW
Calgary, Alberta
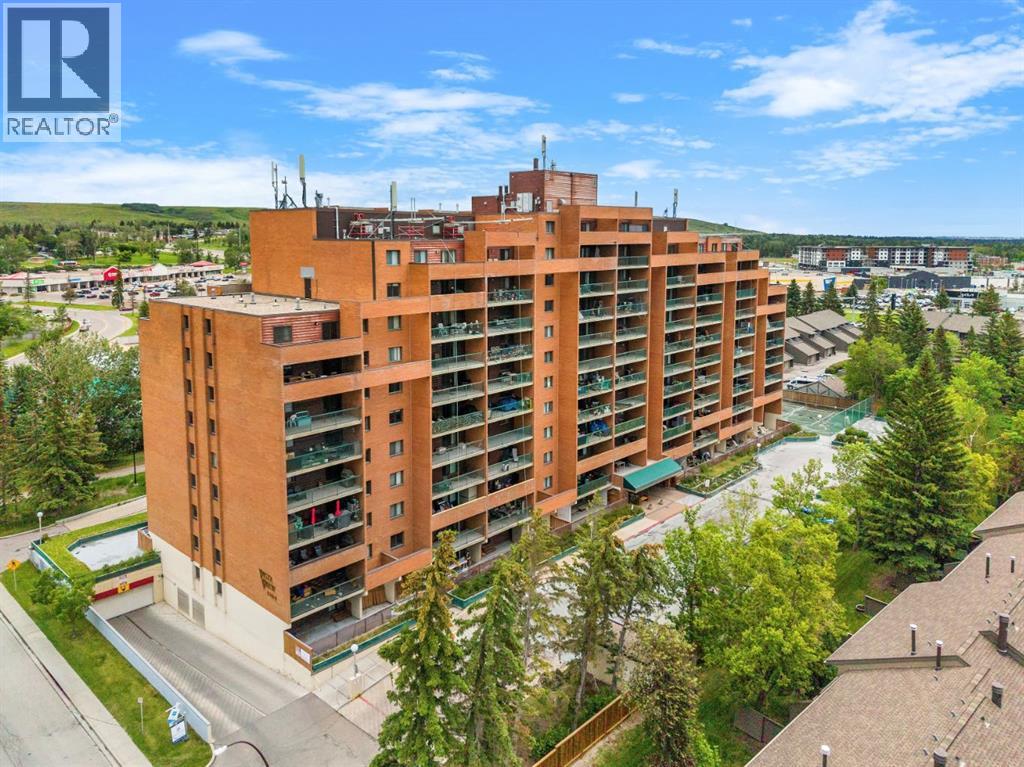
Some units simply check the boxes. Others make you feel at home the moment you walk through the door. It's the feeling you get when you finally find a place that allows to you slow down and simply enjoy where you are. Perched on the 11th floor of Vista View, this move in ready 2 bed & 1 bath condo is the kind of home where every day begins with breathtaking, unobstructed views and ends with peaceful sunsets from your own private balcony. Tucked away in a quiet, well maintained building, you'll enjoy the perfect balance of tranquility while remaining connected to everything that makes everyday life effortless. Step inside and you'll immediately notice this isn't your typical condo layout that reveals everything at the front door. Instead of walking into one open space, you're welcomed by a thoughtfully designed floor plan with each space that unfolds naturally. The spacious kitchen offers an abundance of cabinetry and storage, making it as practical as it is inviting. Whether you're preparing a quiet weeknight dinner or your favourite holiday meal, you'll appreciate the space to cook, gather, and create memories. A generous dining area naturally becomes the heart of the home where there's plenty of room to gather with family and friends for holidays or everyday dinners. The expansive living room invites you to slow down, unwind, and simply enjoy the moment. Bright, open, and inviting, it's a space you'll look forward to coming back to at the end of each day. Open the balcony doors and let in the fresh air, curl up with a good book or simply pause to take in the incredible views that make this home so special. Privately tucked away are two spacious bedrooms and a full 4 piece bathroom, creating a comfortable retreat where everyone has their own space to relax. An assigned underground parking stall means warm, snow free mornings throughout the winter, while the additional in-suite storage room offers the extra space that's so often missing in condo living. Life here e xtends far beyond your front door. Enjoy the convenience of the main floor common laundry room, a fitness room, sauna, games room, party room, tennis court, abundant visitor parking, and RV parking available for rent (subject to availability). Whether you're staying active, hosting family, or simply enjoying the amenities, everything you need is right at home. The location completes the picture with parks, shopping, public transit, restaurants, universities, and hospitals all within easy reach, you'll spend less time commuting and more time enjoying the things that matter most. Whether you're purchasing your first home, downsizing into a simpler lifestyle, or searching for an investment in an unbeatable location. (id:45388)
317 Templemont Place NE
Calgary, Alberta
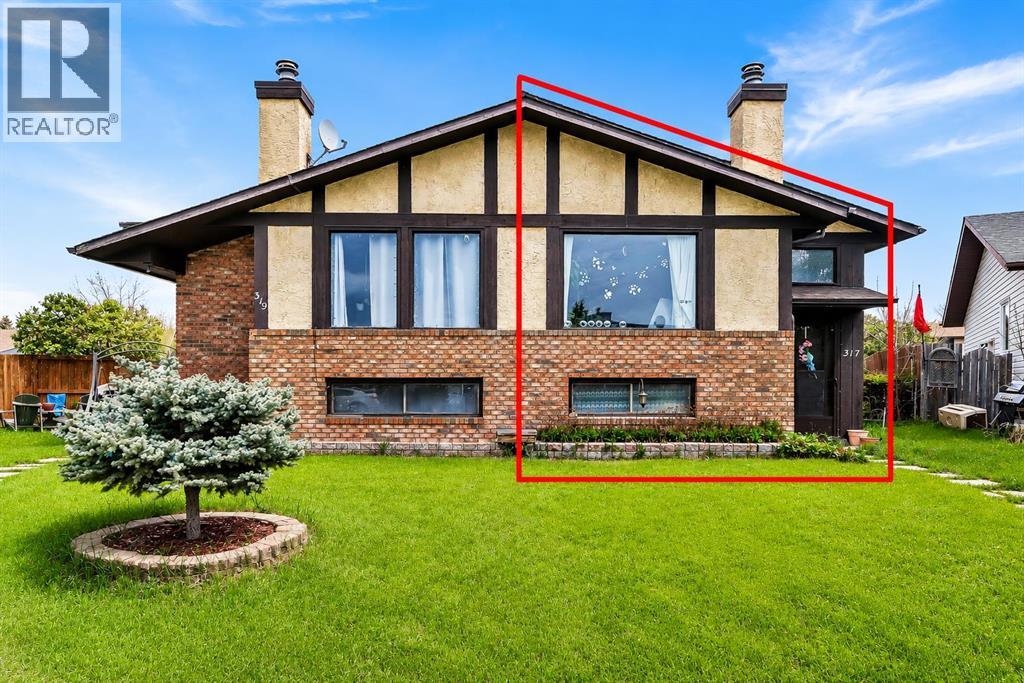
Situated on a quiet, family-friendly street in the established community of Temple, this semi-detached home offers over 900 sq. ft. of comfortable living space featuring 2 spacious bedrooms and 1.5 bathrooms. Adding to its appeal is the rare opportunity to purchase the adjoining property at 319 Templemont Place NE, which is also currently available for sale. Whether you're an investor seeking strong rental income potential, a multigenerational family looking for flexible living arrangements, or a buyer interested in owning both sides of a duplex for future opportunities, this unique offering is seldom found in today's market. Inside, the bright and inviting main floor is filled with natural light from large windows, while the cozy living room with a fireplace creates a warm and welcoming atmosphere. The functional kitchen offers ample cabinetry and storage space, making everyday living both practical and efficient. The home features two generously sized bedrooms, including a spacious primary retreat complete with a private 2-piece ensuite and sliding patio doors leading to a private deck, perfect for enjoying your morning coffee or unwinding in the evening. Convenient main-floor laundry further enhances the thoughtful layout. The unfinished basement provides a blank canvas for future development, whether you envision additional living space, a recreation room, home gym, or extra storage. Outside, the private, low-maintenance backyard offers the ideal setting for summer enjoyment and outdoor gatherings. Conveniently located just minutes from schools, parks, playgrounds, shopping, restaurants, and public transit, this property delivers outstanding accessibility and long-term value in a well-established neighbourhood. Whether purchased on its own or together with 319 Templemont Place NE, this home presents an exceptional opportunity for homeowners and investors alike. Book your private showing today! (id:45388)
501 Patterson View SW
Calgary, Alberta
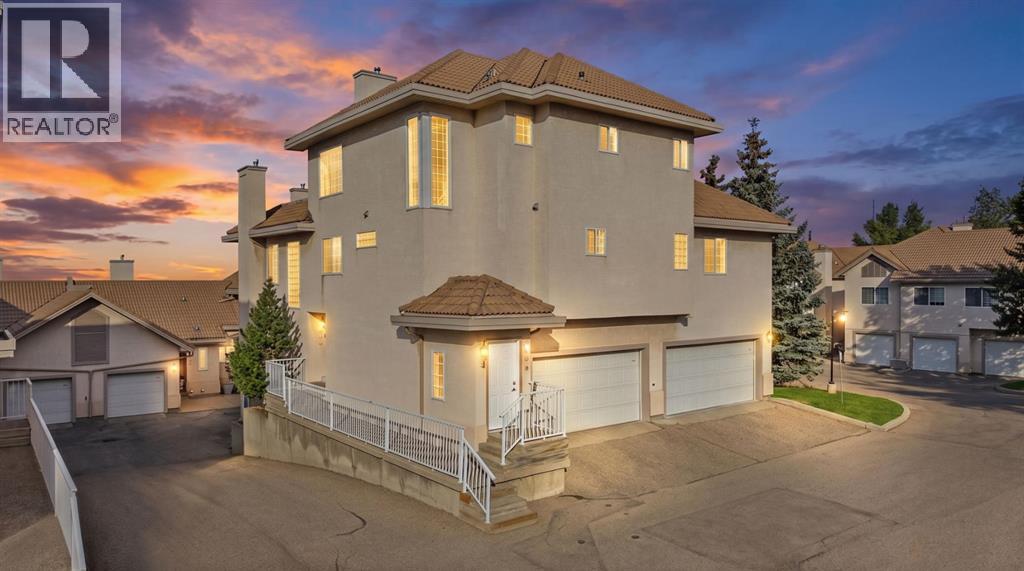
Welcome home to Patterson Bluffs, a beautifully maintained enclave surrounded by nature at its finest with scenic ponds, winding walking paths, lush treed areas, a community garden, and an exclusive clubhouse. With over 1,680 square feet of brilliantly designed living space, this home comes complete with an oversized, heated, double-attached garage. Inside, a bright open-concept layout is highlighted by vaulted ceilings, modern color tones, newer designer laminate flooring, in-floor heating, renovated bathrooms, and abundant storage throughout. The main living experience centers around sweeping, panoramic views of Calgary’s downtown skyline and river valley, best enjoyed from two expansive private decks. The dedicated bedroom level features 3 spacious rooms with plush, newer carpeting and custom California closets. The sunlit primary retreat boasts generous closet space and a newly renovated 5-piece spa-inspired ensuite with a double vanity, a glass-enclosed shower, and a deep soaking tub. Both the primary and second bedrooms enjoy direct access to a private east-facing deck, the ultimate spot to savor your morning coffee as the sun rises. An updated 4-piece family bathroom and a dedicated laundry room equipped with newer appliances round out this level. Ascending to the top floor, you will find a light-soaked living space wrapped in windows on all four sides. The airy living room features vaulted ceilings and a gas fireplace with an elegant tile surround, and it flows effortlessly into the dining area and a well-appointed kitchen. The kitchen is outfitted with stainless steel appliances, a breakfast bar, pantry, ample counter space, a corner sink framed by a south-facing window, and a dedicated office nook. Step outside onto the deck to take in the impressive mountain horizon by day and watch the downtown city skyline twinkle as evening falls. Perfectly situated to enjoy the best of the west side, you are just minutes from neighborhood shops, dining, transit, West Side Rec, and Canada Olympic Park, with direct access to downtown Calgary and a straight shot out to the mountains. Call today for your personal viewing. (id:45388)
2622 30 Street SW
Calgary, Alberta
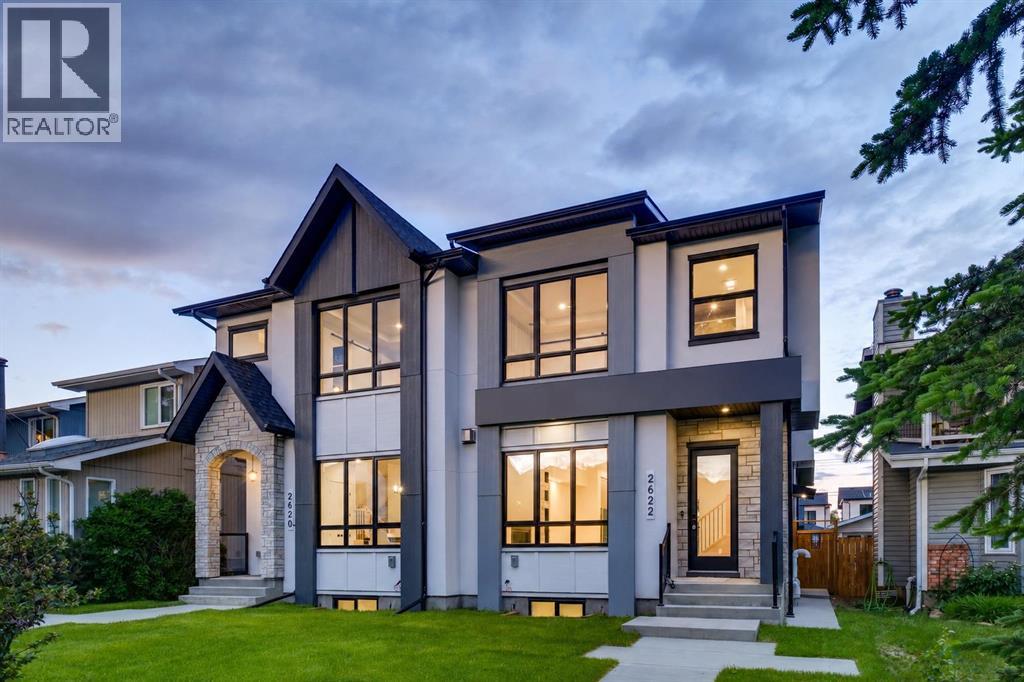
OVERVIEW: A well-appointed home on an extra-deep 25' x 150' lot in Killarney, offering generous ceiling heights and a separate, fully independent legal lower suite. LOT: Extra-deep 25' x 150' lot, 30' longer than standard 120' lots, providing a full backyard with patio. Main Floor (10' ceilings): Engineered hardwood in main living areas, gourmet kitchen with custom stylish cabinetry, sleek countertops and backsplash, Bosch stainless appliances, and Blanco sink, spatious pantry, powder room with 2' x 4' accent tile, granite countertop, and floating vessel vanity, mud room with ample closet space, tiled floors, and paved back alley access. UPPER LEVEL (9' ceilings): Large loft, two spacious bedrooms, master bedroom with large windows and oversized walk-in closet with built-ins, master ensuite with double vanity, freestanding tub, and an elegant tiled shower, upper laundry with Samsung washer and dryer. LOWER LEVEL - Legal Suite (9' ceilings): Fully independent with separate entrance, two large bedrooms (one with walk-in closet), oversized egress windows, full gourmet kitchen with stainless appliances and quartz counters, four-piece bathroom with tiled surround tub and tiled floor, full laundry, large living area, luxury vinyl plank flooring. MECHANICAL: Two furnaces, RING doorbell (id:45388)
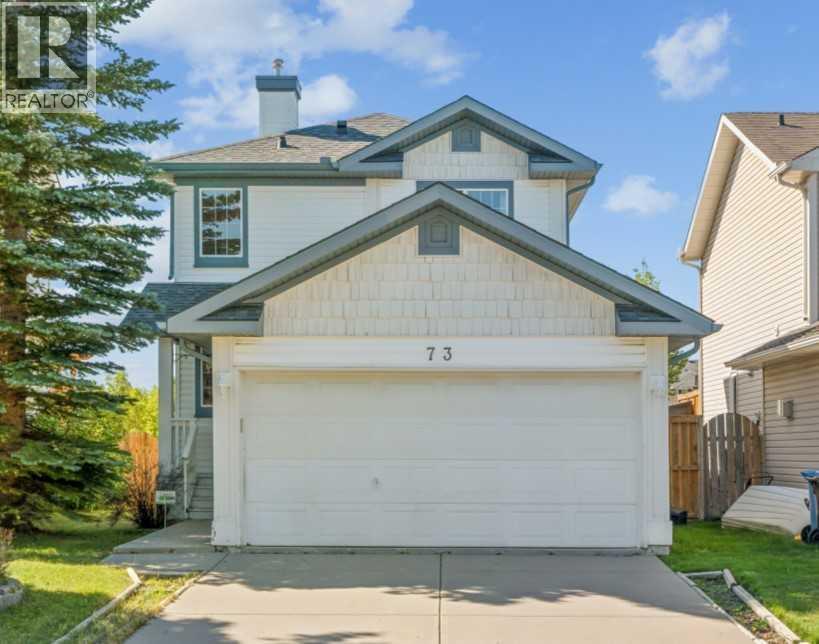
73 Rocky Ridge Heath NW
Calgary, Alberta
Welcome to this lovely home in Rocky Ridge with 2 bedrooms both with ENSUITE bathrooms + DOUBLE ATTACHED garage + fully developed basement. Open concept layout and hardwood floor throughout the main & second level, and laminate flooring on the basement. Abundance of natural light with loads of windows and south facing living room, dining area, and backyard. Huge deck for tea party, BBQ dinner fest, and evening wines. Upstairs, there are two spacious bedrooms both with 4pc ensuite bathroom, plus another 4pc bathroom and humungous recreation room in fully finished basement. You will see some mark on the ceiling of the basement where the 3rd bedroom walls used to be. You can close this space to make 3rd bedroom again or don’t do anything if you like the current setting which could be utilized as home theater, home gym, or home office. This beautiful home is just across from Community Centre and it is also close to shops, pathway, parks, and major road! Best deal under $650K. Book your tour today! (id:45388)
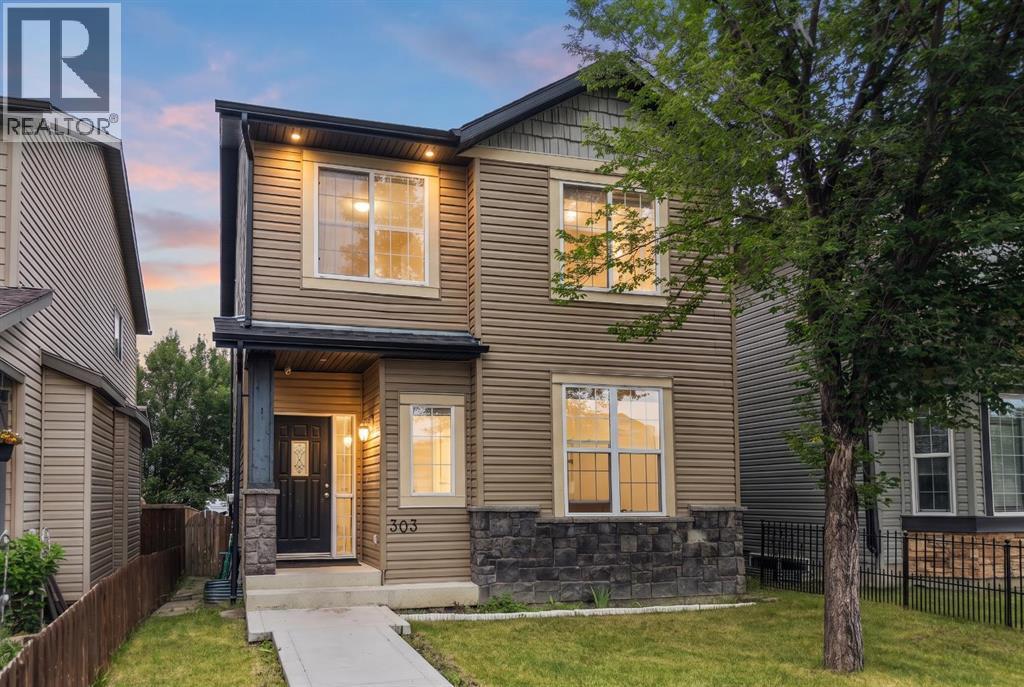
303 Saddlebrook Way NE
Calgary, Alberta
Welcome to this beautiful, move-in-ready home in the heart of Saddle Ridge! Perfect for growing families, this property offers incredible value!The bright main floor boasts gorgeous hardwood and updated laminate flooring, a spacious living room, and a large kitchen featuring a center island, stainless steel appliances, and a corner pantry. The adjoining dining area opens directly to a rear covered deck—perfect for summer BBQs. A handy built-in desk space and a 2-piece powder room complete the main level. Upstairs features the ultimate everyday convenience of second-floor laundry. The primary suite includes a walk-in closet and a private 4-piece ensuite, accompanied by two additional well-sized bedrooms and another full 4-piece family bath. The fully finished basement offers amazing flexibility! It showcases a huge recreation room anchored by a wet bar with rough-ins for future appliances, plus a 4th bedroom and a modern 3-piece bath—ideal for extended family, older teenagers, or overnight guests. Outside, enjoy a fully fenced backyard leading to a massive 21’x21’ double detached garage. Located nearby to local schools, parks, transit, and Saddletowne Circle. This home will not last long—Book your showing today! (id:45388)
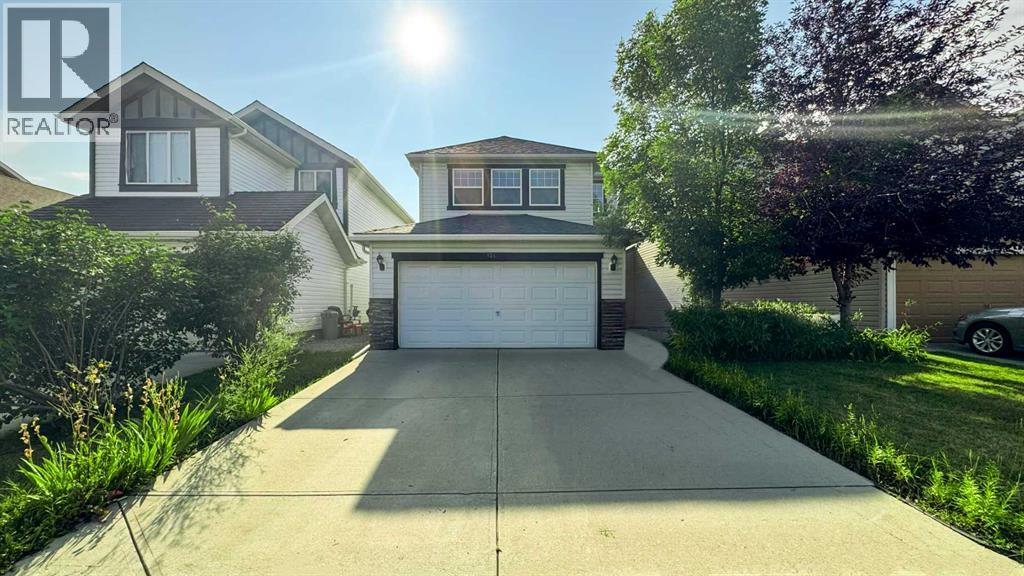
124 Everglen Way SW
Calgary, Alberta
Welcome to Evergreen. This two-storey home offers 5 bedrooms and 2.5 bathrooms, with plenty of room for a growing family. The main floor has a bright open layout with a kitchen and living room centred around a gas fireplace. The kitchen has cherry cabinets, granite countertops, stainless steel appliances including a double-door fridge, a tile backsplash, hardwood floors, and a central island.Upstairs, the primary bedroom has a walk-in closet and plenty of light, while the additional two bedrooms offer good space and built-in closets. One of the upstairs bedrooms is large enough and can be used as a bonus space if needed. The basement is fully developed and is ready to rent. Downstairs gives you another flexible space where you’ll find a main living area, a kitchenette, a 3-piece bathroom, and an egress bedroom that could work well as a bedroom, office, or rec space. In the back of the home is a fenced and landscaped yard with a built-in deck, great for having friends and family over.Here are some of the wonderful improvements made by the seller: 1. Installed a Malarkey Legacy 50-year warranty Class 4 impact SBS shingle for the full roof in September 2021. 2. Replaced the water heater with a new 44-gallon model in December 2022, which comes with a 10-year warranty. 3. Added a new patio door in 2021. 4. Levelled the deck with new footings in 2026. 5. Reconditioned the main floor hardwood flooring in August 2026. 6. Painted the entire house with a fresh coat in April 2026. 7. Conducted a deep cleaning of the house in April 2026. 8. Installed two new vanities in the bathrooms in 2026. 9. Upgraded the garage with a new door opener featuring a camera and wifi, along with new springs and sensors in 2021.The property has lovely green space behind it, so you'll enjoy plenty of privacy with no neighbours directly behind the house.Stores, schools, and gas stations are within walking distance. Located in the Evergreen community, this is a practical home in a great neigh bourhood with plenty of space to make it your own. (id:45388)
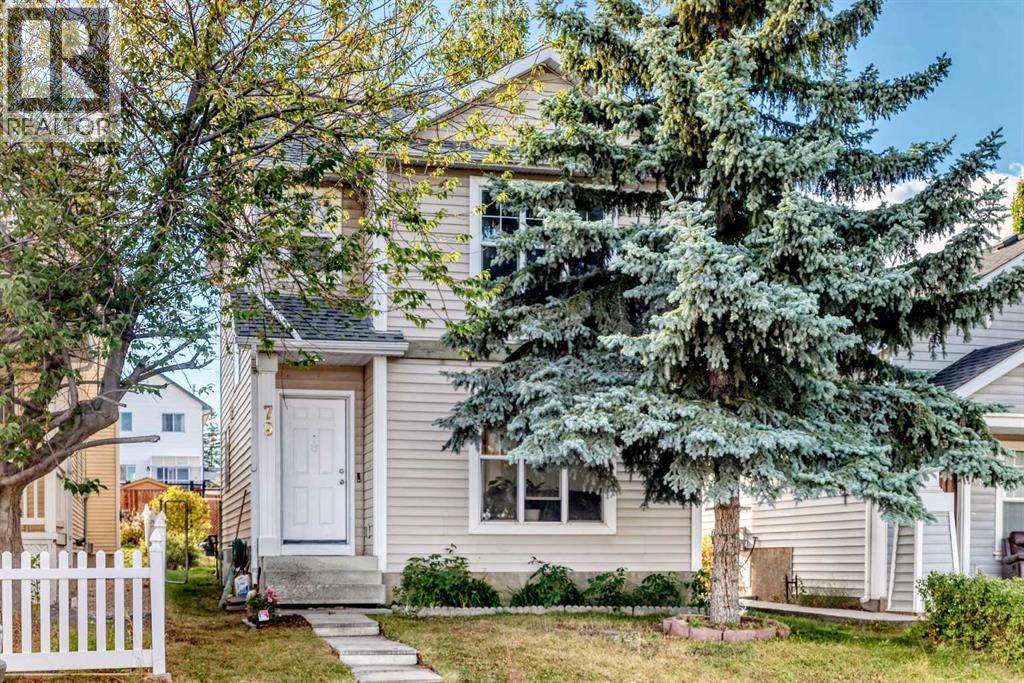
79 Hidden Crescent NW
Calgary, Alberta
What a great opportunity to own this good starting home located in the peaceful community of Hidden Valley... this well maintained home was freshly painted, it has a laminated floorings in the main level and new carpets through out in the upper level, updated lightings, newer stainless appliances that includes a brand new hood fan and the most exciting is; no more POLY - B piping that scares most of the Insurance Companies, because now those Poly B piping was recently replaced by NEW PEX Piping. In addition to the updates, New DOOR and WINDOWS of the entire house recently REPLACED!! AND NEW FURNACE JUST INSTALLED ....This house offers almost 1,500 square foot of livable area, this includes 3 good sized Bed Room, 1.5 bath rooms with Newer Tiles around that brings into a newer look. The fully developed basement is where your laundry and heating system located is also well organized to have an ample storage. What you're waiting now? Call your favorite realtor and book your showings!!! (id:45388)
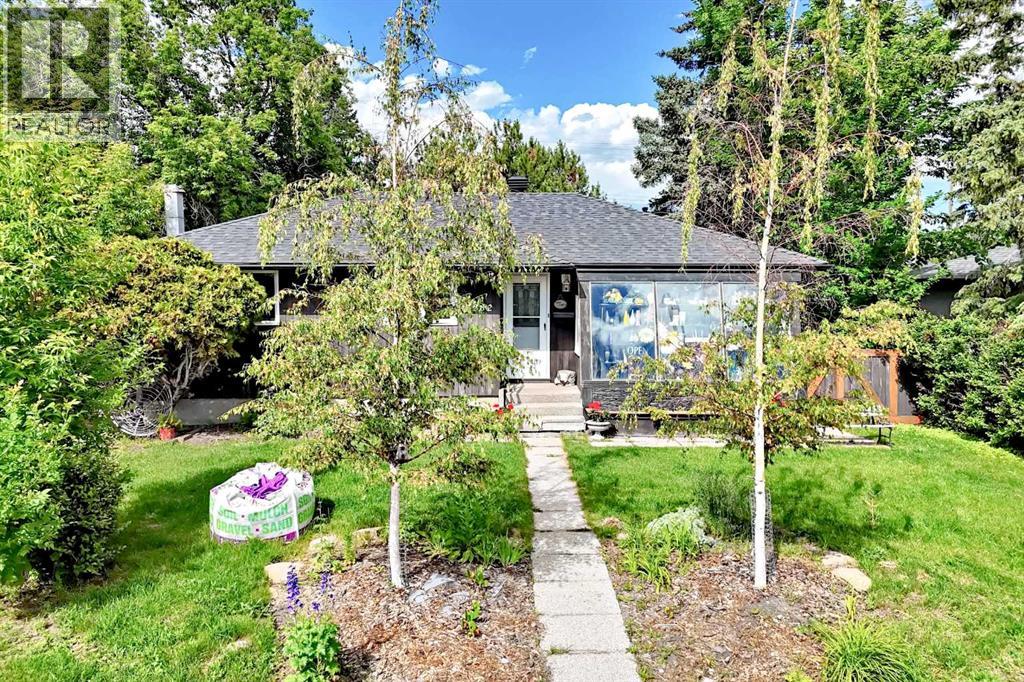
4832 Worcester Drive SW
Calgary, Alberta
Welcome to Wildwood, one of Calgary’s most desirable and established southwest communities. This well-kept bungalow sits on a 6,253 sq. ft. / 580.92 sq. m. R-CG lot, offering excellent potential for families, investors, or future redevelopment. The location is outstanding, just steps from Edworthy Park, walking paths, green space, schools, transit, and with easy access to Bow Trail and downtown Calgary.The main floor offers comfortable living space with hardwood flooring and an updated kitchen featuring Kitchen Craft cabinets, soft-close drawers, cupboards to the ceiling, a natural gas stove, and a cozy breakfast nook. Recent updates include newer windows and shingles. The basement features a separate rear entrance, developed includes an oversized double detached garage with rear lane access. The current owner is operating a successful flower shop business from this property (does not live there) offering added appeal for buyers seeking live-work potential in beautiful Wildwood. (id:45388)
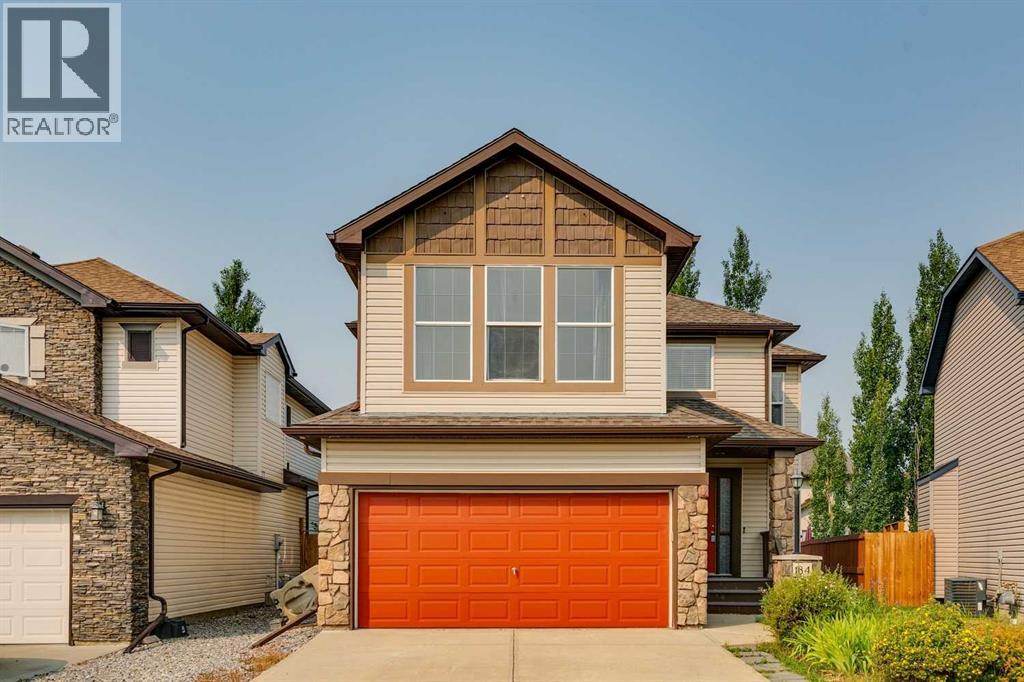
184 Cimarron Park Circle
Okotoks, Alberta
Beautiful family home in a sought-after Okotoks neighbourhood! Perfectly located on a quiet street close to schools, parks, and pathways, this home offers exceptional space and style. The open main floor features a cozy gas fireplace, a chef’s kitchen with full-height cabinets, large island, and a bright dining area with vaulted ceilings and access to the sunny backyard. Upstairs you’ll find a spacious bonus room and three generous bedrooms, including a primary suite with walk-in closet and relaxing ensuite. The basement adds even more living space with a rec room, fourth bedroom, and rough-in for a future bathroom. Move-in ready, and ideal for family living! (id:45388)
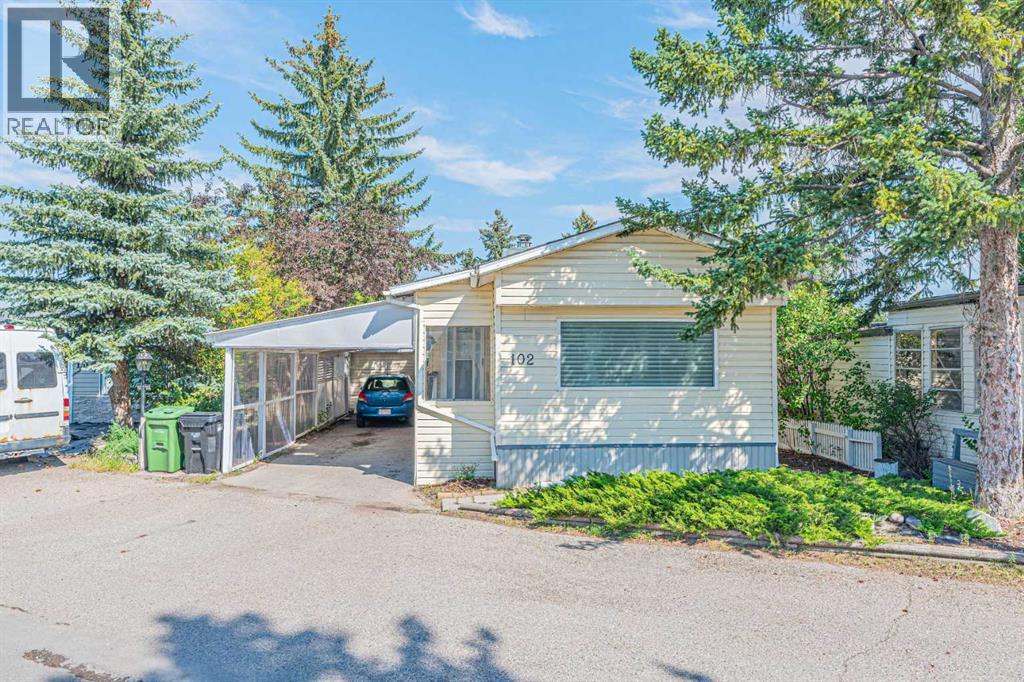
102, 3223 83 Street NW
Calgary, Alberta
Charming & Affordable Home in Greenwood Village – Prime Location!Welcome to Greenwood Village, where comfort, convenience, and affordability come together. This well-maintained home offers a functional and inviting layout, making it an excellent opportunity for first-time home buyers, downsizers, or investors.The home features a spacious primary bedroom, two additional bedrooms that are perfect for children, guests, or a home office, and an updated 4-piece bathroom. A bright dining area with a skylight fills the home with natural light, while the open-concept kitchen, dining, and living area creates an ideal space for everyday living and entertaining.The cozy living room is highlighted by beautiful hardwood flooring and a charming wood-burning fireplace, providing a warm and welcoming atmosphere. Just off the living room is one of the secondary bedrooms. Down the hallway, you'll find the second bedroom, the updated full bathroom, a large laundry and storage room, and the generously sized primary bedroom.Additional Features:Two private entrances, including one from the living room and another from the laundry/storage room leading to the covered carport and backyard.Covered carport with an extended driveway, offering parking for up to two vehicles.Spacious storage and laundry area for added convenience.Ideally located, Greenwood Village provides quick access to Stoney Trail (Highway 201) and 16 Avenue NW, with Bowness, Trinity Hills Shopping Centre, and the Calgary Farmers' Market West all just minutes away. You'll also enjoy nearby parks, public transit, shopping, restaurants, and other everyday amenities.Don't miss this fantastic opportunity to own an affordable home in one of Calgary's most convenient locations. Book your private showing today! (id:45388)
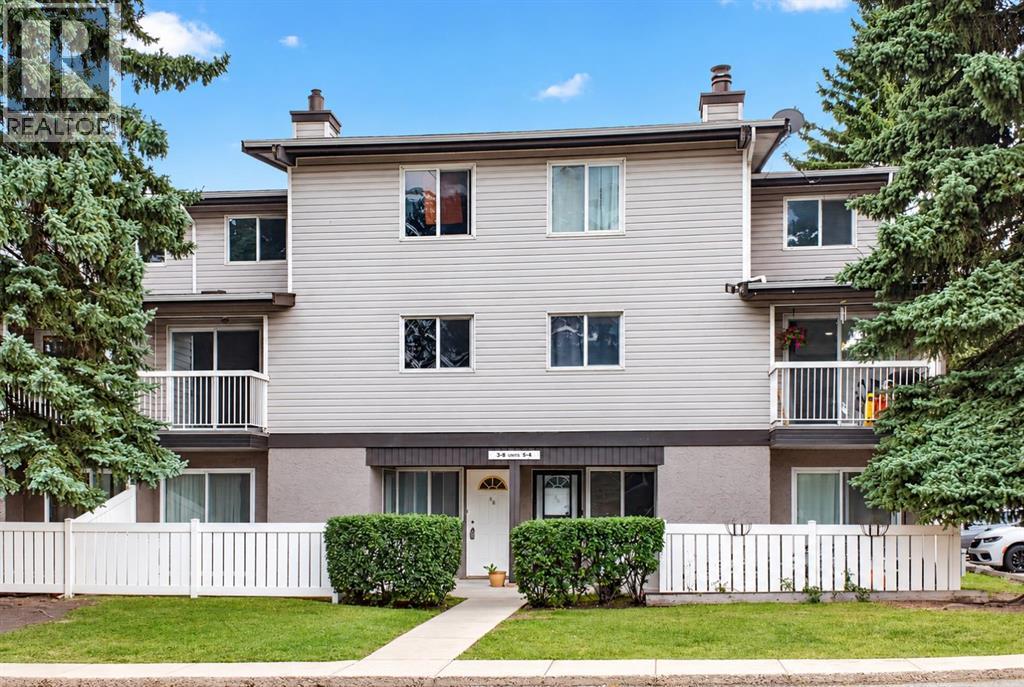
8, 3800 Fonda Way SE
Calgary, Alberta
Cozy 3 bedroom townhouse in Forest Heights. Open Floor plan, spacious living room with private balcony looking out to a green space for relaxing. Kitchen has lots of cupboard space perfect for meal prep. There is a good-sized bedroom on the same floor, and upstairs there are 2 more bedrooms with huge primary bedroom and a walk-in closet. In-suite laundry and a generous storage room provide practical functionality for busy lifestyles. This unit comes with 1 parking stall and lots of street parking around. It is professionally managed, pet friendly with Board approval. Ideally located just minutes from parks, schools, Marlborough Mall, restaurants, and major transit routes including the LRT, this home is close to everything you need. Book your showing today. (id:45388)
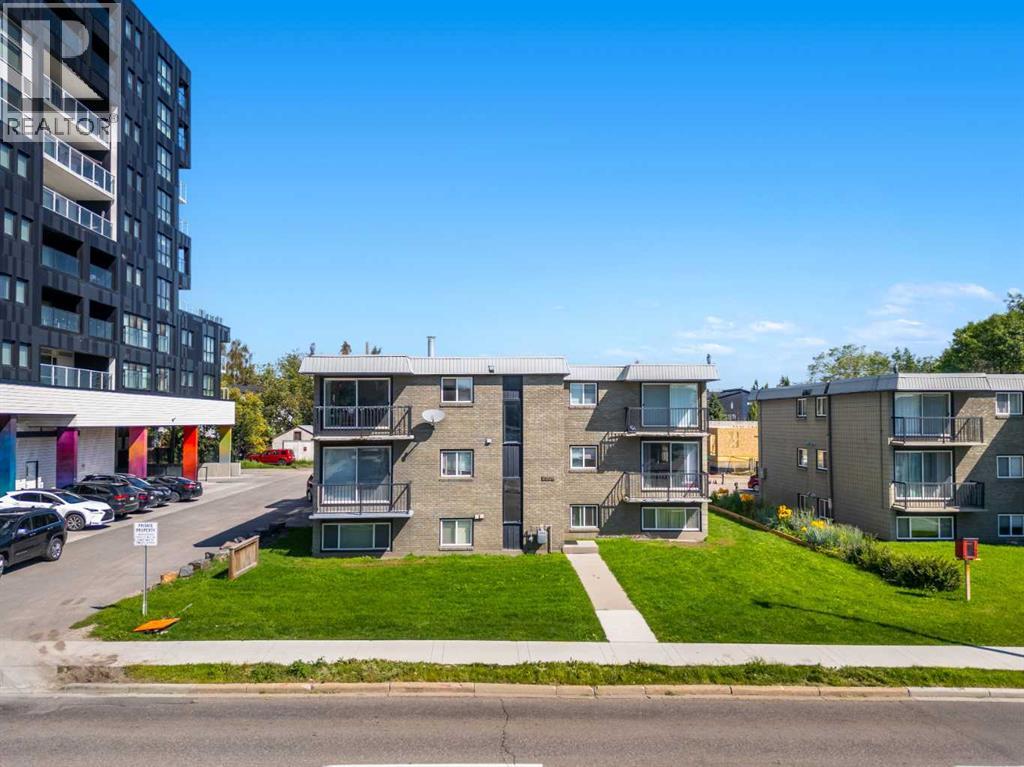
14, 2906 17 Avenue SW
Calgary, Alberta
Welcome to this beautifully maintained 1-bedroom condo in the desirable community of Shaganappi, offering exceptional convenience, modern finishes, and outstanding value. Whether you're a first-time home buyer, downsizer, or investor, this home presents an excellent opportunity in one of Calgary's most accessible inner-city locations. Thoughtfully designed with both style and functionality in mind, the open-concept living space features laminate flooring and a beautiful kitchen complete with granite countertops, stainless steel appliances, a tile backsplash, and an island that provides additional seating. The living room is warm and welcoming, highlighted by an electric fireplace and custom built-in shelving that add both character and practicality to the space. The spacious bedroom offers comfortable accommodation, while the in-suite laundry adds everyday convenience. Additional features include an assigned parking stall with plug-in capability and a separate storage locker. Location is where this property truly shines. Just a short walk to the Westbrook LRT Station, commuting downtown is quick and convenient. Residents will also appreciate the nearby transit options, local coffee shops, restaurants, Westbrook Mall, Shaganappi Golf Course, and numerous parks and pathways. Don't miss out on a fantastic opportunity to own an affordable inner-city home or add a desirable rental property to your investment portfolio. Please note this is a below grade unit and the staging in photos is virtual. (id:45388)
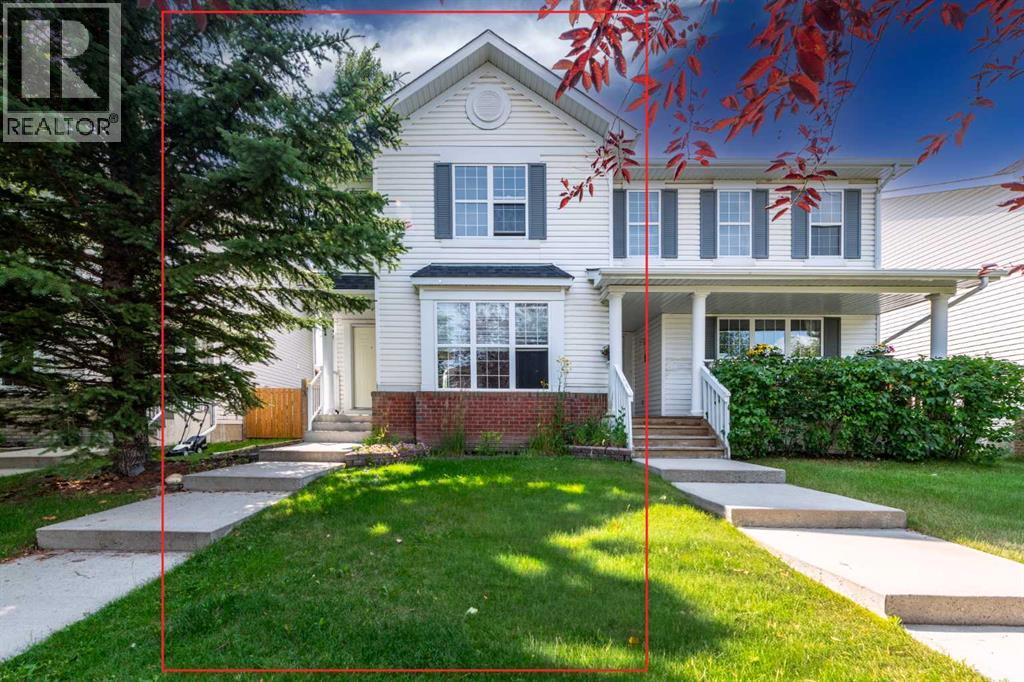
169 Everstone Drive SW
Calgary, Alberta
Welcome to 169 Everstone Drive SW, a beautifully maintained family home in the highly desirable community of Evergreen. Offering a bright, functional layout with spacious living areas, this home is designed for comfortable everyday living and effortless entertaining. The well appointed kitchen opens seamlessly to the dining and living spaces, while generous bedrooms provide room for the whole family. The developed lower level adds valuable living space for a recreation room, home office, or gym. Outside, enjoy a private backyard perfect for summer barbecues, children, or pets. Ideally located close to schools, parks, walking pathways, shopping, public transit, and with convenient access to Fish Creek Provincial Park and major roadways, this move in ready home combines comfort, convenience, and an exceptional location making it an outstanding opportunity for families and first-time buyers alike. (id:45388)
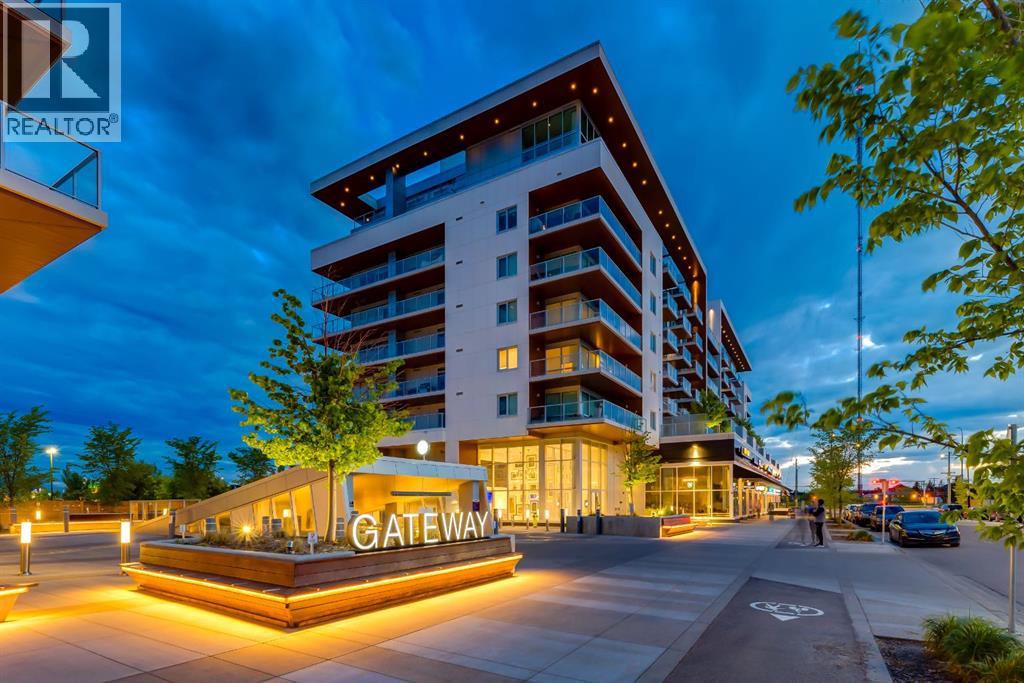
513, 8505 Broadcast Avenue SW
Calgary, Alberta
Welcome to your new urban retreat. This beautifully designed modern apartment offers nearly 800 sq ft of refined living, blending sophisticated finishes with everyday comfort. Light chevron-patterned hardwood floors run throughout, enhancing the open-concept layout and creating a seamless, elevated feel. Expansive windows fill the living space with natural light and lead out to a generous private balcony—perfect for morning coffee, evening unwinding, or hosting guests. The kitchen is both stylish and functional, featuring sleek quartz countertops and a large island ideal for meal prep, casual dining, and entertaining. The thoughtfully designed primary suite includes a well-appointed walk-in closet, offering ample storage and organization. Both bathrooms are finished with striking penny tile, adding texture and a distinctive designer touch. Every detail has been carefully considered to balance style and practicality. Complete with titled parking and an in-unit washer and dryer, this home delivers true everyday convenience. Located in a highly desirable area, you’ll enjoy exceptional walkability with cafés, restaurants, shops, and daily essentials just steps from your door. With quick access to downtown, top private schools, and effortless escapes to the mountains via Highway 1, this location offers the perfect blend of urban lifestyle and connectivity to Alberta's beautiful outdoors. (id:45388)
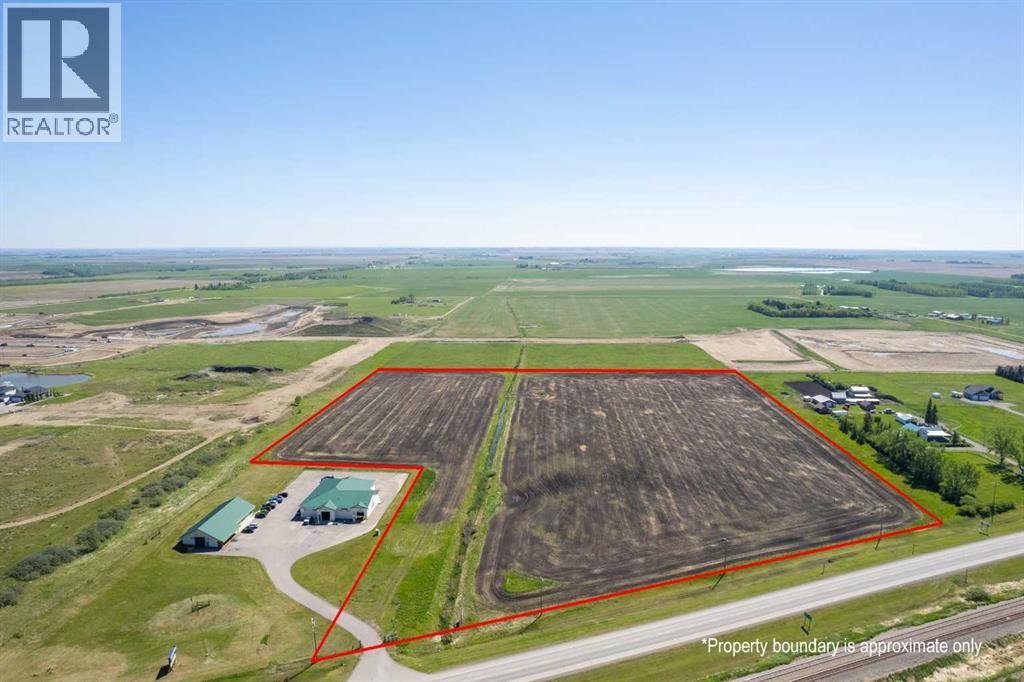
1001a Highway 2a
Carstairs, Alberta
Incredible 22.87-Acre Development Opportunity in Carstairs! This prime parcel is zoned Urban Reserve and is ideal for a mixed-use commercial and residential development. Strategically annexed into the Town of Carstairs, the property is fully serviced with utilities ready on site, streamlining the development process. Boasting high visibility and direct frontage along Highway 2A, this location offers unmatched exposure—perfect for marketing your future business or commercial venture. With Carstairs' growing population and easy access to major transportation routes, this is a rare opportunity to shape a key piece of the town’s future. Don't miss your chance to invest in this high-potential property! (id:45388)
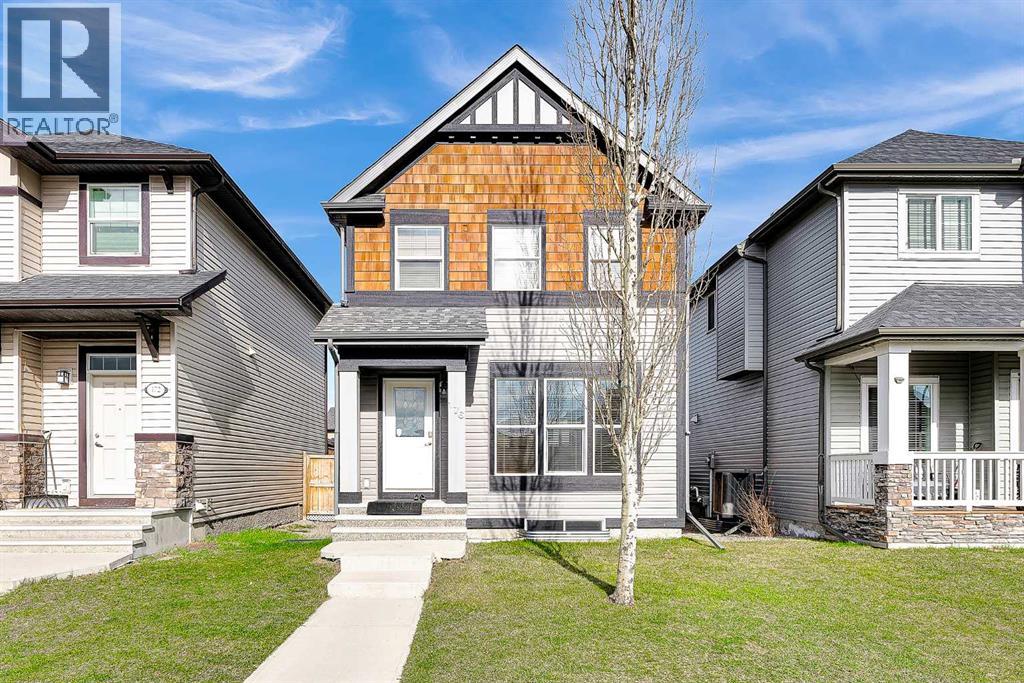
176 Skyview Point Green NE
Calgary, Alberta
**Open House: Sun, July 26, 1-3 pm**. Welcome to this well-maintained and energy-efficient detached home in the family friendly community of Skyview Ranch! This fully finished home offers a bright, open floor plan, 4 bedrooms (3+1), 3.5 bathrooms, a fully finished basement, and an oversized double detached garage. The main level features a spacious living room, a functional kitchen with a large island, a dedicated dining area, and a convenient 2-piece bathroom—perfect for everyday living and entertaining. Upstairs offers 3 bedrooms, including a spacious primary retreat with a walk-in closet and a private 3-piece ensuite, plus a full 4-piece main bathroom. The fully finished basement adds excellent living space, featuring a large family room, 4th bedroom, a 3-piece bathroom, and a laundry/storage room. Enjoy the private backyard complete with a spacious deck and a gas line for BBQs. The oversized double garage with back lane access provides plenty of parking and storage space. Recent updates include a brand new roof and exterior siding for both the house and garage (2025), fresh interior paint, and a tankless water heater. Additional features include a built-in alarm system and green-rated energy efficiency for lower utility costs. Fantastic location within walking distance to schools, parks, shopping, and amenities, with quick access to Stoney Trail, Calgary International Airport, and CrossIron Mills. Move-in ready and offering exceptional value in one of Northeast Calgary’s most popular communities! Call to book your private showings today! (id:45388)
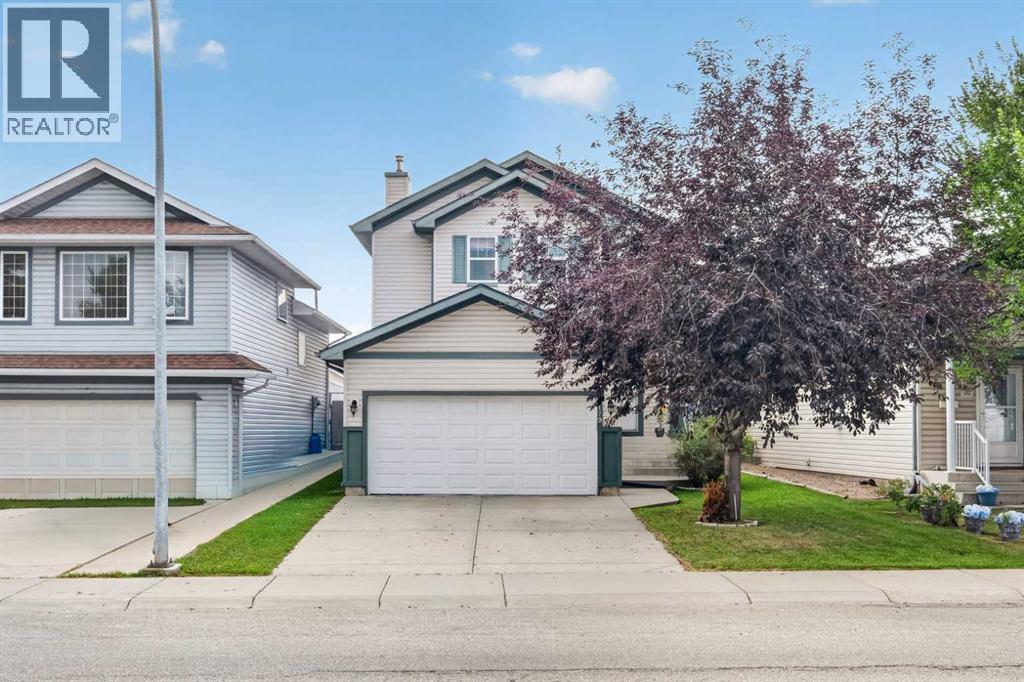
179 Erin Park Drive SE
Calgary, Alberta
Welcome to 179 Erin Park Drive SE, a beautifully maintained 2-storey home offering 1,543 sq ft of bright, functional living space in the heart of Erin Woods. The main floor features a spacious front living room with abundant natural light, a modern kitchen equipped with stainless steel appliances, quartz countertops, plenty of cabinets, an island with breakfast bar seating. The dining area that opens directly onto the backyard deck, creating an ideal space for everyday living and summer entertaining. You’ll also appreciate the convenience of main-floor laundry and a well-placed powder room. Upstairs, this home offers three generous bedrooms, including a private primary suite with a 4-piece ensuite, along with two additional bedrooms and another full bathroom. The finished basement adds even more value with a large family recreation room, providing the perfect spot for movie nights, a play area, or a home gym. Outside, the fully fenced yard offers room for kids, pets, and outdoor enjoyment, while the front double attached garage provides secure parking and extra storage. Located in a quiet pocket of Erin Woods, this home is surrounded by parks, playgrounds, and green spaces, including Erin Woods Park and multiple nearby pathways. Families will appreciate the close proximity to Erin Woods School, community programs, and local amenities. Commuters will love the convenience of being minutes from Peigan Trail, Deerfoot Trail, and Stoney Trail, offering fast connections across the city. With transit options nearby and a strong sense of community, Erin Woods provides an affordable, well-established neighbourhood ideal for growing families and first-time buyers.. This one is ready to impress—schedule your private showing today and see the value for yourself. (id:45388)
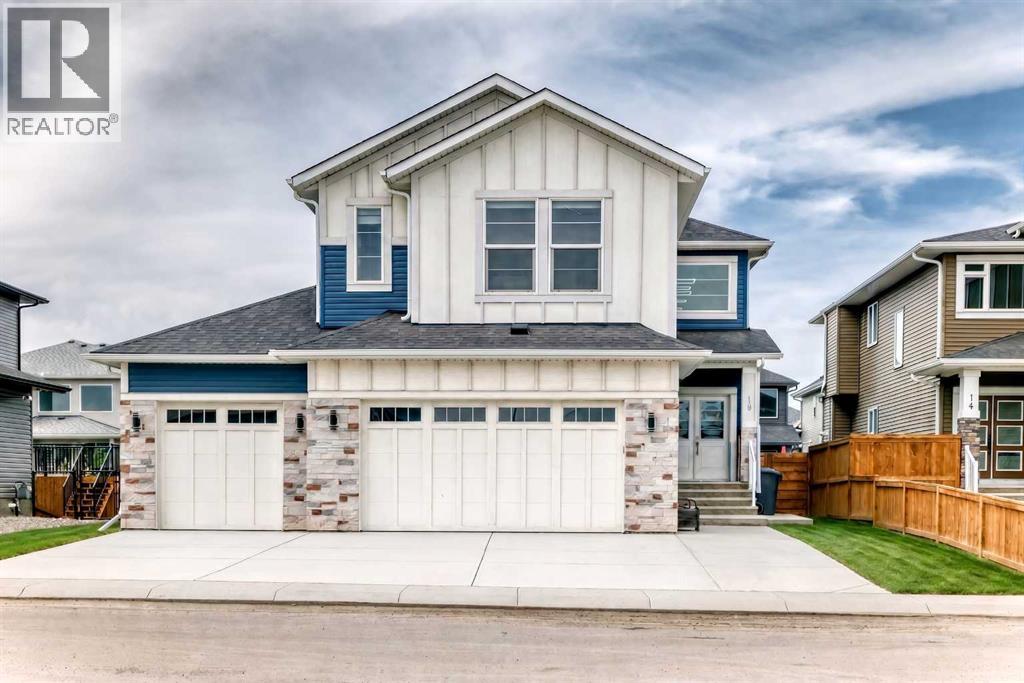
18 North Bridges Garden
Langdon, Alberta
Situated directly across from a serene park in the prestigious community of Bridges of Langdon, this 2,937 sq. ft. executive masterpiece offers standard-setting luxury just 15 minutes from Calgary. A grand foyer featuring an open-to-below design creates an immediate impression of space and elegance. Designed for versatile living, the main floor includes a private office or potential 5th bedroom next to a full 3-piece bathroom featuring a standing shower. At the heart of the home, a double gourmet kitchen showcases premium built-in appliances, sleek quartz countertops, and a massive walk-through pantry complete with custom MDF shelving. The fluid open layout seamlessly connects the formal dining area, sunny breakfast nook, and a cozy living room centered around a gas fireplace with direct access to the outdoor deck and broad backyard. The upper level acts as a private sanctuary, anchored by a central loft perfect for family entertainment. The primary retreat offers a 5-piece ensuite with a jetted tub and an oversized walk-in closet. Additional family bedrooms feature expansive footprints—including one with its own dedicated ensuite, supported by upper-level laundry with built-in storage and sink. A separate exterior entrance leads to the partially finished basement, complete with a private bedroom, living space, flex room, and bath rough-in—offering potential for multigenerational living or future development. An oversized triple-attached garage completes this exceptional residence. Book a private showing today or contact Ahuja Real Estate. (id:45388)
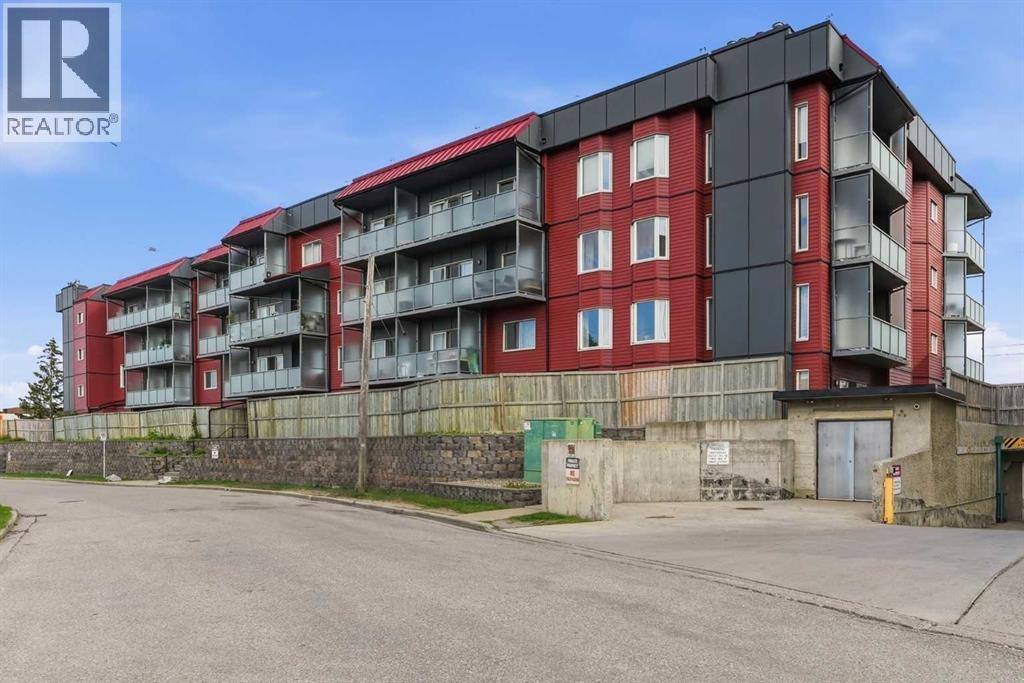
217, 335 Garry Crescent NE
Calgary, Alberta
Welcome home to this beautifully renovated second-floor corner unit, offering 2 bedrooms and 2 bathrooms. This well-maintained building has undergone extensive exterior renovations, including new windows, siding, patio doors, balcony railings, and privacy glass, providing added value and peace of mind. Step inside and immediately appreciate the bright, open layout and gorgeous modern finishes throughout. Wide-plank luxury vinyl flooring flows seamlessly from room to room, while the inviting living room is filled with natural light and features a striking shiplap feature wall, a mirrored accent wall, and a cozy fireplace for those cooler evenings.The beautifully updated kitchen is both stylish and functional, featuring white quartz countertops, newer appliances, a large composite sink, and a window overlooking the outdoors. The adjoining dining area is generously sized for family meals and entertaining, complete with a stunning marble feature wall that adds a touch of elegance.Retreat to the spacious primary suite, offering plenty of room for your bedroom furniture, a charming bay window, dual walk-through closets, and a beautifully renovated 4-piece ensuite, walk-in shower, and dual vanities. The second bedroom is also generously sized and is conveniently located across from the updated main 4-piece bathroom.Extensive interior updates include luxury vinyl plank flooring throughout, new trim and baseboards, modern lighting, renovated bathrooms and updated interior doors creating a truly move-in-ready home.Step outside onto the large east-facing balcony, the perfect place to enjoy your morning coffee or unwind at the end of the day.Enjoy the convenience of your own secure, assigned underground parking stall, perfect for the Calgary winters.Conveniently located close to shopping, restaurants, pubs, and everyday amenities, with quick access to Deerfoot Trail, Stoney Trail, and downtown, this exceptional home offers the perfect blend of style, comfort, and co nvenience. Don't miss your opportunity to make it yours! (id:45388)
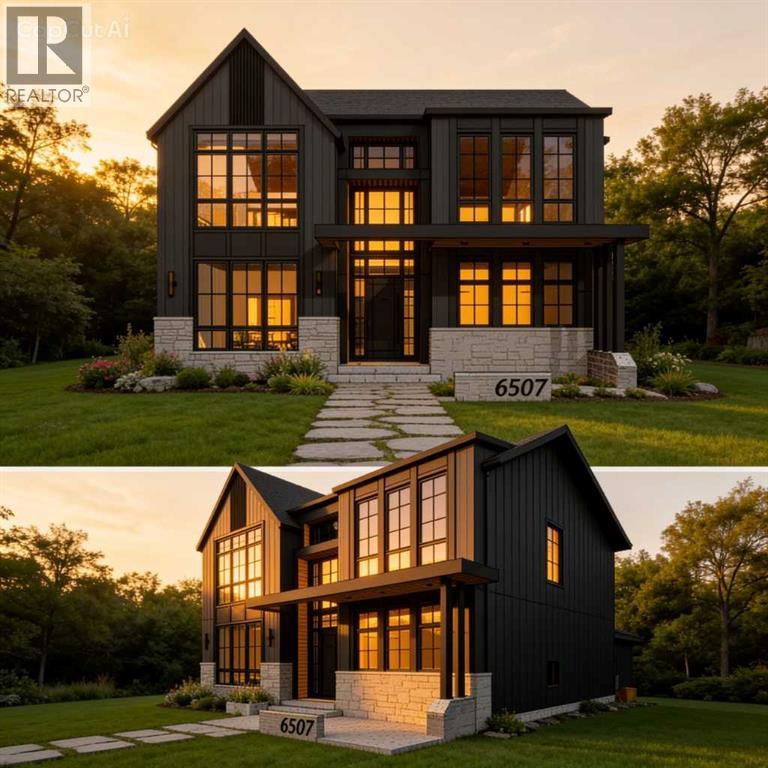
6507 34 Street SW
Calgary, Alberta
Welcome to luxury living in prestigious Lakeview SW! Currently under construction by Beaumont Homes with a December 2026 possession date, this incredible property offers over 4,600 sq. ft. of total living space, featuring 6 spacious bedrooms, 4.5 baths, and a triple-car tandem garage.Act early to personalize your dream residence—customize interior design finishes or select exterior color palettes to truly make it your forever home. Unbeatable location steps from Earl Grey Golf Club, Glenmore Reservoir & North Glenmore Park trails, top-rated schools, and quick access to downtown Calgary. Don't miss this rare opportunity to build custom in one of Calgary's premier southwest communities! (id:45388)
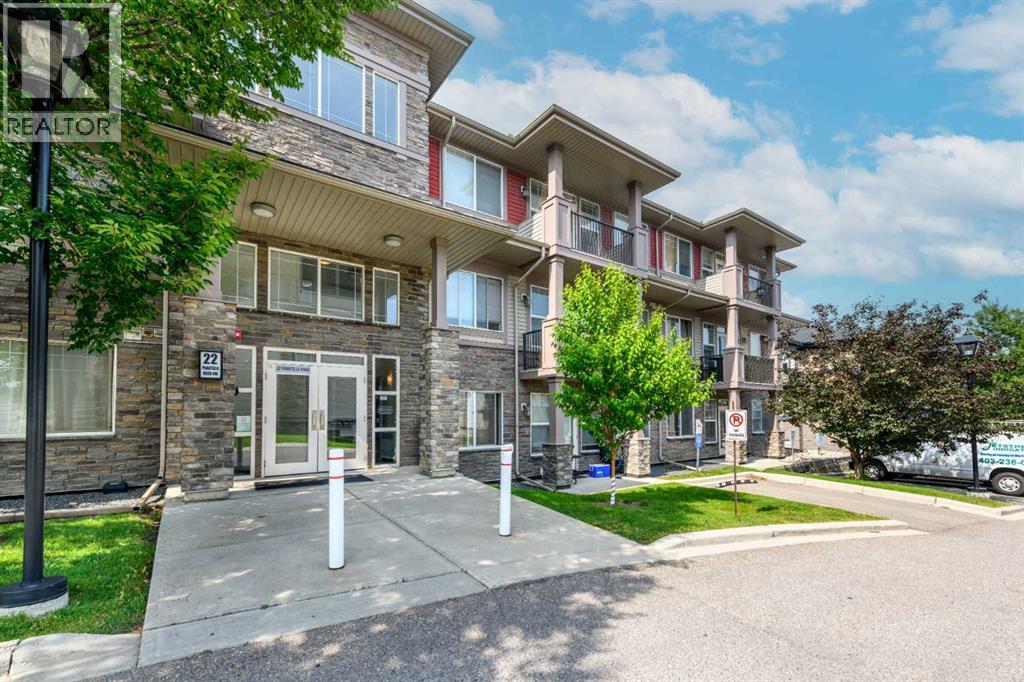
108, 22 Panatella Road NW
Calgary, Alberta
OPEN HOUSE - SUNDAY JULY 26 - 1.00PM to 5.00PM / Main Floor Unit / 9-feet ceilings / Welcome to Unit 108- 22 Panatella Road NW. This inviting main floor unit really stands out in the highly sought-after Milano complex of Panorama Hills. Located on the ground floor, this beautifully maintained condo offers 2-bedroom, 2-bathrooms with an open-concept kitchen, dining, and living room, high ceilings, granite counter tops and stainless steel appliances. The master bedroom features a large walk-through closet leading into a full 4-piece en-suite. The spacious second bedroom is also great for an office and/or guest room and has access to a separate 4-piece bath. The living room opens in the back onto a covered patio surrounded by well maintained green common area. Parkade offers heated underground TITLED parking and storage locker. The location is at walking distance to schools, grocery store, restaurants, transit, Panorama Hills Community Centre & walking path around the pond next door. Park & Ride to work downtown with multiple bus route options as well as easy access to Stoney Trail. Call to book your showing today. (id:45388)
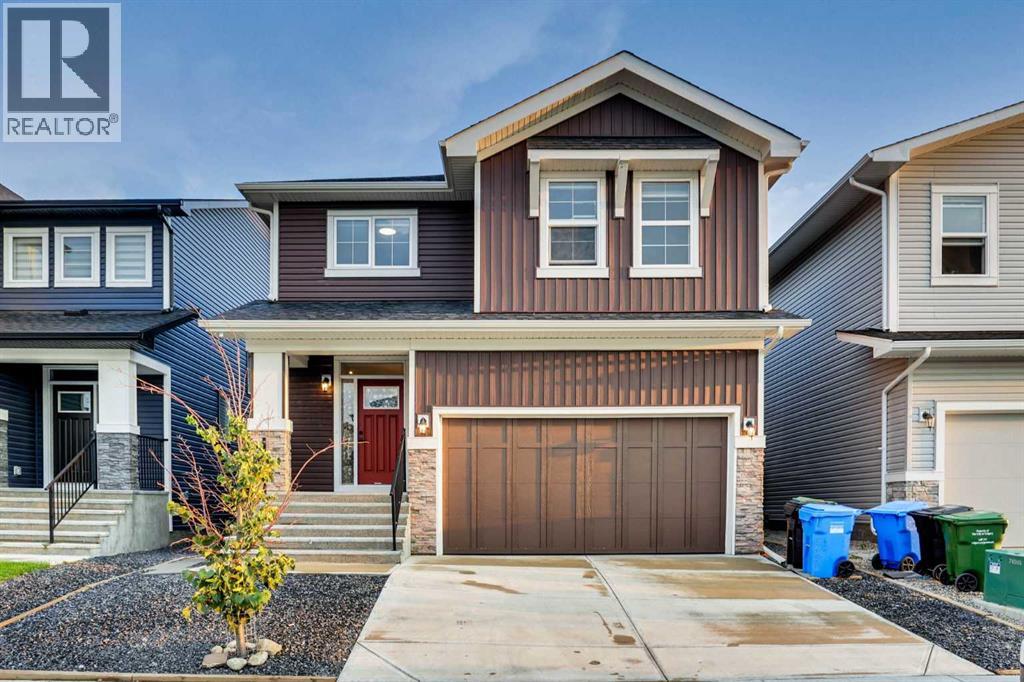
289 Ambleside Avenue NW
Calgary, Alberta
A thoughtfully designed layout featuring 2 living areas. 3 bedrooms, 2.5 bathrooms all above grade, plus a fully legal two-bedroom basement legal suite with its own private entrance. The chef-inspired kitchen features modern cabinetry in a timeless warm colour palette cabinets and oversized central island. The kitchen is equipped with built-in microwavehood, and slide-in range. A spacious walk-through pantry, conveniently accessed from the mudroom and double attached garage, enhances everyday functionality. The kitchen opens seamlessly to the dining and living areas, creating the perfect space for both entertaining and daily living. A wall of windows across the back of the home fills the main floor with natural light, while patio doors off the dining area lead to the sunny west backyard - ideal for summer evenings outdoors. The cozy electric fireplace in the living room adds warmth and charm during the colder months.A central bonus room thoughtfully separates the primary suite from the secondary bedrooms, providing both privacy and additional living space. The spacious primary retreat features a luxurious 5-piece ensuite with dual sinks, a soaker tub, walk-in shower, and a large walk-in closet. Two additional generously sized bedrooms, a full bathroom, linen closet, and a full laundry room complete the upper floor. The fully developed basement includes a legal two-bedroom legal suite with private side entrance, offering a full kitchen, living area, full bathroom, and its own private laundry - perfect for extended family or rental income. (id:45388)
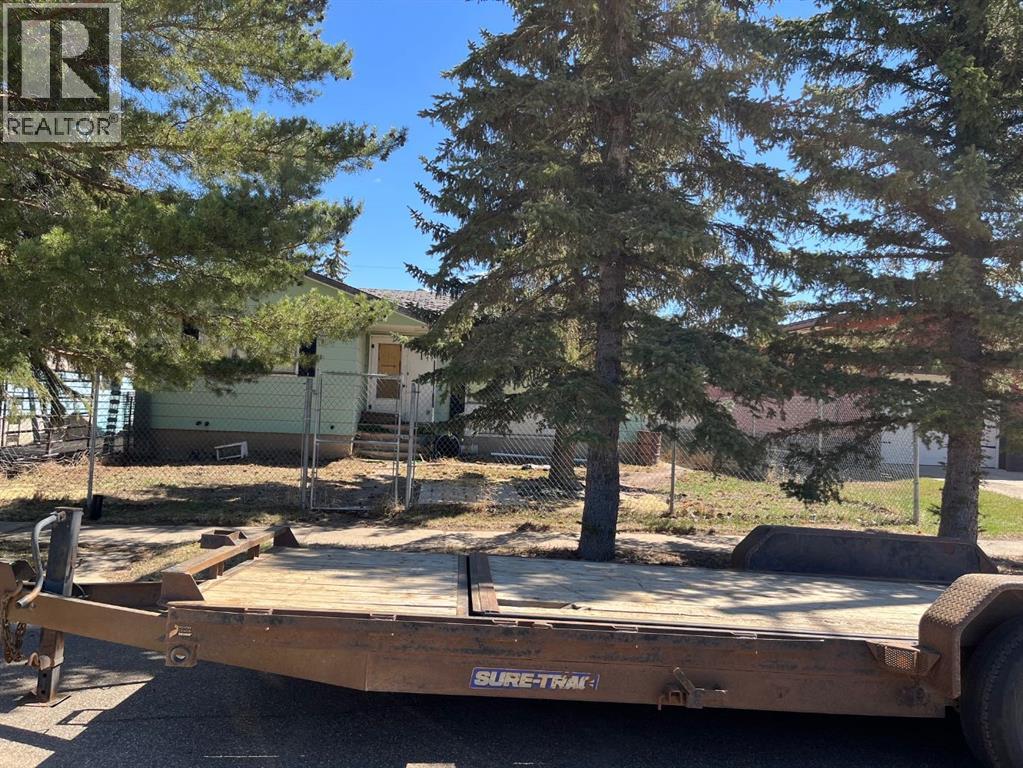
203 Dehli Street
Veteran, Alberta
This is a Civil Enforcement Sale under Section 7 of the Civil Enforcement Act in Alberta. Property is located on Hwy #12 approximately 200 klm East of Red Deer in the village of Veteran Alberta The listing agent has not viewed the interior of the property. All interior and exterior sizes are estimates only. Two or possibly three bedrooms and one main floor bath. This has not been confirmed. Property is not occupied and is surrounded by wire protective fencing. Please do not attempt to enter the building or the yard. The house is in need of complete renovation. (id:45388)
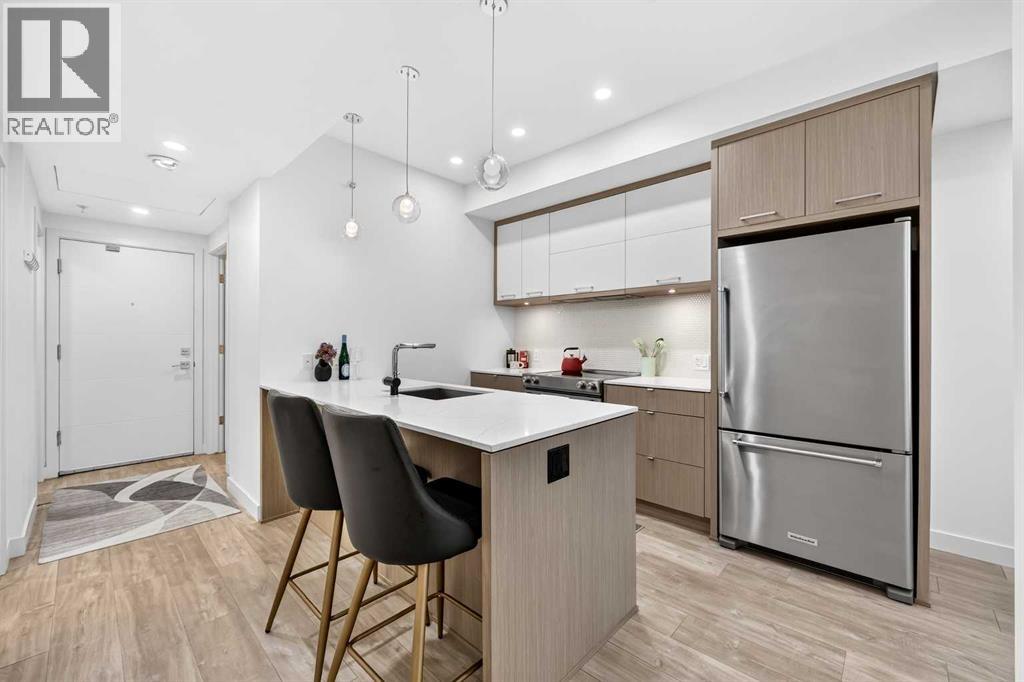
307, 3450 19 Street SW
Calgary, Alberta
Set in one of Calgary's most established inner-city communities, Avenue 33 puts you right in the middle of the energy and character that make Marda Loop so popular. Spend the morning grabbing coffee, meet friends for dinner, pick up groceries, or browse the local shops, all without needing to get in the car.Inside, this well-appointed 1 bedroom + den condo offers a bright and functional layout with modern finishes throughout. The kitchen features quartz countertops, ample cabinetry, convenient lower drawers, and stainless steel appliances.The living room is filled with natural light thanks to large windows and high ceilings, creating an airy and comfortable space that opens onto your private balcony.The spacious bedroom offers a walk-in closet and a versatile window nook that could easily become a vanity, additional storage, or a cozy reading space. The bathroom features a deep soaker tub and quartz countertops.The den adds valuable flexibility, whether you need a dedicated home office or an additional sleeping space. With a sprinkler system, it offers the potential to function as a second bedroom. A front-loading washer and dryer, underground parking, and a separate storage locker complete the home.Enjoy the best of inner-city living with a home that combines comfort, flexibility, and a location that makes getting out and enjoying Calgary easy. (id:45388)
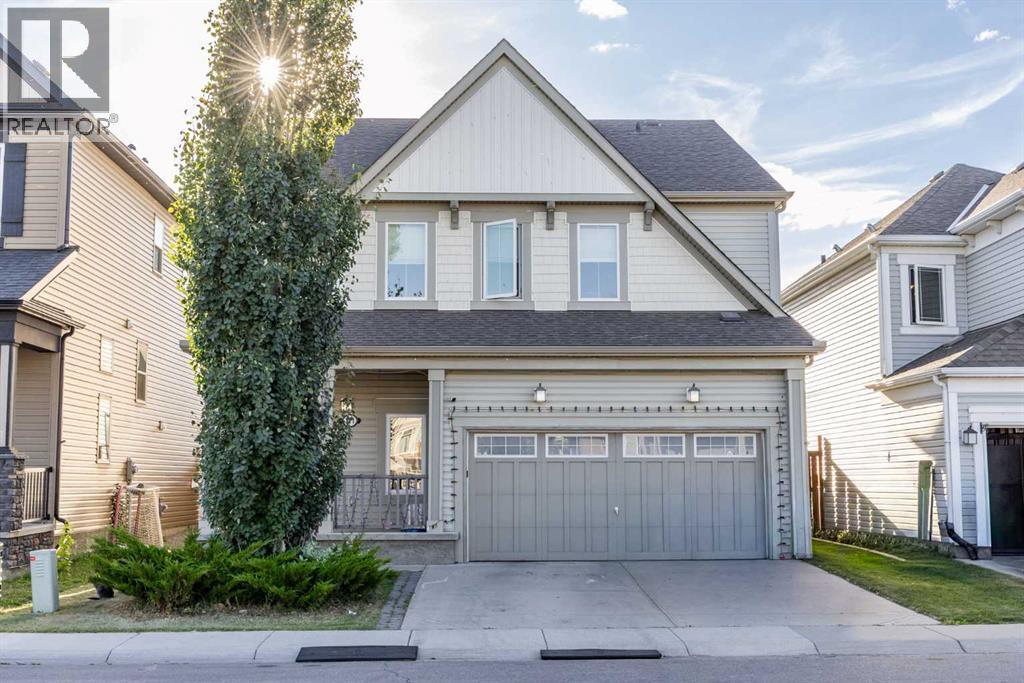
111 Windbrook Manor SW
Airdrie, Alberta
Welcome to this spacious family home in the highly sought-after community of Windsong! Built in 2013, this impressive property offers exceptional living space, thoughtful design, and numerous upgrades that make it perfect for growing families and entertaining alike. Step inside to a grand front entrance featuring soaring ceilings and an abundance of natural light, creating an inviting first impression. The open-concept main floor is designed for modern living and showcases a bright and spacious living room with a cozy fireplace, a dining area, and a stylish kitchen complete with stainless steel appliances, quartz countertops, and ample cabinetry for all your storage needs. Additional features include central air conditioning, a central vacuum system, and newer washer and dryer. Upstairs, you'll find a large bonus room, perfect for family movie nights, a home office, or a children's play area. The spacious primary retreat features a walk-in closet and a 5-piece ensuite bathroom. Two additional generously sized bedrooms, each with their own walk-in closets, and a full bathroom complete the upper level. The fully finished basement provides even more living space with a large recreation room and a convenient 3-piece bathroom, offering endless possibilities for family gatherings, a home gym, or a media room. Outside, enjoy the sunny south-facing backyard featuring a spacious deck, a large storage shed, and plenty of room for outdoor activities. Car enthusiasts and those needing extra storage will appreciate the triple attached garage with newly finished epoxy flooring, as well as the rare RV parking access. This exceptional home combines comfort, space, and functionality in a fantastic location close to schools, parks, shopping, and amenities. Don't miss this incredible opportunity to own a move-in ready family home in one of Airdrie's most desirable communities! (id:45388)
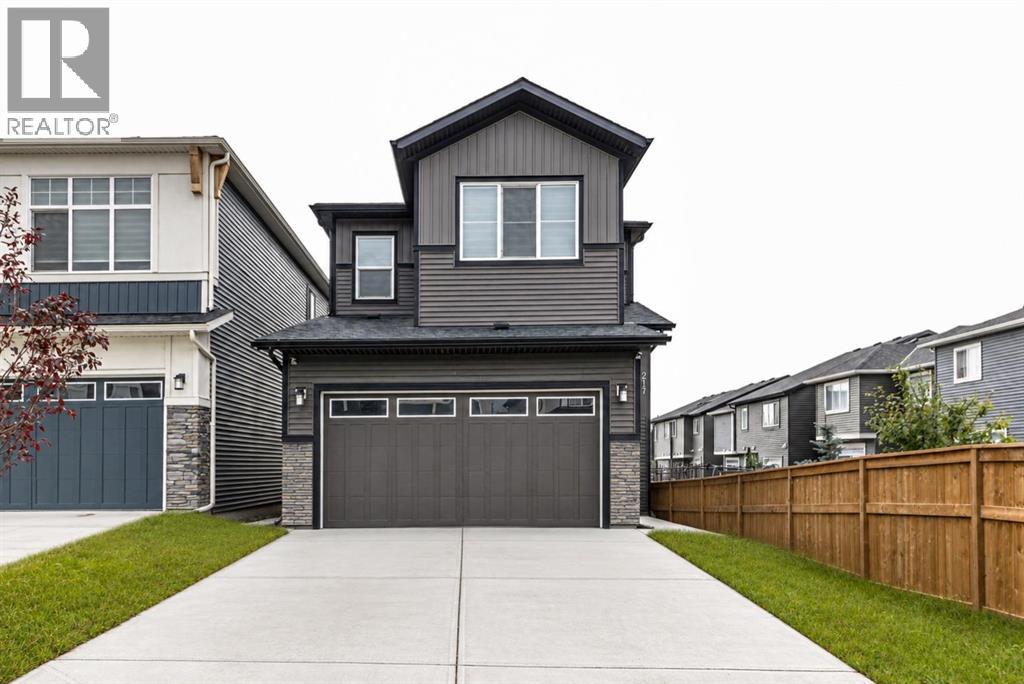
217 Crimson Ridge Place NW
Calgary, Alberta
One Bedroom Walkout legal basement suite. A beautifully crafted home, perfectly situated in the highly sought-after community of Crimson Ridge. This build combines luxury, comfort, and the serenity of nature—backing onto picturesque walking paths and the prestigious Lynx Ridge Golf Course for breathtaking views and a true sense of tranquility. Offering over 2550 sq. ft. of developed living space, this open-concept home showcases exceptional craftsmanship, modern finishes, and timeless design. The main floor features stunning LVP flooring that flows seamlessly throughout the open living area, which includes a cozy great room , an inviting dining area, and a chef-inspired kitchen complete with quartz countertops, elegant cabinetry, and five stainless steel appliances—including a electric stove. Upstairs, you’ll find three spacious bedrooms, a loft-style bonus room, and a dedicated laundry room. The primary suite offers a true retreat with a luxurious 5-piece ensuite featuring a soaker tub, stand alone shower, double vanities, and a generous walk-in closet. Step outside to the expansive 10x10 rear deck both ideal for entertaining or relaxing in your peaceful natural surroundings. The fully finished 1 Bedroom legal walkout basement adds even more living space with a large recreation room, an additional bedroom, and a full bathroom and full kitchen—perfect for rental income or extended family With 9 ft. ceilings, 8 ft. doors, on the main level, and meticulous attention to detail throughout, this home balances sophistication and functionality. Surrounded by nature yet just minutes from every amenity, this is a rare opportunity to own a Home in one of the area’s most desirable location (id:45388)
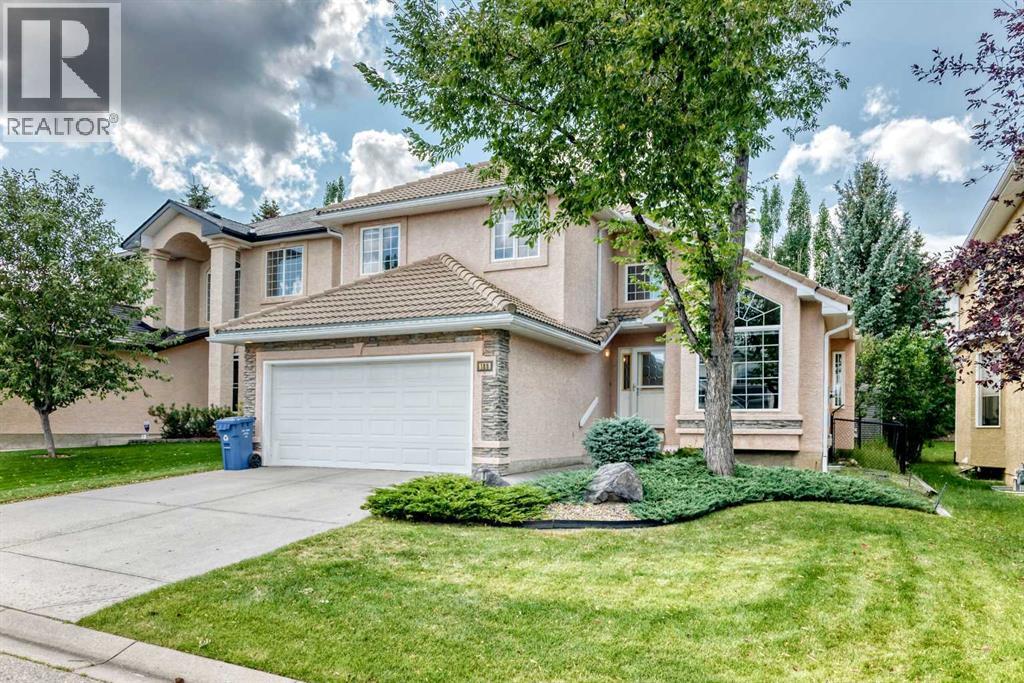
180 Hamptons Terrace NW
Calgary, Alberta
Welcome to this exceptionally well-maintained home in the prestigious Hamptons, ideally located directly across from the golf course! Lovingly cared for by the same owner for 18 years, this beautiful home shows 10/10 pride of ownership and has been extensively updated, including all Poly-B plumbing recently replaced with PEX.The impressive main floor features soaring vaulted ceilings and skylights that create an abundance of natural light. The spacious living and dining areas flow into a large family room with a built-in wall unit and 3-sided gas fireplace. The well-appointed kitchen offers vaulted ceilings, a large island, upgraded appliances, granite countertops and a skylight. A private office/den with built-in desk, 2-piece bathroom and laundry complete the main level.Patio doors open to the SW-facing backyard, where you'll find a professionally landscaped outdoor retreat with a built-in BBQ and built-in hot tub—perfect for entertaining, relaxing and enjoying Calgary's sunny southwest exposure.Upstairs offers three generous bedrooms, including a spacious primary suite with walk-in closet and a luxurious ensuite featuring a jetted tub, plus a 4-piece bathroom.The professionally developed basement provides even more living space with a large recreation room featuring a stone-faced gas fireplace and wet bar, a fourth bedroom, 4-piece bathroom, cold room and utility room.Additional highlights include hardwood and tile flooring, underground sprinklers, tile roof and numerous upgrades throughout. With 4 bedrooms + office, 3.5 bathrooms, impressive ceiling heights, skylights and an incredible golf-course setting, this home truly stands out.Ideally situated close to Hamptons School, golf, parks, shopping and all amenities. A rare opportunity to own a beautifully maintained home in one of Calgary's most desirable communities! Call today! (id:45388)
350077 Range Road 250
Rural Kneehill County, Alberta
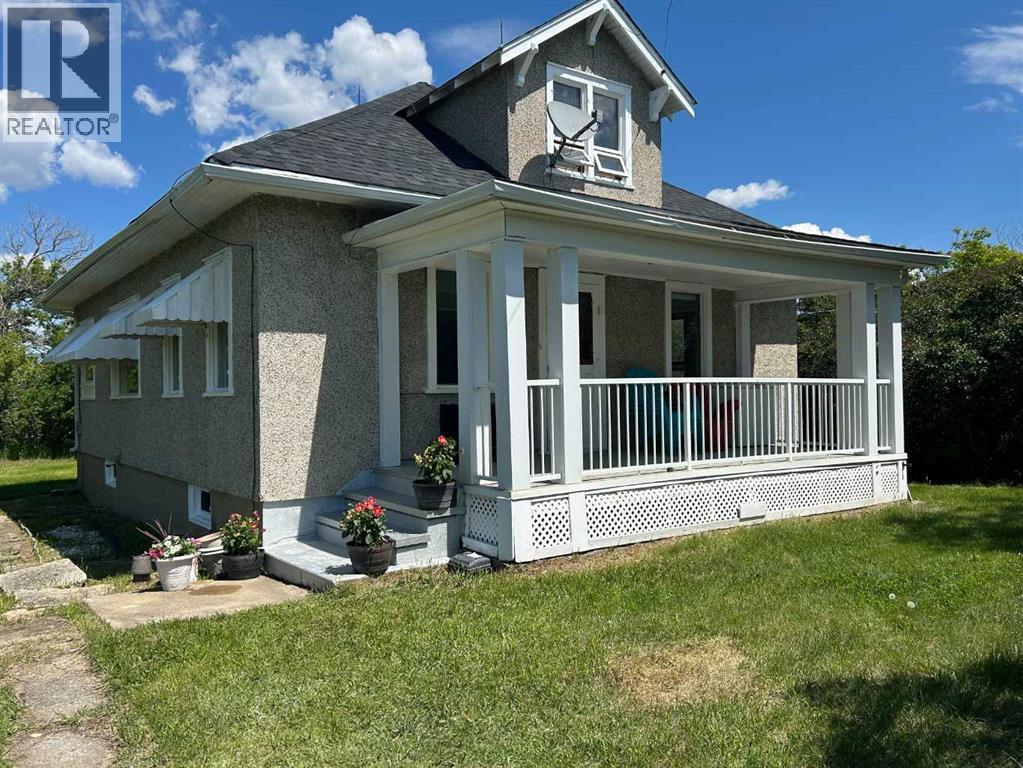
A rare opportunity to own a versatile acreage in a highly desirable location on the county line between Red Deer and Kneehill Counties. Just 10 minutes from Pine Lake, this private 7.44-acre property offers the perfect blend of country living and convenience. Welcome to a well-equipped acreage featuring a spacious home and an impressive array of outbuildings, including two heated shops (61' x 30' and 32' x 16'), a heated double garage, a single garage, an 82' x 50' Quonset, multiple animal shelters, a chicken coop, storage sheds, and fenced pasture areas. This property is ideal for horse enthusiasts or anyone looking to keep livestock and enjoy a rural lifestyle. The home offers over 4 bedrooms and 1 bathroom, with several recent updates already completed. The main floor features brand-new vinyl flooring, a large country kitchen with an eating area, and a bright, spacious living room. The home is situated on a full basement and has a brand-new roof. The property is serviced with 400-amp power, providing excellent capacity for workshops, equipment, or future expansion. This acreage presents an outstanding opportunity for buyers seeking space, functionality, and long-term potential. The water supply is excellent, with two hydrants conveniently located on the property. The original septic system appears to be in good working condition. Whether you're looking for a hobby farm, an equestrian property, or simply room to live, work, and play, this versatile acreage is ready to meet your needs. (id:45388)
344 Taracove Estate Drive NE
Calgary, Alberta
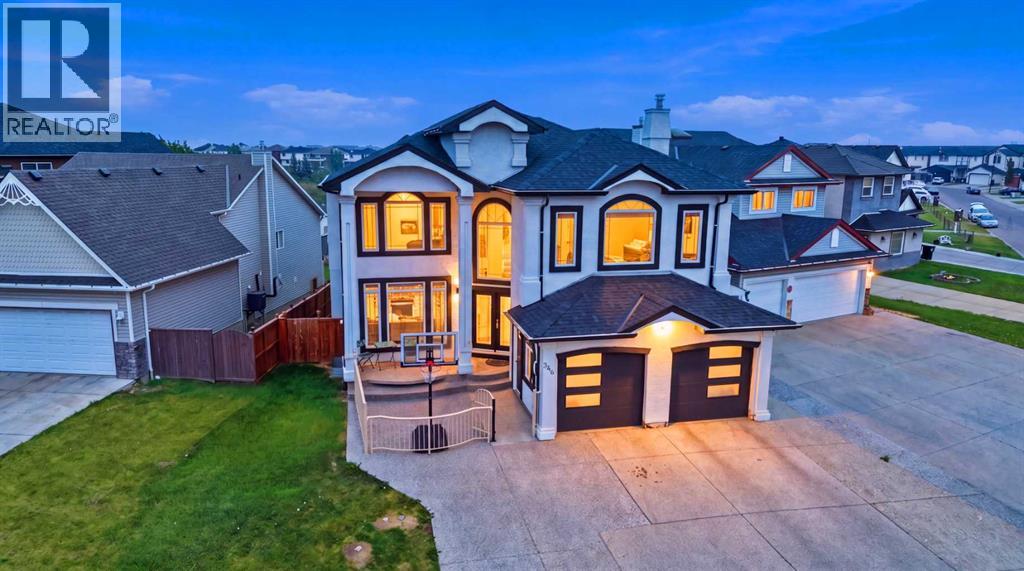
Experience refined estate living in this custom-built and fully renovated two-storey waterfront residence, offering an exceptional blend of architectural elegance, modern upgrades, and serene natural surroundings. Set on a generous 6716 sq ft lot backing directly onto Taradale Pond and green space, the home showcases vaulted ceilings, skylights, multiple fireplaces, built-in bookcases, stucco exterior, balconies, porch, and central air conditioning, creating an atmosphere of timeless luxury across more than 4700 sq ft of developed living space.The grand foyer opens into a world of light and volume. Vaulted ceilings and expansive windows illuminate the formal living room with its elegant fireplace, while the family room offers warm ambience with a second fireplace and views stretching toward the shimmering pond. The gourmet kitchen features luxurious countertops, newer built-in appliances, gas range, built-in oven, and a breakfast nook wrapped in windows. A spacious dining area, two main-floor bedrooms are ideal for multi-generational living or one of the bedroom can be used as dedicated office, and a beautifully updated four-piece bathroom complete the main level.Every level has been thoughtfully upgraded with fresh designer paint, new flooring, enhanced finishes, fully renovated spa-inspired bathrooms, and extensive pot lighting. Designed for large families, the residence offers nine bedrooms, four full bathrooms, and multiple living and family areas across three levels.The upper floor unfolds into a private residential wing anchored by a truly palatial primary bedroom. This massive retreat includes a dedicated seating lounge, private fireplace, and large windows framing tranquil water views. A beautifully renovated five-piece ensuite and generous walk-in closet complete the suite. Four bedrooms, a loft, bonus room, and multiple quiet zones for study and creativity define the upper level.The walkout basement is a fully self-contained living space with its o wn kitchen, dining area, family room, laundry, exercise room, and three additional bedrooms. Large windows and walkout access ensure the lower level feels bright and connected to the outdoors.Outdoor living is elevated with balconies, deck spaces, a fire pit, low-maintenance landscaping, and peaceful views of the water and surrounding green space. A double attached garage and parking for up to six vehicles complete the home’s exceptional functionality.Located in the vibrant and family-focused community of Taradale, residents enjoy immediate access to parks, playgrounds, walking paths, schools, shopping centres, dining, public transit, the Saddletowne LRT Station, and the Genesis Centre. This signature waterfront estate blends architectural presence, luxurious upgrades, and everyday convenience, offering a rare opportunity to own a landmark home in one of northeast Calgary’s most desirable locations. (id:45388)
112, 19621 40 Street SE
Calgary, Alberta
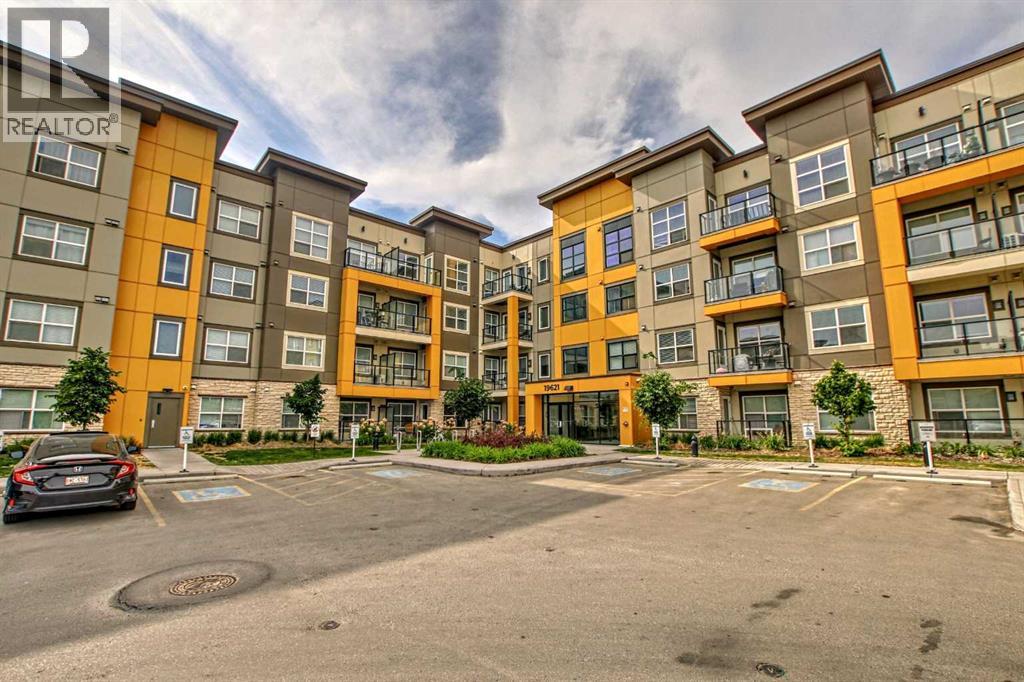
Welcome to this stunning end-unit ground floor apartment featuring 9-foot ceilings in the vibrant community of Seton. Perfectly situated in a premium location, this home offers breathtaking mountain views to the West and peaceful park views to the North.Inside, you’ll find wall-to-wall windows that fill the space with natural light, creating an inviting and airy atmosphere. The open and functional floor plan showcases a modern kitchen with a large peninsula breakfast bar island, quartz countertops, stainless steel appliances, and full-height cabinetry. The spacious living room and generous dining area are ideal for entertaining friends and family. The primary suite features a large window, a walk-in closet, and a luxurious ensuite complete with dual vanities, a soaker tub, and a stand-up shower with full-height tile. A well-sized second bedroom is complemented by a convenient 4-piece cheater ensuite, perfect for guests or family.This condo also comes with two titled underground secured parking stalls and a separate titled storage unit, ensuring all your parking and storage needs are met.Seton is one of Calgary’s fastest-growing communities, offering endless amenities including a VIP Cineplex theatre, public library, South Health Campus, the world’s largest YMCA, shopping, dining, schools, and easy access to Stoney Trail and Deerfoot Trail. Don’t miss out on this rare opportunity book your private showing today! (id:45388)
117, 115 Kananaskis Way
Canmore, Alberta
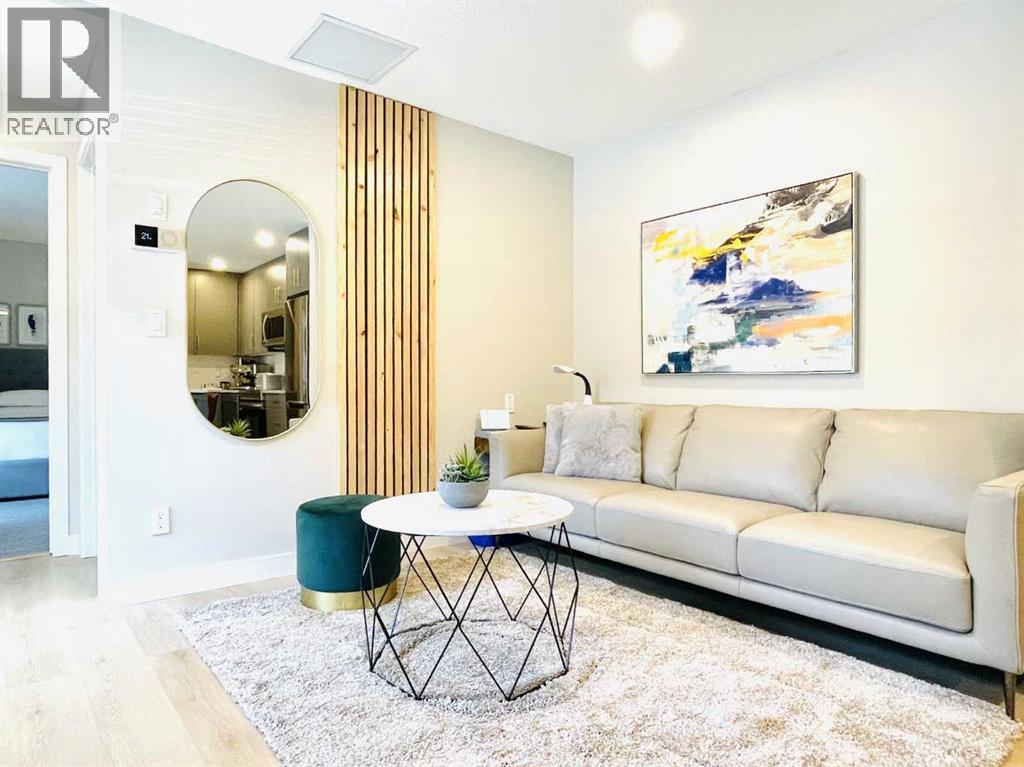
Escape to the heart of Canmore's mountain paradise with this exceptional Airbnb/VRBO short-term rental opportunity. Located in Skyline Peaks, Canmore's newest and most sought-after short-term rental complex, this 2-bedroom condo promises the ultimate Rocky Mountain getaway, perfect for a family or investor eager to own a revenue generating property. The main floor is a modern oasis with an open-concept kitchen and living area. Convenient locations, thoughtful design and luxury living. Don’t miss such an exceptional opportunity to own a retreat in the beautiful Canadian Rockies. (id:45388)
68 Sugarsnap Way SE
Calgary, Alberta
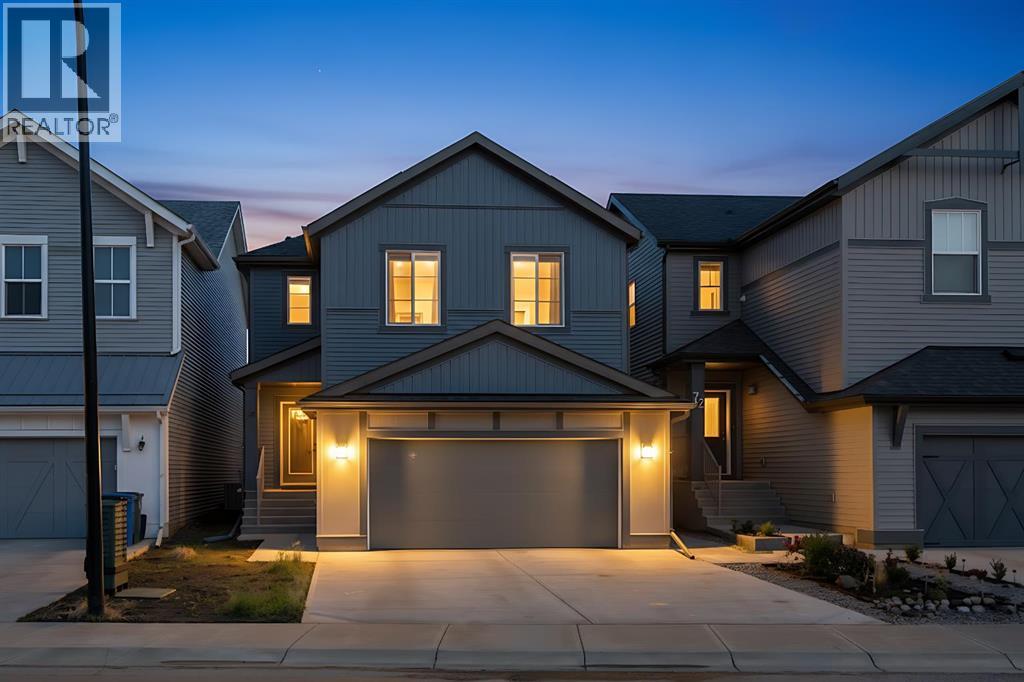
Welcome to 68 Sugarsnap Way SE, a beautifully built 3 bedroom, 2.5 bathroom home with AIR CONDITIONING in the family orientated community of Rangeview. Step inside to a bright and open main floor designed with everyday family living in mind. The spacious living room opens up to the kitchen and dining area making it perfect for entertaining. The kitchen offers plenty of counter space with a huge island, tons of cupboards, stainless steel appliances and a convenient walk through pantry that leads directly to the mudroom and attached double garage. A half bath completes this versatile floor. Heading upstairs, you are greeted with an airy bonus room that is perfect additional space for movie nights, a kid's area, or a second family room. The spacious primary bedroom offers a private retreat with a 5 piece ensuite and a walk in closet. This upper floor is complete with two additional bedrooms, a 4 piece main bathroom, and a conveniently located upper floor laundry. The basement is unfinished waiting for your personal touches and has a separate side entrance for convenience and future development potential. Located just minutes from the shops, restaurants, entertainment, and everyday amenities of Seton and Mahogany, this Rangeview home offers a functional layout in one of southeast Calgary’s growing communities. Book your showing today! (id:45388)
225074 Highway 561
Rural Wheatland County, Alberta
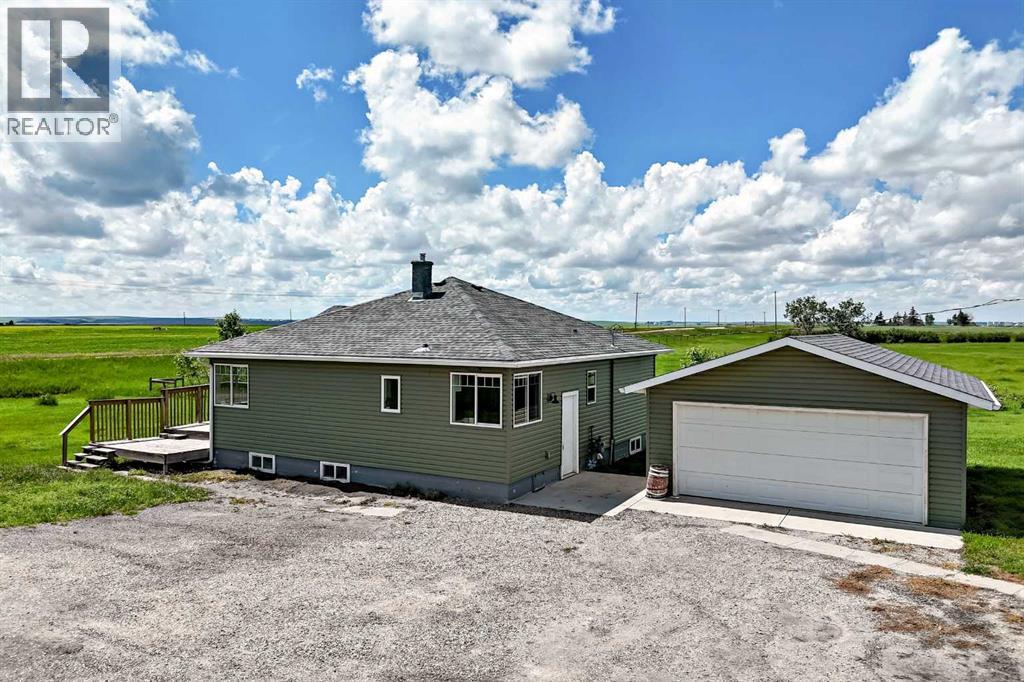
Come SEE. Welcome to a property that feels expansive, peaceful, and genuinely connected to the land.8+ Spacious acres, this acreage offers room to breathe, grow, and create the lifestyle you’ve been dreaming of. No Gravel. Long Haul Truck Drivers NOTE park your rig at home. Semi Friendly.The home is solid and thoughtfully updated with new flooring, an open-concept layout, and a charming front deck perfect for morning coffee. SE-exposure becomes your outdoor living room — a place to gather, relax, and enjoy the sweeping prairie views.The land is fully fenced, equipped with outbuildings that support parking and livestock, gardening, storage, or hobby pursuits. Barn. AG zoning, the possibilities are wide open. Opportunity for Mixed Usage, Equestrian, Market Gardens, Hobby Farm, Livestock, Dog Kennel, Plants, Flowers, Nursery. Located just east of Standard, minutes to Strathmore. Wheatland Crossing K-12 schoolonly 6 miles away. Drive A Little Save A LOT! Commute easily to Drumheller, Bassano, Brooks, Hanna, Strathmore. This is your chance to step into a lifestyle that’s expansive, not expensive, Move In Now. Immediate Possession. Home Sweet Home 8 Treed Acres. Fenced/Cross Fenced. Pasture. Wow. . Amazing 360 Degree Views. Original Homestead. Outbuildings, Barn and Detached Garage . Paved to your Home Acreage Delight for Commuters.. Barn for Livestock. Fenced and Cross Fenced. True Hobby Farm. Gardener's delight. Horses, Equestrian. Cozy Bungalow. NOTE Wheatland Crossing School K-12 is just minutes, a quick bus ride. Come See. Listen to the Quiet. Enjoy the Stars. Invest in your horses and home....More affordable than boarding your horses. Work From Home.. Location. Location. Location. Bring your family. Multi Generational Family. 2 Homes. Additional Subdivision are both options Add your out buildings of choice. Large Shop. New Barn. All Decked Out 16.2x12.2. Bring your horses, eat for free, great pasture (id:45388)
104 C Prowse Avenue
Gleichen, Alberta
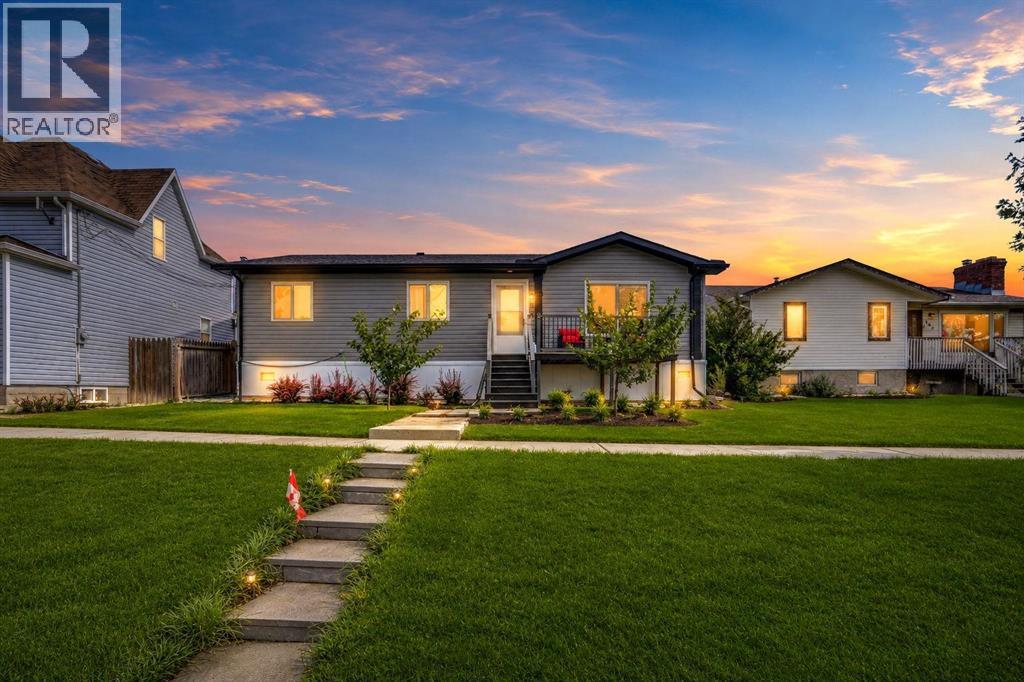
Cool Place to Live. Central Air. Views. Are you a train lover. The best lot in Gleichen .Includes Manufactured Home 3 year old 44 x29 custom 3 bedroom double wide modular home WITH 7 YEARS FACTORY WARRANTY LEFT .This house is a very nice home with the best view of the train through your living room window, if it is to cold outside you can watch the Christmas train rite from the comfort of your living room .This view is awesome. Home Sweet Home. Piece of mind. You win spacious lot 50 x130 lot fenced. RV Parking. 2 plum trees in front and a apple tree and raspberry bushes in the back with 3 off road parking spots and 6 foot privacy fence in back yard . Enjoy The Christmas train stops in Gleichen 45 minutes every year for a town celebration .Custom Built. Owner Designed. Exceptional Floor Plan. Truly Home. Better than New 2023 Year Built. 7 years warranty left. Enjoy main floor living at Best. Open concept . A custom built home is one of those purchases people make because they want certainty—certainty in build quality, timelines, energy efficiency, and long-term durability. The short version: you buy Moduline when you want a home that’s engineered, consistent, and customizable without the headaches of traditional construction. Will not be replaced for this price. Come See. Commuters Special. Drive A Little Save A Lot. Minutes to major employers Carseland, Strathmore,. Opportunity Knocks Moving Forward. GPS Address 104 7 Avenue Gleichen, AB (id:45388)
9, 185006 Rr 220
Rural Vulcan County, Alberta
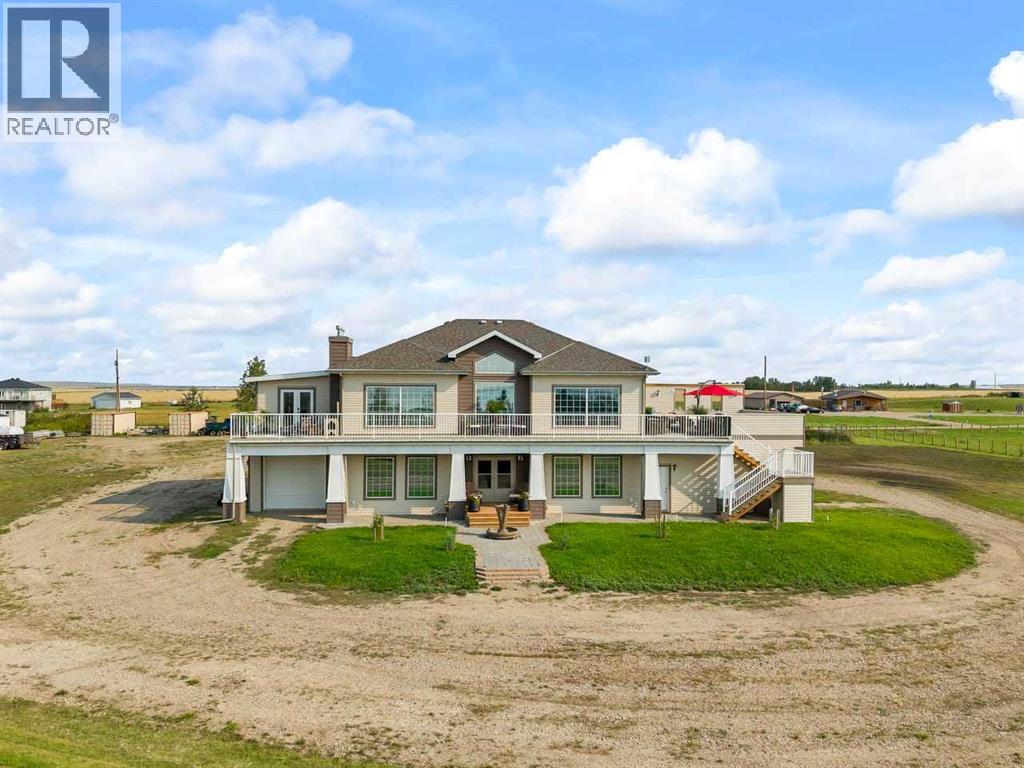
Welcome to an extraordinary 2.5-acre estate near the peaceful shores of Lake McGregor — a rare opportunity to own a beautifully crafted home that blends privacy, elegance, and year-round recreation. Designed for both comfort and sophistication, this spacious residence features 3 bedrooms, 2.5 bathrooms, two full kitchens, two attached garages, hardwood flooring, two gas fireplaces, and a breathtaking wrap-around deck overlooking the water. From the moment you arrive, the property’s expansive setting and natural beauty create a sense of calm and seclusion. The approach leads you to a stunning front entrance, where architectural detail and craftsmanship immediately stand out. A curved staircase welcomes you inside, setting an impressive tone and offering a grand yet inviting transition into the home’s main living spaces. Inside, warm hardwood floors and an open-concept layout maximize natural light and highlight the home’s thoughtful design. Large windows frame sweeping lake views, while the gas fireplace in the main living area adds a cozy focal point for evenings spent indoors. The primary kitchen is both functional and stylish, offering generous counter space, quality cabinetry, and seamless flow into the dining and living areas. As well as a 5 burner induction cook top and double wall ovens perfect for the entertainer in the family. Step outside onto the expansive wrap-around deck, where sunrise coffees, afternoon gatherings, and sunset dinners become part of your everyday lifestyle This space is ready to install a pergola as well!!! This outdoor space is designed for true indoor–outdoor living, offering multiple seating areas and panoramic views of the lake and surrounding landscape! There is also a solarium that with a little finishing could be a heated green house or an oasis off the master. The lower level enhances the home’s versatility with a second full kitchen, ideal for hosting extended family, creating a private guest suite, or supporting multi-gene rational living. The dining room also features a wet bar complete with wine fridge. A second gas fireplace adds warmth and charm! Upstairs, the primary bedroom serves as a peaceful retreat with serene views and ample space. Two additional bedrooms provide comfort for family or guests, each designed with privacy and functionality in mind. For those who value storage and workspace, the property includes two attached garages, offering abundant room for vehicles, recreational equipment, tools, and lake-life essentials. Whether you’re storing kayaks, fishing gear, or seasonal items, you’ll appreciate the flexibility and convenience. This acreage is more than a home — it’s a lifestyle. With direct access to Lake McGregor’s clear waters, you can enjoy boating, fishing, swimming, paddle boarding, or simply relaxing by the shoreline. The expansive 2.5-acre lot provides endless possibilities with a fenced garden with a water tank and drip lines. A secondary gas line also perfect for a shop or hot tub room (id:45388)
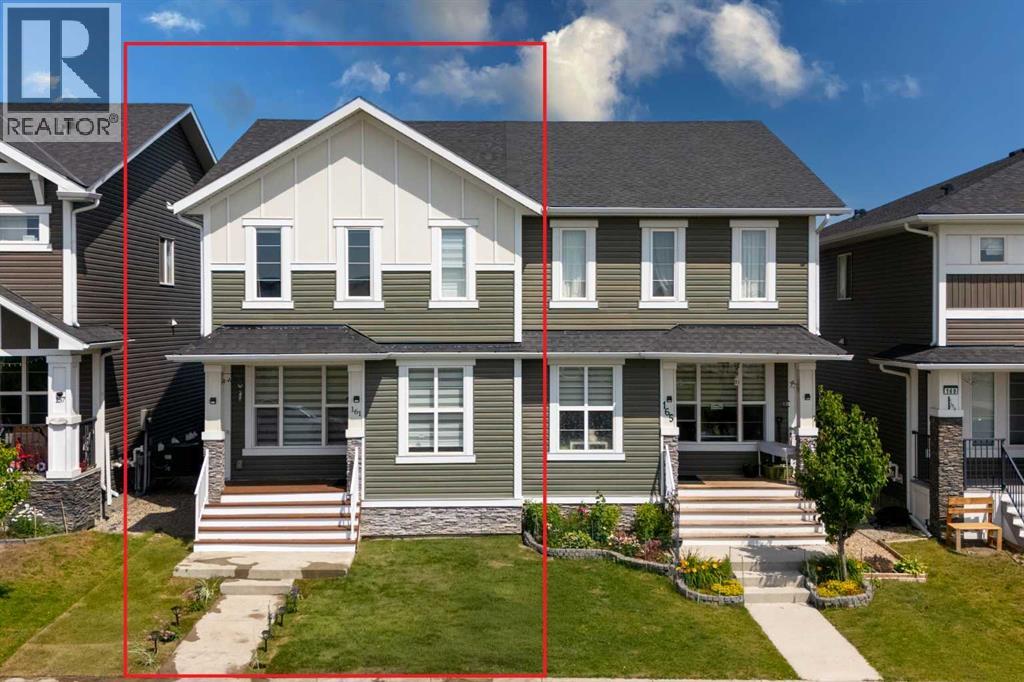
161 Red Sky Way NE
Calgary, Alberta
Welcome to this beautifully maintained semi-detached home in the vibrant community of Redstone! Offering over 1,700 sq. ft. of thoughtfully designed living space, this move-in-ready home combines modern finishes, functional design, and an excellent location facing a peaceful greenspace. The bright open-concept main floor features 9-ft ceilings, laminate flooring, a stylish kitchen with granite countertops, stainless steel appliances, a large island, and a corner pantry, and a large island with eating bar, perfect for entertaining family and friends. A functional mudroom with a built-in bench and 2-piece powder room complete the main level. Upstairs, you'll find a generous primary retreat featuring a walk-in closet and luxurious ensuite with double sinks, soaker tub, and separate shower. Two additional bedrooms, a full bathroom, and upper-level laundry provide the perfect layout for growing families. The fully developed basement adds even more living space with a fourth bedroom, full bathroom, recreation area, and plenty of storage. Outside, enjoy a fully concrete patio and fenced yard with a large deck perfect for entertaining. Additional highlights include a detached double-car garage and numerous recent upgrades, including newer windows, motorized window blinds, a new roof, new siding, and freshly painted interior and exterior finishes, enhancing both the home's curb appeal and move-in-ready appeal. Ideally located steps from parks, shopping, transit, school bus stops, and a future school site, with quick access to Stoney Trail, Deerfoot Trail, Calgary International Airport, Cross Iron Mills, and Downtown Calgary. Whether you're a first-time homebuyer, growing family, or savvy investor, this move-in-ready Redstone gem offers outstanding value and an unbeatable lifestyle. Don't miss your opportunity to call this remarkable property home. Book your private showing today! (id:45388)
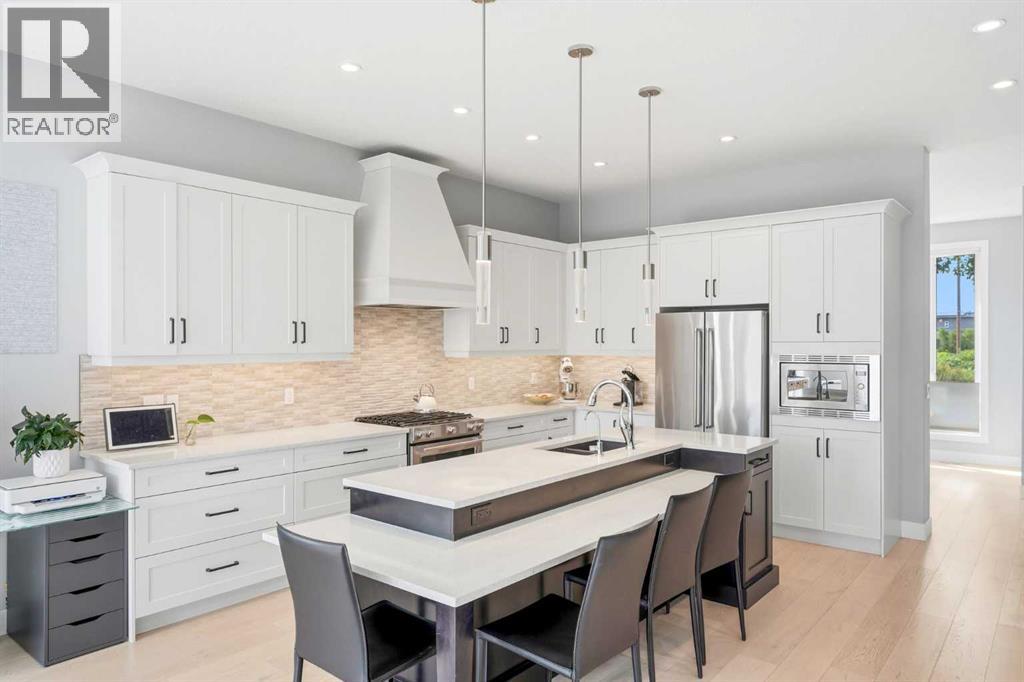
2014 6 Street NE
Calgary, Alberta
Between the SKYLIGHTS, the wall of windows and all the glass doors, you'll be halfway to sunset before you touch a light switch! It is the first thing the owners mention, along with a private backyard and neighbours who actually wave! Quality built & larger than typical infills (2,218 SF), you get 10 FOOT CEILINGS, 8 FOOT DOORS and BRUSHED WHITE OAK HARDWOOD on your main floor, so it all feels Enormous. Coffee gets made in your kitchen of custom cabinetry, GAS RANGE and custom hood fan, around a MASSIVE 2 TIER ISLAND whose raised tier swallows the prep mess while everybody eats at the lower breakfast bar. You will end up staring at your FLOOR TO CEILING FIREPLACE wall more than the TV. Boots and backpacks land in your CUSTOM MILLWORK MUDROOM (lockers, shelving, built-in bench), and your front flex room becomes whatever you need.In the basement (with a SEPARATE ENTRANCE), toys get their own zone while you pour drinks at the WET BAR (quartz, glass french door bar fridge), and down here you also get a large bedroom with egress window & a full bathroom. Upstairs, the vaulted ceilings keep going, and your laundry lives up here (w/ cabinets). In your HUGE MASTER, HIS AND HER VANITIES mean nobody waits on anybody, and you sink into your STANDALONE TUB under a huge window framed in floor to ceiling tile, steps from your glass shower, water closet and custom walk-in closet. Your second bedroom spans the width of the home and fits a king, your third is big too, and in the main bathroom, DUAL VANITIES plus a door closing off the toilet and shower. IN-CEILING SPEAKERS play on all three floors, rounded corners keep things kid friendly, plus AC, water softener, central vacuum and HRV. Summer moves out to your MASSIVE DECK (269 SF), with a DOUBLE DETACHED GARAGE off the lane. Need the kids outside? Victoria Park Playground and the Winston Heights off leash park are both a 5 min walk, the valley pathways are right there, and Deerfoot gets you across the city fast. Don't miss your chance to make this lifestyle your reality today! (id:45388)
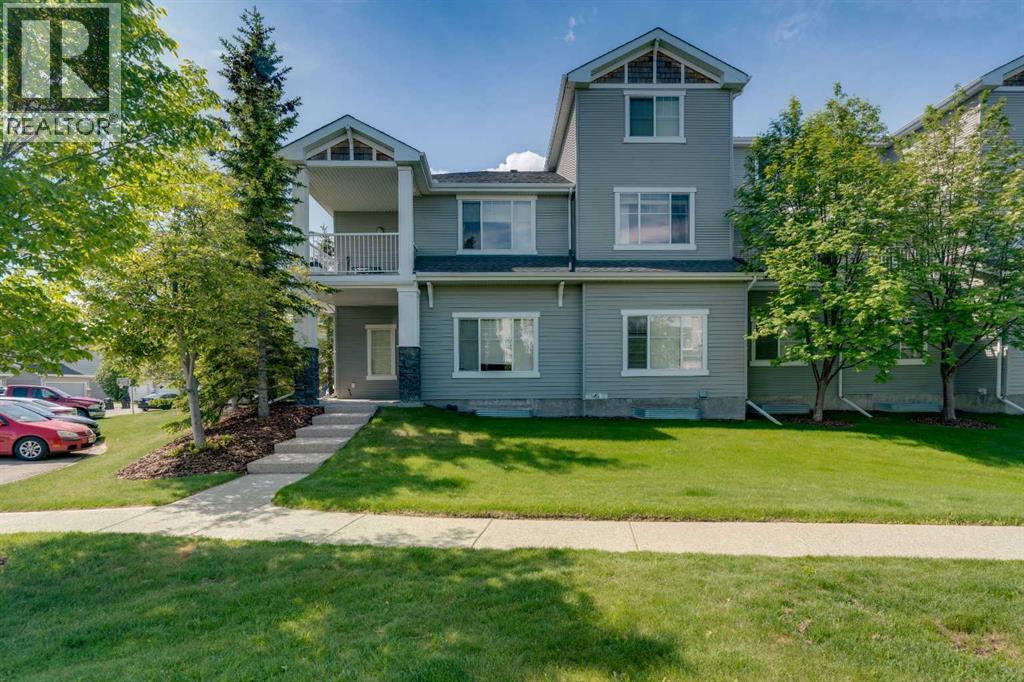
1306, 281 Cougar Ridge Drive SW
Calgary, Alberta
PARK-FRONT BUNGALOW TOWNHOME WITH ATTACHED GARAGE & HUGE UNFINISHED BASEMENT! Ideally located in the desirable community of Cougar Ridge, this bright and spacious one-level townhome offers 1,163.69 sq. ft. of comfortable living space PLUS an unfinished basement ready for future development. Perfectly positioned with windows facing a beautiful park and green space, this home enjoys a peaceful setting with scenic views right outside your front door. The open-concept layout features hardwood flooring throughout the main living areas, a spacious living room highlighted by large windows and a cozy corner fireplace, and a generous dining area ideal for both everyday living and entertaining. A lovely patio just off the dining space is perfect for enjoying warm evenings. The functional kitchen is equipped with ample cabinetry, stainless steel appliances (including brand new Microwave/Hoodfan), tile backsplash, abundant counter space, and a raised breakfast bar overlooking the dining area. The thoughtfully designed floor plan offers two bedrooms, on opposite sides of the unit for privacy. The primary retreat with a walk-in closet has a private 4 pc ensuite. The a second bedroom and another full 4 pc bathroom complete this level. Large windows throughout fill the home with natural light, creating a warm and inviting atmosphere. The unfinished basement has large windows and could easily be developed with another 2 bedrooms, bathroom and recereation area. In addition to the laundryspace, the lower level provides excellent storage and outstanding potential for customization. Completing the home is a convenient single attached garage and mudroom space with direct access into the unit. Enjoy an exceptional West Calgary location close to parks, walking paths, great schools, shopping, restaurants, recreation facilities, transit, and easy access to downtown, Stoney Trail, and the mountains. An outstanding opportunity for first-time buyers, downsizers, or investors seeking low-mainte nance living in a highly sought-after community. Lots of visitor parking just outside the unit! (id:45388)
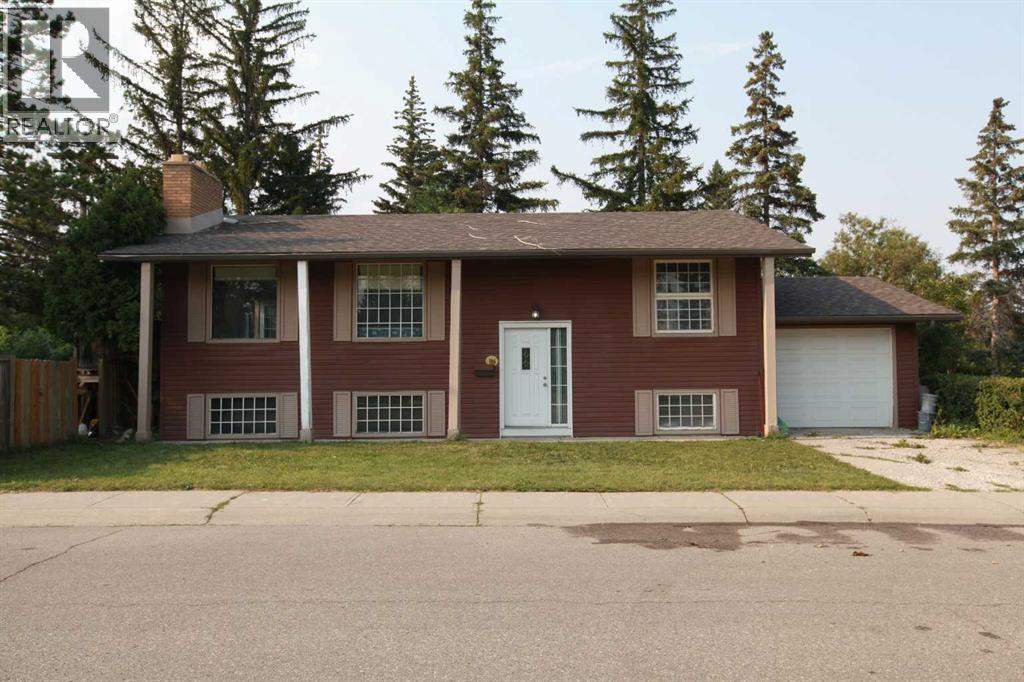
904 73 Avenue SW
Calgary, Alberta
This H-GO zoned corner property offers an outstanding opportunity for builders, developers, and investors looking to secure a premium redevelopment site in one of Calgary's most sought-after southwest communities. Together with the adjacent property, the land assembly has already achieved Conditional Development Permit (DP) Approval and approved DSSPs for a thoughtfully designed 20-unit townhouse development (10 units on each parcel), significantly reducing development timelines.Situated on a highly visible corner lot directly across from a beautiful community park and within walking distance of schools, including a nearby high school, this location offers the perfect balance of convenience, recreation, and future market appeal. Chinook Centre, public transit, major roadways, and downtown Calgary are all just minutes away.The existing well-maintained bi-level home provides excellent holding or rental income potential while development plans are finalized, making this an attractive investment with immediate and long-term value.Development opportunities with H-GO zoning, conditional DP approval, and an established southwest Calgary location are increasingly difficult to find. Don't miss this rare opportunity to acquire a high-quality land assembly in Kelvin Grove.Both properties must be purchased together with the next door property. No individual sales will be considered. (id:45388)
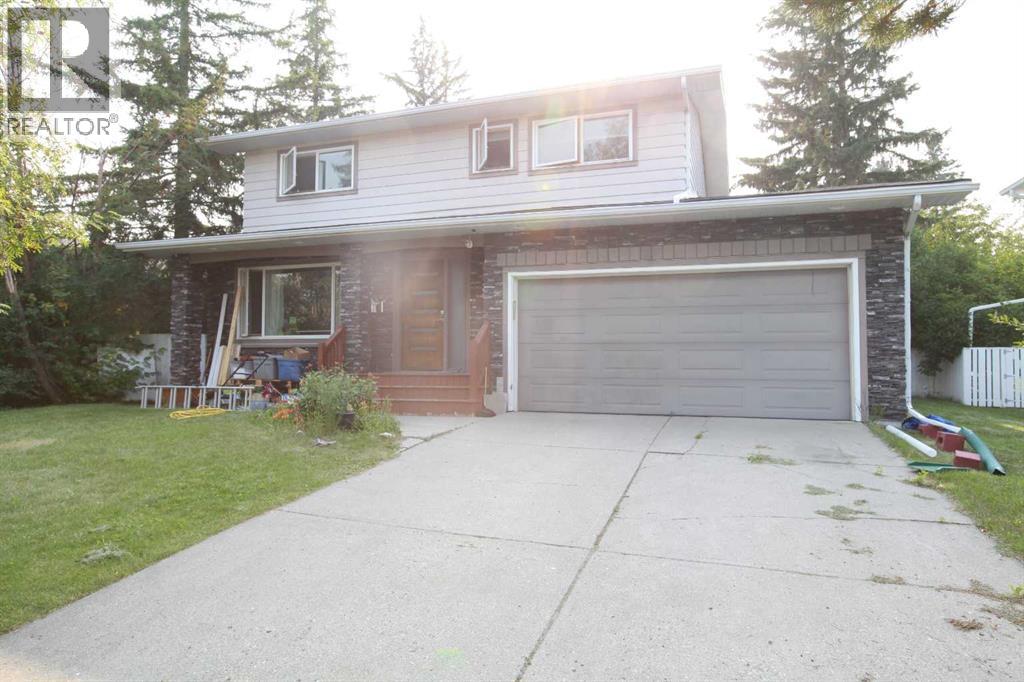
7331 Keewatin Street SW
Calgary, Alberta
Prime Inner-City Land Assembly with Conditional DP Approval!Exceptional redevelopment opportunity in the highly desirable community of Kelvin Grove. 7331 Keewatin Street SW and the neighboring property at 904 73 Avenue SW must be purchased together—no separate sales. Together, these two H-GO zoned parcels present a rare chance to secure a fully planned townhouse development site in one of Calgary's most established southwest communities.The proposed redevelopment has already achieved significant milestones, including Conditional Development Permit (DP) Approval and DSSP approvals, allowing a purchaser to substantially reduce planning timelines and move closer to construction. The approved concept is for 20 modern townhomes (10 units on each parcel), making this a true shovel-ready opportunity for builders and developers.The existing home at 7331 Keewatin Street SW is a well-maintained, extensively updated two-storey residence offering over 2,700 sq. ft. of developed living space with 5 bedrooms, providing excellent holding income potential while final development preparations are completed.Located just steps from schools, parks, transit, Chinook Centre and major transportation routes, this site combines an outstanding inner-city location with strong long-term redevelopment potential. Opportunities with conditional DP approval and H-GO zoning in mature southwest Calgary communities are increasingly rare.Both properties are offered together as one land assembly. No individual sales will be considered. (id:45388)
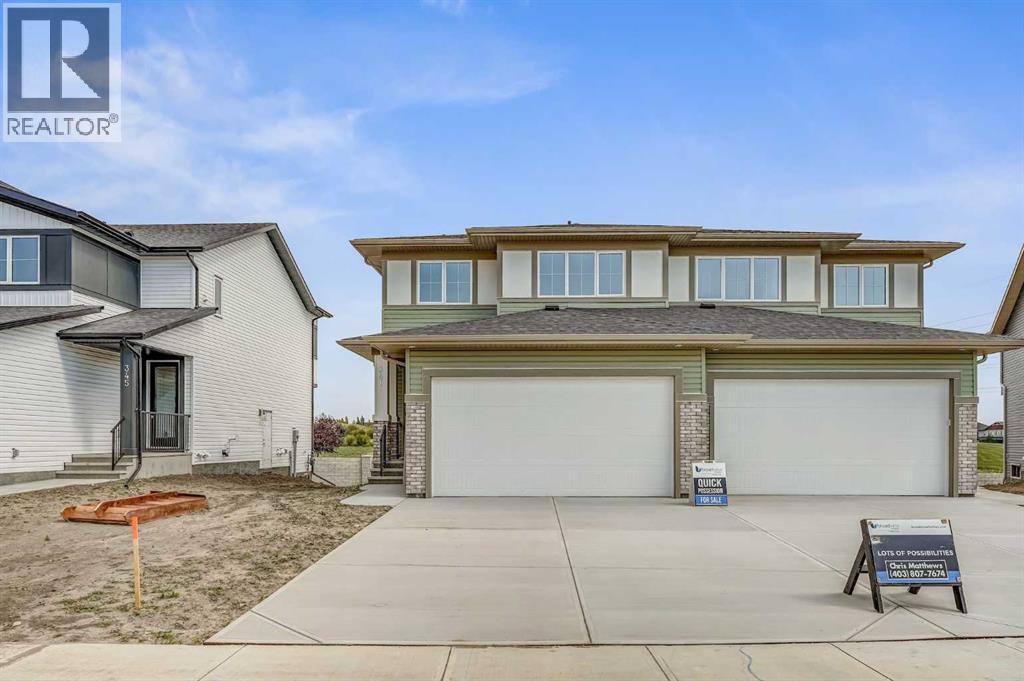
341 Dawson Wharf Road
Chestermere, Alberta
Welcome to this beautifully designed home by Broadview Homes, offering modern living space with a functional open-concept layout and upscale finishes throughout.Step inside to discover 9-foot ceilings, wide plank luxury vinyl flooring, and a bright, airy main floor filled with natural light. The kitchen is a standout feature, complete with full-height cabinetry, soft-close doors and drawers, stainless steel appliances, and a large central island with seating, perfect for both everyday living and entertaining. A large pantry completes the kitchen area. The kitchen flows effortlessly into the dining area and spacious great room, creating an inviting space for family gatherings. A 2-piece powder room completes the main level.Upstairs, you’ll find generously sized bedrooms, a central bonus room, and upper-level laundry for added convenience. The primary retreat offers a walk-in closet and a 4-piece ensuite. The remaining bedrooms share a well-appointed 4-piece bathroom, making it ideal for growing families.The basement features 9-foot ceilings, rough-in plumbing, and a separate side entrance, offering excellent potential for future development or a secondary living space.Additional highlights include a double attached front garage and a large driveway. With west-facing frontage and an east-facing backyard, you’ll enjoy great natural light throughout the day.Don’t miss your opportunity to own this stunning new home by Broadview Homes, book your showing today. (id:45388)
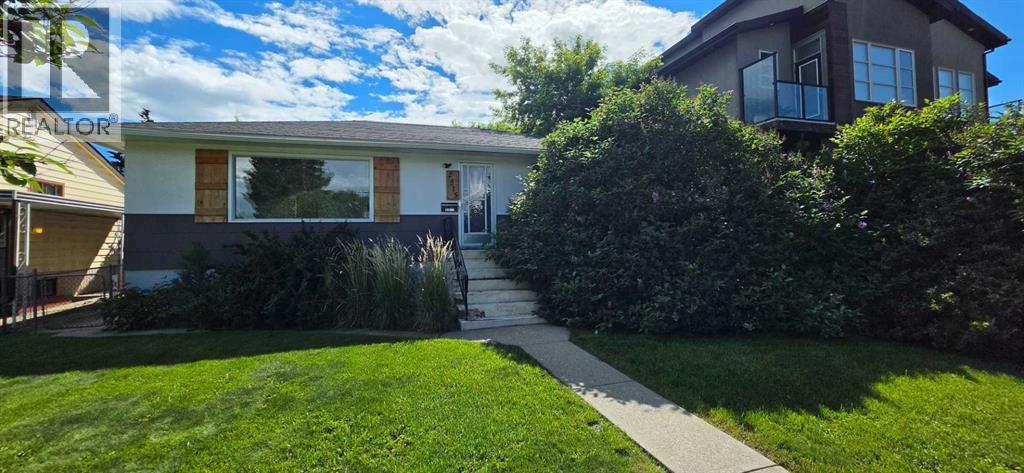
2515 Cochrane Road NW
Calgary, Alberta
Priced Reduced!!!!! Don't miss out on this exceptional opportunity in the desirable community of Banff Trail! This bungalow sits on a 50' x 120' R-C2 lot with a sunny south-facing backyard and detached garage. The main floor offers a bright layout with three bedrooms, while the basement features an illegal suite with a side entrance. Ideally located just minutes to the University of Calgary, Foothills Hospital, SAIT, LRT, parks, shopping, and downtown. (id:45388)
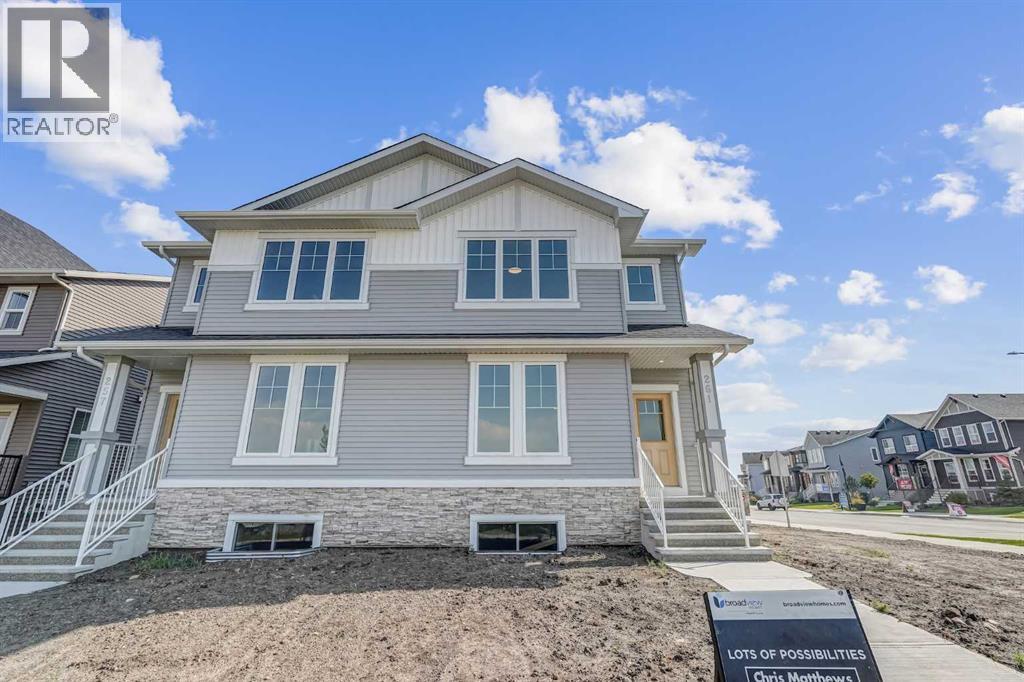
261 Bridgeport Gate
Chestermere, Alberta
Welcome to Bridgeport in Chestermere, where style, quality, and thoughtful design come together in this beautifully crafted new home with exceptional curb appeal.From the moment you arrive, you’ll notice the inviting exterior and upgraded gel-stained fibreglass front door that sets the tone for what’s inside. Step into a bright and open entryway that flows seamlessly into the main living space, highlighted by 9’ ceilings and extra-wide vinyl plank flooring that carries throughout the main floor.The heart of the home is the stunning kitchen, featuring quartz countertops, full-height cabinetry to the ceiling, a silgranit undermount sink, and a full 5-piece appliance package included by the builder. The space opens effortlessly into the dining and living areas, where you’ll find an upgraded fireplace with a modern tile surround perfect for cozy evenings and entertaining guests.Upstairs, convenience meets comfort with a well-designed layout that includes upper floor laundry. The spacious primary bedroom offers a relaxing retreat, complete with a private ensuite featuring a double vanity. Additional bedrooms provide plenty of room for family or guests.The basement is ready for your finishing touches, offering a functional layout with endless potential to customize to your needs. Step outside to enjoy the rear deck ideal for summer evenings. Take advantage of the garage pad already poured and included in the purchase price.Built by a reputable developer with a proven track record since 1988, this home showcases quality craftsmanship throughout, including triple pane windows and a high-efficiency 2-stage furnace for year-round comfort and energy efficiency. Offering the perfect blend of style, function, and long-term value, this is an opportunity you won’t want to miss in one of Chestermere’s newest communities. (id:45388)