
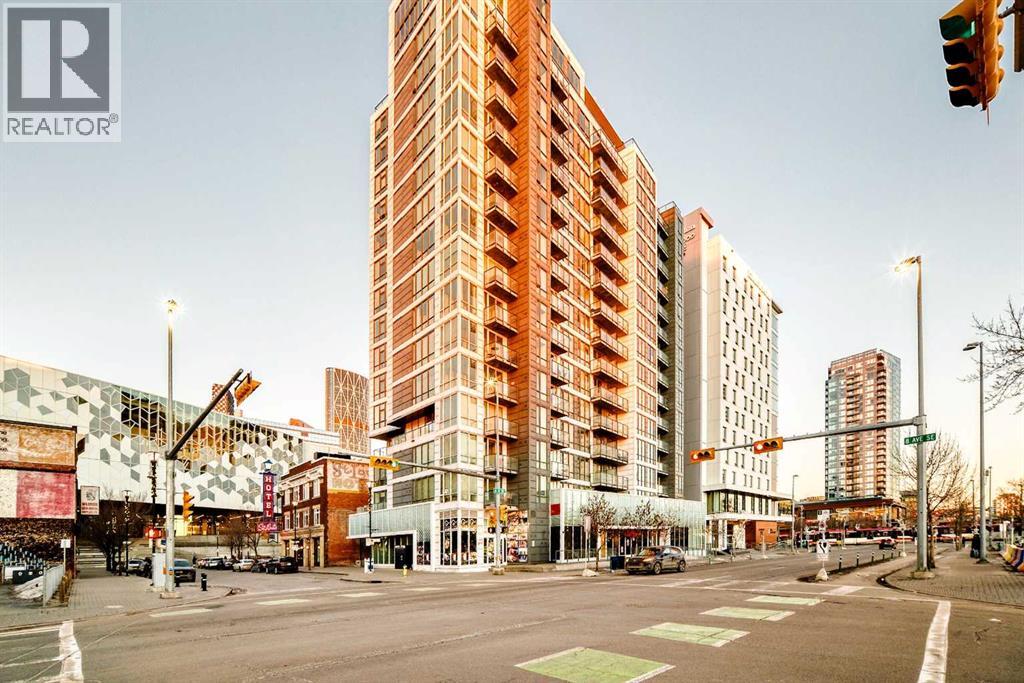
310, 450 8 Avenue SE
Calgary, Alberta
Very good starter home or investment property. Downtown living, right beside the Central Public Library, steps away from Bow Valley College, LRT station, Studio Bell, and all amenities, welcome to this well kept cozy 2 bedrooms apartment unit in convenient East Village. It features quartz counter tops in the kitchen and bathroom and large balcony. It has 2 bedrooms and 1 full bathroom, sunny and bright living room, convenient kitchen and eating area, and underground storage locker. This building has roof top patio with BBQ equipment, and gym area with beautiful views. It closes to library, public transit, shopping, restaurants, and easy access to major roads. ** 310 450 8 Ave SE ** (id:45388)
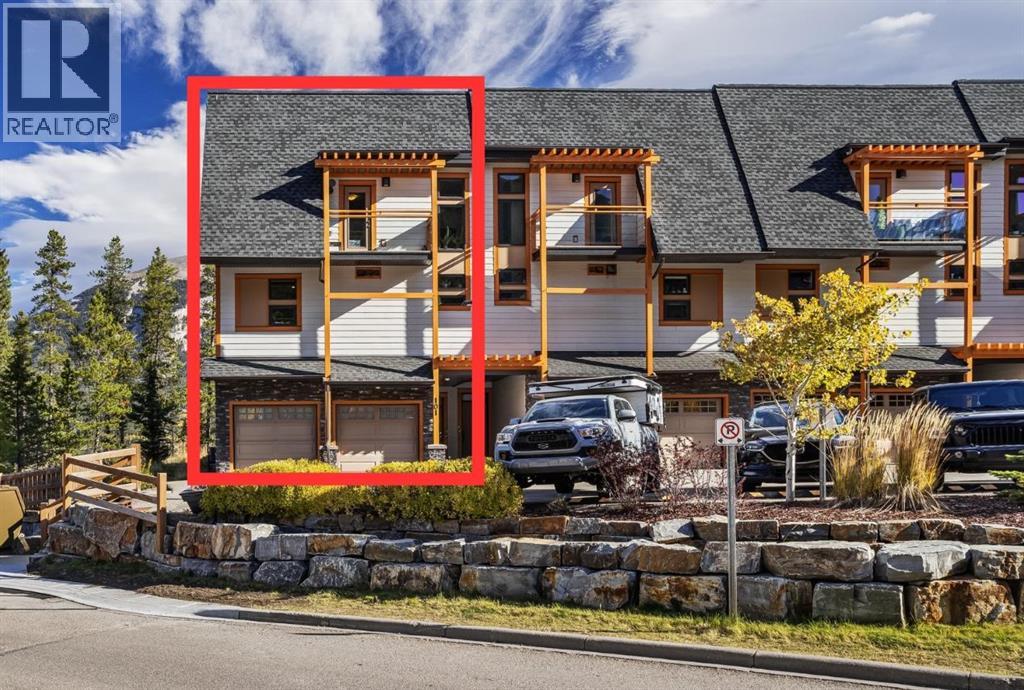
101, 102 Stewart Creek Rise
Canmore, Alberta
Picture this: you wake up to Ha Ling and Rundle glowing in the morning light, spend the day skiing, biking, or hiking, then sink into your private hot tub where you take in the view of the valley and Cascade Mountain posing in the distance. This is the Canmore dream, and this home delivers it all year round!Upstairs, two bedrooms each have a walk-in closet and private ensuite. The primary retreat is the showstopper, with a steam and rain shower, heated floors and a private balcony with a two-person hot tub. A second balcony off the front completes the level.The main floor is bright and open, with windows all around and a balcony that soaks up the morning sun and the surrounding nature. The chef's kitchen features granite countertops, a gas range and oven, and plenty of pantry space, perfect for cooking up a post-adventure feast. And for everyday convenience, enjoy the half bath with stacked laundry tucked away off the dining area. Come home to a heated entry with durable, wet-rated flooring built for ski boots and muddy paws. The heated bunk room with windows is a great addition. Perfect for overnight guests or for use as a den or office.The heated double garage has room for all your toys, from bikes and skis to a home gym. It also has rubber mat flooring, 240V EV charging, plumbing for a future sink/wash area, and enough shelving and hooks to keep all your gear organized for your next adventure.This home isn't short on upgrades either. Central A/C, smart switches throughout, and app control for the hot tub, lighting, and garage doors are a few features that really round it all out.The location is just as good. You're minutes from the highway, with Calgary only an hour away, and you can walk to the new Gateway development for groceries, pet supplies, a quick bite and more, with coffee and other services on the way. No more driving downtown for the essentials!Your mountain life starts here. Book your showing today! (id:45388)
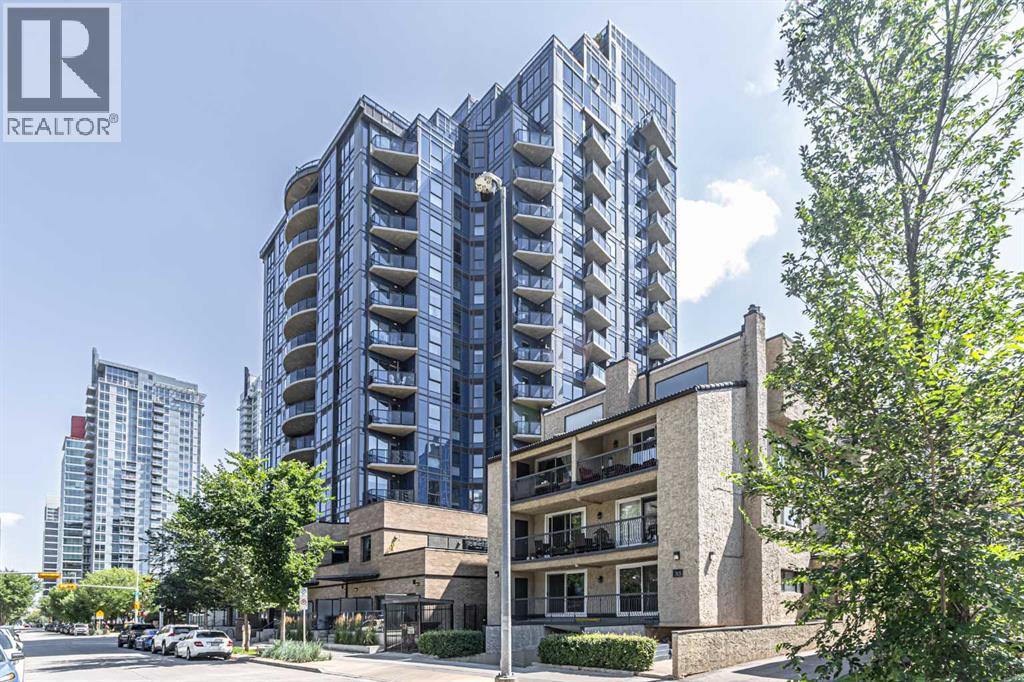
707, 303 13 Avenue SW
Calgary, Alberta
Location doesn't get any better than this! South-east facing, very bright floor to ceiling windows, overlooking Downtown Calgary Tower and Tennis court. Steps to downtown, 17th Ave, 4th Street entertainment districts, and the Stampede Grounds. Good school district, Western Canada HS. Many daycares in the area. Walk to work. One block to the Hospital. This 2 bed, 2 bath has a private balcony with BBQ hookup. Enjoy luxury living with a rec room, resident lounge, guest suite, and electric car charging. One U/G parking spot included! With stainless steel appliances, quartz countertops, and sleek tile flooring. Just a short stroll away from downtown office districts, convenient access to the LRT, Talisman Centre, and river pathways. Building amenities include a rec room, bike storage, resident lounge, guest suite, and 16 visitor parking stalls with electric car charging. This is more than just a condo; it's a lifestyle. Concierge service during office hours. Well managed building, pets subject to board approval. Schedule your showing today. (id:45388)
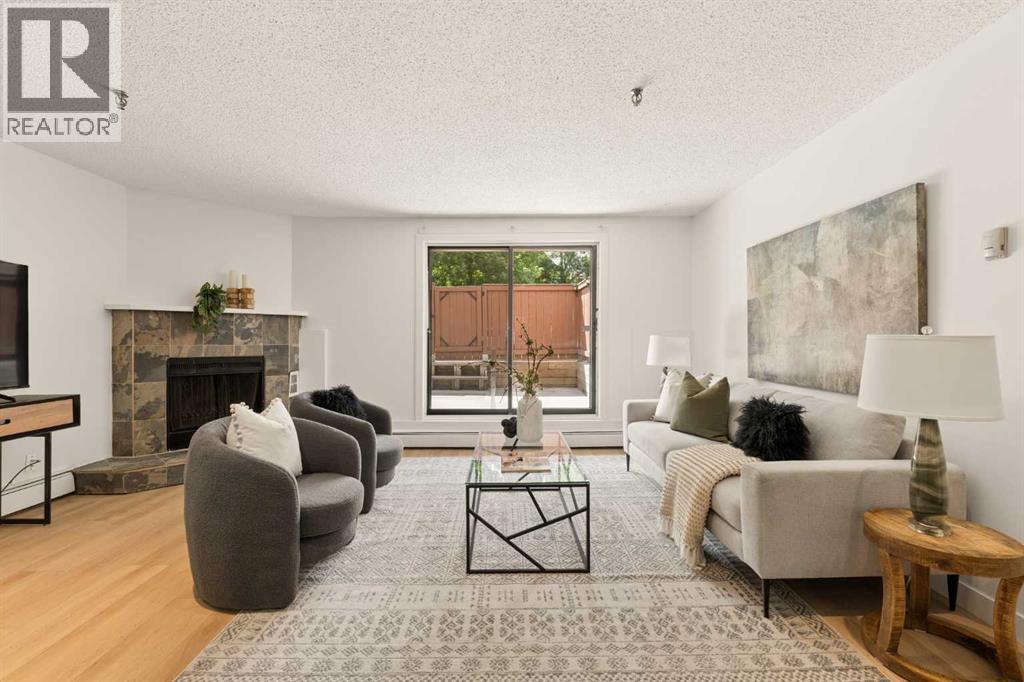
101, 930 18 Avenue SW
Calgary, Alberta
Welcome to this beautifully updated main-floor residence offering over 1,000 sq. ft. of thoughtfully designed living space in one of Calgary’s most sought-after inner-city communities. Perfectly positioned on a quiet tree-lined street just one block from vibrant 17th Avenue SW, this stunning home delivers the ideal balance of tranquility and an unbeatable walkable lifestyle.Freshly updated with contemporary laminate flooring and designer paint throughout, this bright and inviting 2-bedroom, 2-bathroom unit features an open-concept layout designed for both everyday living and effortless entertaining. The spacious living room is anchored by a cozy wood-burning fireplace and flows seamlessly into the dining area and functional kitchen, complete with light maple cabinetry, a convenient breakfast bar, and excellent storage.Step outside to your massive south-facing private patio—an incredible extension of your living space and the perfect setting for morning coffee, summer entertaining, or simply enjoying the sunshine.The generous primary retreat offers the comfort of a private ensuite, while the second bedroom and full bathroom provide flexibility for guests, roommates, or a home office. Additional highlights include in-suite laundry, dedicated in-suite storage, and the rare convenience of two underground parking stalls.This well-managed building also offers secure bike storage and enjoys low condo fees compared to many surrounding developments, making it an exceptional opportunity for homeowners and investors alike.Whether you’re a first-time buyer, professional couple, or savvy investor, you’ll love being just steps from Calgary’s finest restaurants, cafés, boutiques, pubs, parks, fitness studios, and everyday amenities. Experience the very best of Lower Mount Royal and embrace an unparalleled urban lifestyle in one of the city’s most desirable neighbourhoods. (id:45388)
208, 24 Sage Hill Terrace NW
Calgary, Alberta
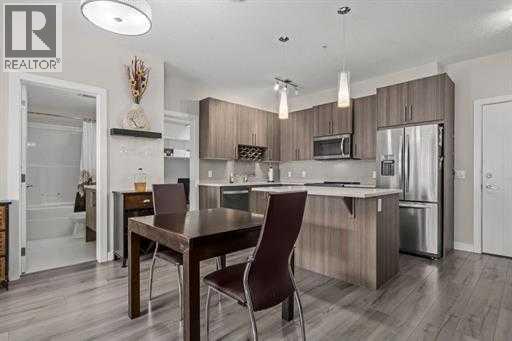
This is a very special Large, 2-bedroom with den condo. There are only 3 units this large (nearly 900 sq ft) in the building, and this one has rare upgrades. Both bedrooms have an ensuite, as a door from the second bedroom has been added for access directly to the second bathroom. The primary bedroom ensuite has a double vanity, double-sized shower and a custom built storage cabinet added. The kitchen has had every upgrade offered by the builder - high-end quartz countertops, stainless steel Whirlpool appliances and glass backsplash tiles. There is ample cabinet and counter space. The den, beside the kitchen, is perfectly sized for an office, workout space, or extra storage. In suite laundry includes a stackable washer/dryer. There is laminate flooring throughout all the living areas, with ceramic tile in the bathrooms (and you guessed it - it's upgraded!) and all has the luxurious comfort of in-floor heating. The balcony offers a beautiful view, and privacy at the same time. Underground, secured parkade (one titled parking spot comes with this unit) also has secured bike storage. Parking for visitors is right outside the door, with several spots in the parking lot, or just steps away on the street. This condo is located near several walking paths, shopping and public transit. Congratulations! You've found it! (id:45388)
26 Auburn Bay Common SE
Calgary, Alberta
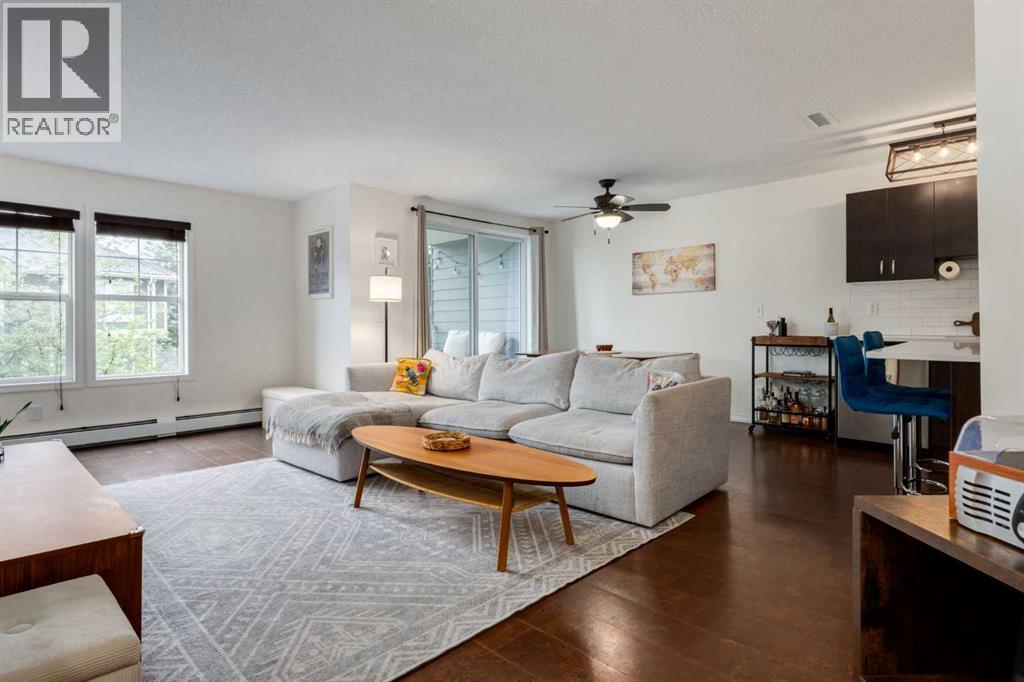
Welcome to this bright and beautiful 2-bedroom, 2.5-bathroom townhome in the sought-after lake community of Auburn Bay. Offering an exceptional layout, two parking stalls, and an abundance of natural light, this home is the perfect blend of style and functionality.The open-concept main floor is designed for modern living, featuring bright white quartz countertops, durable cork flooring, and expansive south-facing windows that flood the space with sunlight throughout the day. The seamless flow between the kitchen, dining, and living areas creates an inviting atmosphere for entertaining and everyday living. Step out onto the private balcony off the dining area, the perfect spot for summer BBQs or relaxing in the sunshine.Upstairs, you'll find two spacious bedrooms, each complete with its own walk-in closet and private ensuite bathroom, offering comfort and privacy. A generous flex space on the upper level provides the ideal setup for a home office, reading nook, or workout area. The primary suite also features its own private balcony, creating the perfect retreat to enjoy your morning coffee.Additional highlights include two parking stalls — one secure underground stall and one titled surface stall conveniently located directly outside your front door, plus a secure underground storage locker for all your seasonal gear and extra belongings.Enjoy the ease of low-maintenance living with condo fees that include heat, water, and sewer. Owners are only responsible for electricity. Perfectly positioned in Auburn Bay, this home offers an unbeatable lifestyle with access to the community's private lake, extensive pathways, parks, and excellent schools. Just minutes away, you'll find the amenities of Seton, including the South Health Campus, YMCA and Calgary Public Library, along with a growing selection of shops, restaurants, and entertainment. (id:45388)
102, 2905 16 Street SW
Calgary, Alberta
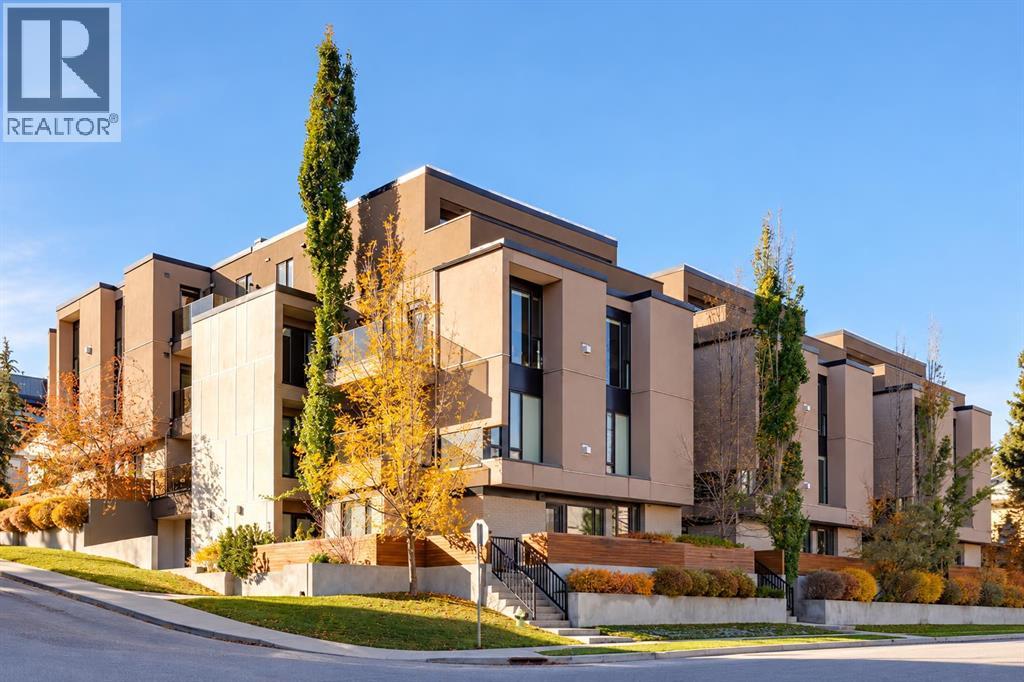
Experience the best of inner-city living in the heart of South Calgary, just steps from the vibrant shops, restaurants, cafés, and amenities of Marda Loop. With easy access to downtown, River Park, Sandy Beach, and Calgary’s extensive pathway network, this sought-after location offers the perfect balance of urban convenience and outdoor recreation. Inside this thoughtfully designed main-floor bungalow-style condo you’ll find soaring 9-foot ceilings, expansive floor-to-ceiling windows, and engineered hardwood flooring. The bright and inviting atmosphere and open-concept living and dining areas with a cozy gas fireplace are just the start. The contemporary kitchen boasts Bosch stainless steel appliances, sleek cabinetry, quartz countertops, a convenient pantry, and an expansive 11-foot island ideal for everyday living and seamless entertaining.The spacious primary bedroom features a walk-in closet with built-in organizers and a beautiful private ensuite. A second bedroom and full 4-piece bathroom provide flexibility for guests, a roommate, or a home office. Additional highlights include solid-core doors, generous storage throughout, and convenient in-suite laundry.With its own private front entrance, direct parkade access from the rear of the unit, and a secluded outdoor living space perfect for morning coffees or relaxing at the end of the day, this home offers an exceptional blend of privacy, convenience, and independence rarely found in condo living.Perfect for professionals, downsizers, or investors, this home delivers the comfort and functionality of single-level living in one of Calgary’s most desirable inner-city communities. Book your private showing today! (id:45388)
58 Eversyde Common SW
Calgary, Alberta
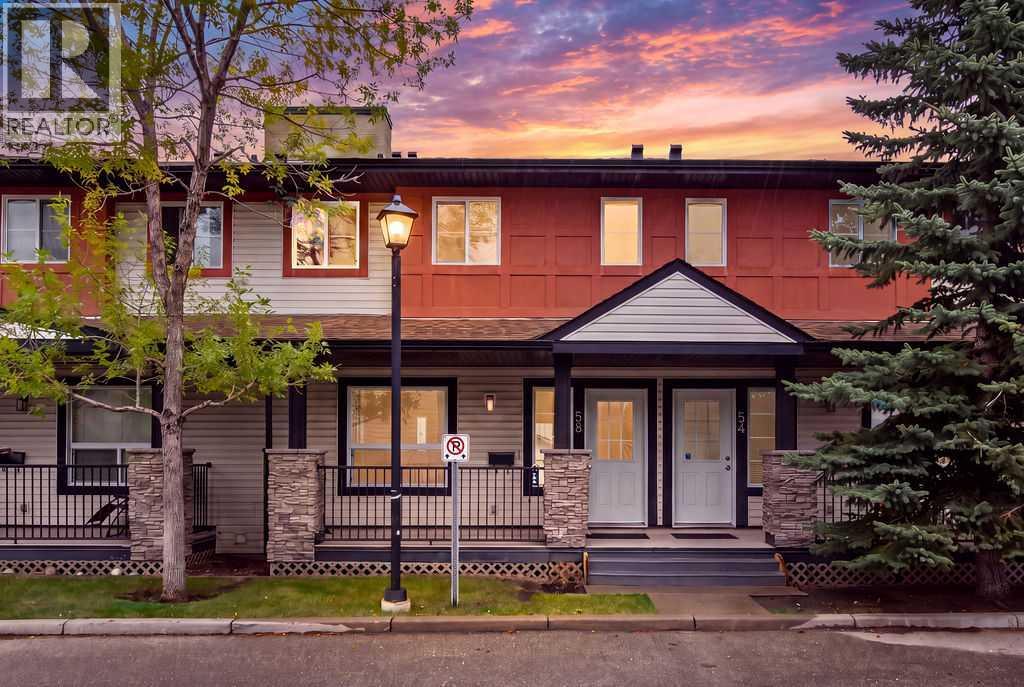
Welcome to this spacious and well-maintained townhome, ideally located in the established community of Evergreen. Offering a functional layout with plenty of living space and storage, this home is a great option for a variety of lifestyles. A charming covered front porch welcomes you inside to a bright and inviting main floor. The generous living room flows into a flexible dining, office , or additional sitting area, giving you plenty of options for everyday living and entertaining. The immaculate kitchen features plenty of countertop prep space, ample cabinetry, and a comfortable eat-in dining area. A convenient 2-piece bathroom completes the main level. Upstairs you’ll find 3 generously sized bedrooms. The spacious primary retreat features two large closets, a private 4-piece ensuite and loads of natural light through the 2 large windows. The unfinished basement adds plenty of storage and hobby space and offers over 650 sq feet of room for your future renovations. Air-conditioning, high end carpets, a back patio with grassy yard space, a private location, 2 parking stalls right out your back door, all together make this special unit a perfect place to call home. Rarely will you find a property that has been this well looked after. Conveniently located close to schools, shopping, transit and everyday amenities, with quick access to Stoney Trail, this Evergreen townhome offers plenty of space in a great location. (id:45388)
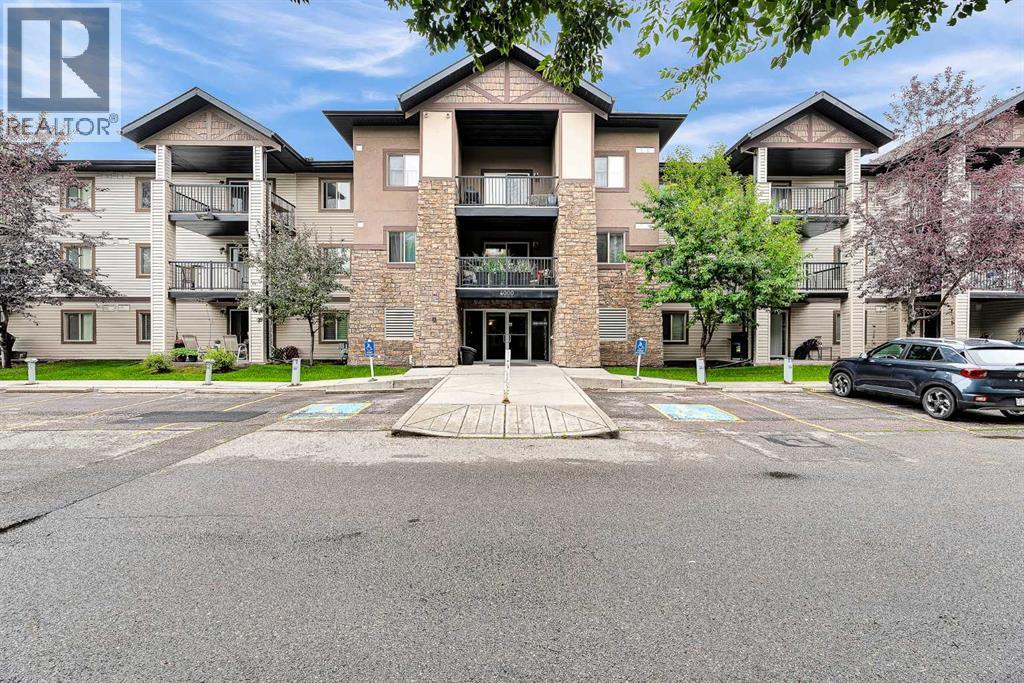
4308, 16969 24 Street SW
Calgary, Alberta
Top-Floor Luxury Condo with South-Facing Views. Welcome to one of the largest units in the building:a beautifully maintained, 1,076 sq. ft. top-floor residence featuring 2 bedrooms plus a versatile den,ideal for a formal dining area or home office. Interior Features & Upgrades. Gourmet Kitchen:Premium white cabinetry with upgraded hardware, sleek stainless steel appliances, a stylishbacksplash, deep pot-and-pan drawers, and a raised eating bar.?Refined Finishes: Durable laminate and ceramic tile flooring throughout the main living areas.?Primary Suite: Expansive bedroom with a walk-through double closet leading to a 4-piece ensuite,featuring a full-height tile surround bathtub. Second Bedroom & Bath: Generously sized guest roomwith a spacious double closet, located near the second full bathroom. ?In-Suite Laundry & Storage: Dedicated laundry room equipped with a washer and dryer, plus extra space for pantry storage.?Outdoor Living & Amenities. South-Facing Balcony: Sun-drenched outdoor space accessible directly from the bright living room—perfect for evening relaxation and outdoor grilling. Parking & Extra Storage: Includes a secure, titled underground parking stall and a separate private storage locker.?All-Inclusive Condo Fees: Heat, water, and electricity are all covered in your monthly fees.?Prime Location. Conveniently situated just minutes from local shopping centers, top-rated schools, and major transportation routes for an effortless commute. Don’t miss the chance to own this exceptional top-floor home. Contact us today to schedule your private showing. (id:45388)
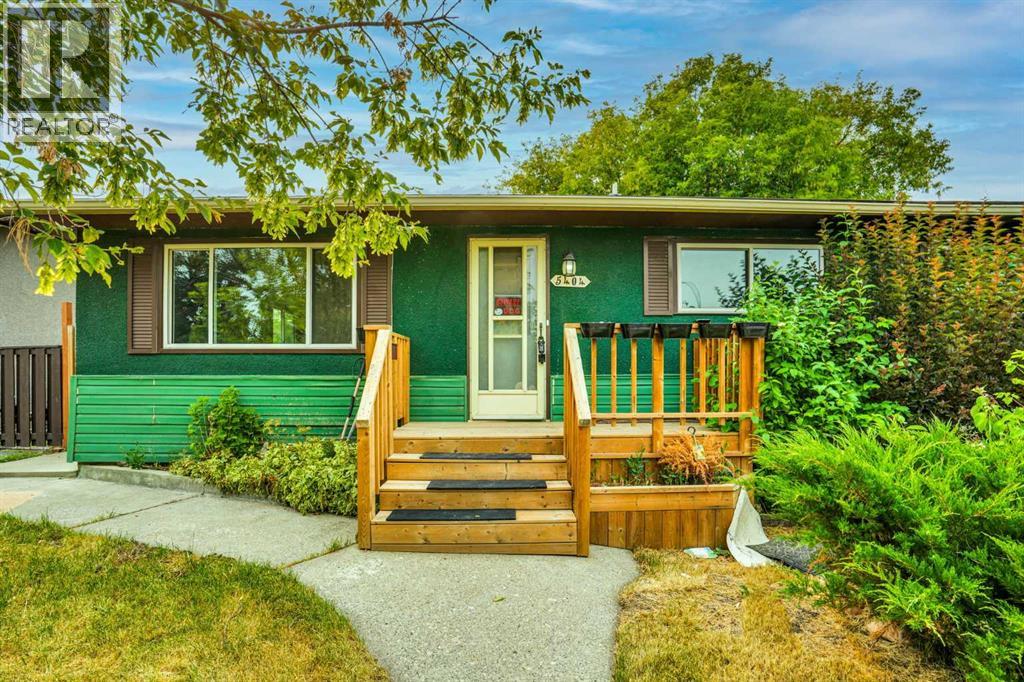
5404 Valentine Crescent SE
Calgary, Alberta
Attention Investors and First-Time Home Buyers!Welcome to this charming single-family bungalow in Penbrook, situated on a quiet street. This home features 3 bedrooms, 1 full bathroom, and a convenient laundry area. The property offers a maturely landscaped front and backyard, providing plenty of privacy and outdoor space. An oversized single garage and rear alley access add extra convenience and storage. Located close to schools, shopping, transportation, and other amenities, this home is an excellent opportunity for first-time buyers or investors. The property is being sold as-is.Don’t miss this great opportunity—book your viewing today with your favourite Realtor! (id:45388)
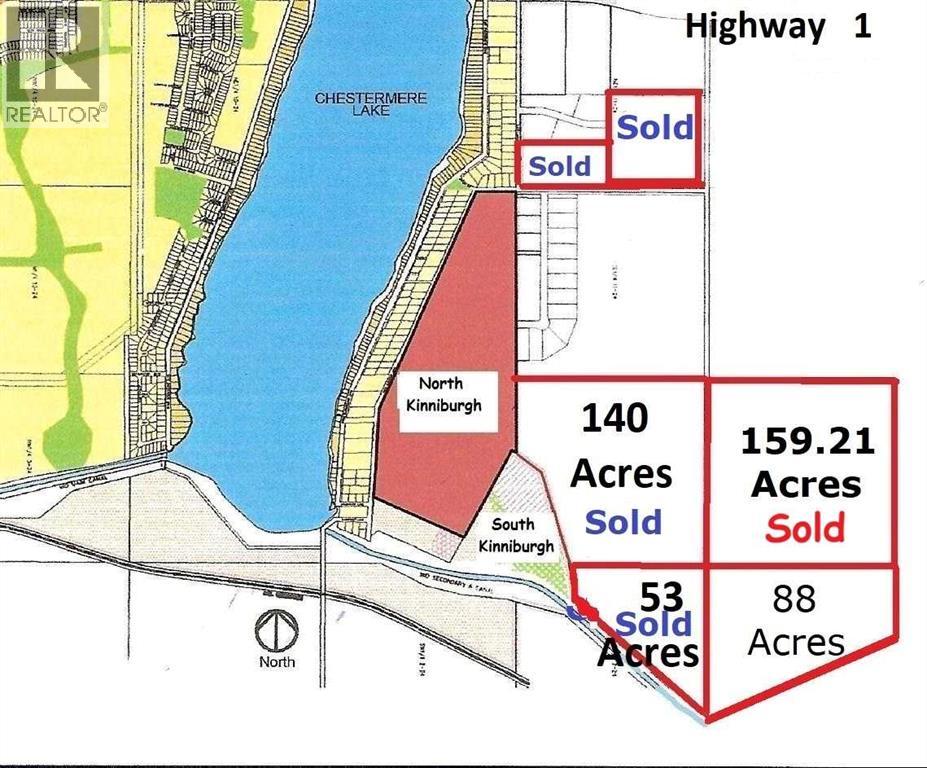
88 Acres Range Road 281
Chestermere, Alberta
New Pricing in Effect! 88 Acres in East Chestermere, South of Highway 1, Adjoining to Developer Owned Lands. East of Kinniburgh Estates and adjacent to CN Rail line. City Stormwater Master Plan indicates there may be a future City-approved stormwater system in this area, which may provide a very nice water feature for adjoining lands. East Chestermere is in active development with Centron Clearwater Park now well underway and development in East Acreages in planning stages. This may be your opportunity. The future looks bright with De Havilland Canada Aerospace headquarters and others in Wheatland County, Chestermere is ideally suited to meet all their needs. Future development potential, with residential subdivision of Kinniburgh located to the west and recently amended Chestermere Municipal Development Plan is showing a variety of development options for this area. Adjoining land parcels are now sold, this is the last parcel. No ASP currently but neighboring landowners are considering. Chestermere Health Centre and elementary school in the neighboring Kinniburgh community, Chestermere High School to the east on Highway 671. GST applicable. Access by appointment only. (id:45388)
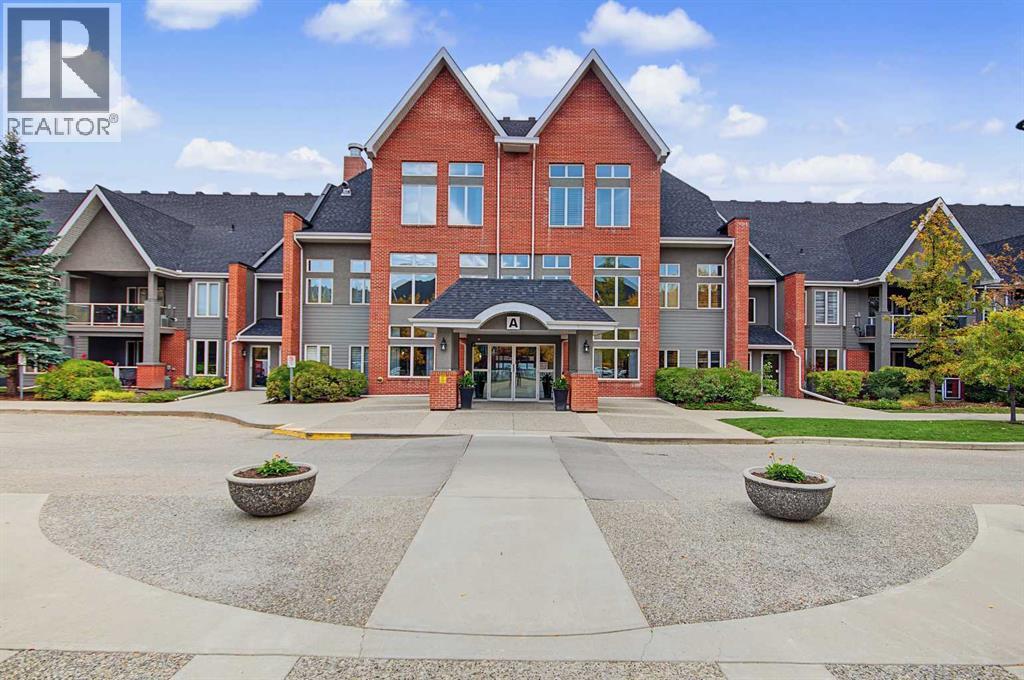
209, 15 Everstone Drive SW
Calgary, Alberta
Top-Floor Luxury & Resort-Style Living in Sierras of EvergreenExperience top-floor comfort in the highly desirable 55+ Adult Living community AT SIERRAS OF EVERGREEN. Located in the quiet, coveted ‘A’ Building—this meticulously maintained 1-BEDROOM PLUS DEN, 2-BATHROOM condo spans 992 sq. ft. of bright, thoughtful design. Positioned on the top floor, Unit 209 benefits from an abundance of natural sunlight, a serene and peaceful setting, and a private patio perfect for container gardening.Inside, the open-concept layout creates an effortless flow for everyday living and entertaining. The kitchen comes complete with an integrated breakfast bar that opens directly to the main living area and fireplace to add warmth and ambiance during cooler months, complemented by central air conditioning for year-round comfort. The primary bedroom features a walk-in closet and a private 3-piece ensuite, alongside a versatile den/bedroom, a full 4-piece main bath, and convenient in-suite laundry equipped with a washer and dryer.Living in Building ‘A’ grants you immediate indoor access to an unparalleled suite of building amenities, including:•INDOOR POOL & HOT TUB•FITNESS CENTER•THEATRE, LIBRARY, & GAMES ROOMS•PARTY/BANQUET ROOM WITH KITCHEN & VARIOUS LOUNGE AREAS•CRAFTING ROOM, WINE-MAKING ROOM, MEETING ROOM, & WORKSHOP•GUEST SUITES FOR VISITING FRIENDS AND FAMILY•ON-SITE CAR WASH BAYYour monthly condo fees offer exceptional value by covering HEAT, ELECTRICITY, WATER, AND SEWER. The unit also includes TWO TITLED UNDERGROUND PARKING STALLS in the heated parkade and an assigned secure storage locker.Situated in prime Southwest Calgary, this location offers ultimate convenience. Stroll to nearby daily amenities like Shopping, banks, and restaurants, or hop on the bus for quick connections to the C-Train and with fast access to Stoney Trail and Macleod Trail commuting across the city is effortless. (id:45388)
., 1313 Edenwold Heights NW
Calgary, Alberta
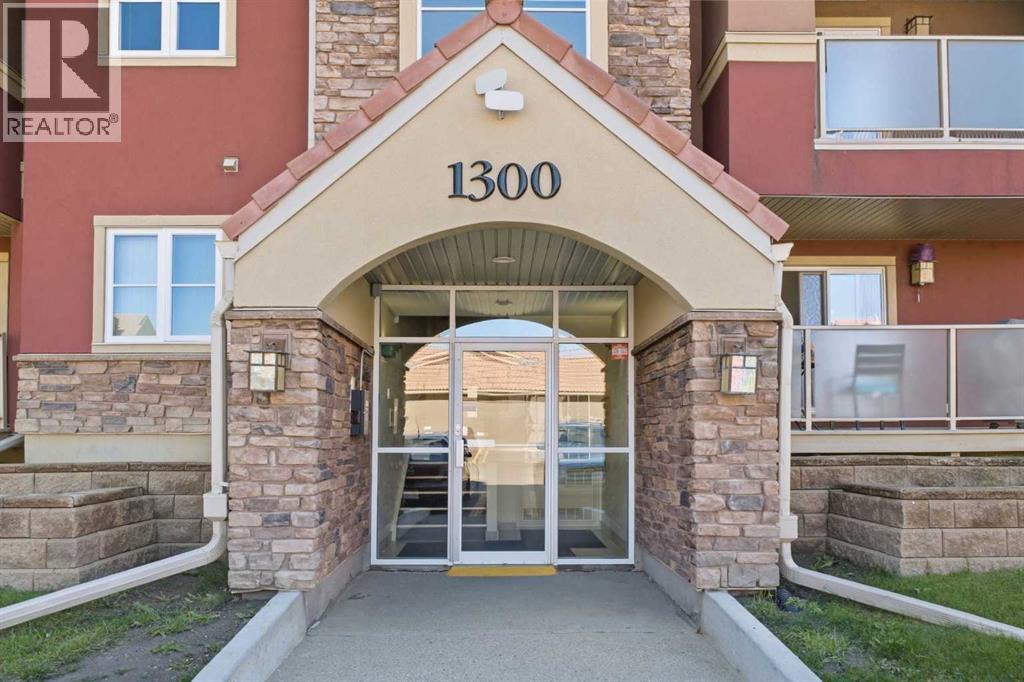
1313 Edenwold Heights NW | Fantastic Location! | 2 Bed, 2 Bath First Floor Apartment | Large Bright Living Room With Corner Gas Fireplace & Access To A Private Covered South Facing Patio | Open Concept | Kitchen Overlooking Living Room & Dining Area | Generous Sized Primary Bedroom With Walk Through Closet & 3 PCE Ensuite | Convenient In-Suite Laundry | Amazing Club House With Swimming Pool, Hot Tub, Steam Room, Gym & Social/Games Room (Pool Table) | Perfect For First Time Buyer | Walking Distance To Schools, Parks, Restaurants & Nose Hill Park | Edgemont Boasts One Of The Highest Number Of Parks, Pathways & Playgrounds In Calgary | Close To Superstore, Costco, Northland Mall, U Of C | Easy Access With Shaganappi Trail, John Laurie Blvd, Crowchild Trail & Stoney Trail PETS Are Allowed Dogs & Cats Subject to Board Approval | No Elevators in Complex | Outdoor Energized Parking - No Underground Parking | Condo Fees of $684.03 Include Common Area Maintenance, Heat, Water, Sewer, Insurance, Maintenance Grounds, Parking, Professional Management, & Reserve Fund | All Pictures Are For Display Purposes & Depict The Size & Layout Of The Unit However It May Not Be The Way The Unit Is Decorated | Airbnb or STR Are Not Allowed. (id:45388)
267 Taravista Street NE
Calgary, Alberta
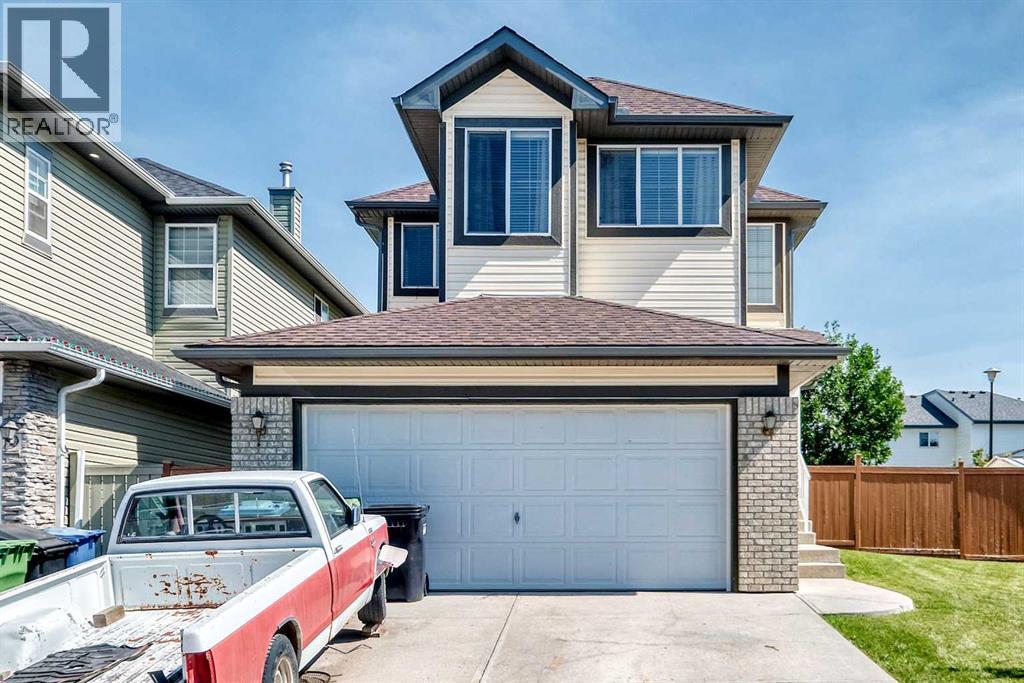
Welcome to this well-maintained detached home in the desirable community of Taradale, offering over 2,000 sq. ft. of above-grade living space, with 6 bedrooms, 3 full bathrooms, and a convenient half bath. The home offers a comfortable and functional layout with plenty of space for everyday living and entertaining. The basement also features an additional office with built-in shelving, providing an ideal space for working from home, studying, or managing a busy household.Outside, enjoy a large, fully fenced backyard featuring established trees, mature raspberry bushes, garden space, and ample room for children and pets. The massive deck is perfect for summer entertaining, while the outdoor fireplace provides a cozy space to enjoy the yard with family and friends. The property backs directly onto a middle school, offering exceptional convenience for families. Located close to schools, shopping, restaurants, parks, transit, and major roadways, this home provides easy access to all the amenities Taradale and northeast Calgary have to offer.Recent updates include new shingles, adding to the home's peace of mind and long-term appeal. With generous living space, a functional layout, an impressive backyard, and an excellent location, this is a wonderful opportunity to make Taradale home. (id:45388)
5 St. Andrews Close
Lyalta, Alberta
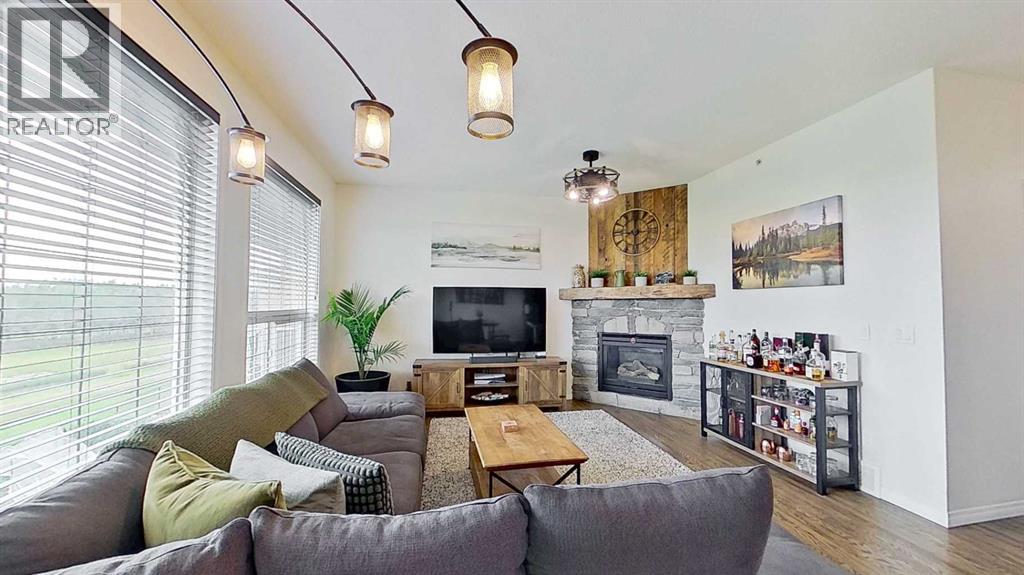
Welcome home to this fully upgraded BUNGALOW WALKOUT with loads of recent upgrades. Located in the golf course community of The Lakes ofMuirfield at Lyalta. This private semi-detached home is move-in ready with lots of updates! Immediately be impressed by the abundance of naturallight, sunny OPEN FLOOR PLAN, 9 ft ceilings & gleaming hardwood floors. Beautiful warm kitchen with gorgeous GRANITE countertops, stylish tilebacksplash, STAINLESS STEEL appliance (new double oven - 2023), plenty of counter space and UPDATED LIGHTING (2023). Large living and diningroom spaces are perfect for entertaining with a cozy STONE GAS FIREPLACE (mantel 2021) and spectacular VIEWS. The master suite is a relaxing retreatwith 2 CLOSETS, 3-piece spa-like ensuite with an elegant WALK IN SHOWER (2022) and HEATED TILE FLOORS (2021). A spacious main floor office, 2piece washroom & MAIN FLOOR LAUNDRY (new washer & dryer 2023) completes the upper level.The lower level walk-out boasts 9-foot CEILINGS, has a large family room with sunlight coming in from the oversized windows, 1 Storage Room withtiled floor, 1 Workshop / Storage room, GENEROUS 2nd BEDROOM, flex room.The incredible wide-open views from your upper deck or lower deck with no neighbours behind you. Listen to the peaceful sound of water flowing byfrom the canal that will make you never want to leave home. Lower deck area a TRUE ESCAPE - private & protected from rain / snow, includes a customprivacy wall and ideal for cozy nights by the a gas firepit. Two-car garage with storage racks above. Enjoy a 15 minute or less walk to the 18-hole golfcourse, stroll along the canal in minutes, 20 minute drive to Strathmore, Langdon, Chestermere and 25 minutes to the Ring Road, and several grocery stores and shopping centers. (id:45388)
216 B Royal Avenue
Diamond Valley, Alberta
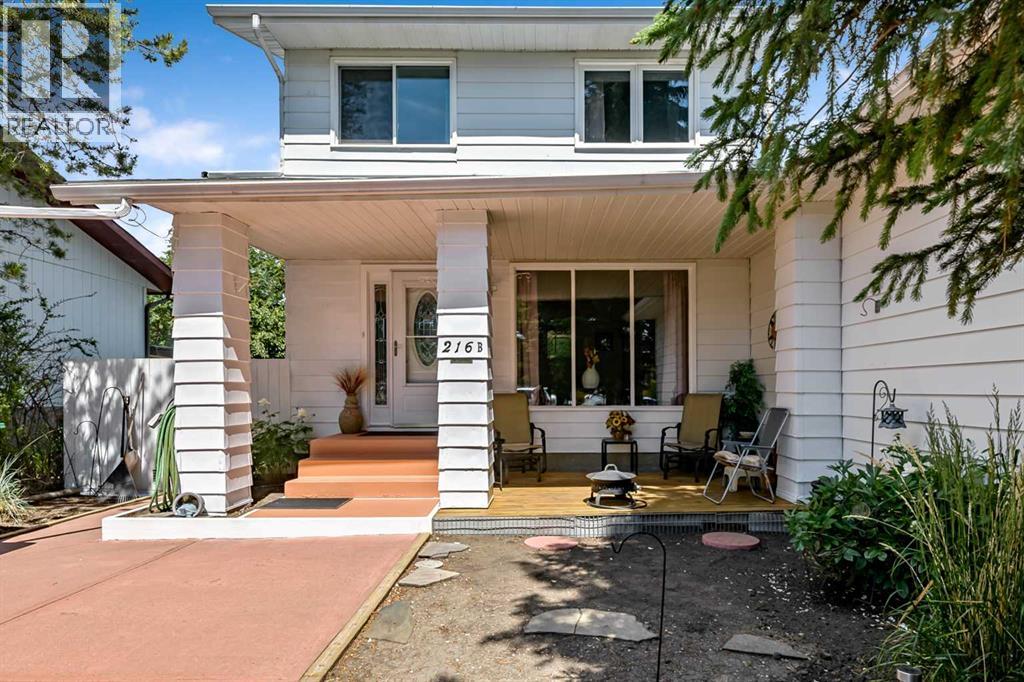
Welcome to 216B Royal Ave in Diamond Valley! This neat and tidy half-duplex offers 1,235 square feet of living space, featuring three bedrooms upstairs and a double detached garage with convenient alley access. You can enjoy your morning coffee or afternoon tea on the cozy front deck. Inside, you will find a spacious living room, a nicely sized kitchen, and a versatile bonus room off the kitchen that would make an excellent dining room or sitting area. The basement provides an ideal space for a family room or a children's hangout. The property also boasts a low-maintenance yard and is located close to local school, the outdoor pool, and a playground. This is a great opportunity for first-time homebuyers! Don't miss out on this one!! (id:45388)
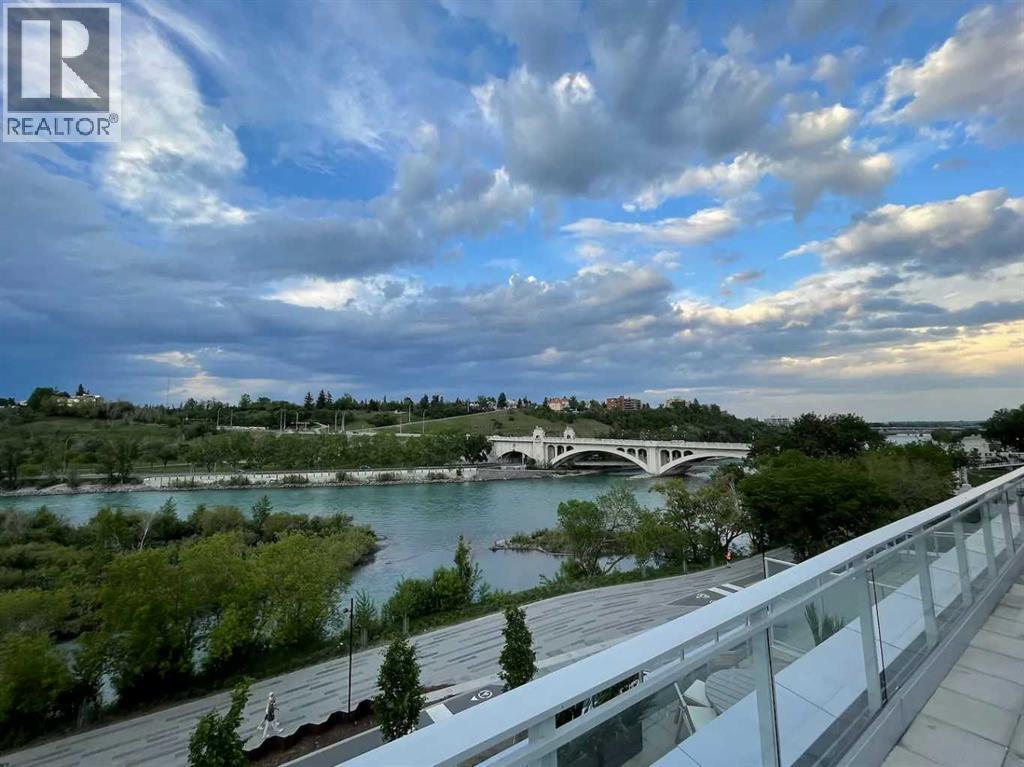
501, 128 Waterfront Court SW
Calgary, Alberta
This is the chance to live in this prestige penthouse located in the heart of Eau Claire! Enjoy endless 360 degree views of the river, mountains, and downtown skyline. This massive penthouse has the entire top floor with nearly 2300sqft of living space and over 1300 sq ft of exterior terrace and roof top patio! Gourmet kitchen with top of the line appliances and quartz counters. Hardwood, marble and procelain floor make this penthouse pure luxury living. With its own private elevator entrance, guests be greeted by a luminous and expansive living space adorned with vaulted ceilings and generous windows that usher in abundant sunlight and breathtaking vistas. Impeccably hardwood floors grace the living room, a sunlit office. and a chic dining area. The kitchen, fit for a culinary enthusiast, boasts solid wood cabinetry, top-tier appliances, dual dishwashers, and a charming breakfast nook with a custom-built table. A full bar leads to the formal dining room, offering the perfect setting to host gatherings, both indoors and outdoors, on a sprawling terrace that can be accessed from the nook or dining room. The primary suite is a sanctuary of serenity, featuring a sitting area framed by expansive windows offering views above the lush treetops. Find relaxation in the primary ensuite's deep soaker tub or rejuvenate under the double shower. The ensuite seamlessly blends into the walk-in closet and dressing room, which is adorned with a spacious island and an integrated laundry area. Completing the main level are two additional bedrooms, an inviting office, and a cozy den. There are 3 bedrooms, and a large den/media room. This building is truly the gem of Princes Island, it is a concrete building of only 5 storeys and will only have 13 discreet owners. You have the entire floor to yourself with two entrances, as well as private elevator floor access. Located between Calgary's downtown core and Prince's Island Park, with the most breath-taking views of the Bow River! Walk t o work via the +15 network located steps away or go for a run along the river path and Prince's Island Park. This space was created to impress and to entertain. The North tower presents a fitness area, a bathroom equipped with a steam shower, and a spacious patio with a soothing hot tub to unwind. Book your priavte showing today! (id:45388)
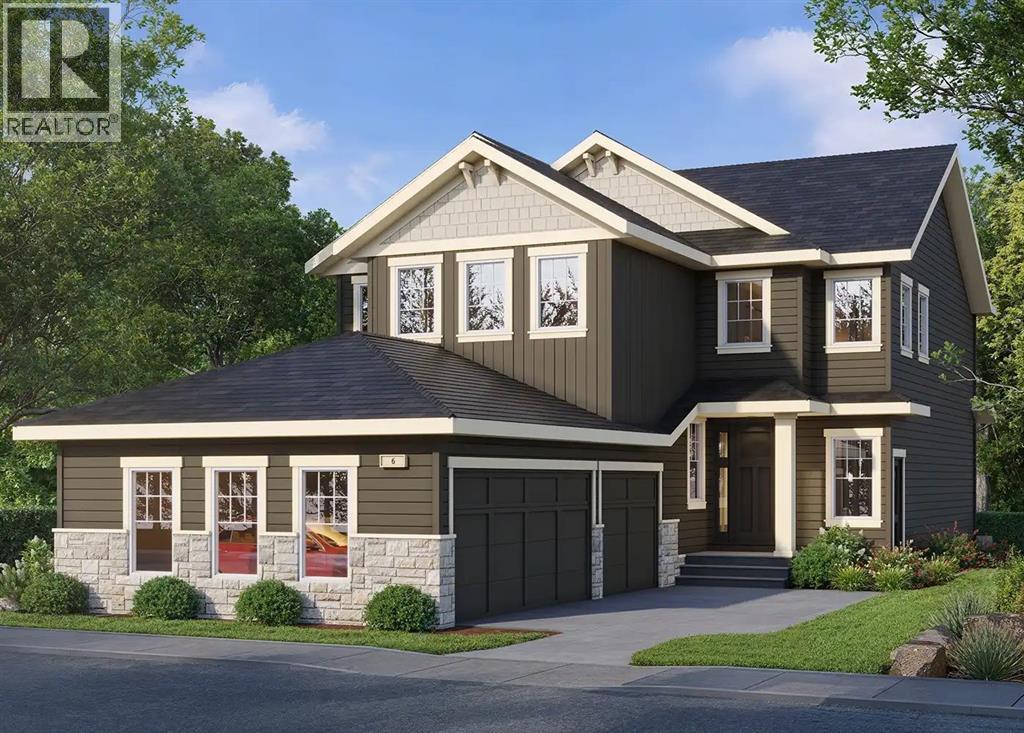
6 Fieldstone Link
Balzac, Alberta
Set in the peaceful estate community of Goldwyn, this beautifully crafted McKee Homes residence pairs refined finishes with a layout built around the way families actually live. With 2,634 sq. ft. above grade, 4 bedrooms, 3.5 bathrooms, a triple attached garage, and a separate side entrance to the basement for future development (subject to municipal approvals), this home has room to grow with you.Step inside and you'll notice the sense of space right away, from the 8-foot interior doors to the natural light that fills the open main floor. The designer kitchen is the true centrepiece, with quartz countertops, full-height cabinetry, and a large centre island that naturally becomes the gathering spot. A fully equipped spice kitchen keeps cooking aromas and prep tucked away, so the main kitchen stays ready for guests. From here, the dining area opens to a welcoming living room anchored by a striking fireplace.The main floor also offers something many homes don't: a bedroom with its own 3-piece ensuite, ideal for visiting parents, extended family, or overnight guests who appreciate their own space. A front flex room adds even more options, whether you picture a home office, a playroom, or a quiet reading space.Upstairs, the primary suite is a calm retreat at the end of the day, with a spacious walk-in closet and a spa-inspired 5-piece ensuite. A bonus room with a tray ceiling creates the perfect spot for movie nights or a kids' hangout. Two additional bedrooms share a full bathroom, and upper-floor laundry makes everyday routines simple.The oversized triple garage has plenty of room for vehicles, tools, and recreational gear, and the craftsmanship throughout reflects the quality McKee Homes is known for. Goldwyn's estate setting offers quiet and space, while Calgary, Airdrie, Calgary International Airport, CrossIron Mills, and major commuter routes are all just minutes away. It's the rare home that feels elevated and easy to live in at the same time. "If you are a q ualified First-Time Buyer, you will be eligible for a reduction of the GST portion of this List Price". (id:45388)
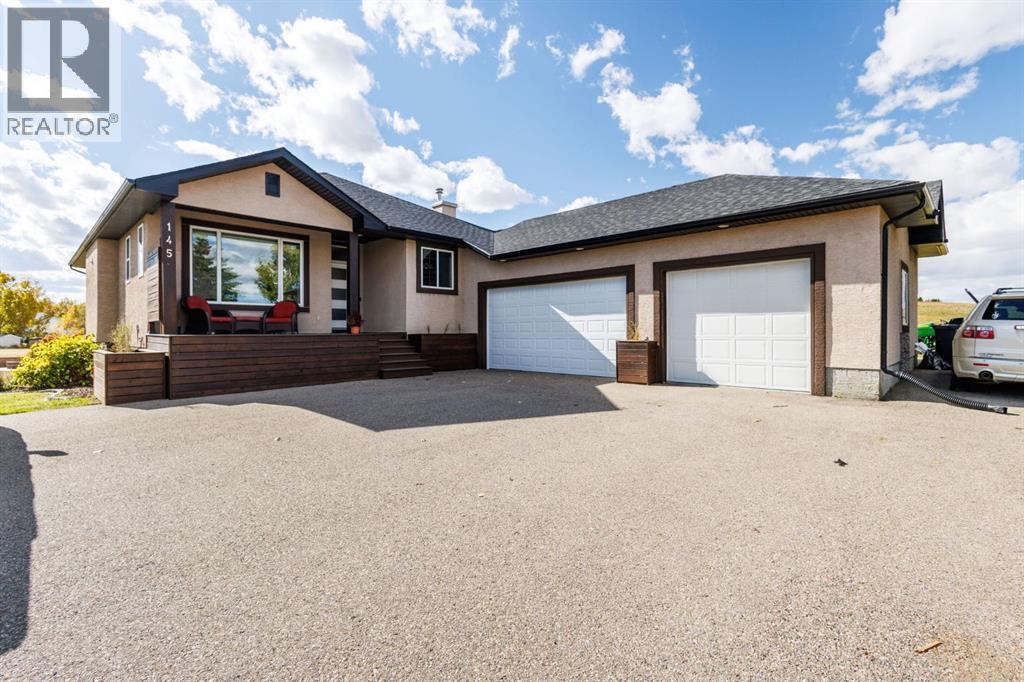
145 Sharp Hill Drive
Rural Rocky View County, Alberta
2.55 ACRES, STUNNING VIEWS & OVER 3,000 SQ. FT. OF BEAUTIFULLY DEVELOPED LIVING SPACE!Experience acreage living in desirable Sharp Hill with this fully developed WALKOUT BUNGALOW, conveniently located near the highway, Costco and Calgary. Featuring SIX BEDROOMS with the possibility of one of them being an office, TWO FULL KITCHENS and a HEATED TRIPLE-CAR GARAGE with epoxy flooring, this property combines generous living space with an exceptional outdoor setting. NEW SOLAR PANELS help offset electricity costs, while oversized air conditioning adds summer comfort. Most living spaces are positioned along the south side of the home, welcoming abundant natural light throughout the day. Enjoy the space and freedom of acreage living with the convenience of water supplied by Rocky View Water Co-op.Step inside to tile and hardwood flooring, 9-foot ceilings and an inviting living room with a vaulted ceiling and beautiful views. From quiet mornings with coffee to lively evenings with friends, this is a space you’ll love coming home to.The main kitchen makes entertaining easy with granite countertops, a breakfast bar, gas range, ultra-quiet Bosch dishwasher, wine fridge, garburator and a brand-new stainless steel refrigerator with water and ice. A reverse-osmosis system is also installed.Unwind in the spacious primary retreat, featuring a fireplace enjoyed from both the bedroom and ensuite. A second bedroom and an office/den complete the main level. Framing and a capped gas line are in place for an additional living room fireplace.The WALKOUT BASEMENT features a BRAND-NEW SECOND FULL KITCHEN with quartz countertops, all-new stainless steel appliances and an extra-large island with seating. A generous family room and THREE additional bedrooms provide space for family, guests and entertaining.Outside, your 2.55-acre property offers room to breathe, play and enjoy the outdoors. Thoughtful landscaping includes blue spruce trees, cotoneaster shrubs and three apple trees. Spruce and privacy shrubs are primarily planted along the east side, with additional trees on the west side. A beautiful garden of lavender and hydrangeas along the side of the house adds colour and charm.Two natural gas connections on the deck accommodate a barbecue and patio heater. Existing hot tub electrical infrastructure in place for future reconnection. Space, sunshine and the freedom of acreage living—all within easy reach of city conveniences. Come discover everything this Sharp Hill property has to offer. BOOK YOUR SHOWING TODAY! (id:45388)
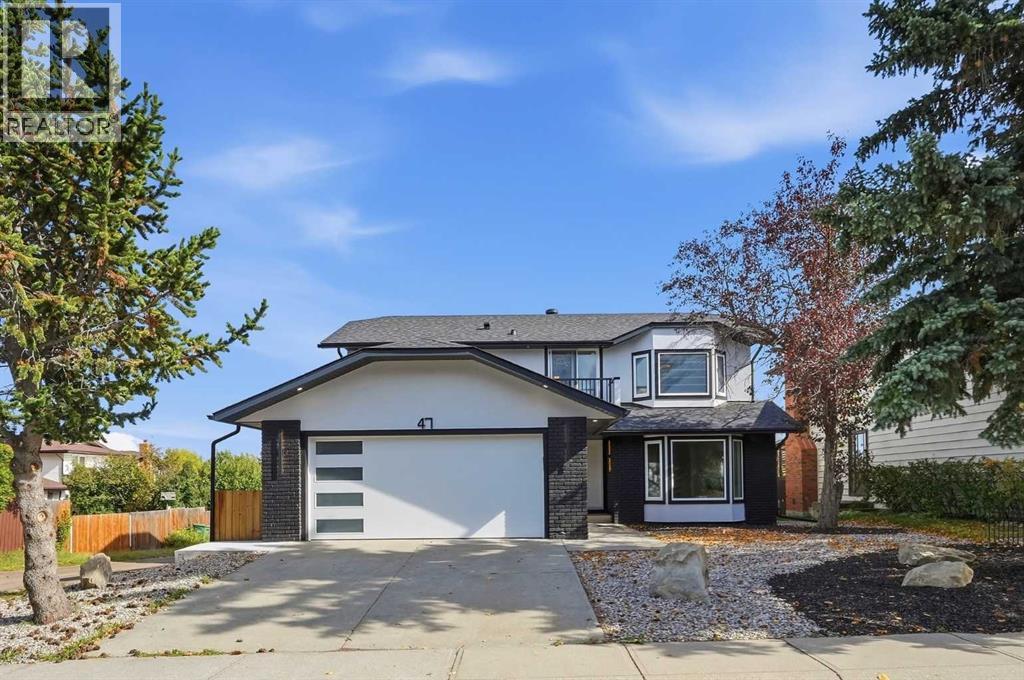
47 Woodbrook Road SW
Calgary, Alberta
Situated within the highly desirable, family-friendly community of Woodbine in southwest Calgary, this meticulously renovated two-story detached home offers expansive living spaces and an undeniable warmth. Positioned quietly on a serene cul-de-sac, the property sits on a low-maintenance corner lot complete with a charming back yard, back lane access, room to park your RV in the back, and a sunny patio made for outdoor enjoyment—all framed by breathtaking, panoramic mountain views that showcase the natural beauty of the region. Boasting over 2,064 square feet of refined living space above grade, plus an additional 950 square feet of beautifully finished space below, the home unfolds with an inviting, light-filled open floorplan. At the heart of the main level, hardwood floors and elegant tile accents seamlessly link the living room, dining area, and gourmet kitchen. The chef’s kitchen is a true centerpiece, highlighted by a massive quartz-topped island, high-end appliances, a double vanity sink setup, a generous breakfast bar, and custom built-ins that add both functionality and sophisticated storage. A stunning stone fireplace anchors the adjacent living room, creating a cozy ambiance for cool evening gatherings. Upstairs, standard living yields to luxury. The master retreat features a five-piece ensuite bath complete with a deep soaking tub, dual vanities, and a generous walk-in closet, accompanied by a fourth bedroom featuring custom closet organizers and bright windows. Downstairs, the finished basement provides an ideal space for entertaining or hosting guests, featuring two additional bedrooms, a wet bar, and a versatile recreation room centered around a second gas fireplace. To make daily living effortless, the home uniquely includes double laundry rooms—one conveniently located on the upper level and another downstairs. Also, the durable double-attached garage boasts sleek epoxy floors for easy maintenance. Beyond the front door, Woodbine offers an exception al lifestyle. Step outside onto the nearby paved bike paths that wind throughout the neighborhood, connecting directly to Fish Creek Provincial Park for endless outdoor adventures. The active Woodbine Community Centre, local schools, parks, playgrounds, and convenient neighborhood shopping areas are all just moments away, giving you a quiet suburban retreat without sacrificing city convenience. View the 3D Tour at https://view.spiro.media/47_woodbrook_rd_sw-5114 (id:45388)
291055 Township Road 290
Rural Rocky View County, Alberta
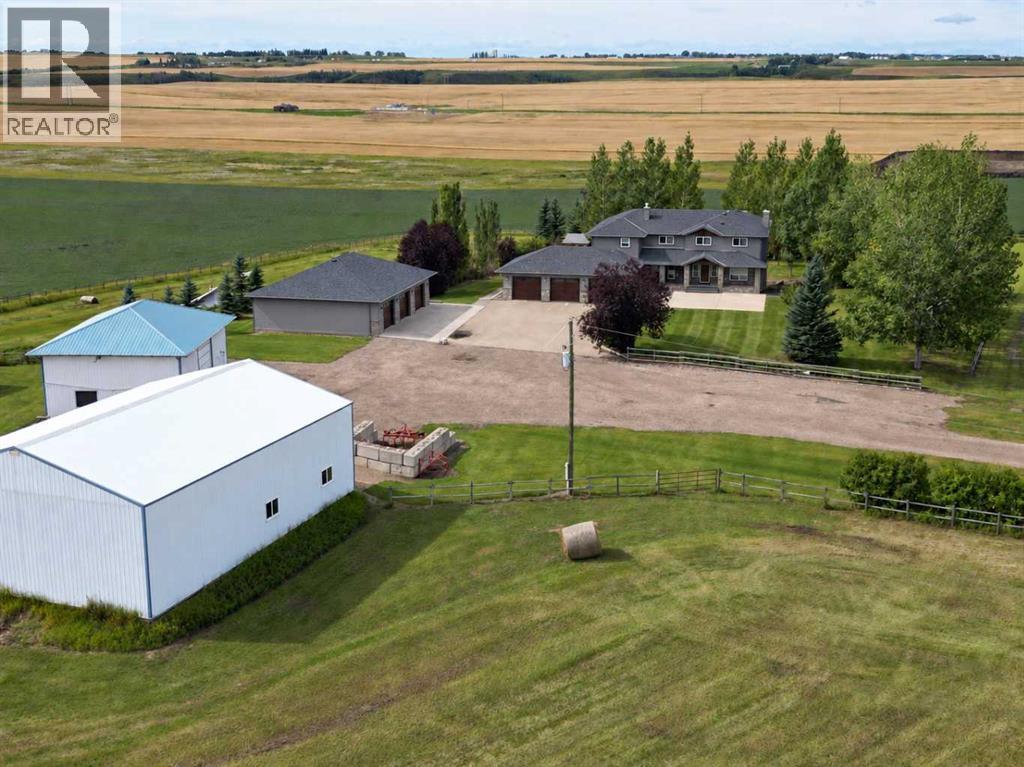
Set on 150 acres in Rocky View County, this substantial country property brings together a spacious family home, exceptional garage and shop space, productive land and a well-established rural setting. The 19-acre building site and pasture is complemented by approximately 131 acres of productive hay land, currently leased for agricultural use—allowing the land to remain productive without requiring the owner to farm it themselves. Together, the land and improvements create a property with both presence and practical versatility.The residence, originally built in 2002 and substantially renovated and expanded in 2018, offers approximately 5,500 sq. ft. of developed living space across three finished levels. The main floor is designed for everyday living and gathering, with a well-appointed kitchen featuring granite counters, a Wolf 36" gas range/electric oven and full-wall pantry, along with generous dining and living areas, two offices/flex rooms, laundry, mudroom and half bath.Upstairs, the spacious primary suite becomes a retreat of its own with a fireplace sitting area, ensuite with steam shower and substantial walk-in closet. An elevator provides convenient access between all three finished levels. Four additional bedrooms and a full bath complete the upper level.The finished walkout level adds exceptional flexibility with an expansive recreation room, family room with fireplace, sixth bedroom, full bath and direct access to the outdoors. A dedicated cold room provides practical storage for preserves and garden produce.Outside, the infrastructure considerably expands what this property can offer. Two triple garages provide six indoor parking bays, with one bay separated by a wall to create an ideal workshop or dedicated project space. A 40' × 30' insulated and heated shop and a 42' × 60' pole shed, together with the large, functional working yard, provide additional room for equipment, storage, work and other potential pursuits.Established gardens and a beekeeping area add another productive element to the homesite, while the fenced pasture and surrounding farmland reinforce the property's rural versatility. Mature trees shelter the residence and grounds, creating a private country setting with room to live, work and enjoy the land.Located near Crossfield with convenient access to Airdrie and Calgary, this distinctive rural property brings together a substantial country residence, productive land and extensive infrastructure within one complete 150-acre offering. (id:45388)
2908 7 Avenue NW
Calgary, Alberta
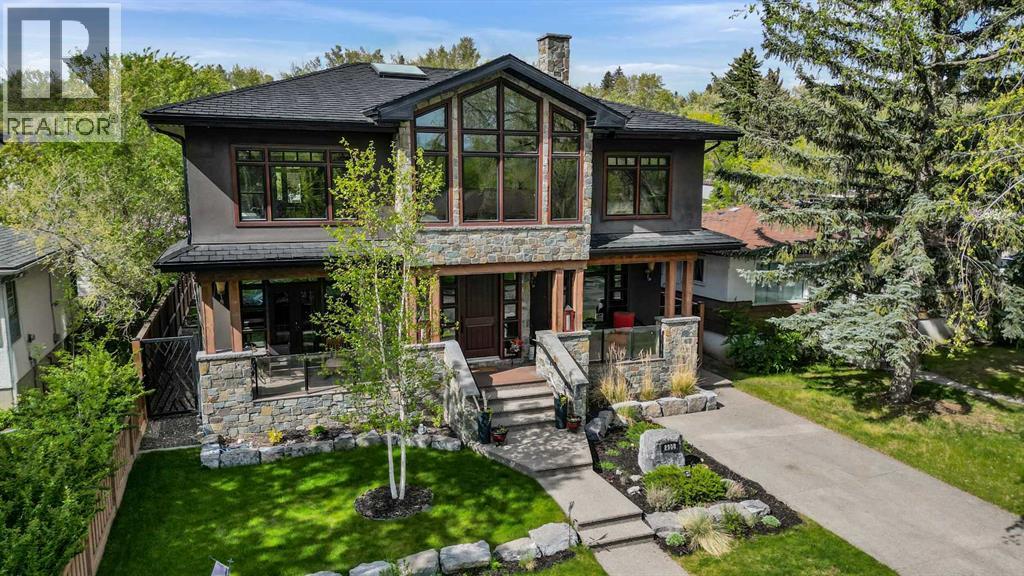
Experience refined inner-city living in this exceptional custom-built estate, ideally situated in the sought-after community of Parkdale. Completed in 2014, this meticulously crafted home offers nearly 4,000 sq ft of luxurious living space, just steps from the scenic Bow River pathways. Blending timeless elegance with practical design, this four-bedroom, four-bathroom residence showcases quality craftsmanship and upscale comfort throughout. From the moment you step inside, the spacious foyer opens to a stunning living room, setting the stage for the home’s sophisticated aesthetic. At the heart of the main floor is a gourmet kitchen designed for both everyday living and entertaining. It features a large island with an eating bar, premium stainless steel appliances, gas range, custom maple cabinetry, and abundant storage and counter space. The adjacent dining area includes additional built-in cabinetry, creating a seamless flow for hosting. A dedicated home office, mudroom, and a full four-piece bathroom round out the main level. Throughout the home, you’ll find wide staircases, oversized hallways, and high-end finishes including solid wood doors, custom built-ins, triple-cased windows, and designer lighting. Integrated smart-home features include ceiling-mounted speakers and a full security system with cameras. All bathrooms are equipped with in-floor heating, and the open-concept living room is anchored by a striking waterfall gas fireplace. Convenience meets function with two laundry areas—one on the upper level and another in the basement—as well as a built-in dog wash and roughed-in electrical and plumbing for a future hot tub. Upstairs, natural light floods the vaulted-ceiling bonus room. The luxurious primary suite is a true sanctuary with dual walk-in closets and a spa-like five-piece ensuite complete with deep soaker tub, dual vanities, and a walk-in shower. Two additional bedrooms—one with a walk-in closet—share a five-piece bathroom, while the upper-floor l aundry room features a full sink and ample storage. The fully developed lower level includes a fourth bedroom, a three-piece bathroom, a spacious rec room perfect for movie nights or games, and a second laundry zone. Outdoors, enjoy low-maintenance living with a composite rear deck featuring glass railing, illuminated steps, and full irrigation. One of Parkdale’s rare homes with a front driveway, it backs onto a peaceful, undevelopable off-leash hill, offering privacy and nature views. The oversized triple-car garage is fully finished with chip-seal floors, PVC wall panels, a half bath, full Wi-Fi coverage, and a secure, power-lockable loft for extra storage. It also has RV parking, all protected by a welded security gate. Designed for luxury, durability, and modern living, this one-of-a-kind home is perfect for families, professionals, and discerning buyers seeking an elevated lifestyle in one of Calgary’s most desirable neighborhoods. (id:45388)
1265 Carrington Boulevard NW
Calgary, Alberta
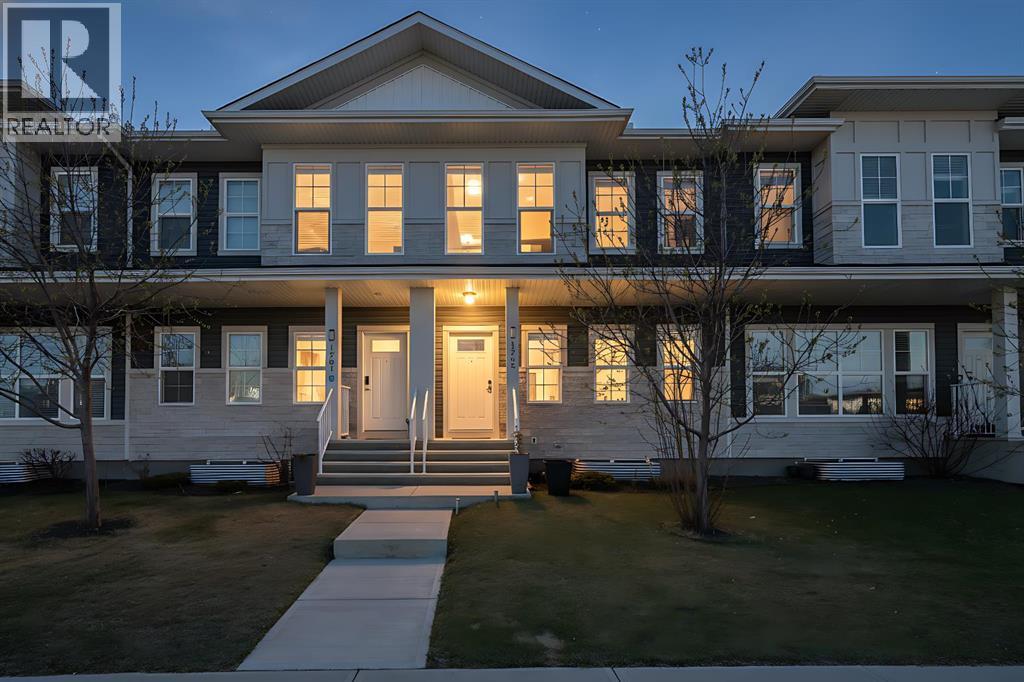
Welcome to 1265 Carrington Blvd NW a beautifully designed end unit townhouse offering modern elegance and everyday comfort. This bright, open concept home features large windows, 9’ ceilings, and seamless living and dining spaces perfect for both relaxing and entertaining. The upgraded kitchen is complemented by quality finishes and thoughtful design throughout. Upstairs, spacious bedrooms provide comfort and privacy, including a well-appointed primary retreat. The unfinished basement offers endless possibilities to customize to your lifestyle. Located in the vibrant community of Carrington, close to parks, pathways, schools, and amenities — this is a perfect blend of style, convenience, and value. (id:45388)
255 Edgebrook Park NW
Calgary, Alberta
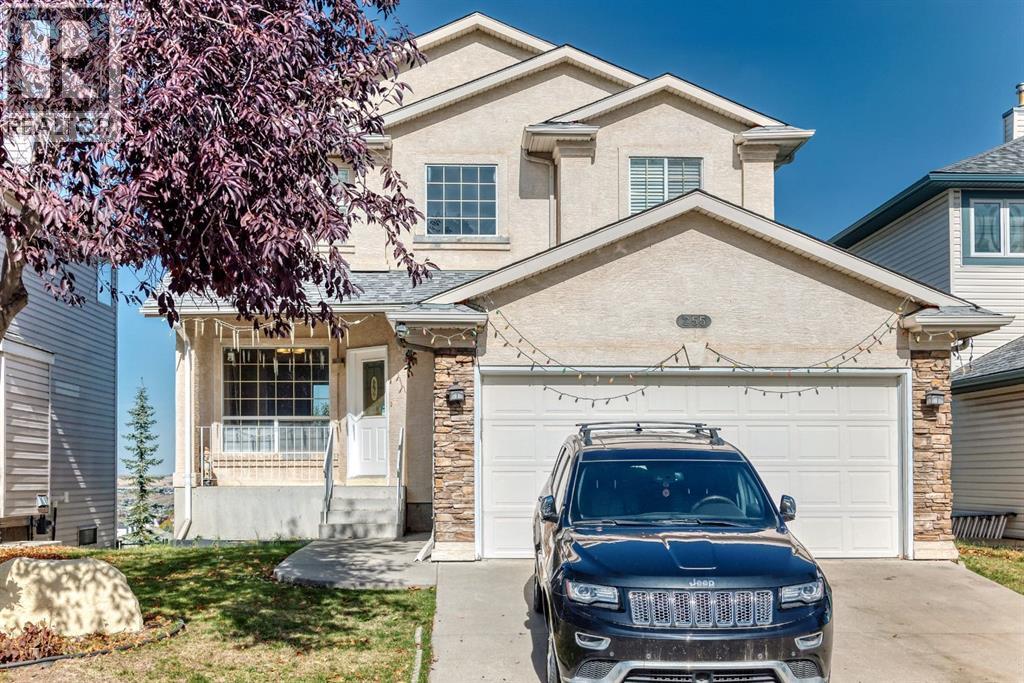
Welcome to this inviting home in the desirable NW community of Edgemont! Offering a functional layout with plenty of space for the whole family, this home features a comfortable living room, a separate dining room, and a bright breakfast nook perfect for everyday meals and family gatherings.Upstairs, you'll find three well-sized bedrooms, the primary bedroom have a own deck, providing comfortable accommodation for the family. The fully developed basement adds even more versatility, featuring an additional living room, a private office ideal for working from home, and an extra bedroom. With 3 full bathrooms and 1 half bathroom, this home offers convenience and flexibility for families of all sizes.The true highlight of this property is its beautiful backyard and peaceful setting. Enjoy the stunning open backyard views, a relaxing outdoor atmosphere. It's the perfect place to unwind, enjoy your morning coffee, or spend quality time with family and friends.Conveniently located in the established community of Edgemont, the home offers easy access to nearby schools, parks, playgrounds, grocery stores, restaurants, and everyday shopping. Nearby amenities include Edgemont Shopping Centre and Beacon Hill Shopping Centre, with additional shopping and dining options at Crowfoot Crossing. Local schools include Edgemont School, Tom Baines School, and Mother Mary Greene School, with school attendance subject to designated catchment boundaries.A wonderful opportunity to enjoy comfortable family living in a quiet, well-established neighbourhood, with convenient access to everyday amenities.Don't miss the opportunity to make this lovely home yours! (id:45388)
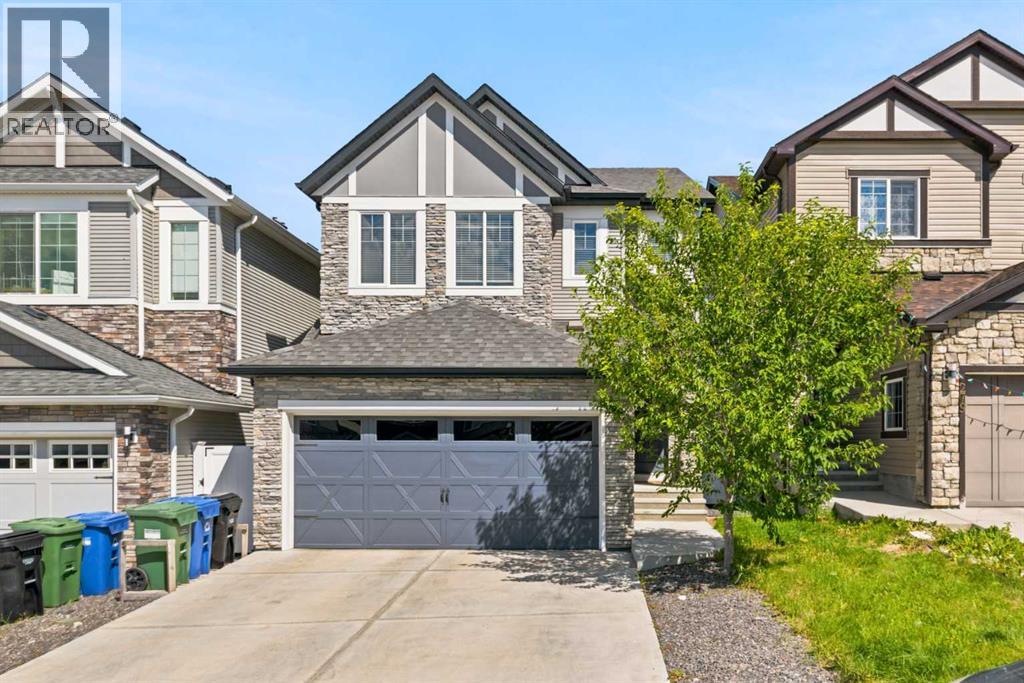
283 Nolanhurst Crescent NW
Calgary, Alberta
Welcome to this beautifully maintained family home in the sought-after community of Nolan Hill, offering over 3,100 sq. ft. of fully developed living space, 4 bedrooms, 3.5 bathrooms, and a double attached garage. Thoughtfully designed with spacious living areas, quality finishes, and tasteful updates, this move-in-ready home delivers the ideal combination of comfort, style, and functionality for modern family living. From the moment you arrive, you'll appreciate the inviting curb appeal, complemented by a freshly painted front door, garage door, and exterior wood trim for a refreshed, well-maintained appearance. Inside, a bright and welcoming foyer leads to an open-concept main floor designed for everyday comfort and effortless entertaining. The spacious living room features abundant natural light and a cozy fireplace, creating the perfect setting to relax with family or host friends. The well-appointed kitchen offers stainless steel appliances, ample cabinetry, generous counter space, a large centre island with seating, and a pantry for additional storage. Adjacent to the kitchen, the dining area provides plenty of room for family meals while overlooking the backyard, creating a natural connection between indoor and outdoor living. A convenient powder room and mudroom with direct garage access complete the main floor. Upstairs, a spacious bonus room offers versatile space for movie nights, a children's play area, or a home office. The primary bedroom serves as a private retreat, complete with a walk-in closet and a four-piece ensuite featuring dual sinks, a deep soaker tub, and a tiled shower. Two additional bedrooms, each with their own walk-in closet, provide excellent storage and flexibility for growing families. A full four-piece bathroom and conveniently located upper-level laundry room complete this level. The builder-developed walkout basement extends the living space with a large recreation room, a spacious fourth bedroom, and a full bathroom. Ideal for gu ests, teenagers, extended family, or a private workspace, this lower level offers added flexibility to suit your needs. Outside, enjoy the landscaped backyard with plenty of room for children to play, pets to roam, and summer gatherings with family and friends. The double attached garage provides additional room for bikes, tools, and seasonal storage. Ideally located in family-friendly Nolan Hill, this home is close to parks, playgrounds, pathways, schools, shopping, restaurants, and everyday amenities. Enjoy convenient access to Sage Hill Crossing, Beacon Hill Shopping Centre, Costco, and Creekside Shopping Centre, along with major roadways including Stoney Trail, Shaganappi Trail, and Sarcee Trail. Whether you're upsizing, relocating, or looking for a home that offers space to grow, this Nolan Hill property is ready to welcome its next family. Book your private showing today! (id:45388)
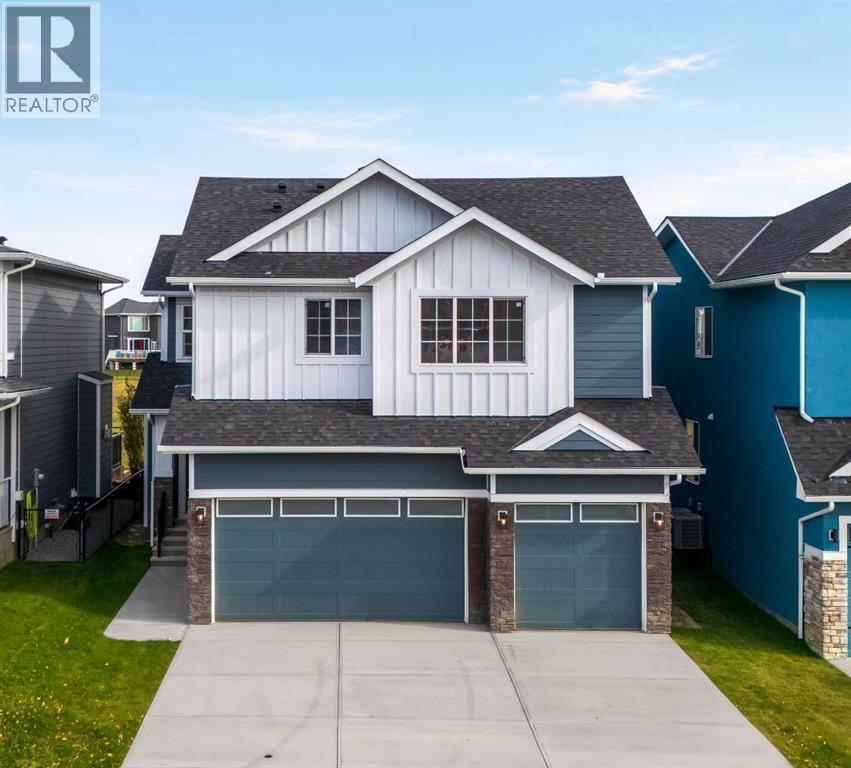
10 Ranchers Meadows
Okotoks, Alberta
Welcome to 10 Ranchers Meadows, a beautifully customized 2,671 sq. ft. home offering 4 bedrooms, 4 bathrooms, a triple attached garage, and an exceptional location directly across from a school in the sought-after community of Air Ranch in Okotoks. With soaring two-storey ceilings, stunning open railings, an abundance of natural light, and a thoughtfully designed floorplan featuring a main-floor bedroom and full bathroom, this home offers an impressive combination of space, style, and everyday functionality.From the moment you step inside, the grand open-to-above living room makes an immediate impression. Expansive windows flood the space with natural light, while soaring ceilings and beautiful open railings create an airy, inviting atmosphere connecting the main and upper levels. The impressive great room provides the perfect setting for entertaining, gathering with family, or relaxing at the end of the day.The kitchen offers generous cabinetry, ample counter space, and a functional layout that flows seamlessly into the surrounding living and dining areas, making everyday living and hosting a breeze. A standout feature is the main-floor bedroom and full bathroom, providing exceptional flexibility for multigenerational living, overnight guests, or anyone who appreciates the convenience of a bedroom without stairs.Upstairs, the open railings overlooking the two-storey living room continue the home's impressive architectural design. The large bonus room offers a fantastic secondary living space, perfect for movie nights, a kids' retreat, or a comfortable family lounge.The spacious primary suite is a true retreat, complete with a generous walk-in closet and luxurious private ensuite. An additional upper-level bedroom features its own private ensuite, ideal for teenagers or guests, while the third upper bedroom is conveniently served by a separate four-piece bathroom. With three bedrooms upstairs, multiple bathrooms, and a generous bonus room, this layout offers plenty of room for everyone.The undeveloped basement is awaiting your personal touch, offering endless possibilities for additional bedrooms, a home gym, theatre, recreation room, or whatever suits your lifestyle. The triple attached garage provides plenty of space for vehicles, storage, and recreational equipment.And then there's the location! Situated directly across from a school, this home offers incredible convenience for families, with nearby parks, pathways, and green spaces adding to the appeal. Located in Air Ranch, one of Okotoks' most desirable communities, residents enjoy a peaceful setting surrounded by beautiful homes while remaining just minutes from shopping, restaurants, recreation, and everyday amenities, with Calgary a convenient drive away. (id:45388)
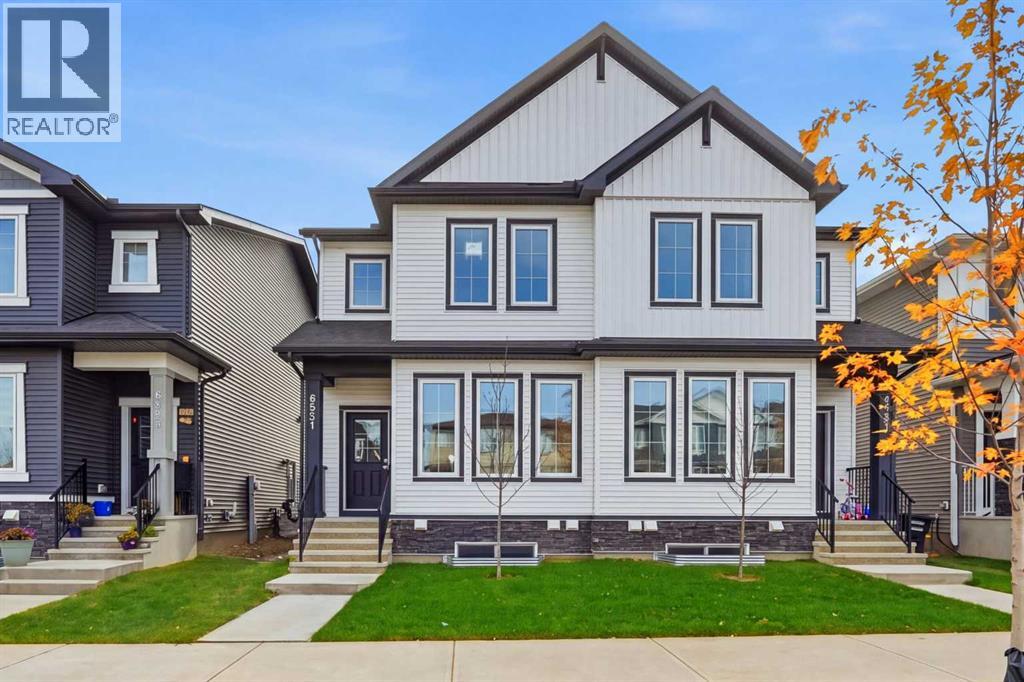
8561 Huxbury Drive NE
Calgary, Alberta
Welcome to this brand-new, never-lived-in semi-detached home by Broadview Homes, offering 1,772.55 sq. ft. of exterior area above grade, with stylish finishes, thoughtful design, and exceptional future potential! Step inside to an inviting open-concept main floor, where luxury vinyl plank flooring, upgraded lighting, fireplace & features wall, and abundant natural light create a bright and welcoming atmosphere from the moment you enter. A dedicated den is the perfect spot for a home office or flexible family space, ideal for working from home. The generous living room is anchored by a cozy fireplace, setting the scene for relaxing evenings, while the gourmet kitchen shines with granite countertops and flows seamlessly into the adjoining dining area, creating the ideal setting for family dinners and entertaining guests. A convenient 2-piece bath and a utility room complete the main level. Upstairs, four generously sized bedrooms await, including a private primary retreat with a walk-in closet and a luxurious upper-level 5-piece ensuite. Three additional bedrooms with closets offer plenty of room for children, guests, or hobbies, and are served by a 4-piece main bath. Upper-floor laundry adds everyday convenience, saving you trips up and down the stairs. Enjoy an unbeatable location just minutes from Costco, Walmart, East Hills Shopping Plaza, restaurants, banks, and daily essentials, with easy access to transit, Stoney Trail, and Highway 1 for a quick commute anywhere in the city. Whether you are a first-time buyer, a growing family, or an investor, this stylish, move-in-ready home delivers space, comfort, and endless possibilities. Don’t miss your chance to make it yours. Book your showing today! (id:45388)
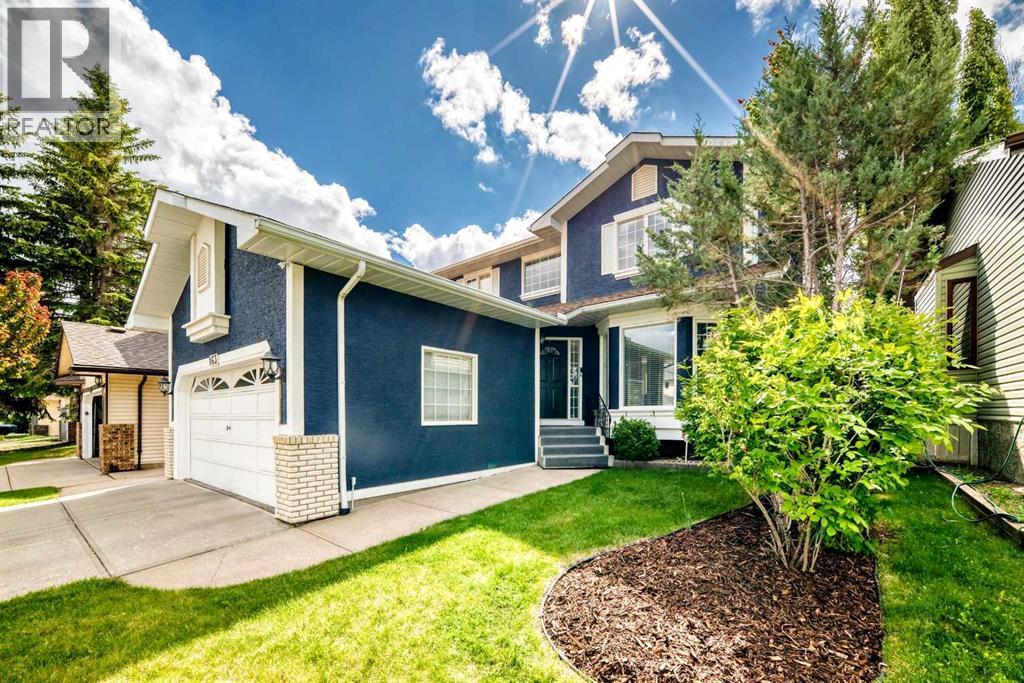
163 Shannon Circle SW
Calgary, Alberta
OPEN HOUSE October, 18 2pm to 4pm. Welcome to one of Shawnessy's most sought-after locations, where convenience, family-friendly living, and exceptional value come together. Situated in a prime area of the community, you'll enjoy easy access to every amenity imaginable, including schools, shopping, parks, transit, and recreation. Finding a truly upgraded home with quality craftsmanship is rare—but this is one that stands out from the rest. Thoughtfully renovated from top to bottom, this home offers one of the most desirable floor plans in the neighborhood and has been extensively updated for modern living. The main floor features luxury vinyl plank flooring throughout, complemented by new baseboards, trim, and updated lighting. The outdated popcorn ceilings have been professionally removed, creating a clean, contemporary look. For added peace of mind, all Poly-B plumbing has been replaced. Designed for both everyday living and entertaining, the spacious kitchen offers ample room for family gatherings and hosting guests. The main level also includes formal living and dining rooms, along with a welcoming family room featuring a cozy gas fireplace. Upstairs, the generous primary bedroom easily accommodates a king-sized bed and full bedroom suite. The second bedroom is also large enough for a king bed, while the third comfortably fits a queen-sized setup. The fully developed basement expands your living space with a massive recreation room, a built-in bar, a full 4-piece bathroom, and an oversized storage/mechanical room. Additional recent upgrades include: • New furnace (2026) • New hot water tank (2026) • Updated kitchen and bathrooms • Complete exterior repaint • Two powered storage sheds Step outside to enjoy the private west-facing backyard—perfect for relaxing evenings, gardening, or entertaining. Over $125,000 in contracted upgrades. Families will appreciate having both Catholic (K–6) and Public (K–9) schools within the community and just minutes from home. With extensive upgrades, a fantastic layout, and an unbeatable Shawnessy location, this is a home that truly checks all the boxes. Don't miss your opportunity to see it in person. (id:45388)
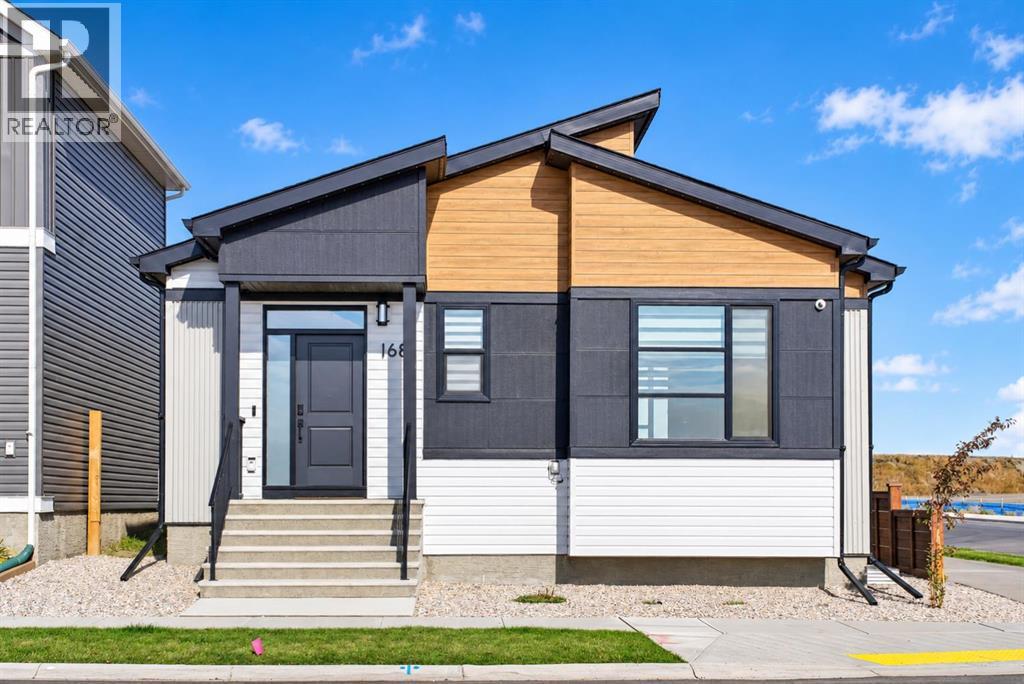
168 Setonstone Manor SE
Calgary, Alberta
Welcome to this newly built 2025 corner-lot bungalow in the vibrant community of Seton, offering modern finishes, a functional layout, and more than 2,100 sq. ft. of beautifully designed living space. The main floor features an open-concept layout enhanced by 9’ ceilings, large windows in every room, and upgraded luxury vinyl plank flooring. The contemporary kitchen is equipped with quartz countertops, stainless steel appliances, a chimney-style hood fan, full-height cabinetry, pantry, and a spacious kitchen island with seating—perfect for casual dining and entertaining. This level includes two bedrooms and two full bathrooms, including a well-appointed primary suite with a private 4-piece ensuite. The fully developed basement adds exceptional value with two additional bedrooms, another full 4-piece bathroom, and a large recreation area ideal for family gatherings or flexible use, all finished with matching luxury vinyl plank flooring for a cohesive modern feel. Situated on a desirable corner lot, this home offers enhanced curb appeal, extra windows, added privacy, and close proximity to the South Health Campus, Seton YMCA, shopping, restaurants, parks, and major roadways. Move-in ready and designed for modern living, this bungalow presents an outstanding opportunity in one of Calgary’s fastest-growing communities. (id:45388)
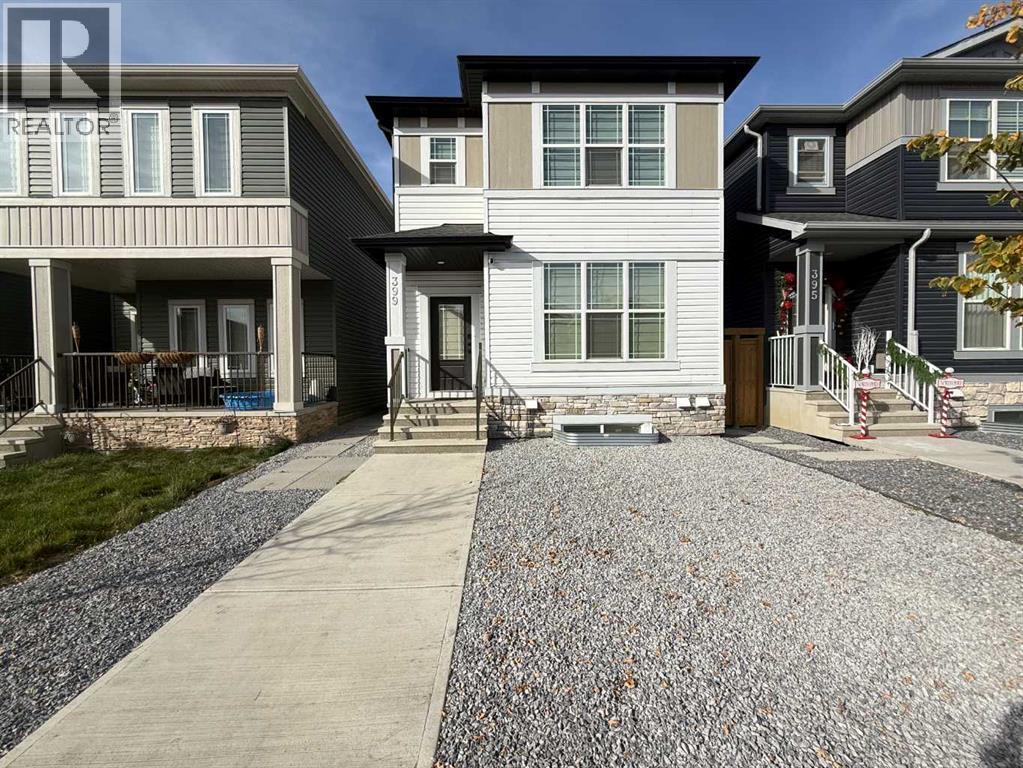
399 Hotchkiss Manor SE
Calgary, Alberta
**OPEN HOUSE OCT 17 & 18 | 2 PM TO 4 PM** Welcome to this beautifully designed Broadview home offering 2,289 sq. ft. of living space, 3+1 bedrooms, and plenty of room for the whole family. The main floor features luxury vinyl plank flooring throughout and an open-concept layout, with the living room flowing seamlessly into the dining room and spacious L-shaped kitchen. The dining area comfortably accommodates a six-seat table, while the kitchen is equipped with a centre island, quartz countertops, chimney-style hood fan, built-in microwave, and gas range. Upstairs, the generous primary bedroom includes a walk-in closet and private four-piece ensuite. Two additional well-sized bedrooms, a full bathroom, and a convenient laundry room complete the upper level. The professionally developed legal suite offers a private side entrance, separate furnace, 9-foot ceilings, a spacious living room, an L-shaped kitchen with quartz countertops and stainless steel appliances, a generously sized bedroom, full bathroom, and separate laundry area. Ideally located with easy access to Stoney Trail and Deerfoot Trail, shopping, South Health Campus, schools, Sikome Lake, and Fish Creek Provincial Park. This home is Airbnb certified, offering excellent short-term rental potential. Don’t miss this exceptional home—contact your favourite REALTOR® to book a private showing, and be sure to view the virtual tour! (id:45388)
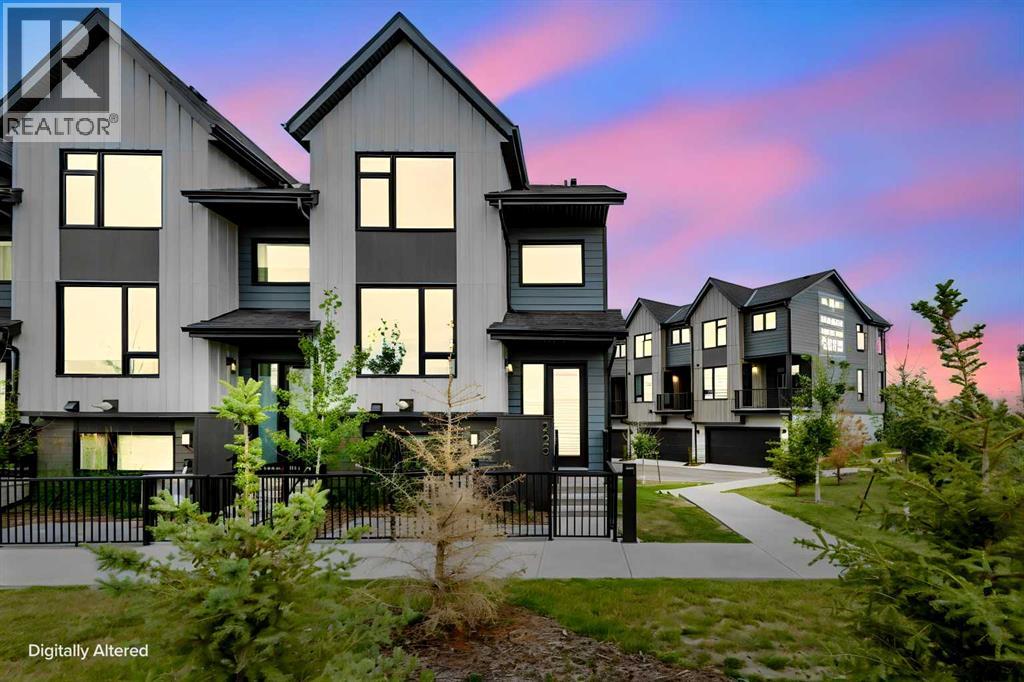
229, 85 Sage Hill Heights NW
Calgary, Alberta
Welcome to this exceptional corner-unit townhouse in Sage Hill, offering a rare combination of modern luxury, privacy, space, and convenience. Built in 2025 and maintained in truly like-new condition, this beautifully finished residence offers approximately 1,667 sq. ft. of total finished living space across three thoughtfully designed levels. The bright, open-concept main floor is enhanced by oversized windows, abundant natural light, elegant luxury curtains, central air conditioning, and refined contemporary finishes throughout. At the heart of the home, the stylish kitchen features generous cabinetry, ample preparation space, and a powerful range hood ideal for everyday cooking and entertaining. The living and dining areas flow together seamlessly, creating an inviting setting for family gatherings, hosting guests, or relaxing while enjoying peaceful pond and greenspace views. The home offers four generously sized bedrooms, each with dedicated closet space, providing excellent flexibility for growing families, overnight guests, a private office, or a fitness room. The primary bedroom serves as a comfortable private retreat, while the additional bedrooms offer impressive space and functionality rarely found in townhouse living. An oversized double attached garage provides plenty of room for two vehicles, seasonal storage, sports equipment, and additional household items. Ideally positioned within walking distance of T&T Supermarket, shopping, restaurants, pathways, and everyday amenities, the property also offers convenient access to major roadways and destinations throughout Calgary. With its premium corner location, nearly new condition, four-bedroom layout, central air conditioning, upgraded window coverings, oversized garage, and beautiful surrounding views, this distinctive move-in-ready home delivers a luxurious and highly functional lifestyle in one of Northwest Calgary’s most desirable communities. (id:45388)
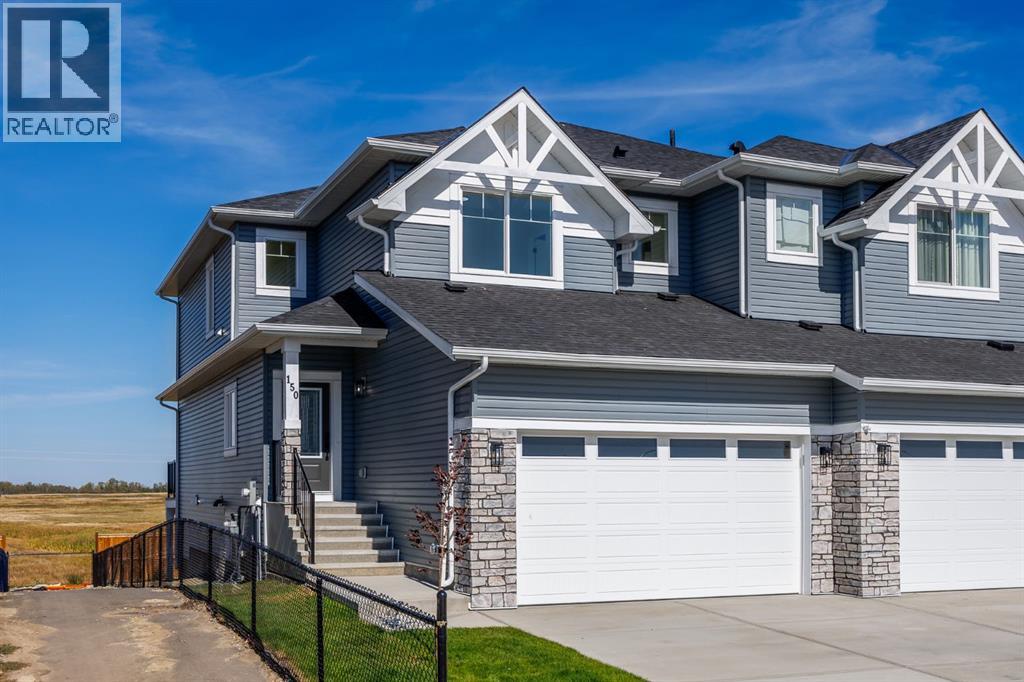
150 Lakewood Crescent
Strathmore, Alberta
There’s something special about a home that gives you the space of a detached property, the convenience of semi-detached living and a backyard with no rear neighbours. Welcome to 150 Lakewood Crescent, a beautifully finished five-bedroom home offering nearly 2,000 sq. ft. above grade, a fully developed walkout basement and an exceptional location in Strathmore’s growing Lakewood community.The bright, open main floor is designed for everyday living and entertaining. A versatile front office with two windows provides the perfect work-from-home space, while the kitchen features quartz countertops, contemporary cabinetry, a generous island and sleek black fixtures. The dining area flows naturally into the spacious living room, where large windows, luxury vinyl plank flooring and an electric fireplace with a custom wood mantel create a warm, inviting space. Just off the kitchen, a spacious walk-through pantry with built-in shelving connects to the functional mudroom and attached double garage—a thoughtful layout that makes busy family life a little easier. Step outside onto the elevated vinyl deck, complete with a gas hookup, and take in the expansive prairie views.Upstairs, a spacious bonus room creates separation between the two additional bedrooms and the private primary retreat. The primary suite features a generous walk-in closet with built-in shelving and a beautifully finished ensuite with dual vanities, a deep soaker tub and a tiled glass-enclosed shower. An additional full bathroom and convenient upper-level laundry complete the floor.The fully developed walkout basement takes this home to another level. Large windows bring natural light into the spacious recreation room, while luxury vinyl plank flooring and recessed lighting carry through the beautifully finished space. A custom wet bar with quartz countertops, extensive cabinetry, open shelving and integrated accent lighting makes this an ideal place to entertain. Two additional bedrooms, a four-piece b athroom and extra storage complete the lower level, bringing the home to five bedrooms in total. Walk directly outside to the covered patio and backyard, where the open prairie views and absence of rear neighbours provide a welcome sense of space and privacy.Positioned beside a walking pathway and just steps from Brave Park, this home puts Lakewood’s outdoor amenities right at your doorstep. Enjoy pickleball and tennis courts, playgrounds, expansive green spaces and scenic walking paths in one of Strathmore’s growing communities. With five bedrooms, a main-floor office, upper-level bonus room, fully developed walkout basement and attached double garage, 150 Lakewood Crescent offers the room your family needs in a location you’ll love coming home to. (id:45388)
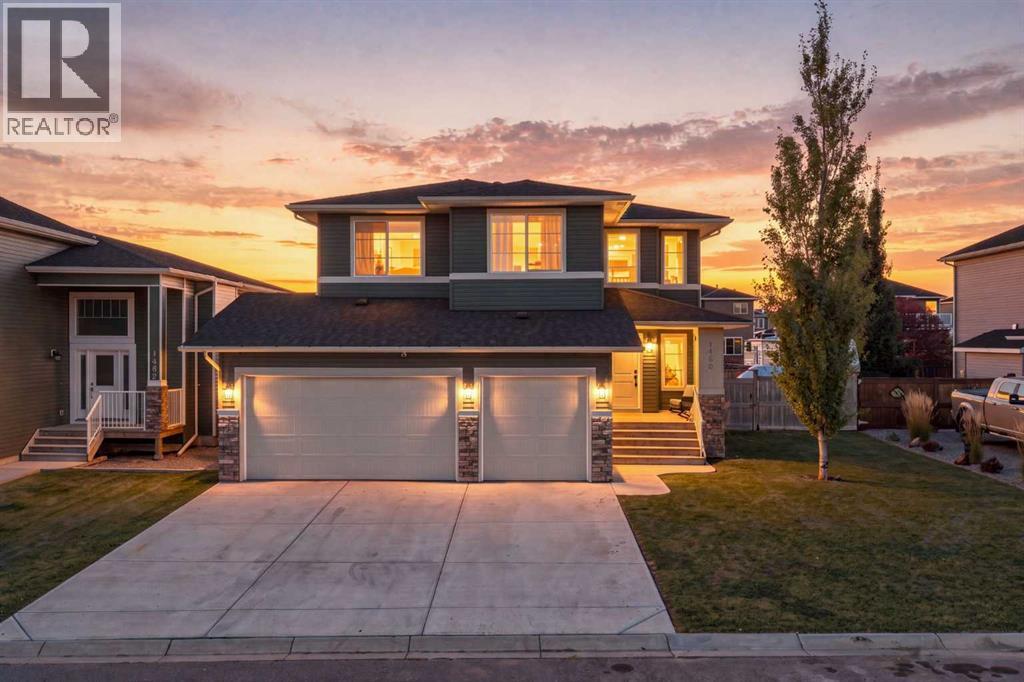
1460 Aldrich Place
Carstairs, Alberta
***Open House Sunday October 18th 4pm - 6pm **Welcome to this fantastic fully finished Marygold built home in the family-friendly community of Carstairs! From the moment you step inside, you’ll be impressed by the high-end finishes, 9’ ceilings and stunning staircase. The main floor offers a spacious and functional layout with a beautiful kitchen featuring an abundance of cupboard space, quartz countertops and stainless steel appliances. You’ll also find a large mudroom, walk-through pantry, main floor bedroom which could be used as an office, cozy family room and spacious dining area. From the dining area, step outside onto the large south-facing extended deck overlooking the large backyard with an in ground sprinkler system. There's plenty of room for the kids to play, entertain, park an RV and more! Upstairs, you’ll find three generously sized bedrooms, a large central bonus room and convenient upper-floor laundry. The primary retreat is truly something special, with plenty of space for a king-sized bed, side tables, dresser and even a comfortable seating area. The ensuite features a beautiful 5-piece bathroom and large walk-in closet. The fully finished basement adds even more living space with a fifth bedroom, office or craft room, bathroom, storage room and a fabulous central family room — perfect for movie nights, a playroom or extra space for the family. To top it all off, this home offers a triple attached heated garage! There’s so much to love about this beautiful Carstairs home, with space for the whole family both inside and out. (id:45388)
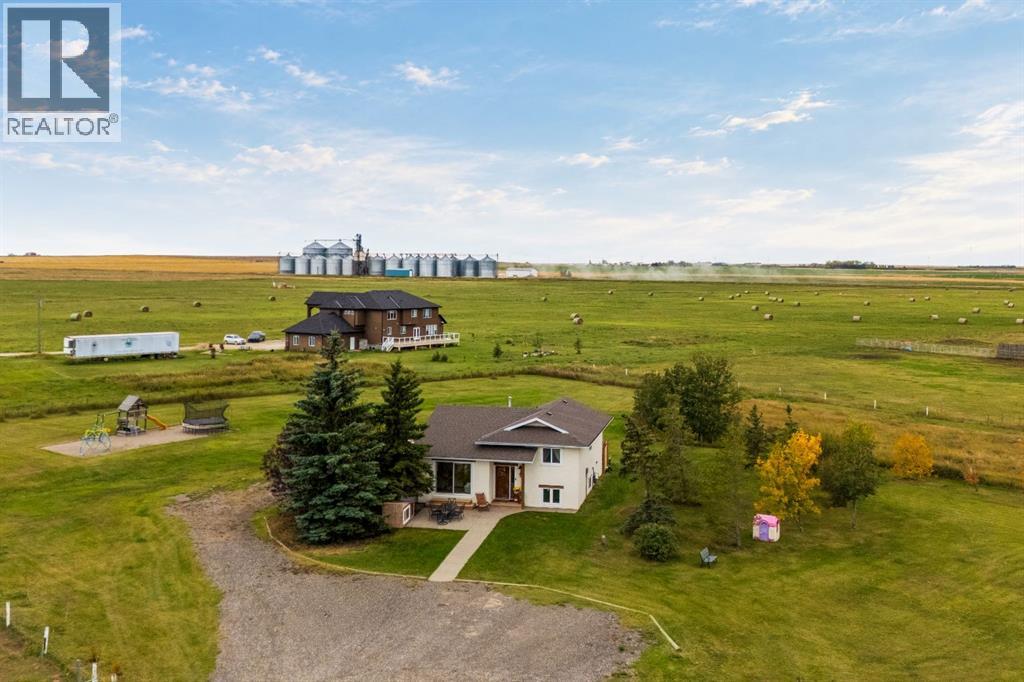
245219 Range Road 271
Rural Rocky View County, Alberta
Peaceful, private country living on 10 acres, tucked away on a quiet no-through road with quick access to both Calgary and Strathmore. Fully renovated in 2021, this home offers a comfortable, functional layout with plenty of space for the whole family, while giving you the freedom to slow down and enjoy the space around you.As you arrive, you’re welcomed by a freshly poured aggregate front patio, the perfect spot for morning coffee and taking in the quiet surroundings. Inside, the main level opens into a bright, open-concept living space with an updated kitchen featuring stainless steel appliances, quartz countertops and a large island. The dining area looks out toward the backyard and west-facing views, with direct access to the back deck.One of the true highlights of the home is the sunroom, filled with natural light and warmed by a wood pellet fireplace. It’s the kind of room you’ll naturally gravitate toward, whether you’re settling in for a movie, gathering around the table for game night or simply enjoying a quiet afternoon. Upstairs, the primary bedroom features a 2-piece ensuite and walk-in closet, along with two additional bedrooms and a newly renovated full bathroom. The lower level adds even more flexibility with a laundry, flex space, two additional bedrooms and another newly renovated full bathroom. Through the closet in the front bedroom, you’ll find access to a developed crawl space currently used as a kids’ playroom.Outside, the property really comes to life. Enjoy the large back deck, open yard space and beautiful west-facing sunsets, with approximately 5 acres currently used for hay. The fenced property is ready for your four-legged and feathered friends, with an animal pen, covered animal shelter, a chicken coop and a small pig house. It’s a peaceful country setting with room to breathe, room to roam and still just a quick drive to the city. (id:45388)
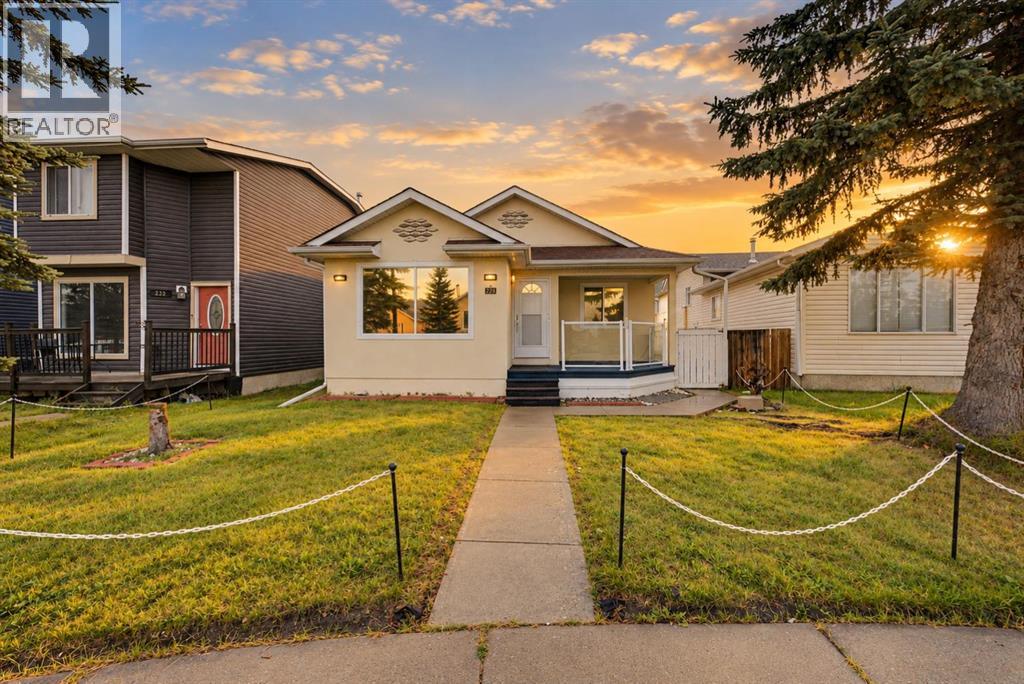
228 Taradale Close NE
Calgary, Alberta
Welcome to a clean, spacious and well-maintained home conveniently located near schools, shopping, parks, transit and everyday amenities.This inviting property offers generous indoor and outdoor living space, with fresh paint and brand-new blinds throughout giving the home a bright, refreshed feel. The primary suite features a walk-in closet, while the impressive 5-piece main bathroom includes a relaxing jetted tub. Seven ceiling fans with integrated lighting add comfort throughout the home, and a central vacuum system provides additional convenience.Lower level has 2 PC bath, laundry room and bedroom featuring a cozy gas fireplace that adds warmth and character and makes this space especially inviting.The spacious lower level offers excellent additional living space with plenty of room for recreation and entertaining.Outside, you'll appreciate the stucco exterior, large front porch, landscaped yard, storage shed and oversized single garage. A paved rear lane provides convenient access and adds to the property's functionality.Located in the established community of Taradale, this home combines comfort, functionality and a convenient location. A great opportunity with plenty of space inside and out—book your private showing today! (id:45388)
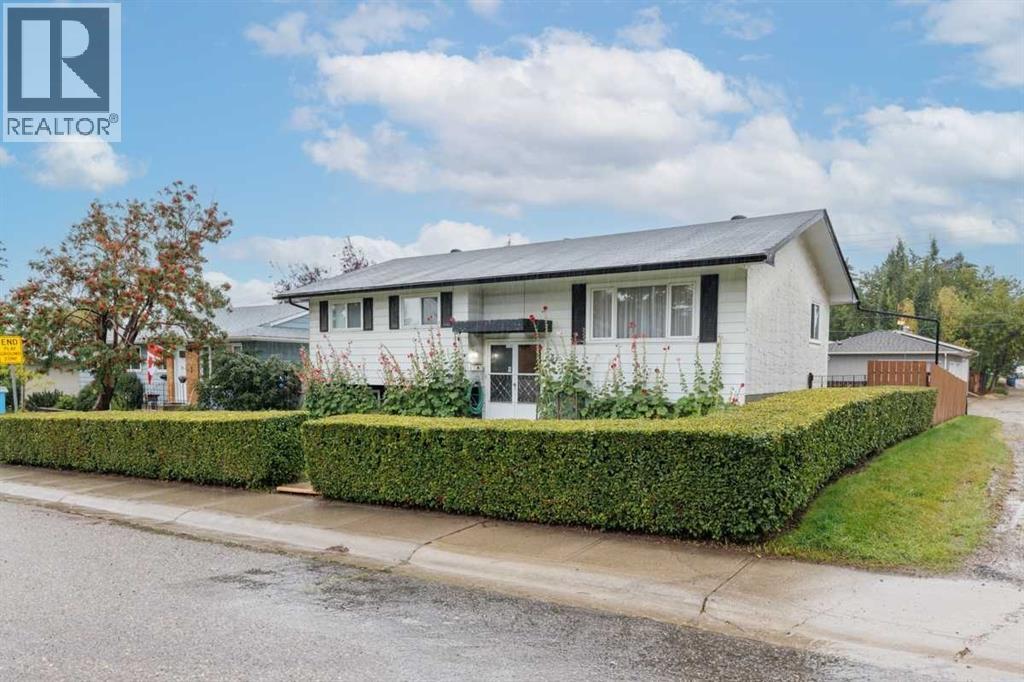
67 Huntham Road NE
Calgary, Alberta
OPEN HOUSE SUNDAY OCTOBER 18, 1:00 - 3:00 PM!! METICULOUSLY MAINTAINED ONE OWNER HOME IN FAMILY FRIENDLY HUNTINGTON HILLS. The 1078 square foot bilevel located on an oversized, beautifully landscaped lot, offers an ample sized foyer, a combined living and dining room, a convenient U-shaped kitchen with eating area, three bedrooms, and a four-piece bath on main floor, boasting lovely hardwood and tile flooring, five ceiling fans, and an updated bathroom. The lower level features a large family / recreation room, spacious bedroom, a three-piece bath, and a convenient laundry area. The fenced back yard offers a large garden shed, privacy and a patio area for those beautiful summer days. The detached, oversized, heated garage is 24 feet by 24 feet, loaded with items that are included. There is also 9 .5 feet by 23.5 feet paved parking pad for a third vehicle or perfect for your RV. The property has a corner back alley, so very easy access. A wonderful property. D0 N0T OVERLOOK IT! (id:45388)
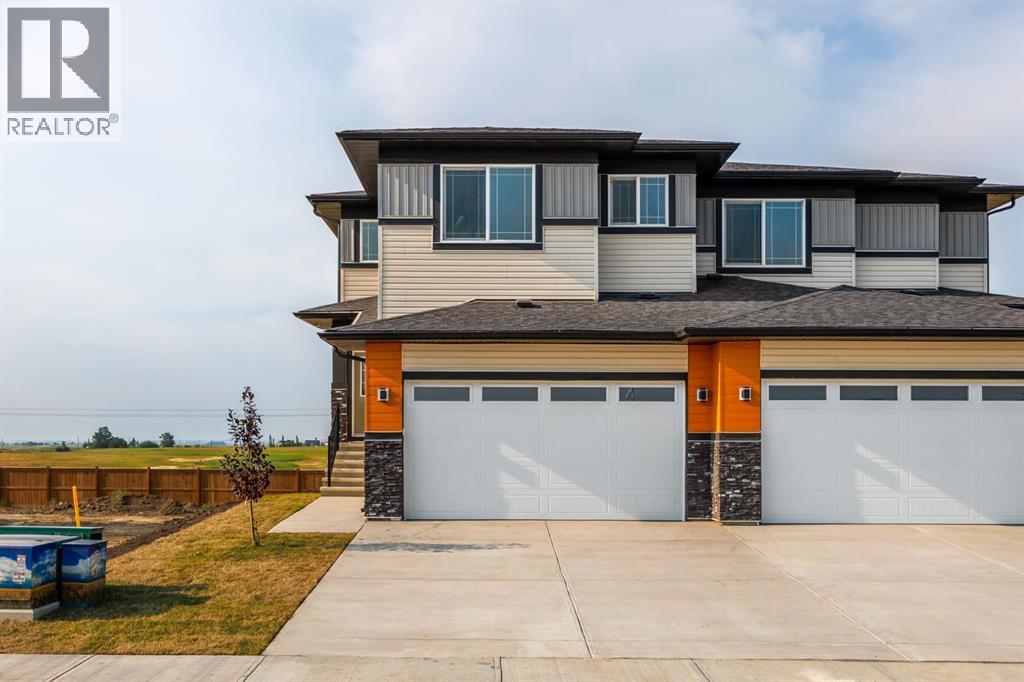
142 Lakewood Crescent
Strathmore, Alberta
Welcome to 142 Lakewood Crescent, a brand-new 2026-built home offering a spacious floor plan, thoughtful design and the flexibility today’s families are looking for. Located in Strathmore’s growing Lakewood community, this home combines modern finishes with functional everyday living and the added potential of a walkout basement. The bright, open-concept main floor features luxury vinyl plank flooring and oversized windows that fill the living space with natural light. At the heart of the home is a beautifully finished kitchen with two-tone cabinetry, soft-close cabinets and drawers, white quartz countertops, a large central island with undermount sink, matte-black fixtures and hardware, stainless steel appliances and contemporary finishes throughout. A spacious walk-through pantry connects directly to the mudroom and attached double garage, creating an incredibly practical everyday layout. The kitchen flows seamlessly into the dining and living areas, where an electric fireplace creates a warm focal point. Step onto the upper deck and enjoy the open rear outlook toward the surrounding acreage.Upstairs, a large central bonus room provides the additional family living space that sets this floor plan apart—ideal for movie nights, a playroom, home office or a comfortable second lounge. The spacious primary retreat features a walk-in closet and private ensuite with dual vanities, quartz countertops, a soaker tub and separate tiled shower. Two additional bedrooms, a full four-piece bathroom, upper-level laundry and linen storage complete the second floor.The undeveloped walkout basement provides excellent future potential with direct backyard access and room to create additional bedrooms, a recreation area, home gym, theatre or whatever best suits your lifestyle. Just steps from Brave Park, pickleball courts, green space and walking paths, 142 Lakewood Crescent offers the space of a family home, the versatility of a walkout and the confidence of buying brand new in one of Strathmore’s newest communities. (id:45388)
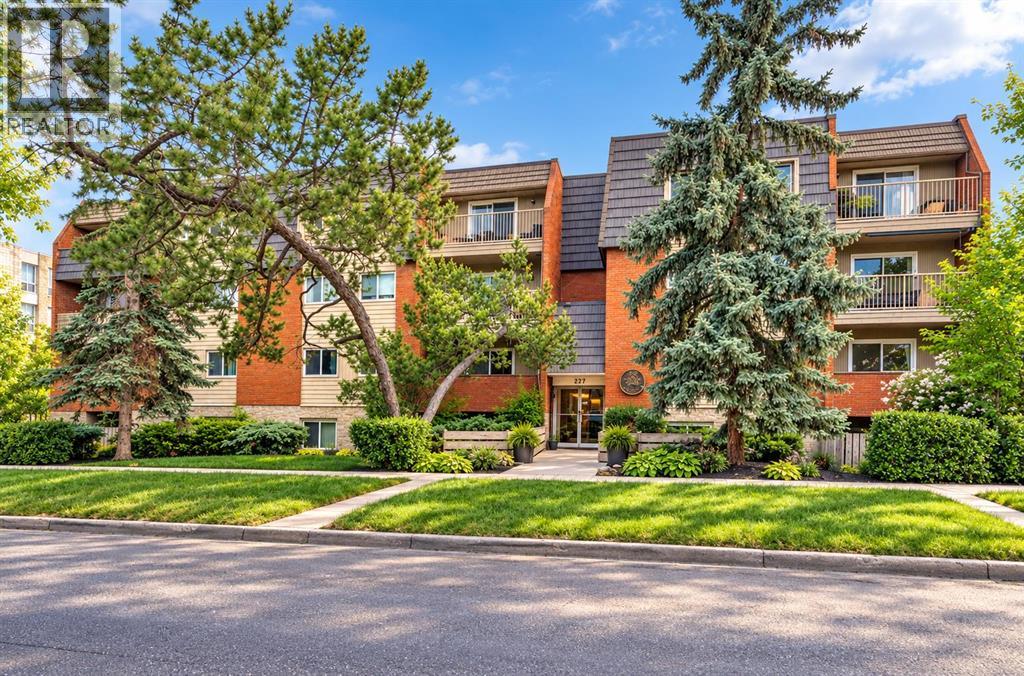
103, 222 5 Avenue NE
Calgary, Alberta
PRICED TO SELL! Freshly painted and new flooring! Looking for the perfect blend of inner-city convenience and neighbourhood charm? This main floor, south-facing 2-bedroom condo in Crescent Heights offers the best of both worlds—urban living with a sense of calm, right in the heart of one of Calgary’s most walkable communities. This unit is full of thoughtful updates including new manufactured hardwood flooring throughout, large south-facing windows that bring in loads of natural light, and a modern kitchen with maple cabinetry. The open-concept living area flows out to a private sunny patio, perfect for morning coffee, casual dinners, or catching some afternoon rays. The layout includes two comfortable and versatile bedrooms—perfect for a home office, guest space, and features in-suite laundry, and a dedicated parking stall. Bonus: condo fees include all utilities except electricity, making for simplified monthly expenses. With street-level access, no elevators and only a few stairs to navigate, this main floor unit is ideal for anyone seeking easy accessibility. You’re just steps from Rotary Park’s dog park, walking distance to coffee shops, restaurants and groceries. Whether you’re a first-time buyer, downsizer, or investor, this move-in ready condo delivers on lifestyle, location, and value. Come experience it for yourself—homes like this don’t last long. (id:45388)
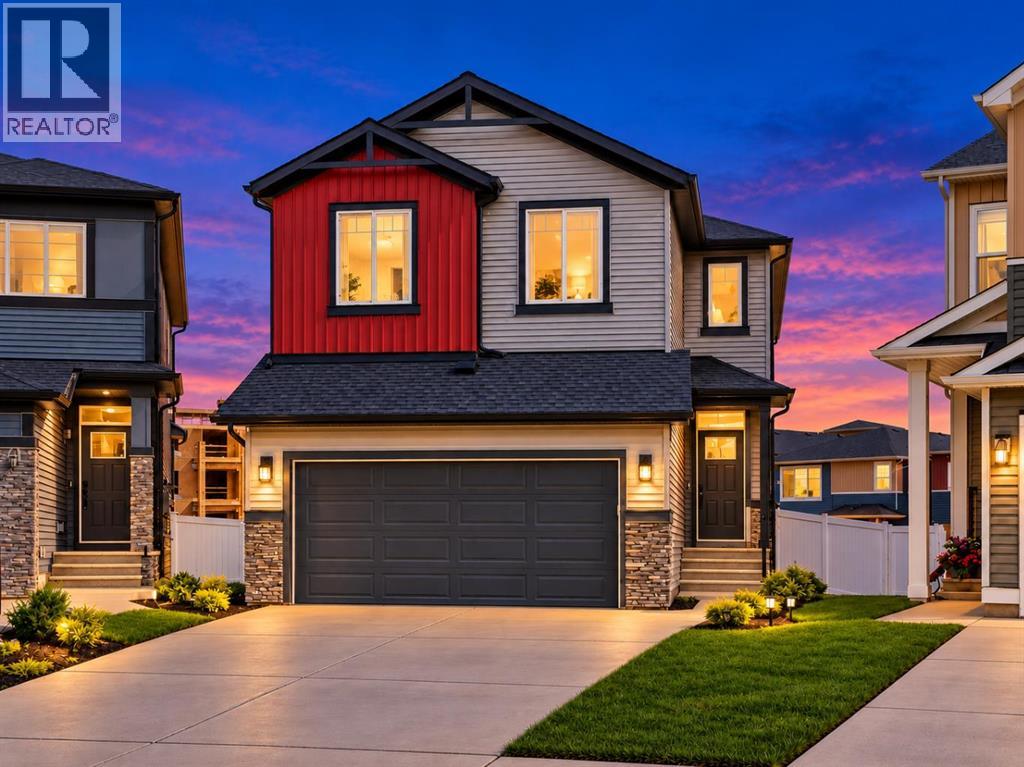
66 Belmont Manor SW
Calgary, Alberta
BACKING ONTO GREEN SPACE | PIE-SHAPED CORNER LOT | LEGAL 2-BEDROOM SUITE | OVER 3,500 SQFT OF LIVING SPACE | FULL SMART HOME — Welcome to an exceptional luxury residence in the highly sought-after community of Belmont SW. This newly built home, less than 22 months old, offers over 3,333 square feet of thoughtfully designed living space, seamlessly blending upscale finishes with modern functionality and smart home convenience.The main level features a sophisticated open-concept layout with a cozy tiled fireplace anchoring the living room, an expansive entertaining area, and a chef-inspired kitchen complete with an extended island, upgraded cabinetry, premium stainless steel appliances, and upgraded interior doors throughout. A private, fully enclosed office on the main floor provides the perfect work-from-home space.Upstairs, the home offers a spacious bonus room, four generously sized bedrooms, and two and a half bathrooms. The primary retreat serves as a true sanctuary with a spa-like five-piece ensuite and a large walk-in closet designed for comfort and privacy.A fully legal basement suite adds exceptional value, featuring a separate entrance, its own municipal address, separate gas and electrical meters, a dedicated furnace, in-suite laundry, a full kitchen, two bedrooms, and a full bathroom. The basement suite is currently tenant-occupied, generating $2,000 per month including gas and electricity, making it ideal for investors or multi-generational living.Additional highlights include a double attached garage, keyless entry, smart home technology, two Sonos 6.5-inch in-ceiling speakers, a Lorex 4K security camera system with live monitoring, and upgraded kitchen finishes. The large pie-shaped backyard offers over 6000 square metres of outdoor space, providing a blank canvas for future landscaping or outdoor entertaining.Located in a growing southwest Calgary community, this impressive property delivers luxury, income potential, and modern design in one exceptional home. This is a rare opportunity to own a move-in-ready residence in Belmont SW (id:45388)
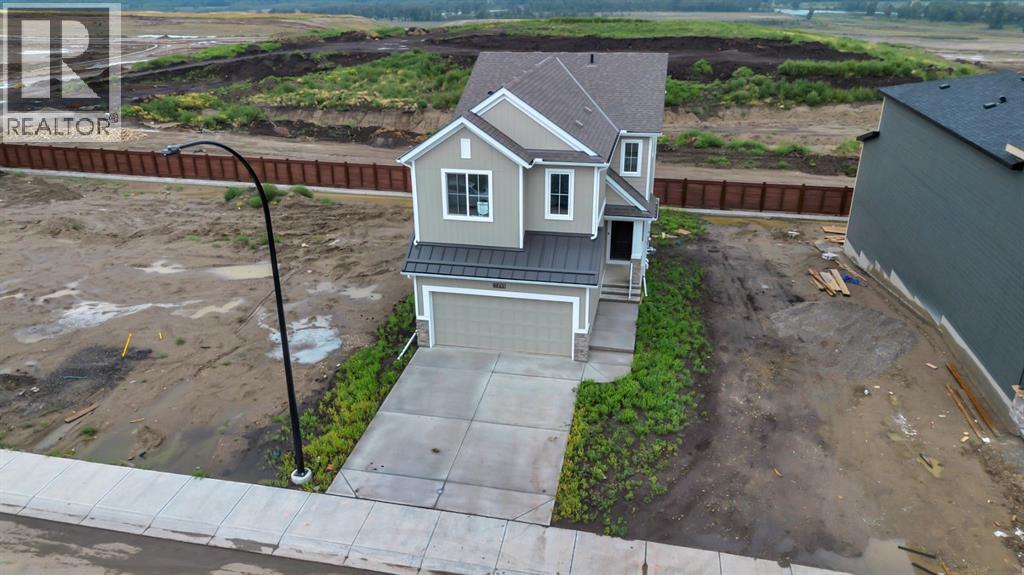
63 Setonvista Grove SE
Calgary, Alberta
~Open House Sunday Oct 18th 2-4pm~ Welcome to Seton Ridge, where modern design, thoughtful upgrades and a functional family-friendly layout come together in this brand-new, 2,015 sq. ft. walkout home, available for quick possession!Designed with both everyday living and entertaining in mind, this impressive home features 4 bedrooms upstairs plus a spacious bonus room, providing plenty of room for the entire family. The main floor showcases an upgraded gourmet kitchen with full-height double shaker-style cabinetry, a statement custom hood fan and backsplash as well as a complete appliance package. Upgraded flooring carries throughout the thoughtfully designed living spaces, while the inviting great room is anchored by a beautiful fireplace with floor-to-ceiling tile surround.Upstairs, retreat to the primary suite and enjoy the upgraded spa-inspired ensuite, complete with a soaker tub, dual vanity and tiled shower. Three additional bedrooms, a generous bonus room and conveniently located laundry with washer and dryer included complete the upper level.Modern matte black hardware and fixtures add a sophisticated contrast throughout the home, complemented by upgraded railings and carefully selected finishes. The walkout basement, built with a 9' foundation, offers excellent natural light and outstanding potential for future development, while the rear deck extends your living space outdoors.With its desirable walkout design, four upper bedrooms, extensive upgrades, Hardieboard siding and quick possession availability, this brand-new Seton Ridge home offers the opportunity to move in and enjoy everything a newly built home has to offer—without the wait! Seton Ridge is where it all comes together. Thoughtful home design meets wide-open skies. Hustle and bustle meets comfort and relaxation, surrounded by Greenspace and Pathways. It’s all set within a community built with healthy living in mind. From distinctive home styles to an environmental reserve, parks, trails and HOA amenities, there’s something for everyone in the heart of south Calgary. Only 5 Minutes to the YMCA, Shopping and South Health Campus. (id:45388)
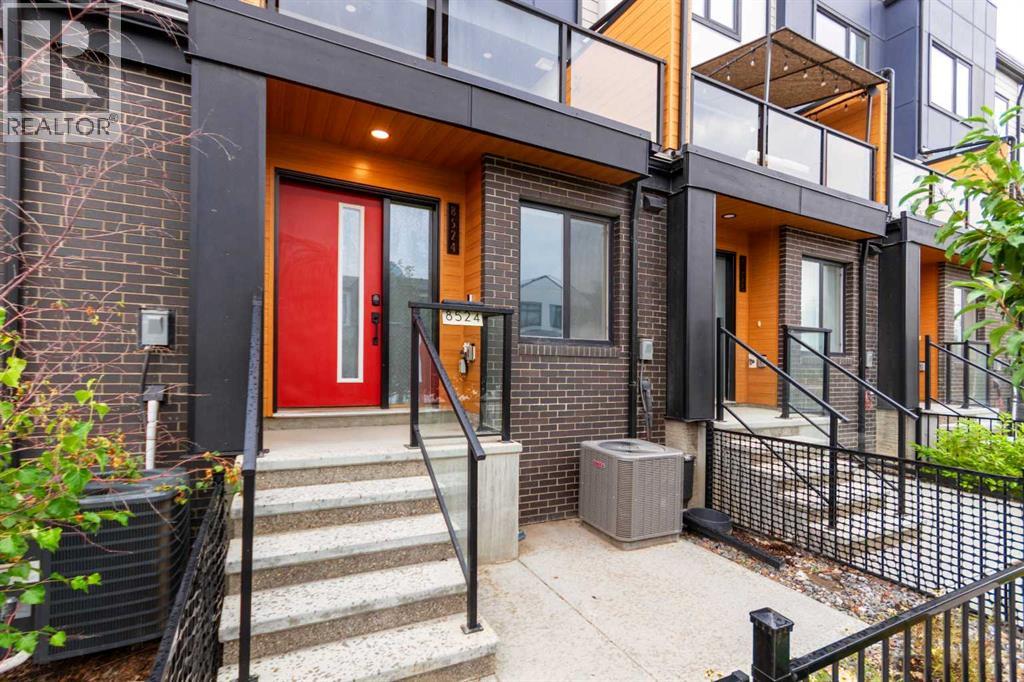
8524 21 Avenue SE
Calgary, Alberta
OPEN HOUSE Sunday OCT 18 @ 2-4 PM. Welcome to this bright and beautifully updated 1,360 sq. ft. townhouse, offering generous living space and the ease of a move-in-ready home. Luxury vinyl plank flooring runs throughout *no carpet anywhere* creating a stylish, durable and low-maintenance interior that is easy to clean and ideal for busy households, pets and allergy sufferers.The open, light-filled layout provides plenty of room to relax, entertain or work from home. Two generously sized bedrooms offer excellent personal space, while central A/C keeps the home comfortable throughout Calgary’s warmer months.A single-car garage, private driveway and ample nearby street parking provide convenient options for residents and visitors. The pet-friendly complex adds flexibility for homeowners and may also appeal to investors looking for a practical, easy-care property.East Hills Shopping Centre is within walking distance, placing Costco, Walmart, a movie theatre, restaurants and everyday essentials close to home. Quick access to Stoney Trail makes commuting throughout the city simple, including routes to downtown, Foothills Industrial Park and Calgary International Airport. Nearby Elliston Park offers pathways, green space and plenty of room for walking, recreation and family time.Spacious, well maintained and conveniently located, this home offers comfortable everyday living along with strong long-term potential for homeowners and investors alike. (id:45388)
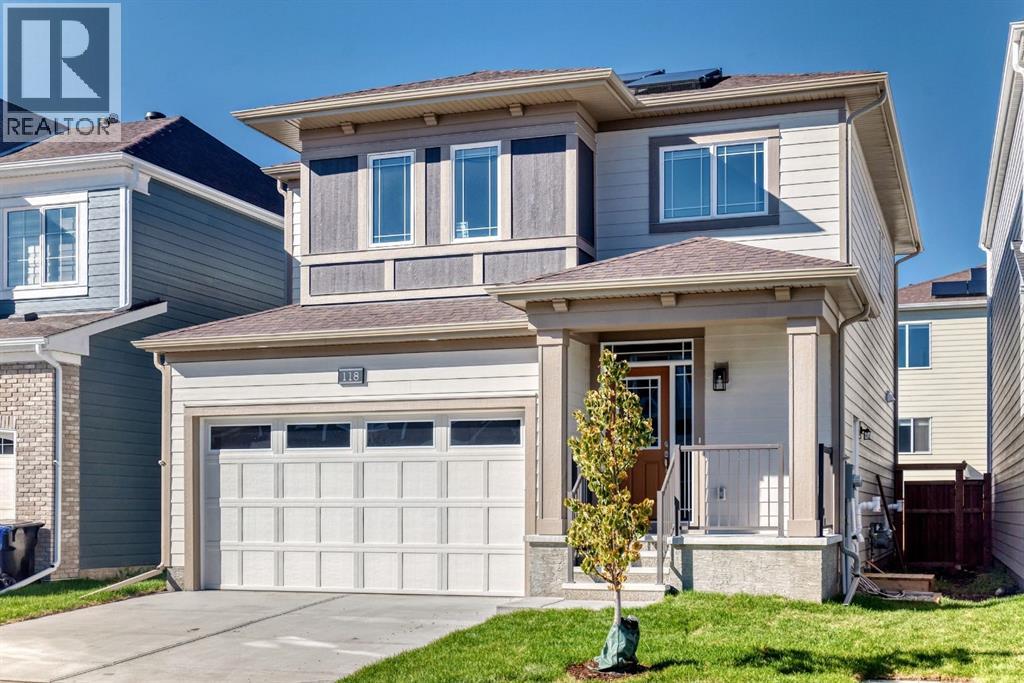
118 Yorkstone Villas SW
Calgary, Alberta
Why wait to build when you can own this brand-new, never-lived-in two-storey home by Mattamy Homes in the growing Southwest Calgary community of Yorkville? Beautifully upgraded throughout, this home features luxury vinyl plank flooring, quartz countertops, 9-foot main-floor ceilings, three upper-level bedrooms, a bonus room and a LEGAL ONE-BEDROOM BASEMENT with a separate entrance.The bright, open-concept main floor offers a spacious living room with large windows, a generous dining area and a stylish designer kitchen featuring a centre island, a large walk-in pantry and stainless steel appliances.Upstairs, you’ll find three bright bedrooms and bonus room including a spacious primary retreat with a walk-in closet and private ensuite featuring tile flooring and quartz countertops.The self-contained legal basement offers excellent rental or multigenerational living potential . It includes one bedroom, an open-concept living area and kitchen with stainless steel appliances, quartz countertops, a full bathroom.Enjoy nearby parks, walking trails, a stormwater pond, playgrounds and the Yorkville skate park. With quick access to 194 Avenue, Sheriff King Street, Stoney Trail and Macleod Trail, you’re only a short drive from shopping, schools, Spruce Meadows, Sikome Lake, Fish Creek Provincial Park, South Health Campus and downtown Calgary. A beautiful, move-in-ready home with an income-generating legal basement -book your private showing today! (id:45388)
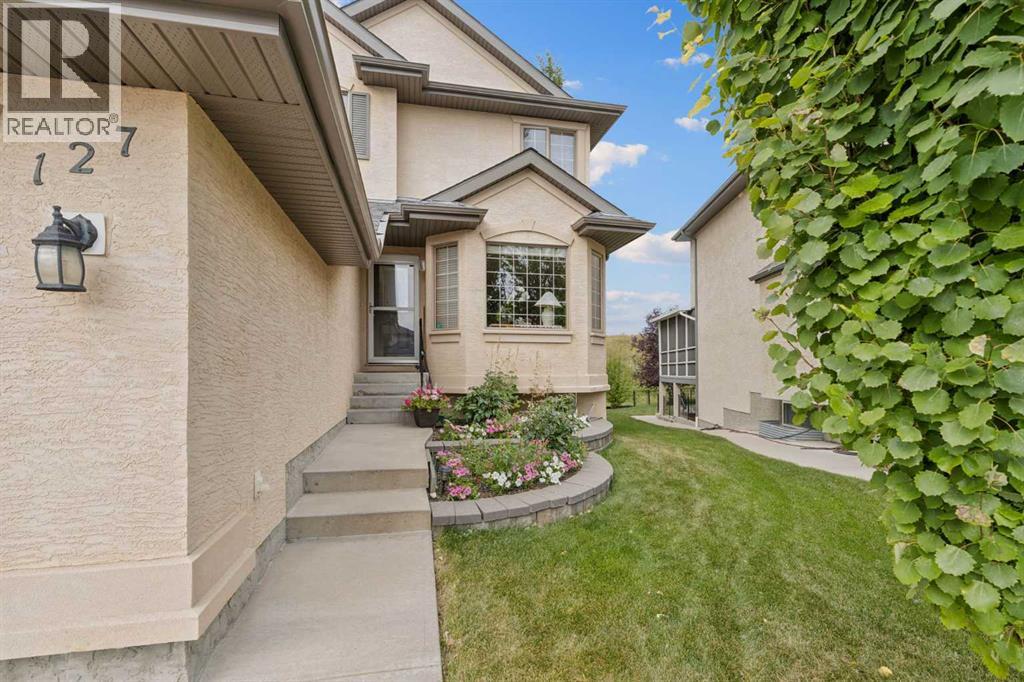
127 Edgeridge Close NW
Calgary, Alberta
Backing Onto a Ravine | Fully Finished Walkout | Almost 3000 Sq. Ft. Developed Living Space - Welcome to this beautifully maintained walkout two-storey home, ideally situated on a quiet ravine lot in the highly sought-after community of Edgemont. Offering over 2,100 sq. ft. above grade and almost 3,000 sq. ft. of developed living space, this exceptional property combines comfort, functionality, and an unbeatable location. Backing directly onto a west-facing ravine, the home enjoys outstanding privacy, picturesque natural views, and spectacular sunset vistas. The landscaped backyard creates the perfect outdoor retreat, while the spacious upper deck is equipped with a gas BBQ hookup and exterior water lines for added convenience. The bright and inviting main floor features a well-appointed kitchen with granite countertops, ample cabinetry, a corner pantry, and a sunny breakfast nook overlooking the ravine. The adjacent family room offers a cozy gas fireplace, while the formal dining room and front living room provide excellent space for entertaining. A private main-floor office, convenient laundry room, and 2-piece powder room complete this level. Upstairs, you'll find three generously sized bedrooms, each with its own walk-in closet, along with two full bathrooms. The spacious primary suite features a walk-in closet and a 4-piece ensuite, creating a comfortable private retreat. The fully finished walkout basement adds valuable living space with a large recreation room, fourth bedroom, full bathroom, extensive storage, and the added comfort of in-floor heating. Recent updates include new shingles (2024), a newer hot water tank, and a new garage door, offering peace of mind for years to come. The double attached garage provides excellent parking and storage. Ideally located close to schools, parks, pathways, shopping, and major transportation routes, this outstanding ravine property offers a rare opportunity to enjoy one of Edgemont's most desirable settings. (id:45388)
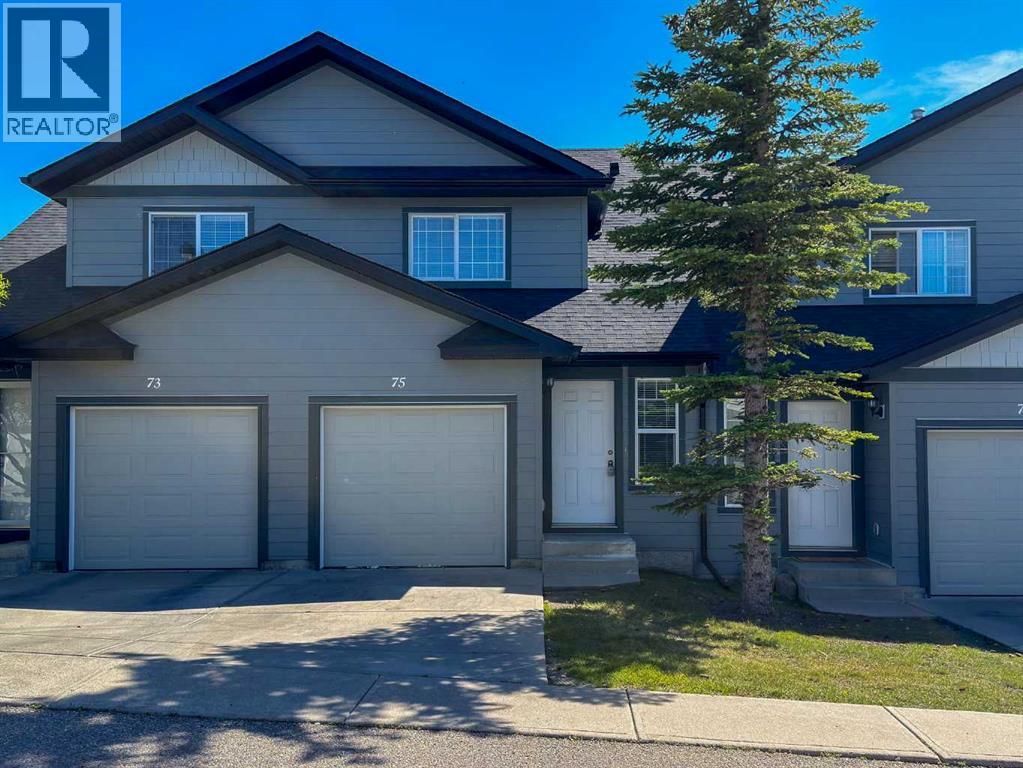
75 Panatella Villas NW
Calgary, Alberta
OPEN HOUSE SUNDAY OCT 18 (1:00-3:00 PM) Your new home is waiting! Ideally located within this great complex: SOUTH FACING back yard, opening into a BEAUTIFUL QUIET COURTYARD, and a very short walk away is a great PARK AND PLAYGROUND. You will love the open layout with VINYL PLANK flooring, OPEN CONCEPT KITCHEN with QUARTZ COUNTERS and STAINLESS APPLIANCES, and a FULLY DEVELOPED BASEMENT. Upstairs are three very spacious bedrooms, including a WALK-IN CLOSET in the primary bedroom. The exterior of the building has recently been redone, with HARDIE BOARD siding and NEW SHINGLES. For those sunny summer evenings, you have a south facing patio with GAS BBQ HOOK-UP, and in the wintertime you will love parking in your ATTACHED SINGLE GARAGE (and you have driveway space for a SECOND CAR as well). Although you will be living in this QUIET NEIGHBORHOOD surrounded by PARKS and the PANATELLA POND nearby, there is very QUICK ACCESS TO STONEY TRAIL. The COUNTRY HILLS SHOPPING CENTER is also very nearby, and the kids can WALK TO SCHOOL – amazing location! This home is priced to sell, don’t miss out! (id:45388)
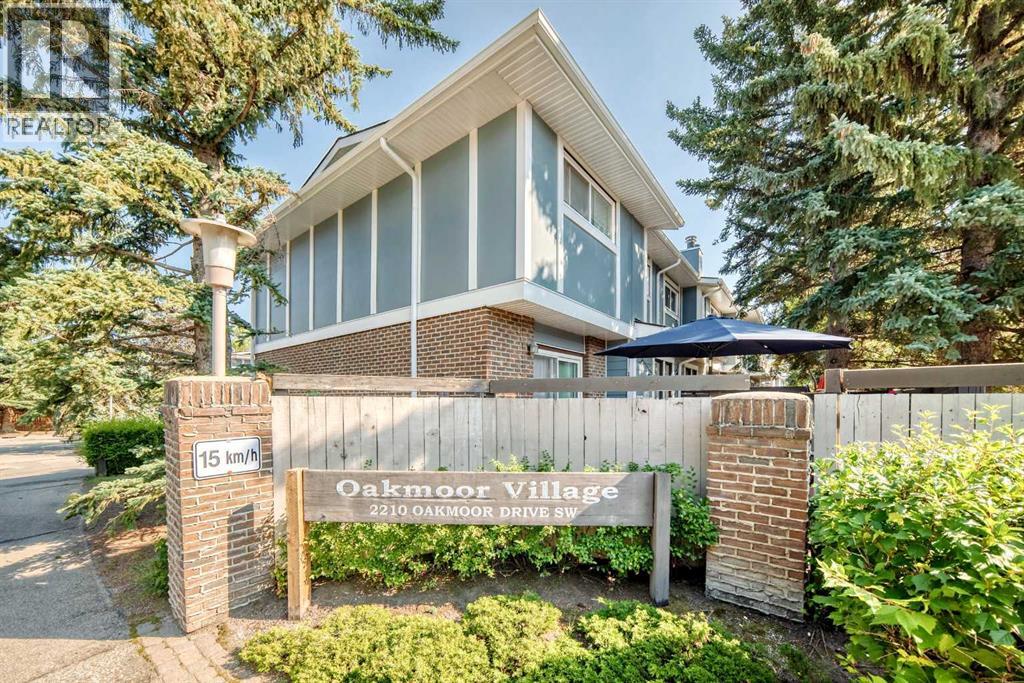
15, 2210 Oakmoor Drive SW
Calgary, Alberta
TWO parking stalls / Private Backyard / Backs onto a Green Space!! Freshly updated and move-in ready, this spacious 3-bedroom, 2.5-bath townhome offers an incredible combination of indoor and outdoor living in one of Calgary’s most established southwest communities. With 1,350 sq. ft. above grade plus approximately 516 sq. ft. of finished basement space, there’s over 1,850 sq. ft. of developed living space to enjoy. A recent refresh includes new paint, new carpet and flooring, and updated bathrooms, giving the home a bright, clean and welcoming feel throughout. The main floor features a functional kitchen with abundant cabinetry, generous living and dining areas, large windows and a cozy fireplace. Step outside to your private fenced backyard backing directly onto green space, surrounded by mature trees and offering a peaceful place to relax, entertain or enjoy summer evenings. Upstairs you’ll find three well-sized bedrooms, including a spacious primary with its own ensuite — a rare and valuable feature in a townhome of this era — plus an additional full bathroom. The finished basement adds approximately 516 sq. ft. of flexible living space, ideal for a family room, home office, gym, playroom or guest area. Another standout feature is TWO parking spaces directly in front of the unit, offering added convenience that not every home in the complex enjoys. And then there’s the location! Enjoy easy access to South Glenmore Park and Glenmore Reservoir, with extensive walking and cycling pathways, fishing, paddling and sailing, plus nearby golf, tennis, Southland Leisure Centre, schools, shopping and everyday amenities. Freshly updated, exceptionally spacious, backing green space and offered at $398,000 — this is an opportunity you won’t want to miss. (id:45388)
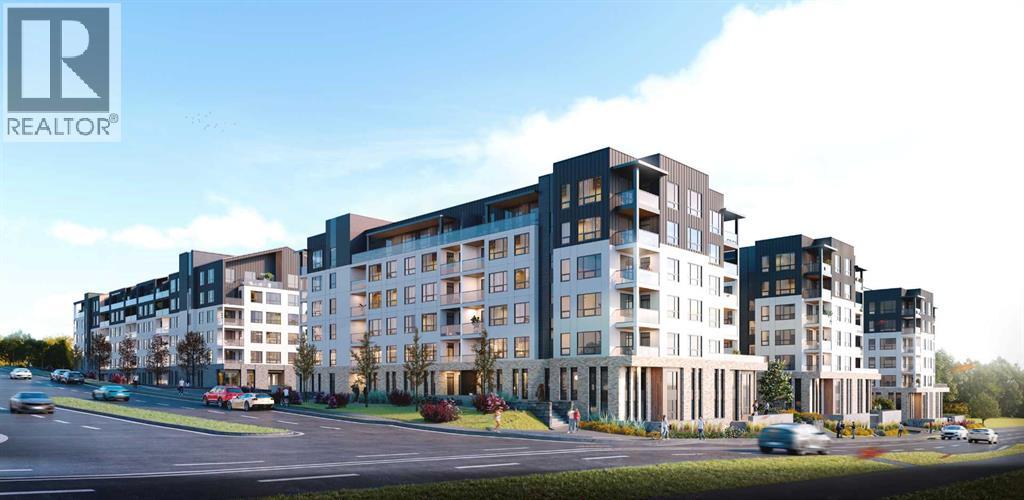
2205, 1850 80 Street SW
Calgary, Alberta
Discover modern living at Aspen Village by Vesta Properties, an exciting new master-planned community in the heart of sought-after Springbank Hill. This thoughtfully designed 1-bedroom, 1-bathroom home offers an efficient open-concept layout that maximizes space, comfort, and style, perfect for first-time buyers, professionals, or investors.The contemporary kitchen features quartz countertops, full-height cabinetry, stainless steel appliances, a spacious island, and designer finishes that seamlessly connect to the bright living area, creating an inviting space for everyday living and entertaining. The spacious bedroom provides a relaxing retreat, while the elegant bathroom is finished with quartz surfaces and timeless fixtures. An oversized in-suite laundry and storage room adds exceptional functionality, while luxury vinyl plank flooring, triple-pane windows, engineered floor systems, and enhanced soundproofing ensure lasting comfort and energy efficiency. Step outside and enjoy your own private balcony, ideal for morning coffee or evening relaxation.Residents will enjoy exclusive access to the private Aspen Club, featuring a fully equipped fitness centre, spin and yoga studios, coworking spaces, resident lounges, games room, and rooftop gathering areas. The community's signature Urban Village will offer more than 60,000 sq. ft. of boutique shopping, cafés, restaurants, wellness services, daycare, and everyday conveniences, creating a vibrant walkable neighbourhood.Located just minutes from Aspen Landing, top-rated schools, parks, transit, and downtown Calgary, this is an exceptional opportunity to own in one of Calgary's most anticipated new communities. Scheduled for possession in 2027. (id:45388)
517 15 Avenue SW
Calgary, Alberta
Zen Lofts - This is the sale of all 16 units in Condominium Plan 0611694. There are 10 studio units and 6 1BR units. 3 units are currently operating as short term rentals (STR). All furniture, owned by the Seller, is included in the sale of the property. The building had been renovated as a condo conversion and had been operated as a short term rental building. This has an excellent walking score and is within a few minutes of shops, services and restaurants in the Mission area, and 17th Ave SW. All tenants - (other than the 3 STR units) pay for their own electricity. New EPDM roof in 2020. The existing mortgage must be assumed. See Supplements for details. OFFERS SUBJECT TO VIEWING (id:45388)
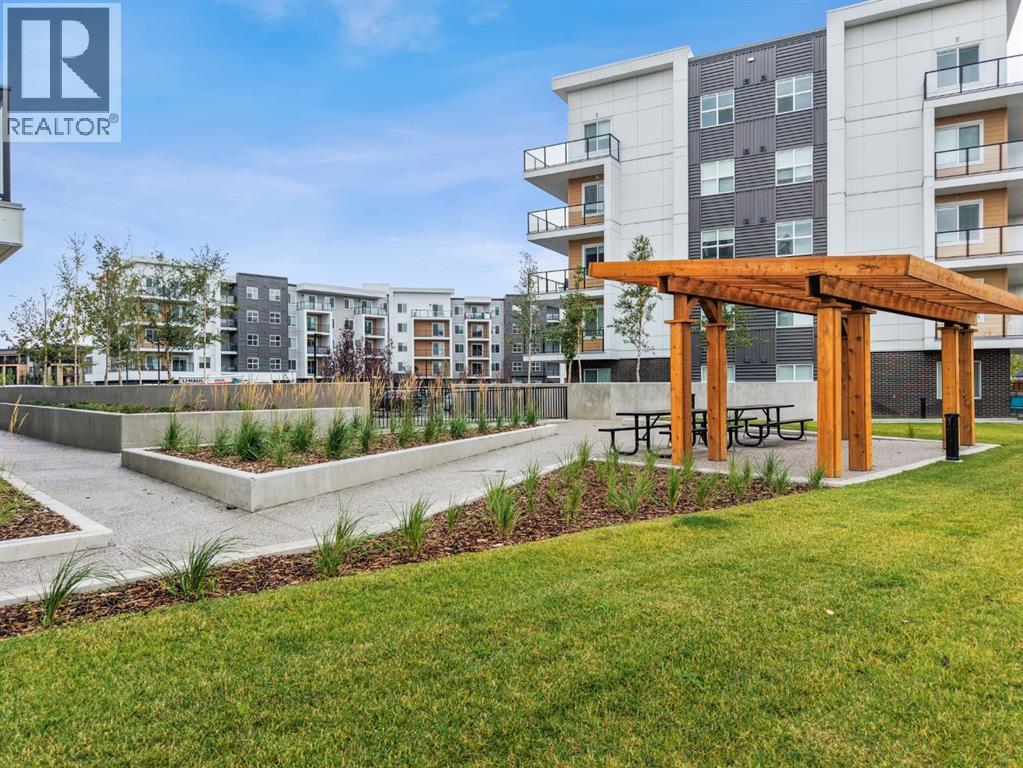
2219, 265 Wolf Willow Boulevard SE
Calgary, Alberta
Three bedrooms, thoughtful finishes, and an oversized south-facing balcony come together in this bright home at Orson by TRUMAN in Wolf Willow. Featuring the C floor plan, this move-in-ready residence offers two bathrooms and one titled underground parking stall, with nearby pathways, playgrounds, golf, and shopping adding everyday convenience.The open-concept layout connects the kitchen, dining, and living areas, creating a comfortable setting for everyday living and entertaining. High ceilings enhance the spacious feel, while durable vinyl plank flooring flows throughout the living areas. The kitchen features full-height cabinetry with soft-close doors and drawers, quartz countertops, stainless steel appliances, a pantry, and an eat-up bar for casual dining.The primary bedroom offers a walk-through closet leading to a private three-piece ensuite. Two additional bedrooms provide space for family, guests, or a home office, complemented by a separate full bathroom. Outside, the generous south-facing balcony extends your living space with room to unwind or gather with friends.Residents enjoy access to a fitness centre, owners’ lounge, pet spa, and bike storage, all within the welcoming community of Wolf Willow.Live Better. Live TRUMAN. (id:45388)