
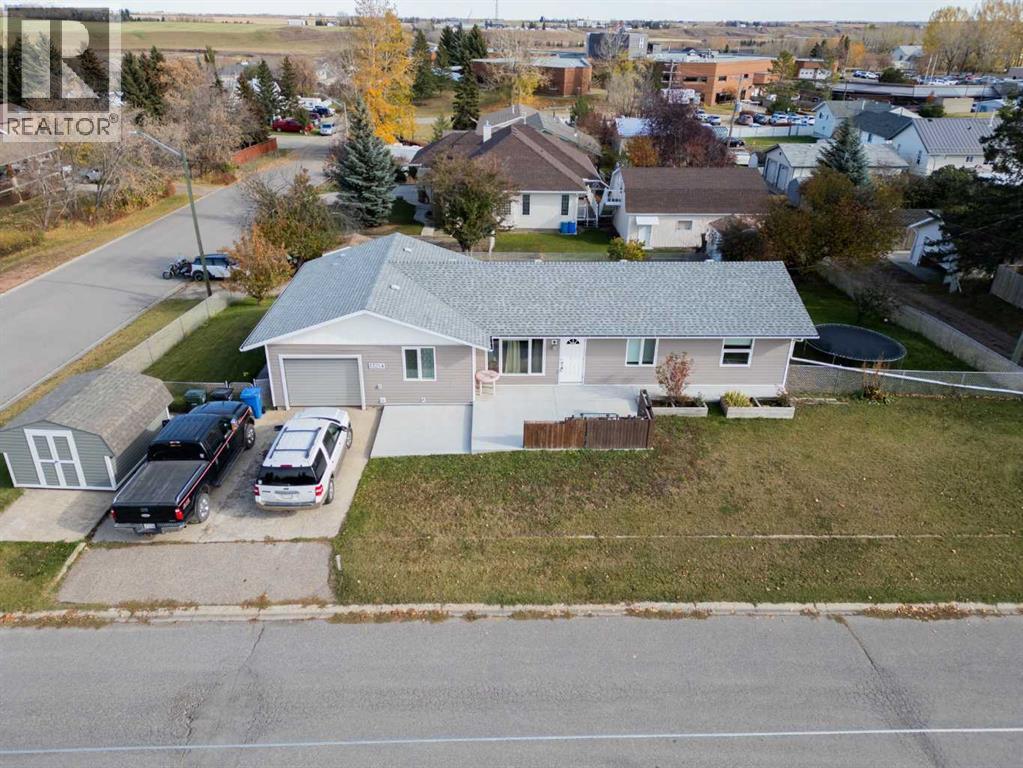
1321 22 Avenue
Didsbury, Alberta
THIS COULD BE YOUR NEXT HOME!! Solid 1400+SF home in Didsbury on an extra large lot with two separate units and two great tenants who would love to stay! This home was extensively renovated in recent years that involved the development of both units-the staircase to the basement was removed so that there would be two separate entrances and there's even separate water and gas meters. The main floor has a spacious kitchen that includes a large island/peninsula with drawers, lots of space for preparing and convenient laundry facilities. There is also a dining area, living room and full bathroom and 4 bedrooms that includes the primary with 3 pc bath. The open floorplan allows for a great space for those family gatherings or entertaining. Downstairs the other unit also has a nice open floorplan and has full kitchen, dining area, living room, 4 pc bathroom with laundry facilities and there are 3 more bedrooms. Both levels are very spacious and nicely finished. The basement tenant enjoys the use of the backyard and a private concrete patio/entryway. The upstairs tenants gets to use the front yard with another concrete patio and single garage (the shed in the front belongs to the tenant). There are new windows, new flooring, 2 new furnaces and many other updates to make this home so appealing for someone wanting a revenue property. These solid tenants would be most happy to remain which would make this a really good rental property. Call today to schedule a viewing! (id:45388)
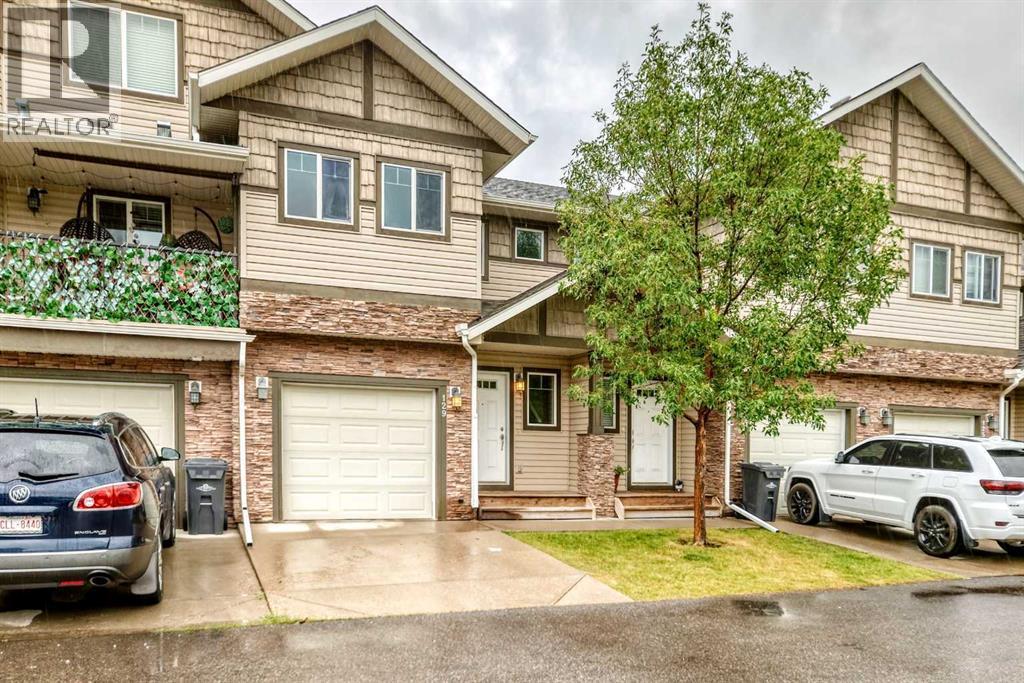
129, 308 11 Avenue NW
High River, Alberta
OPEN HOUSE SATURDAY NOVEMBER 14 - 1:00-3:00pm Nestled within the serene community of Eagleview Estates, this two-storey townhouse presents an exceptional opportunity to embrace refined living in NW High River. Upon entering, one is greeted by an inviting open floorplan seamlessly connecting the living area, dining room, and kitchen, bathed in natural light thanks to thoughtfully positioned windows. Laminate countertops grace the kitchen, complemented by ample storage including a convenient pantry, brand new electric stove and microwave hood fan, while an upper level laundry room adds practicality to daily life. Three generously sized bedrooms reside upstairs, including a primary full en-suite bath room with ample closet space, and another full bathroom . A gas fireplace provides cozy ambiance, perfect for cool evenings, while two car parking, including a single attached garage, ensures ease and convenience. Outside, the townhouse is situated upon a well-maintained lot, complete with front yard landscaping and few trees, benefitting from snow removal provided by the homeowner association, alongside visitor parking. (id:45388)
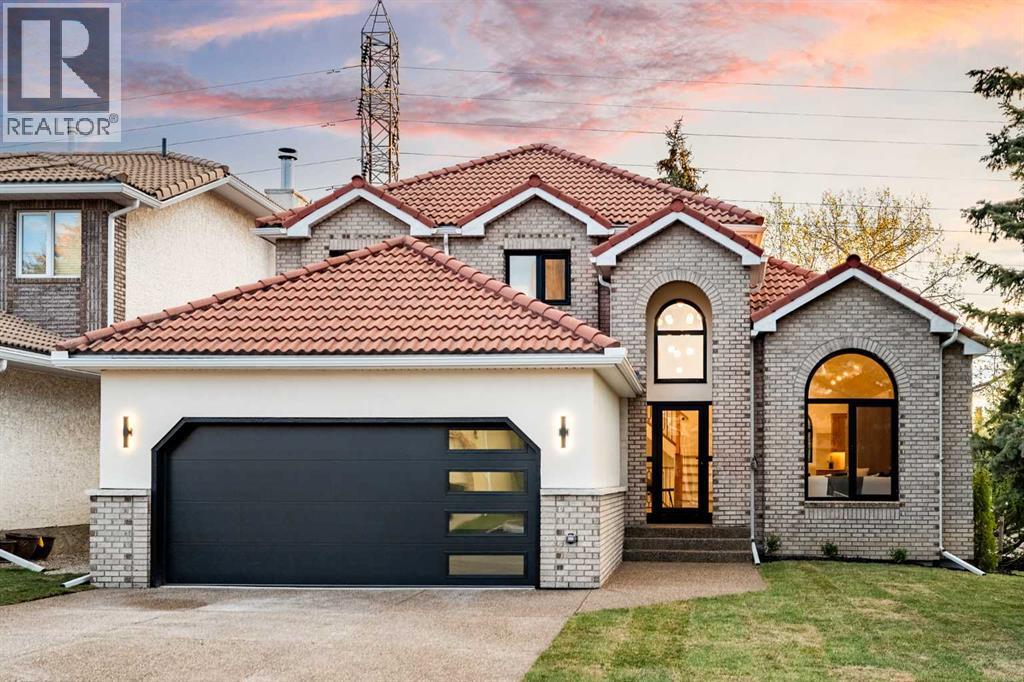
3 Varsity Ridge Terrace NW
Calgary, Alberta
Rarely does a home that perfectly blends timeless elegance with modern luxury come to market. Nestled in the highly sought-after community of Varsity Estates on a large corner lot surrounded by mature trees, this extraordinary residence was completely taken down to the studs and meticulously transformed into a true masterpiece. From the moment you arrive, the stunning curb appeal leaves a lasting impression. Showcasing a unique modern Victorian-inspired exterior, the home features elegant cream stucco paired with brick detailing and bold black accents, all complemented by an exposed concrete driveway leading to the double attached garage. Inside, soaring vaulted ceilings, a breathtaking central staircase, custom stained railings, and a striking modern chandelier immediately command attention, creating an unforgettable first impression. The grand foyer is further elevated by a thoughtfully designed mudroom with extensive custom storage and beautiful tilework. The spacious living room offers warmth and sophistication with an elegant fireplace, while the main floor is flooded with natural light and exceptional quietness thanks to triple-pane European tilt-and-turn windows throughout. Designed with entertaining in mind, the chef-inspired kitchen is truly the heart of the home, featuring stunning real oak cabinetry, a massive 14-foot island, gorgeous lighting and fully paneled high-end appliances. Adjacent to the kitchen, the dining area is enhanced by a custom coffee bar and oversized windows overlooking the backyard, seamlessly connecting indoor and outdoor living with direct access to the deck. A second expansive family room with custom built-ins and additional oversized windows continues the home’s impressive main floor layout. Completing this level is a spacious laundry and mudroom area, a sophisticated 2-piece powder room, and a stunning glass-enclosed office/den. Upstairs, the luxurious primary retreat offers a custom walk-in closet and a spa-inspired 5-piece ensu ite featuring dual vanities, heated floors, a freestanding soaker tub, a large custom shower, and abundant natural light. Two additional bedrooms and a beautifully finished shared 4-piece bathroom complete the upper level. The fully developed lower level is an entertainer’s dream, highlighted by an expansive recreation room with a custom entertainment feature wall, electric fireplace, wet bar, and games area. A fully customized glass-enclosed fitness room creates the ultimate at-home gym experience. This level also includes two spacious bedrooms — one with an oversized walk-in closet — and an additional 4-piece bathroom. The double attached garage is fully finished with epoxy flooring, a brand-new overhead door, and new garage motor. No detail was overlooked in this extensive renovation. An exceptional opportunity offering luxury, functionality, location, and incredible value — this is a home that must be experienced in person. (id:45388)
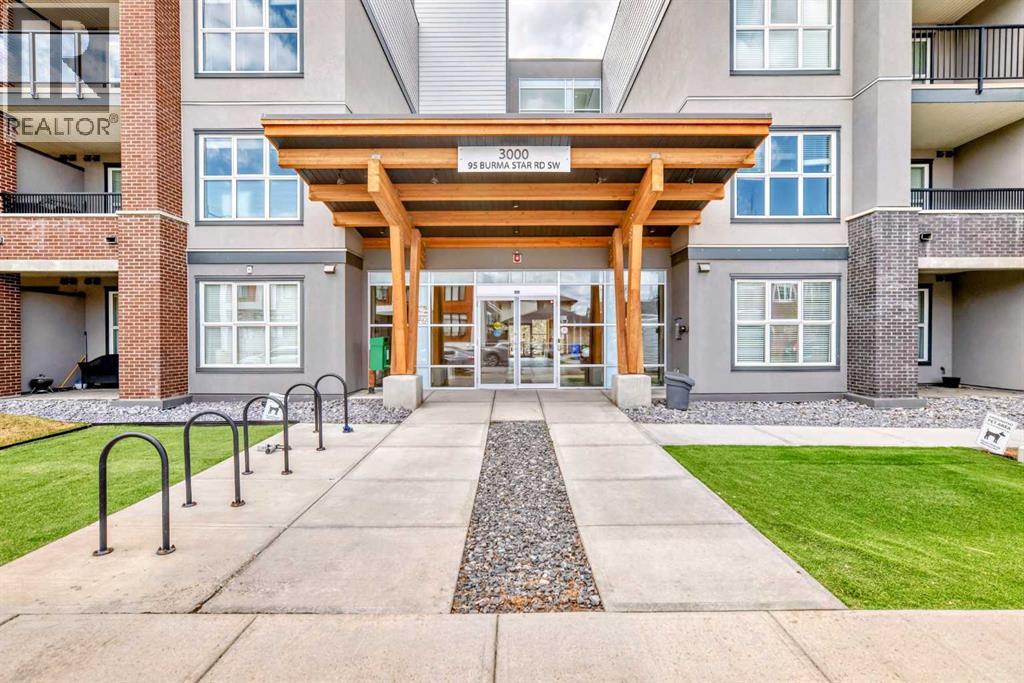
3210, 95 Burma Star Road SW
Calgary, Alberta
Welcome to this SOUTH-FACING unit across from Mount Royal University within the esteemed community of Currie Barracks. Incredible breathtaking campus tree line view, this unit provides tons of natural light and a more spacious feel with the tall ceilings and large windows. Brick and stucco exteriors provide wonderful architectural curb appeal with a private balcony and spectacularly landscaped courtyard. Designed to maximize the living space, 9' ceilings, master bedroom with walk-in closet, spa-inspired bathroom, porcelain tile, ceramic wall tile on the tub, wash& dryer stacked, top-rated soundproofing wood plank flooring in the entertainment spaces, an European-inspired kitchen, professional stainless steel appliance package with gas stove, marble kitchen back-splash, quartz counter-top, full-size double bowl modern stainless sinks, LED under counter light are the incredible feature. Underground parking has lots of visitor parking spots, a huge bike storage room. Walking distance to the Mount Royal University, 5 mins to Marda Loop, 10 mins driving to downtown. Living at Currie Barracks allows you to live in one of Calgary’s best inner city neighborhoods. Don’t miss the opportunity to make it yours! Call your agent to schedule a private visit today. (id:45388)
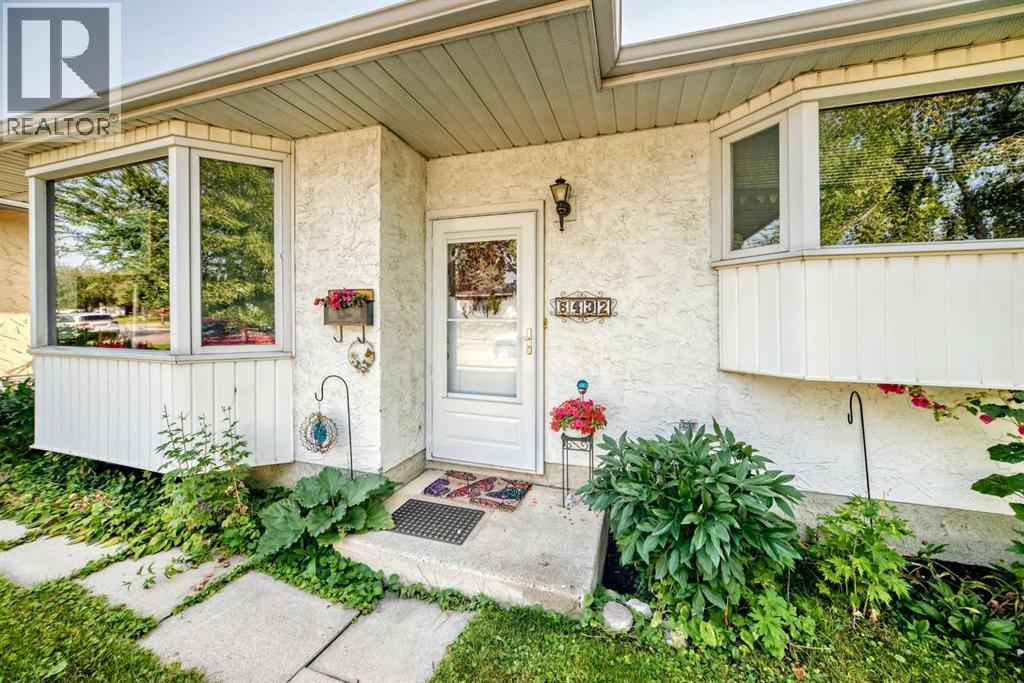
6432 Rundlehorn Drive NE
Calgary, Alberta
YOUR WONDERFUL FAMILY HOME awaits you here in the sought after community of Pineridge. This 3 bedroom , 1 1/2 bathroom bungalow boasts traditional main floor layout with easy to clean Heartland plank and ceramic tile flooring throughout. The large bright living room , C/W bay window and a brick faced wood burning fire place, the dining area, the kitchen with loads of cupboard and counter space, breakfast nook and gleaming stainless steel appliances, the sunny primary bedroom with a big closet and 2 pce ensuite, 2 other good sized bedrooms and updated 4 pce bathroom fill out the main floor. The lower level boasts a large family room c/w a second brick faced fireplace and dry bar, a big, partly developed 4th bedroom, a spacious laundry room and 2 storage rooms (could be developed into a bathroom and a 2nd kitchen). A sump pump was installed several years ago as a precautionary measure, but never been needed. Check out the oversized double garage c/w its own electrical panel and RV electrical outlet out side to service the RV parking pad. Leading to the garage is a beautiful stamped concrete patio for morning coffee or outdoor bar-b-q in your lovely back yard. You will be close to lots of shopping, 2 recreation centers (arenas, gymnasiums and library), all schools, walking and biking trails and lots more. Very close (a couple of minutes) to Stoney Trail and the Trans Canada Highway - fast to anywhere in Calgary as well as getting out of town. All this for under $500,000 - don't wait . (id:45388)
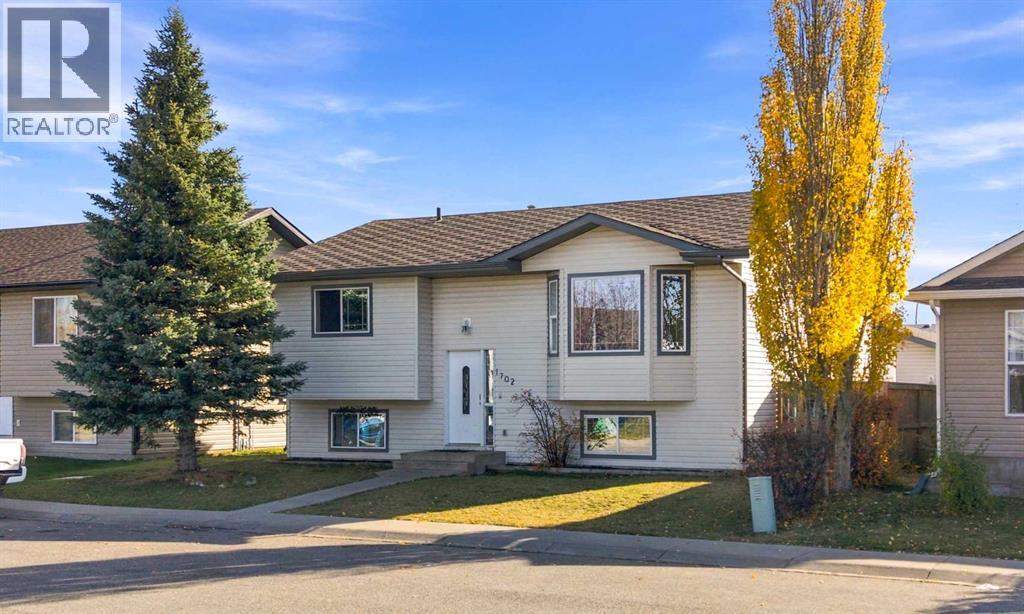
1702 Strathcona Place
Strathmore, Alberta
IMMEDIATE POSSESSION AVAILABLE! Welcome to 1702 Strathcona Place, an opportunity to put down roots in the established and family friendly community of Strathcona in Strathmore. Offering 4 BEDROOMS, 3 FULL BATHROOMS, a DOUBLE DETACHED GARAGE, and a south-facing backyard, this home delivers plenty of room, a functional layout, and the opportunity to make it your own. The bright and spacious main floor features a welcoming living room with large windows that invite an abundance of natural light, a practical kitchen with an island and adjoining dining area, and three bedrooms, including a generously sized primary bedroom with its own 4 piece ensuite. A second full bathroom completes the main level. Downstairs, the partially finished lower level offers a substantial recreation and family room, a fourth bedroom, a third full bathroom, and a spacious laundry and utility area. Whether you envision a comfortable family retreat, a games room, or additional space for guests, there's plenty of flexibility to suit your needs. Outside, enjoy a backyard with a raised deck and room to create your own outdoor oasis, along with the added convenience of a double detached garage measuring approximately 23' x 25'. While this property would benefit from cosmetic updates, some finishing work, and a little TLC, it presents an appealing opportunity for buyers who recognize the value of space, location, and the ability to personalize a home over time. Ideally situated close to schools, parks, shopping, and Strathmore's many everyday amenities, this is a location that makes family living convenient and comfortable. Whether you're a first time buyer, a growing family, or someone who enjoys the satisfaction of transforming a property into something special, 1702 Strathcona Place offers plenty of possibilities. AVAILABLE FOR IMMEDIATE POSSESSION and as-is. (id:45388)
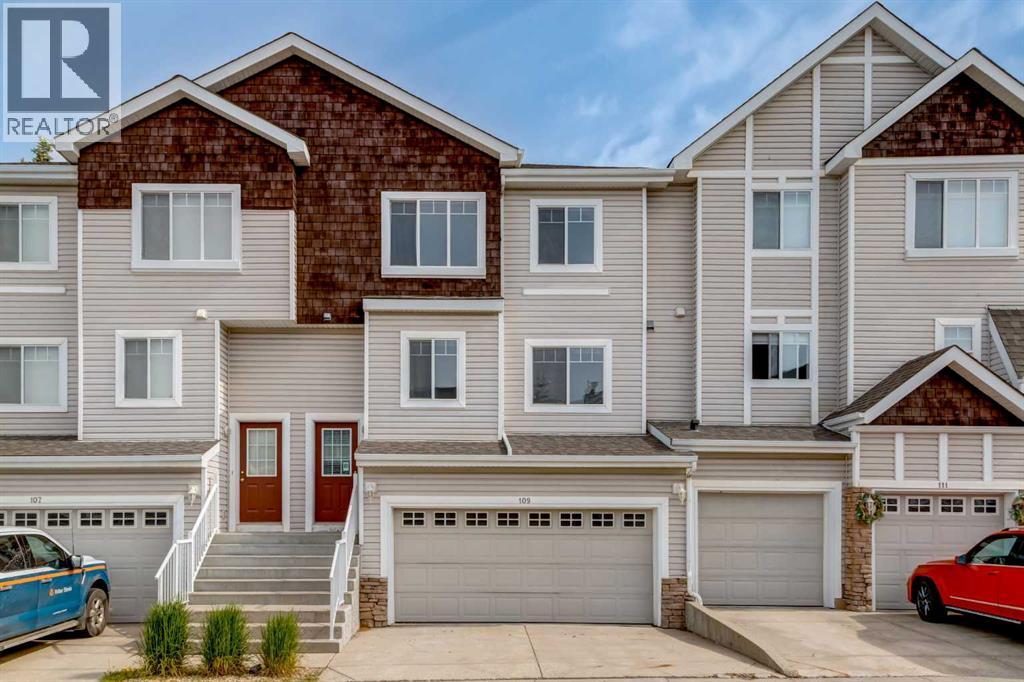
109 Hidden Creek Gardens NW
Calgary, Alberta
Welcome to Hillside Estates at Hanson Ranch. This two storey townhouse backs onto a greenspace and showcases a double attached garage and driveway with about 1,900sqft of living space. A main floor featuring a large kitchen with a breakfast nook. Plenty of cabinets, island with raised eating bar and corner pantry. A large living room with a gas fireplace and dining room with access to a rear private deck backing onto a greenspace. 2pc bathroom and main floor laundry. The upper level features a large primary bedroom with slanted vaulted ceilings, walk-in closet and a 4pc ensuite including soaker tub and separate shower. Two other great sized bedrooms and a full 4pc bathroom. The basement is finished with a family room with laminate floors and loads of storage. Plenty of windows throughout bringing in great natural light. Whether you are a first time home buyer or an investor this is a great opportunity. Make your private showing today. (id:45388)
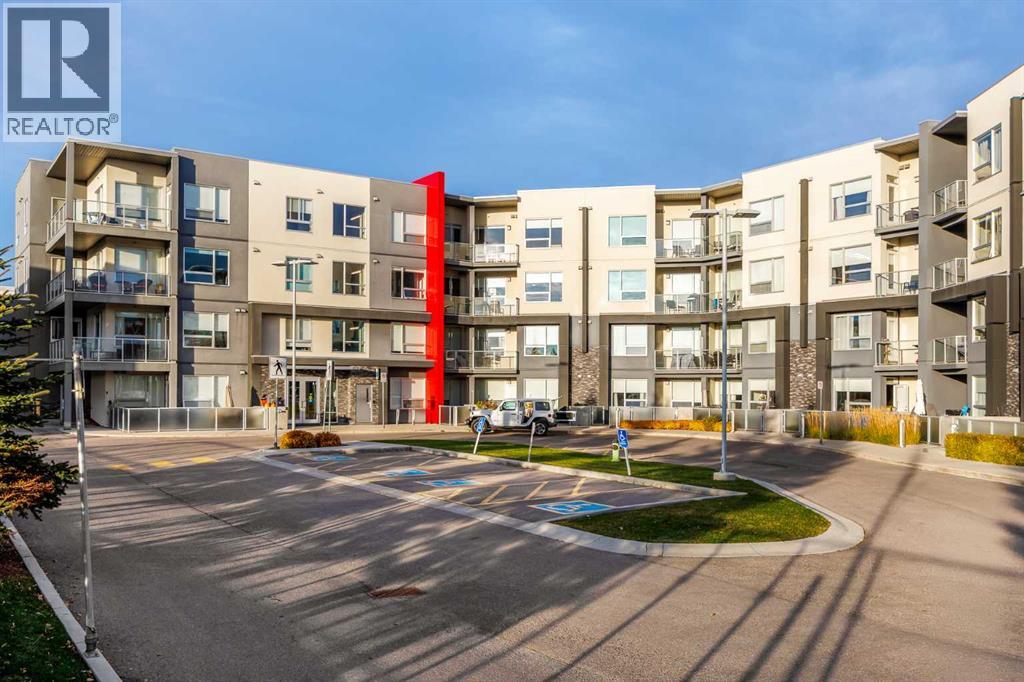
221, 8530 8a Avenue SW
Calgary, Alberta
This 760 sq.ft , one bedroom plus DEN , bright and spacious home is located in prestige desirable SW community of West Springs and offers large windows facing West to fill your space with natural light. The upgraded kitchen offers matching stainless steel appliances and huge kitchen island with an attached dining table optimizing the use of the space in living room. Step outside onto West faced balcony with a natural gas BBQ connection. Spacious bedroom has a walk in closet and a 4 pc ensuite. A large den giving this home the feel of a two bedroom condo. Some upgrades include Hunter Douglas window coverings, Vinyl plank flooring, in floor radiant heating. In suite laundry, Underground parking, bike parking, and best of all a secure building and welcoming community. Just steps away from shopping, restaurants, coffee shops and everyday services. Low condo fees, ready to move in . (id:45388)
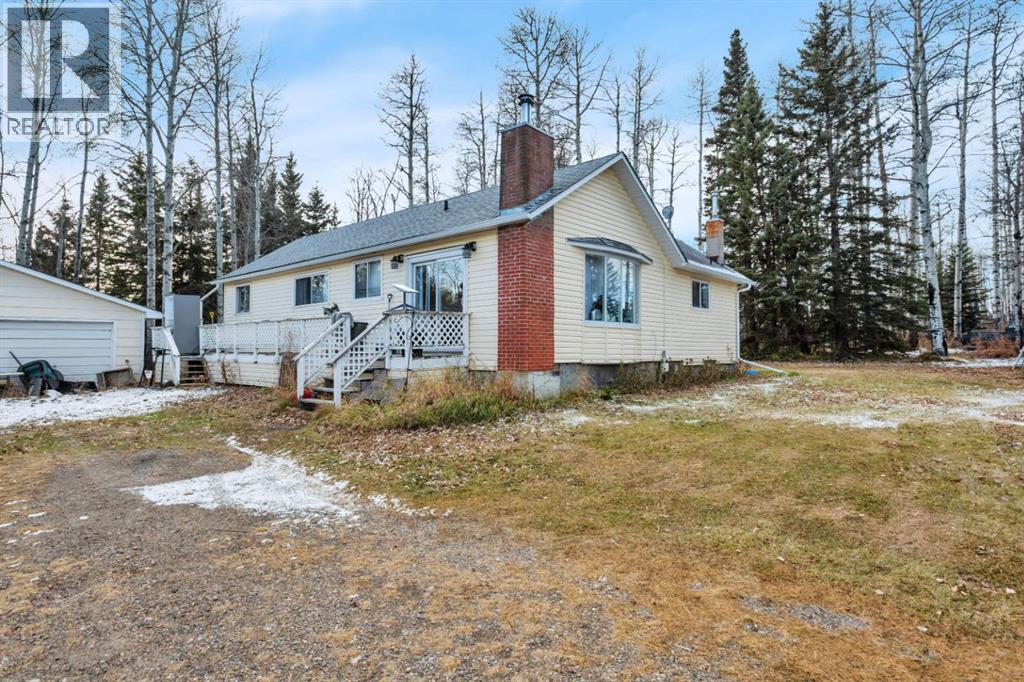
6015 Township Road 334
Rural Mountain View County, Alberta
3.79 acres on a treed lot, with a spring fed pond!! Yes, it is an absolutely beautiful setting! The bungalow has 3 bedrooms and 1 full bath with an unfinished basement. Wraparound deck to the back, with a covered deck off the back kitchen entry. The kitchen features cupboards from Thomasville with ample cupboard space, a large island, 2 new windows and a skylight. The living room has a wood burning stove to warm the cool nights. There is a detached double garage and a 1500 Square foot shop with a wood burning stove to heat it! All just 10 minutes north of Sundre. (id:45388)
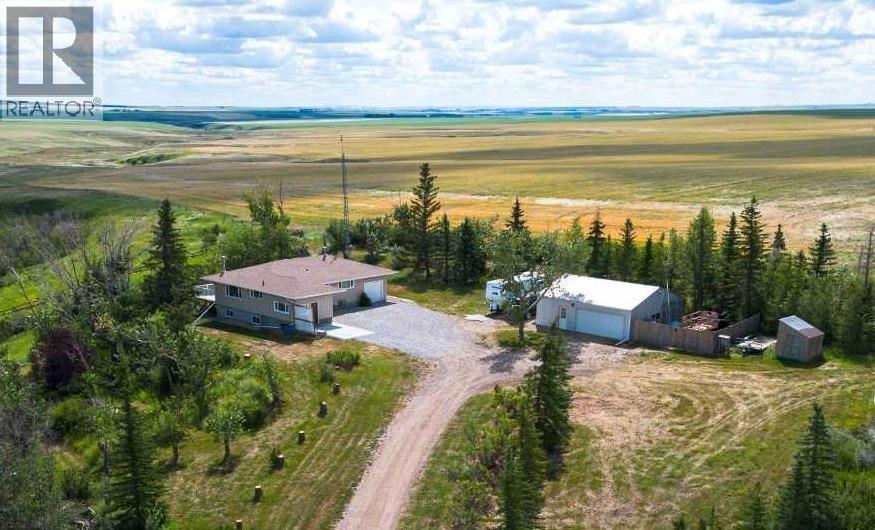
311081 Range Road 225
Rural Kneehill County, Alberta
Acreage living, a heated shop, solar power, and a convenient location just 10 minutes from Three Hills and 25 minutes from Drumheller! Situated just off pavement on a 4-acre yard site, this property offers plenty of space, along with several recent improvements including new shingles, additional attic insulation, newly poured front patio. This modest 3-bedroom, 2-bathroom bungalow features a practical layout beginning with a spacious mudroom with plenty of storage and easy access to the lower level. Upstairs you'll find a bright eat-in kitchen, three bedrooms and bathroom. Relax in front of the cozy wood stove in the comfortable living room or retreat onto the two-tiered deck to sip your morning coffee while watching the sunrise. The developed basement offers in-floor heating for extra comfort in the colder months and above ground windows. This level includes a large family/rec room; great for a mancave or for the kids to spread out and play, a flex room with closets, updated bathroom with laundry, utility room, additional storage, and access to the attached single garage. For those needing workspace and vehicle storage, the heated detached double garage/shop is a bonus. Two additional wooden storage sheds add even more functionality and outdoor storage. The solar panels help offset electricity costs by feeding power back into the grid. Explore the established landscaping, the rustic pasture, and embrace the beautiful views of vast farmland. Originally built in 1959 and placed on a 1982 foundation, this home combines established acreage character with practical upgrades and plenty of potential. Enjoy the freedom of country living with minimal gravel travel and the amenities of Three Hills and surrounding areas-including schools, shopping, parks, walking paths, fitness and recreational facilities, several golf courses, and hospital. (id:45388)
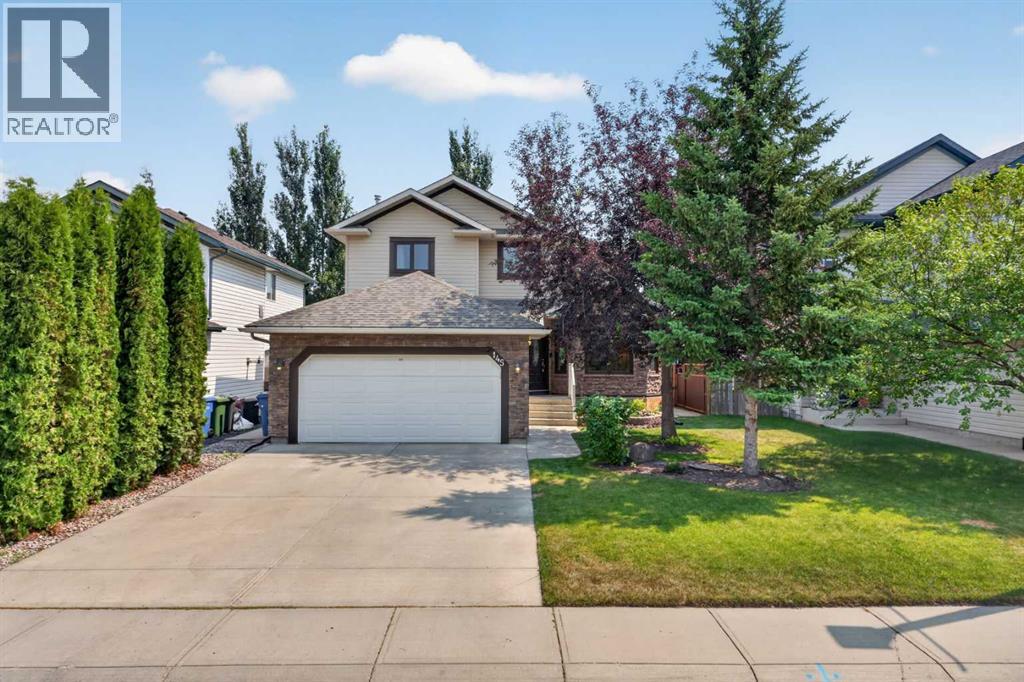
145 Lakeview Shores
Chestermere, Alberta
Welcome to this beautifully updated 2-storey detached home on one of Chestermere’s premier lakeside streets. Steps from the lake, walking pathways, and the gorgeous Lakeside Golf Club.The main floor features an elegant, open-concept living/dining area centred around a cozy gas fireplace. A chef-inspired kitchen boasts premium quartz countertops, crisp updated cabinetry, a stylish backsplash, and stainless steel appliances. A dedicated home office, 2-piece powder room, and main-floor laundry complete this level. Upstairs, the spacious primary suite serves as your private retreat, complete with a walk-in closet and 4-piece ensuite. Two additional bright, generous bedrooms share a second 4-piece bath.The fully finished lower level adds massive versatility with a sprawling recreation room, a 4th bedroom, and a full 3-piece bathroom—ideal for guests or teens. Upgrades Include: Central A/C, updated windows, doors, flooring, and a newer hot water tank (2019). The private, beautifully landscaped backyard features mature trees and shrubs. Complete with a double attached garage. Don't miss this complete lakeside package! (id:45388)
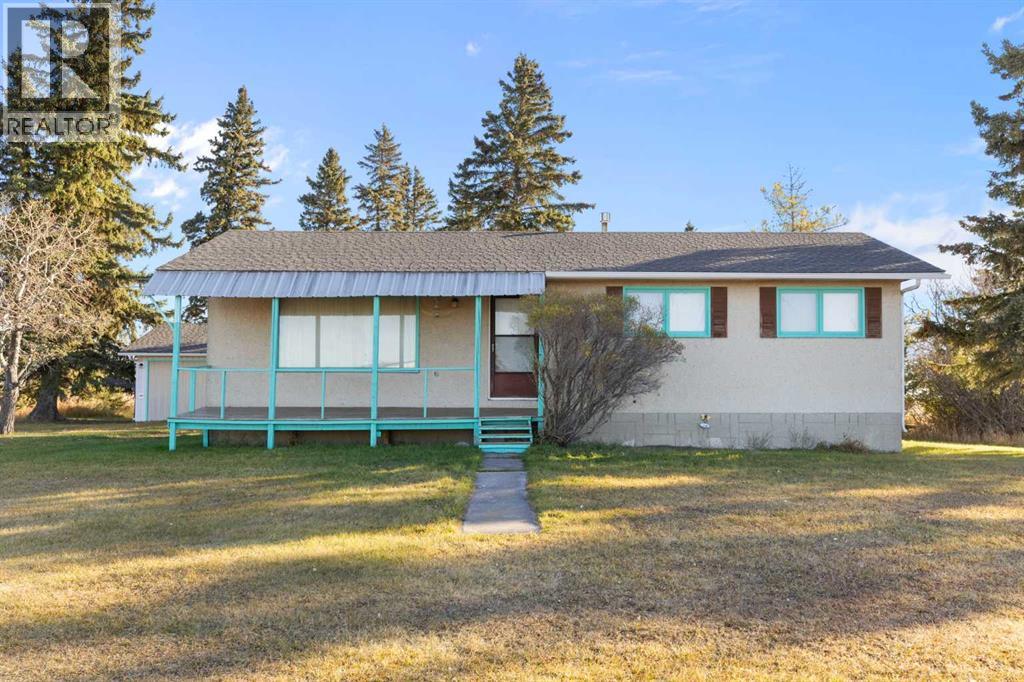
1510 Township Road 292
Rural Mountain View County, Alberta
Enjoy the space and privacy of country living on this 20.4-acre parcel in Mountain View County! This old farmstead features towering mature trees, a private setting, and plenty of room to enjoy acreage living. The older bungalow is a true handyman special and fixer-upper, offering potential for buyers looking to renovate, invest, or make a property their own. The home features 3 bedrooms on the main level, a country kitchen with room to cook and gather, and a spacious living room with a sunny west-facing exposure. A detached double garage measuring 24' x 22' provides additional parking and storage, while the impressive 40' x 50' Quonset offers ample space for RV parking, equipment, vehicles, or recreational toys. Located just off paved roads, with quick access to Highway 2 in under 5 minutes, this property offers a convenient commute to Calgary while providing the space and privacy of rural living. A great opportunity for those looking for acreage, storage, and the potential to bring new life to an older property. Located west of Exit 305 on Township Road 292. Contact the listing agent for more information! (id:45388)
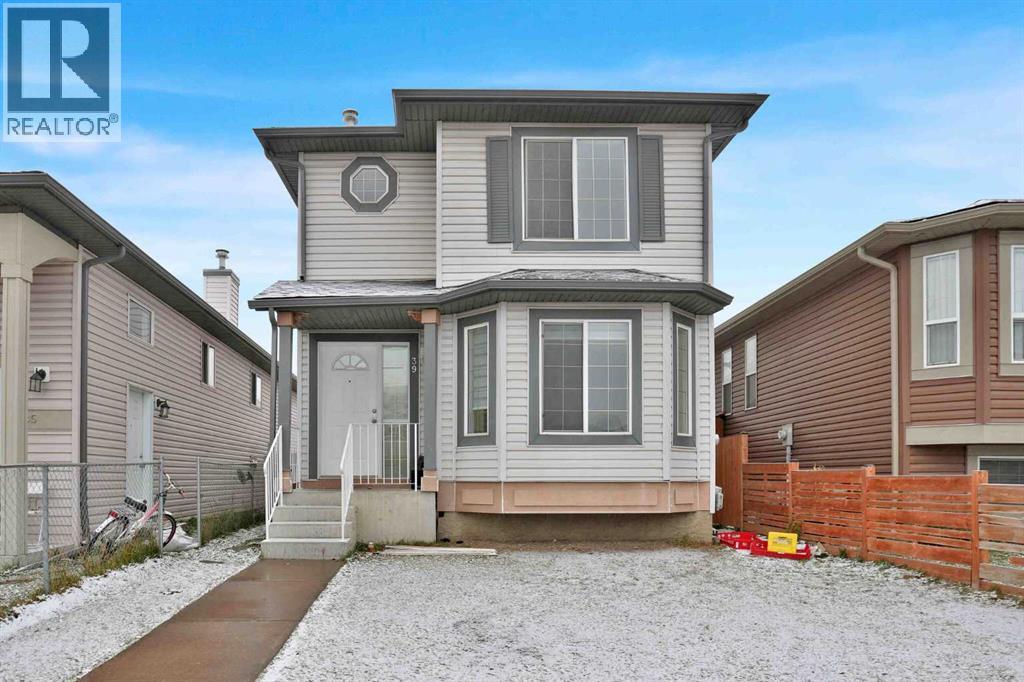
39 Tarawood Close NE
Calgary, Alberta
Welcome to this beautifully renovated home in the heart of Taradale NE! Featuring 4 bedrooms, 2.5 bathrooms, and a Double detached garage, this home is perfect for first-time buyers and investors alike. Enjoy fresh paint, new exterior, high-gloss cabinets, quartz countertops, new baseboards, carpet, light fixtures, a convenient side entrance, plus a deck and fully fenced yard. The fully finished basement offers an additional bedroom, full bathroom, and recreation area. Ideally located close to all amenities, including Genesis Centre, LRT, schools, and parks.Don’t miss this opportunity! Call your REALTOR® today to book your private showing. (id:45388)
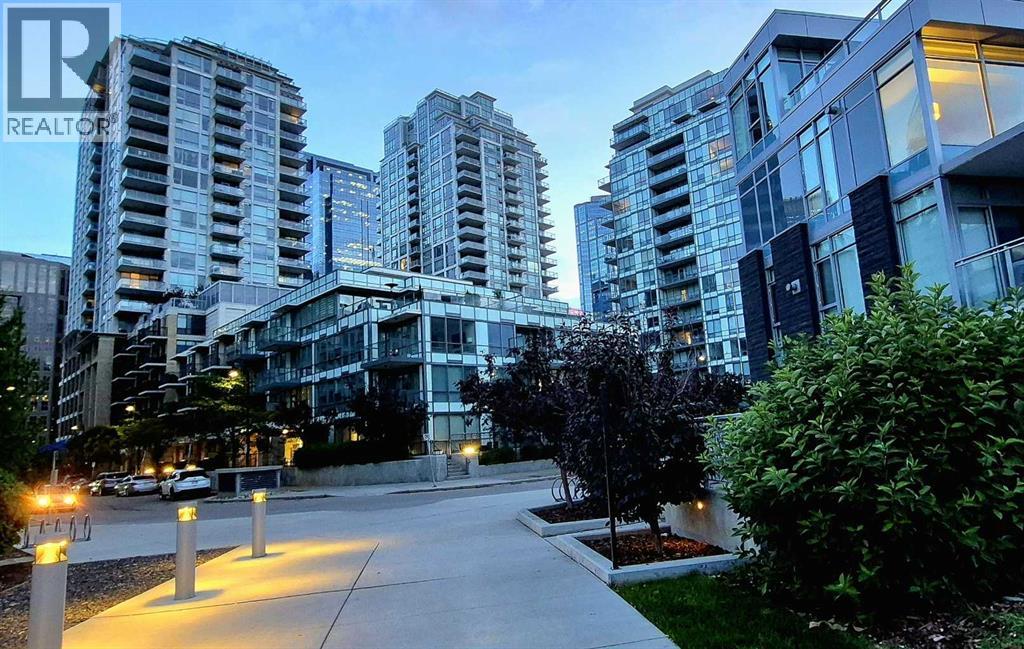
301, 51 Waterfront Mews SW
Calgary, Alberta
Corner unit with a lot of windows. Functional floor plan comes to the unit #301 in the most desirable apartment buildingwaterfront, This beautiful unit features with 2 master ensuite, Modern KITCHEN CABINETS PROVIDE MORE STORAGE AND AN UPDATED FEEL918sq.ft (BUILDER SIZE) opportunity should not be missed. This home showcases an open plan, floor to ceiling windows, wide plank laminate floorsand so much more... The master is spacious and you’ll love the stand-up shower. The 2nd bedroom is just as stunning with EXPANSIVE WINDOWSand COURTYARD VIEWS. Amenities include concierge, gym, yoga studio, steam showers, indoor whirlpool, party room, theatre and guest suites. Youwill enjoy having in-suite laundry and a storage locker. Park your vehicles and put on the runners because outside your front steps is the alluringPrincess Island Park, Bow River, and a very amenity rich community (id:45388)
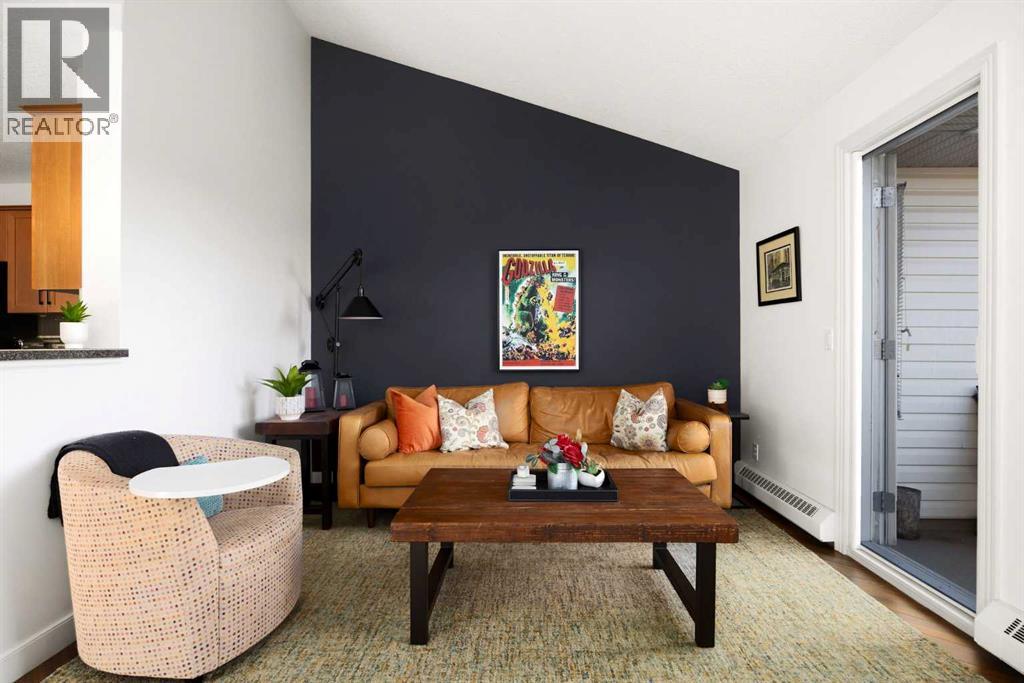
400, 1408 17 Street SE
Calgary, Alberta
* 3 MONTHS WAIVED CONDO FEES * A top-floor unit with outstanding downtown views and privacy only an end-unit can offer, this space will quickly become your impressive retreat in Inglewood. This one-bedroom-plus-den layout spanning nearly 850 sq. ft. has been thoughtfully maintained and upgraded, including fresh paint and custom California Closets throughout. The modern kitchen offers maple cabinets, stainless steel appliances, a pantry, and pull-up dining for three. The designated dining space under the vaulted ceiling and sputnik light fixture provides an impressive area for hosting. The living room is anchored by a bold accent wall—a perfect colour pairing with the surround of the cozy gas fireplace. The primary bedroom easily accommodates king-sized furniture and overlooks downtown views. Its large custom walk-in closet leads to a private, four-piece ensuite bathroom. The den is ideal as a home office or guest room, featuring a built-in desk and comfortable daybed. Guests will appreciate the convenience of a powder room off the foyer, where in-suite laundry and an extra storage closet are neatly concealed. The completely private, west-facing balcony is perfectly positioned to watch the Stampede fireworks and admire the Calgary downtown skyline, complete with a BBQ gas line as an extension of your hosting space. The building is pet-friendly, allowing up to two dogs or cats with board approval and a rare lack of size restrictions. This unit comes with a titled, heated underground parking stall featuring a massive, oversized storage locker directly behind it. Building amenities include a fully equipped gym and a party room. Located close to the amenities of Inglewood, you will enjoy quick access to the vast variety of shopping and restaurants on 9th Ave, nearby parks and walking trails, you are steps to the Bow River, minutes to downtown, and within one of the easiest routes to Deerfoot Trail that Inglewood has to offer. (id:45388)
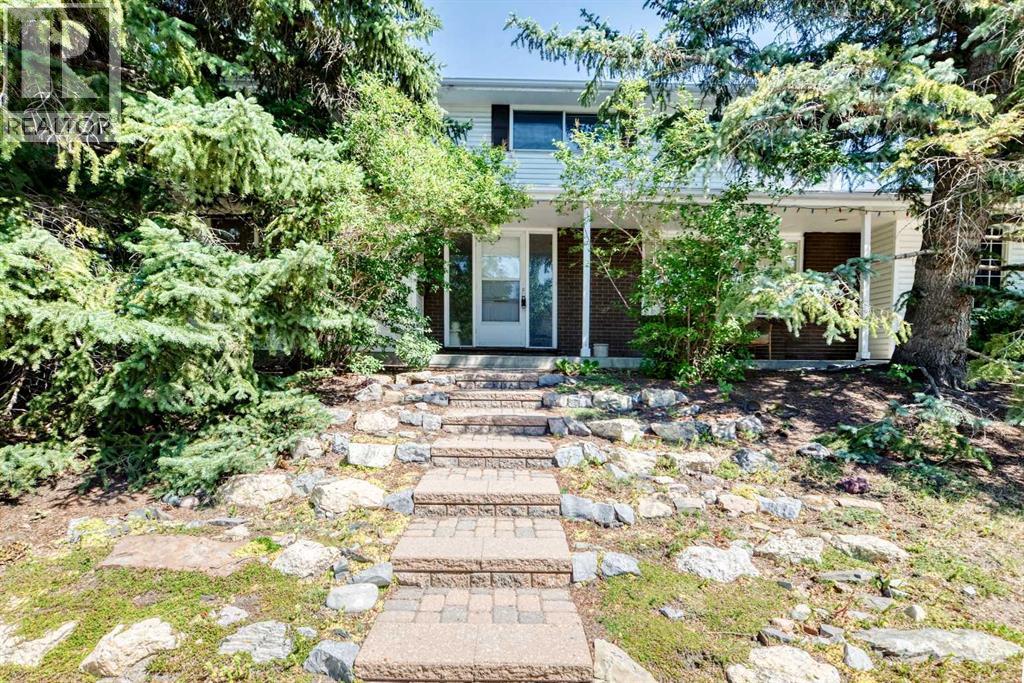
2 Varsplain Place NW
Calgary, Alberta
PRICE DROP SEPT 27. Welcome to a well maintained 2-storey in the heart of East Varsity Village. This superbly located home is on a corner lot and in a very quiet location. It's walking distance to 2 schools in the area and Market Mall. The main level has 2 spacious living rooms of which one has a wood burning fireplace. The kitchen was updated years ago to the highest quality and comes with a large dining room. There is an entrance to the side yard and back yard. The upper level has 4 bedrooms. Perfect for a growing family. The primary bedroom is quite large and has a walk in closet along with a 3 piece bathroom. There are 3 additional bedrooms with one being very large after a wall was removed. There is a 4 piece bathroom to support these. bedrooms. The basement is developed and has a large rec room. There is also ample storage along with potential to add a bathroom if one chooses. The backyard is very private with and has a sidewalk behind which is common for the Village. Home is quick access to Brentwood C-train station, University District, and Crowchild Trail. (id:45388)
79 Suntree Lane
Okotoks, Alberta
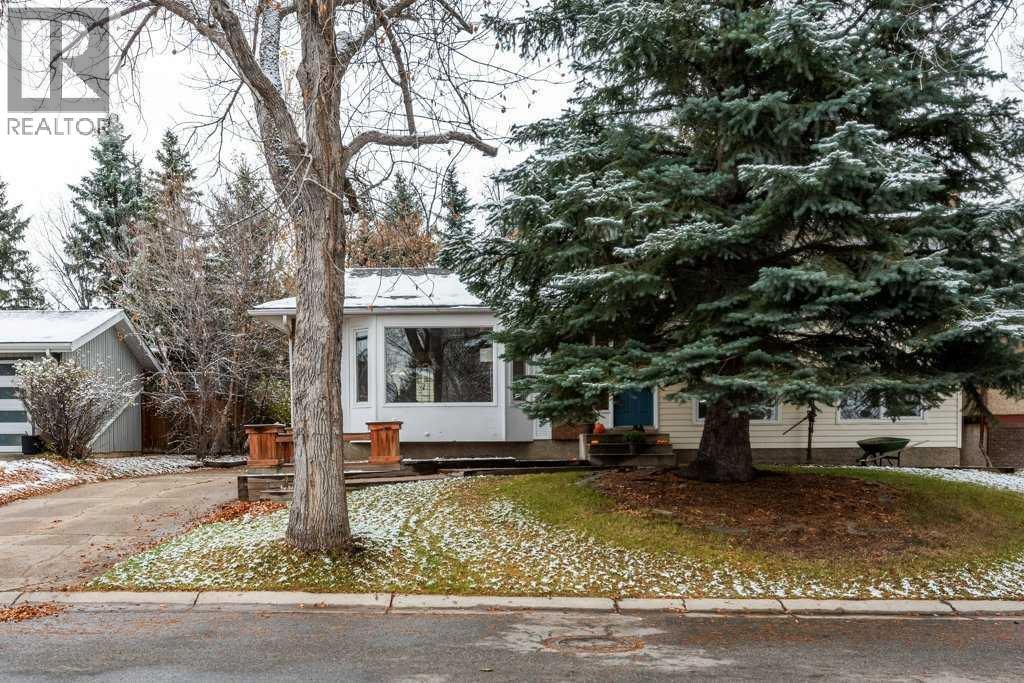
**New Price** Welcome to this fantastic 4-level split home, ideally situated on the highly coveted Suntree Lane in the desirable community of Suntree Heights in Okotoks. Offering 4 bedrooms and 2.5 bathrooms, this home provides a functional and versatile layout with plenty of space for the entire family.The bright and inviting main level features large windows that fill the home with natural light and a spacious eat-in kitchen complete with a large centre island, granite countertops and a gas range. Just a few steps down, the cozy lower level family room offers the perfect place to unwind, highlighted by a charming wood-burning fireplace. This level also features a fourth bedroom with its own 3 piece bathroom and separate entrance, providing excellent flexibility for guests, extended family or a private home office.Upstairs, you'll find a generous primary bedroom with a convenient 2 piece ensuite, along with two additional well-sized bedrooms and a full 4 piece bathroom. The basement adds even more living space with a dedicated theatre room and bar, creating the perfect setting for movie nights and entertaining.Outside, enjoy a large and private backyard surrounded by mature trees, complete with a massive rear deck offering plenty of room for summer barbecues, relaxing and entertaining. Located just minutes from schools, parks, pathways and the Okotoks Recreation Centre, this is a wonderful opportunity to own a spacious family home in one of Suntree Heights' most desirable locations. (id:45388)
4105, 20295 Seton Way SE
Calgary, Alberta
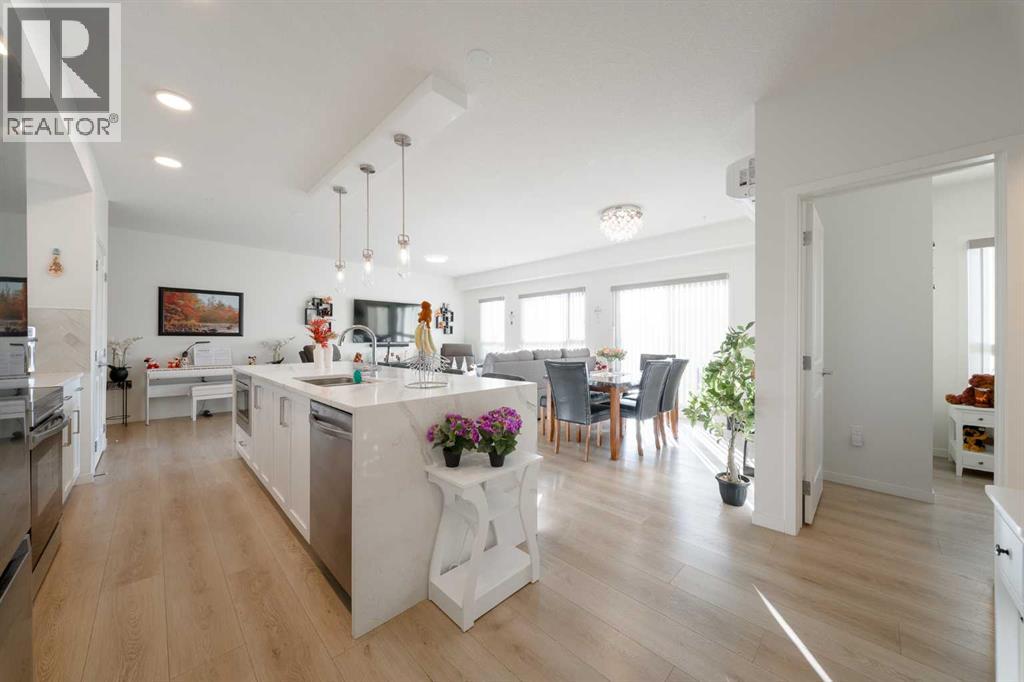
MAIN-FLOOR LIVING WITH BEAUTIFUL VIEWS IN THE HEART OF SETON! Welcome to this exceptionally well-maintained, spacious 1,088 sq. ft. condo offering the perfect blend of modern style, comfort, and convenience in one of Calgary’s most vibrant and sought-after communities. This impressive 2-bedroom, 2-bathroom residence features a bright and inviting open-concept floor plan, expansive windows that flood the living space with natural light. The beautifully appointed kitchen is designed for both functionality and entertaining, showcasing sleek contemporary cabinetry, stainless steel appliances, generous counter space, and a seamless connection to the spacious dining and living areas. The thoughtfully designed layout offers excellent separation between the bedrooms, with a generous primary retreat featuring its own private 4-piece ensuite. The second bedroom and additional full bathroom provide flexibility for guests, family, or a comfortable home office. Adding to the appeal is an underground parking stall, providing valuable convenience as the stall is located right in front of the elevator. Beyond the home itself, the LOCATION IS EXCEPTIONAL! Situated in the heart of Seton, you'll enjoy an incredible walkable lifestyle with the Brookfield Residential YMCA at Seton, South Health Campus, shopping, restaurants, grocery stores, entertainment, and everyday essentials just minutes away. Excellent connectivity to Deerfoot Trail, Stoney Trail, and public transit makes commuting throughout Calgary effortless. Whether you're a first-time buyer, professional, downsizer, or investor, this spacious, move-in-ready main-floor condo delivers outstanding lifestyle appeal in a thriving urban community. Don't miss your opportunity to own this fantastic property in Seton. Book your private showing today! (id:45388)
218 Harvest Creek Close NE
Calgary, Alberta
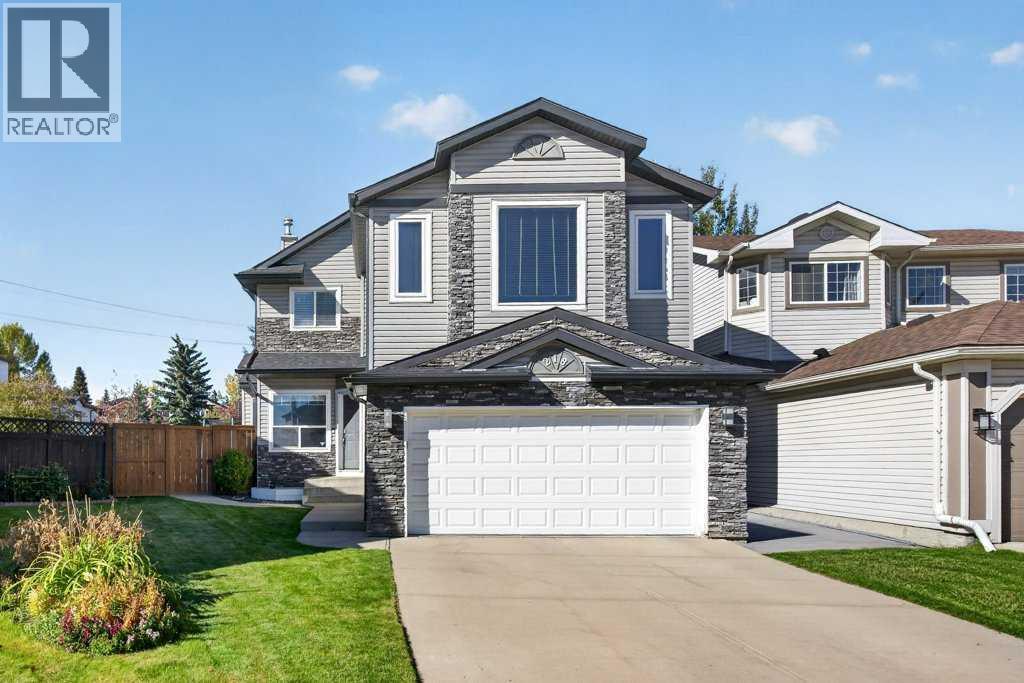
Welcome to this beautifully renovated 2-storey home, perfectly situated on an exceptional pie-shaped lot in a quiet cul-de-sac in the family-friendly community of Harvest Hills. Offering 4 bedrooms, 2.5 bathrooms and over 2500 sqft of developed living space, this turnkey home combines thoughtful updates with functional, versatile living spaces.Step inside to a spacious front foyer that opens into a bright flex space ready to suit your needs, whether it’s a home office, playroom, or formal dining room. The open concept layout features a beautifully renovated kitchen (2025) with custom quartz countertops, undercabinet lighting and updated stainless steel appliances, overlooking the dining nook with patio doors leading directly to the expansive rear deck. The living room showcases large windows that flood the space with natural light, along with a cozy gas fireplace. A convenient half bath and main-floor laundry complete this level.Upstairs, you'll a 4-piece bathroom and 4 generously sized bedrooms including an impressive primary retreat with a private ensuite featuring a soaker tub and separate shower, leading to a large walk-in closet with built-ins. The fully finished basement provides a spacious rec room and excellent storage.Step outside and discover the true highlight of this property: the huge, fully landscaped and fenced pie-shaped backyard. Designed for both entertaining and relaxing, this private outdoor oasis features a large two level deck, two pergolas with sun shades, plus roll down sun shades and misters - creating the perfect setting for long summer evenings with family and friends.Additional features include a front double attached garage, new shingles and siding (2025), and the added peace of mind that ALL POLY-B PLUMBING HAS BEEN REPLACED (2026). The main floor also features knockdown ceilings and recessed lighting.Ideally located close to major roadways, everyday amenities, schools, playgrounds and scenic bike paths, with a convenient commute t o YYC International Airport. Move-in ready, extensively updated and situated on an exceptional lot - this is a Harvest Hills home you won't want to miss! (id:45388)
2005, 836 15 Avenue SW
Calgary, Alberta
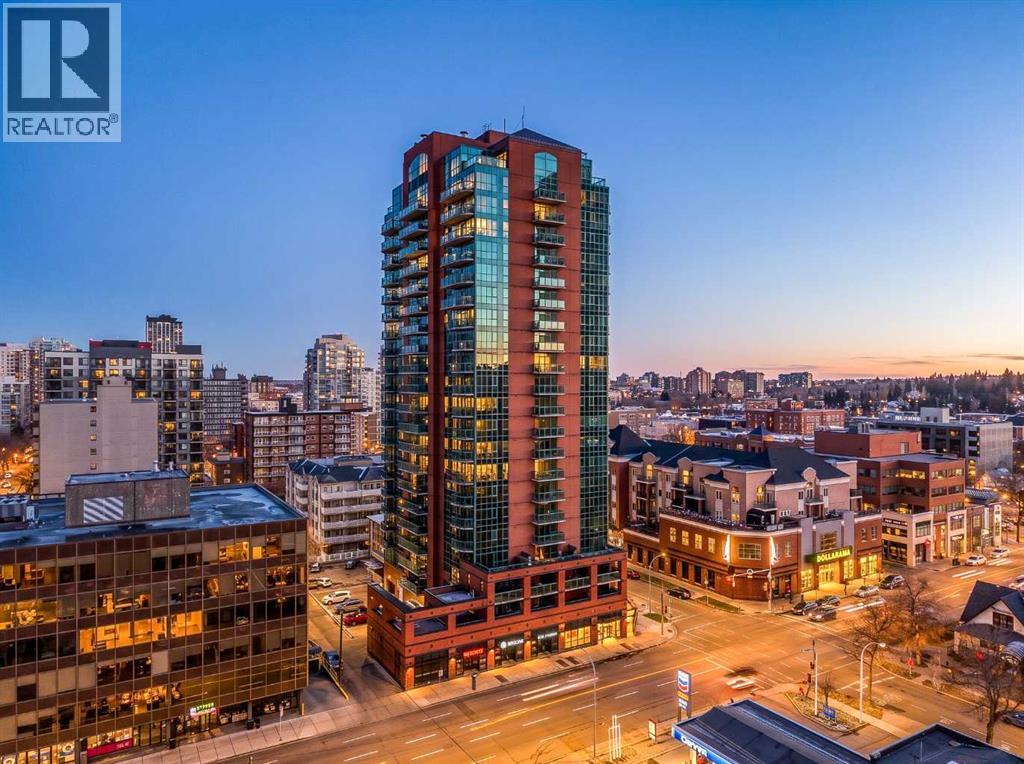
Perched on the 20th floor of Emerald Stone, this rarely available corner end-unit floor plan offers an exceptional combination of natural light, spectacular views, and an unbeatable downtown location. Floor-to-ceiling windows wrap the unit, showcasing expansive, unobstructed views of the downtown skyline and Rocky Mountains. The open-concept layout is flooded with natural light, complemented by rich hardwood flooring and fresh paint throughout.The kitchen features ample cabinetry, granite countertops, and a stainless steel appliance package, with a breakfast bar that creates the perfect space for entertaining while preparing meals against a backdrop of dramatic city and mountain views.Featuring two generously sized bedrooms thoughtfully positioned on opposite sides of the unit for added privacy, along with two full bathrooms, including a primary ensuite. The primary bedroom enjoys beautiful west-facing views, providing the perfect setting to take in Calgary's stunning sunsets. Enjoy your own private fireplace while soaking in the afternoon sunshine through the expansive west-facing windows. Central air conditioning adds year-round comfort, while the natural gas BBQ line provides the perfect opportunity to enjoy an evening barbecue overlooking the city.Additional conveniences include underground parking and a storage locker ideally located just outside the elevator. Residents also enjoy access to the building's fitness centre and social room.Location is where Emerald Stone truly shines. With one of the best walk scores in the city, you're just steps from the boutiques and shops of Mount Royal Village, the restaurants, cafés, and vibrant atmosphere of 17th Avenue SW, with an easy walk to downtown. An incredible opportunity to enjoy elevated urban living with some of Calgary's most impressive views! (id:45388)
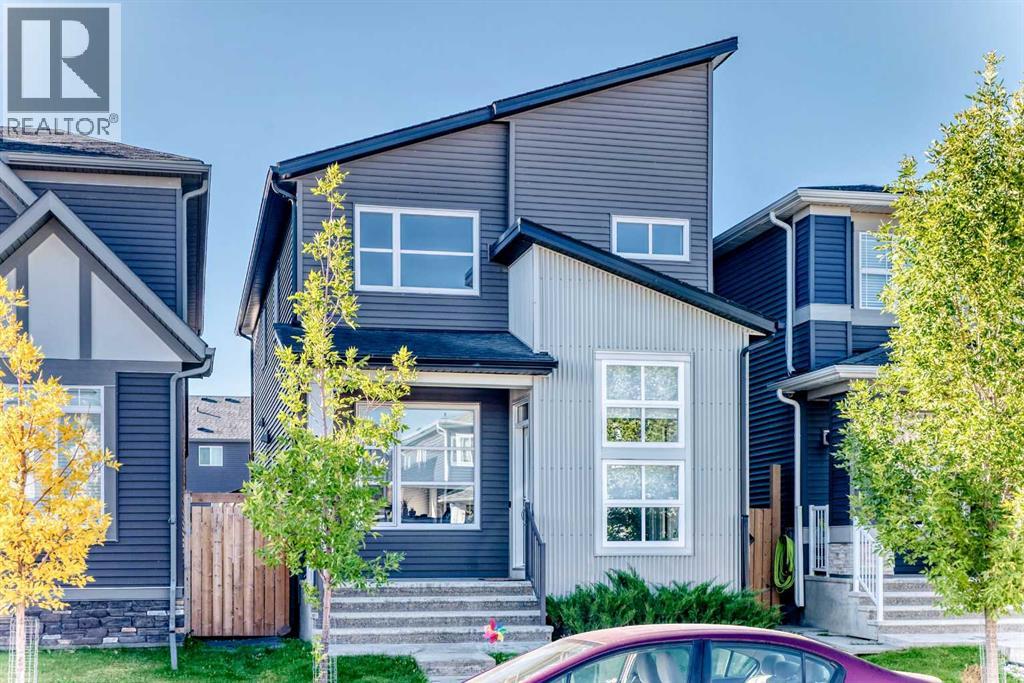
528 Belmont Heath SW
Calgary, Alberta
Welcome to this charming detached home in the friendly SW community of Belmont — a place where comfort, sunlight, and a true sense of home come together. Tucked away on a quiet street, this lovely property offers 3 bedrooms, 2.5 baths, and a double detached garage, giving you both space and convenience.With 1709 sq ft spread across two bright and airy storeys, you’ll feel the warmth the moment you step inside. The main floor greets you with soaring vaulted ceilings and beautiful vinyl flooring that carries throughout. The open concept design creates a natural flow from the cozy living room into the kitchen and dining area, making everyday living — and entertaining — feel effortless. South-facing windows fill the space with natural light, creating a cheerful atmosphere from morning to evening.The modern kitchen features crisp white cabinetry, a built-in oven, stainless steel appliances, and a welcoming island where friends and family can gather. Upstairs, you’ll find three generously sized bedrooms, including a relaxing primary suite complete with a large walk-in closet and a private 3-piece ensuite.Downstairs, the basement offers a wonderful surprise — your very own sauna room for unwinding at the end of the day. The rest of the basement is unfinished, giving you the freedom to create the space you’ve always dreamed of. Ethel M. Johnson SchoolRegular (K-6),Harold Panabaker SchoolRegular (7-9), Chinese (Mandarin) Bilingual (5-6), Chinese (Mandarin) Bilingual (7-9),Dr. E. P. Scarlett High SchoolRegular (10-12), Early French Immersion (10-12), Late French Immersion (10-12)Outside, the low-maintenance backyard is perfect for enjoying sunny afternoons, quiet mornings, or weekend get-togethers. And with playgrounds, restaurants, shopping, and easy access to Macleod Trail nearby, everything you need is just moments away. (id:45388)
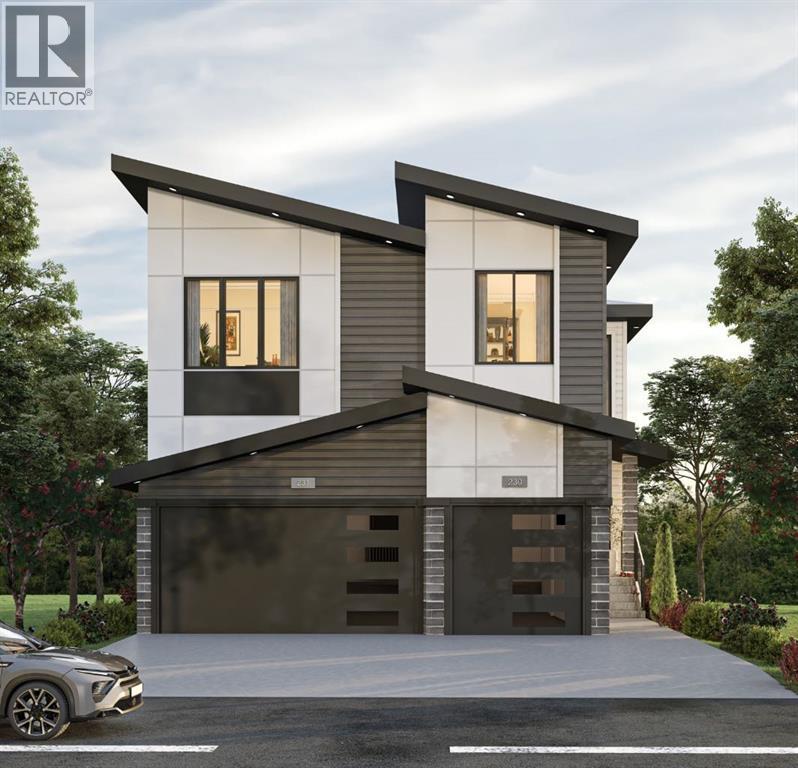
14 Bridges Way
Langdon, Alberta
NEW BUILD IN BRIDGES OF LANGDON!! MAIN FLOOR BEDROOM + FULL BATH!! TRIPLE ATTACHED GARAGE!! 5 BED 4 BATH!! Welcome to this stunning brand-new home in the sought-after community of Bridges of Langdon! Step inside to a bright, open main floor featuring a spacious living area with fireplace, a formal dining space, and a cozy breakfast nook with access to the backyard deck. The chef-inspired kitchen offers a large island, butler’s pantry, and plenty of cabinet space for entertaining and everyday living. A main floor office/bedroom and full 3-pc bath add flexibility. Upstairs, you’ll find four generously sized bedrooms, including a beautiful primary retreat with walk-in closet and spa-like 5-pc ensuite. Two spacious bedrooms share a 3-pc common bath, while the fourth bedroom has its own 3-pc bath ensuite making it the second master bedroom. The upper level also features a spacious bonus room, convenient upper-floor laundry, and an impressive open-to-below design. Basement has SIDE ENTRANCE and BIG WINDOWS!! Perfect for growing families, this home offers plenty of space inside and out. Triple attached garage, functional layout, and a prime location -this home checks every box for space, comfort, and modern living. DON’T MISS YOUR CHANCE TO OWN THIS BRAND-NEW HOME IN NORTH BRIDGES OF LANGDON - BOOK YOUR SHOWING TODAY!! This home is in construction. Attached blacklines are from the builder- RMS measurements are not done yet. (id:45388)
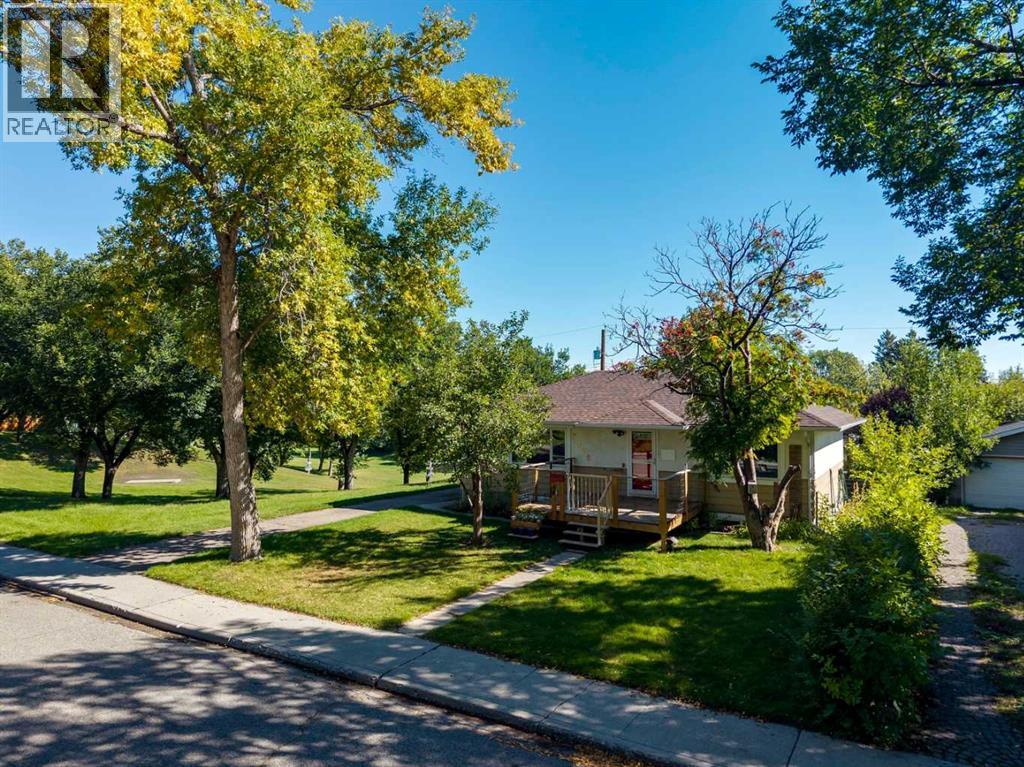
5428 Centre A Street NE
Calgary, Alberta
****OPEN HOUSE - SUNDAY NOVEMBER 15 - 2:00 PM - 4:00 PM AT 5428 CENTRE A ST NE**** COVETED LOCATION SIDING ON A PARK & BACKING ON A RAVINE WITH WALKING PATHS! This illegally suited bungalow includes 4 beds, 2 bath & is situated on a quiet, treelined street in the desirable neighbourhood of Thorncliffe. The property features two fully developed levels with their own kitchen setups including stainless steel appliances, newer white cabinetry & separate laundry facilities. Updated windows, bathrooms & mid efficiency furnace. Spacious L-shaped living room/dining room with refinished hardwood floors, good-sized bedrooms throughout & lots of storage space! An extended driveway leads to the oversized, 23” x 23” double car garage at the back of the property, developed in 2024. The fenced backyard features barbeque hook-up, newer deck, storage shed & tons of outdoor space for the family! Not to mention the star of the show- the sprawling valley full of greenery visible right outside your windows! Walking distance to amenities such as Thorncliffe Greenview Community Association, schools, parks, playgrounds, shopping, restaurants & public transportation. Not to mention minutes from the YYC Airport, Downtown Calgary & Deerfoot Trail! (id:45388)
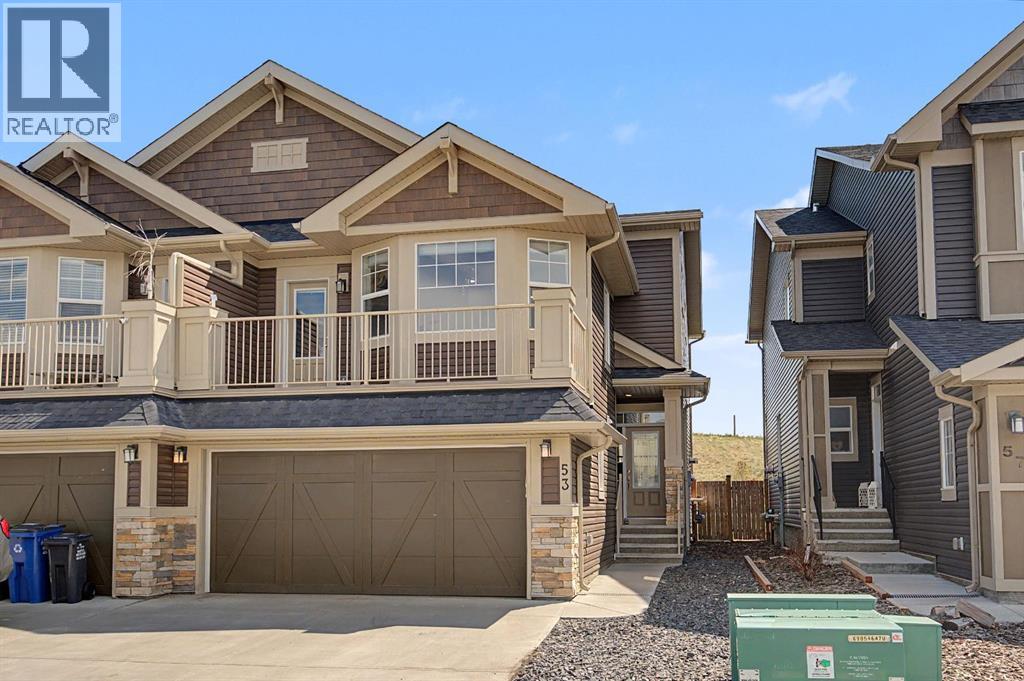
53 Fireside Crescent
Cochrane, Alberta
This Brookfield built home in Fireside stands out for good reason, it's four feet wider than comparable models, finished to a high standard, and backing directly onto GREENSPACE with open VIEWS and walking path access right from your backyard. With a DOUBLE ATTACHED GARAGE and a large driveway. The main floor offers a BRIGHT living room with plenty of south facing windows with gas fireplace, a well appointed kitchen with FULL HEIGHT cabinetry, granite counters, GAS RANGE, and WALK IN PANTRY, plus both a dining area and breakfast bar. The SOUTH FACING backyard is fully landscaped, LOW MAINTENANCE, and ready to enjoy, sunny and private in equal measure.Upstairs, a VAULTED BONUS ROOM opens onto a FULL BALCONY with peekaboo MOUNTAIN VIEWS. The upper level includes THREE BEDROOMS, a 4 piece bath, UPPER LAUNDRY ROOM, and a primary suite with spa inspired ensuite and LARGE WALK IN CLOSE with BUILT IN SHELVING. The builder finished lower level adds a FOURTH BEDROOM, a spacious REC room with WET BAR, and a 3 piece bath, great for extended family or guests.Walking distance to two schools, parks, shops, and restaurants, with quick access to both downtown Calgary and the mountains. You don't want to miss this beautiful home situated in one of the most PRIME locations in Cochrane. (id:45388)