
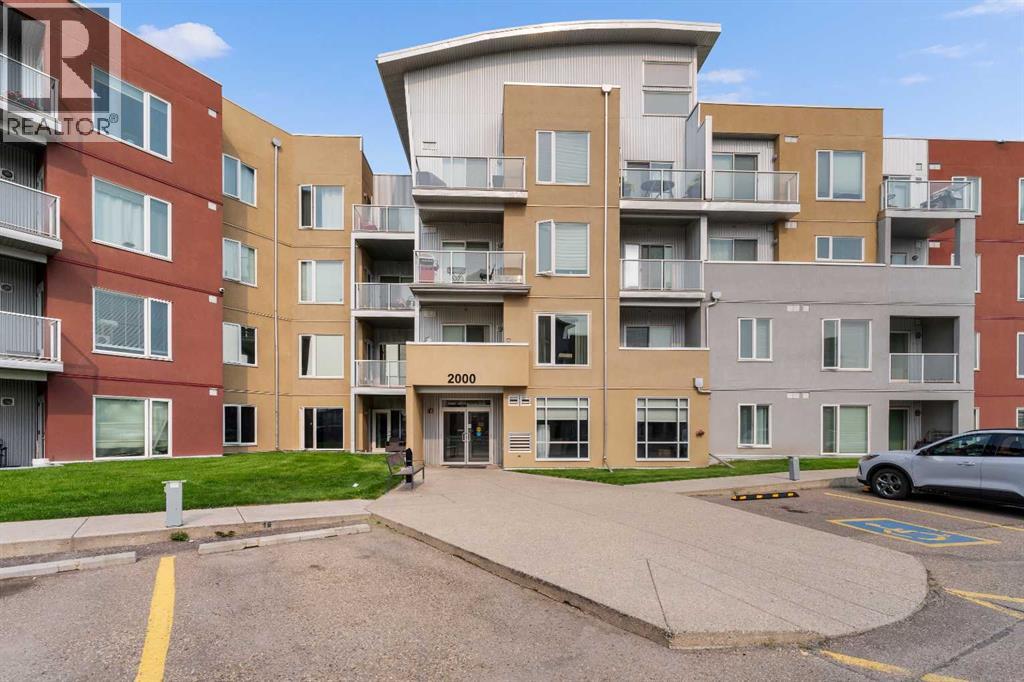
2405, 604 East Lake Boulevard NE
Airdrie, Alberta
Welcome Home to Unit #2405 – 604 East Lake Blvd NEImagine unwinding on your private top-floor SOUTH WEST FACING deck while watching the sun set over the Rocky Mountains. This bright and spacious 2-bedroom, 2-bathroom plus den condo offers the ultimate blend of comfort, style, and convenience.At the heart of the home is a well-appointed kitchen boasting granite counters and rich cabinetry, opening up to a light-filled living area built for hosting. The primary suite serves as a quiet escape with its walk-through closet and ensuite, while the flexible den easily adapts to your work-from-home lifestyle.Located just steps from Genesis Place recreation facility, parks, schools, and shopping, with quick access to highway routes for a fast commute to Calgary.Your top-floor oasis awaits—book your viewing today! (id:45388)
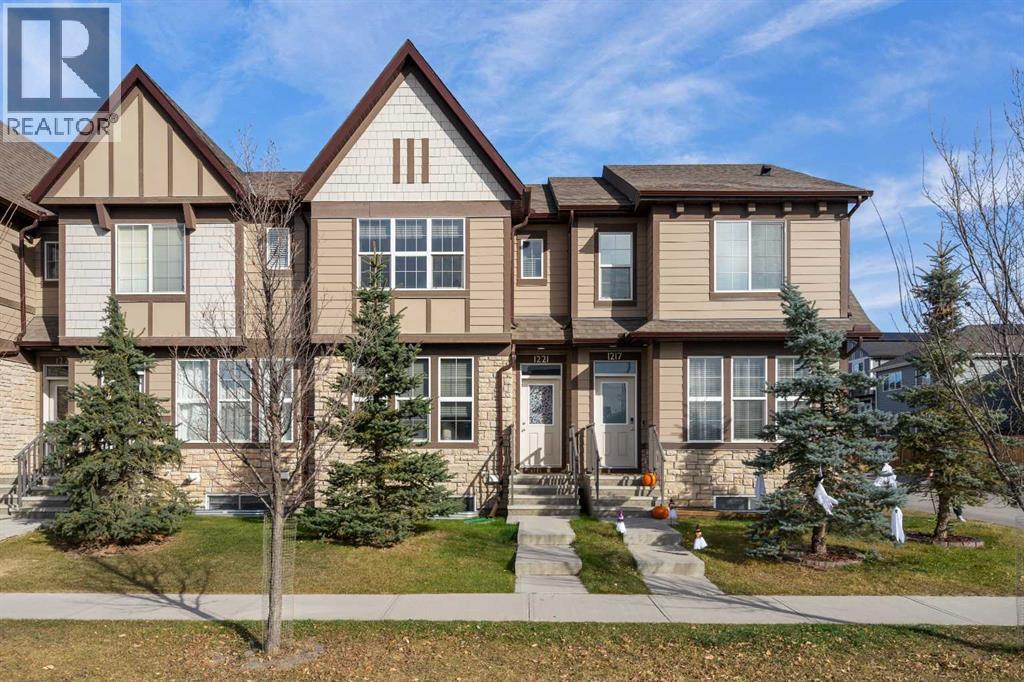
1221 Legacy Circle SE
Calgary, Alberta
NO CONDO FEES | 4 BEDROOMS | 3.5 BATHROOMS | FULLY FINISHED BASEMENT | BRAND NEW CARPET | UPGRADED KITCHEN | LEGACYWelcome to this fantastic opportunity in the sought-after community of Legacy! This beautifully appointed townhome offers 4 bedrooms, 3.5 bathrooms, NO CONDO FEES, and a fully finished basement, making it an ideal choice for families, first-time buyers, or anyone looking for exceptional value without the added expense of monthly condo fees.Step inside to discover a warm and inviting main floor featuring a functional open-concept layout designed for everyday living and entertaining. The upgraded kitchen is sure to impress, offering modern finishes, ample cabinetry, almost new WiFi stove with air fryer, and quartz counters, with an easy flow into the dining and living areas. Large windows bring in an abundance of natural light, creating a bright and welcoming atmosphere throughout.Upstairs, you'll find comfortable bedrooms offering plenty of space for the entire family, including a spacious primary bedroom and additional bedrooms perfect for children, guests, or a home office. The brand new carpet adds a fresh, clean feel and makes this home move-in ready.The fully finished basement provides even more valuable living space, complete with a fourth bedroom and additional room for a family recreation area, home gym, media room, or guest retreat. With 3.5 bathrooms throughout, there is plenty of convenience for busy households.Outside, enjoy your own private, low-maintenance backyard, perfect for relaxing, entertaining, or enjoying the warmer months without spending your weekends on yard work.Located in the family-friendly community of Legacy, you'll appreciate the nearby parks, playgrounds, walking paths, schools, shopping, restaurants, and convenient access to major roadways. Legacy offers an exceptional combination of community atmosphere, amenities, and accessibility.With NO CONDO FEES, four bedrooms with Cat 5, a fully finished basement, an upgraded kitchen, and brand new carpet, and a double garage, this home offers incredible value and an opportunity you won't want to miss. Book your private showing today! (id:45388)
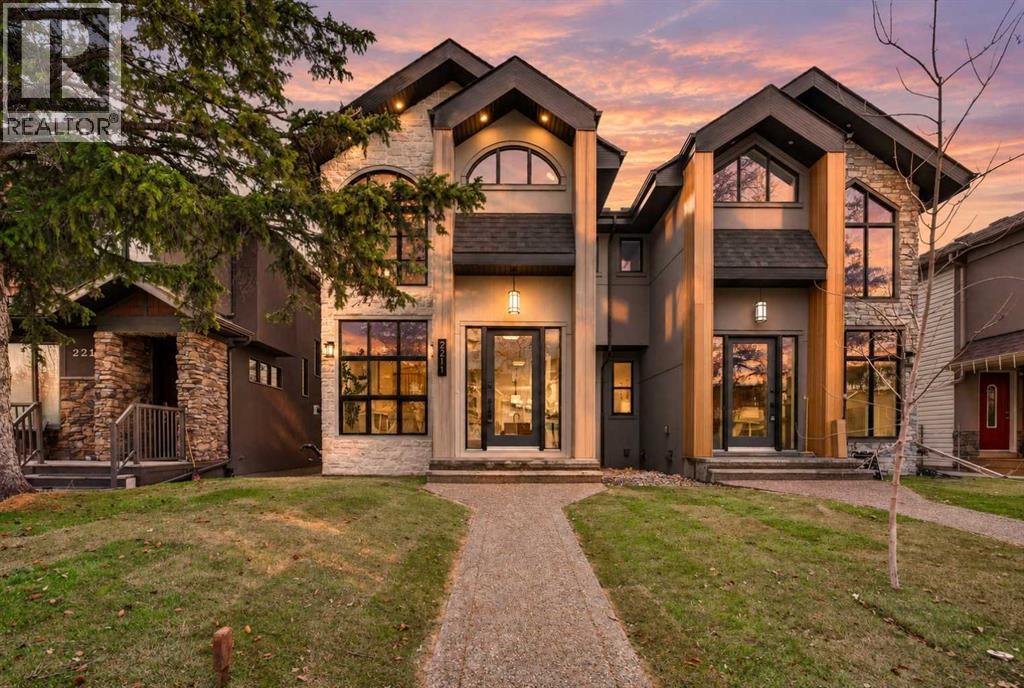
2211 27 Street SW
Calgary, Alberta
BRAND-NEW LUXURY INFILL BY BIRCH HILL CUSTOM HOMES | OVER 2,800 SQ FT DEVELOPED | 4 BEDROOMS | 3.5 BATHS | 125-FT-DEEP LOT WITH WEST-FACING BACKYARD | DOUBLE DETACHED GARAGE | IMMEDIATE POSSESSION IN KILLARNEY. Most inner-city infills give you a long house and a short yard. This one sits on an extra-deep 125-foot lot, so the landscaped, west-facing backyard actually has room to unwind and entertain in the afternoon sun. Curb appeal starts with a sophisticated stucco exterior, sleek black trim and architectural lighting. Inside, wide-plank Nouveau Prelude Snow hardwood runs through an open main floor anchored by a dramatic floor-to-ceiling fireplace framed in custom millwork. The chef's kitchen features custom cabinetry, quartz countertops, a spacious centre island, champagne bronze fixtures, designer pendants and a full-height backsplash, flowing into the dining and living areas. A statement powder room with fluted detailing and terrazzo tile finishes the level. Upstairs, the primary retreat has a wall-mounted fireplace, a custom walk-in closet, and a spa-inspired ensuite with a freestanding soaker tub, chandelier, dual quartz vanities, oversized porcelain tile and a frameless glass shower. Two more bedrooms, a beautifully appointed bathroom and a designer laundry room with custom cabinetry and patterned tile complete the upper floor. The fully finished basement delivers a large recreation room, a fourth bedroom and a full bath. Killarney puts you minutes from downtown, Marda Loop, 17th Avenue, parks, schools, boutique shopping and restaurants. New-build quality, premium finishes, a backyard you will use, and the keys the day you close. (id:45388)
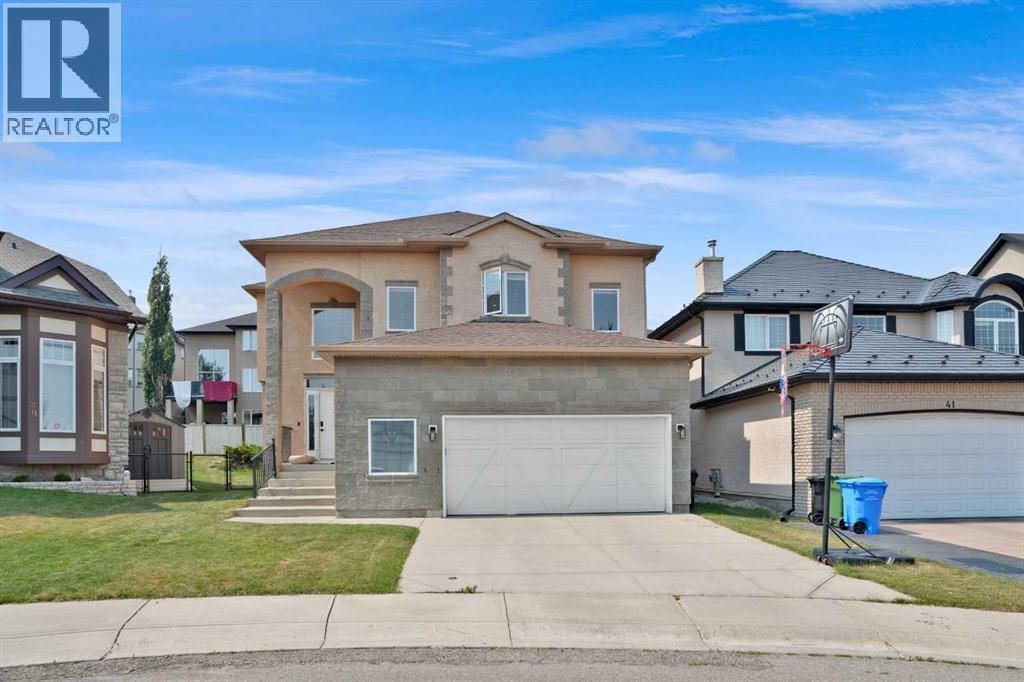
45 Sherwood View NW
Calgary, Alberta
OPEN HOUSE ON SATURDAY 21 NOVEMBER BETWEEN 1:00 PM TO 3:00 PM. Beautifully maintained 4-bedroom + den, 4-bathroom home with an oversized double garage, ideally located on a quiet cul-de-sac in the highly sought-after Sherwood community of NW Calgary. This bright and inviting home features stucco and an open-concept layout, a gourmet kitchen with KitchenAid appliances, spacious living and dining areas, and large windows that fill the space with natural light. The fully finished basement offers additional living space, perfect for extended families or personal use. Recent upgrades include a new roof and all exterior work (2026), engineered hardwood, vinyl plank flooring, fresh paint, modern pot lights, and more. Enjoy a private backyard while being just minutes from top-rated schools, parks, playgrounds, and shopping. A perfect blend of comfort, style, and convenience—don’t miss this one! (id:45388)
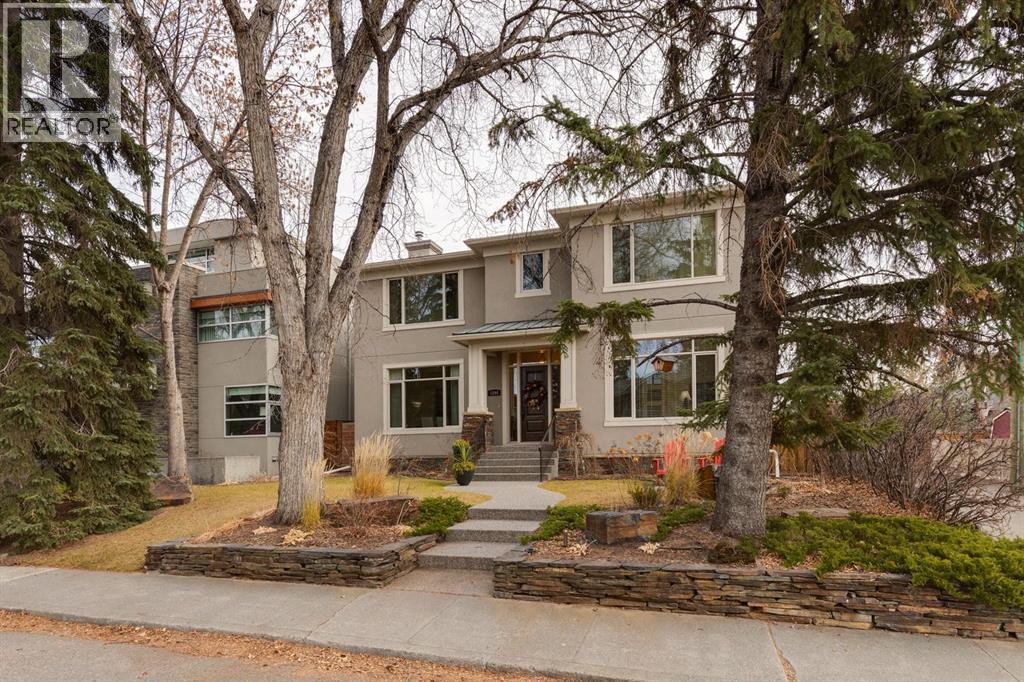
1204 20a Street NW
Calgary, Alberta
Welcome to an exceptional family home in one of the most desirable pockets of Briar Hill! Ideally located just steps to the elementary school and beautiful environmental reserve, this is a rare opportunity to enjoy the very best of this sought-after community. Surrounded by gorgeous perennial gardens and mature trees, this beautifully crafted home features real stone exterior and a copper roof over the front porch. Built by renowned boutique builder McKinley Master, quality and attention to detail are evident throughout the 5,860 sq ft of developed living space. Stunning site finished Brazilian cherry hardwood floors extend across the main and upper levels. The inviting centre hall plan offers an ideal balance of formal entertaining and comfortable family living. The main floor features a front office, 2pc powder room, elegant dining room with coffered ceiling and a convenient butler's pantry with wine fridge and ample storage. The beautifully appointed kitchen features rich American cherry island cabinetry, contrasting cream cabinets, granite countertops and premium appliances including Subzero, Dacor, Wolf and Miele. The adjoining breakfast nook opens to the covered rear deck. A spacious family room with custom built-ins and a two-way fireplace shared with the living room creates a warm and welcoming gathering space. Upstairs, a generous landing leads to a fabulous vaulted bonus room with peekaboo downtown and mountain views. This versatile space is ideal for a playroom or family retreat, with the potential to convert to an additional bedroom. The expansive primary retreat features crown moulding, gas fireplace, Juliet balcony overlooking the rear yard and downtown skyline, luxurious 5pc ensuite with in-floor heating, and custom walk-in closet with built-in dresser. Two additional bedrooms, each with their own ensuite, and a spacious laundry room with sink and folding counter complete this level. The fully developed basement is adorned in natural light and offers even more room for family and guests, with in-floor heating throughout, a media room with custom built-ins, gas fireplace and wet bar, games area, two additional bedrooms and a 4pc bathroom. A second laundry area adds to the convenience and provides access to the workshop and utility room. The beautifully landscaped rear yard offers plenty of green space for children and pets, along with room for gardening and outdoor enjoyment. Additional features include a detached triple garage with an optional bouldering cave for the climbers in the family, newer central air conditioning, a new washer and dryer, fresh paint, custom draperies, and an investment in upgraded woodpecker-resistant stucco just a few years ago. With its exceptional craftsmanship, generous family oriented floor plan, beautifully landscaped outdoor spaces and outstanding location, this is a home designed to be enjoyed for generations. A wonderful opportunity to put down roots in one of Calgary’s most sought-after communities. (id:45388)
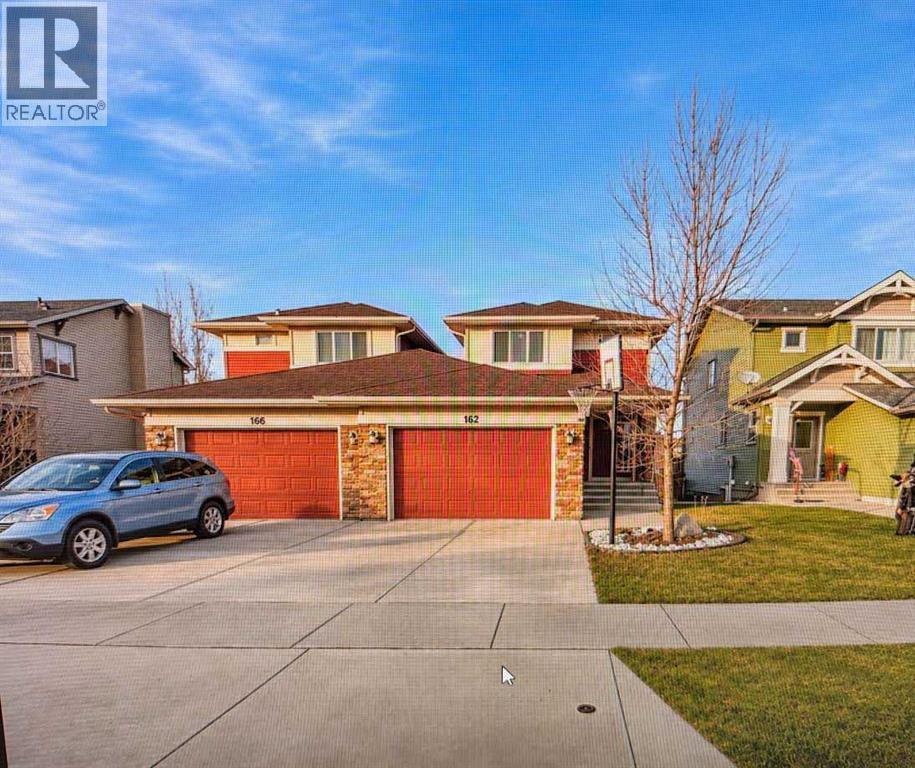
162 Sagewood Drive SW
Airdrie, Alberta
BEAUTIFULLY MAINTAINED ARDEN MODEL BY GENESIS IN AIRDRIE!An exceptional opportunity for first-time homebuyers, growing families, or those seeking additional living space and income potential. Although classified as a duplex, the property is attached only at the garage level, offering the rear of the home the appearance and feel of a detached property. This thoughtfully designed home features an excellent floor plan with 9-foot ceilings on the main level, 3 spacious upper-level bedrooms, and 2.5 bathrooms. Quality finishes include maple cabinetry, elegant iron spindle railings, and stainless steel appliances. For added convenience, the property also offers two complete sets of washers and dryers.The fully developed basement features a cute two-bedroom suite with a full bathroom, a dining area, and a separate private entrance. This additional living space is ideal for extended family and independent living arrangements. Step outside to enjoy the full-sized deck, complete with convenient storage underneath. The property is also ideally situated just steps from nearby Schools: C.W. Perry School 6-9 and Ralph McCall (K-5) This wonderful home is completed by an oversized single garage, or space for two smaller vehicles.A fantastic opportunity offering flexibility, functionality, and excellent value in a desirable Airdrie community! (id:45388)
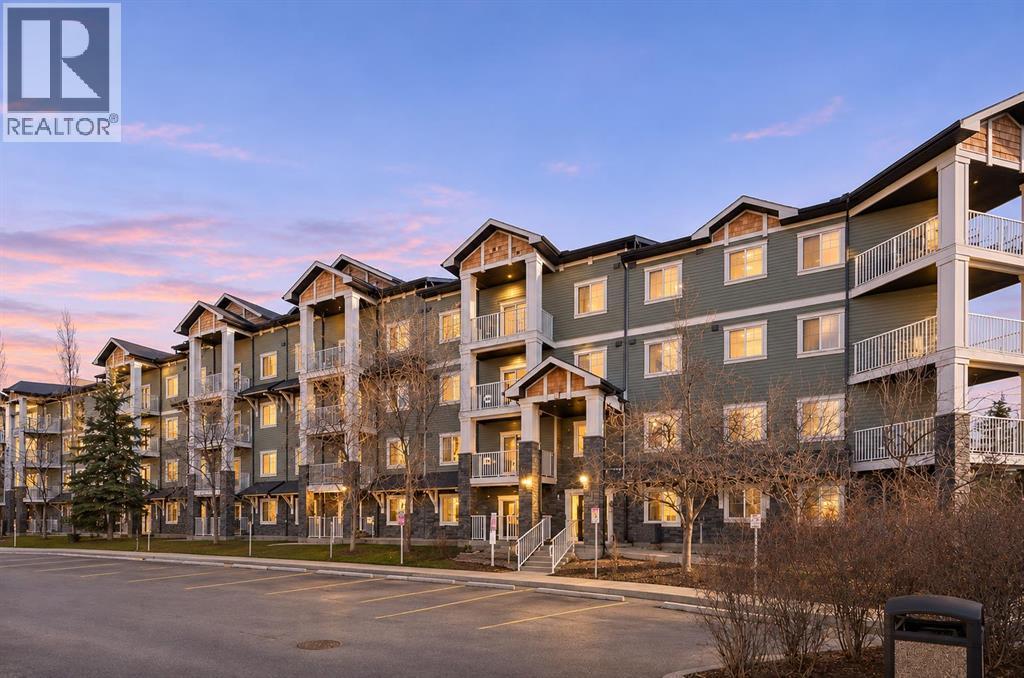
1204, 115 Prestwick Villas SE
Calgary, Alberta
LOCATION, LIFESTYLE & CONVENIENCE! Welcome to this newly renovated condo in Prestwick Place, where modern finishes, thoughtful updates, and everyday convenience come together in the heart of McKenzie Towne. This beautifully updated 2-bedroom, 2-bathroom condo offers approximately 840 sq. ft. of stylish, functional living space, complemented by an inviting open-concept layout. Step inside to discover a warm and welcoming interior featuring contemporary finishes, neutral tones, and a seamless flow between the kitchen, dining, and living areas. The updated kitchen showcases rich espresso-toned cabinetry, modern countertops, brand-new stainless steel appliances, and a convenient breakfast bar, perfect for everyday living and entertaining. The adjoining living room features a cozy gas fireplace with an elegant tile surround, while sliding glass doors invite natural light into the space and provide access to your private east-facing balcony, perfect for enjoying your morning coffee and sunshine. The thoughtfully designed floor plan offers two generously sized bedrooms and two full bathrooms, providing comfort, functionality, and privacy. The spacious primary bedroom features a walk-in closet and private 4-piece ensuite, while the second bedroom offers flexibility for guests, a roommate, or a home office. Beautifully updated and move-in ready! Thoughtful improvements include new flooring and carpeting, fresh paint throughout, new kitchen cabinetry and countertops, brand-new stainless steel appliances, and updated bathroom vanities. Additional conveniences include in-suite laundry, a titled underground parking stall, and an assigned storage locker. Situated in the desirable community of McKenzie Towne, this home offers exceptional access to parks, schools, playgrounds, and scenic walking and cycling pathways. Enjoy the beautiful green spaces and seasonal splash park at nearby Prestwick Commons Park, explore the charming shops, cafes, and restaurants along McKenzie Towne Hig h Street, or take advantage of the extensive shopping, grocery stores, fitness facilities, and everyday amenities along 130th Avenue SE. With convenient access to Deerfoot Trail and Stoney Trail, getting around Calgary is easy and convenient. Combining a beautifully updated interior, a functional layout, and an exceptional location, this move-in-ready condo presents a fantastic opportunity for first-time buyers, professionals, downsizers, and investors alike. Experience stylish, low-maintenance living in one of Calgary's most convenient and welcoming communities! (id:45388)
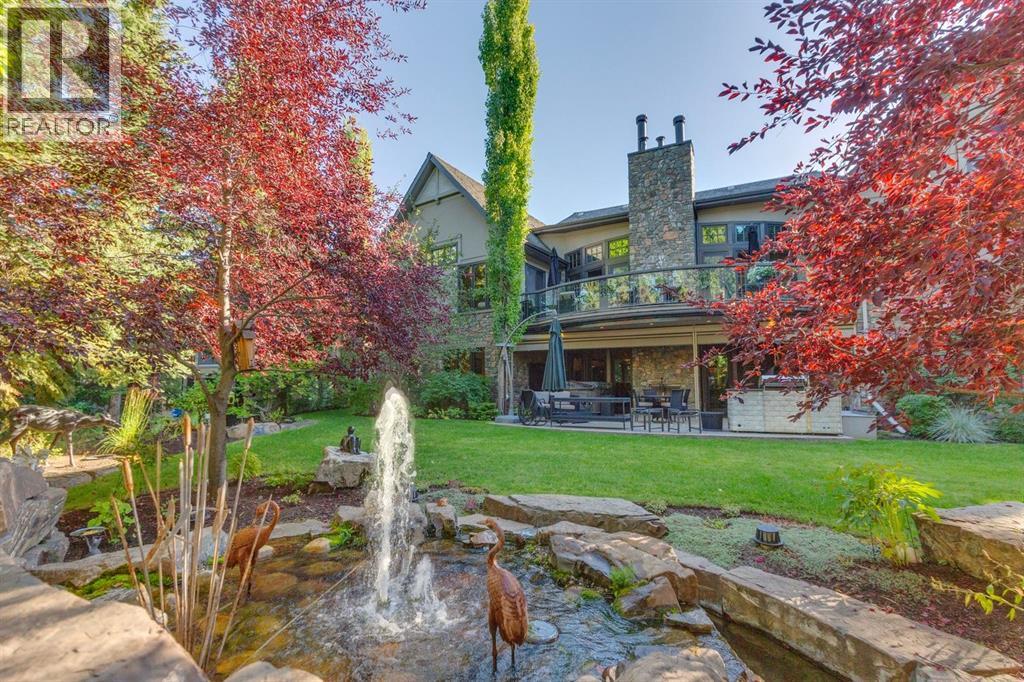
56 Granite Ridge
Rural Rocky View County, Alberta
Exceptional contemporary living in the exclusive gated community of Stonepine. Set amid approximately 135 acres overlooking the Rocky Mountains, Elbow River Valley and Glencoe golf courses, this remarkable residence offers a rare combination of tranquility, privacy and maintenance free living. With over 10,995 sq ft of developed living space, this architectural masterpiece is designed for both refined everyday living and exceptional entertaining. A dramatic foyer opens to a soaring living room with vaulted ceilings, expansive windows and a statement concrete fireplace overlooking the private rear yard oasis. The gourmet kitchen features granite countertops, generous island seating and a premium Viking appliance package, complemented by Miele. A fully equipped butler's pantry includes additional Viking refrigeration and a Miele dishwasher, with convenient access to the side deck for outdoor dining and barbecues. The main floor primary retreat is a private sanctuary with a coffee station with beverage fridge and luxurious 7pc ensuite featuring dual vanities, dual water closets, curved glass steam shower and jetted tub. The spectacular dressing room includes skylights and a central dressing island. A nearby den/home office overlooks the peaceful front courtyard. A convenient elevator services all levels while a main floor laundry room leads to the attached double and single garages. The upper level offers an open walk-way to the dramatic living room below, two additional bedrooms, a library, hobby room and mountain views providing a beautiful backdrop. The walk-out lower level is an entertainer's dream, featuring a sophisticated curved bar, billiards area, expansive recreation space with gas fireplace, wine cellar, and two additional bedrooms each featuring private ensuites. A professional-grade gym with integrated dance floor, sauna and 3pc bath completes this exceptional level. Outside, serenity takes center stage. A private south-facing courtyard is surrounded by fl owering trees and mature landscaping, creating a tranquil oasis with a peaceful pond and multiple areas for gathering. Along the backside, extended decking, stone-clad wood-burning fireplace, and a built-in outdoor kitchen provide an exceptional setting for year-round enjoyment and entertaining. Additional features include reverse-osmosis water systems at the kitchen, primary ensuite and lower bar, water softener, refinished cabinetry, fresh exterior paint, and epoxy floors added to the garage. This extraordinary residence presents an opportunity to enjoy a fully realized masterpiece without the years of design and construction. Located within Stonepine, where expansive natural surroundings, privacy and tranquility meet the convenience of a gated, maintenance-free community. (id:45388)
2235 6 Avenue NW
Calgary, Alberta
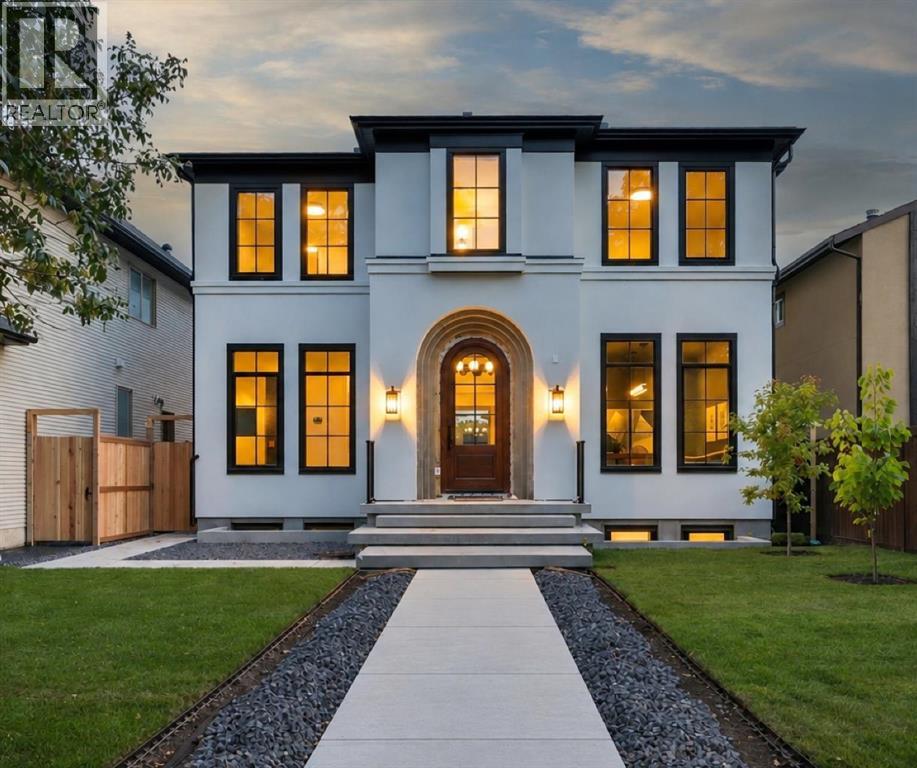
A rare offering from award-winning boutique builder Dream Ridge Custom Homes, created in collaboration with McDowell Architecture and Martine Ast Interior Design, this warm modern masterpiece showcases exceptional design, elevated craftsmanship and an extraordinary level of detail. Welcome to an exceptional residence where refined design, effortless indoor-outdoor living and thoughtful functionality come together in one of West Hillhurst’s most coveted settings. A striking arched front door introduces a sophisticated centre hall plan, with a private formal office and elegant dining room featuring custom arched wall panelling. The dining area flows seamlessly into a luminous living room, where matching millwork, custom built-ins and a gas fireplace create a warm and inviting focal point. At the heart of the home, the gourmet kitchen is as beautiful as it is functional, showcasing rich walnut cabinetry, expansive stone countertops, a generous eat-up island, beverage fridge, integrated Sub-Zero refrigerator, Wolf 6-burner gas range, Asko dishwasher and thoughtfully concealed appliance storage. A well-appointed butler’s pantry connects conveniently to the mudroom and oversized triple garage with boiler in-floor heating. Sliding glass doors open to a covered rear deck complete with built-in heaters, extending the entertaining season well beyond summer. The expansive, irrigated backyard offers exceptional space for children, gardening and outdoor gatherings, complemented by an exterior wood burning fireplace for memorable evenings under the stars. An extra-wide staircase and generous landing lead up to three beautifully appointed bedrooms, each with its own ensuite. The private primary retreat is thoughtfully separated from the secondary bedrooms and features direct access to the laundry room. The spectacular 6pc ensuite offers heated floors, a steam shower, deep soaker tub and an impressive dressing room with abundant custom closet and drawer storage. The lower level is designed for both recreation and wellness, with in-floor heating and plush carpeting. A spacious rec and games areas is highlighted by a wet bar, while a dedicated home gym with rubber flooring and mirrored wall, fourth bedroom, and 3pc bathroom complete the space. Life in West Hillhurst pairs the character and community feel of an established inner-city neighbourhood with remarkable access to the best of Calgary. Enjoy nearby parks, schools, pathways and the Bow River, along with the shops, cafés and restaurants of Kensington just moments away. Downtown is easily accessible, yet home feels distinctly removed from the pace of the city. A beautifully considered home offering exceptional scale, luxurious finishes and one of the most enviable outdoor spaces an inner-city buyer could ask for. (id:45388)
15 Normandy Lane SW
Calgary, Alberta
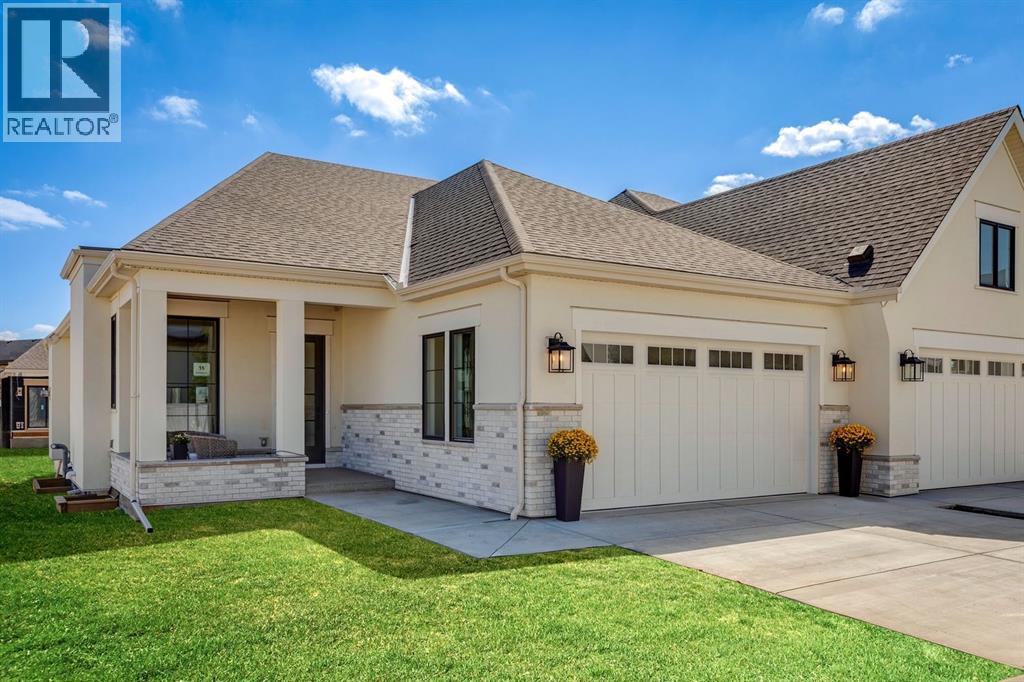
Discover exceptional living in the heart of Calgary’s Inner City with this exquisitely crafted show home in the vibrant and highly sought-after community of Currie. Meticulously built and designed to impress, this true bungalow villa is a statement in refined elegance, boasting premium upgrades, custom millwork, and a layout that seamlessly blends timeless sophistication with everyday functionality. From the moment you step into the spacious foyer, you're welcomed by soaring ceilings and engineered white oak herringbone hardwood flooring, setting the tone for the superior level of finish throughout. A private front den with views of the charming front porch serves as the perfect home office or library, offering separation from the main living space. The heart of the home is an expansive open concept living area that pairs a classic design aesthetic with modern luxuries. The formal dining area is ideal for entertaining, while the masterfully curated kitchen is the "chef's kiss" featuring custom cabinetry, quartz countertops, and an elite panelled Sub-Zero refrigerator, Wolf appliance package, including a 6-burner gas range with griddle, built-in wall oven and microwave, and Asko dishwasher. An oversized island invites gatherings, and the adjacent open pantry keeps essentials close at hand yet neatly tucked away. The living room is adorned in natural light and anchored by a striking matte black feature fireplace wall, creating a dramatic focal point. Large sliding glass doors extend the living area outdoors to a pergola covered deck, offering a seamless indoor/outdoor lifestyle experience. Retreat to the luxurious primary suite with vaulted ceilings, expansive window, and a custom designed dressing room leading to a lavish 6pc ensuite. Indulge in the deep soaker tub, his/her sinks, and a show stopping walk-in shower with dual rainfall heads and a built-in bench, all appointed with exquisite tile and designer fixtures. Thoughtfully designed for convenience, the main fl oor also features a spacious laundry/mudroom with access to the heated double garage with aggregate flooring. Downstairs, you’ll find in-floor boiler heating, high ceilings, and an entertainer’s dream layout. A generous games room with a full wet bar flows into a cozy media room, perfect for movie nights or game days. Two large bedrooms, one with its own ensuite, are separated by a dedicated home gym space and guest bathroom. Homeowners will love the large pergola deck that steps down to their own backyard where gardening enthusiasts can create an outdoor colourful oasis or a relaxation retreat. Located in Currie, a master-planned community rich in history and brimming with modern lifestyle amenities, from scenic parks and pathways to dog parks, cafés, restaurants, and top- tier schools. Just minutes from Marda Loop and downtown Calgary. Personalize your dream villa today by meeting with our design experts and customizing the finishing touches to match your unique style and vision (id:45388)
426, 25 Auburn Meadows Avenue SE
Calgary, Alberta
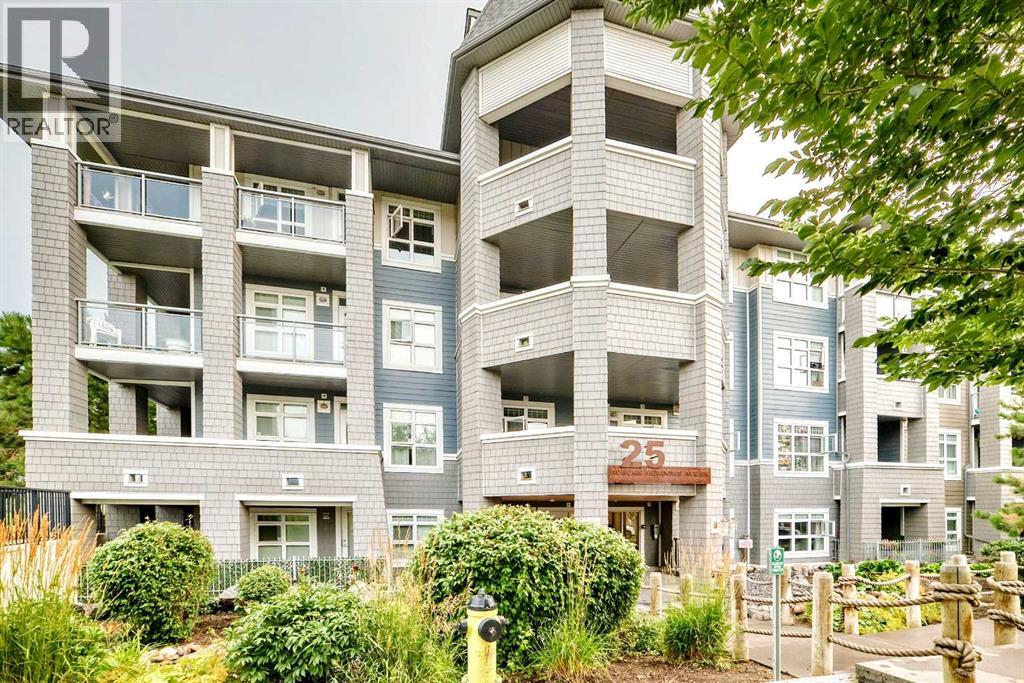
Welcome to lake living in Auburn Bay! Located in the sought-after Canoe building by Avi Urban, this TOP-FLOOR, END-UNIT 1 bedroom & DEN condo is an excellent opportunity for a first-time buyer, investor, or anyone looking for a low-maintenance lifestyle in one of Calgary’s most desirable lake communities.The bright, open-concept layout features 9-foot ceilings and a spacious living and dining area that opens onto a private south-facing balcony—perfect for enjoying your morning coffee or relaxing at the end of the day. The stylish kitchen offers quartz countertops, stainless steel appliances, and plenty of cabinet space, while a separate laundry room provides additional storage and everyday convenience.The spacious bedroom features a large window and a walk-through closet with direct access to the cheater ensuite. The versatile den is ideal for a home office, creative space, or occasional guest room. Additional highlights include carpet and ceramic tile flooring, titled heated underground parking, a secure storage locker, ample visitor parking, and a convenient bike room.Residents can also enjoy the beautifully landscaped courtyard with a firepit, creating a welcoming outdoor space to relax, unwind, and gather with friends. Everyday conveniences are right at your doorstep, with a shopping centre located just across the street, offering easy access to shopping, dining, and services.Enjoy year-round access to Auburn Bay’s private lake, beaches, parks, pathways, and nearby dog park. South Health Campus, schools, public transit, and numerous amenities are all just minutes away. With quick access to both Deerfoot Trail and Stoney Trail, commuting throughout Calgary is easy and convenient.Offering a fantastic combination of location, lifestyle, convenience, and lake access, this move-in-ready condo is a wonderful place to call home or a smart addition to your investment portfolio. (id:45388)
101 Pinemont Bay NE
Calgary, Alberta
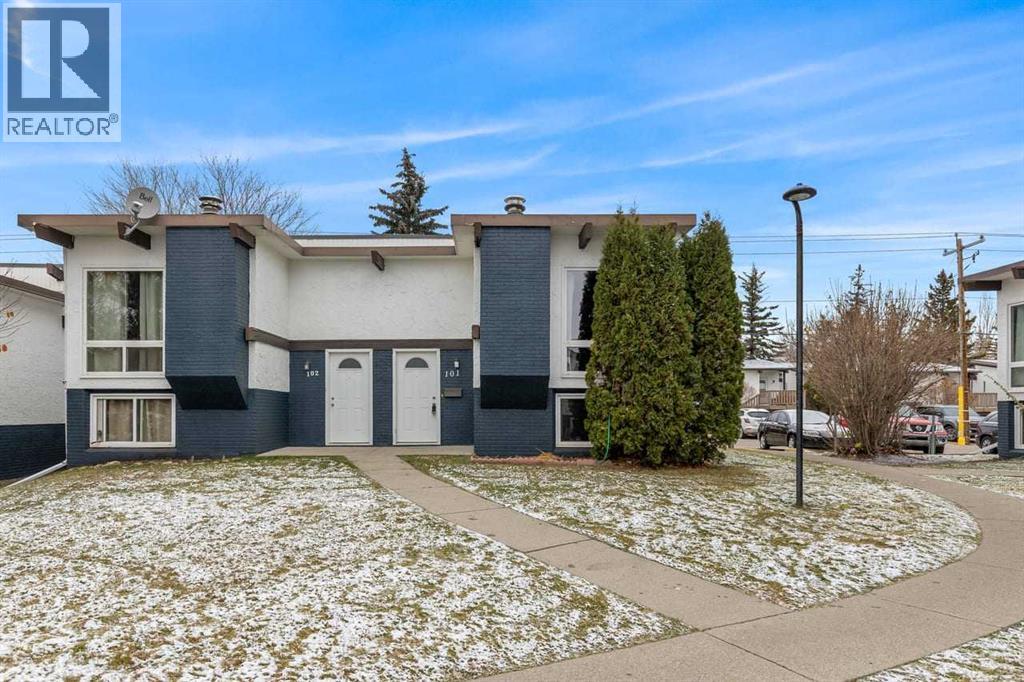
A great opportunity for first-time buyers or investors looking for a rental property! Priced to sell, this well-maintained townhouse features vaulted wood ceilings with exposed beams, large windows, and a cozy living room with a brick fireplace. The kitchen offers plenty of cabinet space, with a dining area nearby. Downstairs, you’ll find two bedrooms and in-suite laundry. Enjoy your morning coffee or a summer BBQ on the spacious back deck, with convenient parking just behind the unit. The exterior was recently painted, giving the home a fresh look. Close to shopping, schools, parks, and transit, this home is a practical choice for everyday living or as an addition to your rental portfolio. Book your showing today! (id:45388)