
1012 17 Street NW
Calgary, Alberta
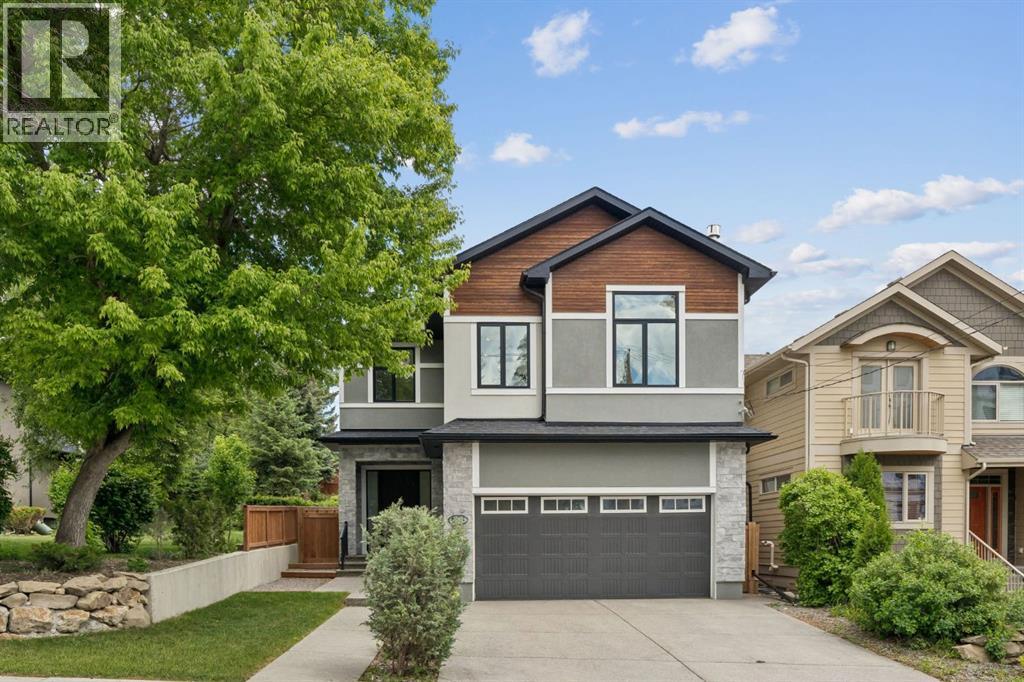
Luxury living awaits in the prestigious inner-city community of Hounsfield Heights/Briar Hill. Backing onto green space and offering breathtaking views of the downtown skyline, this exceptional custom-built home offers over 4,200 square feet of thoughtfully designed living space.Warm and inviting, the main floor showcases soaring 10-foot ceilings, rich hardwood flooring, custom millwork, a grand foyer with heated floors and abundant natural light. The spacious great room is anchored by a stunning floor-to-ceiling stone fireplace, creating the perfect setting for both everyday living and entertaining. At the heart of the home, the chef-inspired kitchen is beautifully appointed with premium Thermador appliances, including a 6-burner gas cooktop, built-in wall oven, and refrigerator. A massive quartz-topped island, striking tile backsplash, and walk-through butler’s pantry combine style and practicality. The adjacent dining area opens seamlessly to the private patio and backyard, ideal for summer entertaining and al fresco dining. A private den/office, powder room, and spacious mudroom with heated floors complete the main level.Upstairs, you'll find three generously sized bedrooms, including a luxurious primary retreat perfectly positioned to capture the city views. The spa-inspired ensuite features dual vanities, quartz countertops, an oversized glass shower, a deep soaker tub, heated floors and a spacious walk-in closet. The two secondary bedrooms each feature custom built-in desks, creating functional study spaces for students or work-from-home flexibility. A bright bonus room with a gas fireplace is a perfect spot for the family to watch a movie together. The dedicated office nook, large laundry room with sink and storage, full bathroom, and additional powder room further enhance the functionality of the upper level.Designed for entertaining, the fully developed lower level offers a large recreation room with a wet bar, along with ample space for game tables, fi tness equipment, or family gatherings. The fourth bedroom and full bathroom provide comfortable accommodations for guests or extended family, while hydronic in-floor heating ensures year-round comfort.Additional features include central air conditioning, triple-pane low-E windows, an oversized heated attached garage with EV wiring, and low-maintenance professional landscaping. Enjoy a short walk to the boutiques, cafés, restaurants, and everyday conveniences of the vibrant 19th Street corridor, and even more shopping and dining options just minutes away in Kensington. Commuting is effortless with quick access to downtown and nearby transit, while families will appreciate the proximity to some of Calgary's top-rated schools, major hospitals, and post-secondary institutions. Surrounded by parks and pathways and ideally positioned for an easy escape to the Rocky Mountains, this remarkable home offers the perfect balance of luxury, convenience, and lifestyle. (id:45388)
311081 Range Road 225
Rural Kneehill County, Alberta
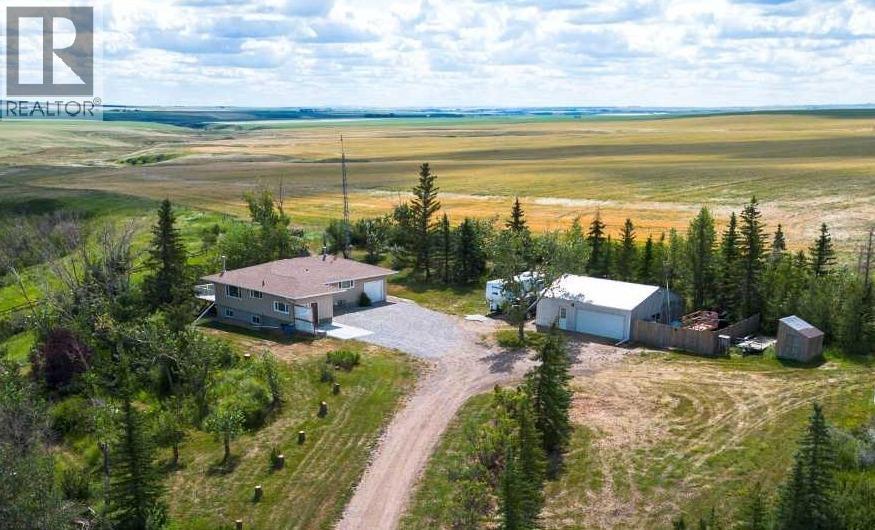
Acreage living, a heated shop, solar power, and a convenient location just 10 minutes from Three Hills and 25 minutes from Drumheller! Situated just off pavement on a 4-acre yard site, this property offers plenty of space, along with several recent improvements including new shingles, additional attic insulation, newly poured front patio. This modest 3-bedroom, 2-bathroom bungalow features a practical layout beginning with a spacious mudroom with plenty of storage and easy access to the lower level. Upstairs you'll find a bright eat-in kitchen, three bedrooms and bathroom. Relax in front of the cozy wood stove in the comfortable living room or retreat onto the two-tiered deck to sip your morning coffee while watching the sunrise. The developed basement offers in-floor heating for extra comfort in the colder months and above ground windows. This level includes a large family/rec room; great for a mancave or for the kids to spread out and play, a flex room with closets, updated bathroom with laundry, utility room, additional storage, and access to the attached single garage. For those needing workspace and vehicle storage, the heated detached double garage/shop is a bonus. Two additional wooden storage sheds add even more functionality and outdoor storage. The solar panels help offset electricity costs by feeding power back into the grid. Explore the established landscaping, the rustic pasture, and embrace the beautiful views of vast farmland. Originally built in 1959 and placed on a 1982 foundation, this home combines established acreage character with practical upgrades and plenty of potential. Enjoy the freedom of country living with minimal gravel travel and the amenities of Three Hills and surrounding areas-including schools, shopping, parks, walking paths, fitness and recreational facilities, several golf courses, and hospital. (id:45388)

337, 301 Redstone Boulevard NE
Calgary, Alberta
This 3 Bedroom end unit, that overlooks the green space is hands down, one of the very ncest locations in Redstone Park! As nice as brand new, this home was never really occupied by its owners except on a few brief visits to the city, and it was notably never a rental property. Its second floor and main living area, features high ceilings, elegant modern contemporary light fixtures, and luxury vinyl plank flooring ...The staircases, upstairs landing area, and bedrooms all feature a short-pile grey carpet that adds warmth to the design. The kitchen is a dream come true for those multitaskers who love to cook and entertain guests at the same time. It's a wonderful layout and offers loads of counter space, but one of its greatest assets is a large walk-in pantry where you can store everything. From an aesthetic perspective, it is equally as appealing. The cabinets are two-toned, with the upper ones finished in a white and the lower ones in a deep matte charcoal grey. They look at once, simplistically elegant, and modern. Add to this, white quartz countertops, a high gloss white backsplash and a stainless steel appliance package and you have a WOW of an area. The Living and Dining room space is large and expansive, with loads of natural light that streams through all those extra windows. Just off the living rooms far wall, is a door that provides access to a generous deck overlooking the green space. A quiet place for your first coffee of the day, a relaxing read in the afternoon, or a chance to watch the children from a relaxing vantage point as they play in the green space below. The upper level features 3 bedrooms, a 3-piece ensuite and a 4-piece main bathroom. This level also features the laundry room, a matter of design that is as practical as it is convenient. For parking, you have a double tandem garage and a concrete driveway that has space to park a third vehicle. This property is located close to walking paths, a green space, a playgr ound, shopping and provides excellent access to some of Calgary's major traffic routes via its proximity to Stony Trail. If you are a first-time homebuyer ( or not ), a young family, a couple, or an otherwise unattached individual, this is an excellent opportunity to move into a home that is like brand new, without GST, and with the benefit of a NEW HOME warranty. This is an excellent opportunity to own a home with all the features of a newer single-family home, at a fraction of the price! Ready for you to simply move in and enjoy! (id:45388)
728 Shawnee Drive SW
Calgary, Alberta
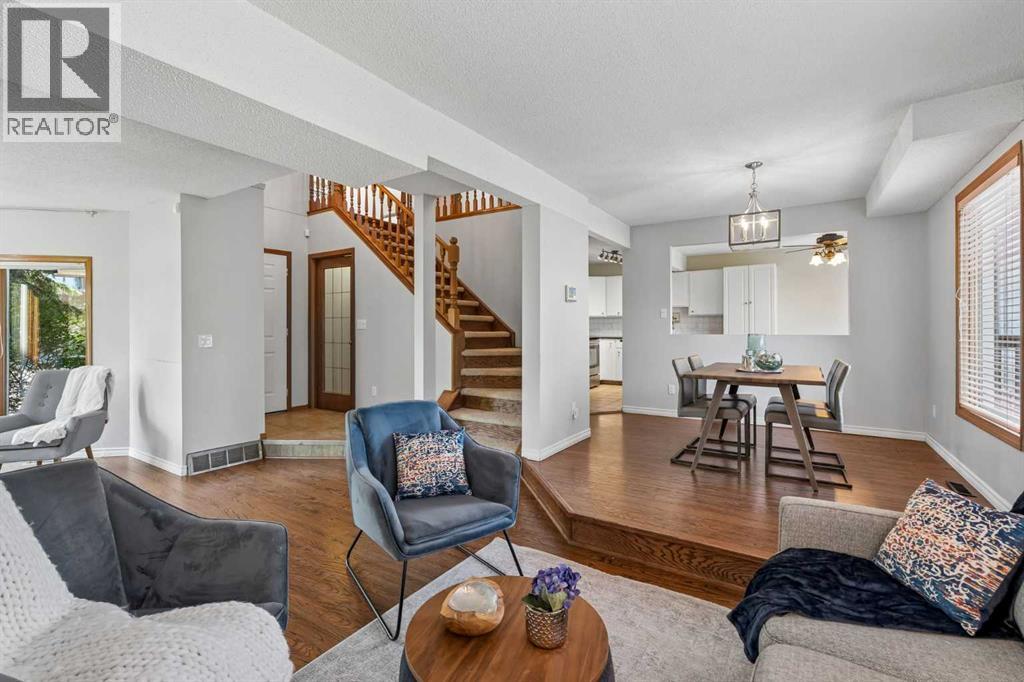
PRICE REDUCED - NOW $78,100 below city assessed value! Some TLC can bring to former glory! Enjoy life in the prestigious community of Shawnee Slopes - just STEPS FROM FISH CREEK PARK, the LRT, schools, shopping, and more! This unique WALKOUT two-storey home offers 4 bedrooms, 3.5 bathrooms, and a huge bonus room. Elegant bow and bay windows add character and sophistication to the home's design. Enter through the foyer into a large, spacious living room offering many layout options and plenty of room for huge gatherings. The OPEN CONCEPT FLOOR PLAN features an ABUNDANCE OF WINDOWS, filling the home with tons of NATURAL LIGHT. The living room flows into the dining room, which easily accommodates a large, family-sized table. This space is open to the UPDATED KITCHEN with STAINLESS-STEEL APPLIANCES. It features French doors that lead to a large wood deck overlooking the beautifully treed backyard. The main floor is completed by a laundry area and a convenient half bathroom. Upstairs feels grand, with French doors leading to a huge bonus room complete with a GAS FIREPLACE, WET BAR, and SKYLIGHT that provides even more natural light. The spacious master bedroom easily accommodates a king-sized bed and furniture and leads to a generous ENSUITE featuring a JETTED TUB and separate shower, along with a private water closet. The second bedroom has direct access to a 4pc bathroom, creating an ensuite-like setup. The third bedroom features French doors with window coverings for added privacy and shares the main bathroom. The lower walkout level, which is very rare in this area, is FULLY DEVELOPED with a fourth bedroom, a large recreation/family room, and a 3pc bathroom. The walkout provides direct access to the PRIVATE BACKYARD, with concrete steps along side of home leading to the front yard or side entrance to garage. The backyard offers excellent privacy from the back lane, which is barely visible thanks to the abundance of mature trees. A front attached double garage complet es this home. The property has received updates over the years, including a HIGH-EFFICIENCY FURNACE (2018) which has been maintained yearly including duct cleaning. Hot water tank (2018), and microwave and dishwasher (2022). The cedar shingles were maintained/repaired in 2022, and re-inspected in 2024 after a hailstorm. The LOCATION IS AMAZING! It’s just a short few-minute walk to the LRT station, making this an ideal home for commuters. A school bus stop is a 1 minute walk away. Shawnee Slopes is an area designed with green spaces and walking paths in mind. The surrounding area is filled with acres of green spaces, making it ideal for hiking, dog walking, bike rides, and enjoying the outdoors. Fish Creek Park is also only blocks away! Shopping, schools, playgrounds, and other amenities are also nearby. With its EXCEPTIONAL LOCATION, SPACIOUS LAYOUT, WALKOUT BASEMENT, and EXTENSIVE FEATURES, this is one of the most affordable homes in the area. (id:45388)
209 Sandpiper Boulevard
Chestermere, Alberta
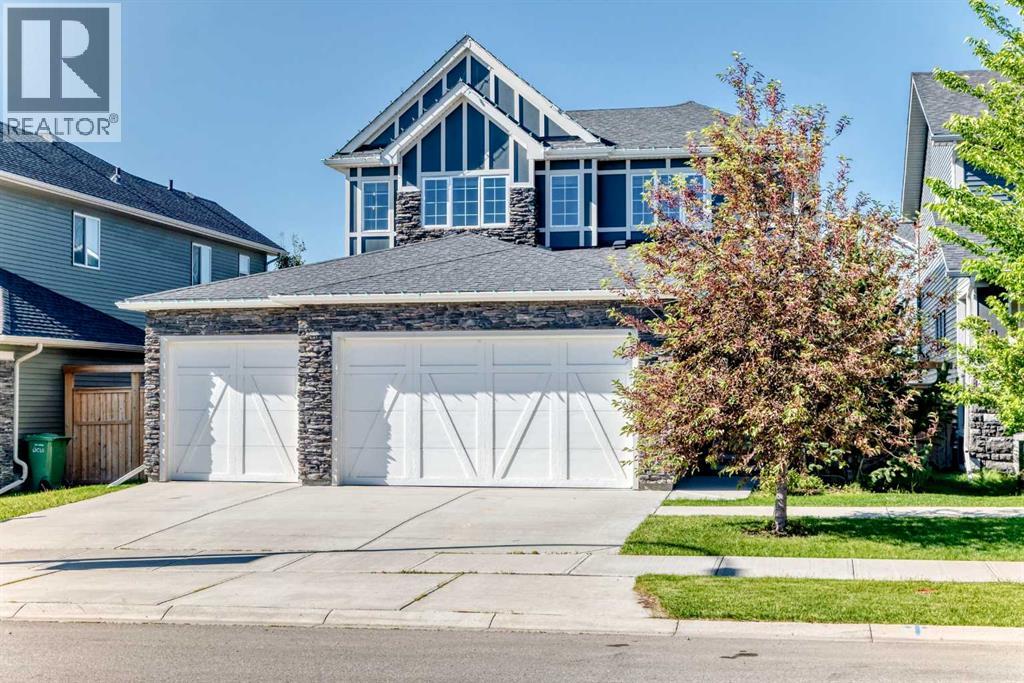
PRICE REDUCED SEPT 24th!!! DON'T MISS THE OPPORTUNITY!! BOOK YOUR SHOWING ON THIS FORMER SHOWHOME!! WOW!! Built by quality builder 'Broadview Homes', welcome to 209 SANDPIPER Boulevard! A beautifully finished 5-level split offering over 3,100 sq. ft. of finished living space, a standout design and an exceptional amount of room to live, gather and unwind!! From the stone-accented exterior and triple attached garage to the warm, modern interior, this home makes an immediate impression. The rare multi-level layout creates natural separation between the main living spaces, private bedrooms and lower entertaining areas, while still feeling open, connected and comfortable for everyday family life. The kitchen is a true centrepiece, featuring full-height cabinetry, an oversized island, herringbone tile backsplash, stainless steel appliances, a farmhouse sink, quartz countertops and generous prep space. A walk-through pantry connects seamlessly to the laundry and mudroom area, complete with its own laundry sink, adds everyday convenience without taking away from the polished feel of the main level. Just off the kitchen, the dining space is anchored by a striking brick feature wall and gas fireplace, creating a warm and memorable setting for meals, hosting and relaxed evenings at home. Multiple living areas give this home a level of flexibility that is hard to find. The dramatic upper living room features soaring ceilings, tall windows, engineered hardwood and beautiful natural light, while the upper bonus room offers another bright and comfortable space that can easily function as a media room, playroom, office, reading room or quiet retreat. The upper level is designed with comfort in mind. The spacious primary suite feels calm and refined, complete with a coffered ceiling, walk-in closet and a beautifully finished 5-piece ensuite with dual vanities, a soaker tub, separate tiled shower and elegant built-in storage. Two additional bedrooms and a 4-piece bathroom complete th e bedroom level. The lower level continues the home’s impressive versatility with a stylish bar area, spacious games/rec room, 3-piece bathroom and plenty of room for a pool table, card table, theatre space or casual entertaining. It feels like a true extension of the home, offering another full area to gather, relax and enjoy. Outside, the sunny south-southwest facing backyard offers a great mix of usable lawn, stone patio space, a firepit area and a covered deck off the main living level, perfect for summer evenings and easy indoor-outdoor living. With dual furnaces, dual air conditioning units, a triple attached garage with a gas line roughed in for a future heater, beautiful finishes and a rare 5-level split layout, this is a stunning home offering real presence, comfort and personality. Be sure to click on the link to view the Virtual Tour! (id:45388)
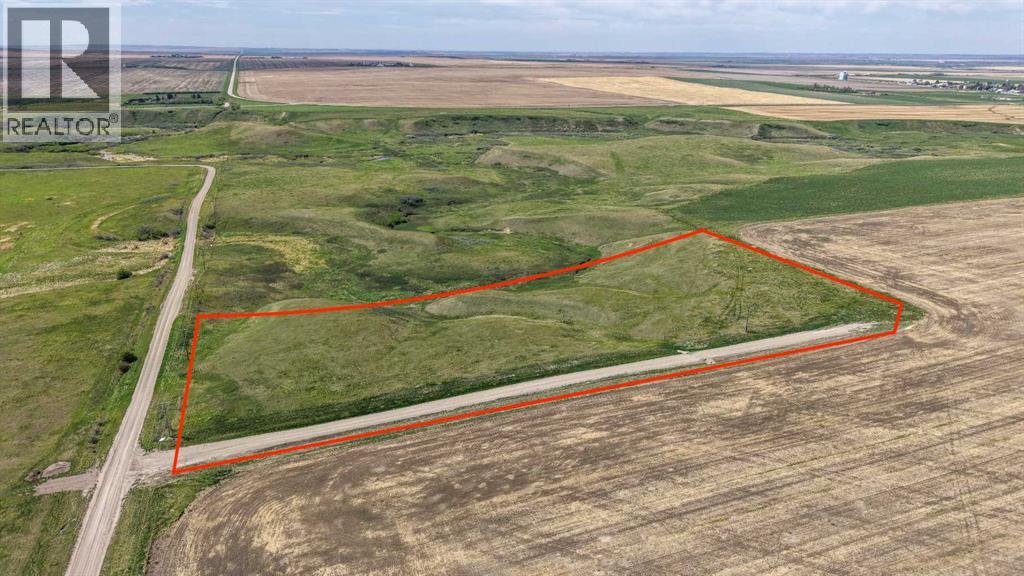
Tbd Township Road 204
Rural Vulcan County, Alberta
Welcome to this tranquil 9.03-acre +/- property, situated less than 5 kilometers from the charming village of Arrowwood. This unique parcel offers stunning views, overlooking the East Arrowwood Creek with beautiful coulee vistas to the west and expansive prairie landscapes to the north and east. With a drilled well already in place (15 GPM recommended pump rate) and a riser for gas and 25 kVA single phase fortis electricity service ready to go, this property presents a potential fantastic opportunity for development. Imagine building your dream home and enjoying peaceful mornings with coffee as the sun rises, or relaxing by the fire in the evenings while taking in the serene surroundings. Conveniently located just 45 minutes from Okotoks and 50 minutes from Calgary South Health Campus, this property combines rural tranquility with easy access to amenities. Arrowwood is a welcoming community offering a fantastic restaurant, ATB Agency, Coop Cardlock, hardware, tire shop, convenience store, as well as a pharmacy, clinic, library, and car wash. The area is known for its friendly residents and vibrant community events, making it a wonderful place to call home. Don’t miss this incredible opportunity to own your own piece of countryside paradise. If you’ve been dreaming of acreage living with picturesque views and a supportive community, this could be the perfect place to make your vision a reality. Book a private showing today and start imagining the possibilities! (id:45388)
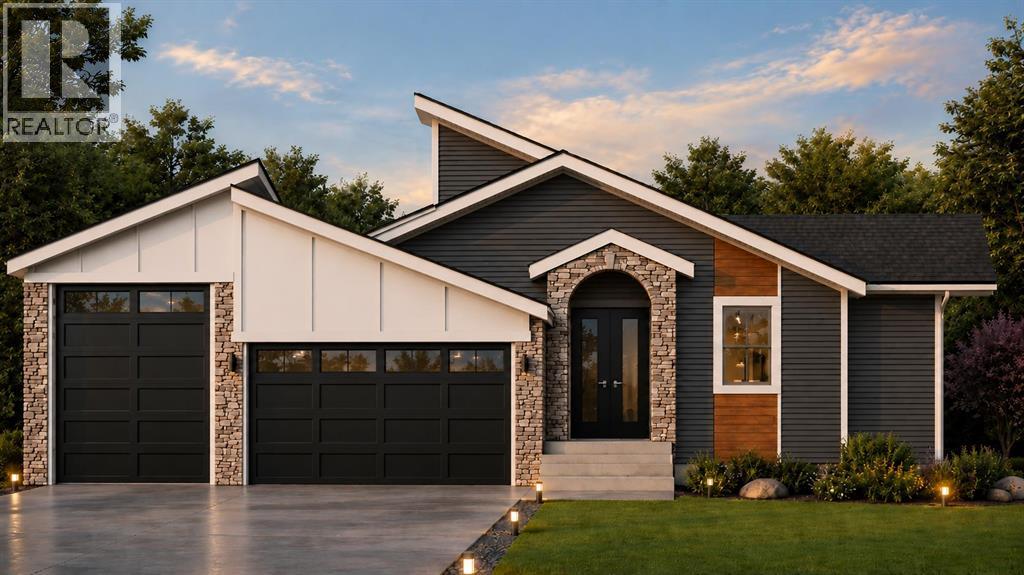
136 Iron Ridge Place
Crossfield, Alberta
Build your dream home in the welcoming community of Crossfield! This exceptional package includes the lot and a thoughtfully designed two-bedroom, three-bathroom bungalow, with opportunities to personalize the cabinetry, colours, flooring, finishes and more. The bright, open-concept floor plan is ideal for comfortable everyday living, whether you’re raising a family or looking to downsize. The spacious primary retreat features a private ensuite with dual sinks and a walk-in closet. Convenient main-floor laundry and a generous mudroom add practicality to the home. A huge triple-attached garage includes an oversized bay with room for an RV, additional storage or the ultimate workshop. The basement is not included in the listed price; however, optional development plans are available. With an estimated four-month construction timeline, your new custom home could be ready sooner than you think. Enjoy small-town living in Crossfield, just a short drive from Airdrie and Calgary. Come explore the possibilities and start planning your new home today! ***Free Washer and Dryer until the end of December*** (id:45388)

802, 801 2 Avenue SW
Calgary, Alberta
RARE OPPORTUNITY to own in THE LOOKOUT, one of Eau Claire's most prestigious and sought-after residences! Opportunities to purchase in this exceptionally well-managed, age-restricted (30+) building are few and far between. With just 16 floors and approximately 56 residences, The Lookout offers an exclusive boutique-style living experience in the heart of one of Calgary's most desirable inner-city communities. Its elegant exterior, constructed of sandstone-colored Tyndall stone and Dutch buff/yellow brick, creates a timeless appearance with a durable, low-maintenance exterior.Located on the 8th floor, this spacious corner unit offers over 1,100 sq. ft. of thoughtfully designed living space, featuring two bedrooms, two full bathrooms, and an abundance of natural light from its desirable north and east exposures. Floor-to-ceiling windows showcase beautiful city and neighborhood views while filling the home with natural light.The functional floor plan offers generous living and dining areas, complemented by a bright dining / sunroom—the perfect place to enjoy your morning coffee, curl up with a book, or simply take in the views year-round. One of the standout features of this home is the massive east- and north-facing balcony, providing exceptional outdoor living space and plenty of room to relax, entertain, or enjoy the peaceful surroundings of Eau Claire. This is an outdoor space you will truly appreciate.The spacious primary suite features ample closet space and a private ensuite, while the second bedroom and additional full bathroom provide flexibility for guests, a home office, or shared living arrangements.THE LOCATION IS EXCEPTIONAL! Step outside and connect with Calgary's extensive Bow River pathway system, perfect for walking, cycling, or simply enjoying the river. Prince's Island Park and the iconic Peace Bridge are nearby, while downtown offices, restaurants, cafés, shopping, public transit, and the +15 network are all within easy reach. Enjoy some of Cal gary's favourite local spots, including Buchanan's Chop House & Whisky Bar, Alforno Bakery & Café, and Hutch Café, all just steps from your door.Residents of The Lookout enjoy a strong sense of community and exceptional building amenities, including a fitness room and a party room located on the 10th floor. This home also includes titled underground parking and titled storage, providing the security and convenience expected from a premier Eau Claire address.Whether you're downsizing, seeking a convenient lock-and-leave lifestyle, or looking to enjoy one of Calgary's most walkable and vibrant communities, this is a rare opportunity to call The Lookout home. And at an exceptional price, too. (id:45388)
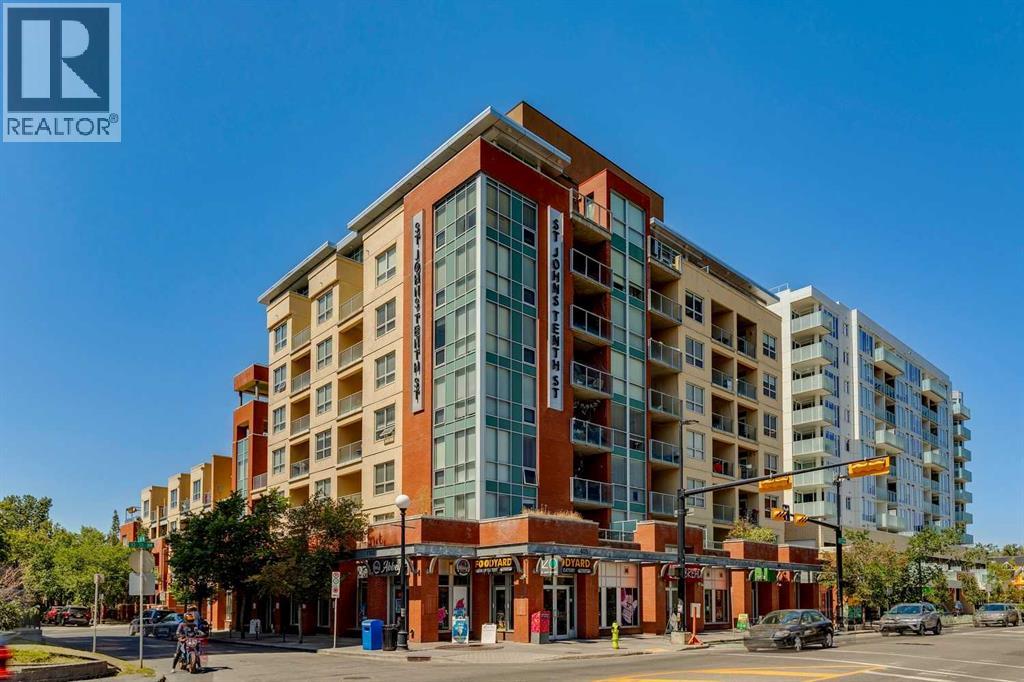
207, 1110 3 Avenue NW
Calgary, Alberta
Experience the best of inner-city living in Kensington, one of Calgary's most vibrant, walkable, and sought-after neighbourhoods. This beautifully designed 2-bedroom, 2-bathroom condo offers the perfect blend of style, comfort, and convenience. Bathed in natural light from expansive floor-to-ceiling windows, the open-concept layout seamlessly connects the kitchen, dining, and living areas, creating an inviting space that's ideal for both everyday living and entertaining. The contemporary kitchen is beautifully appointed with granite countertops, stainless steel appliances, generous cabinetry, and ample prep space. Thoughtfully designed for privacy, the well-separated bedrooms create an ideal layout for families, guests, or roommates. The spacious primary suite features a walk-in closet, a stylish 3-piece ensuite, and direct access to the patio. The second bedroom also includes a walk-in closet and is conveniently located beside the full 4-piece bathroom, making it equally well suited for guests, family, or a home office. One of the home's most impressive features is the oversized south-facing private patio, accessible from both the living room and the primary bedroom. Rarely found in condo living, this exceptional outdoor space is perfect for entertaining, outdoor dining, enjoying your morning coffee, or simply relaxing in the sunshine. Seamlessly extending your living space outdoors, it creates a private retreat you'll enjoy throughout the warmer months. Additional highlights include a titled underground parking stall, an assigned storage locker, access to three secure bike storage rooms, ample visitor parking, and condo fees that cover all utilities except electricity, providing excellent value and predictable monthly expenses. Located just steps from Kensington's boutique shops, cafés, award-winning restaurants, Safeway, Riley Park, the Bow River pathway system, and the Sunnyside LRT Station, with downtown Calgary only minutes away, this exceptional home offers t he very best of inner-city living. Whether you're a first-time buyer, professional, downsizer, or investor, this is a rare opportunity to own in one of Calgary's most desirable neighbourhoods. (id:45388)
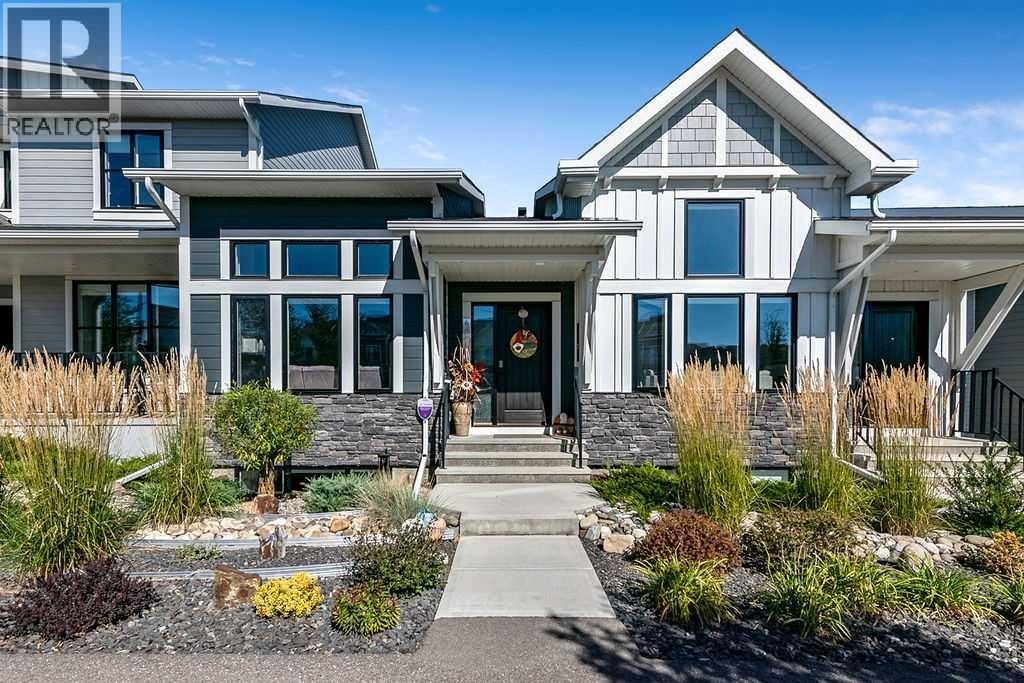
64 D'arcy Boulevard
Okotoks, Alberta
Nothing was overlooked in the thoughtful design, incredible upgrades, and impeccable maintenance of this magazine-worthy home. Pride of ownership is evident in every single room. When you pull up in front of this home, you will immediately notice the charming curb appeal, delightful low-maintenance landscaping, and twinkling soffit lighting. The interior of this home has so much character, with beautiful details throughout. The huge windows bring streams of natural light to all levels from dawn to dusk.From the elegant wallpaper accents to the waterfall quartz island and upscale lighting, everything is exceptionally done. The 11-foot vaulted ceilings, stunning floor-to-ceiling fireplace, generous kitchen with display shelving, a wall pantry, and upscale appliances will bring you joy as you begin each morning planning your day.The primary bedroom on the main level is the perfect size, with large, bright windows looking out to the patio and plenty of space for a king sized bed and additional furniture. The ensuite features a very generous quartz vanity with deep drawers for great storage and a large shower with double glass doors and warm grey subway tiles. The walk-in closet has been professionally installed for optimum organization, with drawers and multi-level hangers.The main-floor laundry area is both convenient and lovely, featuring gorgeous custom tiling, a high-end washer and dryer, and a shelf for additional storage. Even the updated powder room is a showpiece, with a large vanity, gorgeous tile work, and a beautiful mirror.The downstairs level is so welcoming and definitely somewhere you will love spending time. The cozy recreation room features a stunning floor-to-ceiling fireplace. A great place to cheer on your favourite team on the big screen, sink into your favourite novel, or set up a hobby area.Fully developed with large windows, two additional spacious bedrooms, and a large full bathroom with a shower and a tub, family and guests will be very comfortable here.You won’t find a tidier double garage, complete with epoxy floors and excellent storage cabinets. The back patio is an oasis, featuring weather-resistant faux wood-style tiles, privacy fencing, a gas line for your BBQ, and cozy outdoor lighting. The perfect space to take care of potted plants or enjoy your morning coffee.A must-visit property with NO CONDO FEES! How wonderful to move into a home where every detail was thoughtfully chosen. Central A/C will keep you comfortable in the warmer months, and the two fireplaces on each level will be appreciated during our cooler seasons. (id:45388)
412 Hawkstone Manor NW
Calgary, Alberta
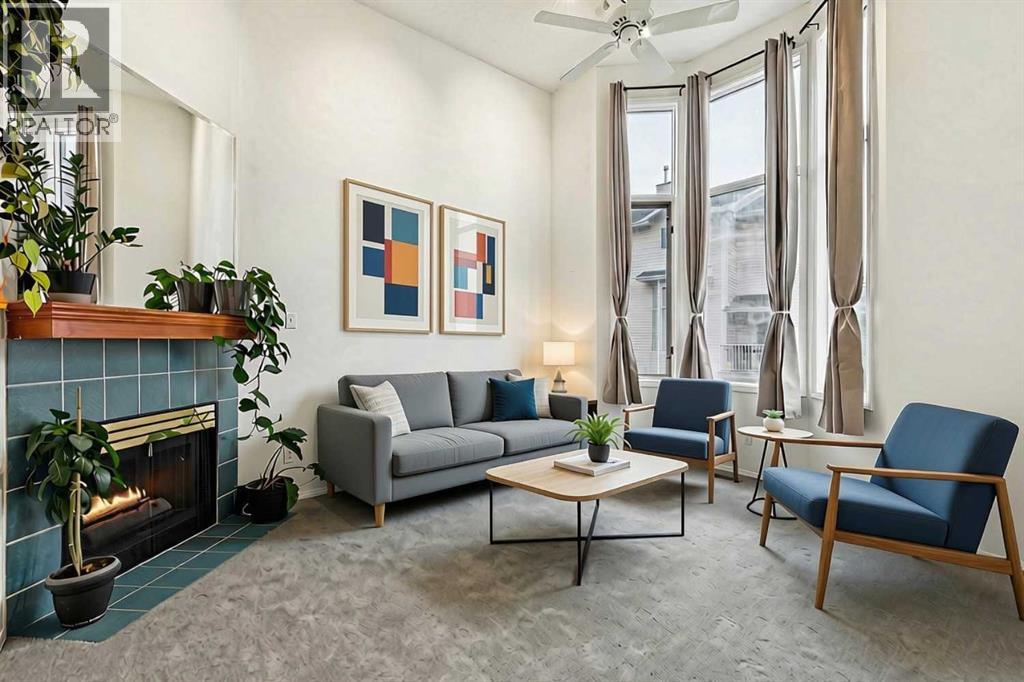
END UNIT | WALKOUT BASEMENT | ATTACHED GARAGE | Welcome to this spacious 3-bedroom townhouse in the established northwest community of Hawkwood, offering a unique multi-level layout and abundant natural light. Recent improvements include brand-new carpet, and all Poly B plumbing has been removed. The entry level provides convenient access to the single attached garage and private driveway, giving you parking for two vehicles. From here, step down to the fully finished walkout basement, where a comfortable recreation room offers flexible space for movie nights, a home gym, guest bedroom or children’s play area, with the laundry conveniently located nearby. A rear door opens directly onto a concrete patio. The impressive main living level is filled with natural light and features soaring 12'6" ceilings, a large window, a gas fireplace, and access to the balcony. Overlooking the living room, the next level offers a generous dining area and a large, functional kitchen complete with a breakfast nook, an exceptionally spacious walk-in pantry, and a stainless steel dishwasher replaced in 2024. A convenient half bathroom completes this level. Upstairs, the primary bedroom includes a walk-in closet and private ensuite with tile flooring and a tub/shower combination. Two additional bedrooms and a second full bathroom with its own tub/shower combination provide a practical layout for families, guests or a home office. Residents also enjoy access to the complex’s tennis court, along with ample visitor parking for guests. Hawkwood is a well-established community known for its mature surroundings, parks and pathways, with Hawkwood School located right in the neighbourhood and shopping, services and additional amenities available nearby. With its end-unit position, walkout basement, attached garage and spacious interior, this home offers an appealing combination of comfort, functionality and location. Immediate possession is available! (id:45388)
1208, 10221 Tuscany Boulevard NW
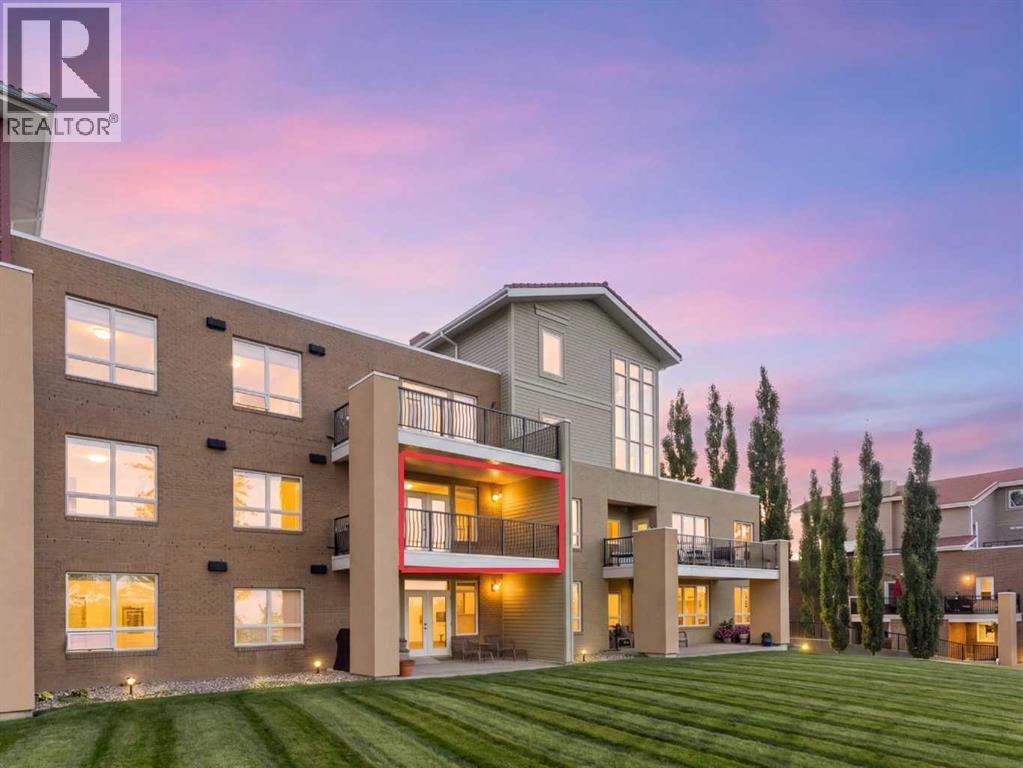
Calgary, Alberta
Unobstructed ravine and Rocky Mountain views define this second-floor, west-facing residence in Tuscany’s Villa D'Este complex. Spanning 1,345 square feet on a single level, the home underwent an interior designer-guided renovation featuring fresh paint, luxury vinyl plank flooring, quartz countertops with a tile backsplash, new appliances, low-noise central air conditioning, and a primary ensuite with a redesigned shower and vanity. Nine-foot ceilings expand the open layout, where an electric fireplace anchors the main living area. Step onto the balcony—refurbished with durable Duradek in 2025—equipped with a gas line overlooking the coulee. The floor plan places the primary suite with a walk-through closet and 5-piece ensuite opposite a second bedroom near a full 4-piece bath. Practical features include a dedicated laundry room with in-suite storage, a separate storage locker, and two titled parking stalls (one underground, one surface). Positioned directly alongside the 12 Mile Coulee pathway network, this well-managed complex offers two guest suites, a party room, a healthy reserve fund, and immediate walkability to the Tuscany Market which features grocery shopping, restaurants, a pharmacy, a hair salon, banking, and other local services. Residents enjoy convenient access to nearby transit and the Tuscany LRT station. (id:45388)
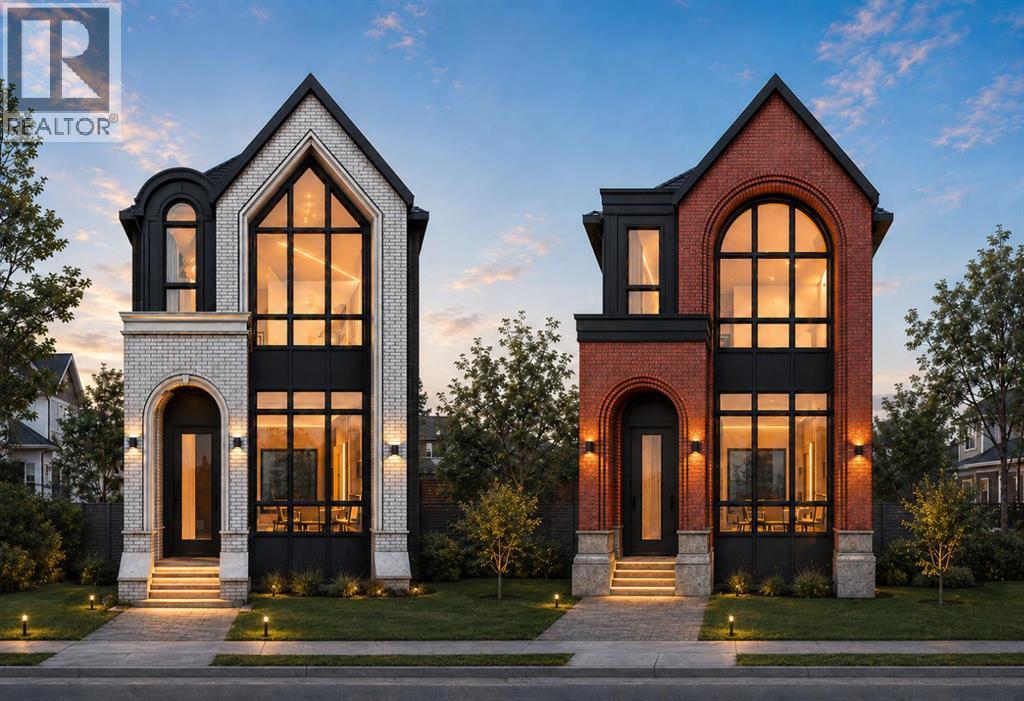
2022 36 Street SW
Calgary, Alberta
Exclusive pre-sale opportunity in highly sought-after Killarney. This home features a total of over 2,826 sqft of thoughtfully designed living space by JTA Designs, with the opportunity to select your own finishes. The main floor boasts soaring 11-foot ceilings, hardwood flooring, a formal dining room with custom wainscoting, and a chef’s kitchen with a massive 15-ft island, high-end appliances, quartz countertops, under-cabinet lighting, and elegant gold and black accents. The great room centers around a custom brick gas fireplace with built-in shelving, and a spacious mudroom adds practical convenience. Upstairs, 9-ft ceilings and hardwood floors continue, with a vaulted-ceiling primary suite featuring wainscoting, a luxurious 5-piece ensuite with in-floor heating and a steam shower rough-in, plus two additional bedrooms, a shared 3-piece bath, and a full laundry room. The fully finished basement includes a large rec room, gym, wet bar, additional bedroom, and 3-piece bath. Additional features include rough-ins for A/C, ceiling speakers, an alarm system, exterior cameras, and upgrade options. Ideally located on a quiet street in sought-after Killarney, this home offers quick access to downtown, excellent schools, parks, playgrounds, shopping, restaurants, cafés, transit, Westbrook Mall, Killarney Aquatic & Recreation Centre, Shaganappi Point Golf Course, and the vibrant 17th Avenue corridor. Call today to book your private tour. (id:45388)
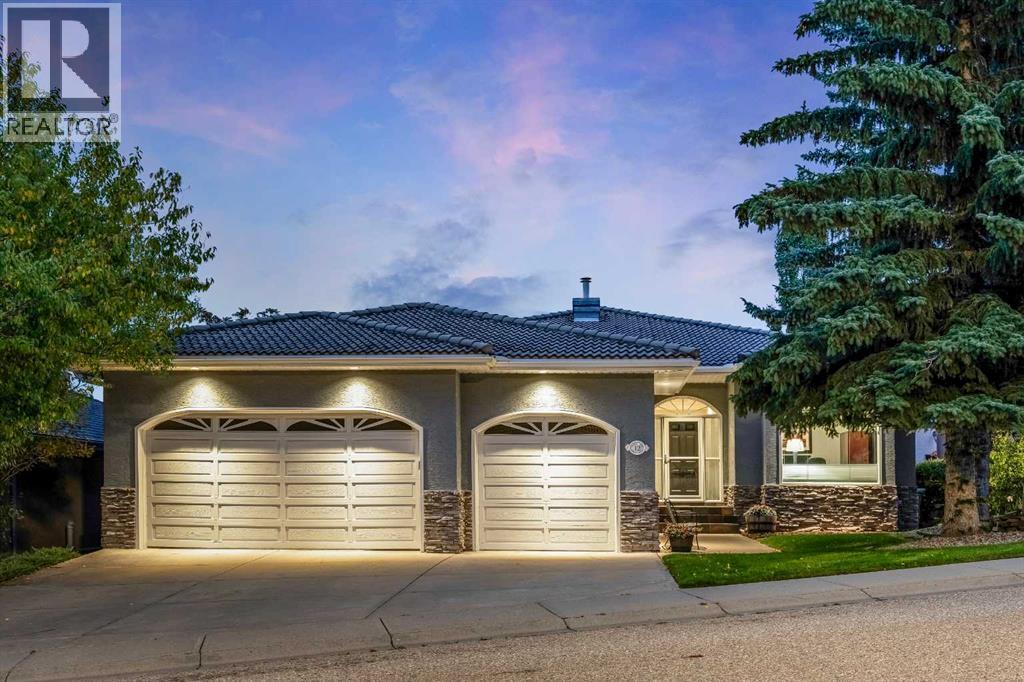
12 Patina Hill SW
Calgary, Alberta
Panoramic City Views! Welcome to 12 Patina Hill SW, an exceptionally spacious executive bungalow offering nearly 4,000 sq. ft. of developed living space in the established west Calgary community of Patterson. Surrounded by mature trees and beautifully landscaped grounds, this distinctive home combines generous proportions, extensive updates and a versatile layout designed to take advantage of its elevated setting. The impressive 2,210 sq. ft. main level welcomes you with warm hardwood flooring, high ceilings, architectural detailing and an abundance of natural light. Formal and casual living spaces provide plenty of room for everyday living and entertaining. The formal dining room is ideal for gatherings, while the expansive living room is anchored by a stone-faced fireplace. A separate front OFFICE/DEN provides an excellent dedicated workspace. At the heart of the home, the kitchen features extensive cabinetry, granite countertops, a substantial centre island and updated appliances, including a BOSCH stovetop, dishwasher and double wall oven, all installed in 2025. The adjoining dining nook is surrounded by windows and opens directly onto the expansive upper balcony—perfect for morning coffee, entertaining or simply enjoying the CITY VIEWS. The main level offers TWO BEDROOMS, including a generous primary retreat with an upgraded 5-piece ensuite. A second bedroom, another 5-piece bathroom and convenient laundry/mudroom complete the level, providing the ease and functionality of true main-floor living. The lower level adds approximately 1,750 sq. ft. of developed space, with large windows and direct access to the covered patio and beautifully landscaped, low-maintenance yard. Here you’ll find a spacious family room with fireplace, games/rec room, BAR, TWO additional bedrooms, a 5-piece bathroom and versatile flex space—an outstanding layout for family, guests, hobbies or entertaining. Extensive additional storage adds even more practicality. Notable improvements in clude hardwood flooring, triple-pane windows throughout the majority of the home and triple-pane sliding doors, an upgraded primary ensuite, updated bathroom countertops, new blinds and curtains, R-63 attic insulation, water softener, plus a new washer and dryer. The PRIDE OF OWNERSHIP, meticulous maintenance and immaculate care of this property are evident throughout. Outside, the property truly shines. Mature trees, established landscaping, stone pathways and lush greenery create a private, PARK-LIKE SETTING, complemented by an expansive upper balcony and covered lower patio. This property has exceptional CITY VIEWS and a beautifully established setting, this is a rare opportunity to enjoy spacious bungalow living in desirable Patterson with access to great schools, parks, pathways, easy access to Downtown, Westside Rec center, Ctrain, and shopping. Come and book your private viewing of this Magnificent Property today! (id:45388)

150 Muirfield Boulevard
Lyalta, Alberta
This is an incredible opportunity to own a masterfully designed 1,892 sq. ft. walkout bungalow in the prestigious Lakes of Muirfield, also ELIGIBLE FOR THE FIRST-HOME BUYERS GST REBATE. From the striking board-and-batten exterior and stone accents to the side-drive triple garage, this home radiates curb appeal. Inside, soaring vaulted ceilings and massive windows frame tranquil canal views, creating a bright and airy sanctuary. The chef-inspired kitchen is a showstopper, boasting quartz countertops, a dramatic waterfall island, custom cabinetry, and premium stainless appliances. The open-concept layout flows seamlessly to a full-length upper deck, perfect for entertaining against a backdrop of open prairie skies. The main floor features a private primary retreat with deck access and a spa-like 5-piece ensuite, plus two additional bedrooms for family or a home office. Descend to the fully developed walkout level to find an entertainer's dream: a massive theatre room with a dedicated wet bar, two oversized bedrooms, and a generous recreation space that opens directly to the covered lower patio. Residents of the Lakes of Muirfield enjoy championship golf and scenic paths, all while being minutes from Strathmore and an easy commute to Calgary. (id:45388)
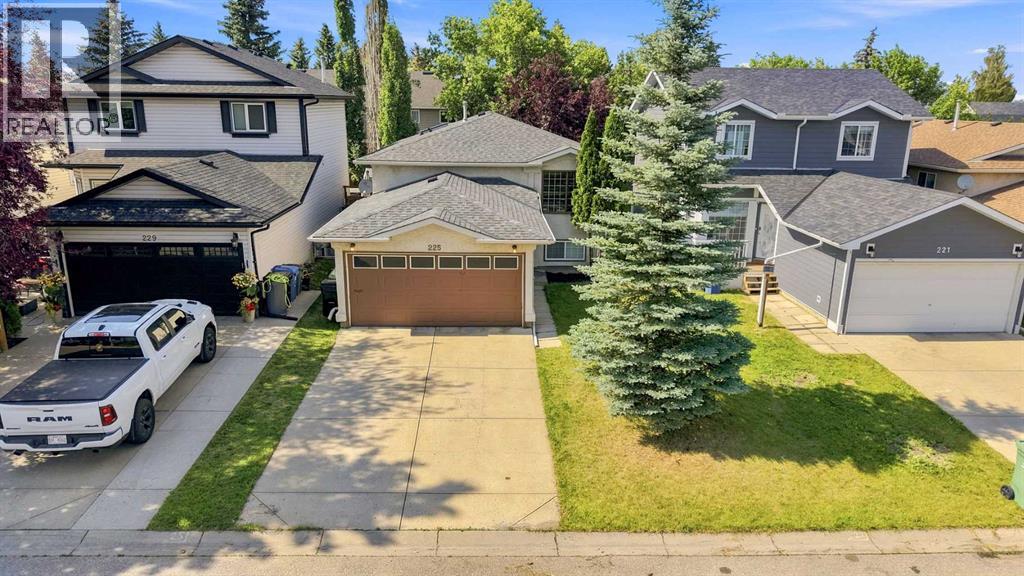
225 Harvest Glen Place NE
Calgary, Alberta
WELCOME TO HARVEST HILLS! This fully finished detached bi-level offers over 1,850 sq. ft. of total interior living space, featuring 4 bedrooms, 2 full 4-piece bathrooms, and an attached double garage on a quiet cul-de-sac. The main level boasts an open front living room filled with natural light, along with soaring vaulted ceilings over the kitchen and dining area. Complete with dark tile flooring, crisp white cabinetry, stainless steel appliances, and a dark tile backsplash, the kitchen opens directly through sliding patio doors onto a generous rear deck—an ideal setup for outdoor dining and summer BBQs. Step down into a fully fenced backyard framed by mature trees, creating a quiet retreat with ample space for kids, pets, and gardening. The main floor also includes a spacious primary bedroom with dual closets, two additional bedrooms, and a bright main bath enhanced by an overhead skylight.The lower level adds incredible functionality, centered around a massive 405 sq. ft. recreation room with large daylight windows, a generous fourth bedroom, a second full 4-piece bath, and a sprawling laundry/utility room with extra storage space. Beyond the property, Harvest Hills is renowned for its family-oriented amenities and sense of community. Enjoy scenic strolls along Harvest Hills Lake and its extensive walking trail system, or spend time at the local Harvest Hills Community Hub, which features modern play structures, green spaces, and neighborhood events. Golf enthusiasts will appreciate the proximity to the nearby Country Hills Golf Club, while active families can take advantage of the Vivo Recreation Centre just minutes away. With quick access to Country Hills Towne Centre, Deerfoot Trail, Stoney Trail, and YYC Airport, this move-in-ready home provides the complete suburban package. (id:45388)

276 Belmont Boulevard SW
Calgary, Alberta
Welcome to this beautifully designed home in the sought-after community of Belmont, ideally located across from a future school site, offering both convenience and long-term value. The open-concept main floor showcases a bright front living room, central dining area, and rear kitchen — a functional layout perfect for everyday living and entertaining. A main floor den/office and full 4-piece bathroom add versatility and convenience as well. Upstairs, you’ll find a spacious primary retreat complete with a walk-in closet and private ensuite, along with 3 additional bedrooms, a shared full bathroom, and a convenient upper-floor laundry room. The finished and well-maintained basement provides exceptional additional living space, featuring a large secondary family room complete with a kitchenette and separate laundry facilities, an additional bedroom with a walk-in closet, and a full bathroom. The basement is currently operating as a successful AirBnB space, the basement offers excellent flexibility for guests, extended family, or potential supplemental income opportunities. Enjoy outdoor living with a rear deck equipped with a gas line for BBQ season, while the rear concrete parking pad offers space to accommodate up to 3 vehicles. **Note: 20'x22' garage to be built and Air Conditioning Unit to be installed this October 2026 completion with permits.** (id:45388)
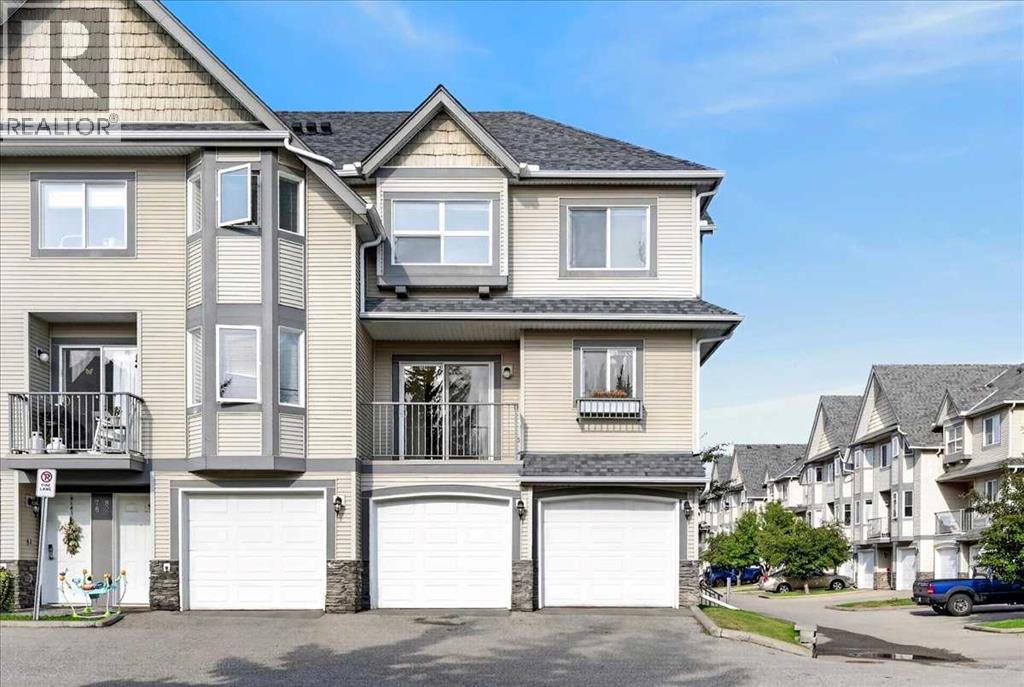
86 Cedarwood Lane SW
Calgary, Alberta
Welcome to this inviting three bedroom end-unit townhome in the established community of Cedarbrae, an ideal choice for families, first-time buyers, and professionals alike! Set within a well-maintained complex, this home offers over 1,500 sq. ft. of developed space, combining exceptional value with the ease of low maintenance living. The bright main level features hardwood floors, a spacious kitchen with maple cabinetry, granite countertops and an updated backsplash, plus plenty of natural light and access to a sunny deck perfect for morning coffee or summer BBQs. Upstairs offers three spacious bedrooms with newer vinyl flooring, including a generous primary bedroom with a 3-piece ensuite and walk-in closet. On the entry level, a practical mudroom area provides a convenient transition from the double attached garage, with laundry and additional storage thoughtfully located nearby. Ideally situated near Cedarbrae’s parks, schools, pathways, shopping and recreation, this home also offers easy access to Fish Creek Park and major roadways. Space to live, room to grow, and a community to call home. (id:45388)

11 Edgemont Rise NW
Calgary, Alberta
Our sellers are pleased to present an AMAZING UPDATED HOME IN EDGEMONT'S PHASE ONE ON A 9000 SQ FT LOT. Efficiently designed to maximize living space and function this home also has VALUE ADDED with the recent updates that set the stage for a MOVE IN READY HOME. The bright open Living Room features newer flooring and windows and showcases the neutral paint palette throughout the home. An L-shaped Living/Dining Room combination opens up gathering spaces for larger and or more intimate gatherings. A STUNNING KITCHEN welcomes you with white cabinetry OVERLAID WITH GLEAMING QUARTZ COUNTERS and an eat up island for casual dining. A STAINLESS STEEL APPLIANCE PACKAGE complements this wonderful kitchen. Overlooking the family sized Great Room your family will enjoy the cozy wood burning fireplace framed in ledgestone and built ins. A new patio door leads to the expansive rear yard with a PRIVATE REAR DECK equipped with a gas-line for your outdoor entertaining. The side entrance boasts a side door, multiple closets, MAIN FLOOR LAUNDRY, and an updated 2 PC POWDER ROOM. A fourth bedroom rounds out the main floor. (currently used as an office). Upstairs the spacious primary bedroom boasts a double closet plus a private 3 pc en-suite bath. Two more bedrooms are set near the four piece upper bath. The lower level is developed with a massive recreation area and a 3 pc bath which includes a GORGEOUS SAUNA. The open lower level leaves plenty of room to add an additional bedroom if desired. This home was smartly planned to allow for a very large storage space; allowing plenty of space for seasonal items. RECENT UPDATES INCLUDE: CONCRETE TILE ROOF, NEWER LAMINATE FLOORING ON MAIN, NEWER KITCHEN PLUS NEWER STAINLESS APPLIANCES, NEWER GARAGE DOOR/EXPOXY FLOORING IN GARAGE, EXTERIOR AND INTERIOR RECENTLY PAINTED, REAR DECK UPDATED, 6" GUTTERS INSTALLED, ONE NEW HI EFFICIENT FURNACE, NEWER HOT WATER TANK, SOME NEW WINDOWS, SOME BATHROOM POTTERY, TAPS AND SINKS REPLACED & S OME NEW LIGHT FIXTURES. COPPER PIPING AND ELECTRICAL HAVE BEEN UPDATED. This is a great OPPORTUNITY for your family to move into this amazing community in time for Christmas! Call your favorite realtor today to book your personal showing. OPEN HOUSE, SUNDAY, SEPTEMBER 13TH, 1 - 4 P.M. (id:45388)
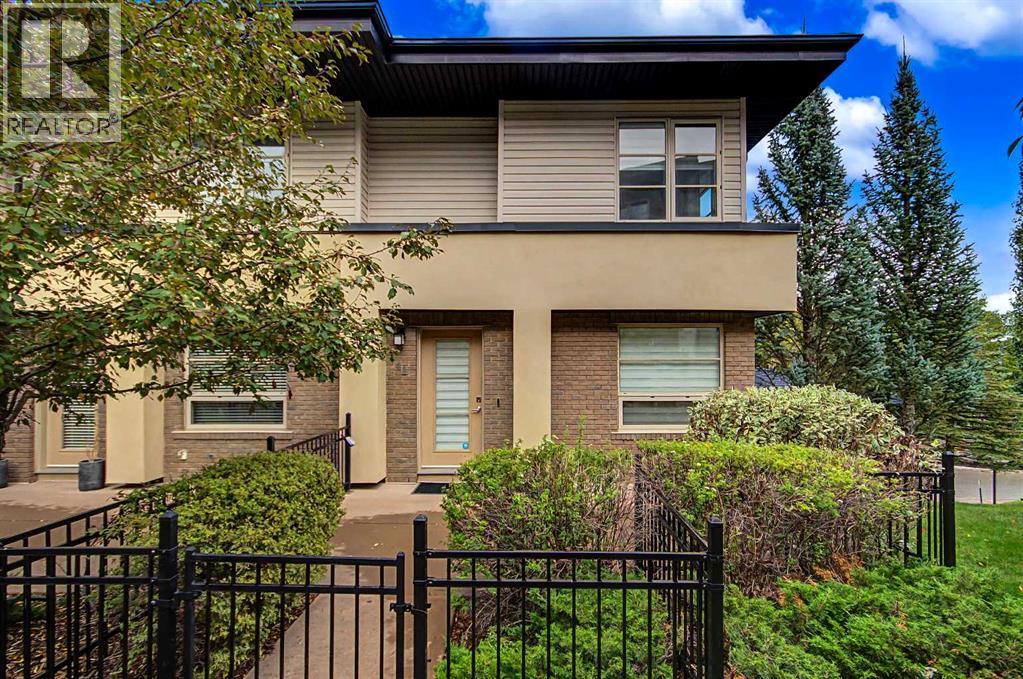
41 Aspen Hills Common SW
Calgary, Alberta
Welcome to this contemporary end-unit townhouse in Mosaic of Aspen Hills, a well maintained complex in the heart of Aspen Woods. This dual-primary-suite residence offers an open, airy floorplan, a double attached garage, and a private front patio overlooking the landscaped courtyard PLUS views of the treed ravine - a practical and tranquil setting. The main level features a bright and spacious living room with maple hardwood in good condition. The kitchen is designed for both everyday function and entertaining, complete with a large island, high-end stainless steel appliances, maple cabinetry, mosaic tile backsplash, and granite countertops. The adjacent dining area flows seamlessly from the kitchen, creating a comfortable and cohesive main-floor layout. Upstairs, you’ll find two generous primary bedrooms, each appointed with its own walk-in closet and private ensuite—an ideal configuration for guests, roommates, or long-term flexibility. A well-sized laundry area with additional storage completes this level. The lower floor offers a versatile open space perfect for a home office, fitness room, den, or additional storage, along with a newer furnace. This location is exceptional. You’re steps from natural reserve pathways, close to excellent restaurants and boutique shopping, and within easy reach of top-rated schools. Westside Recreation Centre, the C-Train station, and quick access to Stoney Trail make daily commuting effortless, while the short drive to Banff and the Canadian Rockies adds a touch of adventure to your weekend plans. This is a great property and won't last long. (id:45388)
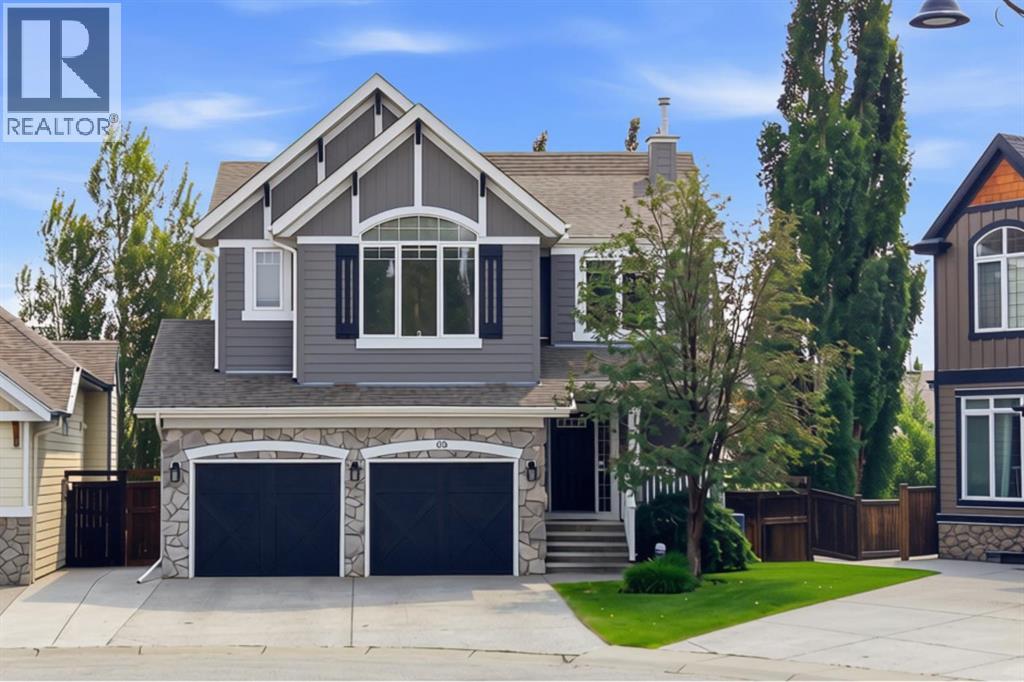
68 Auburn Sound Terrace SE
Calgary, Alberta
Set on a pie-shaped lot in a quiet cul-de-sac, pride of ownership shines through in this beautifully maintained walkout home. Professionally landscaped, creating an outdoor oasis built for family living, relaxing & entertaining. The open-concept main floor is thoughtfully laid out, with the kitchen, dining room, & living room each holding their own defined space while flowing naturally together. The upgraded two-toned kitchen features white cabinetry & a contrasting dark island with raised seating, creating a warm gathering point for family & friends. The adjoining living room centres around a cozy gas fireplace, ideal for quiet evenings at home. A convenient walkthrough pantry connects the garage to the kitchen, a built-in desk in the back hall offers a dedicated workspace & a side entry off the garage mudroom provides easy come & go space for the whole family. Main-floor flooring was updated in Jan 2023 with premium vinyl plank. Upstairs, 3 generously sized bedrooms include a spacious primary suite with room for a king bed, dressers & sitting area. The ensuite offers a soaker tub, his-and-her sinks & an oversized shower, creating a relaxing retreat at the end of the day. A walk-in closet connects directly into the laundry room for effortless everyday living. The remaining 2 bedrooms are well-proportioned, with new carpet throughout the upper level. Downstairs, the walkout basement adds valuable living space to this home. A rec room with adjustable theatre lighting makes the perfect hangout spot for movie nights & game days. A versatile additional bedroom works equally well as a home office or guest suite, complemented by an updated 3-piece bathroom with a bench shower & designer finishes, plus abundant storage. Outside, the covered patio functions as an outdoor living room complete with its own gas fireplace, tinted glass privacy wall, & interlocking stone, an inviting setting for entertaining family & friends well past the summer months. The expansive pie-shaped lot is professionally landscaped with lush lawn and mature trees, featuring a custom-built pergola with privacy walls sheltering the Dynasty Spa hot tub, complemented by stonework steps throughout connecting the lower patio, via a staircase, to a large upper deck and dining area. Programmable sprinkler systems service both the front and back yards. Recent mechanical upgrades include a high-efficiency FURNACE (Dec 2023, transferable warranty), 2 NEW 40-gal. commercial-grade HOT WATER TANKS (Jan 2026, transferable warranty), infloor heat roughed in for future development, A/C (2020) & a Nilfisk central vacuum system. Exterior updates include a freshly repainted exterior (2021), repainted garage doors, trim, & front door (2025), upgraded sprinkler control panel (2025), NEW WASHER & DRYER (2025). Located in Calgary's most sought-after lake community, residents enjoy exclusive lake access, scenic walking trails, dog parks, shopping, dining, South Health Campus & major routes. (id:45388)
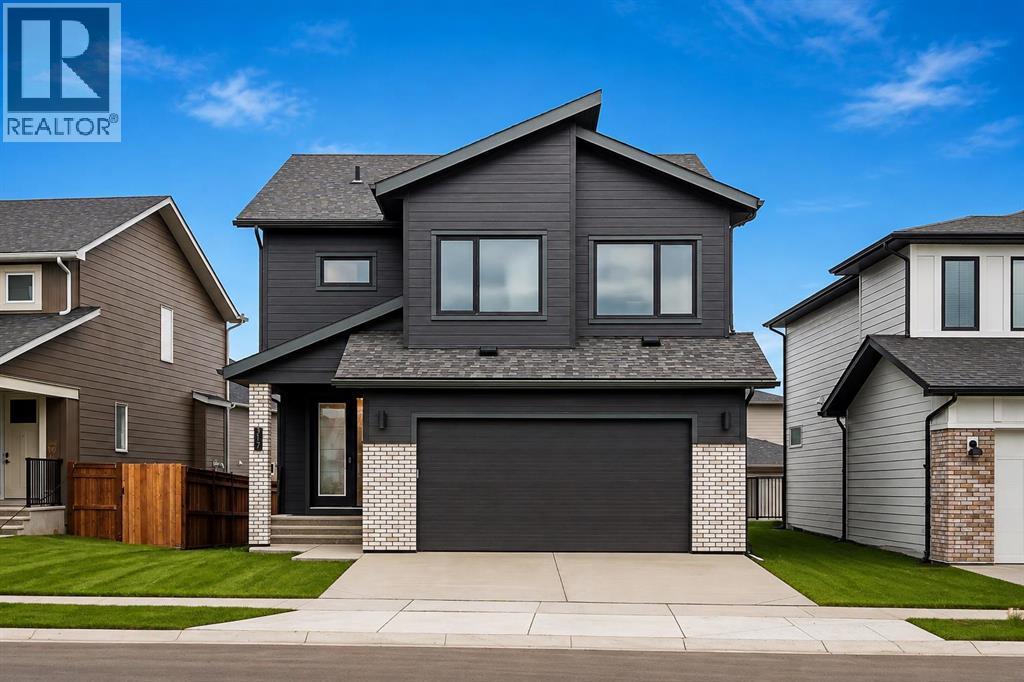
317 Grayling Manor
Rural Rocky View County, Alberta
Welcome to 317 Grayling Manor, a beautifully appointed Harmony home offering 3,685 sqft of thoughtfully designed living space, with 4 bedrooms upstairs, a fully developed basement and an attached, widened garage. Quietly positioned on a desirable street, this nearly new home delivers the space, sophistication and functionality today’s buyers are looking for, without the wait of a new build. Inside, all floors feature hardwood flooring, 9’ ceilings, and on the main an extended dining area, an upgraded and extended kitchen with premium cabinetry, stone countertops, KitchenAid appliances, a Faber hood fan and an oversized island. The open-concept design flows effortlessly into the living and dining spaces, with motorized blinds in the living room and large windows bringing in abundant natural light. Upstairs, four generously sized bedrooms offer exceptional space, with walk-in closets and custom MDF shelving throughout. The primary retreat is especially impressive with a vaulted ceiling, spa-inspired ensuite featuring a freestanding soaker tub and a large shower with built-in bench, plus custom closet built-ins. A spacious laundry room with extended cabinetry and stainless steel sink adds everyday convenience. The professionally finished lower level adds another 1040 sqft of living space, including a large recreation room, additional bedroom and 3-piece bathroom, with a wet bar sink rough-in ready for future customization. Additional upgrades include central A/C, zoned furnace, Ecobee thermostat, water softener, upgraded boiler/hot water system, 8’ interior doors, upgraded lighting and plumbing selections, pocket doors, a main-floor office with 8’ French doors and hardwood flooring and extensive built-in storage. Outside, enjoy a rear Trex deck with gas line, concrete patio and convenient storage beneath the deck. The widened garage provides additional room for vehicles and gear, while thoughtful details such as a garage gas line, future solar conduit and upgraded arch itectural elevation complete the package. A rare opportunity to own a sophisticated, extensively upgraded home in Harmony, where thoughtful design meets effortless everyday living. (id:45388)
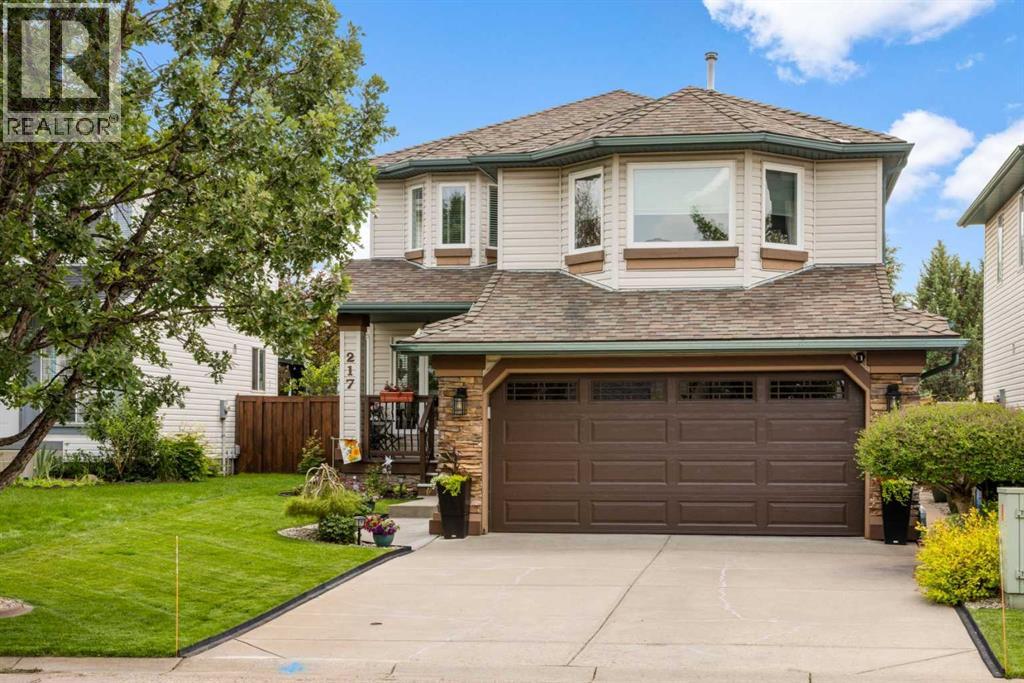
217 Douglas Glen Close SE
Calgary, Alberta
From the moment you arrive, you'll immediately appreciate the pride of ownership that shines throughout this beautifully maintained home, lovingly cared for by its original owners and located on a quiet cul-de-sac. The spacious front entry is the hub of the home with hardwood stairs that lead to the upper and lower levels. Beyond the entry is the elegant formal dining room, located at the front of the home for hosting family dinners and special occasions. The rich on-site finished hardwood flooring guides you to the back of the home where an inviting open-concept design creates the perfect setting for everyday living and entertaining. The beautifully appointed kitchen features a central island with raised breakfast bar, stunning quartz and quartzite countertops, stainless steel appliances, an abundance of cabinetry, under-cabinet lighting, and a spacious pantry. The bright breakfast nook overlooks the backyard, making it the perfect spot to enjoy your morning coffee or casual meals. Just beyond, the sunken living room offers a warm and inviting atmosphere while newer windows throughout the home flood the space with natural light and provide beautiful backyard views. A few steps down from the main living area you'll find the conveniently located powder and laundry room, and direct access to the oversized, insulated double attached garage complete with a 220V electric heater. The upper levels offer an exceptional family-friendly layout. The first upper level features a spacious bonus room with vaulted ceilings and a gas fireplace with floor-to-ceiling stone surround and a raised hearth with built-in storage. Just a few more steps lead to the private bedroom level where the generous primary suite offers a walk-in closet and a luxurious four-piece ensuite complete with a soaker tub and separate shower. Two additional spacious bedrooms and a full four-piece bathroom complete the upper level. The fully developed basement provides even more functional living space with a r ecreation room, dedicated gym area, versatile flex room ideal for a home office or craft room, and an abundance of storage. Step outside and discover your own private backyard retreat. Fully fenced and meticulously landscaped, this outdoor oasis features lush lawn space, mature trees, beautiful gardens, a garden shed, and an expansive two-tier deck thoughtfully designed with separate areas for barbecuing, outdoor dining, lounging, and entertaining beneath the pergola. This exceptional home combines outstanding care, quality upgrades, and an incredibly functional floor plan, making it the perfect place for your family to create lasting memories. (id:45388)
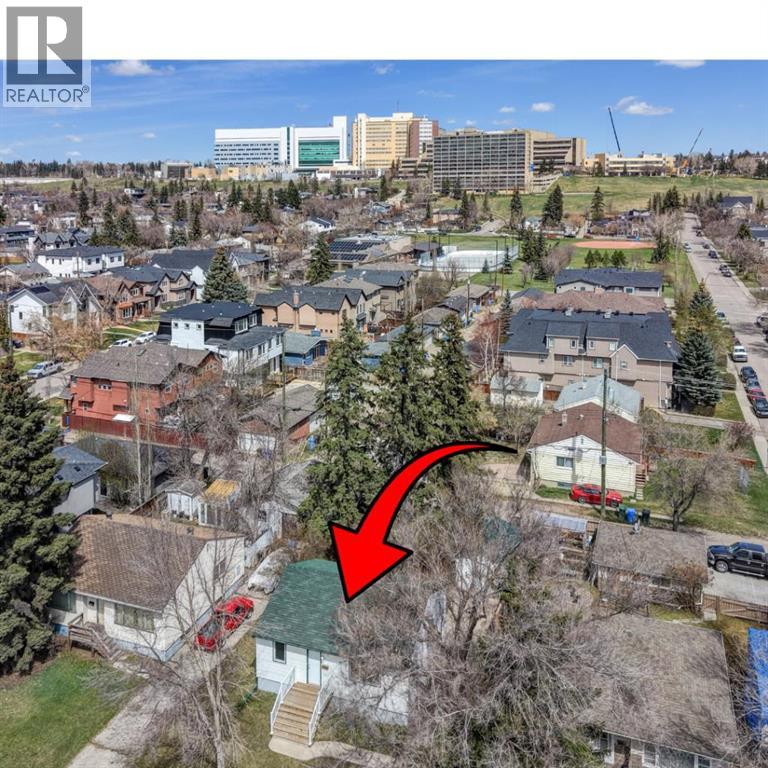
3432 3 Avenue NW
Calgary, Alberta
You’ll want to check this OPPORTUNITY out! R-CG ZONING! 3 Bed, 2 Bath Bungalow in Parkdale! Great Investment, Close to shopping, amenities, the Foothills Hospital as well as the river! Mature lot in the heart of Parkdale! Upstairs boasts a bright kitchen and dining room, good size living room and 2 bedrooms. The Primary has plenty of storage and is near the 4 Piece main floor bathroom. Downstairs the tenant has an open concept kitchen and recreation room as well as a large bedroom with great storage and a large 3 piece bathroom! There is a shed in the mature backyard that could be used for a workshop or storage. Take in the history of this community and home while being close to modern amenities and the river. Come check out this property today! (id:45388)
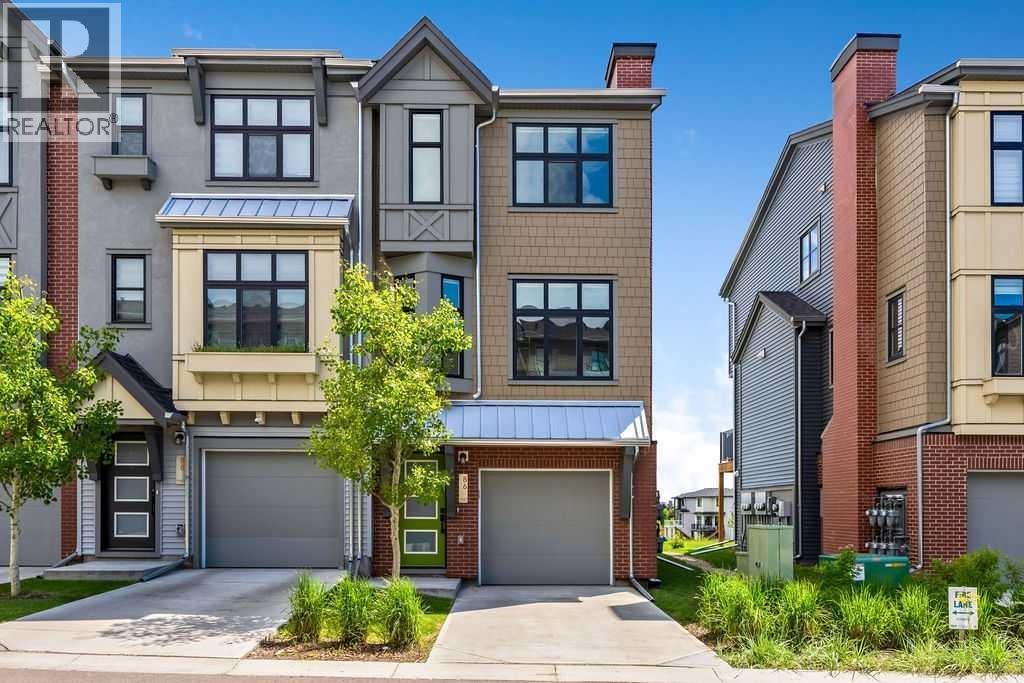
86 Spring Willow Close SW
Calgary, Alberta
Open House: Sat., Sept. 19th, 1-3 pm. PRICE IMPROVED! One of very few VIEW townhomes built in this area. Welcome to this architecturally-elevated , BRIGHT, END-UNIT, 3 Bed, 2.5 Bath townhome in Springbank Hill - where 1533.36 sqft. of modern design meets everyday convenience. Imagine starting your morning with coffee on your SUN-DRENCHED south-facing balcony, overlooking a QUIET, peaceful green space and pond - complete with the sounds of nature! The open-concept main floor is perfect for hosting, with a spacious living and dining area separated by a sleek, LARGE center island with upgraded quartz countertops. The kitchen boasts two-toned cabinetry, upgraded stainless steel appliances (built-in microwave hood fan, French door fridge with water & ice dispenser), under-cabinet lighting, and timeless chrome finishes found throughout the home. Upstairs, the primary suite is complete with a walk-in closet and an upgraded 3-piece ensuite with oversized shower and upgraded grey stone countertop. Two additional bedrooms provide flexibility—use one as a guest room and the other as a home office or nursery. A spaciouis 4-piece bathroom and laundry complete this level. The double tandem HEATED garage offers space for two vehicles or a home gym/workshop, equipped with wiring for 220V/30A outlet for EV charging or power tools. Plus, an additional driveway parking spot means there’s room for a third vehicle. Built in 2023 and well maintained, this home also features LVP flooring (INCLUDING HIGH TRAFFIC MAIN STAIRS), A/C rough-in, and a FULL BLINDS PACKAGE. This home has quick access to walking trails, nature, and top amenities such as Aspen Landing, Westhills Shopping Centre, Westside Recreation Centre, and the 69th Street LRT Station. Plus, it’s close to Calgary’s top schools, including Griffith Woods School, Guardian Angel School, Ernest Manning High School, Rundle College, and Webber Academy. Picture yourself living here—contact me or your preferred REALTOR® to book your pri vate showing today! (id:45388)
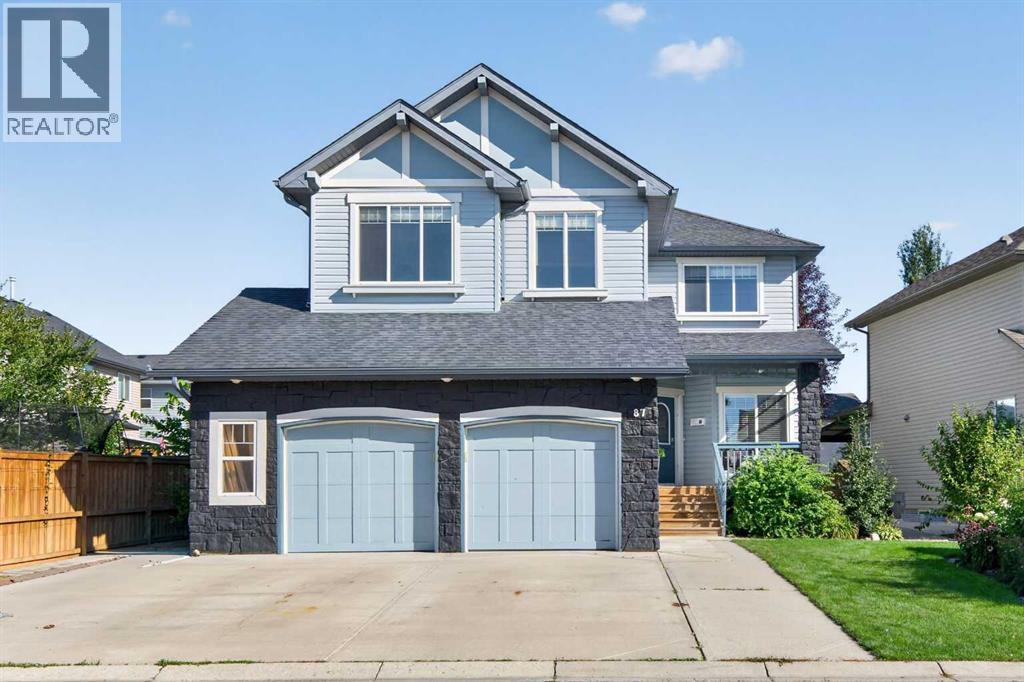
87 Brightonstone Gardens SE
Calgary, Alberta
A BACKYARD TO COME HOME TO. This original owner New Brighton home offers 2,208.69 sq. ft. above grade and a floorplan made for busy family life, with room to gather, room to play and thoughtful spaces for four legged family members too. The beautifully established backyard is a standout, with mature gardens, a deck and pergola for summer dinners, a retractable screen, gas line for the BBQ, outlets for suspended patio heaters and a dedicated dog run with direct dog door access to the mudroom.Inside, the Cardel Cascade plan gives everyone a place of their own. The main floor great room centres around a gas fireplace and opens to the kitchen and dining area, while a separate front den is ideal for work, homework or quiet time. The laundry and mudroom off the garage includes a large utility sink, particularly handy after muddy paws, gardening or outdoor adventures.Upstairs are three bedrooms and an exceptionally spacious bonus room, wired for home theatre and ready for movie nights, games and family downtime. The primary retreat offers a walk in closet and ensuite with separate shower and deep soaker tub. Downstairs, the fully developed lower level adds a large recreation room, second gas fireplace, fourth bedroom, full bathroom and storage. With a great room on the main, bonus room above and recreation room below, there are three distinct living spaces for a family to grow into.The oversized double attached garage offers two separate overhead doors, 220V power, ample room for vehicles, bikes, sports equipment and hobbies. The exceptionally wide driveway adds even more everyday flexibility.And beyond the backyard, New Brighton is built for active family life, with nearby schools, playgrounds and community amenities including a splash park, skating rink, tennis and pickleball courts. Whether the day includes school drop off, a playground visit, skating, a bike ride or simply letting the dog outside, so much of everyday family life is close to home.After nearly two decades with its original family, this is a home ready for its next chapter, with space for kids, pets, work, play and the everyday moments that make a home yours. Four bedrooms, four bathrooms, a dedicated dog run, a large landscaped lot with mature landscapting and garden, schools within walking distance, abundant amenities nearby in McKenzie Towne, and a green space and playground kiddie corner for those after dinner walks and one last play before bedtime. There is so much here for a family to grow into, enjoy and call their own. Book your private viewing today and come imagine your family here. (id:45388)
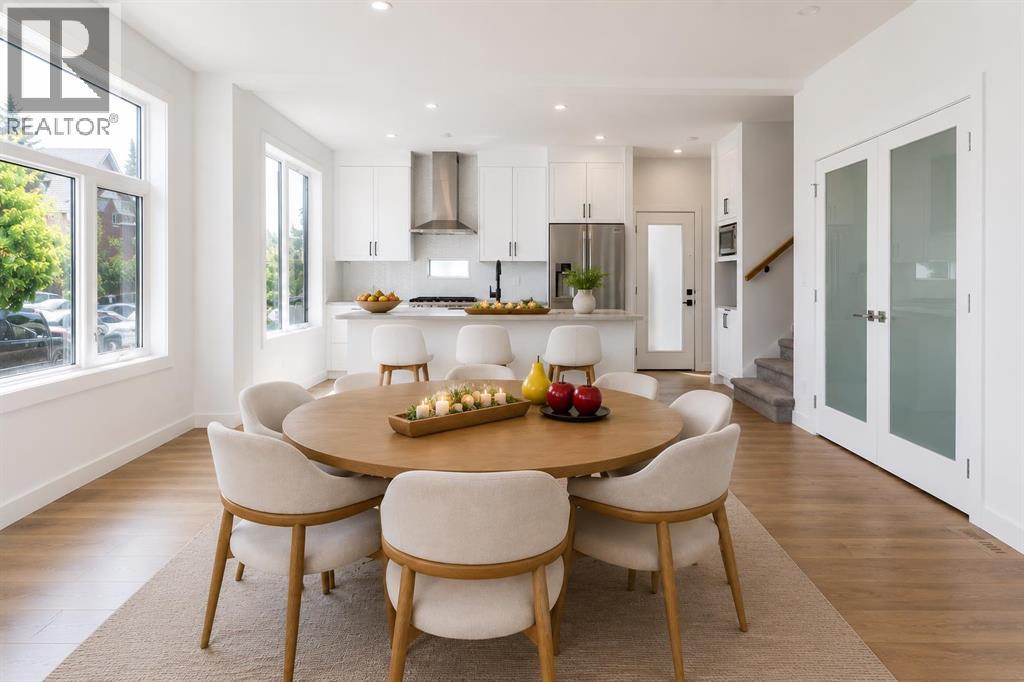
73 7 Street NE
Calgary, Alberta
Welcome to this beautifully designed three-storey corner townhome, part of an exclusive boutique three-unit development in the heart of Bridgeland/Riverside. Offering approximately 2,365.4 sq. ft. of thoughtfully designed living space, this brand-new east corner residence enjoys a rare private entrance from 7 Street NE, abundant windows on two sides, and exceptional natural light. Its prominent location at the entrance to the cul-de-sac enhances privacy and curb appeal. Enhanced insulation and sound-control measures between adjoining units and between floors provide added comfort and privacy throughout the home.The bright, open-concept main floor is designed for everyday living and entertaining. The contemporary kitchen features ceiling-height white beveled cabinetry, quartz countertops, stainless steel appliances, a gas range, large centre island with seating, and a dedicated walk-in pantry with frosted glass double doors and built-in shelving. The spacious dining and living areas feature engineered hardwood flooring and a striking porcelain-feature electric fireplace.The second level offers a spacious primary retreat with walk-in closet and beautifully appointed 4-piece ensuite, plus a generous second bedroom with direct access to a full Jack-and-Jill bathroom. A conveniently located laundry area with folding space completes this floor.The third level features a spacious bonus room with direct access to a private rooftop patio; ideal for relaxing, entertaining, morning coffee, or enjoying open neighbourhood views and beautiful sunrises.The fully developed lower level adds a third bedroom, full bathroom, and generous recreation area ideal for a family room, home office, fitness area, media room, or guest accommodations.Additional features include a private front entrance, concrete walkways and driveway, professionally landscaped grounds, a private detached single garage, and a thoughtfully designed self-managed condominium with an estimated condominium fe e of approximately $250 per month. Built with quality craftsmanship and protected by the Alberta New Home Warranty Program, this exceptional home is ready for immediate possession.Enjoy Bridgeland's vibrant restaurants, cafés, parks, river pathways, schools, transit, downtown access, and everyday amenities—all from one of Calgary's most sought-after inner-city communities. Book your private showing today! (id:45388)
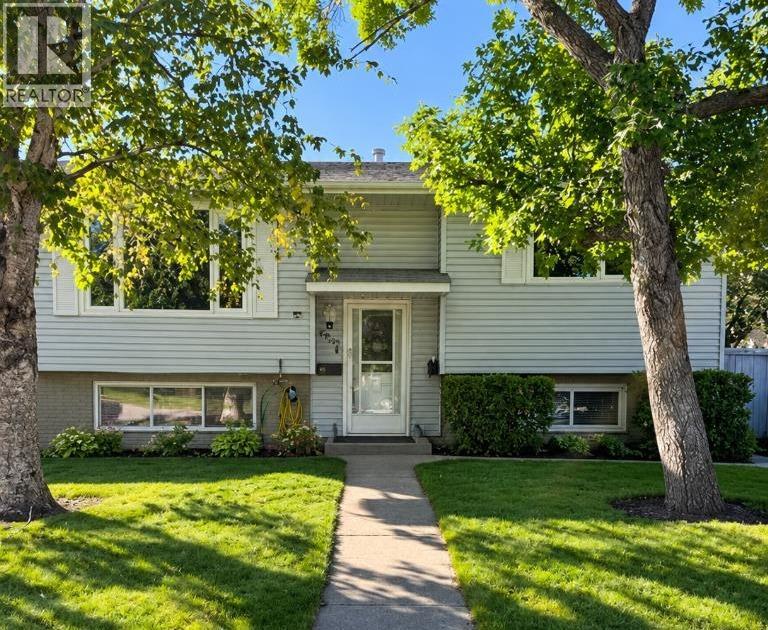
6803 24 Avenue NE
Calgary, Alberta
*TRIPLE-HEATED GARAGE! *TWO KITCHENS! Versatility, space and serious garage appeal! This updated 4-bedroom home offers an incredible layout with 2 bedrooms up + 2 down, 2 full bathrooms, 2 kitchens, 2 laundry areas and 2 gas fireplaces. Just off the kitchen, the second main-floor bedroom offers exceptional flexibility. Use it as a convenient nursery, home office, playroom, guest room or creative space - close to the heart of the home while still providing a defined room with a door. Bright windows throughout keep the home feeling warm, inviting and filled with natural light.The basement features an illegal mother-in-law suite, making this property an excellent option for extended family, guests, a home office setup, or those looking for added flexibility.Calling all mechanics, hobbyists and car enthusiasts! The triple heated garage provides an abundance of space for vehicles, tools, toys and projects. Add the paved parking pad and paved alley, and you have plenty of convenient parking and access.Step outside and enjoy a beautifully landscaped yard with mature trees, established shrubs and a huge raspberry patch. Relax on the composite deck, gather around the stone patio, and enjoy the convenience of underground sprinklers. A storage shed plus plenty of additional storage throughout the property round out the package.This is a rare combination of flexible living space, incredible garage capacity and an established outdoor oasis—there’s a lot to love here! (id:45388)
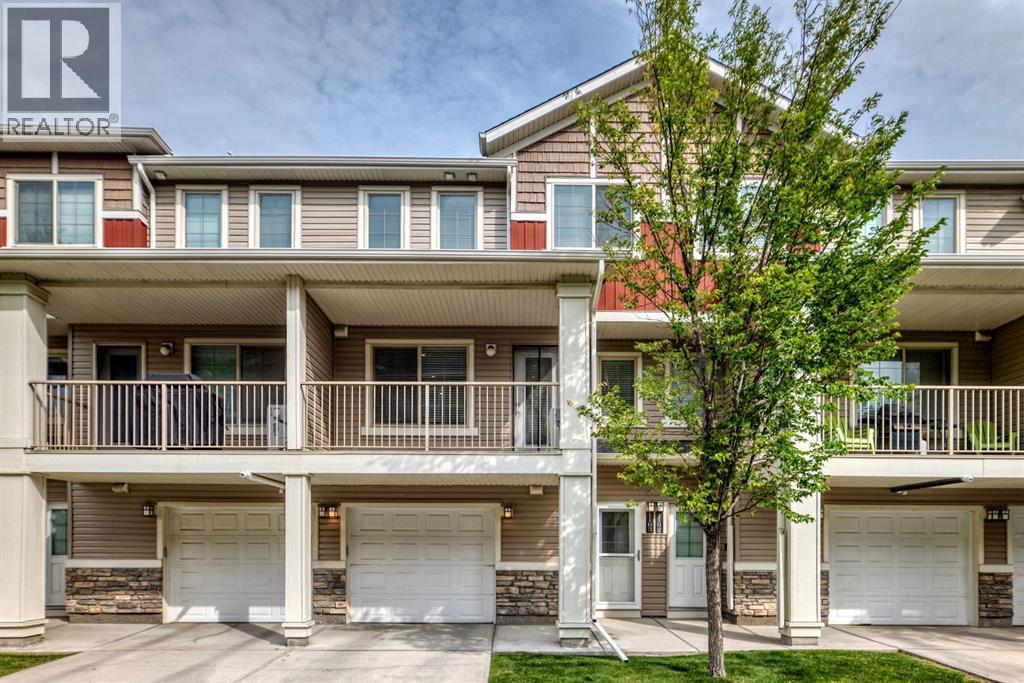
1103, 250 Sage Valley Road NW
Calgary, Alberta
UPDATED, AIR CONDITIONED & WEST-FACING! This exceptionally well-cared-for 2-bedroom, 1.5-bathroom townhouse in Sage Hill stands out with an impressive list of recent improvements, including new laminate flooring, new carpet, all-new recessed lighting and light fixtures, new Hunter Douglas window coverings, a tankless hot water system, water softener, and air conditioning. Offering over 1,125 sq. ft. of thoughtfully designed living space, this home also features an attached insulated garage plus an additional outdoor driveway, making it an ideal choice for first-time buyers, couples or those looking for comfortable, low-maintenance living. The main level welcomes you with a spacious foyer and an airy, open-concept layout. The kitchen features espresso cabinetry, granite countertops, tiled backsplash and stainless-steel appliances, including a new stainless-steel refrigerator. The adjoining dining area flows naturally into the generous living room, where dimmable recessed lighting creates the perfect ambiance. New laminate flooring runs throughout the main level, while a convenient 2-piece powder room completes the space. Step outside to your private, west-facing covered patio — a wonderful spot to enjoy the afternoon and evening sun. The oversized laundry room is conveniently located on its own level between the main floor and bedrooms. Upstairs, the spacious primary bedroom features an expansive walk-in closet with direct access to the 4-piece bathroom. The second bedroom is generously sized and offers excellent flexibility as a guest room, home office, child's bedroom or gym. Both bathrooms have been enhanced with new bidet-style toilets, adding a modern touch of comfort and convenience. Located in the desirable northwest community of Sage Hill, residents enjoy an abundance of parks, pathways, green spaces, ponds and natural areas, along with convenient access to everyday amenities. Sage Hill Quarter is nearby with grocery, fitness, restaurants, medical services an d more, while Sage Hill Crossing and surrounding shopping centres provide additional retail and dining options. The location also offers easy access to Stoney Trail, Shaganappi Trail and Symons Valley Parkway, making commuting throughout Calgary, heading to the airport or escaping west toward the mountains convenient. A beautifully maintained, extensively updated home offering exceptional value, modern comfort and a fantastic Sage Hill location. Book your private showing today! (id:45388)

48 Castleglen Court NE
Calgary, Alberta
Welcome to this spacious and well-maintained 2-storey split home in Castleridge, perfectly situated on an oversized corner lot with a front attached garage. This home offers an ideal floor plan for large or multi-generational families, featuring 7 bedrooms and 3.5 bathrooms. The main floor boasts a bright living room with vaulted wood-finished ceilings, skylights, and an additional family room for extra gathering space. A generous kitchen and dining area make entertaining easy, while a convenient main floor bedroom/office with a full bath is perfect for guests or elderly family members. Upstairs you’ll find 3 bedrooms, including a renovated primary suite with a private balcony. The separate entrance basement is fully developed with a spacious living area, kitchen, 2 bedrooms, and a full bathroom—ideal as an illegal suite or extended family living. The property is completed with a huge deck, plenty of parking, and a private corner lot location. Don’t miss out on this rare opportunity to own a large family home with income potential in a sought-after NE community. Book your showing today! (id:45388)
205, 210 15 Avenue SE
Calgary, Alberta
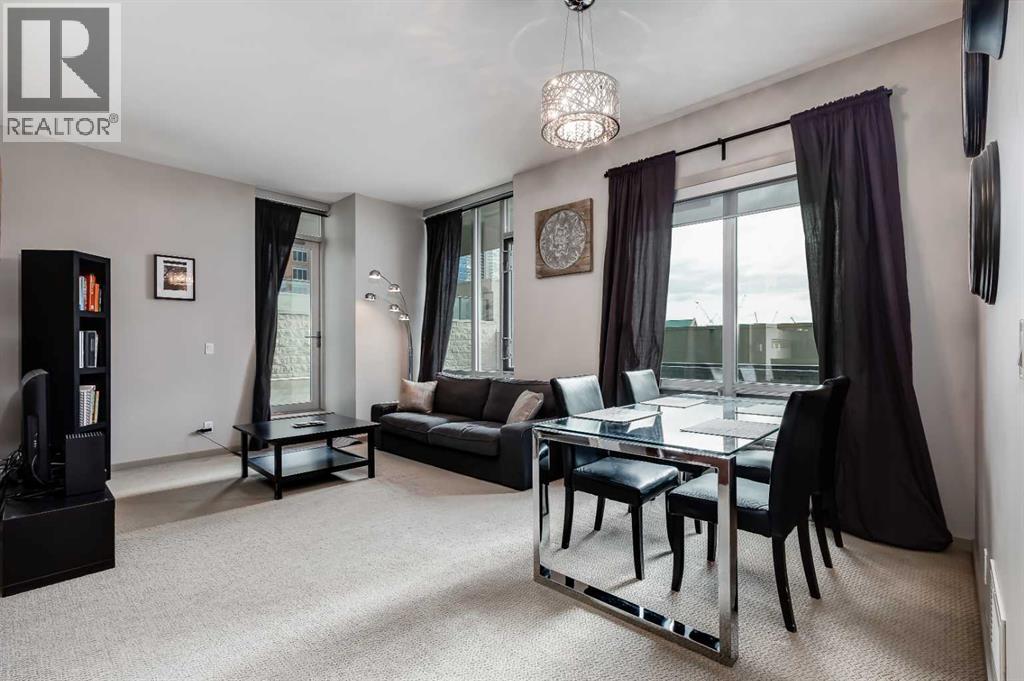
Presenting a sophisticated two-bedroom, two-bathroom condominium in Calgary's highly desirable Beltline neighbourhood. This thoughtfully designed residence features a spacious open-concept living area, oversized windows, and direct access to an expansive outdoor patio; an exceptional extension of the living space ideal for relaxing or entertaining. The highly sought-after split-bedroom layout provides separation for the bedrooms, enhancing privacy for owners, guests, or those working from home. The primary bedroom offers a walk-through closet and private ensuite, while the versatile second bedroom is perfectly suited as a guest room or home office. In-suite laundry off the second full bath adds everyday convenience and additional storage. The building's concrete construction attenuates sound transfer for a quieter, more comfortable living experience. The suite provides quick access to the extensive building amenities as well as easy entry and exit to and from the building. Building amenities include a fitness centre, hot tub, recreation room, multi-purpose space, screening room, and sauna.Residents benefit from 24/7 security, an onsite concierge, and a secure Blue Box Smart Locker system for parcel delivery. Titled underground parking adds further convenience and peace of mind.Ideally located just steps from transit, dining, entertainment, and the Bow River pathways, this home offers an exceptional blend of comfort, convenience, and urban living. (id:45388)

403, 100 10a Street NW
Calgary, Alberta
Only a few Broadview's left in the entire project! Welcome to your dream single-level residence in the sky overlooking the river at The Kenten. Masterfully designed by architects Davignon and Martin, The Broadview is designed to give Calgarians an inner-city experience without sacrificing the comforts appreciated in an executive home. At 48 feet of unobstructed frontage, this could be described as having a city lot in the sky to build your custom home. As you step in, you are greeted by grand living space with floor to ceiling triple-pane windows; a 22 foot wide spacious open concept kitchen, living, and dining rooms designed to entertain your family and friends. Enjoy a gourmet kitchen with Sub-Zero & Wolf appliances including a dedicated fridge and freezer, a butler's pantry, an abundance of storage, a bar, wine wall, and fireplace that all flow towards your opening wall system. Step out onto your 200 square foot terrace overlooking the beautiful Bow River. Enjoy a spacious primary bedroom with custom millwork, 3 closets including a walk-in closet, and 6 piece ensuite bathroom with a floating tub, heated floors, and double shower with steam. The second bedroom comes with a built-in murphy bed, with a built-in closet and room for a desk, along with an en-suite bathroom. An additional 2 piece bathroom and laundry room complete the residence accompanied by 2 bike racks, 2 titled storage lockers, and 2 titled parking stalls. There are 3 Modern palettes to customize your residence from. The Kenten features over 8,000 square feet of amenities including a sky lounge, gym overlooking Kensington, golf simulator, sauna, hot tub, concierge, guest suites, car wash, and more. Explore a simplified lock and leave lifestyle you didn't know was possible, with 250+ shops and restaurants in Kensington and river pathways stemming from one end of the city to the other. With only a few residences remaining of 44 residences, don't miss this once in a lifetime opportunity to li ve at the most interesting corner in Calgary. (id:45388)
5 Covecreek Mews NE
Calgary, Alberta
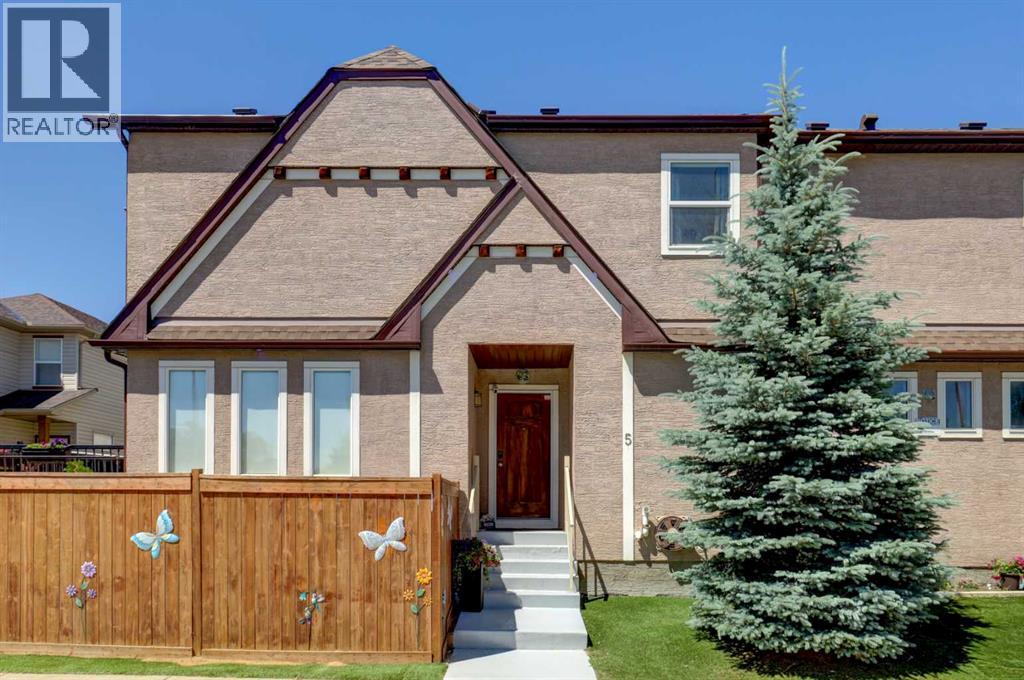
Former DaVinci SHOWHOME, Tuscan II Model, CORNER LOT, fully upgraded by the BUILDER STANDARDS, CENTRAL AIR CONDITIONING, ceilings SPRINKLERS SYSTEM , TANKLESS water heating. ALL THREE LEVELS FULLY DEVELOPED , adding up to more than 2,600 st ft of living space! HEATED GARAGE WITH ELECTRIC THERMOSTAT! The exterior is STUCCO, which is rare in this neighborhood!Main floor boasts WALNUT HARDWOOD throughout, lots of windows on every side for natural light and a large entrance. The kitchen has BLACK GRANITE COUNTERTOPS and a LIGHT COLORED QUARTZ ISLAND, modern cabinets and NEW stainless steel appliances(2026). The nice size nook and the very spacious living room are facing S-SE. You also have a DEN/OFFICE/EXTRA PLAYROOM on this floor. It is very large, you can also use it as a 5th bedroom. On the upper floor you can find the L-shaped extra large master bedroom, with a generous reading area and an electric fireplace. The ensuite has GRANITE COUNTERTOPS and A MODERN SINK. The spacious family room with a cozy fireplace and an working area was converted to a 4th spacious bedroom. Also, two extra bedrooms and an additional bathroom and an UPPER FLOOR LAUNDRY are also on this floor. All bathrooms have ITALIAN PORCELAIN TILE, high end sinks and fashionable cabinets..Yard features include a good size deck with gas hook-up, fully landscaped low maintenance TURF GRASS in the yard and front of the home, cedar gazebo, cozy seating area with mosaic slab, bbq area and a sand box for kids. Surveillance system ( hardwired, internet based, not on contract).But stop! The extra developed space continues into the FULLY DEVELOPED BASEMENT, where you find a 2nd family room with a sleeping area, a KITCHEN WITH DARK CABINETS and HEATED TILE FLOORS, top cooking stove, fridge, long countertops and an amazing 4 piece bathroom with high end furnishings and upgrades! The roof was changed in 2025 and is class 5 hail resistant.Very, very bright house! Close to shopping, Deerfoot and Stoney Trai ls, playgrounds and 3 schools! (id:45388)

311 47 Avenue W
Claresholm, Alberta
NEW LISTING! $215,000 — UNBEATABLE VALUE! Attention buyers looking for exceptional square footage at an incredible price point in Claresholm! This spacious 3-bedroom, 2-bathroom home is packed with charming rustic-industrial character.Inside, you'll find rich reclaimed wood walls, custom metal accents, chalkboard cabinets, and a cozy reading loft. The expansive butcher-block kitchen island serves as the central gathering hub—ideal for entertaining. Enjoy the added space of a lower level ready to fit your personal lifestyle and vision.Outdoor and location highlights include a front deck surrounded by mature foliage, an artistic custom bench, and established perennial gardens (raspberry bushes, rhubarb, bleeding hearts, and catmint). Enjoy a large rear deck built directly over a handy, garage-sized storage space—perfect for seasonal supplies, outdoor gear, or extra storage.Situated directly across the alley from Centennial Park, you'll have front-row access to open green space, a modern playground, and a splash park. Parking is a breeze with three dedicated parking pads (two front, one rear) offering ample room for daily vehicles and an RV. Offered at just $215,000, the sellers are motivated and ready to review offers. Book your private showing today! (id:45388)

128, 510 Edmonton Trail NE
Calgary, Alberta
Welcome to Bridgeland Hill, where urban living awaits you! This ground floor 2 bed, 2 bath residence offers a blend of elegance, functionality, and a location that truly defines convenience. Enjoy in-suite laundry, AC, along with a kitchen featuring elegant quartz countertops, stainless steel appliances, and a gas range that fuels your inner chef. Secure underground parking and additional storage. This incredible condo is located just minutes away from Downtown. Immerse yourself in the vibrant Bridgeland community, with its charming cafes, restaurants, and a wide array of amenities. In addition to all these features, the building also boasts a fitness facility, and it's a dog-friendly building. This ground floor condo has a thoughtfully designed spacious patio with a gate which provides easy access to head out on walks with your four-legged friend. A dog owners dream and a unique perk! Call your favourite realtor to book your private showing ! (id:45388)
38 Silverado Skies Crescent SW
Calgary, Alberta
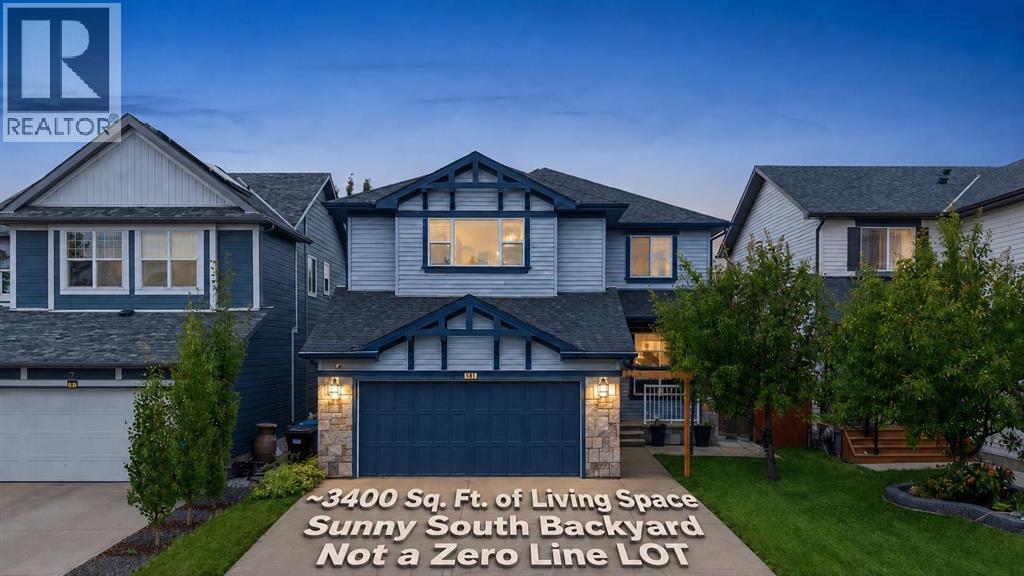
**PRIME SOUTH-FACING BACKYARD | PROFESSIONALLY FINISHED BASEMENT | Roof & Siding (2022). Welcome to this meticulously maintained home, perfectly situated on a premium south-facing TRADITIONAL lot, offering over 3,400 sq. ft. of beautifully developed living space. The well-planned layout offers excellent separation between everyday living, entertaining, and private spaces across three levels. The main floor features a formal living room that can easily be repurposed as a main-floor office or bedroom, along with a generous family room ideal for everyday living and entertaining. At the heart of the home is a spacious gourmet kitchen, complemented by a dedicated dining area, an impressive walk-through pantry, a convenient mudroom, and a 2-piece powder room (Conveniently located directly above the basement utility room, this washroom offers excellent potential to be upgraded into a full bathroom with the addition of a shower). Direct access to the attached double garage adds everyday convenience. Upstairs, the home continues to impress with a large family/bonus room, perfect for movie nights, a children’s play area, or a second lounge. The spacious primary retreat features a walk-in closet and a generous 4-piece ensuite. Two additional bedrooms, another full 4-piece bathroom, and a versatile den complete the upper level. The basement provides outstanding additional living space, including a massive recreation room with plenty of room for a home theatre, games area, gym, or family entertainment space. A fourth bedroom, 3-piece bathroom, utility room, closets, and additional storage complete this highly functional lower level. A double attached garage adds further convenience. With multiple living areas, four bedrooms across the upper and lower levels, a spacious bonus room, a versatile den, a substantial pantry, and an expansive basement recreation space, this home delivers the flexibility and functionality today’s families are looking for. The roof and Siding were repla ced in 2022. Call today to book your private viewing!? ***Quick Possession Available | Asking Price Includes GST – No Additional GST!*** Call today to book a private viewing. (id:45388)
149 Rockborough Green NW
Calgary, Alberta
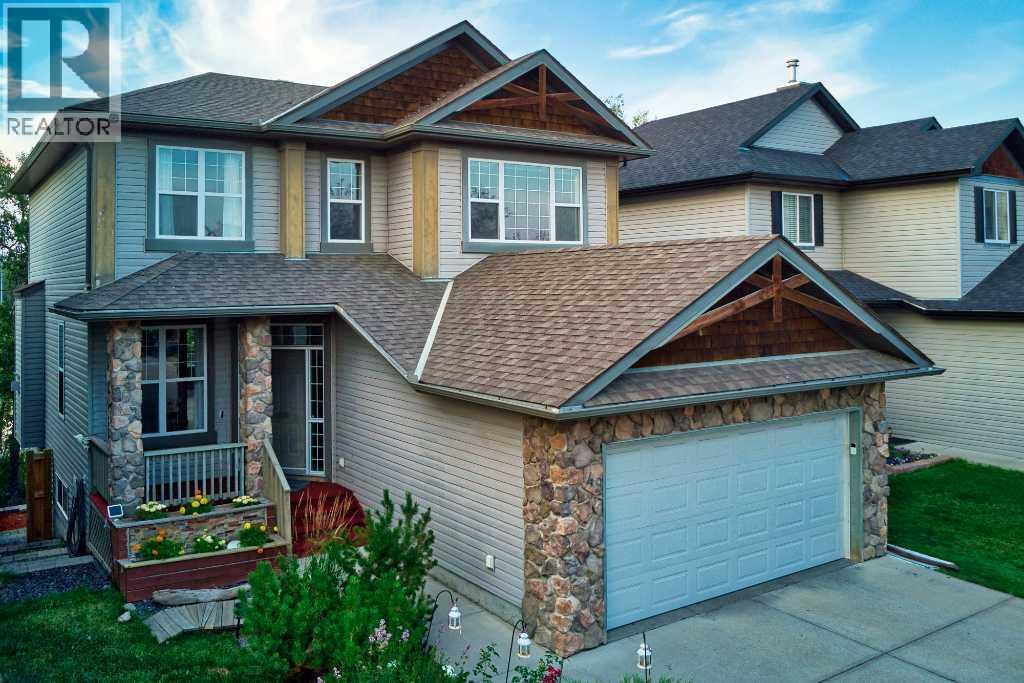
Most house hunting involves looking out a back window to see exactly what your neighbor is watching on TV. Your home at Rockborough Green politely declines that suburban staring contest. Instead of a typical fenced-in fishbowl, your backyard perimeter gives way to dense foliage, mature trees, and a quiet wetland. It is the rare kind of property that makes you entirely forget you live in a major city the second you drop your keys on the counter. Massive windows on all 3 levels and both a full width upper deck and lower patio take full advantage of the idyllic setting of this Stepper built home.Mornings here require zero caffeine-deprived problem-solving. The walk-through pantry acts as a direct tunnel from the garage mudroom to the kitchen, meaning you will never lug heavy grocery bags through the living room again. Durable real granite counters are fully prepared to handle the absolute chaos of Sunday meal prep. Upstairs, the bonus room easily absorbs the heavy audio of an action movie without interrupting the quiet dinner party happening on the main floor. The primary suite commands significant above-grade square footage, providing a massive upper retreat where your morning view is strictly a leafy canopy.Downstairs, the fully finished walkout level adds a substantial separate footprint that completely rewrites the script on basement living. Forget subterranean gloom. Huge rear windows pull the natural backdrop right inside, creating a sprawling secondary lounge that flows straight out into the yard.The sheer scale of the secondary bedrooms and the sprawling lower level act as an architectural blank check. With continuous hard surface flooring already handling the heavy foot traffic, you are looking at highly functional rooms that simply need your specific furniture plot. It is an impressive amount of highly usable space, waiting for your home office, a serious library, or a dedicated guest wing.Having a wetland right off your back deck is a massive win, bu t the Rocky Ridge amenities completely seal the deal. A discrete gate on your back fence opens directly onto the trail, turning morning dog walks into a leafy stroll rather than a concrete chore. When the mood strikes, the massive Shane Homes YMCA, local tennis / pickleball courts are waiting just around the corner to handle your sudden athletic ambitions. Excellent local shopping keeps your weekly errand radius wonderfully small, and quick access to Crowchild, Stoney Tr or the Tuscany CTrain station ensures your commute stays highly predictable.Your spot by the water is waiting. (id:45388)
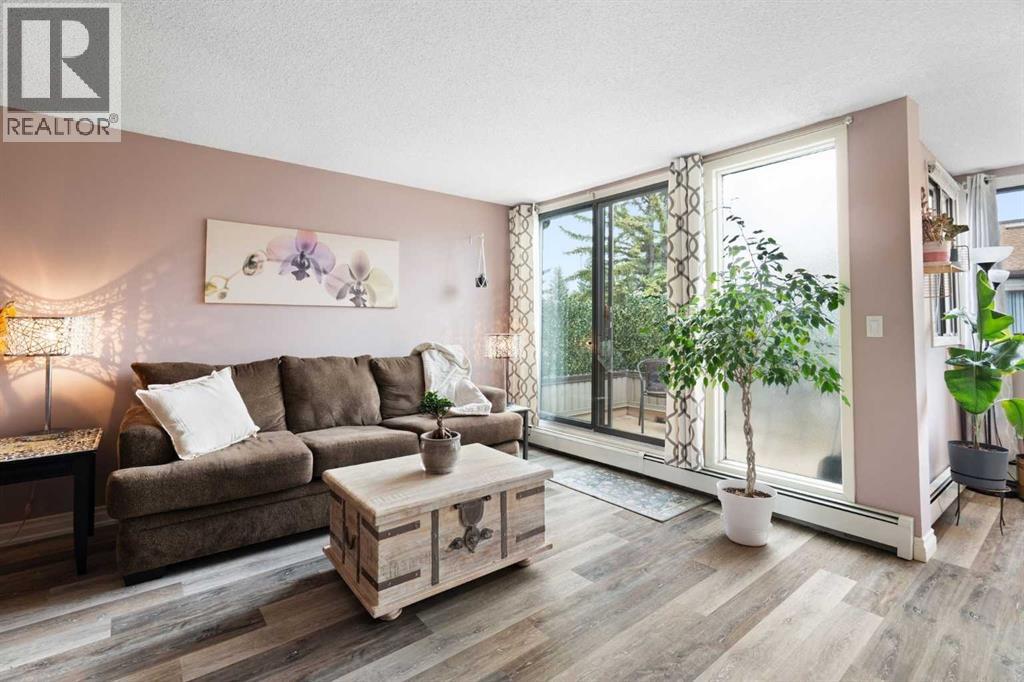
314, 2425 90 Avenue SW
Calgary, Alberta
Welcome to this beautifully designed top floor 1-bedroom plus den condo in the highly sought-after community of Palliser. Offering 965 square feet of functional living space, this home features a desirable open-concept layout that feels exceptionally bright and spacious, with large windows letting in an abundance of natural light. Newer vinyl plank flooring flows seamlessly throughout the main living areas, the bedroom, and the ensuite. The kitchen is a chef's delight, featuring a separate eating area and a large walk-in pantry for ultimate organization. Stylish two-tone cabinets with upper cabinets at ceiling height provide added functionality. The dining room is adjacent to the kitchen and opens to the living room. Just off the living room, the den is a wonderful space with ample room to accommodate a desk, bookcases, and other necessities for a complete home office. The bedroom is very spacious and can accommodate a king bed, and has both a double closet and a separate, single closet. For added convenience, the laundry facilities are in the large powder room, which also features a generous storage area.Step outside to relax on your spacious private balcony located just off the living room or enjoy the incredible lifestyle and urban convenience this prime location offers. Bayshore Park is situated just steps away from the Glenmore Landing shopping center and minutes from the extensive walking and biking paths surrounding the scenic Glenmore Reservoir.Your monthly condo fees grant you full access to the exceptional resort-style amenities within the building, including a fully equipped fitness facility, a vibrant games room, a quiet library, a professional board room, and an expansive common outdoor patio space perfect for enjoying sunny days. Complete with one secure heated underground parking stall and a private, oversized storage locker, this property is perfect for first-time buyers, Investors, professionals, or downsizers seeking a maintenance-free lifestyle in one of Calgary's most established neighbourhoods. Please note this is a 25-year-old+ building, and no pets are allowed. (id:45388)
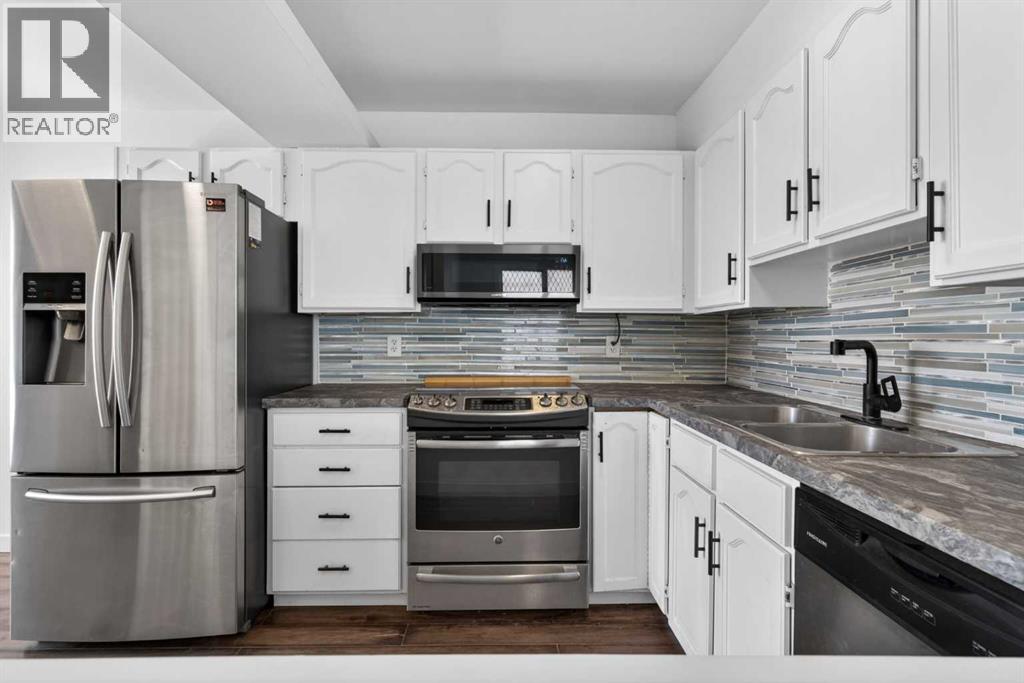
1013 Smith Avenue
Crossfield, Alberta
NOW $314,900 | 3 BEDROOMS | NO CONDO FEES | PRIVATE FENCED YARD! If you’ve been searching for an affordable alternative to condo living, this is one you need to see. Offering 3 BEDROOMS, 1,231 SQ FT ABOVE GRADE, a FULLY FENCED YARD and NO CONDO FEES, this move-in-ready half duplex delivers exceptional value at a price point that is increasingly difficult to find.Located on a CORNER LOT in a quiet, mature Crossfield neighbourhood, the home welcomes you with a charming front porch and a bright, functional interior. The main floor features a spacious living room, dining area and kitchen with STAINLESS STEEL APPLIANCES, along with a versatile flex space that works beautifully as a home office, reading nook or children’s play area. Fresh paint and warm wood accents give the home a comfortable, inviting feel, while a convenient 2-piece bathroom completes the level.Upstairs you’ll find THREE BEDROOMS and a full 4-piece bathroom, offering a practical layout for first-time buyers, families or anyone looking for additional space without the cost of a detached home.The unfinished basement provides plenty of storage today with excellent potential for future development. Several important updates have already been taken care of, including a ROOF APPROXIMATELY 3 YEARS OLD, HOT WATER TANK APPROXIMATELY 5 YEARS OLD and FURNACE APPROXIMATELY 9 YEARS OLD.Outside, enjoy your own PRIVATE REAR DECK and FULLY FENCED BACKYARD, with plenty of room for children, pets and summer entertaining. The yard is even wired for a future hot tub.With NO CONDO FEES, THREE BEDROOMS, your own yard and a price of just $314,900, this is a compelling opportunity to own rather than rent. Enjoy small-town living with parks, schools, shopping, restaurants and downtown Crossfield nearby, while Airdrie and Calgary remain within easy commuting distance.MOVE-IN READY, FREEHOLD AND UNDER $315,000. Come see the value for yourself. (id:45388)
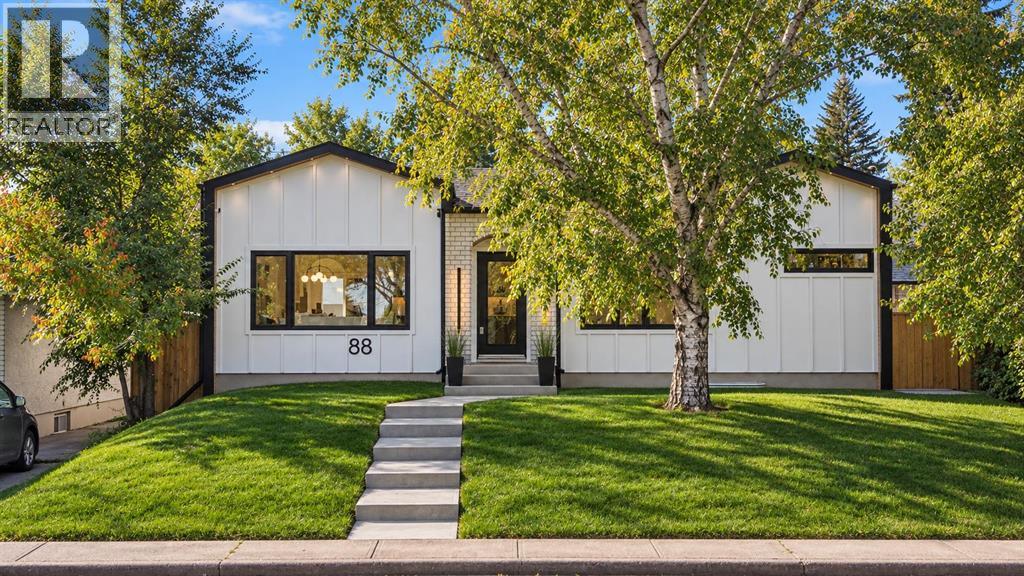
88 Cheyenne Crescent NW
Calgary, Alberta
Exceptional design and effortless living come together in the highly sought-after community of CHARLESWOOD. Tucked along a quiet, tree-lined street, this beautifully reimagined bungalow has been COMPLETELY RENOVATED FROM TOP TO BOTTOM, pairing sophisticated contemporary finishes with the warmth and character of one of Calgary’s most established neighbourhoods.Inside, a bright OPEN-CONCEPT MAIN FLOOR creates an inviting sense of space, with beautifully connected living and dining areas designed for both relaxed everyday living and effortless entertaining. At the heart of the home, the thoughtfully appointed kitchen balances refined design with exceptional functionality, featuring contemporary cabinetry, generous prep and storage space, and a WALK-IN PANTRY. Convenient MUDROOM ACCESS adds to the home’s well-considered layout.The main level offers two bedrooms and 2 full bathrooms, including a serene PRIMARY RETREAT with its own private ENSUITE. A generous second bedroom provides flexibility for family, guests, or a beautifully appointed home office, while the single-level layout offers the ease and convenience of bungalow living.The FULLY DEVELOPED LOWER LEVEL has been finished with the same attention to detail, creating an impressive extension of the home. A spacious MEDIA AND ENTERTAINMENT AREA is complemented by a stylish WET BAR, creating the perfect setting for movie nights, game days, or hosting friends and family. TWO LARGE BEDROOMS and a beautifully finished 4-PIECE BATHROOM complete this level, providing exceptional space and privacy for guests, teenagers, or extended family.Outside, mature trees and established landscaping create a private, welcoming setting. The LANDSCAPED BACKYARD offers plenty of room to relax, entertain, and enjoy Calgary’s warmer months, while a DETACHED DOUBLE GARAGE completes the property.Ideally positioned just minutes from the UNIVERSITY OF CALGARY, FOOTHILLS MEDICAL CENTRE, ALBERTA CHILDREN’S HOSPITAL, NOSE HILL PARK, SCHOOLS, SHOPPING, TRANSIT, AND DOWNTOWN, this home delivers an exceptional combination of location and lifestyle. With FOUR BEDROOMS, THREE FULL BATHROOMS, beautifully finished entertaining spaces, and a comprehensive renovation throughout, this is a rare opportunity to enjoy TURNKEY LUXURY IN ONE OF CALGARY’S MOST COVETED ESTABLISHED COMMUNITIES (id:45388)
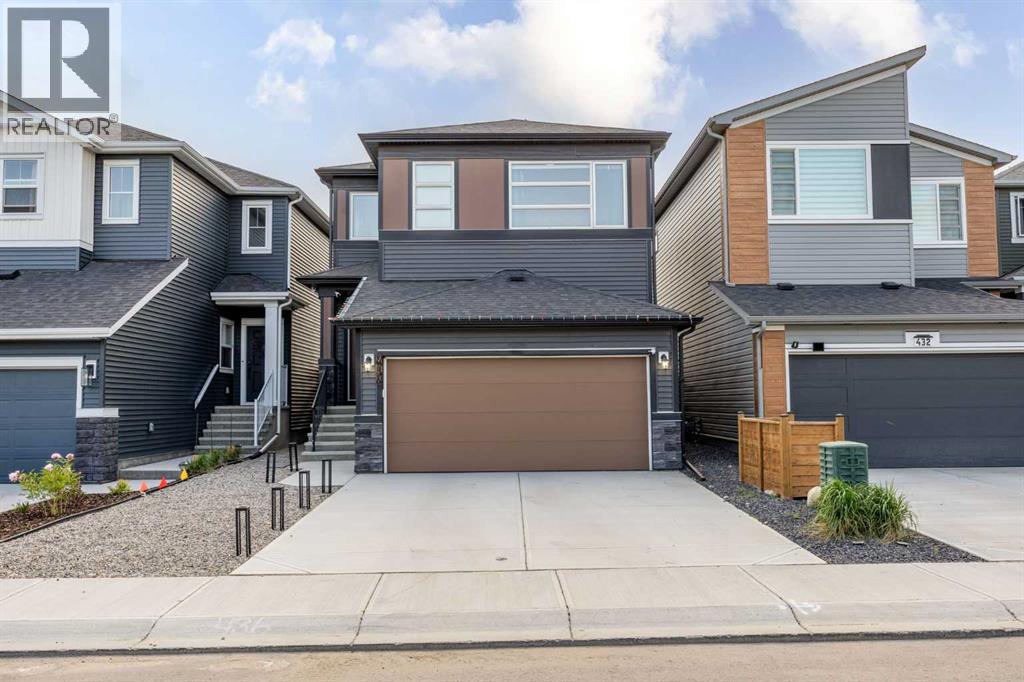
436 Belmont Park SW
Calgary, Alberta
** OPEN HOUSE ALERT - Saturday, August 22 from 2-4 pm** Welcome to this beautifully upgraded home backing directly onto a park, offering the perfect combination of style, comfort, and functionality. Showcasing over $15,000 in builder upgrades, this thoughtfully designed home has been enhanced with premium finishes and modern features throughout.The main floor features luxury vinyl plank flooring, a versatile flex room ideal for a home office, an elegant accent wall in the living area, upgraded lighting, and an inviting electric fireplace. The chef-inspired kitchen is equipped with quartz countertops, a gas cooktop, chimney-style hood fan, built-in microwave, upgraded plumbing fixtures, and a spacious walk-in pantry.Upstairs, you'll find a generous bonus room, convenient upper-floor laundry, upgraded railings, and a well-appointed primary retreat featuring a large window that fills the room with natural light and upgraded tile finishes in the ensuite. Additional windows throughout the home create a bright and airy atmosphere, while upgraded carpet with spill-block protection adds comfort and practicality.Enjoy year-round comfort with a side-mounted heat pump that provides efficient heating and cooling. Step outside to a professionally finished zero-maintenance backyard, where the owners have invested over $22,000 to create an exceptional outdoor living space. Relax or entertain on the upgraded composite deck complemented by the stylish Louvered pergola, offering the perfect blend of comfort, shade, and functionality with virtually no maintenance required.Backing directly onto a park, this exceptional property offers beautiful views, added privacy, and direct access to green space. Ideally located close to a bus stop, shopping, schools, parks, and everyday amenities, this home combines convenience with an outstanding lifestyle. This is a rare opportunity to own a meticulously maintained, extensively upgraded home in one of the area's most desirable locations. (id:45388)
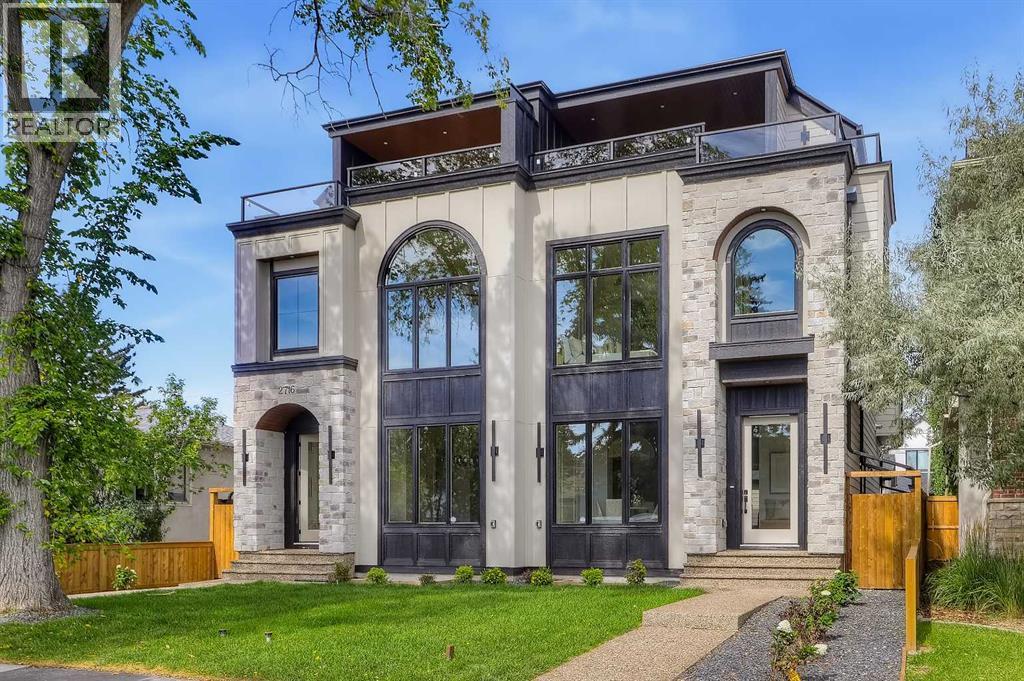
2714 3 Avenue NW
Calgary, Alberta
** SHOW HOME | SUNDAY, SEPT. 20, 1-3PM ** Located in WEST HILLHURST, this modern SEMI-DETACHED, NON-SUITED home delivers an expansive multi-level layout designed for upscale inner-city living. Clean architectural lines, oversized windows, and multiple curated outdoor spaces create a premium setting close to the river, downtown, and local amenities.A defined foyer creates a welcoming sense of arrival before opening into a dedicated front DINING ROOM connected seamlessly to the kitchen. The kitchen features a large central island with breakfast bar seating and an integrated sink, ceiling-height cabinetry, professional built-in stainless steel appliances, GAS RANGE, and beautiful stone countertops. At the rear, the inviting LIVING ROOM centres around a sleek modern fireplace, wide plank flooring, and expansive patio doors leading to the REAR DECK. A discreet 2PC BATHROOM and functional MUD ROOM complete the main level.The second floor is thoughtfully designed with TWO LARGE BEDROOMS, EACH WITH ITS OWN PRIVATE ENSUITE, offering exceptional comfort and privacy. One features a luxurious 5PC ENSUITE with floating dual vanities, a glass-enclosed custom tile shower, and a standalone soaking tub framed by an architectural arched window, while the second bedroom enjoys its own 4PC ENSUITE. A versatile BONUS AREA provides the perfect setting for a HOME OFFICE, STUDY, OR FLEX SPACE, while a dedicated LAUNDRY ROOM with built-in storage and counters adds everyday convenience.The third floor creates a private owner's retreat with a spacious PRIMARY BEDROOM and dedicated 4PC ENSUITE BATHROOM. Across the hall, a massive BONUS ROOM offers flexibility as a media lounge or private entertaining space. Expansive patio doors open to a private elevated BALCONY with neighbourhood views.The fully developed basement adds another level of flexibility with a sprawling REC ROOM centred around a SECOND WET BAR with built-in cabinetry. An adjacent open area can easily function as a games ro om, home gym, or play space. A comfortable GUEST ROOM with walk-in closet and full 3PC BATHROOM provides an ideal space for visitors or extended family.Enjoy an established, highly walkable community close to the Bow River Pathway System, West Hillhurst Community Centre, and Helicopter Park. Nearby schools include West Hillhurst School, Queen Elizabeth School, and Westmount Charter School. Local favourites such as Dairy Lane Cafe and BROUHAHA are just minutes away, while Foothills Medical Centre, Alberta Children's Hospital, downtown Calgary, and routes west to the mountains are easily accessible via Memorial Drive. (id:45388)
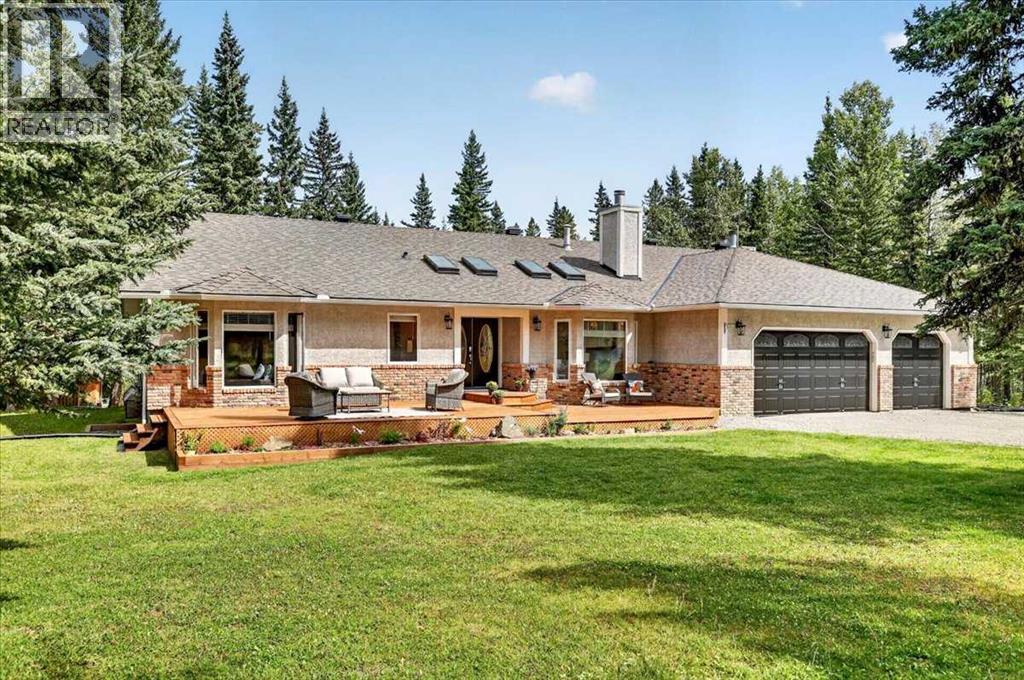
348 Wild Rose Close
Bragg Creek, Alberta
A HOME FOR EVERY SEASON OF LIFESome homes are designed for a season of life. Others are designed for a lifetime.Set on approximately two acres, backing directly onto the Bragg Creek and BORDERED BY ENVIRONMENTAL LAND ON 3 SIDES(10.6ac, 6.33ac, 0.61ac). This remarkable property offers privacy, space and flexibility, just minutes from the restaurants/shops and west bragg creek trail systems.At its center is an expansive bungalow with over 5,400 sq. ft. of developed living space and six legal bedrooms. Thoughtfully designed with accessibility in mind, it offers the ease of main-floor living with the space to welcome family home for weekends, holidays and summers or to grow alongside a family for decades to come.Three main-floor bedrooms include a peaceful primary retreat, while soaring 12-ft. VAULTED CEILINGS, skylights, expansive windows and two wood-burning fireplaces bring warmth, light and the surrounding forest indoors. The fully developed walk-up lower level adds three more legal bedrooms, a full bathroom, abundant storage, a secondary preparation area and a separate entrance - ideal for extended family, adult children, guests, live-in support or future possibilities.Finishes can be personalized; space, setting and strong infrastructure are much harder to find. A newer sophisticated septic system is designed with capacity for up to 10 bedrooms, leaving flexibility for future growth. Significant improvements also include a newer Class IV hail-resistant 50-year shingle roof, eaves and downspouts, newer ¾-inch maple flooring and skylights, two new hot water tanks, a new front deck and new well pump. A three-car garage and dedicated RV parking pad add even more practicality.Outside, the setting is extraordinary. Reserve land on three sides makes the two-acre property feel wonderfully expansive and private, while Bragg Creek flows directly behind the home. Yet its position near the edge of the community means quick access to the main road and pathways, with the Hamlet, local shops and amenities, and West Bragg Creek trails just minutes away.Ownership here also extends beyond the property itself. Owners enjoy fractional ownership in Wild Rose Country Estates' private community lake and recreation property, creating an extraordinary four-season extension of home. Spend summer days swimming or boating from two fixed docks and a floating dock, enjoy the tennis court, gather around the outdoor fireplace or fire pit, or simply relax within the community area. When winter arrives, the lake transforms for skating, complete with a warming hut, a place where neighbours gather and traditions are created year after year.Whether you're looking for a bungalow to comfortably age in place with room for children big and small to visit, or a forever home for a growing family, this is a property designed to evolve with you.A place to gather. A place to grow. A place for all seasons of life. Be respectful of privacy and stay off the property unless you booked an appointment. (id:45388)
286, 3223 83 Street NW
Calgary, Alberta
Welcome to Greenwood Village Mobile Home Park! This unit is ideally situated on one of the community’s prime lots, facing a serene treed green space with no neighbors in front. Just minutes away from the new Calgary Farmers’ Market and a growing list of nearby amenities, this location offers both convenience and lifestyle. A welcoming porch and spacious carport (3 car)at the entry perfect for protecting your vehicle from Calgary’s snow and hail. Inside, the open layout begins with a bright dining area designed for gatherings, flowing into a well-appointed kitchen complete with a central island and abundant cupboard space. The large living room features expansive windows overlooking the green space, creating a peaceful setting for relaxation. Down the hall are three comfortable bedrooms, with laundry conveniently located in the third. A 3-piece bathroom completes the main living area. Step outside to the oversized and sunny back deck, a great spot for morning coffee or unwinding at day’s end. Recent upgrades include fresh paint, new laminate flooring, updated insulation (R20 with 10mm poly vapour barrier), roof and eaves (2023), commercial grade stadium lighting for the carport and one of the 2 furnaces updated (2024). Enjoy the outdoors year-round with Bowness Park just minutes away—perfect for picnics, skating, boat rentals, and riverside trails. Greenwood Village also offers community green spaces, direct access to Canada Olympic Park and Wintersport for ski enthusiasts, and quick routes to the mountains. On-site RV parking adds to the convenience. This well-maintained, move-in-ready home blends comfort, updates, and an unbeatable location. Connect with your favorite realtor, book an appointment right away. (id:45388)
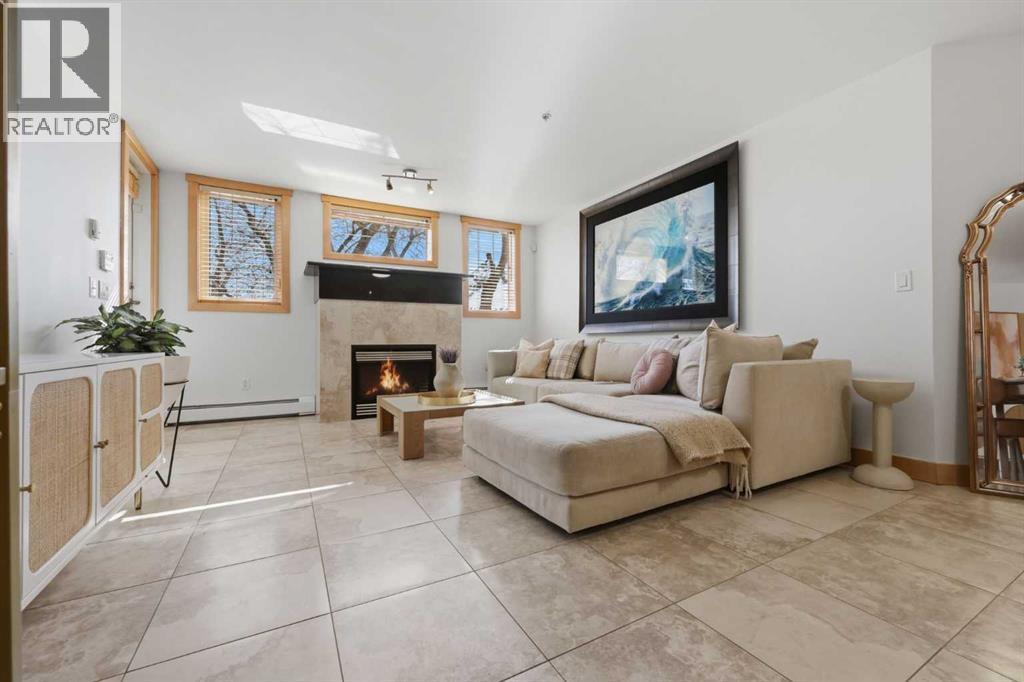
103, 2411 Erlton Road SW
Calgary, Alberta
Enjoy the convenience of inner-city living in the well-maintained Waterford building, with something you don’t often find in condo living: main-floor walk-up access and your own private entrance.Recently painted and offering more than 1,000 sq. ft. of living space, this two-bedroom, two-bathroom condo features porcelain tile throughout, a gas fireplace and east-facing windows that bring plenty of morning light into the main living area. The kitchen is finished with maple cabinetry, granite countertops and stainless steel Frigidaire appliances, with an open layout that keeps it connected to the dining and living spaces.The bedrooms are positioned on opposite sides of the condo, giving each its own sense of privacy. The primary bedroom includes a walk-in closet and ensuite with a jetted soaker tub and separate fully tiled shower. The second bedroom sits beside another full three-piece bathroom with a tiled shower. There’s also a large separate den, giving you genuinely useful extra space for a home office, workout room, hobby space or additional storage.Outside, the private east-facing patio has a gas line for your barbecue and its own exterior storage. You’ll also have in-suite laundry and a titled parking stall in the heated underground parkade.The Waterford offers underground visitor parking, secure bike storage, a car wash station, recreation room with pool table and a beautifully maintained central courtyard.From here, you’re close to the Elbow River pathways, MNP Community & Sport Centre, Stampede Park, the BMO Centre, Saddledome and CTrain, with the restaurants, shops and everyday amenities of Mission and 17th Avenue just minutes away. (id:45388)
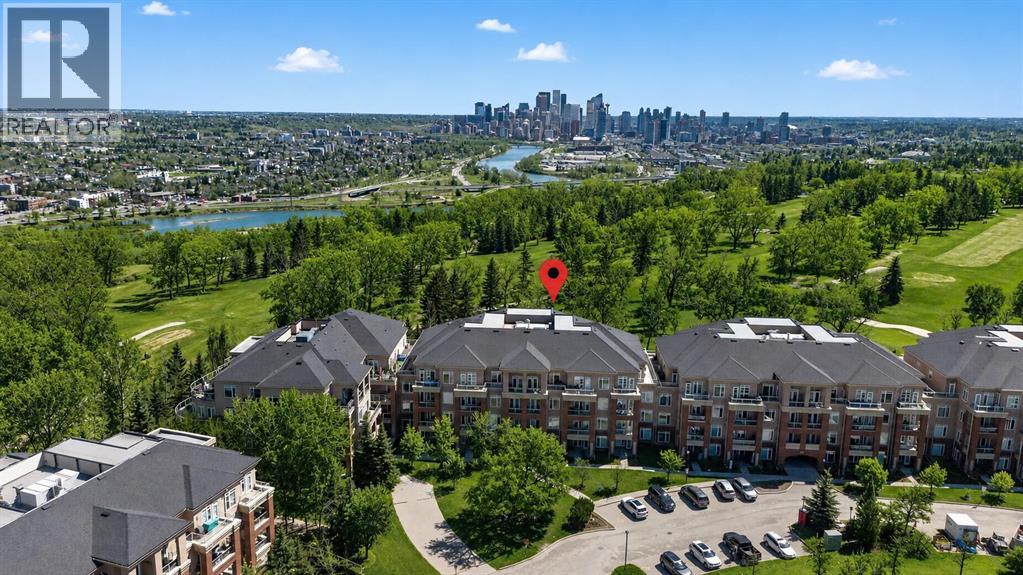
7305, 14 Hemlock Crescent SW
Calgary, Alberta
SPACE, VIEWS, BACKING ONTO GOLF COURSE, and AN UNBEATABLE SPRUCE CLIFF LOCATION — THIS IS THE ONE YOU’VE BEEN WAITING FOR! FRESHLY PAINTED, MOVE-IN READY, and Offering IMMEDIATE POSSESSION, this Distinctive 3-BEDROOM, 2-BATHROOM Residence in the Esteemed COPPERWOOD Condo Community delivers a Winning Combination of COMFORT, LIFESTYLE and LOCATION. Step inside to 1,454 SQ FT of SINGLE-LEVEL LIVING featuring HIGH CEILINGS, an OPEN-CONCEPT DESIGN, and ABUNDANT NATURAL LIGHT. GENEROUS LIVING and DINING AREAS create an Inviting Setting for Relaxing and Entertaining, while OVERSIZED WINDOWS showcase Captivating Views toward the DOWNTOWN SKYLINE and SHAGANAPPI POINT GOLF COURSE. ENJOY the SCENERY from TWO PRIVATE BALCONIES. The Well-Designed Kitchen features DURATOP COUNTERTOPS, STAINLESS STEEL APPLIANCES, AMPLE CABINETRY and a BREAKFAST BAR. Retreat to the PRIMARY BEDROOM with its OWN BALCONY, WALK-IN CLOSET and 4-PIECE ENSUITE with CORNER SOAKER TUB. TWO ADDITIONAL BEDROOMS provide VERSATILITY for FAMILY, GUESTS or a HOME OFFICE. Further Highlights include IN-SUITE LAUNDRY, GAS FIREPLACE, TITLED HEATED UNDERGROUND PARKING and SEPARATE ASSIGNED STORAGE. Copperwood Residents also have access to the Exclusive *Copperwood Clubhouse*, FULLY EQUIPPED and WELL-APPOINTED FITNESS CENTRE, GUEST SUITE, PARTY/RECREATION SPACE, BIKE STORAGE, CAR WASH, WORKSHOP and VISITOR PARKING. Surrounded by PARKS, PATHWAYS and SHAGANAPPI POINT GOLF COURSE ... yet JUST MINUTES from DOWNTOWN, the C-TRAIN, SHOPPING, and RESTAURANTS. SPACE TO LIVE • VIEWS TO LOVE • A LOCATION THAT HAS IT ALL *** Schedule Your Private Showing Today *** (id:45388)
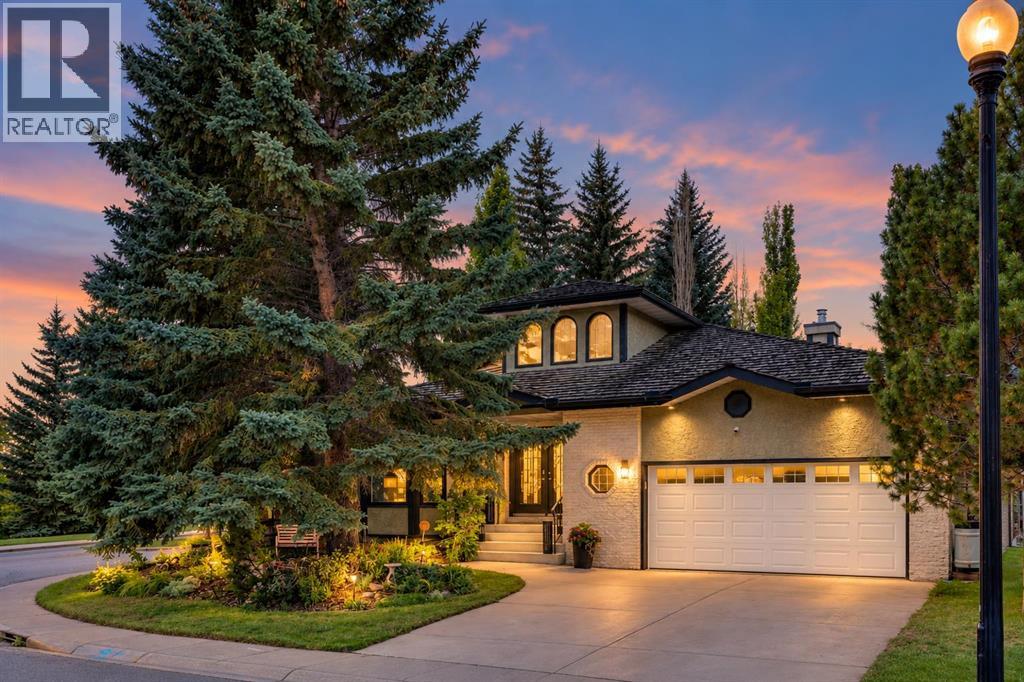
106 Scimitar Bay NW
Calgary, Alberta
A BUNGALOW WITH AN ATTITUDE! But before you think you know this bungalow, hear me out… Rare, spacious and anything but ordinary, this is a 4-bedroom bungalow that refuses to downsize. Tucked into a quiet cul-de-sac in one of Scenic Acres’ most desirable estate settings, this custom home has a touch of nostalgia—generous rooms, remarkable space and the. practicality of bungalow living, designed for people who still appreciate a home with character.Perhaps you have spent years enjoying a substantial home and are ready for the convenience of bungalow living—but not ready to give up the space, privacy and lifestyle you have worked so long to enjoy. This home offers something increasingly difficult to find: the opportunity to simplify your lifestyle without shrinking it.And then there is the surprise upstairs: a private 401 sq. ft. upper level with mountain views, including a generous 259 sq. ft. family room/study. An executive office, library, artist or writer’s studio, fitness space—or simply a retreat of your own. It is that unexpected space that allows two people to embrace bungalow living without having to live every part of their lives on the same floor. Just when you think you have this bungalow figured out, it shows you a little more of its attitude.Then step through the gate of this generous corner property and discover another surprise. Mature landscaping surrounds a gorgeous backyard that feels almost like your own private forest—a peaceful retreat within the city. Trees, greenery and years of established growth create the kind of privacy and permanence that cannot simply be purchased and installed. Some things simply need time to become this beautiful.And perhaps the same can be said about the neighbourhood. With mature streets, parks and pathways, nearby schools and convenient access to the C-Train and Crowfoot amenities, Scenic Acres offers the character of an established community. Head west and the mountains are waiting, with convenient access to the Trans-Canada Highway. It is the kind of neighbourhood where families have come to put down roots—and stayed.They simply don’t build many like this anymore. Generous rooms. Mature gardens. Individuality. Character. A home created for living rather than simply measuring. And yes, approximately 14 -foot ceiling an extra-large attached double garage, too.This is not about giving up the home you have grown accustomed to. It is about discovering a different way of living well.This is not your typical Scenic Acres bungalow. It has space. It has personality. It has practicality. It has its own private forest. And yes—it has a little attitude.Come experience it for yourself. Perhaps the next chapter isn’t about downsizing at all. Perhaps it’s about finally finding the right size—with nothing important left behind. (id:45388)
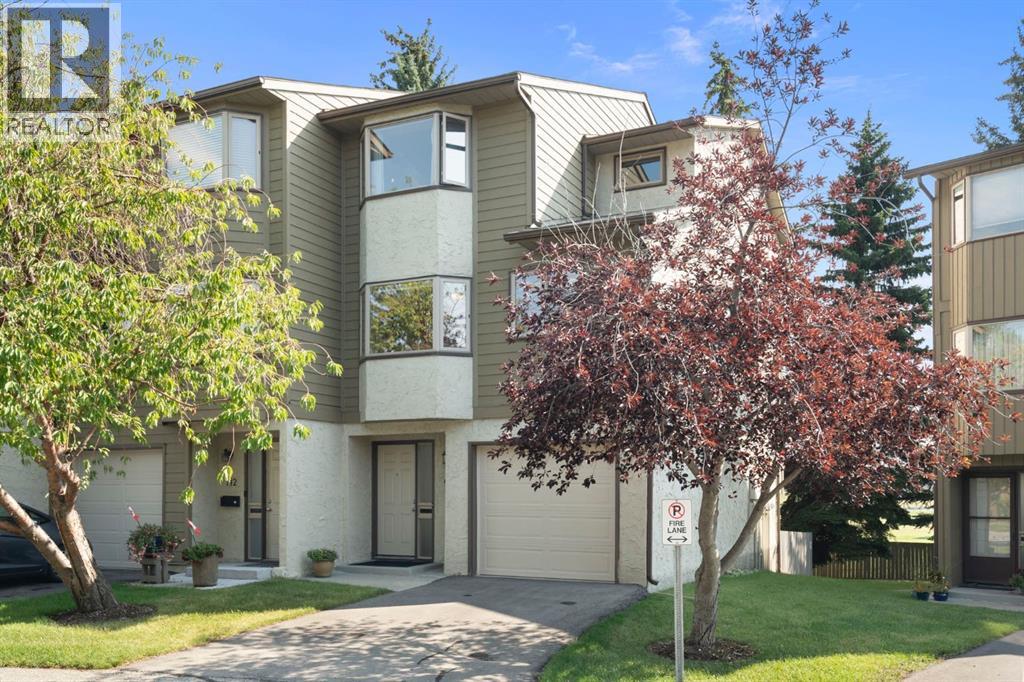
140 Glamis Terrace SW
Calgary, Alberta
A very Rare opportunity in the very popular Glamis Terrace complex. Listings and Sales in this complex happen very infrequently which in realtor terms is an indication of stability and satisfaction of the title holders. This entire complex has less than six units with the Luxury of a WALKOUT basement....... and only two in the complex that deliver a walk out basement in an END UNIT. The Bonus here is one EXTRA BAY Window for a total of three. (more natural light and only one common wall). Step out of your lower level to a south facing private, fenced back yard under the shade of a row of trees and with a dream deck for your enjoyment. Soaring ceilings, a stone faced mantle, wood burning fireplace are only part of the joy of the second floor. From there, walk out to a spacious balcony the overlooks your walkout deck. The kitchen, complete with spacious dining area has several recent updates to the cupboards along with beautiful granite countertops and an abundance of counter-space. Adjacent to the kitchen is the Formal dining room that overlooks the living room. For a buyer having trouble sleeping in the same bedroom as your partner, we have the solution. The bedrooms in three bedroom homes are obviously 'smaller' but how about waking up 'rested' , in a home with basically TWO MASTER BEDROOMS. The main bedroom has a complete Wall of closets. I challenge any potential buyer to open those closets and you will have proof positive of how impressivly clean and meticulous this seller lives. This home has been very well maintained including newer casement style windows along with new window coverings, newer kitchen sink/facet and garburator. Should three bedrooms be on your wish list, in this home the lower walkout level that is currently being used as a home office, could be transitioned into the third or guest bedroom. The attached single family garage will save you from brushing and scraping as the winter months arrive and at that point your favourite space will li kely be relaxing on the second floor in front of the impressive, corner, wood burning fireplace. Another real BONUS is the proximity to Public Transportation. EXPRESS city bus service directly to downtown is about a block away from your Front Door. This is a rare find and has been very gently lived in since purchased in 2008. Put this one on your Show list and call your agent today. (id:45388)