
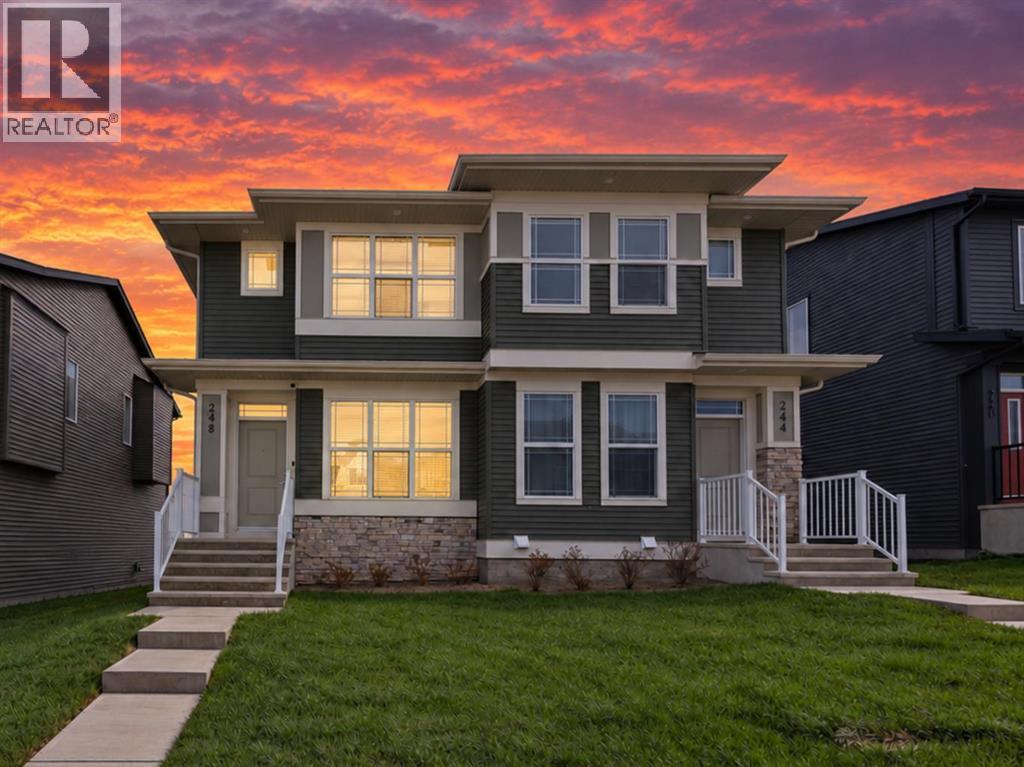
248 Annette Villas NW
Calgary, Alberta
Welcome to this stunning, newly built 2025 home in the sought-after community of Glacier Ridge. Offering a perfect blend of modern style, comfort and functionality, this beautiful property is an excellent opportunity for homeowners and investors alike. The main floor features a welcoming entrance, a cozy living room, a modern and upgraded kitchen boasts ample cabinetry and a stainless-steel appliance package. The adjoining dining area provides an ideal space for family meals and entertaining. A convenient powder room and a spacious family room with direct access to the rear deck complete this thoughtfully designed level, creating the perfect setting for indoor and outdoor living. Upstairs, you’ll find three generously sized bedrooms, including a comfortable primary retreat with a private ensuite. Two additional bedrooms and a full common bathroom provide plenty of space for family members or guests. Convenient upper-floor laundry adds to the home’s everyday functionality. The unfinished walkout basement offers endless possibilities to customize the space to suit your needs, whether you envision a recreation room, home gym, additional living space or future development potential. Outside, a rear parking pad provides convenient off-street parking. Located in the family-friendly community of Glacier Ridge, this home offers convenient access to parks, schools, shopping and major transportation routes. Modern design, a functional layout and a desirable location make this home a wonderful opportunity. Don’t miss your chance to own a beautiful home in NW Calgary. Contact your favourite REALTOR® today to schedule a private showing! (id:45388)
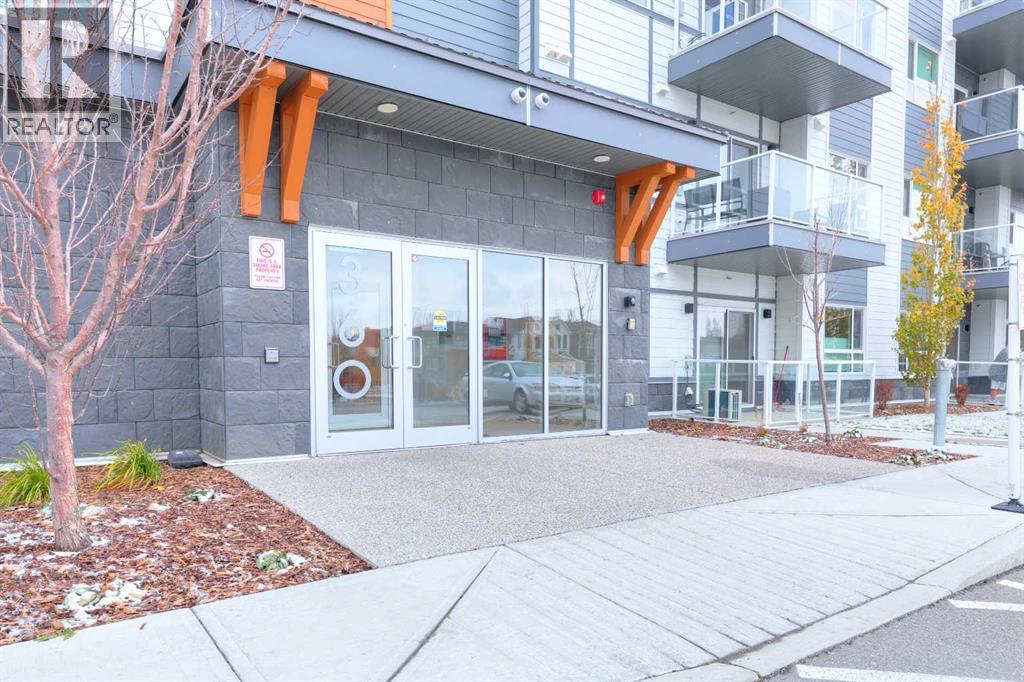
230, 360 Harvest Hills Way NE
Calgary, Alberta
Look no further; welcome to this well appointed two bedroom and two bathroom corner unit with a nice south exposure. The large windows and huge patio doors allows ample natural light to fill the rooms. Beautifully upgraded with luxury vinyl flooring throughout, open concept floor plan, a well appointed appliance package with beautiful quartz countertops. The floorplan offers you a good separation of the bedrooms for a more private feeling especially if you have guest or even using the second bedroom for a home office if you are working from home. This unit also have in unit washer/dryer and also titled underground parking. The primary bedroom offers a large walk-in closet and a four piece ensuite. The community itself has a lot to offer; very convenient in and out especially to the airport and has great access to all major roads. Close to shopping and entertainment/restaurants and all medical and professional offices and easy access to walking and bike paths. This is condo living at it's best; just lock your door and have no worries. Don't miss out on this great opportunity; call for your private viewing today. (id:45388)
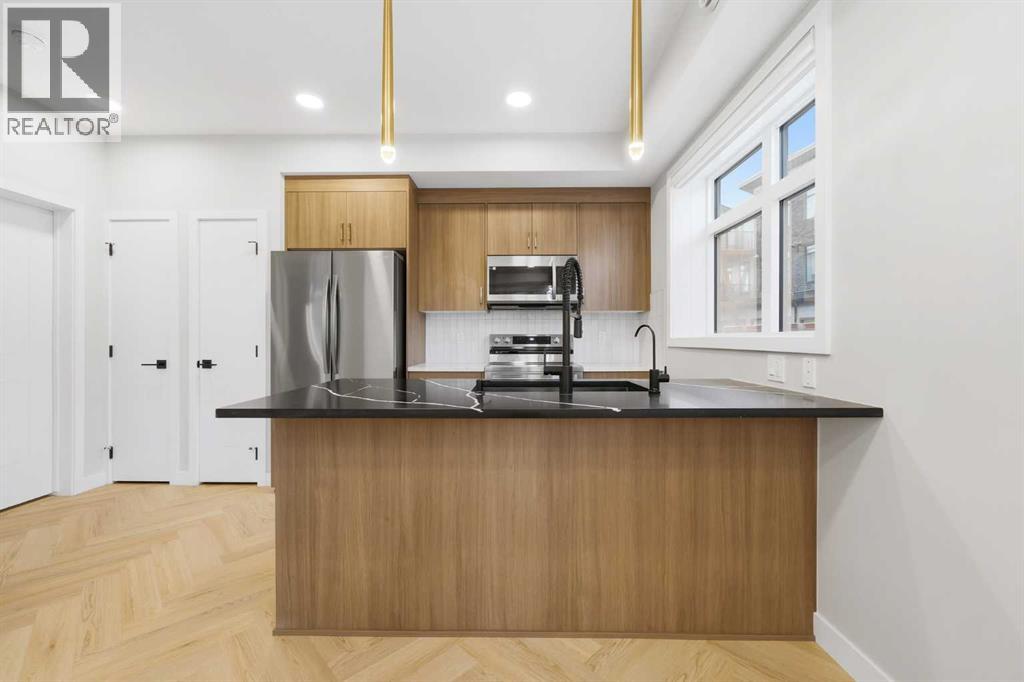
301, 562 Seton Circle SE
Calgary, Alberta
Why wait for a new build when you can move into a home that feels brand new, with everything you need already close by? Beautifully maintained and built in 2024, this Seton corner townhouse welcomes you with sun filled spaces, stylish finishes and the freedom of your own front door. Add condo fees of just $128 per month and titled parking directly outside, and there is plenty to get excited about.Step inside to nine foot ceilings, distinctive herringbone flooring and extra corner windows that make the home feel bright and inviting. The kitchen brings together granite countertops, stainless steel appliances, contemporary wood cabinetry and pendant lighting, with an island where you can enjoy breakfast, spread out a recipe or chat with a friend while dinner comes together. The open layout connects the kitchen and living area, creating a comfortable space to relax and entertain.The bedroom includes closet organizers to keep your space tidy, complemented by a four piece bathroom and the convenience of in suite laundry. Forced air heating and on demand hot water round out a home that feels as practical as it does welcoming.Outside, your private covered porch is ready for morning coffee and relaxed evenings, with a gas connection for your barbecue. Ground level access means no stairs, elevators or shared interior hallways, while only one shared wall adds to the appeal of this corner location. Your titled parking stall is directly in front, so bringing home groceries is a breeze.Leave the car behind and enjoy everything around you. South Health Campus, the Seton YMCA, Cineplex, restaurants, shopping and everyday services are within walking distance. When you are heading farther afield, convenient access to Deerfoot and Stoney Trail keeps you connected.Whether you are ready for your first home, looking to simplify or searching for an investment, this beautifully kept townhouse offers an appealing combination of condition, convenience and low monthly condo fees. Th e condominium permits short term rentals, including Airbnb, providing additional flexibility for owners.Vacant and move in ready, with quick possession available. Unpack, settle in and start enjoying life in Seton. (id:45388)
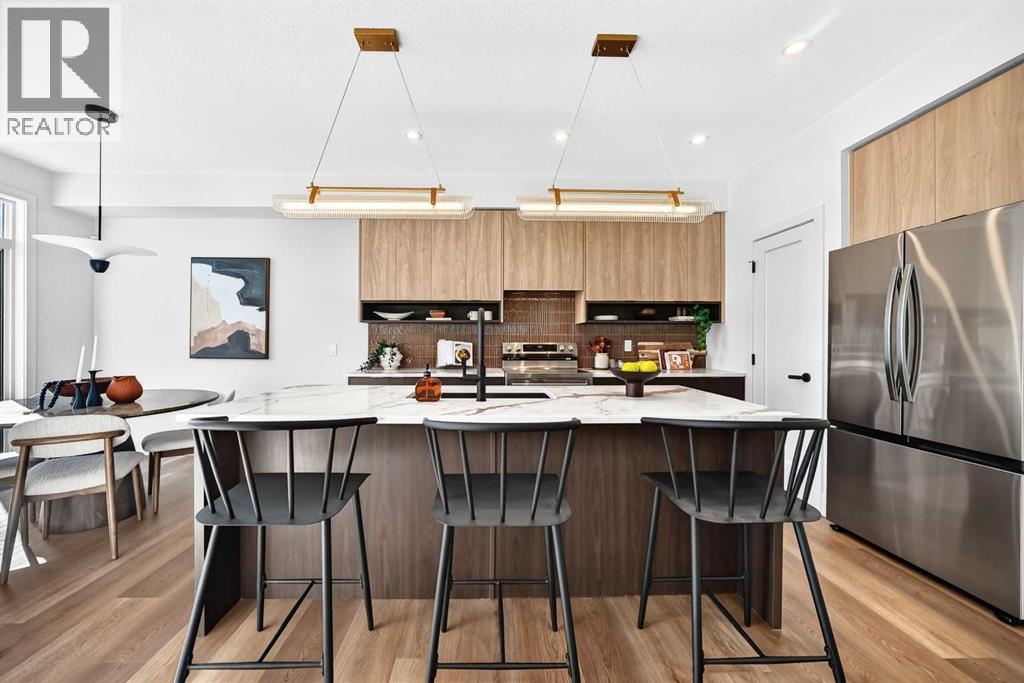
246 Greystone Boulevard
Cochrane, Alberta
** Open House at Show Home - 78 Agate Road, Cochrane - ** November 20th 12 to 3:30pm, November 21st 12 to 5pm and November 22nd 1 to 5pm ** Eligible First Time Buyers Save 5% with new government GST rebate ** Welcome to this beautifully crafted duplex - Landon model by Rohit Homes, situated in the vibrant and rapidly growing community of Greystone in Cochrane. This home is an excellent fit for families, first-time buyers, or anyone looking to right-size without compromising on style or versatility. Offering 3 bedrooms, 2.5 bathrooms, and over 1,600 sq. ft. of well-designed living space, this brand-new home features a bright, open-concept main floor with 9' ceilings and a seamless connection between the kitchen, dining, and living areas—ideal for both daily living and entertaining. The contemporary kitchen serves as the focal point, complete with quartz countertops, a central island, and modern cabinetry that blend practicality with sophisticated design. Upstairs, the spacious primary suite includes a private ensuite and generous closet space, complemented by two additional bedrooms and a full bathroom—ideal for kids, guests, or a home office. A convenient upper-floor laundry room adds to the everyday ease of living. An attached front double garage offers convenience and additional storage. Set in the dynamic community of Greystone you'll enjoy quick access to parks, schools, scenic pathways, local amenities, and major routes—making commuting to Calgary or weekend escapes to the mountains a breeze. Don’t miss your chance to live in this stylish and functional quadplex in one of Cochrane's most desirable new neighborhoods—schedule your private showing today! (id:45388)
328 Prestwick Heights SE
Calgary, Alberta
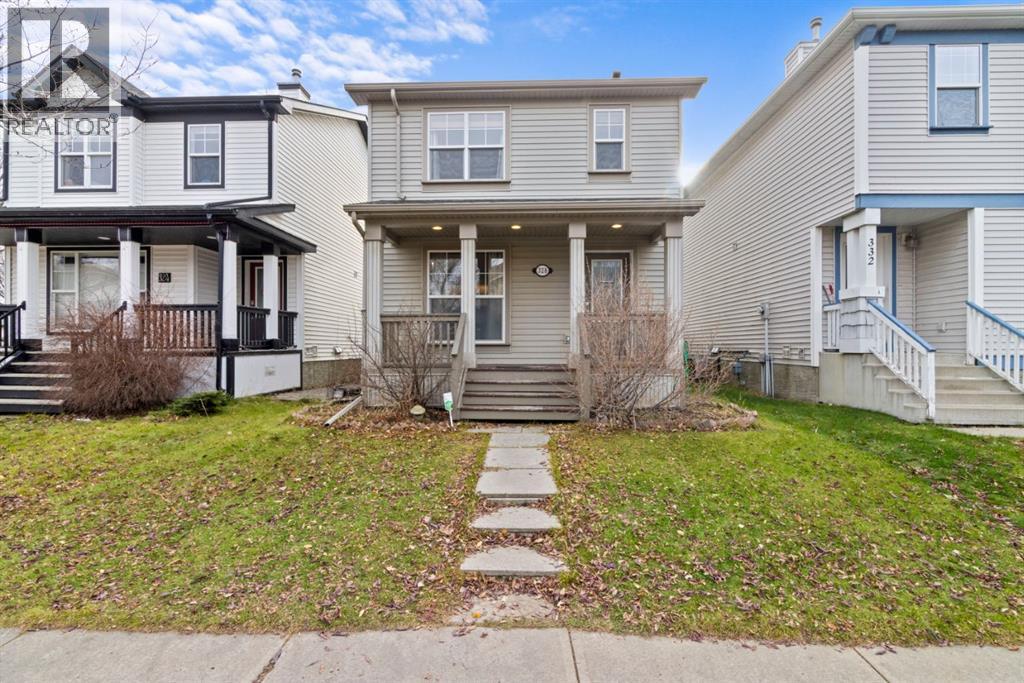
Located in the desirable Prestwick village of McKenzie Towne, this 1,334 sq. ft. four-bedroom, three-and-a-half-bathroom home combines energy efficiency with practical family living. Equipped with solar panels and central air conditioning, the property offers meaningful utility savings and year-round comfort. A welcoming front porch leads into a bright, open-concept main floor anchored by a cozy gas fireplace. Upstairs, you will find three well-proportioned bedrooms, including a primary suite with a private ensuite. The developed basement expands your living space with a fourth bedroom, a full bathroom, a dedicated laundry room, and abundant storage. Outside, enjoy added privacy with no direct backyard neighbours, complete with a rear deck and a convenient off street parking area. Situated steps from the Prestwick Fountain and Splash Park, with easy access to High Street shops, local schools, and major commuter routes like Deerfoot and Stoney Trail, this home delivers a connected southeast Calgary lifestyle. (id:45388)
80 Greenbriar Way NW
Calgary, Alberta
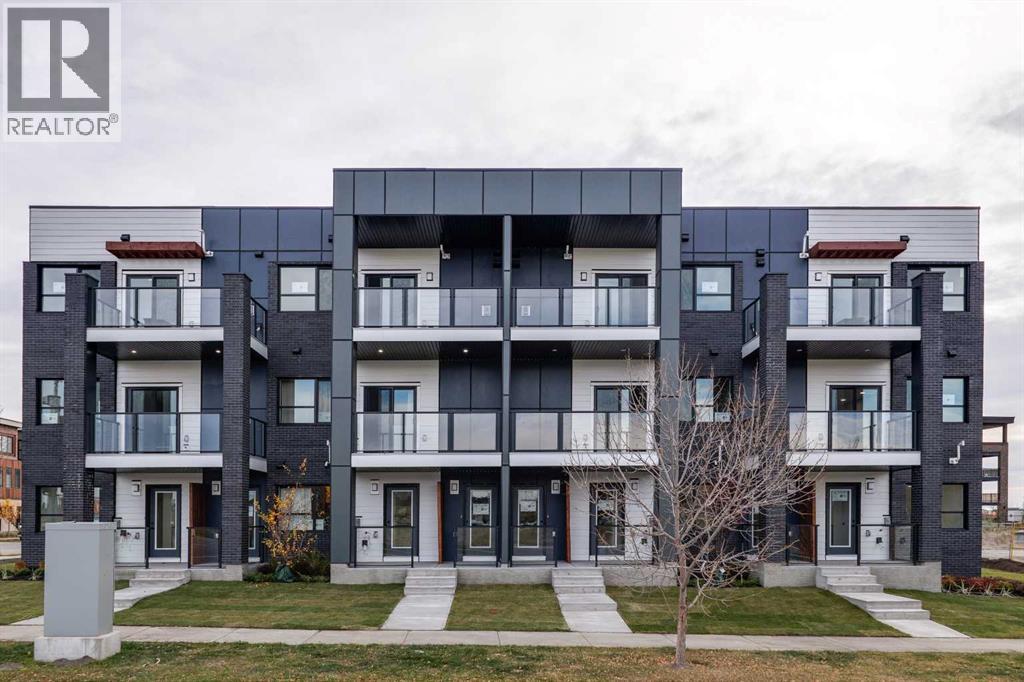
THE BRONX! 1,093 SQ FT, 2 BEDROOMS, 2 BATHROOMS, PRIVATE BALCONY & IN-SUITE LAUNDRY! Discover modern condo living in Greenwich Crossing with The Bronx by Akash Homes! This thoughtfully designed second-level suite features a bright, open-concept layout with a contemporary kitchen flowing seamlessly into the dining and living areas, perfect for entertaining. The spacious primary bedroom offers a walk-in closet and private ensuite, while a second bedroom and full bathroom provide added flexibility. Enjoy convenient in-suite laundry, dedicated pantry space and a private balcony to unwind. Located in Calgary's desirable NW, Greenwich Crossing offers boutique shopping, cafés, parks, pathways and easy access to major commuter routes. BUILT BY AKASH HOMES! PLEASE NOTE: PICTURES ARE OF SHOW HOME; ACTUAL HOME, PLANS, FIXTURES, AND FINISHES MAY VARY AND ARE SUBJECT TO AVAILABILITY/CHANGES WITHOUT NOTICE. (id:45388)
76 Greenbriar Way NW
Calgary, Alberta
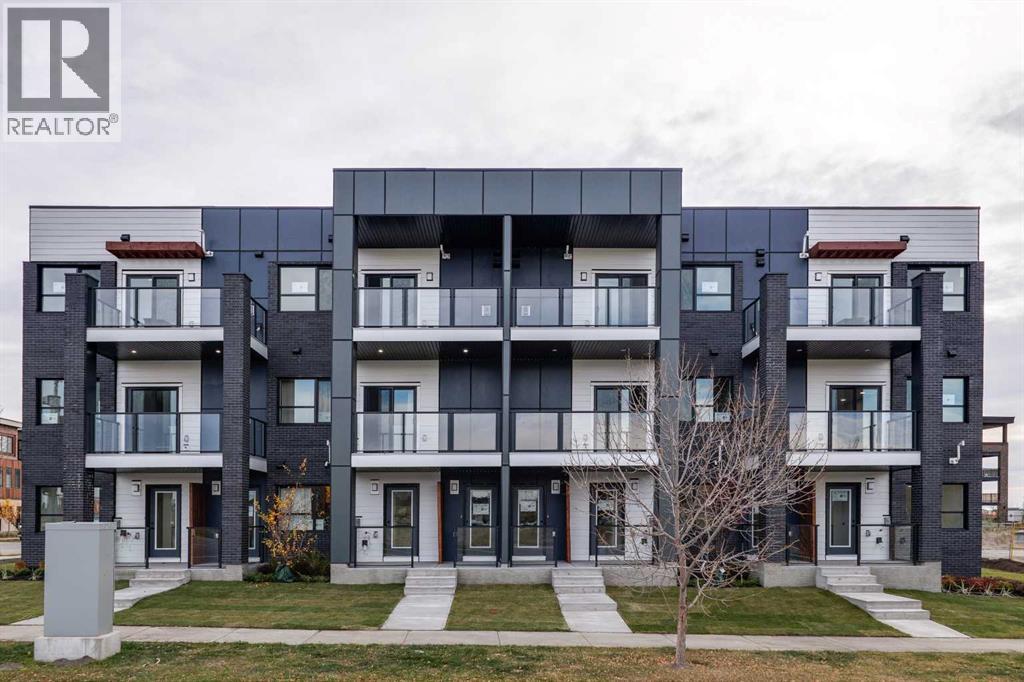
THE CHELSEA! 1,093 SQ FT, 2 BEDROOMS, 2 BATHROOMS, PRIVATE BALCONY & IN-SUITE LAUNDRY! Discover modern condo living in Greenwich Crossing with The Chelsea by Akash Homes! This thoughtfully designed second-level suite features a bright, open-concept layout with a contemporary kitchen flowing seamlessly into the dining and living areas, perfect for entertaining. The spacious primary bedroom offers a walk-in closet and private ensuite, while a second bedroom and full bathroom provide added flexibility. Enjoy convenient in-suite laundry with pantry space and a private balcony to unwind. Located in Calgary's desirable NW, Greenwich Crossing offers boutique shopping, cafés, parks, pathways and easy access to major commuter routes. Ideal for first-time buyers, downsizers or investors seeking stylish, low-maintenance living. BUILT BY AKASH HOMES! PLEASE NOTE: PICTURES ARE OF ACTUAL HOME. (id:45388)
278 Greystone Boulevard
Cochrane, Alberta
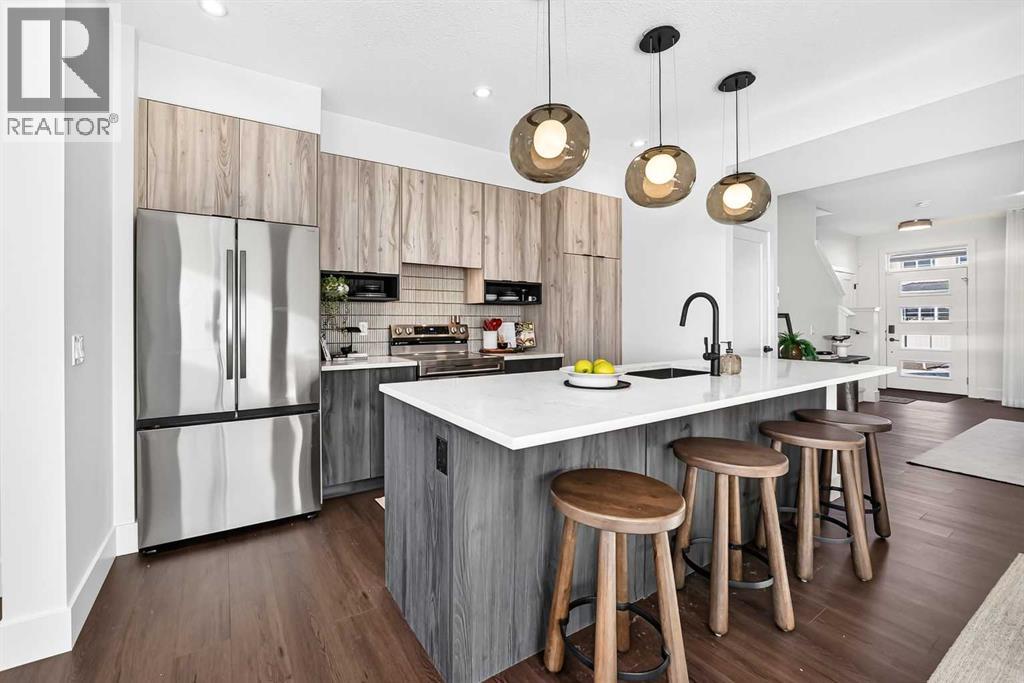
** Open House at Show Home - 78 Agate Road, Cochrane - ** November 20th 12 to 3:30pm, November 21st 12 to 5pm and November 22nd 1 to 5pm ** Welcome to this beautifully crafted duplex - Talo model by Rohit Homes, situated in the vibrant and rapidly growing community of Greystone in Cochrane. This home is an excellent fit for families, first-time buyers, or anyone looking to right-size without compromising on style or versatility. Offering 3 bedrooms, 2.5 bathrooms, and 1,520 sq. ft. of well-designed living space, this brand-new home features a bright, open-concept main floor with 9' ceilings and a seamless connection between the kitchen, dining, and living areas—ideal for both daily living and entertaining. The contemporary kitchen serves as the focal point, complete with quartz countertops, a central island, and modern cabinetry that blend practicality with sophisticated design. Upstairs, the spacious primary suite includes a private ensuite and generous closet space, complemented by two additional bedrooms and a full bathroom—ideal for kids, guests, or a home office. A convenient upper-floor laundry room adds to the everyday ease of living. At the rear, a parking pad provides convenient parking while preserving the home’s inviting curb appeal. Set in the dynamic community of Greystone you'll enjoy quick access to parks, schools, scenic pathways, local amenities, and major routes—making commuting to Calgary or weekend escapes to the mountains a breeze. Don’t miss your chance to live in this stylish and functional quadplex in one of Cochrane's most desirable new neighborhoods—schedule your private showing today! (id:45388)
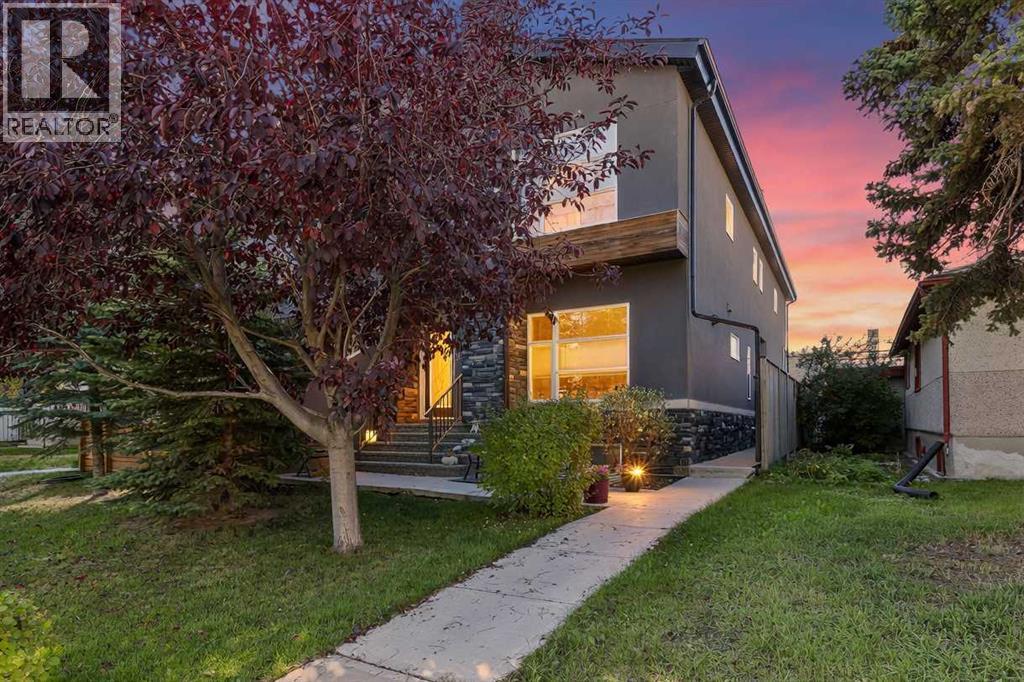
2, 4615 17 Avenue NW
Calgary, Alberta
** OPEN HOUSE SAT, NOV 14TH, 12-1 PM ** Ideally situated in the sought after inner city community of Montgomery, this beautiful two storey townhome pairs modern elegance with an inviting, sunny layout. A PRIVATE SOUTH FACING BACKYARD, a FULLY FINISHED BASEMENT and thoughtful details throughout make this home as comfortable as it is appealing. SOARING NINE FOOT CEILINGS and HARDWOOD FLOORS enhance the airy feel of the main level, where the kitchen, dining area and living room flow seamlessly together. Designed for both everyday living and entertaining, the kitchen features FULL HEIGHT CABINETRY, GRANITE COUNTERTOPS, under cabinet lighting, STAINLESS STEEL APPLIANCES, including a LARGE ISLAND WITH EATING BAR. The living room offers a welcoming place to unwind, centred around a GAS FIREPLACE with built-ins and complemented by BUILT-IN SPEAKERS. A rear mudroom and discreet powder room add convenience while keeping the main living spaces polished and uncluttered. Upstairs, TWO GENEROUS BEDROOMS each enjoy their own bathroom, with UPPER FLOOR LAUNDRY close at hand. The primary retreat features a WALK IN CLOSET and a FIVE PIECE ENSUITE with dual sinks, a jetted tub and a separate shower. The second bedroom is equally well appointed with its own four piece bath. The FINISHED BASEMENT extends the living space with nine foot ceilings, a spacious recreation room, a THIRD BEDROOM WITH WALK IN CLOSET, a four piece bathroom and additional storage. Create a private guest retreat, media room, home gym or office, the options are yours. Outside, enjoy the SOUTH FACING DECK and a GAS LINE FOR THE BBQ, perfect for relaxed evenings and summer gatherings. A DETACHED SINGLE CAR GARAGE provides secure parking, with additional street parking nearby. Condo fees include LAWN CARE AND SNOW REMOVAL for added ease. An exceptional Montgomery location puts the BOW RIVER PATHWAYS and SHOULDICE PARK within easy reach, with downtown, the University of Calgary, University District, Foothills and Alberta Children’s hospitals, Market Mall and major commuter routes all close by. Bowness Park is just a short drive away, and the QUICK DRIVE TO THE MOUNTAINS makes spontaneous weekend escapes easy. Book your showing today! (id:45388)
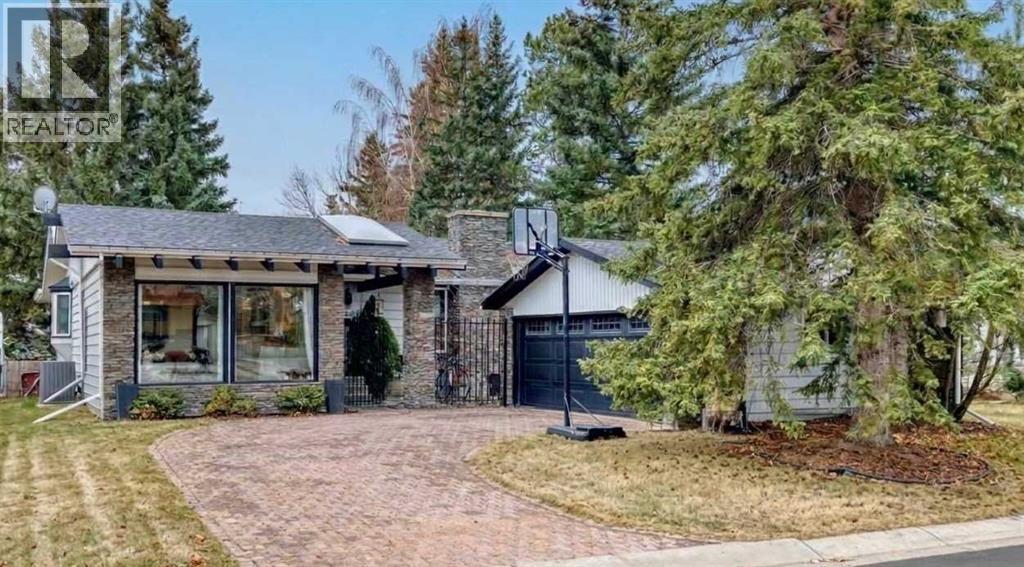
127 Dalcastle Close NW
Calgary, Alberta
Welcome to 127 Dalcastle Close. This AIR CONDITIONED 5 bedroom, 3 bathroom UPDATED BUNGALOW with a detached double garage sits on a large private yard that backs on to a gorgeous GREEN SPACE. This family home has 2425 ft 2 of developed living space on a 6318 ft2. yard. You are greeted with an enclosed, cozy courtyard for relaxing in complete privacy. The main level of the house is perfect for family gatherings and ENTERTAINING. The living room, dining area, kitchen and family room all run seamlessly together with the kitchen being the hub. The living room has LARGE WINDOWS that flood the space with natural light. Relax in front of the spectacular FLOOR TO CEILING wood burning FIREPLACE in the family room on the cold winter nights. The spacious primary bedroom has a 3 piece ENSUITE and french doors leading out to the BACK DECK and gorgeous yard. Completing the floor are two more bedrooms and a 4 piece bathroom. The lower level has a large recreation area, a media/movie room and two bedrooms. The 3 piece bathroom has a walk in shower with HEATED FLOORS. The LAUNDRY ROOM has a new full sized stacked washer and dryer set. The LANDSCAPED backyard is beautiful and PRIVATE with trees and a large deck and brick PATIO. The gate leads to a WALKING PATH and huge greenspace. Awesome for kicking the ball around or tobogganing or just enjoying the outdoors. The property is conveniently located near schools, parks, churches, shopping, transit and Dalhousie Station. RECENT UPDATES include: 2026 - Oven and Dishwasher, 2020 - Central Air Conditioning, LVP flooring, Full Basement Development, Washer and Dryer, Furnace and Hot Water Tank 2012 - All windows, except front living room windows and Roof shingles. Garage door and door opener "as is" (id:45388)
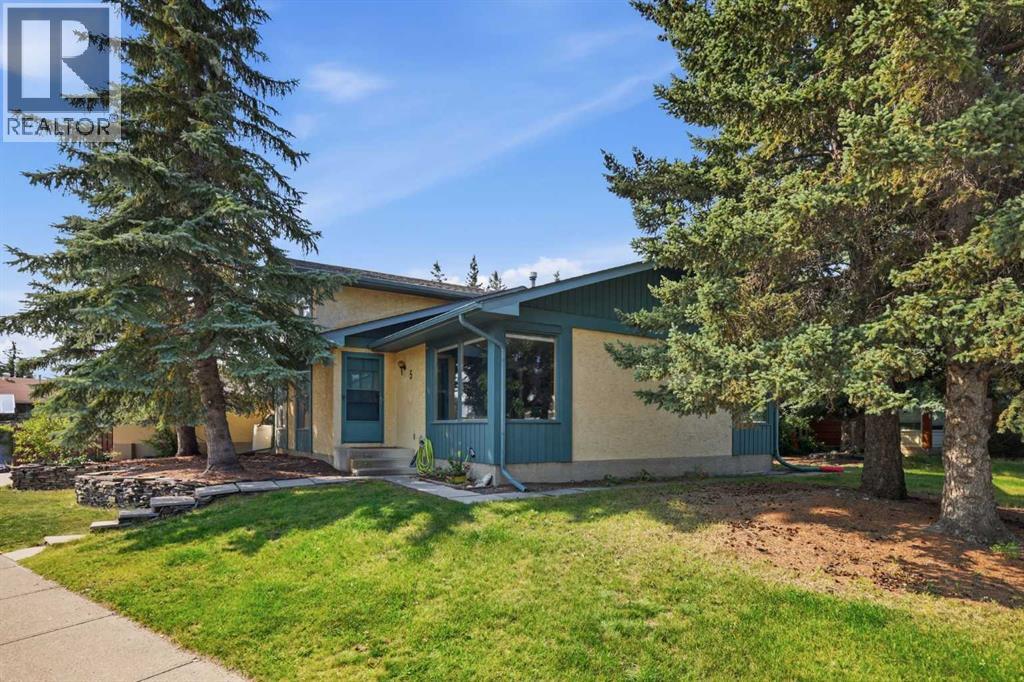
5 Glenwood Crescent
Cochrane, Alberta
*OPEN HOUSE, SAT NOV 21, 11-1 PM & SUN, NOV 22, 11-1 PM* Welcome to Glenbow, one of Cochrane’s most loved established communities. This 3 level split sits on an almost 6,000 sq ft corner lot in a quiet pocket of the neighbourhood, with walking paths and the river just steps from your door and quick access to both downtown Cochrane and the highway.The main floor greets you with a bright, welcoming living room filled with natural light, flowing into a dedicated dining area and a generous kitchen. A large skylight pours sunshine over the space, and a new electric stove and stainless steel dishwasher make everyday cooking easy.Upstairs, the primary bedroom offers an updated 3 pc ensuite, joined by two more bedrooms and a full bathroom, all tucked away on their own quiet level.A few steps down from the main floor, a second above-grade level gives you room to spread out. Here you’ll find a fourth bedroom, a huge second living room, a convenient half bath and direct access to the backyard. Family room, home office, guest retreat or teen hangout, this level adapts to the way you live.The lower level rounds things out with a large rec room, a den or office, a full bathroom and plenty of storage throughout.Outside, the corner lot offers a great-sized yard, a double detached garage and lane access behind, giving you flexibility for whatever your lifestyle calls for. With solid bones, generous square footage and plenty of space to make it your own, this is a rare opportunity to get into Glenbow. Glenbow Elementary is within walking distance, and the trails and river are right around the corner. (id:45388)
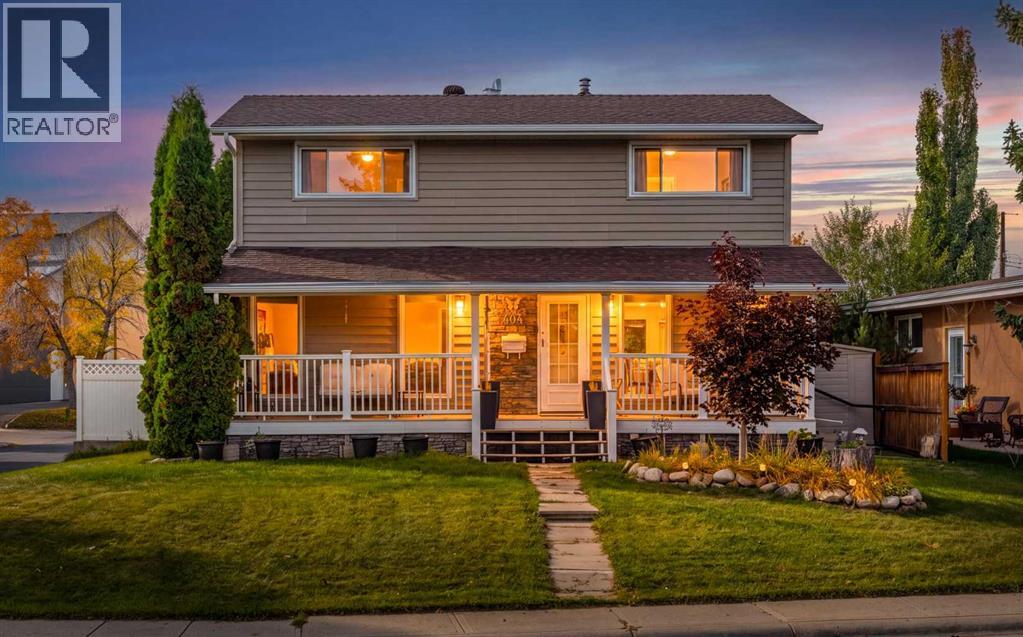
404 Attica Drive SE
Calgary, Alberta
A rare find in Acadia! This spacious two-storey home offers over 2,100 sq. ft. of developed living space, FOUR bedrooms upstairs, air conditioning, and an impressive triple detached garage — all situated on a large corner lot backing onto school grounds with no rear neighbours.The main floor features a bright, generous living room, spacious dining area, and an open kitchen with upgraded cabinetry, granite countertops, and newer stainless steel appliances. Upstairs you’ll find four well-sized bedrooms, a 4-piece bathroom, and new carpet.Numerous updates add comfort and peace of mind, including all new windows, a newer furnace and hot water tank, and a roof approximately 10 years old. The finished basement provides additional recreation and living space.Outside, the oversized corner lot offers exceptional space and privacy, while the triple detached garage provides plenty of room for vehicles, storage, hobbies, or a workshop.Steps from schools and playgrounds and conveniently located near shopping, amenities, transit, and major routes with quick access to downtown. A truly unique opportunity to own a four-bedroom, two-storey home on an exceptional lot in one of Calgary’s most established communities! (id:45388)