
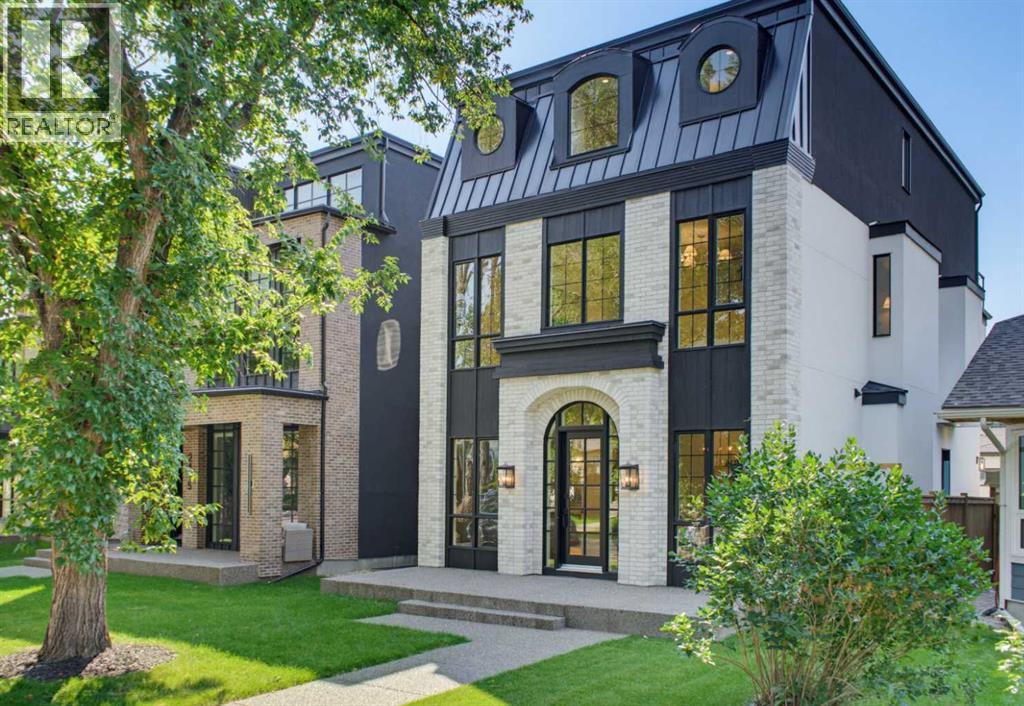
2407 4 Avenue NW
Calgary, Alberta
** OPEN HOUSE: Sunday, November 22nd 2-4pm ** Welcome to exceptional luxury living in this stunning detached home, offering over 3,000 sq. ft. of thoughtfully designed space across three levels. Blending sophisticated finishes, incredible functionality, and truly unique features, this home offers a lifestyle unlike any other.The fully developed basement is designed for entertaining and relaxation, featuring a spacious recreation room, wet bar, bedroom, full bathroom, walk-in closet, and private gym. One of the home’s standout features is the one-of-a-kind underground tunnel connecting the basement directly to the triple-car garage, providing a sheltered path between the spaces year-round.The main floor welcomes you with a grand foyer and an inviting open-concept layout. A formal dining room, hidden butler’s pantry, spacious mudroom with walk-in closet, and comfortable living room with a gas fireplace create an ideal balance of elegance and everyday functionality. A unique booth-style seating area adds character, while the concrete patio provides a seamless extension of the living space outdoors.Upstairs, the spacious primary suite offers a large walk-in closet and spa-inspired ensuite. Two additional bedrooms, each with their own ensuite, provide exceptional comfort and privacy, while the conveniently located upper-floor laundry adds everyday ease.The third-floor loft is an entertainer’s dream, featuring a versatile office, wet bar with island, expansive entertainment area, bathroom, and private balcony with beautiful views.Now including central air conditioning and all appliances, this exceptional home is complete and ready to enjoy. Offering an unmatched combination of luxury, versatility, and one-of-a-kind design, this is a truly remarkable opportunity in an unbeatable location. (id:45388)
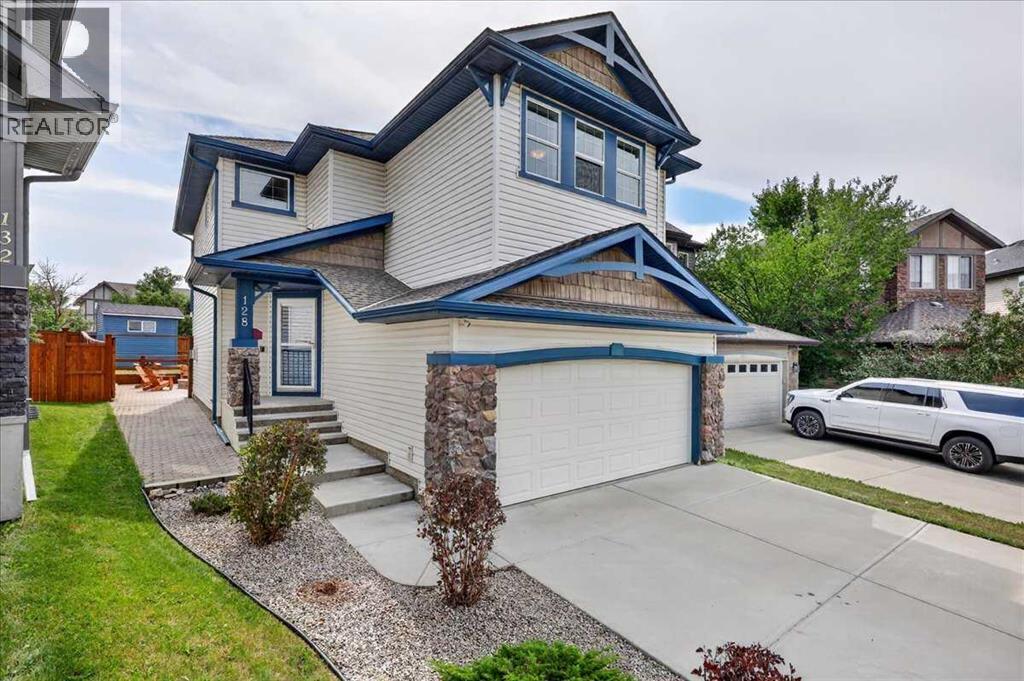
128 Cranberry Circle SE
Calgary, Alberta
VIRTUAL TOUR link attached! Finally somewhere you can enjoy coming home to!!!! Starting with being located in the heart of Cranston on Cranberry Circle. Literally everything is walkable and just minutes away! There's a list of benefits to this home you're going to want to see and once you do you'll realise that here, you have it ALL... Situated on a friendly quiet street you'll be greeted once entering the front door with an inviting open concept featuring an abundance of railing and natural light! Lets talk about the amount of hard wood floors in this home. The only carpet you'll see is on the stairway and second and third bedrooms. Your kitchen offers stainless steel appliances, garburator and yes, a GAS STOVE! When you arrive home daily, conveniently bring everything from the garage and unload through the mudroom with a built in storage cabinet providing additional storage, right next to the pantry in the kitchen. When relaxing next to the fireplace and built in shelving in the living room you'll have the option to choose a comfortable temperature hot or cold because this beauty has air conditioning! You'll also be able to have peace of mind with a wide open view of kids or family and friends enjoying the LARGE back yard! Let's start with the deck (Gas line for BBQ), HUGE Stoned patio, fire pit, separating retaining wall, flat and functional green space and large storage shed. What else could you want besides a fully fenced yard and an abundance of SUN from the perfectly located south back yard. Good thing we left the comfortable size Bonus room, UPSTAIRS LAUNDRY, Primary bedroom with En-suite with walk in closet for later (that has hardwood floors!) Note: All the major rooms have been pre-wired for whole home audio to be installed at a later date! If you haven't had the opportunity of living in Cranston before, you'll realise really quickly that this location is ideal for almost everything the community has to offer. For example the street is alm ost effortless to get in and out of via Deerfoot Trail, blocks away from the pathway system on the ridge, and many public and catholic schools in either direction that are all within walking distance. Take a look at all the amenities that the gated community has to offer on Cranston's website. I can start by naming a few, pickle ball, Ice hockey with a temperature controlled skating rink that retains ice quality and some of the best outdoor ice quality in the city kept functional up to 10 degrees, Open Gym with daily activities for kids, youth & adults and a convenient Tool rental program from the hall's Tool Shed. Plus there's everything you'll need in a pinch right next to Sobey's a block away. We encourage you to have a look at all the retail in that complex. All you need to do now is let us know when you'd like to move in so you can start a new chapter of life here at HOME!! (id:45388)
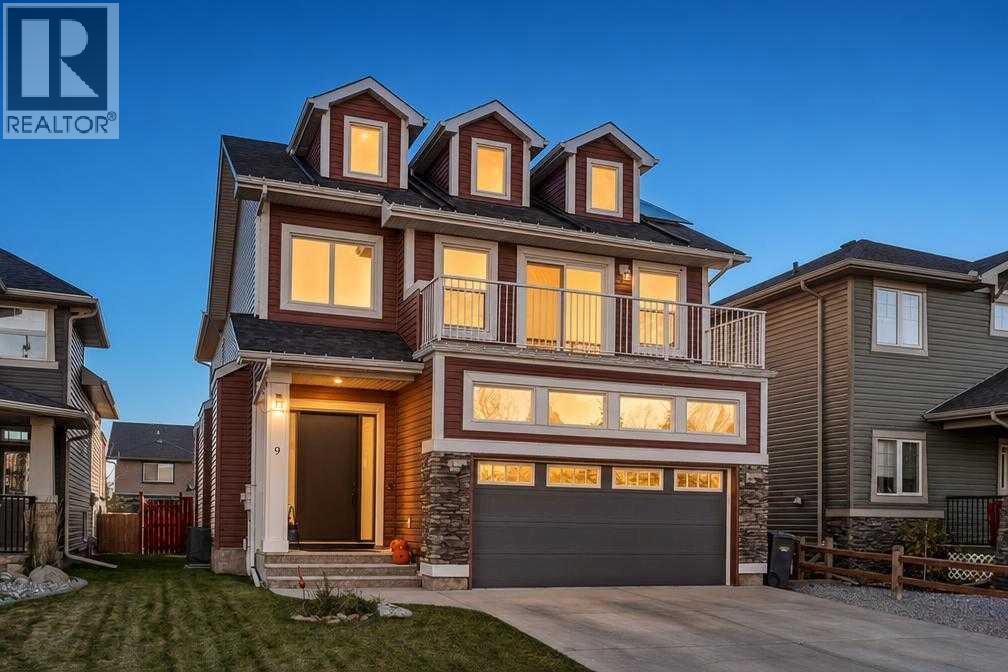
9 Westridge Way
Okotoks, Alberta
Welcome to this beautifully upgraded, fully finished home in the sought-after community of Westridge, offering over 3216 sq. ft. of thoughtfully designed livable space. Blending modern comfort, upscale finishes, and impressive energy efficiency, this home delivers the perfect balance of lifestyle and long-term value.A standout feature is the professionally installed 28-panel solar system, providing approximately 70% savings on electricity costs and the potential for seasonal summer credits. Extensive upgrades completed in 2025 include approximately $38,000 in new windows and custom triple-panel sliding patio doors, a new furnace, hot water tank, humidifier, water softener, central A/C, upgraded R50 attic insulation, AeroSeal duct sealing, professionally tinted windows, and Dynasty Class 3 impact-resistant shingles. Every detail has been considered to enhance comfort, efficiency, and peace of mind.Inside, the bright, open-concept main floor features 9-foot ceilings and engineered hardwood flooring installed in 2024. The inviting living room centres around a gas fireplace with a rich wood mantle, while the formal dining area offers the flexibility to serve as a stylish home office. The beautifully appointed kitchen combines functionality and style, featuring a gas stove with dual-door oven, (2024) Bosch microwave, and Bosch dishwasher, all complemented by custom remote-controlled blinds across the rear of the home.Upstairs, newer carpeting leads to three generous bedrooms, a convenient laundry room, and a spacious bonus room with vaulted ceilings, ideal for family movie nights, relaxing, or additional living space. The impressive primary suite is filled with natural light throughout and offers a private retreat complete with dual vanities, a dedicated makeup station, a soaker tub, separate walk-in shower, and a walk-in closet with multi-tier storage.The fully finished basement adds even more versatility, featuring a large recreation area, a spacious fourth bedroom with a walk-in closet, and a truly exceptional spa-inspired steam shower with multiple showerheads, massaging jets, and Bluetooth connectivity. The basement offers excellent potential for entertaining, extended family, or additional lifestyle flexibility.Ideally situated within walking distance of parks, playgrounds, pathways, and multiple schools, this home also offers convenient access to shopping, dining, and the Cornerstone retail district.Experience the difference of a home where extensive modern upgrades, luxurious living spaces, and exceptional energy efficiency come together. This is a rare opportunity to enjoy the comfort and style you want, designed to deliver impressive energy savings year after year. (id:45388)
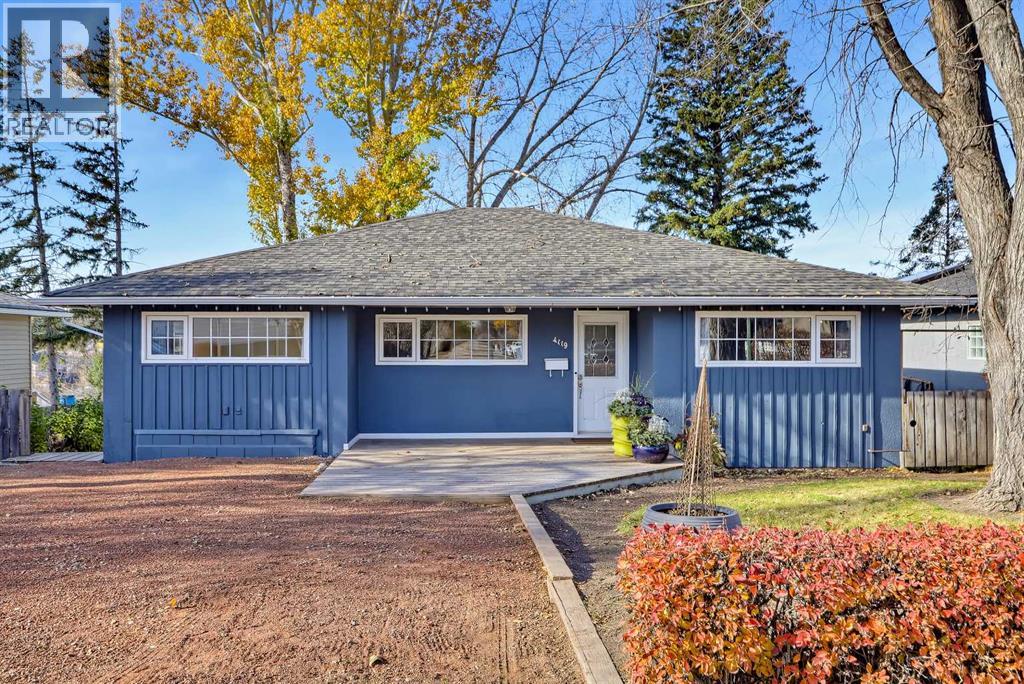
4119 2 Street NW
Calgary, Alberta
WELL-MAINTAINED BUNGALOW ON AN EXPANSIVE 55’ X 170’ R-C2 LOT IN HIGHLAND PARK! Set on a quiet street with open exposure in front and the green space of the former Highland Park Golf Course behind, this property offers exceptional natural light, privacy & a sense of space rarely found in the inner city. With over 1,300 sq. ft. above grade, the home is comfortable and functional for buyers looking to enjoy today, while the oversized, extra-wide & extra-deep R-C2 lot offers significant redevelopment potential. The home features 4 beds, 2 baths, and versatile living space across two levels. Large windows let in abundant light from the South and West, including afternoon sunshine and beautiful sunsets. Original hardwood runs throughout the main floor, which features three generous beds, an updated full bath, a large living room w/ bay window, & sliding patio doors opening to the sunny West-facing backyard. The fully developed basement features a 4th bed, full bath, large family room, huge storage/cold room & a spacious laundry/mechanical area with a brand-new washer. A kitchenette offers the option to explore a future basement suite, subject to City approval. The outdoor space is a major feature of the home. The deep, stepped backyard unfolds over multiple levels with mature landscaping, character retaining walls, established gardens, patios & a two-storey shed/playhouse. In warmer months, the yard becomes a lush private setting with multiple areas for relaxing, gardening & entertaining. Parking, storage, and workshop space are excellent, with a front shale driveway for 2 vehicles, double detached garage w/ additional gated parking, and a heated shop with 10' ceilings. Confederation Park is just a block away via the Queen’s Park pathway, with connections to the Nose Creek pathway system only blocks away. Nearby routes connect toward Northmount & the 10th Street bike network, while downtown, the Airport, the UofC, shopping, services, major roadways & employment areas are easily accessible. For buyers seeking acreage-like space for hobbies or a home-based business without sacrificing central access, this property offers room to work, store equipment, and reach clients across the city. For those looking to build, the enormous R-C2 lot offers incredible redevelopment possibilities whether envisioning a large single family home or high-end infills w/ optional suite/carriage-suite configurations (all subject to City approval, land-use rules, design requirements, and permitting). The EXTRA-WIDE and EXTRA-DEEP lot offers a ton of flexibility for development compared to a typical 50’ x 120’ lot, including oversized or tandem-style garages & a significantly larger square footage. The 170-ft depth also allows for a generous backyard, anywhere from 2-3 times the size of a typical inner-city infill. With a gentle slope to the rear, walkout designs could also be explored in this location. **VISIT MULTIMEDIA LINK FOR FULL DETAILS INCLUDING A VIRTUAL TOUR** (id:45388)
56 Cranarch Road SE
Calgary, Alberta
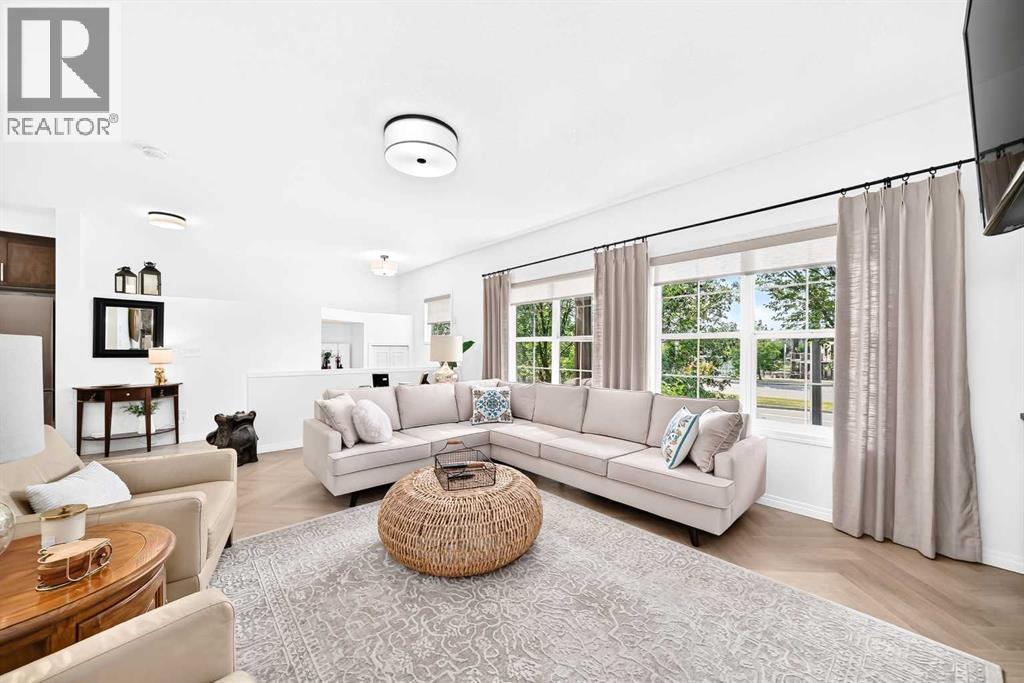
Welcome to this beautifully maintained bungalow-style townhome in the sought-after community of Cranston SE Calgary, offering comfortable, SINGLE-LEVEL LIVING with THOUGHTFUL UPGRADES throughout. This inviting and move-in ready home features 2 bedrooms and 2 full bathrooms complemented by an ATTACHED DOUBLE GARAGE. The bright and UPDATED KITCHEN with eating area features a kitchen island with QUARTZ COUNTERTOP and sink that offers room and convenience for meal prep and casual dining. NEWER STAINLESS-STEEL APPLIANCES (2024) and plenty of functional spaces. The kitchen is equipped with a GARBURATOR, and with the REVERSE OSMOSIS WATER PURIFICATION SYSTEM, you can enjoy convenient access to purified drinking water right at your kitchen sink. Gorgeous HERRINGBONE LUXURY VINYL PLANK flooring adds a modern touch, complemented by ALL-NEW LIGHTING FIXTURES throughout. Enjoy year-round comfort with CENTRALIZED A/C and cozy evenings by the GAS FIREPLACE in the living room. The spacious and east-facing primary bedroom offers a 4-piece ensuite and a roomy walk-in closet, while the second bedroom is good-sized and conveniently located across from another 4-piece bathroom. The well-appointed laundry room features abundant shelving and convenient side-by-side washer and dryer placement for excellent organization and ease of use. This home is also equipped with a CENTRALIZED VACUUM SYSTEM (Vacuflo), and WATER SOFTENER for a healthier living, protecting plumbing and your appliances as well. The double garage attached can be accessed from the basement and offers convenience and security for your valuable vehicles. Find more space at the basement for added storage, or a great potential for a den. Enjoy outdoor living with a fully fenced patio at the front. PLEASE NOTE that there is another townhome unit above this unit with own independent private entrance and patio. Located just across the Century Hall, Cranston's community centre, where residents can enjoy the use of function rooms, gym, tennis and pickleball courts, basketball courts, children's playground, multi-use sport/hockey rink, and a lot more, included with resident membership fees and/or with rental. A short walk to shopping, transit, schools, parks and close to the South Health Campus. This is a wonderful opportunity for buyers seeking a low-maintenance home with practical features and tasteful updates. Book your showing now! (id:45388)
249 Acadia Drive SE
Calgary, Alberta
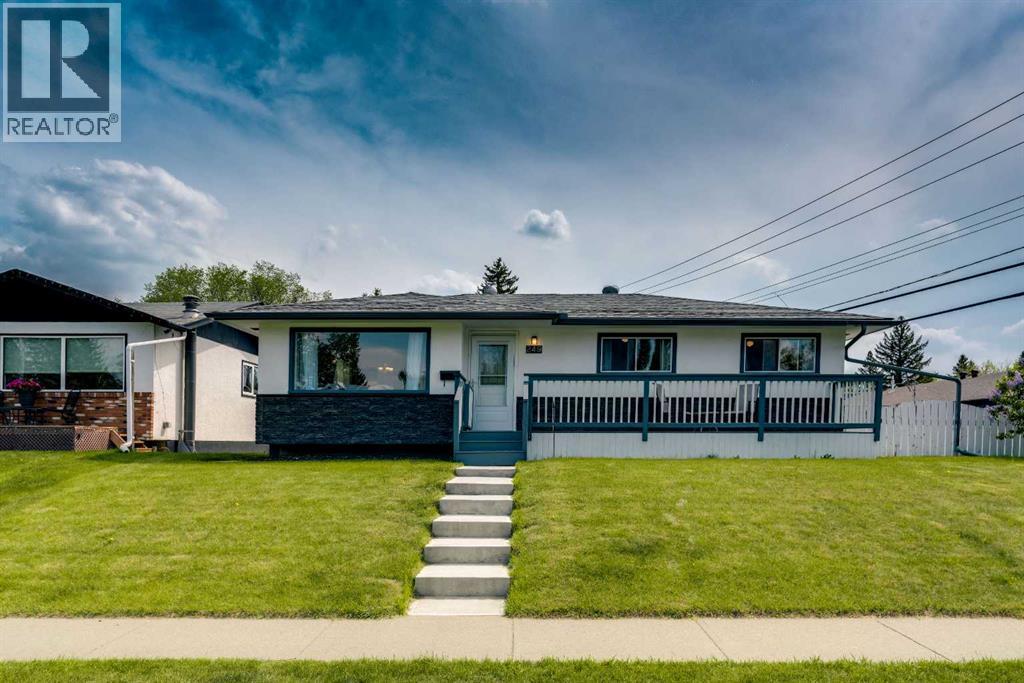
Welcome to 249 Acadia Drive SE — a beautifully maintained home situated on a desirable corner lot in one of Calgary’s most established and family-friendly communities. With exceptional curb appeal, a brand-new front porch, and thoughtful updates throughout, this property offers comfort, functionality, and long-term value. Lovingly cared for both inside and out, this home features 4 bedrooms, 2 renovated bathrooms, and a fully finished basement with a separate rear entry, providing flexibility for families, guests, or future possibilities. From the moment you arrive, you’ll appreciate the pride of ownership and the inviting charm of the expansive front veranda. Step inside to discover a bright and welcoming interior enhanced by durable luxury vinyl plank flooring throughout the main level and an abundance of natural light flowing in from the sunny south-facing backyard. The kitchen features white cabinetry, a pantry, a bay window overlooking the meticulously landscaped yard, and a new dishwasher. The main floor also offers a spacious dining area, comfortable living room, updated bathroom, and 3 bedrooms, including a primary bedroom with direct access to the rear deck. The basement was completely renovated to the studs in 2022 with permits and showcases extensive upgrades including a relocated high-efficiency furnace, all new ductwork, luxury vinyl plank flooring, a stunning modern bathroom, and a legal egress window in the large fourth bedroom. This lower level is bright, stylish, and thoughtfully designed with a spacious family room and dedicated laundry area. Outside, the beautifully maintained backyard creates the perfect setting to enjoy spring and summer evenings, while the gas line for the BBQ makes entertaining effortless. The double detached heated garage includes its own furnace, offering excellent year-round utility, while the shed also features a newer roof for added peace of mind. Additional upgrades over the years include central air conditioning install ed in 2023, and a roof that is approximately 7 years old. Located within walking distance to schools, shopping, transit, and major roadways, this home combines convenience with exceptional pride of ownership. (id:45388)
607 West Highland Crescent
Carstairs, Alberta
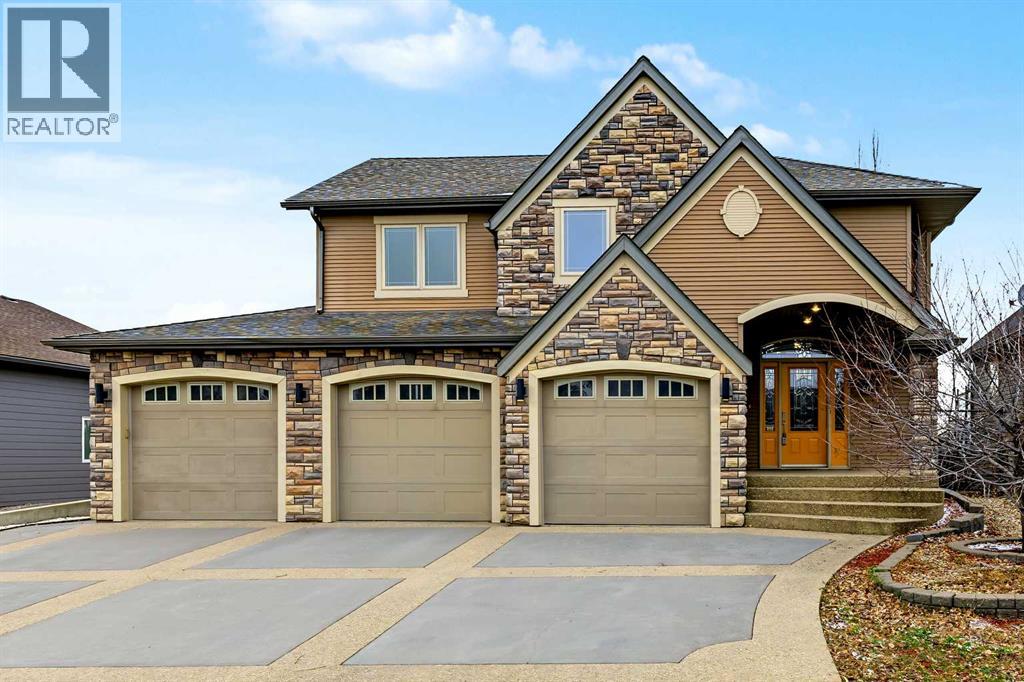
This incredible modified bi-level makes a lasting first impression, starting with an oversized triple attached garage with in-floor heating and an expansive driveway featuring a distinctive geometric design, with broad concrete parking pads framed by decorative exposed-aggregate borders. The beautifully landscaped backyard backs onto walking paths and tranquil green space, creating a peaceful outdoor setting. A spacious entry landing welcomes you inside, where high ceilings and an abundance of natural light enhance the bright, open-concept main floor. The living room is anchored by an impressive rock feature wall, complemented by a tasteful mantle and gas fireplace. Adjacent to the living room, the generous dining area offers additional cabinetry and access to the west-facing back deck. The kitchen continues to impress with stone countertops, glass-front cabinetry, and an abundance of drawers, providing both style and functionality. Completing this level is a private retreat in the expansive primary bedroom, including a sizeable walk-in closet and an elegant 4-piece ensuite featuring a spacious steam shower and beautiful soaker tub. The upper level is comprised of two generously sized secondary bedrooms and a 4-piece main bathroom. The fully finished walkout basement extends the living space with heated acid-wash concrete flooring throughout. Here, you'll find an inviting entertainment area with a wet bar, a fourth bedroom, a dedicated laundry room, and an additional 4-piece bathroom, offering plenty of room for family and guests.With its impressive garage and driveway, beautifully landscaped setting, luxurious primary ensuite, and versatile finished walkout basement, this exceptional home offers an outstanding combination of space, comfort, and functionality. (id:45388)
216, 201 Sunset Drive
Cochrane, Alberta
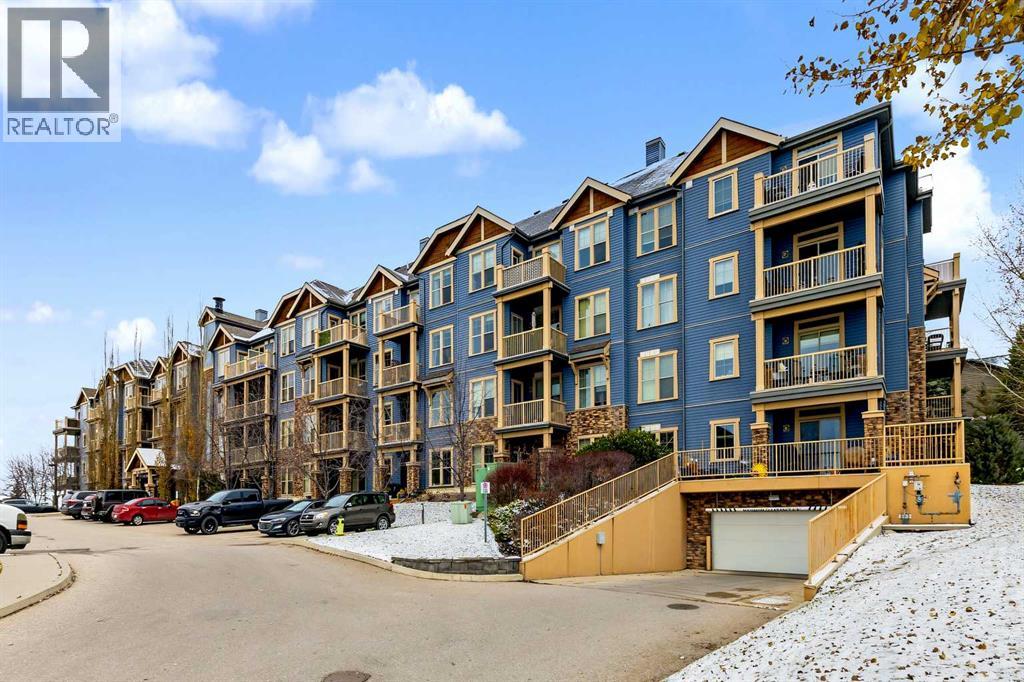
This fully self-contained one-bedroom condo in Sunset Ridge offers the convenience of in-suite laundry, and storage area, and one outdoor parking space. this condo is an appealing choice for first-time buyers, downsizers, or investors seeking a property in a community that celebrates outdoor living with access to over 5 km of scenic community pathways, with breathtaking Rocky Mountain views to enjoy when you step outside. Whether you love making the outdoors part of your everyday lifestyle via walking, cycling, hiking, or weekend mountain adventures, this location makes it easy to stay active all year-round. Explore Cochrane’s Bow River pathways, visit Big Hill Springs Provincial Park, or head west to Kananaskis and Banff for a mountain escape. (id:45388)
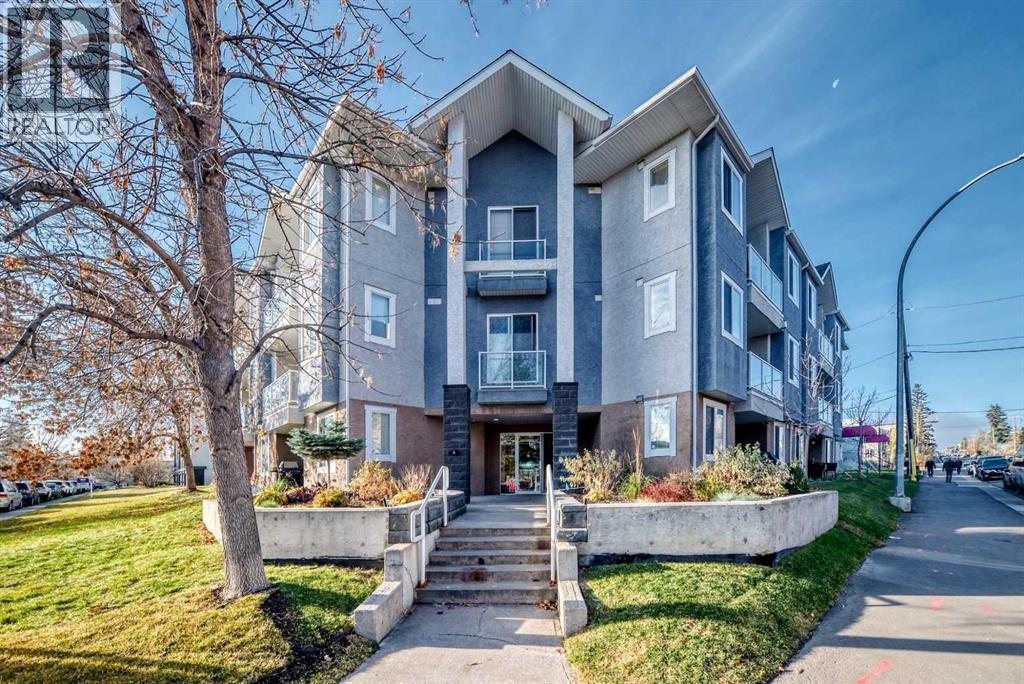
103, 3501 15 Street SW
Calgary, Alberta
Welcome to this beautifully renovated, bright and spacious one bedroom Copa condo in the the heart of Calgary’s highly sought after Marda Loop! Offering the convenience of main floor living, this unit features direct access in and out, making everyday living a breeze. Sliding patio doors lead to a generous concrete patio with plenty of room for outdoor seating and BBQs, with convenient walk out access to 34th Avenue. Inside, the home has been renovated from top to bottom, featuring new countertops, fresh paint, updated flooring and modern tile finishes. In-suite laundry adds to the convenience, while the functional layout makes excellent use of the space. Have a dog? Great! Your four-legged family member is more than welcome here! This is a well managed, financially healthy condo complex that has been meticulously maintained. The location is hard to beat, just steps from the shops, restaurants and amenities of Marda Loop, community gardens, the Elbow River and an easy commute to downtown. Whether you're a first time buyer, looking to downsize or searching for a fantastic investment opportunity, this is your chance to enjoy one of Calgary's most vibrant and walkable communities. Don't miss out! (id:45388)
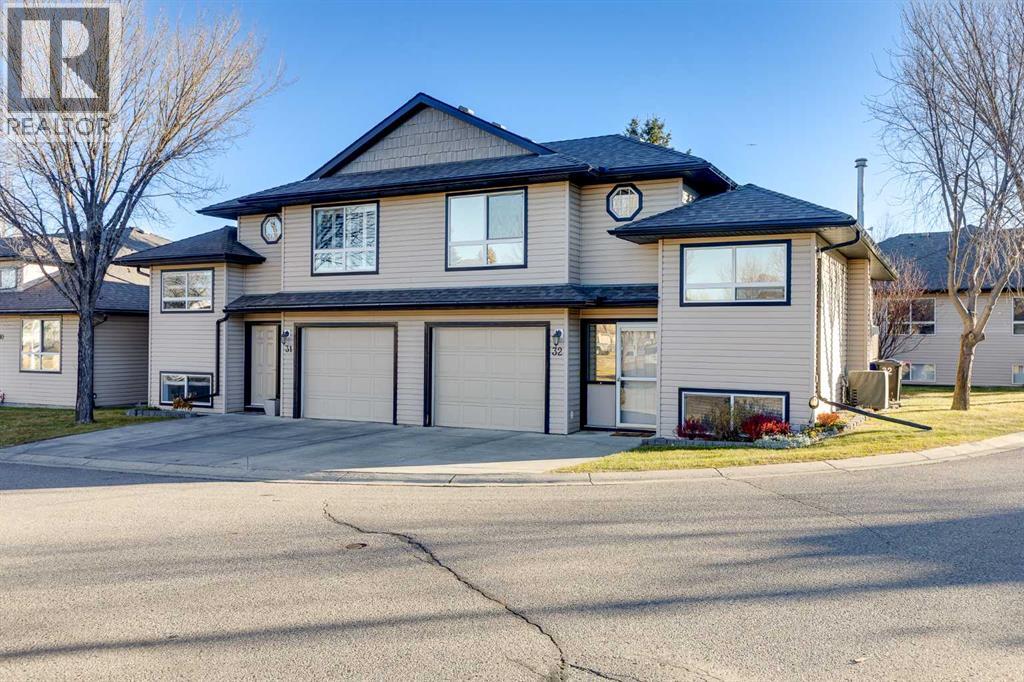
32, 103 Fairways Drive NW
Airdrie, Alberta
QUIET ADULT LIVING… SPACE TO BREATHE, ROOM TO LIVE & EVERYTHING CLOSE TO HOME! You turn into The Fairways & immediately feel yourself SLOW DOWN. The traffic fades behind you, MATURE TREES line the streets & a wonderful sense of CALM welcomes you into this QUIET 19+ ADULT community. This feels DIFFERENT! PEACEFUL! WELCOMING! Close to Woodside Golf Course, where golf or dinner at 525 Restaurant & Patio is minutes away, yet remarkably close to groceries, restaurants, medical services & the everyday CONVENIENCES that make life EASY. Then you spot #32… BEAUTIFULLY KEPT & surrounded by GREEN SPACE you DON’T HAVE TO MAINTAIN! Pull into your ATTACHED GARAGE, step inside & your first thought is… WOW, THERE IS SO MUCH SPACE! WARM HARDWOOD stretches ahead, SUNLIGHT pours through the windows & the OPEN design draws you toward the heart of the home. The living room is BRIGHT, COMFORTABLE & INVITING, with a GAS FIREPLACE for those COOL Alberta evenings. You can picture yourself here with a favourite book, visiting with friends or simply enjoying the QUIET. Around the corner, the WHITE KITCHEN feels cheerful & connected, with plenty of cabinetry, GENEROUS counters, breakfast bar & a COZY breakfast nook for morning coffee. There is also a SEPARATE DINING ROOM ready for Sunday dinners, birthdays & HOLIDAY MEMORIES. Open the French doors & discover the LARGE REAR DECK. Morning coffee in the SUNSHINE. Summer dinner outside. A glass of wine at day’s end. Beyond is your GREEN, CONDO-MAINTAINED YARD—space to enjoy without weekends spent mowing. Prefer more privacy? As a BARE LAND CONDO, backyard fencing may be possible subject to applicable approvals. Back inside, CENTRAL AIR CONDITIONING promises COOL COMFORT all summer. Head upstairs to your PRIVATE PRIMARY RETREAT with WALK-IN CLOSET & 4-PIECE ENSUITE. It feels QUIET, COMFORTABLE & YOURS. On the main level, a SECOND BEDROOM & FULL BATH offer wonderful FLEXIBILITY for guests. But you’re not finished! Downstairs, a WARM FAMILY ROOM with SECOND FIREPLACE invites movie nights & RELAXING evenings. TWO MORE BEDROOMS, another FULL BATH & flexible space mean ROOM for visiting family, grandchildren, hobbies, an office—or simply using your home exactly the way YOU WANT. With 1,101.8 SQ FT ABOVE GRADE plus a FULLY DEVELOPED lower level, there is approximately 1,800 SQ FT OF FINISHED LIVING SPACE without the burden of a large property to maintain. And then it hits you… YOU DON’T HAVE TO CHOOSE between simplifying your life & having enough room to truly LIVE IT. All of this for only $20,745 down & $2,098.88/month O.A.C. You came looking for something EASIER. Something QUIETER. Something that finally FELT RIGHT. Standing here, imagining your furniture, your family, your mornings & evenings… you realize you may have just found HOME. Book your PRIVATE TOUR today! (id:45388)
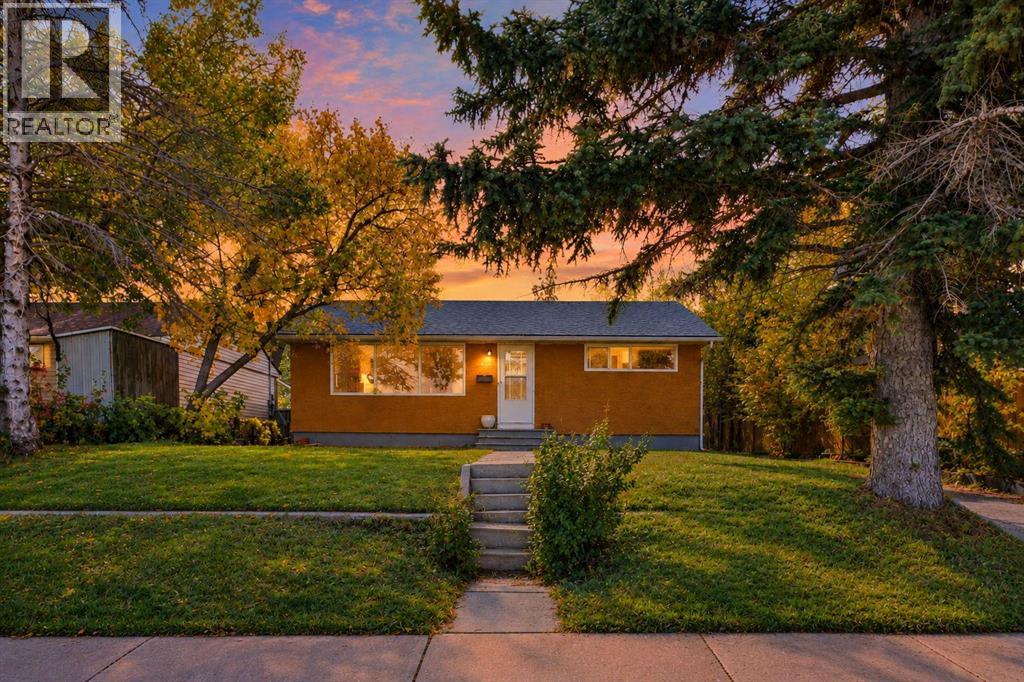
411 33 Avenue NE
Calgary, Alberta
15.23 x 35. South-facing lot , 2 suites- illegal . Separate entrances. 2 bedrooms on the main and 2 bedrooms downstairs. East access to downtown, plus schools close by. Please allow 24 hours' notice. Both tenants would like to continue with their lease. Rear addition sunroom not included in the R.M.S. measurement; has a bathroom, fireplace, and sink. Numerous possibilities for this property: investment, development, and owner residence. (id:45388)
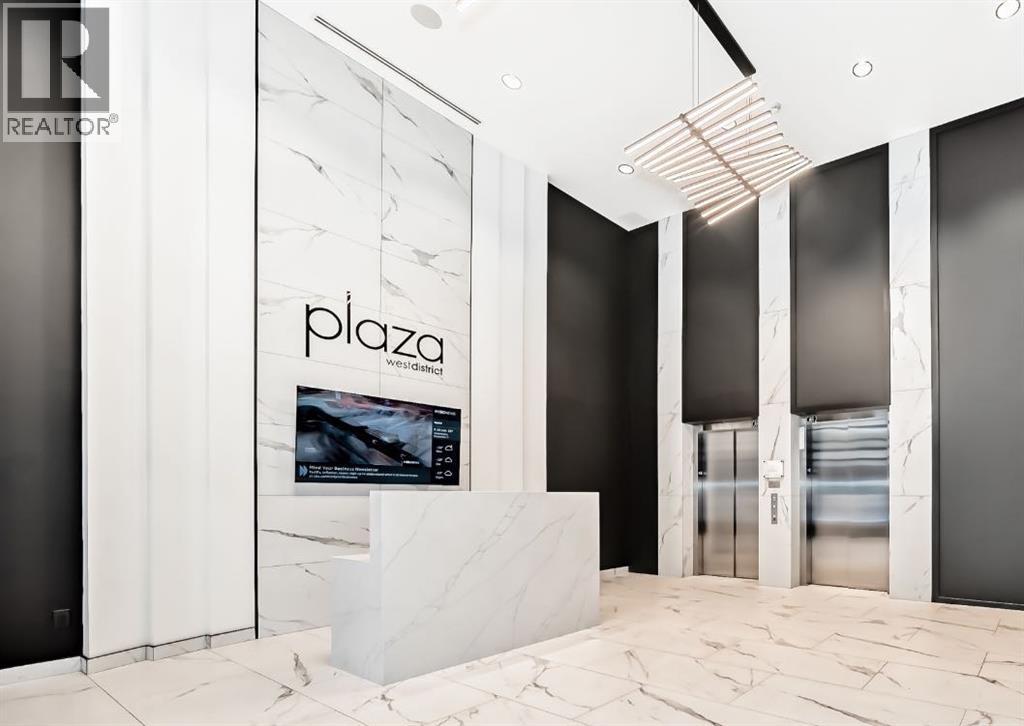
701, 8375 Broadcast Avenue SW
Calgary, Alberta
Welcome to Plaza at West District. Discover refined urban living in this beautifully designed 2-bedroom, 1-bathroom residence by TRUMAN, located within an award-winning concrete building in Calgary’s vibrant West District community. Thoughtfully planned and filled with natural light, this home offers modern comfort and exceptional walkability.Inside, the open-concept layout showcases contemporary finishes and efficient design. The bright living and dining area flows seamlessly into a stylish kitchen featuring premium appliances, sleek cabinetry, and a functional layout ideal for everyday living or entertaining. Large south-facing windows flood the space with sunlight throughout the day, creating a warm and inviting atmosphere.Step onto your sunny south-facing balcony—perfect for morning coffee, afternoon lounging, or soaking up the natural light in every season.Both bedrooms offer comfortable, private retreats, while the well-appointed bathroom blends modern style with practical functionality.Additional features include a titled underground parking stall, providing secure and convenient access year-round.Residents of Plaza enjoy access to exceptional amenities, including a fully equipped fitness centre and an inviting owners’ lounge—ideal for relaxing, working, or connecting with neighbours. Located just steps from boutique shops, local services, and the lively energy of West District, this home places you in one of Calgary’s most sought-after urban destinations.Live Better. Live TRUMAN. (id:45388)