
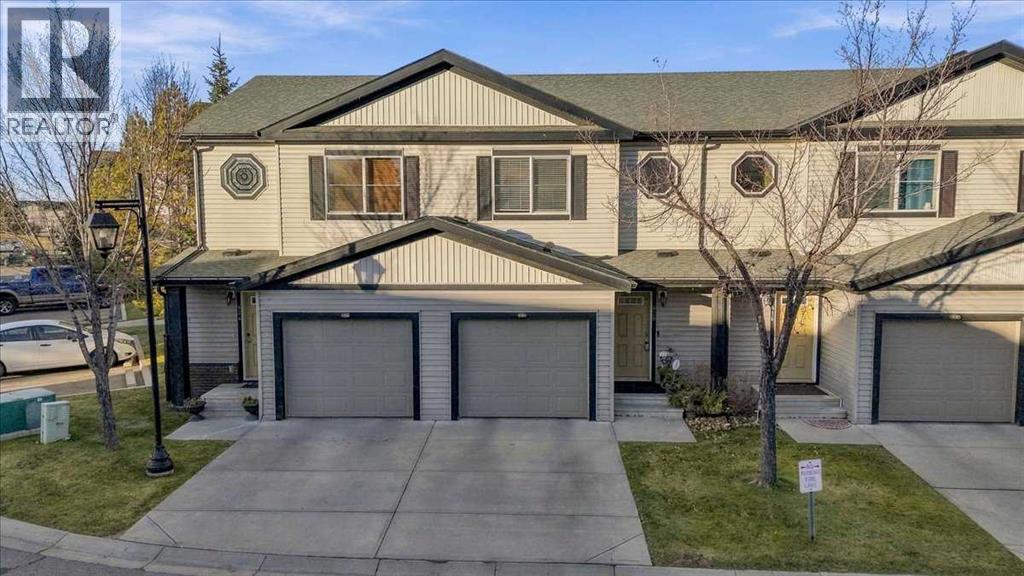
420 Copperpond Landing SE
Calgary, Alberta
COPPERFIELD | 1,330.50 SF | PARK LOCATION | THREE BEDROOMS | ATTACHED GARAGE | QUICK POSSESSIONWelcome to 420 Copperpond Landing SE, a beautifully maintained park townhome offering three bedrooms, 2.5 bathrooms, an attached single garage and a bright, contemporary interior in the heart of Copperfield.The open-concept main level offers 604.51 sq. ft. with nine-foot ceilings, dark luxury vinyl plank flooring and an inviting modern colour palette. The spacious 18'8" x 9'7" living room features a gas fireplace with an elegant marble surround, creating a warm focal point for relaxing and entertaining.The stylish kitchen showcases dark-stained wood cabinetry, quartz countertops, a peninsula island with seating and sleek stainless-steel appliances. Recent updates include a newer Bosch dishwasher and LG refrigerator. The adjoining dining area provides comfortable space for everyday meals and gatherings.Large windows welcome abundant natural light throughout the main floor. A convenient powder room, welcoming foyer and direct access to the attached garage complete this level.Upstairs offers 725.99 sq. ft. with three well-proportioned bedrooms and two full bathrooms. The spacious 13'8" x 12' primary retreat includes a generous 7'2" x 6'10" walk-in closet and private four-piece ensuite featuring an oversized tub. Two additional bedrooms and a full four-piece bathroom complete the upper level.Additional improvements include new carpet, freshly painted trim, crystal chandelier and lighting fixtures, stylish tile flooring and quality Hunter Douglas window coverings.The undeveloped basement provides valuable storage and excellent potential for future living space, allowing the next owner to customize it to suit their needs.Outdoor areas include a 9' x 5'10" deck and a 10' x 6' patio - seller said "this is such a lovely feature! It feels almost like having a private green backyard, offering a peaceful, secluded space away from traffic and noise. It's especially wond erful for families and a safe place for children to play." The attached single garage measures approximately 19'5" x 11' and is complemented by a full front concrete parking pad, providing convenient parking for two vehicles.Enjoy a well-connected Copperfield location close to transit, parks, playgrounds, schools, shopping and services along 130 Avenue SE, with convenient access to Stoney Trail.Immaculately maintained and thoughtfully updated, this move-in-ready home combines comfort, style and functionality. Quick possession is available.Contact your REALTOR® today to arrange a private viewing! (id:45388)
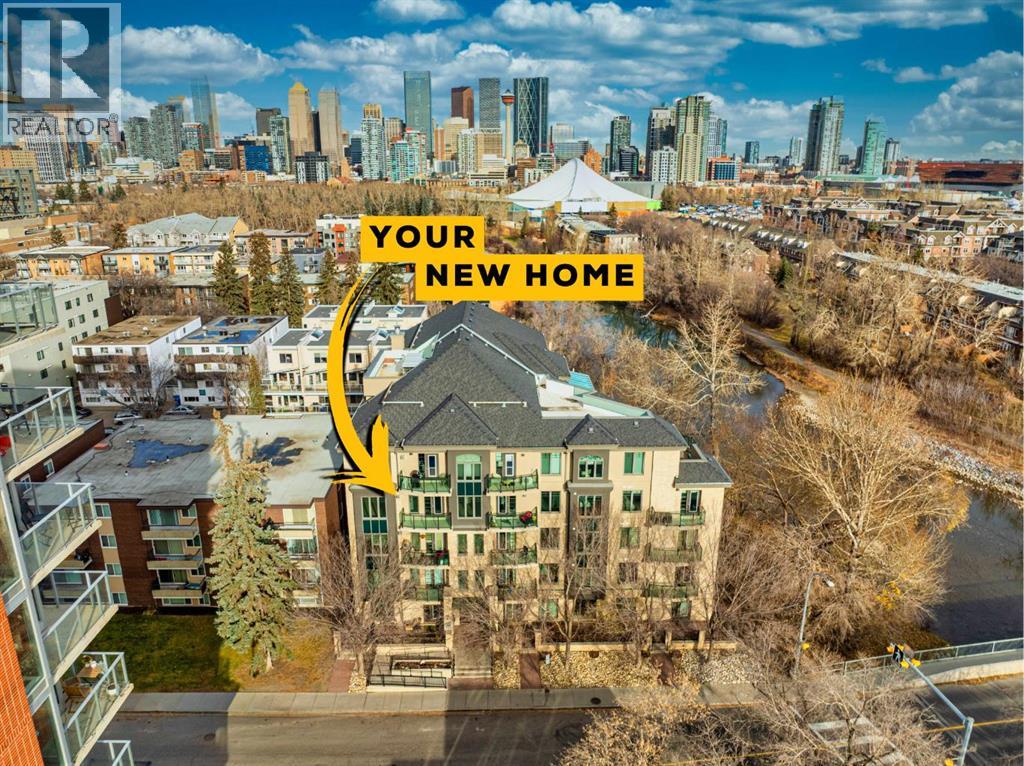
401, 108 25 Avenue SW
Calgary, Alberta
Discover refined riverside living at La Rive in Mission, one of Calgary’s most sought-after neighbourhoods. Set along the picturesque Elbow River, this two-bedroom, two-bathroom corner end unit pairs a thoughtful layout with inviting interiors in an all-concrete building.Nine-foot ceilings and oversized windows create a bright, airy atmosphere, while the south-facing balcony offers treetop views and glimpses of the river—a peaceful setting for morning coffee or an evening retreat. The open-concept living area features a welcoming gas fireplace, with upgraded blinds providing privacy and light control.The spacious kitchen showcases espresso maple cabinetry, stainless steel appliances and granite countertops, complemented by a dedicated dining area and a versatile office nook. A generous walk-in storage area with in-suite laundry adds everyday convenience.Positioned on opposite sides of the living space, the two bedrooms offer excellent privacy, ample closet space and large windows. Two bathrooms further enhance the home’s comfortable, functional layout.Additional features include a titled parking stall in the heated underground parkade, designated visitor parking and a car-wash bay. This pet-friendly community is supported by a proactive condominium board.Enjoy easy access to Mission’s cafés, restaurants and boutiques, along with the Elbow River pathway system for walking, running and cycling. Nearby transit, Stampede Park and recreation facilities complete this exceptional inner-city location.Experience the comfort, convenience and riverside appeal of life at La Rive. (id:45388)
352 Malvern Close NE
Calgary, Alberta
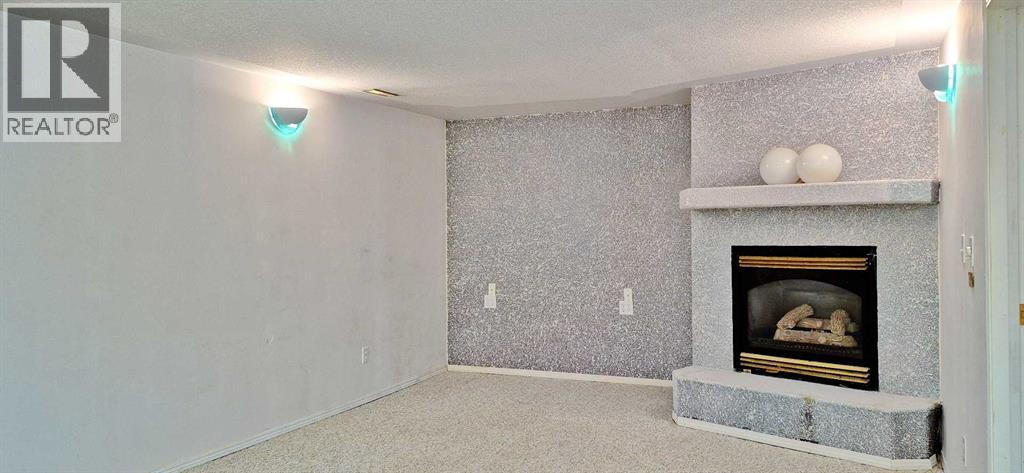
OWNER OCCUPIED NICE HOME / NON-SMOKING / NO PET :-. Curb appeal bungalow in sought after Marlborough Park needing TLC. Classic home offers 1120 sq ft, 3 bedrooms included 2 pc ensuite bath. Separate rear entrance to developed basement w/ huge recreation room, gas fireplace, wet bar & large bedroom. 48 ft wide lot allows possible detached double garage plus large green space for gardening & kids play. Lots of street parking for visitors. Close to all amenities, steps to gas station, dollar store, liquor store, nail spa, DQ, pizza, medical & dental clinic. Priced to sell at $439900. (id:45388)
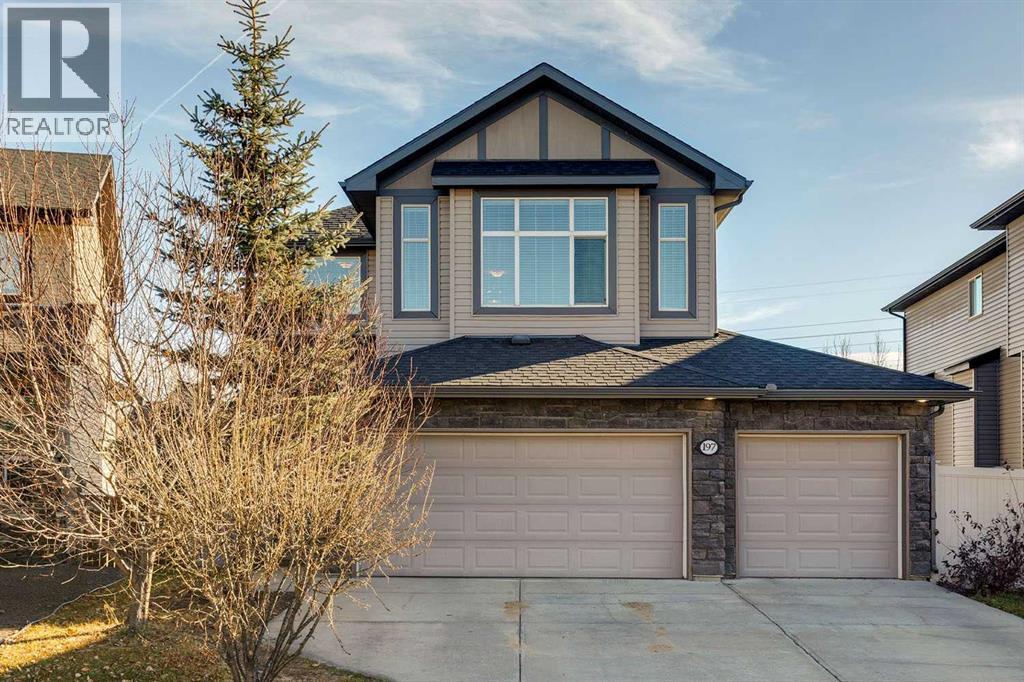
197 Magenta Crescent
Chestermere, Alberta
BACKING ONTO GREENSPACE & POND | WALKOUT LOWER LEVEL | TRIPLE ATTACHED GARAGE | 4 BEDROOMS | BONUS ROOM | Located in the sought-after RAINBOW FALLS community of CHESTERMERE, this home offers a welcoming neighbourhood with convenient access to PARKS, PATHWAYS, SCHOOLS and EVERYDAY AMENITIES. Step inside to a welcoming foyer that leads into the bright and inviting MAIN FLOOR, featuring 9-FOOT CEILINGS, HARDWOOD FLOORING and LARGE WINDOWS that bring in NATURAL LIGHT. The spacious LIVING ROOM features a GAS FIREPLACE, creating a comfortable place to gather with family and friends. The adjoining KITCHEN offers rich DARK CABINETRY, GRANITE COUNTERTOPS, a CENTRE ISLAND WITH BREAKFAST BAR and plenty of cabinet and counter space for meal preparation and casual dining. The DINING AREA overlooks the backyard, with direct access to the SPACIOUS UPPER DECK, making it easy to enjoy meals outdoors or entertain during the warmer months. MAIN-FLOOR LAUNDRY and a 2-pc bathroom complete this level. Upstairs, you'll find 3 BEDROOMS and a SPACIOUS BONUS ROOM, providing an additional family living area that's perfect for movie nights, relaxing or giving the kids their own space. The PRIMARY BEDROOM offers a comfortable retreat with a HUGE WALK-IN CLOSET and a SPACIOUS 5-PIECE ENSUITE featuring DOUBLE SINKS. Two additional bedrooms and a 4-PIECE MAIN BATHROOM complete the upper level. The FULLY DEVELOPED WALKOUT LOWER LEVEL adds even more flexibility, featuring a LARGE REC ROOM with plenty of space for a HOME THEATRE, GAMES AREA or additional family living space. 4TH BEDROOM offers flexibility for guests, or a dedicated home office, providing a quiet space to WORK FROM HOME. A convenient 3-PIECE BATHROOM completes this level. With 9-FOOT CEILINGS and DIRECT WALKOUT ACCESS to the LOWER PATIO and backyard, this level feels like a natural extension of the home. Outside, the BACKYARD is a real highlight. BACKING ONTO A POND AND GREENSPACE, the property offers a peaceful natural. Enjoy morning coffee on the UPPER DECK, summer barbecues with family and friends or a quiet evening relaxing on the LOWER PATIO. The FENCED BACKYARD provides room for kids and pets to enjoy the outdoors, while the nearby GREENSPACE AND PATHWAY offer opportunities to get outside and enjoy the neighbourhood. The TRIPLE ATTACHED GARAGE provides generous space for PARKING, STORAGE and all the extras that come with family life. Don't miss out! (id:45388)
11 Ghost Country Place
Waiparous, Alberta
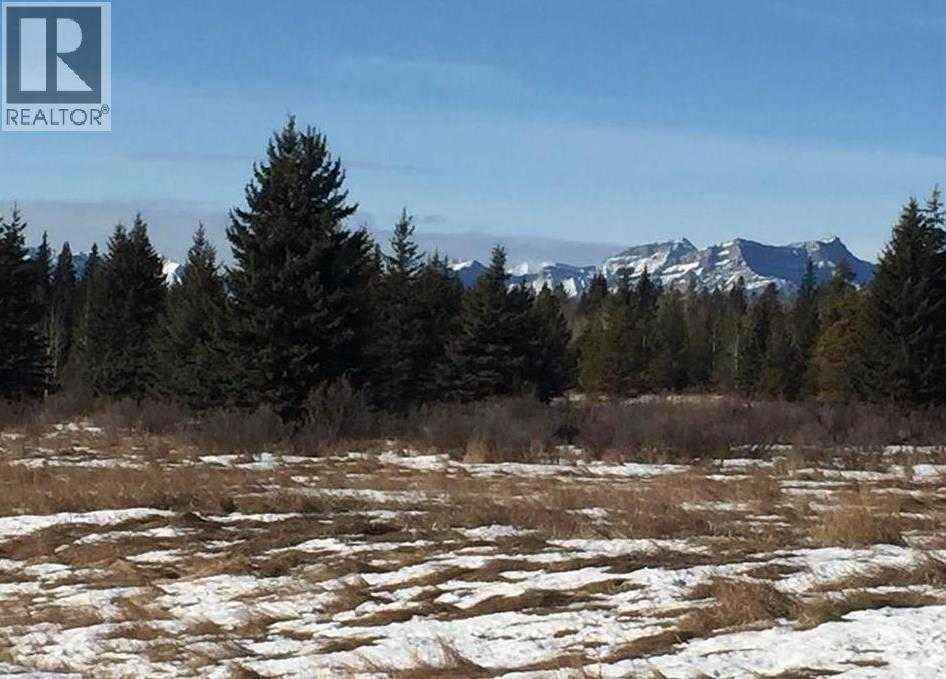
Just under 8 acres of untouched natural beauty, this extraordinary property sits along the west edge of the storybook Village of Waiparous, offering a setting so peaceful and picturesque it feels like stepping into another world.Surrounded by towering evergreens, rich soil, protected natural springs, and abundant wildlife, this land is the perfect canvas for your dream retreat. Wake up to mountain views, spend your days exploring endless hiking trails, fishing in pristine waters, or wandering down to the nearby Waiparous Creek, all just a short walk from your doorstep.With power already at the property line, the groundwork is set for you to build the getaway you’ve always imagined. Whether you envision a cozy cabin tucked into the trees or a stunning estate overlooking the foothills, this land offers the privacy, tranquillity, and inspiration to make it real.All of this is only 25 minutes from Cochrane and one hour from Calgary, giving you the rare luxury of total seclusion without sacrificing convenience.Opportunities like this don’t come twice. This is more than land, it’s a lifestyle, a sanctuary, and a dream waiting to be lived. (id:45388)
1210, 1210 Sienna Park Green SW
Calgary, Alberta
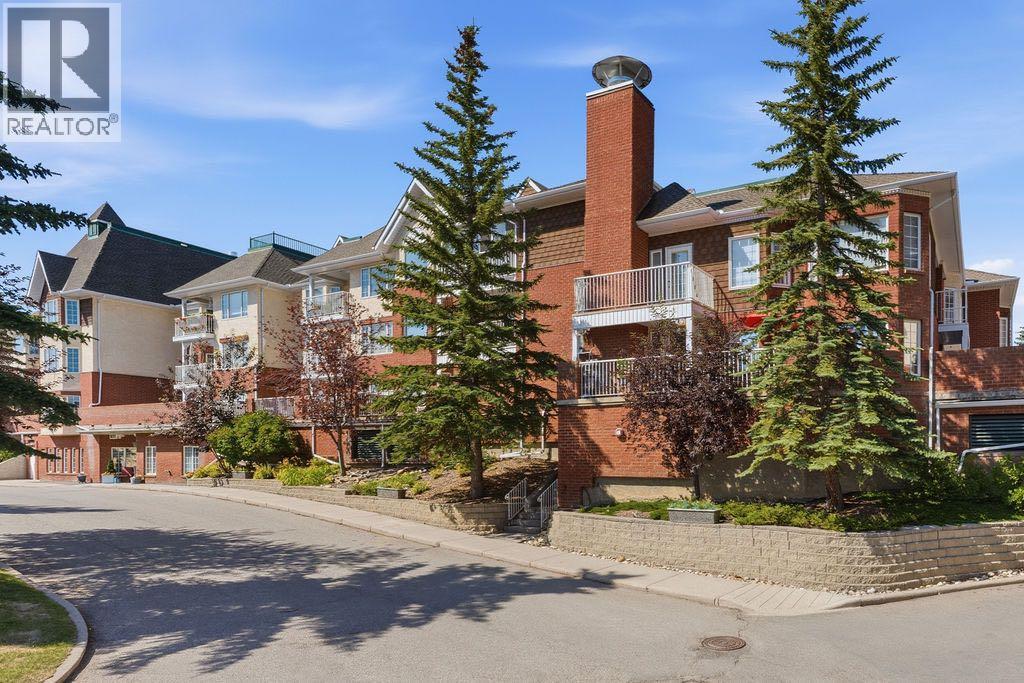
Welcome to Sienna Park Green Village, one of Signal Hill's most sought-after 55+ communities, offering an exceptional lifestyle with outstanding amenities and a warm sense of community. This beautifully maintained one-bedroom, one-bathroom condo offers a bright, open-concept layout designed for comfortable, low-maintenance living. Step inside to discover a spacious living and dining area filled with natural light from the large windows, creating an inviting and airy atmosphere. The functional kitchen overlooks the main living space, making it easy to entertain or simply enjoy everyday living. The generously sized primary bedroom features a large walk-in closet, while the well-appointed 4-piece bathroom offers an oversized vanity and plenty of storage. Enjoy your morning coffee or unwind in the evening on the private, good-sized balcony overlooking the beautifully maintained grounds. Additional conveniences include in-suite laundry, secured assigned heated underground parking, and a dedicated storage locker. Sienna Park Green Village is renowned for its incredible resident amenities. The impressive two-level clubhouse features a fitness centre, large banquet room with attached kitchen, pool tables, shuffleboard, card games, chess, library, fireplace lounge, large TV area, and plenty of comfortable seating to gather with neighbours and friends. Residents also enjoy a free car wash bay, secure underground parking and storage, plus a guest suite available at an affordable rate for visiting family and friends. Located in the heart of Signal Hill, you'll enjoy easy access to shopping, restaurants, medical services, public transit, and the many amenities of Westhills and Signal Hill Centre. Beautiful walking paths, parks, and green spaces are nearby, while downtown Calgary is just a short drive away.This is your opportunity to enjoy carefree living in a vibrant and welcoming 55+ community that truly feels like home. (id:45388)
50 Legacy Woods Circle SE
Calgary, Alberta
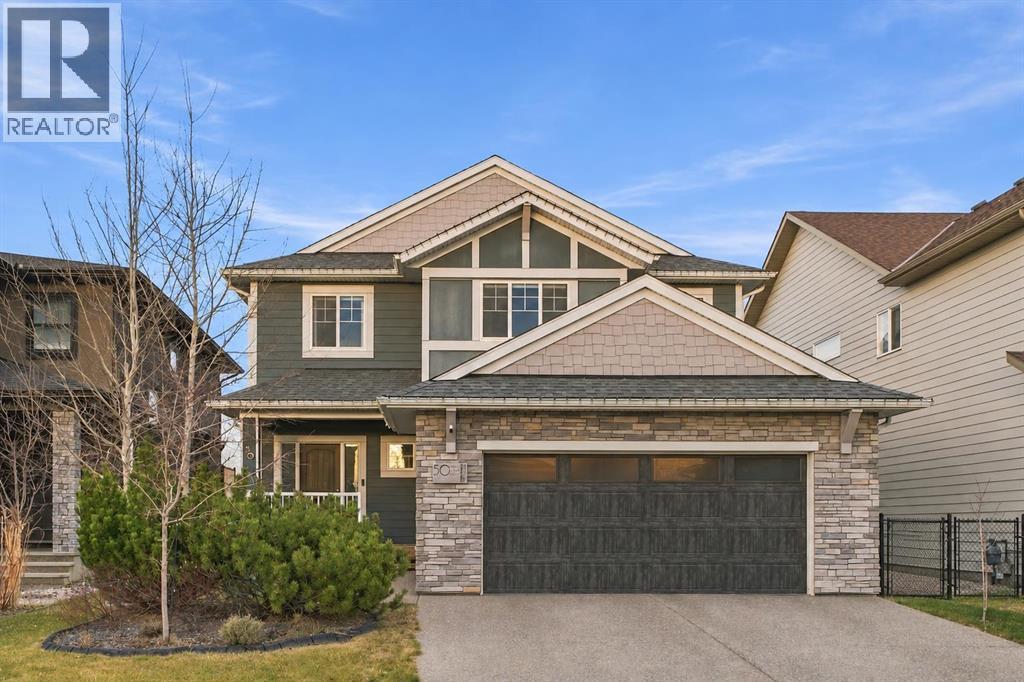
WELCOME TO THE WOODS - ONE OF LEGACY'S MOST UNIQUE & SOUGHT-AFTER ENCLAVES! Tucked away among mature Aspen trees, this special pocket of Legacy was thoughtfully designed around nature, featuring larger lots, beautiful homes & a quieter residential setting. Situated on an impressive 5,586 sq ft lot, considerably LARGER than many in Legacy, this property backs onto a beautiful treed area & walking pathway. For families, the location is exceptional! The pathway provides DIRECT access to Living Spirit Catholic K–9 School - without ever having to cross a street! Imagine the convenience of watching your children walk to school ... right from home. PLUS there is a Catholic High School in Legacy!!!! Parks, playgrounds, ball diamonds & Legacy's extensive pathway system are all nearby - with shopping & restaurants just mins away. The location is great but the home is also exceptional! 3056 sqft of developed space on 3 levels. Built by Westcreek - the sellers customized their Birch Model - added sq footage + made other changes - creating the PERFECT / UNIQUE family home! Amazing curb appeal, authentic stonework, James Hardie siding, aggregate driveway and a lovely SOUTH facing Front porch. Plus enjoy Stamped Concrete in the backyard, Firepit, Dalkin High Efficiency AC, Deck with gas line for your BBQ - all on a level lot with TREES in your yard & behind! Walk in & enjoy large BRIGHT foyer + 9 ft ceilings. OPEN concept living, dining, kitchen area - perfect for keeping families together. Mn floor office w/amazing views! 2 piece bath, HUGE mudroom that offers storage & provides direct access to garage. Oversized 20' 11" x 23' 5" garage - drywalled/insulated w/windows & SOUTH facing - so no need to pay to heat it! SO many windows bring the outside IN! Kitchen offers GAS stove, SS appliances, walk in pantry, SO many cabinets, quartz counters + massive island w/hidden cabinets offers unexpected storage for items rarely used! Transition upstairs to find Bonus room, Laund ry room, 4 piece bath, two bedrooms & primary with WALK IN CLOSET & 5 piece ensuite. Basement offers even more value! Developed w/PERMITS - enjoy large rec room, fireplace & bar area. 4th Bedroom with HUGE closet. Pocket office space. 4 piece bath & big mechanical room. Tons of storage here - for a fully developed home! 3 Cameras (including doorbell) security system w/o monthly subscription. Base station that stores recordings. Work from home? You will love the built in WiFi router for upstairs & 220 volt plugs in the utility room for servers/computer hardware - housed in cabinet. The Woods has its own community entrance.... call today - this one won't last! (id:45388)
2424 38 Street NE
Calgary, Alberta
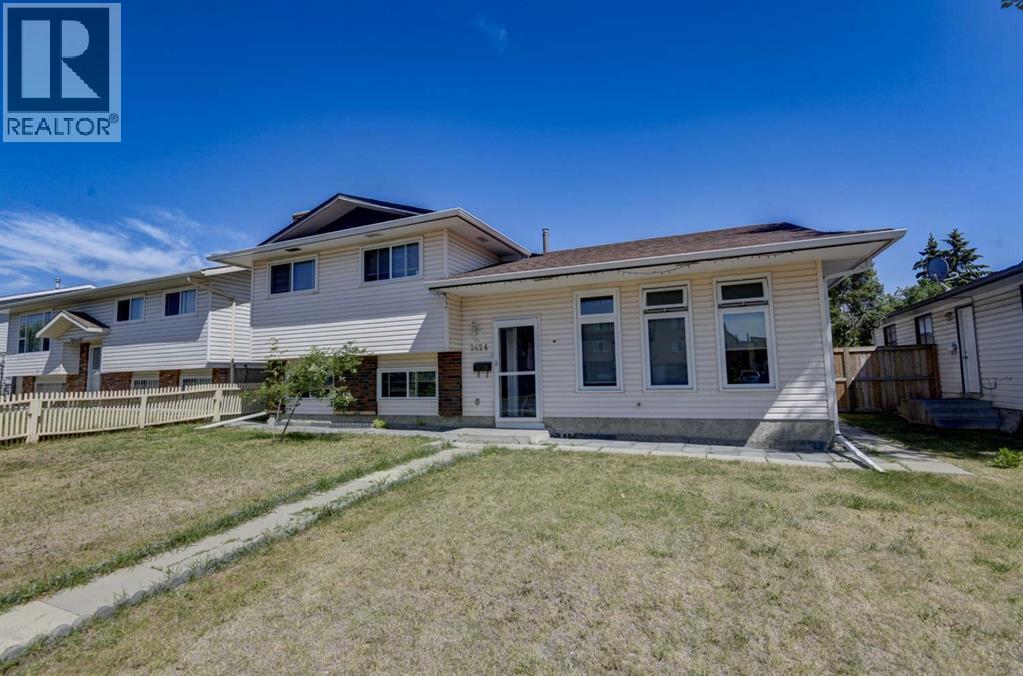
A RARE FIND WITH A TOTAL OF 6 BEDROOMS!! Welcome to this beautiful home in the heart of Rundle in an exceptional location, central to everything. As you walk in, you will love the open layout of the home and the large front windows allowing a flood of natural light. Newer kitchen with stainless steel appliances, lots of cupboard and counterspace accented by beautiful backsplash. On the upper level you will find 3 good sized bedrooms, primary bedroom has the 2 piece Ensuite. The 3rd level has a large living area with big windows providing an abundance of natural light, wood-burning fireplace, one bedroom and a bathroom. As you go down the fourth level, there is a kitchen with an eating area and 2 additional good sized bedrooms. The crawl space has ample room for storage. This home sits on a huge lot with a covered DECK/SUNROOM unique to this home great for entertaining or a quiet retreat area for some reading time. An oversized 24x24 heated garage completes the home. The outdoor space is great for entertaining or enjoying summer family meals, and the large fenced backyard offers privacy. This home also has a Large RV PARKING space in the back. Low maintenance backyard connects to the sunroom. Only a few minutes walk to Sunridge Mall, shops, schools, LRT, Peter Lougheed Hospital and a lot more. A lovely home in a great location!! (id:45388)
8 North Bridges Glen
Langdon, Alberta
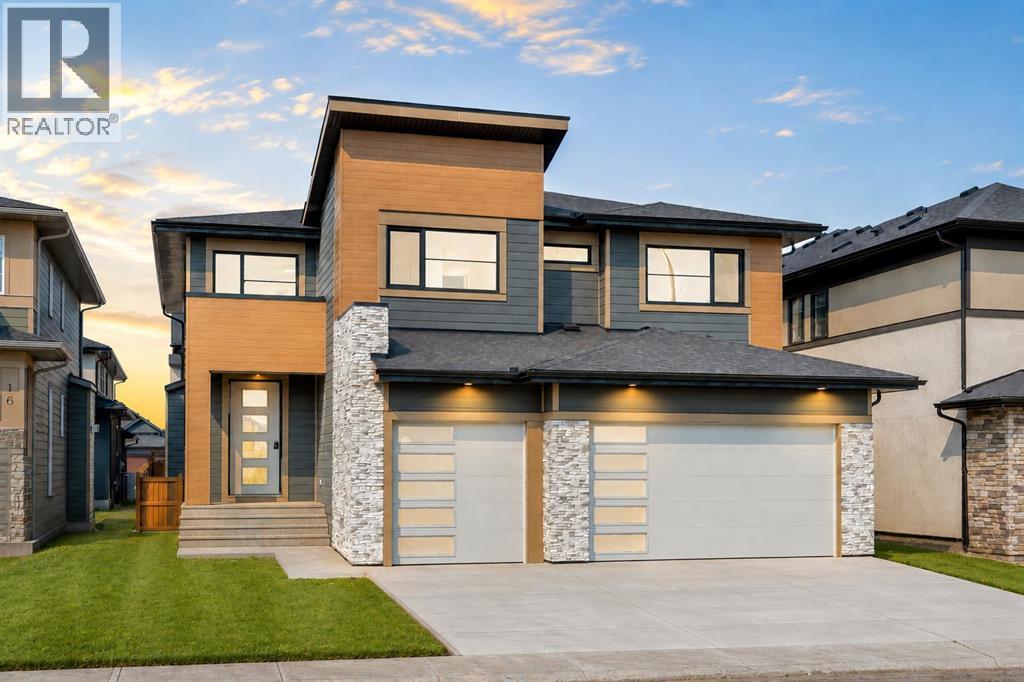
NEW BUILD IN NORTH BRIDGES!! FRONTING ONTO GREEN SPACE!! MAIN FLOOR BEDROOM + FULL BATH!! TRIPLE ATTACHED GARAGE!! 5 BED 4 BATH!! Welcome to this stunning brand-new home in the sought-after community of North Bridges! Step inside to a bright, open main floor featuring a spacious living area with gas fireplace, a formal dining space, and a cozy breakfast nook with access to the backyard deck. The chef-inspired kitchen offers a large island, butler’s pantry, and plenty of cabinet space for entertaining and everyday living. A main floor bedroom and 3-pc bath add flexibility. Upstairs, you’ll find four generously sized bedrooms, including a beautiful primary retreat with walk-in closet and spa-like 5-pc ensuite. Two bedrooms are connected by a Jack & Jill 4-pc bath, while the fourth bedroom has its own 4-pc bath nearby. The upper level also features a spacious bonus room, convenient upper-floor laundry, and an impressive open-to-below design. Triple attached garage, functional layout, and a prime North Bridges location close to everyday amenities — this home checks every box for space, comfort, and modern living. DON’T MISS YOUR CHANCE TO OWN THIS BRAND-NEW HOME IN NORTH BRIDGES — BOOK YOUR SHOWING TODAY!! THIS HOME QUALIFY FOR THE FIRST-TIME HOME BUYERS’ GST REBATE, SUBJECT TO ELIGIBILITY REQUIREMENTS! (id:45388)
117 Kingsbridge Way SE
Airdrie, Alberta
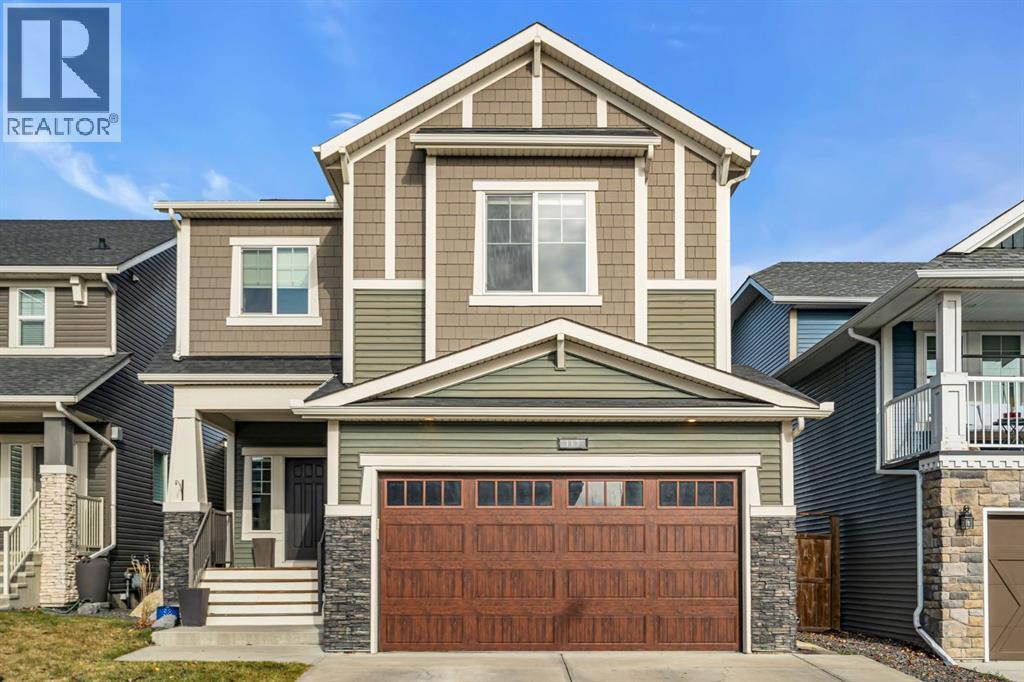
There’s something special about a home that combines beautiful design, comfortable living spaces and a setting that makes everyday life feel a little more peaceful. Welcome to this impressive 2,530 sq ft two-storey walkout in Airdrie, where striking curb appeal, thoughtful details and a backyard backing onto greenspace create a wonderful place to call home. Step inside to a welcoming main level designed for both everyday living and gathering with family and friends. The kitchen is the heart of the home, featuring a large central island, stainless steel appliances, plenty of workspace and a convenient walk-through pantry.The adjoining living area is anchored by a beautiful floor to ceiling, stone fireplace that adds warmth and character, creating the perfect place to settle in at the end of the day. A main-floor den offers a comfortable space for a home office or quiet retreat, while a practical mudroom with storage, and convenient 2-piece bathroom complete this level.Upstairs, a spacious family room is sure to become a favourite gathering place. Soaring vaulted ceilings with exposed beams give this space wonderful character and an airy, open feel. Three bedrooms provide room for the whole family, including a generous primary retreat with a walk-in closet and private 5-piece ensuite that leads to the laundry room. An additional 4-piece bathroom serves the remaining bedrooms.The fully developed walkout basement adds even more flexibility, featuring an illegal suite with its own kitchen area, living room, bedroom and bathroom. Whether accommodating extended family or creating additional living space, this level offers plenty of possibilities.Outside, the private backyard backs directly onto greenspace, offering a peaceful setting to relax, entertain or simply enjoy the outdoors. An irrigation system makes maintaining the outdoor space easier, while the extended double attached garage and driveway provide additional parking and convenience. A separate man door from the garage leads to a dedicated dog run, a thoughtful feature for pet owners. Central air conditioning adds comfort throughout the warmer months.Located in the welcoming community of Kings Heights, this home offers convenient access to parks, pathways, shopping, restaurants and everyday amenities. With quick access to Deerfoot Trail, commuting to Calgary or travelling throughout the region is easy. With its beautiful architectural details, versatile living spaces and sought-after greenspace location, this is a home that offers something special both inside and out. (id:45388)
284 Chaparral Valley Square SE
Calgary, Alberta
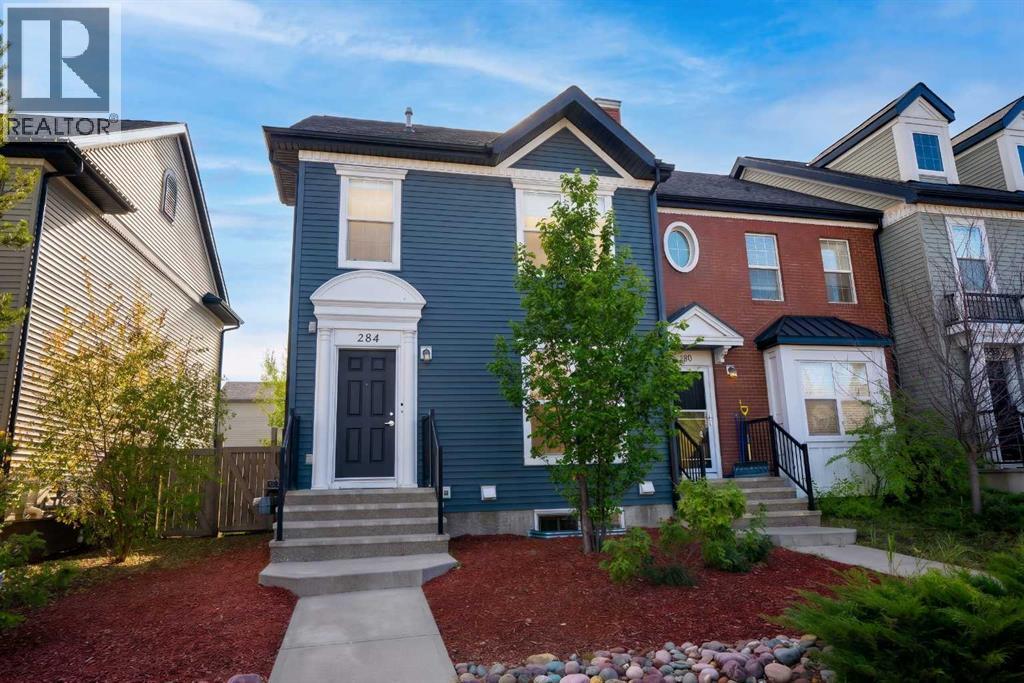
Immaculate and tastefully finished, this three-bedroom, 2.5-bathroom end-unit townhouse condo offers comfortable living in the welcoming community of Chaparral Valley. Facing a large park and playground, the home features an open-concept main floor with a spacious living area, dining space, and kitchen with a generous peninsula island, stainless steel appliances, and tiled backsplash. High-quality laminate flooring runs throughout the main level. Upstairs, you’ll find three well-sized bedrooms, a four-piece main bathroom, and a spacious primary bedroom with its own four-piece ensuite. A convenient half-bath completes the main floor.Step outside to a deck and one of the complex’s largest fully fenced, landscaped yards, with a double gravel parking pad at the rear. With evident pride of ownership and very low condo fee, this home is a wonderful opportunity for families and anyone seeking a comfortable community lifestyle. (id:45388)
158 Waterford Road
Chestermere, Alberta
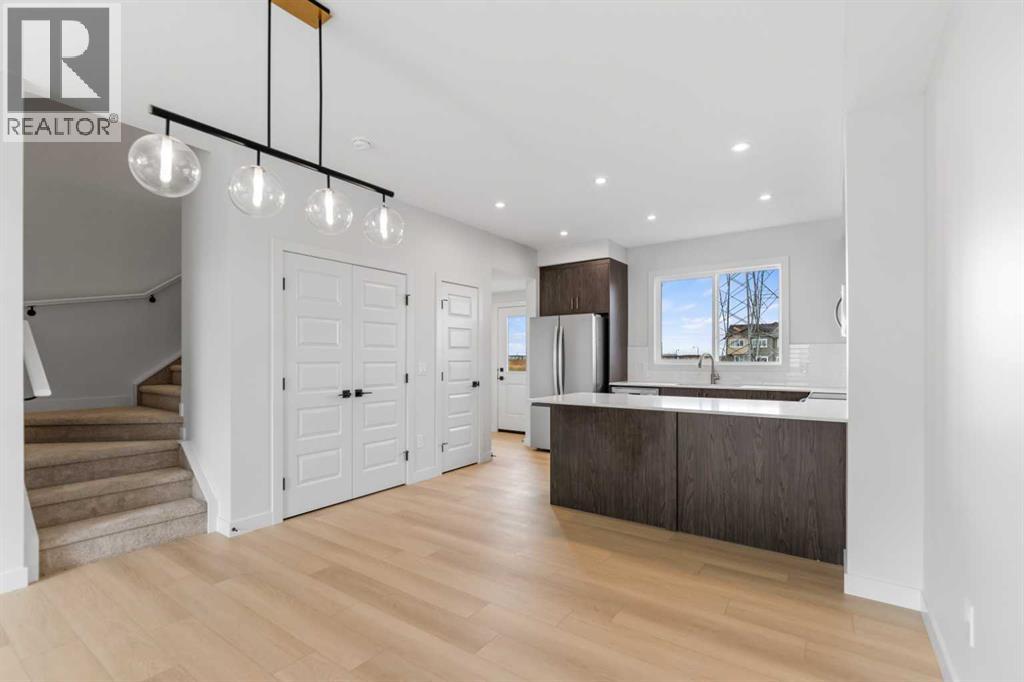
Welcome to this amazing opportunity to own a beautiful townhouse with NO CONDO FEES in the sought-after community of Waterford, proudly built by award-winning Prominent Homes!The main level offers a stylish and functional layout designed for both everyday living and entertaining. The modern kitchen features a convenient pantry and opens to a welcoming family room and cozy dining nook, creating a bright and inviting space for the whole family.Upstairs, the spacious primary bedroom offers a 3-piece ensuite and walk-in closet, complemented by two additional bedrooms, a 4-piece bathroom, and the added convenience of an upper-level laundry room including a brand new Washer and Dryer.With a fantastic price point, modern design, quality construction, and Alberta New Home Warranty, this home offers exceptional value for today’s buyer. This home is move-in ready!Don’t miss your opportunity to make this beautiful new home yours. Call today to book your private showing! (id:45388)
2104, 211 Aspen Stone Boulevard SW
Calgary, Alberta
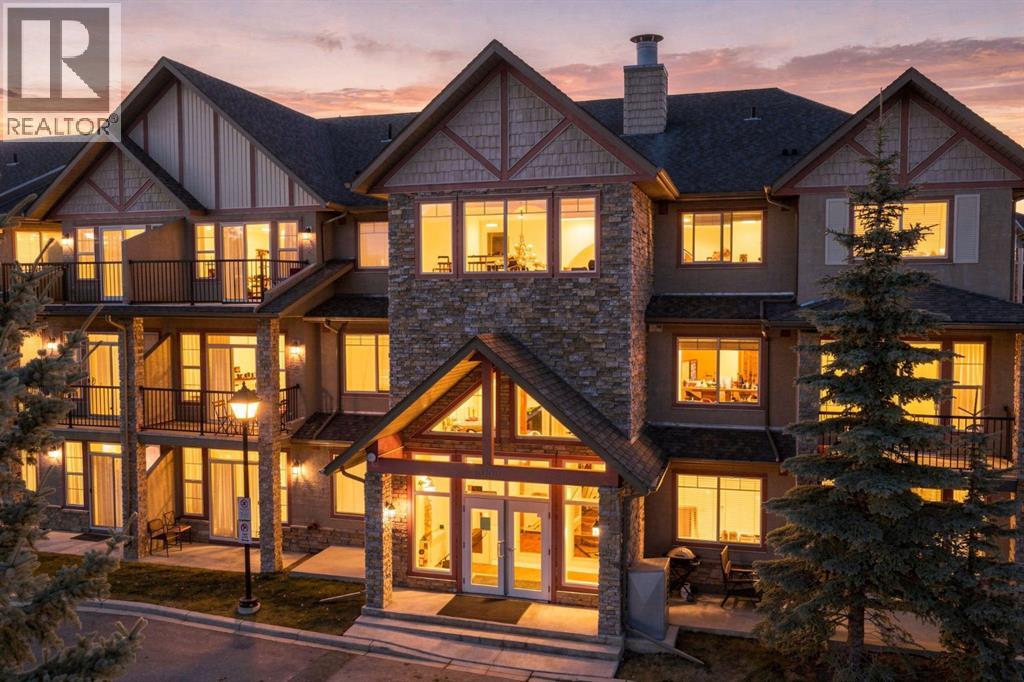
Welcome to this beautifully refreshed, south-facing ground-level home in the highly desirable community of Aspen. Offering an inviting blend of comfort, convenience and low-maintenance living, this one-bedroom, one-bathroom residence enjoys a particularly special setting, backing directly onto a greenbelt. Step outside onto your patio and enjoy the feeling of having your own backyard, with peaceful green space just beyond your door and none of the upkeep that comes with maintaining one. Inside, the home features an inviting open-concept layout that seamlessly connects the kitchen, dining, and living areas. The kitchen offers granite countertops, a convenient breakfast bar and plenty of preparation space, all while overlooking the dining and living areas, making it ideal for everyday living and entertaining. The home has been thoughtfully refreshed with luxury vinyl plank flooring throughout the main living area, bedroom carpet and fresh paint throughout. The living room is further enhanced by a custom-built bookshelf, entertainment and storage centre, adding both character and practical functionality. The spacious primary bedroom offers plenty of room to unwind, while the generous four-piece main bathroom and convenient in-suite laundry add to the home's everyday comfort and functionality. Completing the package is a heated, titled underground parking stall, providing year-round comfort and convenience. The south-facing exposure brings in beautiful natural light, while the ground-level location offers convenient access and an easy connection to the surrounding green space. Living in Aspen means enjoying an exceptional west Calgary lifestyle. With boutique shopping, restaurants, cafés, everyday amenities and convenient access to major routes, everything you need is close at hand. Aspen Landing, nearby parks, pathways and excellent schools further enhance the appeal of this established community. Combining a desirable location, thoughtful updates, functional living sp ace, greenbelt views and the added convenience of heated underground parking, this home is a compelling opportunity. Whether you're looking to simplify your lifestyle, buy your first home, or secure a well-located investment, this property will be difficult to beat at this price point. (id:45388)
9, 1220 Prominence Way SW
Calgary, Alberta
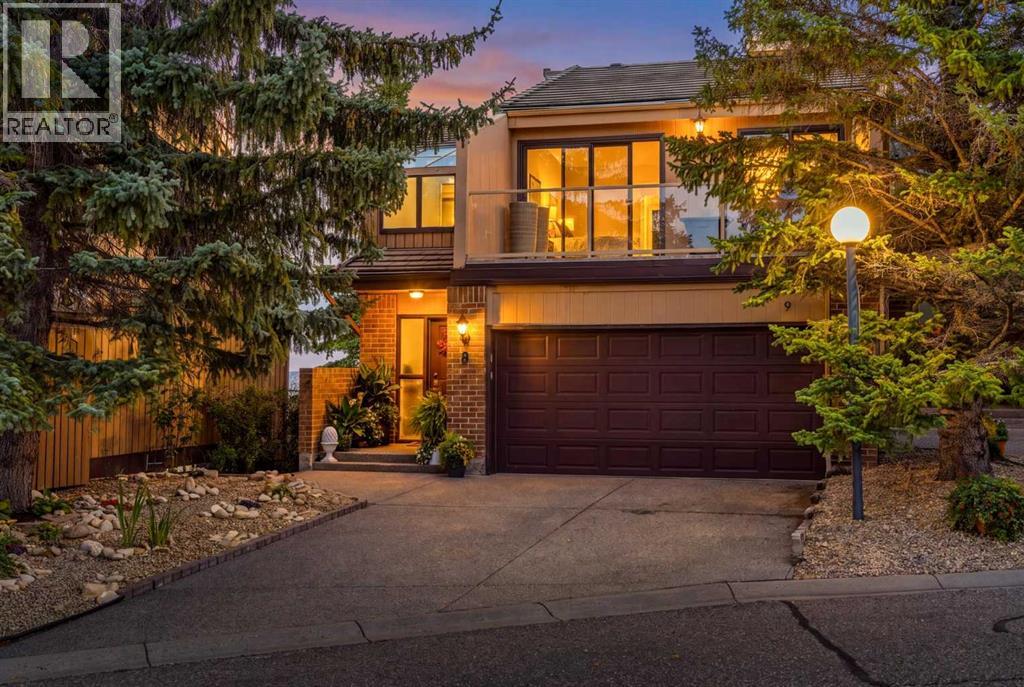
City skyline views. Four private outdoor spaces. And a kitchen that has been completely reimagined. Welcome to villa-style living with an exceptional mix of character, space and modern comfort in Patterson's sought-after Prominence Estates.Offering approximately 2,126 sq. ft. above grade, this beautifully updated home features three bedrooms, two full and two half baths, a finished walkout lower level and an attached double garage. Soaring ceilings, skylights and an open loft create a wonderful sense of space, while beautifully restored hardwood floors bring warmth and timeless appeal. A spacious foyer and main-floor laundry add everyday practicality.The spectacular new kitchen features cabinetry, under-cabinet lighting, quartz countertops and backsplash, a waterfall-edge island, 36-inch KitchenAid built-in refrigerator, induction cooktop with bridge burner, downdraft ventilation, built-in wall oven and Bosch steam oven. An upgraded pantry adds storage and style. The living room's wood-burning fireplace has a contemporary concrete surround and tile hearth. The dining area and outdoor spaces make entertaining easy.Upstairs, two spacious bedroom suites each have an ensuite, walk-in closet and private balcony. The primary suite features 14-foot vaulted ceilings, a refreshed bathroom and motorized blackout blind. The walkout level offers a third bedroom, large family and games room with gas fireplace, new wet bar and access to the lower patio—ideal for guests, movie nights or relaxing at home.Air conditioner/heat-pump and updated thermostats add comfort. Close to parks, Edworthy Park and its river pathways, shopping, Bow Trail and Sarcee Trail, this home delivers a peaceful west-side setting with convenience.ADDITIONAL IMPROVEMENTS: New Lux triple-pane windows in the kitchen, dining room, primary ensuite and front guest-suite ensuite. Primary ensuite: new vanity, sink, faucet, lighting, mirror and tall storage cabinet. Primary bedroom: motorized blackout blind on transom window. Kitchen and dining: modern dining light fixture; updated pantry cabinetry, quartz counters and backsplash with under-cabinet lighting; new lighting above breakfast table. Main floor powder room: new toilet, quartz countertop, faucet and accessories. Throughout: modernized crown moulding and door headers; new 24x24 front entry tile. Lower powder room: new vanity, floor tile, faucet, exhaust fan and accessories. Wet bar: new cabinetry, sink and faucet. Main-floor Ecobee and upper-floor Honeywell thermostats.A home with this much space, character and attention to detail deserves a closer look. Book your private showing. (id:45388)
73 Royal Birch Way NW
Calgary, Alberta
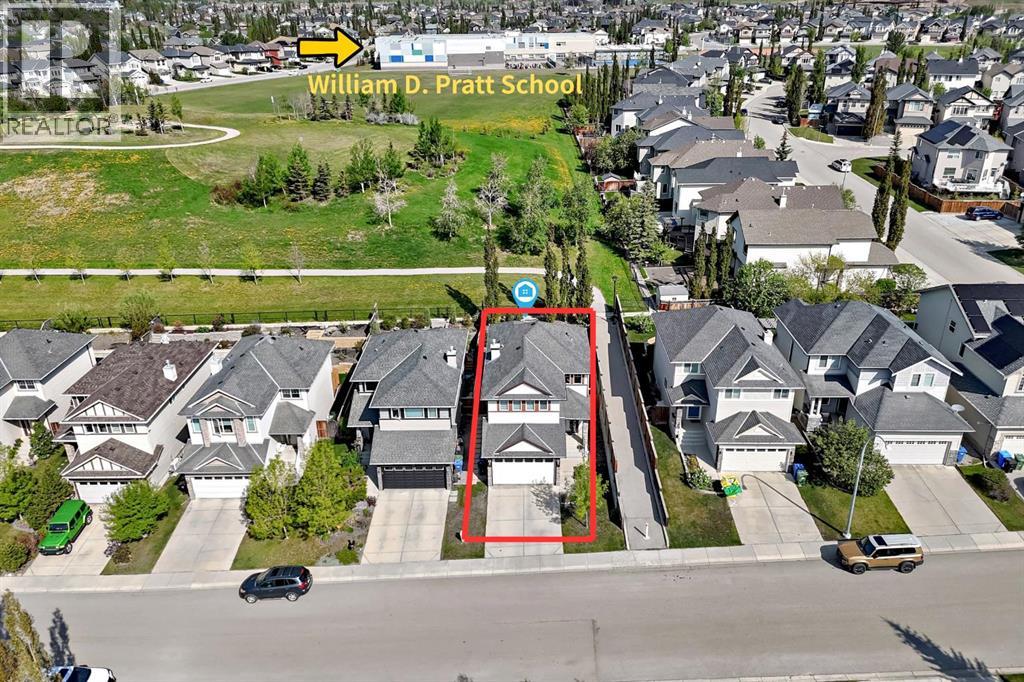
Welcome to 73 Royal Birch Way NW, a beautifully maintained detached family home in the highly sought-after community of Royal Oak NW Calgary. Backing directly onto green space and walking paths, and located within walking distance to Royal Oak Elementary School (K–4) and William D. Pratt School (Grades 5–9), this move-in-ready home offers the perfect blend of location, lifestyle, and long-term value for growing families. Step inside to a bright and welcoming foyer that opens into a thoughtfully designed main floor featuring desirable 9-foot ceilings and an open-concept layout. The spacious living room is anchored by a cozy gas fireplace, creating a warm gathering space for family and friends. The well-appointed kitchen offers ample cabinetry, quality appliances, a convenient walk-through pantry, and a recently updated stove (2025). A newly installed kitchen sink water filtration system (2025) adds everyday convenience, while the sun-filled dining area overlooks the backyard, making it the perfect setting for family meals and entertaining. The practical walk-through pantry connects directly to the main-floor laundry room and double attached garage, making daily living and grocery unloading effortless. Newly installed zebra blinds throughout the home (2026) provide a modern touch while enhancing privacy and light control. (Some photos have been virtually staged.) Upstairs, a bright and functional bonus room offers exceptional flexibility and can serve as a family room, children's play area, media room, or home office. The upper level also features three generously sized bedrooms, including a spacious primary retreat complete with a walk-in closet and a relaxing 5-piece ensuite featuring a soaker tub and separate shower. Two additional bedrooms provide ample space for children, guests, or a home office. The undeveloped basement presents an opportunity for future customization and added value. Whether you envision additional bedrooms, a home gym, recreation room, home t heatre, or entertainment space, this spacious basement allows you to create the perfect extension of your living area. Step outside and enjoy one of Royal Oak's most desirable features— direct backyard access to walking paths and green space. The low maintenance back yard and patio area provide plenty of room for outdoor entertaining, children's play, gardening, or simply relaxing while enjoying the peaceful surroundings. Recent Updates : • Kitchen Stove (2025) • Kitchen Sink Water Filtration System (2025) • Zebra Blinds Throughout the Home (2026) • Washer & Dryer (2017) • Refrigerator (2017) • Hood Fan (2017) Ideally located close to schools, parks, playgrounds, transit, and the Royal Oak Shopping District, with quick access to Stoney Trail, Crowchild Trail, and major amenities. This is an outstanding opportunity to own a detached home in one of Royal Oak's most desirable locations. (id:45388)
8785 202 Avenue SE
Calgary, Alberta
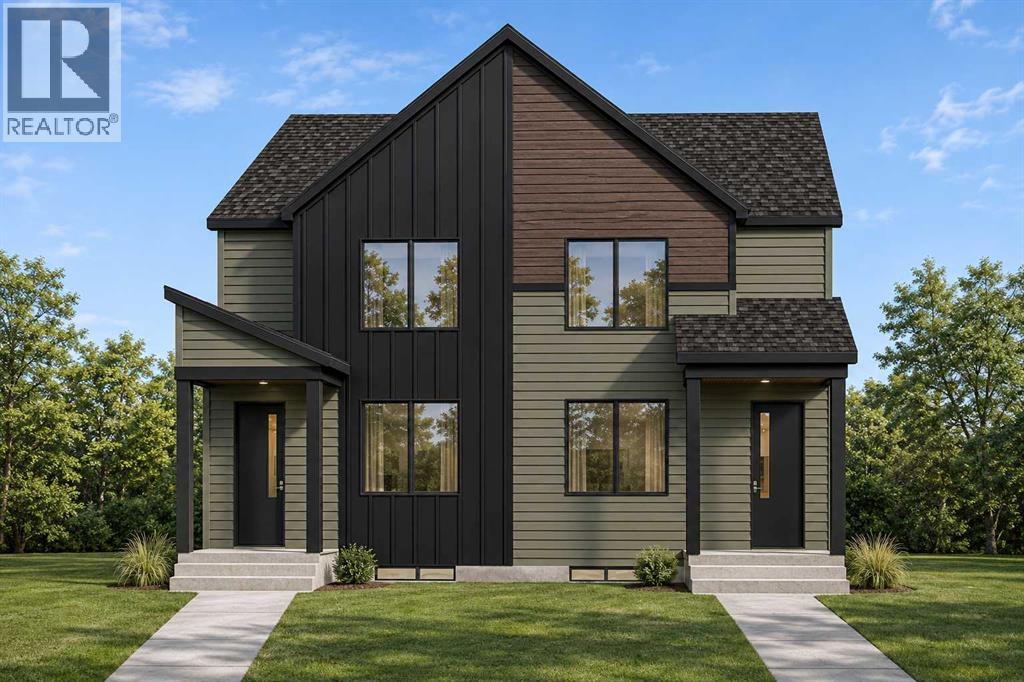
The VIOLA 18! To be built by Baywest Homes in the brand new southeast Calgary community of Rose Ranch. This home and lot represent one option, with buyers free to choose a different floor plan suitable for the lot while still personalizing upgrades and interior selections to suit their lifestyle. Anticipated build time is approximately 7–9 months from firming of the purchase contract. Thoughtfully designed for everyday living, this three-bedroom duplex offers an inviting open-concept main floor with comfortable spaces to relax, gather, and entertain. At the front of the home, the living room creates a welcoming place to unwind, while the central dining area connects the main living spaces with room for family meals and hosting friends. A standout feature is the popular rear kitchen layout, positioned away from the front entrance while remaining connected to the conversation. With practical workspace and an easy flow to the dining area, it’s a layout that works equally well for quiet evenings at home and weekend gatherings. A rear mudroom provides convenient backyard access and a dedicated place for coats, boots, and everyday essentials. Upstairs, the primary bedroom with private ensuite offers a peaceful retreat, while two additional bedrooms provide flexibility for children, guests, or a home office. Rose Ranch blends western-inspired character with a vision for connected, outdoor living. Planned parks, wetlands, green spaces, and multi-use pathways will offer opportunities to explore, with future recreation amenities including pickleball, basketball, soccer, and cricket. Nearby shopping, dining, the South Health Campus, and Seton’s YMCA add everyday convenience. Visit the Baywest showhome in Rose Ranch to explore the possibilities, review included features, and discover available floor plans and personalization options. Upgrades and alternate floor plans are subject to additional costs, lot suitability, and builder approval. (id:45388)
28 Franklin Drive SE
Calgary, Alberta
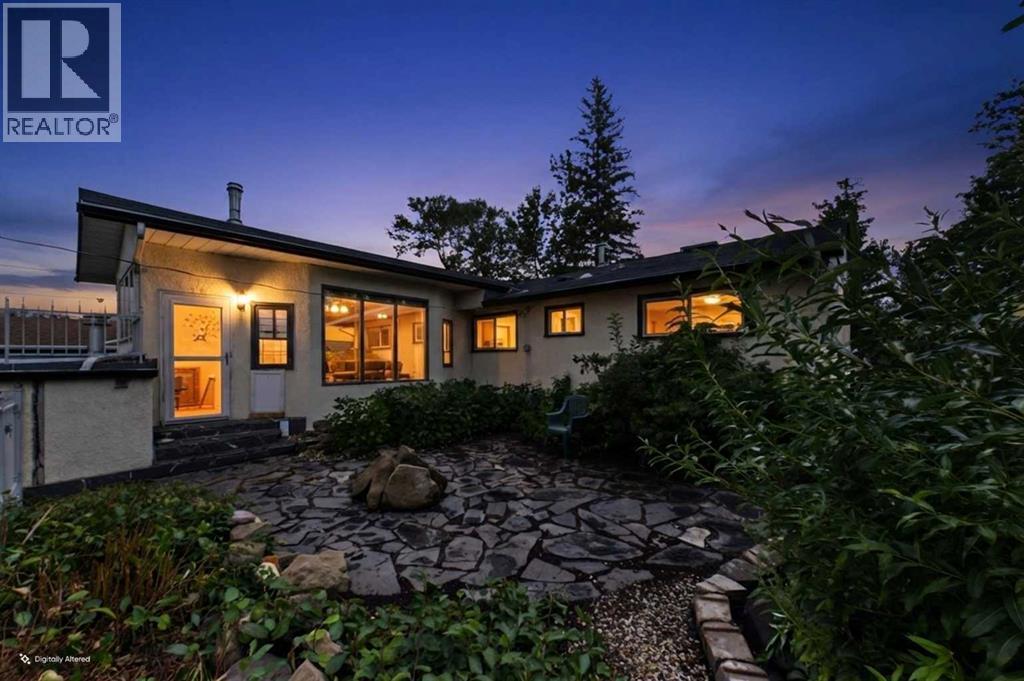
Price Adjustment....Now $539000 **Large bungalow, three bathrooms, parking for 5 vehicles**If you're looking for a home with room to grow, an opportunity to renovate and build equity, or a property with excellent investment potential, this Fairview home deserves your attention.Situated on a quiet street in one of Calgary's well-established inner-city communities, this 1960-built home offers **2,451 sq. ft. of total living space**, including approximately 1,410 sq. ft. above grade (including the sunroom). With a generous footprint, functional layout and plenty of natural light, there is a great foundation here for someone looking to make a home their own.The main level features three bedrooms, including a spacious primary bedroom with its own ensuite, along with hardwood flooring throughout the main living areas and bedrooms. The large kitchen is equipped with granite countertops, stainless steel appliances, newer cabinetry with convenient pull-out storage, and a window overlooking the yard. Just off the main living area, the bright sunroom provides a comfortable space to unwind, complete with a wood-burning stove.**THE BASEMENT IS WHERE THE OPPORTUNITY REALLY BEGINS.** Offering substantial additional square footage, the lower level is ready for renovation and presents an excellent opportunity to modernize the space and add value to the property. The existing layout includes a large recreation room, a fourth bedroom, an additional room suitable for an office or potential fifth bedroom, a three-piece bathroom, a flex room with a utility sink, and plenty of storage, including a cold room. For investors, renovators or buyers who want to create a space tailored to their needs, the possibilities are exciting.**NEED PARKING? HOW ABOUT SPACE FOR FIVE VEHICLES!** This property offers an attached, heated double garage with room for two vehicles, PLUS a separate rear parking pad with space for THREE additional vehicles. The garage has its own dedicated furnace, maki ng it particularly appealing for vehicle enthusiasts, hobbyists or households needing extra parking.The landscaped yard adds to the home's appeal, featuring flagstone pavers and attractive wrought-iron fencing.The home also offers several notable features and updates, including a Frigidaire stainless steel refrigerator, Maytag gas range, KitchenAid dishwasher, Frigidaire Gallery hood fan, newer washer and dryer, a large pantry with pull-out shelving, a TOTO heated bidet toilet in the primary ensuite, and newer garage doors and openers. Additional improvements include replacement of many windows in 1999, a sunroom door in 2019, and a hot water tank in 2017. The furnace, complete with an electronic air filter, was installed in 1998.With its large existing footprint, basement renovation potential, five-vehicle parking capacity and desirable location, this property offers an attractive combination of immediate functionality and future possibilities.Some listing photographs are virtually staged. (id:45388)
143 Belvedere Crescent SE
Calgary, Alberta
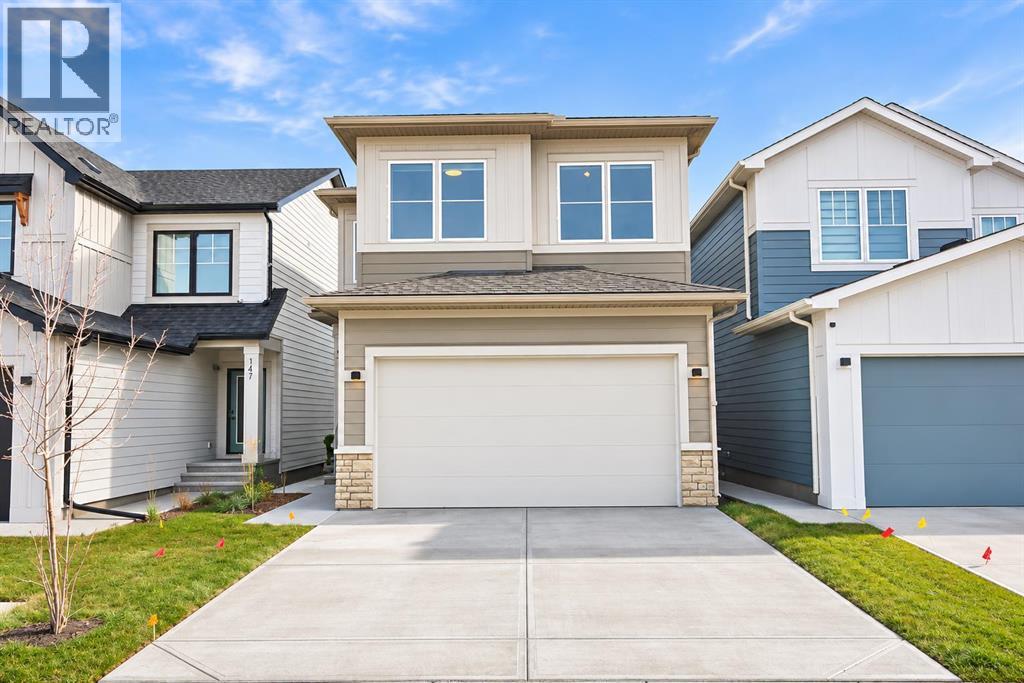
Welcome to 143 Belvedere Crescent SE! Built by Crystal Creek Homes in 2025, this stunning two-storey residence offers the perfect combination of modern design, quality craftsmanship, and future potential in one of Calgary's newest and fastest-growing communities. Featuring 4 spacious bedrooms, 2.5 bathrooms, and an intelligently designed layout, this home is ideal for families seeking both comfort and functionality. The main floor highlighted by 9-foot ceilings and a spacious open-concept design. The elegant living room is anchored by a cozy fireplace, creating the perfect space to relax or entertain. A beautifully appointed chef-inspired kitchen featuring full-height cabinetry, quartz countertops, and a large center island with seatings. A dedicated secondary spice kitchen complete with a gas range offers added convenience for avid cooks, meal preparation, and entertaining while keeping the main kitchen pristine. Upstairs, you'll find four generously sized bedrooms, including a luxurious primary retreat complete with a 5-piece ensuite bath, offering the perfect space to unwind at the end of the day. The unfinished basement with a separate side entrance offers incredible potential for future development, whether you envision additional living space, a recreation area, or a secondary suite (subject to city approvals). Located in Belvedere SE, residents enjoy proximity to East Hills Shopping Centre, featuring Costco, Walmart, Cineplex, restaurants, and a wide variety of retail amenities. Commuting is effortless with quick access to Stoney Trail, 17 Avenue SE, and Deerfoot Trail, connecting you to downtown Calgary and the rest of the city with ease. Enjoy added peace of mind with the protection of the Alberta New Home Warranty Program. Don't miss your chance to make this beautiful property your new home! (id:45388)
1515 21 Avenue SW
Calgary, Alberta
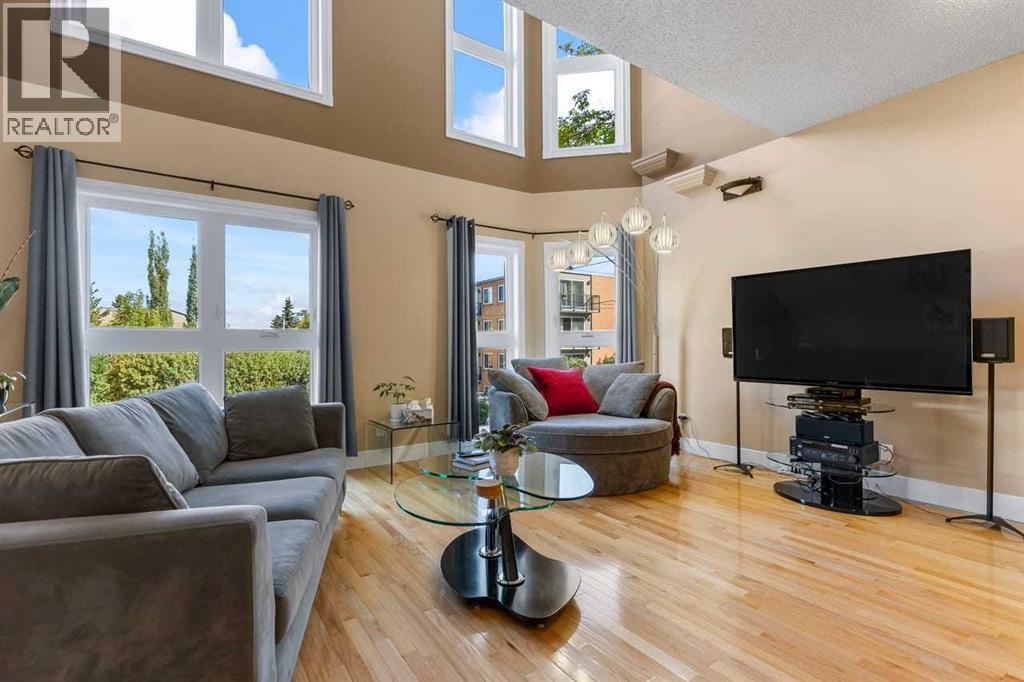
Open House - Sunday, October 18, 2-4PM *** UNOBSTRUCTED CITY VIEWS. ATTACHED GARAGE. THREE FIREPLACES. MULTIPLE OUTDOOR SPACES. ONLY $250/MONTH IN CONDO FEES. A MUST SEE to truly appreciate its condition. This is NOT YOUR TYPICAL TOWNHOUSE!Some townhomes are simply a place to live. This one was designed around the way you want to experience the inner city.Set in BANKVIEW, just steps from 17th Avenue SW, this EXECUTIVE 3 STOREY TOWNHOME offers over 1,900 sq. ft. of living space, an ATTACHED DOUBLE GARAGE, and a layout with something special on every level. The main floor features SOARING ceilings, EXPANSIVE windows, TWO gas FIREPLACES, a spacious kitchen with GRANITE COUNTERTOPS and large dining area designed for entertaining.The 2nd level offers two LARGE BEDROOMS and a FULL-SIZE beautifully finished bathroom with GRANITE COUNTERTOPS, convenient in bathroom LAUNDRY and a large TILED walk-in shower with RAIN SHOWERHEAD, handheld shower, built in bench and glass enclosure. The entire third floor is a PRIVATE PRIMARY RETREAT with VAULTED CEILINGS, PANORAMIC WINDOWS that flood the space with NATURAL LIGHT, a FIREPLACE, WALK IN CLOSET and spa inspired ensuite featuring a JETTED SPA TUB with CHROMOTHERAPY and MASSAGE JETS, plus a SEPARATE SHOWER. TWO PRIVATE DURA DECKS, RECOATED IN SEPTEMBER 2026, offer UNBELIEVABLE CITY SKYLINE VIEWS.The FINISHED LOWER LEVEL adds flexible space for a home office, gym, media room or additional bedroom, along with a half bathroom and direct garage access.Outdoor living continues with a PRIVATE BACKYARD featuring a COMPOSITE COURTYARD DECK (2020).Extensively upgraded with OVER $150,000 IN IMPROVEMENTS in the recent years, including TRIPLE-PANE ARGON WINDOWS AND UPDATED DOORS (2016), 60-GALLON Rheem hot water tank (2021), garage door (2022), QUIET BELT-DRIVE GARAGE MOTOR (2026), exterior painting and staining (2026), NEW EPOXY COATING IN THE GARAGE (2026), and professionally serviced fireplaces and high efficiency 96% Lennox furn ace installed by Arpi's Industries and professionally cleaned in 2024, including all vents. Additional features include HARDWOOD flooring on all levels, PREMIUM brushed-nickel KOHLER FIXTURES, Kohler sinks and toilets in all bathrooms, sump pump, and a METAL FRONT DOOR. New paint and staining of the front entrance steps and fence (2026).Walk to 17TH AVENUE SW for restaurants, cafés, shops and everyday amenities, with quick access to downtown, the Beltline and surrounding inner-city communities. Quick Commute to SAIT, Mount Royal University, and University of Calgary. Walking Distance to Sunalta C-Train.A RARE INNER CITY HOME WITH SPACE, CHARACTER AND A LAYOUT THAT STANDS OUT. (id:45388)
205 15 Avenue NE
Calgary, Alberta
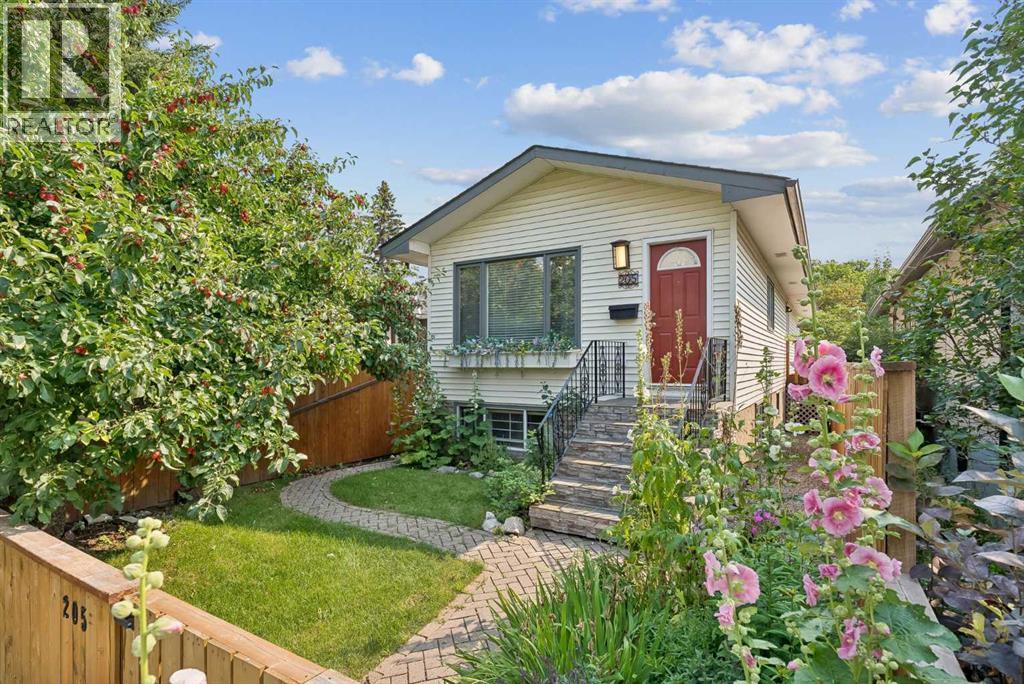
LEGAL SECONDARY SUITE | BUILT IN 1987 | RECENT UPDATES | DETACHED HOME IN PRIME CRESCENT HEIGHTS LOCATION!Rare opportunity to own an updated inner-city home with a LEGAL 1-bedroom secondary SUITE and SEPARATE ENTRANCE, ideal for rental income, a mortgage helper, or multi-generational living. Just shy of almost 2000 SF of living space. Built in 1987, this home is newer than many homes in the surrounding inner-city communities and has seen numerous updates, including the LEGAL SUITE (2019), ROOF (2022), BATHROOMS (2025), QUARTZ COUNTERTOPS (2023), APPLIANCES (2021), BASEMENT FLOORING (2025), PAINT FULLY FENCED front and back yards, downstairs kitchen in the basement suite, and exterior stonework.The location cannot be beat. Minutes from downtown Calgary, Bridgeland, Chinatown, SAIT, the Bow River pathway system, parks, restaurants, cafés, shopping, and major commuter routes.A rare opportunity to own an updated property with income potential in one of Calgary's most desirable inner-city communities. (id:45388)
8851 Cityscape Drive NE
Calgary, Alberta
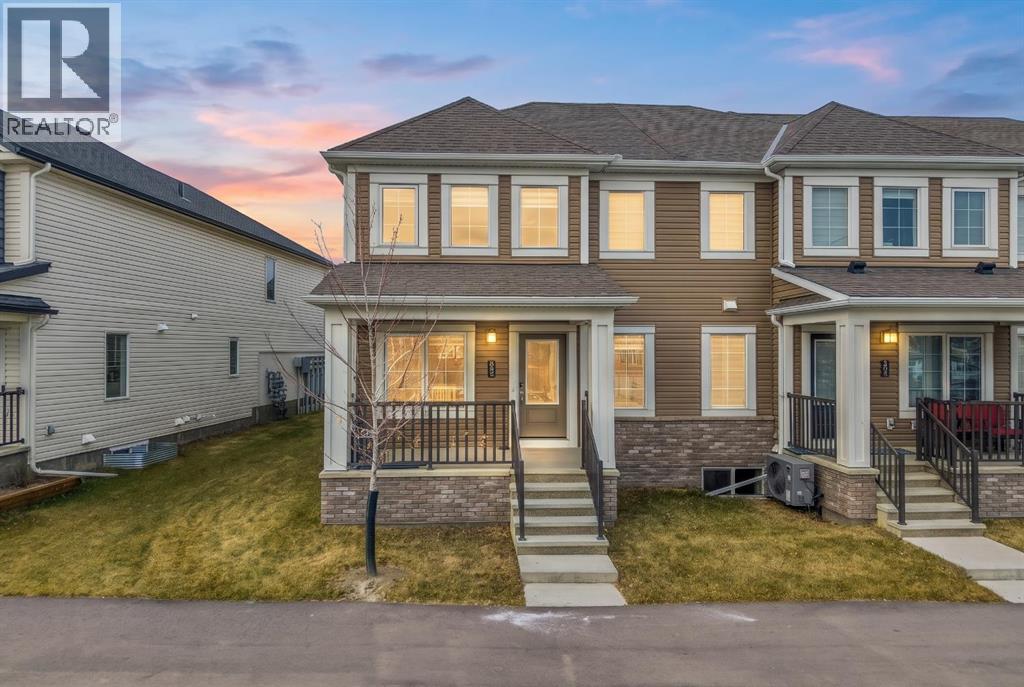
Built in 2023, this freehold end unit townhome in Cityscape offers no condo fees, a double attached garage and a practical layout with three bedrooms and an upper level bonus room. The open main floor brings together the kitchen, dining and living areas, with large windows providing plenty of natural light. Quartz countertops, stainless steel appliances and a large central island with seating anchor the kitchen, with space for everyday meals and entertaining in the adjoining dining area. Upstairs, the bonus room provides a separate gathering space or room for a home office. The primary bedroom includes a walk-in closet and private ensuite, while two additional bedrooms, a second full bathroom and upper floor laundry complete the level. The unfinished basement offers room to expand as your needs change, with space to plan a future development. Architectural siding adds detail to the exterior, while the end unit position provides added privacy with only one shared wall. Located near parks, green spaces, schools and shopping, with convenient access to major routes, this recently built home offers modern finishes and the independence of freehold ownership. Call today to book your private tour. (id:45388)
6428 19 Street SE
Calgary, Alberta
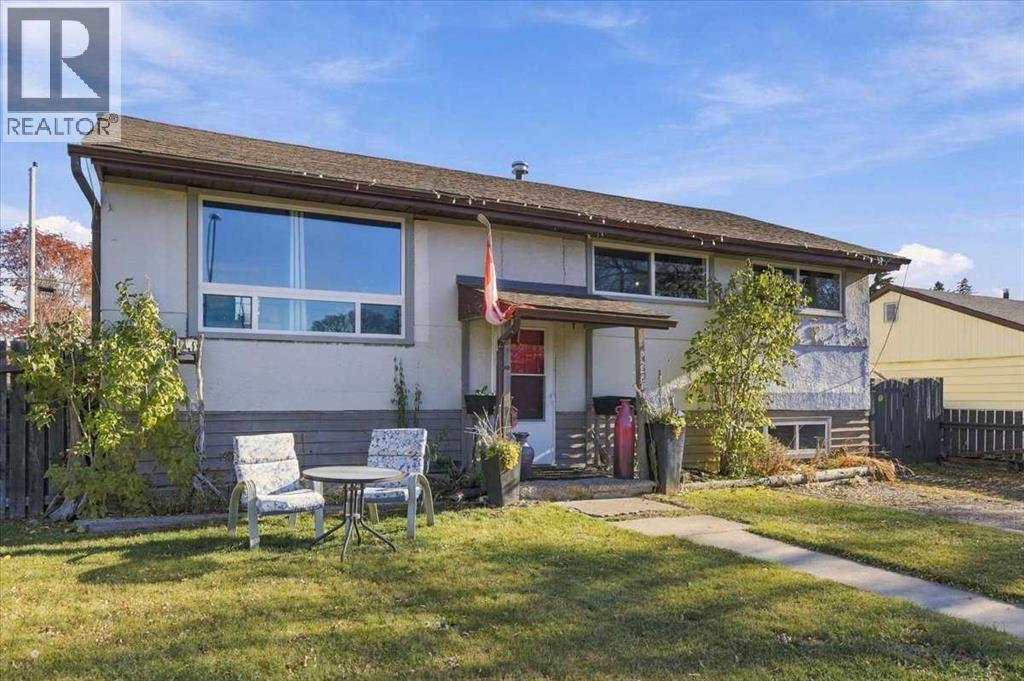
An exceptional opportunity in the established southeast community of Ogden! Situated on an oversized 60’ x 120’ lot with a rear lane, this property offers incredible potential for investors, renovators, or those looking to build their vision. The fully finished home features 3 bedrooms, 1 full bathroom, and off-street parking, providing the flexibility to generate rental income, renovate and make it your own, or explore future redevelopment possibilities. The expansive backyard is a standout feature, offering plenty of room for a substantial garage or shop. Ogden is a well-established community known for its parks, green spaces, recreational amenities, and convenient access to major roadways, making commuting throughout the city a breeze. With the Bow River pathway system, local parks, schools, and everyday amenities nearby, this is a community that offers both convenience and opportunity. Whether you're looking for an investment property, a renovation project, or a large lot with room to grow, this is an opportunity wont last! (id:45388)
136 Templeson Road NE
Calgary, Alberta
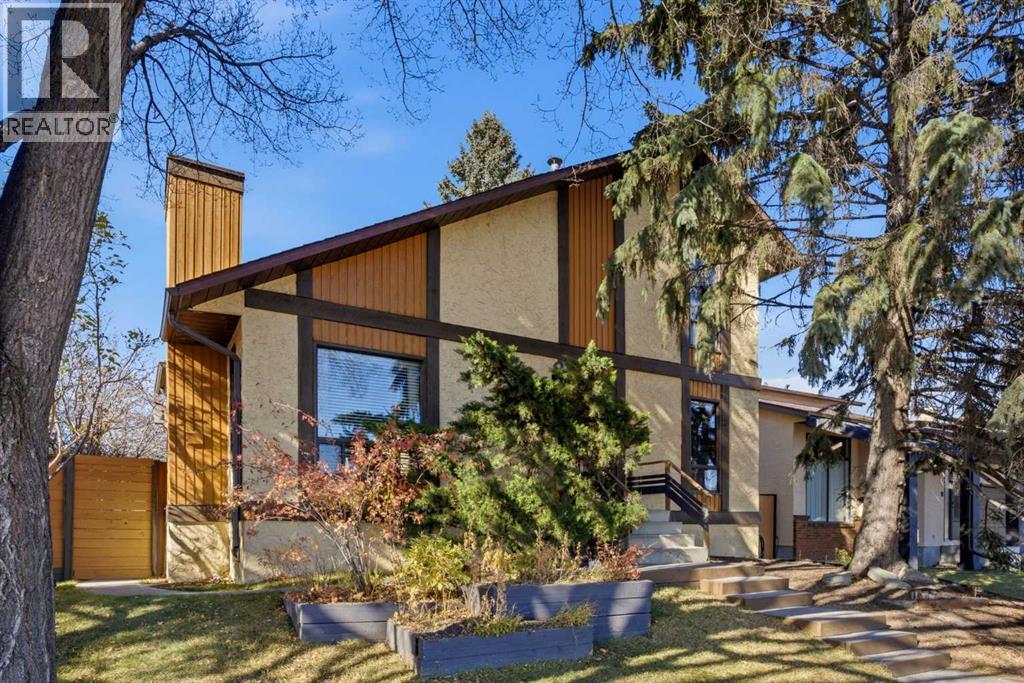
Welcome to 136 Templeson Road NE, a lovingly maintained, original-owner home making its debut on the market for the very first time! Situated on a generously sized lot, this charming two-storey home offers 4 bedrooms, 3 full bathrooms, and a wonderful combination of character, craftsmanship, and thoughtful upgrades throughout. Step inside and appreciate the distinctive details that make this home truly special. The inviting living room showcases a stunning vaulted cedar ceiling and beautiful custom porcelain tile flooring, creating a truly unique and elegant space. A welcoming gas fireplace equipped with a Heatilator adds warmth and comfort, while oak flooring, oak cabinetry throughout, and a custom cedar staircase with open stringers bring timeless character to the home. The main floor offers a spacious living room, kitchen and dining area, bedroom, and full bathroom. Upstairs, you’ll find two generously sized bedrooms and another full bathroom. The fully developed basement provides additional living space with a large recreation room, fourth bedroom, full bathroom, and laundry area. Step outside into an incredible backyard retreat! Professionally landscaped and beautifully maintained, this expansive outdoor space features mature trees, raspberry and haskap bushes, a complete underground irrigation system, and a spacious two-tiered cedar deck with gas connections. Gardening enthusiasts will especially appreciate the impressive 8’ x 12’ greenhouse, previously featured in Calgary Gardening Magazine! Equipped with timed irrigation, drip and misting systems, an early-seeding area, and automatic hydraulic roof vents, it’s a gardener’s dream. An exceptional highlight is the fully paid-off, solar panel system, offering the potential for substantial electricity cost savings. Additional features include 2x6 exterior wall construction with R19 insulation, Hunter Douglas insulated blinds, and upgraded high-efficiency patio doors. The property also features an oversize d detached double garage, fully insulated and drywalled, complete with 100A electrical panel, 220V service, and copper wiring.Ideally situated beside a playground and within walking distance of two schools, this home offers both convenience and an established neighbourhood setting.Lovingly cared for by its original owners, this one of a kind property offers an exceptional combination of space, craftsmanship, energy-conscious features, and a remarkable backyard. A rare opportunity you won’t want to miss! (id:45388)
105 Heritage Cove
Cochrane, Alberta
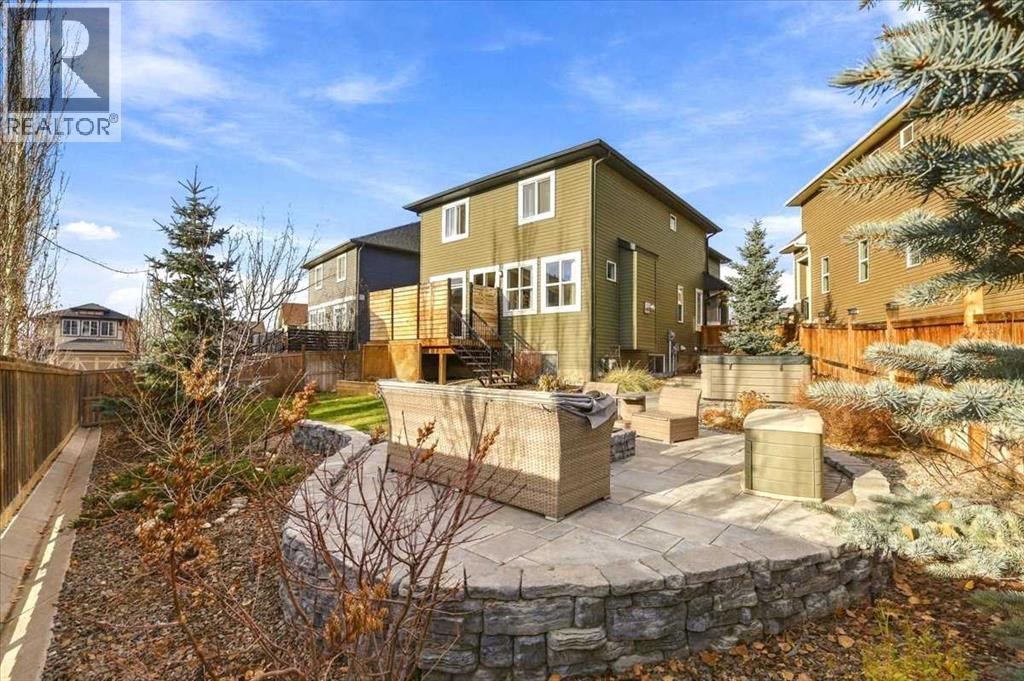
It doesn't get better than this! Welcome to this beautifully maintained family home tucked away on a quiet cul-de-sac in the highly desirable community of Heritage Hills.From the moment you step inside, you'll appreciate the bright, open-concept design featuring 9' ceilings on the main floor and an impressive 18' foyer. The spacious great room is filled with natural light and centered around a warm, inviting fireplace, creating the perfect space for gathering with family and friends.The well-appointed kitchen features a gas range, ample cabinetry, a spacious dining area, and a convenient walk-through pantry. The main floor also offers a dedicated den, ideal for a home office or study space.Upstairs, you'll find a large bonus room, generously sized secondary bedrooms, and an impressive primary retreat with room for all your furniture. The luxurious ensuite checks every box, featuring dual sinks, a huge walk-in shower, a relaxing soaker tub, and a large walk-in closet. A convenient second-floor laundry room with new washer and dryer completes the upper level.The unspoiled basement is ready for your future development plans and includes rough-in plumbing, a high-efficiency furnace, newer hot water tank and a water softener.The oversized double attached garage measures 23'5" x 20' and is complemented by an aggregate driveway and sidewalks.Outside is where this home truly shines. The professionally landscaped pie-shaped lot provides exceptional space to relax, entertain, and play. Imagine summer evenings gathered around the firepit while kids and pets enjoy the expansive backyard, complete with an irrigation system. The new hot tub is negotiable, offering the opportunity to enhance your outdoor retreat.Additional features include smart smoke and carbon monoxide detectors and central air conditioning for year-round comfort.See it. Love it! (id:45388)