
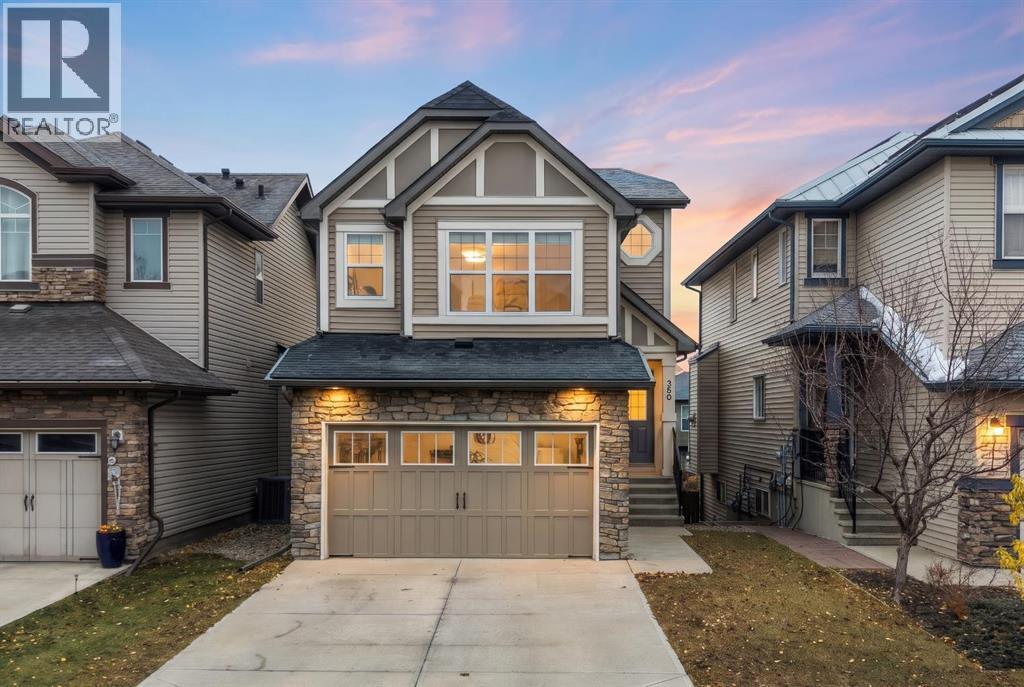
260 Sage Bank Grove NW
Calgary, Alberta
Welcome to **260 Sage Bank Grove NW**, a beautifully maintained 2-storey detached home offering **1,797 sq ft of thoughtfully designed living space** in the desirable community of Sage Hill. Situated on a 30' x 108' lot, this inviting property offers 3 bedrooms, a spacious bonus room, a walkout basement, and an incredible backyard retreat designed for entertaining and everyday enjoyment.Upon entering, you are welcomed by a spacious foyer featuring a convenient walk-in entry closet, providing plenty of storage for coats, shoes, and everyday essentials. The bright and inviting main floor showcases hardwood flooring and an open-concept layout that seamlessly connects the kitchen, dining area, and living room. The beautifully appointed kitchen features rich wood cabinetry, granite countertops, stainless steel appliances, a corner pantry, and a generous centre island with seating, making it the perfect gathering place for family and friends. The spacious living room is anchored by a cozy gas fireplace, while the adjoining dining area offers direct access to an expansive rear deck that spans the width of the home, creating a wonderful extension of your indoor living space.Upstairs, you'll find a **large bonus room with vaulted ceilings**, offering the perfect setting for family movie nights, a children's play area, or a second living space. The primary bedroom provides a comfortable retreat, complete with a walk-in closet and private 4-piece ensuite. Two additional generously sized bedrooms, including one with its own walk-in closet, a well-appointed 4-piece bathroom, and the convenience of upper-floor laundry complete this level.The **unfinished walkout basement** offers outstanding potential for future development, with direct access to the backyard and the flexibility to customize the space to suit your family's needs.Step outside and discover a backyard designed for entertaining! The expansive upper deck is ideal for summer barbecues and outdoor dining, while the lower level features a covered stamped-concrete patio, a custom-built wooden bar, and a fully functioning hot tub, creating your very own outdoor oasis. The fully fenced yard backs onto a rear lane, offering additional flexibility for future parking or garage development, subject to municipal approval.The **double attached garage** is another standout feature, fully insulated, drywalled, and painted, with durable epoxy flooring and a 220-volt electrical outlet, making it ideal for vehicle enthusiasts or those seeking a versatile workspace.Located in the established community of Sage Hill, with convenient access to parks, shopping, restaurants, and major commuter routes, this home offers an exceptional combination of comfort, functionality, and outdoor living. **Book your private showing today and experience everything this wonderful property has to offer!** (id:45388)
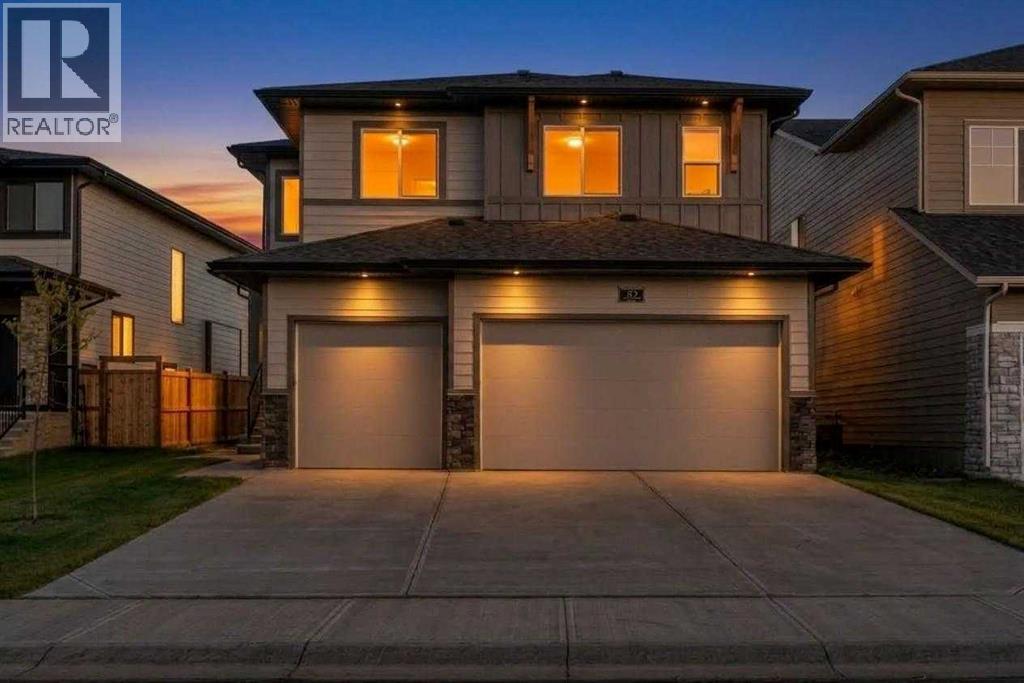
43 South Shore Road
Chestermere, Alberta
Indulge in luxury, elegance and comfort in this extraordinary brand new Johnson Floor Plan by Sunview Custom Homes in South Shore of Chestermere. This move in ready executive home has been thoughtfully designed and spans over 2600 sq ft with 5 beds, 4 baths and impeccable finishes throughout. A grand front entrance with soaring ceilings makes a statement as you and your guests enter your remarkable home. Take a moment to appreciate the design features including backlit mirror, glass/wood railings, LED stair lighting, wainscoting trim and stacked windows in the stairwell. The open concept main living area is flooded with natural light from South facing windows & 9’ ceilings. A dramatic feature wall in the living room is back lit with LED lighting. You’ll fall in love with this gourmet kitchen with ceiling height cabinets, quartz counters, gleaming stainless steel appliances, a centre island with seating and waterfall counters and under cabinet lighting. Keep your home free from cooking odours and mess with the well equipped spice kitchen/butlers pantry with tons of storage, a sink and gas stove. There’s plenty of room to add a 2nd fridge or freezer. Enjoy outdoor dining and cooking on your deck finished with Duradek, glass railing and natural gas line for your grill. A bedroom on this main level is perfect for a relative wanting to avoid stairs or to use as a guest room or office. The 3 pc bath with walk in shower is conveniently located just around the corner. All 4 bathrooms have floating vanities with motion sensor lighting at floor level creating ambience and serving as a soft nightlight for safety and convenience. The spacious mudroom off of the garage will keep your busy family organized with built in locker style storage and a closet. Upstairs you’ll find 4 bedrooms including the massive primary complete with a luxurious 5 pc ensuite with free standing soaker tub, dual sinks, custom shower and separate water closet. Elegant wallpaper, tray ceiling, LED lightin g and a dream walk in closet make this the ultimate retreat for you to rest, relax & rejuvenate. One of the other bedrooms has its own ensuite and walk in closet. A stylish and elegant central bonus room boasts tray ceiling, LED lighting and glass railing open to below. A 4 pc bath and generous laundry room round out this upper level. Expand your living space to suit your needs in the unspoiled basement with private side entrance and 9’ ceilings. Your South facing backyard backs onto a pathway and green space and you’ll love the comfort and convenience of the attached 3 car garage. Chestermere is home to growing list of family friendly amenities. The modern, master planned community of South Shore provides access to an extensive pathway system including the canal path linked to Calgary and there is a brand new playground down the street. Eligible first-time home buyers may qualify for the First-Time Home Buyers’ GST Rebate of up to $50,000, subject to Government of Canada and CRA eligibility requirements (id:45388)
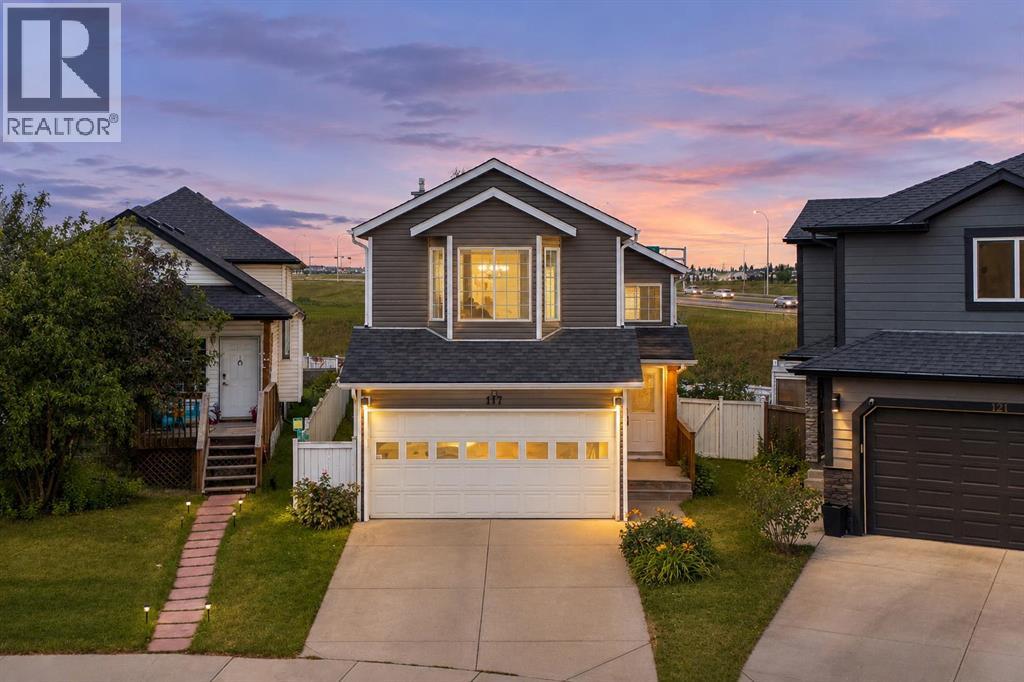
117 Hidden Spring Circle NW
Calgary, Alberta
OPEN HOUSE SAT NOV 8 2PM-4PM. THE OPPORTUNITY IS HERE. THE POTENTIAL IS INCREDIBLE. AND THE NEXT CHAPTER? THAT'S YOURS TO CREATE!Welcome to a home where space, opportunity, and location come together to offer something truly exciting!This spacious bi-level offers just under 2,000 sq. ft. of total living space, featuring 3 bedrooms, 2 full bathrooms, a WALKOUT BASEMENT, a DOUBLE FRONT ATTACHED GARAGE, and a LARGE, PRIVATE PIE-SHAPED LOT! That's right — space inside, space outside, and endless possibilities to make it your own!Here's where the opportunity gets exciting! This home has been lovingly cared for by its owner, and some of the BIG-TICKET improvements have already been taken care of!NEW siding and asphalt shingles in 2026! NEW air conditioning in 2026! Oh yes, you read that right — IT HAS A/C, BABY! The furnace has also been updated and serviced to keep it running beautifully. And the kitchen? Updated within the last 10 years, featuring granite countertops and updated faucets!Now it's YOUR TURN to bring the vision! With some cosmetic updates and your personal style, you have the opportunity to transform this well-loved property into a home that reflects exactly who you are and how you want to live!And let's talk LOCATION! Imagine being within walking distance of THREE SCHOOLS offering public, Catholic, and French Immersion education from kindergarten through Grade 9, plus beautiful pathways, parks, and convenient transit connections. This is the kind of location that makes everyday family life easier!The space is here. The major improvements are underway. The potential is waiting. ALL THAT'S MISSING IS YOU!Opportunities like this don't wait forever. Stop imagining what your next home could look like and START MAKING IT HAPPEN!Call your favourite REALTOR® and book your private showing TODAY! (id:45388)
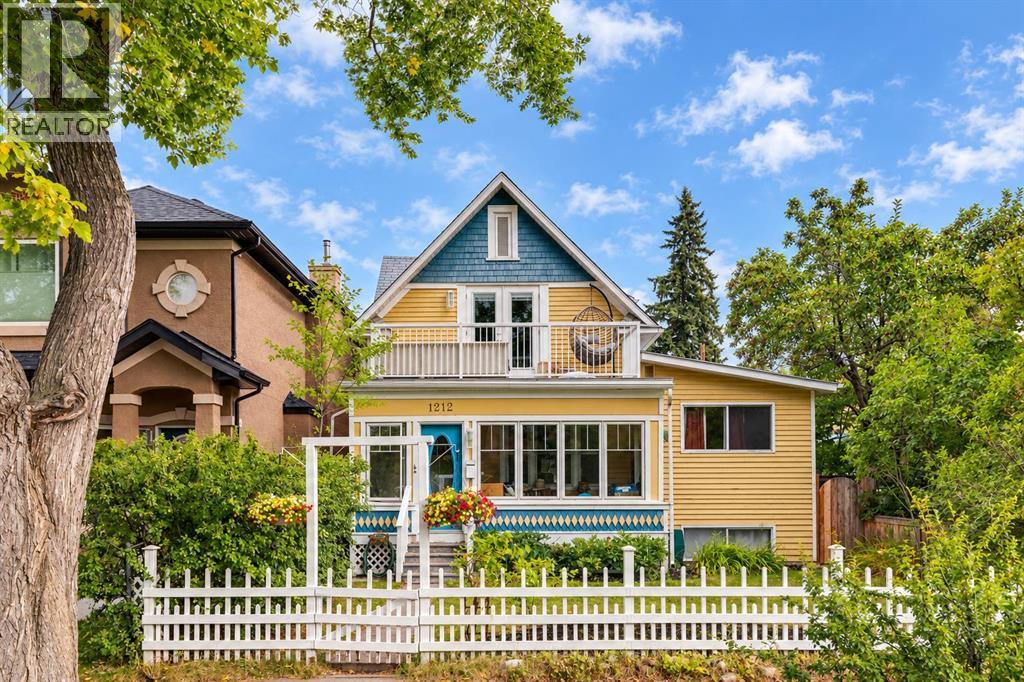
1212 18 Avenue NW
Calgary, Alberta
ATTENTION INVESTORS & CHARACTER HOME BUYERS! AMAZING REVENUE PROPERTY POTENTIAL!! This inner city 1939 SQFT character home in Capitol Hill on a 37.5 ft lot features a beautifully developed LEGAL SUITE upstairs & potential for additional development on the lower level! Walking Distance to SAIT & minutes from the University of Calgary! Enter through the bright, South facing solarium, perfect for early morning coffees or evenings spent curled up with a book. The sprawling main level boasts tasteful additions including a dining room & cozy family room with vaulted ceiling & French door access to the backyard. Two good sized bedrooms including a primary with walk-in closet & 3-piece ensuite are located 2 steps up from the main floor. The kitchen features stainless steel appliances, solid wood extended height cabinets, ample pot & pan drawers, island breakfast bar & pantry. The den/living room at the front of the house is the perfect office space or parlor. The additional 3-piece bath includes a luxurious jetted tub & there is a conveniently located main floor laundry. The upper level has been developed into a LEGAL suite with vinyl plank flooring, tastefully renovated kitchen with stainless steel appliances & breakfast bar. The large living/dining room overlooks the 16’5” x 6’2” private balcony. The bedroom features a 3-piece ensuite with spa-like sliding glass door shower & built-in tiled seat. Ensuite laundry is conveniently located on the second floor. The basement is huge & has 2 separate outside accesses - one undeveloped area & a second area with a 3 piece bathroom, kitchenette with a sink & mini fridge, egress window & good-sized living area/bedroom. Perfect potential for further development. The outside of the home features a single car garage onto the back lane & a treed backyard with patio & lots of greenspace! Minutes from public transportation, downtown Calgary, Foothills Hospital, Crowchild Trail, & Deerfoot Trail! (id:45388)
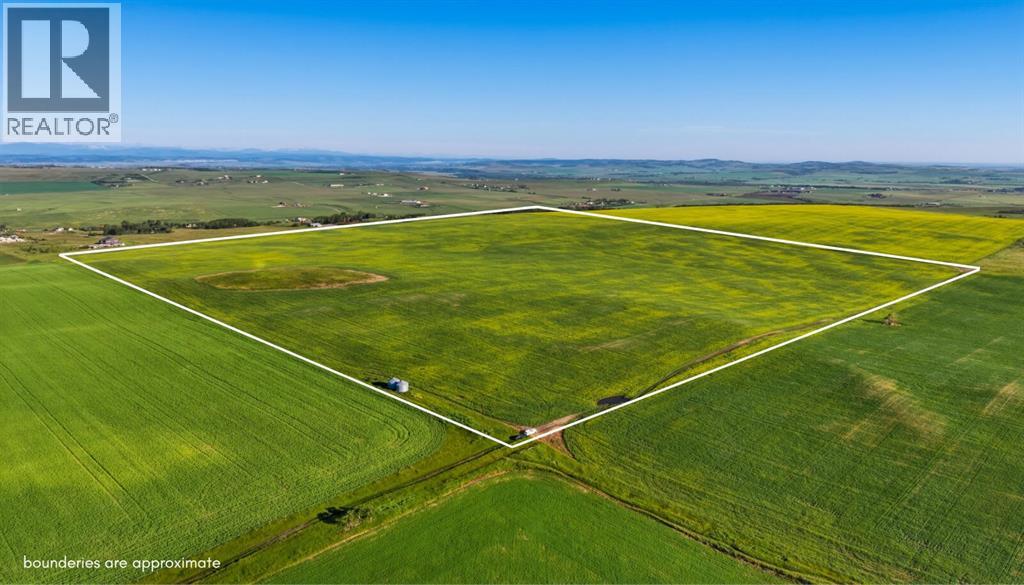
160 Acres, 5;1;20;3;ne
Rural Foothills County, Alberta
160 acres south of Okotoks on one unbroken quarter section, offering elevated land, stunning mountain views and an excellent investment opportunity.With close proximity to Okotoks and major transportation routes, this property offers the freedom of country living without feeling disconnected. Whether you are looking to expand a farming operation, hold land for the future, or create something truly special for your family, this is an exceptional piece of land.The higher elevations create beautiful building sites with sweeping views toward the mountains, making this an incredible place to build your dream home and take full advantage of the surrounding landscape.Under the current land use, there is potential for two full-sized homes and one secondary suite, creating flexibility for multi-generational living, future planning, or simply enjoying the space and privacy this quarter section provides.A rare opportunity to own a substantial piece of land with incredible views, strong agricultural potential and long-term possibilities in a highly desirable location just south of Okotoks. (id:45388)
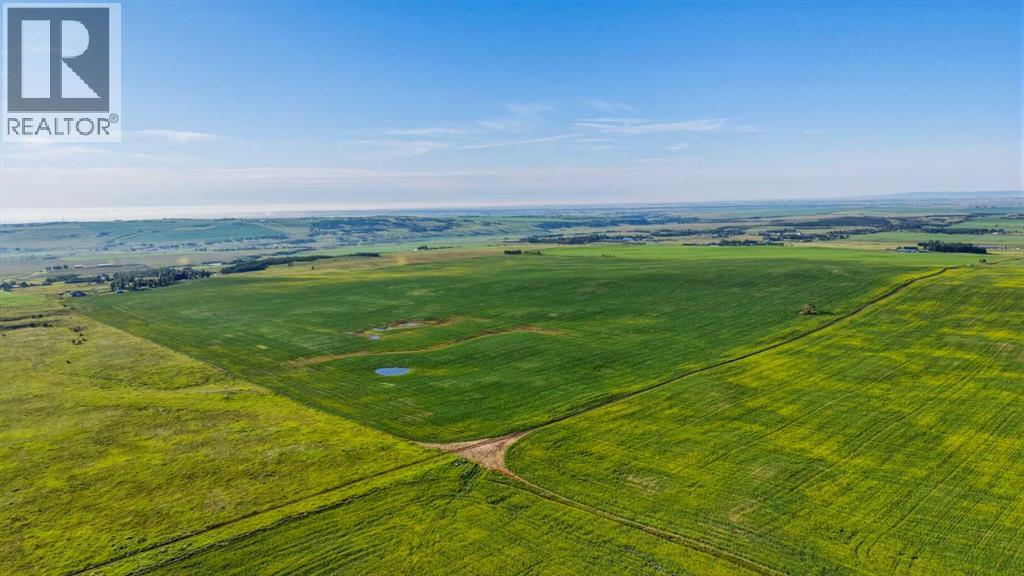
160 Acres, North On 32 Street West
Rural Foothills County, Alberta
160 acres south of Okotoks on two separate titles, offering a rare combination of agricultural use, flexibility and long-term potential.With close proximity to Okotoks and major transportation routes, this property presents an opportunity to expand an existing farming operation, establish a family farm, or hold the land with future development in mind.Across the two titles, there is potential to build up to four full-sized homes and two secondary suites, creating options for multi-generational living, or long-term planning or development.A natural spring provides a reliable water source for livestock. A portion of the land is currently in crop, with additional acreage available for grazing or expanded agricultural use.Whether you are looking for productive farmland today or land with options for the future, this is a substantial holding in a highly desirable location just south of Okotoks. (id:45388)
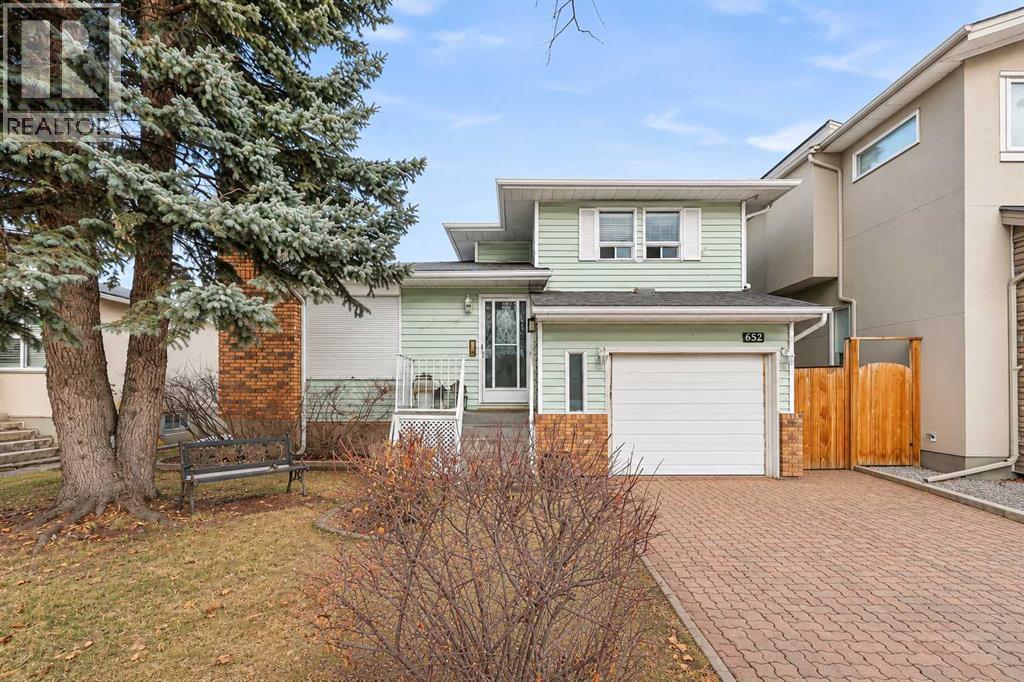
652 24 Avenue NW
Calgary, Alberta
RARE OPPORTUNITY TO SECURE TWO ADJOINING PROPERTIES WITH APPROXIMATELY 75 FEET OF COMBINED FRONTAGE IN MOUNT PLEASANT! Offered at a combined asking price of $1,500,000, 652 and 654 24 Avenue NW are listed separately and must be purchased together. With approximately 40 feet of frontage at 652 and 35 feet at neighboring 654, this land assembly offers compelling possibilities for builders, investors and families looking to build homes next to one another. Explore the potential for two custom detached homes or alternative redevelopment configurations, subject to City approval and any required subdivision. The existing home at 652 features two bedrooms, two full bathrooms, a half bathroom and a single attached garage. Both homes offer the flexibility to live in one and rent the other, or rent both while planning future redevelopment. Enjoy a desirable inner-city location close to Confederation Park, schools, recreation facilities and local amenities, with convenient access to downtown and SAIT. The advertised frontage represents both properties combined; the individual listing price applies to 652 only. (id:45388)
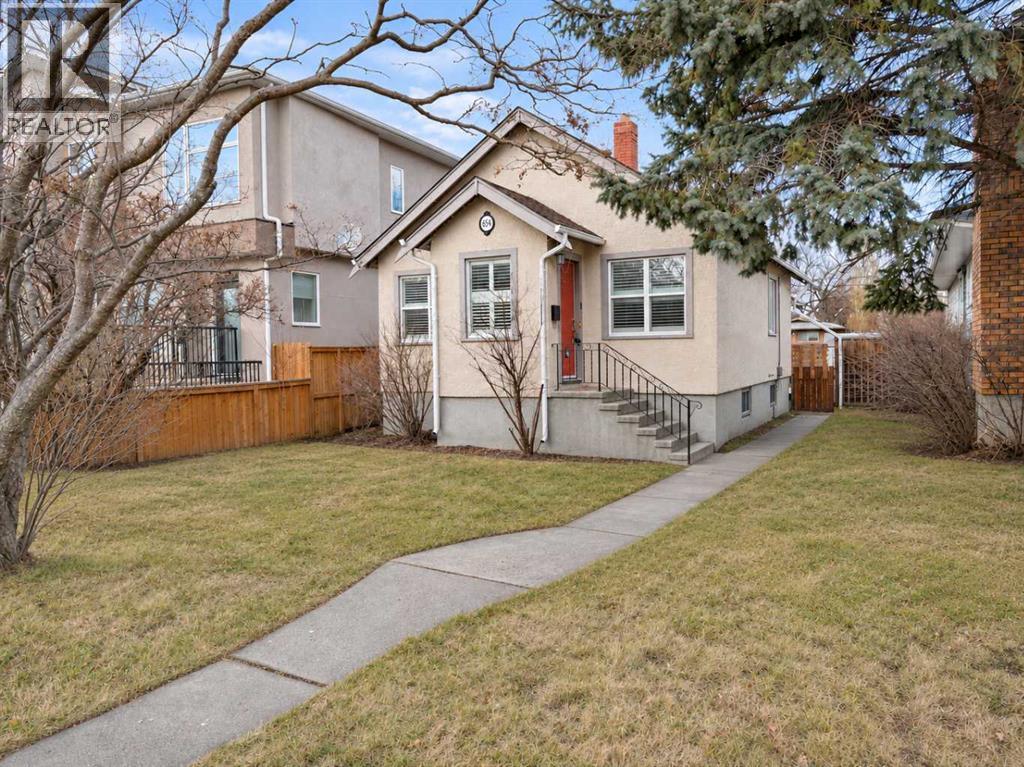
654 24 Avenue NW
Calgary, Alberta
RARE OPPORTUNITY TO SECURE TWO ADJOINING PROPERTIES WITH APPROXIMATELY 75 FEET OF COMBINED FRONTAGE IN MOUNT PLEASANT! Offered at a combined asking price of $1,500,000, 654 and 652 24 Avenue NW are listed separately and must be purchased together. With approximately 35 feet of frontage at 654 and 40 feet at neighboring 652, this land assembly offers compelling possibilities for builders, investors and families looking to build homes next to one another. Explore the potential for two custom detached homes or alternative redevelopment configurations, subject to City approval and any required subdivision. The existing bungalow at 654 features two bedrooms on the main floor, an additional bedroom below, two full bathrooms and a finished basement. A back deck, backyard, rear lane access and single detached garage add to its appeal. Both homes offer the flexibility to live in one and rent the other, or rent both while planning future redevelopment. Enjoy a desirable inner-city location close to Confederation Park, schools, recreation facilities and local amenities, with convenient access to downtown and SAIT. The advertised frontage represents both properties combined; the individual listing price applies to 654 only. (id:45388)
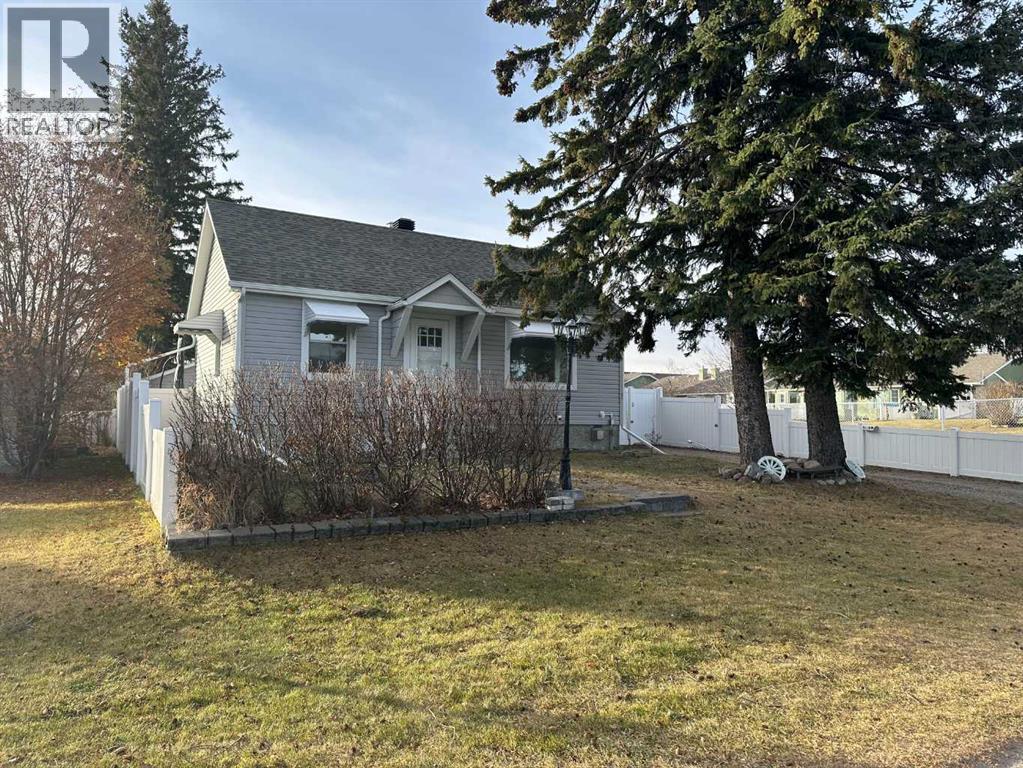
1617 18 Avenue
Didsbury, Alberta
Here is a awesome opportunity, for your family to have a great property in the town of Didsbury. There really is good usable space in this fully developed house that will quickly become HOME. With 2 bedrooms on the main floor, one in the basement (some construction skills could create a second one), along with 2 bathrooms there is ample room for everyone. The electric fire place in the living room, will make for relaxing and cozy visiting with family and friends. You'll enjoy the BBQ's on the south facing deck followed by a soak in the hot tub (seller states that tub has been professionally winterized). The maintenance free vinyl fence back yard (there is one 8' section not fenced) will be a favorite spot for your children to play with their friends, followed by roasting hot dogs and smores at the fire pit. Your vehicle will be secure in the oversized single detached garage, with room to work on the home projects. There is also extra off street parking. The town records state that the house was built in 1940 and moved on to a new poured concrete basement in 1994. Take a good look at this property and see if it is just what you've been looking for. (id:45388)
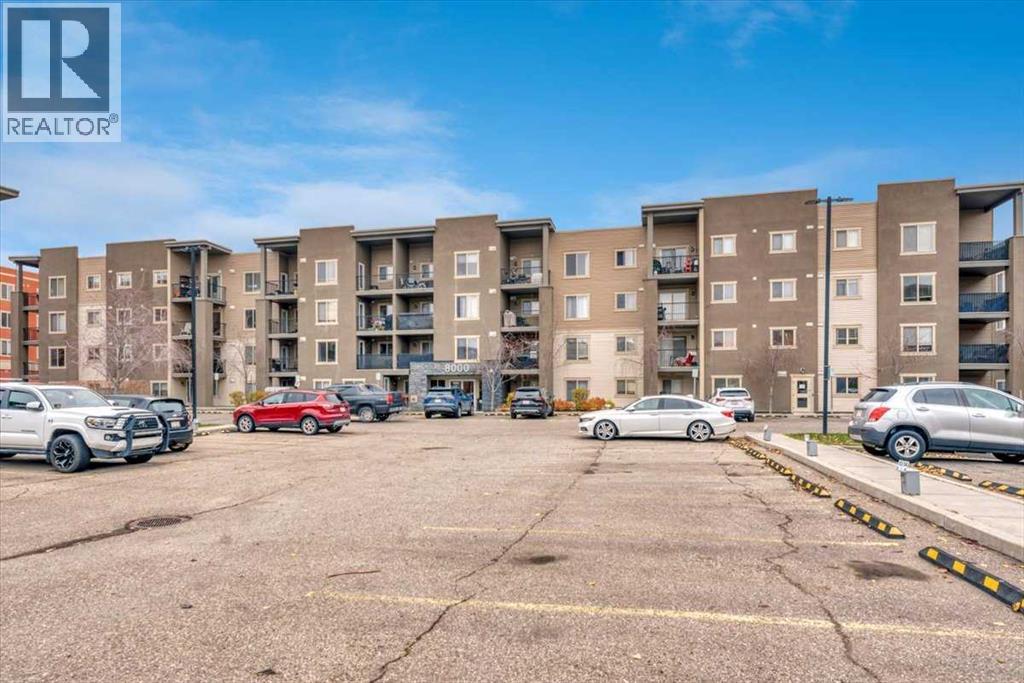
8109, 403 Mackenzie Way SW
Airdrie, Alberta
Ground floor unit backing onto Greenspace! Easy access to this well and updated maintained bedroom condo. Open floor plan. Gleaming white kitchen with stainless steel appliances and breakfast bar open to bright and open living room with access to ground floor patio. 2 spacious sized bedrooms. The primary has a walkthrough closet and 3 piece ensuite. Additional space ideal for small office. Insuite laundry. Very functional immaculateunit. Condo fees incude heat and water, one parking stall. Close to Shopping, Dining, Gas, Tim Horton's. Great location near all amenities, very walkable! Great commuting to Calgary from the heart of Airdre! (id:45388)
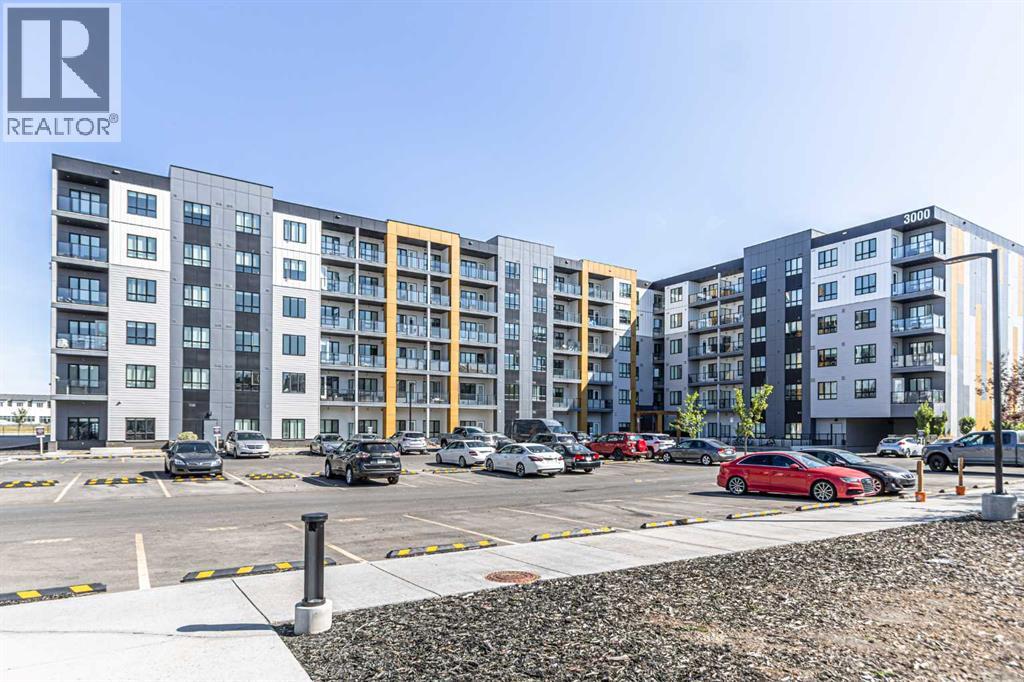
3122, 60 Skyview Ranch Road NE
Calgary, Alberta
Welcome to this bright and spacious Ground floor 2 bedroom, 2 bathroom unit offers the perfect blend of comfort and style, ideal for first-time buyers, downsizers, or savvy investors. Step into an open-concept living space featuring a modern kitchen with sleek cabinetry, luxury wide plank flooring, quartz counters, a generous eat in breakfast bar, and plenty of room to entertain. The large west facing windows bring in natural light, creating a warm and inviting atmosphere. The generous primary bedroom includes a private 3 piece ensuite and a walk thru closet, while the second bedroom is perfect for guests, kids, or a home office. Completing this unit is an oversized west facing balcony with stunning views of downtown and the mountains. Additional features include in-suite laundry, dedicated underground parking, and access to nearby walking paths, parks, schools, and shopping. With easy access to major routes and transit, commuting is a breeze. Don’t miss your chance to own this top-floor gem in a growing and vibrant neighborhood! (id:45388)
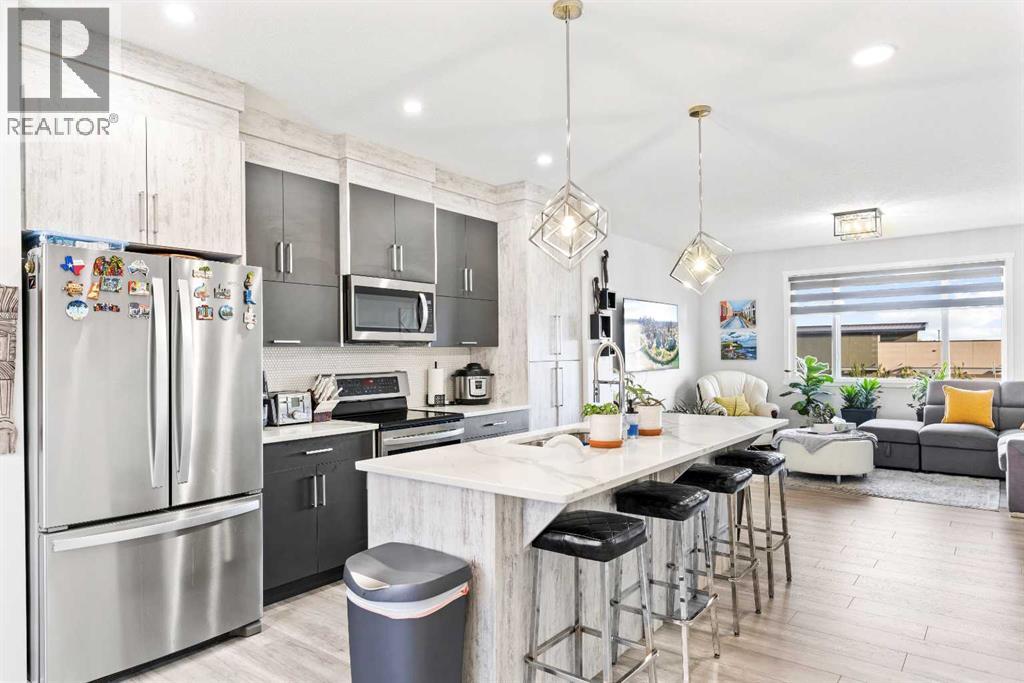
303, 11428 52 Street NE
Calgary, Alberta
**OPEN HOUSE SUNDAY NOV 15TH FROM 12PM-2PM** Welcome to this charming and beautifully maintained townhouse tucked away in the vibrant community of Skyview! Offering a perfect blend of comfort, style, and convenience, this lovely 3-storey home features 3 spacious bedrooms, 3.5 bathrooms, with air conditioning and the bonus of low condo fees — making it an incredible opportunity for first-time buyers, growing families, or investors.Step inside and instantly feel at home. The main floor offers a bright and versatile bedroom or home office — complete with its own full bathroom — ideal for guests, working from home, or a quiet retreat. You'll also find access to the attached single garage with plenty of extra space for storage.Head upstairs to the heart of the home — a stunning open-concept kitchen designed for cooking, gathering, and creating memories. Featuring sleek stainless steel appliances, a large island perfect for casual meals or entertaining, and an abundance of cabinetry, this kitchen truly has it all. The dining area comfortably fits family and friends, while the cozy living room is filled with natural light from the oversized windows, creating a warm and inviting space to relax.Upstairs, you'll find two generously sized bedrooms, each with its own private and beautifully finished ensuite — offering ultimate comfort and privacy for everyone in the home.Built in 2020, this townhouse feels just like new — inside and out. Plus, the location couldn't be better! Everything you need is just minutes away — shopping centres, restaurants, schools, parks, gyms, public transit, and quick access to Stoney Trail, Deerfoot Trail, and the Calgary International Airport.If you're looking for a stylish, low-maintenance home in a fantastic location, this is it! Don't miss your chance to fall in love — book your private showing today and start imagining life in your new home sweet home! (id:45388)
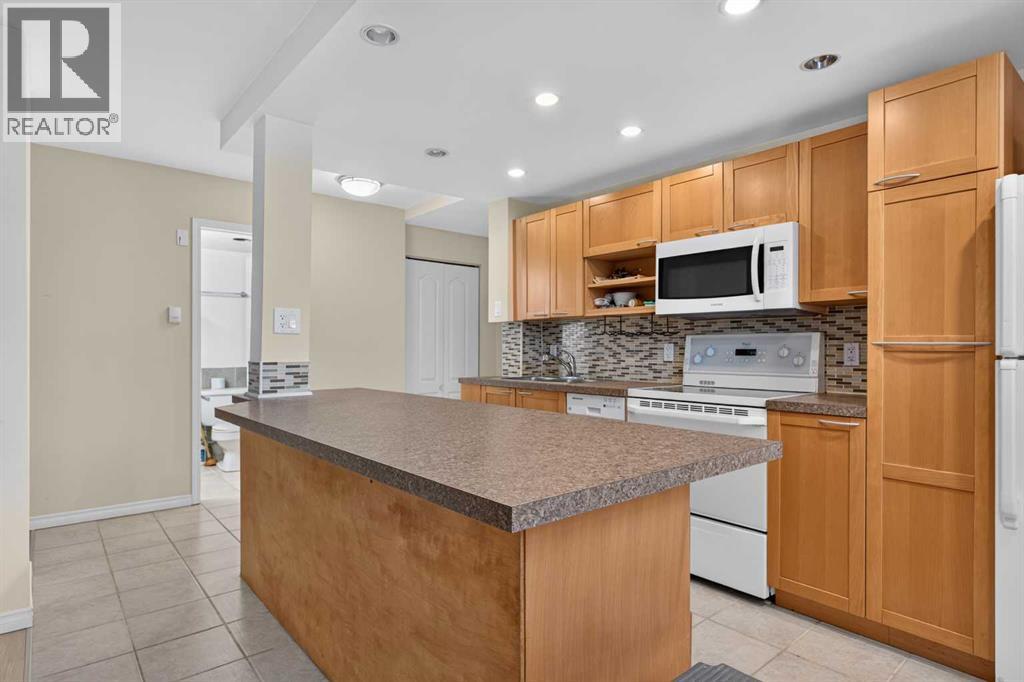
105, 1727 10a Street SW
Calgary, Alberta
Monday, Nov 9 - Huge Price Adjustment! | INNER-CITY LIVING JUST STEPS FROM 17TH AVENUE! Welcome to Lower Mount Royal, one of Calgary's most vibrant and walkable neighbourhoods. Whether you're a first-time buyer, urban professional, or investor, this one-bedroom condo offers an excellent opportunity to enjoy the best of inner-city living.This home features an open-concept kitchen and living area, a comfortable bedroom, a full four-piece bathroom, and the everyday convenience of IN-SUITE LAUNDRY.Located in a solid concrete building, this partially below-grade unit offers a comfortable retreat from the excitement of the surrounding neighbourhood. An assigned parking stall adds convenience, while the central location makes it easy to leave the car behind.Step outside and discover everything that makes Lower Mount Royal such a desirable place to call home. Enjoy an incredible selection of restaurants, independent cafés, boutique shopping, fitness studios, and entertainment along nearby 17th Avenue. Downtown Calgary, parks, and transit are all within easy reach.\Whether you're looking for your first home, a convenient Calgary base, or an addition to your investment portfolio, this property is well worth exploring.Experience the lifestyle that makes Lower Mount Royal one of Calgary's most sought-after inner-city communities! (id:45388)
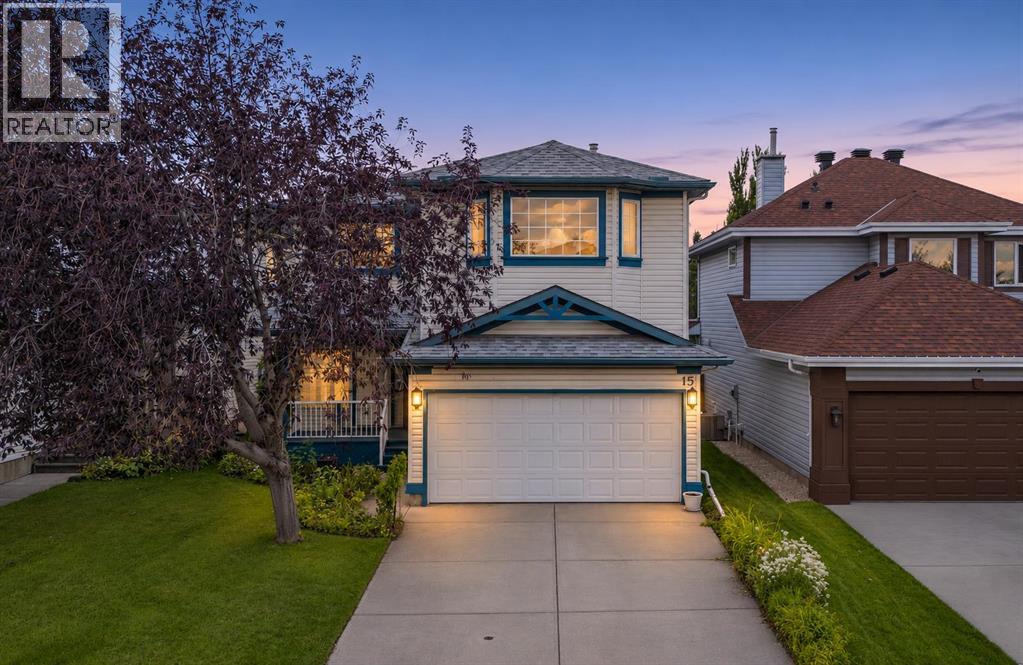
15 Hidden Ranch Crescent NW
Calgary, Alberta
OPEN HOUSE SATURDAY NOV 8 2PM-4PM. LOCATION. LIFESTYLE. OPPORTUNITY. THIS IS THE ONE!Imagine living on one of Hidden Valley’s most sought-after streets, just a short walk from the exclusive Hidden Valley schools, where convenience, comfort, and family living come together!This beautifully maintained home isn't just a place to live—it's a place to grow, entertain, create memories, and build your future!Step inside and experience a bright, open-concept layout designed for connection and everyday living. Upstairs, you'll discover three generously sized bedrooms, a spacious bonus room perfect for family movie nights or a kids' retreat, and a primary suite complete with its own private full ensuite. Because having a little space to yourself matters!And the possibilities don't stop there! The unfinished basement is your blank canvas. Dream of a home theatre, gym, games room, or additional living space? You have the freedom to make it happen!Step outside into your spacious, west-facing backyard, where afternoon sunshine, summer barbecues, and unforgettable evenings with family and friends await.And let's talk LOCATION! Situated on one of Hidden Valley's most desirable streets, you'll enjoy exceptional access to schools, major roadways, and public transit. Downtown Calgary is approximately 18 minutes by car, 45 minutes by transit, or 52 minutes by bike!The space is here. The location is exceptional. The possibilities are endless.Opportunities like this don't wait around. Your next chapter starts right here in Hidden Valley! (id:45388)
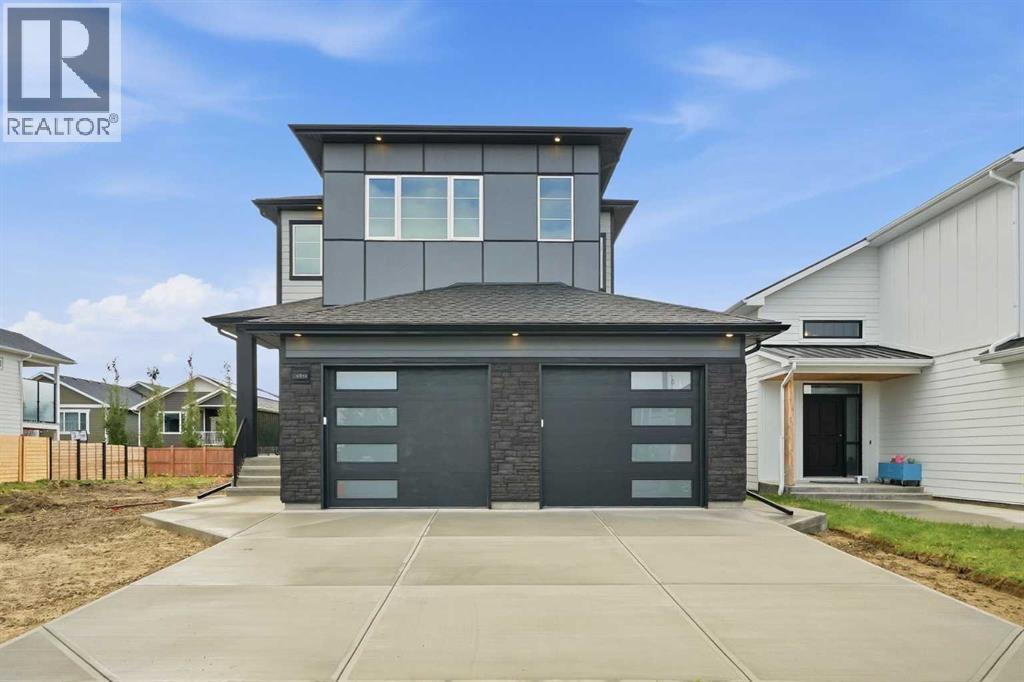
4566 40 Avenue S
Lethbridge, Alberta
Brand new construction that doesn't just check boxes — it rewrites them. This striking two-storey at 4566 40 Ave S commands attention from the curb with premium Hardie board siding in a bold two-tone palette: light grey horizontal lap siding contrasted against dark charcoal vertical panel accents, finished with black architectural trim, modern window frames, and a contemporary garage door with frosted horizontal glass inserts. Built to last, built to impress.Step inside to a dramatic 19-ft ceiling in the main foyer with feature wall on the stairs that sets the tone for what's ahead. The main floor delivers a bedroom with its own full bathroom — rare for new builds at this price point — plus side entry access and a direct garage connection for everyday convenience. Upstairs, two primary bedrooms each with private ensuites and designer highlight feature walls — a layout built for multi-generational living, roommate flexibility, or couples who simply refuse to share a vanity. A third bedroom upstairs with its own full bath completes the upper level.4 bed. 4 bath. No sharing required.The kitchen is anchored by a quartz waterfall island, full-height backsplash, and upgraded cabinetry with custom shelving throughout. This is not a cookie-cutter build. This is the one they'll wish they moved faster on. Reach out to your favorite Realtor & book your showings today. (id:45388)
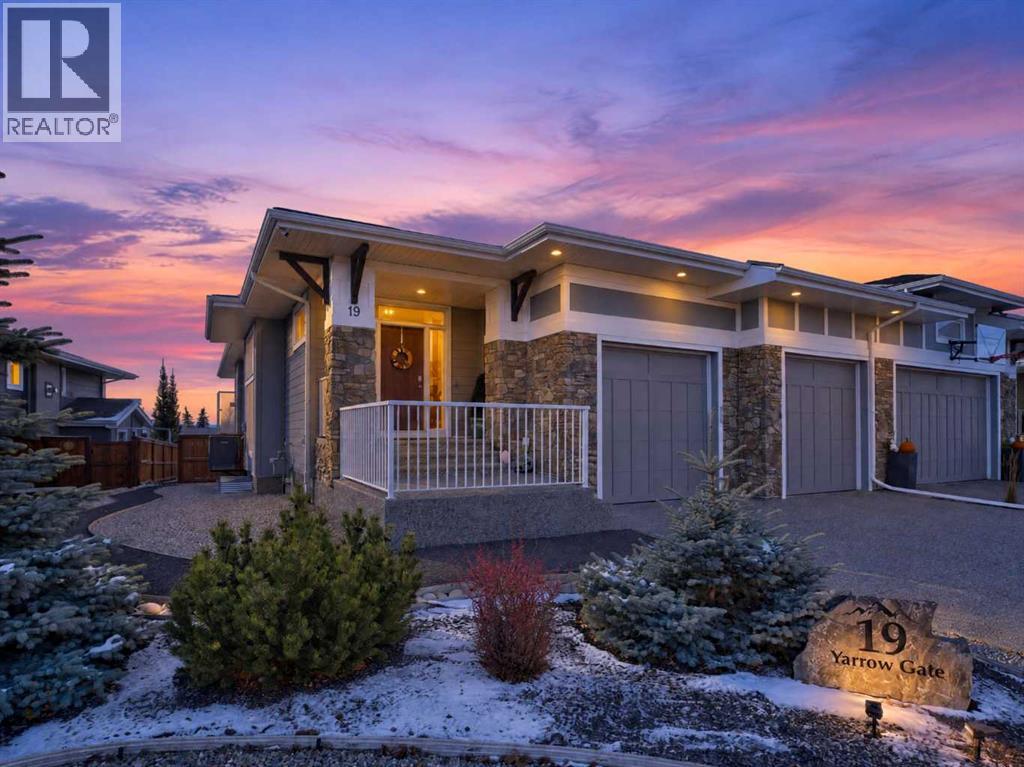
19 Yarrow Gate
Rural Rocky View County, Alberta
Set on a beautiful lot with mountain views, this custom walkout villa was built by NuVista Homes for the current owners and has been meticulously cared for from the very beginning. Tastefully decorated in warm, heritage inspired colours, the home has a timeless and welcoming feel, with high ceilings, large triple pane windows, beautiful moulding, luxury vinyl plank throughout, and very high quality carpeting.The kitchen is beautifully finished with detailed cabinetry and granite in a lovely, understated tone. The main floor also offers a convenient laundry room and a peaceful primary suite. The ensuite features a makeup counter, double vanity, large glass enclosed shower and spacious walk in closet. The home offers three bedrooms plus a versatile den, which could also be used as a fourth bedroom.The screened deck is a wonderful extension of the living space. Glass railings keep the mountain views open, while remote controlled screens can be lowered at the touch of a button to create a more intimate and cosy outdoor room. A central gas connection has been thoughtfully positioned for a fire table, allowing it to sit in the centre of the deck without visible lines or clutter. The walkout lower level offers two generous bedrooms, a full bathroom and a very spacious recreation room. An additional flexible area is ideal for a home gym or could become a wet bar, with the rough in already in place. There is also an abundance of storage, a dedicated craft room and an area currently arranged for a sauna, with the electrical connection thoughtfully positioned to keep cords discreet. The home has a high efficiency furnace and a high efficiency hot water tank.The lower patio provides another comfortable seating area and includes thoughtful drainage for snow and excess moisture. The fully xeriscaped landscaping features artificial turf and custom built planter boxes with dedicated irrigation, creating beautiful outdoor surroundings with very little maintenance. The oversi zed garage has two separated 9' doors.Thoughtfully designed, tastefully finished and exceptionally well maintained, this is a truly beautiful villa where comfort, quality and mountain views come together. (id:45388)
15 Ranch Glen Drive NW
Calgary, Alberta
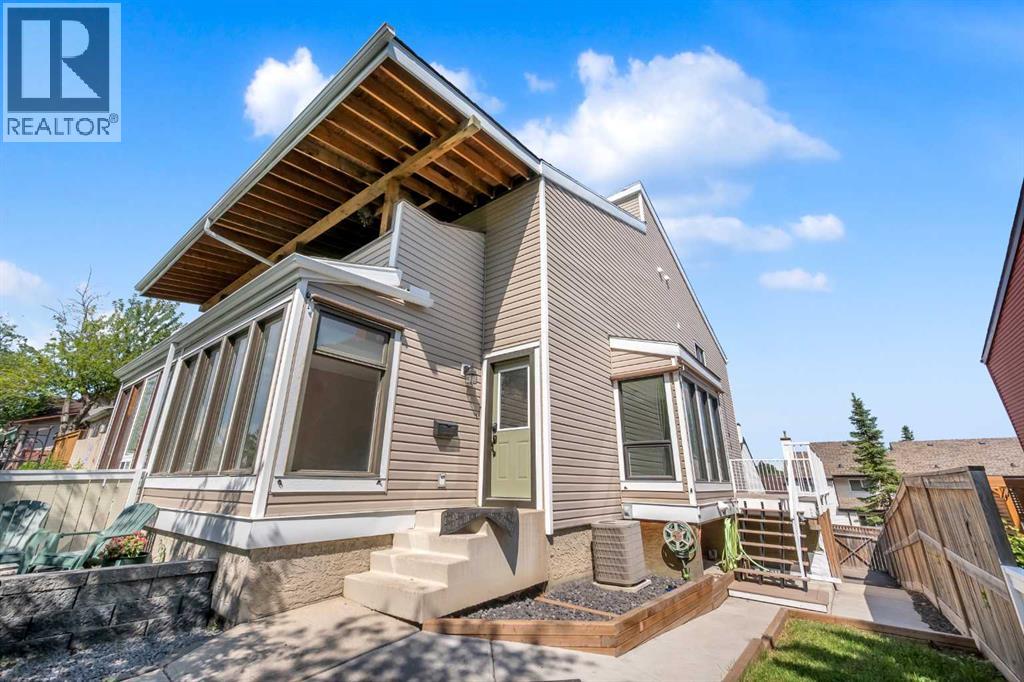
NEWLY RENOVATED HOME IN A GREAT NEIGHBOURHOOD! This is an incredible opportunity to own a semi-detached home in the highly sought-after community of Ranchlands, offering 1,856 sq. ft. above grade, This spacious two-storey home features 3 bedrooms and 2.5 bathrooms. The upper level includes a stunning primary suite with high ceilings, a beautifully renovated ensuite, and a private west-facing balcony, along with two additional generously sized bedrooms and a fully updated 4-piece main bathroom. The bright and functional main floor offers a large living room, formal dining room, upgraded kitchen with breakfast nook, and a cozy family room with a fireplace and sliding doors leading to a second balcony. The finished basement offers endless potential for a rec room, gym, or home office, and the double attached garage sits on an oversized driveway with additional parking, including an RV parking pad. Enjoy outdoor entertaining on the large, private fenced deck with minimal grass for low-maintenance living, and a shed built underneath the deck for extra storage. Additional features and upgrades include new flooring, fresh paint, new white outlets and switches, new baseboards, upstairs laundry, a second electrical panel allowing for future attic development (fourth bedroom and bathroom), fully renovated kitchen with new appliances (stove slightly older), high-efficiency furnace, A/C, smart front door lock, new carpet (approx. 4 years old), upgraded attic insulation, pot lights throughout, insulated and drywalled basement, newer siding, new windows (except front 3), new garage door (6 months old), and amazing neighbours. The master ensuite also features a premium Riobel shower head, an upgrade not found in comparable homes nearby. Conveniently located within walking distance to transit and close to schools, parks, restaurants, and shopping, with easy access to Crowchild Trail, John Laurie Blvd., Crowfoot Crossing, Nose Hill Park, the YMCA, and downtown. Don’t miss your chanc e to own this beautifully renovated and move-in-ready home in a family-friendly neighbourhood! (id:45388)
92 Del Ray Close NE
Calgary, Alberta
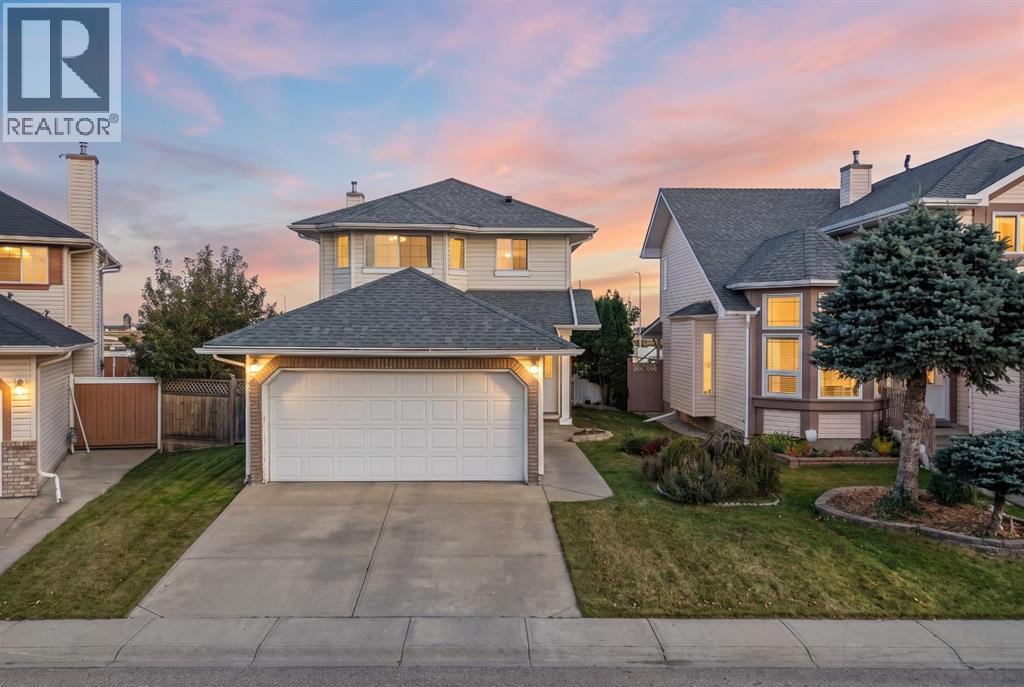
Ideal for families, this two-storey home boasts a fantastic layout and comfort throughout. With four bedrooms above grade and 2½ bathrooms, there’s plenty of space for everyday living and growing needs. The unfinished basement offers great potential—ready for your imagination to create a rec room, home office, gym, or additional living space. Overall, the home delivers a welcoming feel, practical flow, and room to customize for the lifestyle you want. All Offers must be accompanied by a Schedule A. (id:45388)
705, 220 12 Avenue SE
Calgary, Alberta
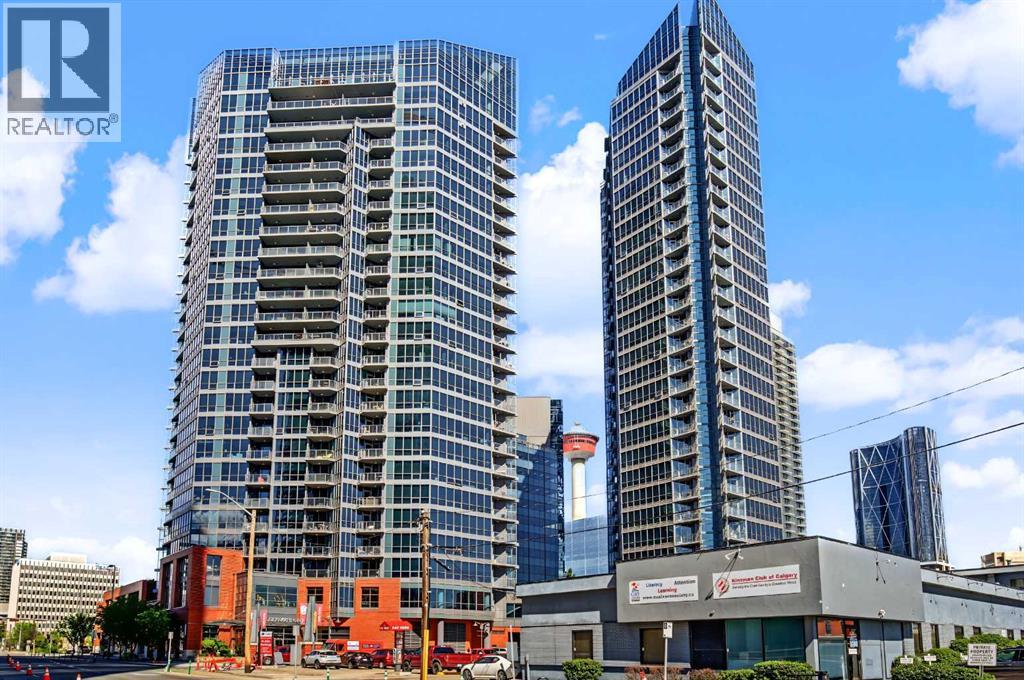
Welcome to urban living at its finest in Keynote 1. This beautifully maintained 7th floor condominium offers 2 bedrooms, 2 full bathrooms, and a bright southeast facing layout that fills the home with natural light while showcasing city views. The open concept design creates an inviting space for both everyday living and entertaining. The well appointed kitchen features granite countertops, ample cabinetry, and a functional layout overlooking the spacious living and dining areas. The primary bedroom includes a private ensuite, while the second bedroom and full bathroom provide excellent flexibility for guests, family, or a home office. Enjoy the convenience of in suite laundry, 1 titled underground parking stall, 1 titled storage unit and bike storage. Residents of Keynote One enjoy exceptional amenities, including a fitness centre, owners lounge, and direct access to shopping, restaurants, and everyday conveniences. Ideally located close to downtown, transit, parks, pathways, and entertainment, this is an outstanding opportunity for professionals, investors, or anyone seeking a vibrant inner city lifestyle. (id:45388)
409, 617 56 Avenue SW
Calgary, Alberta
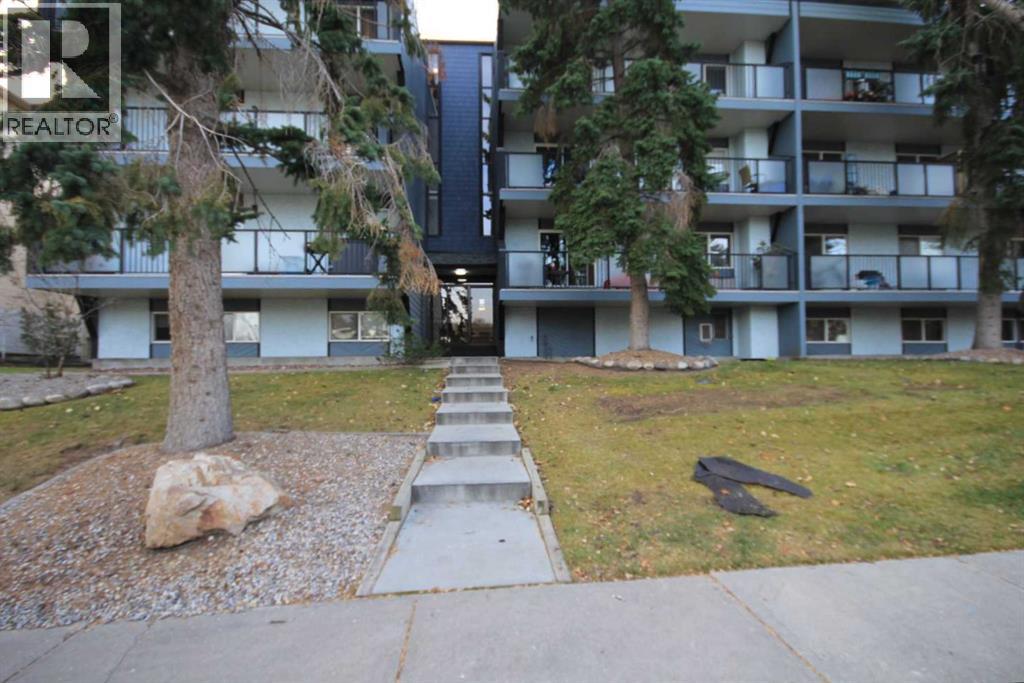
Top floor, quiet, and priced to get you into Windsor Park for under $190,000 — this one-bedroom condo is where a first-time buyer stops renting, or an investor picks up a property with a real track record. It's a walk-up building, so top floor means a few flights of stairs — but it also means no one stomping around above you. The kitchen and primary bedroom each carry a custom wallpaper accent — a stylish, colourful touch most listings at this price point don't bother with. The bedroom closet is the kind you actually forget to fill.The building's done the hard part: roof, balconies, boiler, and structural work are complete or wrapping up this year, backed by a condo corporation that's well managed and financially sound. Condo fees sit at $433.15/month.This unit has been a long-term revenue generator — move in yourself or hand the keys to a new tenant on day one.Book your private showing today! (id:45388)
101, 3501 15 Street SW
Calgary, Alberta
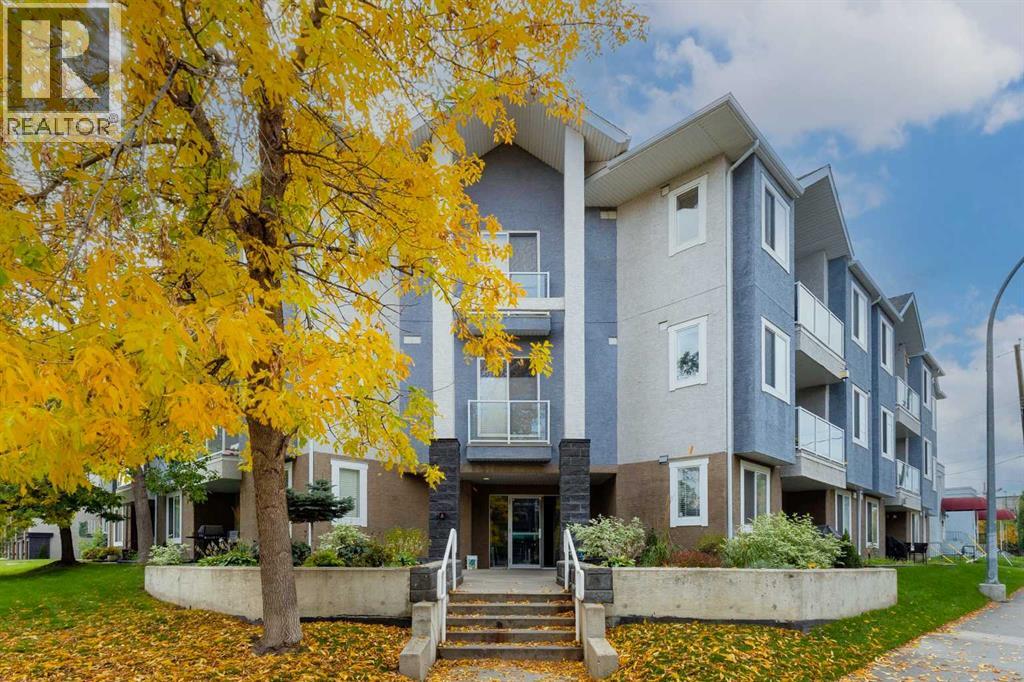
Located in the heart of Altadore, this inviting ground-floor condo puts the best of Marda Loop right outside your door. Enjoy an easy walk to an impressive selection of cafés, chic restaurants such as Dopo, Penny Crown & Merchants, boutiques, shops, and transit, while still coming home to a peaceful residential setting. Marda Loop is known for its year-round calendar of community events and festivals, from lively street celebrations to farmers' markets featuring local produce and artisan goods. Everyday errands are just as convenient, with Safeway & Blush Lane Organic Market nearby. Tucked away on a charming street, this home offers a comfortable combination of neighbourhood living and easy access to everything the area has to offer. Inside, the thoughtfully designed layout makes excellent use of the space, with an open-concept floor plan and plenty of natural light throughout. The living and dining areas connect seamlessly, creating a welcoming space for entertaining guests or relaxing at home, complete with a cozy fireplace. The bedroom offers the added luxury of a walk-in closet, providing generous storage and a feature that's not easy to find in the area. You'll also appreciate the convenience of in-suite laundry and the flexibility of two entrances, with private access directly from the balcony or entry through the main hallway. The unit includes a newer paint refresh, flooring, kitchen and bathroom backsplash, and tiling as well as brand new quartz countertops and a brand new bathtub. Whether you're grabbing coffee, meeting friends for dinner, browsing the shops, checking out a local festival, or simply enjoying a quiet evening by the fireplace, this home offers an excellent opportunity to enjoy the Altadore lifestyle with Marda Loop just moments away. (id:45388)
602, 1010 6 Street SW
Calgary, Alberta
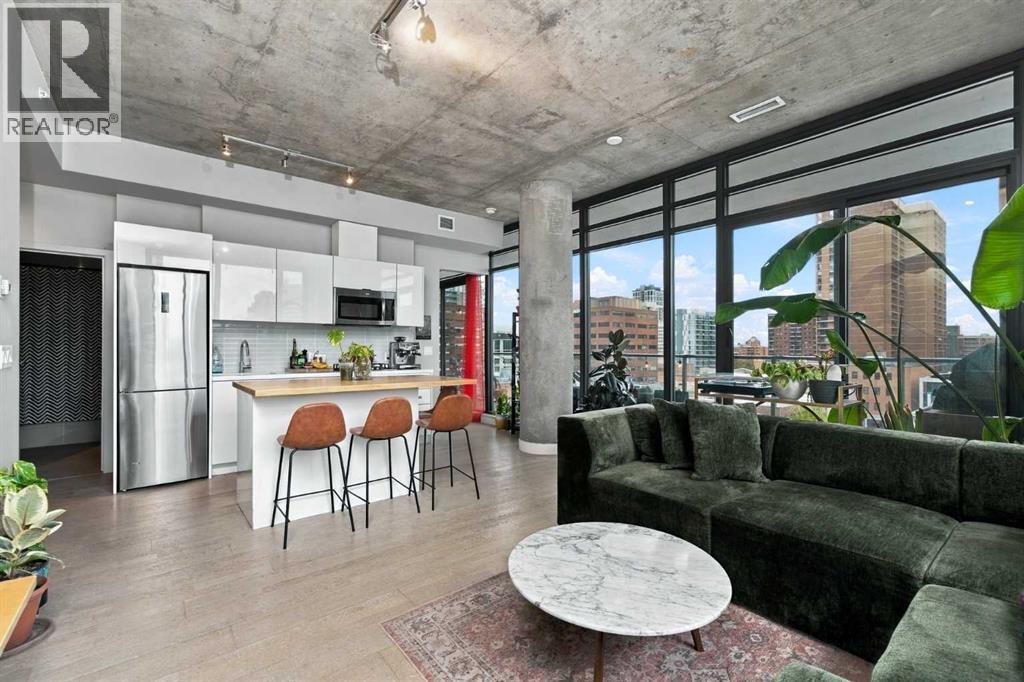
Set in the heart of downtown Calgary, this sophisticated two-bedroom residence offers a compelling blend of contemporary design, generous outdoor living, and an exceptional connection to the city. With over 800 square feet of thoughtfully composed living space, the home embraces a modern industrial aesthetic, where concrete construction, clean architectural lines, and expansive floor-to-ceiling windows create a setting that feels both distinctive and inviting.Natural light pours through the south-facing windows, bringing warmth to the open-concept living spaces throughout the day. At the centre of the home, a beautifully appointed kitchen features high-end appliances, including a natural gas cooktop, and transitions effortlessly into the dining and living areas. Designed with both everyday comfort and entertaining in mind, the space continues outdoors onto an exceptionally spacious south-facing balcony—an inviting extension of the home with ample room for summer dinners, evening cocktails, and gatherings with friends.The primary bedroom offers a quiet retreat from the energy of the city, complete with a generous walk-in closet and private ensuite. A sizable second bedroom provides wonderful flexibility for guests, a home office, or additional living space, with the added benefit of direct access to the balcony.Titled parking and dedicated storage provide valuable convenience, while an impressive collection of building amenities further enhances the lifestyle. Residents enjoy concierge service, a well-equipped fitness centre, recreational facilities, and a private pool, creating a level of comfort rarely found in the heart of downtown.Perhaps most compelling is the location itself. Step outside and some of Calgary’s most celebrated dining, shopping, and entertainment are moments away. Spend an afternoon along Stephen Avenue, enjoy an evening on 10th Avenue, or make your way to the restaurants, patios, and unmistakable energy of 17th Avenue—all woven into the fabr ic of daily life.Contemporary yet warm, urban yet remarkably comfortable, this is a home that captures the best of downtown living: beautiful spaces, exceptional amenities, and the freedom to experience Calgary just beyond your door. (id:45388)
98 Prince Drive
Rural Rocky View County, Alberta
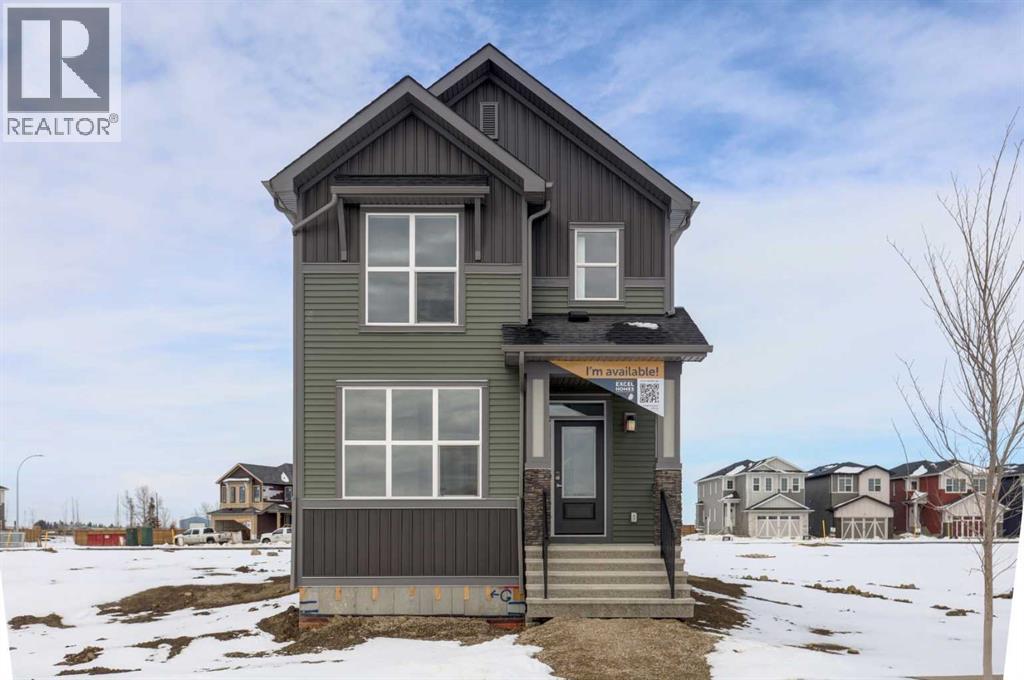
NEW PRICING!! FIRST TIME BUYERS may qualify for the new GST REBATE PROGRAM. Welcome to the charming new community of Princeton – nestled just south of the TransCanada Highway and west of Garden Road, offering effortless access to both Calgary and Chestermere while striking the perfect balance between serene country living and urban convenience; surrounded by parks, schools and future retail spaces, Princeton is an ideal place to call home. Introducing the BELLEVUE by EXCEL HOMES – a gorgeous BRAND NEW, NEVER LIVED IN home offering 1785 SF of thoughtfully designed living space filled with natural light from an abundance of windows. Designed with families in mind, this home features FOUR BEDROOMS ABOVE GRADE, including a rare main floor bedroom with full bath, plus three generous bedrooms upstairs. Main floor mud room helps keep daily life organized. The kitchen is beautifully appointed with over-height cabinetry, pot & pan drawers, pantry, large island, engineered stone countertops and stainless steel appliances including gas range, built-in microwave and chimney hood fan. The family-sized dining nook and spacious great room are open to the kitchen and overlook the backyard, creating the perfect layout for entertaining and everyday living. The main floor showcases 9’ knockdown ceilings, luxury vinyl plank flooring and a neutral, thoughtfully curated color palette. Staircase with metal rails leads upstairs where you’ll find three generous bedrooms including a stunning primary suite with a huge walk-in closet and spa-inspired ensuite, a central bonus room with vaulted ceilings, convenient upper laundry and a full 4-piece bath. This home also offers a REAR DOUBLE CONCRETE PARKING PAD and is CERTIFIED BUILT GREEN WITH PLATINUM RATING (that's a BIG deal), featuring energy-efficient upgrades including low-E windows, Energy Star appliances, low-flow toilets and faucets, and is uniquely SOLAR READY. Added peace of mind comes with a SPRINKLER SYSTEM TO THE MAIN AND UPPER FLO ORS, plus sprinkler heads in the basement. SEPARATE SIDE ENTRY TO BASEMENT! Quick possession is available! (id:45388)
122, 10888 Panorama Hills Boulevard NW
Calgary, Alberta
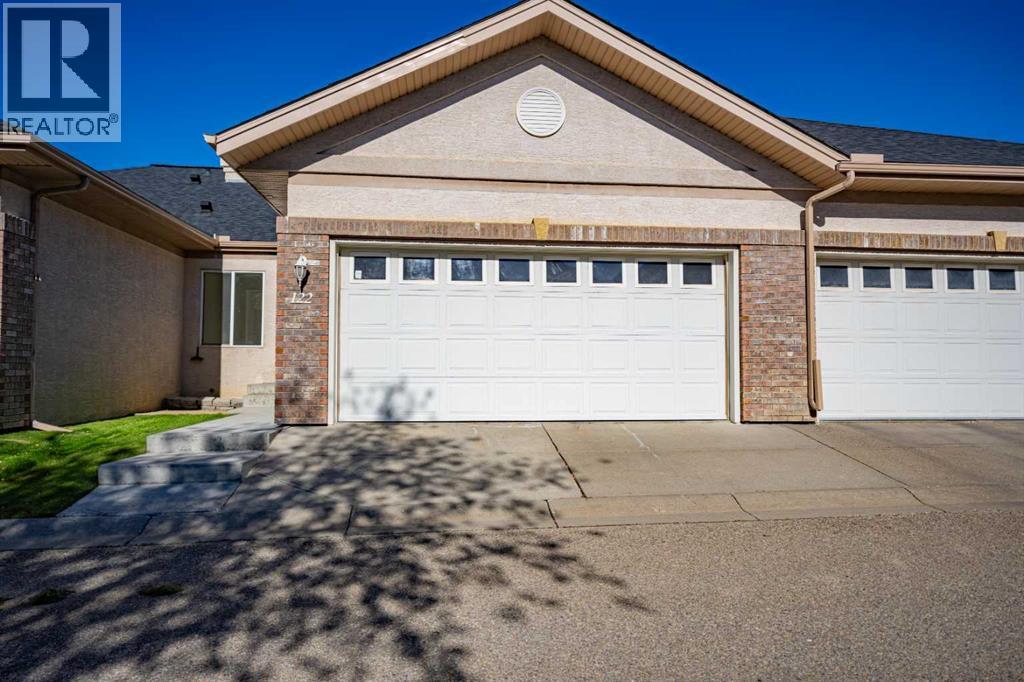
Superb Villa!, close to all amenities, this perfect home has it all, large open and bright kitchen, brand new washer and dryer, new dishwasher, freshly paint through the home, including cupboards, new blinds, large bedrooms, 2 full baths, doble attached garage all in a great community well establish full of mature trees and nicely landscaped, unspoiled basement waiting for your own design, move in ready! (id:45388)