
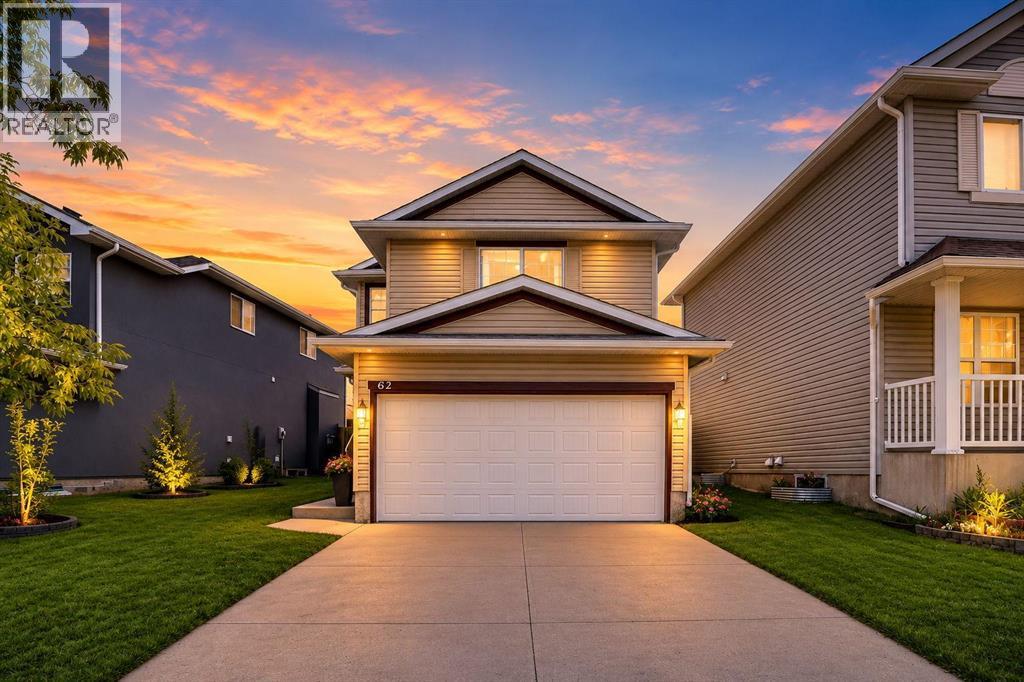
62 Covewood Manor
Calgary, Alberta
WELCOME TO 62 COVEWOOD MANOR NE . This Immaculately kept north facing home in one of the best family-friendly communities in the city. This gorgeous 2 storey home has easy access into the city but incredibly easy access out to the mountains. clean well kept fully developed open concept 2 Story with fenced and landscaped back yard and option for future RV Parking with back alley access. Open concept main floor with large foyer, dark oak kitchen cabinetry, large island, big pantry, spacious eating area, beautiful fireplace in the living room, half bath and a main floor laundry room. Upstairs consists of 4 spacious bedrooms; master complete with large ensuite bath, and there is a full main bath. Basement is finished with large family room, office/den, and good storage space. Roof and siding was recently replaced in spring of 2025. This home is minutes from numerous amenities, Vivo recreation center, Superstore, T&T Market, Sobeys, Home Depot, Landmark Cinema and many others. This home truly is a must have, book your showing today! (id:45388)
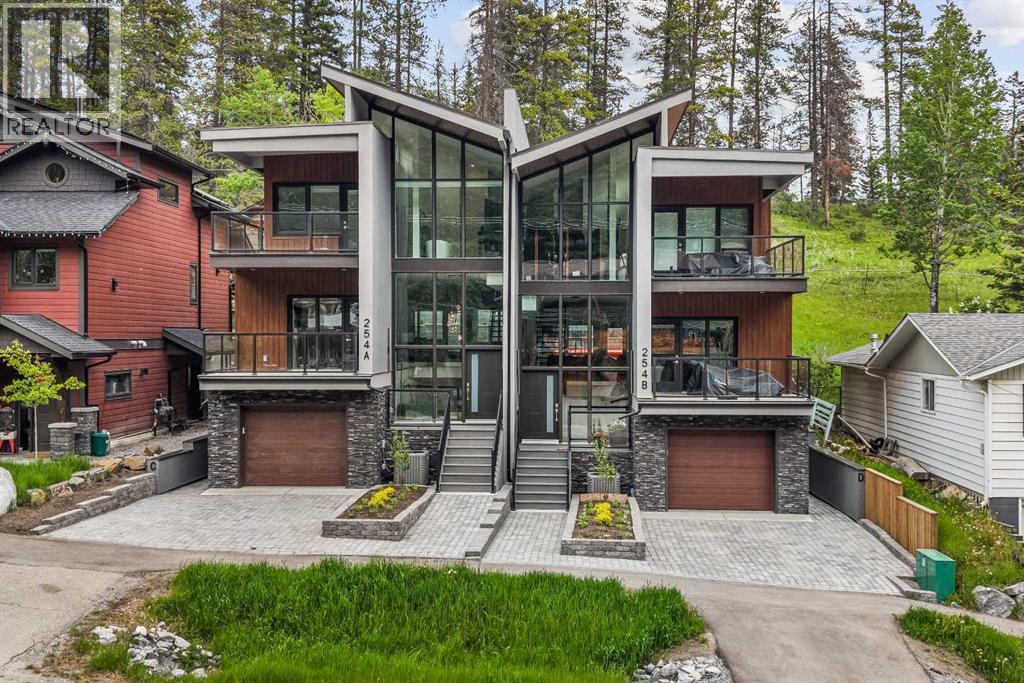
254a Three Sisters Drive
Canmore, Alberta
Mountain views, modern design, and incredible flexibility come together in this thoughtfully designed half duplex in the heart of Three Sisters. Offering over 3000 sq. ft. of finished living space, this home features 3 bedrooms plus a den in the main residence, along with a fully self-contained 1-bedroom legal suite on the lower level. Currently generating $2500 monthly in mortgage helper payments!The bright open-concept main floor is designed for entertaining, with a spacious kitchen featuring a large island, walk-in pantry, and seamless flow into the dining and living areas. Expansive windows frame forest and mountain views, while multiple outdoor spaces provide the perfect setting to enjoy Canmore's surroundings.Upstairs, the primary retreat offers a custom walk-in closet, a stunning spa-inspired ensuite with a freestanding tub, oversized tiled shower, and soaring windows that bring the mountains indoors. Two additional bedrooms, a full bathroom, and convenient upper-floor laundry complete the level.The legal suite offers its own private entrance, full kitchen, laundry, and generous living space—ideal for long-term rental income, guests, or multi-generational living.Additional features include an oversized single garage, large mudroom, ample storage, modern finishes throughout, and a quiet location steps from trails, parks, and the natural beauty that makes Canmore so special.A rare opportunity to own a contemporary mountain home with income potential and exceptional views in one of Canmore's most sought-after neighbourhoods. (id:45388)
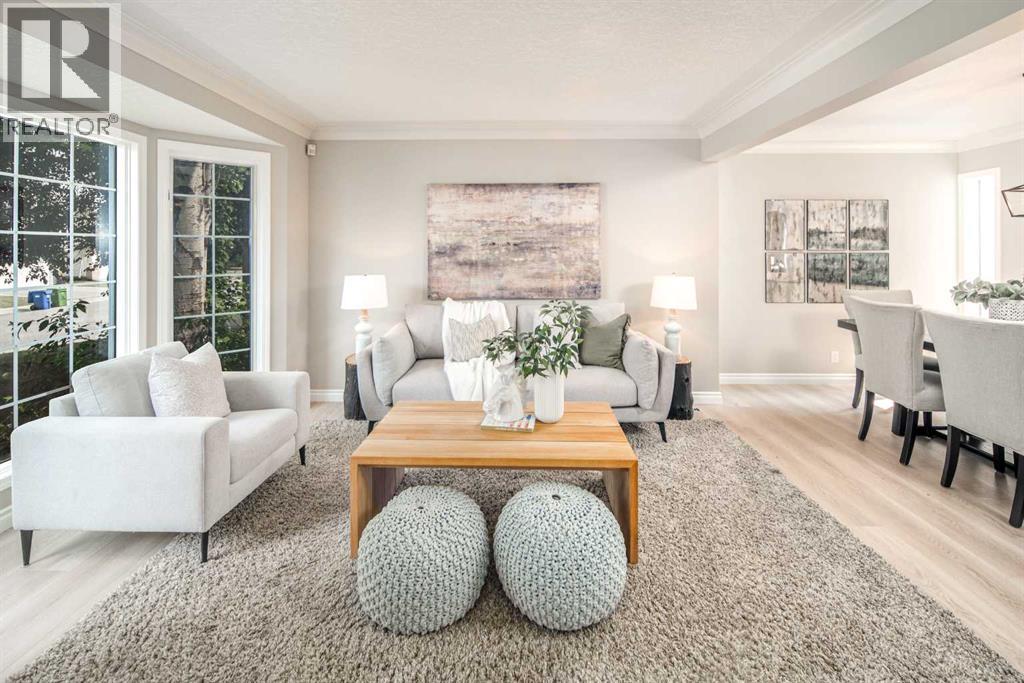
79 Hamptons Heights NW
Calgary, Alberta
Open house Oct 10 1:00-4:00 Welcome to this fantastic 5-bedroom two-storey home, perfectly located on a quiet crescent just minutes from shopping and the golf course. Bright and spacious, this beautiful estate home offers a timeless traditional floor plan, enhanced with recent upgrades including new paint throughout, new flooring on the main and second level. concrete tile roof (2014), new deck (2022). The main floor features a formal living room with a charming bay window, a generously sized dining room, a private office, and a sunny family room with a cozy fireplace framed by built-in wall units. The bright white kitchen showcases new quartz countertops, a stylish black subway tile backsplash, a walk-in pantry, and easy access to the backyard. Upstairs offers 4 spacious bedrooms and 2 full bathrooms. The primary bedroom is exceptionally large, complete with a walk-in closet and a spa-inspired ensuite featuring a jetted tub, bay window, and tile flooring. The fully finished basement includes a 5th bedroom, another full bathroom, abundant storage space, and a huge games/rec room — perfect for family entertainment or guests. Additional highlights include main floor laundry, an oversized double attached garage, a full-width rear deck with a gas BBQ line, and a spectacular private backyard filled with mature leafy trees — truly your own private park! A truly dynamite family home offering space, comfort, and exceptional value! (id:45388)
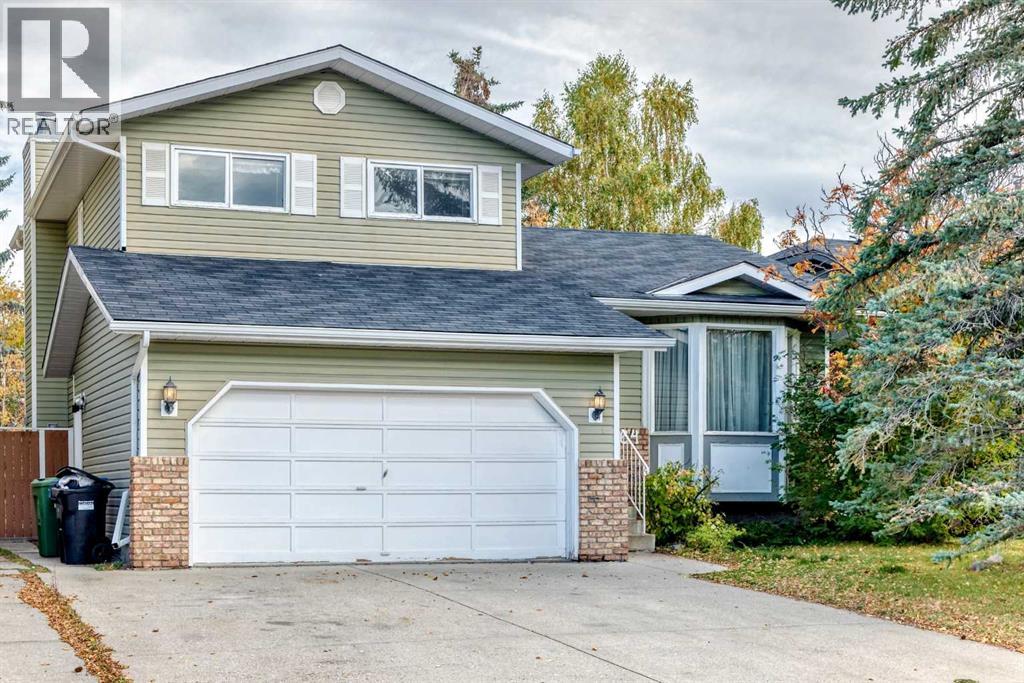
64 Edforth Crescent NW
Calgary, Alberta
Welcome to Edgemont! Ideally situated on a quiet, family-friendly street in one of Calgary’s desirable NW communities, this spacious 3-bedroom, 2-storey split offers approximately 2,177 sq. ft. of total developed living space, including a fully developed basement. Located in a community known for its excellent schools, the home is also conveniently close to shopping, transit and Nose Hill Park, making it an ideal setting for families.The main floor features vaulted ceilings, large windows providing abundant natural light, a spacious kitchen, formal dining area and two comfortable living spaces. Upstairs offers two secondary bedrooms and a generous primary suite with a walk-in closet and 3-piece ensuite. The fully developed basement adds valuable living space with a large recreation room and an additional versatile room, perfect for a home office, hobby room or play area.The beautifully landscaped backyard features mature trees and a two-tiered deck, creating a private outdoor space for relaxing and entertaining. A front-drive double attached garage provides convenient parking and additional storage. Offering an excellent combination of location, space and value, this is a great opportunity to own a family home in sought-after Edgemont at a price under $650,000. (id:45388)
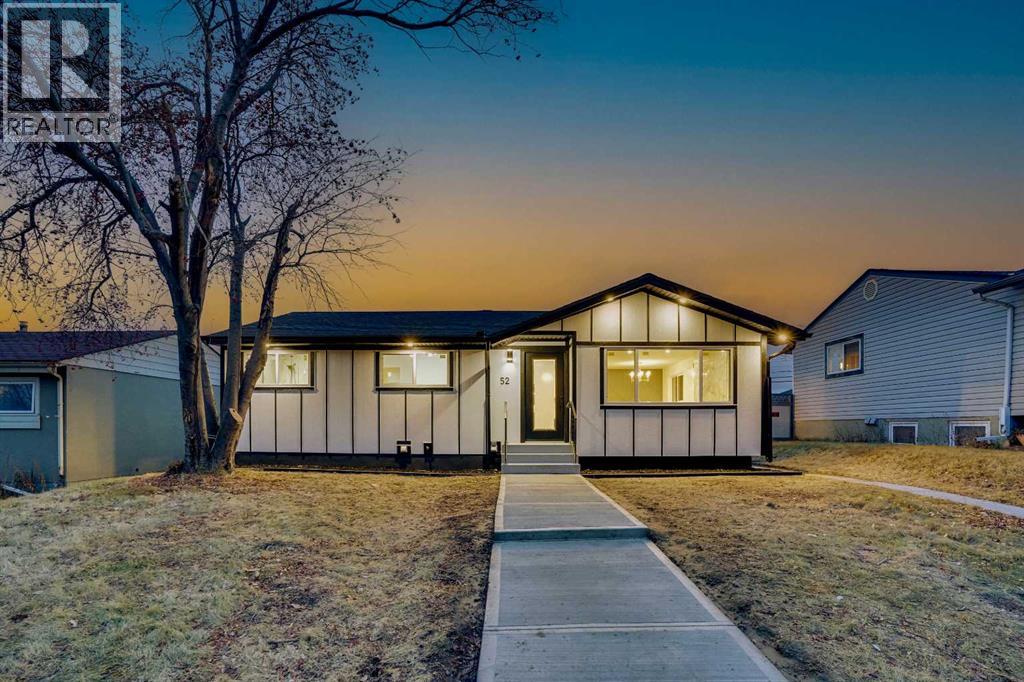
52 Franklin Drive SE
Calgary, Alberta
Attention! Attention !! Attention!!! huge drop price to sell. Welcome to this beautifully renovated 4-bedroom home in a prime location, offering over 2,135 sq. ft. of living space, an oversized garage and all-new appliances. Renovated with city permits, this home features a new roof (October 2025), furnace (November 2025), hot water tank and windows (August 2025).The bright, open-concept main floor showcases a stunning custom kitchen with new cabinetry, a spacious island measuring over 6 feet, a stone backsplash and built-in appliances. A fireplace, feature walls, floating shelves and LED lighting add warmth and style. The generous primary bedroom features a 5-piece ensuite and two walk-in closets, while an additional bedroom and modern 3-piece bathroom complete the main level.Downstairs, discover two large bedrooms with walk-in closets, a 4-piece bathroom with double vanities, and a spacious family room with an elegant wet bar and fireplace. New carpet and ample storage enhance this inviting space. The layout also offers the flexibility to separate the main floor and basement.Outside, enjoy new fencing, a large private backyard and parking for up to five vehicles. Just a 5-minute walk to Chinook Mall and schools, with easy access to major roads and approximately 8 minutes to downtown, this home combines thoughtful updates, generous living space and everyday convenience.THIS HOME CAN BE SEPARATED INTO TWO UNITS (MAIN FLOOR SEPARATE AND BASEMENT SEPARATE). (id:45388)
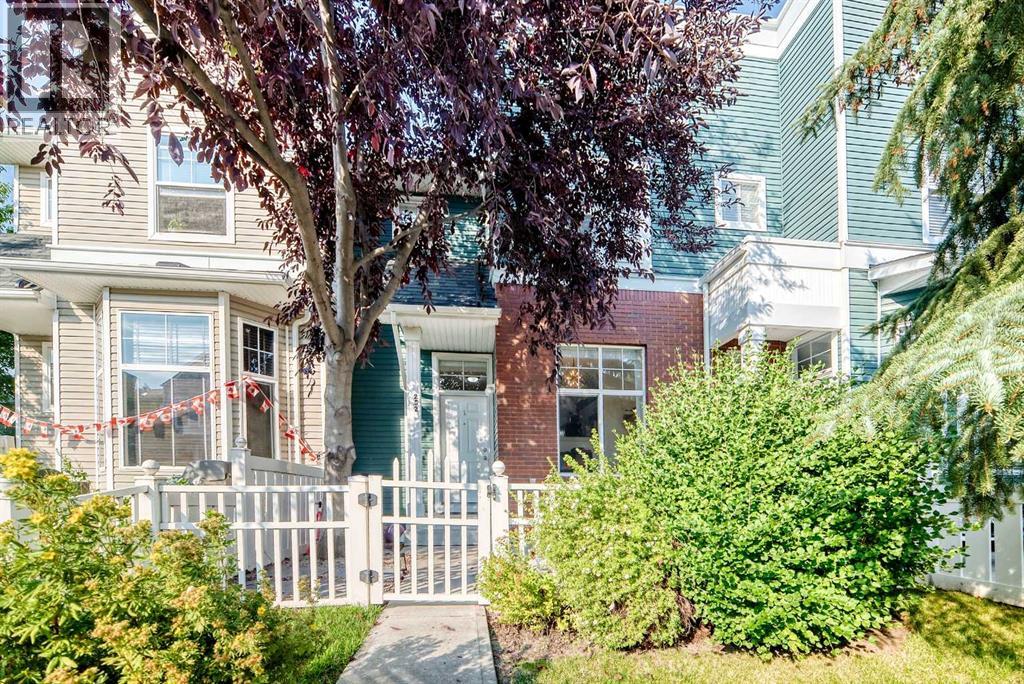
252 Mckenzie Towne Link SE
Calgary, Alberta
Located in sought-after McKenzie Towne, this townhome starts with a private & fenced SW-facing front yard. Creating a private, enclosed extension of the home for morning coffee, summer barbecues, play, pets, and everyday outdoor time. Step through the front door, and inside to a large and bright front flex room with a large SW-facing window that fills the space with natural light. This inviting space works equally well as a home office, reading room, plant-filled sitting area or creative space. The home has been recently painted and enhanced with thoughtful finishing touches, including decorative slat details that add warmth and character. The kitchen is both practical and welcoming, featuring an upgraded concrete sink, ample cabinetry, and upgraded lighting. From here, the layout flows naturally into the open-concept dining and living areas, creating an easy space for everyday living and entertaining. A convenient two-piece bathroom completes the main level. Upstairs, you’ll find three bedrooms, including a primary bedroom with a walk-in closet, along with a four-piece bathroom. The lower level adds valuable functional space with laundry, a utility sink, and plenty of room for storage. The insulated double attached garage is a standout feature, offering secure year round parking and additional everyday convenience. Recent major mechanical improvements include a high-efficiency furnace (2023) and a 40 gallon hotwater tank (2023), giving new homeowners peace of mind and reliability. McKenzie Towne is known for its distinctive small-town atmosphere, great community, welcoming streetscapes, parks, pathways, neighbourhood shopping, and everyday amenities woven throughout the community. Grocery shopping, schools, parks, transit, and additional services are all nearby, while quick access to 52 Street and Stoney Trail makes getting around southeast Calgary easy. (id:45388)
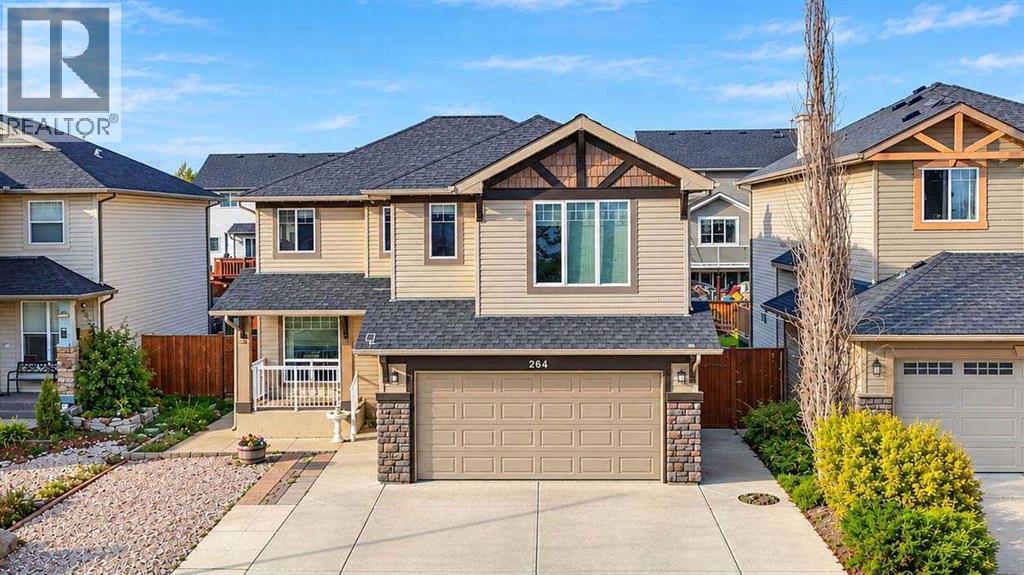
264 Willowmere Close
Chestermere, Alberta
This former Landmark show home is a well-maintained two-story property with featured walls and an open-concept layout. The house is a four-minute walk to Prairie Water Elementary School and St. Gabriel the Arch Angel High School, with Lake Chestermere and shopping malls nearby. The main floor includes a den or office, a cozy living room with a fireplace, a newly renovated kitchen with quartz countertops, a bright dining room, a half bath, and laundry. A custom staircase leads to the upper floor, which offers a spacious bonus room, a master bedroom with en-suite and walk-in closet, two additional bedrooms, and a full bath. All countertops have been recently upgraded to quartz. As a former show home, each bedroom and the bonus room feature accent walls. The fully finished basement expands your living space with a generous family room, an extra bedroom, a full bath, and ample storage. Outdoor amenities include a composite deck, a concrete patio, concrete pads, and air conditioning for summer comfort. Fenced. Well kept & move in ready! (id:45388)
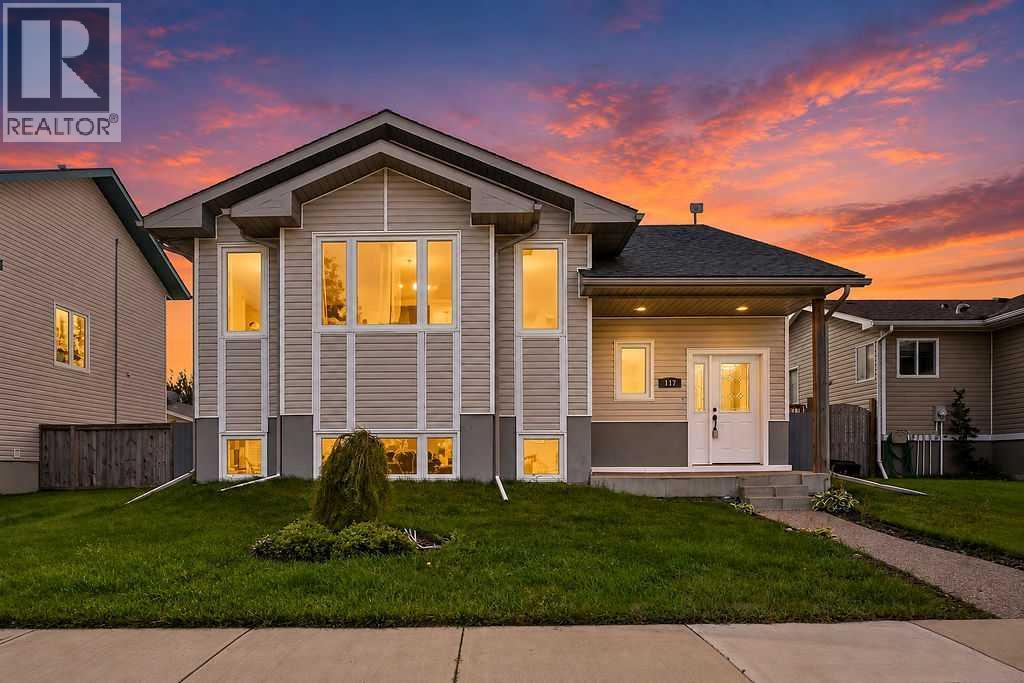
117 Caspell Street
Cayley, Alberta
Welcome to 117 Caspell Street located in the quiet community of Cayley! This bright and spacious 4-bedroom, 3-bathroom family home offers an impressive amount of living space, a fully fenced backyard and a fantastic layout both up and down. Step inside to a welcoming entry and head upstairs to a large, sun-filled living room featuring beautiful hardwood flooring and an impressive bank of windows that fills the space with natural light. The adjoining kitchen and dining area offers plenty of room for everyday family living and entertaining. The kitchen features white cabinetry, ample counter space, a center island and plenty of storage, while the dining area provides direct access to the covered rear deck. The main level continues with 2 generous bedrooms, including a spacious primary bedroom complete with its own ensuite and walk in closet. A second full 4pc bathroom completes this level. Downstairs you'll immediately appreciate just how much additional living space this home provides. The huge family/recreation room is brightened by multiple above-grade windows and offers plenty of room for a TV area, games room, kids' space or home gym. The lower level also includes 2 additional bedrooms, another 4-piece bathroom, laundry/mechanical area, storage and additional hobby room space with future possibilities. High ceilings and plenty of natural light make the lower level feel open and inviting. Outside, enjoy the large, fully fenced backyard with plenty of room for kids, pets, gardening and entertaining. Mature trees beyond the rear fence provide a beautiful backdrop, while the covered rear deck and screened gazebo/enclosure give you multiple spaces to relax outdoors. There is also plenty of yard space and room for a future garage. Located close to Cayley School in a peaceful small-town setting, this is a wonderful opportunity for anyone looking for space, functionality and a great family home just a short drive from High River.4 bedrooms, 3 bathrooms, loads of living space and a big backyard — this one is ready for its next family! (id:45388)
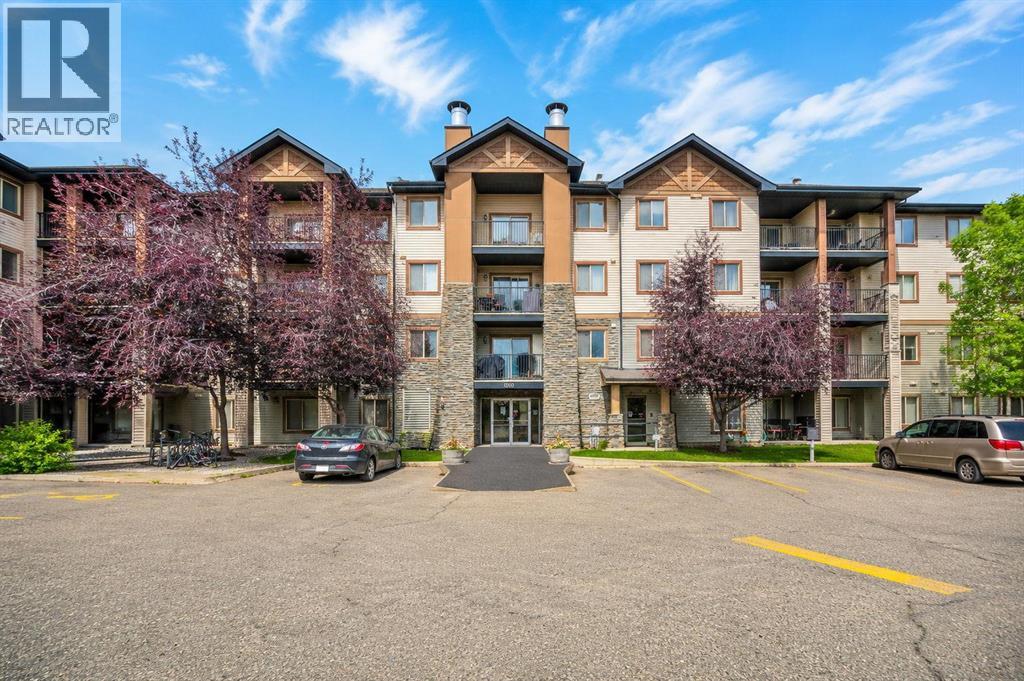
1407, 8 Bridlecrest Drive SW
Calgary, Alberta
Welcome to this bright, beautifully renovated top-floor retreat, offering 2 bedrooms, a versatile den, and two full 3-piece bathrooms. Fresh neutral paint and new LVP flooring create a modern, move-in-ready space. The primary bedroom features a walk-through closet and private 3-piece ensuite, while the den is perfect for a home office or study. The renovated kitchen showcases stainless steel appliances, quartz countertops, and a dedicated pantry closet. Enjoy in-suite laundry, a west-facing balcony, titled heated underground parking, and the privacy of having no neighbours above. Condo fees include electricity, heat, and water for added value. Conveniently located near Costco, grocery stores, schools, parks, playgrounds, transit, and restaurants, with quick access to Stoney Trail and Fish Creek Park. A beautifully updated home offering comfort, convenience, and easy living—book your showing today! (id:45388)
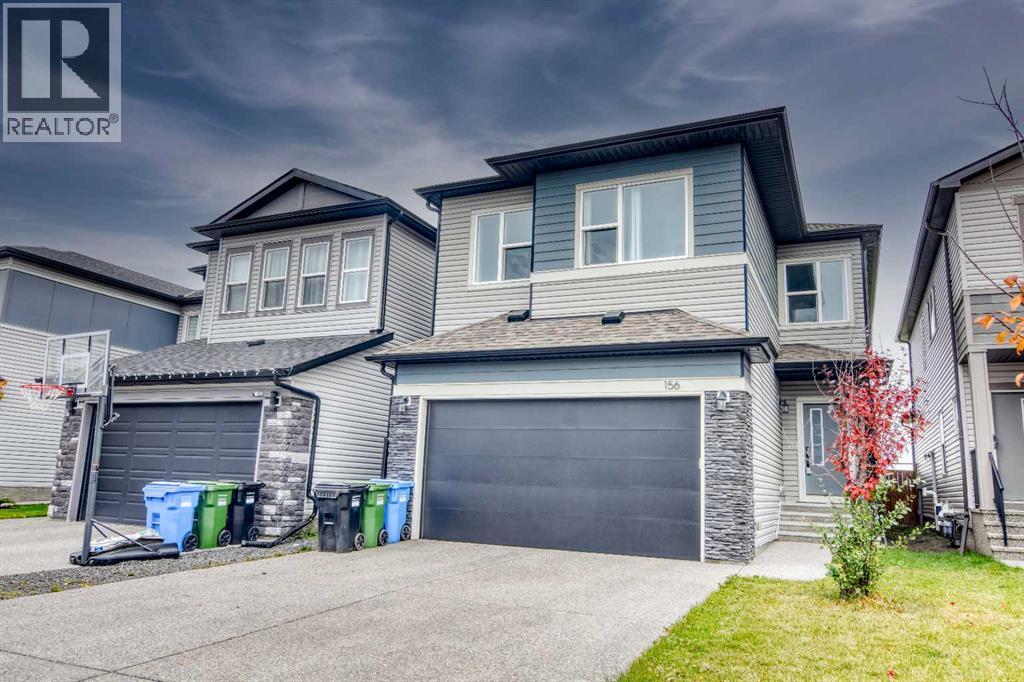
156 Savanna Way NE
Calgary, Alberta
SPACIOUS 4-BEDROOM FAMILY HOME IN SAVANNA | BONUS ROOM | SEPARATE SIDE ENTRANCE | DOUBLE ATTACHED GARAGEWelcome to this beautiful, spacious family home in the vibrant northeast community of Savanna! Offering approximately 2,450 sq. ft. of living space above grade, 4 bedrooms, 3 bathrooms, an upper-level bonus room, a separate side entrance and a double attached garage, this home offers the perfect combination of space, comfort and functionality.The bright, open-concept main floor features durable laminate flooring, large windows that fill the living space with natural light, and plenty of room for everyday living and entertaining. The spacious kitchen features stainless steel appliances, a gas range, ample cabinetry and generous counter space.Upstairs, you'll find four well-sized bedrooms, including a spacious primary retreat with a private ensuite and plenty of closet space. The upper-level bonus room provides additional living space, perfect for a family lounge, media room or home office. Convenient upper-floor laundry adds to the home's functional design.An added highlight is the separate side entrance leading to the undeveloped basement, offering excellent potential for future development, additional living space or a possible secondary legal suite, subject to City of Calgary approvals and permitting. The unfinished basement provides a blank canvas to customize to your needs.Backing onto a park, this property offers an appealing setting with outdoor green space just steps away. The double attached garage provides secure parking and additional storage.Ideally located in the growing community of Savanna, you'll enjoy convenient access to schools, parks, shopping, restaurants, public transit and major roadways.With its generous square footage, functional family layout, separate side entrance and park-side location, this home is an excellent opportunity in northeast Calgary. Book your private showing today! (id:45388)
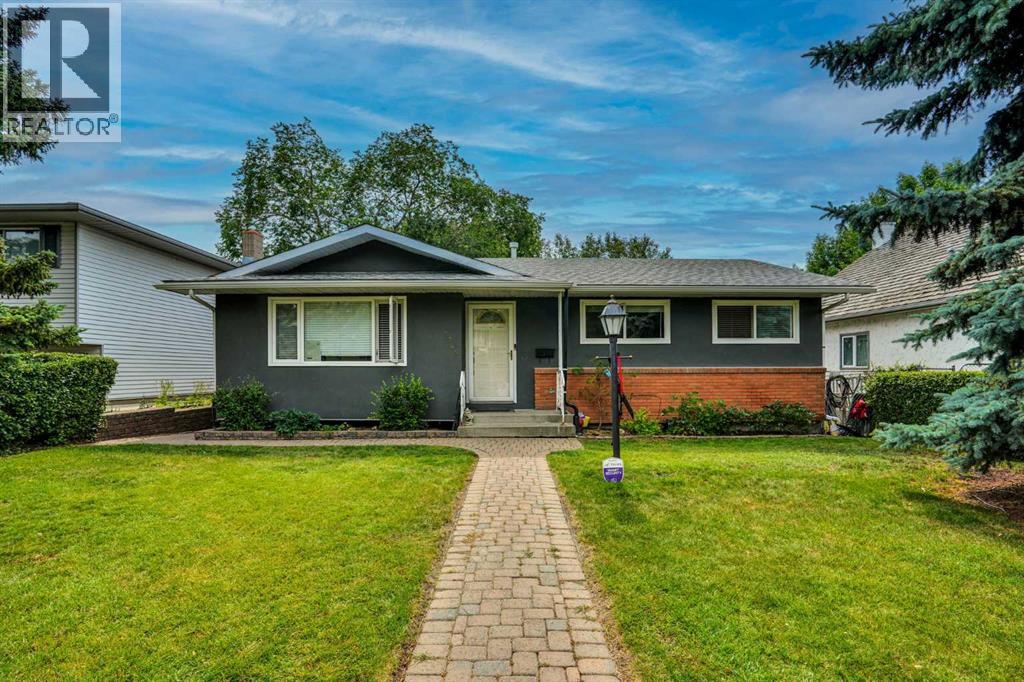
5748 Dalmead Crescent NW
Calgary, Alberta
Great location and renovated home, with legal 2-bedroom suite and double detached garage. Fully renovated, interior and exterior in last 10 years.. new roof in July 2026. Main floor has 3 bedrooms two full baths, kitchen with granite countertops and lots of cabinets, spacious living room and dining room with hardwood floors. Tiles in the bathrooms and carpet in the bedrooms. Basement has legal suite with separate entrance, 2 additional bedrooms, kitchen with eating area, living room and two bathrooms (one full bath and one-half bath attached to a bedroom). Fully land scaped with brick walkways and nice brick patio on the back to enjoy summer BBQ, beautiful Sun set and City views. There is a large double detached garage on the back. Great location: Near all level of schools, public library, parks, shopping, transit, Dalhousie LRT station and major roadways. Also, a very short drive to UOC, SAIT, children's hospital, foothills hospital and Olympic Park. (id:45388)
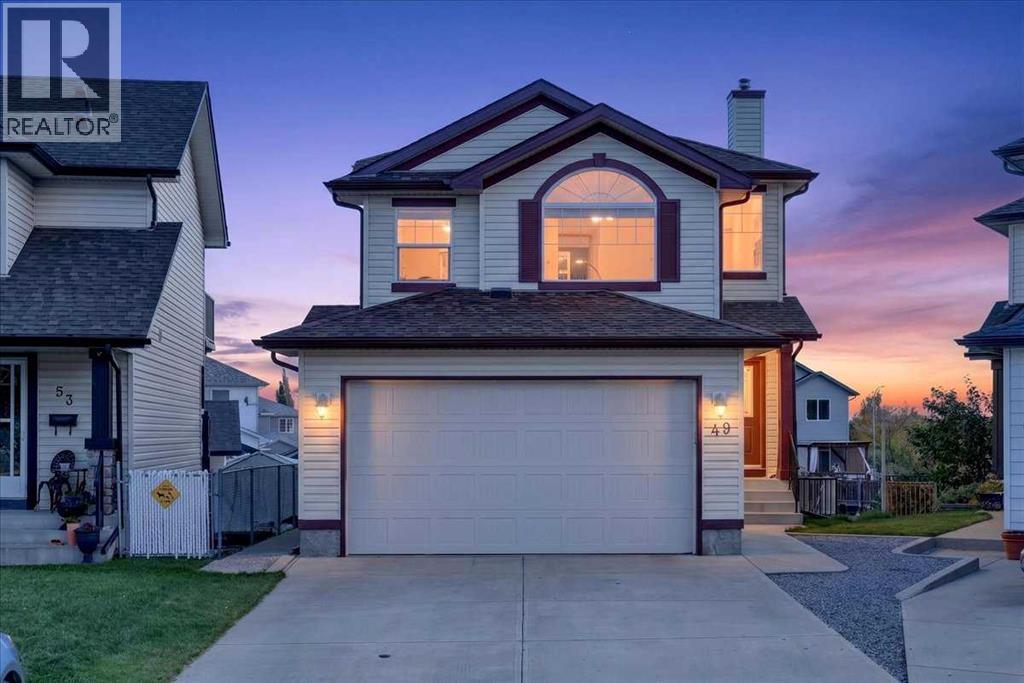
49 Coville Bay NE
Calgary, Alberta
A rare opportunity for a hobbyist with a workshop and garage, this two-storey home offers a functional, family-friendly layout with more than 2,500 Sqft over 3 levels with a fully developed walk out, double attached garage and huge detached 3 car oversized garage, heat and storage in both plus space for RV parking. 3 Bedrooms, large bonus and rec rooms plus 4 bathrooms ensure there’s plenty of options for entertaining. The main floor opens with a spacious entryway and a dedicated mudroom with plenty of closet space to keep a busy household organized. Around the corner, the kitchen features rich hardwood flooring, a central island with built-in storage and a pot rack, a full white appliance package, and a walk-in pantry. The adjoining dining area flows into a bright main living room centered around a cozy gas fireplace, creating an easy setup for daily life and hosting.Upstairs, you’re greeted by a spacious bonus room with vaulted ceilings and a large arched window that brings in plenty of light—an ideal spot for a secondary TV lounge or play area. The top floor includes three bedrooms and two full bathrooms. The primary suite offers a generous walk-in closet with complete built-in organizers and an ensuite equipped with a jetted soaking tub and a separate stand-up shower. Two additional bedrooms and a four-piece main bathroom featuring stone countertops complete the upper level.The walkout basement adds valuable extra living space, finished with durable tile flooring throughout the rec room. It’s set up perfectly for entertaining with a wet bar lined with cabinet storage, plus direct walkout access to a covered patio out back. A three-piece bath with stone countertops, a dedicated storage room, and built-in under-stair storage wrap up the lower level.Outside you have access to unparalleled storage and work space with an oversized detached triple car garage/workshop in the back this home has 5 parking spaces all of them heated and both garages have built in s torage. Located on a quiet cul-de-sac steps from local schools, parks, and playgrounds, Close to shopping, dining and recreation options like Viivo Rec Center (id:45388)
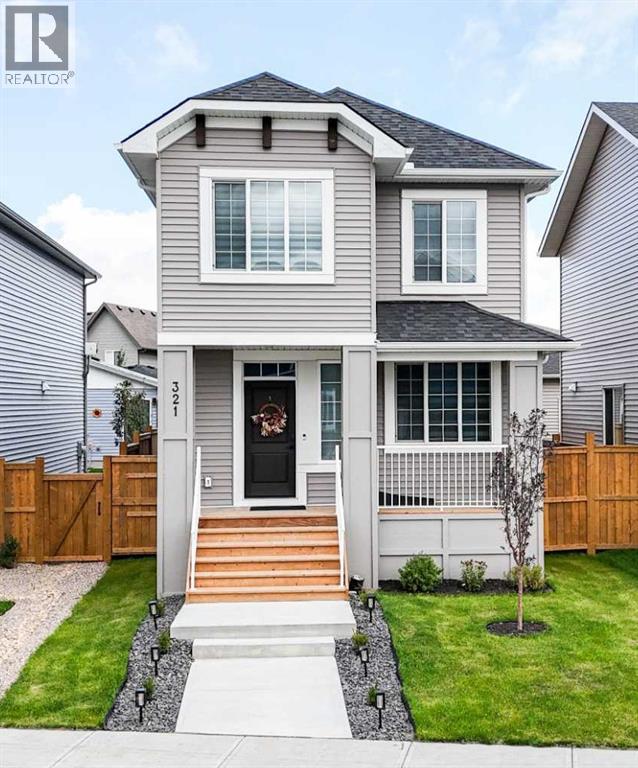
321 Ellen Park
Crossfield, Alberta
Welcome to 321 Ellen Park in Vista Crossing, Crossfield, a peaceful community offering a quiet neighbourhood setting surrounded by parks, green spaces, and walking paths. Enjoy the convenience of a park just a few homes down the street, while the community’s lake and pathways provide excellent opportunities for outdoor walks and family time.This thoughtfully designed 4-bedroom home offers a functional open-concept layout with plenty of space for both everyday living and entertaining. The main floor features a spacious bedroom with a private 3-piece ensuite, providing an ideal option for guests, extended family, or those looking for convenient main-floor living. The master bedroom features walk-in closet, vaulted ceiling which brightens up the room and 5-piece ensuite.The bright open-concept living area seamlessly connects the kitchen, dining, and living spaces, creating a welcoming central gathering space. Upstairs, a generous bonus room provides additional flexibility for a family room, home office, or entertainment space, along with two spacious bedrooms and a well-appointed bathroom.Situated on a quiet street in Vista Crossing with parks, pathways, and the lake nearby, this home offers the perfect blend of space, comfort, and a relaxed small-town lifestyle, while remaining conveniently connected to surrounding communities and major routes. (id:45388)
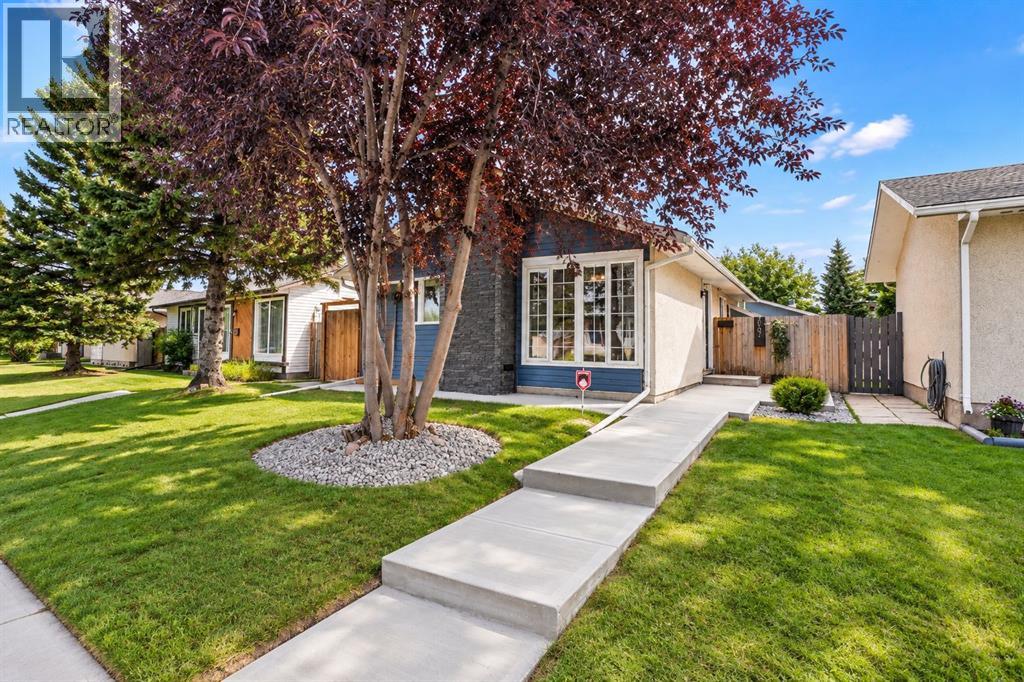
707 Malvern Drive NE
Calgary, Alberta
Open House Sept 19 & 20 from 12:00Pm to 4:00Pm. Move-in ready and beautifully updated! This impressive home combines modern finishes, thoughtful upgrades, and exceptional functionality. Recent renovations include new flooring, fresh paint, a stylish kitchen with quartz countertops, and a fully refreshed main-floor bathroom featuring a new vanity, taps, and complete shower system. The spacious living room showcases a custom TV feature wall and electric fireplace, creating a warm and inviting space, while the bright front room showcases a large picture window overlooking a mature tree for natural light and privacy. Exterior upgrades include fresh paint, newer aluminum windows, a new fence, and a new garage door. Enjoy a high-efficiency furnace, hot water heater, two laundry areas, and a separate upstairs entrance that can be secured from the basement. The low-maintenance deck and powder-coated railings are built for easy upkeep. A large rear parking pad offers potential RV parking, while the insulated garage includes its own electrical panel. (id:45388)
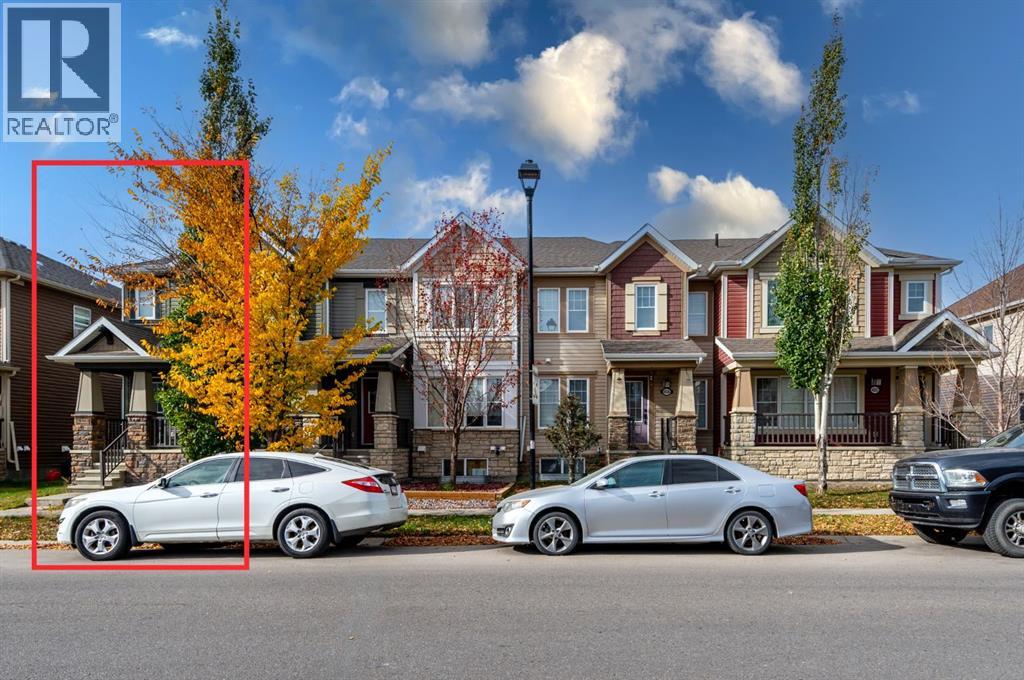
4044 Windsong Boulevard SW
Airdrie, Alberta
NO CONDO FEES | DOUBLE ATTACHED GARAGE | 3 BEDROOMS + 2.5 BATHROOMS | FINISHED BASEMENT | END UNIT | CENTRAL A/C | 1,977 SQ FT OF TOTAL LIVING SPACELOCATION, SPACE & CONVENIENCE! Welcome to 4044 Windsong Boulevard SW, a beautifully maintained FREEHOLD END-UNIT TOWNHOME in the desirable community of Windsong, Airdrie. Perfectly situated just minutes from SCHOOLS, PARKS, PLAYGROUNDS, SHOPPING, GROCERY STORES, RESTAURANTS and everyday amenities, with convenient access to major roadways and an easy commute to Calgary.Offering 1,977 SQ FT OF TOTAL LIVING SPACE, this thoughtfully designed home features 3 SPACIOUS BEDROOMS, 2.5 BATHROOMS, CENTRAL A/C and a DOUBLE ATTACHED GARAGE. The main level welcomes you with a bright and spacious living room, a dedicated dining area, a functional kitchen, a convenient powder room and direct access to the garage. Upstairs, you’ll find a generous PRIMARY BEDROOM WITH WALK-IN CLOSET & PRIVATE ENSUITE, two additional well-sized bedrooms, a full bathroom, UPPER-FLOOR LAUNDRY and a versatile BONUS/FAMILY ROOM with access to a PRIVATE BALCONY. The FINISHED BASEMENT provides additional living space, perfect for a recreation room, home office or entertainment area.Exceptionally WELL KEPT and showcasing true pride of ownership, this home offers the added privacy of an END UNIT, the comfort of CENTRAL A/C and the freedom of NO CONDO FEES. An excellent opportunity for first-time buyers, growing families or anyone seeking a spacious, low-maintenance home in a fantastic location. MOVE-IN READY AND A MUST-SEE! (id:45388)
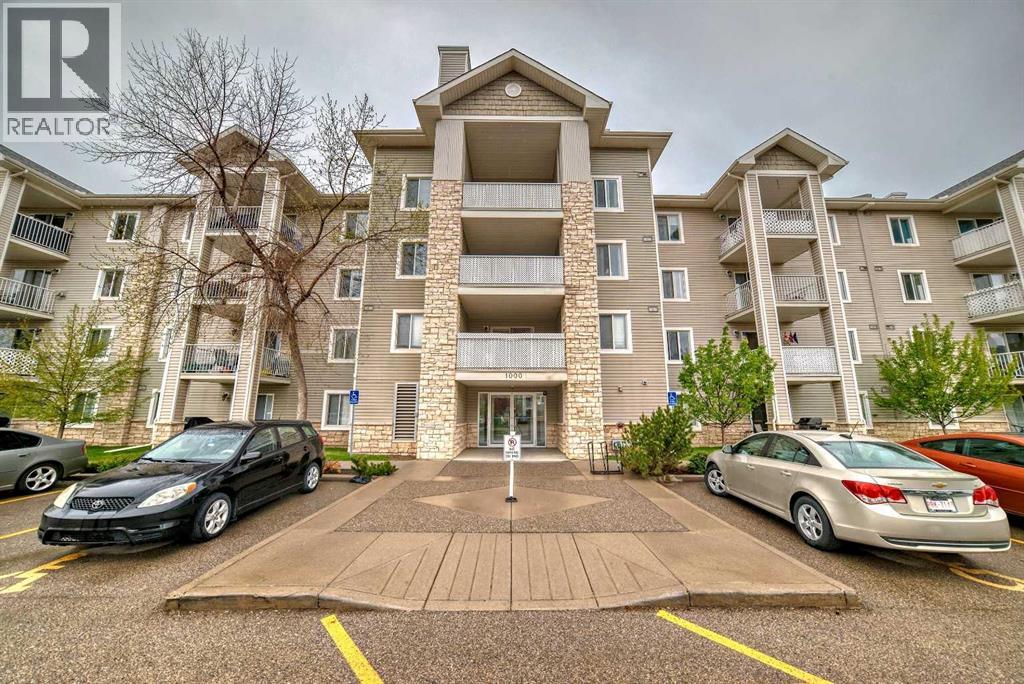
1214, 16320 24 Street SW
Calgary, Alberta
Welcome to Bridlewood! This bright and inviting two-bedroom, two-bathroom condo offers comfortable living in a convenient and secure southwest Calgary community, complete with parking. Step inside to discover a welcoming open concept layout filled with natural morning light. The spacious living room features new flooring, while the updated kitchen offers a fresh, modern feel and opens seamlessly to the dining and living areas. Creating an ideal space for entertaining, family gatherings, or everyday living. The generous primary bedroom features a walk through closet leading to a well appointed four piece ensuite. The second bedroom is also spacious and conveniently located near the second four piece bathroom, making it ideal for guests, a home office, or additional family members. Additional features include a convenient in-suite laundry and storage room, providing plenty of functionality and organization. Situated in a well maintained complex in a desirable location, this home is move in ready and offers an excellent opportunity for first time buyers, downsizers, or investors. Don’t miss your opportunity to make this Bridlewood condo your new home. Book your showing today! (id:45388)
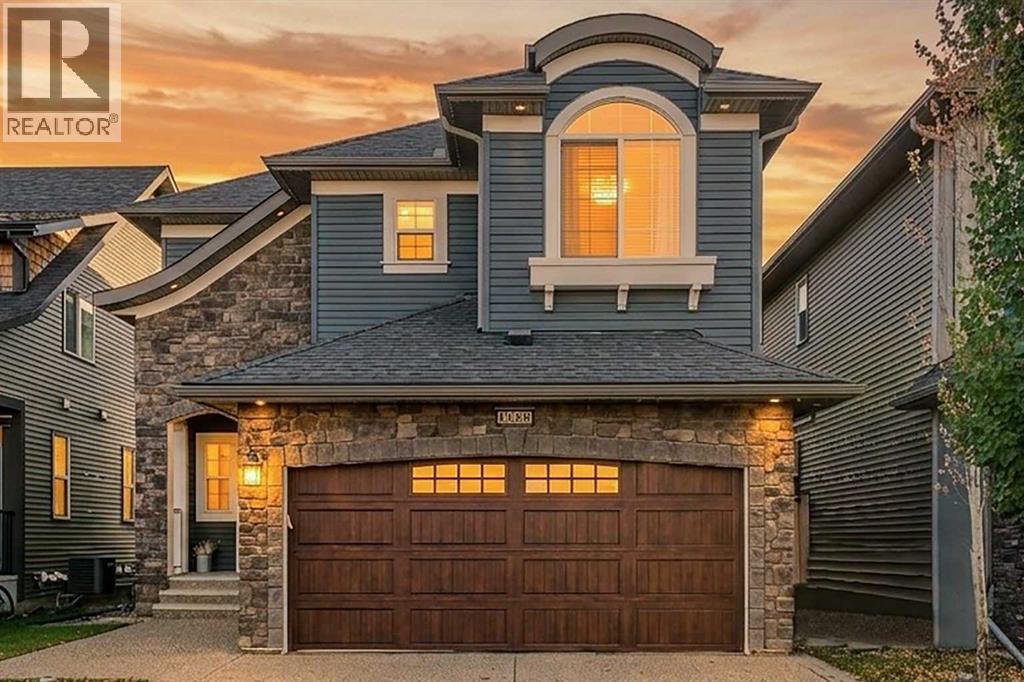
136 Cooperstown Place SW
Airdrie, Alberta
5 BEDROOMS | 3.5 BATHROOMS | FINISHED BASEMENT | WELL-MAINTAINEDWelcome to COOPERS CROSSING, one of Airdrie’s most sought-after, AWARD-WINNING communities! Situated on a QUIET STREET, this beautifully maintained DETACHED 2-STOREY HOME offers 2,802 SQ FT OF TOTAL DEVELOPED LIVING SPACE. With attractive BRICK and VINYL SIDING exterior finishes, this home offers timeless curb appeal and a functional layout designed for everyday comfort.Step inside to a bright, inviting OPEN-CONCEPT MAIN FLOOR featuring a spacious living area, a stylish kitchen with QUARTZ COUNTERTOPS, STAINLESS STEEL APPLIANCES, a LARGE ISLAND, walk-through pantry, and a dedicated dining space. A convenient 2-piece bathroom and mudroom connecting to the DOUBLE ATTACHED GARAGE complete the main level.Upstairs offers 3 GENEROUS BEDROOMS, 2 FULL BATHROOMS, a spacious BONUS ROOM, and convenient UPPER-LEVEL LAUNDRY. The primary retreat features a WALK-IN CLOSET and a beautiful 5-piece ensuite with a SOAKER TUB, separate shower, and double vanity. The FULLY FINISHED BASEMENT adds incredible flexibility with 2 ADDITIONAL BEDROOMS, a FULL BATHROOM, and extra living space.Enjoy the SOUTH-FACING BACKYARD with a TWO-TIER DECK, gas hookup, landscaped yard, garden boxes, storage shed, and PAVED BACK ALLEY ACCESS.What truly sets this home apart is its location! COOPERS CROSSING is known for its beautiful streetscapes, scenic ponds, expansive GREEN SPACES, PARKS, and an extensive NETWORK OF WALKING PATHWAYS. With nearby SCHOOLS, playgrounds, and COOPER’S TOWN PROMENADE offering groceries, restaurants, shops, and everyday conveniences, everything you need is close to home.SPACE, COMFORT, LOCATION, AND COMMUNITY — THIS IS COOPERS CROSSING LIVING AT ITS FINEST! (id:45388)
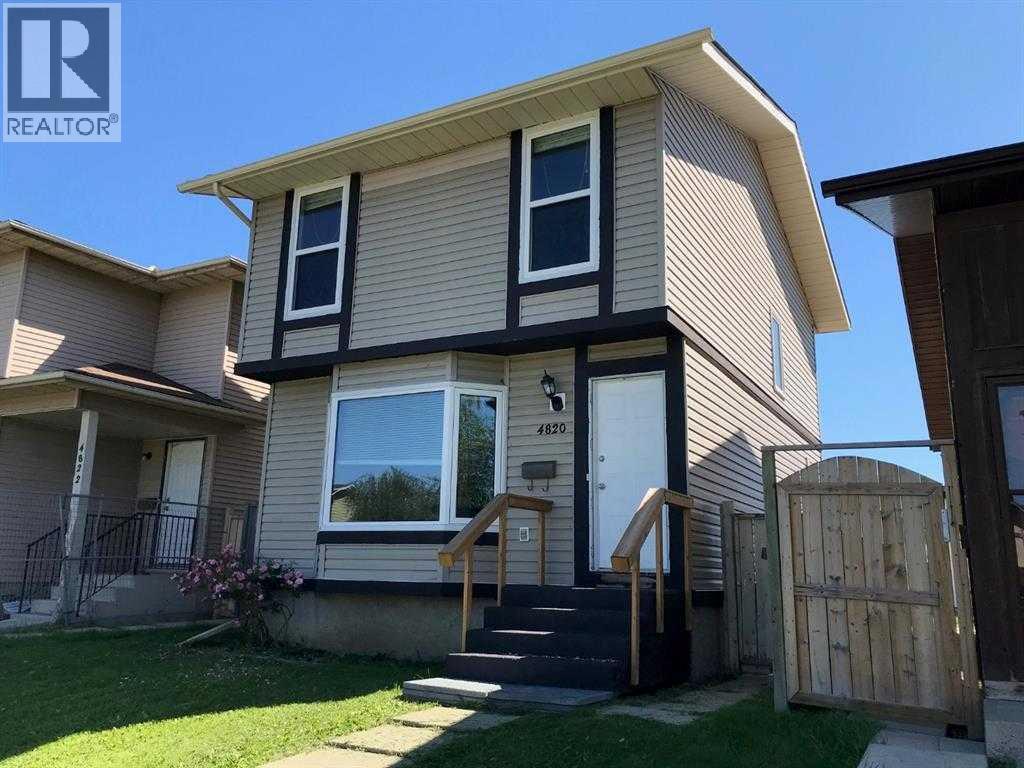
4820 60 Street
Calgary, Alberta
ATTENTION First time buyers!! A beautiful well maintained Single Family detached home in a quiet community of Temple. Close to schools, parks and shopping. Main floor has a spacious living room with bay window, a smart kitchen with plenty of counter workplace, and storage, and a Breakfast Nook. Going through the sliding doors you'll find yourself on a huge Deck which has been conveniently baby proofed. Past the deck is a fully fenced backyard, a fire pit, and a single car port. Upstairs is room for entire family with 3 Bedrooms and a 4 piece bath. Master bedroom features a large walk in closet. Fully finished basement can be used for family hangout or play space for kids. Spacious laundry has lots of room for storage. 10 minutes drive to Sunridge Mall and Walmart. Easy access to Stoney Trail or Deer foot Trail via McKnight Boulevard. CALL YOUR FAVOURITE REALTOR! (id:45388)
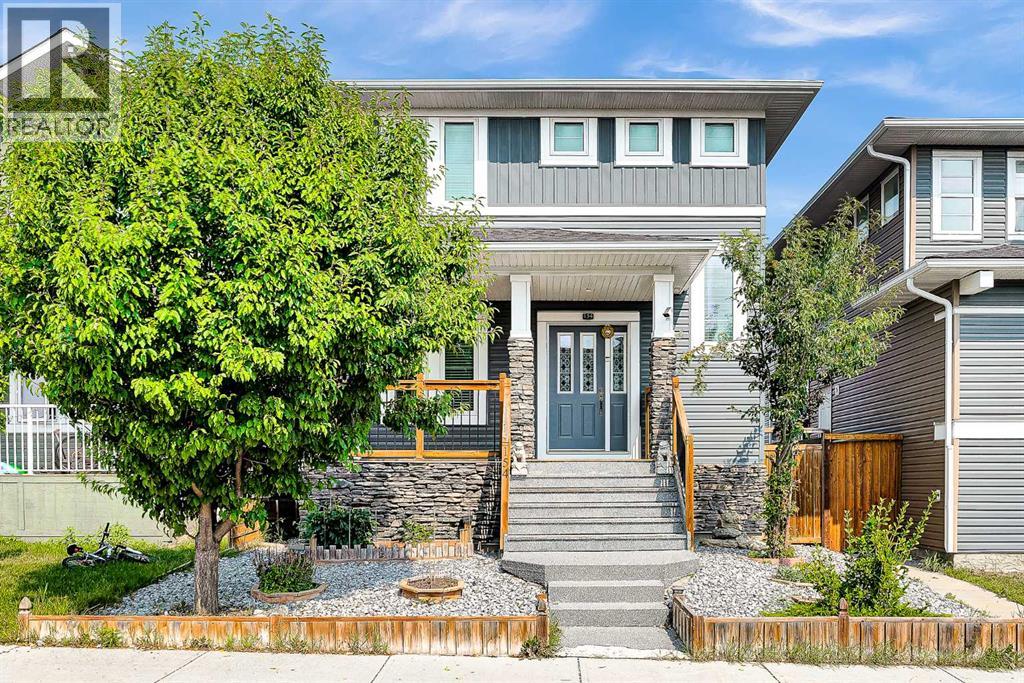
154 Redstone Common NE
Calgary, Alberta
Excellent location for this 1,729 sq. ft. two-storey home in Redstone! This beautiful home features a large front deck, an upgraded front door, 9-foot ceilings on the main floor, and a spacious flex room. Most doors have been upgraded with crown moulding, adding an elegant touch throughout. The large, open-concept kitchen features stainless steel appliances and plenty of space for entertaining. The upper floor offers three bedrooms and a convenient laundry room. The primary bedroom includes a walk-in closet and a 4-piece ensuite. The fully developed basement features 9-foot ceilings, two additional bedrooms, a 3-piece bathroom, and a spacious family room. Outside, enjoy a large backyard with a deck and a double detached, insulated garage.Don't miss the opportunity to make this great home yours! (id:45388)
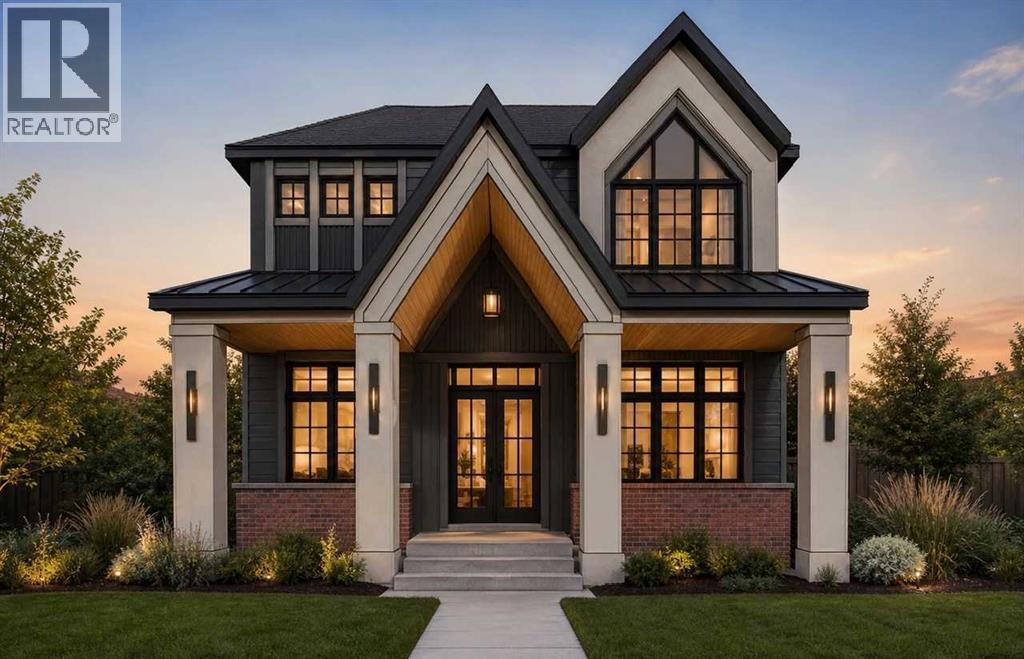
327 9 Avenue NE
Calgary, Alberta
Welcome to this new build custom luxury home to be finished in early 2027. This 4 bedroom two story gem comes with a fully finished basement with meticulous specs, provides over 4,200 square feet of luxury space for inner city lifestyle. Located 5 minutes to the downtown core and surrounded by amazing restaurants and shops within a few steps, this contemporary home is located in a quiet street in Crescent Heights, one of the most desired neighbourhoods in the city. European craftsmanship in this home is noticeable from top to bottom. Every detail in this JT designed home was though of for the client that appreciates luxury. The three car garage is ready for your EV. This is a great opportunity to own a new home in Crescent Heights with all the bells and whistles. (id:45388)
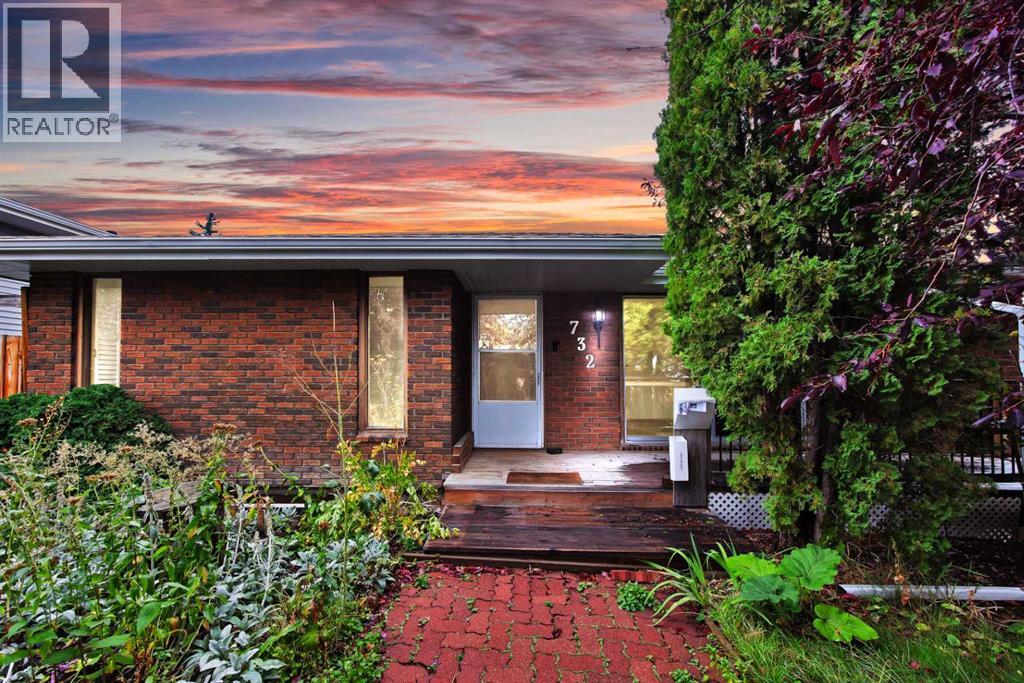
732 Sabrina Road SW
Calgary, Alberta
ATTENTION BUILDERS, RENOVATORS & INVESTORS — an outstanding opportunity in the established SW community of Southwood.Sitting on an approximately 51' x 100' lot with rear lane access, this property offers multiple possibilities for the experienced investor — renovate and resell, renovate and hold, or explore the site's future redevelopment potential subject to City approval..The existing bungalow provides approximately 1,448 SQ FT ABOVE GRADE, giving you a substantial footprint to work with. One of the property's standout features is the oversized attached garage measuring approximately 24'8" x 28'8" (709 sq ft) — a rare amount of garage and workspace for a property of this era.For renovators, the size and layout provide an excellent starting point for a modern transformation. For builders and land-focused buyers, the approximately 5,100 sq ft rectangular parcel, rear lane and established location make this a property worth taking a closer look at.Bring your renovation ideas, investment strategy or future plans — properties with this combination of lot, house footprint and oversized garage don't come along often.Property sold as-is, where-is. Buyers are encouraged to conduct their own due diligence regarding development, zoning, permits and intended use. (id:45388)
Prep Realty Inc.
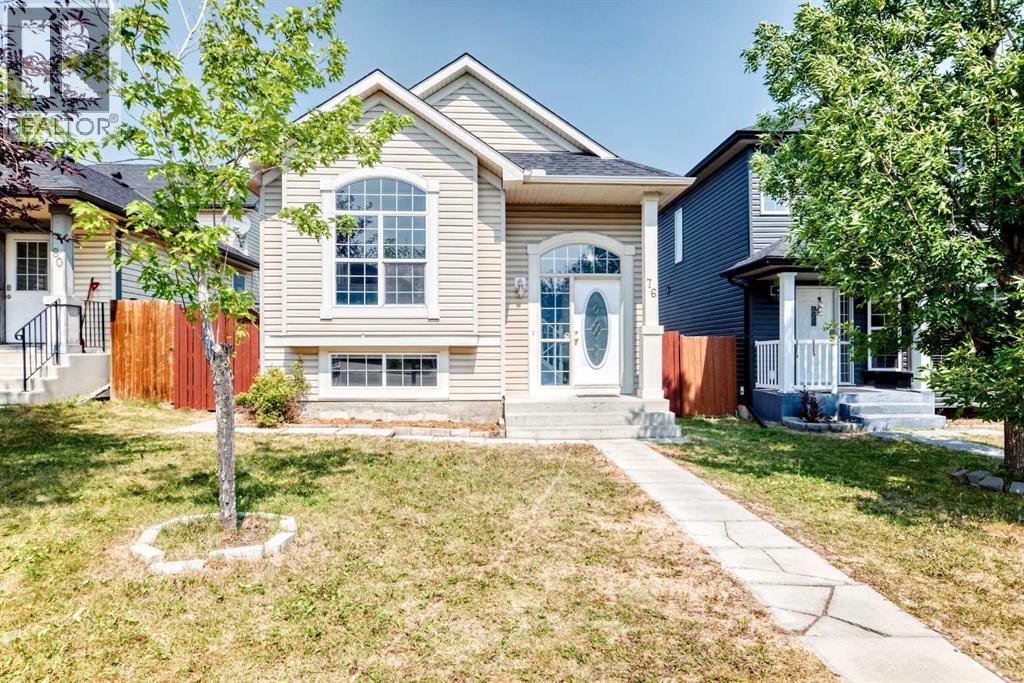
76 Coville Close NE
Calgary, Alberta
Welcome to this well-kept bi-level home with total of 5 spacious bedrooms, 3 on main level and 2 in lower lever. Total of over 1.500 sq ft of useable area. The bright living room features vaulted ceiling, big window with abundant natural light. Good for entertaining or relaxing. Good-sized nook for family dining. Functional kitchen with lots of cabinets and drawers. The fully developed lower level features a big family room, 2 bedrooms and a 4-piece bath. Fenced yard with parking behind the fence. Upgrades include brand new metal garden shed for all your equipment, 2021 roof, 2023 hot water tank. Professionally steam-cleaned carpet ready to move in. Excellent location. Close to school and playground. (id:45388)
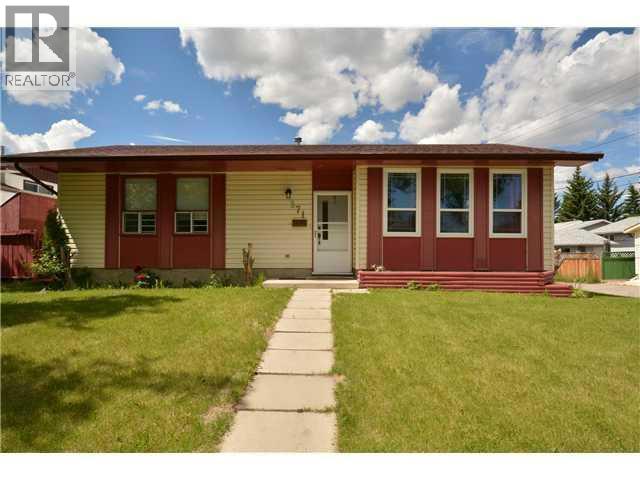
371 Whiteview Road NE
Calgary, Alberta
Welcome to this spacious bungalow situated on a massive corner lot right across from the park in a quiet 3-way location. This home features numerous recent upgrades, including a new roof, new windows, fresh paint, and brand-new flooring throughout. The fully finished basement includes a separate entrance, its own kitchen, 3 bedrooms—including a primary bedroom with a 2-piece ensuite—a 3-piece main bathroom, and a spacious living room. For added privacy and convenience, the home features two separate laundry areas. Outside, you'll love the huge corner lot and the oversized, heated double detached garage. (id:45388)
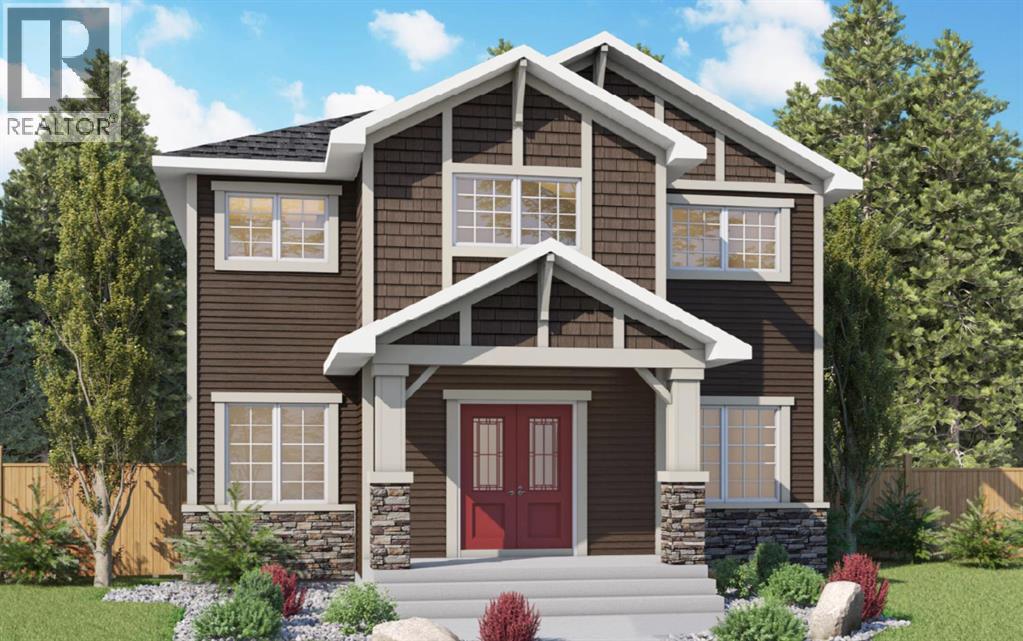
2712 Baywater Landing SW
Airdrie, Alberta
The "Ava" by Genesis Builders Group is a beautifully designed 2300 sq ft home offering 3 bedrooms, 2.5 bathrooms, a main-floor office, a triple parking pad with the opportunity to build a carriage suite garage (Subject to city approval). Step inside to an expansive main floor featuring an open-concept layout with a large living room with a striking focal-point fireplace, a generous dining area perfect for hosting family gatherings, and a well-appointed kitchen with ample cabinetry, sleek stainless steel appliances, and a spacious island that will please the home's chef. A convenient mudroom keeps all your odds and ends organized, and a front flex space is the perfect place for a home office. Upstairs, you'll find a spacious primary retreat with a walk-in closet and a private 5-piece ensuite with a soaker tub. Two well-sized additional bedrooms are perfect for the kids or guests, and a full bathroom and a convenient upper-floor laundry complete the upper level. The unfinished basement offers 9' ceilings and is ready for your design ideas. Outside, the property features a triple garage pad, providing the opportunity to build a detached triple garage with a future carriage suite (subject to municipal/city approval). Located in the community of Bayside, residents enjoy scenic canal pathways, parks, playgrounds, and schools. This is a rare opportunity to own a spacious home with future carriage suite potential in one of Airdrie's most desirable neighbourhoods. *RMS has been applied to blueprints provided by the builder. Taxes have not been assessed. (id:45388)
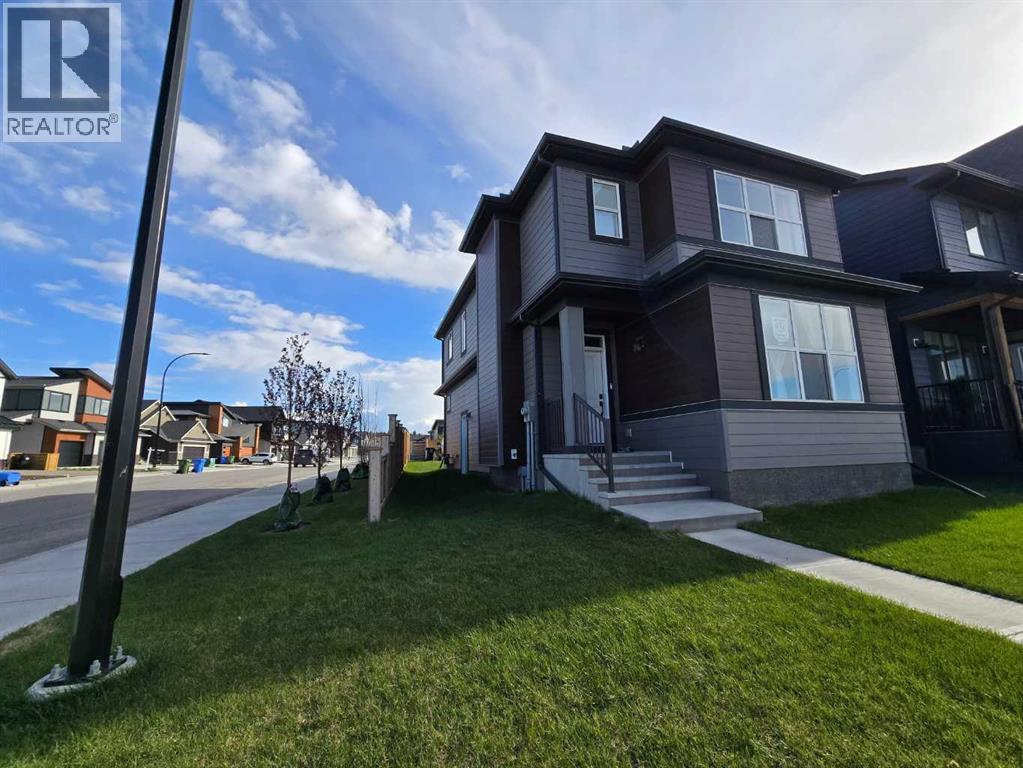
431 Rowmont Boulevard NW
Calgary, Alberta
Welcome to 431 Rowmont Boulevard NW in the highly sought-after community of Rockland Park. A premium corner lot 2-storey detached home built by Morrison Homes, offering 1,756 sq. ft. of thoughtfully designed living space.This beautiful home features 3 spacious bedrooms, 3 full bathrooms, and a versatile flex room that can easily be used as a 4th bedroom, perfect for families or guests. It also showcases numerous upgrades, including enhanced cabinet and tile selections, adding a modern and stylish touch throughout.Enjoy the added convenience of a separate side entrance, 9-ft basement ceilings, and full basement plumbing rough-ins ready for your custom development.Located in one of NW Calgary’s most exciting master-planned communities, you’ll have access to parks, scenic pathways, and exclusive HOA amenities, including a pool, hot tub, and clubhouse. Set above the Bow River on a scenic escarpment, Rockland Park is designed for outdoor living and everyday convenience, with easy access to major routes like Stoney Trail and Crowchild Trail. This home offers the perfect blend of comfort, style, and future versatility.Please note: The listing agent is a licensed REALTOR® with Urban Realty and is one of the owners of the property. (id:45388)
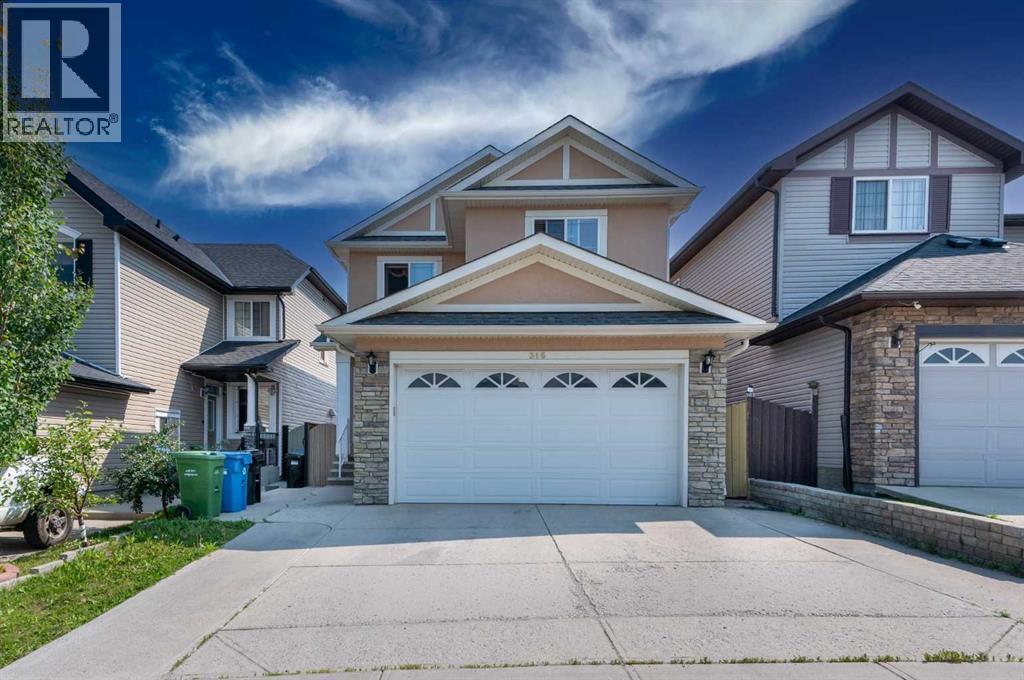
316 Saddlemont Boulevard NE
Calgary, Alberta
Welcome to this beautifully upgraded two-storey home in the desirable community of Saddleridge! Offering 5 bedrooms, 3.5 bathrooms, two spacious living areas on the main floor, and a fully finished Illegal basement suite with a separate entrance, this exceptional property is perfect for growing families and investors alike.Step inside to discover an inviting main floor featuring 9-foot ceilings, an elegant formal living room, and a cozy family room complete with a fireplace. The spacious kitchen boasts granite countertops, stainless steel appliances, ample cabinetry, and a functional layout that flows seamlessly into the formal dining area, with direct access to the rear deck—perfect for entertaining family and friends.A beautiful staircase leads to the upper level, where you'll find 3 generously sized bedrooms, a spacious bonus room, and convenient upstairs laundry. The primary bedroom offers a generous walk-in closet and a stunning private ensuite. A skylight fills the upper level with natural light, creating a bright and welcoming atmosphere.This home is loaded with impressive upgrades, including upgraded LED lighting throughout, custom window blinds, recently updated exterior stucco, and soaring 10-foot basement ceilings.The fully finished basement features 2 bedrooms, a kitchen, a comfortable living area, separate laundry, and a private entrance, offering excellent flexibility for extended family or potential rental income, subject to applicable municipal requirements.Complete with back alley access and ideally situated near schools, playgrounds, public transit, shopping plazas, and everyday amenities, this home delivers the perfect combination of comfort, functionality, and convenience.Don't miss this incredible opportunity to own a spacious, upgraded home in one of Calgary's established northeast communities. Book your private showing today! (id:45388)
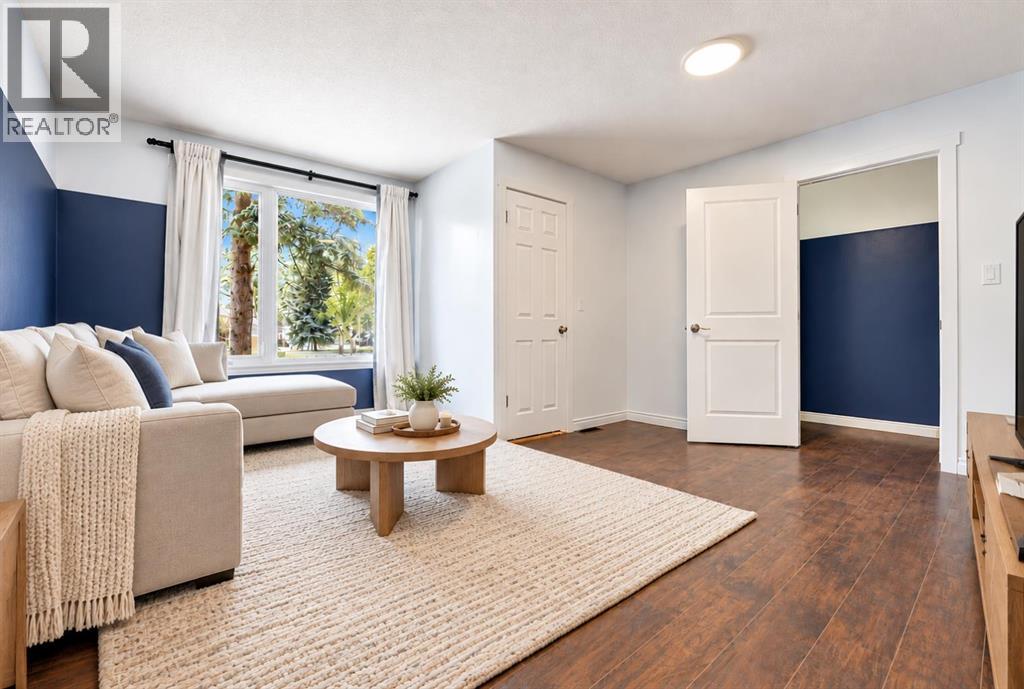
3131 Dover Crescent SE
Calgary, Alberta
| 3 BEDS | 2.5 BATHS | SEPARATE ENTRANCE, LAUNDRY, AND KITCHEN | Convenient Location! | Welcome home! This 2-storey duplex in the community of Dover offers 3 bedrooms and 2.5 bathrooms. The main floor features a bright living area and a well-appointed kitchen with backyard access. Convenient laundry hookups are also available for washer/dryer. A 2 piece bathroom completes this level. Upstairs, you'll find three good-sized bedrooms, including a primary suite with a walk-in closet. A 4-piece bathroom completes the upper level. The functional lower level features a bachelor-style layout, complete with a large flex room, its own kitchen, laundry, separate entrance, and 3-piece bathroom. Located close to shopping, parks, schools, and more, this home is a fantastic opportunity. Call your favourite agent today to book a showing! Some photos have been virtually staged using AI. ** Agents, please read private remarks for access code ** (id:45388)
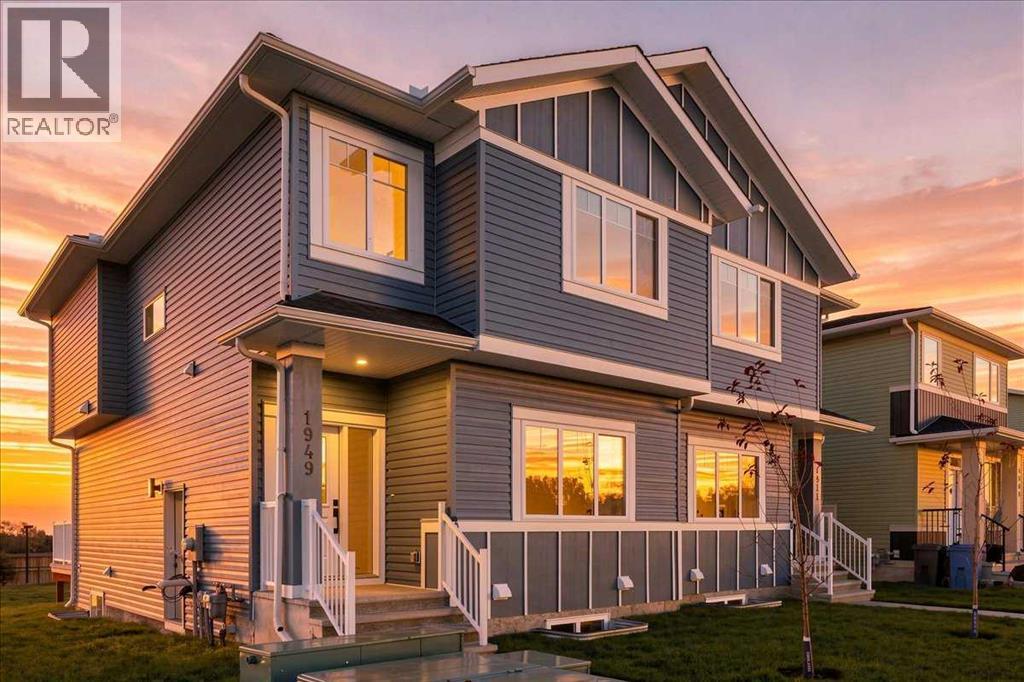
1949 Mccaskill Drive
Crossfield, Alberta
BACKING ONTO GREEN SPACE | NO NEIGHBOURS BEHIND | NO CONDO FEES | NO HOA FEESOne of the most spacious duplexes you’ll find, offering over 1,700 sq. ft. of living space with high-end finishes throughout. Backing onto green space with no neighbours behind, this home offers added privacy and a great outdoor setting.The main floor features two spacious living areas, a dining area, and a versatile office/den or bedroom with a full bathroom, making it ideal for families, guests, or those working from home. You’ll also find 9' ceilings, high-end lighting and hardware, and a stylish, functional layout throughout.Upstairs offers a generous bonus room with plenty of space for the whole family, along with comfortable bedrooms and thoughtful finishes.The home includes stainless steel appliances, front landscaping, and, best of all, NO condo fees and NO HOA fees.An excellent opportunity for first-time home buyers looking for more space, functionality, and style without compromising on affordability. Eligible first-time home buyers may also qualify for the GST rebate, subject to CRA approval and applicable restrictions.Located just a short drive from Airdrie and Calgary, this home combines space, privacy, and convenience in one package.Come see it in person, the size and layout are something you truly need to experience! (id:45388)
Royal LePage Blue Sky
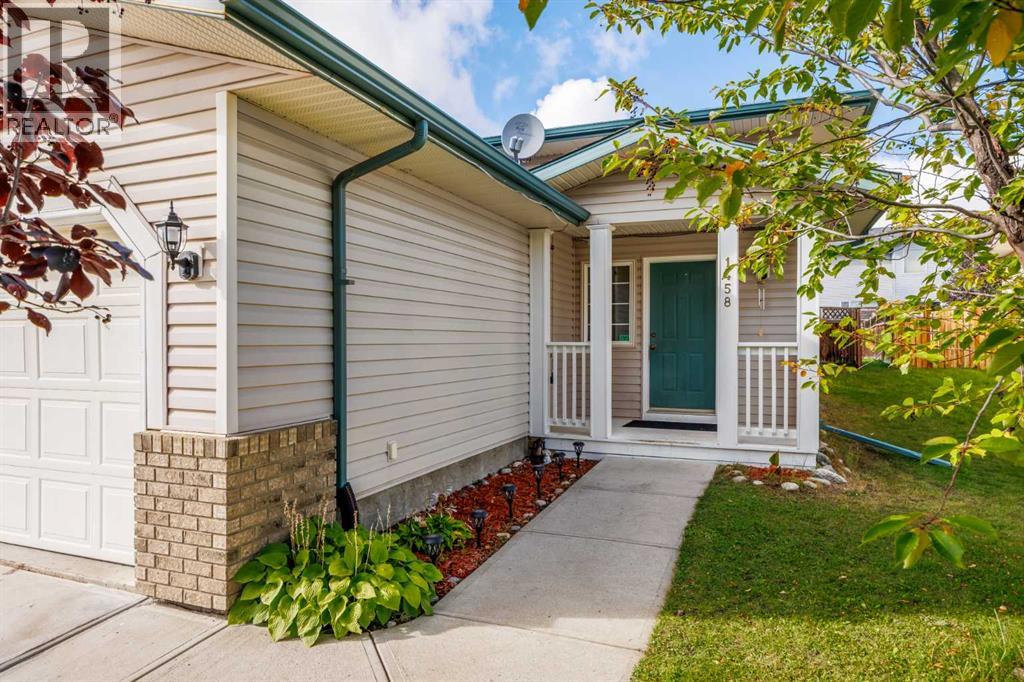
1458 Smith Avenue
Crossfield, Alberta
First time buyer or looking for a sound investment? Welcome to small town charm in Crossfield AB. Perched on the western side of town this duplex offers a total of 2,250 sq. ft of living space which includes the main floor and the developed basement. Three bedrooms up, two down and a four-piece bath on each level provides room for a growing family or the possibility of rental income. Note the basement suite is illegal. The south-facing paved drive and double-attached garage provides ample parking for up to four vehicles. A sheltered porch leads into the foyer and from there access to the upper level or the basement. The main level features linoleum and carpeting plus a superb amount of natural light which floods the open area kitchen, dining nook and living room. An abundant supply of white cabinets and counterspace in the kitchen plus an island with double sink make meal preparation a breeze. White appliances (stove with gas cooktop) and having the dining area adjacent help as well. The living room is perfect for summer as it provides access to the deck, and in winter, the corner gas fireplace is ideal for family nights at home. A primary and two additional bedrooms, each with a good amount of closet space, share the 4-piece bath. Conveniently nestled next to the kitchen are the laundry room and a pantry providing more handy storage space. The lower level is fully developed and has a mix of tiling and carpet. The main area is roomy with a kitchen/living room combo. Blond oak cabinets, white appliances and a breakfast bar in the kitchen, a fair-size living room, two very substantial bedrooms, a 4-piece bath and laundry facilities make this a prime spot for guests, visiting family or rental potential. A railed wooden deck at the rear of the house is a great spot for family barbeques. Fenced for privacy, the backyard features shrubs, flower beds and a storage shed for your garden tools. Upgrades to this home include the roof (2017), water tank (2020), washer/dryer and basement carpet (2026). Close to Highway 2A with easy access to Carstairs to the north or Airdrie to the south, an elementary and high school, Crossfield Community Hall, Pete Knight Memorial Arena, golf club, restaurants and pharmacy and other small-town amenities. A little further afield is Cross Iron Mills with all the major outlet stores and only half an hour away is the Calgary International Airport. If you desire that small town vibe but still want big city amenities nearby, do take this opportunity to assess this home. You will not be disappointed. (id:45388)
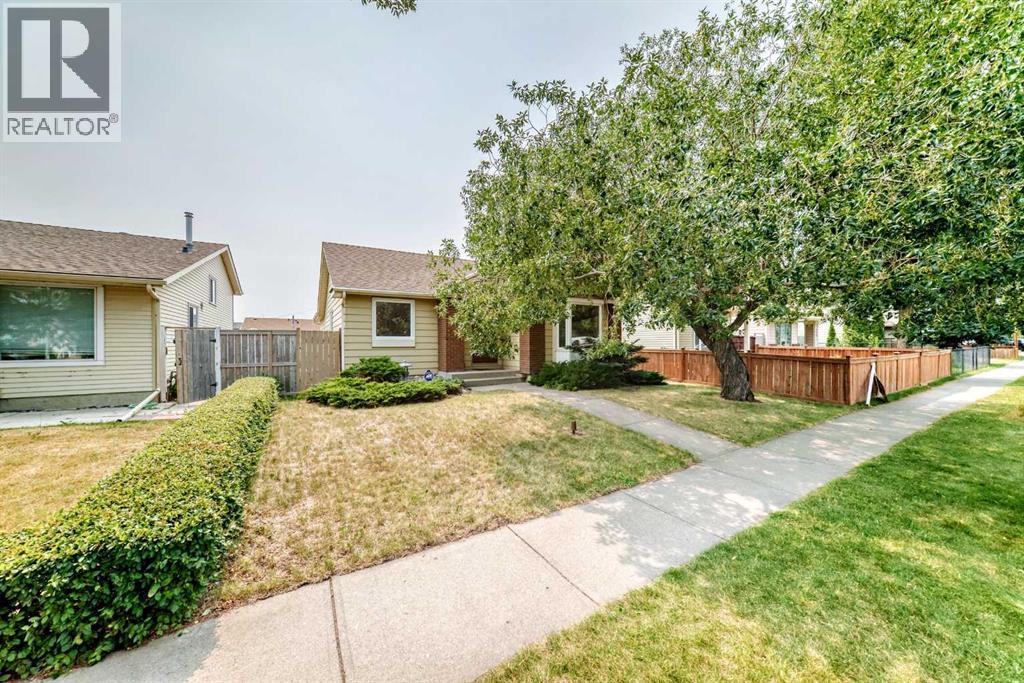
128 Erin Woods Drive SE
Calgary, Alberta
Book your private showing today!Welcome to 128 Erin Woods Drive SE — a well-maintained home offering exceptional space, a functional layout and a fantastic oversized detached double garage! With 1,358.7 sq. ft. above grade plus over 1,087 sq. ft. of finished basement space, there is plenty of room for the whole family. The main floor features a bright and comfortable living area with a cozy fireplace, generous dining space and a well-sized kitchen with plenty of cabinetry and counter space. The primary bedroom includes a 3-piece ensuite, while two additional bedrooms and a 4-piece main bathroom provide excellent flexibility for family, guests or a home office. The fully finished basement adds an impressive amount of additional living space, with a huge family/rec room, additional hobby room, 2-piece bathroom and generous storage. The basement layout provides plenty of options for a growing family, teenagers, guests, hobbies or entertaining. Outside, enjoy a mature, established yard with a large detached double garage measuring approximately 22' x 19'10". This is a great opportunity to own a spacious home in an established Calgary community, with over 2,400 sq. ft. of finished living space and the convenience of a detached double garage. The combination of space, functionality and value makes this one worth seeing.Book your private showing today! (id:45388)
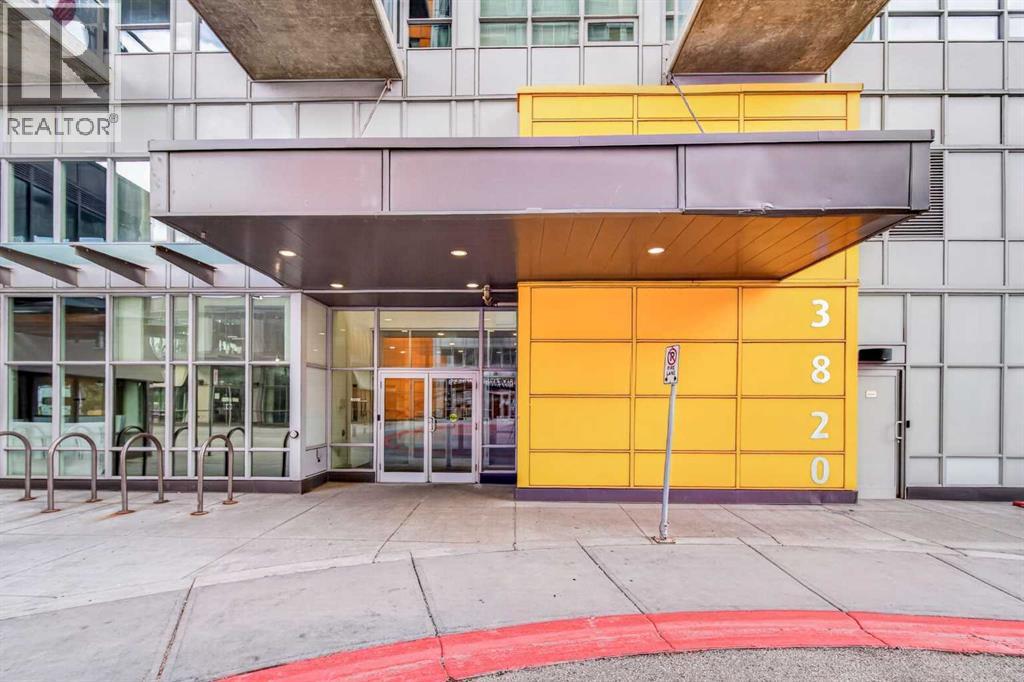
1806, 3820 Brentwood Road NW
Calgary, Alberta
Turn-Key Investment Opportunity or Ideal Starter Home in a High-Demand Location!Breathtaking views and move-in ready, this highly functional 1-bedroom, 1-bathroom condo offers an excellent opportunity for first-time buyers, investors, or university students. The open-concept floor plan is filled with natural light and features a well-appointed kitchen—perfect for both everyday living and entertaining.The spacious bedroom provides a comfortable and private retreat, while the SW-facing balcony offers a peaceful outdoor space to enjoy your morning coffee and beautiful views. Additional features include a titled secure underground parking and a separate storage unit, adding both convenience and value.With solid building construction and professional management, this property offers a low-maintenance ownership experience. Its prime location just minutes from the University of Calgary, Brentwood LRT Station, restaurants, makes it an attractive option for both homeowners and tenants.Whether you're expanding your investment portfolio, purchasing a home for a university student, looking for a place to call your own, or seeking a property with strong rental appeal, this move-in-ready condo offers versatility, convenience, and lasting value. (id:45388)
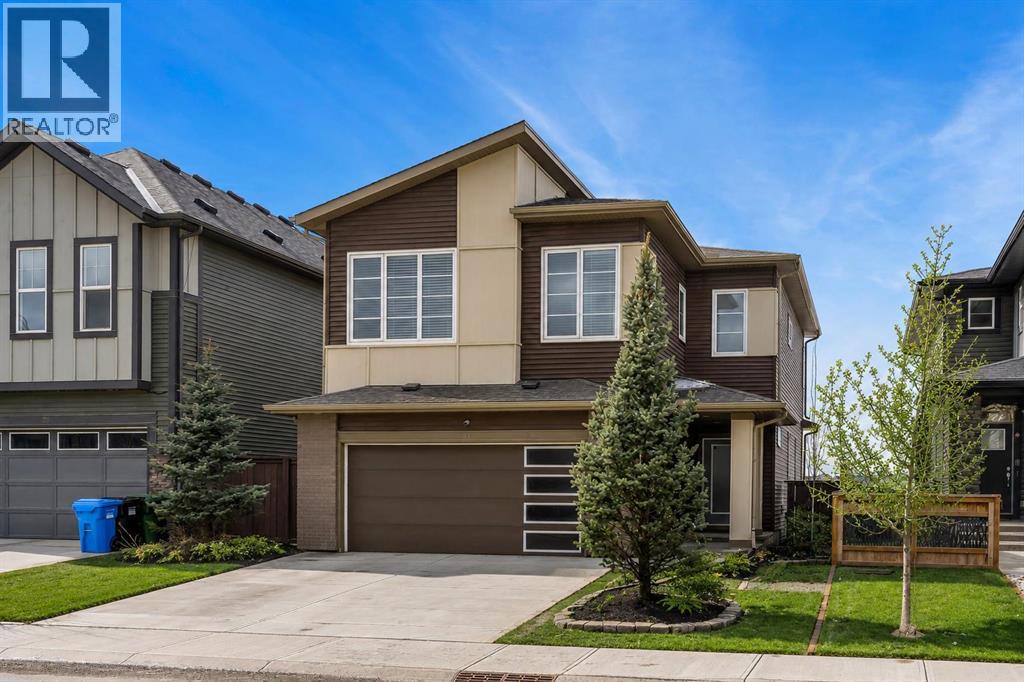
81 Carringvue Manor NW
Calgary, Alberta
Welcome to this exceptional, modern custom built Excel show home located in the sought after community of Carrington. This beautifully crafted 4 bedroom plus den, 2.5 bathroom property offers a perfect blend of style and comfort, featuring a west facing backyard designed to capture stunning views year round. Situated on a premium pond lot with no rear neighbors, the home provides uninterrupted scenery from both the breakfast nook and the spacious deck ideal for enjoying sunsets, northern lights, or tranquil evenings under the moonlight. Inside, the home impresses with its refined finishes and well planned layout. The main floor is finished with durable luxury vinyl plank flooring and includes a welcoming great room with a fireplace that frames picturesque pond views. The chef inspired kitchen boasts full height custom cabinetry, quartz countertops, a gas range, stainless steel appliances including a full size fridge and freezer plus a built in wall oven and microwave. An oversized island with seating and a large walk in pantry add both function and flair. A dedicated office space on this level is perfect for working from home or additional flexibility Upstairs, the primary suite offers serene pond views, a stylish feature wall, a spacious walk in closet, and ensuite complete with a fully tiled shower, freestanding soaker tub, and dual sinks. Three additional generously sized bedrooms share a bright five piece bathroom with ample natural light. A large bonus room and a convenient upper level laundry room complete the second floor. The walkout basement remains unfinished, offering endless possibilities to customize or develop into additional living space or a legal suite. The home also features 9-foot ceilings on both the main and upper floors, a built-in speaker system. Living in Carrington means convenient access to Stoney Trail, the mountains, skiing, downtown, and a welcoming, active community. This is a rare opportunity to own a truly outstanding home. (id:45388)
733 44 Avenue NW
Calgary, Alberta
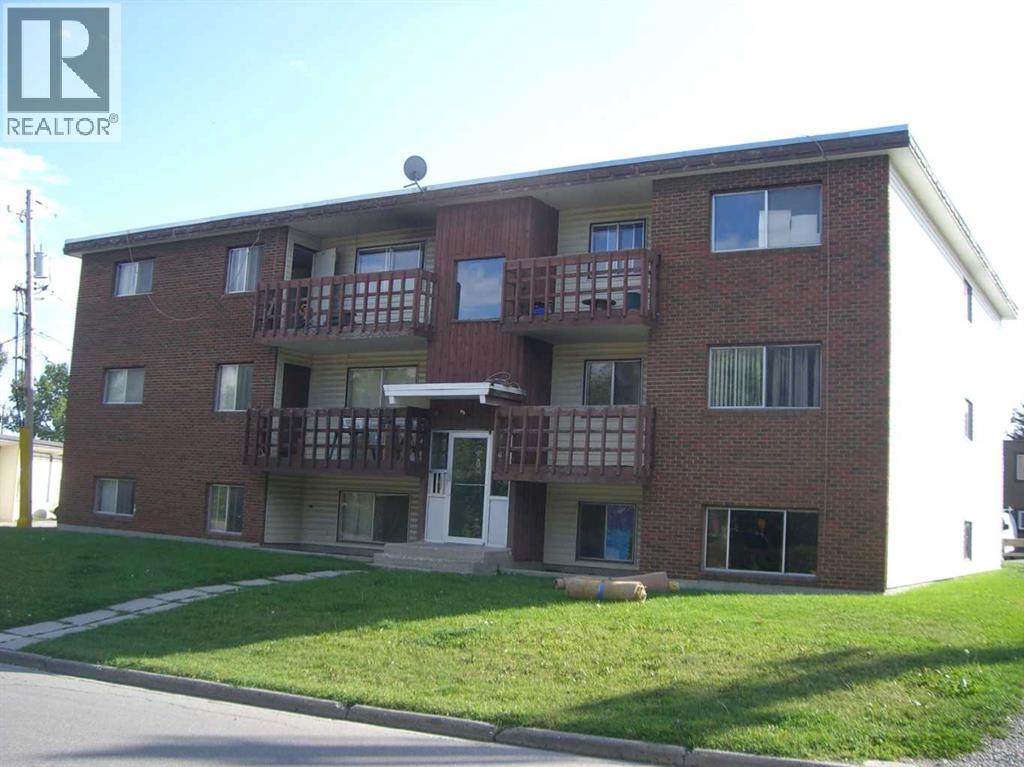
Back on the market! Great Location! 3 storey apartment condo building next to FFCA school, plaza and located right in the heart of Highwood. Well maintained building with lots of upgrades, newer flooring, fresh paint job, and much more. Renovation to Common area with tiles flooring throughout! This 3 floor high apartments have 9 units which includes 3 x 3 bdrm and 6x 2 bdrm units, minor stairs in front and back but No elevator. All units have a small storage room in suite along with its own furnace. 9 parking stalls in the back assigned to each unit and coin-op laundry in the building. Newer windows throughout; Replacing 2 balconies in the back. Roof on March 2019 been power wash and install liquid applied membrane RC 2000 to the entire 3200sqft roof. Hot water tanks replaced back in Feb 2019 with new Bradford White hot water tank. Each unit has it's own furnace and serviced regularly. In-suite storage and additional storage available in the building. Only 10 minutes drive to U of C, within few minutes drive to safeway and close proximity to future Green-line LRT. All 9 units are tenanted generated over $12.400 rent per month. Low Maintenance! (id:45388)
6607 Malvern Road NE
Calgary, Alberta
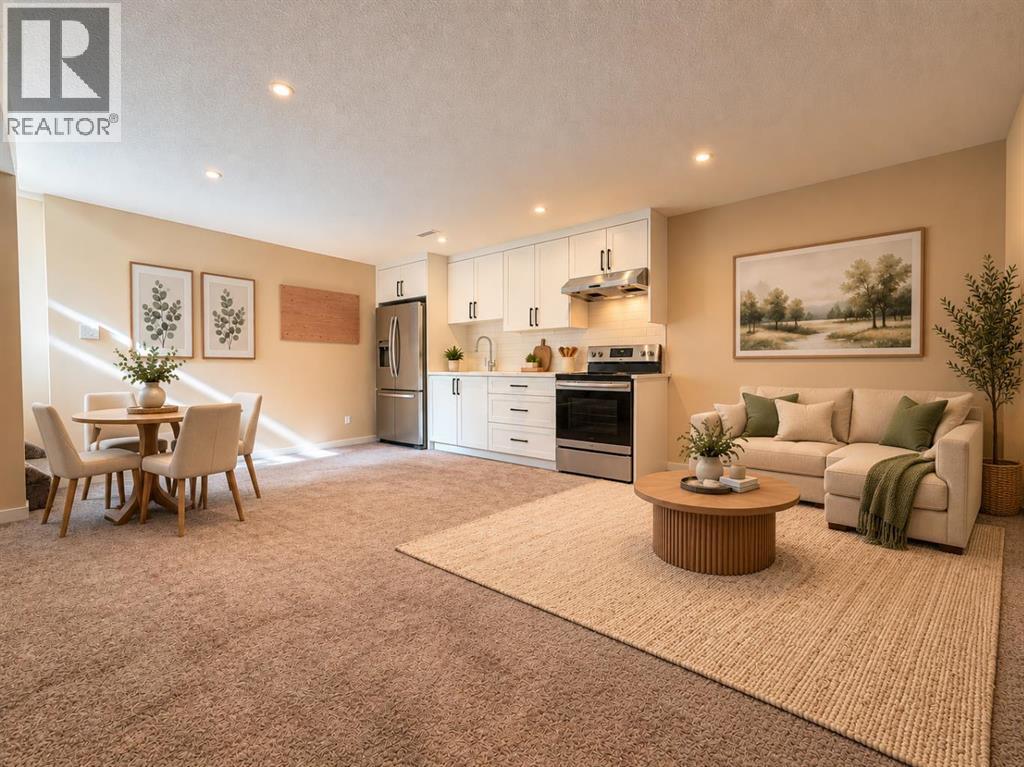
WELCOME HOME! This beautiful home has 983 SQ.FT. BUNGALOW offers an incredible opportunity for FIRST-TIME HOME BUYERS, growing families, or anyone looking for a versatile home with plenty of space and functionality! Featuring a total of 5 BEDROOMS and 2 FULL BATHROOMS, this property provides an excellent layout with room for everyone.The main level offers comfortable living spaces filled with potential, while the lower level adds even more flexibility. A SEPARATE ENTRANCE, SEPARATE KITCHEN, and SEPARATE LAUNDRY provide added privacy and convenience between the two levels—an ideal setup for extended family, multi-generational living, or simply having additional space for guests.One of the standout features of this property is the OVERSIZED DOUBLE DETACHED GARAGE, providing plenty of room for vehicles, storage, tools, hobbies, or a workshop setup. With 5 bedrooms throughout the home, there is also flexibility to create a home office, guest room, playroom, or whatever best suits your lifestyle.Whether you're purchasing your very first home or looking for a property that offers space, flexibility, and long-term possibilities, this bungalow is one you won't want to miss. With its practical floor plan, separate lower-level amenities, generous bedroom count, and oversized garage, this home checks so many boxes!A fantastic opportunity to step into homeownership and make this property your own. CALL YOUR FAVORITE REALTOR TODAY and book your private showing before this one is gone! (id:45388)
78 Baysprings Gardens SW
Airdrie, Alberta
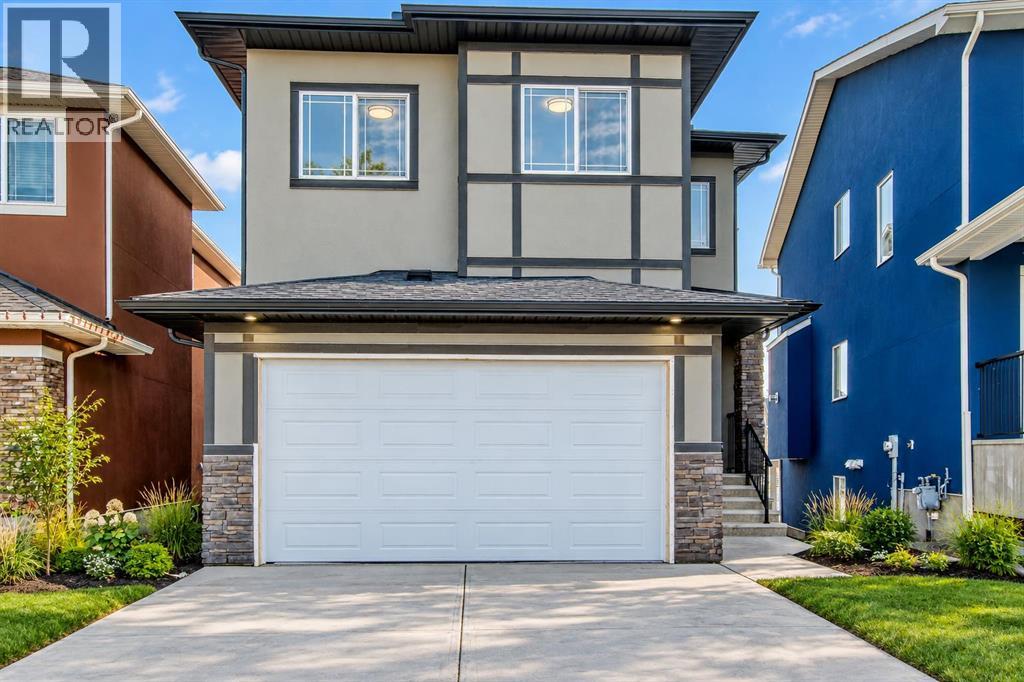
Welcome to this four bedroom home with a WALKOUT BASEMENT, located in the highly sought-after community of Baysprings in Airdrie! Designed with modern finishes, a functional floor plan, and plenty of space for the entire family, this impressive two-storey home offers a double attached garage, walkout basement access, a spacious rear deck, and a thoughtfully designed interior.The main floor features a private office, spacious dining area, bright and inviting living room, and a stunning kitchen complete with a large centre island, modern cabinetry, quality appliance package, and convenient walk-through pantry. A generous mudroom provides direct access to the garage and adds excellent everyday functionality. Upstairs, you’ll find a large bonus/family room, convenient upper-floor laundry, and four well-appointed bedrooms. The spacious primary retreat features a luxurious 5-piece ensuite and an oversized walk-in closet. Three additional bedrooms and a 4-piece main bathroom complete the upper level. The walkout basement offers excellent potential for future development and provides direct access to the backyard, making this home ideal for growing families, entertaining, or future additional living space. Located in the desirable Baysprings community with convenient access to parks, pathways, schools, shopping, and major routes, this beautiful new home offers exceptional value and modern family living. Don’t miss your opportunity to make this stunning property your new home. Book your private showing today! (id:45388)
34-25-28-04 SE
Rural Rocky View County, Alberta
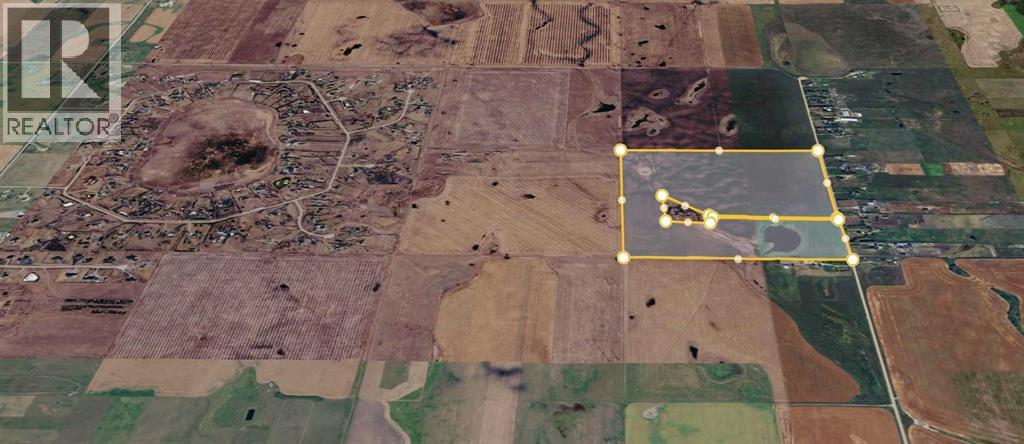
Here is a great opportunity to own 153.16 acres of land in a fast-growing area of Rocky View County. This property offers strong investment value, future development potential, and active farming use. The land features flat-to-gently rolling ground that is currently leased to a tenant, providing steady holding income. It sits close to established acreage neighborhoods, which boosts its long-term value. The adjoining 6.84-acre subdivided parcel—which includes 2 residences plus 2 Quonsets (one featuring a live-in suite)—may also be available for purchase, offering 160 acres total. Future options for the land include a new housing development, a private country estate, or a long-term investment holding, subject to county approval. You get easy road access along Township Road 254 and Range Road 282, and its close proximity to Calgary, Airdrie, and Balzac keeps market demand strong. This is a rare property where scale, location, rental income, and future growth all come together. (id:45388)
04-26-28-04 SE
Rural Rocky View County, Alberta
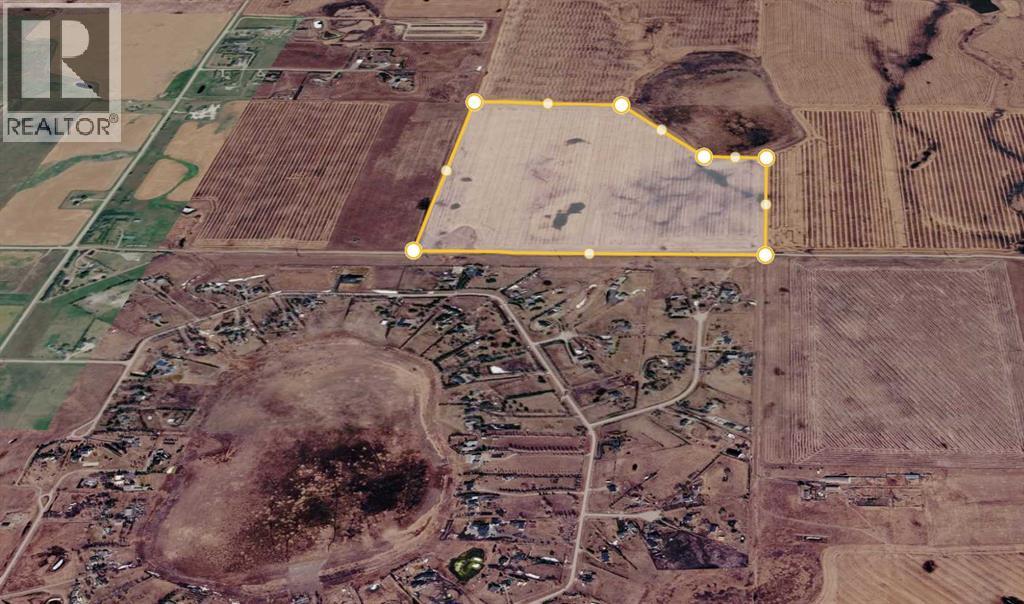
Here is a great opportunity to own a large piece of land right in a growing area of Rocky View County. This 147.00-acre property combines strong investment value, future development potential, and immediate farming use. The land features flat-to-gently rolling ground with productive fields that are currently rented to a farm tenant, giving you steady rental income. It sits next to established acreage neighborhoods, which boosts its long-term value. Future options for the land include a new housing development, a private country estate, or holding it as a long-term investment, subject to county approval. You get easy road access along Township Road 260 and Range Road 283, and its close distance to Calgary, Airdrie, and Balzac makes travel simple and keeps market demand strong. This is a rare property where size, location, rental income, and future growth all come together. (id:45388)
213, 2702 17 Avenue SW
Calgary, Alberta
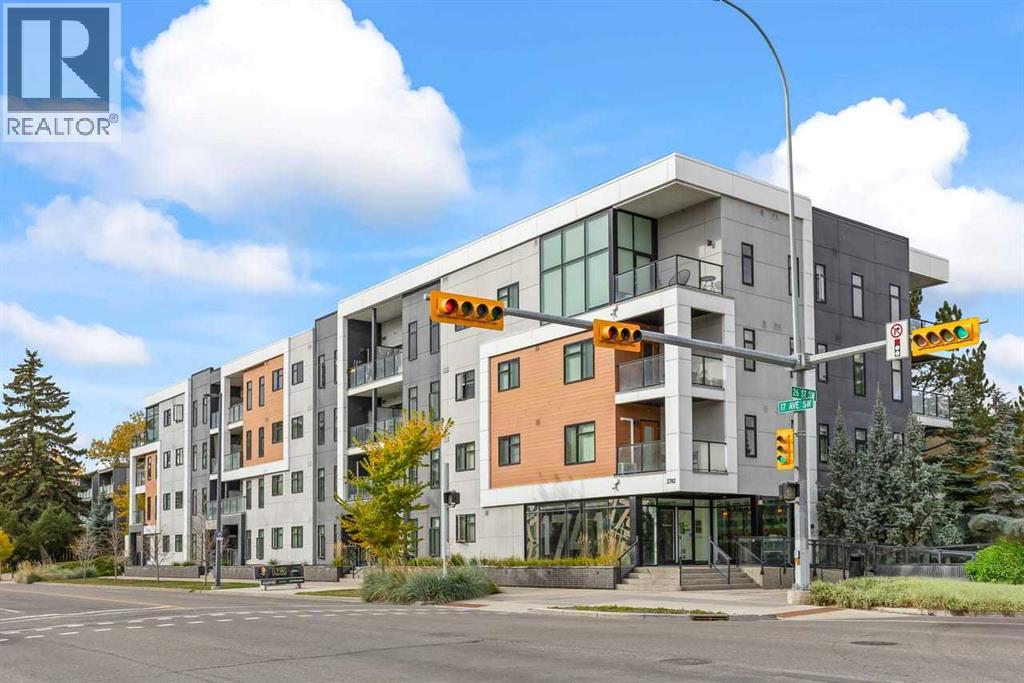
Welcome to this inviting 2-bedroom, 2-bathroom condo in the desirable community of Shaganappi! Featuring a functional layout with two well-sized bedrooms and two full bathrooms, this home offers comfort and convenience for first-time buyers, professionals, or investors. Enjoy your own private balcony, perfect for relaxing outdoors, along with the added convenience of secure underground parking. Ideally located with convenient access to transit, shopping, parks, and the amenities of Calgary, this is a great opportunity to enjoy comfortable urban living in an established inner-city community. Don't miss out on this fantastic opportunity! (id:45388)
121 10 Avenue NE
Calgary, Alberta
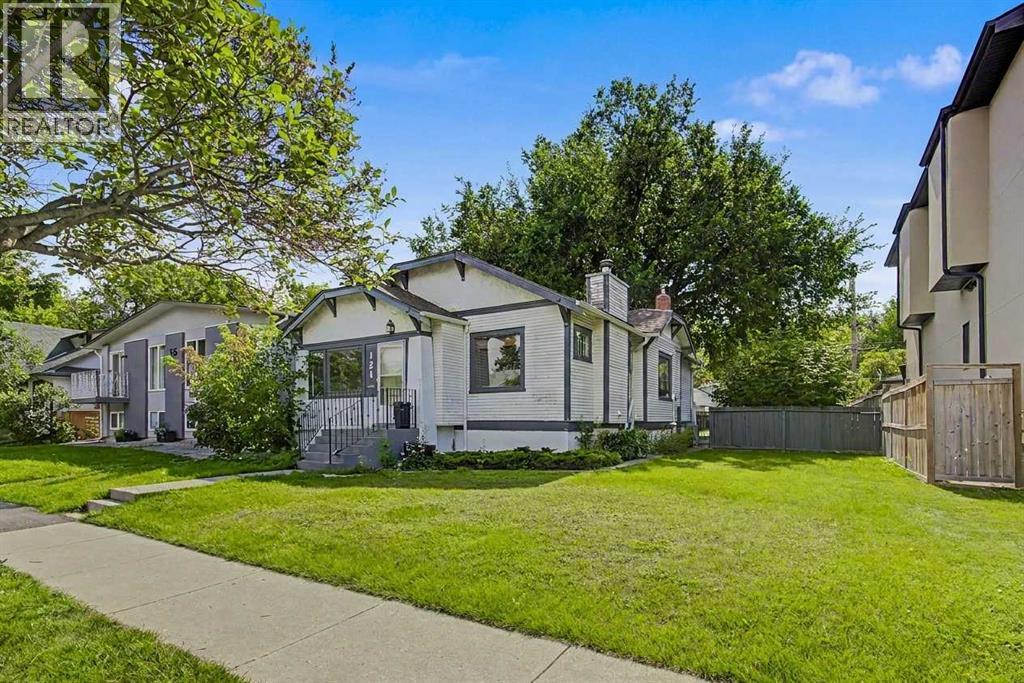
HOME SWEET HOME! RARE INNER-CITY LAND DEVELOPMENT OPPORTUNITY! Located in the highly sought-after community of Crescent Heights, this INCREDIBLE 50’ x 120’ LOT presents an outstanding opportunity for developers, builders, investors, or buyers looking to secure a fantastic inner-city property with strong future potential. Ideally situated just minutes from Downtown Calgary, this prime location offers exceptional access to some of the city’s best amenities, including Centre Street, Edmonton Trail, 16th Avenue, Rotary Park, McHugh Bluff, Crescent Heights Community Association, schools, parks, playgrounds, restaurants, cafés, shopping, public transit, and the vibrant amenities of nearby Bridgeland and Renfrew.The existing home offers plenty of character and charm and makes for an excellent hold property while you explore future development possibilities. Featuring 5 bedrooms, 2 bathrooms, and a fully developed basement, there is great rental potential.The property also offers a fantastic backyard complete with a patio, shed, and greenhouse, creating a private outdoor space with plenty of potential. There is also a massive parking pad that can accommodate 6 vehicles and could also offer RV parking. Whether you’re looking to build, invest, develop, or hold, opportunities to acquire a lot of this size and location in Crescent Heights are hard to find. Enjoy the best of inner-city living with Downtown Calgary just minutes away, while having the community amenities, green spaces, and established neighbourhood charm of Crescent Heights right outside your door. Don’t miss this exceptional opportunity to secure a 50’ x 120’ development parcel in one of Calgary’s most desirable inner-city communities! Contact us today for your own private viewing before it’s too late! (id:45388)
724 1 Avenue NW
Calgary, Alberta
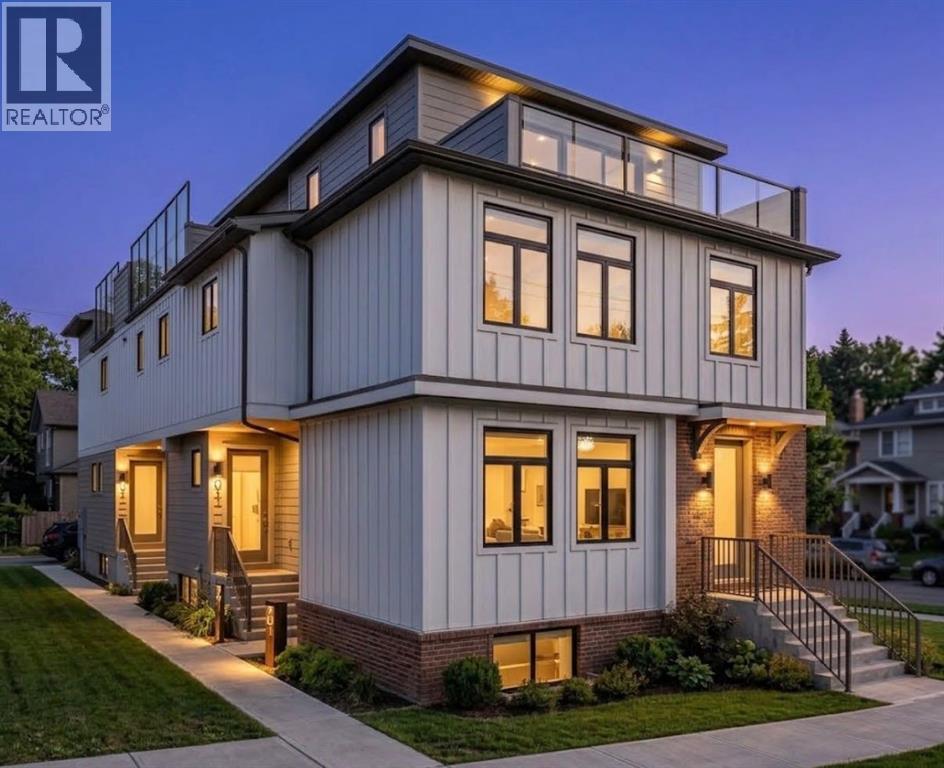
Stunning 3-Storey 6-Plex in the Heart of Sunnyside! This thoughtfully designed property offers exceptional functionality, modern living, and an unbeatable inner-city location. The main floor welcomes you with a spacious foyer featuring closet storage and a convenient 2-piece bathroom. The bright, open-concept layout seamlessly connects the living room, dining area, and modern kitchen, creating an ideal space for both everyday living and entertaining.The second level features two well-appointed bedrooms, each with its own ensuite bathroom, along with a dedicated laundry/mechanical room and linen closet. The larger bedroom offers a walk-in closet and 3-piece ensuite, while the second bedroom includes a generous closet and 4-piece ensuite.The third level is highlighted by a spacious primary bedroom complete with a walk-in closet, 3-piece ensuite, and access to an impressive private balcony spanning over 15 feet, offering an exceptional outdoor retreat.The finished basement suites provide additional living space with a bedroom, full bathroom, Kitchen, separate laundry and mechanical room. Ideally located in sought-after Sunnyside, just steps from the Bow River pathways, Peace Bridge, Prince’s Island Park, schools, shopping, restaurants, and a wide range of amenities. Enjoy the best of inner-city living with easy access to downtown and everything Calgary has to offer. (id:45388)
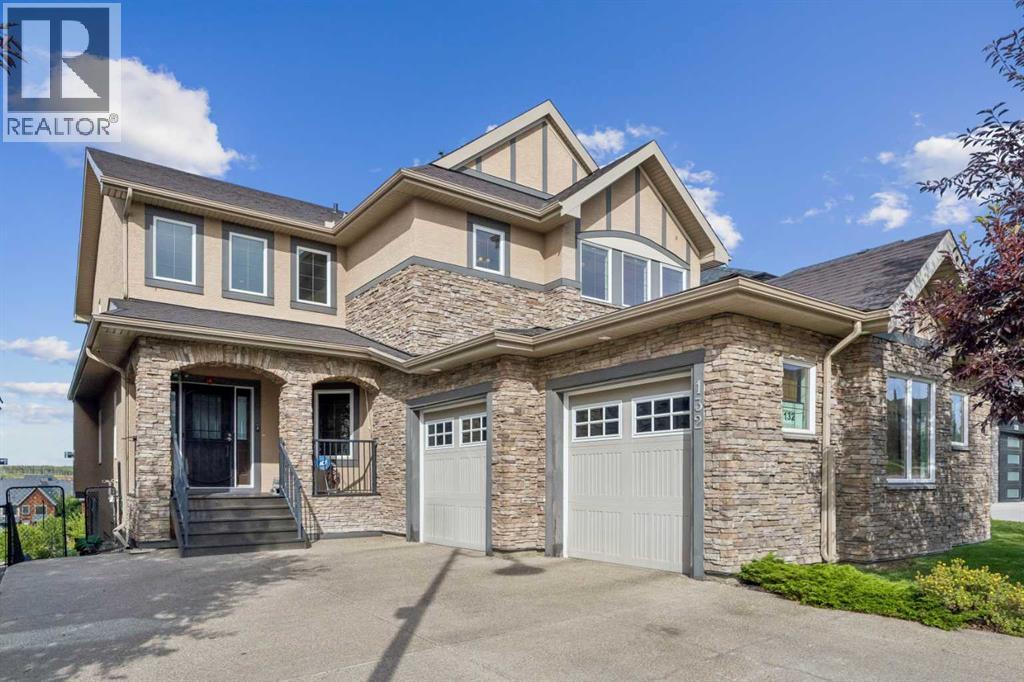
132 Aspenshire Drive SW
Calgary, Alberta
Experience elevated living in this exceptional Aspen Woods residence, offering nearly 4,580 sq.ft. of beautifully developed living space from a Ridge-top position with captivating mountain and sunset views, the beauty of the surrounding natural landscape creating an extraordinary backdrop to everyday life. From the moment you enter, a beautiful Spiral staircase creates an unforgettable first impression, with graceful arched details carried throughout the home introducing a sense of elegance, scale, and sophistication. The main level is filled with natural light, with expansive windows framing the elevated surroundings and creating a seamless connection between the interior and the views beyond. A private Den and functional mud room add practical versatility to this level. A spacious formal dining area, crowned by an elegant tray ceiling, offers a refined setting for hosting, while the thoughtfully designed kitchen, featuring a 10-foot Island, flows effortlessly into the living and family areas, an inviting setting for both leisurely evenings and sophisticated entertaining, with a warm gas fireplace anchoring the family room. A separate butler's pantry provides additional prep and storage space just off the kitchen. Upstairs, the primary retreat offers a true private sanctuary, showcasing a vaulted ceiling, a Spa-inspired Ensuite with a Skylight and in-floor heating, and a generous walk-in closet. Two additional bedrooms, each with its own Ensuite and Walk-in closet, along with a versatile bonus room, complete the upper level, while select spaces capture picturesque Mountain and Sunset vistas. The Fully Developed Walkout level provides an impressive extension of the home's living and entertaining space, including an additional bedroom and full bathroom, with direct access to the outdoors and the opportunity to fully appreciate the property's elevated Ridge setting. An oversized Double Attached garage adds exceptional functionality and convenience. Perfectly posi tioned in prestigious Aspen Woods, this distinguished residence is just minutes from Webber Academy, Calgary Academy, Rundle Academy, and Aspen Landing, along with scenic parks, pathways, upscale shopping, and dining. With convenient access to downtown Calgary and major routes leading west to the Rocky Mountains, this is a Rare Opportunity to enjoy luxury, privacy, space, and spectacular surroundings in one of Calgary's most sought-after communities. From breathtaking views to thoughtful design and luxurious living, this home truly has it all! (id:45388)
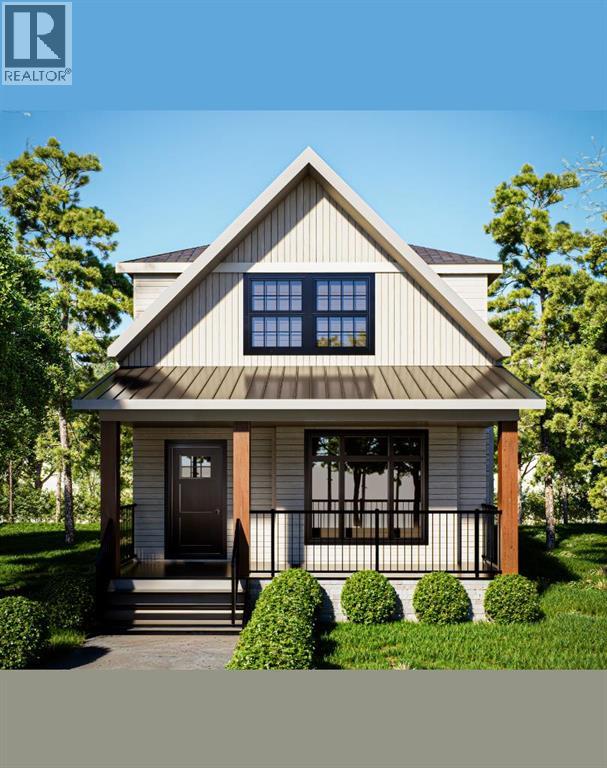
504 Kitstone Gate
Carstairs, Alberta
Since 1964 Janssen Homes has been putting families in very well designed and built homes and now Janssen Homes will soon have construction underway on a laned 2 storey home with rear deck and a beautiful front veranda stretching across the full width of the home and is located in a prime community of Kitstone, Carstaris! Framing has started but you can still take part in the build and make this home your own by selecting interior colors such as tile, carpet, vinyl plank flooring, quartz counter tops in kitchen and bath, cabinets and wall colors! This option will not last long so jump in now and let your creative side out and help us build your future home! This open floor plan will give an openness for family unity and space for large gatherings. The little extras that are included will make everyday living that much more special such as full height cabinets with soft close doors and drawers (full extension on the drawers), gas fireplace, lockers in mudroom to help keep life organized, a pantry with enough storage to accommodate those large grocery shopping days and a laundry on the upper floor. The basement is not developed but does have plumbing roughed in for when you decide to complete your space. The pictures attached that are used for this listing are that from a different previous Janssen build but may help you visualize what could be! (id:45388)
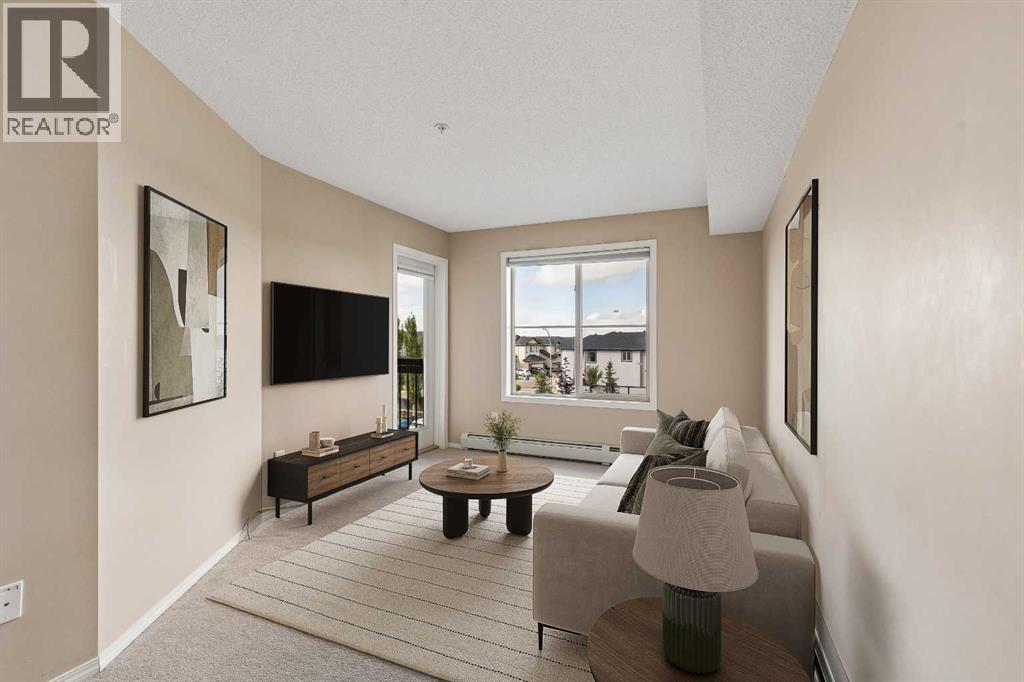
314, 7210 80 Avenue NE
Calgary, Alberta
Welcome to comfortable, low-maintenance living in the vibrant community of Saddle Ridge.Whether you're a first-time buyer, young professional, downsizer, or investor, this is a fantastic opportunity to own in a convenient and growing community.The thoughtfully designed layout makes excellent use of the space, offering a comfortable living area, functional kitchen, and inviting bedroom. Enjoy the convenience of having shopping, restaurants, Tim Hortons, everyday amenities, and public transit just minutes away.With easy access to major roadways, commuting around the city is a breeze.Affordable, convenient, and easy to maintain, this condo is a great place to call home or a smart addition to your investment portfolio.At this price it wont last - make it yours. (id:45388)
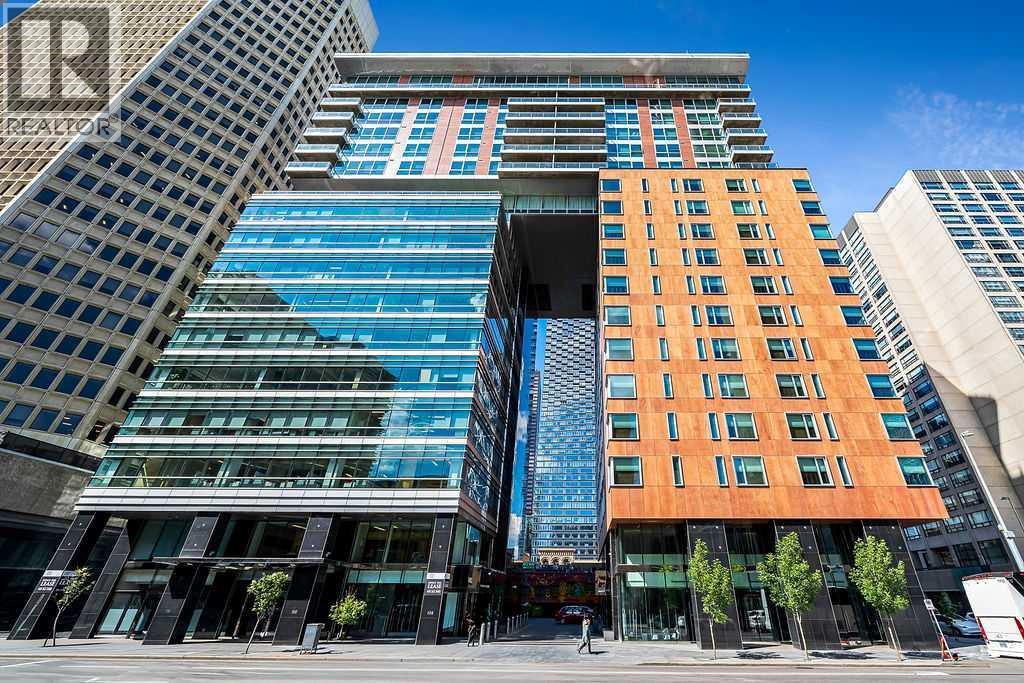
1502, 108 9 Avenue SW
Calgary, Alberta
Experience the best in executive living at LE GERMAIN RESIDENCES, perfectly situated in the heart of Calgary’s vibrant downtown surrounded by world class amenities just outside your front door. This stunning residence features a wall of windows with spectacular million-dollar city views; STATE OF THE ART custom finishes, fixtures and appliances; 2 parking stalls; the ultimate in convenience with a private valet closet for Concierge delivery drop off and access to Le Germain Hotel’s EXCLUSIVE A’ LA CARTE SERVICES including room service, valet, housekeeping, dry cleaning and catering. Every suite features a dedicated utility room with individual control of heated flooring, humidity, central air and heat. Le Germain amenities include premium concierge service, on site restaurant and lounge, a luxurious wellness spa, fitness centre, VALET, pet wash, car wash, catering and more. A truly exceptional downtown lifestyle - viewing is highly recommended! (id:45388)
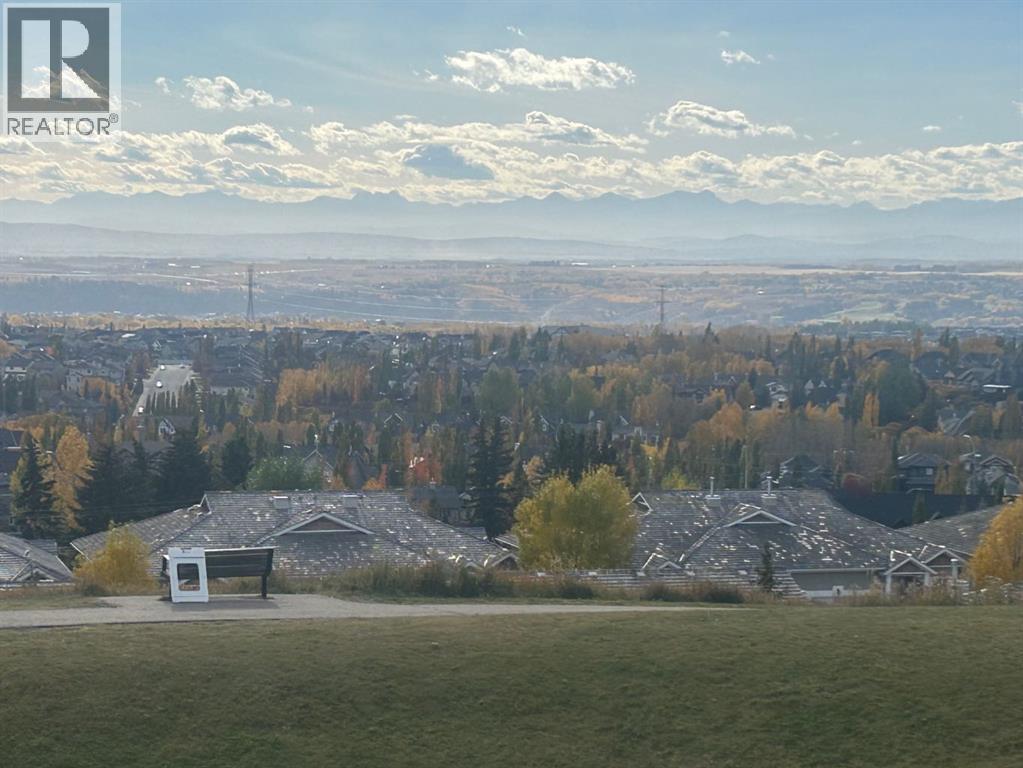
215 Rocky Ridge Drive NW
Calgary, Alberta
Wake Up to Unobstructed Mountain & City Views! This beautifully fully finished walkout bungalow offers a rare combination of stunning views, spacious living, and comfortable one-level living. From the moment you step inside, you'll appreciate the bright, open layout and incredible backdrop.The main floor welcomes you with a dining room that flows seamlessly into the kitchen and spacious living room, complete with a cozy fireplace. Step outside onto the deck and take in the panoramic, unobstructed views stretching from Downtown Calgary to the Rocky Mountains—the perfect setting for your morning coffee or evening entertaining.The spacious primary retreat is designed to take full advantage of the views, allowing you to wake up to the mountains each morning. The ensuite features a walk-in closet, dual sinks, jetted tub and a glass-block shower. A second bedroom and convenient main-floor laundry complete the main level.Downstairs, the fully finished walkout basement offers plenty of space for family and guests, featuring two additional large bedrooms, an oversized four-piece bathroom, a second fireplace, large family room, open recreation space and wet bar. The walkout leads directly to the yard through a large sliding glass door, with—you guessed it—more spectacular mountain views.With four bedrooms, multiple living spaces, a walkout basement and some of the best views you could ask for, this is a home that needs to be seen to be truly appreciated. Come see the views for yourself! (id:45388)
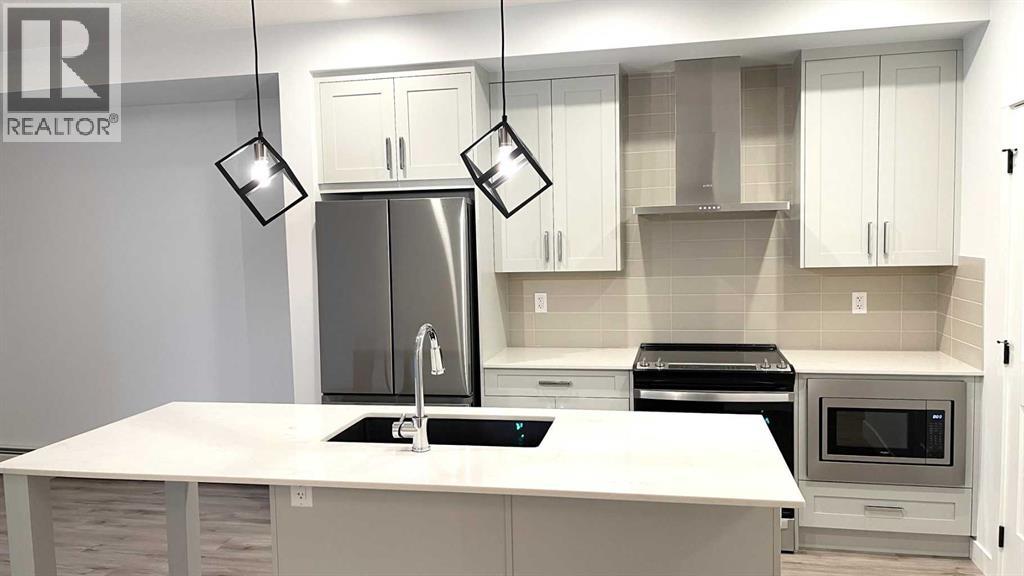
115, 40 Sage Hill NW
Calgary, Alberta
Welcome to this stunning move-in-ready apartment that perfectly blends sophisticated design with everyday functionality. This upgraded 2-bedroom, 2-full-bathroom home boasts an airy open-concept layout elevated by soaring 9-foot ceilings and expansive windows that flood the space with natural light. The gourmet kitchen is a chef’s dream, featuring a massive central island, premium quartz countertops, stainless steel appliances, a built-in microwave, a dishwasher, and a powerful venting-out range hood. Stay perfectly comfortable year-round with central air conditioning for hot summer days and a fresh air circulation HVAC system. The primary bedroom features a private 4-piece ensuite, complemented by a second full 4-piece bath and convenient in-suite laundry. Step outside to your generous balcony, ideal for summer BBQs and entertaining. This unit includes 1 titled heated underground parking and a spacious assigned storage locker. Located in an unbeatable, highly walkable location, you are steps from Walmart, T&T Supermarket, and local restaurants. Costco, Home Depot, Canadian Tire, and Beacon Hill Shopping Centre are just a short drive away. With schools nearby and rapid access to Stoney Trail, Sarcee Trail, and Shaganappi Trail, it offers ultimate convenience. This home is a must-see! (id:45388)
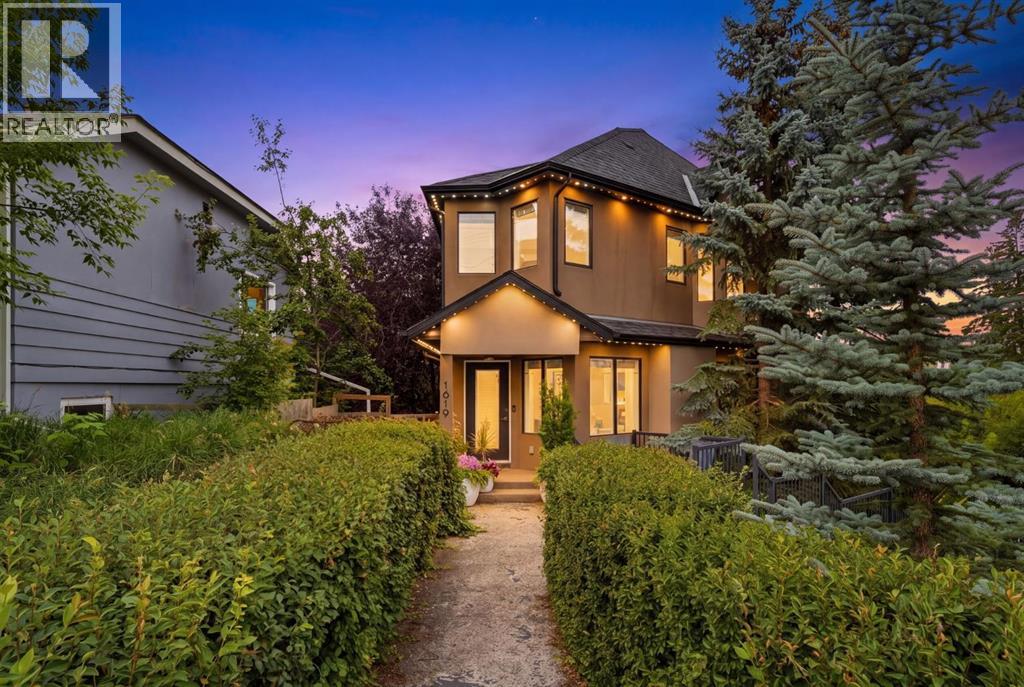
1619 24 Avenue SW
Calgary, Alberta
Welcome to this exceptional three-storey townhome in the heart of Bankview, offering more than 1,500 sq. ft. of sophisticated inner-city living, with NO CONDO FEE!Designed with the comfort of a private home and the character of a contemporary urban loft, the main level is equally suited to relaxed evenings and effortless entertaining. A striking three-sided gas fireplace creates an elegant focal point between the living and dining areas, bringing warmth and ambiance to both spaces. The built-in sound system adds another thoughtful touch, whether you are hosting friends or settling in for a quiet night at home.The well-appointed kitchen features high-end stainless steel appliances, generous workspace and abundant cabinetry, providing excellent storage and functionality for everyday cooking and entertaining. Large windows fill the dining area with natural light, while the spacious layout easily accommodates a full-size dining table. Just beyond the kitchen, a private covered balcony and patio extend the living space outdoors, an inviting setting for summer hangouts, weekend barbecues or evening cocktails.Upstairs, two generously sized bedrooms offer the luxury and flexibility of dual primary suites, each complete with its own private ensuite bathroom. The extra luxurious ensuite creates a spa-like retreat with a steam shower and full-size soaker tub, while the second bedroom features ensuite with glass shower and skylight while the room has two closets and a northeast-facing window that welcomes soft morning light. Convenient upper-level laundry completes this floor.The lower level includes a fully finished mudroom with additional storage for coats, footwear and everyday essentials, along with direct access to the double attached garage. While the roof is original you will enjoy peace of mind with a new Hot Water Tank (2025) and New Furnace (2024).Ideally located near parks, playgrounds, schools, shopping and the restaurants, cafés and nightlife of 17th Aven ue. This distinctive residence delivers space, style and walkability in one of Calgary’s most desirable inner-city neighbourhoods, all with the rare advantage of no condo fees. (id:45388)
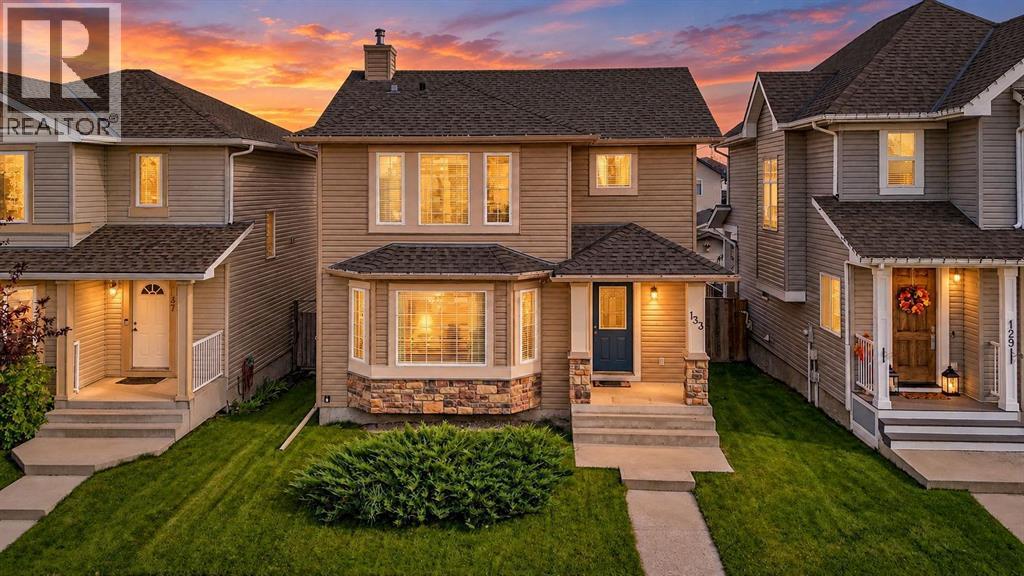
133 Luxstone Place
Airdrie, Alberta
Welcome to this refined two-storey residence situated in the well-established community of Luxstone, offering over 2,100 square feet of finished living space. Featuring five bedrooms and 3.5 bathrooms, this property is ideally tailored for families seeking both comfort and functionality. The main level showcases an open-concept design that effortlessly connects the kitchen, dining, and living areas. Natural light brightens the living room through an expansive bay window, complemented by elegant hardwood flooring. Designed for both style and practicality, the kitchen includes durable tile flooring, quartz countertops, an island with seating, abundant cabinetry, and a corner pantry for extra storage. An inviting dining area accommodates family meals, while a main-floor half bath and entry closets at both doors complete the space. Upstairs, plush carpeting adds warmth and comfort underfoot. The spacious primary suite features a walk-in closet and a private four-piece ensuite. Two additional bedrooms and another four-piece bath serve the upper level efficiently. The basement provides versatility with two additional rooms—suitable as a home office, playroom, gym, or den—alongside a three-piece bathroom, laundry area, and generous storage. Outside, the south-facing backyard is crafted for year-round enjoyment. A covered deck offers a sheltered space for outdoor relaxation, while a lower brick patio and a hot tub under a pergola create an inviting retreat. Garden boxes stand ready for planting, surrounded by a fully fenced yard with room for pets or recreation. The insulated and heated double detached garage includes electrical wiring for colder months, while gated RV parking offers exceptional convenience. Notable updates include central air conditioning, new quartz countertops, fresh paint, and brand-new upper-level carpet, all completed in September 2024. A soft water system and hot water tank were installed in 2021, the roof was replaced in 2013, and the original furna ce remains intact. Located moments from walking pathways, Luxstone provides a tranquil setting with direct access to outdoor recreation, supported by Airdrie’s 1,500 acres of parkland and 140 km of paved trails. Positioned near parks and St. Martin de Porres High School, local shops and dining are just five minutes away. Enjoy a quick 10-minute drive to Genesis Place or CrossIron Mall, alongside convenient access to Yankee Valley Boulevard and Highway 2. (id:45388)