
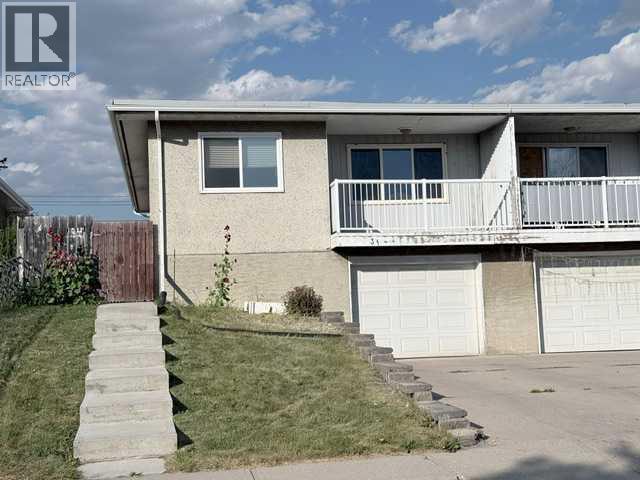
31 Huntford Road NE
Calgary, Alberta
Welcome to this upgraded and remodel 1/2 duplex,Bi-Level style with single front attached garage. This home features main floor has a large bright & sunny living room, good size open oak kitchen cabinets combine with a dinning room and it has a door to a big front balcony. You also have 3 generous bedrooms and good size bathroom on the main floor as well. Basement developed with another 2 bedrooms and 4 piece bath. Electric panel has been upgraded to 100-amp panel, furnace replaced in 2010 and hot water tank in 2025. Great location within walking distance to Thorn Hill Public library, swimming pool, Murray Copot Arenas, Real Canadian Superstore, 3 schools and transit bus #3, #301, .. A must to see it. Don't miss out! (id:45388)
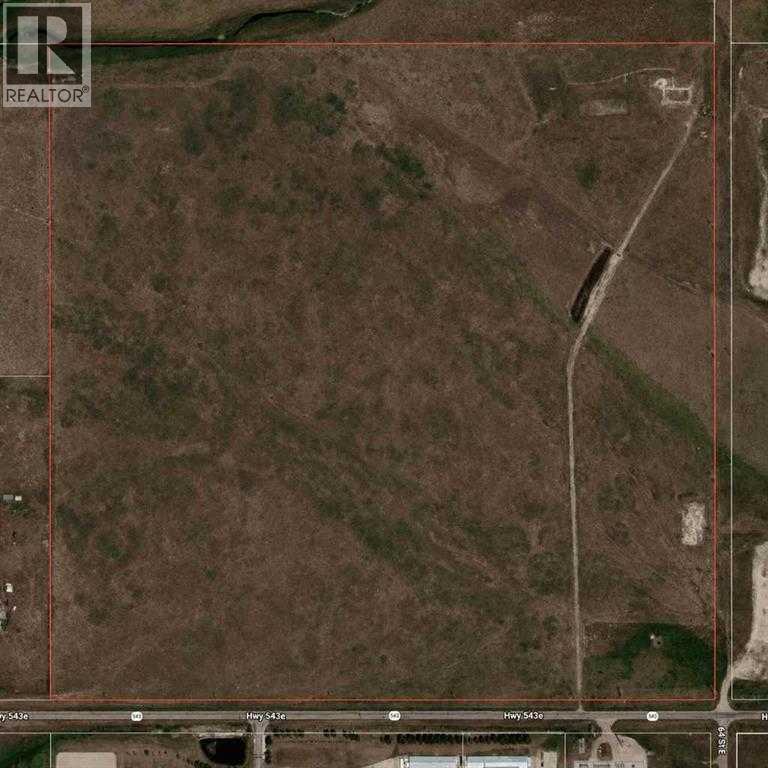
SE-14-19-29 W4m
Rural Foothills County, Alberta
Exceptional 158 acre investment opportunity located immediately west of High River. Currently zoned Agricultural and used for cattle grazing, this property offers an excellent opportunity for agricultural use, investment, or long-term land holding. Ideally situated within the Inter-municipal Development Plan (IDP) between Foothills County and the Town of High River, and also within the Highway 2A Industrial Area Structure Plan (H2AIASP), the property is positioned in an area identified for long-term planning. Buyers are encouraged to complete their own due diligence regarding future land use and development potential. Located immediately west of lands approved for gravel extraction and in close proximity to existing industrial uses, utility infrastructure, and Highway 543, this is a rare opportunity to acquire a large parcel in a highly strategic location just minutes from High River. (id:45388)
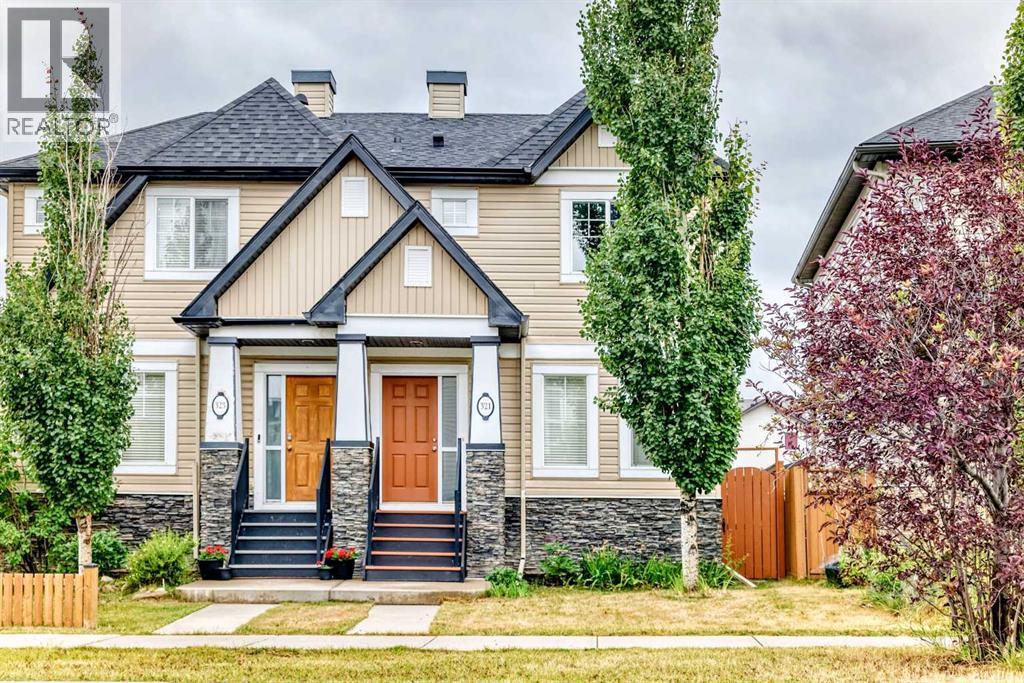
321 Skyview Ranch Drive NE
Calgary, Alberta
New Price!! Extensively Updated & Move-In Ready — $479,900! Welcome to 321 Skyview Ranch Drive NE, a beautifully refreshed home offering exceptional value in the vibrant community of Skyview Ranch. With extensive updates throughout, this home is truly move-in ready and priced under $500,000! Step inside to find fresh paint, new flooring and carpet, updated lighting, and renovated 3.5 bathrooms featuring updated countertops, stylish tile, new lighting, and new toilets. The kitchen has also been upgraded with a brand-new appliance package, including a refrigerator, stove, dishwasher, and microwave hood range. A stylish barn door adds a modern touch to the ensuite. The exterior updates include new siding and a new roof, both completed in 2024, as well as a new garage door. The deck and fence have been freshly painted, creating a clean and inviting outdoor space. The location is ideal for families and commuters alike, with Prairie Sky School, parks, playgrounds, transit, the Genesis Centre, grocery stores, restaurants, cafes, and shopping all nearby. Enjoy convenient access to Stoney Trail, Deerfoot Trail, Métis Trail, Country Hills Boulevard, and Calgary International Airport. Beautifully updated, ideally located, and offered at $494,900 — this is an opportunity you won’t want to miss! Book your private showing today. (id:45388)
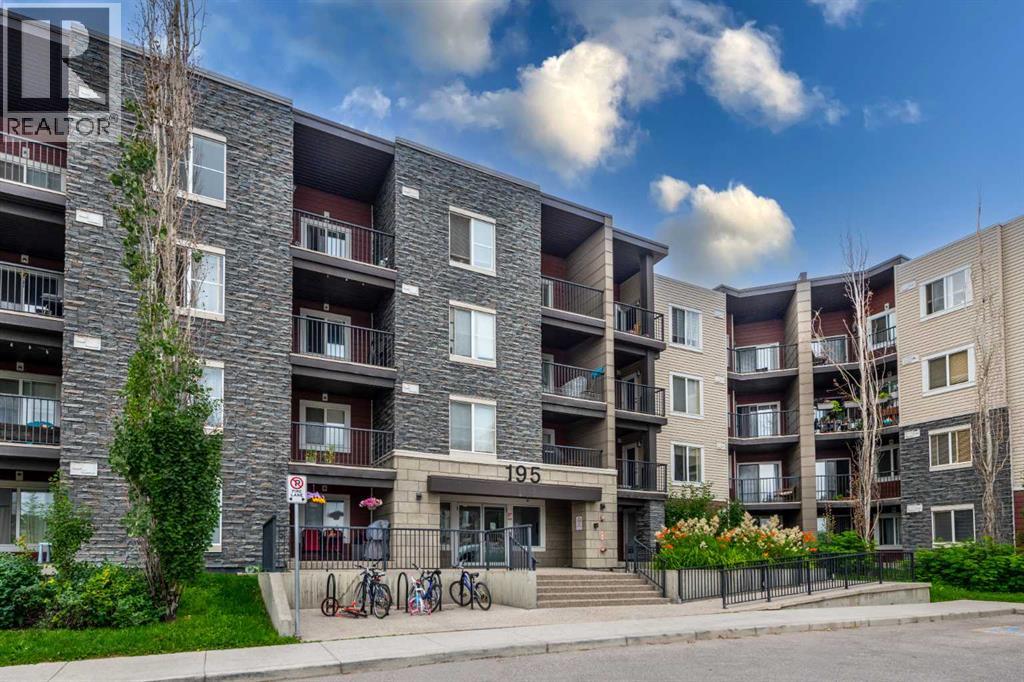
423, 195 Kincora Glen Road NW
Calgary, Alberta
Welcome to one of the most desirable floor plans in the building, where exceptional value, modern upgrades, and breathtaking top-floor views come together to create the perfect place to call home. Thoughtfully designed with both comfort and functionality in mind, this bright and spacious condo is an outstanding opportunity for first-time buyers, downsizers, or savvy investors alike. Wake up to stunning views from nearly every room. The primary bedroom offers a peaceful retreat, complete with large windows, a walk-through closet, and a private 4-piece ensuite. The second bedroom features a versatile layout, making it ideal for family, guests, or a home office. A separate den provides the perfect flex space for working from home or dinning room. The stylish kitchen is sure to impress with granite countertops, modern finishes, ample cabinetry, and plenty of prep space for everyday living or entertaining. The open-concept living and dining area is bright and welcoming, creating an ideal space to relax or host friends and family while enjoying the beautiful top-floor views. Heated underground parking adds year-round convenience, with a premium parking stall located just steps from the elevator. Ideally situated with quick access to Stoney Trail, shopping, restaurants, parks, and a wide range of amenities, this home offers the perfect balance of comfort, convenience, and lifestyle. Whether you're looking for your first home, a low-maintenance place to downsize, or a turnkey investment in a desirable location, this move-in-ready condo checks all the boxes. Don't miss your opportunity to make it yours—book your private showing today! (id:45388)
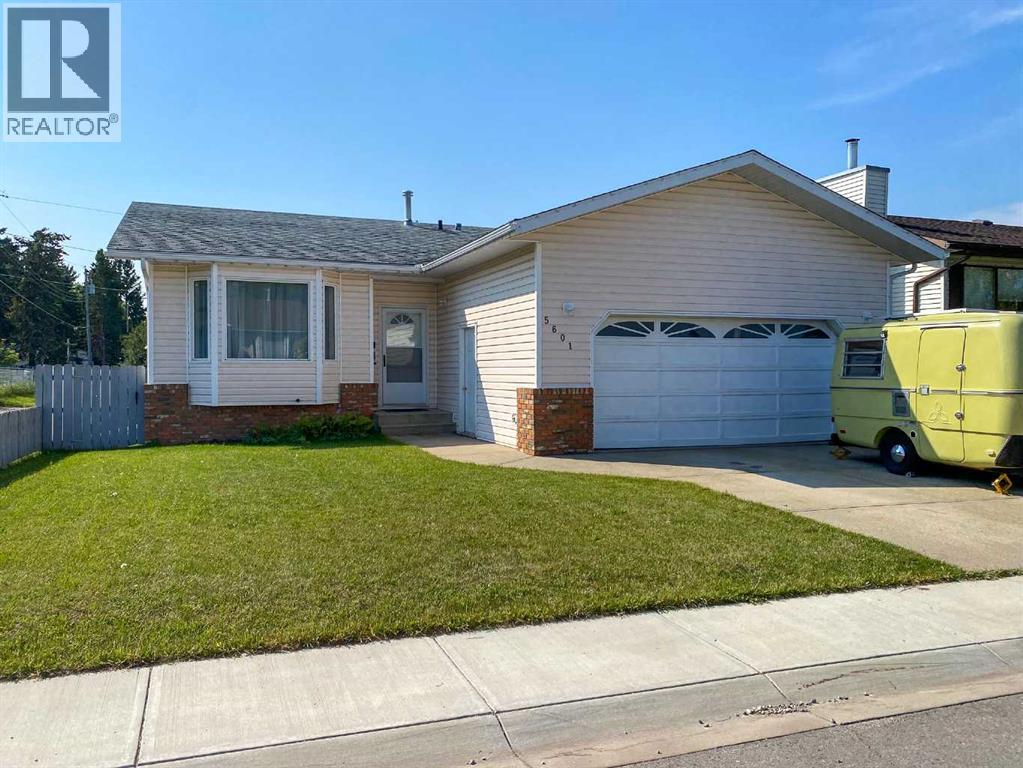
5601 43 St Close
Olds, Alberta
Located in a quiet close, this well-maintained 1,184 sq. ft. bungalow offers a fully fenced yard and a 23’ x 25’ attached garage. The bright main floor is filled with natural light and features three bedrooms, a 4 pce main bathroom and a 3 pce ensuite. The spacious living room showcases a bay window and flows into the formal dining area, while the efficient U-shaped kitchen includes a cozy dinette and access to the south-facing rear deck and backyard. The fully developed basement offers a generous family room, a 2 pce bathroom and flexible space that could easily be converted into an additional bedroom. A plumbed gas line is also ready for a future fireplace. This inviting home is ready for its next owners—book your private showing today! (id:45388)
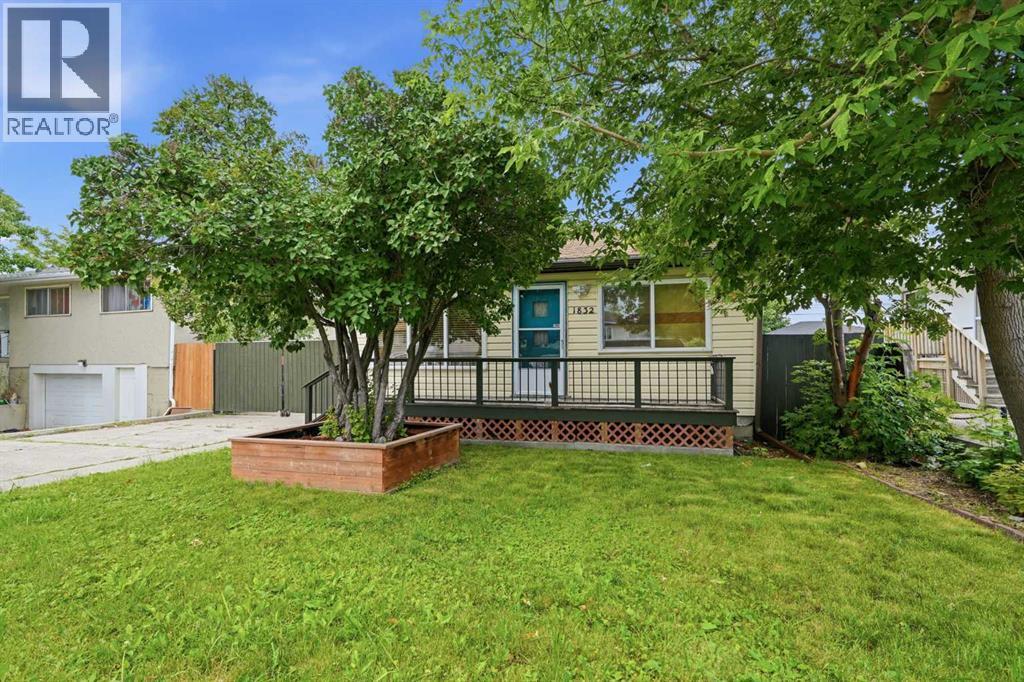
1832 43 Street SE
Calgary, Alberta
A HOME TODAY. POSSIBILITIES FOR TOMORROW. This charming 2-bedroom bungalow has been lovingly enjoyed by the same owners for the past 16 years and offers an approachable opportunity to own a detached home on a generous 50 x 122-foot M-C1 lot. The comfortable main floor features a welcoming living room with gas fireplace, a bright kitchen, spacious bedroom, three-piece bathroom, mudroom and a versatile bonus room for another bedroom if desired. Step outside to a fully fenced yard with mature landscaping, a private gated driveway, detached single garage and plenty of room for family barbecues, pets, gardening or simply enjoying your own outdoor space. A rear entrance provides convenient access to the lower-level laundry, recreation, storage and utility areas. The lower level is characteristic of a home of this age, with comfortable ceiling height through much of the space and localized lower clearance beneath portions of the ductwork. It has been used by the current owners for recreation, laundry, storage and additional everyday space, offering practical flexibility while buyers determine how it best suits their needs. Move in and enjoy its warmth and character, personalize it through future improvements, or hold the property while exploring longer-term plans. Redevelopment or changes in use are subject to City approval. This well-loved older home is offered in its present condition, with quick possession available. (id:45388)
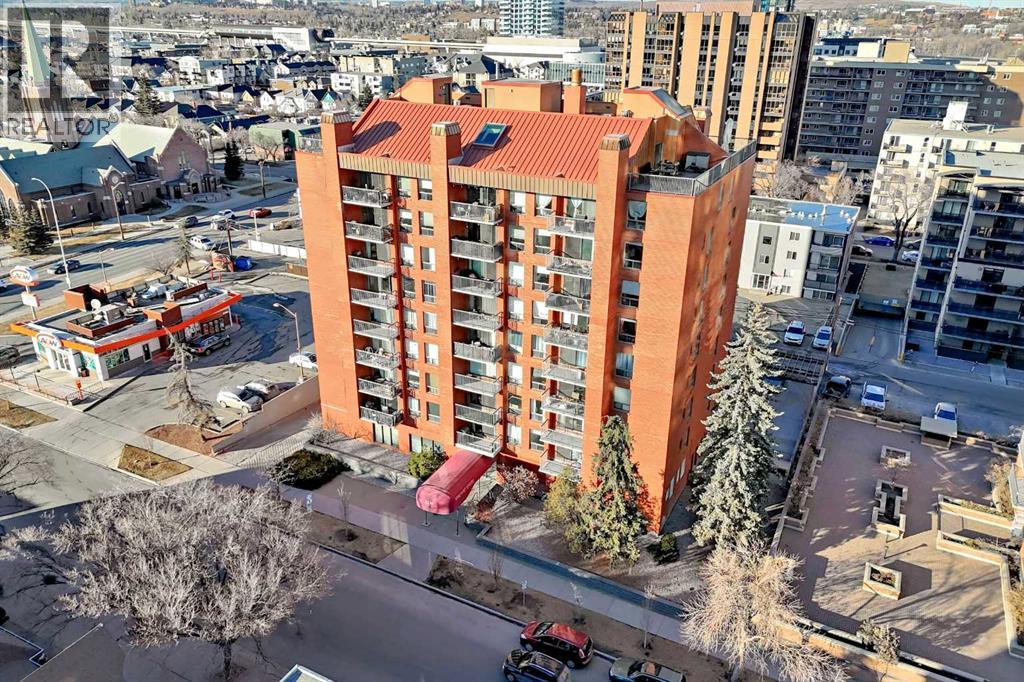
306, 1334 14 Avenue SW
Calgary, Alberta
Renovated NW-facing corner unit in the heart of Calgary’s Beltline. This 900+ sq ft, 2-bedroom, 1.5-bath condo was updated in 2025 and features new flooring, fresh paint, updated trim, new appliances, and upgraded bathrooms. The bright open-concept layout connects the living, dining, and kitchen areas—ideal for entertaining or everyday living. Large windows provide excellent natural light, while the private NW balcony offers stunning sunset views. The spacious primary bedroom includes a walk-in closet and 2-piece ensuite. The second bedroom is generously sized and conveniently located next to the updated 4-piece main bathroom. Enjoy the convenience of a large in-suite laundry room with full-size washer/dryer and extra storage. Additional features include one assigned underground heated parking stall, one storage locker, concrete construction, and pet-friendly living with board approval. Steps to 17th Ave, restaurants, cafés, grocery stores, fitness centers, public transit and LRT, Connaught School (K–6), Western Canada High, and downtown. A bright, move-in-ready home in one of Calgary’s most sought-after inner-city communities. (id:45388)
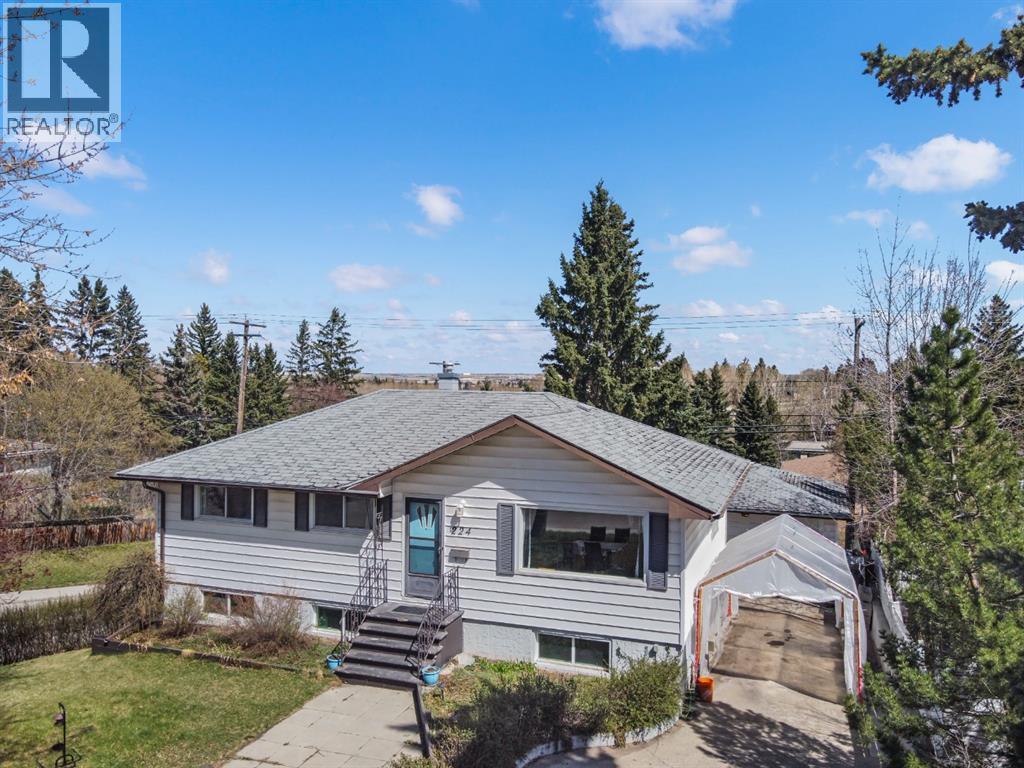
224 Hendon Drive NW
Calgary, Alberta
ATTENTION INVESTORS, RENOVATORS & DEVELOPERS! A fantastic opportunity awaits in the established NW community of Highwood. Situated on a 5,834 sq. ft. corner lot with R-CG zoning, this 1,016 sq. ft. bungalow offers plenty of potential for a buyer looking to renovate, add value, or explore future redevelopment possibilities.One of the property's most unique features is its rare WALK-OUT ILLEGAL BASEMENT SUITE. Unlike the typical side entrance found in many suited bungalows, this lower level offers direct walk-out access to the exterior. The illegal suite includes 2 bedrooms, its own kitchen, living room and 4-piece bathroom, while the main level offers another 3 bedrooms and 4-piece bathroom.The home is ready for some attention and updating throughout, including flooring, wall repairs, kitchen and bathroom improvements, as well as a new roof. The price has been positioned with the work in mind, giving the next owner the opportunity to renovate to their own specifications and unlock the property's potential.For investors, there is a lot to like here: R-CG zoning, a corner lot, rear lane, a rare walk-out illegal suite, 5 total bedrooms, detached garage and a large driveway. The lot offers approximately 64.5 feet of frontage, 100 feet of depth and 5,834 sq. ft. of land.Renovate and hold, renovate and resell, or explore the future possibilities of this R-CG property. Bring your contractor, your ideas and your vision — this is an opportunity to create value in one of Calgary's established NW communities. (id:45388)
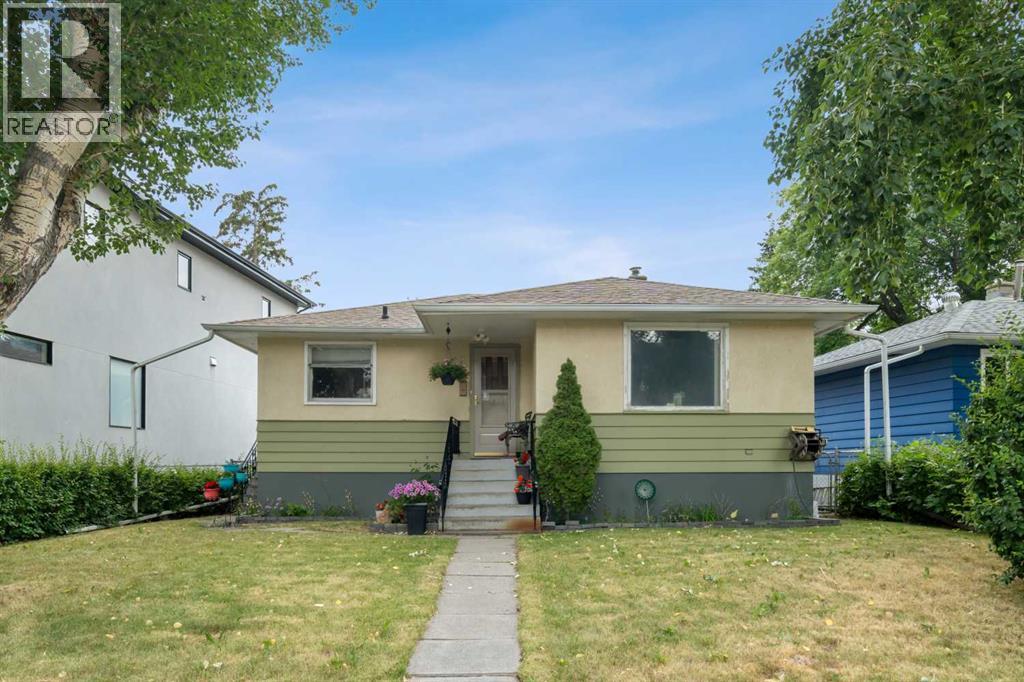
2029 Mountview Crescent NE
Calgary, Alberta
Welcome to this delightful older bungalow nestled in the highly sought-after inner-city neighbourhood of Winston Heights Mountview. This property offers a unique blend of classic charm and exciting redevelopment potential, making it an ideal opportunity for investors and developers alike. Sitting on a 46 x 110 reverse pie lot (narrows in the back), this property is an ideal holding property for those looking to capitalize on its redevelopment potential. The main level of this home is well laid out and offers 2 bedrooms, a full bathroom, a good-sized living room and dining room and kitchen all basked in plenty of natural light thanks to the large windows throughout. The lower level offers a 3rd bedroom, a bathroom a full kitchen and living room space as well as the laundry room and furnace room. Winston Heights Mountview is a vibrant and evolving neighbourhood with strong growth potential making this an excellent choice for long-term investment. This home boasts easy access to local amenities, parks, and highly regarded schools. Enjoy the convenience of nearby shopping centres, dining options, and excellent public transport links. This property is a rare find, combining the charm of an older bungalow with the exciting prospects of redevelopment. Whether you're an investor, developer, or someone looking to create their dream home, this is an opportunity you won’t want to miss. (id:45388)
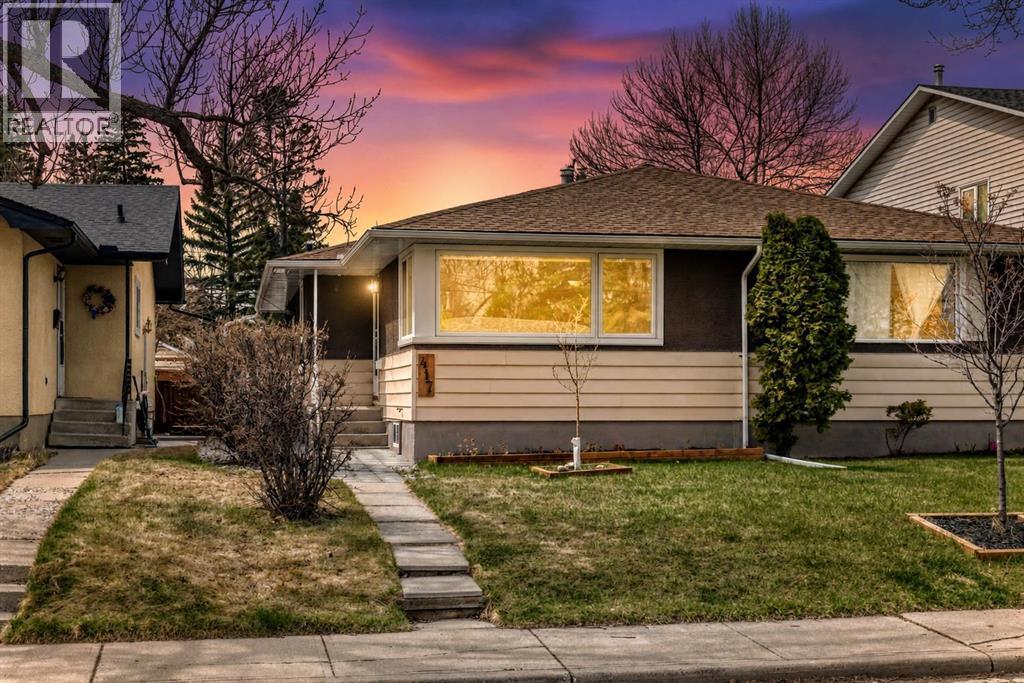
417 37 Street SW
Calgary, Alberta
Well-maintained and thoughtfully updated attached bungalow, ideally located on a quiet, tree-lined street just minutes from downtown, transit, schools, parks, and everyday amenities. The main floor offers a bright, functional layout with large updated windows that fill the space with natural light, along with fresh paint throughout. The spacious living and dining areas flow into the kitchen, now featuring new laminate flooring for a clean, modern touch. Two comfortable bedrooms and a full bathroom complete the main level, with the second bedroom providing direct access to the backyard and additional laundry hookups. Downstairs, a separate entrance leads to an illegal suite, offering excellent flexibility for extended family or future rental opportunities. This level includes a generous living space with kitchenette, a large bedroom, full bathroom, and its own laundry setup. Set on an impressive 25 ft x 160 ft lot, the west-facing backyard is perfect for enjoying sunny afternoons and features an oversized single garage, extra parking via gravel pad, garden beds, and a storage shed. The roof was replaced approximately 10 years ago. Whether you're looking for a place to call home or a smart investment in a sought-after inner-city location, this property is full of potential. (id:45388)
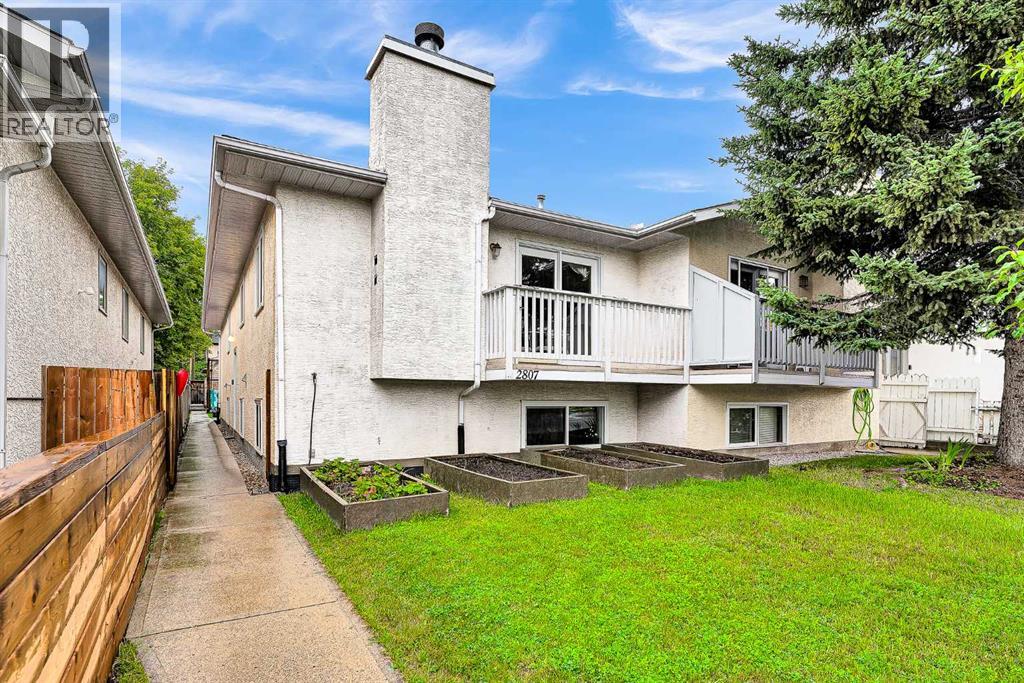
2807 29 Street SW
Calgary, Alberta
Over 2,400 sq ft of developed living space | 5 Bedrooms | 3 Bathrooms | Separate Walkout Basement UnitWelcome to this beautifully renovated, exceptionally versatile duplex in the heart of Killarney/Glengarry — offering over 2,400 sq ft of developed living space across two full levels, with up to five bedrooms and three full bathrooms. Ideal for families, multigenerational living, or anyone wanting flexible extra space or income potential.The open-concept main floor features three bedrooms — including a primary with 3-piece ensuite — plus a 4-piece main bathroom, all finished with hardwood flooring. Downstairs, the fully developed basement offers a separate basement suite with its own private entrance — two bedrooms, a 3-piece bathroom, a full kitchen, and its own living area — ideal for extended family, guests, or a mortgage helper. Large egress windows and a foundation sitting only about four feet below grade keep the lower level bright and naturally lit, so it lives like a true second storey rather than a basement.The entire home has been renovated, with new vinyl windows, a new garage roof, and a new hot water tank, and attic insulation top up all within the last 10 years. Outside, enjoy a west-facing yard with excellent southern exposure, a detached double garage off a paved alley, and additional street parking.An outstanding central location just steps from transit, Luke’s, and a nearby strip mall, with bike paths, parks, playgrounds, and schools close by — and a five-minute walk to the community centre. Six minutes to downtown, with Mount Royal University, North Glenmore Park, and 17th Avenue’s restaurants and entertainment all easily accessible. Nearby school options include Killarney School (CBE Montessori), Holy Name School (Catholic), Calgary Classical Academy, Clear Water Academy, Bishop Carroll High School, Central Memorial High School, Lycée International de Calgary, and A.E. Cross School.A rare combination of fully renovated, move-in-ready li ving space, flexible accommodation, abundant natural light, and an unbeatable central location. (id:45388)
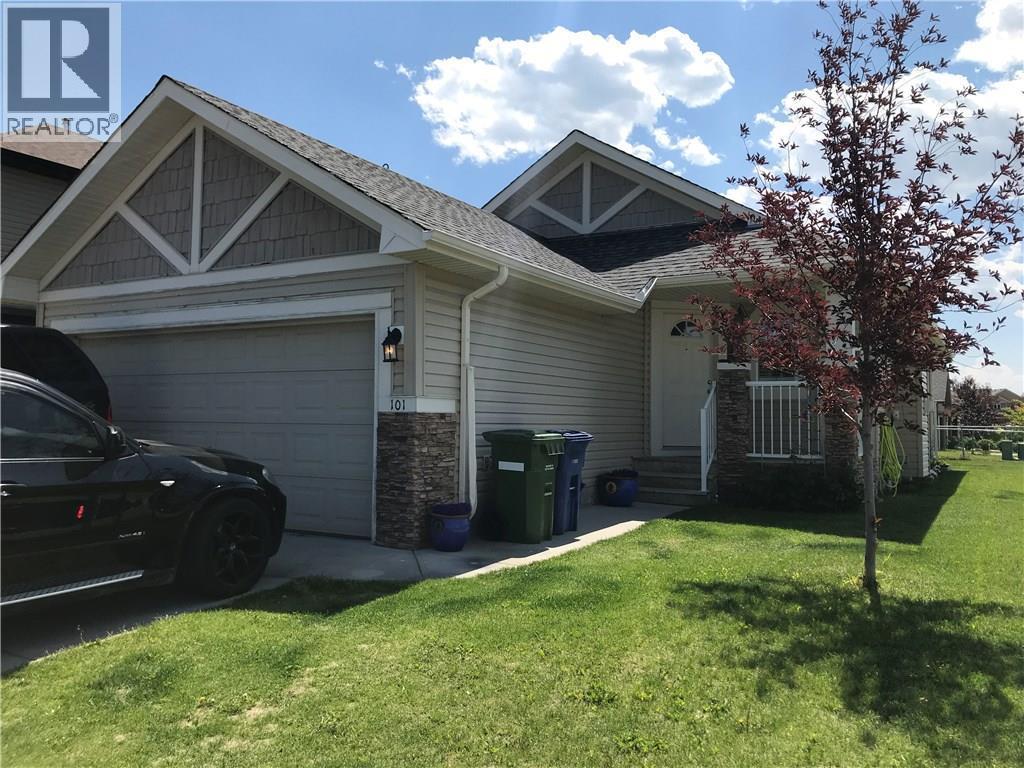
101 Channelside Cove SW
Airdrie, Alberta
Welcome home to this spacious and beautiful corner lot bungalow located in the master built community of the Canals in Airdrie. Close to schools, parks, shopping and recreation. This open concept home is perfect for a new family! Incredible kitchen with a coffee bar area, vaulted ceilings, a master bedroom with a 4 piece ensuite, and a custom built multi-level patio in the backyard are just some of the amazing features this home has to offer! Add your personal touch and design exactly what you want in the huge undeveloped basement! Theater room? Games room? Man cave? Extra bedrooms? All of the above? No problem, there is room for it all! What are you waiting for? View TODAY! (Some photos have been virtually staged) (id:45388)
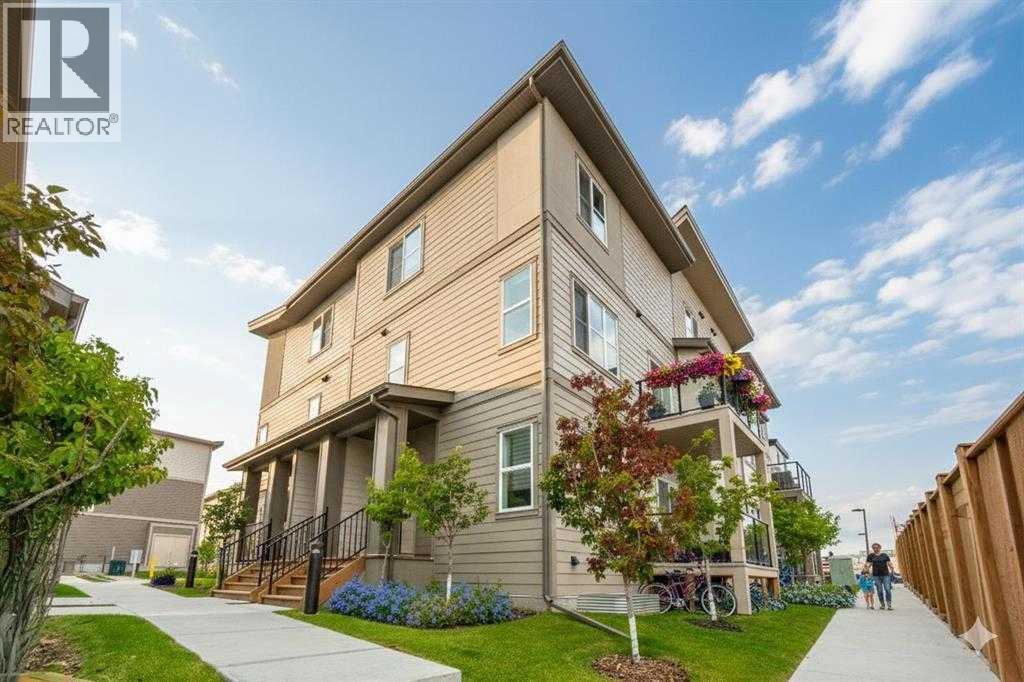
60, 2117 81 Street SW
Calgary, Alberta
Last unit in the complex! *First Time Buyers save 5% off listing price!* ** Immediate Possession, Bungalow Style, Nearly 1500 sq ft developed! - Welcome to this immaculate, move-in-ready bungalow townhome in the prestigious community of Aspen Springs. Built by the renowned Slokker Homes, this residence features a bright, open-concept layout with expansive windows that drench the living and dining areas in natural light. The contemporary chef’s kitchen is finished with sleek stainless steel appliances, premium quartz countertops, and modern cabinetry. High-end LVP flooring flows through the main level, leading to a spacious primary sanctuary complete with a private ensuite featuring a stand-up shower. The fully finished basement significantly expands your living space, offering a large family room, a full bathroom, and two additional bedrooms for maximum flexibility. Residents of Aspen Springs enjoy an unparalleled location near Calgary’s top-rated schools, including Webber Academy and Rundle College. Benefit from the convenience of being minutes away from the boutique shopping and dining at Aspen Landing and West 85th, while remaining steps from tranquil parks and walking paths. An attached garage and private driveway ensure effortless parking. This property offers a sophisticated, low-maintenance lifestyle in one of the West Side’s most desirable master-planned neighborhoods.Crafted by Slokker Homes, a family-owned builder with deep roots dating back to 1935. Every detail reflects our multi-generational commitment to "long quality"—ensuring your home is built beautifully and engineered to last for decades to come. Experience the peace of mind that comes with nearly a century of building excellence. (id:45388)
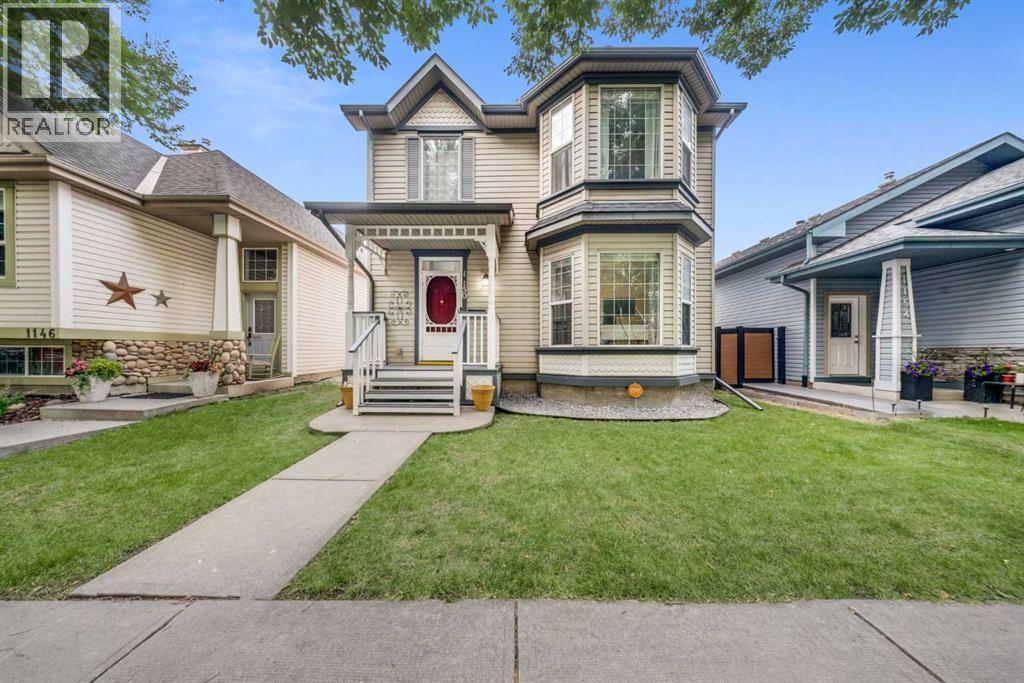
1150 Prestwick Circle SE
Calgary, Alberta
Welcome to this beautifully maintained two-storey home, ideally located on a quiet street close to parks, schools, shopping, and major roadways. Bright and inviting, this home features 9-foot ceilings and oversized windows that fill the main floor with natural light.The spacious foyer welcomes you into a thoughtfully designed main level offering a warm and functional layout. The kitchen features abundant cabinetry, a large pantry, brand-new stainless steel refrigerator and stove, fresh paint, and a generous dining area with direct access to the backyard—perfect for everyday living and entertaining. The main floor also offers a formal dining room or flex space ideal for a home office, a spacious family room with a cozy fireplace, convenient main-floor laundry, and a two-piece powder room.Upstairs, the spacious primary bedroom includes a walk-in closet and a private four-piece ensuite with a relaxing soaker tub. Two additional generously sized bedrooms and a well-appointed three-piece bathroom complete the upper level.The fully finished basement provides exceptional additional living space with an expansive media and recreation room, a three-piece bathroom, a hobby room or flex space, and plenty of storage.Outside, enjoy the beautifully landscaped backyard featuring a large deck, mature trees, a garden shed, and a double detached garage—creating the perfect space for relaxing or entertaining.Offering an excellent layout, tasteful updates, brand-new refrigerator and stove, fresh interior paint, and an outstanding location, this move-in-ready home is an exceptional opportunity for families seeking space, comfort, and convenience. (id:45388)
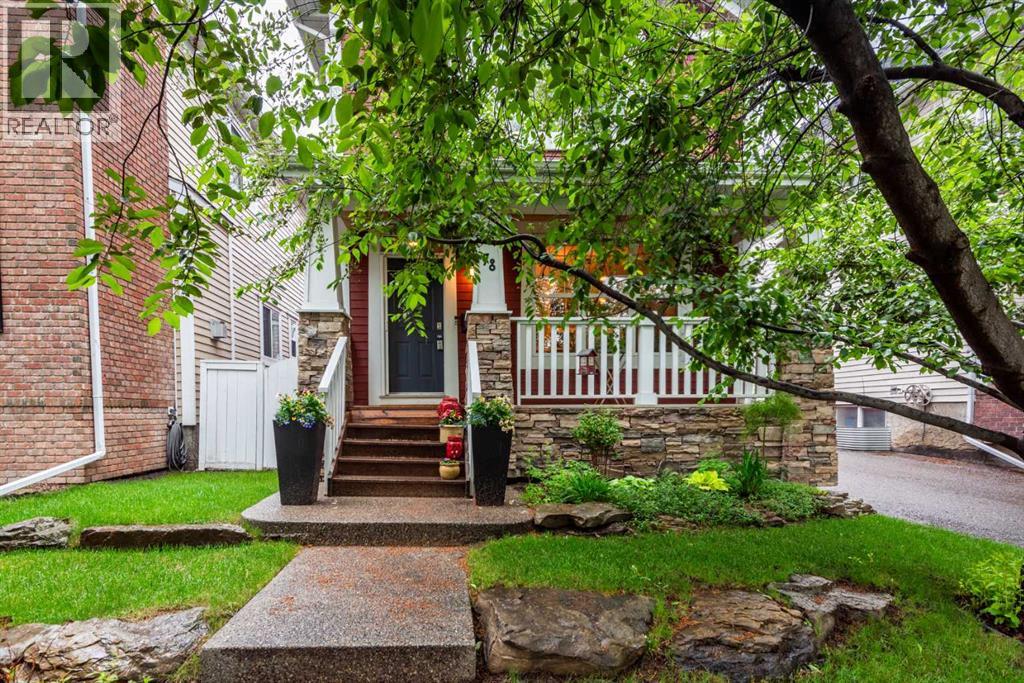
78 Ypres Green SW
Calgary, Alberta
Welcome to Garrison Woods, where mature trees, quiet streets, and an exceptional inner city location create a setting buyers love. This beautifully maintained 2 storey home offers over 2,600 sq ft of developed living space, 4 bedrooms, 3.5 bathrooms, a finished basement, and a private yard with no neighbours behind. The main floor feels warm and inviting with hardwood flooring, high ceilings, and a spacious living room anchored by a gas fireplace. The kitchen features quartz countertops, a gas range, a large island with breakfast bar, pantry storage, and plenty of space for everyday cooking or hosting. A dedicated main floor office adds valuable flexibility, while main floor laundry keeps day to day living simple. Upstairs, the spacious primary bedroom includes a walk in closet and a well appointed ensuite with a soaking tub and separate shower. Two additional bedrooms and a full bathroom complete the upper level. The finished basement adds a large game room, fourth bedroom, full bathroom, bar area, and extra storage, making it a great space for guests, teens, hobbies, or movie nights. Outside, enjoy a landscaped yard with mature trees, a patio, BBQ gas line, garden space, and a detached double garage. Located minutes from Marda Loop, Sandy Beach, Mount Royal University, parks, pathways, shops, restaurants, and downtown Calgary, this home delivers comfort, convenience, and community in one thoughtful package. Schedule your private showing today. (id:45388)
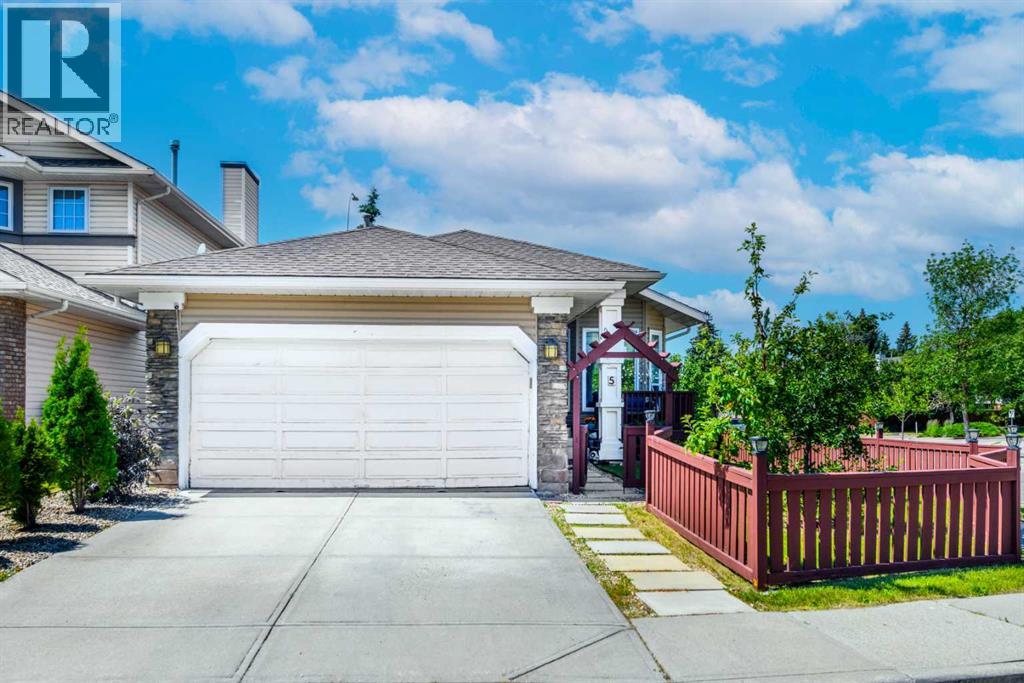
5 Citadel Hills Circle NW
Calgary, Alberta
VAULTED CEILINGS | BUNGALOW | AIR CONDITIONING | 5 BEDS | UPGRADED | CORNER LOT | 3 BATHS. Welcome to this beautifully updated BUNGALOW in the highly sought-after community of Citadel. Offering 5 bedrooms plus a den and 3 FULL bathrooms, this home combines modern upgrades with functional family living. The recently renovated kitchen features elegant quartz countertops, updated stainless steel appliances, and ample workspace. Additional upgrades include NEWER triple-pane vinyl windows, stylish vinyl plank flooring, zebra blinds, a NEWER hot water tank, freshly painted deck and fence, and an upgraded front entry door. The fully developed basement provides additional living space with extra bedrooms, a den, and a full bathroom, making it ideal for growing families, guests, or a home office. Perfectly situated NEAR PARKS, SCHOOLS, SHOPPINH, and everyday amenities, this home also offers quick access to Stoney Trail for an easy commute throughout Calgary. This is an exceptional opportunity to own a move-in-ready home in one of Northwest Calgary's most desirable communities. (id:45388)
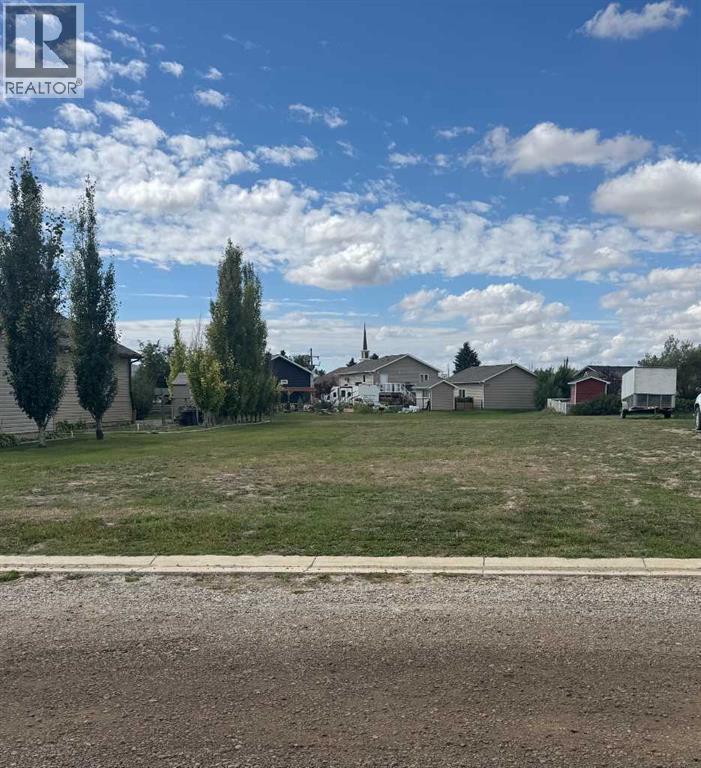
510 6a Street
Champion, Alberta
Fully Serviced Lot in the Village of ChampionBuild your dream home in the welcoming Village of Champion! This fully serviced lot has water, sewer, underground electrical and telephone services, with gas also available on the property, making it an excellent opportunity to build with convenience in mind.Champion offers the charm of small-town living while being ideally situated for enjoying the outdoors. With Little Bow Provincial Park, McGregor Lake and Twin Valley Reservoir all within easy reach, you'll have plenty of opportunities for fishing, boating, camping and relaxing in nature.This friendly community is a wonderful place to call home, offering K–Grade 9 schooling in the village, with high school available in Vulcan, approximately 18 km north. Whether you're looking to raise a family in a close-knit community or you're ready to leave the hustle and bustle of the city behind, Champion offers an affordable and relaxed lifestyle.Located approximately 1 hour 20 minutes from Calgary and 45 minutes from Lethbridge, this is an opportunity to enjoy small-town living without being too far from larger centres. (id:45388)
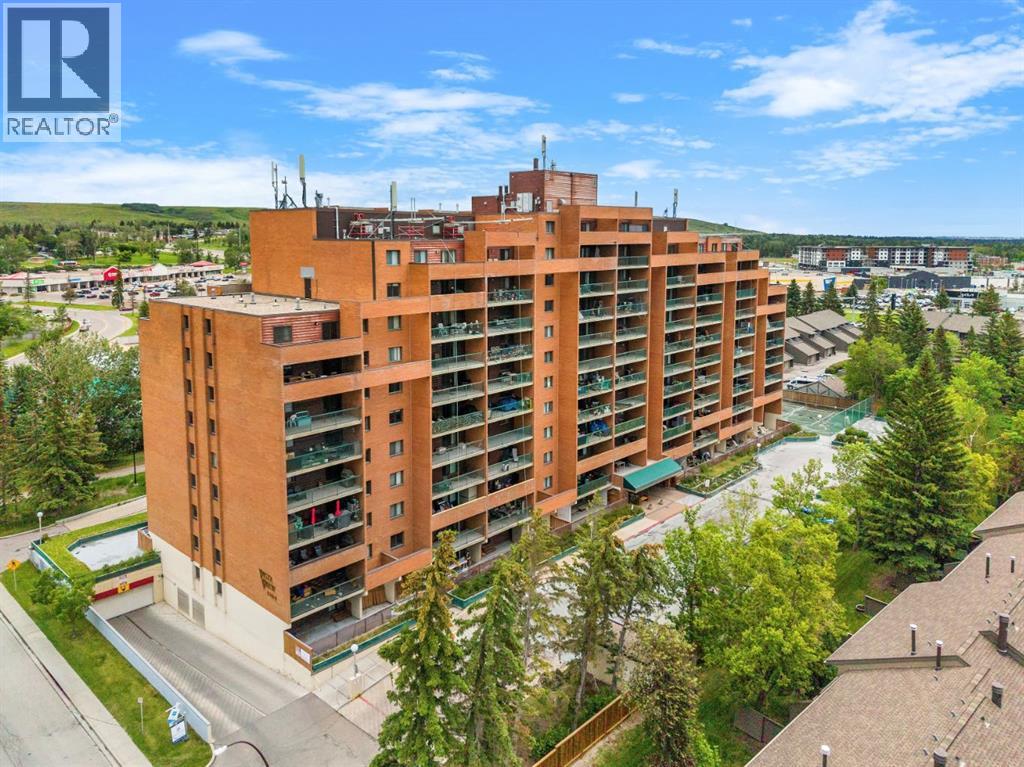
1110, 5204 Dalton Drive NW
Calgary, Alberta
Some units simply check the boxes. Others make you feel at home the moment you walk through the door. It's the feeling you get when you finally find a place that allows to you slow down and simply enjoy where you are. Perched on the 11th floor of Vista View, this move in ready 2 bed & 1 bath condo is the kind of home where every day begins with breathtaking, unobstructed views and ends with peaceful sunsets from your own private balcony. Tucked away in a quiet, well maintained building, you'll enjoy the perfect balance of tranquility while remaining connected to everything that makes everyday life effortless. Step inside and you'll immediately notice this isn't your typical condo layout that reveals everything at the front door. Instead of walking into one open space, you're welcomed by a thoughtfully designed floor plan with each space that unfolds naturally. The spacious kitchen offers an abundance of cabinetry and storage, making it as practical as it is inviting. Whether you're preparing a quiet weeknight dinner or your favourite holiday meal, you'll appreciate the space to cook, gather, and create memories. A generous dining area naturally becomes the heart of the home where there's plenty of room to gather with family and friends for holidays or everyday dinners. The expansive living room invites you to slow down, unwind, and simply enjoy the moment. Bright, open, and inviting, it's a space you'll look forward to coming back to at the end of each day. Open the balcony doors and let in the fresh air, curl up with a good book or simply pause to take in the incredible views that make this home so special. Privately tucked away are two spacious bedrooms and a full 4 piece bathroom, creating a comfortable retreat where everyone has their own space to relax. An assigned underground parking stall means warm, snow free mornings throughout the winter, while the additional in-suite storage room offers the extra space that's so often missing in condo living. Life here e xtends far beyond your front door. Enjoy the convenience of the main floor common laundry room, a fitness room, sauna, games room, party room, tennis court, abundant visitor parking, and RV parking available for rent (subject to availability). Whether you're staying active, hosting family, or simply enjoying the amenities, everything you need is right at home. The location completes the picture with parks, shopping, public transit, restaurants, universities, and hospitals all within easy reach, you'll spend less time commuting and more time enjoying the things that matter most. Whether you're purchasing your first home, downsizing into a simpler lifestyle, or searching for an investment in an unbeatable location. (id:45388)
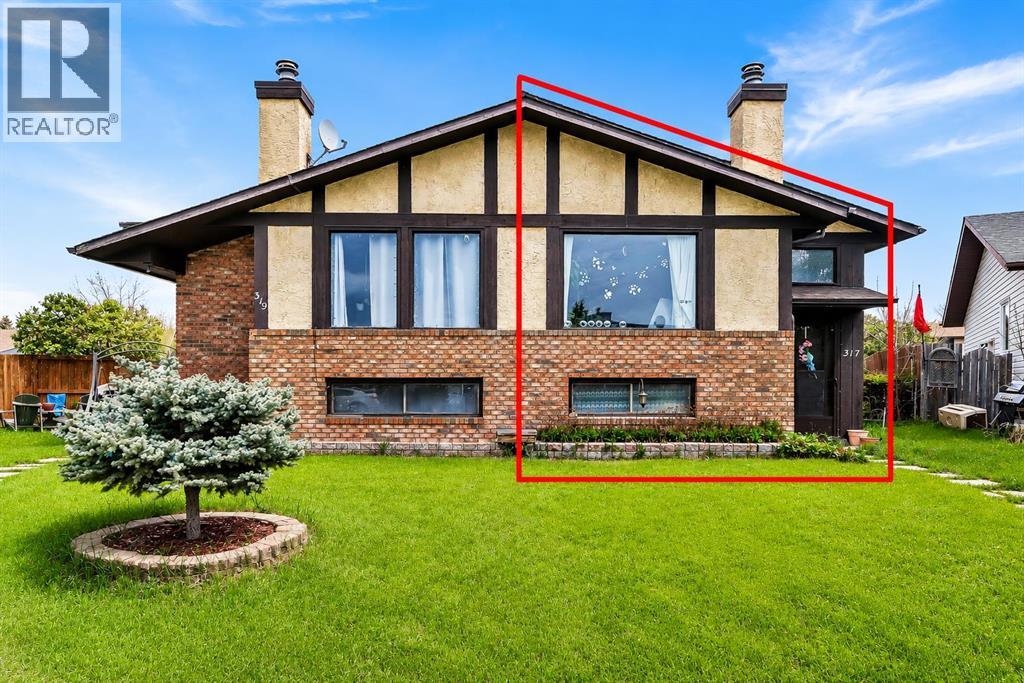
317 Templemont Place NE
Calgary, Alberta
Situated on a quiet, family-friendly street in the established community of Temple, this semi-detached home offers over 900 sq. ft. of comfortable living space featuring 2 spacious bedrooms and 1.5 bathrooms. Adding to its appeal is the rare opportunity to purchase the adjoining property at 319 Templemont Place NE, which is also currently available for sale. Whether you're an investor seeking strong rental income potential, a multigenerational family looking for flexible living arrangements, or a buyer interested in owning both sides of a duplex for future opportunities, this unique offering is seldom found in today's market. Inside, the bright and inviting main floor is filled with natural light from large windows, while the cozy living room with a fireplace creates a warm and welcoming atmosphere. The functional kitchen offers ample cabinetry and storage space, making everyday living both practical and efficient. The home features two generously sized bedrooms, including a spacious primary retreat complete with a private 2-piece ensuite and sliding patio doors leading to a private deck, perfect for enjoying your morning coffee or unwinding in the evening. Convenient main-floor laundry further enhances the thoughtful layout. The unfinished basement provides a blank canvas for future development, whether you envision additional living space, a recreation room, home gym, or extra storage. Outside, the private, low-maintenance backyard offers the ideal setting for summer enjoyment and outdoor gatherings. Conveniently located just minutes from schools, parks, playgrounds, shopping, restaurants, and public transit, this property delivers outstanding accessibility and long-term value in a well-established neighbourhood. Whether purchased on its own or together with 319 Templemont Place NE, this home presents an exceptional opportunity for homeowners and investors alike. Book your private showing today! (id:45388)
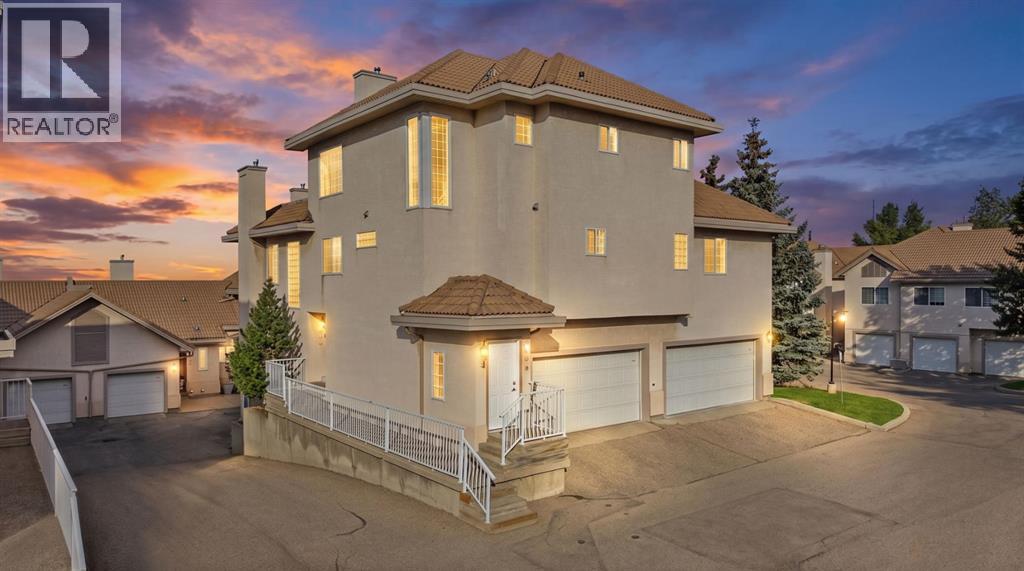
501 Patterson View SW
Calgary, Alberta
Welcome home to Patterson Bluffs, a beautifully maintained enclave surrounded by nature at its finest with scenic ponds, winding walking paths, lush treed areas, a community garden, and an exclusive clubhouse. With over 1,680 square feet of brilliantly designed living space, this home comes complete with an oversized, heated, double-attached garage. Inside, a bright open-concept layout is highlighted by vaulted ceilings, modern color tones, newer designer laminate flooring, in-floor heating, renovated bathrooms, and abundant storage throughout. The main living experience centers around sweeping, panoramic views of Calgary’s downtown skyline and river valley, best enjoyed from two expansive private decks. The dedicated bedroom level features 3 spacious rooms with plush, newer carpeting and custom California closets. The sunlit primary retreat boasts generous closet space and a newly renovated 5-piece spa-inspired ensuite with a double vanity, a glass-enclosed shower, and a deep soaking tub. Both the primary and second bedrooms enjoy direct access to a private east-facing deck, the ultimate spot to savor your morning coffee as the sun rises. An updated 4-piece family bathroom and a dedicated laundry room equipped with newer appliances round out this level. Ascending to the top floor, you will find a light-soaked living space wrapped in windows on all four sides. The airy living room features vaulted ceilings and a gas fireplace with an elegant tile surround, and it flows effortlessly into the dining area and a well-appointed kitchen. The kitchen is outfitted with stainless steel appliances, a breakfast bar, pantry, ample counter space, a corner sink framed by a south-facing window, and a dedicated office nook. Step outside onto the deck to take in the impressive mountain horizon by day and watch the downtown city skyline twinkle as evening falls. Perfectly situated to enjoy the best of the west side, you are just minutes from neighborhood shops, dining, transit, West Side Rec, and Canada Olympic Park, with direct access to downtown Calgary and a straight shot out to the mountains. Call today for your personal viewing. (id:45388)
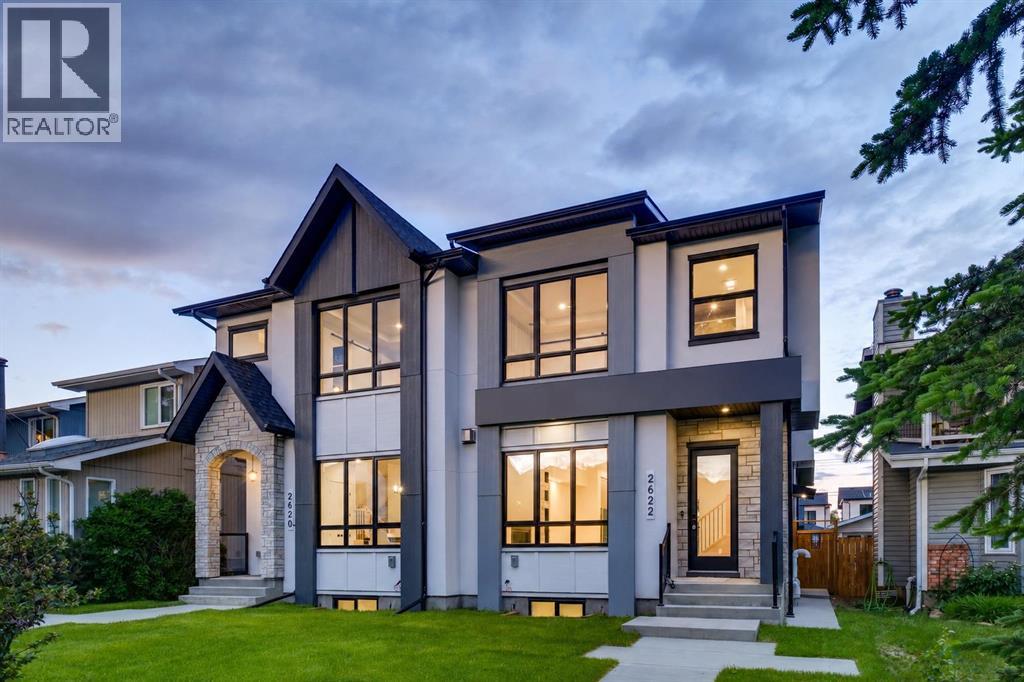
2622 30 Street SW
Calgary, Alberta
OVERVIEW: A well-appointed home on an extra-deep 25' x 150' lot in Killarney, offering generous ceiling heights and a separate, fully independent legal lower suite. LOT: Extra-deep 25' x 150' lot, 30' longer than standard 120' lots, providing a full backyard with patio. Main Floor (10' ceilings): Engineered hardwood in main living areas, gourmet kitchen with custom stylish cabinetry, sleek countertops and backsplash, Bosch stainless appliances, and Blanco sink, spatious pantry, powder room with 2' x 4' accent tile, granite countertop, and floating vessel vanity, mud room with ample closet space, tiled floors, and paved back alley access. UPPER LEVEL (9' ceilings): Large loft, two spacious bedrooms, master bedroom with large windows and oversized walk-in closet with built-ins, master ensuite with double vanity, freestanding tub, and an elegant tiled shower, upper laundry with Samsung washer and dryer. LOWER LEVEL - Legal Suite (9' ceilings): Fully independent with separate entrance, two large bedrooms (one with walk-in closet), oversized egress windows, full gourmet kitchen with stainless appliances and quartz counters, four-piece bathroom with tiled surround tub and tiled floor, full laundry, large living area, luxury vinyl plank flooring. MECHANICAL: Two furnaces, RING doorbell (id:45388)
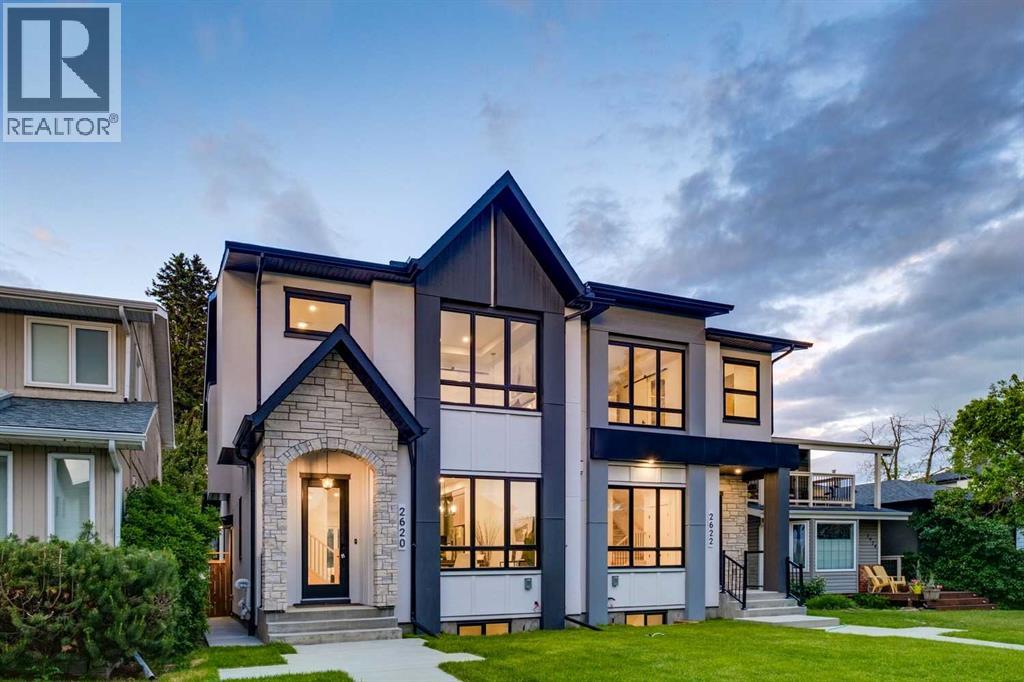
2620 30 Street SW
Calgary, Alberta
OVERVIEW: A well-appointed home on an extra-deep 25' x 150' lot in Killarney, offering generous ceiling heights and a separate, fully independent legal lower suite. LOT: Extra-deep 25' x 150' lot, 30' longer than standard 120' lots, providing a full backyard with patio. Main Floor (10' ceilings): Engineered hardwood in main living areas, gourmet kitchen with custom dark gray and walnut-grain cabinetry, titanium black granite countertops, Bosch stainless appliances, and Blanco sink, den (can serve as pantry), powder room with 2' x 4' accent tile, quartz countertop, and floating vessel vanity, mud room with ample closet space, tiled floors, and paved back alley access. UPPER LEVEL (9' ceilings): Large loft, two spacious bedrooms, master bedroom with large windows and oversized walk-in closet with built-ins, master ensuite with double vanity, freestanding tub, and dual-tone tiled shower, upper laundry with Samsung washer and dryer. LOWER LEVEL - Legal Suite (9' ceilings): Fully independent with separate entrance, two large bedrooms (one with walk-in closet), oversized egress windows, full gourmet kitchen with stainless appliances and quartz counters, four-piece bathroom with tiled surround tub and tiled floor, full laundry, large living area, luxury vinyl plank flooring. MECHANICAL: Two furnaces, RING doorbell (id:45388)
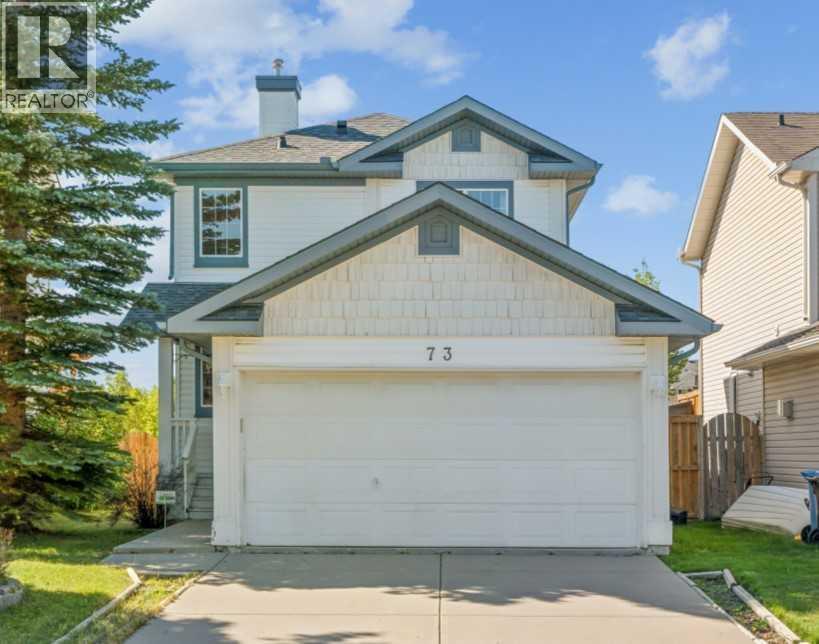
73 Rocky Ridge Heath NW
Calgary, Alberta
Welcome to this lovely home in Rocky Ridge with 2 bedrooms both with ENSUITE bathrooms + DOUBLE ATTACHED garage + fully developed basement. Open concept layout and hardwood floor throughout the main & second level, and laminate flooring on the basement. Abundance of natural light with loads of windows and south facing living room, dining area, and backyard. Huge deck for tea party, BBQ dinner fest, and evening wines. Upstairs, there are two spacious bedrooms both with 4pc ensuite bathroom, plus another 4pc bathroom and humungous recreation room in fully finished basement. You will see some mark on the ceiling of the basement where the 3rd bedroom walls used to be. You can close this space to make 3rd bedroom again or don’t do anything if you like the current setting which could be utilized as home theater, home gym, or home office. This beautiful home is just across from Community Centre and it is also close to shops, pathway, parks, and major road! Best deal under $650K. Book your tour today! (id:45388)
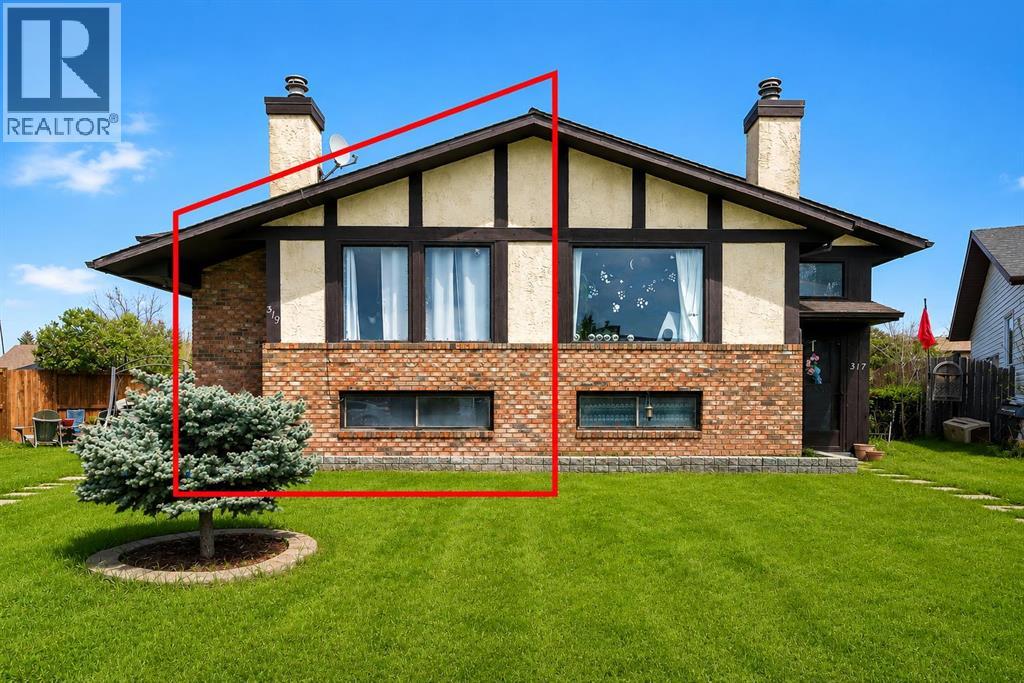
319 Templemont Place NE
Calgary, Alberta
Whether you're looking for a comfortable home, a revenue property, or the unique chance to acquire both sides of the duplex, this offering provides exceptional flexibility for investors, multigenerational families, or buyers considering future redevelopment opportunities (subject to municipal approvals). Situated on a quiet, family-friendly street in the established community of Temple, this home offers over 900 sq. ft. of comfortable living space with 2 spacious bedrooms and 1.5 bathrooms. The bright main floor features durable vinyl flooring, large windows that fill the space with natural light, and an inviting living room complete with a cozy fireplace. The functional kitchen showcases white cabinetry, stainless steel appliances, and ample storage space. The spacious primary bedroom includes a private 2-piece ensuite and sliding patio doors leading to a private deck, perfect for enjoying your morning coffee or relaxing in the evening. Main-floor laundry adds everyday convenience, while the partially finished basement offers a versatile recreation or flex room ideal for a home office, gym, media room, or play area. Outside, the private low-maintenance backyard provides a great space for entertaining or enjoying the summer months. Conveniently located close to schools, parks, playgrounds, shopping, restaurants, and public transit, this property offers outstanding accessibility and long-term value. With 317 Templemont Place NE also available for purchase, buyers have the rare opportunity to own an entire duplex, creating additional rental income potential and long-term investment value. Book your private showing today! (id:45388)
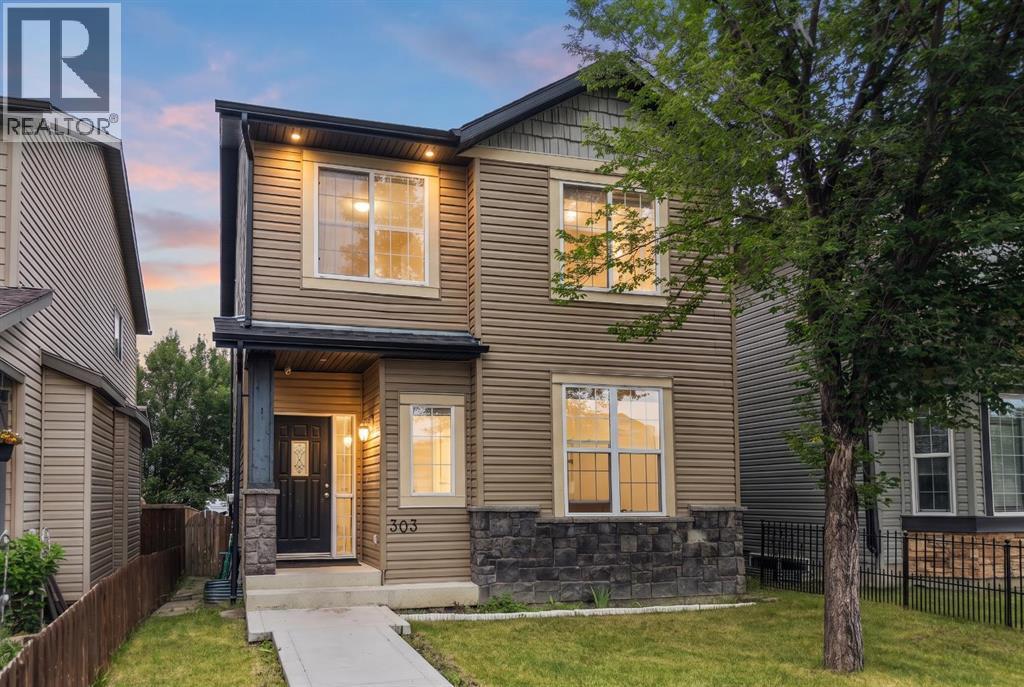
303 Saddlebrook Way NE
Calgary, Alberta
Welcome to this beautiful, move-in-ready home in the heart of Saddle Ridge! Perfect for growing families, this property offers incredible value!The bright main floor boasts gorgeous hardwood and updated laminate flooring, a spacious living room, and a large kitchen featuring a center island, stainless steel appliances, and a corner pantry. The adjoining dining area opens directly to a rear covered deck—perfect for summer BBQs. A handy built-in desk space and a 2-piece powder room complete the main level. Upstairs features the ultimate everyday convenience of second-floor laundry. The primary suite includes a walk-in closet and a private 4-piece ensuite, accompanied by two additional well-sized bedrooms and another full 4-piece family bath. The fully finished basement offers amazing flexibility! It showcases a huge recreation room anchored by a wet bar with rough-ins for future appliances, plus a 4th bedroom and a modern 3-piece bath—ideal for extended family, older teenagers, or overnight guests. Outside, enjoy a fully fenced backyard leading to a massive 21’x21’ double detached garage. Located nearby to local schools, parks, transit, and Saddletowne Circle. This home will not last long—Book your showing today! (id:45388)
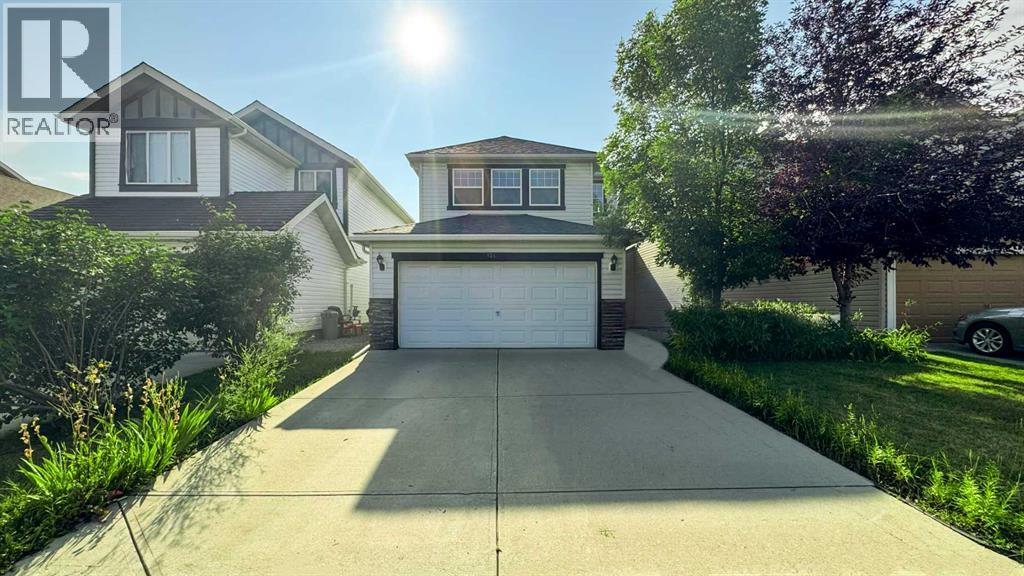
124 Everglen Way SW
Calgary, Alberta
Welcome to Evergreen. This two-storey home offers 5 bedrooms and 2.5 bathrooms, with plenty of room for a growing family. The main floor has a bright open layout with a kitchen and living room centred around a gas fireplace. The kitchen has cherry cabinets, granite countertops, stainless steel appliances including a double-door fridge, a tile backsplash, hardwood floors, and a central island.Upstairs, the primary bedroom has a walk-in closet and plenty of light, while the additional two bedrooms offer good space and built-in closets. One of the upstairs bedrooms is large enough and can be used as a bonus space if needed. The basement is fully developed and is ready to rent. Downstairs gives you another flexible space where you’ll find a main living area, a kitchenette, a 3-piece bathroom, and an egress bedroom that could work well as a bedroom, office, or rec space. In the back of the home is a fenced and landscaped yard with a built-in deck, great for having friends and family over.Here are some of the wonderful improvements made by the seller: 1. Installed a Malarkey Legacy 50-year warranty Class 4 impact SBS shingle for the full roof in September 2021. 2. Replaced the water heater with a new 44-gallon model in December 2022, which comes with a 10-year warranty. 3. Added a new patio door in 2021. 4. Levelled the deck with new footings in 2026. 5. Reconditioned the main floor hardwood flooring in August 2026. 6. Painted the entire house with a fresh coat in April 2026. 7. Conducted a deep cleaning of the house in April 2026. 8. Installed two new vanities in the bathrooms in 2026. 9. Upgraded the garage with a new door opener featuring a camera and wifi, along with new springs and sensors in 2021.The property has lovely green space behind it, so you'll enjoy plenty of privacy with no neighbours directly behind the house.Stores, schools, and gas stations are within walking distance. Located in the Evergreen community, this is a practical home in a great neigh bourhood with plenty of space to make it your own. (id:45388)
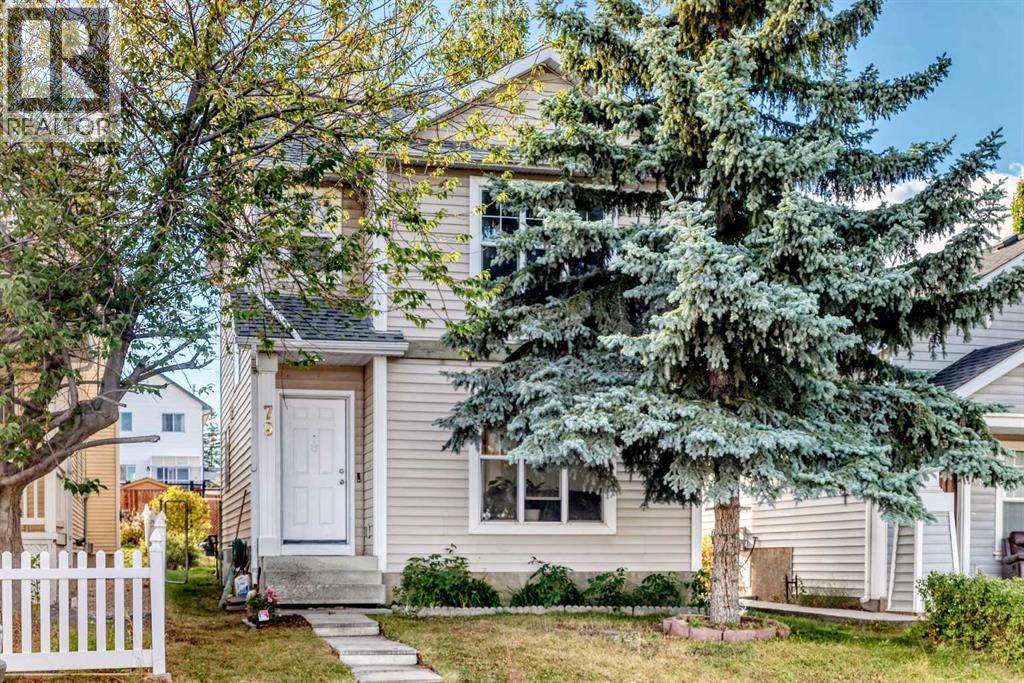
79 Hidden Crescent NW
Calgary, Alberta
What a great opportunity to own this good starting home located in the peaceful community of Hidden Valley... this well maintained home was freshly painted, it has a laminated floorings in the main level and new carpets through out in the upper level, updated lightings, newer stainless appliances that includes a brand new hood fan and the most exciting is; no more POLY - B piping that scares most of the Insurance Companies, because now those Poly B piping was recently replaced by NEW PEX Piping. In addition to the updates, New DOOR and WINDOWS of the entire house recently REPLACED!! AND NEW FURNACE JUST INSTALLED ....This house offers almost 1,500 square foot of livable area, this includes 3 good sized Bed Room, 1.5 bath rooms with Newer Tiles around that brings into a newer look. The fully developed basement is where your laundry and heating system located is also well organized to have an ample storage. What you're waiting now? Call your favorite realtor and book your showings!!! (id:45388)
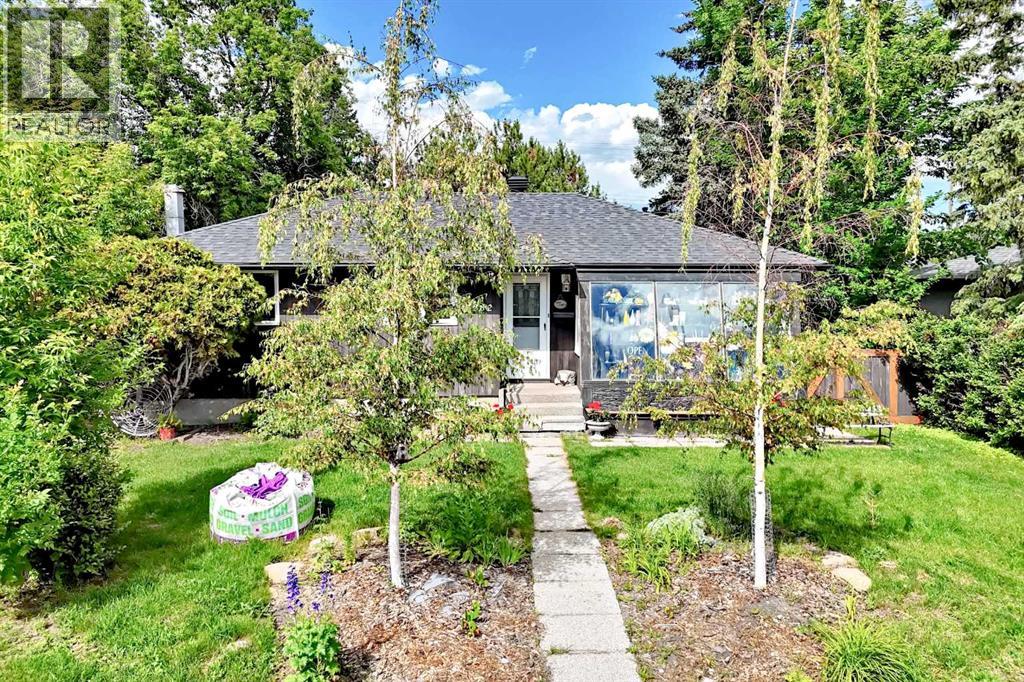
4832 Worcester Drive SW
Calgary, Alberta
Welcome to Wildwood, one of Calgary’s most desirable and established southwest communities. This well-kept bungalow sits on a 6,253 sq. ft. / 580.92 sq. m. R-CG lot, offering excellent potential for families, investors, or future redevelopment. The location is outstanding, just steps from Edworthy Park, walking paths, green space, schools, transit, and with easy access to Bow Trail and downtown Calgary.The main floor offers comfortable living space with hardwood flooring and an updated kitchen featuring Kitchen Craft cabinets, soft-close drawers, cupboards to the ceiling, a natural gas stove, and a cozy breakfast nook. Recent updates include newer windows and shingles. The basement features a separate rear entrance, developed includes an oversized double detached garage with rear lane access. The current owner is operating a successful flower shop business from this property (does not live there) offering added appeal for buyers seeking live-work potential in beautiful Wildwood. (id:45388)
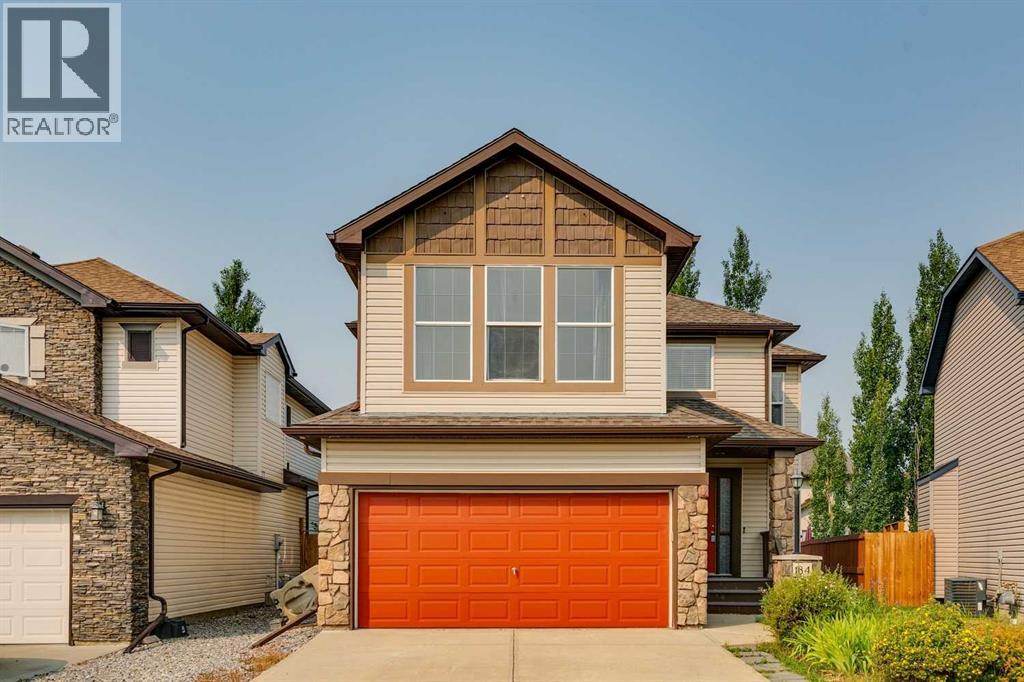
184 Cimarron Park Circle
Okotoks, Alberta
Beautiful family home in a sought-after Okotoks neighbourhood! Perfectly located on a quiet street close to schools, parks, and pathways, this home offers exceptional space and style. The open main floor features a cozy gas fireplace, a chef’s kitchen with full-height cabinets, large island, and a bright dining area with vaulted ceilings and access to the sunny backyard. Upstairs you’ll find a spacious bonus room and three generous bedrooms, including a primary suite with walk-in closet and relaxing ensuite. The basement adds even more living space with a rec room, fourth bedroom, and rough-in for a future bathroom. Move-in ready, and ideal for family living! (id:45388)
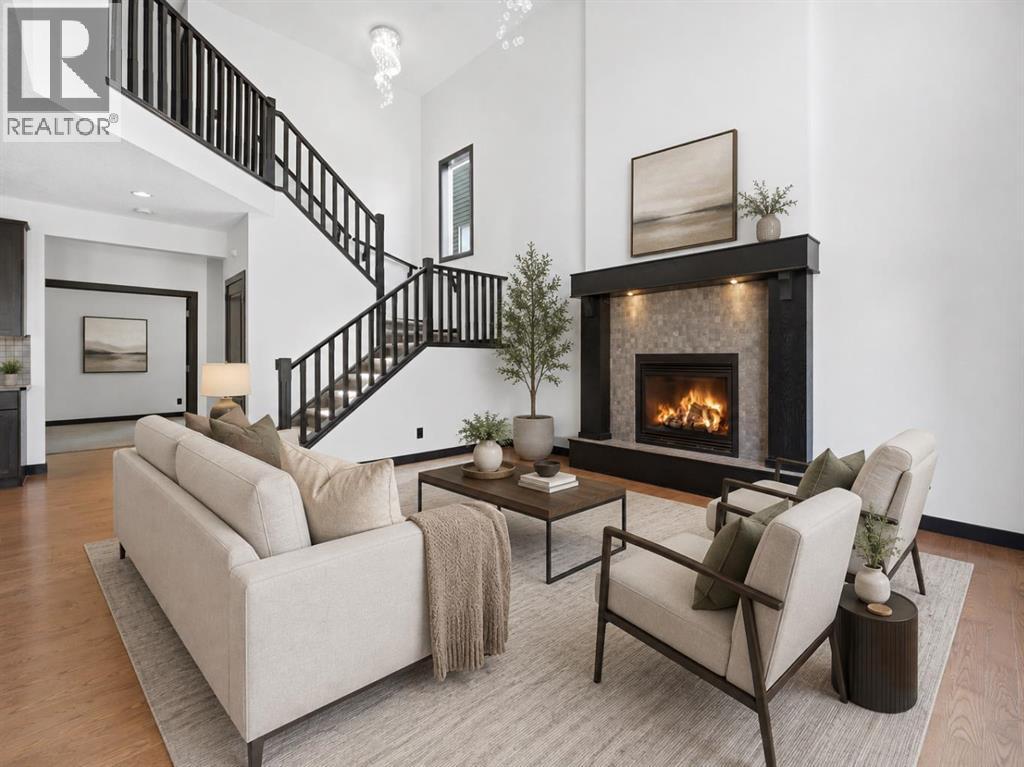
130 Auburn Glen Circle SE
Calgary, Alberta
This exceptional, move-in-ready two-storey home in the highly sought-after lake community of Auburn Bay offers the perfect blend of style, comfort, and location. Just a 2-minute walk to the school, this beautifully maintained home has been freshly painted throughout and features a bright open-concept floor plan with soaring 18 ft high ceilings and a stunning fireplace in the living/Family room. The chef-inspired kitchen boasts stainless steel appliances, a large centre island, corner pantry, and abundant cabinetry—perfect for everyday living and entertaining. A spacious main floor office provides the ideal work-from-home space, while the upper-level bonus room with vaulted ceilings is perfect for family movie nights or a kids' retreat. Escape to the luxurious primary suite featuring a spa-inspired ensuite complete with a relaxing jetted shower, skylight that fills the space with natural light, and a walk-in closet. A double attached garage, large deck for summer BBQs, storage shed, and a fully fenced, beautifully landscaped backyard complete this outstanding property. Enjoy Auburn Bay's year-round lake privileges, parks, schools, shopping, and exceptional community amenities. This is more than just a house—it's the lifestyle you've been dreaming of! (id:45388)
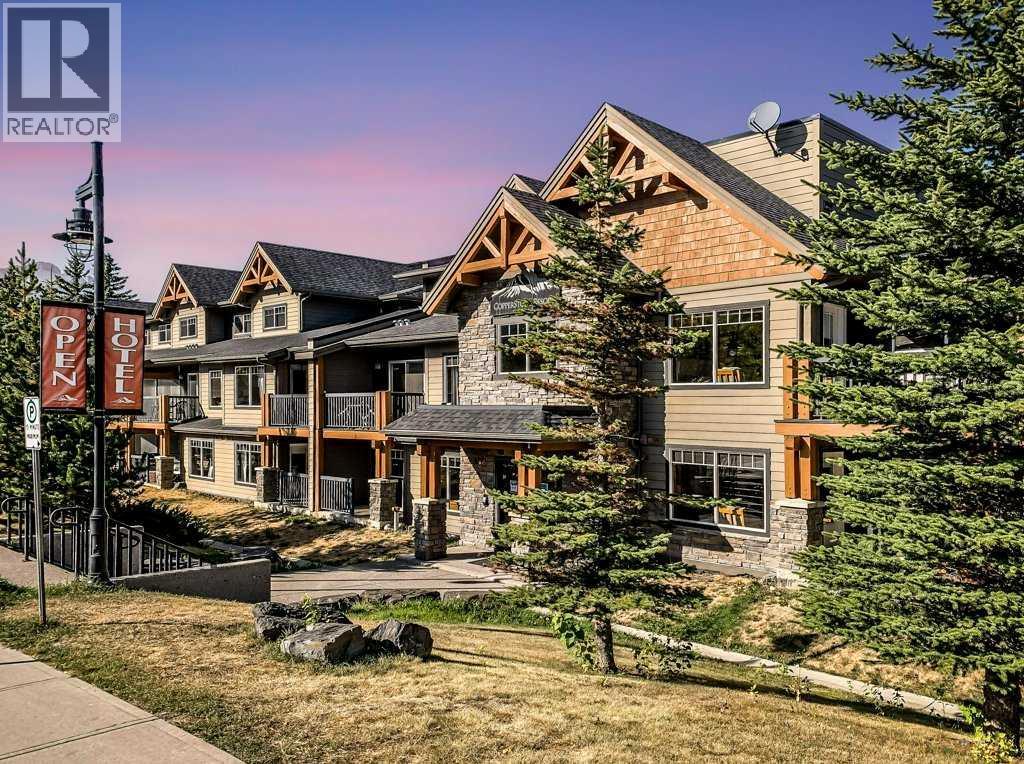
2109, 250 2nd Avenue
Dead Man's Flats, Alberta
Located in Copperstone Resort in Dead Man’s Flats, this fully furnished 1-bedroom + den hotel condo offers an excellent opportunity for mountain getaway use and short-term rental revenue generation. This turnkey property is ready for immediate enjoyment and income potential.The open-concept layout features a spacious living area, a functional kitchen, and a versatile den ideal for additional guest accommodations. Warm mountain inspired finishes create a welcoming atmosphere, while the private balcony provides the perfect place to relax after a day exploring the surrounding mountains.Owners and guests enjoy access to Copperstone Resort’s popular amenities, including a large outdoor hot tub, fitness facilities, and underground heated parking. Conveniently located just minutes from Canmore and surrounded by world-class hiking, biking, golf, and skiing, this property offers the perfect balance of lifestyle and investment potential in the Canadian Rockies. (id:45388)
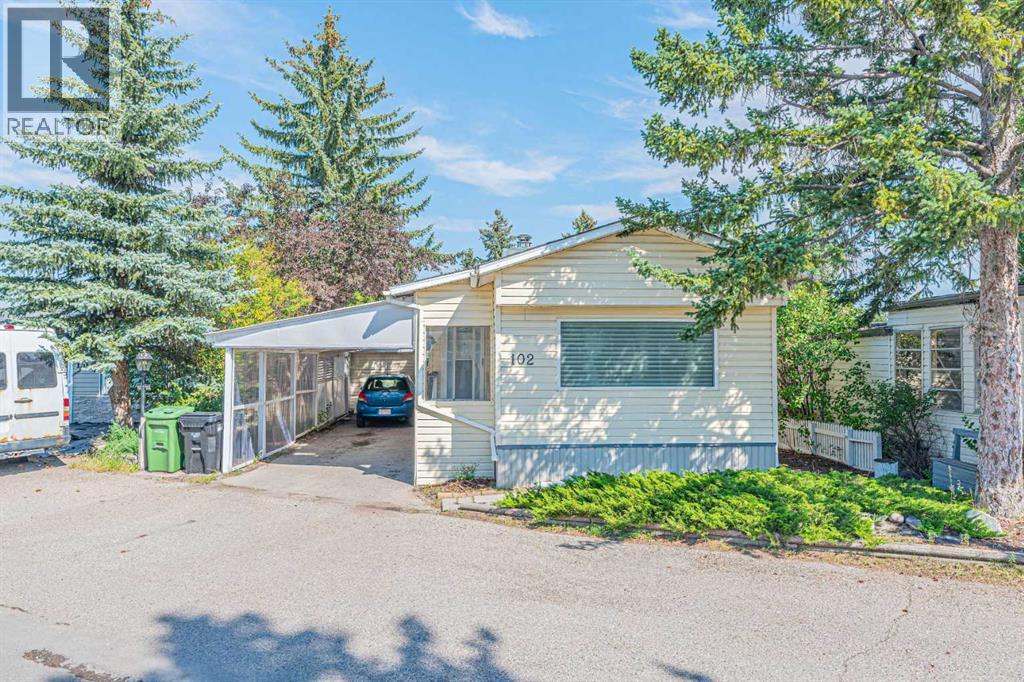
102, 3223 83 Street NW
Calgary, Alberta
Charming & Affordable Home in Greenwood Village – Prime Location!Welcome to Greenwood Village, where comfort, convenience, and affordability come together. This well-maintained home offers a functional and inviting layout, making it an excellent opportunity for first-time home buyers, downsizers, or investors.The home features a spacious primary bedroom, two additional bedrooms that are perfect for children, guests, or a home office, and an updated 4-piece bathroom. A bright dining area with a skylight fills the home with natural light, while the open-concept kitchen, dining, and living area creates an ideal space for everyday living and entertaining.The cozy living room is highlighted by beautiful hardwood flooring and a charming wood-burning fireplace, providing a warm and welcoming atmosphere. Just off the living room is one of the secondary bedrooms. Down the hallway, you'll find the second bedroom, the updated full bathroom, a large laundry and storage room, and the generously sized primary bedroom.Additional Features:Two private entrances, including one from the living room and another from the laundry/storage room leading to the covered carport and backyard.Covered carport with an extended driveway, offering parking for up to two vehicles.Spacious storage and laundry area for added convenience.Ideally located, Greenwood Village provides quick access to Stoney Trail (Highway 201) and 16 Avenue NW, with Bowness, Trinity Hills Shopping Centre, and the Calgary Farmers' Market West all just minutes away. You'll also enjoy nearby parks, public transit, shopping, restaurants, and other everyday amenities.Don't miss this fantastic opportunity to own an affordable home in one of Calgary's most convenient locations. Book your private showing today! (id:45388)
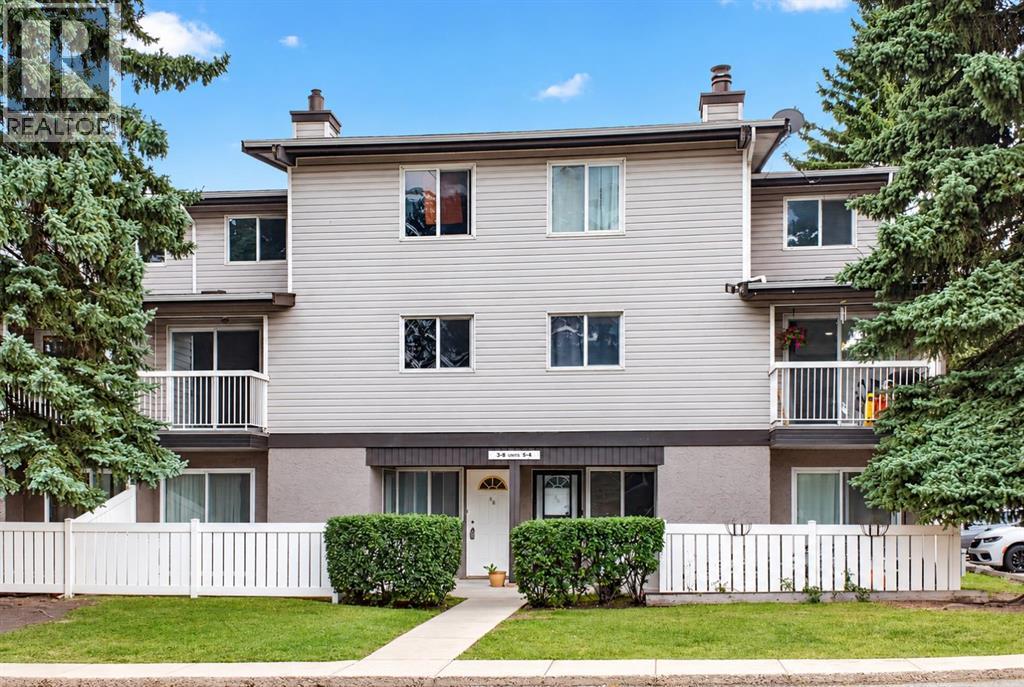
8, 3800 Fonda Way SE
Calgary, Alberta
Cozy 3 bedroom townhouse in Forest Heights. Open Floor plan, spacious living room with private balcony looking out to a green space for relaxing. Kitchen has lots of cupboard space perfect for meal prep. There is a good-sized bedroom on the same floor, and upstairs there are 2 more bedrooms with huge primary bedroom and a walk-in closet. In-suite laundry and a generous storage room provide practical functionality for busy lifestyles. This unit comes with 1 parking stall and lots of street parking around. It is professionally managed, pet friendly with Board approval. Ideally located just minutes from parks, schools, Marlborough Mall, restaurants, and major transit routes including the LRT, this home is close to everything you need. Book your showing today. (id:45388)
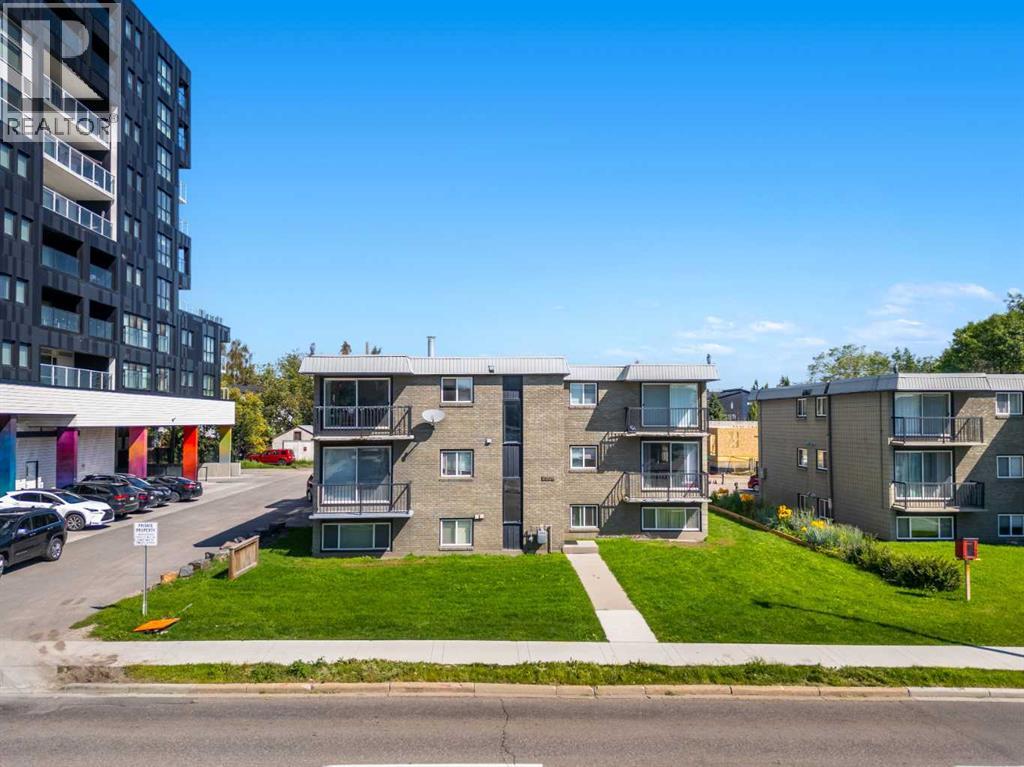
14, 2906 17 Avenue SW
Calgary, Alberta
Welcome to this beautifully maintained 1-bedroom condo in the desirable community of Shaganappi, offering exceptional convenience, modern finishes, and outstanding value. Whether you're a first-time home buyer, downsizer, or investor, this home presents an excellent opportunity in one of Calgary's most accessible inner-city locations. Thoughtfully designed with both style and functionality in mind, the open-concept living space features laminate flooring and a beautiful kitchen complete with granite countertops, stainless steel appliances, a tile backsplash, and an island that provides additional seating. The living room is warm and welcoming, highlighted by an electric fireplace and custom built-in shelving that add both character and practicality to the space. The spacious bedroom offers comfortable accommodation, while the in-suite laundry adds everyday convenience. Additional features include an assigned parking stall with plug-in capability and a separate storage locker. Location is where this property truly shines. Just a short walk to the Westbrook LRT Station, commuting downtown is quick and convenient. Residents will also appreciate the nearby transit options, local coffee shops, restaurants, Westbrook Mall, Shaganappi Golf Course, and numerous parks and pathways. Don't miss out on a fantastic opportunity to own an affordable inner-city home or add a desirable rental property to your investment portfolio. Please note this is a below grade unit and the staging in photos is virtual. (id:45388)
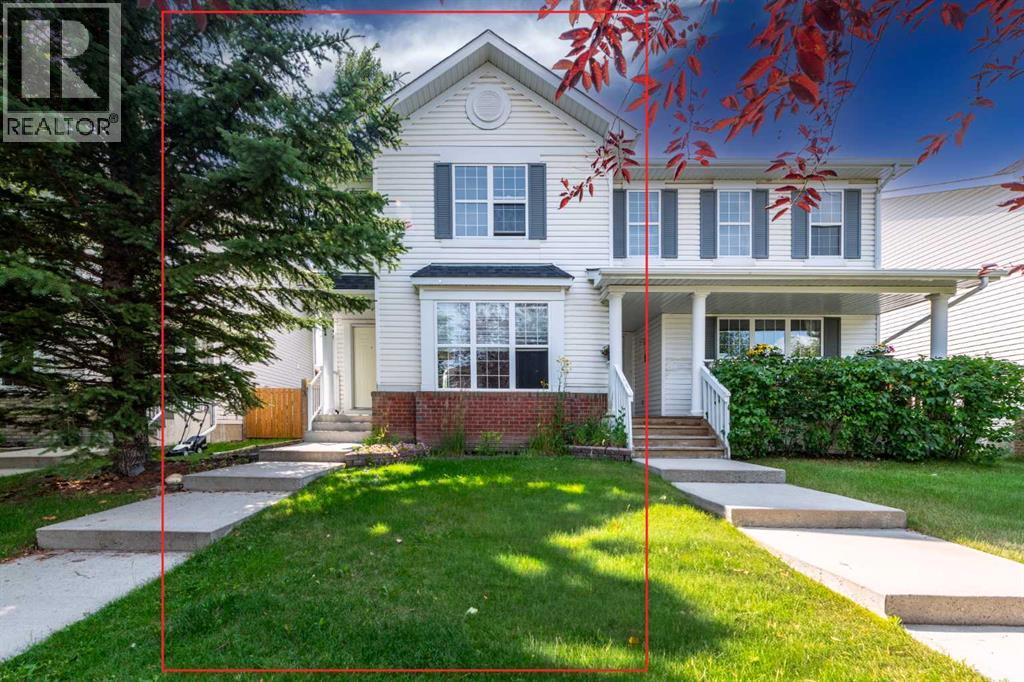
169 Everstone Drive SW
Calgary, Alberta
Welcome to 169 Everstone Drive SW, a beautifully maintained family home in the highly desirable community of Evergreen. Offering a bright, functional layout with spacious living areas, this home is designed for comfortable everyday living and effortless entertaining. The well appointed kitchen opens seamlessly to the dining and living spaces, while generous bedrooms provide room for the whole family. The developed lower level adds valuable living space for a recreation room, home office, or gym. Outside, enjoy a private backyard perfect for summer barbecues, children, or pets. Ideally located close to schools, parks, walking pathways, shopping, public transit, and with convenient access to Fish Creek Provincial Park and major roadways, this move in ready home combines comfort, convenience, and an exceptional location making it an outstanding opportunity for families and first-time buyers alike. (id:45388)
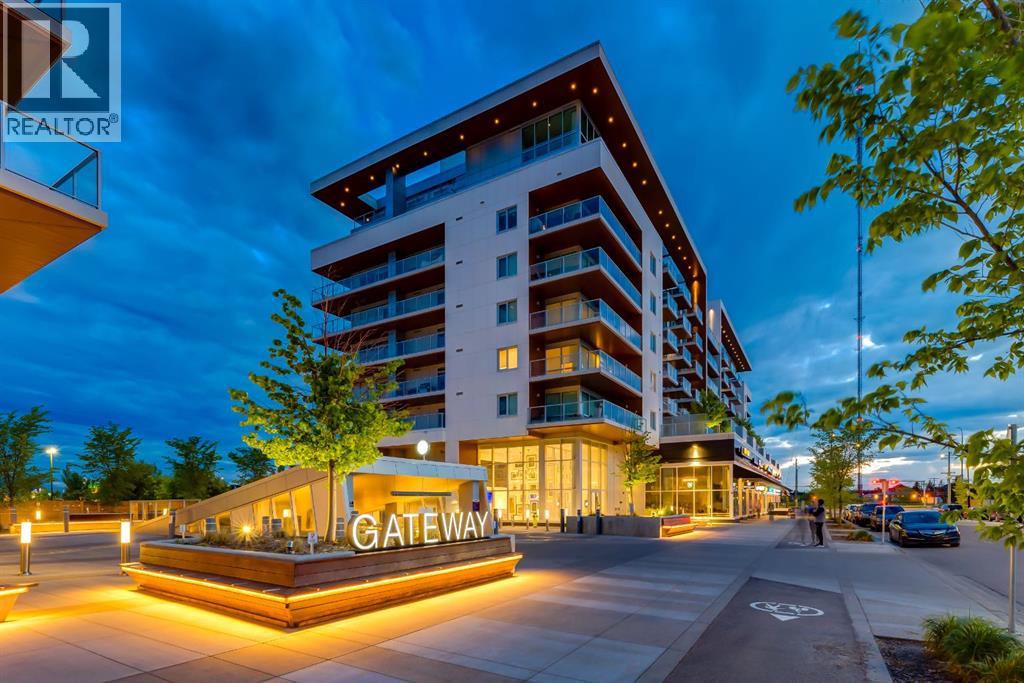
513, 8505 Broadcast Avenue SW
Calgary, Alberta
Welcome to your new urban retreat. This beautifully designed modern apartment offers nearly 800 sq ft of refined living, blending sophisticated finishes with everyday comfort. Light chevron-patterned hardwood floors run throughout, enhancing the open-concept layout and creating a seamless, elevated feel. Expansive windows fill the living space with natural light and lead out to a generous private balcony—perfect for morning coffee, evening unwinding, or hosting guests. The kitchen is both stylish and functional, featuring sleek quartz countertops and a large island ideal for meal prep, casual dining, and entertaining. The thoughtfully designed primary suite includes a well-appointed walk-in closet, offering ample storage and organization. Both bathrooms are finished with striking penny tile, adding texture and a distinctive designer touch. Every detail has been carefully considered to balance style and practicality. Complete with titled parking and an in-unit washer and dryer, this home delivers true everyday convenience. Located in a highly desirable area, you’ll enjoy exceptional walkability with cafés, restaurants, shops, and daily essentials just steps from your door. With quick access to downtown, top private schools, and effortless escapes to the mountains via Highway 1, this location offers the perfect blend of urban lifestyle and connectivity to Alberta's beautiful outdoors. (id:45388)
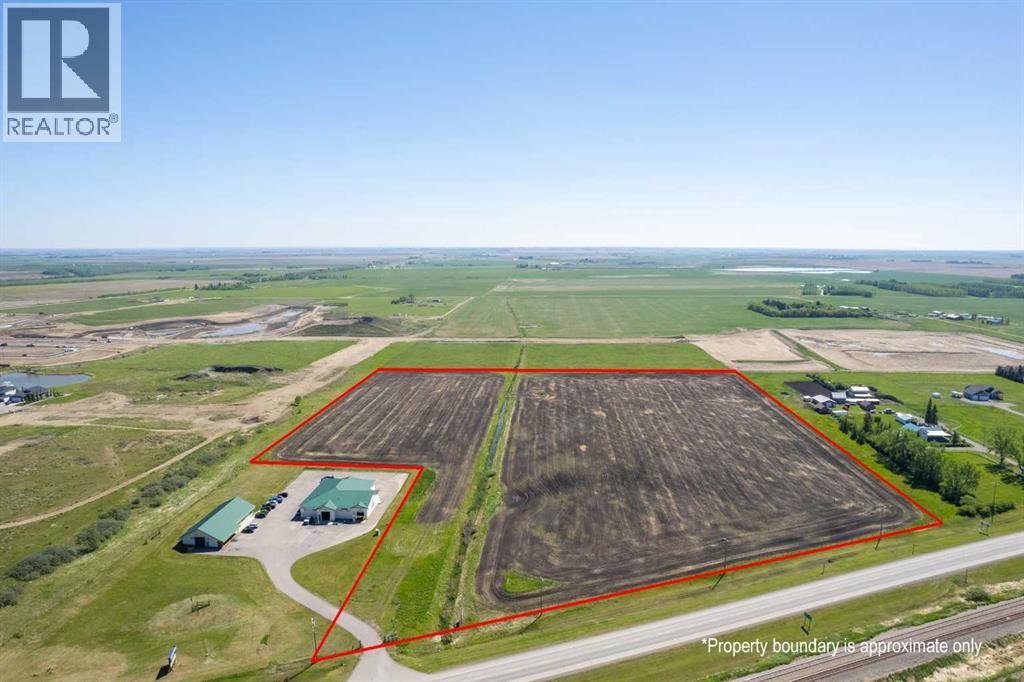
1001a Highway 2a
Carstairs, Alberta
Incredible 22.87-Acre Development Opportunity in Carstairs! This prime parcel is zoned Urban Reserve and is ideal for a mixed-use commercial and residential development. Strategically annexed into the Town of Carstairs, the property is fully serviced with utilities ready on site, streamlining the development process. Boasting high visibility and direct frontage along Highway 2A, this location offers unmatched exposure—perfect for marketing your future business or commercial venture. With Carstairs' growing population and easy access to major transportation routes, this is a rare opportunity to shape a key piece of the town’s future. Don't miss your chance to invest in this high-potential property! (id:45388)
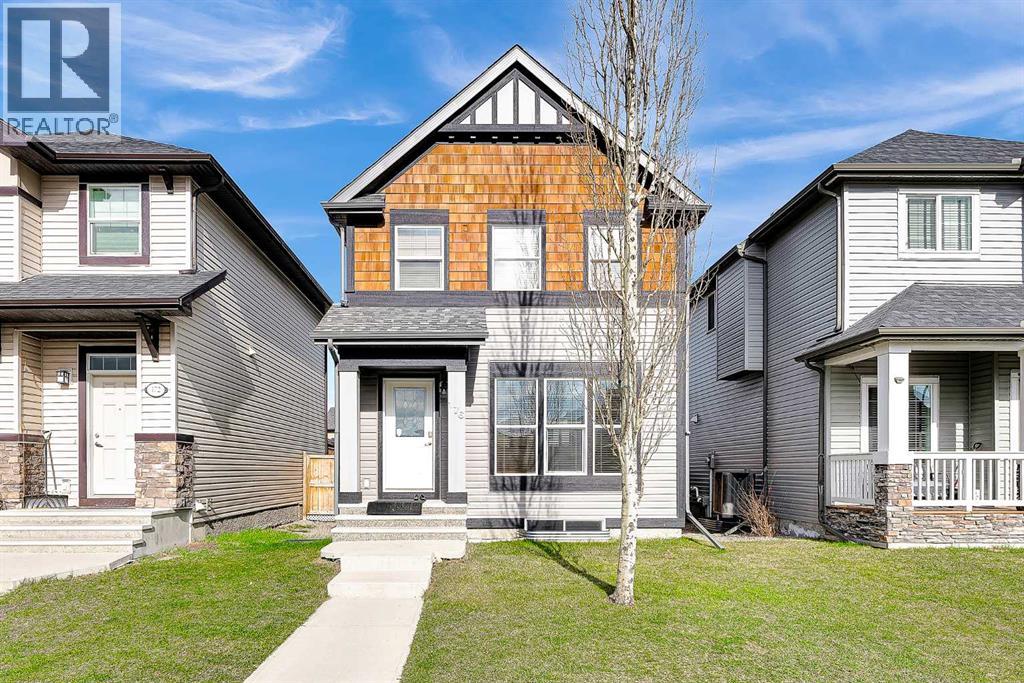
176 Skyview Point Green NE
Calgary, Alberta
**Open House: Sun, July 26, 1-3 pm**. Welcome to this well-maintained and energy-efficient detached home in the family friendly community of Skyview Ranch! This fully finished home offers a bright, open floor plan, 4 bedrooms (3+1), 3.5 bathrooms, a fully finished basement, and an oversized double detached garage. The main level features a spacious living room, a functional kitchen with a large island, a dedicated dining area, and a convenient 2-piece bathroom—perfect for everyday living and entertaining. Upstairs offers 3 bedrooms, including a spacious primary retreat with a walk-in closet and a private 3-piece ensuite, plus a full 4-piece main bathroom. The fully finished basement adds excellent living space, featuring a large family room, 4th bedroom, a 3-piece bathroom, and a laundry/storage room. Enjoy the private backyard complete with a spacious deck and a gas line for BBQs. The oversized double garage with back lane access provides plenty of parking and storage space. Recent updates include a brand new roof and exterior siding for both the house and garage (2025), fresh interior paint, and a tankless water heater. Additional features include a built-in alarm system and green-rated energy efficiency for lower utility costs. Fantastic location within walking distance to schools, parks, shopping, and amenities, with quick access to Stoney Trail, Calgary International Airport, and CrossIron Mills. Move-in ready and offering exceptional value in one of Northeast Calgary’s most popular communities! Call to book your private showings today! (id:45388)
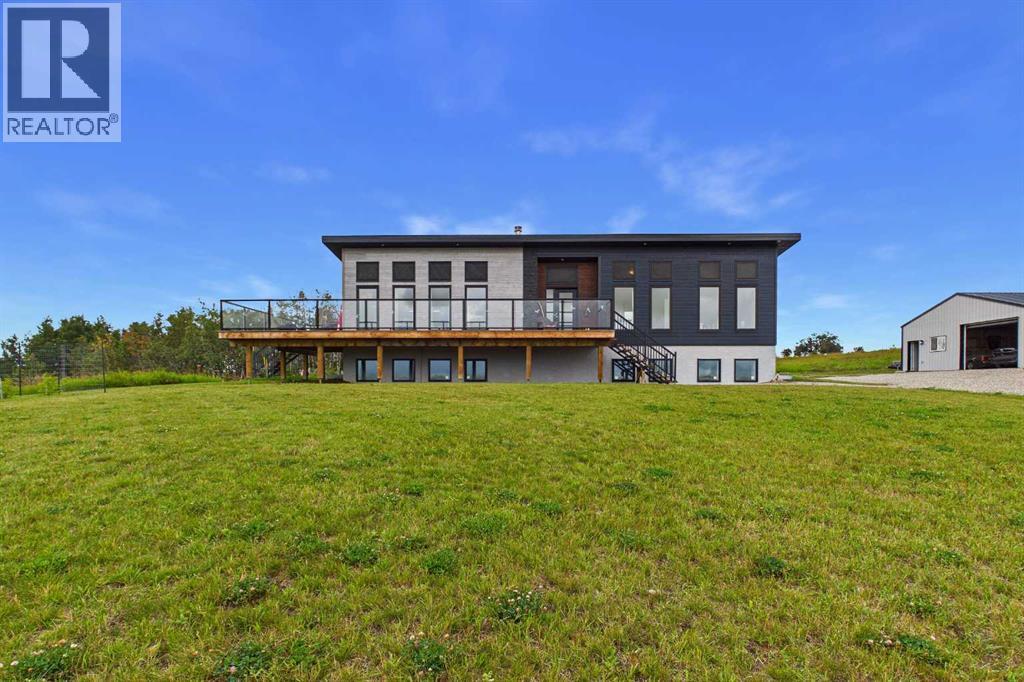
285102 Lochend Road
Rural Rocky View County, Alberta
Welcome to 7 + Acres! It’s a lovely property, just right in size. The home is beautifully placed on the property, offering stunning views of the rolling hills to the south and the ever-changing scenery from your front window as the seasons and weather shifts. There’s a beautiful meadow on the west side of the property. The kitchen sink and west deck are perfect for watching the kids play in the meadow and spotting deer and moose wandering by. Plus, you’ll be greeted by a chorus of different birds in the morning as they find their home there. You’ll also get a sneak peek of the mountains, reminding you that you’re not too far from another beautiful landscape. And before you head to bed, you’ll be treated to some incredible sunsets. It’s hard to beat—simple farm life or just some peace and quiet. This land is just off the paved road. Drive through the security gate into the fully fenced property, The 42 ft x 30 ft shop/garage has 2 - 12 x 9 overhead doors and a 36" man door. The building has low maintenance steel walls and roof. The power and gas runs to the shop with 10 foot walls and concrete floor with drain. There is a well built gravel driveway (south sloping) with a very large gravel yard and parking area. Inside the home there is the wood burning stove with a large brick surround to cheer up the living room, 5 piece main bath, the living room, kitchen and dining rooms are like a great room design, and very easily maintained both inside and outside. The wrap around deck has a BBQ hookup and two sets of stairs to the yard below. The basement has some nice development started with a bath, heated floor, large bedroom and rec room all with numerous windows. The boiler system heats both the hot water and the in-floor heating system. (id:45388)
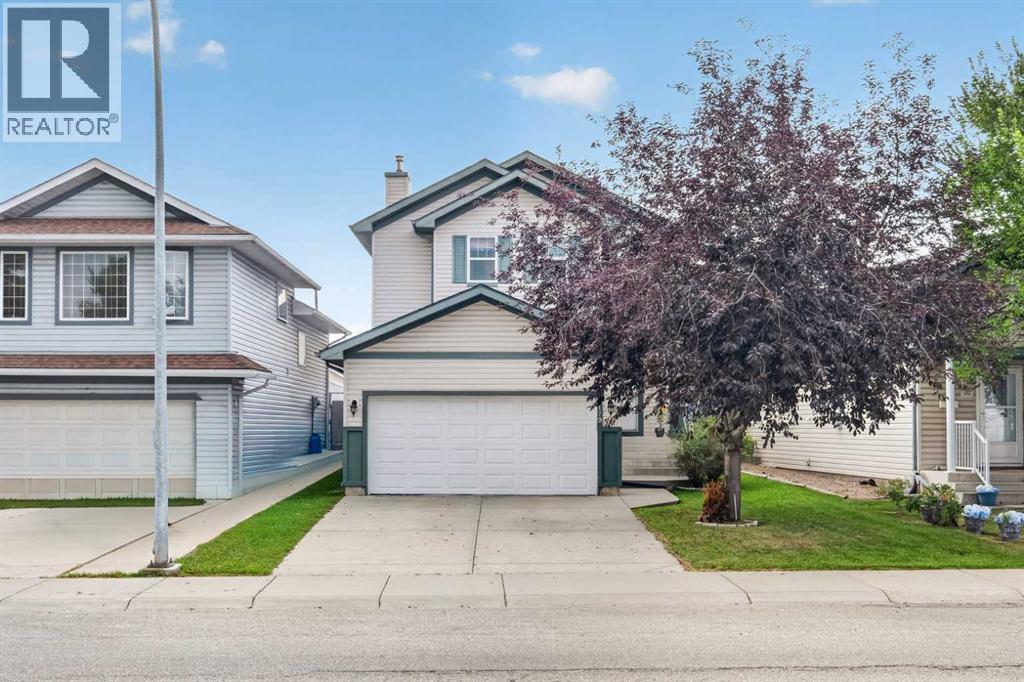
179 Erin Park Drive SE
Calgary, Alberta
Welcome to 179 Erin Park Drive SE, a beautifully maintained 2-storey home offering 1,543 sq ft of bright, functional living space in the heart of Erin Woods. The main floor features a spacious front living room with abundant natural light, a modern kitchen equipped with stainless steel appliances, quartz countertops, plenty of cabinets, an island with breakfast bar seating. The dining area that opens directly onto the backyard deck, creating an ideal space for everyday living and summer entertaining. You’ll also appreciate the convenience of main-floor laundry and a well-placed powder room. Upstairs, this home offers three generous bedrooms, including a private primary suite with a 4-piece ensuite, along with two additional bedrooms and another full bathroom. The finished basement adds even more value with a large family recreation room, providing the perfect spot for movie nights, a play area, or a home gym. Outside, the fully fenced yard offers room for kids, pets, and outdoor enjoyment, while the front double attached garage provides secure parking and extra storage. Located in a quiet pocket of Erin Woods, this home is surrounded by parks, playgrounds, and green spaces, including Erin Woods Park and multiple nearby pathways. Families will appreciate the close proximity to Erin Woods School, community programs, and local amenities. Commuters will love the convenience of being minutes from Peigan Trail, Deerfoot Trail, and Stoney Trail, offering fast connections across the city. With transit options nearby and a strong sense of community, Erin Woods provides an affordable, well-established neighbourhood ideal for growing families and first-time buyers.. This one is ready to impress—schedule your private showing today and see the value for yourself. (id:45388)
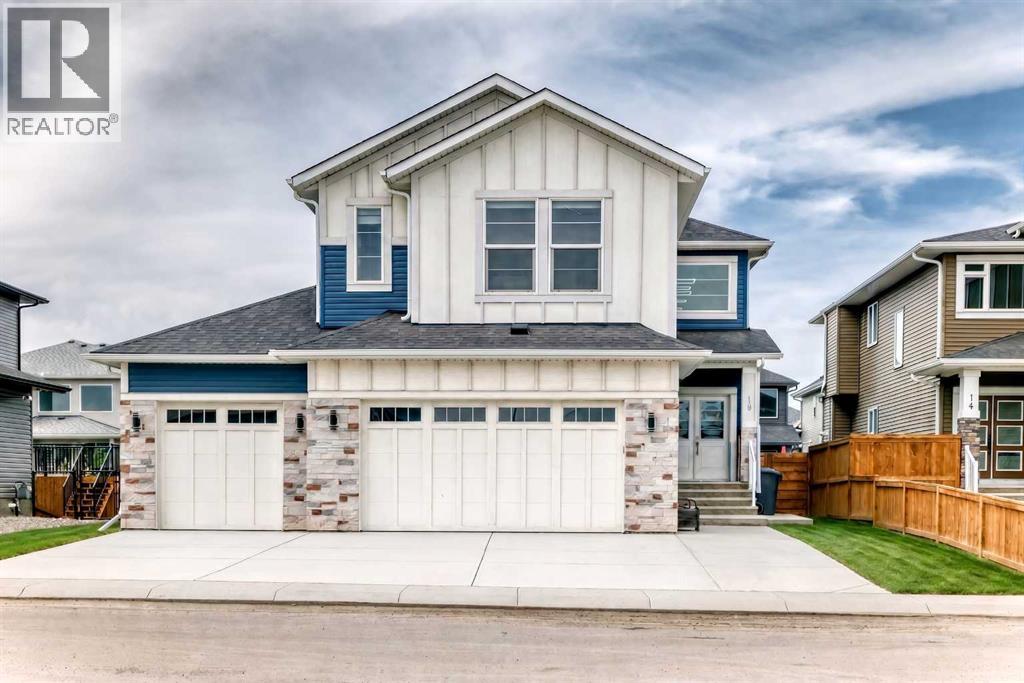
18 North Bridges Garden
Langdon, Alberta
Situated directly across from a serene park in the prestigious community of Bridges of Langdon, this 2,937 sq. ft. executive masterpiece offers standard-setting luxury just 15 minutes from Calgary. A grand foyer featuring an open-to-below design creates an immediate impression of space and elegance. Designed for versatile living, the main floor includes a private office or potential 5th bedroom next to a full 3-piece bathroom featuring a standing shower. At the heart of the home, a double gourmet kitchen showcases premium built-in appliances, sleek quartz countertops, and a massive walk-through pantry complete with custom MDF shelving. The fluid open layout seamlessly connects the formal dining area, sunny breakfast nook, and a cozy living room centered around a gas fireplace with direct access to the outdoor deck and broad backyard. The upper level acts as a private sanctuary, anchored by a central loft perfect for family entertainment. The primary retreat offers a 5-piece ensuite with a jetted tub and an oversized walk-in closet. Additional family bedrooms feature expansive footprints—including one with its own dedicated ensuite, supported by upper-level laundry with built-in storage and sink. A separate exterior entrance leads to the partially finished basement, complete with a private bedroom, living space, flex room, and bath rough-in—offering potential for multigenerational living or future development. An oversized triple-attached garage completes this exceptional residence. Book a private showing today or contact Ahuja Real Estate. (id:45388)
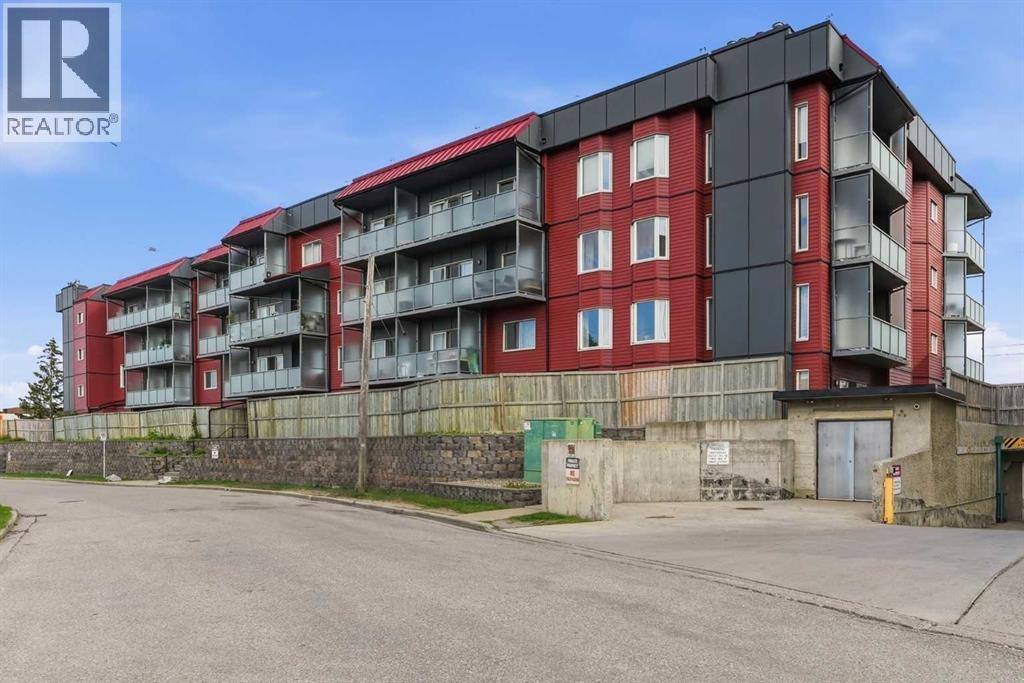
217, 335 Garry Crescent NE
Calgary, Alberta
Welcome home to this beautifully renovated second-floor corner unit, offering 2 bedrooms and 2 bathrooms. This well-maintained building has undergone extensive exterior renovations, including new windows, siding, patio doors, balcony railings, and privacy glass, providing added value and peace of mind. Step inside and immediately appreciate the bright, open layout and gorgeous modern finishes throughout. Wide-plank luxury vinyl flooring flows seamlessly from room to room, while the inviting living room is filled with natural light and features a striking shiplap feature wall, a mirrored accent wall, and a cozy fireplace for those cooler evenings.The beautifully updated kitchen is both stylish and functional, featuring white quartz countertops, newer appliances, a large composite sink, and a window overlooking the outdoors. The adjoining dining area is generously sized for family meals and entertaining, complete with a stunning marble feature wall that adds a touch of elegance.Retreat to the spacious primary suite, offering plenty of room for your bedroom furniture, a charming bay window, dual walk-through closets, and a beautifully renovated 4-piece ensuite, walk-in shower, and dual vanities. The second bedroom is also generously sized and is conveniently located across from the updated main 4-piece bathroom.Extensive interior updates include luxury vinyl plank flooring throughout, new trim and baseboards, modern lighting, renovated bathrooms and updated interior doors creating a truly move-in-ready home.Step outside onto the large east-facing balcony, the perfect place to enjoy your morning coffee or unwind at the end of the day.Enjoy the convenience of your own secure, assigned underground parking stall, perfect for the Calgary winters.Conveniently located close to shopping, restaurants, pubs, and everyday amenities, with quick access to Deerfoot Trail, Stoney Trail, and downtown, this exceptional home offers the perfect blend of style, comfort, and co nvenience. Don't miss your opportunity to make it yours! (id:45388)
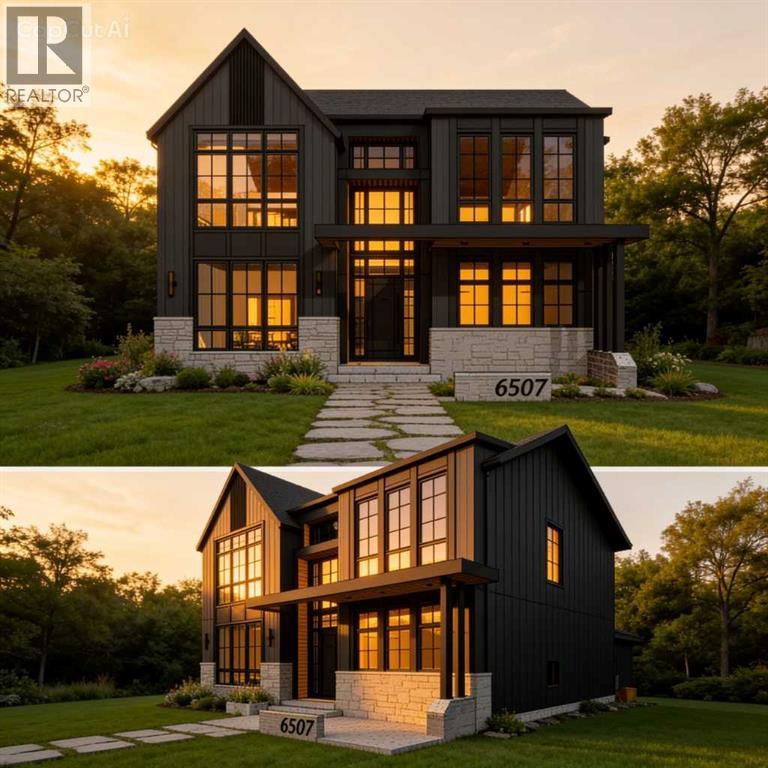
6507 34 Street SW
Calgary, Alberta
Welcome to luxury living in prestigious Lakeview SW! Currently under construction by Beaumont Homes with a December 2026 possession date, this incredible property offers over 4,600 sq. ft. of total living space, featuring 6 spacious bedrooms, 4.5 baths, and a triple-car tandem garage.Act early to personalize your dream residence—customize interior design finishes or select exterior color palettes to truly make it your forever home. Unbeatable location steps from Earl Grey Golf Club, Glenmore Reservoir & North Glenmore Park trails, top-rated schools, and quick access to downtown Calgary. Don't miss this rare opportunity to build custom in one of Calgary's premier southwest communities! (id:45388)
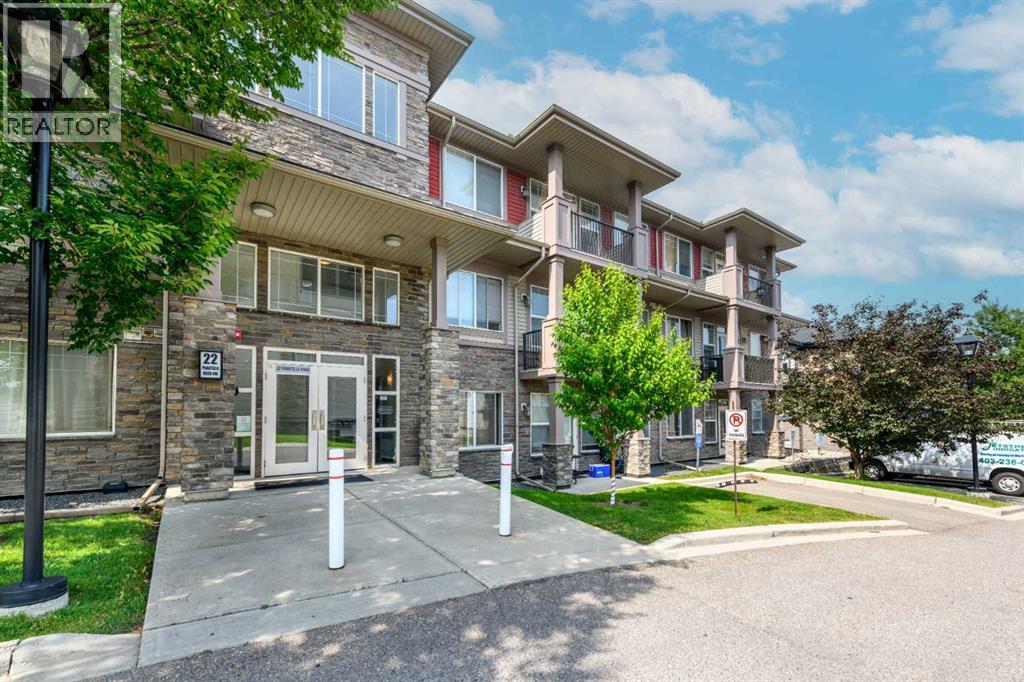
108, 22 Panatella Road NW
Calgary, Alberta
OPEN HOUSE - SUNDAY JULY 26 - 1.00PM to 5.00PM / Main Floor Unit / 9-feet ceilings / Welcome to Unit 108- 22 Panatella Road NW. This inviting main floor unit really stands out in the highly sought-after Milano complex of Panorama Hills. Located on the ground floor, this beautifully maintained condo offers 2-bedroom, 2-bathrooms with an open-concept kitchen, dining, and living room, high ceilings, granite counter tops and stainless steel appliances. The master bedroom features a large walk-through closet leading into a full 4-piece en-suite. The spacious second bedroom is also great for an office and/or guest room and has access to a separate 4-piece bath. The living room opens in the back onto a covered patio surrounded by well maintained green common area. Parkade offers heated underground TITLED parking and storage locker. The location is at walking distance to schools, grocery store, restaurants, transit, Panorama Hills Community Centre & walking path around the pond next door. Park & Ride to work downtown with multiple bus route options as well as easy access to Stoney Trail. Call to book your showing today. (id:45388)
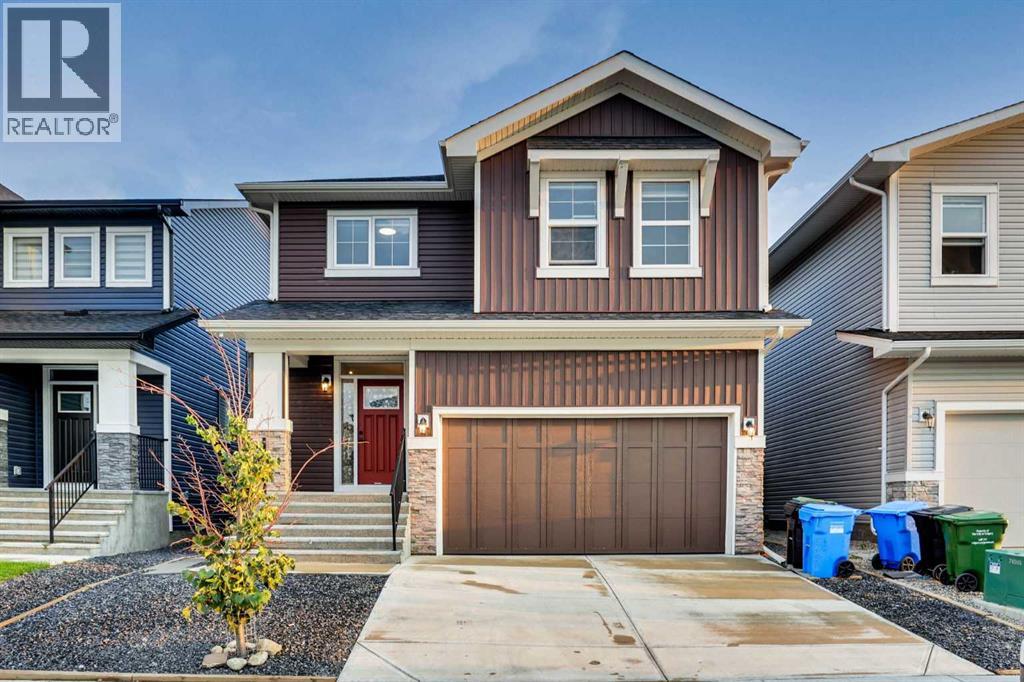
289 Ambleside Avenue NW
Calgary, Alberta
A thoughtfully designed layout featuring 2 living areas. 3 bedrooms, 2.5 bathrooms all above grade, plus a fully legal two-bedroom basement legal suite with its own private entrance. The chef-inspired kitchen features modern cabinetry in a timeless warm colour palette cabinets and oversized central island. The kitchen is equipped with built-in microwavehood, and slide-in range. A spacious walk-through pantry, conveniently accessed from the mudroom and double attached garage, enhances everyday functionality. The kitchen opens seamlessly to the dining and living areas, creating the perfect space for both entertaining and daily living. A wall of windows across the back of the home fills the main floor with natural light, while patio doors off the dining area lead to the sunny west backyard - ideal for summer evenings outdoors. The cozy electric fireplace in the living room adds warmth and charm during the colder months.A central bonus room thoughtfully separates the primary suite from the secondary bedrooms, providing both privacy and additional living space. The spacious primary retreat features a luxurious 5-piece ensuite with dual sinks, a soaker tub, walk-in shower, and a large walk-in closet. Two additional generously sized bedrooms, a full bathroom, linen closet, and a full laundry room complete the upper floor. The fully developed basement includes a legal two-bedroom legal suite with private side entrance, offering a full kitchen, living area, full bathroom, and its own private laundry - perfect for extended family or rental income. (id:45388)
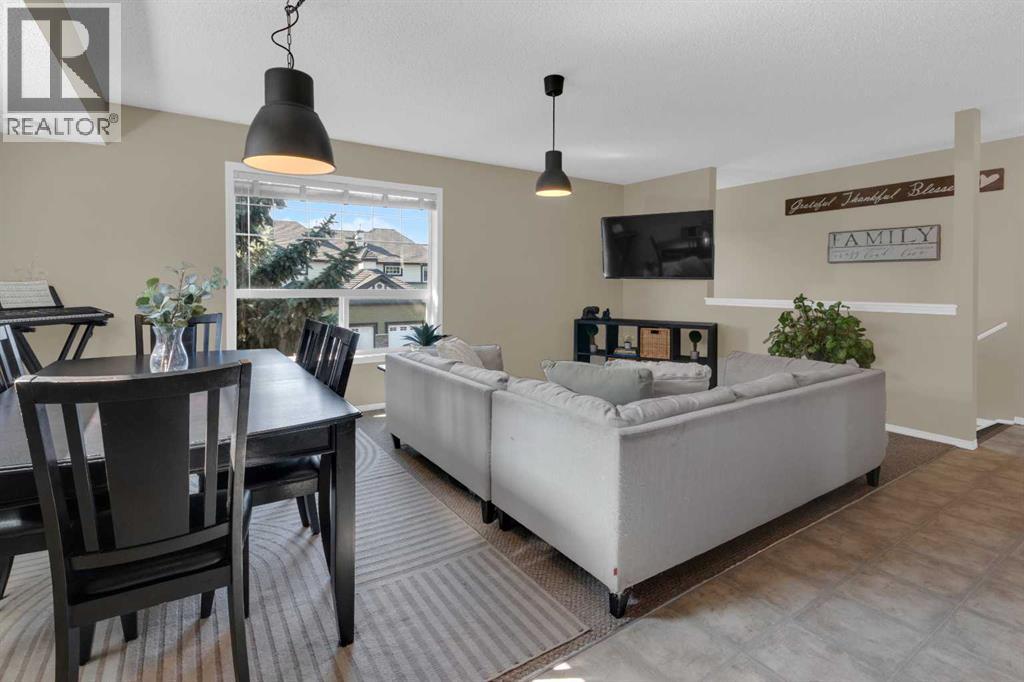
411, 140 Sagewood Boulevard SW
Airdrie, Alberta
Whether you're a first-time home buyer, downsizing, or searching for a smart investment opportunity, this charming townhouse is sure to impress! Welcome to Sage in the sought-after community of Sagewood, where comfort, convenience, and affordability come together. Ideally located close to schools, shopping, restaurants, recreation, and the extensive network of scenic walking and biking paths, this home offers an exceptional lifestyle. Step inside to discover a bright and inviting open-concept layout designed for easy everyday living. The spacious living room seamlessly flows into the well-appointed kitchen, complete with an abundance of warm maple cabinetry, black appliances, generous counter space, and a large island that's perfect for meal preparation, casual dining, or entertaining. Thoughtfully positioned away from the main living area, the two generous bedrooms provide added privacy. The primary bedroom offers direct access to the private deck—an ideal spot to enjoy your morning coffee or unwind at the end of the day. The second bedroom is incredibly versatile and can easily serve as a home office, fitness room, media space, guest room. A convenient in-suite laundry with stackable washer and dryer, a linen closet for additional storage, low monthly condo fees, and an assigned parking stall located just steps from your front door complete this fantastic package. Affordable, functional, and perfectly located—this is an excellent opportunity to own in one of Airdrie's most desirable communities! (id:45388)
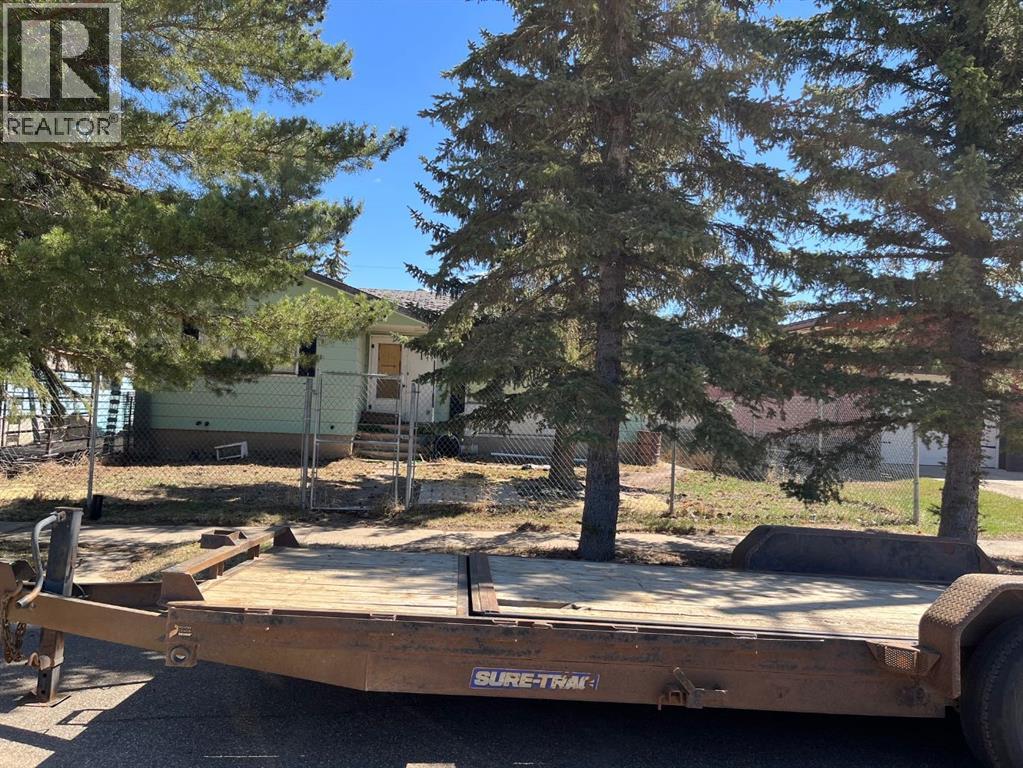
203 Dehli Street
Veteran, Alberta
This is a Civil Enforcement Sale under Section 7 of the Civil Enforcement Act in Alberta. Property is located on Hwy #12 approximately 200 klm East of Red Deer in the village of Veteran Alberta The listing agent has not viewed the interior of the property. All interior and exterior sizes are estimates only. Two or possibly three bedrooms and one main floor bath. This has not been confirmed. Property is not occupied and is surrounded by wire protective fencing. Please do not attempt to enter the building or the yard. The house is in need of complete renovation. (id:45388)
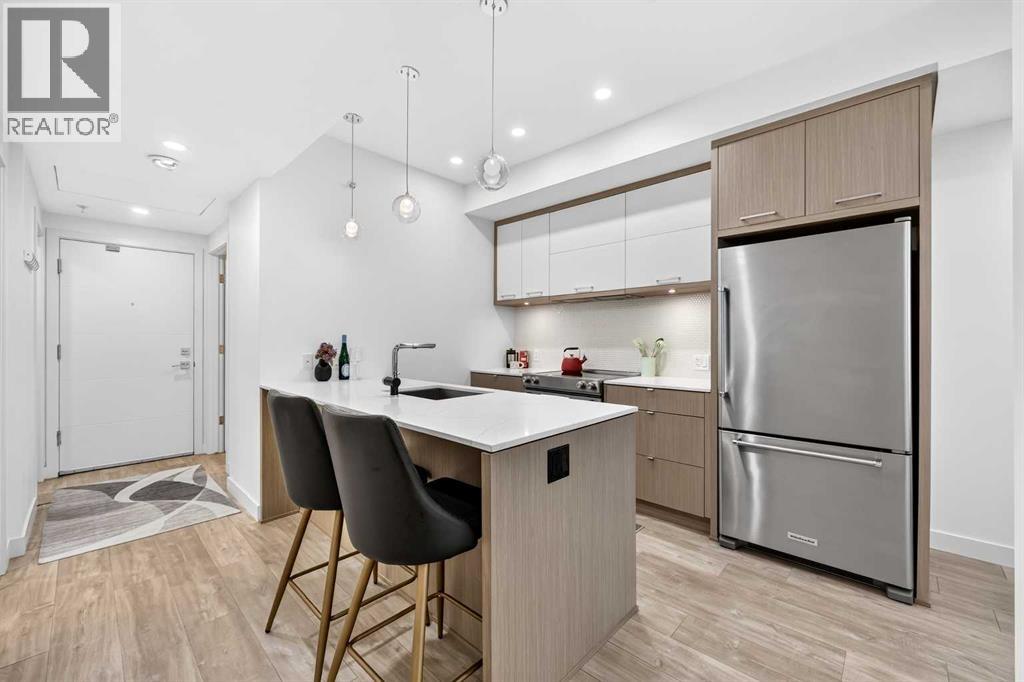
307, 3450 19 Street SW
Calgary, Alberta
Set in one of Calgary's most established inner-city communities, Avenue 33 puts you right in the middle of the energy and character that make Marda Loop so popular. Spend the morning grabbing coffee, meet friends for dinner, pick up groceries, or browse the local shops, all without needing to get in the car.Inside, this well-appointed 1 bedroom + den condo offers a bright and functional layout with modern finishes throughout. The kitchen features quartz countertops, ample cabinetry, convenient lower drawers, and stainless steel appliances.The living room is filled with natural light thanks to large windows and high ceilings, creating an airy and comfortable space that opens onto your private balcony.The spacious bedroom offers a walk-in closet and a versatile window nook that could easily become a vanity, additional storage, or a cozy reading space. The bathroom features a deep soaker tub and quartz countertops.The den adds valuable flexibility, whether you need a dedicated home office or an additional sleeping space. With a sprinkler system, it offers the potential to function as a second bedroom. A front-loading washer and dryer, underground parking, and a separate storage locker complete the home.Enjoy the best of inner-city living with a home that combines comfort, flexibility, and a location that makes getting out and enjoying Calgary easy. (id:45388)