
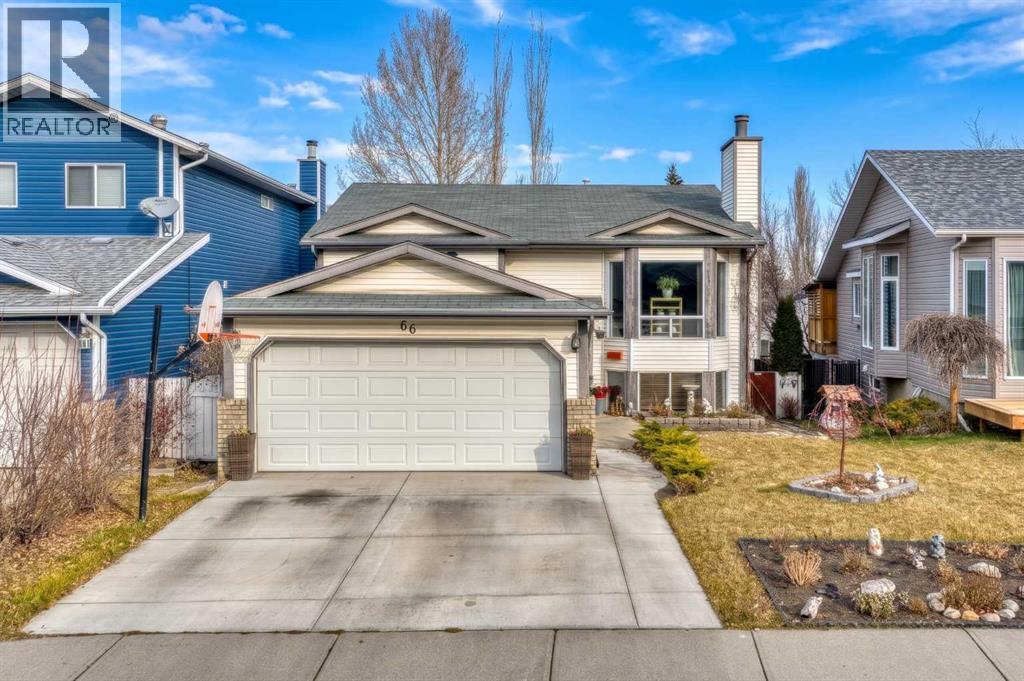
66 Riverglen Close SE
Calgary, Alberta
Opportunity Awaits in Riverbend - Discover an incredible opportunity in an excellent Riverbend location! This spacious walkout bilevel features 5 bedrooms, 3 bathrooms, and dramatic vaulted ceilings, offering the perfect canvas for a new homeowner to revitalize a home that has lovingly raised a family of five. The floor plan boasts generous proportions throughout, enhanced by soaring vaulted ceilings and expansive glazing that fills the space with light. The inviting living area is kept cozy by a wood-burning fireplace with a gas starter and classic stone mantle—ideal for holiday decorations. In the heart of the home, the large eat-in kitchen offers ample counter space, room for a custom island, and extra storage. A large primary bedroom complete with ensuite, alongside two bedrooms and an additional full bathroom complete the main floor. Downstairs, you will be impressed by the ceiling height and abundant natural light. Currently configured with a rec room, two bedrooms, and a full bath, this flexible layout can easily be adapted to suit your lifestyle or converted into an additional dwelling. Step outside to enjoy the yard, complete with a cozy fire pit and a large deck accessible directly off the kitchen. Whether you are looking to build equity, undertake a custom renovation, or capitalize on passive income potential, this home is a must-see! (id:45388)
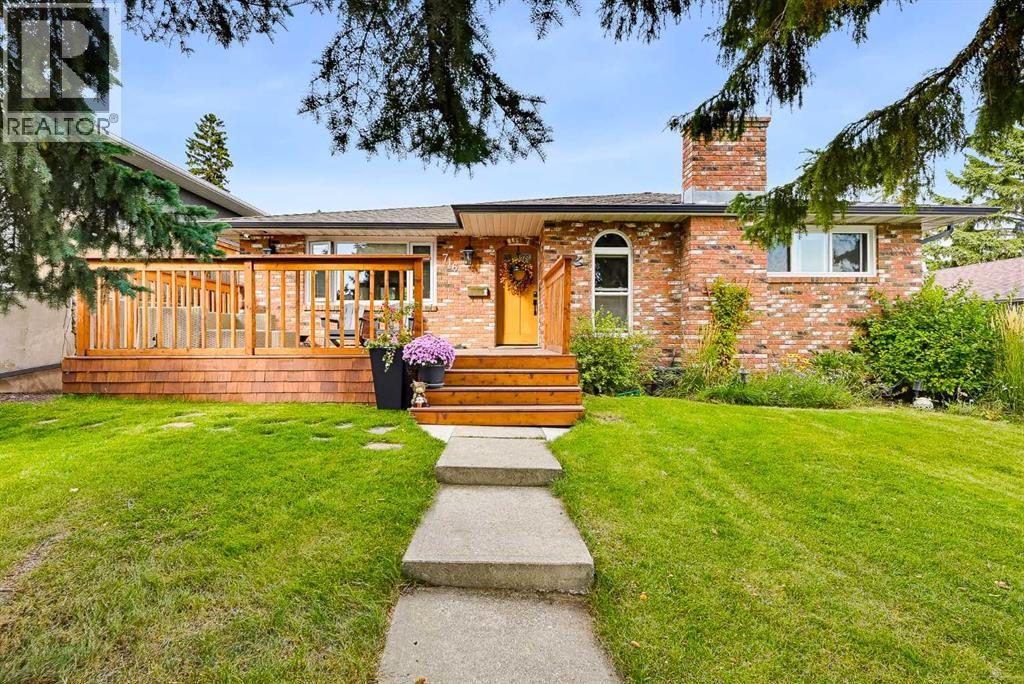
716 Seymour Avenue SW
Calgary, Alberta
| CLASSIC BUNGALOW STYLE | DOUBLE DETACHED GARAGE | 5 BEDROOMS | LOADS OF UPDATES AND RENOVATIONS | Are you looking for a MOVE IN READY HOME in a mature community with both character and modern conveniences? Welcome to 716 Seymour Avenue SW! This inviting family home boasts great CURB APPEAL with its BRICK EXTERIOR and oversized front deck. Inside, the OPEN-CONCEPT main floor features HARDWOOD flooring throughout and a versatile layout that can adapt to your family’s needs. Spacious sitting and dining areas provide plenty of room for everyday living and entertaining. The kitchen is the heart of any home, and this one does not disappoint! A huge CENTRAL ISLAND is perfect for busy mornings and gathering with guests, while a GAS COOKTOP, STAINLESS STEEL APPLIANCESs and ample storage add everyday convenience. The updated main-floor bathroom features QUARTZ COUNTERTOPS, contemporary tile and a SOAKER TUB. The primary bedroom and a second bedroom complete the main floor. Downstairs, the spacious family room offers a cozy WOOD-BURNING FIREPLACE, while the fully updated three-piece bathroom features a tiled shower, vanity and new fixtures. Three additional bedrooms complete the lower level. Step outside to an impressive backyard with MULTIPLE DECKS for relaxing and entertaining friends and family! Need RV PARKING? The paved RV parking stall offers added convenience and can help you save on off-season storage fees. A DOUBLE DETACHED GARAGE completes this home’s practical appeal. With the LRT station only an eight-minute walk away, commuting is easy! Book your private showing or we welcome you to the open house Saturday 1 - 3 pm! (id:45388)
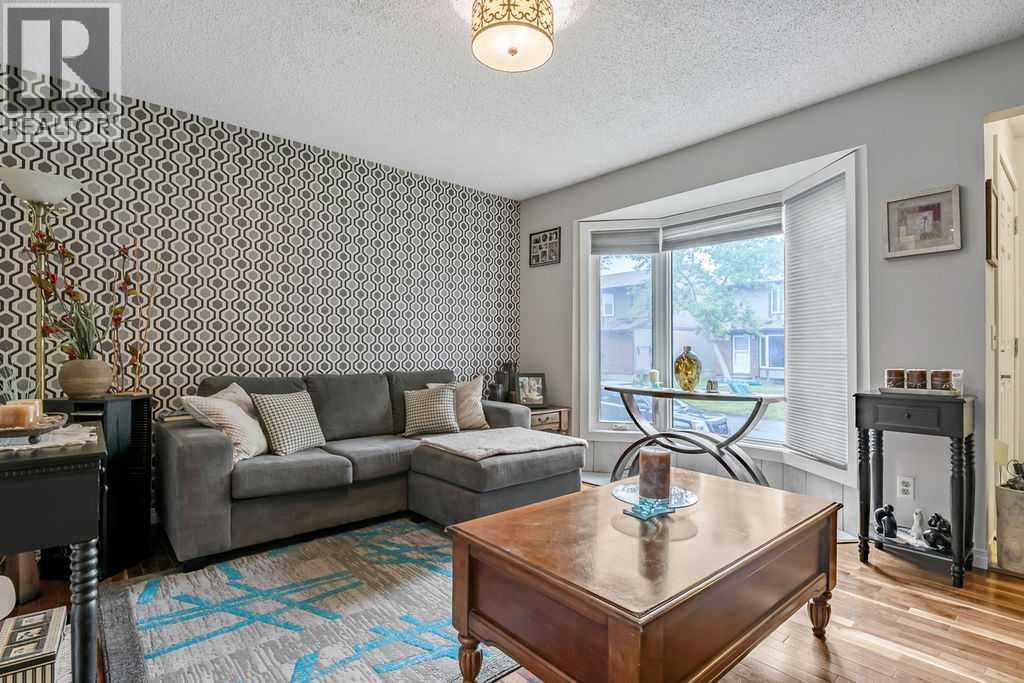
114, 6103 Madigan Drive NE
Calgary, Alberta
Welcome home! In 2021 this great three bedroom unit received a bright, new kitchen with an eating bar, backsplash, new vanity, and updated main bathroom. The main floor features hardwood and tile flooring. The woodburning fireplace in the living room makes a beautiful feature wall and you'll appreciate the convenient main floor powder room, perfect for guests. Upstairs you will find a bright and spacious primary bedroom featuring a generous closet with custom built closet organizer, as well as two more bedrooms and a 4 piece bath. The basement family room and flex room have been partially developed and are ready for your personal touches. Outside, you will appreciate your own private, fenced yard with patio, leading to your parking stall. This townhouse complex is pet friendly with board approval. Also, note that the current monthly condo fee includes a temporary loan payment which renews in March 2027. The seller is providing a closing credit to offset the remaining balance for the unit. (id:45388)
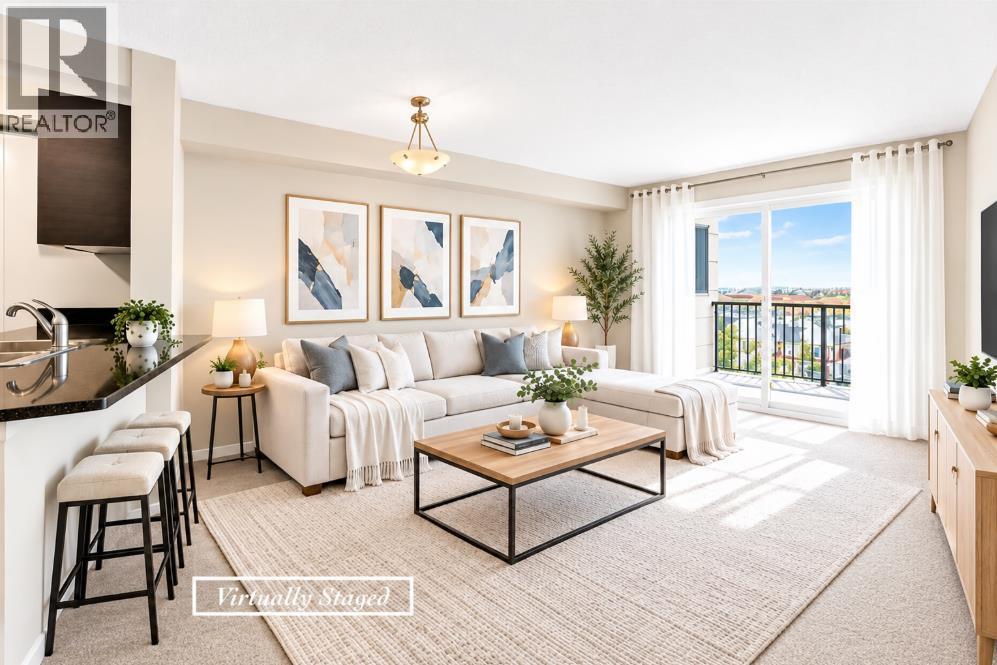
404, 195 Kincora Glen Road NW
Calgary, Alberta
TWO TITLED PARKING STALLS IN THE HEATED UNDERGROUND PARKADE — A RARE FIND IN THIS COMPLEX! Add TOP-FLOOR LIVING, TWO BEDROOMS, TWO FULL BATHROOMS and IN-SUITE LAUNDRY, and you have an exceptional opportunity in the sought-after community of Kincora. Beautifully maintained and move-in ready, this 773.45 sq. ft. condo brings together comfort, convenience and a lifestyle you’ll love coming home to.Step inside to a bright, inviting open-concept layout that makes the most of every square foot. The kitchen features striking black cabinetry, coordinating black appliances and granite countertops, with an adjacent dining area that keeps meals and conversation connected. Whether you’re preparing dinner, hosting friends or enjoying a quiet evening, the space feels welcoming and easy to live in.Natural light flows through the living room’s patio doors, drawing you onto your private balcony. Start the morning with fresh air and coffee, or settle in after a busy day and enjoy the view from your top-floor retreat.The primary bedroom offers a comfortable place to recharge, complete with a good-sized closet and a private four-piece ensuite. The second bedroom gives you options: a welcoming guest room, a dedicated home office or space for a roommate. A second full four-piece bathroom adds everyday convenience, while your own in-suite laundry room makes household routines simple.Beyond your front door, discover what makes Kincora such a special place to call home. Ravine walking and biking trails are just outside the complex, inviting you to make an evening stroll, a weekend bike ride or a refreshing outdoor break part of your daily routine. Enjoy the balance of natural surroundings and city convenience, with nearby parks, playgrounds and Kincora Glen Soccer Field adding even more ways to get outside.Shopping, restaurants and everyday essentials are all close by, including Costco, Home Depot, Canadian Tire, Best Buy, Winners and Sage Hill Plaza. Convenient access to Stoney Trail and Sarcee Trail makes getting around Calgary—or heading out of town—easy.The two titled underground parking stalls truly set this home apart. Keep both vehicles sheltered through Calgary’s changing seasons and enjoy the flexibility of a second space for your household. Combined with professional management and the ease of condo living, this is an attractive choice for first-time buyers, downsizers and investors alike.A top-floor setting, a practical two-bedroom, two-bathroom layout, trails at your doorstep and parking that’s hard to find—this Kincora condo deserves a place at the top of your viewing list. Book your showing today! Note: Some photos have been virtually staged for illustrative purposes; furniture and décor shown may not be present at the property. (id:45388)
1905, 525 River Heights Drive
Cochrane, Alberta
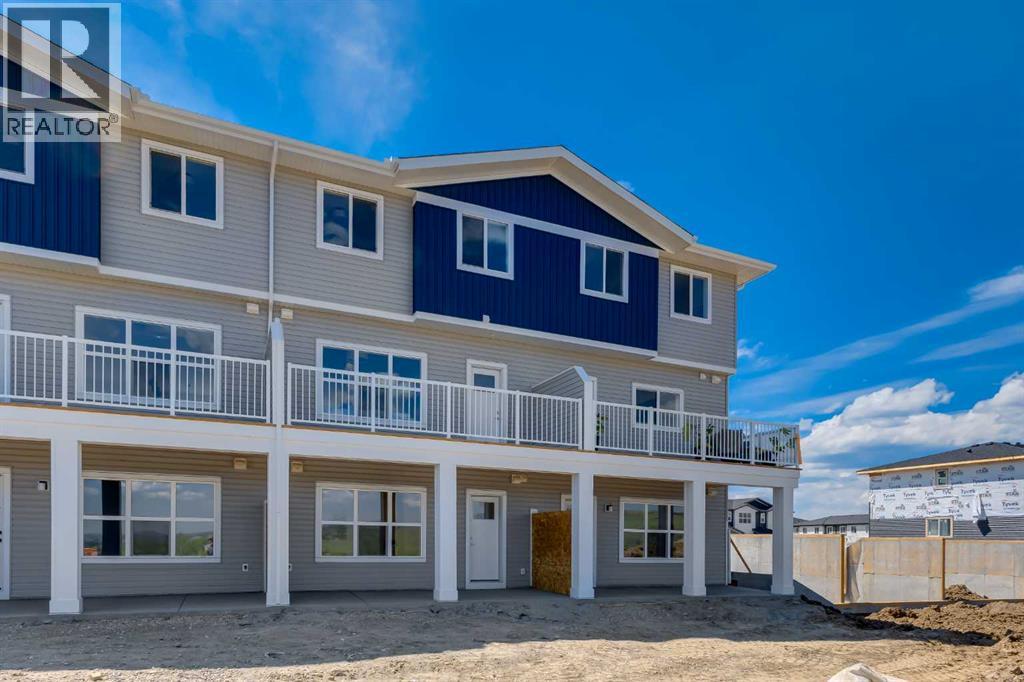
*OPEN HOUSE - Saturday and Sunday from 1-3PM* Welcome to 1905, 525 River Heights Drive, a beautifully designed walkout townhome offering modern finishes and an exceptional low-maintenance lifestyle in the sought-after community of Riversong. Still protected by the NEW HOME WARRANTY, this home may also qualify for a GST REBATE for eligible buyers, making it an outstanding opportunity for first-time buyers, families, or investors alike.Step inside to discover a bright and inviting main floor featuring a thoughtfully designed open-concept layout that blends style with everyday functionality. The light and airy kitchen serves as the heart of the home, showcasing elegant QUARTZ COUNTERTOPS, WHIRLPOOL STAINLESS STEEL APPLIANCES, SOFT-CLOSE CABINETRY, and a GENEROUS CENTRAL ISLAND WITH SEATING that provides plenty of space for meal preparation, casual dining, and entertaining family and friends. The kitchen flows seamlessly into the dining and living areas, where expansive windows fill the home with natural light. LUXURY VINYL PLANK FLOORING extends throughout the main level, creating a warm and contemporary atmosphere. A convenient POWDER ROOM and a dedicated MUDROOM off the rear entrance add practicality and organization to everyday living.Upstairs, the spacious primary bedroom offers a peaceful retreat complete with a generous WALK-IN CLOSET and a private 3-PIECE ENSUITE. Two additional bedrooms provide flexibility for growing families, overnight guests, or a dedicated home office. A well-appointed 4-PIECE BATHROOM and a centrally located laundry area complete the upper level, making daily routines both comfortable and convenient.The FULLY FINISHED WALKOUT BASEMENT adds exceptional versatility to the home, featuring a spacious family room that is perfect for movie nights, relaxing, or entertaining. An additional bedroom and a 4-PIECE BATHROOM create an ideal space for guests, older children, or multi-generational living. The walkout design provides easy access to the fully fenced backyard, creating a seamless connection between indoor and outdoor living.Designed with efficiency and year-round comfort in mind, the home also features DUAL-PANE WINDOWS, a HIGH-EFFICIENCY HVAC SYSTEM, and an HRV UNIT for improved indoor air quality and energy performance.The FULLY FENCED AND LANDSCAPED BACKYARD provides a safe and private space for children and pets, while TWO ASSIGNED PARKING STALL offers everyday convenience. With SNOW REMOVAL INCLUDED, this property allows you to spend more time enjoying your home and less time maintaining it.Living in Cochrane, Alberta means embracing a lifestyle that perfectly balances small-town charm with modern convenience. Surrounded by spectacular mountain scenery and just a short drive from Calgary, Cochrane offers an abundance of parks, pathways, local shops, restaurants, excellent schools, and year-round recreational opportunities. Book your private showing today! (id:45388)
275221 Horse Creek Road
Rural Rocky View County, Alberta
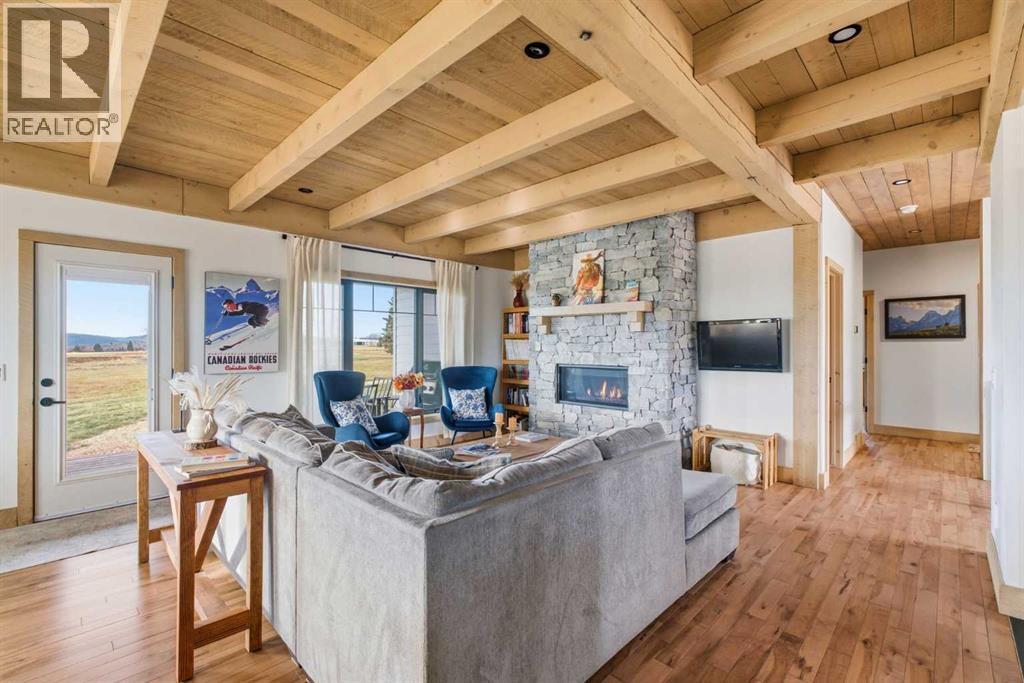
Embrace the country lifestyle on 20.52 beautiful acres, where wide-open spaces, mountain views, and the freedom of rural living are right outside your door. Built in 2023, this charming country bungalow blends modern farmhouse style with rustic warmth, featuring rich hardwood flooring, maple cabinetry, and striking pine and spruce open-beam ceilings. With 5 bedrooms and 2.5 bathrooms, there’s plenty of room for family, guests, and the country life you’ve been dreaming of. Black triple-pane windows bring in the surrounding views, while a practical mudroom offers the perfect place to kick off your boots after a day outdoors. A heated, oversized double car garage adds comfort and convenience through every season. Enjoy thoughtful upgrades including heated flooring in the basement and garage, class-4 asphalt shingles, crushed gravel driveway, exterior strapping for additional insulation including spray foam in the basement and a reverse osmosis drinking water system. Whether you envision quiet mornings overlooking the mountains, room to roam, or simply a little more breathing space, this inviting acreage offers a wonderful opportunity to make country living your own. (id:45388)
34 Sunrise Way
Priddis Greens, Alberta
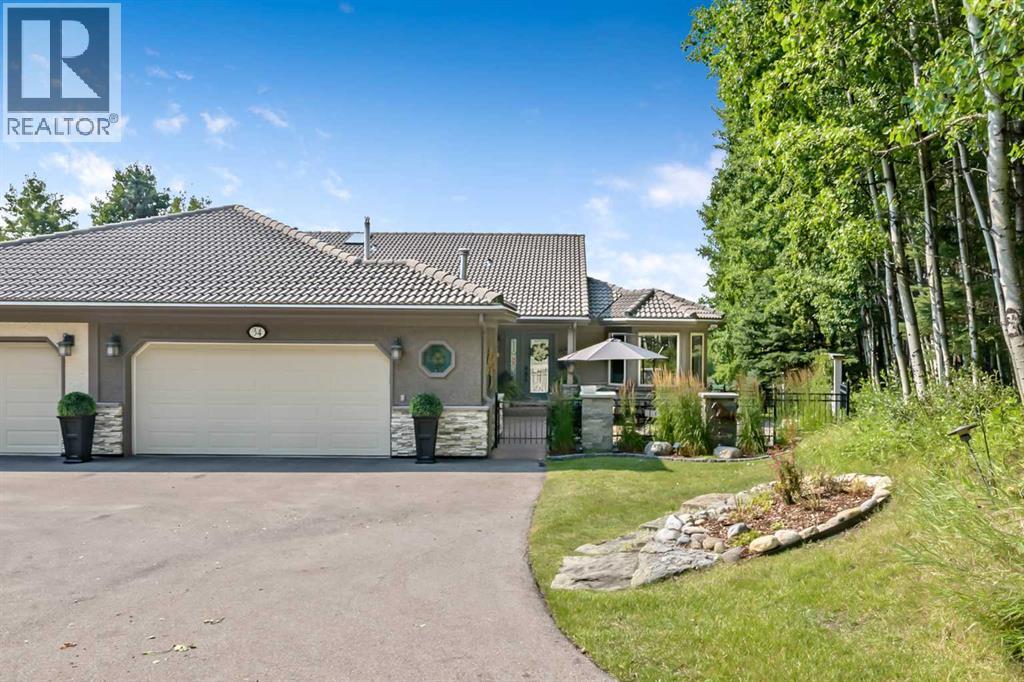
Welcome to this professionally renovated villa bungalow in prestigious Priddis Greens, where walking paths, cross-country skiing, and a strong sense of community are right at your doorstep. This exceptional Augusta model is perfectly positioned above the coveted Priddis Greens Golf & Country Club, offering an unmatched blend of luxury, comfort, privacy, and natural beauty. A forest of trembling aspens and white spruce creates a tranquil and private setting, while the southwest-facing backyard captures breathtaking panoramic VIEWS OF THE ROCKY MOUNTAINS and rolling foothills. Inside, the open-concept design and soaring vaulted ceilings make an immediate impression. A timeless neutral palette complements the natural surroundings, while oak hardwood and tile flooring flow throughout the main level. The enlarged dining area provides an ideal setting for entertaining family and guests, while the chef-inspired kitchen combines elegance and functionality with custom Cabico cabinetry, a stunning 10-foot granite island, stainless steel built-in appliances, and consistent appliance and cabinet hardware throughout. The adjoining breakfast nook is the perfect place to enjoy your morning coffee while taking in the spectacular views, which continue seamlessly into the inviting living room. Step outside to the enlarged upper deck with low-maintenance decking and experience the peace and beauty of this remarkable setting. The luxurious primary retreat offers a spa-inspired ensuite complete with heated limestone tile floors, a deep bubble tub, and a custom shower. A private main-floor den provides flexibility for a home office or potential third bedroom. The thoughtfully designed laundry room features a front-load washer and dryer, sink, extensive Cabico cabinetry, and utility closet. A convenient powder room with extensive built-in cabinets for additional storage completes this level. The fully finished walkout lower level is equally impressive, offering a spacious entertainment ar ea with a floor to ceiling stone gas fireplace, flexible additional space, a generous guest bedroom, and abundant storage. Outside, professionally landscaped grounds, enclosed rod iron courtyard, maintenance-free decking, gas BBQ outlets on both the upper deck and lower patio, and a remote-controlled awning create exceptional indoor-outdoor living. Additional features include NO POLY-B, low-maintenance stucco exterior, leaf guards on eavestroughs, newer aluminum-clad triple pane windows, sprinkler system, meticulously maintained mechanical systems, and an oversized heated double garage with a dedicated golf cart stall. This remarkable property offers refined country living in one of Priddis Greens' most sought-after settings, surrounded by natural beauty and just steps from exceptional golf and outdoor recreation. (id:45388)
215, 223 Tuscany Springs Boulevard NW
Calgary, Alberta
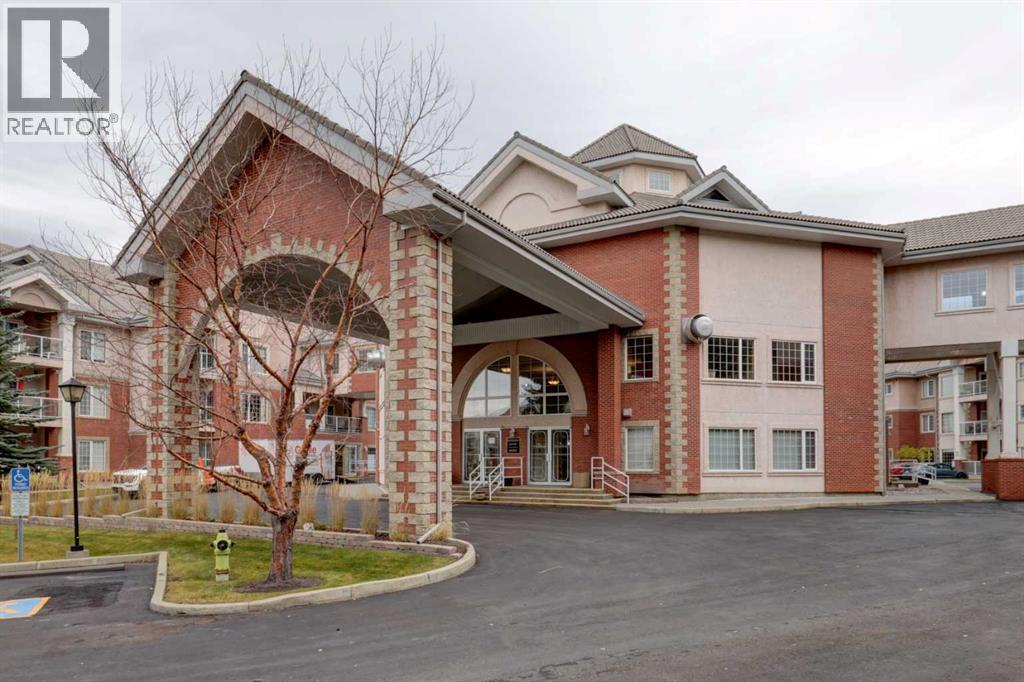
UNEQUIVOCALLY MY FAVOURITE ADULY CONDO COMPLEX IN THE CITY. ENJOY RESORT TYPE LIVING WITHOUT LEAVING HOME. Virtually every Amenity you Could want. Heated Indoor Salt Water Pool; Hot Tub; Movie Theatre; Kitchen; Gigantic Ballroom; Arts & Crafts Room; Huge Library & Loft ; Numerous Relaxing Reading & TV Viewing Areas; Billiards & Games Room; Bowling Alley; Woodworking Shop; Wine Room; Exercise Gym. Many Amenities from the Spectacular Pool to the Numerous Reading areas features a SPECTACULAR Panoramic Rocky Mountain View. Enjoy this BEAUTIFULLY RENOVATED Home Featuring Mirrored Closet Doors in the Entryway. Mostly High Ceiling in Living Room, Kitchen & Dining Room. The Kitchen features a Very Unique Quartzite Counter Top. Ceramic Tile Backsplash, an abundance of Cupboards. Pantry; Double Stainless Steel Sink with One handle Pull-out Faucet. Newer Whirlpool Stainless Steel Appliance Package including; Ceramic Glass Top Stove with 4 burners + Warm Zone; 3 Door Refrigerator with Bottom Freezer + Dishwasher and Enjoy the vented Built- in Microwave Hood Fan plus additional Microwave Shelf. Fantastic American Hickory Hand Sculpted Floor in Living Room & Dining Room. Warm Cozy Gas Fireplace in Living Room. Step out to the Covered Deck with Dura Deck Type Flooring & DUCANE Gas BBQ. Deck also features Aluminum Deck Railings with Glass Panel. Magnificent Primary Bedroom with Plush Upgraded Carpet and Mirrored Closet Doors. The Den with glass French Door and (used by some owners as a Second Bedroom) also features Tiled Floor and Sprinkler System. Delight yourself in this Magnificent Newer Renovated 3-pce Bathroom with Porcelain Floor; Quartz Sink with One Handle Faucet; Dual-Flush Toilet and an absolutely Delightful Modern Shower with Convenient Seat Plus Ceramic Tiles and Enhanced with Bliss Glass & Stone Tile creating a lovely iridescent Surround. Again Featuring One handle Faucet with Telephone Shower Head. This gorgeous Unit also features in-Suite Modern Laundry Room/Storag e Room with sHELVING & Newer LG Washer & Dryer & Frigidaire Upright Freezer. Note there is a Sprinkler System Throughout the Unit. The Heated Indoor Underground Assigned Parking stall also features additional Storage. Parkade also has a Car Wash. Easy access to Calgary LRT which is literally across the street. The Complex is also adjoining a Large Sports Field. Easy access to Stoney & Crowchild Trails for quick get away. Must be viewed for full appreciation. Call your favourite realtor. (id:45388)
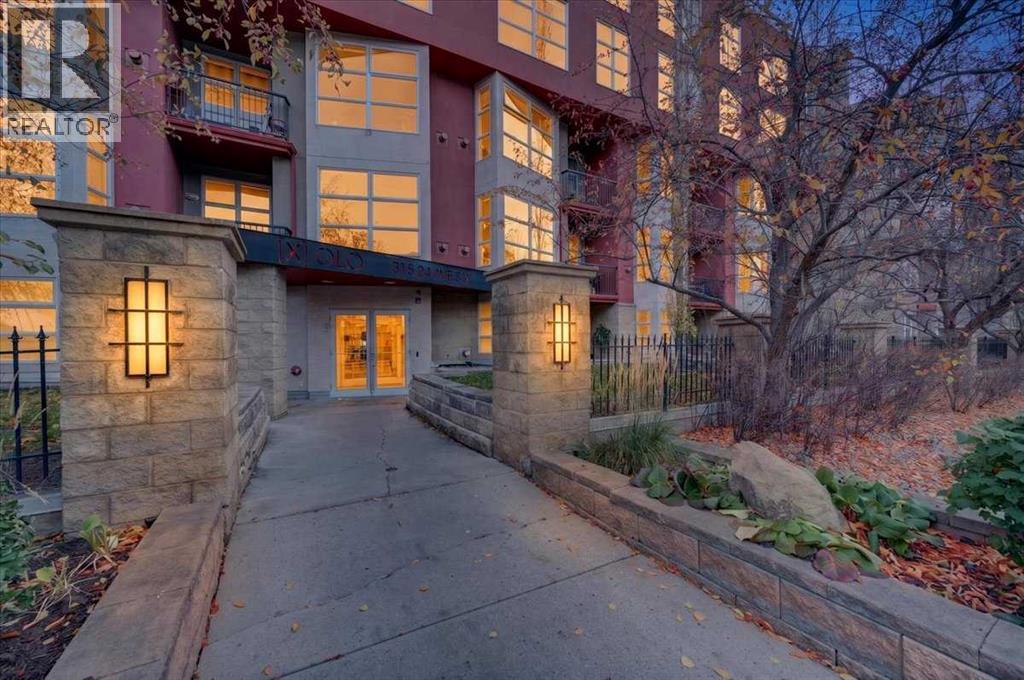
330, 315 24 Avenue SW
Calgary, Alberta
Fabulous one bedroom plus den unit including TWO titled, underground parking stalls in Xolo! Located in the heart of Mission, this stylish, contemporary unit offers an open plan, gleaming hardwood flooring and a neutral color palette throughout. Enjoy a thoughtful kitchen layout including a raised eating bar and stainless appliances. The living /dining room is a cozy, comfortable space and includes a corner gas fireplace. The master bedroom is spacious and complimented by custom wall to wall built-in cabinetry, his and hers closets and a 4-piece cheater ensuite. The office is ideal with it's built-in desk, functional wall cabinets and double sliding doors. Take in the views from your north facing balcony with barbeque gas hook up. This terrific unit offers in-suite laundry and storage combined with the added convenience of one assigned storage locker and 2 titled, underground parking stalls. The perfect location! Walking distance to restaurants, shopping, river pathways and downtown. A wonderful place to call home! (id:45388)
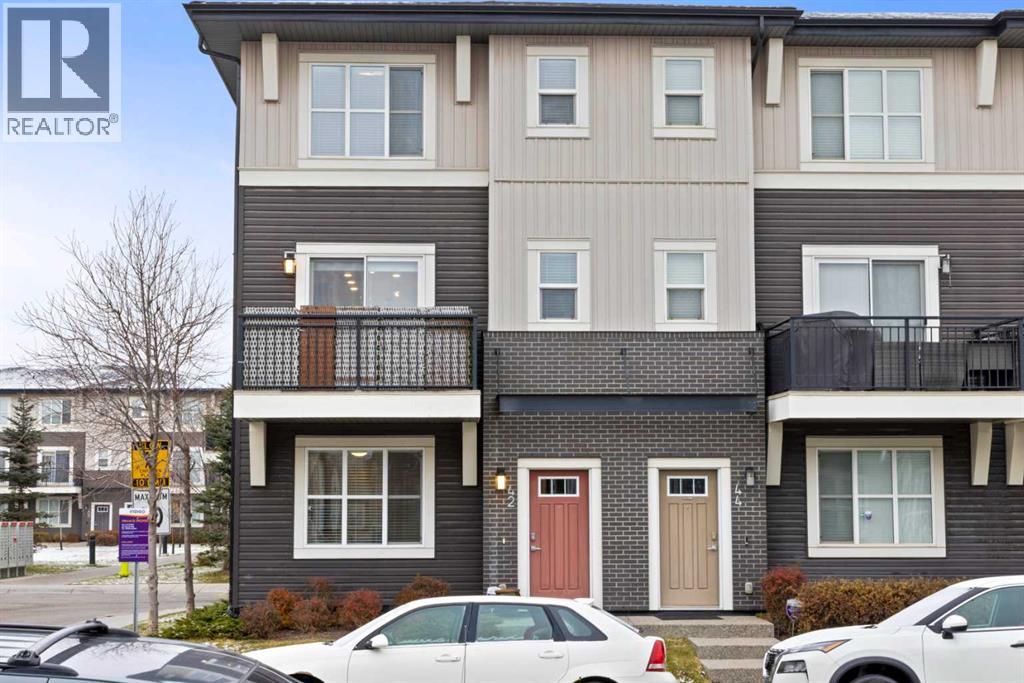
42 Cornerstone Manor NE
Calgary, Alberta
Nestled in the vibrant master-planned community of Cornerstone, this well-maintained end-unit townhouse offers over 1,550 sq. ft. of functional living space and an attached double garage. Bathed in natural light from extra end-unit windows, the smart floor plan features four bedrooms and 2.5 bathrooms throughout. On the main level, you are greeted with a versatile fourth bedroom ideal for a dedicated home office or guest room alongside additional storage and direct access to your double garage. The bright, open concept main level boasts a large kitchen equipped with a central island, eat-up bar, and ample storage, seamlessly flowing into a dining nook perfect for family gatherings. Relax in the inviting living room, complete with a custom feature wall, floating shelving, access to a sun drenched south facing patio, and a convenient 2-piece powder room. The top floor houses three generous bedrooms, including the primary suite, two full bathrooms, and an upper-level laundry space. Outside, enjoy nearby neighborhood ponds, green spaces, and walking paths, while commuters will appreciate quick access to Stoney Trail, placing the Calgary International Airport and CrossIron Mills just a 15 minute drive away. Blending low maintenance condo living with suburban convenience and future growth, this exceptional property reflects true pride of ownership throughout. (id:45388)
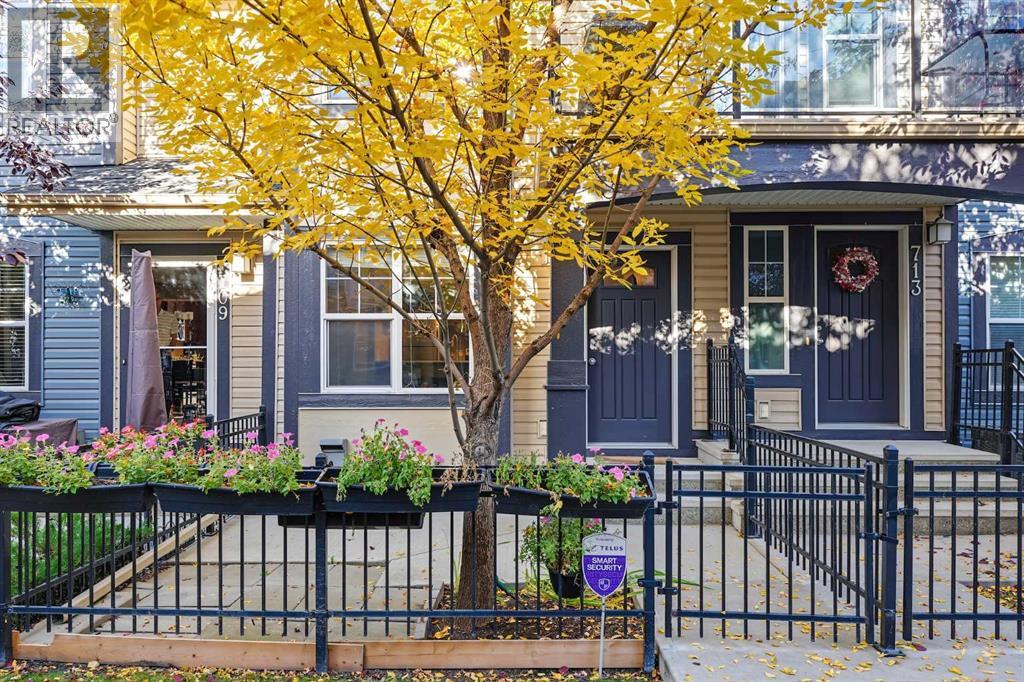
711 Mckenzie Towne Square SE
Calgary, Alberta
Welcome to this 2 -Car Tandem Garage; charming bungalow style townhome in the heart of McKenzie Towne! Offering a bright south facing exposure, an inviting open concept layout, and a quiet neighborhood setting, this home is perfect for first-time buyers, downsizers, or investors. The spacious kitchen features stainless steel appliances, ample storage, a kitchen island with upgraded quartz countertops, and a microwave approximately one year old. Both bedrooms are a great size, with the primary bedroom offering a walk-in closet, while the bathroom has been refreshed with an upgraded quartz vanity and convenient stand up shower. Enjoy main floor laundry, laminate flooring throughout the main living space, and a tandem double attached garage with additional storage. The low maintenance front yard adds to the easy living appeal. Ideally located close to schools, playgrounds, shopping, restaurants, public transit, and everyday amenities, while McKenzie Towne offers a welcoming community atmosphere with a variety of community events, festivals, and activities throughout the year. This cozy home offers comfort, convenience, and a low maintenance lifestyle in one of Calgary's popular southeast communities. (id:45388)
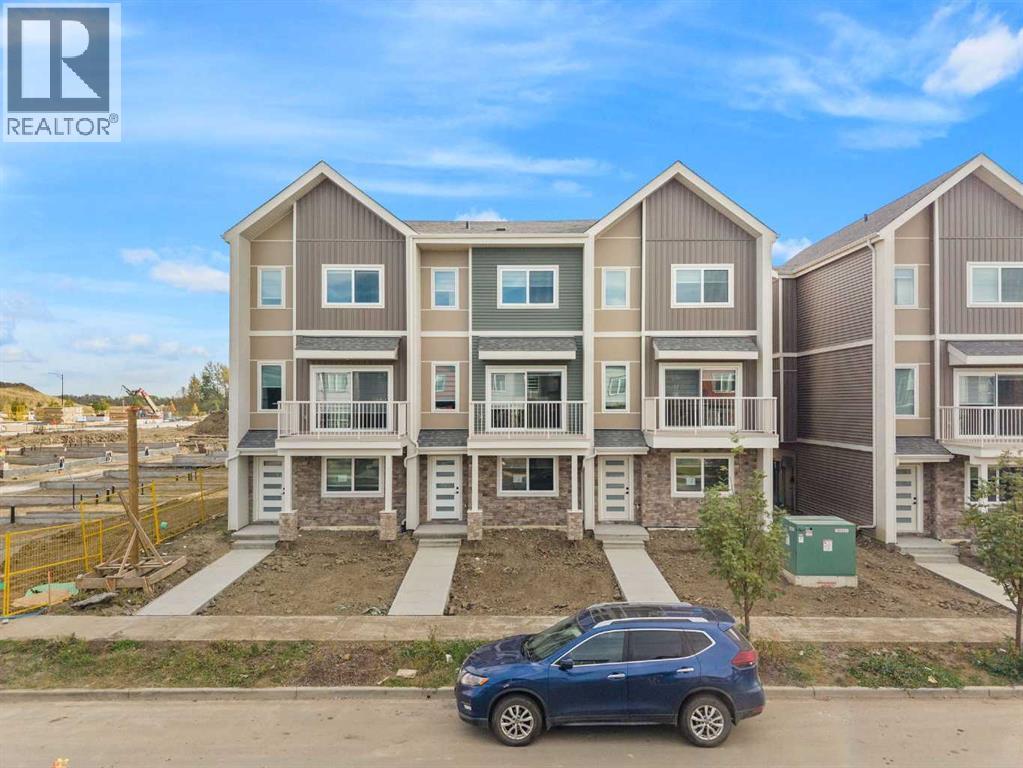
52, 18110 28 Avenue SW
Edmonton, Alberta
Why shovel snow this winter when you could be relaxing or travelling? Drop the winter chores this year and live the ultimate maintenance-free, lock-and-leave lifestyle with incredibly low condo fees of just $160/month! Step inside this beautifully elevated townhome, where modern elegance seamlessly blends with everyday comfort. Complete sleek vinyl flooring extending through the primary living spaces in the kitchen, kitchen nook, dining & living room with 9’ ceilings, this property is designed to impress.The entry level sets the tone with a double garage leading to a welcoming foyer and a versatile flex space—perfect for a private home office, an art studio or a cozy reading nook.Ascend the stairs to a sun-drenched, open-concept main floor. The standout kitchen comes fully equipped with stainless steel appliances, elegant quartz countertops that carry through to all the bathrooms, a walk-in pantry, and a handy adjoining nook ideal for a breakfast area, planning station or play area. The layout flows effortlessly into the dining and living spaces, stepping out to a private second-floor balcony overlooking a quiet residential street. A 2-piece powder room completes this level.Upstairs, the primary suite offers a walk-in closet and a 3-piece ensuite with a glass shower. Two additional bedrooms, a pristine 4-piece main bath, a handy storage closet, and convenient upper-level laundry featuring a front-load washer and dryer provide ultimate organization.This brand-new build is truly move-in ready with window blinds already installed. Located in a sought-after SW Edmonton community near scenic trails, schools, restaurants and shopping and within 20 minutes to the airport!Includes a 10-year New Home Warranty. (Property taxes are TBD; current amount reflects unassessed value). Book your showing today! (id:45388)