
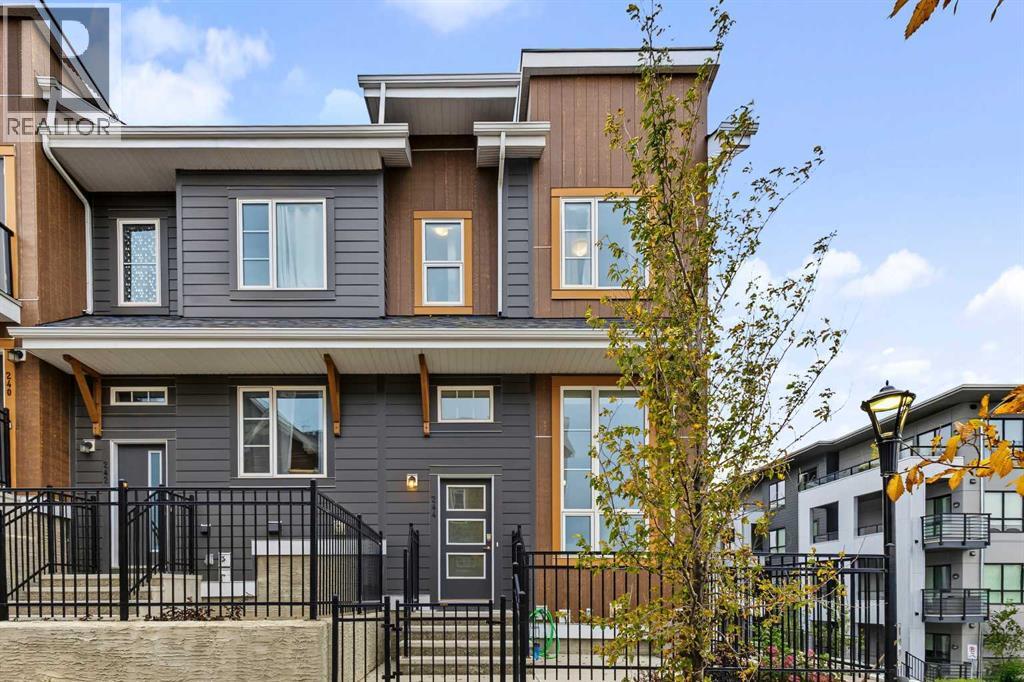
244 Livingston Common NE
Calgary, Alberta
Nestled within the lush, family-friendly community of Livingston, this townhouse offers a modern interior with inviting design, a double garage, and easy access to nearby amenities. With a split floor-plan, the entry and living room are beautifully lit, boasting 13ft ceilings and impressive double 8ft tall windows that cast light upon the whole floor, a privilege made possible by being the corner lot. Like the living room, the dining room and kitchen feature hardwood floors and are graced by windows all around. The kitchen is sleek and spacious with quartz countertops, a pantry, and ample storage space. Past the simple 2pc bathroom, we have carpeted stairs that lead us to the cozy upper floor. Here, we have a laundry closet and a 4pc bathroom in the hall, surrounded by three bedrooms, two of which featuring double windows. The primary bedroom is spacey with a 3pc ensuite bathroom and a walk-in closet with yet another window of its own! Down the stairs from the entry floor, there is a 152sqft partial basement, ideal for storage and connected to garage access. Out front, there is a patio overlooking vibrant shared landscaping with trees and boulders, as well as a common picnic spot and visitor parking. The unit is within 400 meters (5 min walk) of the Livingston Community Center, which features a playground, soccer fields, tennis courts, an outdoor rink, basketball court, table tennis, waterpark, rentable rooms and more! Don't miss out, come take a look! (id:45388)
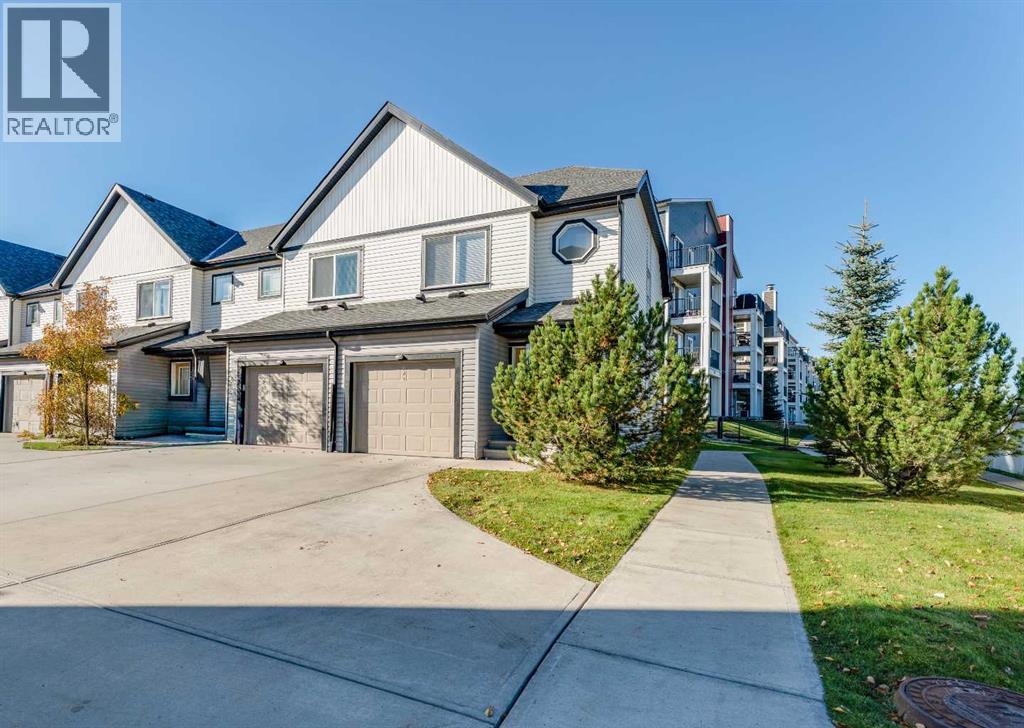
249 Copperpond Landing SE
Calgary, Alberta
WELCOME TO 249 COPPERPOND LANDING SE — A DESIRABLE END-UNIT HOME offering 3 BEDROOMS, 2.5 BATHROOMS, AN ATTACHED GARAGE, FIREPLACE, PRIVATE PATIO, AND AN IMPRESSIVE UNDEVELOPED BASEMENT in the family-friendly community of COPPERFIELD! With its END-UNIT POSITION, functional two-storey layout, generous primary retreat, excellent storage, and future development potential, this inviting property offers a wonderful combination of SPACE, COMFORT, PRIVACY, AND FLEXIBILITY for first-time buyers, families, professionals, or anyone looking for a home that offers more than the basics. Step inside through the welcoming foyer and discover a main floor designed to bring everyone together. The SPACIOUS KITCHEN, measuring approximately 15'5" x 10'8", offers generous working space and is complemented by a DEDICATED PANTRY for additional storage. The kitchen flows naturally into the dining area and inviting living room, creating a comfortable layout for family meals, entertaining friends, or simply relaxing at the end of the day. Adding warmth and character to the main living area is a FIREPLACE, creating an inviting focal point and a cozy atmosphere during Calgary's cooler months. The floor plan also provides direct access from the living/dining area to the OUTDOOR PATIO, extending your living space outdoors and providing a convenient spot for morning coffee, summer BBQs, or relaxing in the fresh air. A convenient 2-PIECE POWDER ROOM completes the main living level. Upstairs, one of this home's strongest features becomes immediately apparent—the GENEROUSLY SIZED PRIMARY BEDROOM RETREAT. Measuring approximately 15'1" x 15'7" and 186 SQ. FT., the primary bedroom offers substantially more room than simply fitting a bed, giving you space to create a comfortable and relaxing personal retreat. It is complemented by a WALK-IN CLOSET AND PRIVATE 4-PIECE ENSUITE, providing the privacy and functionality buyers appreciate. Two additional bedrooms, measuring approximately 95 and 97 sq. ft., pro vide versatile accommodations for children, guests, roommates, or a dedicated home office. A second FULL 4-PIECE BATHROOM serves these bedrooms, creating a practical 3-BEDROOM, 2.5-BATHROOM CONFIGURATION that works well for a variety of lifestyles. Multiple closets throughout the upper floor further enhance everyday storage. Another major advantage is the LARGE UNDEVELOPED BASEMENT. With approximately 495.5 SQ. FT. OF INTERIOR AREA below grade, including a substantial open storage area measuring approximately 18'8" x 23', the lower level gives the next owner an exciting opportunity to customize the home to suit their lifestyle. Imagine a future recreation room, home gym, entertainment area, office, hobby space, or additional storage—the unfinished configuration allows buyers to decide how the space can best work for them, subject to required approvals and permits. Parking and storage are also made easier with the ATTACHED GARAGE. COME SEE WHY THIS COULD BE THE COPPERFIELD HOME YOU'VE BEEN WAITING FOR! (id:45388)
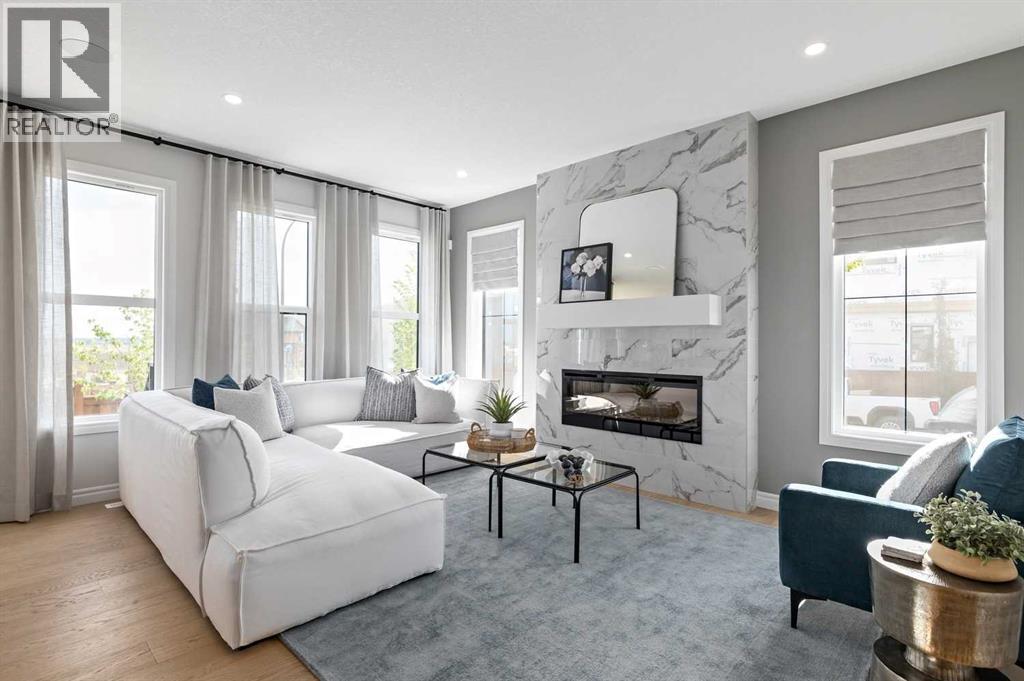
78 Heartwood Villas SE
Calgary, Alberta
Welcome to 78 Heartwood Villas SE, a beautifully designed brand-new two-storey home offering approximately 2,150 sq. ft. of thoughtfully planned living space in the growing southeast community of Heartwood. Scheduled for possession September 30, 2026, this home blends modern design, functional layout, and quality craftsmanship, making it ideal for families seeking comfort, flexibility, and long-term value.The main floor features a bright open-concept layout enhanced by engineered hardwood flooring, large windows, and a welcoming atmosphere throughout. The spacious kitchen is designed with both style and practicality in mind, showcasing quartz countertops, a central island with breakfast bar seating, modern cabinetry, and a full appliance package. The kitchen flows seamlessly into the dining and living areas, creating an ideal environment for everyday living and entertaining. The living room is anchored by an electric fireplace, adding warmth and character to the space. A versatile main floor den/flex room and a full 3-piece bathroom provide additional functionality, perfect for a home office, guest space, or multi-generational living. Step outside to the 8’ x 11’ rear deck, offering a great outdoor extension for relaxing or hosting gatherings.Upstairs, the home continues to impress with four generously sized bedrooms, including a spacious primary retreat designed for comfort and relaxation. The primary suite features a walk-in closet and luxurious 5-piece ensuite complete with double vanity, glass and tile shower, and a soaking tub. One of the secondary bedrooms includes its own private 4-piece ensuite, while the remaining bedrooms share an additional full bathroom. The upper-level family/bonus room provides flexible space for movie nights, study areas, or a children’s playroom, while the upper floor laundry adds everyday convenience.The unfinished basement includes legal suite rough-ins, offering excellent future development potential for additional living sp ace or income opportunity. Additional highlights include high ceilings, engineered hardwood and tile flooring, modern lighting, open floorplan design, quartz counters throughout, and A/C rough-in.Situated on a south-facing homesite, this property offers great natural light and is located close to parks, playgrounds, walking paths, and future amenities, making it an excellent choice for growing families and professionals alike. The double attached garage provides secure parking and added storage.Built by Trico Homes, this property offers quality construction and contemporary finishes in a vibrant new community designed for connected living.With its spacious layout, premium features, and future development potential, 78 Heartwood Villas SE presents an outstanding opportunity to own a brand-new home in one of Calgary’s emerging neighbourhoods. (id:45388)
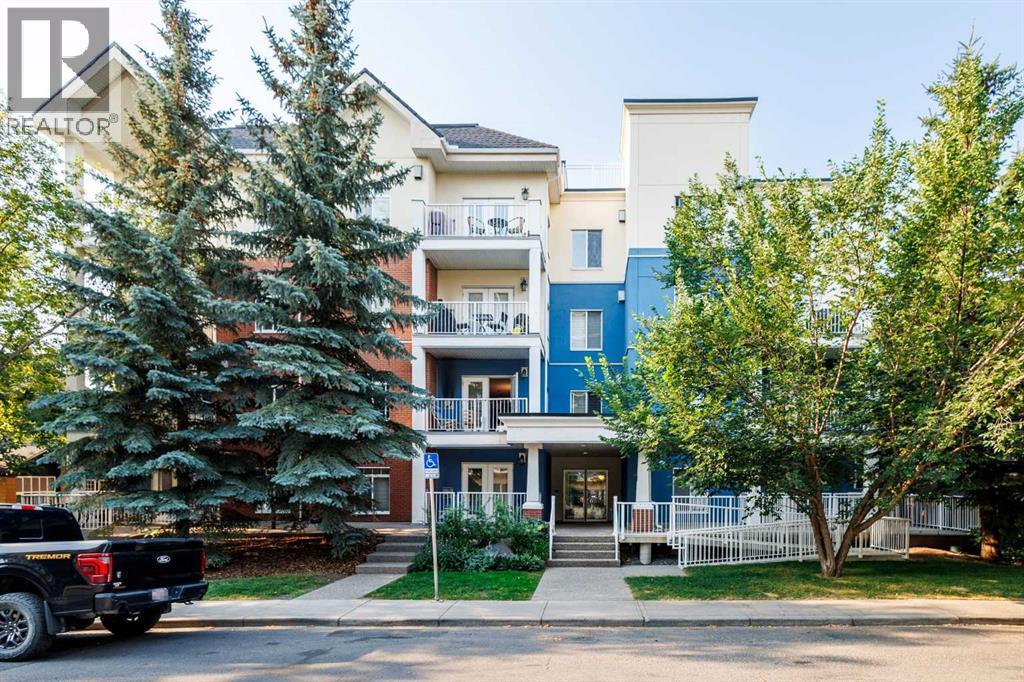
202, 509 21 Avenue SW
Calgary, Alberta
Welcome to comfortable inner-city living in the desirable community of Cliff Bungalow. Offering 1,028 sq. ft. of RMS-measured living space, this bright and inviting home features two bedrooms, two bathrooms and a functional layout designed for everyday comfort.Hardwood flooring adds warmth and character throughout the main living areas, while the spacious rooms and abundant natural light create an open and welcoming atmosphere. The kitchen features quartz countertops, a gas stove, and recently replaced refrigerator and dishwasher, offering a practical and attractive space for cooking and entertaining. The versatile second bedroom is ideal for family, guests, a roommate or a dedicated home office.Located in a concrete building, the home benefits from enhanced privacy and sound insulation. Additional features include air conditioning, in-unit laundry and a titled underground parking stall, adding comfort and convenience year-round.Ideally located within walking distance of Western Canada High School and close to Rideau Park School, public transit and downtown. Enjoy easy access to the shops, cafés and restaurants along 4th Street SW, Mission and 17th Avenue, all while benefiting from the comfort of an established residential neighbourhood. An excellent opportunity for buyers seeking space, convenience and a highly walkable inner-city lifestyle. (id:45388)
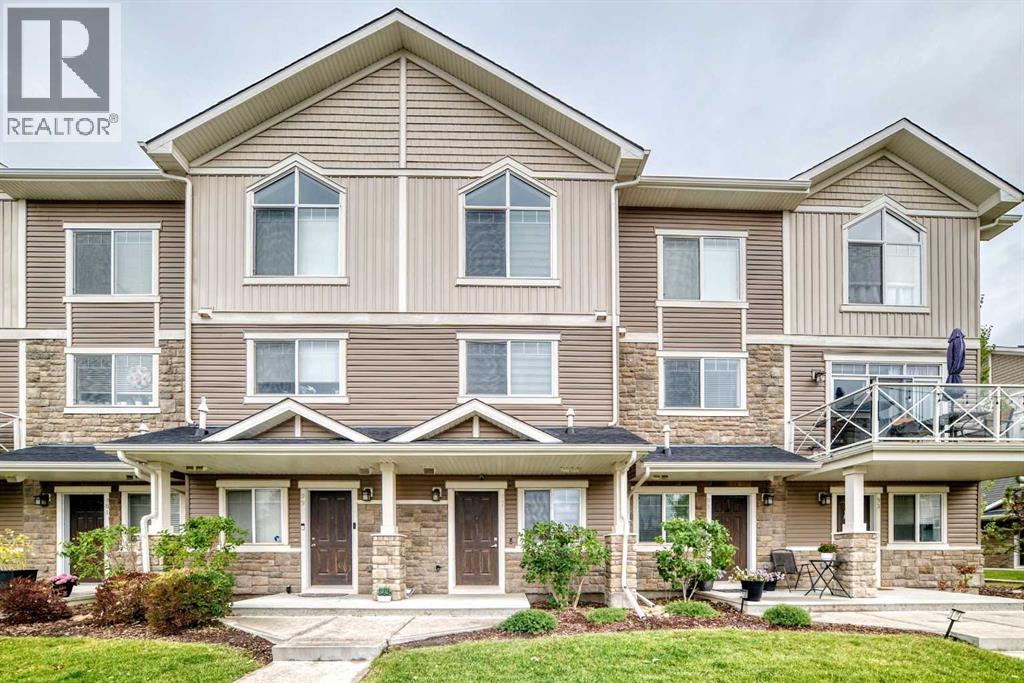
97 Skyview Ranch Manor NE
Calgary, Alberta
A fantastic opportunity for first-time buyers or investors, this east-west facing home offers a functional layout, spacious rooms, and a convenient location.The third level features a generously sized primary bedroom with a vaulted ceiling and private ensuite bathroom. The second bedroom is also well-proportioned and is complemented by a separate 4-piece bathroom and a convenient laundry area.On the second level, you’ll find a large and inviting living area with access to an east-facing balcony—perfect for enjoying the morning sunshine. The spacious kitchen and dining area provide plenty of room for everyday living and entertaining.A great combination of space, functionality, and convenience for homeowners or investors. Please call your favourite realtor (id:45388)
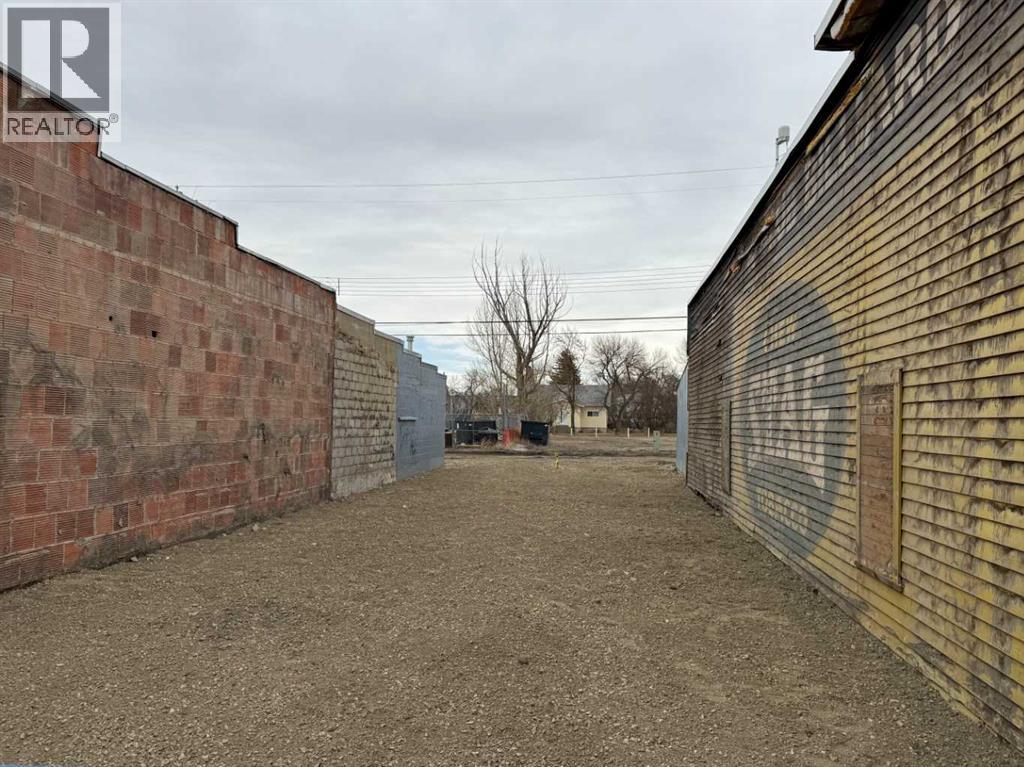
213 Centre Street
Vulcan, Alberta
Prime opportunity in the heart of downtown Vulcan! This 25’ x 115’ Retail/Commercial zoned vacant lot offers excellent visibility and strong pedestrian traffic, making it an ideal location for a variety of business ventures. Situated along Centre Street, this property benefits from consistent foot traffic and proximity to established local businesses and amenities. Services are present on the lot, providing a starting point for future development. Whether you’re looking to build a new retail space, office, or investment property, this centrally located parcel offers outstanding potential. Please note: any accepted offer is subject to the buyer entering into a development agreement with the Town of Vulcan within one year of purchase and construction to begin with 12 months of development agreement being signed. (id:45388)
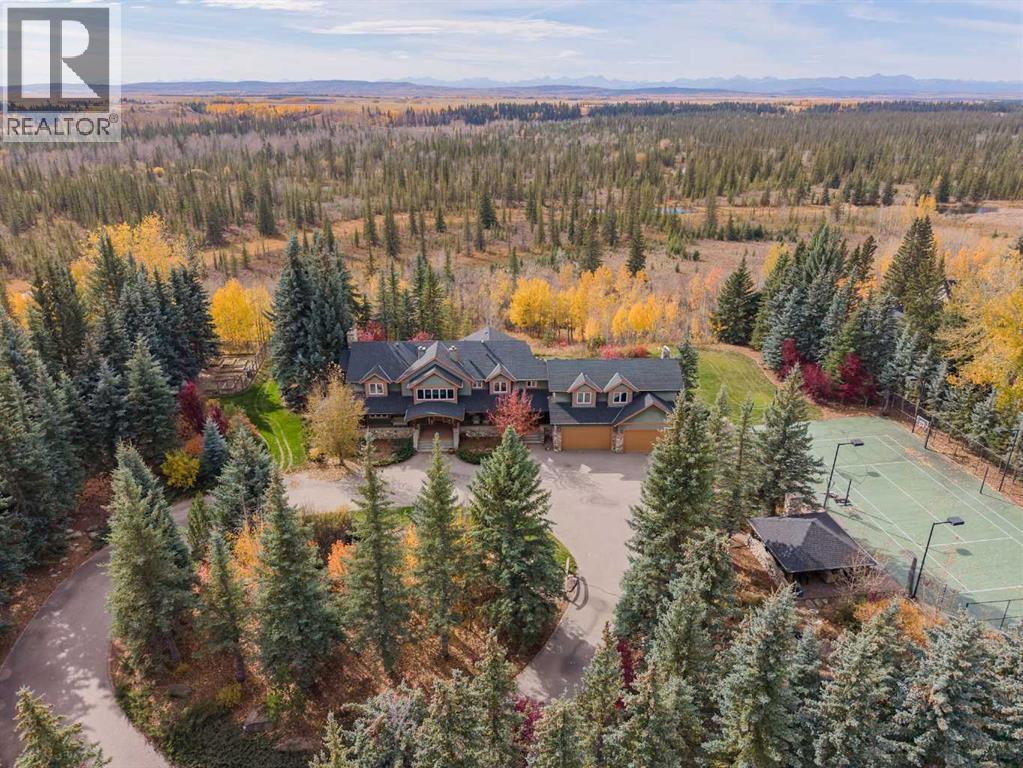
103 Mountain River Estates
Rural Rocky View County, Alberta
Imagine Kananaskis-style living on the Elbow River, yet only 25 minutes from downtown Calgary and less than 10 minutes from Calgary’s Westside amenities. Privately tucked among mature trees in gated Mountain River Estates, this remarkable estate offers a setting that feels completely removed from the city, with expansive grounds, a circular driveway, private sport court and exceptional spaces for entertaining indoors and out.Offering 4,620 sq. ft. above grade, the home is filled with craftsmanship and architectural detail. Rich hardwood flooring, custom millwork, panelled walls, real stone and substantial trim create a warm, timeless interior, beginning with the impressive foyer and grand staircase.The showpiece of the main floor is the extraordinary two-storey dining room. At 461 sq. ft., this dramatic gathering space features soaring ceilings, multiple chandeliers, a massive floor-to-ceiling river rock fireplace and expansive windows overlooking the surrounding trees. An upper-level gallery opens to the space below, adding even more architectural presence.The substantial kitchen offers extensive wood cabinetry, granite countertops, generous prep space and a large centre island. A bright breakfast area captures views across the property, while separate family and living rooms provide more intimate places to relax. The main level also includes a 217 sq. ft. sunroom, large mudroom and laundry room, adding practical space for everyday acreage living.Upstairs, the primary retreat is impressively scaled with a large walk-in closet and expansive 5-piece ensuite. Two additional bedrooms are complemented by a den, dedicated gym and exceptional 339 sq. ft. office, offering remarkable flexibility for family life, fitness or working from home.The developed lower level adds two more bedrooms, a huge recreation room with fireplace, dining area, bar and dedicated wine cellar, creating another complete level for entertaining, guests or extended family.Outside, mature evergr eens, established landscaping and a spectacular waterfall create outstanding privacy around expansive lawns, gardens and outdoor living areas. A private lighted tennis and basketball court is paired with a natural stone and wood covered entertainment area complete with bar and wood-burning fireplace, a recreational feature rarely found at this scale. The 843 sq. ft. garage provides excellent room for vehicles, storage and acreage equipment.Ownership extends well beyond the home itself. The property includes a 1/16 share of 289 acres of picturesque communal land, with access to community barns, a riding arena and community water system. Residents can enjoy an extensive network of trails and pathways, river access and countless opportunities to experience the outdoors.A truly distinctive estate combining privacy, substantial living space, craftsmanship and remarkable grounds in one of the area’s established acreage communities. (id:45388)
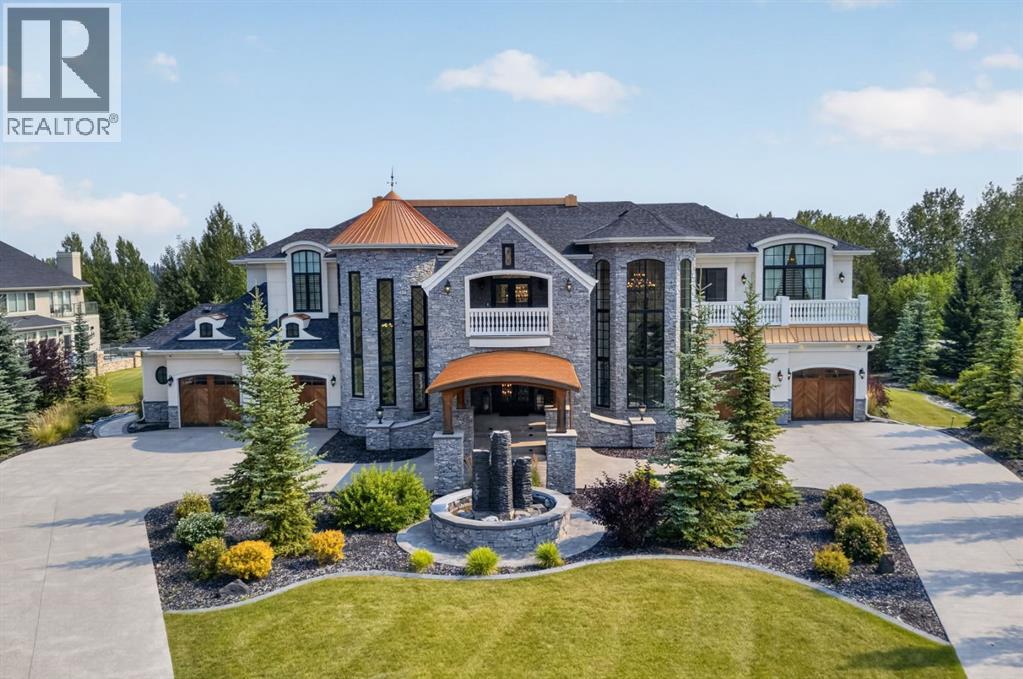
12 Wycliffe Mews
Rural Rocky View County, Alberta
Nestled within the prestigious community of Watermark at Bearspaw, just minutes west of Calgary, this extraordinary estate by Cook Custom Homes offers more than 8,000 sq. ft. of beautifully crafted living space. Set on just under one acre of meticulously landscaped grounds, the residence features five bedrooms, six bathrooms, a powder room and two double attached garages, bringing together exceptional craftsmanship, timeless architecture and an impressive collection of amenities. A sweeping circular driveway creates a striking arrival, leading to an expansive covered cedar porch and grand entrance that immediately sets the tone for the home. Inside, soaring ceilings, custom architectural details and thoughtfully designed spaces create an atmosphere that is both sophisticated and inviting. The spectacular living room is a true focal point, defined by dramatic high ceilings and a striking fireplace finished with backlit onyx stone. Designed to embrace seamless indoor-outdoor living, the space opens completely to the expansive outdoor entertaining area, creating a natural extension of the home. Automated screens provide comfort and flexibility, while a built-in BBQ makes the space ideal for entertaining throughout the warmer months. The formal dining room, finished with a dramatic coffered mirrored ceiling, provides an elegant setting for hosting, while a private office on the main level offers a dedicated space to work from home. At the heart of the residence, the gourmet kitchen is designed for both everyday living and large-scale entertaining, featuring premium Miele, Sub-Zero and Wolf appliances. A dedicated wine room, butler's pantry and separate prep kitchen provide exceptional functionality while maintaining the home's refined aesthetic. Ascending to the upper level, a spacious lounge with wet bar overlooks the living room below, showcasing the home's impressive scale and architectural openness. The lounge extends onto a covered balcony and creates an inviting s econdary gathering space alongside four generously sized bedrooms, each complete with its own ensuite. The owner's retreat is a private sanctuary, featuring a fireplace, luxurious ensuite, two beautifully appointed dressing rooms and a private balcony overlooking the grounds. The fully developed lower level continues the home's focus on entertaining and wellness, offering a custom bar, games room, expansive recreation area, home gym, sauna and theatre room, along with a fifth bedroom and full bathroom. The outdoor spaces are equally remarkable. Multiple decks with automated screens extend the living areas outdoors and capture beautiful views across the property. The main outdoor entertaining space features a built-in BBQ and overlooks the professionally landscaped gardens below. An expansive terrace with a swim spa, fire pit and multiple lounge areas creates an exceptional setting for summer evenings, intimate gatherings or large-scale entertaining. (id:45388)
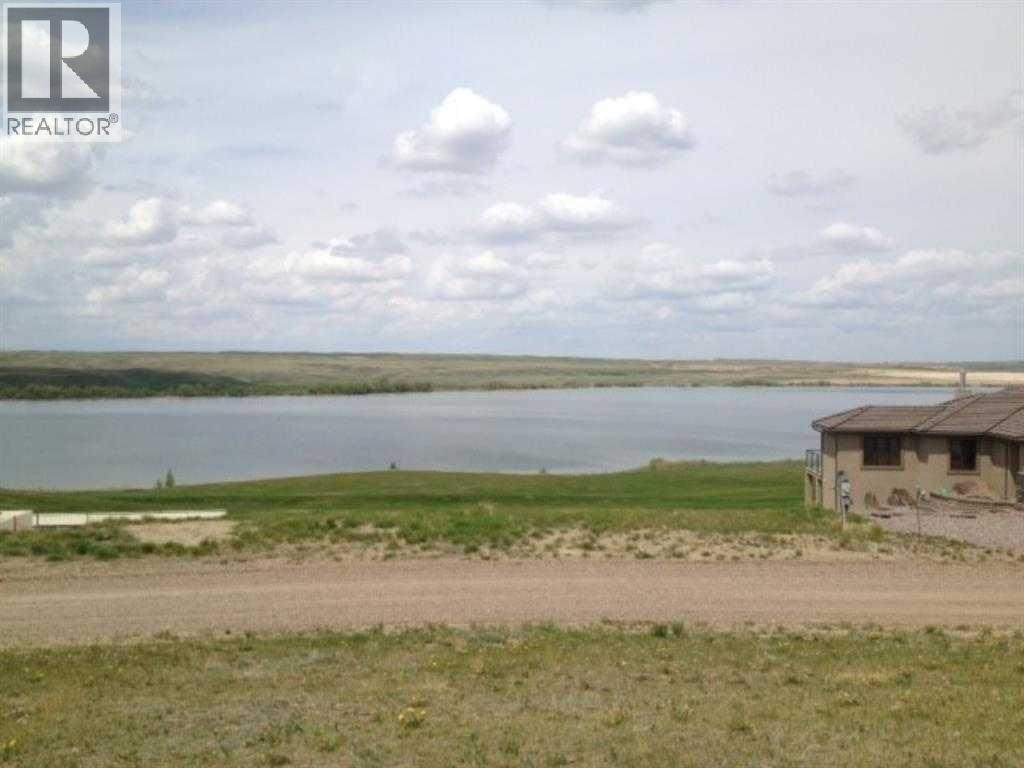
206 Royal Oak Lane S
Rural Vulcan County, Alberta
Vacant lot with no building commitment ,but some size of home restrictions! This is maybe the finest lot that can easily accommodate a front attached garage as well as a extra garage at the rear! All utilities are at the property line. THIS SUPERB LOT WITH A GREAT VIEW IS OVER 11000 SQUARE FEET! SEEING IS WANTING! (id:45388)
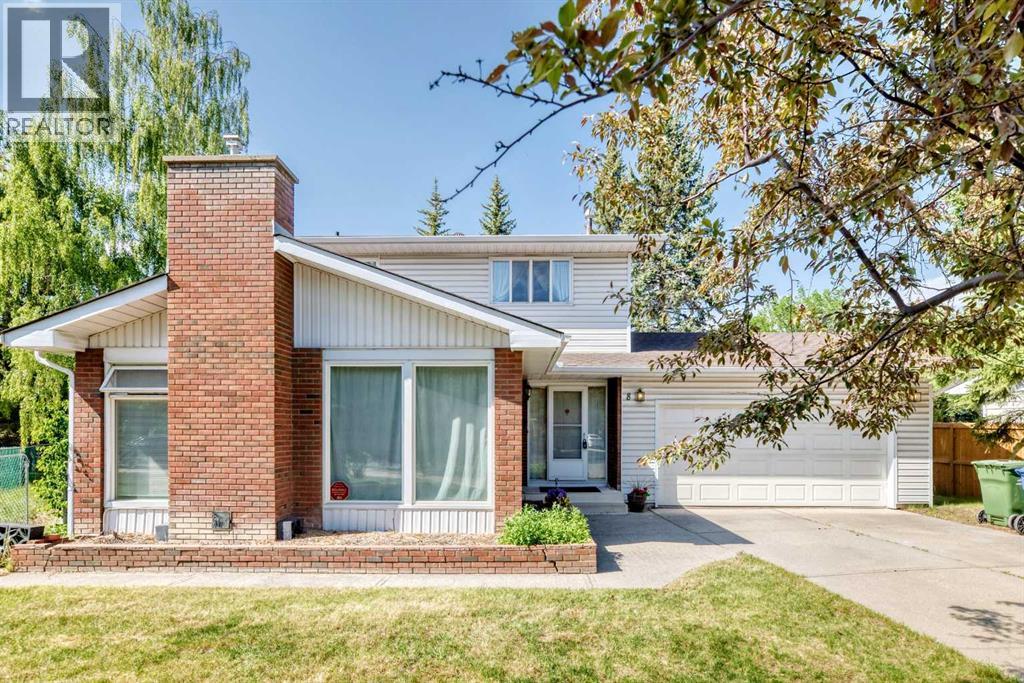
8 Varsdale Place NW
Calgary, Alberta
Location, Comfort, and Future development Potential!!! Welcome to this beautifully Two-story home sitting in the heart of the highly sought-after community of Varsity. Situated on a quiet Close with a huge Pie Lot, this property is just minutes away from Market Mall, the University of Calgary, Alberta Children’s Hospital, Foothills Medical Centre, LRT, Also parks, and everyday amenities just steps away. Inside, the home offers over 2500 sq.ft. of developed living space with a spacious and functional layout designed for both everyday living and entertaining. The main floor is bright and welcoming, It has a beautiful kitchen, a gorgeous living room, and a formal dining room, and a flexible area for a home office. While the upstairs it offers 4 bedrooms and two baths. Each bedroom has its closet space. The master bedroom has a big walk in closet and ensuite. The fully developed lower level provides generous additional living space for a growing family needs. A gardener’s dream on this beautifully private lot with lots of mature trees. It also has a backyard patio and a large storage shed. This is a rare opportunity to own a beautifully home on a substantial lot in one of Calgary’s most desirable Varsity communities. (id:45388)
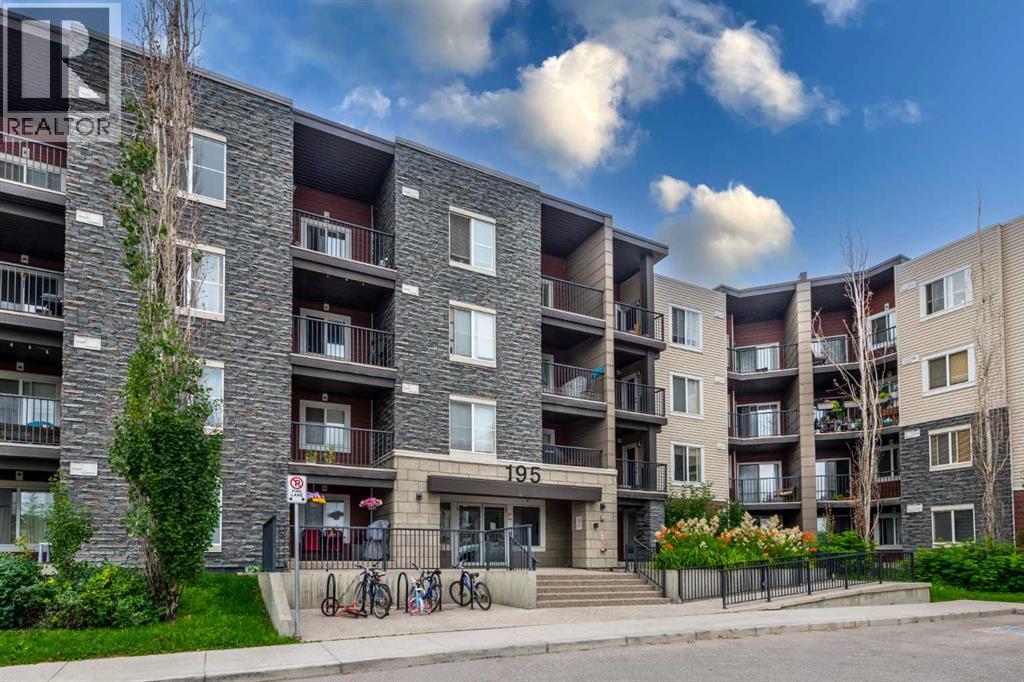
423, 195 Kincora Glen Road NW
Calgary, Alberta
Welcome to one of the most desirable floor plans in the building! This bright and spacious top-floor condo features 2 bedrooms, 2 bathrooms, and a separate den, with beautiful views from every window. Combining exceptional value, modern upgrades, and a thoughtfully designed layout, this home is an outstanding opportunity for first-time buyers, downsizers, or savvy investors. The primary bedroom offers a peaceful retreat with large windows, a walk-through closet, and a private 4-piece ensuite. The second bedroom is ideal for family or guests, while a second full bathroom adds everyday convenience. A separate den provides flexible space for a home office or a dedicated dining room. The stylish kitchen features granite countertops, modern finishes, ample cabinetry, and plenty of prep space for everyday living and entertaining. The open-concept living and dining area is bright and welcoming—an ideal place to relax or host friends and family while taking in the beautiful top-floor views. Heated underground parking adds year-round comfort, with a premium parking stall located just steps from the elevator. Ideally situated with quick access to Stoney Trail, shopping, restaurants, parks, and a wide range of amenities, this move-in-ready condo offers comfort, convenience, and a versatile layout to suit your lifestyle. Book your private showing today! (id:45388)
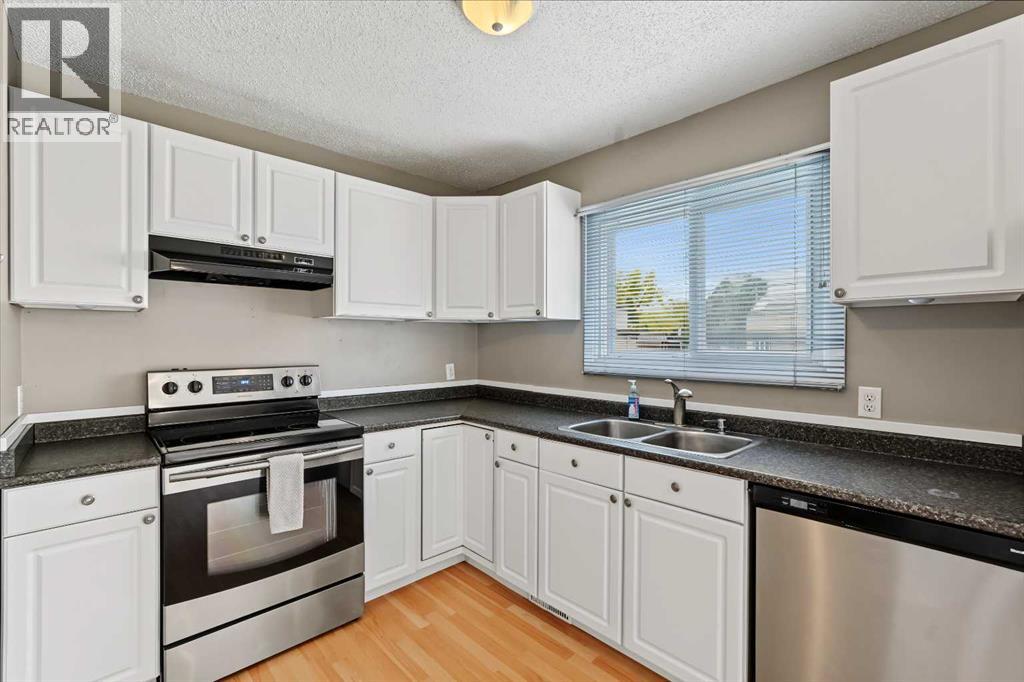
1215 137 Avenue SE
Calgary, Alberta
This end unit, two story town house has 3 bedrooms on the second floor, two bathrooms, a private fenced yard, unfinished basement and one assigned parking stall. there is lots of parking on the street right in front of the unit. just walking distance to fish creek park, shopping, clinics, schools etc. this unit has been very well maintained and is move in ready. (id:45388)
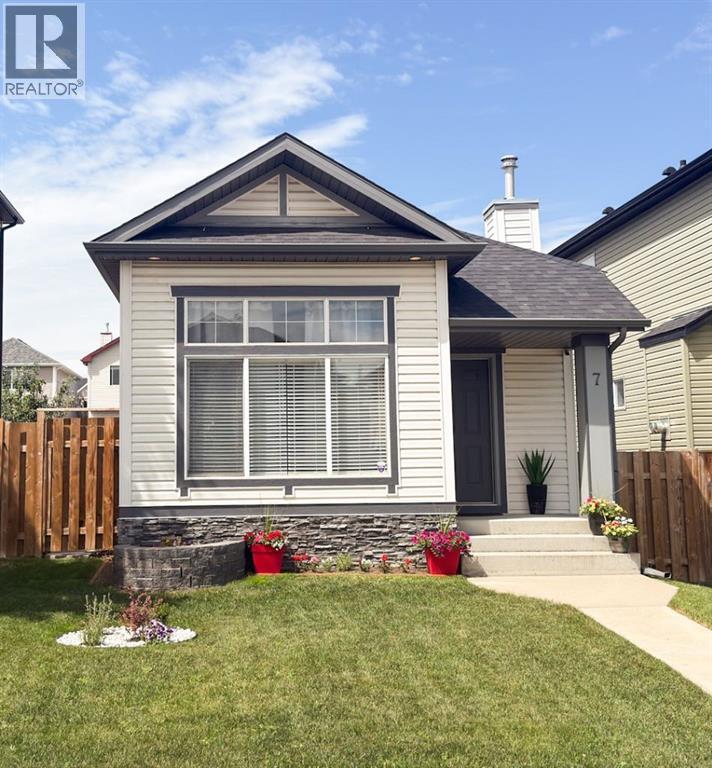
7 Bridlecrest Boulevard SW
Calgary, Alberta
Welcome to this exceptionally well-maintained bi-level in the desirable community of Bridlewood. Located on a private street as access from 162 Ave is no longer available. Offering thoughtful updates and pride of ownership throughout. A bright sunken living room with expansive windows fills the home with natural light, while the adjoining dining area and updated kitchen create a functional open-concept layout. The renovated kitchen features white cabinetry, charcoal countertops, pot lighting, a pantry, and newer Samsung stainless steel appliances. Quality select-grade hardwood flooring extends across the main level. The primary bedroom includes a spacious walk-in with a custom built California Closet system. The second bedroom, can substitute for a convenient home office as well and also includes its own wardrobe cabinet. The updated main bathroom offers a marble countertop, undermount sink, and comfort-height toilet. The professionally finished basement features contemporary finishings in the spacious family room with a floor-to-ceiling gas fireplace and custom built-ins. A spacious third bedroom features convenient built in cabinetry. Lower level also features a beautifully appointed three-piece bathroom with a marble tile walk-in shower and dual shower heads, a dedicated laundry room, and additional hidden storage. Enjoy the fully fenced west-facing backyard features a patio ideal for enjoying morning coffees, afternoon bbq’s & evening sunsets! The detached double garage is drywalled, insulated, and pre-wired for a future electric heater. Additional highlights include fresh interior and exterior paint completed within the past three years, two-zone independently controlled heating, a high-efficiency furnace, a radon mitigation system and a tankless hot water system. Conveniently located near Fish Creek Provincial Park, Stoney Trail, schools, shopping, playgrounds, and public transit, as well as a day home nearby. This move-in-ready home combines comfort, functio nality, and an excellent location. (id:45388)
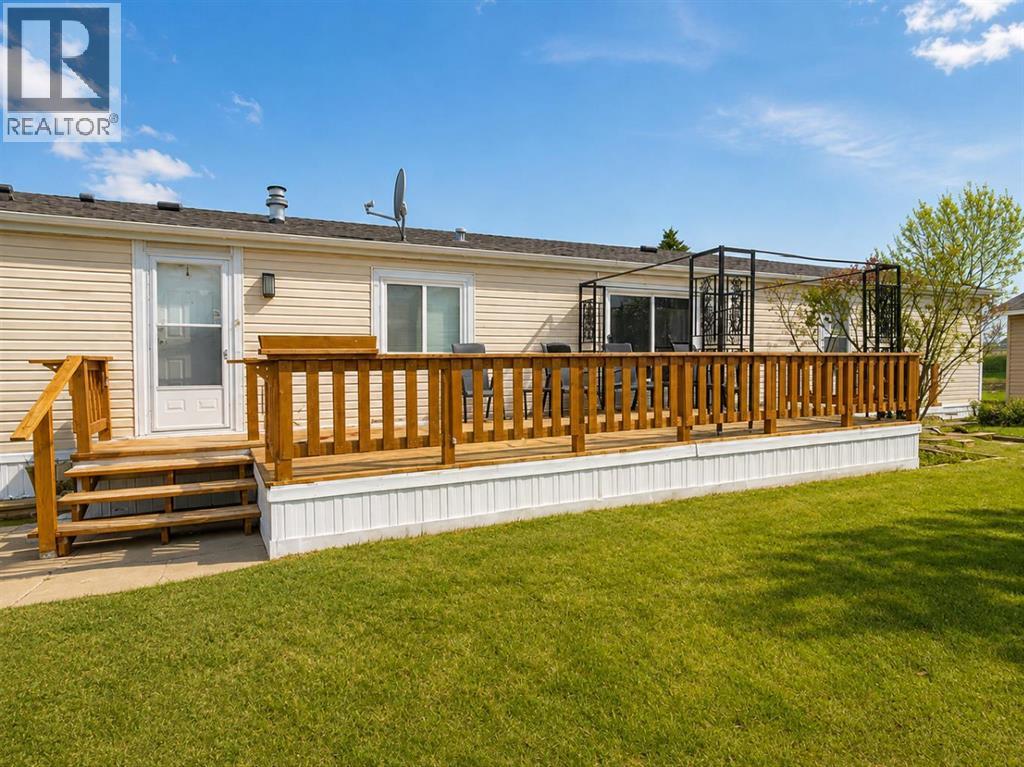
7 Doubletree Way
Strathmore, Alberta
Welcome to comfortable, low-maintenance living in this charming 3-bedroom, 2-bathroom home located in a welcoming 55+ adult community. Offering approximately 1,216 sq. ft. of thoughtfully designed living space, this home combines a bright, functional layout with a peaceful canal-side setting and several important recent upgrades. A convenient mudroom entry provides easy access to the home and includes stacked laundry, along with practical space for coats, shoes, and additional storage. Step inside to a spacious, open-concept living area where the kitchen, dining, and living spaces come together beautifully, creating an inviting environment for everyday living and entertaining.The well-appointed kitchen offers an abundance of cabinetry and counter space and features a JennAir cooking stove with interchangeable components, including burners, grill, griddle, and deep fryer, along with standard and convection oven functions. The large dining room flows seamlessly into the massive living room, providing plenty of space to relax and gather with family and friends.The spacious primary bedroom features a 4-piece ensuite, while two additional bedrooms offer plenty of flexibility for guests, hobbies, crafts, or a home office. A second 4-piece bathroom adds convenience for family and guests. Ceiling fan/light combinations with remote controls in both the living room and primary bedroom provide added comfort.The home has benefited from several recent improvements, including a furnace, central air conditioning, and hot water heater, all replaced within the past year. Sink taps and fixtures, along with both toilets, have also been recently updated.Outside, enjoy the peaceful surroundings and canal backdrop, creating a lovely setting to relax and enjoy your home and the community.Residents of this welcoming 55+ community enjoy organized activities, a community garden, full-time park management, snow removal, and landscaping services, allowing you to spend more time enjoying your h ome and lifestyle. The location is also conveniently close to Kinsmen Park, Strathmore Hospital, shopping, restaurants, and nearby golf courses. Please note: The roofs on the detached garage and storage shed, along with the minor rotting on the deck, will be repaired prior to possession. (id:45388)
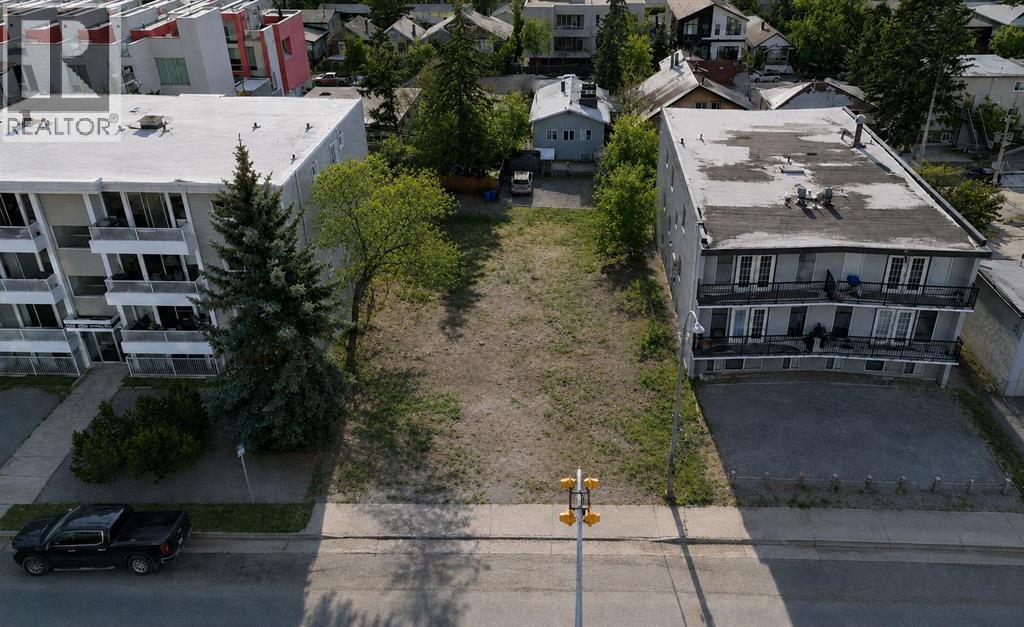
1819 26 Avenue SW
Calgary, Alberta
Prime M-C2 inner-city development opportunity in Marda Loop / South Calgary.• 50' x 125' lot with outstanding potential for builders, investors, and developers.• M-C2 zoning supports multi-residential development, with a maximum FAR of 2.5, subject to City of Calgary rules.• Seller-provided approved DP information is available.• Excellent central location close to shops, restaurants, parks, schools, transit, and quick access to downtown.Existing structure is sold as-is where-is. (id:45388)
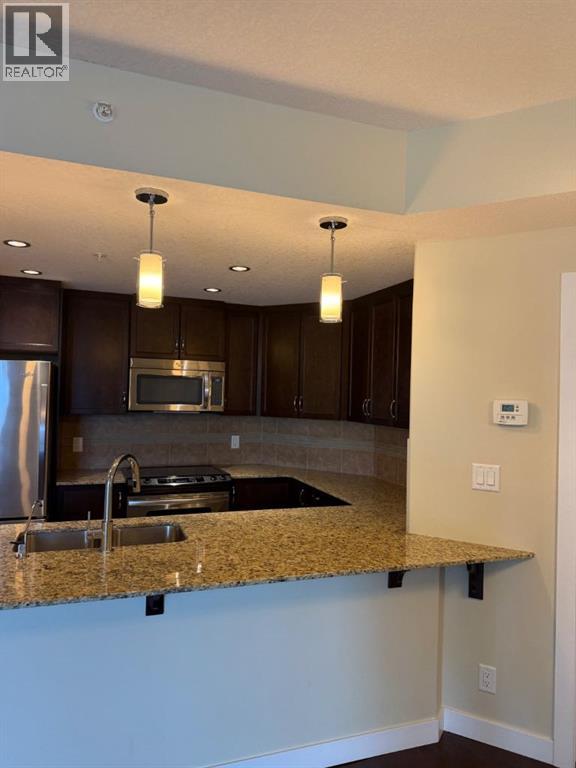
701, 16 Varsity Estates Circle NW
Calgary, Alberta
PRICED TO SELL! — Exceptional Value in a Prime Inner-City Location!Don’t miss this opportunity! This stunning **7th-floor 2-bedroom, 2-bathroom condo is priced well below city assessment and offered for a quick sale! Whether you're a first-time buyer, professional, student, or investor, this property offers an outstanding combination of **location, lifestyle, and value.**Step inside to a bright, spacious **open-concept layout** featuring beautiful **engineered hardwood flooring** and quality finishes throughout. The modern kitchen boasts **granite countertops, stainless steel appliances, plenty of cabinetry**, and a functional design that opens seamlessly to the dining and living areas.The **sunny south-facing balcony and view ** provides excellent natural light and elevated views — the perfect place to enjoy your morning coffee or unwind after a busy day.You'll also appreciate the convenience of **underground heated parking and assigned storage**, along with a well-maintained building.The location is exceptional — just minutes to the : LRT, SAIT, University of Calgary, Foothills Hospital, shopping, restaurants, transit, and major amenities. Everything you need is right at your doorstep!This is a fantastic opportunity to own in a highly desirable inner-city location at a price that represents exceptional value. Priced for a quick sale — don’t wait! Book your private showing today before this one is gone! (id:45388)
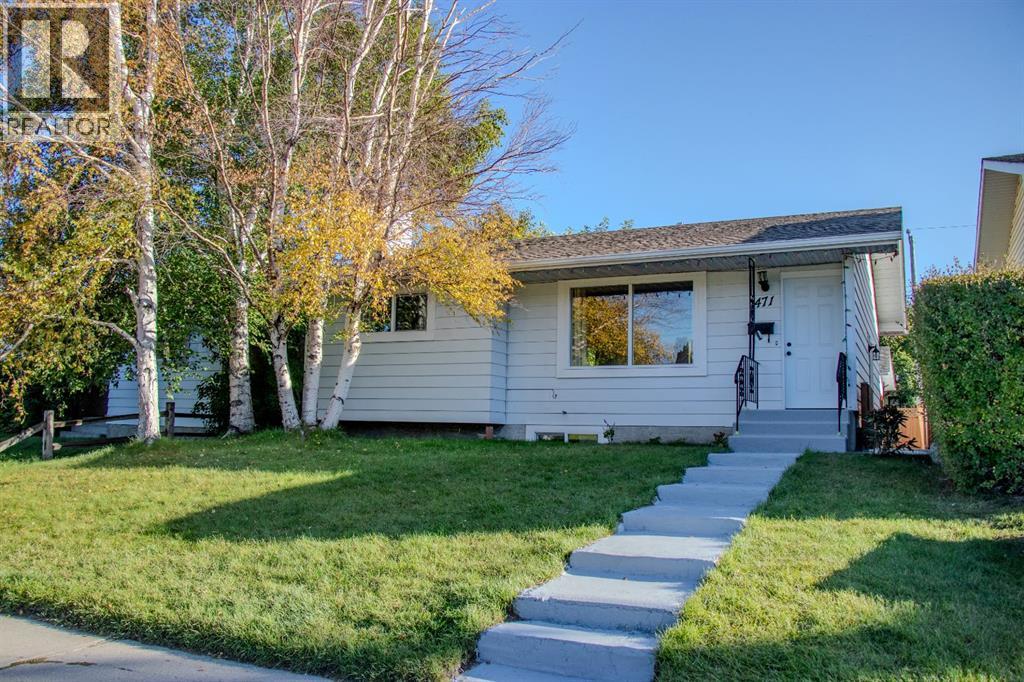
471 78 Avenue NE
Calgary, Alberta
FULLY RENOVATED | 2 KITCHENS | SEPARATE BASEMENT ENTRANCE | DOUBLE GARAGE | MOVE-IN READY | PRICED TO SELL!**Rare opportunity in 471 78 Avenue NE!** This extensively renovated home combines modern finishes, functional living space, and excellent flexibility for families, extended family, or investors. Featuring **brand-new windows, new flooring, renovated bathrooms, all new appliances, updated kitchen, and numerous additional upgrades**—just move in and enjoy!The main floor offers **3 bedrooms**, a bright and spacious living room with a **beautiful fireplace**, a modernized kitchen with new appliances, and a renovated bathroom.The **fully developed basement** is a major highlight, featuring a **separate entrance, second kitchen, spacious recreation room, additional bedroom, full 4-piece bathroom and two sets of washer/dryer**. An excellent setup for extended family or potential rental income, subject to applicable City of Calgary requirements.Enjoy the outdoors on the **approximately 320 sq. ft. deck**, perfect for summer entertaining and family gatherings. The property also includes an **oversized detached double garage (approximately 23'3" x 21'2")**, plus additional parking potential beside the garage. PROPERTY HIGHLIGHTS-Fully renovated-Brand-new windows-New flooring throughout-Updated bathrooms-All new appliances-Modernized kitchen-Beautiful fireplace-3 main-floor bedrooms-Fully developed basement-Separate basement entrance-Second kitchen-Additional basement bedroom- Two Full 4-piece bathroom /Two sets of washer/dryer-320 sq. ft. deck-Oversized heated detached double garage-RV parking -Fire place and more Perfect for a buyer looki ng for a move-in-ready home with exceptional flexibility and future income potential. With the major renovations already completed, there is nothing major left to do—just move in and enjoy."Open House this weekend from 2:00 pm to 4:30 pm" (id:45388)
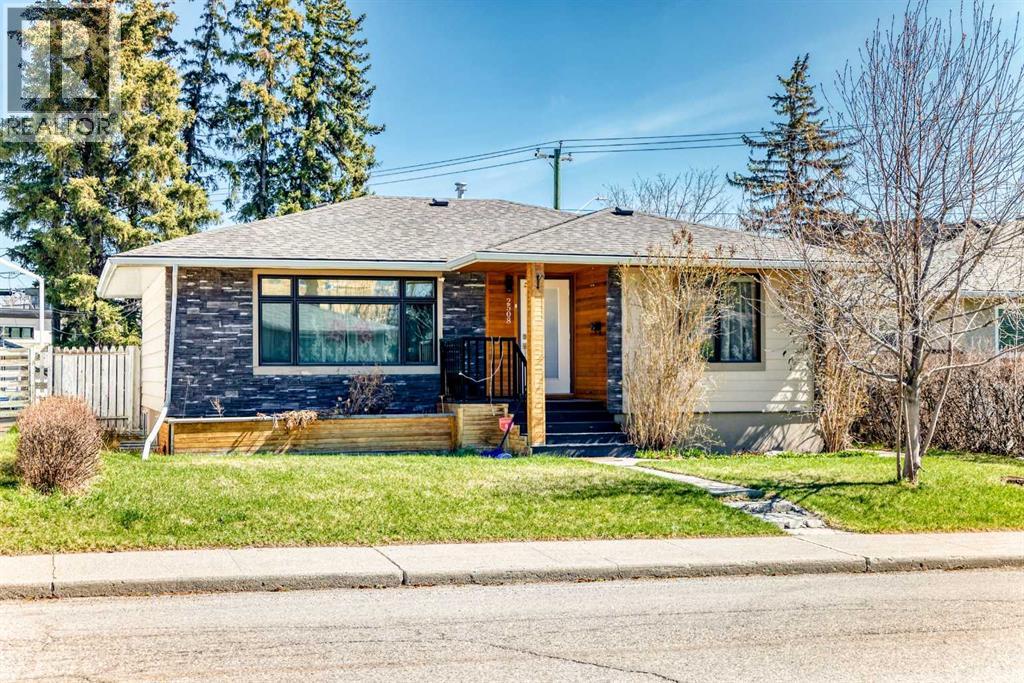
2508 Morley Trail NW
Calgary, Alberta
Fantastic opportunity in the highly desirable community of Banff Trail! Set on a generous 50’ x 120’ R-CG lot just minutes from the University, this property offers incredible potential for homeowners, investors, or future redevelopment. Former AirBnB home with permits approved! This home will generate desirable income and easier for mortgage approval. The main floor features a bright, welcoming layout with plenty of natural light, complemented by hardwood flooring, modern knockdown ceilings, and stylish pot lighting throughout. The kitchen has been thoughtfully updated with granite countertops, custom stainless steel appliances, a gas cooktop, and built-in oven—perfect for both daily living and entertaining. Large windows and well-appointed bathrooms with custom showers and sleek 10mm glass add to the home’s overall appeal.The fully developed basement with seperate entrance provides additional living space with its own kitchen, three spacious bedrooms with larger windows, a full bath and a versatile living room area. Outside, you’ll notice the eye-catching cedar exterior with stone accents, along with an oversized detached garage offering ample parking and storage. Conveniently located near the University, McMahon Stadium, transit, LRT, and a wide range of shopping and amenities.A solid property in a prime inner-city location with plenty of upside. With its generous lot dimensions and desirable zoning, it’s an ideal site for infill or multi-unit redevelopment in a location that continues to see strong demand. Book your showing today! (id:45388)
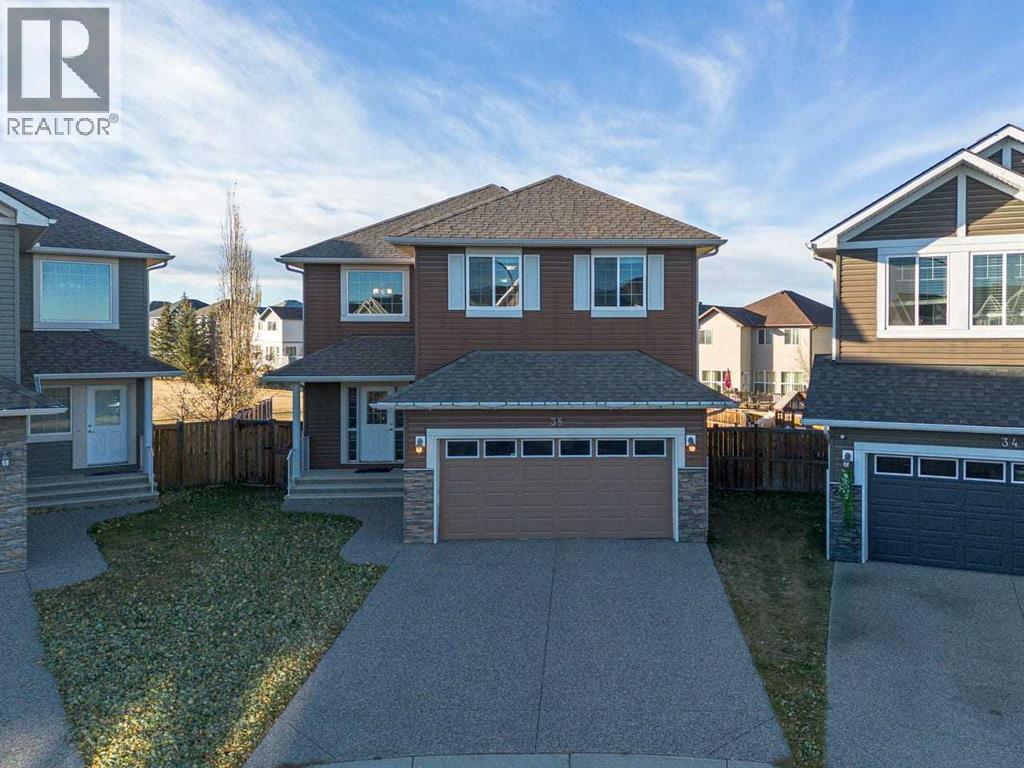
38 Everhollow Green SW
Calgary, Alberta
WELCOME to this spacious and beautifully maintained detached home in the highly sought-after community of Evergreen! Offering over 3,300 sq. ft. of developed living space, this property provides the perfect combination of comfort, functionality, and convenience for growing families. Ideally located close to schools, public transit, shopping, parks, and everyday amenities, this home also offers quick access to Stoney Trail, Macleod Trail, the Tsuut’ina Costco, the LRT, and the YMCA, making commuting and daily activities effortless.The thoughtfully designed layout offers generous living areas, ample natural light, and plenty of room for entertaining family and friends. The oversized parking area accommodates up to 4 vehicles, providing exceptional convenience for households with multiple drivers or guests. The undeveloped basement presents a fantastic opportunity for future owners to create and customize additional living space according to their own needs and preferences, whether it be a home theatre, gym, recreation room, or additional bedrooms. This is a rare opportunity to own a spacious home in one of Calgary’s most desirable communities. Schedule your private showing today and discover everything this exceptional property has to offer. Don’t miss your chance to make it yours! (id:45388)
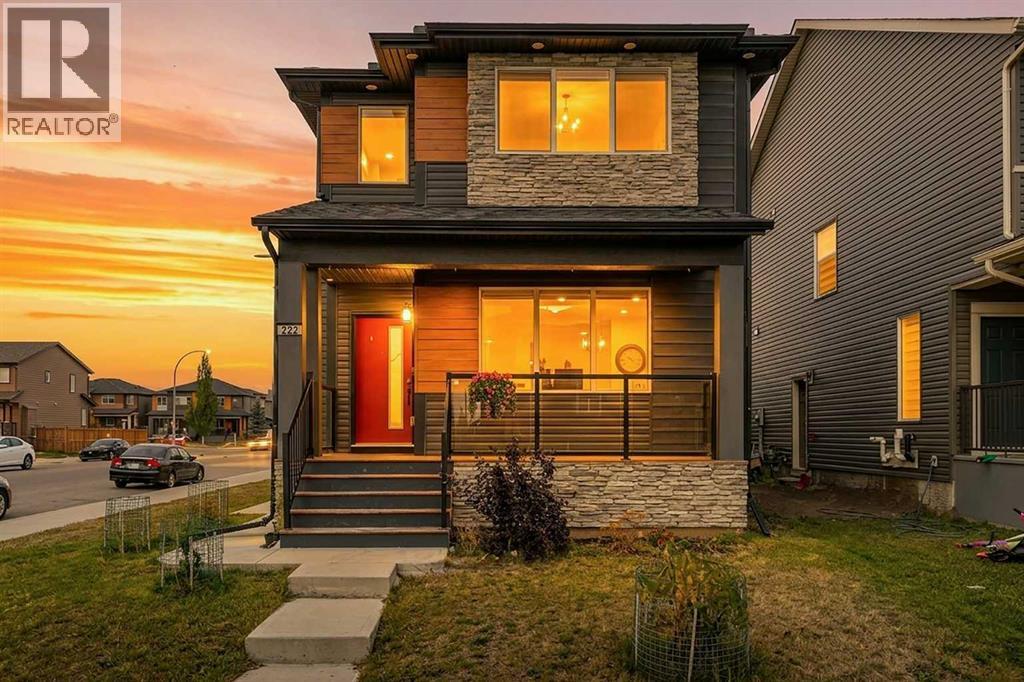
222 Cornerstone Road NE
Calgary, Alberta
Welcome to 222 Cornerstone Road NE, a beautifully upgraded former show home offering over 3,000 sq. ft. of finished developed living space, including a two-bedroom legal secondary suite, with over 2,080 sq. ft. above grade. With six bedrooms in total, this home offers exceptional flexibility for family living. Situated on a spacious corner lot, it features a double-car garage and a fenced backyard, adding convenience and outdoor privacy.The thoughtfully designed main floor includes a generous bedroom and a separate full bathroom—ideal for guests, extended family, or a private home office—plus an additional powder room. At the heart of the home, the open-concept kitchen showcases quartz countertops, a large island, a pantry, stainless steel appliances, and a gas range. The adjoining dining and living areas create an inviting space for entertaining and everyday life, complemented by an electric fireplace and upgraded finishes.Upstairs, a bright bonus room offers space to relax, play, or enjoy family movie nights. The spacious, south-facing primary bedroom features a walk-in closet and a private four-piece ensuite. Two additional bedrooms and another full bathroom complete the upper level.The fully finished basement includes a two-bedroom legal secondary suite with a separate exterior entrance, its own kitchen, laundry, full bathroom, and a generous living area. This self-contained accommodation offers flexibility for extended family or rental income potential.Central air conditioning, a water softener, and wiring for sound further enhance the home’s comfort and appeal. Outside, enjoy the fenced backyard and the practicality of a double-car garage with back-lane access.Located in Calgary’s growing Cornerstone community, this home offers convenient access to Stoney Trail, Deerfoot Trail, Country Hills Boulevard, shopping, and CrossIron Mills. Former show-home style, a desirable corner setting, and versatile living spaces make this a standout opportunity. (id:45388)
27 Belvedere Point SE
Calgary, Alberta
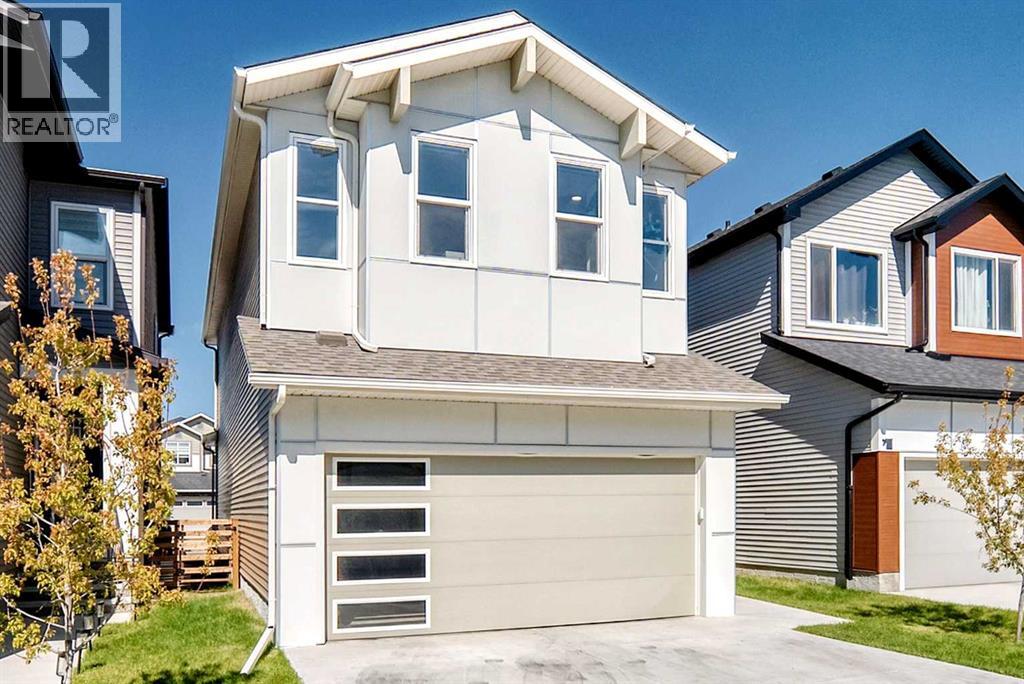
Welcome to well-maintained living! Designed for effortless living and modern elegance, this exceptional residence offers a thoughtfully crafted layout that perfectly balances style, comfort, and functionality. Step inside to the inviting main floor, where the open-concept kitchen, dining, and living areas create the perfect setting for both everyday living and entertaining. The chef-inspired kitchen features premium finishes and high-quality appliances, making it as beautiful as it is functional. Also on the main level, you'll find a spacious bedroom and a full bathroom, providing flexibility for guests, multigenerational living, or a convenient home office. A separate private entrance leads to the fully developed basement, complete with an additional bedroom, a four-piece bathroom, and a dedicated office space—ideal for extended family, guests, or working from home. Upstairs, you'll discover three generously sized bedrooms, including a luxurious primary suite featuring a spacious walk-in closet and a spa-inspired five-piece ensuite. The two additional bedrooms each include their own walk-in closets and share a well-appointed full bathroom, ensuring comfort and privacy for the whole family. The upper level also offers a large laundry room for added convenience and a versatile bonus room that can easily serve as a family lounge, media room, playroom, or home office. Whether you're looking for your forever home or a smart investment opportunity, this property delivers exceptional value, outstanding design, and a quality lifestyle. (id:45388)
744 Riverbend Drive SE
Calgary, Alberta
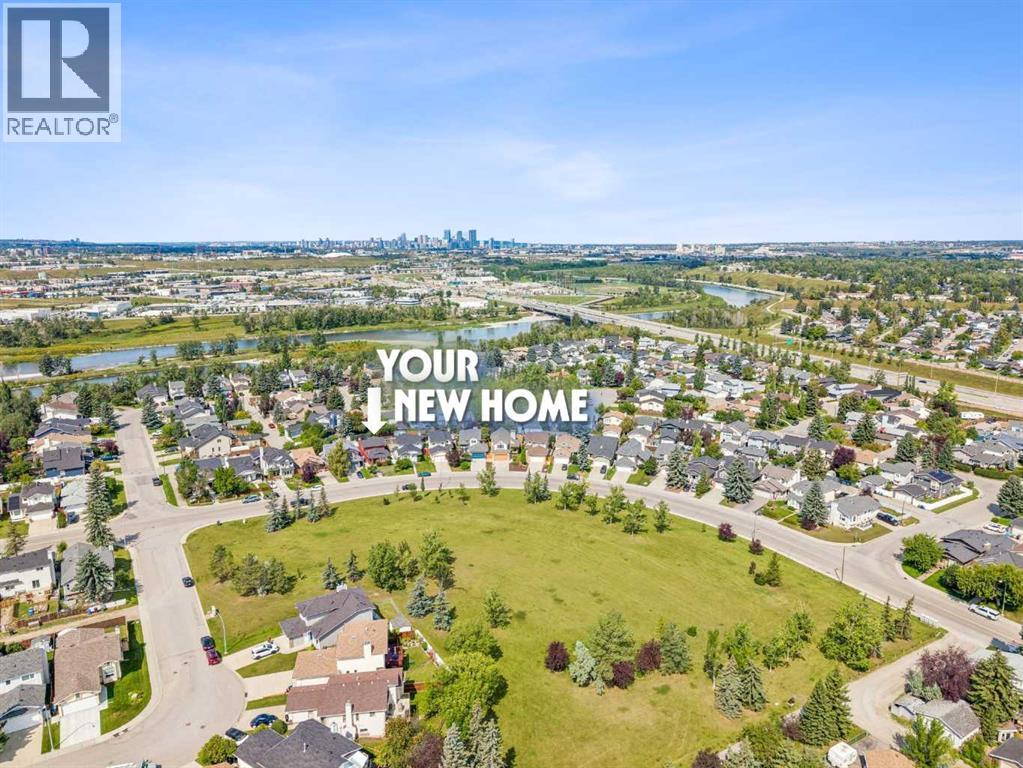
Excited to represent 744 Riverbend Drive SE, a beautifully maintained and thoughtfully upgraded home in the desirable community of Riverbend. Offering 1,657 sq. ft. of comfortable living space and 5 bedrooms, this home has been extensively updated for peace of mind, including new windows (2022), a new roof and premium vinyl siding (2024), and a new hot water tank (2026). With no carpet throughout, the home offers easy maintenance and a clean, cohesive feel. Ideally located directly across from an off-leash park and just steps from the scenic Bow River Pathway and Carburn Park, this home is perfectly positioned for those who enjoy an active outdoor lifestyle. The main level features beautiful hardwood flooring throughout, a bright and inviting living room with views of the park, and a spacious dining area that flows into the well-appointed kitchen. The kitchen offers stainless steel appliances, ample cabinetry, and a convenient pantry, making it both functional and welcoming for everyday living and entertaining. The first lower level adds exceptional flexibility, featuring a spacious bedroom that can be used as a 4th bedroom, home office, den, or even a primary bedroom, with a conveniently located 4-piece bathroom just steps away. A comfortable family room with patio doors leads directly to the private deck and backyard, creating a great connection between the indoor and outdoor living spaces. Upstairs, you’ll find three bedrooms, including a generous primary bedroom with a convenient pocket door leading to the spacious 4-piece bathroom. The basement adds a 5th bedroom, recreation room, and a good-sized laundry room, providing plenty of space for guests, hobbies, or family activities. Outside, enjoy a private backyard and deck, along with a 25' x 20' detached garage with ample room to accommodate a truck, a paved back lane, and convenient RV parking. With its extensive updates, flexible layout, oversized garage, and exceptional access to parks and pathways, 744 River bend Drive SE offers an ideal combination of comfort, functionality, and location. Schedule your private showing today! (id:45388)
1432 Russet Road NE
Calgary, Alberta
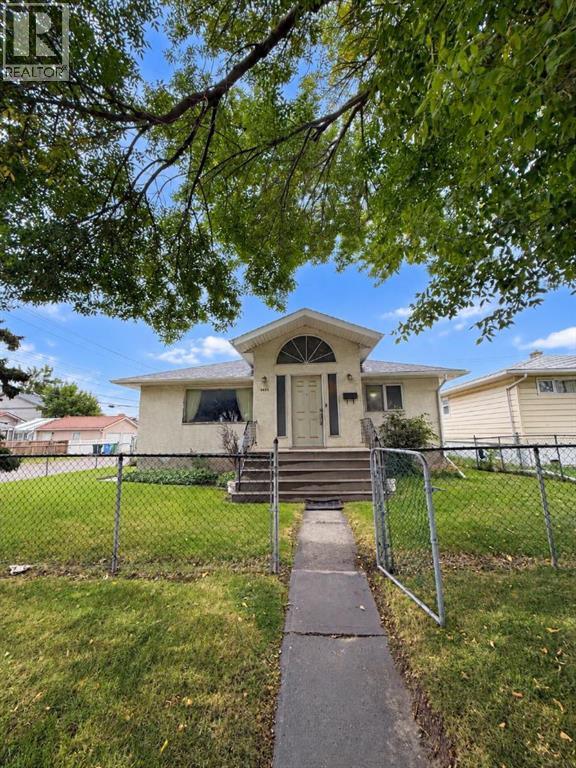
| 6 BEDS | 4 BATHS | CORNER LOT | 2 KITCHENS | ATTACHED GARAGE | GREAT LOCATION | Welcome to this bungalow situated on a corner lot in the community of Renfrew, directly across from Renfrew Athletic Park and backing onto a large green space. The main level offers 4 good-sized bedrooms and 3 bathrooms, providing plenty of room for the whole family. Downstairs, you'll find additional living space featuring a second kitchen, separate entrance, 2 good-sized bedrooms, and a bathroom, offering plenty of flexibility. An attached garage provides convenient parking and storage. Located close to schools, shopping, parks, and everyday amenities. Call your favourite agent for a showing today! (id:45388)
103, 30 Discovery Ridge Close SW
Calgary, Alberta
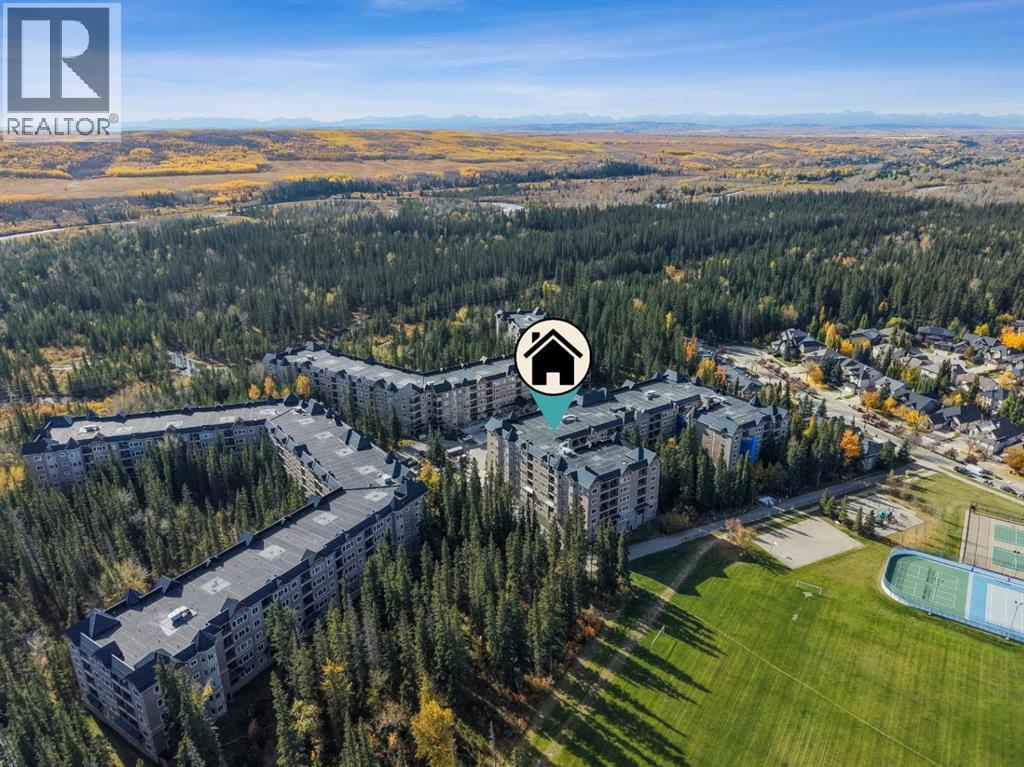
Refined Living. Exceptional Space. An Extraordinary Discovery Ridge Lifestyle. Discover the perfect balance of comfort, sophistication, and effortless condo living in the highly desirable community of Discovery Ridge. Beautifully renovated and thoughtfully designed, this spacious 2-bedroom, 2-bathroom residence offers nearly 1,200 square feet of open-concept living, impressive 9-foot ceilings, and an exceptional opportunity to enjoy a more carefree lifestyle without compromising on space or style. From the moment you enter, you'll appreciate the bright, refreshed interior and extensive upgrades that make this home feel both inviting and refined. Beautiful new 7.5-inch luxury vinyl plank flooring flows throughout, complemented by fresh professional paint, recently refinished cabinetry, and updated fixtures. The well-appointed kitchen features granite countertops, a newer stainless steel refrigerator and range, a newer dishwasher, and a microwave hood fan. The open-concept layout connects the kitchen, dining, and living areas, creating an inviting environment for everyday comfort and entertaining. The generous living room is filled with natural light from expansive windows, while a striking stone-faced gas fireplace provides a warm and welcoming focal point. Step outside to your covered balcony, complete with a natural gas hookup, and enjoy an inviting extension of your living space for morning coffee, outdoor dining, or relaxing at the end of the day. The spacious primary bedroom offers a peaceful retreat with a large walk-in closet and a private 4-piece ensuite featuring a deep soaker tub. A second bedroom is thoughtfully positioned on the opposite side of the residence, providing excellent separation and flexibility for guests, a home office, or personal hobbies. An adjacent 3-piece bathroom adds convenience. The generous in-suite laundry and storage room features a new washer and dryer, along with a stylish frosted-glass sliding barn door that adds a contemporary architectural touch. Located one level above the building's main entrance, this residence offers an elevated position despite its Unit 103 designation. The solid concrete building construction contributes to a quieter, more comfortable living environment. Additional conveniences include a titled, heated underground parking stall near the elevators, nearby bicycle storage, and access to the building's fitness facility, conveniently located just down the recently renovated hallway. Condo fees include heat, electricity, water, sewer, and natural gas, simplifying monthly budgeting. Beyond your front door, Discovery Ridge offers an exceptional connection to nature and recreation. Explore the forested trails and scenic Elbow River surroundings of Griffith Woods Park, enjoy nearby tennis courts, outdoor skating, basketball, and playground facilities, or visit the community's local shops and services. Convenient access to Stoney Trail connects you to Calgary's broader amenities and westward adventures. (id:45388)
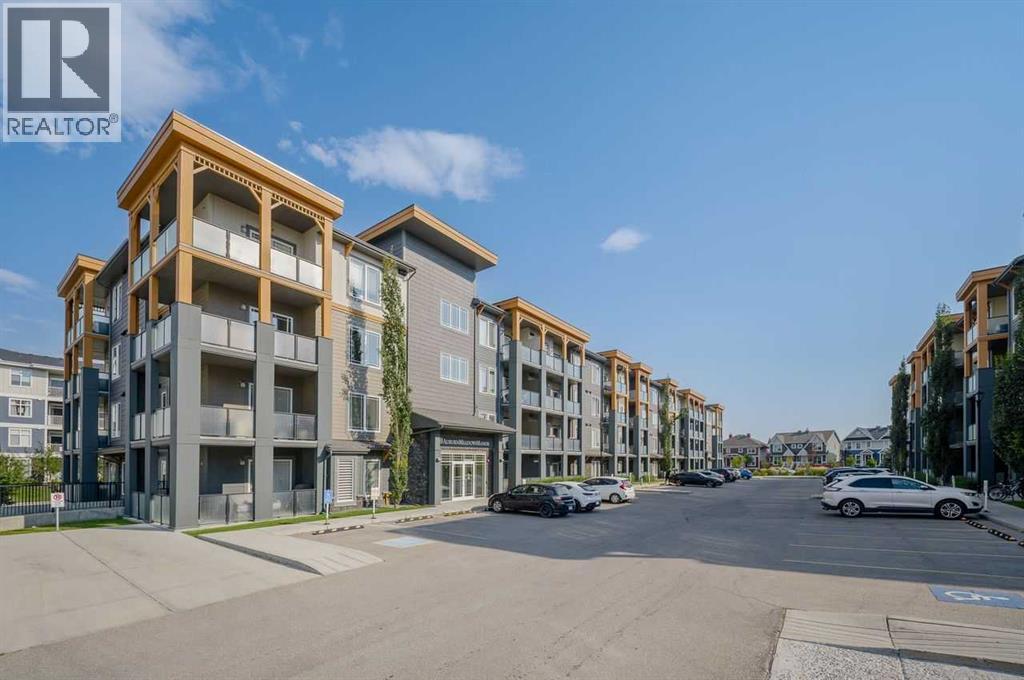
305, 100 Auburn Meadows Manor SE
Calgary, Alberta
Great 2 bedroom, 2 Bathroom unit located in a convenient location in Auburn Bay. Nice open entry welcomes you into this unit. Nice and bright living room with sliding doors to balcony. Great for entertaining family and friends. Great working kitchen has lots of quartz countertops for preparing and entertaining. Has lots of cabinets, stainless steel appliances and an island eating bar. 2 good sized bedrooms with the master having a 4 piece ensuite bathroom with 2 sinks and a large closet. A full bathroom and laundry complete the unit. Underground parking and storage add to the value of this unit. (id:45388)
11 Saddlebrook Mews NE
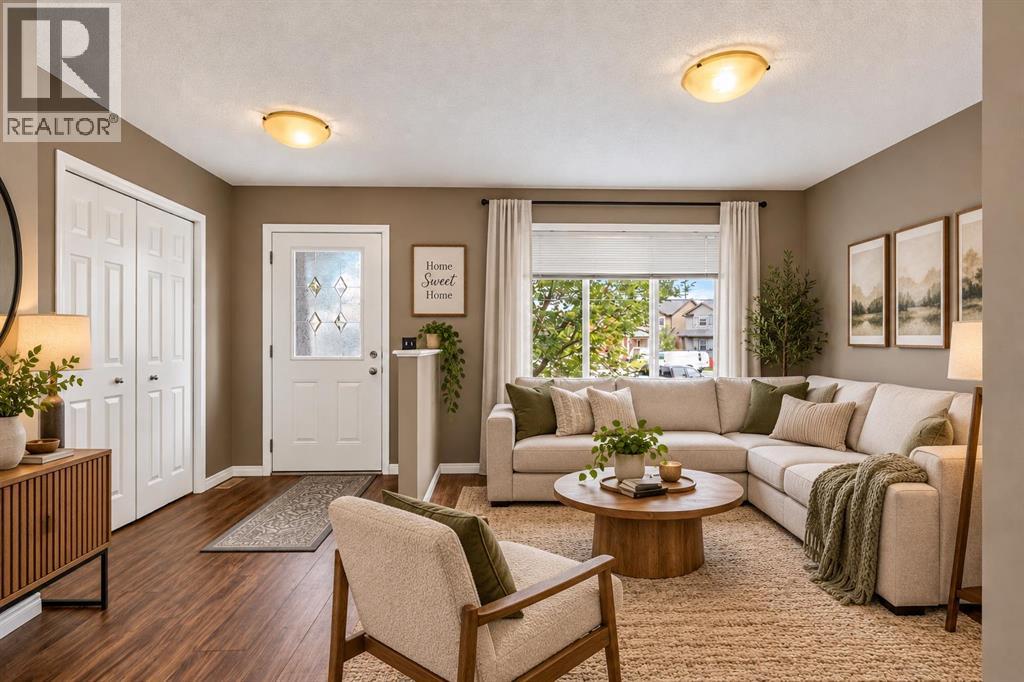
Calgary, Alberta
*PRICE IMPROVEMENT* Nestled on an expansive pie-shaped lot in the heart of Saddle Ridge, this home is a impeccably cared-for single-family residence offering more than 1,360 square feet of finished living space. Oversized windows bathe the home in light and create a welcoming energy the second you walk in the home. The main level boasts a flexible front living room—ideal for a dedicated home office, sitting area, or playroom—alongside a guest-friendly half bath. Further inside, the open-concept layout features a sunlit functional kitchen equipped with stainless steel appliances, a casual dining space, and a comfortable family room anchored by a cozy gas fireplace. Double patio doors open onto a generous back deck overlooking a fully fenced huge yard complete with established raspberry and strawberry gardens, as well as easy access to the oversized double detached garage. The upper floor hosts a serene primary suite featuring a private 4-piece ensuite and a walk-in closet, accompanied by two additional well-sized bedrooms and a secondary 4-piece bath. Downstairs, the unfinished basement houses the laundry and utility area while presenting an open canvas ready for your custom development ideas. Ideally positioned near schools, transit, shopping centers, parks, pathways, the Genesis Centre, and the airport, this property combines everyday convenience with seamless commuting via Stoney Trail. (id:45388)
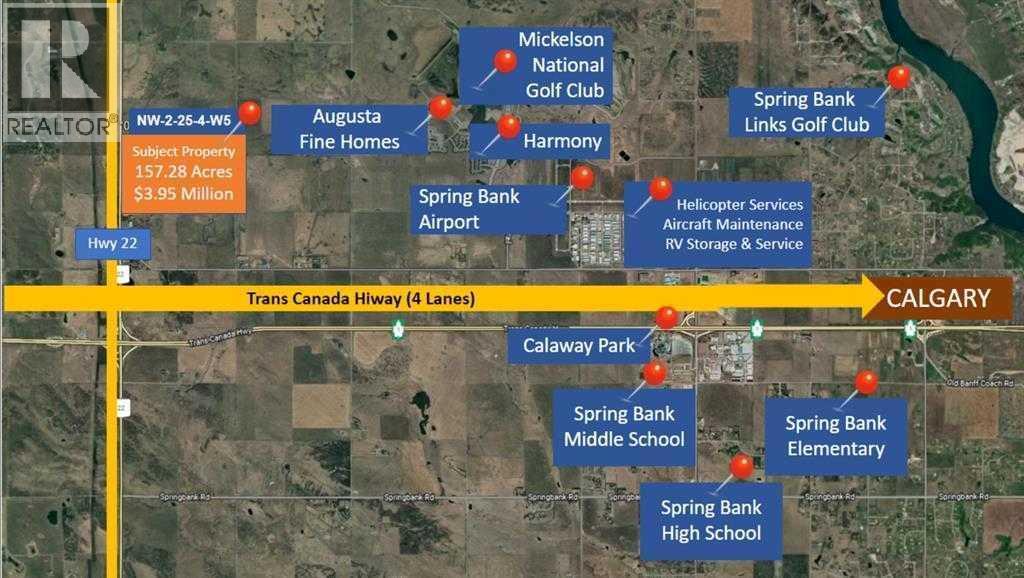
Highway 22, Rural Rocky View County Alberta
Rural Rocky View County, Alberta
An exceptional opportunity to acquire strategically located land along Highway 22, approximately one mile north of Highway 1 toward Cochrane exposure on highway 22 With convenient access to Calgary, Cochrane, and the route to Banff National Park, this property offers considerable potential for a variety of future uses. Potential opportunities include RV parking, recreational facilities, and visitor-oriented amenities serving travellers through the area. Its proximity to the growing Harmony community also adds to its appeal for potential country residential development. Subject to Rocky View County’s planning requirements, zoning, and subdivision approvals, there may be opportunities to create 10- to 20-acre parcels for country homes or farmhouses. A compelling opportunity for buyers seeking well-positioned land with long-term development potential. (id:45388)
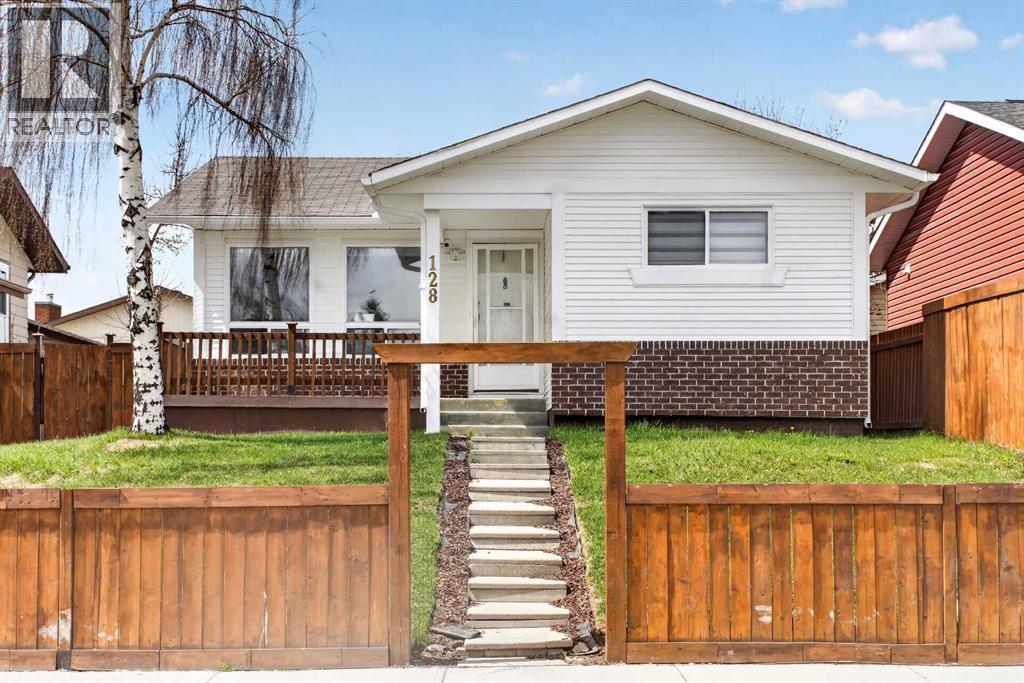
128 Castledale Crescent NE
Calgary, Alberta
Welcome to this beautifully renovated bungalow offering approximately 1,013 sq. ft. of comfortable living space in the desirable community of Castlebridge NE Calgary. Ideally located close to schools, parks, shopping, public transit, and major roadways, this move-in-ready home offers exceptional versatility for first-time buyers, growing families, or investors.The bright and functional main floor features a welcoming open-concept layout with large windows that fill the space with natural light. The updated kitchen offers modern cabinetry and finishes, complemented by a spacious living area, three generously sized bedrooms, and a renovated 3-piece bathroom.The fully developed illegal basement suite has its own separate entrance and dedicated laundry, providing excellent flexibility. The lower-level features two additional bedrooms, a renovated 3-piece bathroom, and a spacious recreation/living area—ideal for extended family, guests, or tenants.Outside, the property continues to impress with an extra-large detached double garage featuring a brand-new roof, offering ample parking, storage, and workspace. Rear lane access and a well-maintained yard add to the home's convenience and functionality.Situated in an established, family-friendly neighborhood, this property combines modern renovations, functional living spaces, excellent versatility. A fantastic opportunity to own a move-in-ready home in a convenient NE Calgary location.Don’t miss the opportunity to make this versatile Castlebridge property your new home! (id:45388)
2220 33 Street SW
Calgary, Alberta
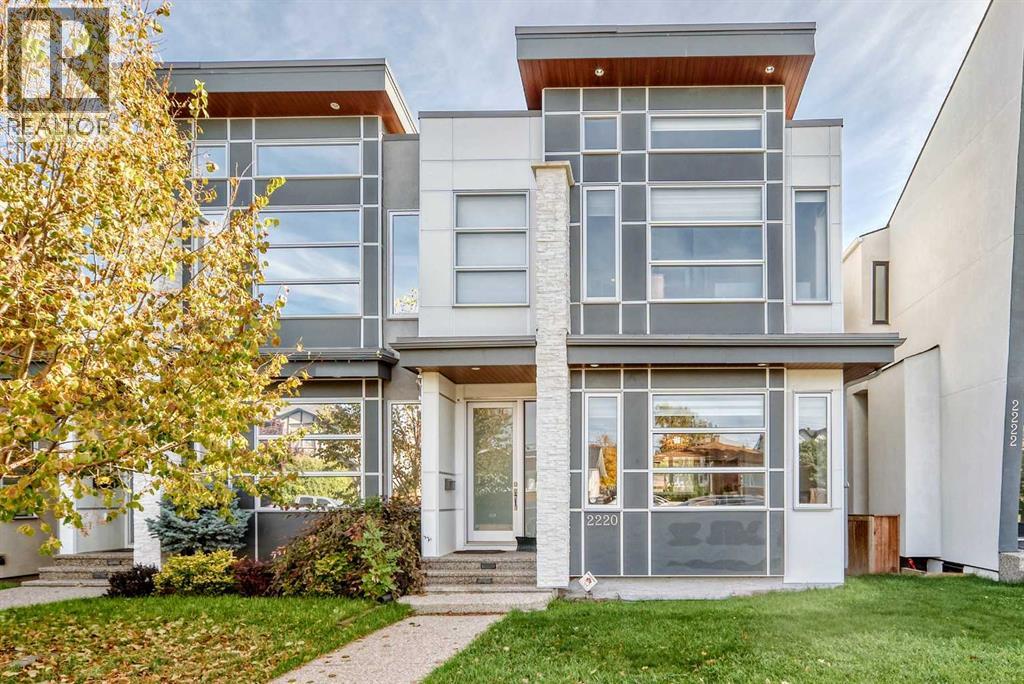
Built in 2013, this semi-detached home in the desirable community of Killarney/Glengarry offers over 2,600 sq. ft. of developed living space, featuring 4 bedrooms and 3.5 bathrooms. Ideally located just a few blocks from 17 Avenue SW, this home combines spacious living, quality finishes, and an abundance of natural light. The inviting tiled foyer features a walk-in closet and leads into an open-concept connecting the dining area, kitchen, and living room. Large windows throughout provide plenty of natural light. The kitchen features a large island with an eating bar, quartz countertops, extensive custom cabinetry extending to the ceiling, and stainless steel appliances, including a gas cooktop, wall oven, microwave, built-in dishwasher, and double-door refrigerator. The west-facing living room offers a stone-faced gas fireplace, built-in shelving, and large windows, creating a warm and welcoming space. A convenient powder room and rear foyer with a large closet complete the main level.Upstairs, skylights brighten the hallway, leading to a spacious master bedroom featuring a two-sided fireplace shared with a 5-piece ensuite. Enjoy dual sinks, a jetted soaker tub, a walk-in shower with a bench and a skylight. The exceptionally large walk-in closet features custom built-in organizers. Two additional spacious bedrooms, a 4-piece bathroom and an upper-level laundry room complete this floor. The fully developed basement offers an expansive recreation room with a projector screen, built-in shelving, and a full wet bar. A fourth bedroom, 3-piece bathroom, and additional storage complete the lower level.The fully fenced and beautifully landscaped backyard features a patio, perfect for outdoor enjoyment, along with a double detached garage with an electric door opener. The paved back lane is an added convenience. Additional features include wiring for a sound system and rough-in for central air conditioning. Enjoy an exceptional location close to all amenities, including We stbrook LRT Station, Westbrook Mall, Killarney Aquatic & Recreation Centre, and the many shops, restaurants and services along 17 Avenue SW. Nearby schools include Killarney School, Holy Name, A.E. Cross and Vincent Massey. Offering space, comfort and location in a sought-after community, this home is a wonderful opportunity. A must to see. Tenants will be gone at the end of November. (id:45388)
957 Coopers Drive SW
Airdrie, Alberta
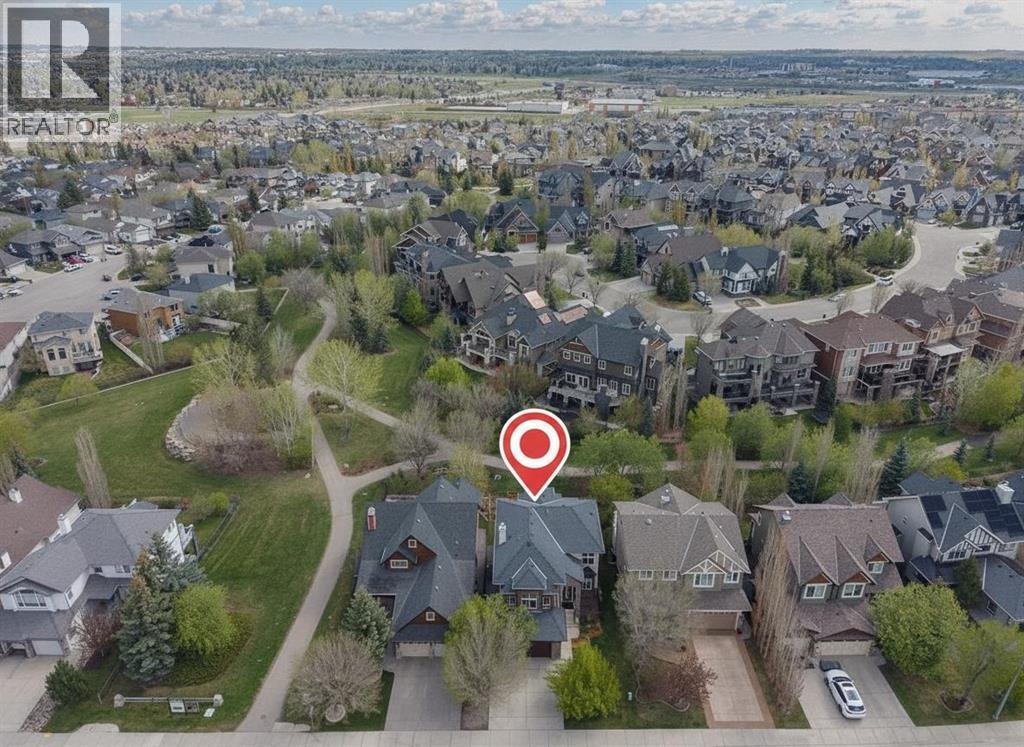
Exceptional executive home in the highly sought-after community of Coopers Crossing! Perfectly positioned this fully finished 2-storey masterpiece backs directly onto green space, mature trees, scenic walking paths and some of Airdrie’s most prestigious real estate offerings. Built by Trillium Homes, this custom home showcases quality craftsmanship, luxurious upgrades and timeless design throughout.From the moment you arrive, the curb appeal impresses with composite front decking, mature landscaping, fruit trees, underground sprinklers with wireless phone controls, a new garage door and opener, plus a heated double attached garage. Inside, soaring foyer ceilings and a stunning custom staircase with wrought iron railing create an unforgettable first impression.The main floor offers rich tile flooring, 9’ ceilings, designer lighting and an abundance of windows that flood the home with natural light while capturing beautiful park views. The chef-inspired kitchen is loaded with premium features including granite countertops, rich cabinetry, prep sink in the oversized island, walk-through pantry, built-in microwave, stainless direct-vent hood fan, massive fridge/freezer combo and a premium Wolf gas stove. Entertaining is effortless with built-in ceiling speakers, outdoor speakers, gas line to the BBQ and seamless access to the upper Duradek vinyl covered deck and lower exposed aggregate patio. The spacious main living area is anchored by a cozy gas fireplace, while the elegant main floor office/den/library with double French doors provides the perfect work-from-home setup. Convenient main floor laundry with sink adds everyday functionality. Upstairs, the huge sunken bonus room with vaulted ceilings is wired for a theatre system and offers the ideal family retreat. The luxurious primary suite overlooks the green space and features vaulted ceilings, a spa-inspired en suite with dual sinks, tile stand-alone shower, jetted soaker tub and custom walk-in closet storage. Two additional bedrooms, a full 5 pc bathroom for kids or guests and newer carpet complete the upper level. The professionally finished basement adds even more living space with wide-plank rustic LVP flooring, upgraded sound insulation in the ceiling, a stylish wet bar with beverage fridge, fourth bedroom and a beautiful bathroom featuring electric in-floor heat. Additional upgrades include central A/C, central vacuum system, water softener with 6-stage RO water treatment system, newer hot water tank, high-end appliances, newer paint, custom built-in storage options, LED pot lights with programmable colour and brightness controls and all window coverings included. This is a rare opportunity to own a beautifully upgraded family home in one of Airdrie’s premier locations — walking distance to schools, parks, amenities and offering easy access out of town for commuters. IMMEDIATE POSSESSION AVAILABLE! (id:45388)
4103, 60 Panatella Street NW
Calgary, Alberta
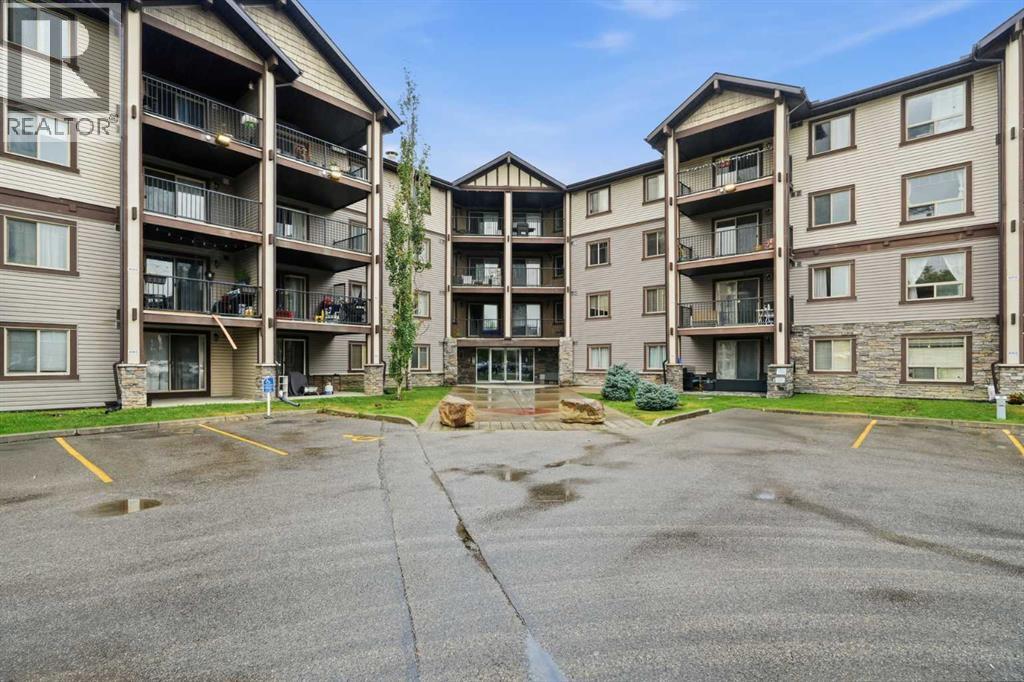
Welcome to this move-in-ready 2-bedroom, 2-bathroom ground-floor condo in the highly desirable NW community of Panorama Hills! Why rent when you can enjoy the benefits of owning your own home?This well-designed unit features a bright and spacious open-concept floor plan with a large kitchen that flows seamlessly into the dining and living areas—perfect for everyday living and entertaining. The ground-floor location is especially convenient for families with young children and pet owners, offering easy access without the hassle of stairs or elevators.The spacious primary bedroom features a walk-through closet and private 4-piece ensuite, while the second bedroom and additional full bathroom provide plenty of flexibility for children, guests, a roommate, or a home office. In-suite laundry adds even more everyday convenience.Another major advantage is the condo fee, which includes heat, electricity, and water, helping make monthly expenses more predictable.Located just minutes from shopping, restaurants, schools, parks, pathways, transit, and countless nearby amenities, with quick access to Stoney Trail for an easy commute throughout the city.Move-in ready with quick possession available! Whether you're a first-time buyer, downsizer, or investor, this is a fantastic opportunity to own in one of NW Calgary's most popular communities. (id:45388)
103, 4270 Norford Avenue NW
Calgary, Alberta
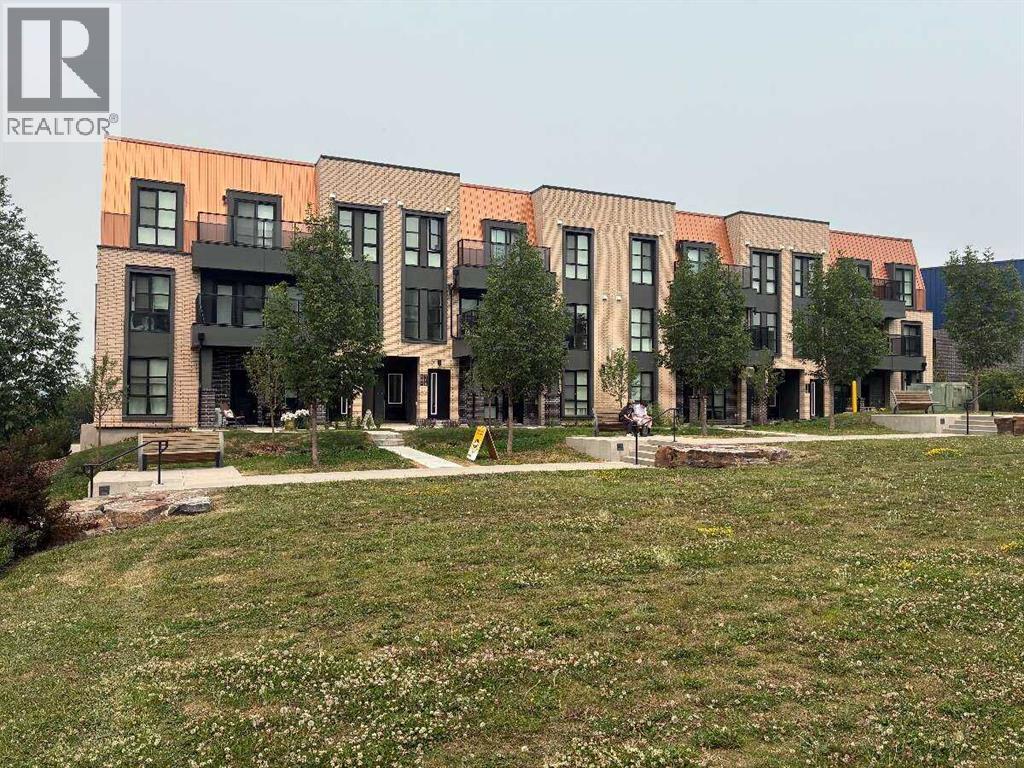
For more information, please click the "More Information" button. Welcome to Dean’s Landing, where modern sophistication meets unmatched convenience in one of Calgary’s most dynamic and sought-after urban communities. Featuring the coveted Barton B corner-unit floor plan, this exceptional home offers 3 bedrooms, 3 bathrooms, an attached 2-car garage, and immediate possession. University District is where modern living meets a vibrant and connected lifestyle designed with walkability and community in mind. This award-winning neighbourhood offers restaurants and fitness studios, located next to a biking and walking path and a dedicated off-leash dog park. As one of the few truly unobstructed corner units in the University District, this home boasts protected sightlines that cannot be impacted by future development - a rare and highly valuable feature. Expansive, triple-pane floor-to-ceiling windows paired with soaring 9-foot ceilings bathe the open-concept living space in natural light while capturing breathtaking views. Curated Designer Finishes: Step inside onto luxury vinyl plank flooring, highlighted by crisp recessed pot lighting throughout. Gourmet Kitchen: Showcases waterfall white quartz countertops, a matching full-height quartz backsplash, a generous walk-in pantry for storage and convenience, and built-in appliances seamlessly panelled into custom cabinetry for a sleek, cohesive finish. Thoughtful Layout: Generously proportioned living and dining spaces designed for effortless entertaining and everyday comfort. Modern Essentials: Features 3 bathrooms, convenient upper-floor laundry, and a private attached 2-car garage. Situated in Calgary's vibrant Northwest, the University District delivers a complete live-work-play environment right outside your front door. Steps from vibrant cafes, top-rated restaurants, local boutiques, VIP Cineplex Cinemas, scenic parks, and an off-leash dog park. Minutes to the University of Calgary, Alberta Children’s Hospital, Foot hills Medical Centre, Market Mall, and the Save-on-Foods grocery store. Gateway to Banff: Perfectly positioned in the city's Northwest quadrant for seamless access to the Trans-Canada Highway, putting Banff and Canmore escapes just an hour away. Whether you are seeking a refined primary residence or a high-value addition to your real estate portfolio, this property offers an unparalleled combination of location, view protection, and luxury finishings. (id:45388)
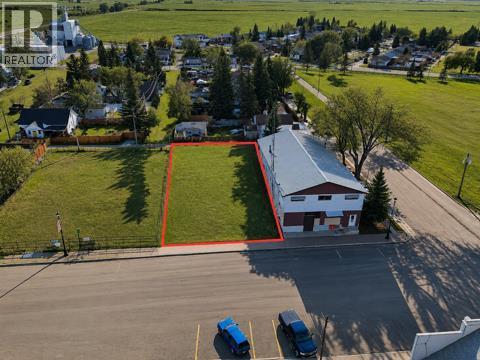
214 Main Street
Rockyford, Alberta
Bring your business vision to Rockyford! This well-positioned commercial property on Main Street offers an excellent opportunity to build, expand, or establish your next venture in a welcoming rural community. With approximately 7,840 sq. ft. (0.18 acre) across two lots, a 60' x 130' site, CB commercial zoning, and services available to the lot line, much of the groundwork is already in place for your plans.Located directly on Main Street, the property provides great visibility and convenient access for customers, clients, and suppliers. Whether you're considering retail, professional services, office space, or another commercial concept, this is a chance to put your business in the heart of Rockyford while serving the surrounding Wheatland County area. With affordable small-town appeal and convenient connections toward Strathmore and Calgary, 214 Main Street is ready for its next chapter — and your business could be it. (id:45388)
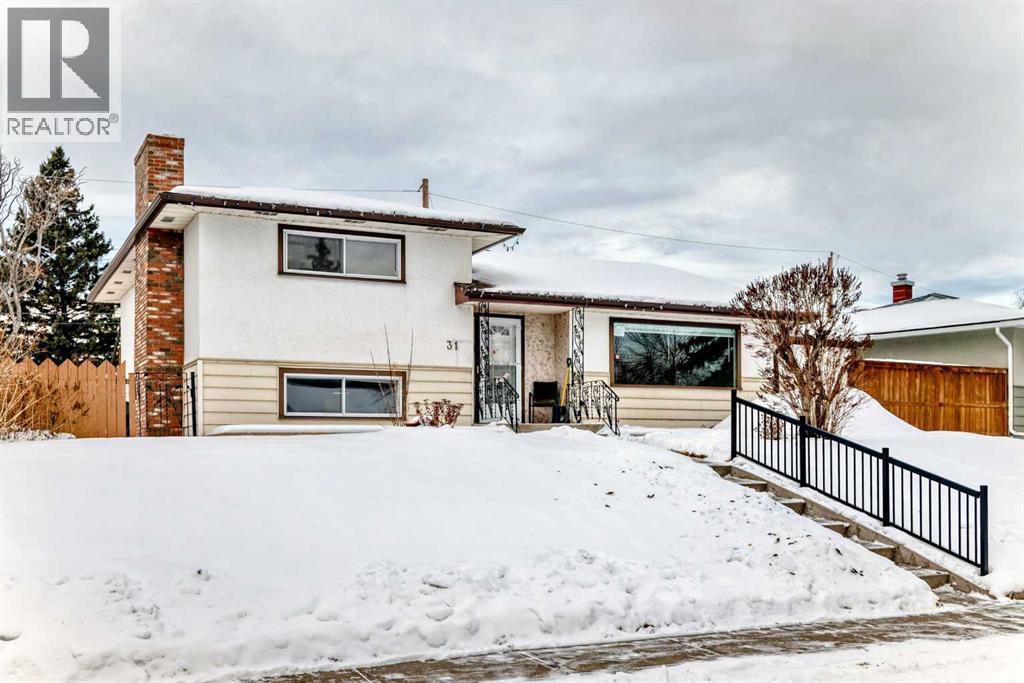
31 Fenton Road SE
Calgary, Alberta
Opportunity awaits in this 3-bedroom, 3-level split home that is primed for modernization, with all major infrastructure upgrades already completed. This property is ideal for buyers looking to renovate and personalize, while avoiding the expense and disruption of critical system replacements. Extensive upgrades include a new 4-inch ABS sewer line, new 1-inch main water supply line, upgraded 200-amp electrical service with a new electrical panel, and a new electric hot water tank—providing a solid foundation for future renovations. A major highlight is the newly constructed oversized double attached garage, featuring a 12-foot overhead door with side-mounted motors. The garage has been wired for future EV chargers, welding equipment, TV and audio systems, or a golf simulator, making it an exceptional space for hobbyists, trades, or vehicle enthusiasts. Construction has also begun on a mudroom connecting the garage to the home, adding functionality and value. The home includes a new roof on the addition and the rear portion of the house, further reducing future capital costs. Architectural drawings have already been completed for an additional story, offering exciting potential for expansion and increased living space, subject to approvals. With the heavy lifting already done, this property offers a rare chance to focus on cosmetic updates and design choices to create a modern home tailored to your vision. (id:45388)
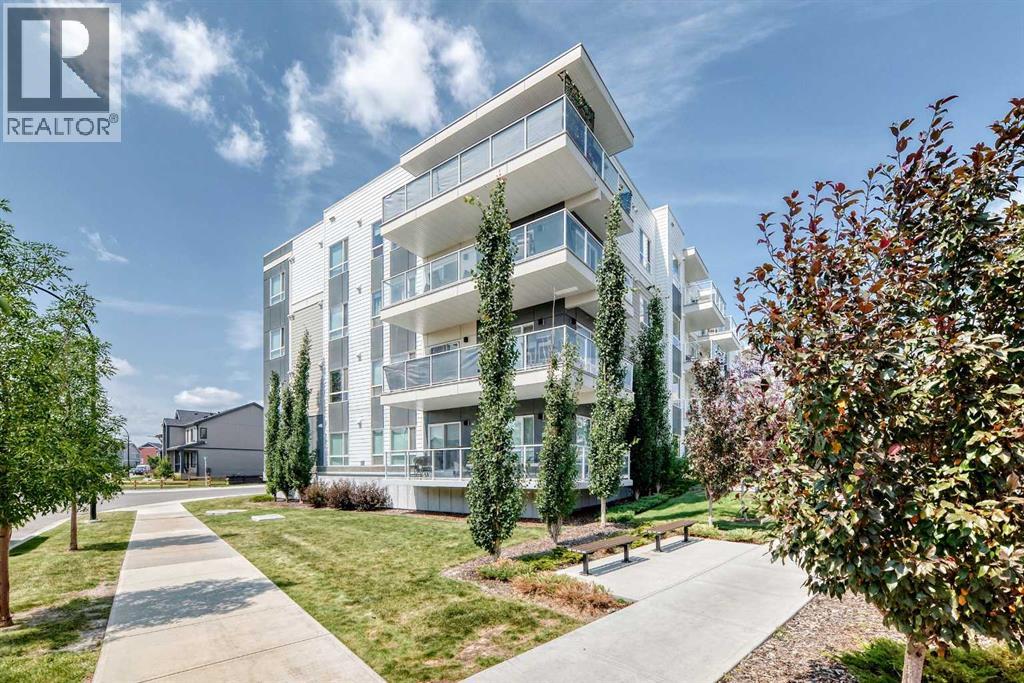
3208, 220 Seton Grove SE
Calgary, Alberta
Welcome to this stunning corner-unit condominium in the vibrant community of Seton, offering the perfect blend of style, comfort, and convenience. This bright and spacious 2-bedroom, 2-bathroom home features a desirable south-facing exposure, filling the open-concept living space with natural light throughout the day.Designed with modern living in mind, the home showcases premium finishes, high ceilings, and a beautifully appointed kitchen complete with a large island—ideal for entertaining, meal preparation, or casual dining. The spacious primary retreat includes a walk-in closet and a luxurious ensuite featuring his-and-her sinks, providing both comfort and functionality.Step outside to your expansive wrap-around balcony, offering the perfect space to relax, entertain, or enjoy sunny southern views. Additional highlights include in-suite laundry and a thoughtfully designed layout that maximizes both space and privacy.Ideally located just minutes from Seton's shopping district, restaurants, cafés, entertainment, and the South Health Campus hospital, this home also offers quick access to Deerfoot Trail and Stoney Trail, making commuting anywhere in the city fast and convenient.Whether you're a first-time buyer, downsizer, or investor, this exceptional home offers modern living in one of Calgary's most sought-after communities. Don't miss your opportunity to make it yours! (id:45388)

W-5.r-5,t-26,s-13,q-SW And W-5,r-5,t-26, S-13, Q-S
Rural Rocky View County, Alberta
Rare opportunity to acquire 192.65 acres just two miles west of the Cochrane city limits. This exceptional landholding offers a combination of Bow River frontage, spectacular mountain views, natural beauty and an outstanding location close to Cochrane.Currently zoned AG-Gen, the property provides an excellent opportunity for a private estate, recreational property or long-term land investment. The 192.65 acres may also be purchased together with the adjoining 406-acre parcel, creating an impressive combined landholding of approximately 598.65 acres with additional Bow River frontage.With Cochrane continuing to grow, this is an opportunity to secure a substantial landholding in a highly desirable and increasingly sought-after area. Properties offering this combination of acreage, river frontage, mountain views and proximity to Cochrane are rarely available.A property with tremendous appeal today and significant long-term potential. Development and subdivision possibilities are subject to Rocky View County policies, approvals and purchaser due diligence.Opportunities of this size and location are becoming increasingly difficult to find. (id:45388)
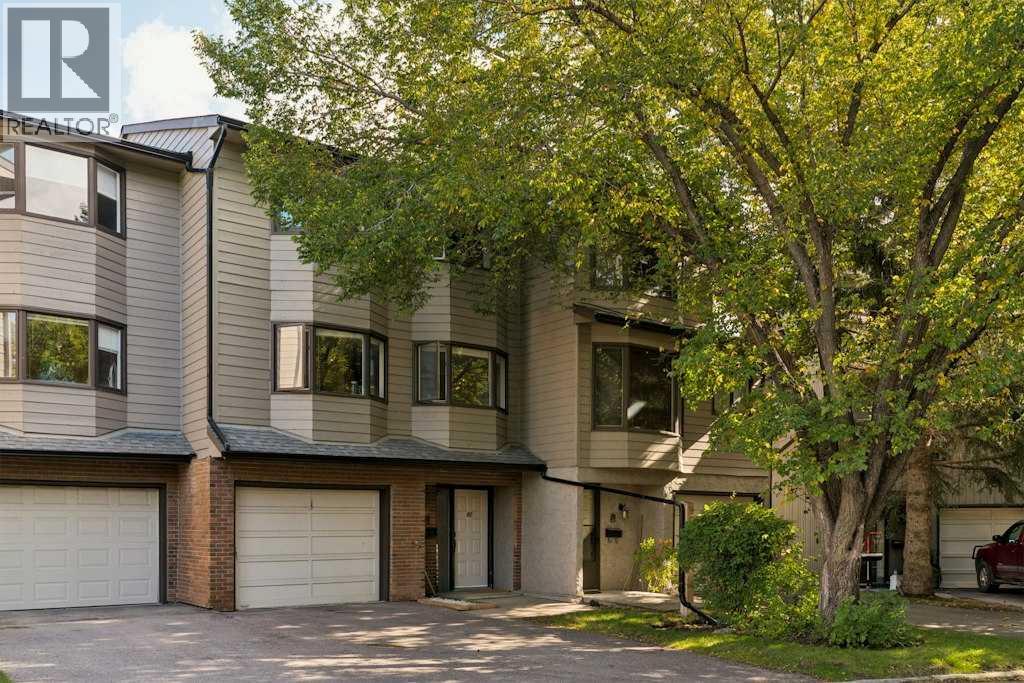
80, 23 Glamis Drive SW
Calgary, Alberta
Welcome to this spacious 5-level split in the established SW community of Glamorgan. Offering a layout that feels both open and functional, this home has plenty of room to spread out while still maintaining a warm, comfortable feel. The standout living room features soaring vaulted ceilings, a cozy stone fireplace and large windows overlooking the private backyard, creating an inviting space to relax or entertain. A few steps up, the kitchen and dining level is filled with natural light and offers plenty of cabinet and counter space, a breakfast bar and a charming bay-window dining nook surrounded by mature trees. The upper level features three well-sized bedrooms, including a spacious primary bedroom with his-and-hers closets and a private ensuite, along with an additional full bathroom. Outside, the fully fenced backyard feels surprisingly private, with mature landscaping, space to lounge or dine outdoors, pet-friendly turf, and direct access to the green space and pathway behind the complex. A fully finished lower level provides even more usable living space, while the heated single attached garage is an added bonus, especially through Calgary winters. Located in Glamorgan, you’ll be close to schools, parks, shopping, restaurants, transit and Mount Royal University, with quick access to Glenmore and Sarcee Trails. With Calgary’s Ring Road now complete, getting to nearly any quadrant of the city, or heading west toward the mountains, is easier than ever. This is a great opportunity to own a spacious home in one of Calgary’s most established southwest communities. (id:45388)
2421, 222 Riverfront Avenue SW
Calgary, Alberta
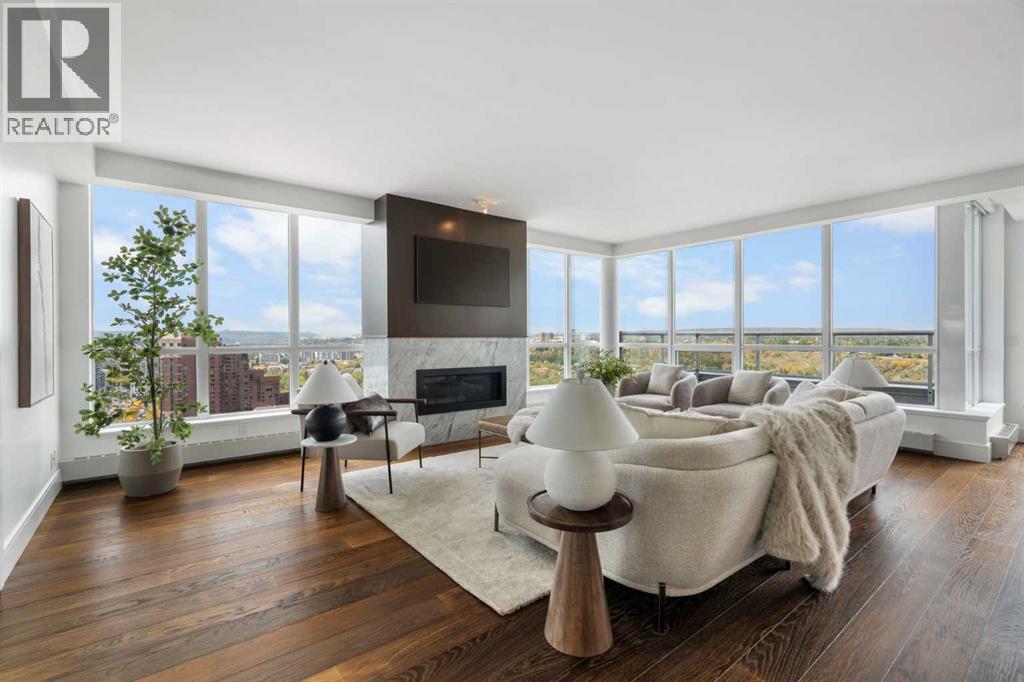
Perched high above the Bow River on the 24th floor of Waterfront, this extraordinary 3-bedroom, 3.5-bathroom penthouse offers one of Calgary’s most remarkable inner-city living experiences. Wrapped in floor-to-ceiling glass on three sides, the residence captures spectacular, unobstructed 270-degree views spanning the Bow River, Prince’s Island Park, Eau Claire, the downtown skyline and Rocky Mountains beyond. With west, south and north exposures, the scenery transforms throughout the day, culminating in unforgettable sunsets over the river and mountains.Spanning just over 2,000 sq. ft., the sprawling single-level floor plan offers the proportions, privacy and functionality rarely found in condominium living. A generous great room is framed by walls of glass and anchored by a fireplace, creating an incredible setting for everyday living and entertaining. The adjoining dining room flows naturally from the main living space, yet can be enclosed with sliding doors and a separate entry for more intimate gatherings. Engineered hardwood and tile flooring extend throughout, complemented by Hunter Douglas motorized and roll-up window coverings.At the heart of the residence is a beautifully equipped kitchen featuring a gas range, wall oven, microwave, dishwasher, built-in Miele coffee machine, refrigerator and freezer, plus a dedicated beverage centre.Two expansive patio terraces extend the living experience outdoors, providing front-row seats to some of Calgary’s most impressive scenery. With the Bow River wrapping around below, these outdoor spaces are equipped with gas and electrical connections, garden beds and irrigation.The primary retreat is privately positioned and generously proportioned, with a walk-in closet, luxurious 5-piece ensuite and direct terrace access with sweeping downtown views. One secondary bedroom also enjoys private terrace access and downtown views, while both secondary bedrooms feature their own ensuites—ideal for family and guests while ma intaining exceptional privacy. A dedicated laundry room and abundant in-suite storage complete the home.The offering includes three assigned underground parking stalls and an assigned storage locker.Waterfront offers an impressive collection of resident amenities including concierge service, fitness and yoga facilities, hot tub and steam rooms, social rooms, theatre, landscaped courtyard and rooftop garden spaces, visitor parking, bicycle storage and car wash facilities.Step outside and you are immediately connected to the Bow River pathways, Eau Claire and Prince’s Island Park, with riverside walking and cycling, restaurants, cafés and downtown all within easy reach. Penthouse living without compromise, surrounded by some of the best views and amenities Calgary has to offer. (id:45388)
W-5.r-3,t-26,s-22, Q-SE,, W-5.r-3,t-26,s-22, Q-SW Lochend Road NW
Rural Rocky View County, Alberta
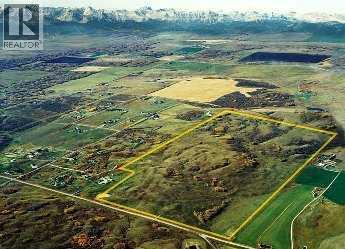
An exceptional opportunity to acquire approximately 308.7 acres in the highly sought-after Bearspaw area of Rocky View County.Located approximately 6.6 km north of Highway 1A along Lochend Road, this expansive property offers a rare combination of size, location, scenic setting and long-term investment potential.The property is situated within the Bearspaw Area Structure Plan, providing important long-term planning context for the area. With surrounding residential development and the continued growth of the Calgary region, this property represents an opportunity for an investor, land developer or strategic purchaser seeking a substantial land holding in one of Rocky View County's most desirable areas.PROPERTY HIGHLIGHTS• Approximately 308.7 acres• $7,700,000 asking price• Bearspaw location within Rocky View County• Located within the Bearspaw Area Structure Plan• Rolling terrain and attractive mountain views• Approximately 6.6 km north of Highway 1A• Close to established and emerging residential development• Significant long-term land investment potential• Agricultural land holding with future planning considerations• Vendor financing may be available, subject to acceptable termsA STRATEGIC LAND INVESTMENTThis is not simply an opportunity to purchase acreage—it is an opportunity to secure a substantial land position in the Bearspaw area for the future.The property's location, size and proximity to existing residential development make it worthy of consideration by experienced land investors, developers and purchasers looking for a long-term strategic holding.Prospective purchasers should conduct their own due diligence regarding municipal planning, servicing, subdivision, land use and future development potential. No representation is made that subdivision or development approval is currently in place. (id:45388)
36 Chinook Crescent
Beiseker, Alberta
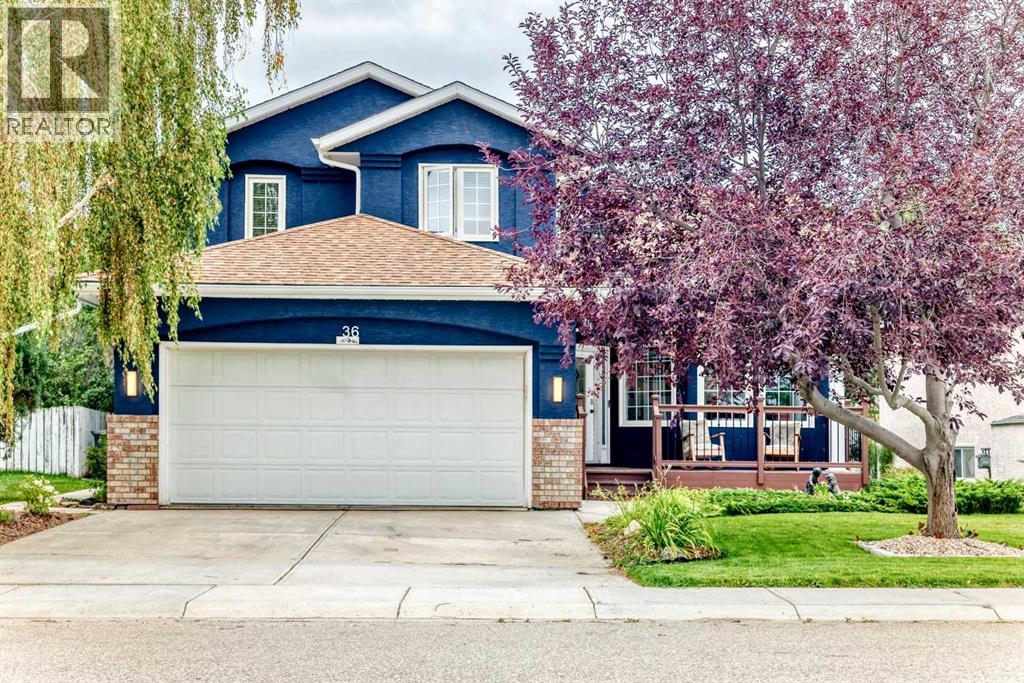
Immaculate! This beautifully maintained two-story home offers over 2,500 sq. ft. of developed living space and truly has all the bells and whistles you could imagine. Located close to all the amenities of Beiseker, this home offers the perfect combination of city convenience and country living, with Airdrie approximately 25 minutes away, Carstairs and Crossfield about 25 minutes, and Calgary approximately 35 minutes. From the moment you step inside, the impressive open-to-below design creates a spectacular first impression. The main level features original hardwood flooring throughout, a spacious open concept from the living to the dining room combination. The living room offers large windows, an electric fireplace on a feature wall, and open-beam ceilings. The kitchen features granite countertops, a new sink and faucet, an abundance of cabinetry and counter space, a corner pantry, and door leading to the large composite deck. The kitchen overlooks the impressive great room, highlighted by a natural brick surround and gas fireplace. The great room also features a convenient wet bar with a new sink and water filtration system. A two-piece bathroom is located on the main level, with a pocket door providing access to the laundry area. A private office, complete with additional cabinetry, is conveniently located just off the main entrance. Hardwood and ceramic tile flooring extend throughout the main level. Upstairs, you will find three spacious bedrooms, including a generous master bedroom with a four-piece ensuite featuring a relaxing Jacuzzi tub and separate stand-alone shower. The two additional bedrooms share a convenient Jack-and-Jill four-piece bathroom. The open-to-below design provides a stunning view into the living room below. The fully developed lower level offers even more living space with a large recreation room, an additional bedroom, and a two-piece bathroom. A unique preserving room includes a stove, refrigerator, extensive storage, and a cold room — p erfect for anyone who enjoys preserving, canning, or storing homemade goods. This home has seen numerous recent upgrades, including a new furnace (2025), hot water tank (2025), new windows (2019), air conditioning (2026), shingles (2019), new sink and water filtration system in the great room (2026), and a new Eco bee system (2025). All lighting throughout the home was updated in 2026 with new LED fixtures. The fully insulated and drywalled double front-drive garage features a Calcian infrared heater. Additional features include custom window coverings throughout, Vacumn system (2026), irrigation system in front and back yards, and Gemstone exterior lighting. The skylight has also been maintained and has newly installed glass. Outside, enjoy the east-facing backyard with plenty of mature trees and shrubs, garden areas, and a fully fenced yard, plus a back alley. Truly a turnkey home that has been lovingly upgraded and meticulously maintained. Just move in, unpack, and enjoy! This home is a must to see. (id:45388)
115, 10 Kincora Glen Park NW
Calgary, Alberta
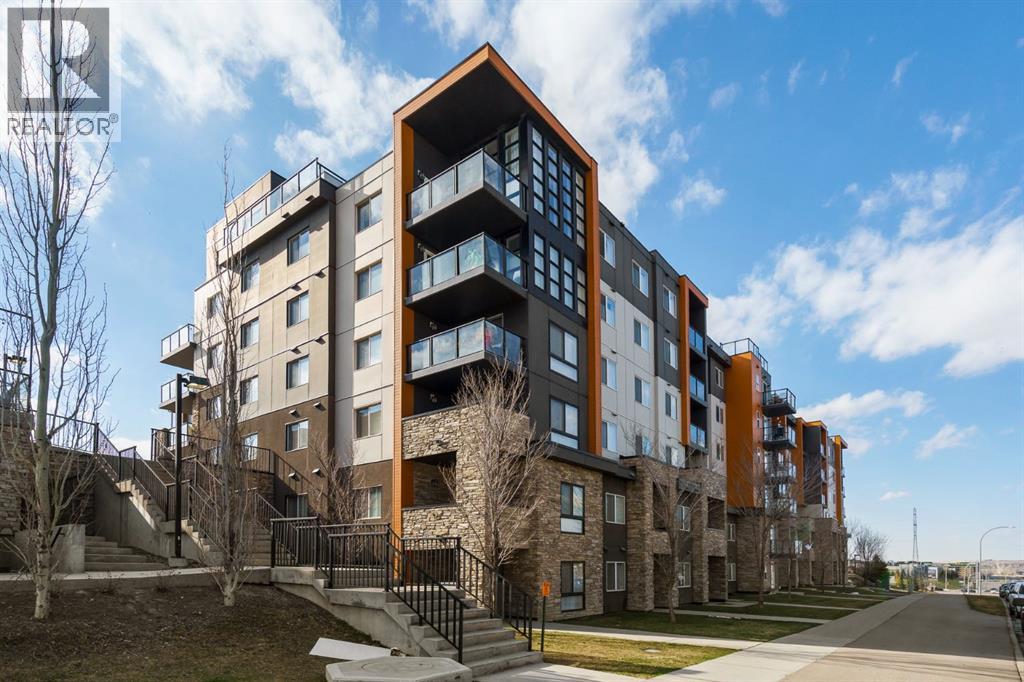
Welcome to this beautifully designed ground-floor corner unit in the desirable community of Kincora—offering the perfect blend of comfort, convenience, and modern living. Located in a solid concrete building, this home provides enhanced soundproofing and long-lasting quality.Step inside to a spacious entryway that leads to a versatile den—ideal for a home office, reading nook, or creative space tailored to your lifestyle. From there, the layout opens into a bright and inviting living area, filled with natural light and thoughtfully designed for both everyday living and entertaining.This well-appointed condo features two generously sized bedrooms and two full bathrooms. The primary suite offers a private ensuite and a walk-thru closet with ample storage, creating a functional and relaxing retreat.Enjoy year-round comfort with built-in air conditioning. As a corner unit, you’ll appreciate the added privacy and quiet atmosphere.One of the standout features of this home is its ground-floor location with direct street access—perfect for pet owners, guests, or anyone who values convenience and accessibility. You’re also just steps away from nearby shopping amenities, making daily errands effortless.The property includes two titled underground heated parking stalls, providing secure and convenient parking year-round.Situated in the vibrant and family-friendly community of Kincora, you’ll find parks, schools, restaurants, and major shopping destinations all close by, along with quick access to Stoney Trail for an easy commute.This pet-friendly condo offers an exceptional opportunity to enjoy comfortable, low-maintenance living in a prime location. Don’t miss your chance—book your private showing today and experience everything this home has to offer. (id:45388)
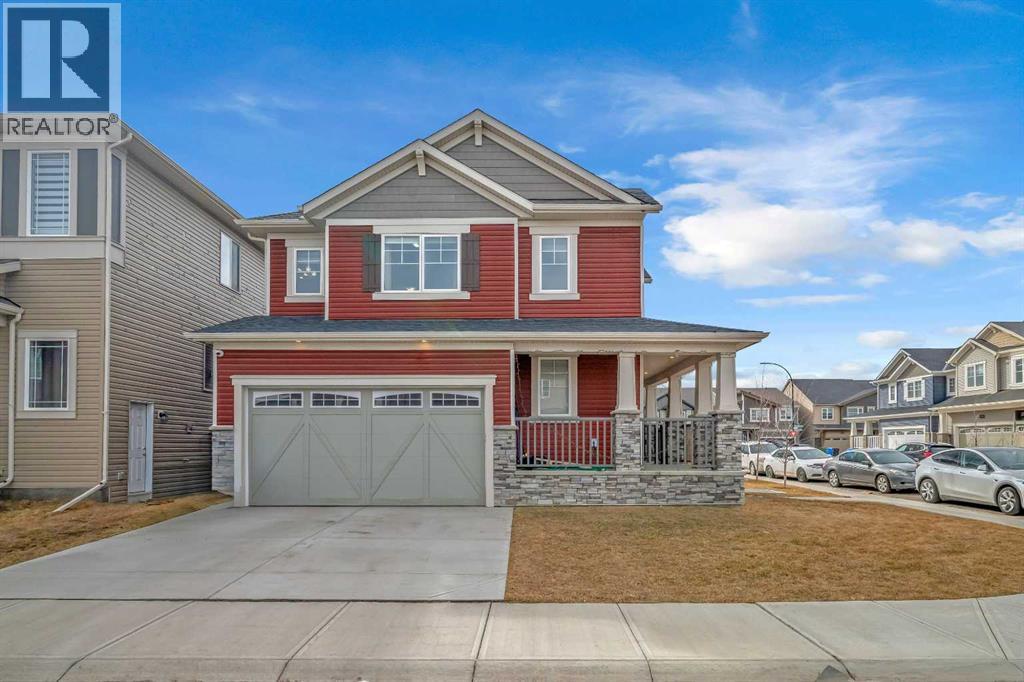
271 Carringham Road NW
Calgary, Alberta
A Charming and beautifully maintained 3-bedroom, 2.5-bathroom home nestled in the heart of the desirable Carrington community. Situated on a spacious corner lot, this stylish 2-storey property boasts a modern open-concept layout, featuring a contemporary kitchen with a walk-in pantry, a cozy living room with a fireplace, and an upstairs loft perfect for additional living space or a home office. The upper level also includes a convenient laundry area and a spacious primary suite complete with a walk-in closet and a 4-piece ensuite. Designed with both comfort and functionality in mind, this home offers an attached double garage, a mudroom with built-in storage, a welcoming front porch, and large windows that flood the space with natural light. The exterior showcases elegant stone accents, adding to its curb appeal. Ideally located close to parks, schools, and scenic green pathways, it’s just minutes away from local amenities, with quick access to major routes like Stoney Trail. Families will love the proximity to Carrington Skate Spot & Playground. Whether you're a growing family, a first-time homebuyer, or an investor, this property truly checks all the boxes. Don’t miss the opportunity to call this inviting Carrington residence your new home! (id:45388)
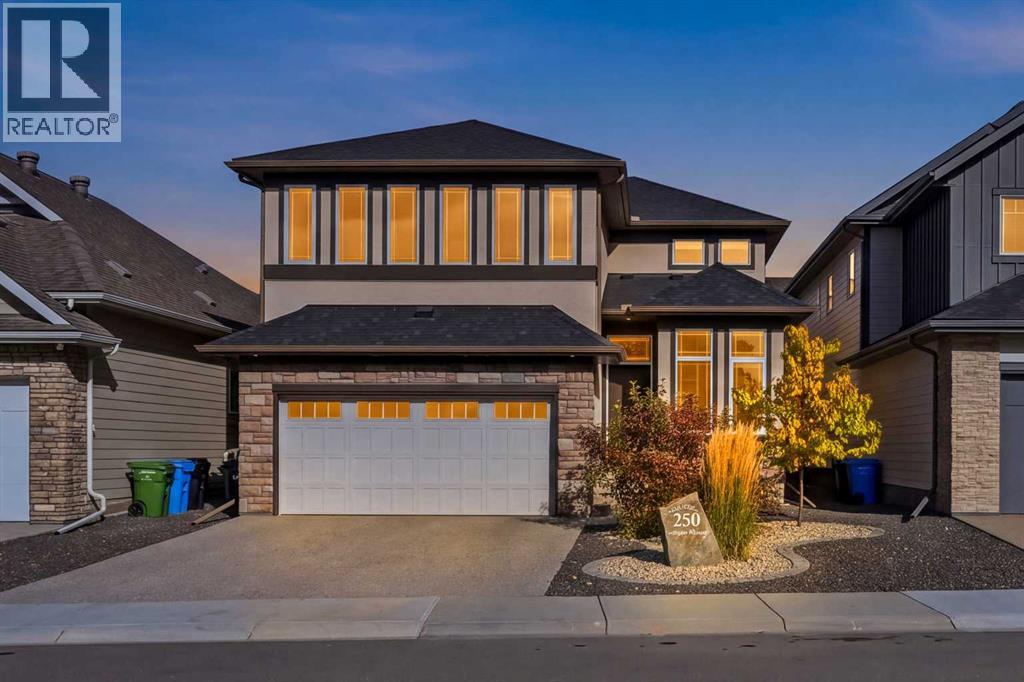
250 Legacy Mount SE
Calgary, Alberta
EXCEPTIONAL LEGACY TWO-STOREY | 2,604 SQ. FT. ABOVE GRADE | CURVEDSTAIRCASE | OPEN-TO-BELOW GREAT ROOM | 3 BEDROOMS + BONUS ROOM |FULLY FINISHED BASEMENT | TWO DINING AREAS | DOUBLE ATTACHEDGARAGEWelcome to this beautifully designed 2,604sq. ft. two-storey home in Legacy,Calgary SE, built in August 2021 and offering an impressive combination ofarchitectural elegance, spacious living areas and thoughtful family functionality.A stunning curved staircase immediately commands attention as a centralarchitectural feature of the main floor, creating an elegant focal point as you enterthe home and beautifully connecting the main and upper levels. Complementing thestaircase is a dramatic open-to-below great room with an energy-efficient gasfireplace, creating an impressive sense of space and openness. The main entrancefurther enhances the home grand feel with a 10-foot ceiling and 8-foot interiordoors.The main floor is designed around a sophisticated and highly functional kitchen andentertaining area. The gourmet-inspired kitchen features a dedicated dining/nookarea with a custom built-in bench, a separate formal dining area, full-heightdesigner backsplash and customized insert range hood. A separate butler pantrywith sink and a walk-in pantry with motion-activated lighting and extensive shelvingprovide excellent organization and storage. The main floor also includes beautifulengineered hardwood flooring, a private den/home office, powder room and aspacious mudroom with built-in bench and closets leading directly to the garage.The upper level provides a private and comfortable retreat, featuring a spaciousprimary suite with elegant double entry doors and a luxurious ensuite with a deluxedrop-in soaker tub, tiled shower with built-in bench, 10mm glass shower door andfull-width mirrors. Two additional bedrooms, a large bonus room, full bathroom and aconvenient walk-through laundry room complete the upper floor. (id:45388)
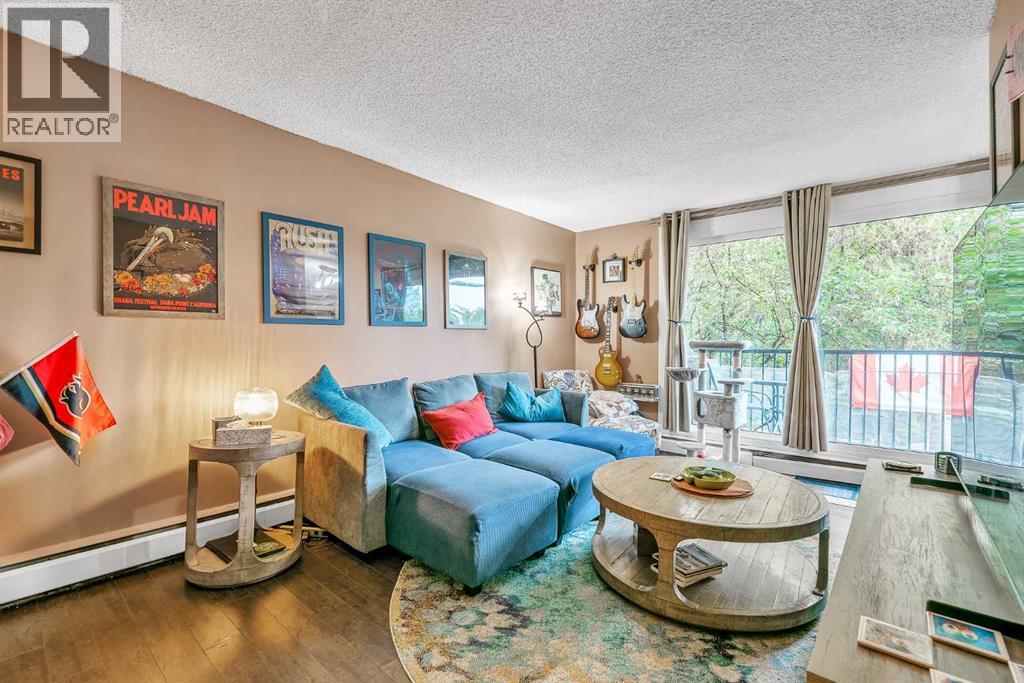
22, 1703 11 Avenue SW
Calgary, Alberta
EXCELLENT INVESTMENT OPPORTUNITY IN SUNALTA - AIRBNB-FRIENDLY! This updated 1-bedroom, 1-bathroom condo offers an unbeatable combination of location, functionality, and investment potential. The unit has been freshly painted throughout and features a number of recent updates, including a new double kitchen sink and pull-out faucet, an updated bathroom with a new faucet, mirrored medicine cabinet, and two new wall cabinets, plus new shelving in the bedroom and hallway closets.The gallery-style kitchen offers updated cabinetry and stainless-steel appliances, opening into a dedicated dining area and spacious open-concept living room. Enjoy direct access through newer patio doors to your private north-facing balcony, offering a comfortable outdoor space without the intense heat of direct south-facing exposure. The generously sized primary bedroom provides plenty of closet space, while the updated 4-piece bathroom is conveniently located just down the hall.The location is hard to beat! Just one block from the Sunalta C-Train Station, with easy access to downtown, 17 Avenue SW shops, restaurants, bars, and entertainment. The building backs onto a park and is directly across from another, providing plenty of nearby green space. Walk or bike downtown with ease.Additional features include an assigned parking stall, communal laundry, and security cameras. And for investors, the building is Airbnb-friendly, offering excellent short-term rental potential. The building is also pet-friendly.A fantastic opportunity for first-time buyers, investors, or anyone looking for an affordable inner-city home in one of Calgary’s most convenient locations! (id:45388)
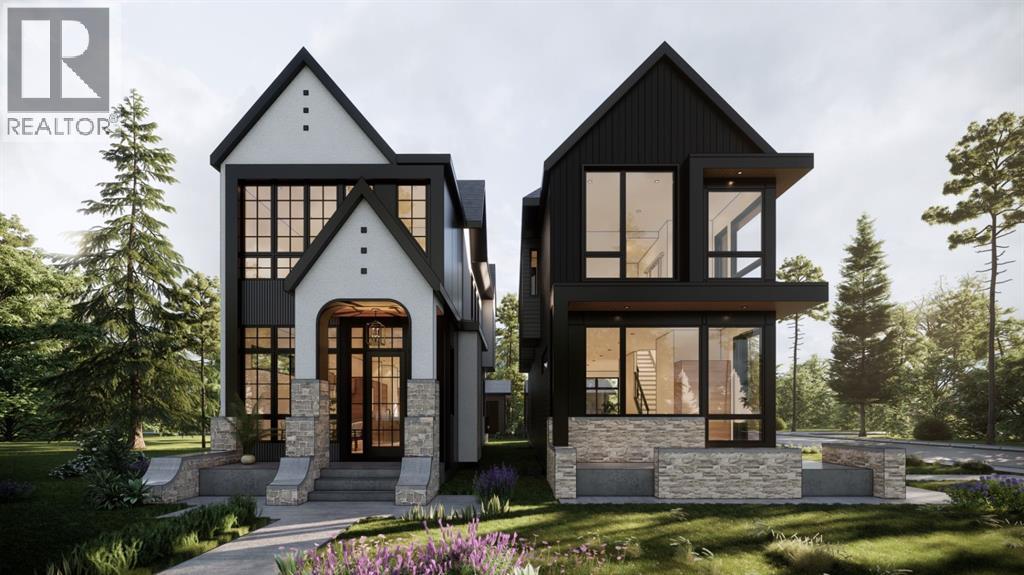
2413 32 Street SW
Calgary, Alberta
LEFT SIDE SOLD — ONLY ONE SIDE REMAINING! TAKE ADVANTAGE OF THIS OPPORTUNITY TO CUSTOMIZE YOUR HOME AND SELECT YOUR OWN FINISHES.This brand-new detached infill in Killarney by Moon Homes offers 2,889 sq ft of total living space and the opportunity to work directly with the builder to personalize select finishes and key design elements. Thoughtfully designed to combine modern architecture, refined details, and everyday functionality, this home is ideal for both daily living and entertaining.The main floor is bright and open, with large windows, a clean timeless design, and a well-planned layout. A welcoming foyer leads into a formal dining room at the front of the home, creating an elegant space for family gatherings, holiday dinners, and entertaining guests.At the centre of the home, the kitchen is designed to balance style and function with full-height cabinetry, quartz countertops, a generous island, dedicated pantry storage, and a gas cooktop. Open sightlines connect the kitchen to the dining and rear living spaces, creating a seamless flow throughout the main level.The rear living room is centred around a contemporary fireplace feature with space for a full media setup. Oversized bi-parting patio doors open toward the backyard, bringing in natural light and extending the living space outdoors. A discreet powder room and side-entry mudroom with built-in storage add everyday convenience while keeping the main living areas uncluttered.Upstairs, the primary suite is designed as a private retreat with a vaulted ceiling, spacious walk-in closet, and spa-inspired ensuite featuring a steam shower. Two additional bedrooms each include walk-in closets, while a modern four-piece bathroom and upper-level laundry complete the floor.The fully developed lower level offers even more functional living space, including a spacious family and recreation area, glass-enclosed fitness room/gym, fourth bedroom with built-in shelving, full bathroom, and additional storage. Located in desirable Killarney, this home provides excellent access to 17 Avenue SW, Westbrook LRT, neighbourhood parks, Killarney Aquatic and Fitness Centre, Shaganappi Golf Course, schools, shopping, dining, and everyday amenities.Please note: All images shown are architectural renderings and are intended for illustrative purposes only. (id:45388)
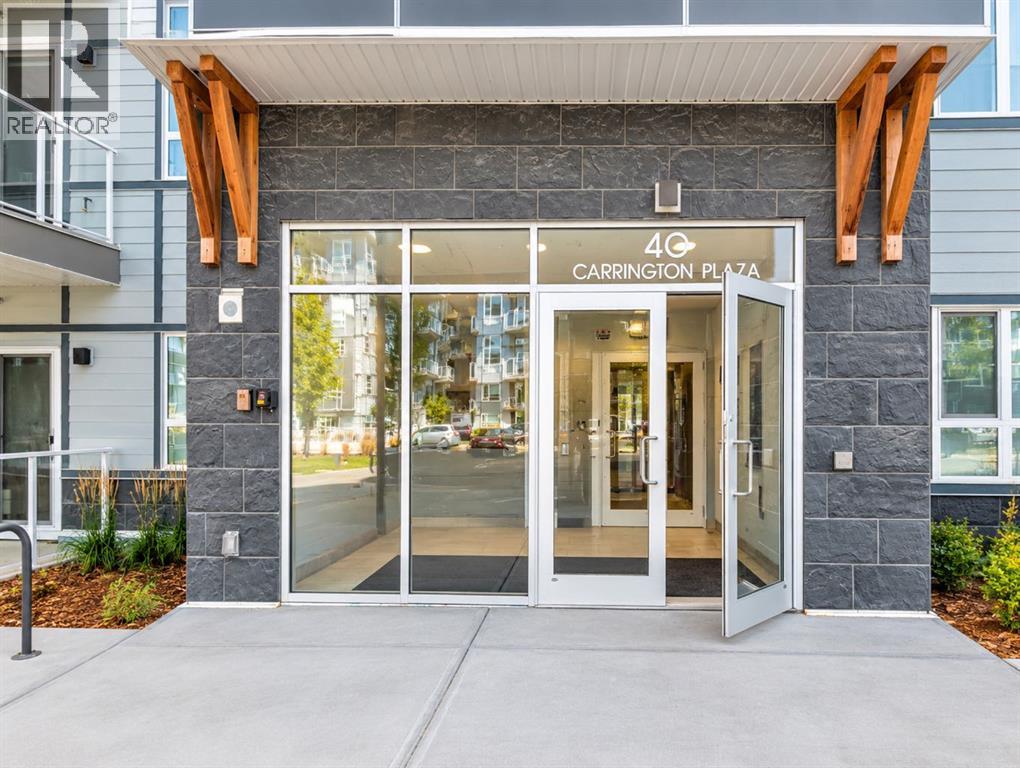
411, 40 Carrington Plaza NW
Calgary, Alberta
Welcome to this beautifully maintained and stylishly appointed top-floor, south-facing 2-bedroom, 2-bathroom home, perfectly blending modern design with everyday comfort. The bright, open-concept layout features wide-plank flooring, a sophisticated neutral palette, quartz countertops, and an abundance of natural light. The gourmet kitchen impresses with a generous quartz island, casual seating, stainless steel appliances, full-height cabinetry, and an enclosed pantry. Seamless flow into the living area creates an inviting space for entertaining, while patio doors open to a sunny south-facing balcony complete with a gas line for effortless summer BBQs. The spacious primary retreat offers a large closet and elegant 4-piece ensuite with quartz finishes. A second bedroom, full bathroom, and convenient in-suite laundry provide exceptional functionality. Enjoy a fantastic park directly across the street, plus nearby shops, restaurants, pathways, and easy Stoney Trail access. With future schools, commercial amenities, and Green Line connectivity planned, this is an exceptional opportunity in one of Calgary’s most exciting emerging communities. (id:45388)
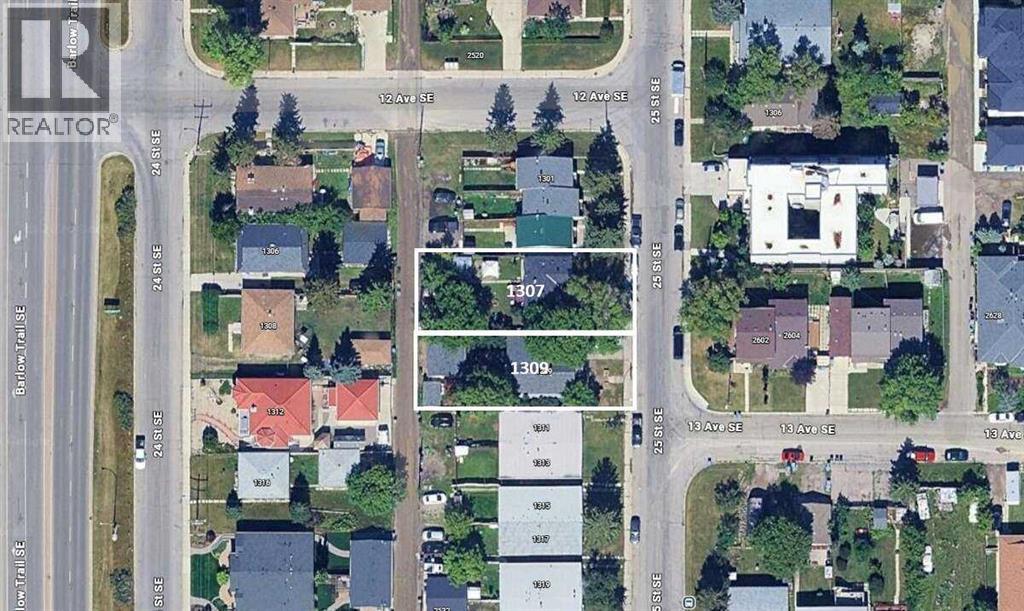
1307 25 Street SE
Calgary, Alberta
For more information, please click the "More Information" button. Rare opportunity to acquire two adjacent properties at 1307 & 1309 25 Street SE, sold together. Each 50 × 120 ft lot offers a combined ~100 ft frontage—perfect for redevelopment. Excellent location within walking distance to the LRT (under 1 km) and minutes from Deerfoot Trail. Hold for steady rental potential income or unlock future development potential. Both roofs have been recently replaced. Fully rented. Do not miss out on this opportunity! (id:45388)
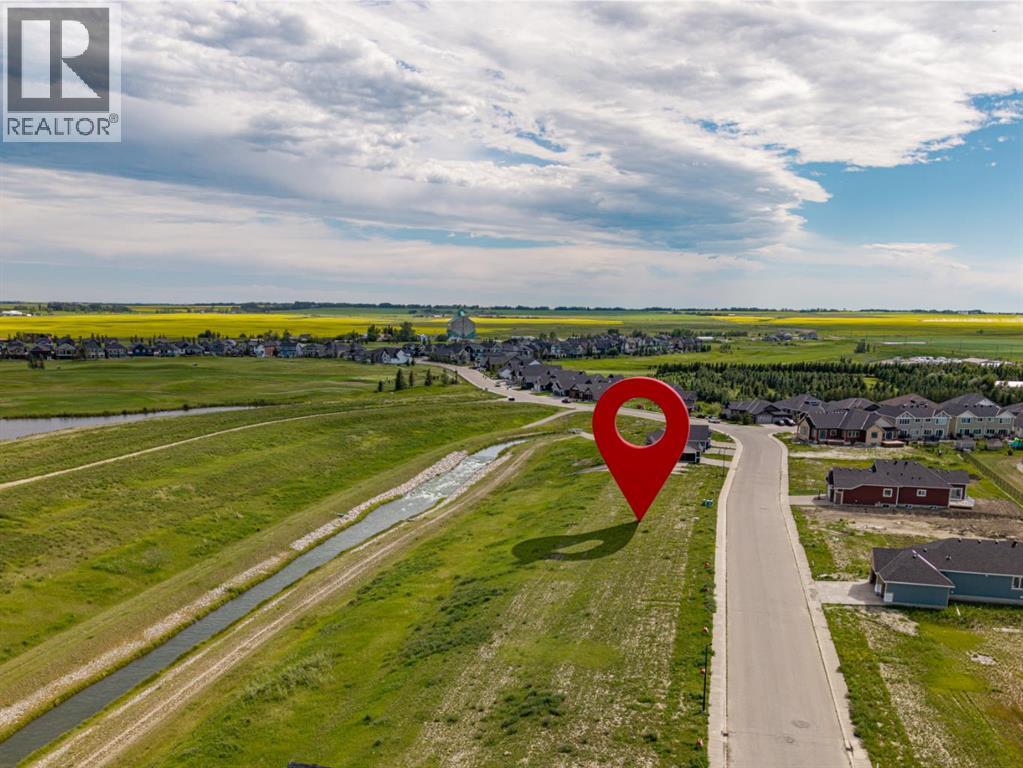
363 Muirfield Crescent
Lyalta, Alberta
Build your custom dream home or secure a smart investment on this fully serviced premium 50' walkout canal-front lot in the golf course community of Lakes of Muirfield. Offering exceptional design flexibility, this lot is ideal for a custom bungalow or two-storey home with high ceilings and an oversized triple garage. The HOA is welcoming to builders and offers a builder-friendly approach to the approval process. Conveniently located just 35 minutes to Calgary, 22 minutes to Chestermere, and 18 minutes to Strathmore, this is a great opportunity to invest in a growing community with excellent long-term upside. Builders and investors can take advantage of strong comparable sales and development potential. Call today to receive recent sold comparables, a development pro forma to help evaluate your investment. Some images are AI-generated conceptual renderings provided for illustration purposes only and do not represent the property’s current condition. Final construction, materials, finishes, landscaping and site conditions may vary. (id:45388)