
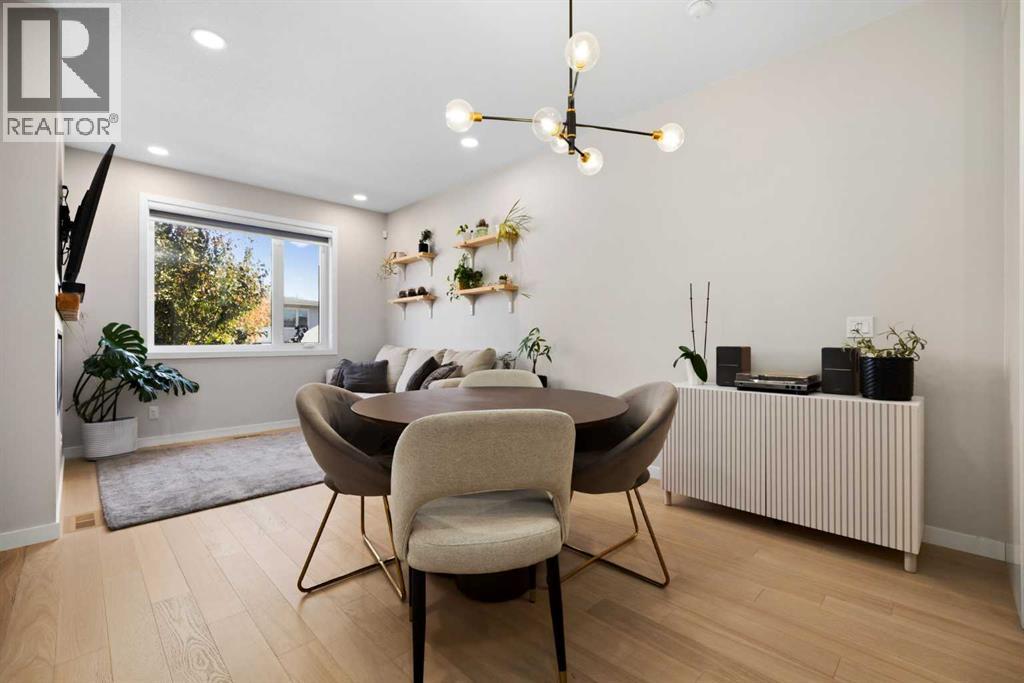
2127 12 Street NW
Calgary, Alberta
A little more room to grow, a little less time commuting, and the best of inner-city Calgary right outside your door. Welcome to 2127 12 Street NW, a thoughtfully designed 3-bedroom, 3.5-bathroom townhome in the heart of Capitol Hill, just steps from Confederation Park. Built in 2021, this modern home offers a fully finished basement, combining contemporary finishes with an exceptionally functional layout. The open-concept main floor features durable vinyl flooring, high ceilings, an inviting living room with an electric fireplace, and a stylish kitchen complete with quartz countertops, a generous island, gas range, built-in appliances, and excellent pantry storage. The adjoining dining area creates a natural space for entertaining, while access to the private patio and fenced yard extends your living space outdoors.Upstairs, two spacious bedrooms feature comfortable carpeting, their own ensuite bathrooms, and walk-in closets. The primary retreat offers double vanities and a beautifully finished shower, while convenient upper-floor laundry adds everyday practicality. Downstairs, the fully developed basement provides a third bedroom, full bathroom with tile flooring, and a versatile recreation space ideal for movie nights, overnight guests, or a home office. Thoughtful storage solutions, including under-stair shelving, make excellent use of every square foot. Additional highlights include central air conditioning installed in 2023, an app-controlled Ecobee thermostat, an oversized insulated detached garage, durable Hardie Plank siding, and low condominium fees of just $180 per month. Beyond the front door, Capitol Hill delivers the kind of lifestyle that makes inner-city living so appealing. Start your mornings with a coffee and a walk through Confederation Park, discover neighbourhood restaurants along 16 Avenue, or spend your weekends exploring Kensington and Bridgeland. With SAIT, schools, shopping, transit, and major commuter routes nearby, staying connec ted to the city couldn't be easier. Modern, functional, and perfectly positioned for the next chapter. Whether you're building your career, entertaining friends, or simply looking for a home that keeps up with your lifestyle, this Capitol Hill home delivers. Book your private showing today and discover what life at 2127 12 Street NW has to offer. (id:45388)
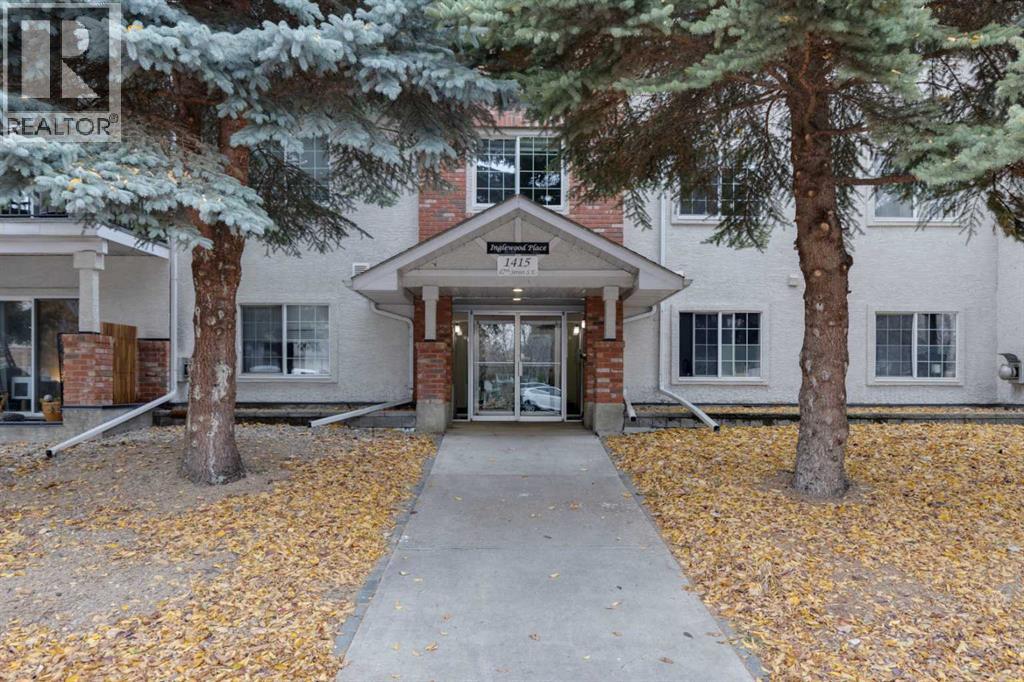
114, 1415 17 Street SE
Calgary, Alberta
OPPORTUNITY KNOCKS! THIS TWO BEDROOM, TWO BATH GROUNDFLOOR CONDO OFFERS UNDERGROUND PARKING AND AFANTASTIC PATIO OVERLOOKING A BEAUTIFUL GREEN AREA.STEPS FROM EVERYTHING – PARKS, THE SHOPS IN INGLEWOOD,DOWNTOWN. UNIT NEEDS SOME UPDATES BUT PRICED ACCORDINGLY. (id:45388)
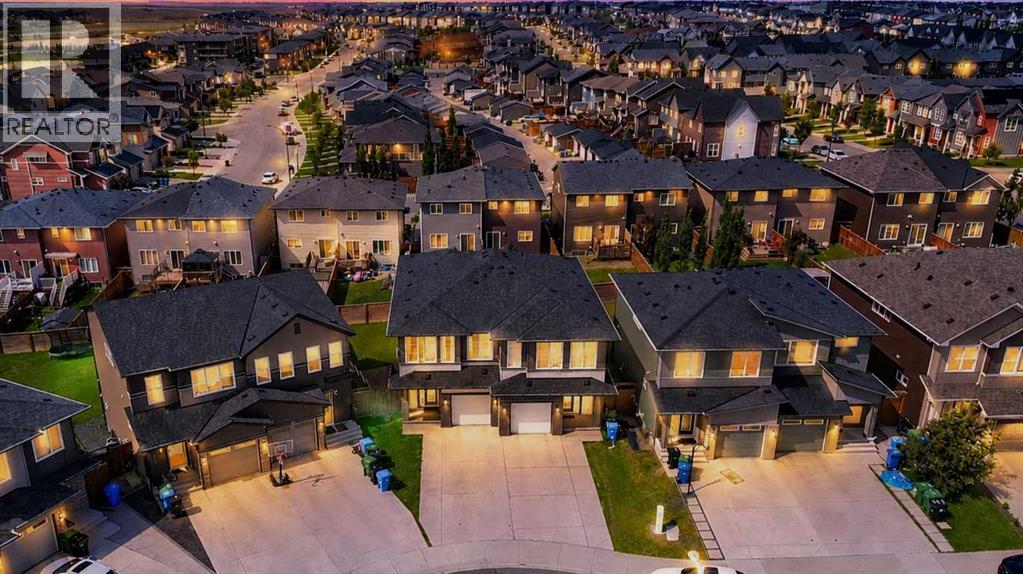
121 Carringvue Park NW
Calgary, Alberta
Openhouse Sat. November 21st, 1-3 p.m. Welcome to 121 Carringvue Park NW, a 5-year-old, 2-storey duplex in the family oriented community of Carrington, with three fully developed levels and a legal secondary suite with private entrance. The legal suite has a custom kitchen, separate laundry, high ceilings and contemporary finishes. It’s a turnkey space to help offset your mortgage, house extended family or earn rental income.The bright main floor has a modern kitchen, a spacious dining area, an inviting great room and a 2-piece bath, ideal for everyday living and entertaining. Upstairs, the primary retreat offers a walk-in closet and private ensuite. Two more generous bedrooms, a full bathroom, upper-floor laundry and a versatile bonus room for a home office, study or play space complete the level.Outside, enjoy a covered front porch, an attached garage, a poured concrete double driveway and a fully fenced, landscaped pie-shaped backyard with a large deck for summer BBQs and relaxed evenings. Central A/C, forced-air gas heating and all major appliances (fridge, gas stove, dishwasher, microwave, washer and dryer) are included.You’ll have quick access to Stoney and Deerfoot Trails, and the future Green Line LRT is planned for the area. Parks, schools and shopping are close by: approx. 5 min to No Frills, 10 to Superstore, 11 to Costco and 12 to CrossIron Mills. Whether you’re a first-time buyer, a growing household or an investor, this home checks every box. Earlier possession may be possible. Book your private showing and explore the virtual tour today! (id:45388)
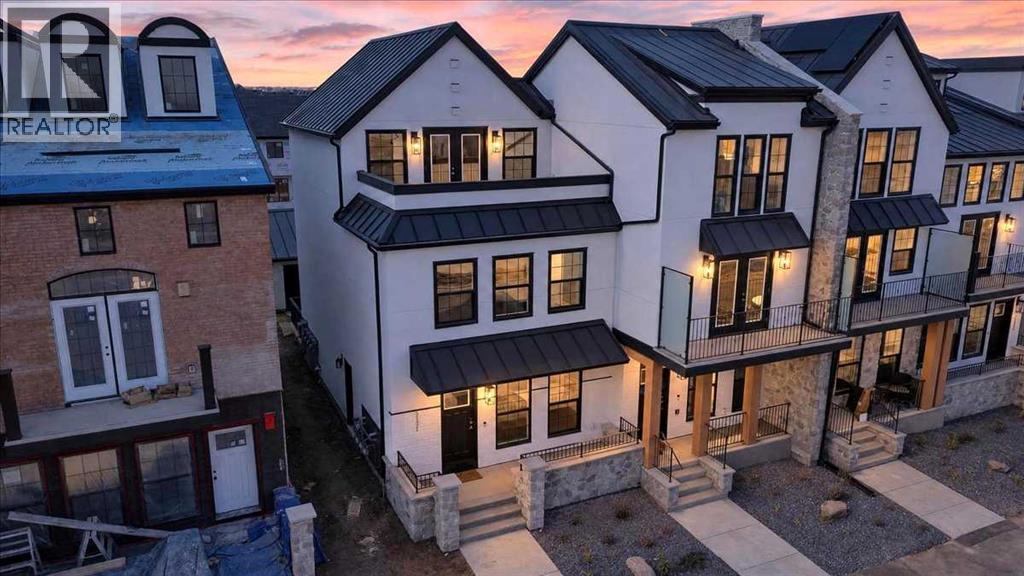
21321 Nostalgia Street SE
Calgary, Alberta
BE AMONG THE FIRST TO CALL NOSTALGIA HOME! Some addresses offer a place to live. Others invite you to become part of something extraordinary. Welcome to Nostalgia Townlet, Calgary's groundbreaking, European-inspired community where timeless architecture, walkable streets and a thoughtfully connected lifestyle create an entirely new way of living. Introducing the FIRST home to be offered on MLS in this remarkable community! Brand new, never occupied and beautifully upgraded, this exceptional END-UNIT townhome is the largest of the Icona floor plans, offering over 2,000 sq. ft. above grade across three thoughtfully designed levels, with 4 bedrooms, 3.5 bathrooms and a double detached garage. Inspired by the charm of Europe's most beloved towns, its elegant architecture introduces a sense of character rarely found in new construction. Inside, a bright, sophisticated interior welcomes you with luxury vinyl plank flooring, upgraded fixtures and thoughtfully selected finishes. The spacious main floor effortlessly connects the great room, dining nook and beautifully appointed kitchen, creating an inviting setting for everyday living and entertaining. Upgraded cabinetry, an artisan-inspired tile backsplash, Blanco undermount Silgranit sink and stylish finishes elevate the kitchen, while a dedicated den offers flexibility for work or study. Upstairs, the primary retreat is a beautiful escape, featuring a generous walk-in closet and spa-inspired 5-piece ensuite with dual vanities, an oversized soaker tub and a stunning curbless shower wrapped in floor-to-ceiling tile. The home's impressive third level introduces an entirely different dimension of living, with a sprawling bonus room beneath a vaulted ceiling, fourth bedroom, full bathroom and an expansive balcony overlooking the charming streetscape below. Imagine morning coffee above the neighbourhood or relaxing evenings watching your new community come to life. Additional upgrades include a washer and dryer, water softener, reverse osmosis system, finished double detached garage and a concrete side walkway. The unfinished basement offers 9-foot ceilings, a separate side entrance and 3-piece bathroom rough-in, providing exciting possibilities for future development, subject to approvals. Beyond your doorstep, Nostalgia Townlet is envisioned as a vibrant, multigenerational community overlooking the Bow River, where European-inspired Main Street shops, professional services, tree-lined pathways, green spaces, planned schools and gathering places encourage connection and discovery. At its heart, the planned Nostalgia Club will bring social and recreational experiences together in a setting designed around well-being and belonging. NO CONDO FEES adds another appealing advantage, with a separate annual HOA fee applicable. This is more than the opportunity to purchase a beautiful new home. It's the chance to be among the very first to experience an extraordinary new Calgary community—and become part of it story from the beginning. (id:45388)
38 Coral Reef Crescent NE
Calgary, Alberta
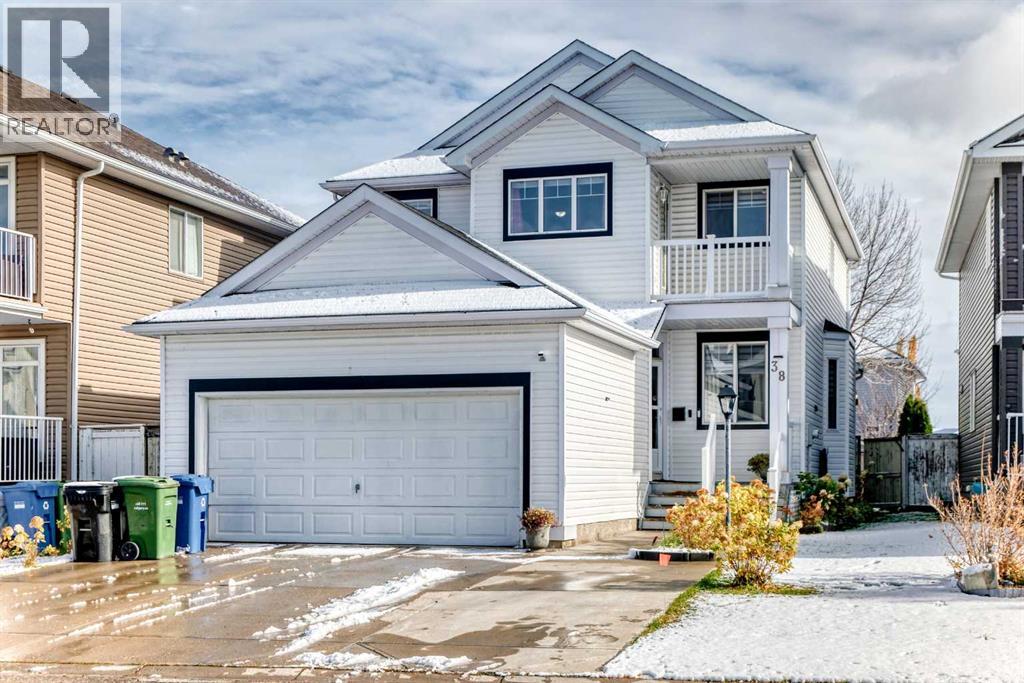
WELCOME TO 38 CORAL REEF CRESCENT NE — A SPACIOUS AND BEAUTIFULLY DESIGNED FAMILY HOME IN THE DESIRABLE LAKE COMMUNITY OF CORAL SPRINGS! Offering an impressive 2,078 SQ. FT. OF ABOVE-GRADE LIVING SPACE PLUS APPROXIMATELY 894 SQ. FT. OF FINISHED BASEMENT SPACE, this exceptional property provides nearly 3,000 SQ. FT. OF TOTAL FINISHED SPACE for comfortable family living. Featuring 6 BEDROOMS, 3.5 BATHROOMS, MULTIPLE LIVING AND ENTERTAINING AREAS, A MAIN-FLOOR OFFICE, UPPER-LEVEL BONUS ROOM, FULLY DEVELOPED BASEMENT, AND ATTACHED DOUBLE GARAGE, this home offers the space, versatility, and functionality that growing and multigenerational families will appreciate. Step inside through the welcoming entrance and discover a thoughtfully designed main floor with an excellent combination of formal and casual living spaces. The inviting FRONT LIVING ROOM provides a comfortable setting for welcoming guests, relaxing, or enjoying quiet moments, while the adjoining FORMAL DINING ROOM offers a dedicated space for family celebrations, holiday gatherings, and memorable dinners. At the heart of the home is the generously sized KITCHEN AND DINING AREA providing an inviting space for everyday meals, meal preparation, and family gatherings. A SEPARATE PANTRY adds valuable storage and convenience, helping keep the kitchen organized and functional. The adjoining MAIN-FLOOR FAMILY ROOM creates another comfortable gathering area where family members can relax, entertain, or spend quality time together. One of the home's particularly appealing features is the DEDICATED MAIN-FLOOR OFFICE. Whether you work from home, operate a small business, need a private study, or simply want a quiet and productive space, this separate room offers excellent flexibility without sacrificing a bedroom. A convenient MAIN-FLOOR LAUNDRY/MUDROOM and 2-PIECE POWDER ROOM complete this well-planned level, adding everyday practicality for busy households. Upstairs, discover a comfortable and private retreat featuring FOUR BEDROOMS, TWO FULL BATHROOMS, AND A VERSATILE BONUS ROOM. The spacious PRIMARY BEDROOM offers a relaxing personal sanctuary complete with a WALK-IN CLOSET AND PRIVATE 4-PIECE ENSUITE. Three additional bedrooms provide comfortable accommodations for family members or guests, while a second 4-PIECE BATHROOM serves the upper level. The FULLY DEVELOPED BASEMENT is another outstanding feature that adds tremendous functionality to this home. The lower level includes TWO ADDITIONAL BEDROOMS, A FAMILY ROOM, A RECREATION/GAMES ROOM, AND A 4-PIECE ENSUITE BATHROOM. This thoughtfully arranged space provides excellent flexibility for extended family members, teenagers, overnight guests, or households needing additional living and recreational areas. Completing the property is an ATTACHED DOUBLE GARAGE. Beyond the home itself, enjoy the lifestyle offered by the established LAKE COMMUNITY OF CORAL SPRINGS, known for its distinctive residential setting and community atmosphere. BOOK YOUR PRIVATE SHOWING TODAY! (id:45388)
105, 6724 17 Avenue SE
Calgary, Alberta
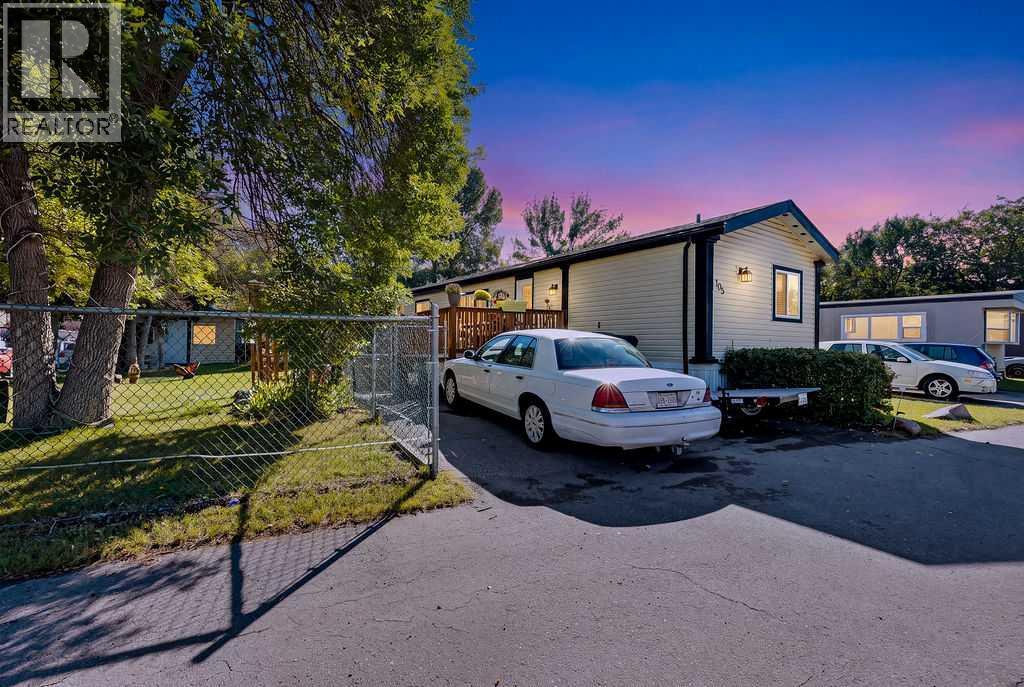
***OPEN HOUSE SATURDAY 2-4PM*** Welcome to this well-maintained 3-bedroom, 2-bathroom home offering a comfortable and functional layout with plenty of space for everyday living. The main living area is bright and inviting, with large windows bringing in an abundance of natural light. The spacious kitchen offers plenty of cabinetry and counter space, along with stainless steel appliances and a dedicated dining area that provides a great space for family meals or entertaining guests. The home features three well-sized bedrooms and two bathrooms, providing plenty of flexibility for families, guests, a home office, or additional living space. Central air conditioning adds an extra level of comfort during the warmer summer months. Outside, you’ll find a large raised deck that creates an excellent extension of the living space and is ideal for entertaining, relaxing, or enjoying the warmer weather. The fenced and beautifully landscaped yard features mature trees, creating a private and peaceful outdoor setting. There are also multiple sheds providing convenient additional storage for tools, equipment, and seasonal items. Parking is easy with a two vehicle parking pad and plenty of street parking available nearby. The property is also conveniently located with quick access to Stoney Trail, making commuting throughout Calgary and surrounding communities convenient. A wide variety of amenities are close by, including schools, shopping, restaurants, and public transit, putting many of your everyday necessities within easy reach. Lot fee includes water, sewer, landscaping and snow removal for the common area as well as access to the clubhouse. Whether you’re looking for a comfortable home to move into or a property with plenty of outdoor space and convenient access to amenities, this home offers a great combination of functionality, comfort, and location. With three bedrooms, two bathrooms, central air conditioning, a spacious yard, large deck, and excellent access to the surr ounding area, this is a property you won’t want to miss. (id:45388)
22037 Range Road 280
Cardston, Alberta
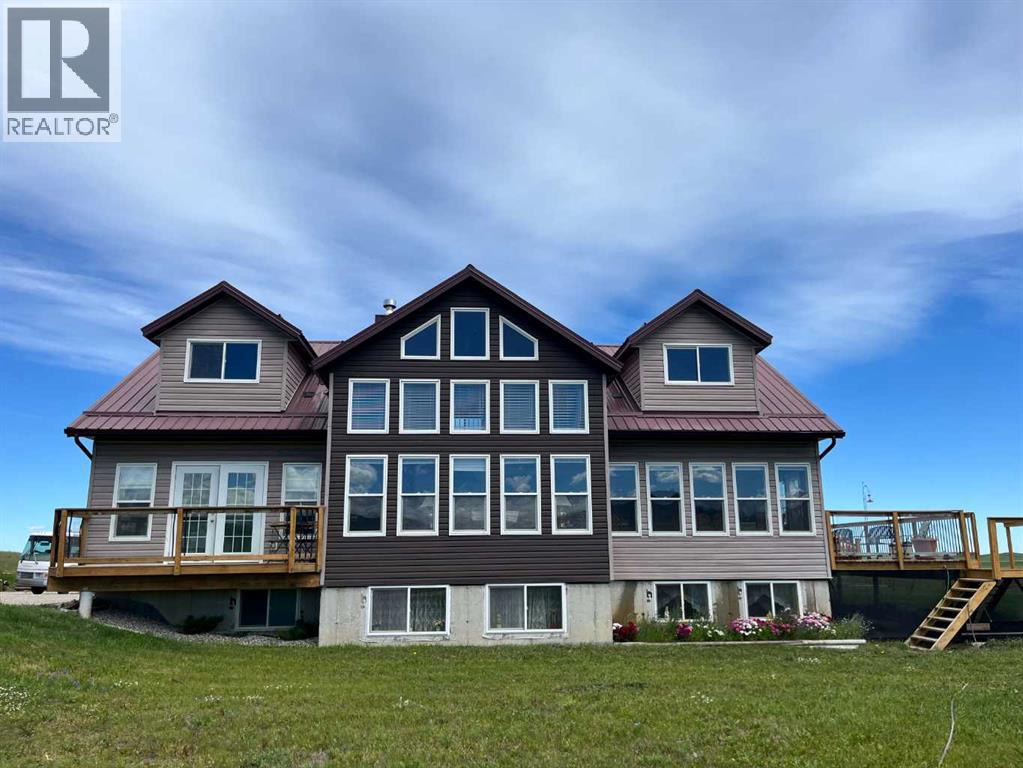
WAKE UP TO BEAUTIFUL SUNRISES AND GO TO BED WITH PICTURESQUE SUNSETS! This property has it all. It is a custom built, 2 storey, 8 year old home on 10 acres with a year round running creek. Pictures do not do justice for the spectacular view of Chief Mountain and the Rocky Mountains and only 10 minutes from Waterton Lakes National Park. The property has a 32' x 40' heated shop with 14’ x 12’ overhead door. There is also a 53' x 8' shed for storage, and an 8' x 12' garden shed. Flower beds and lawn area surround the home. There are two 4 acre parcels fenced for horses with the year round creek running through the east parcel. The home consists of a loft with two bedrooms, bathroom and sitting area that overlooks the main level living room and dining room. The main floor living room has a gas fireplace and the south wall is all windows which give an unobstructed view of the mountains to the south and west of the property. Main level also has a master bedroom with an ensuite and walk-in closet. You will also find a laundry room, full bathroom, and an office with garden doors on the main floor. The kitchen has two ovens, one being an eye level oven, and the kitchen has a walk in pantry which is also accessible from the north entrance to the home. Off the master bedroom is a 4' x 16' deck through garden doors, from which is yet another spectacular view of Chief Mountain to the left and the Rocky Mountains to the right. Off the dining room, there is a partial wrap around 34' x 12' deck through garden doors, which deck wraps around to the north entrance of home and measures 5'x20'. The deck provides a serene, picturesque view of the year round creek and the prairie land to the east. The basement has three unfinished bedrooms (boarded but not mudded and taped), full bath, family room, and large furnace storage room. The home has a/c and forced air heating. The purchase price is approximately $629,103 USD. (id:45388)
70 Auburn Bay View SE
Calgary, Alberta
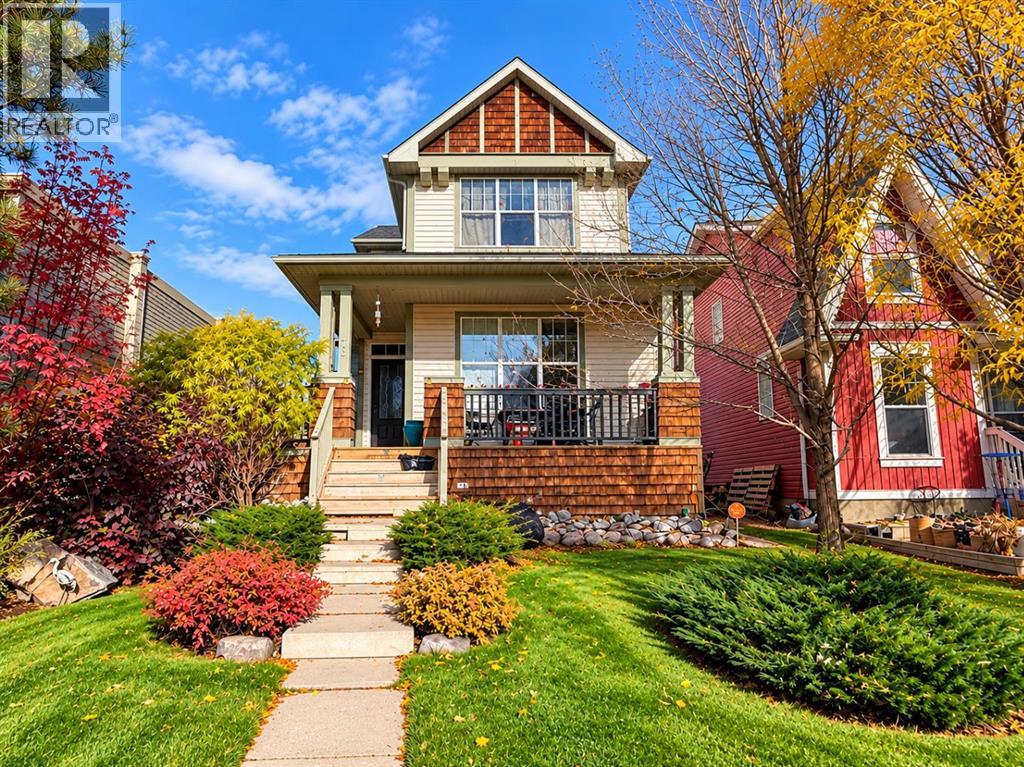
| CORNER LOT | 3 BEDS | 2.5 BATHS | LAKE COMMUNITY | Welcome to this beautiful 2-storey home situated on a corner lot in the highly sought-after lake community of Auburn Bay! As you step inside, you're greeted by a bright and inviting living area that flows seamlessly into the dining area and kitchen. The kitchen features stainless steel appliances, plenty of cabinet space, and a convenient pantry. A 2-piece bathroom completes the main level. Upstairs, you'll find 3 good-sized bedrooms, including a spacious primary bedroom featuring a walk-in closet and 4-piece ensuite. An additional 4-piece bathroom completes the upper level. The unfinished basement offers endless possibilities for future development to suit your needs. Enjoy living in the desirable community of Auburn Bay, offering year-round lake activities, parks, and scenic walking pathways. Conveniently located close to schools, shopping, restaurants, and other everyday amenities, with easy access to major roadways. Don't miss out on this fantastic opportunity to call Auburn Bay home! Book your showing today! (id:45388)
32310 Range Road 45
Rural Mountain View County, Alberta
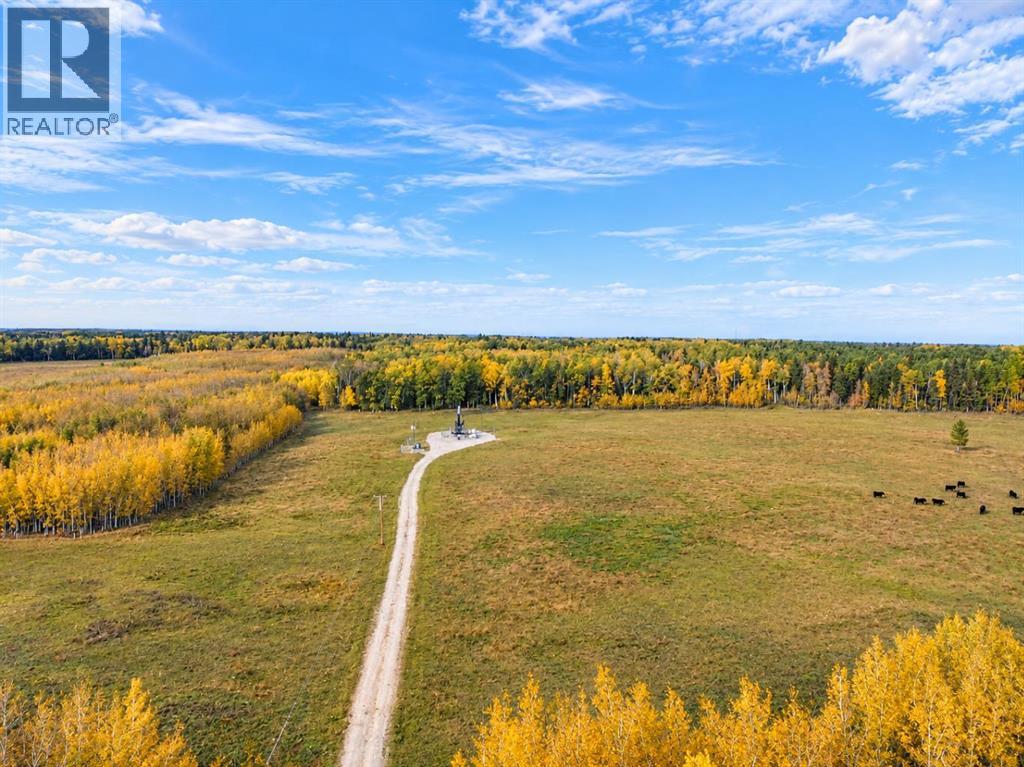
Newly subdivided 50 acres in the beautiful Bergen area, located on pavement and less than 10 minutes southeast of Sundre. This is a great piece of land with a nice mix of approximately 60% trees and 40% open pasture, offering plenty of privacy while still leaving lots of usable ground and pasture. The property is partially fenced and cross-fenced (though not completely fenced) and currently provides approximately $3,000 per year in surface lease income. Whether you're looking for pasture, a recreational getaway, or the perfect spot to build your country home, this property offers plenty of possibilities in a fantastic location close to Sundre and Alberta's West Country. Sale is subject to final registration at Land Titles. Please do not access property on your own - call your favorite Realtor to view! (id:45388)
801, 10 Kincora Glen Park NW
Calgary, Alberta
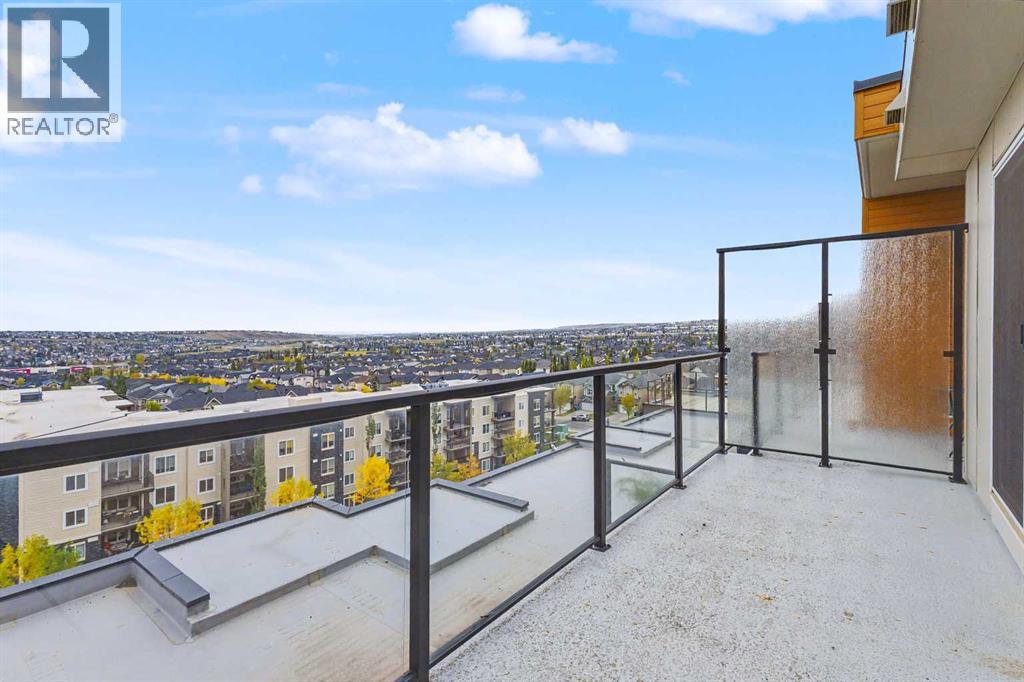
This is not your typical condo! Welcome to this beautifully maintained 2-bedroom, 1-bathroom TOP FLOOR corner unit in Kincora, offering exceptional privacy and an abundance of natural light. Step inside to a bright and open-concept living space. The kitchen flows effortlessly into the dining and living areas, creating an inviting space that's perfect for entertaining or simply relaxing at home. The spacious primary bedroom features a walk-in closet, while the second bedroom is thoughtfully separated, making it ideal for guests, a roommate, or a dedicated home office. A full bathroom and separate in-suite laundry room add to the functionality of this well-designed home. One of the biggest highlights is the expansive balcony—an incredible extension of your living space with plenty of room to lounge, dine, entertain, and enjoy the open views and sunshine. When you're ready for some peace and quiet, you'll appreciate the benefits of concrete construction, offering enhanced sound insulation and a quieter living experience. With no neighbours above and the added privacy of a corner location, this unit offers a level of separation that's hard to find in condo living. Located in the popular community of Kincora, you're just minutes from shopping, restaurants, parks, playgrounds, walking paths, and transit, with quick access to Stoney Trail and Shaganappi Trail. (id:45388)
1616 50 Avenue SW
Calgary, Alberta
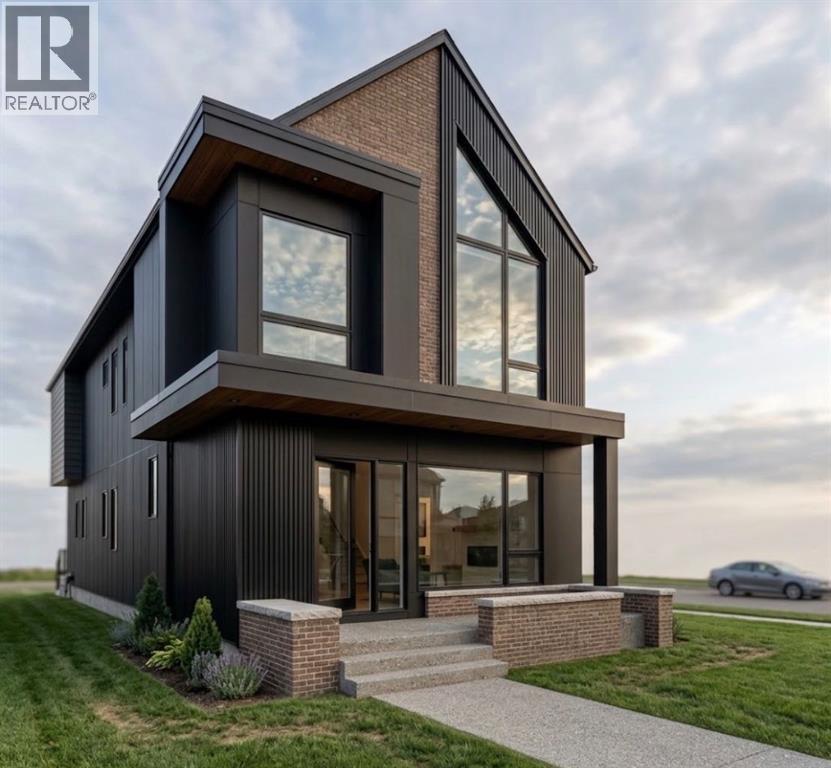
IT’S SHOWTIME! This is not your average infill. Situated on an impressive 31.5-ft-wide lot, this exceptional home offers over 3,800 sq. ft. of beautifully finished living space, complemented by an extensive list of luxury upgrades and thoughtful design details throughout. Step inside to a spacious and welcoming foyer that leads into an elegant dining room, complete with access to a butler’s pantry and an additional pantry for exceptional storage. The gourmet kitchen is truly a chef’s dream, featuring high-end built-in appliances, extensive cabinetry and a massive island that seamlessly connects to the bright and inviting living area. Patio doors open directly to the beautifully landscaped backyard, creating an ideal setting for everyday living and entertaining. The living room is anchored by a gas fireplace with custom built-ins, creating a warm and sophisticated focal point. The main floor also features a dedicated office, stylish powder room and functional mudroom with a pet washing station, providing the perfect balance of luxury and practicality. Upstairs, you'll find three spacious bedrooms, each featuring its own ensuite and walk-in closet. The primary suite is a private retreat, offering a luxurious 5-piece ensuite with heated floors, dual vanity, freestanding soaker tub and a steam shower. The additional two bedrooms are equally impressive, each with its own ensuite, walk-in closet and heated flooring. A conveniently located laundry room completes the upper level. The fully finished basement provides even more living space, featuring a large recreation room with wet bar, a spacious bedroom, full bathroom and dedicated storage room. Outside, the fully landscaped backyard offers a private space to relax or entertain, while the double detached garage provides ample parking and storage. A rare combination of lot width, living space, luxury finishes and functionality, this home truly stands apart from the typical infill. (id:45388)
24 Yorkville Terrace SW
Calgary, Alberta
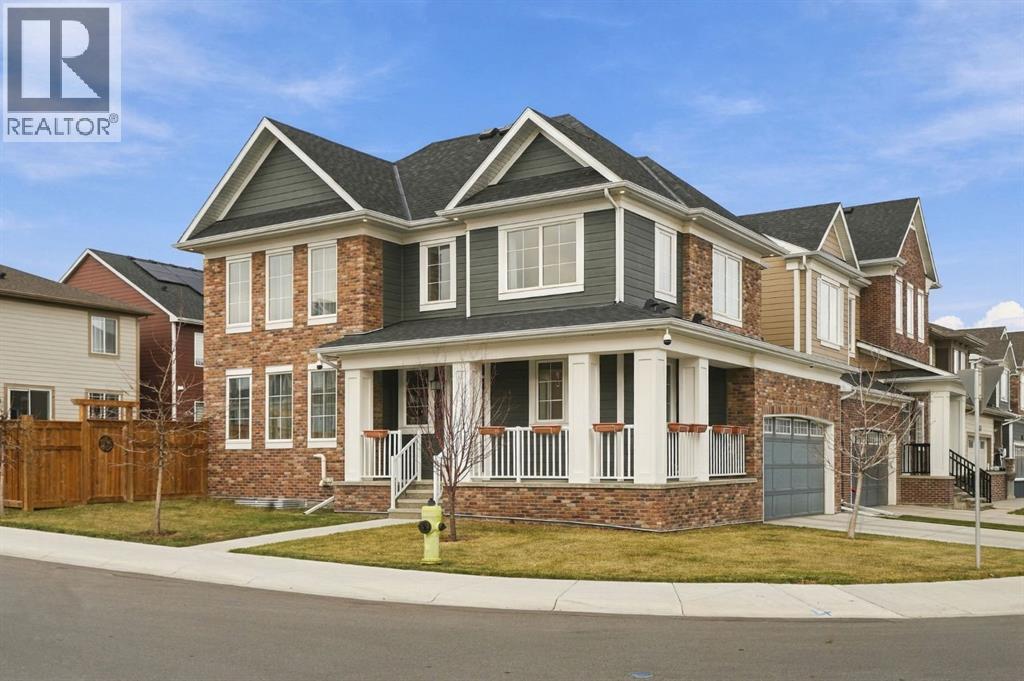
Where timeless architecture meets elevated living. Welcome to a home that was thoughtfully envisioned as a forever home, where every upgrade was carefully considered and every detail reflects a commitment to quality, comfort, and timeless style. Built by Mattamy Homes, this exceptional 1,922 sq. ft. residence showcases the distinguished Gregorian Colonial elevation, blending classic architectural charm with a fresh, contemporary sensibility. From the moment you arrive, the striking exterior makes a memorable first impression. Rich brick accents, elegant rooflines, crisp white trim, and timeless detailing create a façade that feels both stately and welcoming. Step inside and discover a beautifully curated interior where natural light, warm wood tones, and refined finishes come together to create an atmosphere of understated luxury. The heart of the home is its elevated, extensively upgraded kitchen, designed to be as beautiful as it is functional. Warm, natural-toned cabinetry, sleek modern hardware, premium-style integrated finishes, Fisher & Paykel appliances and a thoughtfully designed layout create a space worthy of both everyday living and effortless entertaining. Whether preparing an intimate dinner or hosting a lively gathering with family and friends, this kitchen sets the stage for memorable moments. The open-concept design flows seamlessly into the dining and living areas, allowing conversation and connection to unfold naturally. The inviting living room offers a sophisticated yet comfortable retreat, anchored by a stunning fireplace and a striking herringbone-inspired feature wall. Soft neutral tones, rich LVP flooring, and carefully selected finishes evoke the relaxed elegance of a European-inspired home — chic without being overstated, luxurious without sacrificing warmth. Large windows and expansive patio doors invite the outdoors in, creating a bright, airy ambiance throughout the main living space. Every element of this home reflects the intention beh ind its design: not simply to build a house, but to create a home to be cherished for years to come. Extensive upgrades elevate the everyday experience, while the timeless palette and thoughtful finishes ensure enduring appeal. Beyond its beautiful finishes, this residence offers the kind of thoughtful planning that makes a lasting difference. From its impressive curb appeal to its inviting open-concept interior and fully finished basement, the home strikes that rare balance between elegance and practicality. This is more than a beautifully upgraded home — it is a home with intention, character, and a little je ne sais quoi. A place to entertain effortlessly, unwind beautifully, and create lasting memories. For the discerning buyer who appreciates thoughtful design, elevated finishes, and timeless charm, this family home is an invitation to fall in love. (id:45388)