
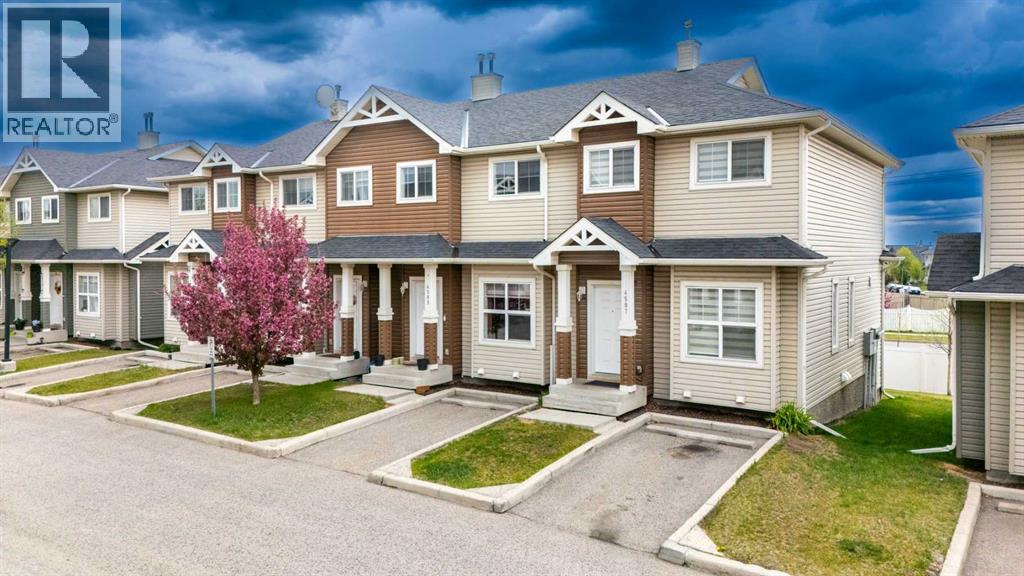
4507, 111 Tarawood Lane NE
Calgary, Alberta
Location, Location, Location - End-Unit townhouse with low condo fees near Saddletowne Circle. Easy access to Train Station, Schools, Genesis Centre, YMCA, Library, Lakes, and shopping; groceries, banks, drug marts, etc. A great opportunity for both first-time home buyers or investors. Upon entering, you'll be greeted by the bright and airy main floor. Kitchen has ample cabinet space with laminate countertops. Powder room and breakfast nook completes the main floor. Back door leads to the deck. Assigned parking stall is right in front of the house. Upper floor has a huge primary bedroom which comprises a walk-in closet. 4-pc bathroom and 2 additional bedrooms complete this floor. The basement is unfinished which is awaiting your creative ideas. Taradale is Calgary’s sought-after community - Lots of restaurants and shopping options nearby. Call your favourite Realtor to book a showing today! (id:45388)
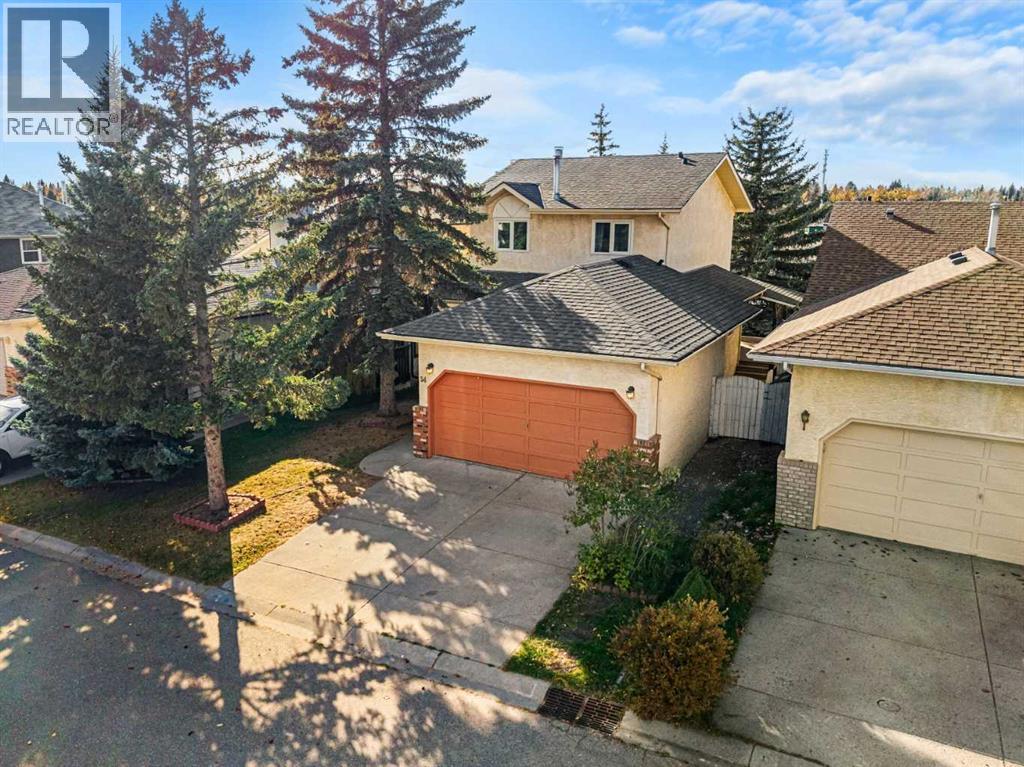
54 Deerview Terrace SE
Calgary, Alberta
RARE OPPORTUNITY IN DEER RIDGE! Welcome to this charming 2-storey home with a fully developed WALKOUT basement, ideally situated on a quiet street in the established community of Deer Ridge. Offering 4 bedrooms, 2.5 bathrooms and a private WEST-facing backyard, this home has plenty to offer! Inside, you'll find beautiful parquet hardwood flooring and a functional floor plan. The main level features a bright and spacious flex room, perfect for a home office or playroom, along with a generous living room complete with a wood-burning fireplace and large picture window overlooking the treed backyard. The kitchen offers ample cabinetry, plenty of counter space and updated appliances, while the adjoining dining area provides direct access to the new upper deck, perfect for summer BBQs and entertaining. Convenient main floor laundry and a 2-piece bathroom complete this level. Upstairs, you'll find a spacious primary bedroom featuring a walk-in closet and direct access to the 4-piece bathroom, along with two additional good-sized bedrooms. The fully developed WALKOUT basement offers a large recreation room, fourth bedroom, additional 4-piece bathroom and sliding patio doors leading to the private backyard. Situated in the established community of Deer Ridge, this home offers convenient access to Deerfoot Trail and Stoney Trail, making commuting throughout the city a breeze. Families will appreciate the nearby schools, including Don Bosco School, Wilma Hansen School and Deer Run School, along with numerous parks and playgrounds. Shopping, restaurants are just minutes away, including Deer Valley shopping centre. With Fish Creek Provincial Park close by, you'll also enjoy easy access to beautiful walking and biking pathways, natural green spaces and year-round outdoor activities. A wonderful opportunity to enjoy everything this established community has to offer. Call to book your showing today! (id:45388)
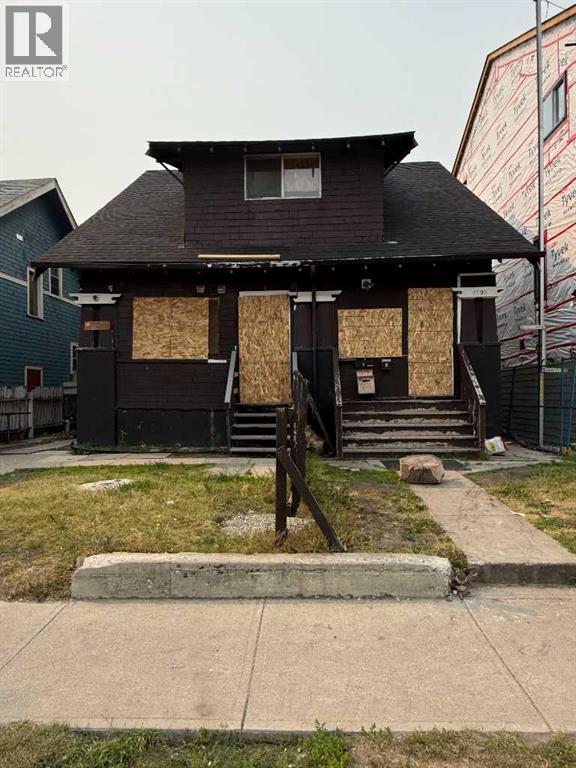
1703 12 Avenue SW
Calgary, Alberta
Fantastic Lot, ready for someone to build a dream home or investment property in the heart of the city. Unfortunately there was a fire in the current home. So many wonderful amenities. Land Value Only. (id:45388)
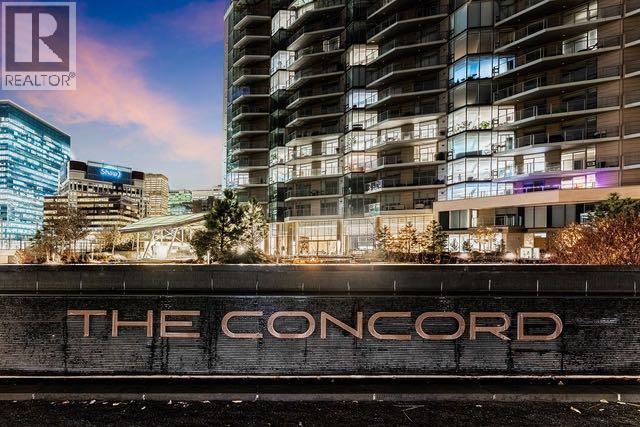
1006, 738 1 Avenue SW
Calgary, Alberta
Welcome to THE CONCORD - 10th Floor | Breathtaking Views + Modern Luxury! Wake up to spectacular SUNRISE views + enjoy stunning views of the Peace Bridge and Bow River Pathways. This upgraded residence offers soaring 10-foot CEILINGS, an abundance of natural light throughout and integrated Control4 HOME AUTOMATION, including NEST smart thermostats, security, in-suite lighting and automated window blinds, a $25,000 value. Thoughtfully appointed with a selection of premium materials featuring floor-to-ceiling windows, engineered hardwood flooring, Italian marble and walnut finishes elevate the interiors, while the custom features reflect commitment to quality and craftsmanship. At the heart of the home, the stunning Poggenpohl two-toned kitchen hosts premium MIELE appliances, creating a refined space for both everyday living and entertaining. Custom built-in CALIFORNIA CLOSETS systems includes the living room desk/shelves/pantry closet which provide exceptional organization, while the marble fireplace serves as a striking focal point. The spa-inspired bathrooms are finished in floor-to-ceiling MARBLE and feature HEATED floors, a steam shower, deep soaker tub with air jets, offering an indulgent retreat. This exceptional offering is completed by tandem titled parking and a titled storage unit, one of the largest. Residents enjoy an unparalleled collection of private amenities, including: 24-hour concierge and security services, Fitness facility, Car and wheel wash, Social room with a fully equipped kitchen, Outdoor patio and kitchen, Serene pond with a fire pit, Seasonal outdoor skating rink complete with a Zamboni and secure Underground visitor parking. Step outside and embrace the best of riverside living. Wander along the scenic Bow River pathways, enjoy the beautifully landscaped gardens, or launch your canoe or paddle board just steps from the Peace Bridge. A rare opportunity to experience elevated luxury, exceptional design, and an enviable riverside lifestyle at The Concord. This is refined living, an architectural masterpiece designed by renowned architect Arthur Erickson. Contact us today to arrange your private viewing and discover this remarkable property. (id:45388)
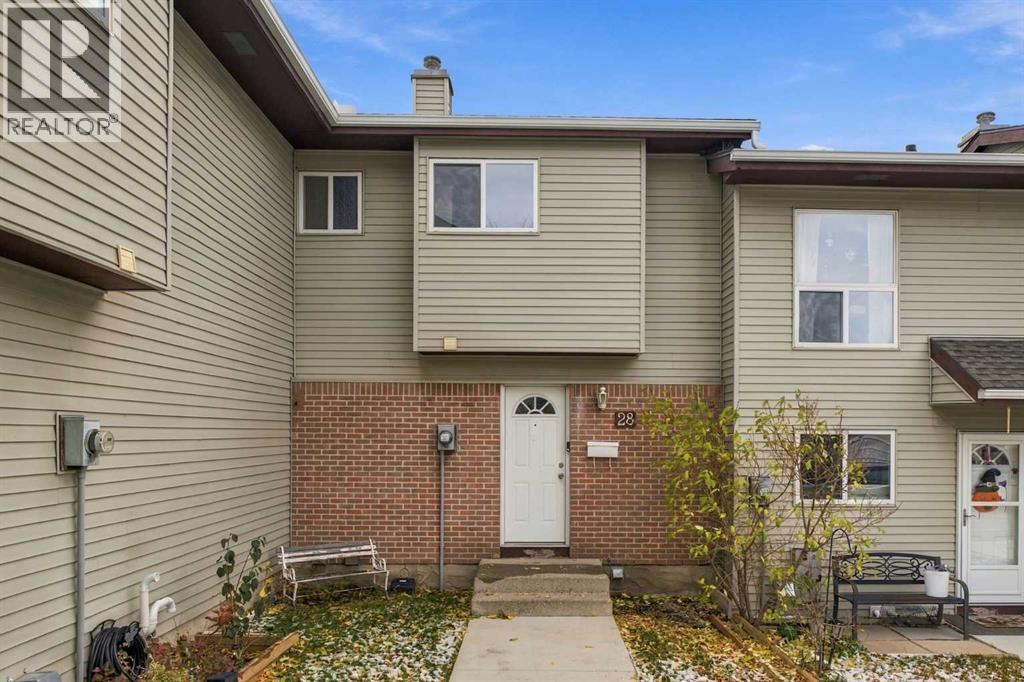
28, 64 Whitnel Court NE
Calgary, Alberta
28, 64 Whitnel Court NE | Ready For A Complete Renovation | 3 Bedroom 2-Storey Townhome With A Bright Family-Sized Eat-In Kitchen With Direct Access To Your Private Fenced Backyard For BBQs Or Letting The Kids & Pets Play Safely | The Living Room With Its South Facing Large Window Also Overlooks The Back Yard |Convenient 2-Piece Bath On The Main Floor | Upper Level Has A Generous Primary Bedroom | Two Bright Additional Bedrooms | Endless Possibilities With The Unfinished Basement | Home Backs On To A Large Connected Walking Park. (id:45388)
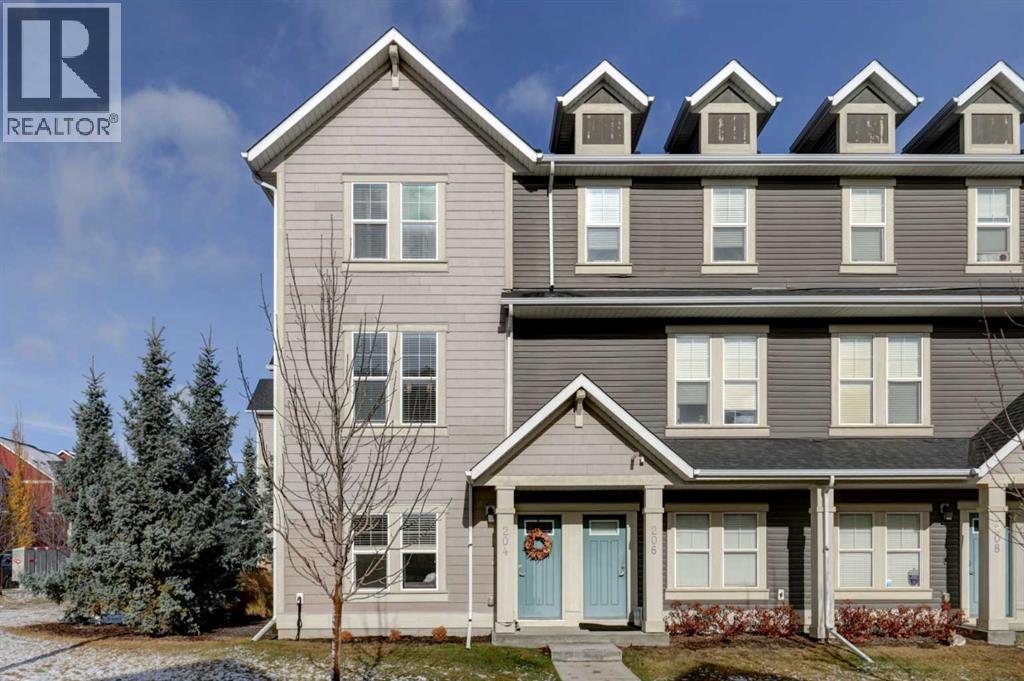
204 South Point Park SW
Airdrie, Alberta
**Open House, Nov 22nd 1pm-4pm**This former Vesta show home offers an impressive amount of space and versatility in a massive end-unit townhouse. The ground level features a flexible space that could easily accommodate a fourth bedroom, along with a full 3-piece bathroom and access to the double attached heated garage.The second level is the heart of the home, featuring an open-concept layout filled with natural light from an abundance of large windows. The spacious dining area and inviting living room, complete with a beautiful electric fireplace and balcony access, frame an impressive kitchen with a massive island, stainless steel appliances, and an abundance of cabinetry. A convenient 2-piece bathroom completes this level.Upstairs, you'll find two generously sized secondary bedrooms, a 4-piece main bathroom, and a convenient stackable laundry area. The primary bedroom offers a spacious walk-in closet and a 4-piece ensuite with dual vanities, creating a comfortable retreat at the end of the day. From its ideal location with easy access to Highway 2 and local shopping, flexible ground-level space to its bright, open-concept living area and spacious upper-level bedrooms, this is a property you won't want to miss. (id:45388)
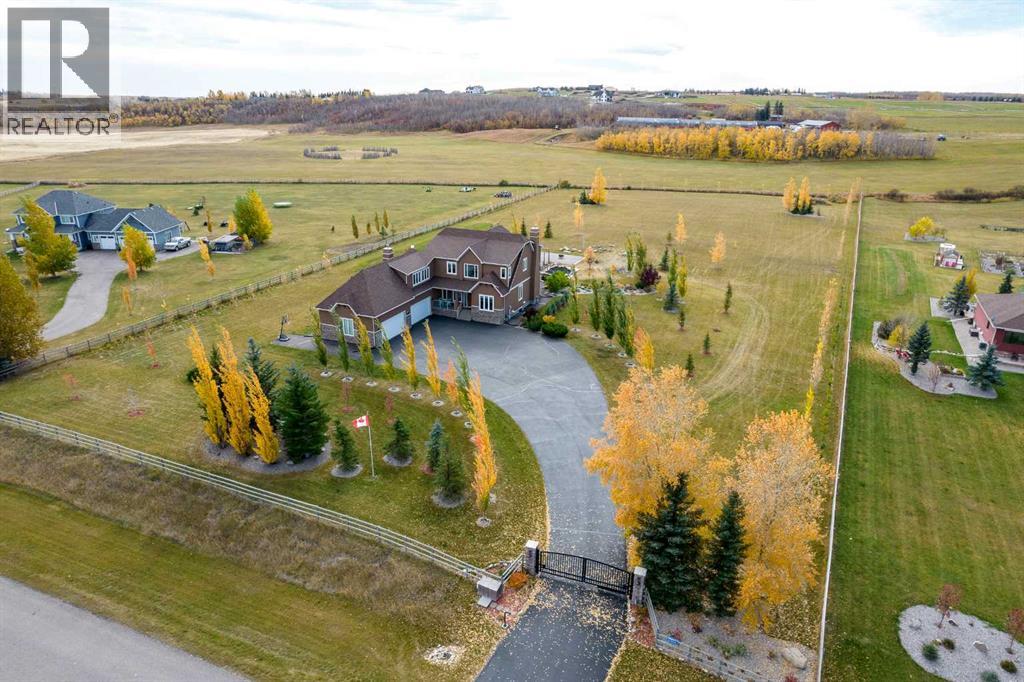
286077 50 Street E
Rural Foothills County, Alberta
Experience luxury acreage living on 3.73 beautifully landscaped acres in Deer Creek Estates, a prestigious acreage community in De Winton, just minutes from Calgary! This stunning home offers 3,614 sq. ft. above grade plus 1,709 sq. ft. of developed basement space—an impressive 5,323 sq. ft. of total living space, with 6 bedrooms, 3.5 bathrooms, and an oversized 4-car garage.Inside, a fresh, contemporary white palette, abundant natural light, and expansive windows create a bright, welcoming atmosphere. The beautifully appointed kitchen features quartz countertops, stainless steel appliances, wine refrigeration, and undercabinet lighting, while the window-surrounded dining area offers picturesque views of the property. A spacious mudroom and thoughtfully designed living areas provide comfort and functionality for everyday life.The upper level features FOUR generous bedrooms, each with a walk-in closet, including an expansive primary retreat with a luxurious 5-piece ensuite featuring heated tile floors, a towel warmer, and an oversized dual-head shower. A versatile bonus room provides additional family living space. The fully developed basement offers TWO additional bedrooms, a 3-piece bathroom, theatre room, fitness area, and bar with quartz countertops—perfect for entertaining or accommodating guests.Exceptional upgrades include a 10.5 kW solar system, dual furnaces and A/C units, motorized blinds in select rooms, whole-home multi-zone audio, surround-sound speakers, Ethernet cabling, Starlink internet, reverse-osmosis drinking water filtration, and built-in vacuum. Quartz countertops throughout and heated tile floors in tiled bathrooms add everyday luxury.Outside, enjoy your own private retreat with expansive lawns, perennial gardens, fruit trees, landscape lighting, a garden shed, and a beautiful patio with arbour pathway. A pond is currently being installed. The entire property is perimeter-fenced with rail and wire fencing, complemented by an electric e ntrance gate, paved driveway, permanent app-controlled exterior LED lighting, and a paved trailer pad. The 4-car garage includes a 220V outlet and gas line for future heating.Surrounded by nature, enjoy peaceful evenings, abundant wildlife, and distant views of downtown Calgary. Located in an upscale community with paved road access, excellent nearby schools and recreation, approximately 10 minutes from South Health Campus, and only 30 minutes from downtown Calgary.A rare opportunity to enjoy privacy, space, modern luxury, and exceptional convenience. (id:45388)
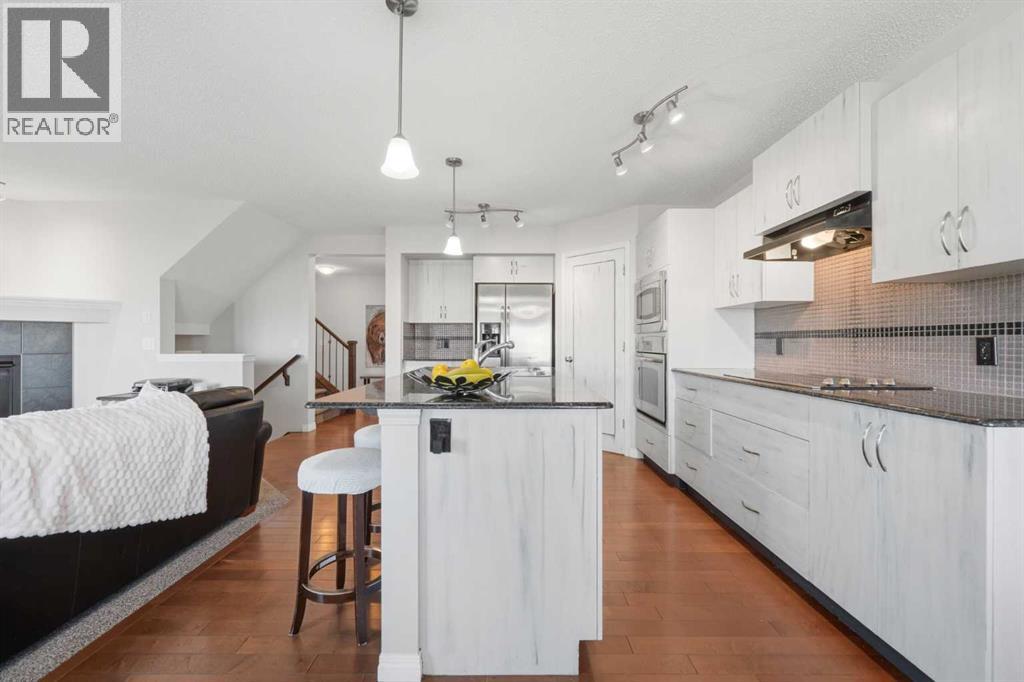
113 Drake Landing Heath
Okotoks, Alberta
Welcome to 113 Drake Landing Heath, a beautifully maintained, fully developed 2-storey home tucked into a quiet cul-de-sac in the sought-after community of Drake Landing. Offering over 2,600 sq. ft. of developed living space, 4 bedrooms, 3.5 bathrooms and a fully finished walkout basement, this home delivers an ideal combination of space, functionality and an exceptional setting backing onto green space and a walking path.The main floor is bright and inviting, featuring 9' ceilings, hardwood flooring through the main living area and an open-concept layout designed for everyday living and entertaining. The spacious kitchen is the heart of the home with granite countertops, a large island with breakfast bar, refinished cabinetry, stainless steel appliances, built-in oven, electric cooktop and plenty of workspace. A convenient walkthrough pantry provides direct access between the kitchen and attached double garage, while the adjoining dining area and comfortable living room with gas fireplace overlook the backyard and green space beyond. Step outside onto the upper deck for an easy extension of the living space and a great place to relax or dine outdoors.Upstairs offers an incredibly versatile layout with the primary bedroom, an additional bedroom, a spacious bonus room and a separate family room, giving you multiple options for relaxing, entertaining, working from home or creating a dedicated kids' space. The primary retreat features a large walk-in closet, a 5-piece ensuite with dual sinks and a soaker tub, along with a west-facing window capturing mountain views. A full 4-piece bathroom and convenient upper-level laundry complete this floor.The fully developed walkout basement adds even more living space with luxury vinyl plank flooring through the main recreation area, a wet bar with sink and bar fridge, two additional bedrooms and a full bathroom. Ample storage, including a linen closet and large under-stair storage area, adds everyday practicality. Walk dir ectly out to the fenced and landscaped backyard, where a rock patio beneath the deck creates another outdoor seating area with the green space and pathway just beyond.Additional features include central air conditioning installed in 2025, a water softener, newer hot water tank, carpets replaced in 2022, updated dishwasher and washer/dryer in 2023, and a garage door replaced in 2024.Set on a generous lot with no neighbours directly behind, this home takes full advantage of Drake Landing's outdoor lifestyle. Enjoy direct access to the pathway network and nearby parks, playgrounds and green spaces, with schools, shopping and everyday amenities conveniently close by. With a fantastic family-friendly floor plan, multiple living spaces, a walkout basement and a beautiful location backing onto green space, this is a home with room to live, grow and enjoy everything Okotoks has to offer. (id:45388)
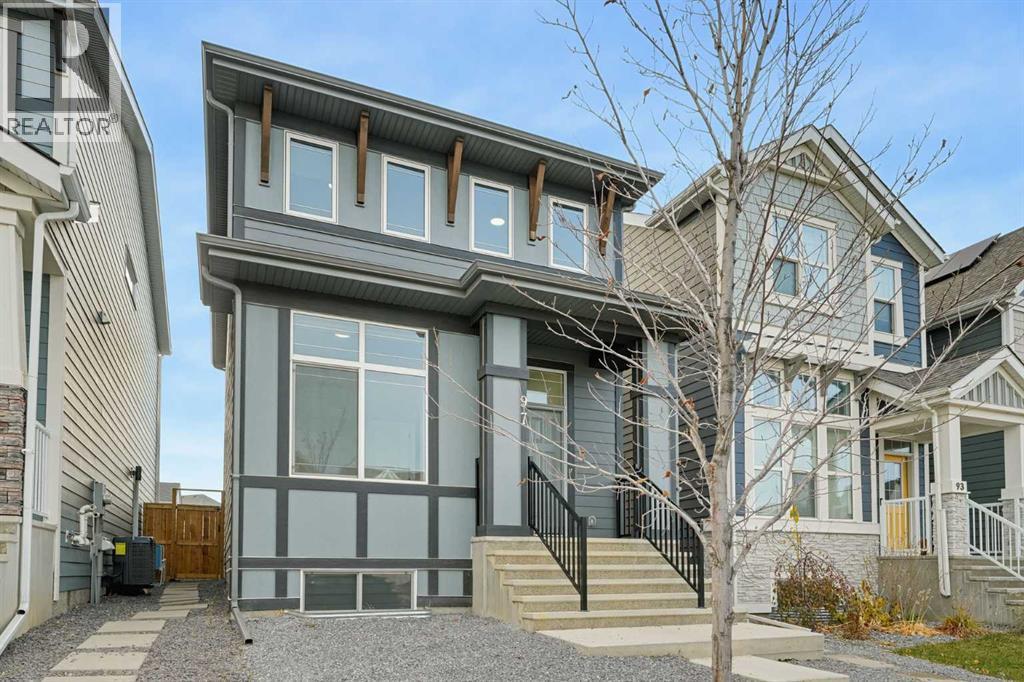
97 Magnolia View SE
Calgary, Alberta
Offering an impressive 1,715 sq. ft. of above-grade living space, plus a fully developed legal 2-bedroom/2-bathroom basement suite, this well-maintained property features 6 bedrooms and 5 bathrooms, with the basement suite currently tenant-occupied, providing an excellent mortgage helper or investment opportunity. Ideally situated just steps from a quiet park and green space, this location offers plenty of outdoor enjoyment.The main level features a bright, functional layout with a spacious living room and a well-appointed kitchen offering ample cabinetry, a huge centre island, stainless steel appliances, generous counter space, and pantry storage, plus a convenient mudroom. A main-floor bedroom and 3-piece bathroom add flexibility, while the upper level offers a spacious primary bedroom with a walk-in closet and private ensuite, two additional bedrooms, a full bathroom, a bonus room, and convenient upper-floor laundry.The LEGAL 2-bedroom basement suite provides a separate living space complete with its own kitchen, comfortable family room, two bedrooms, and two full bathrooms. Currently rented, it offers immediate income potential while maintaining flexibility for future use.Outside, enjoy the private deck and fenced outdoor space, perfect for relaxing or entertaining. A 360 sq. ft. garage provides additional parking and storage.Located in Mahogany, one of Calgary's premier lake communities, residents enjoy an exceptional lifestyle with lake and beach club access, sandy beaches, swimming, boating, skating, extensive walking and cycling pathways, parks, playgrounds, and a fantastic selection of nearby schools, shopping, restaurants, and everyday amenities. With its vibrant community atmosphere and year-round recreational opportunities, Mahogany continues to be one of Calgary's most desirable places to call home.Whether you're looking for a spacious family home with rental income or an investment property with immediate revenue from the legal basement suite , this Mahogany gem offers outstanding value, versatility, and long-term potential. (id:45388)
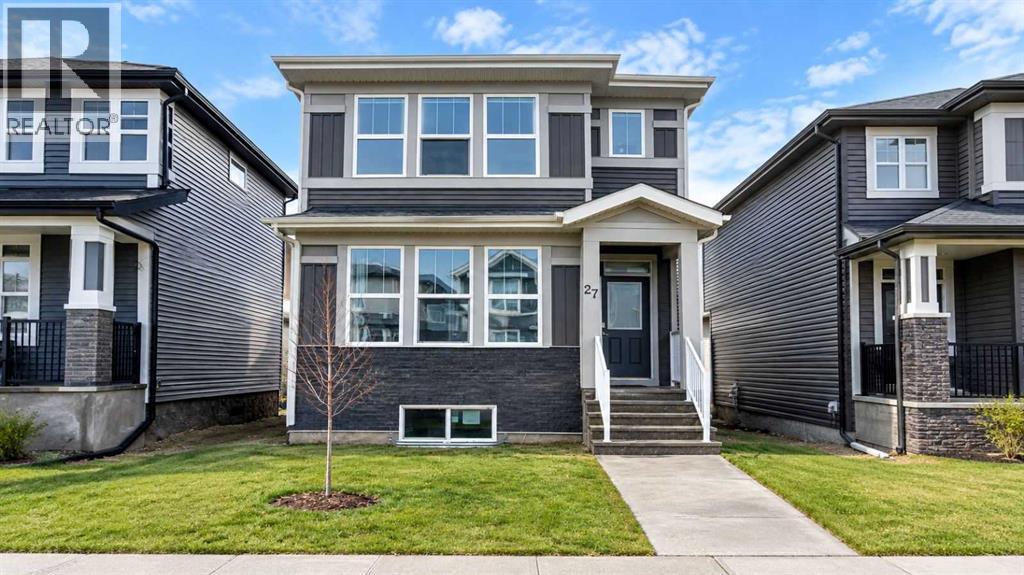
27 Cornerstone Green NE
Calgary, Alberta
Click brochure link for more details** Beautiful 2023 Jayman-built detached home in Cornerstone, NE Calgary, offering approx. 2,100 sqft of developed living space (including basement), 4 bedrooms, 3.5 bathrooms and a fully finished legal basement suite currently generating rental income. The bright, open-concept main floor features hardwood flooring, upgraded appliances, premium finishes and large triple-pane windows. The spacious living room flows into the dining area and modern kitchen with extended cabinetry, separate pantry, ample counter space and storage. A 2pc powder room and additional entrance storage complete the main level. Upstairs, the primary bedroom offers a walk-in closet and private ensuite, plus 2 additional bedrooms, a full bathroom and convenient upper-floor laundry. The approx. 600 sqft legal basement suite features a private entrance, 1 bedroom, open-concept living area, full kitchen with stainless steel appliances, full bathroom, in-suite laundry, independently controlled heating and large windows. Currently rented, it offers added income potential. Energy-efficient and smart-home features include 6 SOLAR PANELS, TANKLESS WATER HEATER, HRV, ECOBEE SMART THERMOSTAT, SMART LIGHTING, RING VIDEO DOORBELL, exterior security cameras and lighting, and triple-pane windows. Ideally located directly across from Highstreet Plaza, approx. a 2-minute walk to grocery stores, banks, restaurants, pharmacies, clinics, salons, childcare and other services. Public transit is across the road, with nearby community and recreational amenities, scenic ponds, green spaces, Cornerstone Regional Park, schools and convenient access to Country Hills Blvd and Stoney Trail. An excellent opportunity for homeowners or investors seeking modern comfort, energy efficiency, convenience and a legal income-generating basement suite. Some photos are virtually staged. (id:45388)
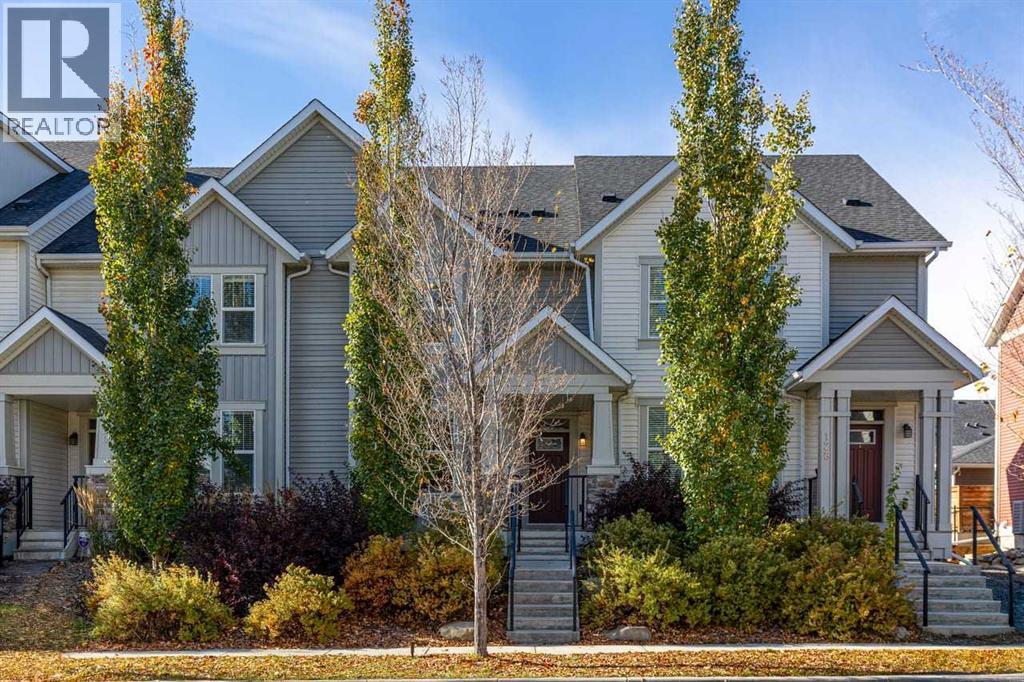
124 South Point Court SW
Airdrie, Alberta
NO CONDO FEES - 2,133 SF FULLY FINISHED - A/C - PRIVATE BACKYARD - DETACHED DOUBLE GARAGE. Offering an exceptional combination of space, functionality, and value, this beautifully designed townhome stands out with NO CONDO FEES and 2,133 sq. ft. of fully finished living space. With 4 bedrooms, 4 bathrooms, a double detached garage, and a versatile layout across two storeys plus a fully finished basement, this home is perfectly suited for families looking for room to grow. With central air conditioning and thoughtful features throughout, it offers the comfort and flexibility today's homeowners are looking for. The bright, open-concept main floor with 9-foot ceilings is perfectly suited for everyday family living. Relax by the cozy electric fireplace in the great room, or gather in the stylish kitchen featuring quartz countertops, stainless steel appliances, a spacious side pantry, and a large central island with seating. The dining area provides plenty of space for family meals and entertaining, while a convenient half bath and main floor laundry complete the level. Upstairs, the spacious primary bedroom offers a comfortable retreat with a walk-in closet and a private three-piece ensuite. Two additional bedrooms and a full bathroom provide comfort and space for the whole family. The fully finished basement adds valuable living space and versatility, featuring a fourth bedroom and an additional bathroom. With plenty of room for a recreation area, home gym, media room, or extra storage, this lower level offers endless possibilities to suit your family's needs. Outside, enjoy your own fenced yard and double detached garage, providing private outdoor space and secure parking year-round. Conveniently located on a quiet street close to schools, parks, ponds, playgrounds, and everyday amenities, this is an excellent opportunity to own a spacious, fully finished home with the added benefit of NO CONDO FEES. With its functional layout, versatile living spaces, and convenient location, this property is ready to welcome its next owners. (id:45388)
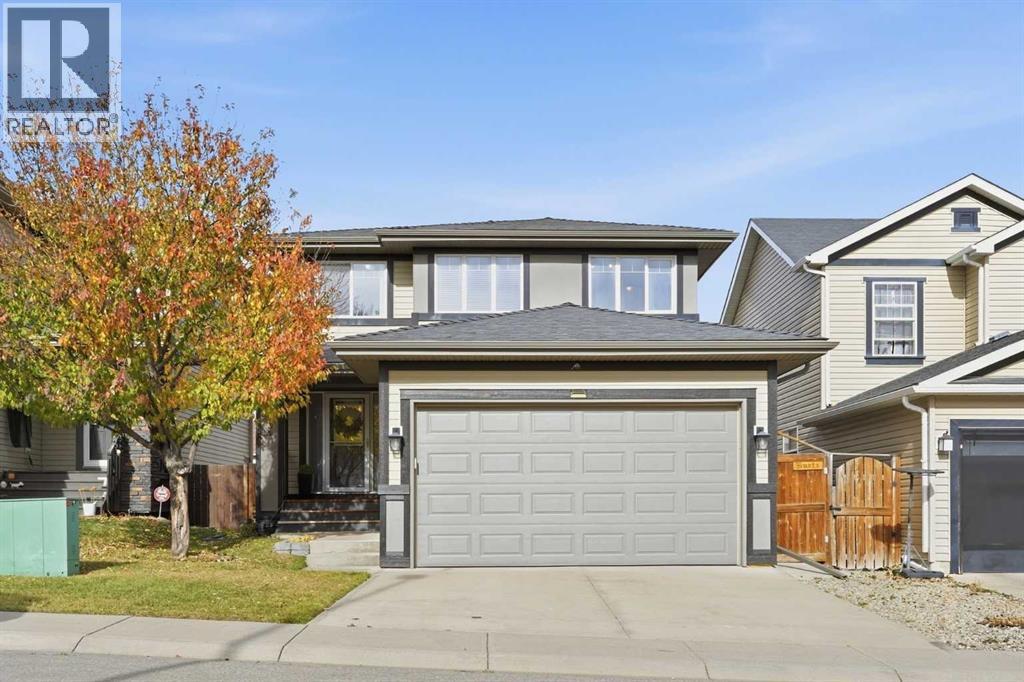
335 Sagewood Landing SW
Airdrie, Alberta
Welcome to 335 Sagewood Landing SW—an exceptional, owner-occupied residence offering sophisticated family living in one of Airdrie’s most desirable, mature communities. Spanning 2,009 square feet of meticulously maintained space, this 6-bedroom front-attached walkout perfectly balances high-end functionality with executive class.From the moment you arrive, the pride of ownership is unmistakable. The main level welcomes you with an expansive open-concept layout, anchored by a gourmet kitchen featuring large granite countertops, a substantial island, and premium Whirlpool appliances. Designed for the modern professional, a dedicated main-floor den provides the ultimate private sanctuary for working from home, while the inviting living room centers around a cozy, elegant fireplace.Upstairs, the home continues to impress with a highly coveted 4-bedroom layout on a single level, offering peace of mind and effortless proximity for growing families.The crown jewel of outdoor relaxation awaits outside the walkout level: a custom-designed private screen room equipped with triple remote-controlled automated privacy screens. Whether you are escaping the Alberta elements or hosting guests, it offers unparalleled seclusion from the outside world.The fully developed walkout lower level features a bright, sun-drenched 2-bedroom secondary quarters (illegal). Complete with separate laundry, independent dual-zone climate control (featuring a brand-new 2025 furnace), and a private entrance accessed via concrete stairs, this space serves as a flawless multi-generational mother-in-law quarters.Perfectly positioned for active families, your children can walk safely to Ralph McCall (K–4) and C.W. Perry (5–8) schools, both of which back directly onto the sprawling Monklands Fields just moments away.Opportunities of this caliber—offering turnkey mechanical peace of mind, premium custom upgrades, and multi-generational flexibility—are exceedingly rare in today's market. Book your priva te showing today. (id:45388)