
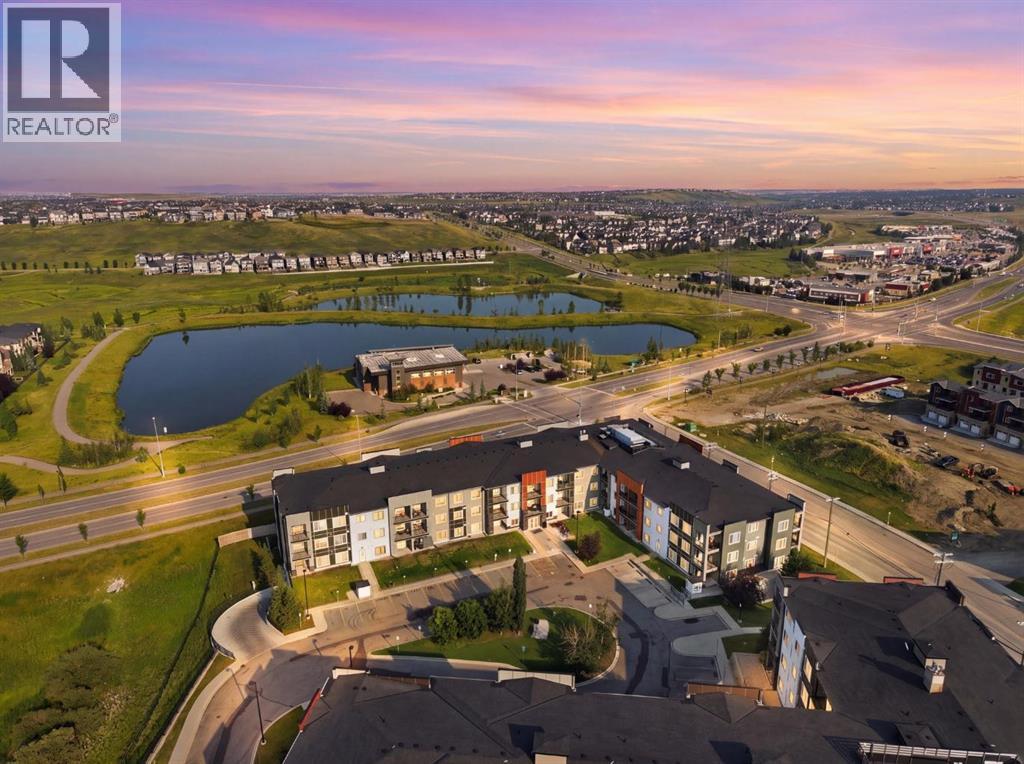
306, 4 Sage Hill Terrace NW
Calgary, Alberta
Welcome to this bright and thoughtfully designed condo in the desirable community of Sage Hill. Located on the top floor, this home features a functional 2-bedroom plus den layout designed to maximize space and privacy. The versatile den provides valuable extra space for a home office or additional storage. The open-concept kitchen offers plenty of cabinetry, while additional storage and linen space help keep everyday living organized. The spacious primary bedroom features a private ensuite and generous closet, while the second bedroom is conveniently located next to the second full bathroom. Enjoy the convenience of in-suite laundry and secure underground parking. Ideally located close to shopping, restaurants, pathways, transit and everyday amenities, with quick access to Stoney Trail. An excellent opportunity for first-time buyers, downsizers or investors. Book your private showing today with your favourite REALTOR® (id:45388)
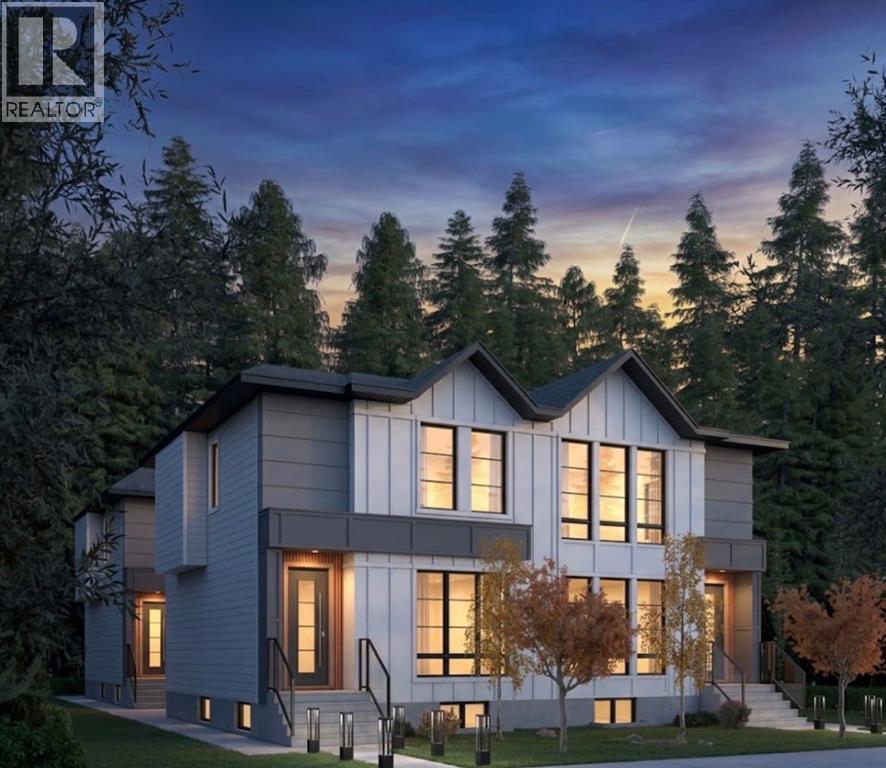
612 12 Avenue NE
Calgary, Alberta
Exceptional Investment Opportunity in Renfrew Brand-New, High-Yield 8Plex. An extraordinary opportunity to elevate your real estate portfolio with this architecturally stunning 8plex, perfectly situated in the heart of Renfrew; one of Calgary’s most desirable inner-city communities. Celebrated for its central location, strong rental demand, and vibrant urban atmosphere, Renfrew provides the ideal backdrop for this purpose-built, income-generating asset. This newly constructed property features four meticulously designed townhomes, each offering 3 spacious bedrooms and thoughtfully crafted living spaces. Complementing each residence are fully legal 2-bedroom basement suites, bringing the total to eight separate rental units; each with its own private entrance. This rare configuration delivers exceptional cash-flow potential and long-term investment flexibility. The exterior architecture blends timeless design with modern sophistication featuring clean lines, premium exterior finishes, and a refined, cohesive colour palette that creates a boutique-style appearance rarely seen in multi-family developments. Professional landscaping, contemporary lighting, and an elegant facade further enhance the property’s striking presence. Quartz countertops, stainless steel appliances, luxury vinyl plank flooring, and oversized energy efficient windows create bright, modern interiors designed to attract quality tenants while minimizing ongoing maintenance costs. Strategically located just minutes from downtown Calgary, this exceptional property offers quick access to major highways, public transit, Renfrew aquatic centre, schools, restaurants, and everyday amenities making it highly attractive to both tenants and investors alike. Eligible for CMHC Select Financing, this is a rare opportunity to secure a turnkey, high-performance multi-family asset in one of Calgary’s strongest rental markets. Don’t miss your chance to own one of Calgary’s most visually striking and intelligently des igned investment properties. Contact us today for additional information or to arrange a private tour. (PLEASE NOTE: PHOTOS ARE FROM A DIFFERENT PROJECT BY THE SAME BUILDER) (id:45388)
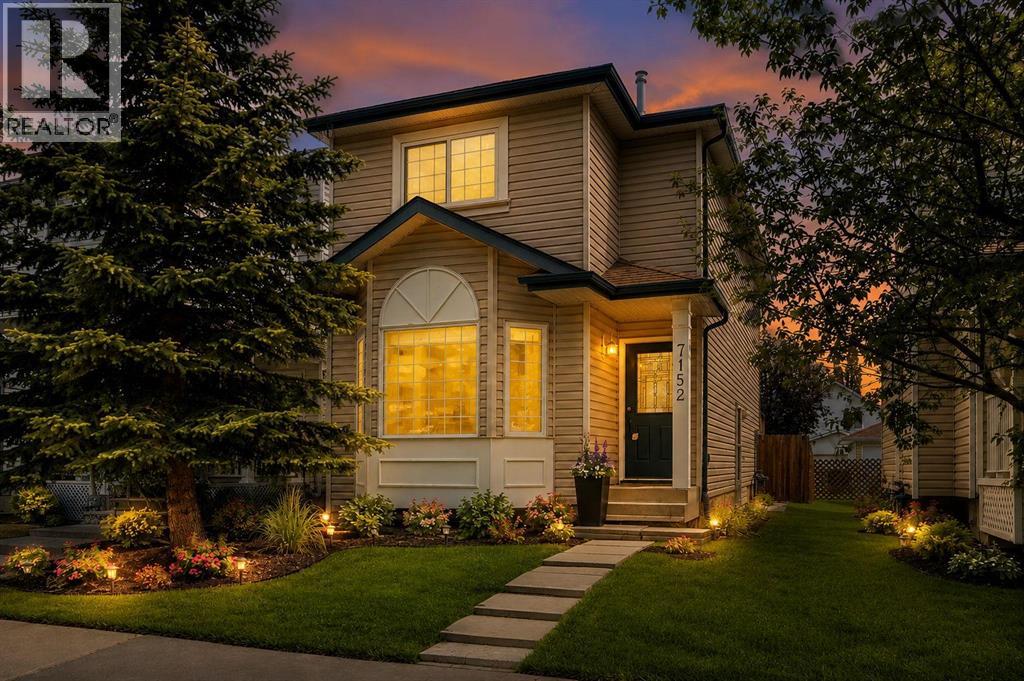
7152 Sierra Morena Boulevard SW
Calgary, Alberta
AMAZING VALUE FOR A SINGLE FAMILY HOME IN SIGNAL HILL | CENTRAL AIR CONDITIONING | SEPARATE BASEMENT ENTRANCE – GREAT POTENTIAL | EXTREMELY WELL KEPT | FRESHLY PAINTED INTERIOR | DOUBLE DETACHED GARAGE. Exceptionally well maintained and move-in ready, this inviting home offers thoughtful updates, timeless finishes and outstanding future potential in a highly desirable westside location. A neutral freshly painted colour palette and high-end wide plank laminate flooring create a warm, contemporary feel throughout the main level while the bayed front living room flows seamlessly into the dining room, making everyday living and entertaining effortless. Beautiful hickory cabinetry, granite countertops, stainless steel appliances, an upgraded tile backsplash and generous workspace make the kitchen as functional as it is stylish. Gather with family and friends in the adjoining family room before opening the French doors to the full-width rear deck for easy indoor/outdoor living. A convenient powder room completes the main level. Upstairs, the same quality flooring continues throughout, leading to a spacious primary bedroom with its own private 2-piece ensuite, for simplified morning and night routines. Two additional bedrooms are well sized and share a stylish 4-piece bathroom. Downstairs, the partially finished basement is ready to accommodate your changing needs while the separate side entrance adds excellent flexibility and future development potential. Outside, the fully fenced, flat backyard provides plenty of room for children, pets and summer barbecues while the detached double garage adds everyday convenience. Fresh paint, central air conditioning and pride of ownership throughout make this home truly move-in ready. Ideally located around the corner from a playground and just minutes from parks, pathways, excellent schools, transit, Signal Hill and Westhills shopping and dining, with downtown less than 15 minutes away, this is an exceptional opportunity to own a b eautifully maintained home in an established community. (id:45388)
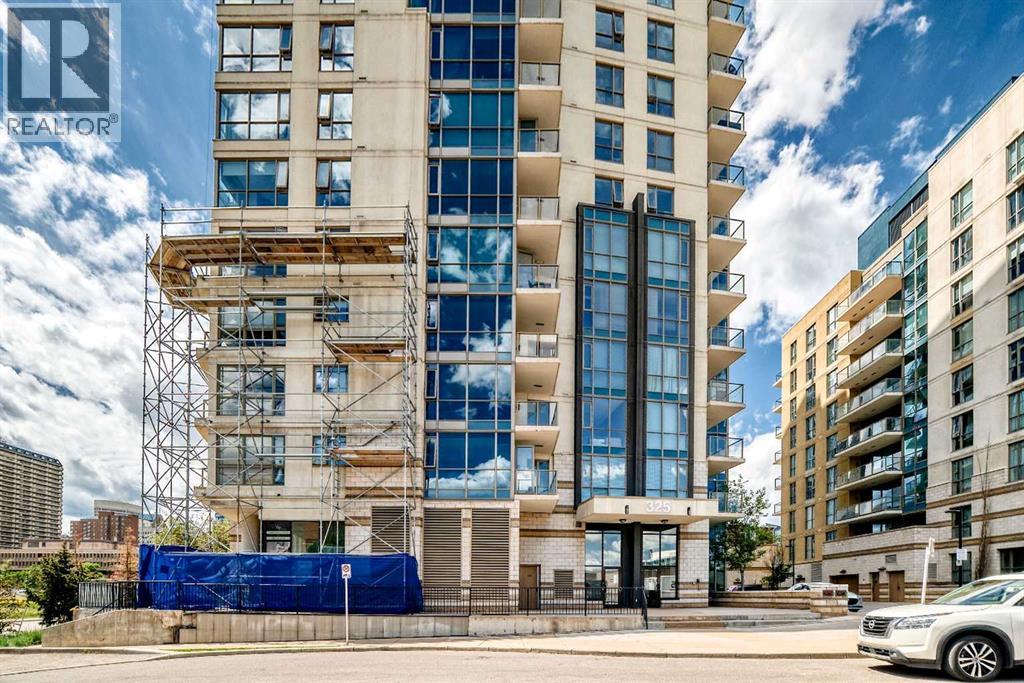
1406, 325 3 Street SE
Calgary, Alberta
Wake up to river views and downtown skyline from this bright, beautifully laid-out condo in one of the city's most sought-after riverside buildings.*Location*- Steps from the Bow River and the Riverwalk pathway system- Walking distance to Superstore, Chinatown, and everyday conveniences- Minutes from Studio Bell, the Central Library, Bow Valley College, the LRT, and Olympic Plaza — true downtown living at its best*Living Space*- Open-concept living and dining area filled with natural light from floor-to-ceiling windows- South-facing exposure with sweeping views from the river all the way to the downtown skyline- Durable, low-maintenance laminate flooring throughout*Kitchen*- Stylish design with granite countertops- Stainless steel appliances for a clean, modern look*Bedrooms & Bathrooms*- Thoughtful split-bedroom layout with each bedroom on opposite sides of the unit for added privacy- Primary bedroom features its own private ensuite- Second full bathroom conveniently located next to the guest bedroom- Two full bathrooms in total*Everyday Comforts*- In-suite laundry with a space-saving washer/dryer- Covered balcony — the perfect spot to take in views of the Bow River and the Calgary Tower- Titled underground parking stall included*Building Amenities*- Onsite concierge for added security and convenience- Bike storage for residents- Fourth-floor fitness centre with a rooftop terraceThis is a rare opportunity to own a well-appointed home in Riverfront Pointe, where river pathways, downtown energy, and everyday amenities all meet at your doorstep. (id:45388)
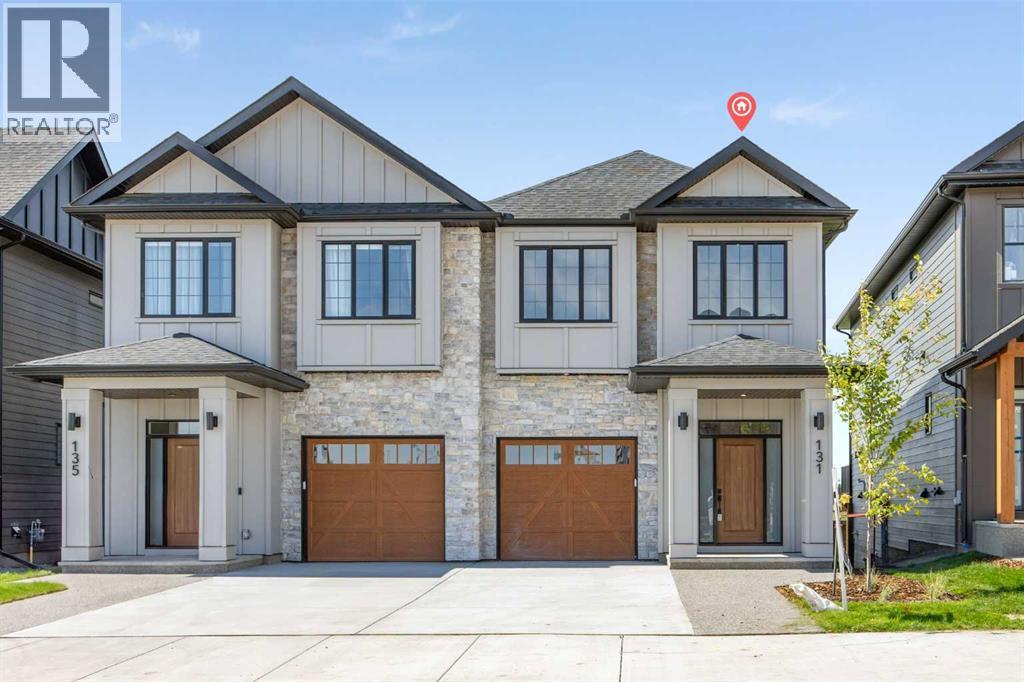
131 Greenwich Drive NW
Calgary, Alberta
Welcome to the Mackenzie 22' by Partners, a beautifully upgraded 2,053 sq. ft. paired home with a front attached garage in the sought-after NW community of Upper Greenwich. Designed with both style and everyday functionality in mind, this move-in ready home offers 3 bedrooms, 2.5 bathrooms, a central bonus room, sunshine basement, rear deck, upgraded blinds, and a fully fenced backyard with trees along the rear for added privacy. With over 2,000 sq. ft. of thoughtfully designed living space, elevated finishes, and many of the exterior details already completed, this home offers the benefits of new construction with less left to do after possession. The bright, open-concept main floor features generous living and dining spaces anchored by a stunning electric fireplace with full-height tile extending to the ceiling. At the heart of the home, the kitchen is designed for both entertaining and everyday living with quartz countertops, full-height two-tone cabinetry, upgraded backsplash tile, stainless steel appliances, built-in microwave, chimney-style hood fan, a large central island, and a gas line rough-in for a future gas range. Upstairs, the spacious primary retreat features a walk-in closet and beautifully upgraded ensuite with dual sinks and a fully tiled walk-in shower complete with bench seating, tiled base, and sleek 10mm glass enclosure. Two additional bedrooms, a versatile bonus room, convenient upper-level laundry, and upgraded spindle railing complete the upper floor. The sunshine basement offers excellent future development potential and features an enlarged rear basement window that brings additional natural light into the lower level. Additional upgrades include air conditioning rough-in, upgraded carpet, upgraded plumbing fixtures, 200 AMP electrical service, triple-pane rear windows, an exterior gas line rough-in for a future BBQ, and durable fiber cement exterior siding with refined stone accents. Outside, the rear deck provides additional space to enj oy the outdoors, while the fully fenced yard and trees along the rear create a more established and private setting. Located in Upper Greenwich, residents enjoy a distinctive NW Calgary lifestyle surrounded by pathways, playgrounds, sports courts, and the community’s signature central canal. Calgary Farmers’ Market West, Bow River pathways, WinSport, and major commuter routes are all just minutes away, with future parks and green spaces continuing to enhance the community’s walkable and connected atmosphere. Thoughtfully upgraded, move-in ready, and ideally located, the Mackenzie 22' offers an exceptional opportunity to call Upper Greenwich home. (id:45388)
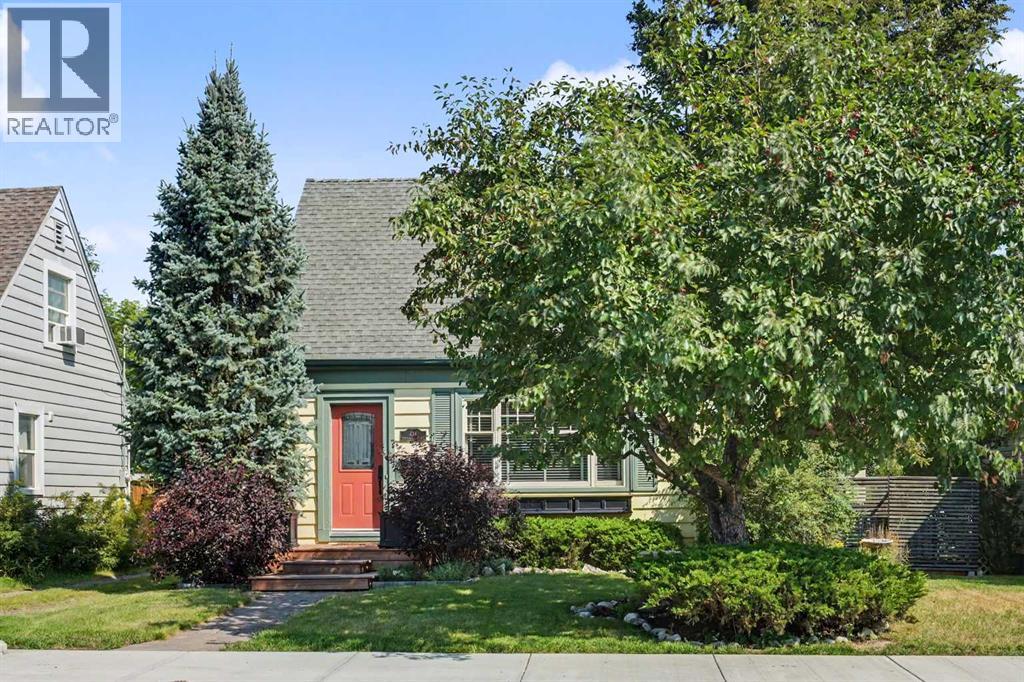
434 19 Street NW
Calgary, Alberta
Beautifully updated throughout with hardwood floors, a newer kitchen and bathroom, a newer hot water tank, and a high-efficiency furnace. The huge yard - almost 5,000 sq ft - is a real standout, with a good-sized single-car garage, large storage shed, and sprawling deck, all in excellent condition with plenty of room left over to enjoy the outdoors. Inside, the home is bright, comfortable, and completely move-in ready, with all the important updates already taken care of. And the location is outstanding, right in the heart of one of Calgary’s most desirable inner-city neighbourhoods, with easy access to downtown, schools, parks, shopping, restaurants, and major routes. If you thought you couldn’t afford a single-family detached home in a location like this, think again! This is a fantastic opportunity to own a beautifully maintained detached home with a huge yard and garage at a price point that’s increasingly difficult to find in the inner city. This home needs absolutely nothing, and the possession date is very flexible. Don’t delay. (id:45388)
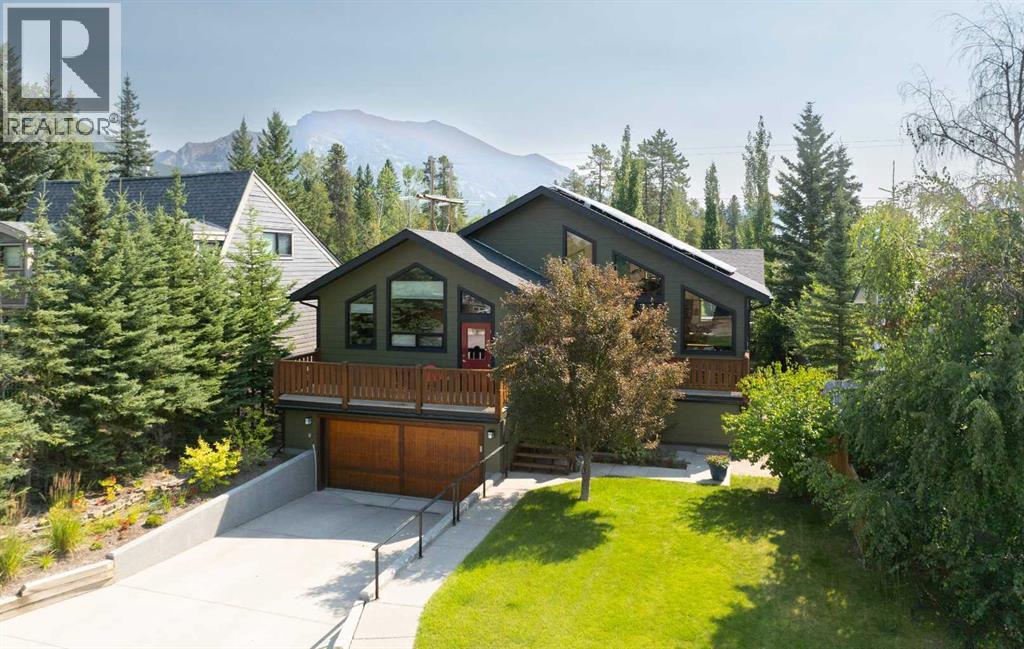
1712 11th Avenue
Canmore, Alberta
A rare detached home in the heart of Lions Park, one of Canmore’s most walkable and sought-after neighbourhoods. Steps from Main Street, the Bow River, shops, cafés, restaurants, and pathway systems, this location offers true in-town living with privacy.The five-bedroom home features vaulted ceilings, exposed wood beams, a stone fireplace, and large windows that flood the main level with natural light and mountain views. The open layout connects seamlessly to the kitchen and dining area, perfect for everyday living and entertaining. A unique lofted space accessed by ladder offers flexibility as a yoga retreat, office, or quiet escape. The main level also includes a primary bedroom with ensuite and private balcony, plus two additional bedrooms and a full bathroom.The lower level offers excellent space for a growing family, featuring two additional bedrooms, a renovated bathroom, a rec room, and its own laundry area, along with a private walkout entrance. The home also includes solar panels for improved efficiency, a double car garage, and a dedicated workshop at the back of the garage. Out front, the deck overlooks Lions Park and provides immediate access to tennis courts and scenic walking pathsA rare combination of location, privacy and mountain views in the heart of Canmore. (id:45388)
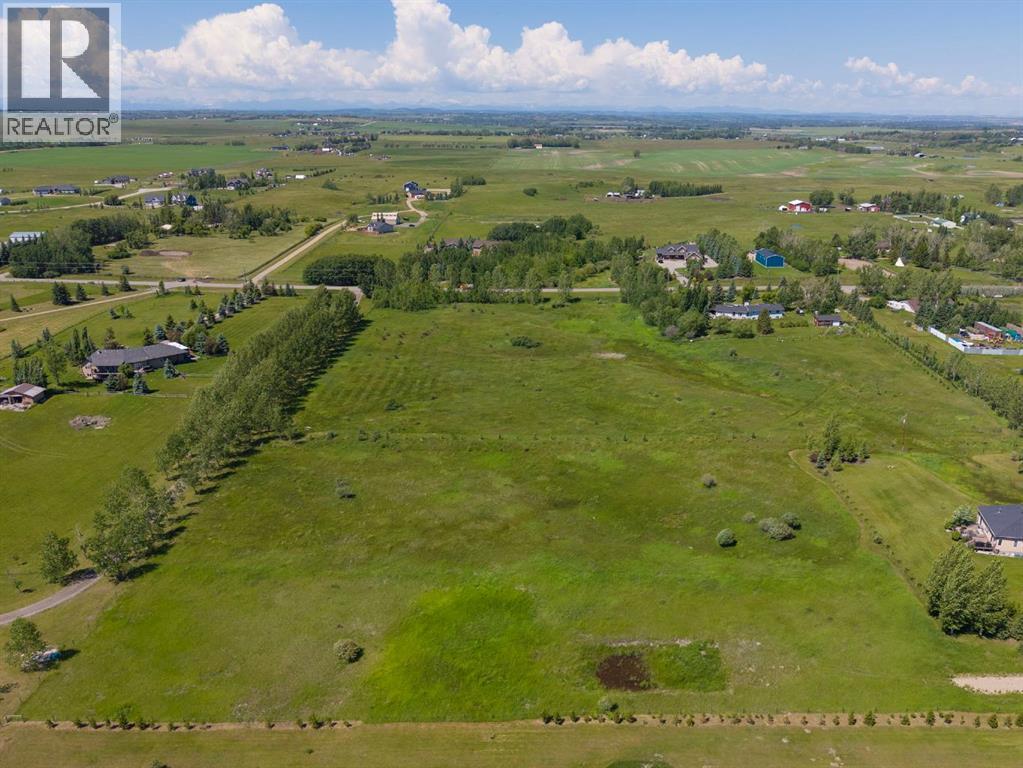
112055 2253 Drive E
Rural Foothills County, Alberta
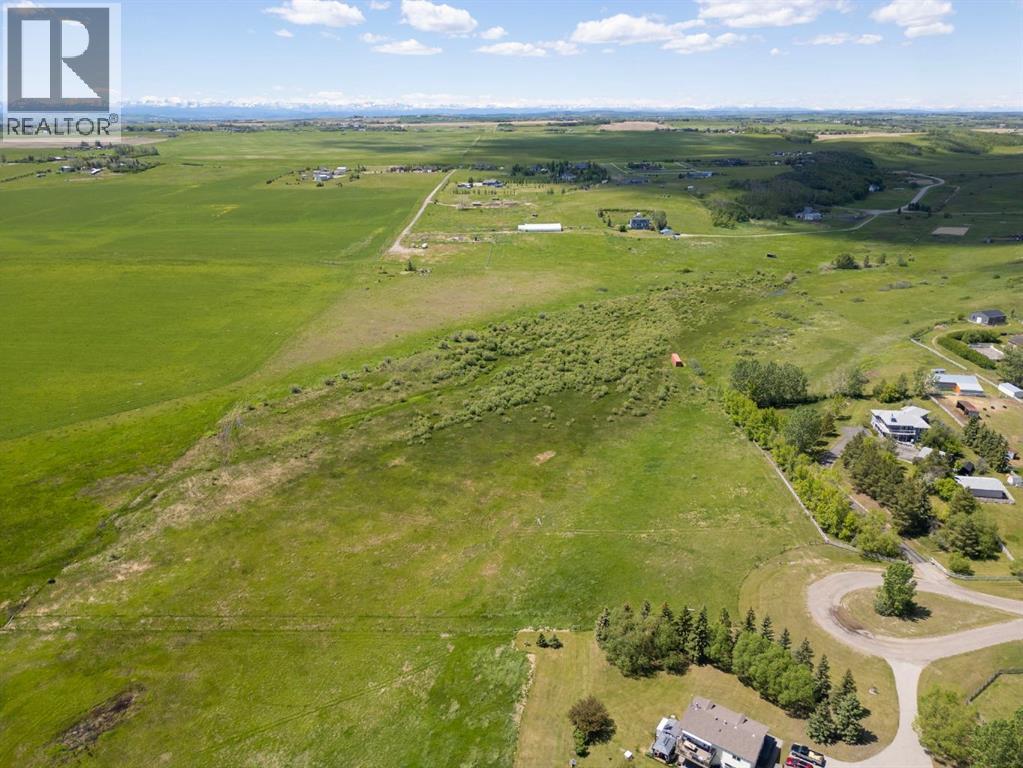
BUILD THE HOME YOU’VE ALWAYS DREAMED OF on this exceptional 4.55-acre parcel, where peaceful country living meets incredible convenience! Flat, usable land gives you endless possibilities to design the home AND lifestyle you’ve always envisioned. Imagine choosing the perfect orientation for your new home, creating expansive outdoor living spaces and having the freedom to make the property truly your own. Room for gardens, a firepit, play space, outdoor hobbies - there is space here for the ideas that simply aren’t possible on a typical city lot. Kids can play freely, dogs have room to roam and evenings can be spent outside under wide-open Alberta skies. This is country living without feeling disconnected. Enjoy more privacy, fewer neighbours, less traffic and the space to slow down, while still being close enough to everything your family uses every day. Picture morning coffee overlooking your own land, summer evenings around the fire, space to park the RV and recreational toys and weekends spent enjoying your property instead of packing up to escape the city. 4.55 acres gives you breathing room without the maintenance of a massive acreage. A gravel driveway is already in place PLUS an excellent 8 GPM drilled well, meaning much of the groundwork has already been done! PLUS you don’t have to give up convenience to get the acreage lifestyle. Okotoks, Seton shopping, restaurants, South Health Campus and YMCA are just 15 minutes away, while downtown Calgary is less than 30 minutes! Heritage Heights (Jr. K–9) and St. Francis of Assisi (K–9) are both under 7 minutes away. Recreation is close to home too, with Scott Seaman Sports Rink and Davisburg just minutes from your doorstep. Enjoy the beauty and open landscapes of the Foothills, while remaining connected to Calgary and all the amenities of nearby communities. Finding land that offers this combination of usable acreage, location, accessibility and the freedom to start from the ground up is increasingly special. No compromising on someone else’s floor plan or renovating a home that was never quite right ... start fresh and create exactly what works for YOU. Build the house. Create the yard. Plan the spaces. Live the country lifestyle you’ve been dreaming about - all within an easy drive of the city. (id:45388)
306085 92 Street E
Rural Foothills County, Alberta
Build the home and country lifestyle you’ve always dreamed of - on this exceptional 19.82-acre parcel in Foothills County! The current owners planned to build here, but their plans changed, creating a rare opportunity for someone else to bring their vision to life! Nearly 20 acres gives you the freedom to think big ... imagine a custom estate home positioned to take advantage of the expansive views, with room for horses, pasture, a substantial shop, barn, outbuildings, gardens, RV and recreational vehicle storage, hobby farming, riding space and so much more! Whether your dream is an equestrian property, hobby farm, incredible family acreage or simply having privacy and open space around you, this property gives you the canvas to create it. The land is fenced with open pasture, expansive views and plenty of privacy. A Blackwood drilled well and power are already in place, giving you an important head start as you plan your build. The southwest upper portion also offers excellent garden potential, with rich black soil that has previously supported a thriving, low-maintenance garden. Grow your own vegetables, create an orchard or greenhouse, or simply enjoy having the land and space to become a little more self-sufficient. For horse lovers, there is ample space to envision pasture, paddocks, shelters, a barn, riding areas and additional outbuildings. Country Residential zoning allows for a residence, shops and livestock, subject to Foothills County guidelines, giving you possibilities that simply aren’t available on a traditional residential property. And this is country living without giving up convenience! You’re just 15 minutes to Okotoks with an easy commute to Calgary. Seton shopping, restaurants, South Health Campus and YMCA are only 20 minutes away, while downtown Calgary is under 40 minutes. Families will appreciate Heritage Heights (Jr. K–9) and St. Francis of Assisi (K–9), both under 10 minutes away. Recreation and community are close too, with Scott Seaman Sports Rink just minutes away and Davisburg Community Centre only 5 minutes from home. Saskatoon Farm is nearby, plus easy access to the Bow River for fishing, floating and outdoor adventures. Located on a quiet cul-de-sac with great neighbours, this is the kind of property where you can spread out, slow down and enjoy the freedom that comes with owning LAND. Picture horses in the pasture, kids exploring outside, dogs with room to run, a shop for projects and toys, gardens producing all summer and evenings spent under wide-open Foothills skies. Build your custom estate, create an equestrian property, start the hobby farm, build the dream shop or hold the land as an investment. Opportunities like this ... nearly 20 acres this close to Calgary and Okotoks ... are limited. This isn’t just somewhere to build a house, it’s a chance to create an entire lifestyle. Development, livestock, shops, outbuildings and other uses are subject to Foothills County approval and applicable permitted/discretionary uses. (id:45388)
607, 10 Shawnee Hill SW
Calgary, Alberta
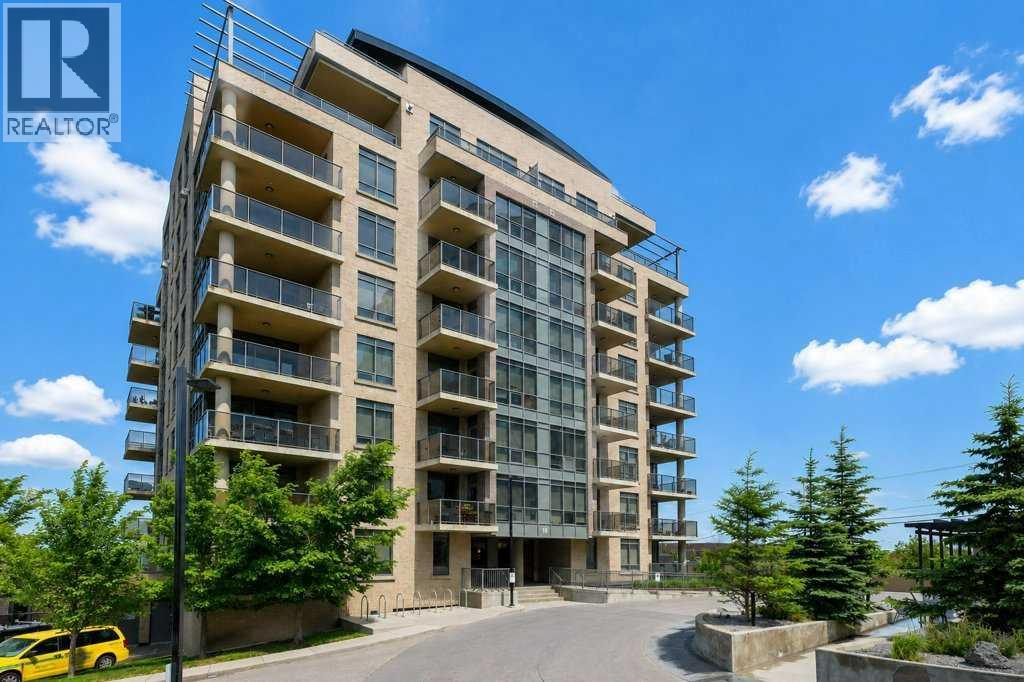
Welcome to this exceptional, fully furnished one-bedroom plus den condo in the heart of Shawnee Slopes, offering a perfect blend of style, convenience, and comfort. Perfectly situated for effortless living, this building provides unparalleled ease of travel whether you are commuting via the C-Train, exploring on foot, or driving. Step inside this stylish home to discover a bright, open-concept layout that maximizes both light and space, creating an inviting atmosphere of warmth the moment you walk through the door. Evenings on your private balcony offer a peaceful oasis to unwind after a busy day. You will love relaxing in the afternoon sun from the desirable southwest exposure, filling the living space with beautiful natural light. The modern kitchen is a chef's delight, boasting stylish cabinets, a gas stove, and sleek stainless steel appliances, while the flexible den space provides the perfect setup for a home office, hobby room, or extra storage. Added conveniences like in-suite laundry, an assigned storage locker, and an underground parking stall make daily living effortless. This turnkey property comes fully furnished, making it an incredible opportunity for savvy investors looking for a high-potential rental, a downtown commuter, a young professional, or an outdoor enthusiast. Location is everything, and this home places you just steps from a vibrant array of amenities including Sobeys, local restaurants, bars, a gym, daycares, a hair salon, and drug stores. For nature lovers, the stunning walking paths of Fish Creek Provincial Park are just minutes away. With quick access to Stoney Trail, Macleod Trail, and Deerfoot Trail, commuting anywhere in the city is a breeze. This immaculate condo is the perfect retreat after a long day and is ready for you to call it home. (id:45388)
903, 218 Sherwood Square NW
Calgary, Alberta
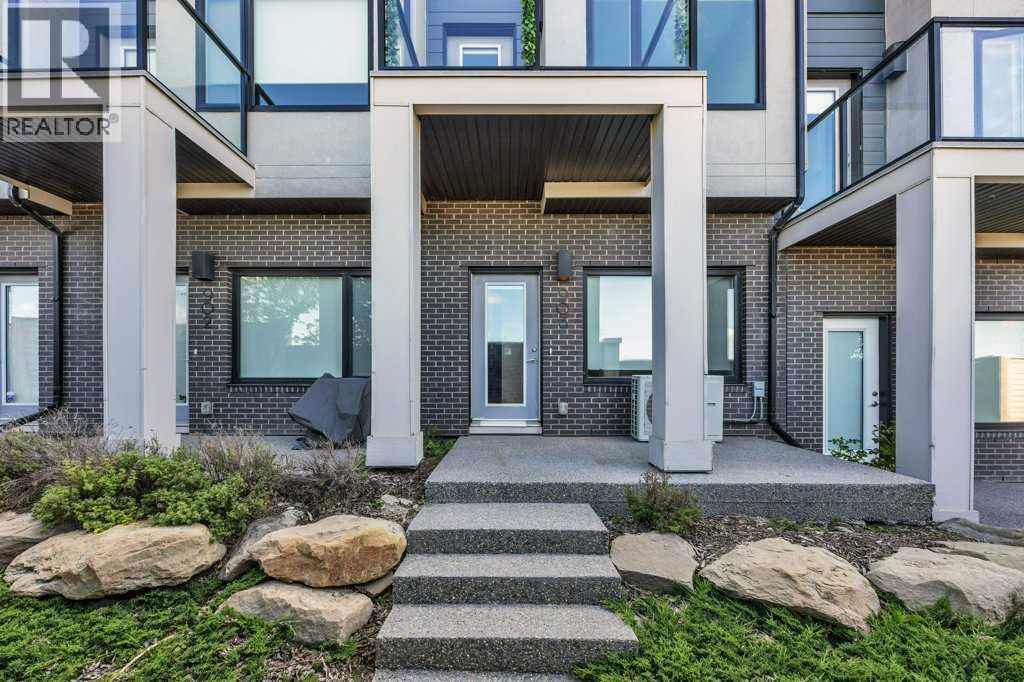
Don’t miss this fantastic opportunity to own a pristine, maintenance-free townhouse in the sought-after Sherwood neighborhood. Just a short walk from the pond, this home features 2 bedrooms, 2.5 baths, 1230 sqft of living space, and an attached tandem garage. The main floor has a bright, open-concept layout perfect for entertaining. The spacious kitchen includes stainless steel appliances, quartz countertops, and a scenic pond view from the window. The kitchen opens to a large dining room and living room. Upstairs, there’s a spacious master bedroom with a 3-piece ensuite, another good-sized bedroom, and a 4-piece main bathroom. This unit is one of the few in the complex equipped with AC for those hot summer days. This lovely 3-story townhouse is within walking distance of all your essentials, including shopping centers, schools, and the picturesque pathways around the pond. This property is a 5 min Walk from the major Shopping centre. (id:45388)
412, 38 9 Street NE
Calgary, Alberta
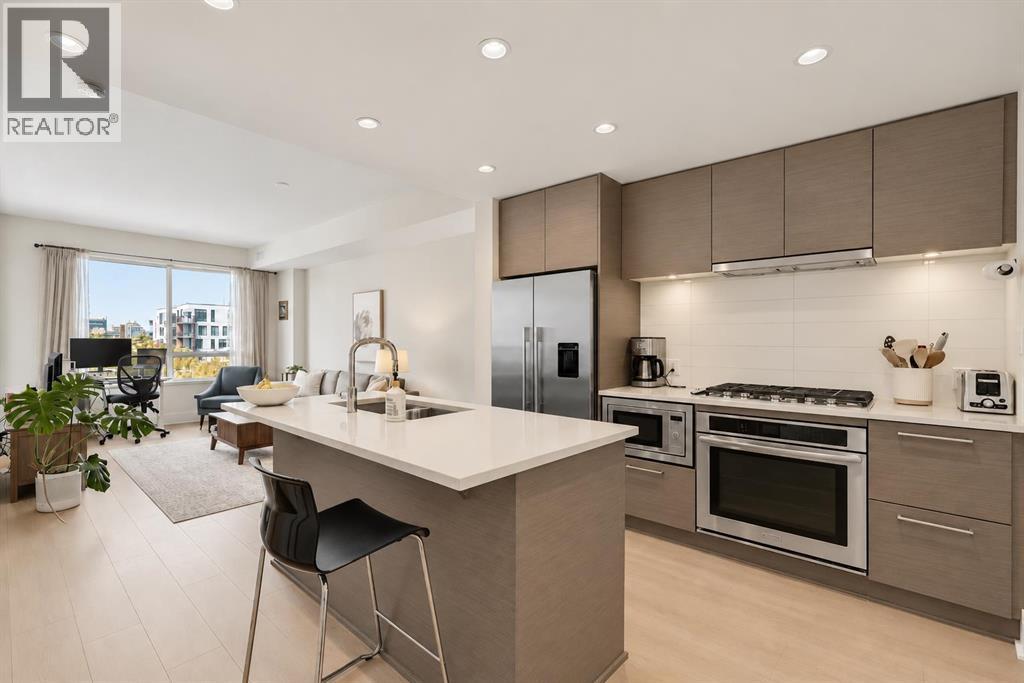
Low-maintenance living, an unbeatable location and a lifestyle that puts the best of Calgary right outside your door—welcome to Bridgeland Crossing! Located in one of Calgary’s most vibrant inner-city communities, this contemporary condo is perfectly positioned just steps from the C-Train, Bow River pathway system, cafés, restaurants and everyday conveniences, with downtown only minutes away.Whether you're buying your first home, looking for a lock-and-leave lifestyle or adding a smart property to your investment portfolio, this is a home that makes city living easy.Inside, the bright open-concept layout is modern, functional and completely carpet-free, featuring newer hardwood flooring throughout for a clean look and effortless upkeep. The sleek kitchen is ready for everything from morning coffee to dinner with friends, offering built-in stainless steel appliances including a gas cooktop, built-in oven, microwave and contemporary hood fan. An entire wall of floor-to-ceiling cabinetry provides seriously impressive storage—plenty of room for all your kitchen essentials, gadgets and everything else life throws at you.The living area opens directly onto a west-facing balcony, where afternoon sunshine gives way to beautiful evening light. The spacious bedroom is bright and inviting, with convenient access to the cheater ensuite bathroom—an ideal setup for both everyday living and guests.And the lifestyle continues beyond your front door. Stay comfortable year-round with central air conditioning, then take advantage of the building’s amenities, including a fitness centre, party room, guest suite, dog wash station and community garden. The garden is a particularly special perk, offering residents the opportunity to own their own garden plot and enjoy their own little patch of green space right in the city. With plants and trees now maturing, the community garden is becoming an increasingly established and inviting space.For those who love an active lifestyle, the Bo w River pathway system is just steps away, making it easy to get out for a morning run, bike ride or evening walk without getting in the car. And when you do need to head downtown or across the city, C-Train access is right nearby, making the daily commute refreshingly simple.For buyers: enjoy a connected, low-maintenance lifestyle in one of Calgary’s most sought-after inner-city neighbourhoods.For investors: the combination of a highly desirable location, transit access, lifestyle amenities, a functional layout and strong appeal to professionals and renters makes this an excellent addition to a portfolio.Modern, convenient and just the right amount of fun—this is inner-city Calgary living without the hassle. Book your private showing today! (id:45388)
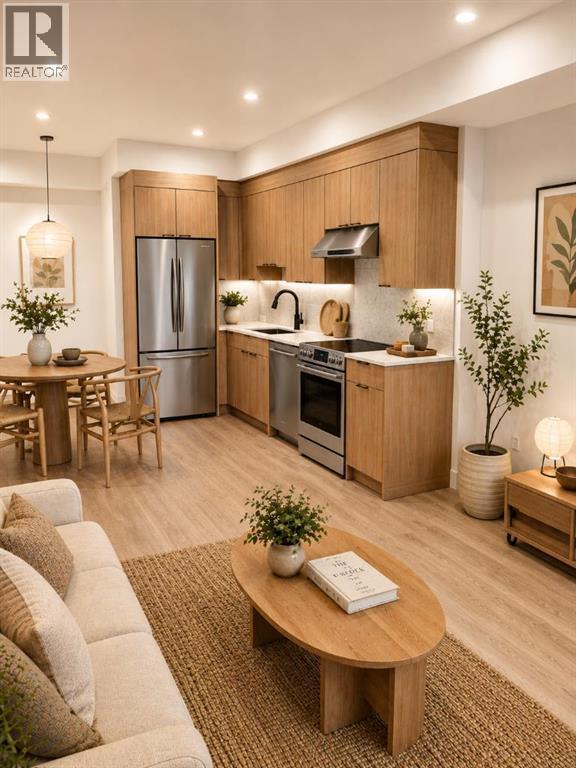
315, 1450 19th Avenue SW
Calgary, Alberta
"Welcome to The Tate, a modern pet-friendly rental community offering refined living in the heart of Calgary's vibrant Bankview neighbourhood. Situated just minutes from the shops, restaurants, cafés, and amenities of 17th Avenue SW, The Tate places you within walking distance of some of the city's best dining, entertainment, and everyday conveniences. With nearby parks, pathways, transit connections, and downtown Calgary just moments away, residents enjoy a highly walkable and connected urban lifestyle. Designed for comfort and contemporary living, The Tate offers spacious 1 bedroom homes starting at 456 sq ft. Featuring quartz countertops, modern cabinetry, luxury vinyl plank flooring, large windows for abundant natural light, air conditioning, a full Samsung appliance package, and the convenience of in-suite laundry. Every detail has been carefully considered to create comfortable, functional homes that are as enjoyable to live in as they are beautiful to look at.Residents enjoy a curated collection of amenities designed to enhance everyday living, including two rooftop terraces with lounge seating, BBQs, and stunning views of the Calgary skyline. Secure underground parking, bicycle storage, dedicated storage opportunities, and convenient elevator access provide added comfort and convenience. Experience refined rental living in one of Calgary's most desirable inner-city neighbourhoods. Register today to learn more about availability and be among the first to secure your new home."Multiple units available. Move -n immediately. (id:45388)
265190 Panorama Road
Balzac, Alberta
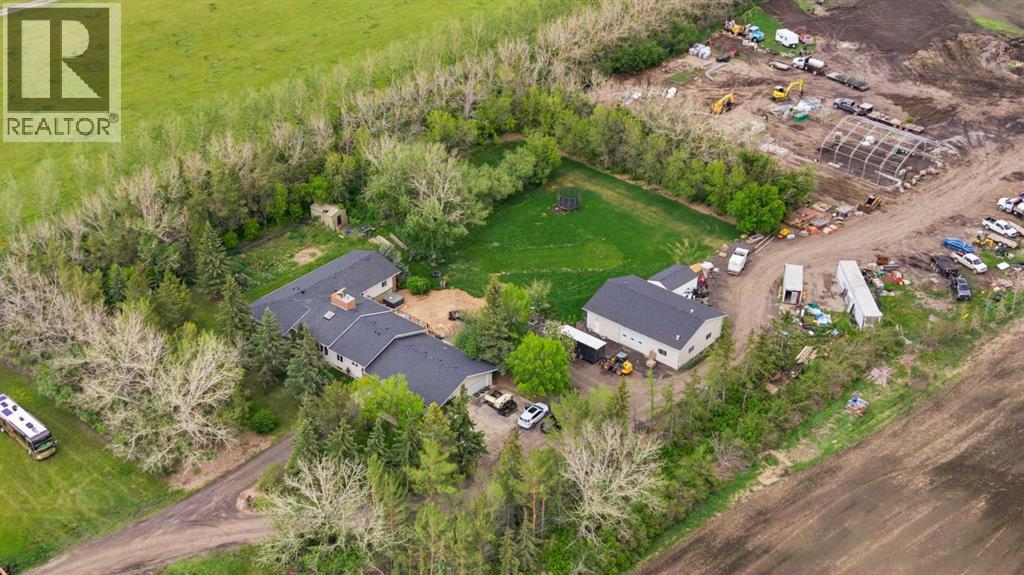
One of Rocky View County's Most Exceptional 40-Acre Estates—Minutes from Calgary, Endless Possibilities. Subdivision potential (completed survey available). Welcome to 265190 Panorama Road—an exceptional 40-acre country estate located in one of Rocky View County's most sought-after locations. Offering the perfect blend of privacy, breathtaking panoramic views, and everyday convenience, this remarkable property is just minutes from Calgary, Airdrie, and major transportation routes. This spacious bungalow offers over 3,700 sq. ft. of well-designed living space, featuring 6 bedrooms and 4 bathrooms, making it ideal for growing families, multi-generational living, or those who love to entertain. Generous principal rooms, a functional layout, and large windows create a bright, welcoming atmosphere while showcasing the surrounding countryside.Recent upgrades include three beautifully renovated bathrooms, a modernized mechanical room with updated equipment, a newer expansive deck designed to take full advantage of the panoramic views, and a newer septic system for added peace of mind.For those needing exceptional storage, workspace, or room for hobbies, this property truly stands out. In addition to the attached triple-car garage, it features an impressive detached workshop/garage (35'7" × 51'4"), offering endless possibilities for vehicle enthusiasts, trades, equipment storage, RVs, recreational toys.The impressive 40-acre parcel offers exceptional versatility, whether you're envisioning a private country retreat, hobby farm, equestrian property, recreational escape, or long-term investment. Enjoy the privacy and tranquility of rural living while remaining just minutes from Calgary, Airdrie, and major transportation routes.A rare opportunity to own an exceptional acreage in the heart of Rocky View County, where space, privacy, versatility, and an outstanding location come together to create an extraordinary country lifestyle. (id:45388)
7627 24a Street SE
Calgary, Alberta
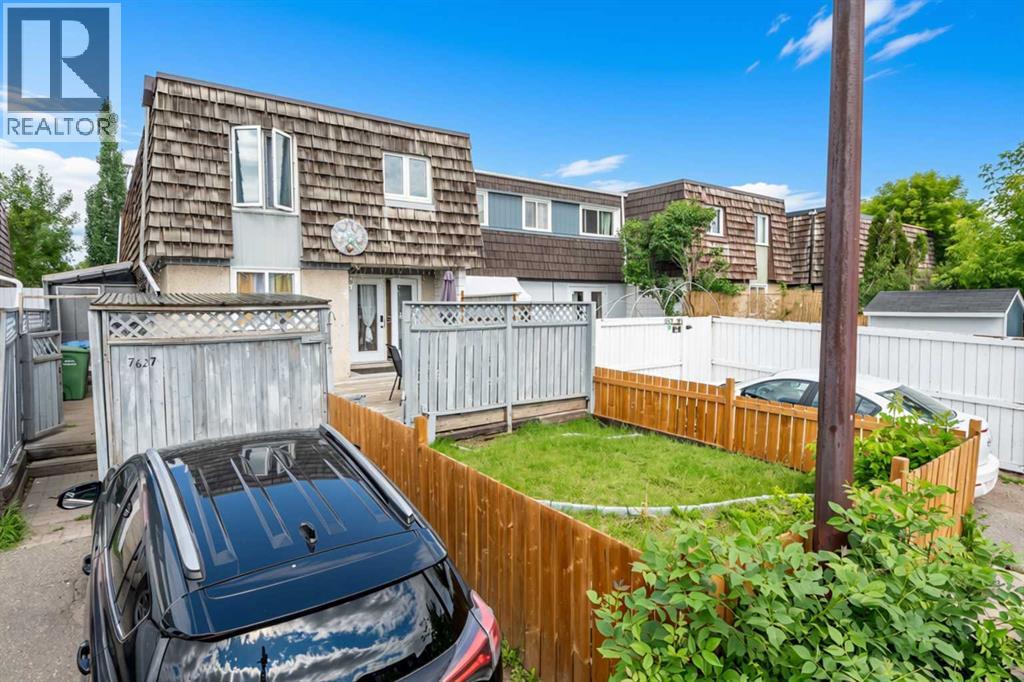
Bigger than it looks and better than you'd expect, this 3-bedroom, 1.5-bathroom two-storey townhouse in the established community of Ogden offers a functional layout with MEANINGFUL UPDATES ALREADY DONE for you. Warm laminate flooring flows through the main level, where a spacious living room connects to a galley kitchen featuring updated cabinetry, a tile backsplash, and refreshed countertops. The sun-filled dining area just off the kitchen is a welcoming spot for family meals any time of day. A convenient half bath on the main floor adds the everyday practicality you'll appreciate. Upstairs, three bedrooms provide comfortable space for the whole family, complemented by a full 4-piece bathroom. Big-ticket updates give you confidence from day one — ROOF (2012), NEWER FURNACE -newly serviced (tuned-up), TANKLESS WATER HEATER and UPDATED VINYL WINDOWS. The costly work is already behind you. Downstairs, a partially finished basement offers a generous flex space ready for your vision — a rec room, home office, or additional living quarters. Step outside to a private, fenced front yard with a deck perfect for summer evenings, plus front lane parking for added convenience. An affordable entry point into Ogden with the space, the updates, and the upside to match. Book your showing today! (id:45388)
2046 33 Street SE
Calgary, Alberta
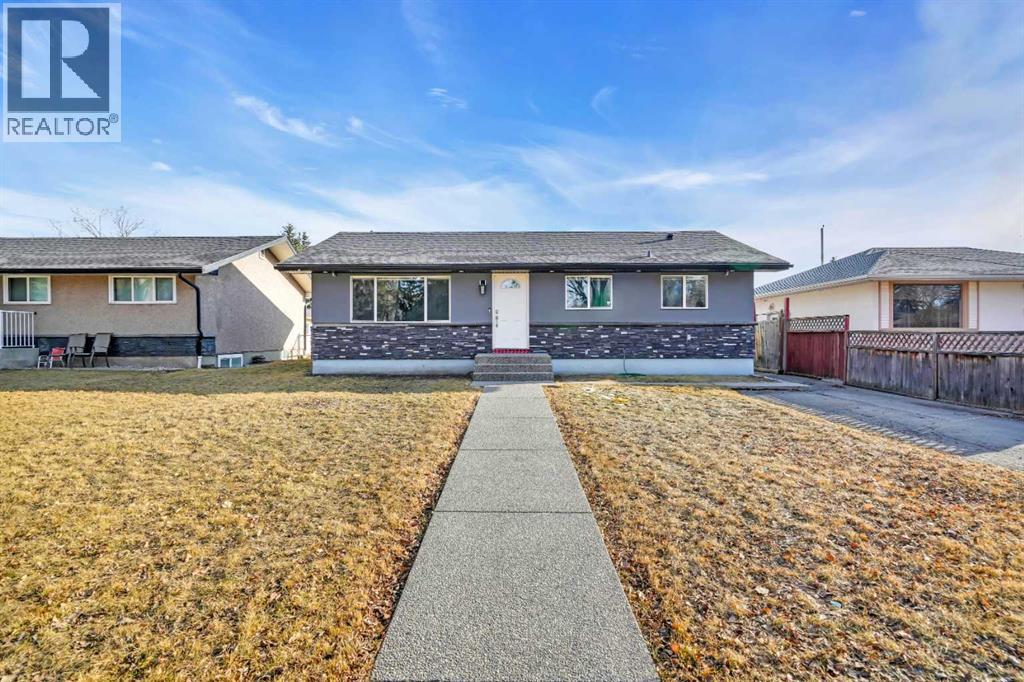
This updated bungalow offers a practical layout, and plenty of finished living space. The 1,057 sq. ft. main floor has been completely refreshed, with three bedrooms, a renovated 4-piece bathroom, and an open living and kitchen area that feels bright and comfortable. A large front window brings in plenty of natural light, while new flooring, fresh paint and recessed lighting give the space a clean, modern finish. The kitchen has been redone with white cabinetry, and a textured backsplash, creating a simple, functional space with a fresh look. Downstairs, Partly finished basement Side entrance 2 bed rms (without windows) Kitchen and a 3 pcs bath with walk-in shower. The fully fenced South facing back yard offers private outdoor space, while the heated double garage is a welcome bonus for Calgary winters, hobbies or extra storage. With five bedrooms in total, two full bathrooms and a location approximately 10 minutes from downtown, this home offers a lot of versatility. International Avenue shopping and restaurants, schools, transit and major routes are all close by, making it an easy location for getting around the city. (id:45388)
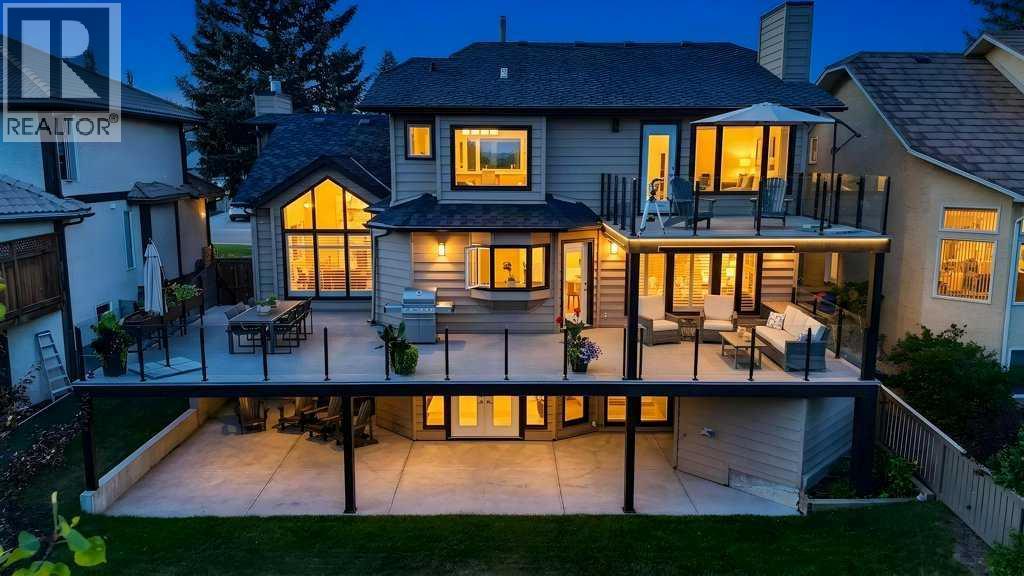
95 Woodridge Close SW
Calgary, Alberta
This exceptionally rare custom-built estate residence is tucked away on the exclusive ridge of Woodlands Park Estates, backing directly onto the endless year-round natural beauty of Fish Creek Provincial Park. Boasting a total of 5 bedrooms, 3.5 bathrooms, and 4,396 sq. ft. of meticulously developed living space, this luxury walk-out home showcases countless upgrades throughout, offering an unmatched blend of privacy, comfort, and refined living space. The open and functional layout sets the tone with a seamless indoor-outdoor flow, perfect for both everyday living and entertaining. A true legacy property offering a timeless and extraordinary setting that is virtually impossible to replicate. The spacious main floor features a flowing dining room, a welcoming living room with a wood-burning fireplace, soaring 17-foot vaulted ceilings, and dramatic floor-to-ceiling windows that frame breathtaking views of mature trees, bringing the natural beauty of Fish Creek Provincial Park right to your doorstep. An open-concept kitchen, an inviting family room with a gas fireplace, and a unique office/den, great for working from home. Step out onto the spectacular wraparound deck overlooking the serene wooded backdrop of Fish Creek Provincial Park—an exceptional outdoor living space perfect for summer barbecues, entertaining family and friends, or simply relaxing while enjoying the tranquil views. Upstairs, the primary sanctuary serves as a private retreat, offering a full ensuite with an oversized soaker tub overlooking the treetops and a private balcony for taking in panoramic views of the mountains, park and stunning sunrises and sunsets. Additional three spacious bedrooms and a second full-sized bathroom complete this level. The fully developed walkout basement is bright and thoughtfully designed, boasting a flexible recreation room, home gym, built-in bar, dedicated theater room, a 5th bedroom and a full bathroom, all with direct access to the third patio and the backyard. This outdoor paradise is privately fenced and south-facing, featuring direct pathway access to the Fish Creek Provincial Park trails with the added luxury of no neighbors behind. Perfectly situated on one of the most desirable lots in Calgary, this home offers ideal access to schools and local amenities while remaining just steps away from over 3,300 acres of pristine nature in one of Canada’s largest urban parks, making this a truly irreplaceable opportunity. Additional highlights include central air conditioning (2023), newer windows, a high-efficiency furnace (2016), dual hot water tanks (2024 & 2025), a spacious deck (2020), roof (2014), freshly painted exterior (2025), underground sprinkler, gas BBQ hookups on both main-level deck & lower patio, and many more thoughtful upgrades throughout. Call to book your private viewing today. (id:45388)
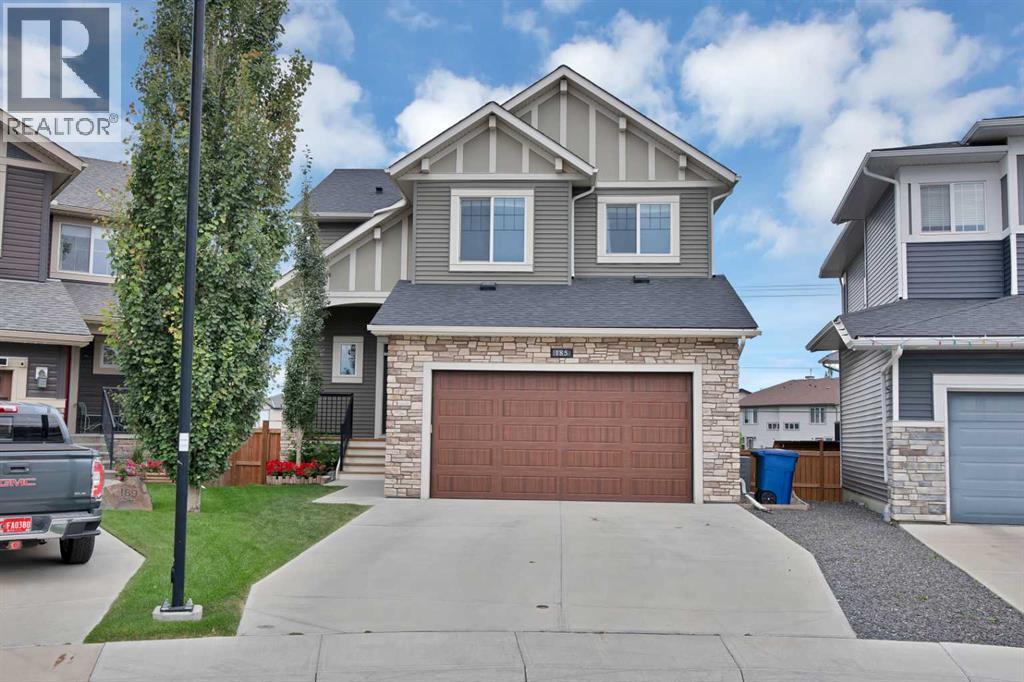
185 Bayside Loop SW
Airdrie, Alberta
Tucked onto a quiet street in Bayside, this fully finished walkout sits on a massive pie lot with no neighbours behind — the kind of yard that's genuinely hard to find in a newer community. The home has been well cared for and is ready to move into, with plenty of street parking out front and executive homes on either side.Inside, a generous foyer opens into a bright main floor with 9' ceilings, wide plank laminate and a modern fireplace anchoring the living and dining space. The kitchen is set up for someone who actually cooks: white cabinetry, granite counters, a large island, upgraded stainless appliances and a butler's pantry that keeps the prep work out of sight. The breakfast nook is surrounded by windows and steps out to the upper balcony, where a gas line is ready for the barbecue and the view is your own professionally landscaped yard.Upstairs there's room for everyone. The primary bedroom easily takes a king bed and comes with a walk-in closet and a five-piece ensuite. A vaulted bonus room gives the family a second living space, two more good-sized bedrooms share a four-piece bath, and the laundry room is on this level where it belongs.The basement was professionally developed and doesn't feel like a basement: a large rec room, full wet bar with under-cabinet lighting, a fourth bedroom, a full bath with a tiled steam shower, in-floor heat and real storage space. Sliding doors lead out to an exposed aggregate patio that was reinforced for a future hot tub, along with a storage shed, dog run and a private yard for the kids. Central air conditioning is already installed and ready for next summer.Other details worth noting — an oversized heated garage with epoxy floors, extended driveway, upgraded window coverings, spindle railing, two closets off the front entry, and roughly 3,400 sq ft of finished living space across all three levels. Schools, parks, walking paths and amenities are close by, with easy highway access for commuters.Book a private s howing to see it in person. (id:45388)
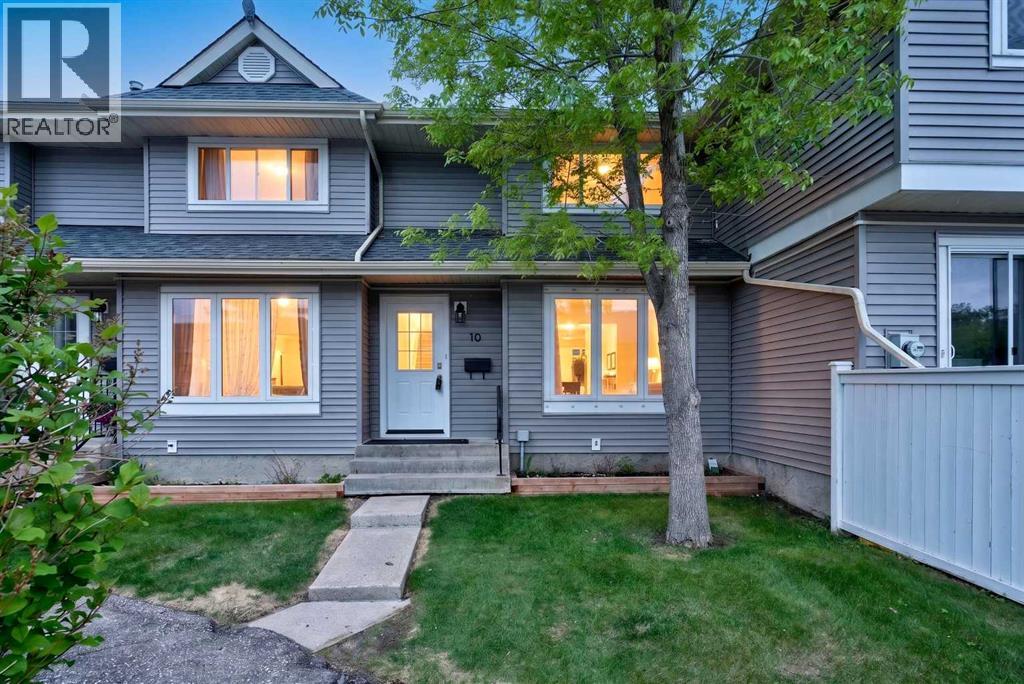
10 Falconer Terrace NE
Calgary, Alberta
Welcome to this well-maintained 2-storey townhouse in the heart of Falconridge! Featuring 3 spacious bedrooms, 1.5 bathrooms, and a functional floor plan, this home is ideal for first-time homebuyers, families, or investors. The main floor offers a bright living area with hardwood flooring and tile throughout, a convenient kitchen, and a dining space perfect for everyday living. Upstairs, you'll find three generously sized bedrooms and a full bathroom.Located in a family-friendly community, this home is within walking distance to schools, public transit, parks, playgrounds, and shopping amenities. With quick access to major roadways and everyday conveniences nearby, this property offers exceptional value and convenience. Whether you're looking for a place to call home or a solid investment opportunity, this townhouse is a must-see!Furniture currently in the home is negotiable. (id:45388)
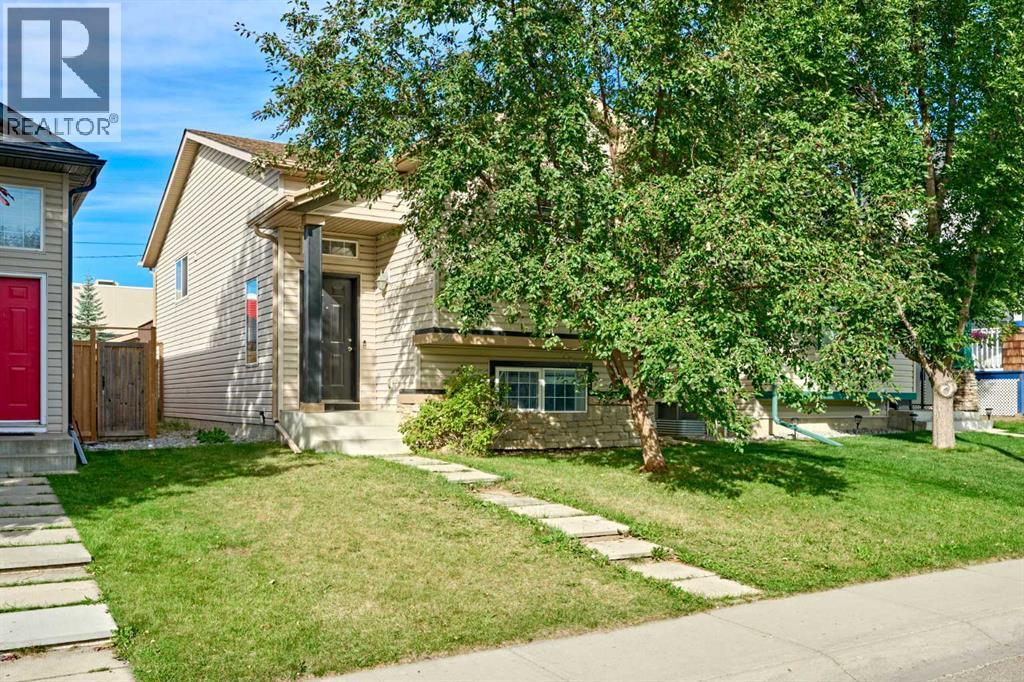
240 Covehaven Road NE
Calgary, Alberta
Welcome to this charming and well-cared-for home in Coventry Hills. Stepping inside, you are greeted by a clean, inviting entry that leads up to a bright open-concept main floor. The functional kitchen includes an eating bar overlooking the dining space and living room, where large windows and a sliding glass door let in plenty of natural light—perfect for enjoying relaxed evenings indoors.The main level features a comfortable primary bedroom, a secondary bedroom, and a full 4-piece bath. Downstairs, the finished basement feels open and bright with full-size windows and a cozy gas fireplace in the family room, alongside a third bedroom and a second 4-piece bathroom that make for a practical family layout.Thoughtful updates offer extra peace of mind, including a replaced hot water tank (2021) and a new roof (2025). Outdoors, the space features a freshly painted west-facing deck and a manageable yard area for kids or pets, complete with a double detached garage off the alley. Located just behind Coventry Hills Centre, this home offers everyday convenience with schools, parks, shopping, and major roadways only minutes away. (id:45388)
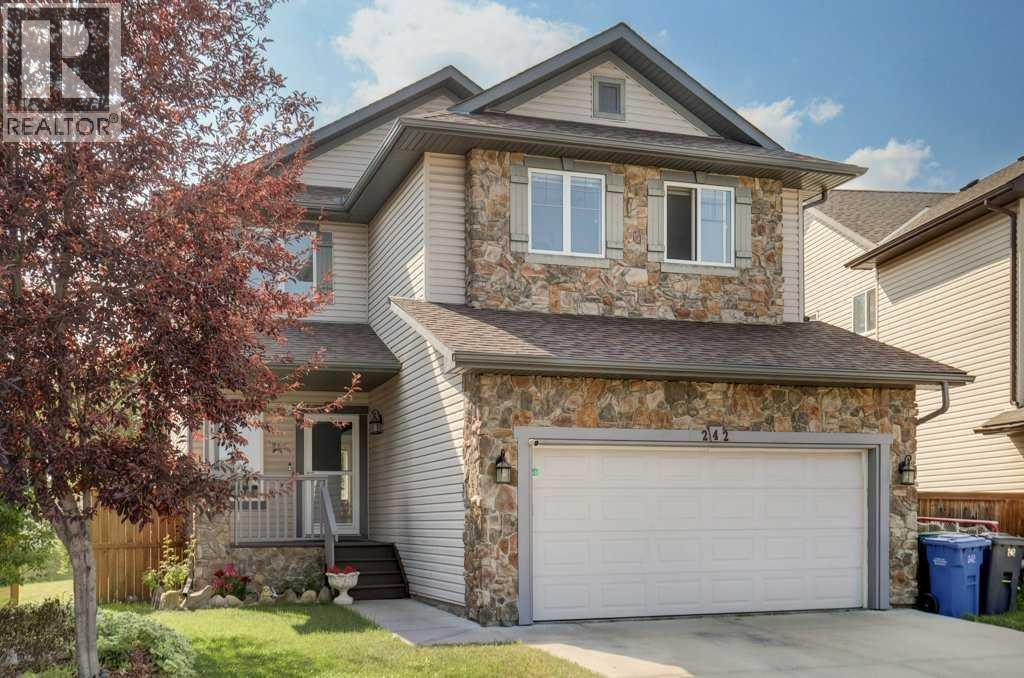
242 Crystal Green Point
Okotoks, Alberta
**Improved Price** Welcome to this beautifully updated 4 bedroom, 3.5 bathroom home, ideally tucked away at the end of a quiet cul-de-sac in the highly sought after community of Crystal Green. Offering 2,022 sq. ft. of thoughtfully designed living space plus a fully developed basement, this home combines everyday functionality with an exceptional outdoor setting.Situated on a large pie shaped lot with no neighbours behind, the property offers an impressive sense of privacy and a sunny west facing backyard. The spacious deck is the perfect spot for morning coffee, afternoon sunshine, outdoor dining, summer entertaining, or relaxing at the end of the day.Inside, the home has seen numerous updates over the past five years, including luxury vinyl plank flooring throughout, updated stainless steel kitchen appliances, a new washer and dryer, and a new hot water tank. The bright and functional main level features a welcoming two storey foyer, spacious living and dining areas, and a well appointed kitchen designed for both everyday living and entertaining. Upstairs, a large bonus room showcases beautiful wood railings and overlooks the front entrance, creating a bright and open feel.The upper level offers three generously sized bedrooms, including a spacious primary retreat complete with a private ensuite and ample closet space. The fully finished basement provides even more room to live and enjoy, featuring a large recreation room, fourth bedroom, and full 4-piece bathroom, ideal for teenagers, guests, a home office, or extended family.The location is exceptional, with public and separate schools, Crystal Green Golf Course, shopping, restaurants, and everyday amenities all just minutes away. Best of all, residents enjoy coveted lake privileges at Crystal Shores, offering year round recreation right in your community. Spend summer days swimming, fishing, paddleboarding, kayaking, playing beach volleyball, enjoying barbecues and family events, then return in winter f or skating, hockey, and ice fishing.With its quiet cul-de-sac location, oversized private backyard, extensive updates, fully developed living space, and incredible lake lifestyle, this is an outstanding opportunity to enjoy everything Crystal Green has to offer. Welcome home! (id:45388)
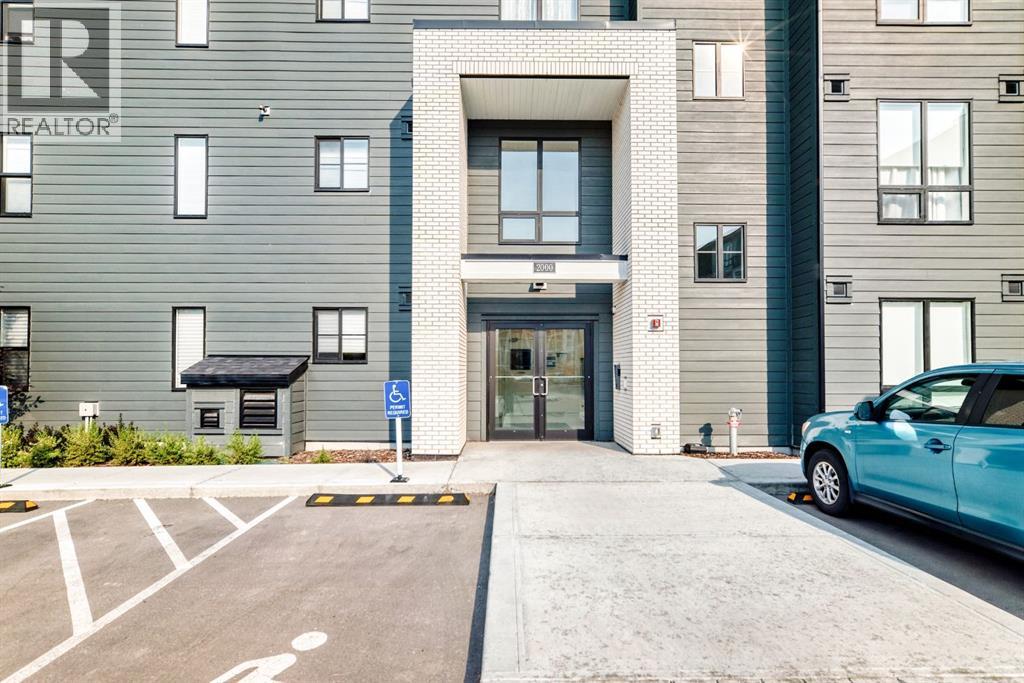
2112, 740 Legacy Village Road SE
Calgary, Alberta
Modern condo living meets everyday convenience in the heart of Legacy. This 681 sq. ft., 2-bedroom, 2-bathroom home offers a functional layout with the bedrooms positioned on opposite sides of the unit for added privacy. The kitchen is finished with quartz countertops, stainless steel appliances, contemporary cabinetry, and a generous island, opening to a comfortable living area with 9-ft ceilings and access to the private balcony. The primary bedroom features its own ensuite, while a second full bathroom, in-suite laundry, and titled parking add to the home's everyday functionality. Legacy is known for its abundance of green space, with 15 km of pathways, parks, playgrounds, and a 300-acre environmental reserve woven throughout the community. Shopping, restaurants, groceries, fitness, and services are close at hand at Township and Legacy's surrounding retail districts, with All Saints High School nearby and convenient connections to Stoney Trail and Macleod Trail. A well-designed home in a highly walkable south Calgary community—ideal for first-time buyers, downsizers, or investors. (id:45388)
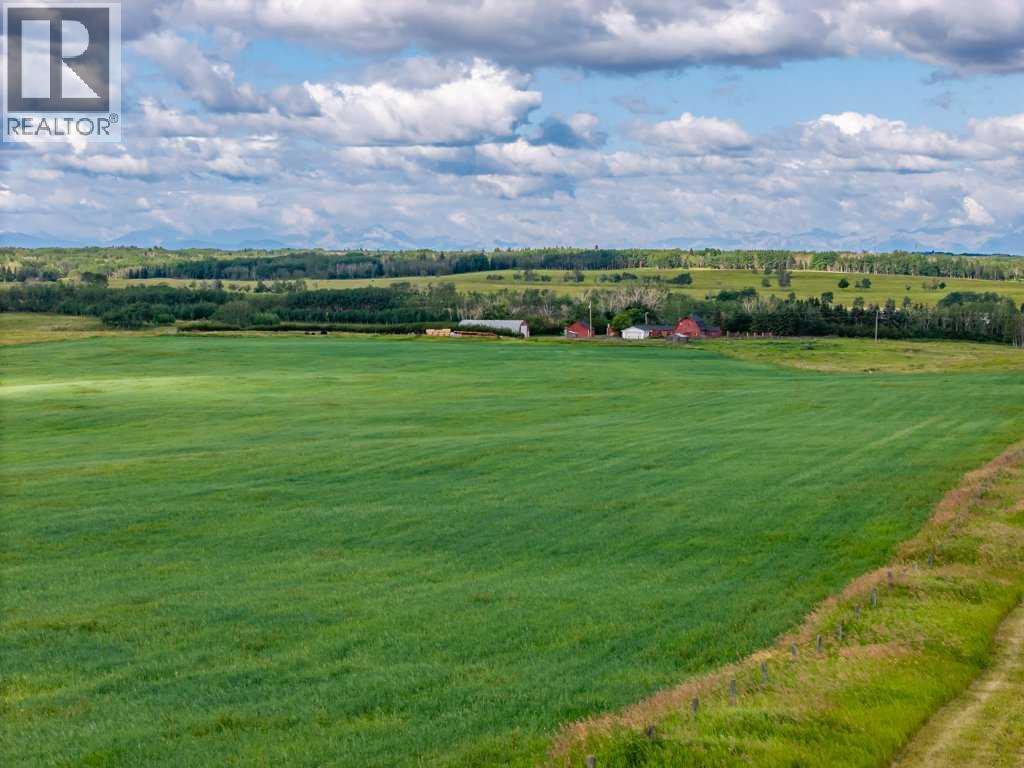
261126 Range Road 33
Rural Rocky View County, Alberta
A once-in-a-generation opportunity to own one of Bearspaw's most significant land holdings. Ideally located just minutes from both Calgary and Cochrane, this remarkable offering combines an exceptional location, breathtaking Rocky Mountain views, productive agricultural land, and outstanding long-term investment potential.Offered for sale is a full quarter section (160 acres) providing flexibility for a variety of ownership and investment strategies. Whether you are seeking a productive agricultural operation, an equestrian estate, a legacy family property or a strategic land investment in one of Alberta's most desirable rural communities, the possibilities are truly exceptional.The property is anchored by a spacious, original-owner residence built in 1969 with a 1974 addition that has been lovingly maintained and remains in good condition, offering comfortable living while preserving the character and history of the homestead. Supporting improvements include a historic dairy barn, quonset, and infrastructure ideally suited for a working cattle operation. The land features productive hay fields, quality pasture, and is well set up for livestock.Water resources are excellent, with two drilled water wells in addition to a Rocky View Water Co-op connection, providing both reliability and flexibility for agricultural and residential use.Positioned with road allowance along two sides, the property enjoys excellent access and future flexibility. The gently rolling landscape showcases spectacular mountain views, creating an extraordinary setting that is increasingly difficult to find this close to Calgary. Large contiguous land holdings in Bearspaw are becoming increasingly rare. Whether your vision is to continue its agricultural legacy, create an exceptional country estate, assemble a family compound, or secure a premier Alberta land holding for the future, 261126 Range Road 33 represents an outstanding opportunity in one of the province's most sought-after rural lo cations. A truly one-of-a-kind offering, presenting an exceptionally rare opportunity to acquire approximately 160 acres in the heart of Bearspaw—one of Alberta's most desirable and tightly held rural communities. Property is sold as is where is. GST is applicable. (id:45388)
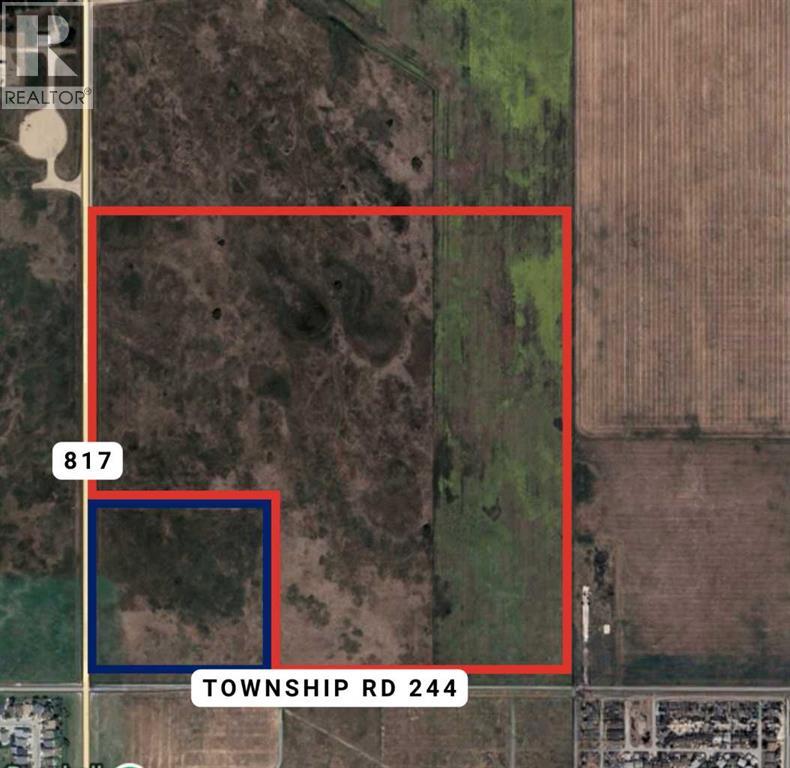
4;25;24;26;sw Township Road 244
Strathmore, Alberta
Exceptional opportunity to acquire approximately 140 acres of prime development land annexed into the Town of Strathmore and within the Town of Strathmore’s Municipal Development Plan (MDP) boundary. This generational family parcel is now being offered for sale, presenting a rare chance to secure a significant land holding positioned for future residential community development.Located north of the Strathmore Rodeo Grounds at the corner of Wheatland Trail and Township Road 244, the property offers excellent access to major transportation routes and logical extensions of municipal servicing. Strathmore, located just 55 km east of Calgary, continues to experience steady growth as part of the broader metropolitan region.The lands are designated in the MDP for residential and neighbourhood commercial uses, aligning with the Town’s long-term growth vision. A separate 20-acre parcel (Plan 9912741), designated for institutional use (such as a church), has previously been subdivided from the quarter section and is not included in this offering.To achieve the highest and best use, a future owner would advance the lands through the Town’s established development process, including servicing and environmental studies, followed by the preparation of an Area Structure Plan and Land Use Bylaw amendment. This creates a clear and structured path toward subdivision, development agreements, and construction.To support a well-informed transition, the seller has engaged Arcadis Professional Services (Canada) Inc. as an advisor. Their multidisciplinary team brings extensive experience in planning, engineering, and environmental services, with direct knowledge of Strathmore’s development framework.This is a rare opportunity to acquire a strategically located land parcel with strong long-term development potential in a growing community. (id:45388)
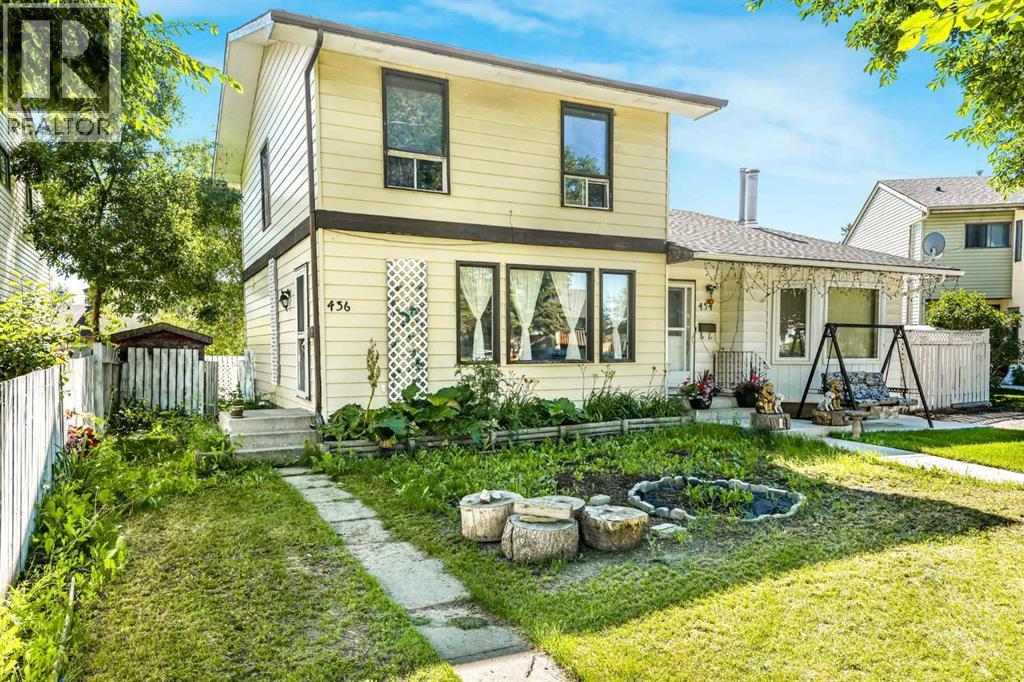
436 Templewood Place NE
Calgary, Alberta
Welcome to this bright and spacious 3-bedroom, fully finished home tucked away on a quiet cul-de-sac. You’ll love how easy life is here quick access to McKnight Boulevard, 52 Street NE, and Stoney Trail makes getting around the city simple, while schools, parks, shopping, transit, and everyday essentials are all just minutes away.Inside, the home feels warm and inviting with plenty of natural light throughout. The main floor features a comfortable living area, a dedicated dining area, and a functional kitchen that works well for both daily living and entertaining. The flooring throughout adds a clean, carpet-free feel while keeping the space low-maintenance. Downstairs, the fully finished basement adds even more space to enjoy perfect for a family room, media area, or play space with additional storage.Step outside to a fully fenced backyard that’s ready for summer living. The extended wood deck is ideal for BBQs, gatherings, or simply relaxing outdoors, and the added storage shed and rear paved alley access bring extra convenience. Parking for two vehicles (tandem) is conveniently located behind the fence with access from the rear alley. Additional street parking is available directly in front of the home. (id:45388)
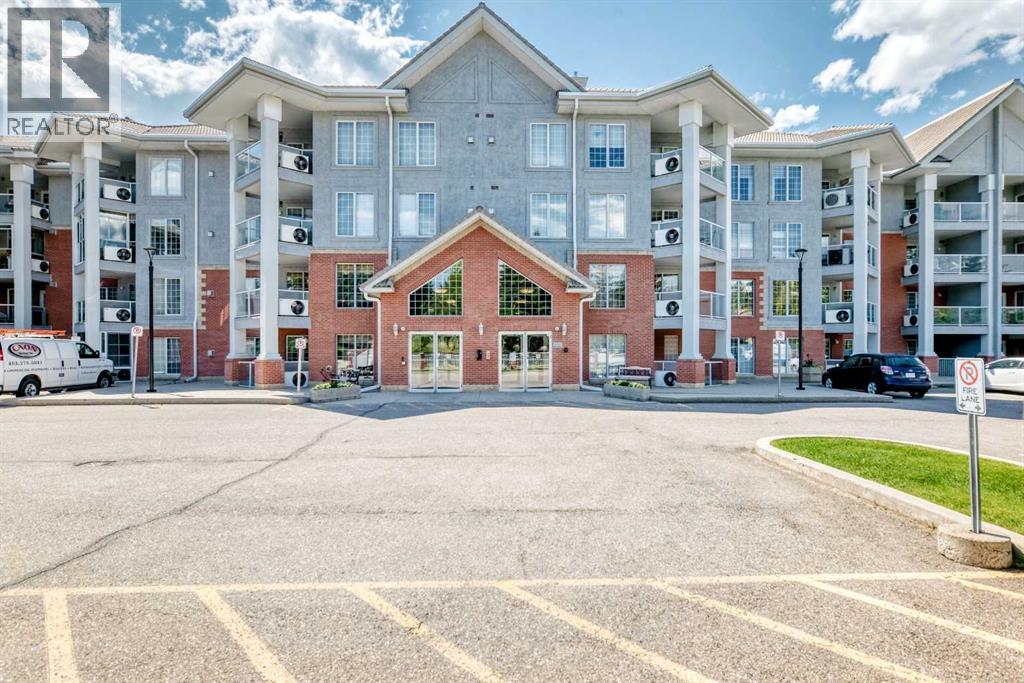
311, 8535 Bonaventure Drive SE
Calgary, Alberta
From the moment you step inside, you'll appreciate how immaculate this home is. With fresh paint, brand-new carpeting, stylish new light fixtures, and thoughtful updates throughout, this condo shows like new. There's absolutely nothing left to do but move in, unpack, and start enjoying your new home complete with fireplace in the living room. The spacious floor plan includes a versatile den that's perfect for a home office, reading room, hobby space, or even an occasional guest area. The bright, open living space flows seamlessly to the enclosed balcony, creating a comfortable year-round retreat. Whether you're enjoying your morning coffee, entertaining friends, or relaxing with a book, this area is a tranquil sanctuary. Not only is the heat, water, and electricity included in the condo fees, you'll also appreciate the many modern conveniences including central air conditioning, a new dishwasher, new microwave, in-suite washer and dryer, and window coverings already in place. One of the standout features is the incredible list of building amenities that truly set this property apart. Secure underground parking includes the rare bonus of two assigned parking stalls, along with a convenient car wash bay. Stay active year-round with the indoor swimming pool, hot tub, fully equipped exercise room, hobby room, shuffleboard, dart board, snooker and pool tables. If woodworking is your passion, you'll love having access to the dedicated woodworking shop, while cyclists will appreciate the bicycle storage racks. Hosting family and friends couldn't be easier thanks to the banquet room and eight guest suites available for overnight visitors. The beautifully maintained outdoor courtyard with its inviting firepit provides the perfect place to gather with neighbours and enjoy warm summer evenings. Four elevators and conveniently located common-area washrooms make getting around the building easy and comfortable. Situated in the heart of Acadia, you'll enjoy easy access to shoppin g, restaurants, medical services, and everyday amenities. Public transit is exceptionally convenient, with the Heritage LRT Station just a short walk away, making it simple to travel throughout Calgary without the hassle of driving. Whether you're looking to downsize, simplify your lifestyle, or enjoy the many benefits of a welcoming 55+ community, this exceptional condo offers outstanding value. With beautiful updates, move-in-ready condition, outstanding amenities, and an unbeatable location, this is far more than just a home—it's a lifestyle designed for comfort, convenience, and enjoyment. Book your showing today! (id:45388)
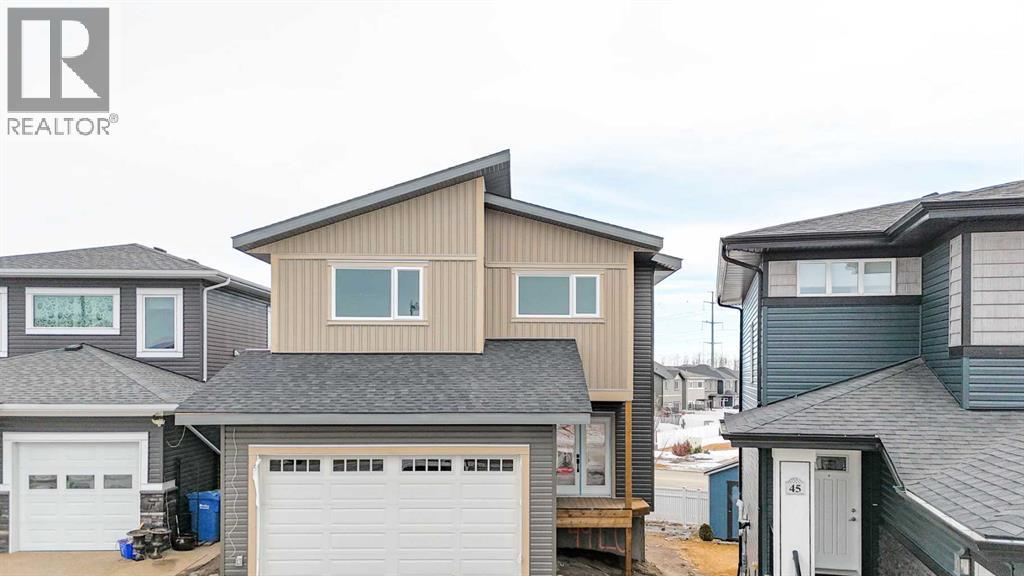
49 Lowden Close
Red Deer, Alberta
Step into this beautifully designed front-garage home offering the perfect blend of comfort, style, and functionality. Featuring a total of 4 bedrooms and 3 full bathrooms, this home is ideal for growing families or those seeking extra space.The main floor includes a desirable bedroom and full bathroom, perfect for guests or extended family. A bright and inviting living room flows seamlessly into the modern kitchen, complete with stainless steel appliances, ample cabinetry, and a great layout for everyday cooking and entertaining.Upstairs, you’ll find 3 generously sized bedrooms, including a well-appointed primary suite, along with 2 full bathrooms and convenient upper-floor laundry.This walk-out home backs onto beautiful green space, offering peaceful views and extra privacy. Enjoy outdoor living with a finished deck, ideal for summer gatherings, barbecues, or simply relaxing in the fresh air.The unfinished basement provides a blank canvas to customize to your needs—whether you want a recreational area, additional living space, or extra storage.A fantastic opportunity in a sought-after location—don’t miss it! (id:45388)
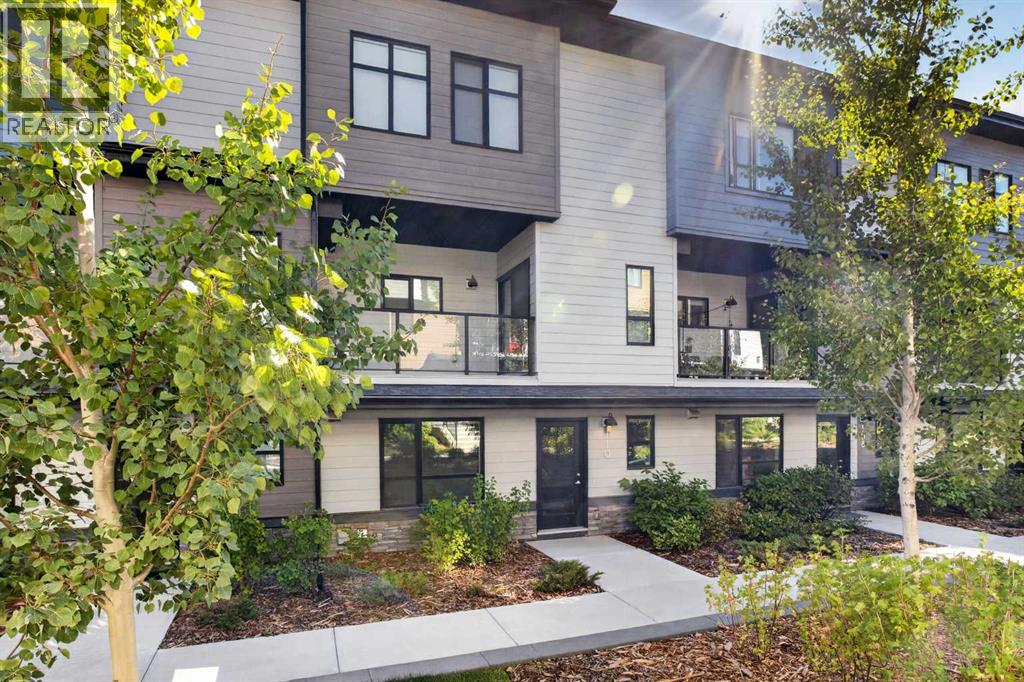
110, 42 Cranbrook Gardens SE
Calgary, Alberta
Fronting onto the COURTYARD, this stylish 3-BEDROOM + 2-DEN townhome by award-winning CEDARGLEN LIVING combines modern design with everyday functionality. Nestled beside SCENIC PONDS in a beautifully landscaped, PET-FRIENDLY complex, it offers a connected yet tranquil lifestyle. An INSULATED DOUBLE ATTACHED GARAGE with WATER BIB makes parking and projects easy, while a FLEXIBLE ENTRY-LEVEL SPACE adapts perfectly as a PLAYROOM, REC ROOM, OFFICE, or HOBBY AREA. The bright, OPEN-CONCEPT MAIN FLOOR is filled with NATURAL LIGHT from both NORTH and SOUTH EXPOSURES. A comfortable LIVING ROOM flows seamlessly into the DINING AREA and GOURMET KITCHEN featuring QUARTZ COUNTERTOPS, FULL-HEIGHT CABINETRY, STAINLESS STEEL APPLIANCES, TIMELESS SUBWAY TILE BACKSPLASH, and a LARGE CENTRE ISLAND with extra prep space and seating. Step out to the GLASS-RAILED BALCONY with a GAS LINE for relaxed summer BBQs overlooking the courtyard. A BRIGHT, ENCLOSED DEN on the main level creates the ideal spot for a HOME OFFICE or CREATIVE SPACE, complemented by a convenient POWDER ROOM. Upstairs, THREE SPACIOUS BEDROOMS, a 4-PIECE BATHROOM, and LAUNDRY await. The serene PRIMARY SUITE offers a HUGE WALK-IN CLOSET and a SPA-INSPIRED ENSUITE with DUAL SINKS, QUARTZ COUNTERTOPS, and an OVERSIZED SHOWER. Rough-ins for FUTURE CENTRAL A/C add extra comfort. This vibrant community offers WALKING PATHS, PONDS, and GREEN SPACE, plus access to a PRIVATE CLUBHOUSE with SPORTS COURTS, SPRAY PARK, SKATING RINK, and more. With FISH CREEK PARK’s extensive trails close by, and easy access to RESTAURANTS, SHOPS, and the WORLD’S LARGEST YMCA in SETON, the location is second to none. MOVE-IN READY, this home delivers MODERN FINISHES, SMART DESIGN, and a WELCOMING LIFESTYLE in one of Calgary’s most active communities. (id:45388)

101, 117 Copperpond Common SE
Calgary, Alberta
Welcome to this cozy, clean and cute conveniently located ground floor unit in Copperfield! As you enter this unit you have a den/bedroom that is perfect for a home office, bedroom for the kid or a roommate! The central kitchen is the focal point and has stainless steel appliances, a good amount of counter space at the island and opens up to the good sized living room that features sliding doors that lead out to the balcony. The main bedroom is a great size and has plenty of closet space! this unit also has a separate storage locker, a parking stall literally right outside the front door so you can keep an eye on it, there is also a full bathroom, in suite laundry, low condo fees, close proximity to all the areas amenities, transit, schools, 130th Ave, Deerfoot and Stoney Trails and so much more! Great price for a great unit in a perfect location! Come and have a look! (id:45388)
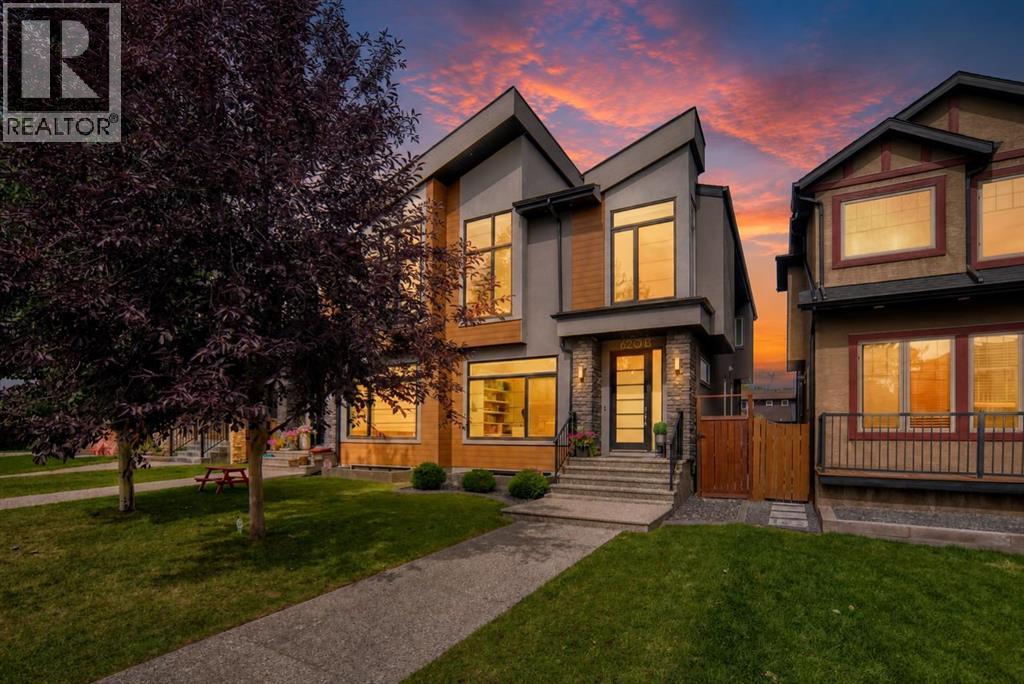
620b 23 Avenue NE
Calgary, Alberta
Beautifully designed and custom-built by Homes By Us, this luxury semi-detached home in Winston Heights combines elevated finishes, exceptional entertaining spaces and thoughtful details across all three levels. Natural light fills the open main floor, where engineered hardwood flooring, built-in speakers and central air conditioning complement the polished interior.At the heart of the home, the chef’s kitchen pairs custom cabinetry and quartz countertops with stainless steel appliances, a gas cooktop and waterfall-edge peninsula island—perfectly positioned for casual meals, conversation and gathering. The dining area flows seamlessly from the kitchen, with expansive windows bringing in additional natural light and a striking wet bar keeping refreshments close at hand.The living room is anchored by a dramatic two-sided gas fireplace with a full-height surround, flanked by windows overlooking the backyard. The fireplace creates a warm focal point indoors while extending the ambience outdoors to the deck. Working from home feels anything but ordinary in the front-facing den, where an oversized window fills the dedicated workspace with sunshine. An elegant powder room completes the main level.Upstairs, vaulted ceilings and oversized windows create an airy, light-filled feel throughout all three bedrooms. The spacious primary bedroom features built-in speakers and a large walk-in closet with custom organizers, while the luxurious spa-inspired ensuite invites you to unwind with dual sinks, a deep soaker tub, heated floors and a multi-head rain shower. A five-piece main bathroom with dual sinks serves the additional bedrooms, while convenient upper-level laundry keeps daily routines streamlined.Downstairs, movie nights take centre stage in the expansive recreation room, where a built-in media centre and electric fireplace create a comfortable setting for relaxed evenings and weekend gatherings. A fourth bedroom with its own walk-in closet offers a private retreat for guests or older children, complemented by a four-piece bathroom and generous storage.Outside, the expansive deck transforms the two-sided fireplace into a memorable backdrop for summer barbecues and cooler evenings by the fire. A large lower patio provides another inviting space for outdoor dining and lounging within the landscaped, fenced backyard. An insulated and drywalled detached double garage provides secure parking and ample room for seasonal gear.Set in an established inner-city community, this sought-after location places parks, recreation and pathways close at hand, with convenient access toward downtown via Edmonton Trail (id:45388)
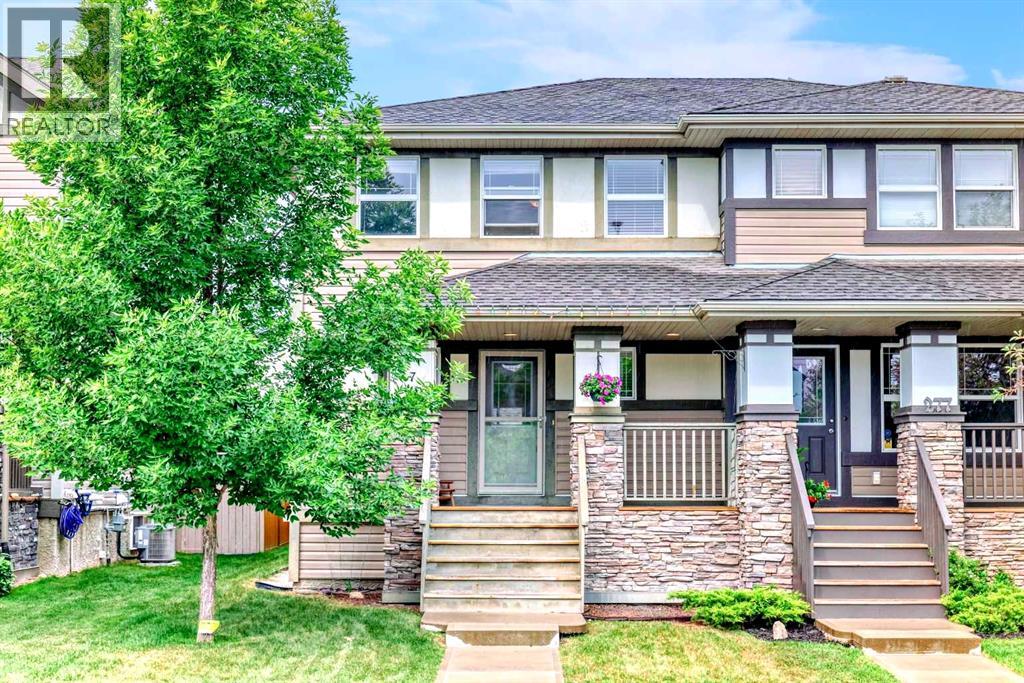
273 Chaparral Valley Drive SE
Calgary, Alberta
Welcome to 273 Chaparral Valley Drive SE. This lovingly cared for 3 bedroom, 2.5 bathroom home is ideal for young families and first time buyers looking to enter the market under $535,000. Located in the scenic and community-oriented neighborhood of Chaparral Valley, you’ll enjoy peaceful living with easy access to parks, schools, shopping, and the Bow River pathway system. From the moment you arrive, you’ll appreciate the charm of the east facing front veranda, perfect for your morning coffee. Inside, the bright and functional layout includes stainless steel appliances, a central kitchen island, pantry closet, and an inviting atmosphere throughout. The main floor is designed for everyday comfort, while the upper level offers three well sized bedrooms, including a spacious primary suite with a private ensuite. Lovingly maintained by the current owner, this home offers a low maintenance lifestyle that’s ideal for busy families. The west facing backyard is fully fenced and landscaped, with a large deck and natural gas BBQ line for effortless summer entertaining. A double detached garage sits off the paved back lane, providing secure parking and additional storage. Additional features include a tankless hot water heat, a built-in Vacuflo system and an unfinished basement that serves as a blank canvas for your future plans. This move-in ready home is a fantastic opportunity to settle into a growing, family friendly community. Book your showing today and see what life in Chaparral Valley has to offer. (id:45388)
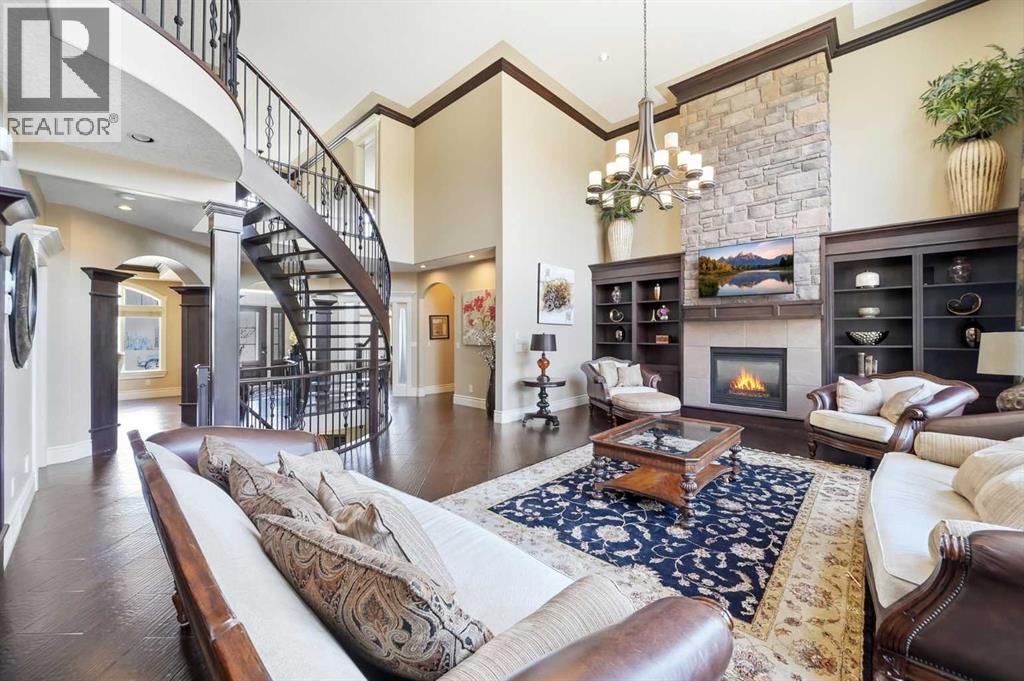
109 Aspen Ridge Place SW
Calgary, Alberta
Welcome to this exceptional executive residence offering 5,576 square feet of thoughtfully designed living space, where grand architectural features meet modern upgrades throughout.From the moment you step inside, soaring 18-foot ceilings open to below in both the foyer and living room, creating a breathtaking first impression. A dramatic spiral staircase anchors the main floor, while oversized windows flood every room with natural light and showcase the home's stunning southwest-facing backyard.The chef's kitchen is a true showpiece, featuring a brand new built-in oven, refrigerator, and dishwasher, complemented by a wine fridge, newly installed cabinet doors with beautifully stained finishes, and a butler's pantry for exceptional storage and prep space. A built-in cabinet in the nook area adds charm and functionality, while the living room features a custom built-in cabinet with elegant stone surround and a cozy gas fireplace. Motorized blinds, rich hardwood flooring, and a built-in sound system complete the main floor's polished and sophisticated feel. A separate formal dining room, a convenient half bath, and a generously sized mudroom round out the main floor's thoughtful layout.The dedicated home office features custom built-in desk and cabinetry, ideal for working from home in style. Upstairs, the master suite is entered through elegant French doors and complete with a stunning 5-piece ensuite featuring a jetted soaker tub. An additional bedroom on the second floor enjoys its own private 4-piece ensuite, with a full 5-piece bath also on the upper level. Every bedroom offers spacious walk-in closets and freshly repainted walls, ensuring comfort and a move-in ready feel throughout.The fully finished walk-out basement is an entertainer's dream — featuring heated flooring, a second gas fireplace, and a sophisticated wet bar complete with a wine cooler and built-in wine rack. A private bedroom with its own 4-piece ensuite and a half bath make this level ideal for guests or extended family, while a dedicated gym space adds everyday functionality.Step outside onto the main floor balcony overlooking a beautifully landscaped and thoughtfully designed southwest-facing backyard, capturing afternoon and evening sun all year long.Peace of mind comes built in — the furnace, HVAC, air conditioner, hot water tank, humidifier, and water softener have all been recently serviced, with a brand new washer and dryer and an irrigation sprinkler system rounding out the home's mechanical highlights. A triple garage with freshly repainted doors and a striking front door complete the curb appeal.All of this in an unbeatable location — walking distance to Rundle College, the LRT station, West Side Recreation Centre, and a vibrant shopping complex.This is the home you've been waiting for. Book your private showing today. (id:45388)
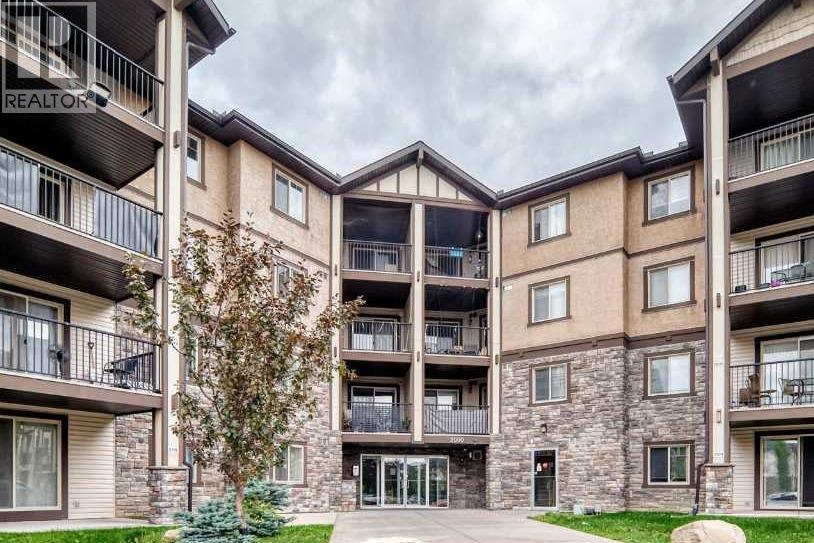
2410, 60 Panatella Street NW
Calgary, Alberta
Top-floor units with west views are hard to beat and this 908 sq ft Panorama Hills condo has been nicely refreshed and is ready for a new owner. Offering 2 bedrooms, 2 full bathrooms and a large den, the layout provides plenty of flexibility for a couple, small family, or a roommate, and accommodates those who work from home. The entire interior has been freshly painted and new LVP flooring runs throughout, giving the home a clean, updated feel without any carpet. The kitchen features granite countertops, a peninsula for extra seating and workspace, along with a number of recent improvements including a new dishwasher, sink, faucets and ceiling lights. The adjoining dining area has attractive updated lighting and flows naturally into the bright living room, where large windows bring in plenty of daylight. Step outside onto the west-facing balcony and enjoy a morning coffee, evening barbecue or beautiful sunset views. The den is located away from the main living area, making it a great dedicated office or study space. The primary bedroom is spacious and features a walk-through closet leading to a private 4-piece ensuite. A second well-sized bedroom and another full 4-piece bathroom offer comfortable accommodations for family or guests. In-suite laundry and heated underground parking add to the convenience, while condo fees include heat, electricity, and water. The location puts you close to everything you need, with transit within walking distance and the Panorama Hills Community Centre nearby, offering tennis and basketball courts, a splash park, playgrounds, and a picnic area. Nose Hill Park is close by for biking , running, walking the dog, or just getting outdoors. Shopping, restaurants and everyday services are readily available at the nearby Country Hills Town Centre. Considering it’s a top-floor unit, has been extensively updated, comes with a flexible floor plan, and a hard to beat location, this move-in-ready condo offers a ton at its price point. Don’t miss out, book your viewing today! (id:45388)
12, 110 10 Avenue NE
Calgary, Alberta
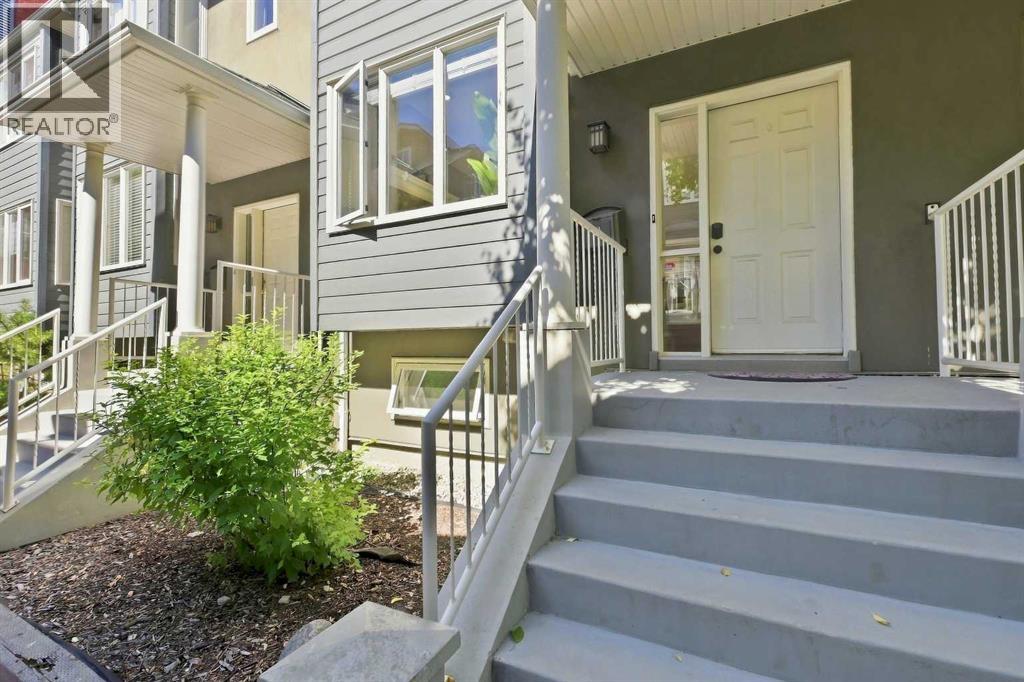
Exceptional 3-Storey Townhome in the Heart of Crescent Heights! Welcome to this beautifully maintained 2-bedroom, 2.5-bathroom, 3-storey townhome in one of Calgary’s most sought-after inner-city communities. Offering a fantastic combination of space, style, location and versatility, this home is an excellent choice for a homeowner or investor looking for a strong revenue property. The main level features a bright and functional layout with upgraded luxury vinyl plank flooring, creating a modern and durable living space. Enjoy your morning coffee or evening unwind on the south-facing balcony, while the additional north-facing balcony provides another great outdoor space to enjoy throughout the seasons. The third-storey loft adds valuable flexibility and can be used as a home office, additional living area, media room, gym or creative space — whatever best suits your lifestyle. With 2 bedrooms and 2.5 bathrooms, there is plenty of room for comfortable everyday living. A double attached garage provides secure parking and excellent storage — a highly desirable feature in an inner-city property. All poly-b has been removed professionally for peace of mind. Location is truly exceptional. You’re just minutes from schools, parks, restaurants, pubs, shops, public transit and major roadways, making commuting and enjoying everything Calgary has to offer incredibly convenient. With downtown and countless amenities close by, Crescent Heights offers an ideal blend of urban convenience and community charm. Whether you’re looking for a stylish home in an incredible location or an investment property with strong rental potential, this townhome is an opportunity you won’t want to miss! Please contact your favorite realtor for private viewing! (id:45388)
136 Aspen Way
Vulcan, Alberta
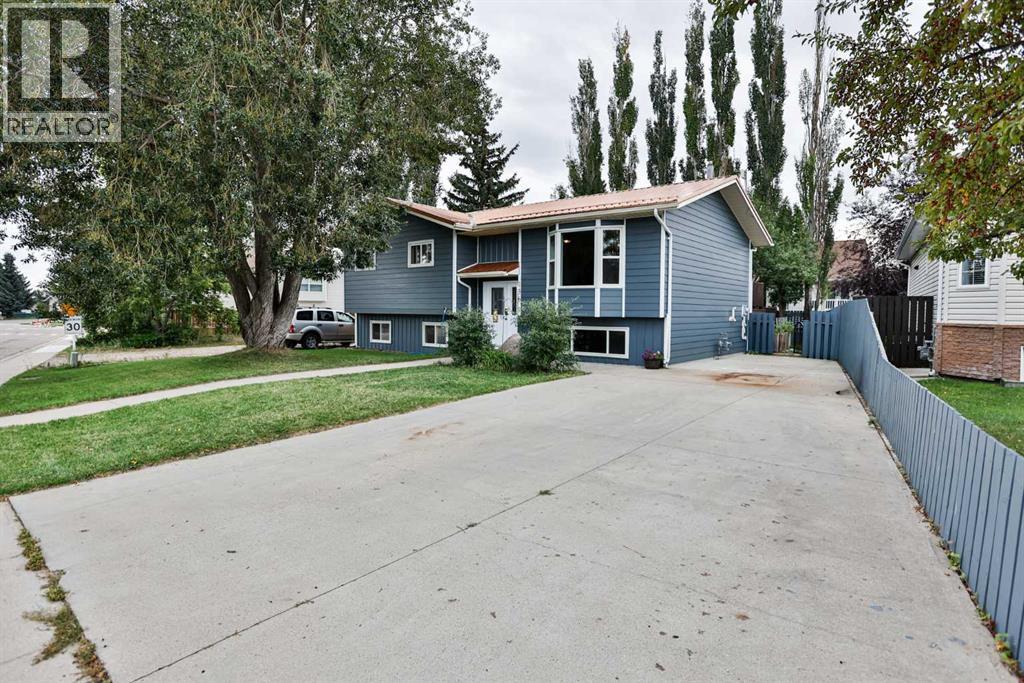
Welcome to 136 Aspen Way, located in the established Allen Acres subdivision in Vulcan! This 1984 bi-level offers a functional layout with four bedrooms, three bathrooms, plenty of living space, and a number of updates completed over the years. The main level features a bright living room with a bay window, kitchen with adjoining dining area, four-piece bathroom, two bedrooms, and the primary bedroom complete with its own three-piece ensuite. From the dining area, step outside onto the two-tier deck overlooking the fenced backyard—a great space for relaxing, gardening, or enjoying the warmer months. Downstairs, you'll find a spacious family room with a door providing direct access to the backyard, an additional bedroom, a recently renovated three-piece bathroom, laundry and utility room, and plenty of storage space. Outside, the property also includes a garden shed, greenhouse, and additional storage underneath the deck. Improvements over the years include windows and doors in 2015, hot water tank in 2018, metal roofing and Hardie board siding in 2024, along with more recent flooring, interior paint, fencing, and bathroom updates. With its practical layout, generous living space, established yard, and numerous improvements, 136 Aspen Way is ready for its next chapter. (id:45388)
83 Valley Stream Circle NW
Calgary, Alberta
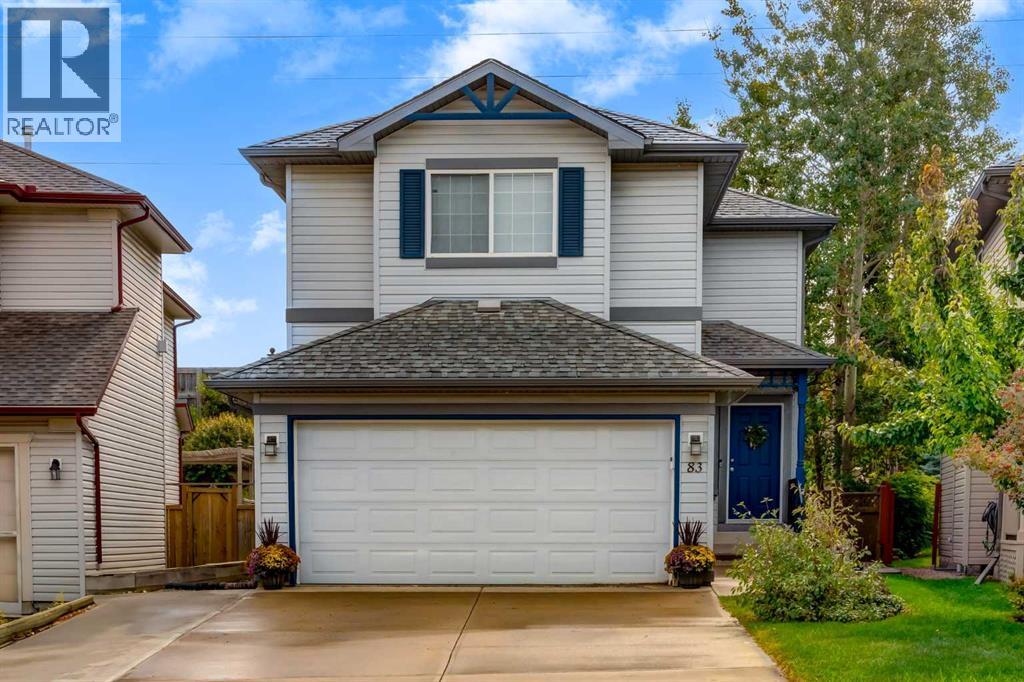
Welcome to 83 Valley Stream Circle NW, a beautifully updated two-storey home offering the space, comfort and versatility today’s families are looking for. From the moment you step inside, the fresh main-floor luxury vinyl plank flooring and open-concept design create a welcoming atmosphere that feels both stylish and practical. The kitchen is the heart of the home, featuring a large island, quartz countertops and stainless steel appliances, with plenty of space for preparing meals, gathering with family and entertaining friends. Just off the kitchen, the family room offers a cozy place to unwind around the corner gas fireplace, while the main-floor half bath and laundry area add everyday convenience. The main floor opens directly onto a south-facing backyard, extending the living space outdoors during the warmer months. A generous wood deck provides the perfect spot for morning coffee, summer dinners or evening get-togethers, while the stone retaining wall and storage shed add both character and functionality to the yard. Upstairs, the spacious and open bonus room provides a comfortable retreat for movie nights, playtime, a home office or simply relaxing with the family. Three bedrooms offer plenty of room for everyone, including a generous primary suite designed as a peaceful escape at the end of the day. The ensuite features a jetted tub, glass-tiled shower and walk-in closet, creating a comfortable space to start and end your day. A second four-piece bathroom completes the upper level. The fully developed basement adds another dimension to the home, with a large recreation room that offers plenty of flexibility for a home theatre, games area or family hangout. A generous fourth bedroom and three-piece bathroom make this level ideal for guests, older children or extended family. Additional features include the peace of mind of no Poly-B plumbing, a hot water tank replaced in 2022 and new air conditioning installed in 2024. With inviting gathering spaces, a sou th-facing backyard and plenty of room for everyone to spread out, this is a home designed for everyday living, relaxed entertaining and making the most of time together. (id:45388)
46 Coulee Lane SW
Calgary, Alberta
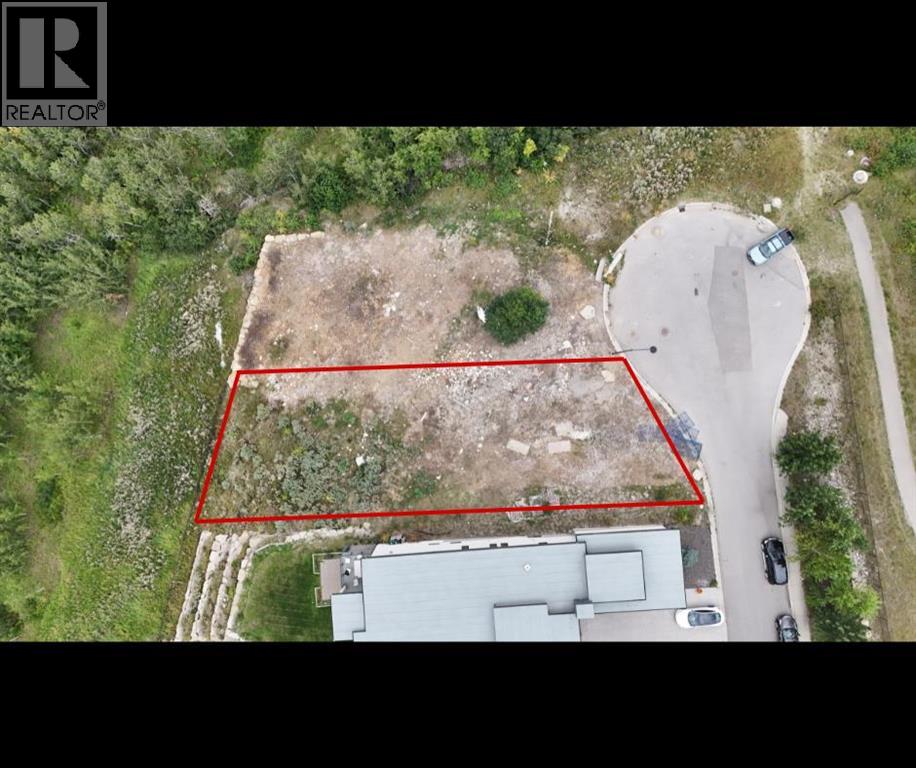
An excellent opportunity to build your dream home at 46 Coulee Lane SW. This beautiful lot offers stunning views and a peaceful setting, with mature forest directly behind the property providing added privacy and a natural backdrop. A fantastic location to create a custom home and enjoy the surrounding scenery while remaining within Calgary. (id:45388)
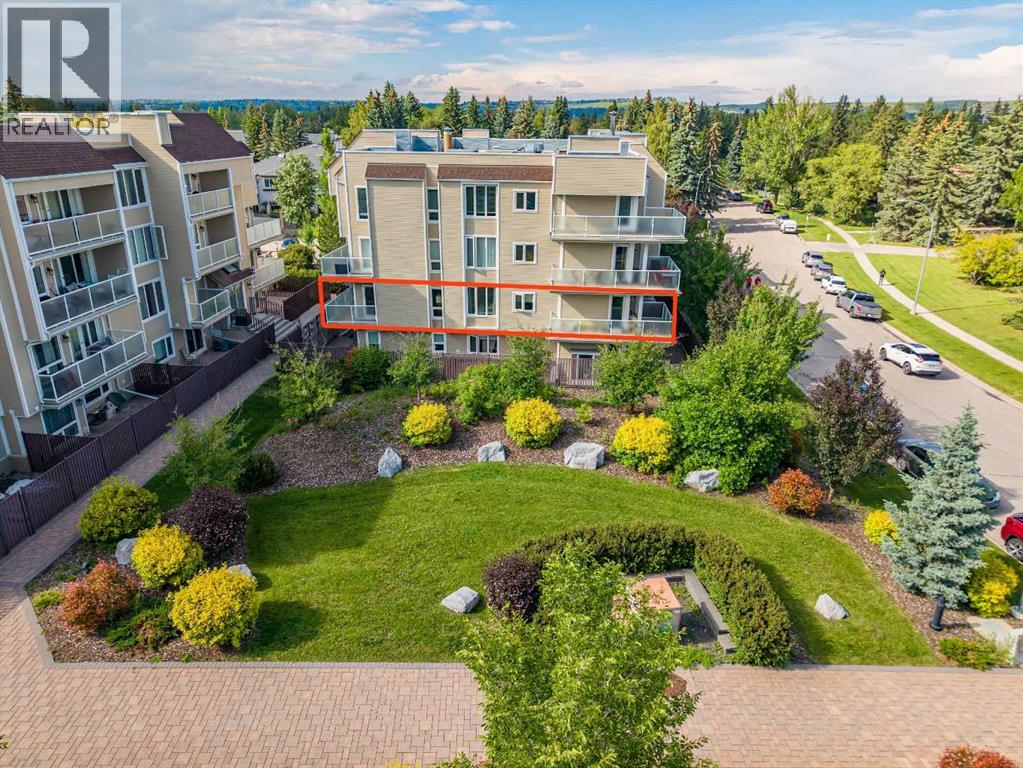
204, 3747 42 Street NW
Calgary, Alberta
Welcome to this spacious, light-filled, and beautifully updated corner unit in the heart of desirable Varsity! Offering an impressive 1,139 sq. ft. of low-maintenance, single-level living, this residence delivers maximum space and comfort—far exceeding the footprint of newer developments in the area.HIGHLIGHTS & RECENT UPGRADES:Sunlit Corner Layout: Rare design featuring expansive windows on three sides, streaming rich natural light all day long. Dual Private Balconies: Enjoy morning coffee or evening relaxation overlooking quiet, green courtyard spaces. Modern Turnkey Finishes: Fresh paint (2025) and stylish luxury vinyl plank flooring (2025) throughout—100% move-in ready. Hassle-Free Laundry Facilities: Enjoy ultimate convenience with BRAND NEW (2026) commercial-grade washers and dryers, professionally maintained and cleaned daily by on-site staff. Zero appliance repair bills, zero breakdown stress! Functional 2-Bed / 2-Bath Plan: Primary suite boasts a private ensuite bathroom. Generous second bedroom is perfect for guests, roommates, or a dedicated home office.UNMATCHED LOCATION & CONVENIENCE:Situated on a tranquil street directly across from school green spaces, you are positioned moments away from Calgary’s top amenities: Healthcare & Education Hub: Ideal for healthcare professionals, U of C staff, and students! Minutes to Foothills Medical Centre, Alberta Children’s Hospital, and the University of Calgary.Urban Amenities: Walk directly across the street to Market Mall or explore the vibrant dining and shopping at University District. Outdoors & Transit: Steps away from parks, scenic walking trails, off-leash dog parks, and seamless public transit connections.Whether you are a healthcare worker seeking a stress-free commute, a first-time buyer wanting maximum square footage, or a savvy investor looking for high rental demand near U of C and hospitals, this home delivers unbeatable lifestyle value.Don’t miss this incredible price opportunity—book your private showing today! (id:45388)
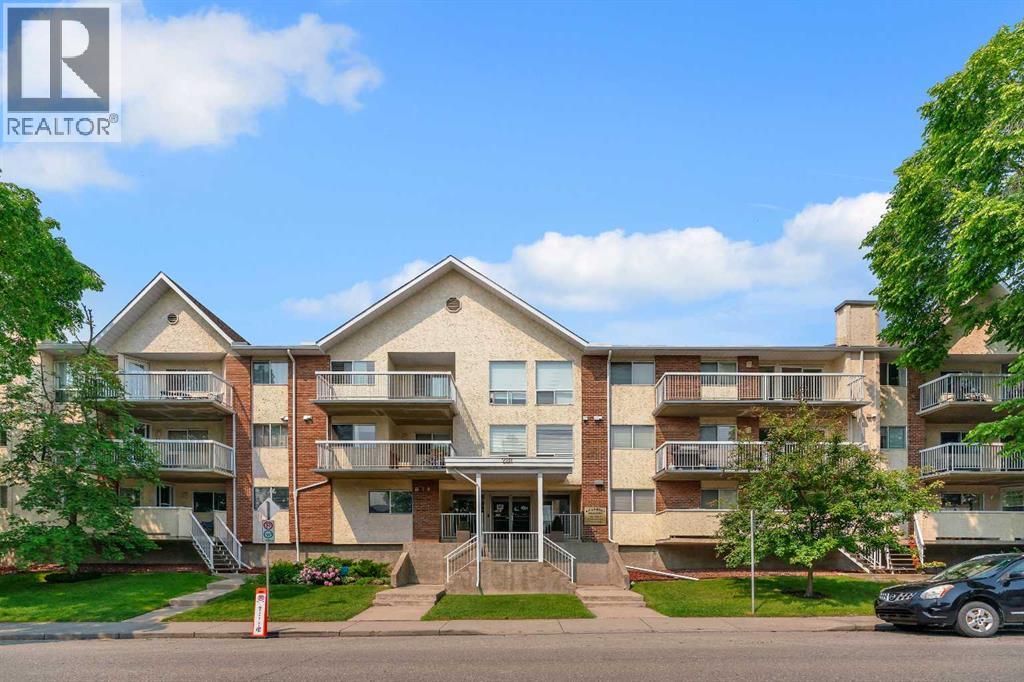
317, 2211 29 Street SW
Calgary, Alberta
Enjoy treetop views and abundant natural light from this immaculate top-floor corner unit in the heart of Killarney. Located in a well-maintained 21+ adult living complex, this spacious 2-bedroom, 2-bathroom condo offers over 1,060 sq. ft. of comfortable living space with thoughtful updates throughout including luxury vinyl plank flooring, refreshed kitchen cabinetry, and bathroom vanities. The functional open-concept layout is ideal for both everyday living and entertaining, with a private wrap around balcony perfect for relaxing and enjoying warm summer evenings. The generous primary bedroom features a walk-through closet leading to a private 4 piece ensuite, while the spacious second bedroom is ideal for guests and offers plenty of room for a home office. Additional highlights include a 3-piece bathroom, convenient in-suite laundry with lots of storage space, a secure titled underground parking stall, and reasonable condo fees. This move-in-ready home is an excellent opportunity for first-time buyers, downsizers, or investors. Ideally situated just minutes from downtown, public transit, shopping and dining along 17th Avenue, parks, and the Killarney Aquatic & Recreation Centre, this home offers outstanding convenience in a highly desirable SW neighbourhood. This pet-friendly complex allows up to two pets with board approval and also has a bike storage area. (id:45388)
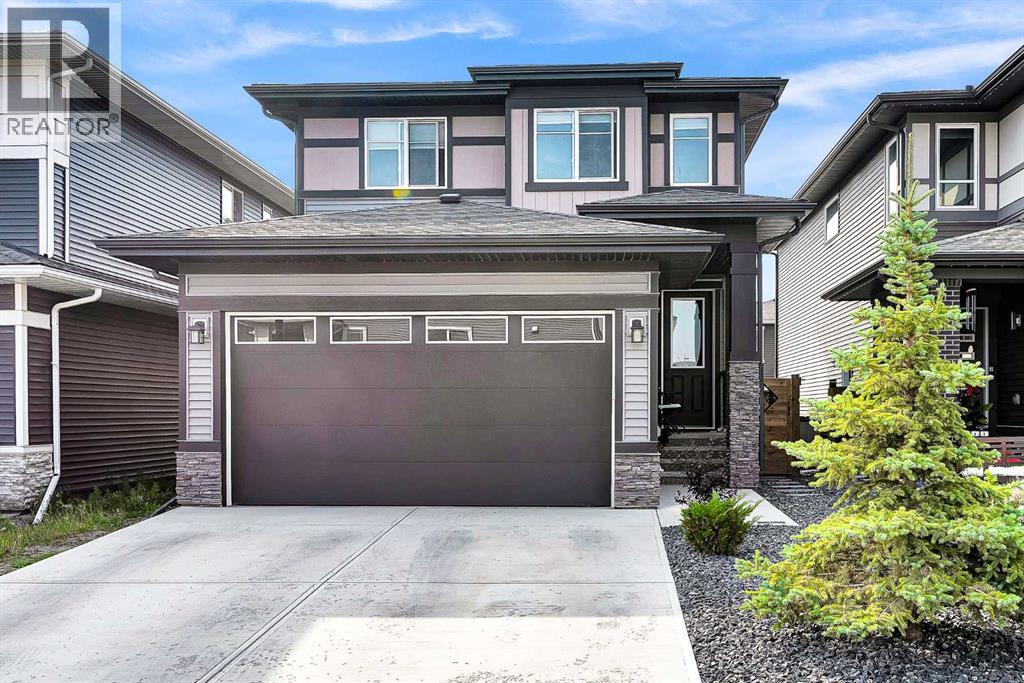
95 Lawrence Green SE
Airdrie, Alberta
Welcome to 95 Lawrence Green SE, a beautifully designed 2022-built home in the growing community of Lanark. Offering 1,762 sq ft above grade, this home combines modern finishes, a functional layout, and plenty of room for everyday family living.Step inside to a bright and open main floor featuring 9 ft ceilings, luxury vinyl plank flooring, and an abundance of natural light. The kitchen is the heart of the home and features quartz countertops, stainless steel appliances, an electric stove, hood fan, floor-to-ceiling cabinetry, and a convenient walk-through pantry. The living room is warm and inviting with a gas fireplace, while the dining area offers direct access to the backyard through the patio door. A dedicated main-floor office, mudroom, and 2-piece bathroom complete the level.Upstairs, you are welcomed by a central bonus room, perfect for movie nights, a kids' play area, or an additional lounge space. The spacious primary bedroom easily accommodates a king-size bed and features a beautiful 5-piece ensuite with quartz countertops, dual sinks, a soaker tub, separate shower, and a large walk-in closet. Two additional generously sized bedrooms and another full 4-piece bathroom complete the upper level.The unfinished basement offers excellent future potential, giving the next owner the flexibility to create additional living space, a recreation room, gym, home office, or extra bedroom to suit their needs.Located in the family-friendly community of Lanark, close to parks, playgrounds, schools, shopping, and everyday amenities, with convenient access throughout Airdrie and toward Calgary. 95 Lawrence Green SE offers a great combination of style, space, and future potential. (id:45388)

509 New Brighton Drive SE
Calgary, Alberta
Welcome to this beautifully maintained 2-storey home in the sought-after community of New Brighton, S.E offering over 2,500 sq. ft. of developed living space, 4 bedrooms, 3.5 bathrooms, and a 1-bedroom illegal basement suite. Situated on a large rectangular lot, this home combines comfort, functionality, and versatility for growing families. The spacious foyer welcomes you into an open-concept main floor featuring a bright and inviting living room with a cozy gas fireplace and large windows that fill the space with natural light. The well-appointed kitchen boasts a central island, thick granite countertops, pantry, stainless steel appliances, and ample cabinet space. The adjacent dining area features large windows and patio doors leading to a wooden deck, making it perfect for family gatherings and entertaining. A convenient laundry room and 2-piece powder room complete the main level. Upstairs, the elegant staircase with wood railings and spindles leads to a stunning bonus room with soaring ceilings, creating an impressive and spacious family retreat. The upper level also features a generous primary bedroom with a walk-in closet and a 4-piece ensuite complete with a soaker tub and large window. Two additional good-sized bedrooms and a full main bathroom provide plenty of space for the whole family. The fully developed basement offers a self-contained 1-bedroom illegal suite with a spacious living area, full bathroom, functional kitchen, and a bedroom with an egress window—providing excellent flexibility for extended family living. The double attached garage includes a separate side access door. Outside, enjoy the fully fenced backyard featuring a wooden deck, green space, and a storage shed. Ideally located close to schools, parks, playgrounds, public transit, and all amenities. The nearby 130 Avenue shopping district offers convenient access to major retailers including Walmart, Real Canadian Superstore, Safeway, Home Depot, RONA, Winners, HomeSense, major banks, GoodLife Fitness, and numerous restaurants. With quick access to Deerfoot Trail and Stoney Trail, commuting anywhere in the city is a breeze.Don’t miss this incredible opportunity—book your private showing today. (id:45388)
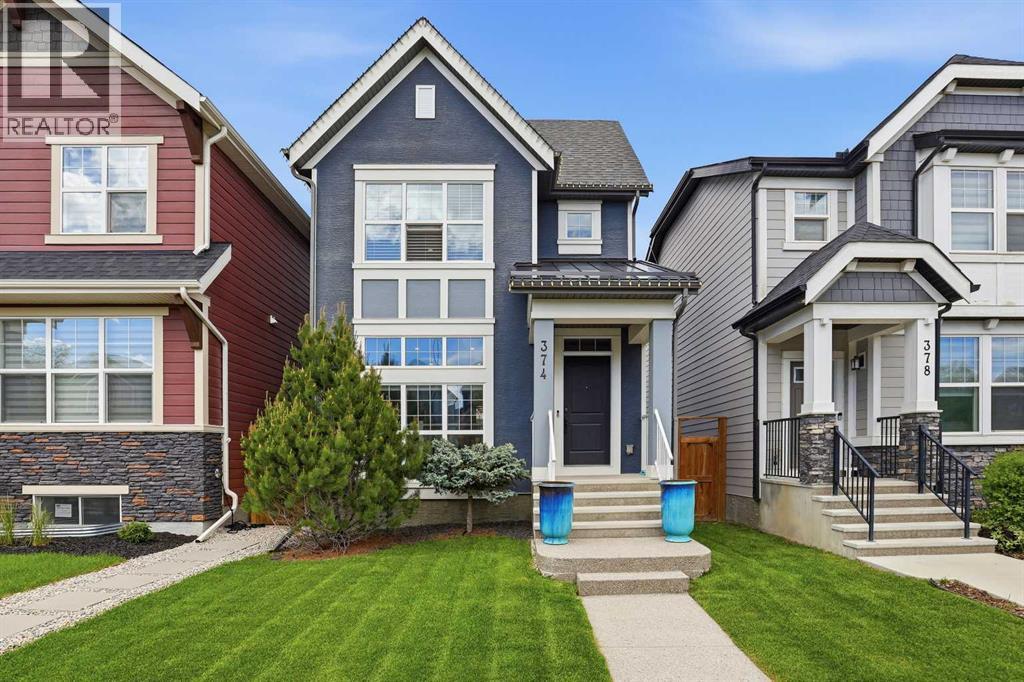
374 Masters Road SE
Calgary, Alberta
3 BEDROOMS | 2 1/2 BATHROOMS | 2-STOREY | 1,543 SQFT | FULLY DEVELOPED BASEMENT | LAKE ACCESS | LOW MAINTENANCE YARD | Welcome to this bright and inviting 2-storey home in the award-winning lake community of Mahogany, offering 1,543 sqft above grade plus a fully developed basement. With an open-concept design, oversized windows, incredible outdoor entertaining space, and access to Mahogany’s extensive lake amenities, this home offers the perfect combination of comfort, functionality, and lifestyle. Step inside to a bright main floor where upgraded oversized windows fill the home with natural light. The spacious living room flows seamlessly into the kitchen and dining areas, creating an inviting space for everyday living and entertaining. The kitchen is the heart of the home, showcasing quartz countertops, an impressive spacious island with convenient bar fridge and plenty of seating, stainless steel appliances including a gas stove and built-in oven, ample cabinetry, and luxury vinyl plank flooring. Just off the kitchen, the dining area overlooks the backyard, while a convenient mudroom and 2-piece bathroom complete this level. Upstairs, the spacious primary suite features a walk-in closet and private 5-piece ensuite with dual vanities. The second bedroom is exceptionally generous in size with room for a seating area or work station and includes its own walk-in closet. A full 4-piece bathroom, upper-level laundry, and additional storage complete this thoughtfully designed level. The fully developed basement adds even more living space with a large recreation room and full wet bar with bar fridge, making it the perfect setting for movie nights, entertaining, or a games area. You will enjoy the extra light from the high ceilings open to the main level. An expansive unfinished storage and utility area provides plenty of additional space and future possibilities. Outside, the fully fenced, low-maintenance backyard is designed for entertaining with a large two-tiered dec k, pergola, BBQ gas hookup, outdoor lighting, and a dedicated dog run. Additional features include a tankless hot water system and excellent storage throughout the home. Enjoy everything Mahogany has to offer with access to the lake, beaches, parks, playgrounds, walking and biking paths, tennis and racquet courts, schools, shopping, restaurants, and year-round community amenities. Perfect as your next home or for a growing family. Book your showing today! (id:45388)
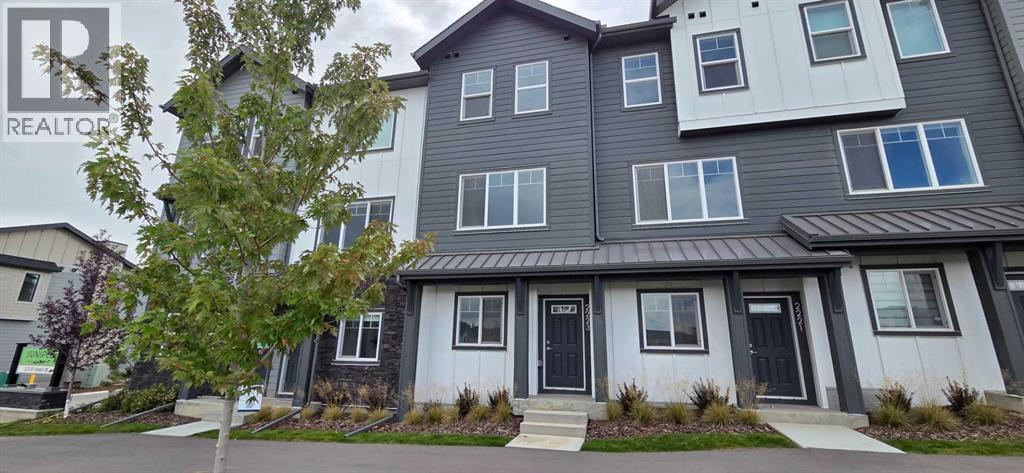
2223 81st Street SW
Calgary, Alberta
*First Time Buyers save 5% off listing price!* IMMEDIATE OCCUPANCY AVAILABLE 1 Year Free Internet and No Condo fees for 1 year! –Welcome to the Juniper Townhomes in prestigious Springbank Hill/Aspen. This 2-bedroom townhome offers a sophisticated design with an emphasis on natural light and functional space. The ground level features a private yet bright den/home office with a large window and closet, a convenient 2-piece powder room, and direct access to the oversized single attached garage (plus additional driveway parking). The main floor boasts an expansive open-concept layout with 9' ceilings and large windows. A modern chef-inspired kitchen is finished with quartz countertops, a breakfast bar, and professional-grade appliances. Luxury Vinyl Plank throughout! Adjacent to the dining area, large sliding glass doors lead to a full-sized balcony. Upstairs, the primary suite includes a double-access closet and a private ensuite with a glass-enclosed stand-up shower. An additional large bedroom and a second full 4-piece bathroom, as well as upper-floor laundry complete the top level. Perfectly positioned for a quick commute with direct access to Stoney Trail and 17th Ave, with LRT just a short walk away and just across the road from the premium shopping and dining at Aspen Landing. Move-in ready and built for modern living.Crafted by Slokker Homes, a family-owned builder with deep roots dating back to 1935. Every detail reflects our multi-generational commitment to "long quality"—ensuring your home is built beautifully and engineered to last for decades to come. Experience the peace of mind that comes with nearly a century of building excellence. (id:45388)
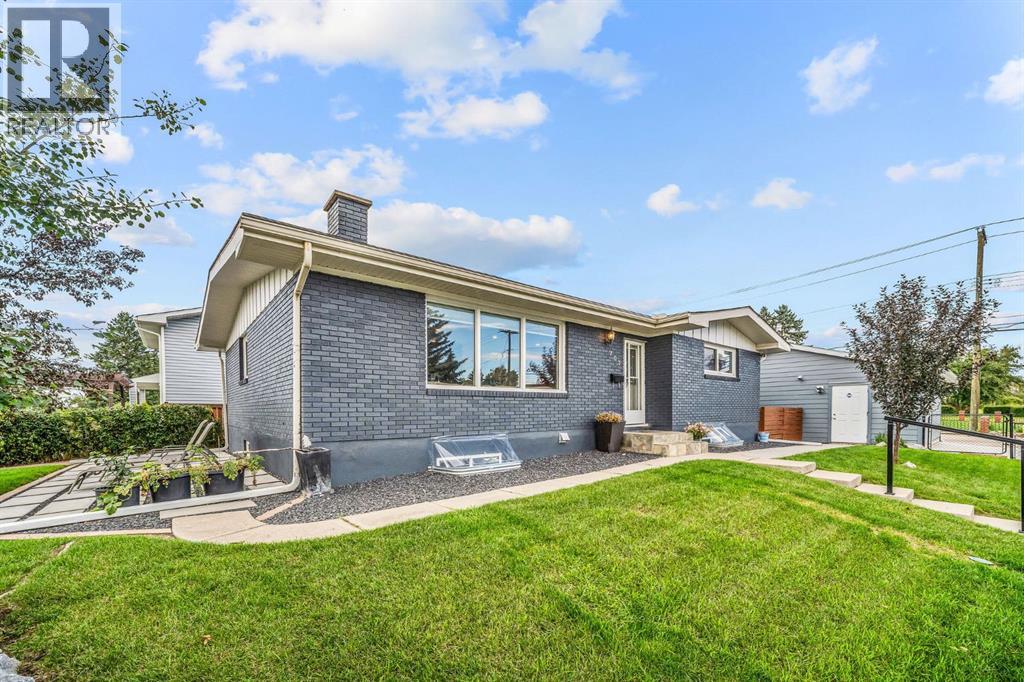
703 Millar Road NE
Calgary, Alberta
Welcome to this extensively renovated bungalow in Mayland Heights, where over $300,000 has been invested into the home, inside and out. Situated on a fenced corner lot, this property has been completely updated on both levels, including ceilings, flooring and finishes throughout. The main floor offers a bright and comfortable open spaced living area, while the lower level has been transformed into a fully renovated 2 bedroom legal basement suite complete with separate washer/dryer and electric fireplace, providing excellent flexibility for extended family or rental income. Major upgrades include 200 amp electrical service, a new Lennox furnace and hot water tank, central air conditioning, new roof and insulation, exterior painting, new double-pane windows and custom blinds. Outside, the improvements continue with extensive landscaping, a French drain and sump pump, concrete patio and hot tub pad with GFCI outlet, metal gazebo, 3D motion sensor cameras and a newer double heated garage with additional parking pad. All of this in an established inner city neighbourhood with convenient access to downtown, transit, shopping and schools. A thoughtfully renovated property where the major work has already been done. (id:45388)
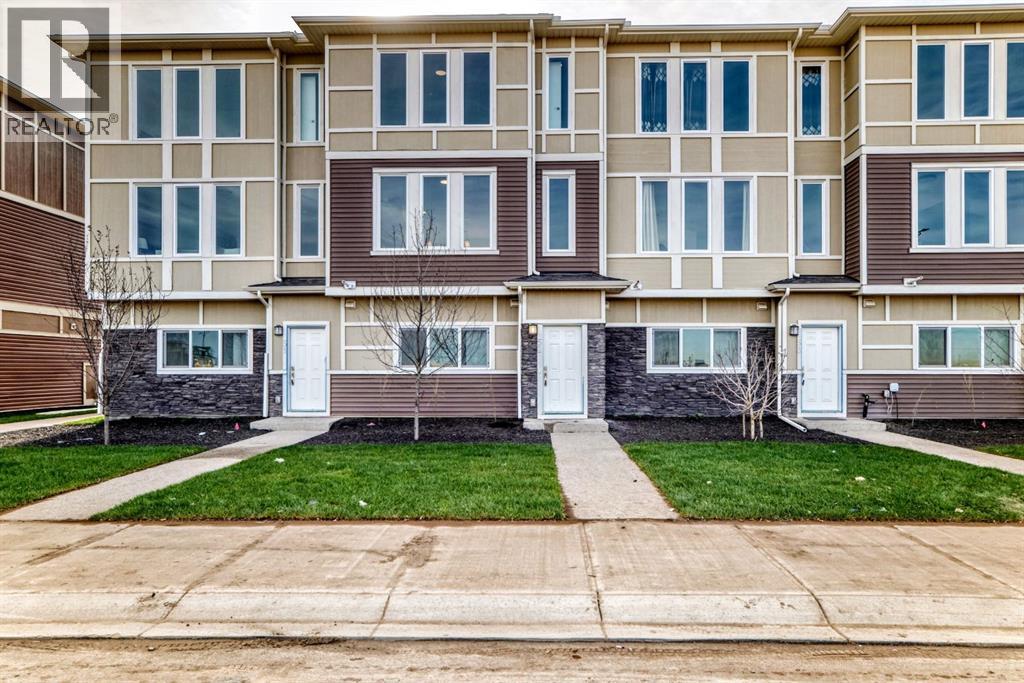
86 145 Chelsea Mews
Chestermere, Alberta
Imagine starting your morning with coffee on your private balcony, sunlight pouring into an open, beautifully designed living space, and knowing that everything around you is brand new — never lived in, never compromised.Welcome to your new home in the heart of Chestermere.Designed for the way life actually happens, this fully upgraded townhome gives you the space to work, relax, entertain, and grow. With 3 spacious bedrooms, 2.5 bathrooms, a versatile main-floor den, and a double attached garage, there’s room for every part of your lifestyle.Walk through the front door and the main-floor den immediately gives you possibilities. Turn it into a quiet home office for focused mornings, a private guest space when family visits, or your own personal fitness room. Whatever your routine looks like, this space adapts to you.Upstairs, the home truly comes alive. The open-concept living area is filled with natural light, complemented by soaring ceilings and contemporary finishes. At the heart of it all is a gourmet kitchen featuring quartz countertops, stainless steel appliances, full-height cabinetry, and a generous dining area — the kind of space where quick breakfasts turn into long conversations and dinner with friends feels effortless.And then there’s the balcony — your little escape at the end of the day. Morning coffee, an evening drink, or simply a few quiet minutes to yourself.Retreat upstairs to your private primary suite, where a large walk-in closet and luxurious 5-piece ensuite create a space that feels like your own. Two additional bedrooms share an upgraded 4-piece bathroom, while convenient upper-floor laundry means one less trip up and down the stairs.Throughout the home, luxury vinyl plank flooring, modern finishes, and carefully selected designer details create a polished, contemporary feel without sacrificing everyday practicality.And when it’s time to step outside, Chestermere puts so much within easy reach. Stoney Trail, Costco, golf courses, sch ools, parks, and Lake Chestermere are all just minutes away.This isn't simply a place to live. It's a home designed around your mornings, your workdays, your weekends, your people, and the moments in between.Brand new. Beautifully upgraded. Thoughtfully designed. Ready for your next chapter.Book your private showing today and come experience what Chestermere living can feel like. (id:45388)
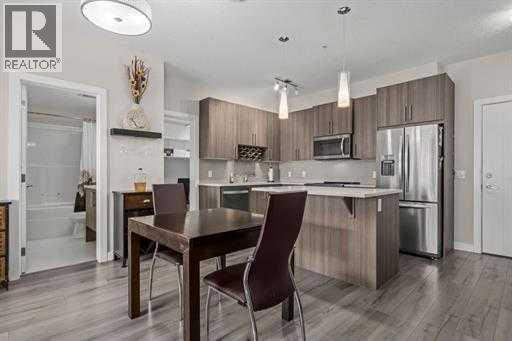
208, 24 Sage Hill Terrace NW
Calgary, Alberta
This is a very special 2-bedroom with den condo. There are only 3 units this large (nearly 900 sq ft) in the building, and this one has rare upgrades. Both bedrooms have an ensuite, as a door from the second bedroom has been added for access directly to the second bathroom. The primary bedroom ensuite has a double vanity, double-sized shower and a custom built storage cabinet added. The kitchen has had every upgrade offered by the builder - high-end quartz countertops, stainless steel Whirlpool appliances and glass backsplash tiles. There is ample cabinet and counter space. The den, beside the kitchen, is perfectly sized for an office, workout space, or extra storage. In suite laundry includes a stackable washer/dryer. There is laminate flooring throughout all the living areas, with ceramic tile in the bathrooms (and you guessed it - it's upgraded!) and all has the luxurious comfort of in-floor heating. The balcony offers a beautiful view, and privacy at the same time. Underground, secured parkade (one titled parking spot comes with this unit) also has secured bike storage. Parking for visitors is right outside the door, with several spots in the parking lot, or just steps away on the street. This condo is located near several walking paths, shopping and public transit. Congratulations! You've found it! (id:45388)
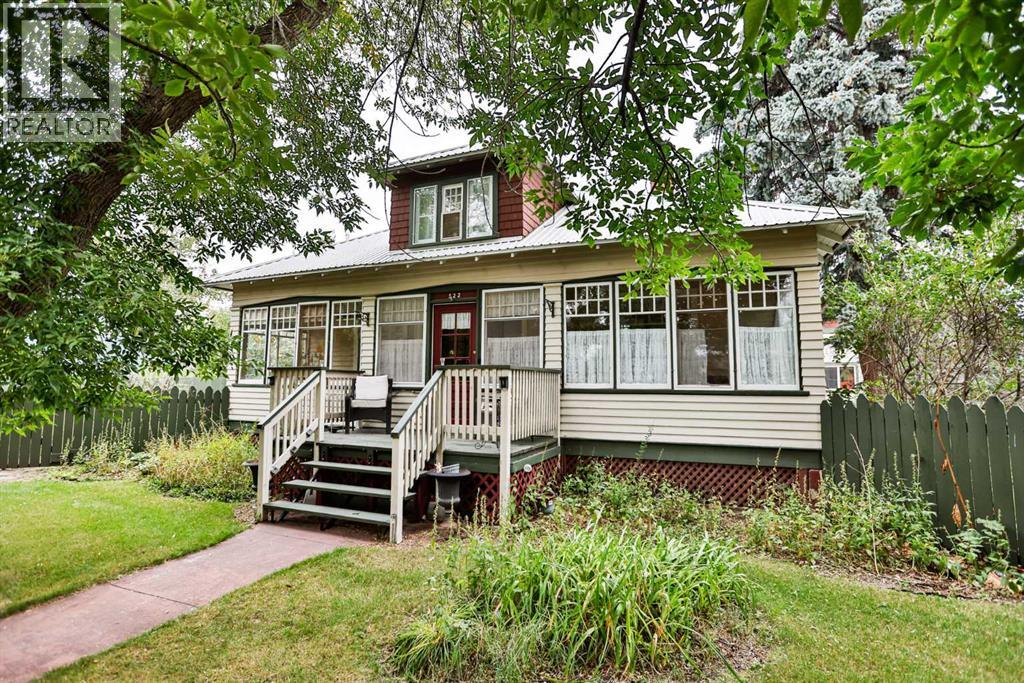
522 1 Street S
Vulcan, Alberta
Step into a piece of Vulcan history! This distinctive 1½-storey home, estimated to have been built circa 1920, has been acknowledged by the Town of Vulcan as a Heritage Home and features a heritage plaque recognizing its local history. Offering plenty of character, generous living space and a fantastic oversized garage/shop, the home is situated on two large lots totalling approximately 115' x 100'. Located just blocks from schools, parks, walking paths, the seasonal outdoor public swimming pool and other recreational facilities, this property combines a central location with an impressive amount of outdoor space. An enclosed south-facing front porch welcomes you into the home. The main level features a living room with natural gas fireplace, kitchen with adjoining butler's pantry, two dining rooms, two bedrooms and the main bathroom. Upstairs are three additional bedrooms. Due to RMS measurement requirements and the sloped ceilings on the upper level, room measurements reflect only areas with ceiling heights of six feet or greater and do not represent the total usable floor area. The basement adds even more living space with a family room, bedroom with a 4-piece ensuite featuring a two-person jetted tub, den, cold storage room and utility room. The projector TV and screen in the family room are included. Outside, the fenced backyard features large mature trees, two garden sheds and rear gated access providing an option for RV parking. The home also features a metal roof, installed prior to 2007. A major highlight is the insulated oversized double detached garage/shop, measuring approximately 30' x 30'. It features 12-foot-high overhead doors, 220 electrical service, plumbing for in-floor heat and a loft area providing additional storage. With its locally recognized heritage character, generous living space, two-lot setting, mature yard and impressive garage/shop, this is a distinctive Vulcan property with plenty of room both inside and out. (id:45388)

274006 Township Road 262
Rural Rocky View County, Alberta
RARE opportunity to own 15.32 ACRES of beautifully ESTABLISHED country property in Rocky View County, perfectly positioned at the corner of Highway 566 + Range Road 274, just east of Balzac! A long private driveway + GATED ENTRANCE lead into a mature, TREE SHELTERED yard with a thick SHELTERBELT along the north, east & west boundaries providing exceptional wind protection + privacy. Expansive lawns, scattered apple & ornamental trees, open green space + a SPRING-FED DUGOUT POND create a picturesque setting perfect for outdoor living, gardening or simply enjoying the quiet of country life. The flat surrounding acreage offers excellent potential for additional buildings, a future SHOP or truck + equipment. Classic brick bungalow with 3260+ sqft of Fully Developed living space, 4 bedrooms, 3 baths + oversized DOUBLE ATTACHED GARAGE with workshop. Endless possibilities, private family acreage, HOBBY FARM or home-based business. Additional upgrades and features include: 10,000-watt STANDBY GENERATOR + NEW ROOF. Quick access to Kathryn, Balzac + QEII, Cross Iron Mills, Hwy 9, Airdrie + Calgary. Great Investment and Sub-division potential. Incredible value + location! (id:45388)