
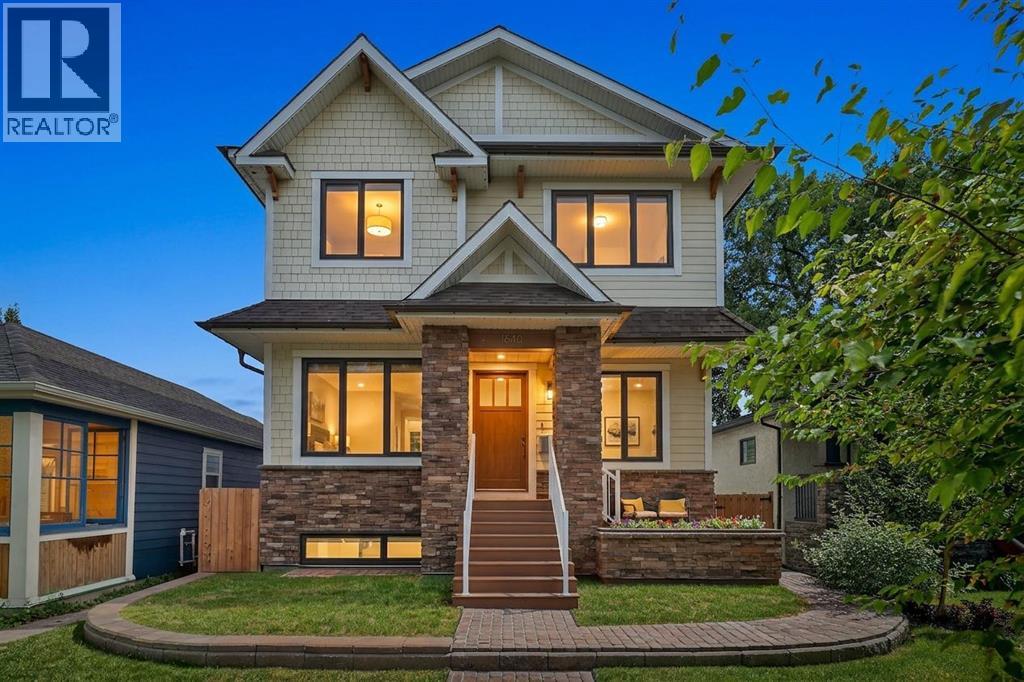
1640 16 Street SE
Calgary, Alberta
Experience exceptional luxury in the heart of historic Inglewood. This extraordinary custom-built residence offers over 4,200 sq. ft. of beautifully designed living space, blending timeless architecture, exceptional craftsmanship, and outstanding functionality. Built with quality and longevity in mind, this home features ICF construction from the foundation to the roofline, hydronic in-floor heating, an elevator servicing all levels, central air conditioning, Gemstone exterior lighting, and a heated triple detached garage.Designed for both everyday living and entertaining, the main level showcases soaring ceilings, rich hardwood flooring, extensive custom millwork, and an abundance of natural light. The spectacular chef-inspired kitchen is a true showpiece, featuring granite countertops, premium Miele appliances including a built-in coffee system, steam oven, wall oven, and dishwasher, two full-size refrigerators with freezer compartments, extensive custom cabinetry, an oversized island, and a spacious butler's pantry offering exceptional storage and prep space.The elegant dining area and inviting living room flow seamlessly together, while the upper-level beverage centre features custom cabinetry, a sink, bar refrigerator, dishwasher, microwave, and generous storage, perfect for entertaining.The upper level offers two exceptional bedroom suites. The luxurious primary retreat features a tray ceiling, a custom walk-through dressing room with built-in cabinetry and direct access to the laundry room, and a stunning 5-piece ensuite complete with a steam shower, air-jet soaker tub, expansive granite vanity with makeup station, and designer finishes. The impressive second bedroom offers a custom walk-in closet and a beautifully appointed 4-piece ensuite featuring an air-jet tub, creating a private retreat for family or guests.The fully finished lower level continues to impress with two additional bedrooms, a spacious recreation and family room, fitness area, full bath room, abundant storage, and a custom wet bar for effortless entertaining.Outdoor living is equally exceptional with beautifully landscaped grounds, an expansive composite deck, private patio, hot tub, and multiple seating areas, creating the perfect extension of the home's living space.Additional features include 200-amp electrical service, central vacuum, integrated ceiling speakers, skylights, upgraded insulation, widened hallways and doorways for enhanced accessibility, and countless custom finishes that reflect the home's exceptional quality.Located in one of Calgary's most sought-after inner-city communities, this remarkable home is just steps from the Bow River pathway system, parks, boutique shopping, acclaimed restaurants, breweries, schools, and downtown.A rare opportunity to own a truly exceptional custom-built residence where timeless design, luxurious finishes, and outstanding craftsmanship come together in one of Calgary's premier neighbourhoods. (id:45388)
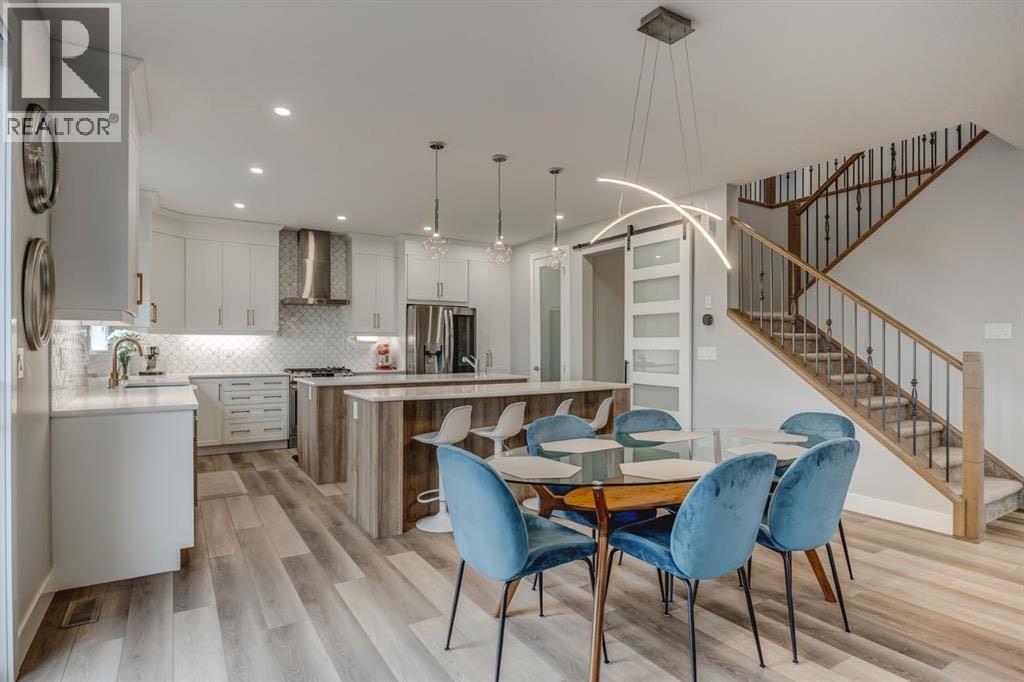
146 Yorkstone Way SW
Calgary, Alberta
Welcome to The Bishop by Mattamy Homes, a turnkey luxury masterpiece in Yorkville offering over 3,800 sq. ft. of total living space packed with over $150,000 in premium upgrades. This stunning 4+2 bedroom detached home boasts high-end Design Studio finishes including quartz countertops, LVP flooring, and a chef's kitchen, alongside a rare main-floor in-law suite with a wheelchair-accessible bathroom. Upstairs, enjoy a massive bonus room and a primary bedroom featuring an exclusive Architect's Choice Bath Oasis ensuite, while the newly installed A/C ensures year-round comfort. The fully finished basement adds two guest bedrooms and a versatile recreation area—where the custom entertainment centre is completely negotiable—all situated just minutes from Yorkville’s planned schools, recreational facilities, and beautiful environmental reserves. Call today to book your private showing! (id:45388)
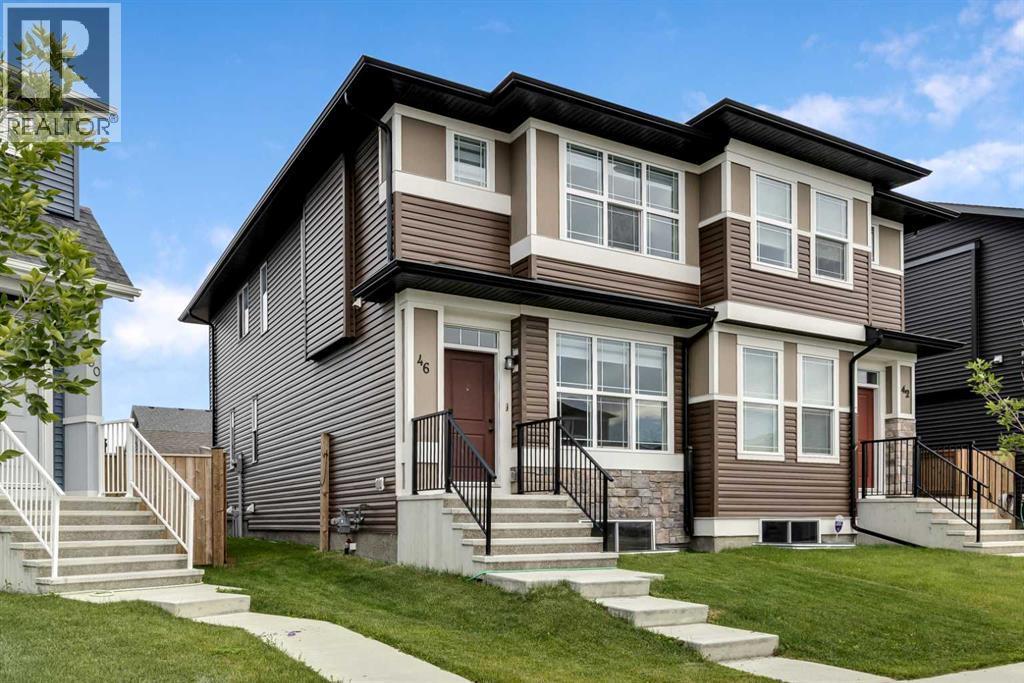
46 Creekstone Path SW
Calgary, Alberta
Welcome to 46 Creekstone Path SW – a beautifully upgraded 3-bedroom, 2.5-bathroom home nestled in the scenic, family-friendly community of Pine Creek.This charming home boasts excellent curb appeal, a finished double detached garage, and a landscaped pie-shaped backyard featuring a stunning deck perfect for relaxing or entertaining. Inside, you'll find a bright and open-concept main floor with 9-foot ceilings and luxury vinyl plank flooring throughout. The modern kitchen is a chef’s delight, complete with quartz countertops, stainless steel appliances, smart lighting and full-height cabinetry. The adjacent dining and living areas are flooded with natural light, creating a warm and inviting atmosphere. One step inside and you’ll fall in love with the thoughtful layout and elegant finishes.Upstairs, the home offers a spacious primary suite with a walk in closet and a 4 piece ensuite. Two additional bedrooms, each featuring walk in closets, a full bathroom, and an upper level laundry room provide comfort and convenience for the whole family.Ideally located with easy access to Stoney Trail and Macleod Trail, and just steps from scenic walking paths, playgrounds, and future schools, this move-in ready home combines the best of nature, convenience, and family-friendly living. (id:45388)
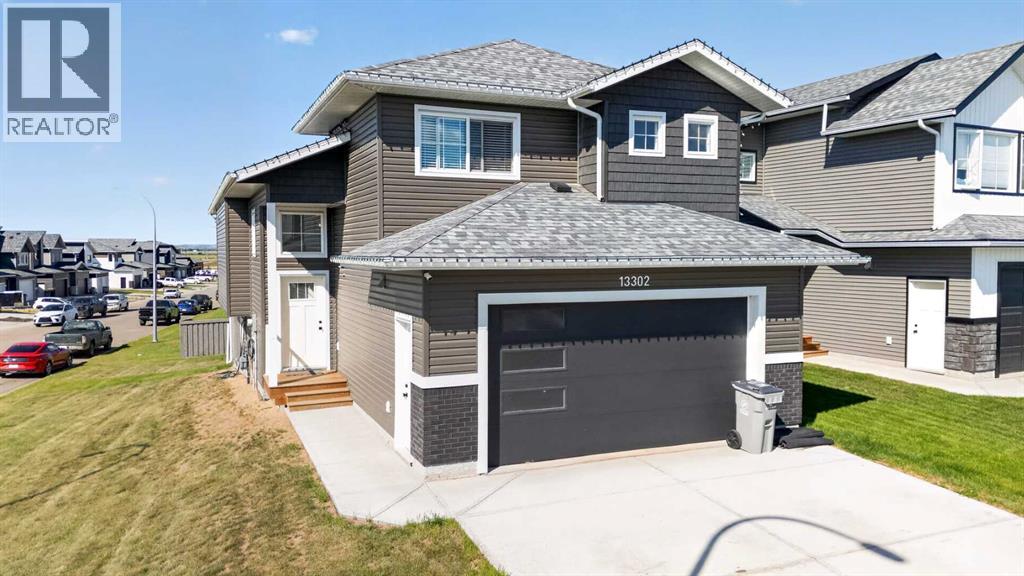
13302 106 Street
Grande Prairie, Alberta
Impressive corner-lot home offering modern design, beautiful views, and an east-to-west orientation that brings in natural light throughout the day. Featuring 6 bedrooms, 3 full bathrooms, and 1 half bathroom, this spacious home offers approximately 1,535 sq. ft. across the main and upper levels plus approximately 1,000 sq. ft. of permitted, City-approved finished basement space. A standout feature is the spectacular primary suite, privately situated on its own level above the double attached garage and thoughtfully separated from the secondary bedrooms and main living areas. The kitchen is designed for both everyday living and entertaining with quartz countertops and a large central island. Step outside to the spacious back deck and enjoy breathtaking panoramic views stretching to the horizon, with no houses directly behind the property for an added sense of privacy and openness. Beautiful scenery and spectacular sunsets create an inviting backdrop for relaxing or entertaining outdoors. With approximately 2,535 sq. ft. of total finished living space, a double attached garage, generous bedroom capacity, and convenient access to schools, shopping, and other amenities, this home offers an excellent combination of space, privacy, functionality, and natural surroundings for large or multigenerational households. (id:45388)
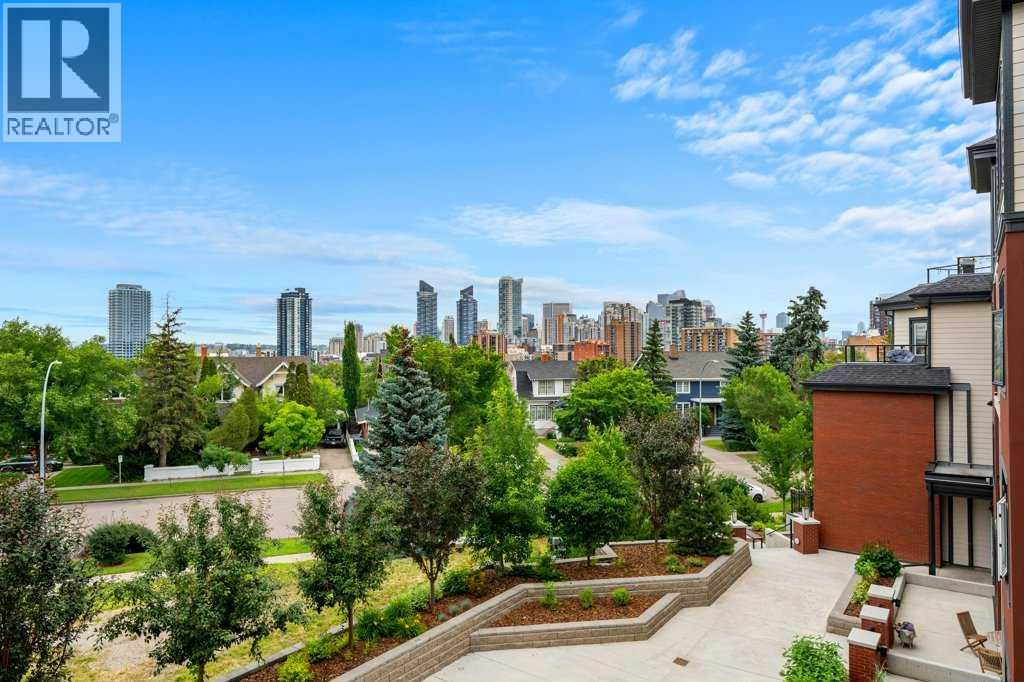
306, 1702 17 Avenue SW
Calgary, Alberta
I've been around long enough to know condo buyers are usually chasing the same three must-haves: 1) incredible views, 2) a prime location and 3) a modern interior. This one checks every box. Say hello to Scarboro 17, where stylish inner-city living meets one of Calgary's most coveted communities. Mere minutes from your favourite cafés, restaurants, boutiques and the downtown core, this is a lifestyle you'll love coming home to. Inside, the bright open-concept layout is complemented by large windows, designer finishes and a timeless colour palette. The contemporary kitchen showcases quartz countertops, stainless steel appliances, two-tone cabinetry and subway tile backsplash. The adjoining dining and living areas create the perfect space for entertaining or simply unwinding at the end of the day. On those summer evenings, step onto the balcony, fire up the BBQ, pour your favourite drink and soak in the panoramic views of our city. The primary bedroom features a pass-through closet with direct access to the stylish ensuite complete with dual sinks and a walk-in shower. The second bedroom also enjoys cheater access to the second full bathroom, making it ideal for guests, family or a home office. Rounding out the package are in-suite laundry, a titled underground parking stall, storage locker and low condo fees. Better yet, this home is less than three years old and has been barely lived in. It's also the only condo complex that will grace the prestigious community of Scarboro. Walk to local hot spots, join the Sunalta tennis club, hop on the C-Train or be downtown in just minutes. If your first condo is going to check every box, it might as well be this one. (id:45388)
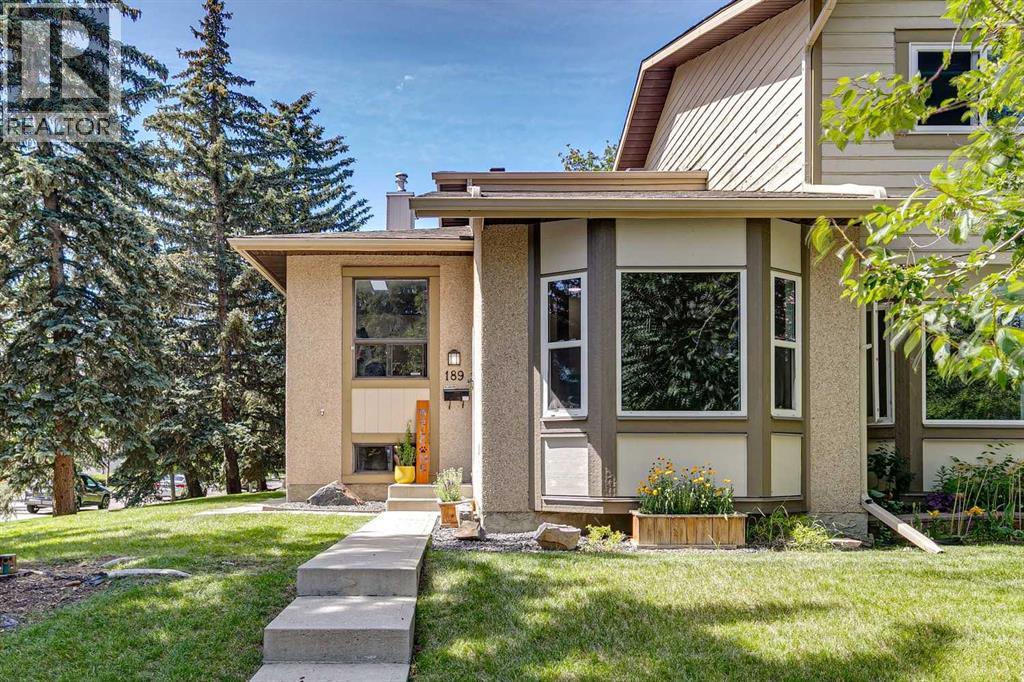
189 Deerfield Terrace SE
Calgary, Alberta
Welcome to 189 Deerfield Terrace SE. This beautifully updated three-level split is sure to impress with fresh paint, new baseboards, luxury vinyl plank flooring, and updated lighting throughout. As you enter the home, you are greeted by a spacious living room with impressive vaulted ceilings, creating a bright and open atmosphere. The kitchen features stainless steel appliances and a convenient eating area, making it the perfect space for everyday living and entertaining. Upstairs, you will find two spacious bedrooms along with a four-piece bathroom. The fully developed basement provides even more living space with a comfortable family room, an additional bedroom, and a convenient two-piece bathroom. Step outside to your private, fully fenced backyard, complete with a deck that is perfect for summer barbecues, entertaining friends, or simply relaxing outdoors. Ideally located near Fish Creek Park and all the amenities the surrounding area offers, this move-in-ready home is one you won't want to miss! (id:45388)
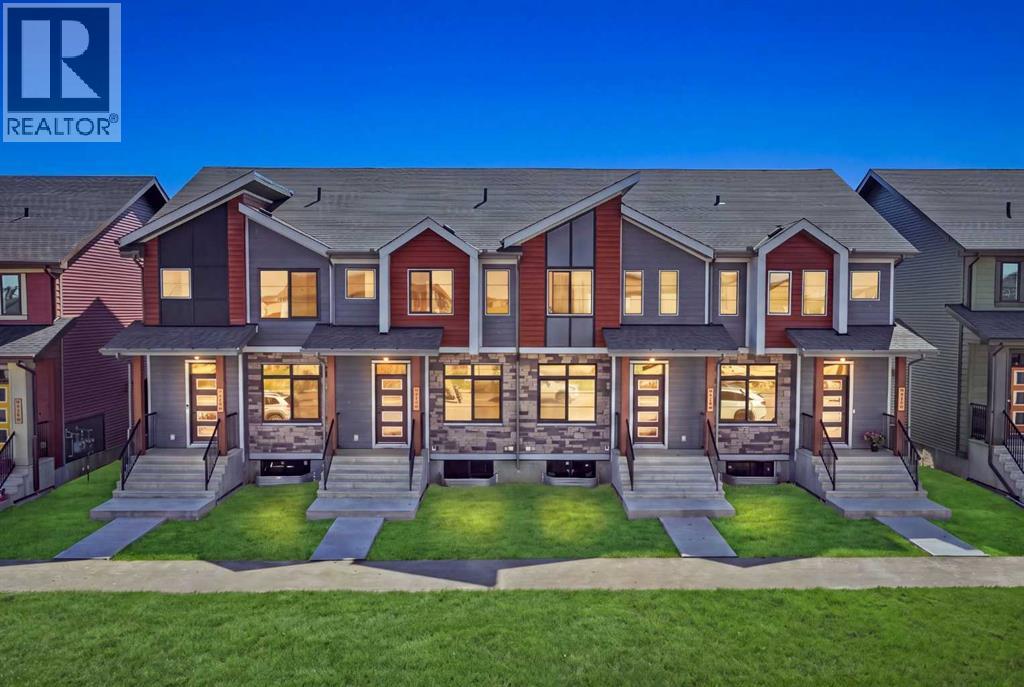
11 Tillotson Road
Okotoks, Alberta
**ATTENTION ALL REAL ESTATE SAAVY INVESTORS**check out this stylish TALO townhome by Rohit Homes offering 1,506 sq ft of thoughtfully designed living space. Combining modern finishes with a functional floorplan, this brand-new home with **NO CONDO FEES** is designed for comfortable everyday living. Featuring Rohit Homes’ exclusive **GLOBAL MUSE** designer palette, the interior blends warm earthy tones with soft, grounded neutrals to create a welcoming and contemporary feel throughout. The bright, open-concept main floor features LVP flooring and large triple-pane Low-E windows that bring in plenty of natural light. At the heart of the home is a beautifully finished kitchen with quartz countertops, a flush eating bar and stainless steel appliances, including a smooth-top stove, built-in microwave , and dishwasher. Ceramic tile accents in the kitchen and bathrooms add both style and durability. Upstairs you’ll find three comfortable bedrooms, including a spacious primary retreat, along with well-appointed bathrooms featuring modern fixtures and tile finishes. Second-floor laundry, complete with a front-load washer and dryer, adds extra convenience to the home's practical layout. Designed with comfort and efficiency in mind, additional features include a high-efficiency furnace, programmable thermostat, R40 attic insulation and Argon-filled triple-pane windows. Quality MDF baseboards and casings, paired with the curated **GLOBAL MUSE** palette, complete the home's polished designer look. Located in Tillotson, one of Okotoks' exciting newer communities, this home offers convenient access to parks, pathways, schools, shopping and everyday amenities. With easy access west of town, heading to the mountains for a weekend getaway is simple. With brand-new construction, beautiful designer finishes and a well-planned layout, 11 Tillotson Road is a wonderful opportunity to call Okotoks home. **Photos shown are of same floorplan but the Cote D'Azure color palette** (id:45388)
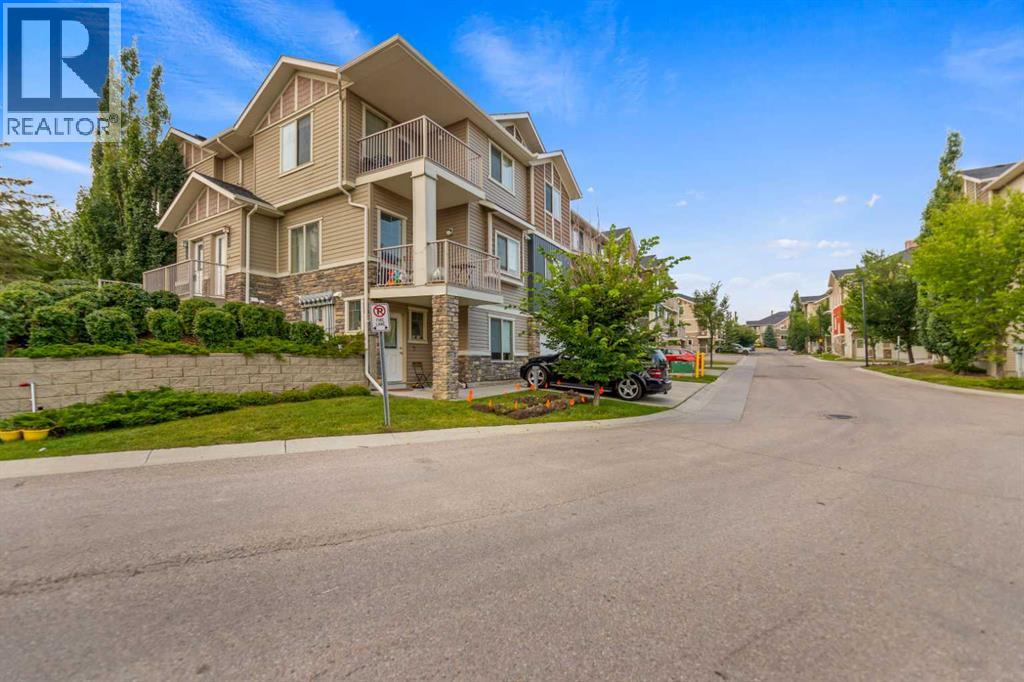
1706, 250 Sage Valley Road NW
Calgary, Alberta
Welcome to this stylish townhome in Sage Hill, featuring a bright open-concept living area with large windows, fantastic views, and direct access to a private patio. The modern kitchen is equipped with granite countertops, ceramic glass backsplash, custom cabinetry, upgraded appliances, LED lighting, and an under-mount sink. The home includes a generous master bedroom, a spacious guest bedroom, and an upgraded 4-piece bathroom with granite finishes. Additional highlights include an in-suite stacked washer and dryer, in-floor radiant heating, and a brand-new instant hot water system. (id:45388)
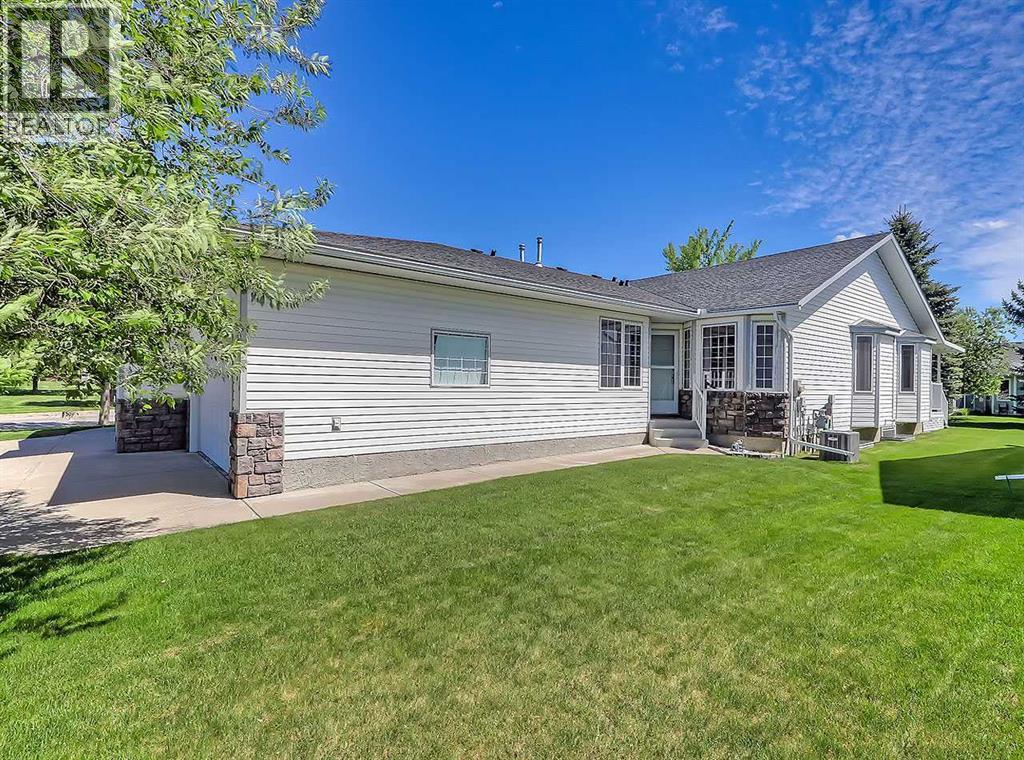
104 Riverside Place NW
High River, Alberta
Welcome to this beautifully maintained bungalow villa offering over 2,500 sq. ft. of developed living space and backing onto a tranquil green space in one of High River's most desirable locations. Situated near scenic walking paths and the golf course, this immaculate home delivers the perfect blend of comfort, convenience, and low-maintenance living.Step inside to discover a bright and spacious main floor featuring vaulted ceilings, a generous living room, and an inviting dining area ideal for hosting family and friends. The well-appointed kitchen offers abundant cabinetry and counter space, newer stainless steel appliances, and a sunny breakfast nook overlooking the backyard.Enjoy your morning coffee or evening relaxation on the private east-facing deck, complete with a covered sunshade and surrounded by mature trees and lush greenery for added privacy.The primary retreat features a walk-in closet and a spacious 5-piece ensuite. A second bedroom or home office, convenient 2-piece powder room, and main-floor laundry complete the main level.The fully developed lower level expands your living space with a massive family room highlighted by a cozy gas fireplace, a large third bedroom, a full 4-piece bathroom, and an additional storage room.This move-in ready villa has been exceptionally cared for and offers the perfect opportunity to enjoy a lock-and-leave lifestyle without sacrificing space or comfort.Don't miss your chance to own this outstanding home—schedule your private viewing today and experience maintenance-free living at its finest. (id:45388)
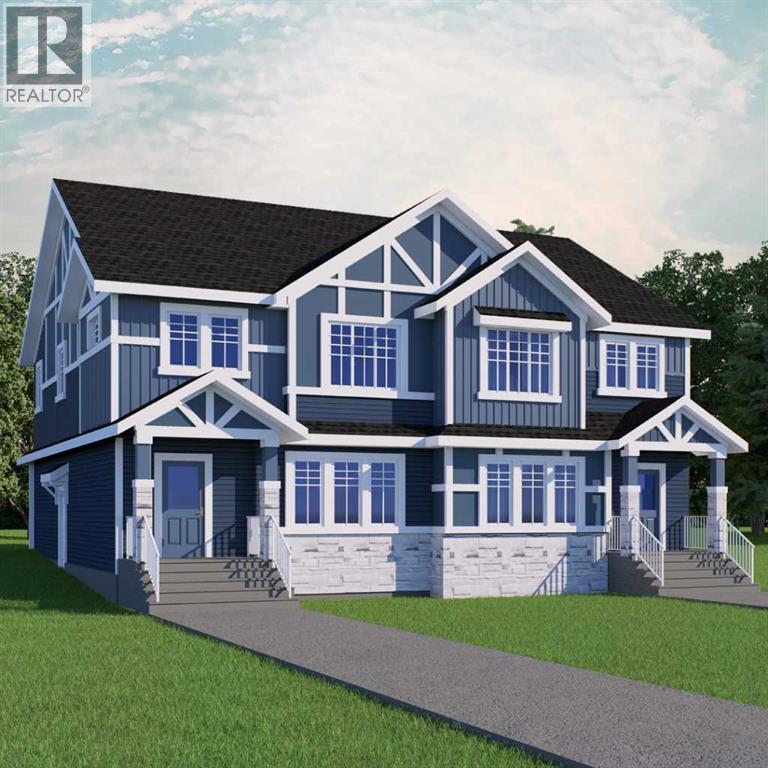
128 Heartland Street
Cochrane, Alberta
THE DOUGLAS FROM AKASH HOMES IN HEARTLAND! INCLUDES SEPARATE SIDE ENTRY & REAR DETACHED DBL GARAGE! Thoughtfully designed with over 2000 sq ft of stylish, functional living space! The Douglas offers a bright open-concept main floor with 9’ ceilings and beautiful French-imported laminate flooring, creating a warm and cohesive living space. The modern kitchen is finished with quartz countertops, ample cabinetry, and seamless flow into the dining and living areas—ideal for everyday living and entertaining alike. Vinyl tile flooring in all wet bathrooms adds durability and practicality where it matters most.Upstairs, you’ll find three spacious bedrooms, a versatile bonus room perfect for family time or a home office, and the convenience of second-floor laundry. The layout is designed to grow with you, offering both comfort and flexibility for busy households.Additional highlights include a separate side entrance for future potential and a DOUBLE DETACHED GARAGE. A well-balanced home that blends modern finishes, smart design, and a welcoming community—this is Heartland living at its best. **PICTURES ARE OF SHOW HOME; ACTUAL HOME, FIXTURES, FINISHES, ETC. MAY VARY AND ARE SUBJECT TO AVAILABILITY/CHANGE WITHOUT NOTICE** (id:45388)
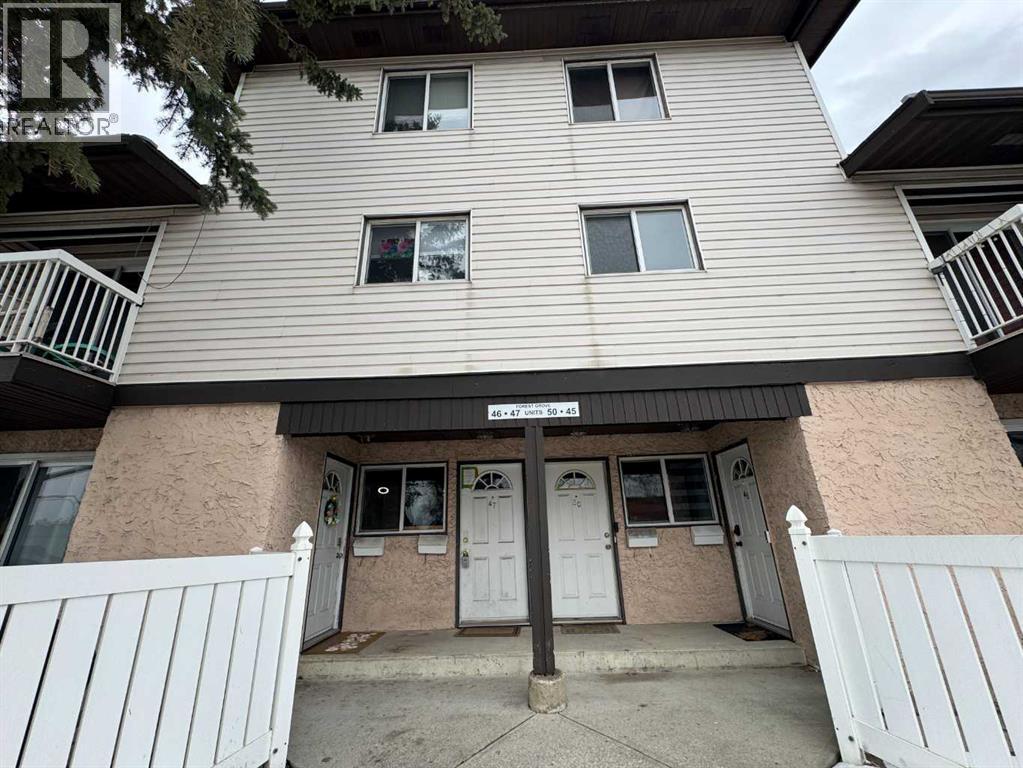
47, 3705 Fonda Way SE
Calgary, Alberta
Price to Sell. 2-Storey Townhouse in Forest Heights. 3 bedrooms, 1 bathroom. Great location. This is a foreclosure sale. Property is sold as-is, where is. Information on this listing might be incorrect. Prospective buyers/agents are encourage to do their own due diligence. (id:45388)
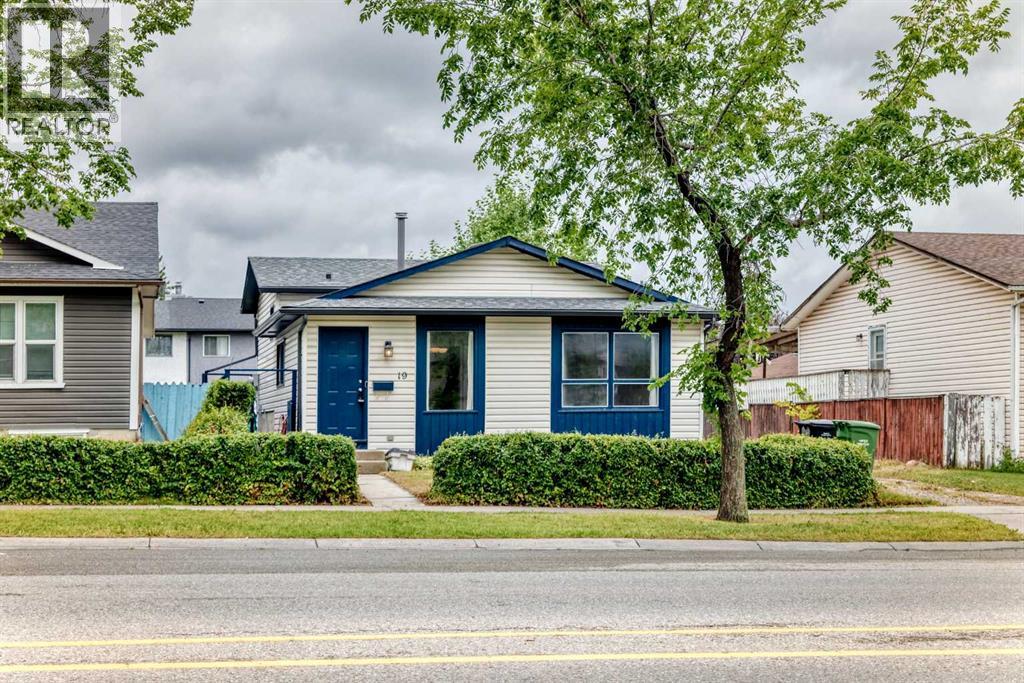
19 Falshire Drive NE
Calgary, Alberta
SPACE, UPGRADES AND AN OVERSIZED GARAGE—this home offers the features buyers are searching for! With over 1,500 sq. ft. of developed living space across all levels, the open-concept layout provides plenty of room for everyday family living, entertaining guests and creating separate spaces for everyone to enjoy. Outside is where this property truly stands apart: a huge backyard offers abundant space for gardening, summer barbecues, a firepit and children’s play, while the oversized garage, generous parking area in front and additional street parking provide exceptional convenience. The home has been extensively updated, including fresh paint in the living room, kitchen and both bathrooms, touch-ups throughout, new laminate flooring in the living room and upper hallway, and a new upper-bathroom toilet in 2026. The basement bathroom was refreshed with new paint, sink and vanity in 2025; both upper bedrooms received new flooring and paint in 2024; and the house and garage received new roofing and eaves in 2021. Additional improvements include updated basement bedroom flooring and paint, along with a previously renovated kitchen. Offering outstanding indoor space, an impressive yard, excellent parking and extensive upgrades, this is a home you will want to experience in person. Book your private showing today! (id:45388)
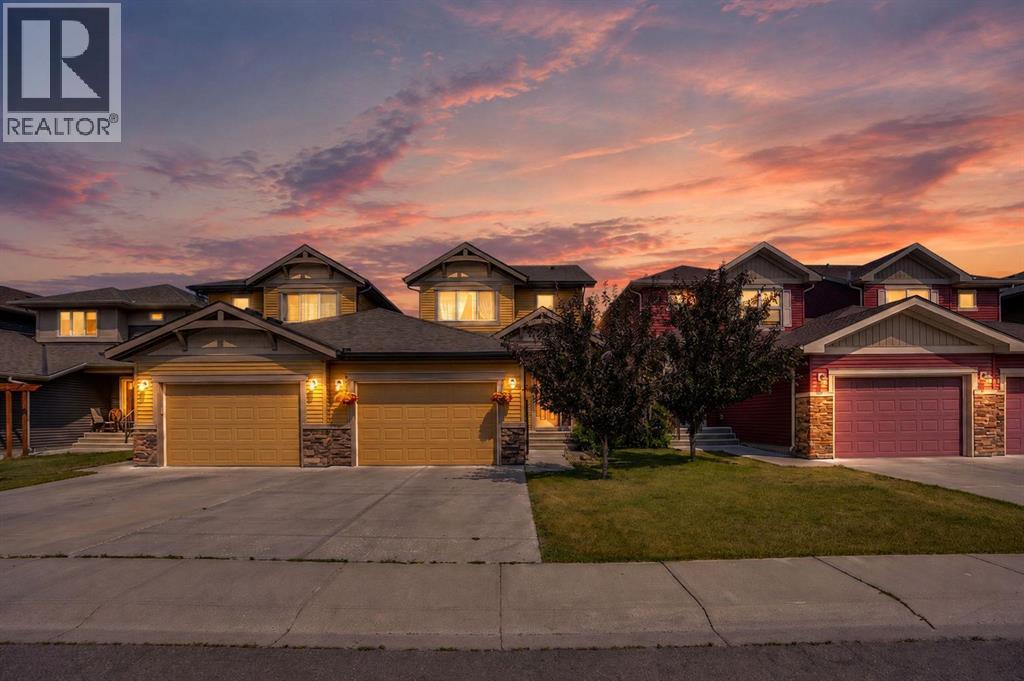
250 Canals Close SW
Airdrie, Alberta
Beautifully updated family home in the heart of the Canals offering a blend of space, comfort and convenience..This property offers a spacious modern layout with a generous inviting living area perfect for everyday living and entertaining.Upstairs you will find well-sized bedrooms including a generous sized master bedroom , large walk in closet and ensuite .The laundry is conveniently located upstairs.The backyard is fully landscaped with plenty of room to relax during your warm summer evenings .Located on a quiet street and steps away from the park, schools and pathways. This beautiful home comes with an over-sized single attached garage. Please note although the home is identified as a semi-detached the structure past the garage is independently separated from the neighbouring property providing the same privacy and independence you'd expect from a detached home , all this and more for the price of a semi-detached!! (id:45388)
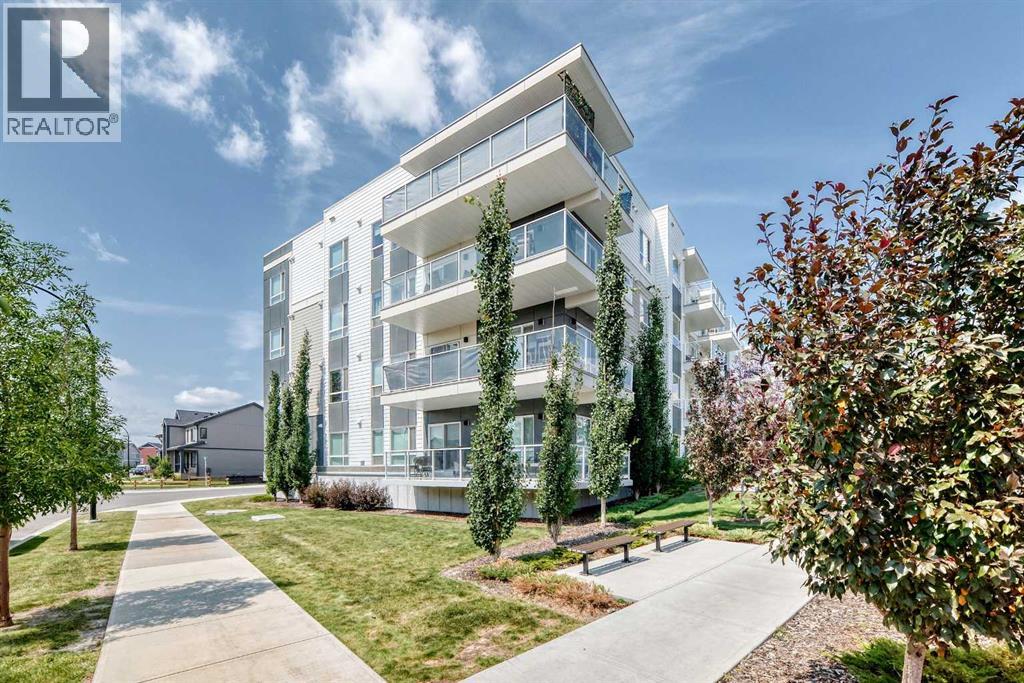
3208, 220 Seton Grove SE
Calgary, Alberta
Welcome to this stunning corner-unit condominium in the vibrant community of Seton, offering the perfect blend of style, comfort, and convenience. This bright and spacious 2-bedroom, 2-bathroom home features a desirable south-facing exposure, filling the open-concept living space with natural light throughout the day.Designed with modern living in mind, the home showcases premium finishes, high ceilings, and a beautifully appointed kitchen complete with a large island—ideal for entertaining, meal preparation, or casual dining. The spacious primary retreat includes a walk-in closet and a luxurious ensuite featuring his-and-her sinks, providing both comfort and functionality.Step outside to your expansive wrap-around balcony, offering the perfect space to relax, entertain, or enjoy sunny southern views. Additional highlights include in-suite laundry and a thoughtfully designed layout that maximizes both space and privacy.Ideally located just minutes from Seton's shopping district, restaurants, cafés, entertainment, and the South Health Campus hospital, this home also offers quick access to Deerfoot Trail and Stoney Trail, making commuting anywhere in the city fast and convenient.Whether you're a first-time buyer, downsizer, or investor, this exceptional home offers modern living in one of Calgary's most sought-after communities. Don't miss your opportunity to make it yours! (id:45388)
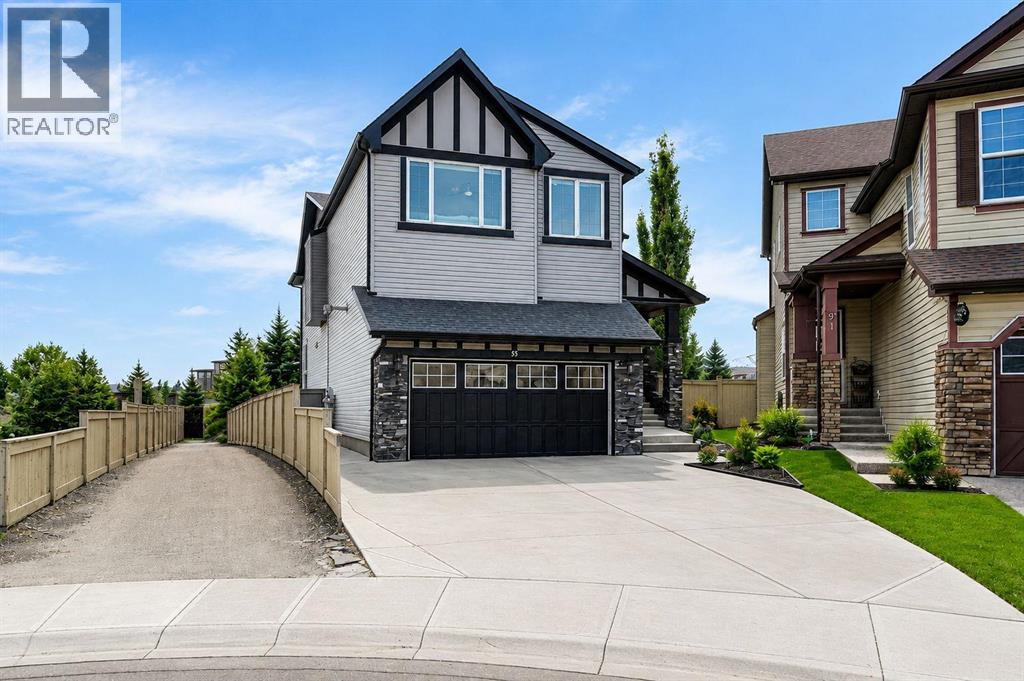
95 Morningside Mews SW
Airdrie, Alberta
Welcome home! This 2467 sq.ft stunner in the family friendly community of Morningside cannot be missed! This home is located in a cul-de-sac and has 5 bedroom, 3 1/2 baths. PERFECT family home on a huge pie lot w/ side pathway and incredible privacy. Beautiful open living space, grand living room and kitchen area w/ stainless steel appliances. Ideal to entertain all your family and friends. Granite counter tops throughout. Upper floor has a massive bonus room and 2 large bedrooms and Master bedroom w/ a spectacular ensuite. Large fully developed basement w/ large living area, wet bar, full bath and 4th & 5th bedroom. The full length dura-deck deck is great for those warm evenings. Being on a pie lot there is plenty of space for the kids and friends w/ a fire pit and underground irrigation sprinkler system. Oversized garage also comes heated. Looks out to Morningside Pond and pathways. Close to shopping, transit and schools. This home shows pride of ownership throughout. Needs to be seen to be appreciated... Pictures don't do it justice.Take this opportunity to see your dream home. (id:45388)
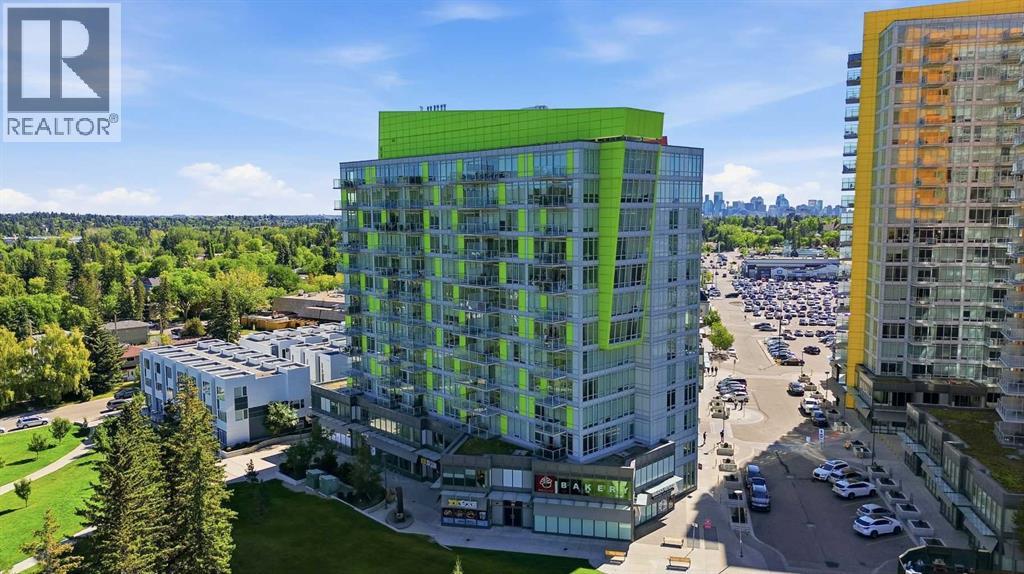
713, 30 Brentwood Common NW
Calgary, Alberta
Investors or buyers looking for a high quality three bedroom home, this one's for you! Located in University City, this exceptionally well maintained southwest corner condo is one of the largest units in the building and one of the very few offering three bedrooms and two full bathrooms. Whether you're working from home, attending university, or looking for a wonderful investment property, this layout offers incredible flexibility. Enjoy unobstructed southwest mountain and COP views from your private balcony through floor-to-ceiling windows that fill the home with natural light. The unit also includes a titled parking stall on P1 in a secure area, along with its own private storage locker in it's own secure location. Residents have access to a fully equipped fitness centre and are just steps from the University of Calgary, Brentwood LRT Station, grocery stores, restaurants, shopping, and everyday amenities. Opportunities like this don't come along often. With its rare layout, unbeatable location, and exceptional value, this is a property you won't want to miss. (id:45388)
303 Cornerbrook Drive NE
Calgary, Alberta
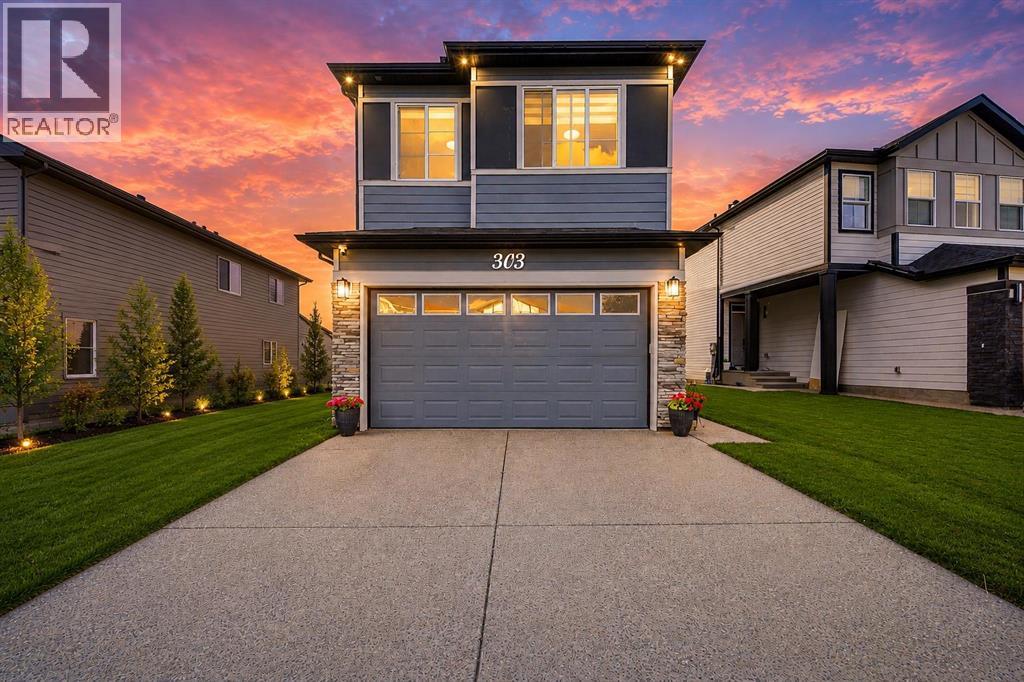
Welcome to this exceptional walkout home with a fully legal 2-bedroom basement suite, perfectly situated in the highly desirable community of Cornerbrook and backing directly onto beautiful green space. Featuring 2,309 sq. ft. above grade and just over 900 sq. ft. below grade, this home offers a total of more than 3,200 sq. ft. of carefully designed living space. This stunning home seamlessly combines luxury, versatility, and outstanding income potential.The bright and open main floor is designed for modern family living, featuring soaring natural light, elegant finishes, and amazing views of the green space. The gourmet kitchen showcases quartz countertops, stainless steel appliances, a large central island, and a dedicated spice kitchen —perfect for everyday cooking and entertaining. A spacious dining area opens onto the expansive rear deck with glass railings, creating the ideal indoor-outdoor living experience.One of the home’s standout features is the main-floor bedroom accompanied by a full bathroom, making it perfect for extended family, guests, or a private home office.The upper level features a large bonus room, a handy laundry area, three full bathrooms and 4 spacious bedrooms, two of which are primary bedrooms. The luxurious primary retreat overlooks the green space and features a walk-in closet along with a spa-inspired 5-piece ensuite complete with dual vanities, a soaker tub, and a separate glass shower.The fully finished legal 2-bedroom walkout basement suite offers its own private entrance, modern kitchen, spacious living room, full bathroom, separate laundry, and excellent rental potential, making it an outstanding mortgage helper or ideal space for multi-generational living.Step outside to enjoy the landscaped backyard backing onto tranquil green space with no direct rear neighbours. The oversized upper deck provides the perfect setting for entertaining, summer BBQs, or simply relaxing while enjoying the peaceful surroundings.Ideally lo cated just minutes from Chalo FreshCo, restaurants, shopping, parks, playgrounds, transit, and offering quick access to Stoney Trail, Country Hills Boulevard, Metis Trail, Deerfoot Trail, and Calgary International Airport, this home delivers the perfect balance of convenience and lifestyle.Whether you’re searching for your forever family home or an investment with exceptional rental income potential, this remarkable property truly checks every box. (id:45388)
17 Yorkstone Way SW
Calgary, Alberta
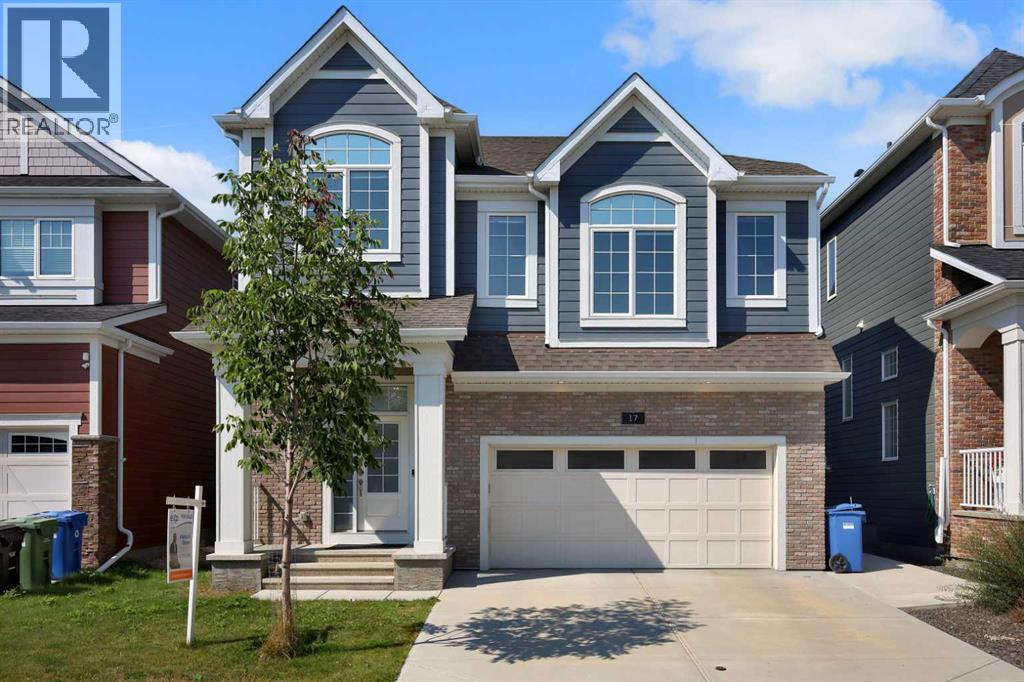
Welcome to 17 Yorkstone Way SW, an exceptional and extensively upgraded home located in the sought-after community of Yorkville in Southwest Calgary. Thoughtfully designed with both elegance and functionality in mind, this impressive residence offers 5 bedrooms and 3.5 bathrooms, including a fully finished basement, making it ideal for growing families and those who appreciate refined living.The main floor showcases a bright, open-concept layout enhanced by high-end finishes, modern design elements, and quality craftsmanship throughout. The gourmet kitchen is a standout feature, offering upgraded cabinetry, premium finishes, and ample workspace, complemented by a dedicated spice kitchen—perfect for added convenience and keeping the main kitchen pristine. The space flows seamlessly into the spacious dining and living areas, ideal for both everyday comfort and upscale entertaining. Upstairs, you are welcomed by a large bonus room, providing an additional living space ideal for a media room, family lounge, or home office. The upper level also features generously sized bedrooms, including a well-appointed primary retreat complete with a stylish ensuite designed for relaxation.The fully developed basement extends the home’s living space with an additional bedroom and a full bathroom, offering flexibility for guests, extended family, or recreational use.Step outside to a maintained, fully fenced backyard with a deck, perfect for outdoor entertaining and summer enjoyment. The inviting front porch adds charm and curb appeal, creating a warm and welcoming first impression.Situated in the growing and vibrant community of Yorkville, this home offers a perfect blend of modern luxury, space, and lifestyle, with convenient access to parks, pathways, and future amenities.A rare opportunity to own a move-in ready, upgraded home in one of Southwest Calgary’s emerging communities. (id:45388)
2622 42 Street SE
Calgary, Alberta
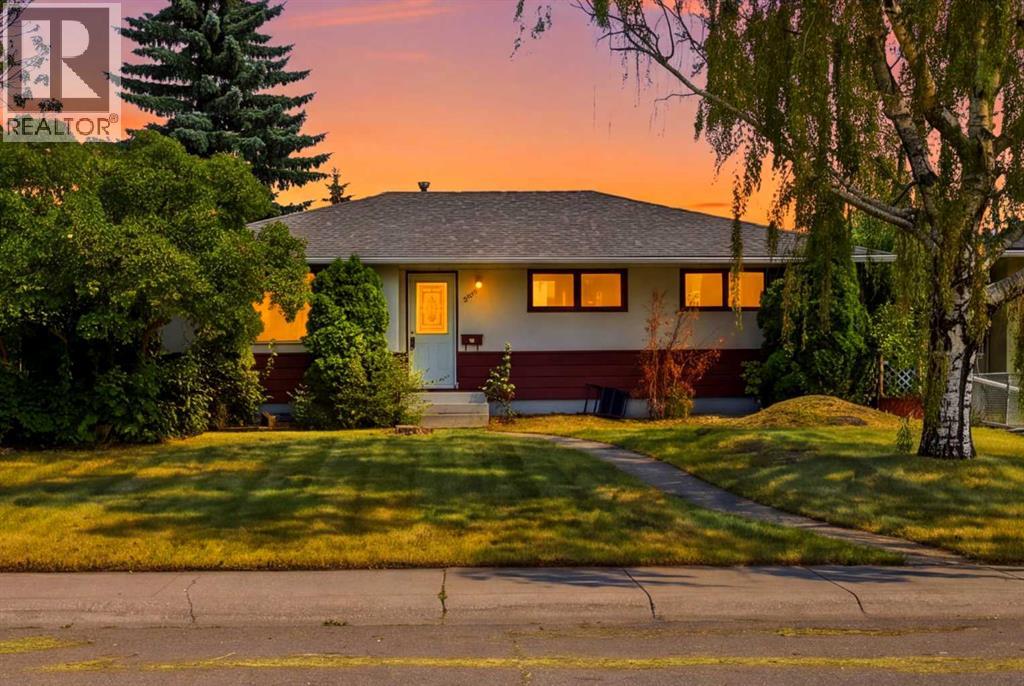
An exceptional opportunity for developers, investors, and builders in a rapidly transforming inner-city corridor. Situated on a large 50' x 122' RC-G lot, this property comes with Development Permit (DP) approval from the City of Calgary for an 8-unit residential project, allowing you to fast-track your next development. This lot is exception for building as its a flat lot with no power poles and very few trees. The surrounding area is experiencing significant revitalization, with numerous newly completed and approved multi-family projects nearby, making this an outstanding investment in one of southeast Calgary's emerging redevelopment pockets.The existing bungalow offers excellent holding income while you plan your project, featuring 3 bedrooms on the main floor and a 2-bedroom illegal basement suite with a separate entrance. Recent updates include new shingles on both the house and detached garage as well as a new sewer line from the home to the city connection. The main floor showcases original hardwood flooring beneath the living room carpet, a cozy wood-burning fireplace, a spacious kitchen and dining area, three generous bedrooms, and a full bathroom. The basement includes a shared laundry area, full kitchen, large living room, two bedrooms, a 3-piece bathroom, and additional storage.Perfectly positioned at 2622 42 Street SE, this property offers exceptional convenience with schools, parks, playgrounds, public transit, and shopping all within walking distance. Residents will appreciate quick access to 17 Avenue SE (International Avenue), a vibrant destination known for its diverse restaurants, cafés, grocery stores, and everyday amenities. Major routes including Memorial Drive, Deerfoot Trail, and Stoney Trail provide easy commuting throughout Calgary, while downtown is just a short drive away.Whether you're looking to develop immediately with an approved 8-unit project, hold as an income-producing property, or renovate for future appreciation, opportu nities like this are becoming increasingly rare. Don't miss your chance to secure a prime redevelopment property in a thriving, high-growth location. (id:45388)
1161 Chinook Gate Bay SW
Airdrie, Alberta
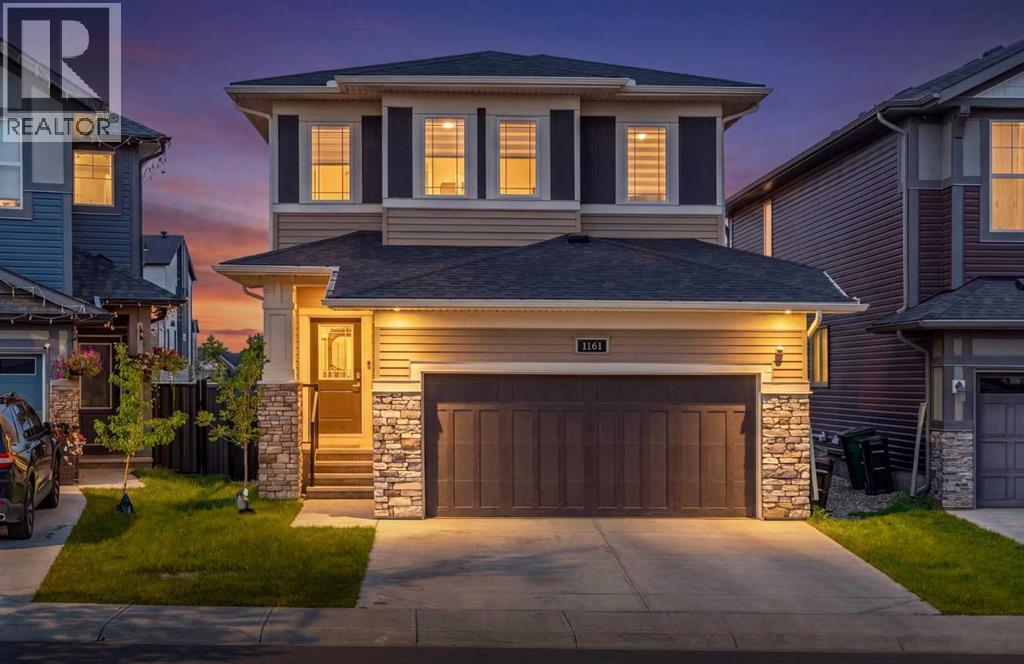
Welcome to sought-after Chinook Gate, where this nearly new two-storey home offers a thoughtful open-concept design, a separate side entrance, and no rear neighbours!The inviting main floor features a private office space, plus a spacious great room anchored by bright views of the landscaped yard. The adjacent gourmet kitchen is designed for both everyday living and entertaining, with a large granite island, generous counter space, walk-through pantry, and stainless steel appliances, including a gas range and stylish hood vent. The spacious dining area comfortably accommodates 6+ guests and provides easy access to the deck, creating an effortless extension of your living space for outdoor dining and entertaining.Upstairs, the centrally located bonus room provides a versatile space for relaxing, movie nights, or a home office. The impressive primary retreat features a spa-inspired ensuite, creating a relaxing escape at the end of the day. Two additional generously sized bedrooms share a convenient 4-piece bathroom, while the upper-level laundry adds everyday practicality.The separate side entrance provides excellent future potential for the open basement, whether you envision additional living space, a home gym, office, or recreation area.Enjoy the benefits of Chinook Gate’s parkside setting, with nearby schools, parks, and walking paths, plus quick and convenient access to major connecting routes and all the amenities of the surrounding area.A wonderful opportunity to enjoy the style and feel of a nearly new home in a highly desirable community! (id:45388)
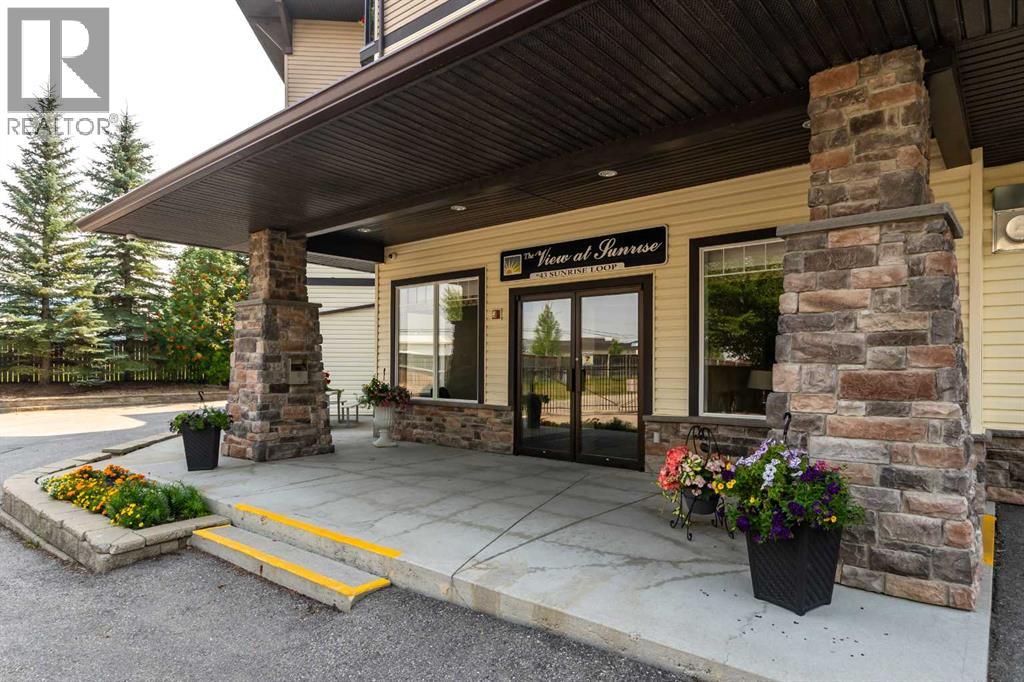
308, 43 Sunrise Loop SE
High River, Alberta
BEST LOCATION IN THE BUILDING! Top-floor, South & West-facing unit including mountain views, abundant natural light, and full-year sunshine. The roof overhang helps keep the home comfortable year-round. This lovingly cared-for 1-bedroom + den, 2-full-bath condo features A/C, fresh paint, and no carpet. The view at sunrise is a quiet, secure 55+ building with friendly neighbours, social events, and fantastic amenities including a movie room, library, social/kitchen room, recreation room with pool tables, fireplace, shuffleboard & bar, guest suites, and fitness area. There is heated underground parking, a storage locker, and guest parking. $585/month condo fee includes all utilities except electricity and you are in walking distance to shopping, the happy trails, and Sunshine Lake! Please click the multimedia tab for an interactive, virtual 3D tour and floor plans. (id:45388)
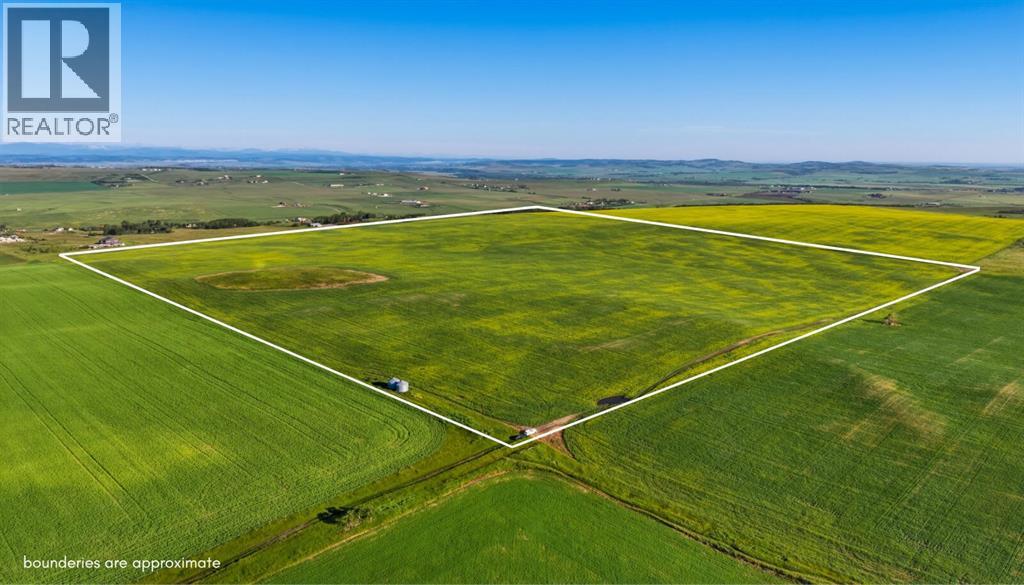
160 Acres, 5;1;20;3;ne
Rural Foothills County, Alberta
160 acres south of Okotoks on one unbroken quarter section, offering elevated land, stunning mountain views and an excellent investment opportunity.With close proximity to Okotoks and major transportation routes, this property offers the freedom of country living without feeling disconnected. Whether you are looking to expand a farming operation, hold land for the future, or create something truly special for your family, this is an exceptional piece of land.The higher elevations create beautiful building sites with sweeping views toward the mountains, making this an incredible place to build your dream home and take full advantage of the surrounding landscape.Under the current land use, there is potential for two full-sized homes and one secondary suite, creating flexibility for multi-generational living, future planning, or simply enjoying the space and privacy this quarter section provides.A rare opportunity to own a substantial piece of land with incredible views, strong agricultural potential and long-term possibilities in a highly desirable location just south of Okotoks. (id:45388)
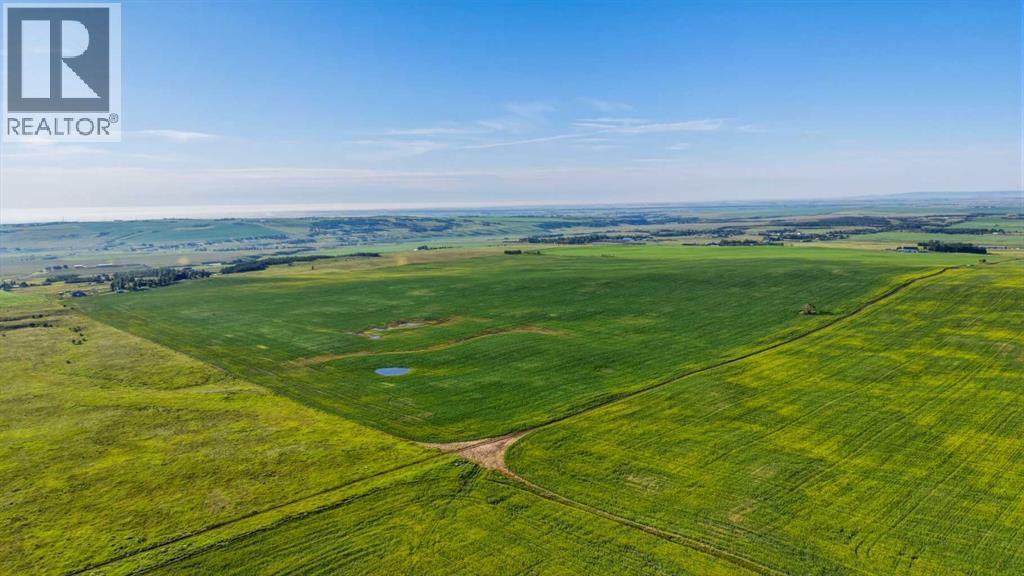
160 Acres, North On 32 Street West
Rural Foothills County, Alberta
160 acres south of Okotoks on two separate titles, offering a rare combination of agricultural use, flexibility and long-term potential.With close proximity to Okotoks and major transportation routes, this property presents an opportunity to expand an existing farming operation, establish a family farm, or hold the land with future development in mind.Across the two titles, there is potential to build up to four full-sized homes and two secondary suites, creating options for multi-generational living, or long-term planning or development.A natural spring provides a reliable water source for livestock. A portion of the land is currently in crop, with additional acreage available for grazing or expanded agricultural use.Whether you are looking for productive farmland today or land with options for the future, this is a substantial holding in a highly desirable location just south of Okotoks. (id:45388)
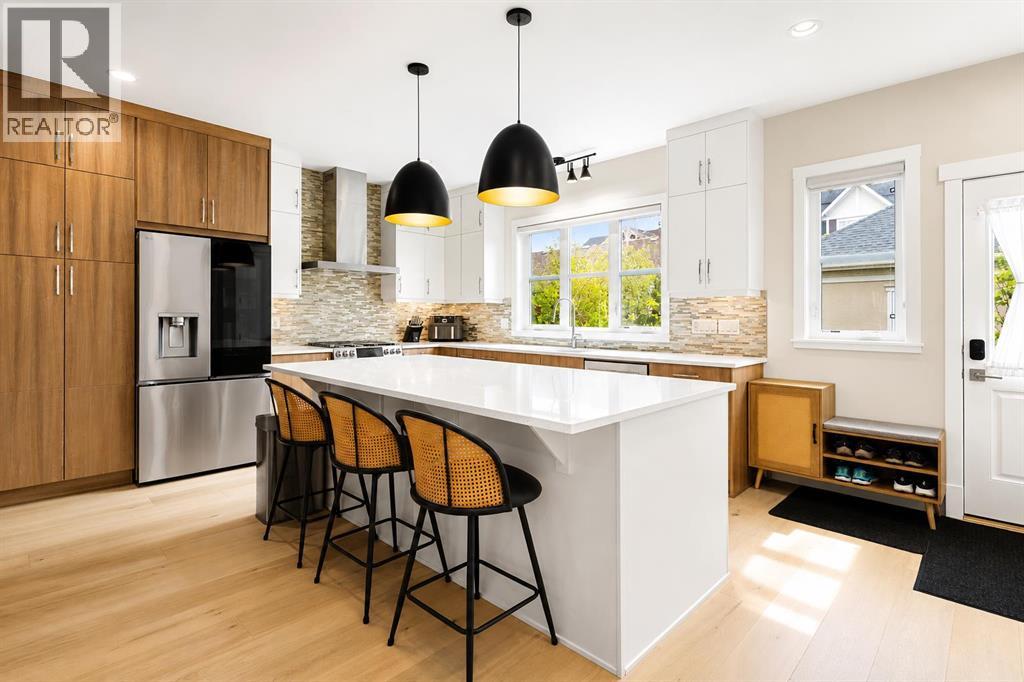
3804 Sarcee Road SW
Calgary, Alberta
Welcome to Currie Barracks, one of Calgary’s most sought-after inner-city communities. This impeccably maintained, move-in-ready detached home offers over 2,600 sq. ft. of developed living space, with 4 bedrooms, 3.5 bathrooms, central air conditioning, and a fully finished double detached garage.Thoughtfully updated throughout, the home features major 2024 updates: hardwood flooring across the main and upper levels, including stairs; luxury vinyl plank flooring in the basement; an upgraded kitchen appliance package featuring an LG InstaView refrigerator, Café range, and GE smart range hood; as well as a tankless water heater and water softener. Additional recent improvements include a furnace replaced approximately six months ago and a recently repainted front porch and backyard deck — offering comfort, efficiency, and peace of mind for the next owner.Step inside to discover a bright and inviting main floor highlighted by expansive windows and an open-concept layout designed for both everyday living and entertaining. The spacious living room is anchored by a cozy gas fireplace and flows seamlessly into the generous dining area. The well-appointed kitchen features quartz countertops, stylish cabinetry, a large central island, and a separate pantry.Upstairs, you’ll find three spacious bedrooms, including a comfortable primary retreat complete with a 5-piece ensuite featuring dual vanities, a deep soaker tub, and a large walk-in closet. The fully finished basement extends the living space with a fourth bedroom, a versatile recreation/family room, and a full 4-piece bathroom.Outside, the generous backyard is a true standout, offering outdoor space rarely found in an inner-city community, complete with mature landscaping and a spacious deck ideal for BBQs, outdoor dining, and relaxing.Conveniently located within Currie Barracks, this home is close to parks, playgrounds, schools, restaurants, shopping amenities, and the vibrant shops and dining of Marda Loop, with q uick access to Downtown and major roadways including Crowchild Trail, Glenmore Trail, and Stoney Trail.This is a rare opportunity to own a thoughtfully updated, move-in-ready detached home with a larger usable backyard in one of Calgary’s most desirable inner-city communities. Book your private showing today! (id:45388)
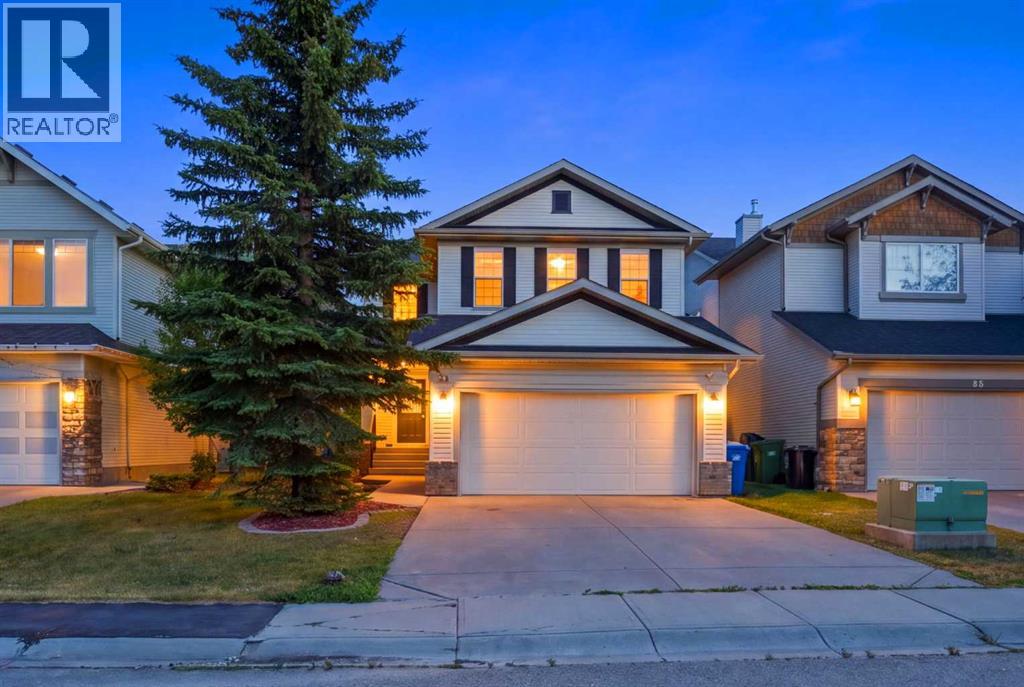
84 Cougar Ridge Circle SW
Calgary, Alberta
Welcome to this beautifully updated 4-bedroom, BONUS ROOM, 3.5-bathroom family home in the desirable community of Cougar Ridge, ideally situated steps from a playground and within walking distance to the Calgary French & International School! Thoughtfully renovated with stylish countertops, trendy paint, updated flooring, This move-in-ready residence offers the perfect blend of modern style and functional family living. The bright, open-concept main floor features a spacious kitchen with stainless steel appliances that overlooks the dining area, perfect for daily routines and entertaining. A main-floor flex space/den provides an ideal setup for a home office or playroom. Upstairs, enjoy three generous bedrooms—including a primary suite with a full ensuite—plus an inviting upper bonus room with a cozy gas fireplace for family movie nights. The professionally finished basement adds a 4th bedroom, full bathroom, and flexible rec room. Complete with a private south-facing backyard, deck, and an attached double garage, this home offers comfort, convenience, and location in one complete package! (id:45388)
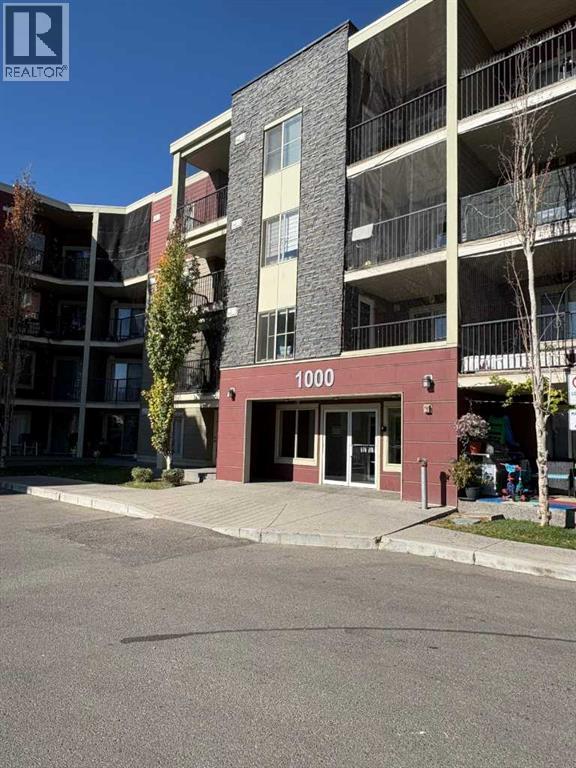
218, 5 Saddlestone Way NE
Calgary, Alberta
Welcome to Lakeview at Saddleridge! This rare corner unit is one of the largest floor plans in the complex, featuring an extra kitchen window that brings in additional natural light—an exclusive perk only select units enjoy. Step into a beautifully upgraded kitchen complete with granite countertops, enhanced cabinetry, and a full stainless steel appliance package, including an over-the-range microwave for added convenience. The lighting and faucet fixtures have also been upgraded, giving the home a modern and refined feel throughout. For your convenience. This residence includes two titled underground parking stalls, a rare luxury that adds both comfort and long-term value. Perfectly combining style, functionality, and location, this exceptional home is ready to impress. Book your private viewing today and discover a new standard of condominium living. (id:45388)

61 Everwoods Close SW
Calgary, Alberta
Located in the serene and well-established neighborhood of Evergreen, this exquisite, detached residence boasts 3 bedrooms, 2 bathrooms, and an attached double car garage. Upon entering, you are greeted by a welcoming ambiance and a tasteful warm color palette that exudes comfort and homeliness. There are new carpets through out. The well-designed floor plan seamlessly connects the kitchen, dining, and living areas, creating a perfect space for daily activities and entertaining. The primary bedroom provides a sanctuary of comfort and privacy, complemented by a luxurious ensuite bathroom. The remaining bedrooms offer versatility and natural light, ideal for accommodating guests or a home office. The sizable backyard presents endless outdoor possibilities for relaxation and social gatherings. This tranquil retreat, conveniently located near essential amenities, schools, and parks, and is just minutes away Stoney Trail and all the shopping at Buffalo Run This home offers a perfect balance of tranquility and convenience. Whether you are a first-time homebuyer or a growing family, this property is a rare gem not to be missed. Schedule a private viewing today! (id:45388)
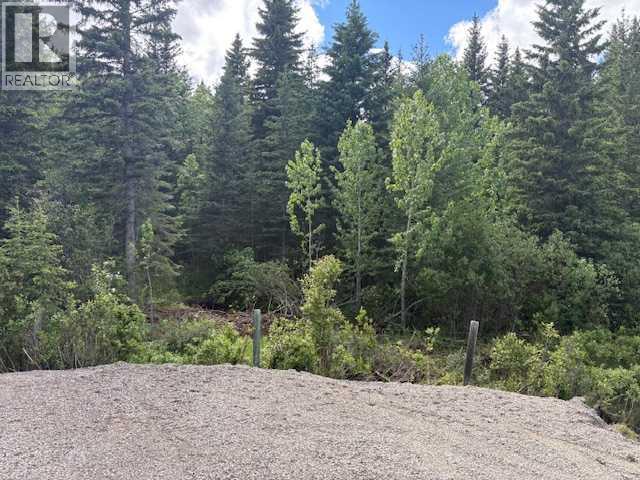
Range Road 51
Rural Mountain View County, Alberta
Discover this rare opportunity to own a stunning 40 acre parcel located NW of Calgary, directly north of the entrance top the Water Valley Golf course. This beautiful heavily treed property features a picturesque creek following thru, exceptional privacy, nature beauty and an ideal setting for your future plans. Whether you're looking for a perfect holding property, a peaceful recreational retreat, a place to camp with family and friends or the ideal location to build your dream home down the road, this property offers complete flexibility with no pressure to build right away. Properties like these are becoming increasingly difficult to find. Do miss your chance to won a spectacular piece of Alberta's country side. Minutes from Water Valley and a short drive from Calgary. (id:45388)
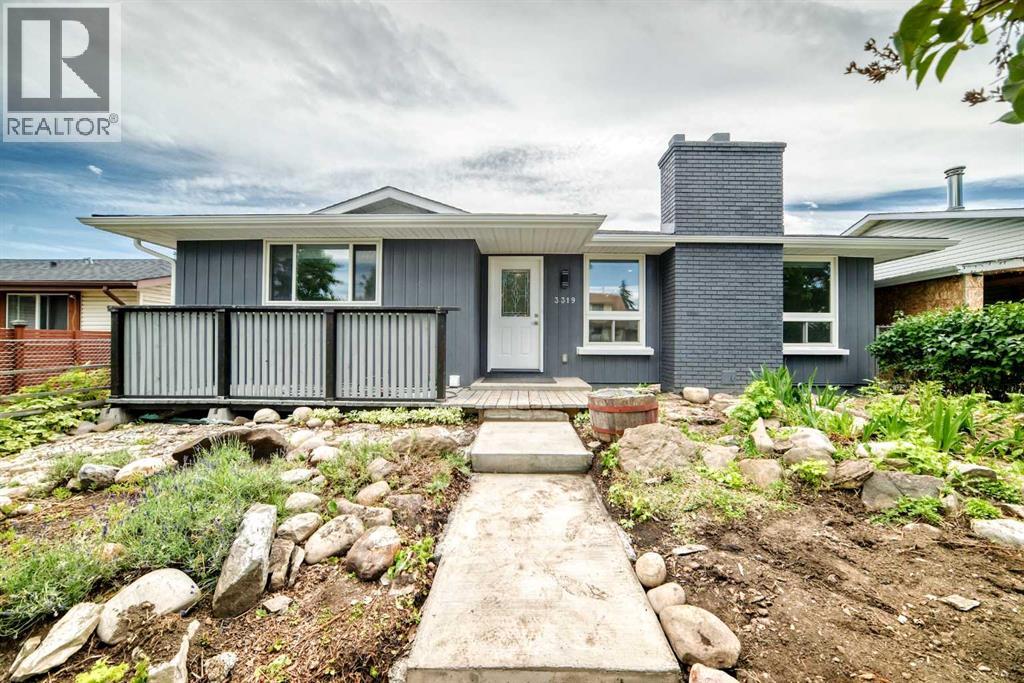
3319 Radcliffe Drive SE
Calgary, Alberta
| NEWLY RENOVATED | 5 BEDS | 2.5 BATHS | SEPARATE ENTRANCE, KITCHEN & LAUNDRY | DOUBLE DETACHED GARAGE | Welcome to this newly renovated bungalow located in the community of Albert Park/Radisson Heights. Bright natural light greets you as you enter, flowing into the living area and updated kitchen. The home features vinyl plank flooring and pot lights throughout. The kitchen offers plenty of cabinetry, stainless steel appliances, quartz countertops, a matching island, and opens to the dining area and large sunroom, making it perfect for entertaining. The main level includes 3 bedrooms, including the primary bedroom with its own private 2-piece ensuite. A 4-piece bathroom completes the main level. The fully finished basement features a separate entrance, separate kitchen, separate laundry, and its own living area, offering excellent flexibility. You'll also find 2 good-sized bedrooms and a 4-piece bathroom. Outside, there is a detached garage for easy parking. Conveniently located close to shopping, public transit, schools, parks, and more. Call your favourite agent for a showing today! (id:45388)
126 Springwood Drive SW
Calgary, Alberta
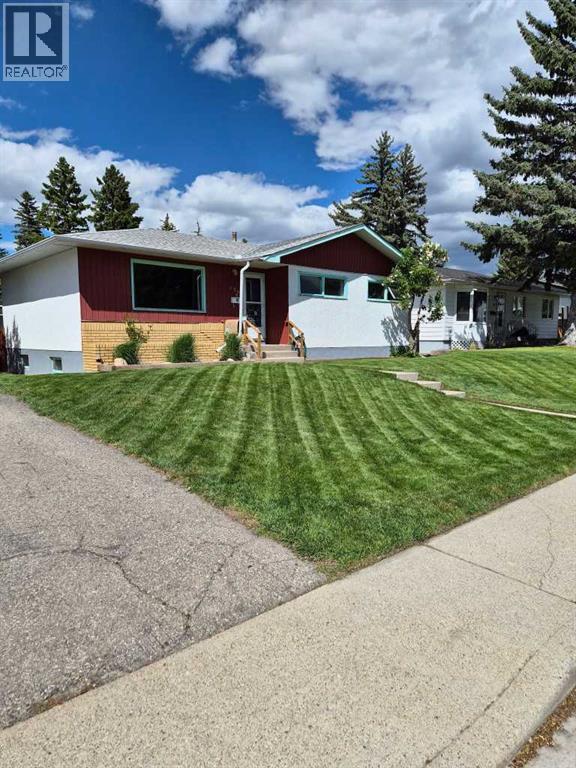
First owned and lovingly maintained, this bungalow on a quiet street in Southwood is set up to work for you, whether that means room for a growing family, a multi-generational household, or a smart long-term hold in one of SW Calgary's most established and connected communities.Step inside to sun-filled, open-concept living anchored by refinished original hardwood floors and a fresh coat of paint throughout. A professional ozone treatment leaves the home clean and fresh from top to bottom, and all-new electrical outlets and switches are already in place. The main level offers three comfortable bedrooms and a full 4-piece bathroom across 1,051 sq ft, while the finished basement adds two more bedrooms, a second full bathroom, and a spacious recreation room — 786 sq ft of flexible lower-level living ready for a home office, a teen retreat, an in-law setup, or future rental income. In total, this home offers 1,837 sq ft of developed living space.The kitchen has seen some updates over the years and offers a solid foundation, with room left to make it fully your own.Outside, the fenced 5,295 sq ft lot gives you room to breathe: a covered 18' x 24' carport protects your vehicles year-round, and an 8' x 16' shed with two 15-amp breakers keeps winter plug-ins easy. The major mechanical work is already done — high-efficiency furnace (2019), roof (2021), hot water tank (2024), and partial new fencing (2024) so you can move in with confidence. This property is worth a look for builders and investors, not just homeowners.Minutes from parks, schools, transit, the Glenmore Reservoir, and Heritage Park, this is a well-priced opportunity to own in Southwood, with room to make it your own. Book a private showing with your favourite REALTOR® today. (id:45388)
436, 1727 54 Street SE
Calgary, Alberta
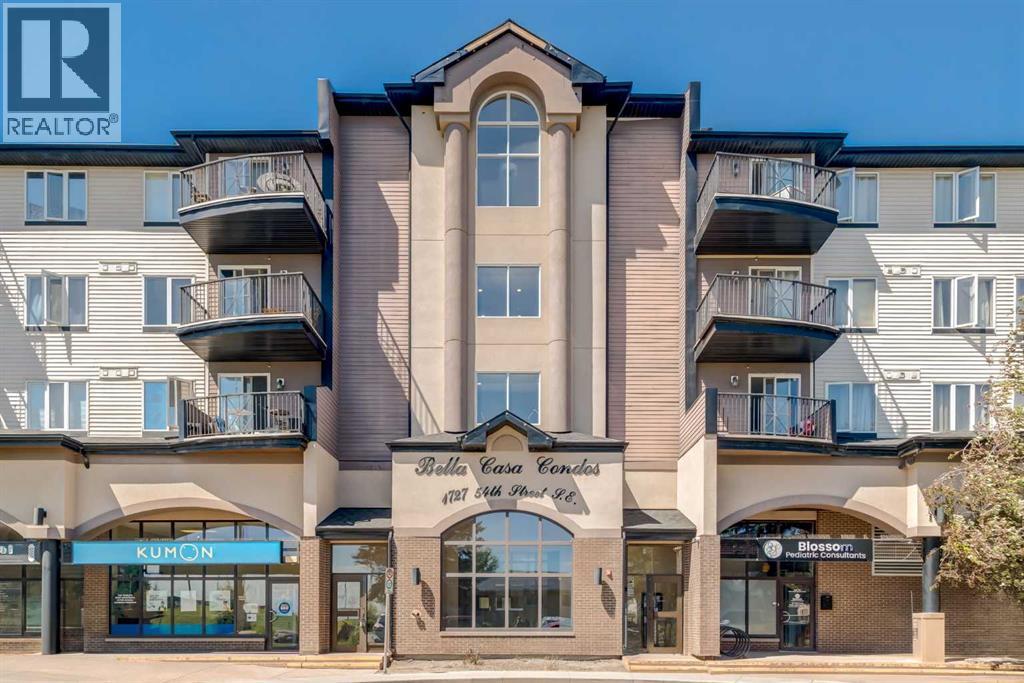
Welcome to Bella Casa, a beautifully maintained condominium offering comfortable living and excellent value in a highly desirable location. This top-floor corner unit features 868 sq. ft. of thoughtfully designed living space, with peaceful views overlooking the private inner courtyard. The functional open-concept floor plan is enhanced by 9-foot ceilings, creating a bright and spacious atmosphere. The large kitchen offers plenty of workspace and storage, while the living room is anchored by a cozy corner gas fireplace. The generous primary bedroom includes a private ensuite and ample closet space, while the second bedroom is conveniently located beside the main bathroom, making it ideal for guests, family, or a home office. Additional features include in-suite laundry, abundant closet space, and a dedicated in-suite storage area. The unit also comes with a titled parking stall, along with ample street parking for visitors. Residents enjoy a secure building and access to the beautifully landscaped courtyard, complete with a fountain, gazebo, built-in BBQ, picnic tables, and seating areas. Conveniently located within walking distance to shopping, restaurants, transit, and other everyday amenities, this property is perfect for first-time buyers, downsizers, or investors alike. An incredible opportunity for comfortable living or a smart investment in a sought-after community. (id:45388)
159 Street West
Rural Foothills County, Alberta
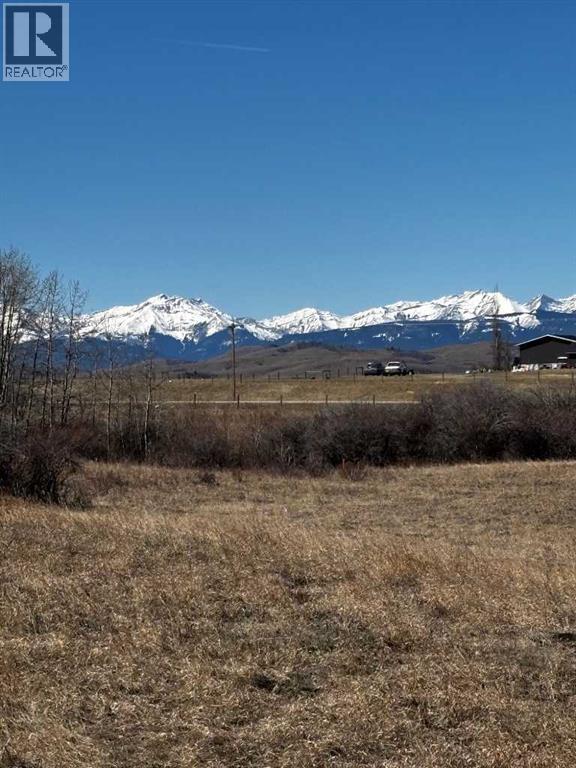
Minutes to Longview Alberta, 7.81 Acres with breathtaking mountain views! Build your dream getaway or forever home here, and spend your days relaxing in nature! All services are at property line, NO gravel! (id:45388)
82 Mt Gibraltar Heights SE
Calgary, Alberta
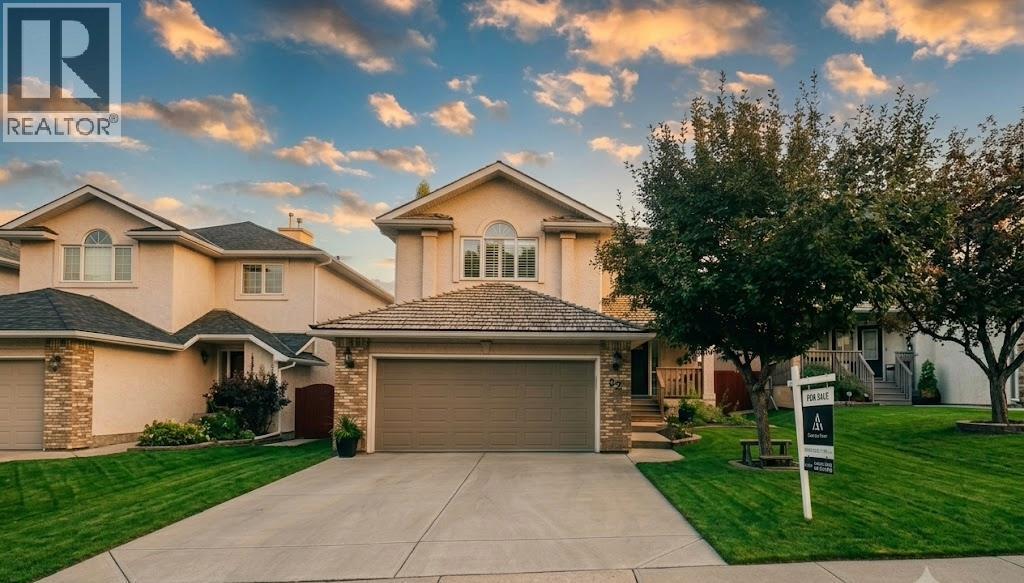
Welcome to one of McKenzie Lake's most desirable streets! Perfectly located with direct access to the ridge pathway system and within walking distance to parks, schools, shopping, and the incredible amenities of Lake McKenzie, including the private sandy beach, swimming, skating, tennis courts, and year-round recreation.This beautifully maintained 4-bedroom, 4-bathroom home offers over 3,000 sq. ft. of developed living space, ideal for growing families and entertaining. The bright, open main floor features 9-foot ceilings, fresh neutral paint throughout, central A/C, plantation shutters, and stylish new tile flooring in the foyer and kitchen.The updated white kitchen boasts quartz countertops, a large grey island, pull-out pot drawers, new stainless steel refrigerator, induction range, dishwasher, and a sunny breakfast nook. The main level also offers a spacious living room, formal dining area, cozy reading nook with a stunning three-sided stone fireplace, and a convenient laundry room.Recent upgrades include new lighting, blackout blinds, humidifier, Vacuflo system, and an 8-month-old front-loading washer and dryer.Upstairs, the vaulted bonus room with a corner stone fireplace provides the perfect family retreat. The spacious primary suite features a walk-in closet and a luxurious ensuite with dual sinks, jetted tub, and separate tiled shower, while two additional bedrooms complete the upper level.The fully finished basement offers even more living space with a fourth bedroom, full bathroom, recreation room, dedicated home office or den, and ample storage.Outside, enjoy beautifully landscaped grounds with mature trees, new decking, inviting patio spaces, and a gas fire pit—perfect for relaxing or entertaining.For added peace of mind, all Poly-B plumbing has been replaced with PEX.This exceptional family home combines space, quality updates, and an unbeatable location in one of Calgary's premier lake communities. A must-see! (id:45388)
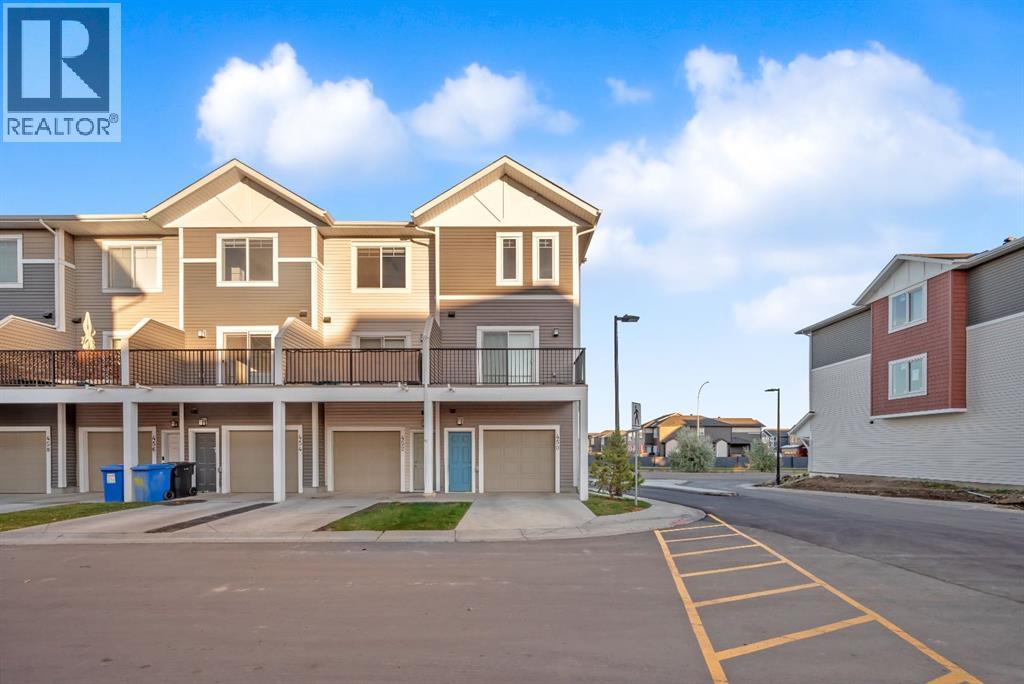
450 Canals Crossing SW
Airdrie, Alberta
Welcome to this beautifully maintained corner-unit townhouse in the sought-after Canals community of Airdrie. Built in 2022, this modern home offers over 1,500 sq. ft. of thoughtfully designed living space, combining style, comfort, and functionality. Step inside to a bright and inviting open-concept layout, where large windows fill the home with natural light. The entry level features a versatile den, perfect for a home office, study area, fitness space, or additional flex room to suit your lifestyle. The main living area is ideal for both everyday living and entertaining, featuring a contemporary kitchen with modern appliances, a spacious central island, ample cabinetry, and seamless flow into the dining and living spaces. Upstairs, you'll find three generously sized bedrooms, including a relaxing primary retreat complete with a private ensuite bathroom. Additional highlights include an attached garage, stylish finishes throughout, and low-maintenance townhouse living. Ideally situated near parks, scenic pathways, schools, shopping, and everyday amenities, this home offers the perfect blend of convenience and community in one of Airdrie's most desirable neighbourhoods. Please note that some interior walls will benefit from repainting, as previous tenant touch-up work did not achieve a consistent colour match. This cosmetic update has been taken into consideration in the home's pricing, presenting a great opportunity for buyers to add their own finishing touches and build equity. Don't miss the opportunity to make this move-in-ready home your own. (id:45388)
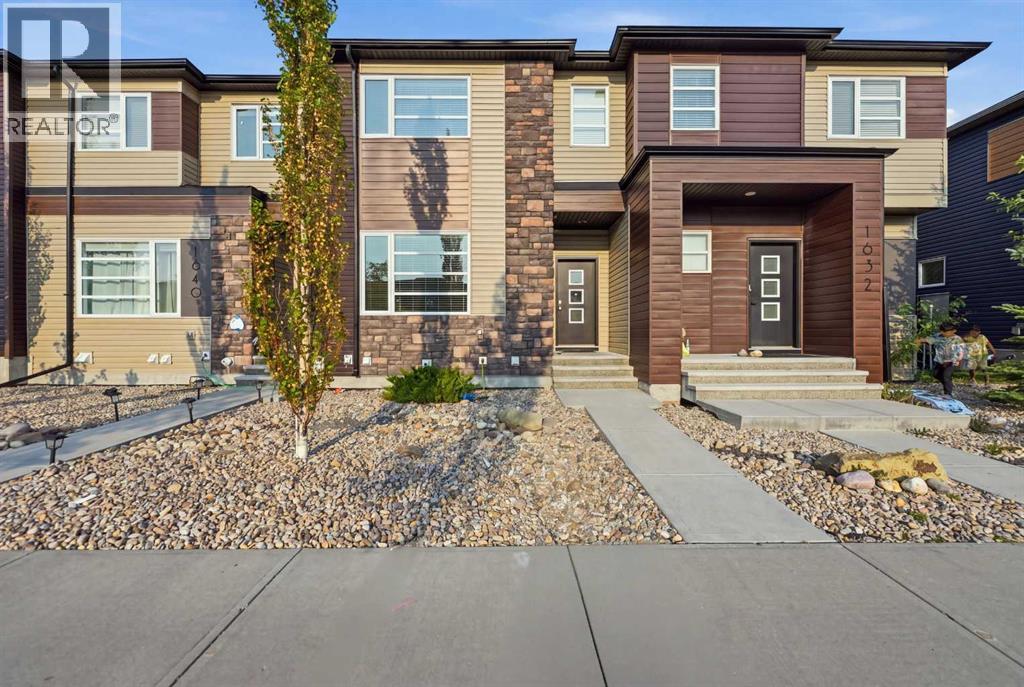
1636 Cornerstone Boulevard NE
Calgary, Alberta
Welcome to this low-maintenance home in the vibrant community of Cornerstone, offering stylish modern finishes, excellent functionality, and the added benefit of NO CONDO FEES. This two-storey townhouse offers 3 BEDS, 2.5 BATHS a DOUBLE DETACHED GARAGE.Step inside to a bright, open-concept main floor highlighted by 9-foot ceilings, large windows, and durable vinyl flooring. The spacious kitchen is designed for both everyday living and entertaining, featuring granite countertops, plenty of cabinetry and counter space, and upgraded stainless-steel appliances including a double-door refrigerator, range, microwave hood fan, and built-in dishwasher.Upstairs, you’ll find three well-sized bedrooms and the convenience of an upper-floor laundry room. The spacious primary bedroom includes a walk-in closet and private 3-piece ensuite, while an additional full bathroom serves the remaining bedrooms.The undeveloped basement offers plenty of space for future development and the opportunity to customize it to suit your needs. It is already equipped with 4-piece bathroom rough-in plumbing, an energy-efficient furnace, and water heater.Ideally located within walking distance of Cornerstone Plaza, restaurants, banks, transit, and everyday amenities, this home also offers convenient access to Saddletown LRT, Stoney Trail, Calgary International Airport, and Costco. With ample additional street parking directly out front, this move-in-ready property delivers an excellent combination of comfort, convenience, and value in one of northeast Calgary’s growing communities. (id:45388)
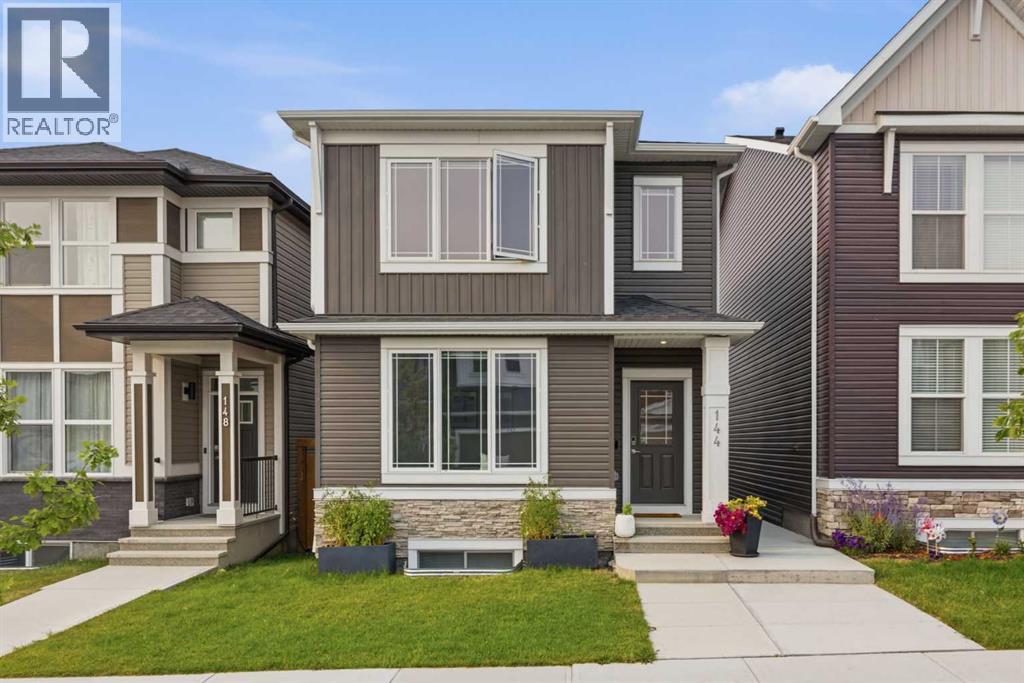
144 Amblehurst Green NW
Calgary, Alberta
Welcome to this beautifully maintained home in the vibrant and growing community of Ambleton, where modern design, thoughtful upgrades, and exceptional outdoor living come together. Built in 2023, this move-in-ready property offers the benefits of newer construction without the wait, all within a family-friendly neighbourhood known for its parks, pathways, green spaces, and convenient access to major roadways and everyday amenities.Step inside to discover a bright and inviting floor plan designed for both comfortable daily living and effortless entertaining. The main level offers a spacious front flex room that can easily serve as a home office, sitting area, or playroom. At the heart of the home, the stylish kitchen showcases quartz countertops, a large centre island, stainless steel appliances, and ample workspace for meal preparation and gathering with family and friends. The open-concept layout flows seamlessly into the dining area and welcoming living room, creating a warm and functional space filled with natural light.Upstairs, the thoughtfully designed layout features a spacious primary retreat complete with a walk-in closet, two additional bedrooms, a full bathroom, convenient upper-floor laundry, and a versatile loft area that provides valuable extra living space for work, relaxation, or recreation.The unfinished basement offers excellent future development potential with large sunshine windows and a private side entrance, making it an ideal opportunity for a future secondary suite, mortgage helper, or multi-generational living space, subject to all required approvals and permitting.Outside, enjoy a fully landscaped and low-maintenance yard designed for easy living. The private backyard provides the perfect setting for relaxing after a long day or hosting family gatherings, featuring both a patio and lower deck area. With room to personalize and enhance the space further, it offers an excellent canvas for creating your own outdoor retreat. Completin g the property is a detached double garage with paved back lane access for added convenience.Combining modern finishes, functional living spaces, future potential, and an outstanding location in one of Calgary's most desirable newer communities, this is a home you'll be proud to call your own. (id:45388)
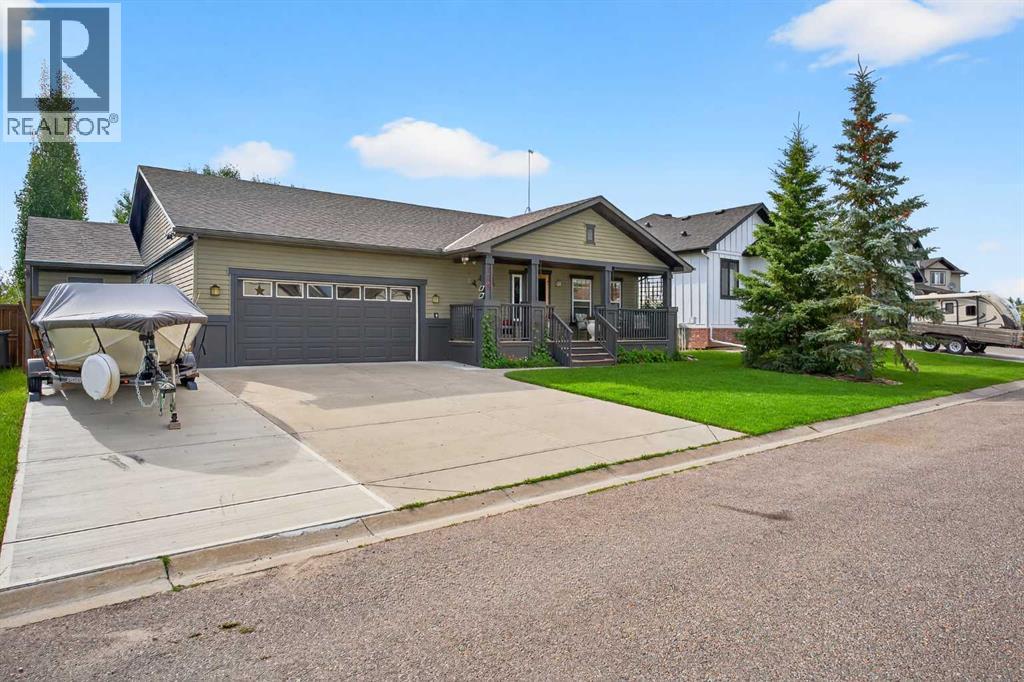
125 Copeland Close
Langdon, Alberta
Welcome to 125 Copeland Close, a truly special home that has been lovingly cared for by the same family who built it. Situated on a massive, beautifully landscaped sunshine lot, this 1,523 sq. ft. home offers an exceptional combination of thoughtful design, quality upgrades and incredible indoor and outdoor living spaces.Step inside to a bright and welcoming main floor featuring new hardwood flooring, fresh paint and a versatile office conveniently located near the front entrance. The bright kitchen has a solar light and features brand-new Formica counter tops, a large-basin stainless steel sink and new faucet, gas stove with 220V power behind it, built-in microwave, dishwasher, trash compactor and a one-year-old fridge/freezer. The spacious walk-in pantry includes an upright freezer. Four island bar stools are also included.The main floor offers the convenience of laundry with a new washer and dryer, plus a 3-piece bathroom with direct access to the over-sized attached garage. The primary bedroom features a walk-in closet and direct access to one of two beautiful sun rooms.Outside is where this property truly shines. Enjoy the large front porch, massive covered rear deck and two sun rooms, creating an incredible extension of the home's living space. The backyard is beautifully landscaped and features a fire pit on a 23-foot circular concrete pad, natural gas BBQ included, two 1,000-litre rain collection tanks and a custom-built shed.The fully developed basement adds even more living space with two bedrooms, each featuring custom touches, plus a large 4-piece bathroom. A dedicated craft room provides the perfect space for hobbies, while the large family room offers a wet bar, bar fridge and one of two natural gas fireplaces.The over-sized attached garage is exceptionally functional with built-in cabinetry, 220 V wiring and a counter top workspace. Additional updates include a brand-new hot water tank installed May 2026, and a brand new Air Conditioner inst alled August 2026.This is more than a house—it is a home that has been cherished, thoughtfully maintained and enhanced over the years. A rare opportunity to own a property with this much space, functionality and pride of ownership in the heart of Langdon. (id:45388)
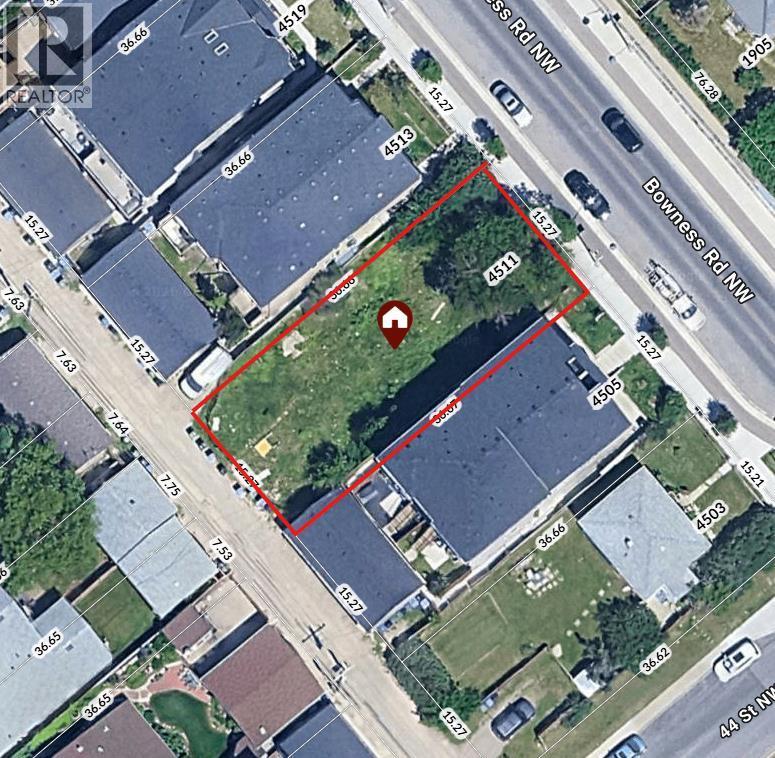
4511 Bowness Road NW
Calgary, Alberta
VACANT LAND | NO DEMOLITION REQUIRED | DEVELOPMENT OPPORTUNITY Exceptional development opportunity in one of Calgary’s up-and-coming communities! This 50’ x 120’ vacant parcel is zoned MU-1 F3.0 H16, offering excellent flexibility for a mixed-use project. The site slopes toward the rear lane and may accommodate up to 15 above-grade parking stalls, subject to design and City approval. A proposed development concept includes approximately 1,000 sq. ft. of main-floor commercial space, along with 14 residential units: 1 one-bedroom, 10 two-bedroom, and 3 three-bedroom units. The concept provides for a total of **15 residential/commercial units and 15 parking stalls. Located in a high-traffic area with excellent visibility and exposure, this property offers strong potential for both commercial and residential income. An outstanding opportunity for builders, developers, and investors looking to capitalize on Calgary’s continued growth. Amazing location, close to The River, U of C, Foothills Hospital, public transit, parks and shops! All proposed uses, unit counts, parking, and development plans are subject to City of Calgary approval. (id:45388)
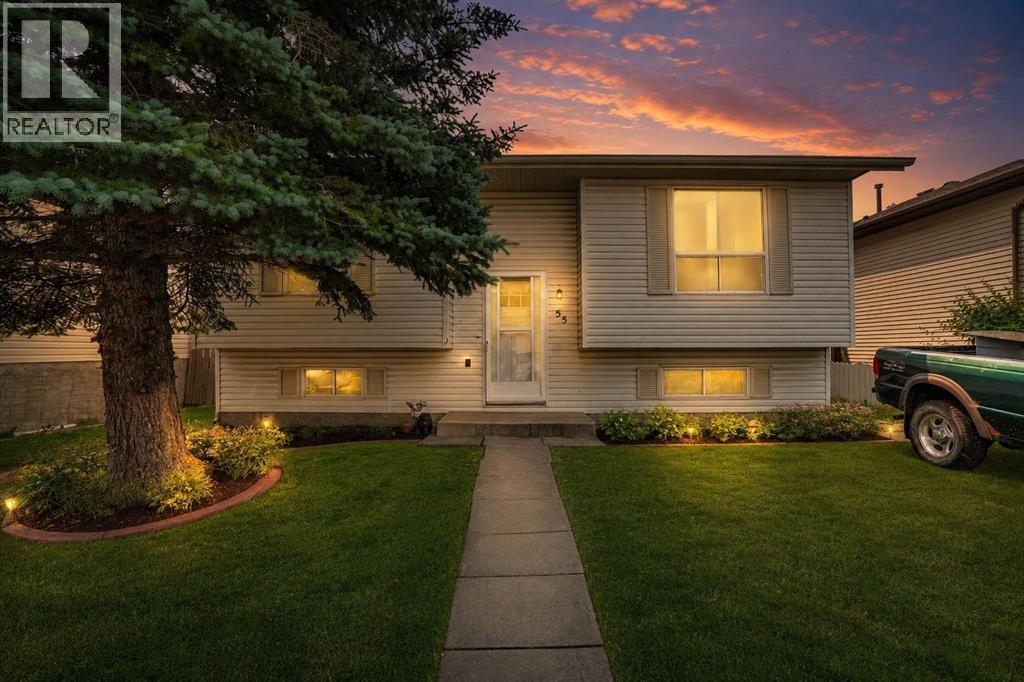
55 Falton Close NE
Calgary, Alberta
Welcome to this beautifully updated, move in ready home tucked into a quiet residential pocket of Falconridge with limited through traffic. Offering 4 bedrooms, 2 full bathrooms and a fully developed basement, this home provides plenty of space for a growing family. The bright and inviting main level features a stylish renovated kitchen with quartz countertops, stainless steel appliances, modern cabinetry and a distinctive island, complemented by comfortable living and dining spaces. The split foyer layout provides excellent separation between levels, while the developed lower level offers 2 additional bedrooms, a full bathroom and a spacious family room, perfect for guests, teens, a home office or additional family space. Outside, enjoy a large raised deck, fenced backyard and oversized double detached garage with rear lane access. Schools, parks, playgrounds, shopping, transit and the Don Hartman North East Sportsplex are all just minutes away, along with convenient access to major routes and everyday amenities. Offering an exceptional combination of modern updates, functionality, space and location, this is a home you can simply move into and enjoy. Come see everything it has to offer! (id:45388)
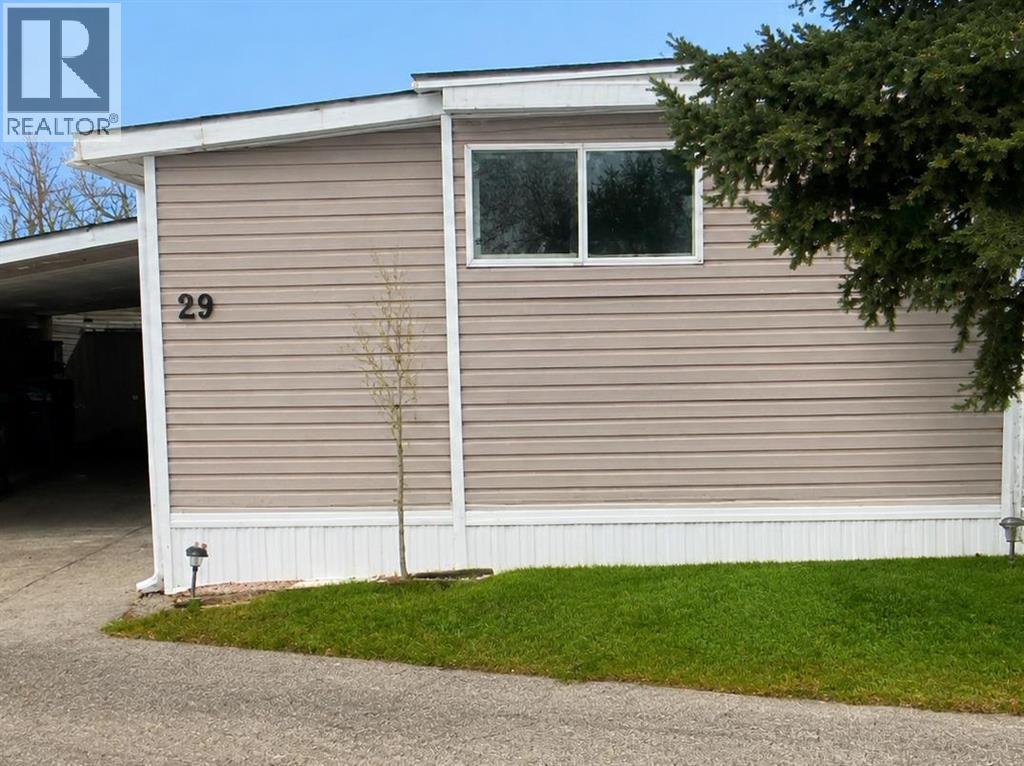
29, 3223 83 Street NW
Calgary, Alberta
Affordable living with plenty of space, a private yard, and room to park! This well-cared-for 3-bedroom home in Greenwood Village offers a bright and comfortable layout with a sunny south-facing kitchen featuring plenty of cabinets and counter space, along with views toward Canada Olympic Park. The kitchen opens to the dining and living areas, creating an inviting space for everyday living. All three bedrooms are a good size, including a spacious primary bedroom, and the updated 4-piece bathroom adds a fresh, modern touch. A large laundry and storage room provides plenty of extra space and convenient access directly to the backyard and carport. Outside, enjoy a fully fenced private yard and an extended carport with a long driveway providing parking for up to 3 vehicles, with 2 under cover. Numerous improvements have already been completed, including a new roof and extended carport (2022), new windows, updated flooring throughout, stainless steel gas range and dishwasher (2023), updated siding and skirting, renovated bathroom (2023), and kitchen tile backsplash (2023). The location is hard to beat, with quick access to 16th Avenue and Stoney Trail and just minutes from Bowness, Trinity Hills shopping and Canada Olympic Park. The Calgary Farmers’ Market is even within walking distance. The monthly lease includes water, garbage and compost pickup at the front of the unit, along with a community recycling area within the Village. Pet friendly, with up to two pets permitted per home and dogs limited to 35 lbs or less. The home offers approximately 1,038 sq. ft. of total living space; RMS measurement is 642.3 sq. ft. due to portions of the home having ceiling heights under 7 feet. A great opportunity for buyers looking for an affordable 3-bedroom home with their own yard, covered parking, and convenient west Calgary location. (id:45388)
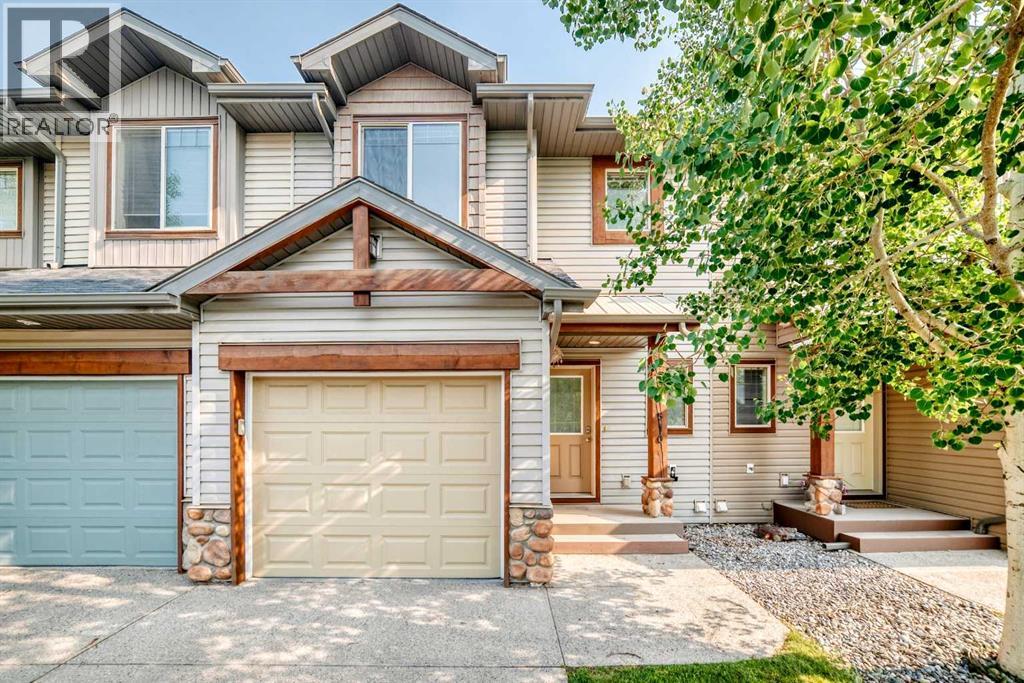
510, 413 River Avenue
Cochrane, Alberta
LOCATION, LIFESTYLE, AND VALUE — THIS HOME HAS IT ALL!This beautifully maintained 3-bedroom, 3-bathroom townhouse with a fully finished basement is completely move-in ready, offering the perfect combination of comfort, functionality, and an unbeatable location.Situated alongside the Cochrane Golf Club, you’ll enjoy direct walking access to the clubhouse and restaurant, making it easy to take advantage of one of Cochrane’s premier recreational amenities.The main floor features a bright, open-concept design that’s ideal for both everyday living and entertaining. The welcoming foyer includes a convenient 2-piece powder room and a spacious front closet for coats and footwear. The inviting living room is centered around a cozy gas fireplace, while the well-appointed kitchen offers abundant cabinetry, a walk-in pantry, and excellent workspace. The adjoining dining area opens onto a private deck complete with a natural gas BBQ hookup—perfect for outdoor dining and relaxing. Upstairs, you’ll find three generously sized bedrooms, a full 4-piece bathroom, and the convenience of upper-level laundry. The spacious primary suite serves as a private retreat, featuring a walk-in closet with built-in organizers and a luxurious ensuite with a deep soaker tub and separate shower. The fully finished basement provides a versatile bonus living space, along with a bathroom rough-in, an egress window, and ample storage, offering endless possibilities for future customization. The location truly speaks for itself. Just steps from scenic river pathways and only minutes from Cochrane’s historic downtown, Spray Lake Sawmills Family Sports Centre, shopping, restaurants, schools, and more, this home offers an exceptional lifestyle with every convenience close at hand. Move-in ready and easy to show—don’t miss your opportunity to make this outstanding home yours! (id:45388)
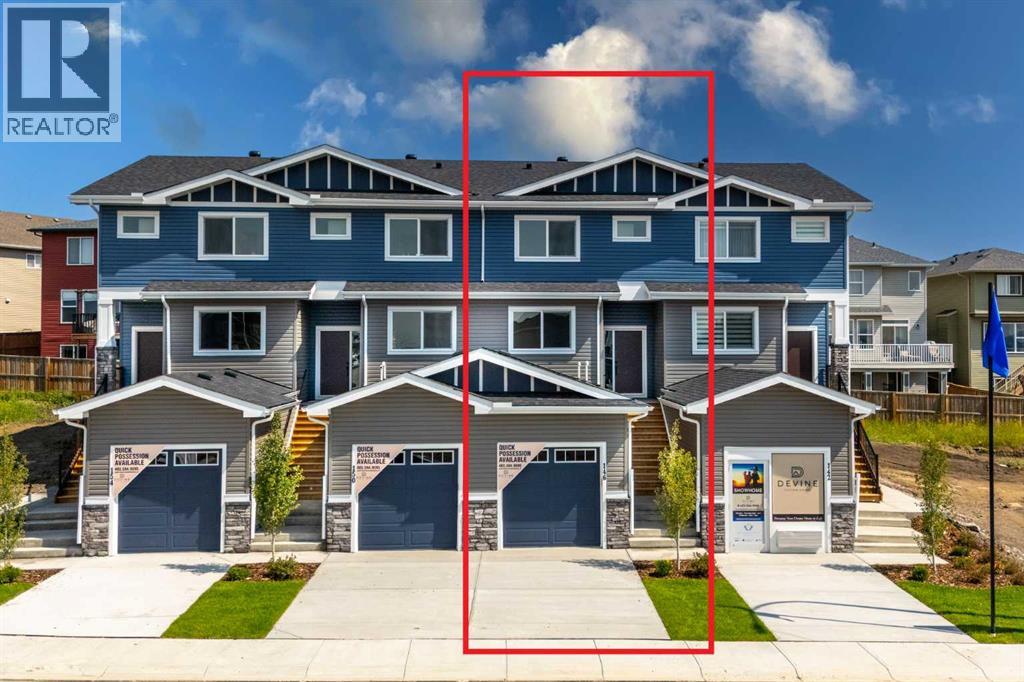
146 Heritage Circle
Cochrane, Alberta
Turnkey and move-in ready, this fully landscaped and fenced two-storey townhouse offers a private backyard, spacious deck with a BBQ gas line, separate side entrance to the finished basement, and NO CONDO FEES. Featuring four bedrooms, 3.5 bathrooms, and more than 2,100 sq. ft. of thoughtfully designed living space, this exceptional property delivers the comfort and privacy of a single-family home. The main floor is designed for both everyday living and entertaining, with two separate living areas and an open-concept kitchen and dining space filled with natural light from large windows. The modern kitchen features sleek cabinetry, stainless steel appliances, a spacious island, and ample counter space, while the adjoining dining area comfortably accommodates family meals and guests. The fully finished basement provides even greater versatility with a generous recreation room, creating three distinct living spaces—an impressive and rarely found feature in a townhouse. With stylish finishes, a functional layout, abundant living space, and a private outdoor retreat, this home offers an outstanding combination of space, convenience, and value. Don’t miss this rare opportunity! ***Please visit are Showhome at 142 Heritage Circle for more info.*** Disclaimer: Photographs shown are from the Showhome with a similar floor plan and are provided for illustrative purposes only. They do not depict the actual property. The actual layout, dimensions, finishes, fixtures, colours, features, and landscaping may vary. (id:45388)
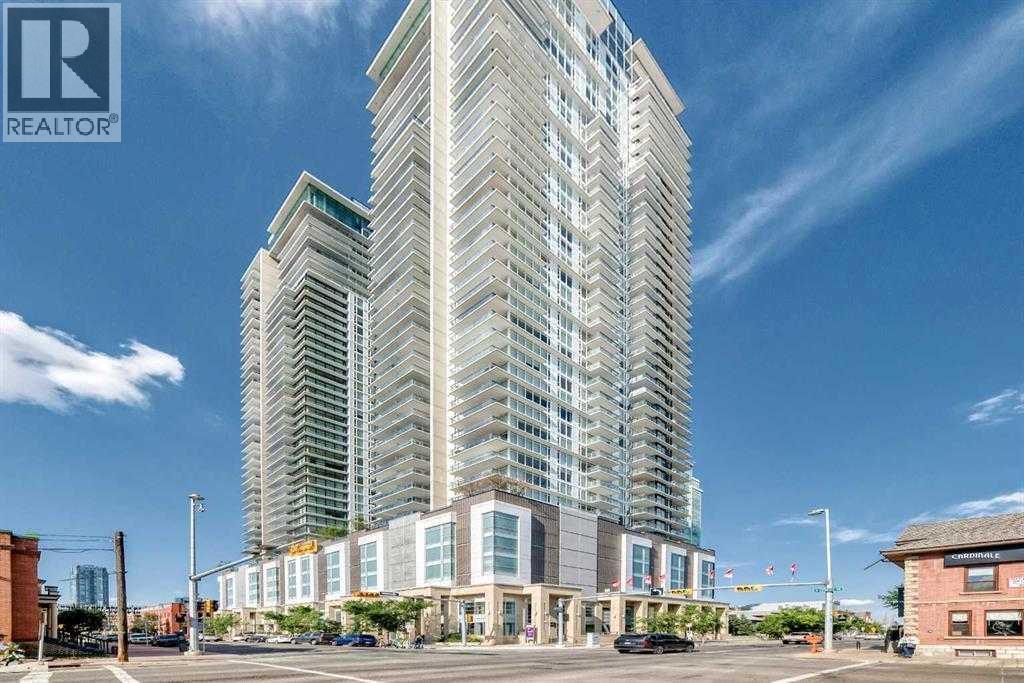
1507, 1188 3 Street SE
Calgary, Alberta
Fantastic location and fantastic value. Located in the heart of Calgary's vibrant downtown Beltline! The Guardian has recently completed the modernization of all three elevators, providing enhanced efficiency and reliability for residents. This pet-friendly building offers an exceptional urban lifestyle, just steps from Stampede Park, the Saddle dome, East Village, downtown, 17th Avenue's restaurants and shopping, transit, river pathways, and the LRT, with convenient access to Memorial Drive and Deerfoot Trail.This impressive 2-bedroom, 2-bathroom condo showcases spectacular west and south-facing views through expansive windows that fill the home with natural light. The open-concept from the kitchen to the living room, dining area, creates an ideal space that feels large and spacious. The kitchen is beautifully appointed with quartz countertops, a built-in refrigerator, built-in oven, cooktop, built-in microwave, dishwasher, and a large working island with eating bar. Kitchen offers generous counter space and abundant cabinetry. stylish.The spacious master bedroom features a walk-through double closet leading to a private 4-piece ensuite. The second bedroom is also generously sized with ample closet space and is conveniently located near the second 3-piece bathroom. Additional features include in-suite laundry and a large front entry closet for extra storage.Step outside onto the private balcony, accessible from the living area, to enjoy the incredible city views. The unit also includes two heated underground parking stalls (No. 615 tandem) located on P4.Residents of The Guardian enjoy first-class amenities, including professional concierge and security services, a state-of-the-art fitness center, yoga studio, workshop, social lounge, and a beautifully landscaped garden terrace. Please note that Airbnb is not permitted . Furniture included. (id:45388)
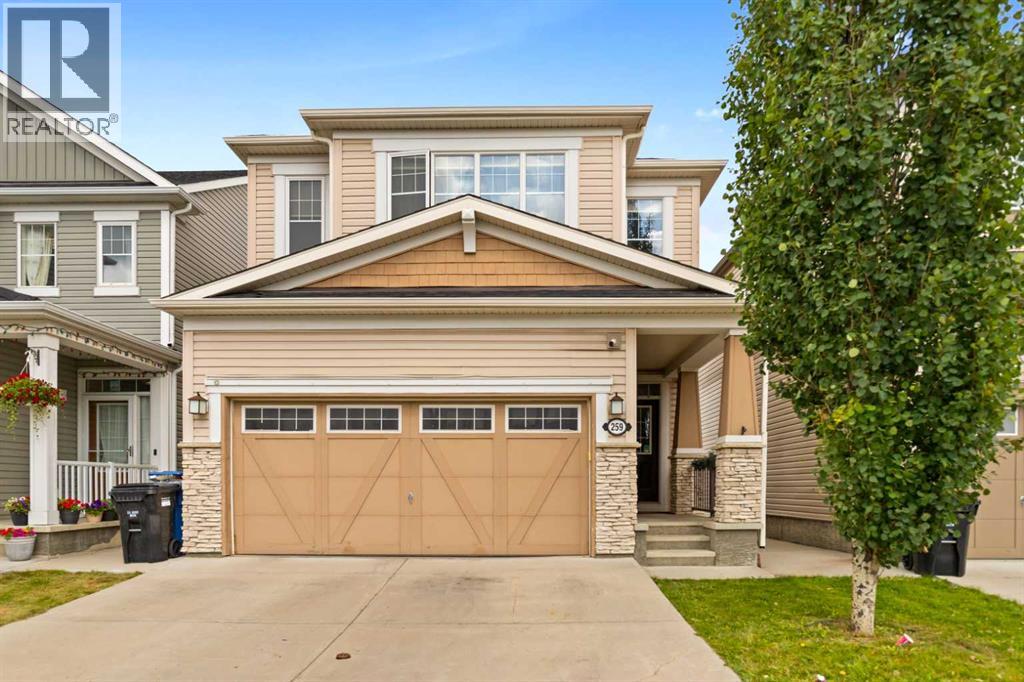
259 Cityscape Gardens NE
Calgary, Alberta
Welcome to this beautifully maintained, pond-backing two-story home with a double-attached garage, located in the highly sought-after community of Cityscape. Offering over three levels of thoughtfully designed living space, this home combines comfort, functionality, and exceptional views. Step inside to a bright and open main floor featuring 9-foot ceilings, hardwood flooring, granite countertops, stainless steel appliances, and a spacious living room highlighted by a cozy gas fireplace. The open-concept layout flows seamlessly to the large rear deck, where you can relax and enjoy stunning, unobstructed views of the pond. Upstairs, you'll find a generous bonus room, three spacious bedrooms, and two full bathrooms. The primary suite features a walk-in closet and a private 4-piece ensuite, creating the perfect retreat for homeowners. The fully finished walkout basement includes an additional bedroom, a full 3-piece bathroom, a kitchen, and a comfortable living area, offering excellent flexibility for extended family or other permitted uses (subject to municipal approvals and bylaws).The backyard is designed for both relaxation and entertaining, with a combination of concrete patio space and green lawn, all overlooking the tranquil pond. Even the walkout basement enjoys beautiful, unobstructed water views. Conveniently located close to parks, walking pathways, schools, shopping, transit, and major roadways, this exceptional home offers an outstanding opportunity in one of Calgary's most desirable northeast communities. Book your private showing today! (id:45388)
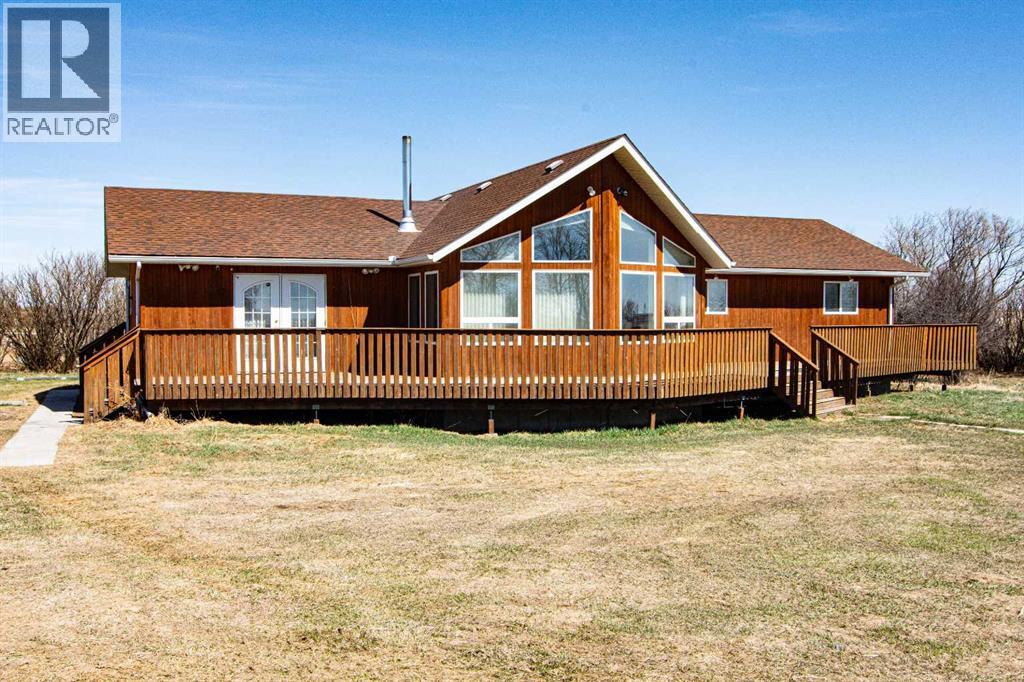
225004 222 Twp Rd
Rural Wheatland County, Alberta
Welcome to this affordable, well-designed 3+2 bedroom home. The bright, open-concept main floor creates a warm, inviting space ideal for everyday living and entertaining, with a spacious layout that easily accommodates larger family gatherings.Enjoy the convenience of main-floor laundry and a thoughtfully designed kitchen and living area that flow seamlessly together, creating a welcoming heart of the home. The basement is already framed for future development, offering an excellent opportunity to expand your living space.Outside, with a double detached garage and several additional outbuildings—perfect for extra storage, workshop space, hobby use, or seasonal equipment. An excellent opportunity for first-time buyers and growing families in a welcoming community. (id:45388)
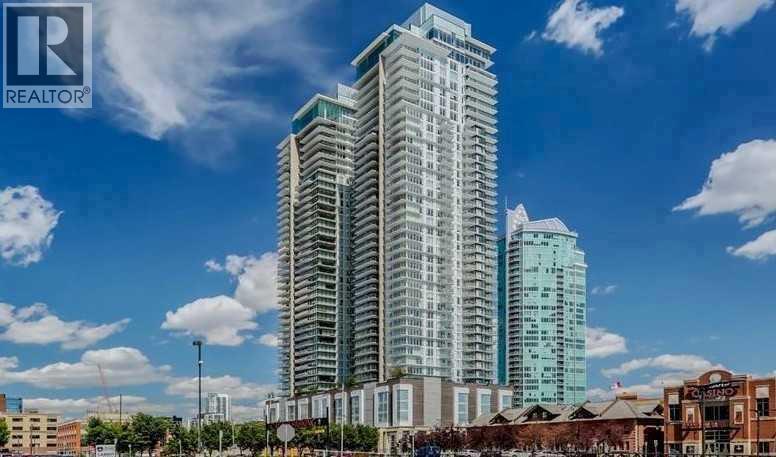
2307, 1188 3 Street SE
Calgary, Alberta
Welcome to executive luxury living in the highly sought-after Guardian South Tower. This stunning west-facing corner unit offers breathtaking panoramic city views from virtually every room. Enjoy spectacular sunsets and the sparkling city skyline from the oversized private balcony. The Guardian has recently completed the modernization of all three elevators, providing enhanced efficiency and reliability for residentsIdeally located in the heart of Calgary's Beltline, this home is within walking distance to parks, restaurants, shopping, the downtown core, and CTrain access. You'll also enjoy close proximity to the Stampede Grounds, with convenient access to Memorial Drive and Crowchild Trail.Inside, the bright and spacious open-concept floor plan is enhanced by upgraded luxury vinyl plank flooring and floor-to-ceiling windows with custom window coverings that wrap around the entire unit, filling the space with natural light. The modern kitchen features high-end appliances, upgraded white cabinetry, quartz countertops, a custom tile backsplash, a built-in refrigerator, and a massive island with an eating bar. Good sized master bedroom that includes a walk-in closet and a private 4-piece ensuite. A second bedroom that is excellent flexibility for guests, family, or a home office, while an additional 3-piece bathroom adds convenience. The unit also includes a stackable washer and dryer, along with a spacious front foyer and large storage closet.Additional features include titled tandem heated underground parking (Stall #421 on P2) and a separate storage locker (#421) conveniently located on the second floor.Residents of the Guardian enjoy exceptional amenities, including professional security, a state-of-the-art fitness centre and yoga studio and workshop on the 6th floor, and a social club with a beautiful garden terrace on the 7th floor.This is an incredible opportunity to own a luxury condo offering style, comfort, convenience, and some of the best views i n the city. Don't miss your chance to experience downtown living at its finest. (id:45388)
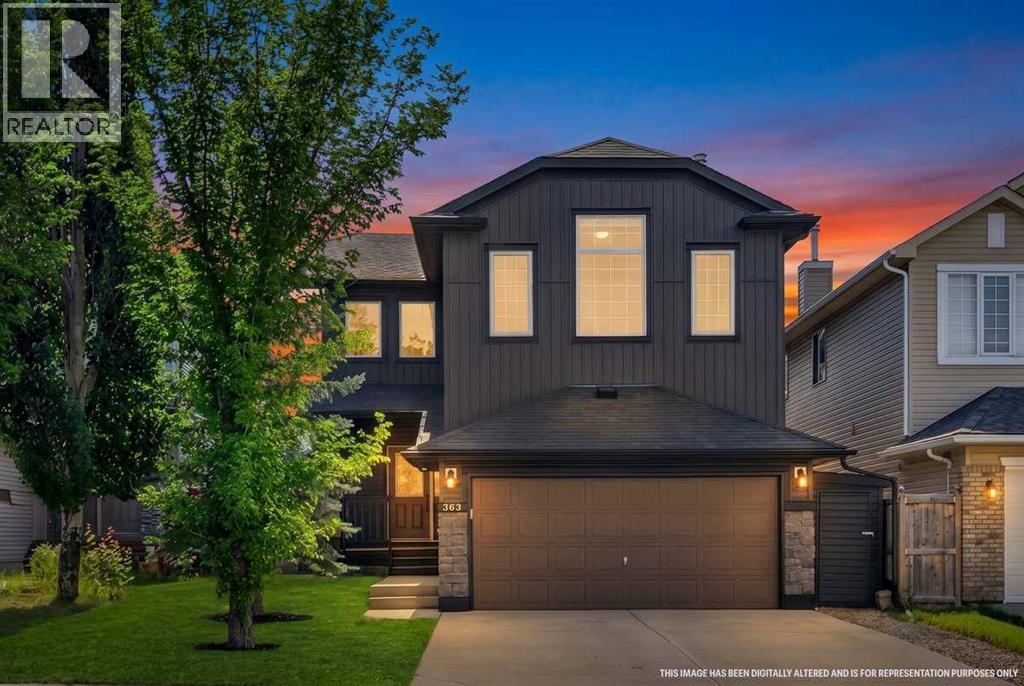
363 Evanston View NW
Calgary, Alberta
Sophisticated, spacious and exceptionally versatile, this beautifully upgraded Evanston home offers over 2,000 square feet of thoughtfully designed living space, plus a Illegal two bedroom basement suite with its own separate entrance, full bathroom and laundry. Every level has been designed with modern family living in mind, offering an impressive blend of style, comfort and flexibility.The main level is warm and inviting with luxury vinyl plank flooring, a striking fireplace anchoring the living room, a generous office with an interior window and convenient main floor laundry. Upstairs, the beautifully appointed primary retreat features a walk in closet and a luxurious five piece ensuite with double sinks and a deep soaker tub. Two additional bedrooms and an exceptional family room or bonus room provide the space every growing family needs.The basement adds valuable flexibility for extended family; while central air, new appliances and numerous upgrades throughout make this home truly move in ready. Outside, the fenced backyard backs onto an alley and the double attached garage provides both convenience and storage.Located in one of Evanston’s most desirable areas, you are minutes from schools, parks, shopping, restaurants and major routes including Stoney Trail. This is a home that delivers on space, sophistication and versatility, with every detail thoughtfully brought together for modern family living. (id:45388)
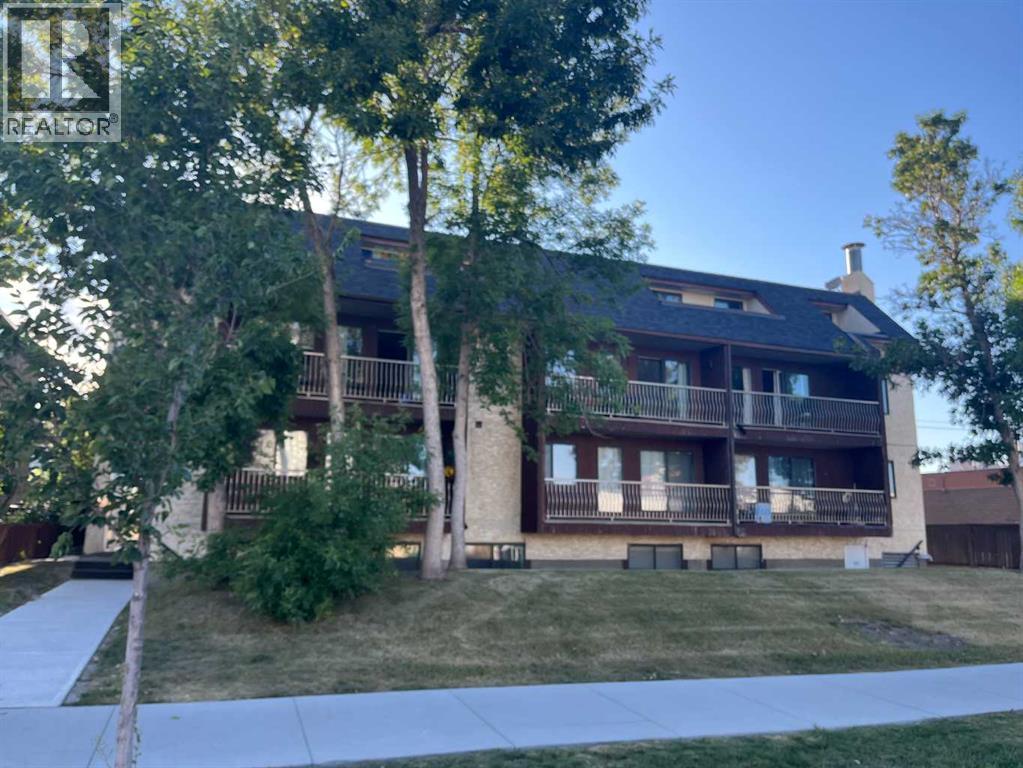
301, 1113 37 Street SW
Calgary, Alberta
Welcome to this beautifully FULLY RENOVATED, MOVE-IN READY CORNER UNIT in the desirable community of Rosscarrock! This bright and spacious 2 BEDROOM, 1 BATHROOM home is located on the 3rd floor and features an impressive HUGE WEST-FACING BALCONY, perfect for enjoying afternoon and evening sun.Completely renovated from top to bottom, this stylish unit features BRAND NEW VINYL FLOORING throughout, BRAND NEW APPLIANCES, an updated kitchen with beautiful QUARTZ COUNTERTOPS, modern finishes, and a fresh contemporary look. Large windows fill the home with an abundance of NATURAL LIGHT, while the spacious living room offers plenty of room to relax or entertain family and friends. Two generously sized bedrooms, a full bathroom, and convenient IN-SUITE STORAGE complete the functional layout.Located in a well-managed condo building with LOW CONDO FEES and ONE ASSIGNED OUTDOOR PARKING STALL. Enjoy an incredibly convenient location just steps from the LRT and close to shopping, groceries, schools, parks, restaurants, and everyday amenities.An excellent opportunity for FIRST-TIME BUYERS, YOUNG PROFESSIONALS, DOWNSIZERS, or INVESTORS looking for a beautifully renovated home in a convenient inner-city location. Easy to show and truly MOVE-IN READY!... Virtual staging has been used in select rooms. (id:45388)