
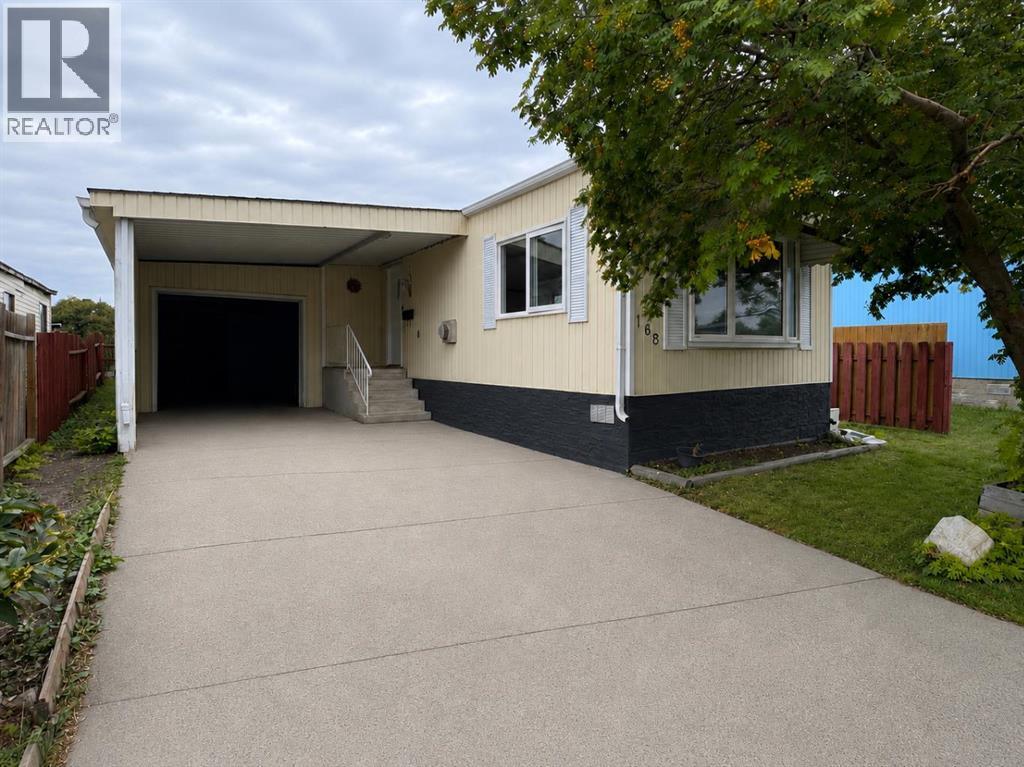
168 Huntwell Road NE
Calgary, Alberta
FULLY RENOVATED & MOVE-IN READY! Welcome to this beautifully updated 2-bedroom, 1-bathroom home in the established community of Huntington Hills, backing directly onto green space! The bright, modern interior features new flooring, fresh finishes, a stunning renovated kitchen with white cabinetry, quartz-style countertops and stainless steel appliances, plus a beautifully updated bathroom. Enjoy the convenience of in-suite laundry, air conditioning, a single attached garage and plenty of additional parking. Outside, you’ll love the large private yard, peaceful green space behind and included shop/storage shed. Ideally located close to Nose Hill Park, schools, shopping, transit, pathways, recreation and major roadways. An incredible opportunity offering modern finishes, outdoor space and exceptional value. Move in and enjoy! (id:45388)

694 Panorama Hills Drive NW
Calgary, Alberta
Welcome to Your Dream Home! Discover over 3,000 sq. ft. of beautifully developed living space in this stunning bungalow, featuring 4 SPACIOUS BEDROOMS and 3 FULL BATHROOMS. Nestled on the prestigious Country Hills Golf Course, this home offers not just a prime location but also wonderful neighbors, making it an ideal retreat. This updated gem boasts LOTS OF NATURAL LIGHT, VAULTED CEILINGS, NEWLY RENOVATED BATHROOMS, FRESH PAINT, and UPGRADED HARDWOOD FLOORS IN THE LIVING AREA. The kitchen shines with a MODERN BACKSPLASH, SEVERAL NEW APPLIANCES & UPDATED CABINETRIES. Enjoy cozy evenings by the TWO FIREPLACES and take advantage of the TWO INVITING LIVING AREAS and a dedicated HOME OFFICE. Experience the perfect blend of luxury and comfort with the convenience of NEARBY SHOPPING, EXCELLENT SCHOOLS, A VIBRANT RECREATIONAL CENTRE AND LUSH PARKS. QUICK ACCESS TO STONEY TRAIL, DEERFOOT TRAIL, AND COUNTRY HILLS BLVD makes this location ideal for busy families. Step into a spacious main floor adorned with SLEEK NEW FLOORING that perfectly complement THE ELEGANT RAILINGS AND CABINETRY. The OPEN FLOOR PLAN creates an inviting atmosphere, showcasing BEAUTIFUL VIEWS OF THE GOLF COURSE. The great room, anchored by a cozy fireplace, adds warmth and charm. The kitchen is a chef's delight, featuring ample countertop space, a corner pantry, and a breakfast bar—perfect for family gatherings and entertainingThe yard features a premium deck ideal for BBQs and a separate outdoor living area to unwind while enjoying sunset views. DOWNSTAIRS, a generous bonus room awaits, perfect for family fun. With a GAS FIREPLACE and ample space for a TV or POOL TABLE, this area ensures comfort and relaxation, complemented by plush carpeting throughout. The primary suite is a true retreat, featuring a spa-like 5-piece ensuite with double sinks, a soaker tub, and a separate shower. One additional sizable bedroom and a 3-piece bathroom complete this level. In the basement, discover a large f amily room and a study area ideal for use as a home office and a living space perfect for entertaining guests or unwinding after a long day. This chic design fosters a cozy atmosphere for gatherings, with two additional bedrooms and a living area providing privacy for visitors or family members. With thoughtful upgrades throughout, this home seamlessly combines modern functionality and styleDon’t miss out on this incredible property that perfectly blends convenience, luxury, and a serene lifestyle. Schedule your showing today! (id:45388)
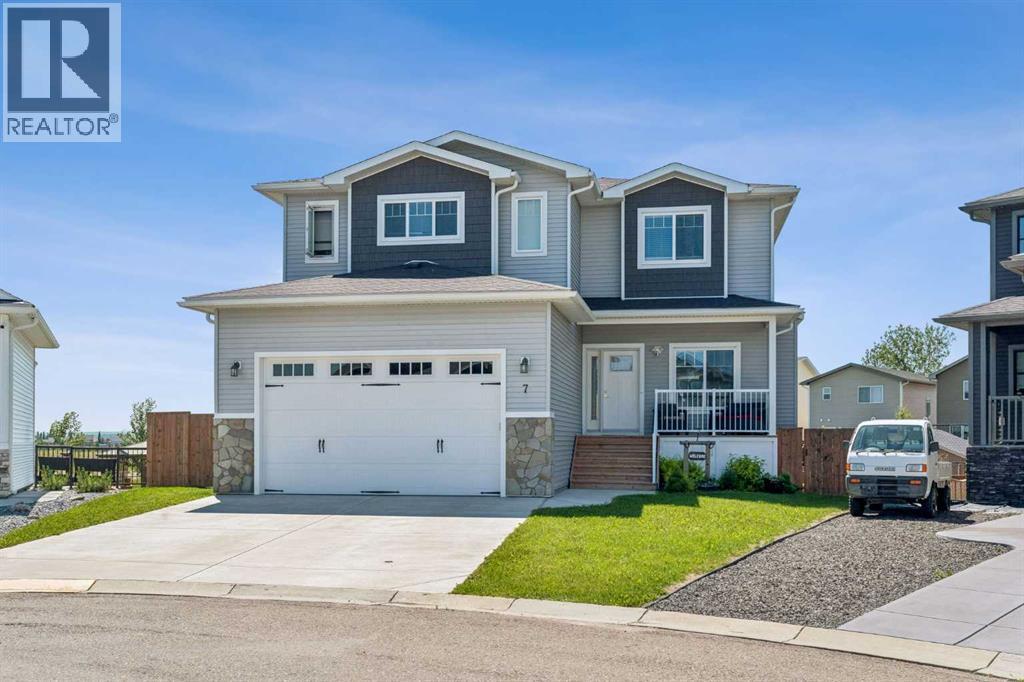
7 Bishop Circle
Carstairs, Alberta
Located in a cul-de-sac on a huge lot is this spectacular custom built dream home. Built in 2019 by Tailored Homes and Design Ltd. this beautiful walk out home has 3241 sq ft of total living space. On the Main level there is an open concept kitchen, dining room, and living room area with gas fireplace. Highlights of the kitchen include a large island with quartz counter tops, stainless steel appliances, gas stove, walk-through pantry, full height cabinets, and soft close drawers. From the walk-through pantry you can access the laundry, a main floor bathroom and mud room area with access to your attached double garage. A main floor bedroom (or potential office) completes this level. On the upper level you will find the primary bedroom with 5 piece ensuite, walk in closet and balcony! There are two additional good sized bedrooms, and another 4 piece bathroom on this level. A bonus room (office, play space, sitting area) completes this level. The walk out basement has in-floor heat, an additional primary style bedroom with 4 piece ensuite, a secondary living room/games area, 6th bedroom and screened in porch. This basement retreat is ideal for a family member who wants their own space. The home is pre-prepped for an air conditioning unit! Being a pie lot, the backyard is large, landscaped, fenced, and has an in-ground sprinkler system. AN ADDITIONAL DETACHED 41' x 28'11" | 1123 sq ft 3 CAR heated garage with office space and parking pad is located at the back of the lot with access to the alley. This beautiful home is located in the family friendly community of Carstairs close to schools, shopping, and major roads with easy access to Calgary and Airdrie. Make this your next dream home! (id:45388)

604, 920 5 Avenue SW
Calgary, Alberta
Welcome to your 6th floor corner sanctuary in the well-appointed Five West building. This quiet residence boasts nearly 950 sq ft of living space. Natural light floods the open concept kitchen, living, and dining rooms through the vast expanse of floor to ceiling windows while the stylish colour palette creates an atmosphere of relaxed sophistication. Warm-tone cabinetry highlights the kitchen which features granite counters with seating for 3. The spacious dining and living areas are the perfect space for entertaining family and friends or enjoying a quiet evening in front of the fireplace. The primary bedroom offers open views and easily accommodates a king-sized bed. A nice-sized walk-in closet and 3-piece ensuite complete the primary bedroom while the comfortable secondary bedroom is an ideal guest room, work-from-home office, or gym with additional storage. Completing this exceptional unit is a second full bathroom and convenient in-suite laundry. Other notable highlights of this value-added property include: 1. Central Air conditioning 2. Titled, heated Parking stall on the Fourth floor of the building 3. Additional storage – assigned and 4. Balcony VIEWS of the Bow River, River Pathway, and Kensington. Five West proudly offers several amenities including a full-time concierge, owner’s lounge with outdoor patio access and BBQ’s, and a underground parkade carwash. This residence requires no compromises – superb Downtown living that offers it all – Modern Style, Open Views and a short stroll to the Bow River Pathway System, Prince’s Island Park, and the vibrant 17th Ave district. Welcome home! (id:45388)
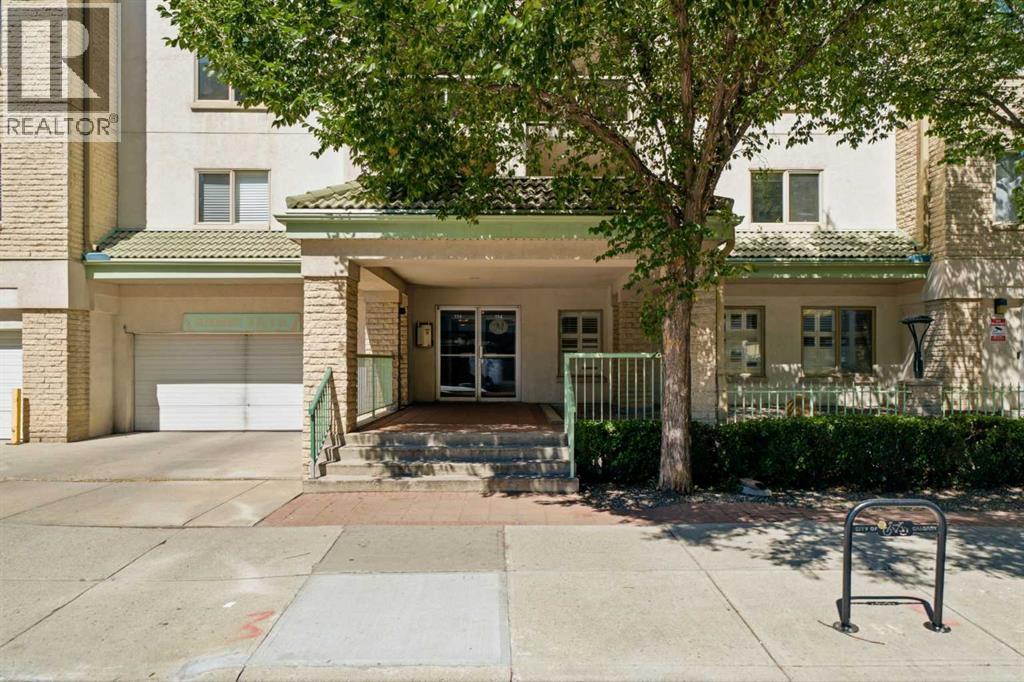
108, 114 15 Avenue SW
Calgary, Alberta
Welcome to an exceptional opportunity to own approximately 1,100 sq. ft. of comfortable, well-appointed living in the heart of Calgary’s sought-after Beltline. Perfectly suited to a professional, first-time buyer, investor, downsizer, or two roommates/friends, this spacious 2 bedroom, 2 bathroom residence offers an outstanding combination of space, functionality, & location. Situated on the main level of a well-maintained, solid concrete building with no post-tension construction, this bright home features an inviting open-concept layout with hardwood flooring throughout the principal living areas. A spacious dedicated entryway welcomes you into the home, while the updated kitchen offers full-height cabinetry, stainless steel appliances, a raised breakfast bar, & excellent sightlines into the dedicated dining area & generous living room. The layout provides plenty of room for both everyday living & entertaining. At the centre of the living space is a cozy gas fireplace with wood mantle & updated tile surround, creating a warm focal point for relaxing with friends or enjoying a quiet evening at home. Sliding glass doors extend the living area outdoors to your private patio, complete with a gas hookup for the BBQ, glass privacy partition, & ample room for patio furniture—an ideal spot for morning coffee or summer entertaining. The thoughtful floorplan places the bedrooms on opposite sides of the home, providing excellent privacy & making it ideal for roommates, guests, or a home office arrangement. The spacious primary bedroom easily accommodates a king-sized bed & additional furnishings, while offering a walk-in closet & private 4-piece ensuite. The second bedroom features a double closet & convenient access to the second full 4-piece bathroom. A standout feature is the large in-suite laundry/storage room, complete with extensive shelving & full-sized, side-by-side washer & dryer - an uncommon amount of practical storage for a downtown condo. Additional storage is pr ovided by a separate locker, while your covered carport parking stall adds everyday convenience. Enjoy central air conditioning, a pet-friendly building with no dog weight restrictions (subject to Board approval), & the convenience of a well-run, well-maintained complex. Location is exceptional. Walk to the Stampede Grounds, Saddledome, Stampede LRT Station, Talisman Centre, 1st Street’s vibrant amenities, 17th Avenue restaurants & shops, downtown offices, entertainment, parks, pathways, & more. Quick access to Macleod Trail makes getting around the city effortless, while the nearby LRT provides an easy commute without relying on a vehicle. Whether you're looking for a spacious first home, a downtown base for your professional lifestyle, a smart investment property, or an easy-care home for your next chapter, this is Beltline living with the space, layout & location to make it work. Parking stall is outdoor but covered. (id:45388)
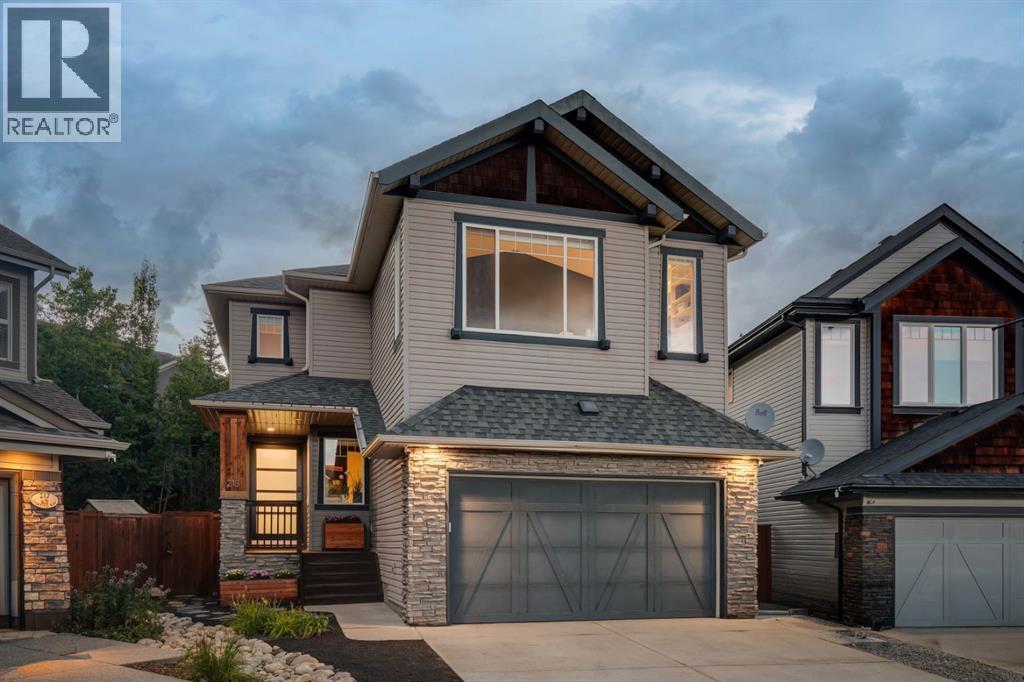
213 Cortina Bay SW
Calgary, Alberta
An EXCEPTIONAL LOCATION in Montreux, a 5940 sq ft pie-shaped lot, at the back of a cul de sac, BURIED IN TREES – PRIVATE & QUIET! This home has enjoyed an extensive list of upgrades and renovations with an attention to detail you will love. Highlights include: 9 ft ceilings on all 3 levels, 8 ft doors and a dramatic 18 ft cathedral ceiling in the great room, with a wall of windows (automated window coverings!) to capture the volume of trees out back – PEACEFUL! Wideplank white oak hardwoods through the main and upper levels, quartz countertops throughout, Insteon home automation, designer lighting and window coverings – this home has it all. On the main, the gourmet kitchen is the dream… full-height, sold oak Huntwood cabinetry, under mount lighting, quartz countertops, an over-sized island/breakfast bar and a professional series appliance package including a gas stove – FANTASTIC! Adjacent the kitchen is the Butler’s Pantry/Coffee Bar – NICE! The main level also enjoys a large dining space, overlooking the rear yard and a private den/home office at the entrance. Leading upstairs, the primary retreat overlooks the gardens in back and features a 5pc en suite with skylight, quartz countertops, double vanity and a large soaker tub and separate, seamless glass shower… and large walk-in closet. The two additional beds up are well-sized and share a 4pc bath, also with quartz countertops. The Bonus Room up sits under a 11ft ceiling with a b/i home entertainment center and a wall of windows – WARM & BRIGHT! The lower level has been finished to entertain, an intimate night with family or game night with friends. Highlights here include in-floor heat, a 144 inch b/i screen with projector and Pioneer 7.2 DTS surround sound, a 500 bottle temp controlled wine cellar and wet bar… plus a 4th bed and full bath for your overnight guests. The rear yard is the charm… a wide, pie-shaped lot, professionally landscaped, BURIED IN TREES, featuring an expansive rear deck and an artisanal w ood-fired pizza oven… summers will be spent here. Additional highlights include central A/C, irrigation and an over-sized, HEATED GARAGE….all of this in Montreux…. steps to Aspen Landing and all the Westside has to offer. (id:45388)
2203, 9655 Bowfort Road NW
Calgary, Alberta
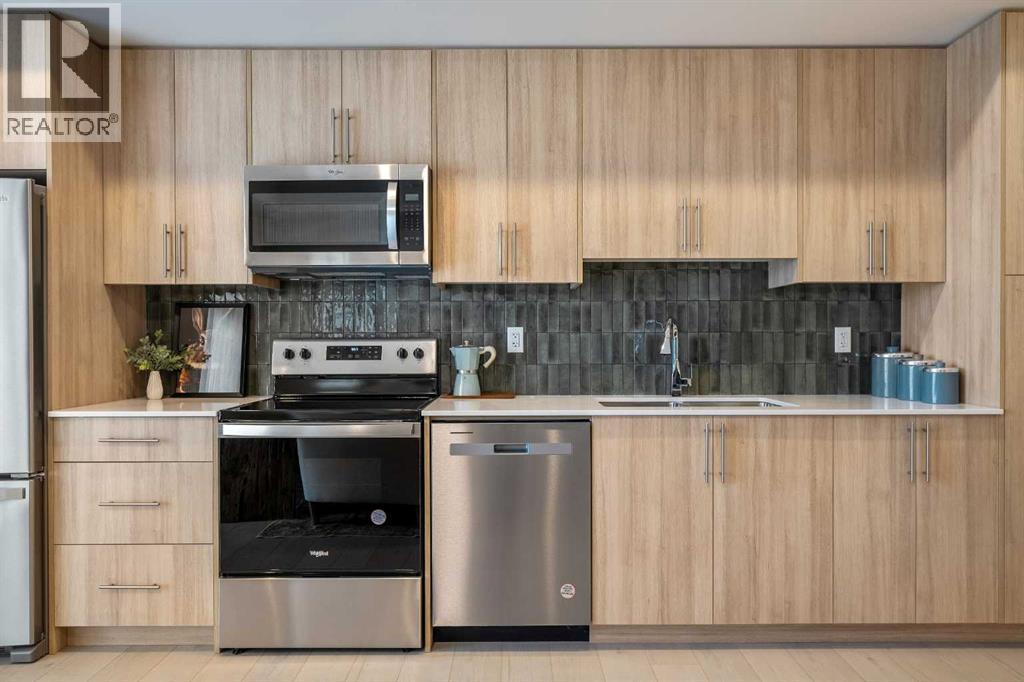
Welcome to the Dawson by Partners Homes, a brand-new one-bedroom, one-bathroom condo in The Vintage at Upper Greenwich. Thoughtfully designed for first-time buyers, young professionals, downsizers, or anyone looking for a modern lock-and-leave lifestyle, this home combines smart use of space, quality finishes, and an exceptional NW Calgary location.Inside, the bright open-concept layout features 9’ knockdown ceilings, oversized windows, and luxury vinyl plank flooring throughout the main living areas. The kitchen makes excellent use of the space with quartz countertops, modern flat-panel cabinetry with soft-close hardware, a full-height tile backsplash, stainless steel appliances, and plenty of storage and prep space.The spacious bedroom comfortably accommodates a queen-sized bed and offers generous closet space, while the bathroom continues the contemporary design with an undermount sink and modern fixtures. In-suite laundry with a stacked washer and dryer adds everyday convenience, and roller shades are already included. Step outside from the main living area onto your private balcony — the perfect spot for morning coffee or some fresh air at the end of the day.Condo living should also feel peaceful. Homes at The Vintage with shared walls feature Partners Homes’ industry-leading QuietWall™ system, designed to significantly reduce sound transfer between neighbouring residences. With an STC rating of 57, compared with Alberta’s minimum requirement of 50 for party walls, it means fewer everyday sounds travelling between homes and a quieter living experience.The Vintage itself is a thoughtfully planned collection of 270 residences spread across four elegant five-storey buildings. Classic brick and fibre-cement exteriors give the development a timeless look, while one- and two-bedroom floorplans ranging create a community suited to a variety of lifestyles.And then there’s the location. Upper Greenwich offers pathways, green spaces, playgrounds, sports courts, and its signature community canal, while Calgary Farmers’ Market West, WinSport, Trinity Hills, and the Bow Valley Pathway are all just minutes away. Shopping, restaurants, recreation, and everyday amenities are close by, with convenient access to major routes throughout Calgary and an easy escape west toward the mountains.If you’re looking for a brand-new NW Calgary condo that offers modern finishes, thoughtful construction, a low-maintenance lifestyle, and a community you’ll actually want to spend time in, the Dawson at The Vintage is one to see. (id:45388)
43 Elgin Drive SE
Calgary, Alberta
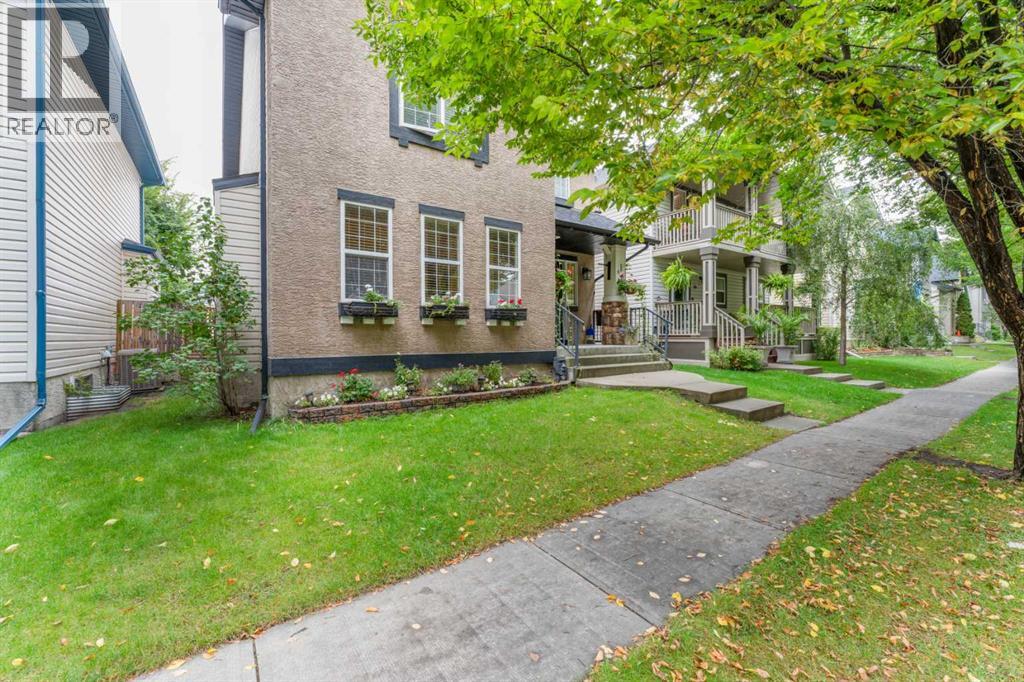
Live in Elgin, nestled within the vibrant community of McKenzie Towne. This gorgeous two-storey home features an oversized detached garage and offers over 2,700 sq. ft. of developed living space.From the moment you step inside, you will feel right at home. The spacious foyer opens gracefully into a bright living room, centered around a cozy fireplace and framed by large windows that flood the home with natural light.The fully renovated kitchen is a true showstopper. Built for those who love to cook, bake, and entertain, it boasts:•Quartz countertops and updated lighting and fixtures•An extra-long island, extended cabinetry, and built-in cabinets specifically designed for your decor, cookbooks, and oversized appliances•New stainless-steel appliances, including a wine fridge•A practical corner pantry and an integrated garbage/recycling drawerThe adjacent dining area easily accommodates large family meals and flows seamlessly into a spacious back foyer, which houses a dedicated laundry room, a 2-piece bath, and direct access to a massive two-tiered deck. Durable luxury vinyl plank flooring flows throughout the entire main level.Upstairs, plush new carpet leads you to an expansive primary retreat featuring a 5-piece ensuite with a soaker tub, double sinks, a separate shower and toilet room, plus a massive walk-in closet. Two additional generously sized bedrooms and a full 4-piece bath complete the upper level.The fully finished basement expands your living area with a large family room equipped with a wet bar, two additional bedrooms, and a 4-piece bath featuring a convenient cheater door access.Out back, the west-facing yard is a private oasis designed for relaxation, boasting low-maintenance landscaping, calming water features, and mature trees for added privacy.Move-in ready and perfectly situated near top-rated schools, local shopping, public transit, parks, and scenic pond walking paths—this exceptional property is a must-see. (id:45388)

112, 4944 Dalton Drive NW
Calgary, Alberta
Welcome home to this bright and inviting 1 bedroom condo, offering 681 Square Feet of well-designed living space (one of the larger one bedroom units in the complex), in the well established community of Dalhousie! This desirable main floor END UNIT features only ONE SHARED WALL, providing added PRIVACY and comfort. The open-concept layout seamlessly connects the dining area and living room, creating a spacious and functional flow that is perfect for everyday living, and entertaining! The kitchen offers plenty of cupboard space for all your kitchen needs! The large sliding patio door allows for plenty of natural light, and you can enjoy the peaceful views of the GREEN SPACE that lies just beyond your private balcony, from the comfort of your couch- bringing the outdoors right into your living space! Enjoy the convenience of TWO walk-in closets- one perfect for additional storage needs- and a layout that maximizes every square foot. A spacious primary bedroom that is LARGE enough to fit a king size bed! Step outside to the private balcony backing onto the GREEN SPACE, NO NEIGHBOURS BEHIND so you can enjoy morning coffee without interruptions. This unit comes with TWO PARKING STALLS- one covered stall, and one uncovered stall. Currently one stall is being rented out, offering an excellent opportunity for added income if you choose to continue. The well-maintained building is situated on a quiet street & offers fantastic amenities, including an indoor pool, a gym, tennis courts, a recreation room & a laundry facility. Located just MINUTES from shopping, restaurants, parks, schools & walking distance to the Dalhousie LRT station- perfect if you are downsizing, a student, a first-time home buyer or an investor. Units like this don't come up often-this is a fantastic & rare opportunity to own in the sought-after community of Dalhousie! (id:45388)
A-204, 950 Harvie Heights Road
Harvie Heights, Alberta
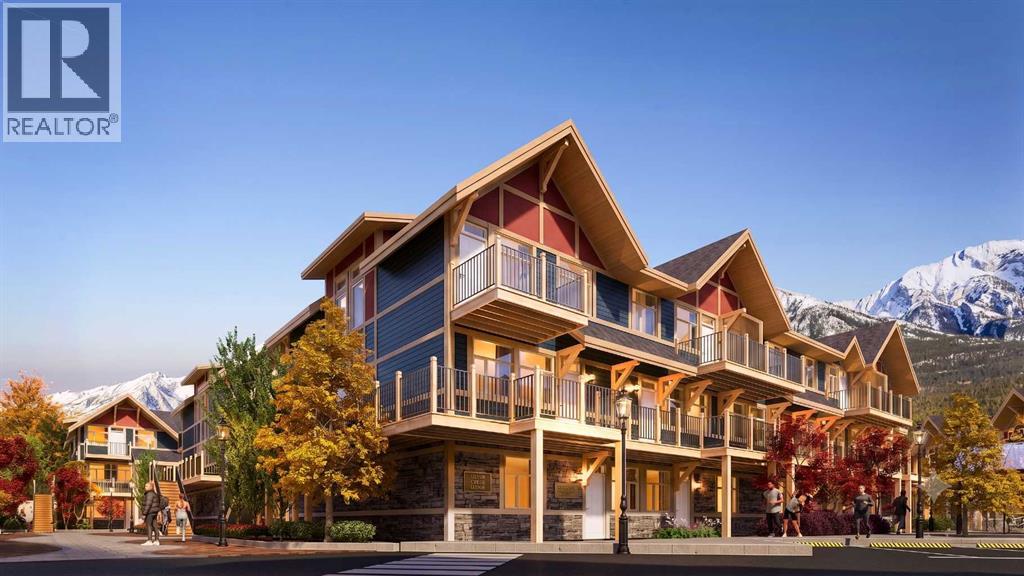
Exceptional investment opportunity in the heart of the Canadian Rockies, where demand for premium mountain accommodations continues to grow - Banff Legacy Resort, ideally located just 5 minutes from Canmore and right by the Banff National Park Gate, offers an exciting opportunity to invest in a brand-new short-term rental property in the spectacular Bow Valley. Its prime location between Banff and Canmore provides easy access to world-class attractions, outdoor adventures, and vibrant communities, creating lasting value for investors. Designed for vacation accommodation and investment use, these residences allow owners to capitalize on the area’s strong tourism market while enjoying personal use when desired. The unique townhouse-style residences, featuring one or two levels and private entrances, offer resort amenities including a secure underground parkade, a hot tub, and two levels of commercial space. This 2-bed, 2-bath residence is just one example of the homes available, with a variety of floor plans, sizes, color choices and price points. With a beautiful interior and attractively priced, Banff Legacy presents a special opportunity to secure a brand-new short-term rental property at exceptional value. Construction is anticipated to begin in September 2026, with possession expected Spring–Fall 2028. Registration is now open for the October Sales Event. Price including 5% GST which GST-registered purchasers may be eligible to defer. Purchasers should obtain independent tax advice. All dimensions, floor plans, renderings, images, specifications, finishes, features, amenities, and other information shown are preliminary and subject to change without notice. Buyers should rely on the purchase agreement, disclosure statement, and approved plans and specifications for definite details. (id:45388)

1608, 1010 6 Street SW
Calgary, Alberta
Urban living is easy from this stylish 2-bedroom, 1-bathroom condo in 6th & Tenth, one of the Beltline’s recognizable high-rise buildings. Set on the 16th floor, this home puts you right in the middle of one of Calgary’s most connected neighbourhoods, with downtown, 17th Avenue, restaurants, coffee shops, shopping, transit and everyday amenities all close by.Freshly painted with brand new flooring throughout, the home feels modern, clean, and move-in ready. The well-planned layout makes great use of the space, offering two bedrooms for added flexibility whether you need a second bedroom, home office or space for guests. Modern finishes and a contemporary design give the home a clean, urban feel, while the elevated setting adds to the sense of being above the activity of the city.6th & Tenth offers an impressive collection of resident amenities, including a fully equipped fitness centre, outdoor pool, Sky Lounge, landscaped outdoor terrace, secure bike storage, and 24-hour concierge and security services. It’s a building designed for those who want the convenience of condo living without giving up spaces to work out, relax or spend time outdoors.The Beltline location is a major part of the appeal. Walk to some of Calgary’s best restaurants and cafés, head downtown for work, meet friends along 17th Avenue, or take advantage of nearby pathways and green spaces. With quick connections throughout the inner city, you can leave the car at home and enjoy a lifestyle where so much of Calgary is right outside your door.A great option for professionals, first-time buyers, investors, or anyone looking for a low-maintenance home in the heart of the city. (id:45388)
804, 1088 6 Avenue SW
Calgary, Alberta
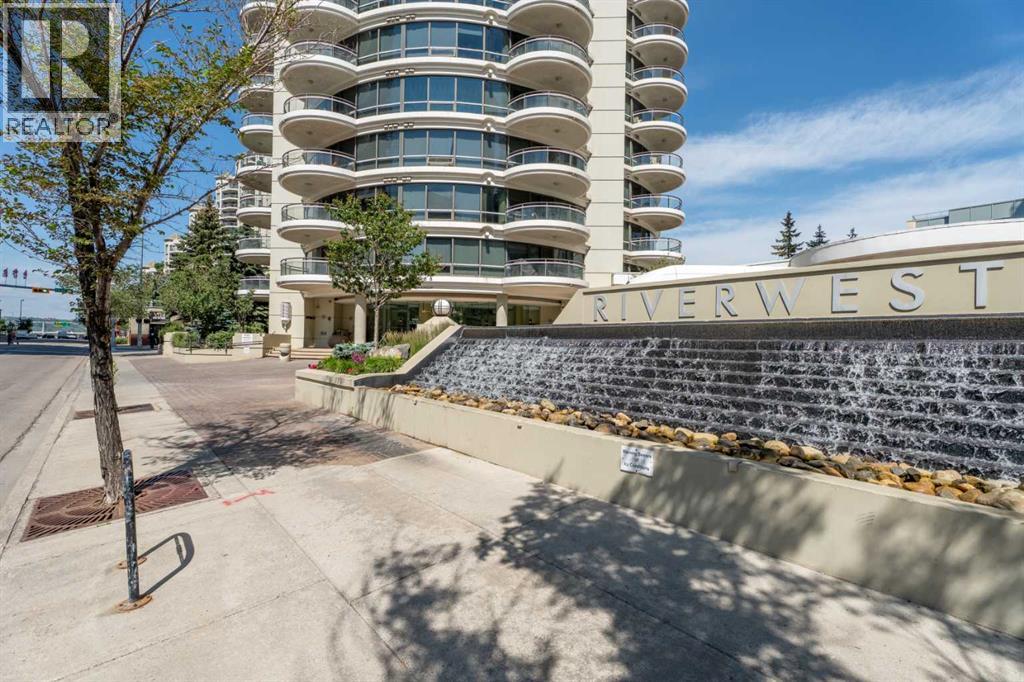
Welcome to Riverwest, one of downtown Calgary's best condos. This condo is freshly painted & vacant for its new owner! This family and pet-friendly building has a great sense of community and amenities. The two towers are connected by a recreation hub featuring an indoor pool, a hot tub, a billiards table, a party room, a fully equipped fitness center, and a concierge. You are steps away from the free downtown LRT zone, a fenced dog park, the Bow River & all its trails. The home has a great open-concept living/dining room and kitchen with granite countertops and stainless steel appliances. The full-height windows and 9-foot ceilings keep the space bright while the hardwood floors and gas fireplace add to the warmth of the home. This condo has 2 spacious bedrooms plus a sunny den or third bedroom. The bathrooms also feature granite countertops and heated tile floors. The two round balconies have views of the East, South, and West toward the mountains. (id:45388)
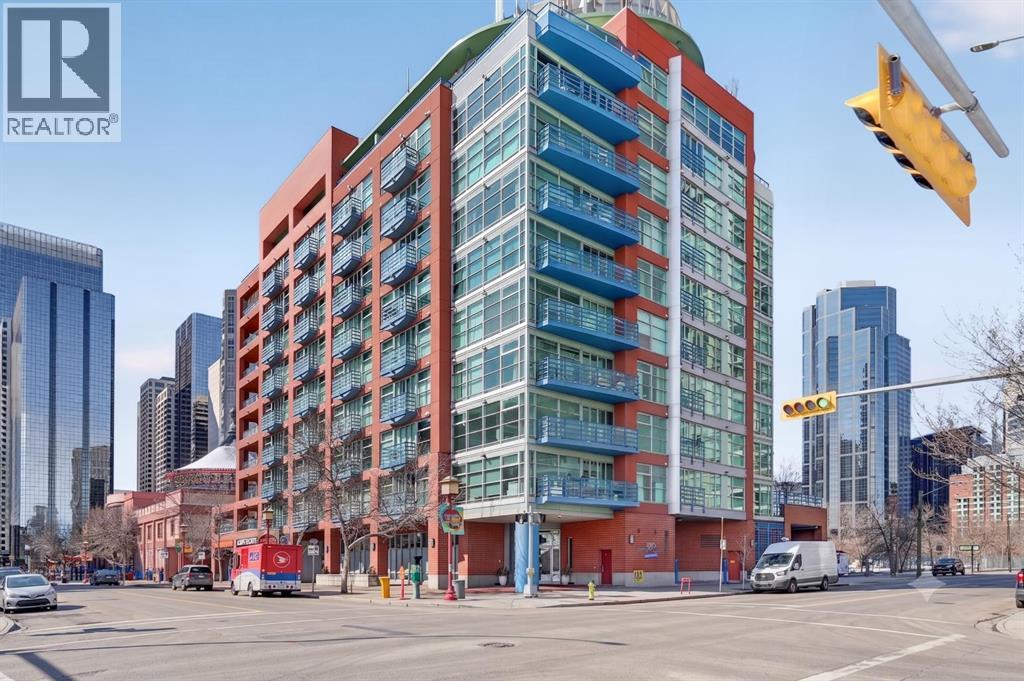
312, 205 Riverfront Avenue SW
Calgary, Alberta
Walk in, drop your bag on the custom built-in desk, and you're already home. This isn't 657 square feet of compromise — it's a downtown condo that actually works. A dedicated office with the built-in already done for you. A walk-in closet off the bedroom. Custom built-ins and a full storage room that turn a one-bedroom footprint into a unit with a real place for everything. And a nearly 18-foot balcony looking out at mature trees.New flooring throughout. Central heat and AC.. In-unit laundry. Titled parking — so you're never circling the block. A full-time concierge on site. The address does the rest: Stephen Avenue, Prince's Island Park, and 17th Ave are all a short walk away.Works for the first-time buyer who wants a real workspace. Works for the downsizer who wants lock-and-leave without giving up storage. And, works for the investor looking for a reliable revenue property in the middle of the action. (id:45388)
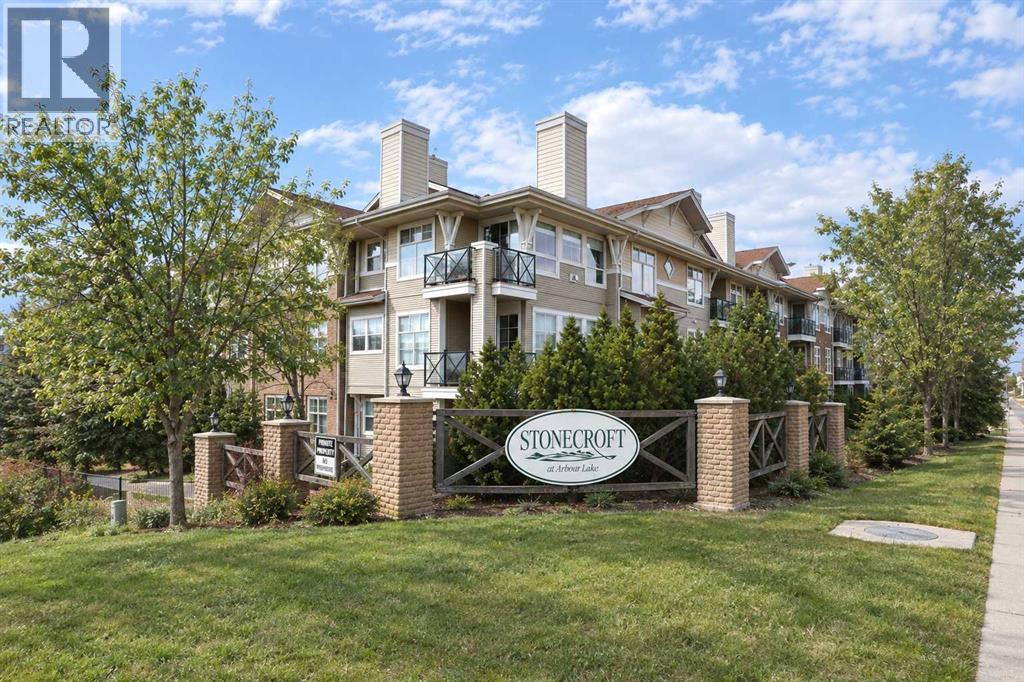
1314, 1010 Arbour Lake Road NW
Calgary, Alberta
Don’t miss out on this chance to make your home in this fantastic top floor home in the popular STONECROFT AT ARBOUR LAKE condo project. This lovely 2 bedroom + den unit enjoys 9ft ceilings & maple kitchen with laminate floors, secure titled underground parking stall, covered balcony with wide open views & residents’ amenities including bike storage & workshop. You’ll absolutely love the comfortable & open feel of this dynamite home, with its expansive high ceilings, large living room with toasty gas fireplace & vaulted ceilings, open concept dining room area & sunny kitchen with raised bar & stainless steel appliances. The primary bedroom is a great size & has a walkthrough closet leading into the bright full bathroom. The 2nd bedroom also has a large closet & is located on the opposite side of the condo giving you that extra bit of privacy. Insuite laundry with space-saving Whirlpool washer/dryer. Facing North, the balcony has a natural gas line for your BBQ & is the perfect spot to just relax & unwind after a long day. In the underground parkade is your “end unit” parking stall…which is conveniently located next to a storage room & your separate locker. Monthly condo fees include heat & water-sewer. The residents of STONECROFT AT ARBOUR LAKE have access to inviting lounges with kitchens & fireplaces, bike storage, guest suites, workshop & plenty of parking spaces for their visiting friends & family. The Arbour Lake Residents Club & the lake are literally moments away…with its sandy beaches, tennis courts & playground, & is the site of year-round community activities: fishing, boating, ice skating & so much more. Walking distance to bus stops, close to neighbourhood schools & all the shopping, restaurants & the LRT at Crowfoot Centre. Easy access to both Stoney & Crowchild Trails, providing a quick commute to the University of Calgary & hospitals (Foothills, Alberta Children’s & Arthur J. E. Child Cancer Centre), major retail centers, YMCAs (Shane & Melcor), Crowf oot Library & downtown. (id:45388)

1608, 1234 5 Avenue NW
Calgary, Alberta
Trendy, thoughtfully updated, one bedroom condo with large balcony located in the popular Ezra on Riley Park concrete building. This 6th floor condo in the east building offers several renovations over the past few years including: LVP flooring, modifying the bedroom wall to allow a full wall of shelving in the living room, built-in closet solutions in the bedroom and front entrance closets, and front entrance feature wall with built-in coat hooks. This condo has a great layout including a modern kitchen with high gloss white cabinetry, stainless steel appliances, panelled fridge, pantry cabinet, and an added shelf perfect for mugs or spices. The bright living room, with access to the east facing balcony, has built-in custom shelves and space for a small dining table or desk. Sleek 4 piece bathroom with tile floor, tiled shower/soaker tub combo, nice big medicine cabinet mirrors with storage, and quartz countertop. Convenient in-suite laundry with full size Whirlpool washer and dryer and room for your brooms and laundry supplies. Enjoy views of Riley Park and downtown from the east facing, covered balcony with 108 sq ft of additional space, equipped with a gas line for your BBQ. This condo comes with a titled underground parking stall and assigned storage locker. Modern amenities in the building include the fully equipped gym, guest suite, social room with kitchen, dining table, lounge areas, balcony and wine room with wine lockers, plus bike storage and a car wash in the parkade. This is an amazing condo in a great location right beside Riley Park, close to Kensington, the river, downtown, SAIT, the LRT and more! A walkable lifestyle in a great building! (id:45388)

401, 145 Burma Star Road SW
Calgary, Alberta
FABULOUS PENTHOUSE LIVING WITH WEST-FACING MOUNTAIN VIEWS! Welcome to this exceptional top-floor residence in the highly sought-after community of Currie Barracks. Featuring 2 bedrooms plus a den and 2 full bathrooms, this bright and spacious home offers a thoughtfully designed open-concept floor plan with the bedrooms positioned on opposite sides of the main living area for added privacy. The kitchen opens seamlessly to the dining and living areas, creating an inviting, resort-inspired space that is perfect for both everyday living and entertaining. Soaring 18' ceilings and expansive windows throughout the living area and bedrooms flood the home with natural light while showcasing the beautiful west-facing views and Rocky Mountains beyond. Step outside onto your private west-facing balcony to relax, entertain or simply take in the spectacular sunsets and mountain views. Located in the heart of Currie Barracks, you’ll enjoy an incredible lifestyle surrounded by parks, playgrounds, pathways and beautiful open spaces, along with convenient access to schools, shopping and dining. This pet-friendly, well-maintained building is ideally situated close to Mount Royal University and vibrant Marda Loop, with easy access to downtown and major routes throughout the city. Penthouse living, soaring ceilings, abundant natural light and mountain views — an exceptional opportunity in one of Calgary’s most desirable communities! (id:45388)
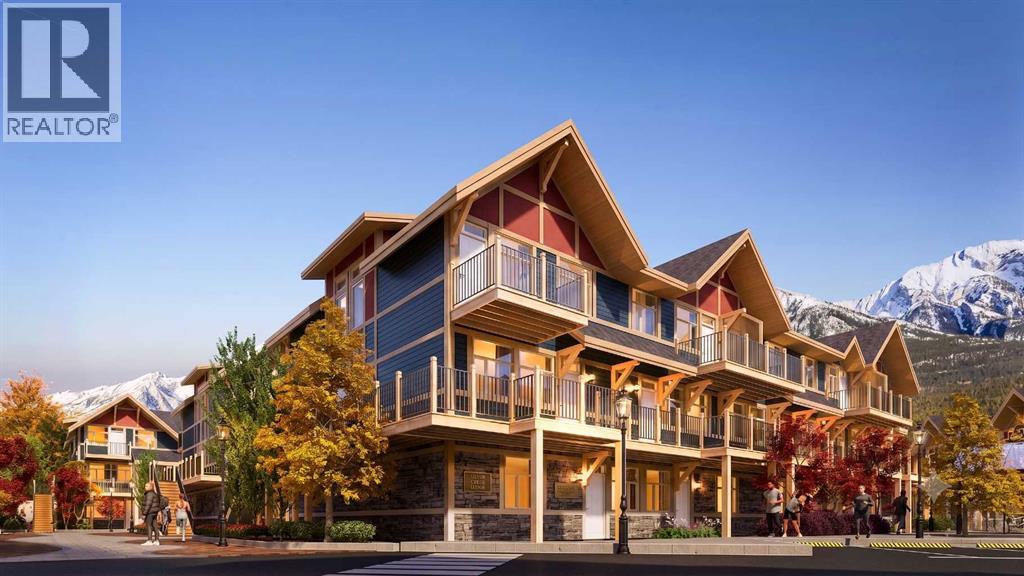
D-108, 950 Harvie Heights Road
Harvie Heights, Alberta
Exceptional investment opportunity in the heart of the Canadian Rockies, where demand for premium mountain accommodations continues to grow - Banff Legacy Resort, ideally located just 5 minutes from Canmore and right by the Banff National Park Gate, offers an exciting opportunity to invest in a brand-new short-term rental property in the spectacular Bow Valley. Its prime location between Banff and Canmore provides easy access to world-class attractions, outdoor adventures, and vibrant communities, creating lasting value for investors. Designed for vacation accommodation and investment use, these residences allow owners to capitalize on the area’s strong tourism market while enjoying personal use when desired. The unique townhouse-style residences, featuring one or two levels and private entrances, offer resort amenities including a secure underground parkade, a hot tub, and two levels of commercial space. This 1-bed, 1-bath residence is just one example of the homes available, with a variety of floor plans, sizes, color choices and price points. With a beautiful interior and attractively priced, Banff Legacy presents a special opportunity to secure a brand-new short-term rental property at exceptional value. Construction is anticipated to begin in September 2026, with possession expected Spring–Fall 2028. Registration is now open for the October Sales Event. Price including 5% GST which GST-registered purchasers may be eligible to defer. Purchasers should obtain independent tax advice. All dimensions, floor plans, renderings, images, specifications, finishes, features, amenities, and other information shown are preliminary and subject to change without notice. Buyers should rely on the purchase agreement, disclosure statement, and approved plans and specifications for definite details. (id:45388)
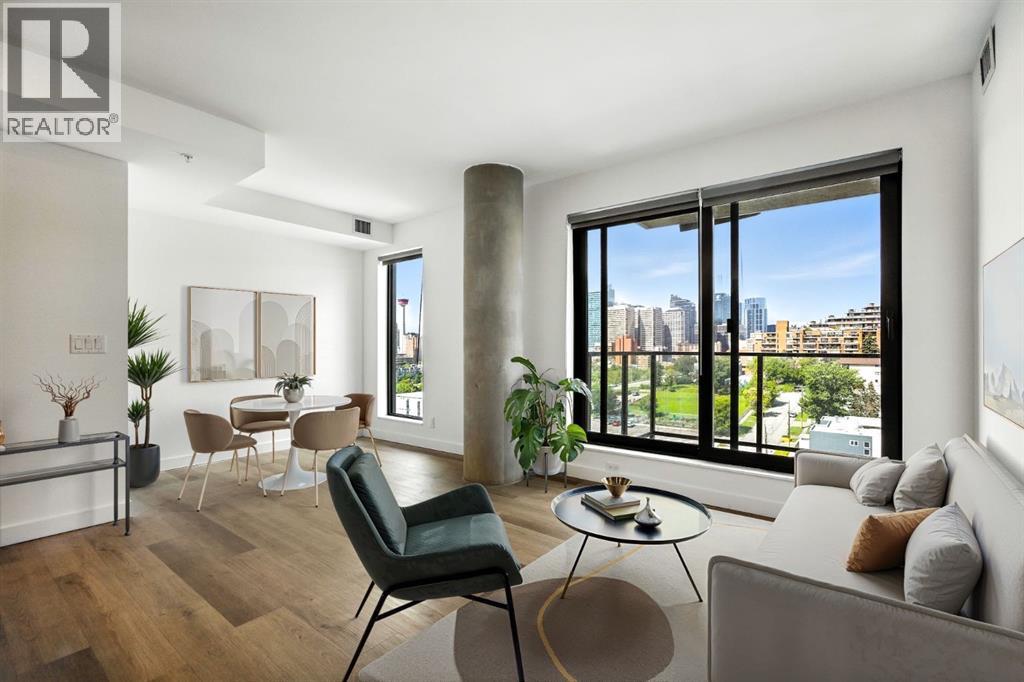
1013, 123 4 Street NE
Calgary, Alberta
Perched high above the city, this sleek 2-bedroom, 2-bathroom corner-style retreat captures breathtaking west-facing skyline views through floor-to-ceiling windows. Flooded with natural light, the open layout is built for modern living, featuring luxury vinyl plank flooring, central A/C, in-suite laundry, and a well appointed kitchen equipped with stainless steel appliances and quartz countertops. Complete with a titled underground parking stall and a titled storage locker, every detail has been thoughtfully considered.Situated in the sustainably built, LEED Gold-certified Era by Minto Communities, residents enjoy high-tech modern luxuries: facial-recognition entry, automated package lockers, and virtual concierge service. Unwind or entertain on the stunning rooftop patio, featuring fire pits, BBQs, co-working spaces, and 360° panoramic vistas.Investor Alert - Era allows short-term rentals (Airbnb/VRBO), making this a turnkey, high-yield opportunity in one of Calgary’s most desirable inner-city hubs. Located in vibrant Bridgeland/Crescent Heights, you’re just steps from cafés, top-tier dining, river pathways, and the LRT for an effortless downtown commute. (id:45388)
73 Scripps Landing NW
Calgary, Alberta
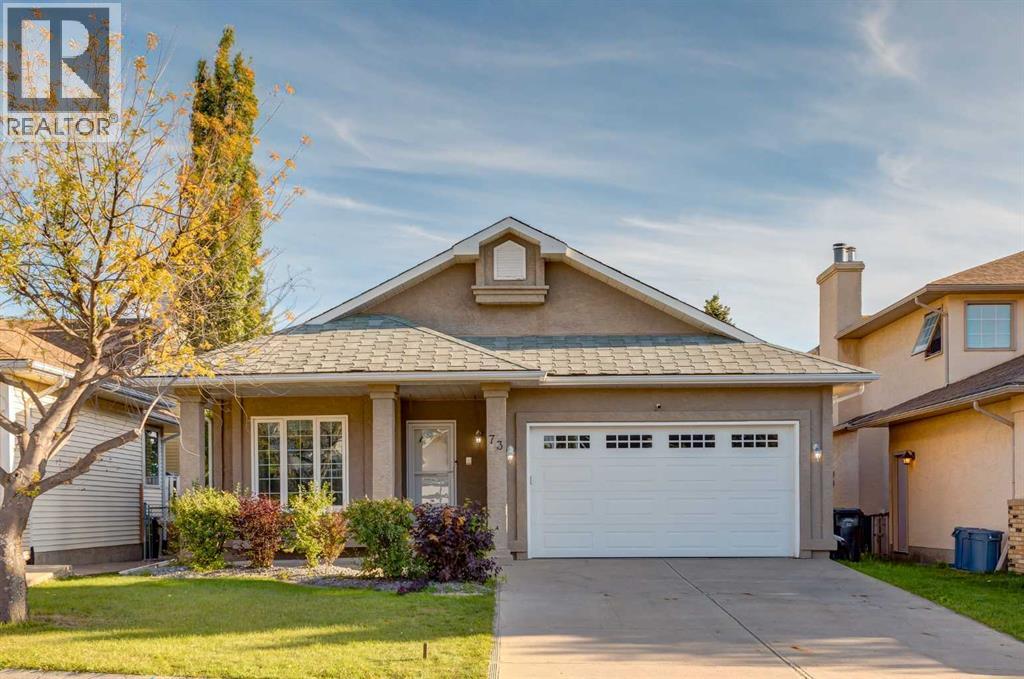
There are homes that check the boxes, and then there are homes that simply feel right. 73 Scripps Landing NW is the kind of opportunity buyers wait for in Scenic Acres, a true walkout bungalow with space, sunlight, and a south facing backyard that backs onto green space, giving the home an open outlook and an added sense of privacy. Step inside and the vaulted ceilings draw your eye upward while generous windows bring natural light across the living room, dining space, and kitchen. At the back of the home, the kitchen opens to an expansive deck overlooking the green space and school grounds beyond, creating a setting that feels open, peaceful, and connected to the outdoors. Morning coffee here feels different. So does a summer evening with friends. The main floor keeps everyday life wonderfully simple with a spacious primary bedroom and private ensuite, dedicated den, laundry, and a cozy wood burning fireplace at the heart of the living area. Then there is the walkout level, and this is where the home really surprises. Rather than feeling like an afterthought, it becomes a second layer of living with two additional bedrooms, a large family room anchored by a gas fireplace, generous games and recreation space, and direct access to the backyard. It is a home that lets you embrace bungalow living without sacrificing the space to host, work, relax, or grow. Add the attached double garage, quiet Scripps Landing location, green space at your back door, and easy access to the pathways, schools, parks, shopping, and everyday amenities that make Scenic Acres so sought after, and this becomes a genuinely special opportunity. If you have been waiting for the right home in Scenic Acres, this is one you will want to experience in person. Schedule your private showing today. (id:45388)
E-202, 950 Harvie Heights Road
Harvie Heights, Alberta
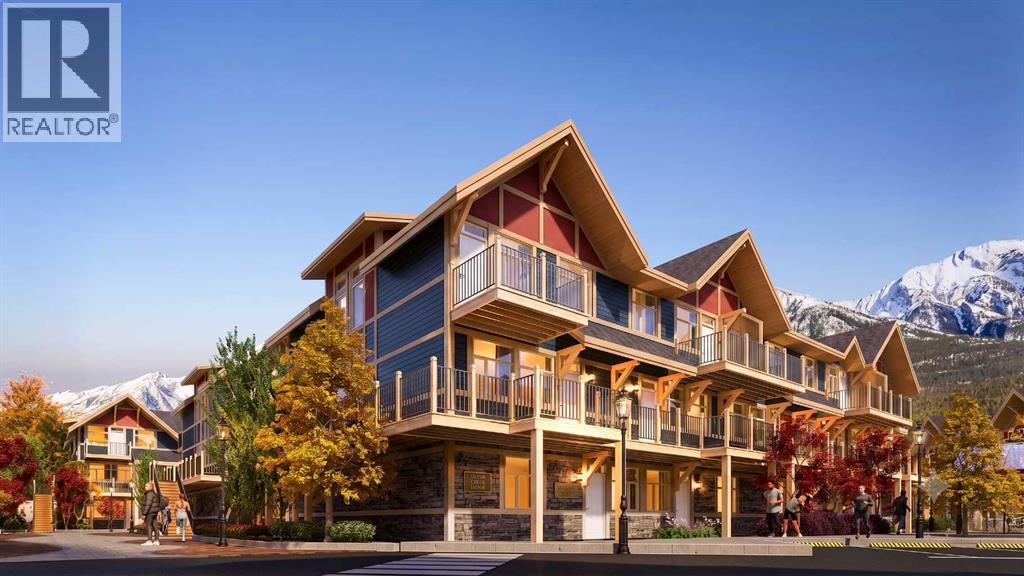
Exceptional investment opportunity in the heart of the Canadian Rockies, where demand for premium mountain accommodations continues to grow - Banff Legacy Resort, ideally located just 5 minutes from Canmore and right by the Banff National Park Gate, offers an exciting opportunity to invest in a brand-new short-term rental property in the spectacular Bow Valley. Its prime location between Banff and Canmore provides easy access to world-class attractions, outdoor adventures, and vibrant communities, creating lasting value for investors. Designed for vacation accommodation and investment use, these residences allow owners to capitalize on the area’s strong tourism market while enjoying personal use when desired. The unique townhouse-style residences, featuring one or two levels and private entrances, offer resort amenities including a secure underground parkade, a hot tub, and two levels of commercial space. This 2-bed, 2-bath residence is just one example of the homes available, with a variety of floor plans, sizes, color choices and price points. With a beautiful interior and attractively priced, Banff Legacy presents a special opportunity to secure a brand-new short-term rental property at exceptional value. Construction is anticipated to begin in September 2026, with possession expected Spring–Fall 2028. Registration is now open for the October Sales Event. Price including 5% GST which GST-registered purchasers may be eligible to defer. Purchasers should obtain independent tax advice. All dimensions, floor plans, renderings, images, specifications, finishes, features, amenities, and other information shown are preliminary and subject to change without notice. Buyers should rely on the purchase agreement, disclosure statement, and approved plans and specifications for definite details. (id:45388)
46 Amery Crescent
Crossfield, Alberta
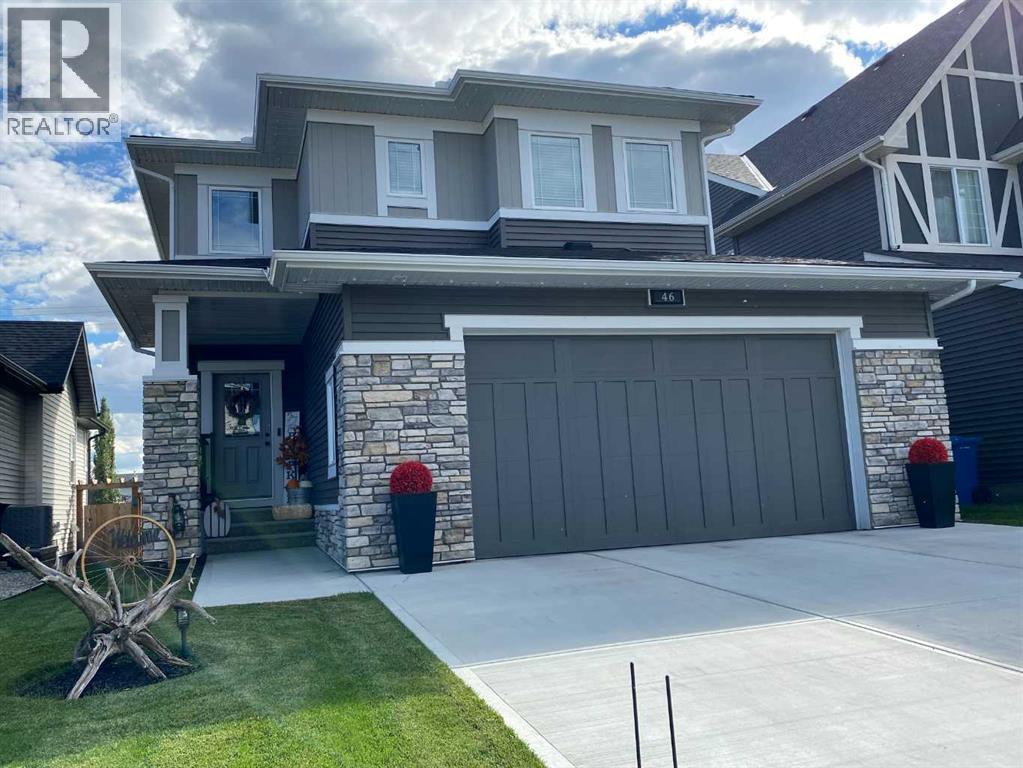
NEW PRICE "VISTA CROSSING" A FORMER MODEL HOME FOR SALE , IS NOW AVAILIBLE FOR A QUICK CLOSING ! THIS WELL MANICURED PROPERTY COMES WITH SEVERAL REAR YARD TREES , FRONT AND BACK LAWN S COMPLETLY FENCED FOR PRIVACY ,CHILD PLAY OR FAMILY PETS AND SAFTY.. LETS BEGIN ; in the Kitchen ALL APPLIANCES ARE INCLUDED eg : Fridge and Stove , includes a microwave and fan over the cooking Range and a Built in Bosch dish washer. Washer and Dryer , Central Air unit , . This home includes a formal living room with a mantle fireplace to warm the heart on those chilly days. The sun burst breakfast /dine room has a Glass slider to a wood deck and the private fenced yard , mature trees .The living room has a feature wall with decorative chandelier. The entrance has a large foyer with double door closet and a main floor powder room , leading into the mud room and a walk thru pantry into the Kitchen . This Kitchen has a sit down center Island with a Granite counter top and dual under counter stainless steel sink with a goose neck tap. There is overhead pot lighting to brighten the kitchen . Enjoy the bonus room on the upper level for all seasons of entertainment with your love ones and friends. The master Bedroom has a walk in closet and a full ensuite bath with a full surround soaker tub for a relaxing private moment. There is a total of 3 bedroom s up and a main 4 pc bath room comes with a medi cabinet and a full surround soaker tub . This home feature a total of 3 wash rooms. From the mud room you can access the double attached garage and the home entry from the garage . IN the garage there are auto door openers with remote controls ,includes a storage rack. This home is IN ; a move in condition state , showing gracious living in the VISTA CROSSING NEIGHBORHOOD of Crossfield. Outside improvements includes manicured gardens ,mature trees and a lawn scape both front and back with a privacy fence . UPGRADED Concrete drive and walk way, INCLUDING concrete STEPS to a BEAUTIFUL long covered front porch entry way . (id:45388)
12 Sunset Way
Priddis Greens, Alberta
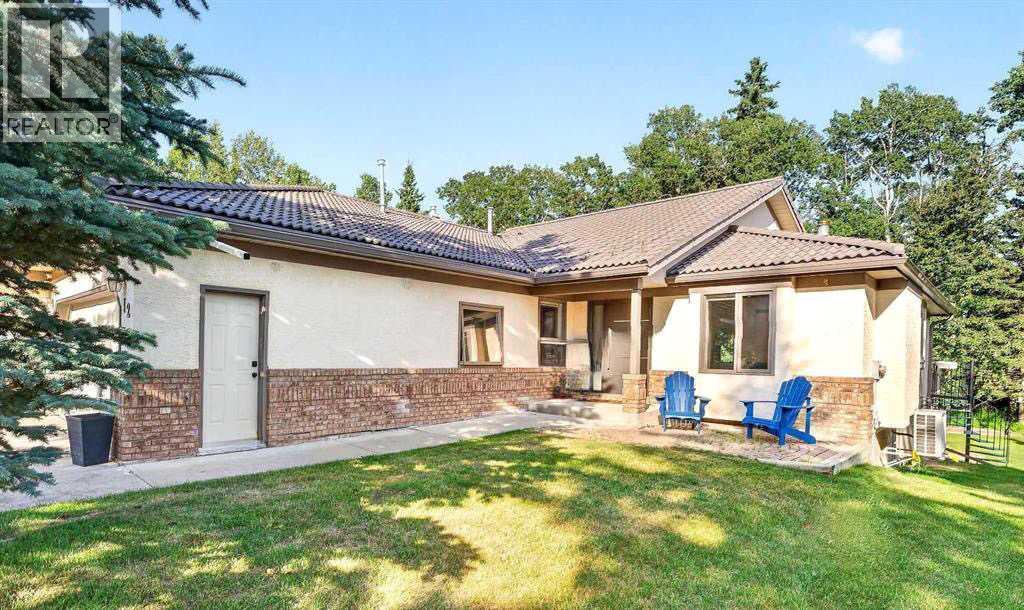
Calling all golfers & nature enthusiasts! Highly desirable “Priddis Greens” development in the heart of the foothills offering spectacular mountain views, treed woodlands & world class golfing right at your doorstep. Minutes from Calgary City limits & new ring road providing quick access to all areas of Calgary & shopping conveniences. This marvelous community offers year-round activities including social club events, miles of walking paths, winter cross country skiing on groomed trails & ice skating. Enjoy dining at the full menu Country Club restaurant or order your meal to take out! Bragg Creek & Priddis restaurants & shopping options are sure to add variety. Excellent location on a quiet enclave backing to a forested area with the golf course beyond. Walk to the Club House in a few minutes! Inside you’ll discover an impeccably maintained & renovated villa offering a move in ready home. This Pebble Beach model was the second largest model built. The oversized, heated, double garage has expensive built-in cabinets, work bench & utility sink. The Primary bedroom retreat is spacious, has vaulted ceilings & a bay window sitting area to enjoy leisure time enjoying the treed privacy. Convenient main floor bedroom or den has built-ins featuring a coffee bar & beverage fridge. Remodelled main floor laundry room & 2-piece bathroom. The renovated kitchen is a stunning Chef’s dream! Features timeless quality cabinets, tile backsplash, Quartz counter tops & top of the line JennAir stainless steel appliances. 6 burner gas stove, side by side fridge, wall oven, warming bread drawer, large beverage fridge & a massive sit up island is all perfect for hosting family & friends to a beautiful meal! The vaulted great room has been opened to the kitchen & offers loads of room to arrange furniture with access to a roomy upper deck to enjoy a BBQ or relaxation. The dining room is a more formal, perfect space to enjoy a quiet meal together. The developed walk-out basement adds a 3rd bed room, renovated full bath & a family room complete with a beautiful multi sided fireplace. More space awaits your needs in a massive multi-purpose room plus loads of storage space. New carpet & fresh paint. Walk-out to the covered patio & yard. Some new windows & exterior doors. Central A/C. Mechanicals have all been serviced regularly offering peace of mind. Come enjoy the beautiful, low maintenance lifestyle this executive villa offers! (id:45388)
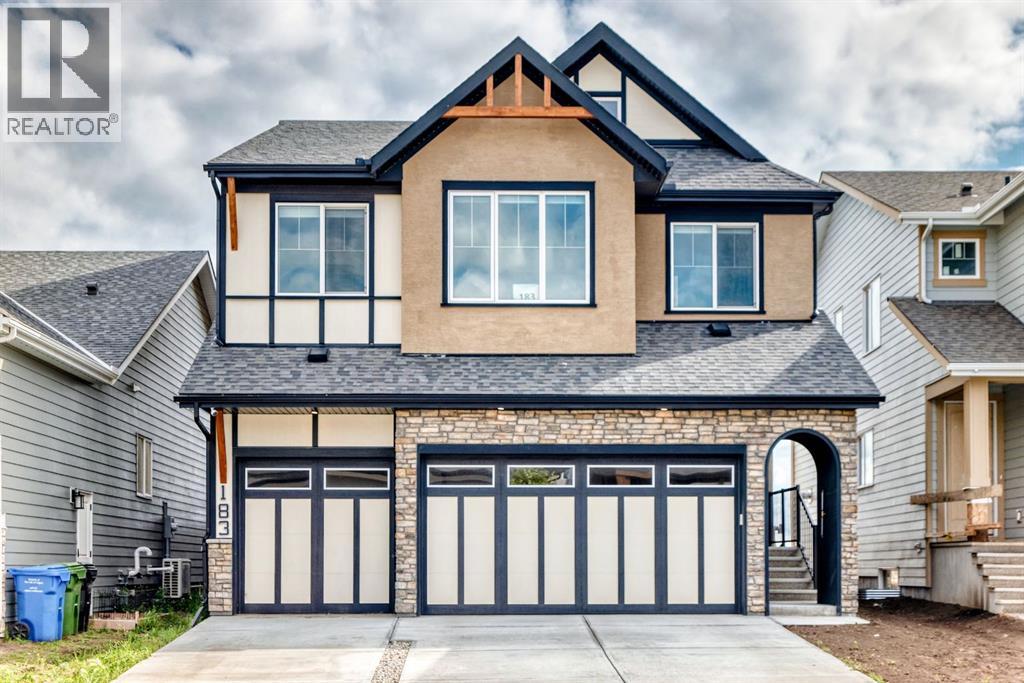
183 Marina Grove SE
Calgary, Alberta
Some homes simply give you space. This one gives you the space to live beautifully. Set in the sought-after community of Mahogany, this impressive 2,797 sq. ft. home offers an additional 1,153 sq. ft. legal basement suite, creating an exceptional blend of luxury, flexibility, and everyday functionality.From the moment you step inside, soaring open-to-below ceilings in the living room and an expansive open-concept design create a striking first impression. The heart of the home is the gorgeous kitchen, complete with newer appliances, abundant cabinetry, and a large spice kitchen—perfect for busy family life and entertaining. Warm up beside one of the two fireplaces on cold days, and cool off with A/C on hot summer days. An impressive mud-room off from the garage provides ample storage for all the family's needs, a large office & half bathroom complete the main level. Upstairs, four generous bedrooms provide room for everyone, along with a spacious bonus room & full bathroom. The primary retreat features a beautiful 5-piece ensuite with a stunning soaker tub & large walk-in closet, while a second bedroom enjoys its own 4-piece ensuite, giving family or guests their own private space. The lower level takes versatility to another level. The fully legal 2-bedroom suite features its own entrance and separate laundry, 1 full bathroom and 1 half bathroom, while the remainder of the basement offers a massive theatre room and generous storage—perfect for movie nights, entertaining, hobbies, or simply having room to spread out.Outside, a 3-car garage and large driveway provide plenty of parking and storage. And with Mahogany’s incredible lake access, parks, pathways, and amenities just beyond your door, weekends can feel like a getaway without ever leaving home.Beautifully designed, incredibly spacious, and filled with possibilities, this is the kind of home where you can grow, gather, entertain, and make memories for years to come. (id:45388)
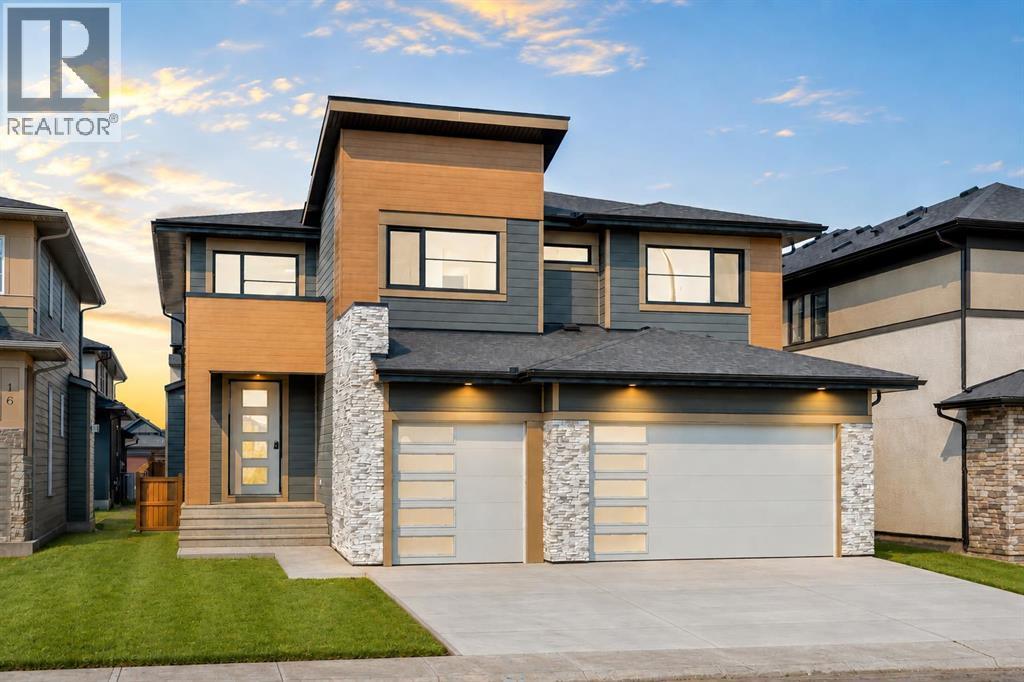
8 North Bridges Glen
Langdon, Alberta
NEW BUILD IN NORTH BRIDGES!! FRONTING ONTO GREEN SPACE!! MAIN FLOOR BEDROOM + FULL BATH!! TRIPLE ATTACHED GARAGE!! 5 BED 4 BATH!! Welcome to this stunning brand-new home in the sought-after community of North Bridges! Step inside to a bright, open main floor featuring a spacious living area with gas fireplace, a formal dining space, and a cozy breakfast nook with access to the backyard deck. The chef-inspired kitchen offers a large island, butler’s pantry, and plenty of cabinet space for entertaining and everyday living. A main floor bedroom and 3-pc bath add flexibility. Upstairs, you’ll find four generously sized bedrooms, including a beautiful primary retreat with walk-in closet and spa-like 5-pc ensuite. Two bedrooms are connected by a Jack & Jill 4-pc bath, while the fourth bedroom has its own 4-pc bath nearby. The upper level also features a spacious bonus room, convenient upper-floor laundry, and an impressive open-to-below design. Triple attached garage, functional layout, and a prime North Bridges location close to everyday amenities — this home checks every box for space, comfort, and modern living. DON’T MISS YOUR CHANCE TO OWN THIS BRAND-NEW HOME IN NORTH BRIDGES — BOOK YOUR SHOWING TODAY!! THIS HOME QUALIFY FOR THE FIRST-TIME HOME BUYERS’ GST REBATE, SUBJECT TO ELIGIBILITY REQUIREMENTS! (id:45388)

6510 Hwy 53 Highway
Ponoka, Alberta
Prime Development Land spanning 70.70 acres with Area Structure Plans, offering a strategic opportunity for land development. The two parcels, 6510 Hwy 53 (Urban Reserve, 53.27 acres) and 6302 48 Avenue (C2 Commercial / Urban Reserve, 17.43 acres), are available for a large contiguous parcel, providing over 70 acres for a master-planned community in Ponoka or can be sold individually. The site features flat topography, excellent development flexibility for staged capital construction, and options for commercial, single-family, and multi-family residential projects. The NW5-43-25-W4 lands offer a short- to medium-term development opportunity in the Town of Ponoka, with existing services nearby, residential neighbourhoods in proximity, and strong frontage potential along key transportation routes. This parcel is uniquely positioned for a mixed-use concept combining commercial, medium-density residential, and single-family housing, with superb access and visibility along Highway 53 and underground services nearby. Explore the supplements for more detailed information on the ASP outline plans, including sanitary sewer and water main concepts, as well as grading and storm water management concepts. Seize this development opportunity now or hold it for the future! (id:45388)
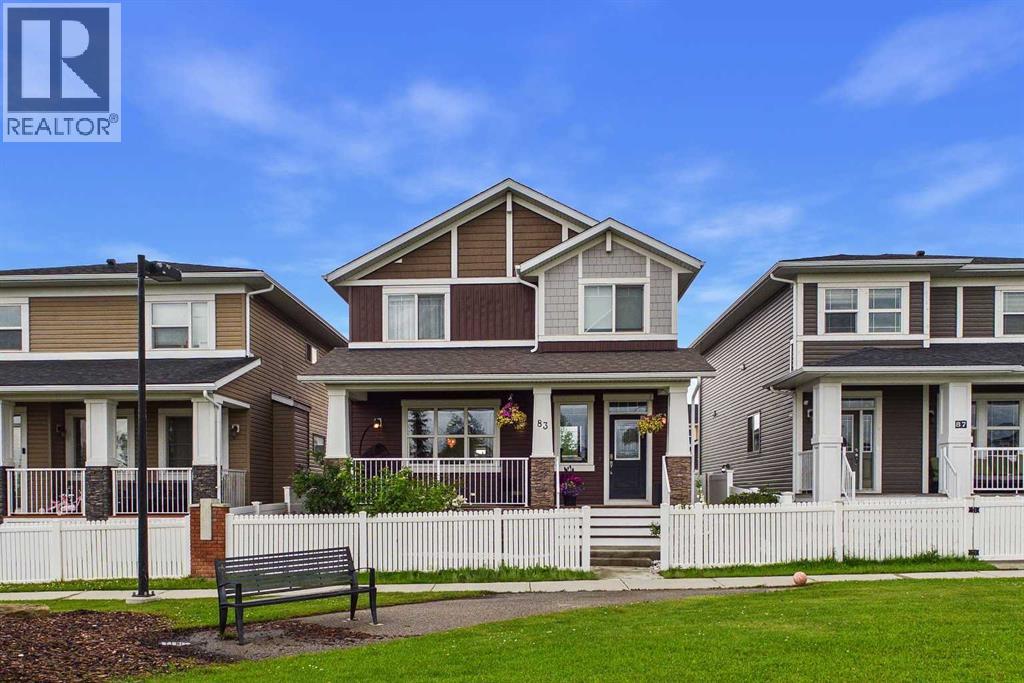
83 Redstone Gardens NE
Calgary, Alberta
Welcome to this exceptional Trico-built home in the highly sought-after community of Redstone, offering over 3,000 sq. ft. of developed living space, a 2-bedroom illegal basement suite with a separate side entrance, and the added privacy of having no neighbours directly in front. This beautifully maintained home offers the perfect blend of space, style, and functionality for growing families and multi-generational living. Boasting 2,137 sq. ft. above grade, the home features durable vinyl plank flooring throughout the main level, creating a modern and cohesive living space. The bright, open-concept layout includes a spacious foyer, a dedicated main-floor office, and a practical mudroom. At the heart of the home is the chef-inspired kitchen, complete with granite countertops, an oversized island, extensive cabinetry, and ample prep space—perfect for entertaining and everyday living. The adjoining dining and living areas provide an inviting setting for family gatherings and special occasions. Upstairs, you'll find a spacious bonus room, a convenient upper-level laundry room, three generously sized secondary bedrooms, and a luxurious primary retreat featuring a walk-in closet and a spa-inspired 5-piece ensuite. The fully developed basement features a 2-bedroom illegal suite with a private side entrance, separate laundry, a functional kitchenette, and a comfortable living area, offering excellent flexibility for extended family, guests, or multi-generational living. Enjoy peace of mind with a brand-new roof and siding completed in 2025. Step outside to the fully fenced backyard, where a custom-built deck surrounds the existing hot tub (included in AS-IS condition), while the natural gas BBQ line makes outdoor entertaining easy throughout the summer. Parking is plentiful with a double attached garage and an additional parking pad. Situated in one of Calgary's fastest-growing communities, Redstone offers parks, playgrounds, scenic walking paths, and convenient acces s to Stoney Trail, Metis Trail, Calgary International Airport, CrossIron Mills, schools, shopping, and a wide range of everyday amenities. With exceptional living space, a versatile floor plan, and major exterior updates already completed, this is a rare opportunity you won't want to miss. Book your showing today! (id:45388)
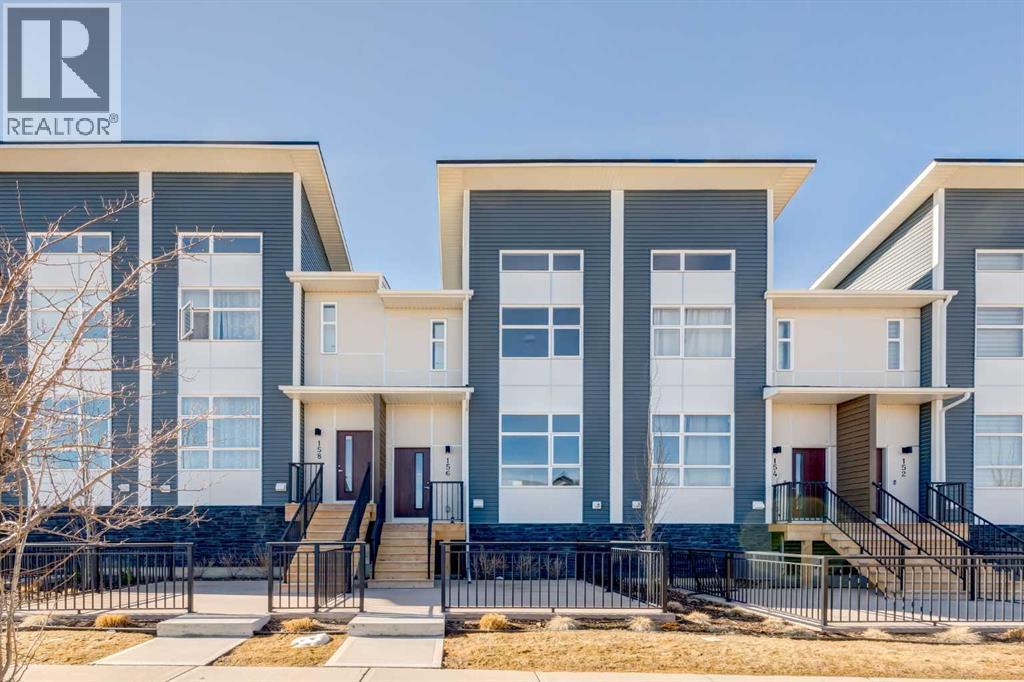
156 Walden Lane SE
Calgary, Alberta
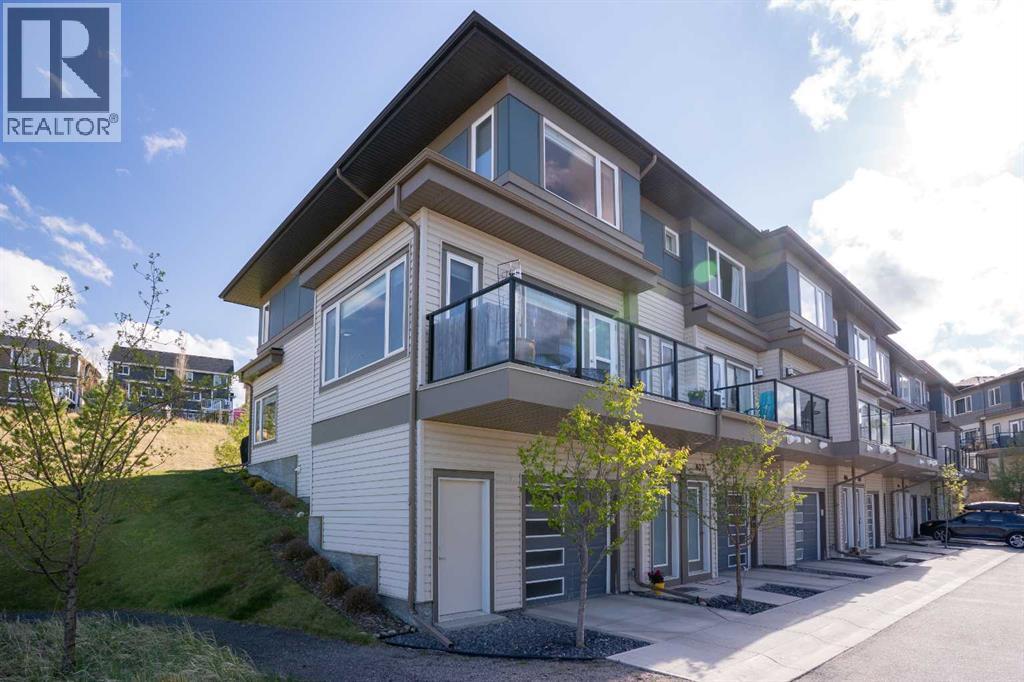
Stunning Brand-New Townhome in Walden | 3 Bed, 2.5 Bath | Tandem Double GarageLocation: Walden Community, SE CalgaryProperty Type: 2-Story Townhouse Condo (New Build)Bedrooms: 3 | Bathrooms: 2.5Welcome home to this immaculate, newly built townhome in the highly sought-after, nature-inspired community of Walden! Offering the perfect blend of modern luxury and everyday practicality, this stunning 3-bedroom, 2.5-bathroom property is completely move-in ready and waiting for you.The Main Level: Open Concept LivingStep into a bright, airy, and thoughtfully designed main floor that is built for both entertaining and relaxing.•Gourmet Kitchen: The heart of the home features pristine new appliances, ample cabinetry, and a large island—perfect for meal prep, morning coffee, or gathering with friends. Enjoy outdoor living with a raised deck off the kitchen.•Dining & Living Rooms: The kitchen flows seamlessly into a spacious dining area and a sun-drenched living room, creating a wide-open, welcoming space. Also a conveniently located large front patio enclosing the front entrance.•Convenience: A stylish half-bathroom is tucked away on the main floor for your guests.The Upper Level: Your Private RetreatHead upstairs to find a thoughtfully laid-out sleeping quarters designed for maximum privacy and comfort.•Primary Suite: A spacious primary bedroom complete with large windows, a generous walk-in closet, and a private, beautifully finished en-suite bathroom.•Additional Bedrooms: Two more well-appointed bedrooms that are perfect for children, a home office, or guest rooms.•Second Full Bath: A centrally located 4-piece bathroom serves the secondary bedrooms.•Upper-Floor Laundry: Conveniently located right by the bedrooms, saving you from hauling baskets up and down the stairs!The Ground Level: Ultimate Convenience•Tandem Double Garage: Say goodbye to scraping ice off your windshield! This home features a highly coveted drive-under tandem double garage . It offers secure parking for two vehicles plus extra room for storage, bikes, or a workbench.The Community: Life in Walden, SE CalgaryWalden is celebrated for its modern architecture, extensive network of walking paths, and beautiful parks. You’ll be steps away from the new Township shopping center, local grocery stores, coffee shops, and fantastic dining. With quick access to Macleod Trail and Stoney Trail, your daily commute or weekend escape to the mountains is a breeze.________________________________________Don’t miss out on the opportunity to be the first to live in this gorgeous new condo! Contact us today to schedule your private showing! Please note realtor has an interest in the property (id:45388)
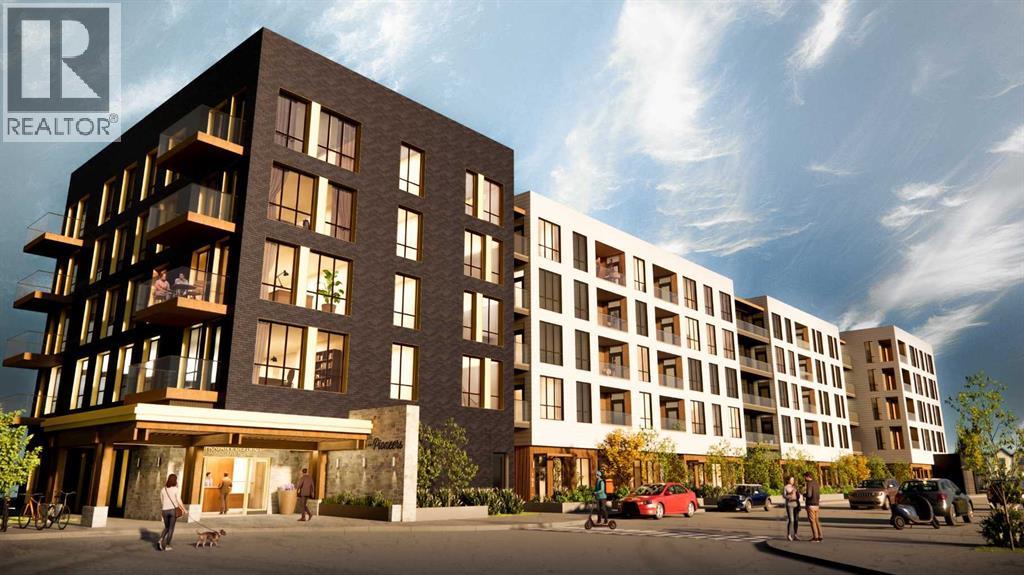
216, 1251 Mahogany Boulevard SE
Calgary, Alberta
Discover effortless living in The Pioneers, Mahogany Districts thoughtfully designed 55+condominium community. The Trailblazer floorplan, located on the second floor, Unit216 offers 690 sq. ft. of living space, featuring 1 bedroom, 1 bathroom, and includes aneast-facing balcony overlooking the quiet residential neighborhood of Mahogany.Inspired by the expansive landscapes of the Canadian prairies, the interior designblends farmhouse charm with modern sophistication. Luxury vinyl plank flooring in themain living areas, plush carpet in the bedroom, and 9-foot ceilings create a warm andinviting atmosphere, while carefully selected finishes add timeless appeal throughout.The contemporary kitchen features quartz countertops, a large central island, andstainless-steel appliances, offering both style and functionality for everyday living andentertaining.The spacious bedroom comfortably accommodates a king-size bed, a rare andvaluable feature in a one-bedroom condo. The well-appointed bathroom providesconvenient dual access from both the bedroom and main living area and includes atub/shower combination with elegant tile surround. Additional conveniences include in-suite laundry and a secure, heated underground parking stall, providing comfort andpeace of mind throughout the year.Residents of The Pioneers enjoy the vibrancy and convenience of Mahogany District’samenity-rich shops, services, dining, and entertainment, combined with a low-maintenance lifestyle in Calgary’s award-winning lake community of Mahogany. Withyear-round access to the lake, beaches, pathways, parks, shopping, dining, and anextensive range of recreational amenities, residents can experience the best ofconnected community living.Priced at $293,000 including GST, this exceptional home offers the perfect combinationof comfort, style, and convenience for those seeking an active and connected 55+lifestyle.Be one of our first purchasers in Mahogany District and take advantage of our introductory pricing! (id:45388)
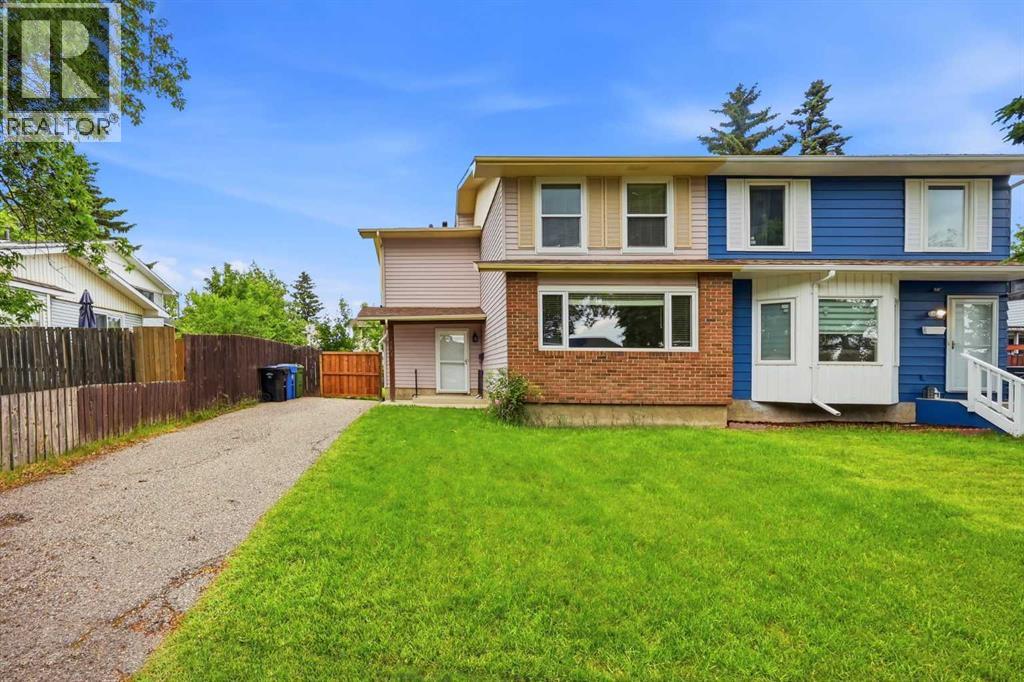
5608 Rundlehorn Drive NE
Calgary, Alberta
Beautifully Updated Semi-Detached Home in Desirable Pineridge! Welcome to this move-in-ready semi-detached home located in the established community of Pineridge in NE Calgary. Offering 1786 sq/ft of living space with 3 bedrooms, 2.5 bathrooms, and a fully developed basement, this home combines comfort, functionality, and exceptional value. The bright and inviting main floor features brand-new luxury vinyl flooring, fresh paint throughout, and a spacious layout that's perfect for both everyday living and entertaining. The kitchen is equipped with newer appliances and offers ample cabinet and counter space. The renovated bathrooms showcase new vanities, new toilets, and modern finishes, adding a fresh, contemporary touch. Upstairs, you'll find three generously sized bedrooms and a well-appointed bathroom, making it an ideal home for families. The fully finished basement provides a huge recreation room, a den/flex room that can be used as a guest bedroom or home office, and a full bathroom, offering plenty of additional living space for your family's needs. This home has seen numerous valuable upgrades, including: Roof replaced in 2024 with transferable warranty until 2034, All newer vinyl windows, New attic insulation for improved energy efficiency, Fresh paint throughout the entire home, Brand-new luxury vinyl flooring on the main floor and in the bathrooms, Renovated bathrooms with new vanities and toilets, Newer kitchen appliances, Conveniently located close to schools, parks, shopping, public transit, recreation facilities, and with quick access to major roadways, this home offers an excellent opportunity for first-time buyers, growing families, or investors. Don't miss your chance to own this beautifully updated home in one of Northeast Calgary's most established and family-friendly communities. Book your private showing today! (id:45388)
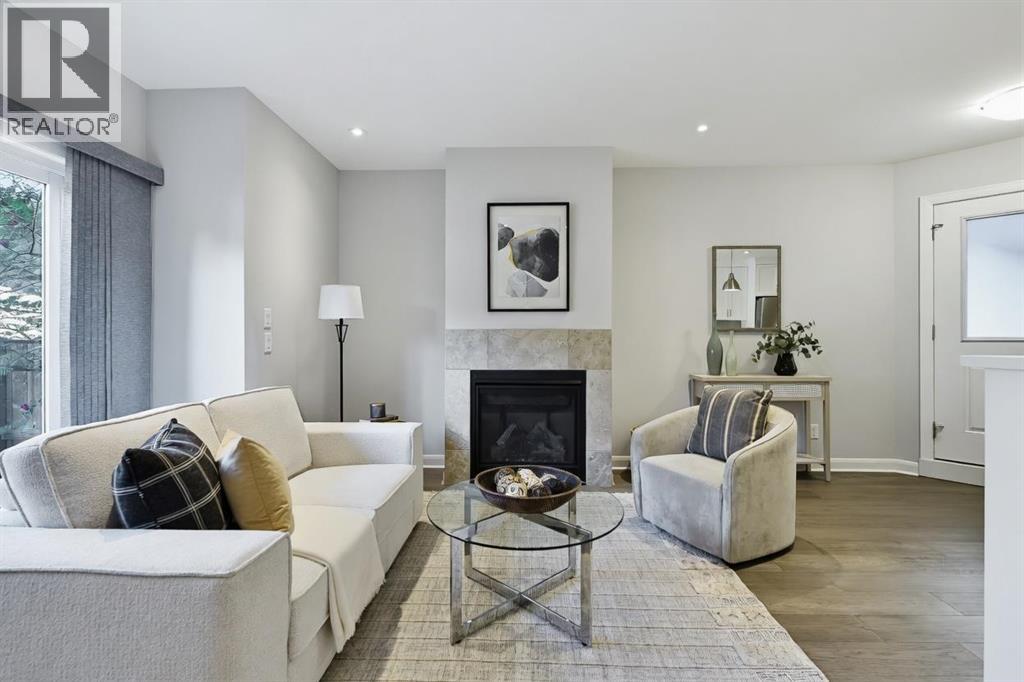
2, 530 56 Avenue SW
Calgary, Alberta
Experience stylish inner-city living in this contemporary Windsor Park townhome, offering modern design, thoughtful upgrades, low condo fees and an unbeatable location. With over 1,849 sq. ft. of fully developed living space across three levels, plus a single detached garage, this stylish 2+1-bedroom home presents an exceptional opportunity for professionals, investors or small families. The bright and open main floor showcases 9-foot ceilings, new flooring(2025), large windows and elegant finishes throughout. The inviting living room is anchored by a sleek gas fireplace with a tile surround, while the adjacent dining area provides a perfect setting for entertaining. The chef-inspired kitchen features quartz countertops, full-height custom cabinetry, stainless steel appliances, and an oversized island with breakfast seating. A discreet powder room completes the main level. Upstairs, two spacious bedrooms each have the privacy of their own bathroom. The primary retreat offers a walk-in closet and a beautifully appointed ensuite with a tiled glass shower, creating a comfortable and relaxing space to unwind. The fully developed basement extends the living area with a generous recreation room, a third full bathroom, and an additional bedroom that's ideal for guests, a home office, gym, or flexible living space. Outside, enjoy your private patio, perfect for morning coffee or summer evenings, along with the convenience of a detached single garage that provides secure parking and additional storage. This self-managed complex is well maintained and benefits from low condo fees, making ownership both practical and affordable. Newer roof (2024). Situated on a quiet street in one of Calgary's most desirable communities, you'll enjoy quick access to downtown, Chinook Centre, Britannia Plaza, schools, parks, public transit and the Elbow River pathway system. Offering contemporary design, a versatile living space and a sought-after location, this move-in-ready Windsor Park town home is a rare opportunity to enjoy the very best of inner-city living. Call to book your private viewings today! (id:45388)
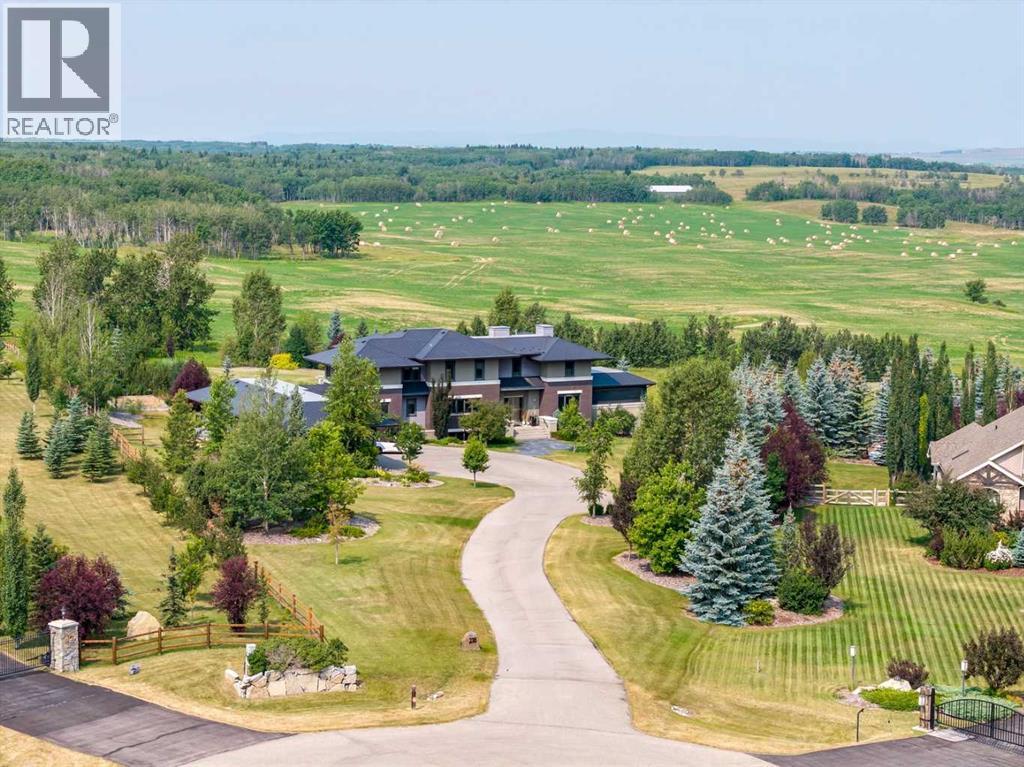
218 Grizzly Rise
Rural Rocky View County, Alberta
Architecturally inspired by Frank Lloyd Wright and designed to capture breathtaking west-facing views of the Rocky Mountains, this Built Green & Gold Certified, energy efficient estate is one of the most exceptional homes in Bearspaw. Thoughtfully curated on 2.91 pristine acres at the end of a quiet cul-de-sac, this 5 bedroom, 7 bath residence offers over 6,200 sq ft of developed living space, all warmed & cooled via advanced geothermal technology with in-floor heating. Striking floor-to-ceiling commercial grade windows frame the dramatic mountain vistas throughout the home. The chef’s kitchen is impeccably appointed with full Sub-Zero fridge & freezer, six-burner Wolf cooktop, custom hood fan, dual Wolf convection wall ovens, Wolf warming drawer, & Miele dishwasher & coffee station. A substantial quartz island provides abundant prep space, while the built-in kitchen table finished in Capolavoro honed granite adds warmth & texture. Entertain effortlessly as a 15.5-ft NanaWall opens to the spectacular backyard oasis, featuring a built-in Lynx BBQ, custom water feature, natural gas fireplace, & professionally designed landscaping with automated irrigation. The seamless indoor-outdoor flow is ideal for hosting gatherings large &/or small. The main level is completed by a spacious living area with dual-sided fireplace, a west-facing home office filled with natural light, formal dining room well suited for large gatherings, & a well-designed mudroom with extensive built-ins, laundry facilities, & a second floor laundry chute. A covered courtyard with motorized screens, sound system, & natural gas fire table creates an inviting outdoor lounge experience. A bright breezeway connects to the heated 60x24 4+ car garage, complete with dog wash & EV charging. The upper level hosts four generous bedrooms. The primary suite & fourth bedroom each feature private ensuites, while the second & third bedrooms share a Jack & Jill bath. The primary retreat rivals a six-star hotel, showc asing a custom built-in king bed & a Holt Renfrew-inspired walk-in dressing room. A thoughtfully designed kids’ media area completes this level. The walkout lower level is equally impressive, offering guest quarters, a media room with blackout blinds, custom banquet seating, wine room, wet bar, & a fitness studio with direct access to the private salt water hot tub. The spa-inspired bathroom features a rainfall steam shower & large infrared sauna, creating the perfect space for healthy detox & rejuvenation. A full Control4 smart home system provides advanced automation (lighting, audio video, temperature, blinds, irrigation, + security) all accessible via your smartphone. The property also has a radon mitigation system & reverse osmosis water throughout. Ideally located with quick access to the mountains, the airport, & the downtown core, this remarkable property offers a rare blend of architectural distinction, cutting-edge technology, & serene natural beauty, call for more information! (id:45388)
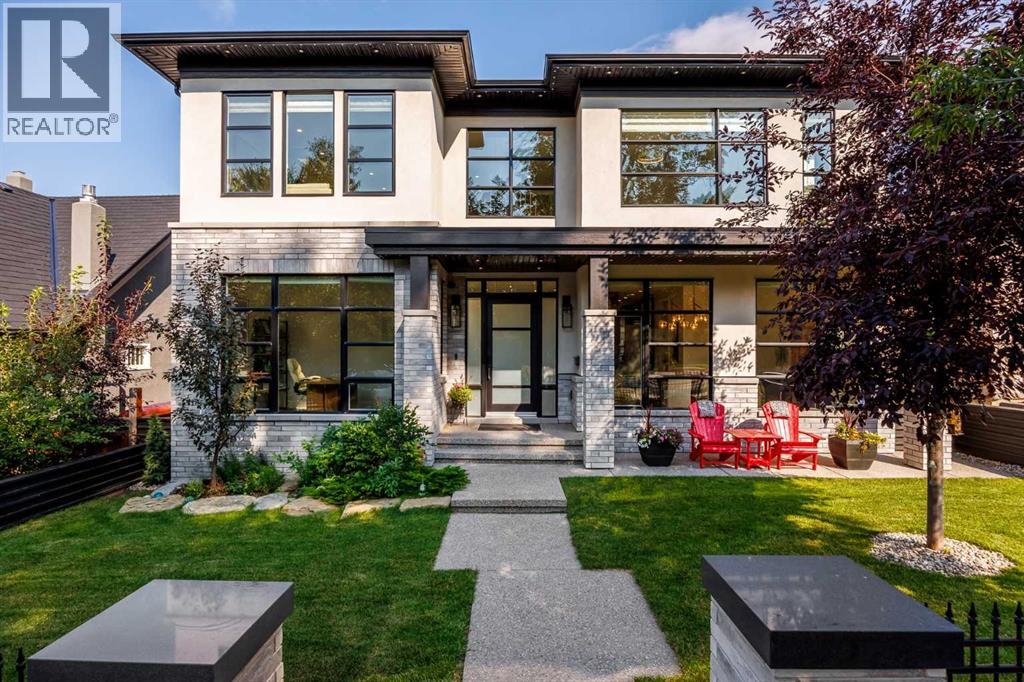
1414 Scotland Street SW
Calgary, Alberta
There are houses that impress, and there are homes that change your pace the moment you walk through the front door. Set high on one of Scarboro’s most distinguished streets, this custom Paul Lavoie-designed residence was built by its builder as his own home, with an exceptional level of care evident throughout. More than anything, the home possesses something difficult to design and impossible to fake: an extraordinary sense of calm. Natural light pours into nearly every room, mature trees soften the outlooks, and underground power lines leave the skyline beautifully uncluttered, allowing the architecture and sweeping downtown views to take centre stage. Inside, generous proportions and beautifully executed millwork create a sense of quiet confidence, while rare details such as soaring 9-foot solid interior doors speak to the calibre of the home without making it feel showy. The kitchen is designed equally for everyday life and entertaining, with Fulgor appliances and a remarkable butler’s pantry that functions as a true second kitchen with its own stove, microwave, dishwasher, sink, preparation space and storage, allowing gatherings to unfold effortlessly while the main kitchen remains composed. Expansive windows and thoughtful sightlines create a strong connection between rooms, while the home’s scale is balanced by spaces that remain warm and highly livable. Upstairs, the primary suite feels like a private retreat, with sweeping downtown views, a gas fireplace and an extraordinary walk-in dressing room larger than many bedrooms. Throughout the home, the craftsmanship is evident in the millwork, proportions, materials and finishes, creating a residence that feels substantial yet serene. Outside, mature landscaping provides privacy and a beautiful natural backdrop, while the elevated position captures the views that make this property so distinctive. Opportunities to own a modern home of this calibre are exceptionally rare. This is more than an extraordinary resid ence - it is one of those rare homes that feels every bit as special to live in as it is to look at. (id:45388)
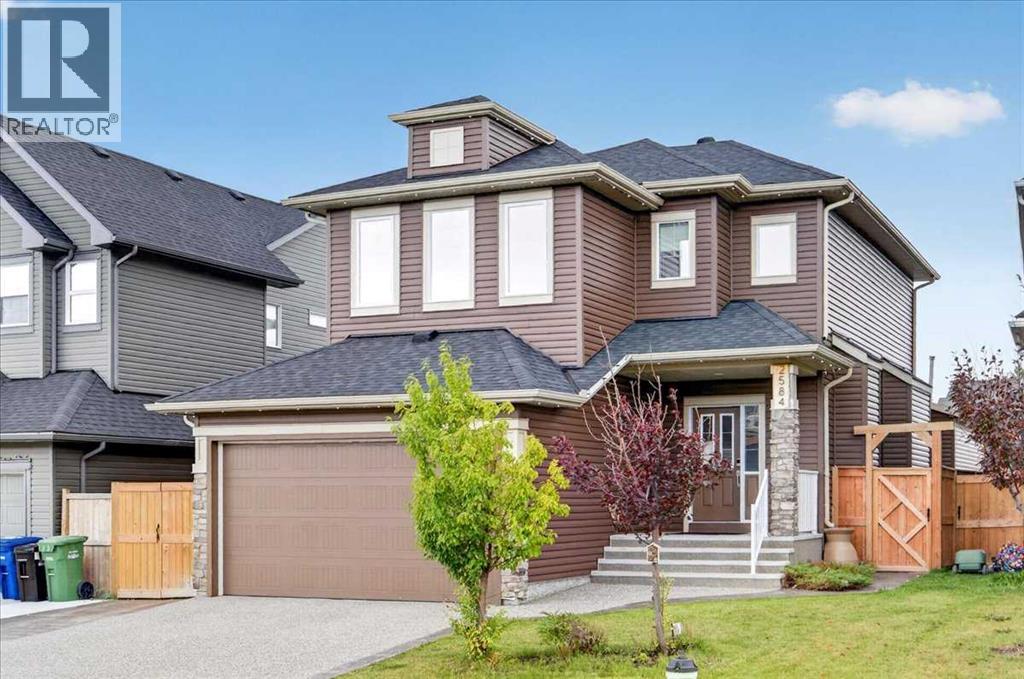
2584 Ravenslea Gardens SE
Airdrie, Alberta
Exceptional upgrades, impressive entertaining spaces and two double garages set this beautifully finished 4-bedroom, 3.5-bath home apart. Offering nearly 2,500 sqft of total living space, the home showcases rich narrow-plank hardwood, large-format tile, 9' knockdown ceilings on the main, triple-pane windows, custom top-down/bottom-up blinds, LED dimmable pot lighting and striking glass-panel railings.At the heart of the home is a sophisticated two-tone kitchen featuring quartz surfaces, a large island with flush eating bar, walk-in pantry, granite sink, soft-close cabinetry and high-end stainless steel appliances including a gas cooktop, built-in convection microwave/oven and panelled dishwasher. The adjoining living area is anchored by a dramatic brick feature wall and gas fireplace, while the dining area opens through patio doors to a south-facing, two-tier deck with an impressive pergola—ideal for indoor-outdoor entertaining.Upstairs, the spacious primary retreat includes a walk-in closet and luxurious 5-piece ensuite with built-in speakers, a fully tiled shower, separate soaker tub and sky light. The fully finished basement extends the living space with a large recreation room, bedroom, 4-piece bath, finished storage room and a wet bar with beverage cooler and stainless steel sink.Comfort is enhanced by dual-zone heating, central A/C, smart thermostats, high-efficiency gas furnace and water heater. Outside, enjoy irrigation, Gemstone exterior lighting, an exposed aggregate driveway and stamped concrete walkways with built-in lighting.Car enthusiasts, hobbyists and anyone needing exceptional storage will appreciate the rare garage setup: a double attached garage plus an oversized, heated double 23' x 19' detached garage with a 10' door and 240V power, along with stainless steel workbench and cabinetry. With parking for up to six vehicles, this property offers a combination of polished living space, thoughtful upgrades and outstanding functionality that is difficult to duplicate. (id:45388)
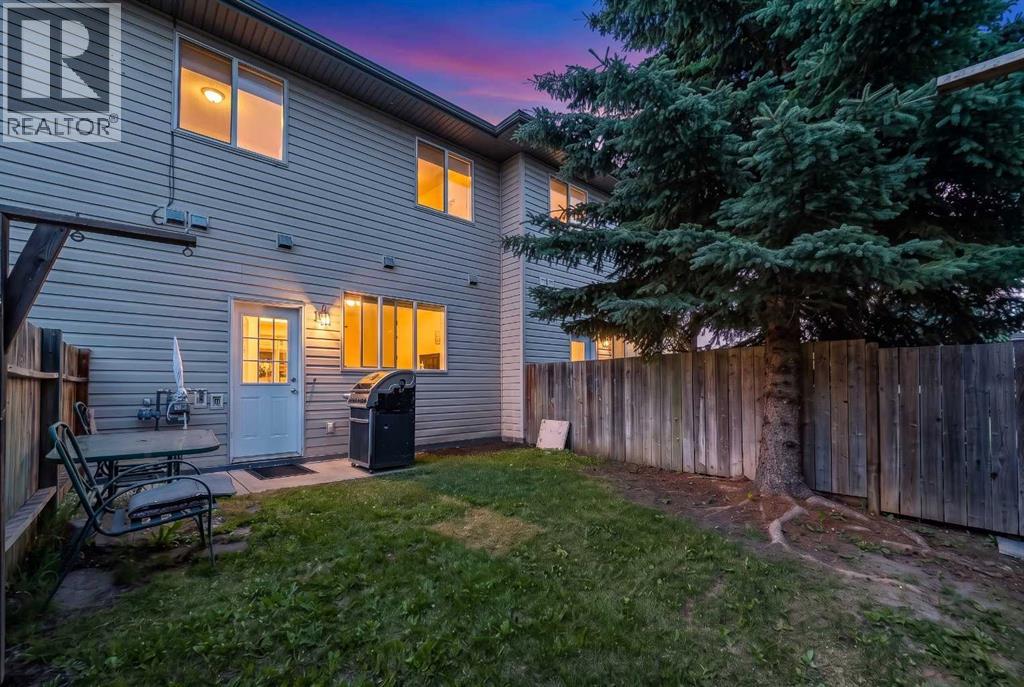
3, 4406 46 Avenue
Sylvan Lake, Alberta
Welcome to this beautiful 3 bedroom townhouse with FENCED yard, TWO parking spots directly in front, and with several updates in recent years. This move-in ready home features high ceilings throughout the main floor, with an expansive kitchen and elegant living room, both of which receive an abundance of natural light as well as a half bathroom and laundry for convenience. The main floor has had the following updates in recent years: new kitchen sink, new half bathroom sink and vanity, new vinyl plank flooring, paint, and new countertops. Step outside the backdoor to your private fenced in yard (best part is the condo board cuts your grass!). This home also has in-floor heating throughout the main floor! Upstairs provides the 3 bedrooms, including the primary bedroom with 2 pc ensuite bath + walk in closet. The 4pc full bathroom completes the upstairs making this a perfect home for a growing family, roommates, or a cash flowing rental property. Located in a small well-run complex, this condo provides so much convenience and at a price point that’s hard to beat. Let the condo deal with your exterior maintenance and grass cutting while you get to enjoy your home and your private fenced yard. (id:45388)
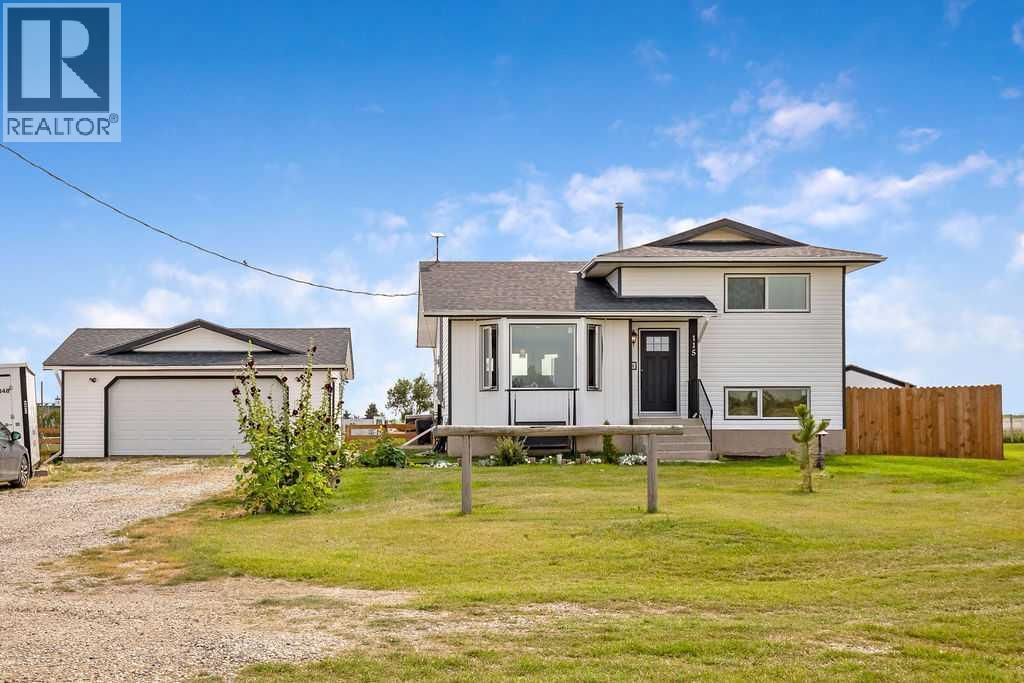
115 5 St
Dalroy, Alberta
Experience wide-open country freedom and scenic charm on this beautifully maintained half-acre property in the quiet hamlet of Dalroy. Offering exclusive small-town privacy, this tight-knit community of 22 private homes provides a peaceful escape from the city. The property sits next to the Dalroy Community Centre and local corrals, offering unobstructed pasture and horse views right from your yard. Seamlessly connected to urban hubs, you are just 20 minutes to Strathmore, 21 to Chestermere, 30 to Calgary, and 32 to Airdrie. Families will love the exceptional school accessibility: Kathryn School (K-9) is only 10 minutes away, with Rocky View Schools yellow bus transportation picking up right along local corridors. This fully finished 4-level split offers 1,884 sq ft of developed living space featuring 4 bedrooms (2 up, 2 lower) and 2 full bathrooms. The 4th-level office easily converts into a 5th bedroom by replacing the window with an egress-size model. A massive bonus is the separate, private basement entrance, providing incredible flexibility for a potential mortgage-helper suite or multi-generational living. "A secondary suite subject to MD approval and permitting. The home is built with an engineered Permanent Wood Foundation (PWF). Documented by the Canadian Wood Council, CMHC, and National Building Codes, PWFs outperform concrete by providing superior thermal insulation, eliminating dampness, and resisting settling cracks. The home has been meticulously maintained with extensive premium renovations, including new asphalt shingles, vinyl siding, soffits, fascia, and downspouts (2024). All new flooring, new R60 attic insulation and ventilation baffles, complemented by premium new triple-glaze windows and doors throughout. Features include an upgraded 200-AMP service from the utility pole right through to a new panel (2025). Whole-home surge protector. Turn-key mechanical systems boast a newer high-efficiency furnace and humidifier (2022), a new hot water tank (2021), and a new sump pump (2023). All new PEX, a newer 34-gallon pressure tank (2022), and a premium reverse osmosis water filtration system (2021) to handle the well's 6 GPM flow. The outdoor space features a new fence (2025) alongside an oversized, fully finished double detached garage (22'x24') that is insulated, drywalled, painted, with shelving, benches, and its own sub-panel. PLUS, a 12'x10' fully finished "She-Shed" that is insulated, drywalled, with electrical, and finished in a soft pink. Another massive highlight is the new double trailer pads (2025) with a 16-inch gravel base, equipped with full hookups including a dedicated 50-amp breaker, water, and septic connections. This acreage is supported by a highly efficient, 5-run, 400-foot septic absorption field. This turnkey property offers exceptional value, unmatched infrastructure for toys, and the perfect balance of country serenity with city access. Have your Realtor® print off attachments for schools, PWF info, shopping, and golf courses. (id:45388)
1605 42 Avenue SW
Calgary, Alberta
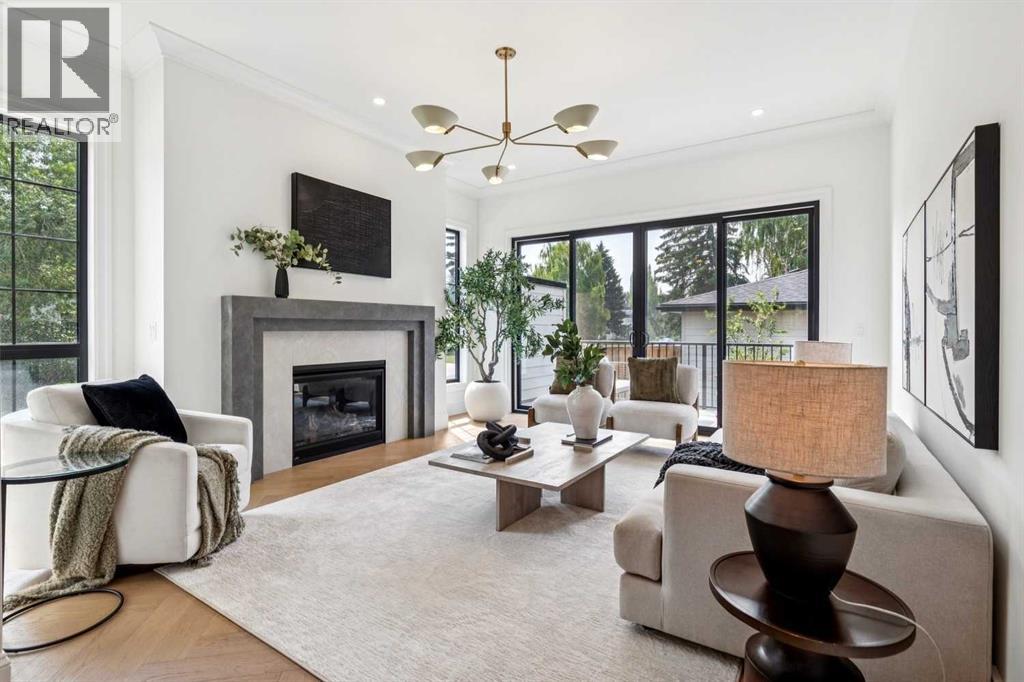
Currently at drywall, there is limited time for customization! Stunning new build by experienced inner-city builder Agile Developments, ideally located on a sunny, South-backing 30' x 125' lot in the heart of Altadore, just steps to River Park. This exceptional new home is a thoughtfully designed residence combining timeless architecture with a warm, sophisticated interior, outstanding craftsmanship, + a highly functional floor plan. Offering 3,300+ sq ft of beautifully finished living space, every detail has been carefully considered for modern family living + entertaining. The main level features 10-foot ceilings + wide-plank white oak hardwood floors, creating an airy + inviting atmosphere. A stylish front office is ideal for working from home + is accented by custom wrought-iron + glass detailing that adds a contemporary edge + allows more natural light into the main floor. The dining area, complete with custom millwork flows seamlessly into the chef’s kitchen, outfitted with Miele appliances, including a 6-burner dual-fuel range, Miele panelled refrigerator, Miele Speed Oven, + Bosch dishwasher. A well-designed walk-through pantry with extensive custom cabinetry includes a beverage fridge + ample storage for small appliances + everyday essentials. The pantry connects directly to a generous mudroom with built-ins, helping keep busy families organized. The expansive living room is anchored by a striking custom gas fireplace + large sliding doors that open to the sunny South backyard + spacious deck, creating an ideal setting for indoor/outdoor entertaining. The upper level enjoys 9-foot ceilings throughout. The primary retreat overlooks the backyard + features a large walk-in closet with custom built-ins. The luxurious 6pc ensuite includes beautiful a steam shower, deep soaker tub, dual vanity, private water closet, heated floors, + premium plumbing fixtures by The Royal Flush. Two additional bedrooms are bright + spacious, while the thoughtfully designed main b ath is configured to easily accommodate busy mornings with a separate vanity + tub/shower spaces. The convenient upper-level laundry room includes a sink, storage, + hanging space. The fully developed lower level offers a versatile media room, games area, fitness room, 4th bedroom, + full bathroom. Notably, there are no bulkheads, as ductwork is routed through open joists, enhancing ceiling height + contributing to the home’s overall sense of openness. In-floor radiant heat + AC is roughed in while high-performance triple-pane windows enhance energy efficiency, comfort, + sound attenuation, ensuring year-round comfort. Ideally located half a block from Altadore Elementary School + Rundle Academy, + just one block from River Park, this home enjoys a quiet residential setting while remaining within walking distance of the shops, cafes, + restaurants of Marda Loop. A rare opportunity to own a brand-new, thoughtfully designed home in one of Calgary’s most sought-after inner-city communities. (id:45388)
61 Shannon Crescent SW
Calgary, Alberta
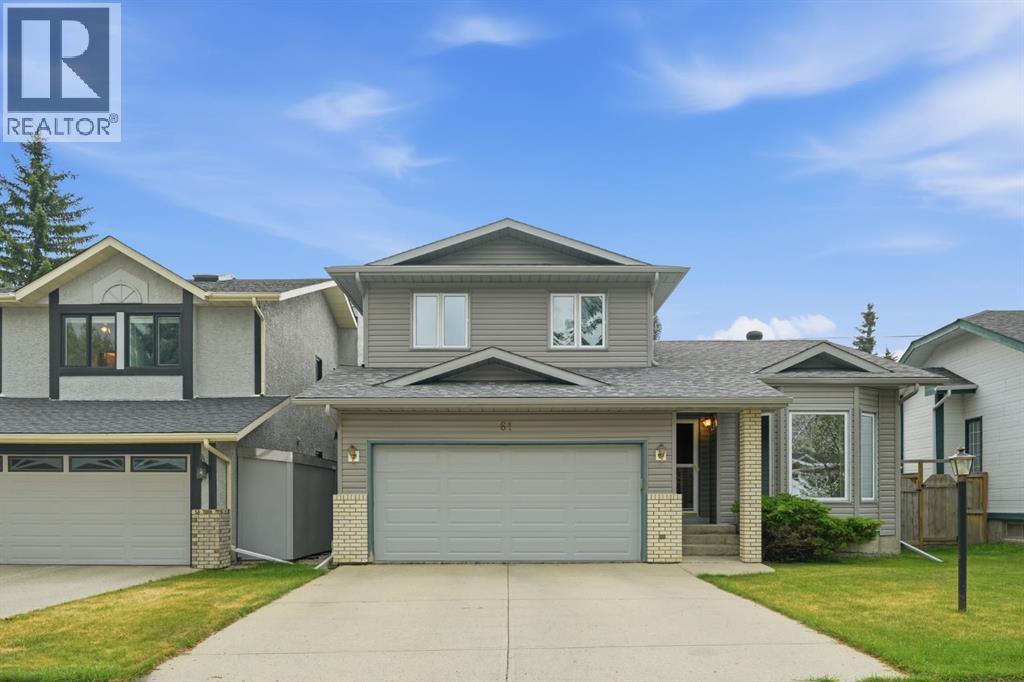
With this price adjustment, the opportunity just got even better! This property catches your eye with its inviting curb appeal. Step inside and you’re welcomed by a vaulted ceiling that opens up the living room and gives the main floor an immediate sense of space. The dining room sits alongside, creating an easy setting for family meals, celebrations, and gatherings with friends. The home extends into the large kitchen, which overlooks the sunken family room featuring rich wood panelling, a brick-faced fireplace, and built-in cabinets with shelving on both sides. Whether you’re preparing dinner while the family relaxes or enjoying time with friends, the layout makes it easy to stay connected even when you’re not in the same room. Just off the kitchen is the spacious deck, creating a natural extension of the living space. It’s the ideal spot for summer barbecues, where morning coffee tastes better, evening drinks feel unhurried, and time outside with family and friends becomes part of everyday life. The backyard offers plenty of room for gardening, for kids to play, or simply to enjoy and make the space your own. A 2-piece bathroom as well as a conveniently located laundry room completes the main floor. Upstairs, you’ll find a spacious primary bedroom with a large walk in closet and an ensuite that includes both a separate shower and a tub. Two additional bedrooms and a 4 piece bath finish off this level. The basement is partially developed and includes a 3-piece bath, 2 potential bedrooms, a rec. room and plenty of storage areas. You’ll love the luxury vinyl plank flooring throughout most of the main floor, the newer windows, 2 hot water heaters, a newer high-efficiency furnace (approximately 2010) and newer plumbing. The roof was replaced with hail-resistant shingles and new siding in 2022, and the back fence in 2017. And then there’s the community, a highlight that really sets this home apart. This is a neighbourhood that makes everyday life convenient while still giving you that feeling of being connected to the people and places around you. Parks and schools are nearby, along with shopping, walking paths, recreation, and the amenities you rely on every day. You can head out for a walk, take the kids to the park, meet up with friends, or run errands without going far. It’s a place where you can enjoy the simple parts of daily life, spend time outdoors, and feel connected to your surroundings. 61 Shannon Crescent is a home with room to live, space to gather, and a community that gives you plenty of reasons to love where you live. (id:45388)
80042 210 Avenue W
Rural Foothills County, Alberta
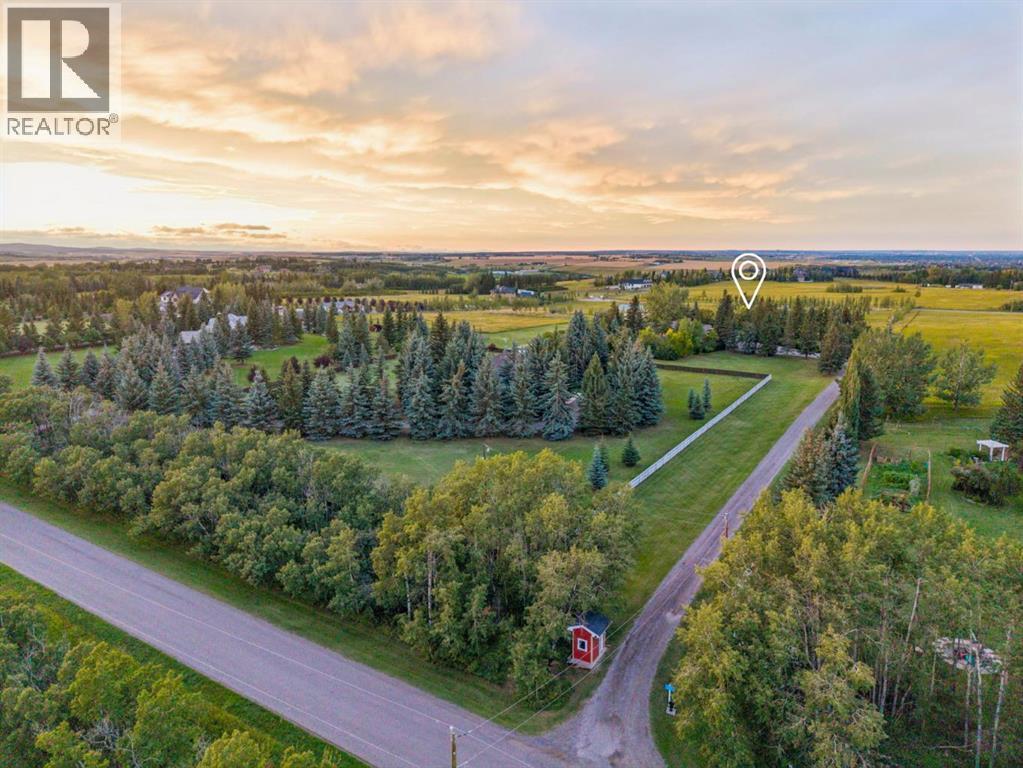
Maybe you've thought about acreage living before, but then reality sets in. The kids' schools are in the city. So are your friends, work and everything else that keeps you close. How much of that are you willing to leave behind for more space? How about none of it. Here, you can live on 4.67 acres and still have Uber pull up at your door. Once you’re home, life tends to spill outdoors. At the centre of the west-facing yard is a gas-heated semi-inground pool that has a way of turning your place into THE house for summer weekends. A wooden deck wraps around the pool’s edge, bookended by a covered gazebo and fire table with front-row seats to the water and a dedicated lounging area at the opposite end. From the pool, your view stretches across flat, untouched land, leaving room to dream up the things that simply don't fit on a city lot. And among it all sits a sprawling 3,200 sq. ft. bungalow with unmistakable ranch character, where the sense of openness carries indoors. The main living area holds two distinct sitting spaces beneath a vaulted natural wood ceiling and exposed beams. Floor-to-ceiling windows stretch across nearly an entire wall, bringing the outdoors into view, while the stone-faced wood-burning fireplace creates the backdrop for Christmas trees and stockings come December. All four bedrooms sit on the main floor. Three secondary bedrooms are proportioned for more than just a bed, and the primary suite takes that further still. A king-sized bed only begins to fill the space, while large windows keep the yard's play structure comfortably within view, and a beautifully renovated ensuite finishes the space.Across the home, away from the bedrooms, daily life gathers around the kitchen, breakfast nook and adjoining dining room. Granite counters, updated appliances and a high-end Wolf range anchor the kitchen, while a renovated mudroom and laundry deliver the storage that acreage living always demands.And when 3,200 sq. ft. above grade somehow isn't enou gh, the lower level adds a wet bar, games room, hobby space, den, full bathroom, cold room and no shortage of storage. Outside, an oversized heated triple garage with epoxy floors and workspace is joined by a separate detached garage, creating plenty of room for equipment, projects and everything country living tends to accumulate. Even the recently redone rubber walkways along the home are built for practicality, giving you a durable, low-maintenance way to move around the property through every season. In the end, acreage living really comes down to three things: the right piece of land, the right house, and a location that doesn't ask you to give up the life you already have. Finding all three this close to Calgary isn't easy, but if you follow the country roads, and watch for the little red bus shelter at the end of the driveway, that’s your sign you’ve found it. (id:45388)
281, 6220 17 Avenue SE
Calgary, Alberta
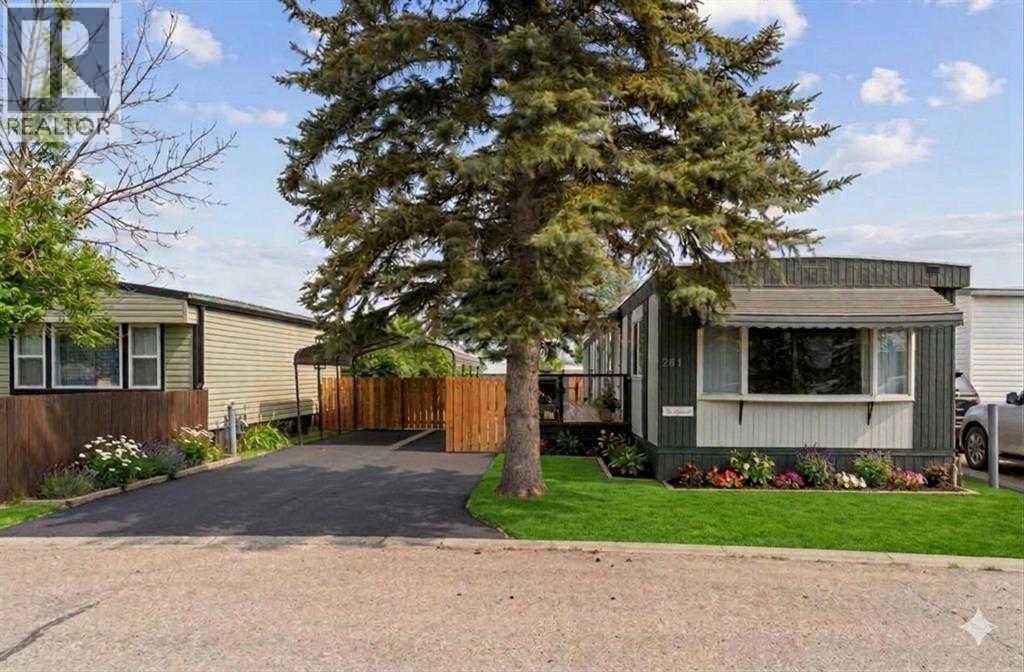
Recent upgrades make this home move in ready! Upgrades include new windows in the kitchen, living room and dining room, new dishwasher, new tile backsplash, new bathroom vanity, new toilet plus updated plumbing and electrical, new laundry sink, new lighting and backsplash, freshly painted both inside and out, new deck, new LED light fixtures, new backdoor and all furniture is INCLUDED....there's nothing left except to move in! Situated on a quiet street within the park, you'll enjoy the privacy and peaceful surroundings of this home. Entertaining in this home is a breeze with the galley style kitchen that allows you full view of your dining room and living room while cooking. The living room with it's two large windows, gets flooded with natural light during the day. Down the hall you'll find a separate laundry room complete with laundry sink. One bedroom was converted from 2 smaller rooms, and gives you two closets for all your storage needs. The primary bedroom which is at the end of the hall, allows for a queen bed and has Jack & Jill access into the bathroom. The carport is able to fit a full size pick up, keeping your vehicle protected all year round, in addition to having room for a second vehicle in the paved driveway. Calgary Village is a family and pet friendly community, close to schools and shopping with easy access to Stoney Trail. The clubhouse offers residents a billiards table, fitness room, community kitchen, an outdoor patio with use of the community BBQs and playground. There's still time to enjoy your large deck and fully fenced backyard before the cooler weather arrives, so contact your favorite real estate agent to see this home today! (id:45388)
808, 501 River Heights Drive
Cochrane, Alberta
Welcome to one of the largest and most desirable floorplans in The Rise, offering 1,722 square feet of living space, 3 bedrooms, 2.5 bathrooms, and a rare corner-unit location backing directly onto green space.What truly sets this home apart is its unique positioning within the complex. While you enter from the garage level like a traditional townhouse, the natural slope of the land allows direct ground-level access from the rear patio to the expansive communal green space. Unlike many units with elevated outdoor areas, this home offers a backyard-like experience that is ideal for children, pets, and everyday outdoor living.The bright and functional main level is filled with natural light thanks to the additional corner-unit windows and open views along the side of the property. The modern kitchen features a large central island and flows seamlessly into the spacious living and dining areas, highlighted by a stylish brick accent wall. A convenient main-floor laundry room, front balcony, private rear patio, and A/C rough-in add to the home's comfort and practicality.Upstairs, you'll find three well-sized bedrooms and 2.5 bathrooms, creating one of the most family-friendly layouts in the complex. The primary suite offers elevated views toward Cochrane, while the additional bedrooms provide flexibility for children, guests, or a home office.The oversized tandem garage comfortably accommodates two vehicles while still offering valuable storage space for bikes, outdoor gear, or seasonal items.Ideally located close to parks, schools, pathways, and everyday amenities, with quick access to downtown Cochrane, the Jack Tennant Memorial Bridge, Highway 1, and the mountains, this is a rare opportunity to own a bright, spacious, and highly functional corner-unit townhouse with exceptional outdoor accessibility. (id:45388)
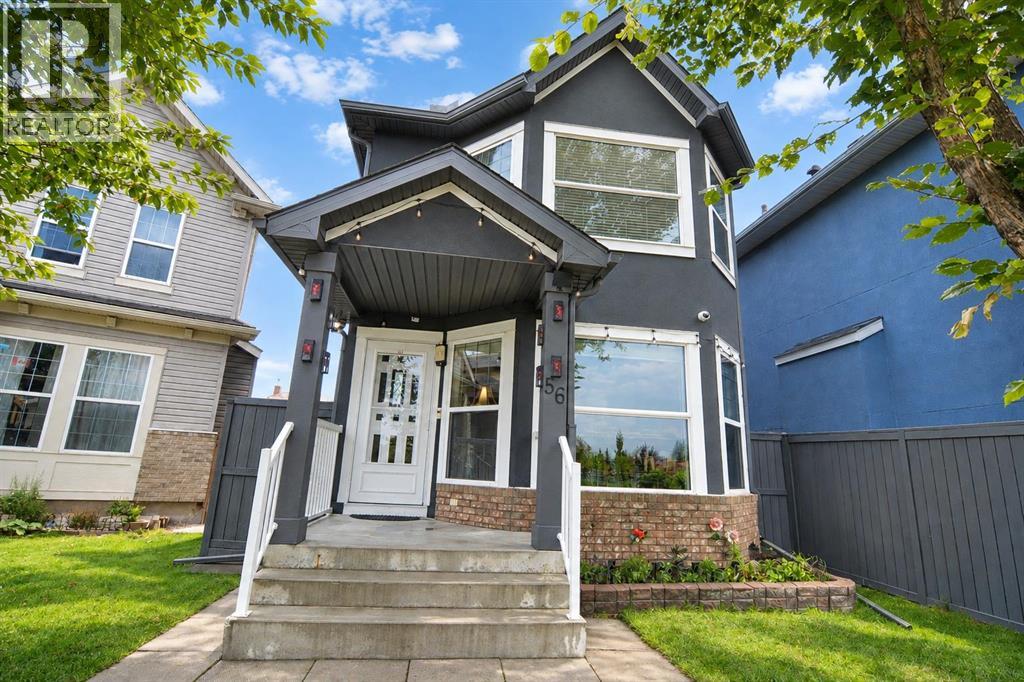
56 Taralake Park NE
Calgary, Alberta
OPEN HOUSE | THURSDAY SEPT.24 | 4:30-6:30 PM | Welcome to this beautifully upgraded two-storey home in the heart of Taradale by the lake! This detached home offers 1,745 sq. ft. of total finished living space, including 4 bedrooms and 2.5 bathrooms above and below grade, with a permitted, fully finished basement featuring its own bedroom, family room, and full bathroom, ideal for extended family or extra living space. Inside, you will love the bright, open feel created by brand-new triple-pane windows that fill the home with natural light while keeping it cozy year-round. The kitchen and laundry come equipped with a full set of new stainless steel LG appliances, including the fridge, stove, range hood, dishwasher, washer, and dryer, giving this home a fresh, move-in-ready feel from day one. Major updates are already complete, including a new roof, new siding, new light fixtures, and new window blinds throughout, so you can move in and enjoy the home without worrying about big projects. Outside, the fully landscaped yard offers a poured concrete surround from the side of the home around the entire backyard, plus a spacious 17 X 11-foot wood deck in excellent condition, perfect for relaxing or entertaining, all framed by a high privacy wall for added comfort and peace of mind. Car enthusiasts and hobbyists will appreciate the heated, oversized detached double garage, permitted by the City, offering year-round comfort and plenty of room for vehicles and storage. Ideally located close to schools, parks, playgrounds, shopping, and transit, this home offers the space, updates, and location today's buyers are looking for. This home is in truly move-in-ready condition, and homes like this do not last long, so come see it for yourself and picture your family living here. Contact your REALTOR® today to book your private showing before this incredible opportunity is gone. (id:45388)
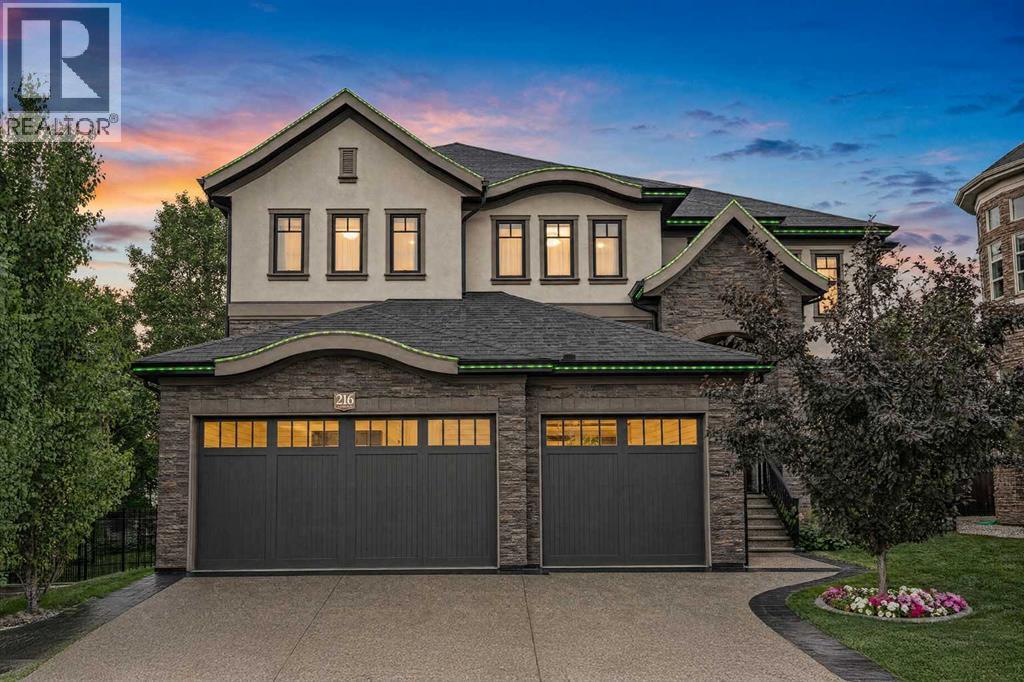
216 Aspen Summit Bay SW
Calgary, Alberta
Welcome to this exceptional custom-built estate in Aspen Woods, one of Calgary's most sought-after southwest communities. Offering over 5,000 sq. ft. of developed living space, 5 oversized bedrooms, 5 bathrooms, and a triple in-floor heated garage, this stunning home combines timeless elegance, thoughtful design, and incredible functionality. Set on a 6,641 sq. ft. pie shaped lot in a quiet cul-de-sac, this property backs directly onto nature pathways, offering exceptional privacy and a peaceful green-space backdrop, with no neighbouring windows facing the home or overlooking the backyard. Professionally landscaped grounds, mature trees, flower beds, designer aluminum & composite fencing, and a six-zone Wi-Fi-controlled irrigation system create an impressive outdoor setting. Inside, the spectacular two-storey great room makes an unforgettable first impression, featuring floor-to-ceiling windows, a natural stone fireplace, custom built-ins, a coffered ceiling, and an elegant chandelier, flowing seamlessly into the formal dining room, creating an ideal space for entertaining. The chef-inspired kitchen is equipped with five Thermador appliances, including a six-burner gas range, granite countertops, timeless cabinetry, a massive centre island, and a bright breakfast nook overlooking the backyard. A private main-floor den with double glass doors, custom millwork, and upgraded LED lighting, plus a powder room, complete the main living areas, along with a spacious mudroom offering storage, laundry, and central vacuum access leading to the impressive triple in-floor heated garage, featuring polyaspartic flooring, power lifts, a professional workbench, and Proslat storage systems. Upstairs, the luxurious primary retreat features a wall of windows, a spa-inspired ensuite with dual vanities, freestanding soaker tub, oversized frameless shower, heated floors, and two separate walk-in closets with custom built-ins. Three additional generously sized bedrooms provide excellent fl exibility, including one with its own private ensuite and walk-in closet, while the rest share a spacious 5-piece bathroom. The fully developed lower level is designed for entertaining and everyday living, featuring a second fireplace with custom built-ins, family and games areas, a stylish wet bar, fifth bedroom, full bathroom, and an exercise room that could also function as a home office. Technology and comfort are built in, including a Control4 smart home system, six security cameras, built-in indoor/outdoor speakers, Lutron smart LED lighting, Nest thermostats, two furnaces, and two A/C units, with each level independently heated for customized comfort throughout the home. Step out your fenced backyard directly onto green space and bike lanes—nature is your neighbor. This established, family-friendly community puts parks, pathways, and top-rated Webber Academy just steps away, with quick access to Stoney Trail—minutes from the city, moments from the Rockies.Book your private showing today! (id:45388)

5123 Township Road 342 A
Rural Mountain View County, Alberta
Reduced! Open house Saturday September 19 1-4 pm Stunning 70-acre property backing onto the James River, offering expansive river valley views and complete privacy. The well-maintained 1 1/2 storey home features 2,900 sq. ft. of living space, including a primary bedroom on the main floor, two-storey ceilings with sunlit rooms, a loft with an additional bedroom, and an office or den. The kitchen has been updated with stainless steel appliances, new countertops, 42-inch ash cabinets, and a large island. Above the spacious triple garage—equipped with a separate 100-amp service, 220-volt outlet, built-in storage, workbenches, laundry, and radiant floor heating—is a high-quality one-bedroom suite. The fully finished basement includes a third bedroom, family room with an airtight stove, upgraded mechanicals, and ample storage. Enjoy the wrap-around deck with scenic views and a retractable awning. Additional features comprise multiple sheds for equipment storage, a full workshop, woodshed, root cellar built into the hill, greenhouse, RV pad with hookups, and a family camping area next to the river with an enclosed cookhouse with indoor seating for 16 people. Ideal for a private retreat, full-time residence, or future subdivision opportunity, this property offers trails, wildlife, river access, and exceptional privacy. (id:45388)
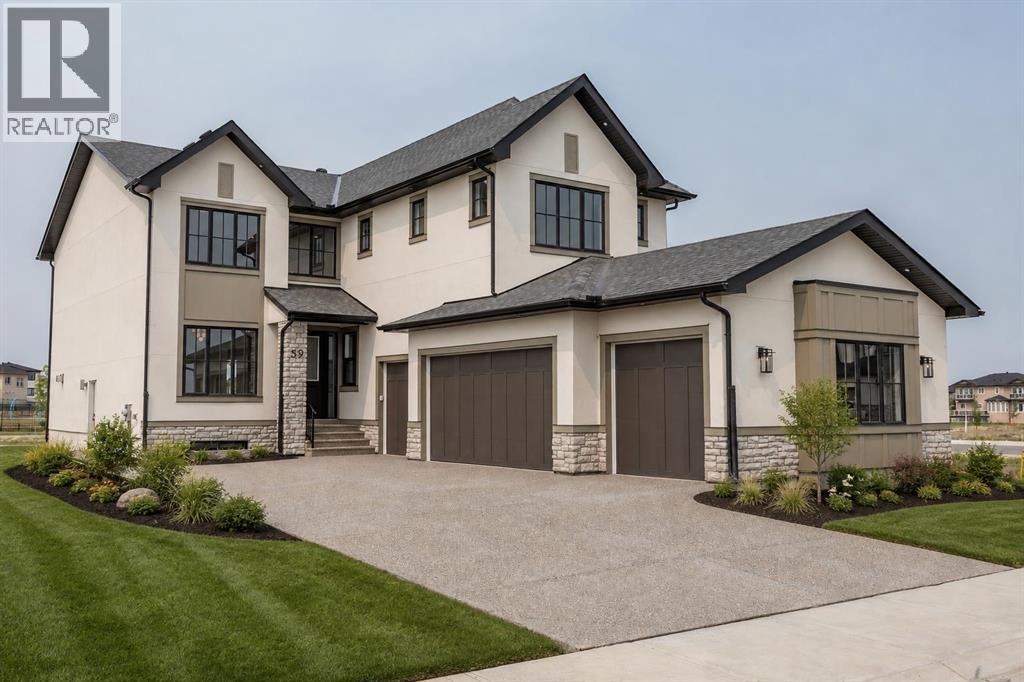
59 Eaton Terrace
Rural Rocky View County, Alberta
**Open house Saturday & Sunday September 19-20: 12 PM-2 PM** OVER $50K IN BUILDER UPGRADES.Welcome to Knightsbridge in Cambridge Park, a brand new estate community just minutes from Stoney Trail, Highway 1, East Hills Shopping Centre, Chestermere, and Calgary.The EVERLY offers 3771 sq ft of beautifully designed living space on a massive 8,208 sq ft lot, complete with an expansive backyard, rear deck, and a rare side-drive four-car attached garage. These are not your typical cookie-cutter homes.Inside, you’ll find 5 spacious bedrooms and 4.5 bathrooms, including a main floor bedroom with its own 4-piece ensuite, perfect for multigenerational living. The main floor features rich hardwood flooring, 9 ft ceilings, 8 ft doors, black-framed windows, a formal dining area, open living space, and a separate flex room ideal for a home office or prayer room.The gourmet kitchen is built to impress with an oversized island, upgraded quartz countertops, stainless steel appliances, full-height cabinetry, and a secondary spice kitchen.The upper level offers a luxurious primary suite with a freestanding tub, body jets, and a custom-built closet, along with 3 additional bedrooms, ensuite bathrooms, a bonus room, and convenient second floor laundry.Upgrades include white oak and painted cabinetry, pantry and mudroom built-ins, enhanced lighting and electrical, exterior pot lights, premium plumbing fixtures, upgraded tile, custom wall tile, a fully loaded 42” gas fireplace, upgraded appliances, A/C rough-in, gas line upgrades, garage heater rough-in, black exterior windows, exposed aggregate driveway, and much more.Located near public and private schools, Khalsa schools, parks, playgrounds, walking paths, shopping, and everyday amenities, Knightsbridge offers quiet country-style living with quick access to the city. (id:45388)
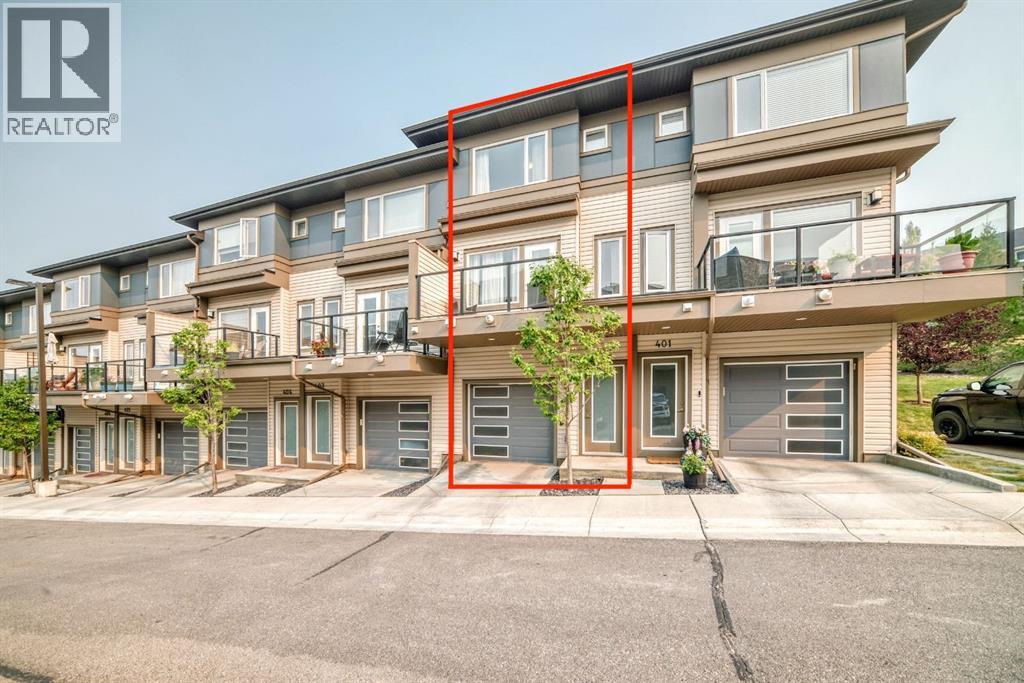
402, 501 River Heights Drive
Cochrane, Alberta
This beautiful, light-filled townhouse offers an exceptional combination of comfort, convenience, and nature. Surrounded by green space, trees, and paved walking paths, this home is perfectly situated for those who enjoy an active outdoor lifestyle. The spacious, open-concept main floor features a bright living room with an west facing balcony to enjoy morning coffee and an east-facing patio to enjoy the evening sun. The updated kitchen includes stainless-steel appliances (including a gas stove!) and a lovely dining area offering direct access to the outdoors. A 2pc bath completes the main level.Step outside to beautifully landscaped and professionally maintained grounds featuring a fire pit, garden boxes, mature trees, shrubs, and plenty of lawn space. Lawn maintenance and snow removal are included, making outdoor upkeep effortless.Upstairs, you’ll find 2 generously sized primary bedrooms, each with its own 4pcs ensuite bathroom and walk-in or walk-through closet. The laundry is located upstairs making everyday living even easier.There is no shortage of storage, with a linen closet, a coat closet and additional storage beneath the stairs in the garage.The tandem heated garage has been thoughtfully divided into a generous parking area and a separate man cave/workshop—perfect for hobbies, projects, or additional storage.This home is located a quick 5-minute drive to historic downtown Cochrane or to Spray Lake Family Sport Centre. Extensive bike and walking trails nearby, including some of the most beautiful routes along the Bow River.Easy access to Highway 22 and Highway 1, makes commuting easy—approximately 25 min to Calgary , 35 min to Kananaskis, 45min to Canmore, 60min to Banff!A brand-new Sobeys and additional commercial amenities being developed right within the community.This is what Cochrane living is all about—nature, space, community, and convenience, all in one beautiful home! (id:45388)
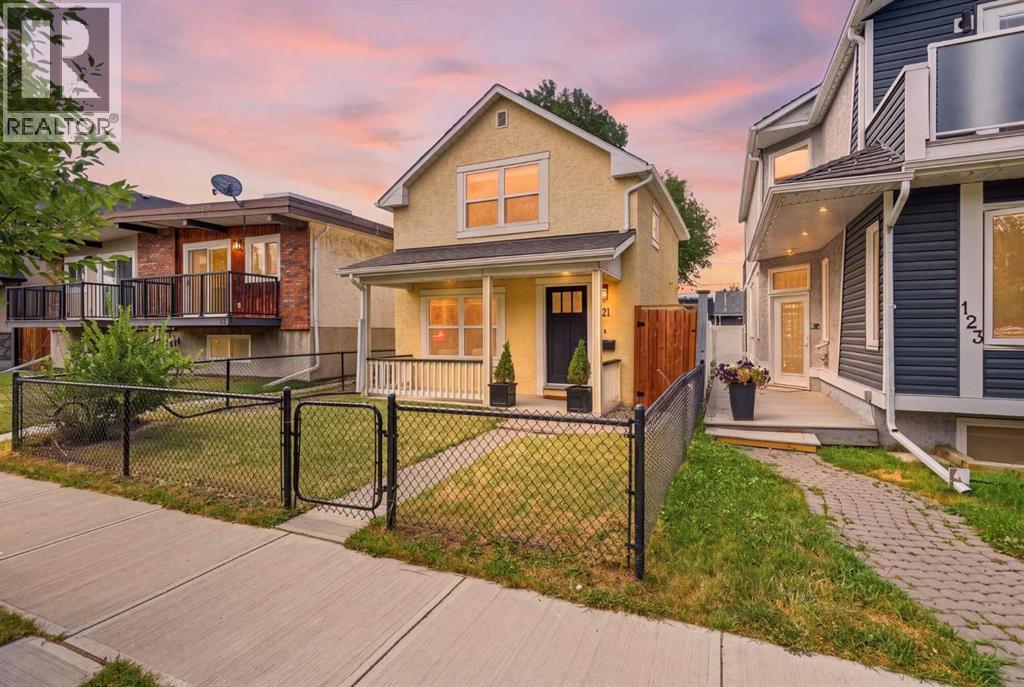
121 15 Street NW
Calgary, Alberta
*OPEN HOUSE SAT SEPT 26 1-3PM* Modern luxury meets old world charm in this beautifully re-done 1911 CHARACTER HOME. Situated on an EXTRA DEEP 25’ x 135’ LOT on a quiet street, this HILLHURST home is perfectly located in the heart of inner-city Calgary. Lovingly cherished by the owners, this home has been tastefully updated over the years. Many of the original character features remain, making this a charming space full of history. Upon arriving, you’ll fall in love with the covered front porch and overall curb appeal. The smartly laid out 2 storey floorpan totals 895 square feet and includes two bedrooms upstairs. Perfect for a professional couple or small family! Entering the AIR-CONDITIONED home you'll find a light and bright OPEN CONCEPT living space, FULLY RENOVATED IN 2013 and FRESHLY PAINTED. The kitchen has been transformed to modern standards with a beautiful Legacy kitchen with shaker style wood cabinetry, quartz countertops, glass tile backsplash, and a stainless steel appliance package. Tucked beside the dining space is an adorable powder room and the brand new washer and dryer pair, conveniently located on the main floor. Ascend the beautiful wood staircase to the upper level consisting of a full bathroom and two charming bedrooms both with gabled ceilings. Each room provides built-in style closets for ample storage space and the primary bedroom easily accommodates a king size bed. The basement is unfinished, providing lots of storage space. You’ll notice a solid concrete foundation reinforced with new concrete cinder blocks. Heading outside into the WEST FACING LANDSCAPED YARD, you'll find a large wood deck and plenty of lawn for the kids or pets to play. Entertain friends or relax after work under the pergola. Beautiful large trees (recently pruned) provide shade and a natural ambience that is truly the hallmark of living in an established inner-city neighbourhood. Completing this INCREDIBLE BACKYARD are raised planter beds and a fire pit and fire woo d area. Tucked at the back is the SINGLE GARAGE and ADDITIONAL PARKING PAD, suitable for an extra vehicle or your RV. The cherry on top of this fabulous, move-in ready home is the fully paid for 3.3kW SOLAR ENERGY SYSTEM, off-setting your electricity consumption by approximately 85%! Full 2013 Renovations: complete interior and exterior including drywall, lighting, 100 amp panel, roof, soffits, and windows. Other Improvements: Daikin high efficiency furnace (2022), washer/dryer (2025), AC (2021), full paint (2026). An easy WALK TO DOWNTOWN and close to all the shops and amenities of Kensington. As property values continue to rise in Calgary, purchasing a detached home in a popular community will ensure the security of your investment. Own a piece of history in this adorable, craftsman-made, century home! Call your Realtor for a showing, don’t wait for the open house! (id:45388)
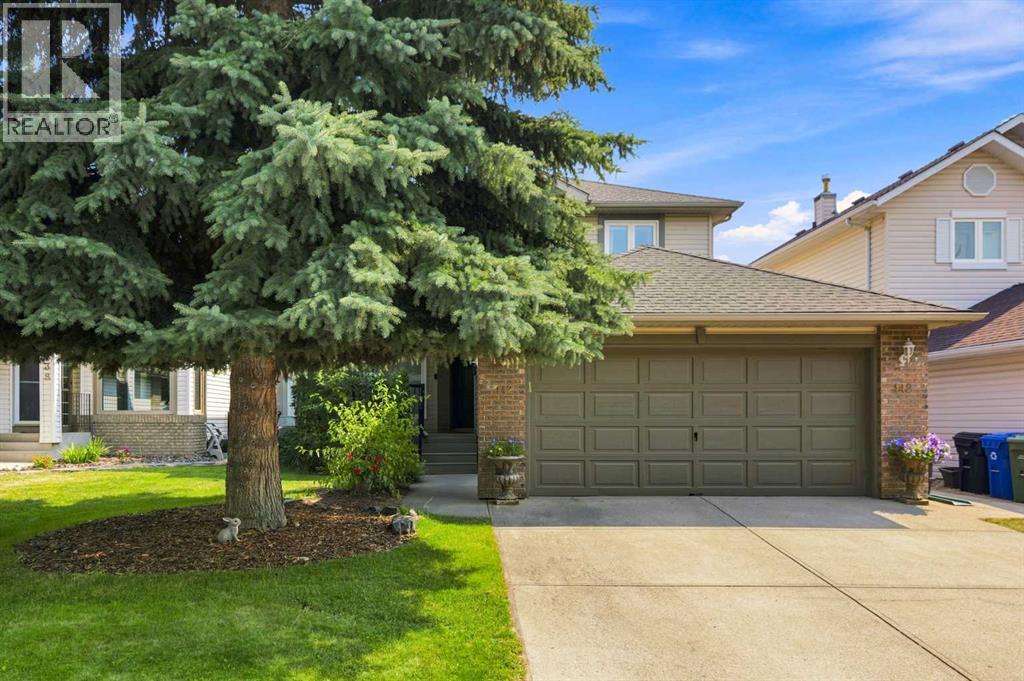
142 Riverview Circle SE
Calgary, Alberta
***OPEN HOUSE SUNDAY SEPTEMBER 20 1:00-3:00***Welcome to this wonderful family home located in the vibrant community of Riverbend. This 1,838 sq ft 2 storey home features an open main floor with vaulted living room and dining room and a family room with a lovely gas firepalce . The beautiful bright kitchen has granite island & countertops, stainless steel appliances and refinished cabinets(2023). A private den/office, laundry room and 2 piece powder room complete this level. The kitchen has a sliding door leading to a sunny south-facing, nicely landscaped backyard . Step out on the large, low-maintenance, composite deck and down to the extensive concrete patio plus a good size dog run for your best friend! Upstairs there are 3 bedrooms and a 4 piece main bathroom. The large primary bedroom has a walk-in closet and full 4 piece ensuite. The list of the many recent updates includes furnace(2021), main and ensuite bathrooms(2022), hardwood(2015) and carpet(2017), triple pane windows on main and upper floor(2022), blinds(2022), roof(2015), refrigerator(2018) and washer/dryer(2023). And for those hot summer days and nights there is CENTRAL AIR CONDITIONING(2021)! Now about the location! Backing onto a green space that leads to the extensive river pathway system and up to the left is the Eric Harvie pedestrian bridge over to Sue Higgins off leash park. Staying on the river pathway you will soon come across the beautiful Carburn Park with its ponds and forest. Riverbend has 2 schools, a neighbourhood shopping centre and is next to Quarry Park with the YMCA and many fine shoppes and restaurants. 15 minutes to downtown! This is a wonderful home in a great community! (id:45388)
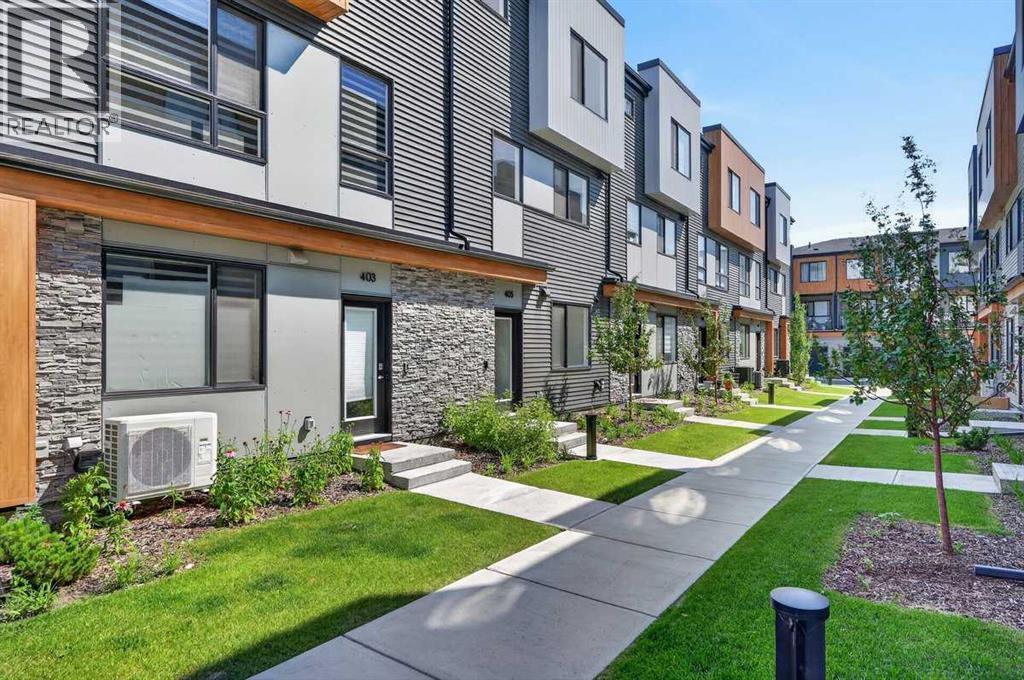
405, 81 Midtown Boulevard SW
Airdrie, Alberta
REMARKABLE! THE TOWNS IN MIDTOWN! A curated collection of CONTEMPORARY TOWNHOMES featuring high end finishes, ample living space and wide open floorplans! This magnificent townhome is BRAND NEW - NEVER LIVED IN - and show home ready for it's new residents! With a welcoming entrance, this main floor area features a fabulous 4TH BEDROOM that lends to a variety of uses such as an extra HOME OFFICE OR YOGA ZEN ROOM OR WORKOUT AREA as well as a roughed in 2 piece bath! This level is also attached to your GREAT SIZED DOUBLE ATTACHED GARAGE! Forget bringing in groceries in the rain....this garage lends to a safe and secured space for your vehicles and toys and also features good storage space due to it's generous size! Ascend to your LIVING AREA where an airy LIVING ROOM flanks a SPACIOUS KITCHEN featuring QUARTZ COUNTERS, CORNER PANTRY, LARGE CENTRAL ISLAND WITH CHIC PENDANT LIGHTING & DINING AREA! Work comfortably from your HOME OFFICE also located on this floor and access your BALCONY with gas line for grilling and alfresco dining! A convenient HALF BATH and COMPUTER NOOK complete this level. The upper floor features 3 GREAT SIZED BEDROOMS with notable mention to the OWNER'S SUITE starring a LARGE WALK IN CLOSET and spa inspired 3 PIECE ENSUITE! An additional 4 PIECE BATH & UPPER LAUNDRY complete this level. Midtown is a sought after community centrally located close to all levels of schools, shopping and all levels of nearby amenities for convenience and a busy or relaxed vibe! This townhome is perfect for a family with children OR a professional couple wanting a carefree lock and go lifestyle! COME SEE..... (id:45388)