
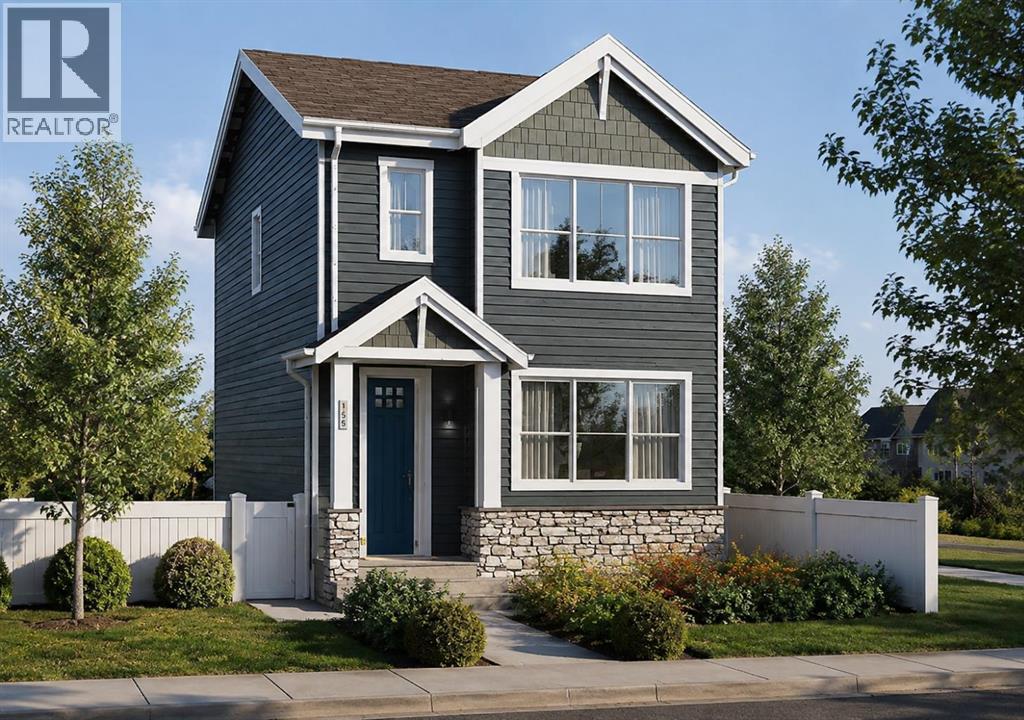
271 Creekside Manor SW
Calgary, Alberta
Welcome to 271 Creekside Manor SW, Calgary, Alberta, a beautifully designed new build by Anthem Homes, currently under construction. In the growing SW community of Sirocco at Pine Creek. This thoughtfully designed home features 3 bedrooms and 3 bathrooms, offering plenty of space for families and modern everyday living. The home includes convenient upper-floor laundry to make everyday living easier. All appliances are included. Surrounded by scenic ponds, beautiful walking paths, playgrounds, and nearby schools, Sirocco offers an ideal setting for a family-friendly lifestyle. Enjoy convenient access to shopping and golf, along with proximity to Fish Creek Provincial Park and popular regional attractions such as Granary Road and Spruce Meadows. A fantastic opportunity to own a brand-new home in one of Calgary’s growing southwest communities, combining modern design, everyday convenience, and easy access to nature. | All photos are representative and may not reflect property accurately. | February 2027 possession. (id:45388)
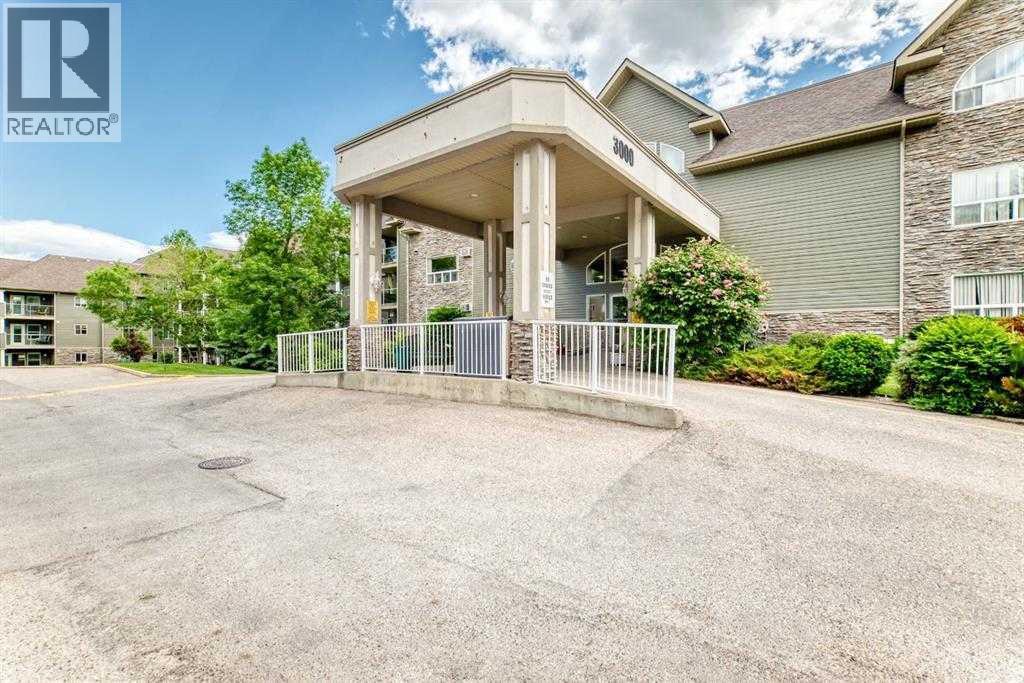
3120, 3000 Millrise Point SW
Calgary, Alberta
Welcome to Legacy Estates Millrise, where comfort, convenience, and community come together. This bright and inviting main-floor 2-bedroom, 2-bathroom home offers everything you need to enjoy an active, maintenance-free lifestyle in one of Calgary's most sought-after 60+ communities.The thoughtfully designed floor plan features a spacious living and dining area, a functional kitchen with abundant cabinetry and counter space, in-suite laundry, and a generous primary bedroom complete with a walk-through closet and private 4-piece ensuite. The second bedroom is ideal for guests, hobbies, or a home office.One of this home's standout features is the secure, enclosed three-season sunroom, providing the perfect place to enjoy your morning coffee, read a book, or simply relax while taking in the peaceful east-facing exposure.Legacy Estates is much more than a condominium—it's a vibrant community. Residents enjoy an impressive selection of amenities including a full-service dining room with on-site chef, café bistro, library, fitness room, craft room, games room with pool table and shuffleboard, hair salon, guest suite, rooftop terrace, car wash bay, and comfortable lounges that encourage neighbours to gather and connect. A full calendar of social activities makes it easy to stay as active and involved as you choose.The monthly condominium fees include heat, water, electricity, and professional management, leaving only cable and telephone as additional utilities. A mandatory $75 monthly dining fee provides a credit toward 3 chef-prepared weekday meals and carries forward if unused.Located just steps from shopping, restaurants, health services, public transit, and the Fish Creek-Lacombe LRT Station, everything you need is within easy reach.Parking is available with the unit on a rental basis. Wheelchair accessible building with elevators and ample visitor parking. With Board approval, cats are allowed in this unit. (id:45388)
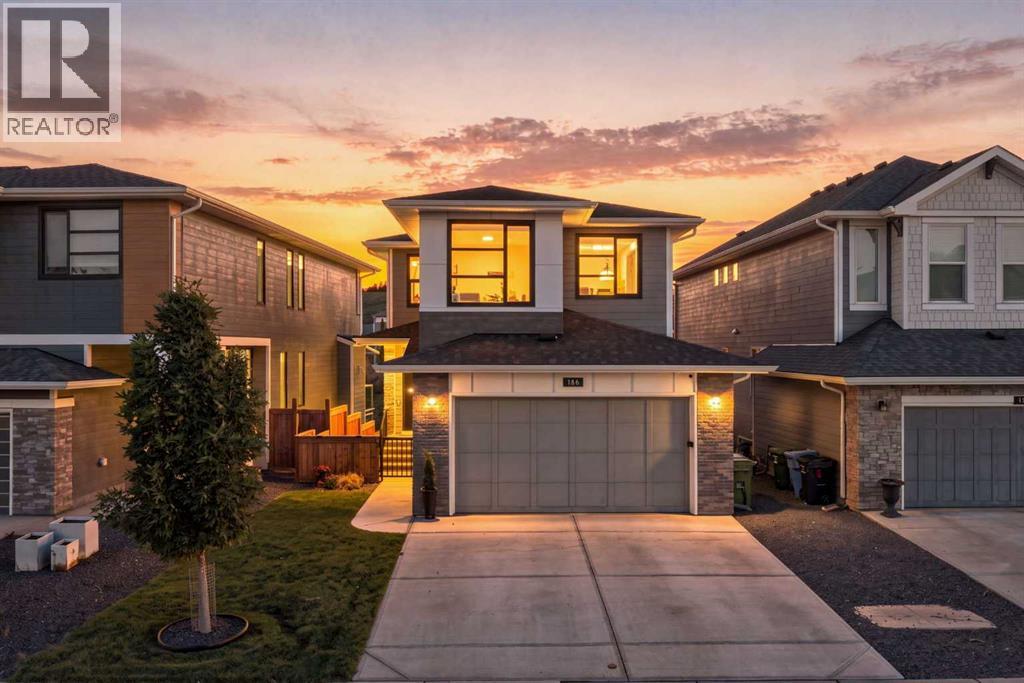
186 Cranbrook Park SE
Calgary, Alberta
Welcome to an exceptionally designed home in sought-after Cranston Riverstone, where thoughtful details, elevated finishes and an incredible green-space setting come together. Meticulously curated from top to bottom, this stunning two-storey offers a bright, open floor plan with an abundance of windows overlooking the surrounding trees and pathways. The main floor is warm, modern and functional, featuring vinyl plank flooring, open railings and a striking plaster fireplace complemented by beautiful wall sconces. The dining area features elegant picture-frame moulding creating a sophisticated feature wall. The beautifully appointed kitchen offers a highly functional U-shaped layout with quartz countertops, generous eat-up counter seating and stainless steel appliances, including a gas range. A walk-through pantry provides exceptional storage with custom built-ins and a dedicated coffee bar, flowing seamlessly into the boot room with additional custom cabinetry. A private main-floor office enclosed by modern sliding barn-style doors creates a dedicated workspace. Upstairs, a spacious bonus room offers an inviting second living area with a built-in desk. Two generous secondary bedrooms share a thoughtfully designed bathroom with dual sinks separated from the tub and toilet area. The custom-designed laundry room combines style and function with practical storage. The primary retreat takes full advantage of the tranquil green-space views and features picture-frame moulding, elegant wall sconces, a spacious ensuite and large walk-in closet. The newly completed LEGAL WALKOUT BASEMENT SUITE is truly exceptional. Professionally curated and designed by Reimagine Builders, it was created with the same attention to detail as the rest of the home. Bright and spacious, it feels more like another main floor than a basement. The suite features a generous living room with its own fireplace and wall sconces, large bedroom, separate office/flex space, beautifully finished bathroom wit h walk-in shower, dedicated laundry, storage and an impressive chef-inspired kitchen with stainless steel appliances and an abundance of workspace and cabinetry. With its walkout design and private living spaces, this is an outstanding opportunity for multigenerational living or additional rental income.Additional features include dual furnaces, tankless hot water, water softener, central A/C, exterior Gemstone lighting and lighting above the walkout patio.The backyard provides direct access to the pathway system leading to parks, playgrounds and the Bow River, placing some of Riverstone's best natural amenities right outside your door. Cranston residents also enjoy access to the community's private residents association amenities, including the incredible outdoor skating rink and splash park, along with additional recreation spaces designed for year-round enjoyment. There are excellent school options within the community, including Cranston School (K–4), Sibylla Kiddle and Dr.George Stanley (Grade 5-9) (id:45388)
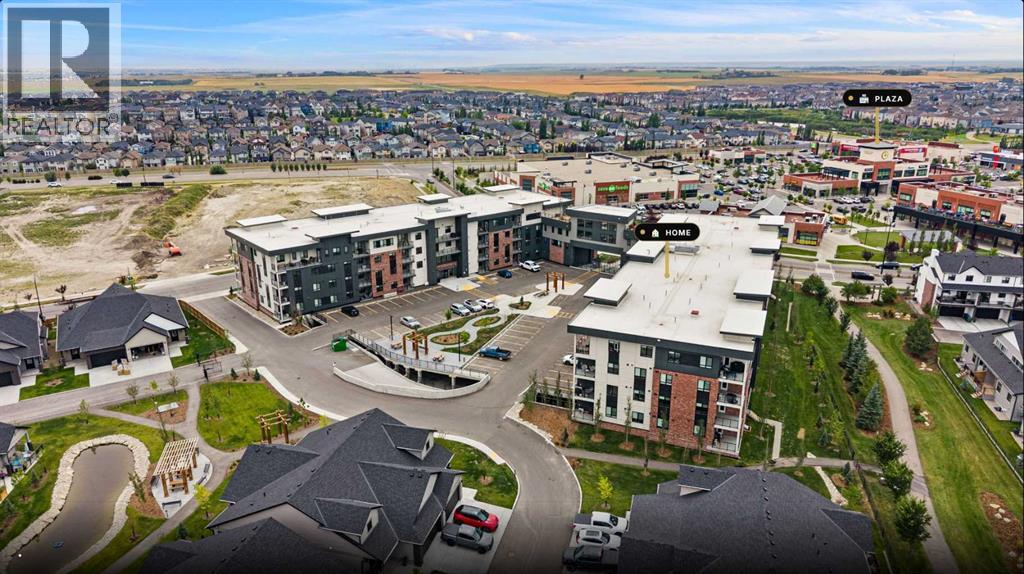
1308, 520 Reynolds Avenue SW
Airdrie, Alberta
Welcome to The Monarch in Cooper’s Crossing, where luxury, lifestyle, and convenience come together. This exceptional C1 floor plan offers 2 bedrooms, 2 bathrooms, and a versatile den, providing the perfect combination of space and functionality. Located on the third floor, this home features a desirable west facing exposure, allowing you to enjoy beautiful afternoon and evening light. The open-concept layout is complemented by quartz countertops, stylish LVP flooring, modern finishes, and thoughtful design throughout.Enjoy the convenience of titled parking and access to over 4,000 sq. ft. of exceptional building amenities, including a fitness center, yoga studio, resident lounge, family room, rooftop patios, guest suites, party room with deck and BBQ, and pet wash station. Ideally located just steps from Coopers Promenade, parks, and everyday amenities, with easy access to major routes. Experience elevated condominium living in one of Airdrie’s most sought after communities. (id:45388)
903 Clover Road
Carstairs, Alberta
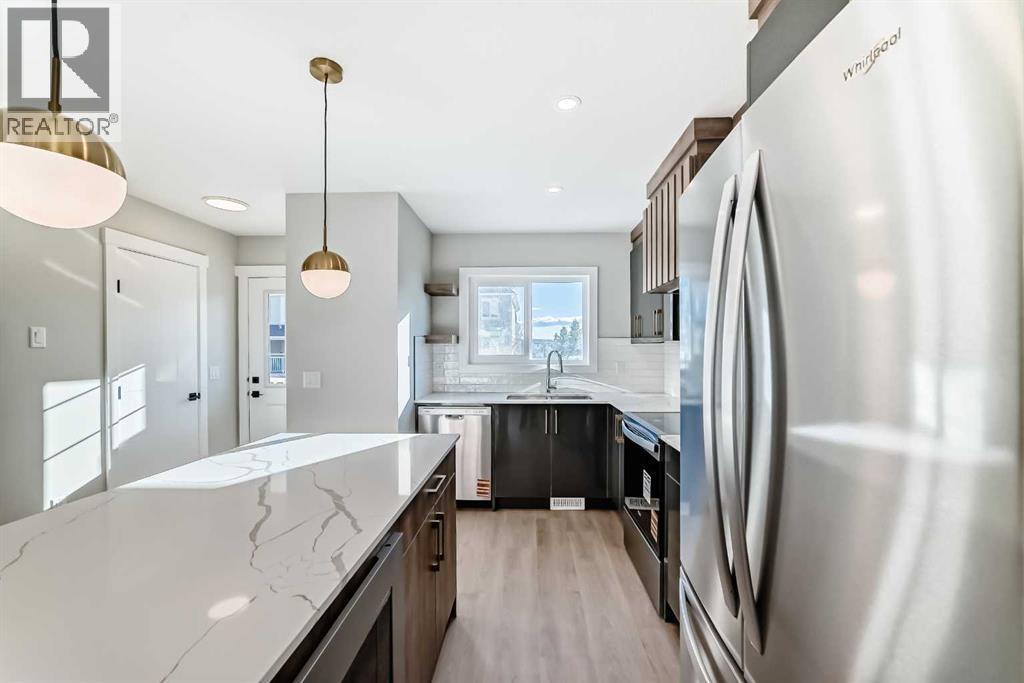
**OPEN HOUSE SUNDAY 2-4PM ** Welcome to 903 Clover Road – a newly built, fully finished townhome that perfectly blends modern design, quality craftsmanship, and thoughtful functionality. Offering over 1590 sq ft of fully developed living space, this stunning two-story features 4 bedrooms and 3.5 bathrooms, making it ideal for young professionals, investors or families seeking extra space and comfort. Step inside and you’ll be greeted by 9-foot ceilings, a bright and open layout, and stylish finishes throughout. The main floor features LVP flooring, numerous LED pot lights, and a beautiful kitchen with quartz countertops, high-gloss cabinetry, subway tile backsplash, and Whirlpool stainless steel appliances. The undermount sink with a pull-spray faucet and a convenient water line to the fridge add both elegance and practicality. Upstairs, you’ll find a spacious primary suite complete with its own 3 pc ensuite and walk in closet, 2 additional bedrooms, a main 4-piece bathroom, and stacked laundry room for added convenience. All bathrooms feature quartz counters, undermount sinks, ceramic tile floors and walls, and comfort-height toilets. The fully finished basement expands your living space with a cozy recreation area, a custom dry bar with a mini fridge, an additional bedroom, and a full bathroom—perfect for guests, entertaining, or a home office setup. Additional highlights include a high-efficiency furnace and 50-gallon hot water tank. Outside, the home showcases Smartboard siding, and a decorative fiberglass front entry door. Large private concrete patio equipped with a gas line rough-in for easy summer BBQs. This home also includes two assigned parking stalls, and a low-maintenance lifestyle with monthly condo fees of $290.25. This move-in-ready home combines modern design, energy efficiency, and functional living in a peaceful Carstairs community — the perfect place to call home. (id:45388)
1103 Clover Close
Carstairs, Alberta
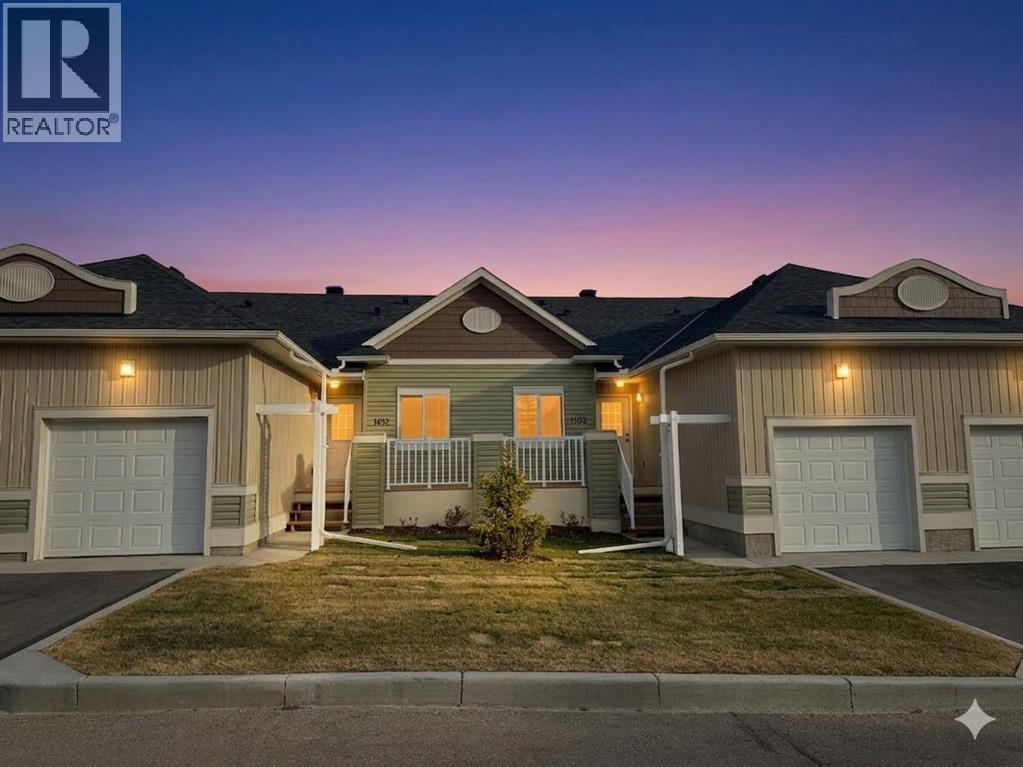
**OPEN HOUSE SUNDAY 2-4PM - VISIT UNIT 903 CLOVER RD** Welcome to 1103 Clover Close. Brand-new, fully finished bungalow offering 1,658 sq ft of developed living space that perfectly blends modern comfort and thoughtful design. Built and finished by the builder, this home features 3 bedrooms, 2.5 bathrooms, a den, and an attached single garage — ideal for downsizers, first-time buyers, or those seeking convenient main-floor living. Inside, you’ll find 9 ft ceilings, quartz countertops, LVP flooring, and stainless-steel appliances, all adding to the home’s contemporary appeal. The main floor includes the spacious primary bedroom with 3pc ensuite and walk-in closet, laundry area, and a versatile den perfect for a home office. The fully developed basement expands your living area with 2 additional bedrooms, a full 4pc bathroom, and a spacious recreation room with built in dry bar. Throughout the home, you’ll find elevated finishes such as 4” baseboards, knock-down ceilings, LED pot lighting, high-efficiency furnace and tile work in all bathrooms. The exterior features Smartboard siding, stairs down to your private patio. Enjoy the ease of low-maintenance living with monthly condo fees of $351.08, covering such items as exterior upkeep and common area maintenance. Stylish, functional, and move-in ready — this newly built bungalow offers exceptional value in a growing community with small-town charm and modern conveniences. (id:45388)
137 Willow Park
Cochrane, Alberta
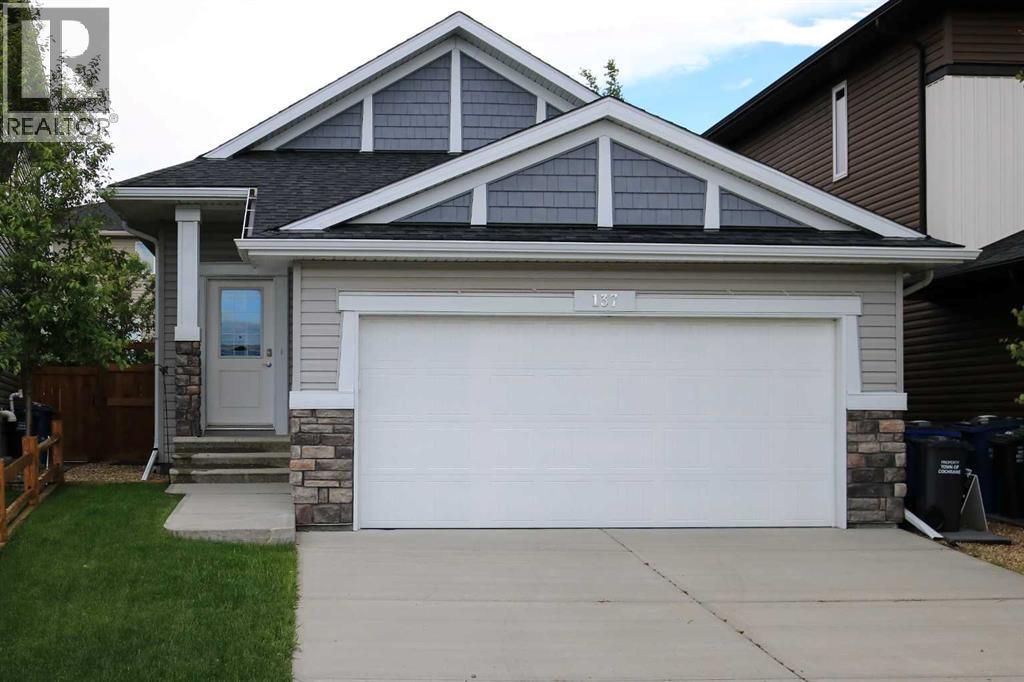
OPEN HOUSE Saturday September 26th 230 to 430pm. Beautifully maintained, and thoughtfully designed, this bungalow in The Willows offers the perfect blend of comfort, style and functionality. From the welcoming foyer, the sight lines flow effortlessly into the kitchen, creating a layout that’s perfect for both everyday living and entertaining. Featuring stainless steel appliances, granite countertops, and generous prep space, the kitchen opens seamlessly to the vaulted-ceiling living room, creating a bright and airy atmosphere that’s ideal for gathering with family and friends. The inviting primary bedroom offers a peaceful retreat, complete with a walk-in closet, a 5 piece ensuite, and direct access to the shared walkout deck, which is also accessible from the living room. This tranquil outdoor space is perfect for enjoying your morning coffee, entertaining guests, or unwinding at the end of the day while taking in the quiet surroundings. The fully finished basement adds exceptional versatility with two additional bedrooms, making it ideal for a growing family, overnight guests, a home office, or hobby space. The thoughtful layout provides flexible living options that can easily adapt to your changing lifestyle.Located in The Willows community, this home is surrounded by quiet streets, scenic walking paths, parks, and green spaces that contribute to the neighborhood's welcoming atmosphere. Families will appreciate the nearby K–8 school, as well as the high school, gas station, and convenient dining options within the community. Just minutes away, you’ll find boutique shopping, restaurants, a pharmacy, and other everyday amenities. Downtown Cochrane is also close by, offering charming local shops, cafés, and year round community events. With quick access to Highway 22 and approximately 20 minutes to Calgary’s west end, this location is ideal for commuters seeking the perfect balance of small-town charm and city convenience. This is a wonderful opportunity to enjoy easy bungalow living in one of Cochrane’s desirable communities. Book your showing today! (id:45388)
884 East Chestermere Drive
Chestermere, Alberta
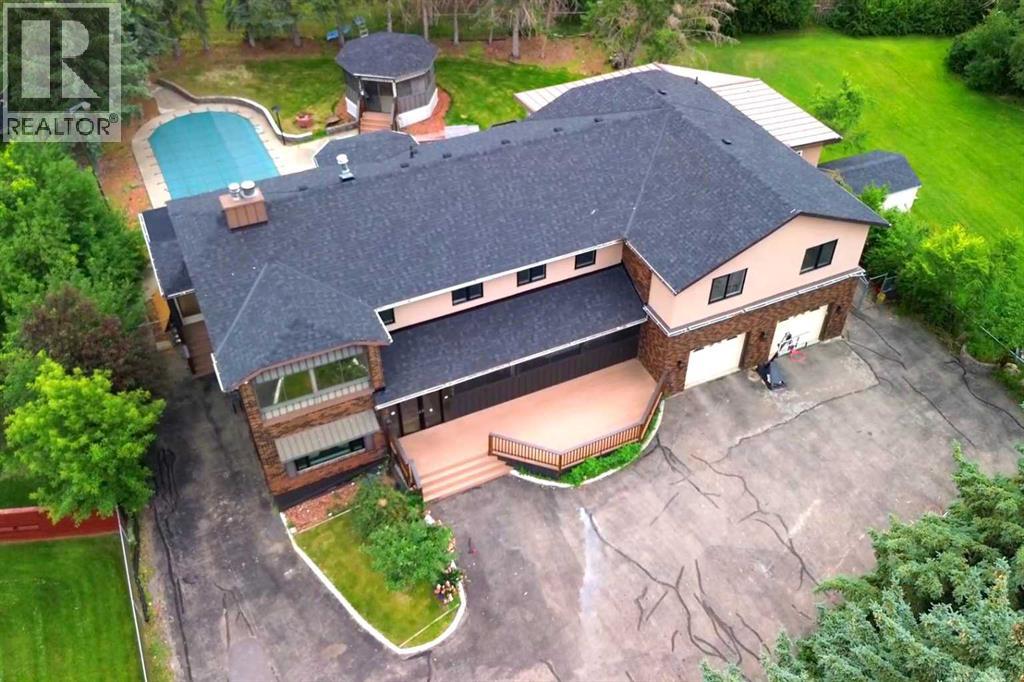
Welcome to 884 East Chestermere Drive! Offering exceptional space inside and out, and situated on a large lot across from the Lake, this distinctive SEVEN -bedroom, SIX-bathroom home features more than 4,500 sq. ft. above grade, approximately 1,293 sq. ft. of finished basement space and a remarkable tree-lined backyard with an in-ground pool, screened gazebo, and multiple outdoor living areas. The main floor is arranged around a striking four-sided gas fireplace and offers bright, expansive living spaces, including a spacious kitchen with extensive counter space, built-in ovens, a large pantry and adjoining butler’s pantry, a sun-filled breakfast nook overlooking the pool and backyard, a formal dining area, generous living room and window-lined rear sunroom. Upstairs, an enormous bonus room connects five generously sized bedrooms, including an impressive primary retreat with a sitting area, three-sided fireplace, covered balcony, two walk-in closets and a five-piece ensuite with IN-FLOOR heat, a freestanding tub and glass-enclosed shower. Upper-floor laundry, several additional bathrooms, plus an additional 449.8 sq. ft. of upper-level sunroom and workshop space (not included in the RMS total) add even more flexibility. The finished basement includes a spacious recreation and games room, custom wood bar, two bedrooms, a three-piece bathroom and substantial storage, while the oversized attached garage provides room for multiple vehicles, tools and equipment. With over 5,800 sq. ft. of measured finished living space, exceptional indoor versatility and a backyard made for unforgettable summers, this is a home designed for gathering, entertaining and enjoying life on a truly grand scale. Extensive renovations over the years! New windows on main and upper level floors (2021), some doors (2026), stucco (2021), lighting (2026), roof shingles (July 2026). Updated bathrooms with new cabinetry and countertops (2021), spice kitchen (2021), new flooring (2021 & 2026) This prope rty also includes a 'car lift'! (id:45388)
203b, 5601 Dalton Drive NW
Calgary, Alberta
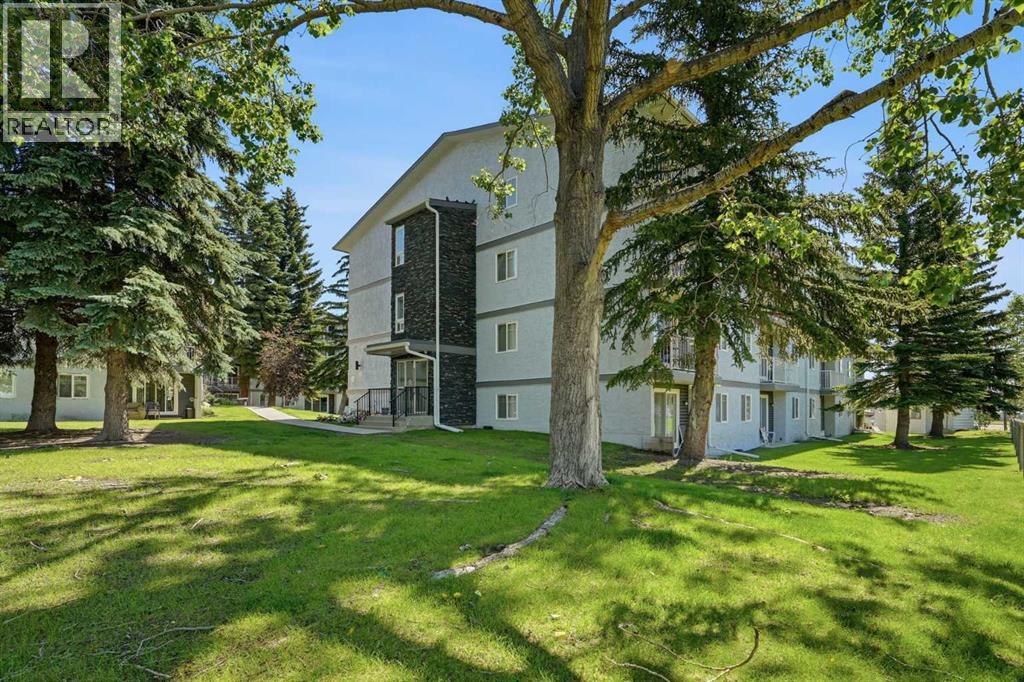
Discover the perfect combination of comfort, convenience, and value. Whether you're purchasing your first home, downsizing, or expanding your investment portfolio, this well-kept 1-bedroom, 1-bathroom condo is ideally situated in one of Calgary's most accessible northwest communities.Inside, the bright and practical floor plan is designed for easy everyday living, while the private balcony overlooks mature trees and green space, creating a peaceful setting to enjoy your morning coffee or relax at the end of the day.The real highlight is the location. Just a short walk to Dalhousie LRT Station, you'll have quick access to downtown, the University of Calgary. Spend weekends exploring the University District, shopping at Market Mall, or meeting friends at local favourites like OEB Breakfast Co., The Canadian Brewhouse, Five Guys, and Village Ice Cream. Nearby grocery stores, fitness centres, parks, pathways, and major hospitals including Foothills Medical Centre and Alberta Children's Hospital make everyday life incredibly convenient.With recent building envelope upgrades and an unbeatable location close to everything you need, this is a smart opportunity to own in the sought-after community of Dalhousie. (id:45388)

205, 200 Patina Court SW
Calgary, Alberta
Finding the right home isn't just about square footage. It's about finding a place where life feels a little easier.Offering more than 1,200 square feet of comfortable living space, this beautifully maintained 2-bedroom, 2-bathroom condo combines the peace and quiet of concrete construction with the convenience and sense of community that make Patterson one of Calgary's most desirable southwest neighbourhoods. Whether you're looking to simplify your lifestyle, enjoy low-maintenance living, or simply have room to spread out, this home offers the perfect balance of comfort and practicality.Step inside and you'll immediately appreciate the spacious layout. The generous living room provides plenty of space for full-sized furniture and flows seamlessly into the dedicated dining area, creating an inviting space for everything from quiet evenings at home to hosting family and friends. Large windows fill the home with natural light, while the covered balcony offers beautiful city views and the perfect place to enjoy your morning coffee or unwind after a busy day.The thoughtfully designed floor plan offers privacy with the primary suite tucked away from the second bedroom. Complete with a walk-in closet and private 3-piece ensuite, it's a comfortable retreat at the end of the day. The second bedroom and full bathroom provide flexible space for guests, family, or a home office.The kitchen is designed with everyday living in mind, offering a central island, generous cabinet storage, and plenty of workspace to make meal preparation easy.Life here extends well beyond your front door. Concrete construction provides added peace and quiet, while step-free access from the heated underground parkade to the elevator makes coming and going effortless. A separate storage room is conveniently located just down the hall, and residents enjoy exceptional building amenities, including a guest suite for visiting family and friends and a top-floor party room with sweeping city views. Just as important is the community itself. This well-managed building is known for its friendly atmosphere and pride of ownership, creating a welcoming place where neighbours know one another and owners genuinely enjoy calling it home. Combined with nearby parks, walking paths, shopping, public transit, and quick access to downtown and major roadways, Patterson offers a lifestyle that's as convenient as it is comfortable.If you've been searching for a home that offers spacious living, quiet comfort, and a true sense of community, this may be exactly what you've been waiting for.Book your private showing today to experience the Patterson lifestyle for yourself and Let's make YOUR dreams... Realty! (id:45388)
1903 Mccaskill Drive
Crossfield, Alberta
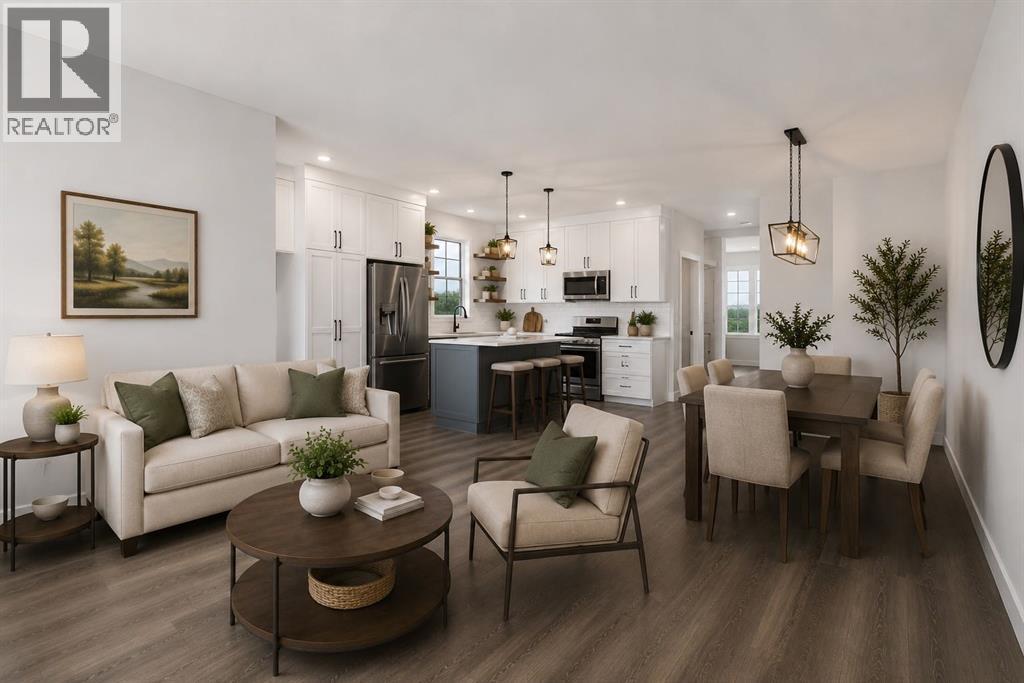
**OPEN HOUSE SAT SEPT 19TH - 11AM TO NOON** GST rebate for first time home Buyers! MOVE IN READY and everything has been done for you PLUS Improved Pricing! Taxes paid for 2026, FREE Legal Fees and the option for a Garage at BUILDER COST offered to Buyers. Immediate Possession Available. ALL landscaping done including front, side, back lawn plus a tree. QUALITY new construction home built by a local Master Builder in Crossfield. Situated on what is arguably the best lot in this new development, this West facing end unit provides additional parking options and overlooks the baseball diamond and adjacent green space. Additionally, this location offers walking distance two schools, the local Community Centre and just minutes from the quaint downtown offering a multitude of amenities. TWO living room spaces on the main floor, this 3 bedroom, 3 bathroom semi-detached home spans almost 1600 sq ft and features an open main floor layout. The Kitchen boasts abundant cabinetry, high-end appliances, and a beautiful, functional center island, ideal for extra counter space, homework, and entertaining guests. A patio door off the dining area leads directly to the deck and back yard, uncommonly found in this price point. This home has back lane access and a parking pad, a garage could still be added at an additional cost. Upstairs, the Primary Bedroom includes a walk-in closet and full ensuite bathroom. The two additional bedrooms are generously sized with convenient access to the centrally located main bathroom. Laundry is also conveniently located on this upper floor. Additionally, the home features side door access for private entry to the unfinished basement, allowing for additional future living space and includes bathroom rough-in. What sets this home apart is its construction by a Local Master Builder, employing Journeyman Tradesmen in all aspects of the build. These builders, along with their families, have been part of this community for multiple generations and take prid e in constructing quality homes for local families. No expense has been spared in the use of upgraded materials during both the building process and the finishing touches. Features include Lux windows, stone countertops, upgraded plumbing fixtures and lighting fixtures, as well as higher-end appliances which includes the washer and dryer, also not a common inclusion. Move in ready! ALL landscaping done including front, side and back lawn. Come for a tour today! (id:45388)
166 Waterford Road
Chestermere, Alberta
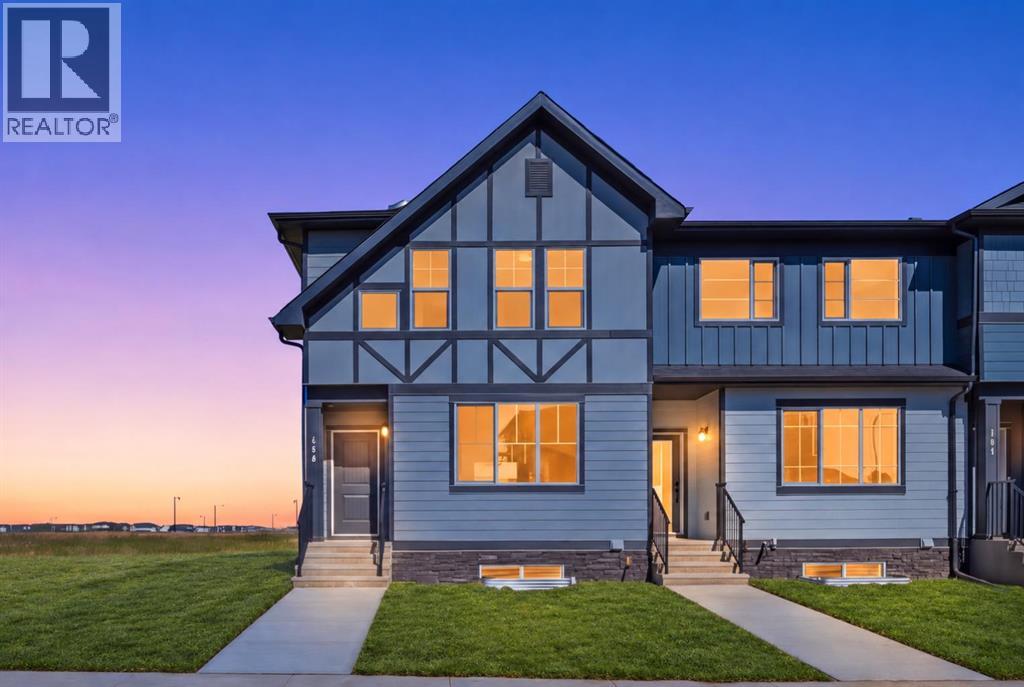
NO CONDO FEES | END-UNIT TOWNHOUSE | Almost 1,500 Sq. Ft. | Ready for Immediate Possession | Spacious Backyard | Paved Back Alley | Green Space at Rear | 3 Bedrooms | 9 Ft. Basement Ceiling | Front & Back Landscaping Included! Welcome to 166 Waterford Road - a MOVE-IN-READY, 2-STOREY END-UNIT TOWNHOUSE in the peaceful Lake City, community of Waterford. Offering almost 1,500 SQ. FT. of thoughtfully designed living space, this home provides the privacy of an end unit, NO CONDO FEES and a DECENT-SIZED BACKYARD - a valuable advantage over many homes with attached garages and limited outdoor space. The main floor offers a BRIGHT AND OPEN LAYOUT with FRONT AND BACK WINDOWS bringing in abundant natural light, along with a welcoming family room, spacious dining area and a functional U-SHAPED KITCHEN featuring TALL CABINETS, excellent storage and ALL KITCHEN APPLIANCES INCLUDED. Upstairs offers 3 bedrooms, including a comfortable primary retreat with a WALK-IN CLOSET and ENSUITE WITH STANDING SHOWER, along with the convenience of UPPER-FLOOR LAUNDRY. The unfinished basement features an UPGRADED 9 FT. CEILING and 2 WINDOWS, providing excellent future-development potential. BOTH FRONT AND BACK LANDSCAPING ARE INCLUDED, along with a rear concrete parking pad. The property backs onto a PAVED BACK ALLEY with GREEN SPACE BEYOND, creating a more open and less crowded setting. The list price includes GST, and qualified first-time buyers may be eligible to apply the NEW HOUSING GST REBATE upfront to reduce their purchase price. Enjoy an effortless commute to Calgary via easy access to Glenmore Trail and 17th Ave, while living just minutes from Rainbow Creek Elementary, Chestermere Lake Middle School, local groceries, popular restaurants and the lake! Disclaimer: Some photos are virtually edited to add sod (grass) for illustration purposes only. (id:45388)